2473 Wyandotte Dr Fort Collins, CO 80526


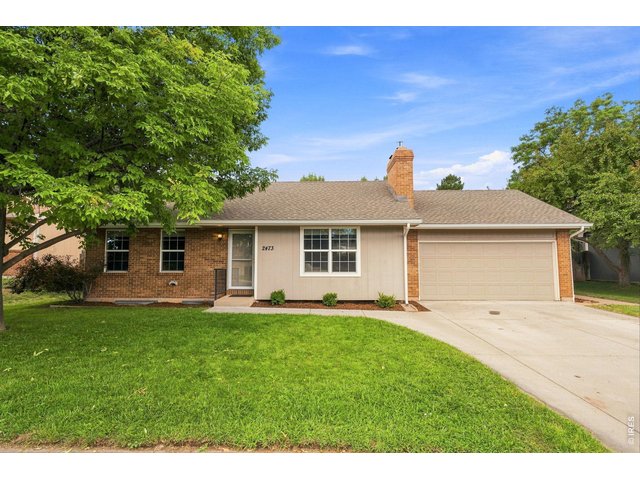
1 of 44
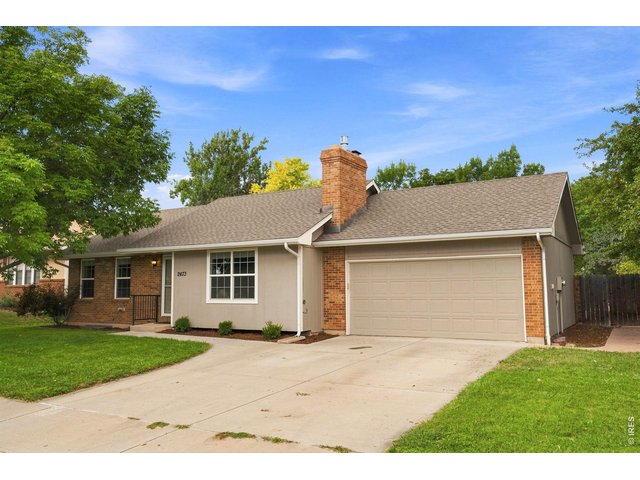
2 of 44
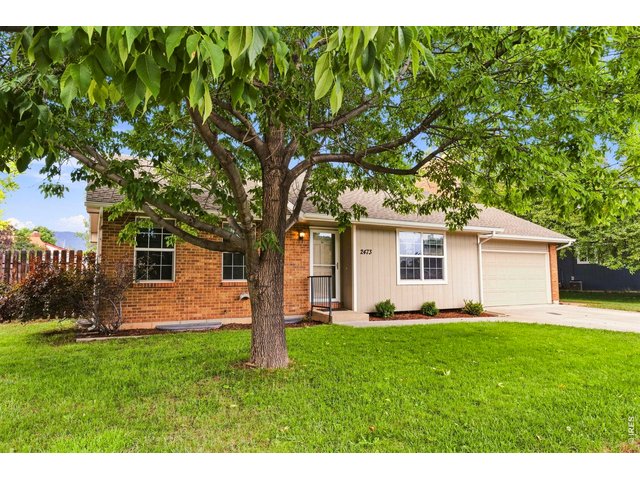
3 of 44
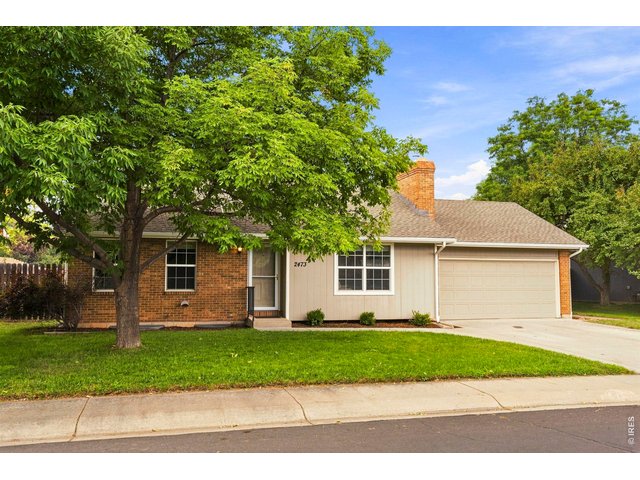
4 of 44
5 of 44
6 of 44
7 of 44
8 of 44
9 of 44
10 of 44
11 of 44
12 of 44
13 of 44
14 of 44
15 of 44
16 of 44
17 of 44
18 of 44
19 of 44
20 of 44
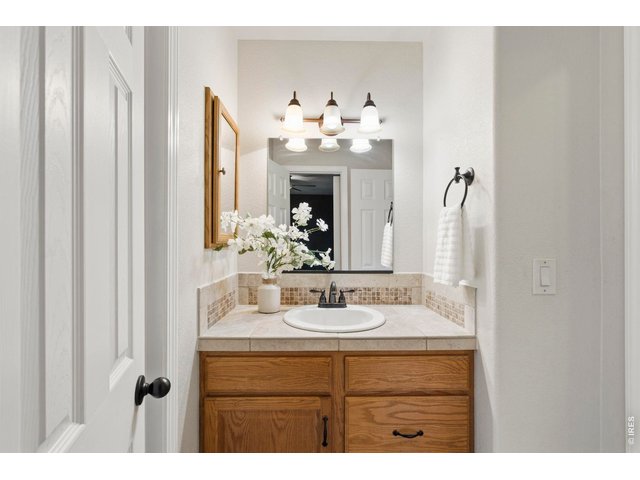
21 of 44
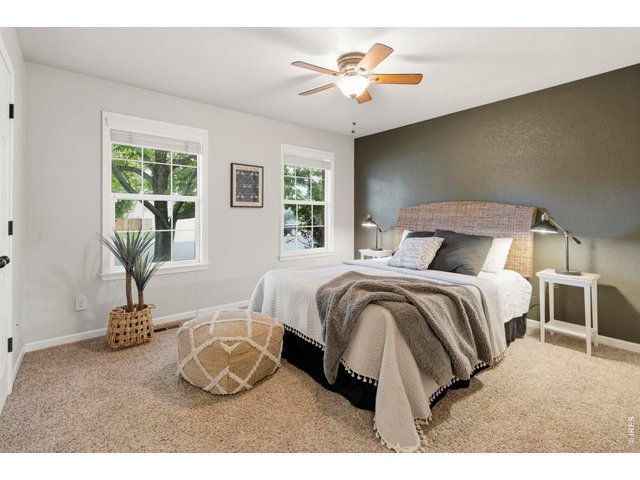
22 of 44
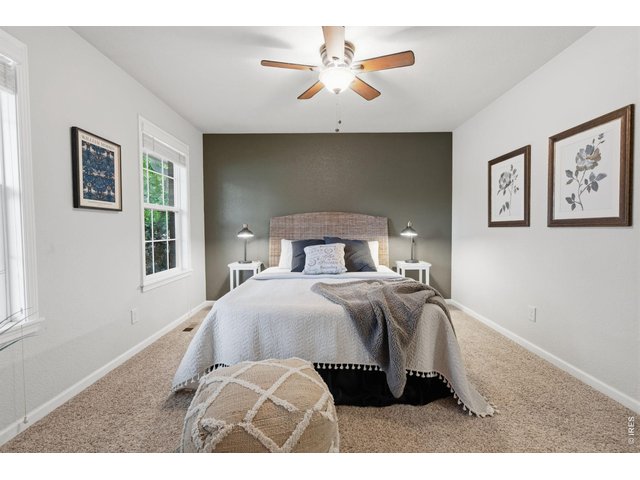
23 of 44
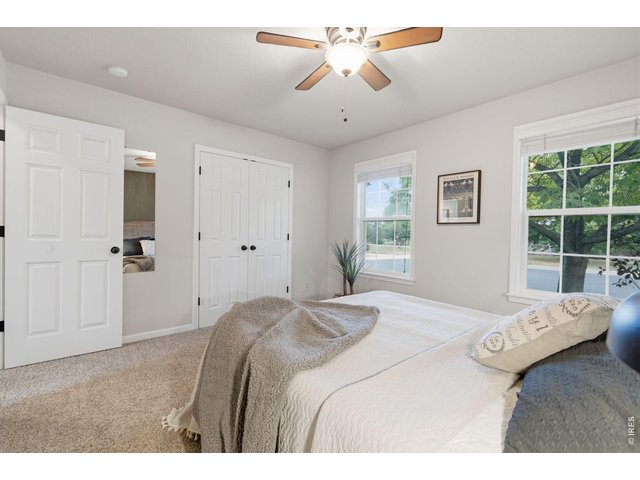
24 of 44
25 of 44
26 of 44
27 of 44
28 of 44
29 of 44
30 of 44
31 of 44
32 of 44
33 of 44
34 of 44
35 of 44
36 of 44
37 of 44
38 of 44
39 of 44
40 of 44
41 of 44
42 of 44
43 of 44
44 of 44
4 Bed
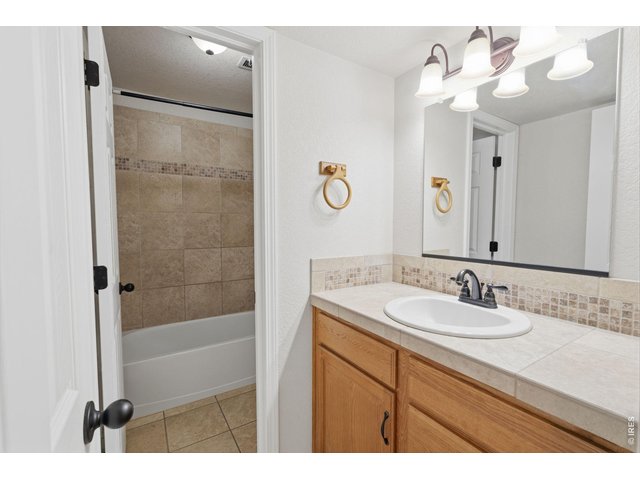
2 Bath
1,904 SqFt
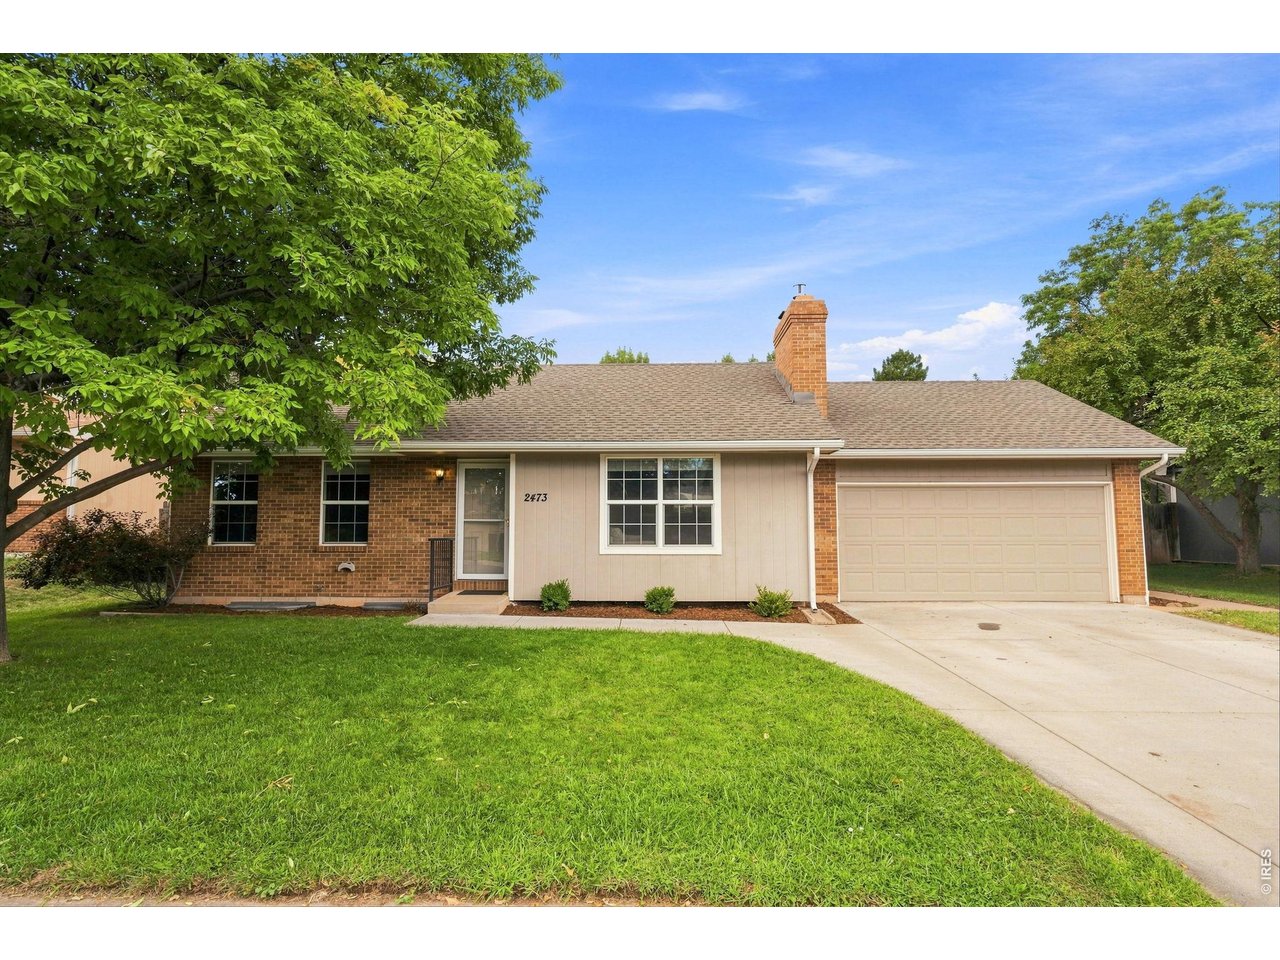
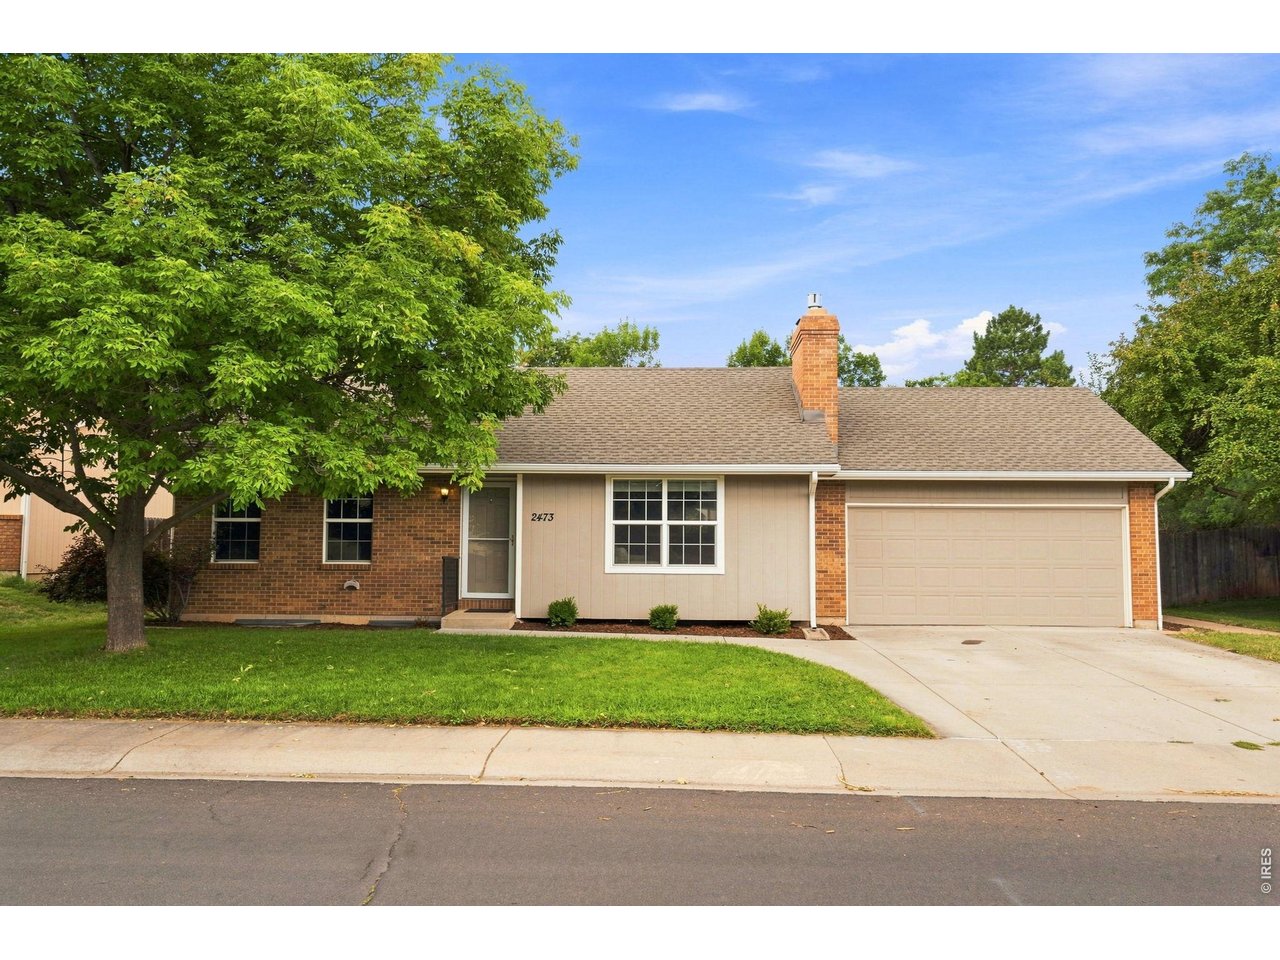
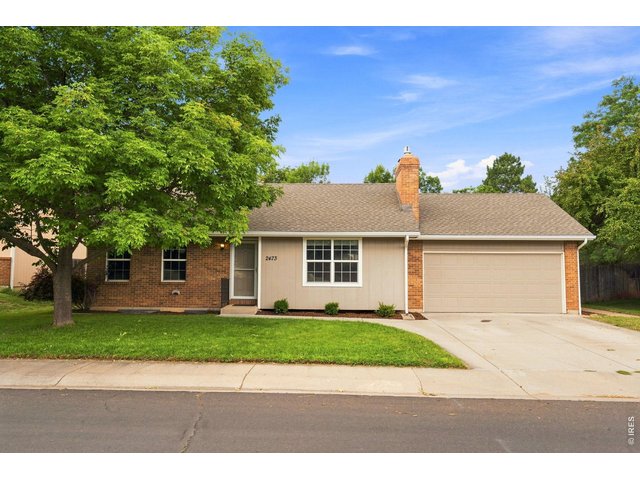
Single Family Home built in 1979 with a 9,014 SqFt lot in Subdivision: Brown Farm
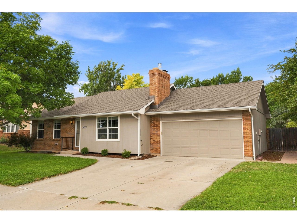
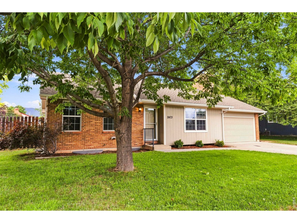
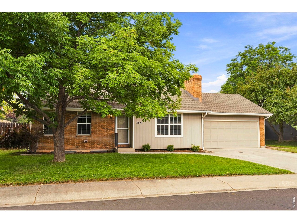
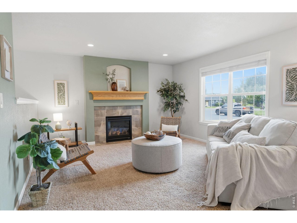
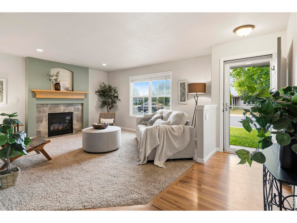
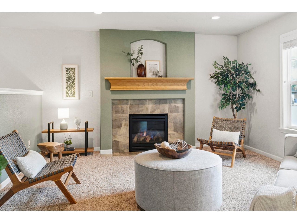
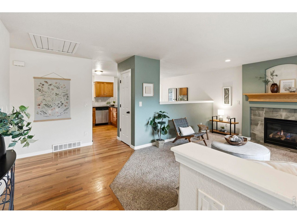
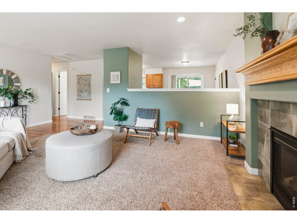
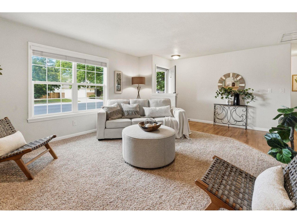
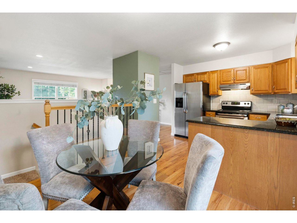
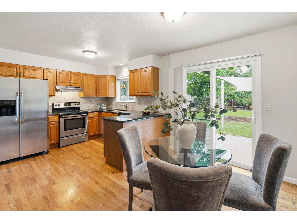
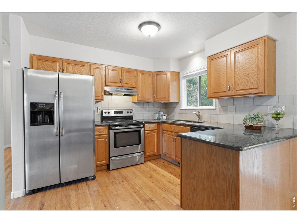
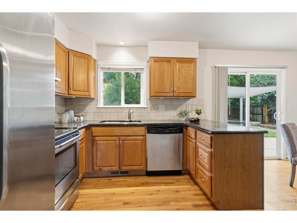
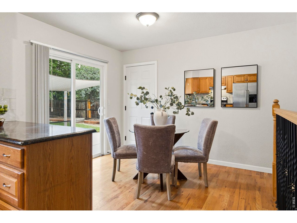
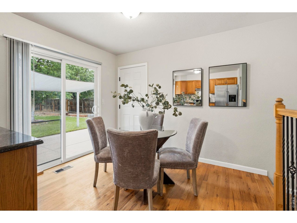
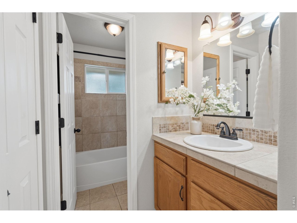
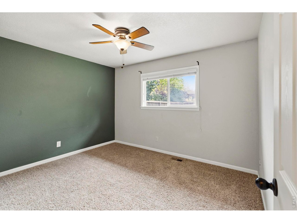
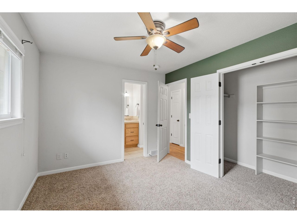
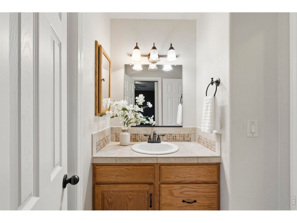
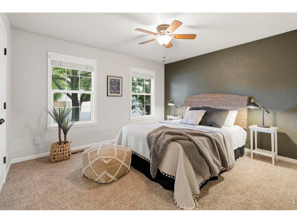
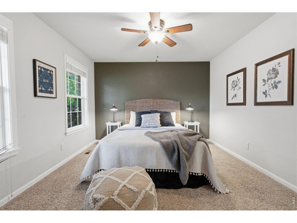
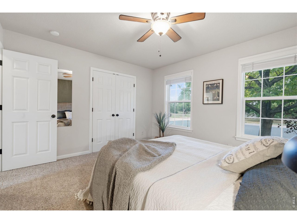
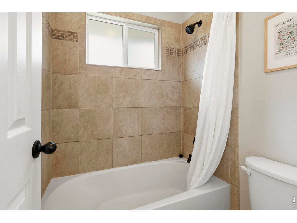
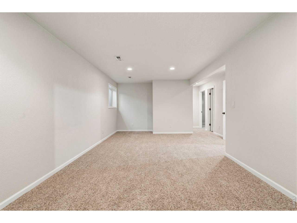
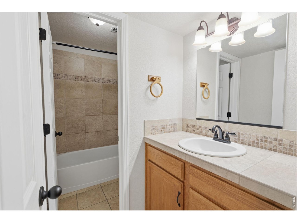
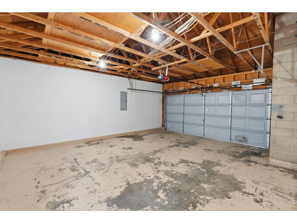
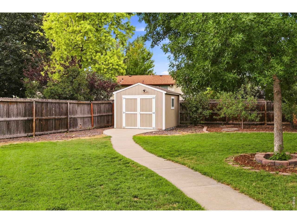
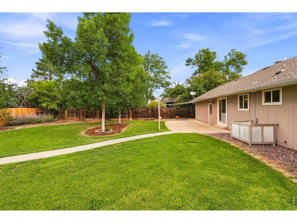
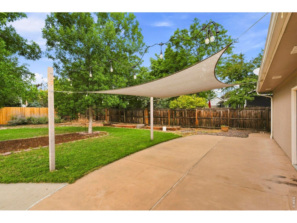
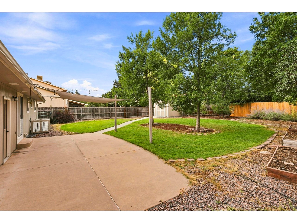
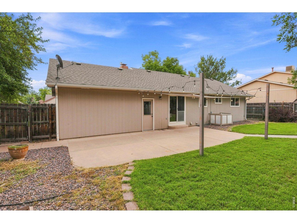
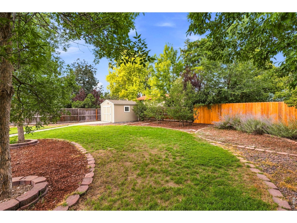
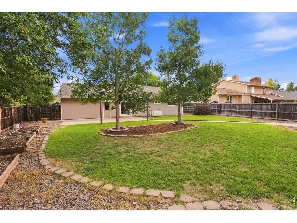
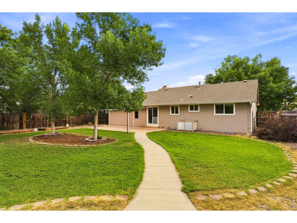
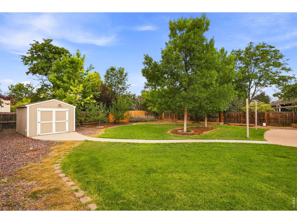
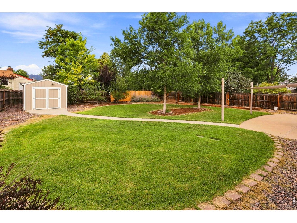
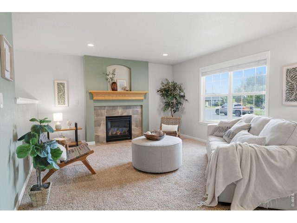
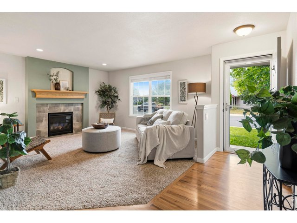
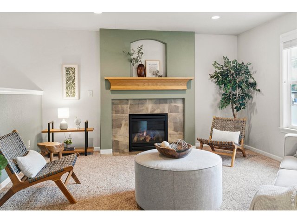
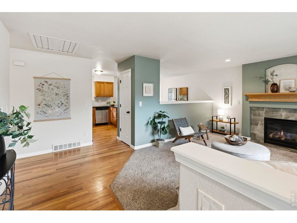
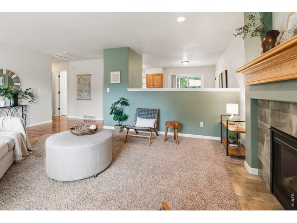
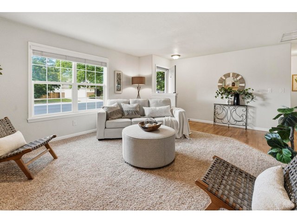
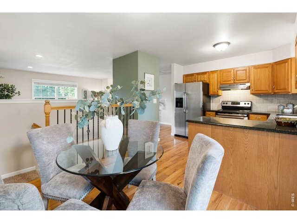
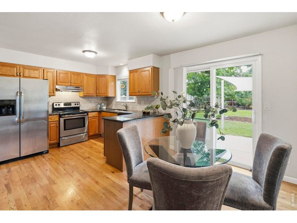
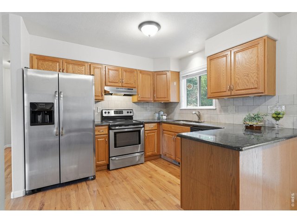
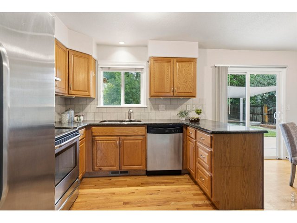
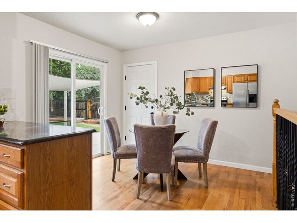
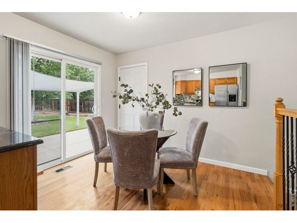
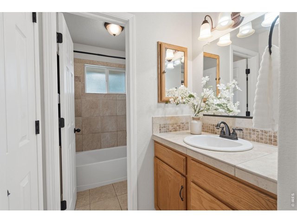
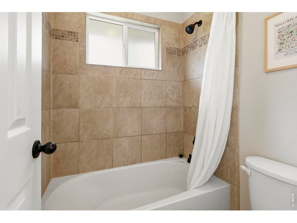
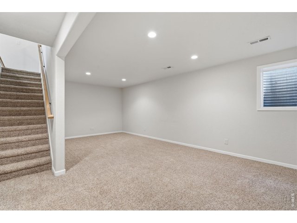
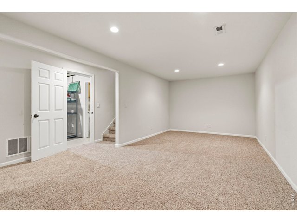
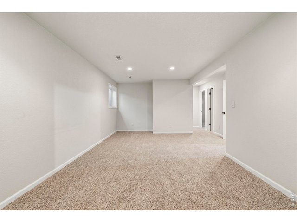
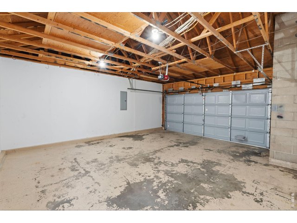
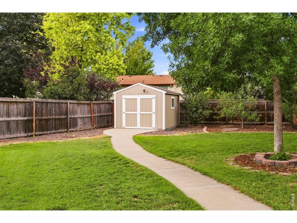
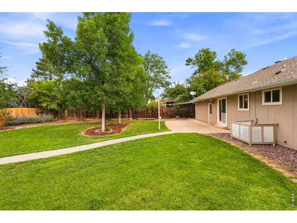
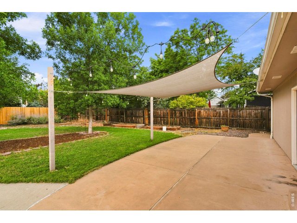
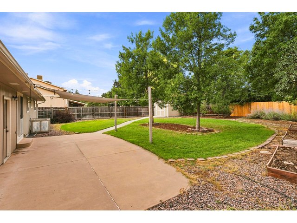
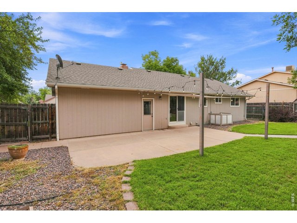
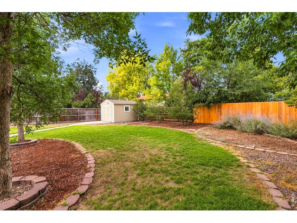
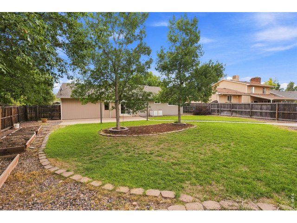
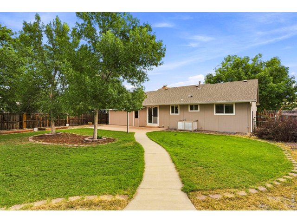
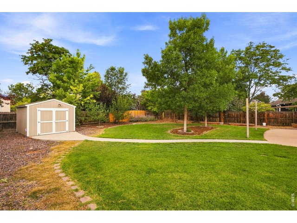
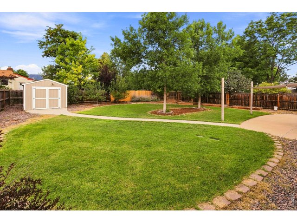
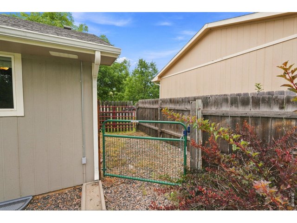
This lovely home was completely remodeled in 2010 with all new windows, trim, doors, kitchen, bathrooms, etc...it is in excellent overall condition. The current owner has continued to make improvements and made quality upgrades. The main living room offers a gas fireplace and vaulted ceilings. There are two bedrooms and a full bath on each level. The kitchen and dining areas have easy access to the large fenced yard, and large patio- perfect for summertime BBQ's! You will fall in love with the large landscaped yard with views to the west - including views of Horsetooth Rock! There is an oversized garage and a large shed, providing tons of room for hobbies, toys, etc...No HOA! This desirable west fort Collins location gives you close by access to Spring Park, neighborhood trails, Horsetooth Reservoir, bike routes, grocery store, restaurants, schools and more! The basement was professionally finished.
General Features
| Type | Legal Conforming |
| Style | 1 Story/Ranch |
| Baths | 2 Full |
| Acreage | 0.21 Acres |
| Lot Size | 9,014 SqFt |
| Zoning | RL |
| Total | 1,904 SqFt ($305/SF) |
| Finished | 1,826 SqFt ($318/SF) |
| Basement | Full Basement, 90%+ Finished Basement, Radon Unknown |
| Garage | 2 Space(s) |
| Garage Type | Attached |
| Year Built | 1979 |
| New Construction | No |
| Construction | Wood/Frame, Brick/Brick Veneer |
| Cooling | Central Air, Ceiling Fan, Whole House Fan |
| Heating | Forced Air |
| Roof | Composition Roof |
Taxes & Fees
| Taxes | $3,187 |
| Tax Year | 2025 |
| Metro District | No |
Schools
| School District | Poudre |
| Elementary |
Olander
|
| Middle/Jr High | Blevins |
| Senior High | Rocky Mountain |
Driving Directions
From College Ave and Drake - go West on Drake, Continue West of Taft Hill Road, then Right on Wyandotte- to the home - located on the left, west side of the street.Rooms
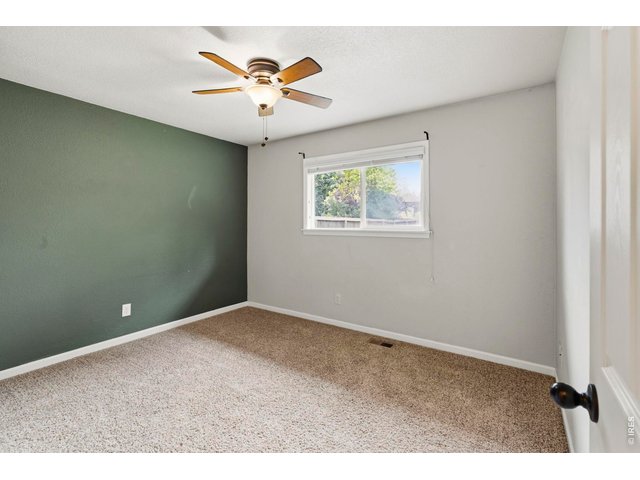
| Primary Bedroom | 12 x 10 (Main Floor) |
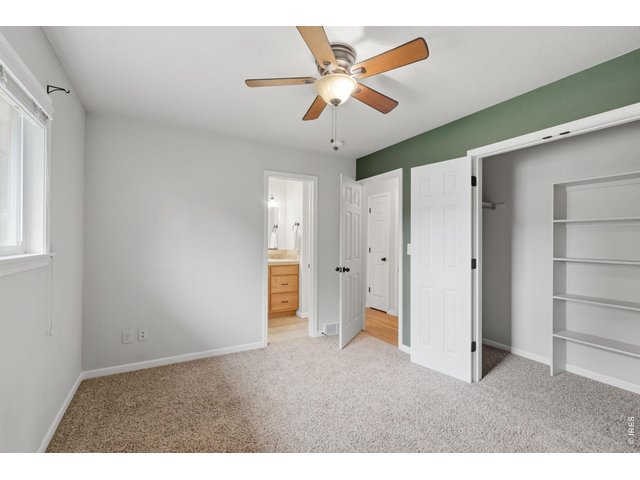
| Bedroom 2 | 13 x 12 (Main Floor) |
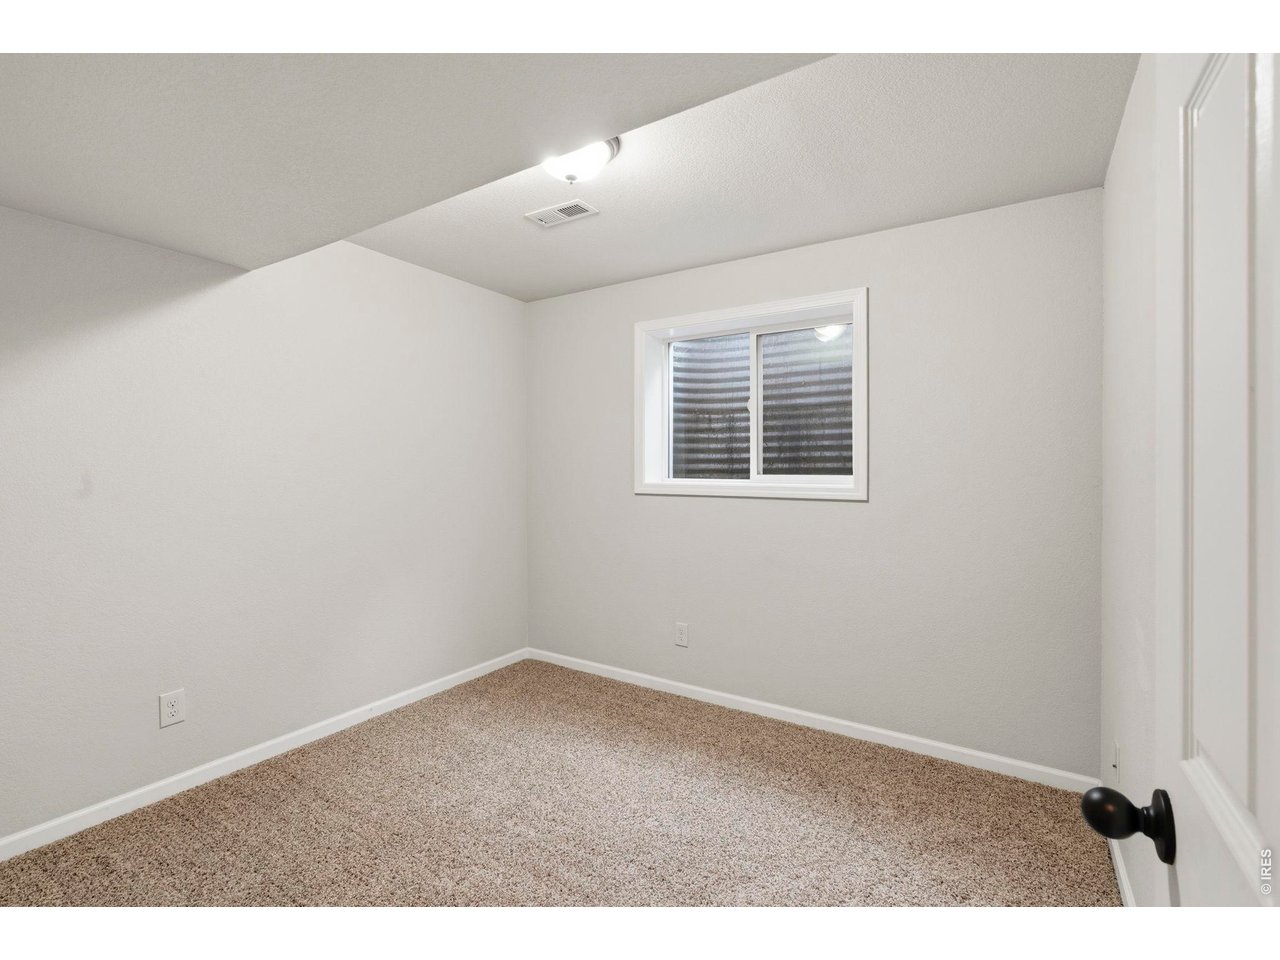
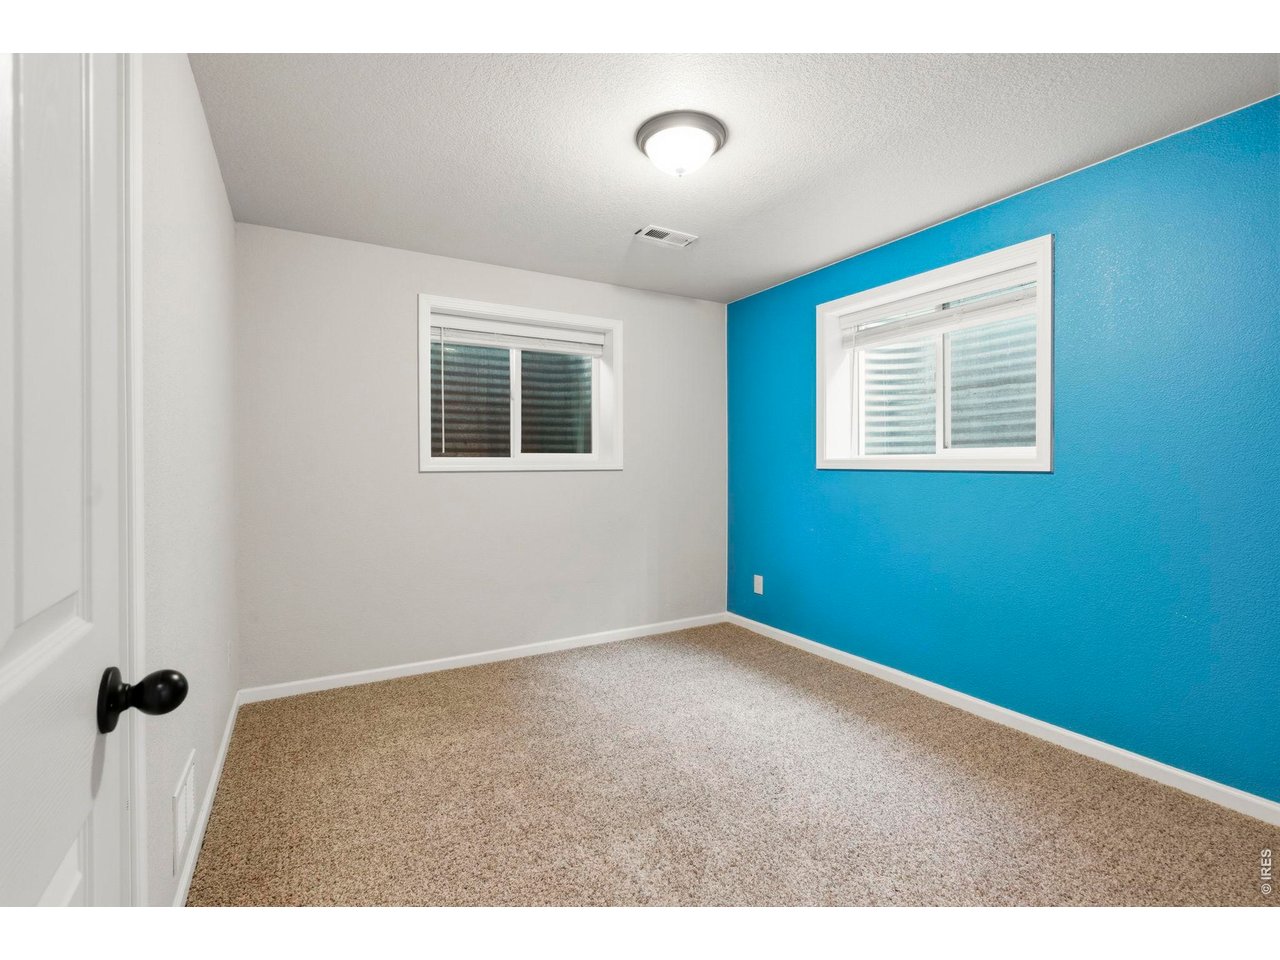
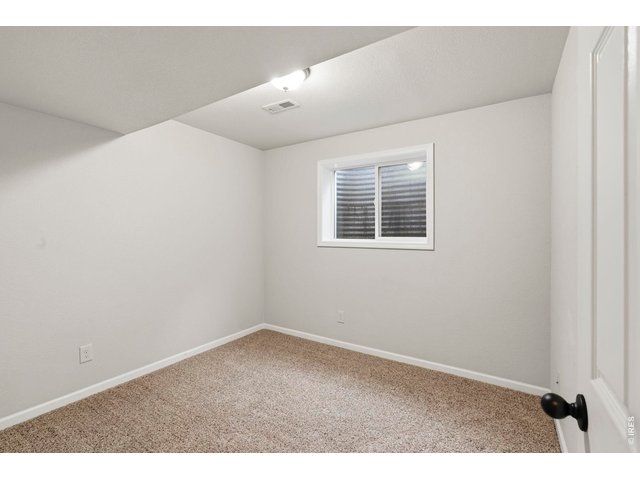
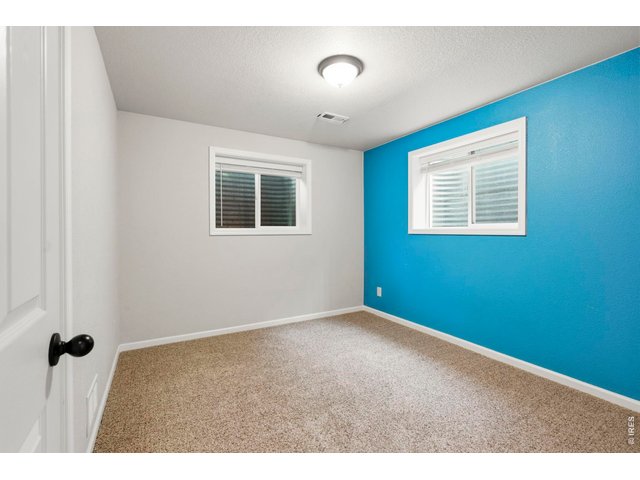
| Bedroom 3 | 11 x 10 (Basement) |
| Bedroom 4 | 10 x 10 (Basement) |
| Kitchen | 10 x 10 (Main Floor) |
| Living Room | 15 x 14 (Main Floor) |
| Dining Room | 10 x 7 (Main Floor) |
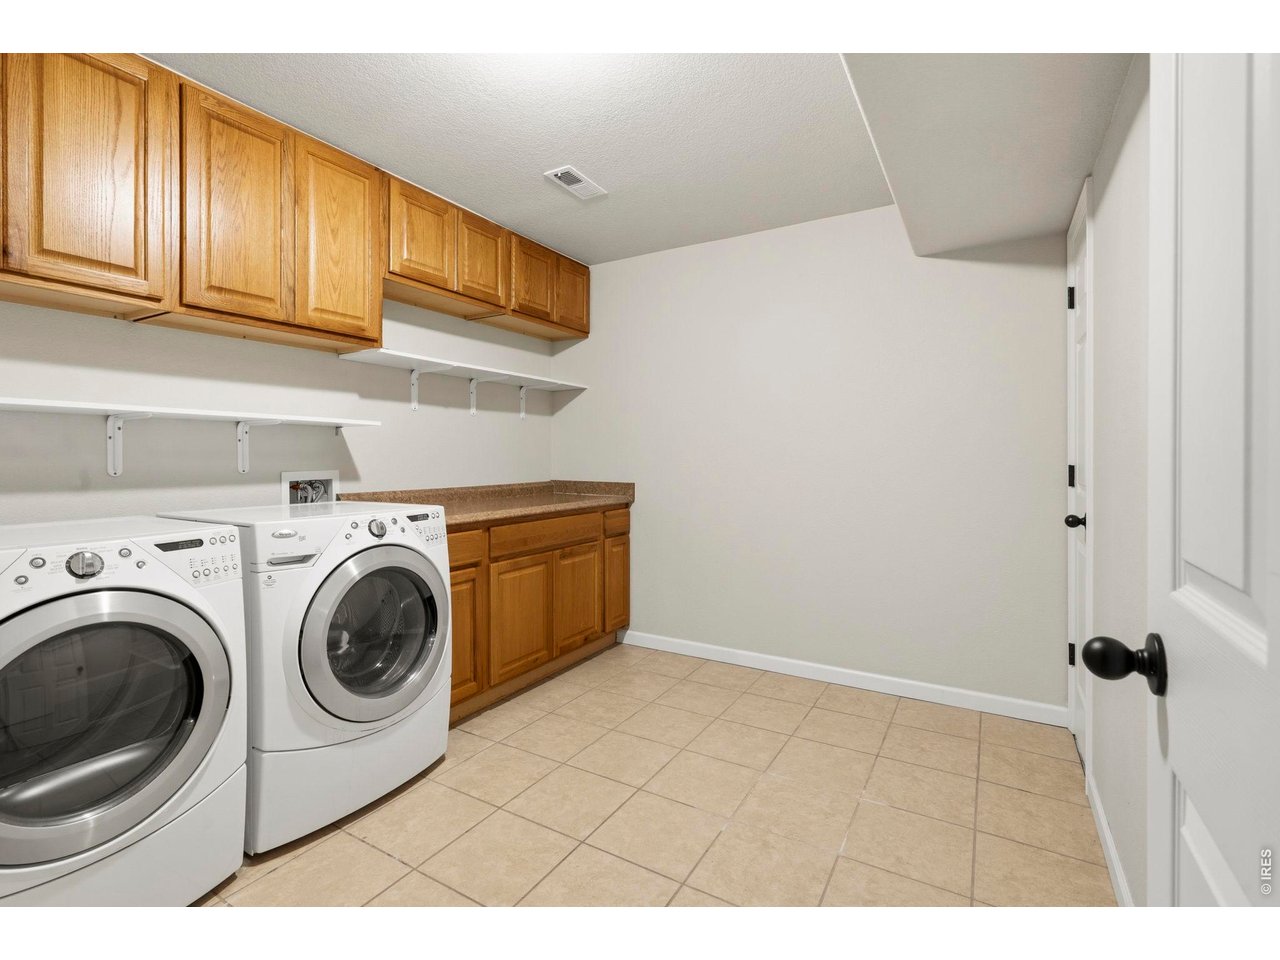
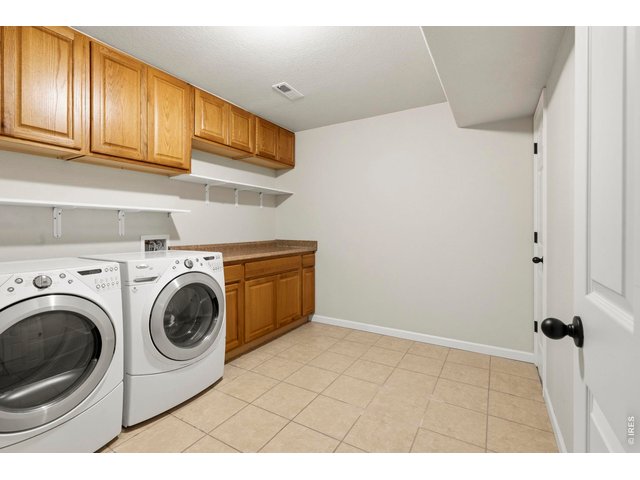
| Laundry Room | 10 x 9 (Basement) |
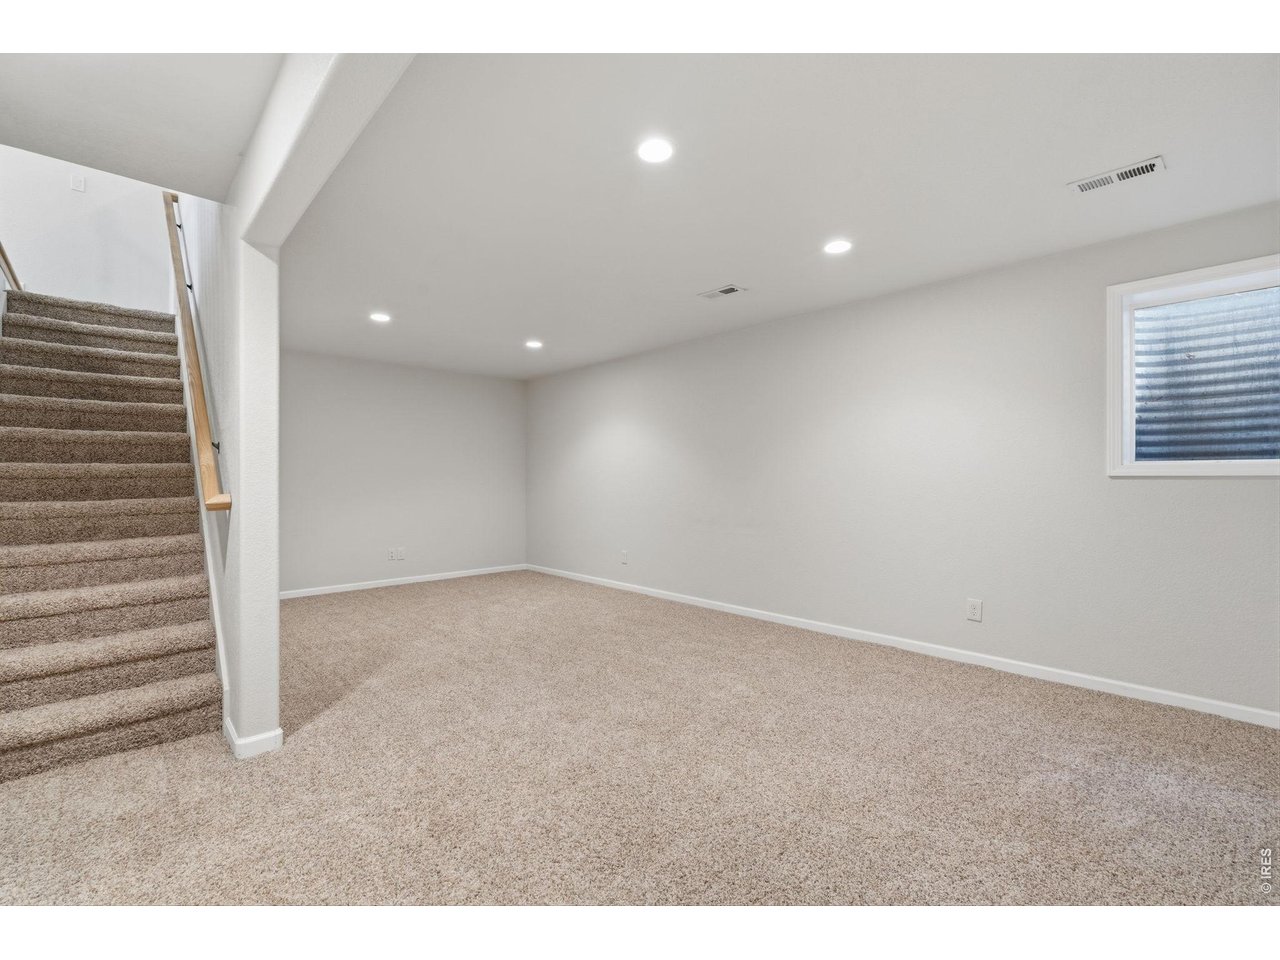
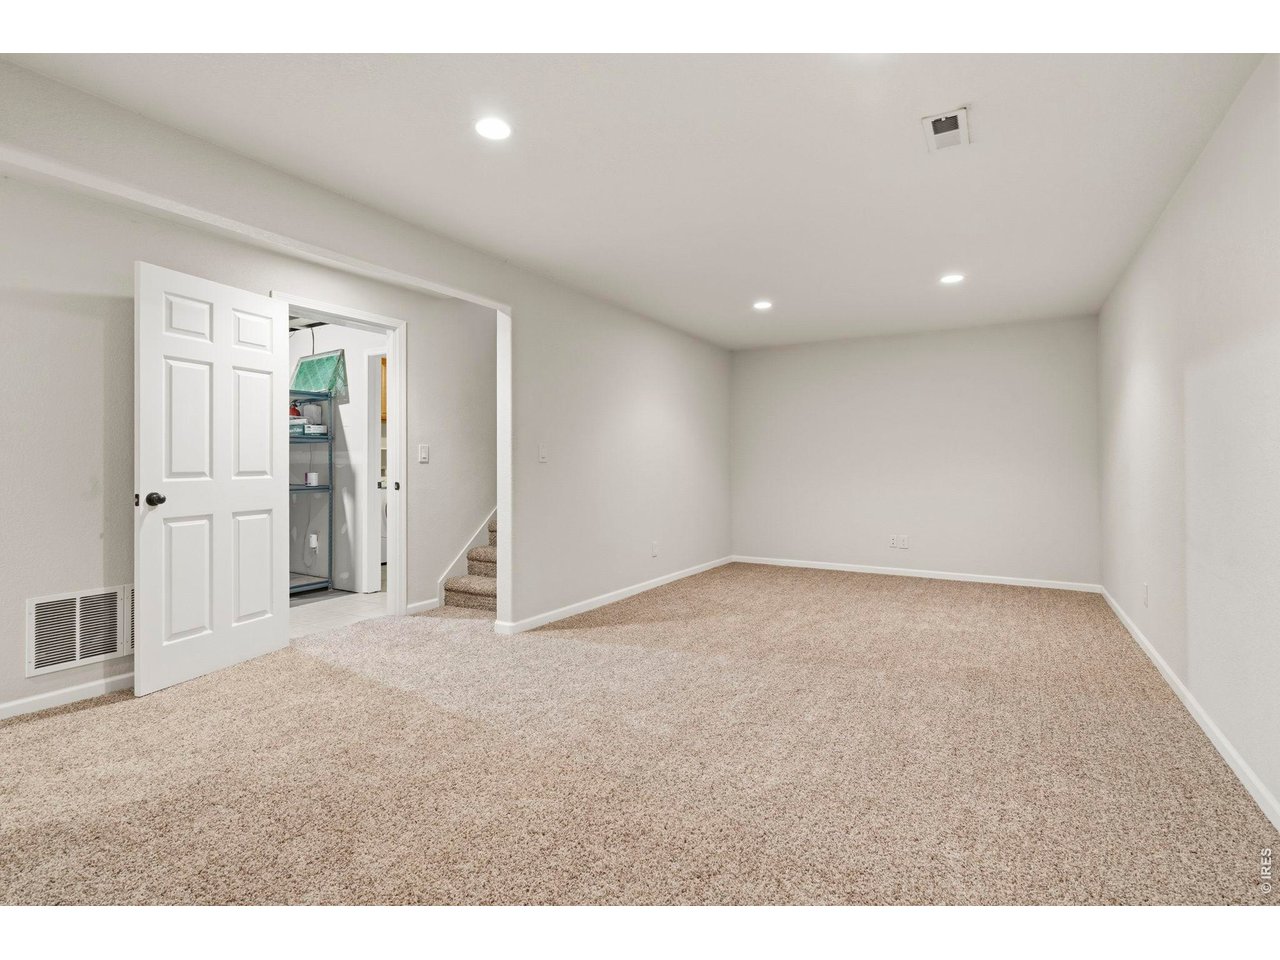
| Family Room | 24 x 11 (Basement) |
| Note: All room dimensions, including square footage data, are approximate and must be verified by the buyer. | |
Outdoor Features
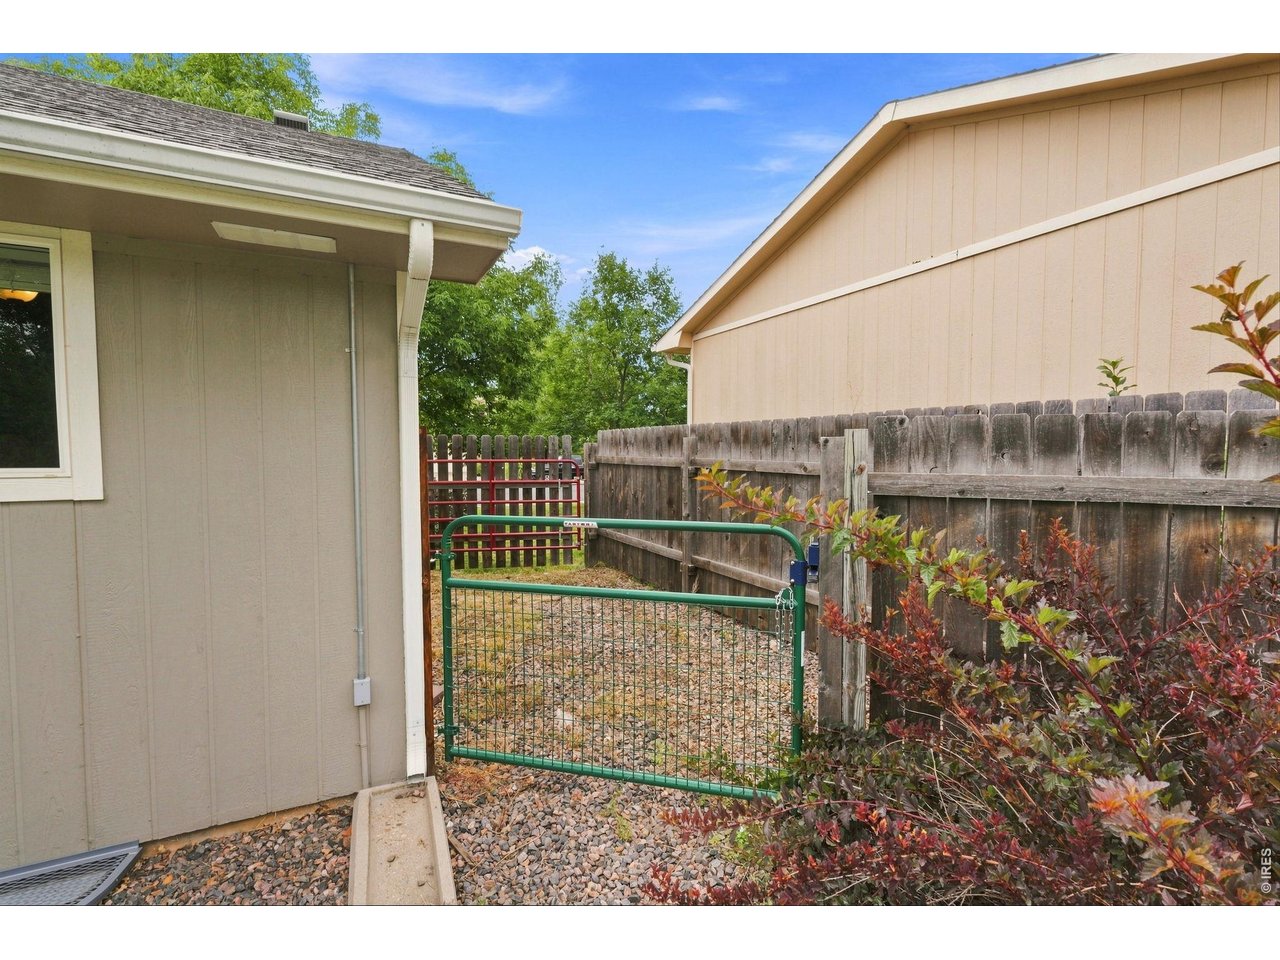
Lawn Sprinkler System, Storage Buildings, Patio, RV/Boat Parking, Oversized GarageLot Features
Level Lot, House Faces East, Within City LimitsDesign Features
Eat-in Kitchen, Open Floor Plan, Pantry, Stain/Natural Trim, Washer/Dryer Hookups, Wood FloorsInclusions
Window Coverings, Electric Range/Oven, Dishwasher, Refrigerator, Clothes Washer, Clothes Dryer, Disposal, Smoke Alarm(s)Neighborhood
Accessibility
Level Lot, Level Drive, Near Bus, Main Floor Bath, Main Level BedroomFireplace
Gas Logs Included, Living Room Fireplace


Information deemed reliable but not guaranteed by the MLS. WARNING: This database record is provided subject to limited license rights. Duplication or reproduction is prohibited. Limited License MLS content and images © Copyright 1998 - 2026, IRES LLC. All rights reserved.