1425 Raven Cir Estes Park, CO 80517

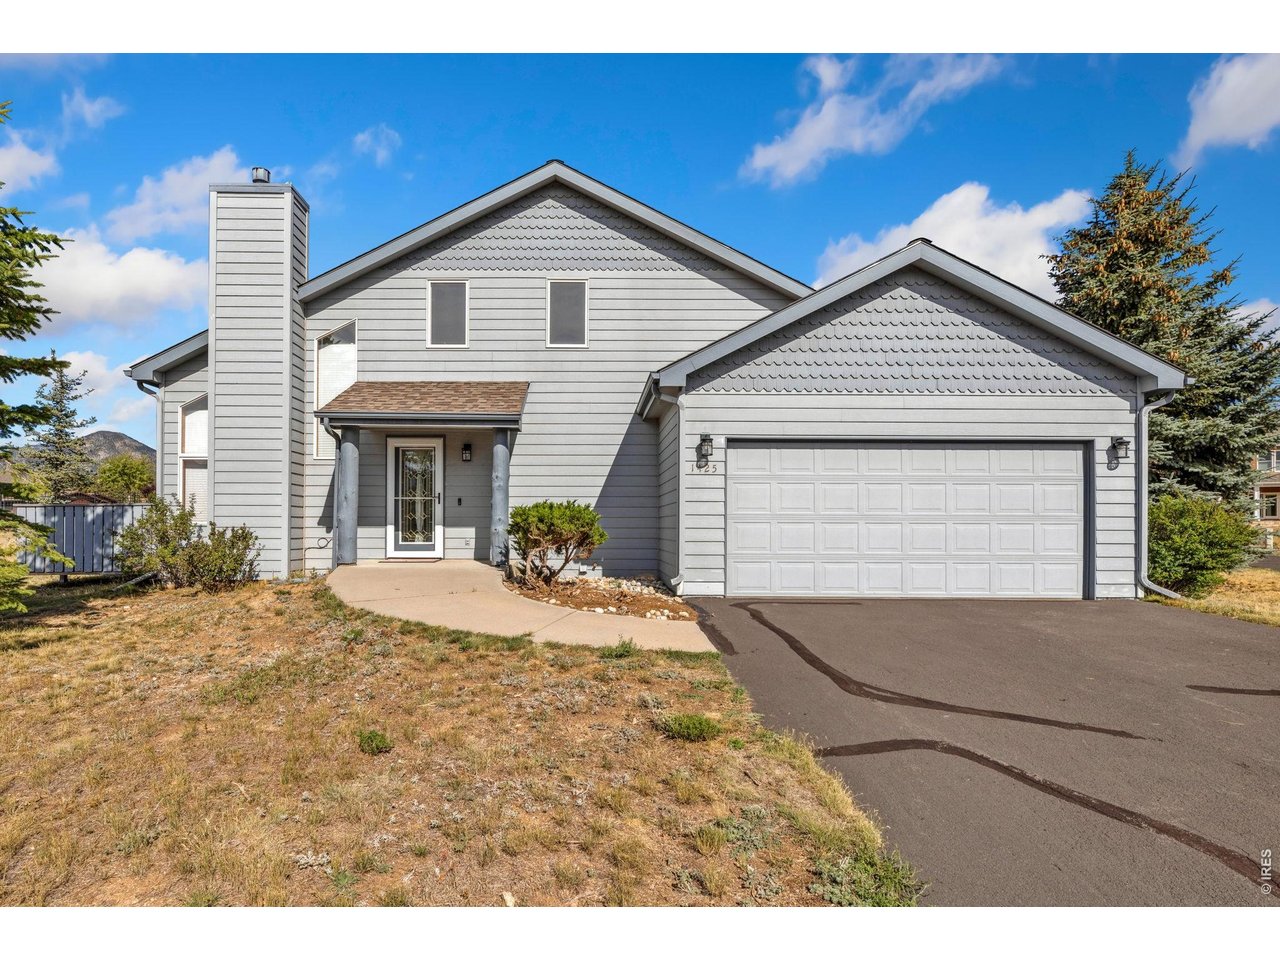
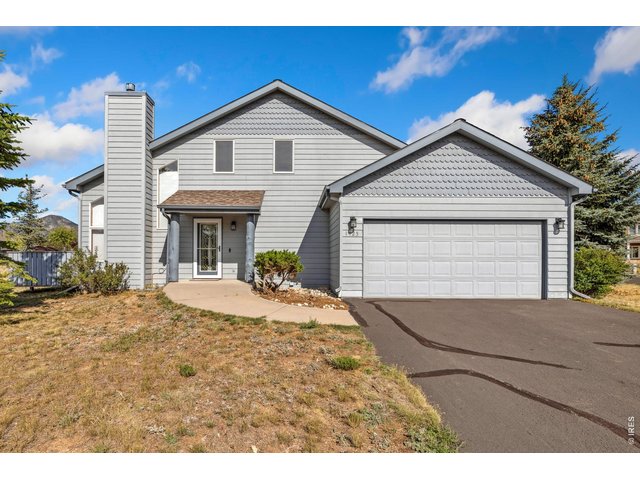
Spacious and private exterior
3 Bed
3 Bath
1,980 SqFt
Sold within the last 3 months
$770,000
Sold
IRES MLS# 1058136
Attached Dwelling built in 1999 in Subdivision: Ranch Meadow Condos
Coming Soon! This cozy home is ready and waiting for you in the popular condominium complex known as Ranch Meadow. Offering breathtaking views of Twin Sisters, Lumpy Ridge, and the Continental Divide. This recently updated gem is complete with central air conditioning, 3 bedrooms, 2.5 baths, and is situated at the back of the complex, offering a feeling of peace and privacy. Tastefully upgraded flooring, fixtures, and countertops throughout, along with a new furnace, humidifier, tankless water heater, and air conditioner, to name just a few. Perfect for anyone seeking single-level living with everything you need on the main level, including access to laundry and the attached 2 car garage. Upstairs living includes 2 bedrooms, a full bath, and a spacious loft that is available for a number of possibilities. The open layout and expansive windows flood the home with natural light, creating a warm and welcoming atmosphere. Conveniently located within a few short minutes of the Lake Estes walking trail and downtown activities, with the added bonus of having one of the best places to view the exquisite Estes Park fireworks without leaving the comfort of your own home.
General Features
| Type | Contemporary/Modern |
| Style | 2 Story |
| Description | Condo, Outside Entry, End Unit, Loft |
| Baths | 1 Full1 3/41 1/2 |
| Zoning | RM |
| Total | 1,980 SqFt ($389/SF) |
| Finished | 1,980 SqFt ($389/SF) |
| Basement | Crawl Space |
| Garage | 2 Space(s) |
| Garage Type | Attached |
| Year Built | 1999 |
| New Construction | No |
| Construction | Wood/Frame |
| Cooling | Central Air, Ceiling Fan |
| Heating | Forced Air, Humidifier |
| Roof | Composition Roof |
Taxes & Fees
| Taxes | $3,404 |
| Tax Year | 2025 |
| 1st HOA Fee | $319 |
| 1st HOA Freq | Monthly |
| Metro District | No |
Schools
| School District | Estes Park District |
| Elementary |
Estes Park
|
| Middle/Jr High | Estes Park |
| Senior High | Estes Park |
Driving Directions
From downtown Estes, take Hwy 34 east to Lakefront Street (entrance to Ranch Meadows), turn left. Turn left at the T and follow around to 1425 on the left.Rooms
| Primary Bedroom | 15 x 13 (Main Floor) |
| Bedroom 2 | 11 x 12 (Upper Level) |
| Bedroom 3 | 11 x 12 (Upper Level) |
| Kitchen | 9 x 14 (Main Floor) |
| Living Room | 12 x 12 (Main Floor) |
| Dining Room | 11 x 12 (Main Floor) |
| Laundry Room | Main Floor |
| Note: All room dimensions, including square footage data, are approximate and must be verified by the buyer. | |
Outdoor Features
DeckLot Features
Abuts Public Open SpaceDesign Features
Cathedral/Vaulted Ceilings, Open Floor Plan, Pantry, Wood Windows, Loft, Washer/Dryer Hookups, Wood FloorsInclusions
Window Coverings, Electric Range/Oven, Dishwasher, Refrigerator, Clothes Washer, Clothes Dryer, Microwave, Garage Door Opener, Disposal, Smoke Alarm(s)Neighborhood
Common Amenities
No AmenitiesAccessibility
Level Lot, Level Drive, Low Carpet, Main Floor Bath, Main Level Bedroom, Stall Shower, Main Level LaundryFireplace
Gas Fireplace, Gas Logs Included
Information deemed reliable but not guaranteed by the MLS. WARNING: This database record is provided subject to limited license rights. Duplication or reproduction is prohibited. Limited License MLS content and images © Copyright 1998 - 2026, IRES LLC. All rights reserved.