2203 12th St Rd Greeley, CO 80631

1 of 36
2 of 36
3 of 36
4 of 36
5 of 36
6 of 36
7 of 36
8 of 36
9 of 36
10 of 36
11 of 36
12 of 36
13 of 36
14 of 36
15 of 36
16 of 36
17 of 36
18 of 36
19 of 36
20 of 36
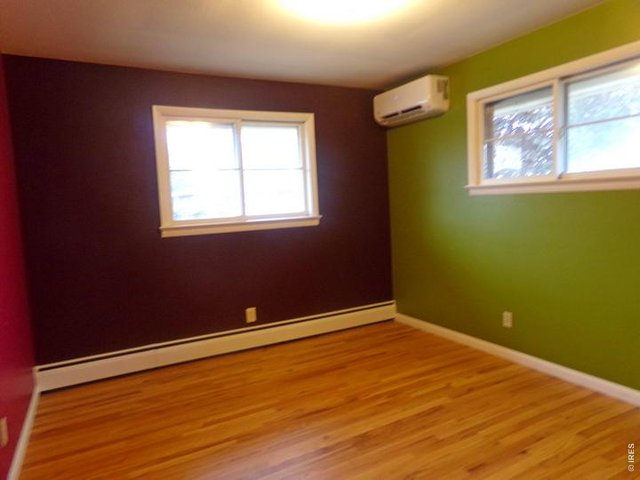
21 of 36
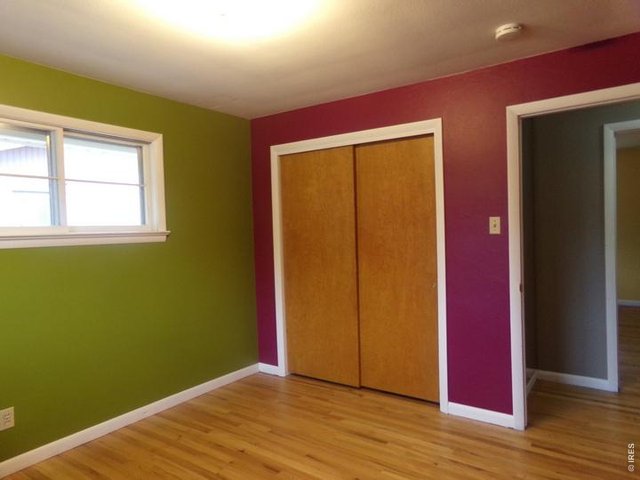
22 of 36
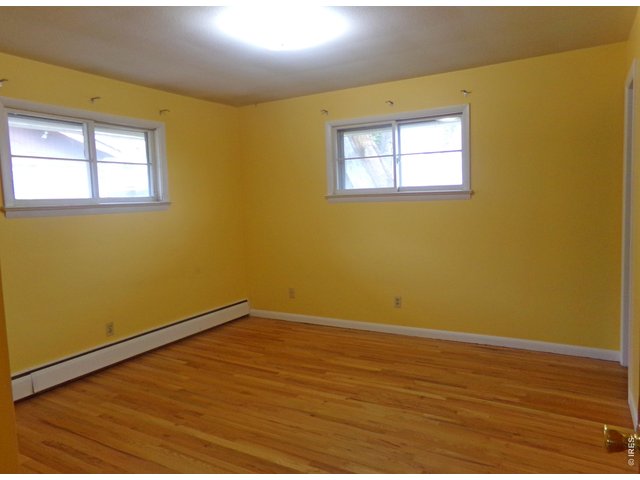
23 of 36
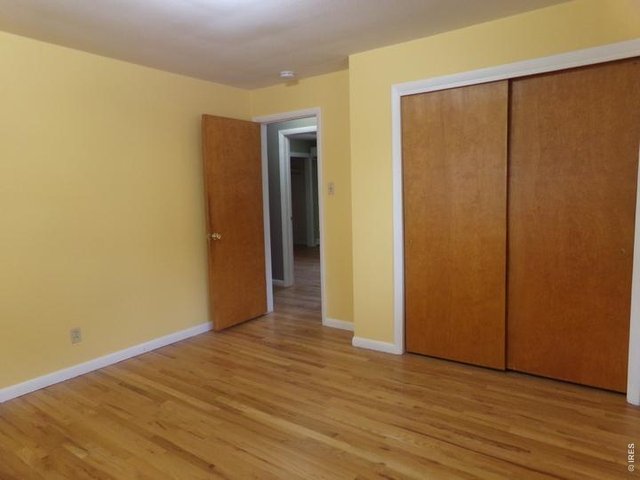
24 of 36
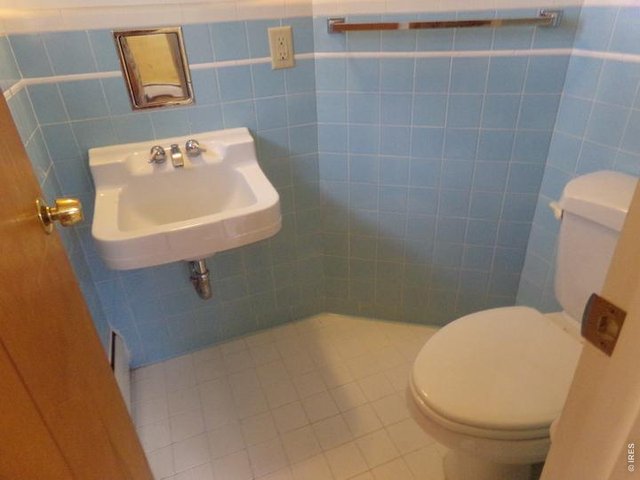
25 of 36
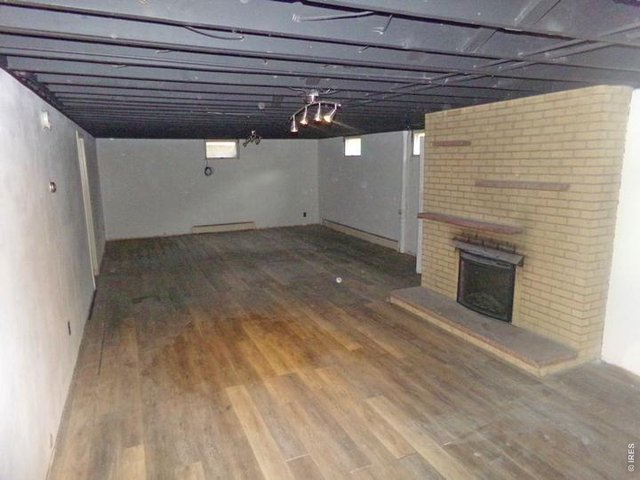
26 of 36
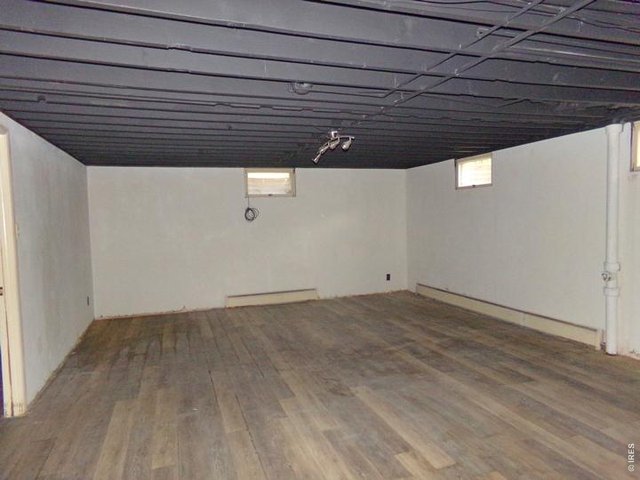
27 of 36
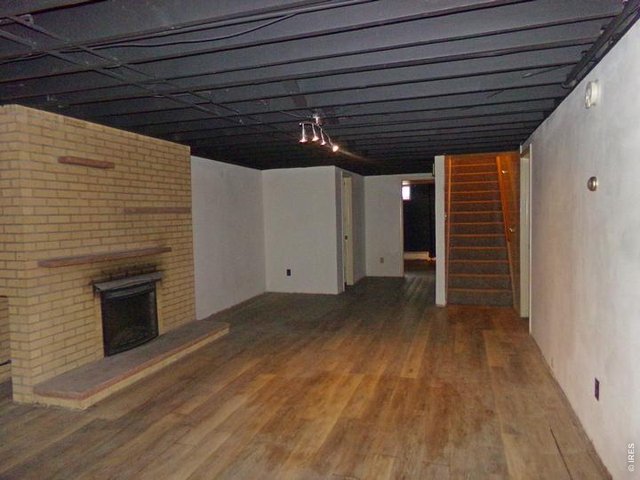
28 of 36
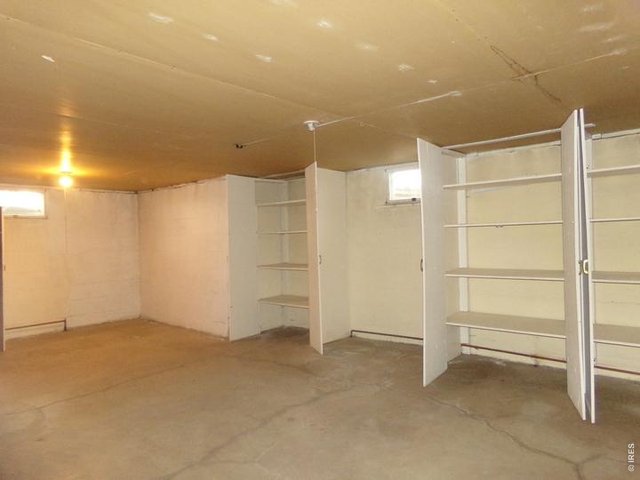
29 of 36
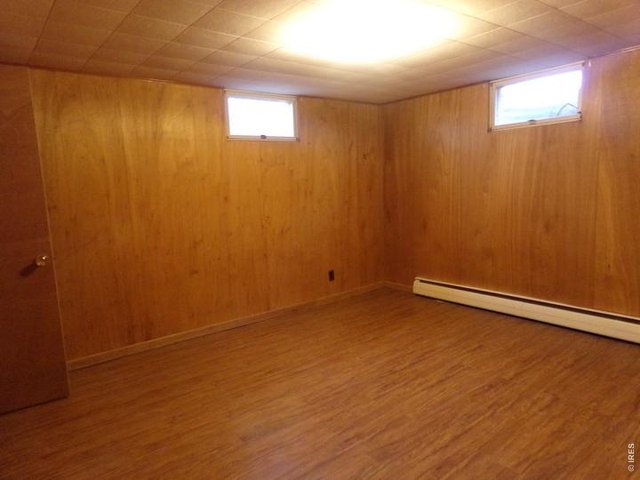
30 of 36
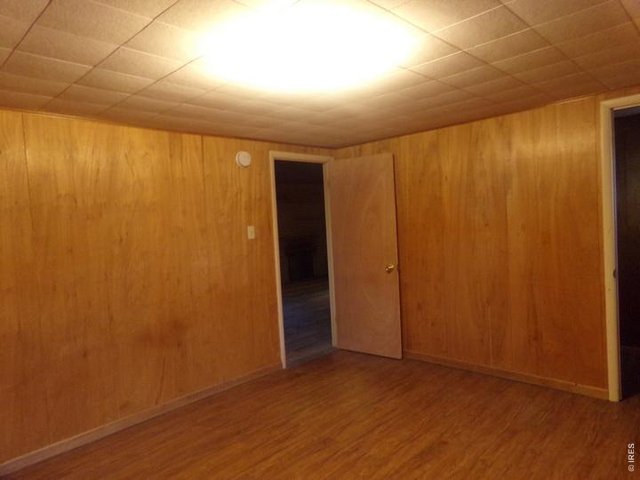
31 of 36
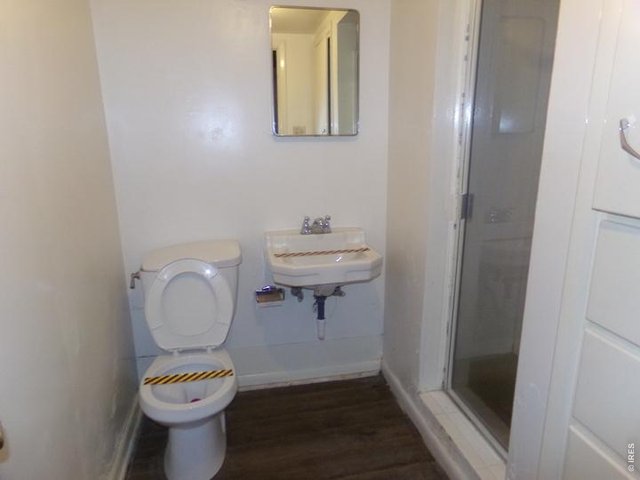
32 of 36
33 of 36
34 of 36
35 of 36
36 of 36
5 Bed
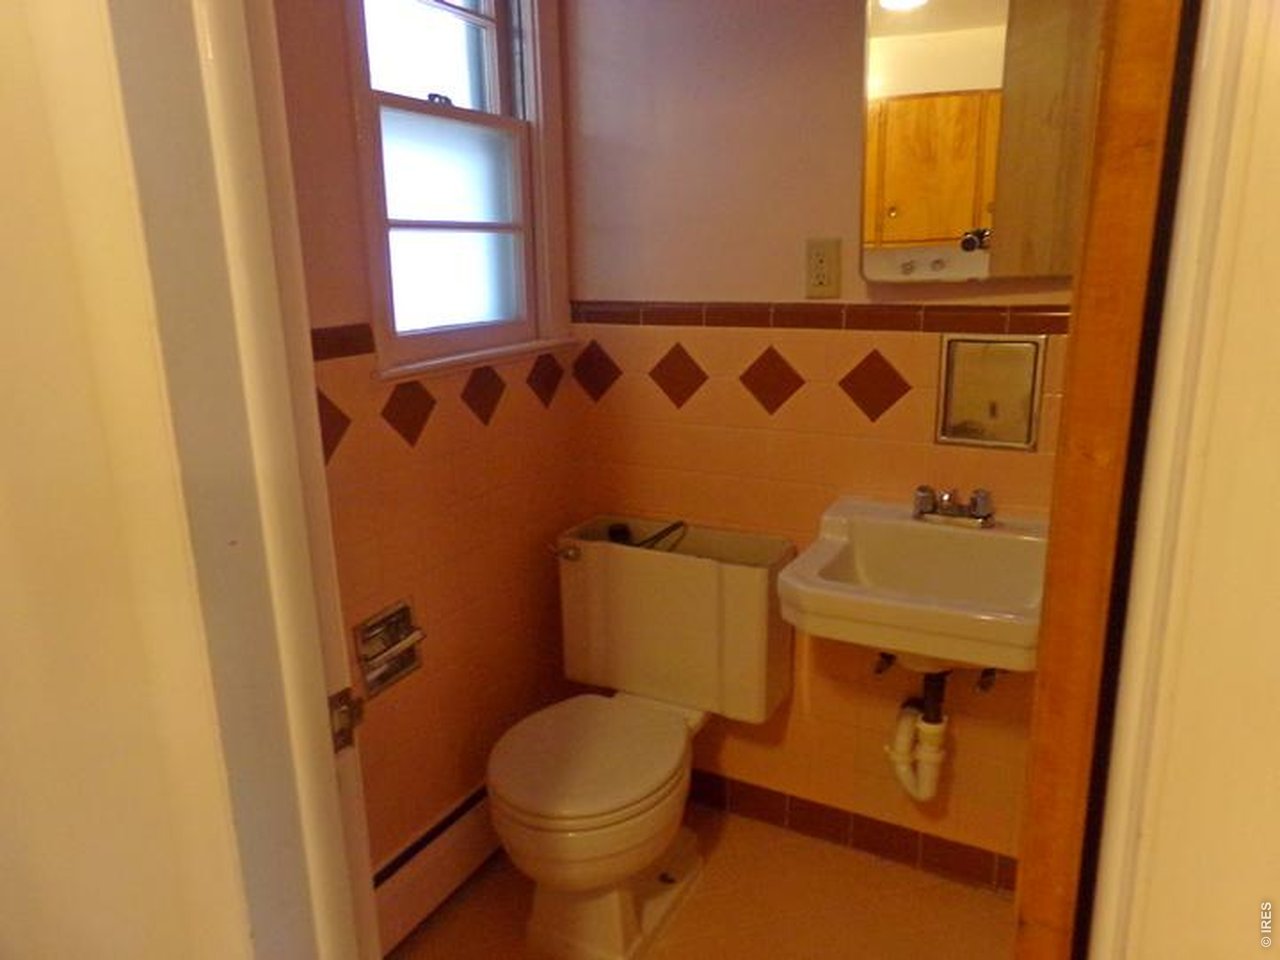
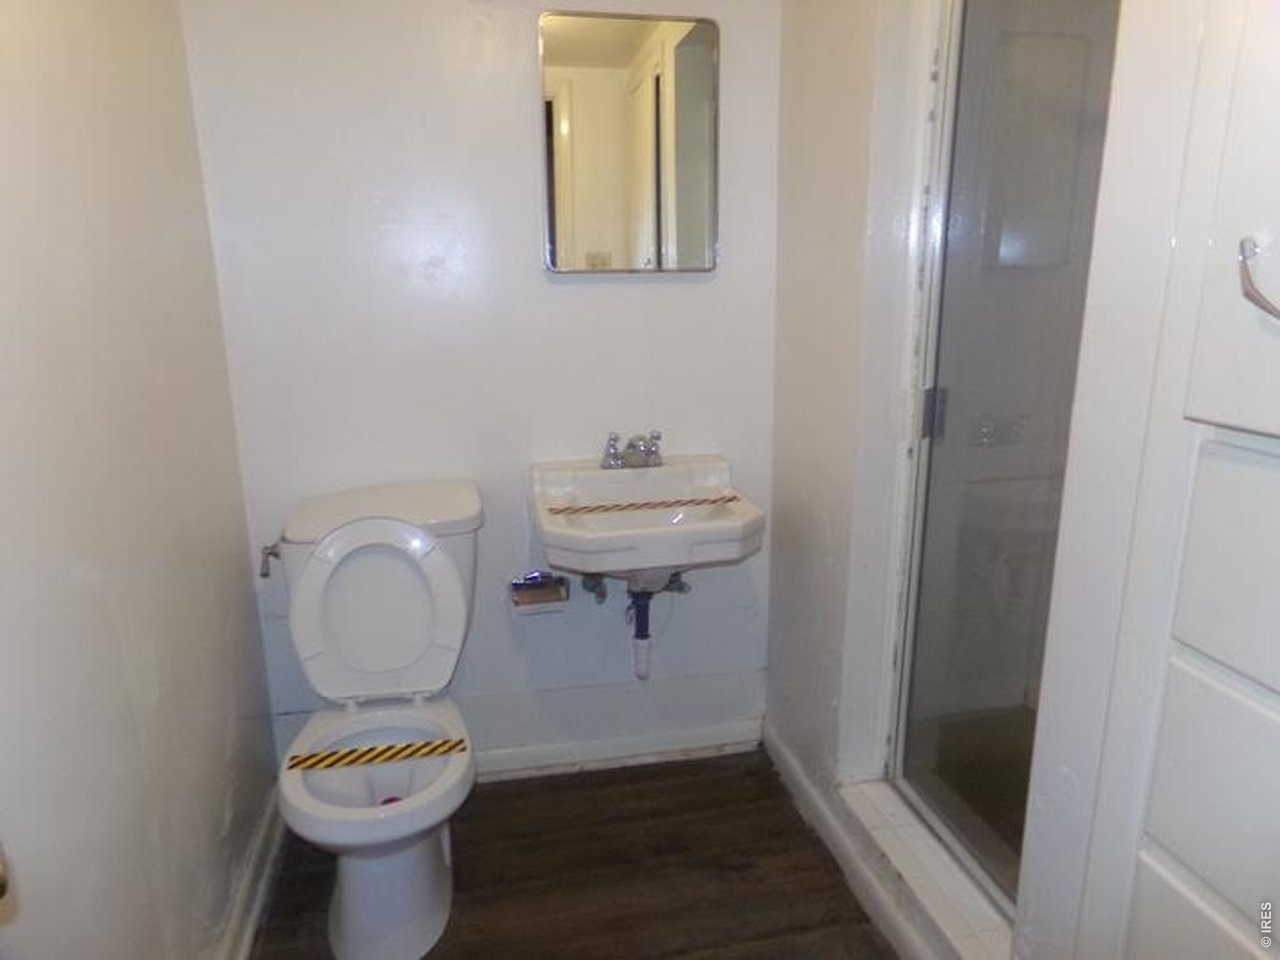
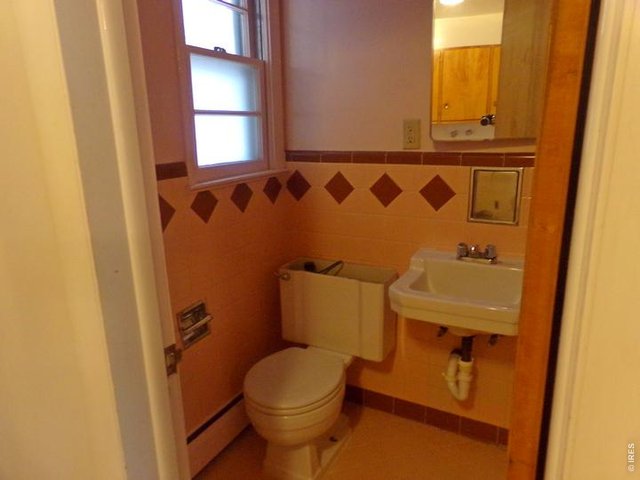
4 Bath
3,382 SqFt
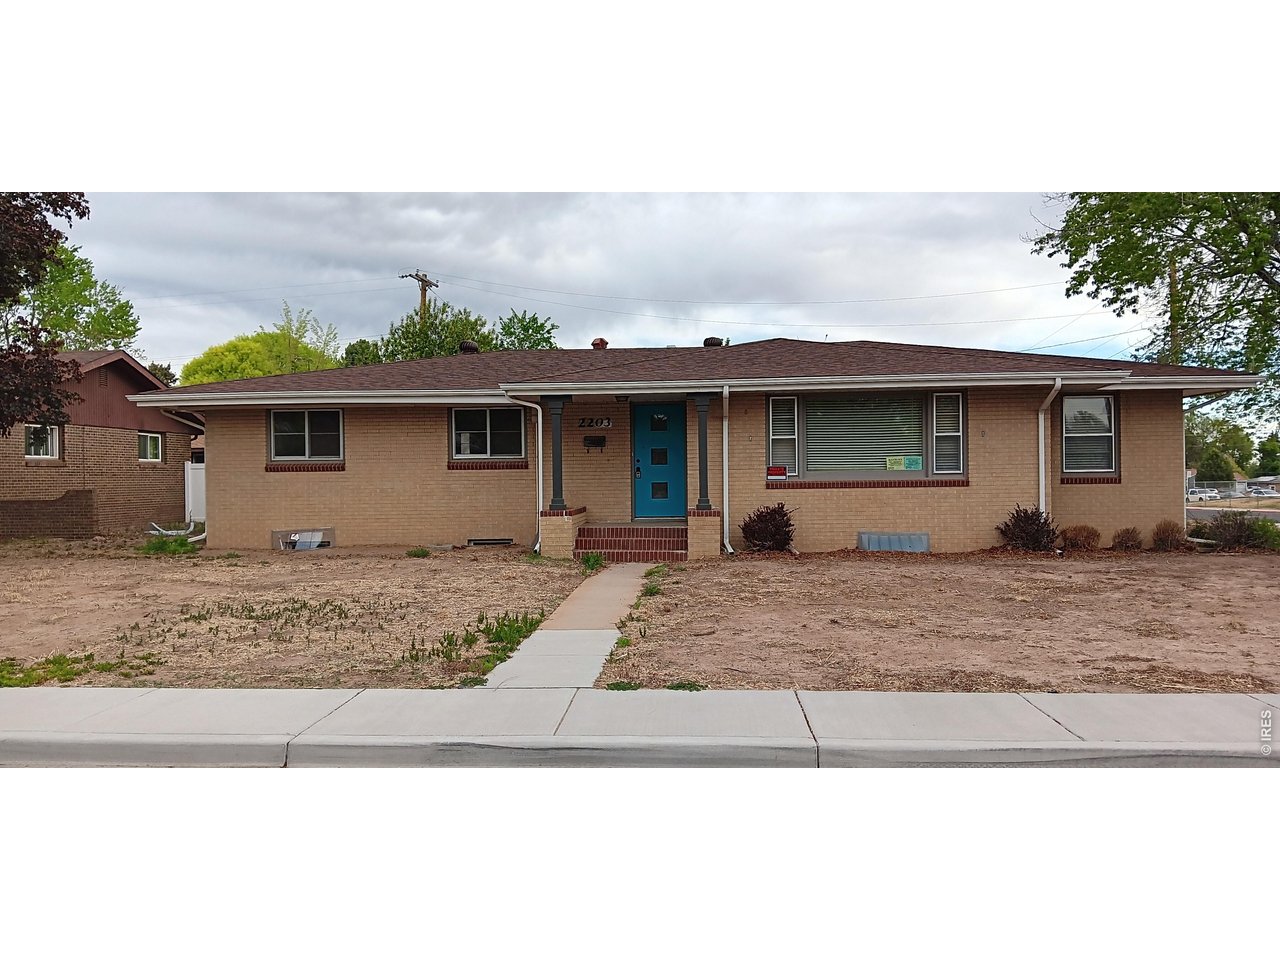
Single Family Home built in 1958 with a 9,240 SqFt lot in Subdivision: Maplewood 3rd Add
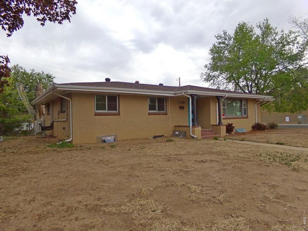
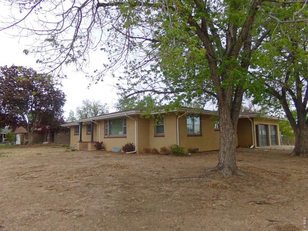
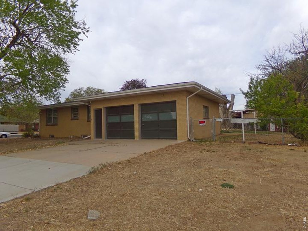
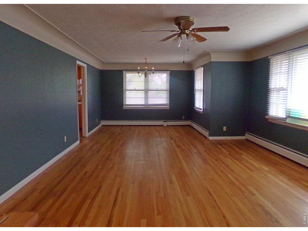
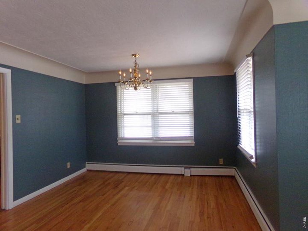
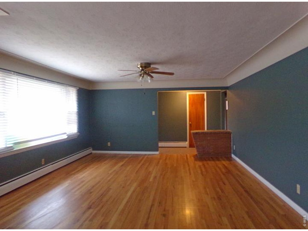
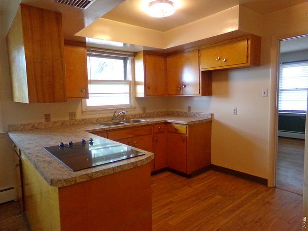
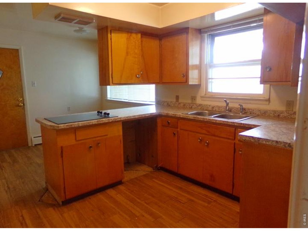
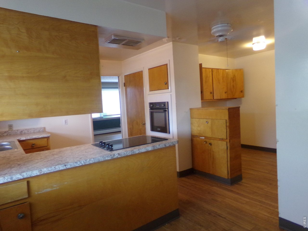
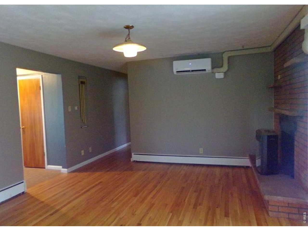
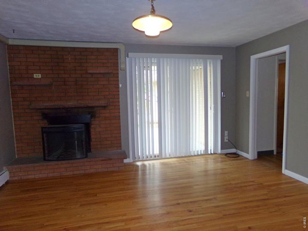
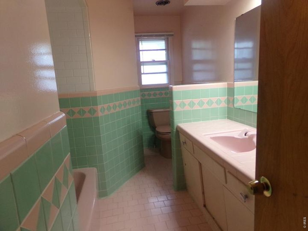
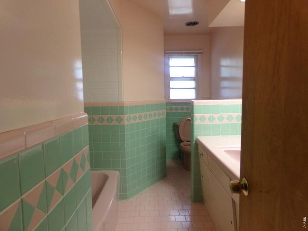
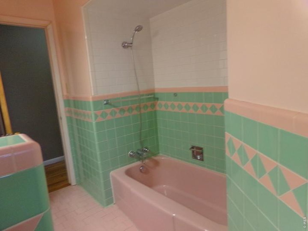
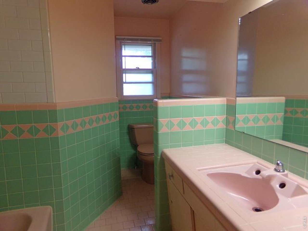
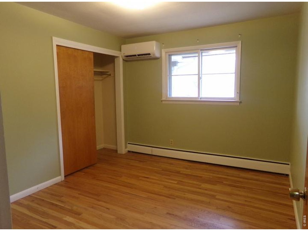
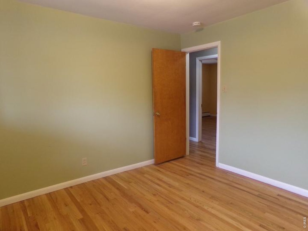
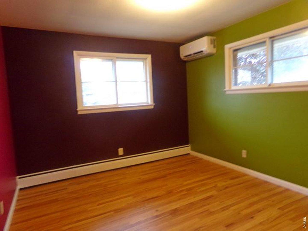
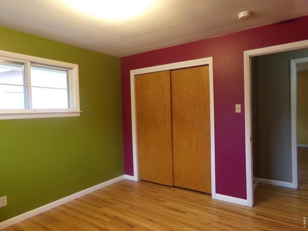
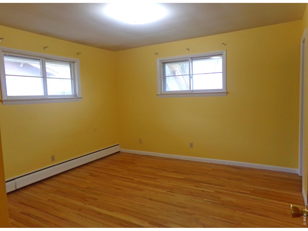
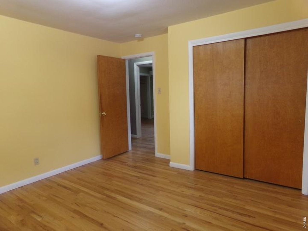
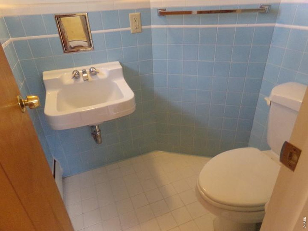
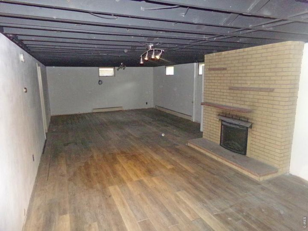
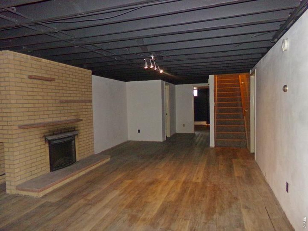
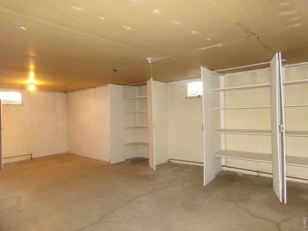
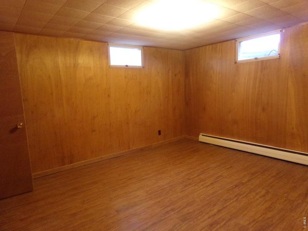
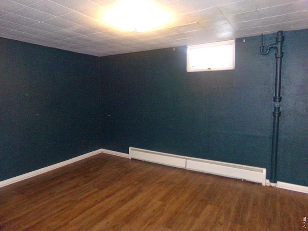
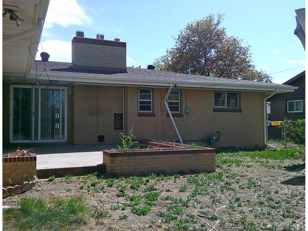
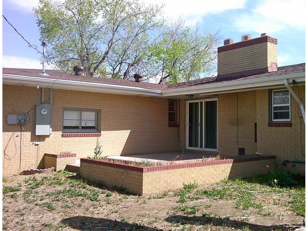
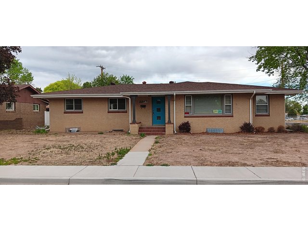
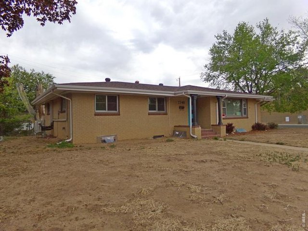
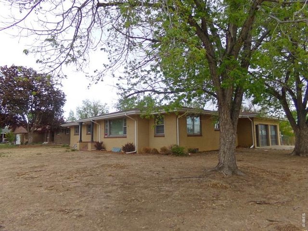
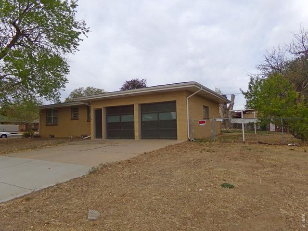
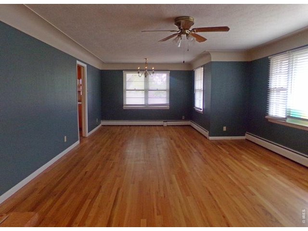
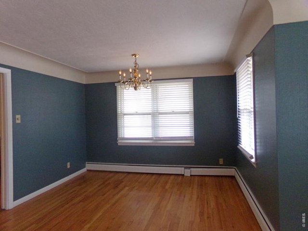
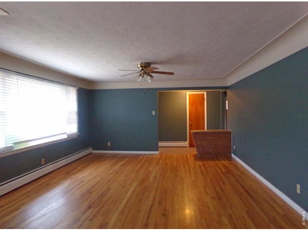
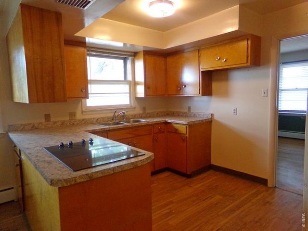
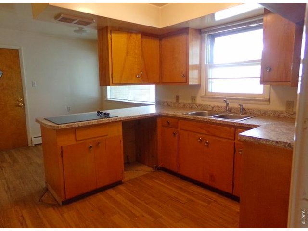
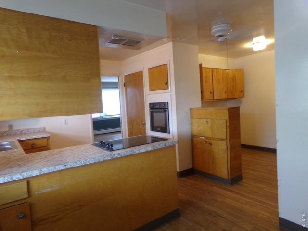
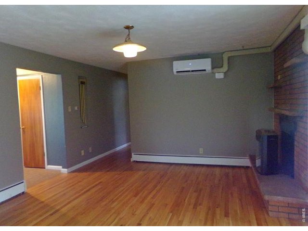
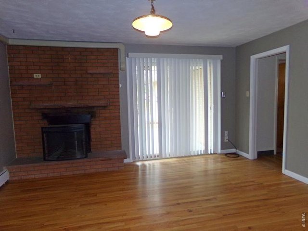
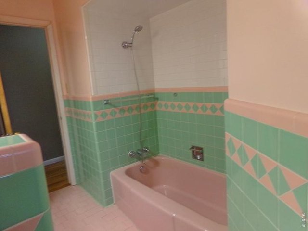
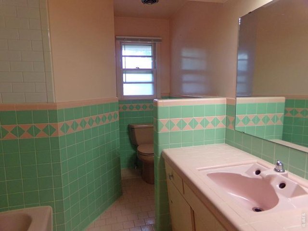
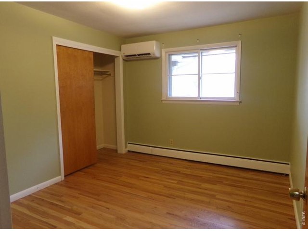
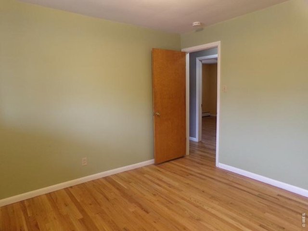
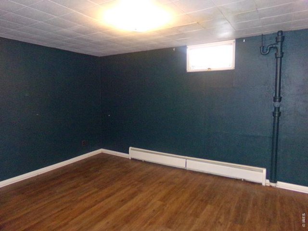
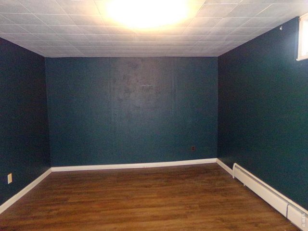
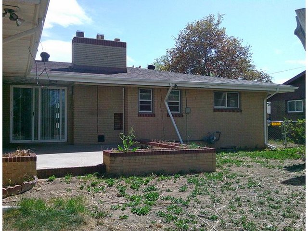
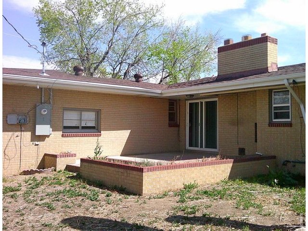
Welcome to this Mid-Century Brick Ranch in the Maplewood Subdivision, ideally located in the heart of Greeley. Enjoy unbeatable convenience just minutes from parks, shopping, dining, schools, University of Northern Colorado, and the hospital. This spacious home is full of potential and ready for your personal touches to make it truly shine. Offering 5 bedrooms and 4 bathrooms, the property features an open floor plan, beautiful hardwood floors, and two cozy fireplaces perfect for year-round comfort. Outside, you'll appreciate the oversized 2-car garage, alley access, and a generous 9,240 SF corner lot providing plenty of space for outdoor living, gardening, or entertaining. This is a fantastic opportunity to create your dream home in a well-established neighborhood with an unbeatable location.
General Features
| Type | Contemporary/Modern |
| Style | 1 Story/Ranch |
| Baths | 1 Full2 3/41 1/2 |
| Acreage | 0.21 Acres |
| Lot Size | 9,240 SqFt |
| Zoning | R-H |
| Total | 3,382 SqFt ($111/SF) |
| Finished | 3,382 SqFt ($111/SF) |
| Basement | Full Basement, 90%+ Finished Basement |
| Garage | 2 Space(s) |
| Garage Type | Attached |
| Year Built | 1958 |
| New Construction | No |
| Construction | Wood/Frame, Brick/Brick Veneer |
| Cooling | Ceiling Fan |
| Heating | 2 or more Heat Sources |
| Roof | Composition Roof |
Taxes & Fees
| Taxes | $2,609 |
| Tax Year | 2025 |
| Metro District | No |
Schools
| School District | Greeley 6 |
| Elementary |
Maplewood
|
| Middle/Jr High | Heath |
| Senior High | Greeley Central |
Driving Directions
23rd Ave North, Right on 12th St Rd to property.Rooms
| Primary Bedroom | 12 x 13 (Main Floor) |
| Bedroom 2 | 11 x 12 (Main Floor) |
| Bedroom 3 | 10 x 12 (Main Floor) |
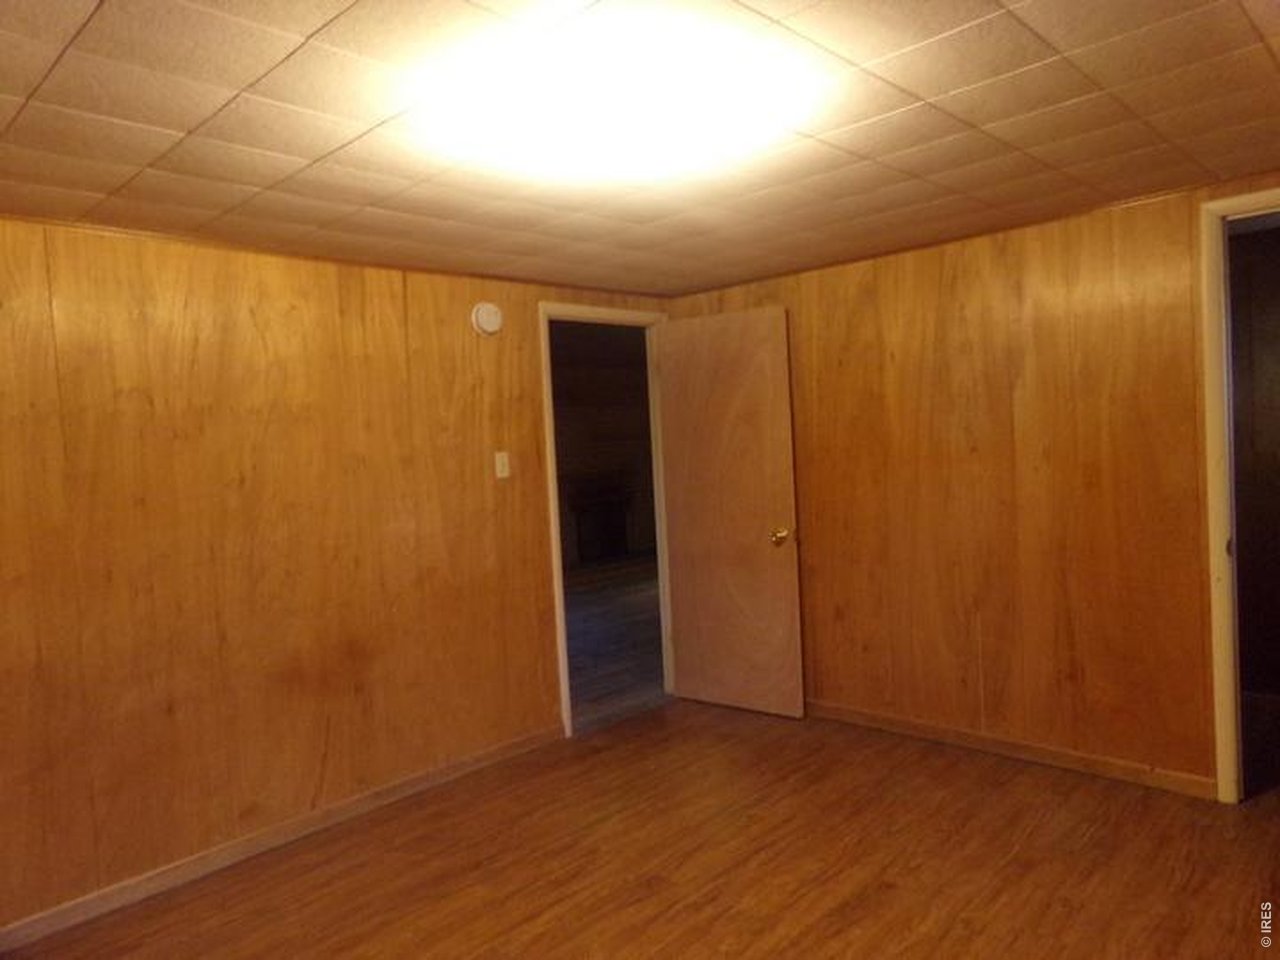
| Bedroom 4 | 11 x 16 (Basement) |
| Bedroom 5 | 11 x 13 (Basement) |
| Kitchen | 10 x 16 (Main Floor) |
| Living Room | 15 x 17 (Main Floor) |
| Dining Room | 9 x 12 (Main Floor) |
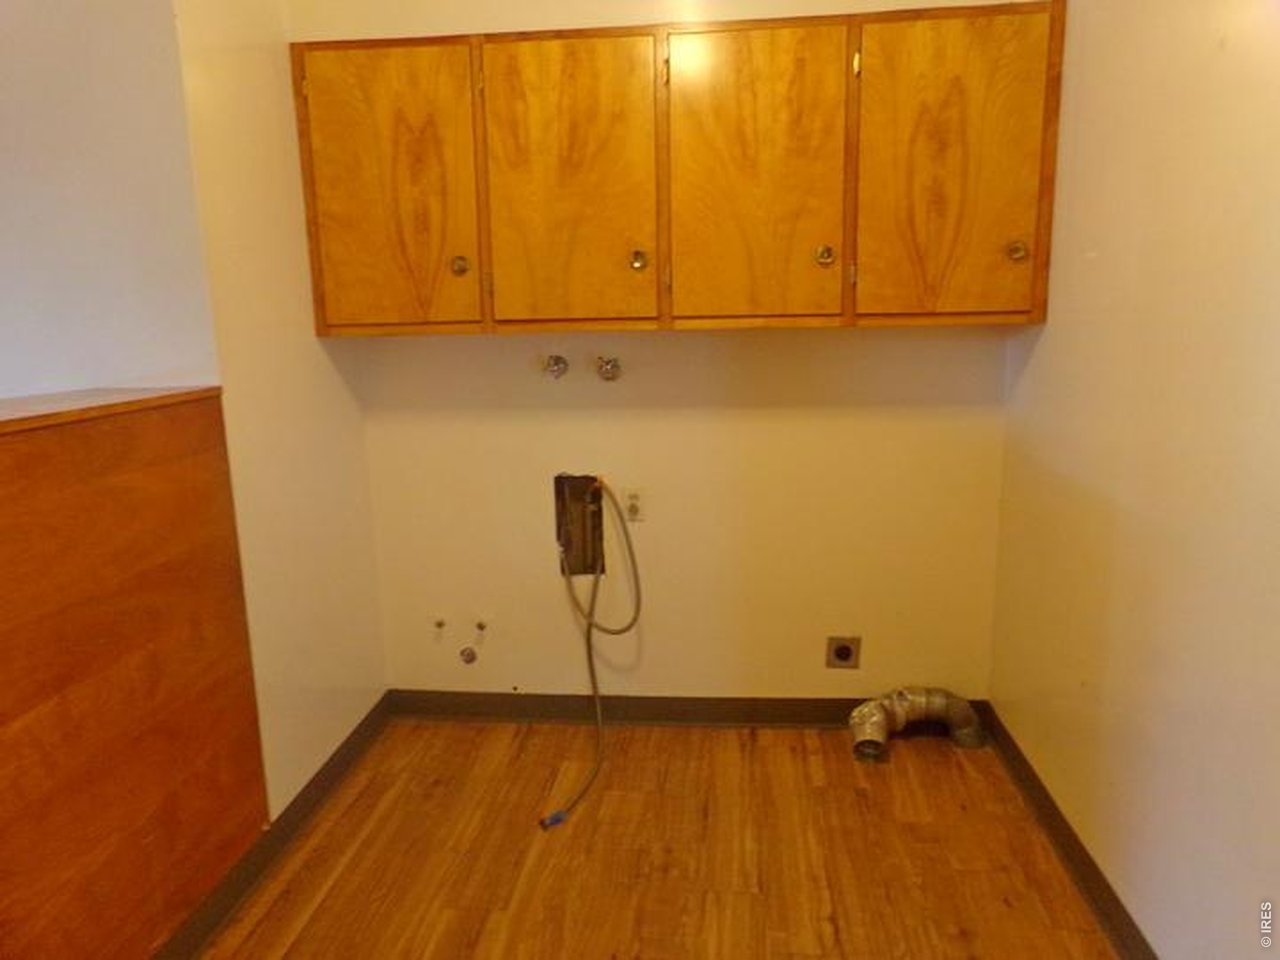
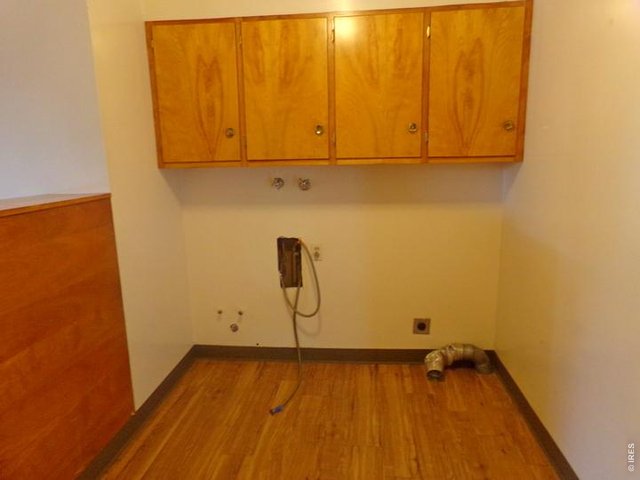
| Laundry Room | 7 x 8 (Main Floor) |
| Family Room | 13 x 15 (Main Floor) |
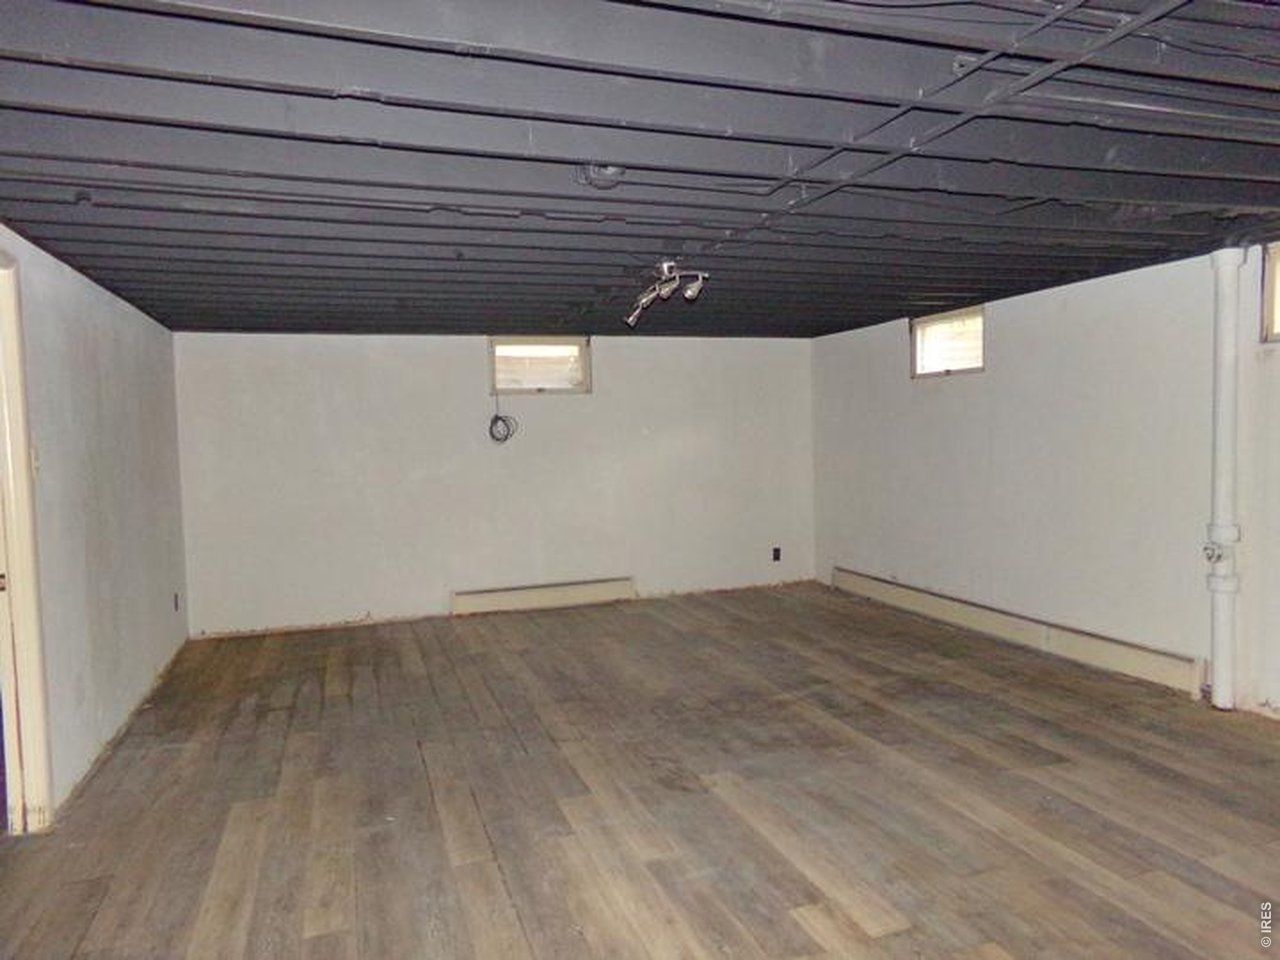
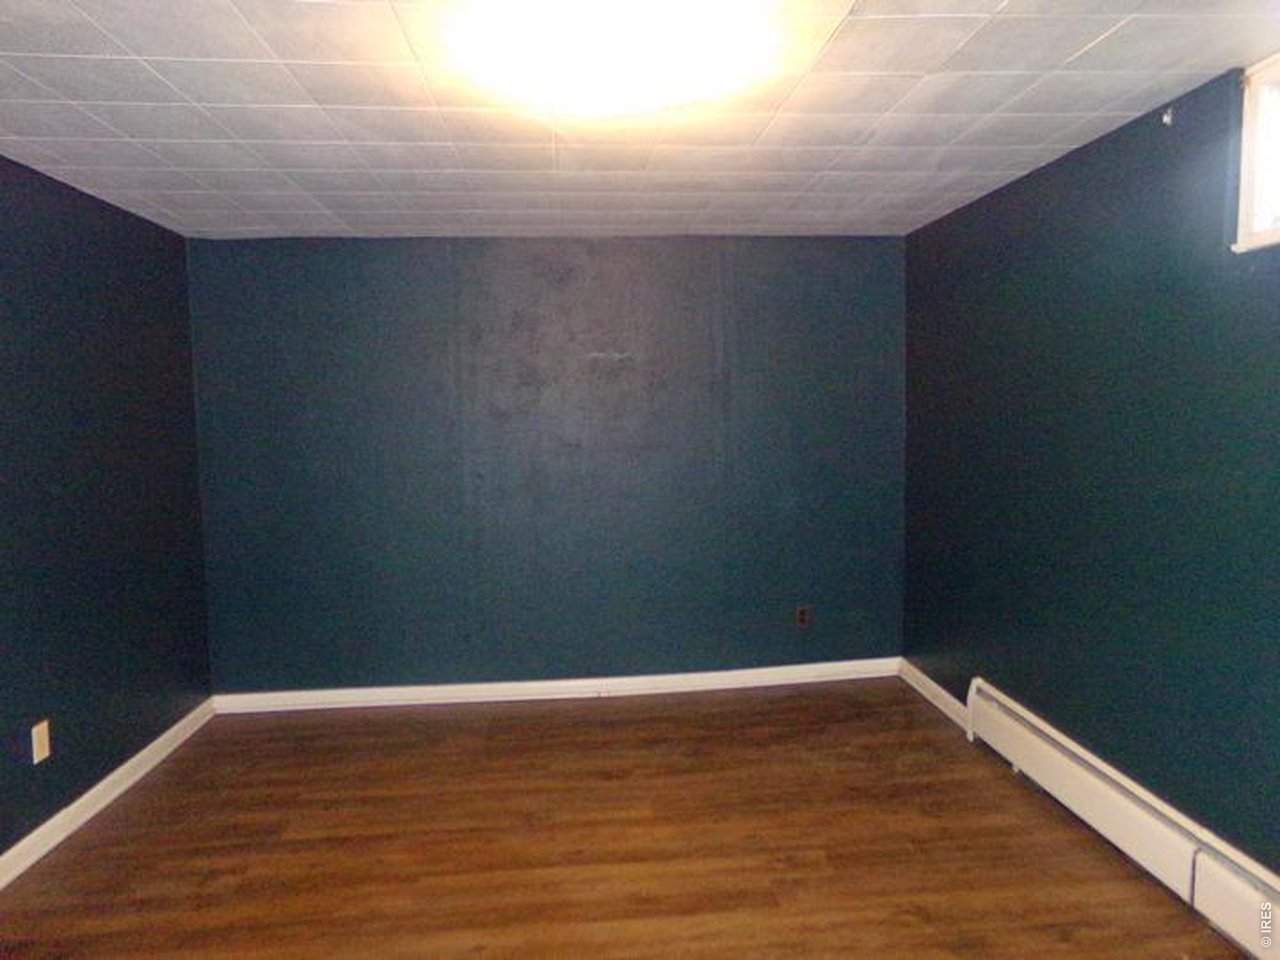
| Rec. Room | 17 x 43 (Basement) |
| Note: All room dimensions, including square footage data, are approximate and must be verified by the buyer. | |
Outdoor Features
PatioLot Features
Corner Lot, House Faces SouthDesign Features
Separate Dining Room, Washer/Dryer Hookups, Wood FloorsNeighborhood
Fireplace
2+ FireplacesThe map could not be loaded. Reload the page to try again, or update your browser or device.



Information deemed reliable but not guaranteed by the MLS. WARNING: This database record is provided subject to limited license rights. Duplication or reproduction is prohibited. Limited License MLS content and images © Copyright 1998 - 2026, IRES LLC. All rights reserved.