2508 Riverside Dr Lyons, CO 80540

1 of 48
2 of 48
3 of 48
4 of 48
5 of 48
6 of 48
7 of 48
8 of 48
9 of 48
10 of 48
11 of 48
12 of 48
13 of 48
14 of 48
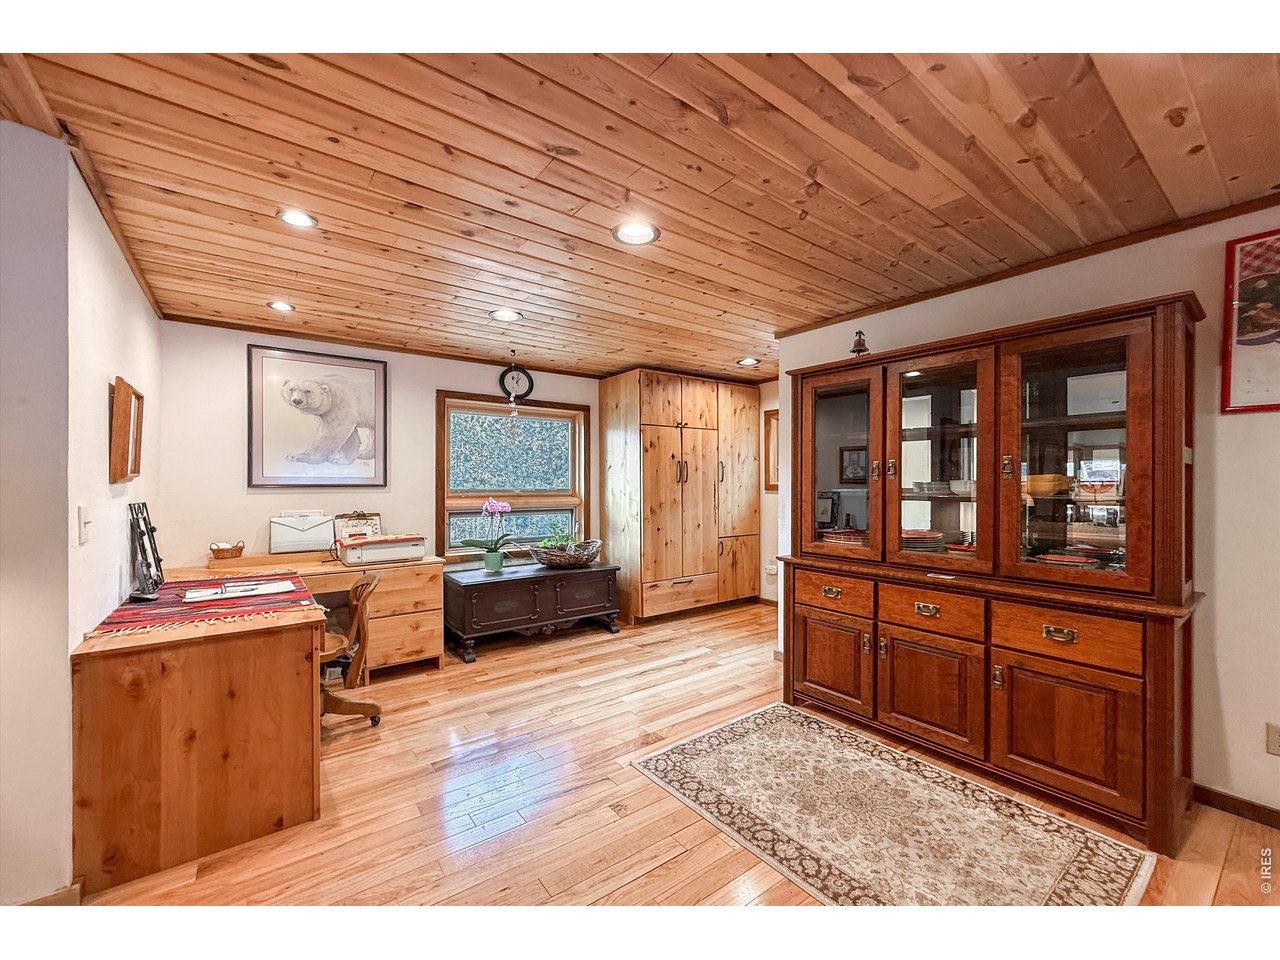
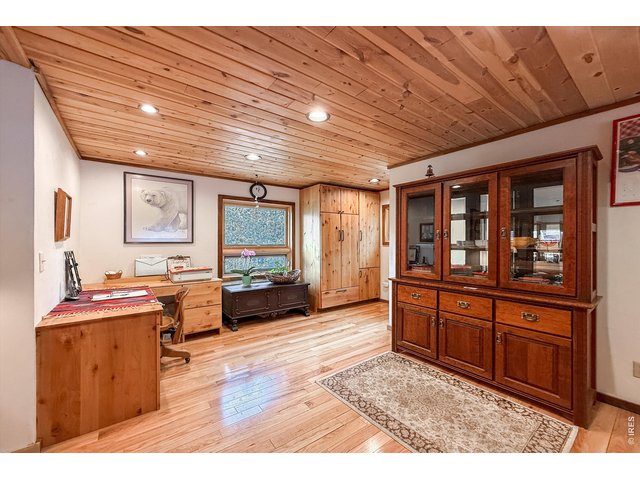
Office Area
15 of 48
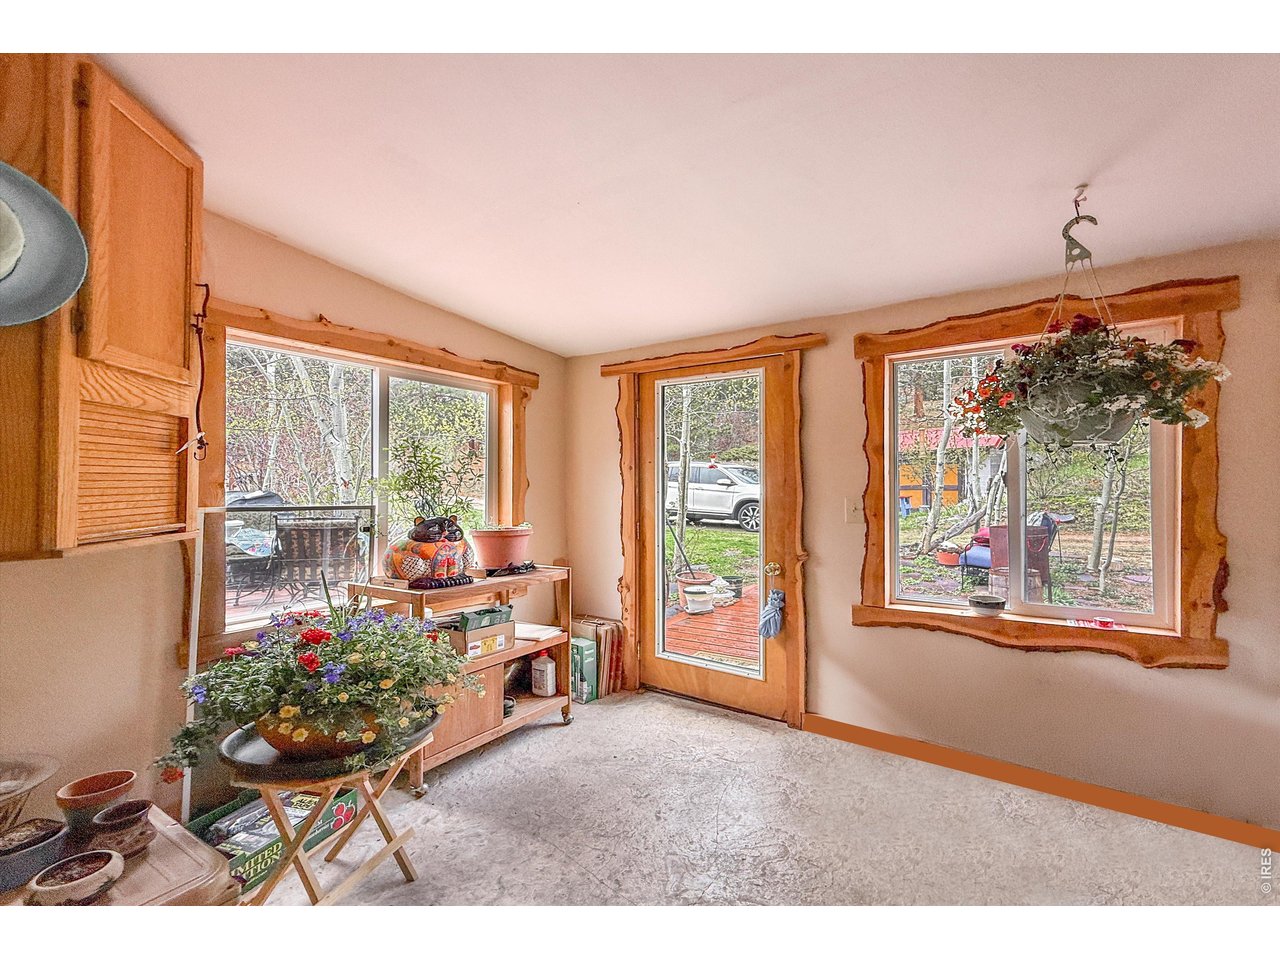
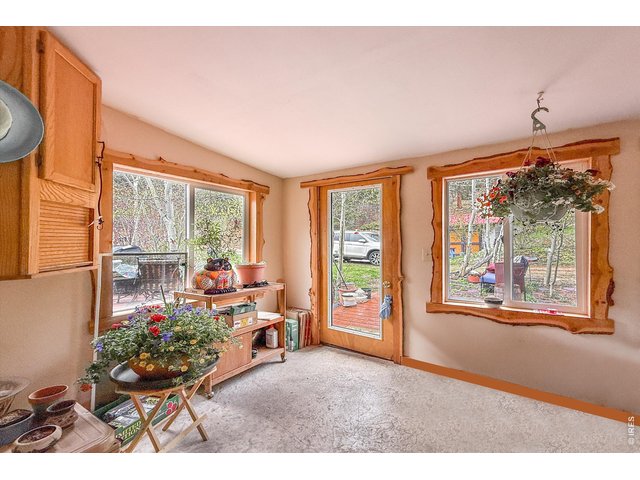
Sun Room
16 of 48
17 of 48
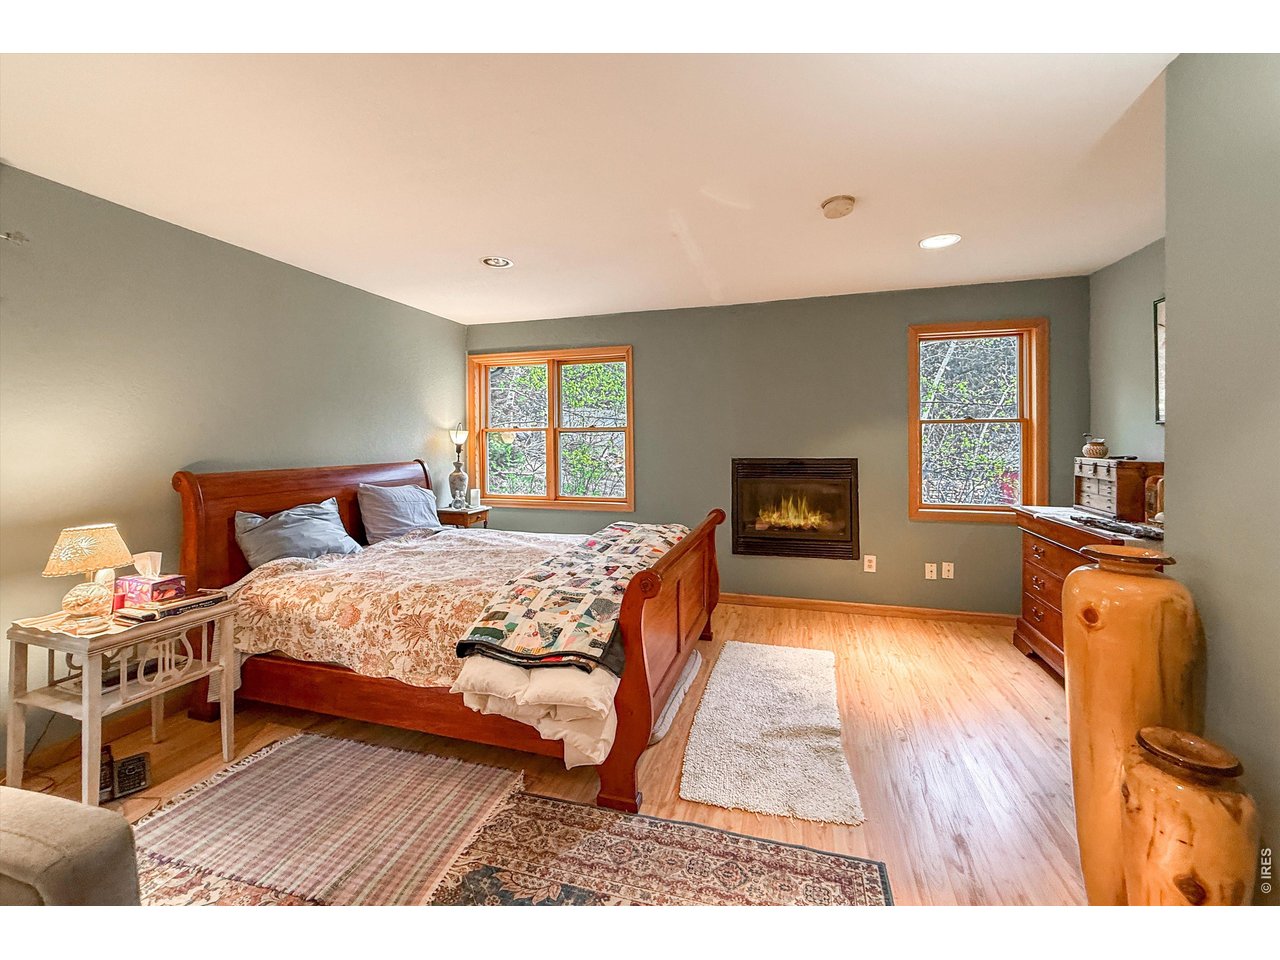
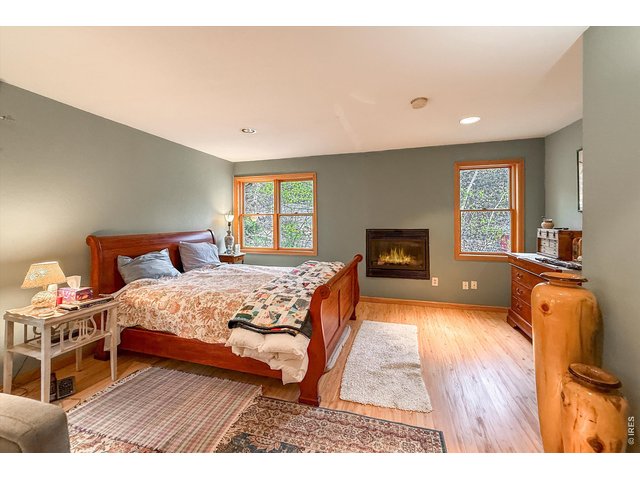
Primary Bedroom
18 of 48
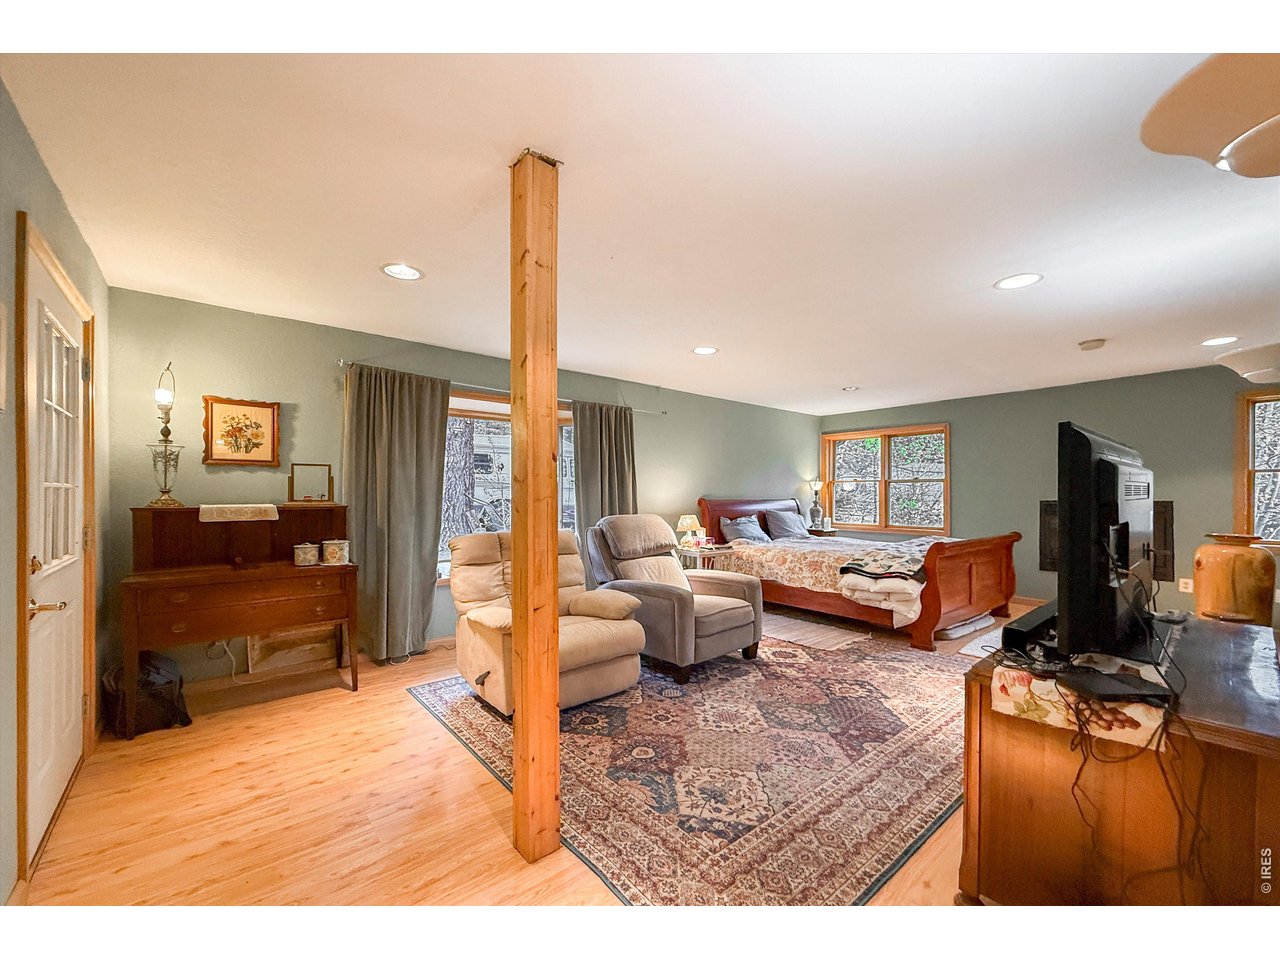
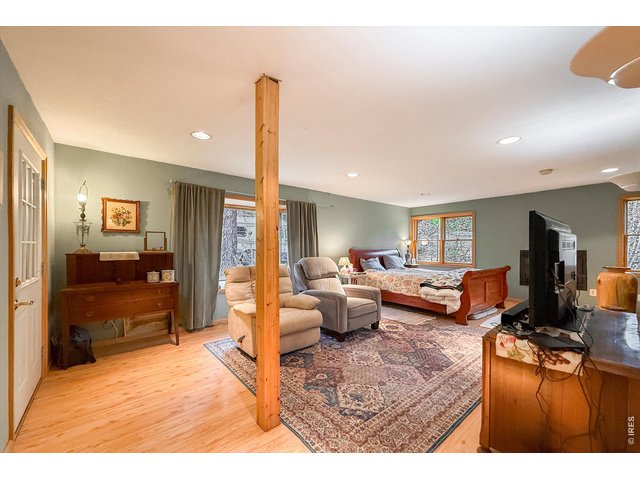
Primary Sitting Room
19 of 48
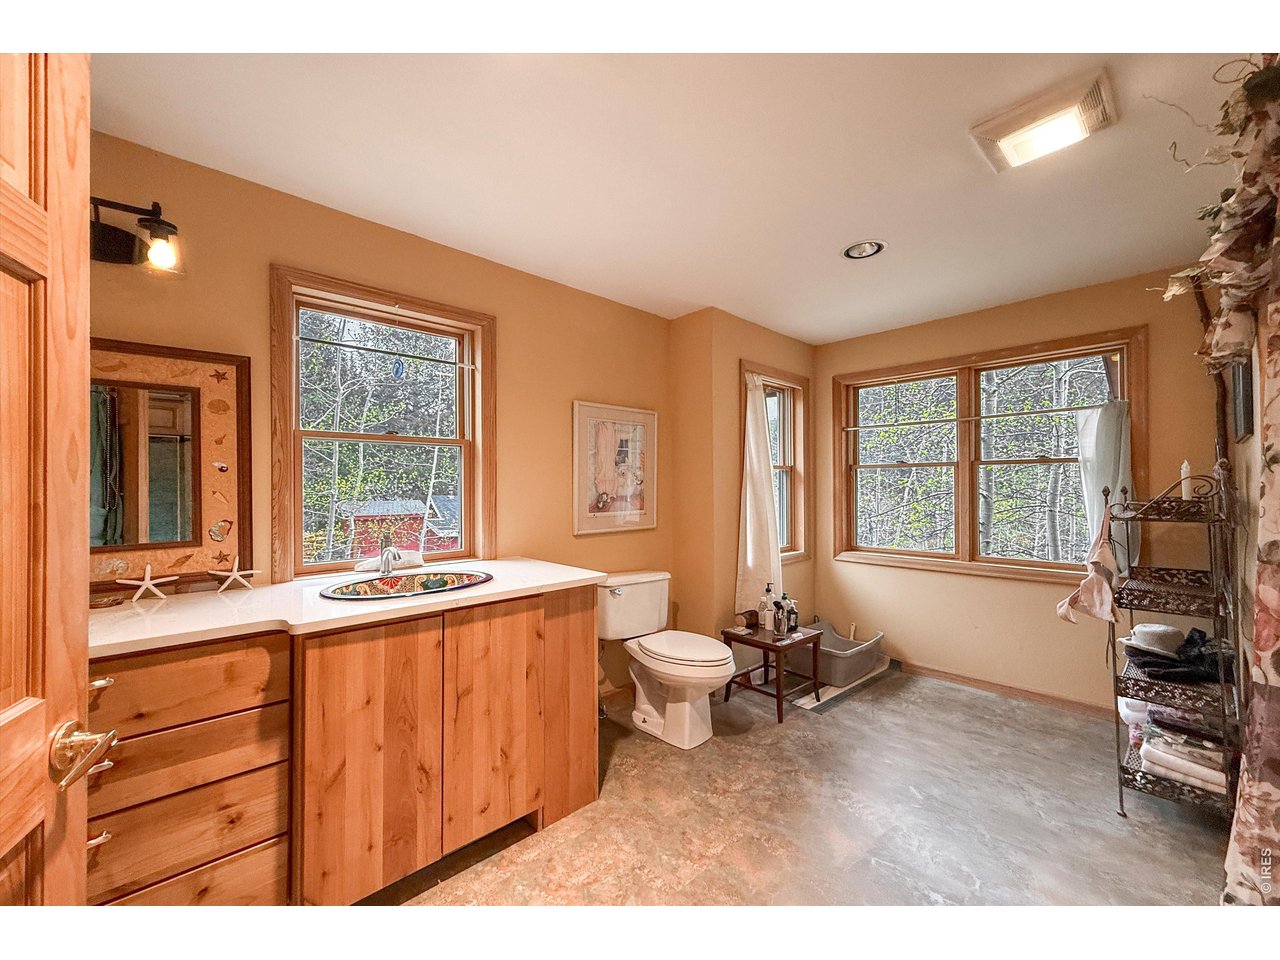
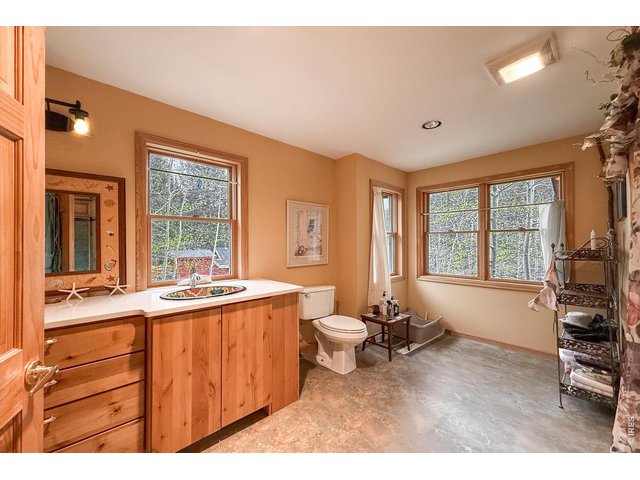
Primary Bath
20 of 48
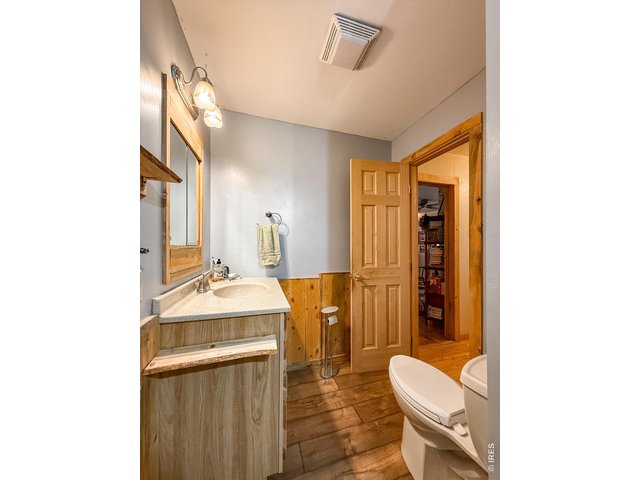
21 of 48
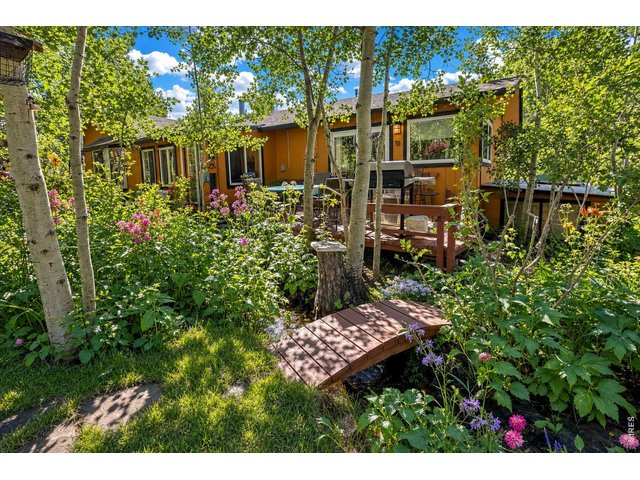
22 of 48
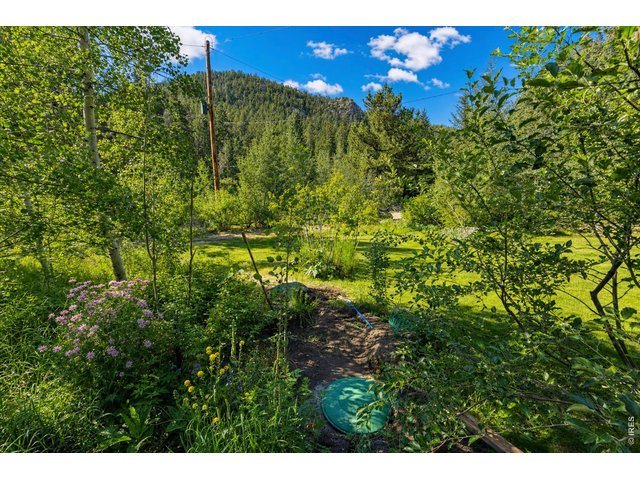
23 of 48
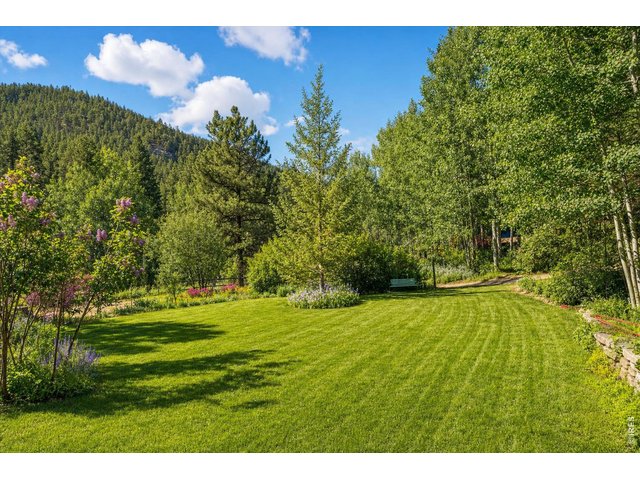
24 of 48
25 of 48
26 of 48
27 of 48
28 of 48
29 of 48
30 of 48
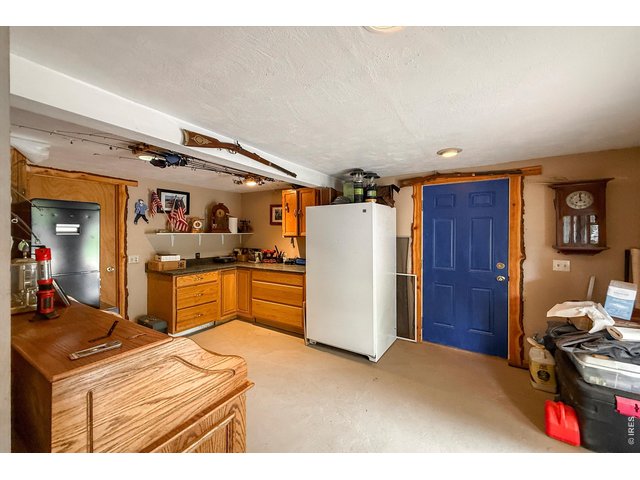
Workshop
31 of 48
Workshop
32 of 48
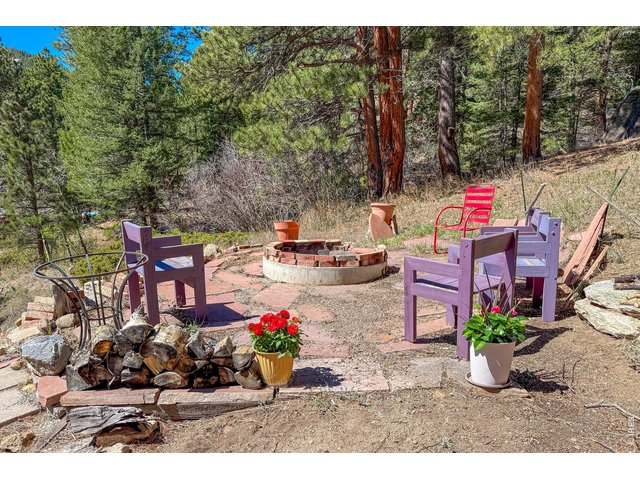
33 of 48
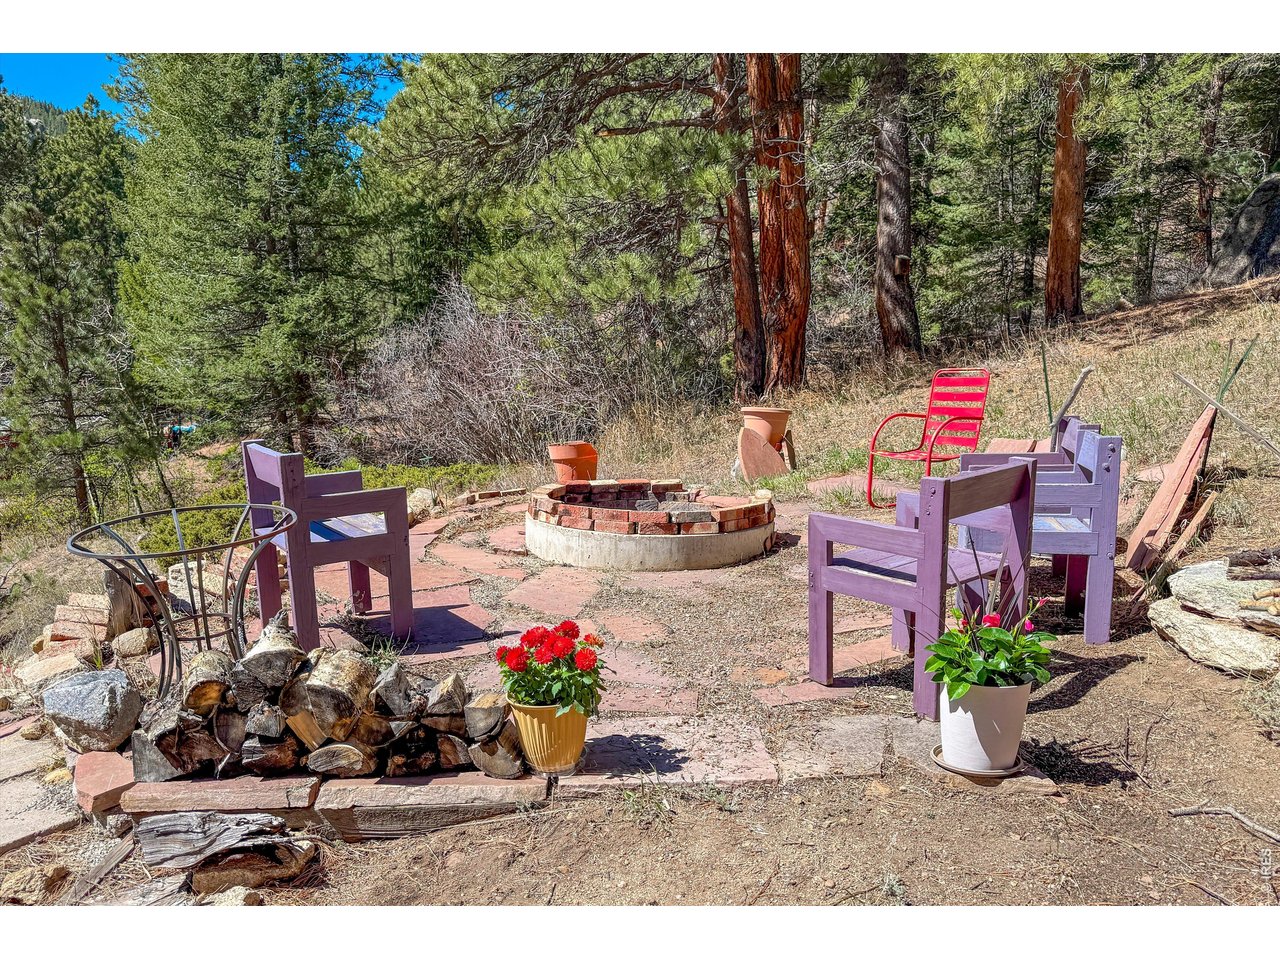
Firepit
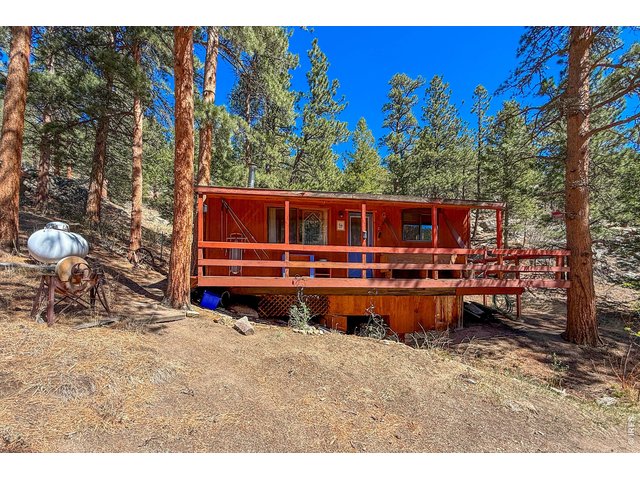
34 of 48
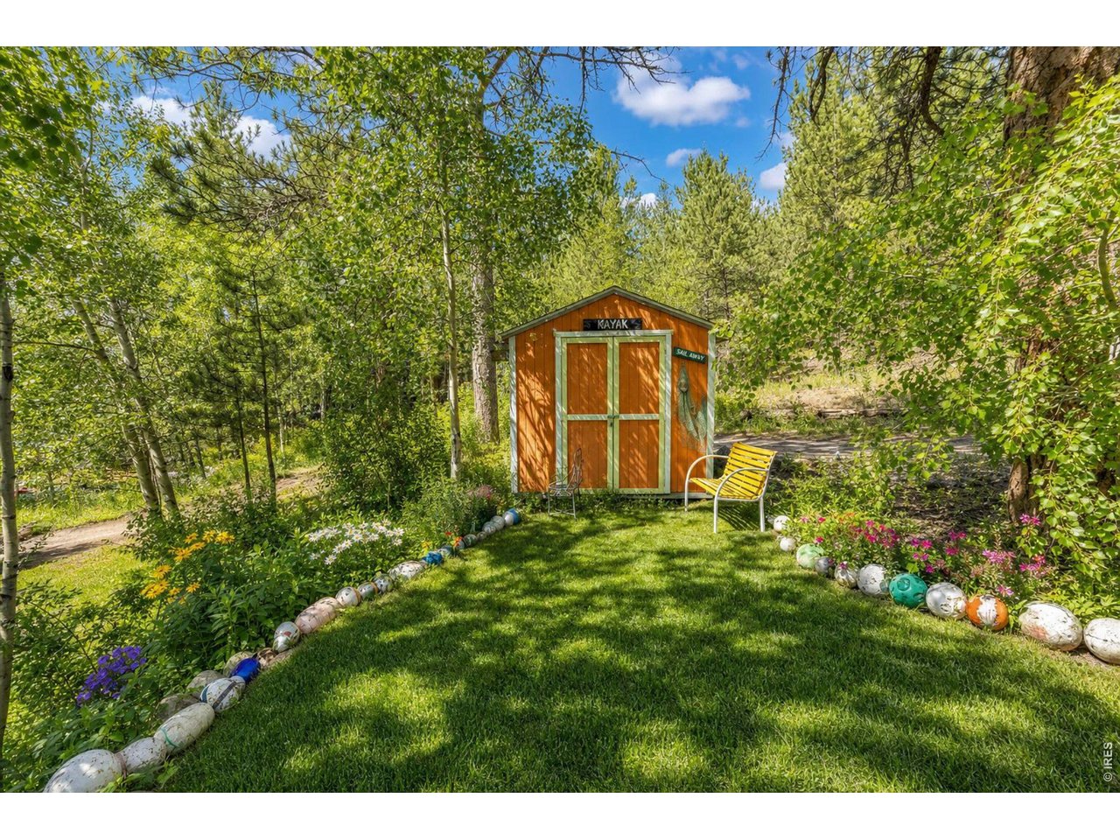
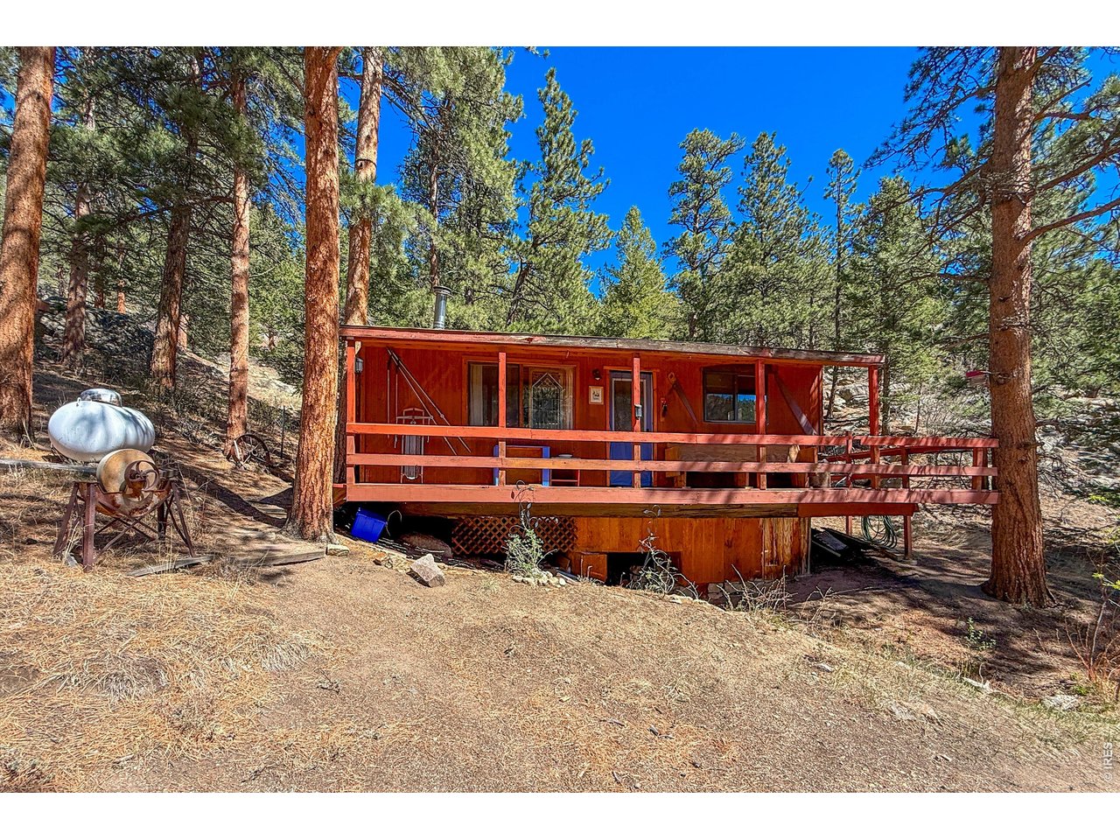
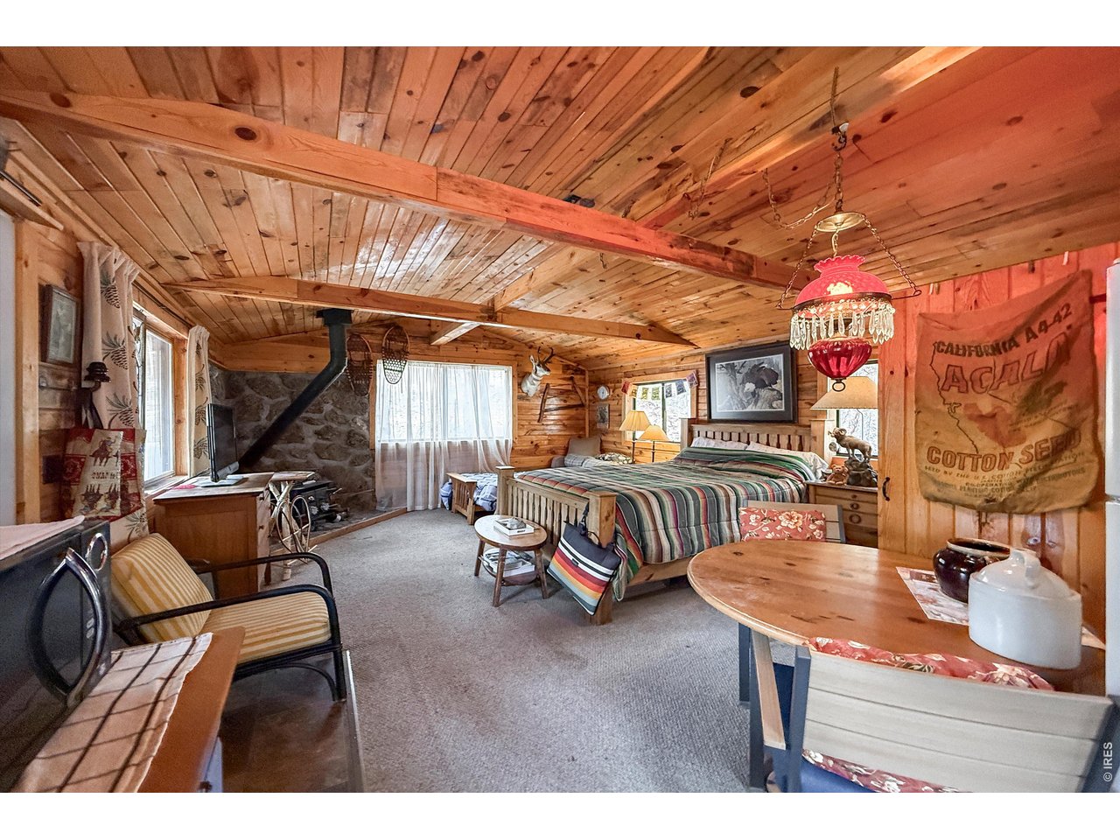
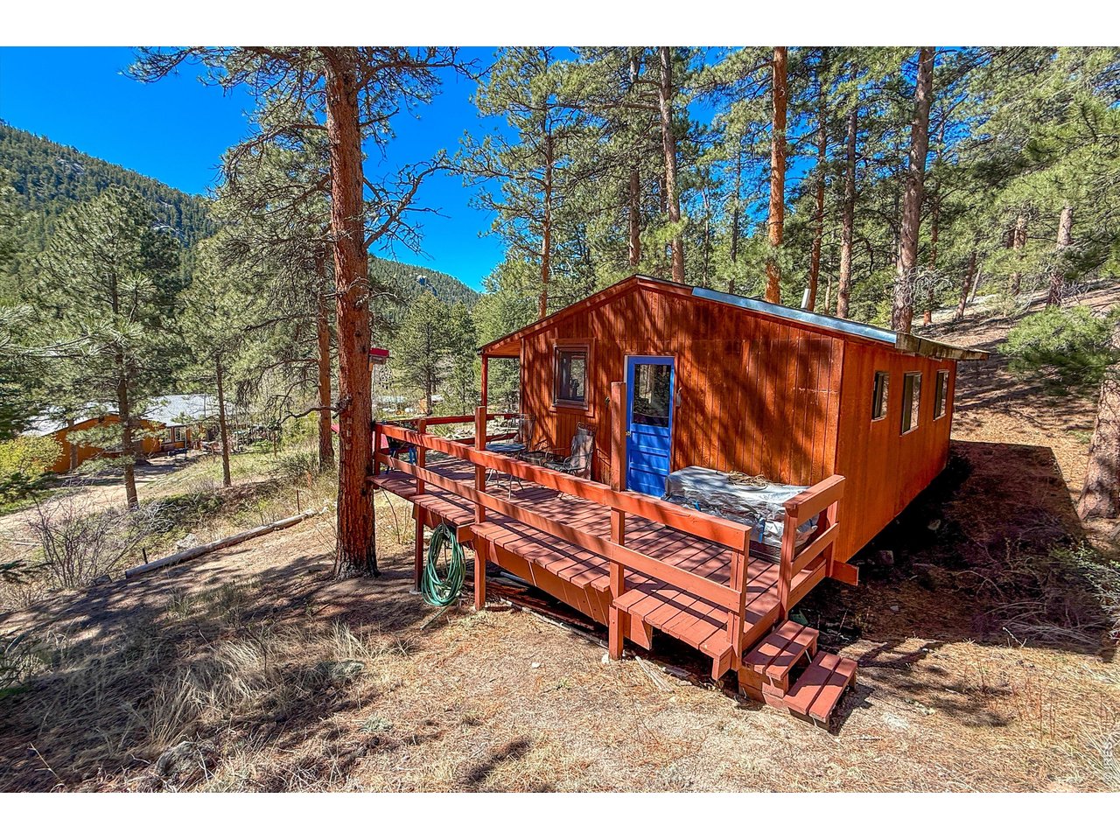
Cabin
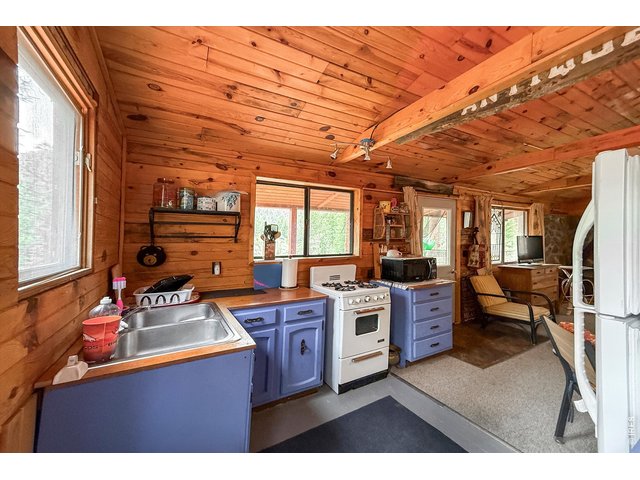
35 of 48
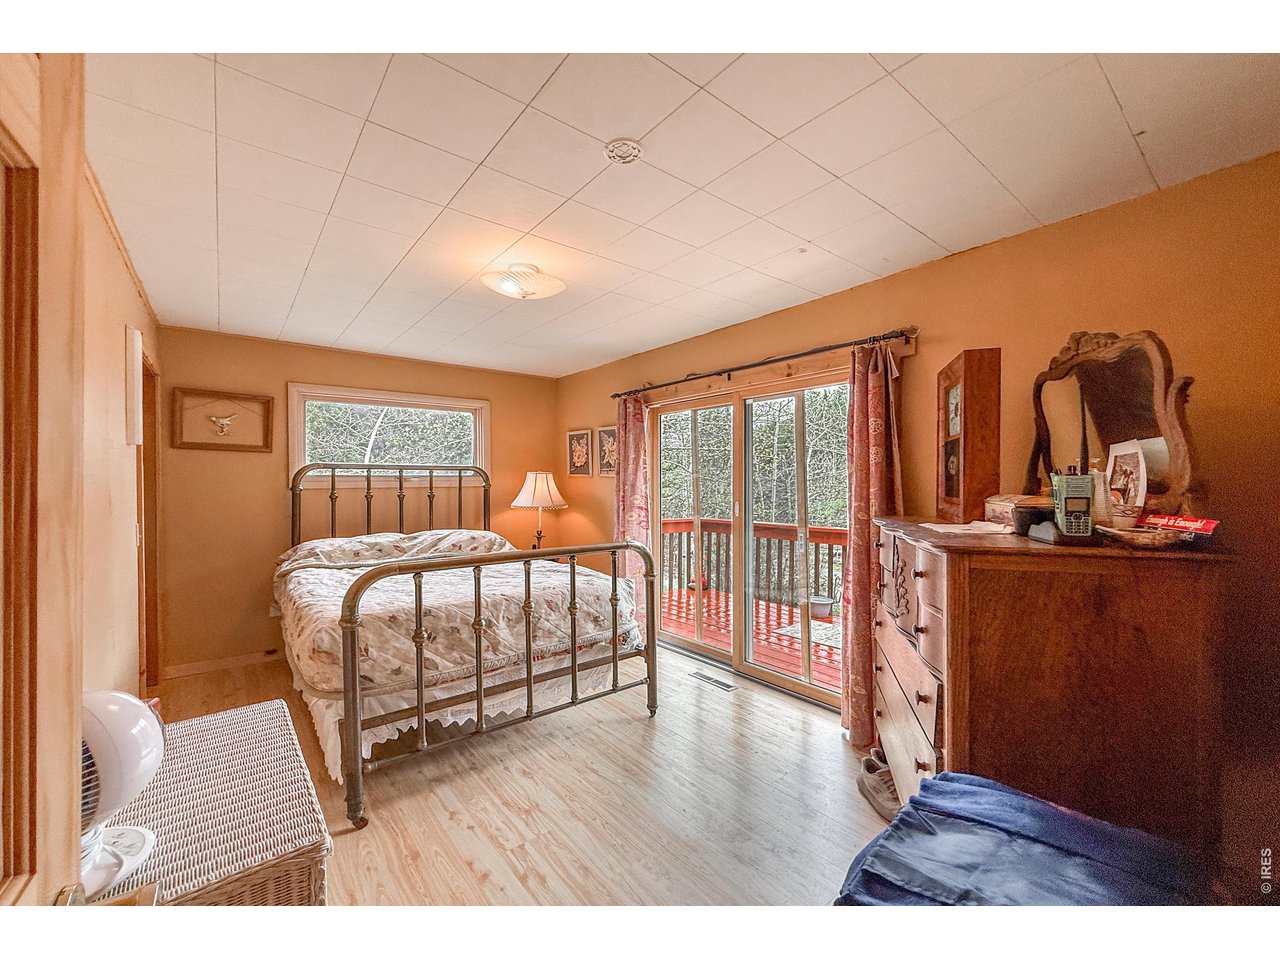
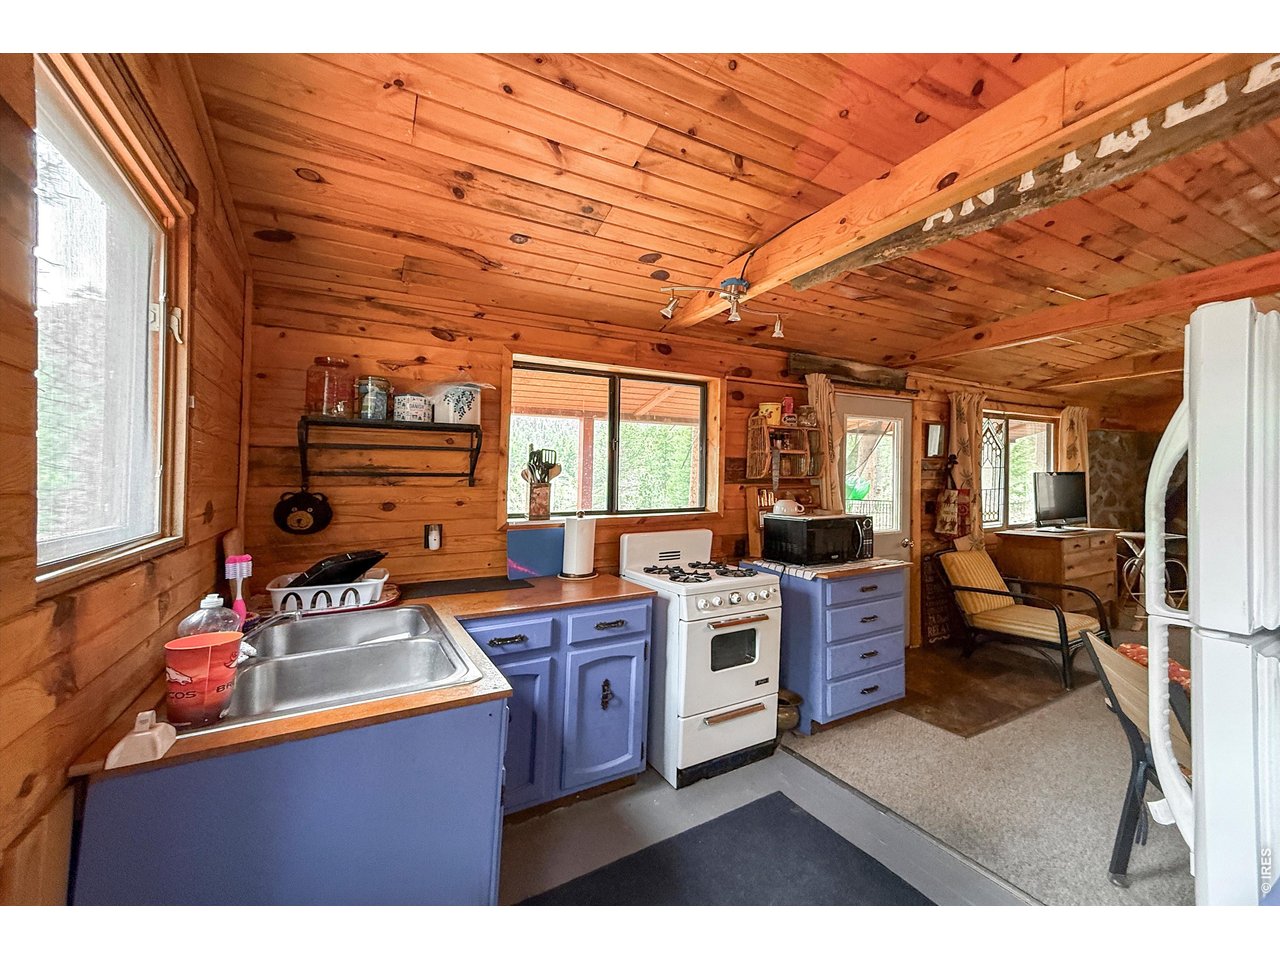
Cabin Interior
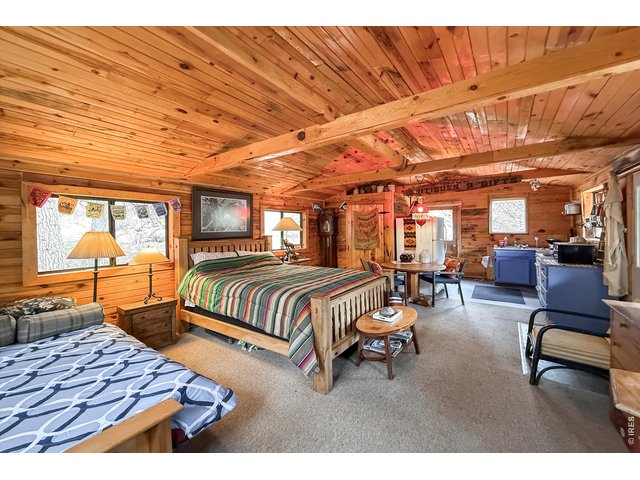
36 of 48
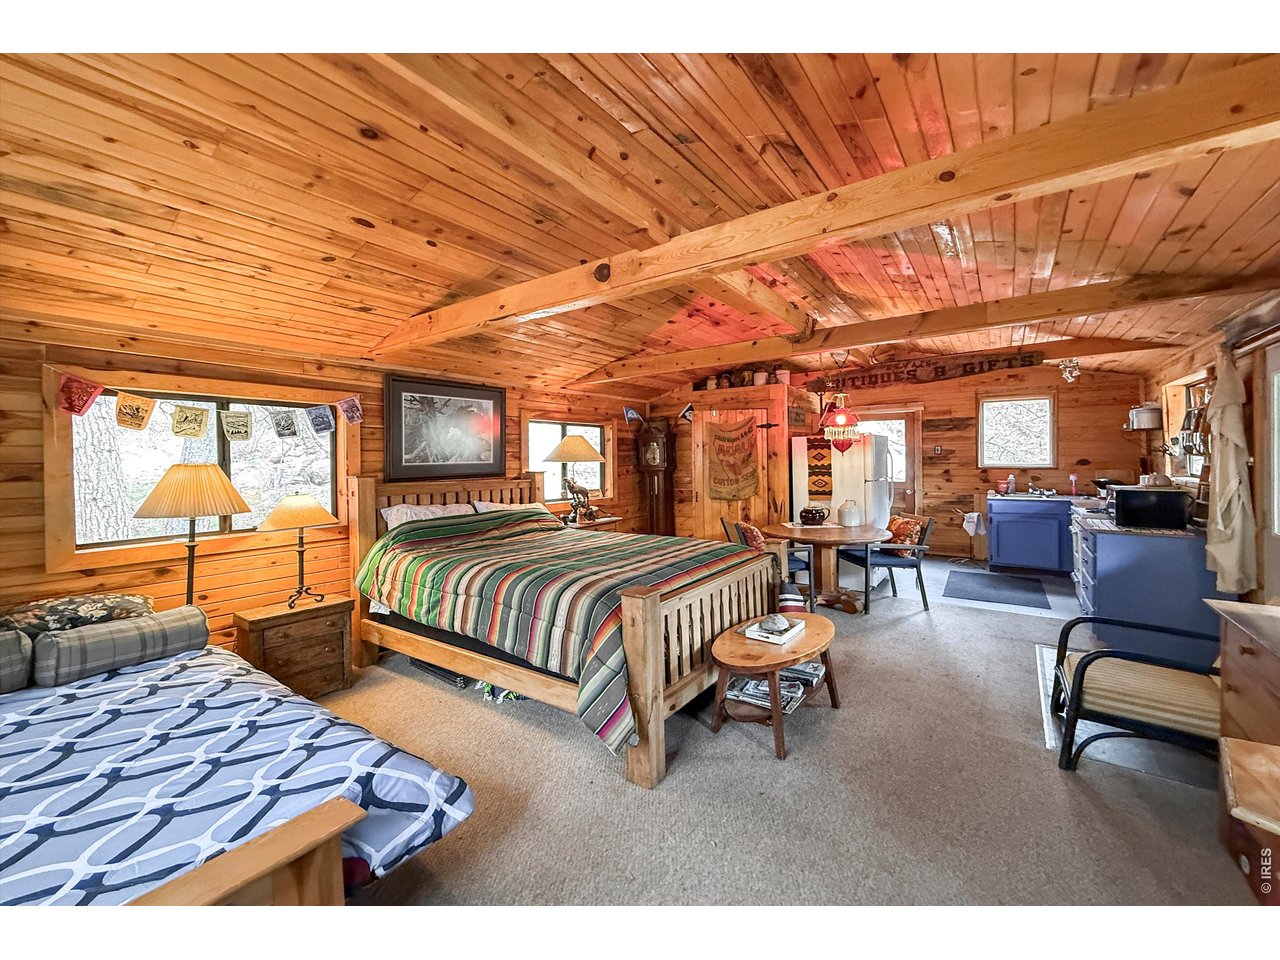
Cabin Interior
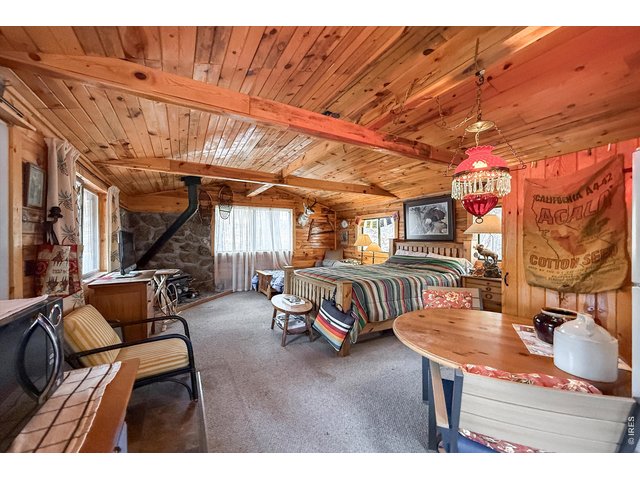
37 of 48
Cabin Interior
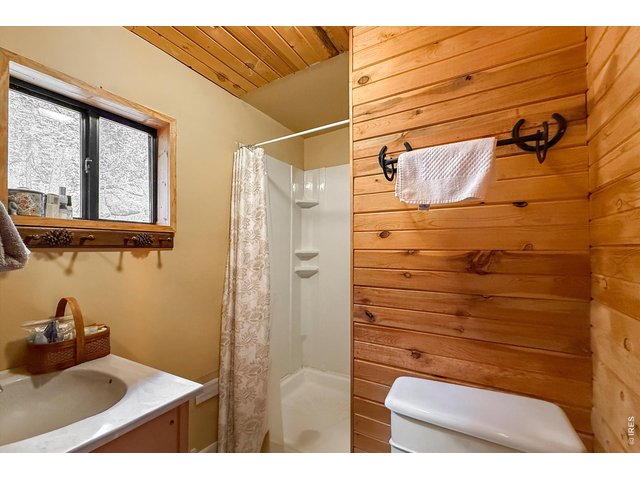
38 of 48
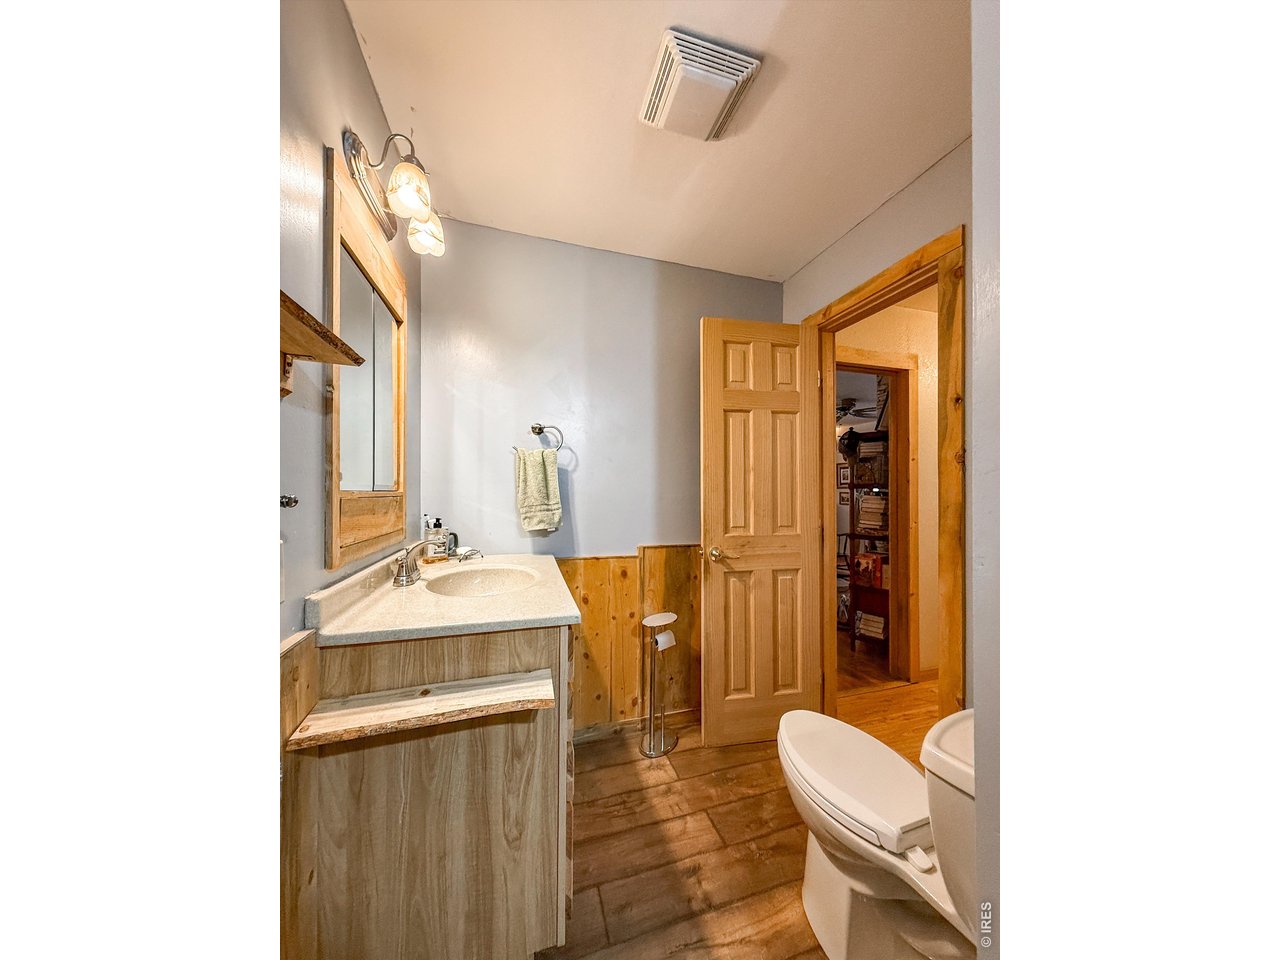
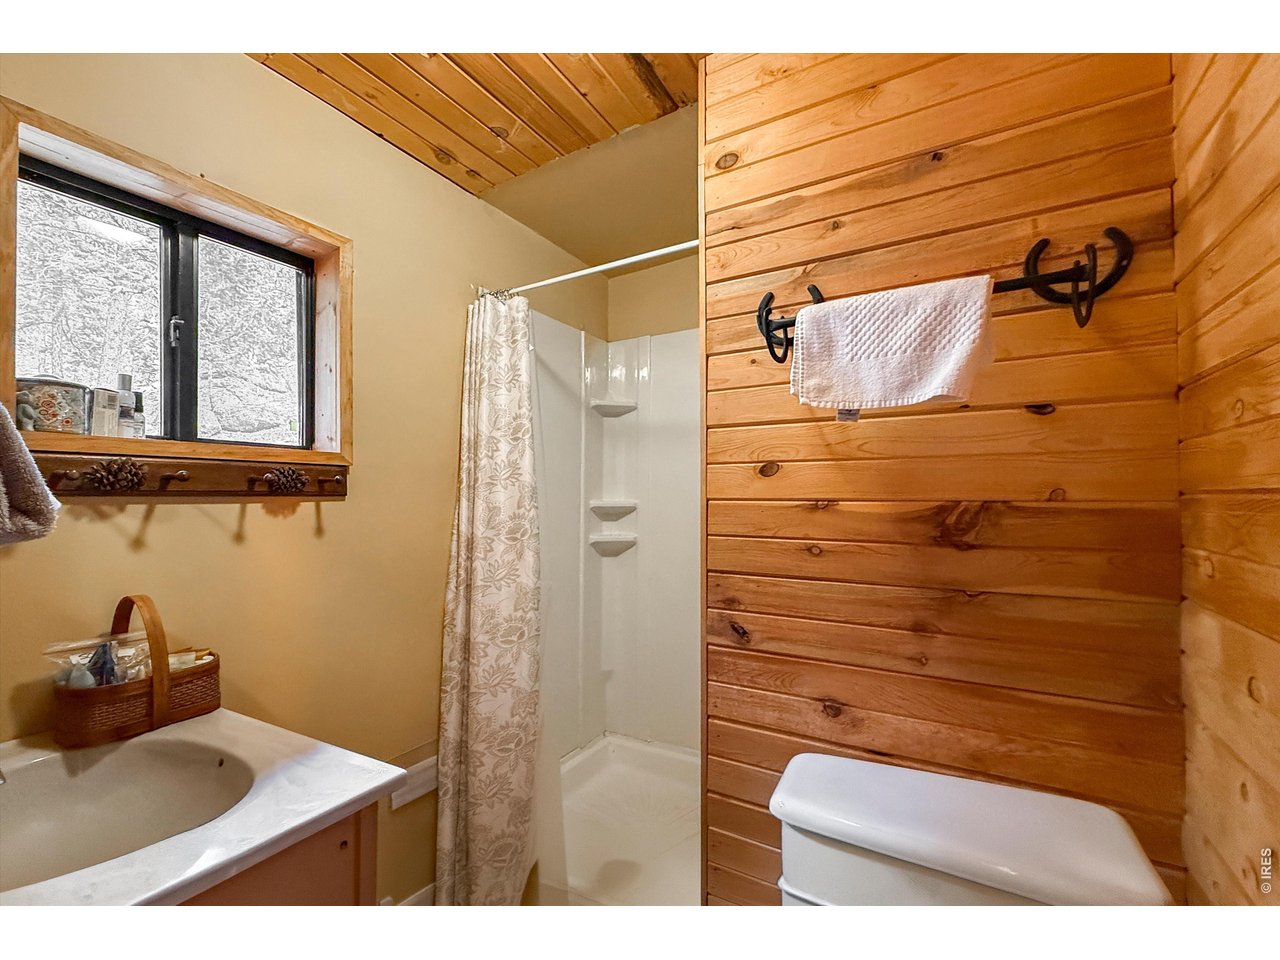
Cabin Bathroom
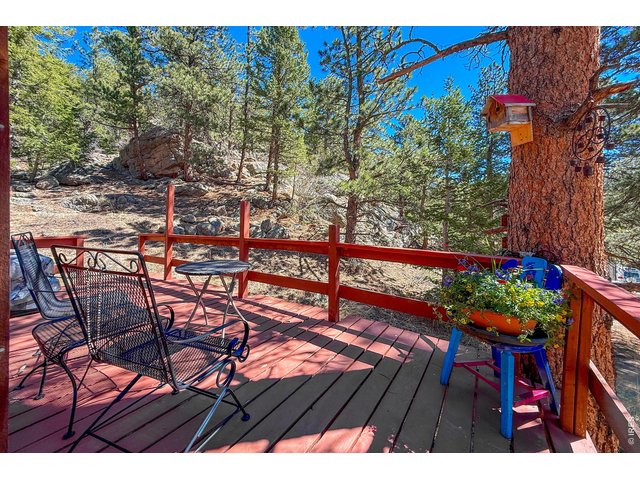
39 of 48
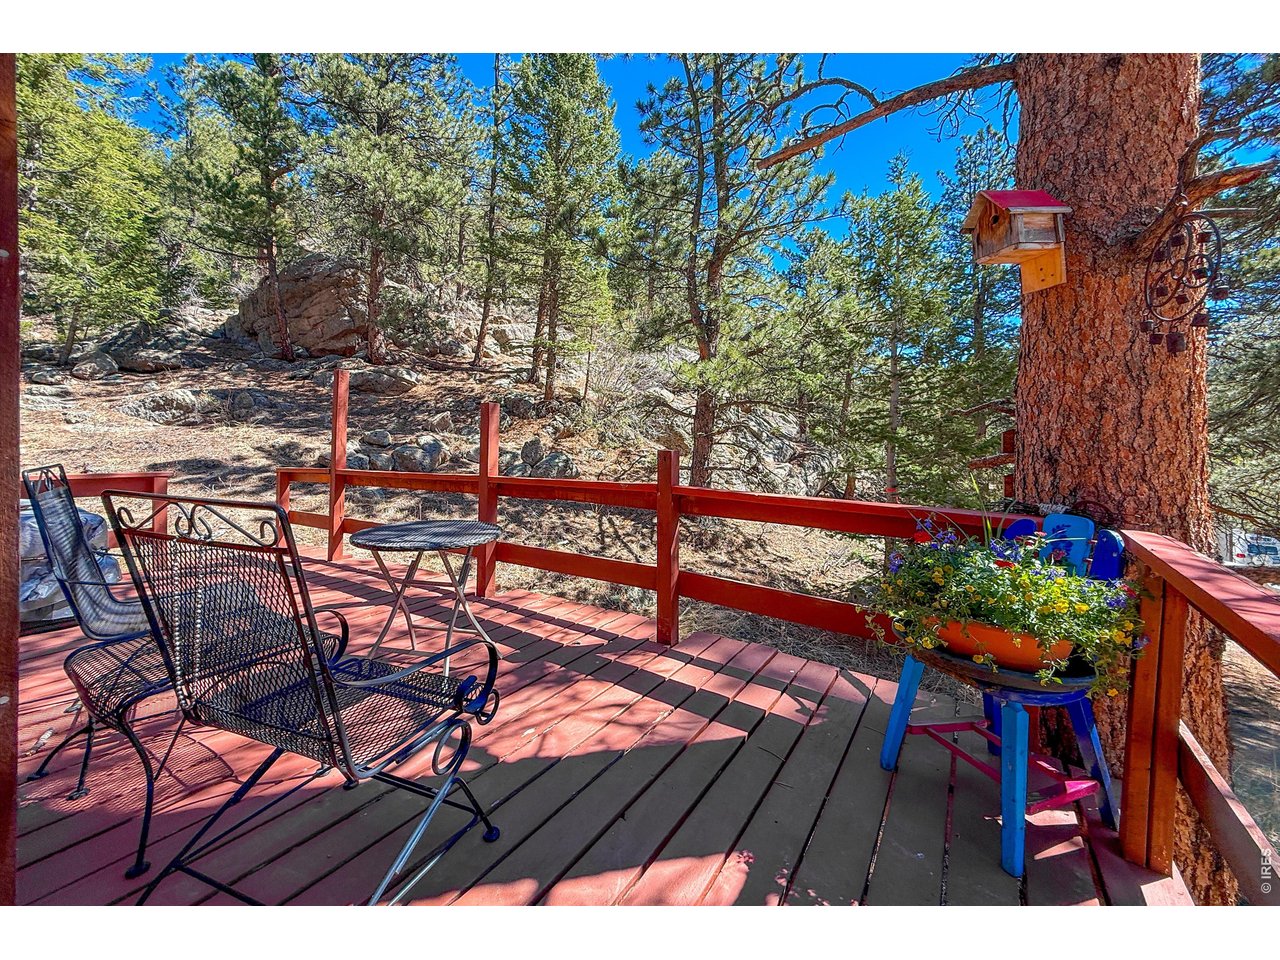
Cabin Deck
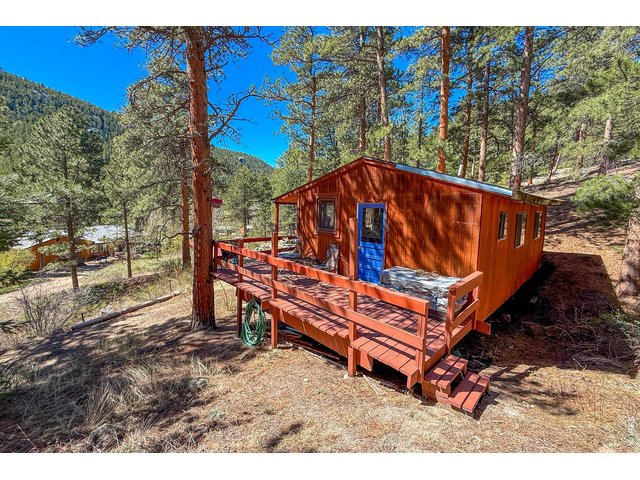
40 of 48
Cabin Deck
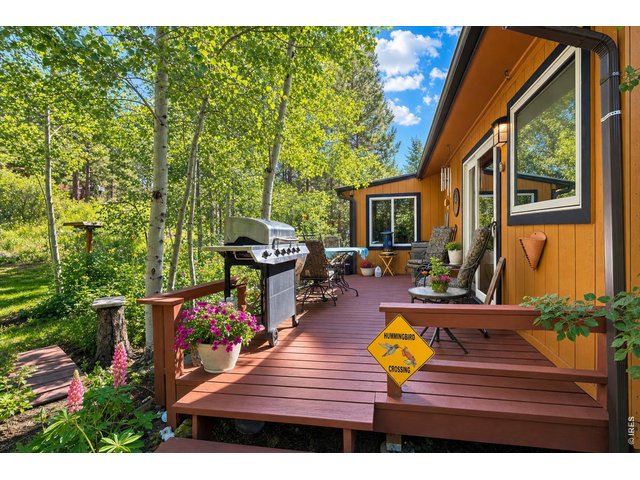
41 of 48
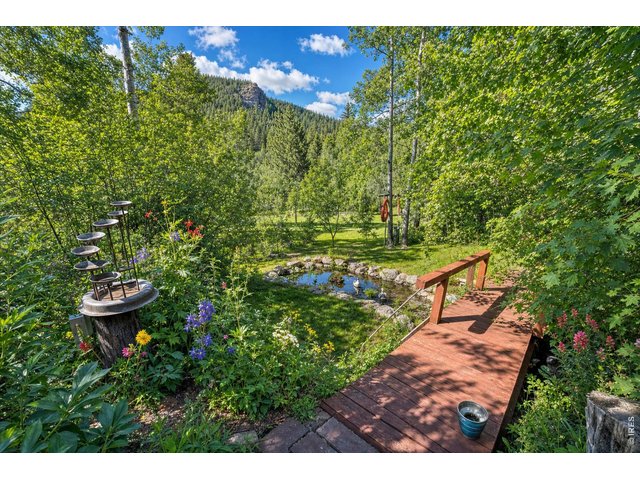
42 of 48
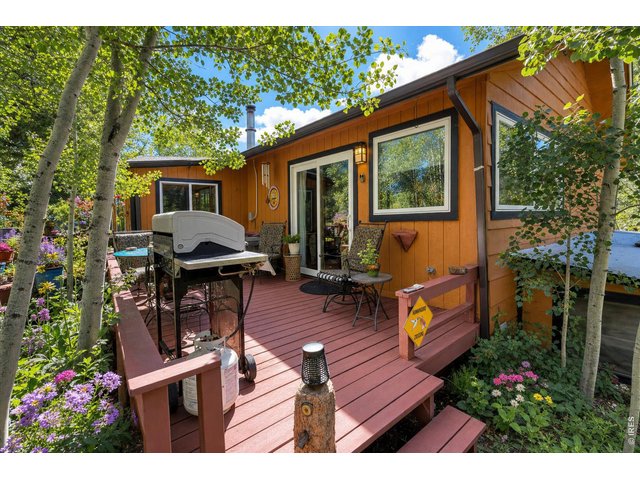
43 of 48
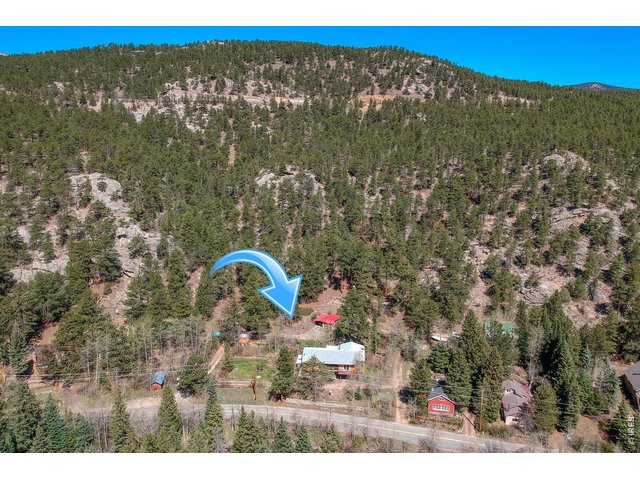
44 of 48
45 of 48
46 of 48
47 of 48
48 of 48
3 Bed
3 Bath
2,249 SqFt
Single Family Home built in 1972 with a 1.54 Acre lot in Subdivision: Raymond 1
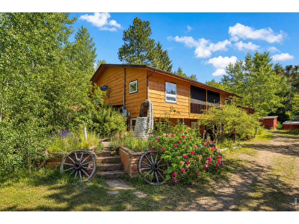
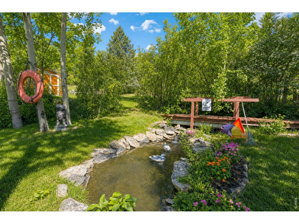
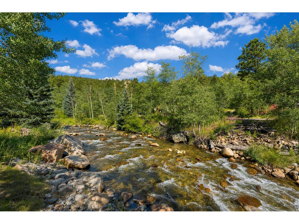
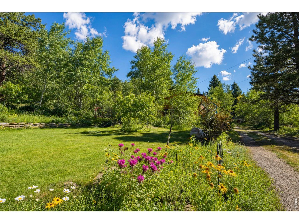
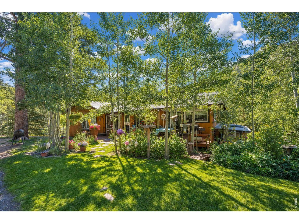
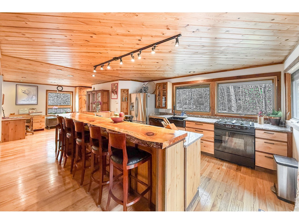
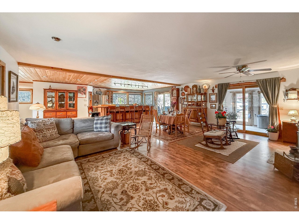
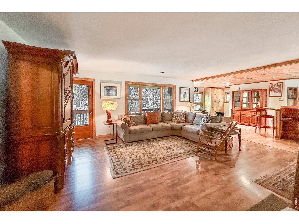
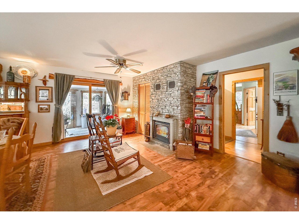
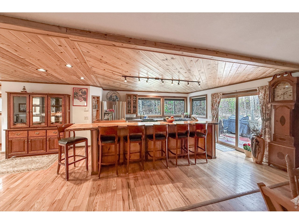
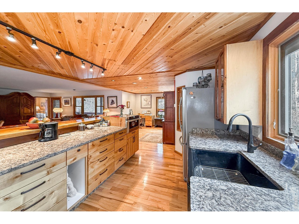
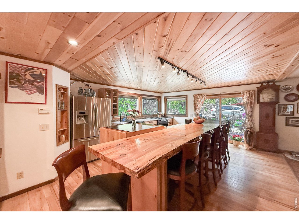
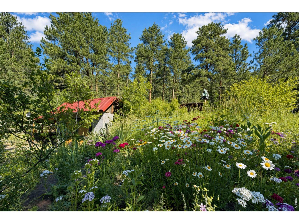
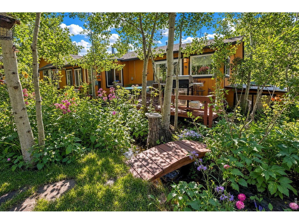
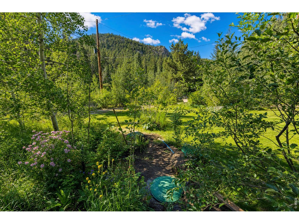
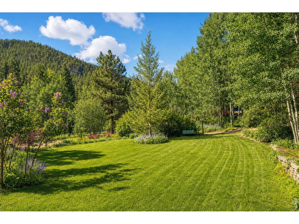
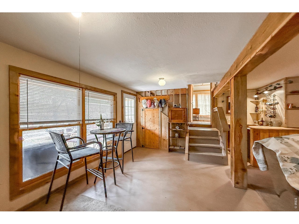
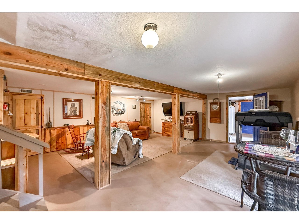
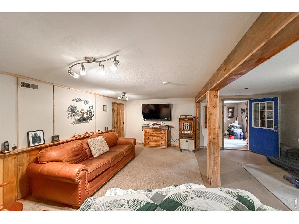
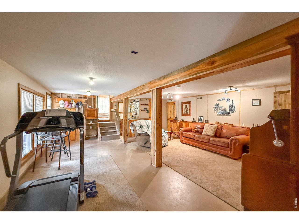
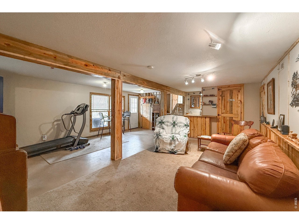
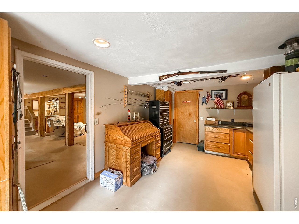
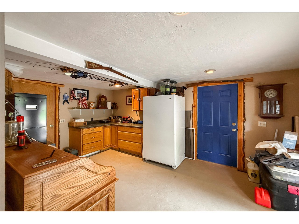
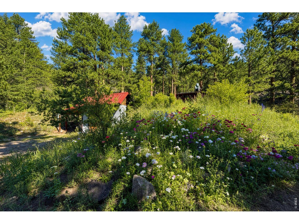
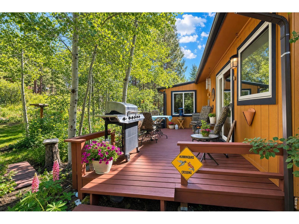
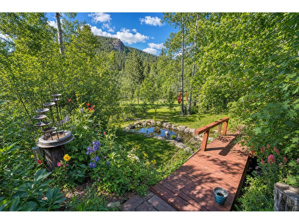
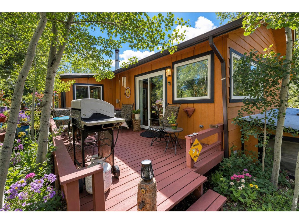
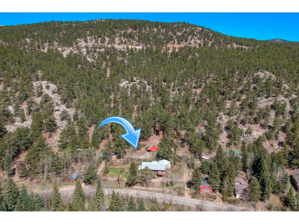
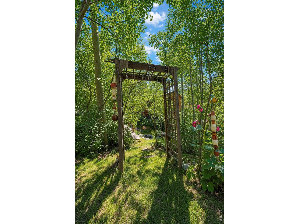
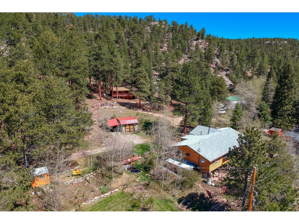
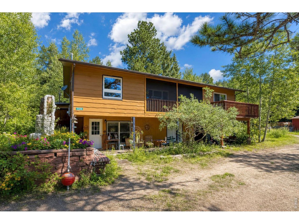
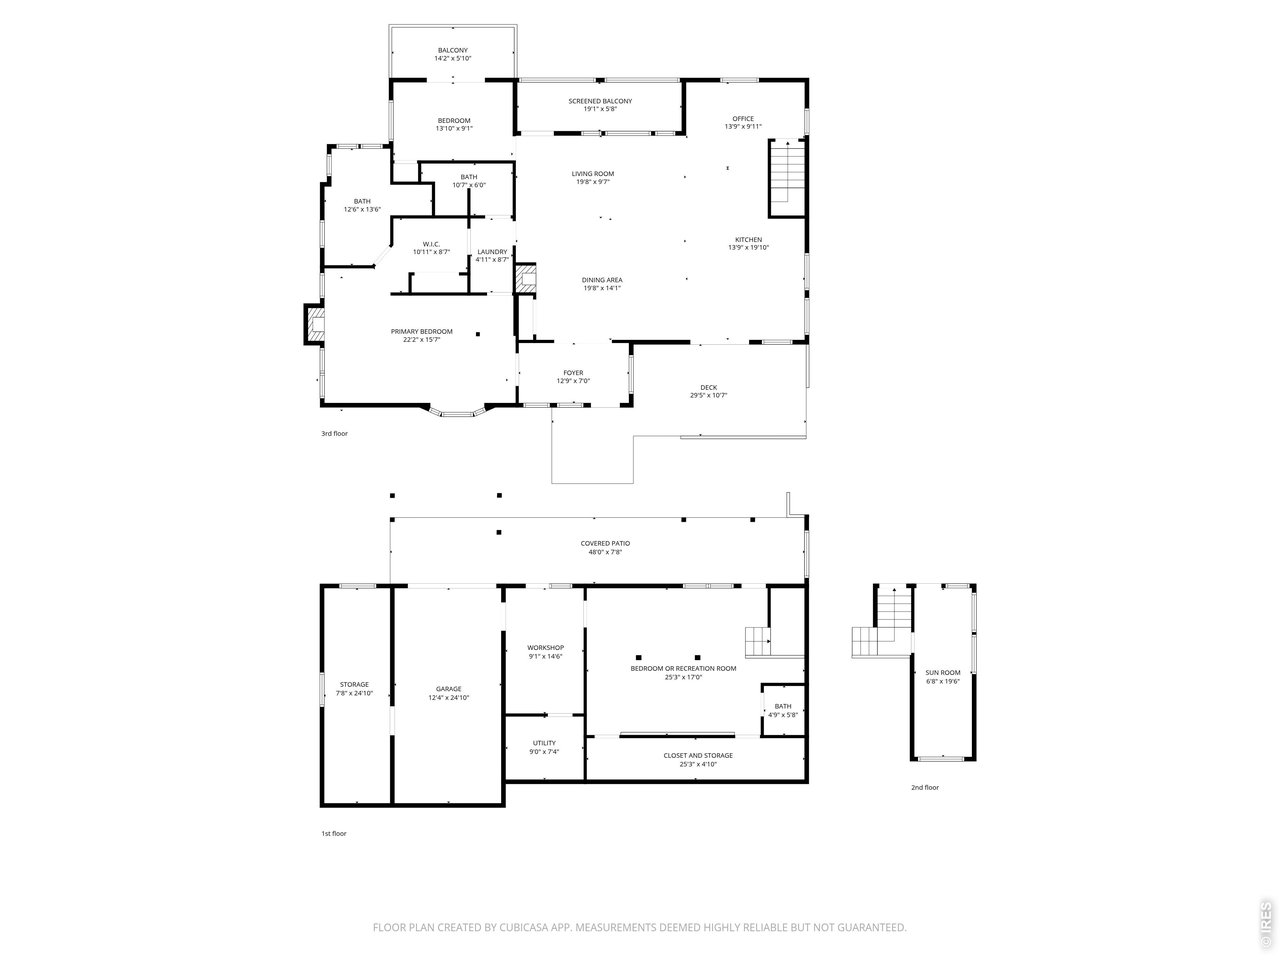
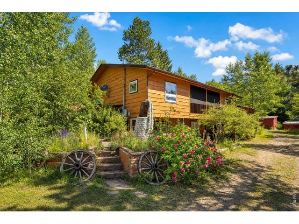
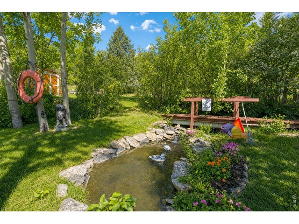
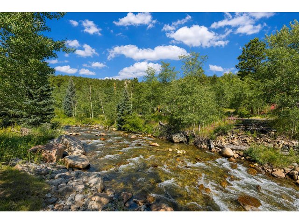
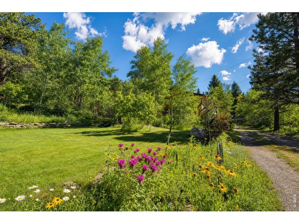
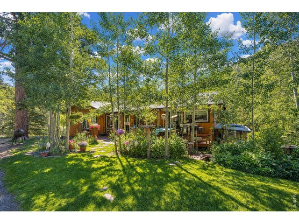
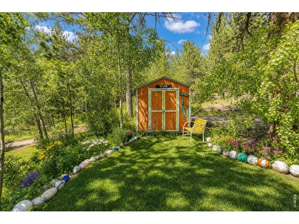
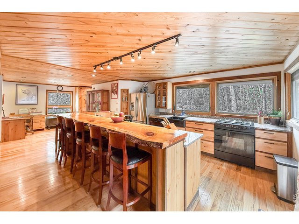
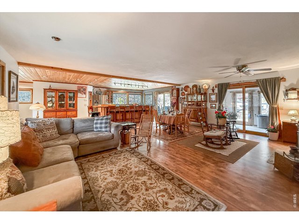
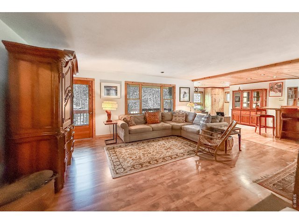
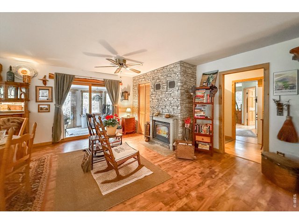
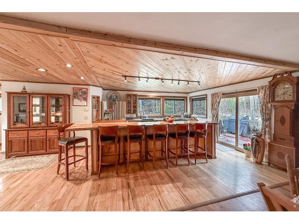
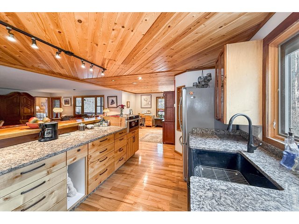
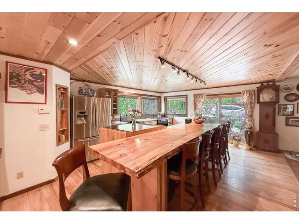
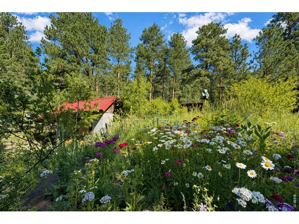
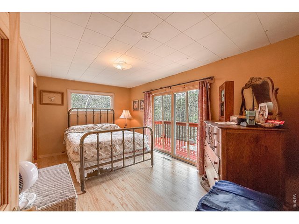
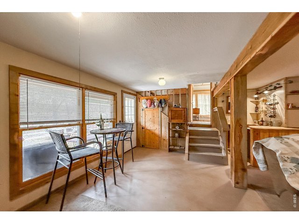
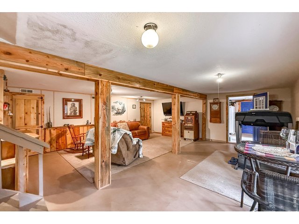
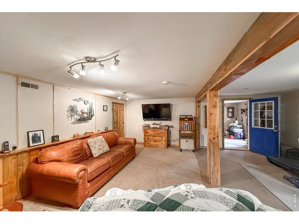
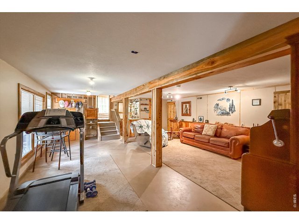
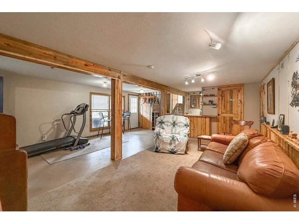
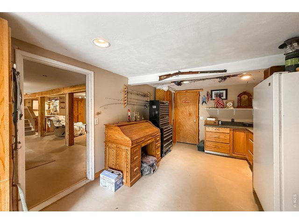
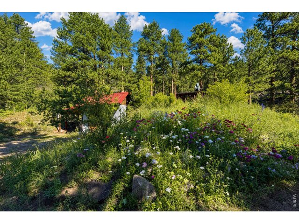
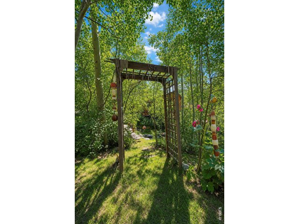
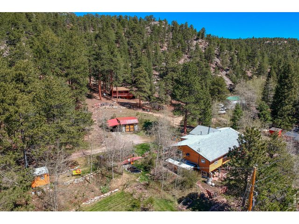
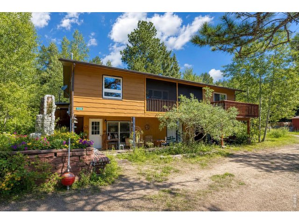
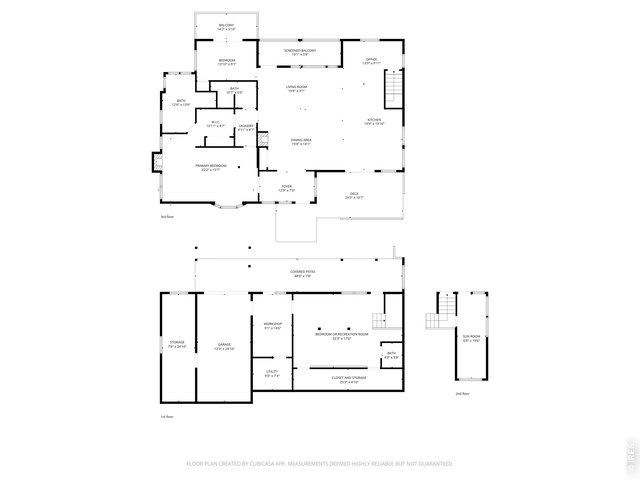
Set along the sunny side of picturesque Riverside Drive, this rare 1.6-acre mountain retreat offers an exceptional combination of privacy, water, flexibility, and easy year-round access. Although across from the South St. Vrain River, the river is beautifully present - seen and heard from the home and two south-facing balconies. A long-established waterway runs through the backyard alongside a peaceful pond, creating a lush, private outdoor oasis deeply connected to the landscape. Inside, the remodeled open kitchen features custom soft close knotty alder/maple/walnut cabinetry by local artisan & wood worker Susan Maxson. Granite counters, a large gathering island, and a dual-fuel oven, all framed by three large windows overlooking the lush landscaping. The living room's wood-burning fireplace is both a charming centerpiece & capable heat source for the home, complementing the boiler system - and the screened-in balcony just off the living room is the perfect place to relax to the sounds of the river. The spacious main-floor primary suite is a true spa-like retreat, featuring a gas fireplace, bay window, steam shower, rough-in for a soaking tub, and a connected breezeway with 220V ready for a future hot tub. A secondary bedroom enjoys its own private balcony with river views. The walkout lower level offers a large third bedroom or family room with half bath, workshop with exterior entrance, attached one-car garage, and generous storage. A separate cabin with propane, electric, water, and septic opens wonderful possibilities as a guest retreat, studio, office, or potential rental - buyers should verify uses with Boulder County. A detached garage with carport provides space for vehicles and mountain gear, while satellite internet supports modern life and work-from-home flexibility. Both the main home & cabin enjoy easy paved-road access. All of this just 20-30 minutes from Lyons and Boulder, yet feeling like a world away. An unbeatable combination all in one property!
General Features
| Type | Cabin |
| Style | 1 Story/Ranch |
| Baths | 2 Full1 3/4 |
| Acreage | 1.54 Acres |
| Lot Size | 67,151 SqFt |
| Zoning | F |
| Total | 2,249 SqFt ($369/SF) |
| Finished | 2,249 SqFt ($369/SF) |
| Basement | Full Basement, 90%+ Finished Basement |
| Garage | 2 Space(s) |
| Garage Type | Detached |
| Year Built | 1972 |
| New Construction | No |
| Construction | Wood/Frame |
| Heating | Baseboard Heat |
| Roof | Composition Roof |
Taxes & Fees
| Taxes | $3,425 |
| Tax Year | 2025 |
| Metro District | No |
Schools
| School District | ST Vrain Dist RE 1J |
| Elementary |
Lyons
|
| Middle/Jr High | Lyons |
| Senior High | Lyons |
Rooms
| Primary Bedroom | 15 x 15 (Main Floor) |
| Kitchen | 10 x 10 (Main Floor) |
| Note: All room dimensions, including square footage data, are approximate and must be verified by the buyer. | |
Lot Features
Sloping LotInclusions
Window Coverings, Electric Range/Oven, Dishwasher, Refrigerator, Clothes Washer, Clothes Dryer, Freezer, Central Vacuum, Some FurnitureNeighborhood
The map could not be loaded. Reload the page to try again, or update your browser or device.



Information deemed reliable but not guaranteed by the MLS. WARNING: This database record is provided subject to limited license rights. Duplication or reproduction is prohibited. Limited License MLS content and images © Copyright 1998 - 2026, IRES LLC. All rights reserved.