416 Hawks Nest Way Fort Collins, CO 80524

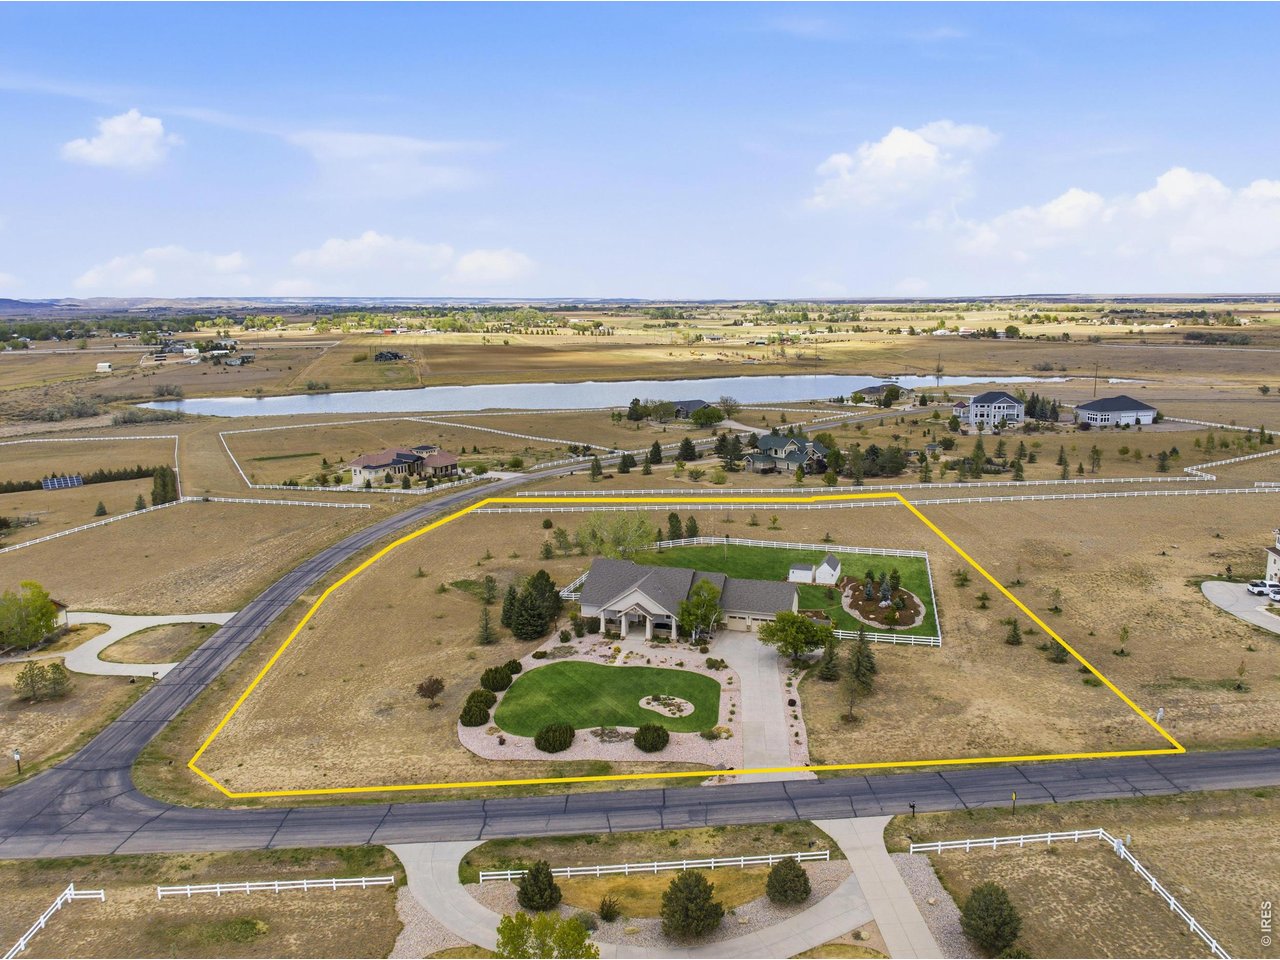
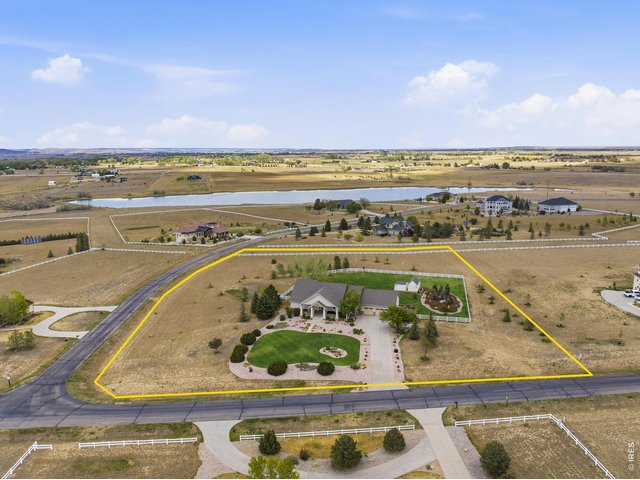
3+ acre lot offering plenty of distance between neighbors
5 Bed
3 Bath
4,834 SqFt
Sold within the last 3 months
$1,290,000
Sold
IRES MLS# 1058351
Single Family Home built in 2002 with a 3.28 Acre lot in Subdivision: Grayhawk Knolls
If you are looking for a home with the space and privacy often hard to find in Northern Colorado, just 15 min from Old Town Fort Collins, look no further than 416 Hawks Nest Way. Located in Grayhawk Knolls-a unique neighborhood surrounded by a conservation easement and bordered by the Douglas Reservoir State Wildlife Area-this sprawling ranch sits on a 3+ acre lot offering plenty of distance between neighbors.The property features immaculate landscaping, a massive front porch with fantastic views of the Front Range. Inside, you will find extensive updates, including a remodeled laundry room, new carpet, fresh paint, and a modern kitchen. The spacious primary suite is a true highlight, complete with a luxurious bathroom with heated floors and a massive walk-in closet.The home offers a functional floor plan with 5 bedrooms and 2 separate offices, perfect for working from home, a full basement with plenty of additional space, and a 3 car garage complemented by two large storage sheds. The neighborhood itself is filled with walking trails and custom homes, creating a one-of-a-kind living experience that is peaceful yet conveniently close to local amenities.This is a truly special home and hidden gem, that is hard to come by.
General Features
| Style | 1 Story/Ranch |
| Baths | 2 Full1 3/4 |
| Acreage | 3.28 Acres |
| Lot Size | 142,877 SqFt |
| Zoning | Res |
| Total | 4,834 SqFt ($267/SF) |
| Finished | 4,567 SqFt ($282/SF) |
| Basement | 90%+ Finished Basement |
| Garage | 3 Space(s) |
| Garage Type | Attached |
| Year Built | 2002 |
| New Construction | No |
| Construction | Wood/Frame, Stucco |
| Cooling | Central Air |
| Heating | Forced Air, Humidifier |
| Roof | Composition Roof |
Taxes & Fees
| Taxes | $10,137 |
| Tax Year | 2025 |
| 1st HOA Fee | $550 |
| 1st HOA Freq | Annually |
| Metro District | No |
Schools
| School District | Poudre |
| Elementary |
Eyestone
|
| Middle/Jr High | Wellington |
| Senior High | Wellington |
Rooms
| Primary Bedroom | 14 x 17 (Main Floor) |
| Bedroom 2 | 12 x 12 (Main Floor) |
| Bedroom 3 | 15 x 16 (Basement) |
| Bedroom 4 | 12 x 16 (Basement) |
| Bedroom 5 | 11 x 13 (Basement) |
| Bedroom 6 | 11 x 14 (Basement) |
| Kitchen | 13 x 15 (Main Floor) |
| Great Room | 17 x 20 (Main Floor) |
| Office Study | 10 x 11 (Main Floor) |
| Dining Room | 13 x 20 (Main Floor) |
| Laundry Room | 12 x 15 (Main Floor) |
| Family Room | 22 x 31 (Basement) |
| Note: All room dimensions, including square footage data, are approximate and must be verified by the buyer. | |
Outdoor Features
Lawn Sprinkler System, Storage Buildings, Patio, Oversized GarageLot Features
Abuts Public Open Space, Abuts Private Open Space, House Faces WestDesign Features
Separate Dining Room, Open Floor Plan, Walk-in Closet, Fire Sprinklers, Washer/Dryer Hookups, Wood Floors, 9ft+ CeilingsInclusions
Electric Range/Oven, Dishwasher, Refrigerator, Clothes Washer, Clothes Dryer, Microwave, Freezer, Disposal, Smoke Alarm(s)Neighborhood
Common Amenities
Common Recreation/Park Area, Hiking/Biking TrailsAccessibility
Level Lot, Main Floor Bath, Main Level Bedroom, Main Level LaundryFireplace
Gas FireplaceThe map could not be loaded. Reload the page to try again, or update your browser or device.

Information deemed reliable but not guaranteed by the MLS. WARNING: This database record is provided subject to limited license rights. Duplication or reproduction is prohibited. Limited License MLS content and images © Copyright 1998 - 2026, IRES LLC. All rights reserved.