4065 Buffalo Mountain Dr Loveland, CO 80538

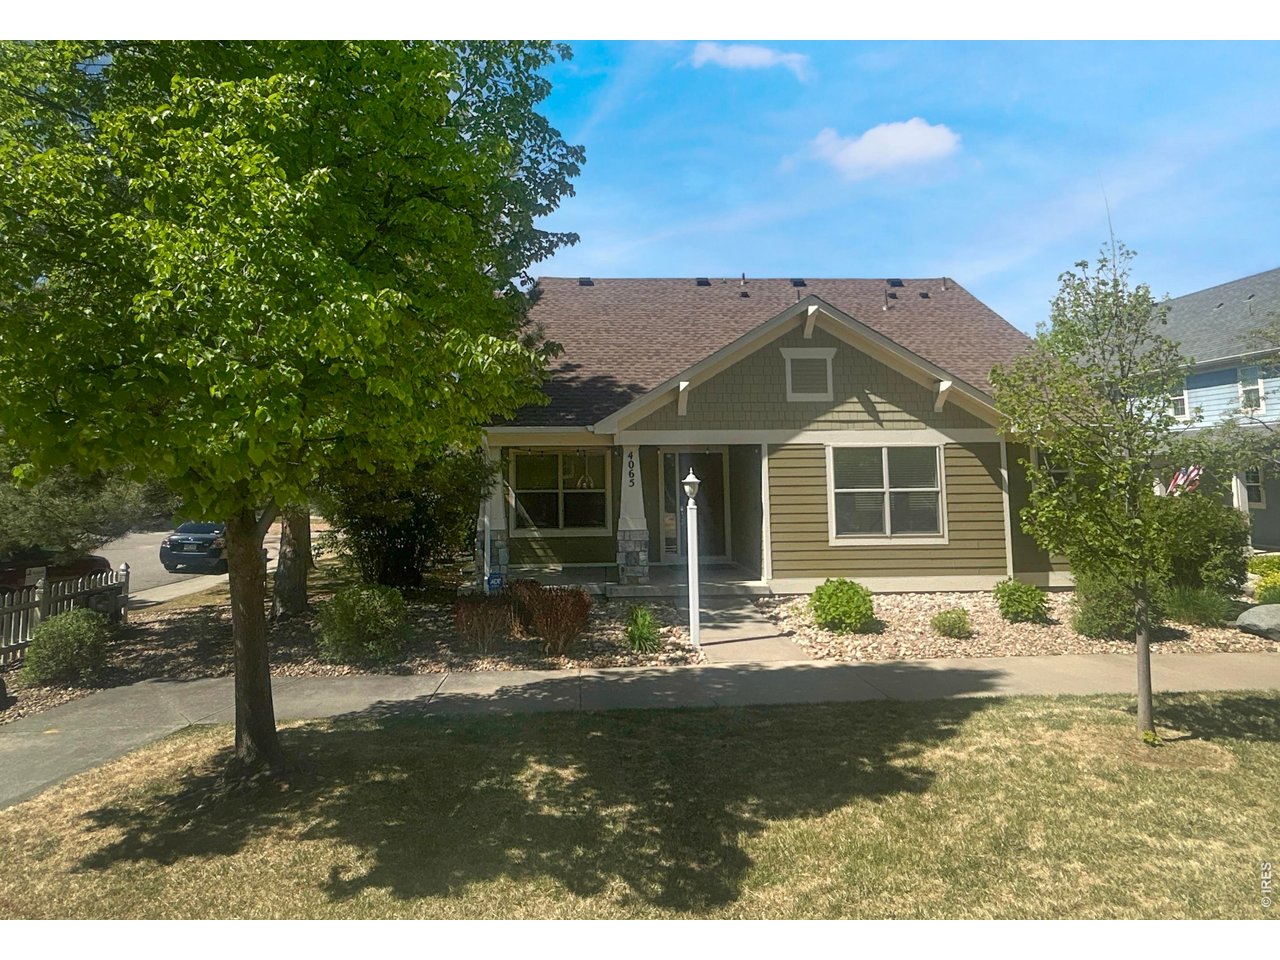
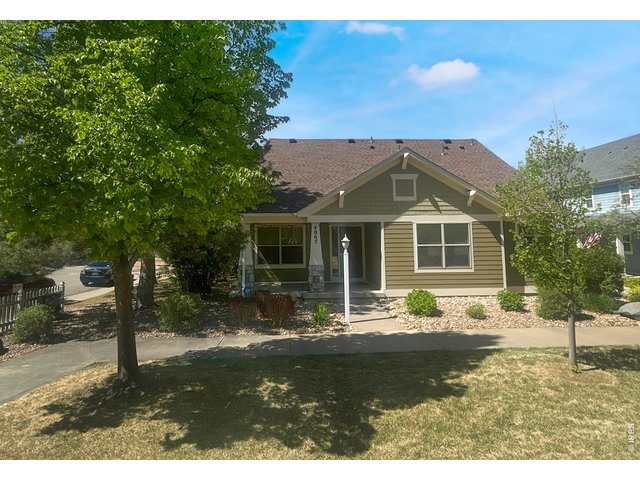
Front
4 Bed
3 Bath
2,886 SqFt
Sold within the last 3 months
$498,900
Sold
IRES MLS# 1058754
Single Family Home built in 2003 with a 6,881 SqFt lot in Subdivision: Rocky Mountain Village 2nd Sub
Well-maintained two-story home in Loveland's Carefree Cottages community, offering a practical layout with main-floor primary bedroom, full bath, and laundry. A second main-floor bedroom serves equally well as a home office and the upper floor features 2 bedrooms (new window in the SW facing bedroom) and a full bath. Full, unfinished basement sports wall-to-wall carpet. The kitchen, dining area, and entry feature refinished hardwood floors; new carpet and fresh paint have been completed throughout the main and upper levels.The Carefree Cottages program covers trash removal, snow removal, and grounds maintenance-the owner is responsible only for exterior building upkeep and the back yard. Alley-accessed garage means no front driveway, with neighboring properties only to the northwest. Residents share a maintained green space in front, with a pocket park directly across the street. Conveniently located near Centerra shopping, I-25, Medical Center of the Rockies, Blue FCU Arena, Embassy Suites, the Fort Collins/Loveland Municipal Airport, Boyd Lake State Park, and Loveland Sports Park. High Plains Elementary and Middle School are within walking distance; Mountain View High School is nearby. The exterior was repainted several years ago and the roof has been recently replaced, providing solid fundamentals going forward. Features high efficiency water heater and furnace installed also a few years ago.
General Features
| Type | Legal Conforming, Contemporary/Modern |
| Style | 1 1/2 Story |
| Baths | 2 Full1 3/4 |
| Acreage | 0.16 Acres |
| Lot Size | 6,881 SqFt |
| Zoning | P-45 |
| Total | 2,886 SqFt ($173/SF) |
| Finished | 1,662 SqFt ($300/SF) |
| Basement | Full Basement, Unfinished Basement |
| Garage | 2 Space(s) |
| Garage Type | Attached |
| Year Built | 2003 |
| New Construction | No |
| Construction | Wood/Frame, Composition Siding |
| Cooling | Central Air, Ceiling Fan |
| Heating | Forced Air |
| Roof | Composition Roof |
Taxes & Fees
| Taxes | $2,910 |
| Tax Year | 2025 |
| 1st HOA Fee | $215 |
| 1st HOA Freq | Monthly |
| Metro District | No |
Schools
| School District | Thompson R2-J |
| Elementary |
High Plains
|
| Middle/Jr High | High Plains |
| Senior High | Mountain View |
Driving Directions
From I-25 and E US Hwy 34, Loveland. Go west on E US Hwy 3 1.4 mi. Turn right onto N Boyd Lake Ave. Go 600ft and at the roundabout, take the second exit onto N Boyd Lake Ave. Go 800ft and turn right onto Plum Creek Dr. Go 450ft and turn left onto Bear Creek Pl. Go 350ft and turn right onto Buffalo Mountain Dr. Go 30ft and the destination is on your left: 4065 Buffalo MountainDr, LovelandRooms
| Primary Bedroom | 14 x 12 (Main Floor) |
| Bedroom 2 | 10 x 9 (Main Floor) |
| Bedroom 3 | 12 x 11 (Upper Level) |
| Bedroom 4 | 10 x 9 (Upper Level) |
| Kitchen | 13 x 10 (Main Floor) |
| Living Room | 17 x 15 (Main Floor) |
| Dining Room | 13 x 8 (Main Floor) |
| Laundry Room | 10 x 9 (Main Floor) |
| Note: All room dimensions, including square footage data, are approximate and must be verified by the buyer. | |
Outdoor Features
PatioLot Features
House/Lot Faces NE, Within City LimitsDesign Features
Eat-in Kitchen, Cathedral/Vaulted Ceilings, Open Floor Plan, Pantry, Walk-in Closet, Washer/Dryer Hookups, Kitchen Island, 6-Panel DoorsGreen Features
High Efficiency FurnaceInclusions
Window Coverings, Electric Range/Oven, Self-Cleaning Oven, Dishwasher, Refrigerator, Clothes Washer, Clothes Dryer, Microwave, Garage Door Opener, Disposal, Smoke Alarm(s)Neighborhood
Common Amenities
Common Recreation/Park AreaAccessibility
Interior Door Openings 32" plus, Main Floor Bath, Main Level Bedroom, Main Level LaundryFireplace
Gas Fireplace, Gas Logs Included, Multi-sided Fireplace, Living Room Fireplace, Dining Room FireplaceBuyer Office

Information deemed reliable but not guaranteed by the MLS. WARNING: This database record is provided subject to limited license rights. Duplication or reproduction is prohibited. Limited License MLS content and images © Copyright 1998 - 2026, IRES LLC. All rights reserved.