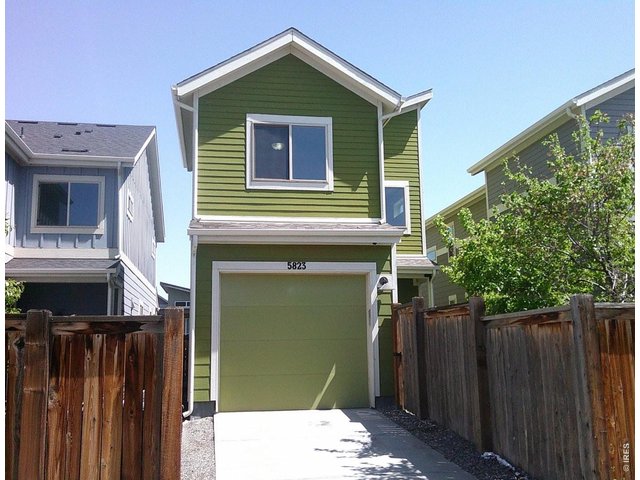
5823 Boston St Denver, CO 80238

1 of 13
2 of 13
3 of 13
4 of 13
5 of 13
6 of 13
7 of 13
8 of 13
9 of 13
10 of 13
11 of 13
12 of 13
13 of 13
3 Bed
3 Bath
1,341 SqFt
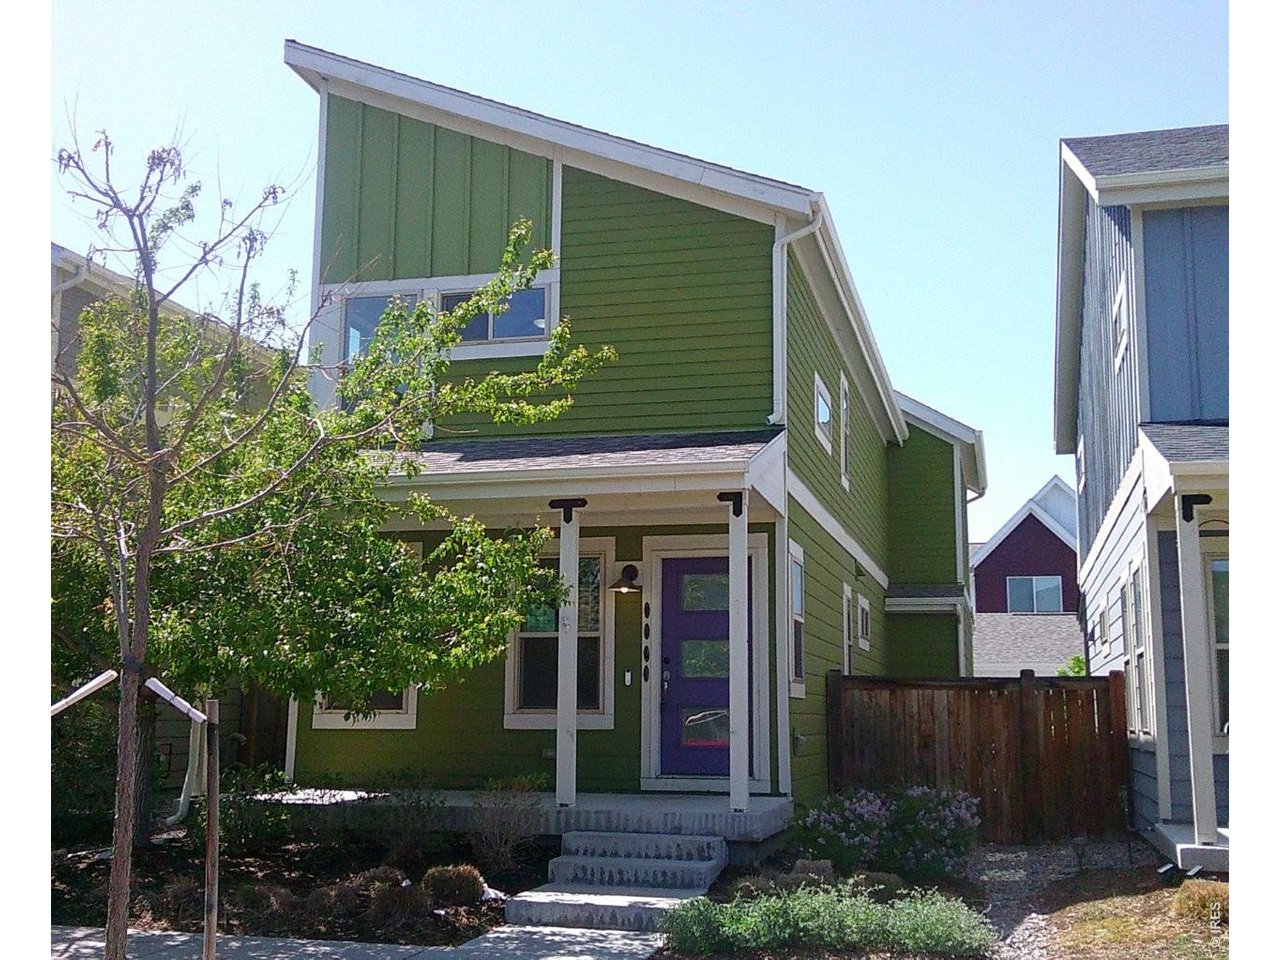
Single Family Home built in 2018 with a 2,385 SqFt lot in Subdivision: Stapleton Filing 49
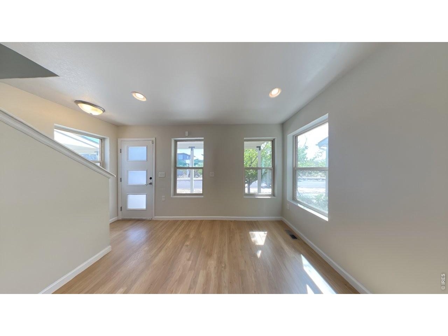
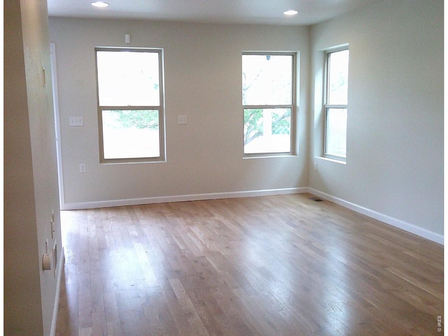
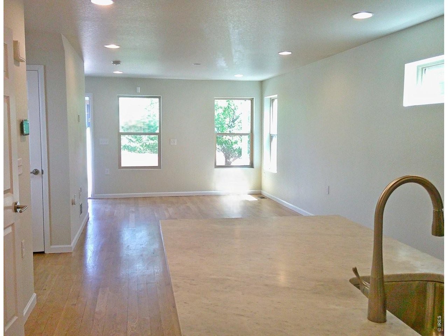
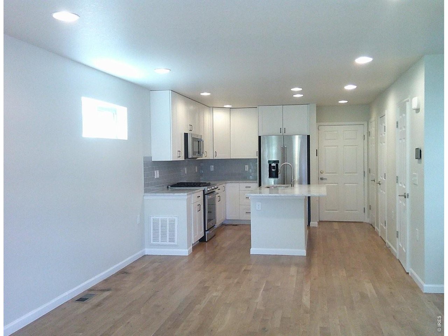
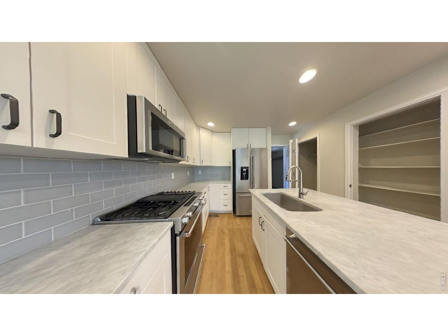
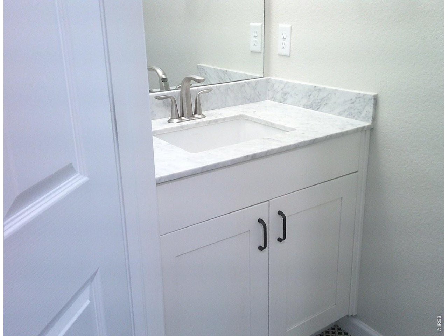
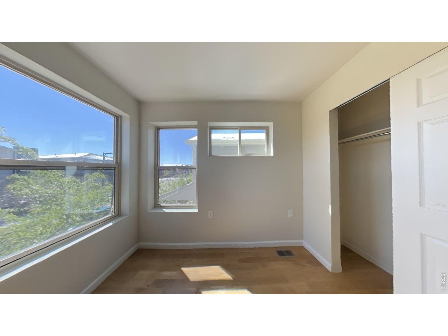
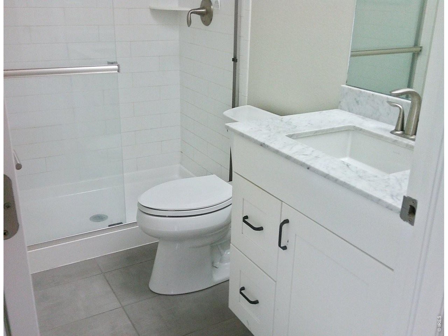
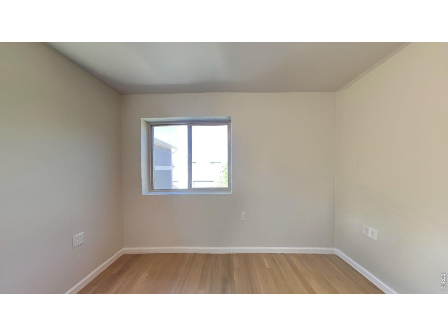
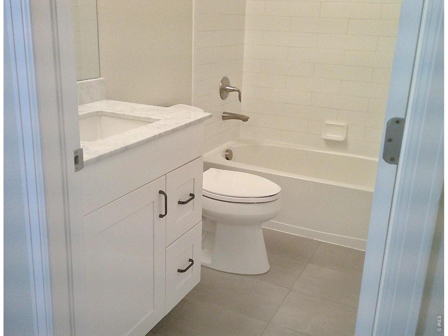
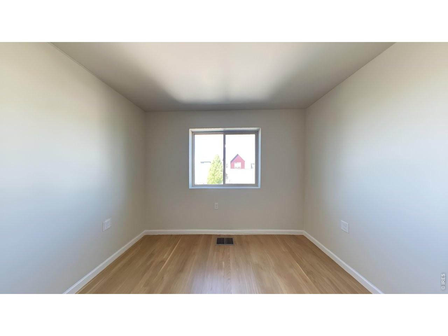
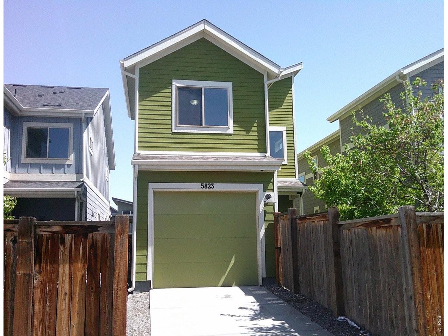
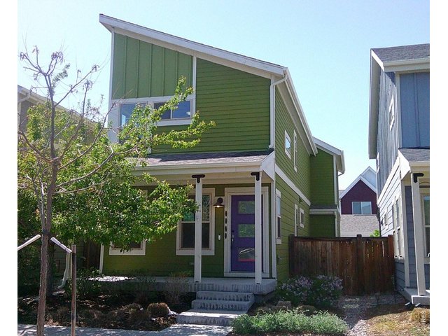
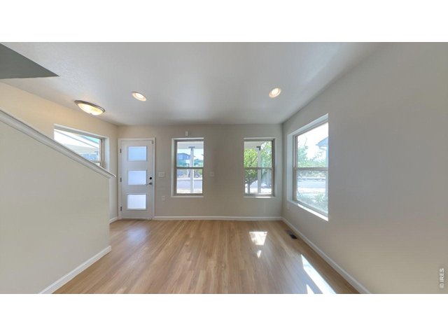
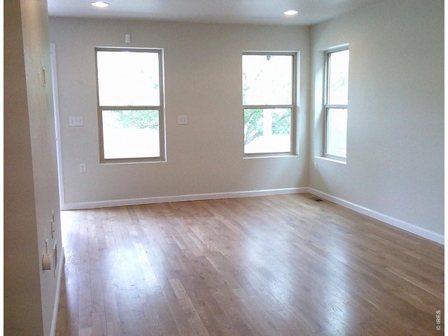
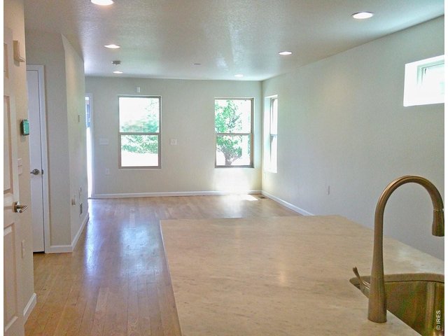
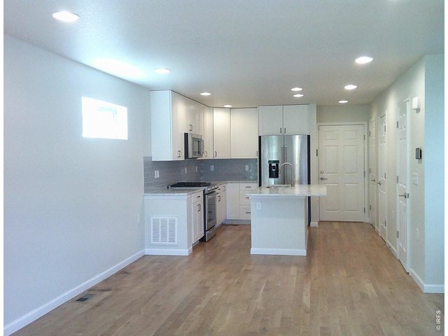
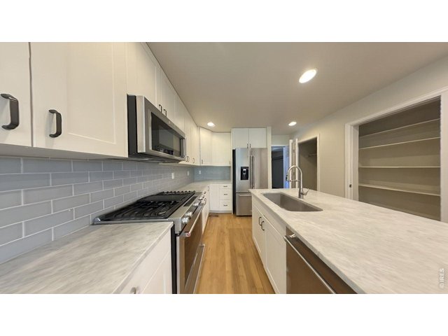
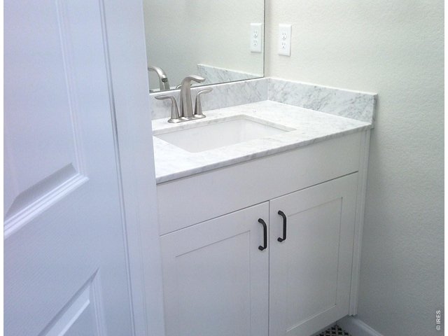
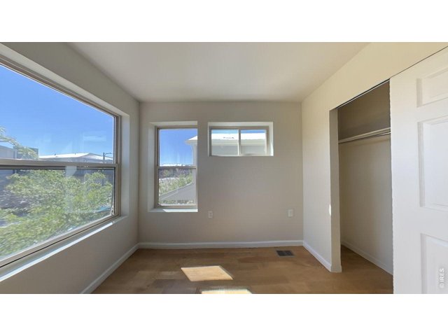
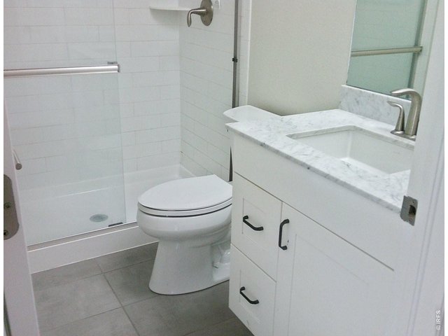
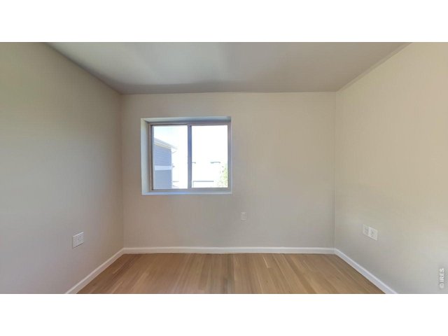
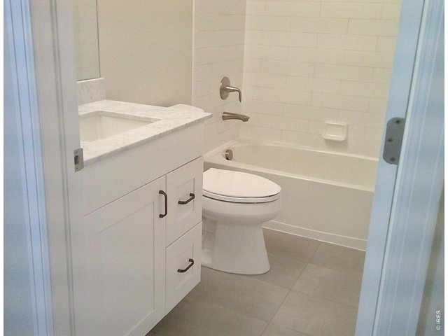
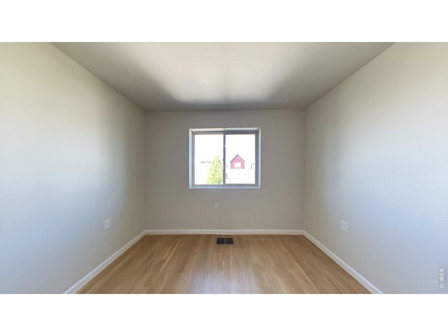
Welcome to 5823 Boston St, a beautiful two-story home offering effortless living in the desirable Beeler Park Neighborhood of Central Park. The charming covered front porch is the perfect place to enjoy your morning coffee or unwind in the evening while taking in the sunrise and sunset. Step inside and fall in love with the bright, open floor plan featuring a seamless flow from the inviting living room to the spacious kitchen, complete with an island, pantry, and plenty of room for gathering and entertaining. The main level also includes a convenient half bath for guests. Upstairs, you will find three comfortable bedrooms and two more bathrooms, including a relaxing primary suite. Outside, enjoy the private fenced backyard and the convenience of a one-car attached garage. This is a Fannie Mae HomePath property. Complete the HomePath Ready Buyer homeownership course on HomePath.com and attach your certificate to your offer to receive up to 3% closing cost assistance. Visit HomePath.com for full details and eligibility requirements. Restrictions apply. Buyer to verify measurements and Schools.
General Features
| Type | Contemporary/Modern |
| Style | 2 Story |
| Baths | 1 Full1 3/41 1/2 |
| Acreage | 0.05 Acres |
| Lot Size | 2,385 SqFt |
| Zoning | M-RX-5 |
| Total | 1,341 SqFt ($362/SF) |
| Finished | 1,341 SqFt ($362/SF) |
| Basement | No Basement |
| Garage | 1 Space(s) |
| Garage Type | Attached |
| Year Built | 2018 |
| New Construction | No |
| Construction | Wood/Frame |
| Cooling | Central Air |
| Heating | Forced Air |
| Roof | Composition Roof |
Taxes & Fees
| Taxes | $5,377 |
| Tax Year | 2024 |
| 1st HOA Fee | $100 |
| 1st HOA Freq | Monthly |
| 2nd HOA Fee | $56 |
| 2nd HOA Freq | Monthly |
| Metro District | No |
Schools
| School District | Denver District 1 |
| Elementary |
Westerly Creek
|
| Middle/Jr High | Denver Green |
| Senior High | Northfield High School |
Driving Directions
E 56th Ave East, Left on Central Park Blvd, Right on E 58th Ave, Left on Boston St to Property.Rooms
| Primary Bedroom | 12 x 10 (Upper Level) |
| Bedroom 2 | 12 x 10 (Upper Level) |
| Bedroom 3 | 10 x 16 (Upper Level) |
| Kitchen | 9 x 17 (Main Floor) |
| Living Room | 19 x 26 (Main Floor) |
| Laundry Room | 3 x 3 (Upper Level) |
| Note: All room dimensions, including square footage data, are approximate and must be verified by the buyer. | |
Outdoor Features
PatioLot Features
House Faces WestDesign Features
Eat-in Kitchen, Open Floor Plan, Washer/Dryer Hookups, Kitchen IslandNeighborhood
Common Amenities
Play Area, Common Recreation/Park AreaThe map could not be loaded. Reload the page to try again, or update your browser or device.



Information deemed reliable but not guaranteed by the MLS. WARNING: This database record is provided subject to limited license rights. Duplication or reproduction is prohibited. Limited License MLS content and images © Copyright 1998 - 2026, IRES LLC. All rights reserved.