2162 Birdie Dr Milliken, CO 80543

1 of 50
2 of 50
3 of 50
4 of 50
5 of 50
6 of 50
7 of 50
8 of 50
9 of 50
10 of 50
11 of 50
12 of 50
13 of 50
14 of 50
15 of 50
16 of 50
17 of 50
18 of 50
19 of 50
20 of 50
21 of 50
22 of 50
23 of 50
24 of 50
25 of 50
26 of 50
27 of 50
28 of 50
29 of 50
30 of 50
31 of 50
32 of 50
33 of 50
34 of 50
35 of 50
36 of 50
37 of 50
38 of 50
39 of 50
40 of 50
41 of 50
42 of 50
43 of 50
44 of 50
45 of 50
46 of 50
47 of 50
48 of 50
49 of 50
50 of 50
4 Bed
3 Bath
2,521 SqFt
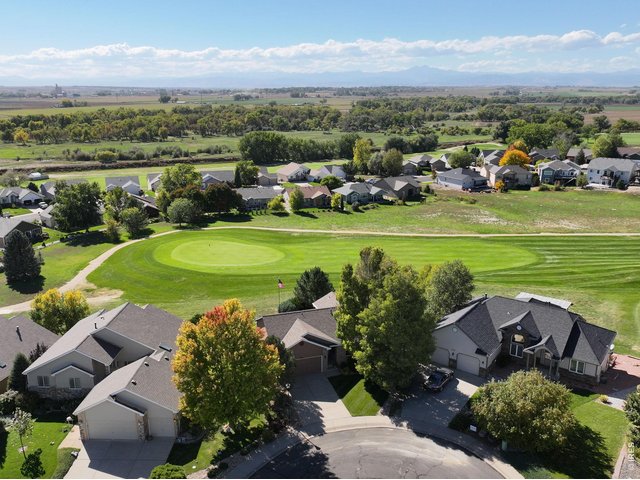
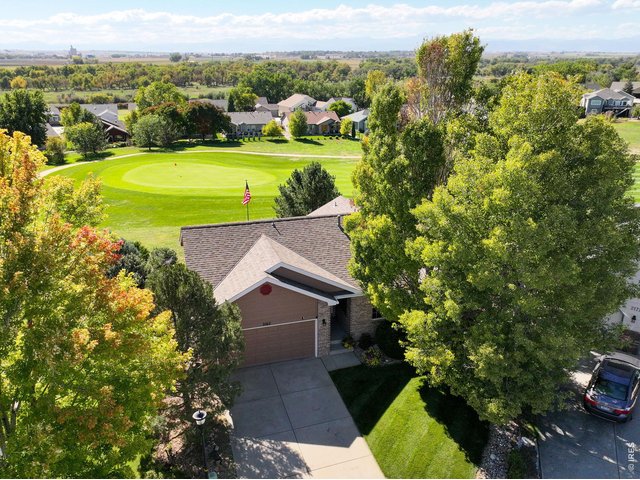
Single Family Home built in 2000 with a 7,827 SqFt lot in Subdivision: Villas At The Mad Russian
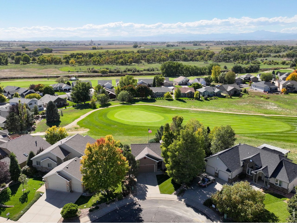
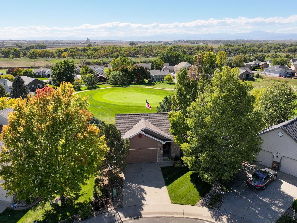
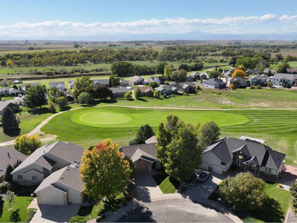
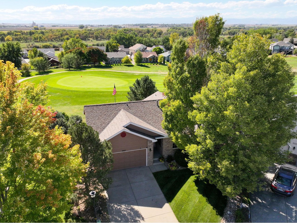
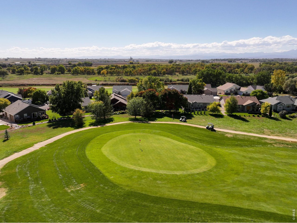
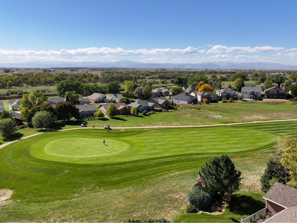
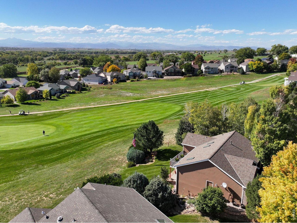
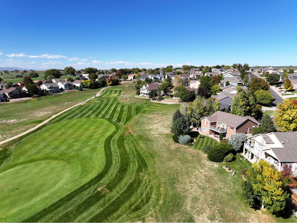
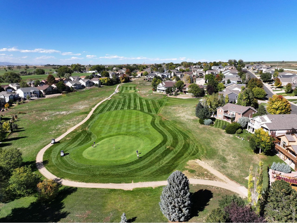
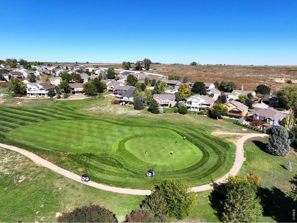
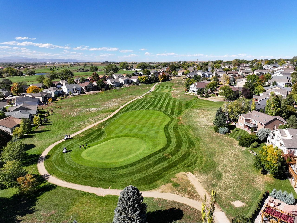
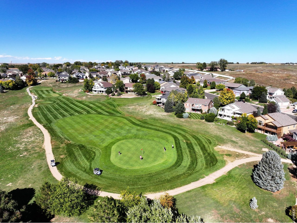
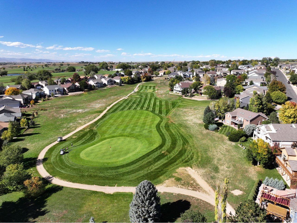
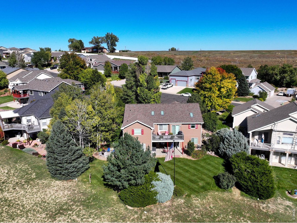
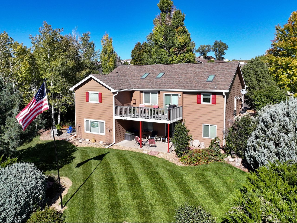
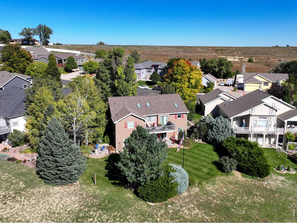
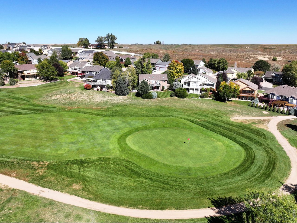
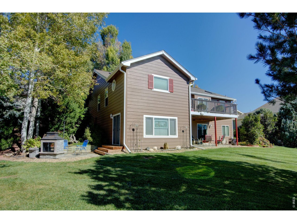
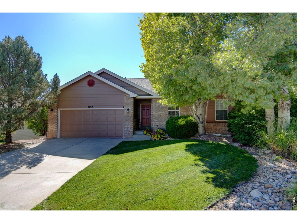
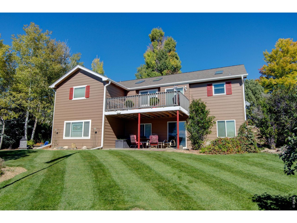
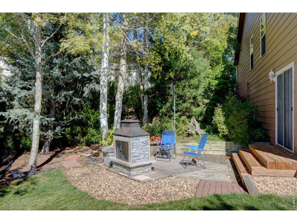
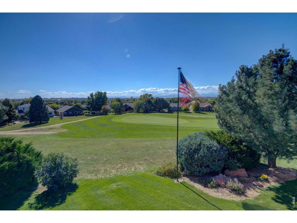
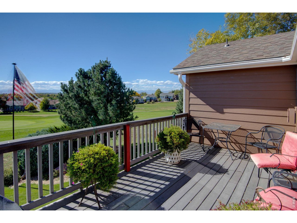
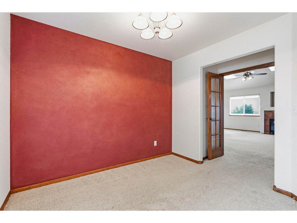
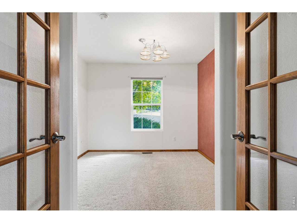
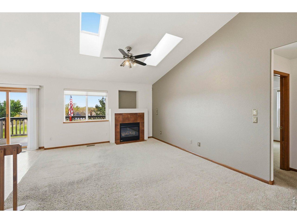
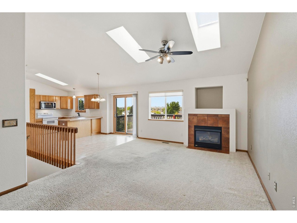
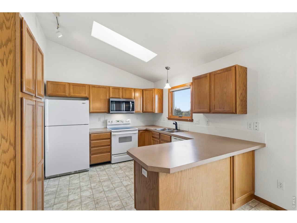
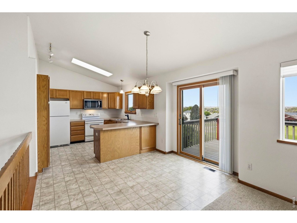
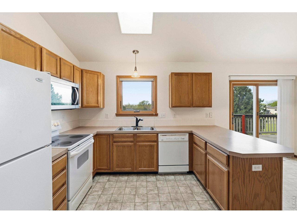
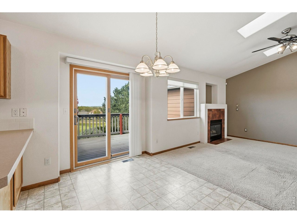
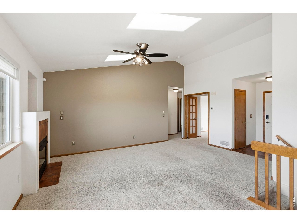
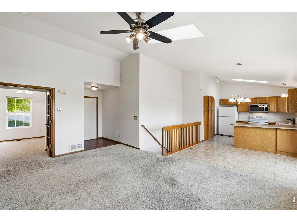
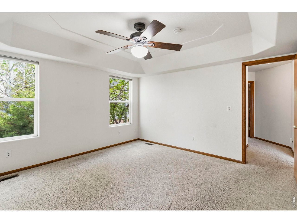
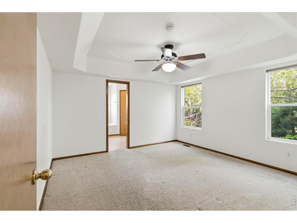
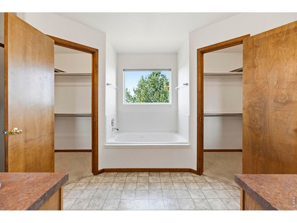
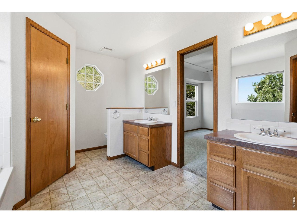
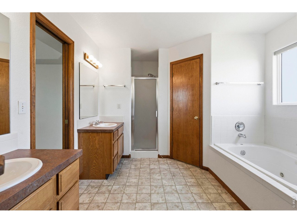
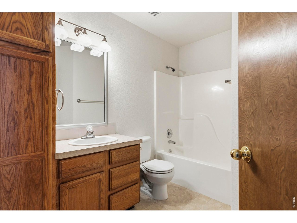
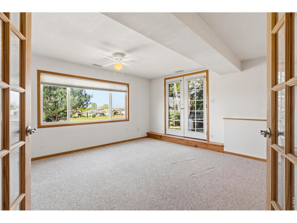
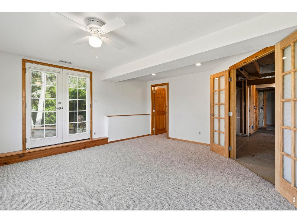
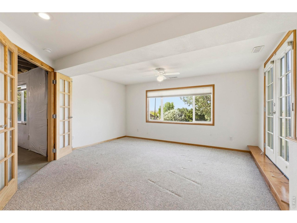
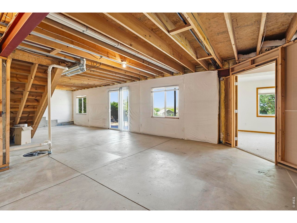
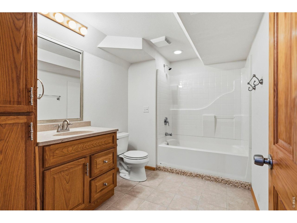
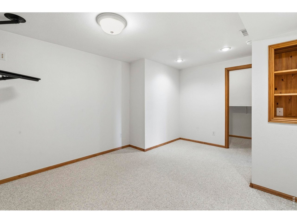
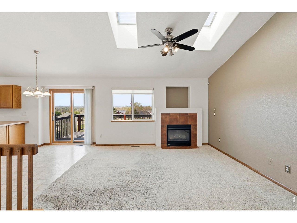
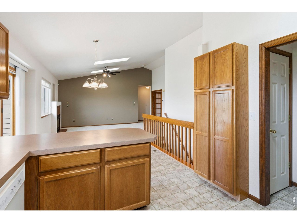
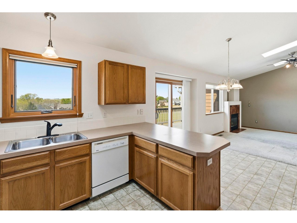
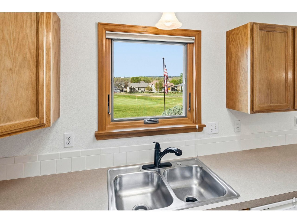
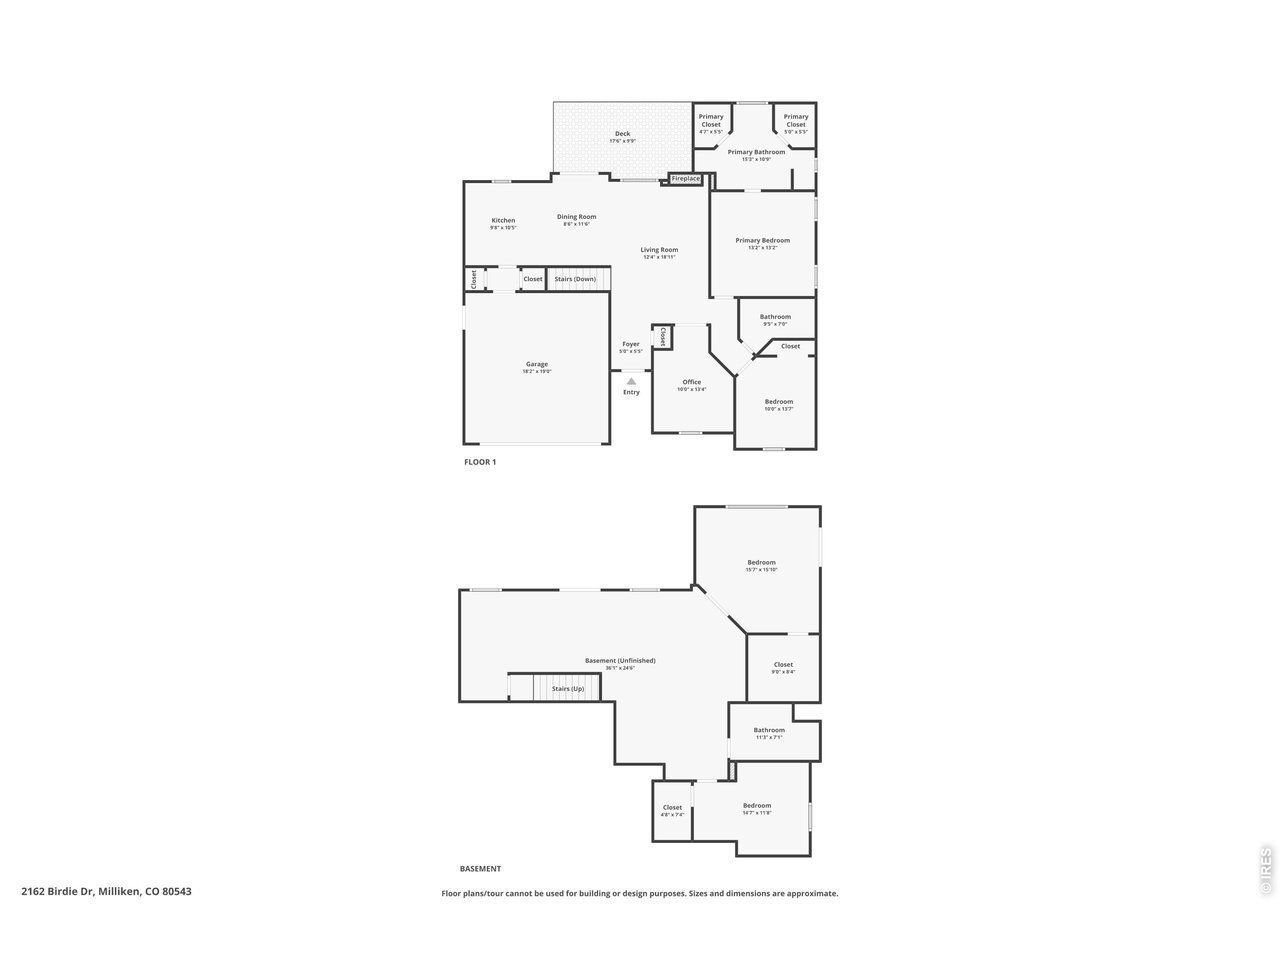
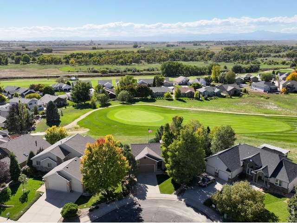
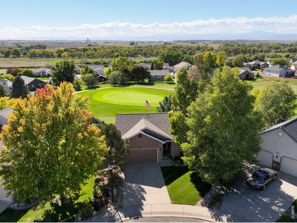
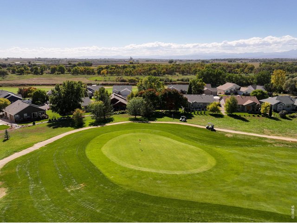
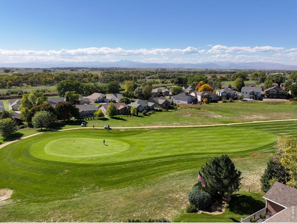
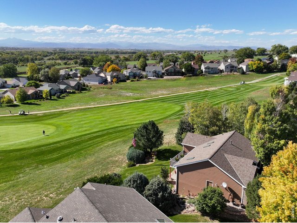
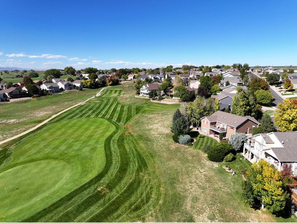
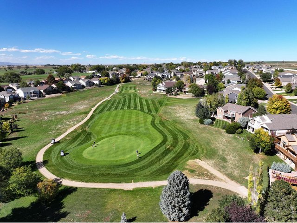
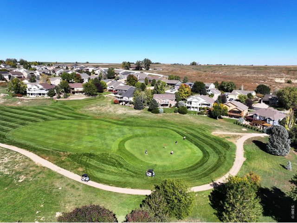
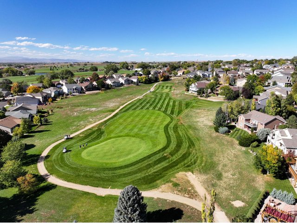
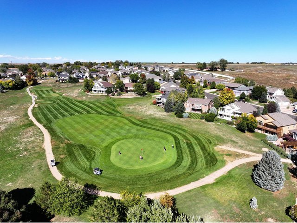
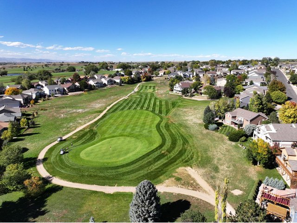
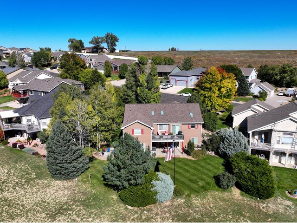
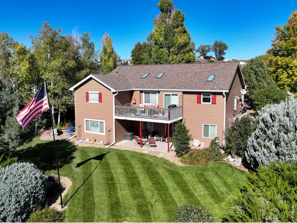
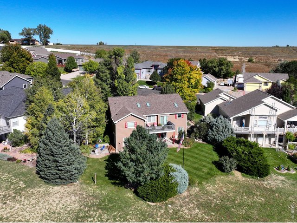
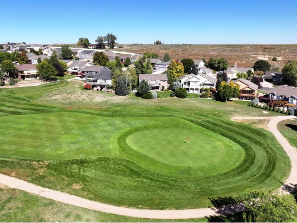
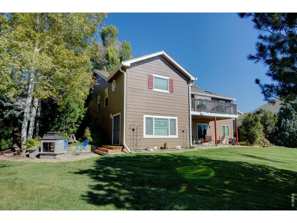
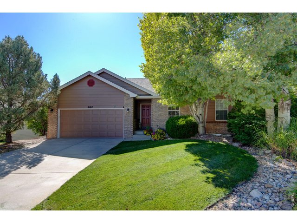
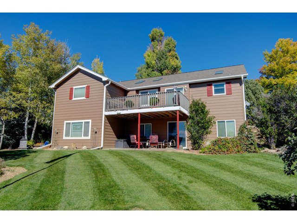
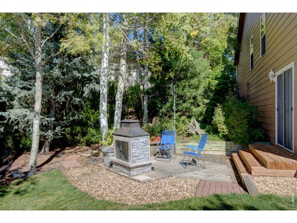
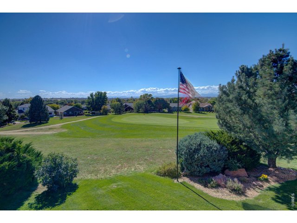
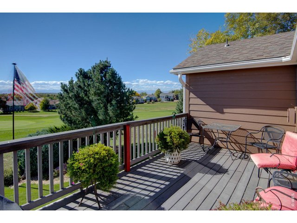
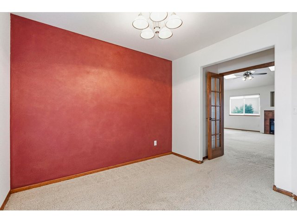
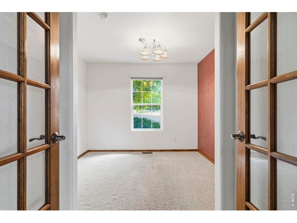
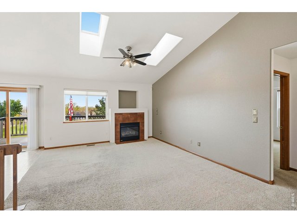
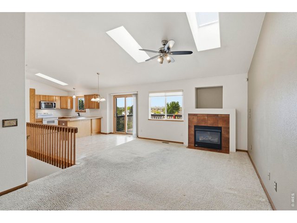
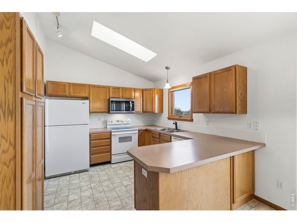
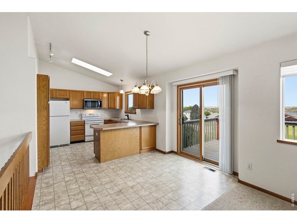
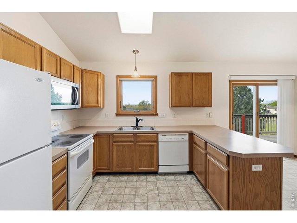
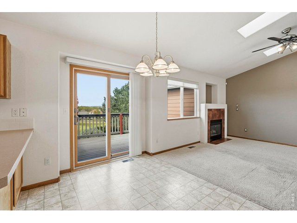
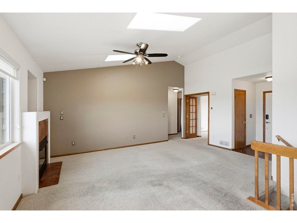
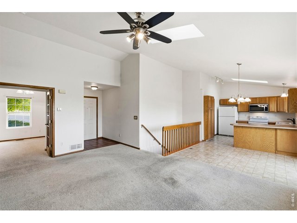
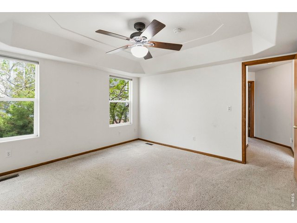
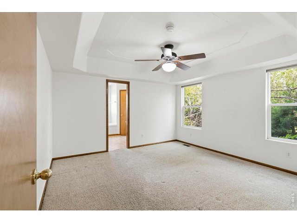
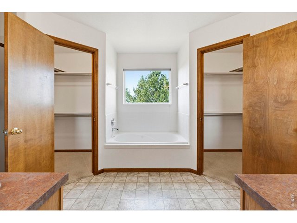
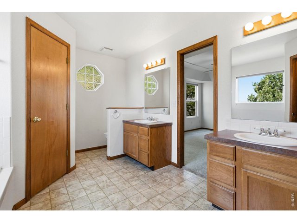
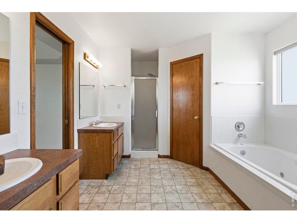
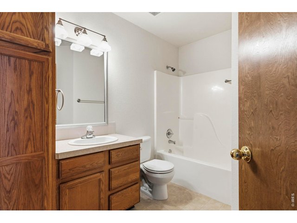
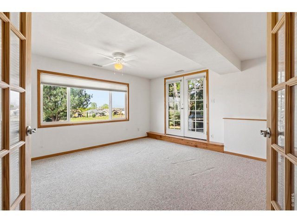
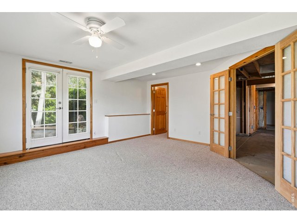
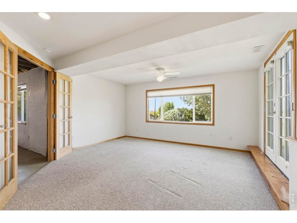
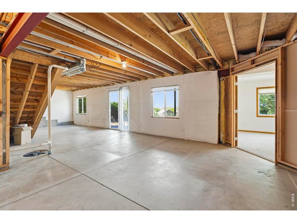
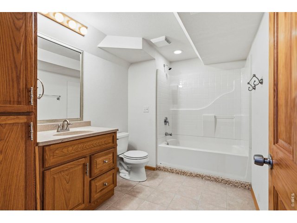
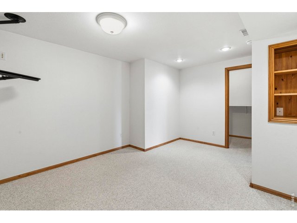
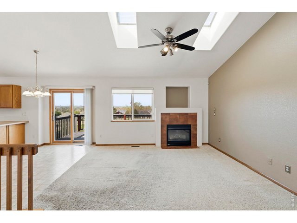
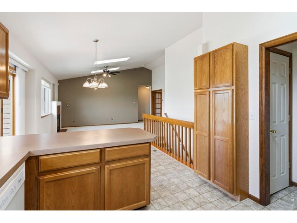
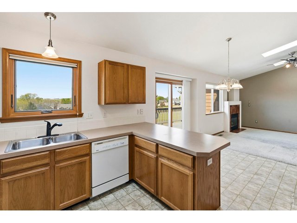
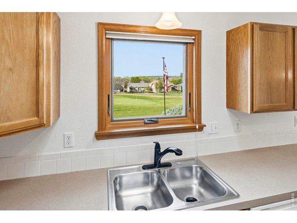
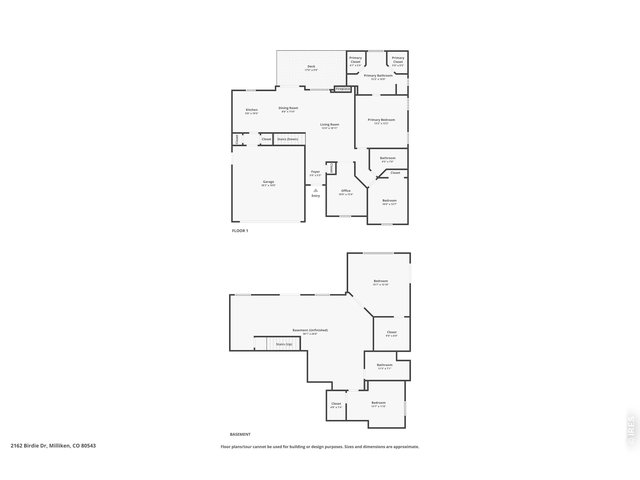
Rare opportunity to own a ranch-style home with a walk-out basement backing to Hole #3 of the Mad Russian Golf Course, offering incredible golf course and mountain views. With fresh exterior paint and a new Class 4 impact-resistant roof in 2024, this home combines peace of mind with unbeatable scenery. The open floor plan is filled with natural light, featuring skylights and a cozy gas fireplace in the living room. The kitchen and dining area flow seamlessly, creating the perfect space for everyday living and entertaining. A main floor office with French doors provides an ideal work-from-home setup. The spacious primary suite offers a true retreat with a 5-piece bath, jetted tub, and two walk-in closets. The walk-out basement adds flexibility with two generously sized bedrooms-one with a large walk-in closet-and a full bathroom, plus an unfinished area ready to customize into a family room, theater, or additional living space. Step outside to take in the views from the 18x10 Trex deck or relax on the lower patio surrounded by beautifully landscaped grounds. Enjoy Colorado evenings with a unique wood-burning stove feature, all while overlooking the golf course. With 4 bedrooms, 3 full bathrooms, and a dedicated office, this home offers the perfect blend of comfort, functionality, and location.
Visit Listing Website
General Features
| Style | 1 Story/Ranch |
| Baths | 3 Full |
| Acreage | 0.18 Acres |
| Lot Size | 7,827 SqFt |
| Zoning | res |
| Total | 2,521 SqFt ($188/SF) |
| Finished | 1,807 SqFt ($263/SF) |
| Basement | Full Basement, 25%+Finished Basement, Slab, Walk-out Basement |
| Garage | 2 Space(s) |
| Garage Type | Attached |
| Year Built | 2000 |
| New Construction | No |
| Construction | Wood/Frame |
| Cooling | Central Air, Ceiling Fan |
| Heating | Forced Air |
| Roof | Composition Roof |
Taxes & Fees
| Taxes | $2,655 |
| Tax Year | 2025 |
| Metro District | No |
Schools
| School District | Weld RE-5J |
| Elementary |
Milliken
|
| Middle/Jr High | Milliken |
| Senior High | Roosevelt |
Rooms
| Primary Bedroom | 13 x 13 (Main Floor) |
| Bedroom 2 | 14 x 10 (Main Floor) |
| Bedroom 3 | 12 x 15 (Basement) |
| Bedroom 4 | 16 x 16 (Basement) |
| Kitchen | 11 x 10 (Main Floor) |
| Living Room | 19 x 12 (Main Floor) |
| Office Study | 13 x 10 (Main Floor) |
| Dining Room | 12 x 9 (Main Floor) |
| Laundry Room | Main Floor |
| Note: All room dimensions, including square footage data, are approximate and must be verified by the buyer. | |
Outdoor Features
Lawn Sprinkler System, Balcony, Patio, DeckLot Features
Abuts Golf Course, Golf Course Neighborhood, House Faces EastDesign Features
Eat-in Kitchen, Open Floor Plan, Walk-in Closet, Washer/Dryer Hookups, Kitchen IslandInclusions
Window Coverings, Electric Range/Oven, Dishwasher, Refrigerator, Microwave, Garage Door Opener, Disposal, Smoke Alarm(s)Neighborhood
Fireplace
Gas Fireplace, Gas Logs Included, Living Room Fireplace


Information deemed reliable but not guaranteed by the MLS. WARNING: This database record is provided subject to limited license rights. Duplication or reproduction is prohibited. Limited License MLS content and images © Copyright 1998 - 2026, IRES LLC. All rights reserved.