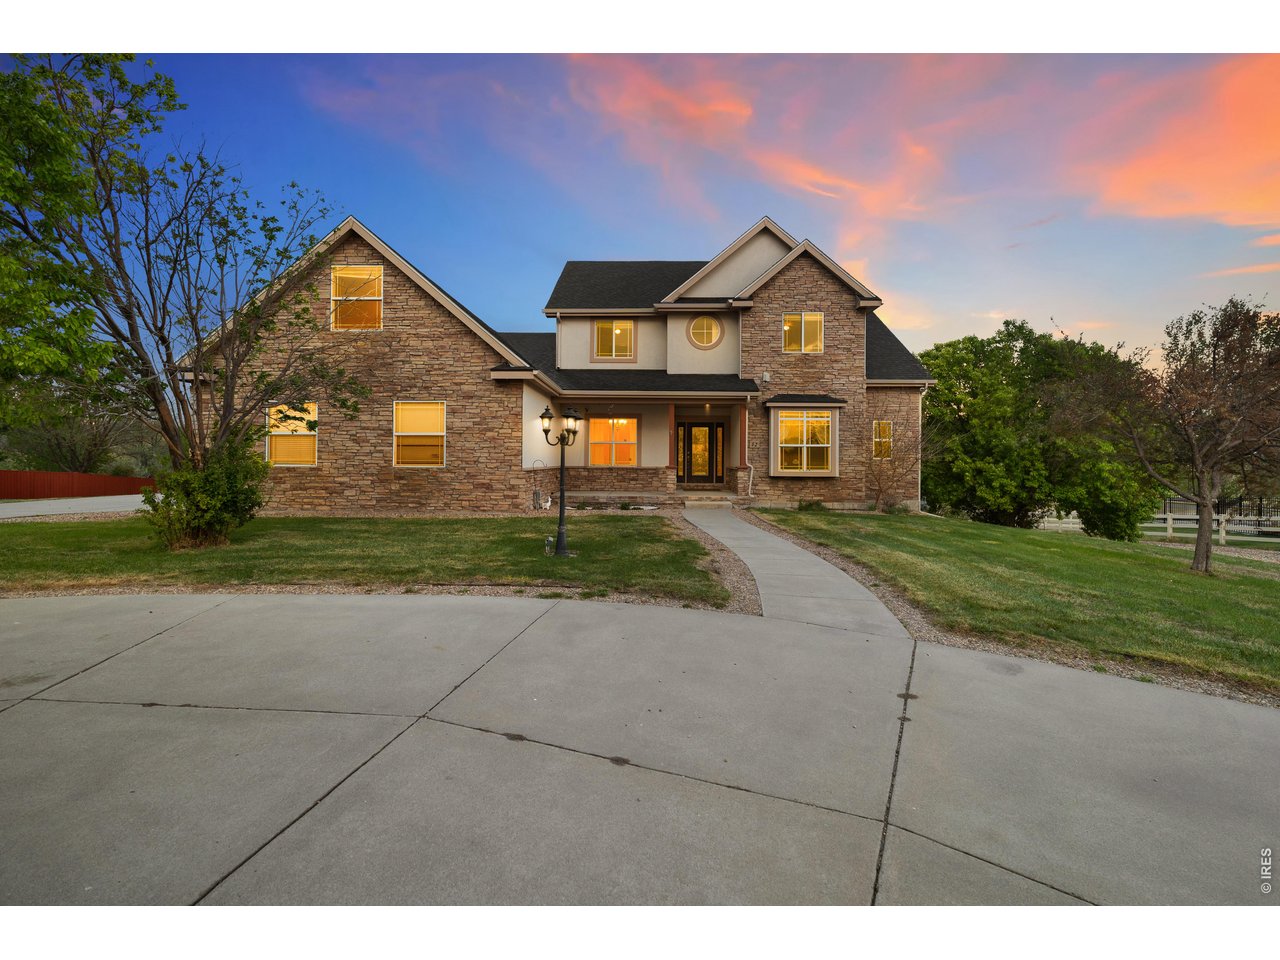
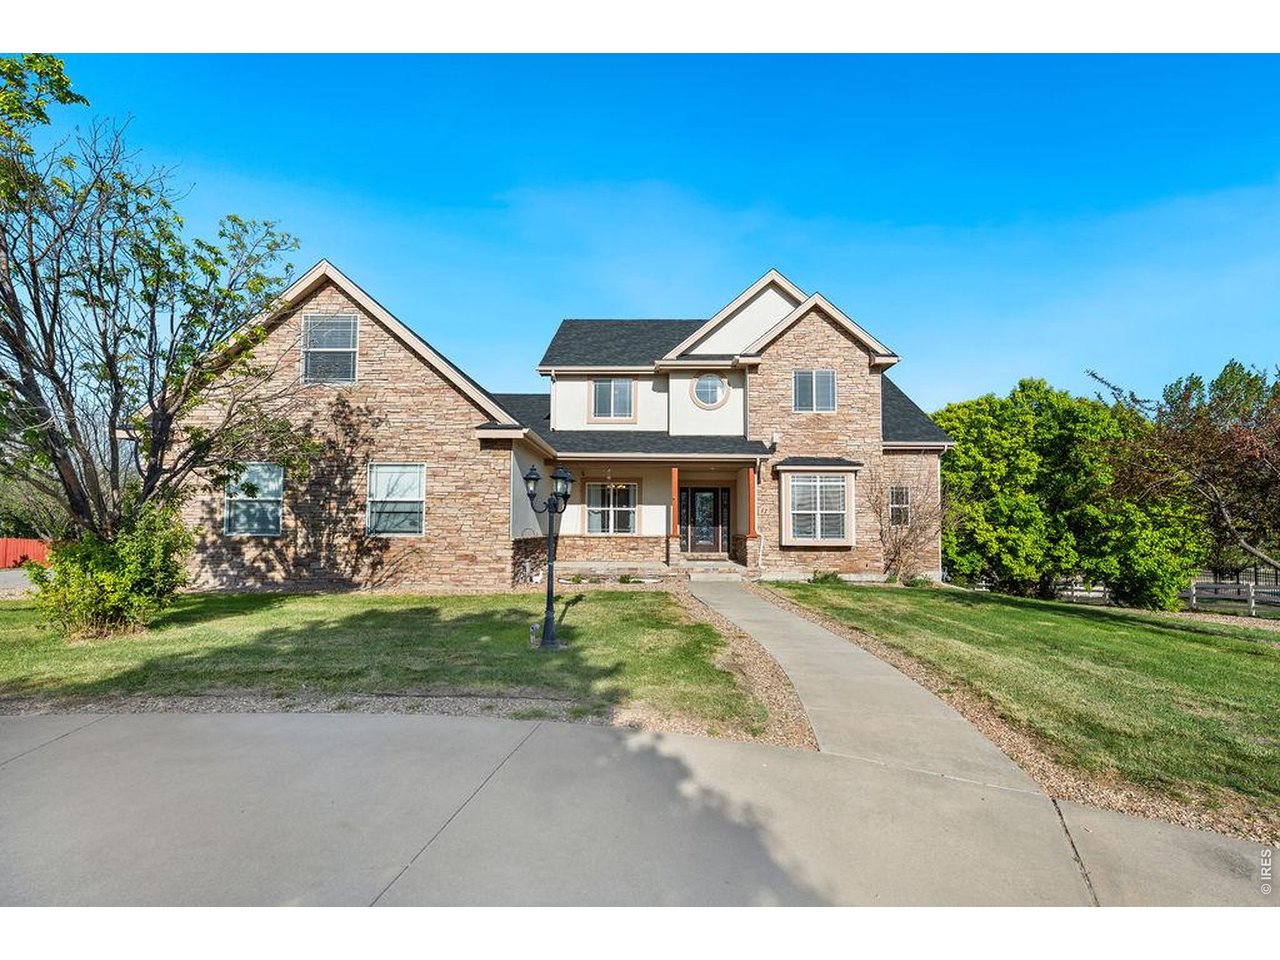
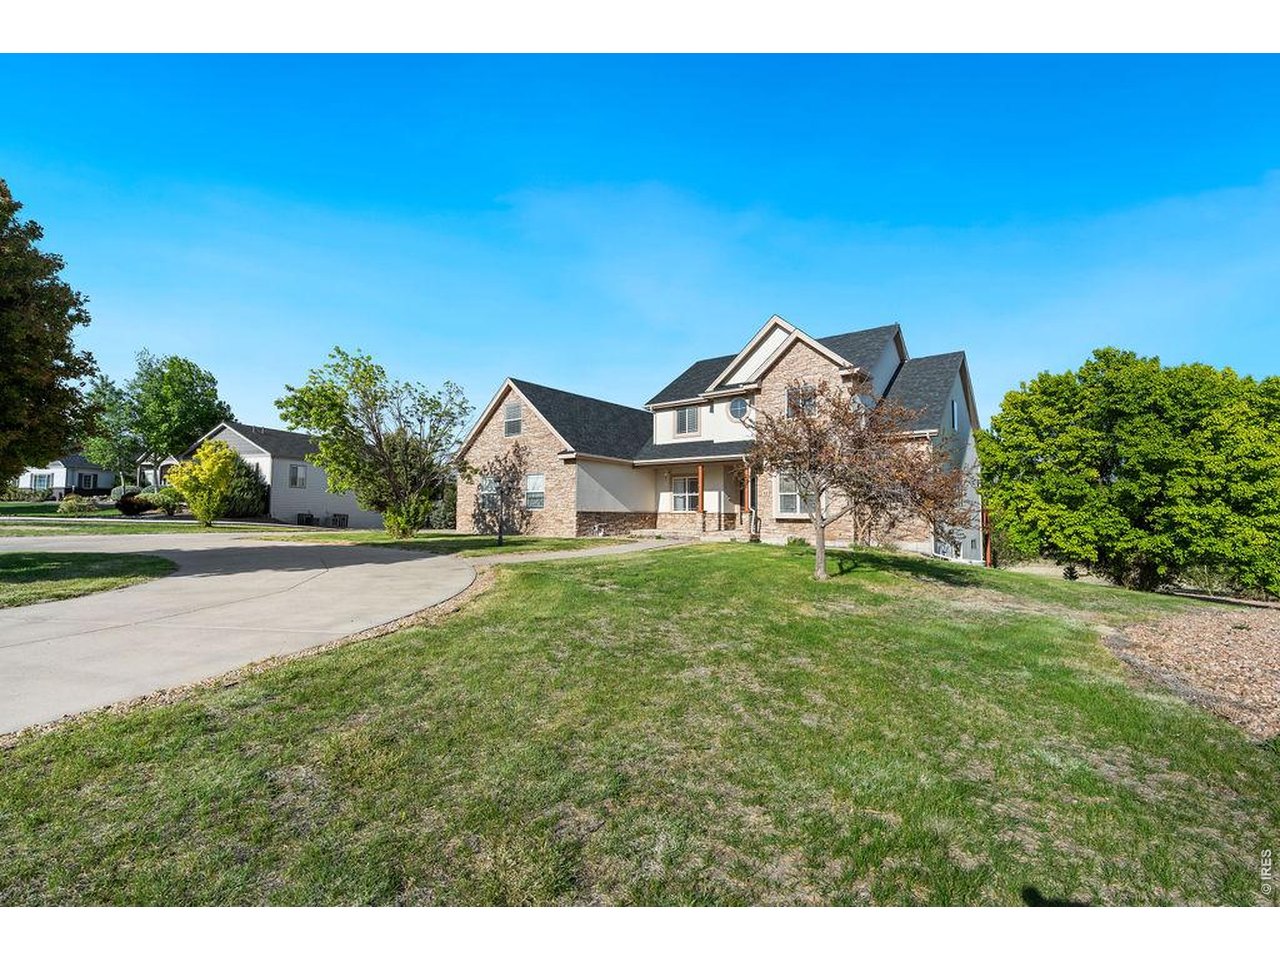
52 Lakeview Cir Fort Morgan, CO 80701


1 of 47
2 of 47
3 of 47
4 of 47
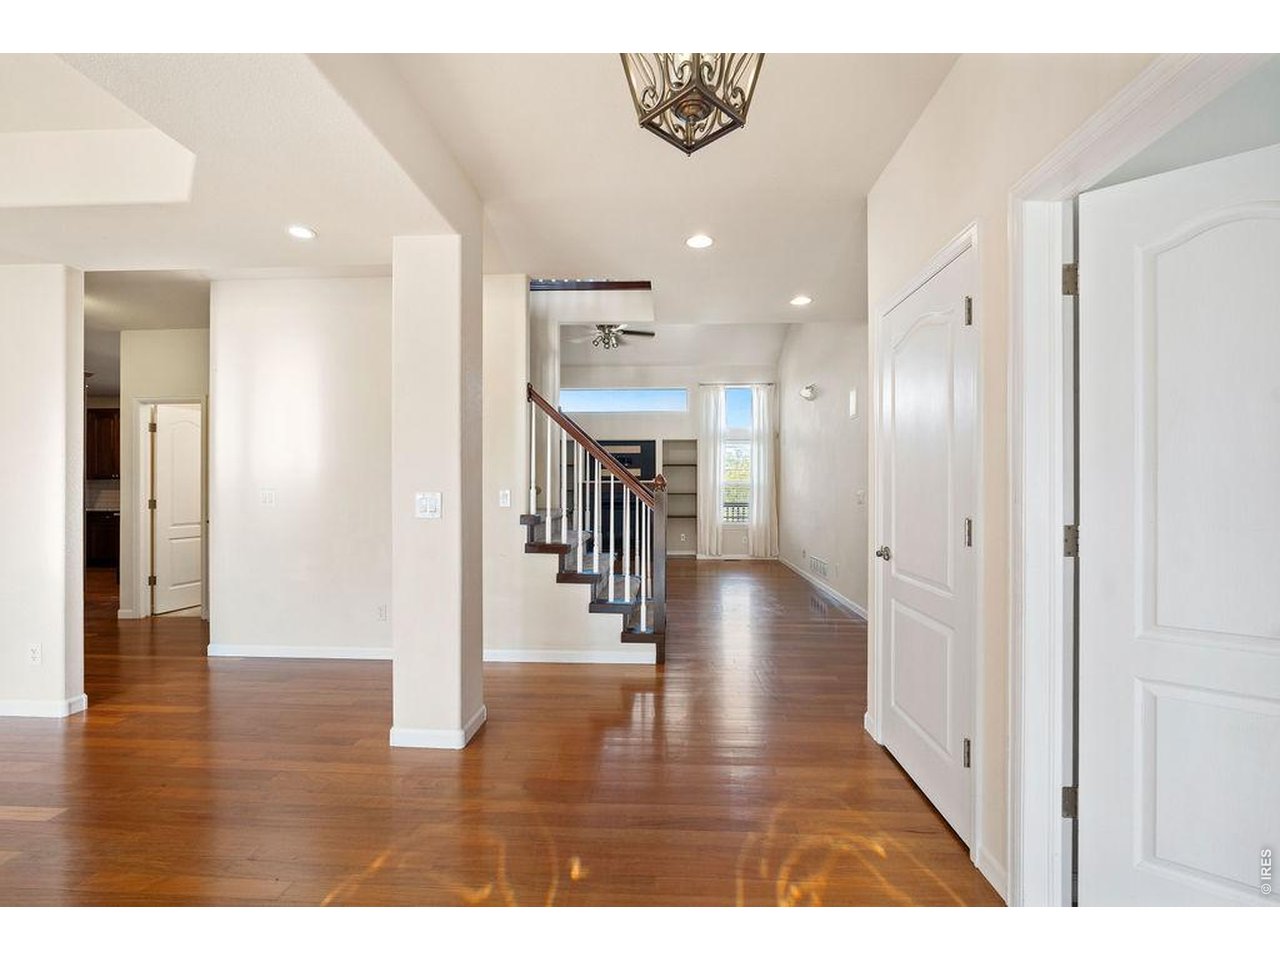
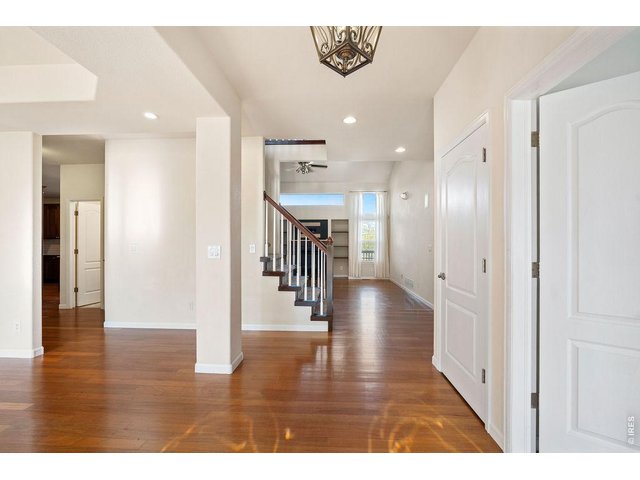
Foyer
5 of 47
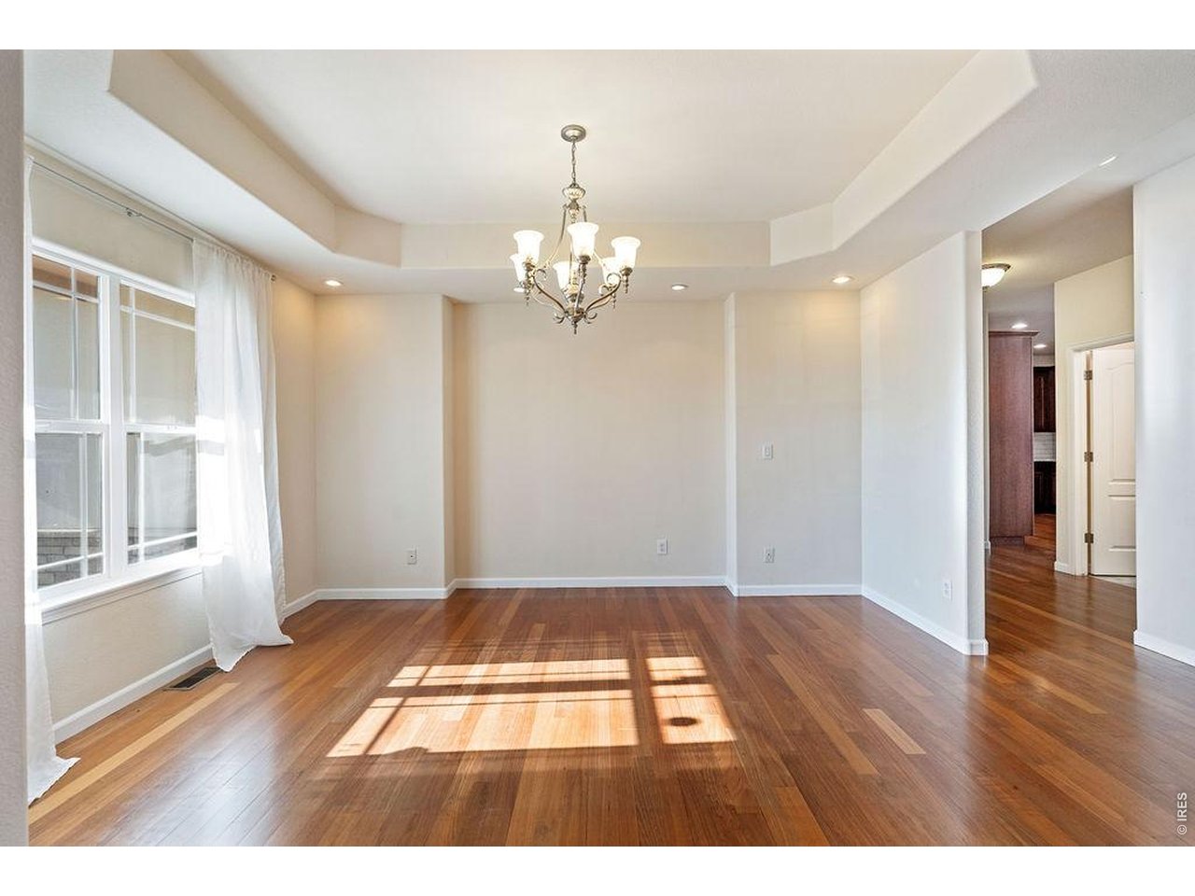
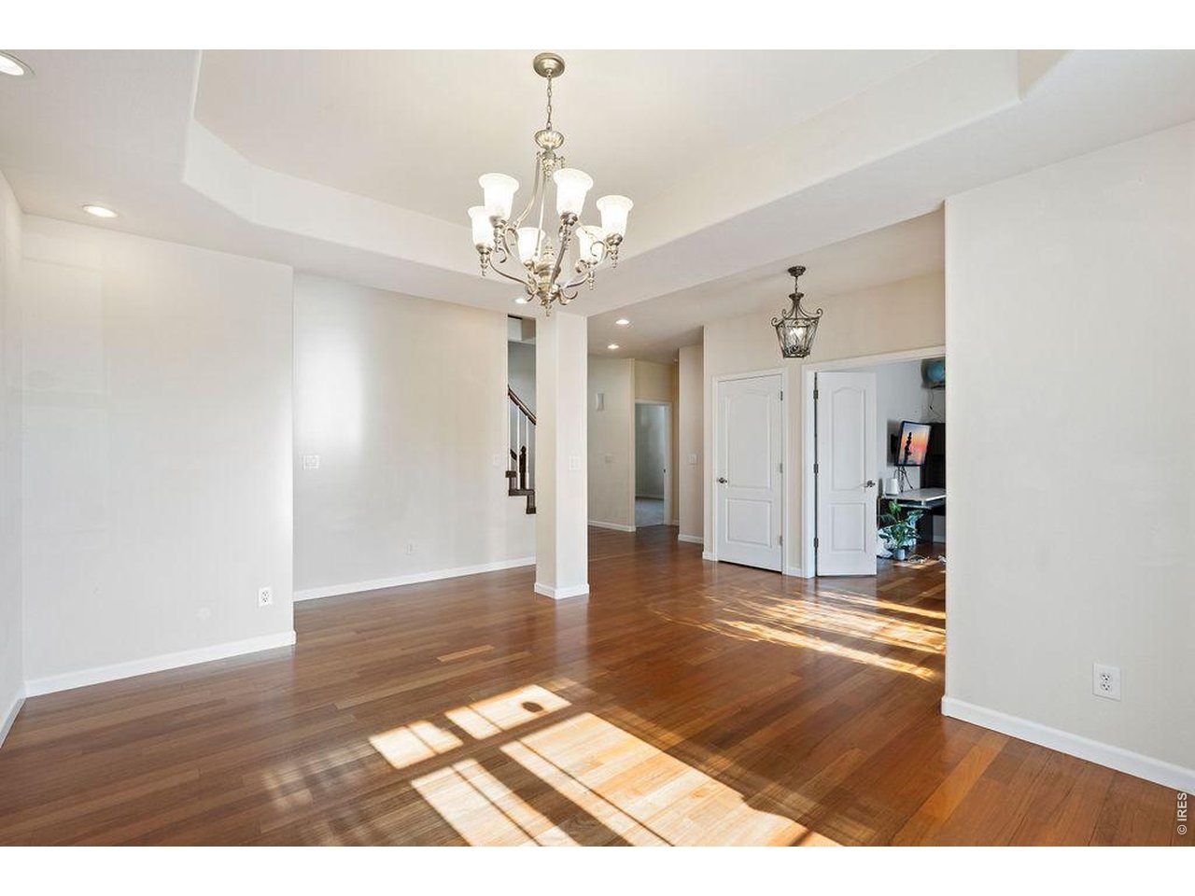
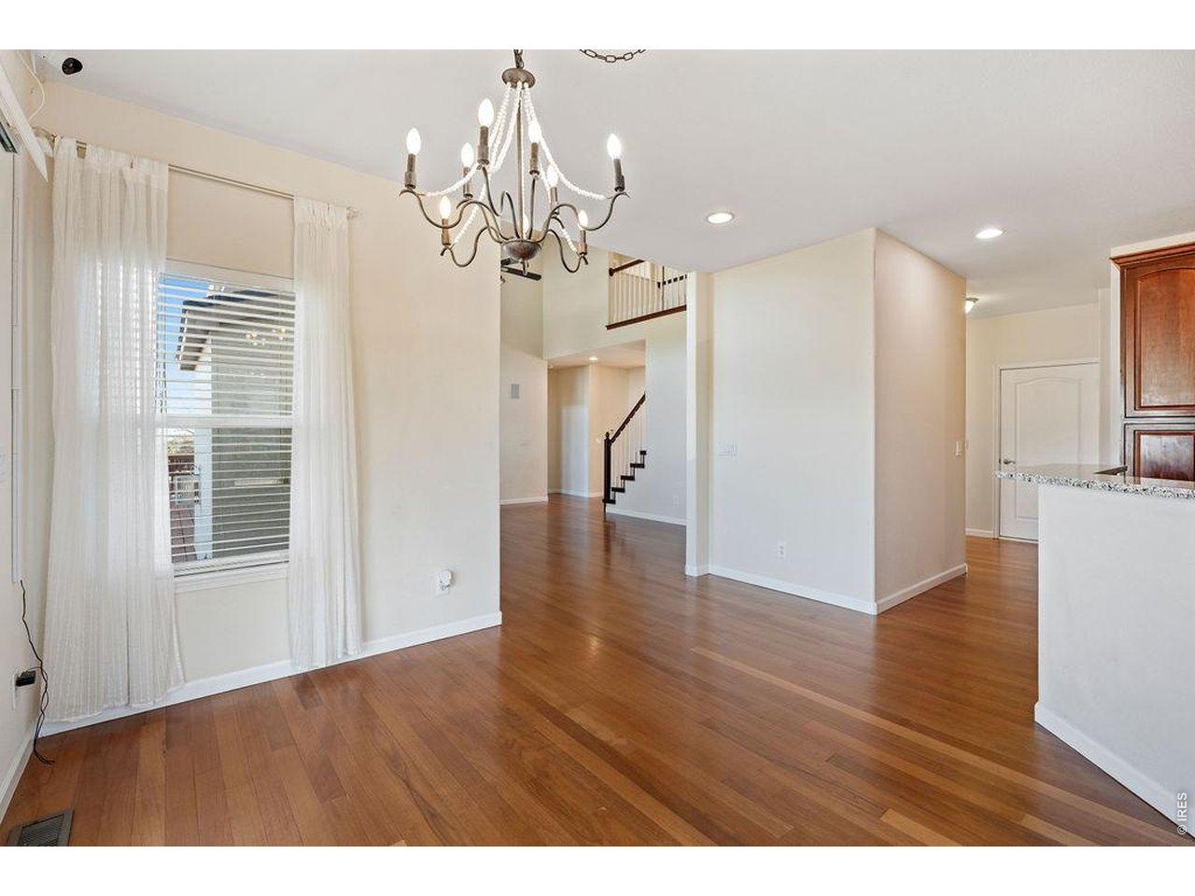
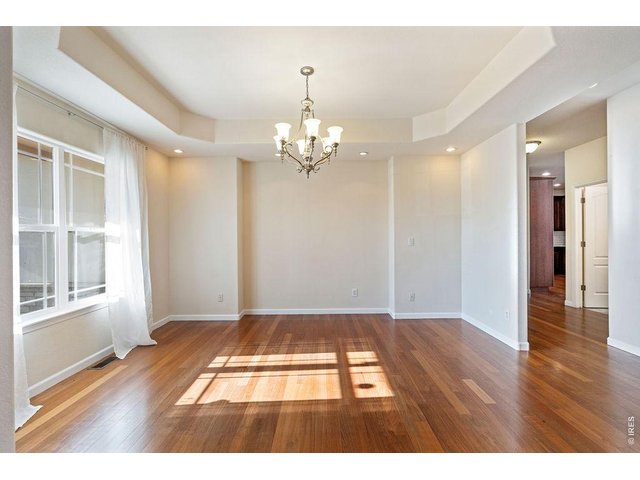
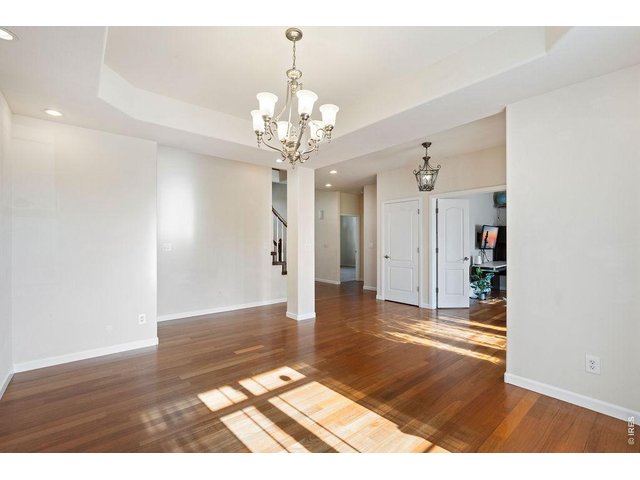
Formal Dining Room
6 of 47
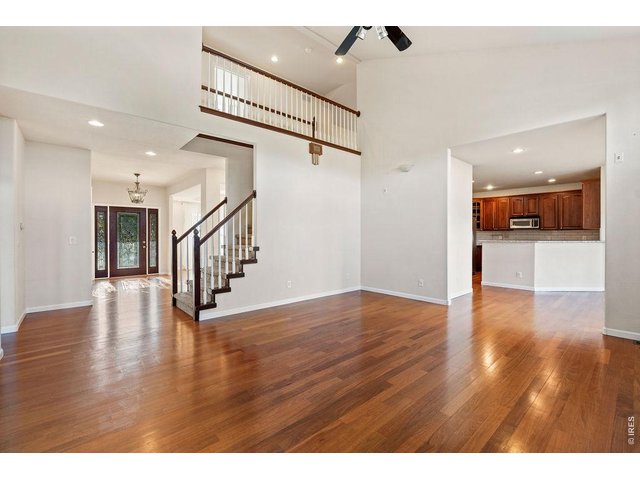
Formal Dining Room
7 of 47
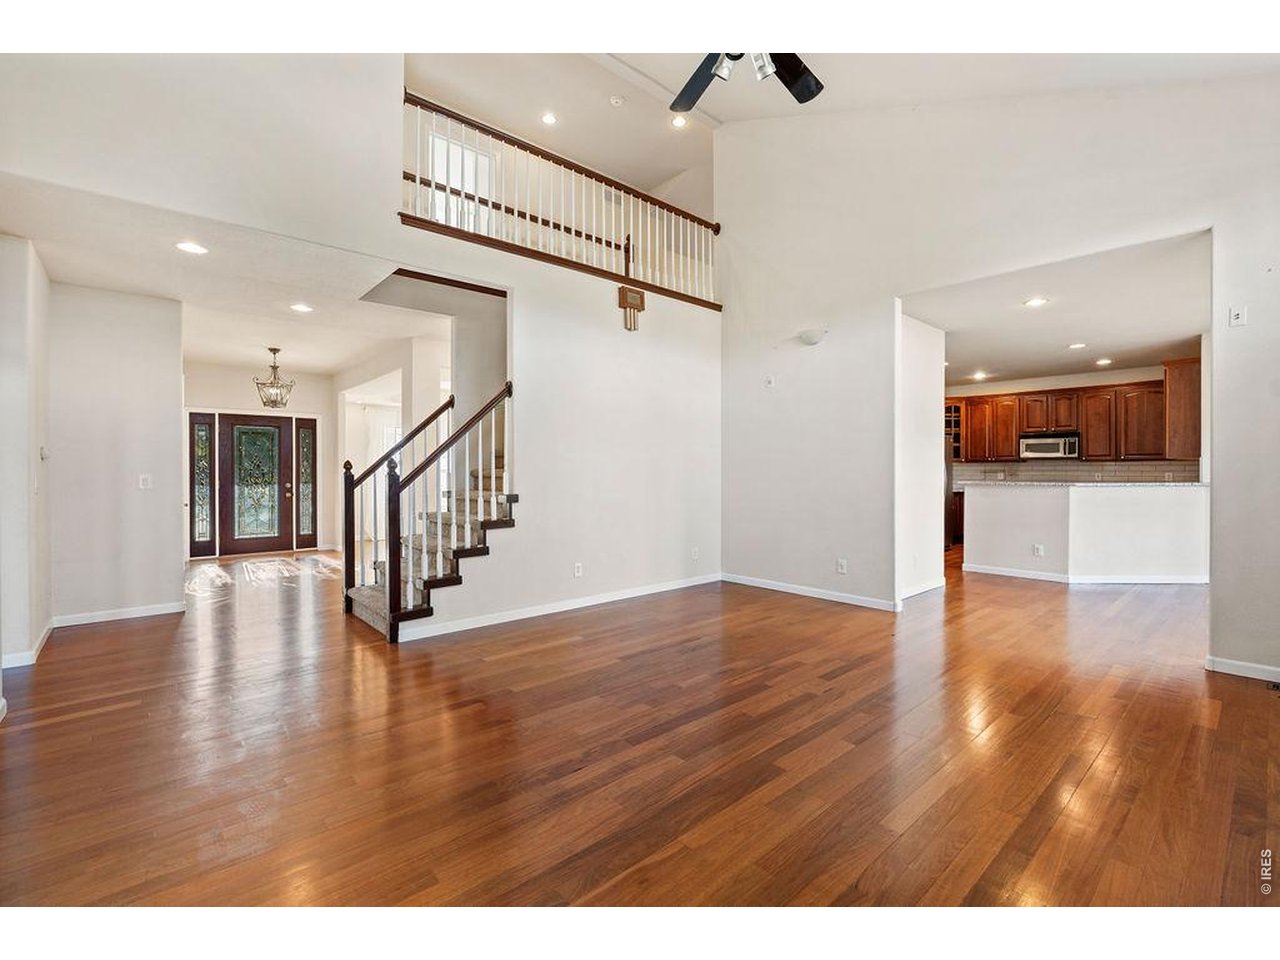
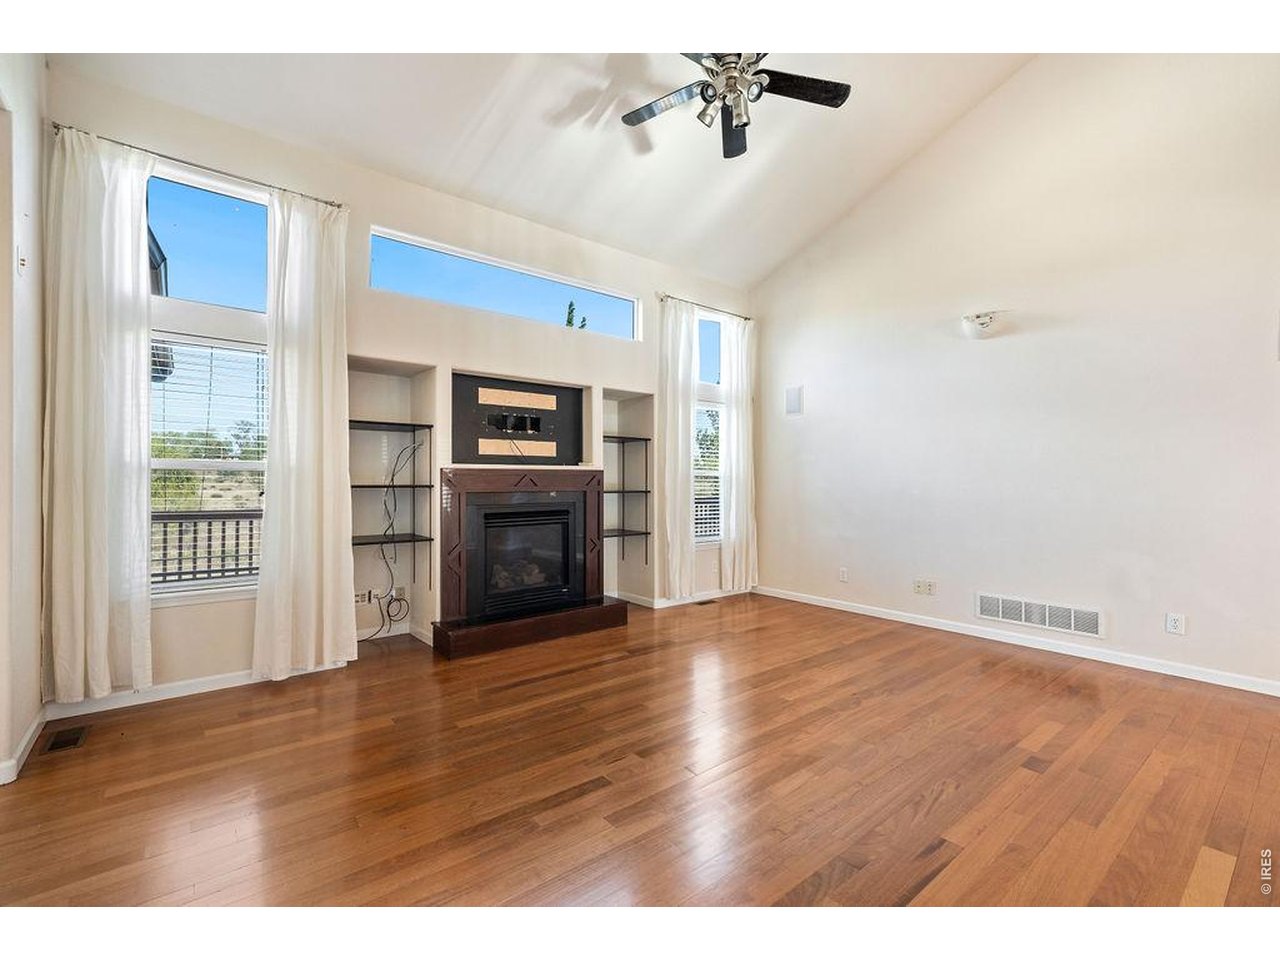
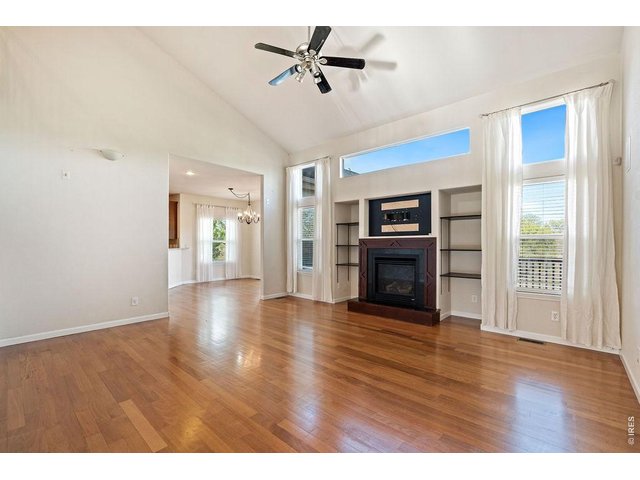
Livingroom
8 of 47
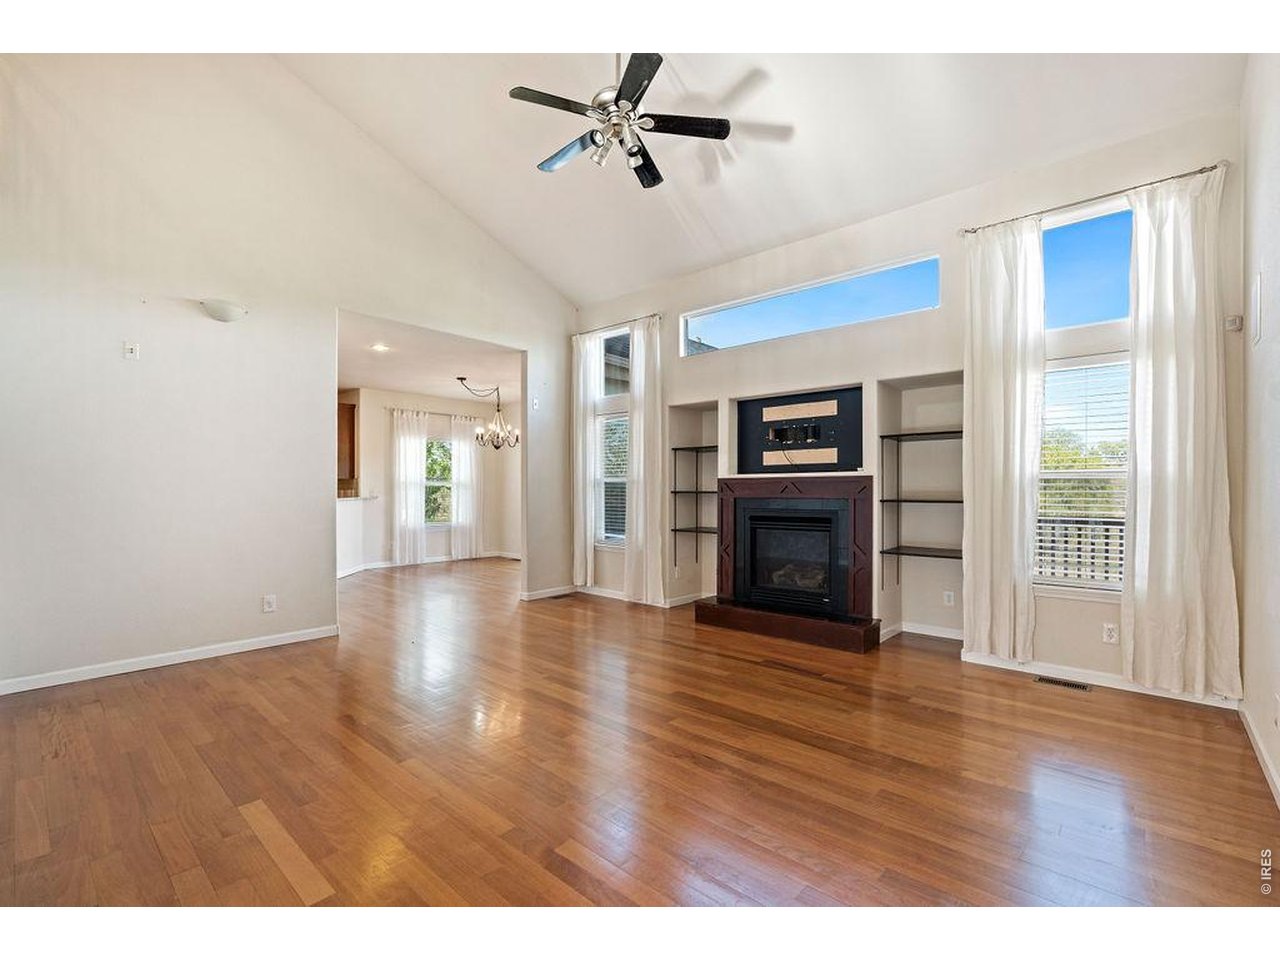
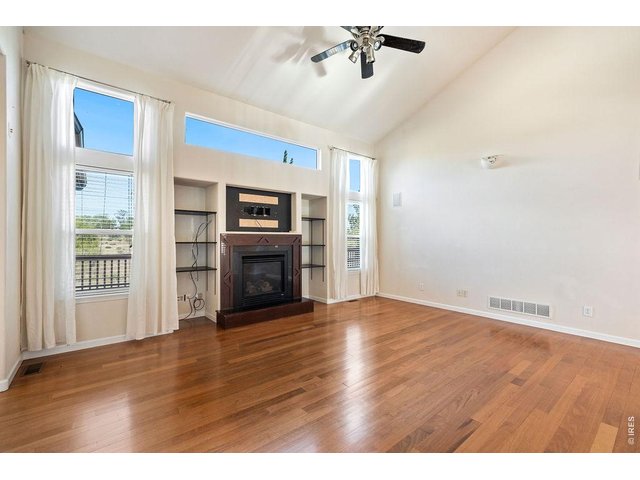
Livingroom
9 of 47
Livingroom
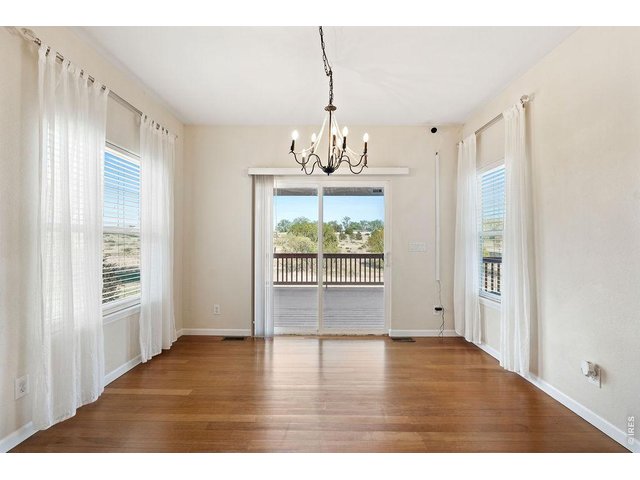
10 of 47
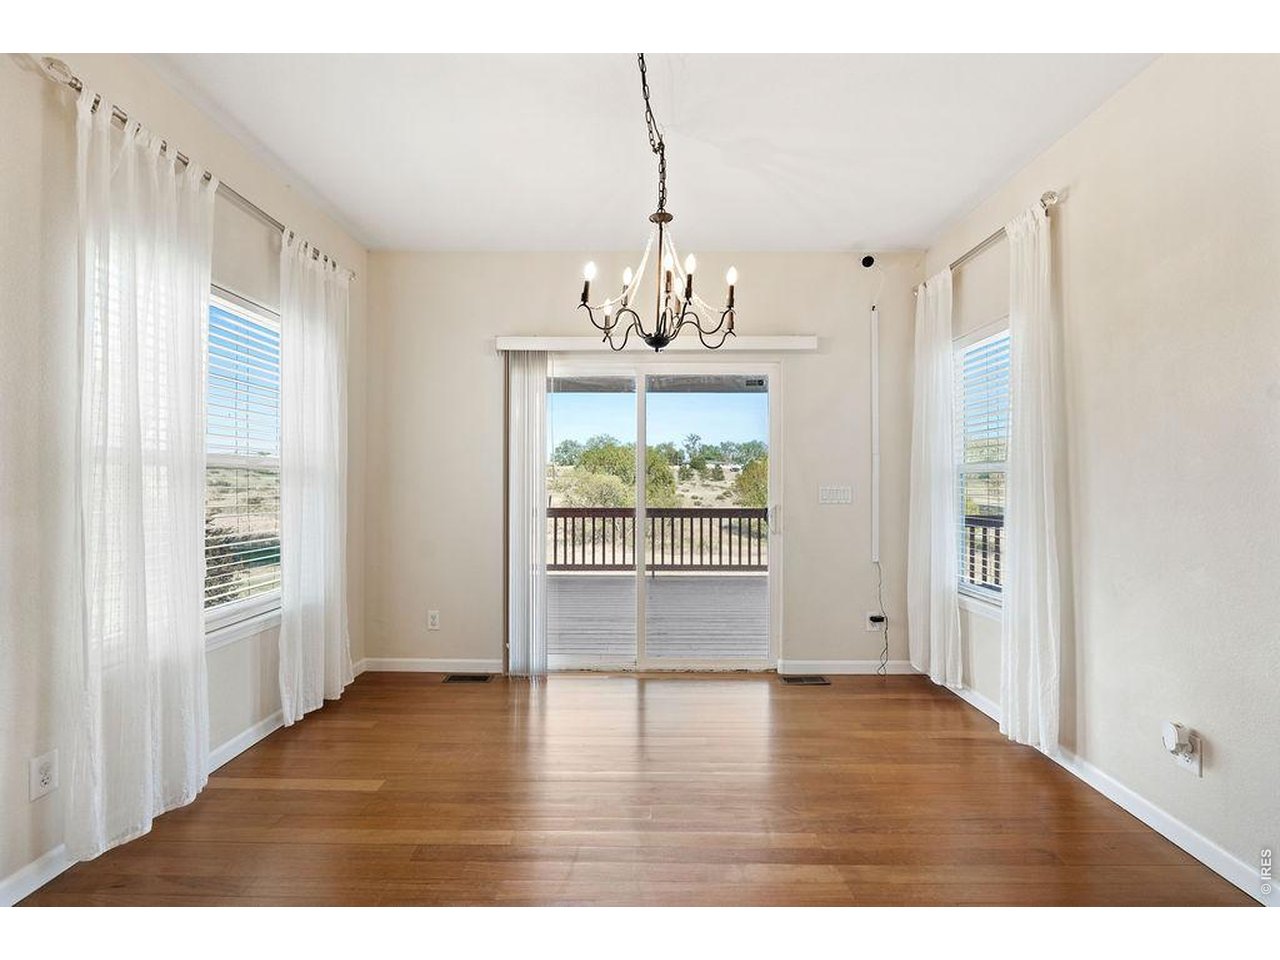
Breakfast Room
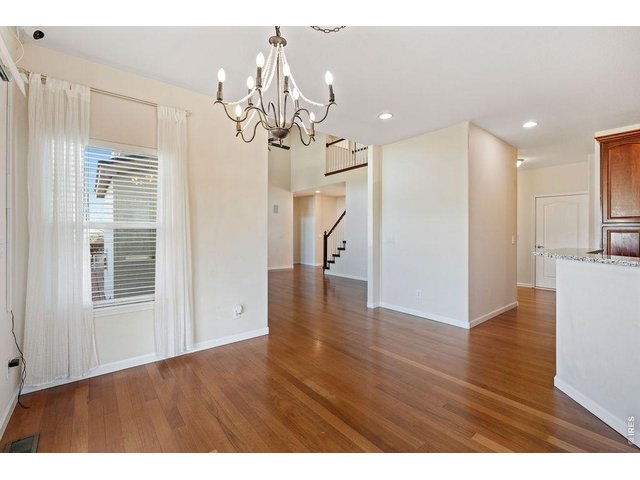
11 of 47
Breakfast Room
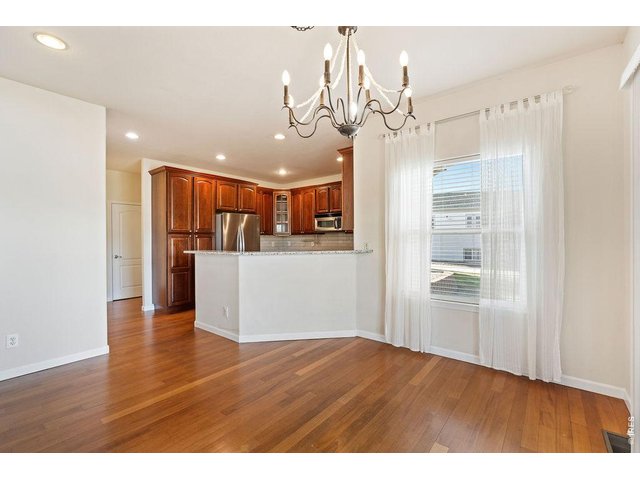
12 of 47
Breakfast Room
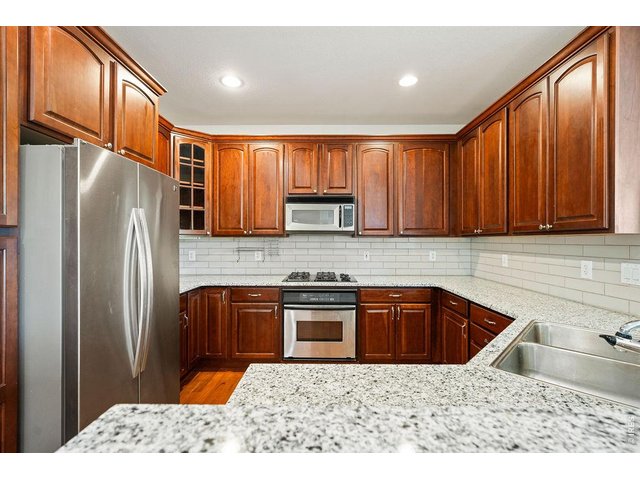
13 of 47
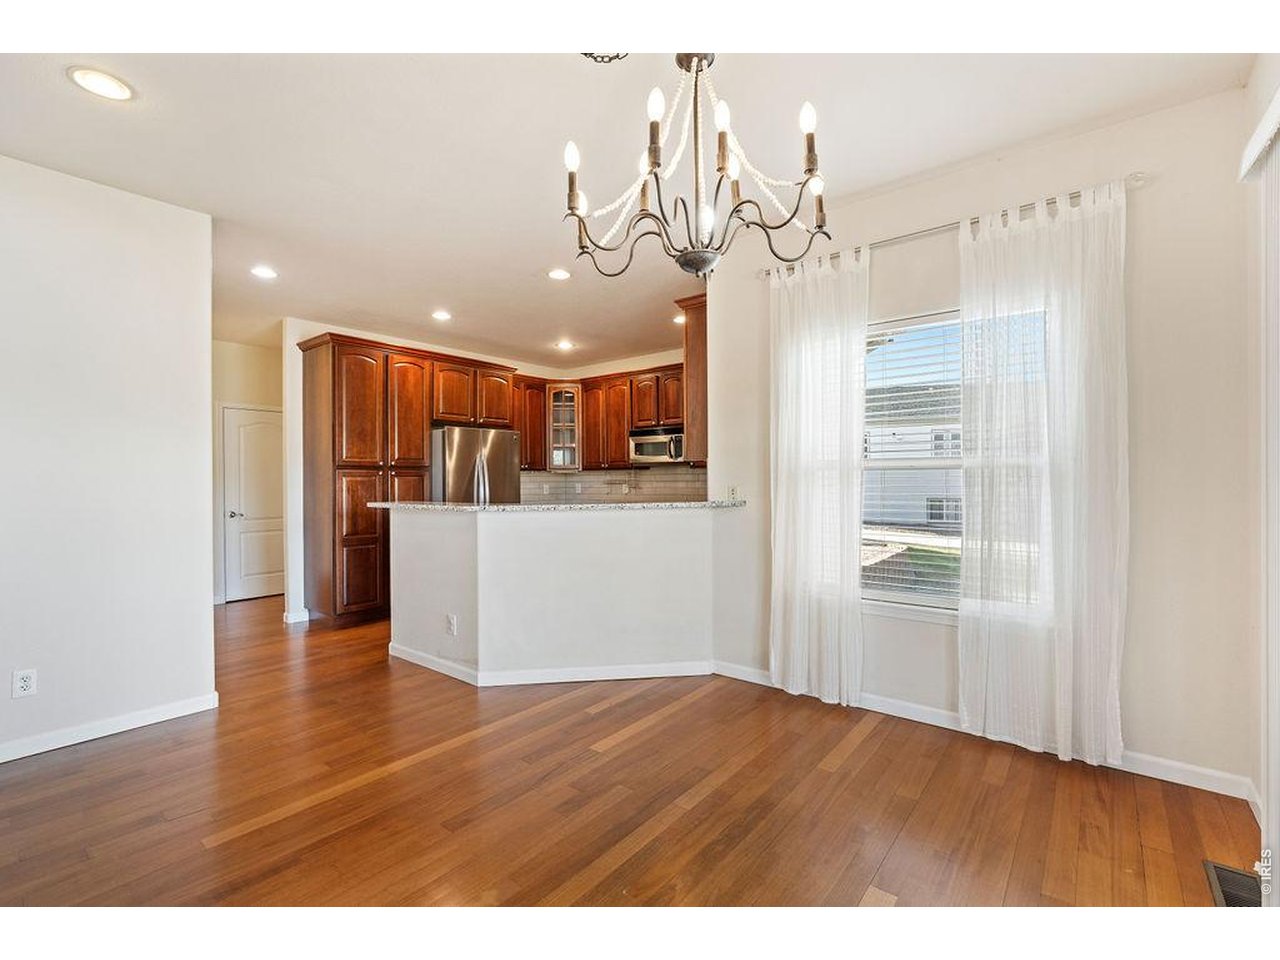
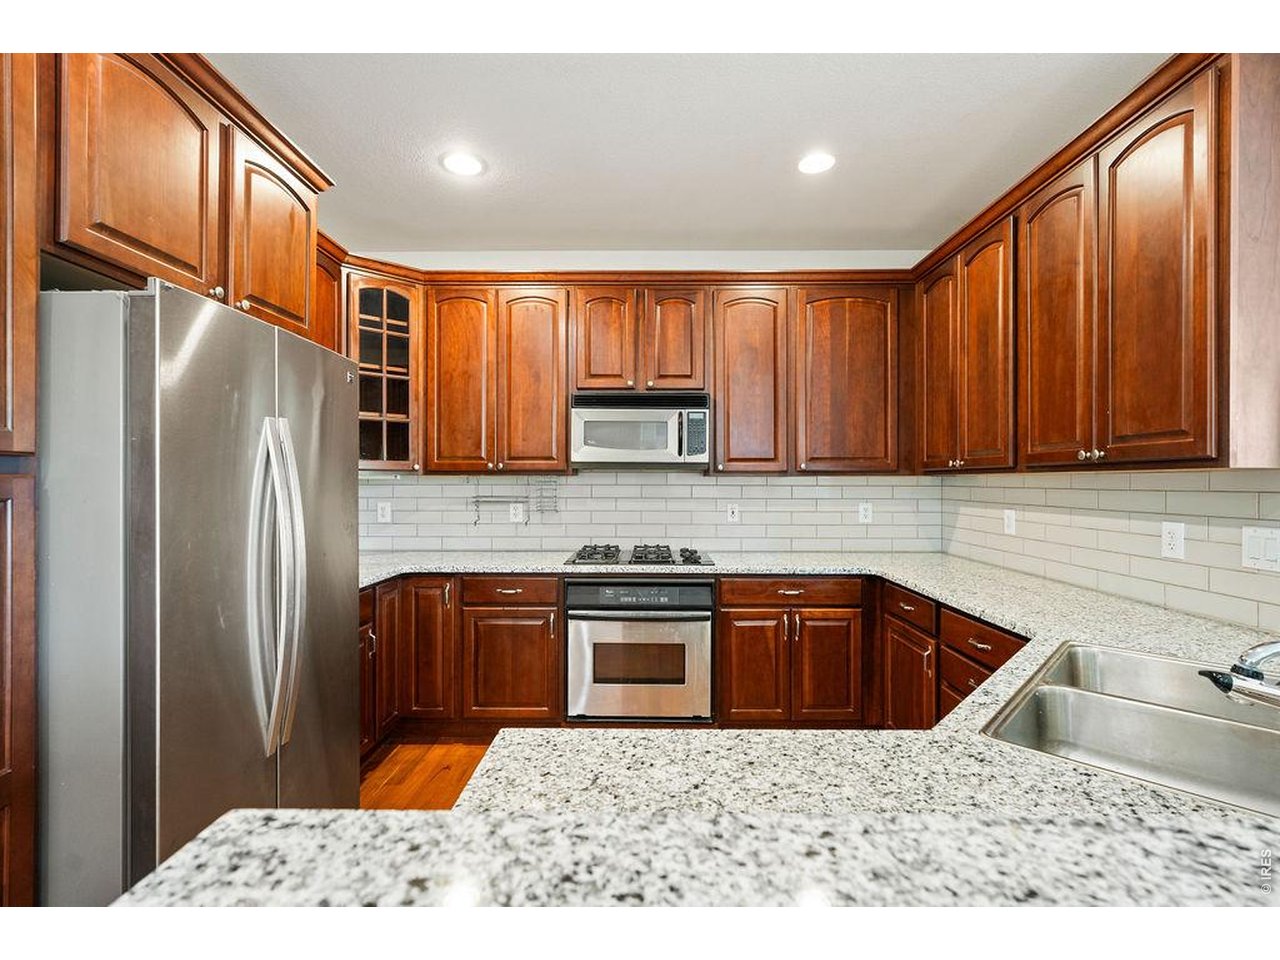
Kitchen
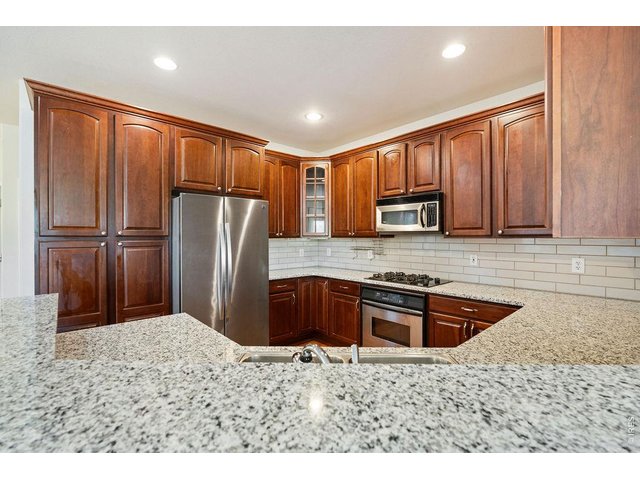
14 of 47
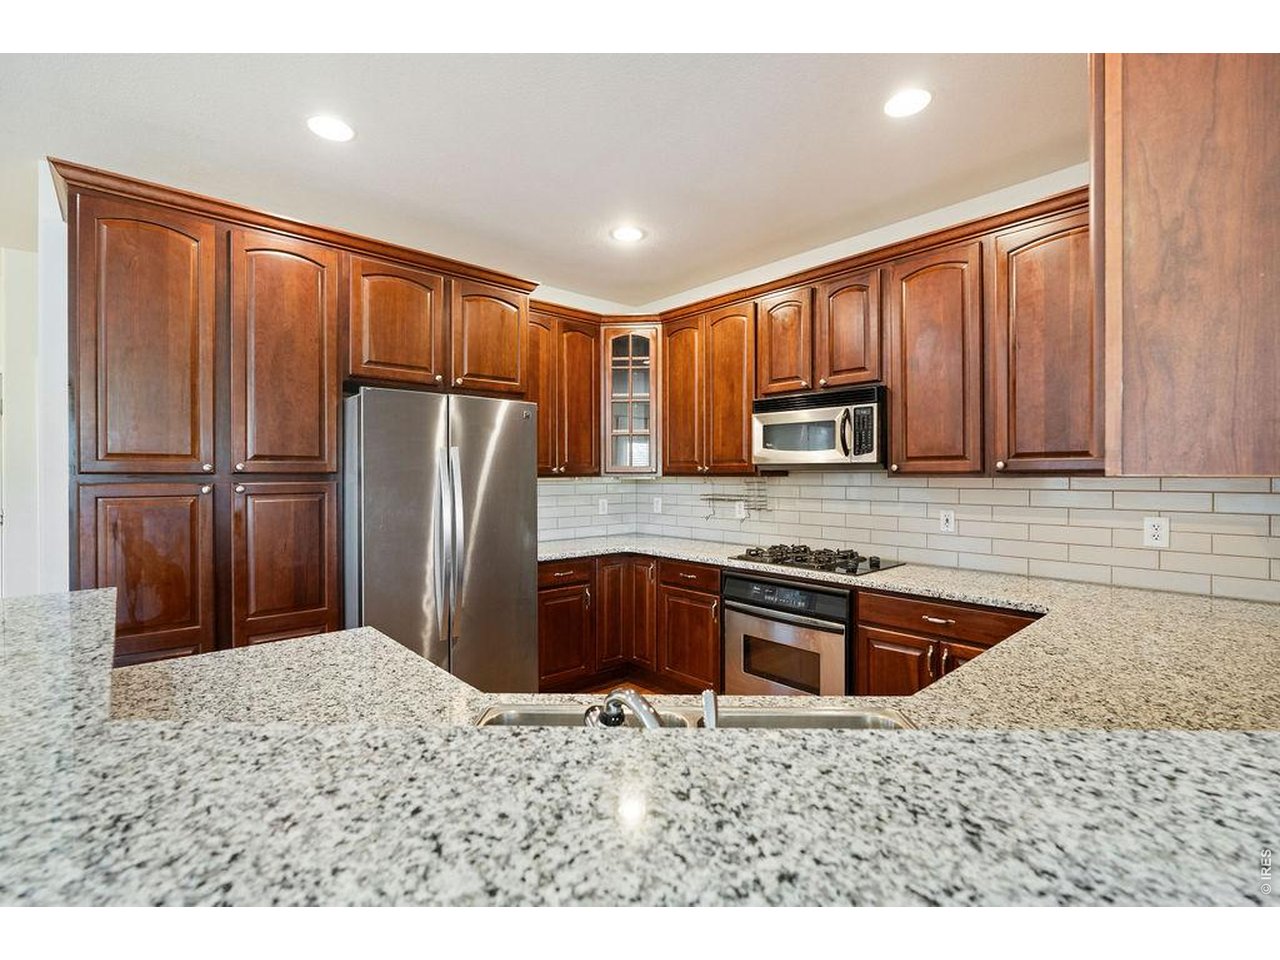
Kitchen
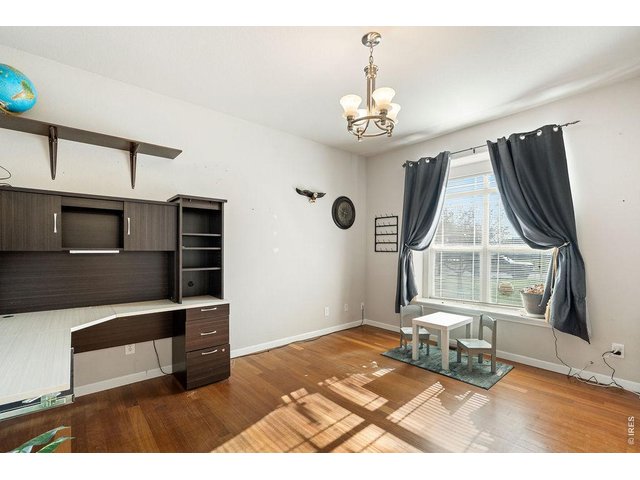
15 of 47
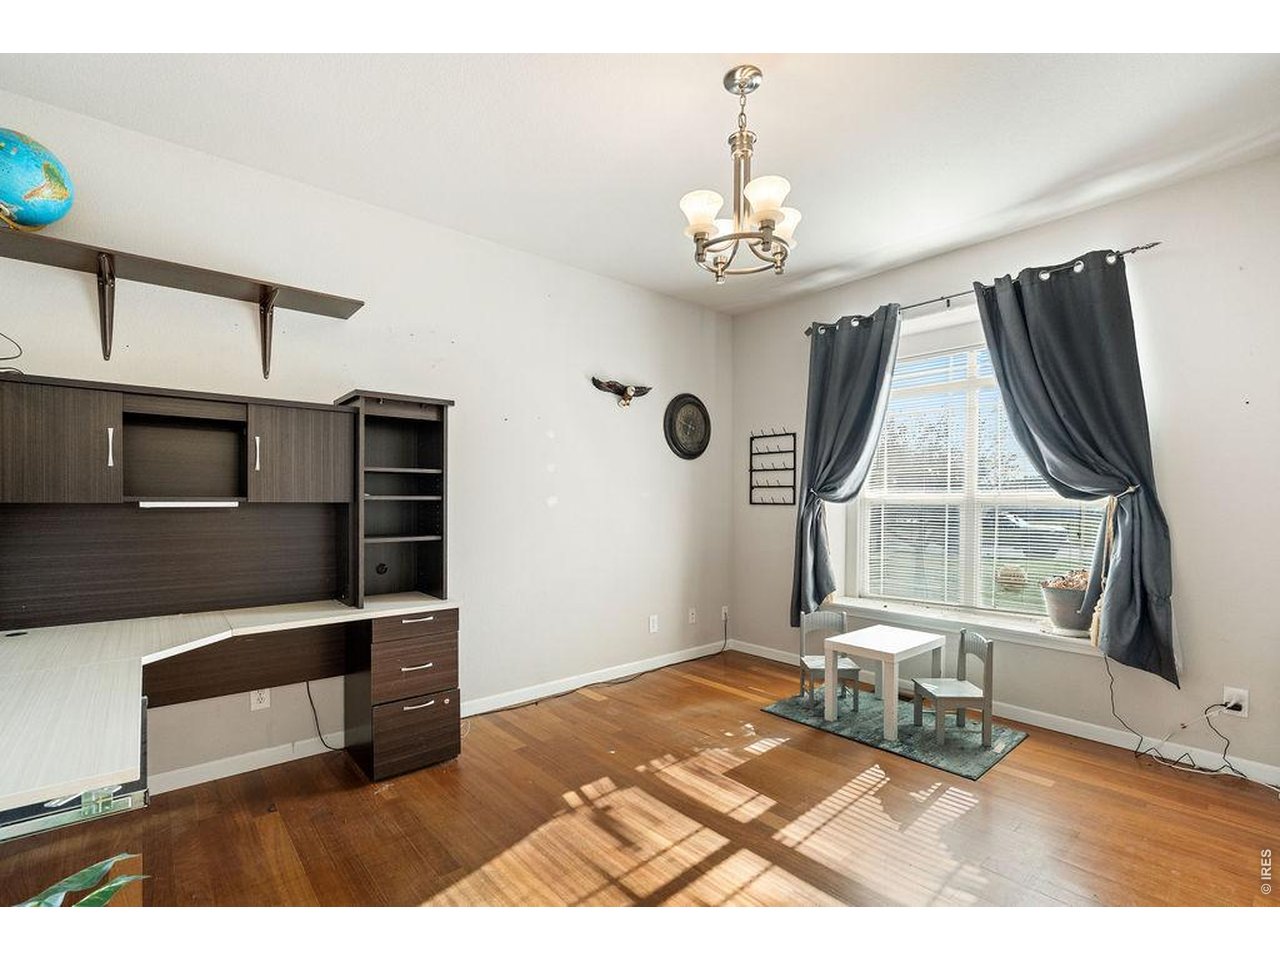
Office/Study
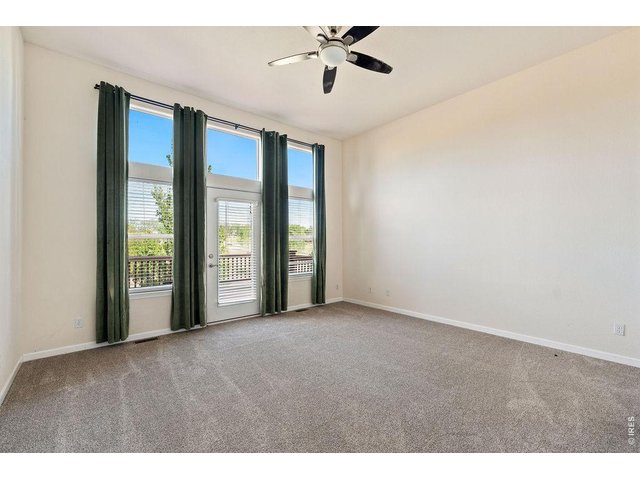
16 of 47
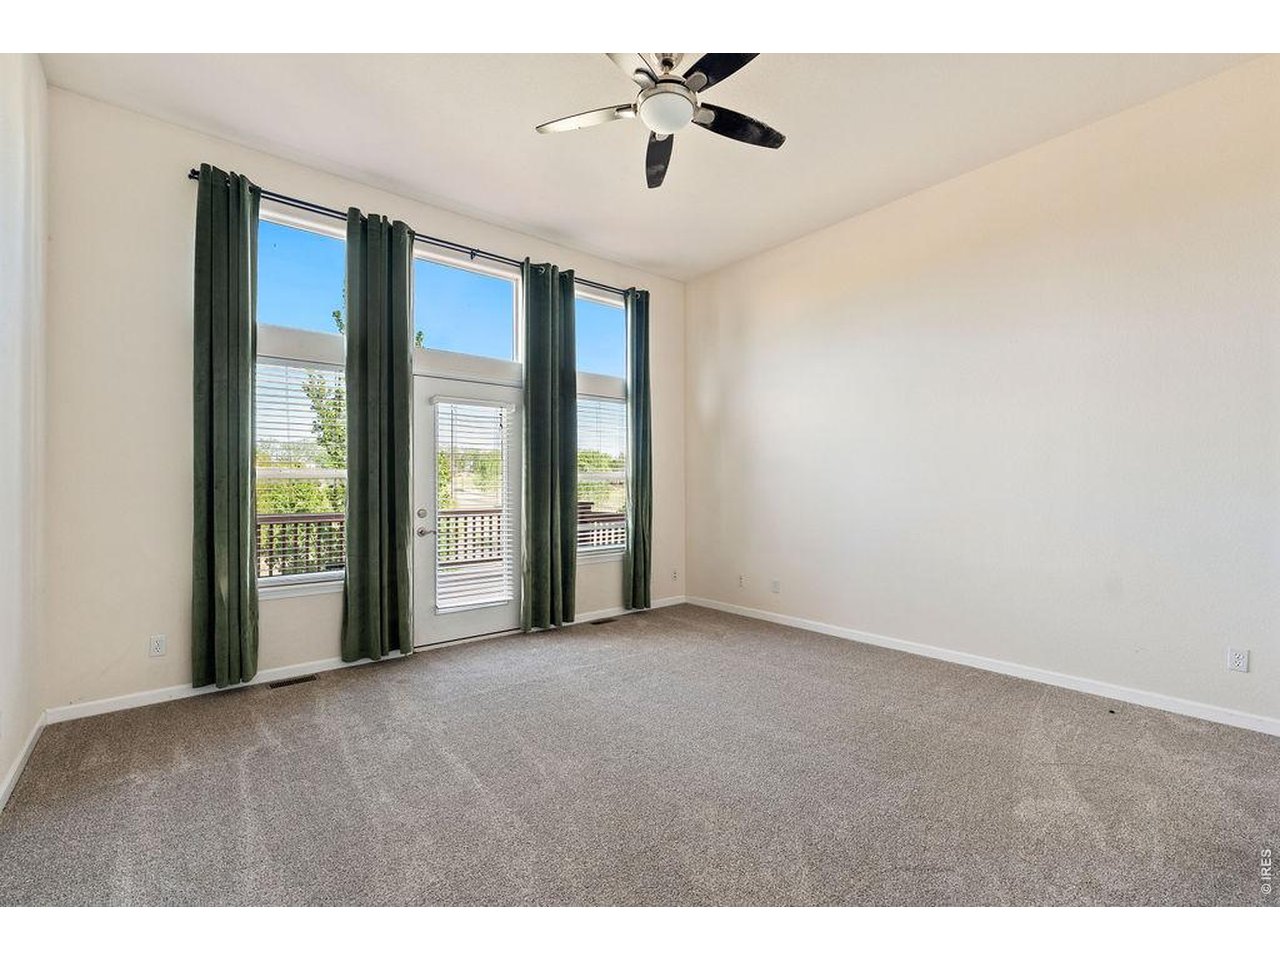
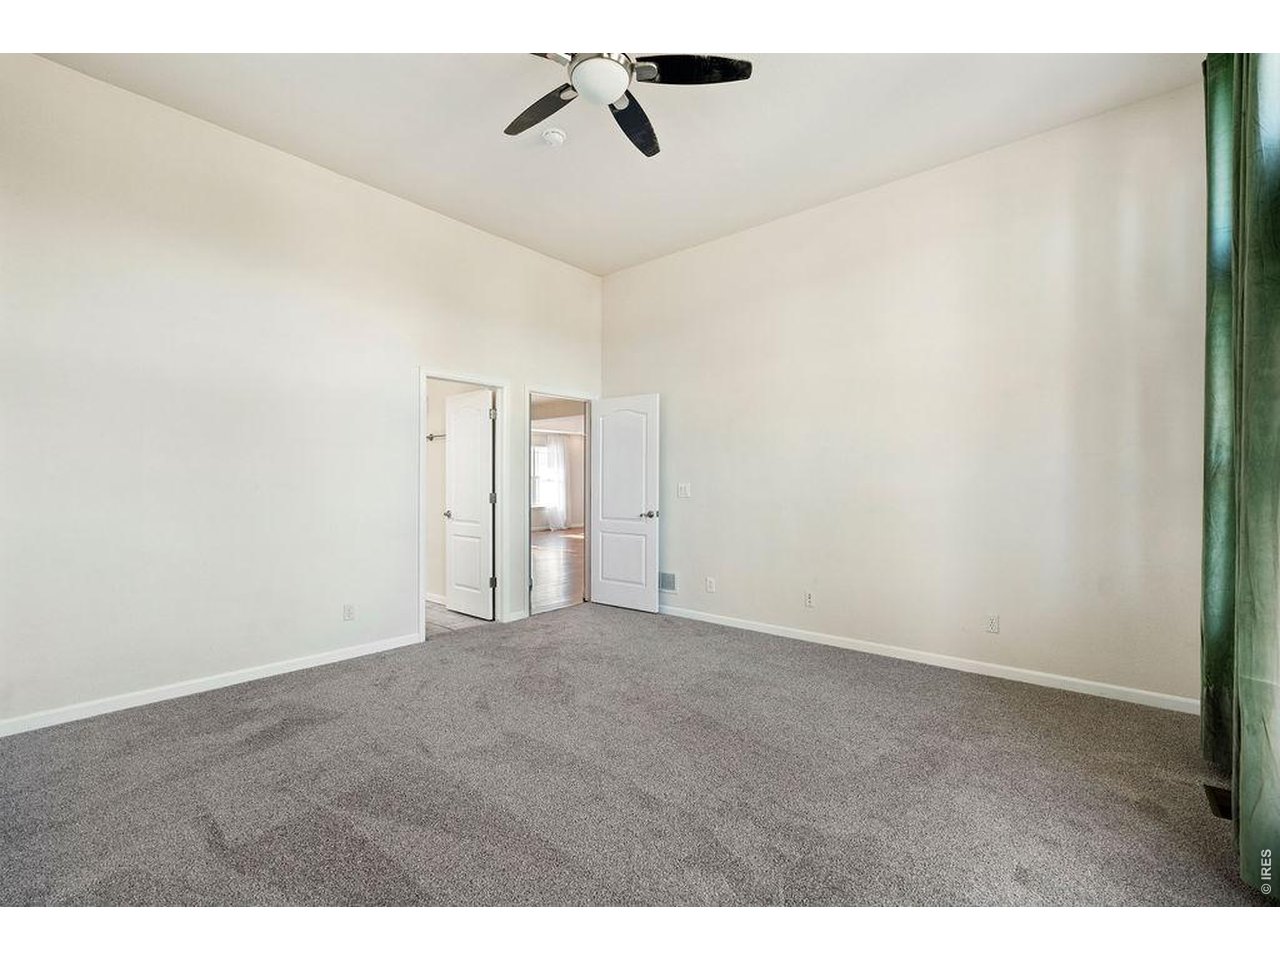
Primary Bedroom
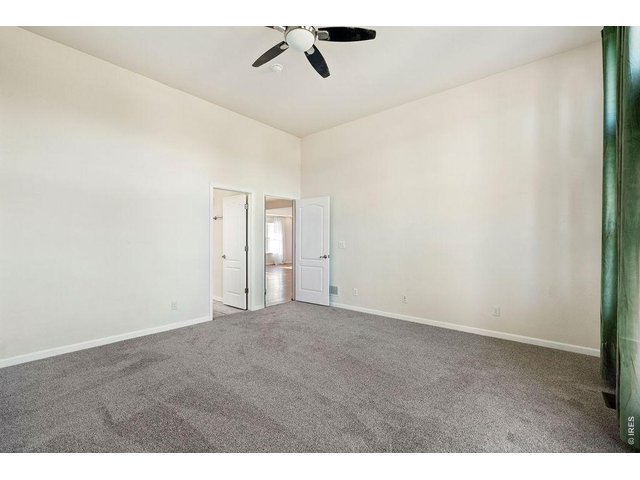
17 of 47
Primary Bedroom
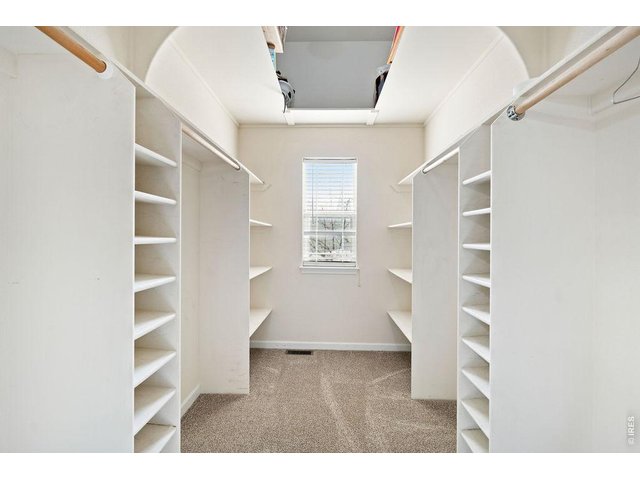
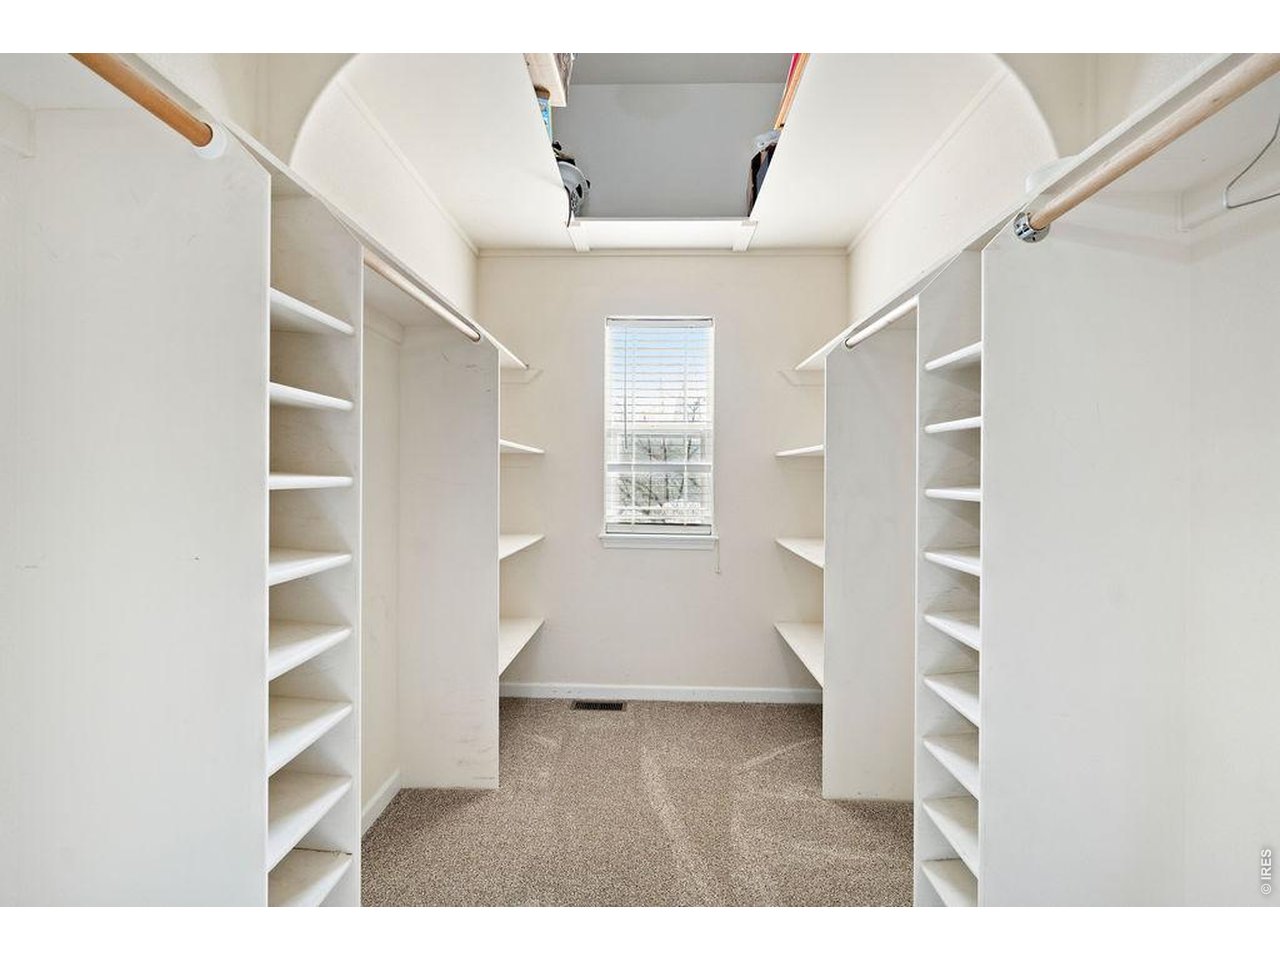
18 of 47
Walk-in Closet
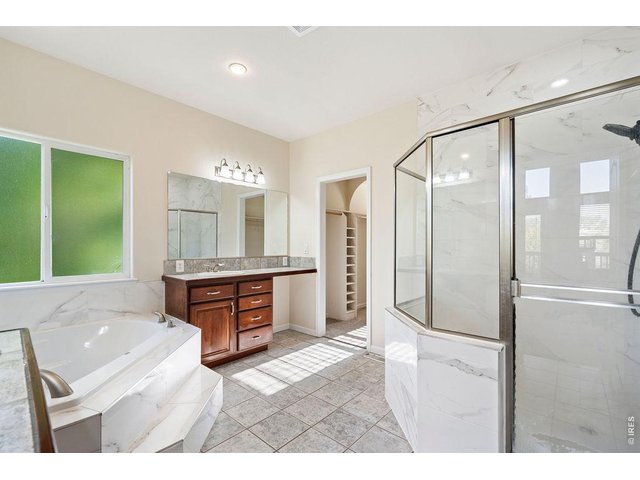
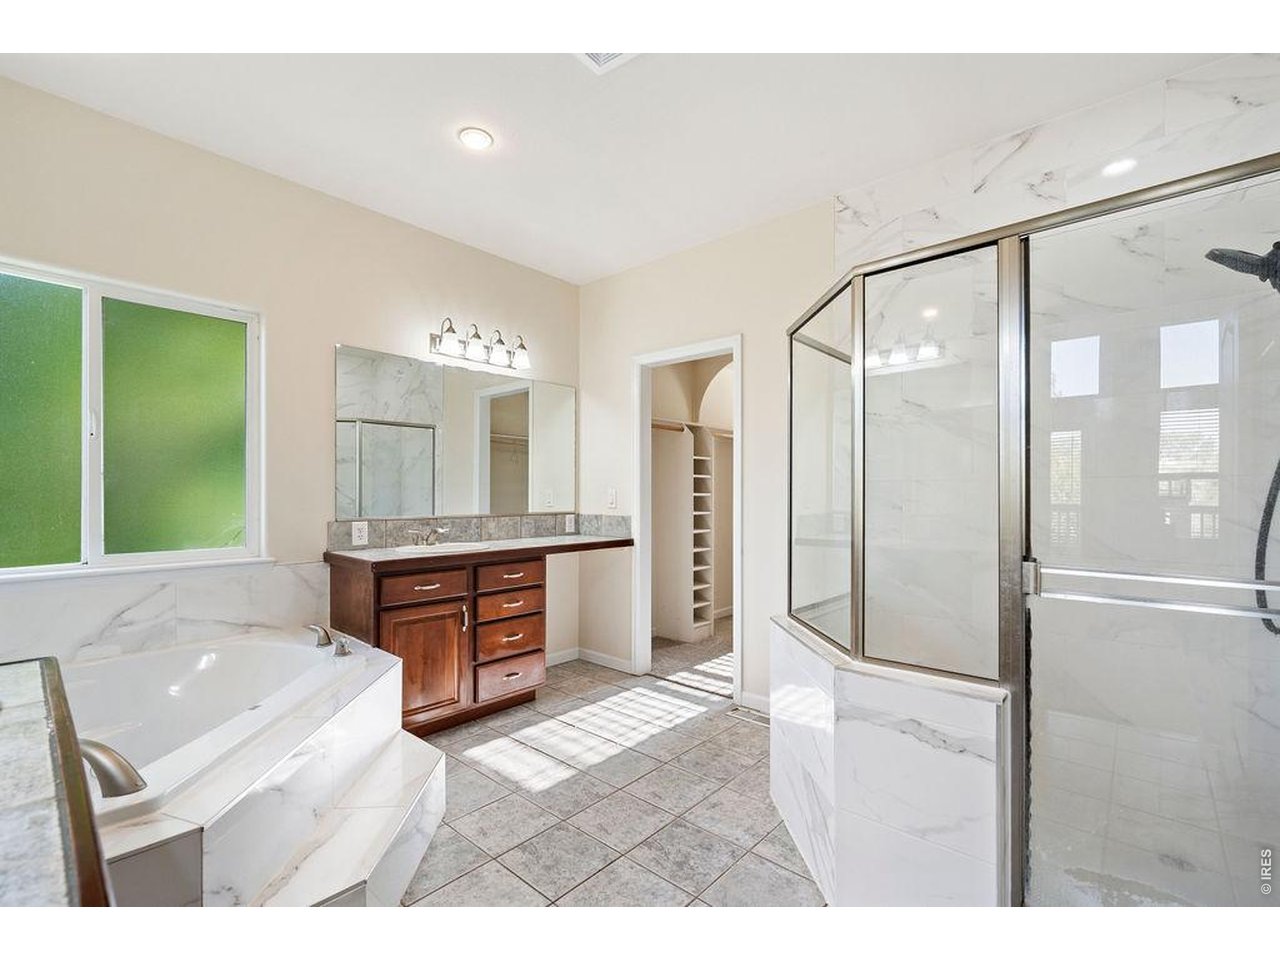
19 of 47
Primary 5 Piece Bathroom
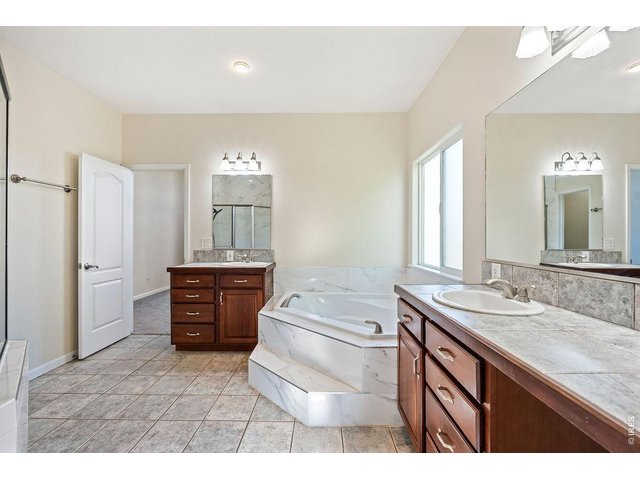
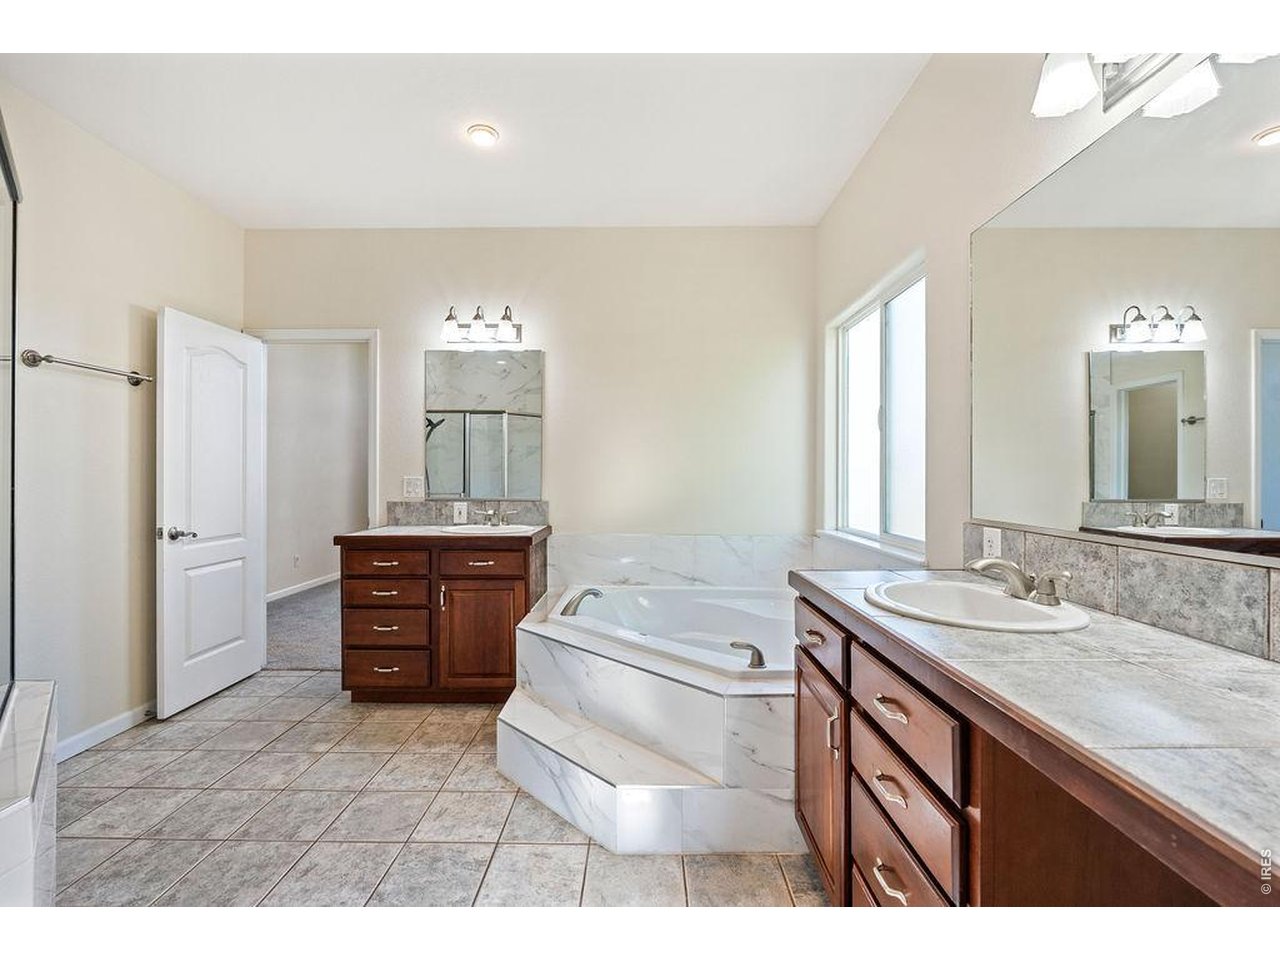
20 of 47
Primary 5 Piece Bathroom
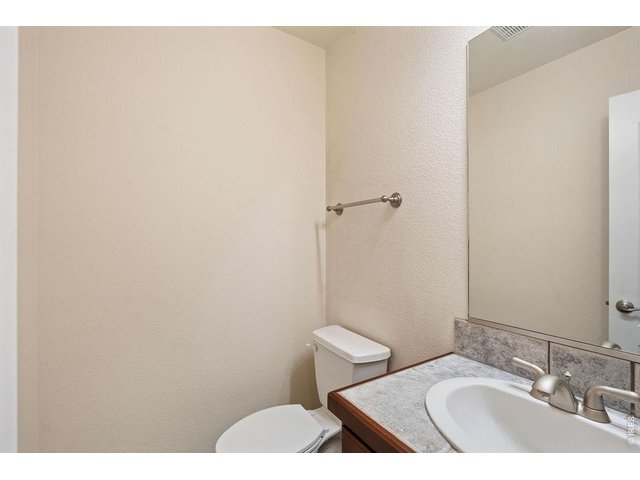
21 of 47
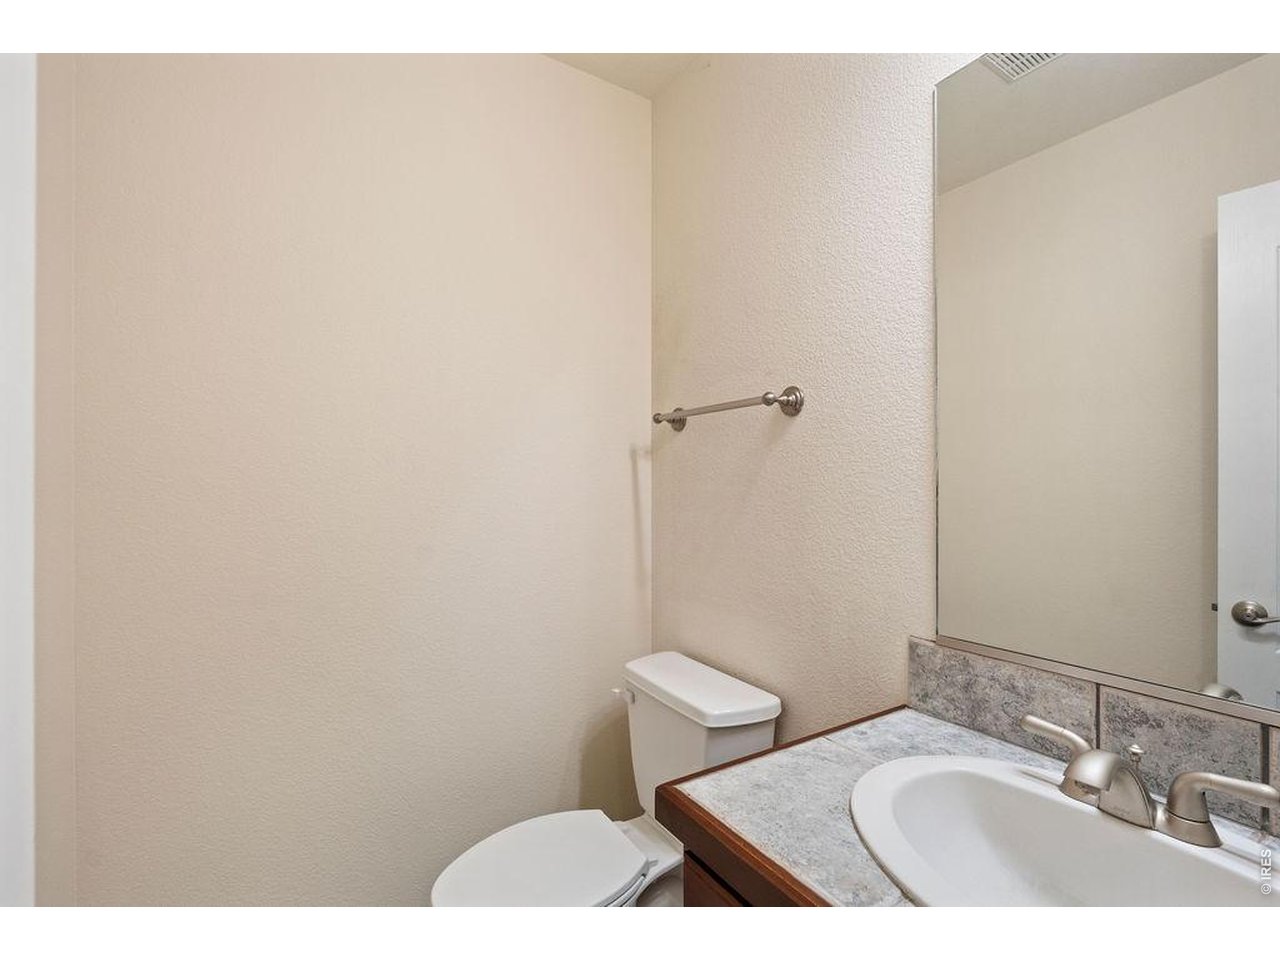
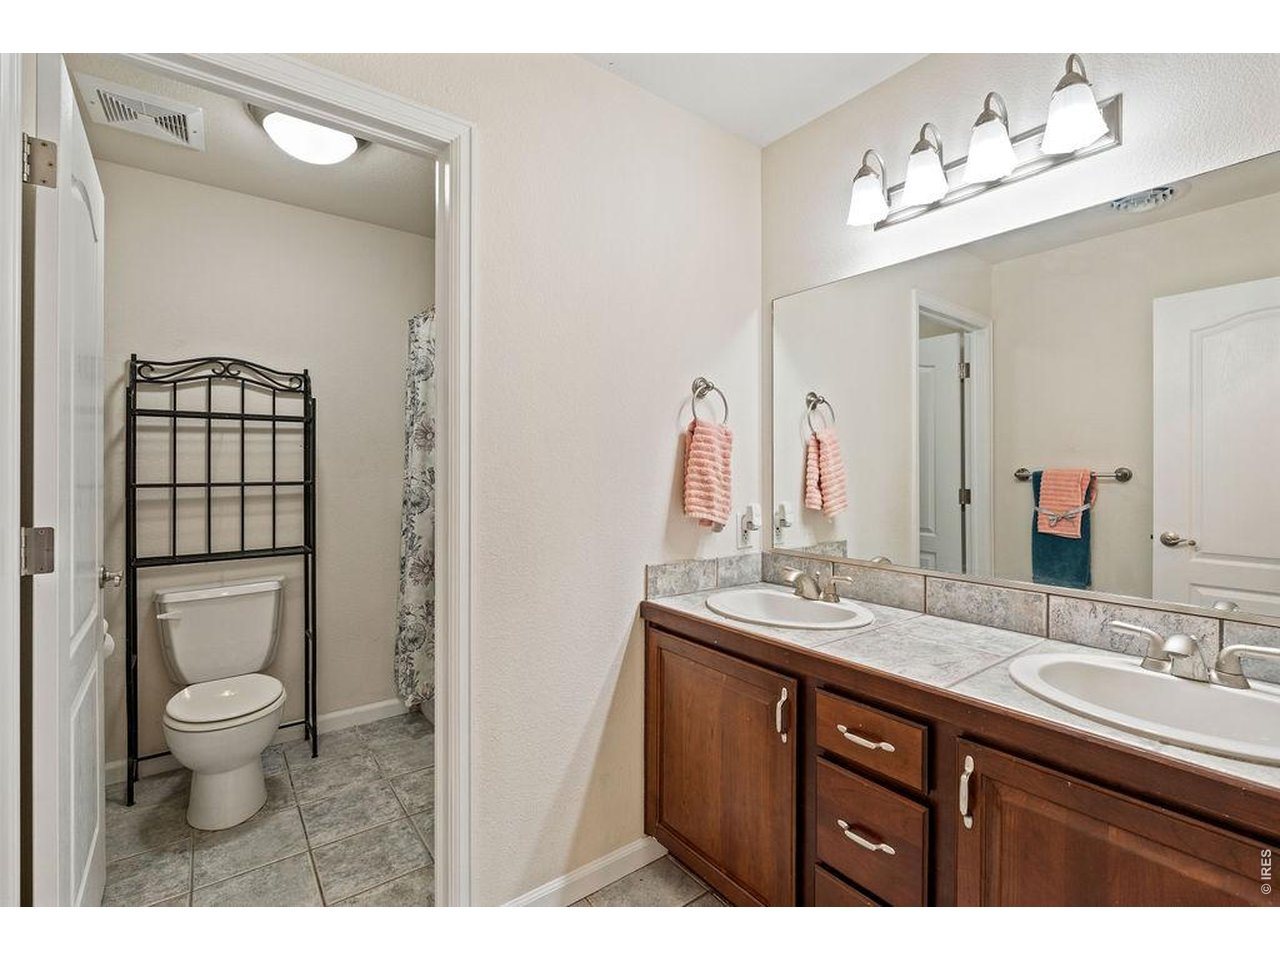
1/2 Bathroom
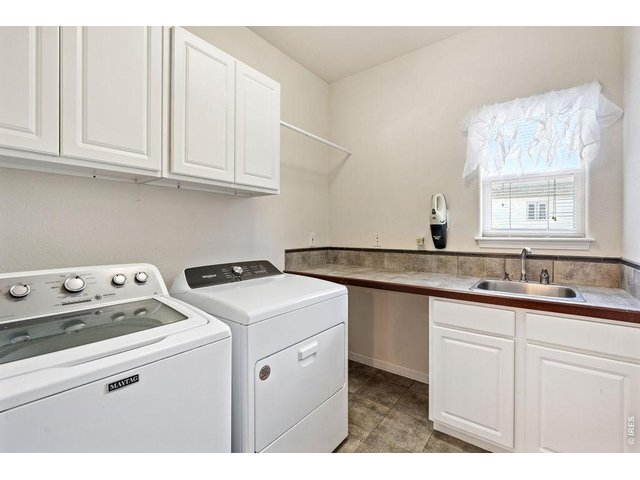
22 of 47
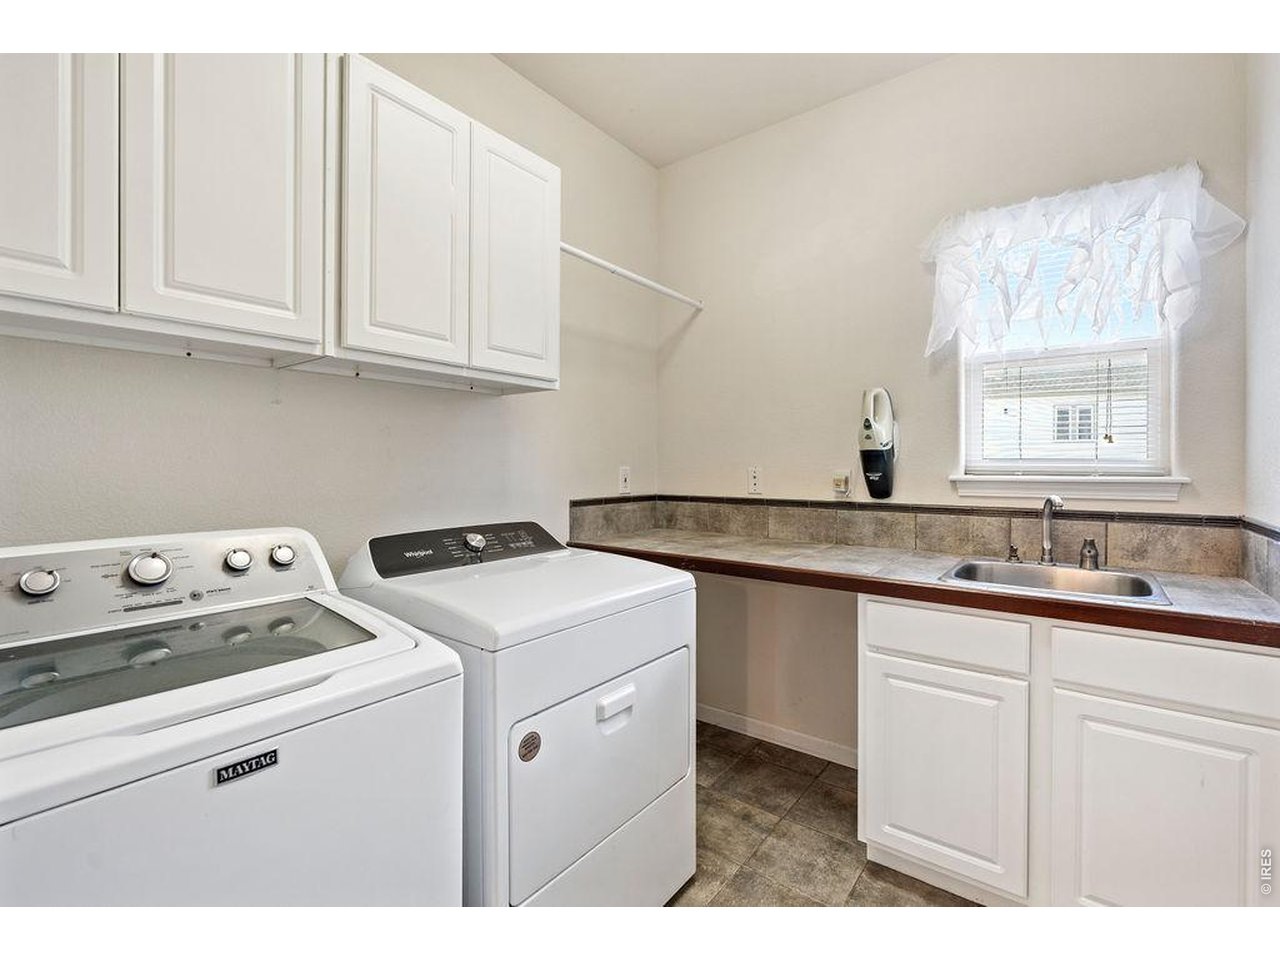
Laundry Room
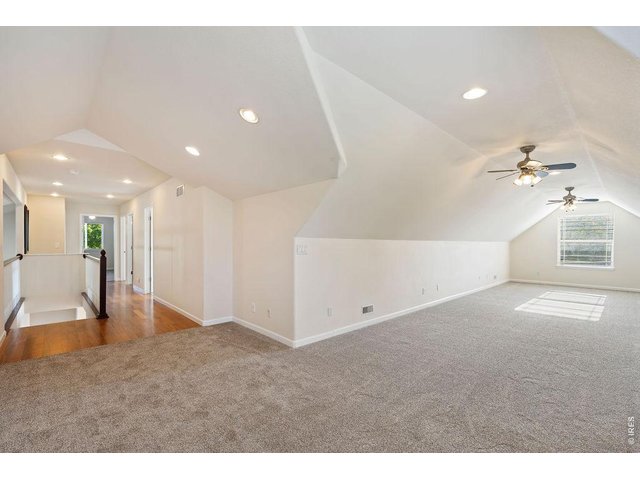
23 of 47
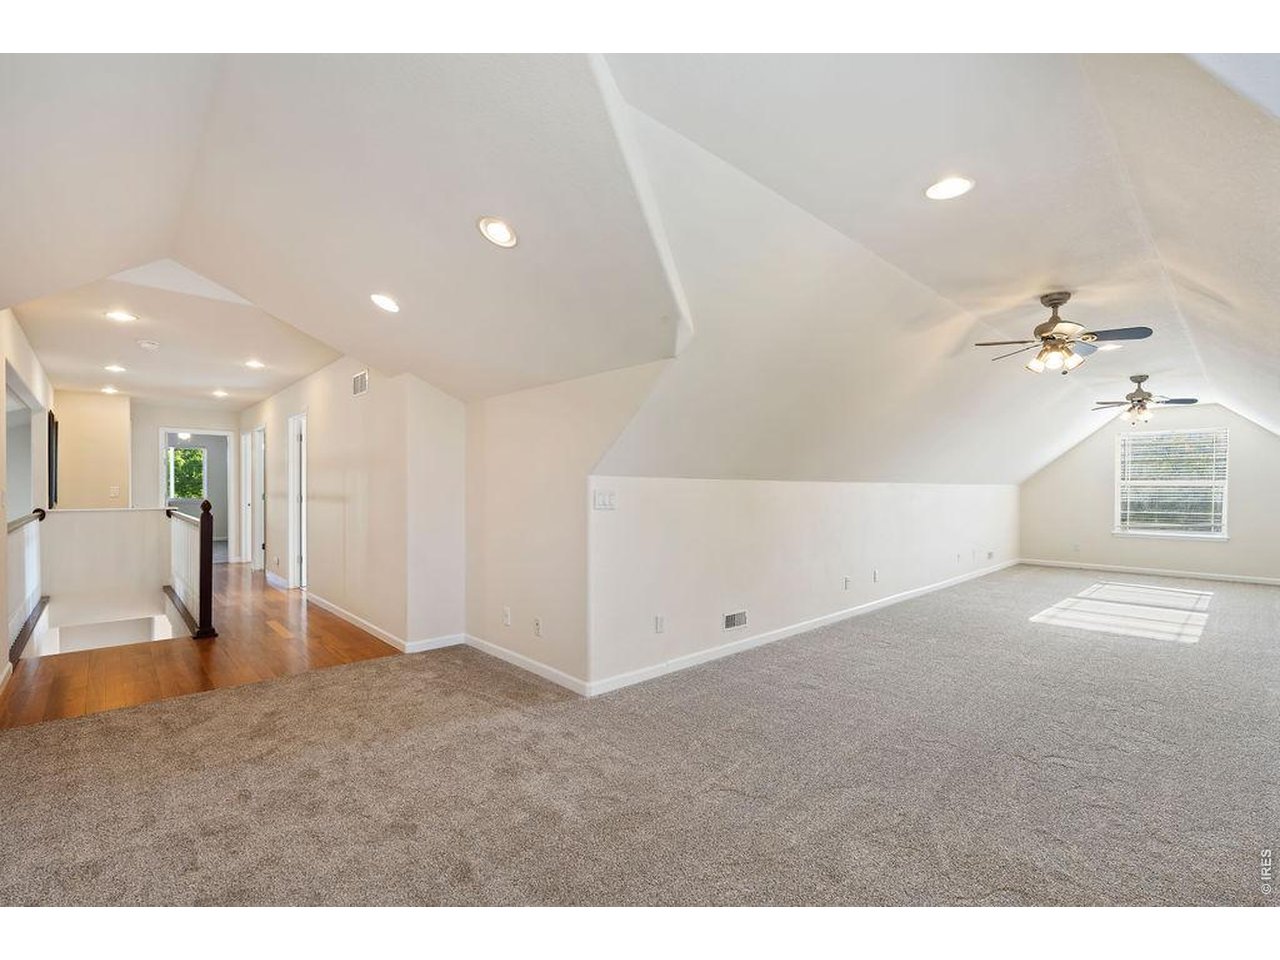
Bonus Room!
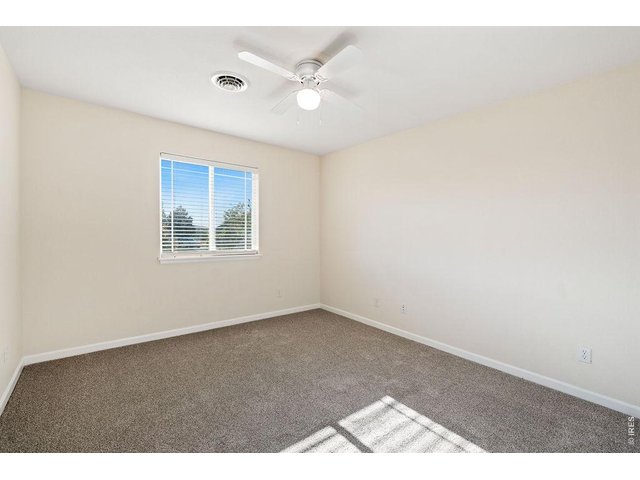
24 of 47
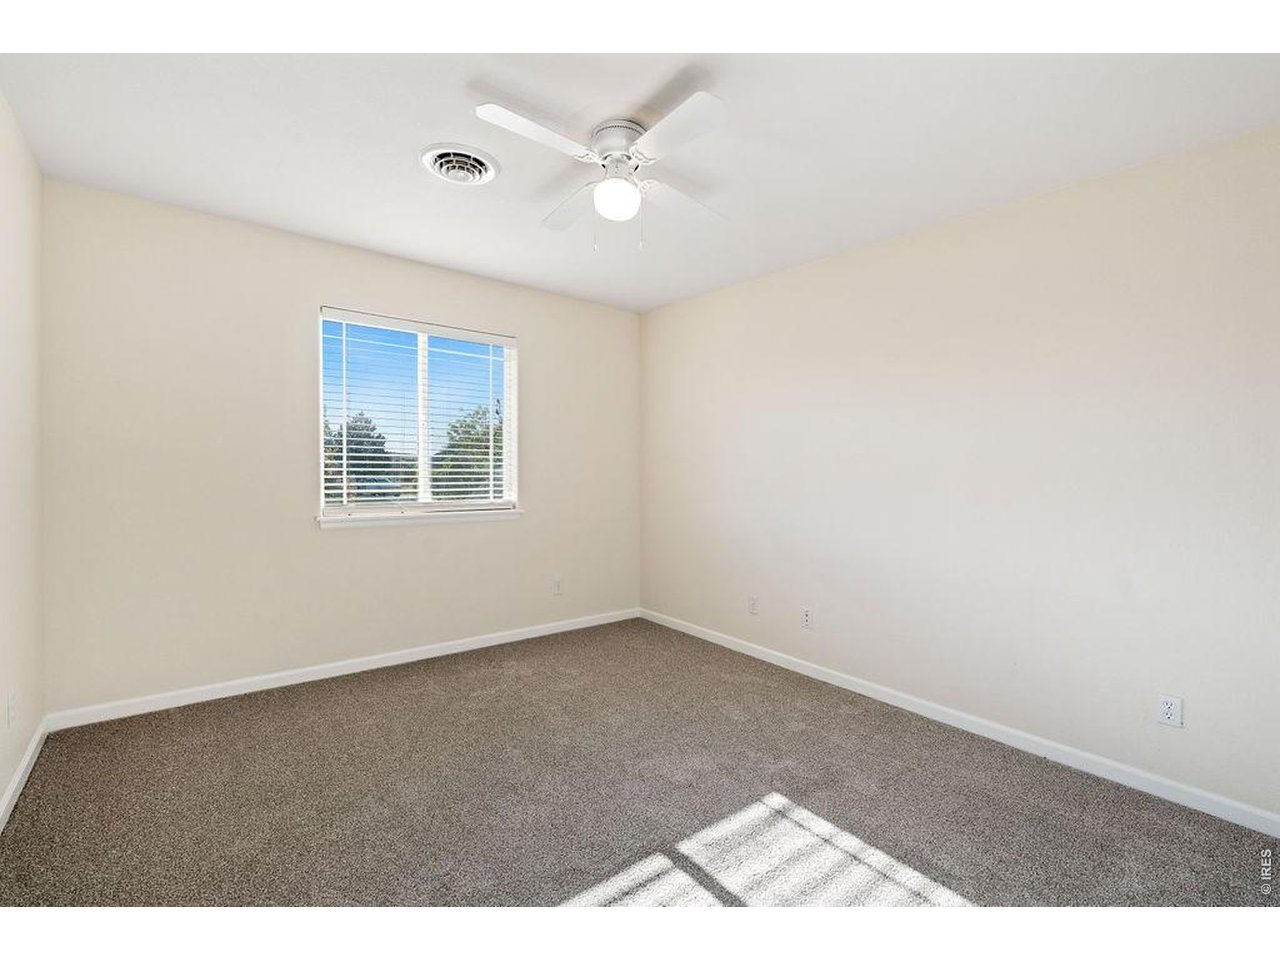
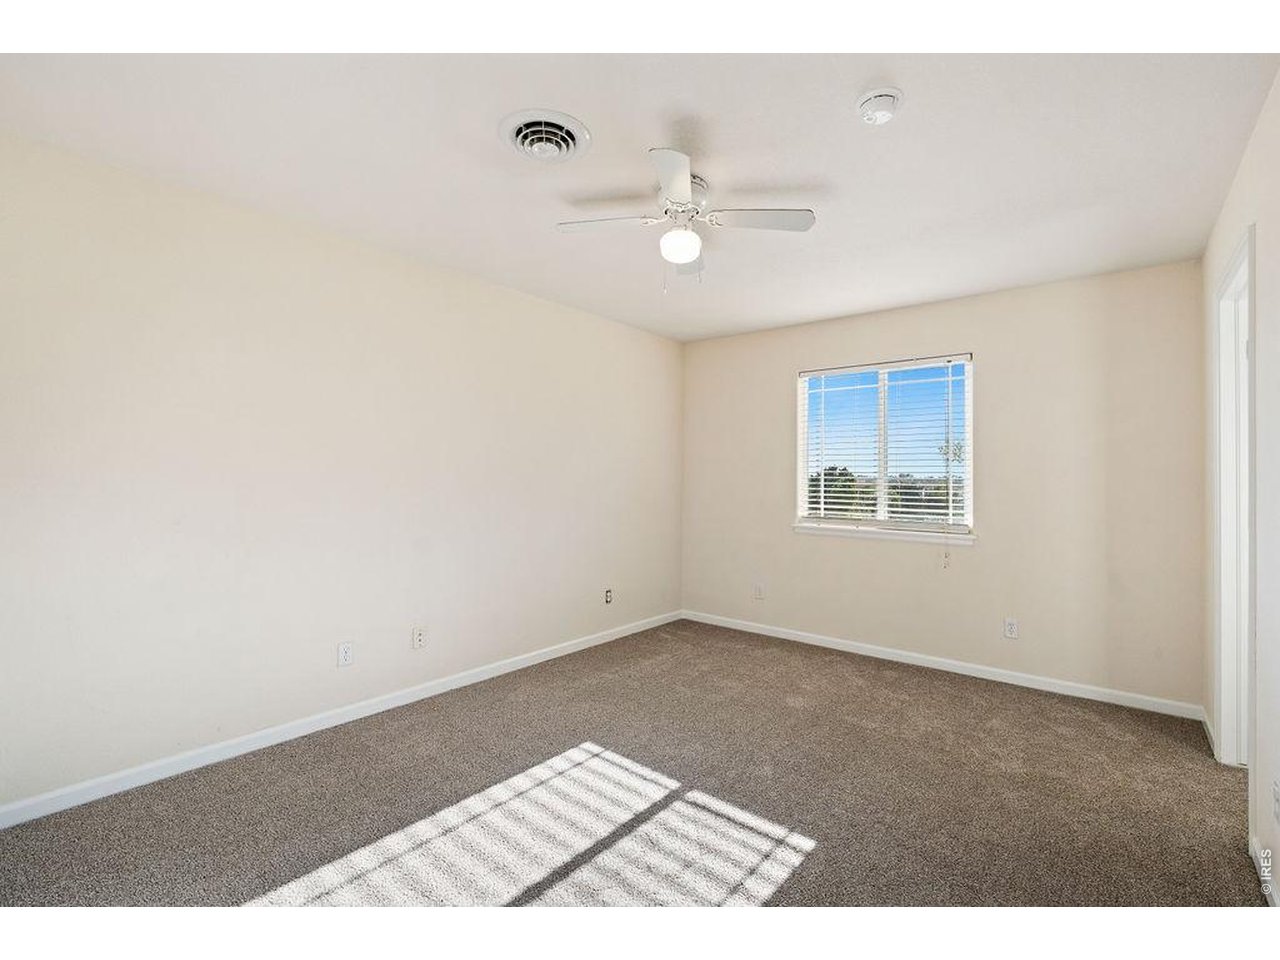
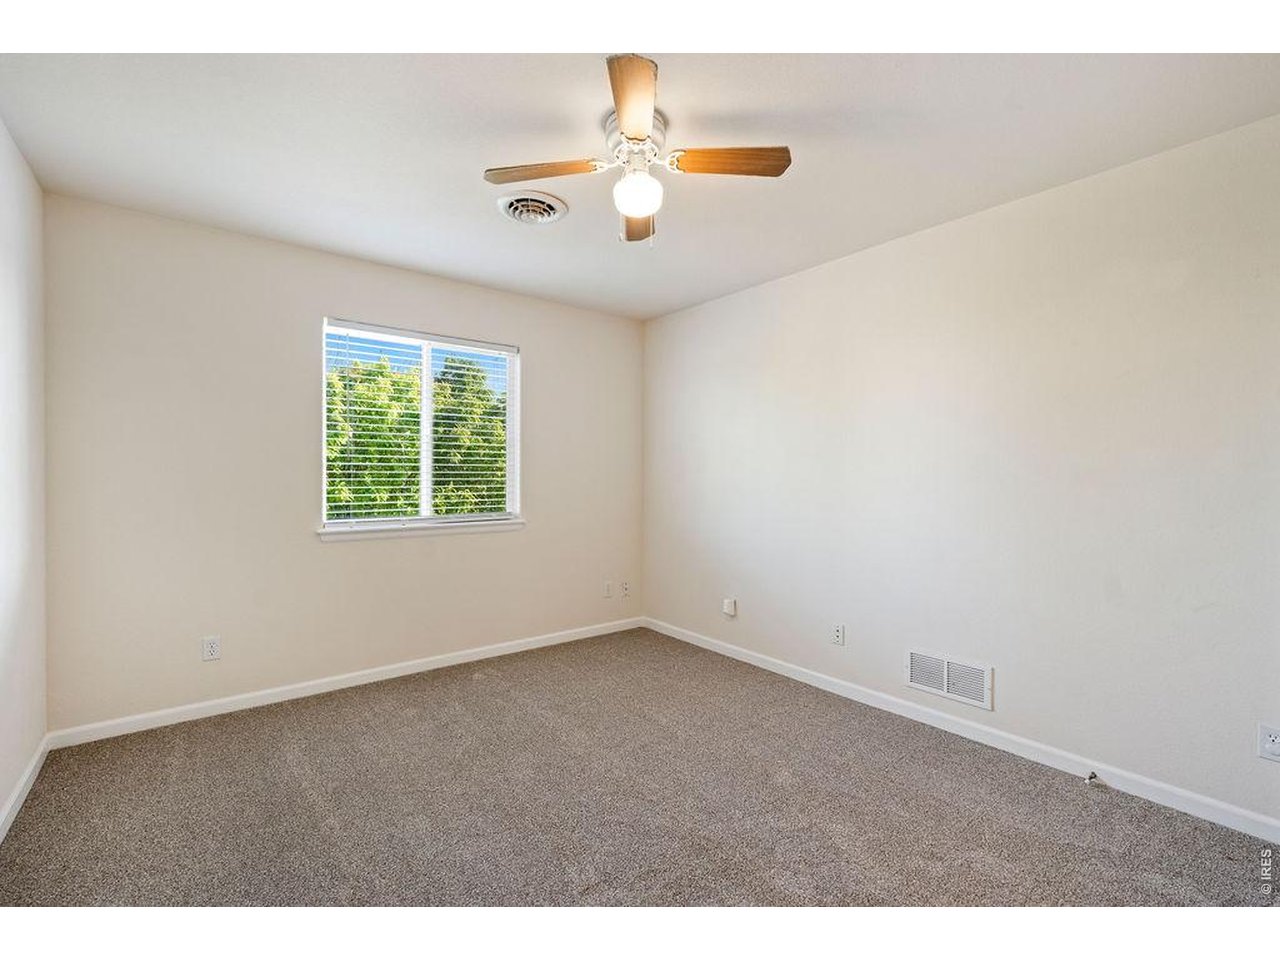
Upstairs Bedroom
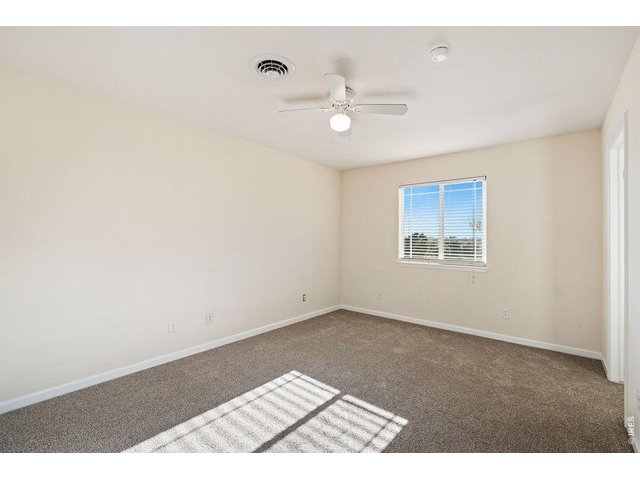
25 of 47
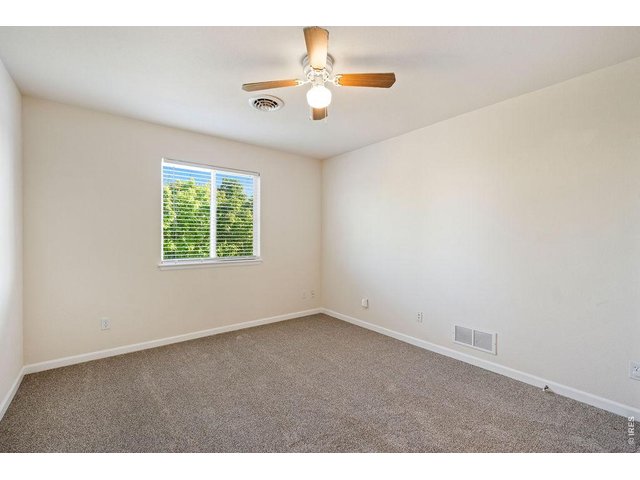
Upstairs Bedroom With Walk-In Closet
26 of 47
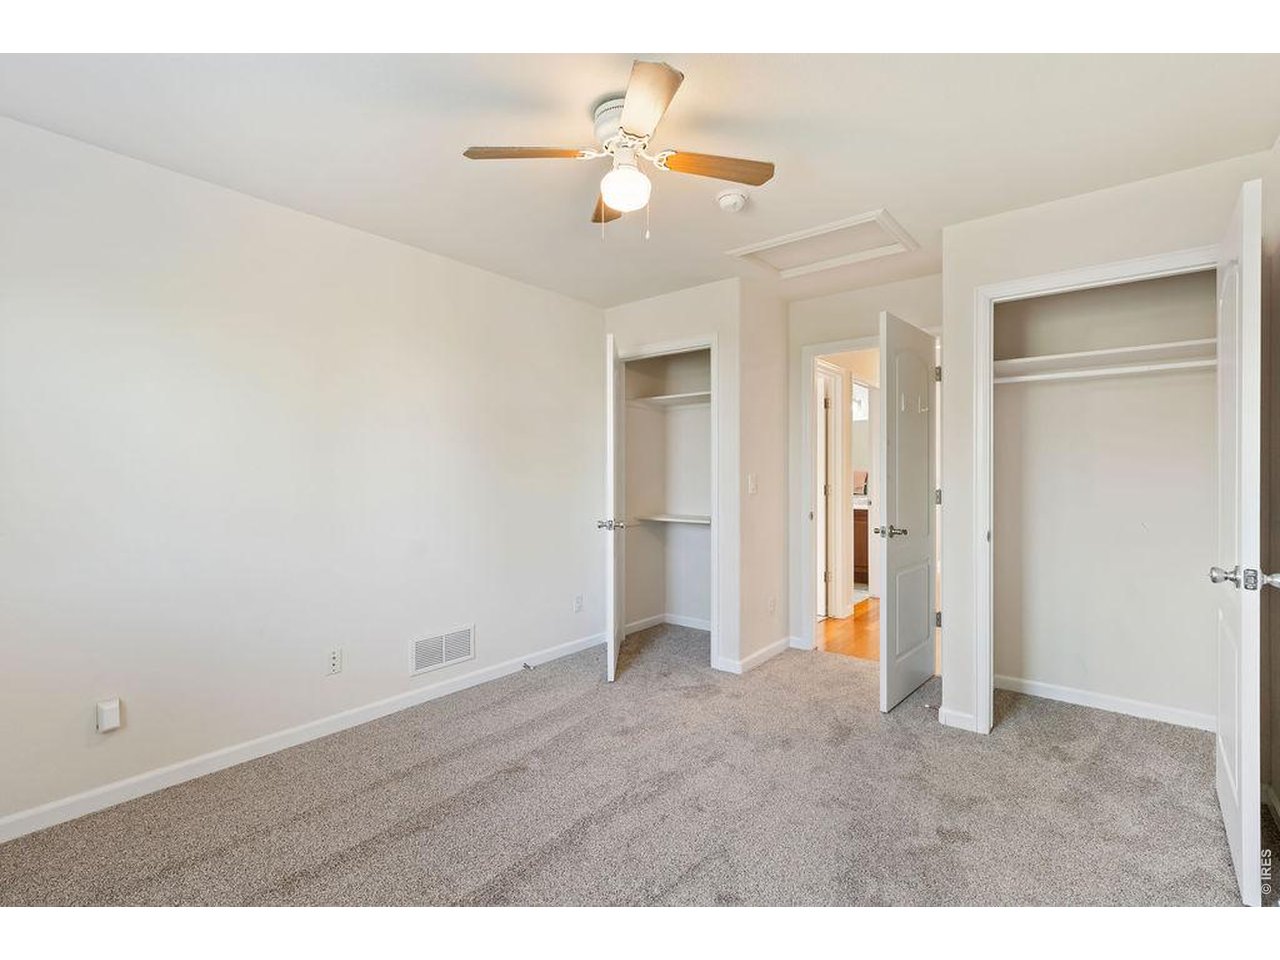
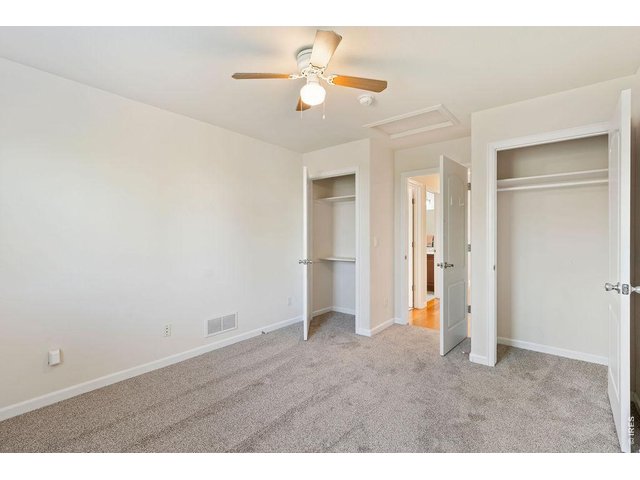
Upstairs Bedroom With Two Closets
27 of 47
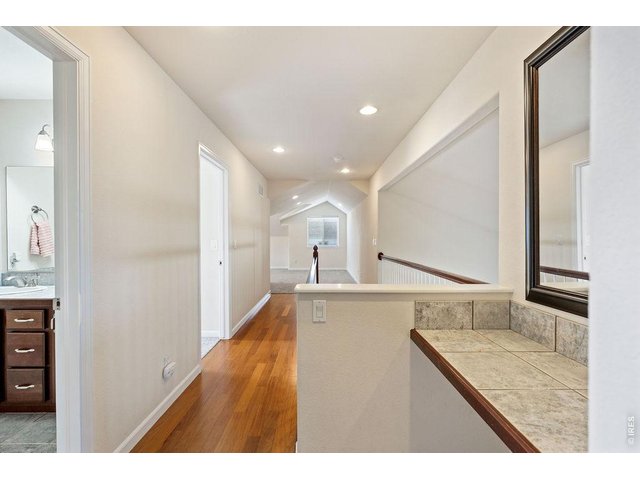
Upstairs Bedroom With Two Closets
28 of 47
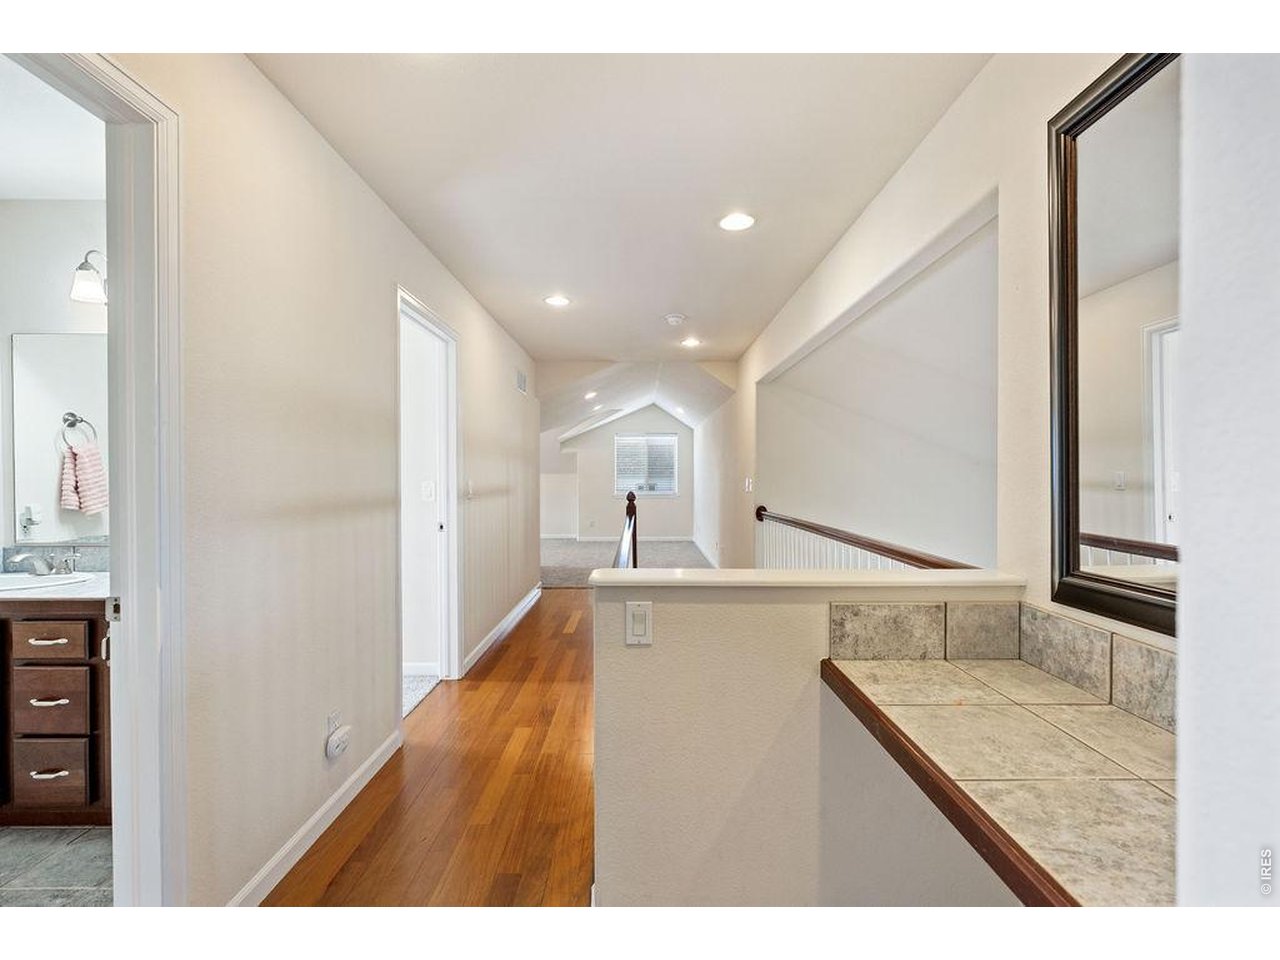
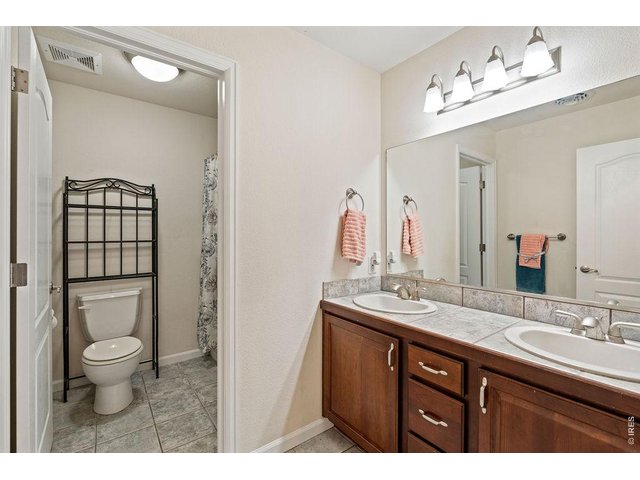
Upstairs Hallway
29 of 47
Upstairs Full Bathroom
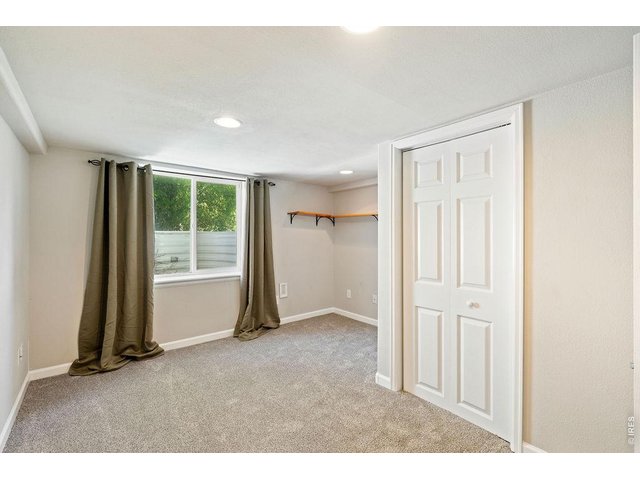
30 of 47
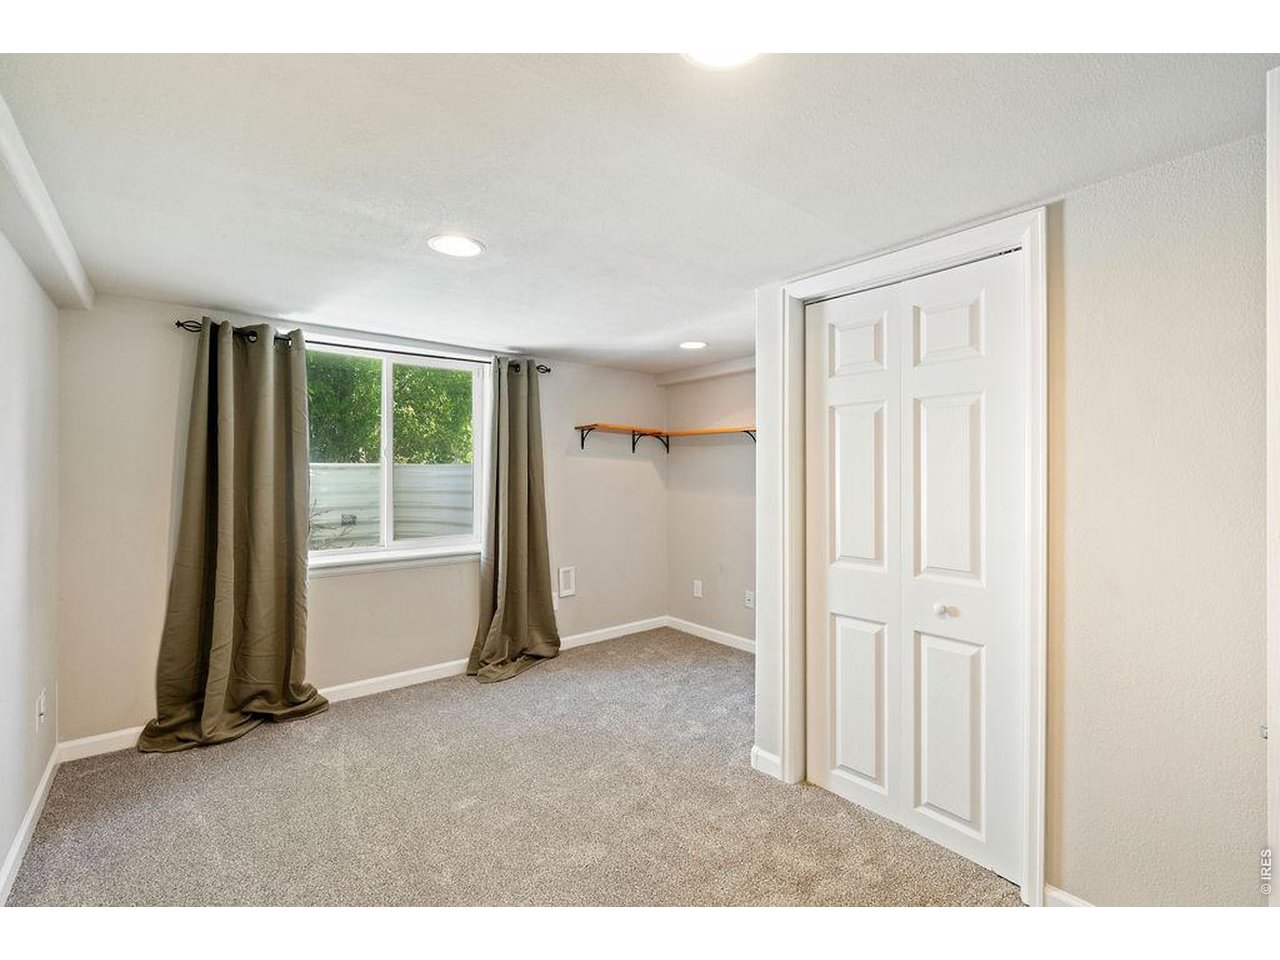
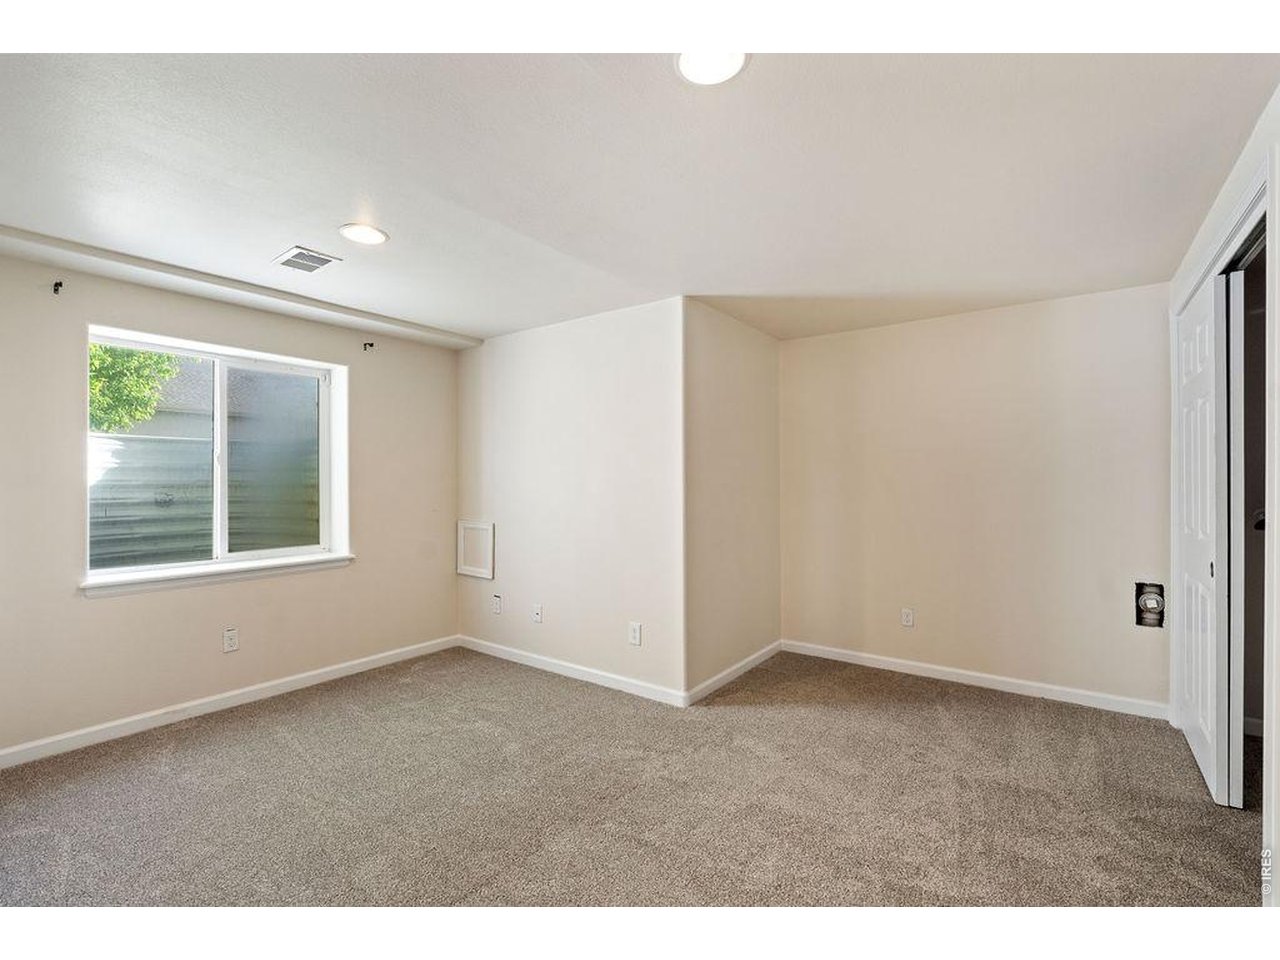
Basement Bedroom
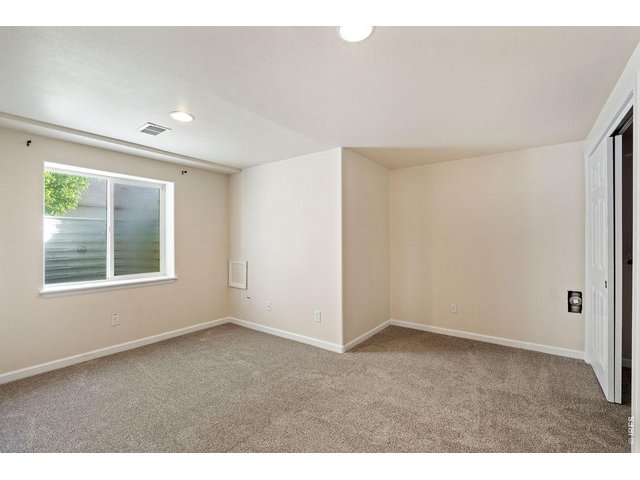
31 of 47
Basement Bedroom
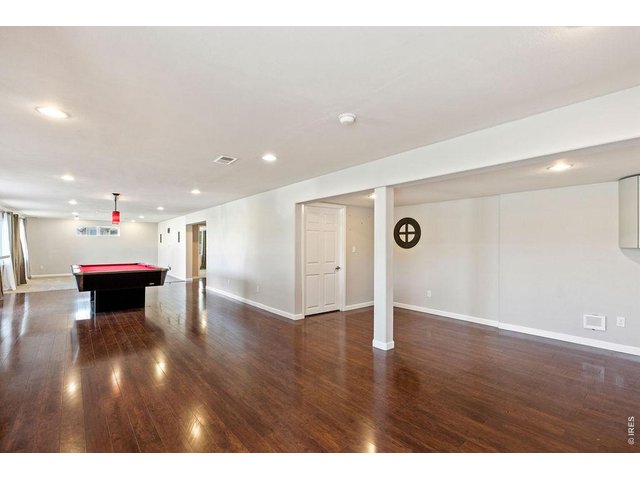
32 of 47
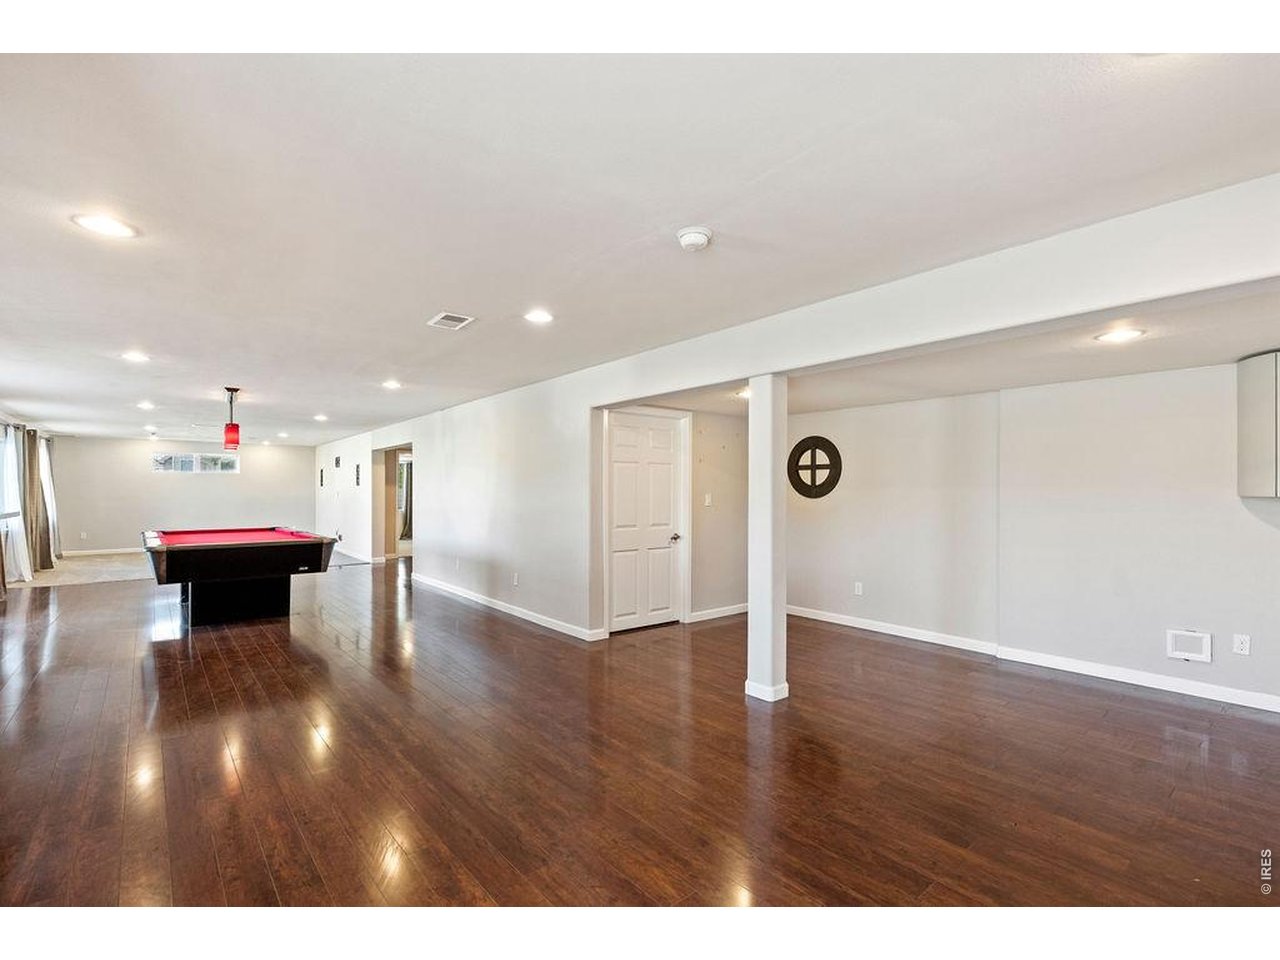
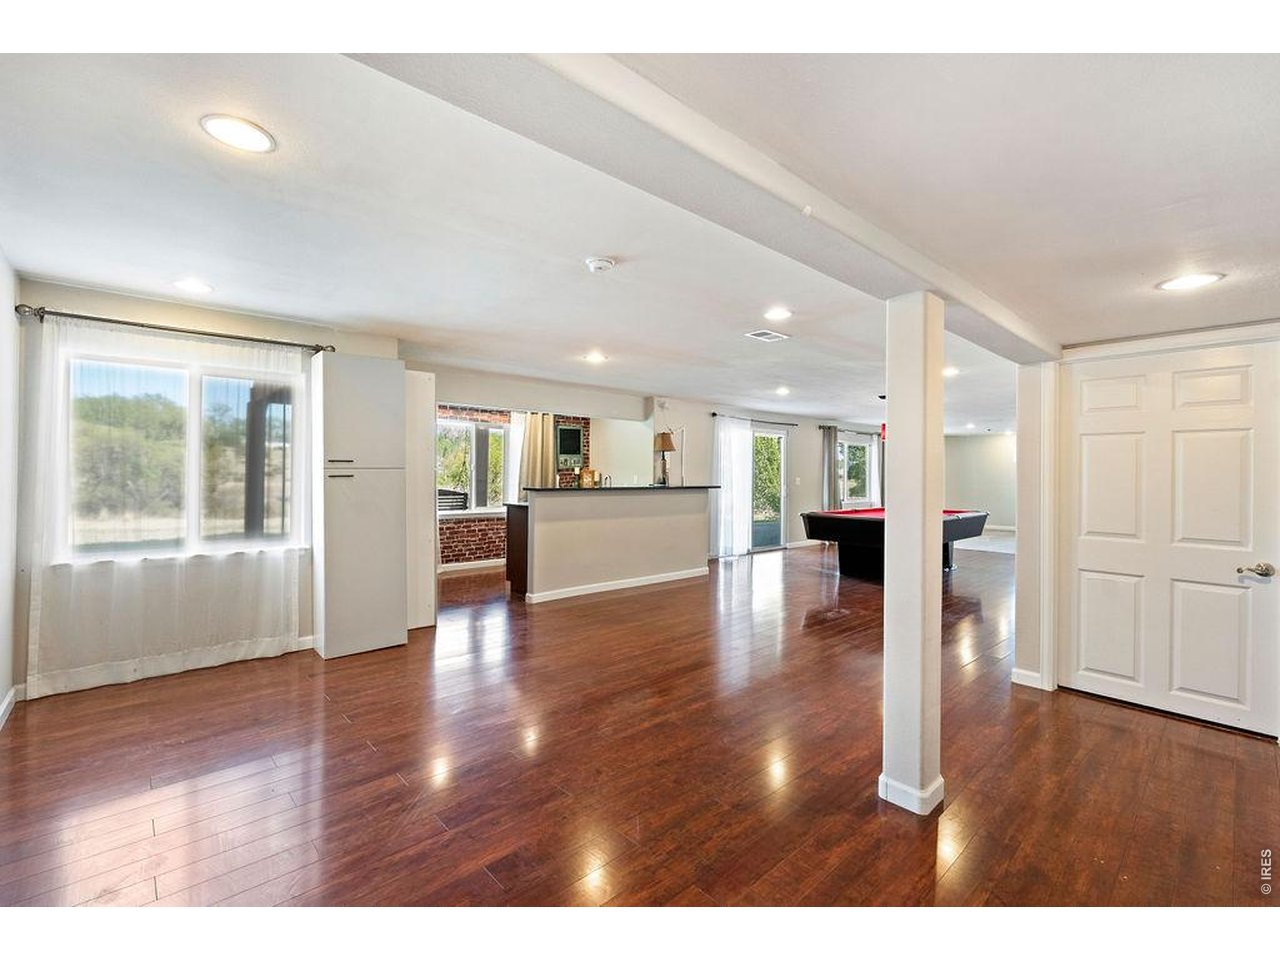
Gameroom
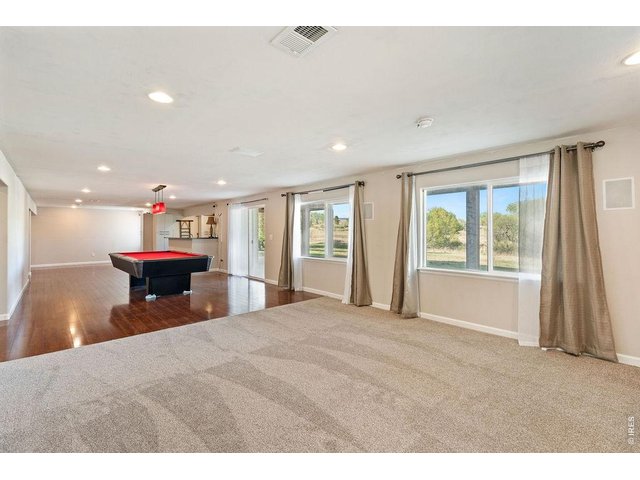
33 of 47
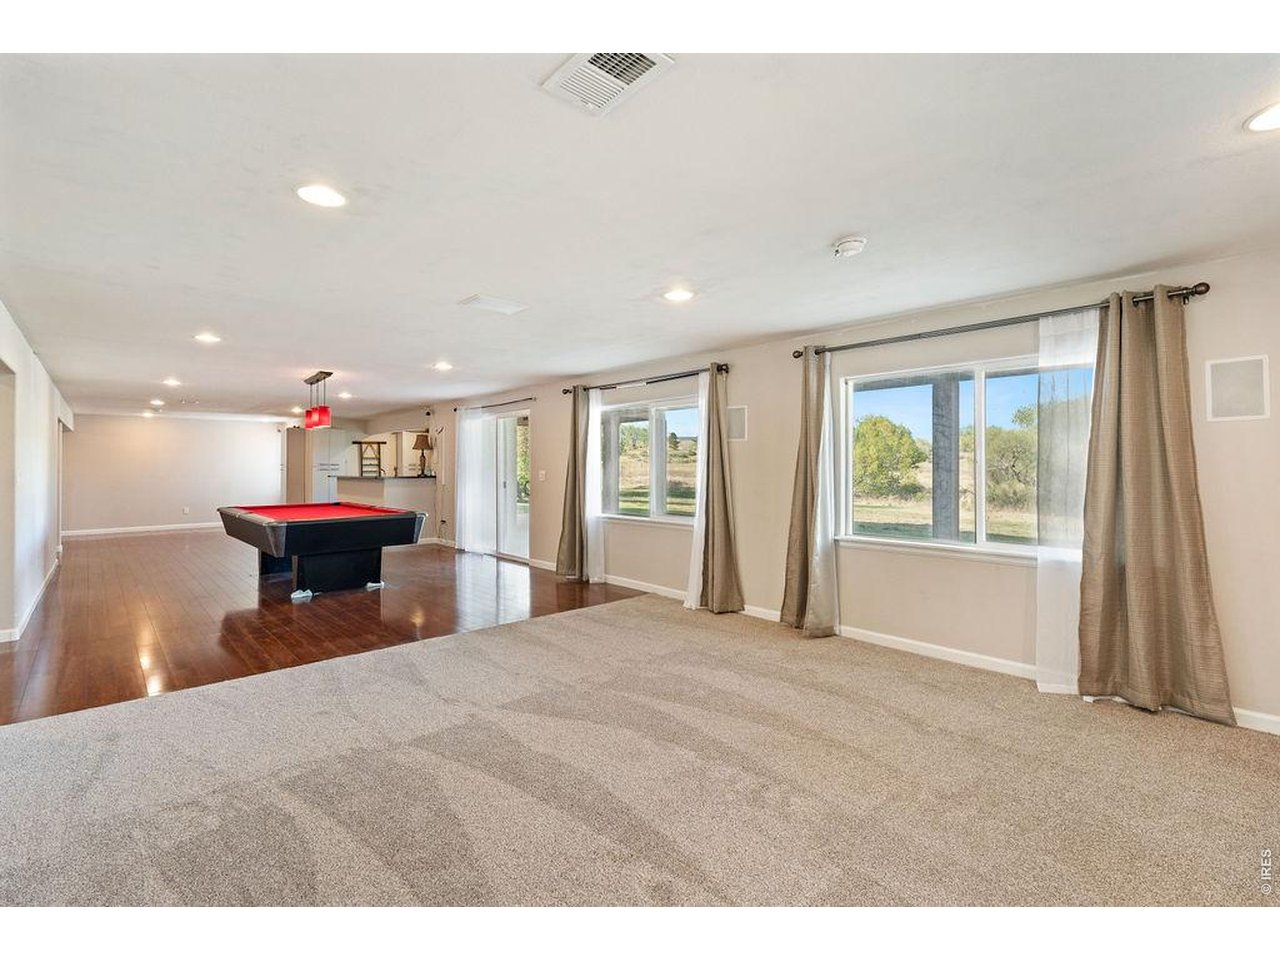
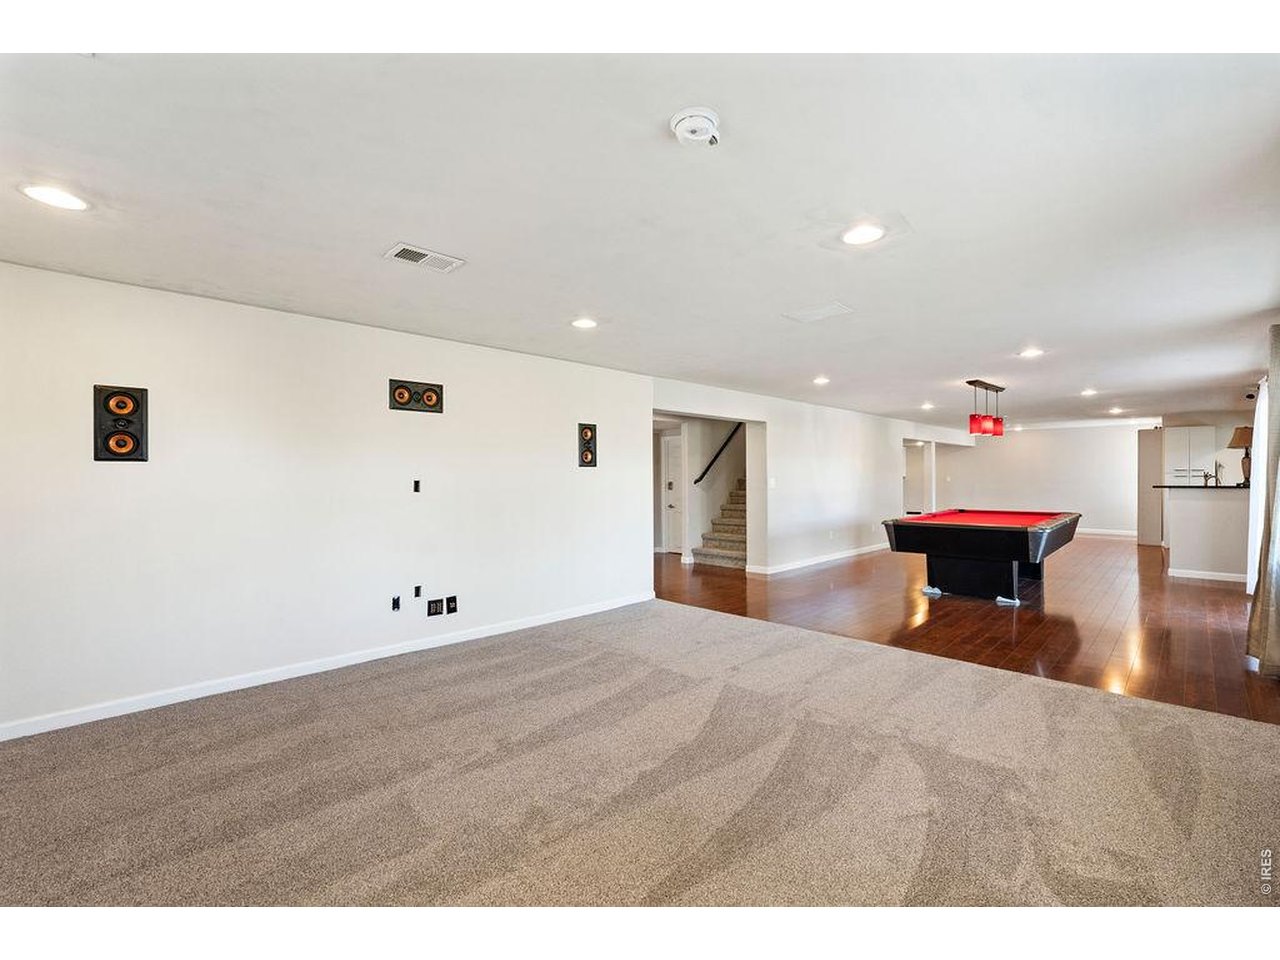
Family Room and Gameroom
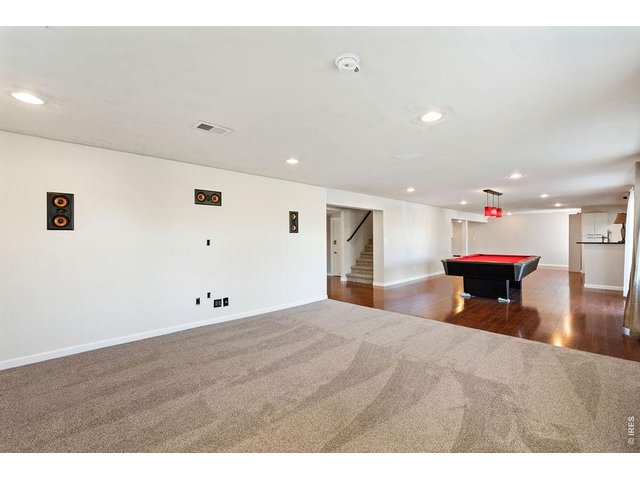
34 of 47
Family Room and Gameroom
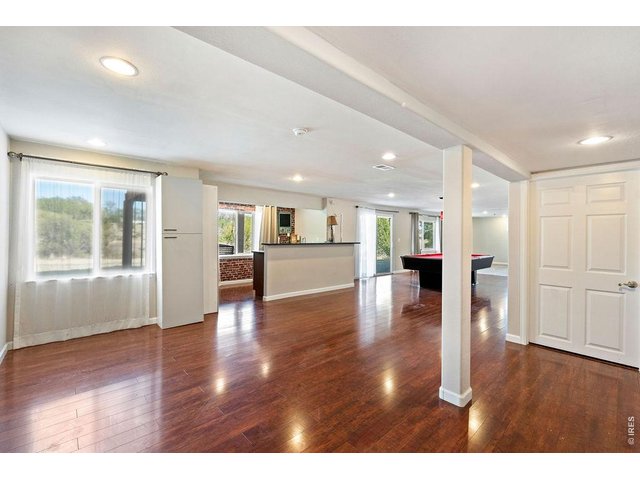
35 of 47
Wet Bar
36 of 47
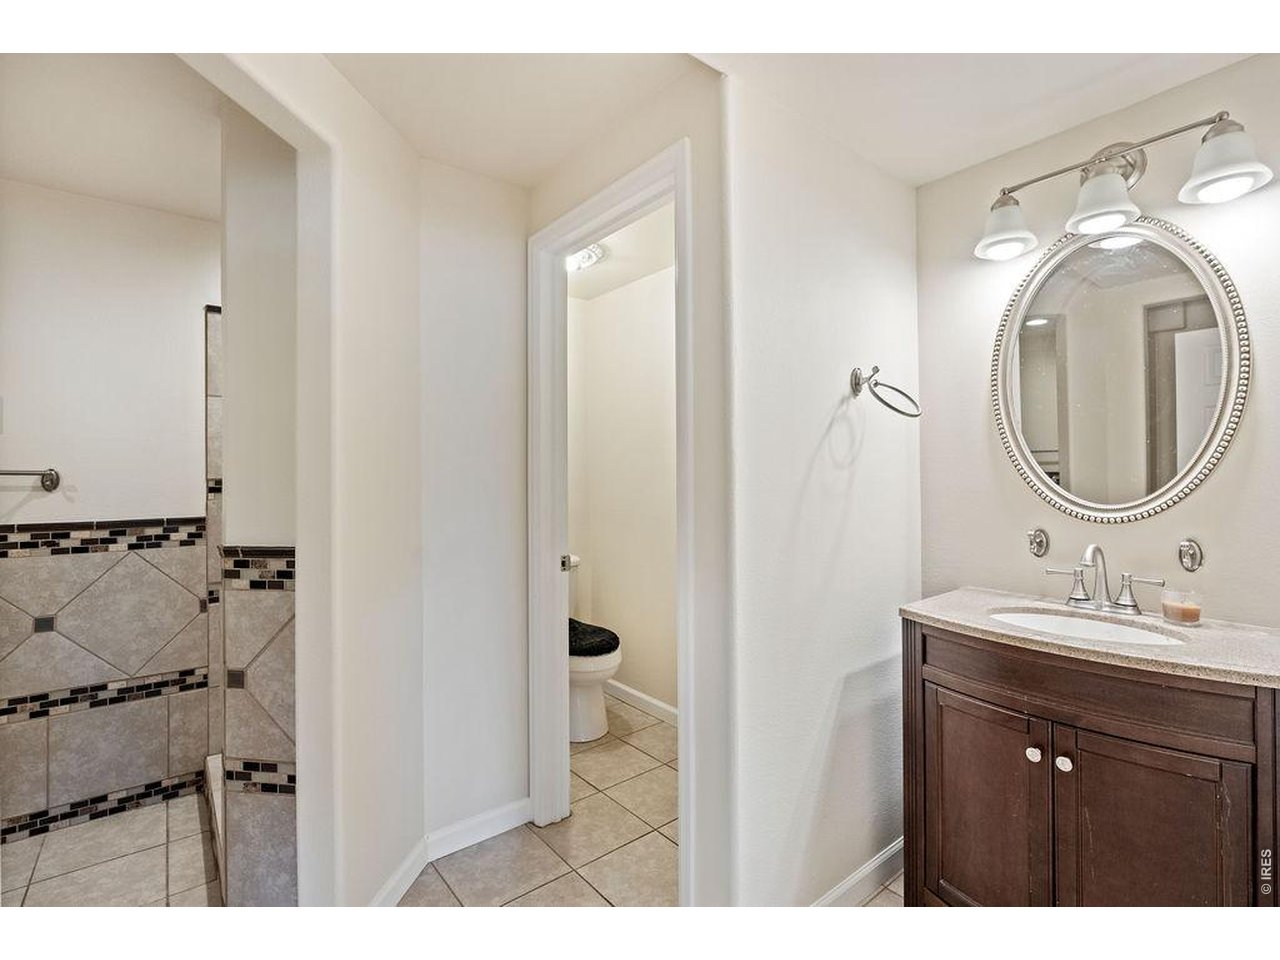
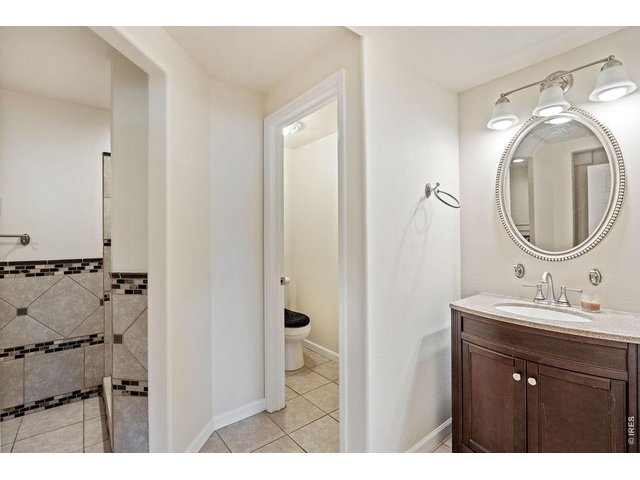
Basement Full Bathroom
37 of 47
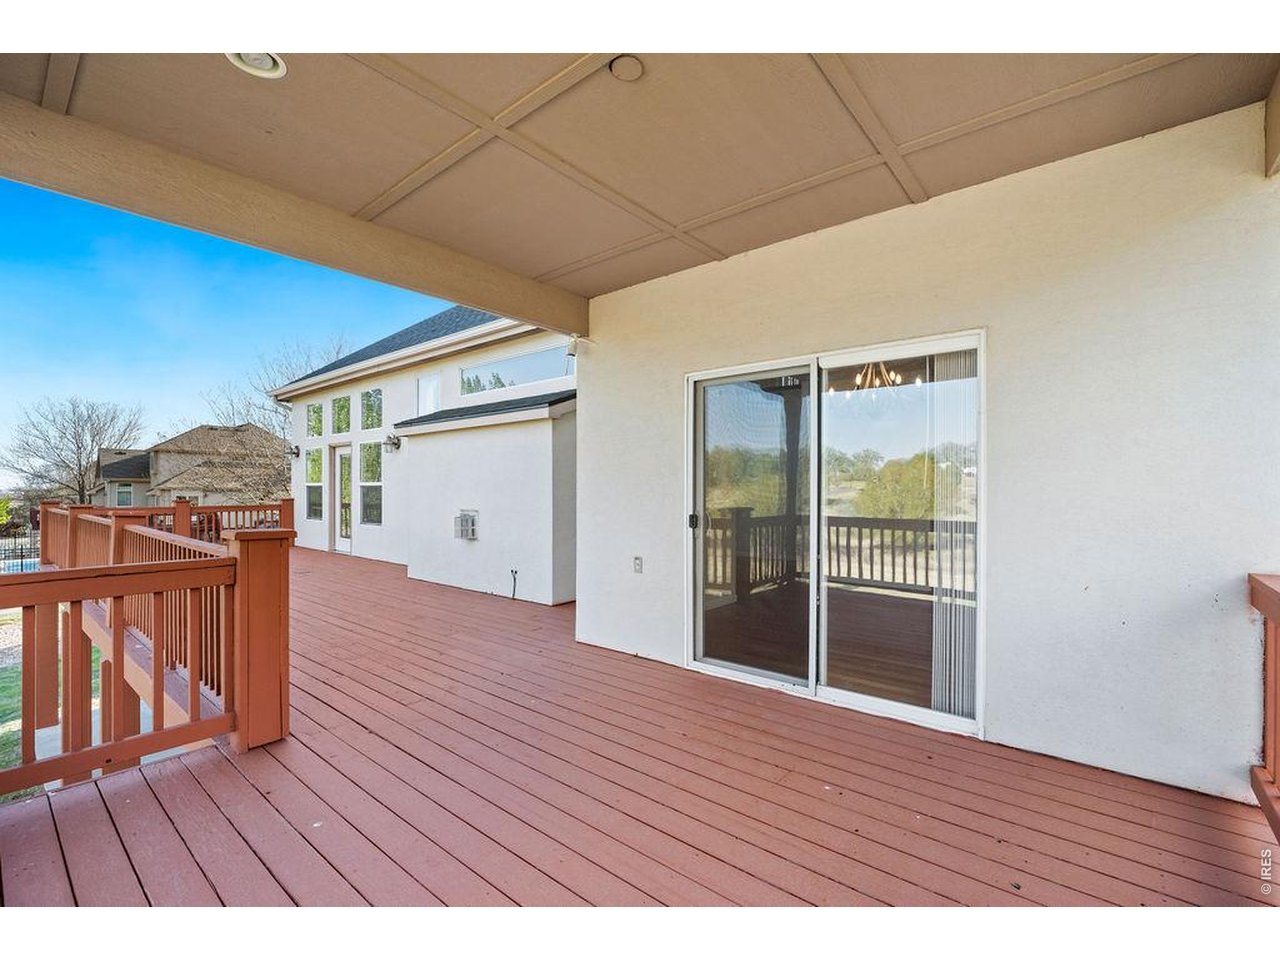
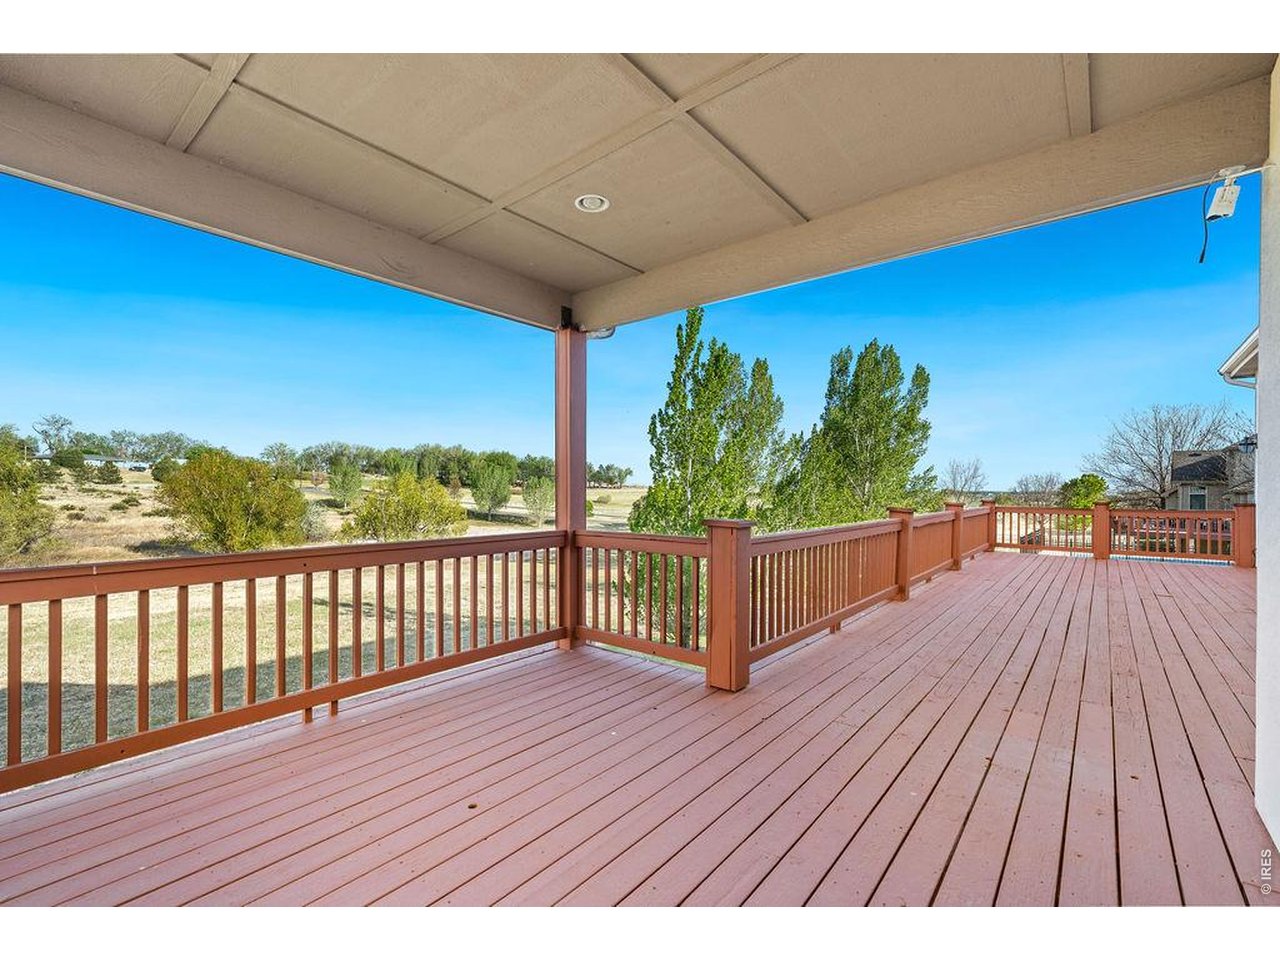
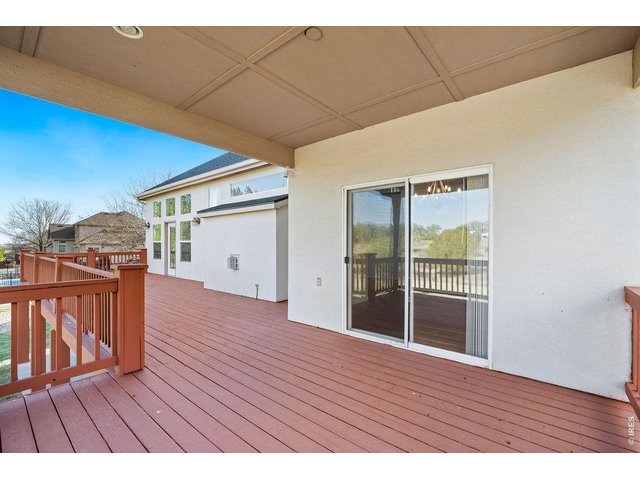
Covered Deck Area Off Breakfast Room
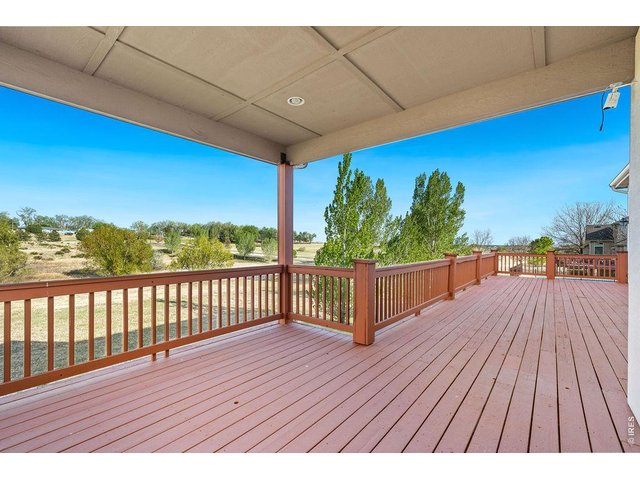
38 of 47
Covered Deck Area Off Breakfast Room
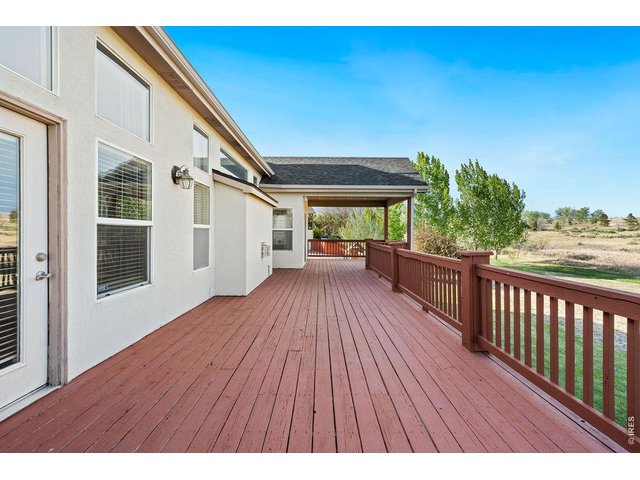
39 of 47
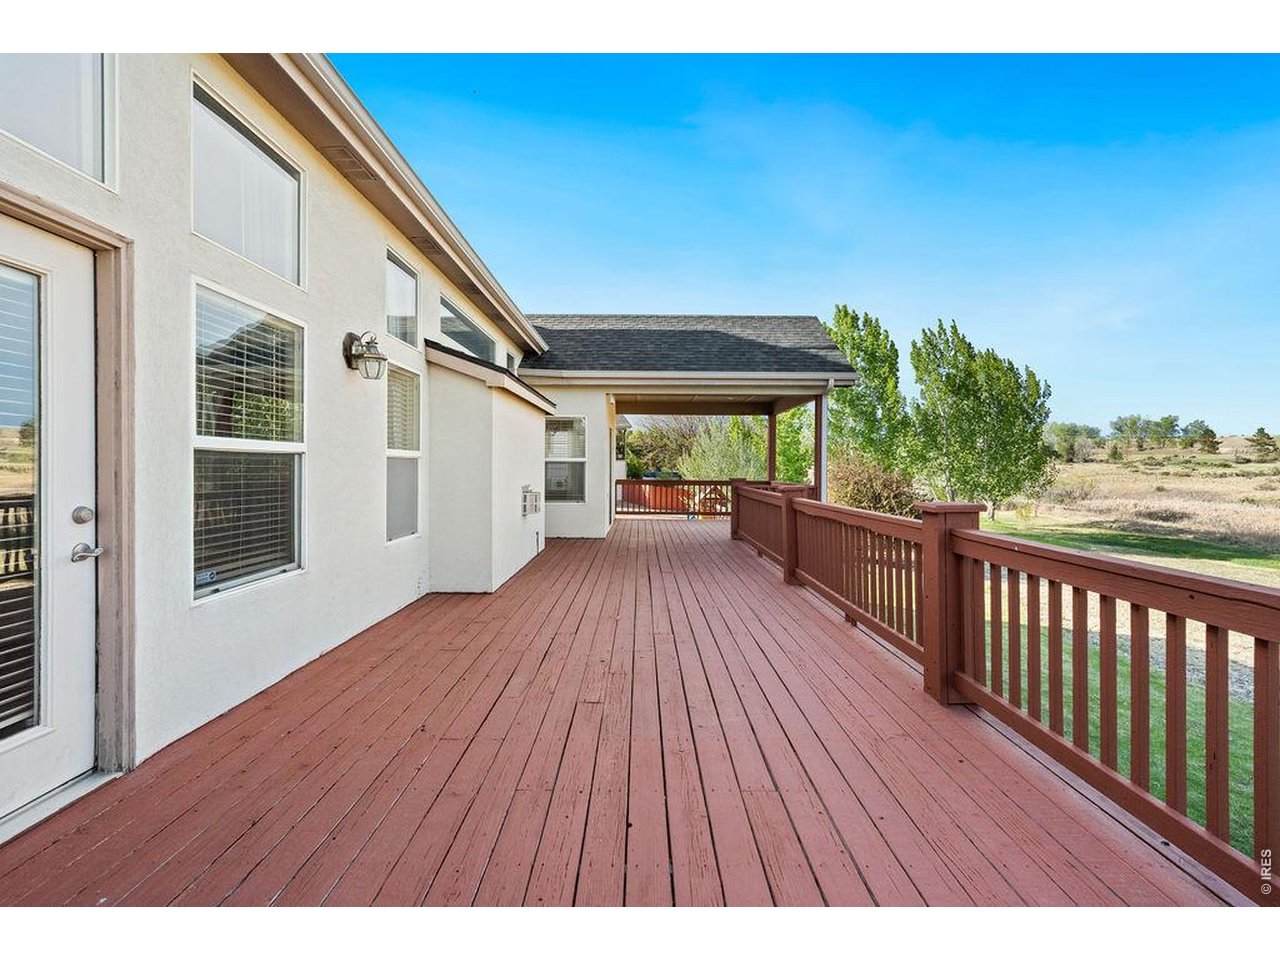
Deck View Off Primary Bedroom
40 of 47
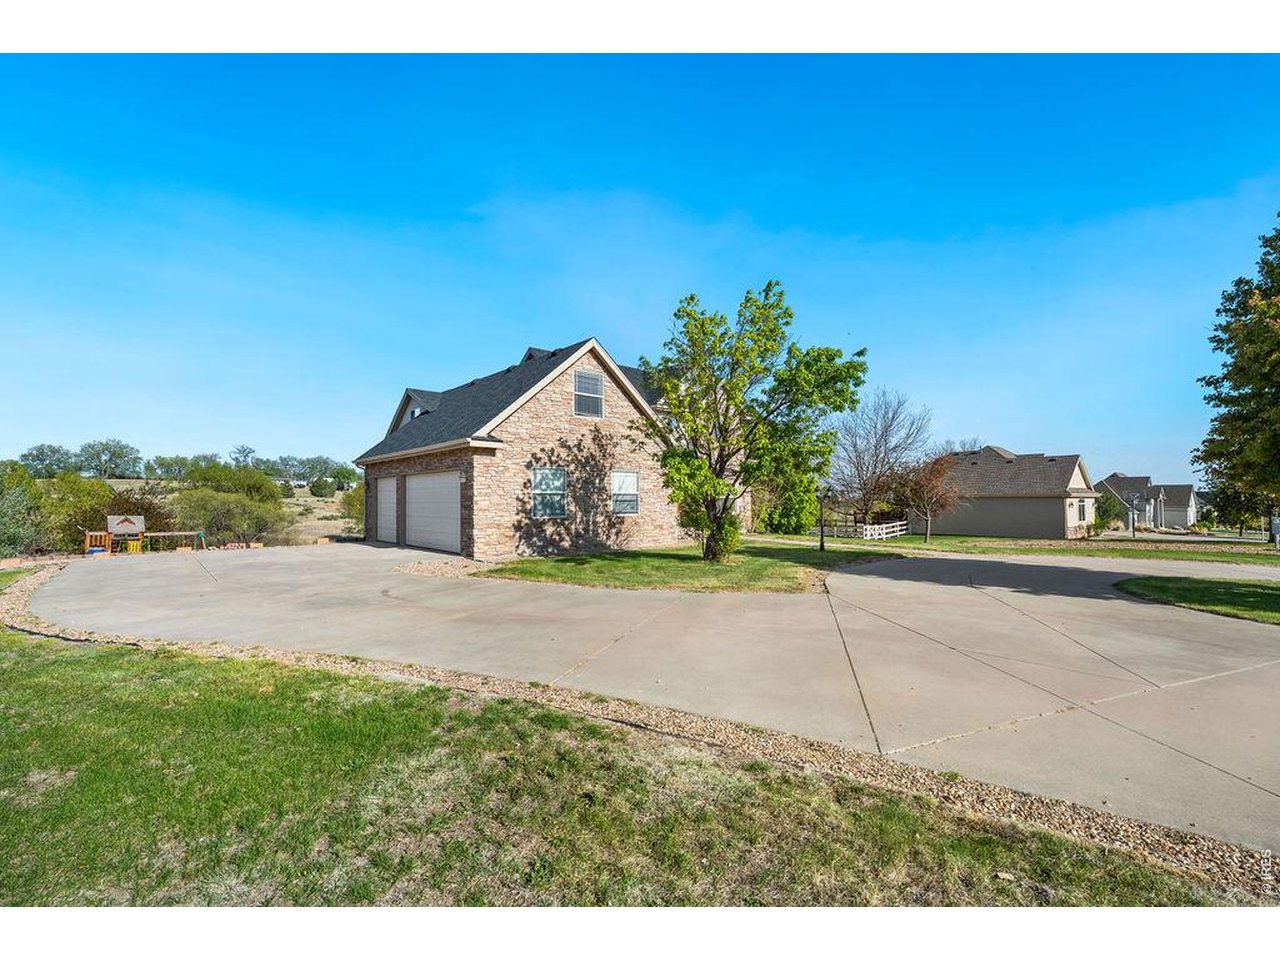
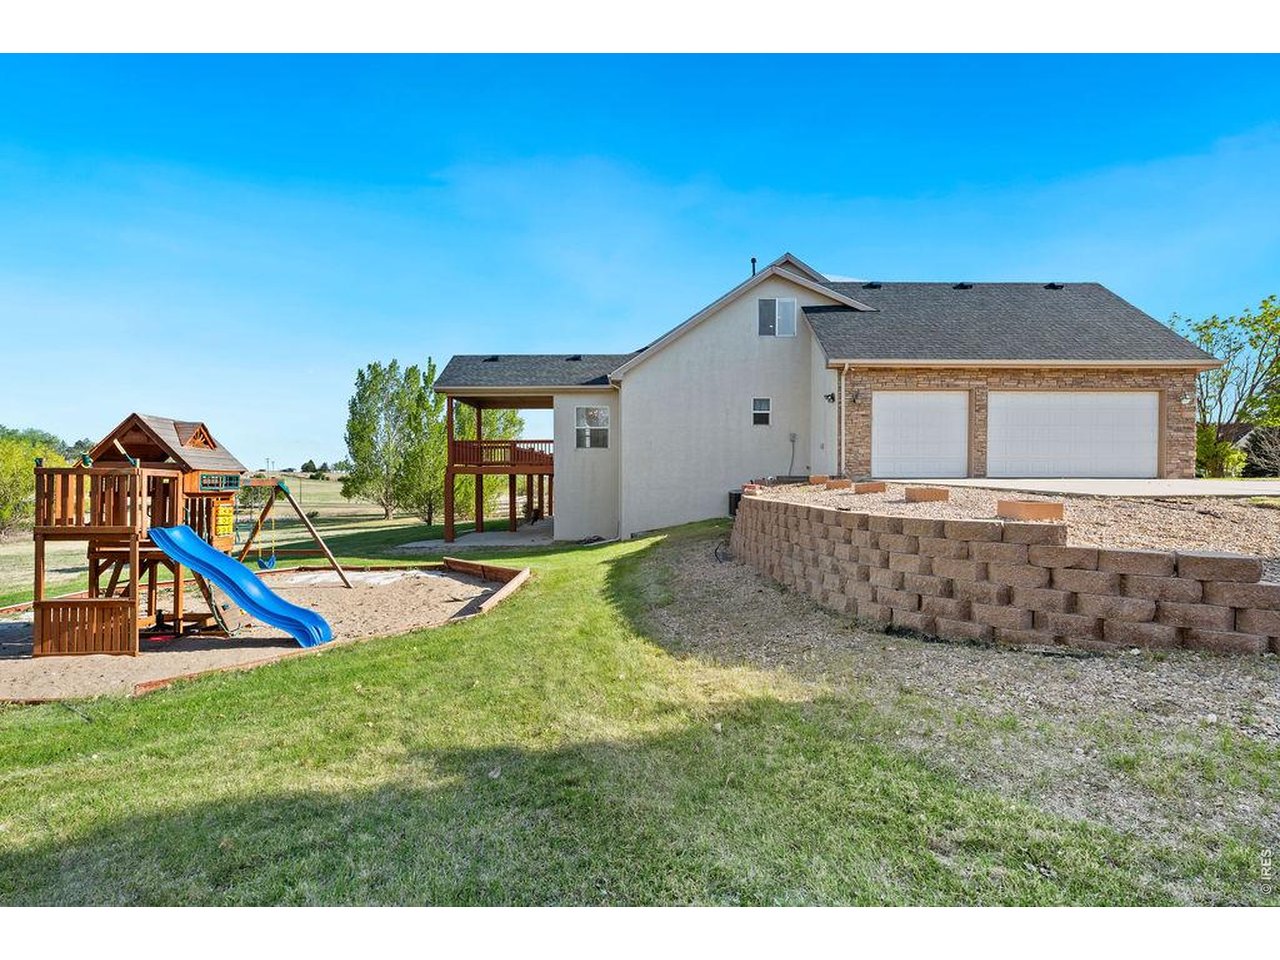
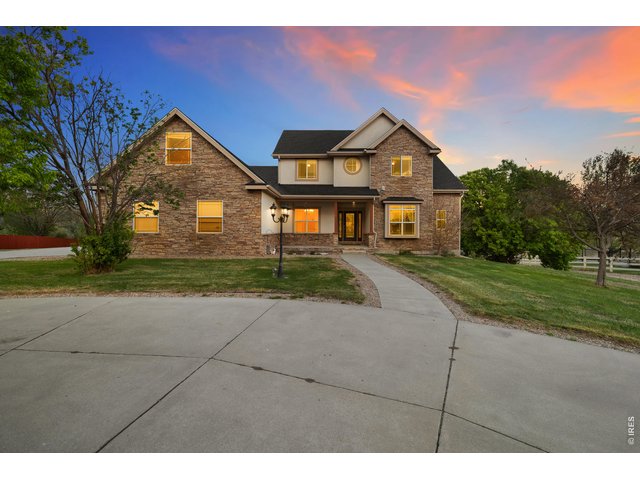
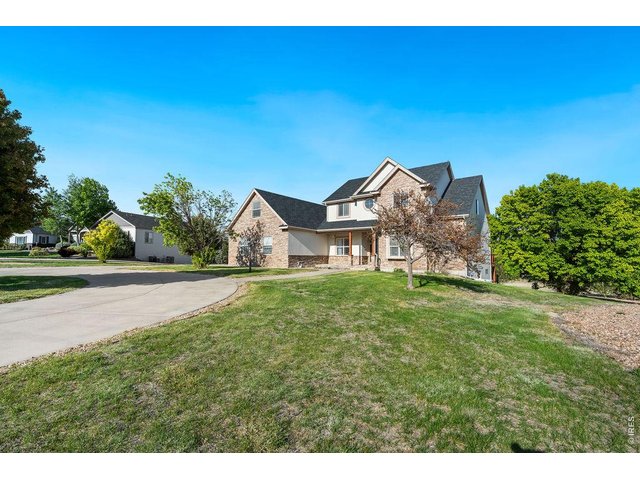
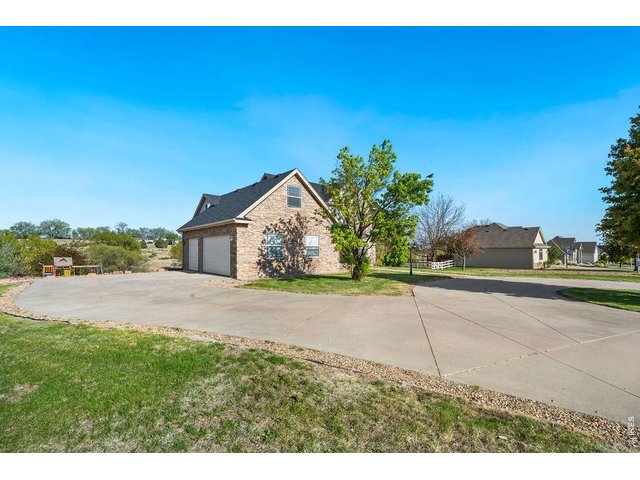
Large Driveway To Garage
41 of 47
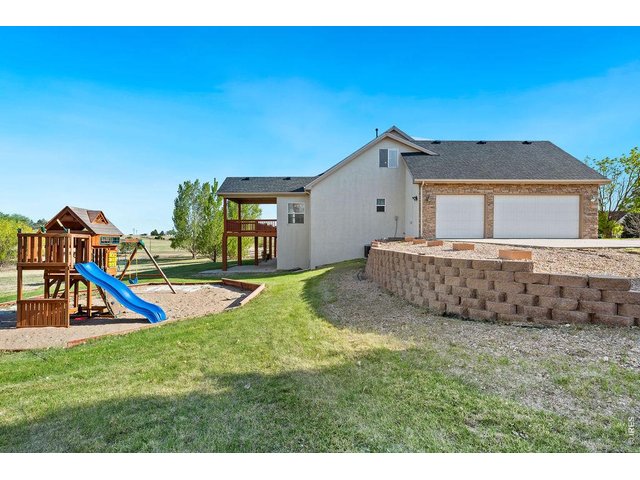
Playground
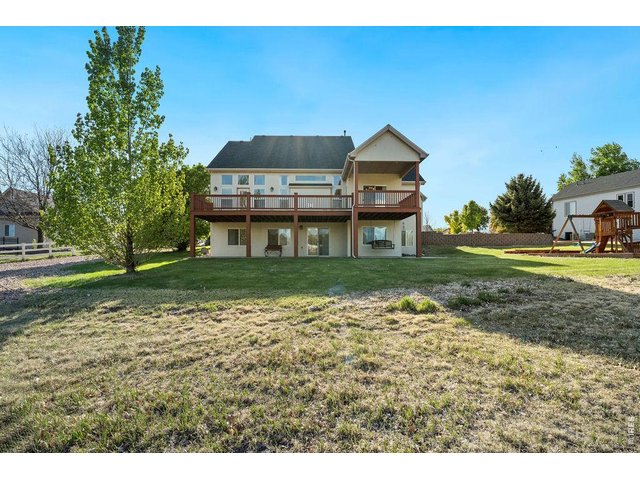
42 of 47
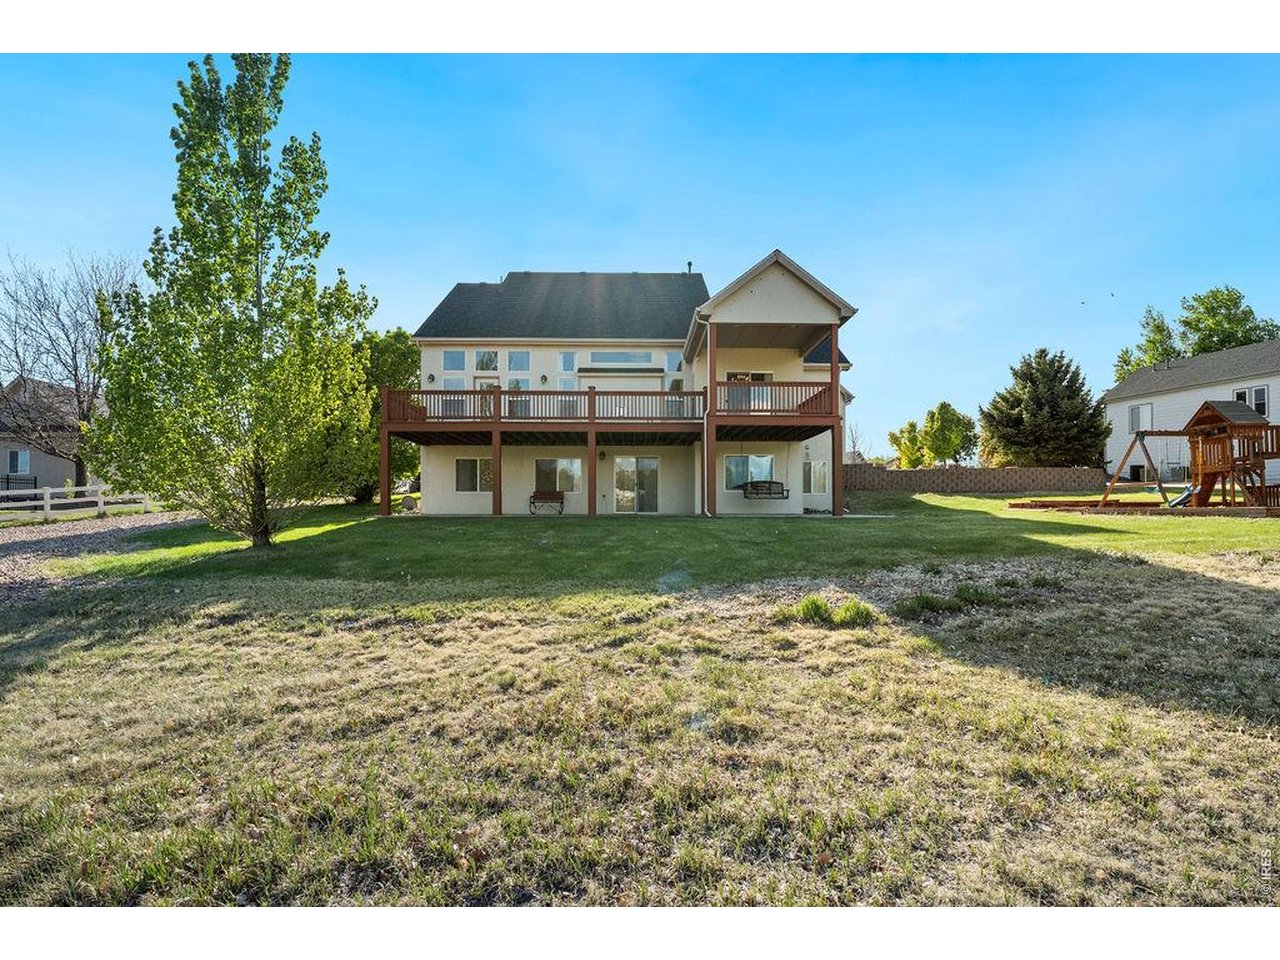
Backyard
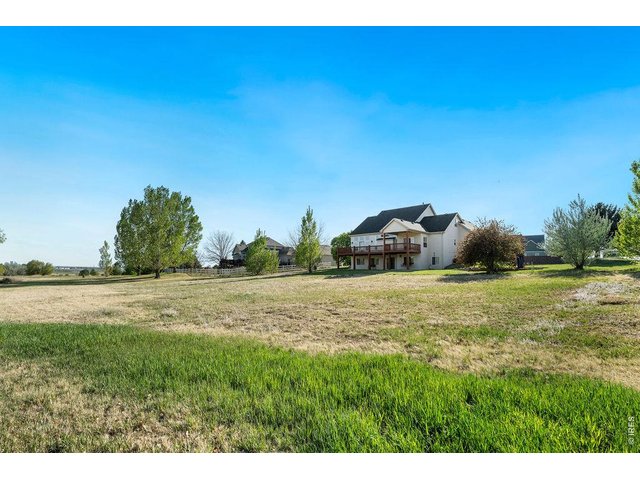
43 of 47
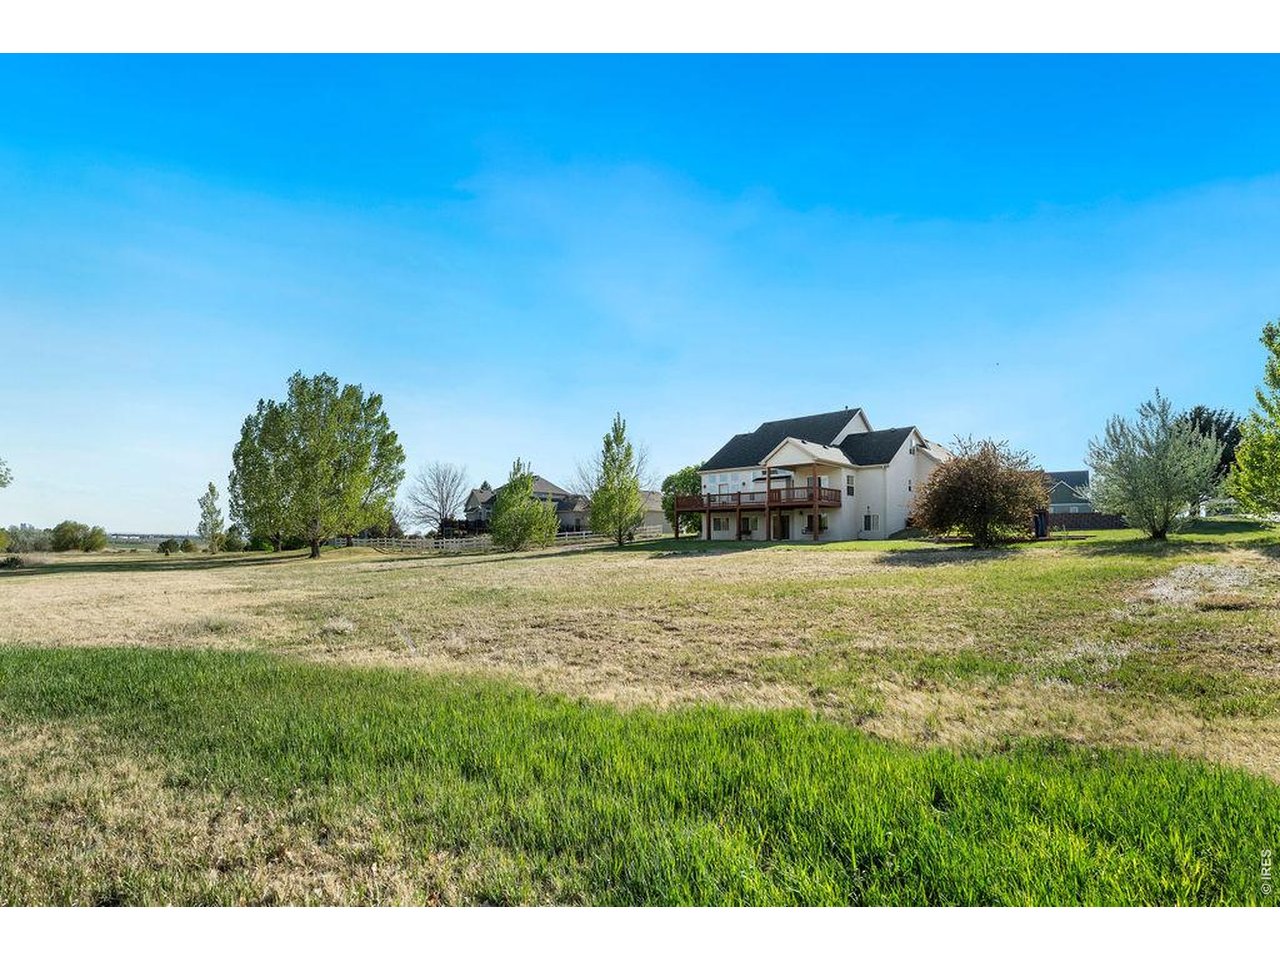
Backyard
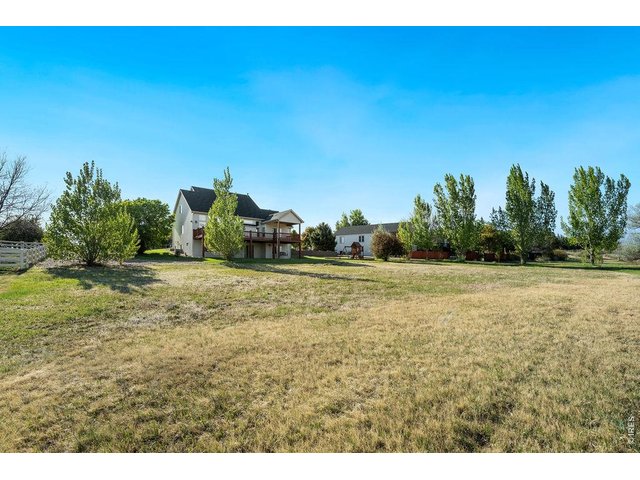
44 of 47
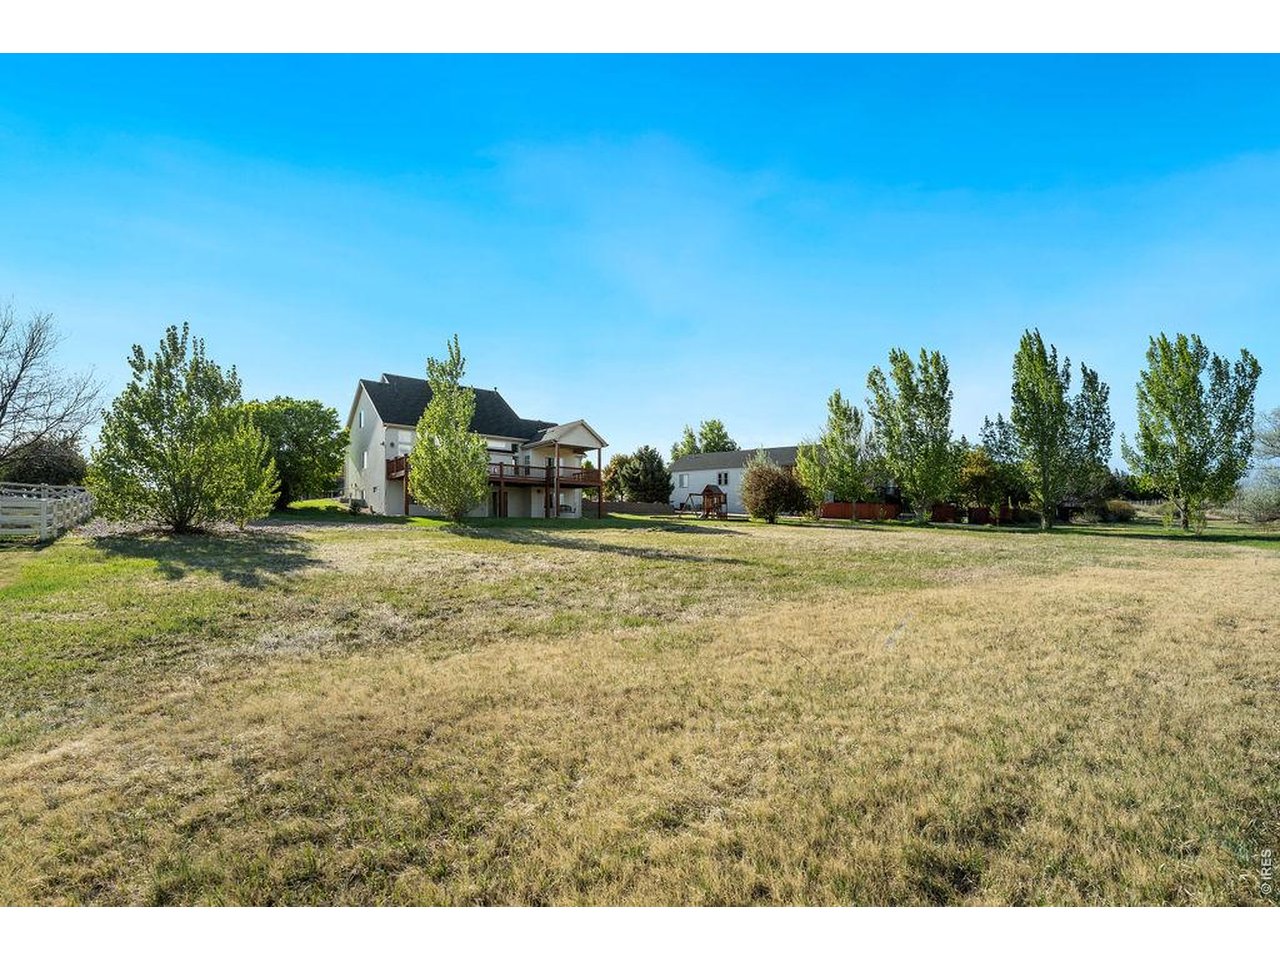
Backyard
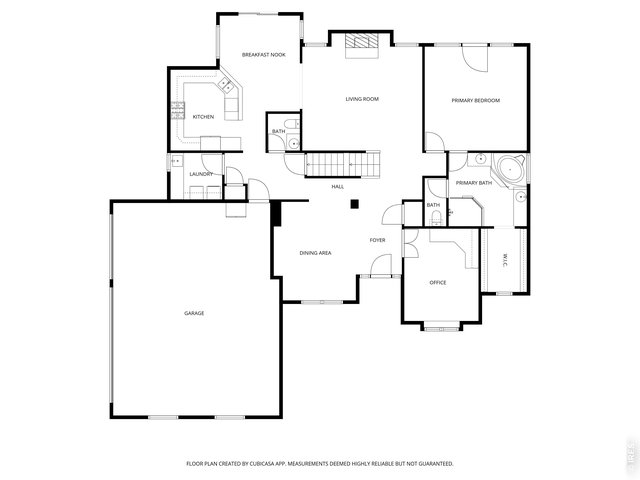
45 of 47
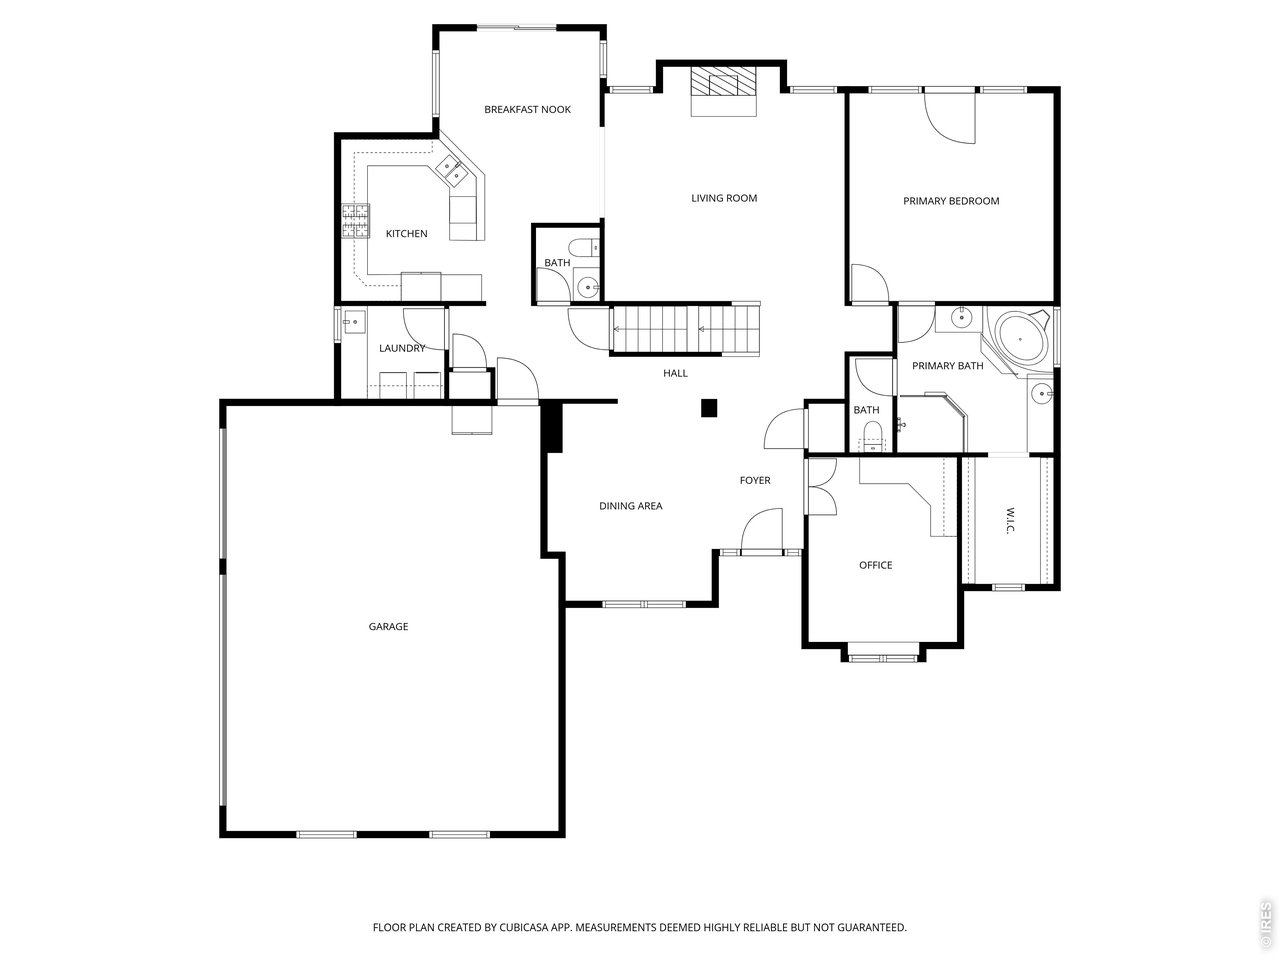
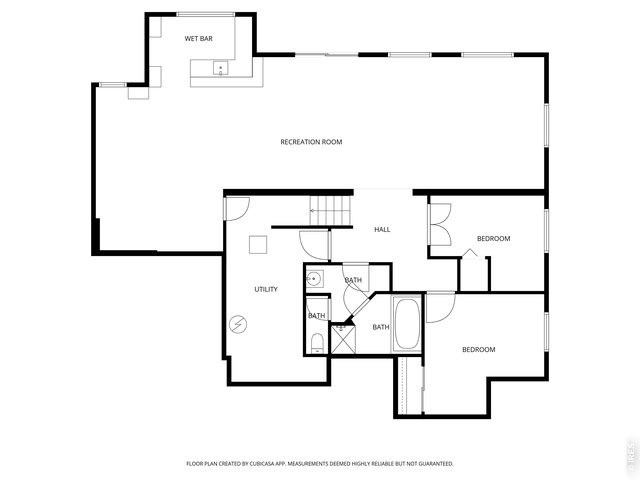
Main Floor
46 of 47
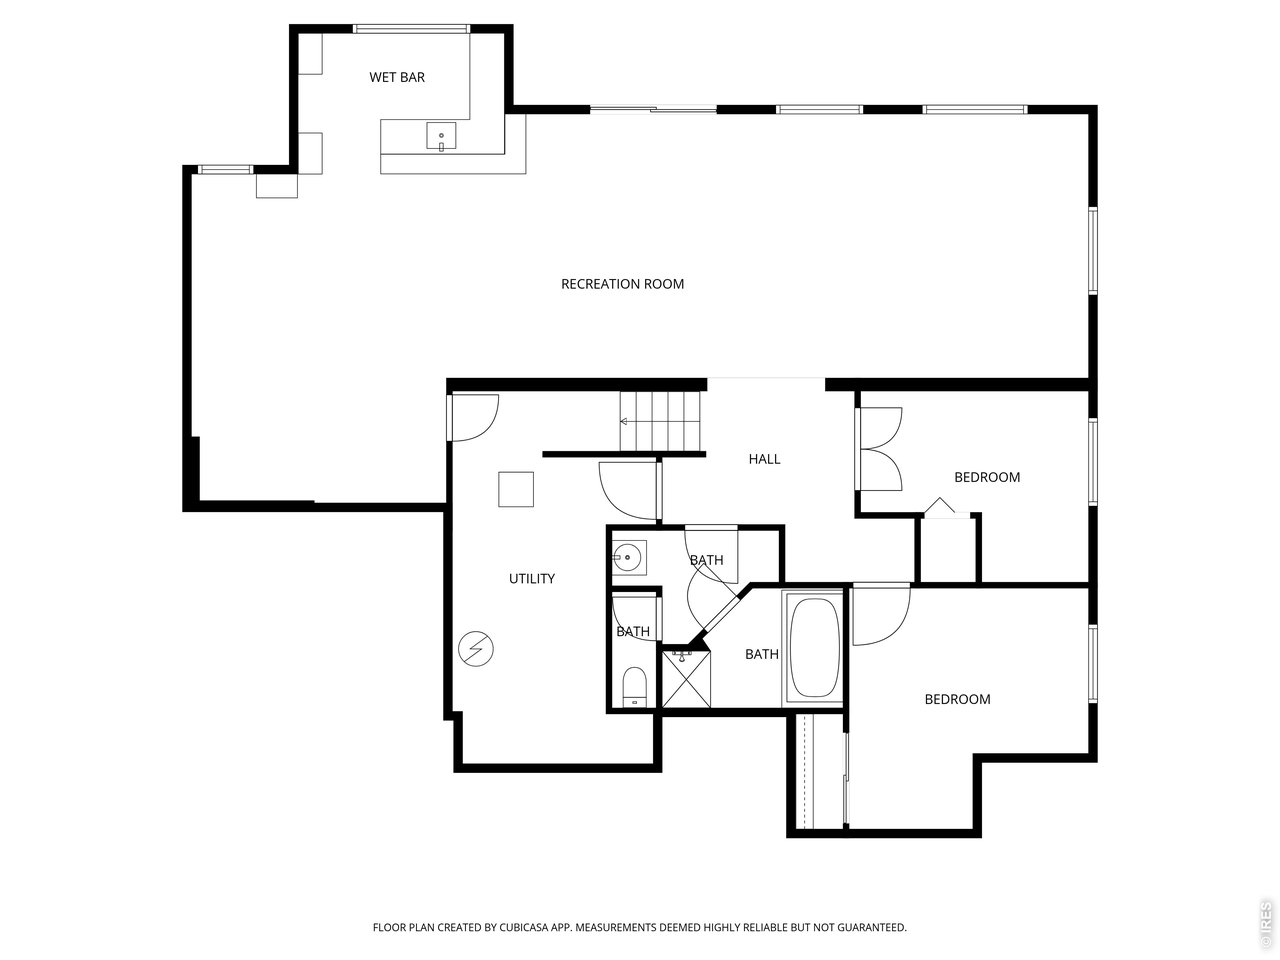
Basement
47 of 47
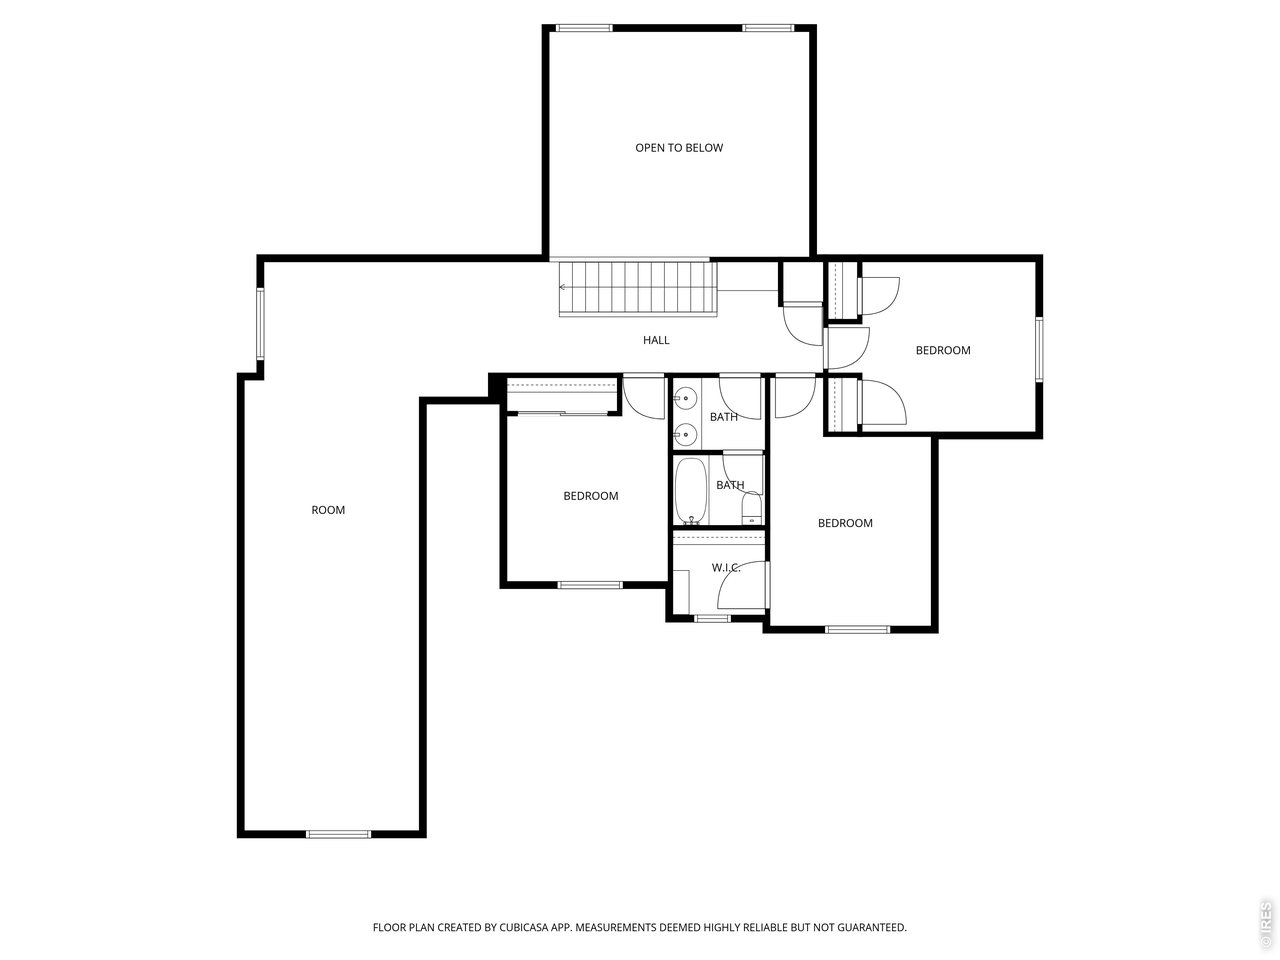
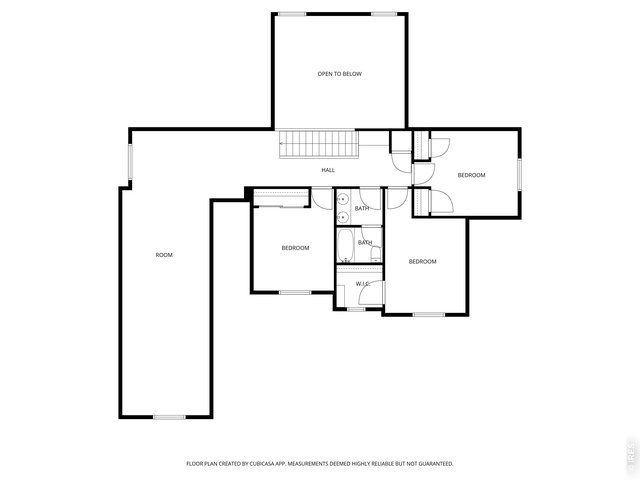
Upstairs
6 Bed
4 Bath
5,057 SqFt
Single Family Home built in 2004 with a 38,246 SqFt lot in Subdivision: Blue Sky Preserve P D
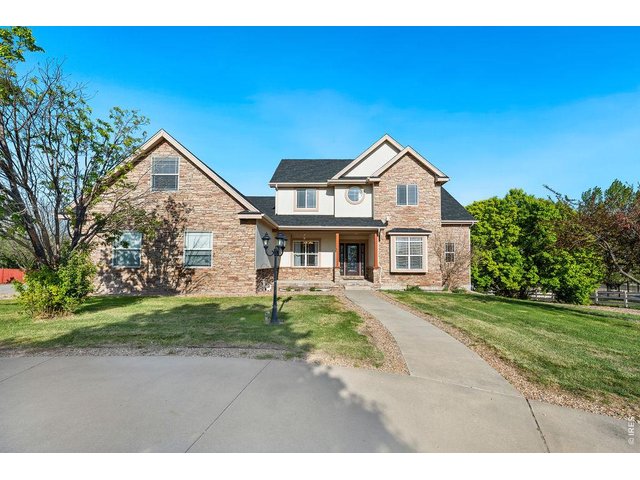
Step into this spacious family home in Blue Sky Preserve and experience its impressive scale and warmth. Flooded with natural light from an abundance of windows, the home feels bright, open, and inviting from the moment you enter. The foyer welcomes you into a formal dining room overlooking the front yard, a perfect setting for special occasions. Through French doors, you'll find a private office or study-ideal for working from home, or your dream library. The stunning living room showcases soaring two-story ceilings, dramatic windows, built-ins, and a cozy gas fireplace that anchors the space beautifully. Adjacent to the living room is a charming breakfast nook/informal dining area with direct access to the massive newly revitalized deck, ready for outdoor entertaining or peaceful mornings with coffee. The kitchen is both stylish and functional, featuring hardwood floors and cabinetry, brand-new granite countertops, a beautiful tile backsplash, and stainless steel appliances. Conveniently located off the garage entrance are a laundry room and half bath. Brand-new carpet has also been installed in every carpeted room throughout the home, adding a fresh and updated feel. Upstairs, an enormous flex room offers endless possibilities-playroom, media room, workout space, or additional living area. This level also includes three bedrooms and a full bathroom, creating a comfortable and practical layout for family living.The walkout basement expands the home even further with two additional bedrooms, another full bathroom, and expansive family room that flows seamlessly into a game room complete with a generously sized wet bar. Large windows and walkout access provide beautiful views of the private backyard and the open space beyond. With no homes directly behind the property, you'll enjoy peaceful scenery, added privacy, and frequent visits from local wildlife. The lower patio offers the perfect place to relax, and take in the beauty of the surrounding open space.
View Virtual Tour
General Features
| Style | 2 Story |
| Baths | 3 Full1 1/2 |
| Acreage | 0.88 Acres |
| Lot Size | 38,246 SqFt |
| Zoning | RES |
| Total | 5,057 SqFt ($137/SF) |
| Finished | 4,880 SqFt ($142/SF) |
| Basement | Full Basement, 90%+ Finished Basement, Walk-out Basement |
| Garage | 3 Space(s) |
| Garage Type | Attached |
| Year Built | 2004 |
| New Construction | No |
| Construction | Wood/Frame, Stucco |
| Cooling | Central Air |
| Heating | Forced Air |
| Roof | Composition Roof |
Taxes & Fees
| Taxes | $3,287 |
| Tax Year | 2025 |
| 1st HOA Fee | $1,000 |
| 1st HOA Freq | Annually |
| Metro District | No |
Schools
| School District | Fort Morgan RE-3 |
| Elementary |
Fort Morgan
|
| Middle/Jr High | Fort Morgan |
| Senior High | Fort Morgan |
Rooms
| Primary Bedroom | 15 x 15 (Main Floor) |
| Bedroom 2 | 11 x 14 (Upper Level) |
| Bedroom 3 | 11 x 14 (Upper Level) |
| Bedroom 4 | 11 x 12 (Upper Level) |
| Bedroom 5 | 11 x 13 (Basement) |
| Bedroom 6 | 13 x 13 (Basement) |
| Kitchen | 12 x 12 (Main Floor) |
| Great Room | 15 x 18 (Basement) |
| Living Room | 15 x 18 (Main Floor) |
| Office Study | 11 x 14 (Main Floor) |
| Dining Room | 12 x 14 (Main Floor) |
| Laundry Room | 7 x 8 (Main Floor) |
| Family Room | 14 x 15 (Basement) |
| Rec. Room | 36 x 15 (Basement) |
| Note: All room dimensions, including square footage data, are approximate and must be verified by the buyer. | |
Outdoor Features
Patio, DeckLot Features
Native Grass, Abuts Private Open SpaceDesign Features
Separate Dining Room, Cathedral/Vaulted Ceilings, Walk-in Closet, Washer/Dryer Hookups, Wood FloorsInclusions
Window Coverings, Electric Range/Oven, Dishwasher, Refrigerator, Clothes Washer, Clothes Dryer, Microwave, Disposal, Smoke Alarm(s)Neighborhood
Common Amenities
Hiking/Biking TrailsFireplace
Gas FireplaceThe map could not be loaded. Reload the page to try again, or update your browser or device.


Information deemed reliable but not guaranteed by the MLS. WARNING: This database record is provided subject to limited license rights. Duplication or reproduction is prohibited. Limited License MLS content and images © Copyright 1998 - 2026, IRES LLC. All rights reserved.