1310 Burt Ave Berthoud, CO 80513

1 of 35
2 of 35
3 of 35
4 of 35
5 of 35
6 of 35
7 of 35
8 of 35
9 of 35
10 of 35
11 of 35
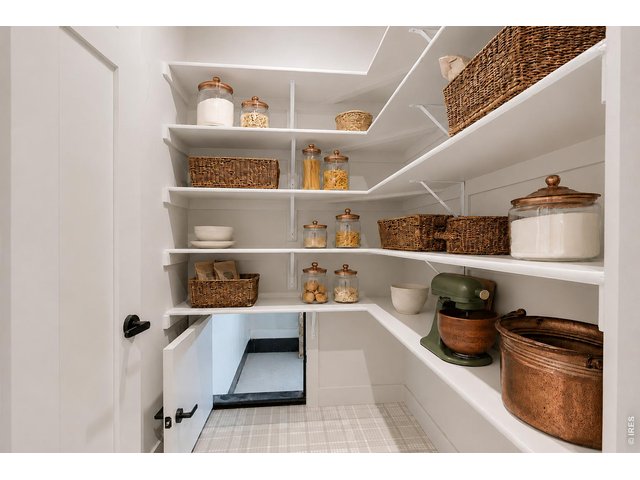
12 of 35
Grocery Door from Garage to Pantry
13 of 35
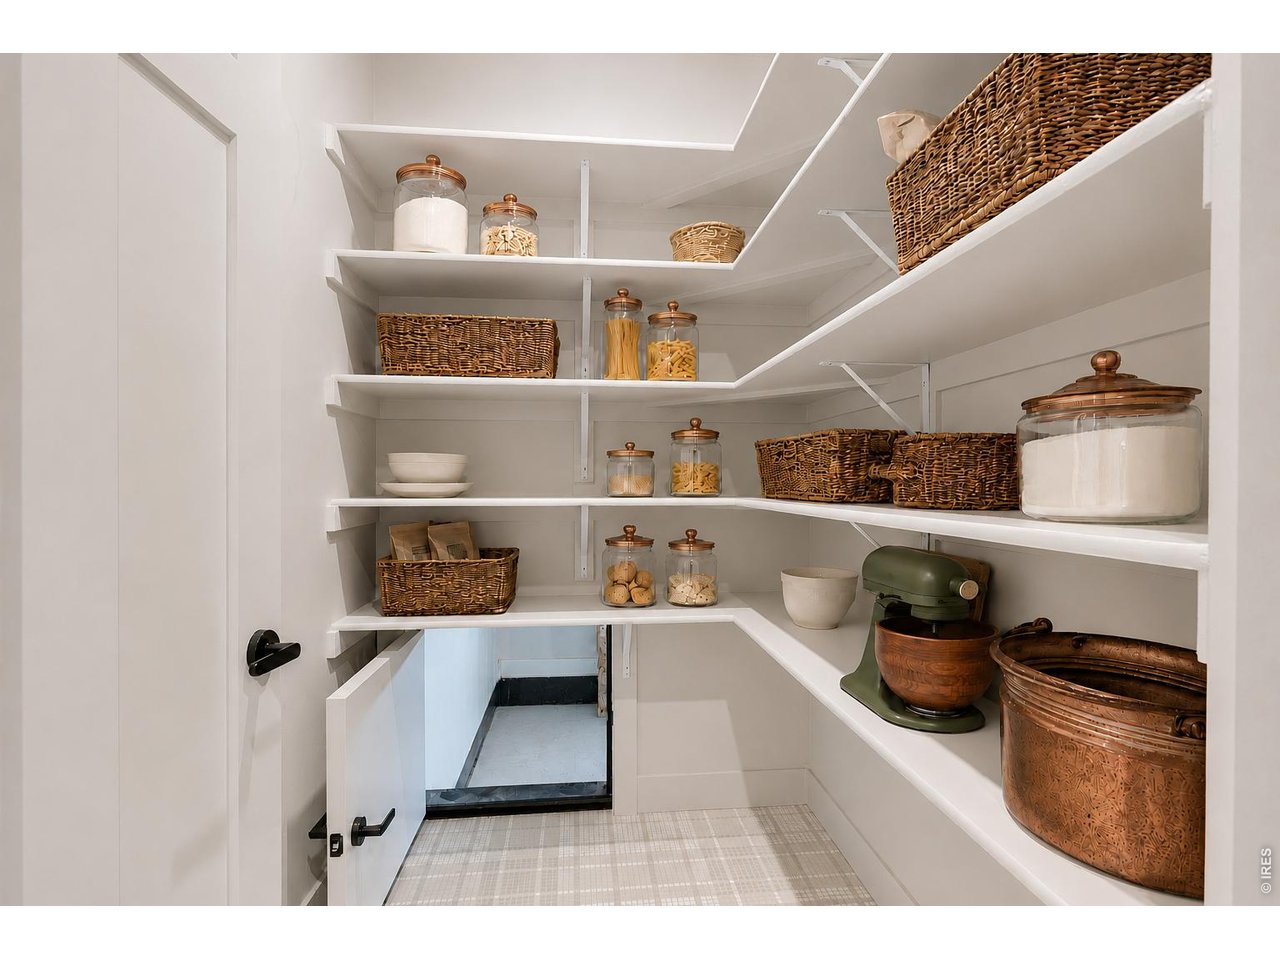
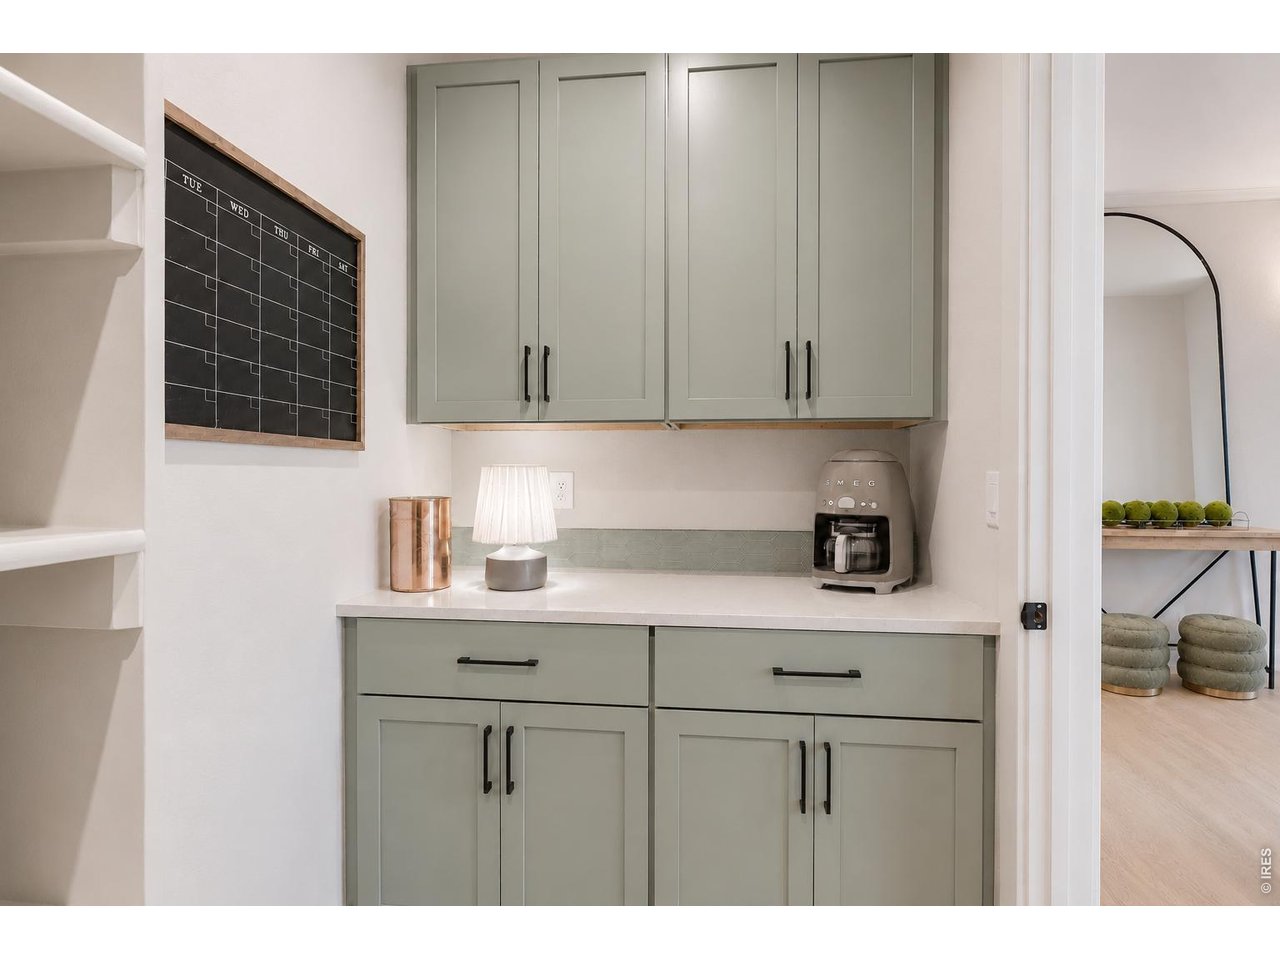
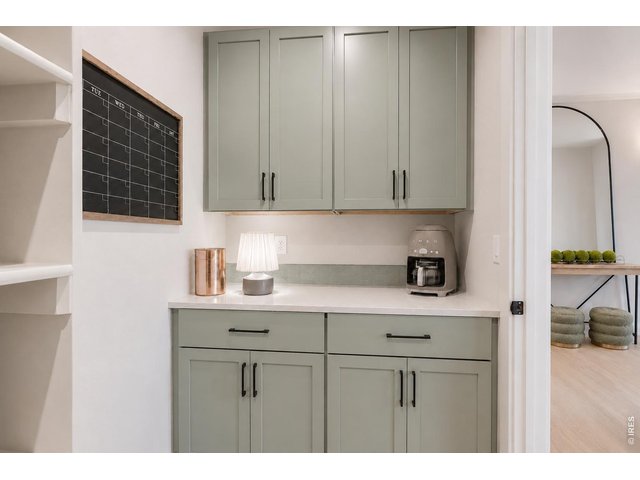
Pantry/Coffee Bar
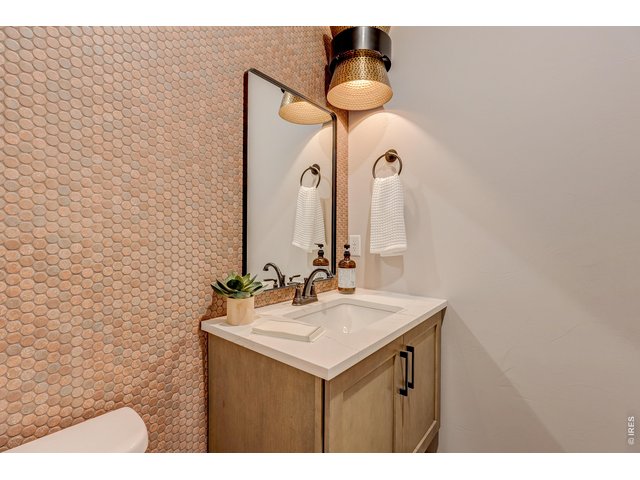
14 of 35
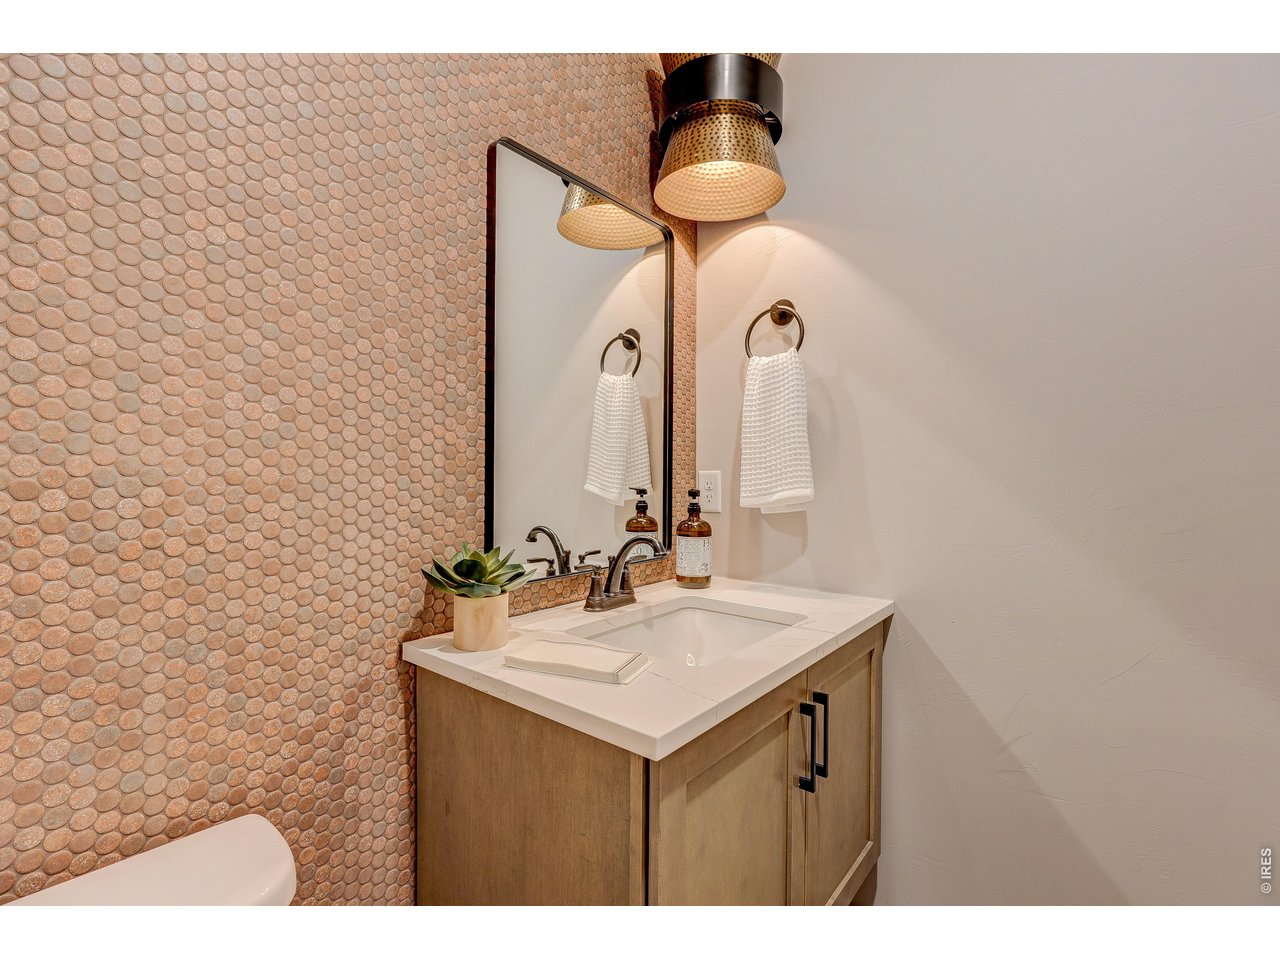
Powder Bathroom
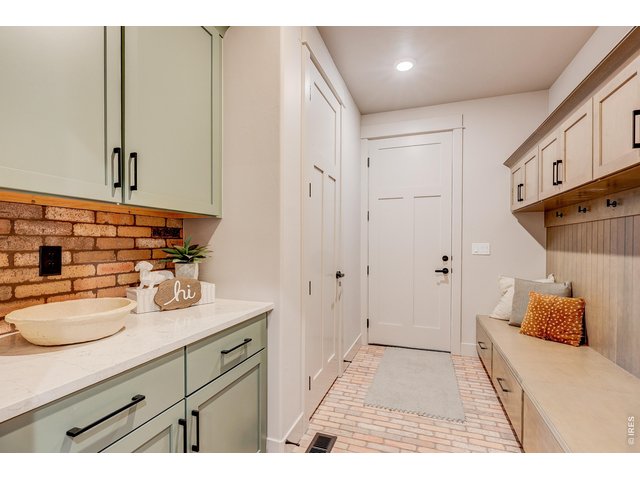
15 of 35
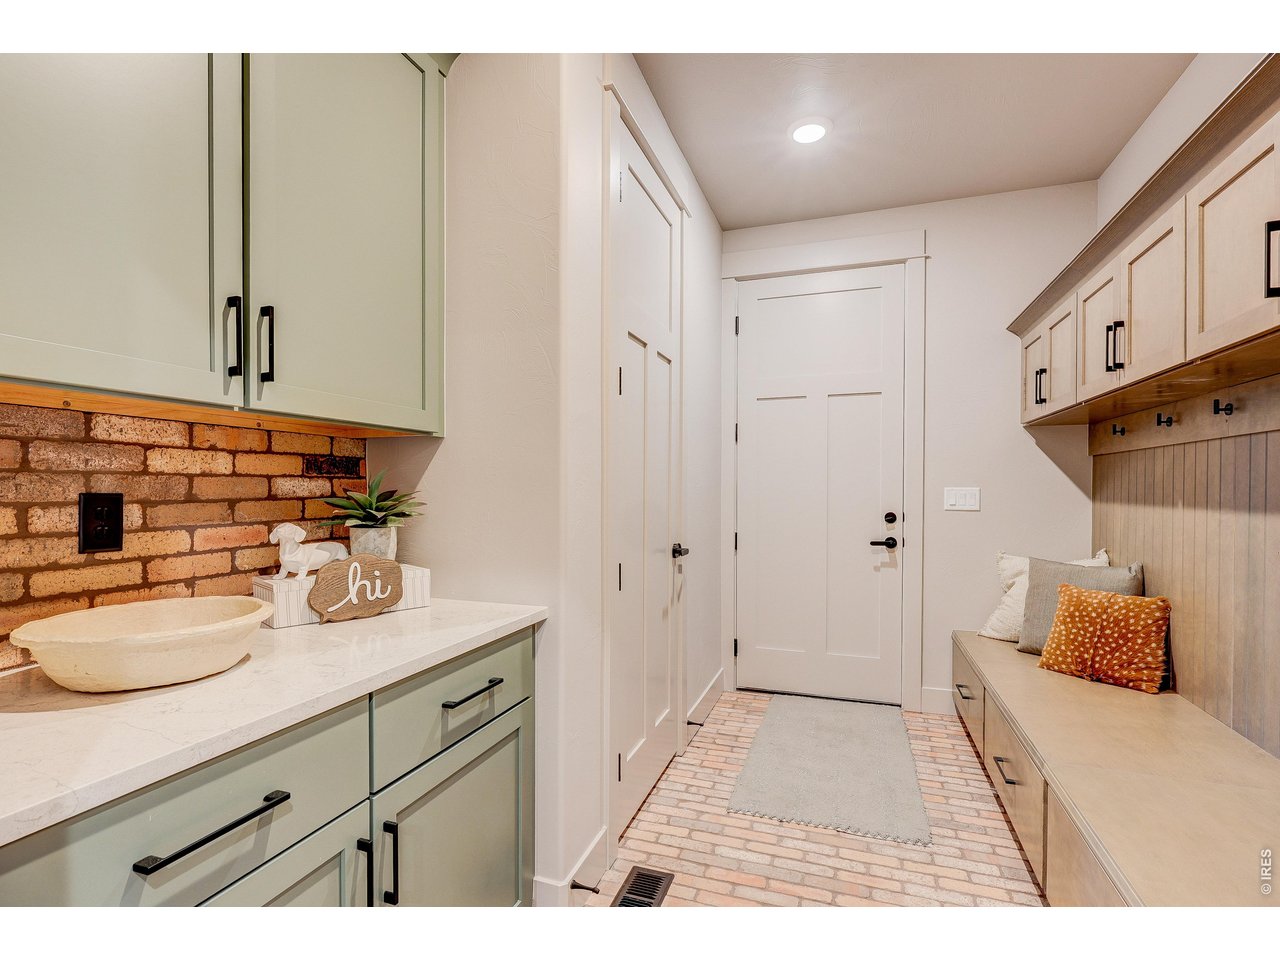
Mudroom
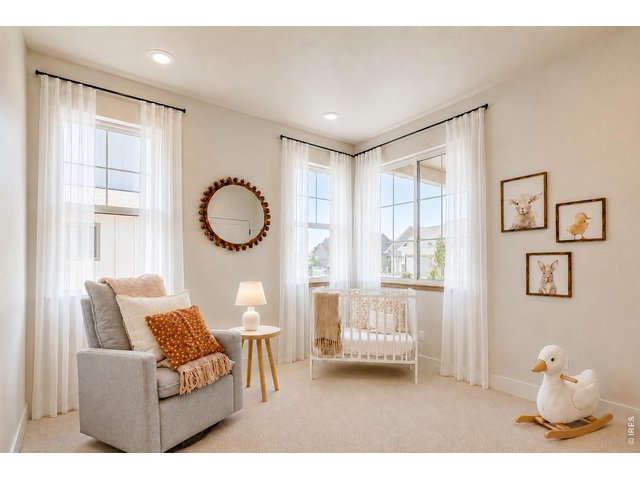
16 of 35
Bedroom 2 on Main Floor
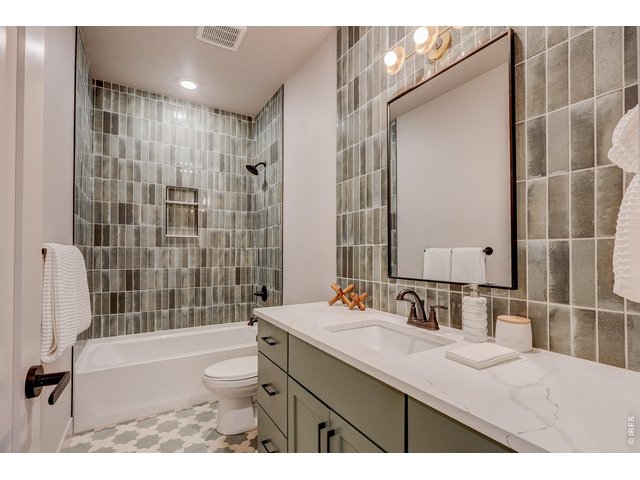
17 of 35
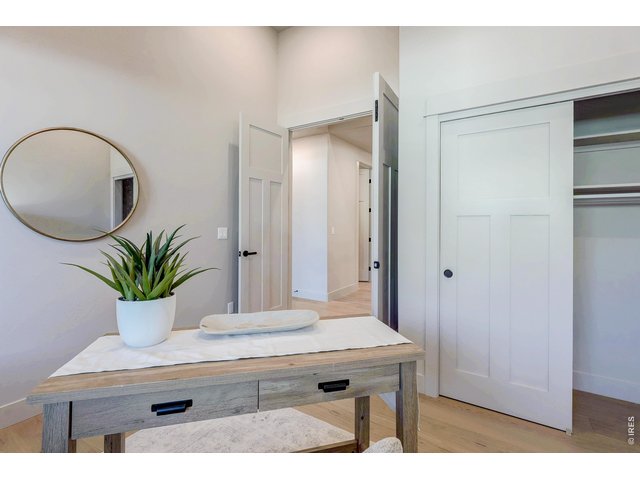
18 of 35
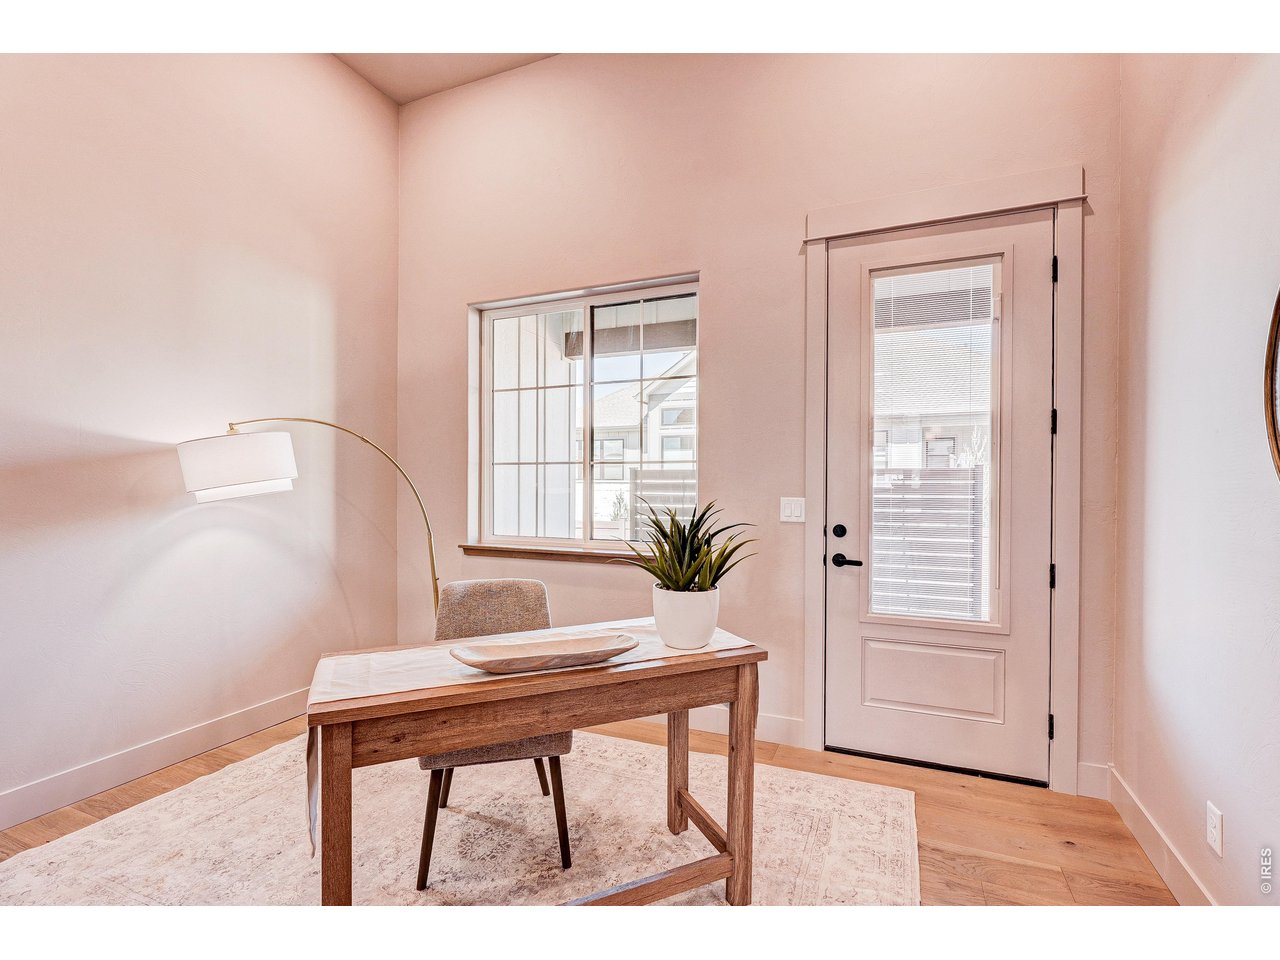
Office
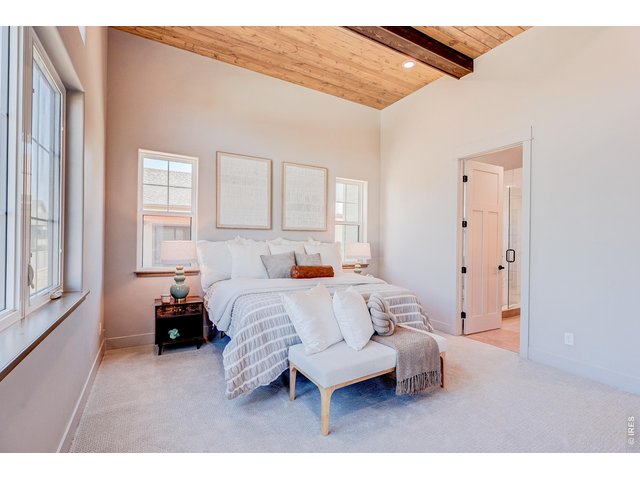
19 of 35
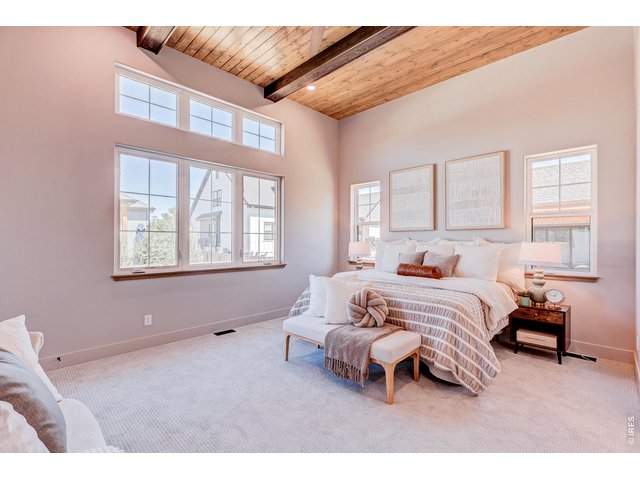
20 of 35
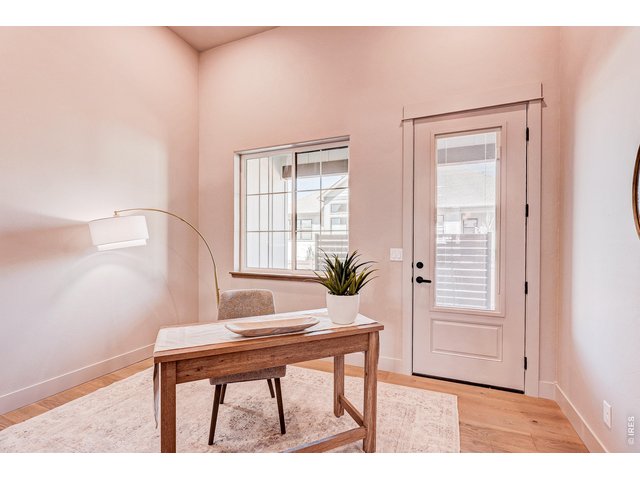
21 of 35
Office
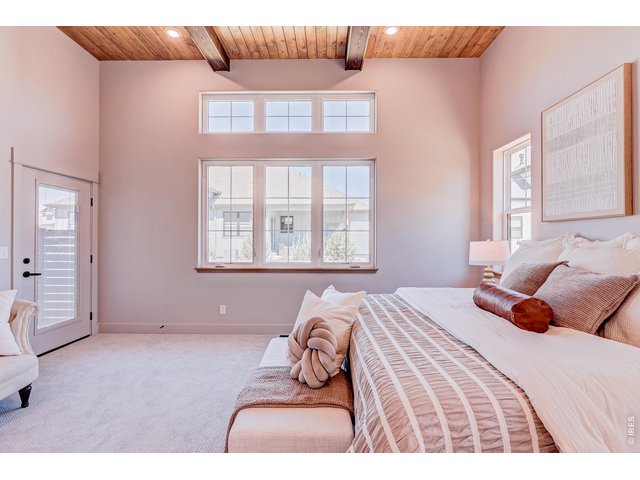
22 of 35
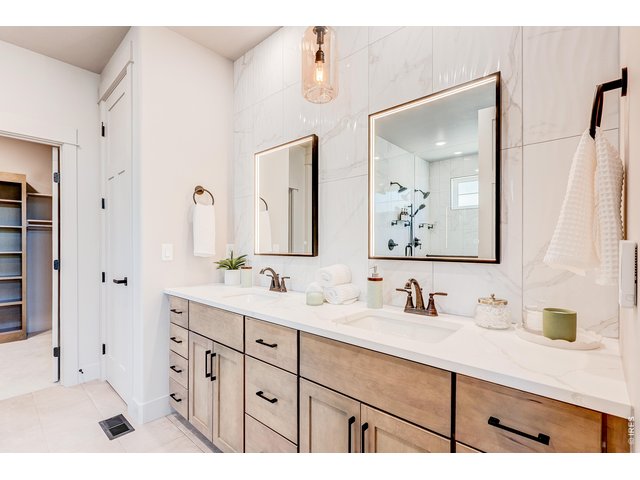
23 of 35
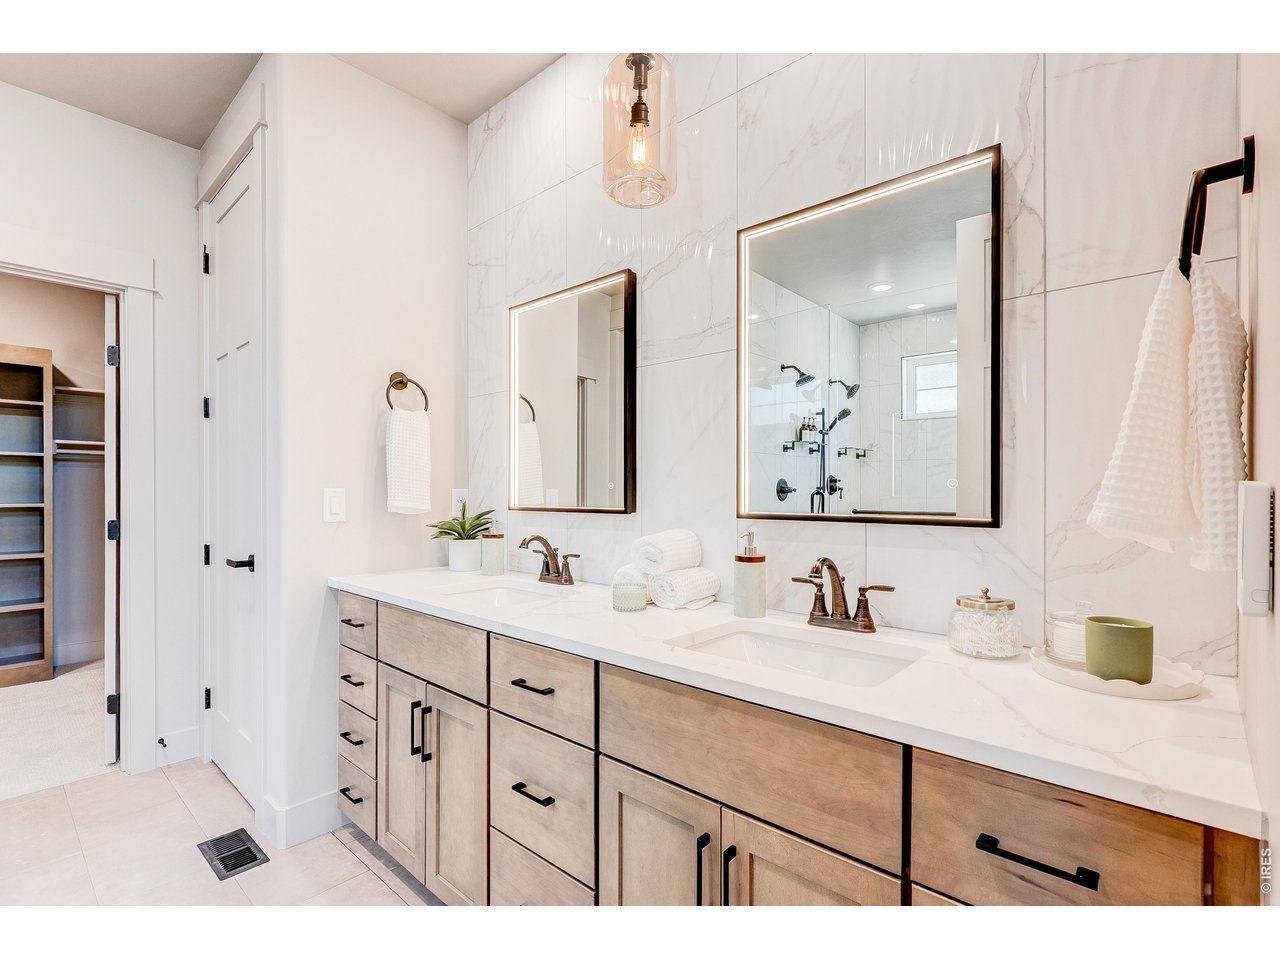
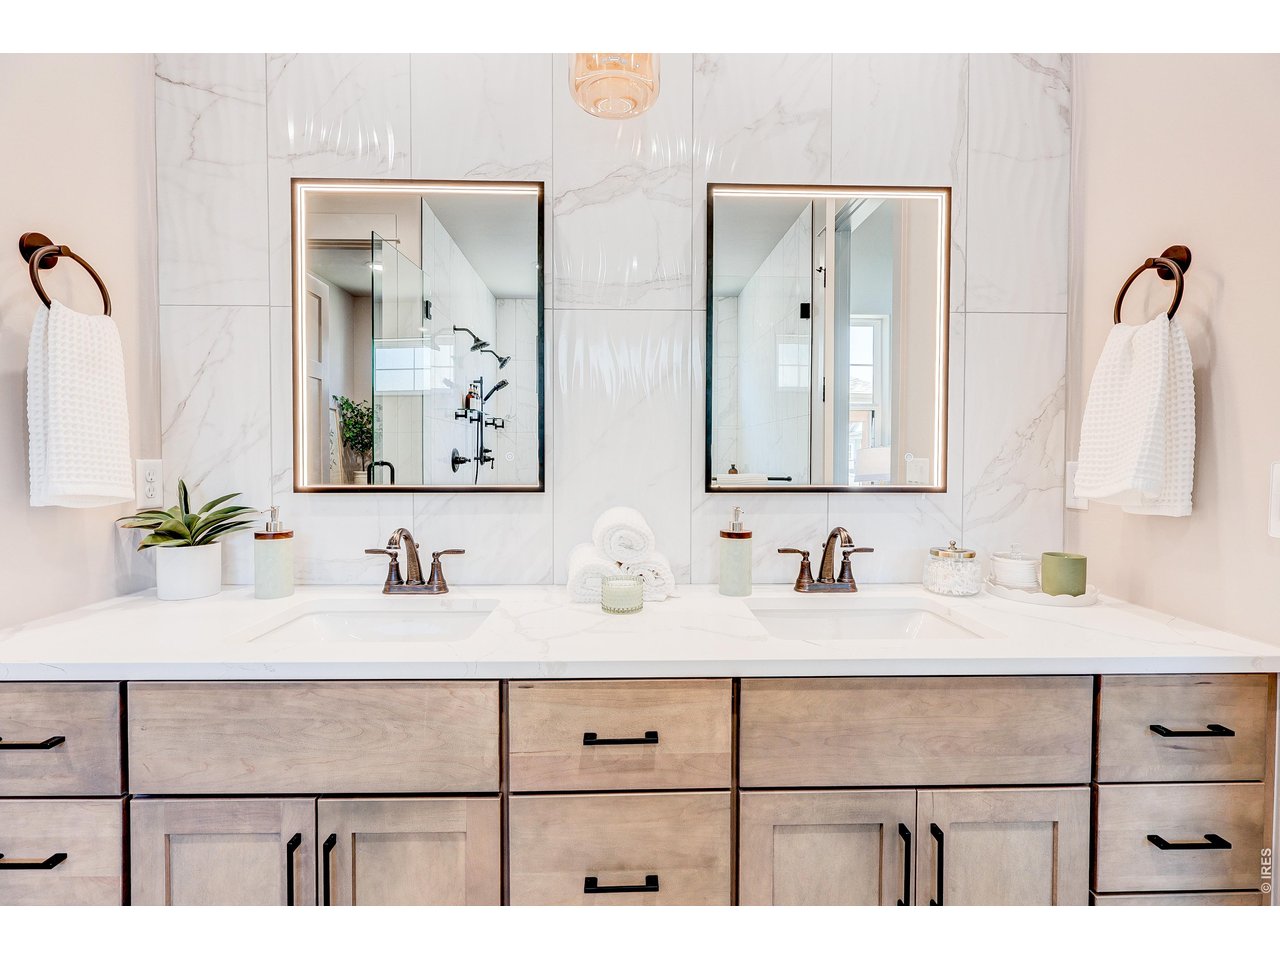
Primary Bath
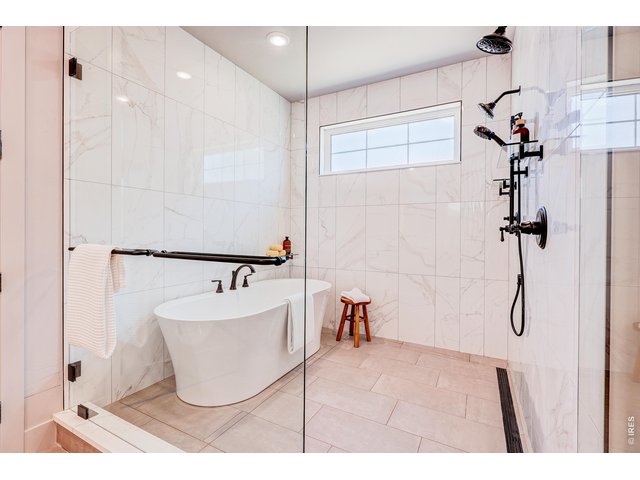
24 of 35
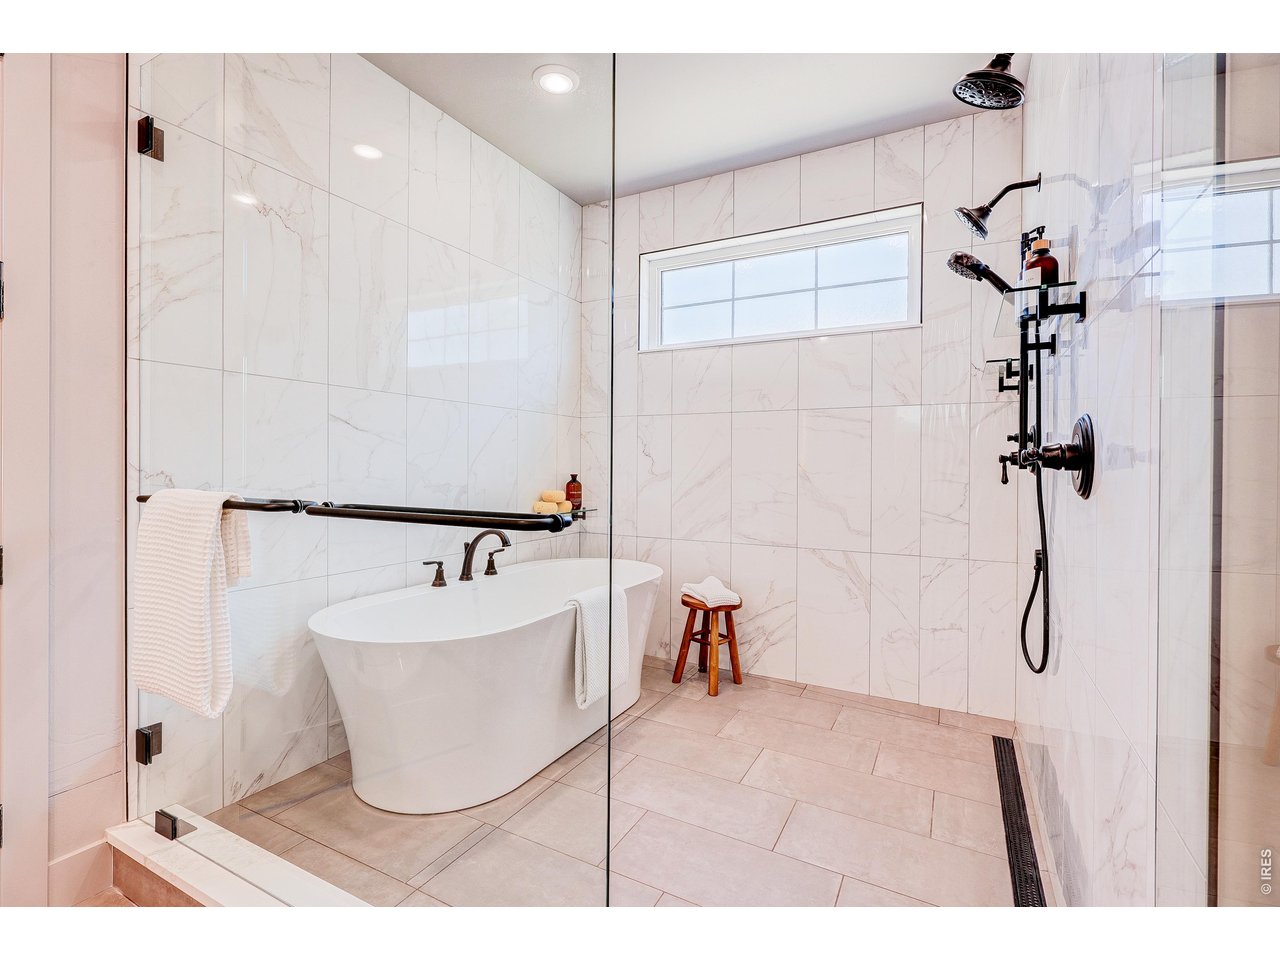
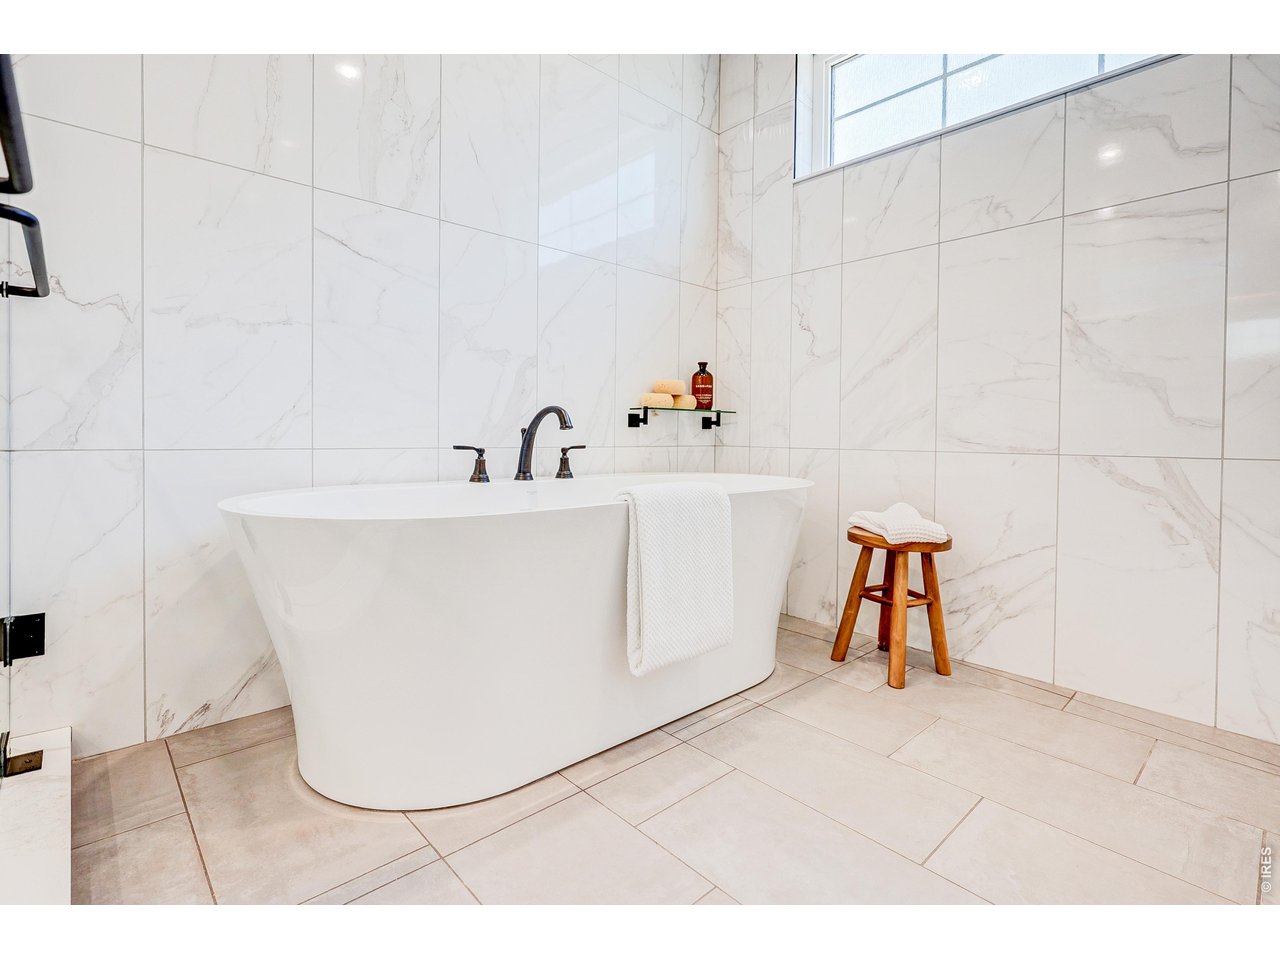
Primary Bath Wet Room
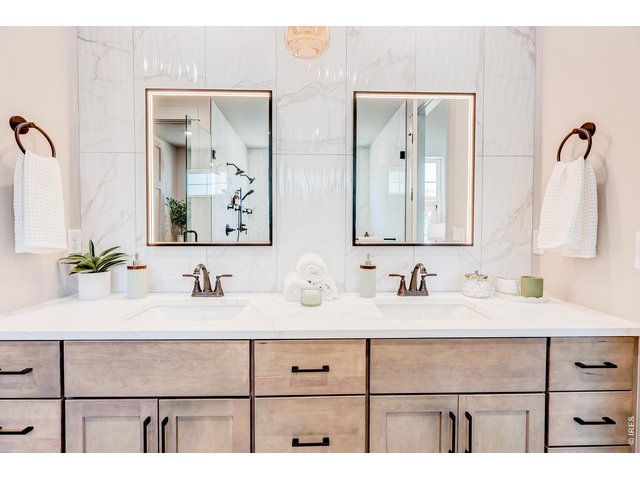
25 of 35
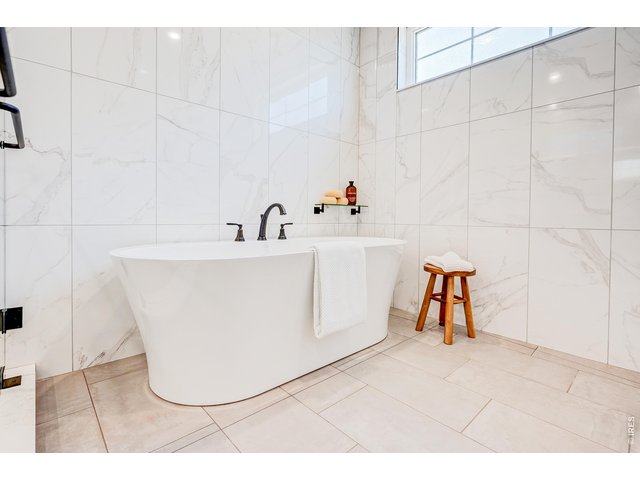
26 of 35
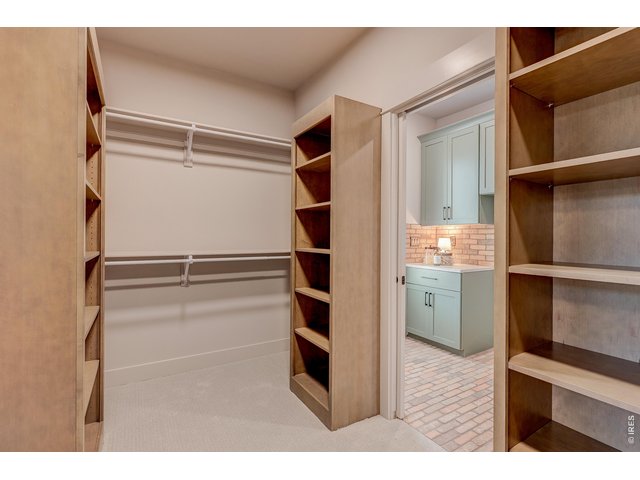
27 of 35
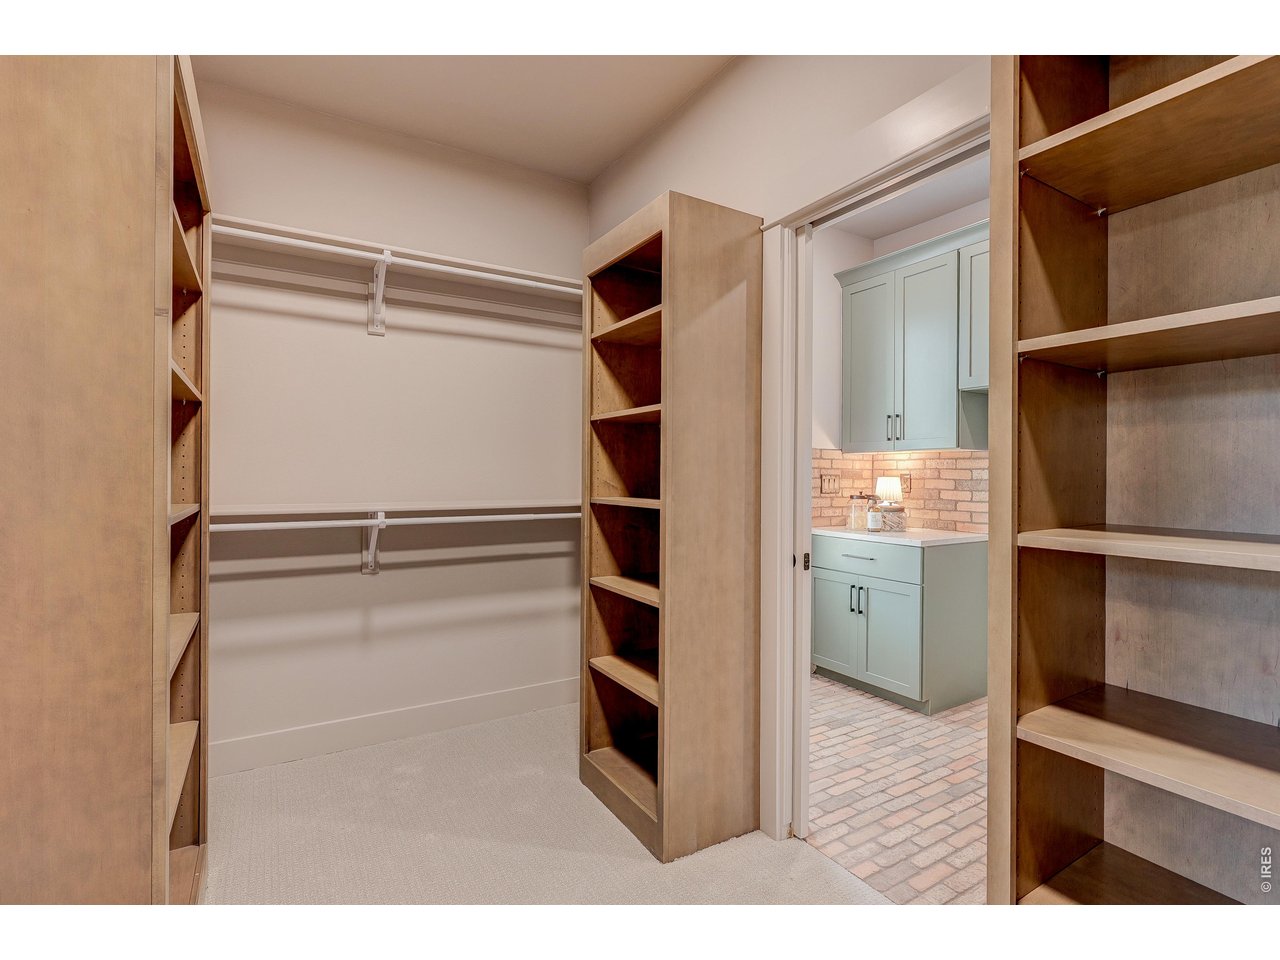
Primary Bedroom Closet
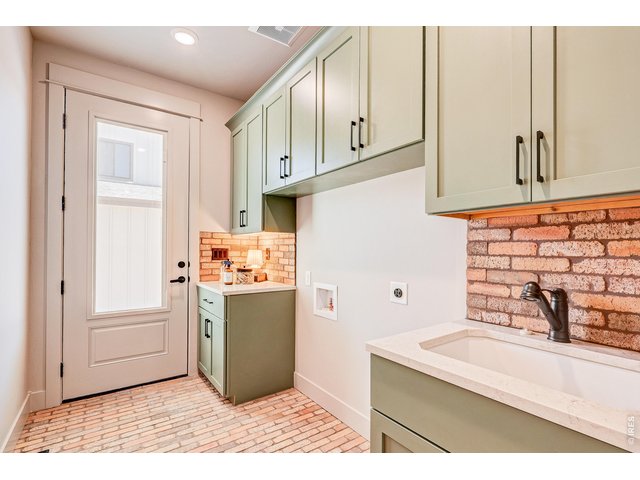
28 of 35
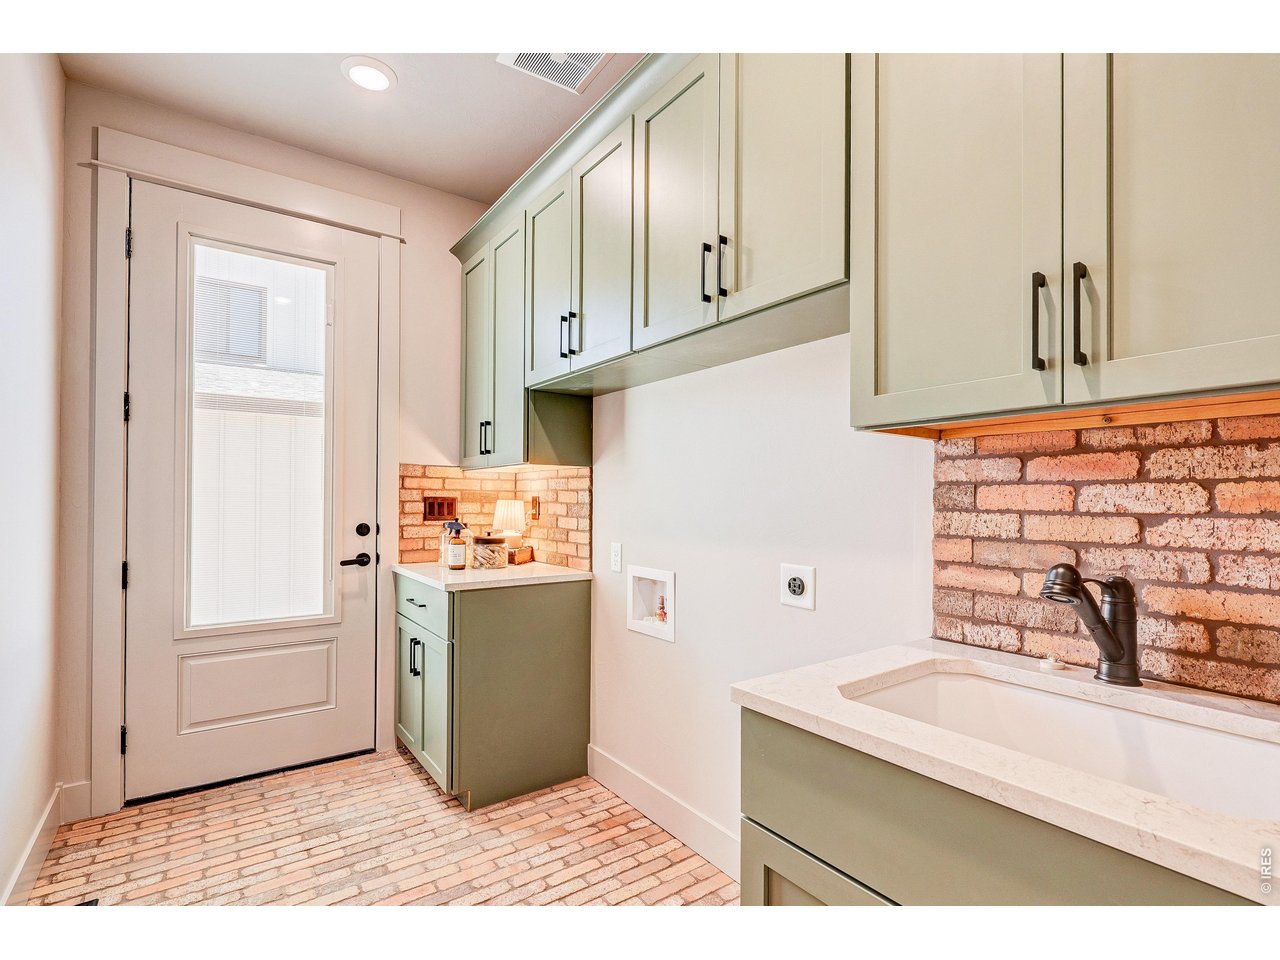
Laundry Connected to the Primary Bath
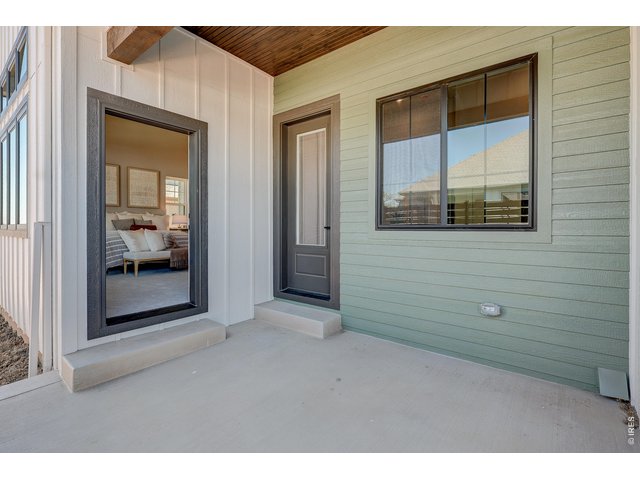
29 of 35
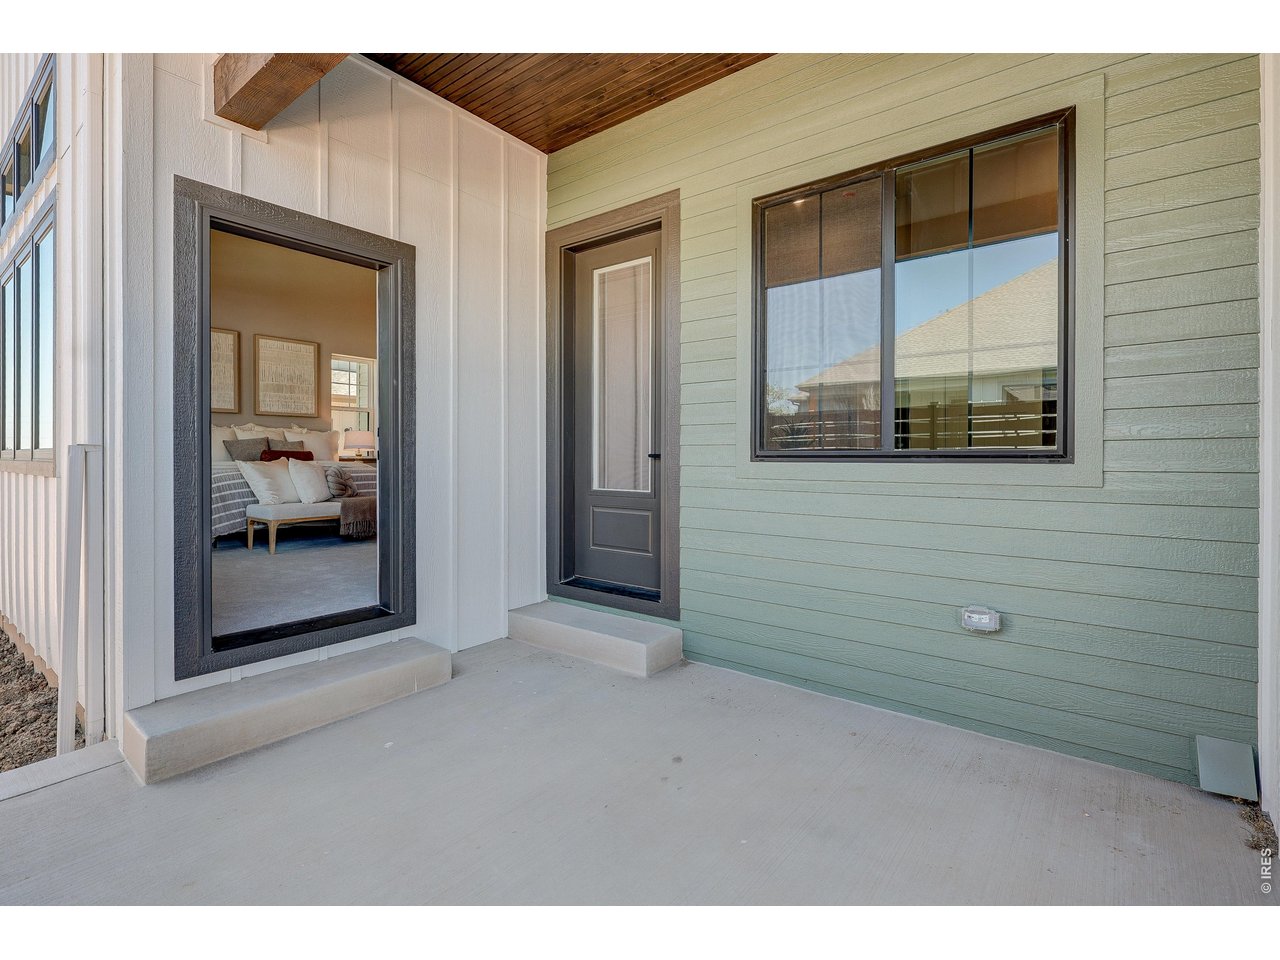
Private Patio off the Primary ready for a hot tub.
30 of 35
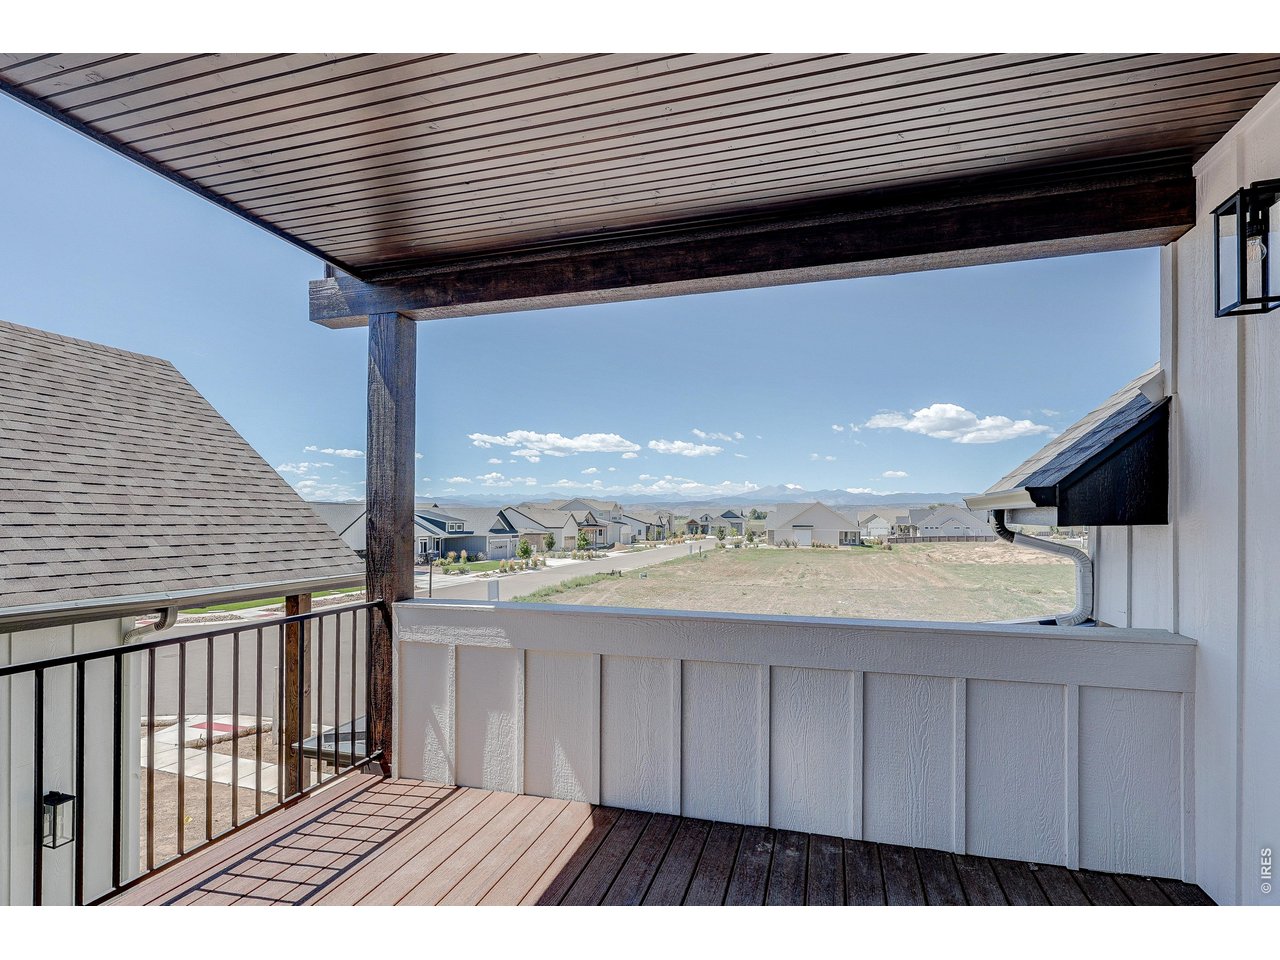
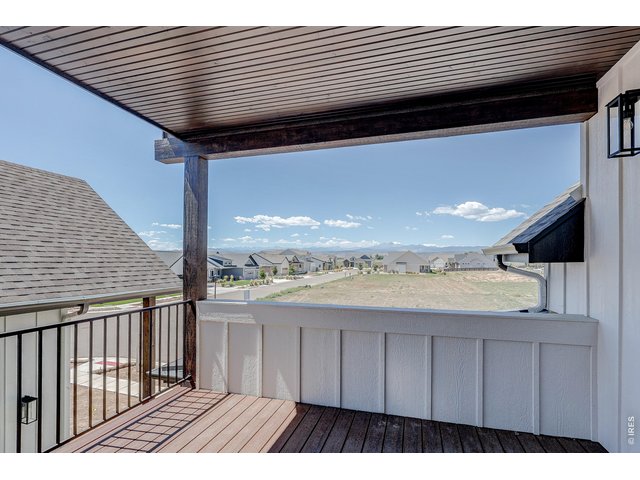
Deck off of Loft
31 of 35
32 of 35
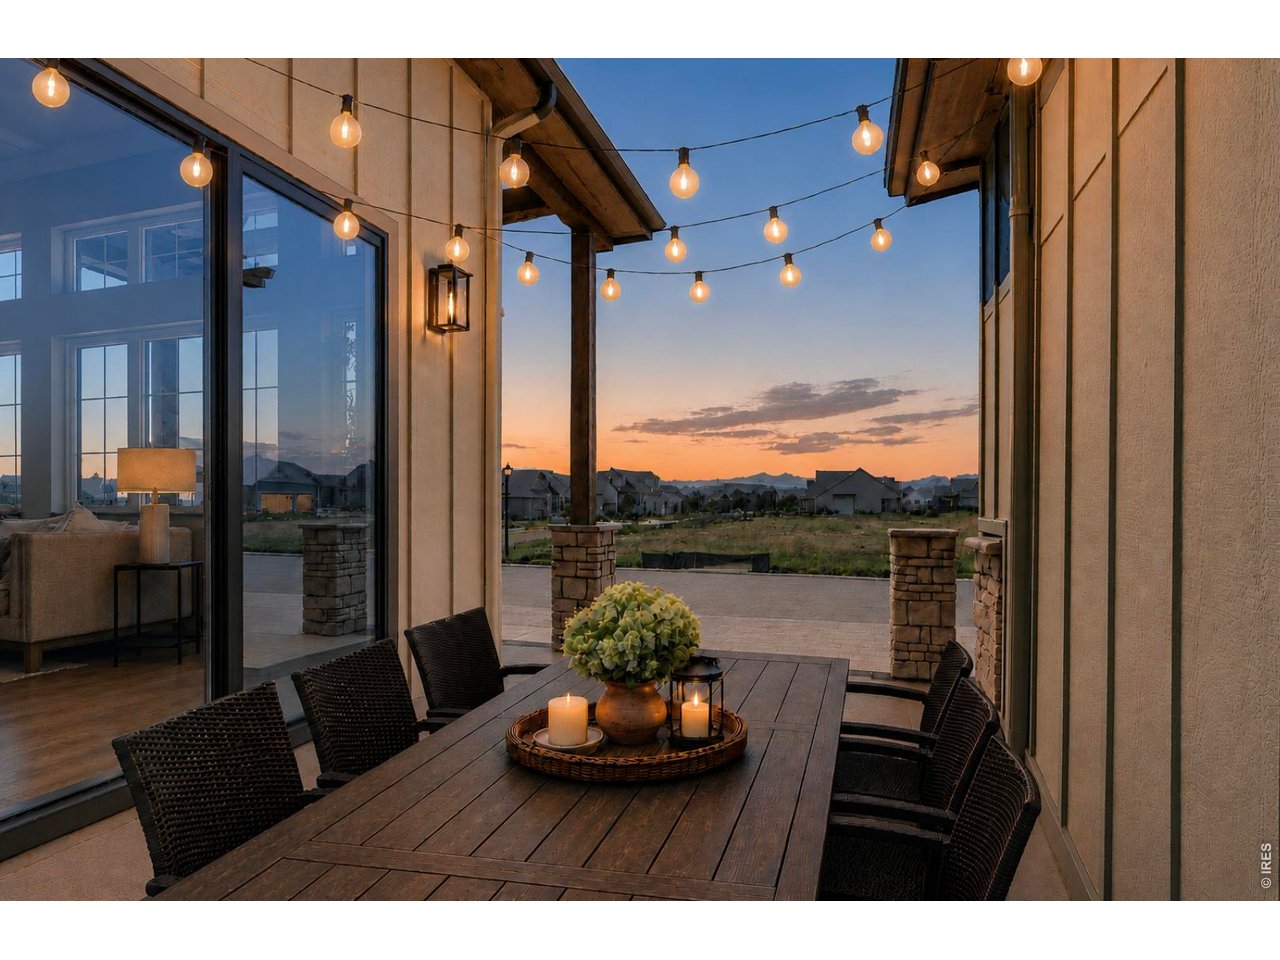
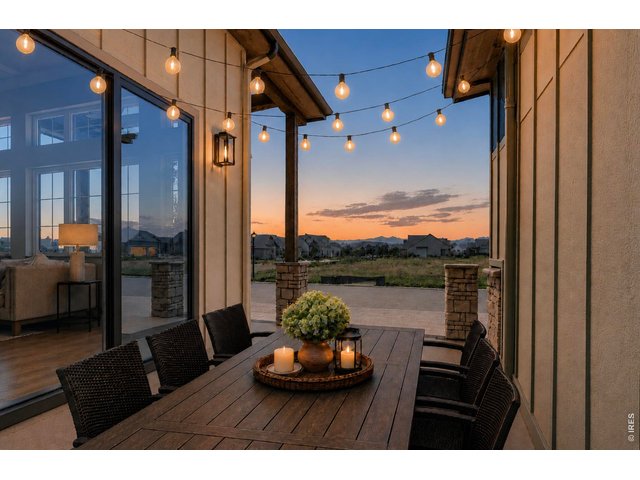
Cozy Courtyard tucked away to watch the Sun set.
33 of 35
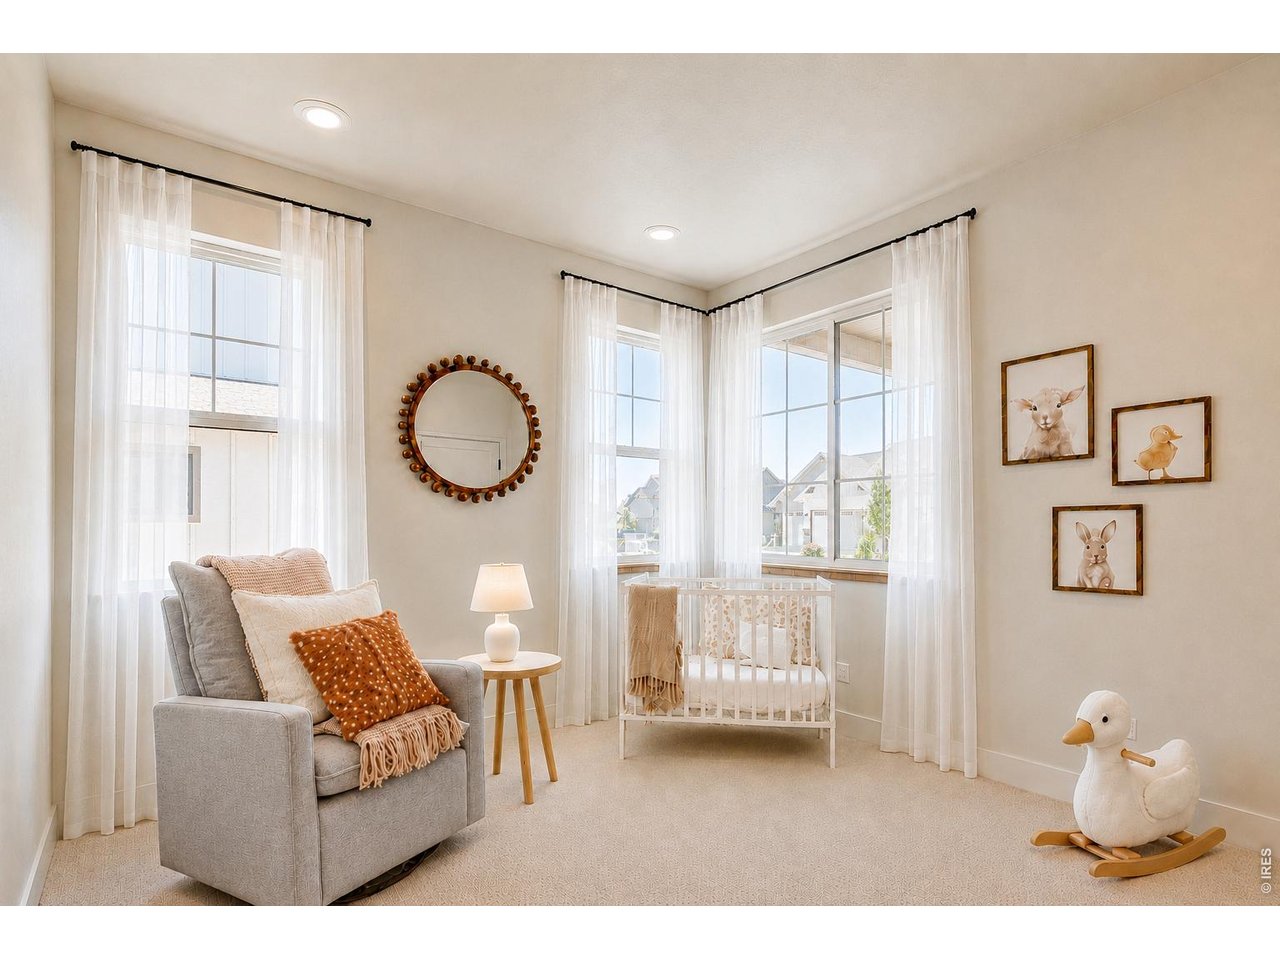
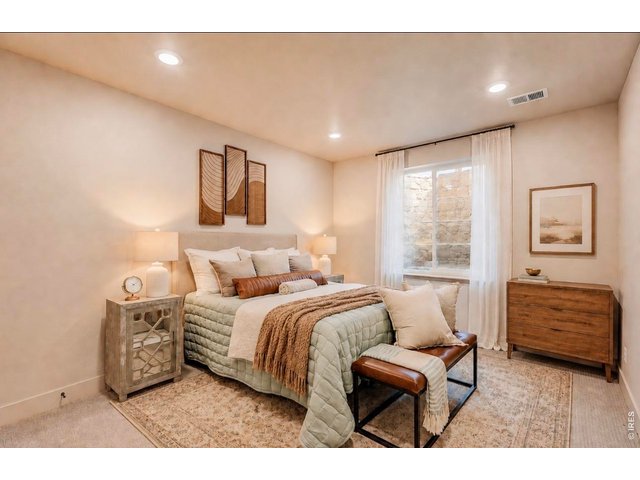
Bedroom 4
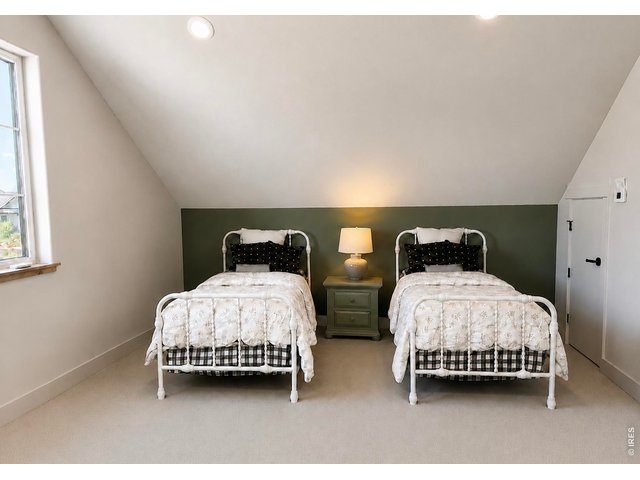
34 of 35
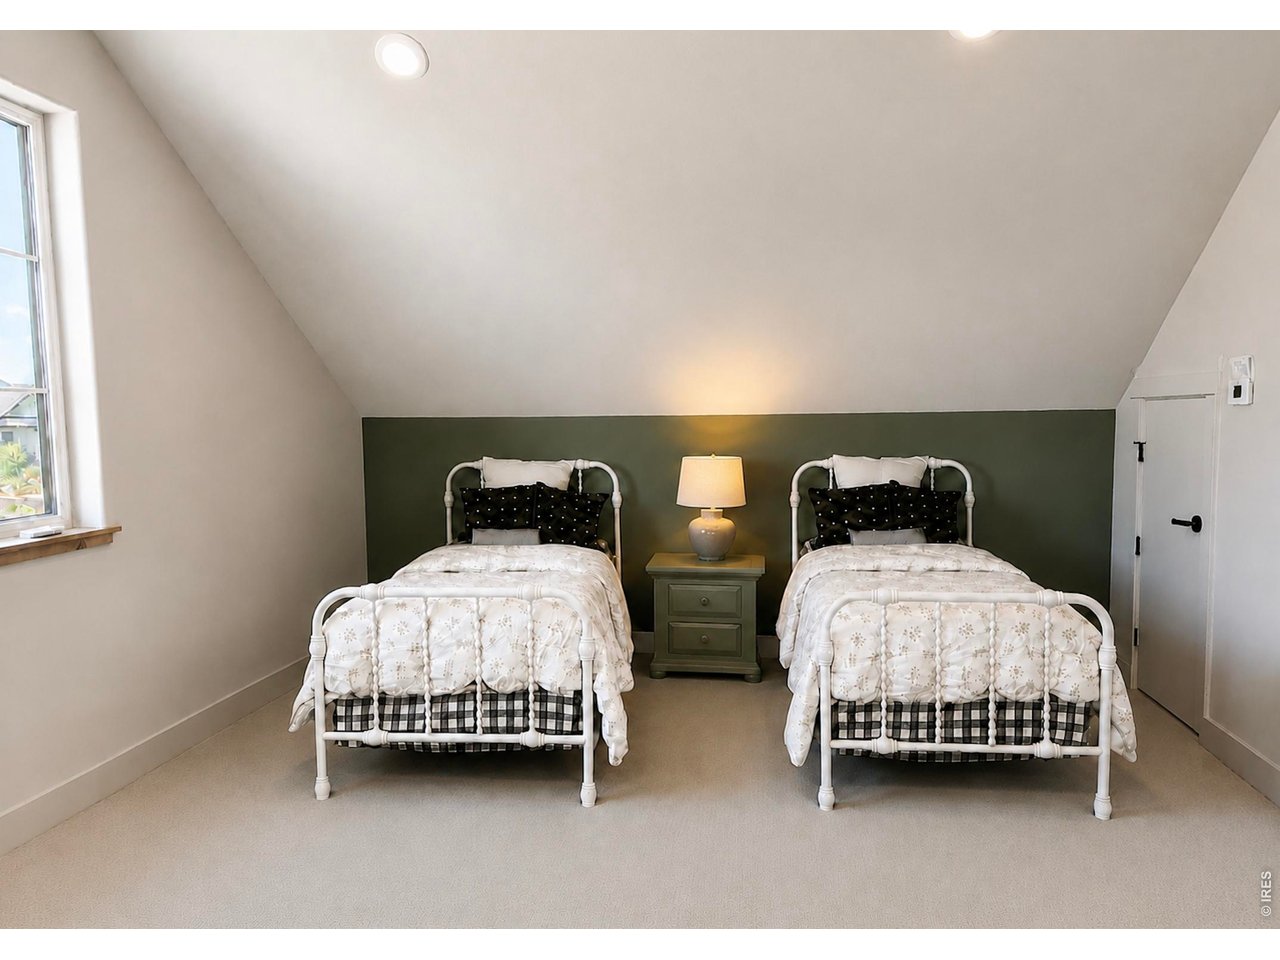
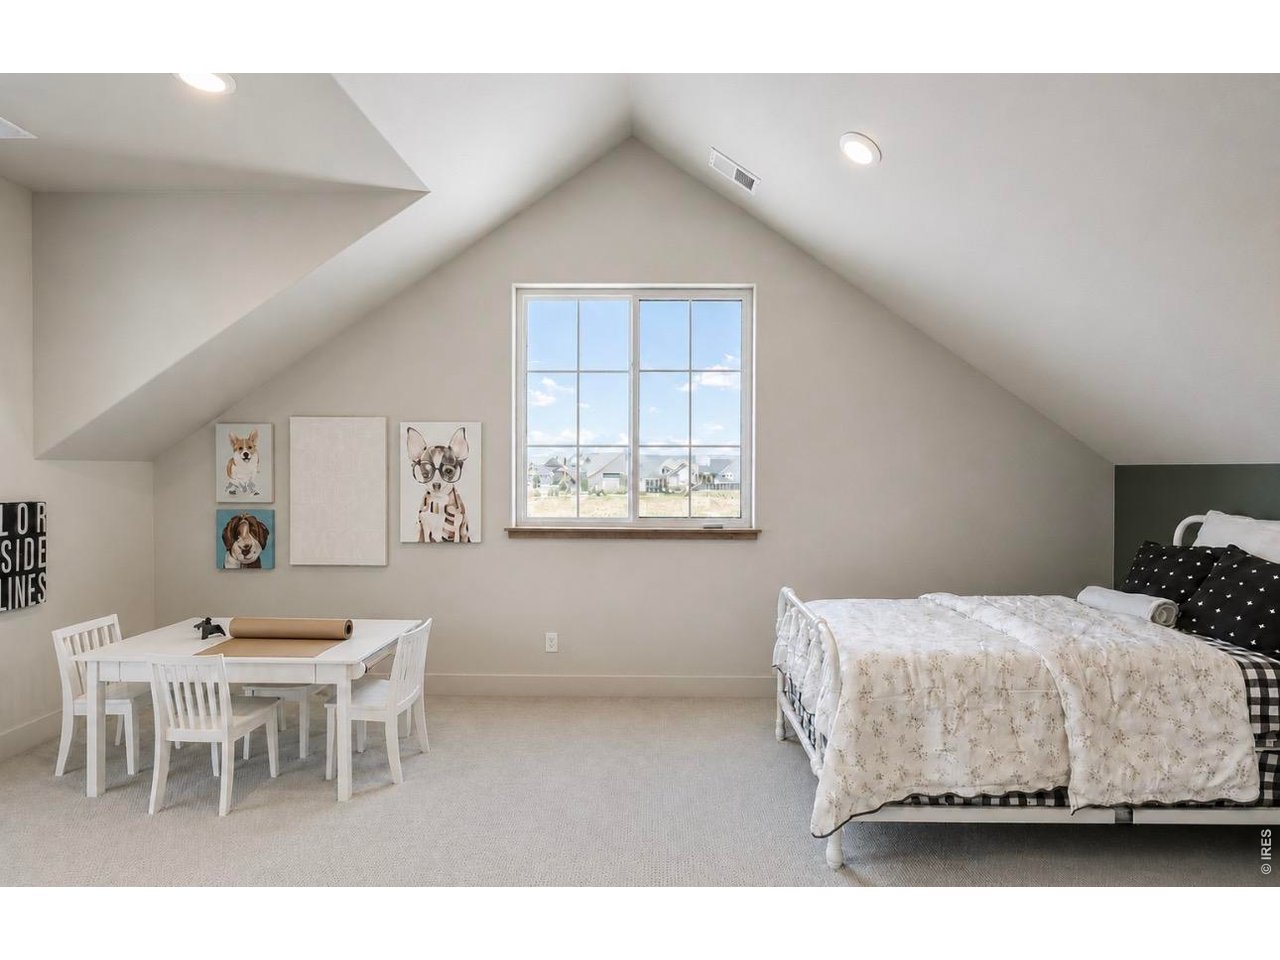
Loft/Bonus or Bedroom
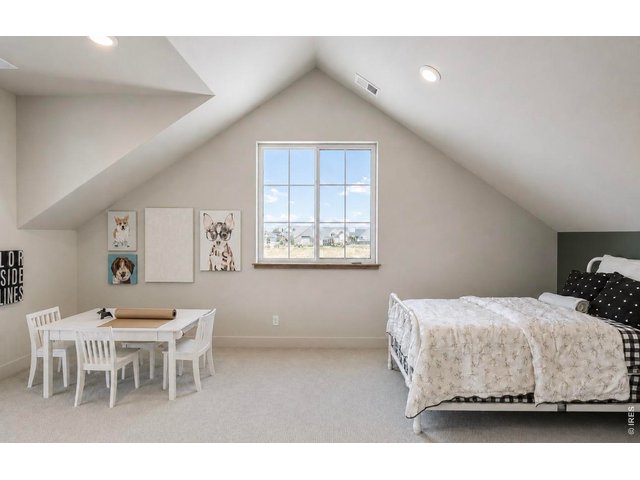
35 of 35
5 Bed
5 Bath
5,164 SqFt
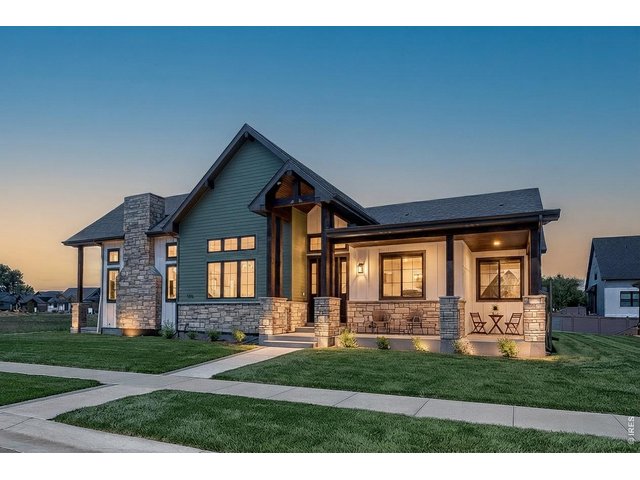
Single Family Home built in 2025 with a 10,019 SqFt lot in Subdivision: Harvest Ridge South
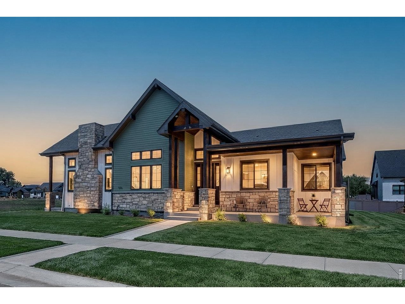
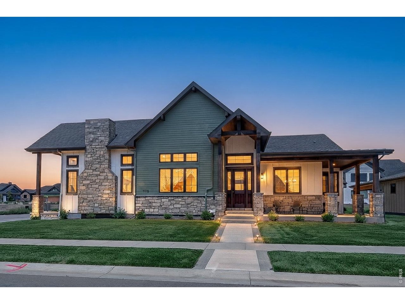
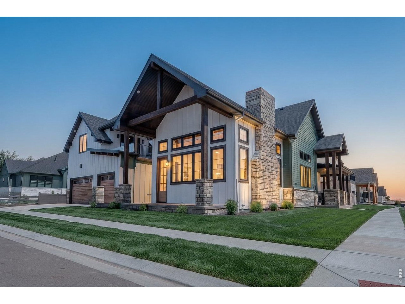
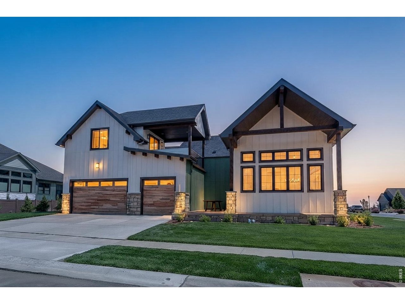
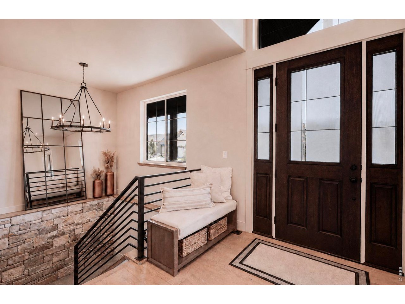
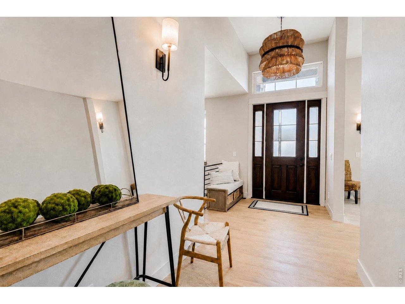
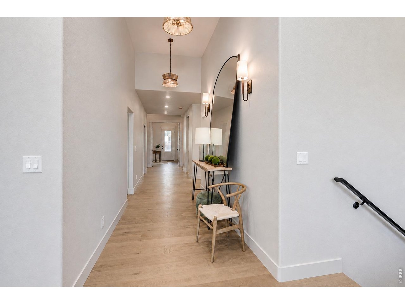
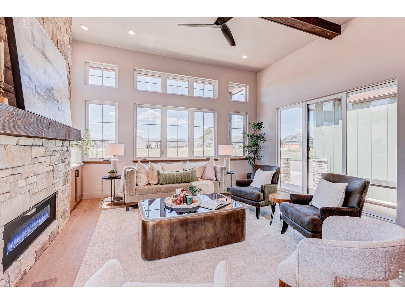
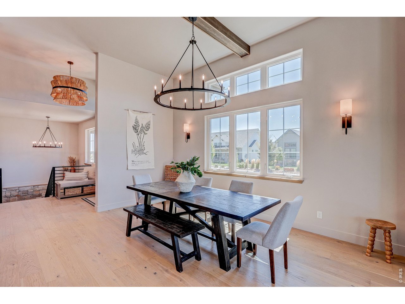
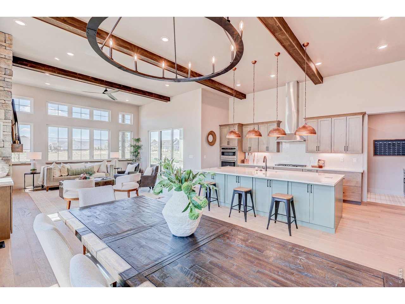
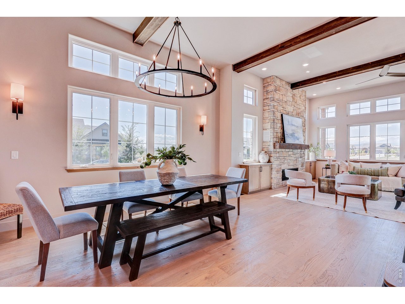
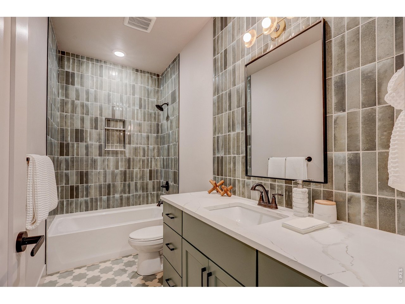
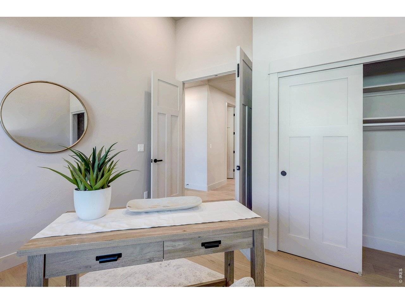
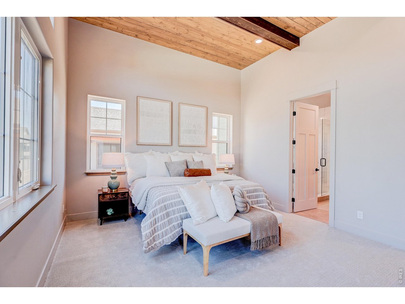
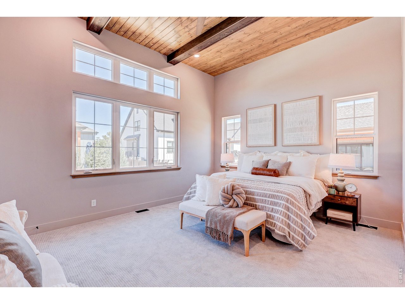
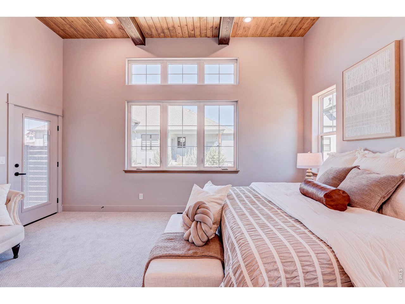
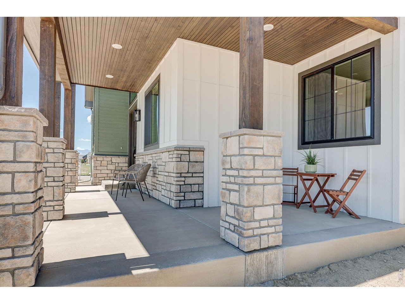
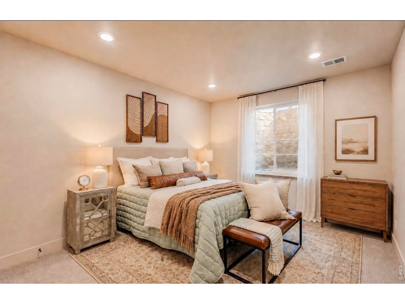
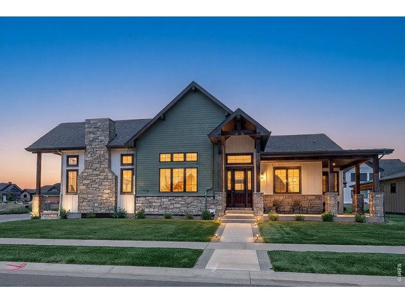
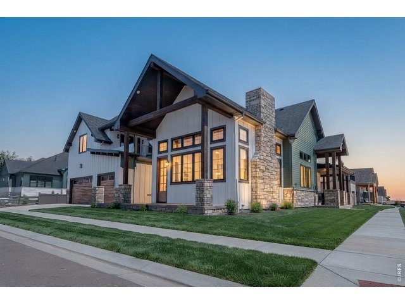
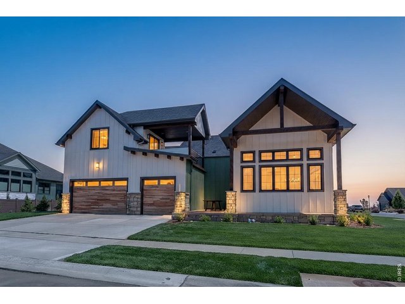
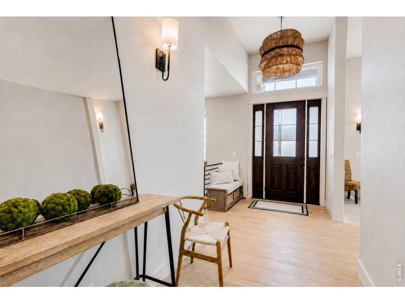
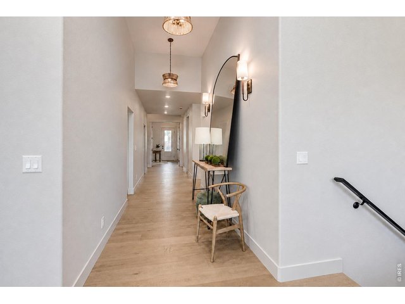
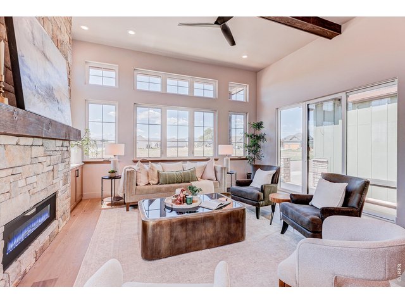
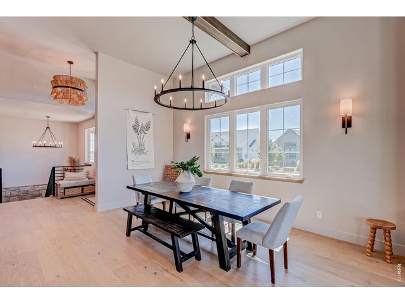
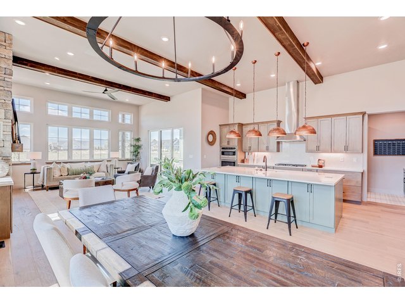
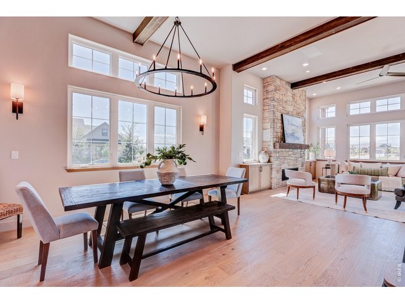
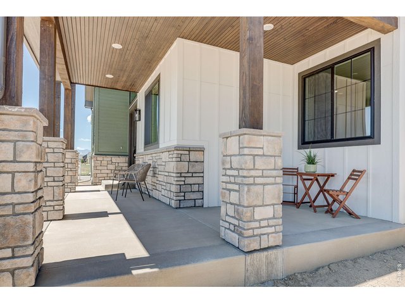
Mountain Views Two Main-Floor Bedrooms + Office 920 SqFt Covered Outdoor Space Next Gen Multigenerational Basement NO METRO TAXExperience luxury Colorado living in this new construction ranch-style home in Berthoud's desirable Harvest Ridge South w/ NO METRO TAX! Positioned to maximize breathtaking Front Range mountain views and unforgettable Colorado sunsets, this home was designed around indoor/outdoor living, flexibility, & functionality. Offering 4,065 finished square feet, this home features true main floor living: spacious primary suite, a second main-level bedroom, dedicated office, laundry, & an oversized 969 SqFt 3-car garage built for large trucks and SUVs.The open-concept living area showcases oversized windows, a dramatic floor-to-ceiling stone fireplace, and a 3-panel sliding glass door to the tucked away patio. The chef-inspired kitchen includes a massive island, walk-in pantry, grocery door, gas range with hood, and generous dining space.Indoor/outdoor living is delivered, not just promised: 920 square feet of covered outdoor space across a covered front porch, two covered patios, and a private upper deck, each sited for the views.The primary suite is a private retreat wi/ direct patio access ideal for a future hot tub, oversized walk-in closet, and spa-inspired steam tub/shower combo. The main-floor office offers a closet and egress should a future owner want it as a bedroom. Upstairs is a private suite all its own: a 15x15 bedroom with mountain views, walk-in closet, full bath, and its own covered deck, ideal for guests, extended family, or a teen retreat.The independently accessible finished basement has its own garage entrance and two additional bedrooms, embracing the sought-after "Next Gen" multigenerational concept: extended family, gym, media room, or flexible living. Designer finishes throughout. Near parks, trails, and Northern Colorado amenities.
General Features
| Type | Contemporary/Modern |
| Style | 1 Story/Ranch |
| Baths | 3 Full1 3/41 1/2 |
| Acreage | 0.23 Acres |
| Lot Size | 10,019 SqFt |
| Zoning | R |
| Total | 5,164 SqFt ($316/SF) |
| Finished | 3,895 SqFt ($418/SF) |
| Basement | Full Basement, 25%+Finished Basement |
| Garage | 3 Space(s) |
| Garage Type | Attached |
| Year Built | 2025 |
| New Construction | Yes, Completed |
| Construction | Wood/Frame |
| Cooling | Central Air |
| Heating | Forced Air |
| Roof | Composition Roof |
Taxes & Fees
| Taxes | $3,778 |
| Tax Year | 2025 |
| 1st HOA Fee | $1,000 |
| 1st HOA Freq | Annually |
| Metro District | No |
Schools
| School District | Thompson R2-J |
| Elementary |
Ivy Stockwell
|
| Middle/Jr High | Turner |
| Senior High | Berthoud |
Rooms
| Primary Bedroom | 14 x 17 (Main Floor) |
| Bedroom 2 | 11 x 14 (Main Floor) |
| Bedroom 3 | 10 x 13 (Basement) |
| Bedroom 4 | 11 x 13 (Basement) |
| Bedroom 5 | Basement |
| Kitchen | 12 x 20 (Main Floor) |
| Great Room | 17 x 17 (Main Floor) |
| Office Study | 12 x 13 (Main Floor) |
| Dining Room | 13 x 17 (Main Floor) |
| Laundry Room | Main Floor |
| Note: All room dimensions, including square footage data, are approximate and must be verified by the buyer. | |
Outdoor Features
Oversized GarageDesign Features
Separate Dining Room, Cathedral/Vaulted Ceilings, Open Floor Plan, Pantry, Walk-in Closet, Loft, Washer/Dryer Hookups, Kitchen IslandInclusions
Gas Range/Oven, Dishwasher, MicrowaveNeighborhood
Accessibility
Main Floor Bath, Main Level Bedroom, Main Level LaundryFireplace
Gas Fireplace
Listing Office

(970) 573-5880
https://fourpoints.myrealtyonegroup.com/

Information deemed reliable but not guaranteed by the MLS. WARNING: This database record is provided subject to limited license rights. Duplication or reproduction is prohibited. Limited License MLS content and images © Copyright 1998 - 2026, IRES LLC. All rights reserved.