2235 W 118th Ave Denver, CO 80234


1 of 46
2 of 46
Welcome
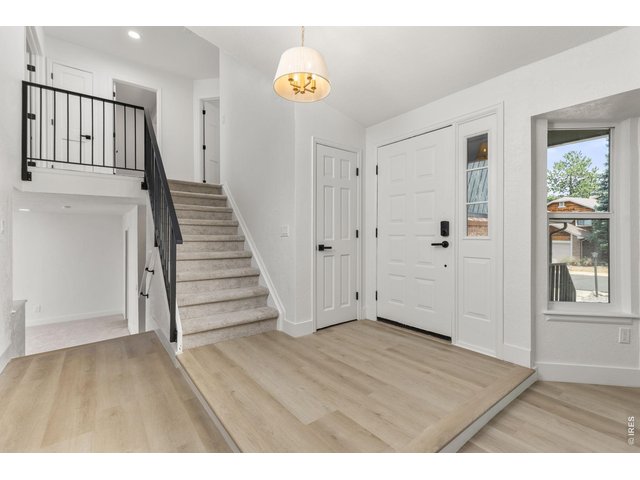
3 of 46
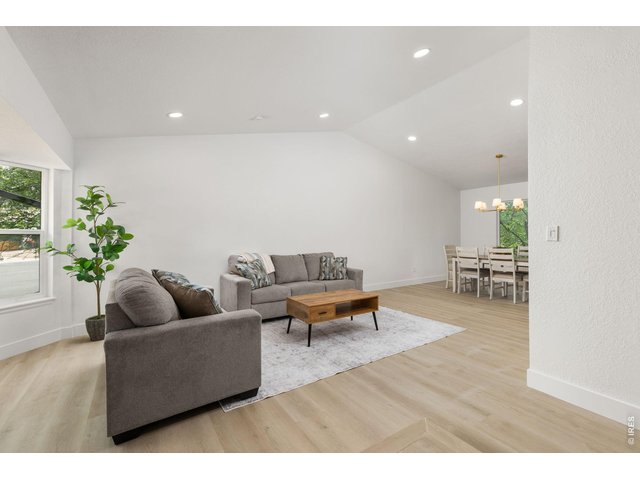
4 of 46
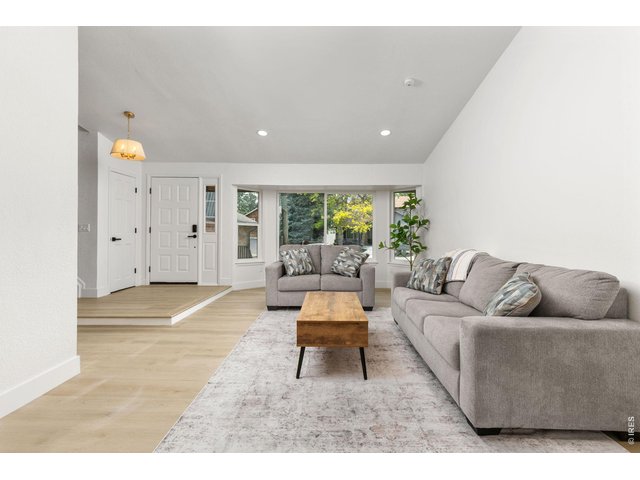
5 of 46
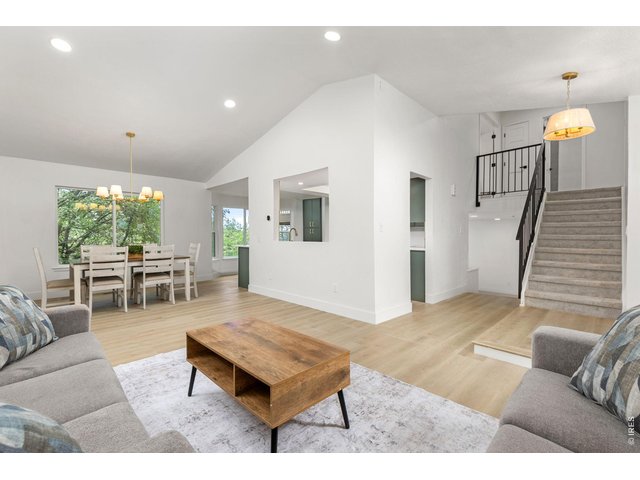
6 of 46
7 of 46
8 of 46
9 of 46
10 of 46
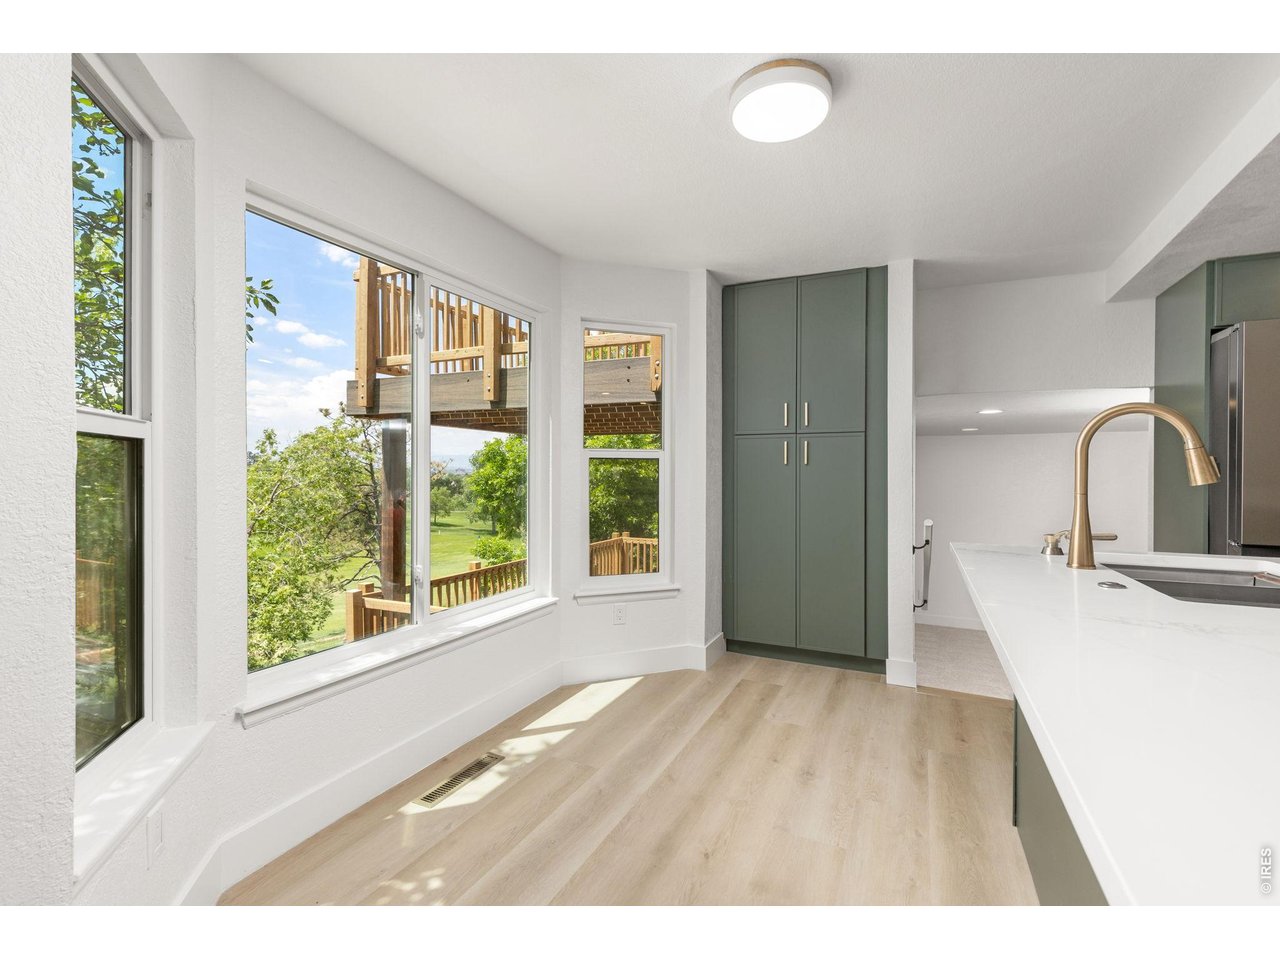
Pantry
11 of 46
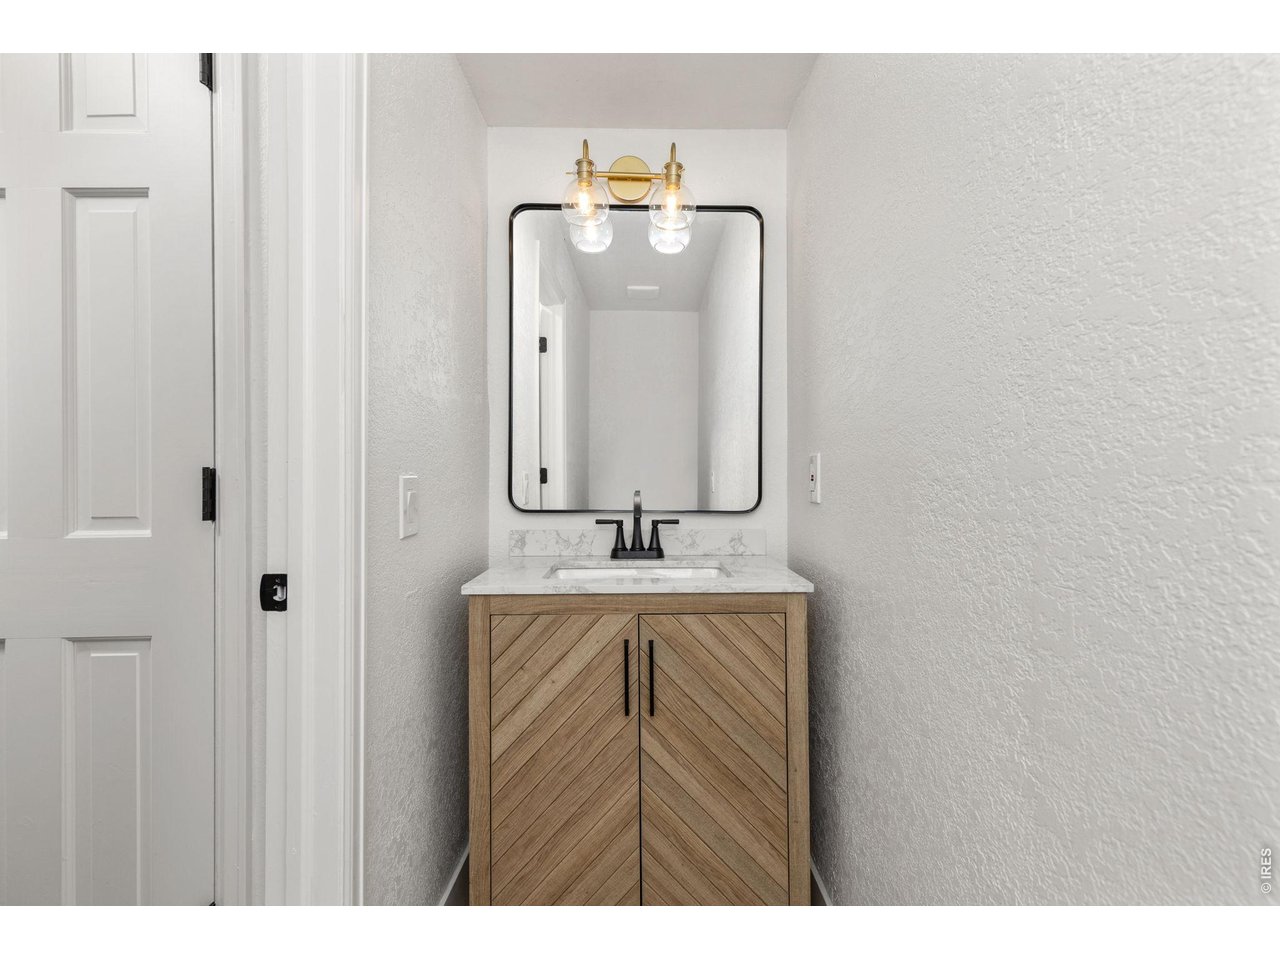
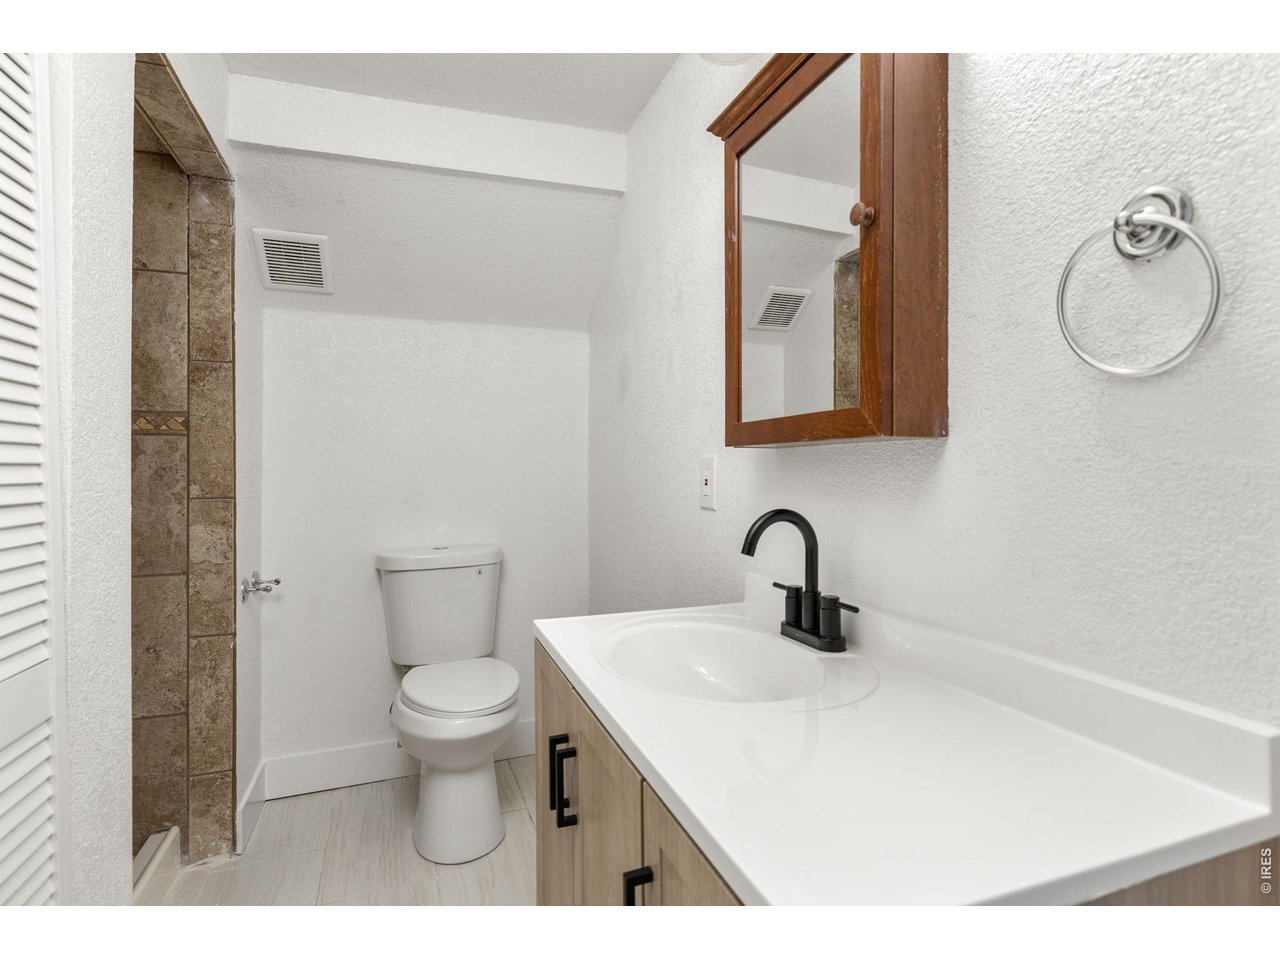
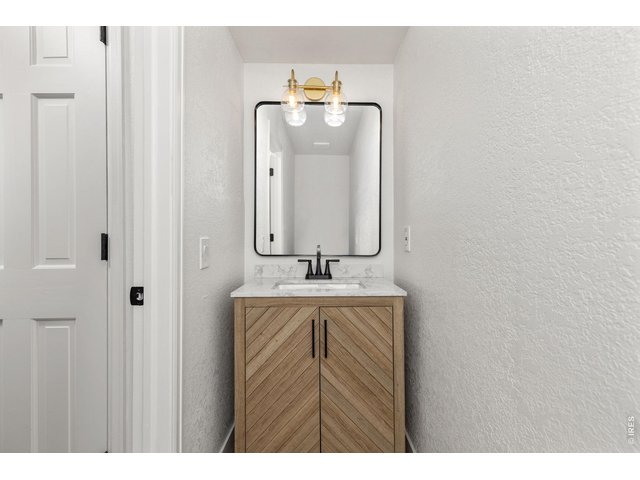
Half Bath - Lower Level
12 of 46
13 of 46
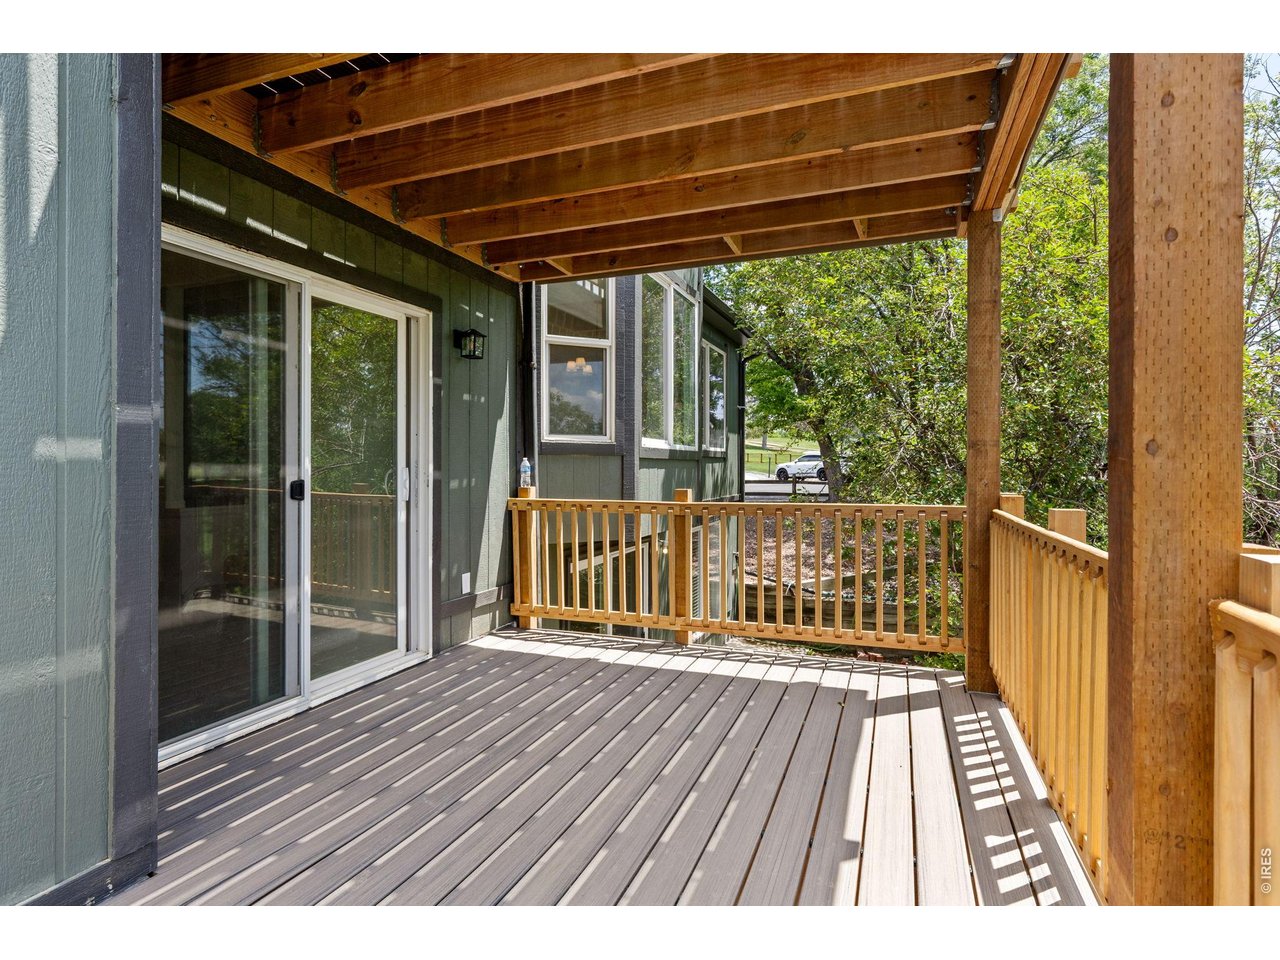
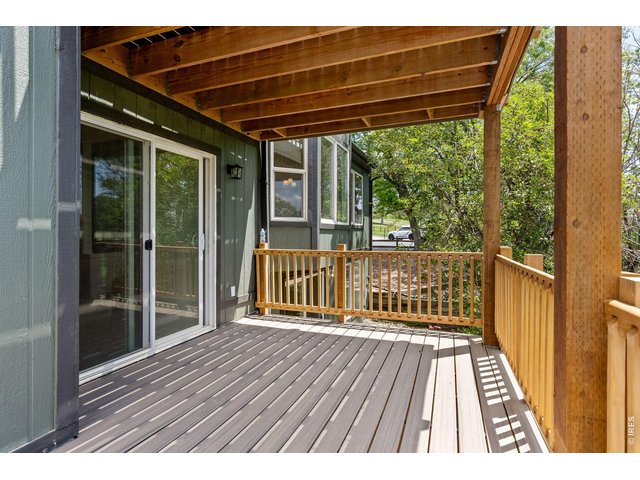
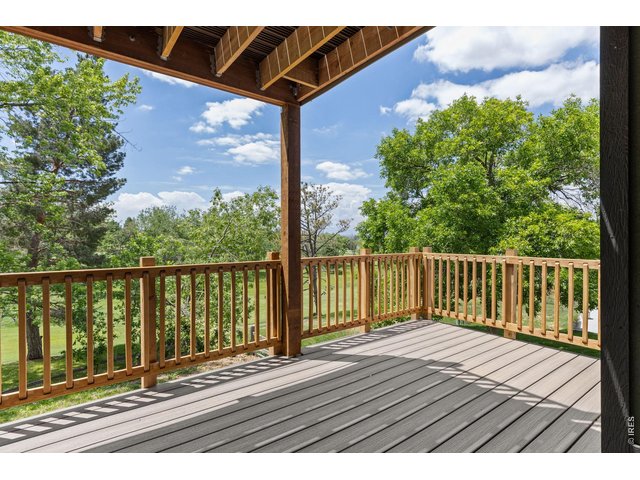
Lower Level Deck
14 of 46
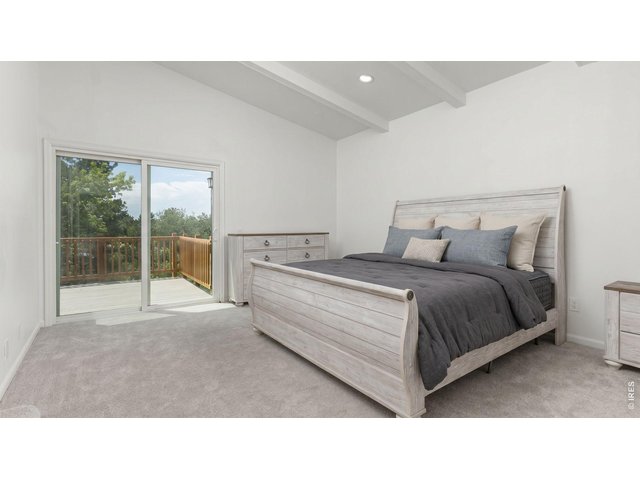
15 of 46
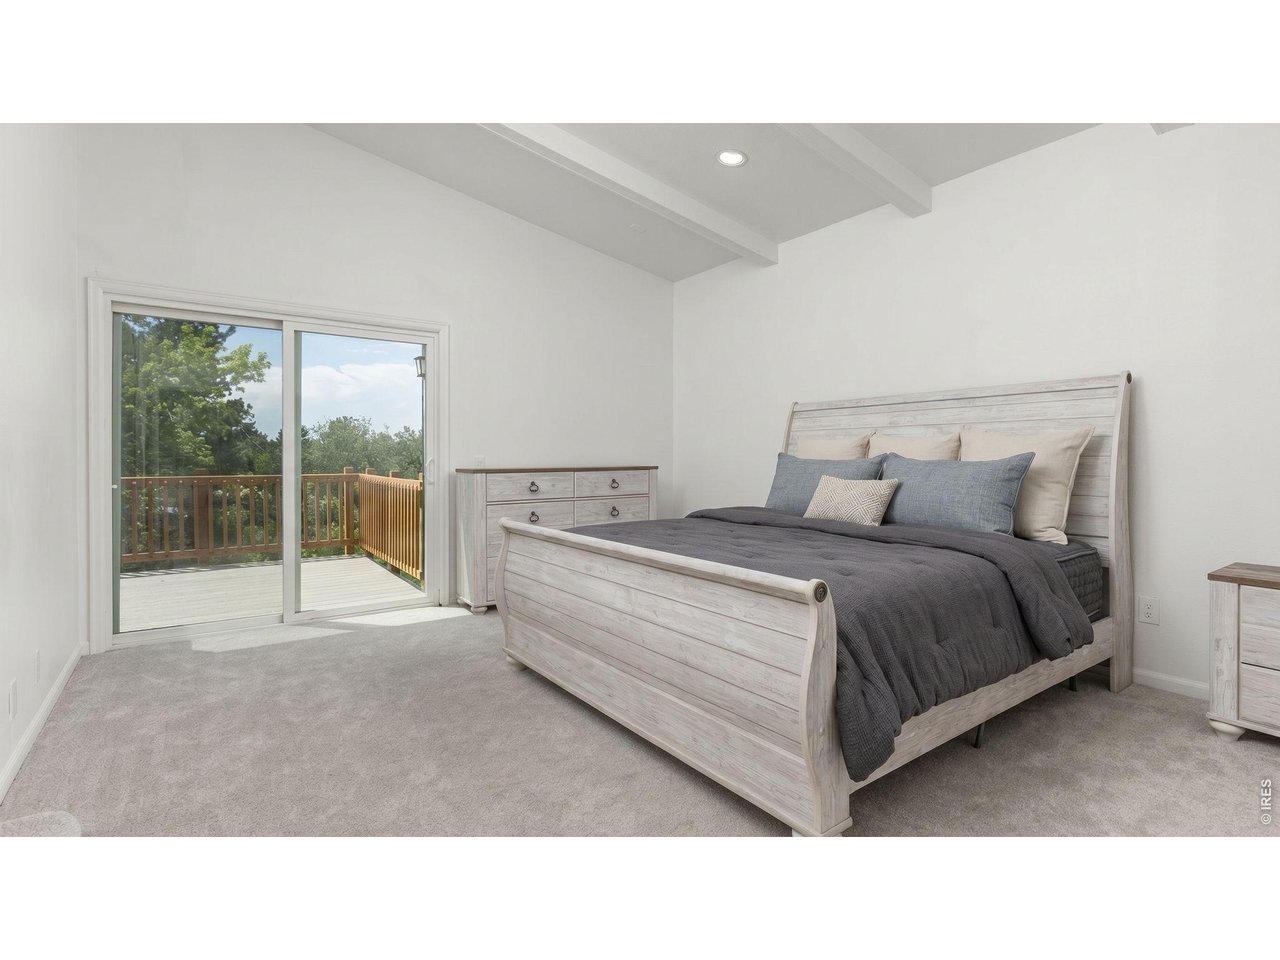
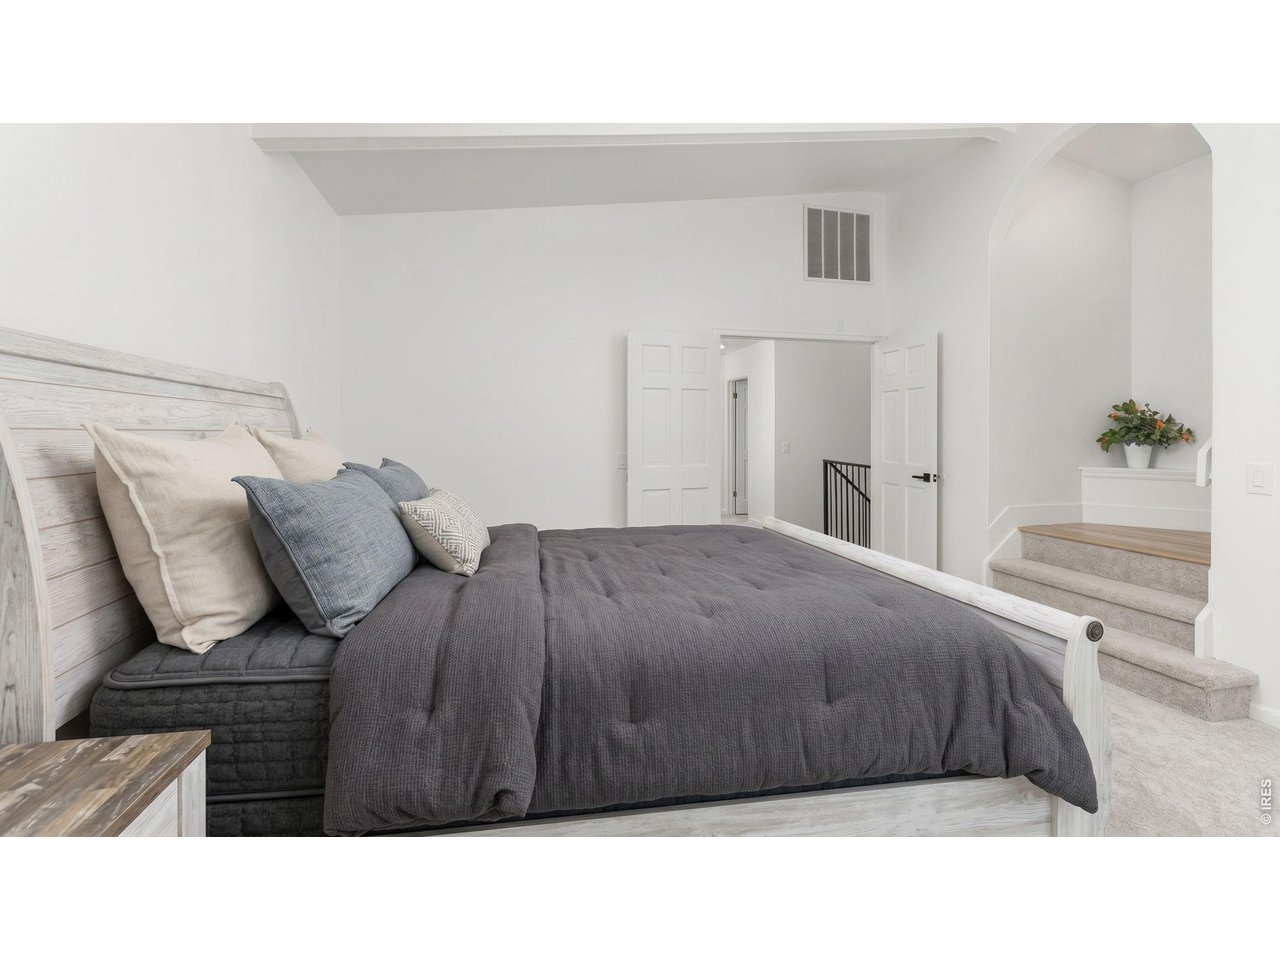
Primary Bedroom
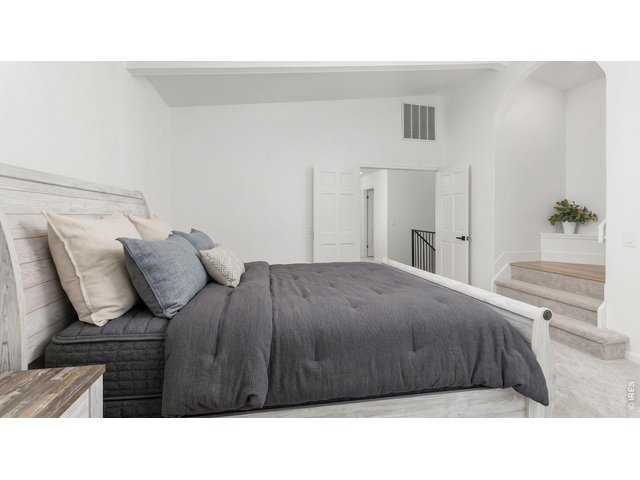
16 of 46
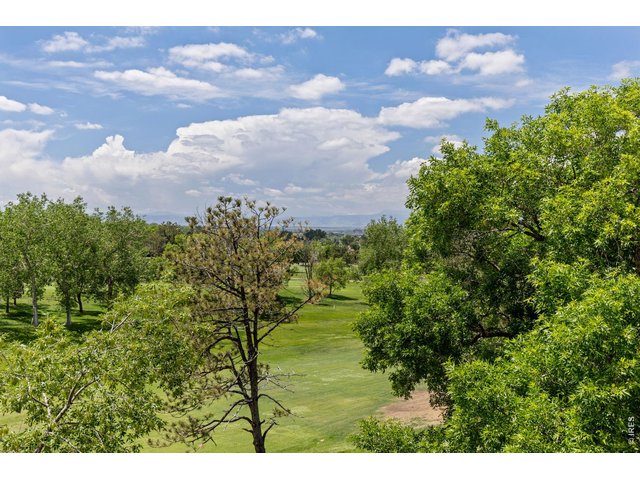
17 of 46
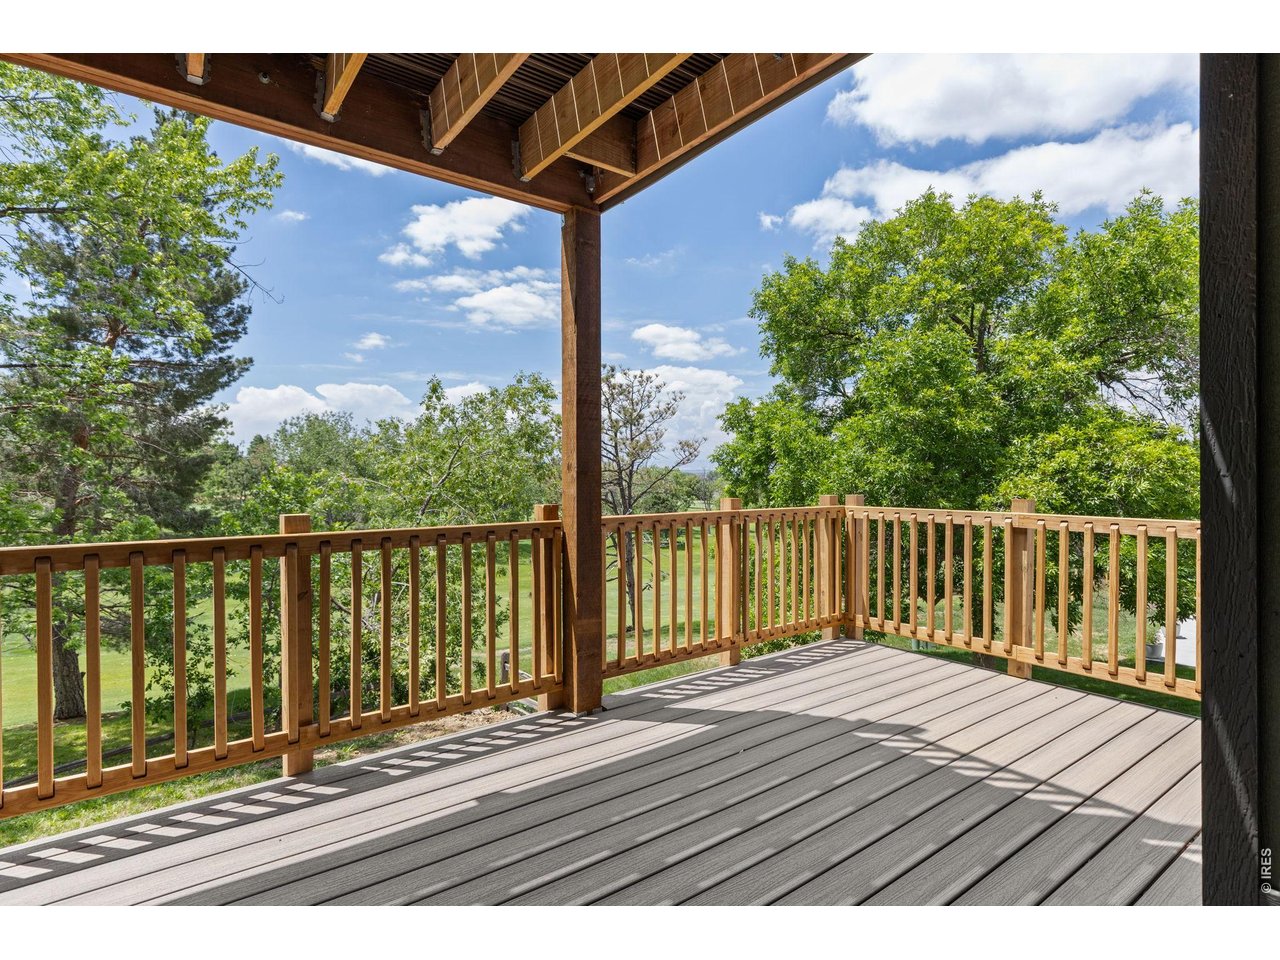
Primary Private Deck - Mountain Views
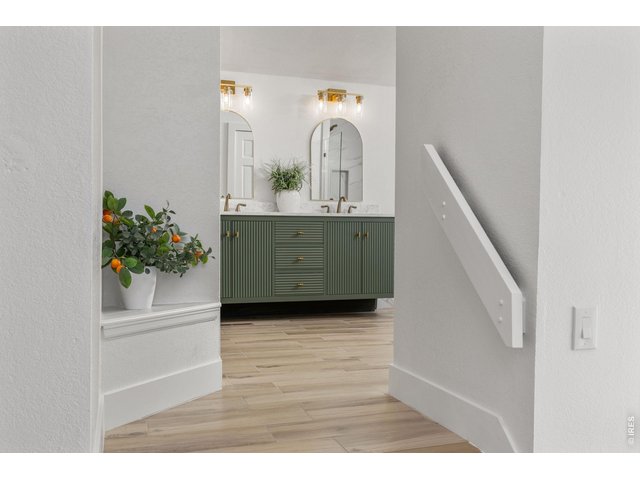
18 of 46
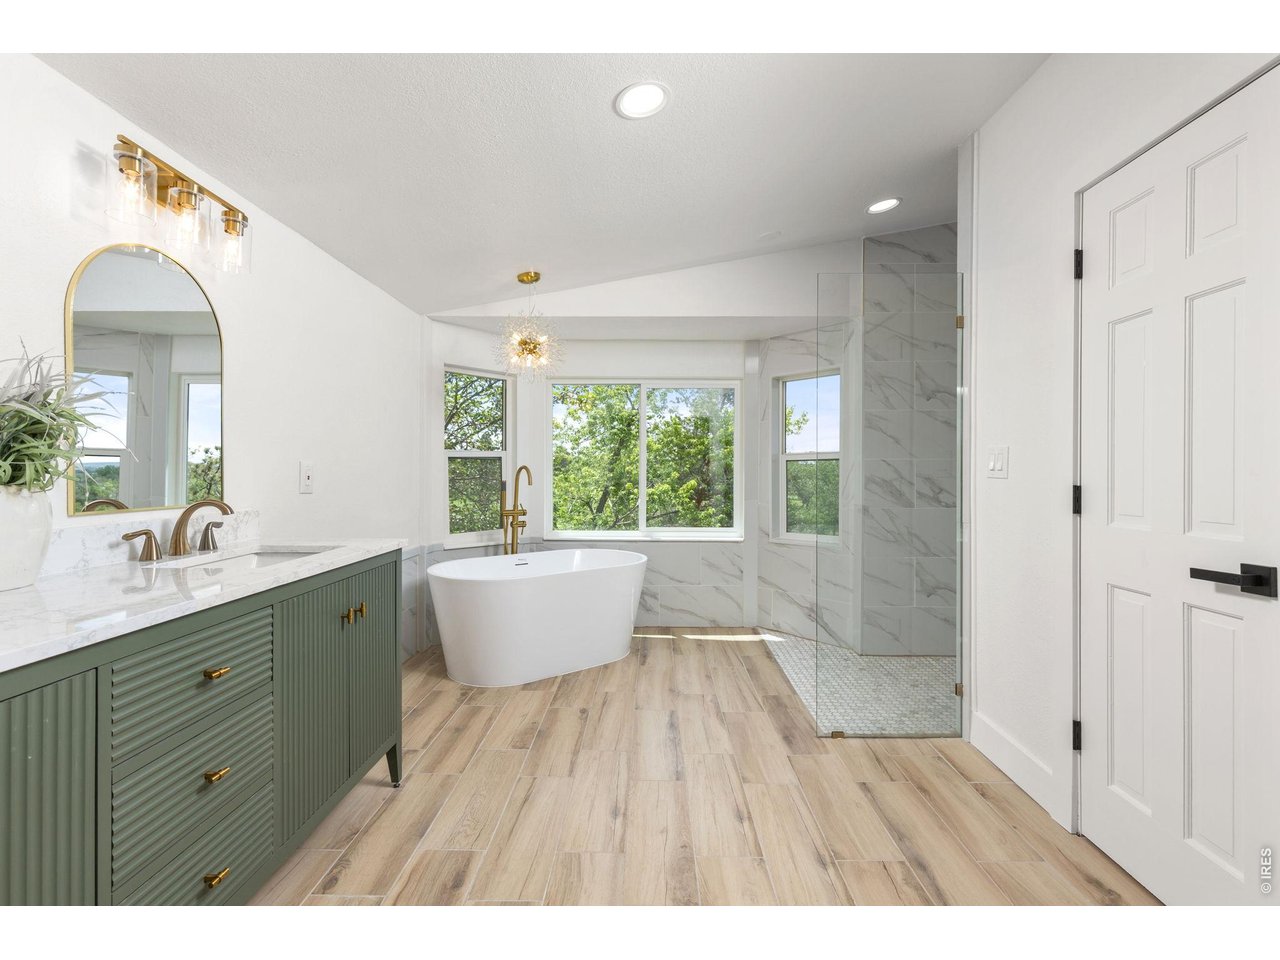
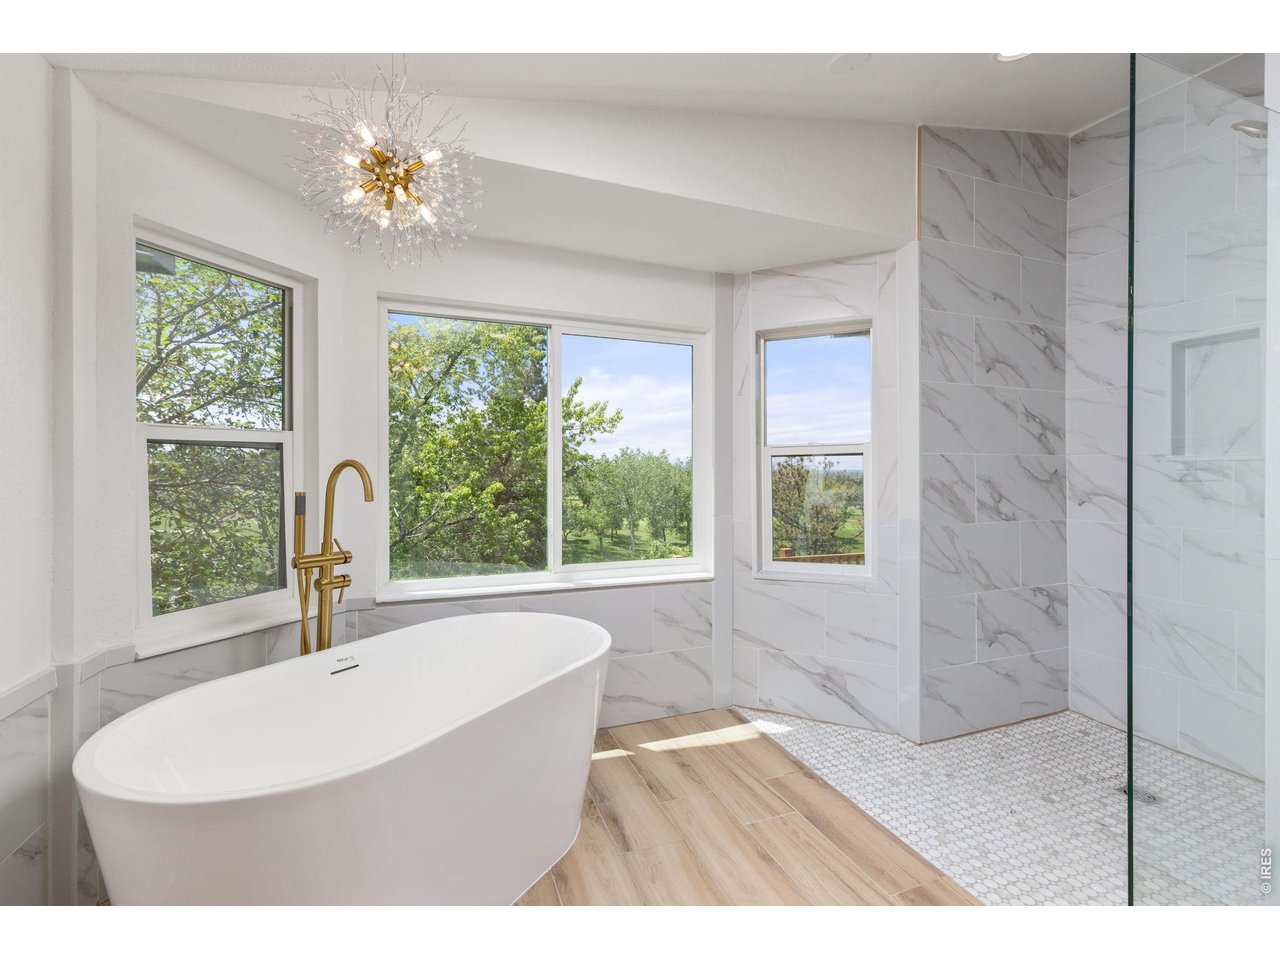
Primary Bathroom
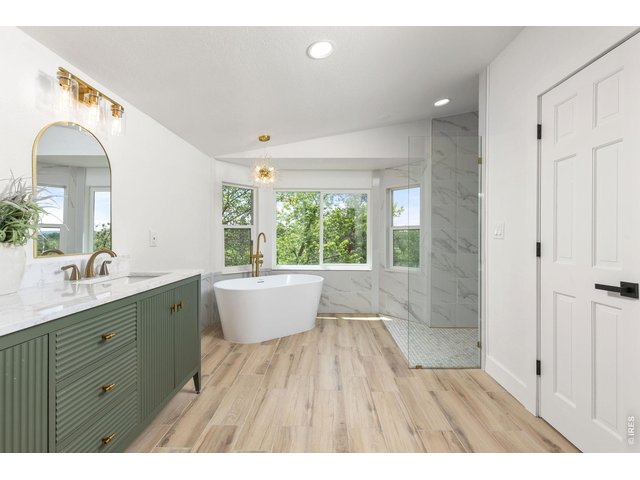
19 of 46
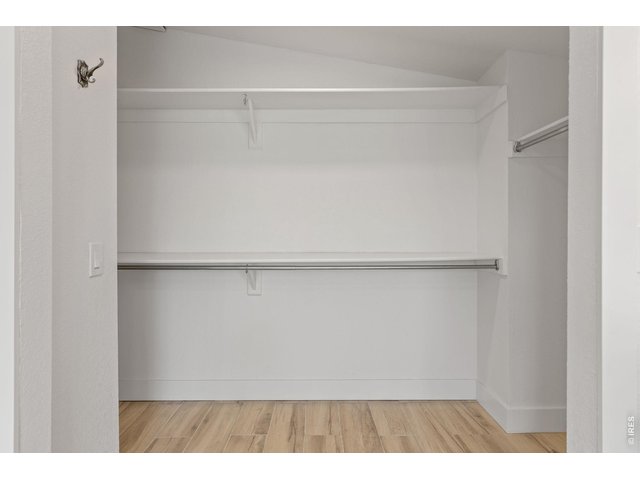
20 of 46
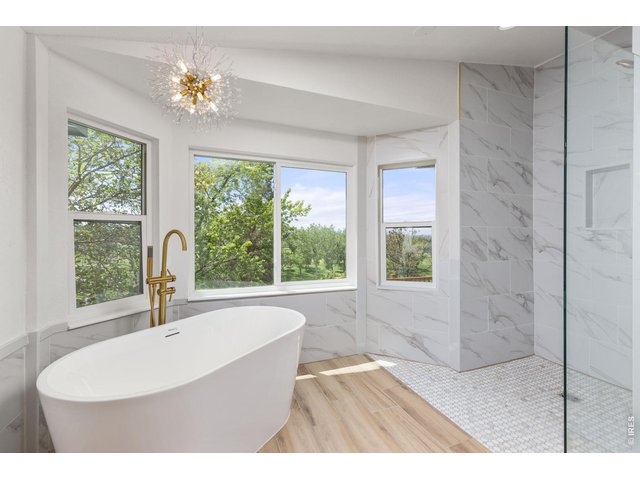
21 of 46
Bathtub Mountain Views
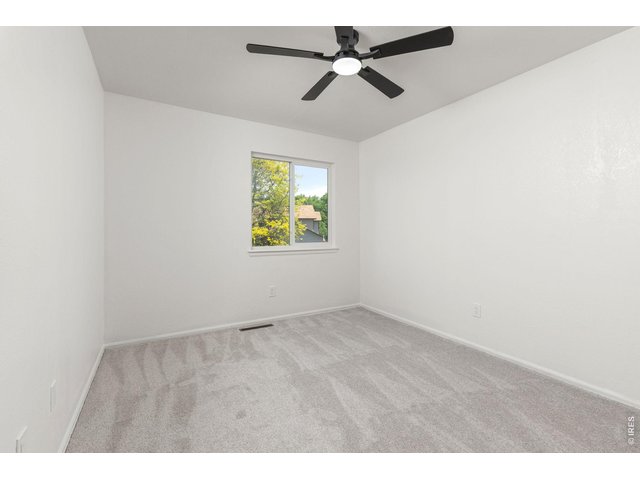
22 of 46
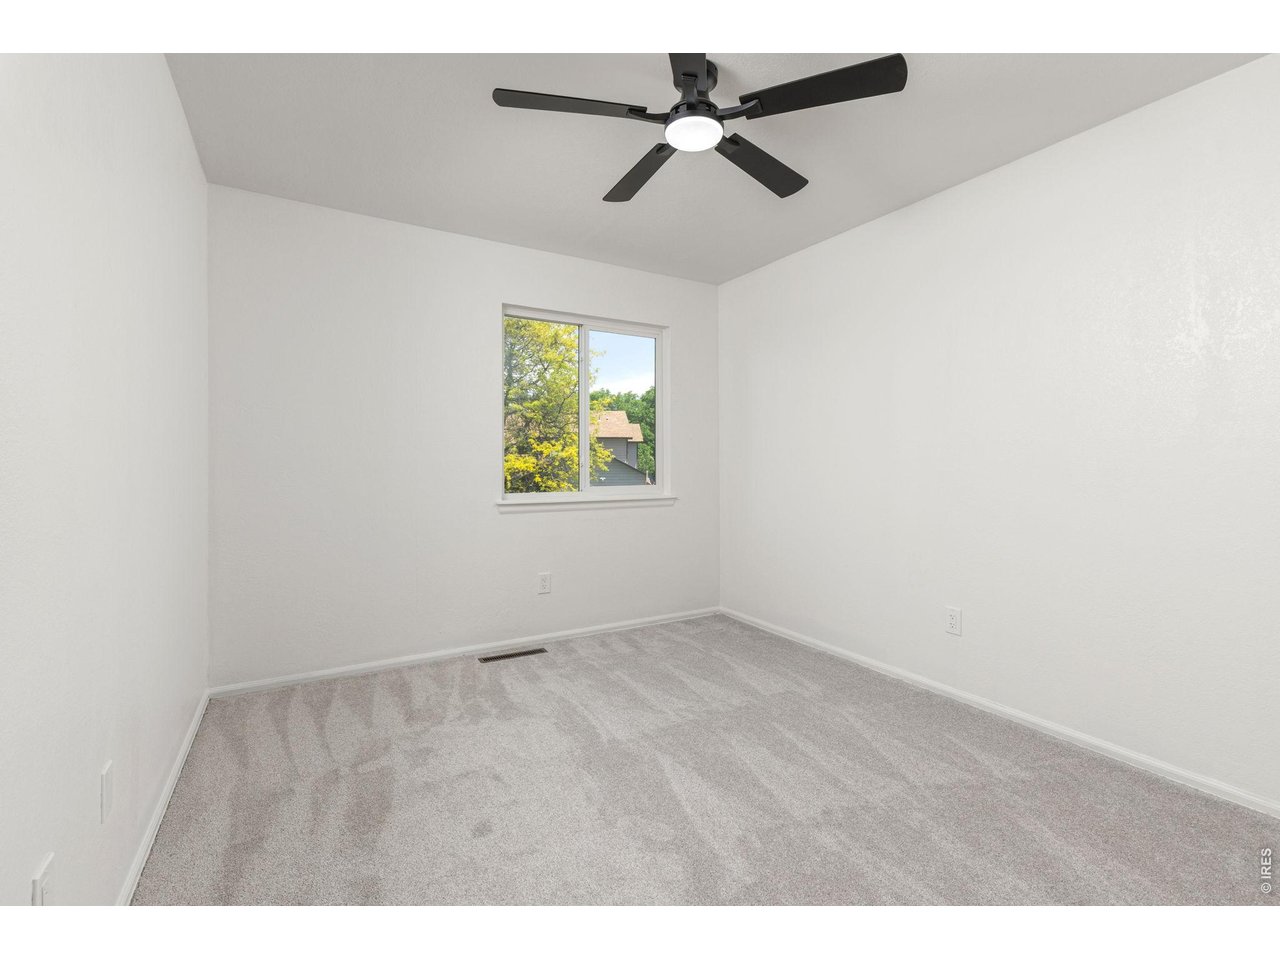
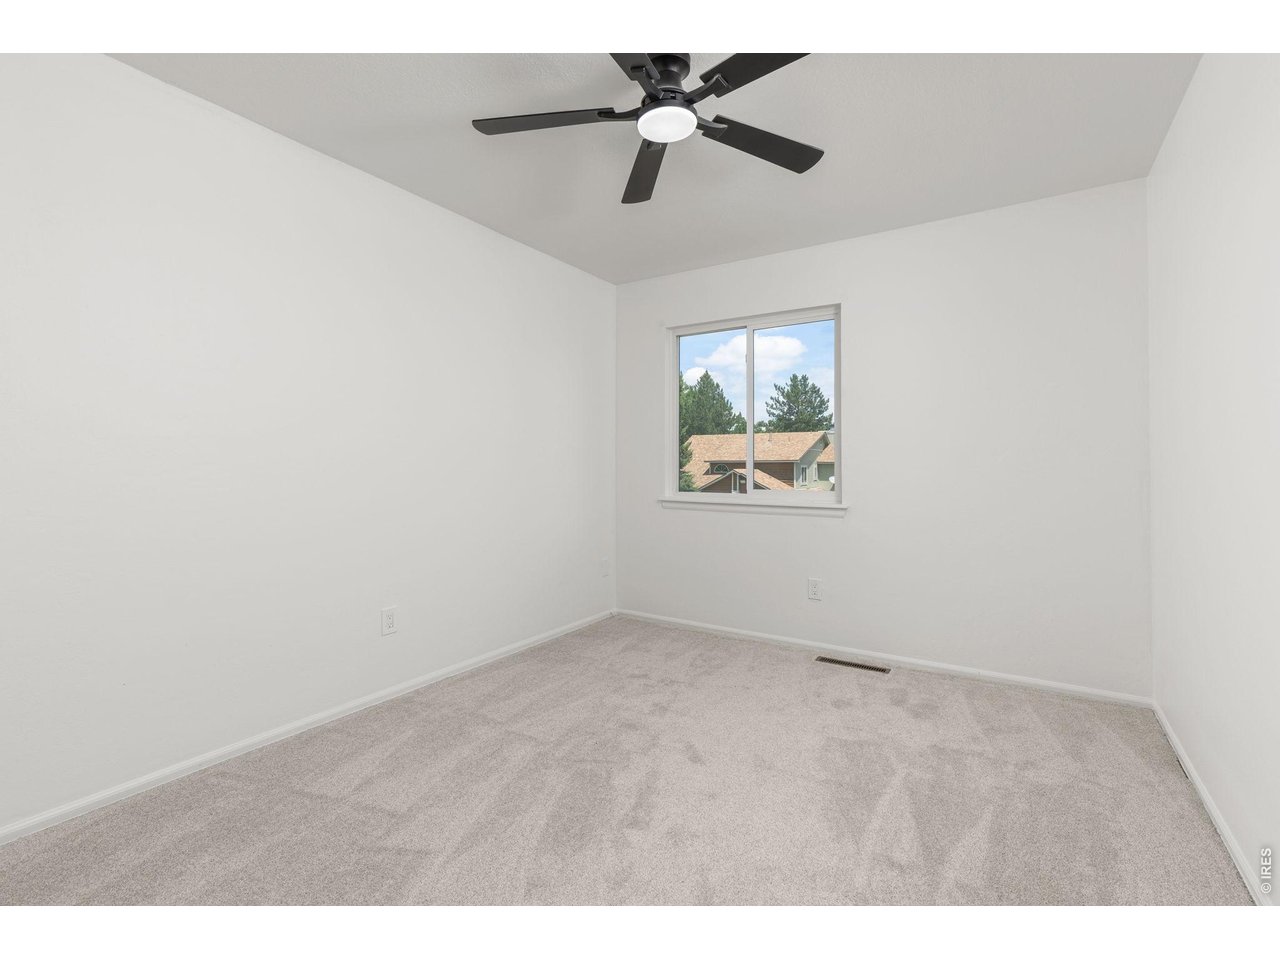
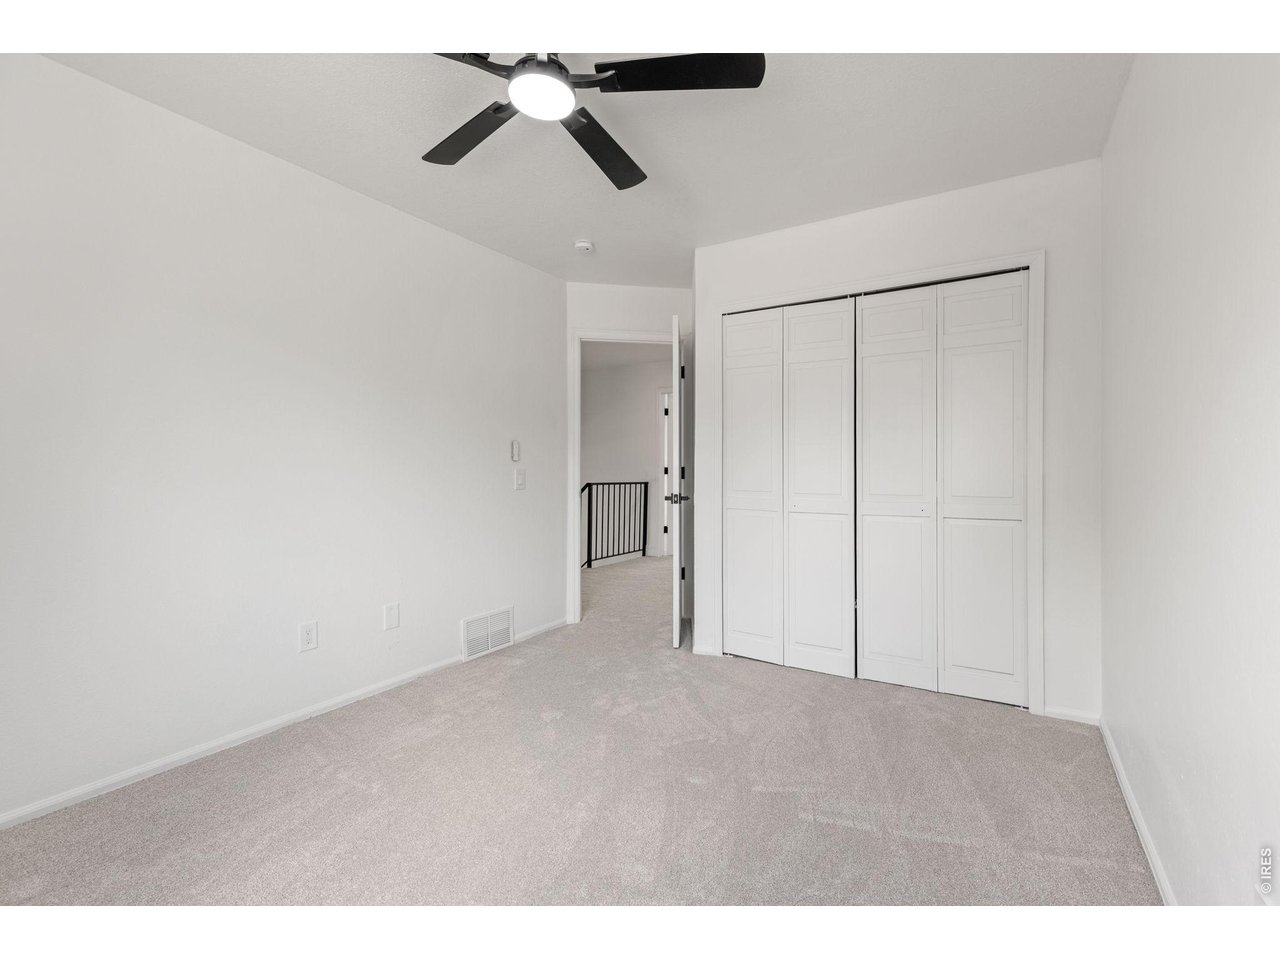
Bedroom 2
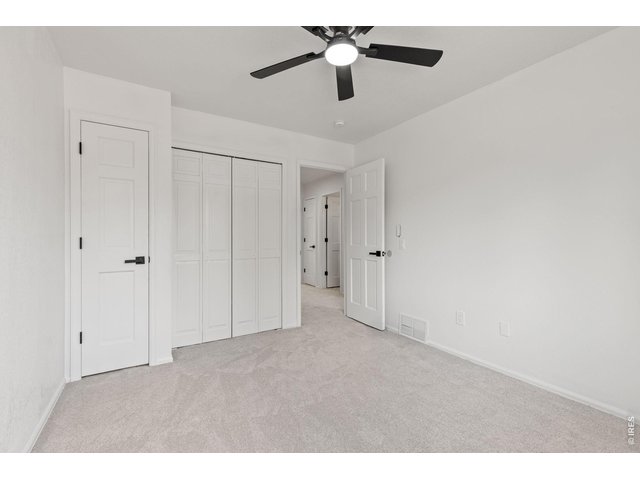
23 of 46
Bedroom 2
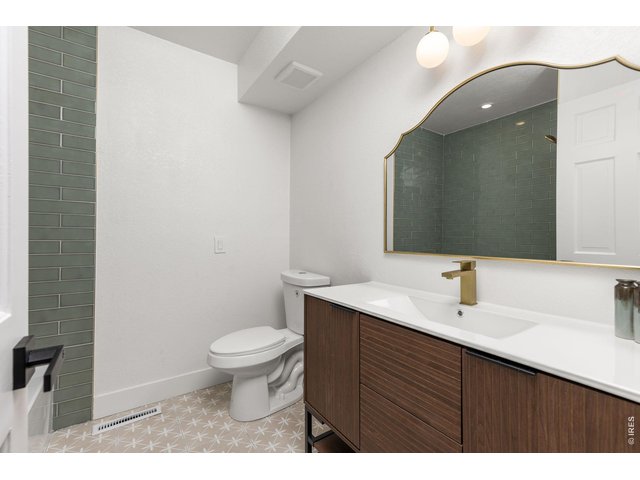
24 of 46
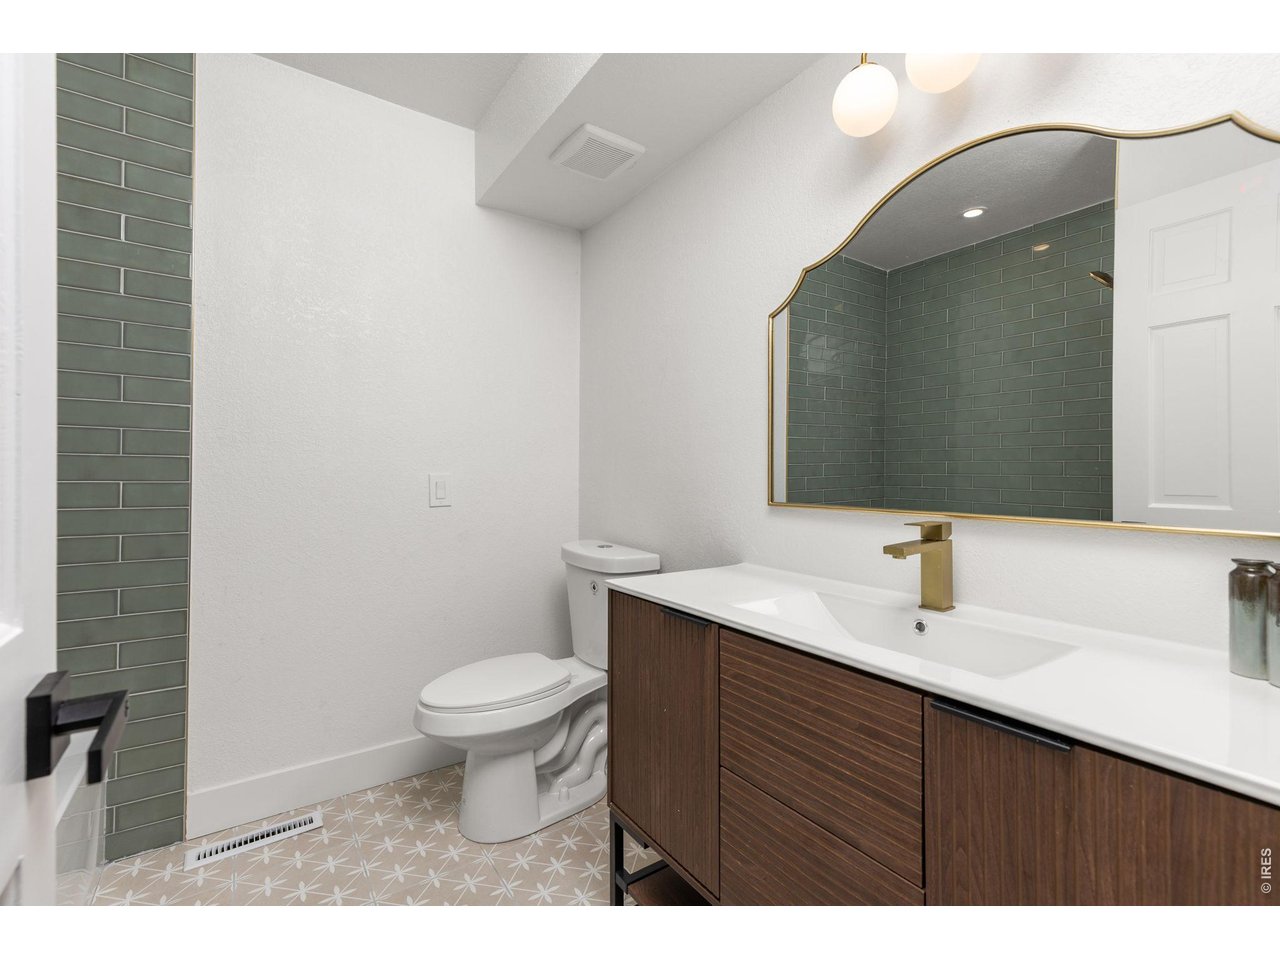
Bathroom 2 - Upstairs
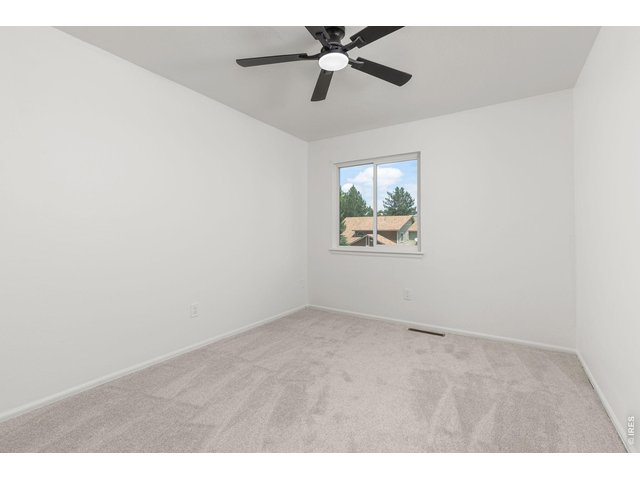
25 of 46
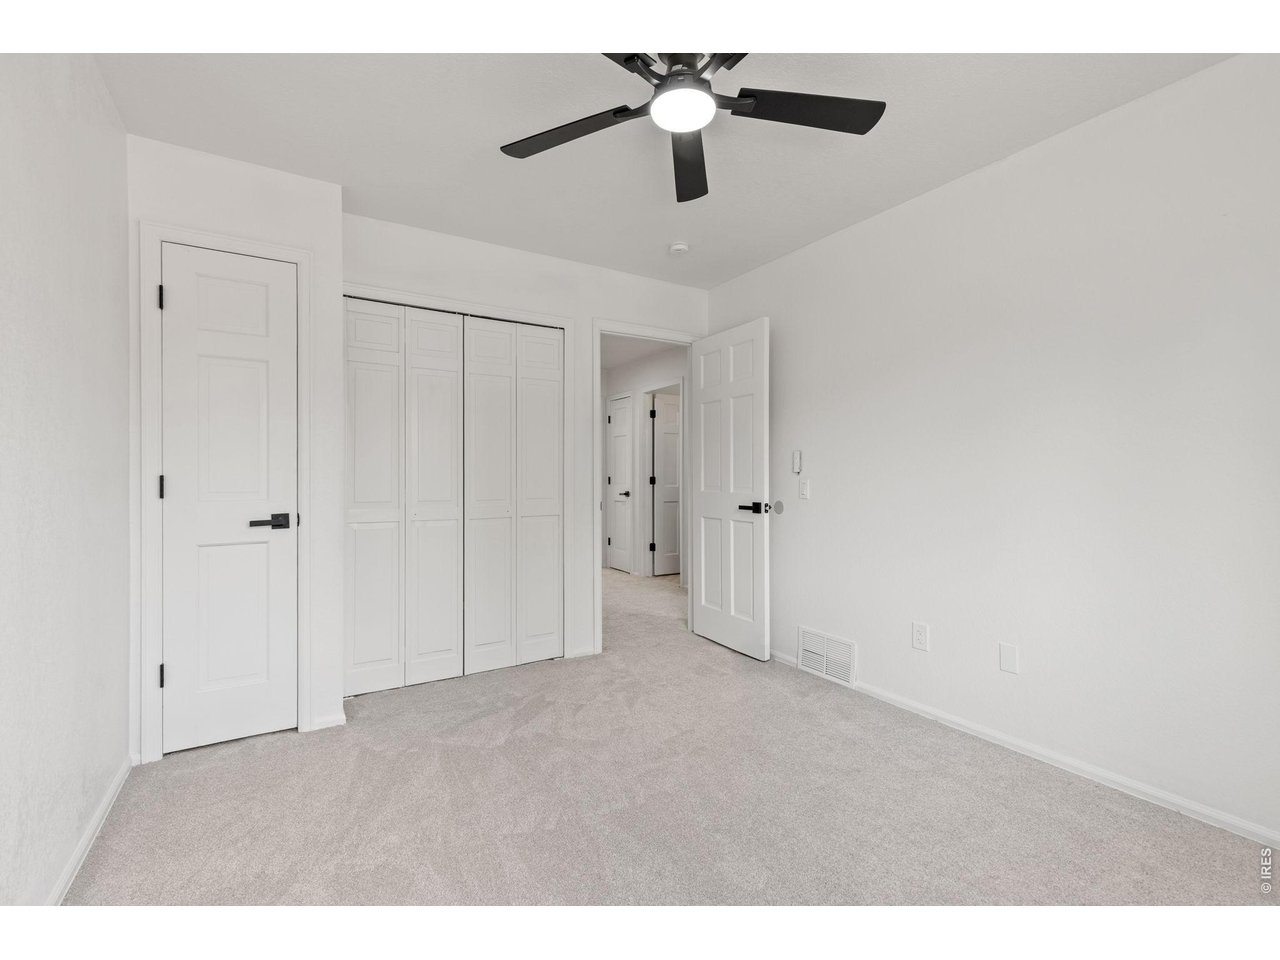
Bedroom 3
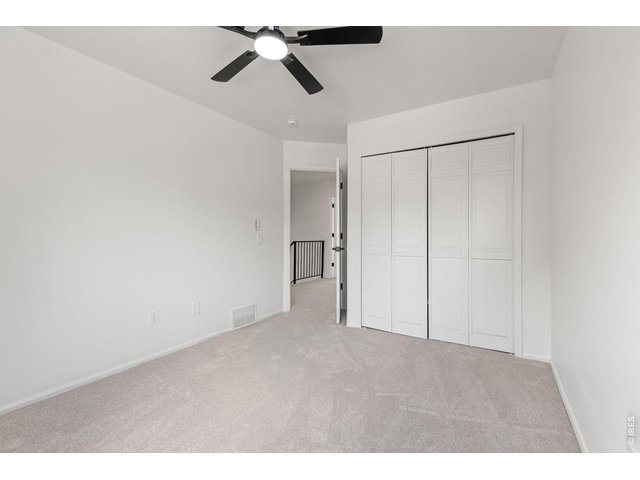
26 of 46
Bedroom 3
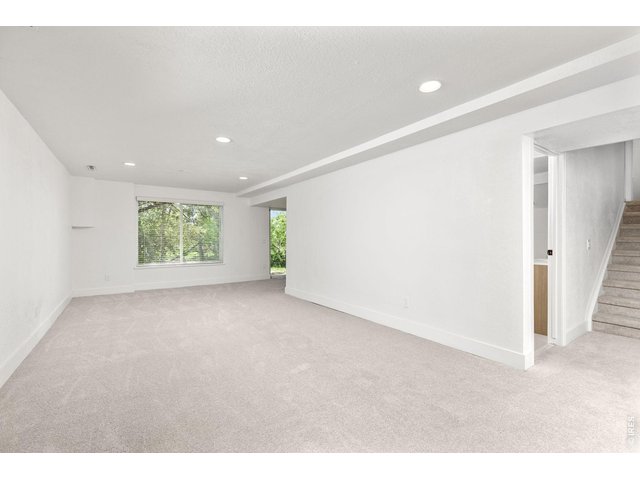
27 of 46
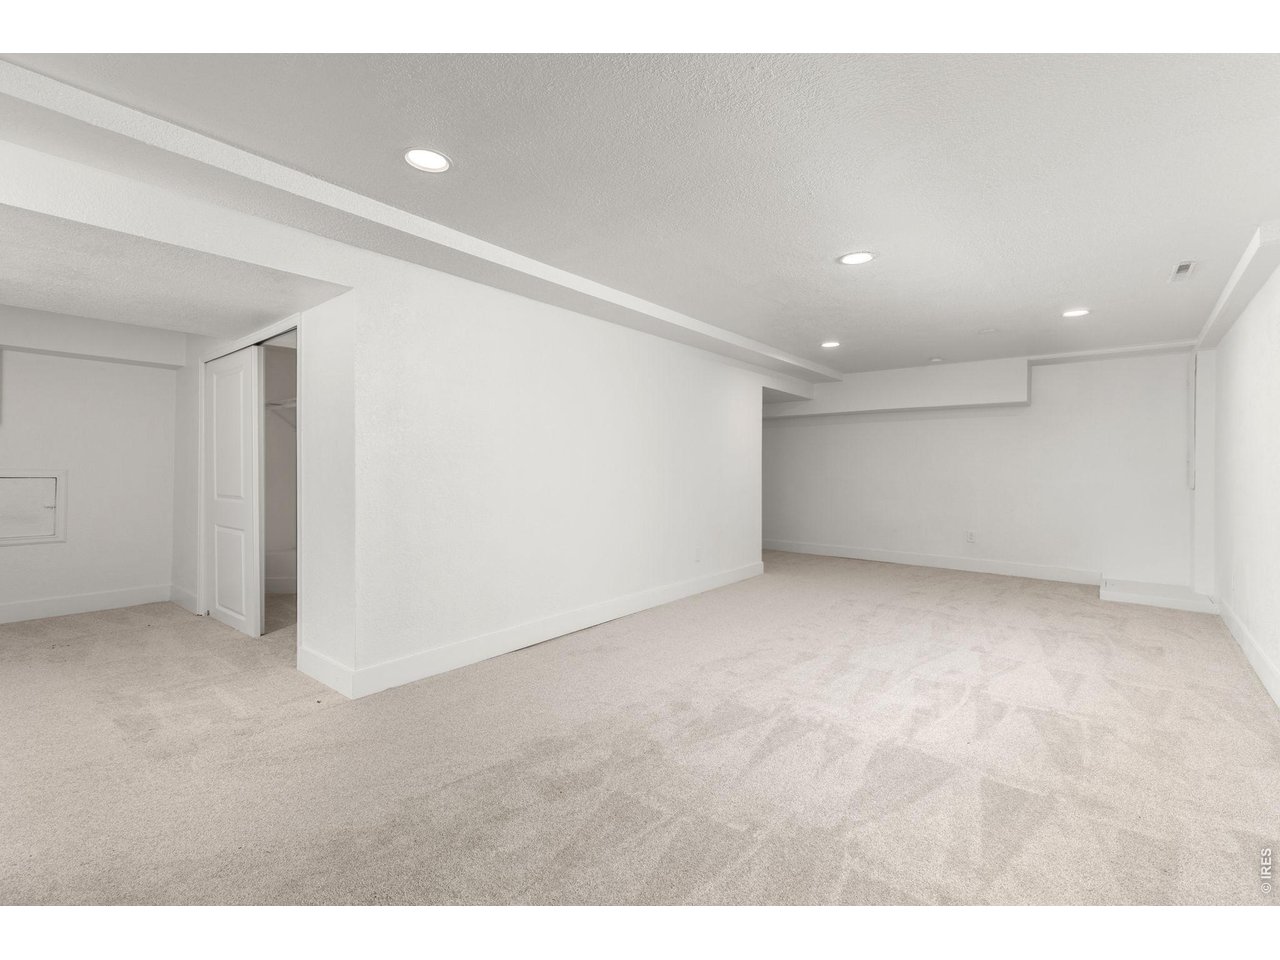
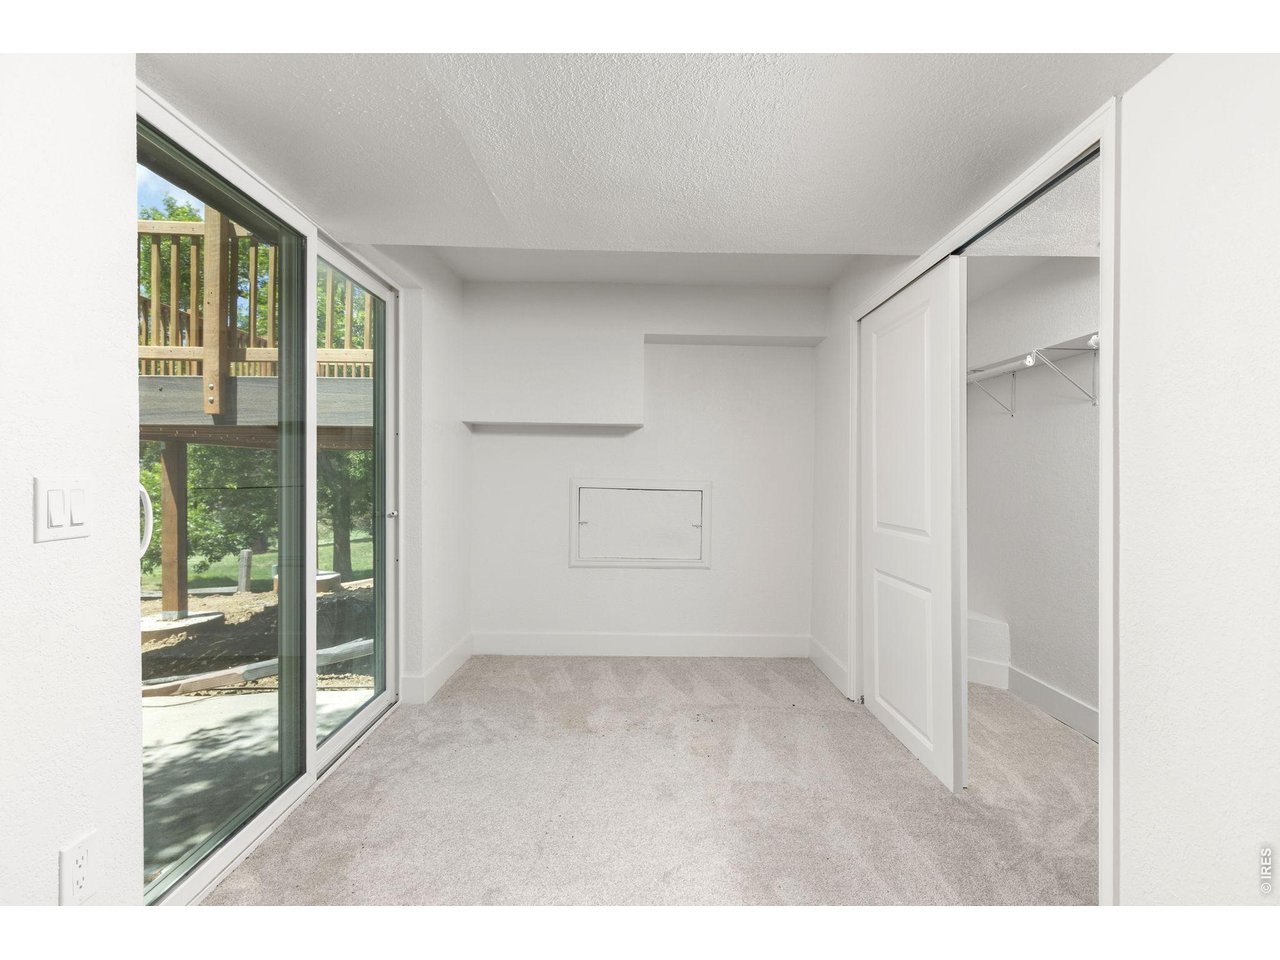
Basement Bedroom 4
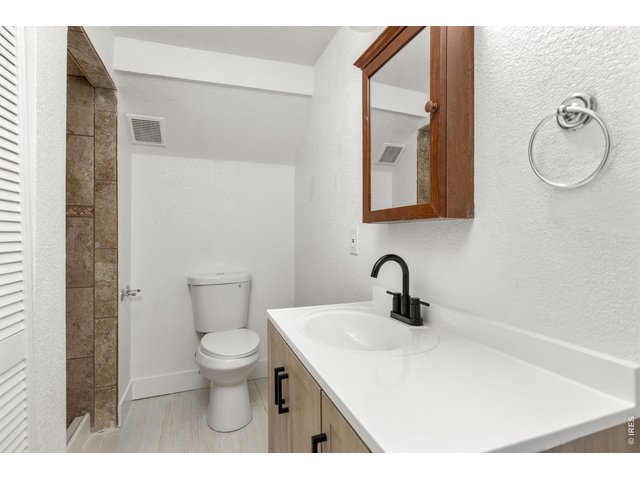
28 of 46
Basement Bathroom 4
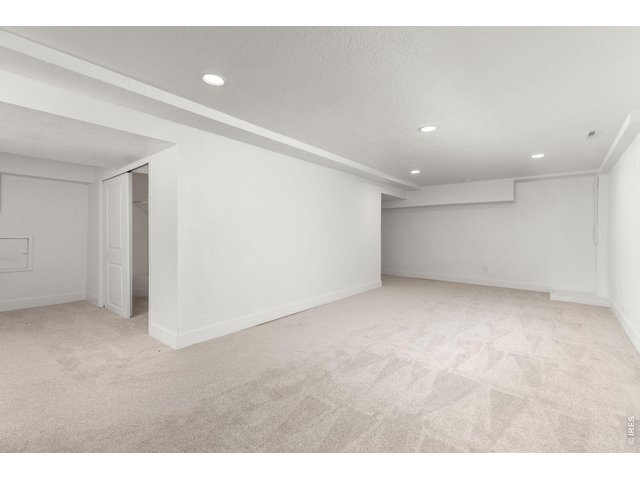
29 of 46
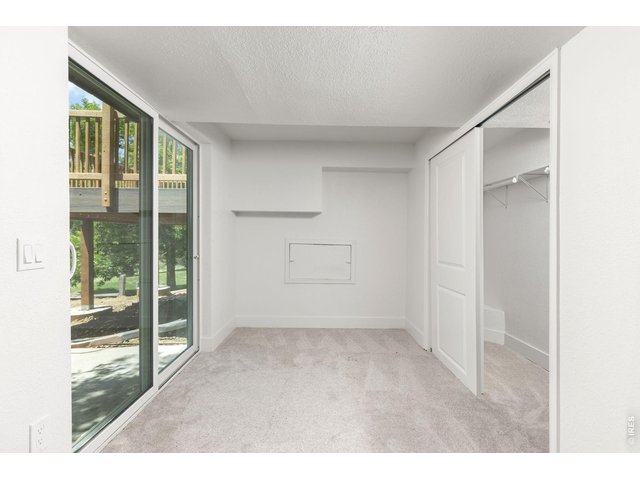
30 of 46
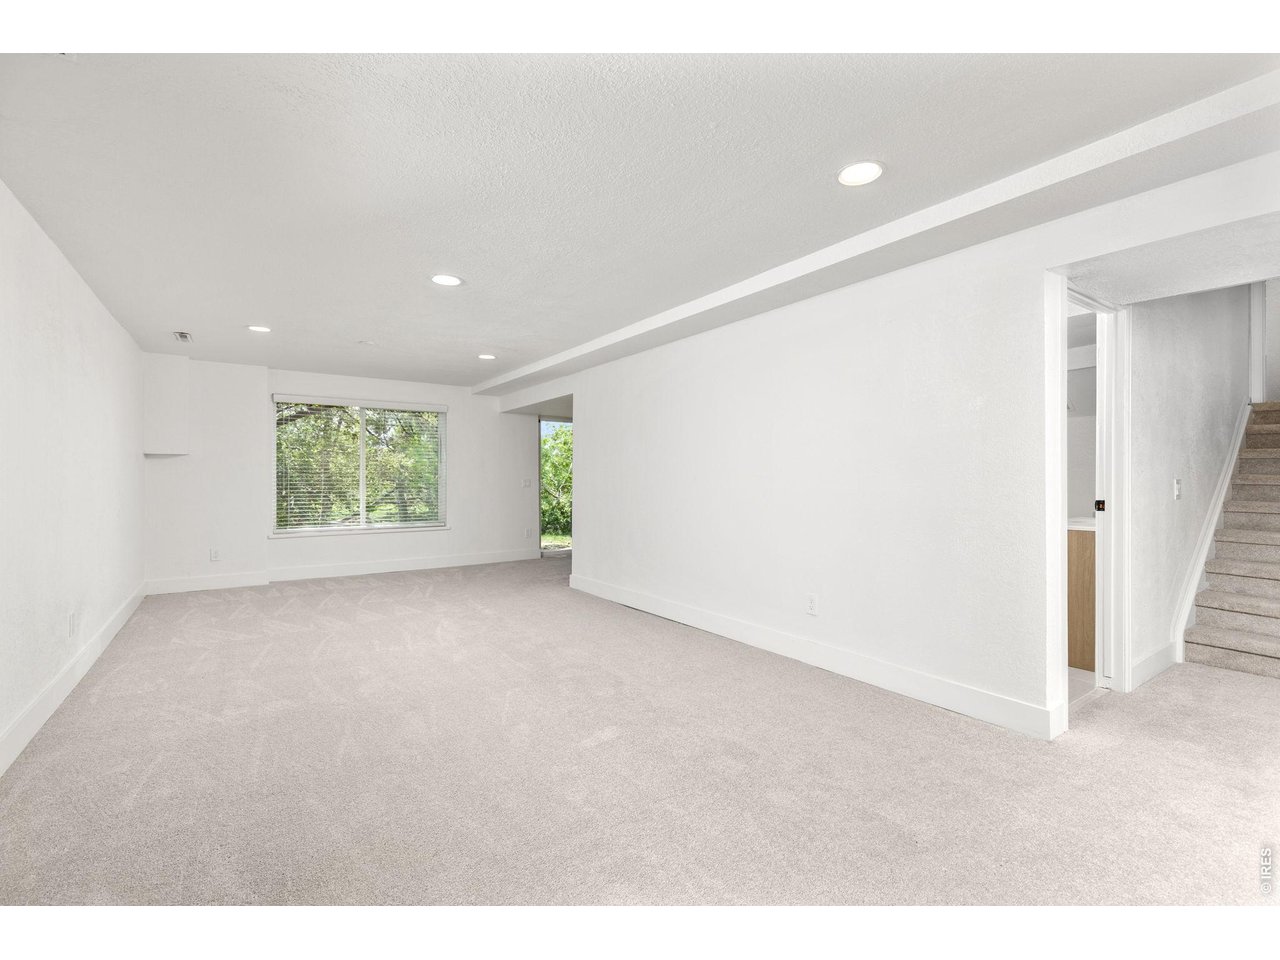
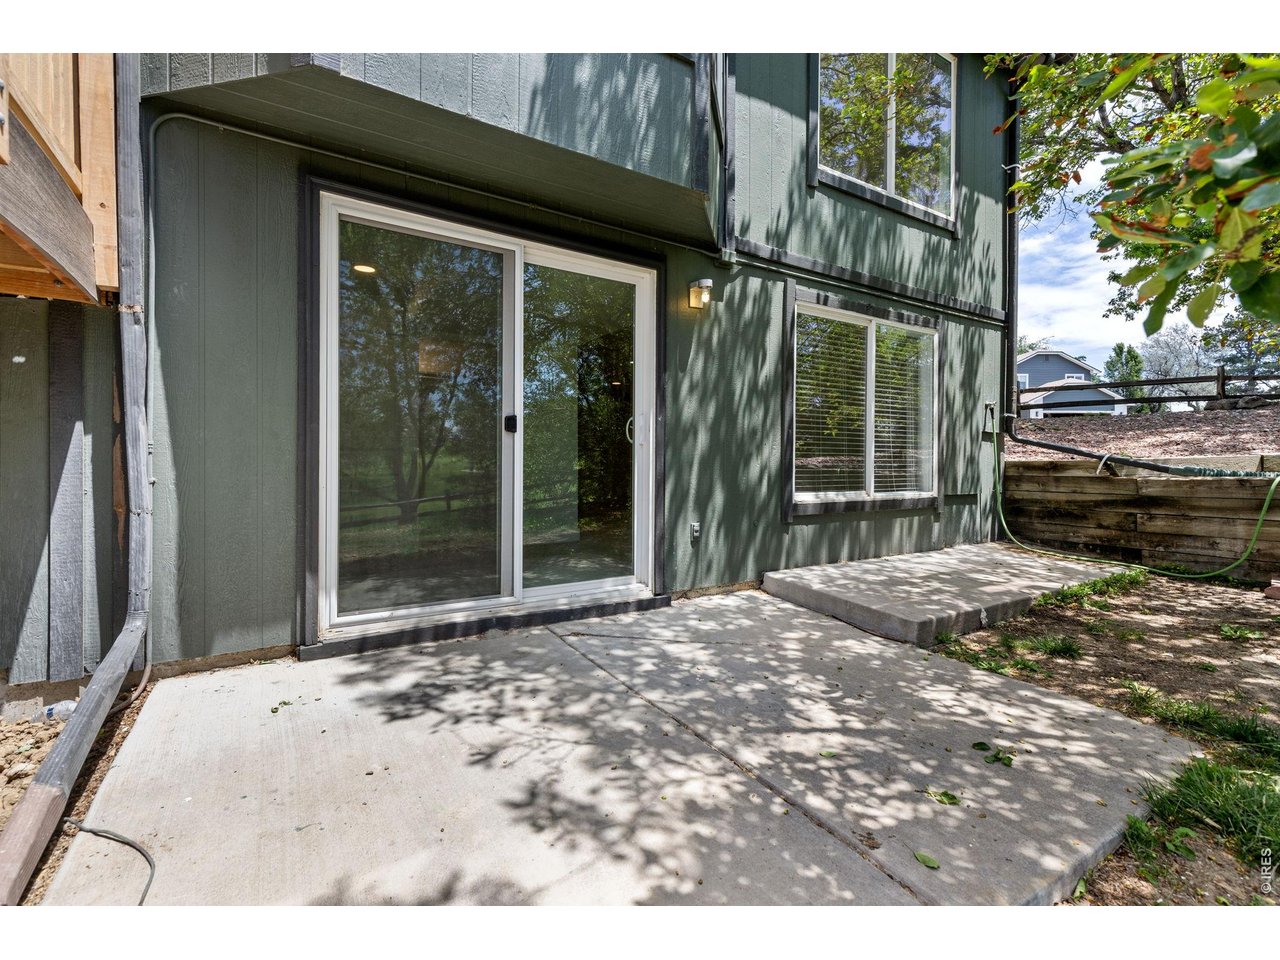
Walkout Basement
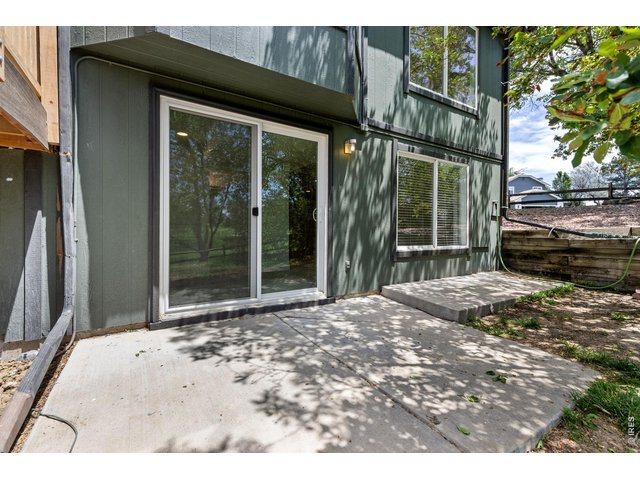
31 of 46
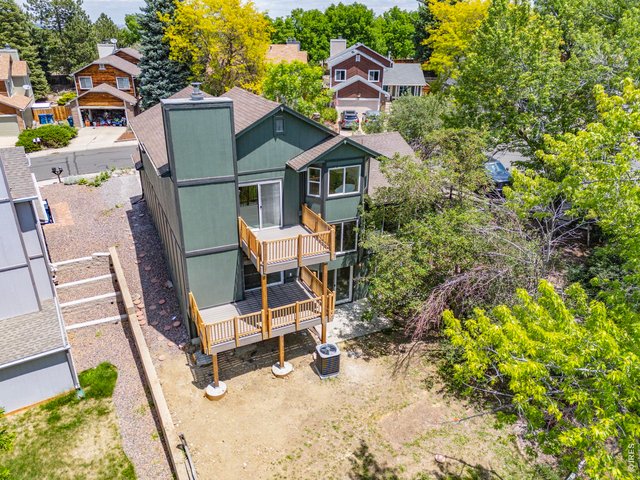
32 of 46
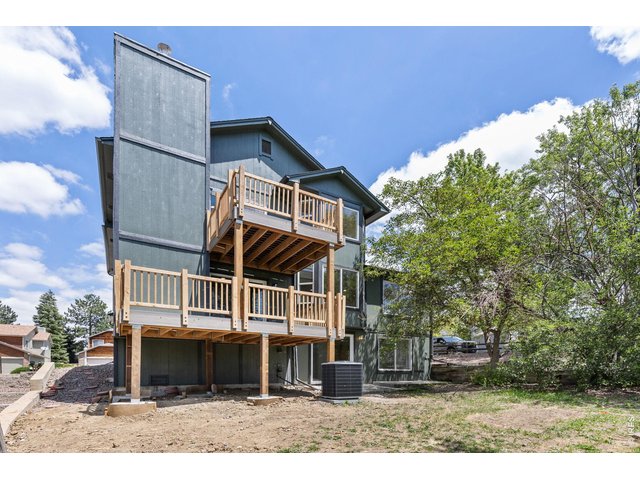
33 of 46
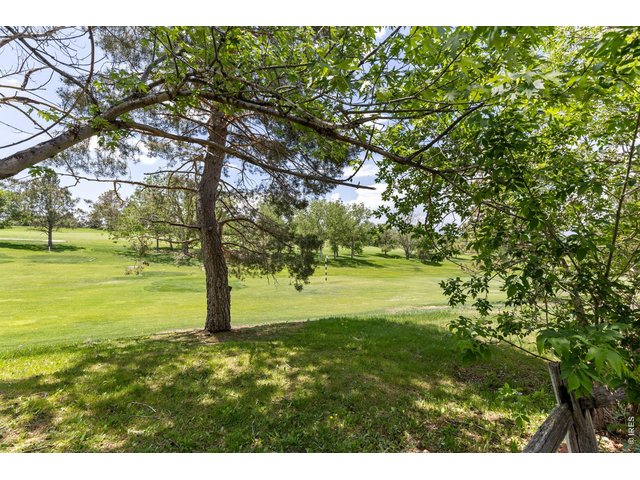
34 of 46
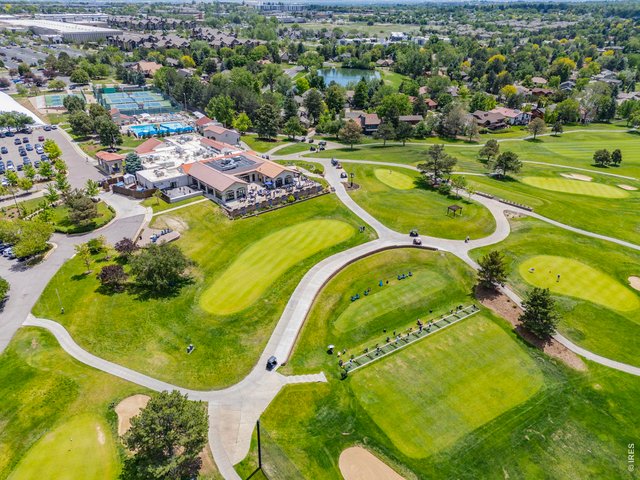
35 of 46
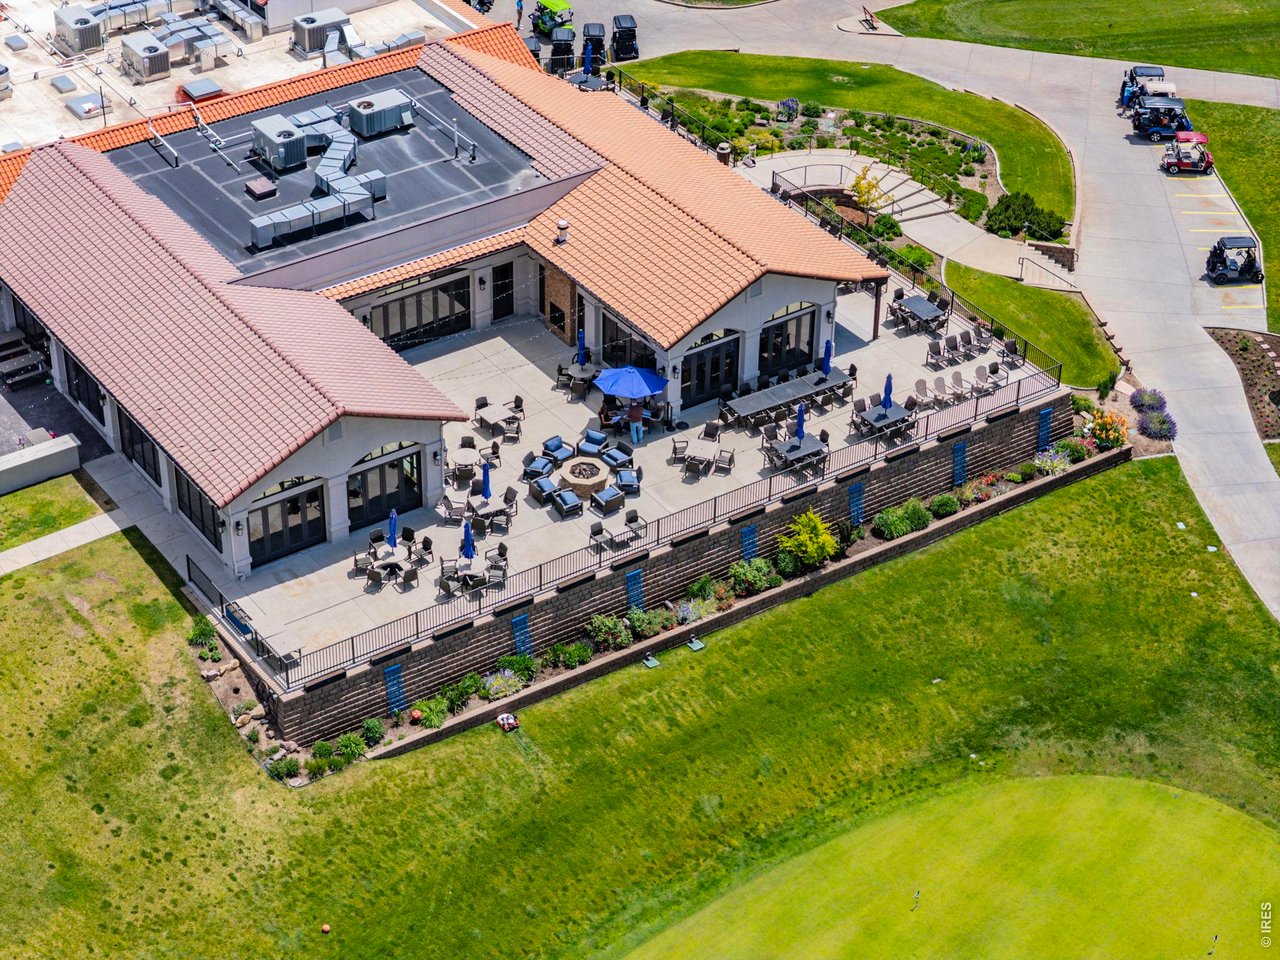
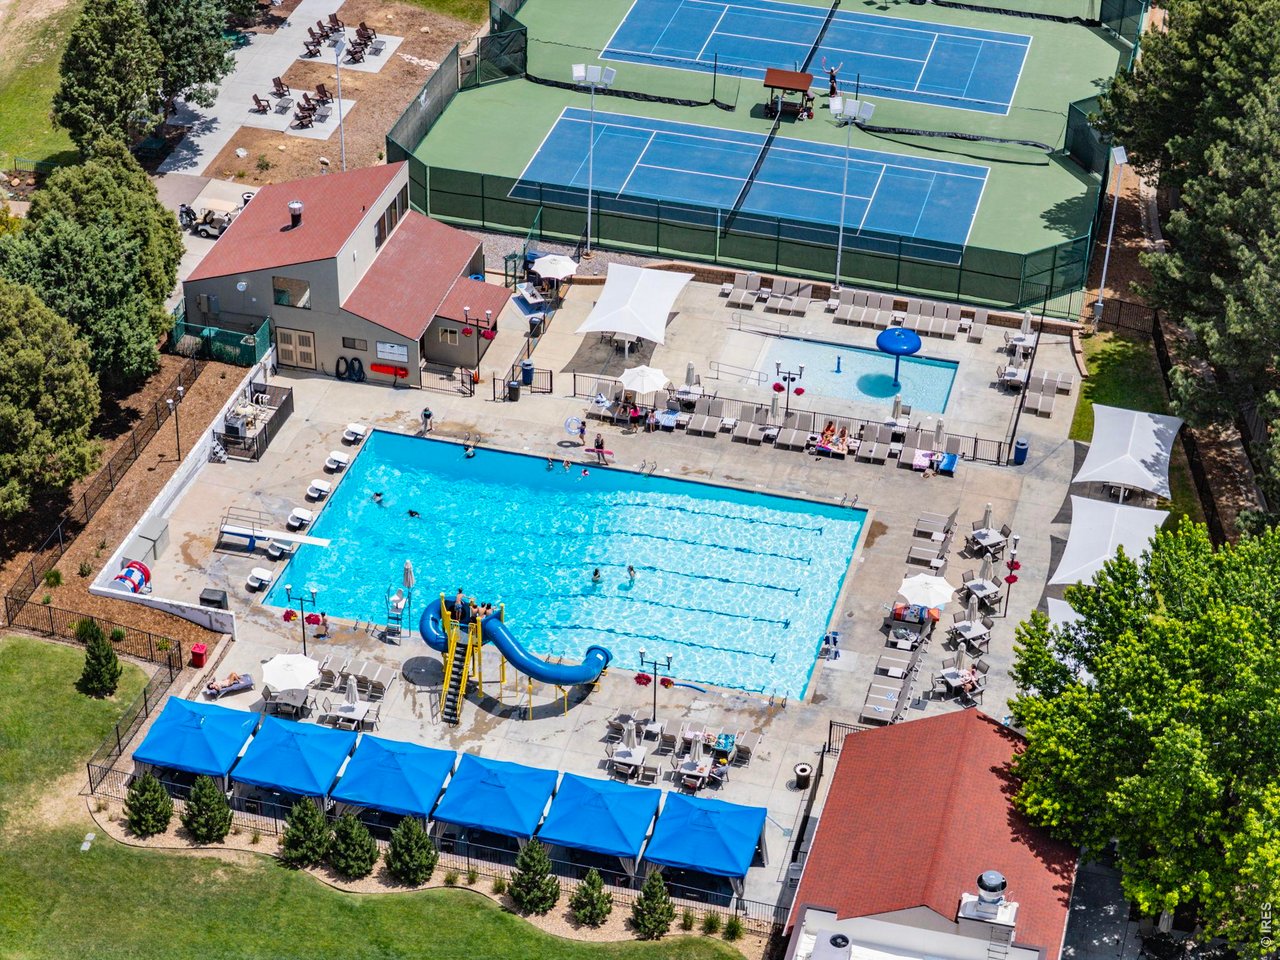
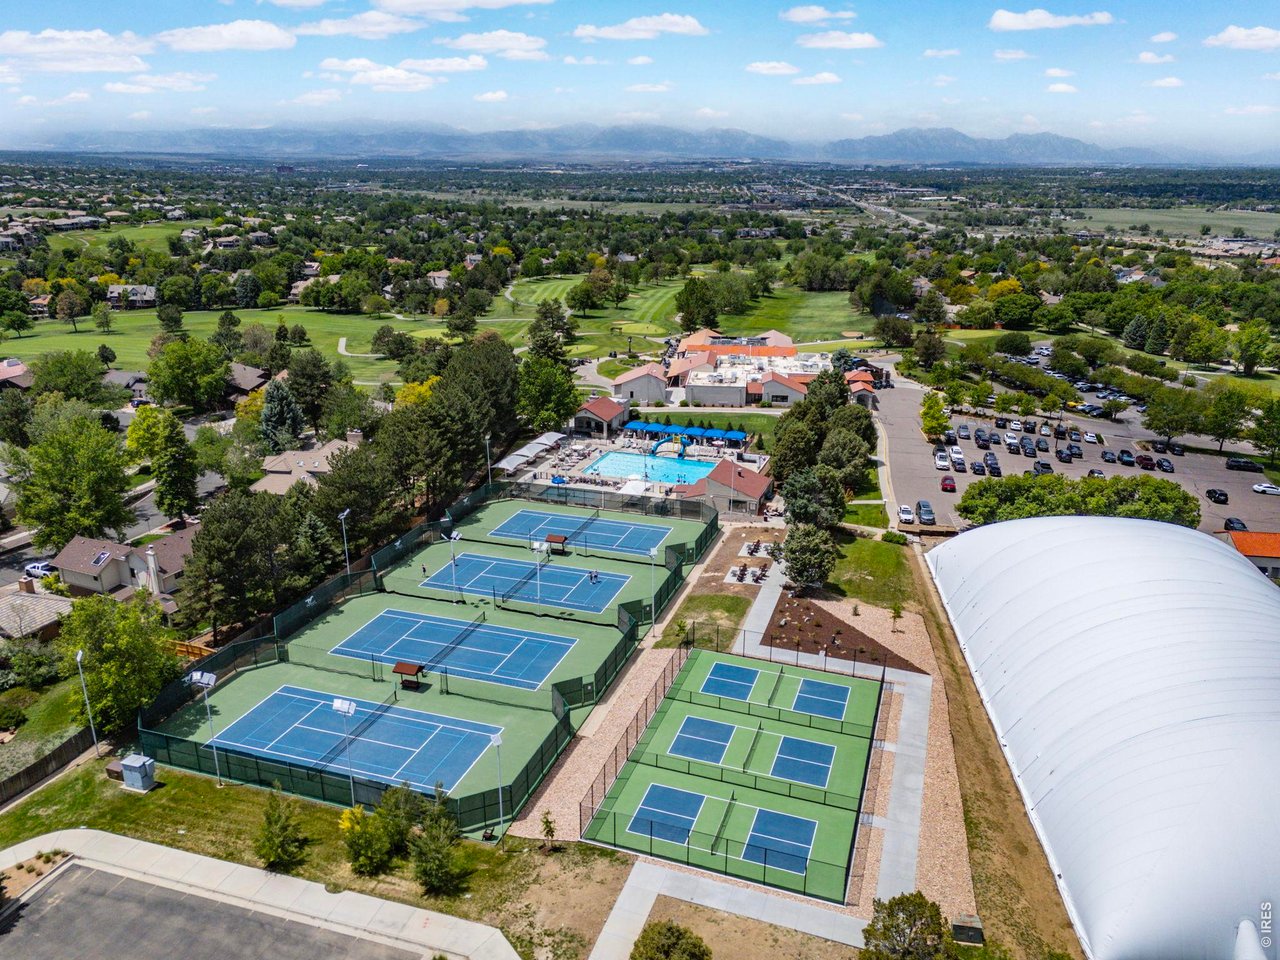
The Ranch Clubhouse
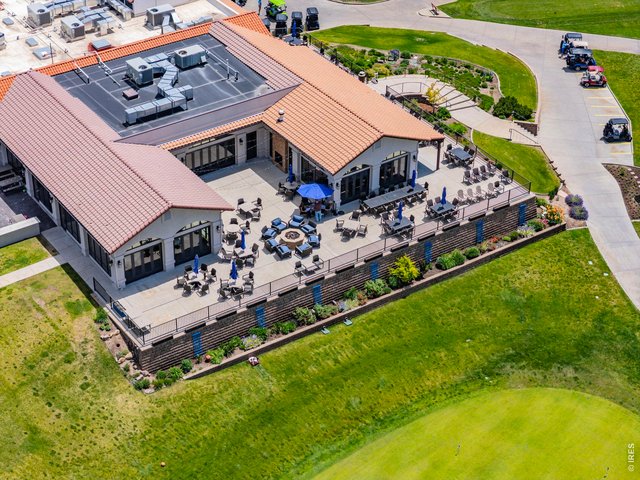
36 of 46
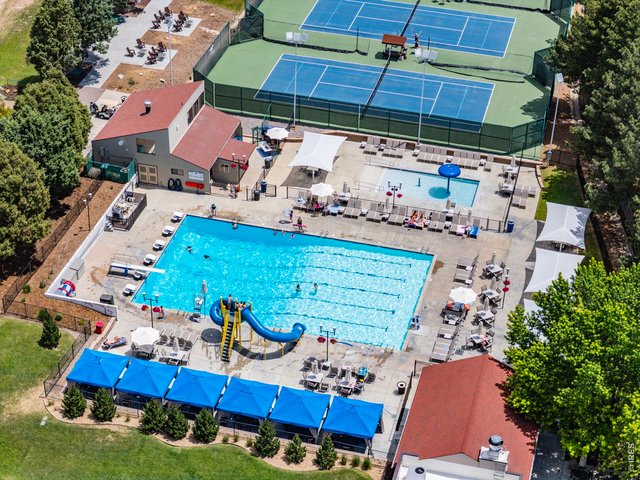
37 of 46
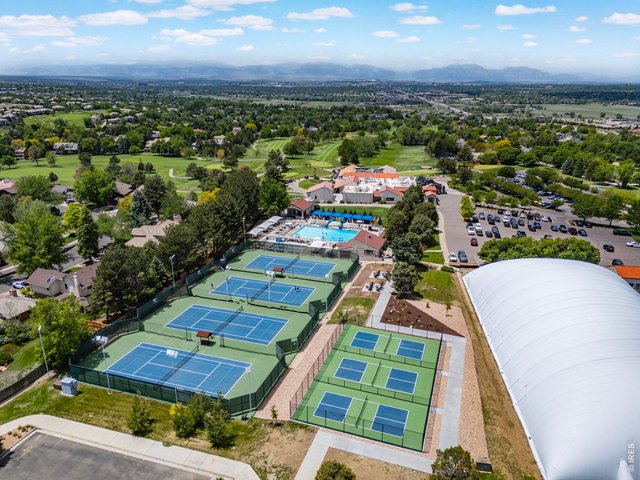
38 of 46
39 of 46
40 of 46
41 of 46
42 of 46
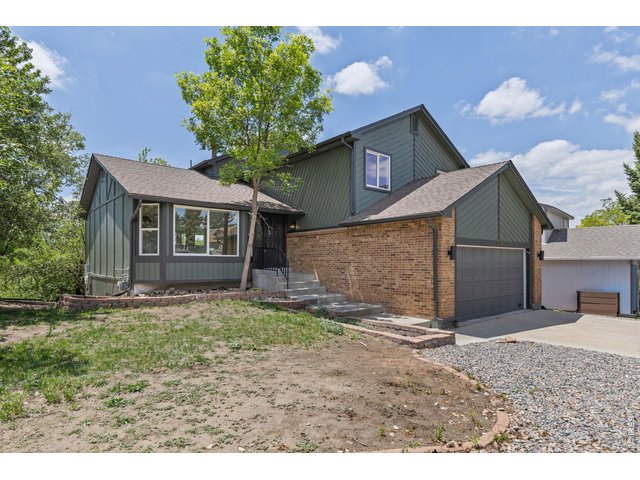
43 of 46
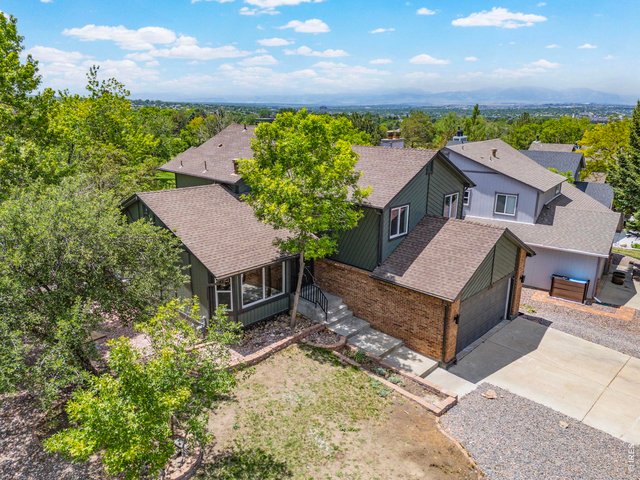
44 of 46
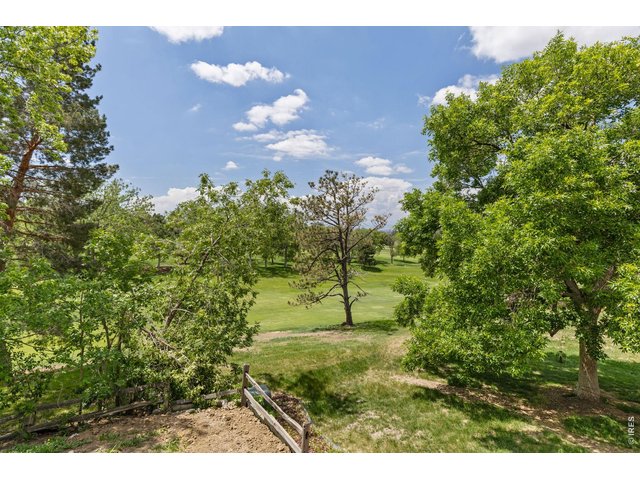
45 of 46
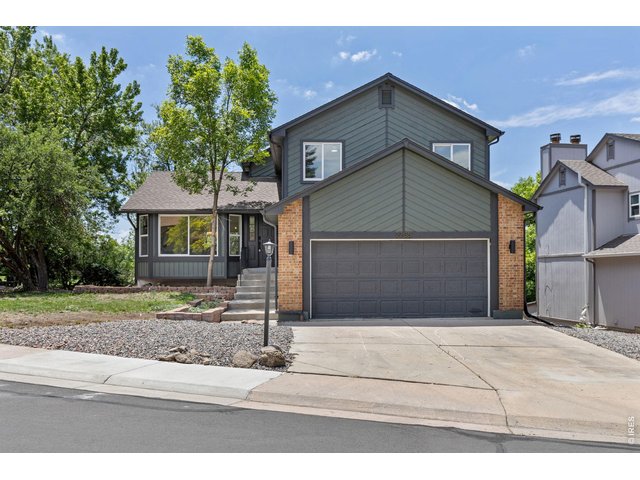
46 of 46
4 Bed
4 Bath
2,771 SqFt
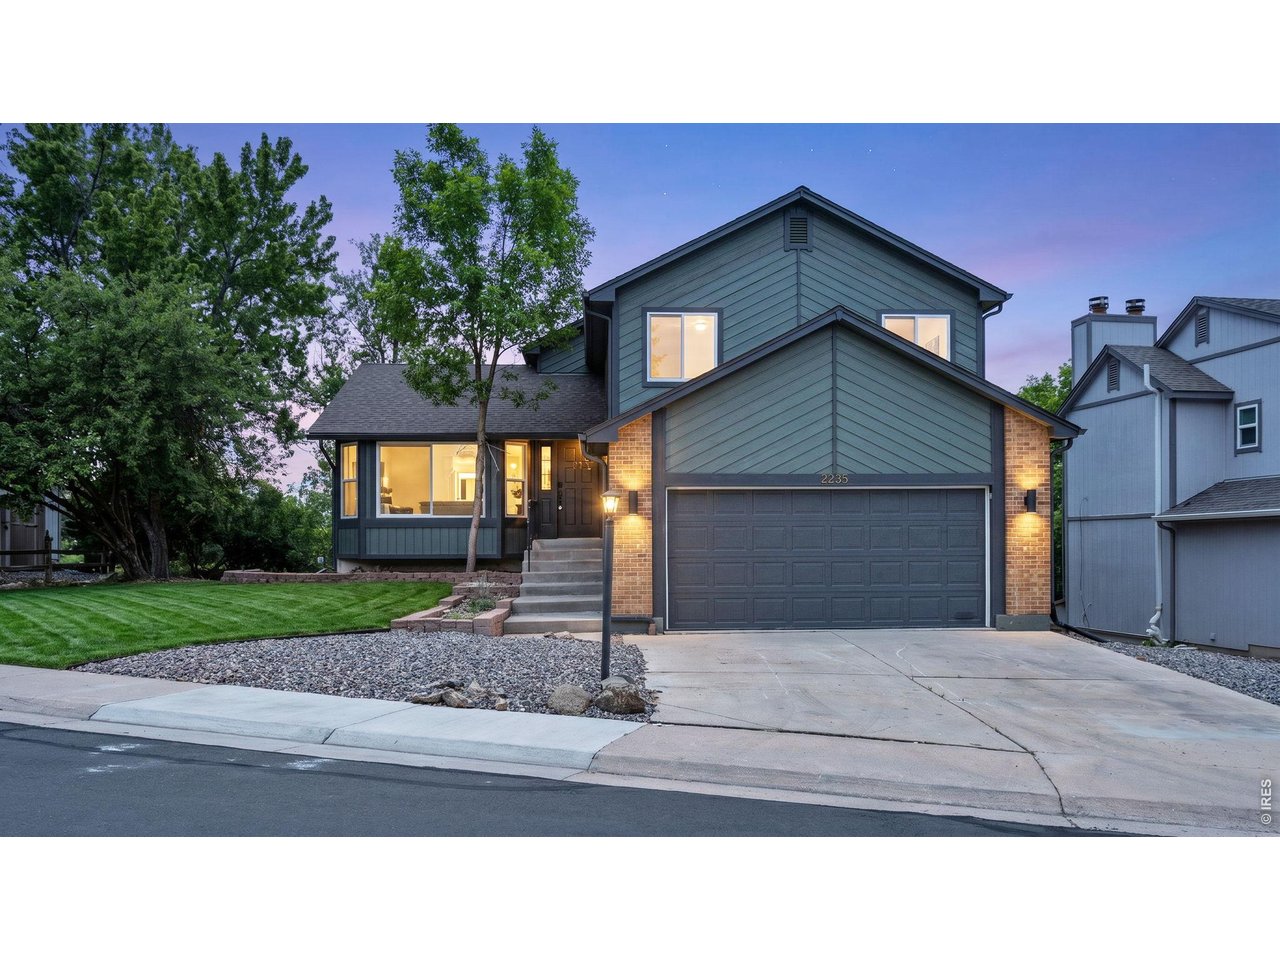
Single Family Home built in 1979 with a 8,050 SqFt lot in Subdivision: The Ranch Filing 2
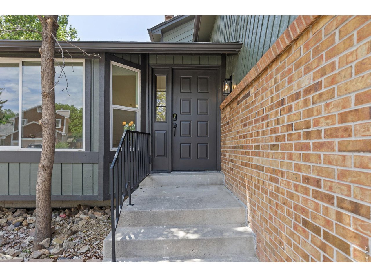
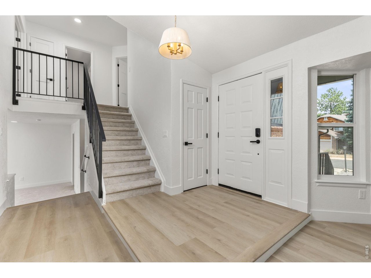
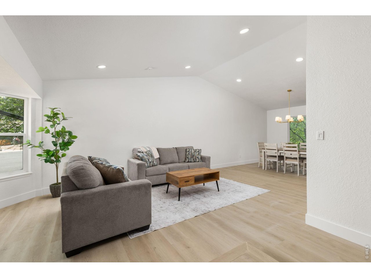
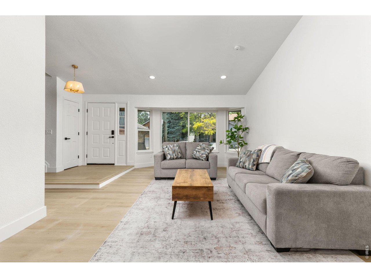
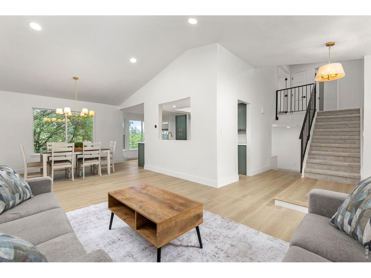
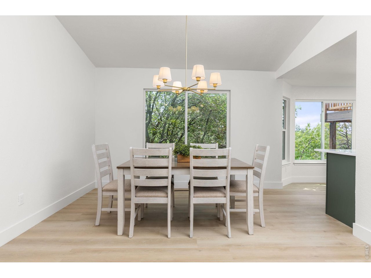
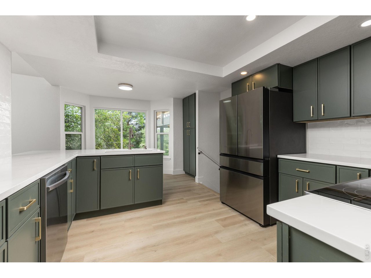
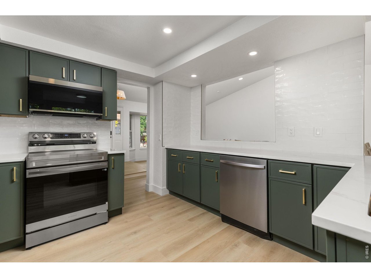
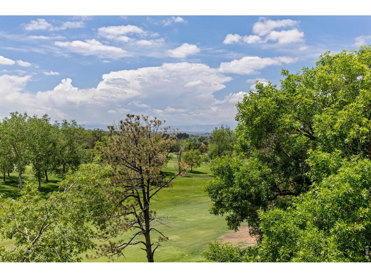
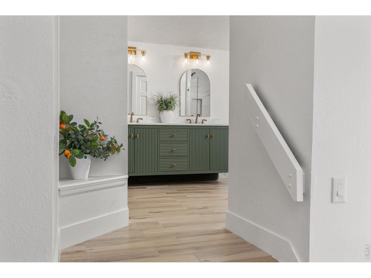
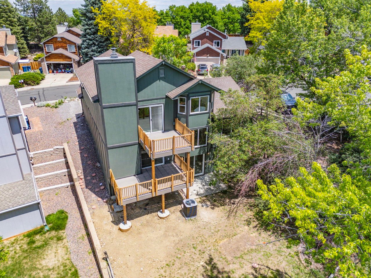
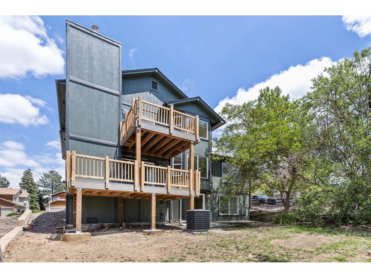
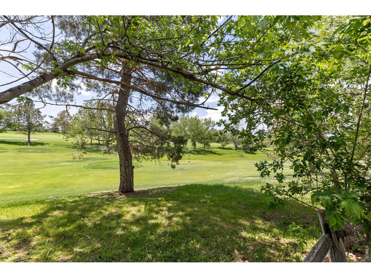
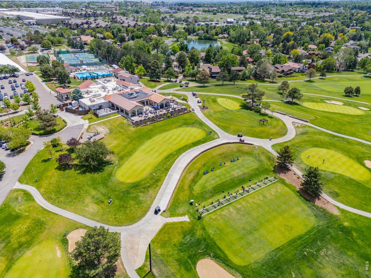
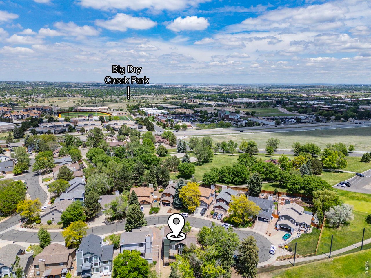
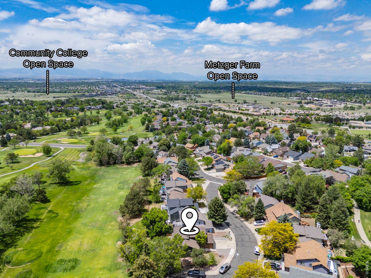
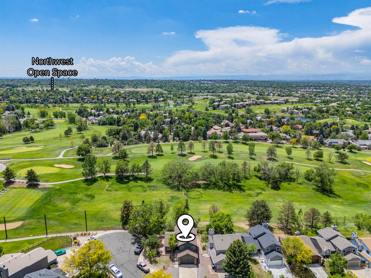
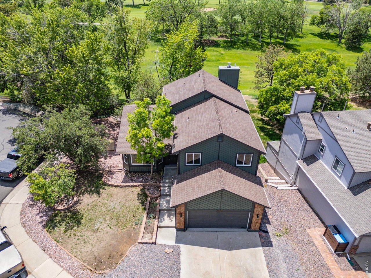
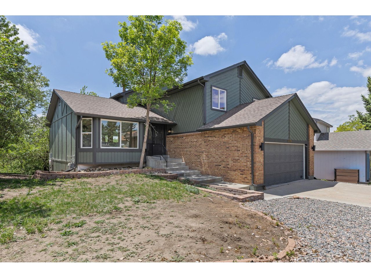
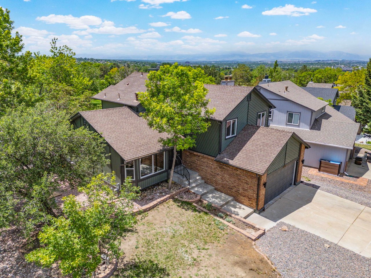
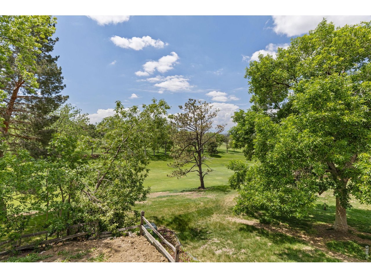
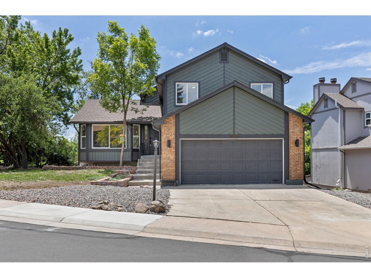
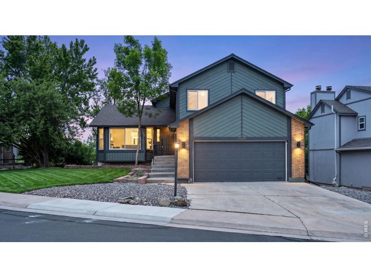
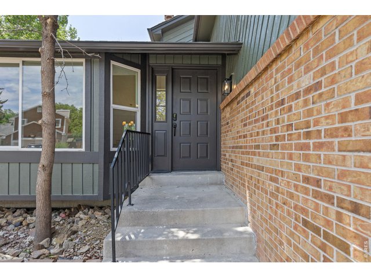
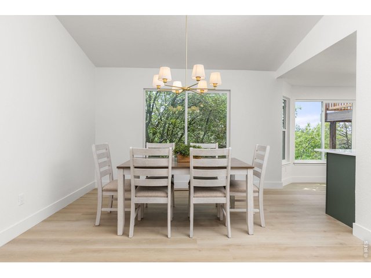
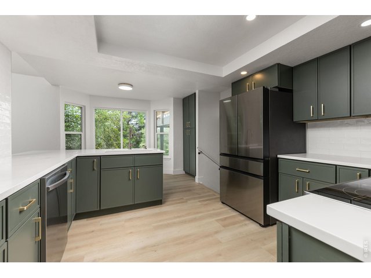
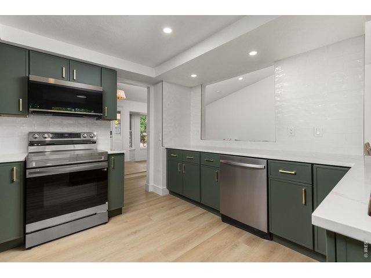
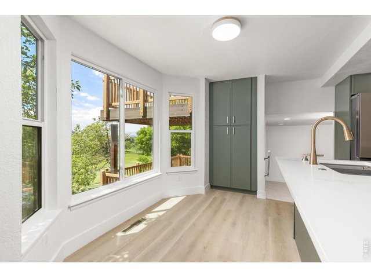
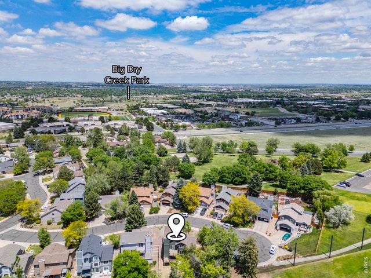
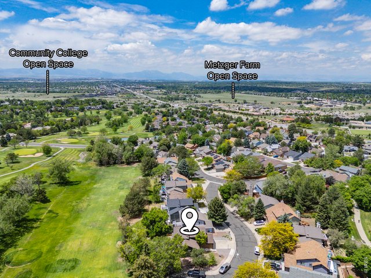
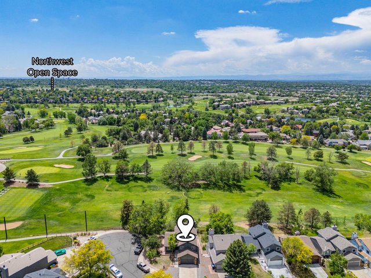
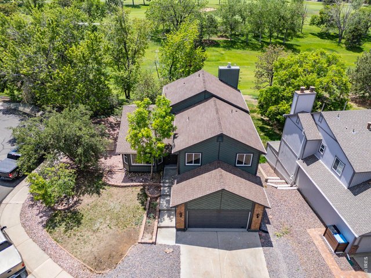
Stunning, completely renovated home located on a quiet cul-de-sac in the highly sought-after The Ranch Country Club Golf Course community, offering breathtaking mountain views and just steps from the clubhouse and driving range.This 4-bedroom, 4-bathroom home features a desirable walkout basement and has been extensively updated with high-quality finishes throughout. Major system upgrades provide peace of mind, including a new electrical panel, all-new HVAC featuring a state-of-the-art inverter A/C system, professionally cleaned air ducts, and a hydro-jetted sewer line.Step outside to a brand-new two-story Trex deck, and fresh exterior paint creating the perfect space for entertaining, relaxing, and enjoying the spectacular mountain and golf course scenery.Inside, you'll find a beautifully redesigned interior featuring quartz countertops, contemporary finishes, and thoughtful designer touches in every room. The open, modern layout blends style and functionality, making this home truly move-in ready.Enjoy an unbeatable lifestyle with convenient access to golf, dining, social events, and club amenities, all just a short walk from your front door.This is a rare opportunity to own a fully renovated home in a premier golf course community with luxury upgrades, stunning views, and an exceptional location. The seller is also offering a landscaping concession, allowing you to personalize the outdoor space to your taste.
View Virtual Tour
General Features
| Style | Four-Level |
| Baths | 2 Full1 3/41 1/2 |
| Acreage | 0.18 Acres |
| Lot Size | 8,050 SqFt |
| Zoning | res |
| Total | 2,771 SqFt ($267/SF) |
| Finished | 2,771 SqFt ($267/SF) |
| Basement | Full Basement |
| Garage | 2 Space(s) |
| Garage Type | Attached |
| Year Built | 1979 |
| New Construction | No |
| Construction | Wood/Frame, Brick/Brick Veneer, Wood Siding |
| Cooling | Central Air |
| Heating | Forced Air |
| Roof | Composition Roof |
Taxes & Fees
| Taxes | $5,169 |
| Tax Year | 2025 |
| 1st HOA Fee | $35 |
| 1st HOA Freq | Monthly |
| Metro District | No |
Schools
| School District | Adams CO. Dist 12 |
| Elementary |
Cotton Creek
|
| Middle/Jr High | Silver Hills |
| Senior High | Mountain Range |
Rooms
| Primary Bedroom | 18 x 15 (Upper Level) |
| Kitchen | 10 x 15 (Main Floor) |
| Note: All room dimensions, including square footage data, are approximate and must be verified by the buyer. | |
Outdoor Features
DeckLot Features
Cul-De-SacDesign Features
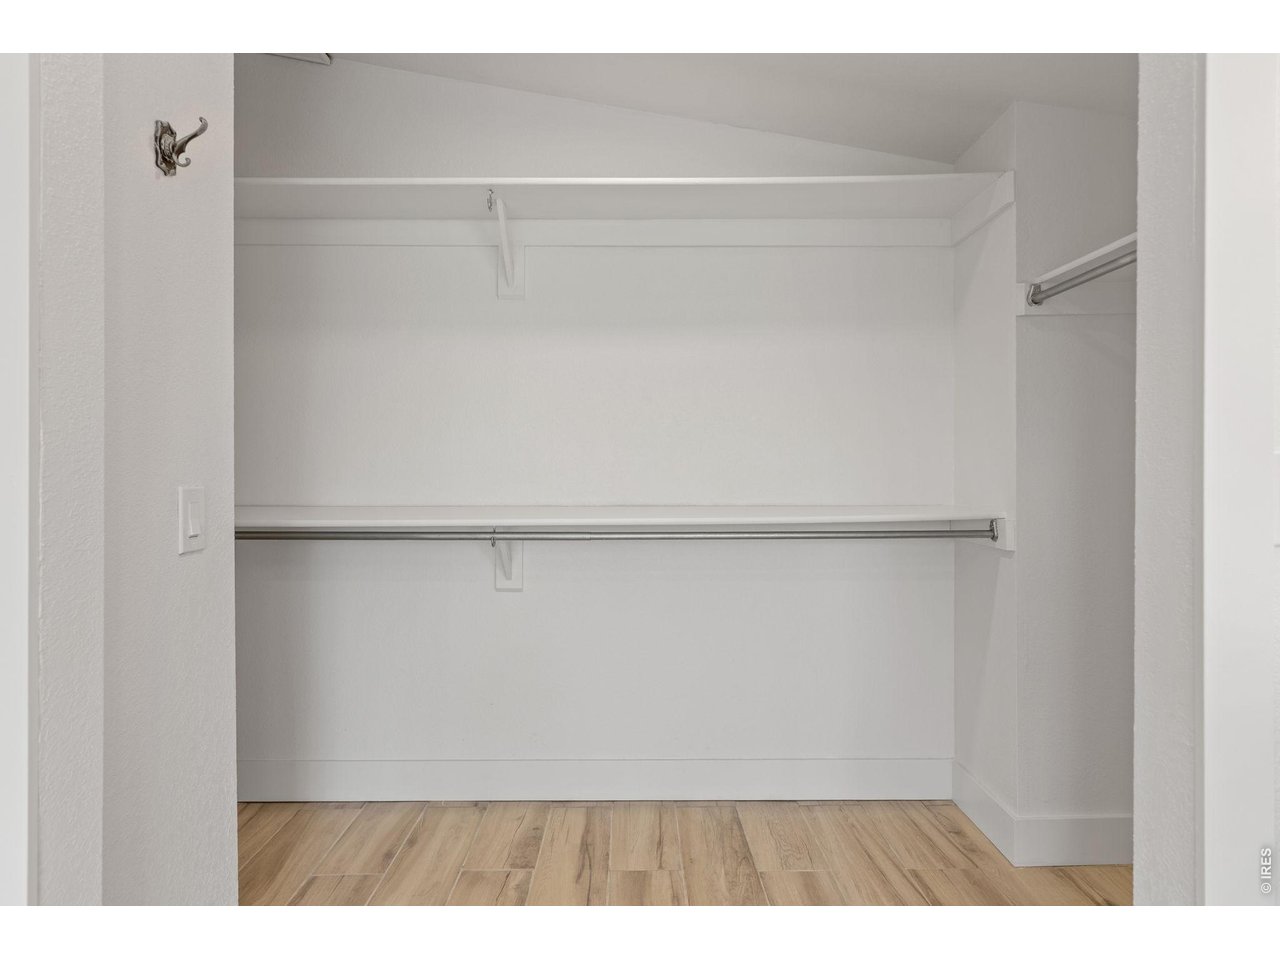
Separate Dining Room, Cathedral/Vaulted Ceilings, Open Floor Plan, Pantry, Walk-in Closet, Washer/Dryer Hookups, French Doors, 9ft+ CeilingsInclusions
Electric Range/Oven, Dishwasher, Refrigerator, Microwave, Garage Door Opener, Disposal, Smoke Alarm(s)Neighborhood
Common Amenities
Clubhouse, Tennis, Pool, Exercise RoomFireplace
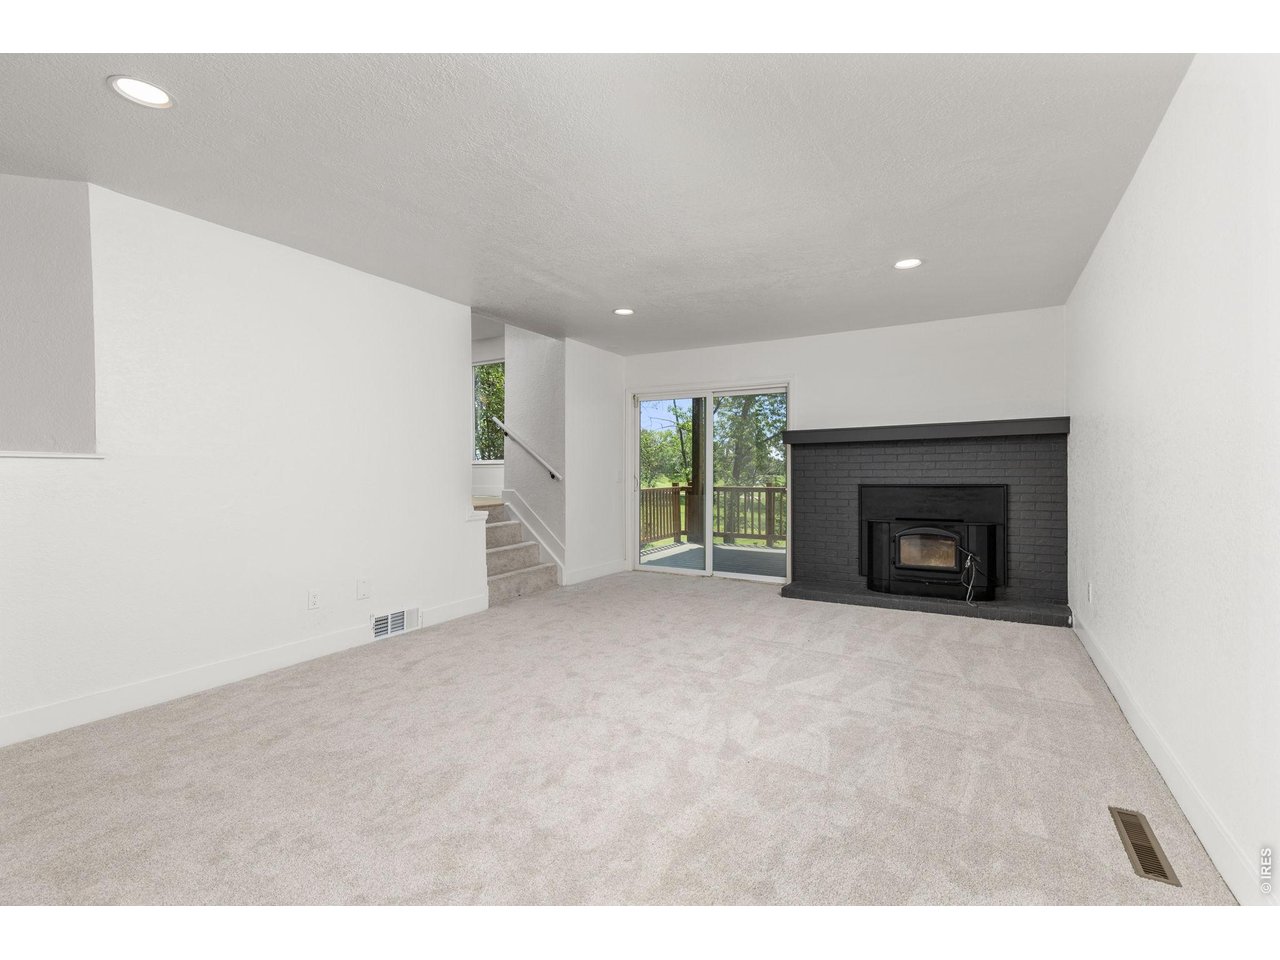
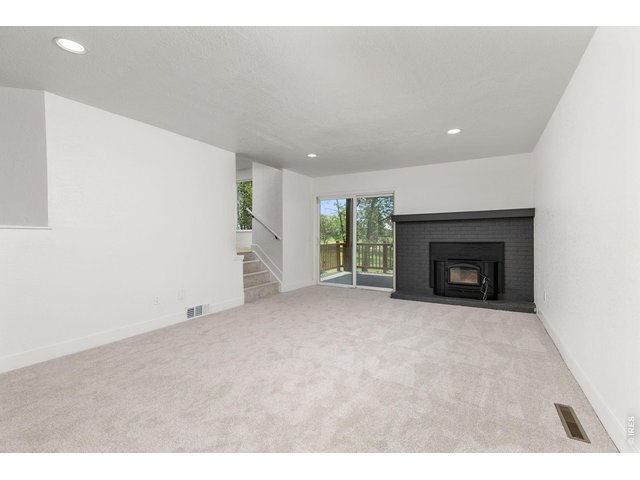
Great Room Fireplace


Information deemed reliable but not guaranteed by the MLS. WARNING: This database record is provided subject to limited license rights. Duplication or reproduction is prohibited. Limited License MLS content and images © Copyright 1998 - 2026, IRES LLC. All rights reserved.