3155 N County Road 27 Loveland, CO 80538

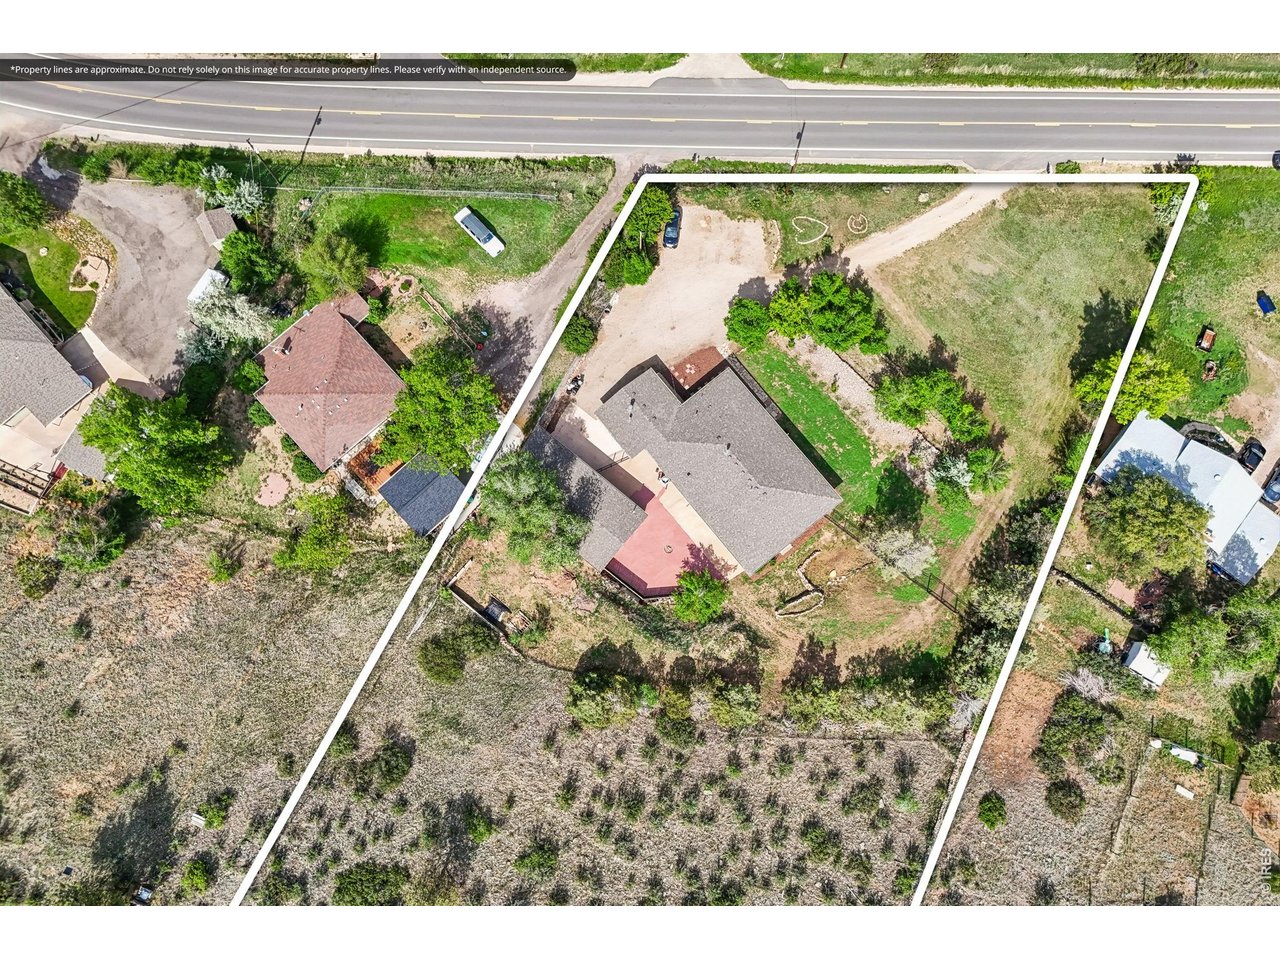
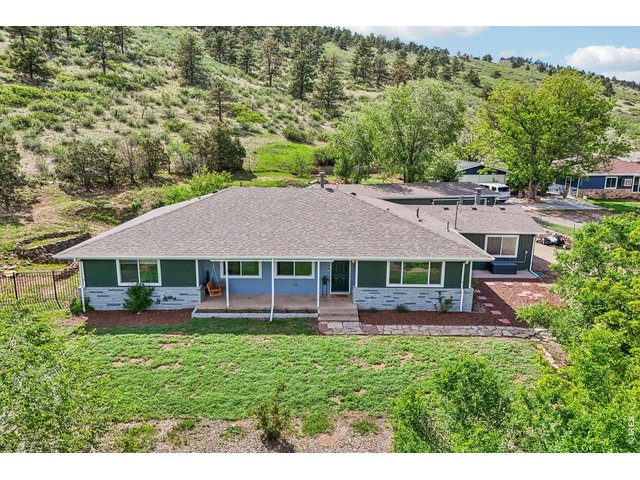
1 of 45
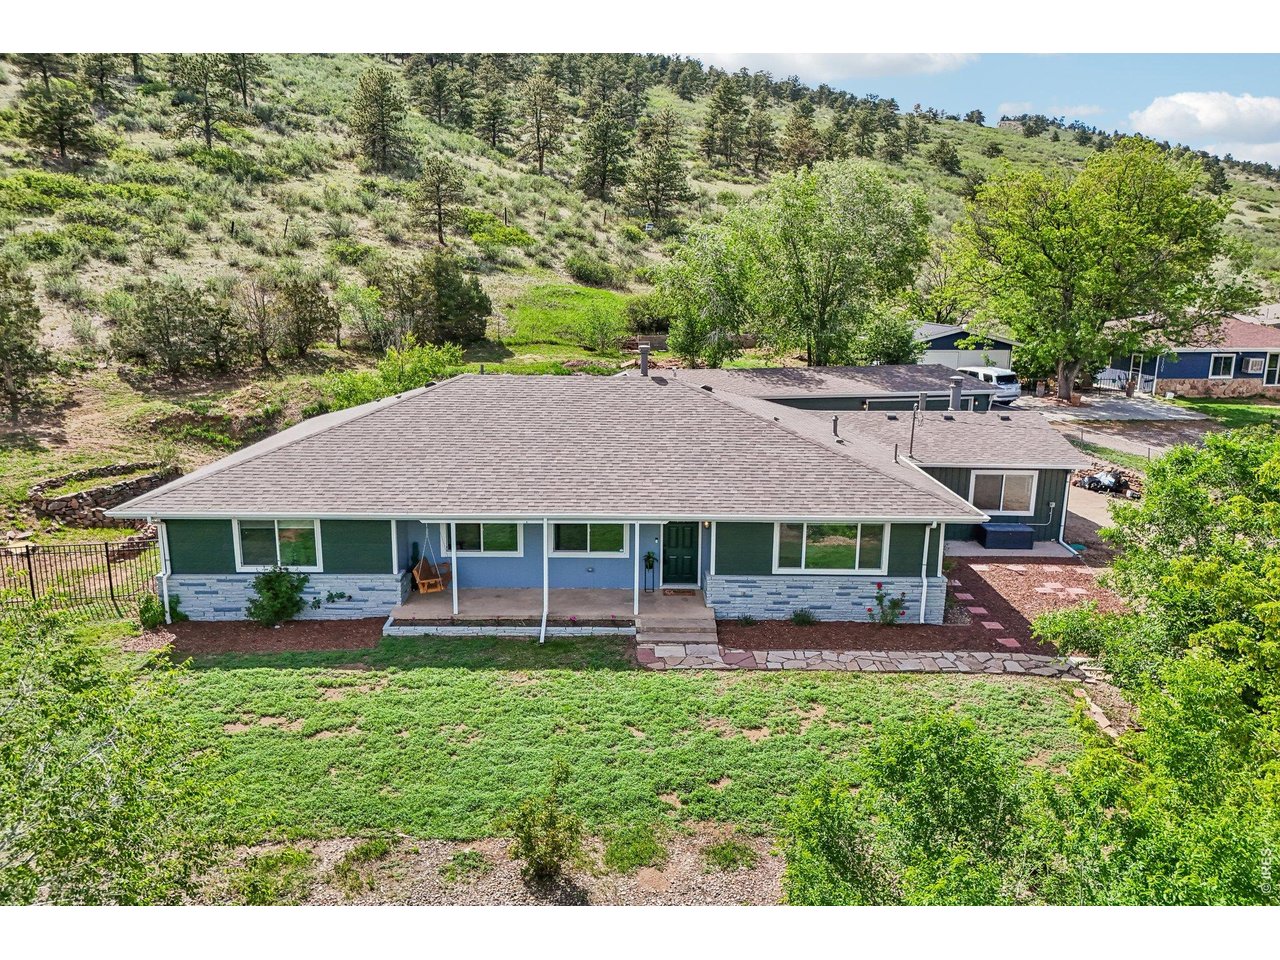
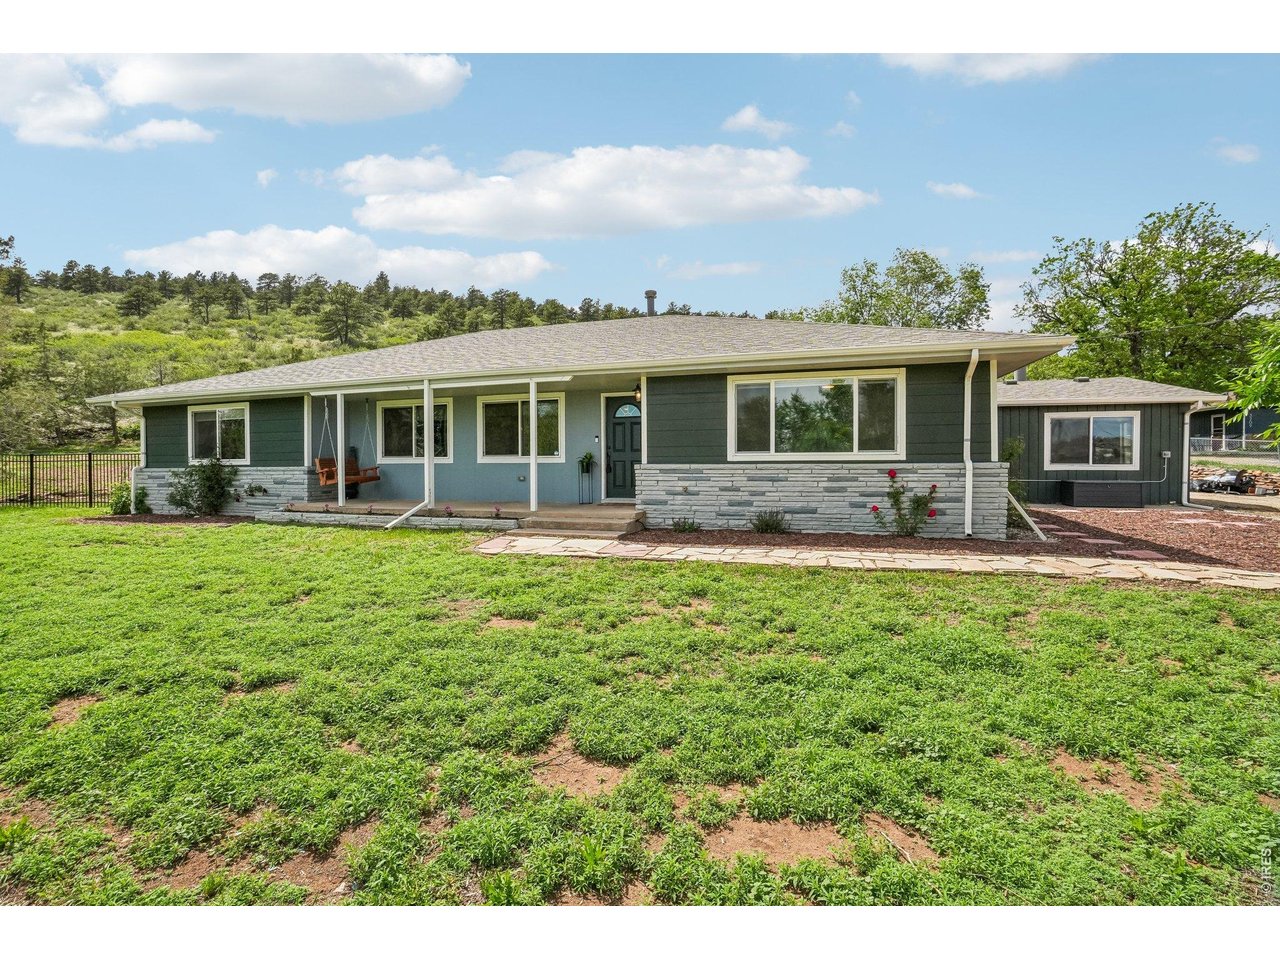
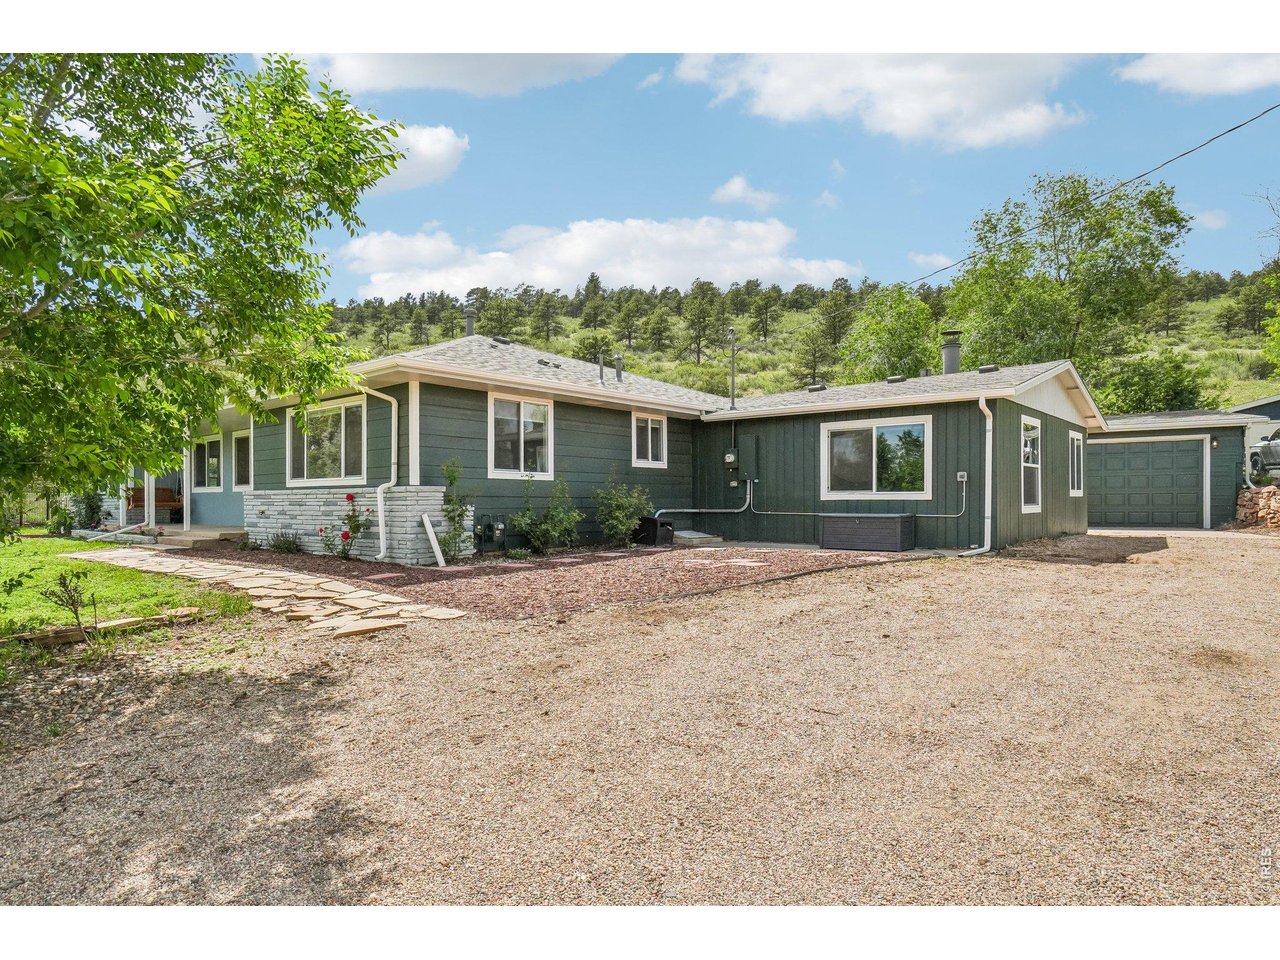
Welcome to 3155 N County Road 27, Loveland CO
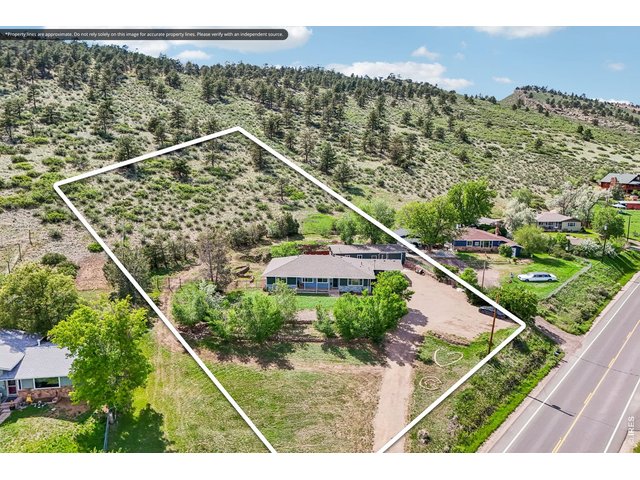
2 of 45
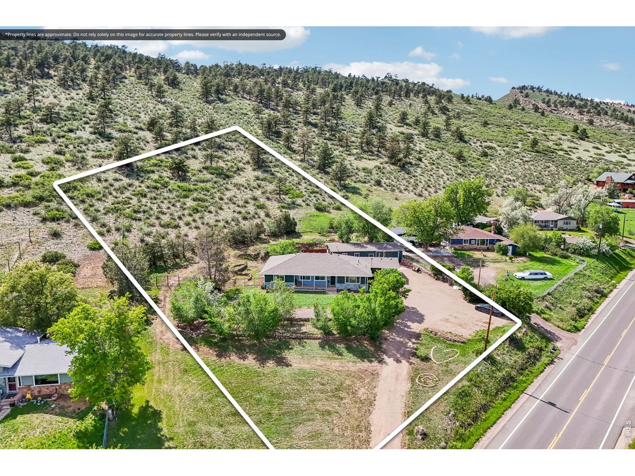
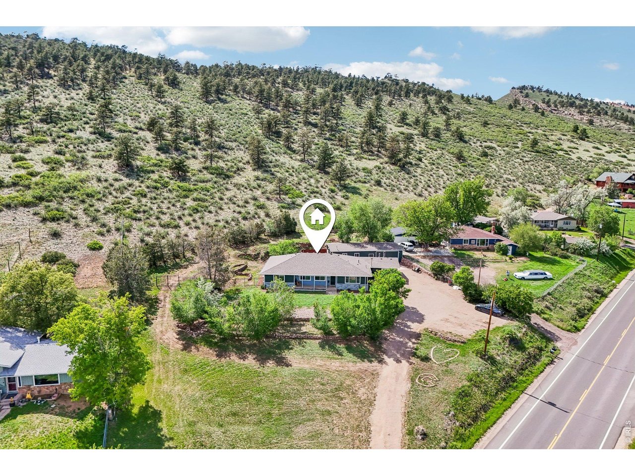
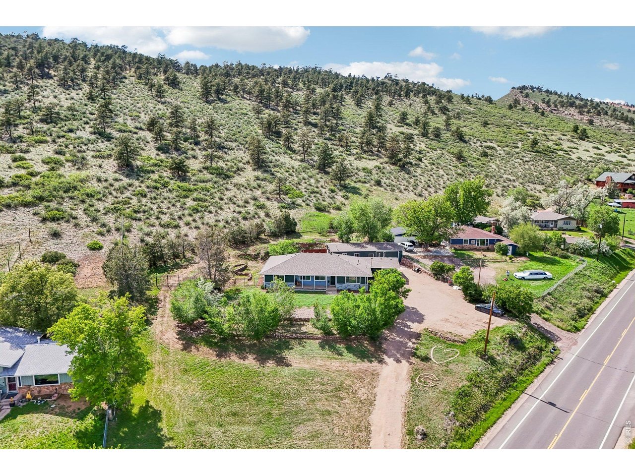
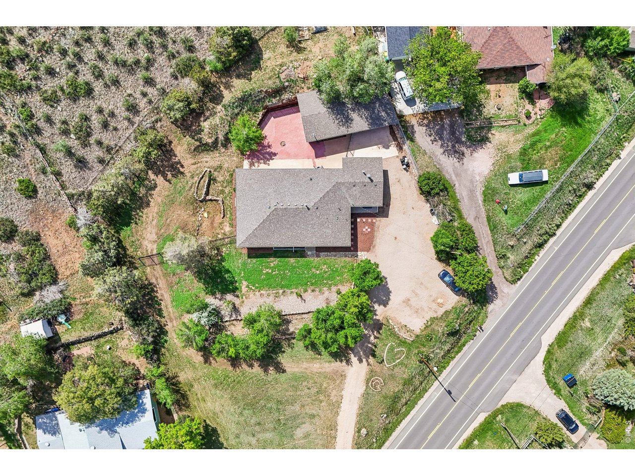
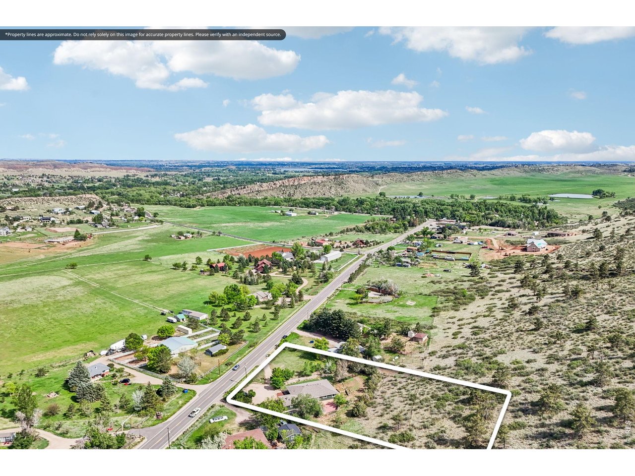
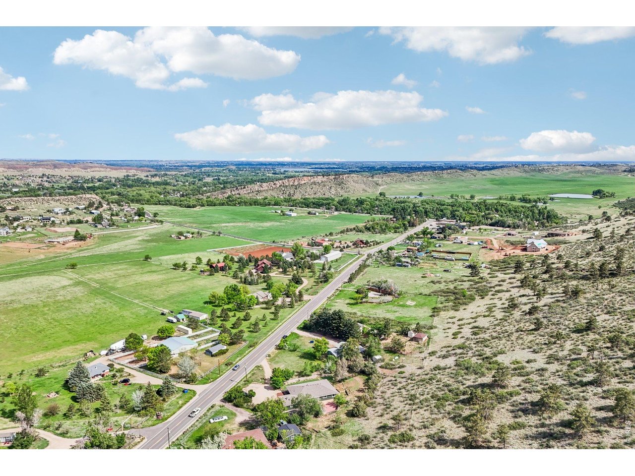
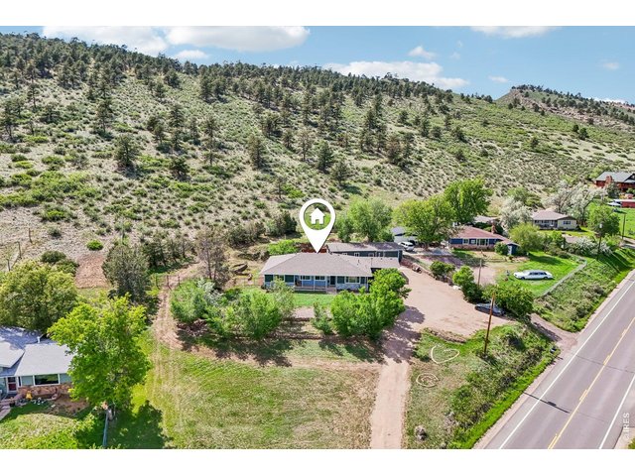
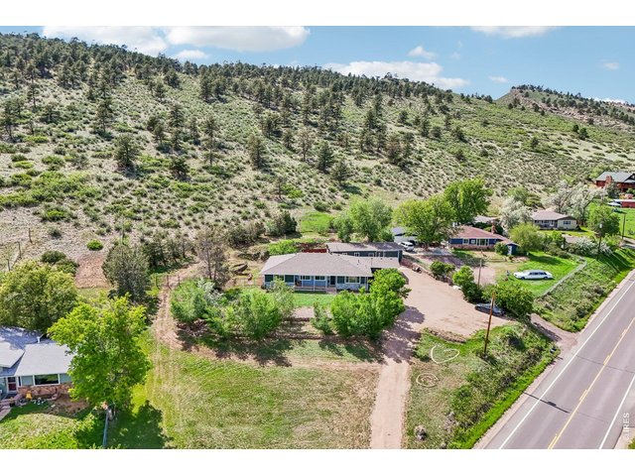
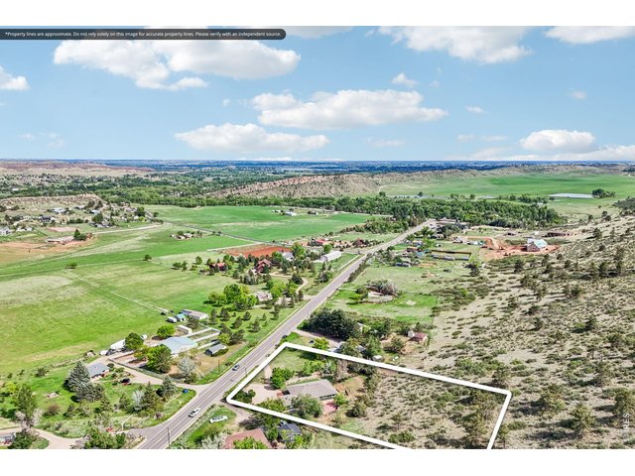
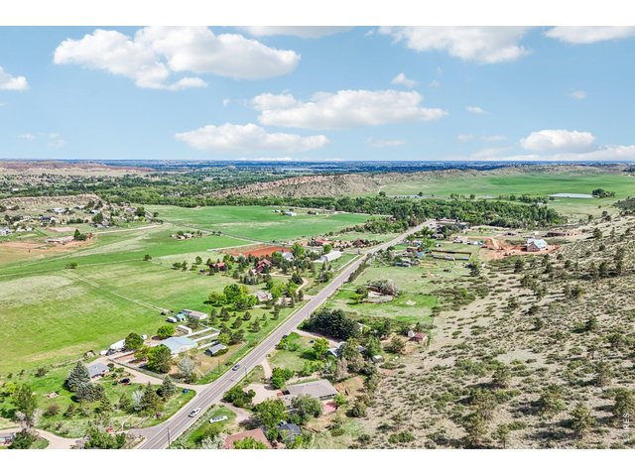
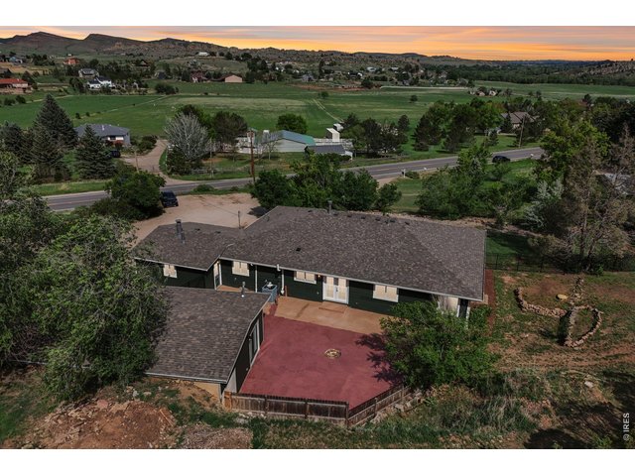
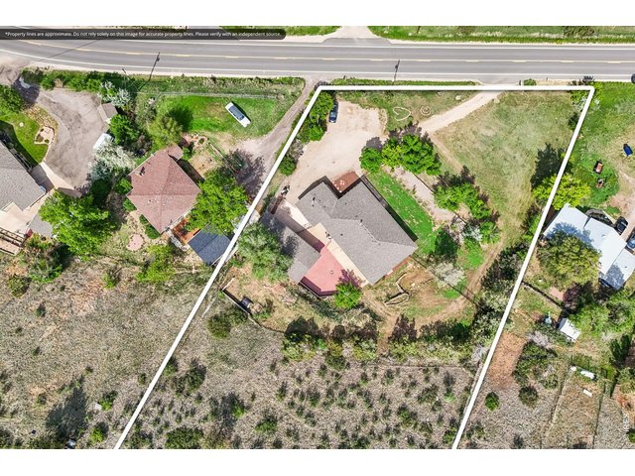
Stunning 1.31-acre property with panoramic mountain views
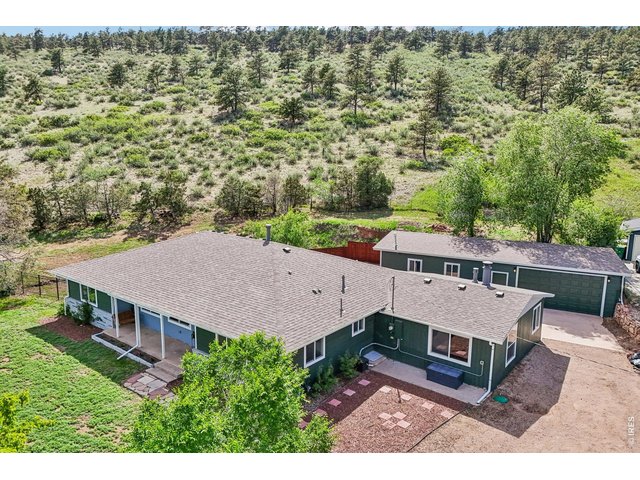
3 of 45
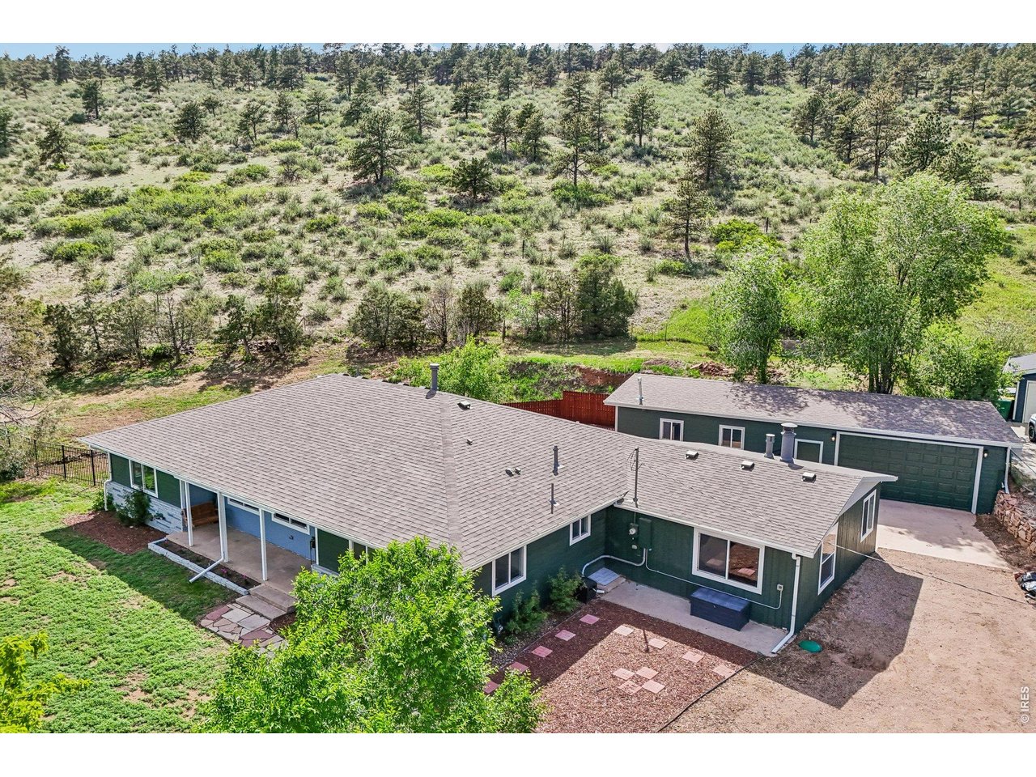
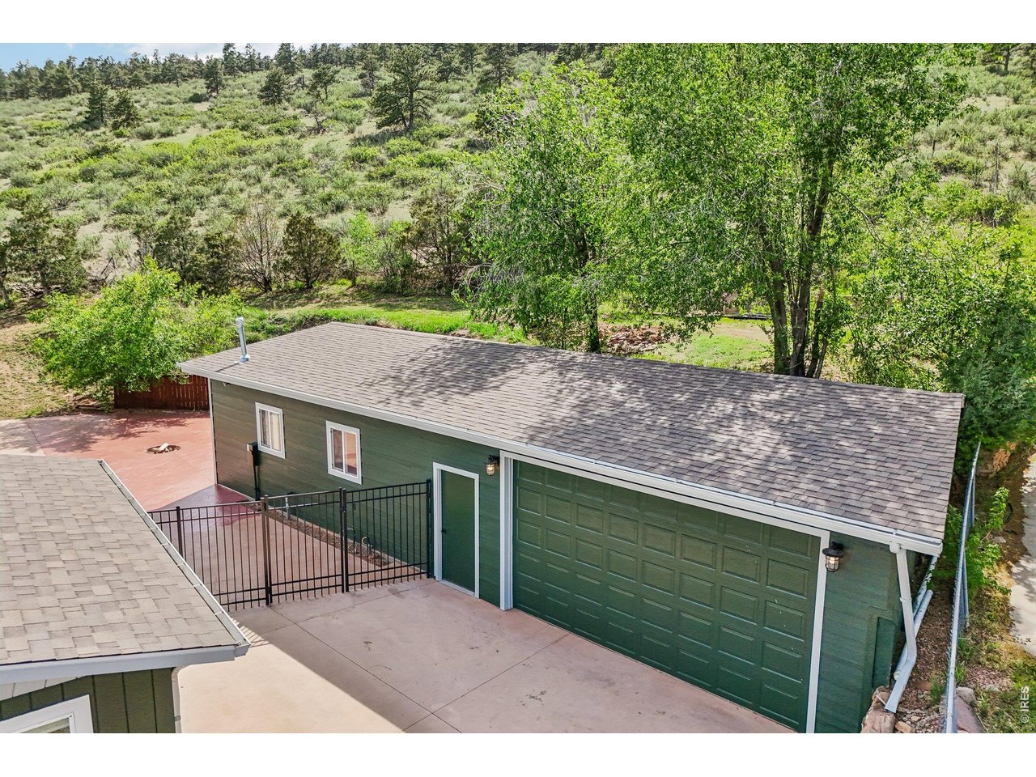
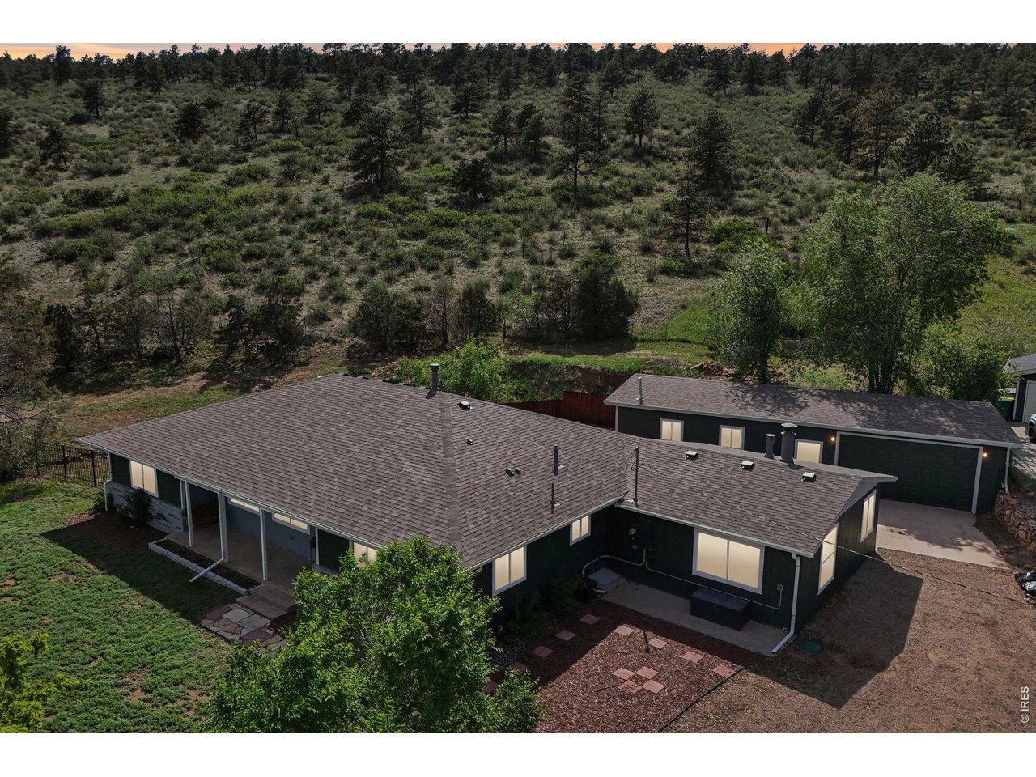
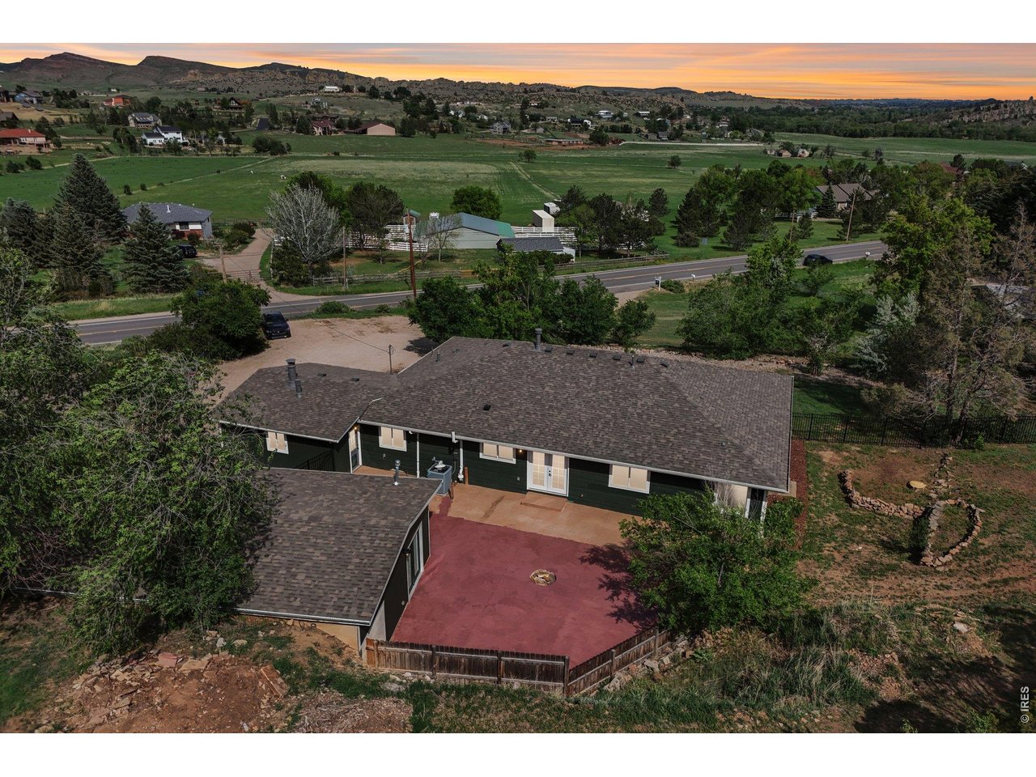
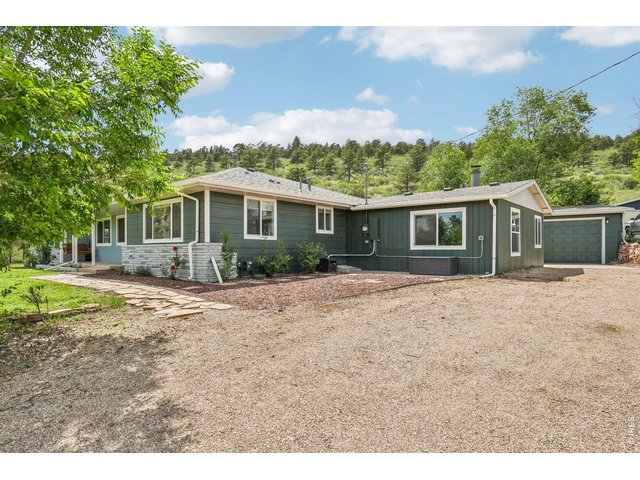
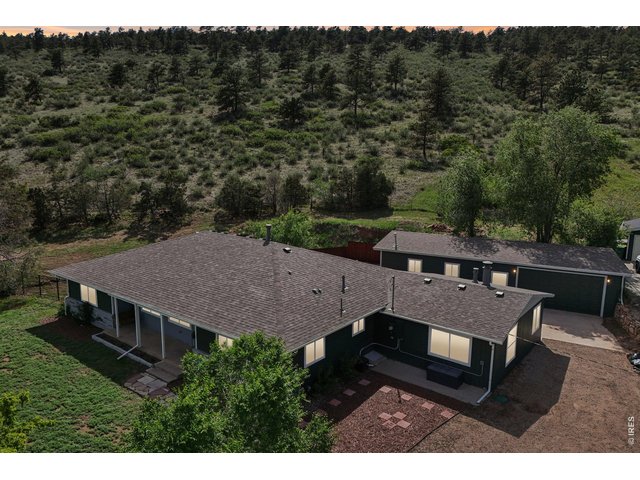
New roof on home and shop/garage
4 of 45
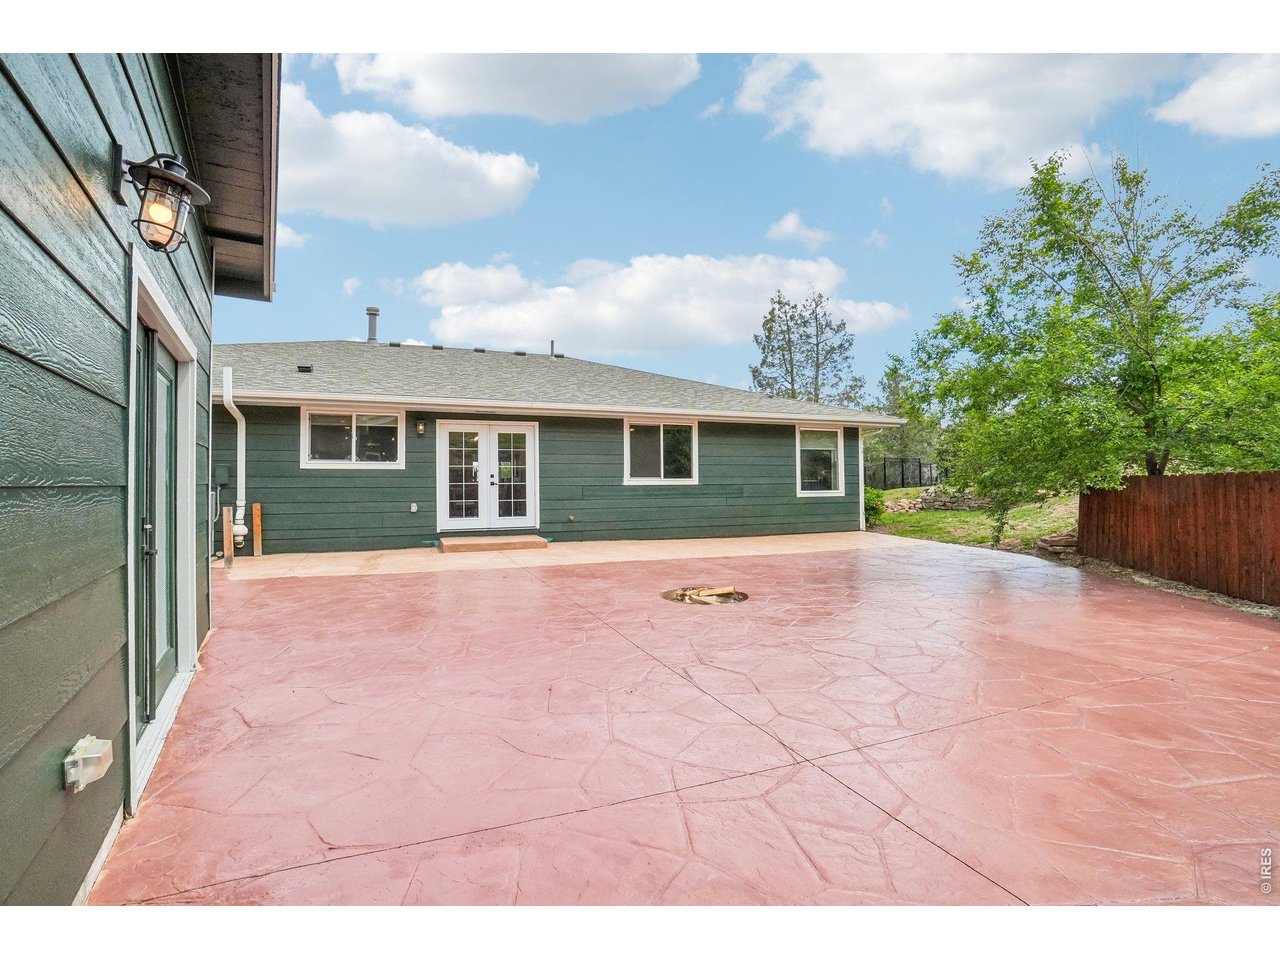
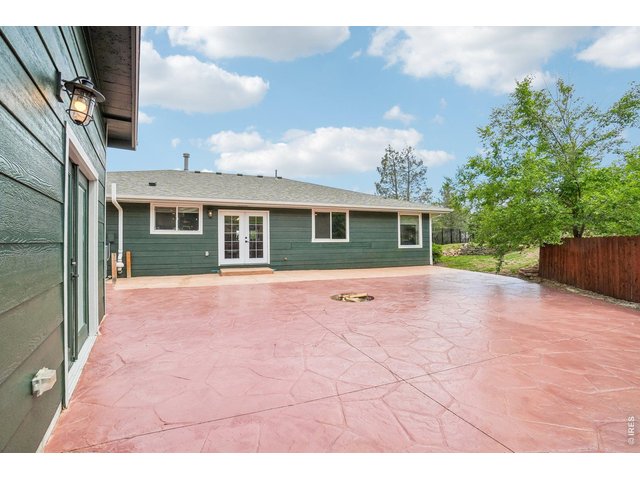
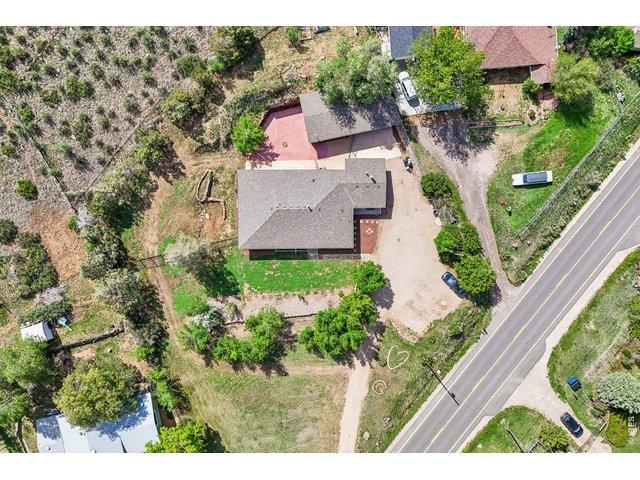
Firepit in the stamped concrete patio
5 of 45
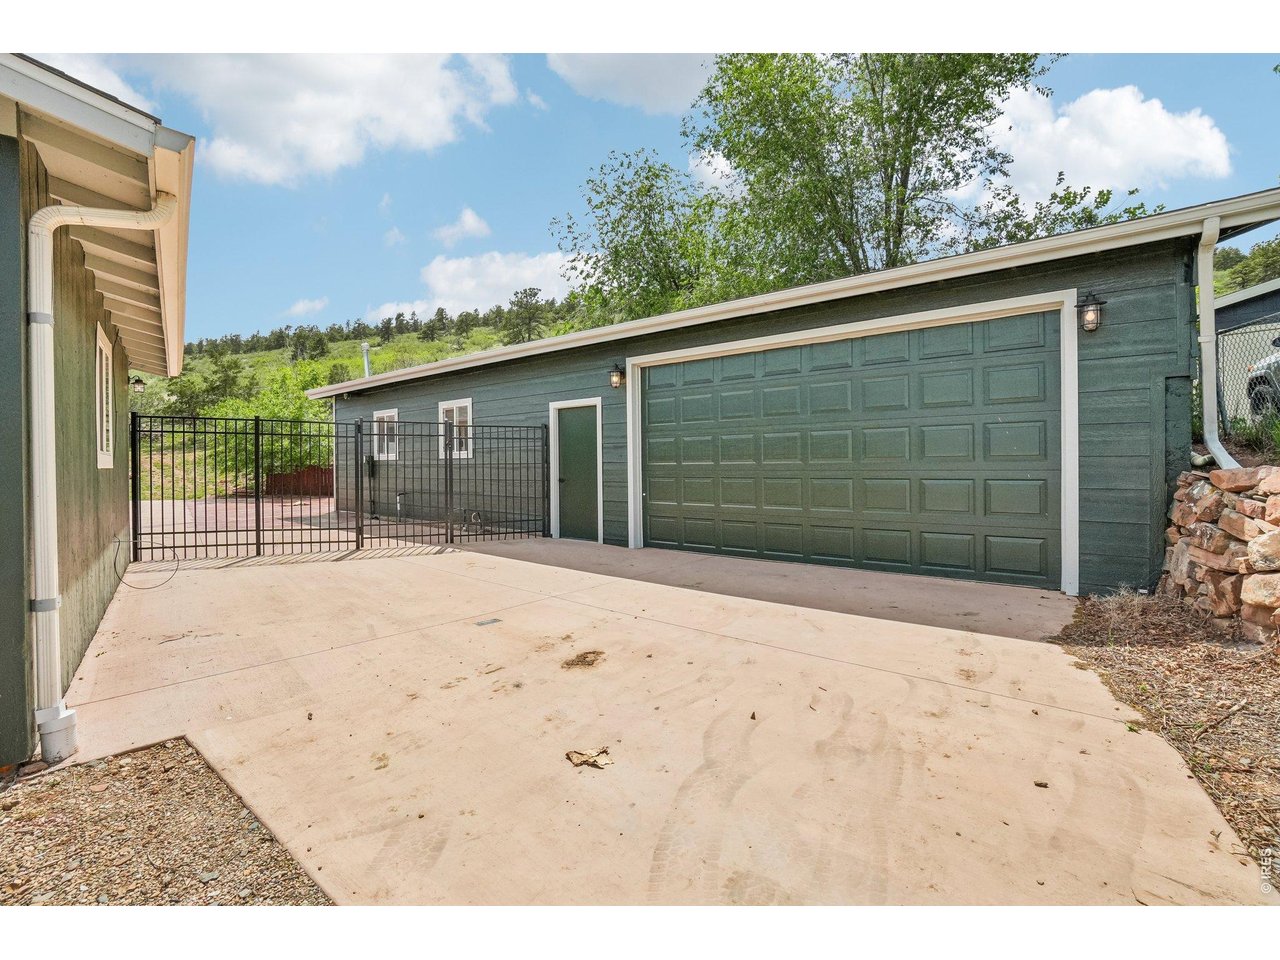
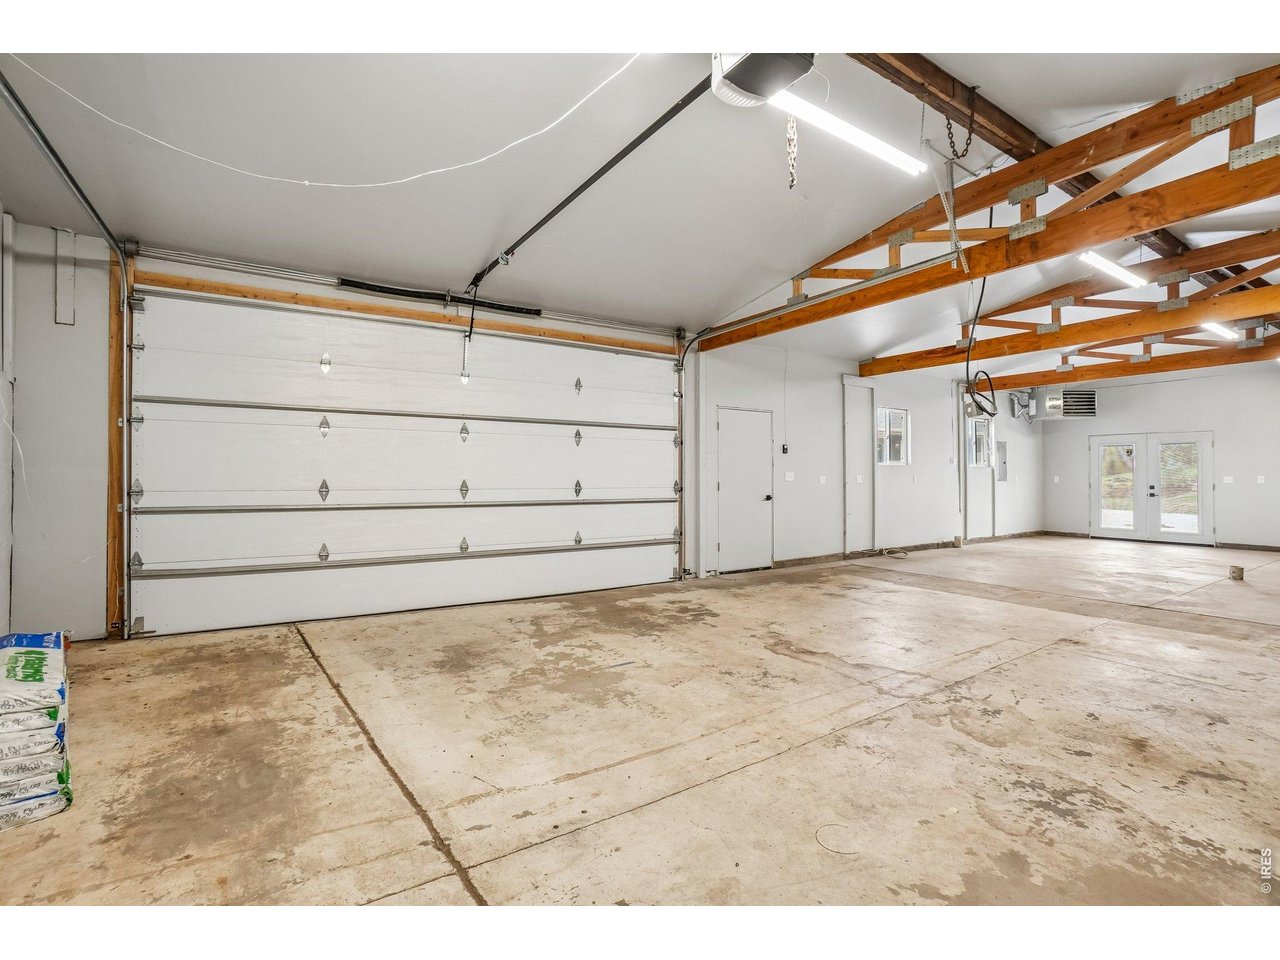
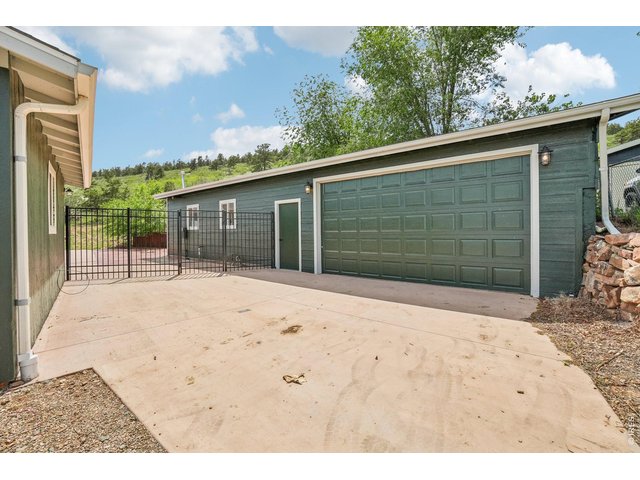
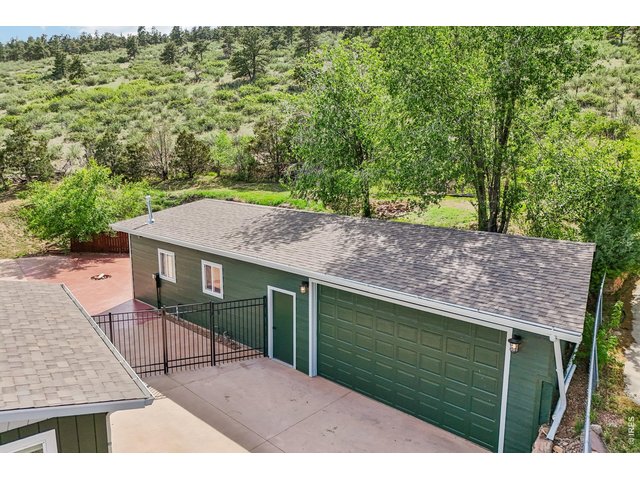
Oversized garage/workshop has underfloor PVC piping for dust collection. The 240 is ideal for a wood shop and or a vehicle lift. Plumbed for a bathroom.
6 of 45
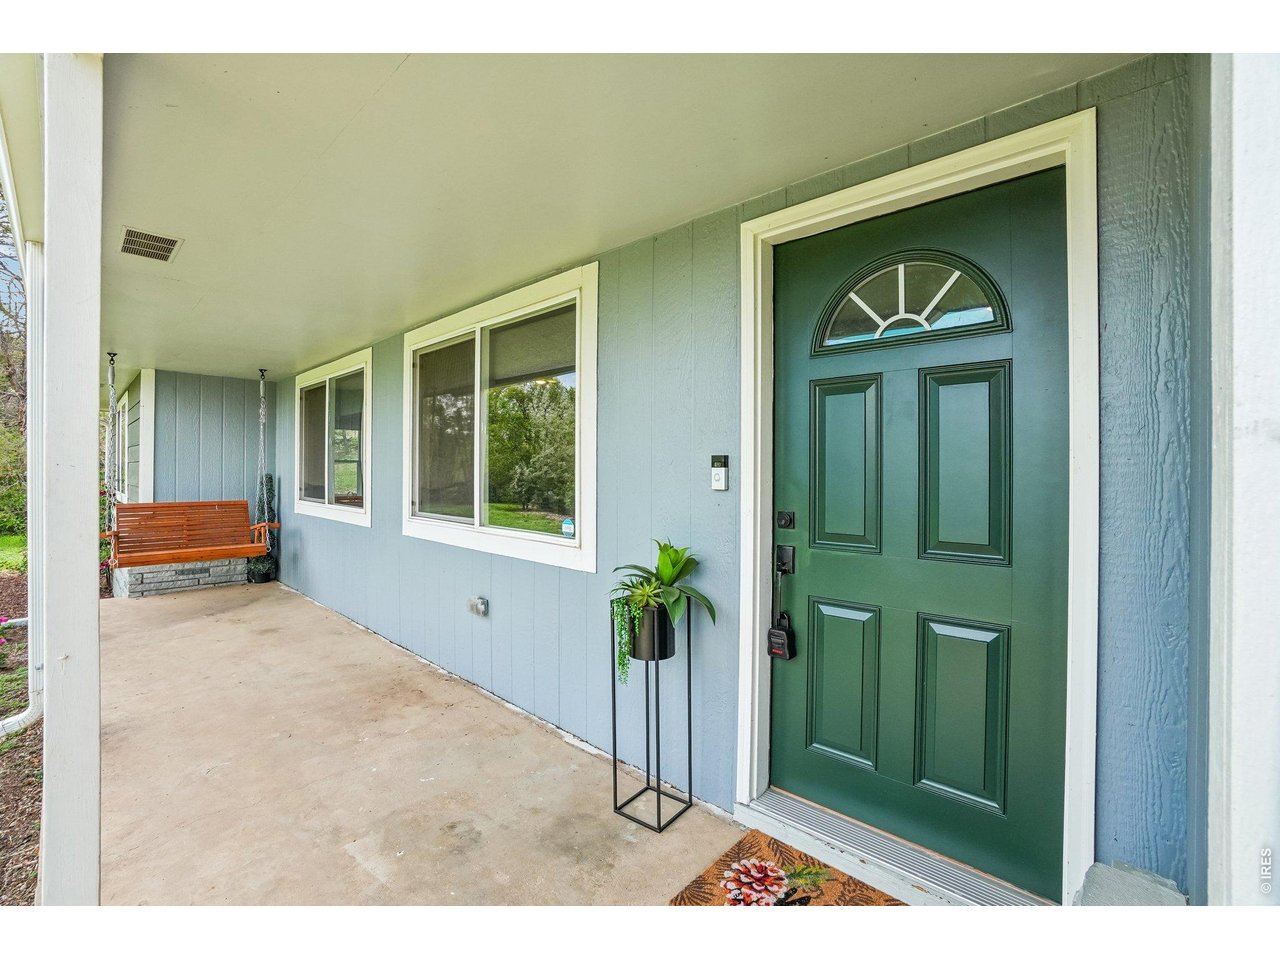
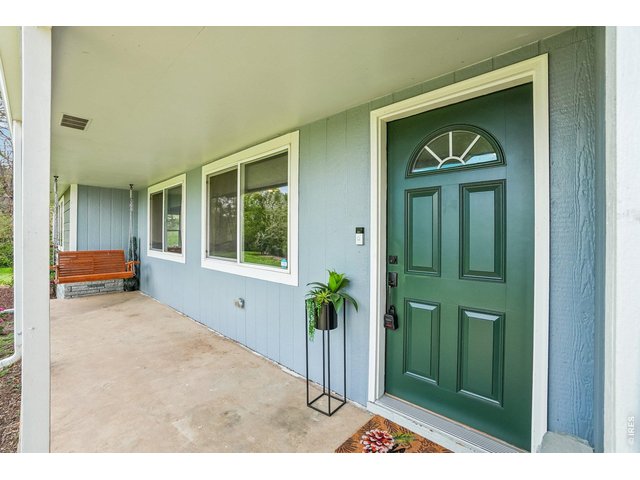
Welcome!
7 of 45
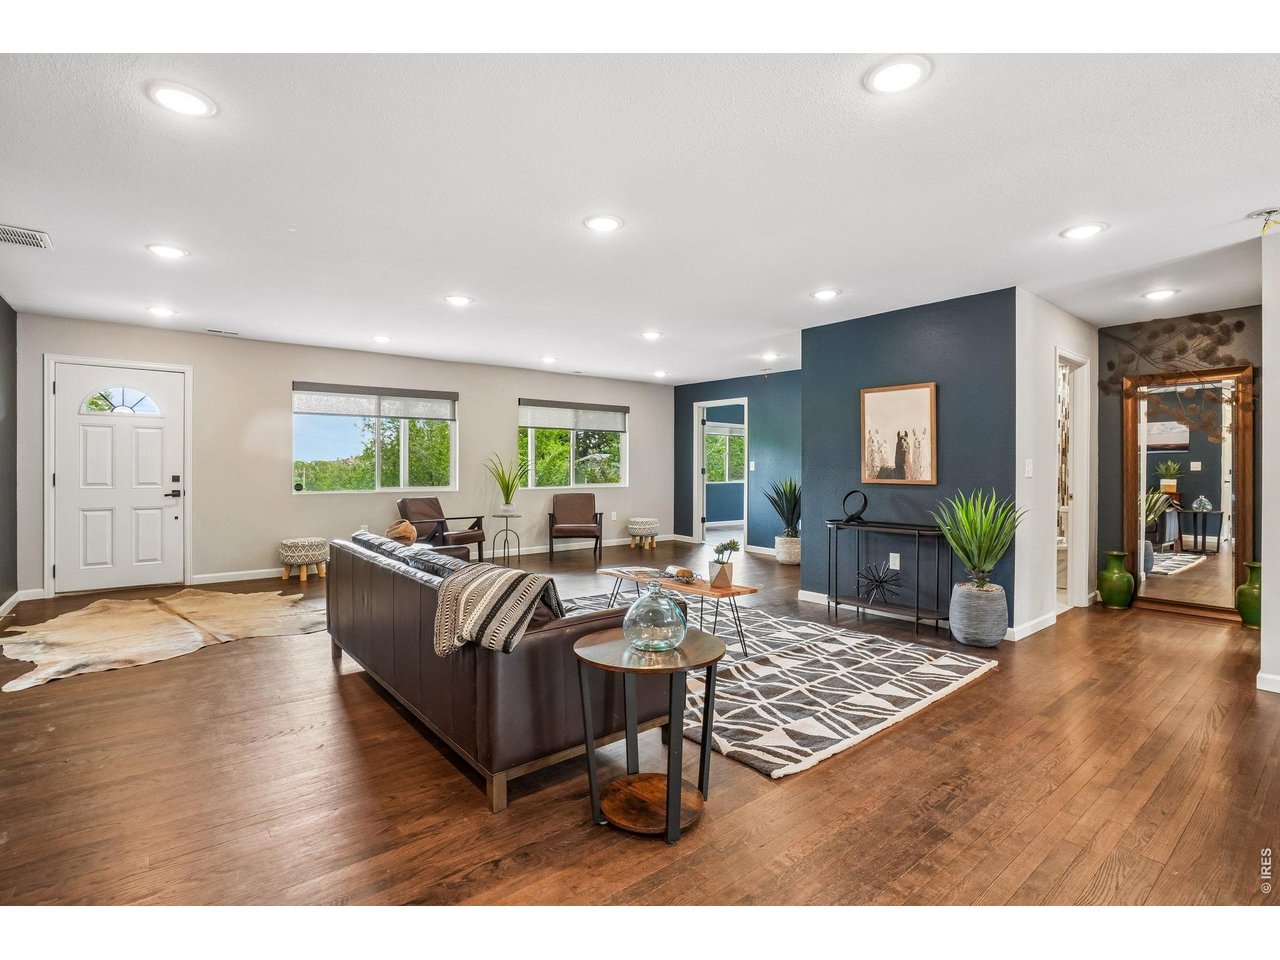
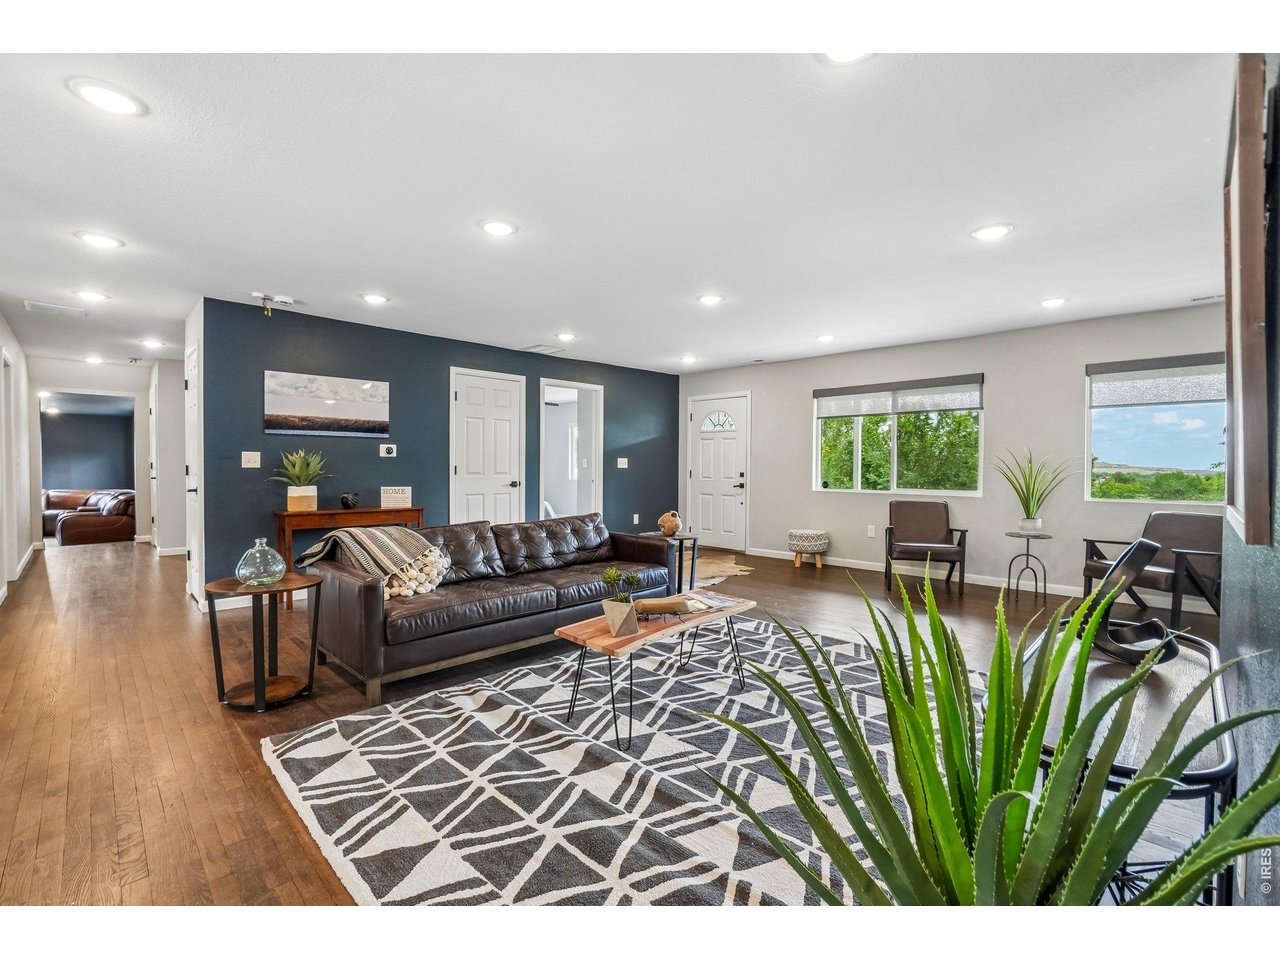
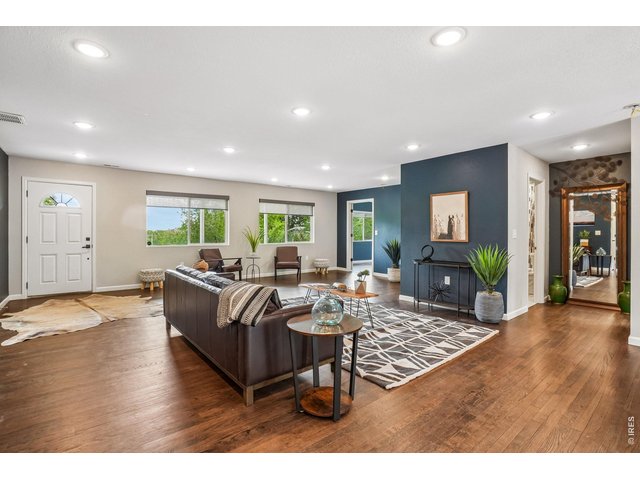
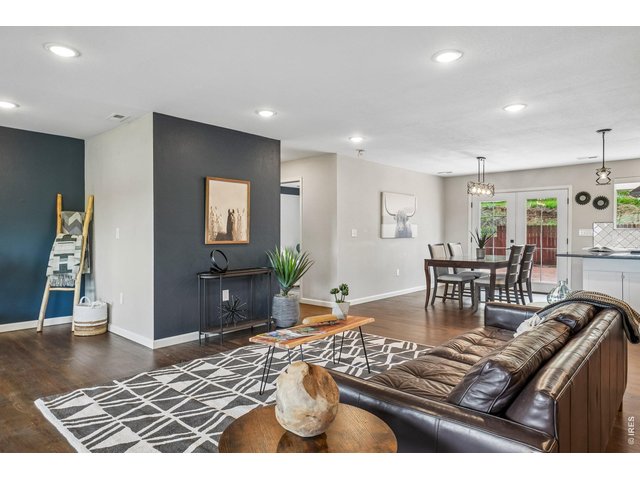
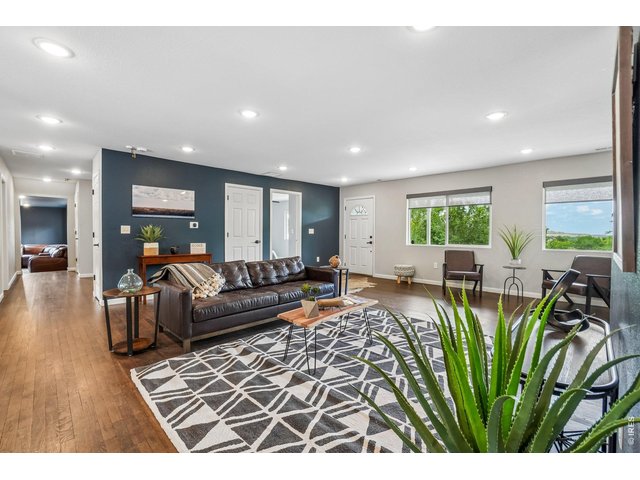
Exceptional 2,650 sq. ft. ranch-style home was taken down to the studs and beautifully rebuilt
8 of 45
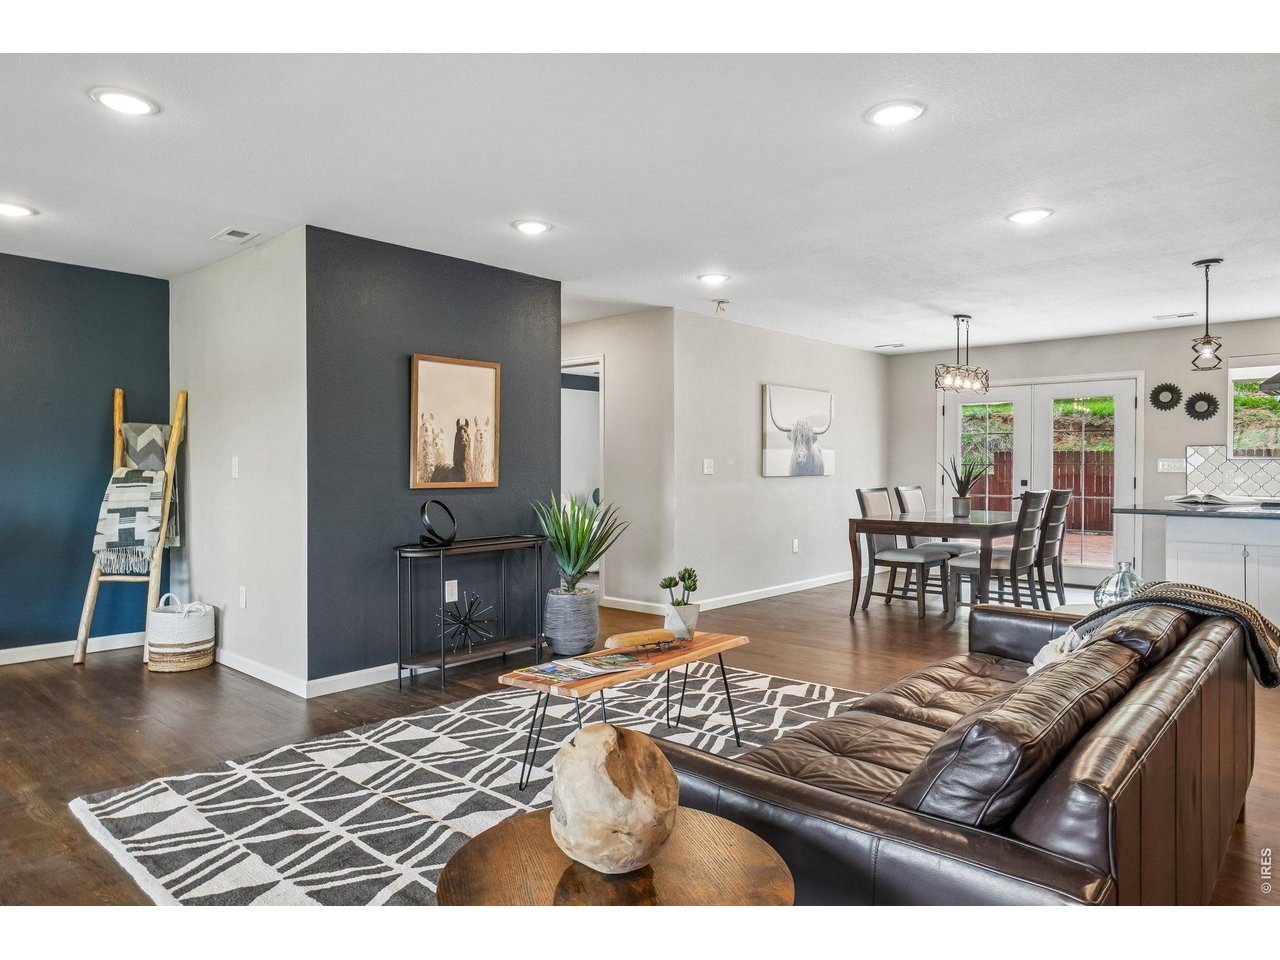
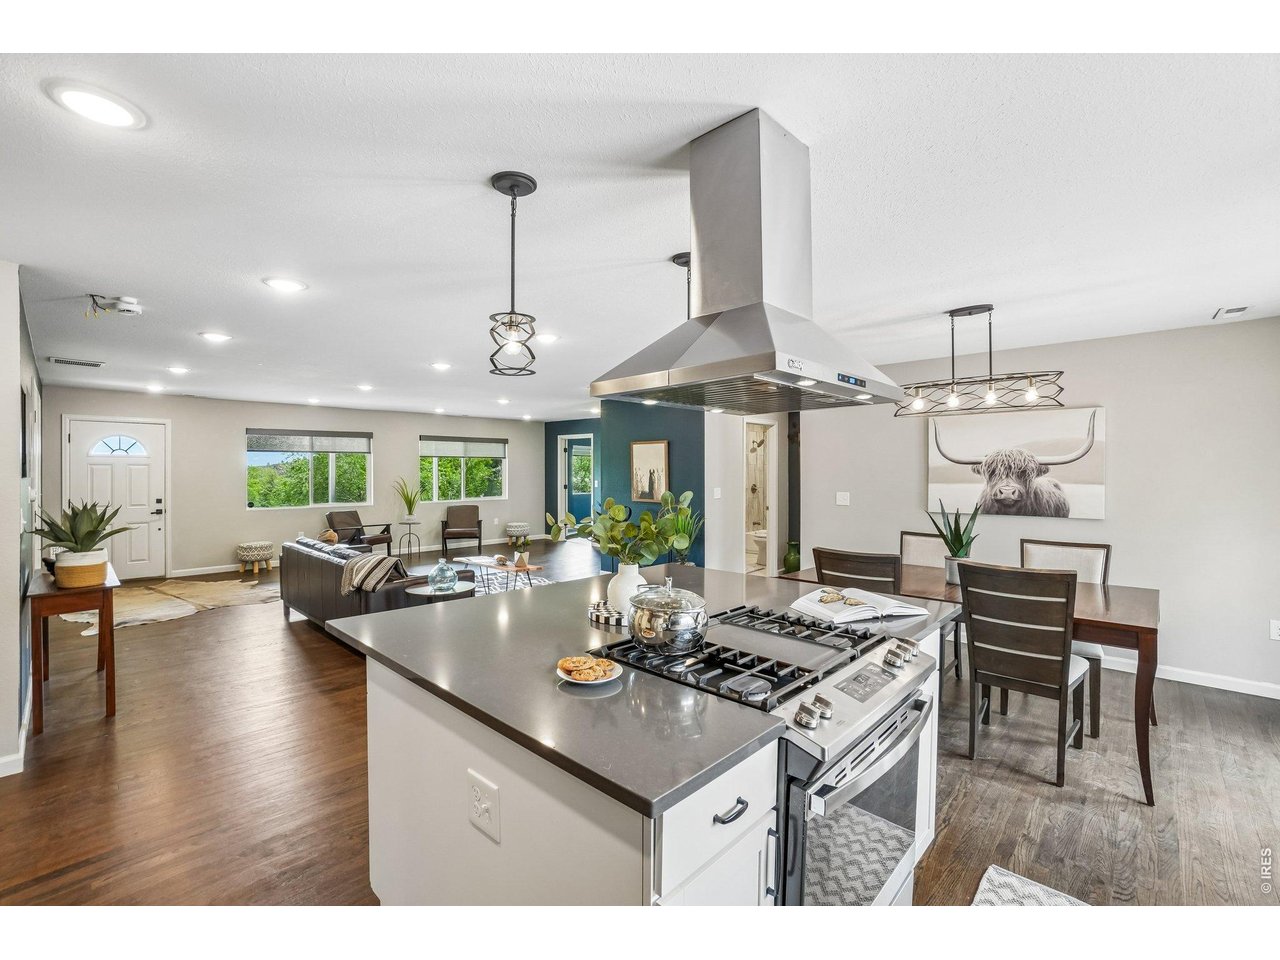
Designed for modern living with an open-concept floor plan
9 of 45
10 of 45
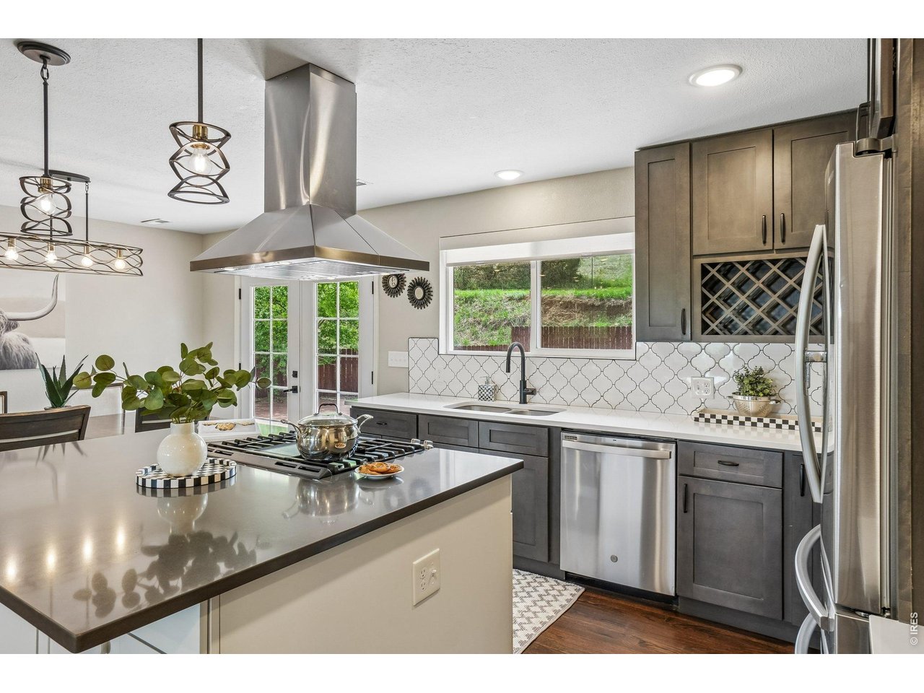
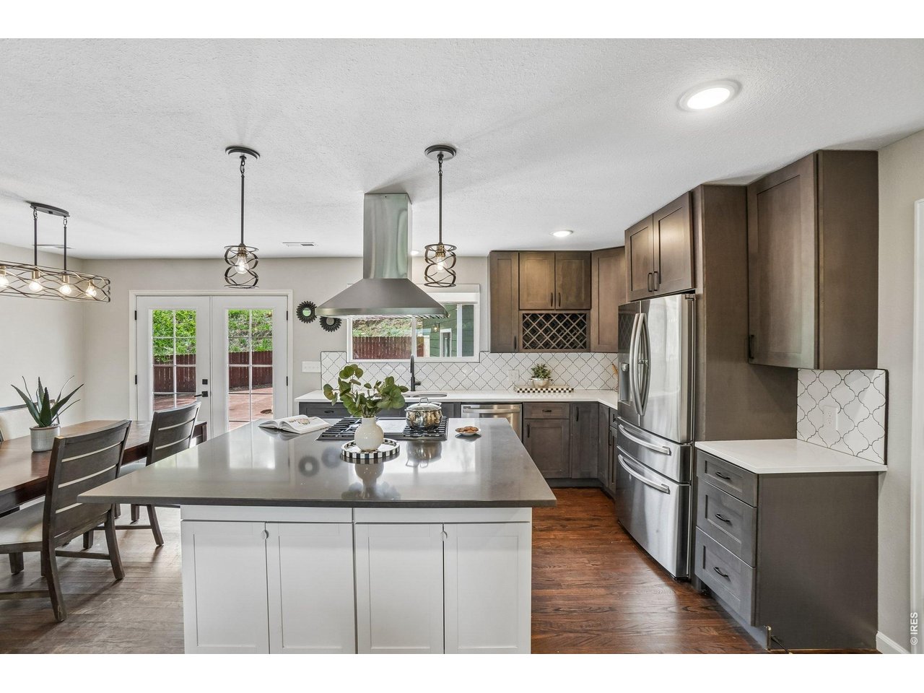
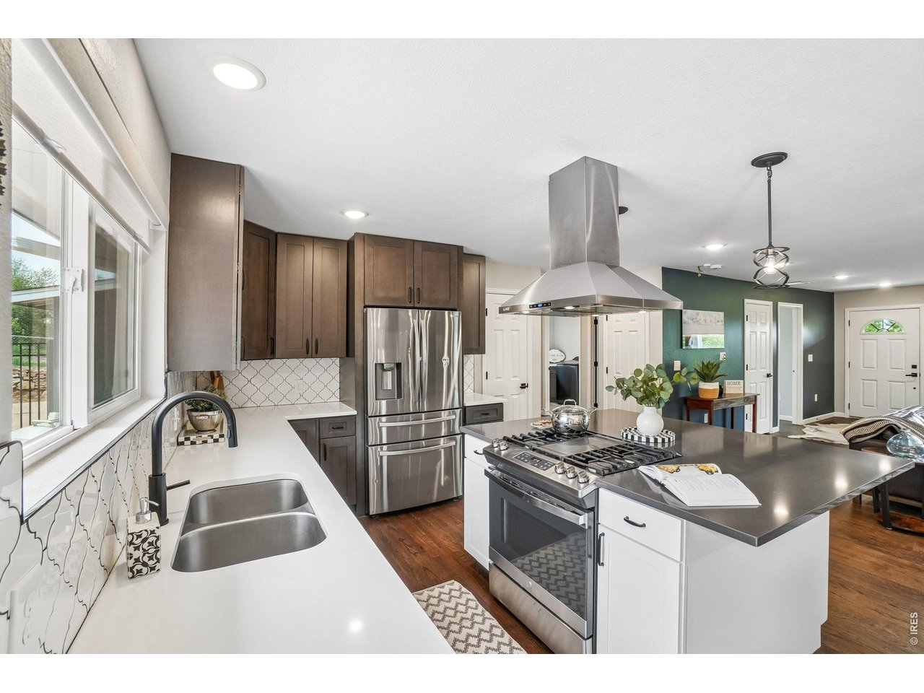
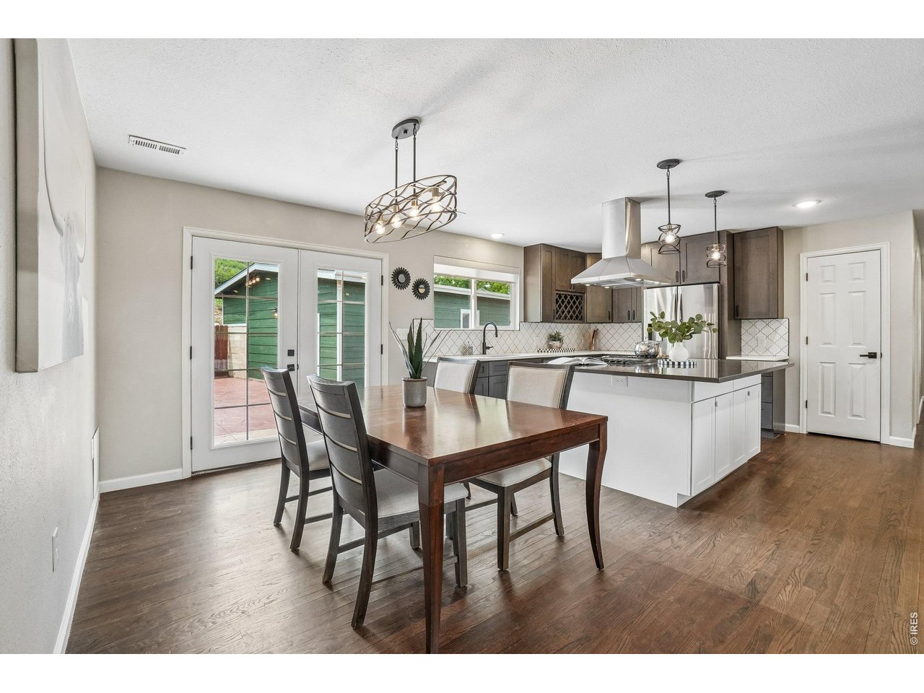
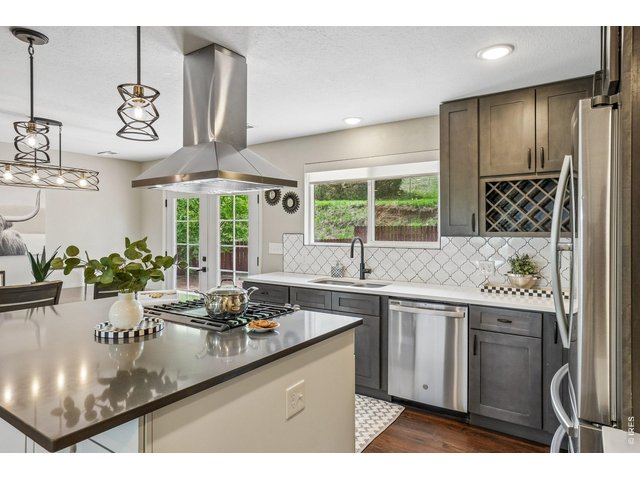
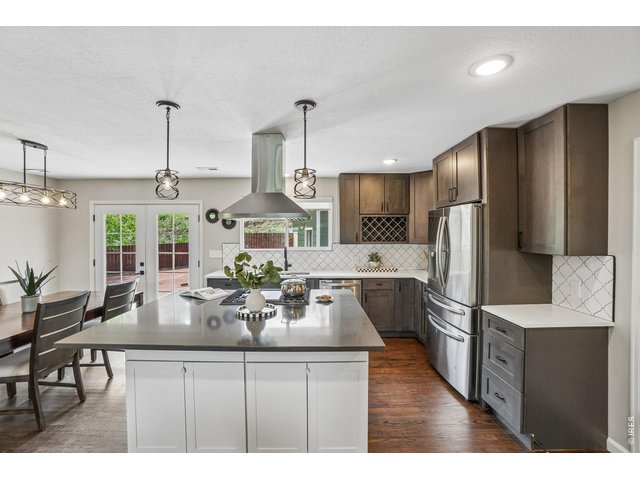
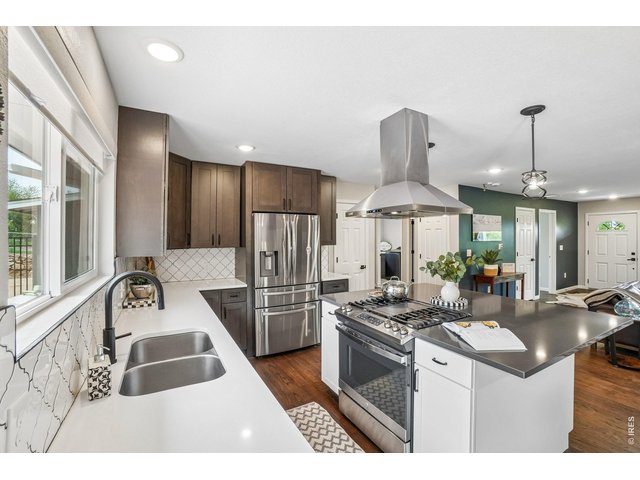
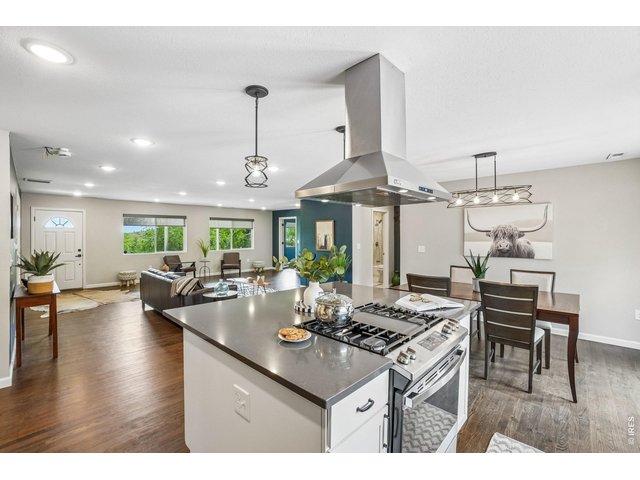
This gourmet kitchen offers quartz countertops, high-end appliances, and a large island ideal for entertaining.
11 of 45
12 of 45
This gourmet kitchen offers quartz countertops, high-end appliances, and a large island ideal for entertaining.
13 of 45
14 of 45
15 of 45
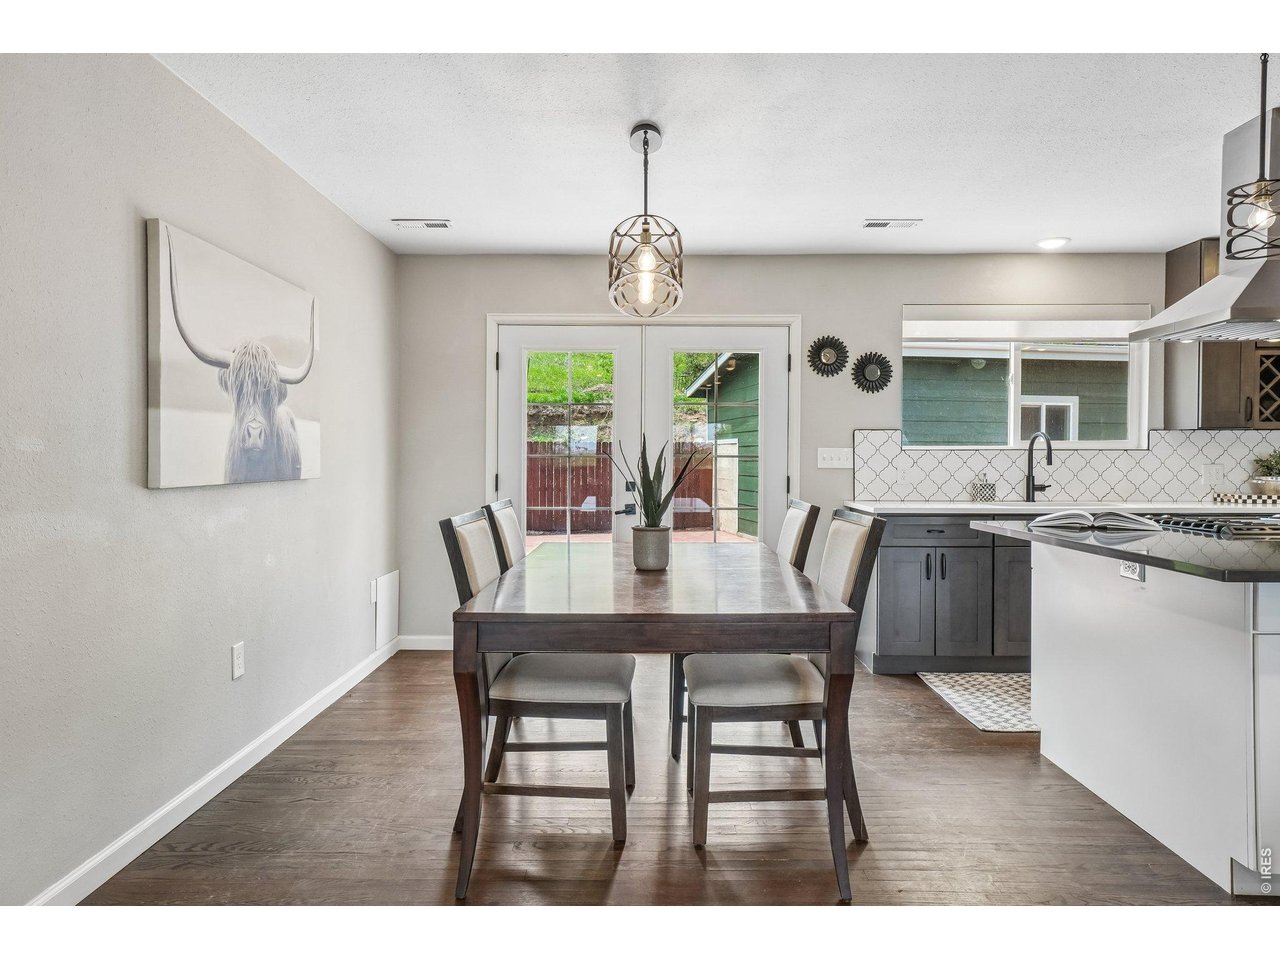
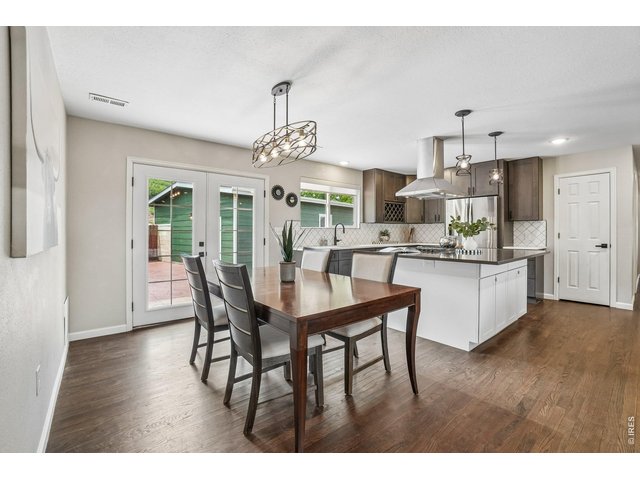
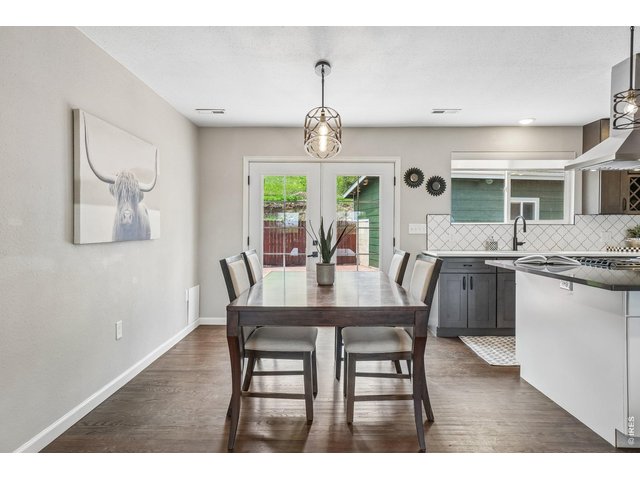
The dining room's French doors lead out to the spacious stamped-concrete patio.
16 of 45
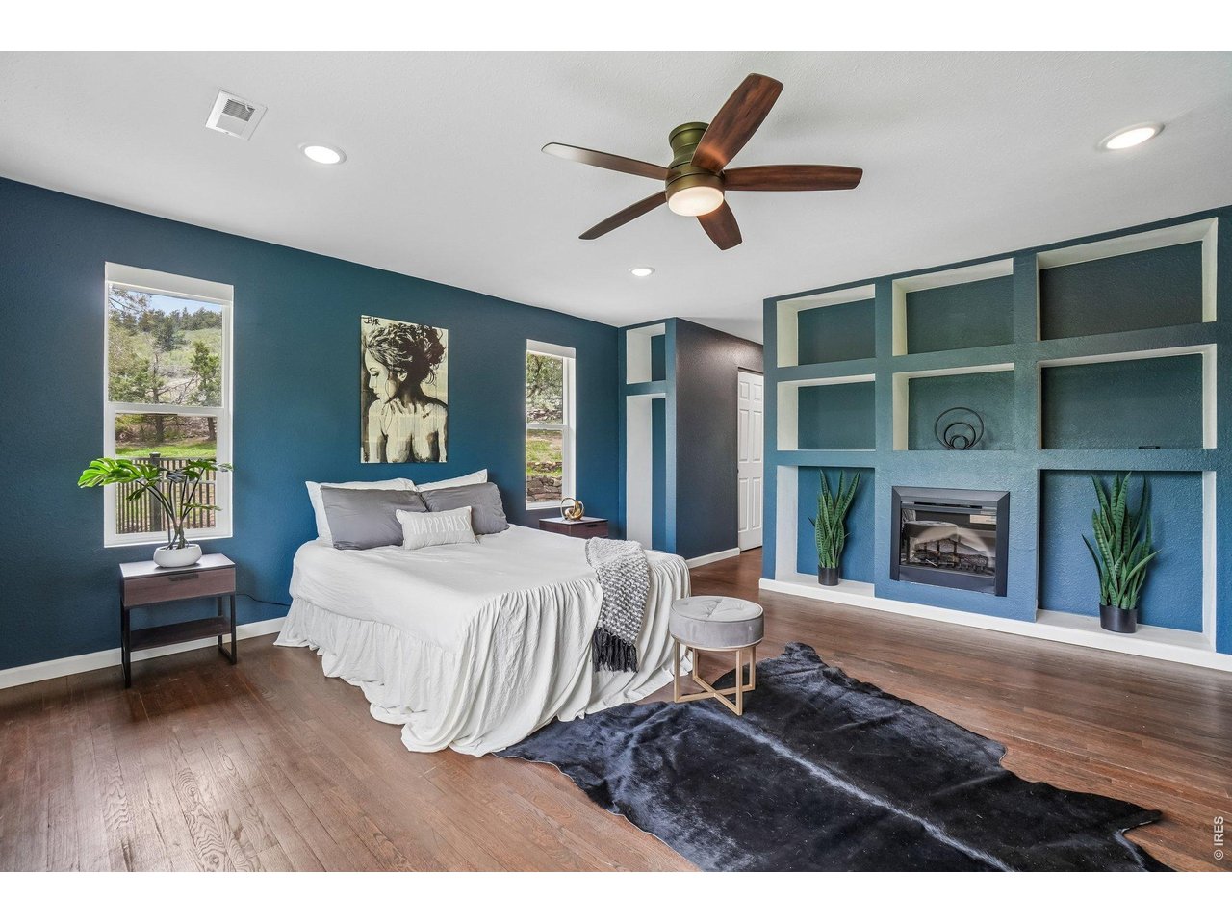
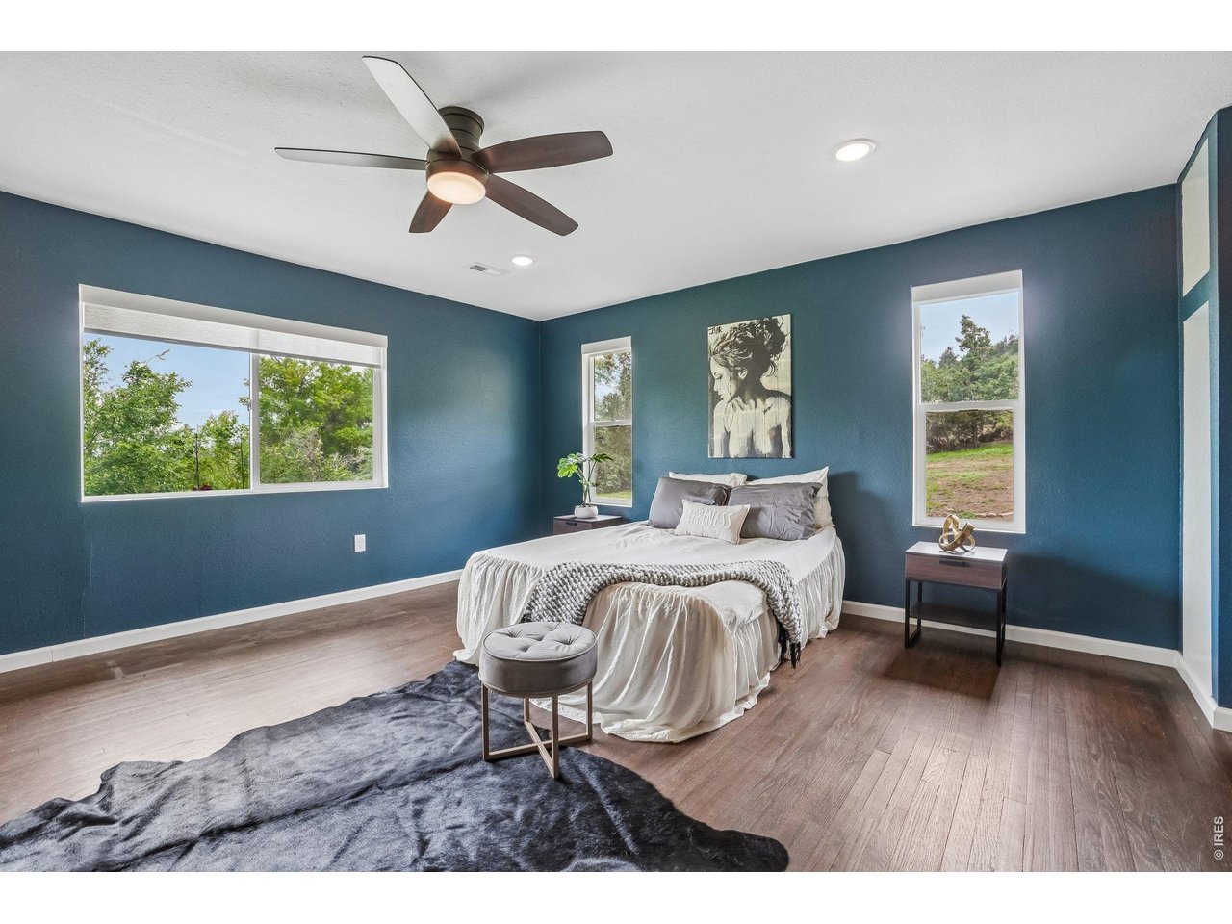
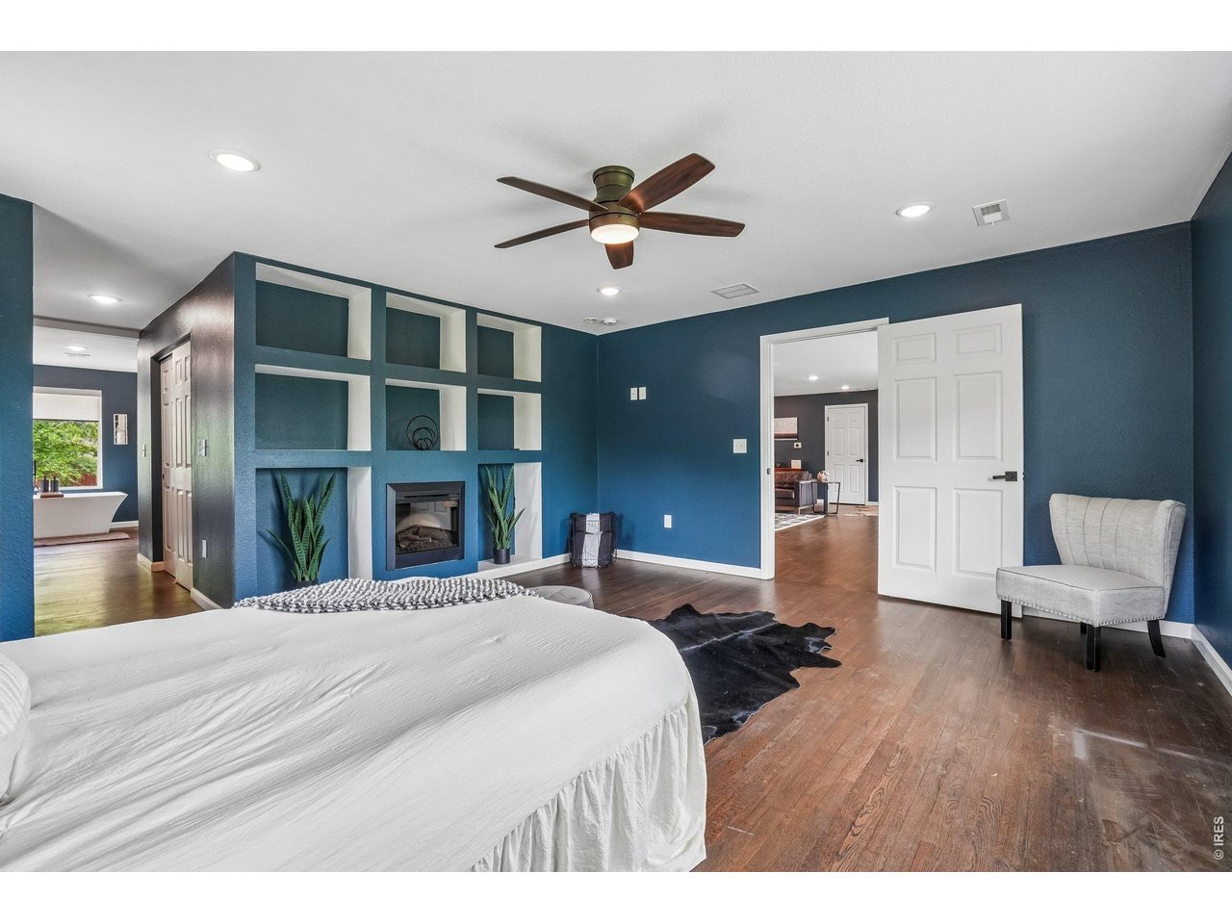
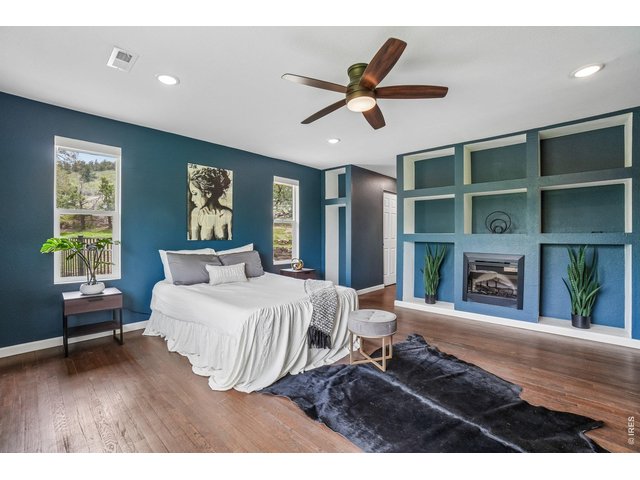
Primary Suite with built-in shelving and gas fireplace
17 of 45
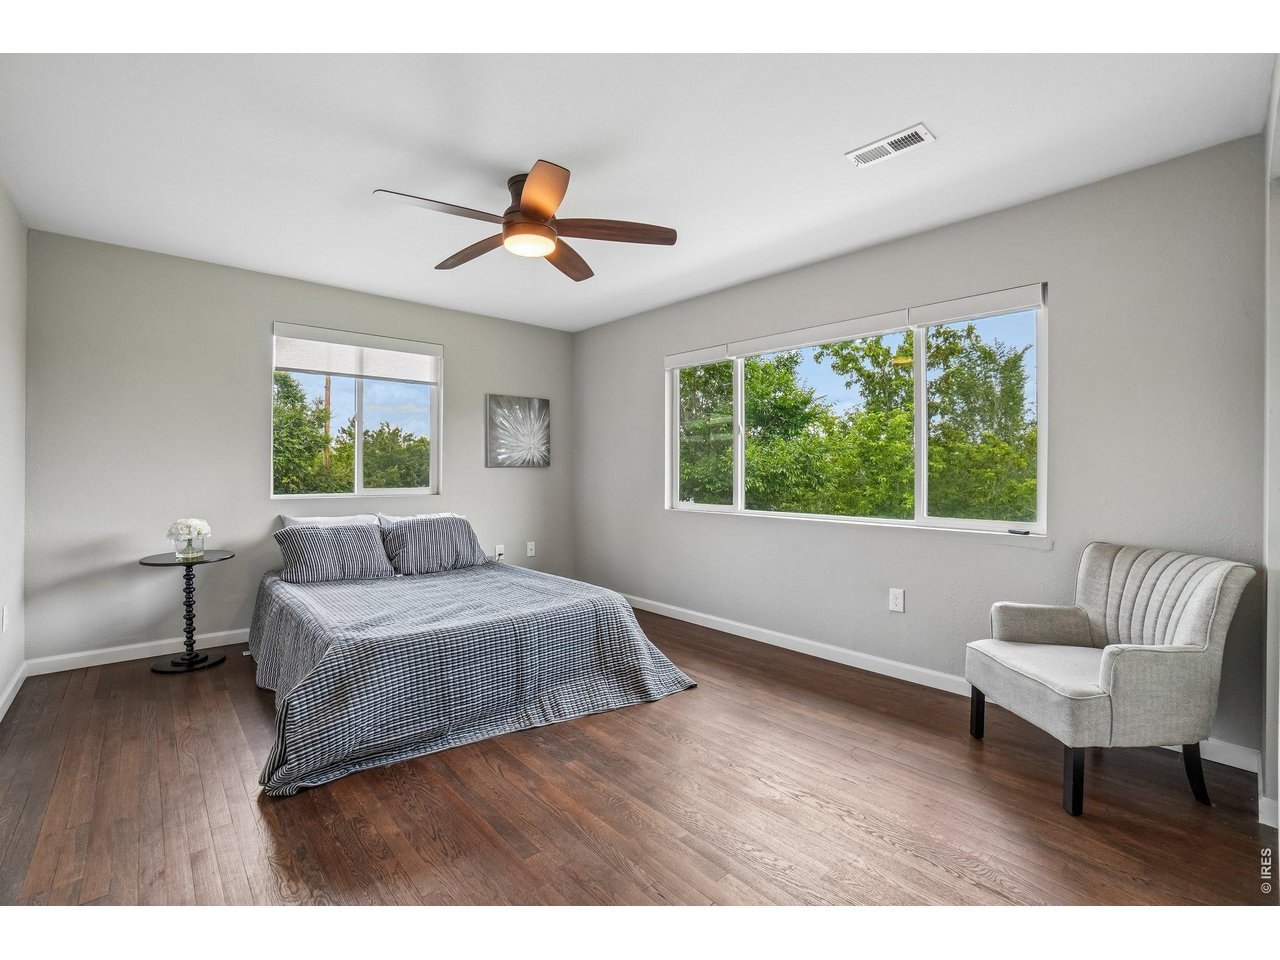
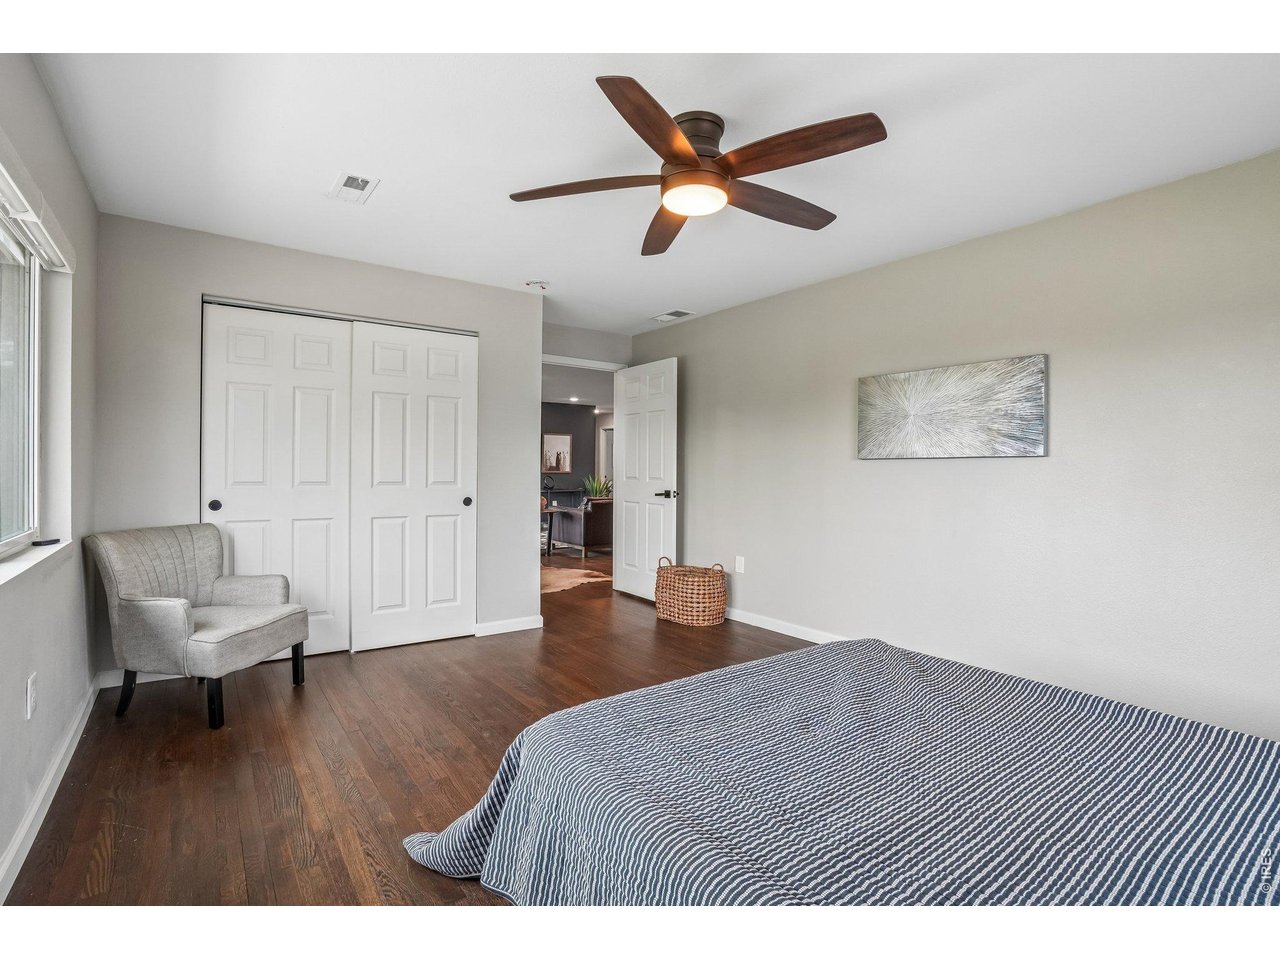
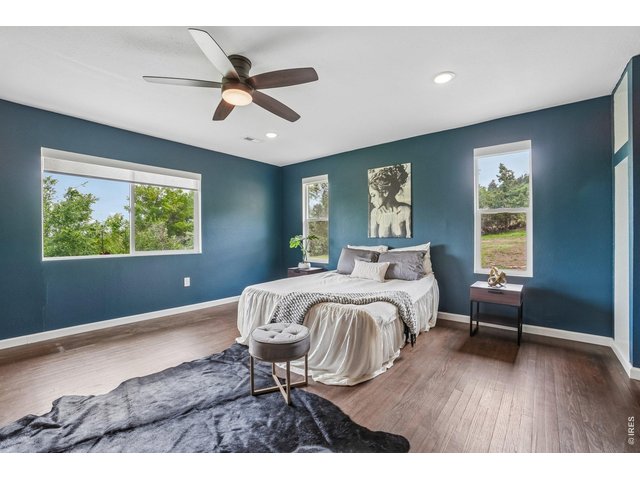
Bright and spacious primary suite
18 of 45
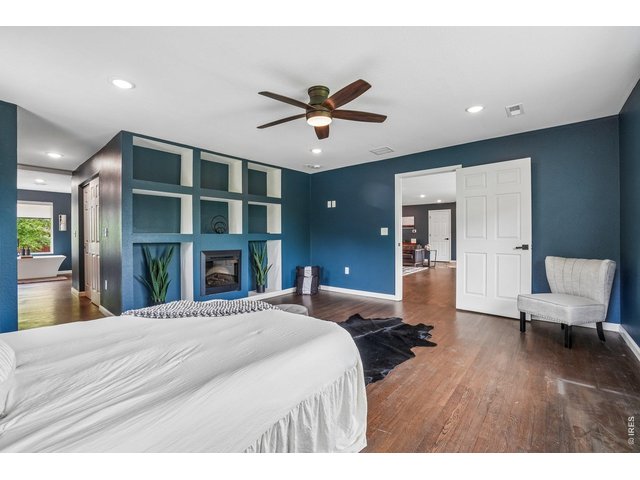
Primary Suite
19 of 45
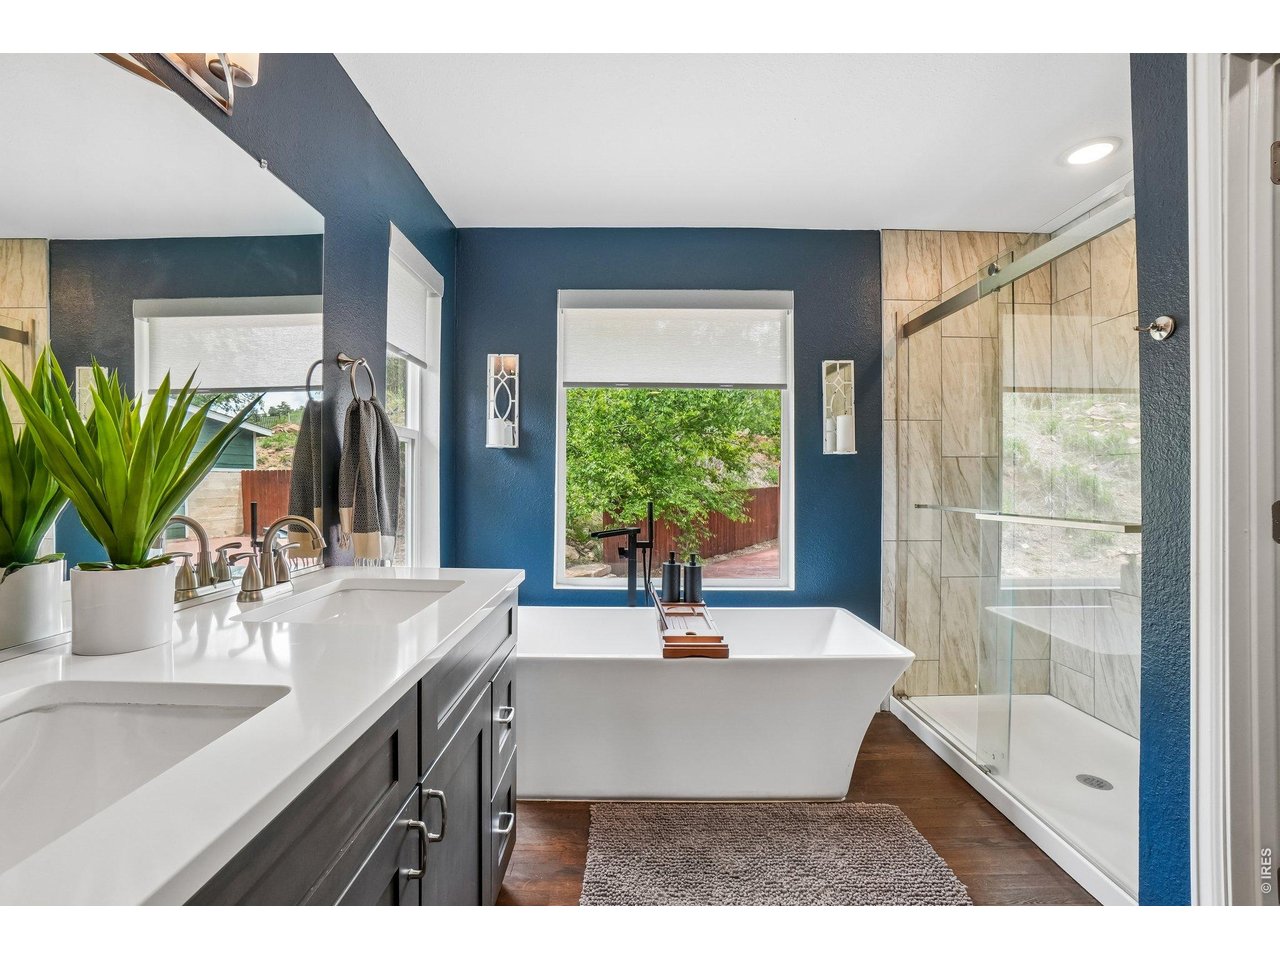
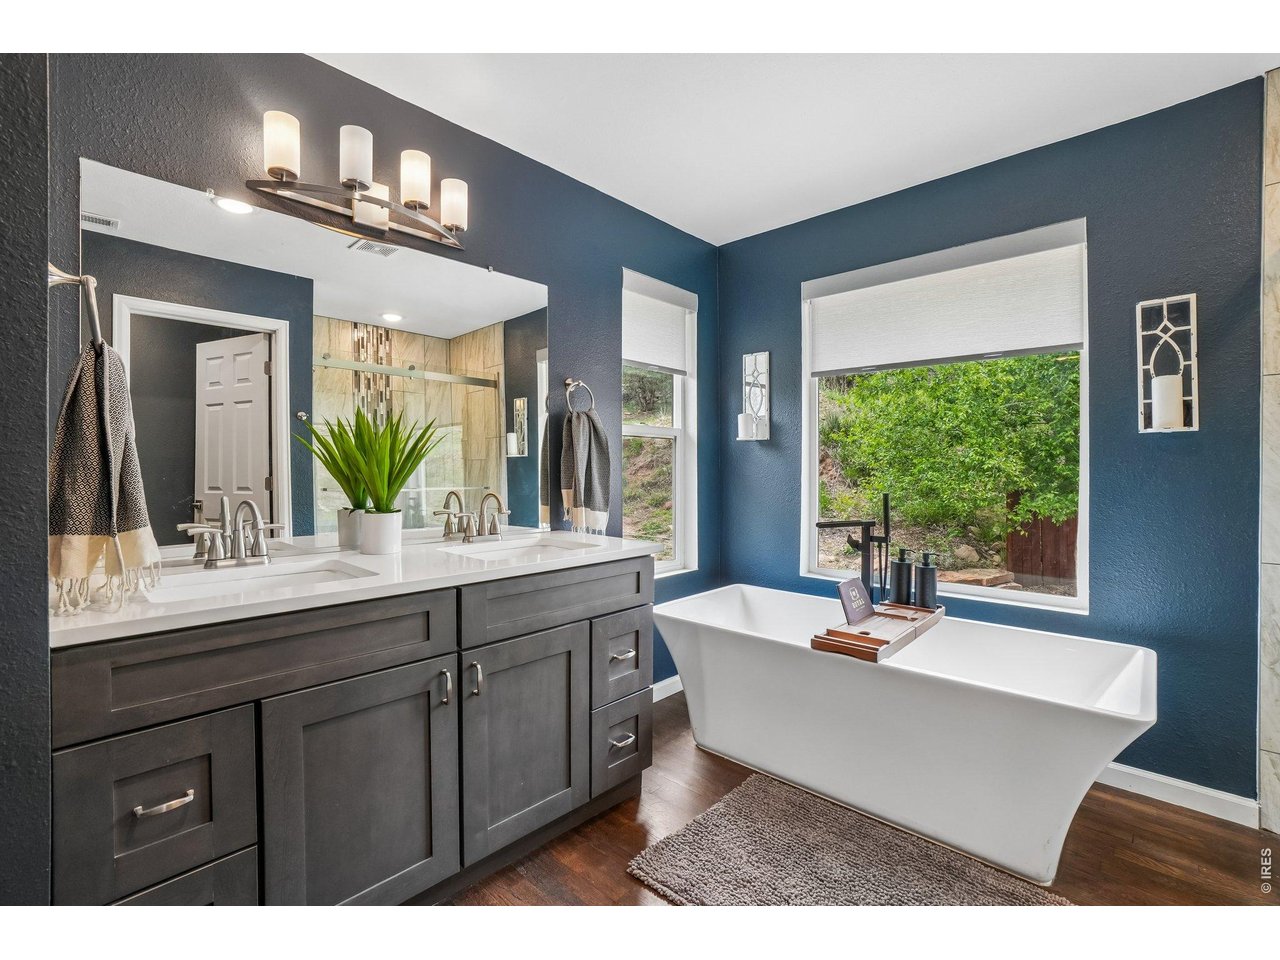
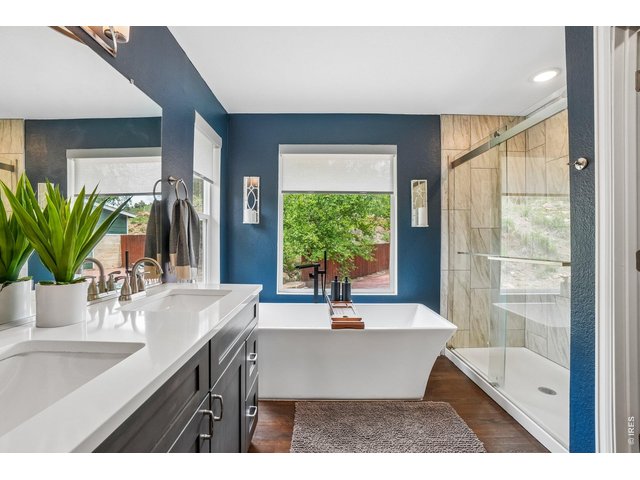
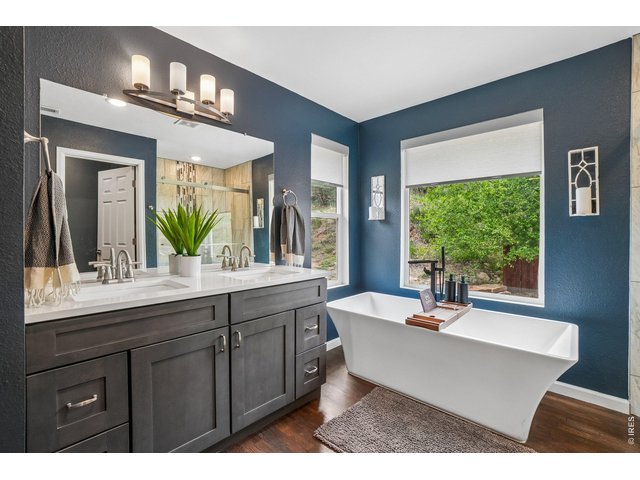
Primary ensuite with soaking tub and large step-in shower
20 of 45
21 of 45
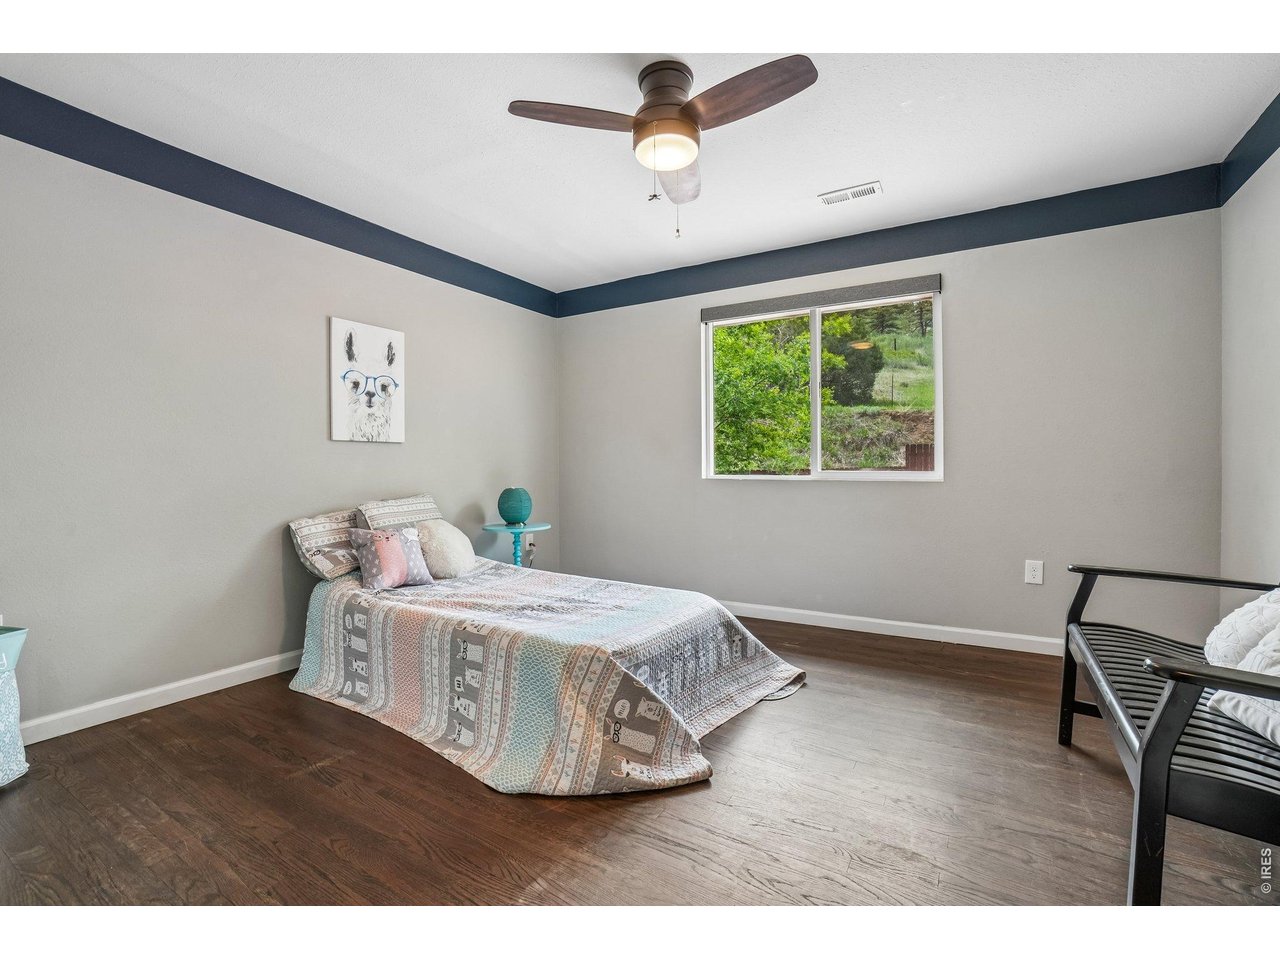
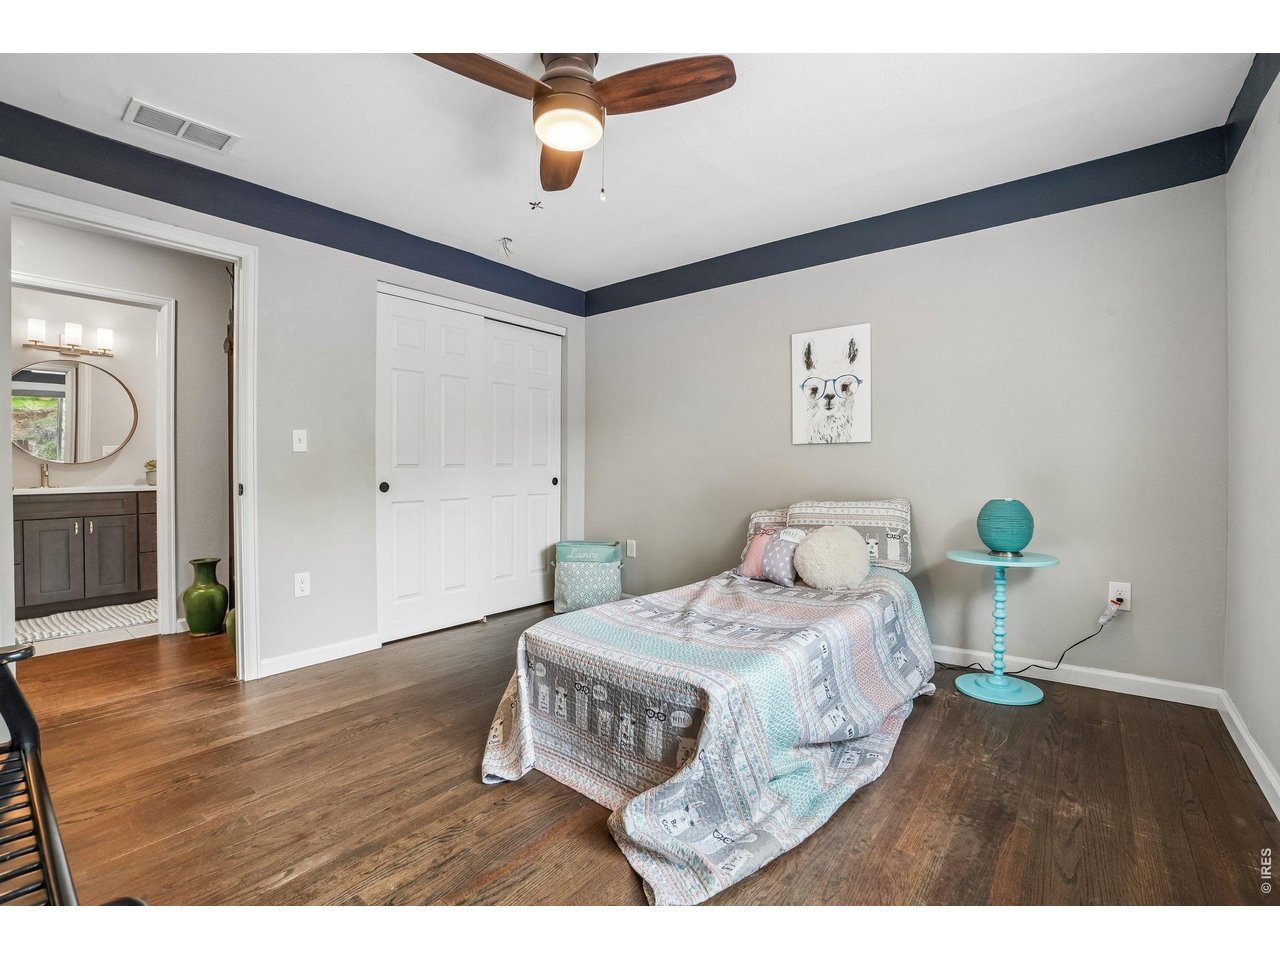
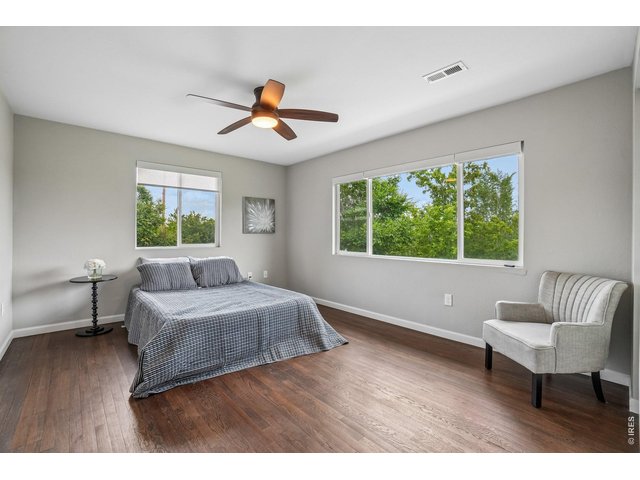
Bedroom 2
22 of 45
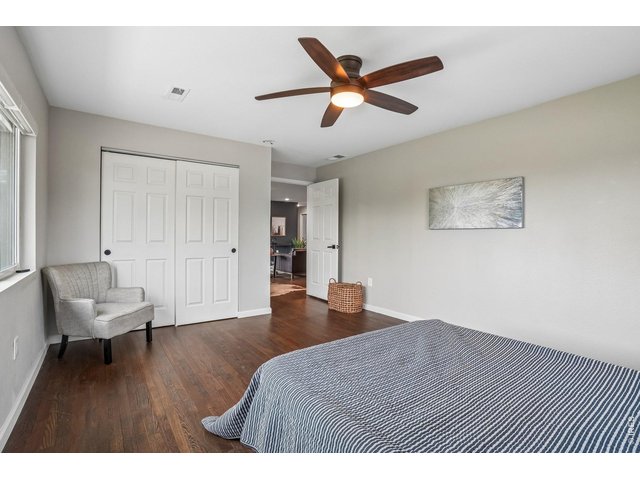
Bedroom 2
23 of 45
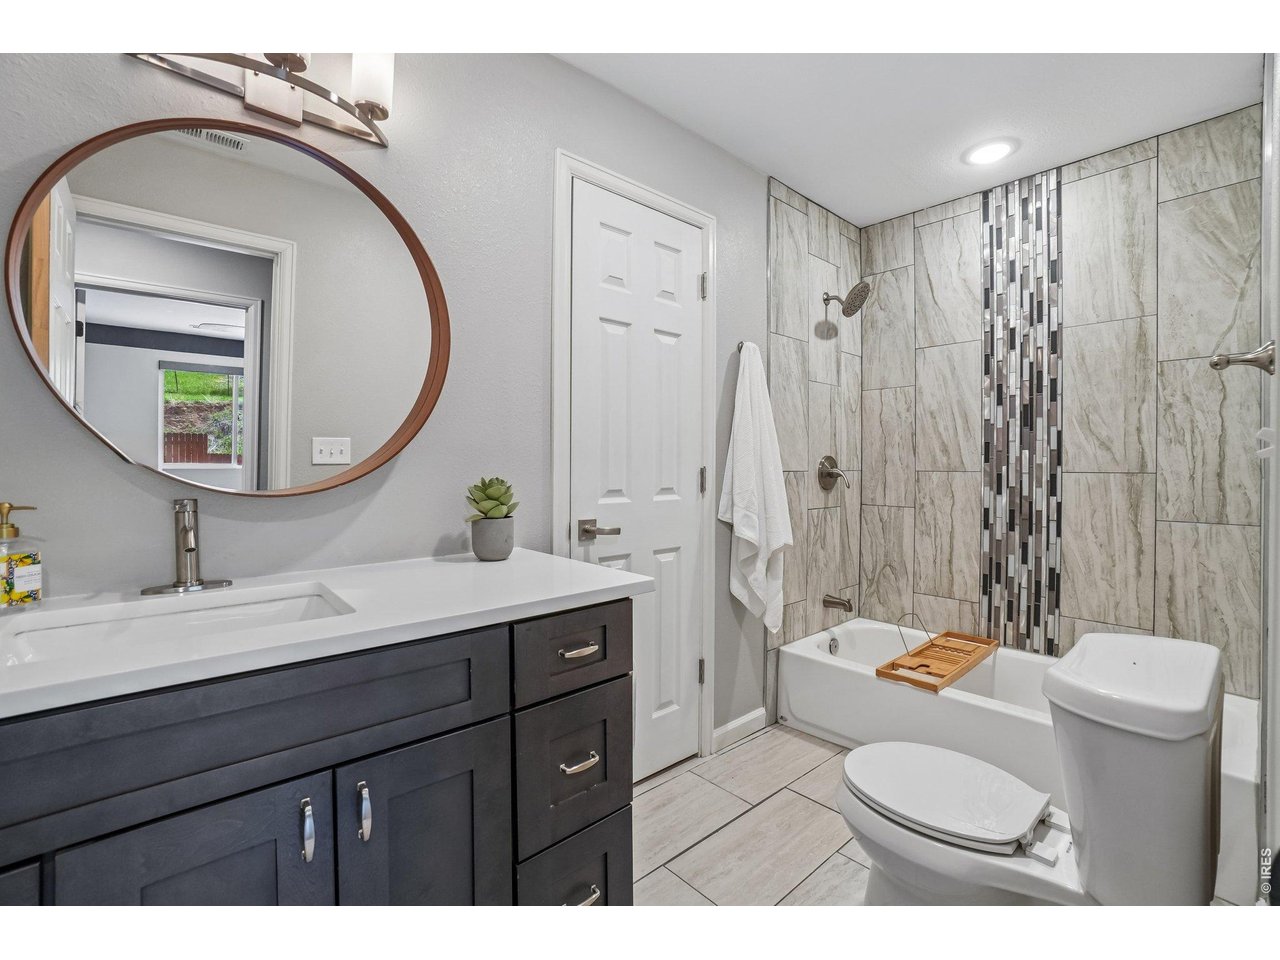
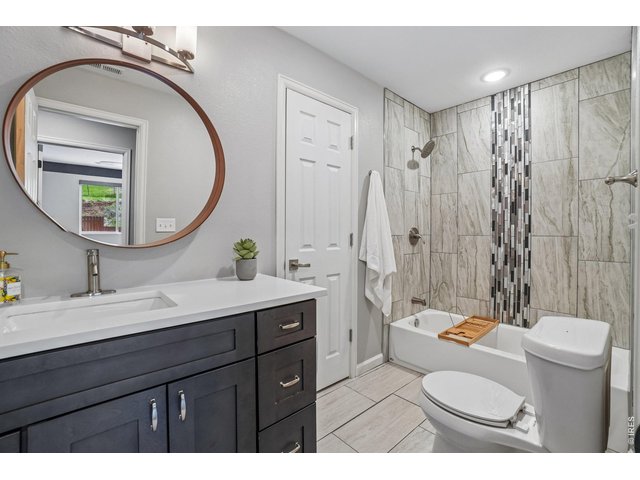
Full bath
24 of 45
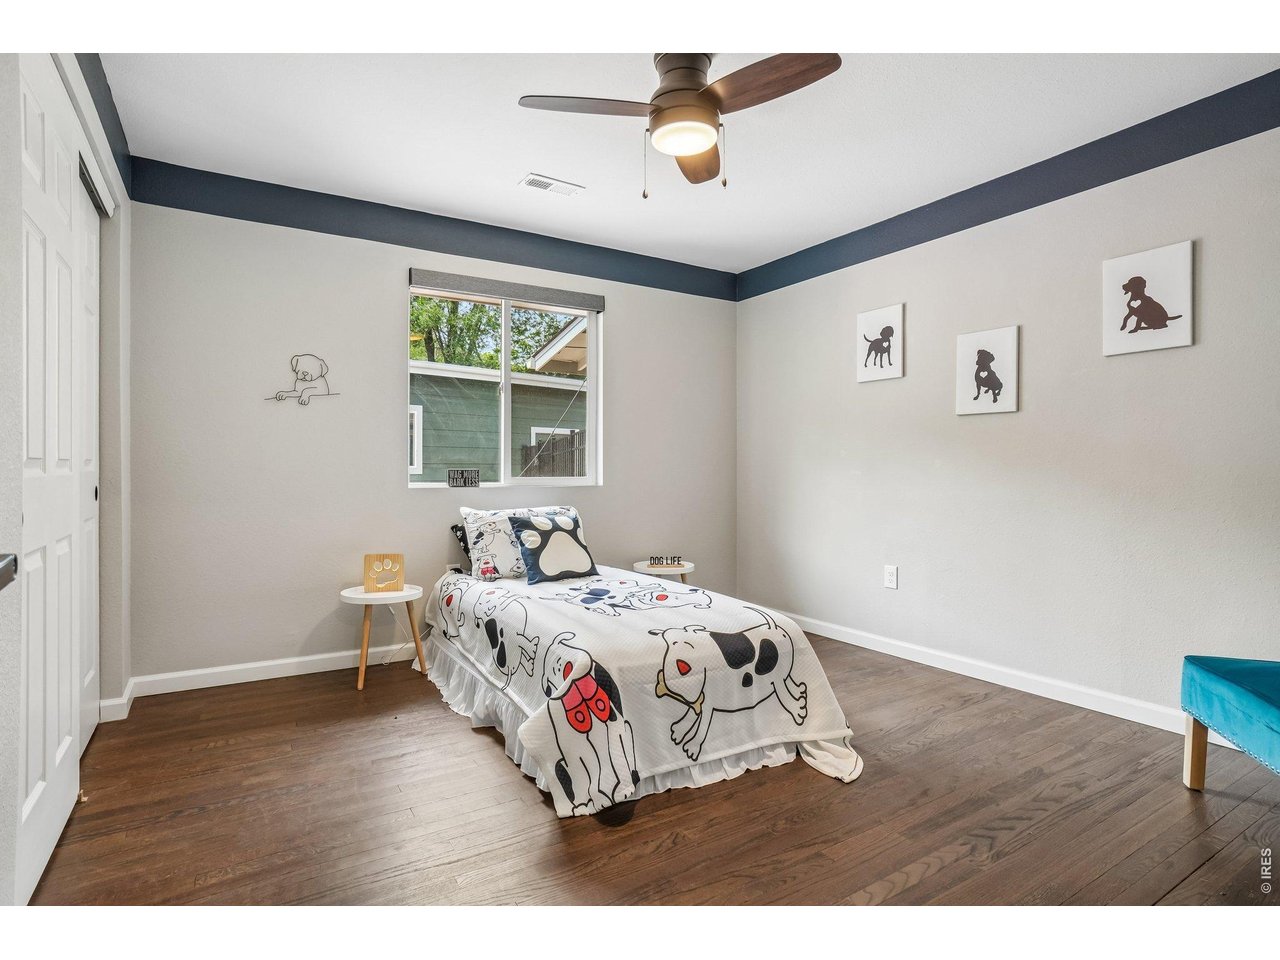
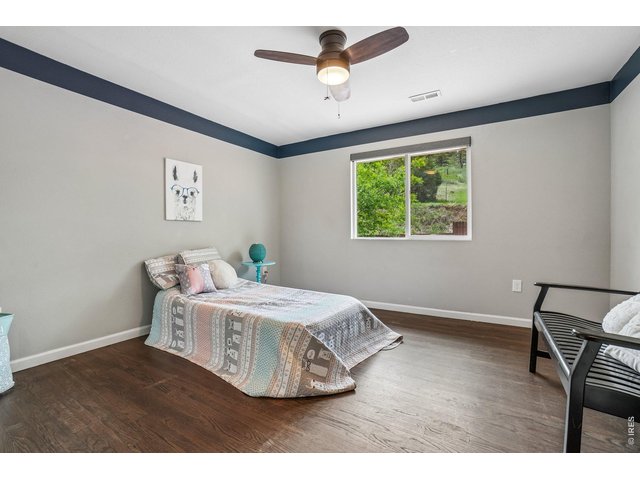
Bedroom 3
25 of 45
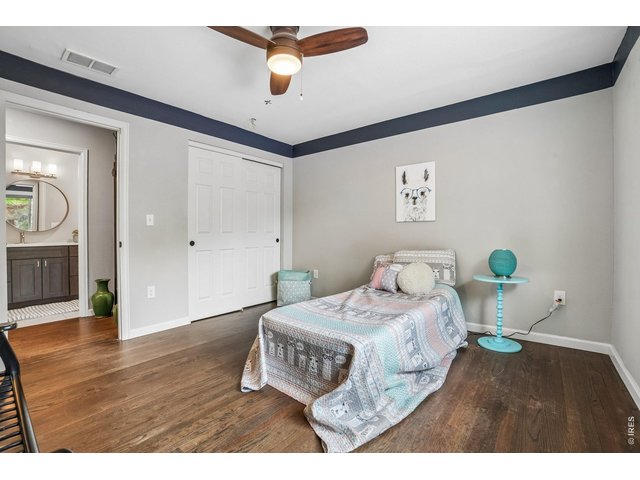
Bedroom 3
26 of 45
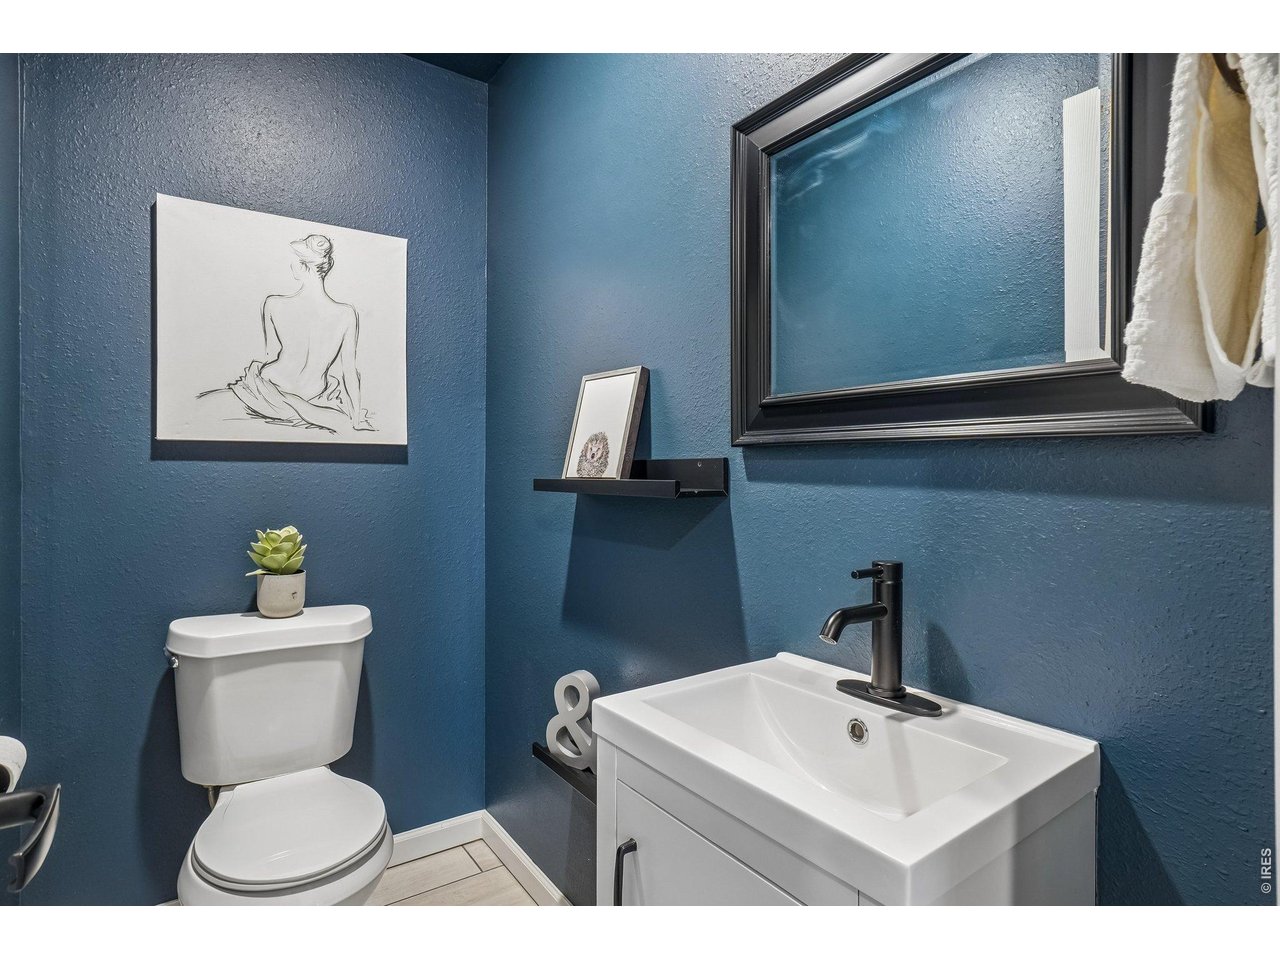
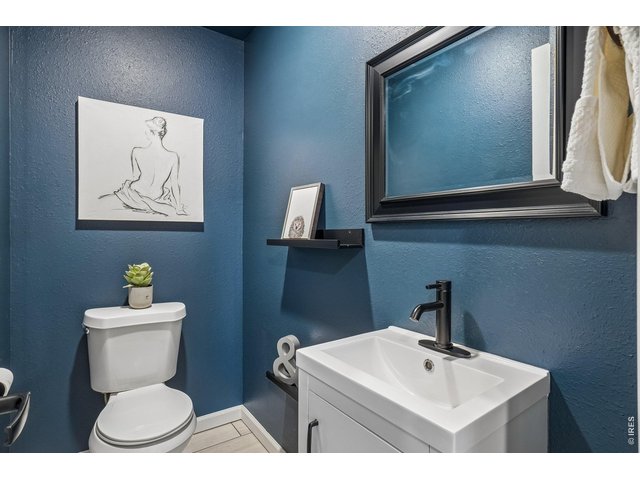
Powder Room
27 of 45
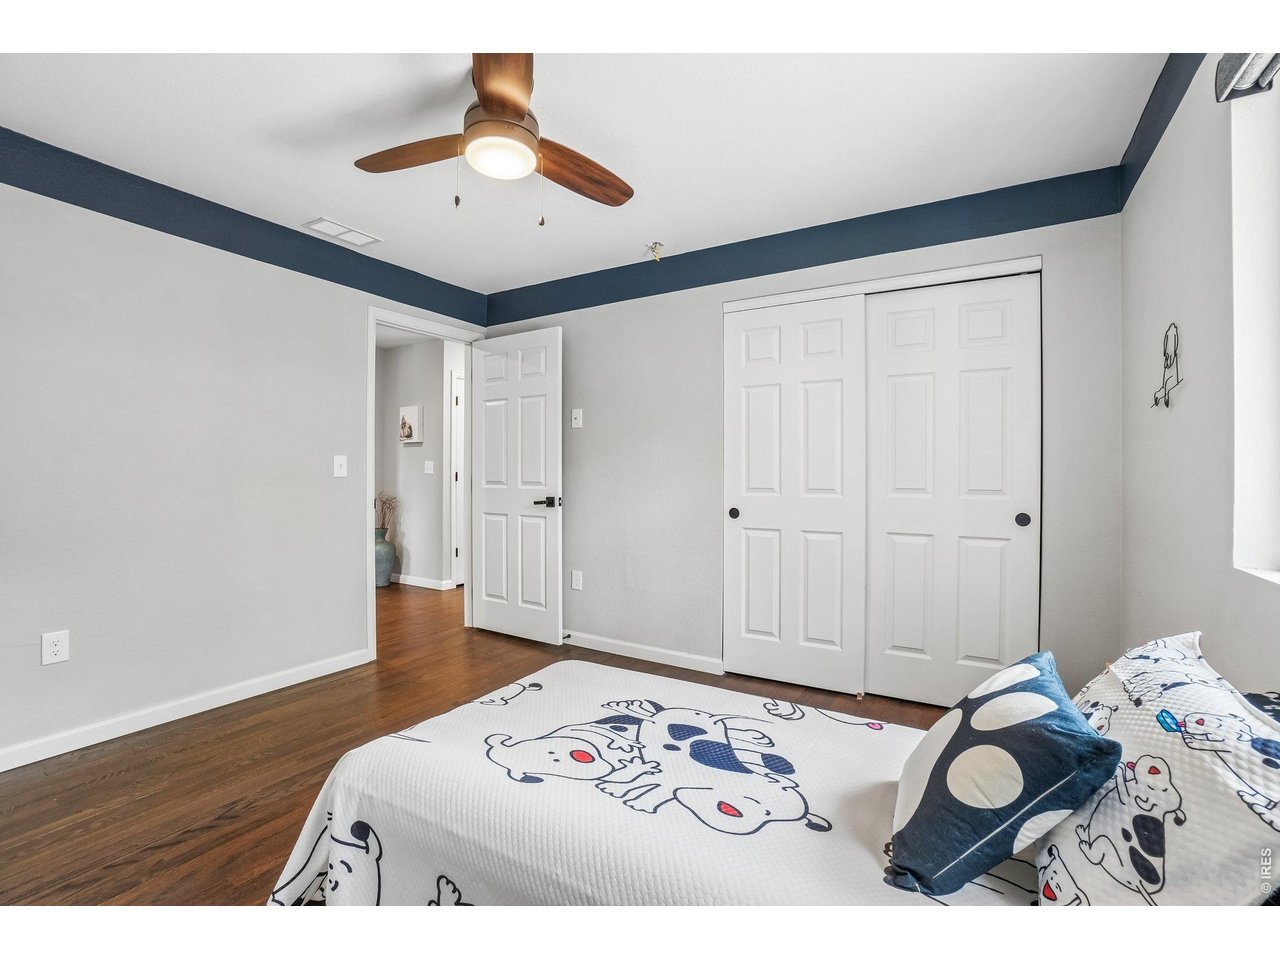
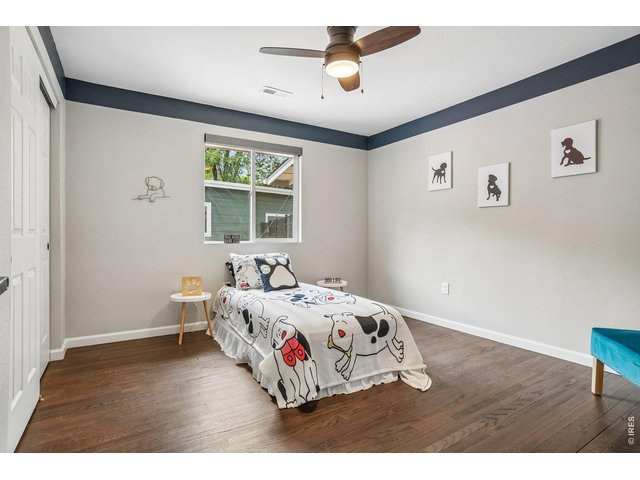
Bedroom 4
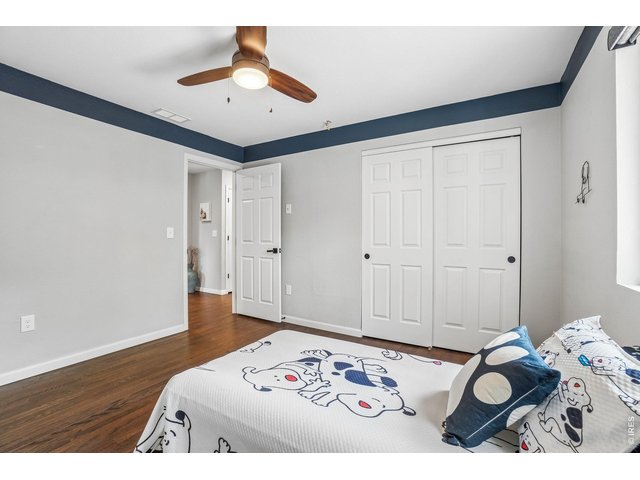
28 of 45
Bedroom 4
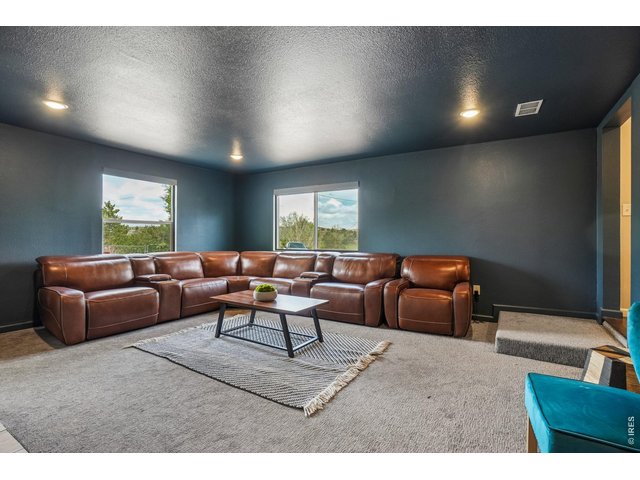
29 of 45
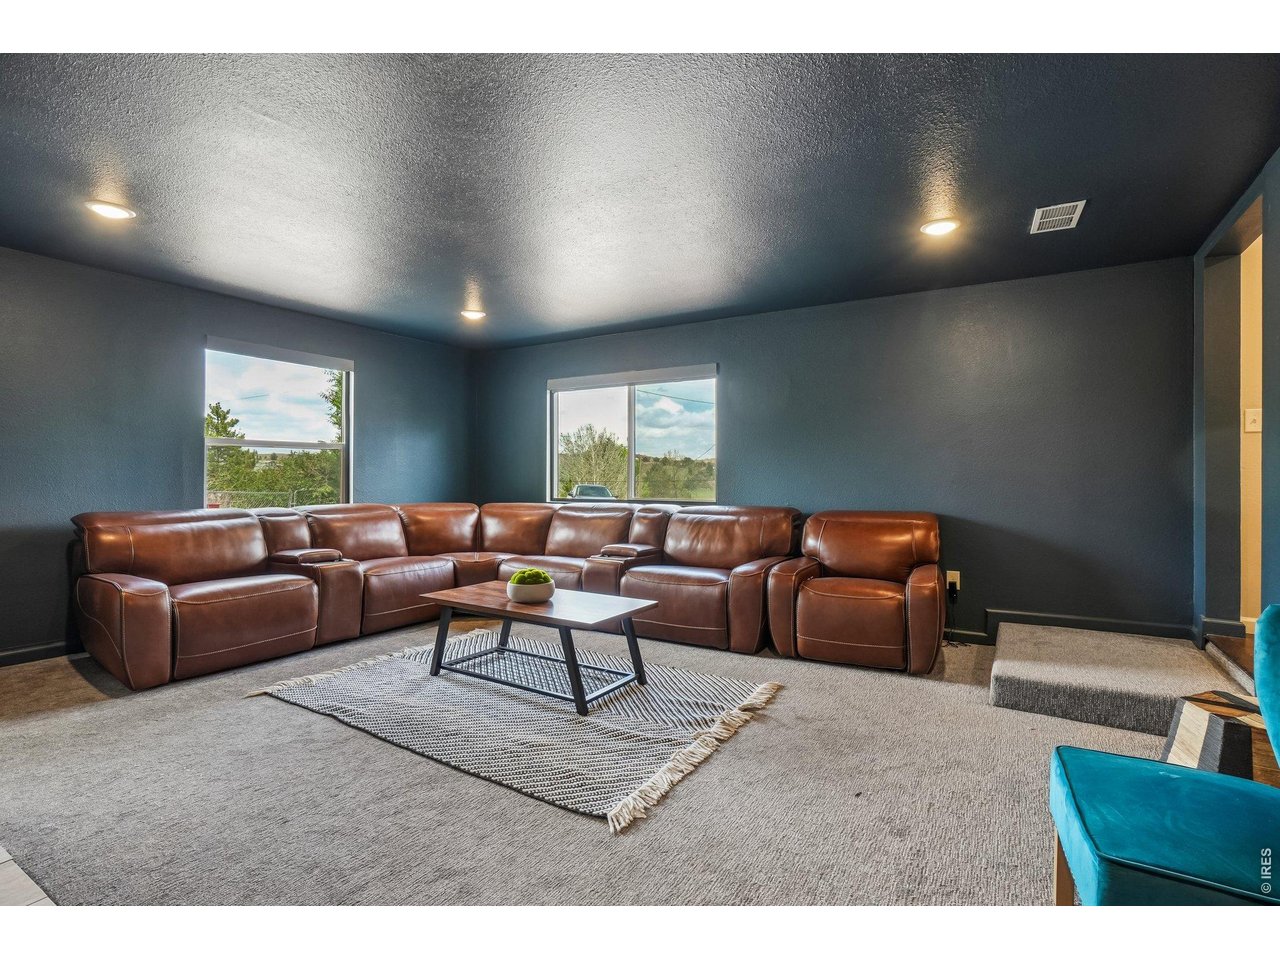
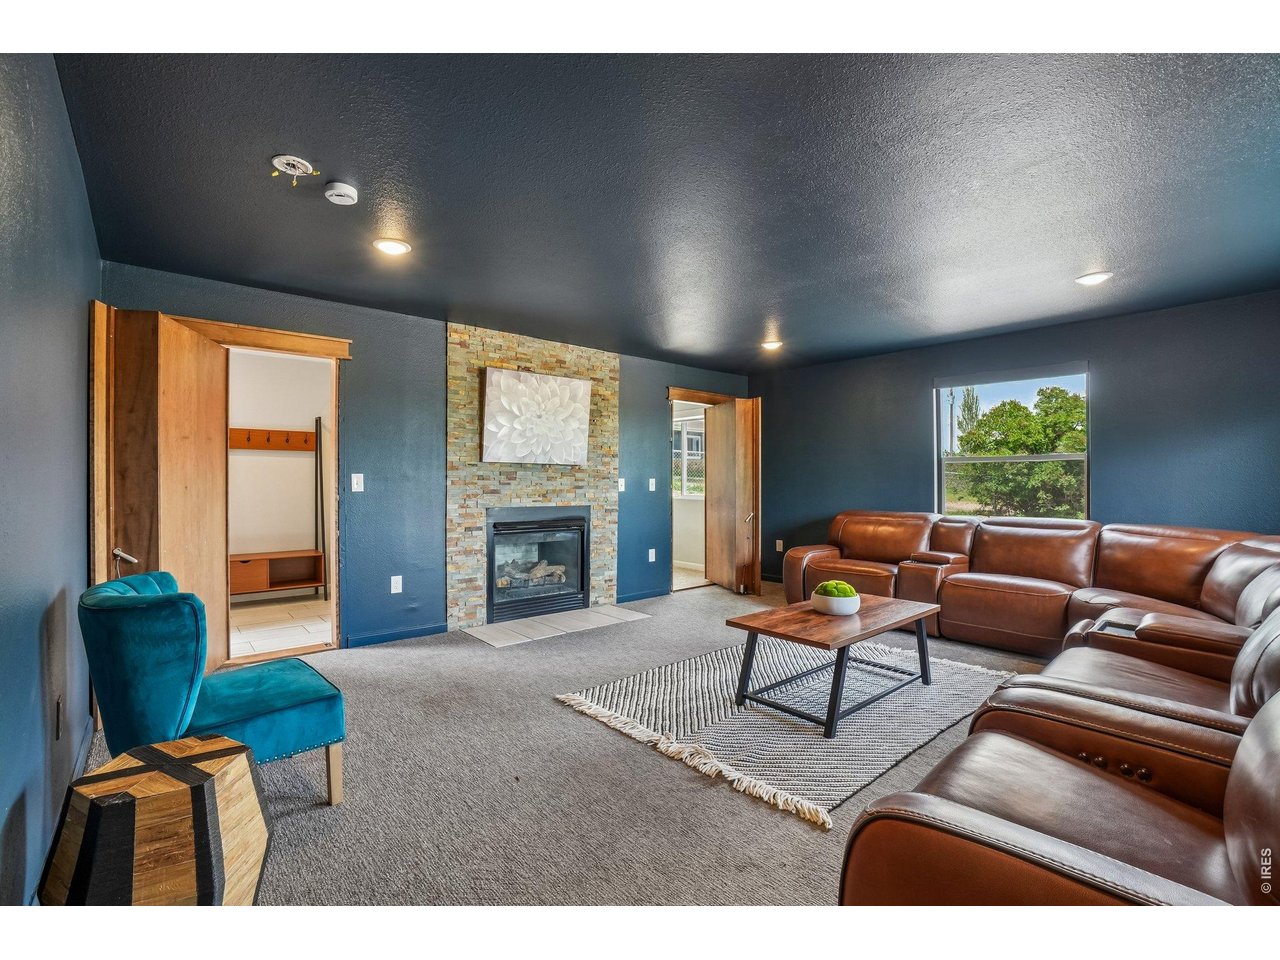
Family room comes with the leather sectional
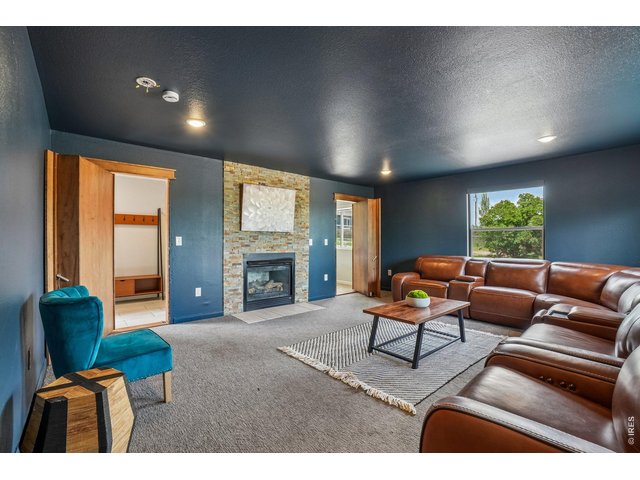
30 of 45
2 hidden bookshelf-style Murphy doors, one leading to a private office and the other to the back door leading out to the patio. Both doors are open in this photo
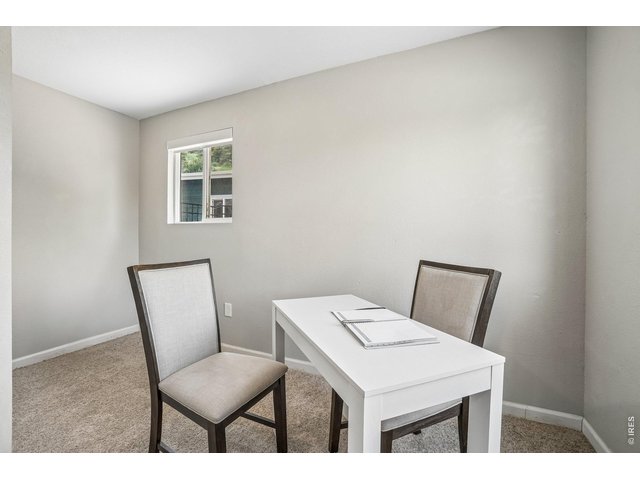
31 of 45
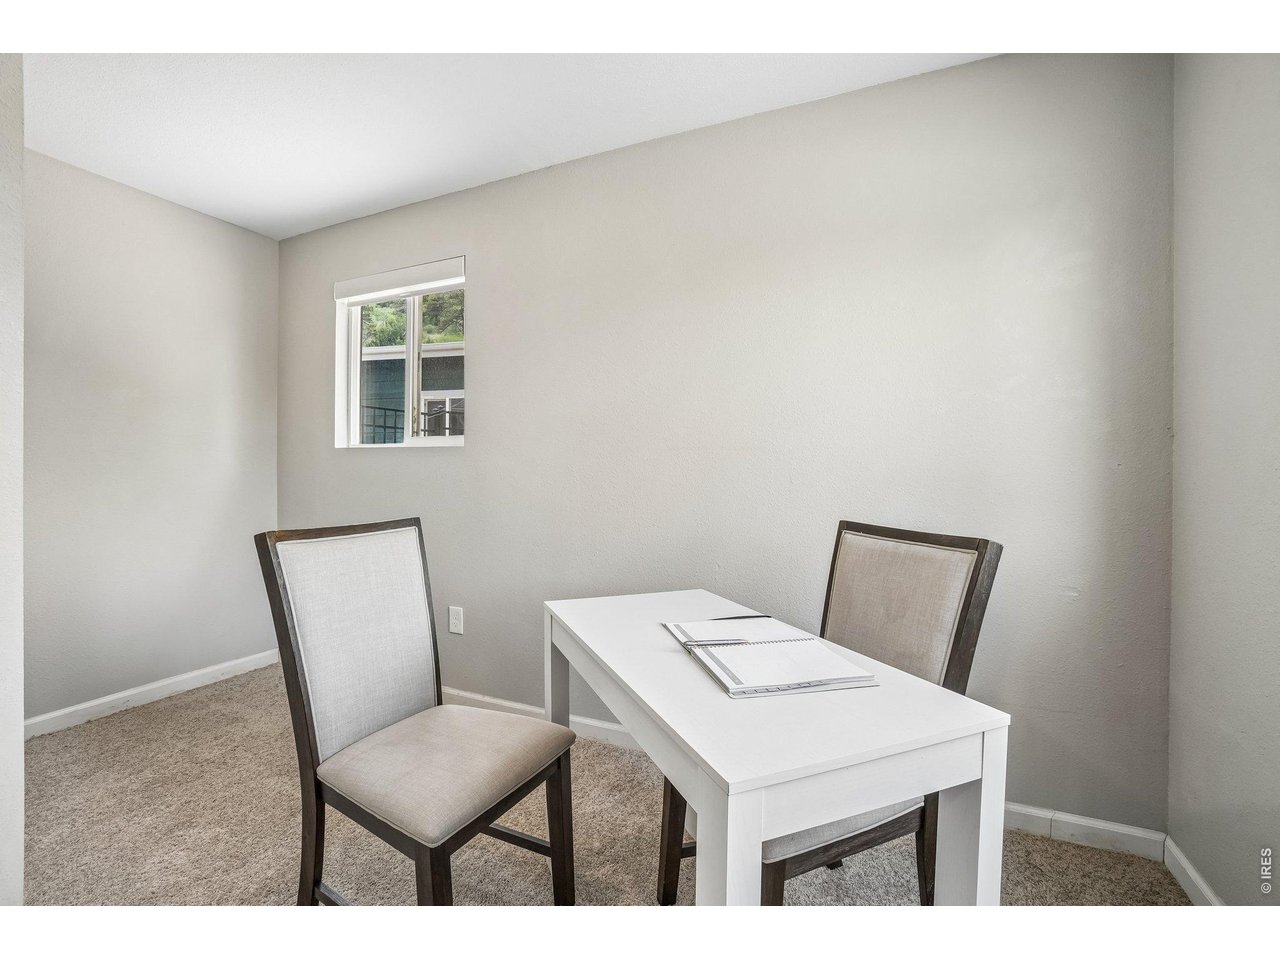
Hidden bookshelf-style Murphy door leads to a private office or flex space
32 of 45
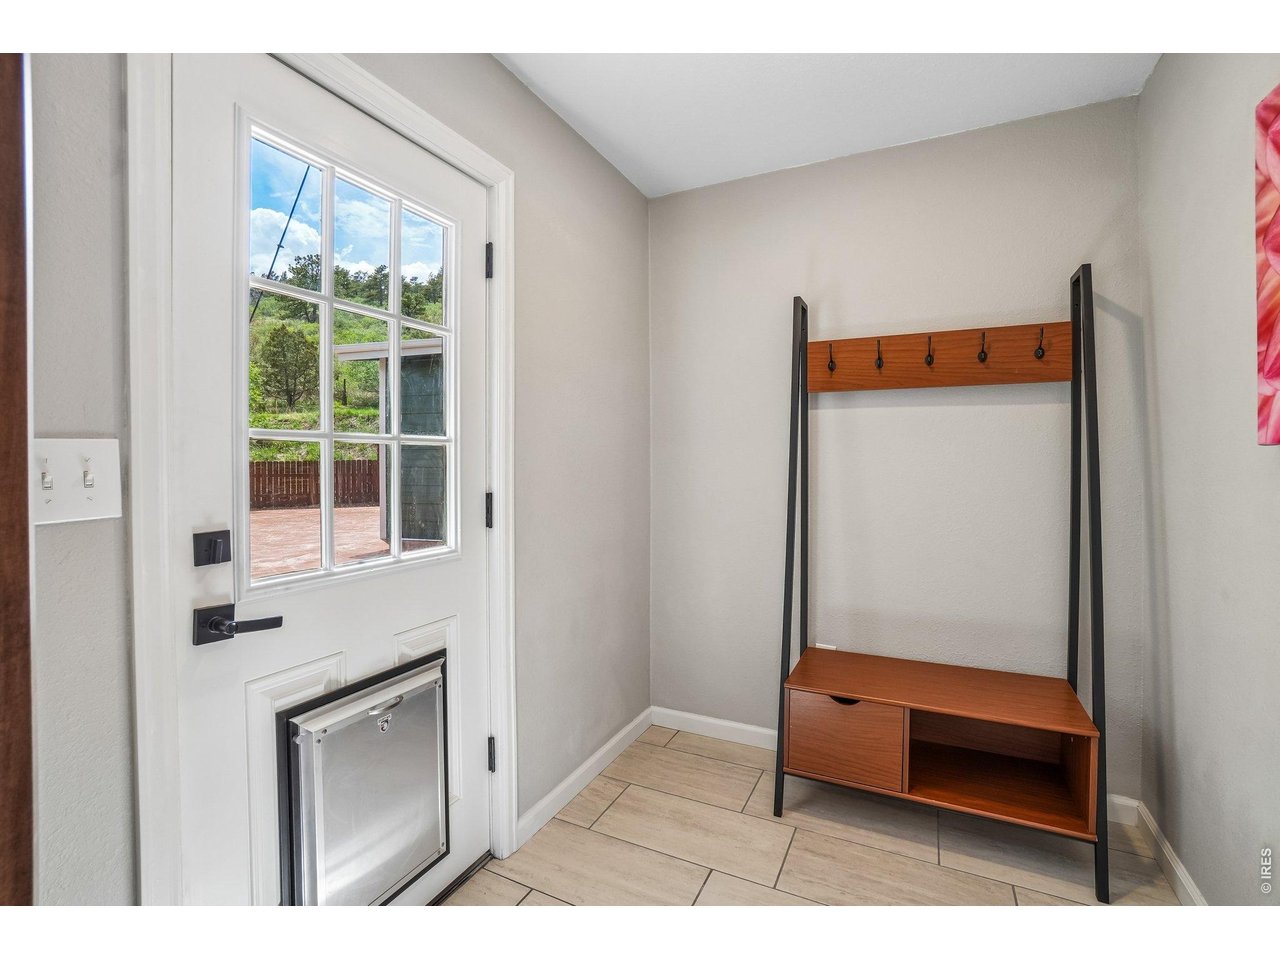
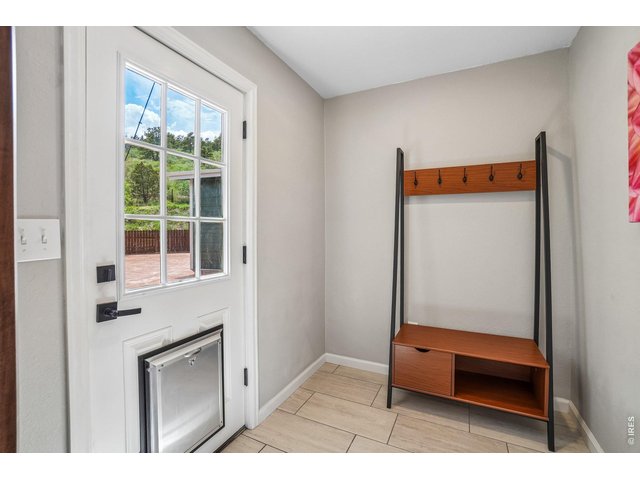
Back door to the patio and garage/workshop
33 of 45
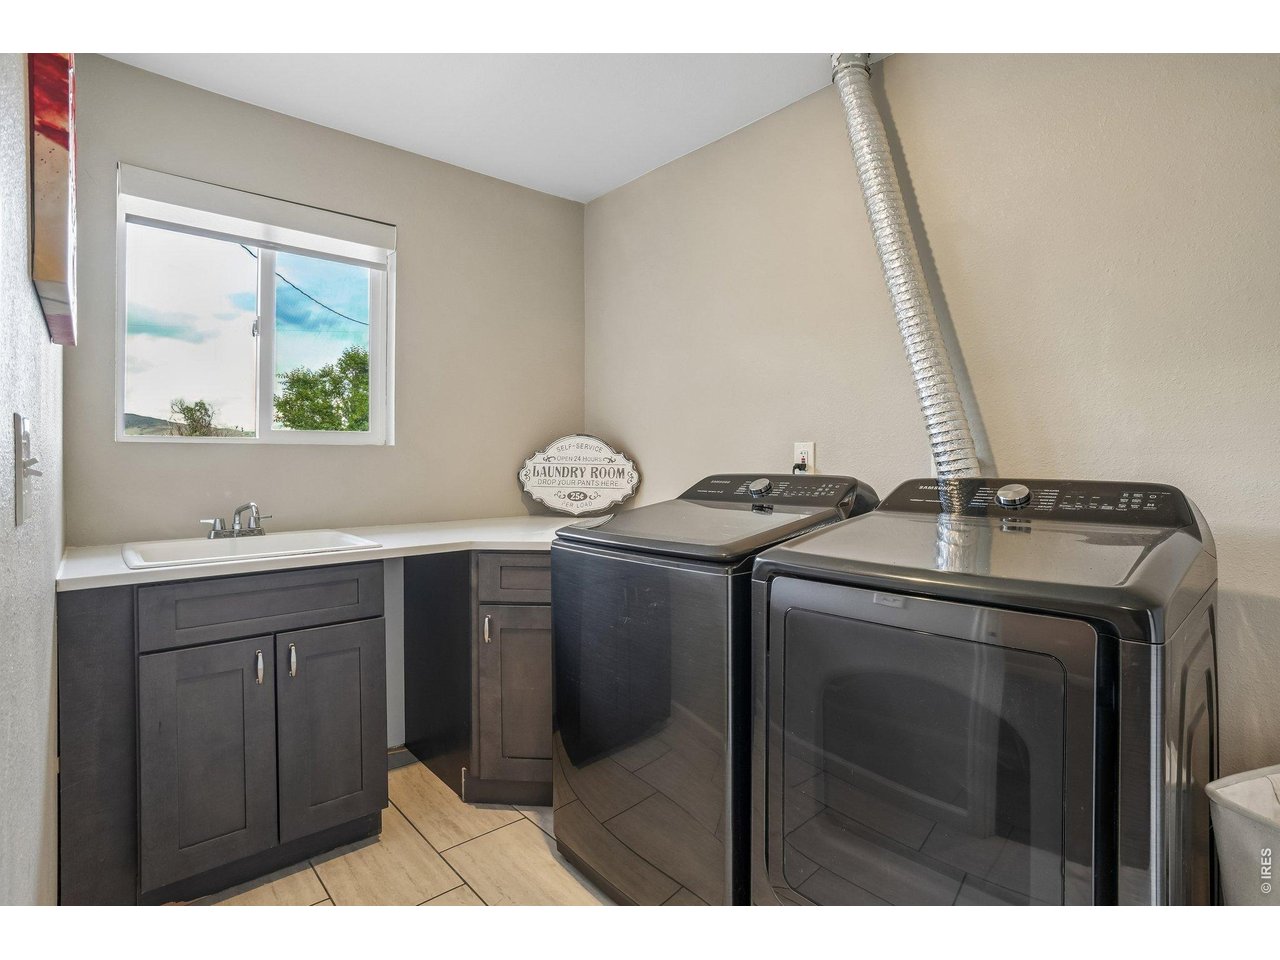
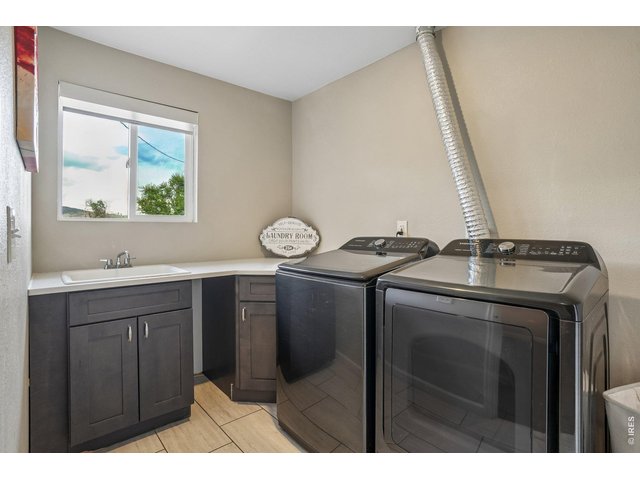
Laundry room with sink and cabinets
34 of 45
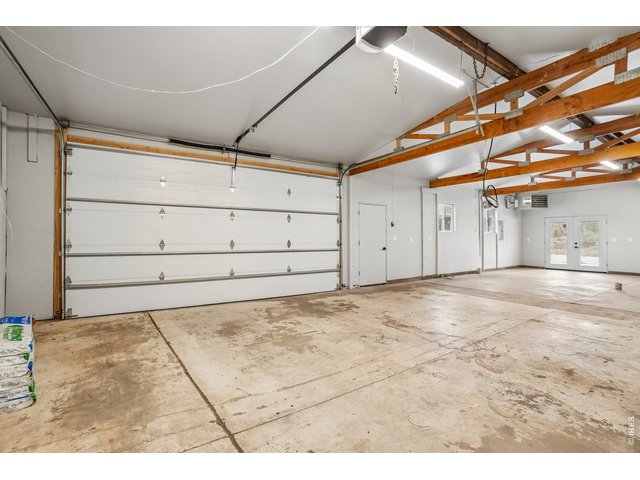
Oversized garage/workshop
35 of 45
Oversized garage/workshop has underfloor PVC piping for dust collection. The 240 is ideal for a wood shop and or a vehicle lift.
36 of 45
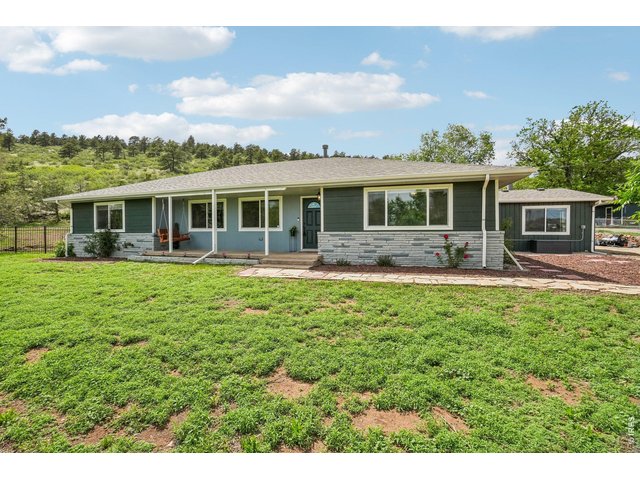
Stunning 1.31-acre property with panoramic mountain views.
37 of 45
38 of 45
39 of 45
40 of 45
41 of 45
42 of 45
43 of 45
44 of 45
45 of 45
4 Bed
3 Bath
2,650 SqFt
Single Family Home built in 1960 with a 1.31 Acre lot
General Features
| Type | Contemporary/Modern |
| Style | 1 Story/Ranch |
| Baths | 2 Full1 1/2 |
| Acreage | 1.31 Acres |
| Lot Size | 57,064 SqFt |
| Zoning | FA1 |
| Total | 2,650 SqFt ($318/SF) |
| Finished | 2,650 SqFt ($318/SF) |
| Basement | No Basement |
| Garage | 2 Space(s) |
| Garage Type | Detached |
| Year Built | 1960 |
| New Construction | No |
| Construction | Wood/Frame, Stone |
| Cooling | Central Air, Ceiling Fan |
| Heating | Radiant Heat |
| Roof | Composition Roof |
Taxes & Fees
| Taxes | $3,995 |
| Tax Year | 2025 |
| Metro District | No |
Schools
| School District | Thompson R2-J |
| Elementary |
Big Thompson
|
| Middle/Jr High | Turner |
| Senior High | Thompson Valley |
Rooms
| Primary Bedroom | 15 x 17 (Main Floor) |
| Bedroom 2 | 12 x 12 (Main Floor) |
| Bedroom 3 | 13 x 12 (Main Floor) |
| Bedroom 4 | 15 x 12 (Main Floor) |
| Kitchen | 13 x 13 (Main Floor) |
| Living Room | 19 x 18 (Main Floor) |
| Office Study | 10 x 8 (Main Floor) |
| Dining Room | 13 x 9 (Main Floor) |
| Laundry Room | 10 x 7 (Main Floor) |
| Family Room | 16 x 19 (Main Floor) |
| Note: All room dimensions, including square footage data, are approximate and must be verified by the buyer. | |
Outdoor Features
Storage Buildings, Patio, Heated Garage, Oversized GarageLot Features
Evergreen Trees, Deciduous Trees, Native Grass, Rolling Lot, Sloping Lot, Abuts Private Open Space, Outbuildings, House Faces East, UnincorporatedDesign Features
Eat-in Kitchen, Separate Dining Room, Open Floor Plan, Workshop, Pantry, Walk-in Closet, Washer/Dryer Hookups, Wood Floors, Kitchen Island, Media Room, 6-Panel DoorsGreen Features
High Efficiency FurnaceLivestock Features
Horse(s) AllowedInclusions
Window Coverings, Gas Range/Oven, Dishwasher, Refrigerator, Clothes Washer, Clothes Dryer, Laundry Tub, Garage Door Opener, Some Furniture, Water Filter Owned, Disposal, Smoke Alarm(s)Neighborhood
Accessibility
No Stairs, Main Floor Bath, Main Level Bedroom, Stall Shower, Main Level LaundryFireplace
2+ Fireplaces, Gas Fireplace, Gas Logs Included, Primary Bedroom Fireplace, Great Room Fireplace


Information deemed reliable but not guaranteed by the MLS. WARNING: This database record is provided subject to limited license rights. Duplication or reproduction is prohibited. Limited License MLS content and images © Copyright 1998 - 2026, IRES LLC. All rights reserved.