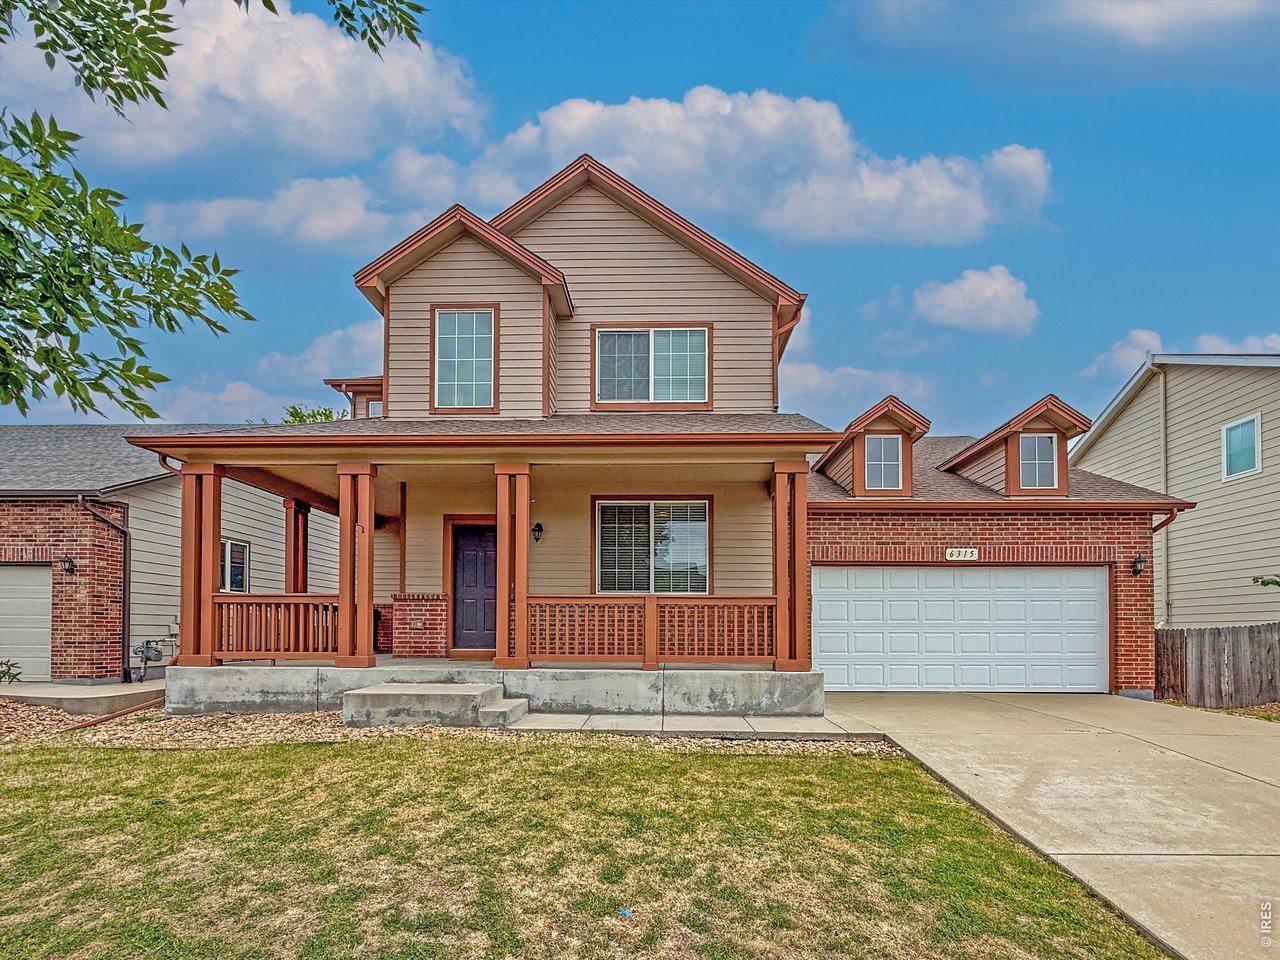
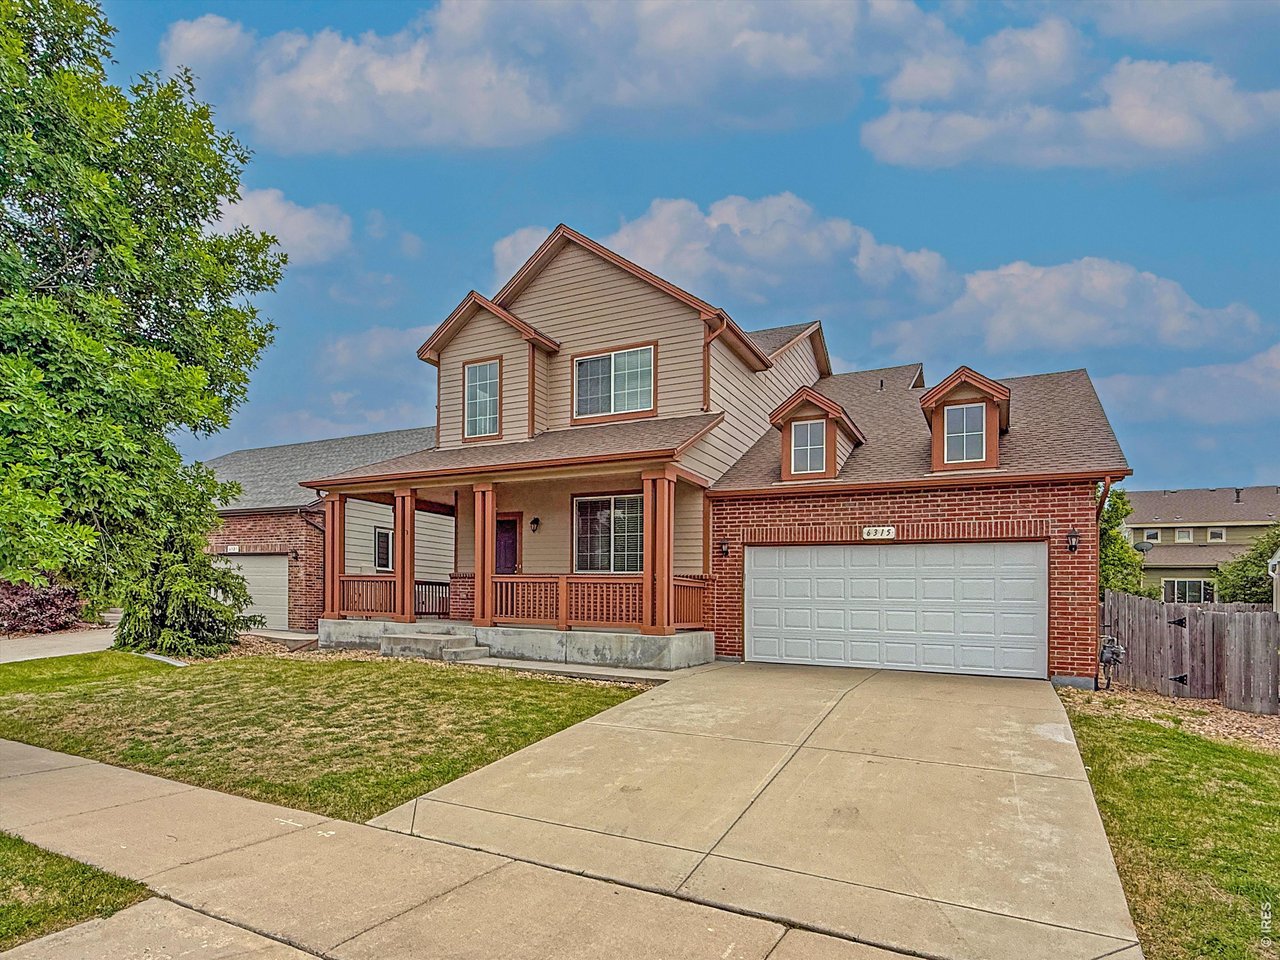
6315 Spring Valley Rd Timnath, CO 80547

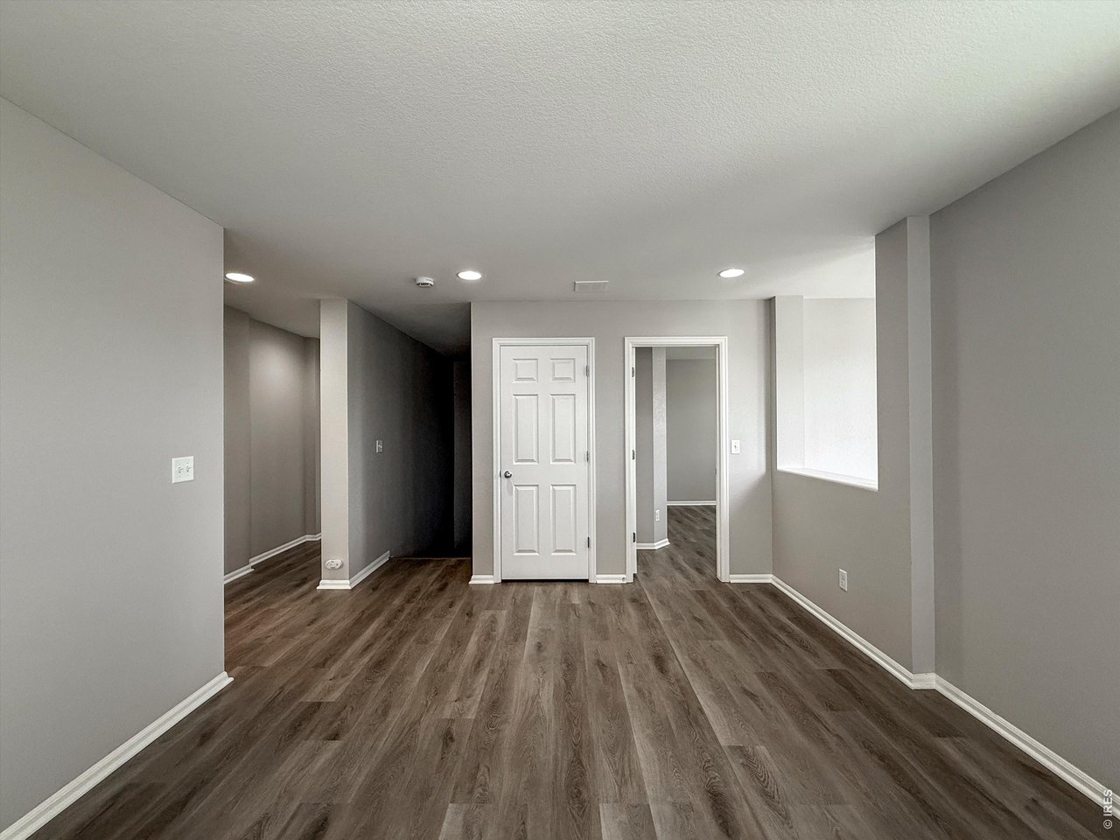
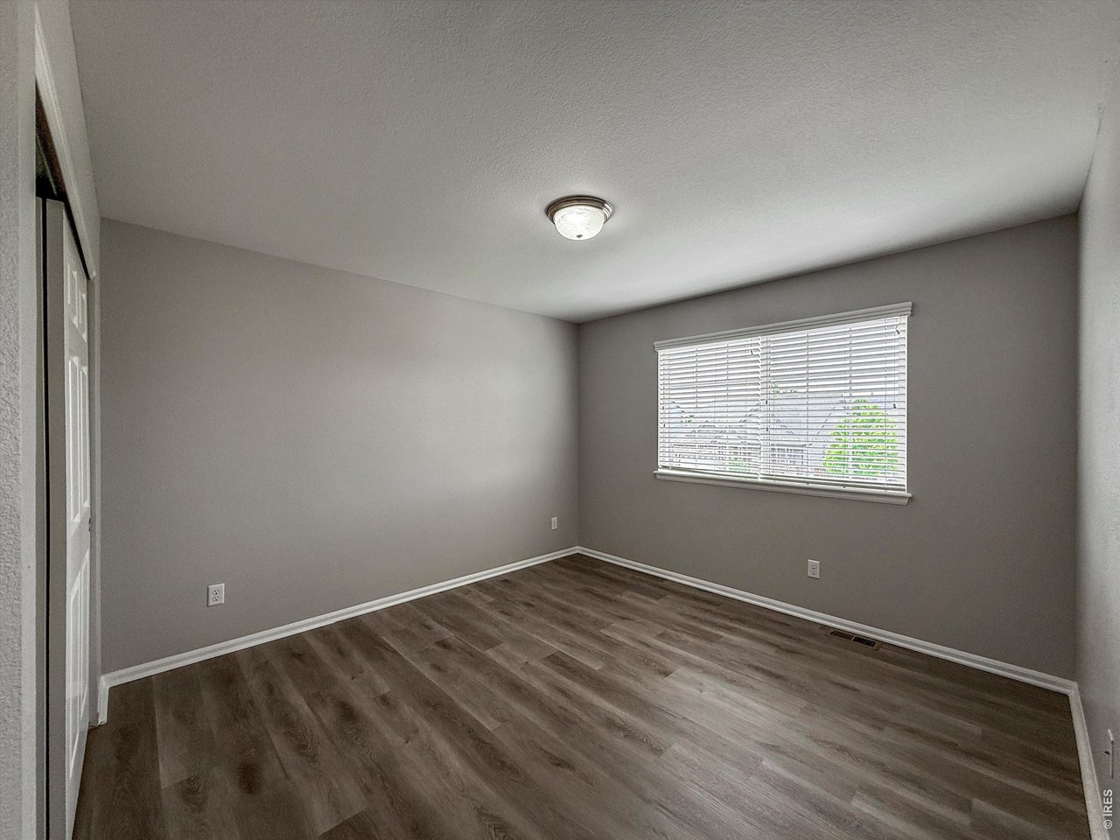
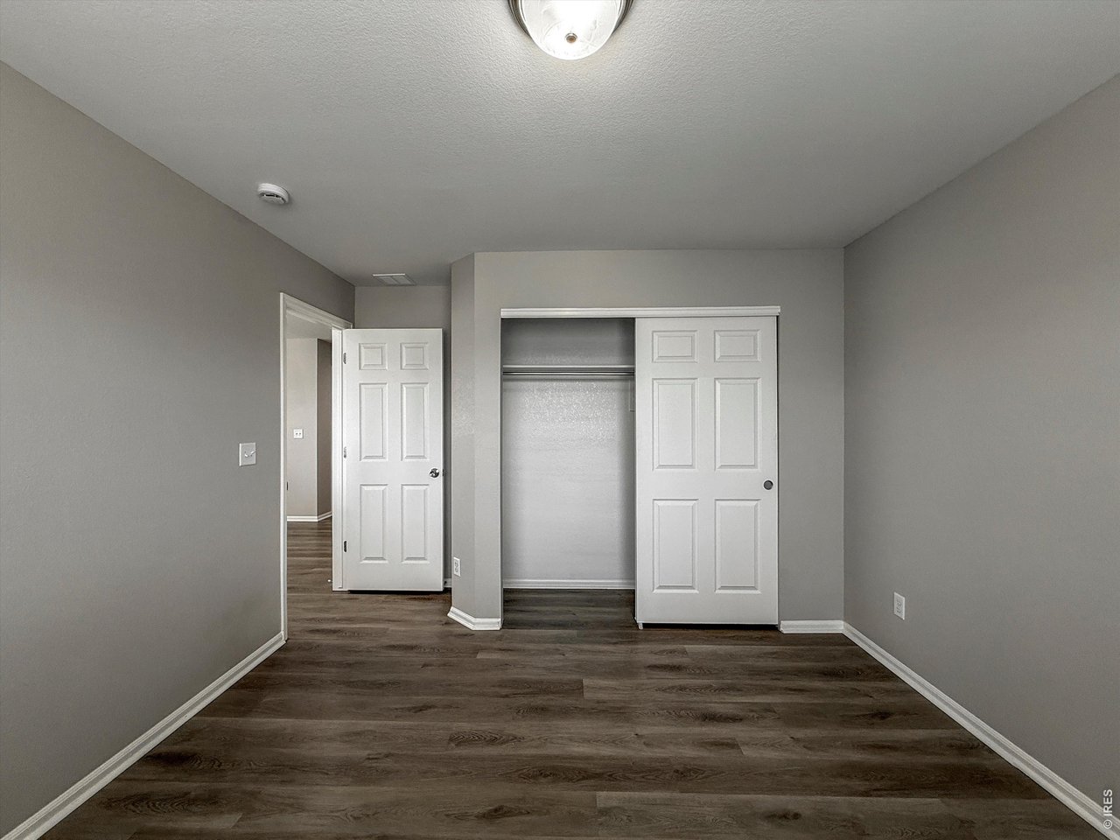
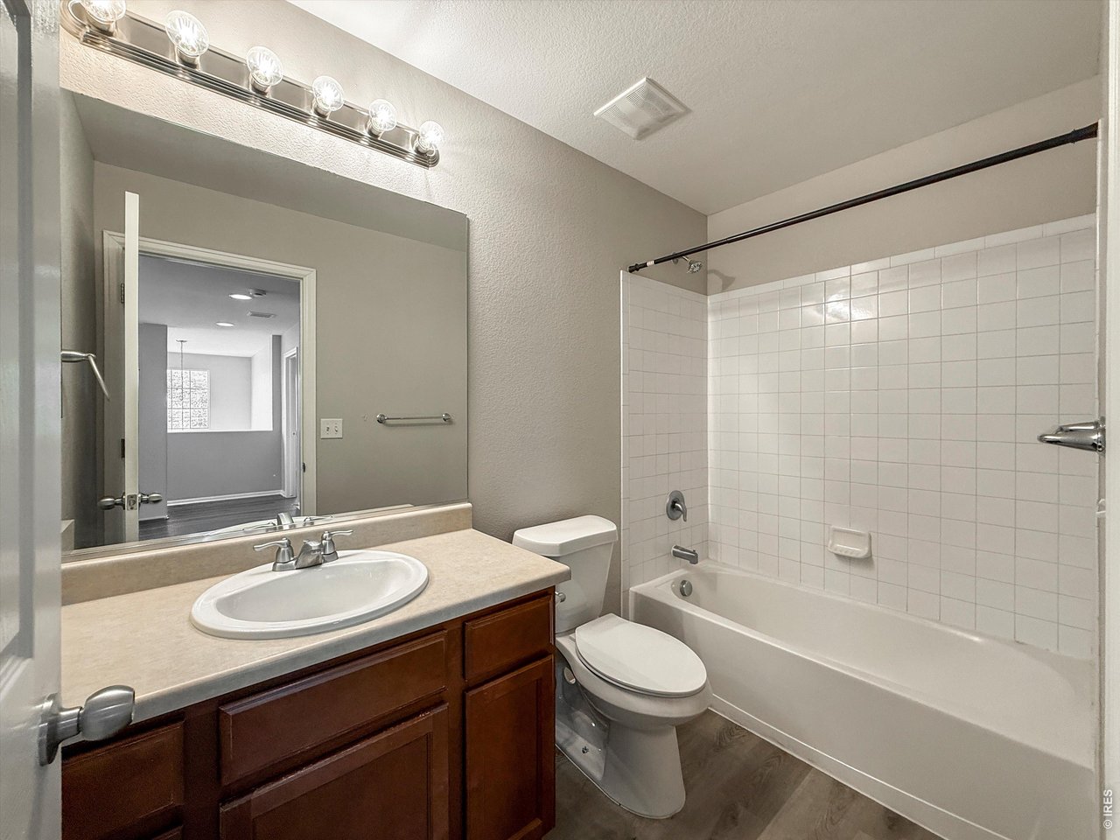
1 of 43
2 of 43
3 of 43
4 of 43
5 of 43
6 of 43
7 of 43
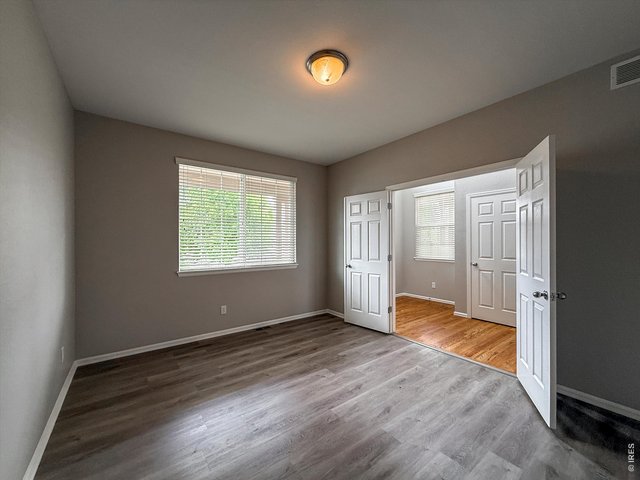
Office
8 of 43
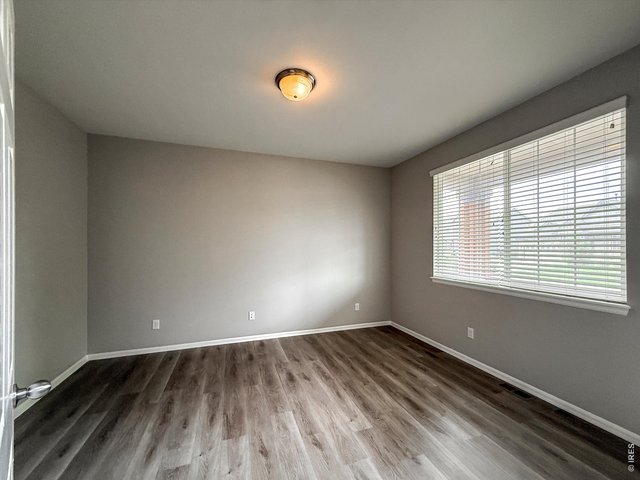
Office
9 of 43
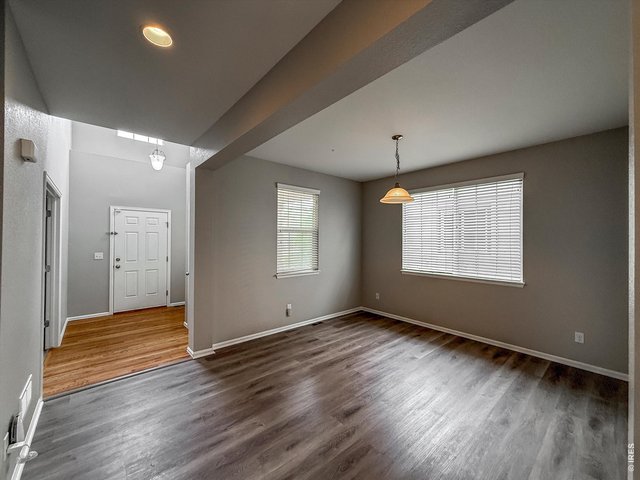
10 of 43
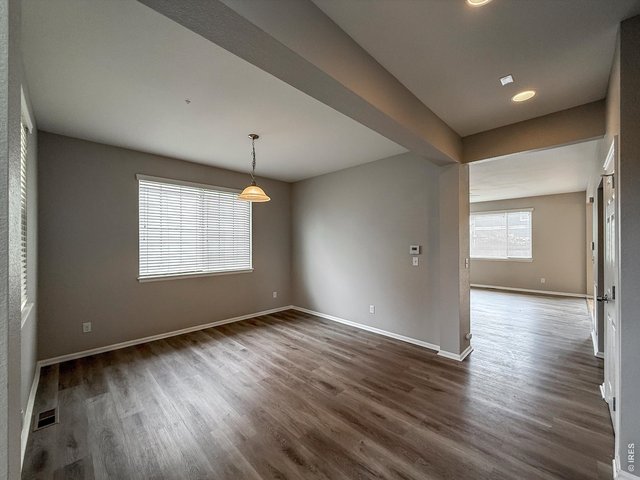
11 of 43
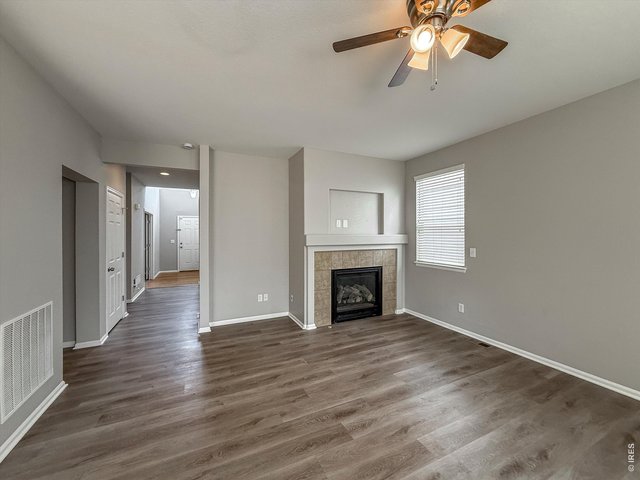
12 of 43
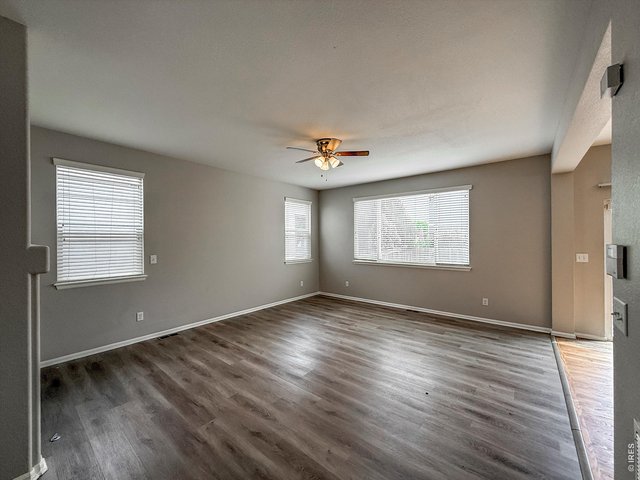
13 of 43
14 of 43
15 of 43
16 of 43
17 of 43
18 of 43
19 of 43
20 of 43
21 of 43
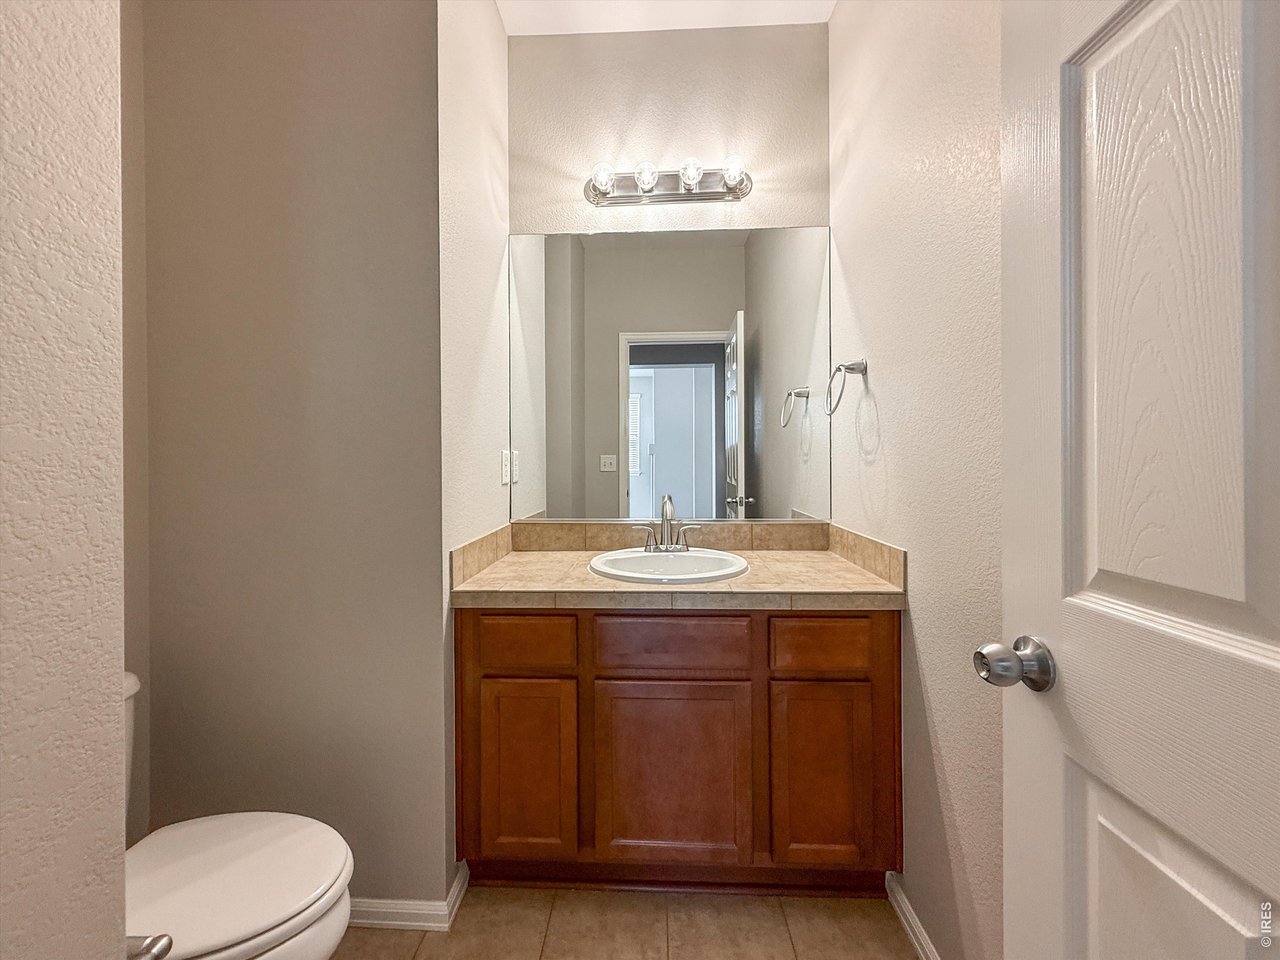
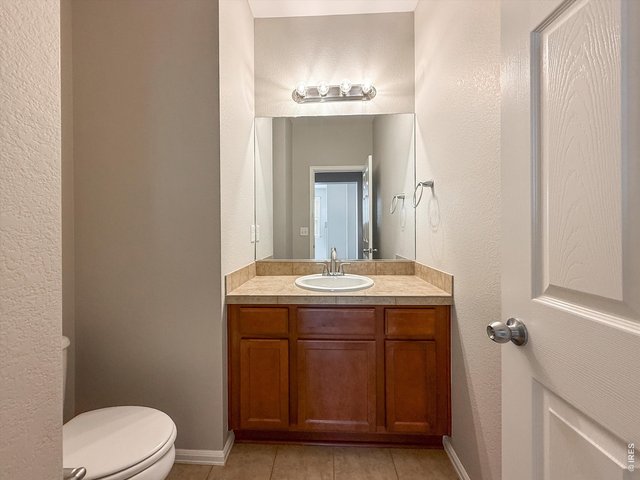
Powder Bath - Main Level
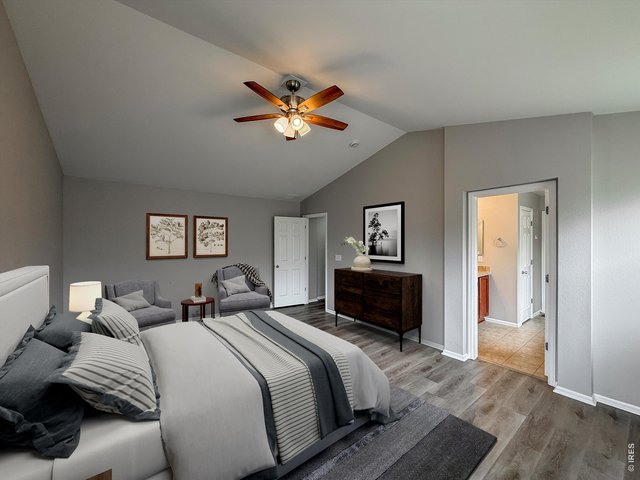
22 of 43
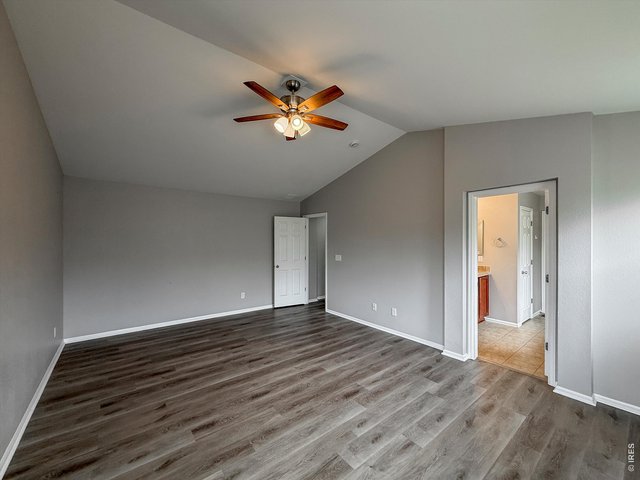
23 of 43
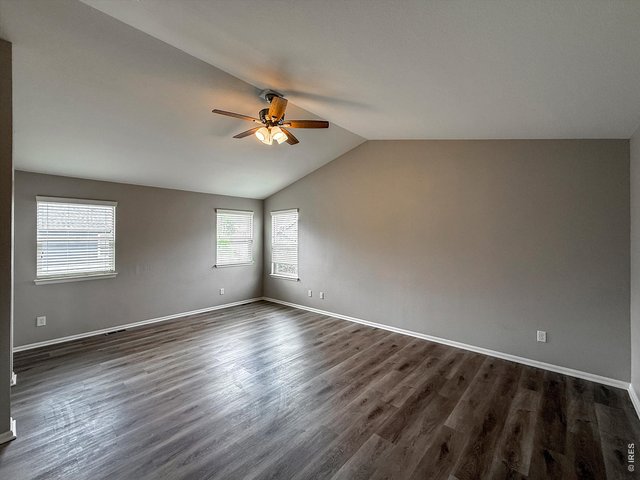
24 of 43
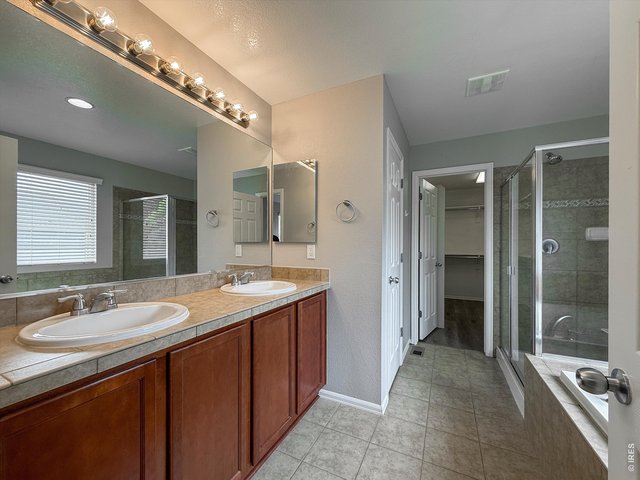
25 of 43
26 of 43
27 of 43
28 of 43
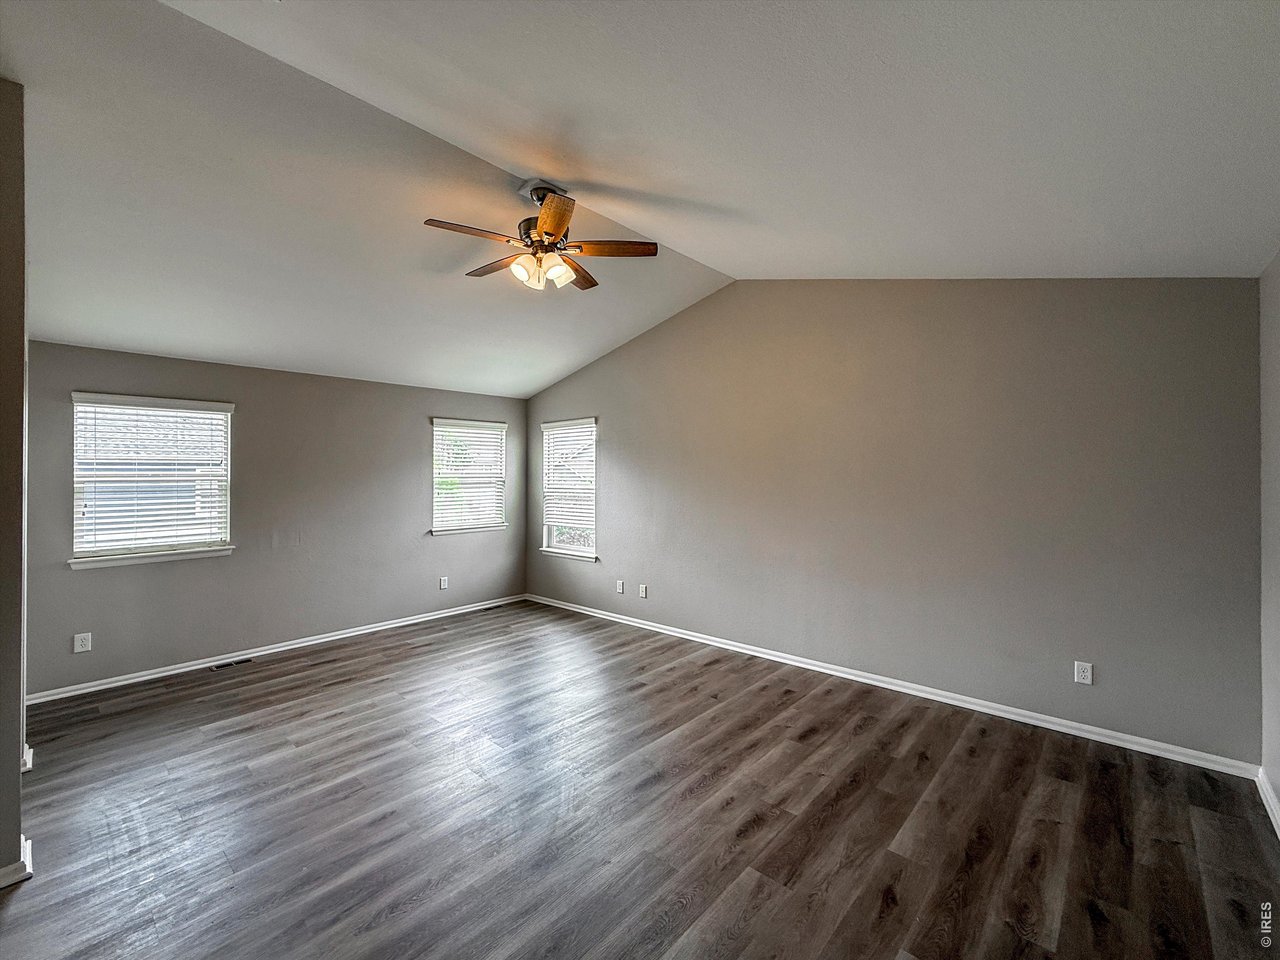
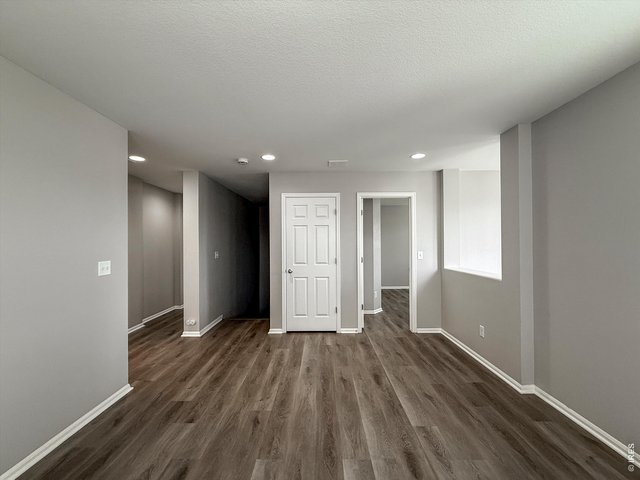
Loft
29 of 43
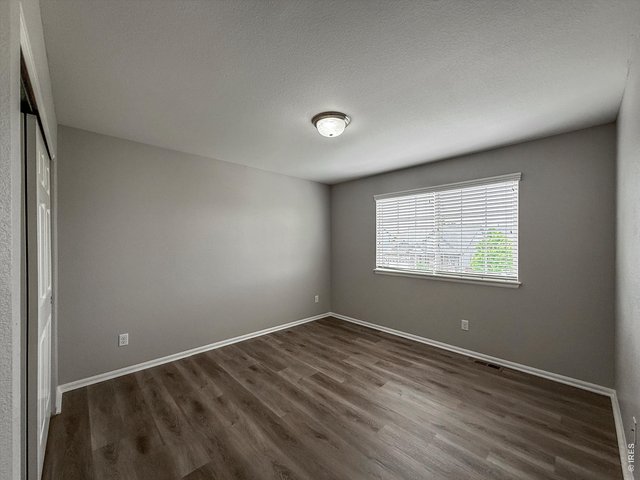
30 of 43
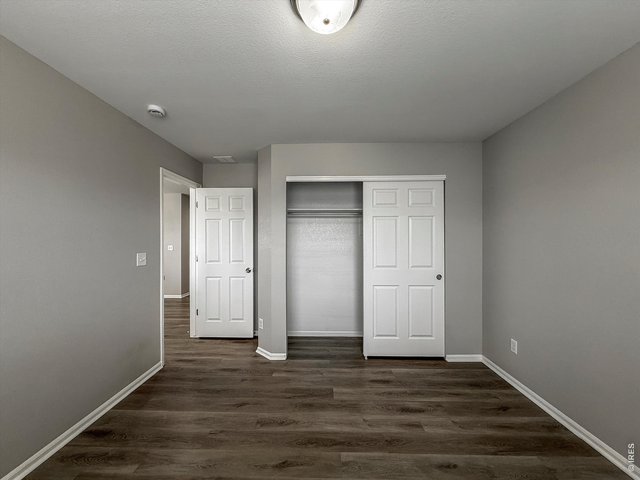
31 of 43
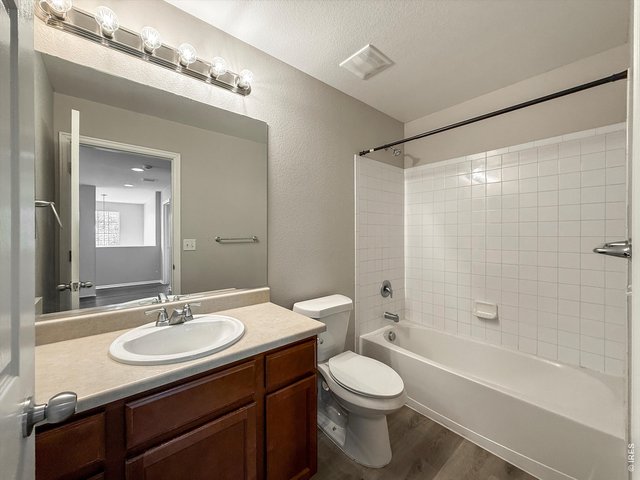
32 of 43
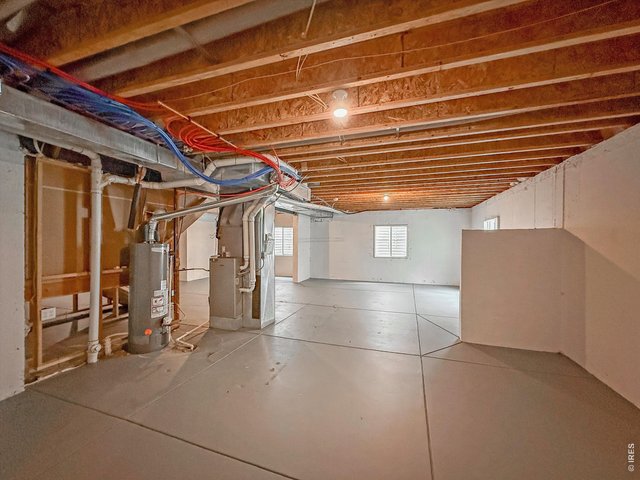
33 of 43
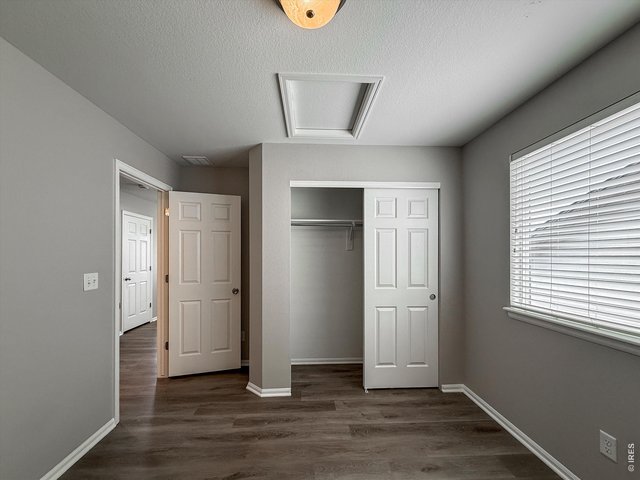
34 of 43
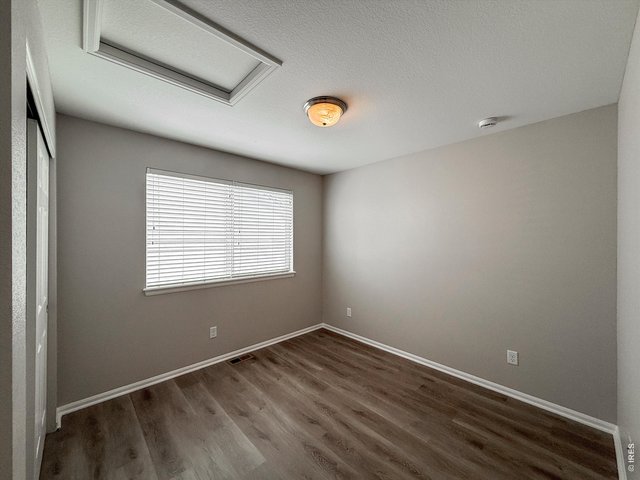
35 of 43
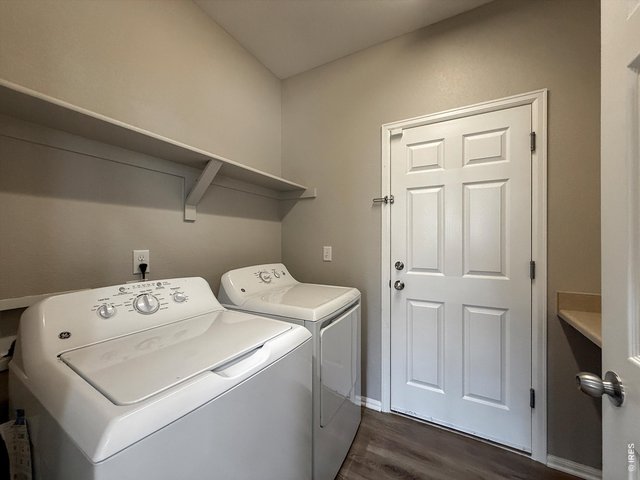
36 of 43
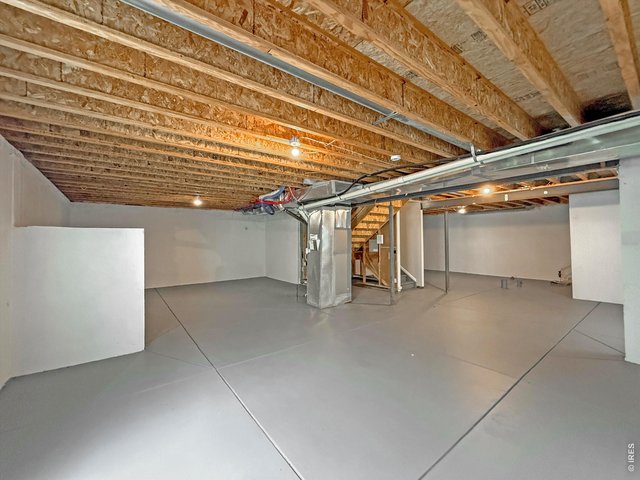
37 of 43
38 of 43
39 of 43
40 of 43
41 of 43
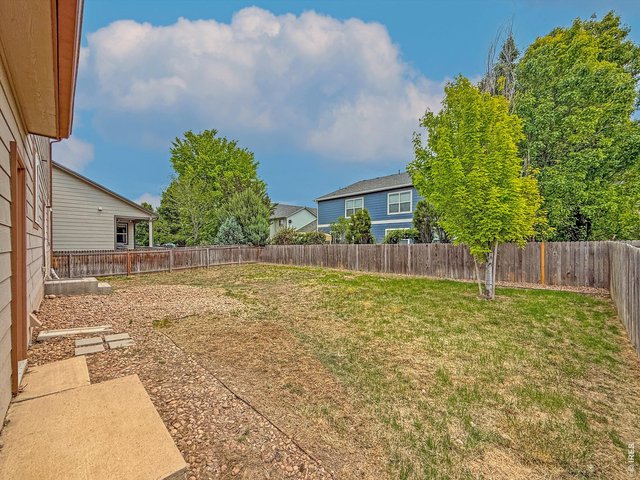
42 of 43
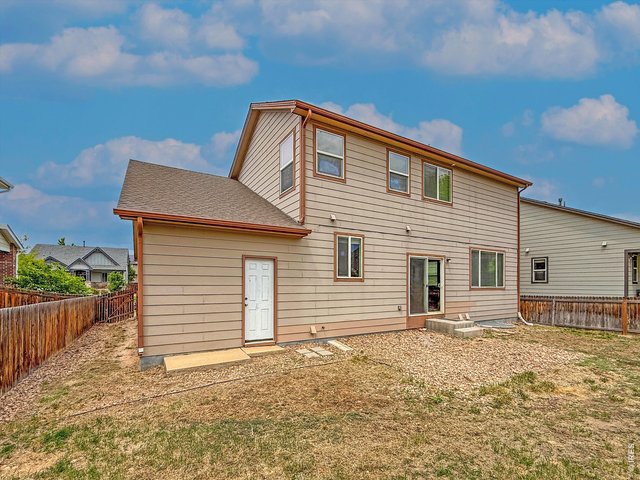
43 of 43
3 Bed
3 Bath
3,699 SqFt
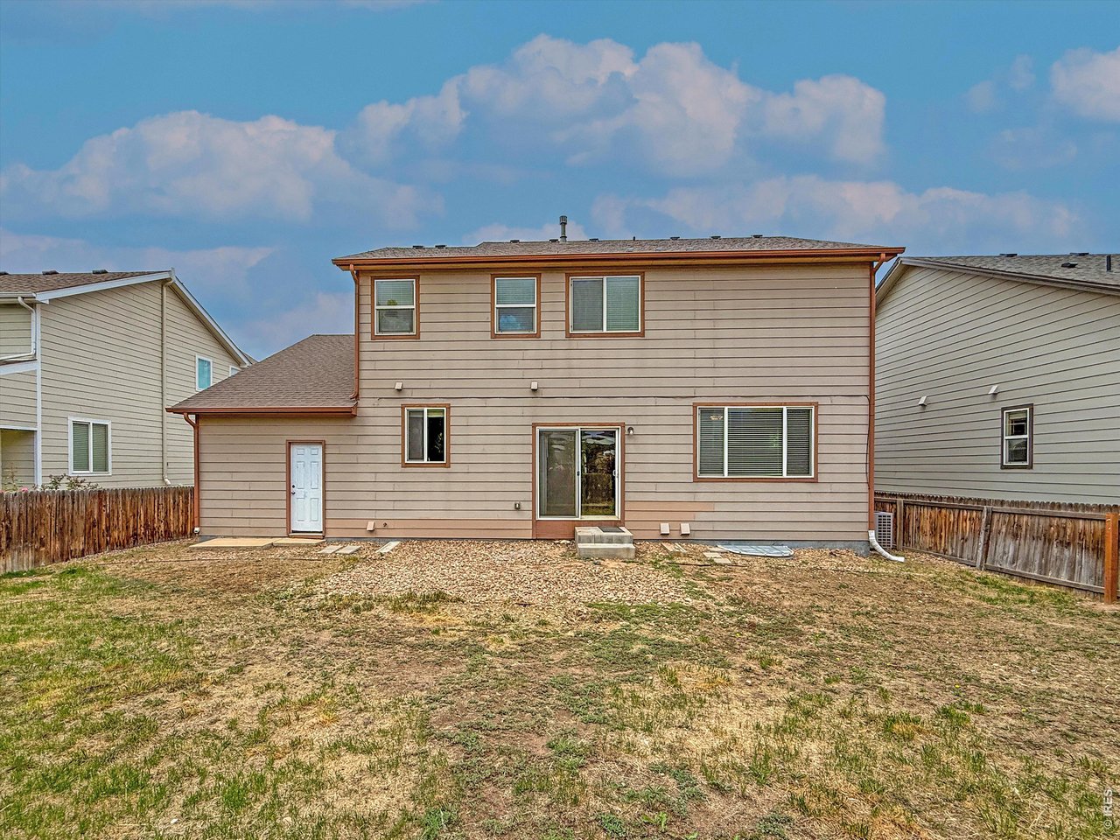
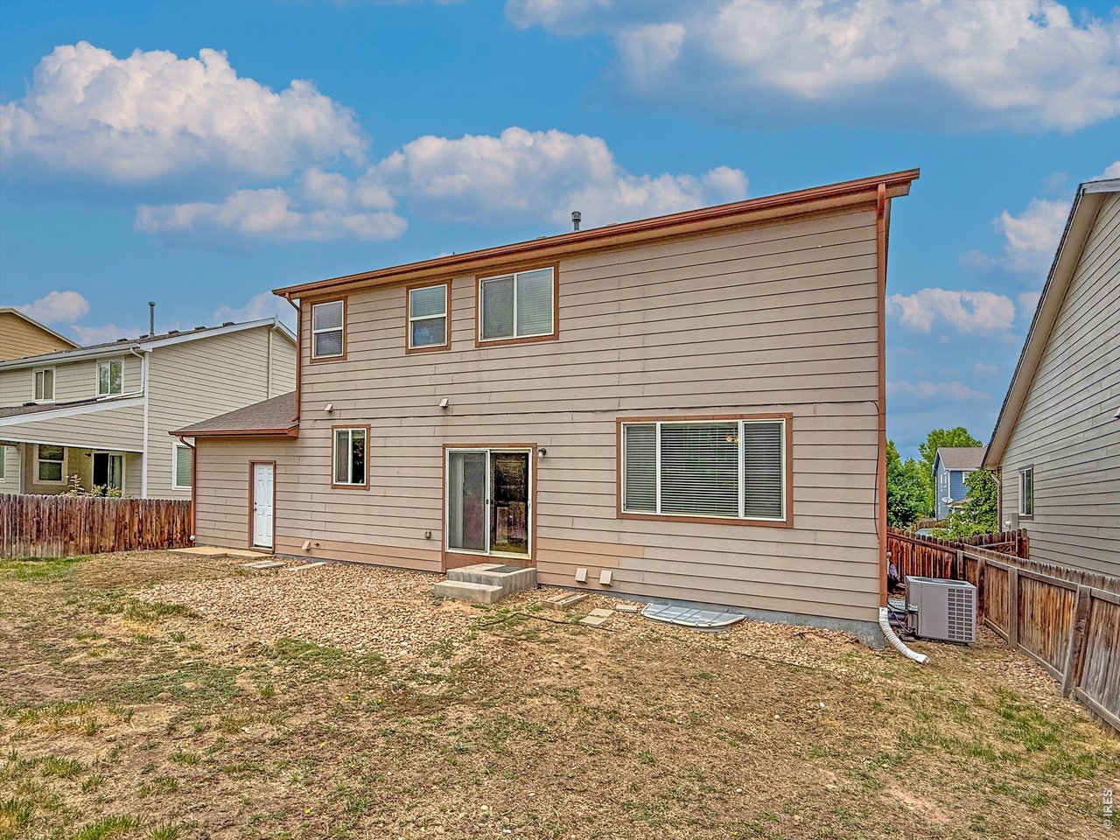
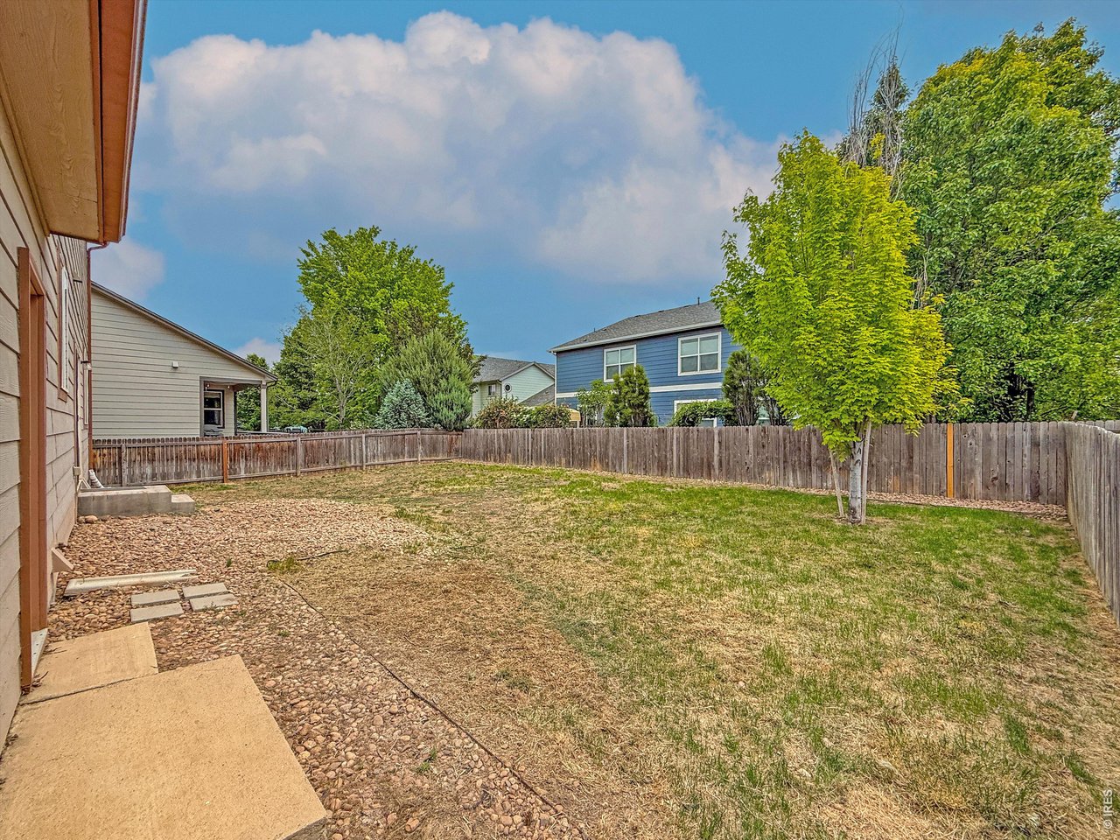
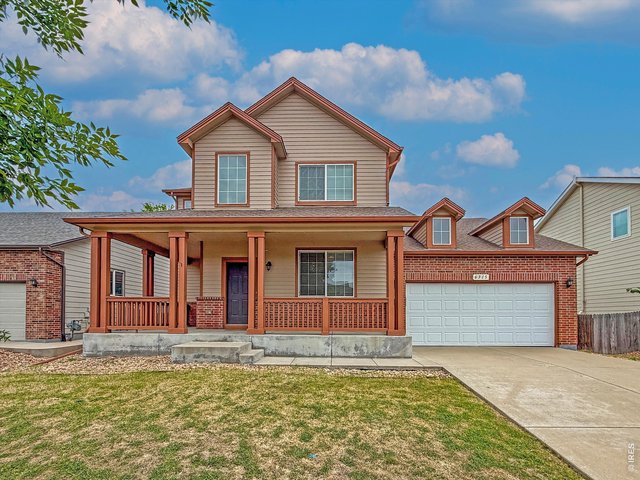
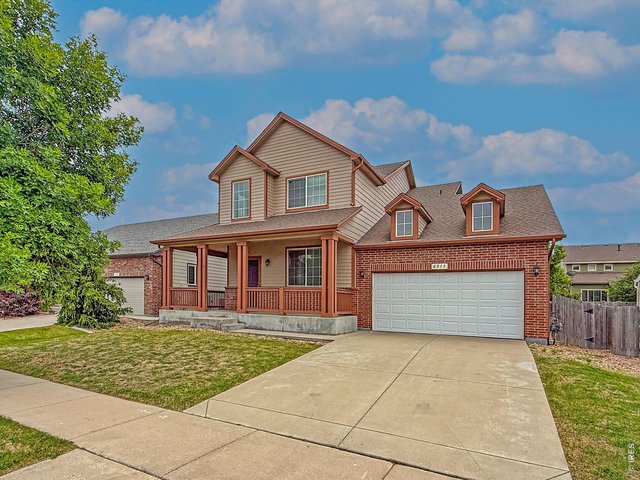
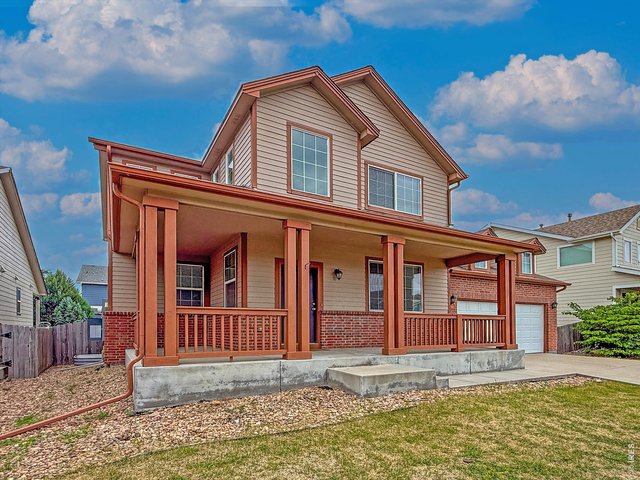
Single Family Home built in 2007 with a 6,600 SqFt lot in Subdivision: Summerfields, Timnath Ranch
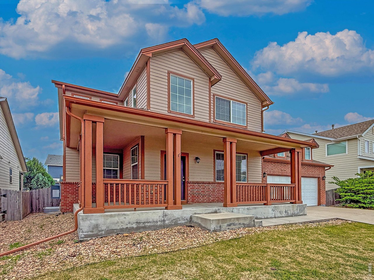
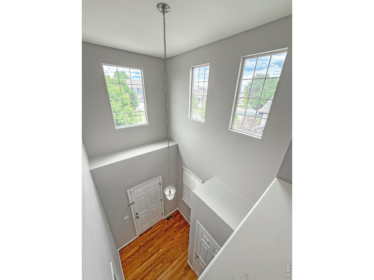
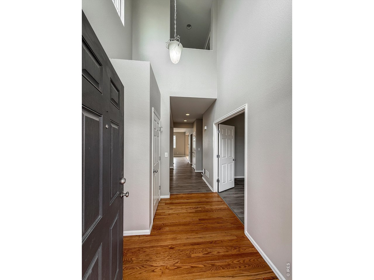
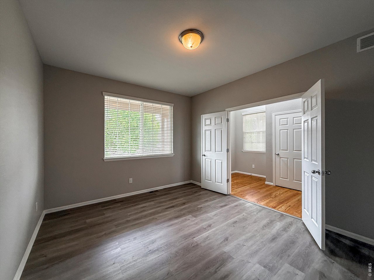
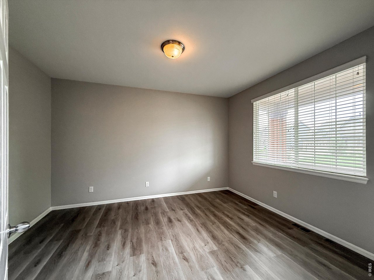
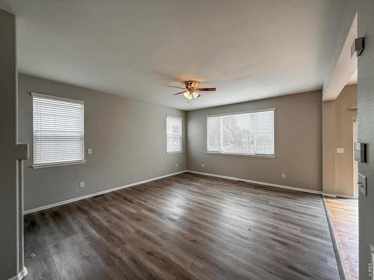
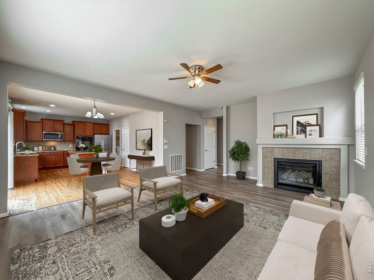
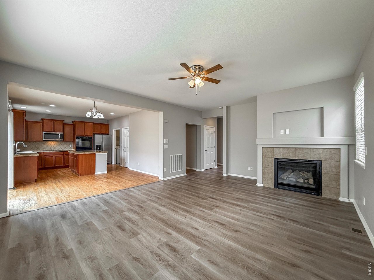
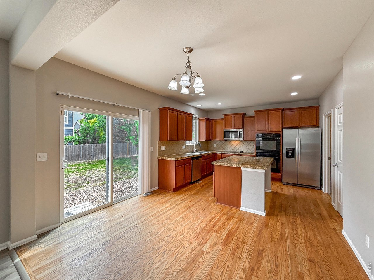
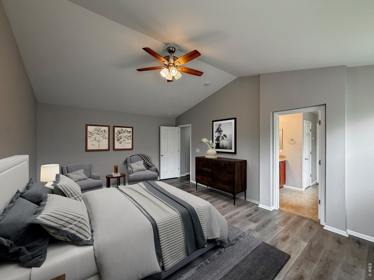
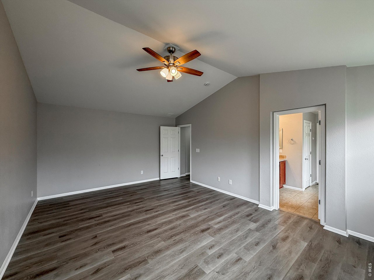
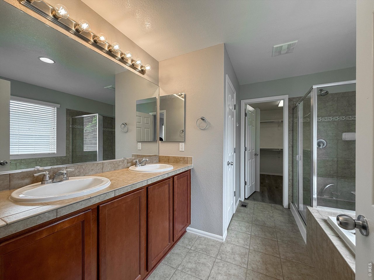
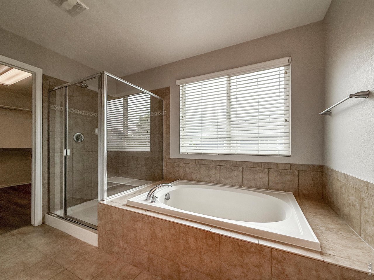
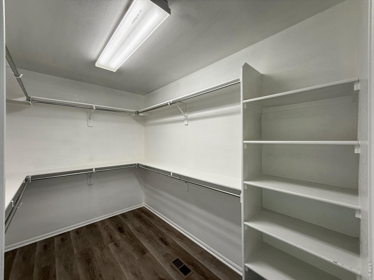
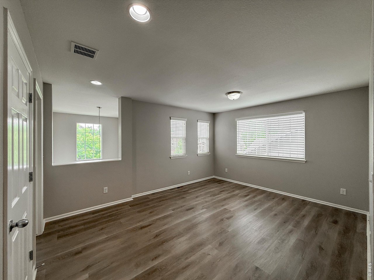
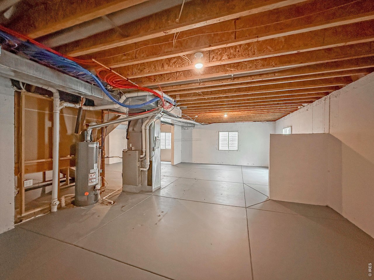
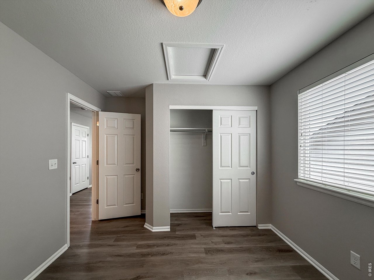
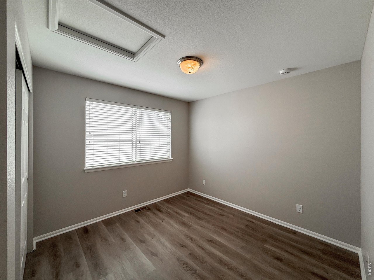
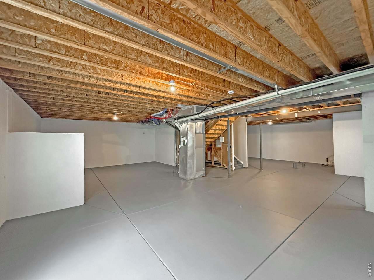
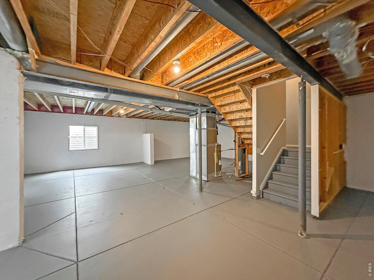
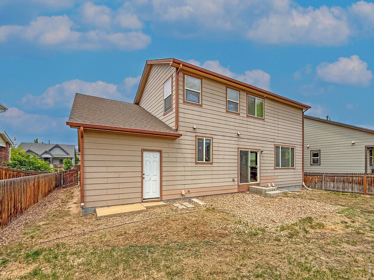
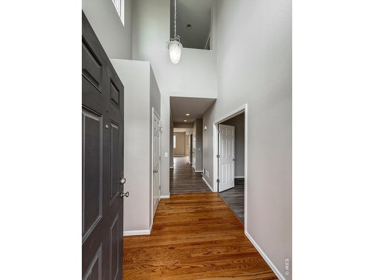
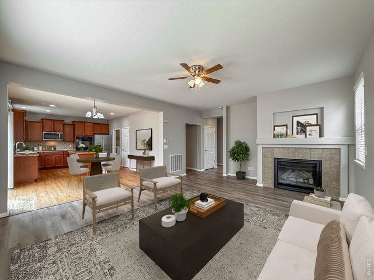
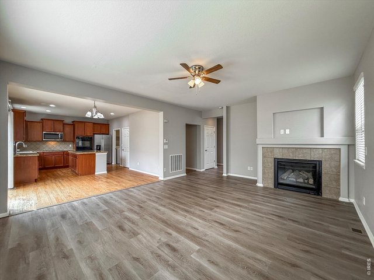
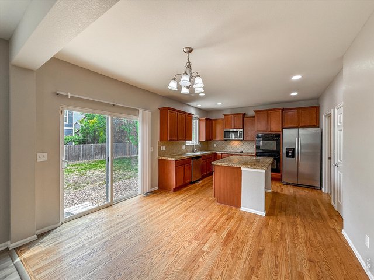
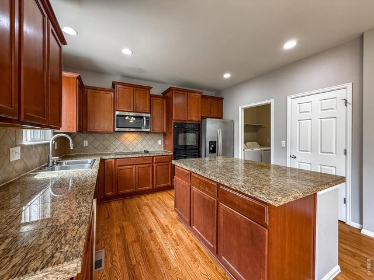
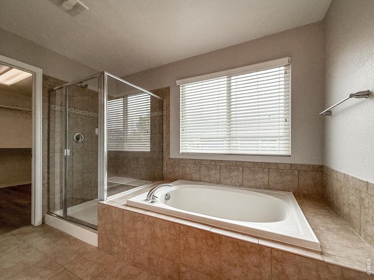
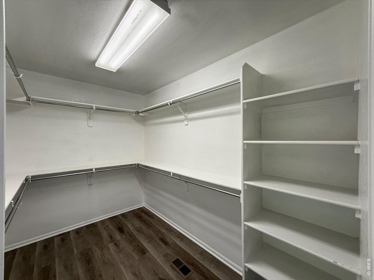
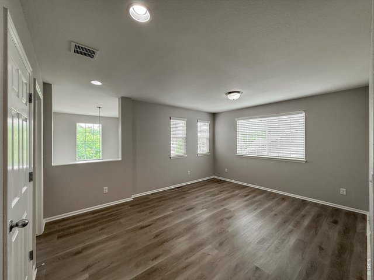
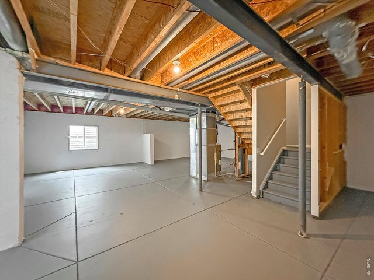
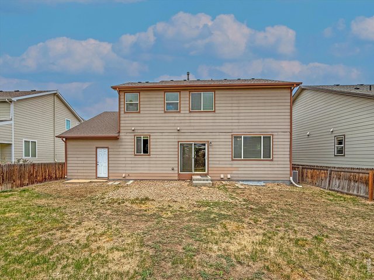
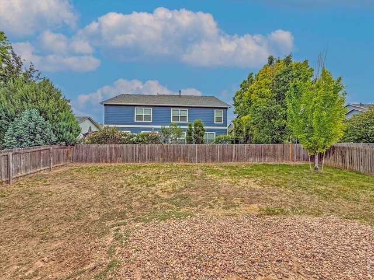
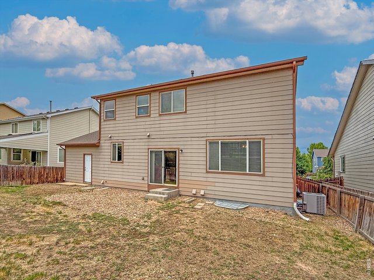
Big, spacious 2-story ready for you in Timnath Ranch! Great floorplan that offers ultimate flexibility. Main level offers perfect home office space, spacious living room w/ fireplace and a large kitchen w/ island. Upper level has 3 bedrooms including a huge primary suite w/ private bath, 2 more bedrooms and a loft space. Full, unfinished basement to expand in the future. Located on a quiet street in this popular neighborhood that offers a pool, a clubhouse and park!
General Features
| Style | 2 Story |
| Baths | 2 Full1 1/2 |
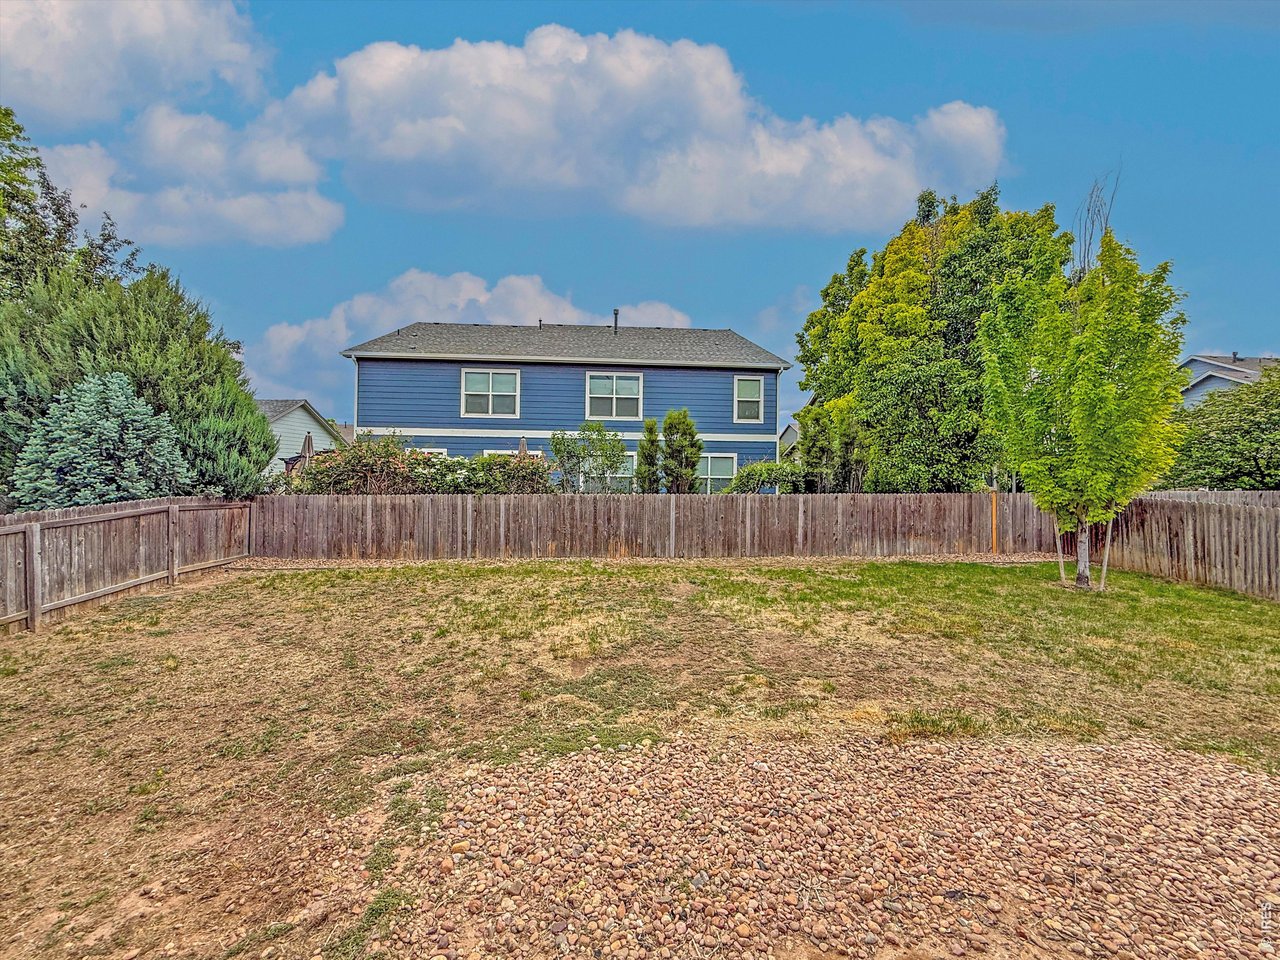
| Acreage | 0.15 Acres |
| Lot Size | 6,600 SqFt |
| Zoning | R1 |
| Total | 3,699 SqFt ($138/SF) |
| Finished | 2,448 SqFt ($208/SF) |
| Basement | Full Basement, Unfinished Basement |
| Garage | 2 Space(s) |
| Garage Type | Attached |
| Year Built | 2007 |
| New Construction | No |
| Construction | Wood/Frame |
| Cooling | Central Air |
| Heating | Forced Air |
| Roof | Composition Roof |
Taxes & Fees
| Taxes | $5,998 |
| Tax Year | 2025 |
| Metro District | South Timnath Metro District |
| Website | https://www.southtimnathmetrodistrict.com/ |
| Fee | $375 /Quarterly |
Schools
| School District | Poudre |
| Elementary |
Bethke
|
| Middle/Jr High | Timnath Middle-High School |
| Senior High | Timnath Middle-High School |
Rooms
| Primary Bedroom | 13 x 19 (Upper Level) |
| Bedroom 2 | 11 x 14 (Upper Level) |
| Bedroom 3 | 10 x 12 (Upper Level) |
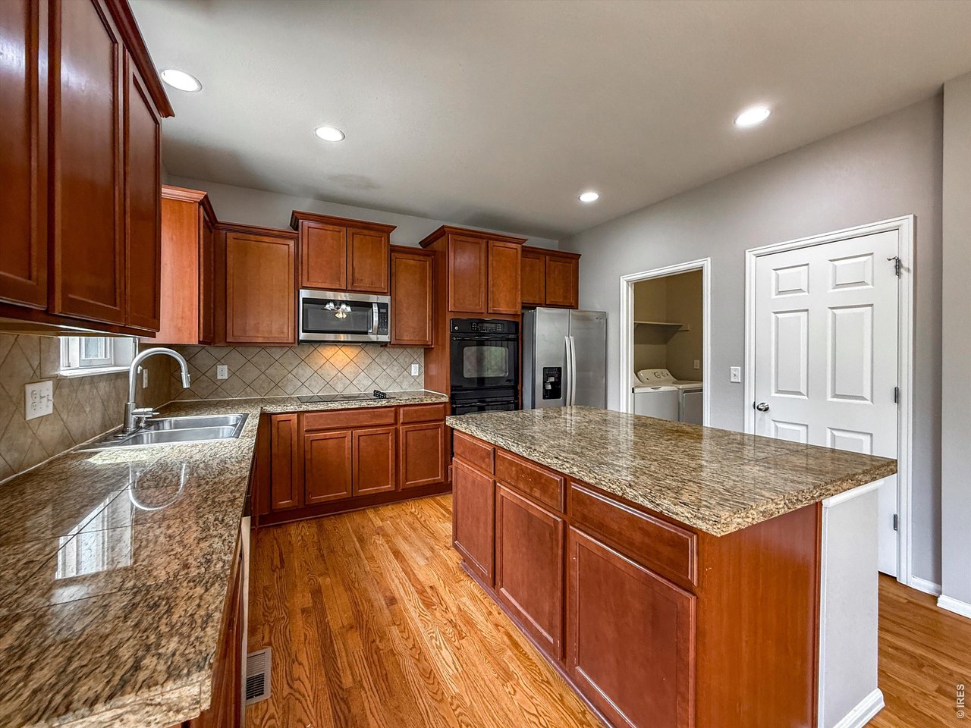
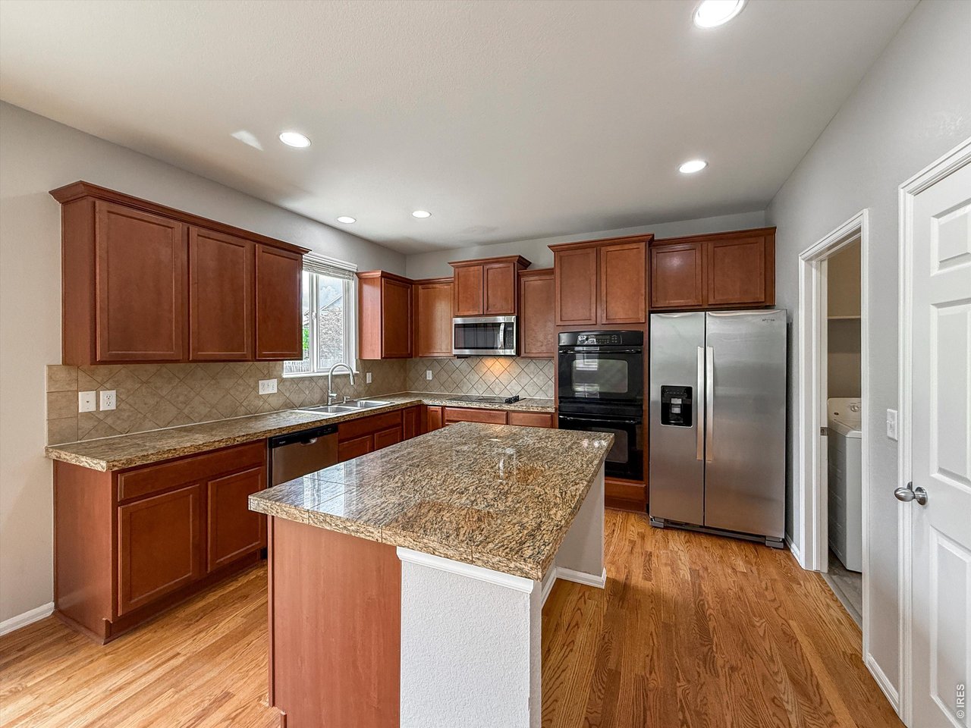
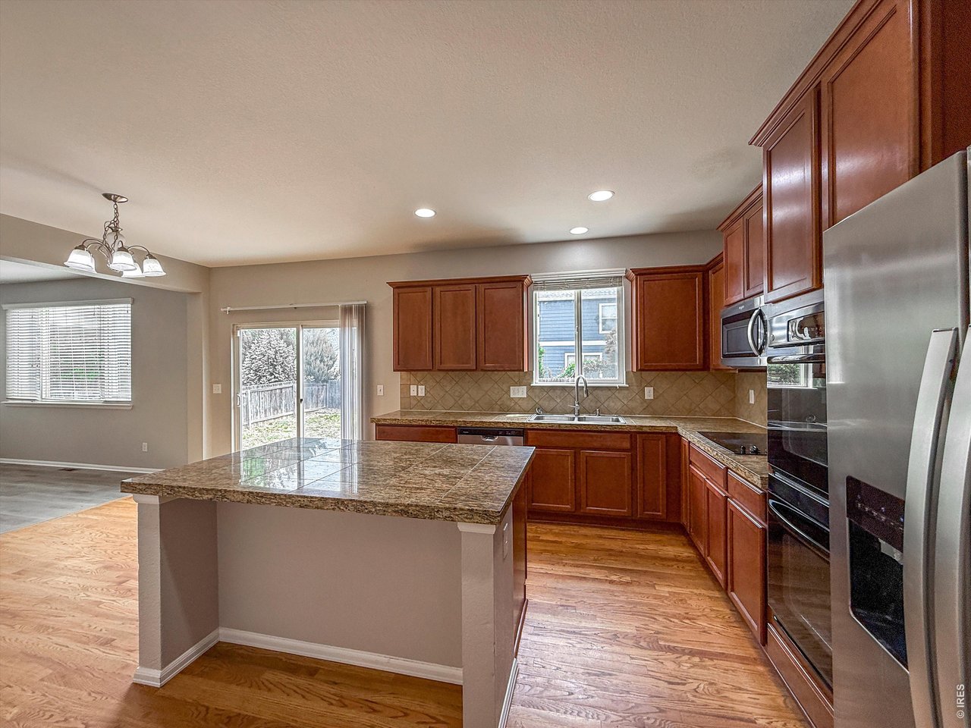
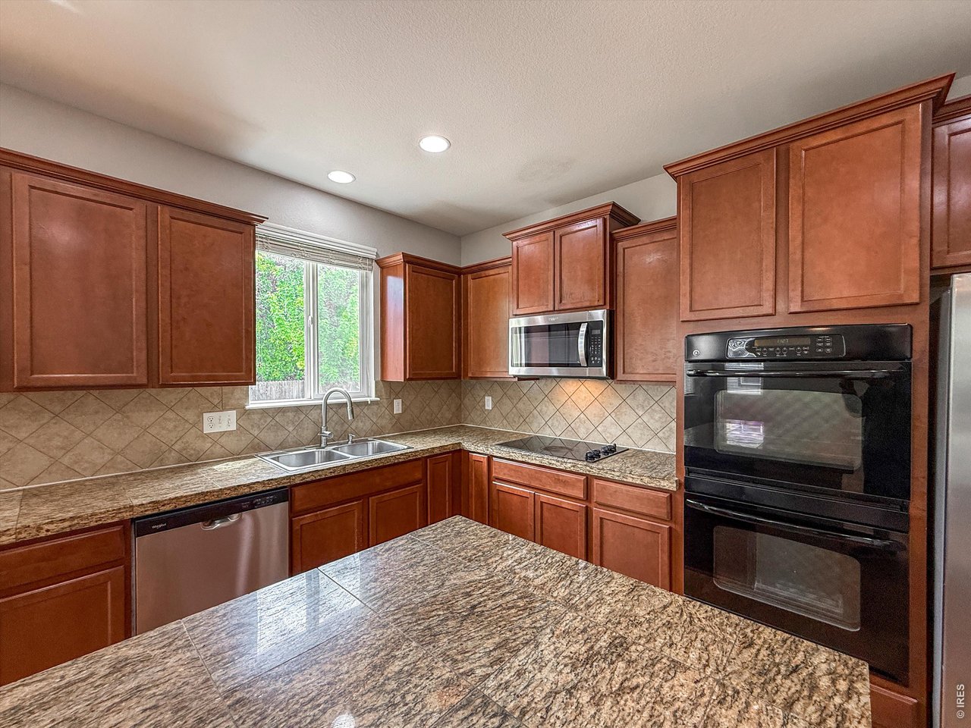
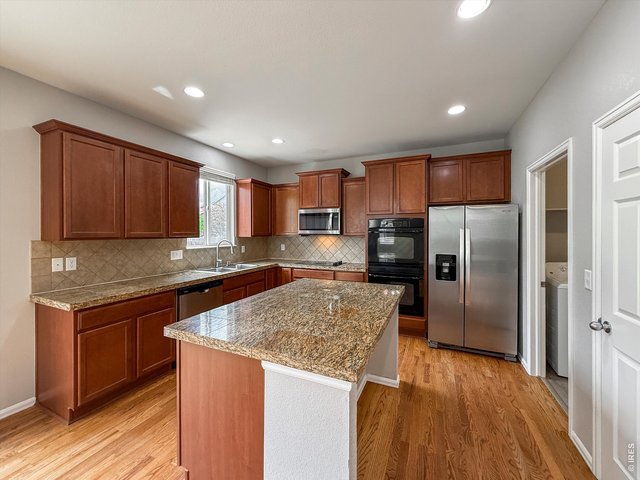
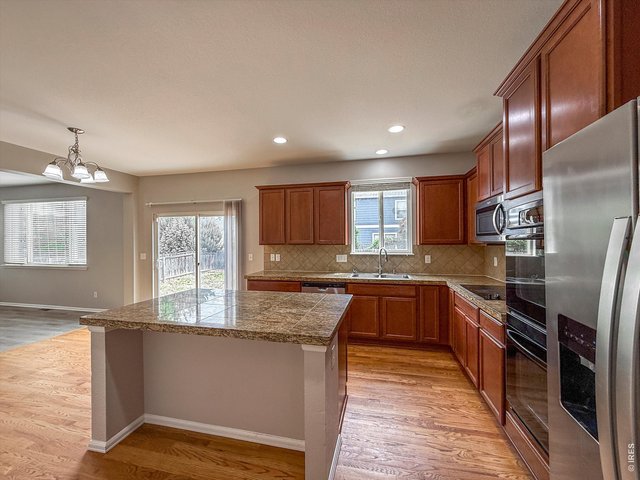
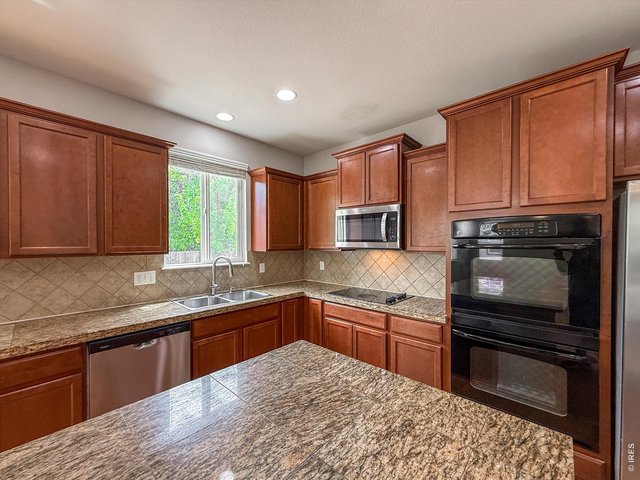
| Kitchen | 13 x 18 (Main Floor) |
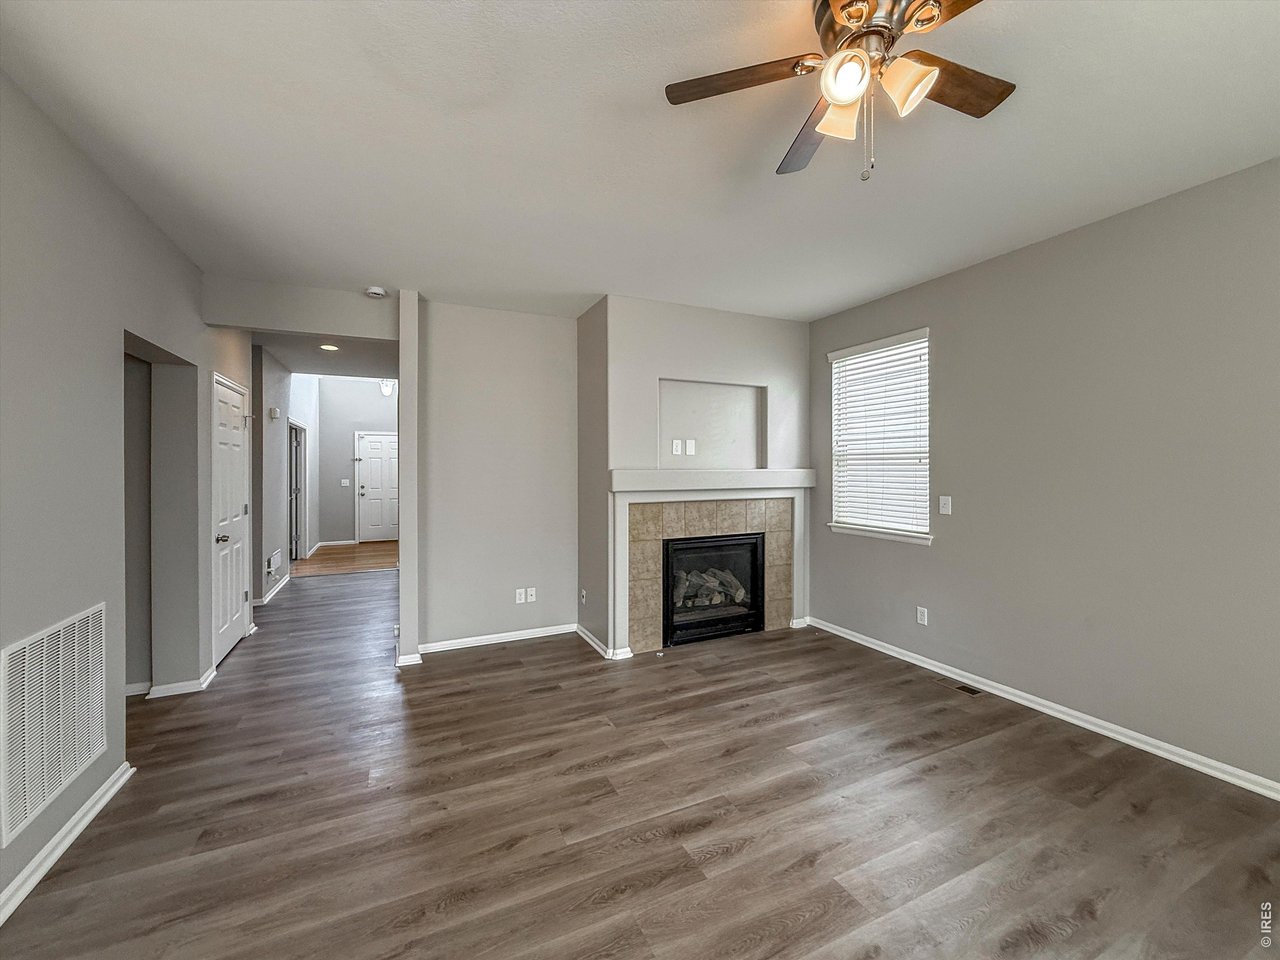
| Living Room | 15 x 19 (Main Floor) |
| Office Study | 12 x 14 (Main Floor) |
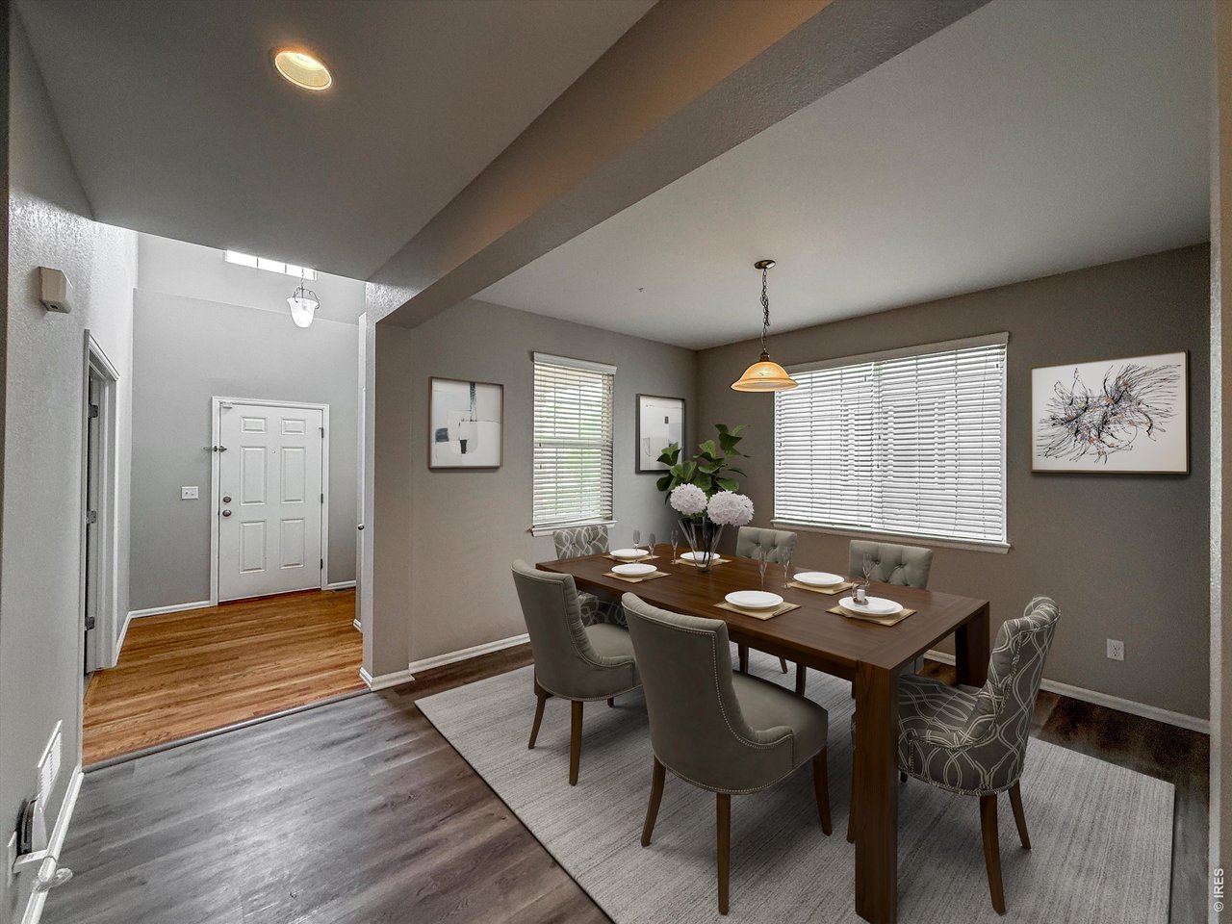
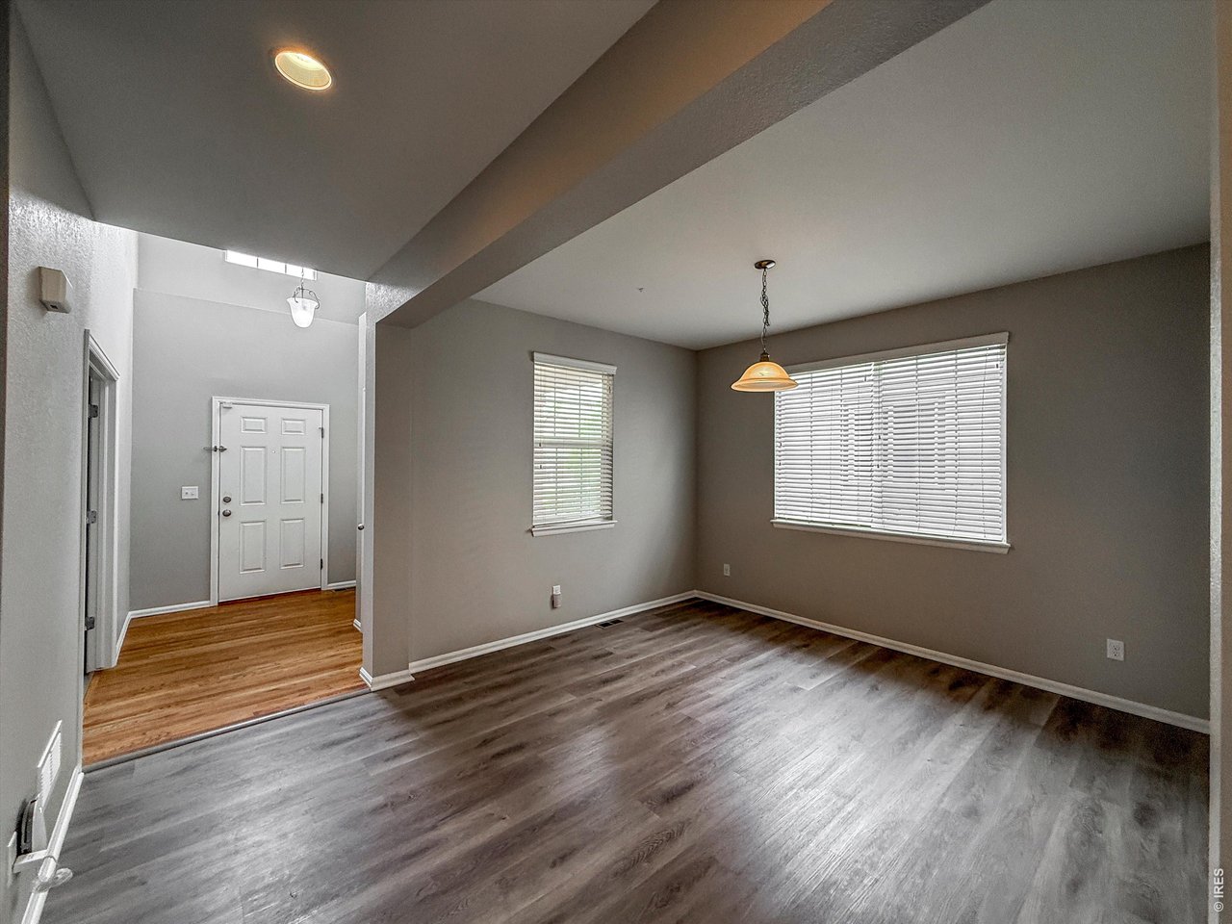
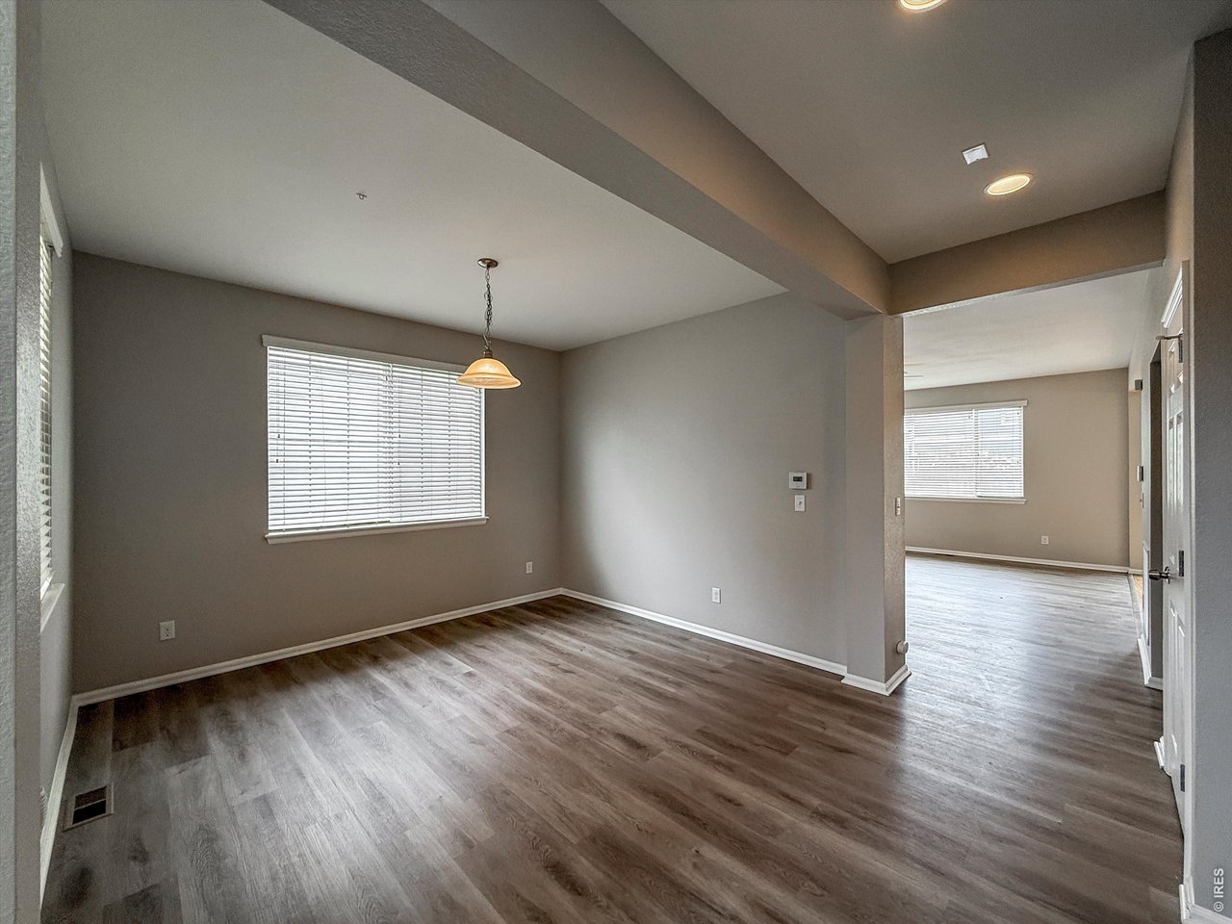
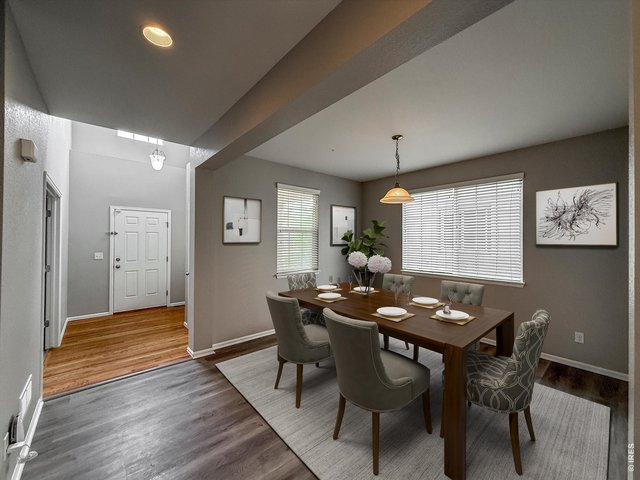
| Dining Room | 12 x 12 (Main Floor) |
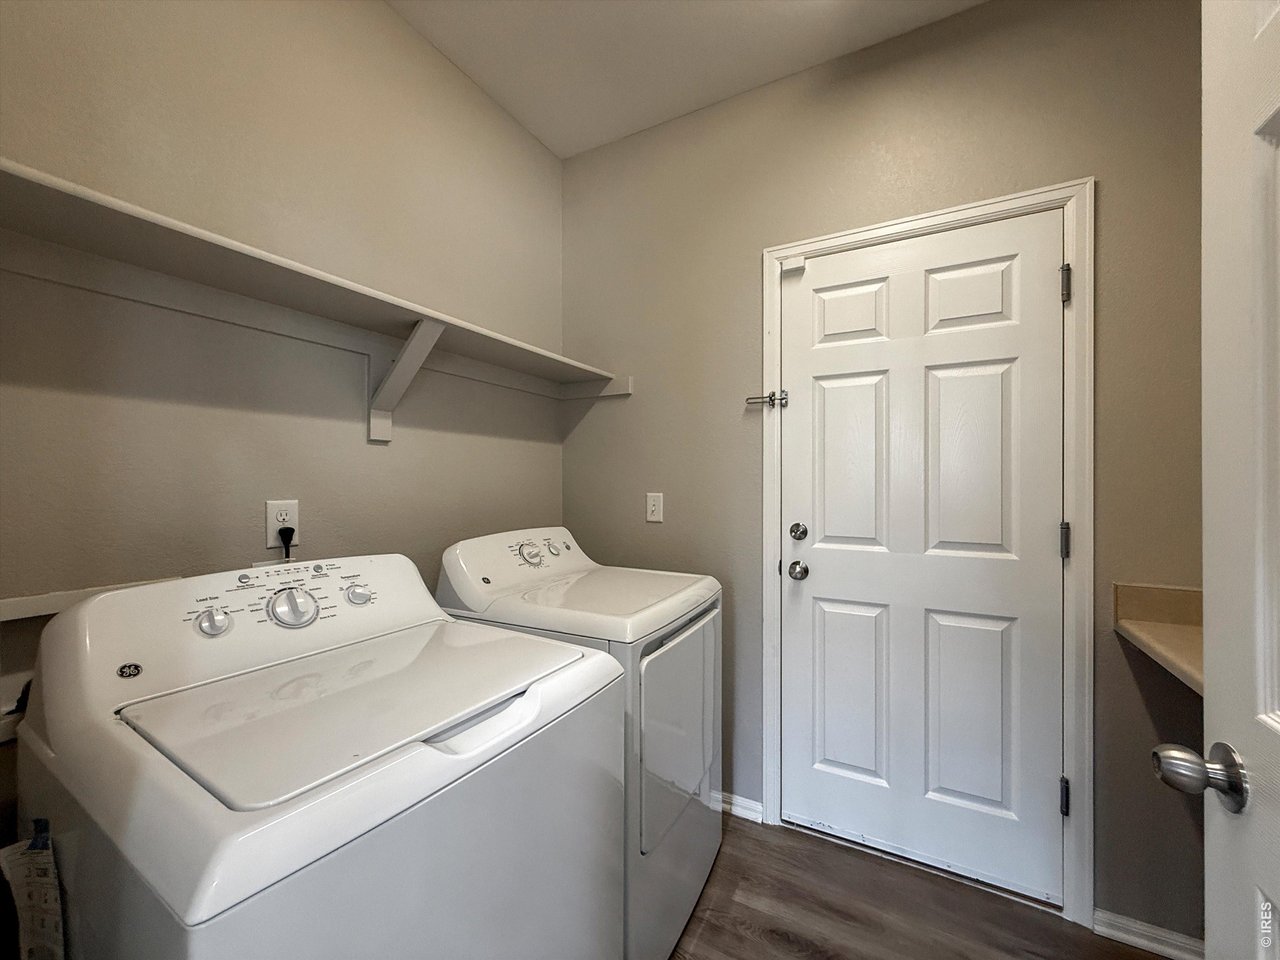
| Laundry Room | 6 x 8 (Main Floor) |
| Note: All room dimensions, including square footage data, are approximate and must be verified by the buyer. | |
Inclusions
Electric Range/Oven, Dishwasher, Refrigerator, MicrowaveNeighborhood
Fireplace
Living Room FireplaceThe map could not be loaded. Reload the page to try again, or update your browser or device.
Listing Agent

(303) 819-1638
https://joshlanders.remax.com/?_gl=1*1a1s13v*_gcl_au*NjEzMDg2NDMuMTc0ODM2OTM3Mg..


Information deemed reliable but not guaranteed by the MLS. WARNING: This database record is provided subject to limited license rights. Duplication or reproduction is prohibited. Limited License MLS content and images © Copyright 1998 - 2026, IRES LLC. All rights reserved.