1710 Sunset Blvd Boulder, CO 80304

1 of 50
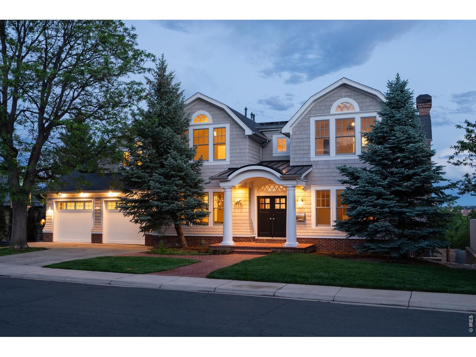
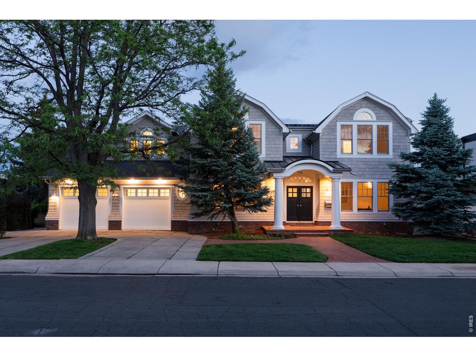
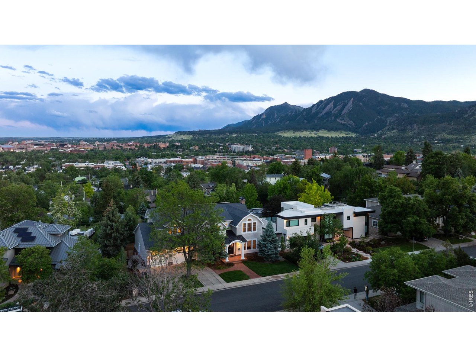
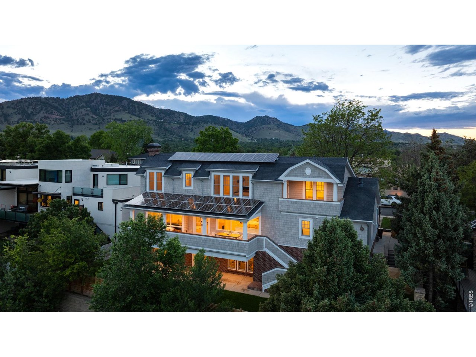
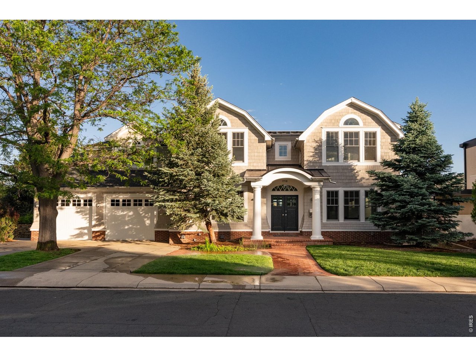
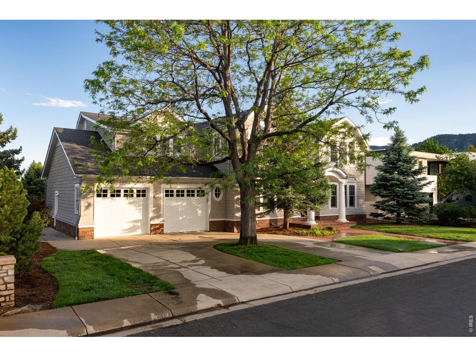
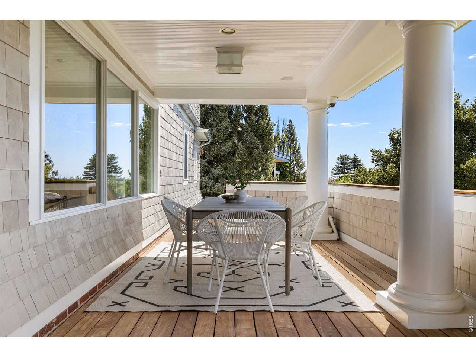
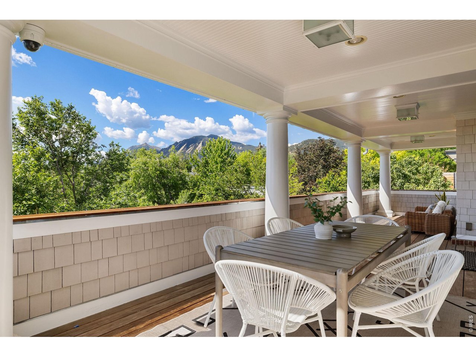
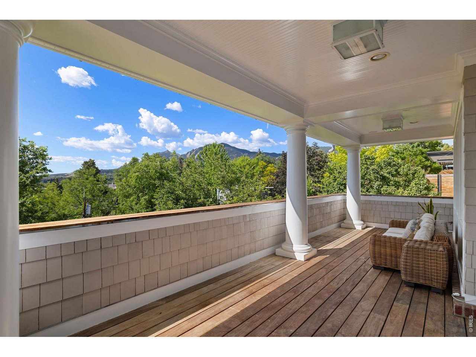
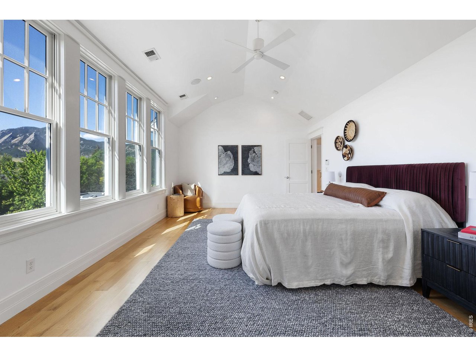
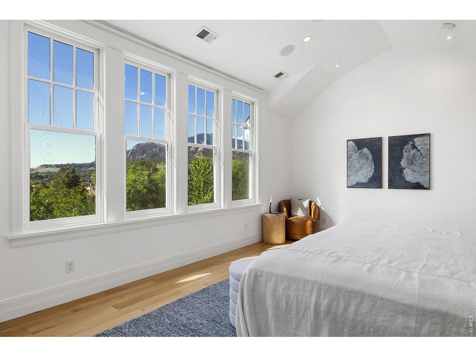
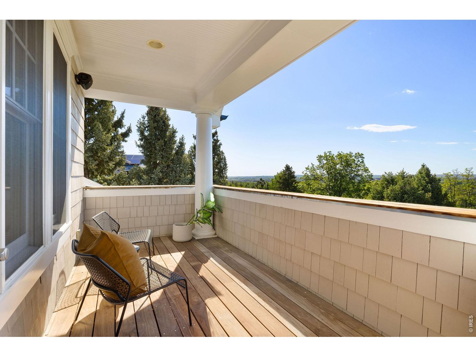
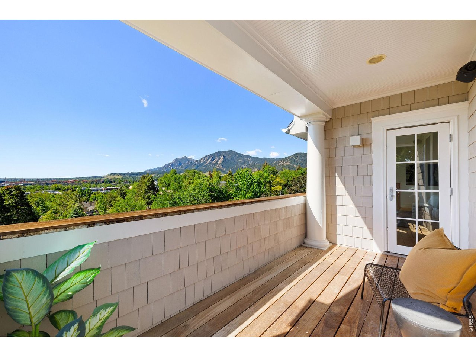
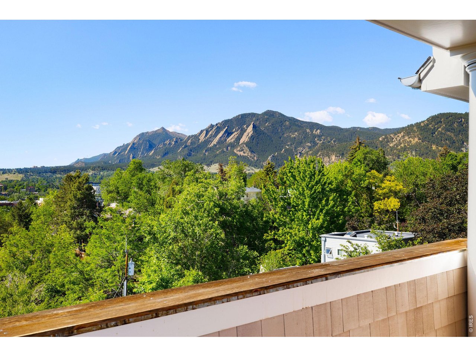
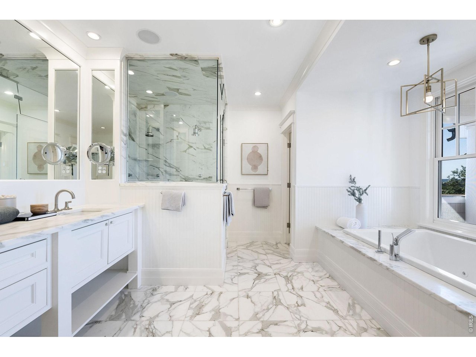
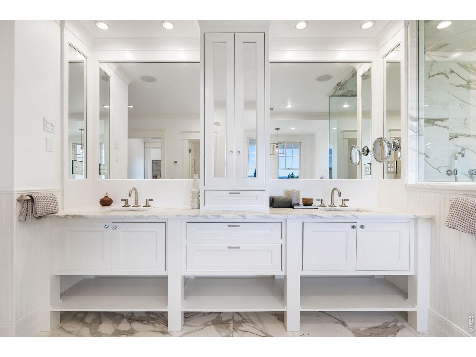
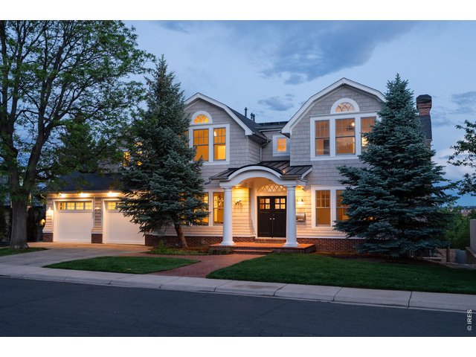
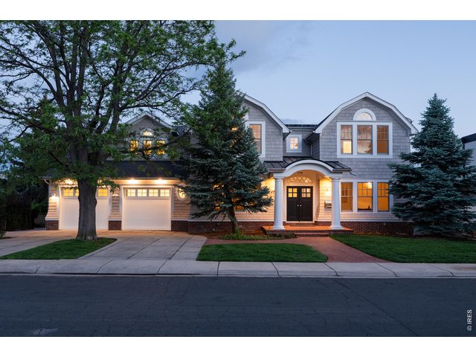
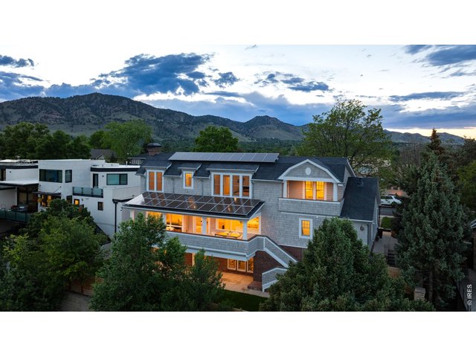
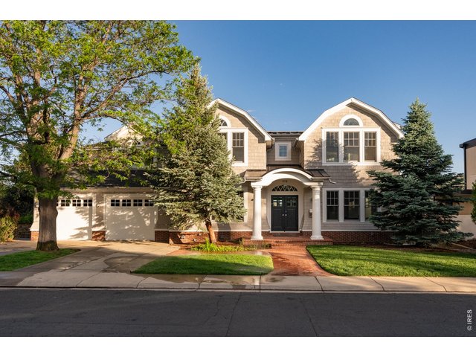
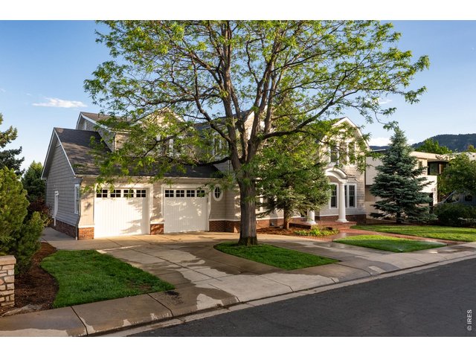
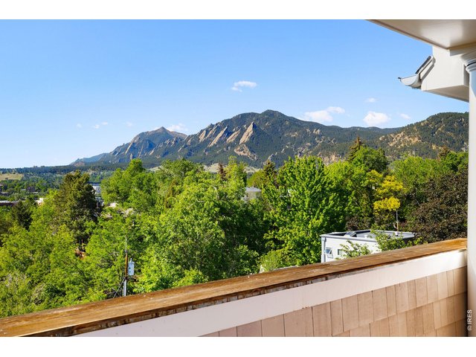
A once-in-a-generation opportunity to own a legacy residence on Boulder's most coveted address, this exceptional estate pairs timeless craftsmanship with commanding views of the Flatirons.
2 of 50
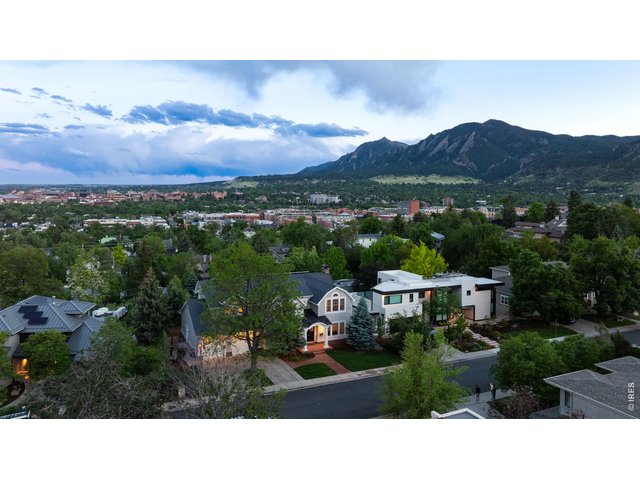
Situated on Boulder's most iconic street.
3 of 50
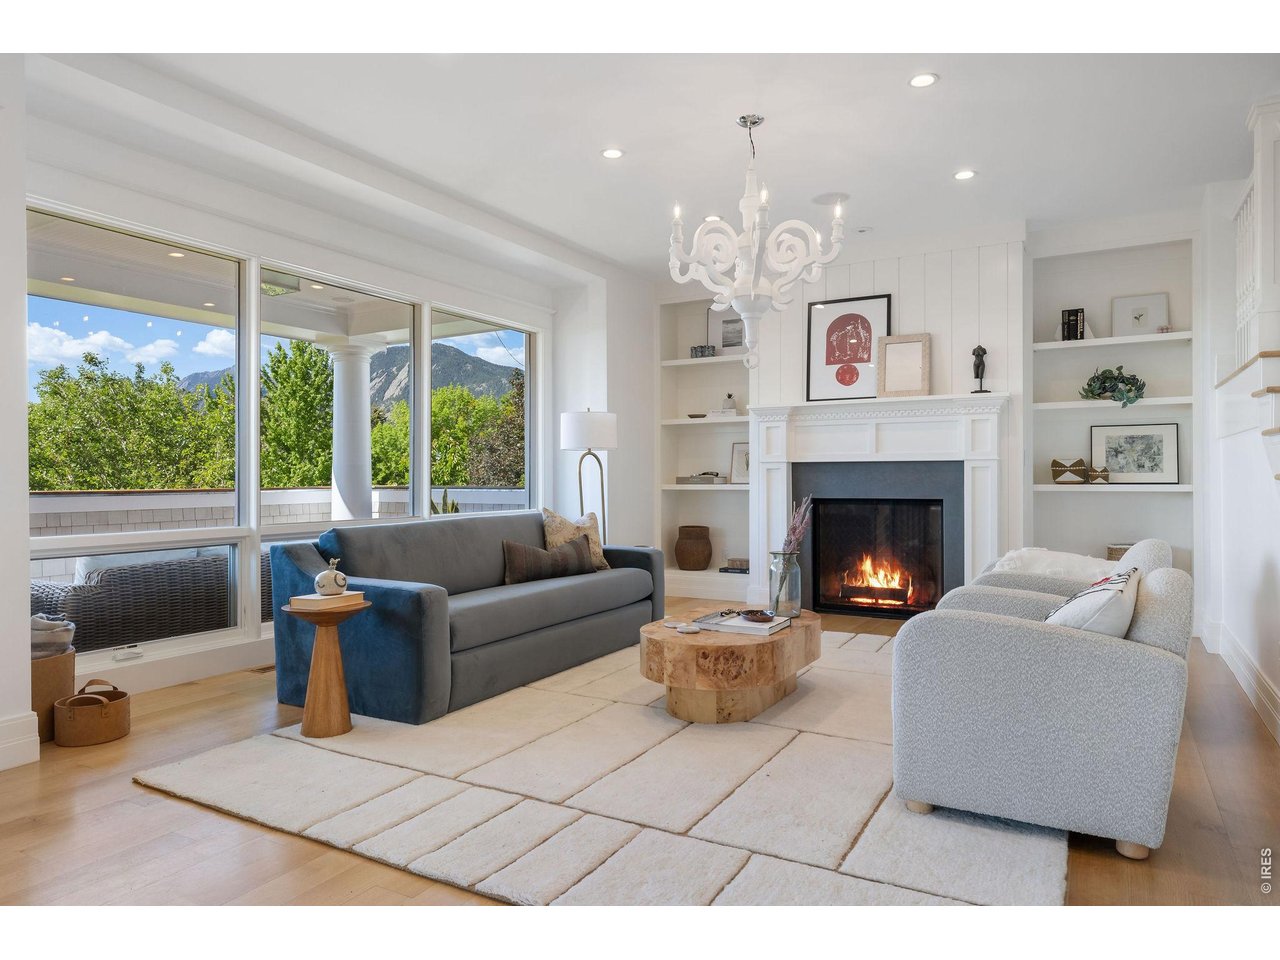
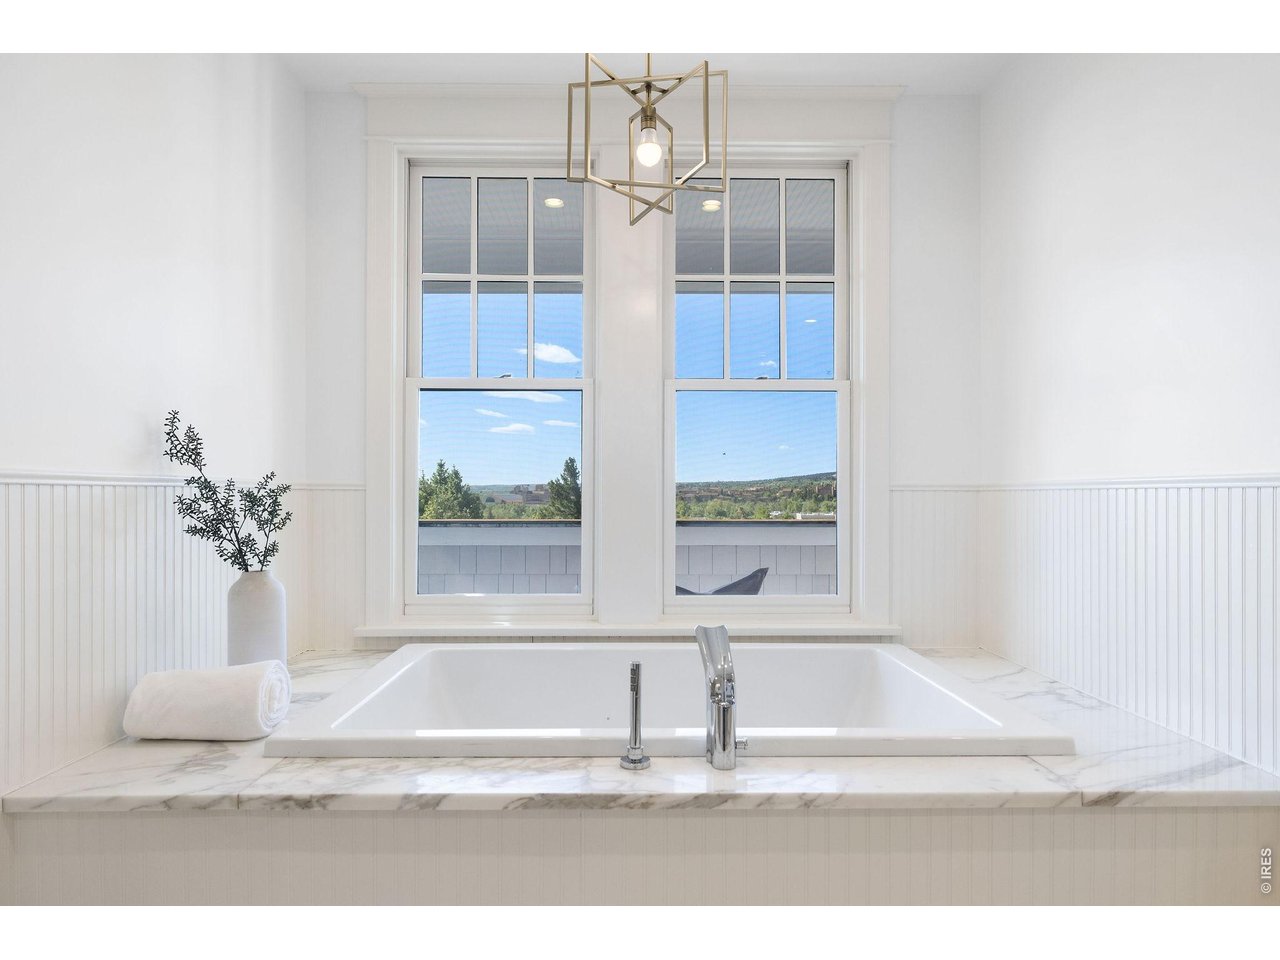
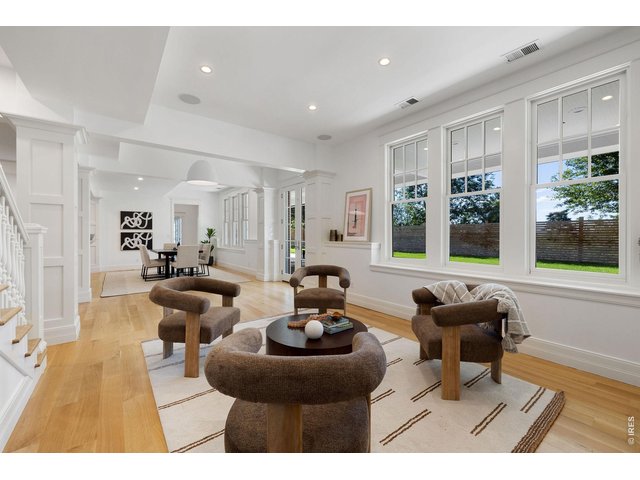
Amazing Flatiron Views!
4 of 50
5 of 50
6 of 50
7 of 50
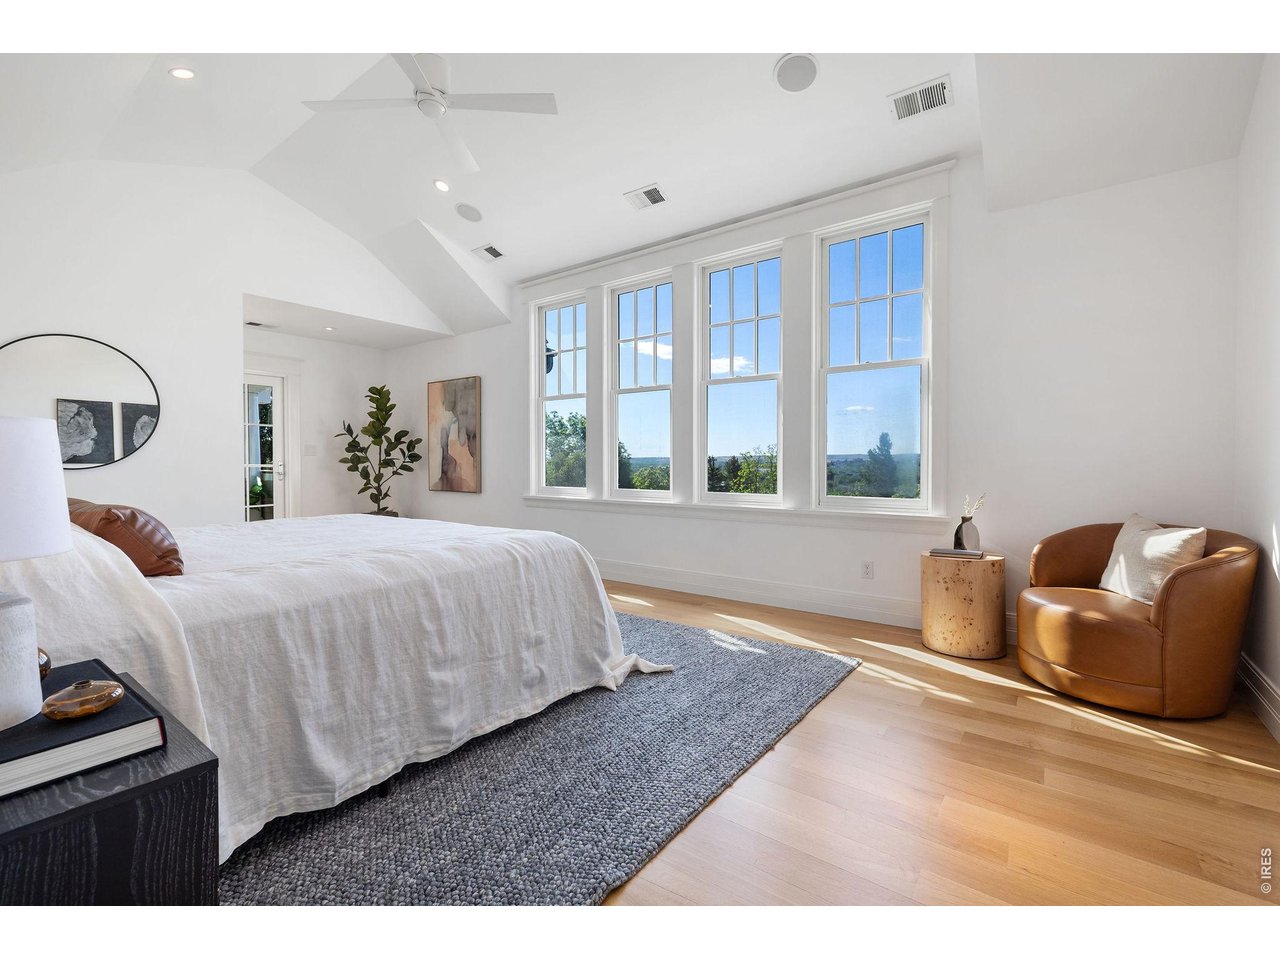
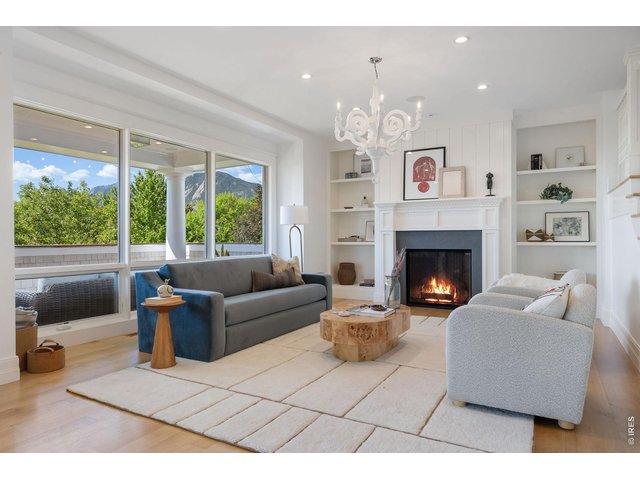
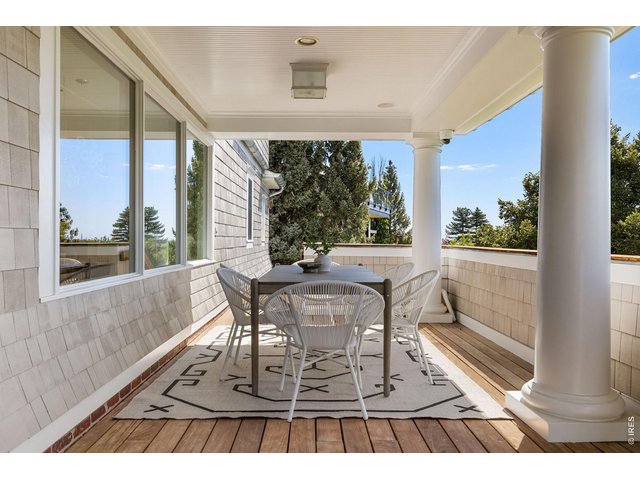
Views out every window!
8 of 50
9 of 50
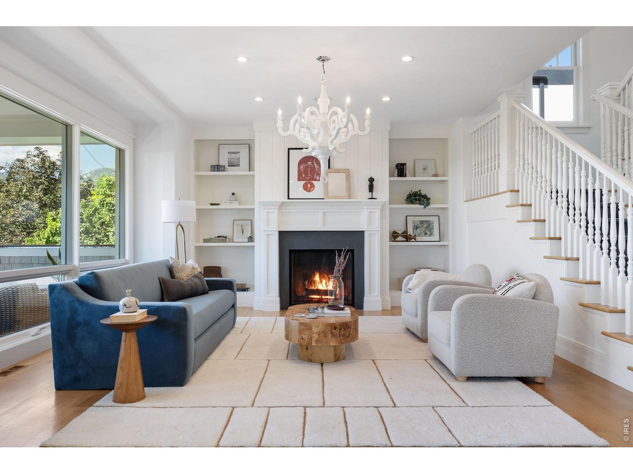
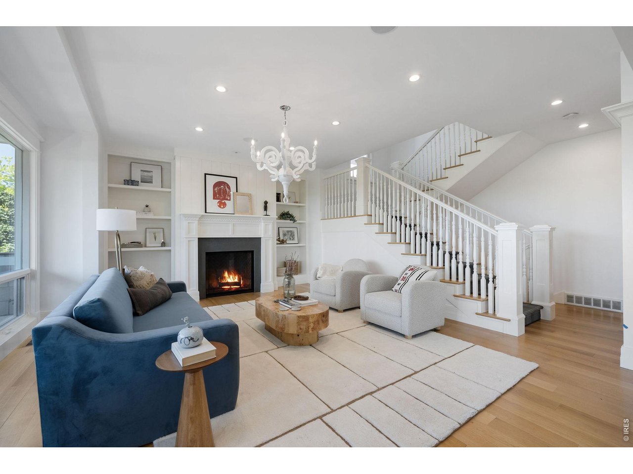
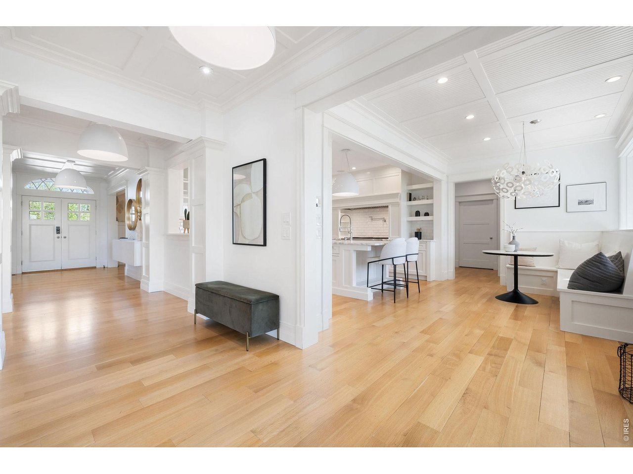
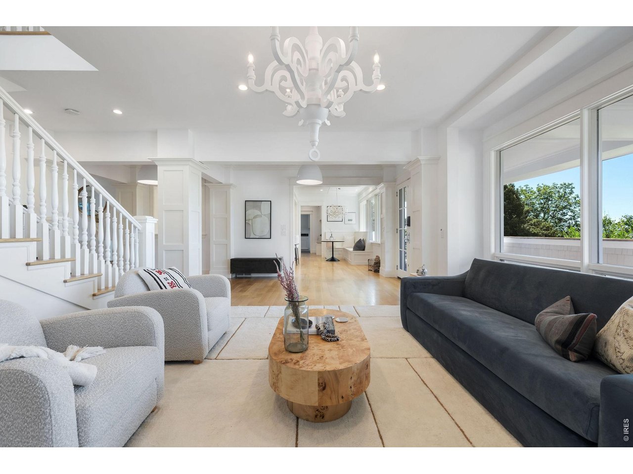
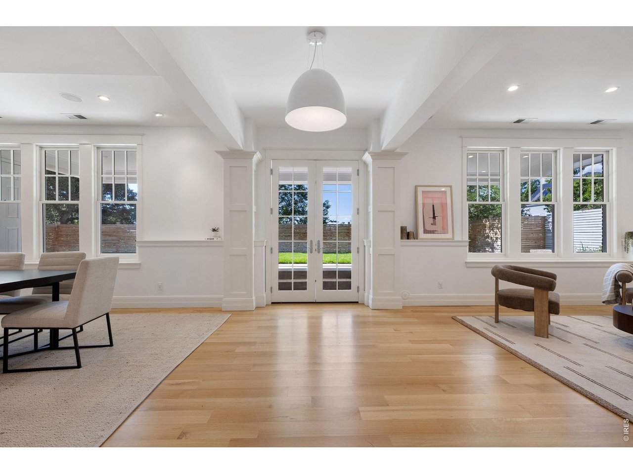
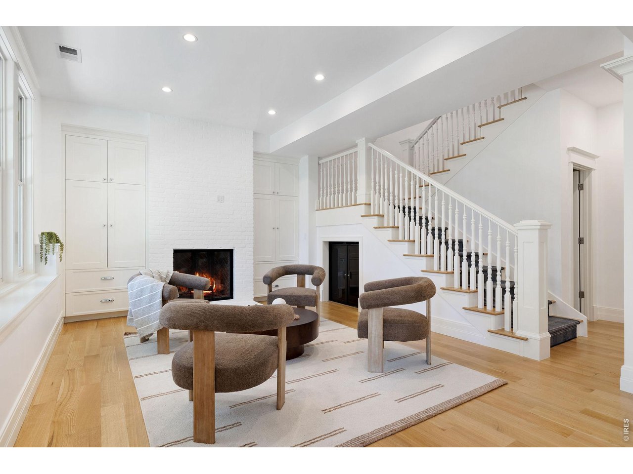
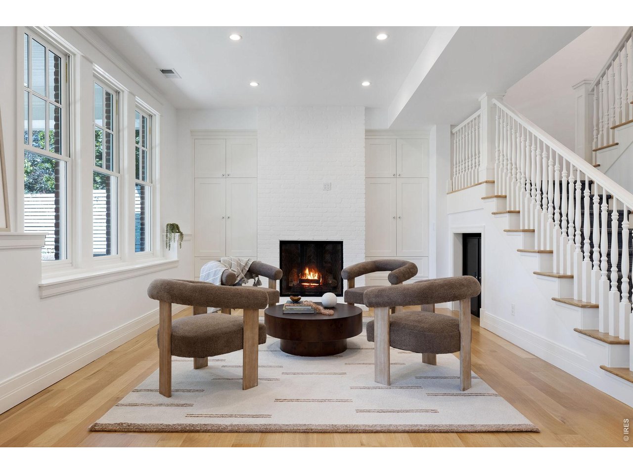
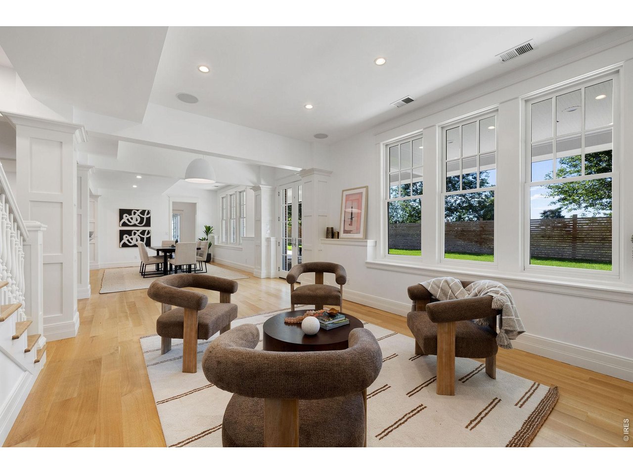
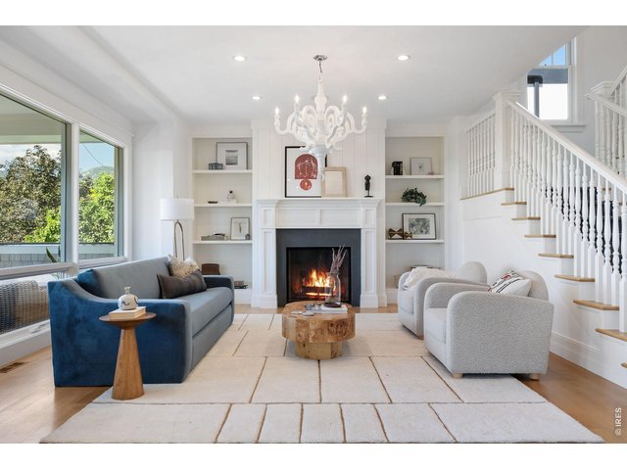
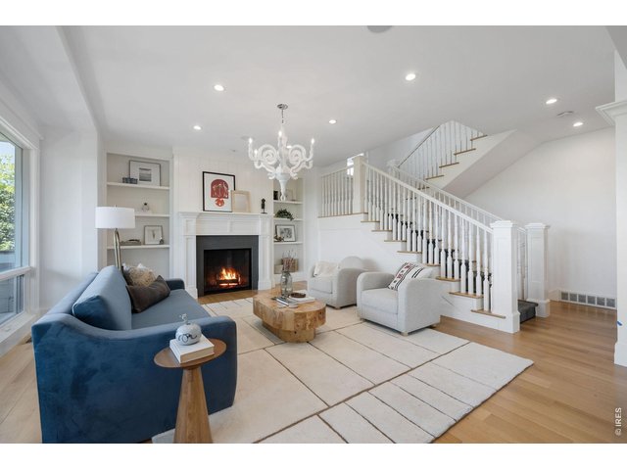
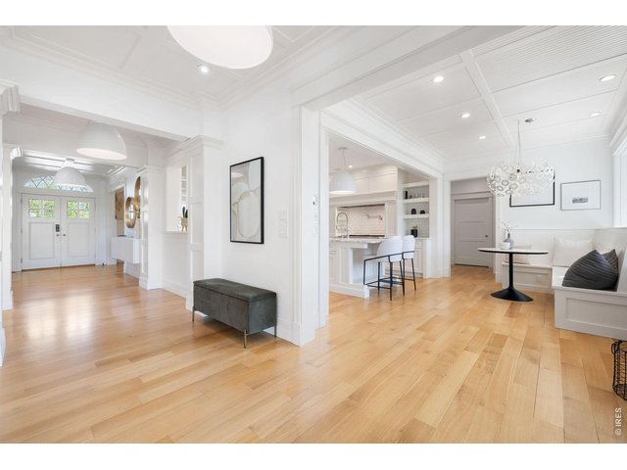
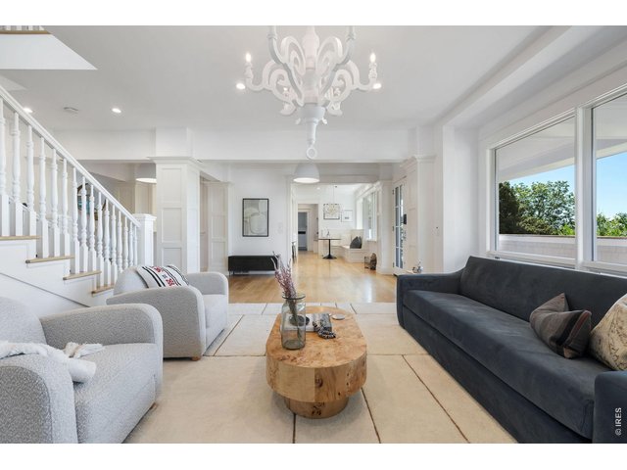
Elegant formal and informal living spaces are thoughtfully designed for both grand-scale entertaining and everyday comfort.
10 of 50
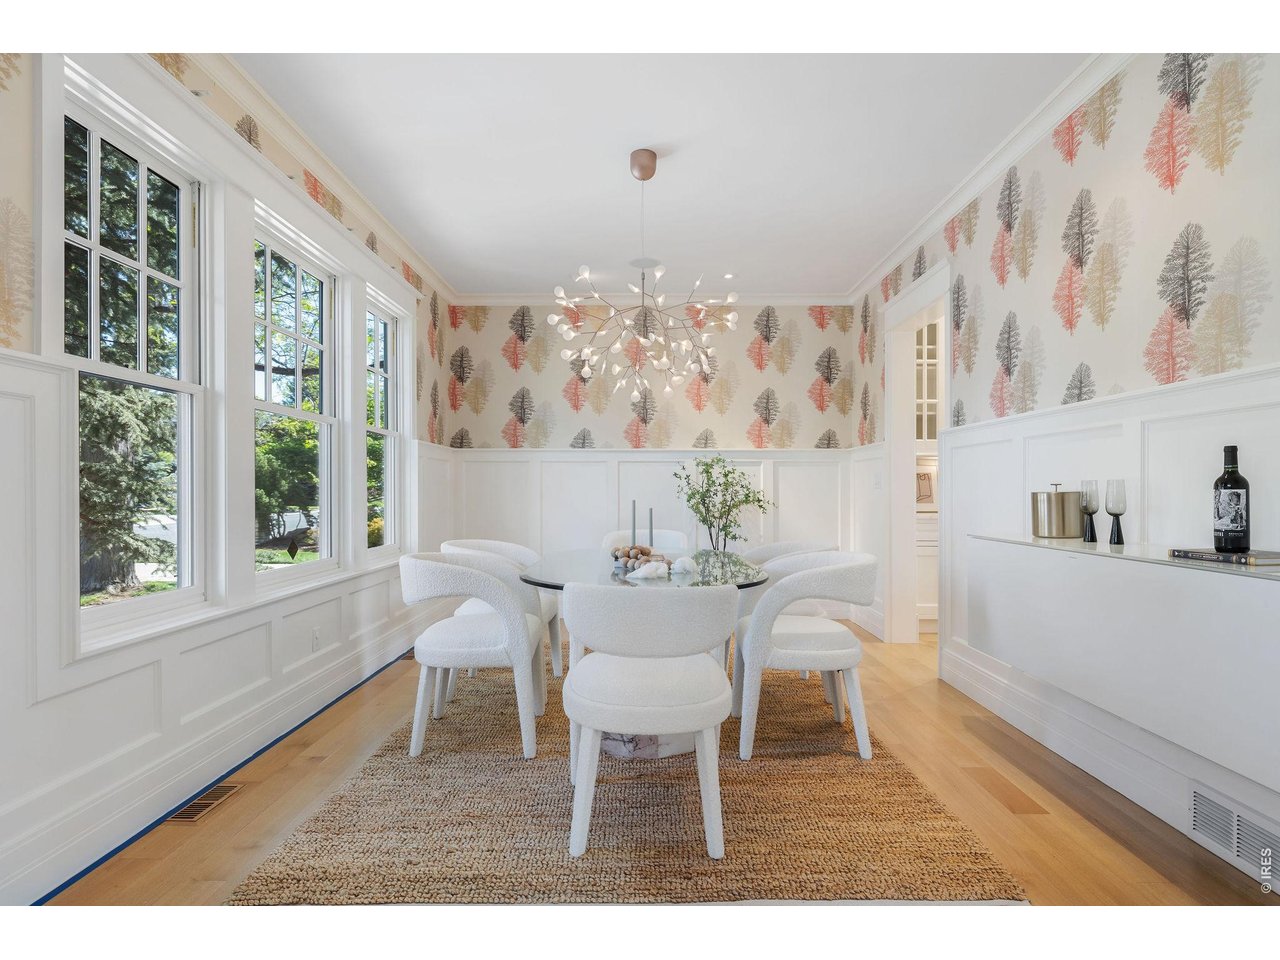
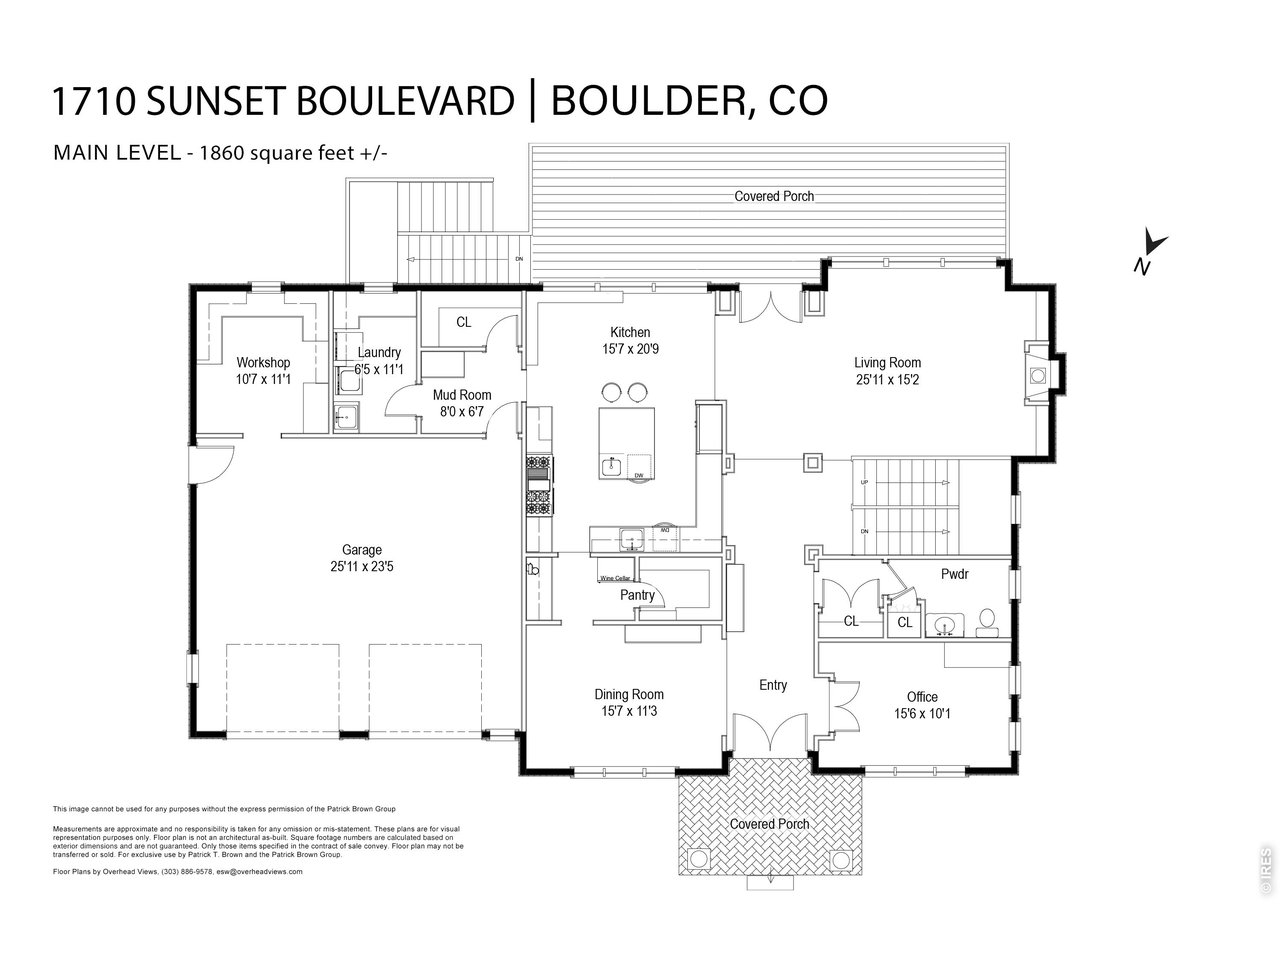
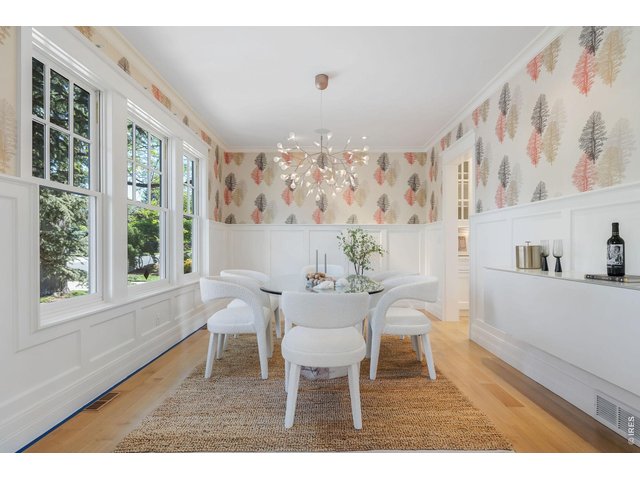
The formal dining room connects to beautifully appointed butler's and storage pantries.
11 of 50
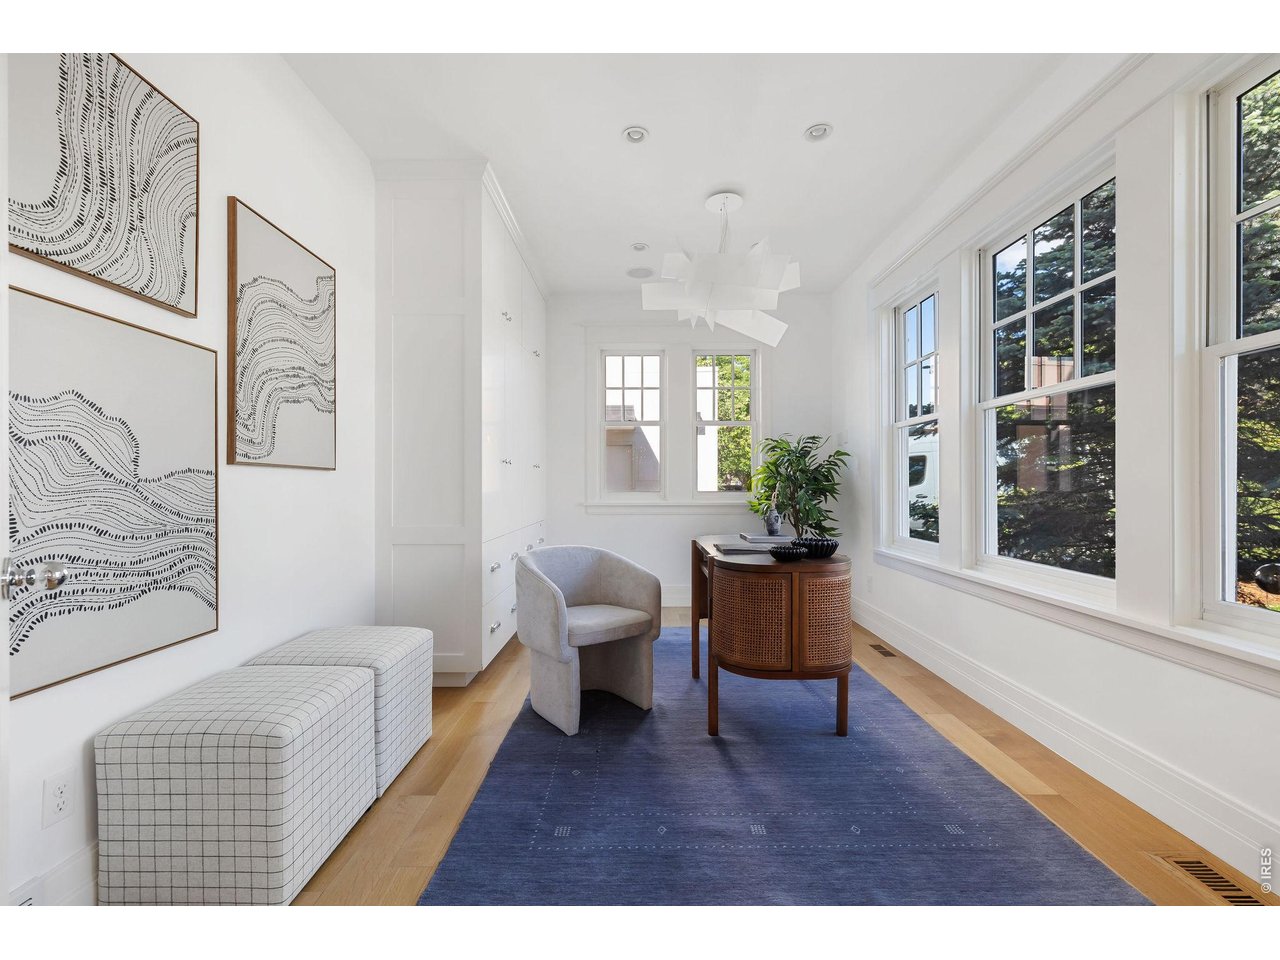
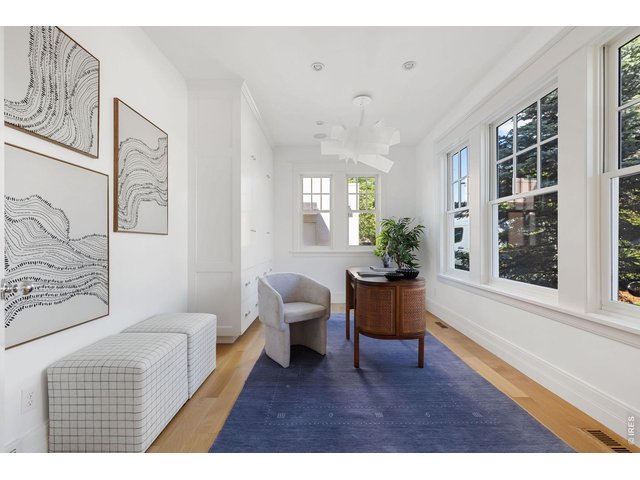
A formal office flanks the foyer. Oversized windows and custom storage.
12 of 50
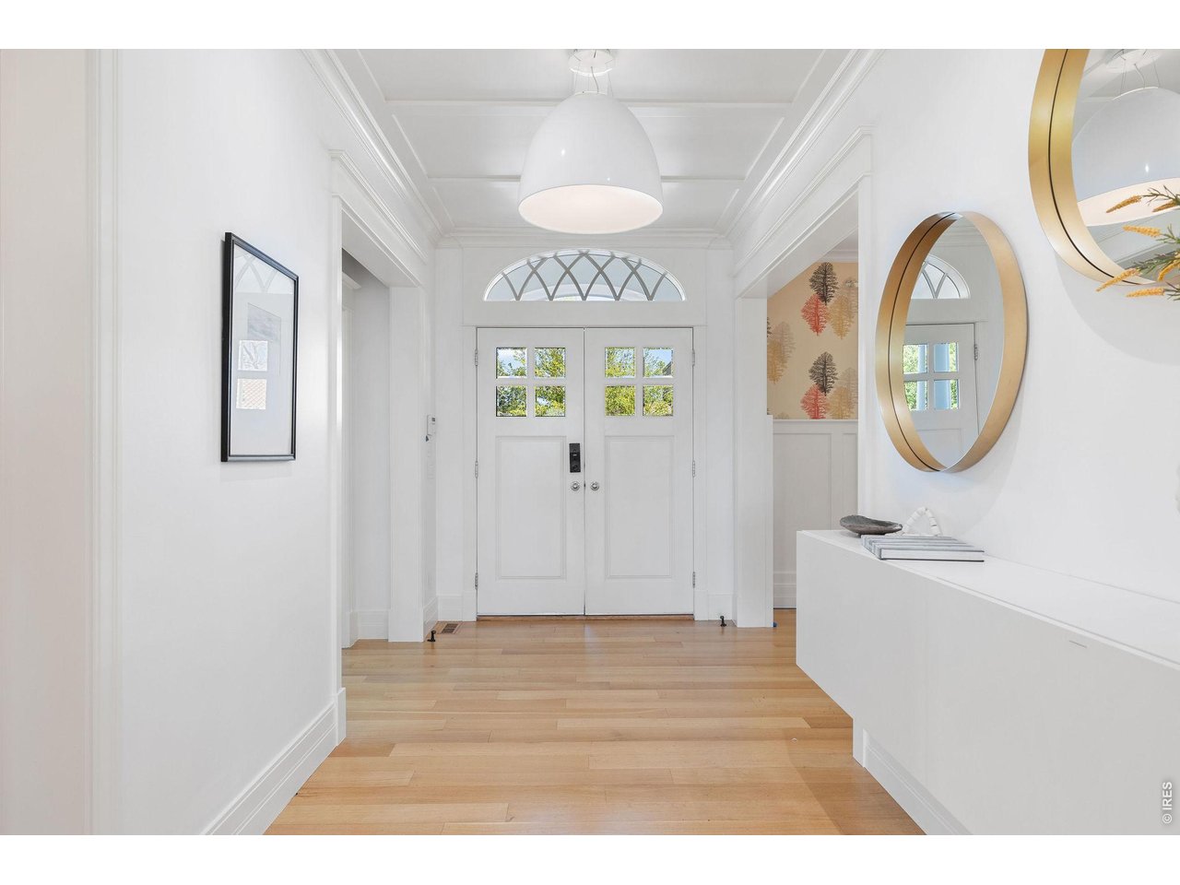
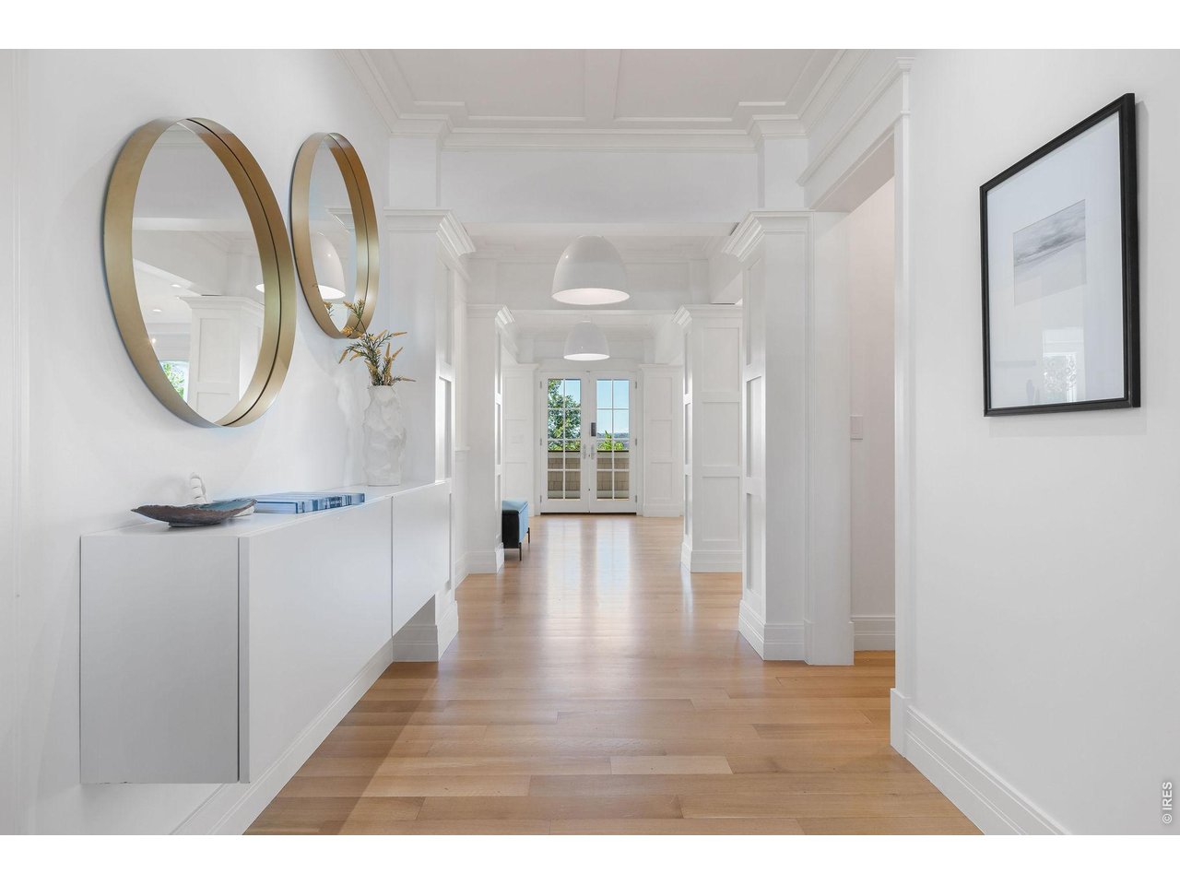
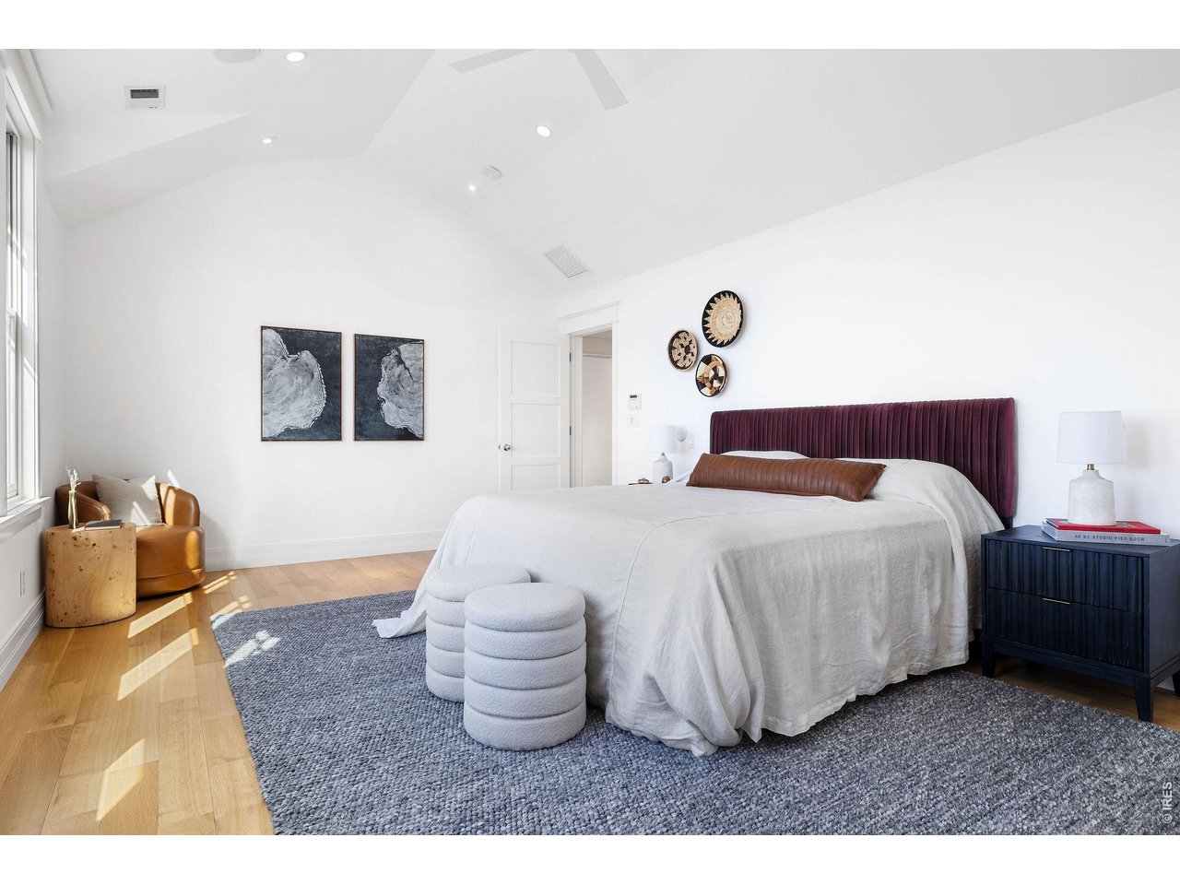
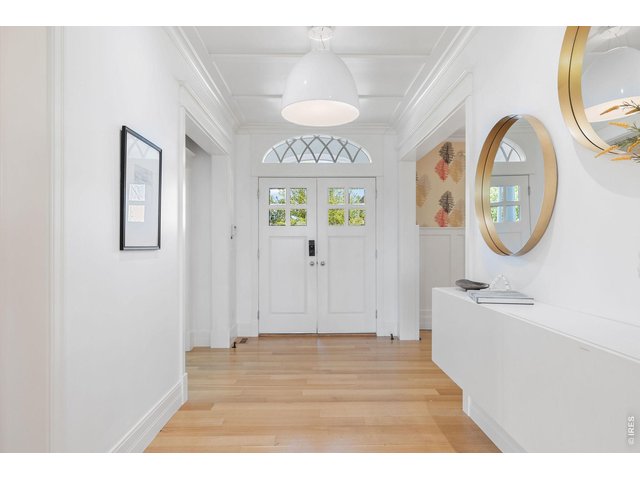
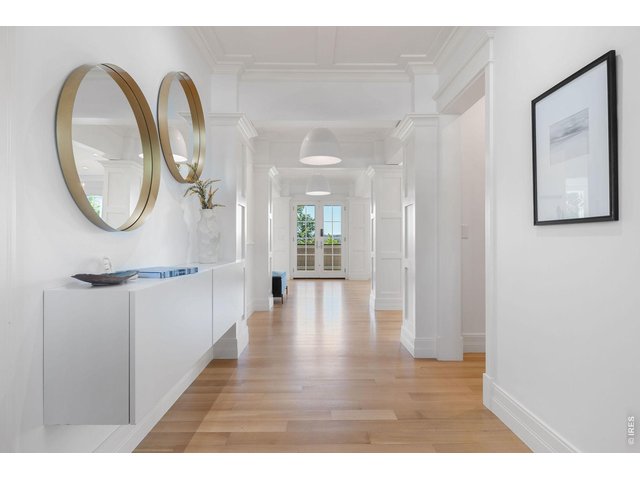
A gracious entry introduces interiors defined by wide-plank oak flooring, soaring ceilings, exquisite millwork, and curated designer lighting.
13 of 50
14 of 50
15 of 50
16 of 50
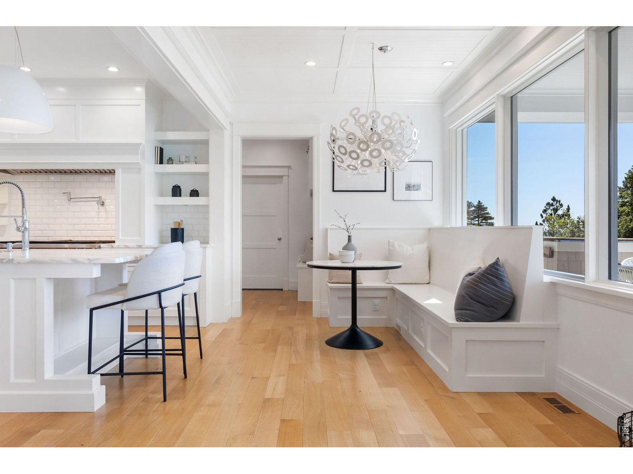
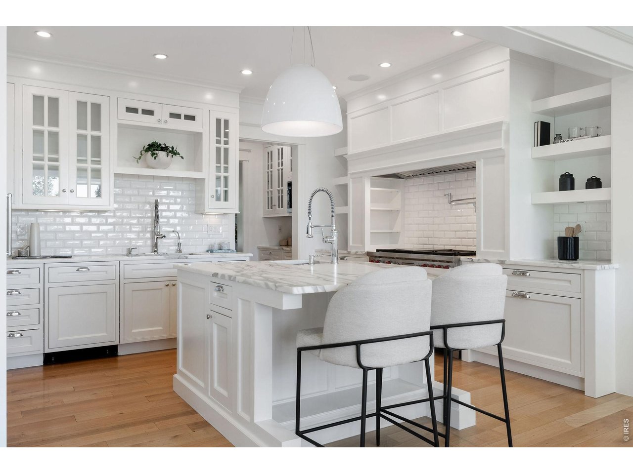
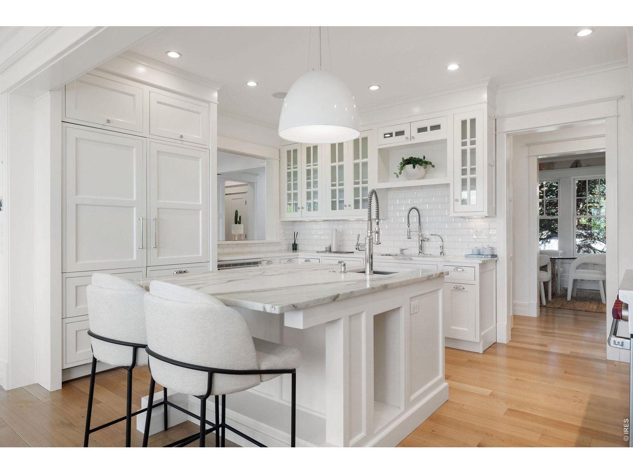
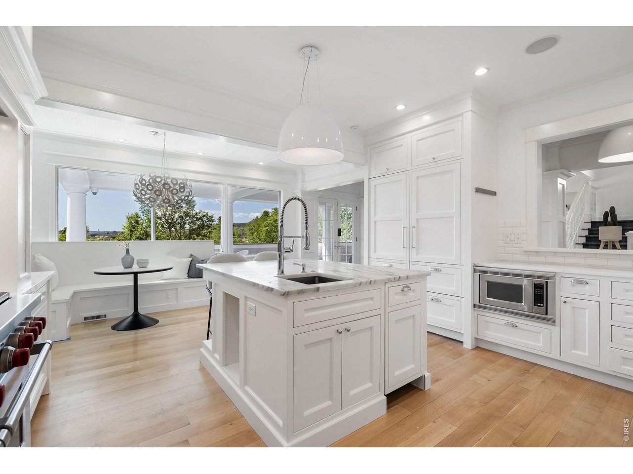
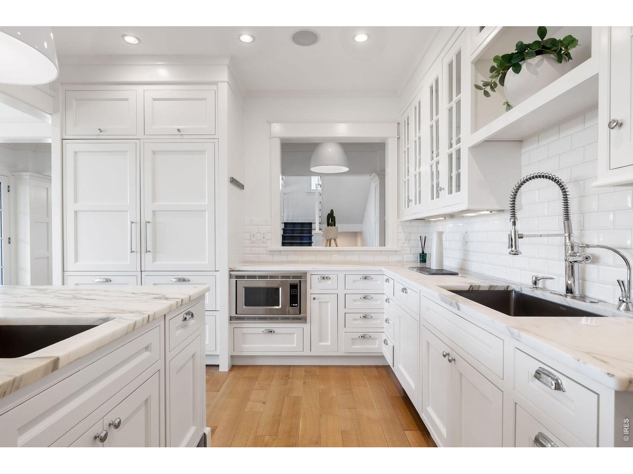
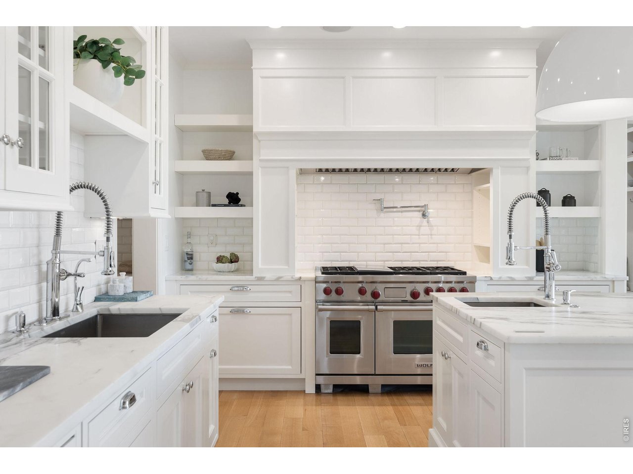
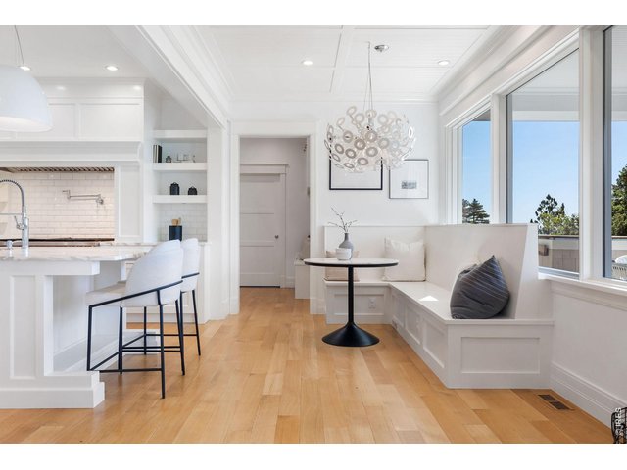
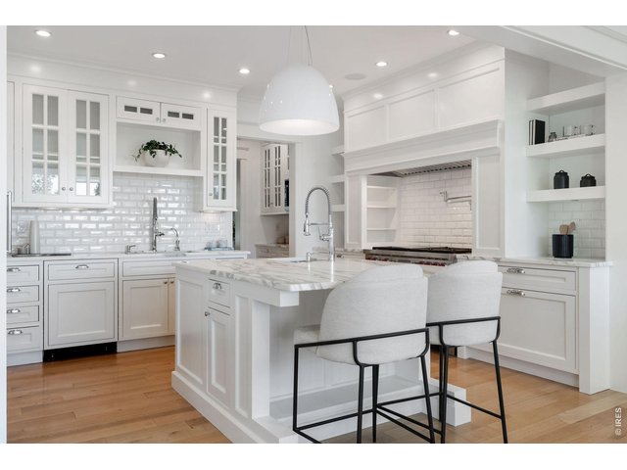
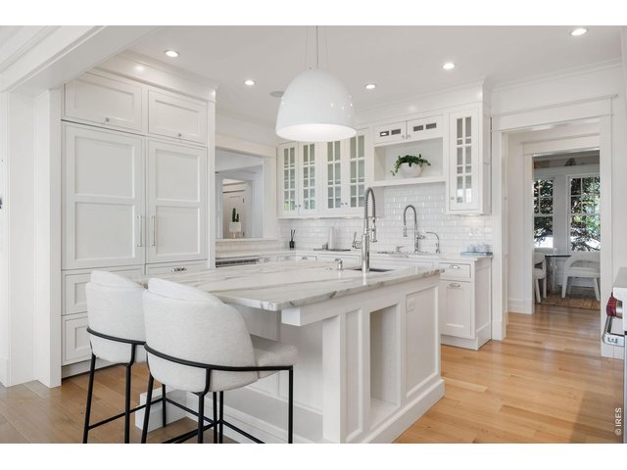
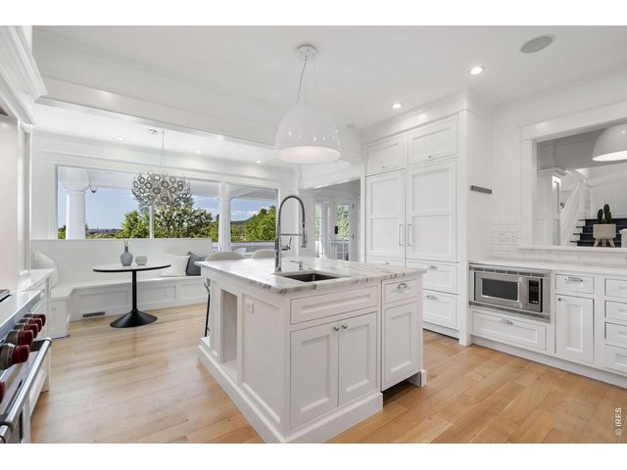
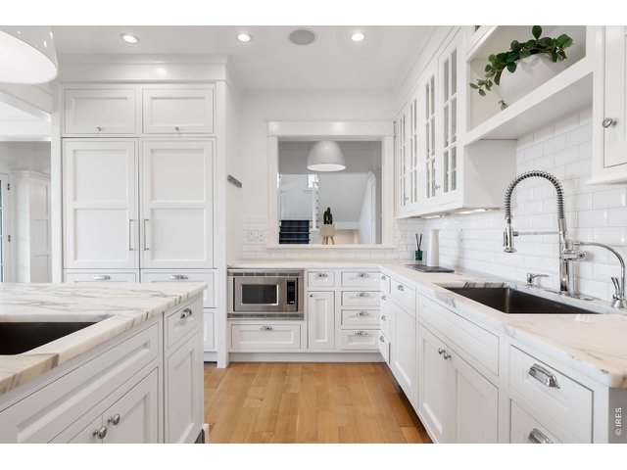
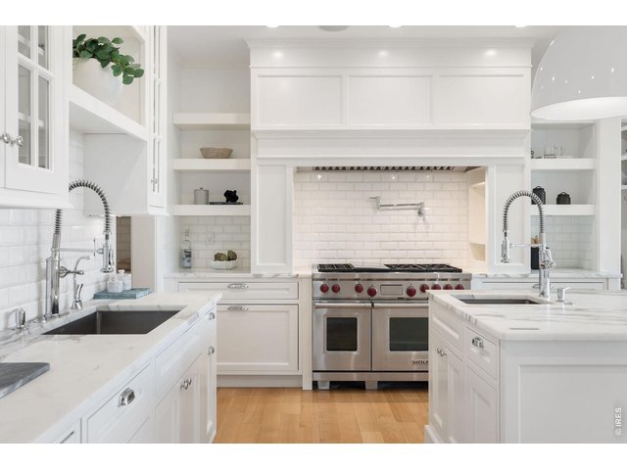
Chef's kitchen featuring bespoke cabinetry, marble countertops, a suite of Wolf, Sub-Zero, and Miele appliances, an oversized island, and a charming breakfast banquette.
17 of 50
18 of 50
Oversized kitchen island and a charming breakfast nook.
19 of 50
20 of 50
21 of 50
22 of 50
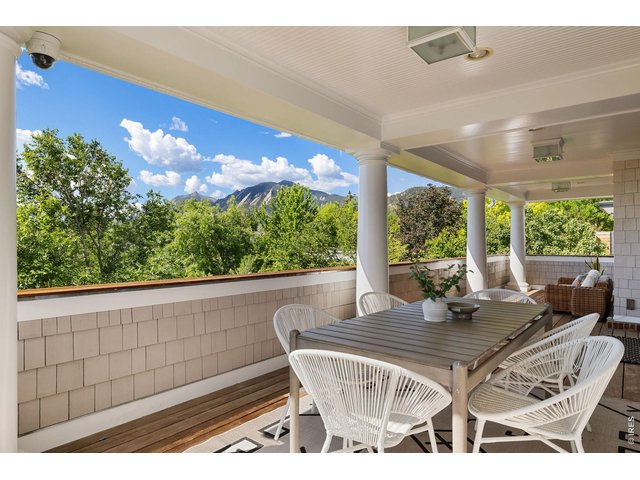
23 of 50
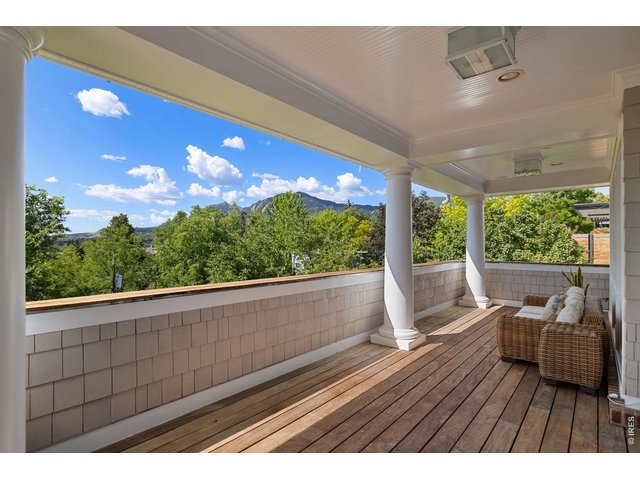
24 of 50
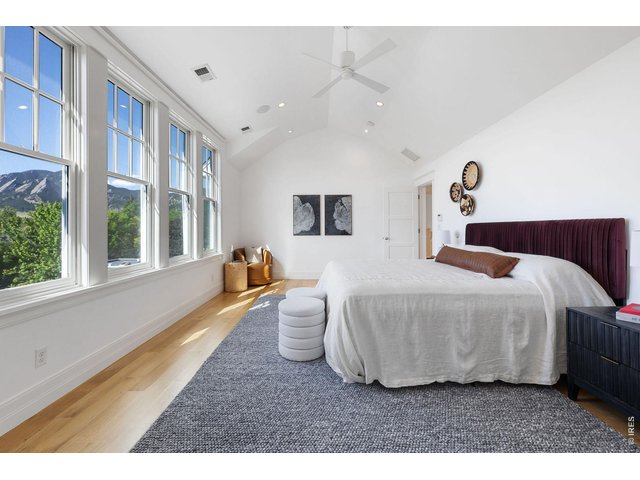
25 of 50
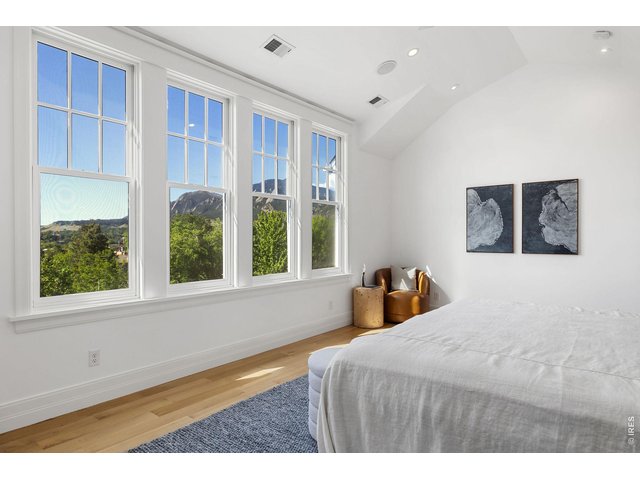
26 of 50
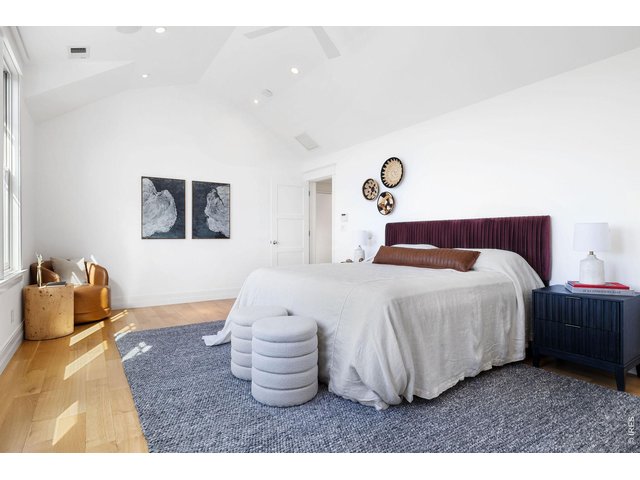
27 of 50
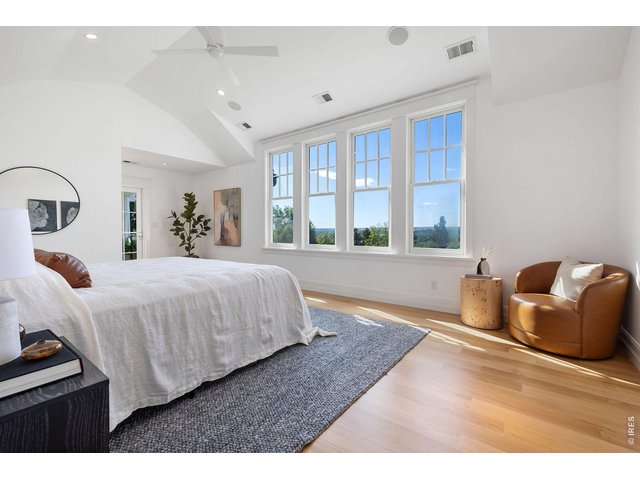
28 of 50
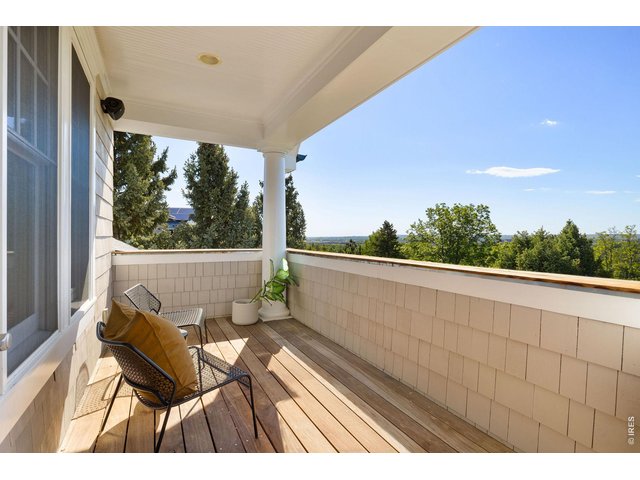
29 of 50
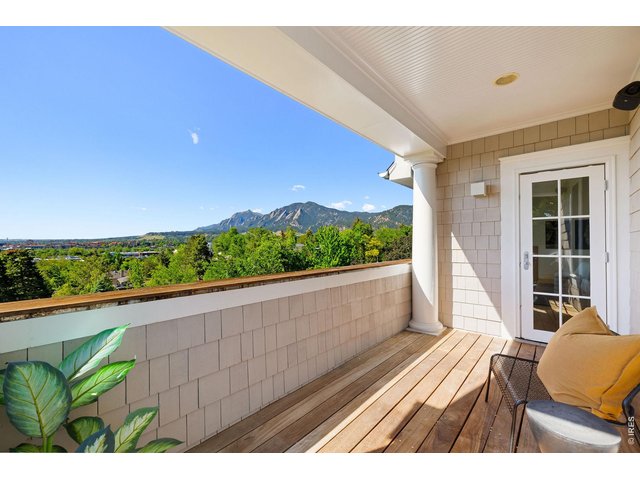
30 of 50
31 of 50
32 of 50
33 of 50
34 of 50
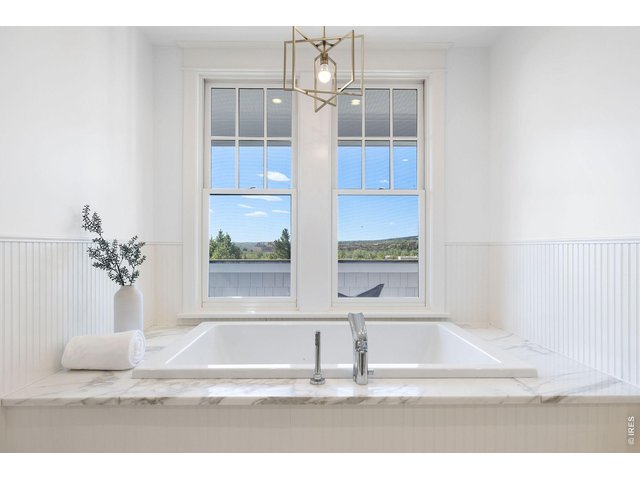
35 of 50
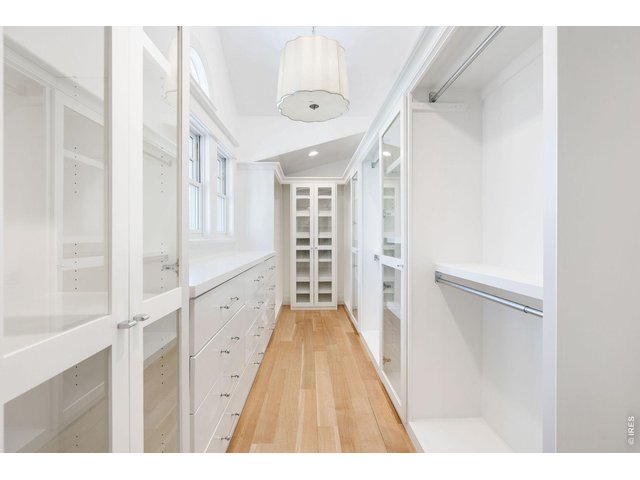
36 of 50
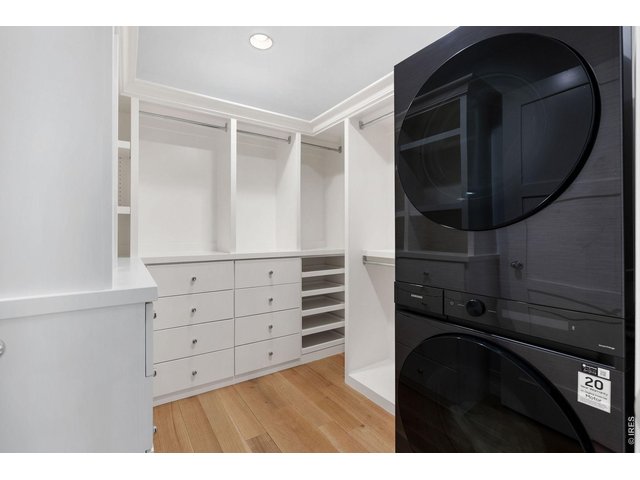
37 of 50
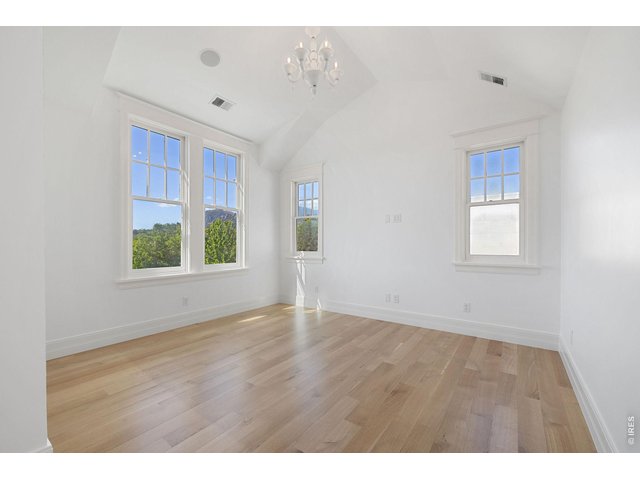
38 of 50
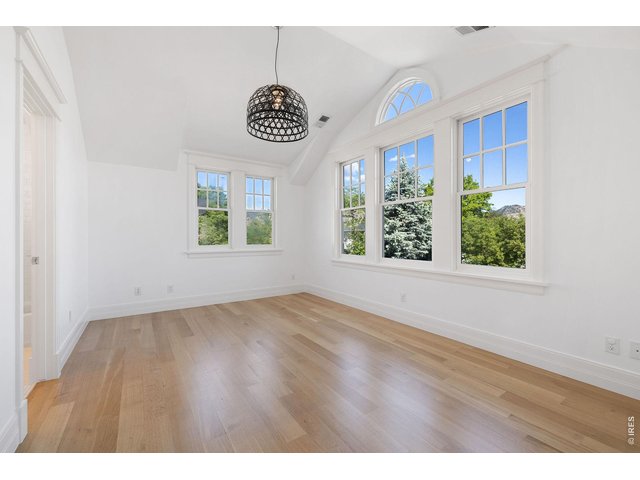
39 of 50
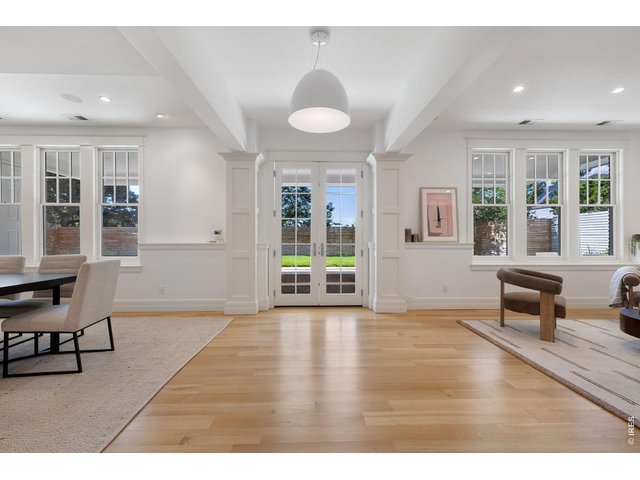
40 of 50
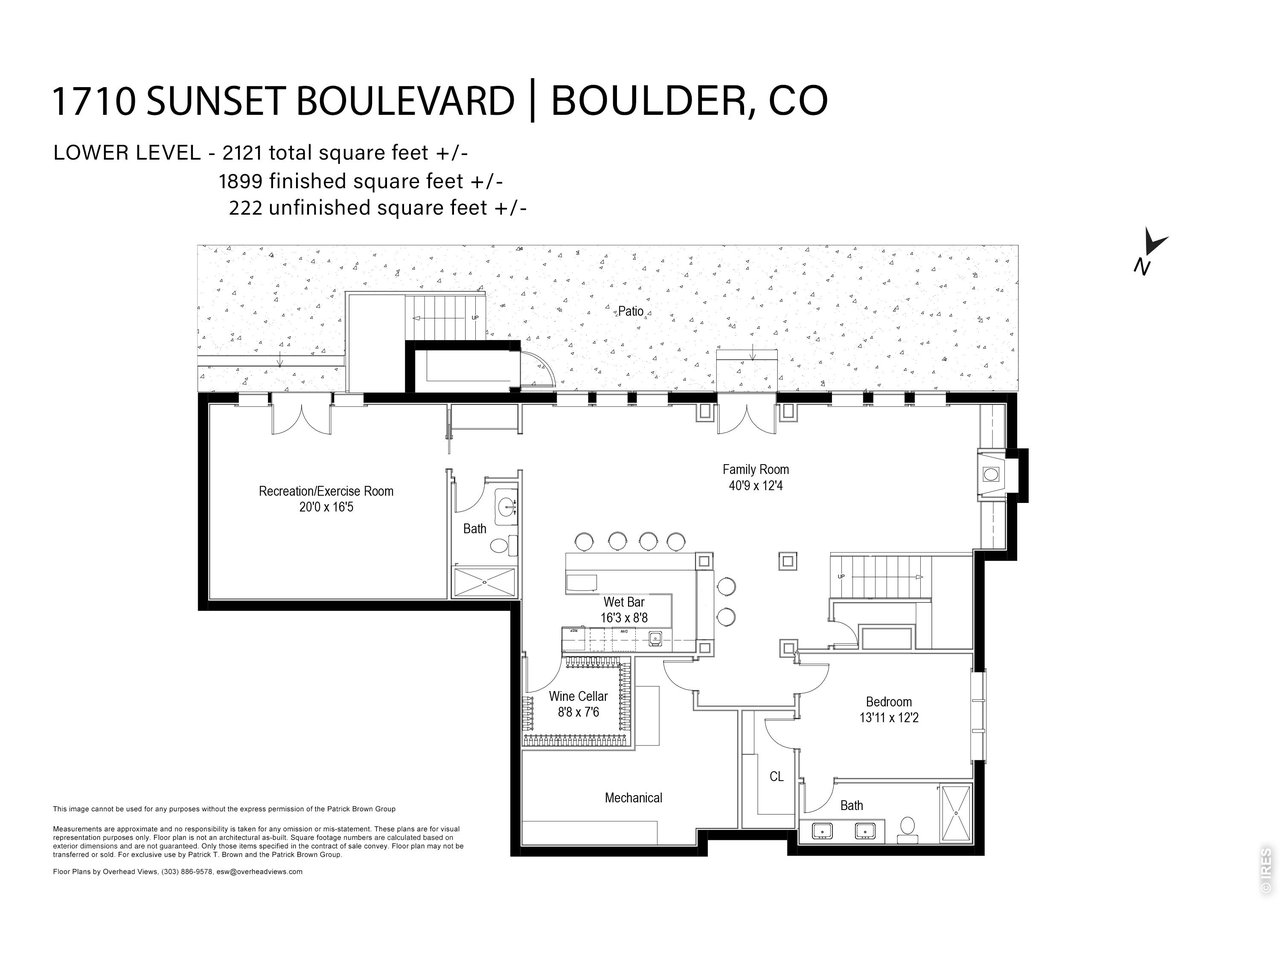
Lower level walkout to the private, fenced backyard.
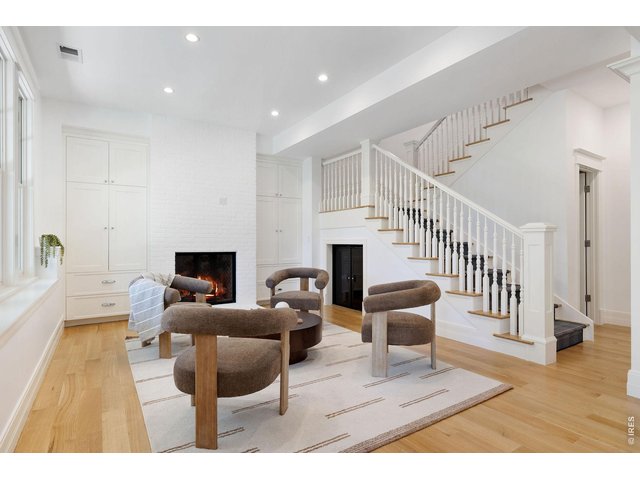
41 of 50
Cozy family room centered by the gas fireplace
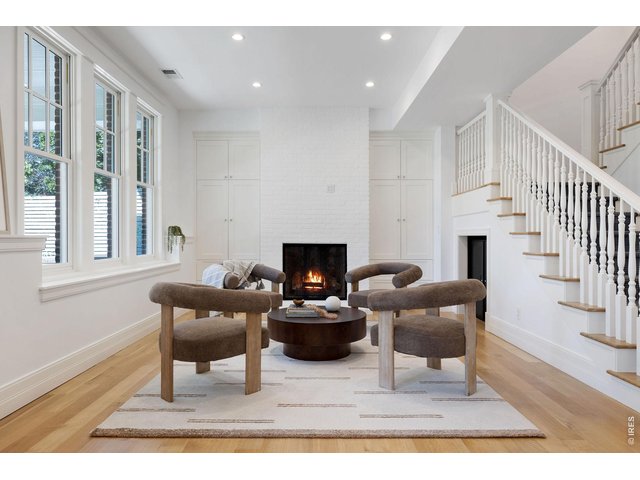
42 of 50
43 of 50
Family room on the lower level
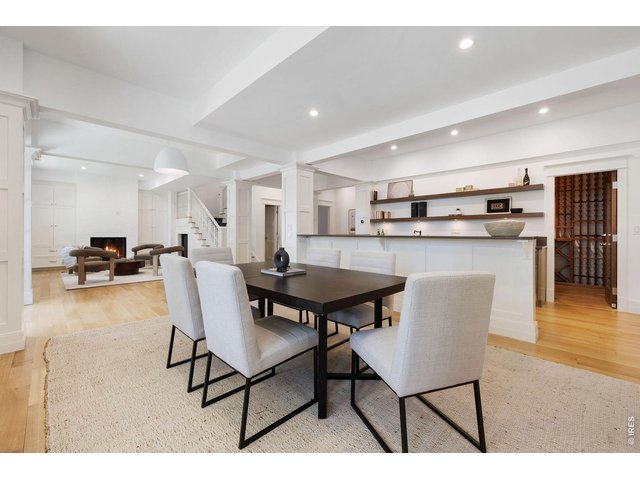
44 of 50
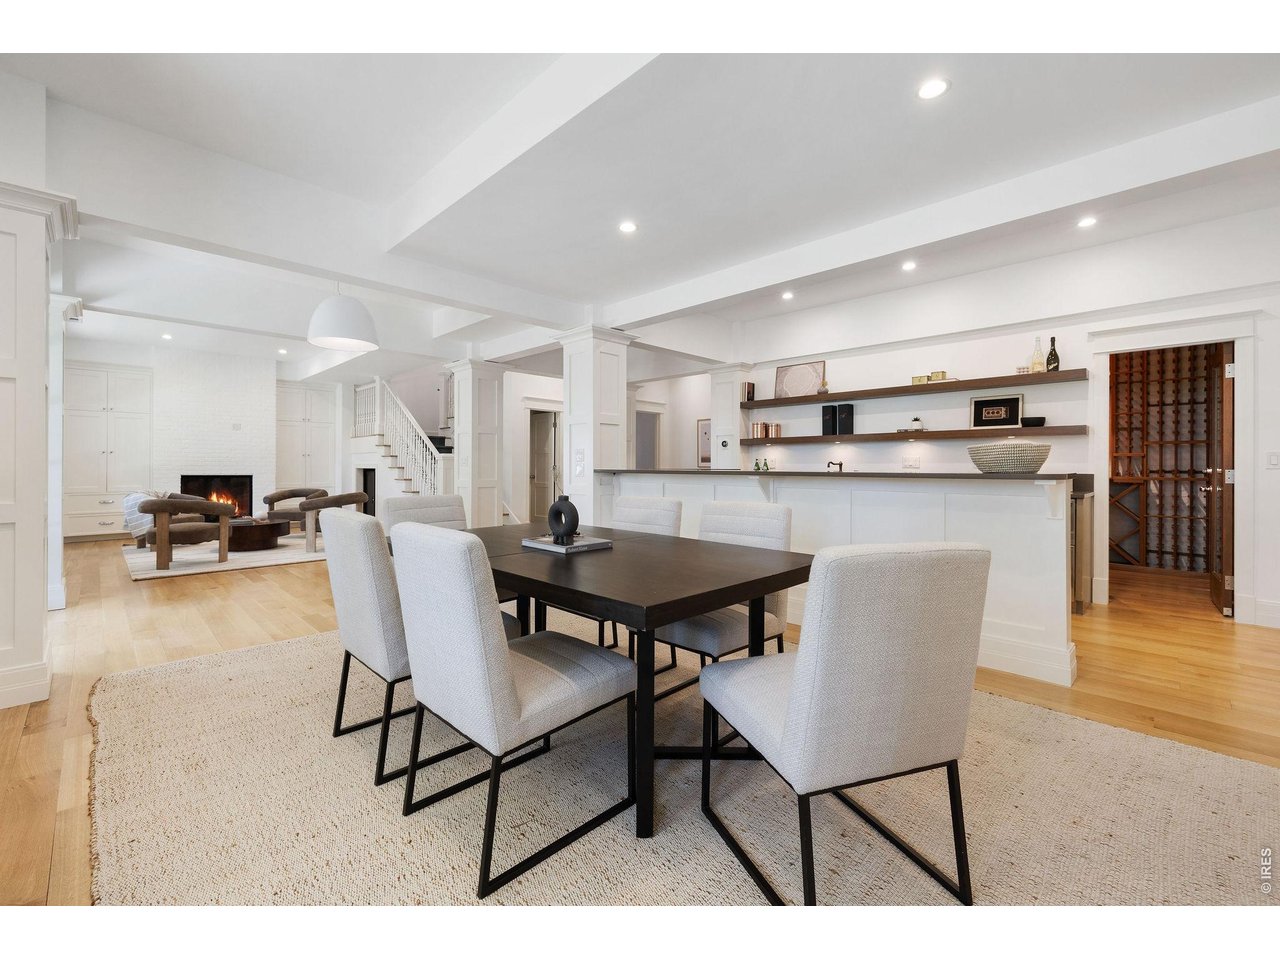
Informal dining and a full wet bar with wine cellar
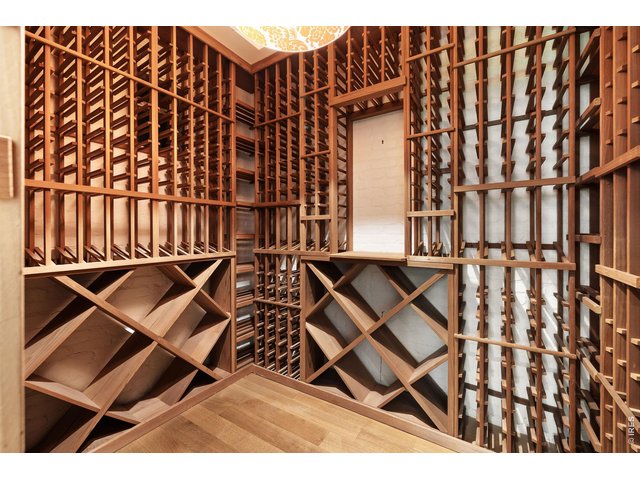
45 of 50
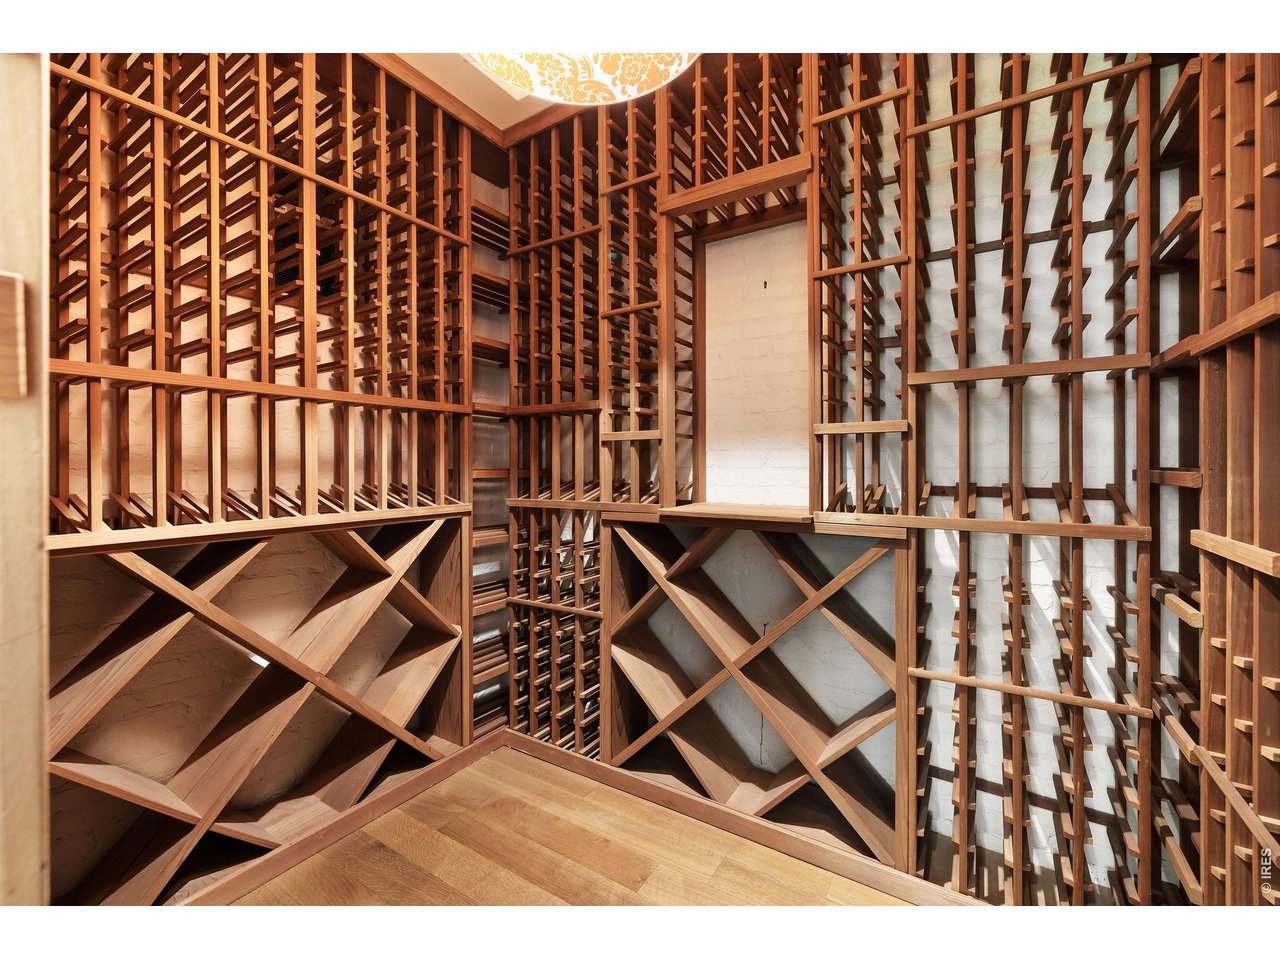
Oversized wine cellar
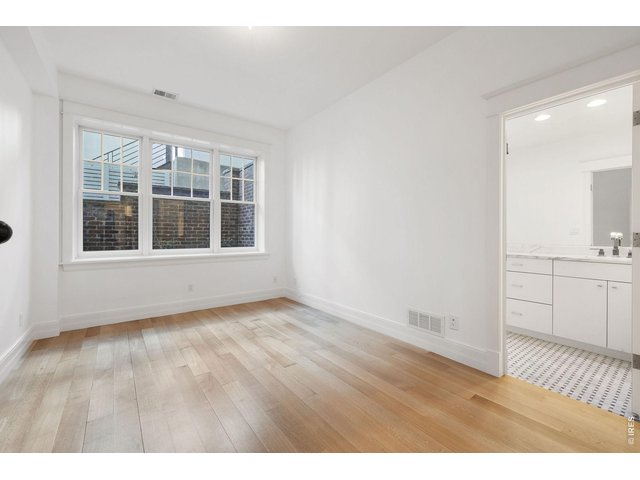
46 of 50
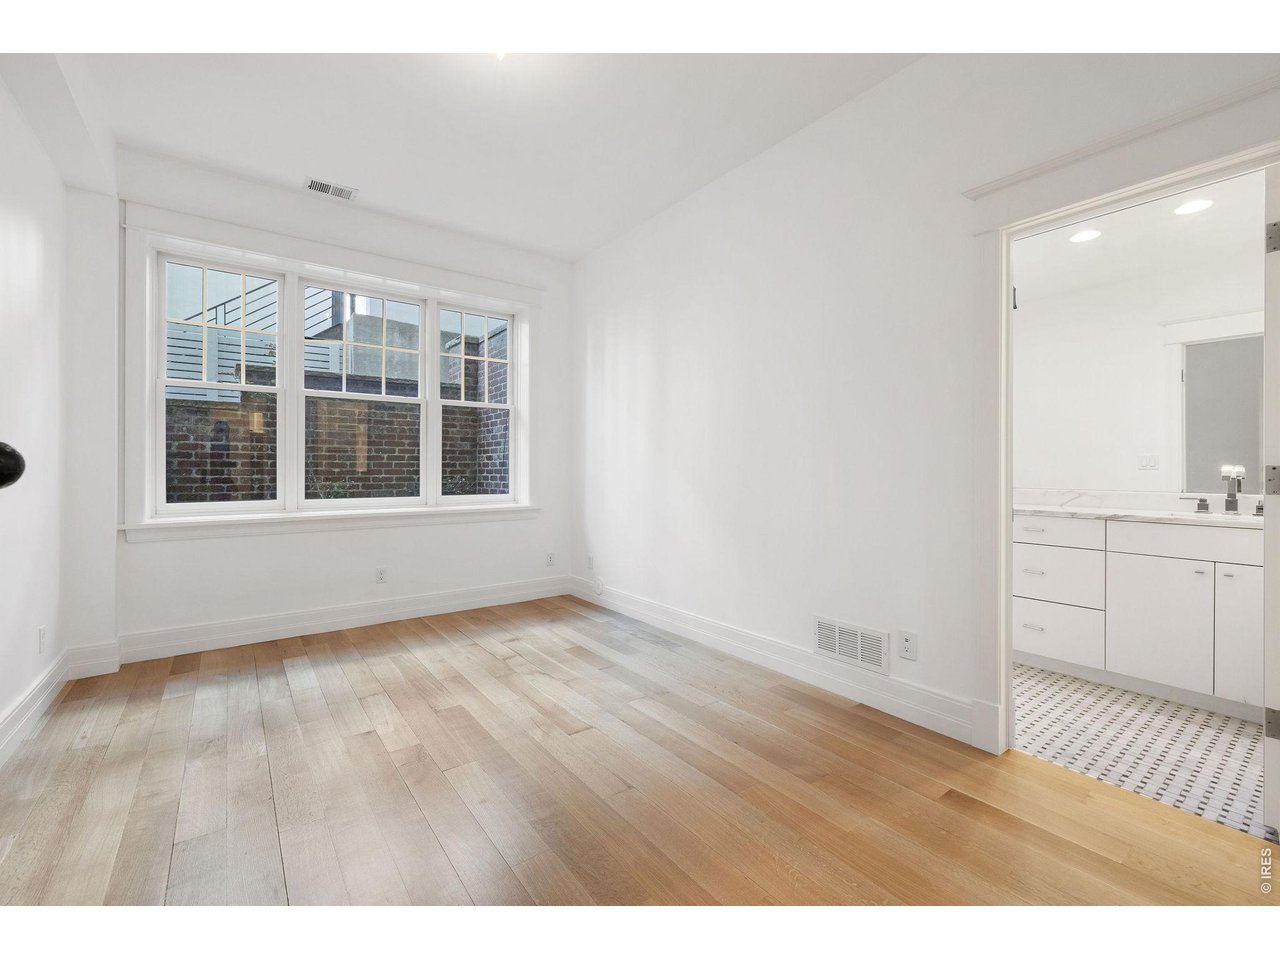
Lower level guest bedroom.
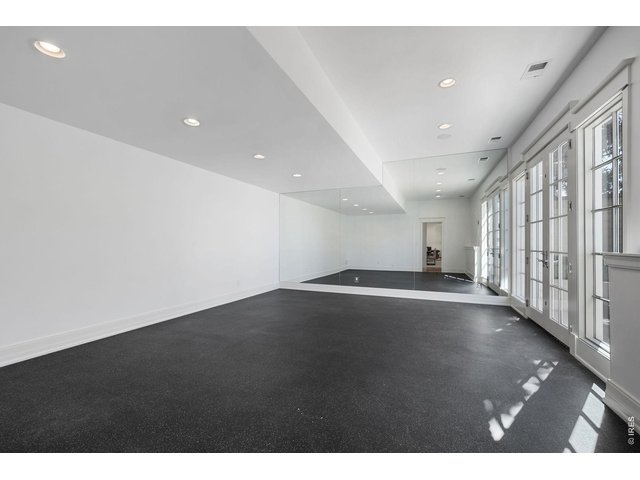
47 of 50
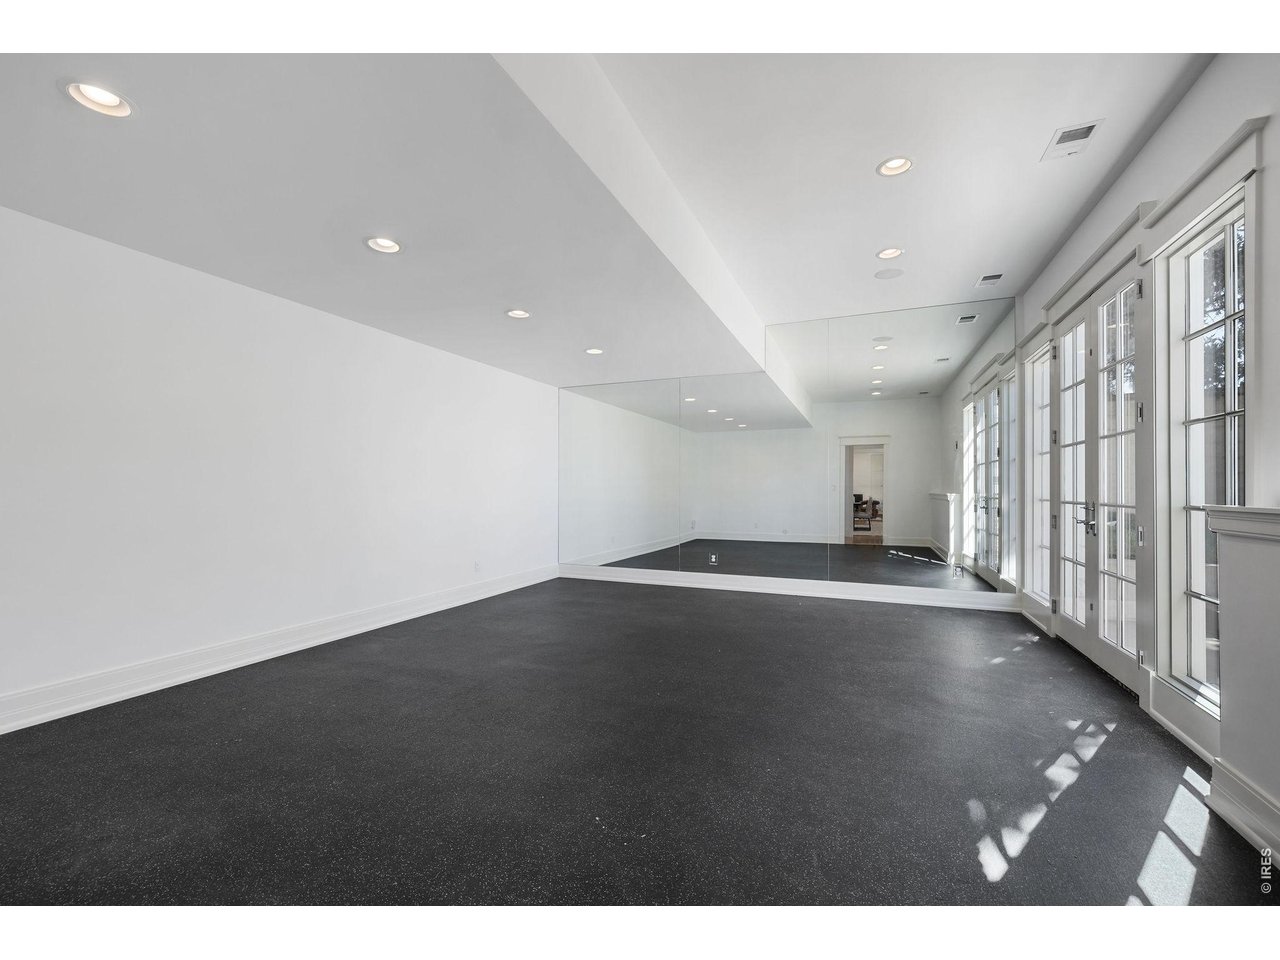
Full workout studio on the lower level
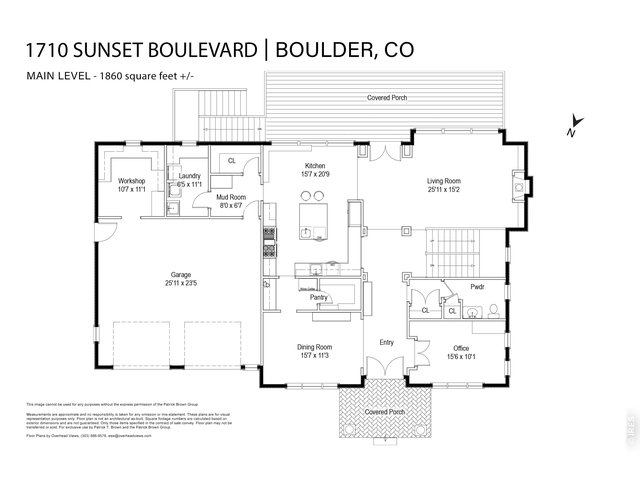
48 of 50
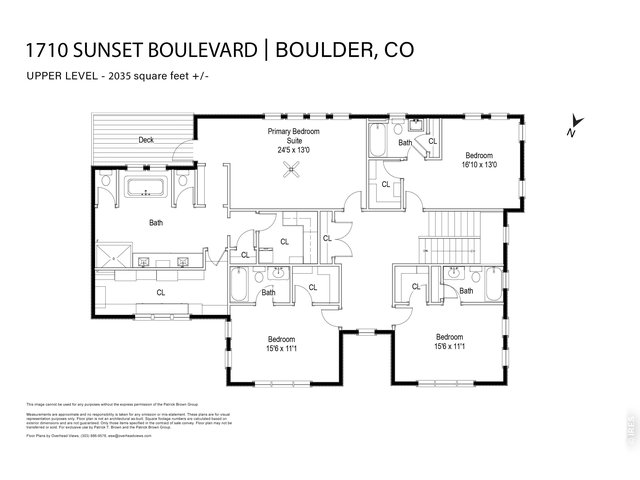
49 of 50
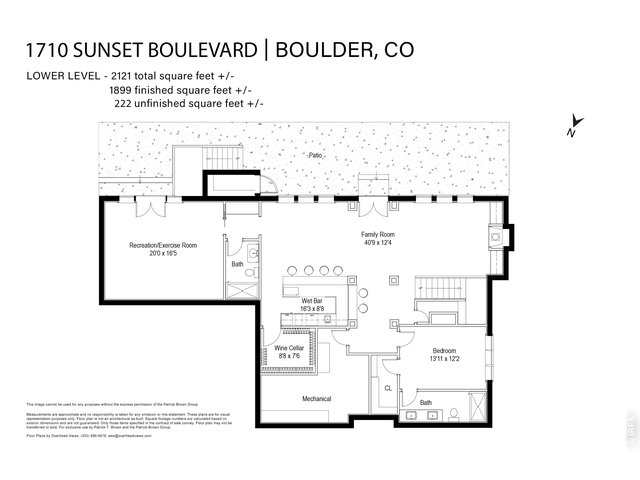
50 of 50
5 Bed
7 Bath
6,016 SqFt
Single Family Home built in 2010 with a 8,910 SqFt lot in Subdivision: Sunset Hill
General Features
| Type | In-Law Area |
| Style | 2 Story |
| Baths | 4 Full2 3/41 1/2 |
| Acreage | 0.2 Acres |
| Lot Size | 8,910 SqFt |
| Zoning | RL-1 |
| Total | 6,016 SqFt ($1,495/SF) |
| Finished | 5,794 SqFt ($1,552/SF) |
| Basement | Full Basement, 90%+ Finished Basement, Walk-out Basement |
| Garage | 2 Space(s) |
| Garage Type | Attached |
| Year Built | 2010 |
| New Construction | No |
| Construction | Wood/Frame, Brick/Brick Veneer, Wood Shingle, Painted/Stained |
| Cooling | Central Air, Ceiling Fan |
| Heating | Forced Air, Hot Water, Zoned Heat, Radiant Heat, 2 or more Heat Sources, Humidifier, 2 or more H20 Heaters |
| Roof | Composition Roof |
Taxes & Fees
| Taxes | $36,078 |
| Tax Year | 2025 |
| Metro District | No |
Schools
| School District | Boulder Valley Dist RE2 |
| Elementary |
Whittier
|
| Middle/Jr High | Casey |
| Senior High | Boulder |
Rooms
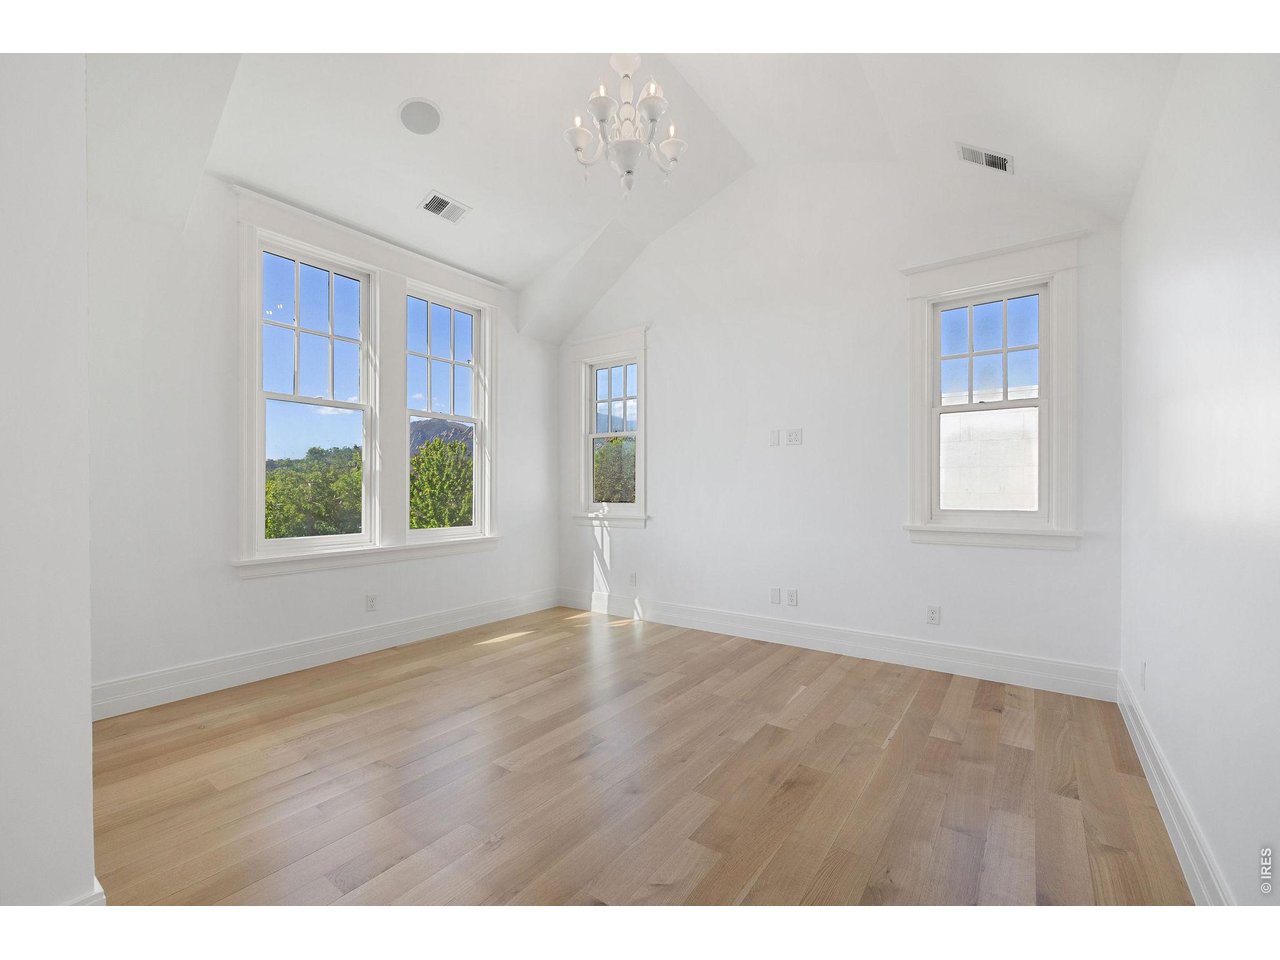
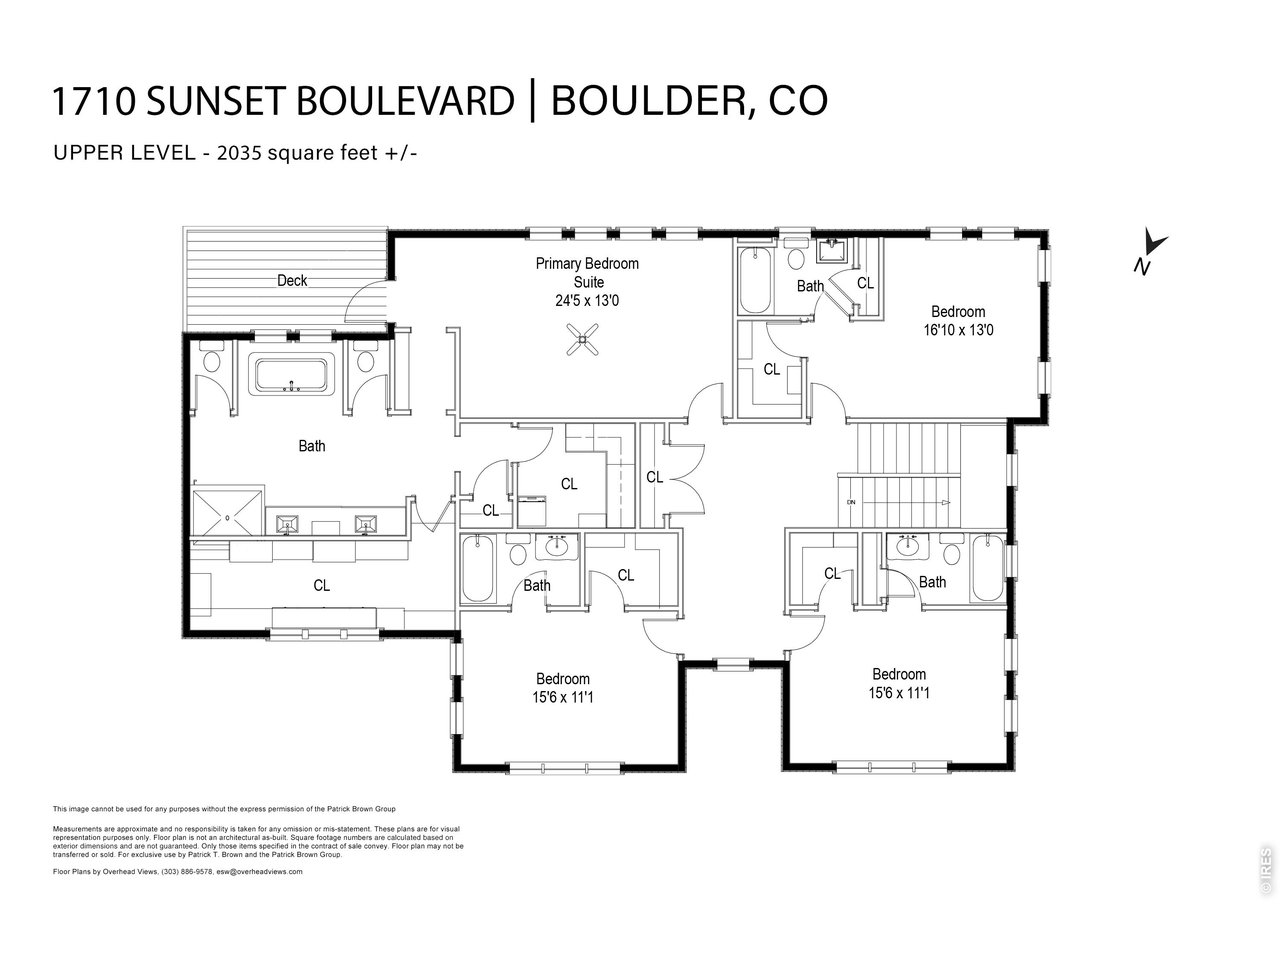
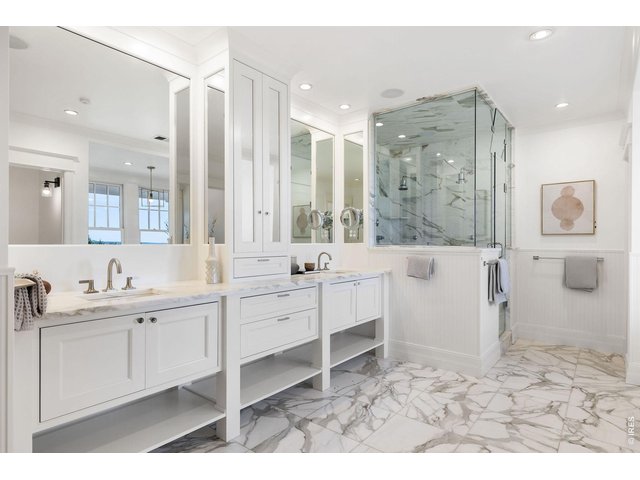
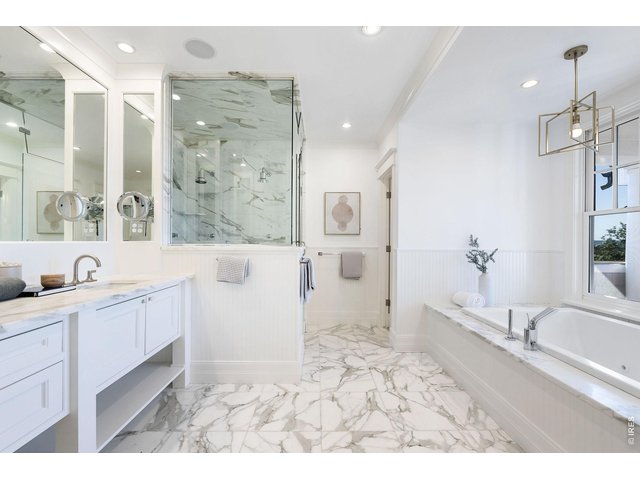
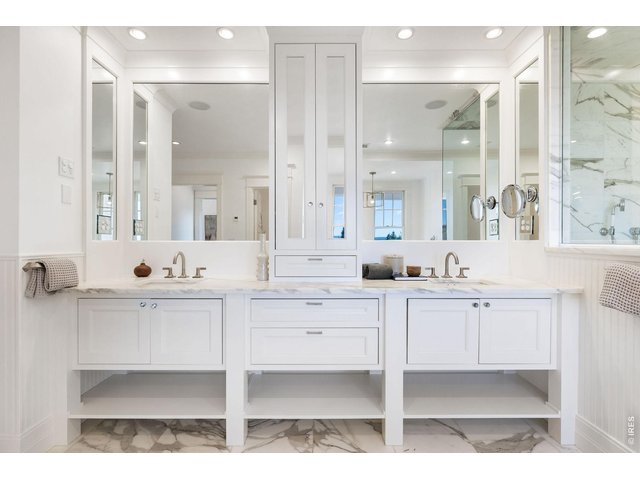
| Primary Bedroom | 13 x 25 (Upper Level) |
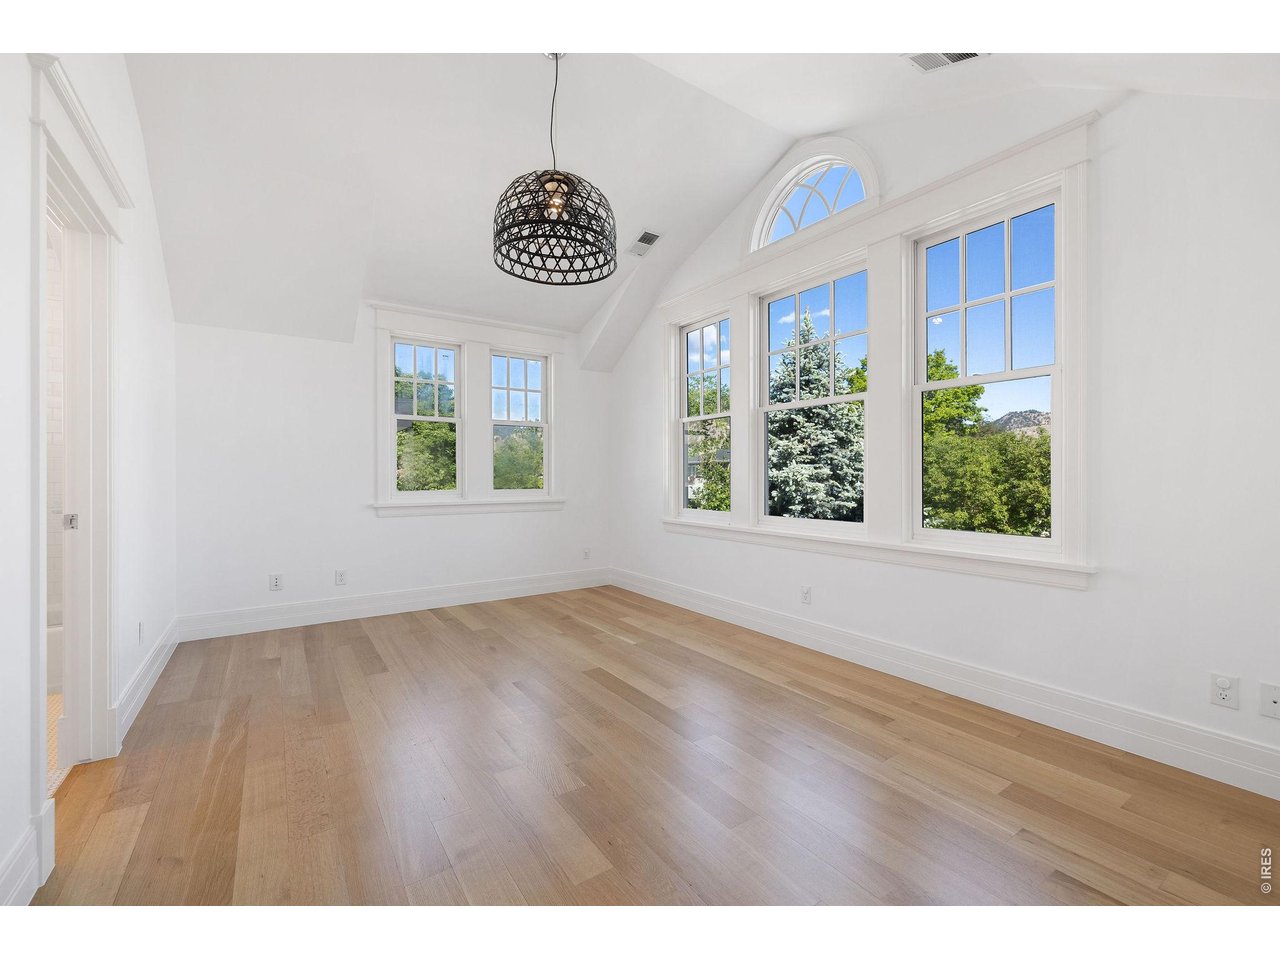
| Bedroom 2 | 13 x 17 (Upper Level) |
| Bedroom 3 | 11 x 16 (Upper Level) |
| Bedroom 4 | 11 x 16 (Upper Level) |
| Bedroom 5 | 12 x 14 (Lower Level) |
| Kitchen | 21 x 16 (Main Floor) |
| Living Room | 15 x 26 (Main Floor) |
| Office Study | 10 x 16 (Main Floor) |
| Dining Room | 12 x 16 (Main Floor) |
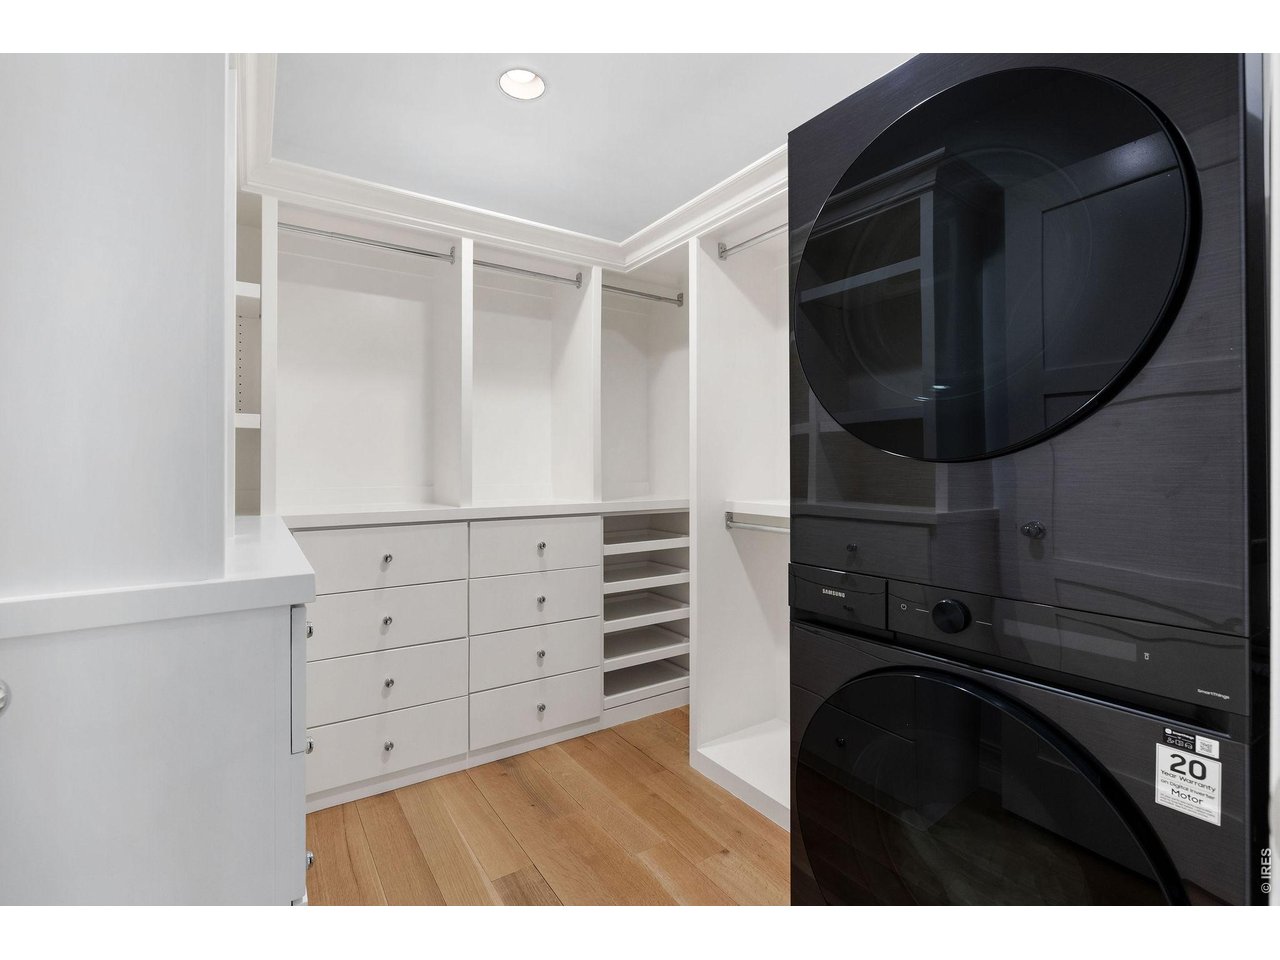
| Laundry Room | 11 x 7 (Main Floor) |
| Family Room | 12 x 41 (Lower Level) |
| Rec. Room | 17 x 20 (Lower Level) |
| Note: All room dimensions, including square footage data, are approximate and must be verified by the buyer. | |
Outdoor Features
Lawn Sprinkler System, Balcony, Patio, Deck, Oversized GarageLot Features
Cul-De-Sac, Evergreen Trees, Deciduous Trees, Level Lot, Sloping LotDesign Features
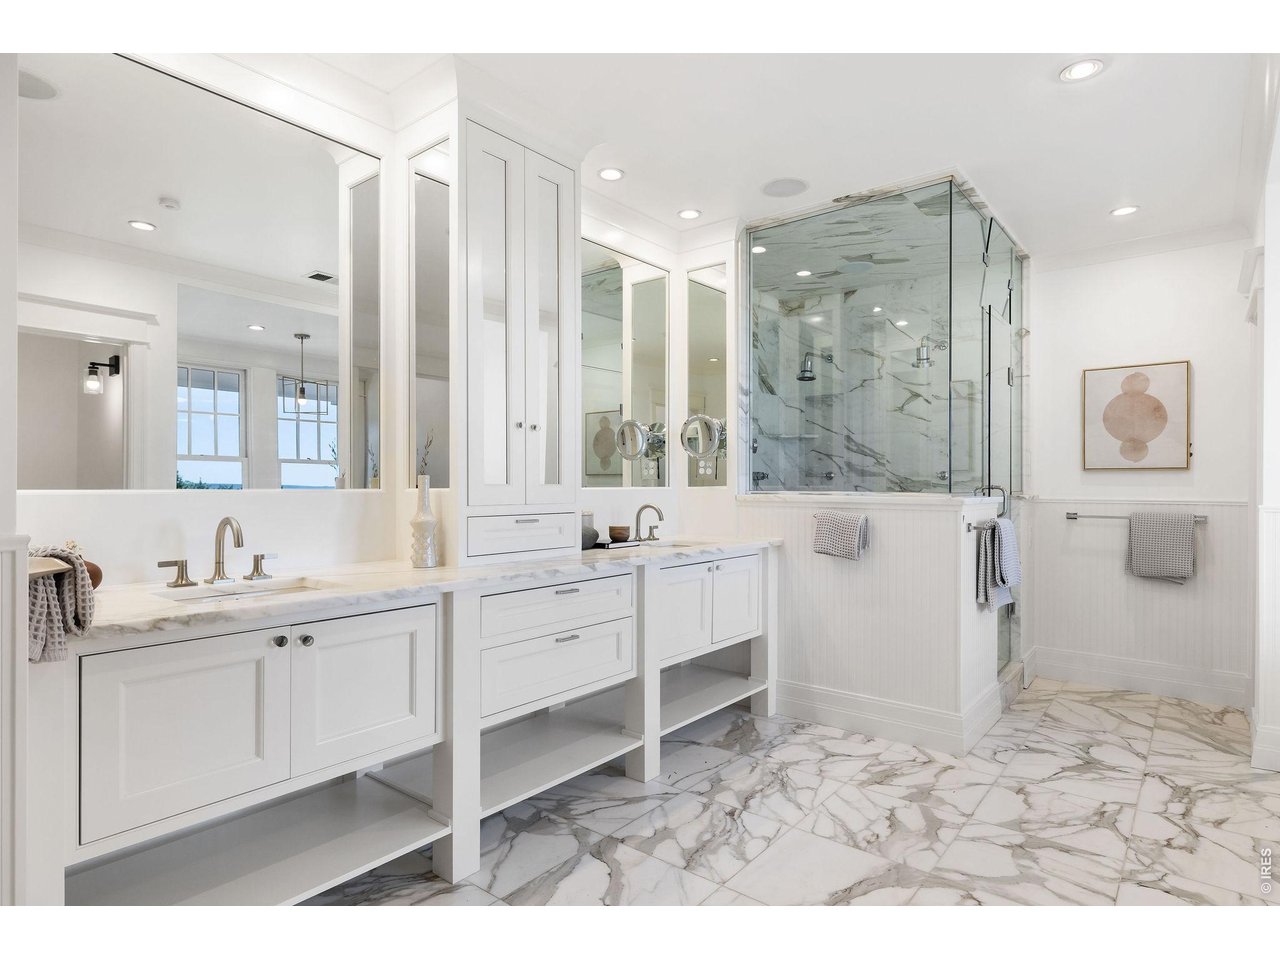
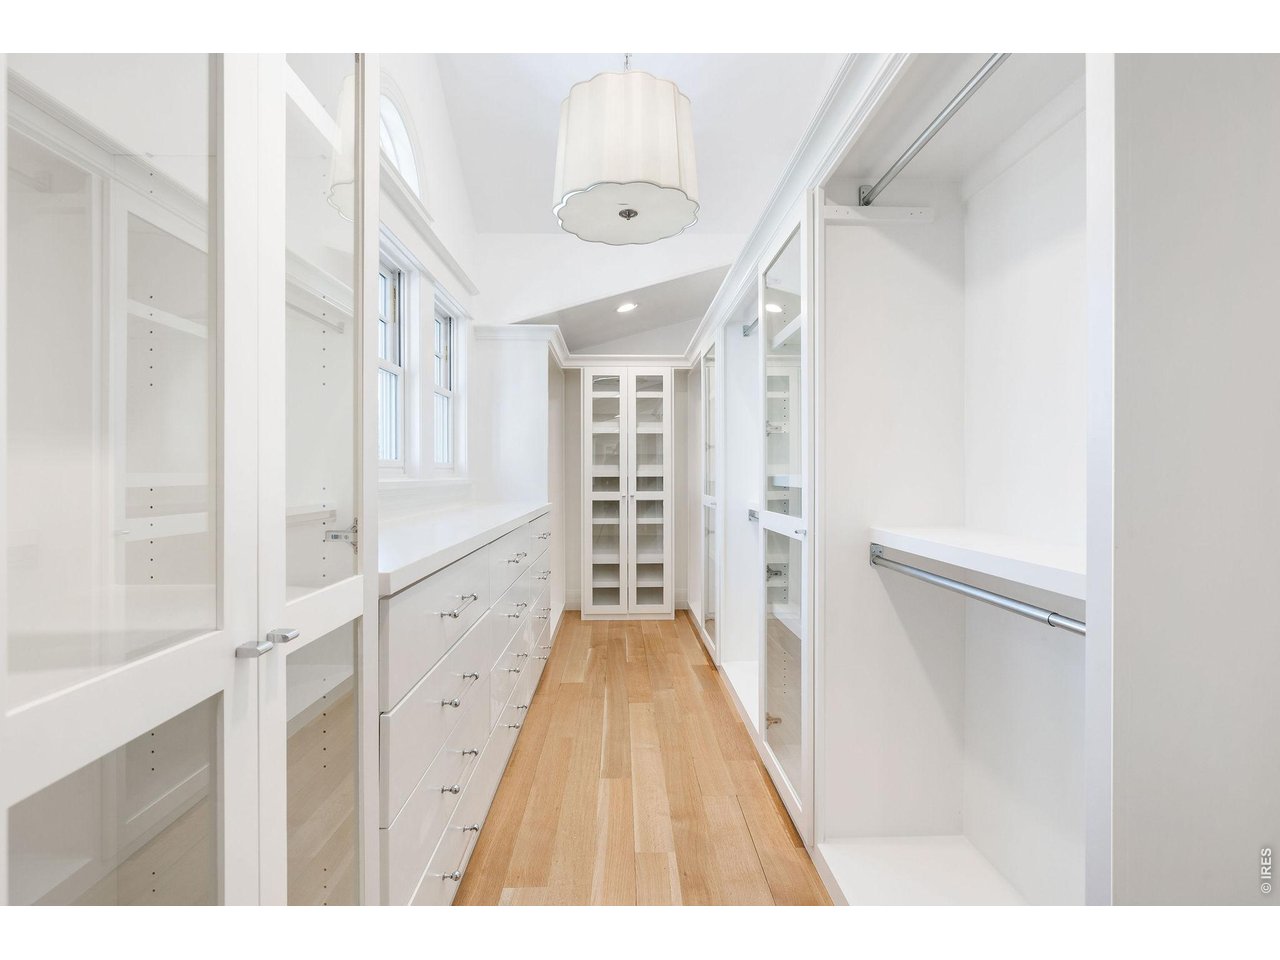
Eat-in Kitchen, Separate Dining Room, Cathedral/Vaulted Ceilings, Open Floor Plan, Workshop, Pantry, Wood Windows, Walk-in Closet, Wet Bar, Washer/Dryer Hookups, Wood Floors, Kitchen Island, Steam Shower, 9ft+ Ceilings, Beamed Ceilings, Crown MoldingGreen Features
High Efficiency Furnace, Solar Photovoltaic SystemInclusions
Window Coverings, Gas Range/Oven, Double Oven, Dishwasher, Refrigerator, Bar Refrigerator, Clothes Washer, Clothes Dryer, Microwave, Freezer, Jetted Bath Tub, Garage Door Opener, Disposal, Smoke Alarm(s)Neighborhood
Fireplace
2+ Fireplaces, Gas Fireplace, Living Room Fireplace, Family/Recreation Room Fireplace


Information deemed reliable but not guaranteed by the MLS. WARNING: This database record is provided subject to limited license rights. Duplication or reproduction is prohibited. Limited License MLS content and images © Copyright 1998 - 2026, IRES LLC. All rights reserved.