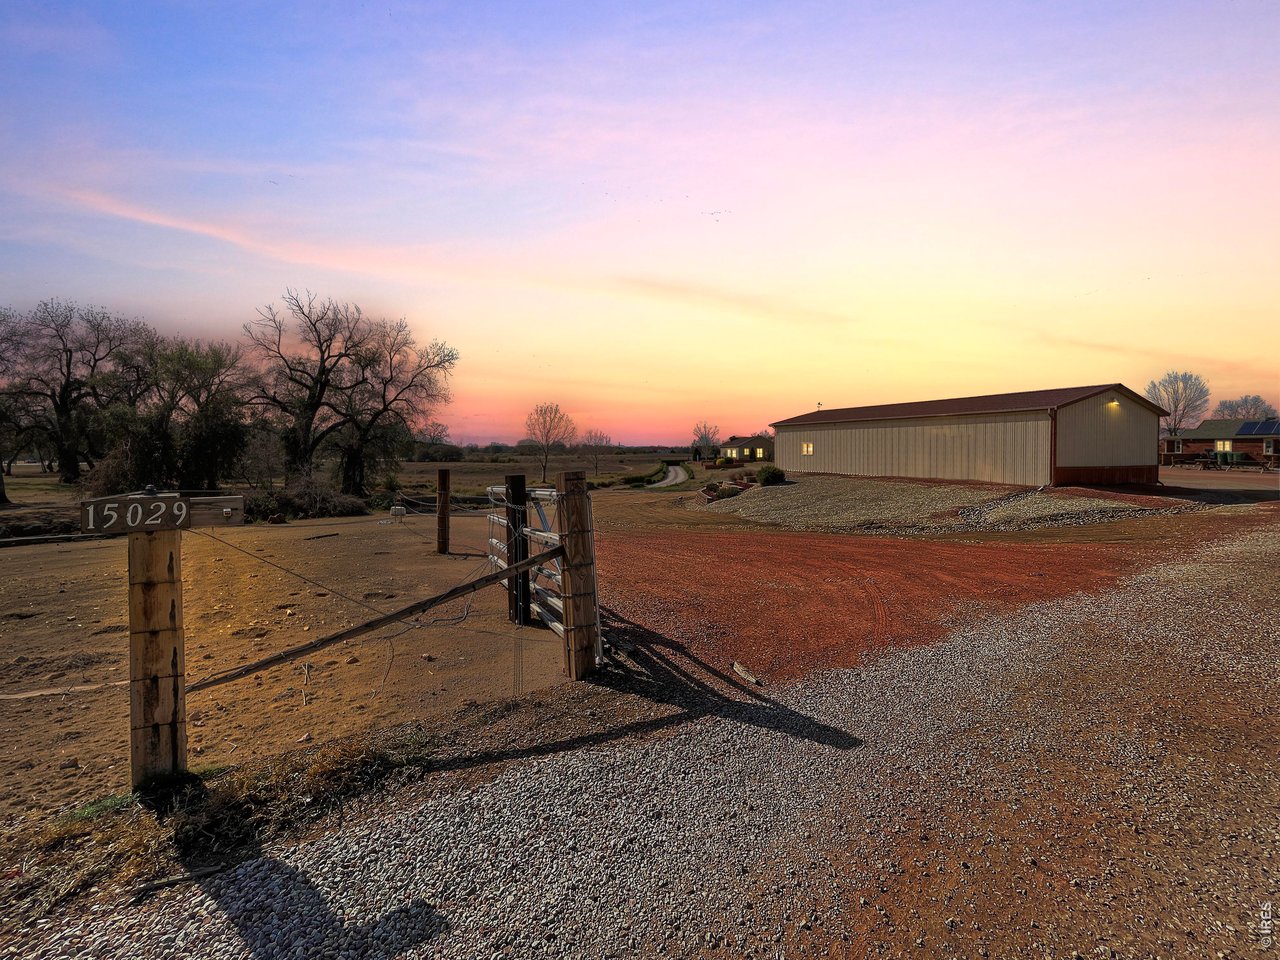
15029 County Road 23.5 Platteville, CO 80651


1 of 50
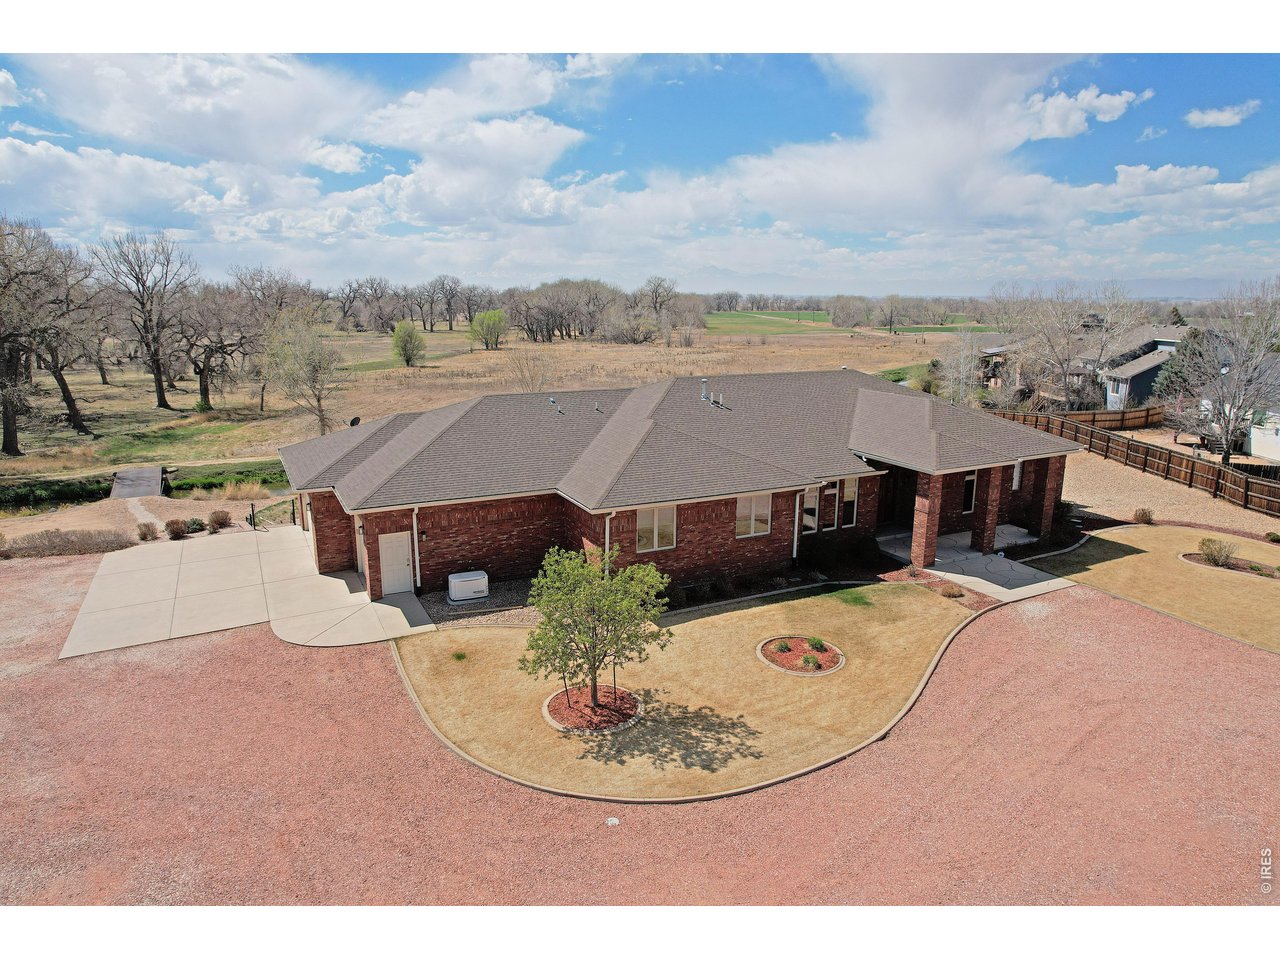
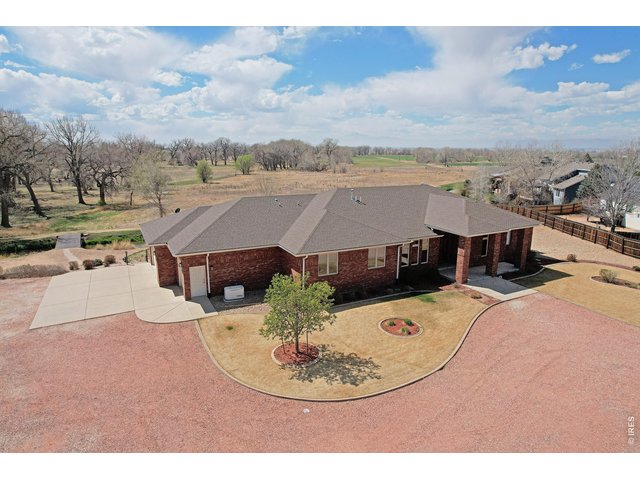
Front Facing East
2 of 50
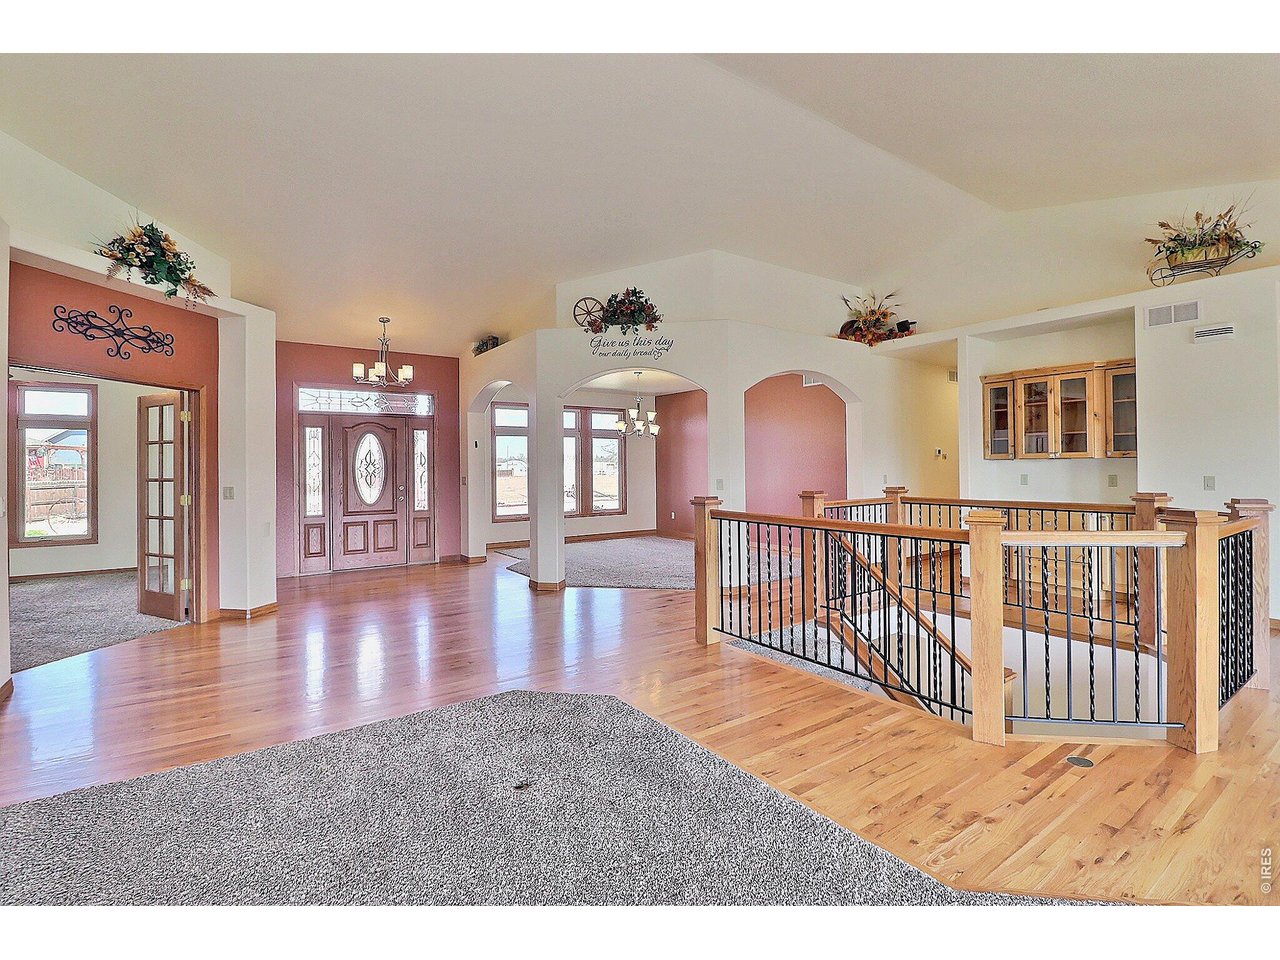
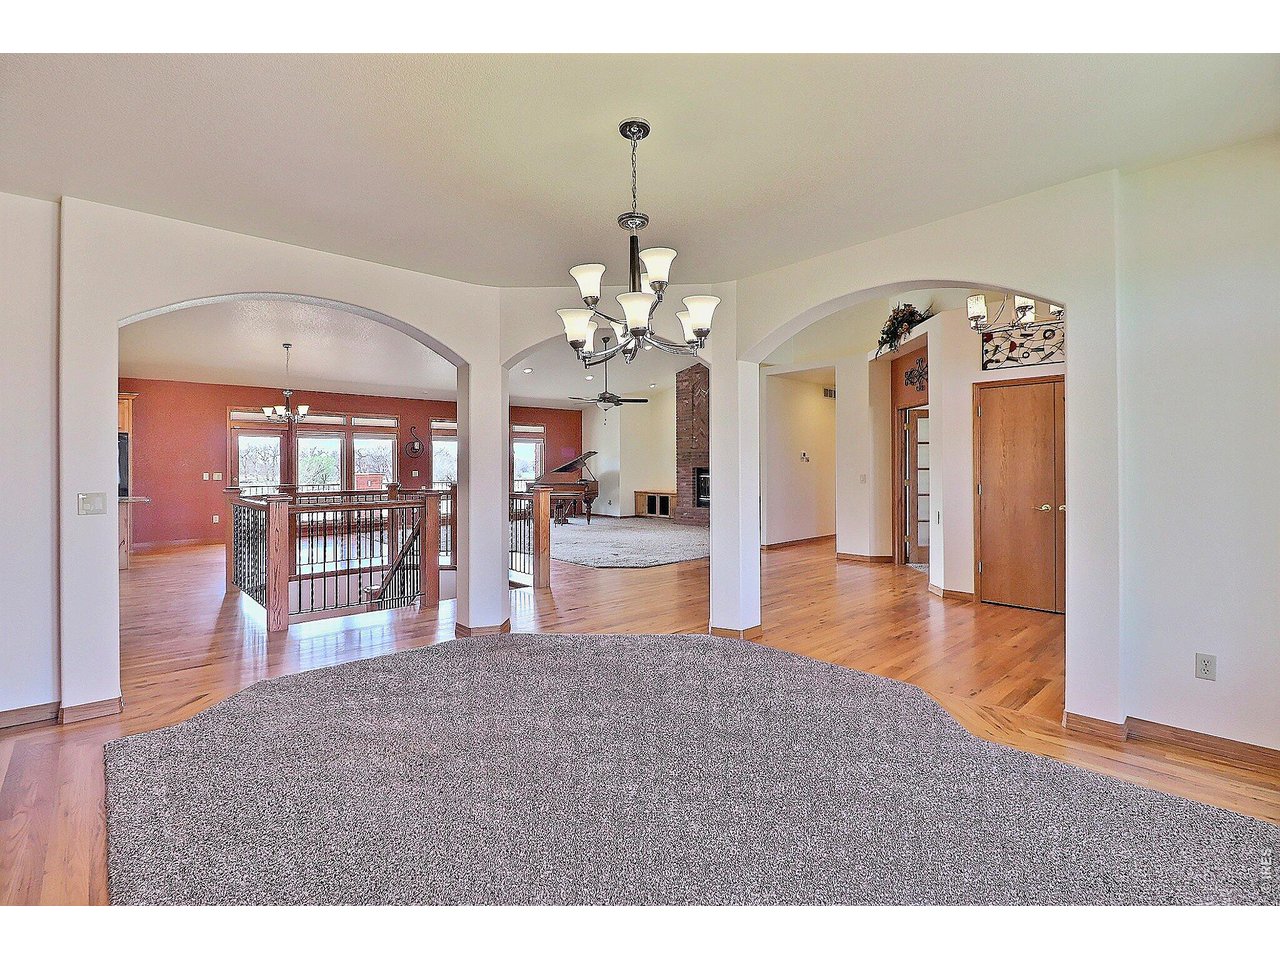
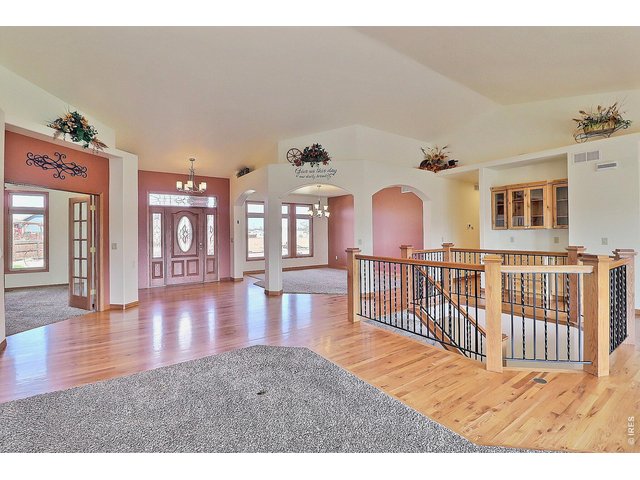
Entry Way
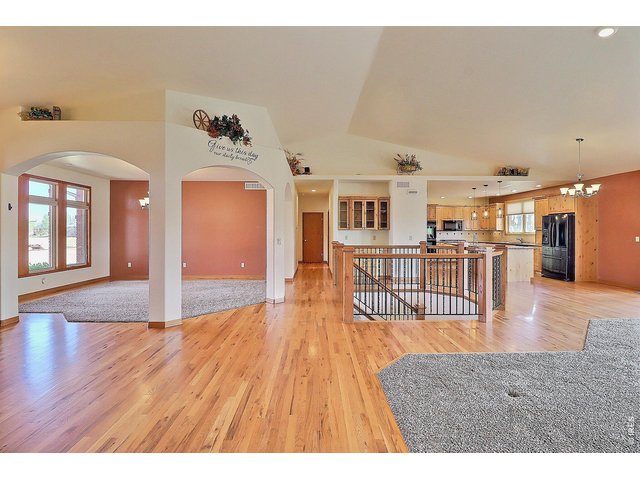
3 of 50
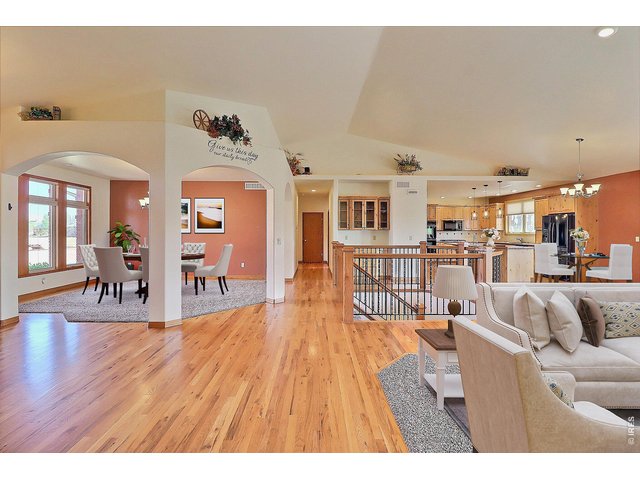
4 of 50
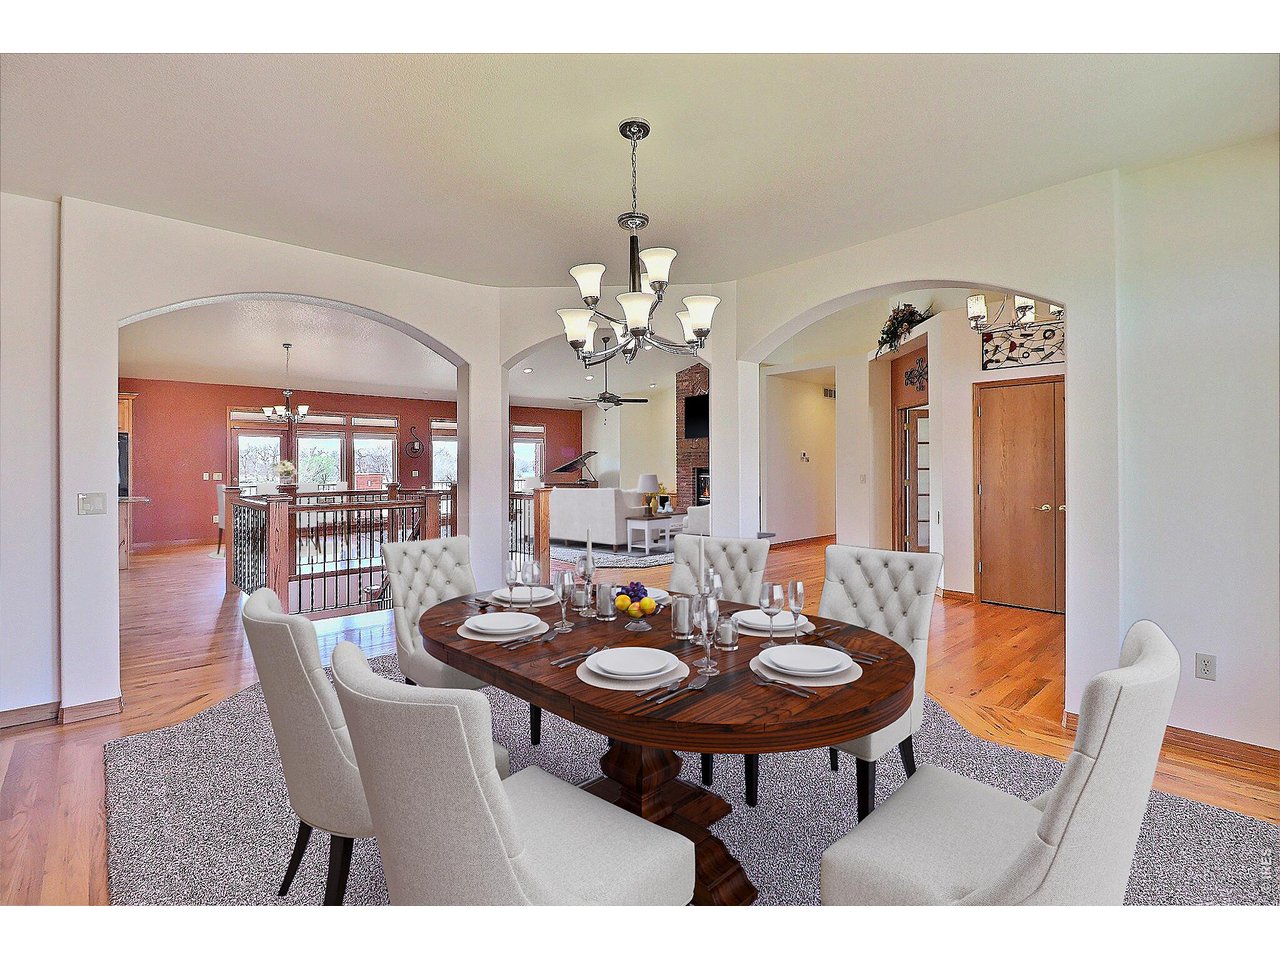
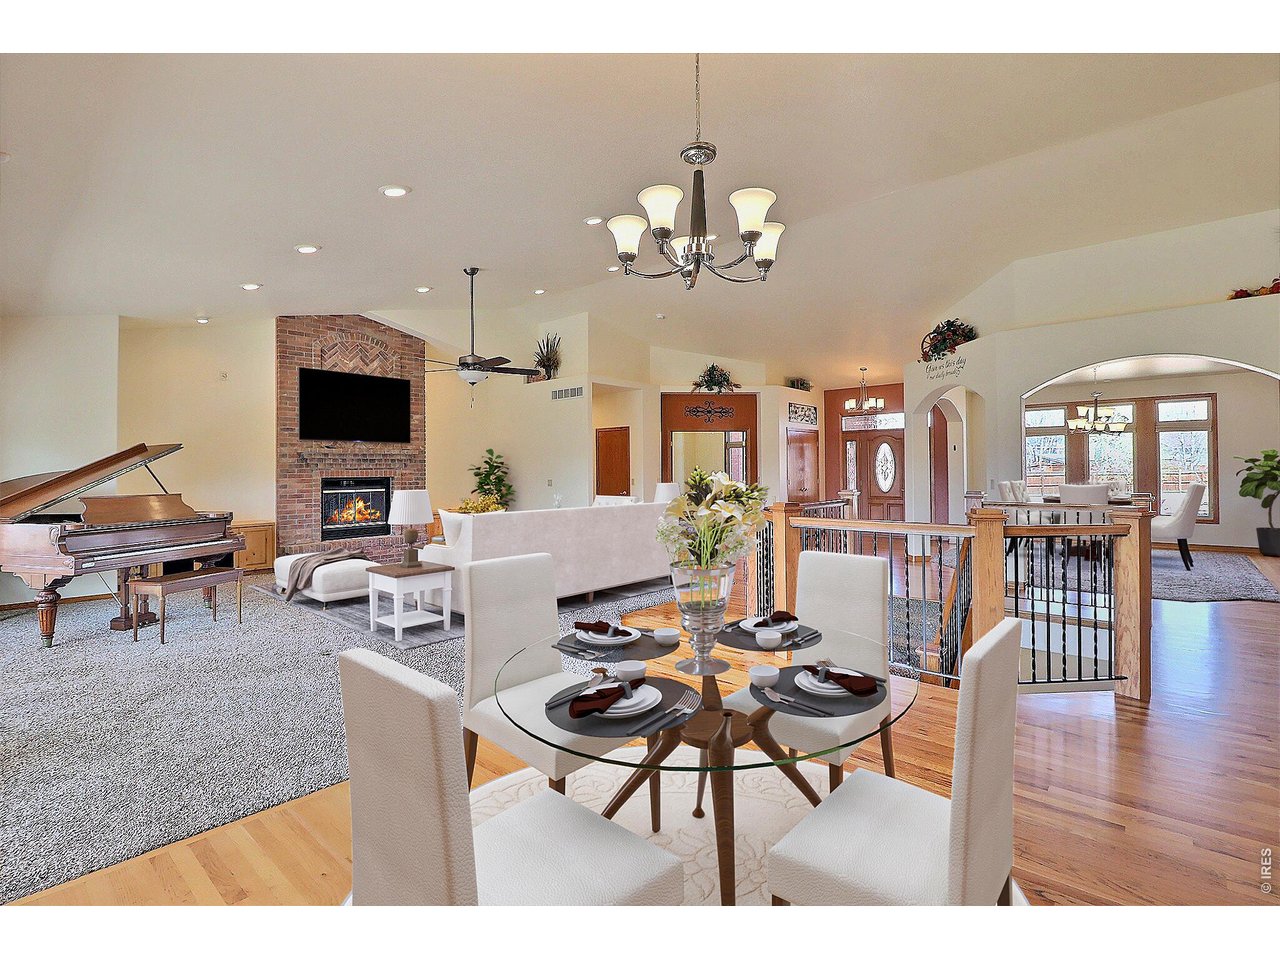
Staged
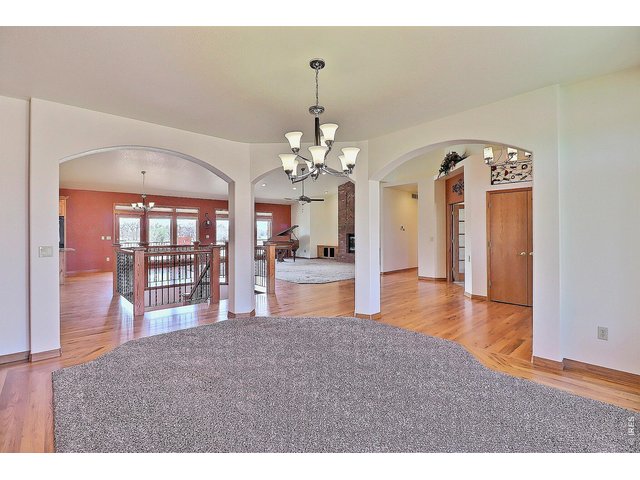
5 of 50
Formal Dining Room
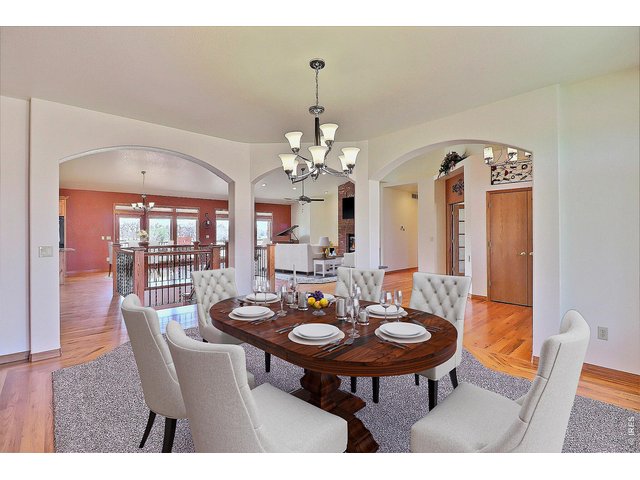
6 of 50
Staged
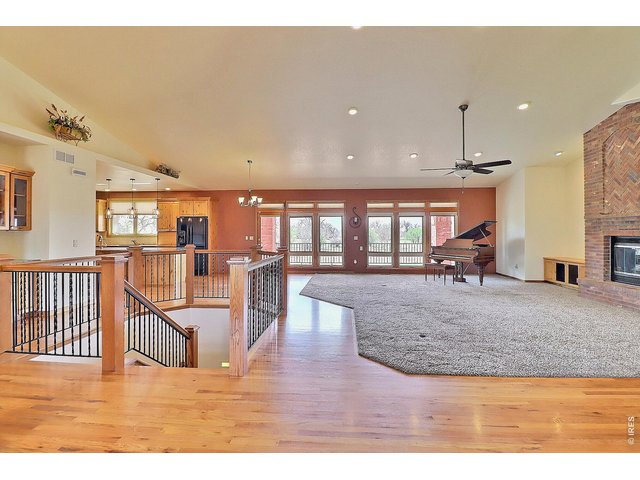
7 of 50
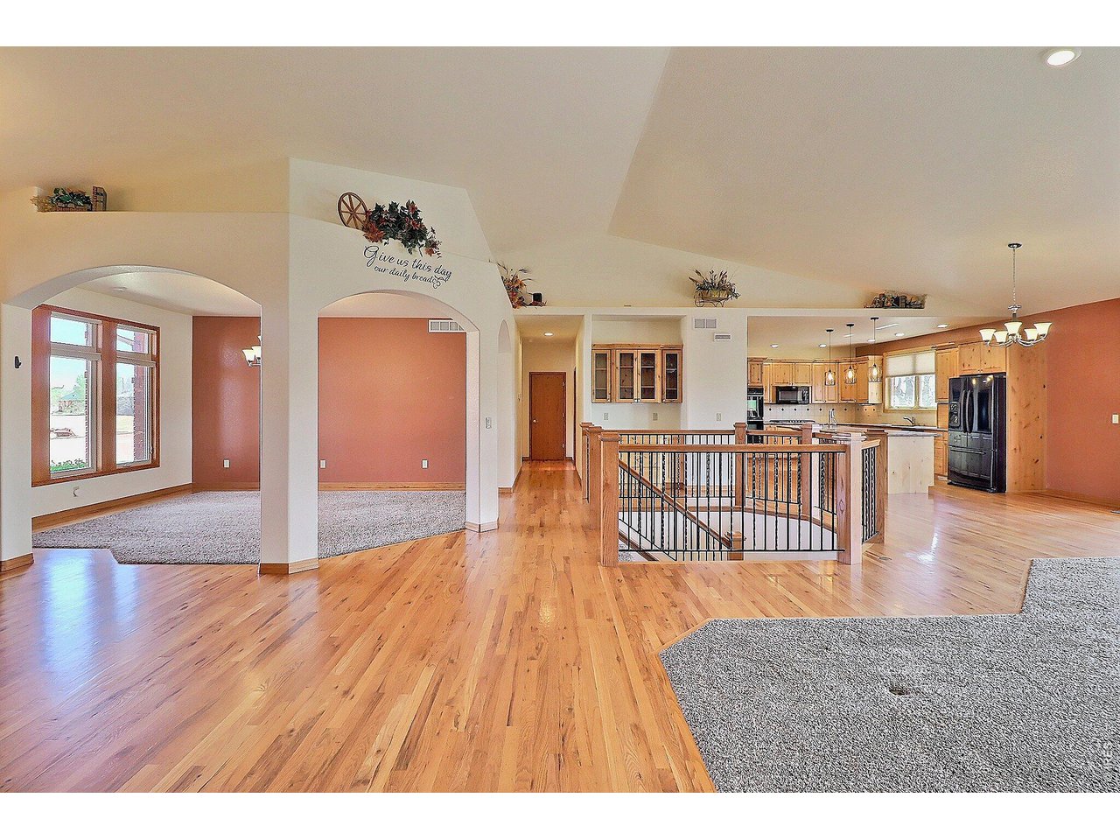
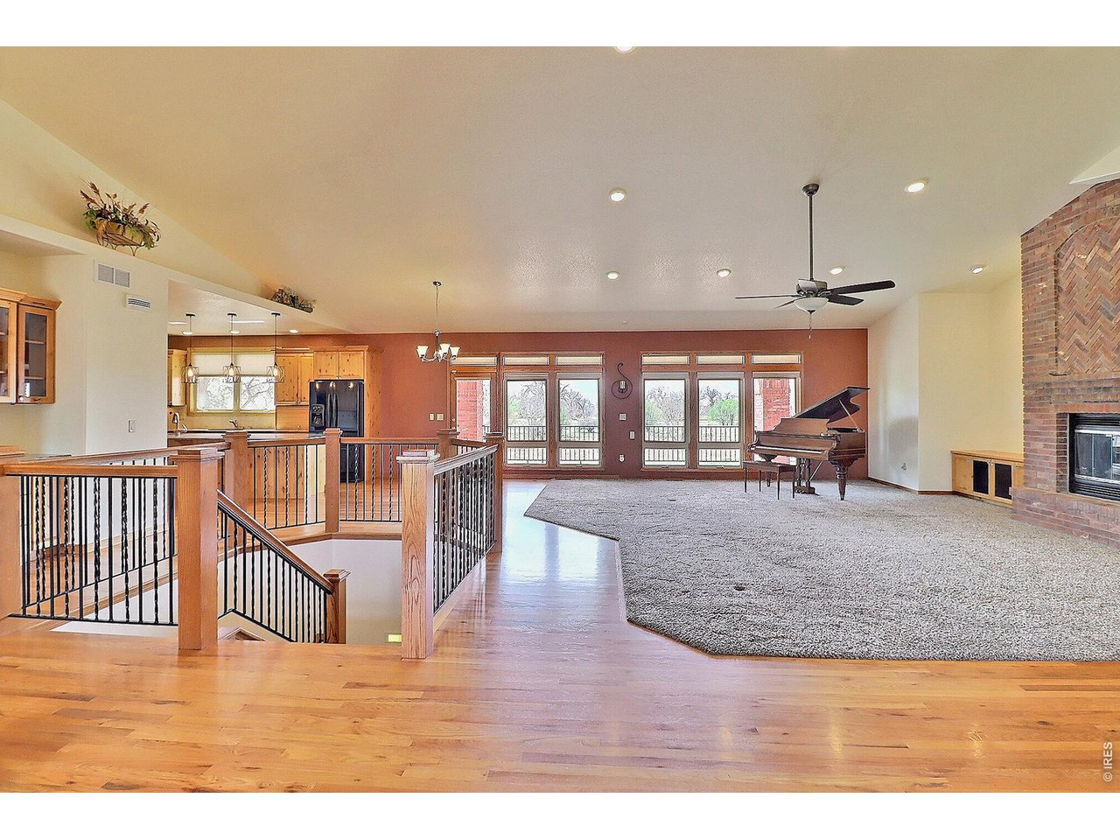
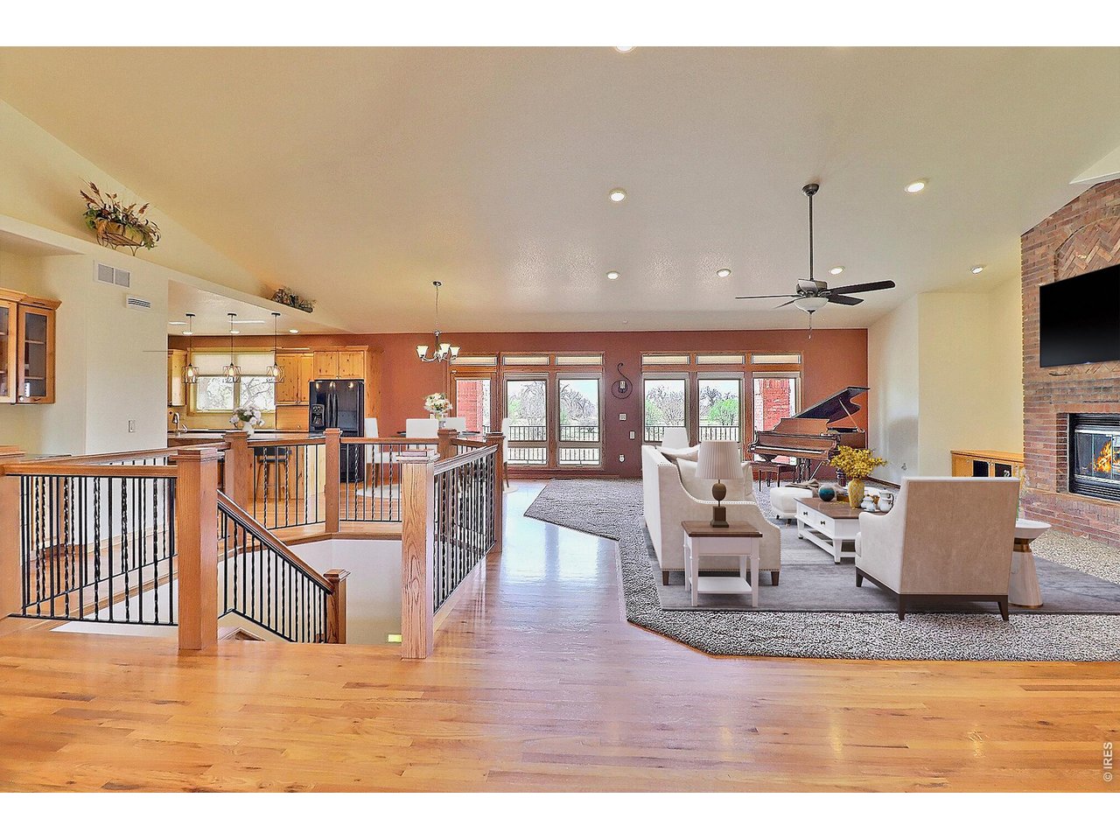
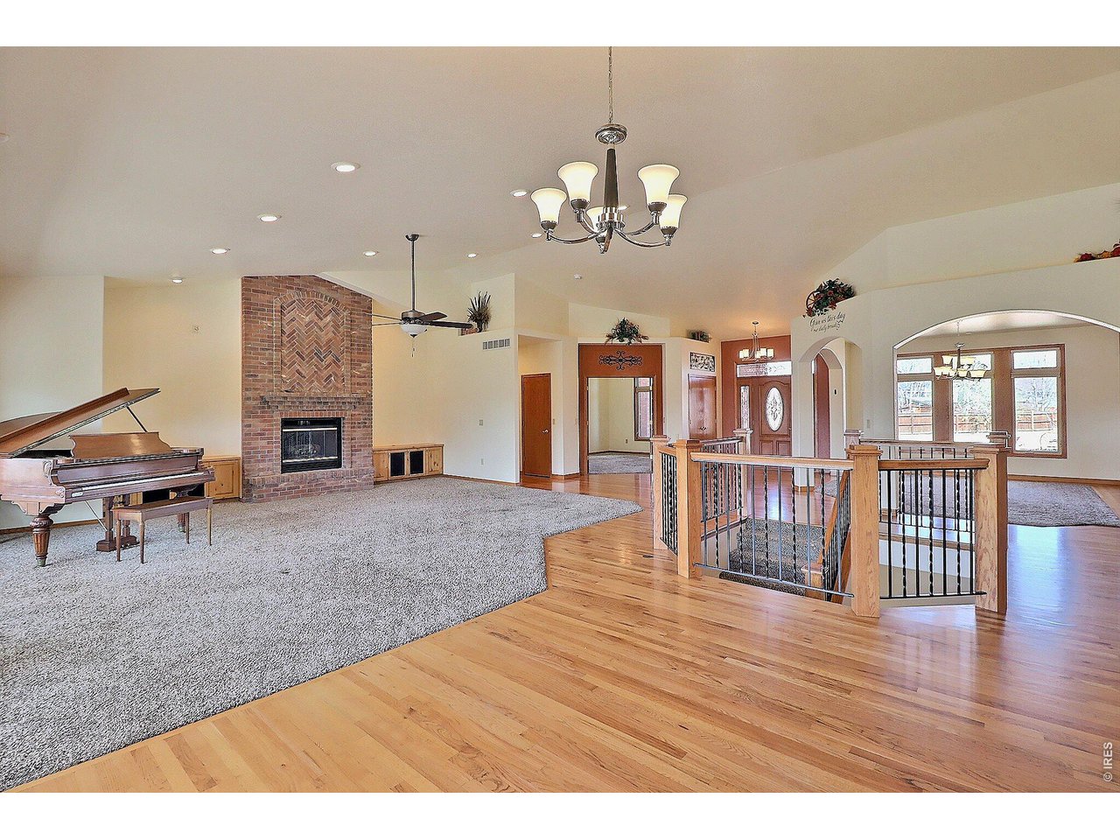
Living Room
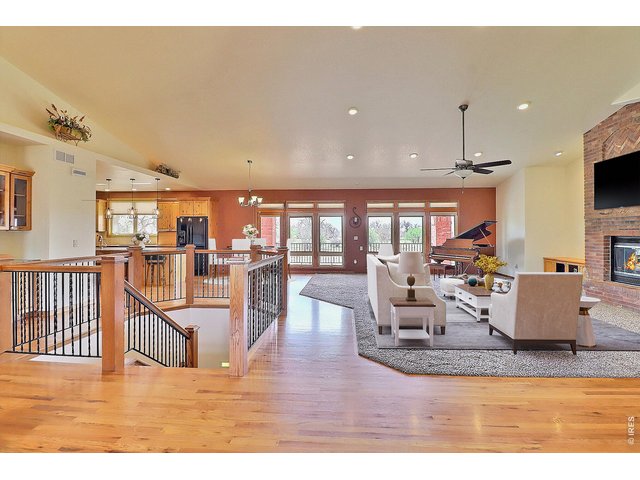
8 of 50
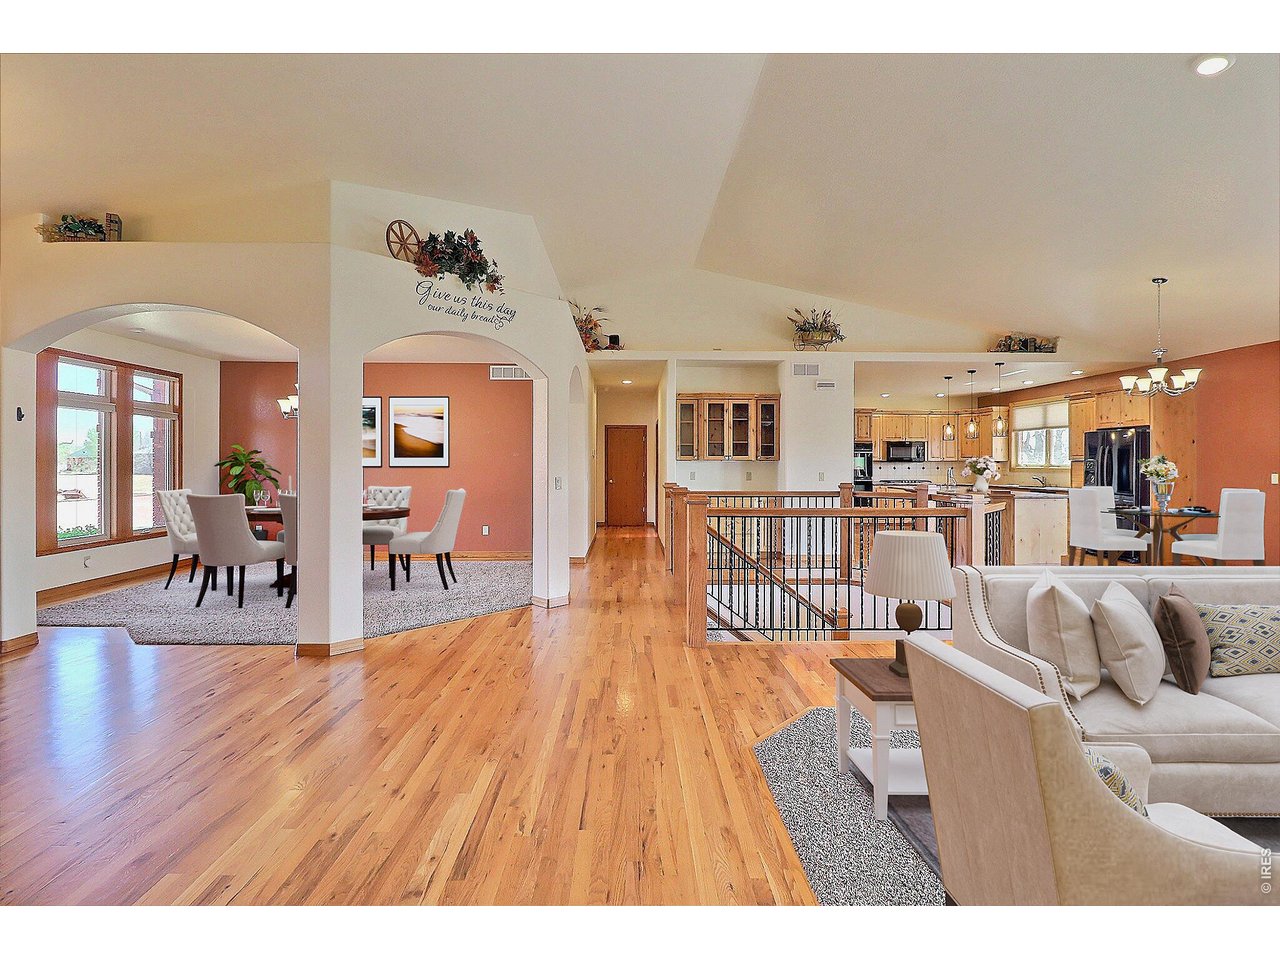
Staged
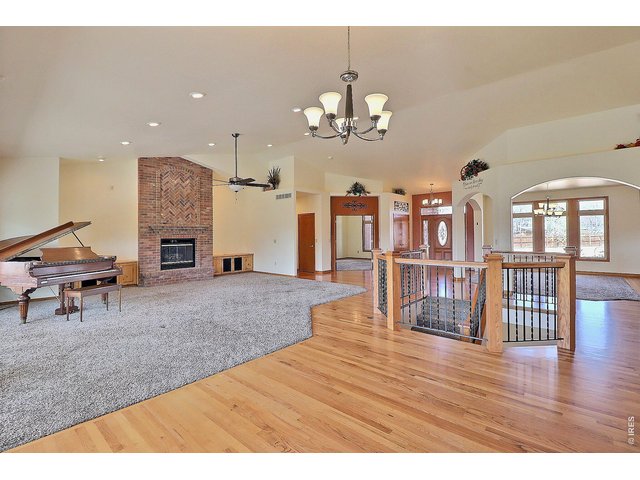
9 of 50
Full View
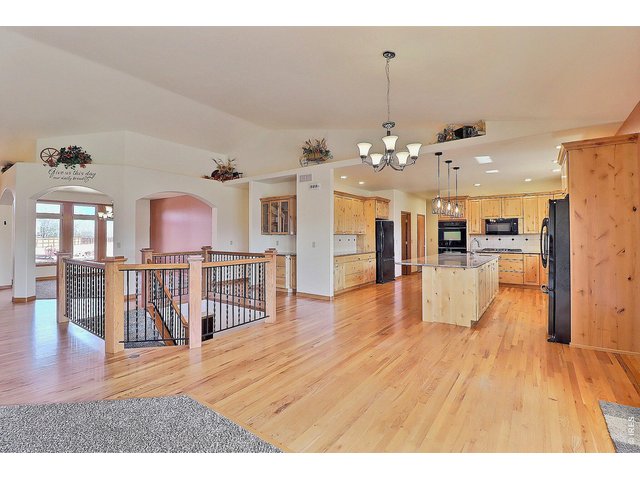
10 of 50
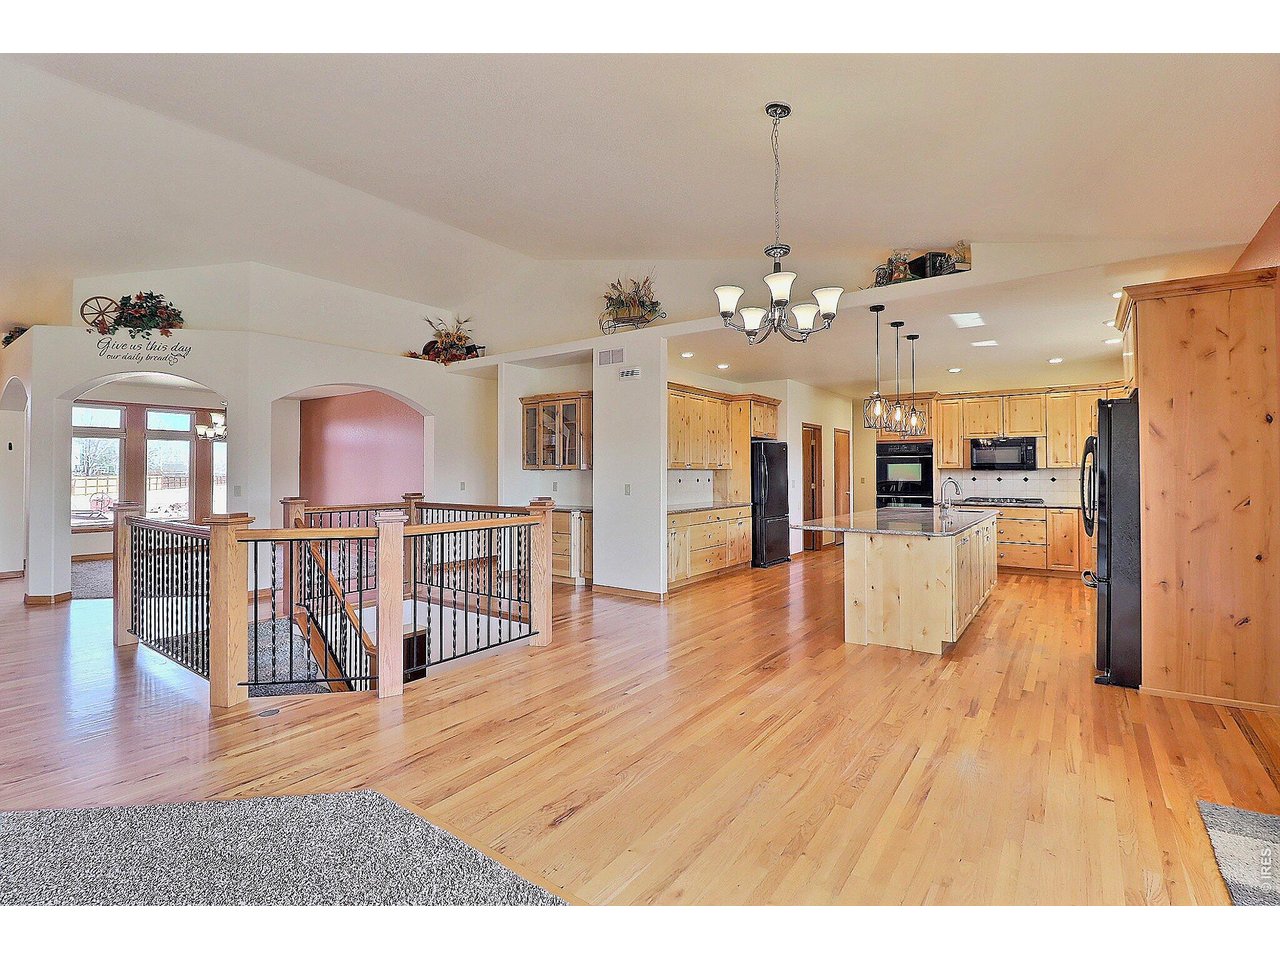
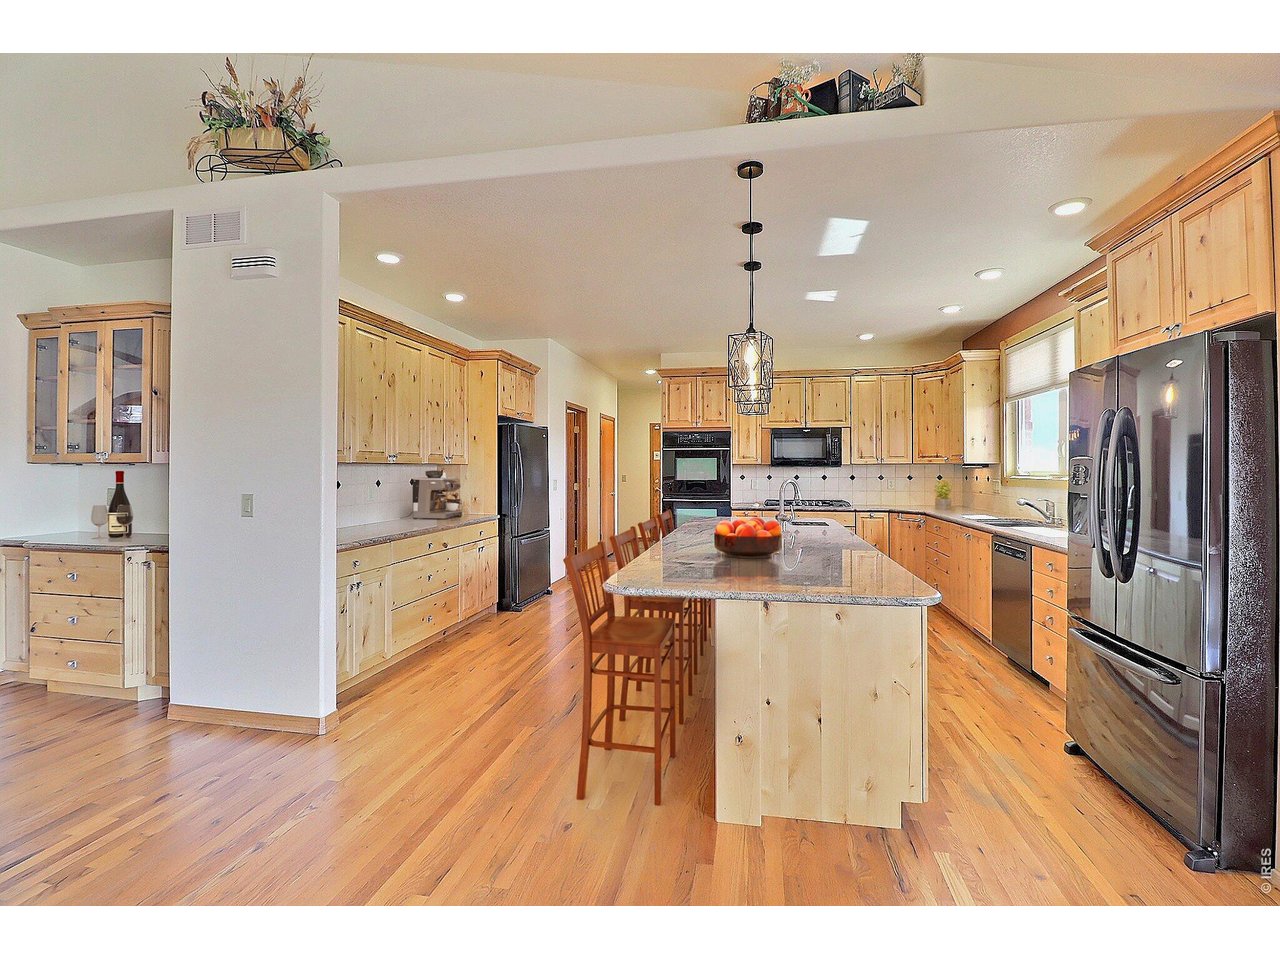
Eat-In -Kitchen
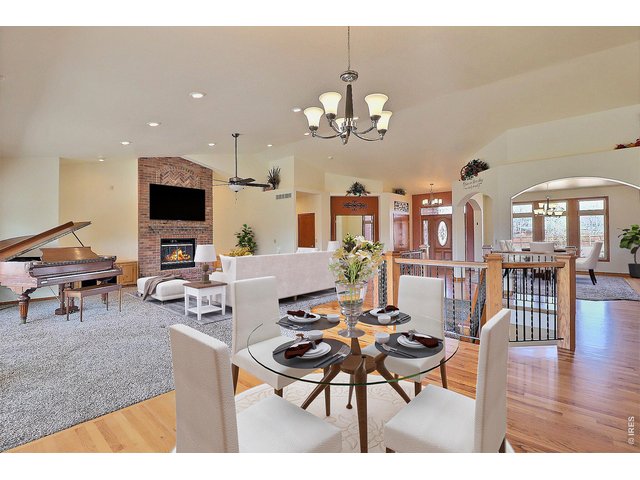
11 of 50
Staged
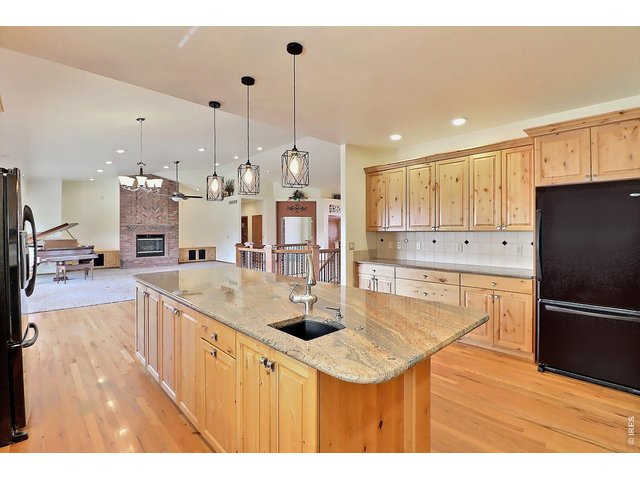
12 of 50
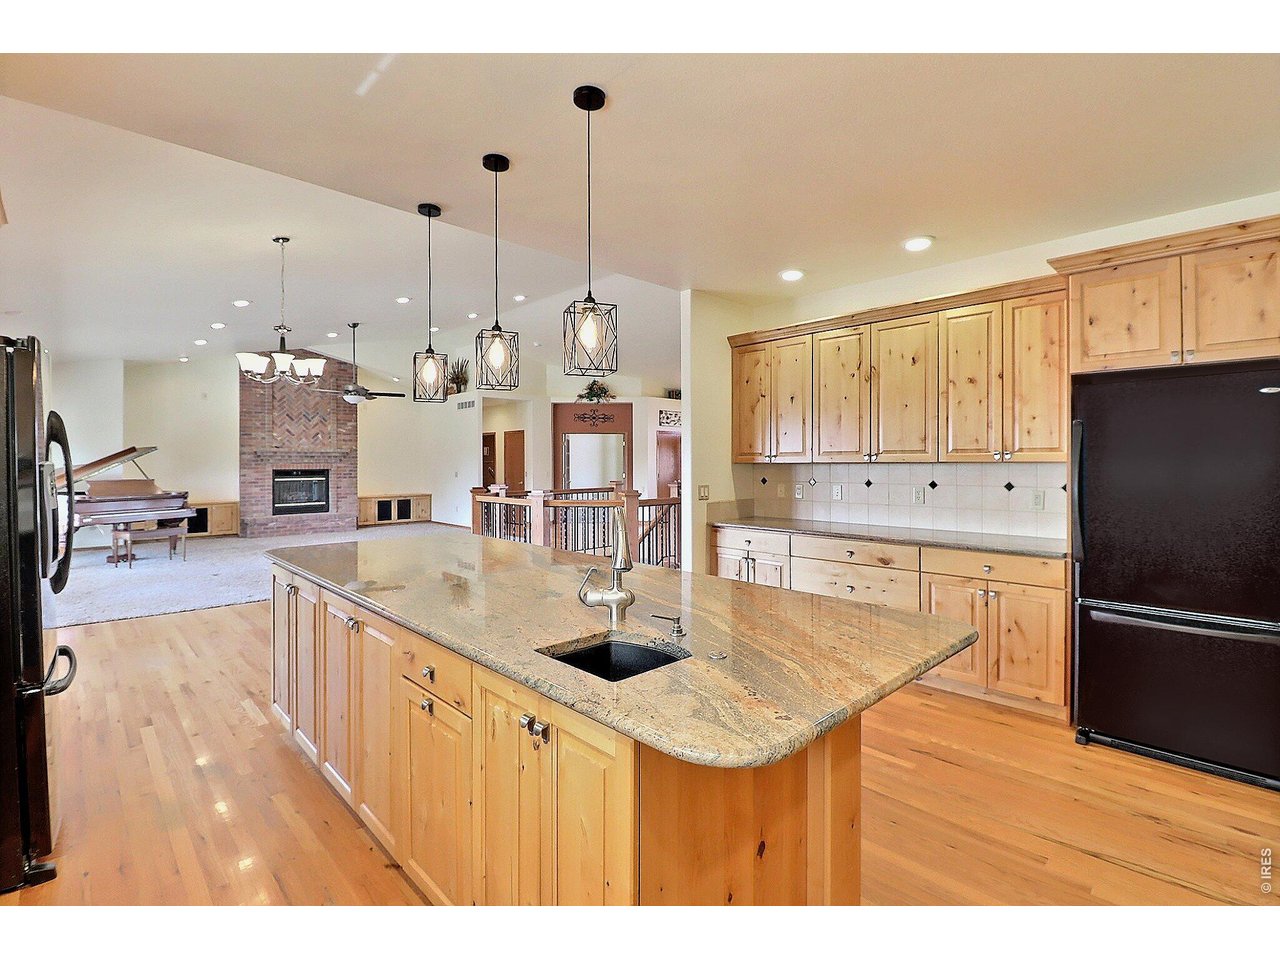
Island/Granite Countertops
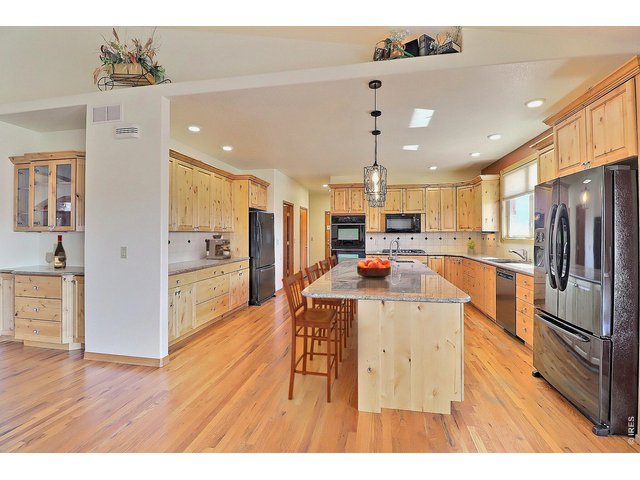
13 of 50
Staged
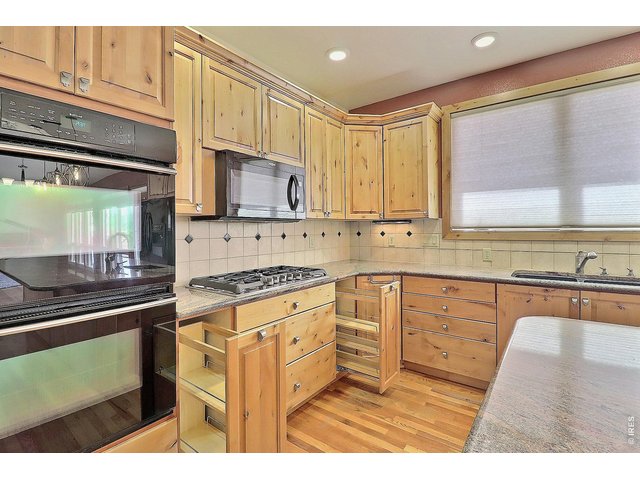
14 of 50
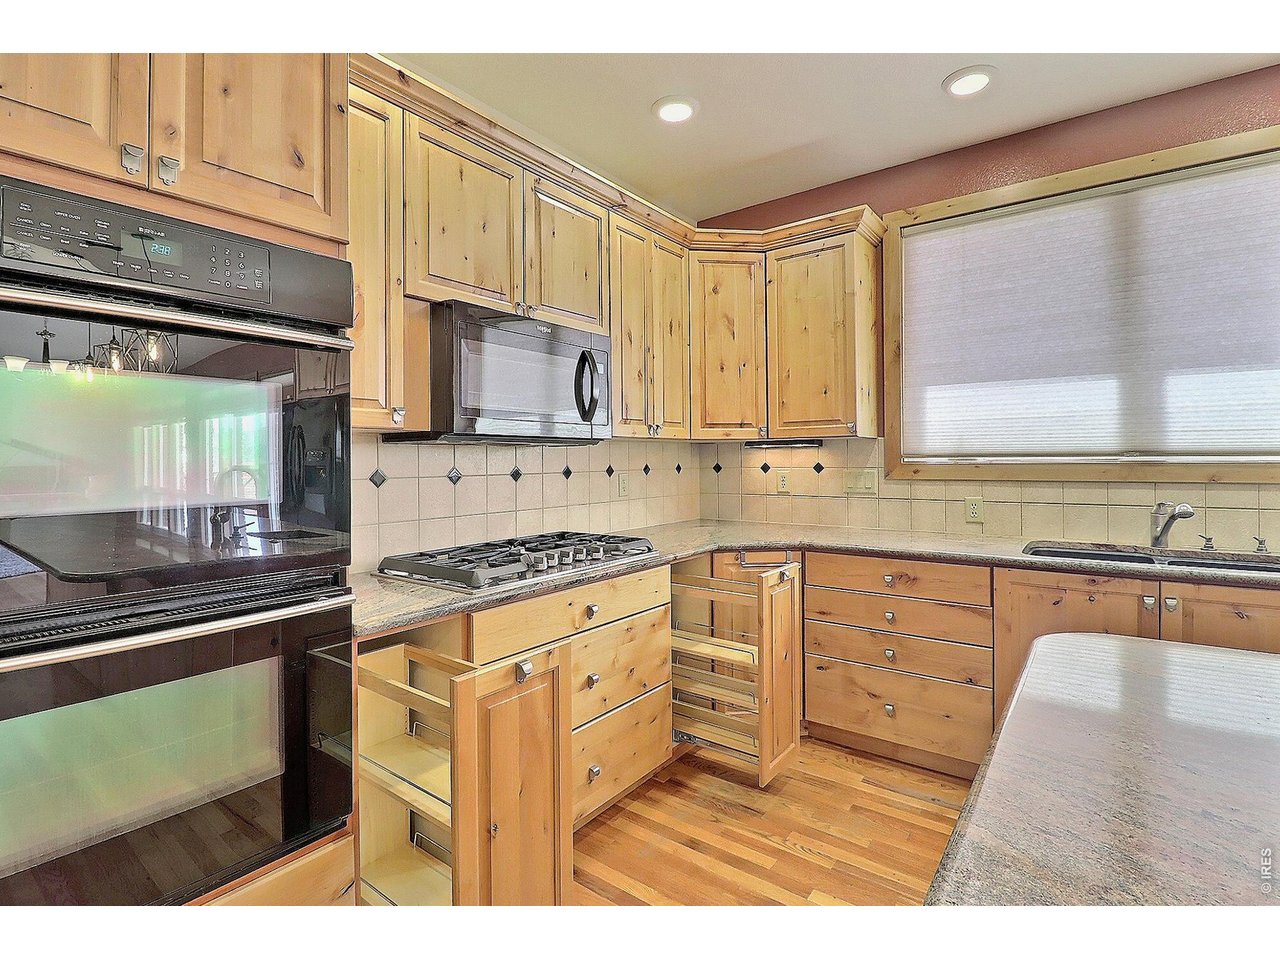
Roll-Out-Spice Racks
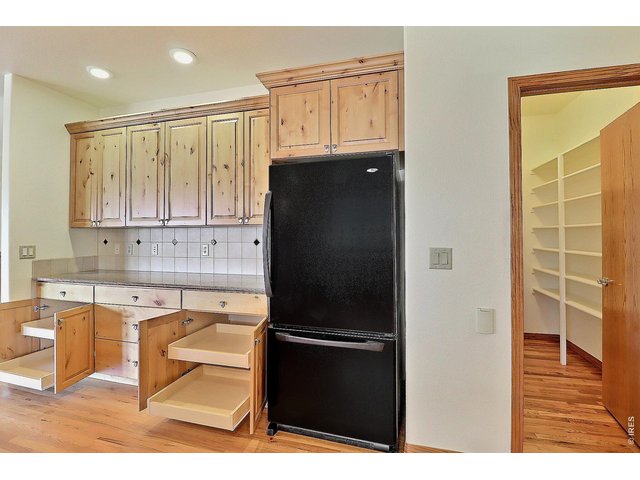
15 of 50
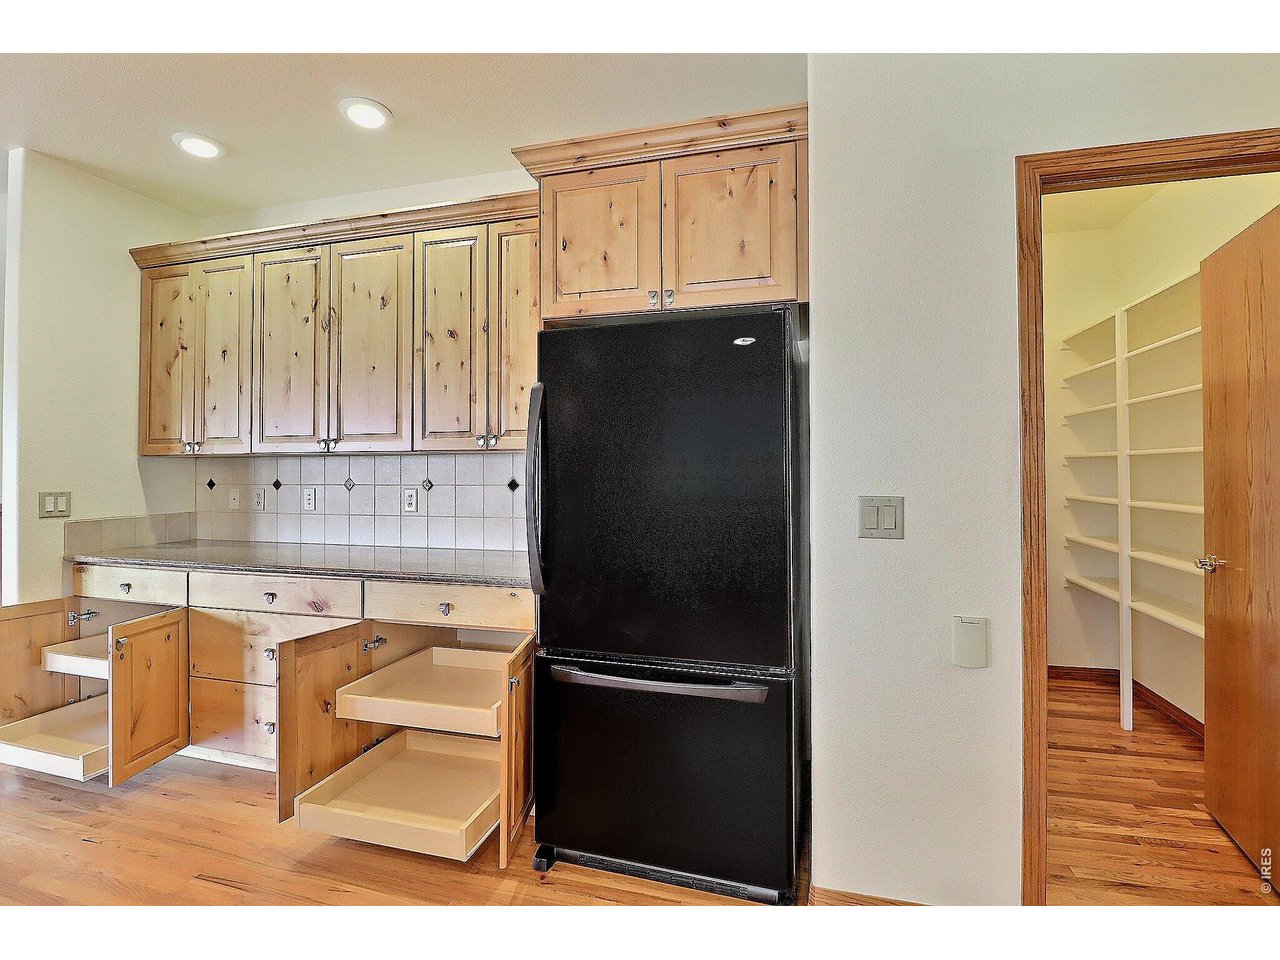
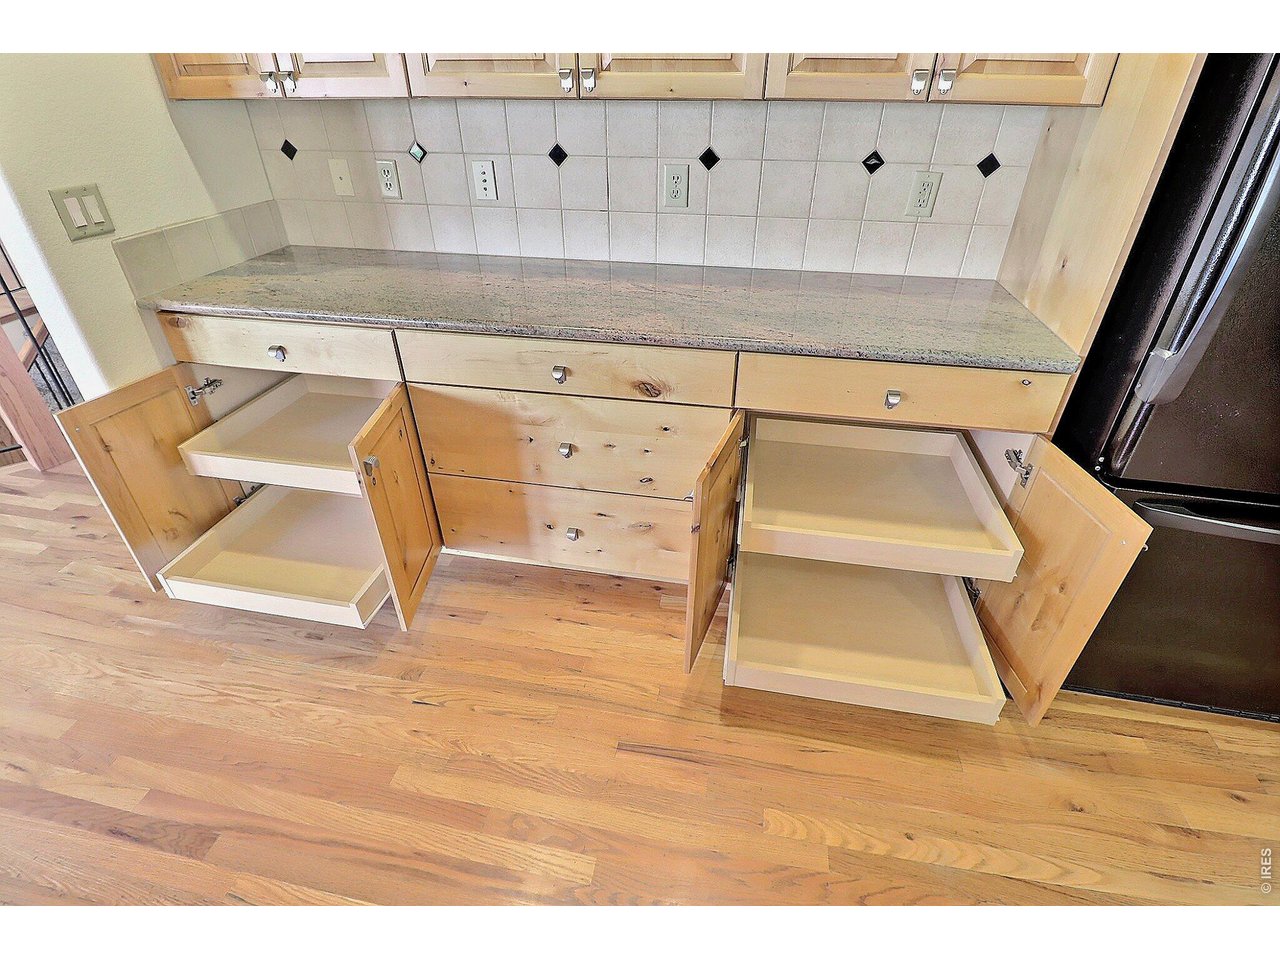
Roll-Outs
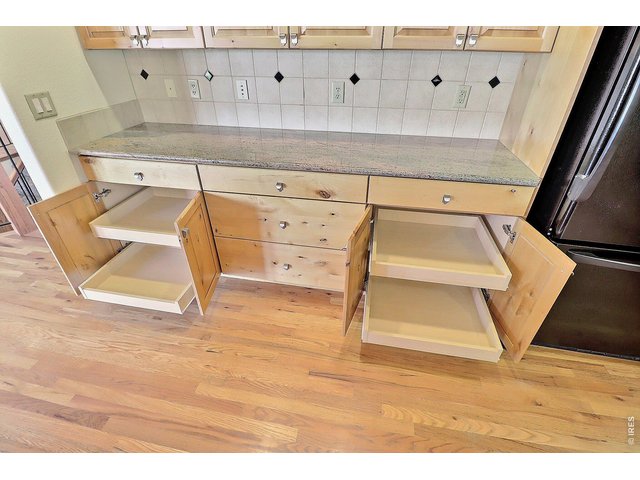
16 of 50
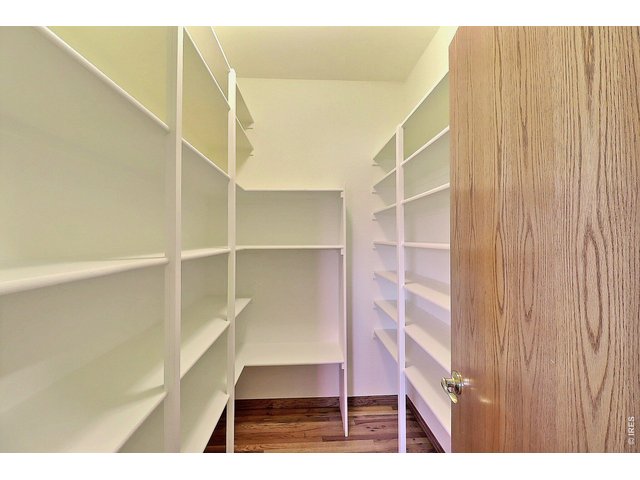
17 of 50
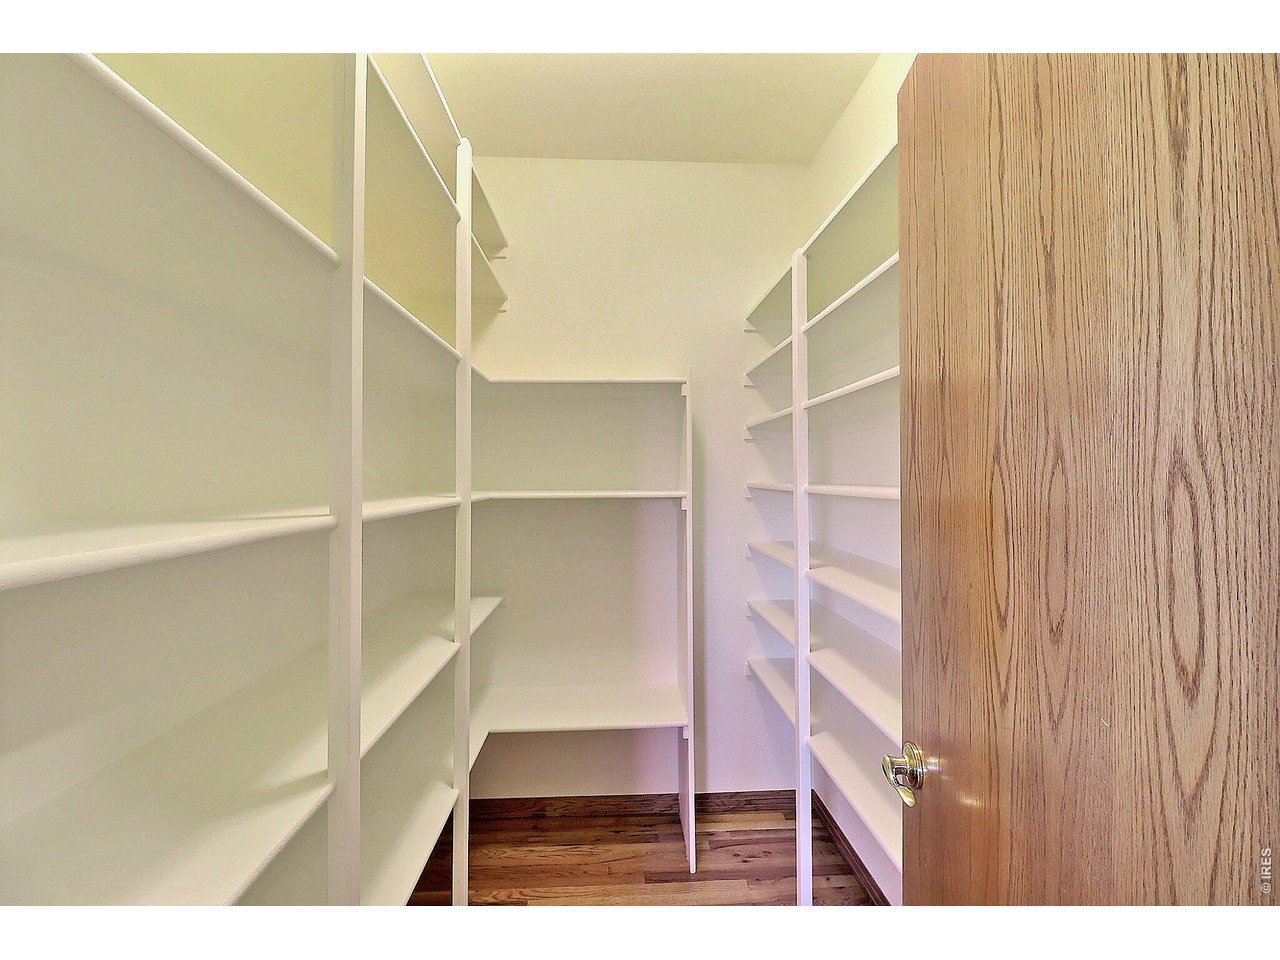
Large Pantry
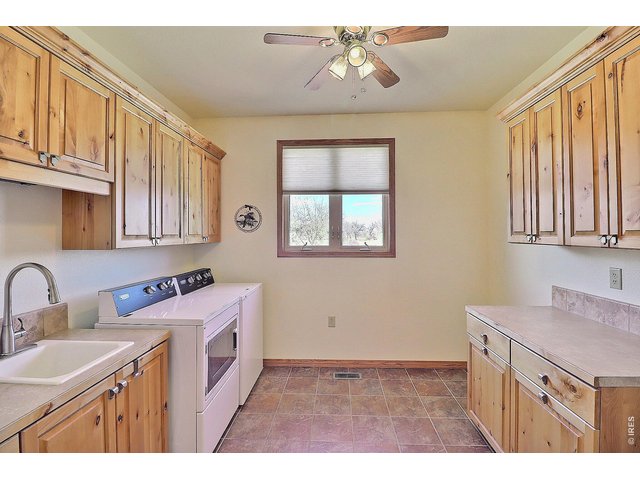
18 of 50
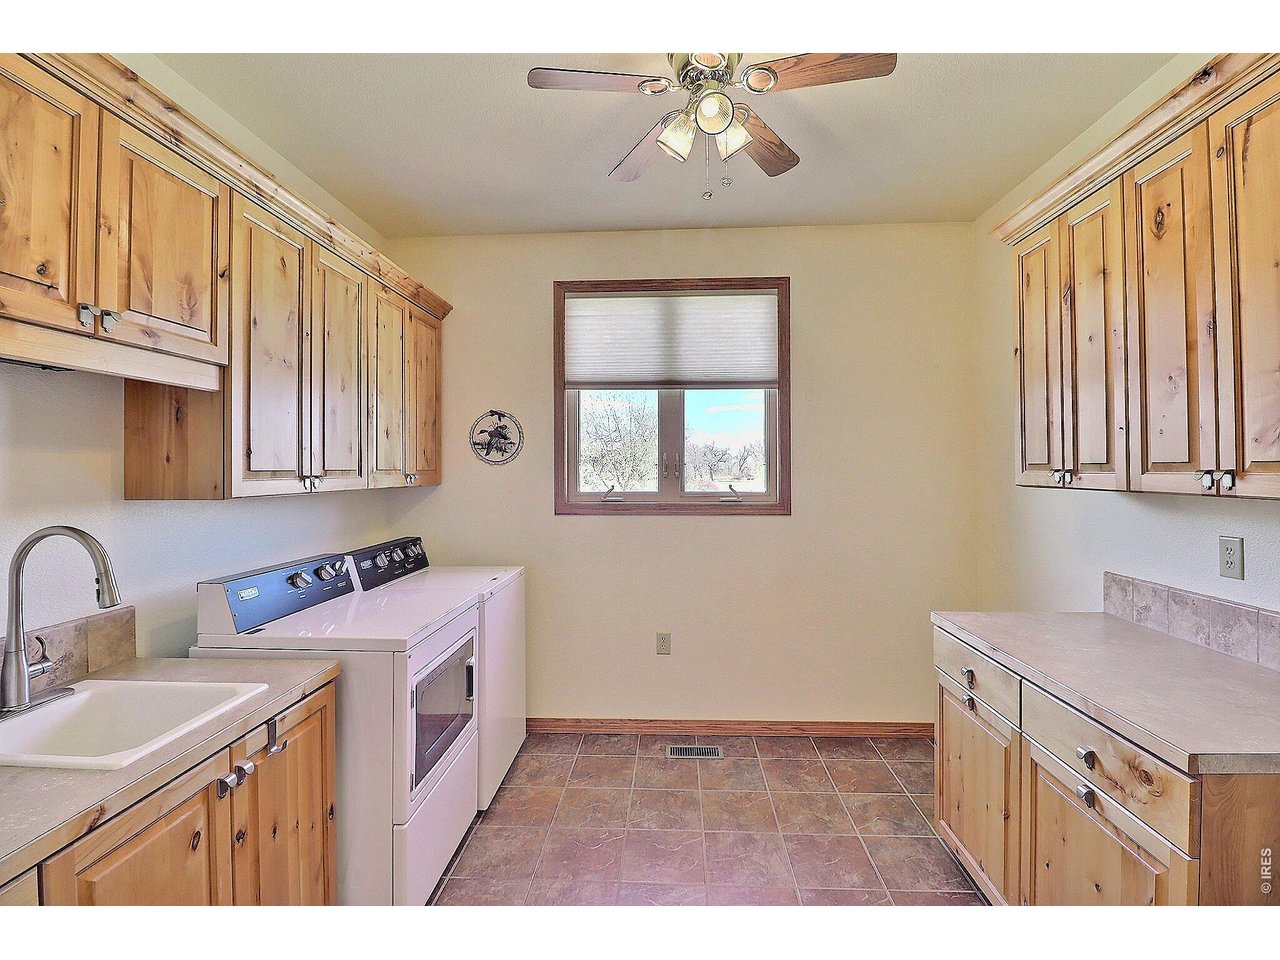
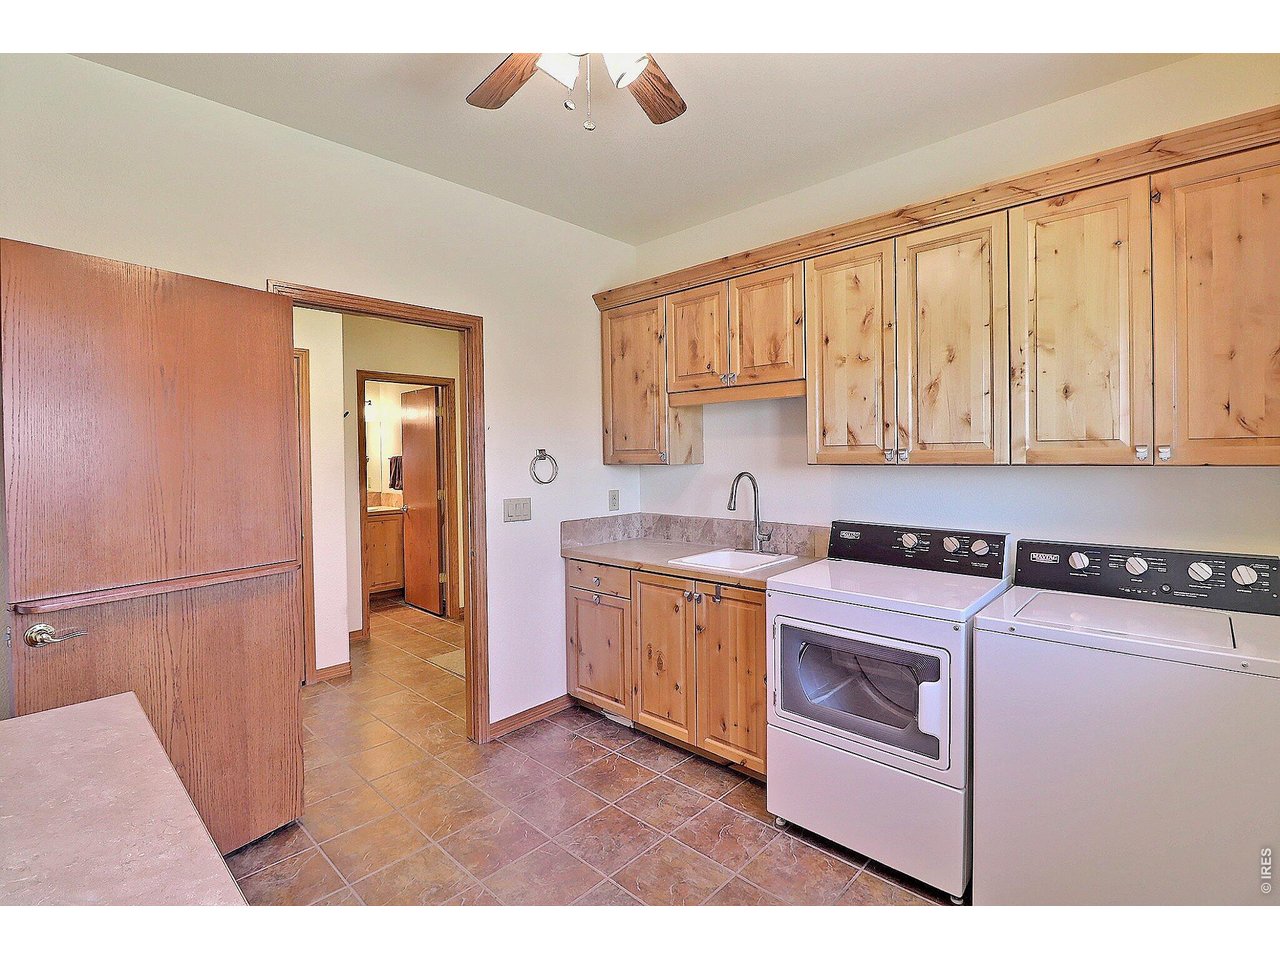
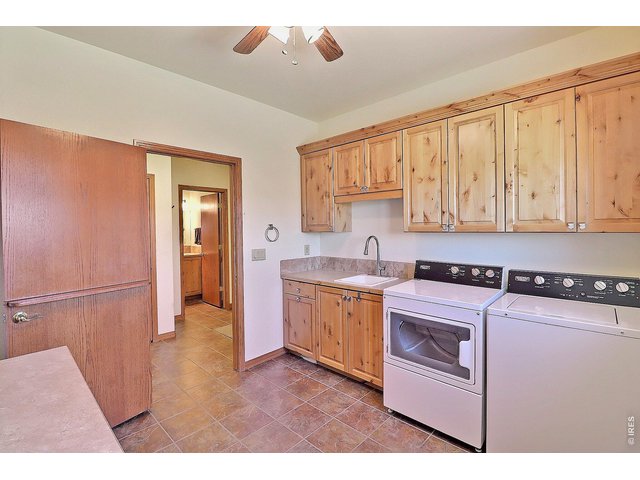
Main Floor Laundry
19 of 50
20 of 50
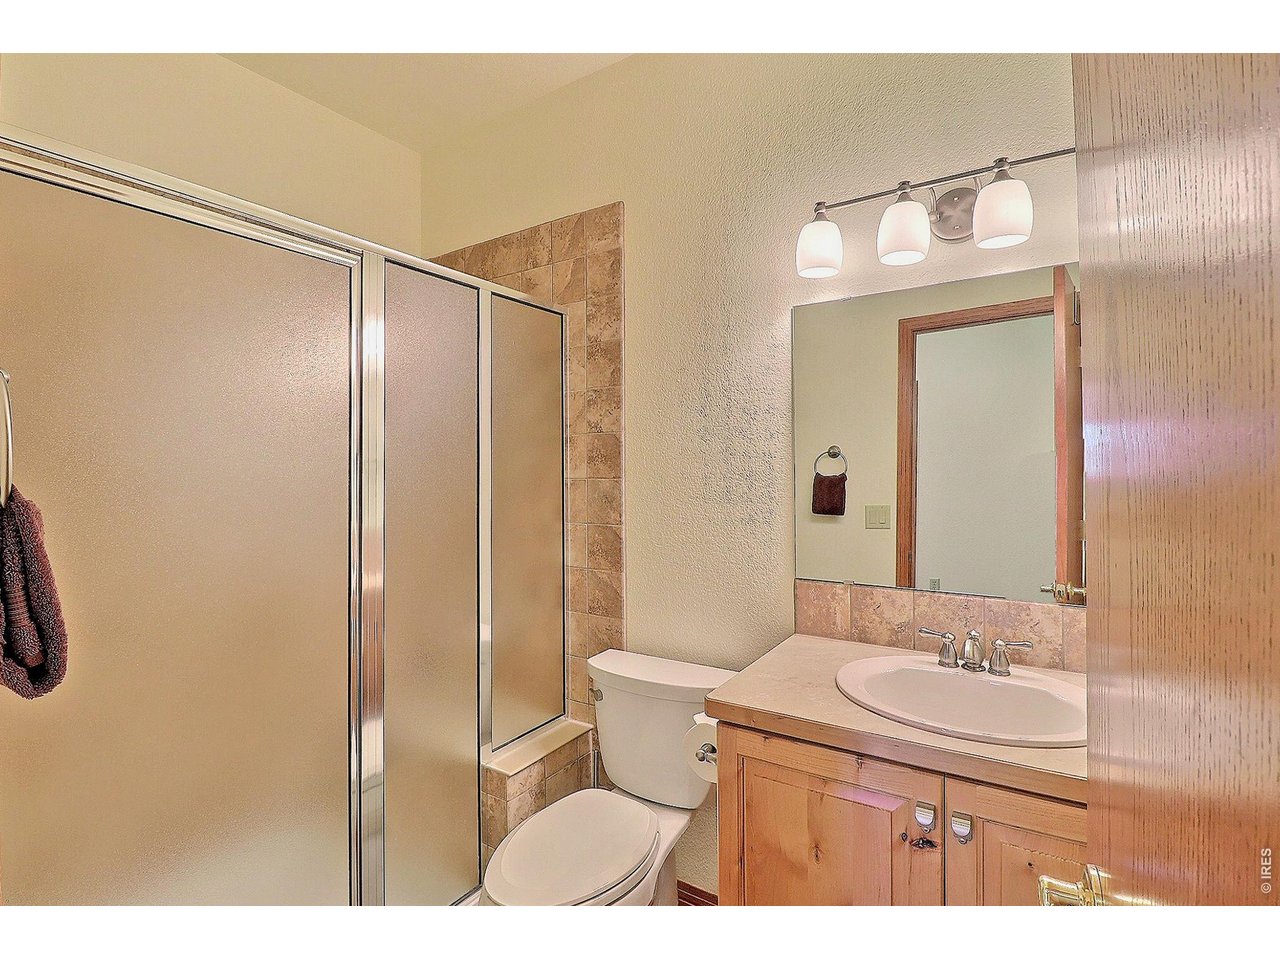
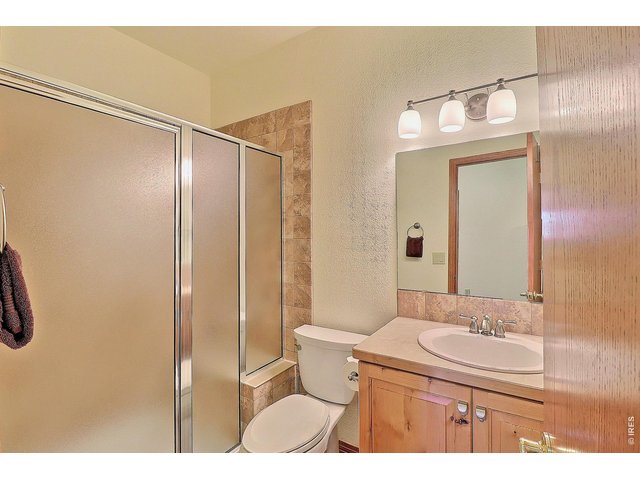
Main Floor Bathroom Off Garage
21 of 50
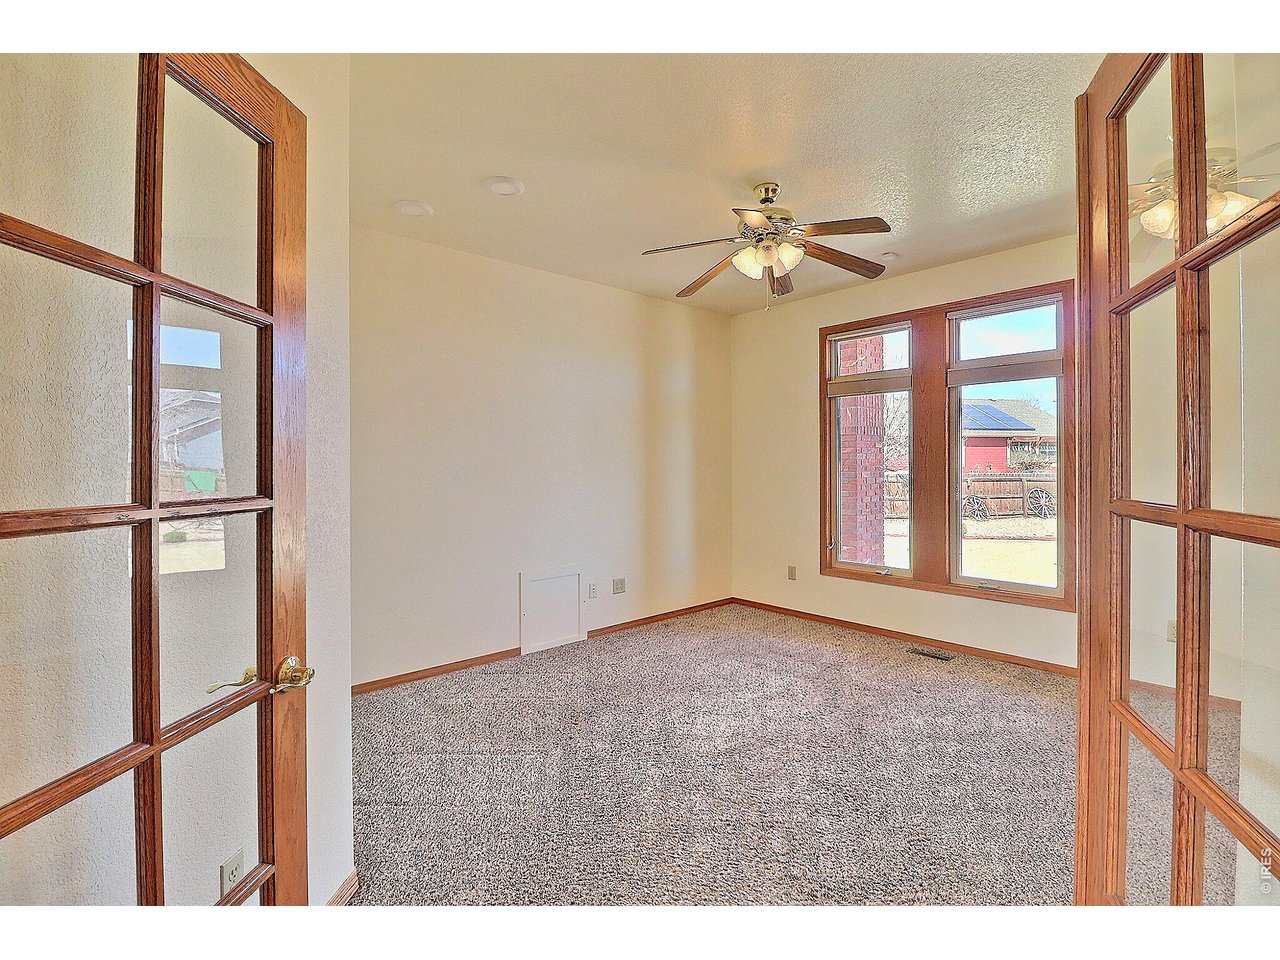
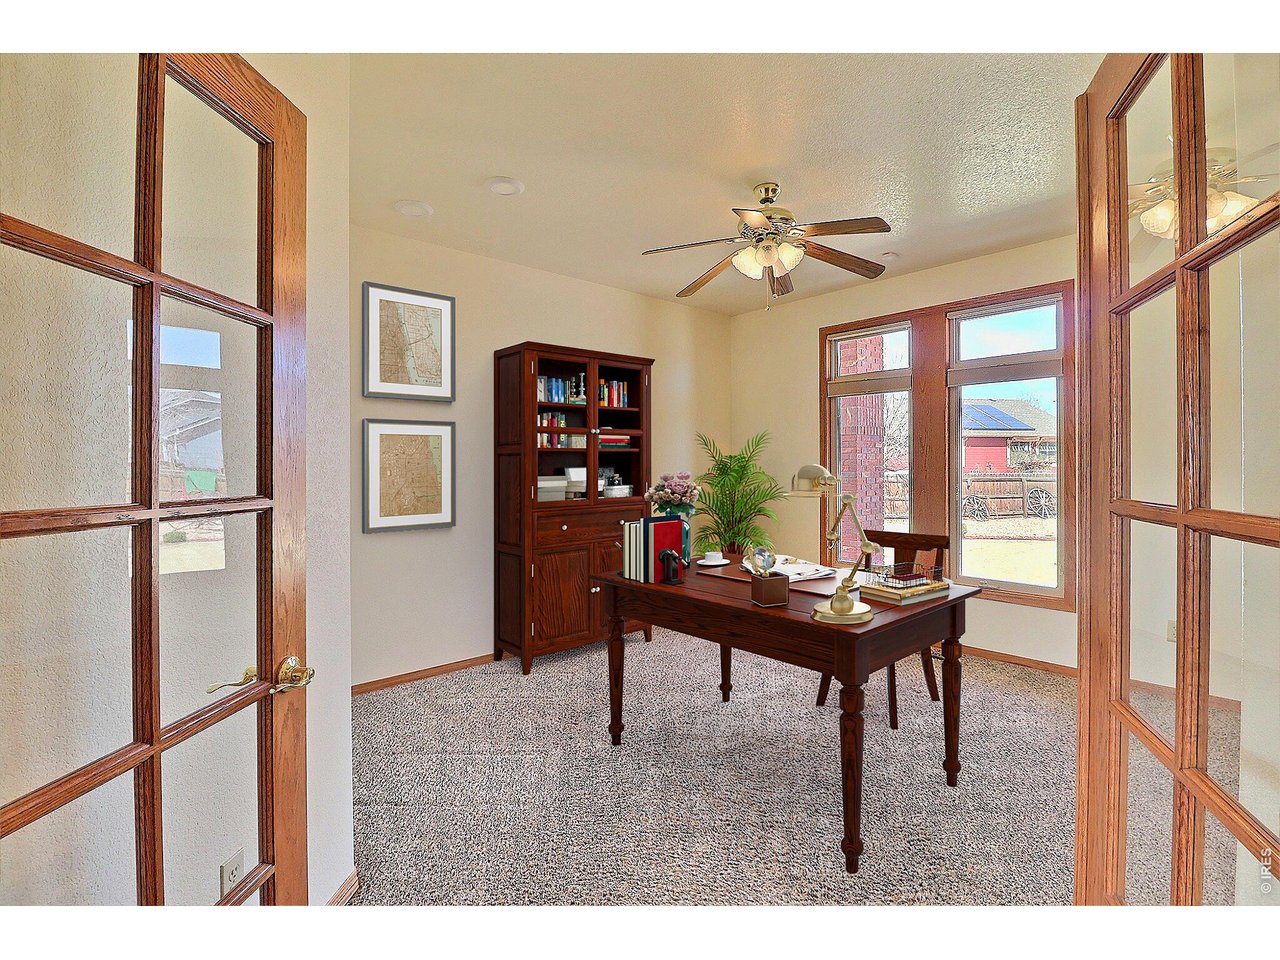
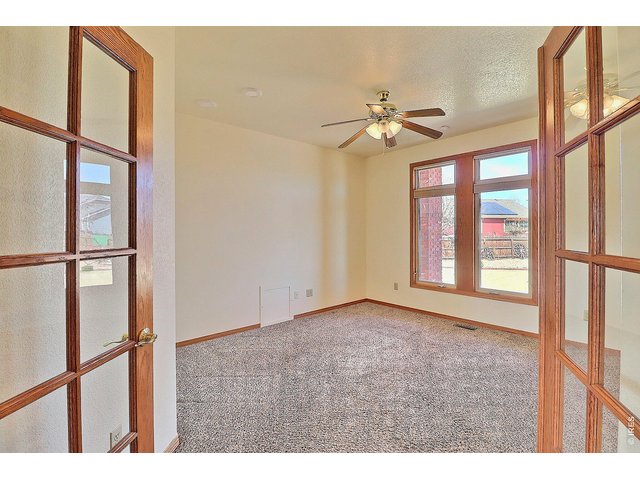
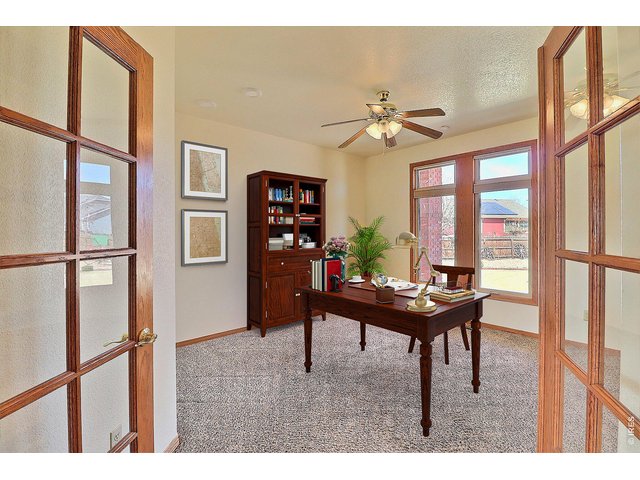
Study/Office
22 of 50
Staged
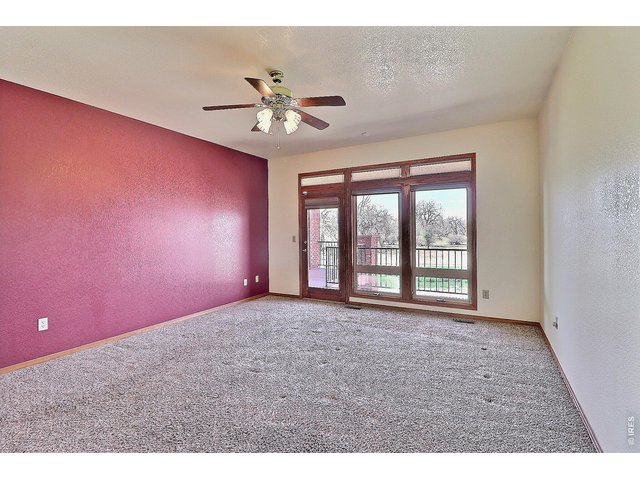
23 of 50
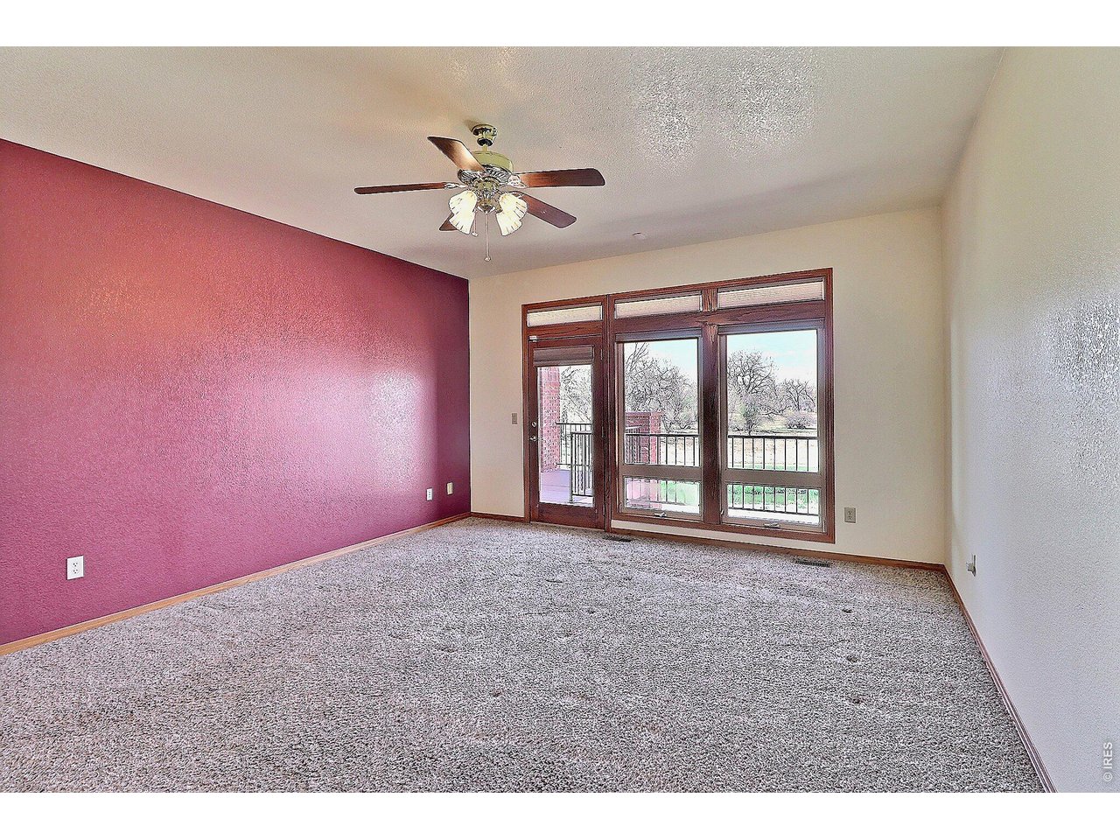
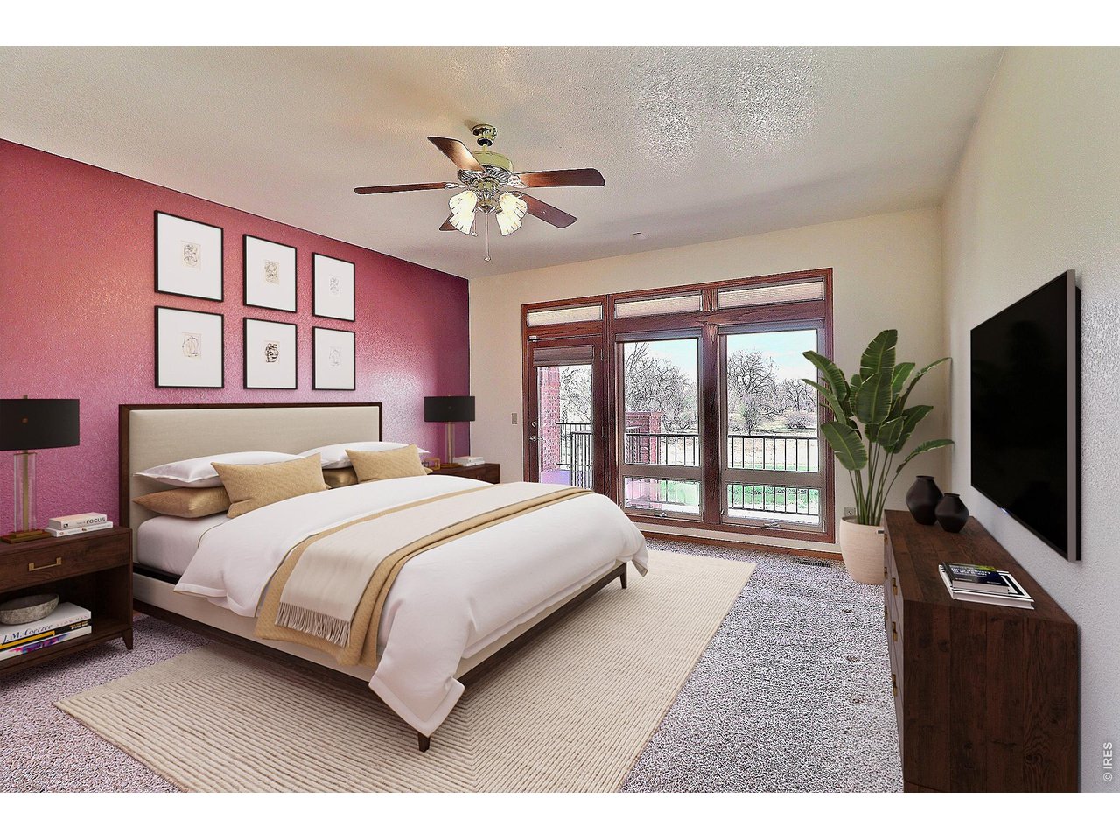
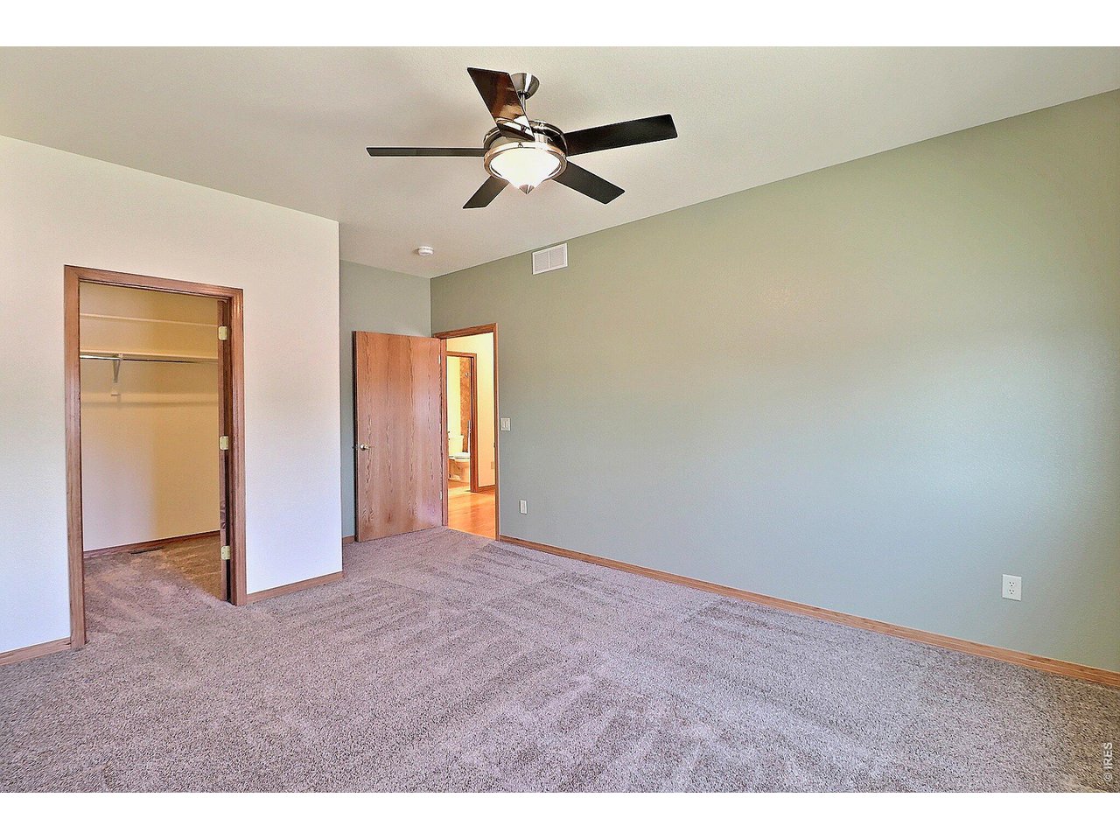
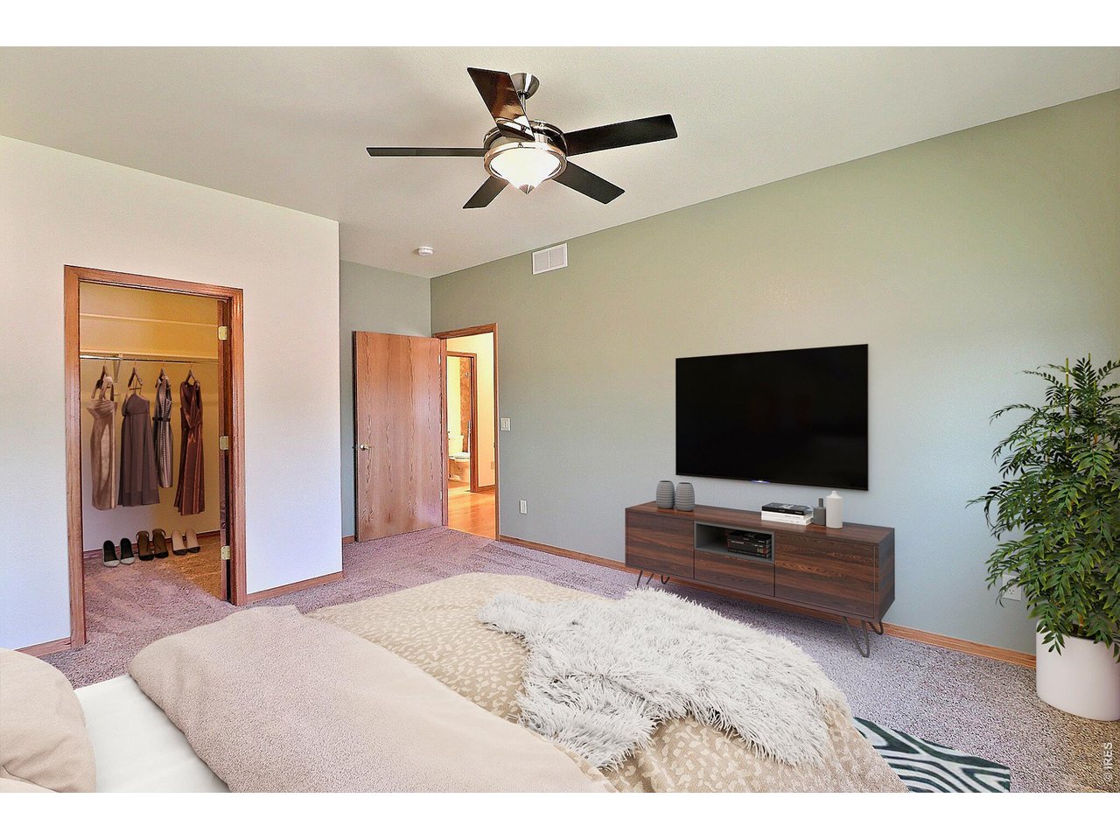
Primary Bedroom
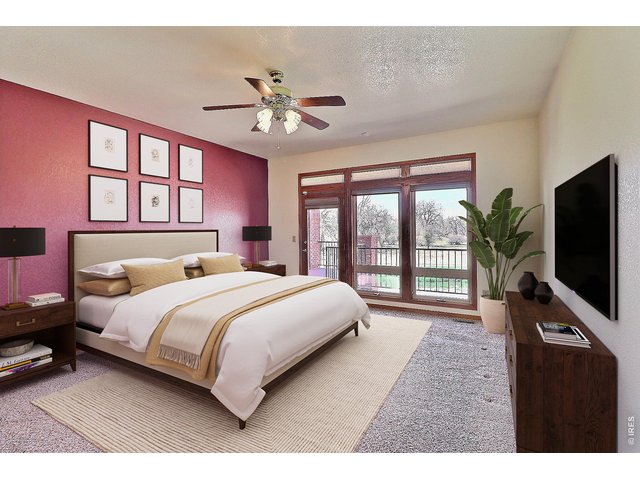
24 of 50
Staged
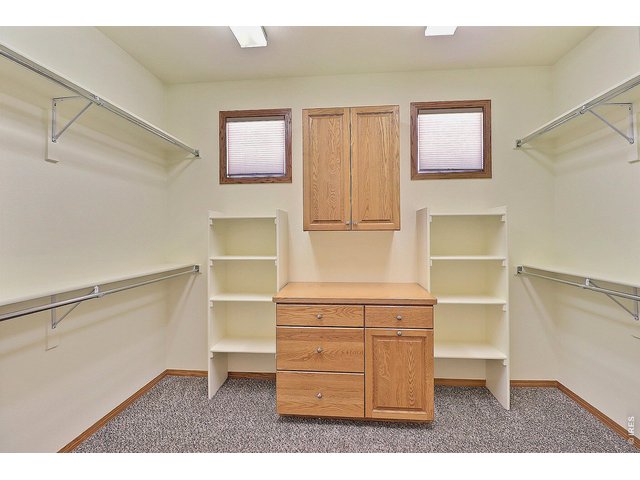
25 of 50
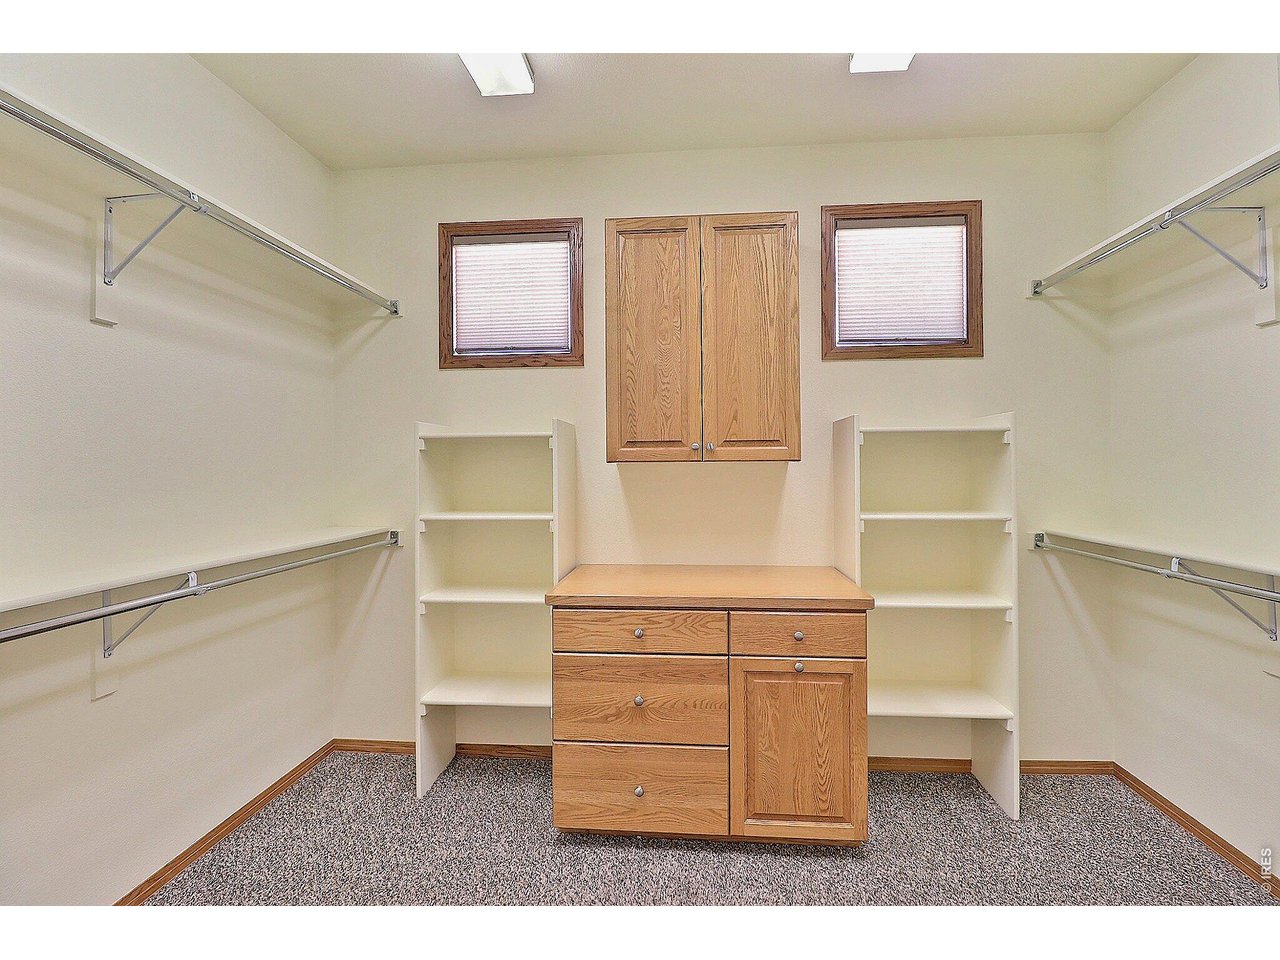
Primary Walk-In Closet
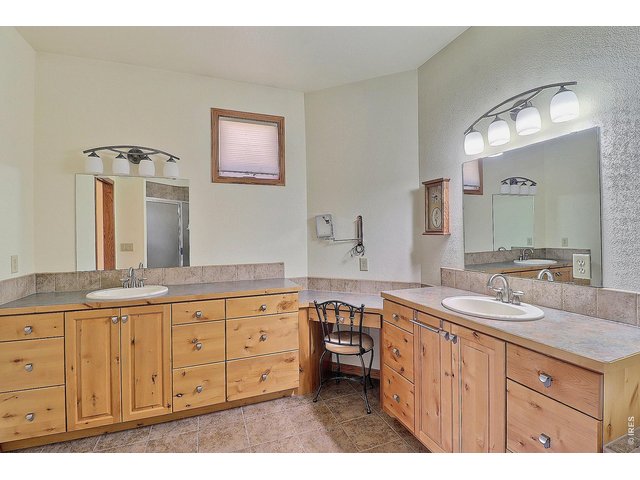
26 of 50
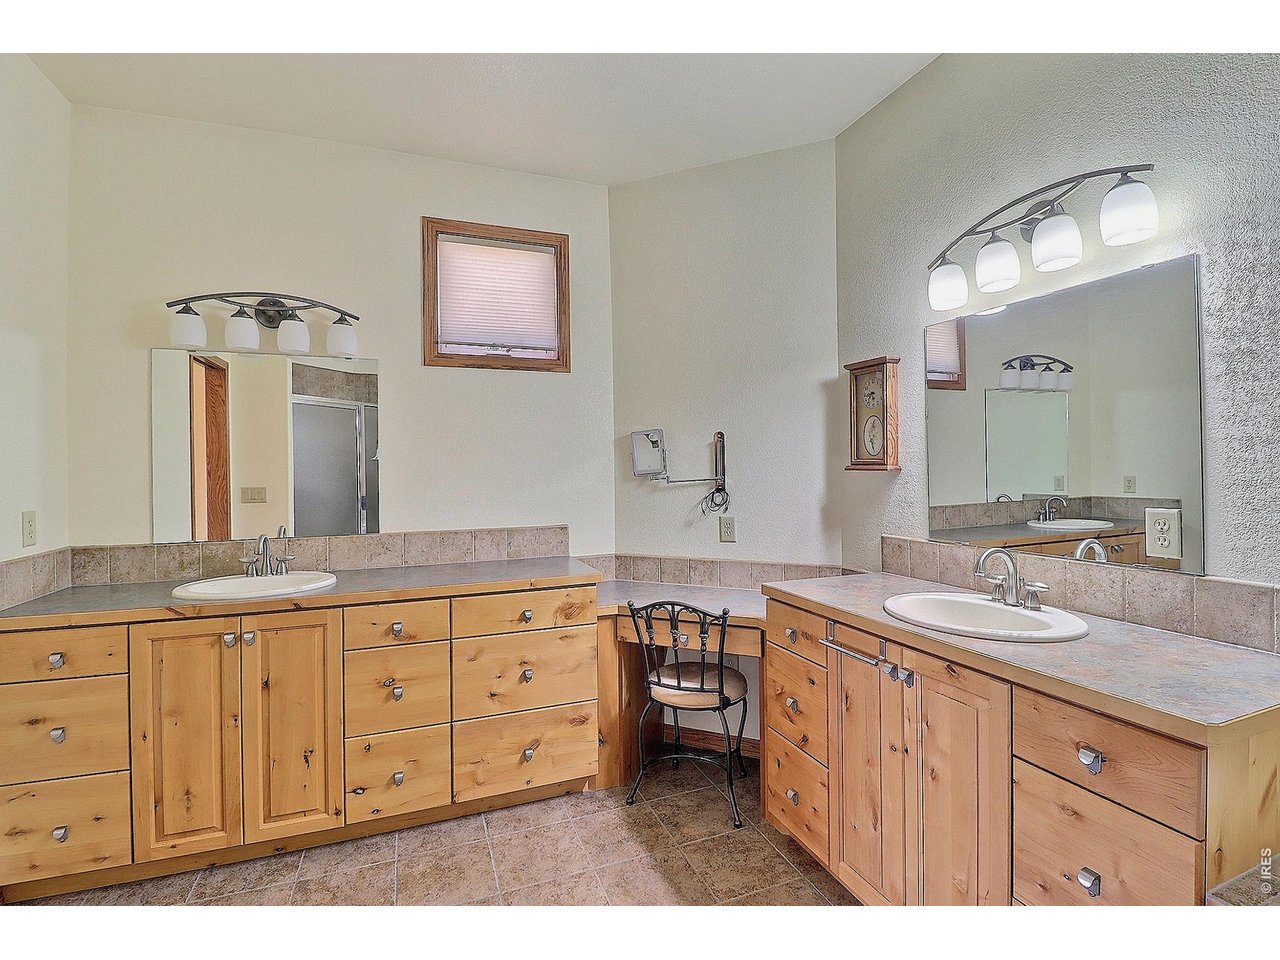
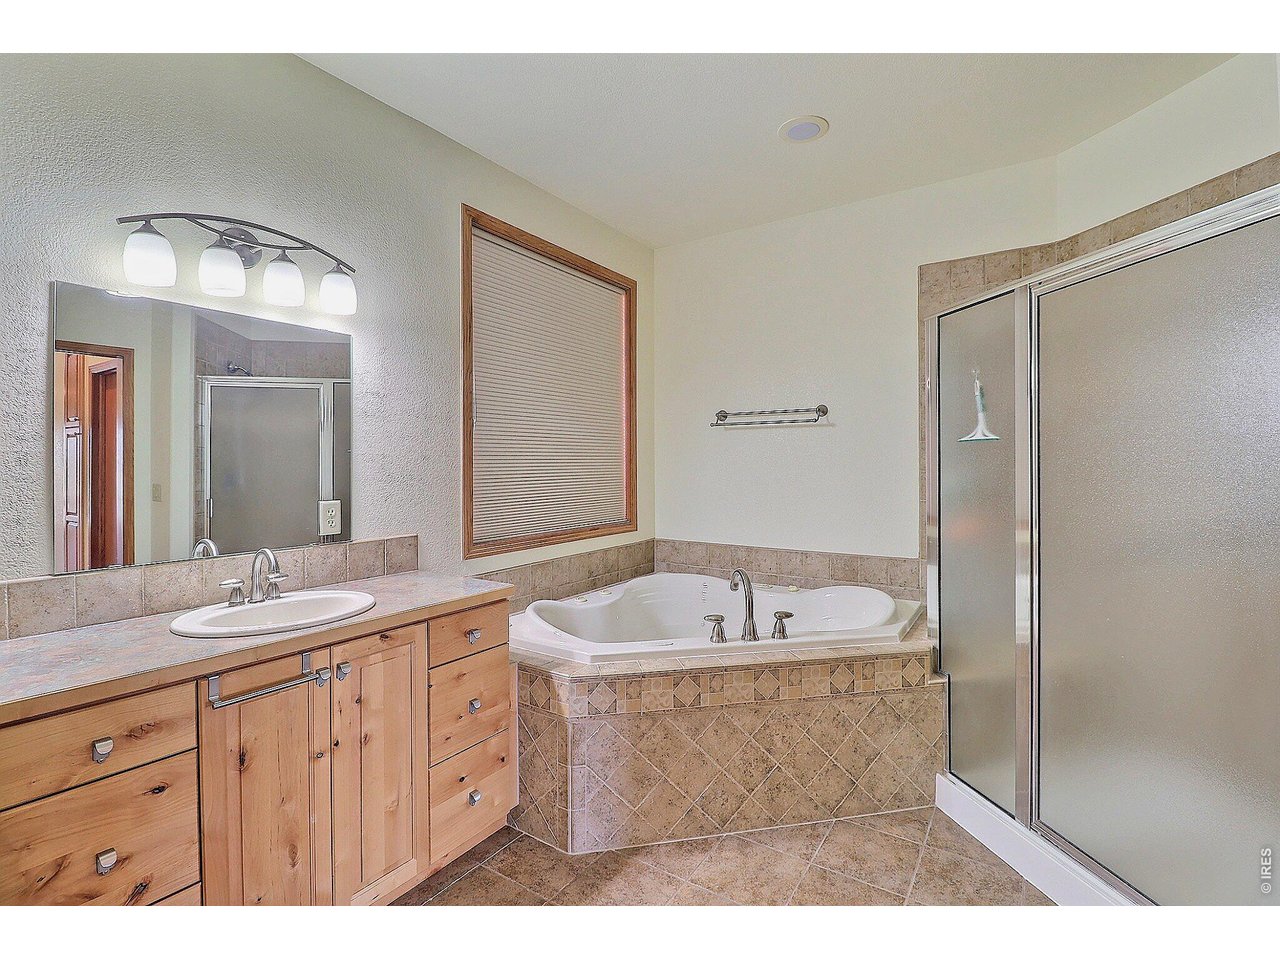
Primary
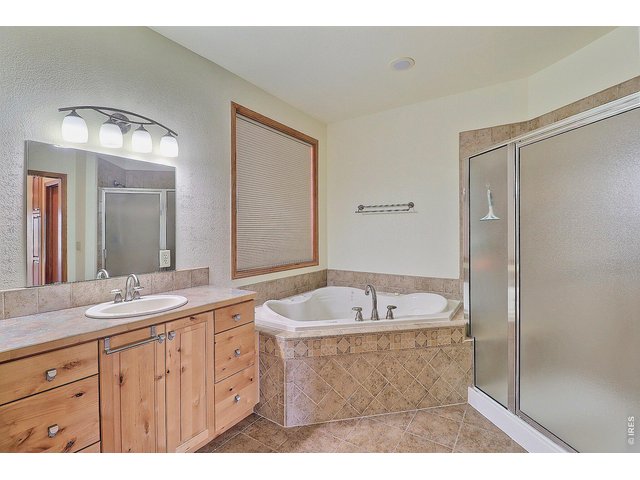
27 of 50
Primary
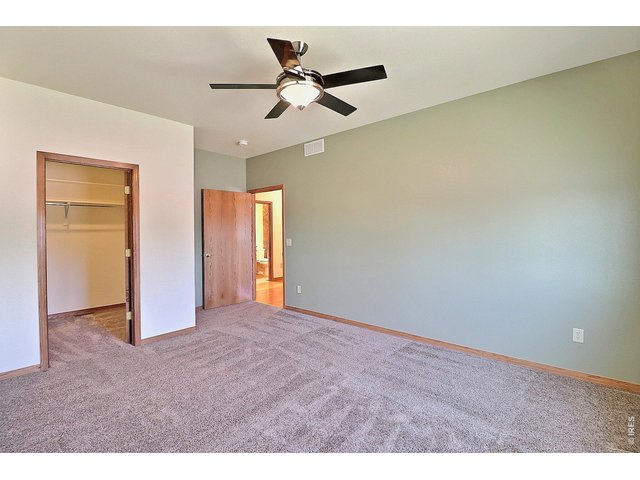
28 of 50
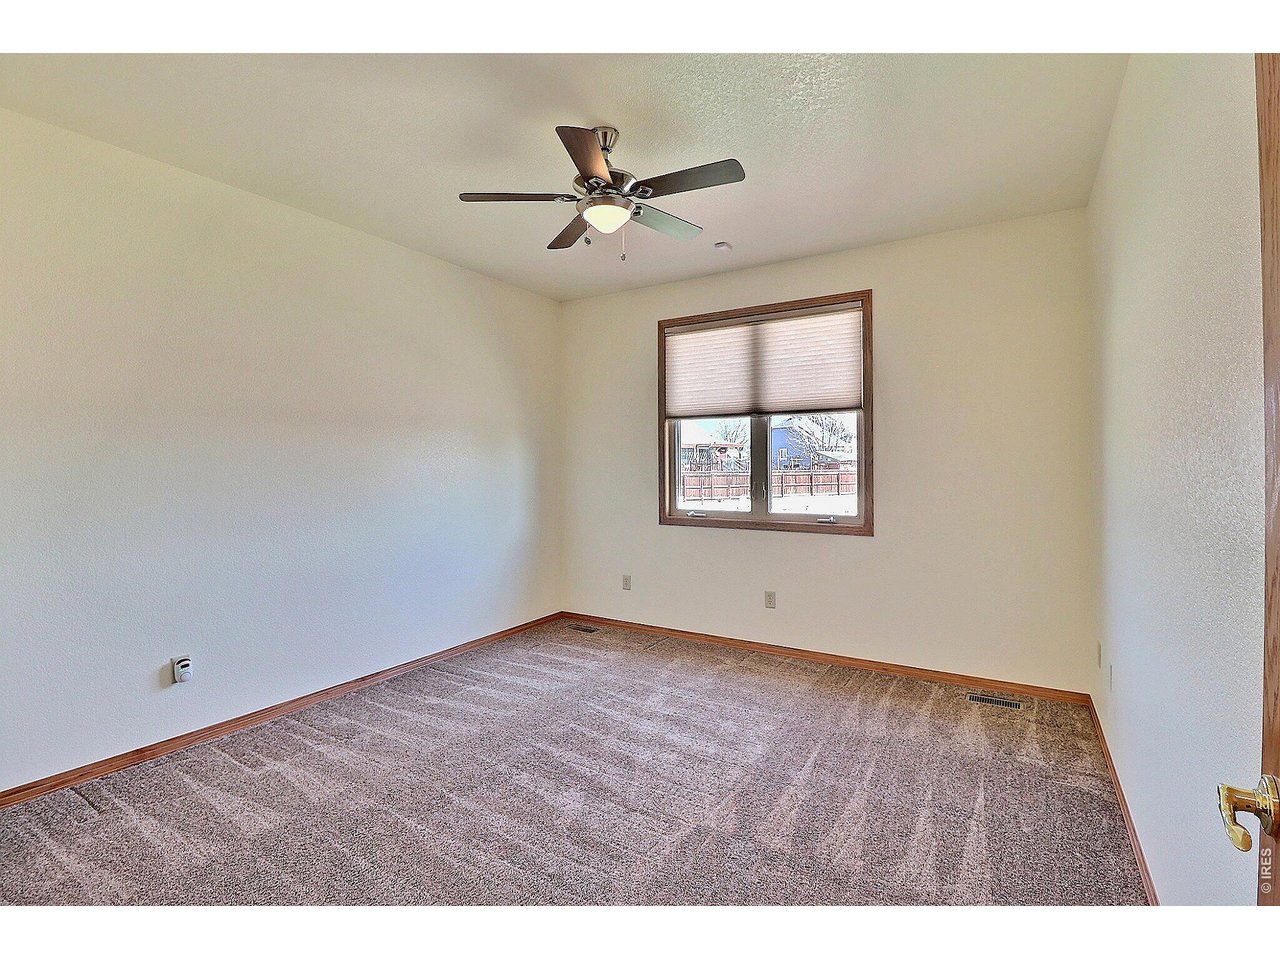
2nd Main Floor Bedroom
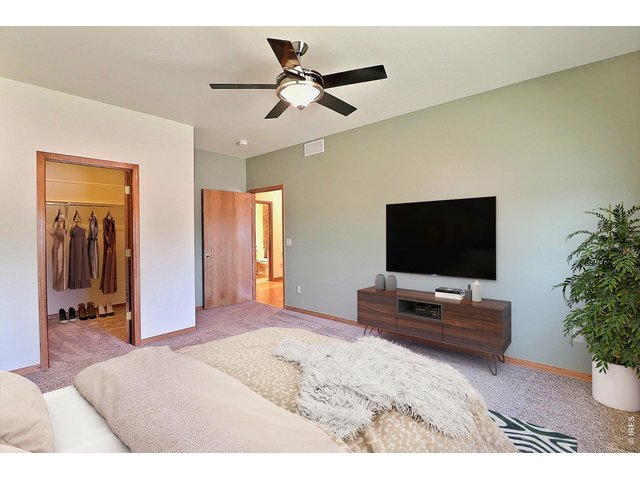
29 of 50
Staged
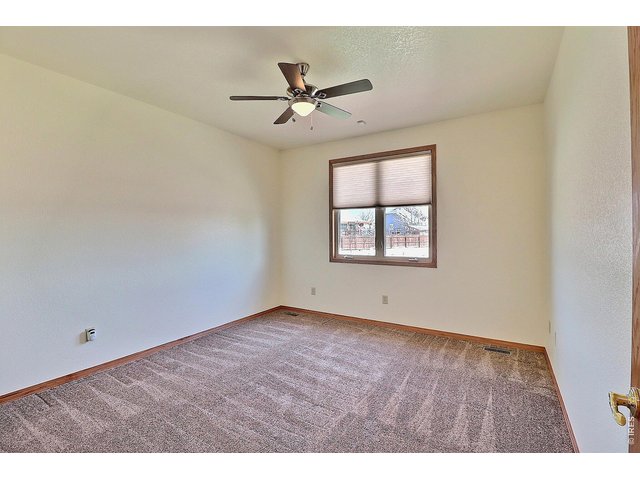
30 of 50
3rd Main Floor Bedroom
31 of 50
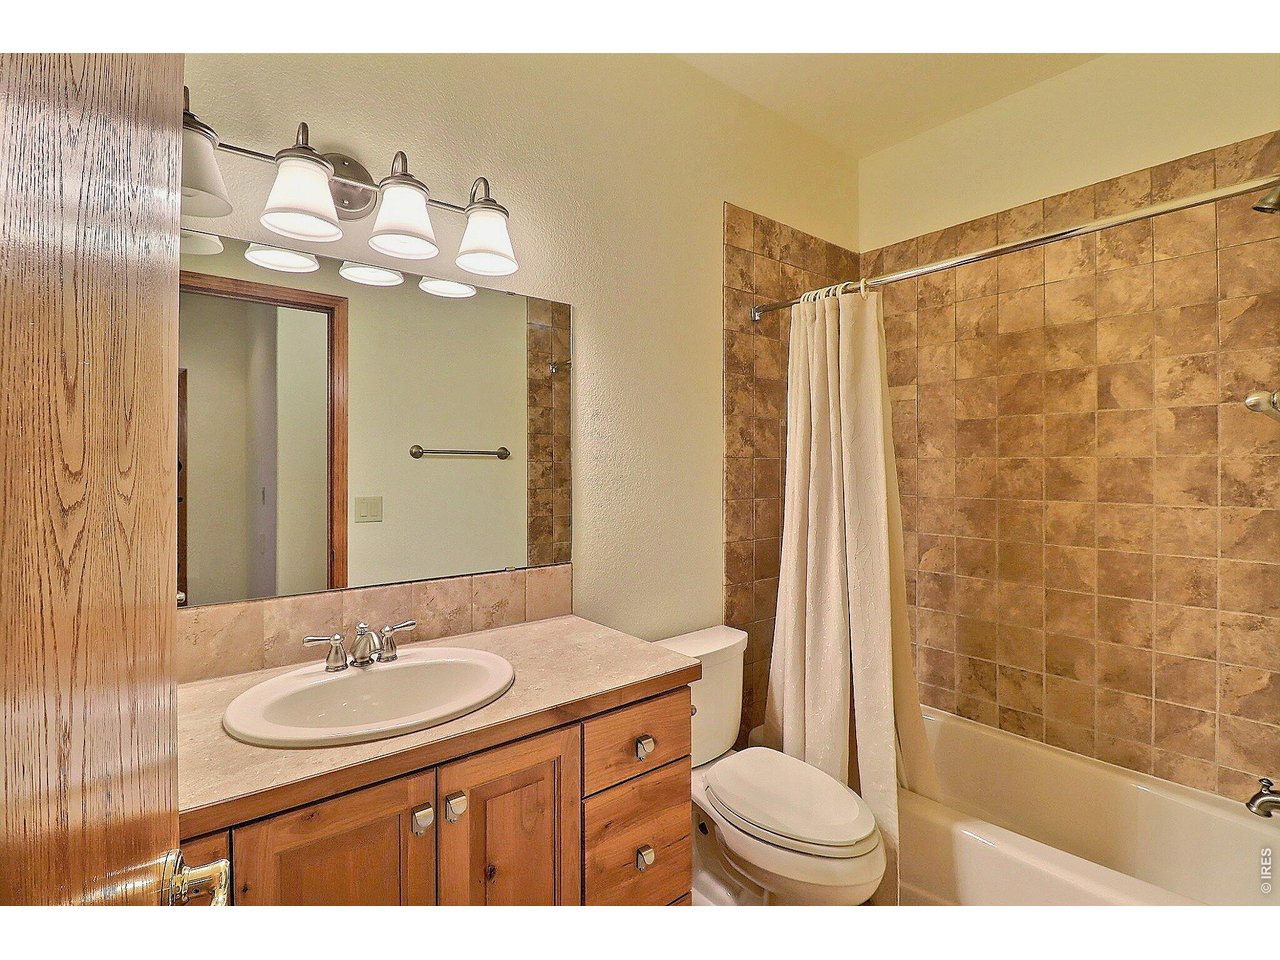
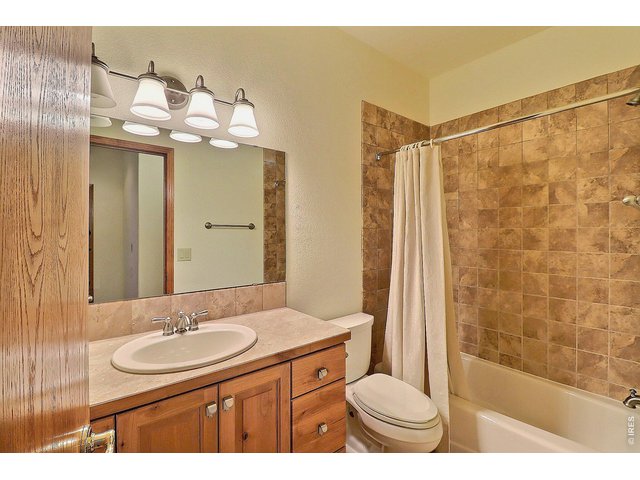
Main Floor Full Bathroom
32 of 50
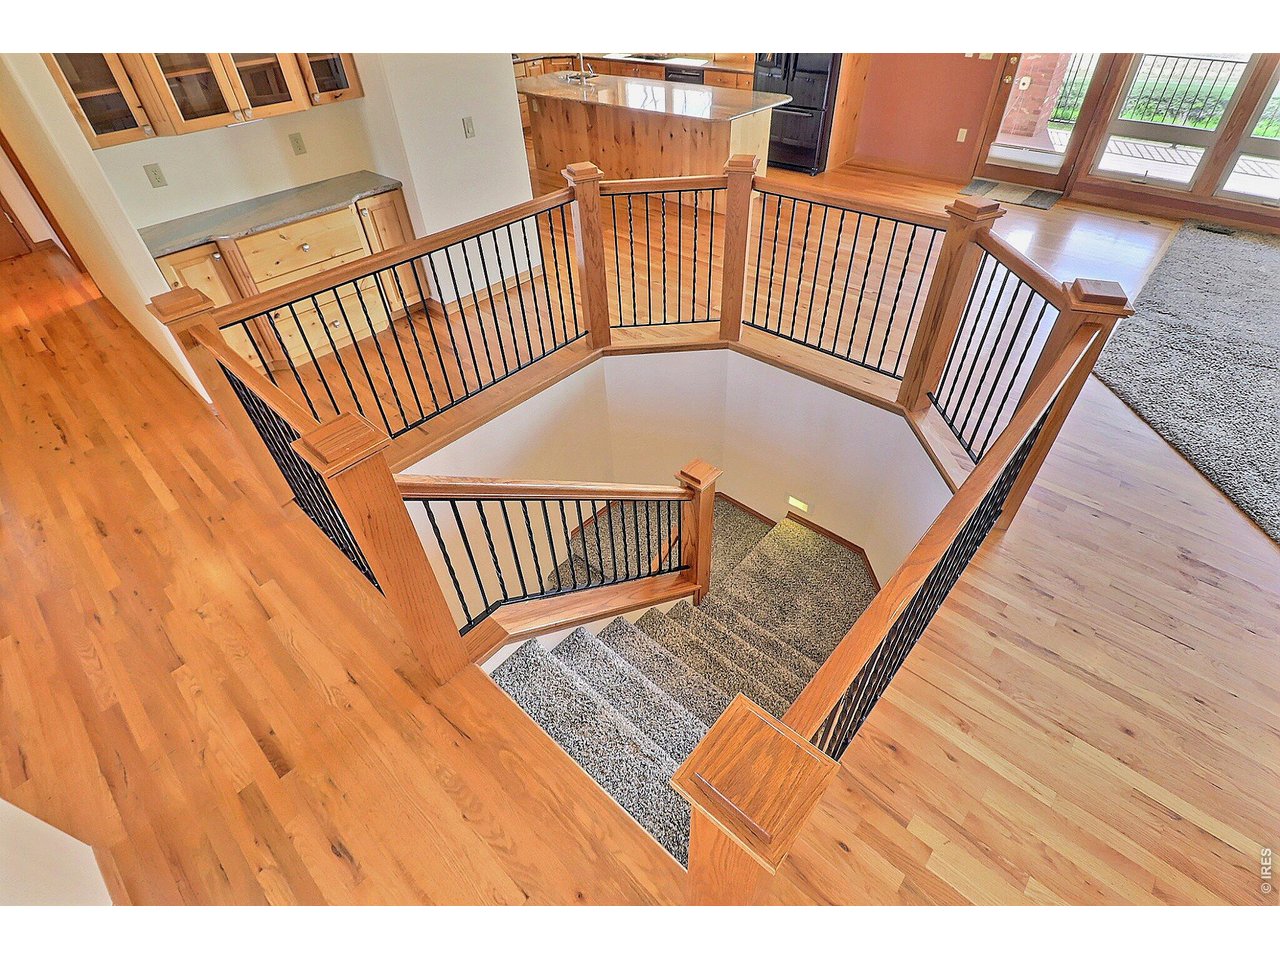
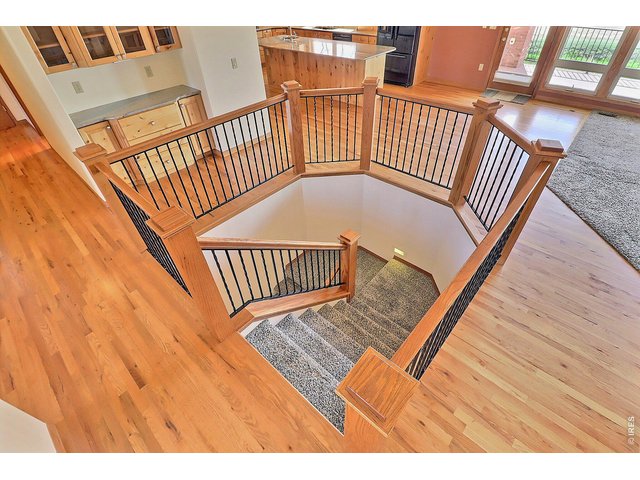
Head Downstairs to Finished Walk Out Basement
33 of 50
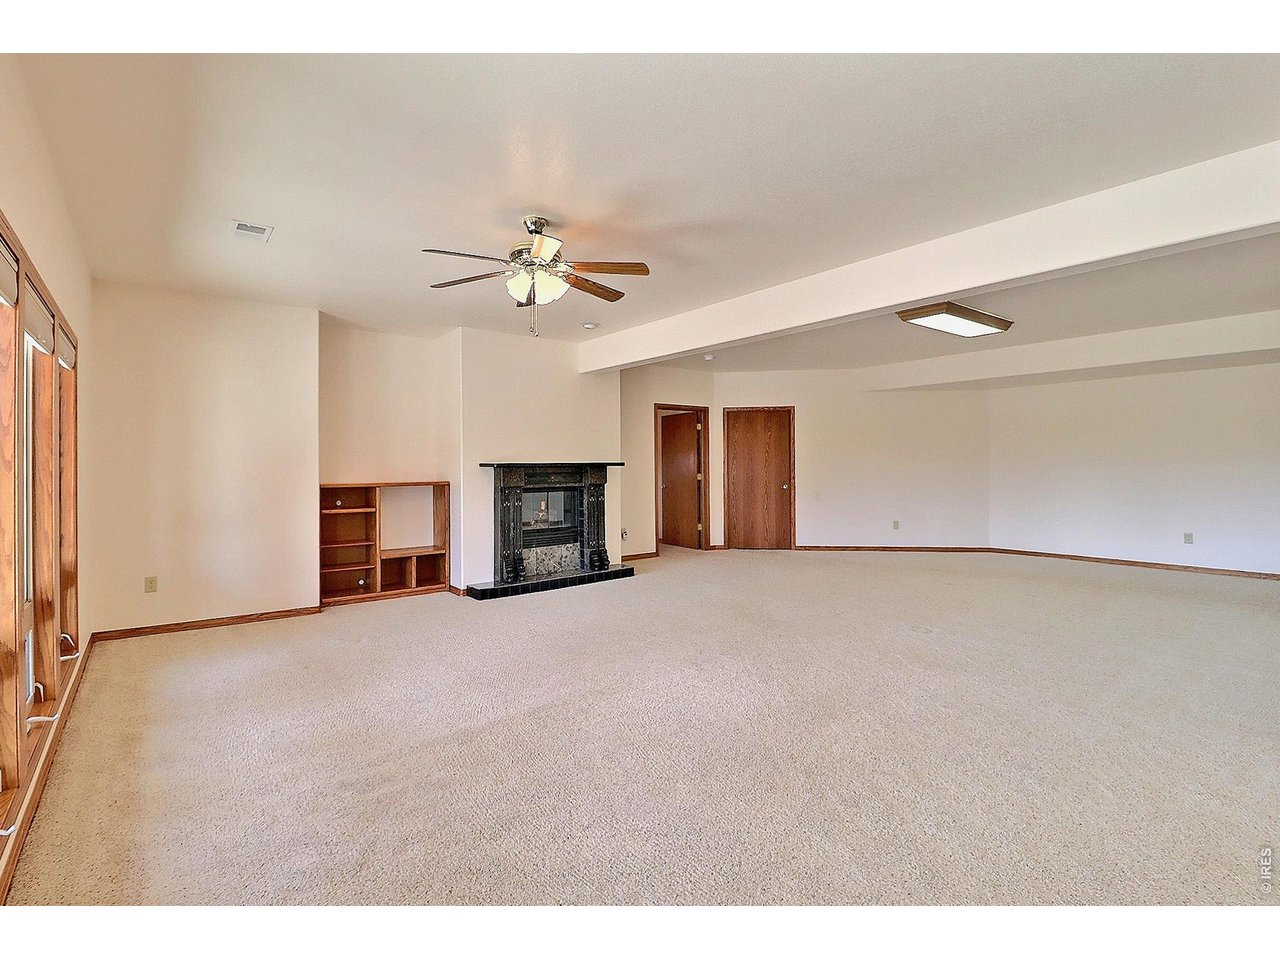
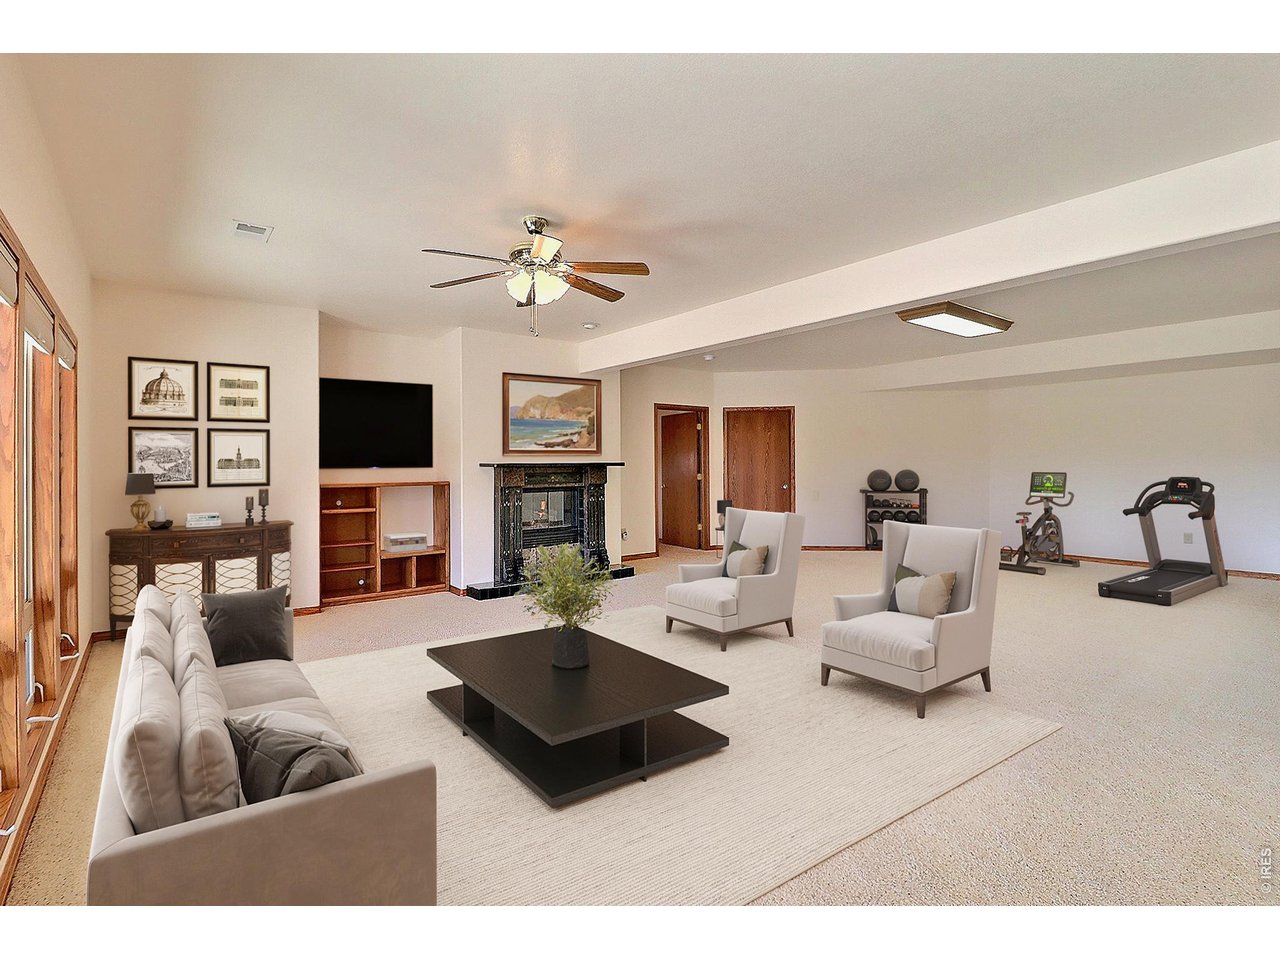
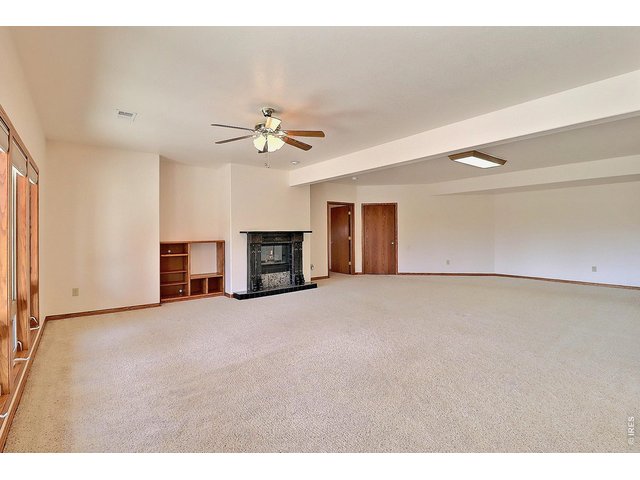
Family Room
34 of 50
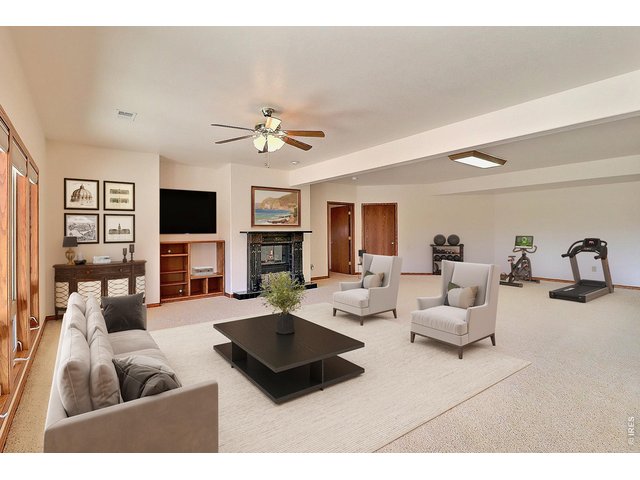
Staged
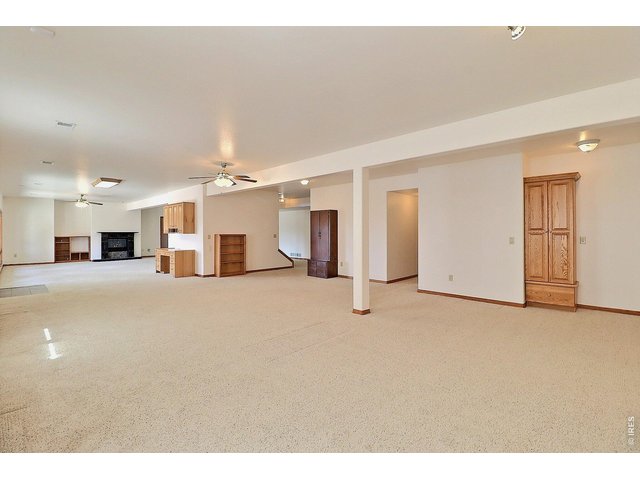
35 of 50
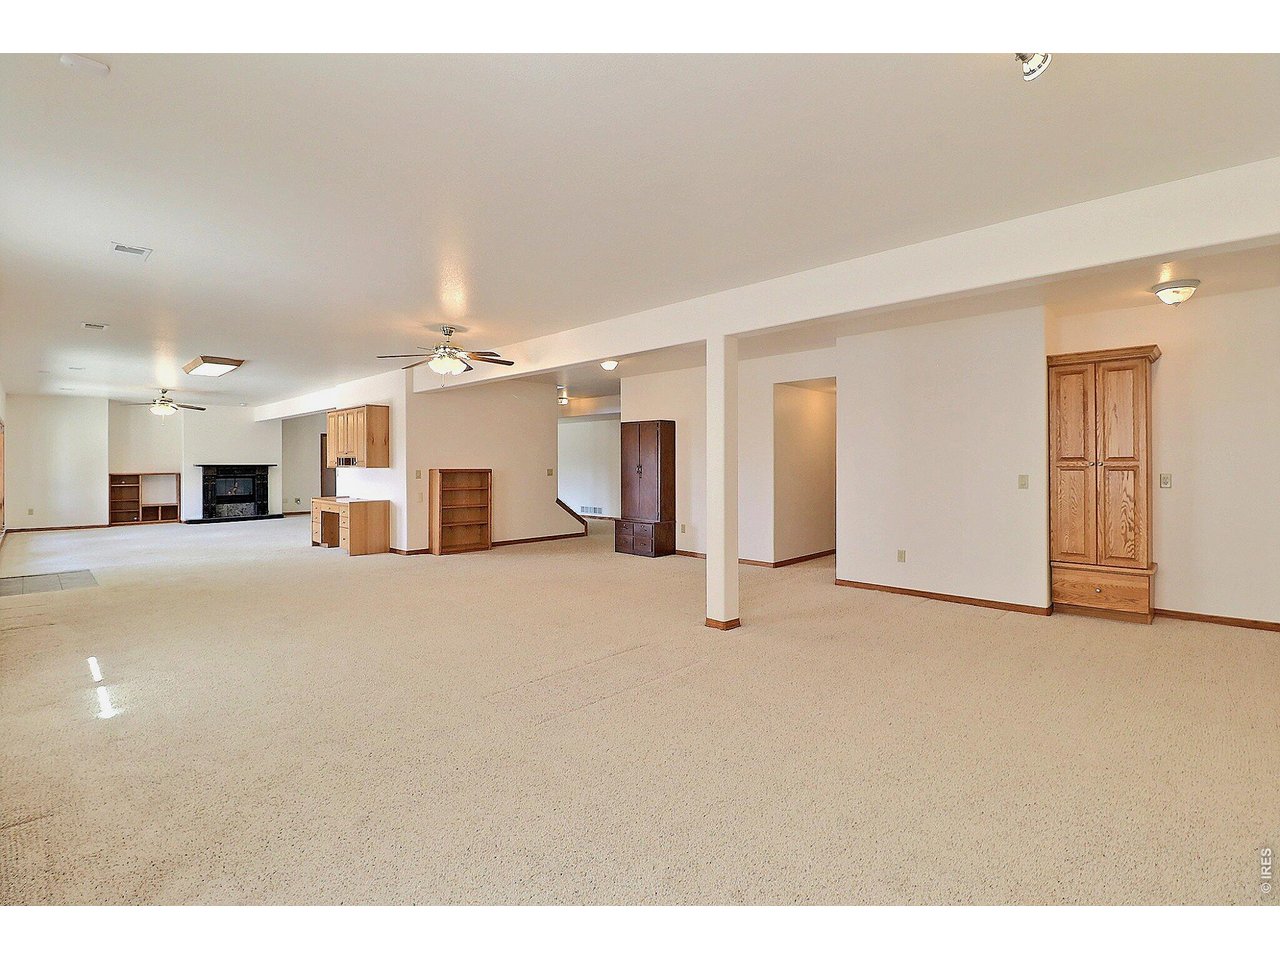
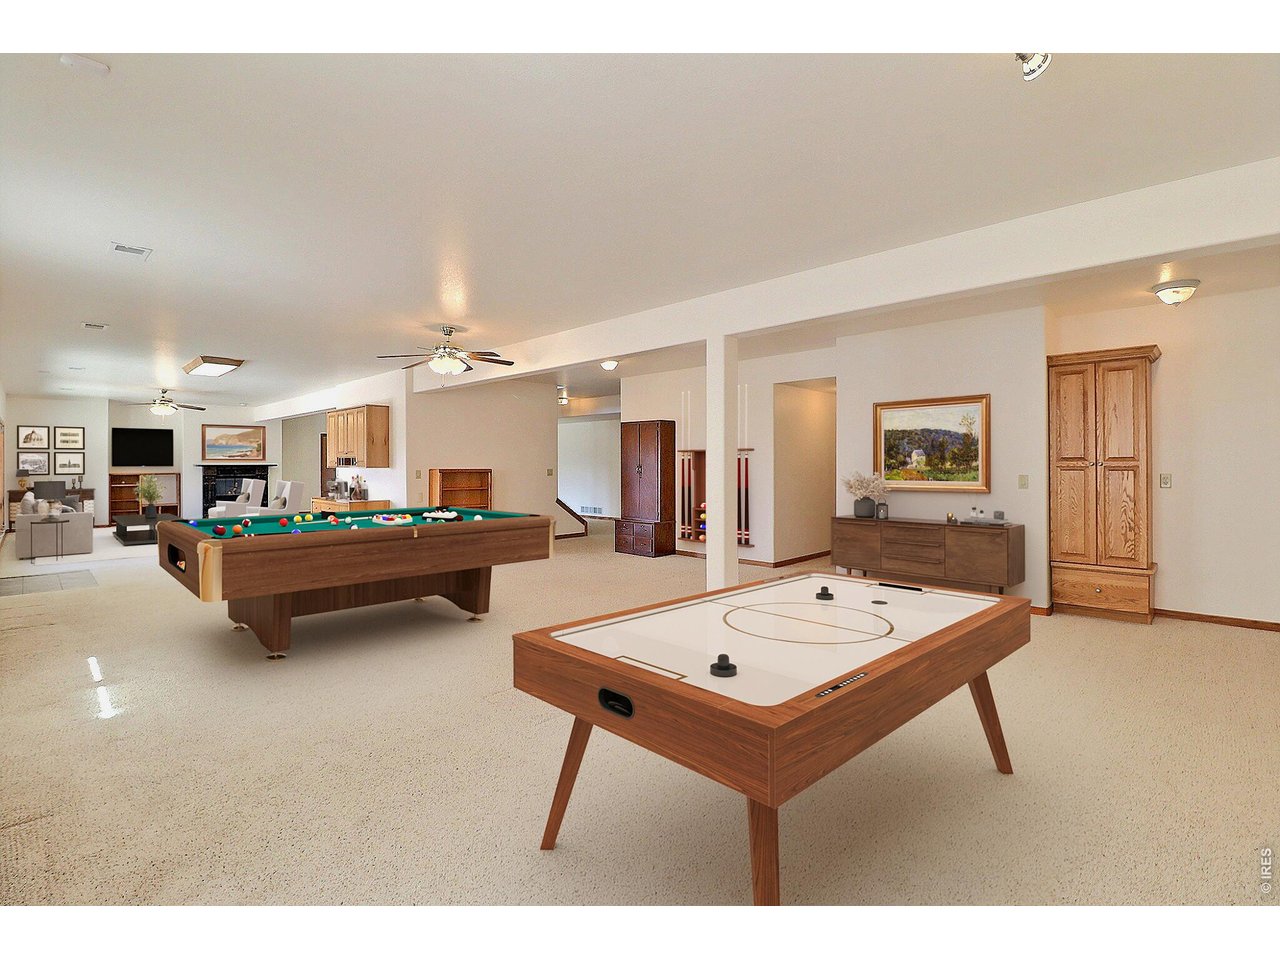
Rec Room
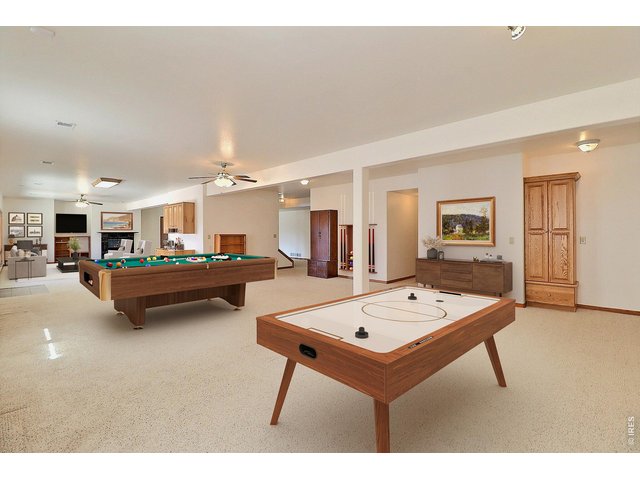
36 of 50
Staged
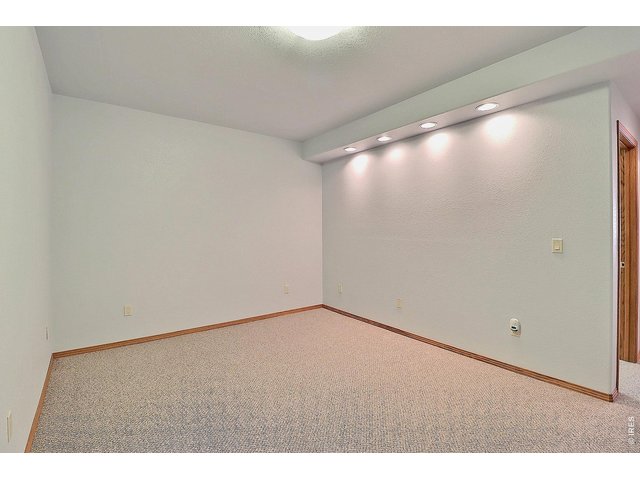
37 of 50
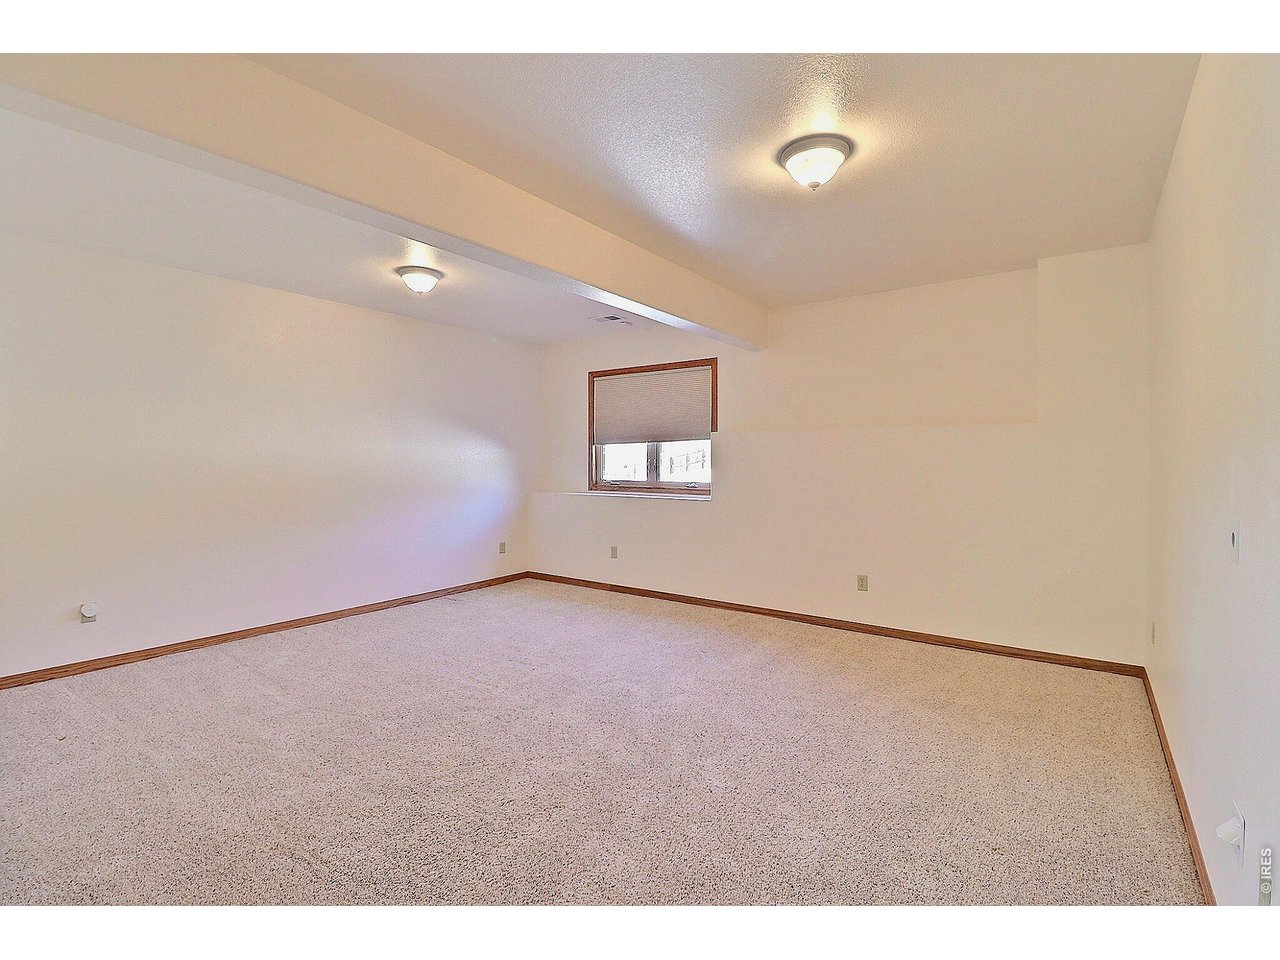
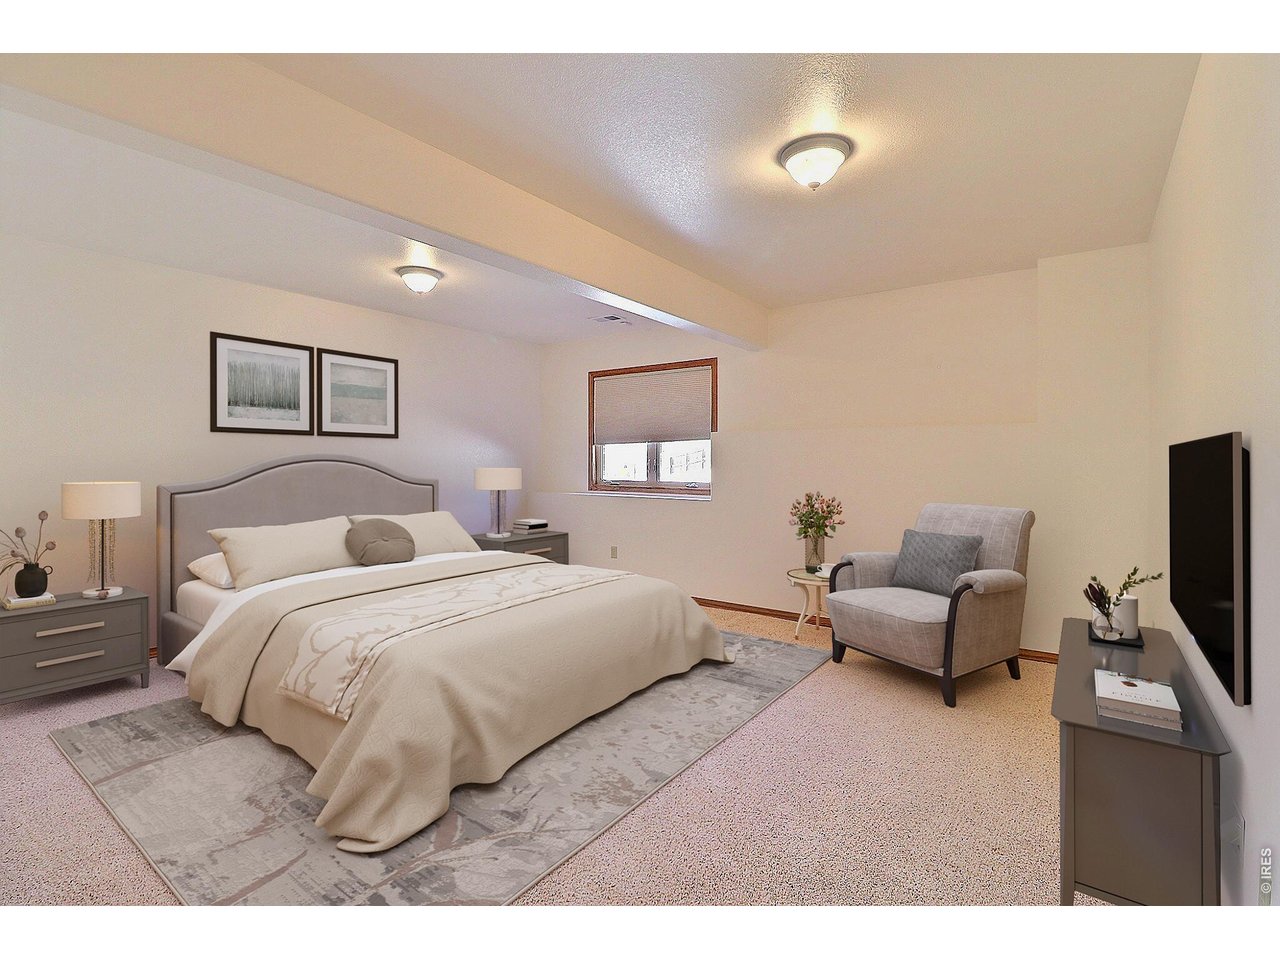
Downstairs Bedroom
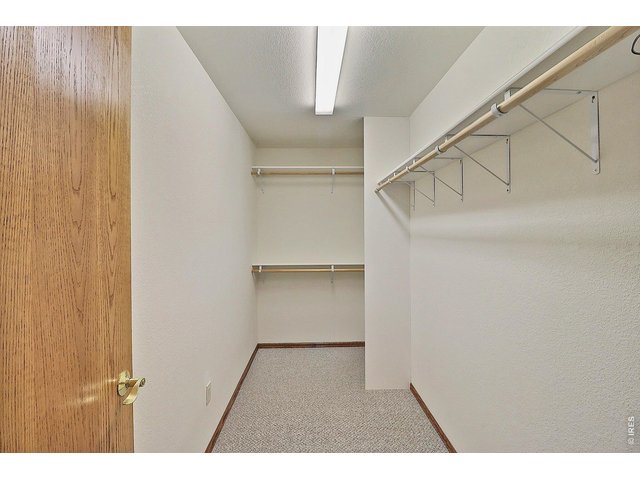
38 of 50
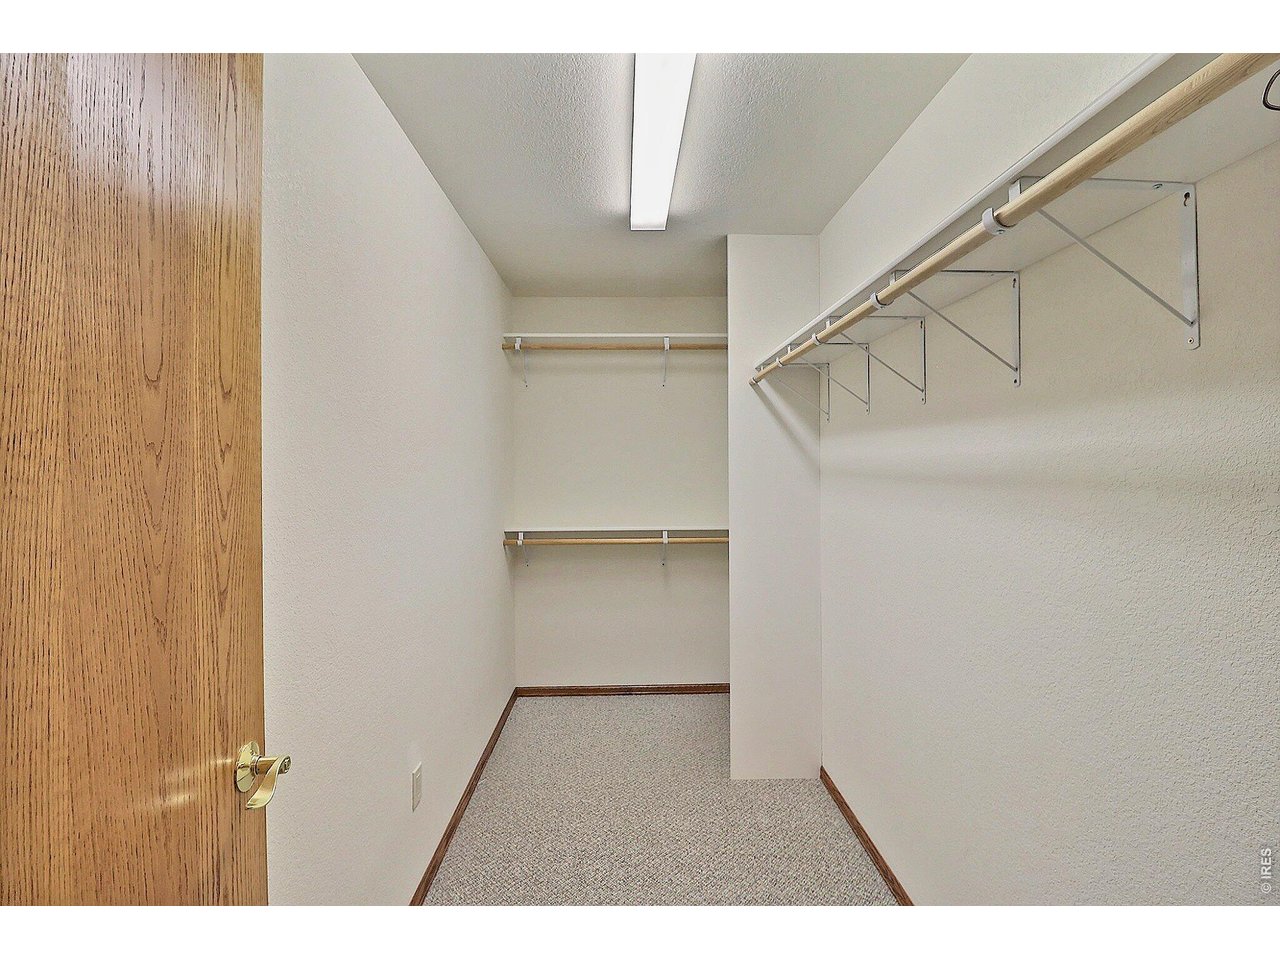
Downstairs Bedroom Walk-In Closet
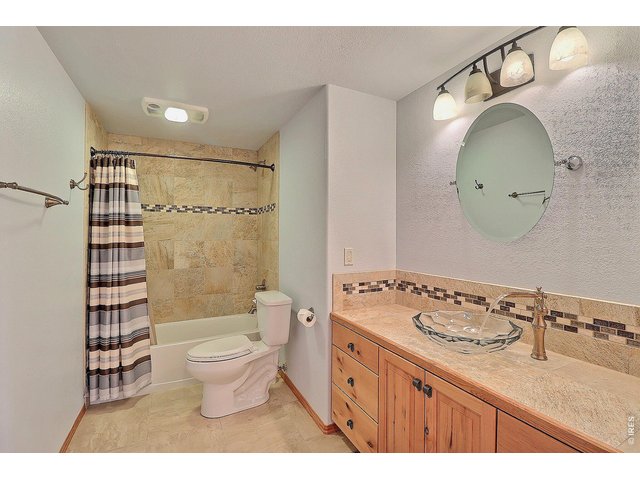
39 of 50
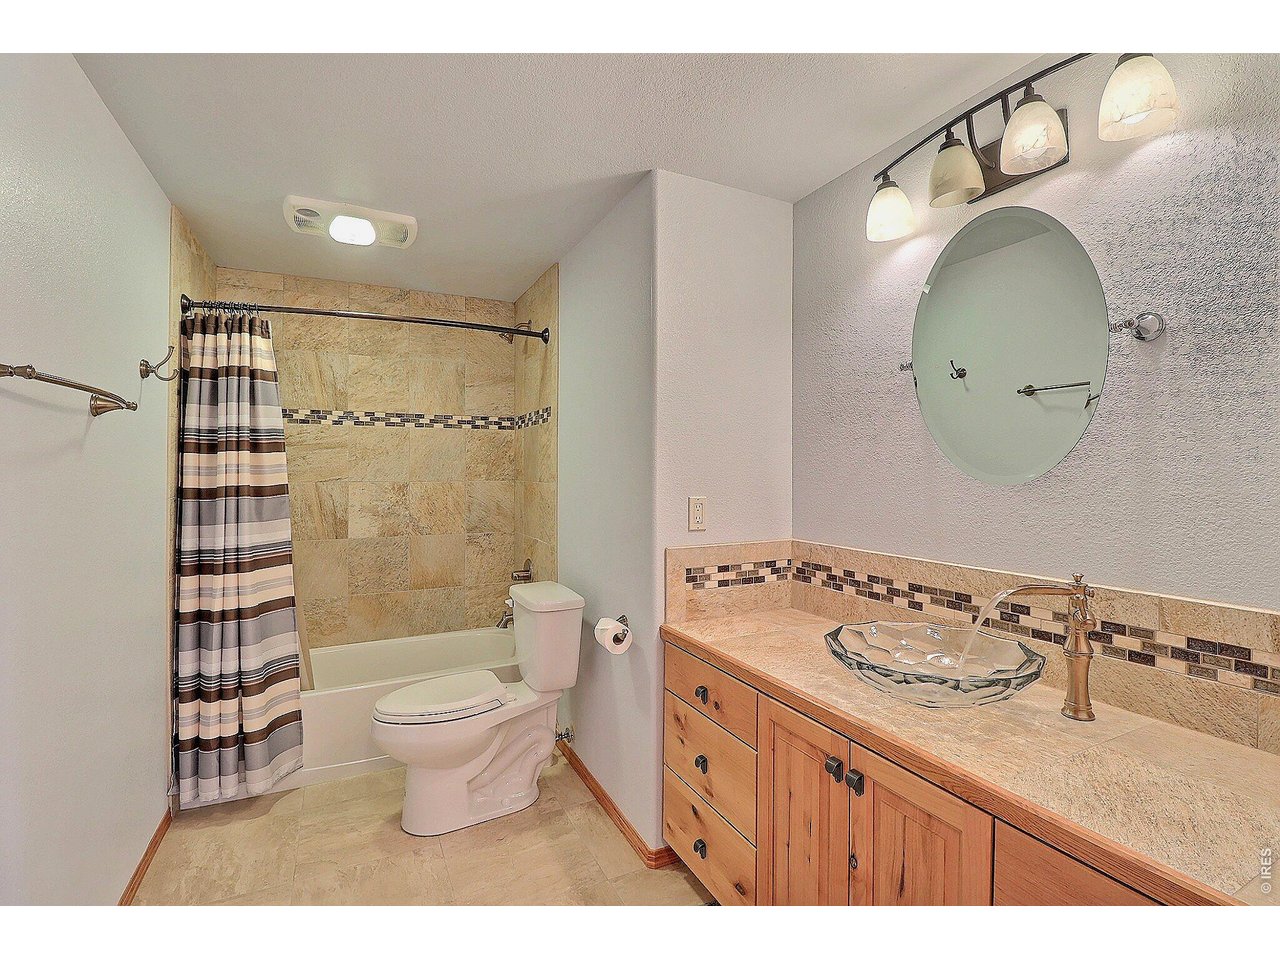
Downstairs Bathroom
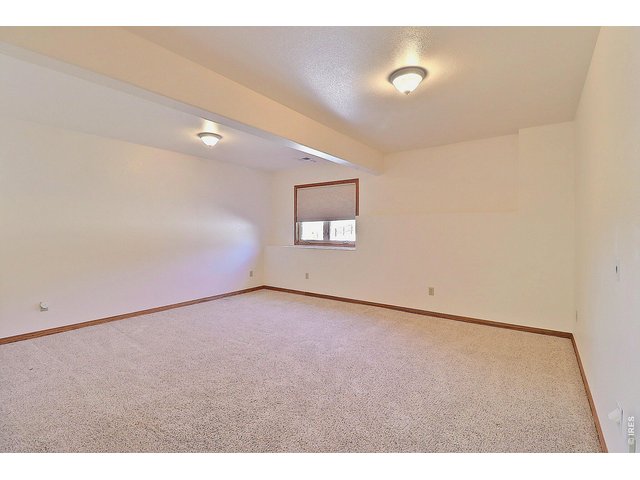
40 of 50
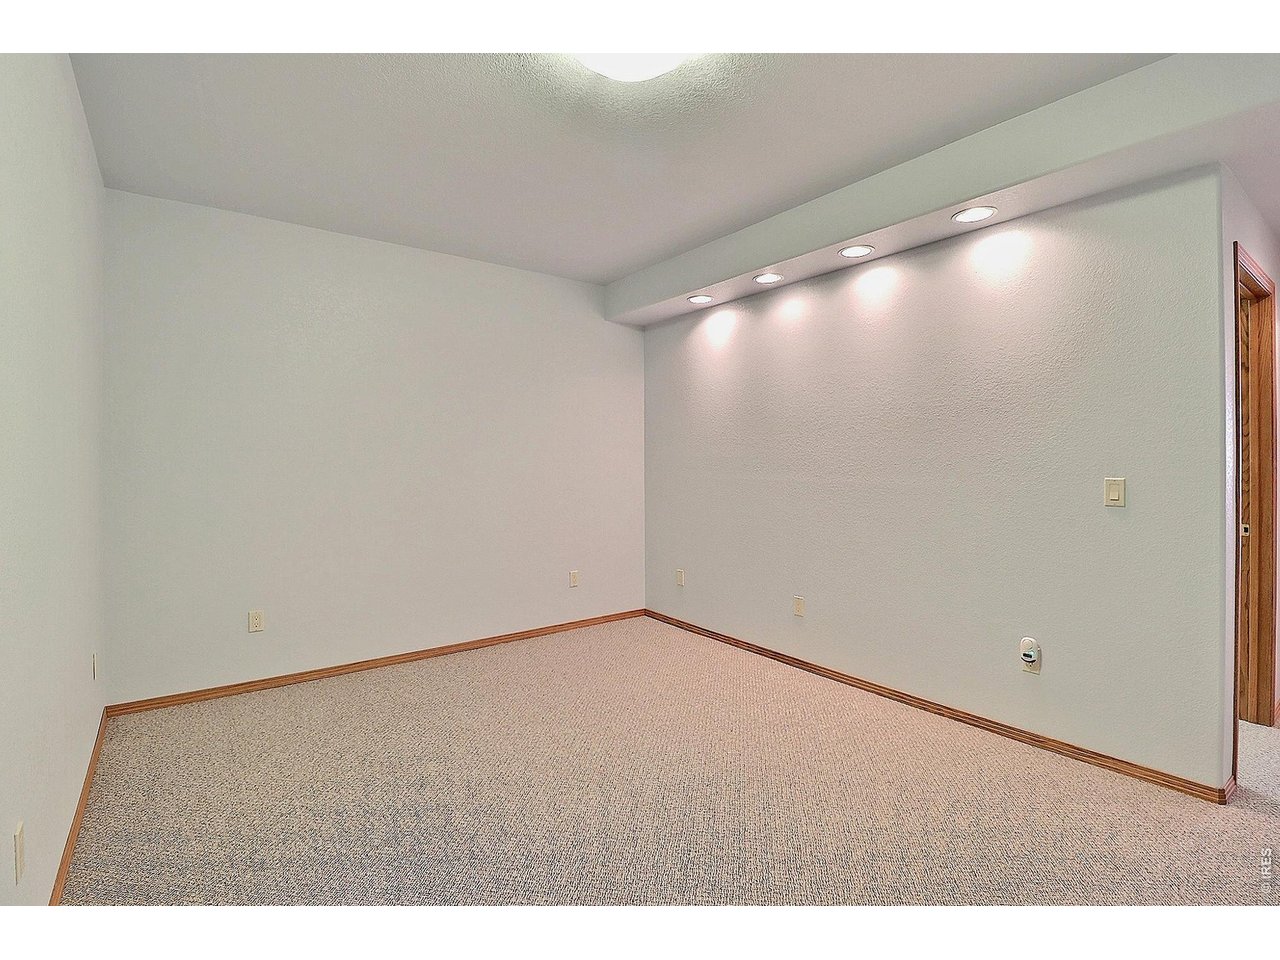
Just needs a Closet and You Have a 5th Bedroom 18 x 15
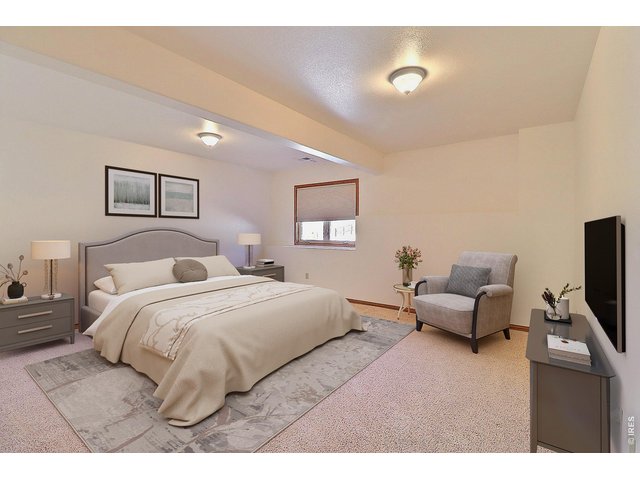
41 of 50
Staged
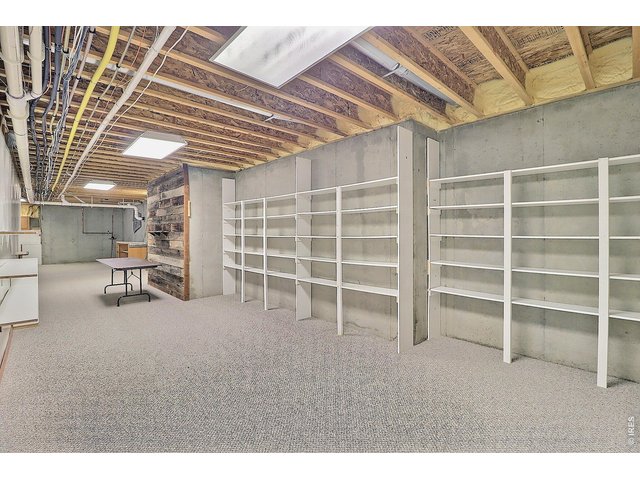
42 of 50
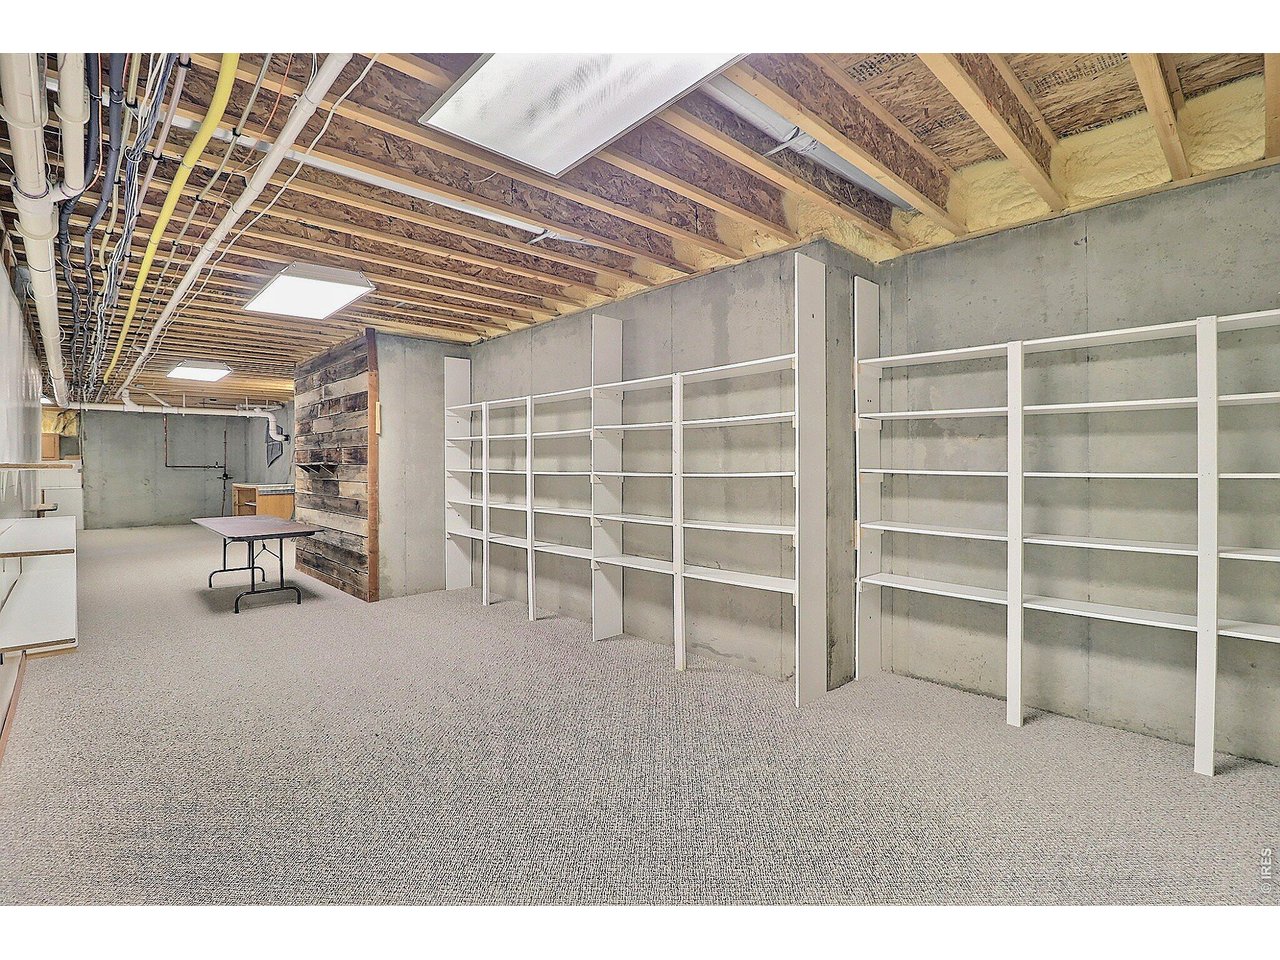
Downstairs Storage
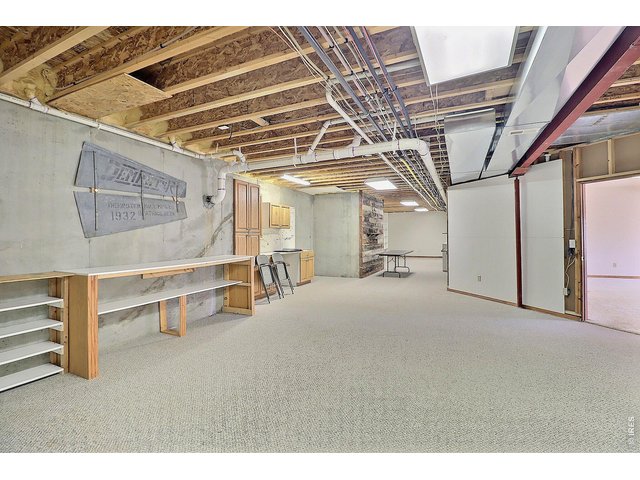
43 of 50
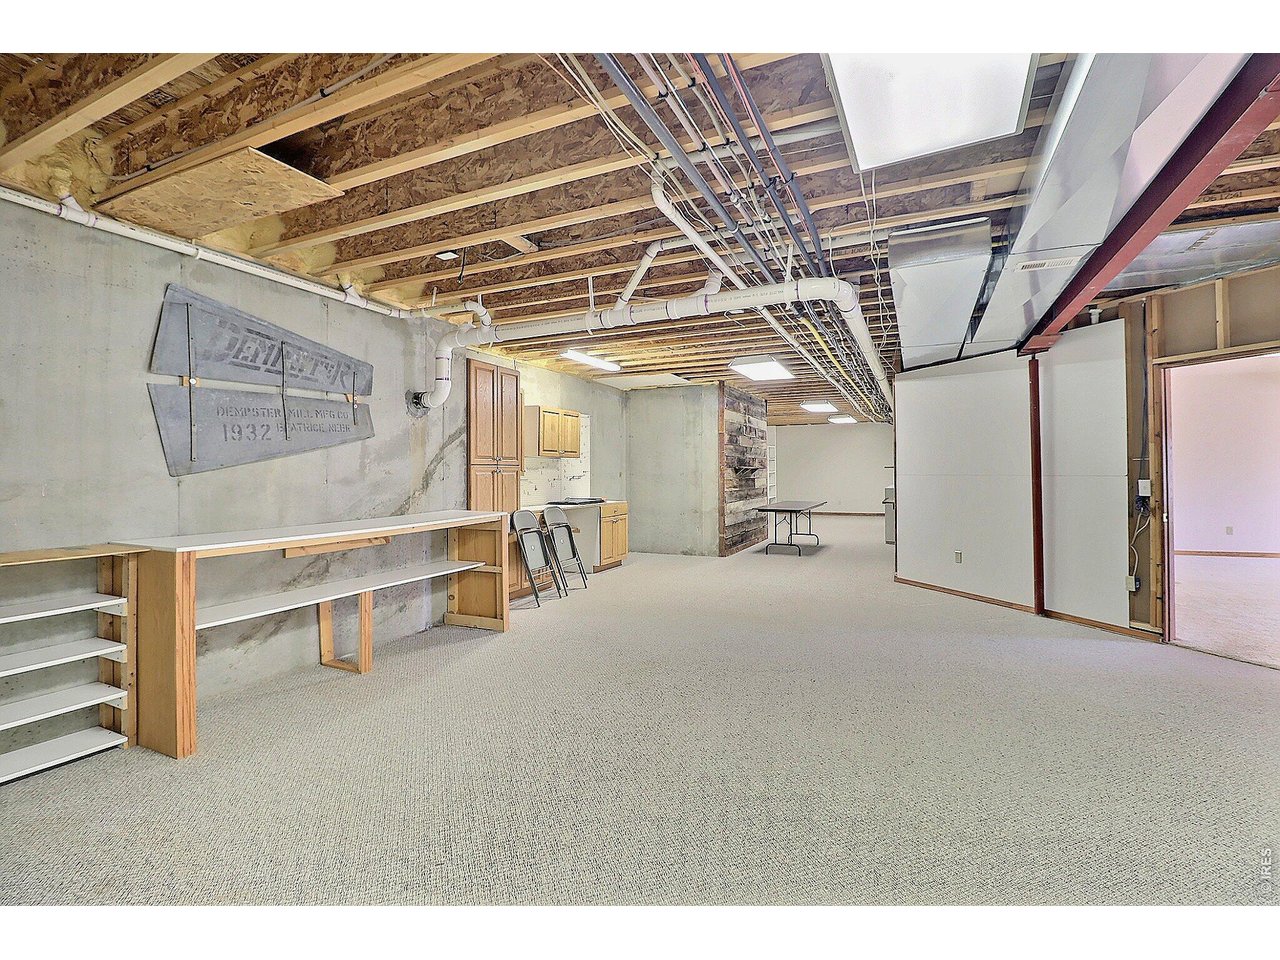
Downstairs Flex Room
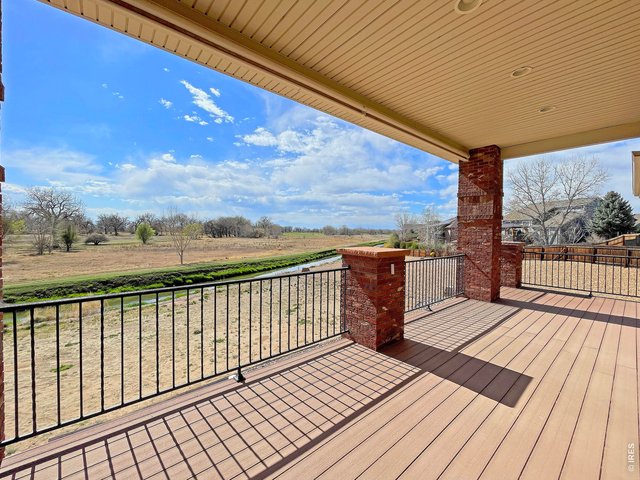
44 of 50
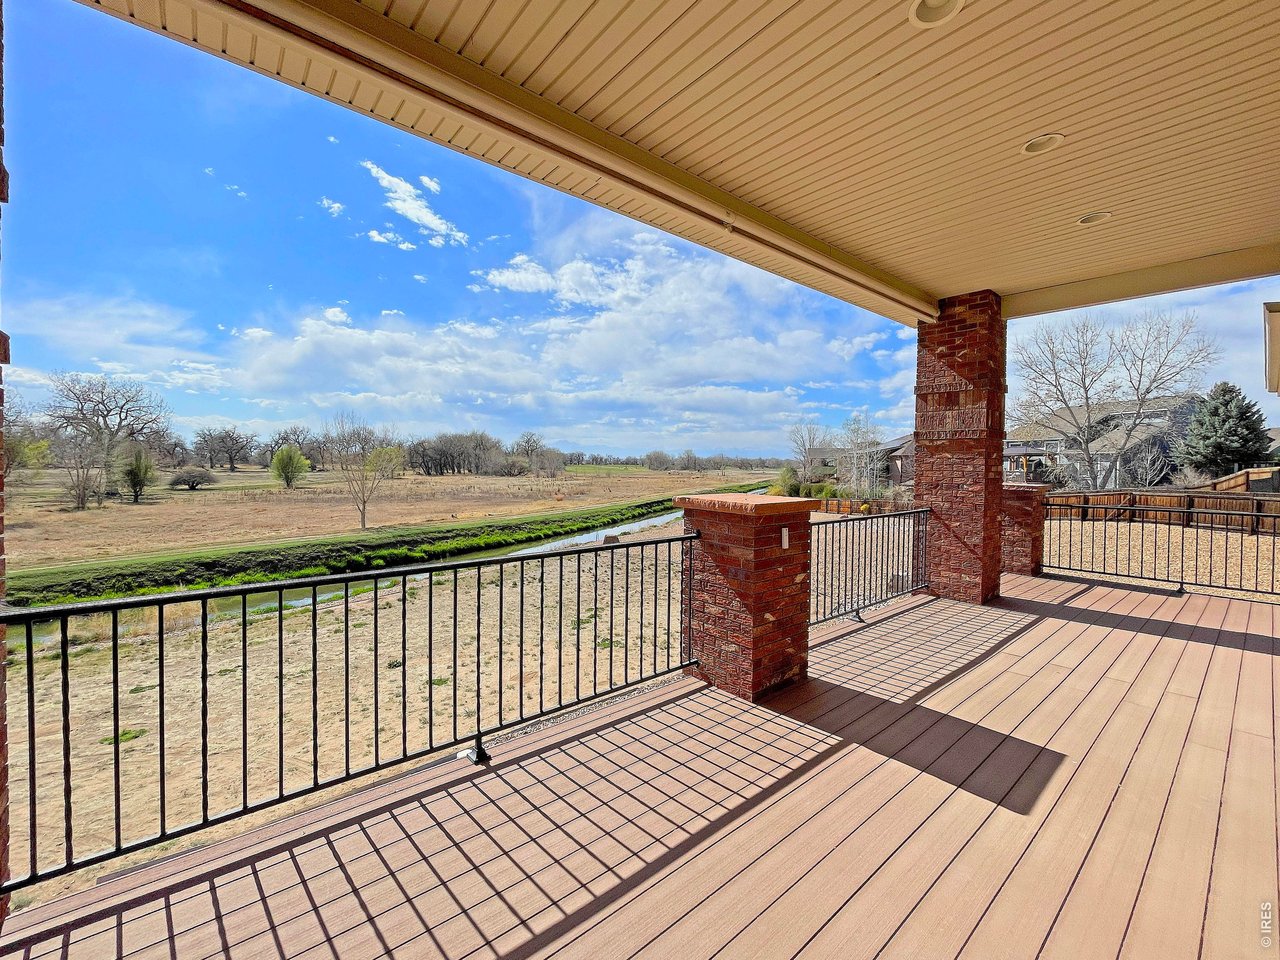
Upper Patio and Views
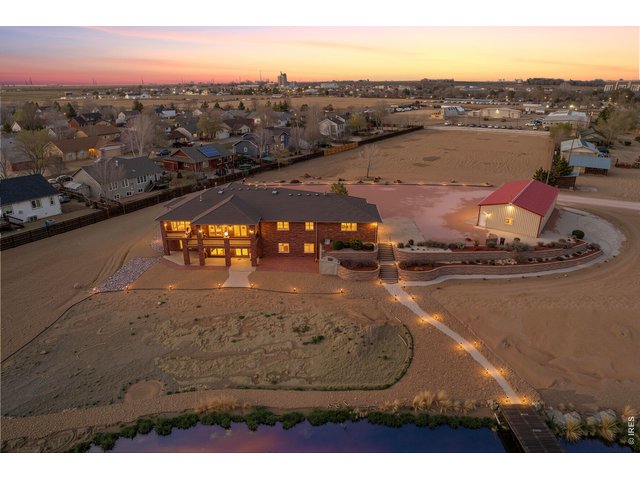
45 of 50
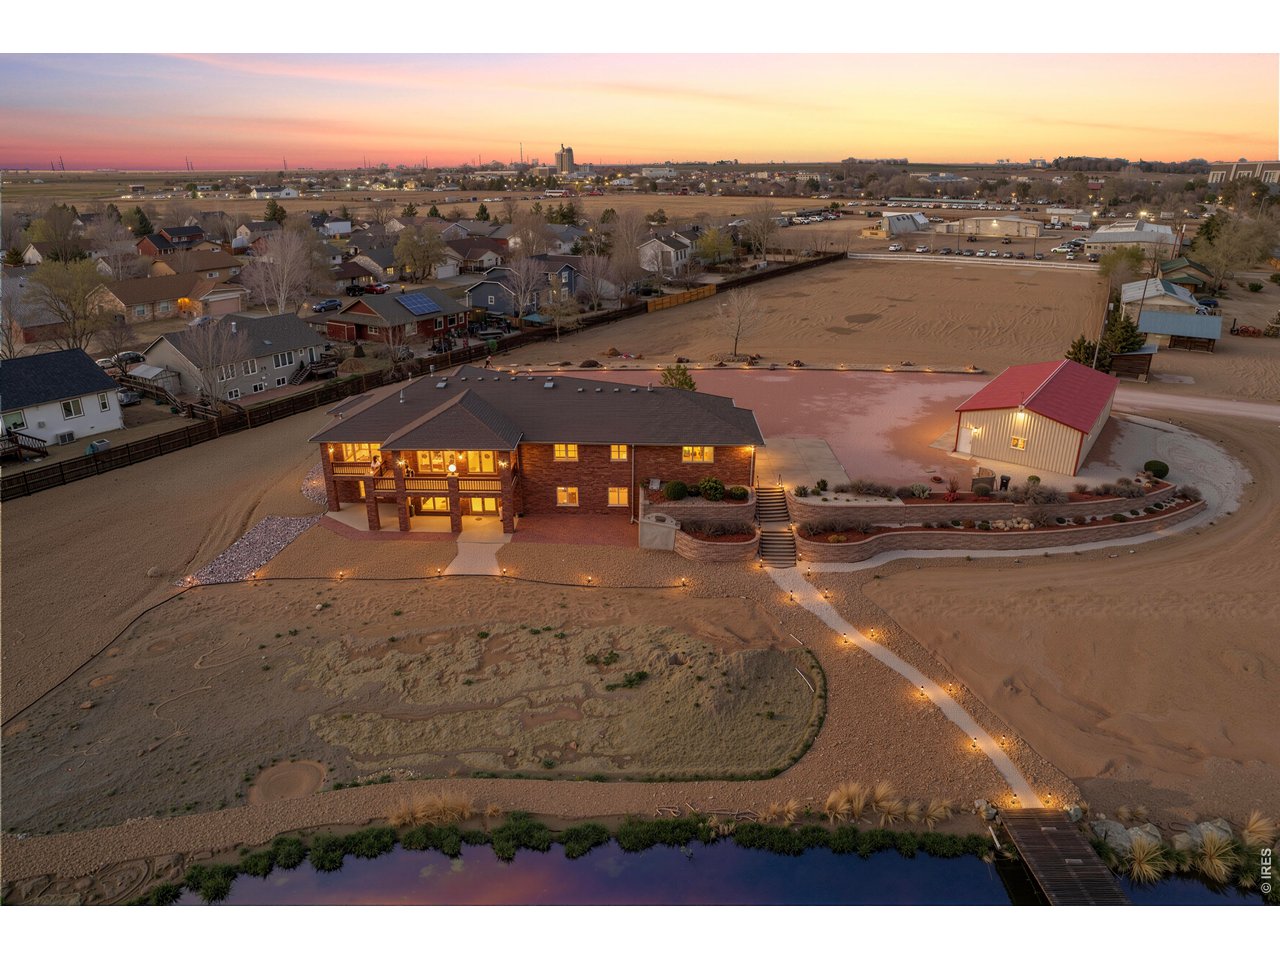
Back View
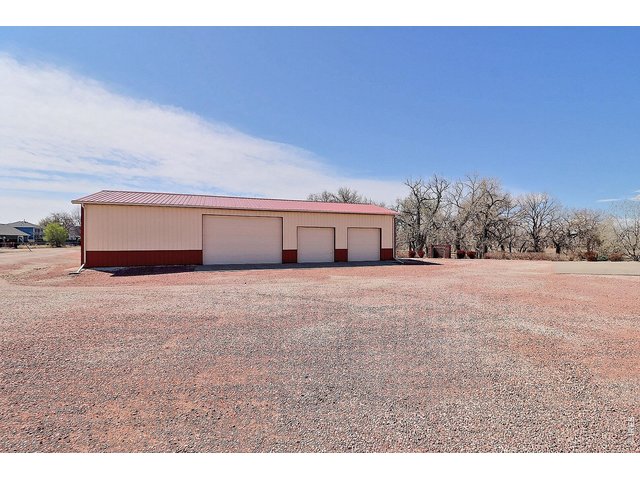
46 of 50
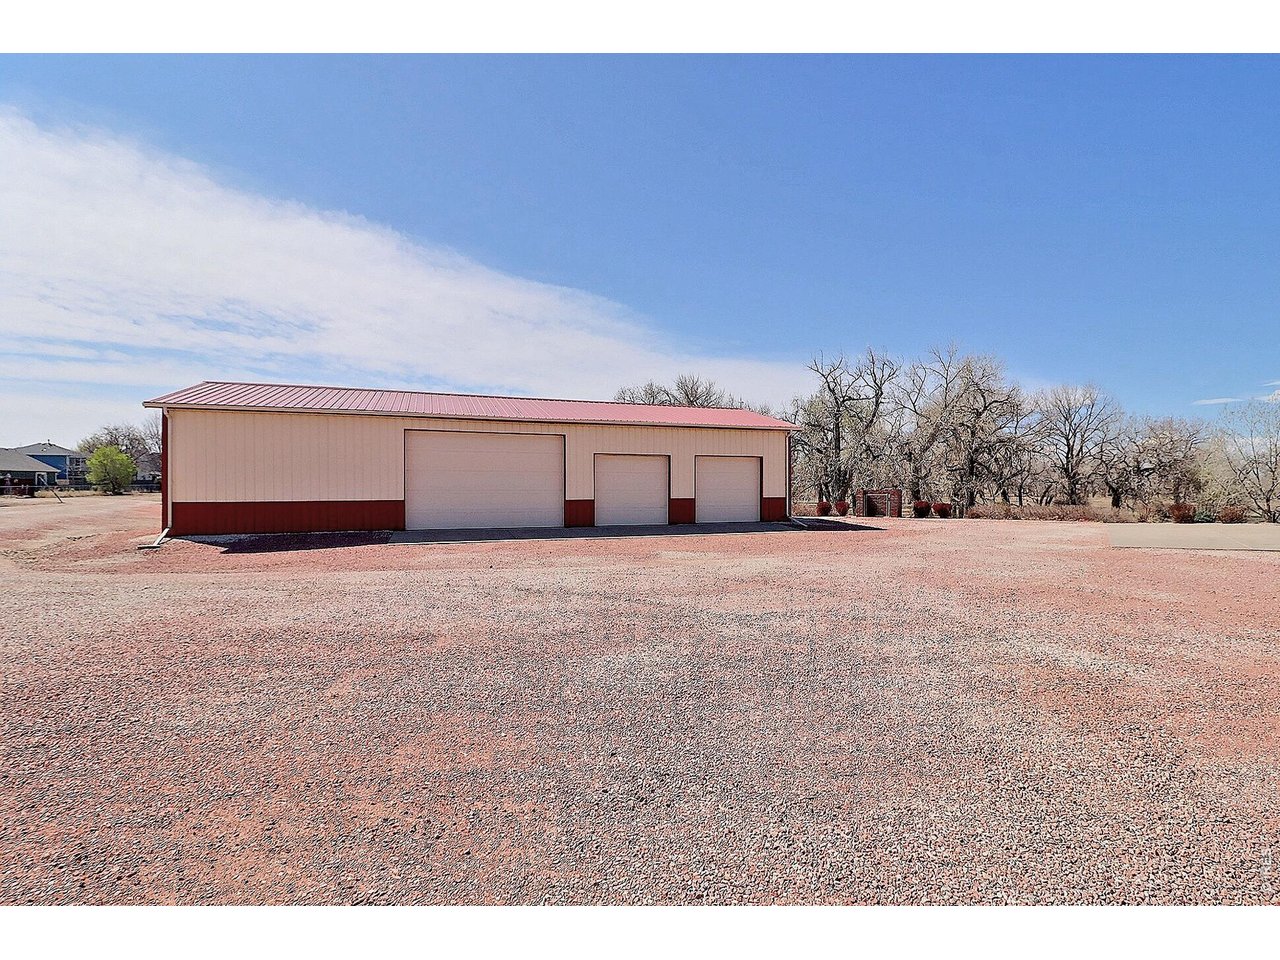
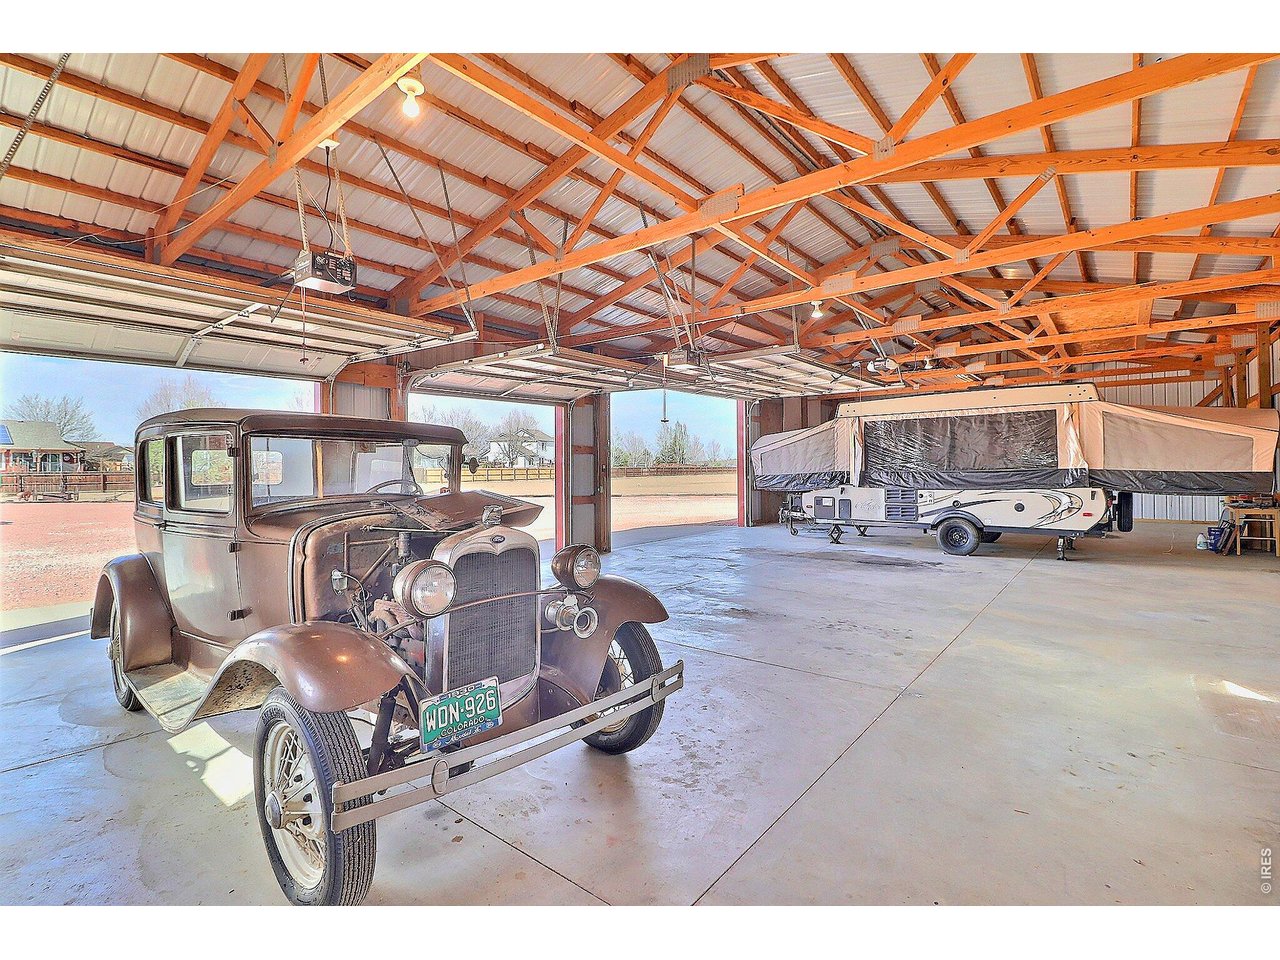
64x30 3 Bay Shop 2-8ft Doors 1-10ft Door
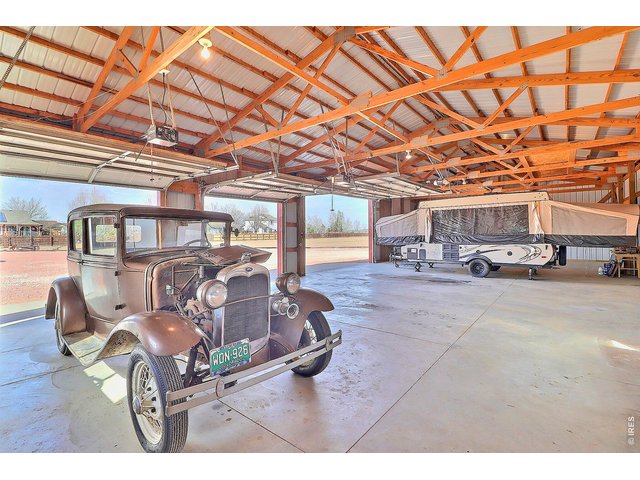
47 of 50
Model A and Camper Excluded
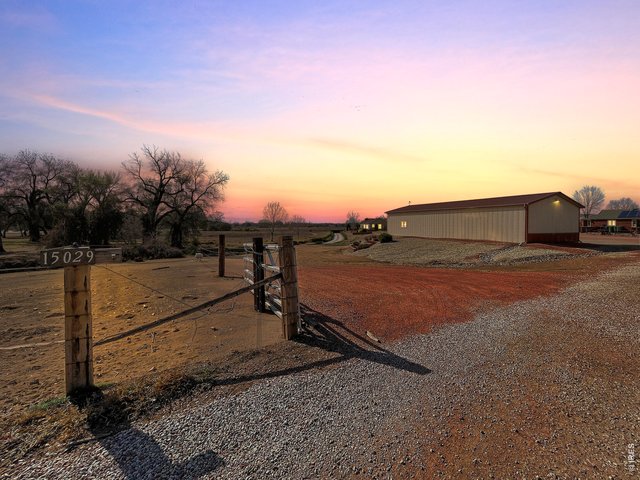
48 of 50
Welcome
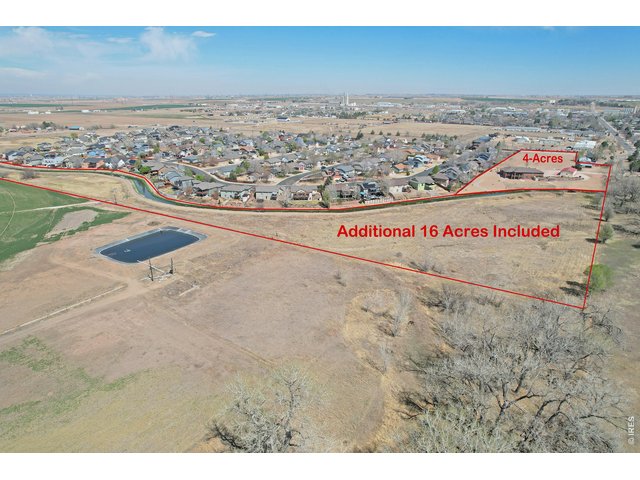
49 of 50
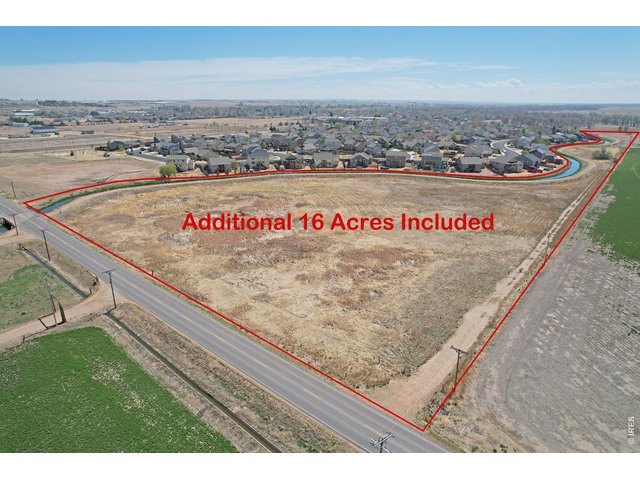
50 of 50
4 Bed
5 Bath
6,980 SqFt
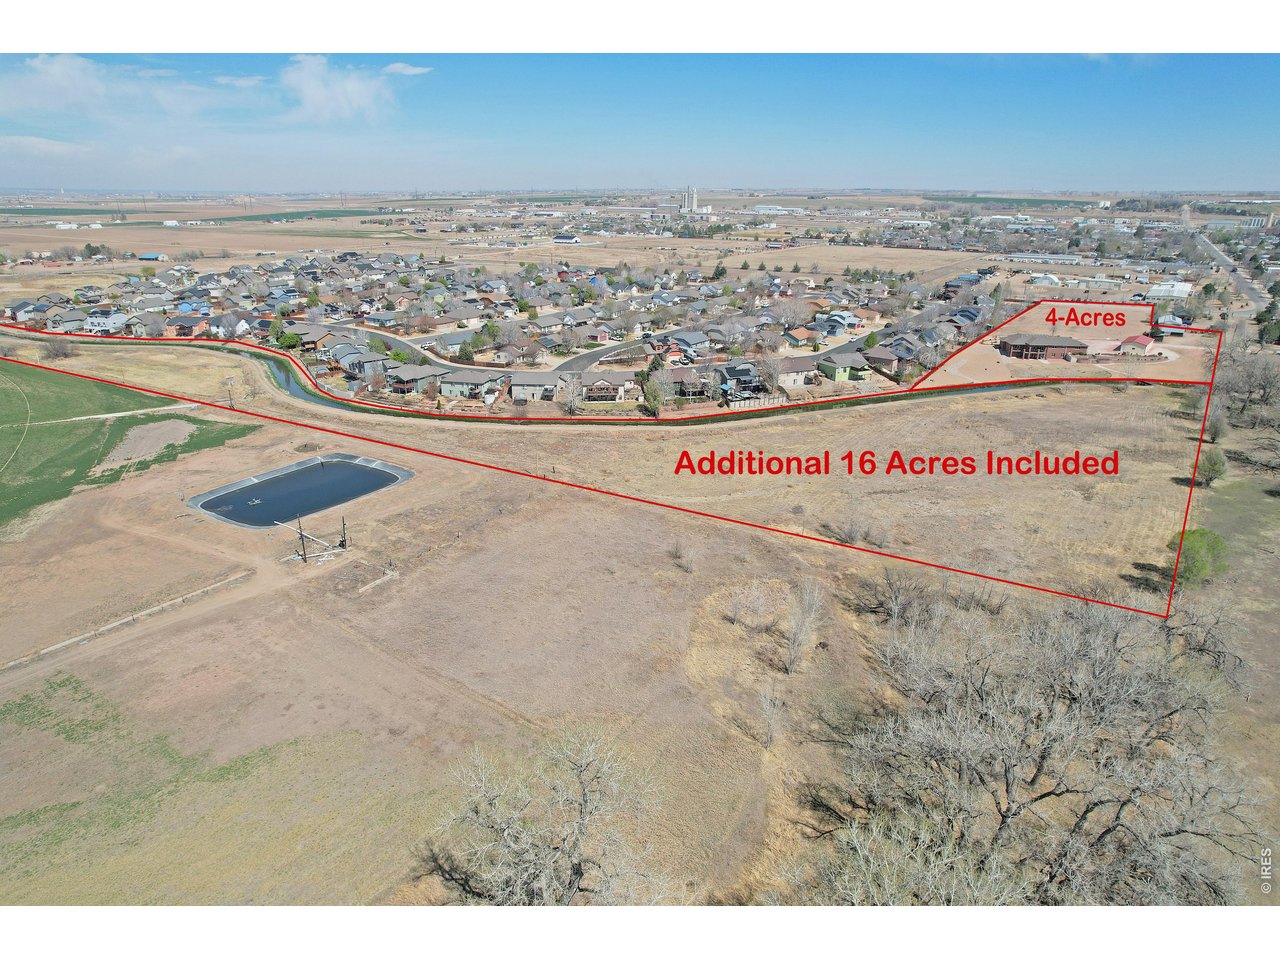
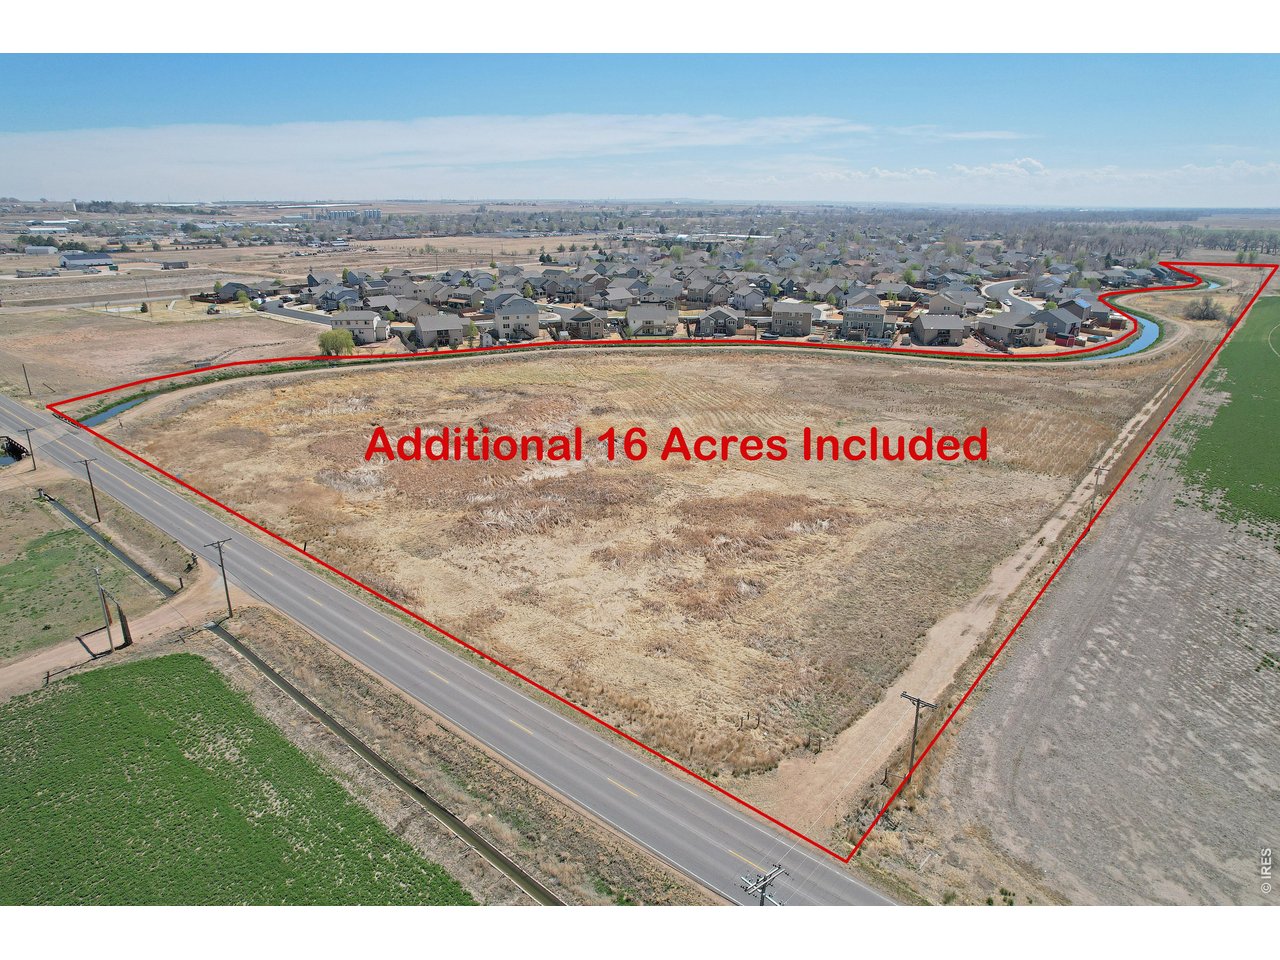
Single Family Home built in 2007 with a 20.9 Acre lot in Subdivision: Stanton Heights
SELLER IS OFFERING A $20,000 Seller Concession!!!! Multi use property that features a custom built all brick ranch home on four acres in the city limits and a additional 16 acres located in the county with an unobstructed mountain view and a walk-out basement; two irrigation wells that can be used as non-potable water for lawn, flower or vegetable gardens; 3 bay door 64x30 shop; 6 zone sprinkler system for lawn and mature landscaping; 2 hot and cold water spigots in oversized attached 3 car garage, and GENERAC generator that runs the entire house when power is out. Stepping in from the garage is a laundry room with sink, three quarter bathroom; eat-in kitchen with granite counter tops, vegetable sink in island, double ovens, five-burner gas cook top, two refrigerators, lots of cabinetry including pull-out drawers, wood flooring, spacious walk-in pantry, deck off kitchen with gas connector for grilling, central vacuum system throughout. Living room features gas fireplace, formal dining area, dedicated office. HVAC systems (2) less than a year old; gas water heaters (2) new in 2022. Primary bedroom with large walk-in closet, balcony off bedroom to enjoy the view. Basement offers a spacious family room and rec room, gas fireplace, one bedroom with walk-in closet, nice full bathroom, and a fifth bedroom needing a closet. Buried electronic fence for dogs that gives them plenty of room to run. It is possible that another parcel could be created on the four acres, or an accessory dwelling unit (HERE IS YOUR PERFECT MULTI-GENERATIONAL PROPERTY) No metro District and no HOA. Listing agent must be present at all showings, 24-hour notice required, must see to appreciate.
View Virtual Tour
General Features
| Style | 1 Story/Ranch |
| Baths | 3 Full1 3/41 1/2 |
| Acreage | 20.9 Acres |
| Lot Size | 910,404 SqFt |
| Zoning | R-1 |
| Total | 6,980 SqFt ($176/SF) |
| Finished | 6,092 SqFt ($201/SF) |
| Basement | Full Basement, 75%+Finished Basement |
| Garage | 3 Space(s) |
| Garage Type | Attached |
| Year Built | 2007 |
| New Construction | No |
| Construction | Brick/Brick Veneer |
| Cooling | Central Air, Ceiling Fan |
| Heating | Forced Air, 2 or more Heat Sources, 2 or more H20 Heaters |
| Roof | Composition Roof |
Taxes & Fees
| Taxes | $4,058 |
| Tax Year | 2025 |
| Metro District | No |
Schools
| School District | Weld County RE-1 |
| Elementary |
Platteville
|
| Middle/Jr High | North Valley |
| Senior High | Valley |
Rooms
| Primary Bedroom | 17 x 15 (Main Floor) |
| Bedroom 2 | 12 x 14 (Main Floor) |
| Bedroom 3 | 12 x 13 (Main Floor) |
| Bedroom 4 | 15 x 16 (Basement) |
| Kitchen | 17 x 17 (Main Floor) |
| Living Room | 22 x 23 (Main Floor) |
| Office Study | 13 x 12 (Main Floor) |
| Dining Room | 13 x 16 (Main Floor) |
| Laundry Room | 10 x 11 (Main Floor) |
| Family Room | 32 x 21 (Basement) |
| Rec. Room | 22 x 29 (Basement) |
| Note: All room dimensions, including square footage data, are approximate and must be verified by the buyer. | |
Outdoor Features
Lawn Sprinkler System, Balcony, Patio, Oversized GarageDesign Features
Eat-in Kitchen, Separate Dining Room, Cathedral/Vaulted Ceilings, Pantry, Walk-in Closet, Washer/Dryer Hookups, Wood Floors, Kitchen Island, 9ft+ CeilingsLivestock Features
Zoning Appropriate for 2 HorsesInclusions
Window Coverings, Gas Range/Oven, Double Oven, Dishwasher, Refrigerator, Clothes Washer, Clothes Dryer, Microwave, Jetted Bath Tub, Central Vacuum, Disposal, Smoke Alarm(s)Neighborhood
Fireplace
Gas Fireplace, Living Room Fireplace, Basement FireplaceThe map could not be loaded. Reload the page to try again, or update your browser or device.



Information deemed reliable but not guaranteed by the MLS. WARNING: This database record is provided subject to limited license rights. Duplication or reproduction is prohibited. Limited License MLS content and images © Copyright 1998 - 2026, IRES LLC. All rights reserved.