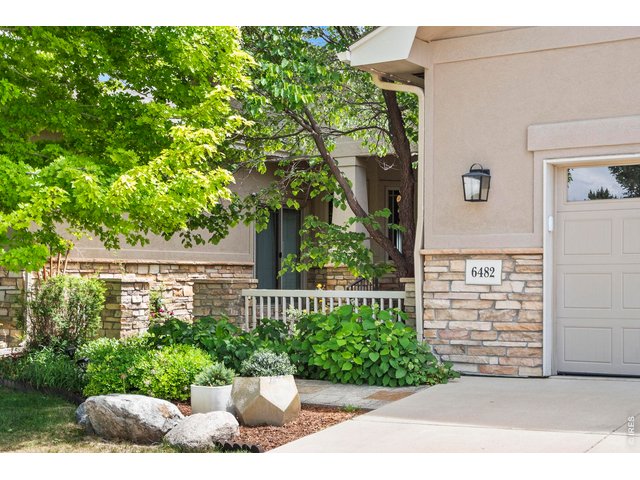
6482 Half Moon Bay Dr Windsor, CO 80550

1 of 46
2 of 46
3 of 46
4 of 46
5 of 46
6 of 46
7 of 46
8 of 46
9 of 46
10 of 46
11 of 46
12 of 46
13 of 46
14 of 46
15 of 46
16 of 46
17 of 46
18 of 46
19 of 46
20 of 46
21 of 46
22 of 46
23 of 46
24 of 46
25 of 46
26 of 46
27 of 46
28 of 46
29 of 46
30 of 46
31 of 46
32 of 46
33 of 46
34 of 46
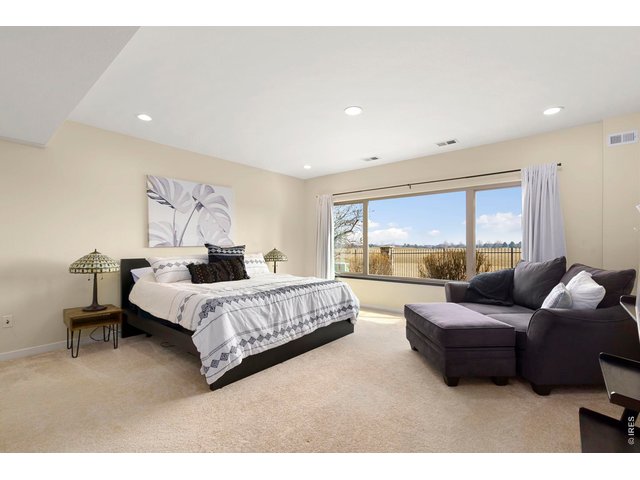
35 of 46
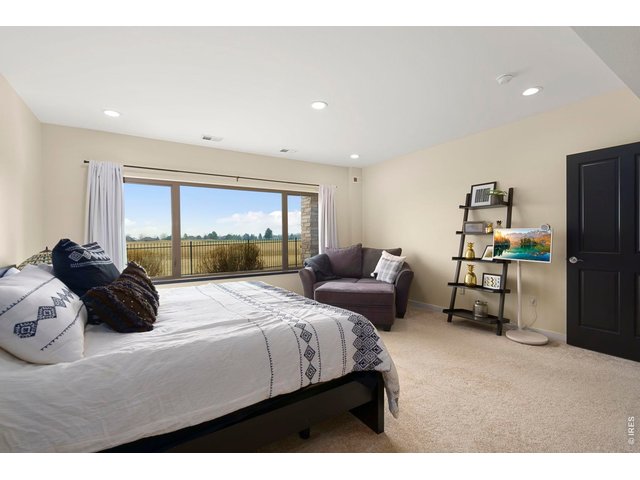
36 of 46
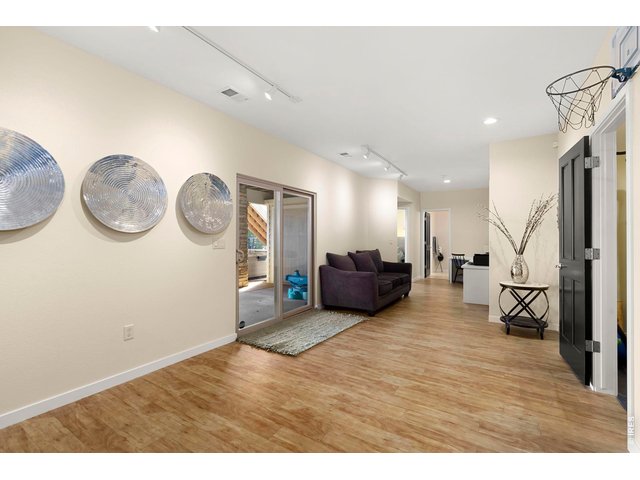
37 of 46
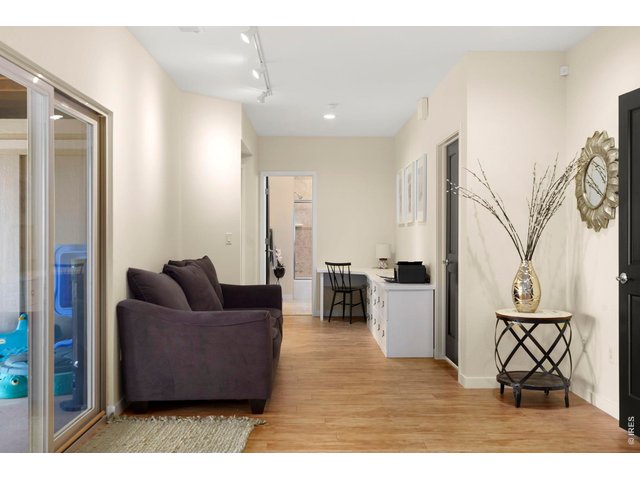
38 of 46
39 of 46
40 of 46
41 of 46
42 of 46
43 of 46
44 of 46
45 of 46
46 of 46
4 Bed
5 Bath
5,802 SqFt
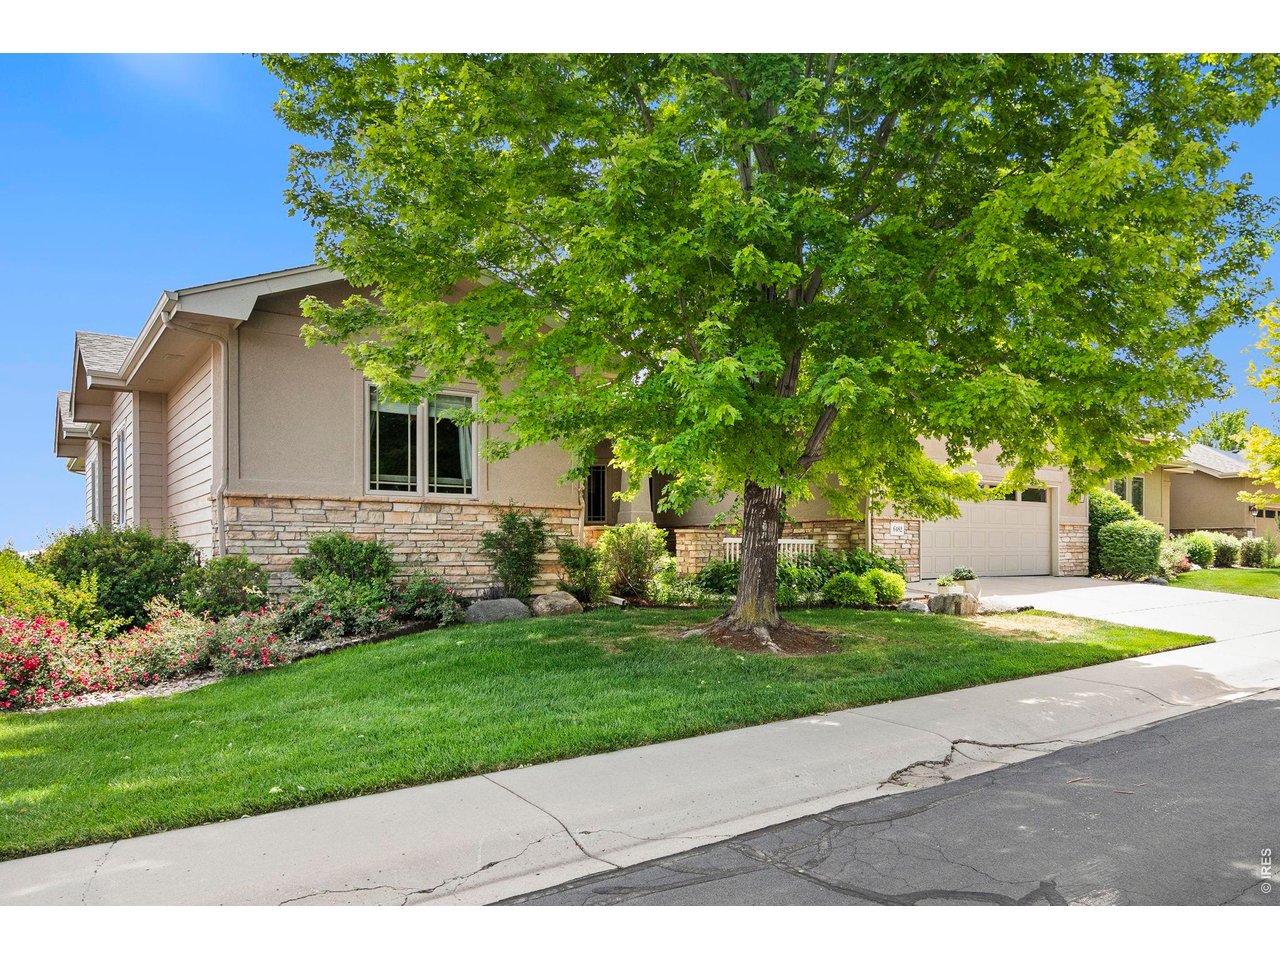
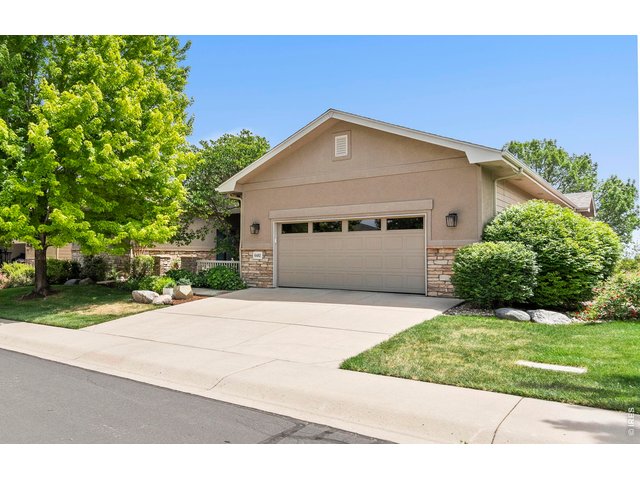
Single Family Home built in 2004 with a 8,760 SqFt lot in Subdivision: Highland Meadows Golf Course Sub Win
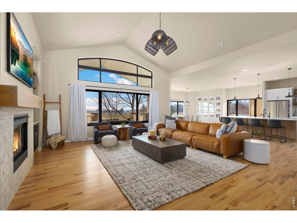
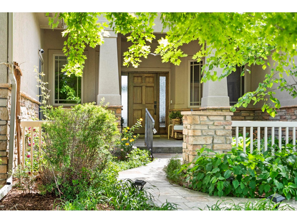
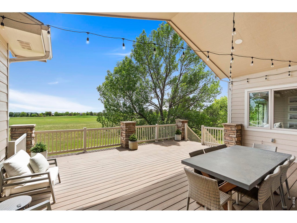
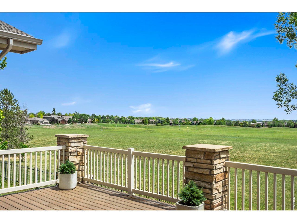
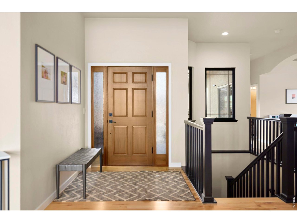
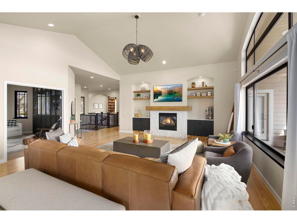
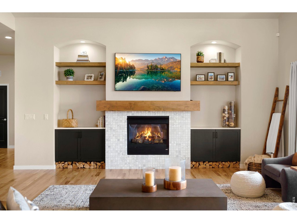
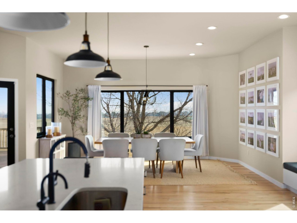
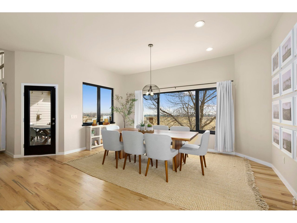
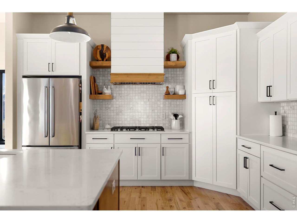
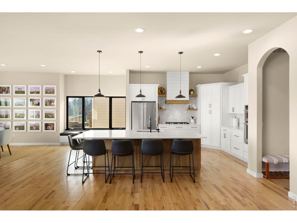
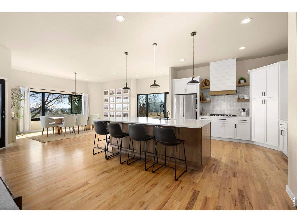
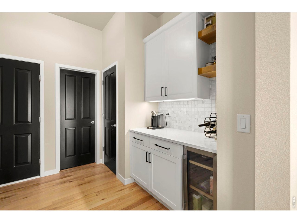
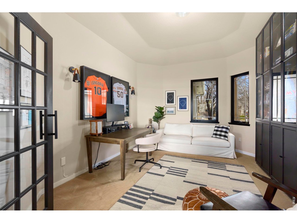
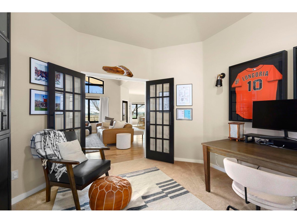
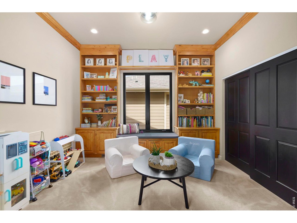
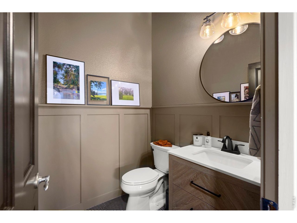
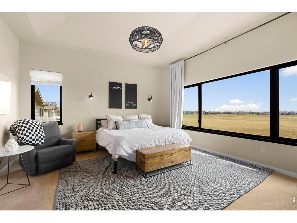
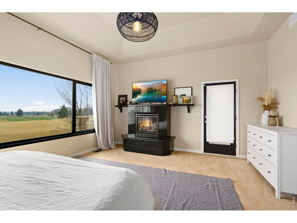
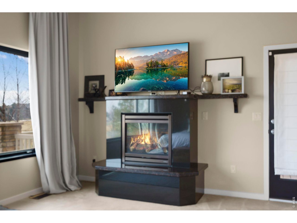
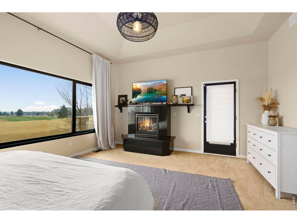
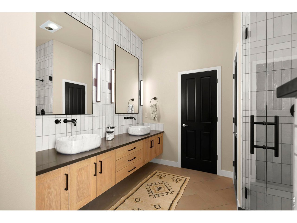
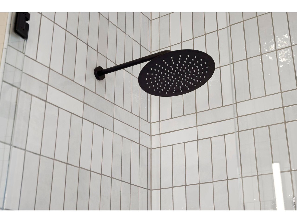
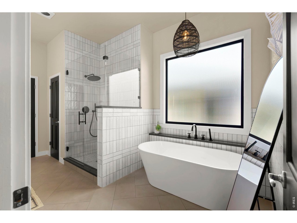
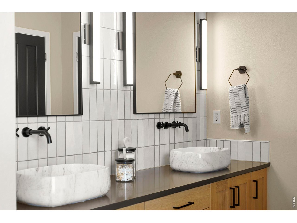
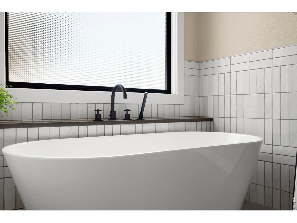
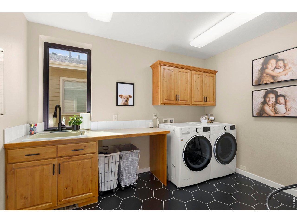
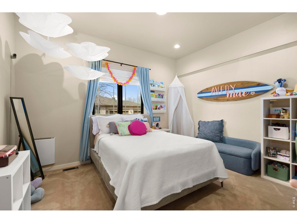
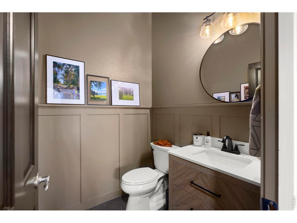
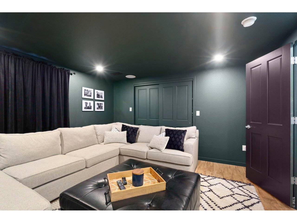
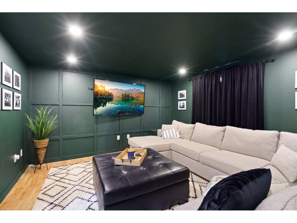
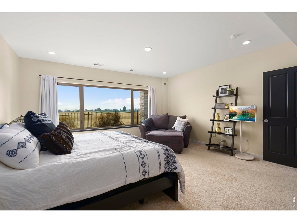
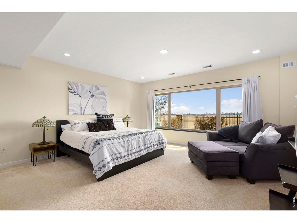
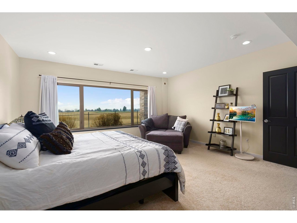
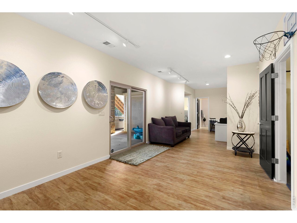
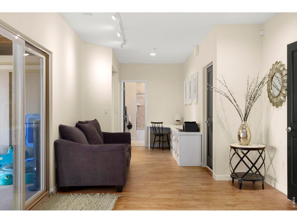
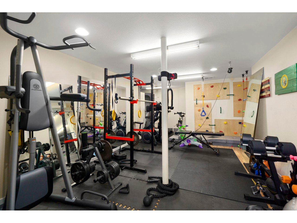
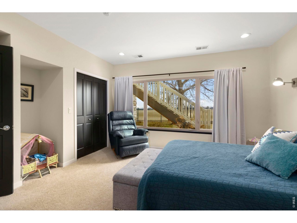
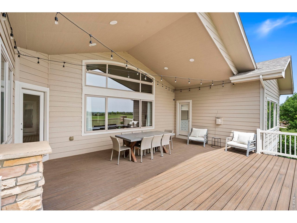
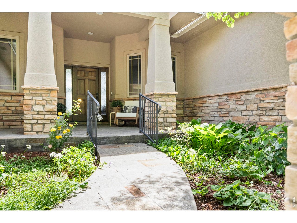
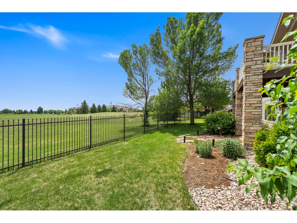
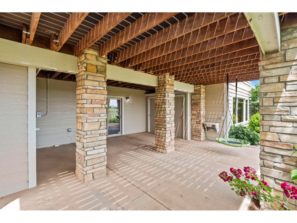
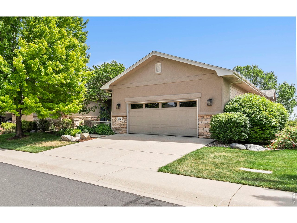
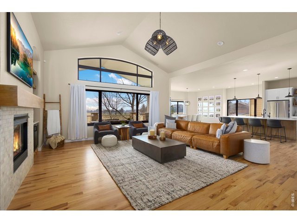
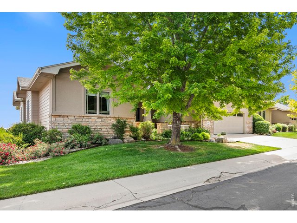
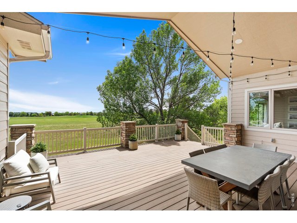
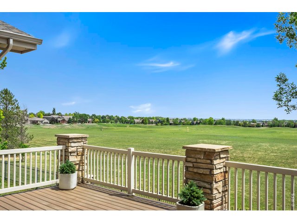
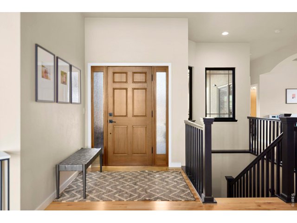
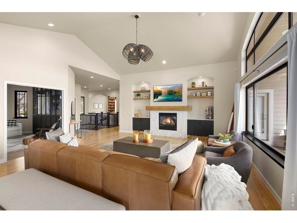
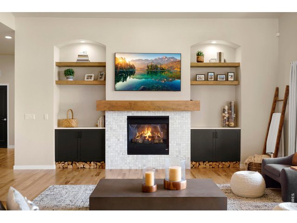
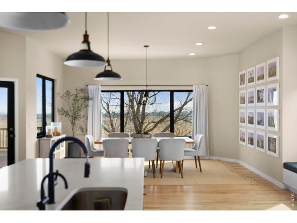
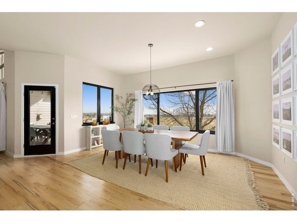
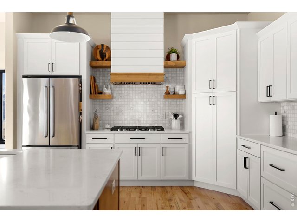
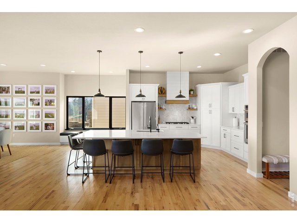
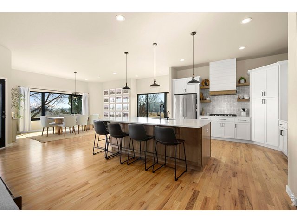
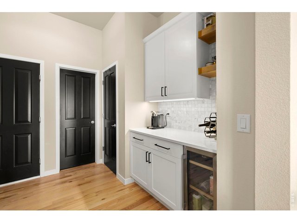
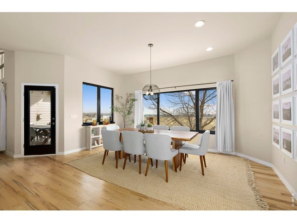
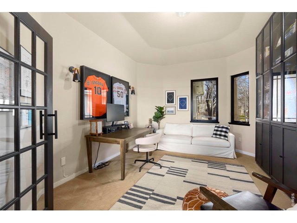
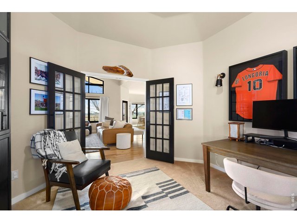
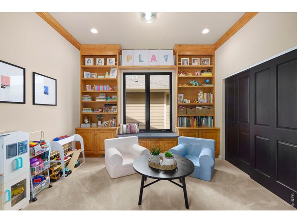
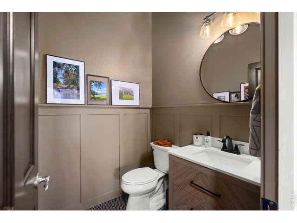
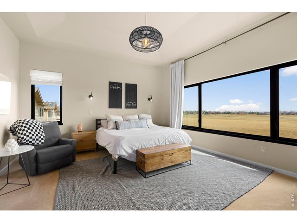
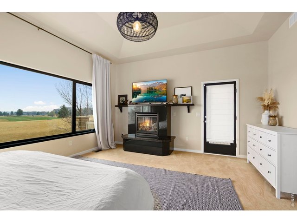
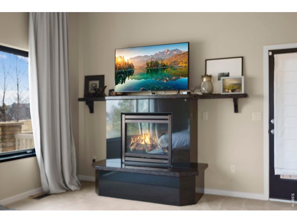
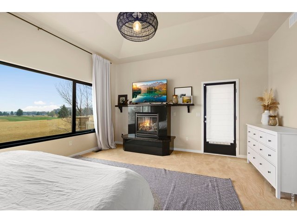
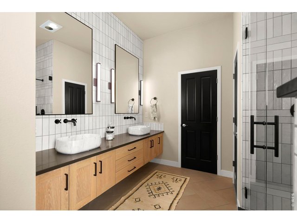
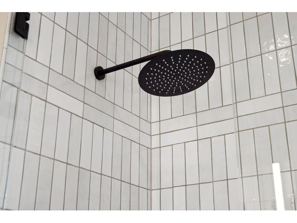
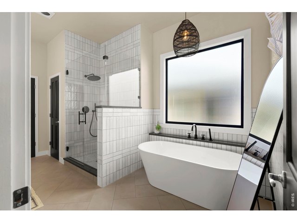
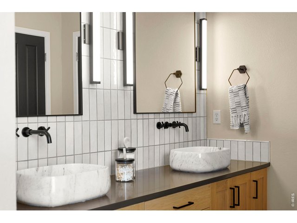
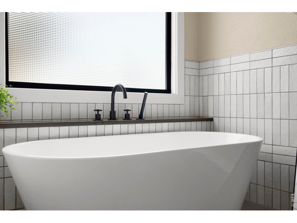
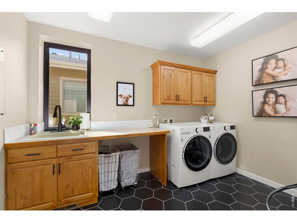
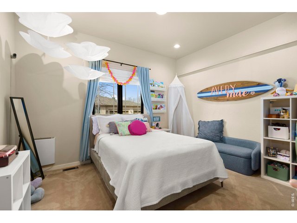
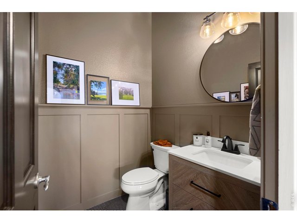
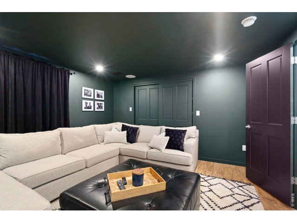
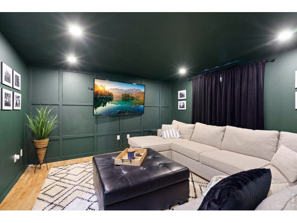
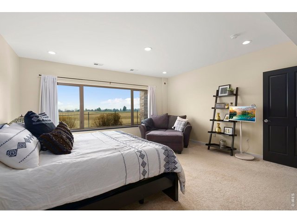
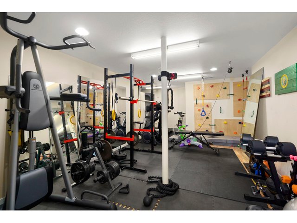
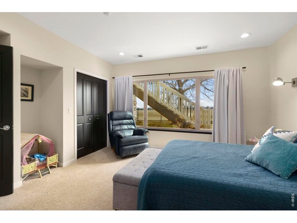
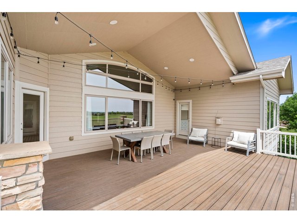
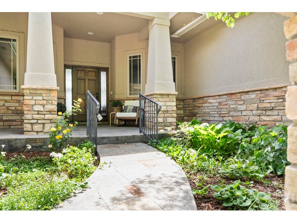
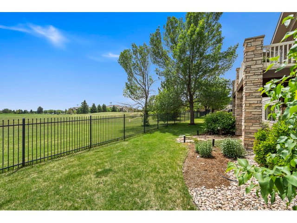
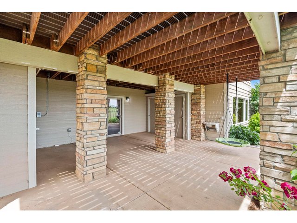
Luxury Golf Course Patio home- beautifully remodeled and move in ready! Experience exceptional living perfectly positioned with a golf course setting and expansive views. This home boasts over 2900 square ft of open concept living on the main floor plus a mostly finished walk out basement! This home is updated with attention to detail at every turn. the spectacular new kitchen features premium finishes, updated cabinetry and modern appliances designed for entertaining. Large oversized new trex style covered deck with views! Expansive hardwood flooring ,restyled fireplace and vaulted ceilings great room is expansive and will easily host large gatherings. The primary bath is gorgeous and has been completely updated for a luxurious spa like experience. Two walk in closets in the primary plus gas fireplace and door to patio with golf course views. The main floor offers two study options with built ins in both studies. Both the three quarter and half baths on the main level have recently been completed with top of the line tiles and designer quality. The modern laundry room feature fun tiles and loads of room. The finished walk out basement features dual primary bedrooms with full baths, media or theatre room, fantastic shop as well as a space for gym! Whether your hosting guests enjoying peaceful golf course living or relaxing in this remarkable home all offering a rare opportunity for luxury space and with 4 bedrooms and two studies there is room for all. Home has been well maintained with TWO newer furnaces. This patio home offers yard maintenance, snow removal and trash pick up Ready for hot tub. Easy to show with little notice.
General Features
| Type | Patio Home |
| Style | 1 Story/Ranch |
| Baths | 3 Full1 3/41 1/2 |
| Acreage | 0.2 Acres |
| Lot Size | 8,760 SqFt |
| Zoning | SF |
| Total | 5,802 SqFt ($181/SF) |
| Finished | 4,369 SqFt ($240/SF) |
| Basement | Full Basement, 75%+Finished Basement |
| Garage | 2 Space(s) |
| Garage Type | Attached |
| Year Built | 2004 |
| New Construction | No |
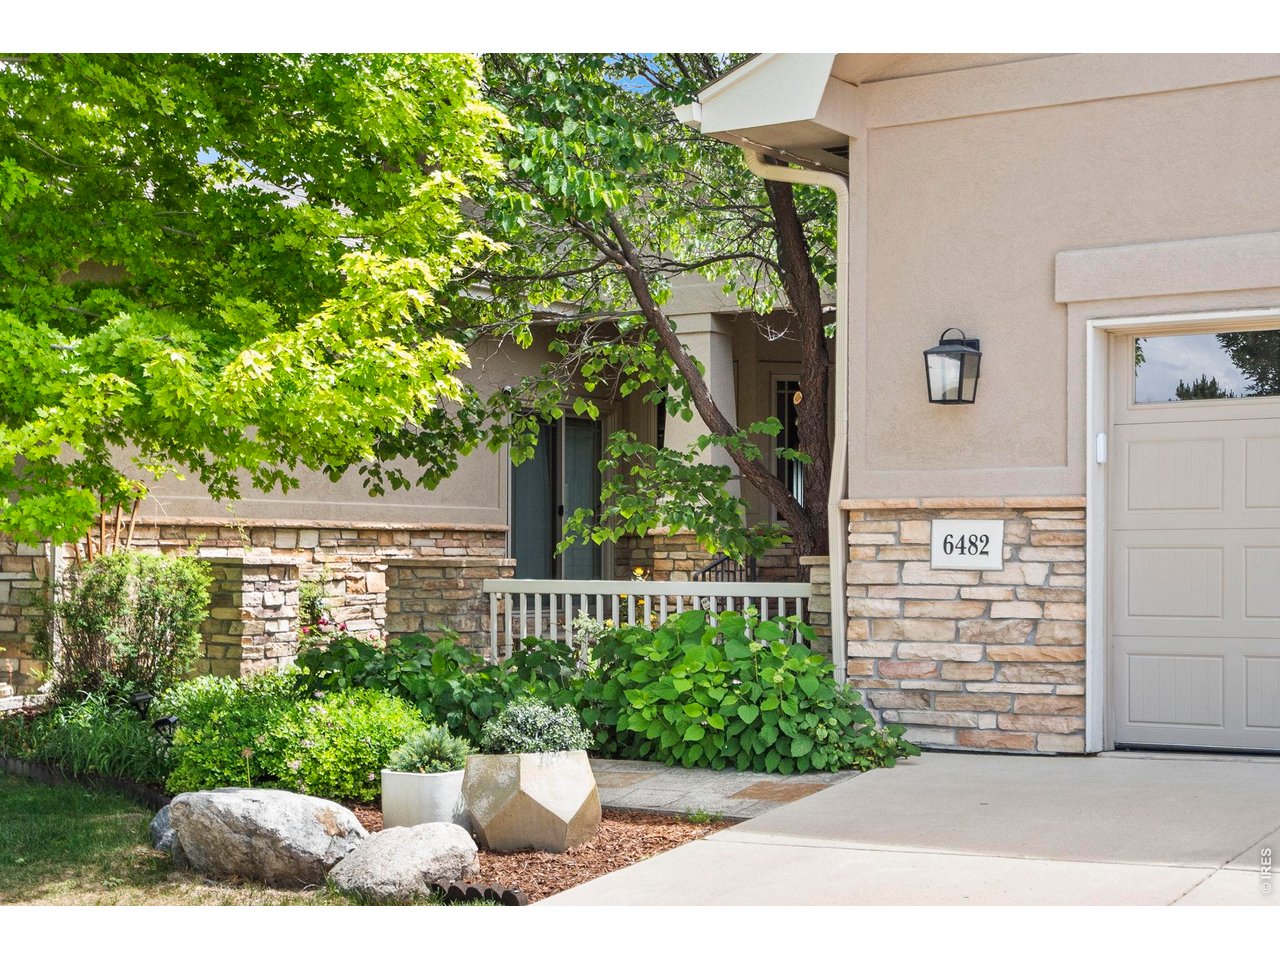
| Construction | Stone, Composition Siding, Stucco |
| Cooling | Central Air, Ceiling Fan |
| Heating | Forced Air |
| Roof | Composition Roof |
Taxes & Fees
| Taxes | $9,258 |
| Tax Year | 2025 |
| 1st HOA Fee | $184 |
| 1st HOA Freq | Monthly |
| Metro District | Windsor highland meadows metro |
| Website | http://windsorhighlandsmetrodistrict.com |
| 2nd Metro District | No |
Schools
| School District | Poudre |
| Elementary |
Bethke
|
| Middle/Jr High | Preston |
| Senior High | Fossil Ridge |
Rooms
| Primary Bedroom | 15 x 17 (Main Floor) |
| Bedroom 2 | 13 x 11 (Main Floor) |
| Bedroom 3 | 16 x 17 (Basement) |
| Bedroom 4 | 14 x 13 (Basement) |
| Kitchen | 14 x 18 (Main Floor) |
| Great Room | 19 x 19 (Main Floor) |
| Office Study | 12 x 13 (Main Floor) |
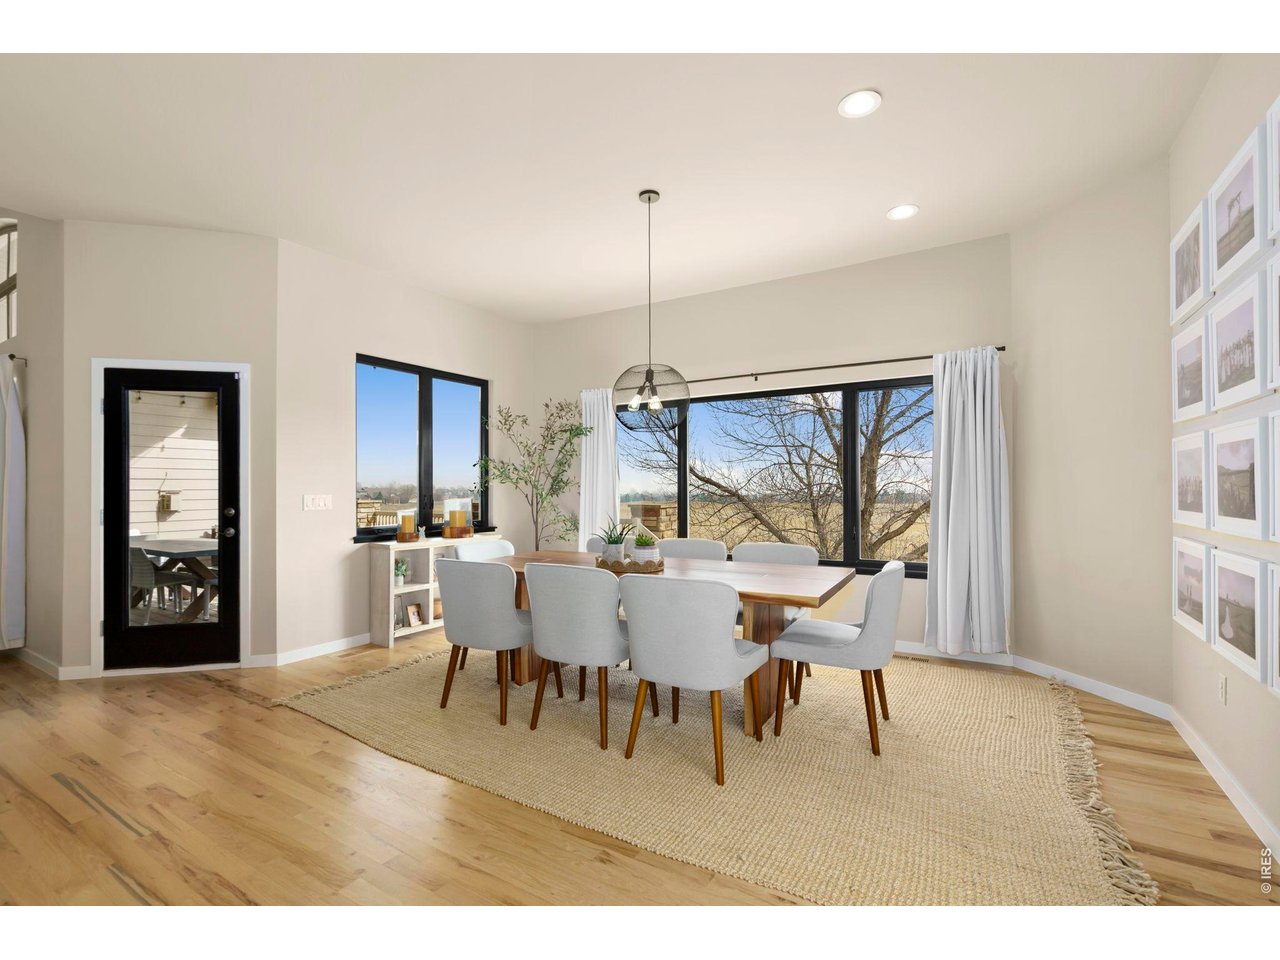
| Dining Room | 13 x 15 (Main Floor) |
| Laundry Room | 12 x 8 (Main Floor) |
| Family Room | 11 x 16 (Basement) |
| Note: All room dimensions, including square footage data, are approximate and must be verified by the buyer. | |
Outdoor Features
Lawn Sprinkler System, Patio, Deck, Oversized GarageLot Features
Rolling Lot, Abuts Golf Course, House Faces WestDesign Features
Eat-in Kitchen, Separate Dining Room, Cathedral/Vaulted Ceilings, Open Floor Plan, Workshop, Walk-in Closet, Washer/Dryer Hookups, Wood Floors, Kitchen Island, Media Room, French Doors, 9ft+ CeilingsGreen Features
High Efficiency FurnaceInclusions
Window Coverings, Gas Range/Oven, Self-Cleaning Oven, Dishwasher, Refrigerator, Clothes Washer, Clothes Dryer, Microwave, Garage Door Opener, Disposal, Smoke Alarm(s)Neighborhood
Common Amenities
Pool, Exercise Room, Common Recreation/Park Area, Hiking/Biking TrailsAccessibility
Width of Hallways 42" or more, Low Carpet, Main Floor Bath, Main Level Bedroom, Stall Shower, Main Level LaundryFireplace
2+ Fireplaces, Gas Fireplace, Gas Logs Included


Information deemed reliable but not guaranteed by the MLS. WARNING: This database record is provided subject to limited license rights. Duplication or reproduction is prohibited. Limited License MLS content and images © Copyright 1998 - 2026, IRES LLC. All rights reserved.