1108 Elbert Ave Loveland, CO 80537

1 of 45
2 of 45
3 of 45
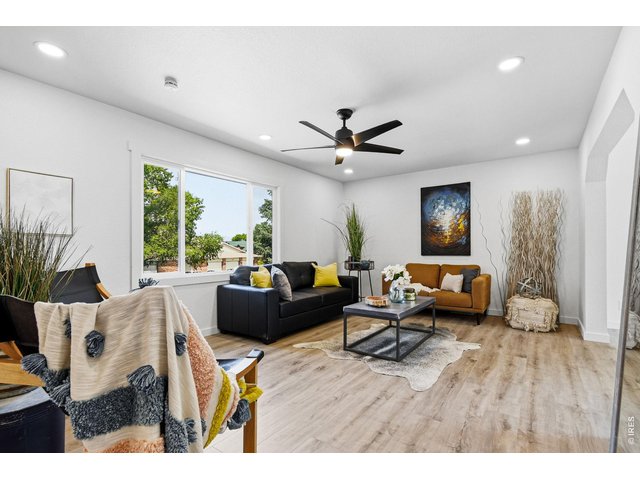
4 of 45
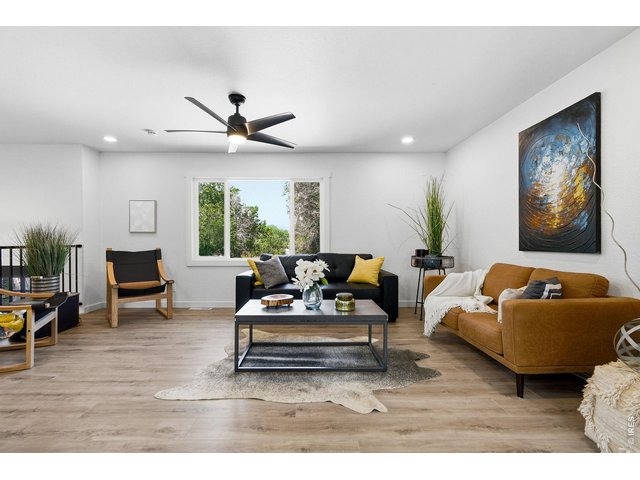
5 of 45
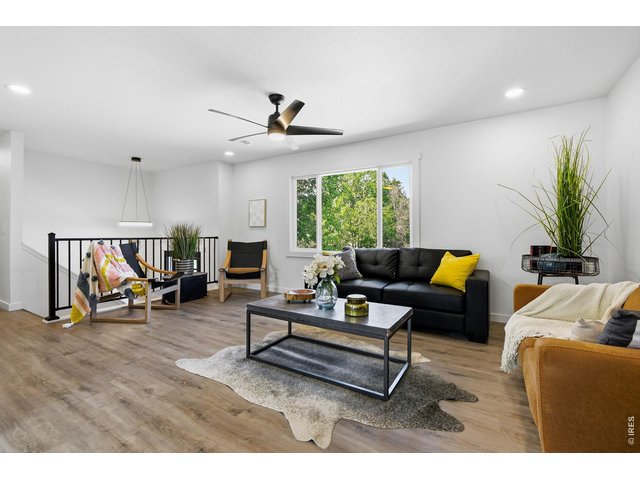
6 of 45
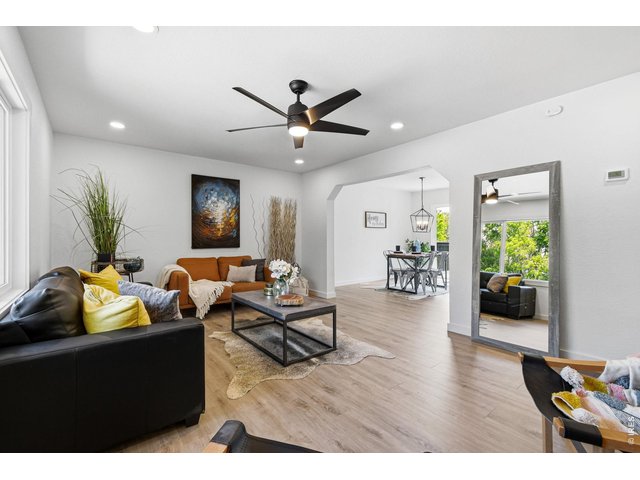
7 of 45
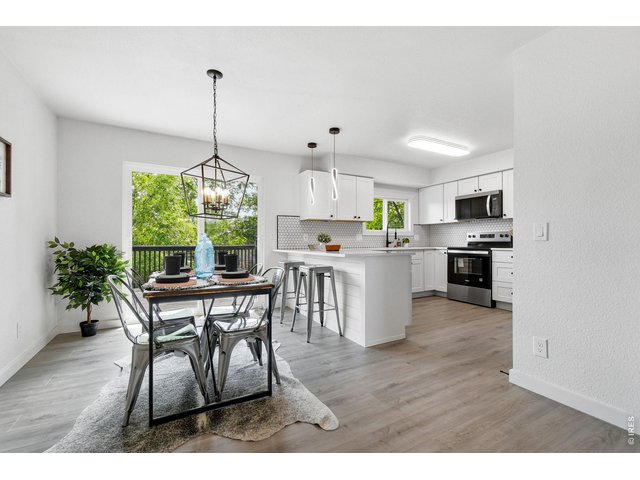
8 of 45
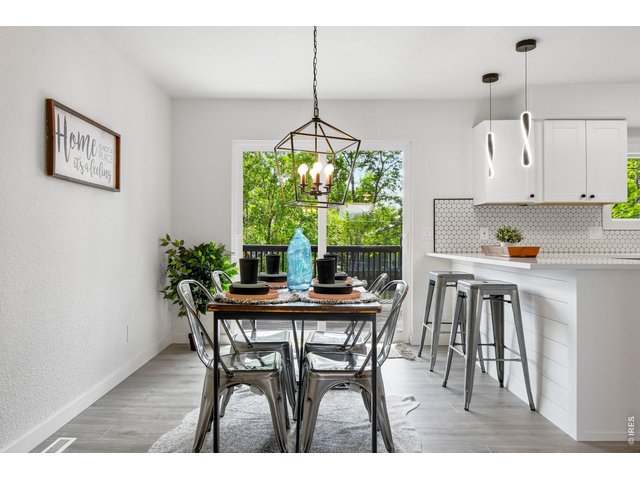
9 of 45
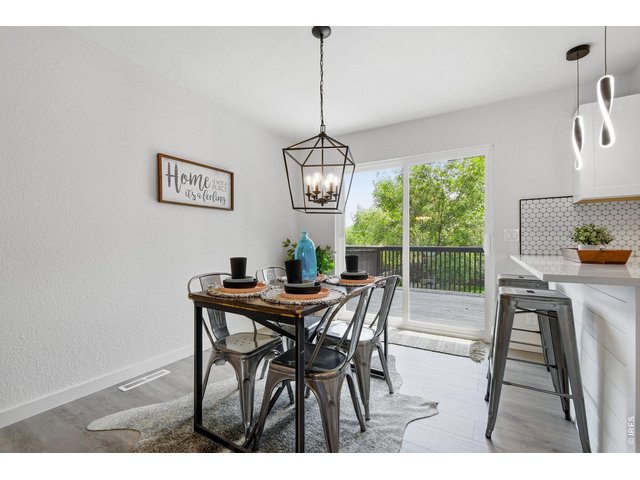
10 of 45
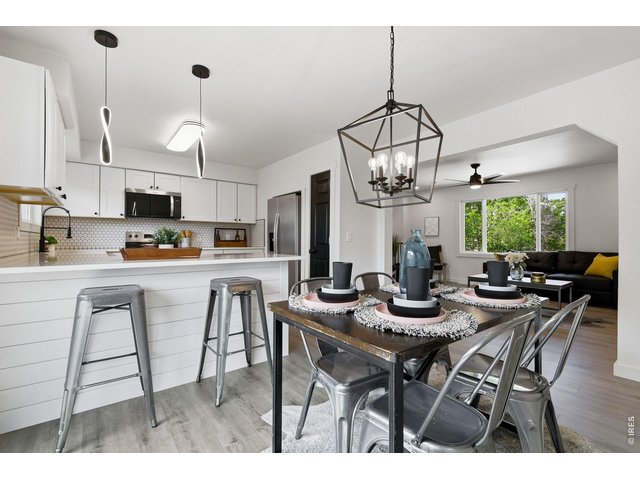
11 of 45
12 of 45
13 of 45
14 of 45
15 of 45
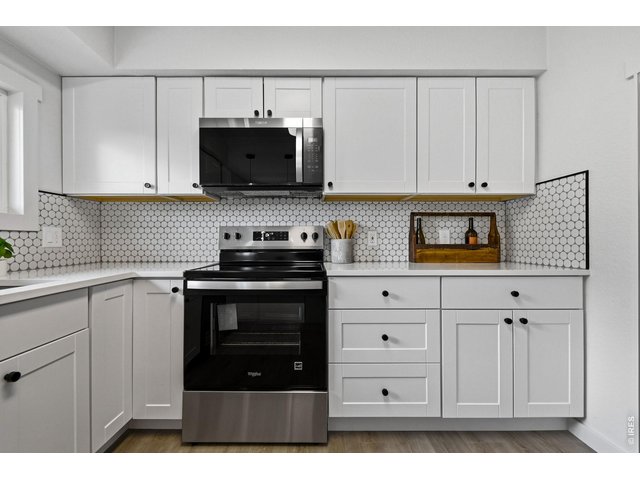
16 of 45
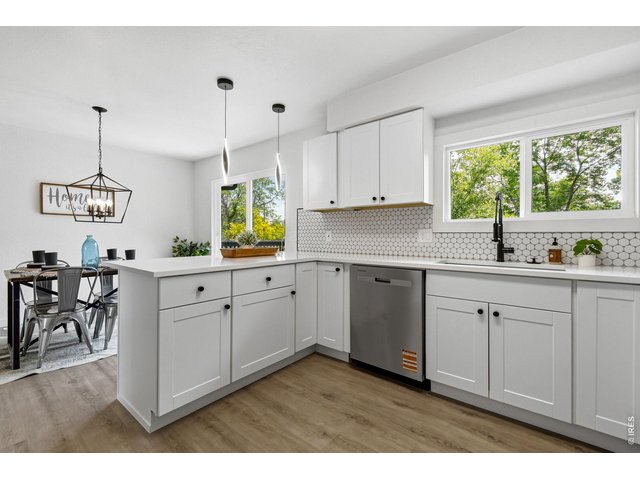
17 of 45
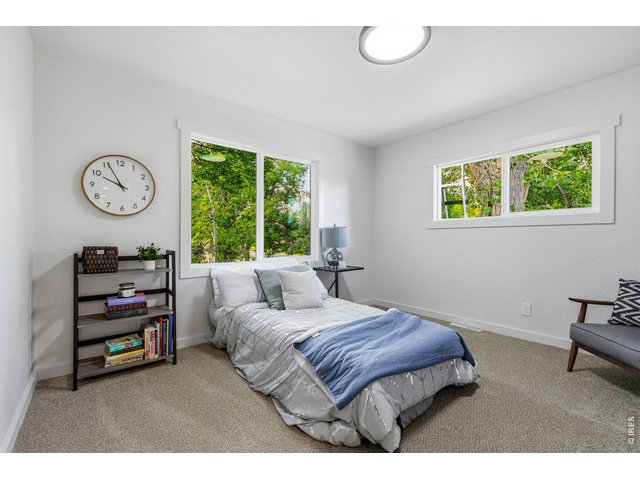
18 of 45
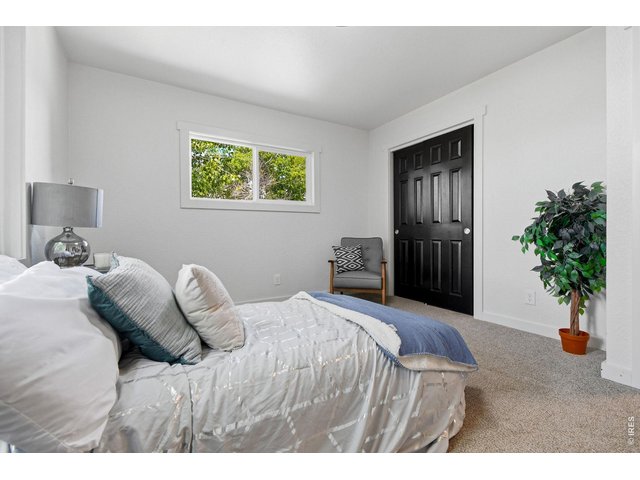
19 of 45
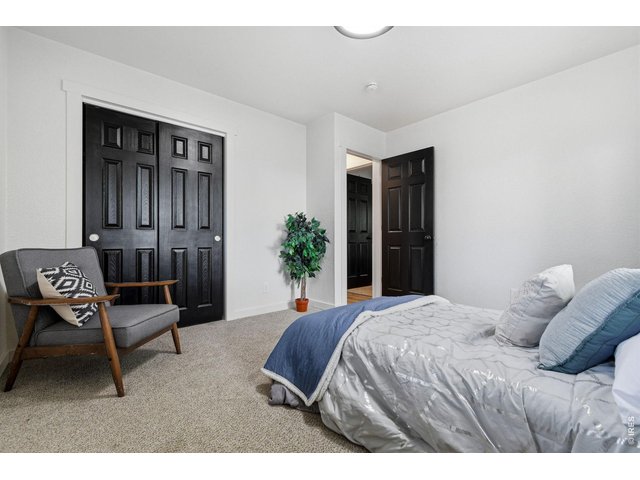
20 of 45
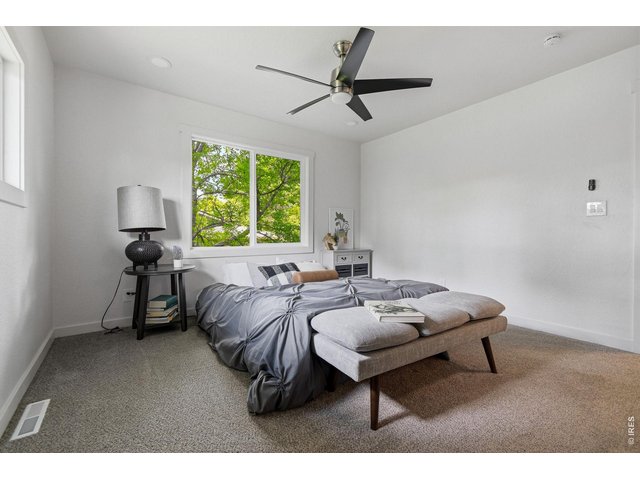
21 of 45
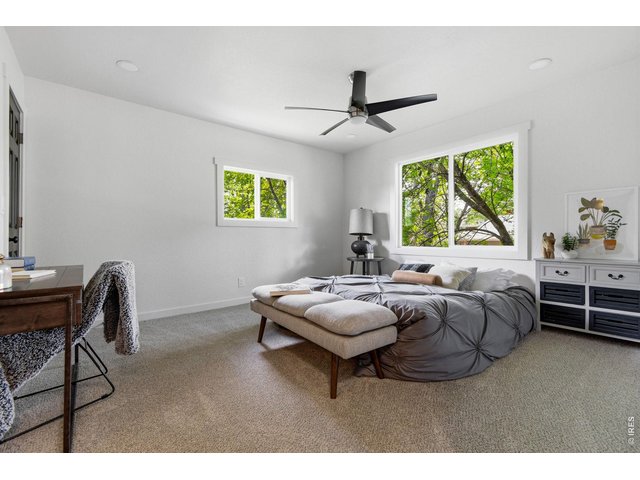
22 of 45
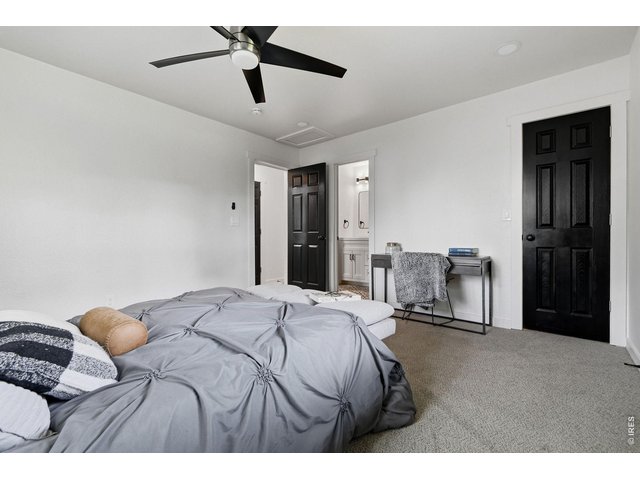
23 of 45
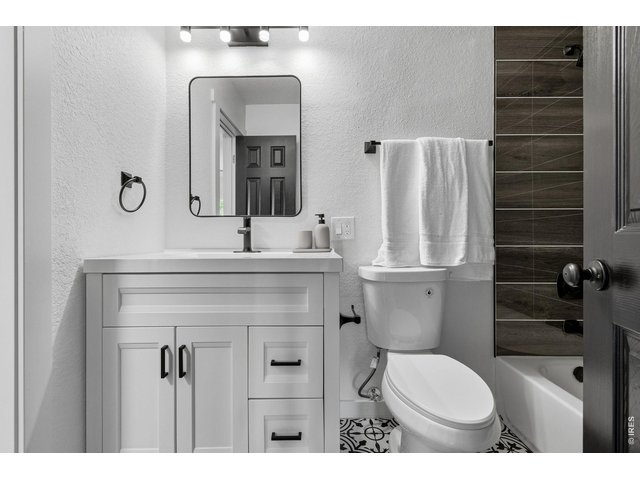
24 of 45
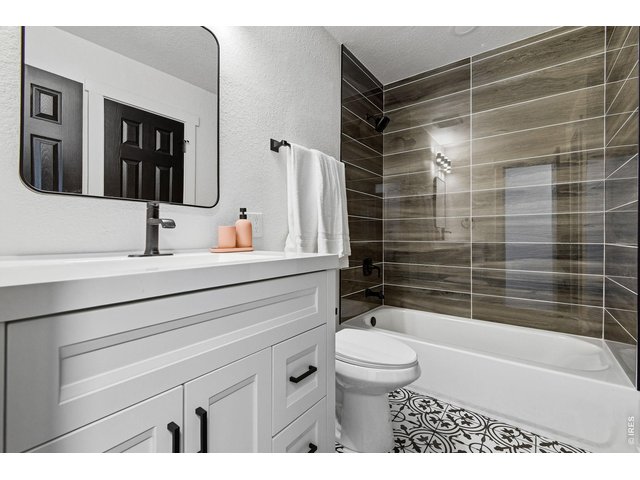
25 of 45
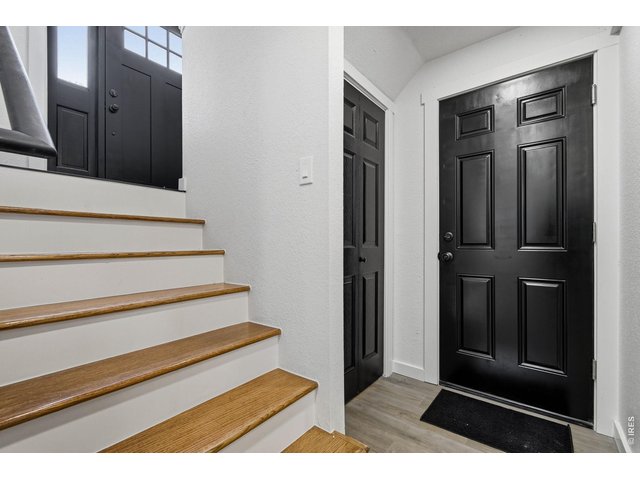
26 of 45
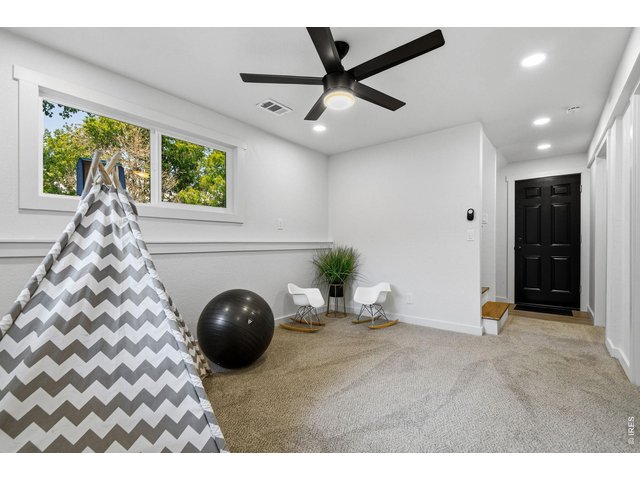
27 of 45
28 of 45
29 of 45
30 of 45
31 of 45
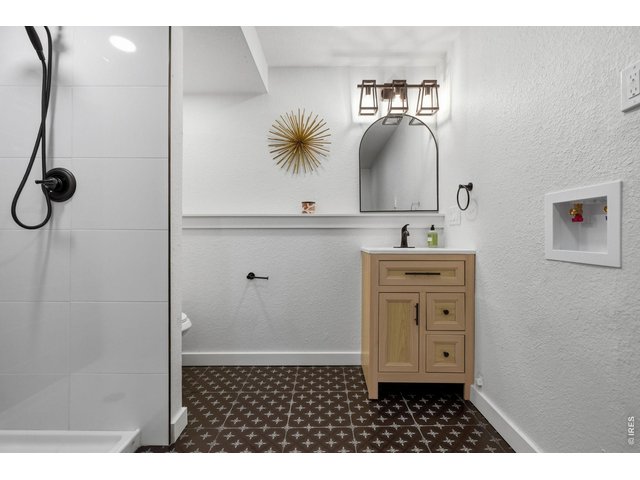
32 of 45
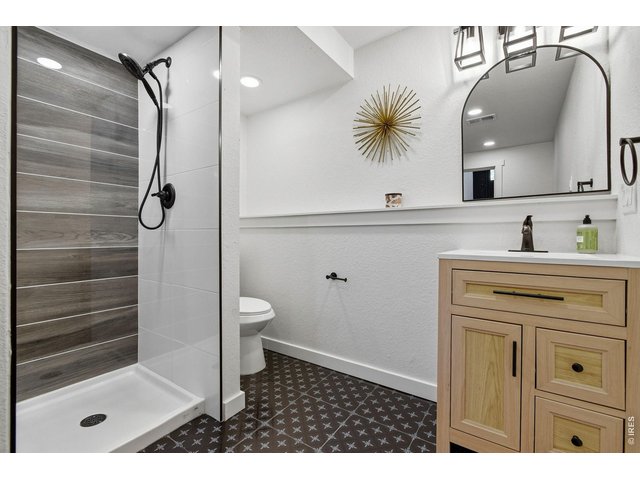
33 of 45
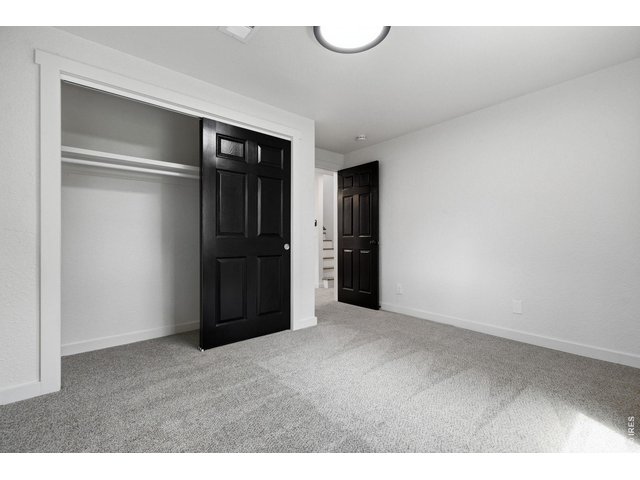
34 of 45
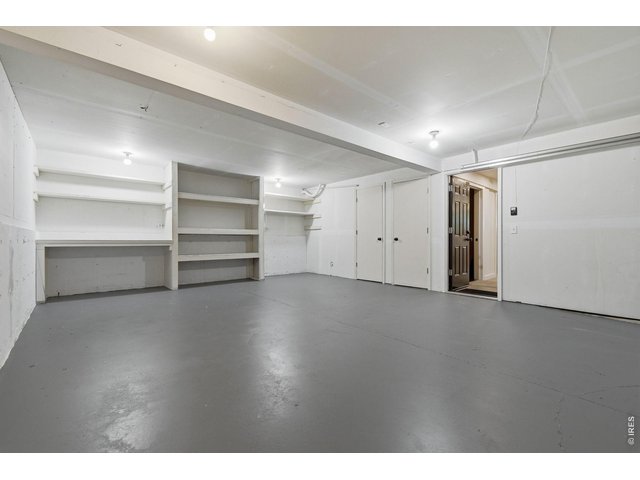
35 of 45
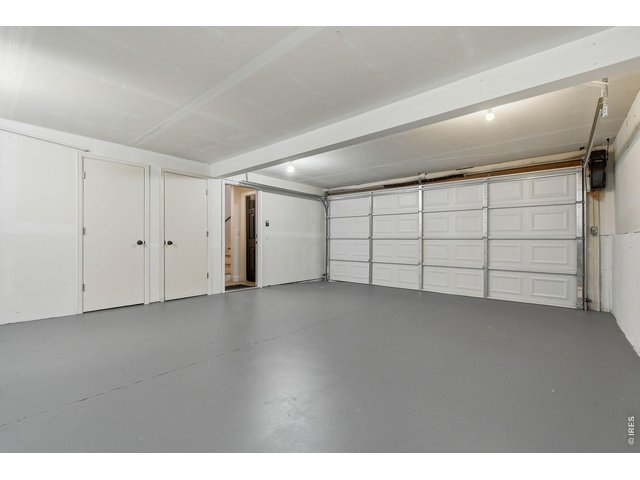
36 of 45
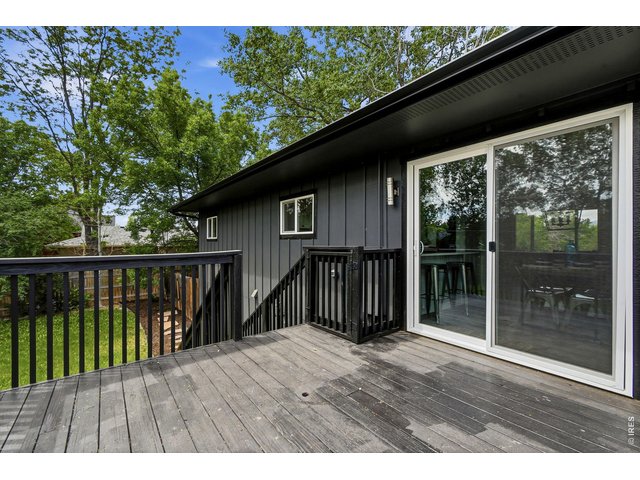
37 of 45
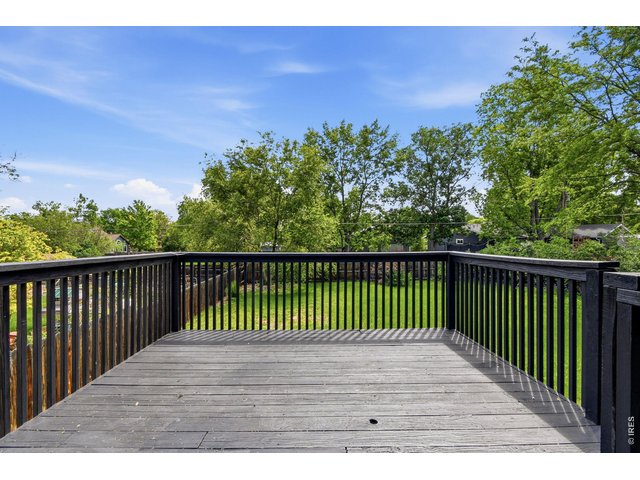
38 of 45
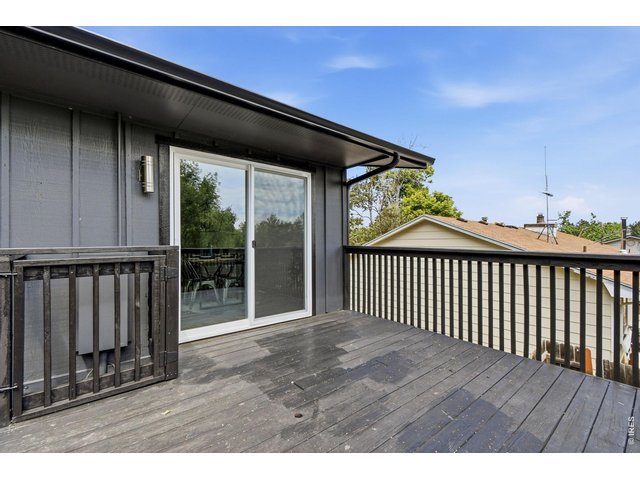
39 of 45
40 of 45
41 of 45
42 of 45
43 of 45
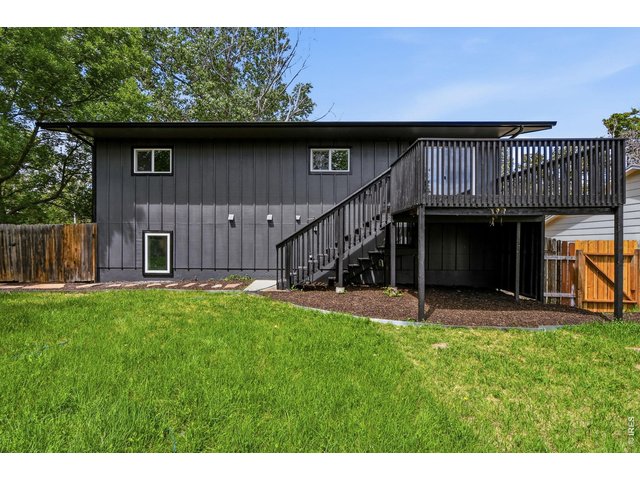
44 of 45
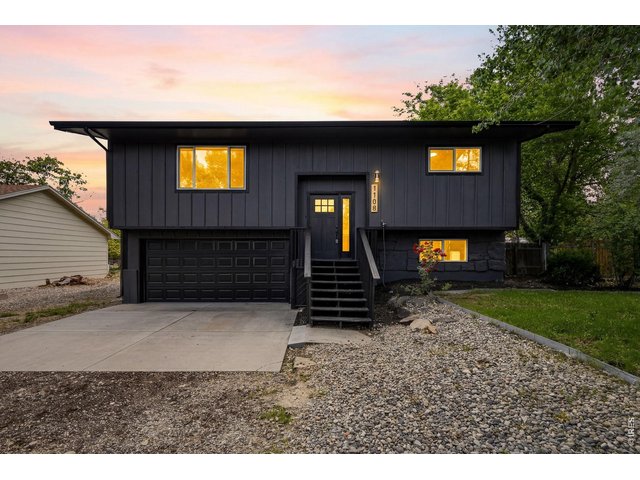
45 of 45
3 Bed
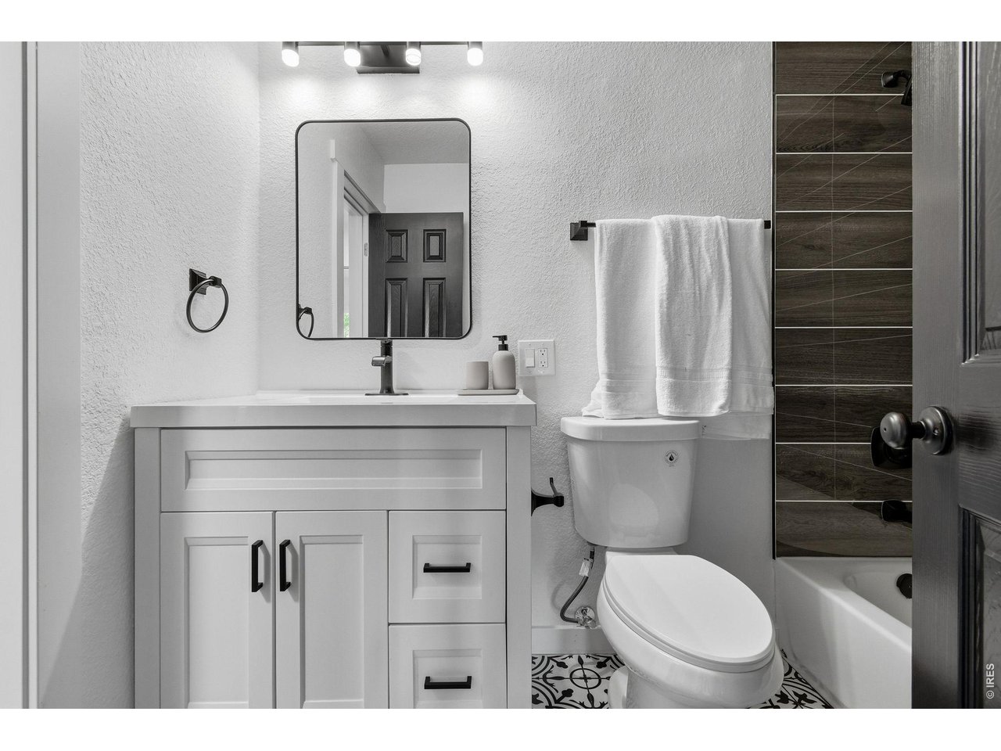
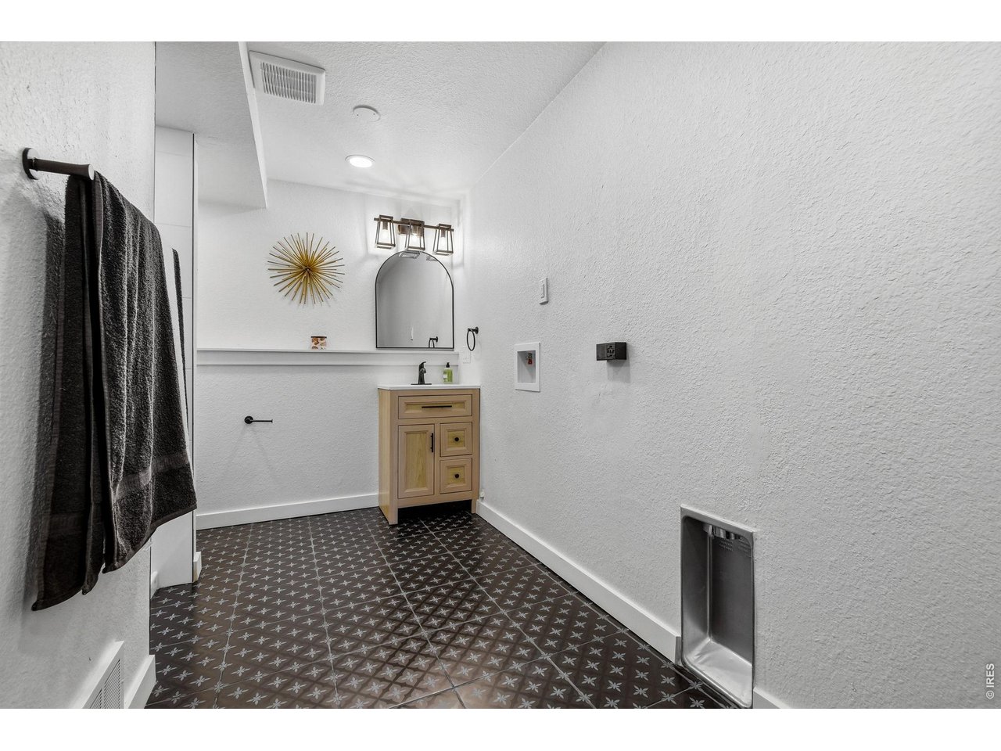
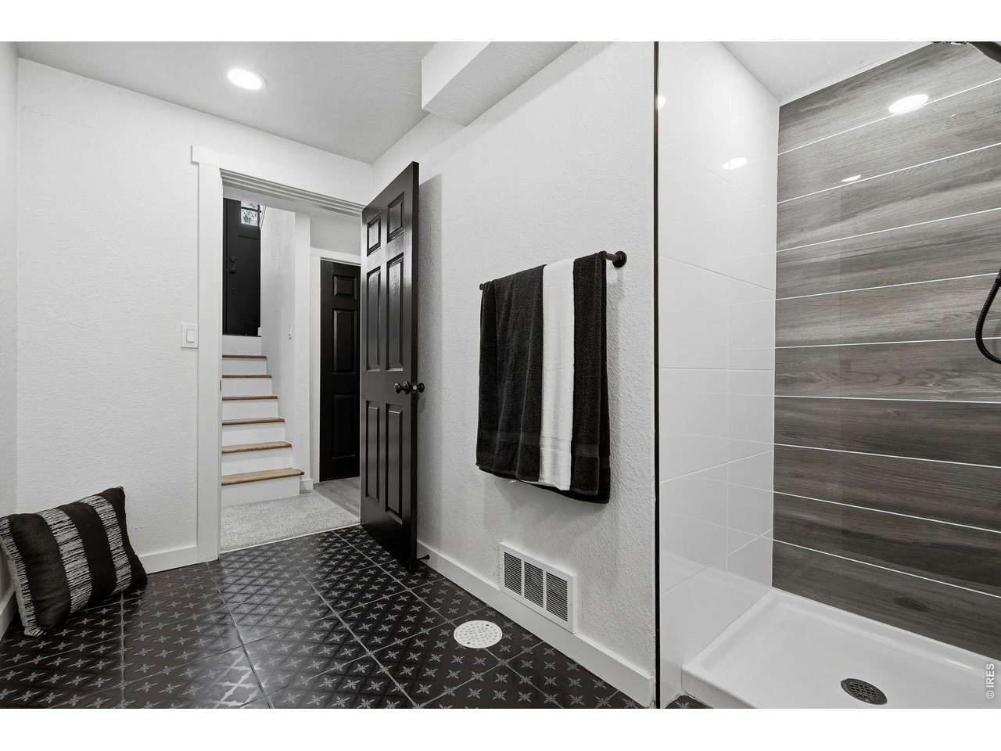
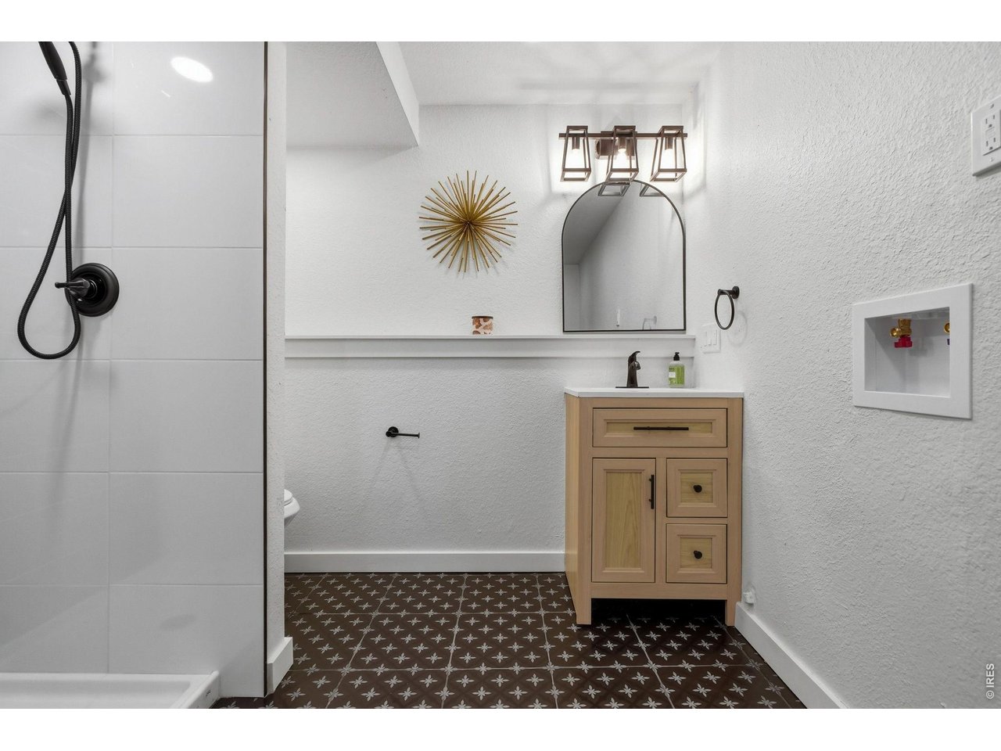
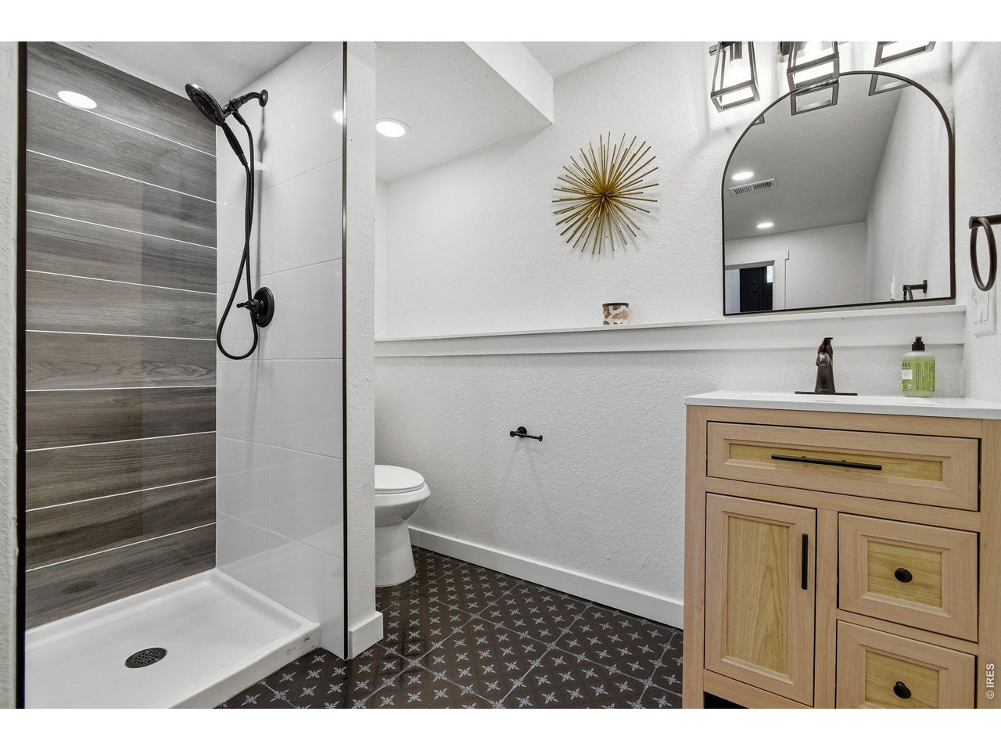
2 Bath
1,565 SqFt
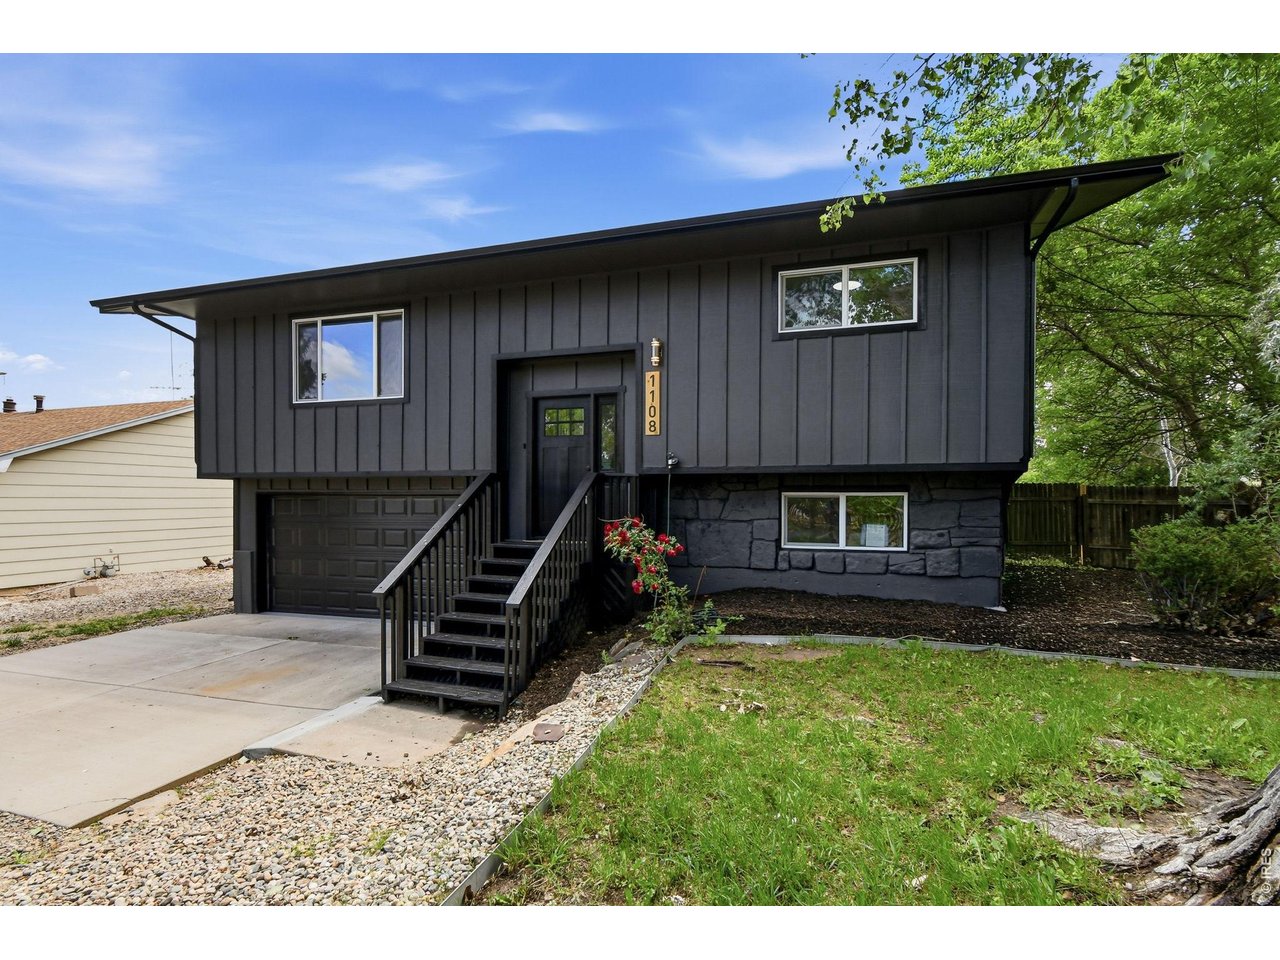
Single Family Home built in 1977 with a 10,723 SqFt lot in Subdivision: Mariana Park
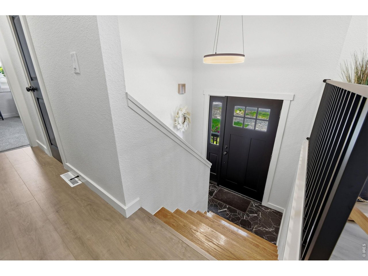
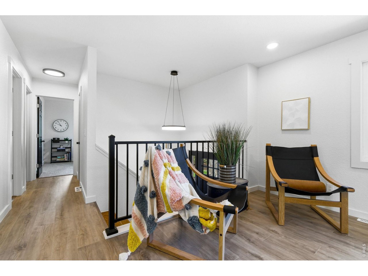
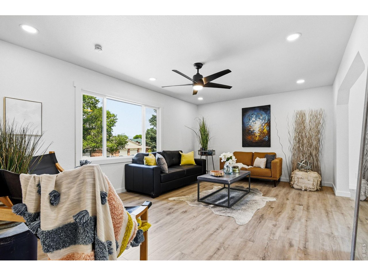
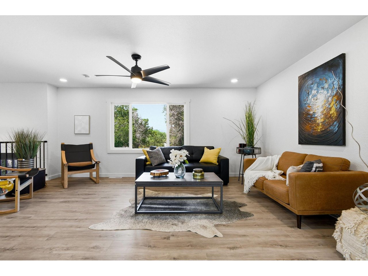
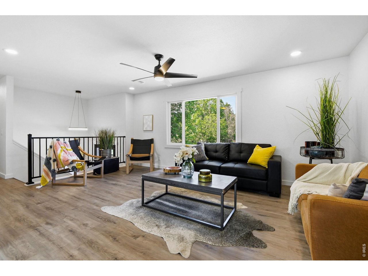
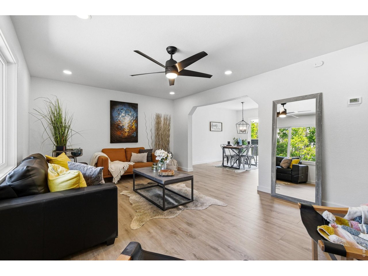
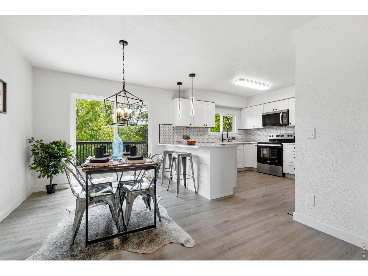
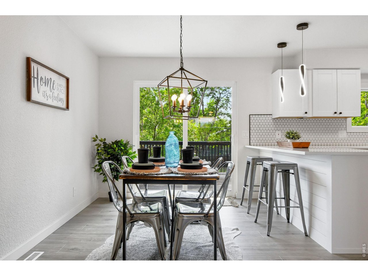
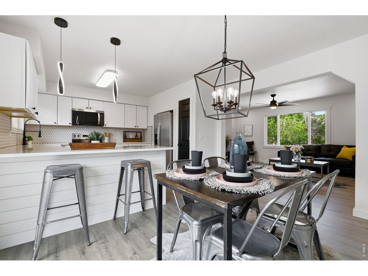
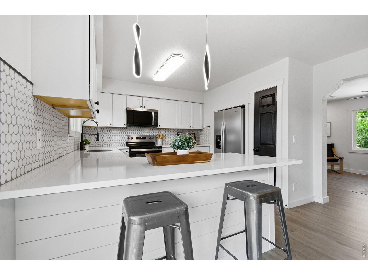
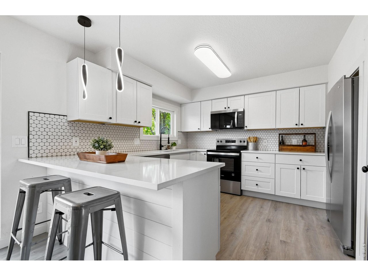
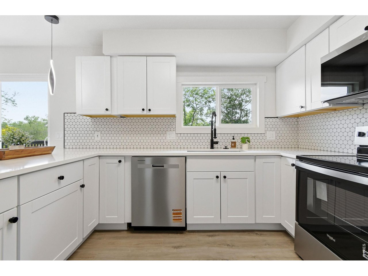
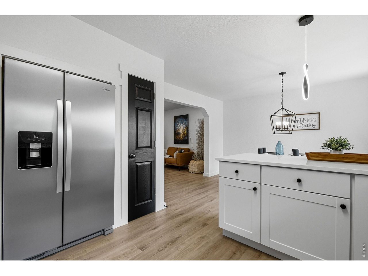
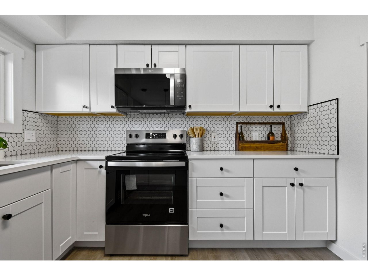
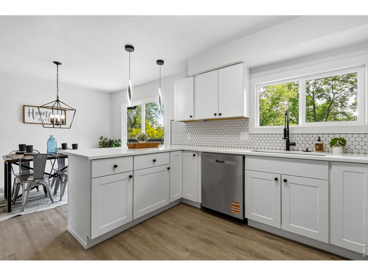
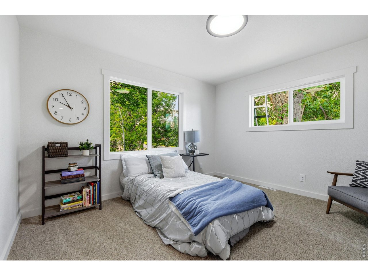
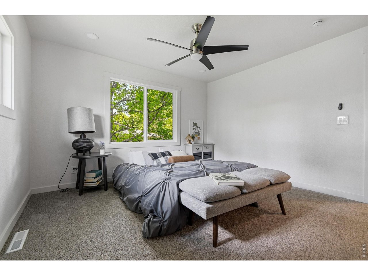
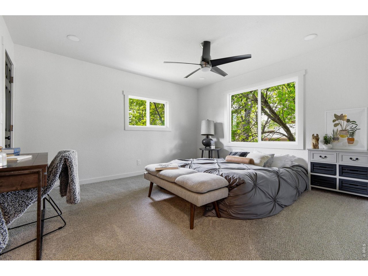
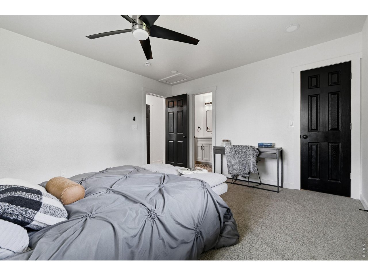
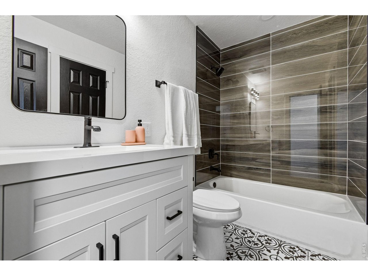
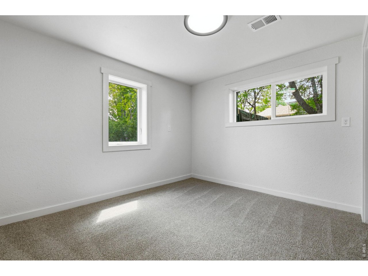
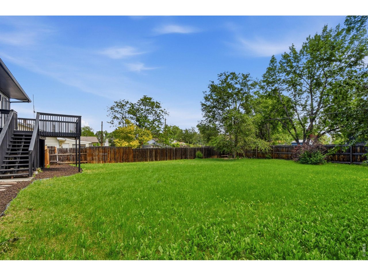
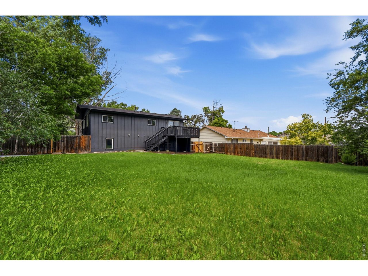
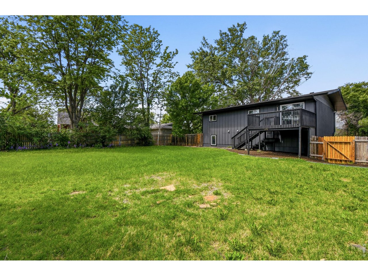
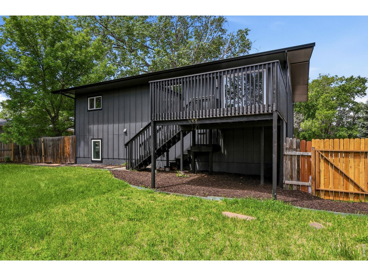
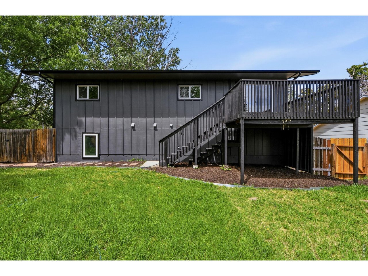
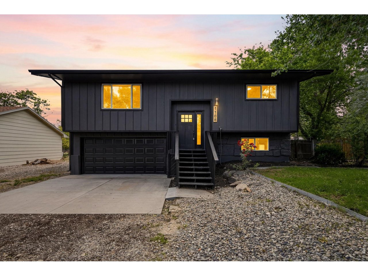
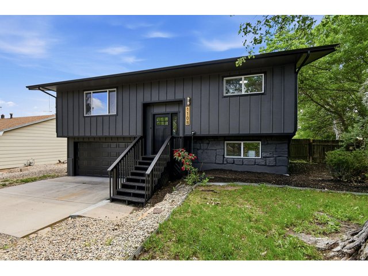
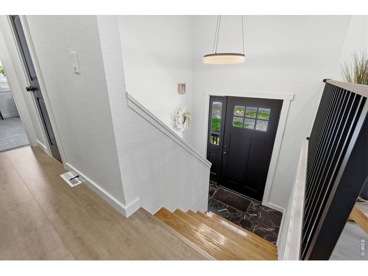
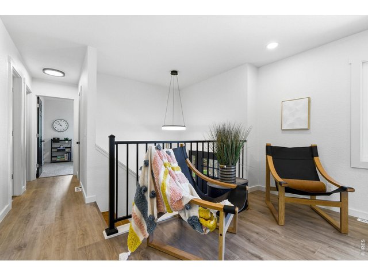
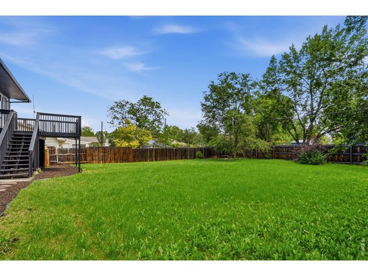
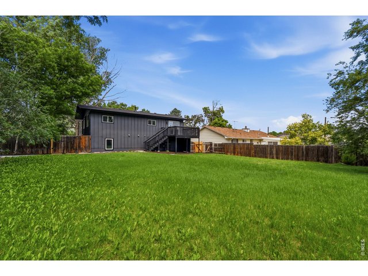
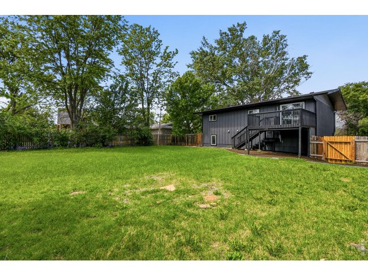
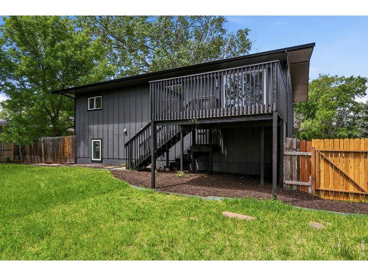
**Welcome to 1108 Elbert Avenue - where modern updates crash into Colorado lifestyle.** Nestled in southwest Loveland near the foothills, Boedecker Lake, Carter Lake, and endless outdoor recreation, this fully remodeled 3-bedroom, 2-bath home offers comfort, style, and location (and peace and quiet). Thoughtfully updated from top to bottom, you'll appreciate the fresh finishes, open and inviting living spaces, and move-in-ready condition. With plenty of living space situated on a generous quarter-acre lot, there's plenty of room to relax, entertain, and enjoy the Colorado sunshine. Whether you're heading into the mountains for the weekend, spending a day on the Lake, or enjoying all that downtown Loveland has to offer, this location puts it all within easy reach. A rare opportunity to own a beautifully updated home in one of Loveland's most desirable quiet areas.
General Features
| Type | Contemporary/Modern |
| Style | Bi-Level |
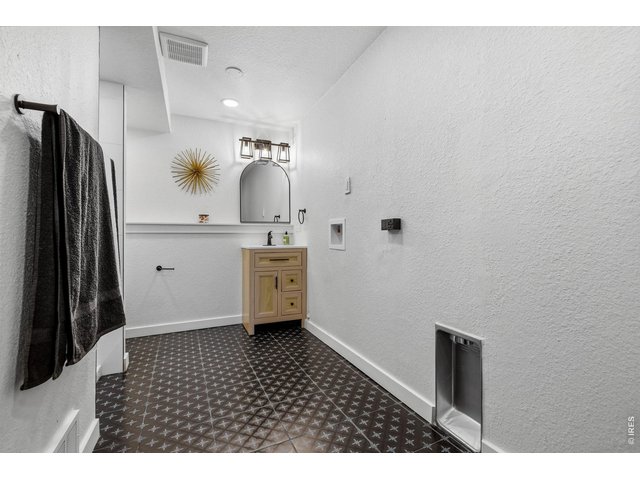
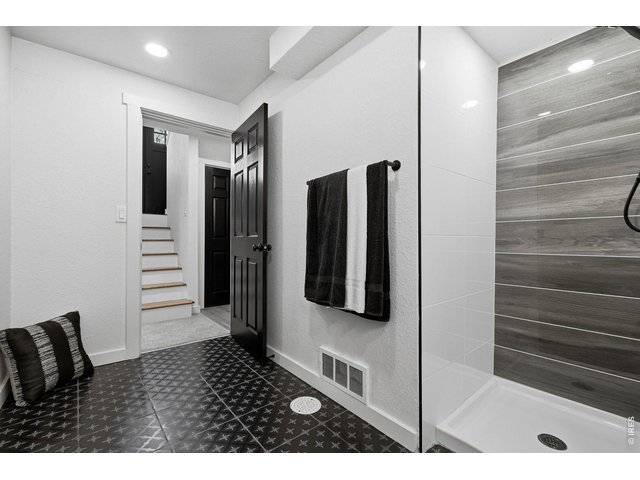
| Baths | 1 Full1 3/4 |
| Acreage | 0.25 Acres |
| Lot Size | 10,723 SqFt |
| Zoning | R |
| Total | 1,565 SqFt ($319/SF) |
| Finished | 1,565 SqFt ($319/SF) |
| Basement | No Basement |
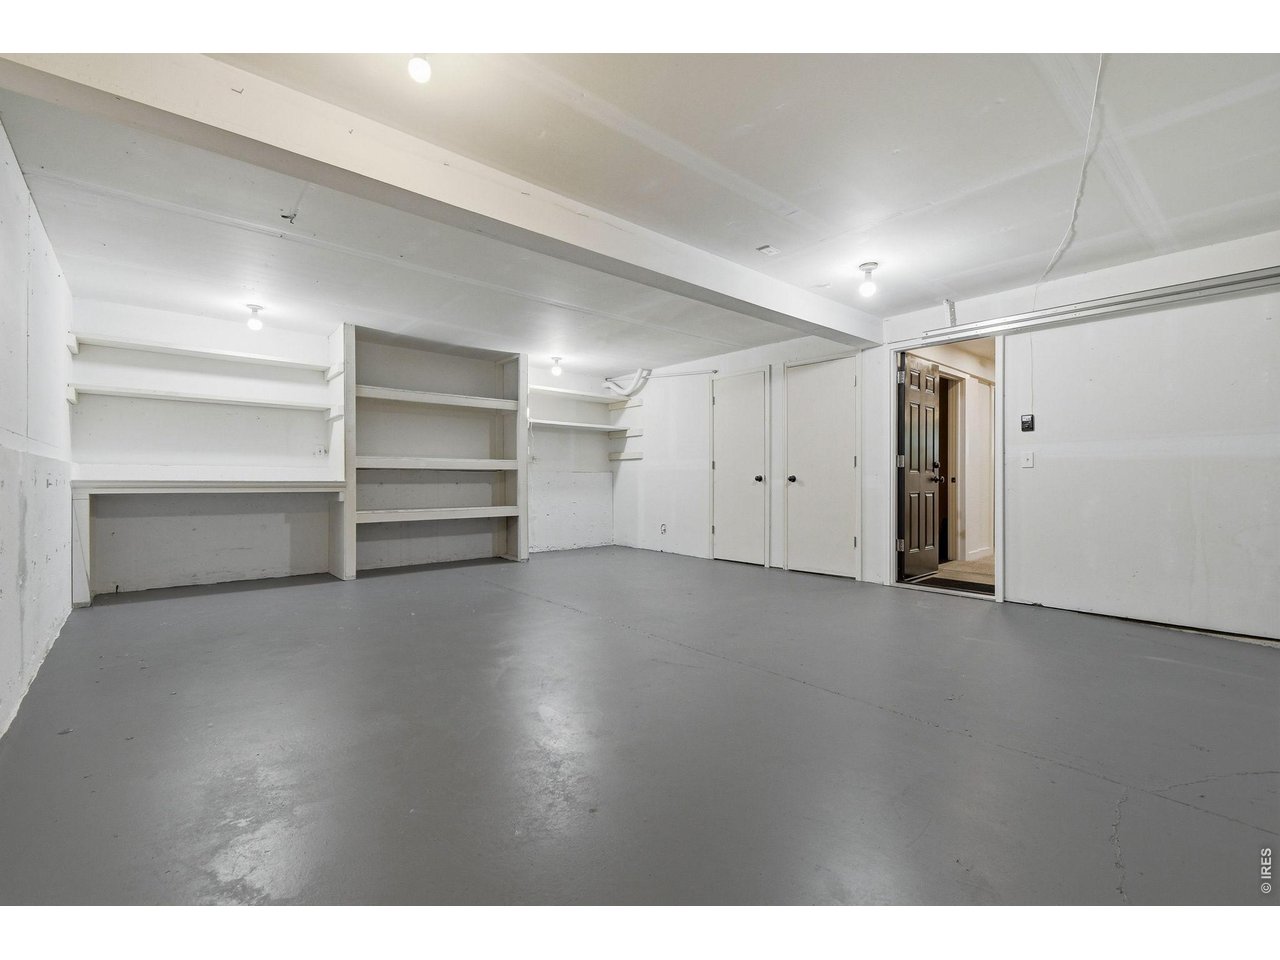
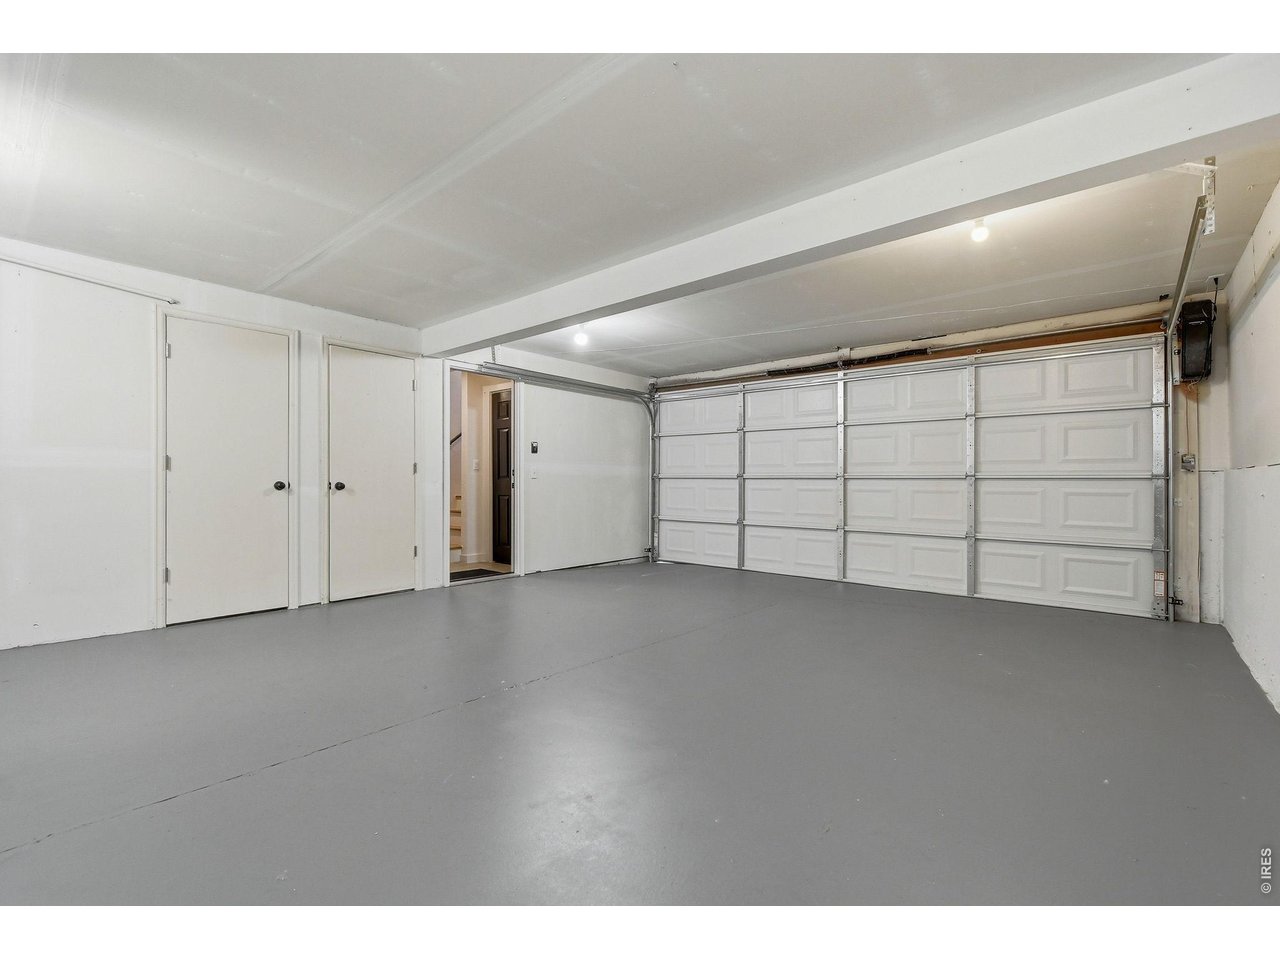
| Garage | 2 Space(s) |
| Garage Type | Attached |
| Year Built | 1977 |
| New Construction | No |
| Construction | Wood/Frame |
| Cooling | Ceiling Fan |
| Heating | Forced Air |
| Roof | Composition Roof |
Taxes & Fees
| Taxes | $2,355 |
| Tax Year | 2025 |
| 1st HOA Fee | $233 |
| 1st HOA Freq | Annually |
| Metro District | No |
Schools
| School District | Thompson R2-J |
| Elementary |
Namaqua
|
| Middle/Jr High | Walt Clark |
| Senior High | Thompson Valley |
Driving Directions
from 297 South, head west on 14th Street SW, then turn right onto Elbert Avenue. The property is on the right, before the next intersection.Rooms
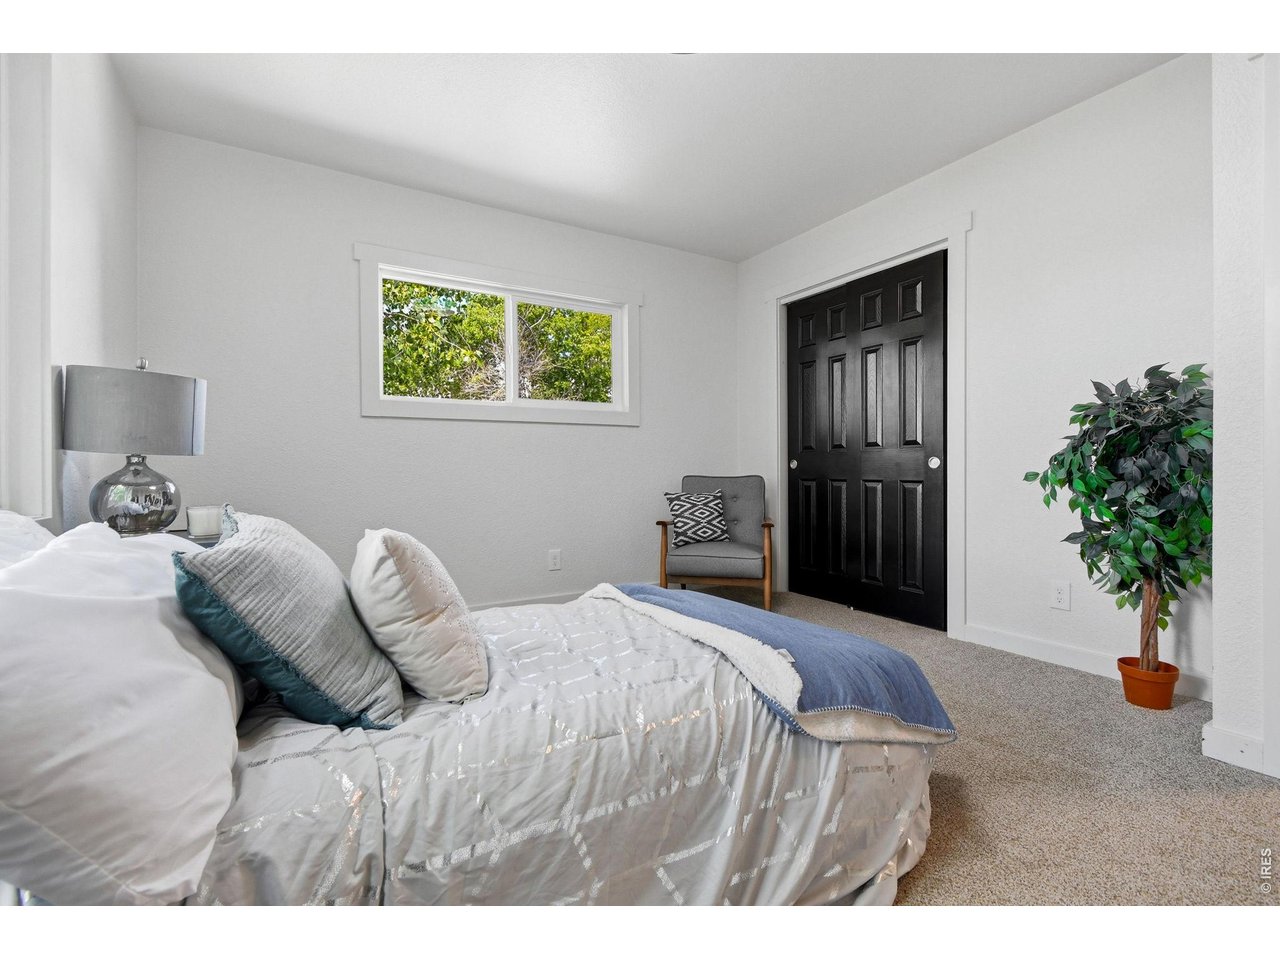
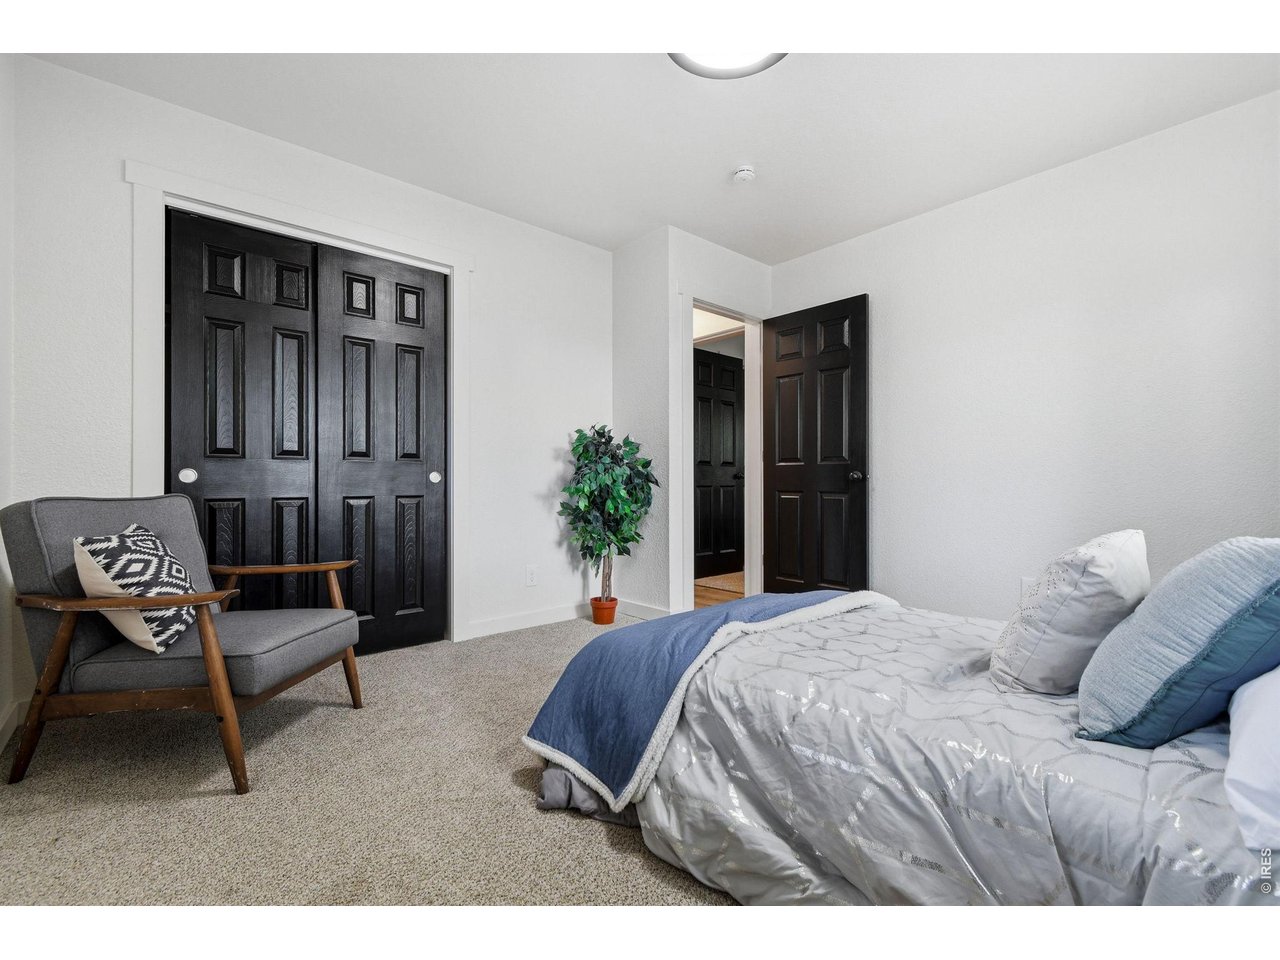
| Primary Bedroom | 13 x 12 (Main Floor) |
| Bedroom 2 | 12 x 10 (Main Floor) |
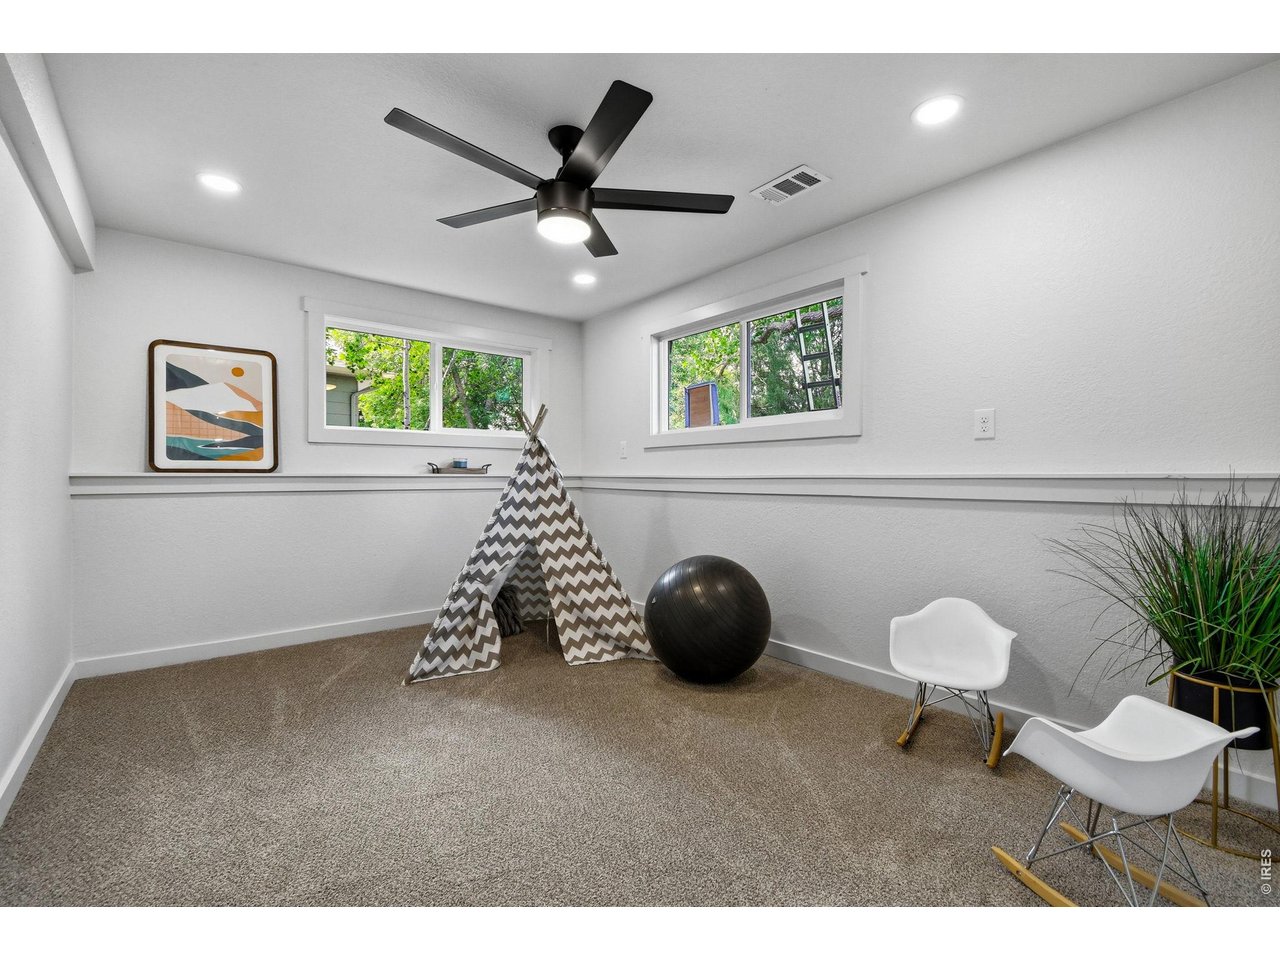
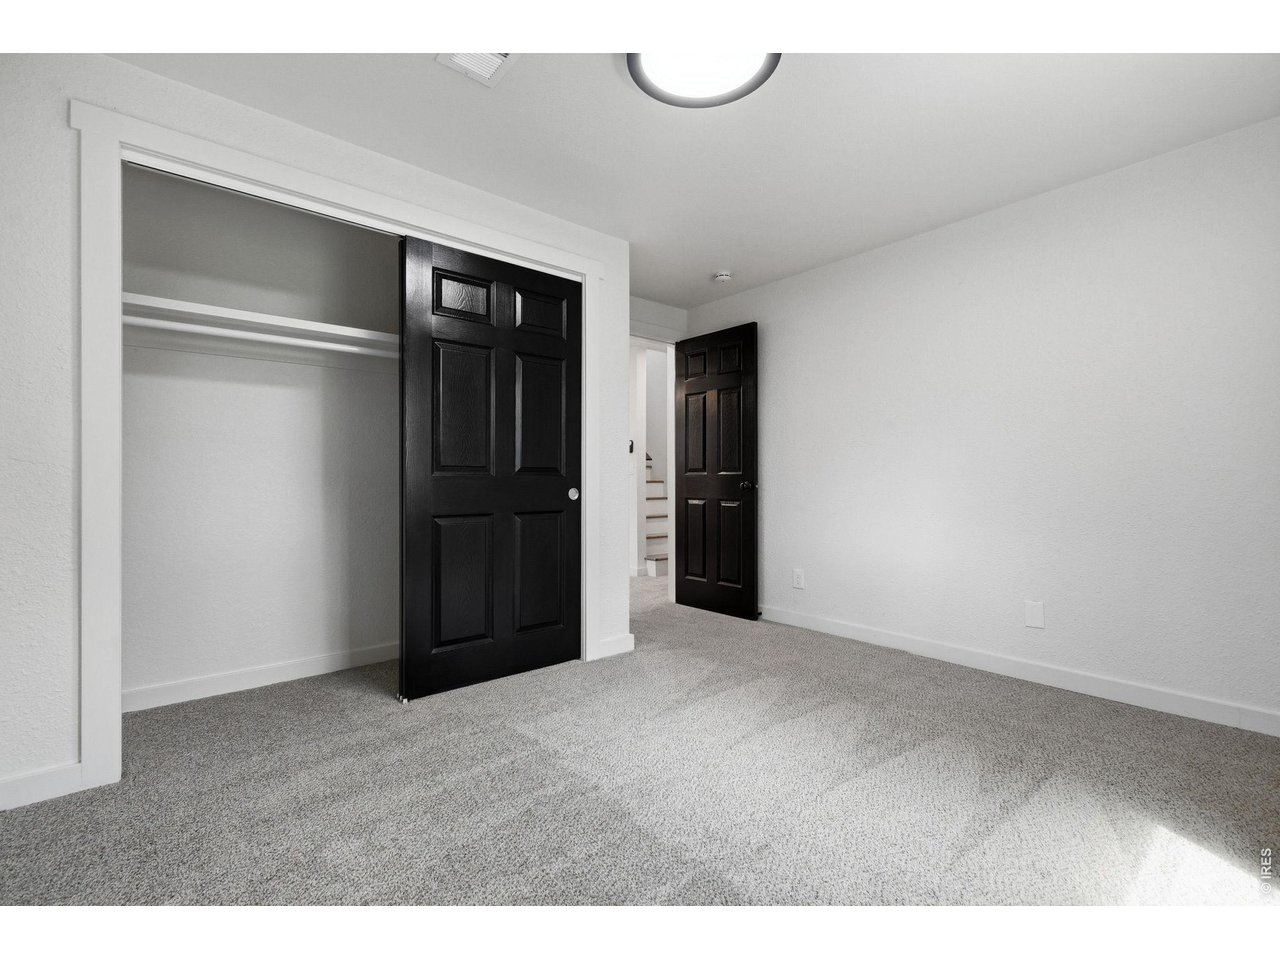
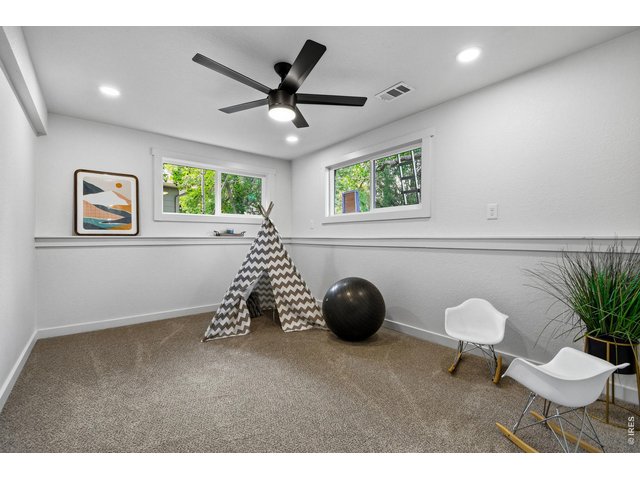
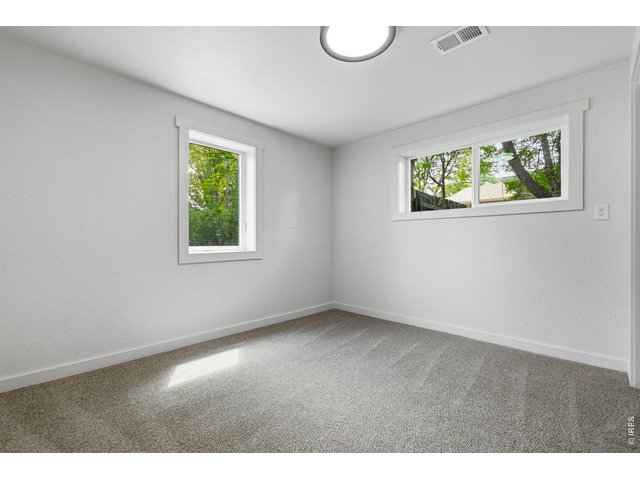
| Bedroom 3 | 13 x 10 (Lower Level) |
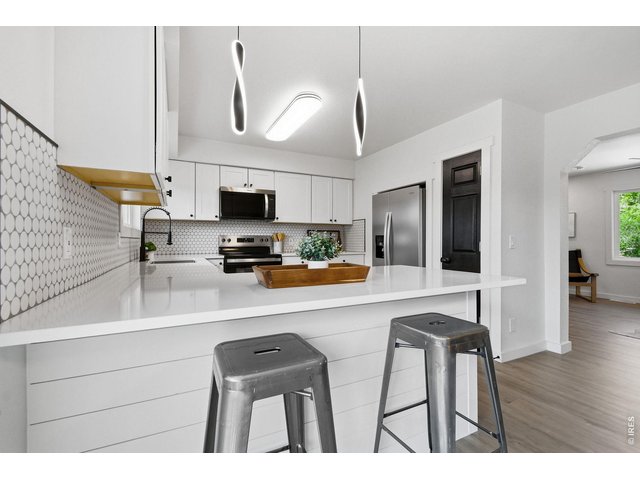
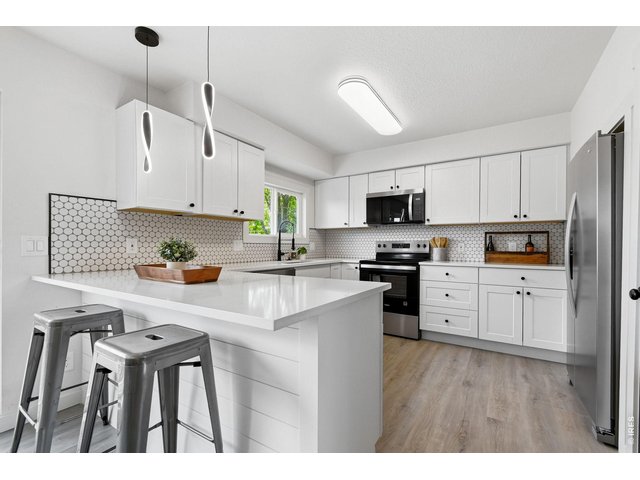
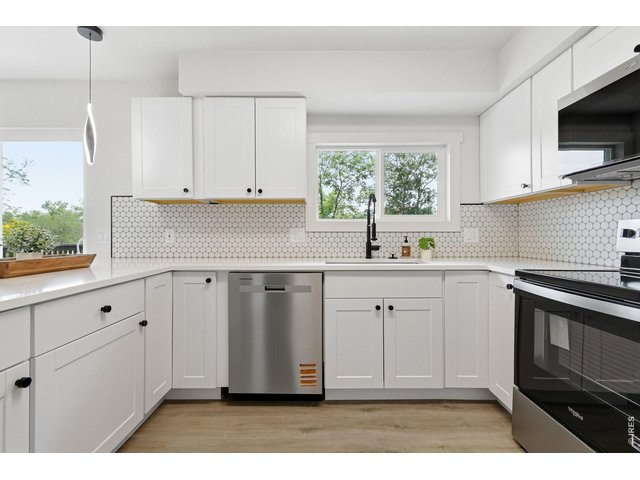
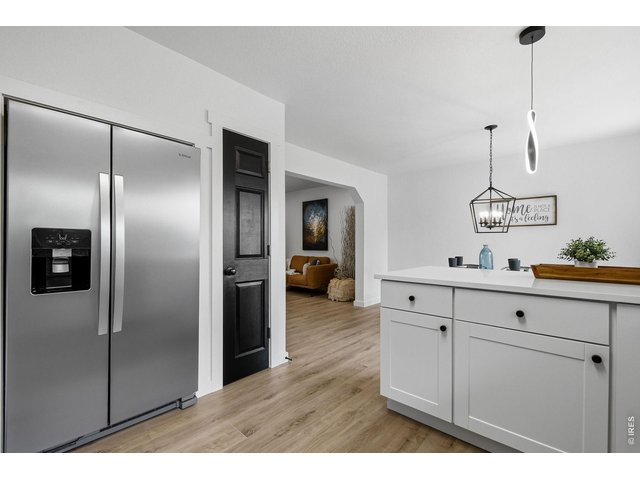
| Kitchen | 12 x 10 (Main Floor) |
| Living Room | 14 x 10 (Main Floor) |
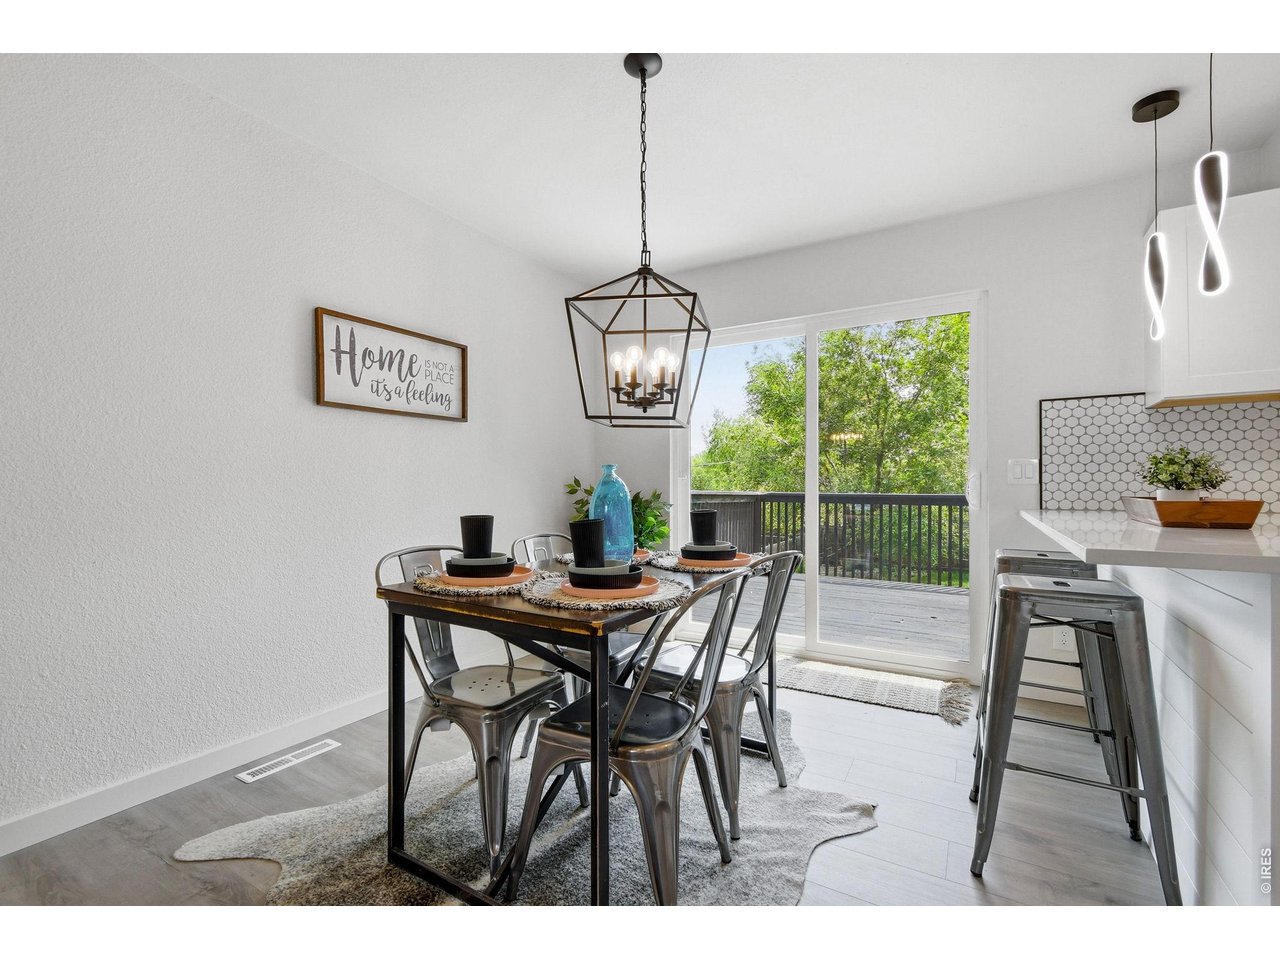
| Dining Room | 10 x 8 (Main Floor) |
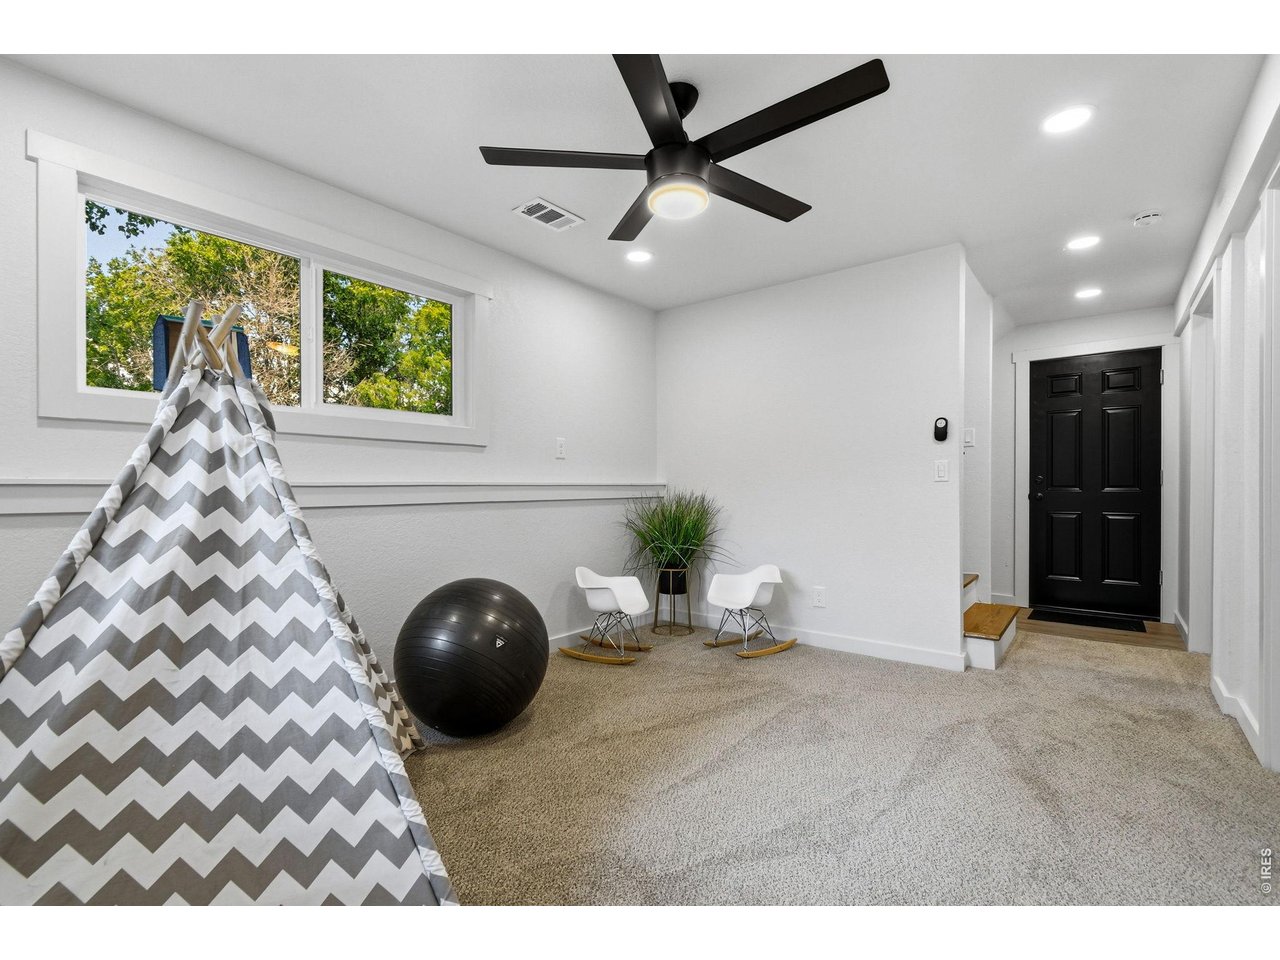
| Family Room | Lower Level |
| Note: All room dimensions, including square footage data, are approximate and must be verified by the buyer. | |
Outdoor Features
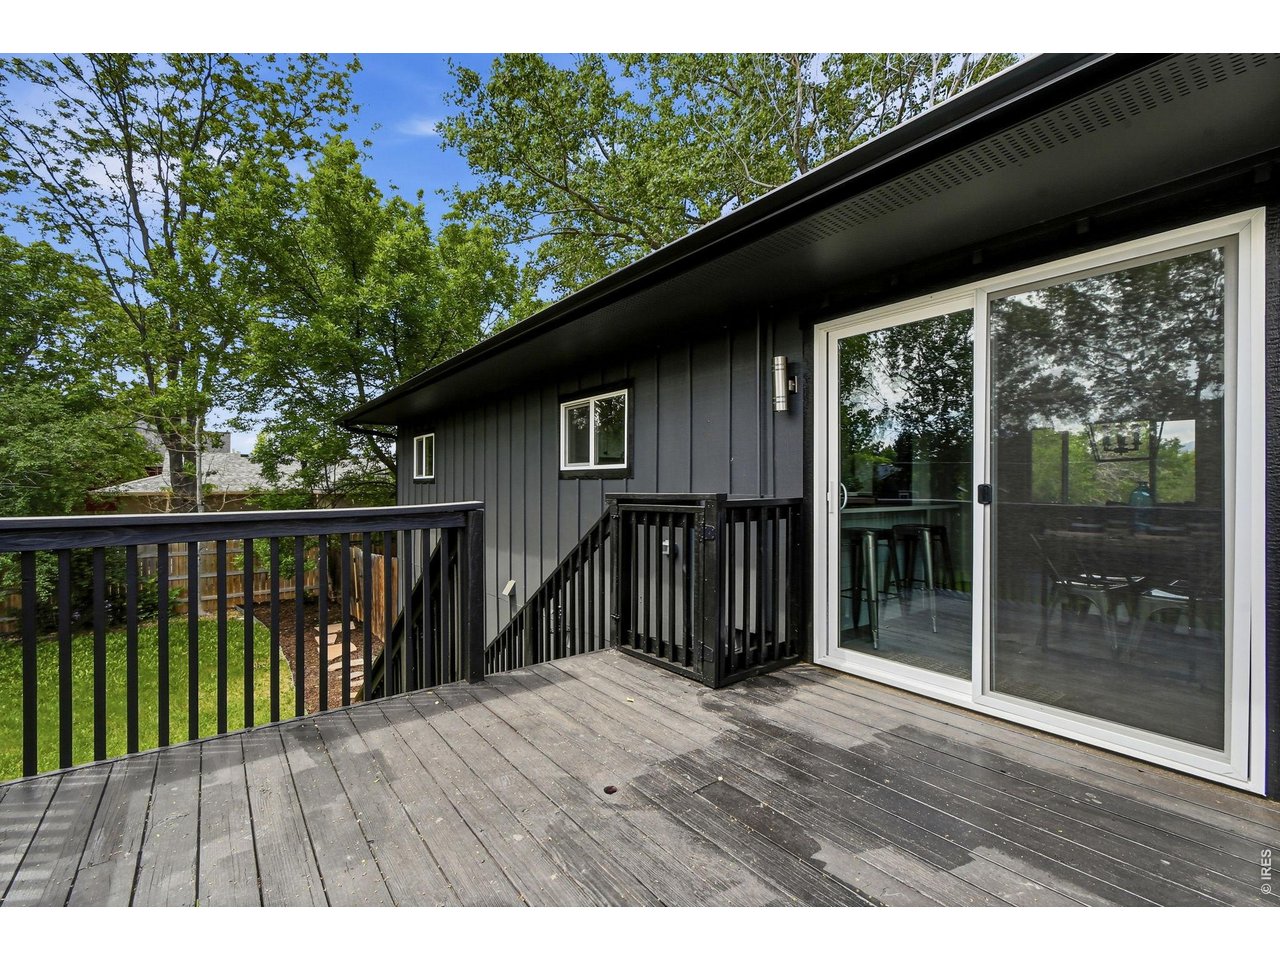
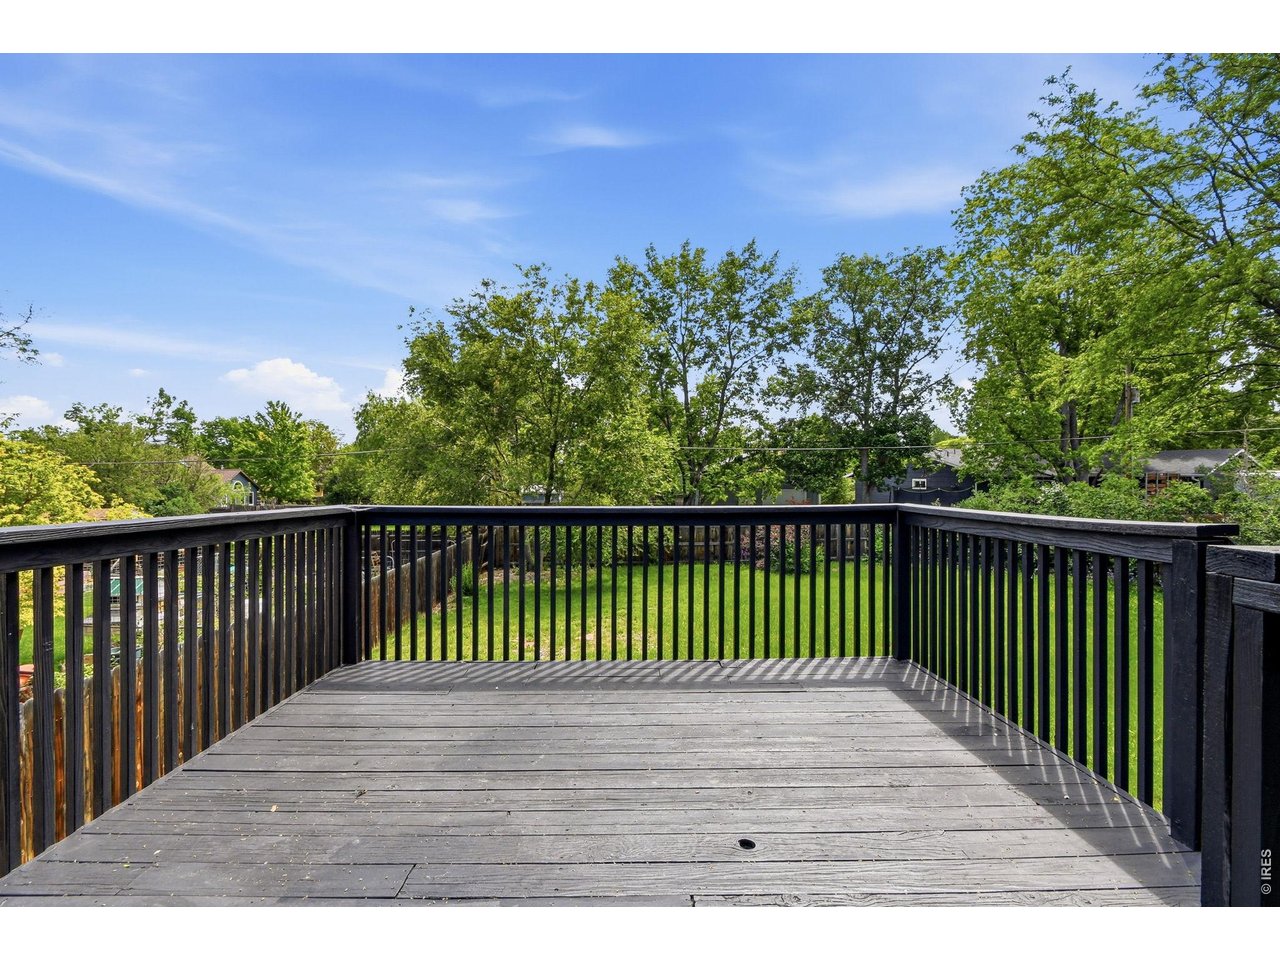
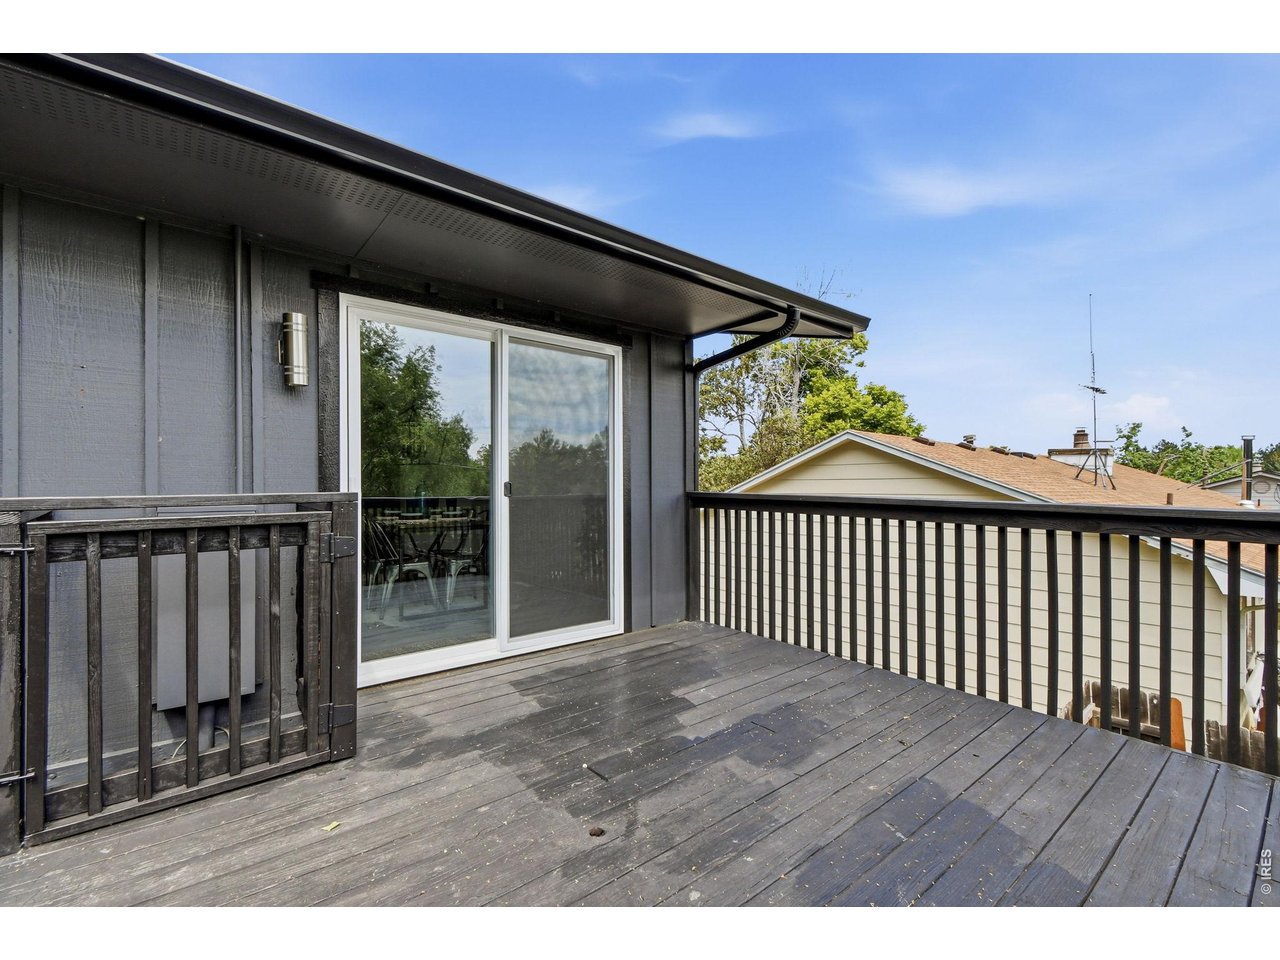
Balcony, Patio, Deck, >8' Garage Door, Oversized GarageLot Features
Deciduous Trees, Level Lot, House Faces WestDesign Features
Eat-in Kitchen, Separate Dining Room, Washer/Dryer HookupsInclusions
Electric Range/Oven, Dishwasher, Refrigerator, Microwave, Disposal, Smoke Alarm(s)Neighborhood
Accessibility
Level Lot, Level Drive, Low Carpet, Main Floor Bath, Main Level Bedroom


Information deemed reliable but not guaranteed by the MLS. WARNING: This database record is provided subject to limited license rights. Duplication or reproduction is prohibited. Limited License MLS content and images © Copyright 1998 - 2026, IRES LLC. All rights reserved.