2525 50th Ave Greeley, CO 80634

1 of 48
2 of 48
3 of 48
4 of 48
5 of 48
6 of 48
7 of 48
8 of 48
9 of 48
10 of 48
11 of 48
12 of 48
13 of 48
14 of 48
15 of 48
16 of 48
17 of 48
18 of 48
19 of 48
20 of 48
21 of 48
22 of 48
23 of 48
24 of 48
25 of 48
26 of 48
27 of 48
28 of 48
29 of 48
30 of 48
31 of 48
32 of 48
33 of 48
34 of 48
35 of 48
36 of 48
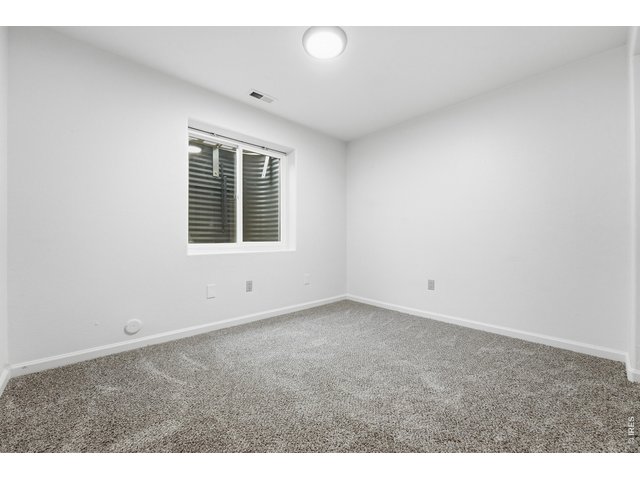
37 of 48
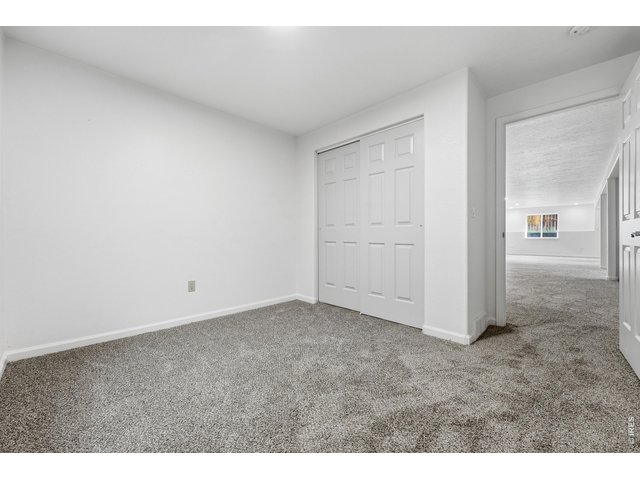
38 of 48
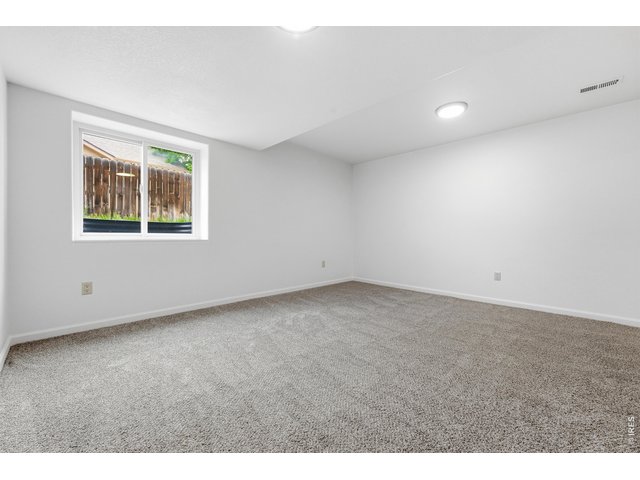
39 of 48
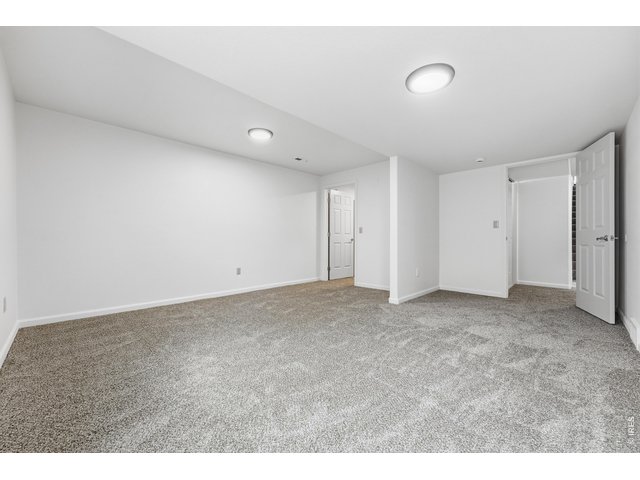
40 of 48
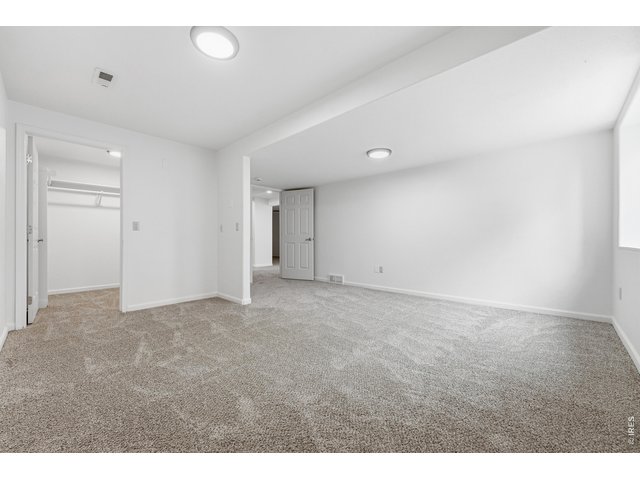
41 of 48
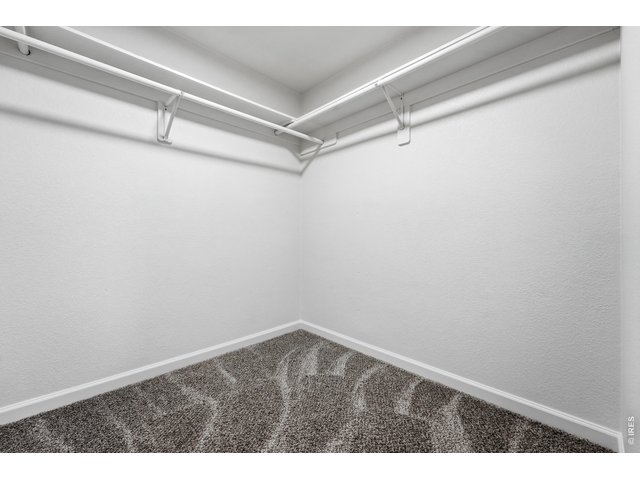
42 of 48
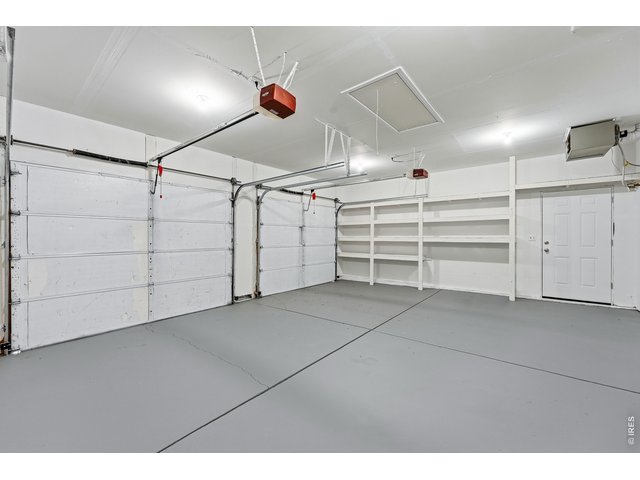
43 of 48
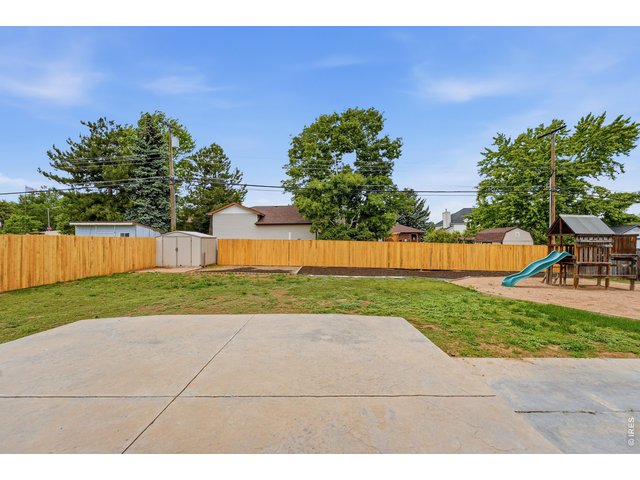
44 of 48
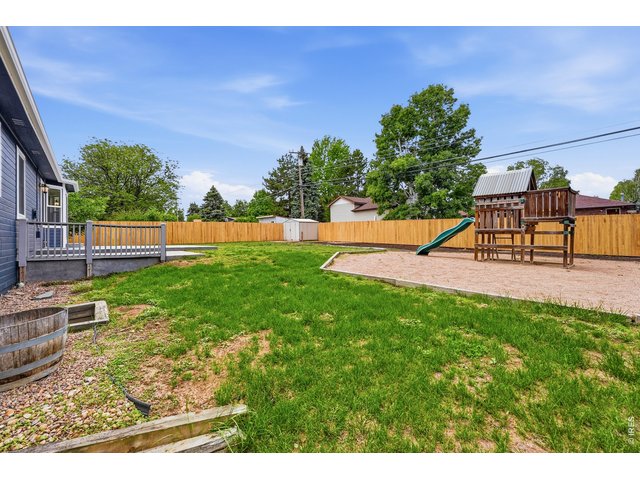
45 of 48
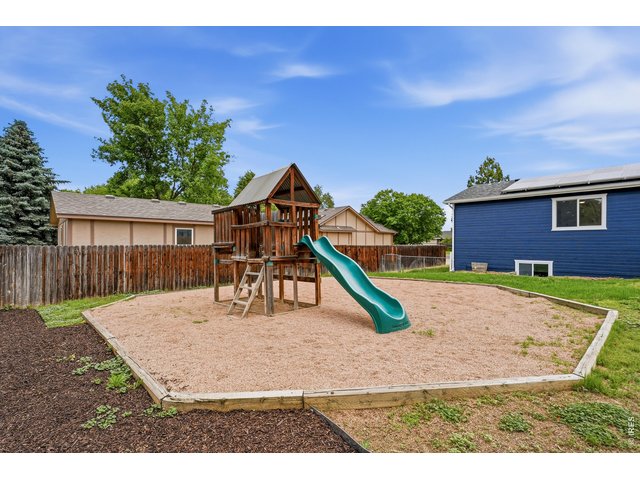
46 of 48
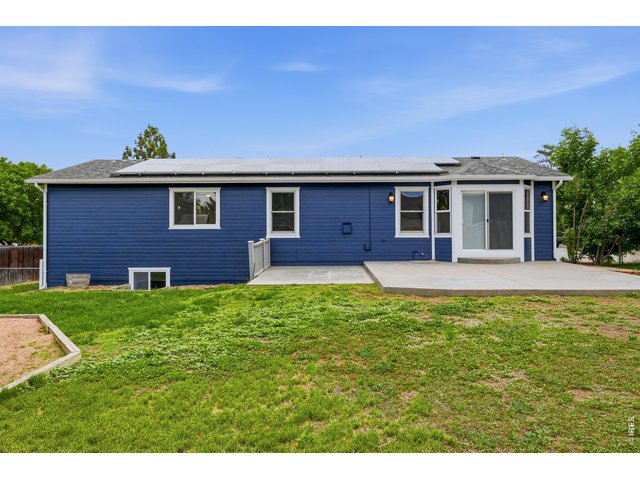
47 of 48
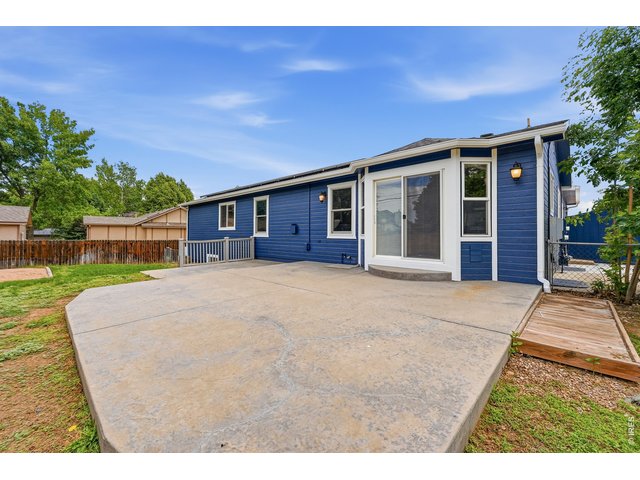
48 of 48
6 Bed
3 Bath
2,887 SqFt
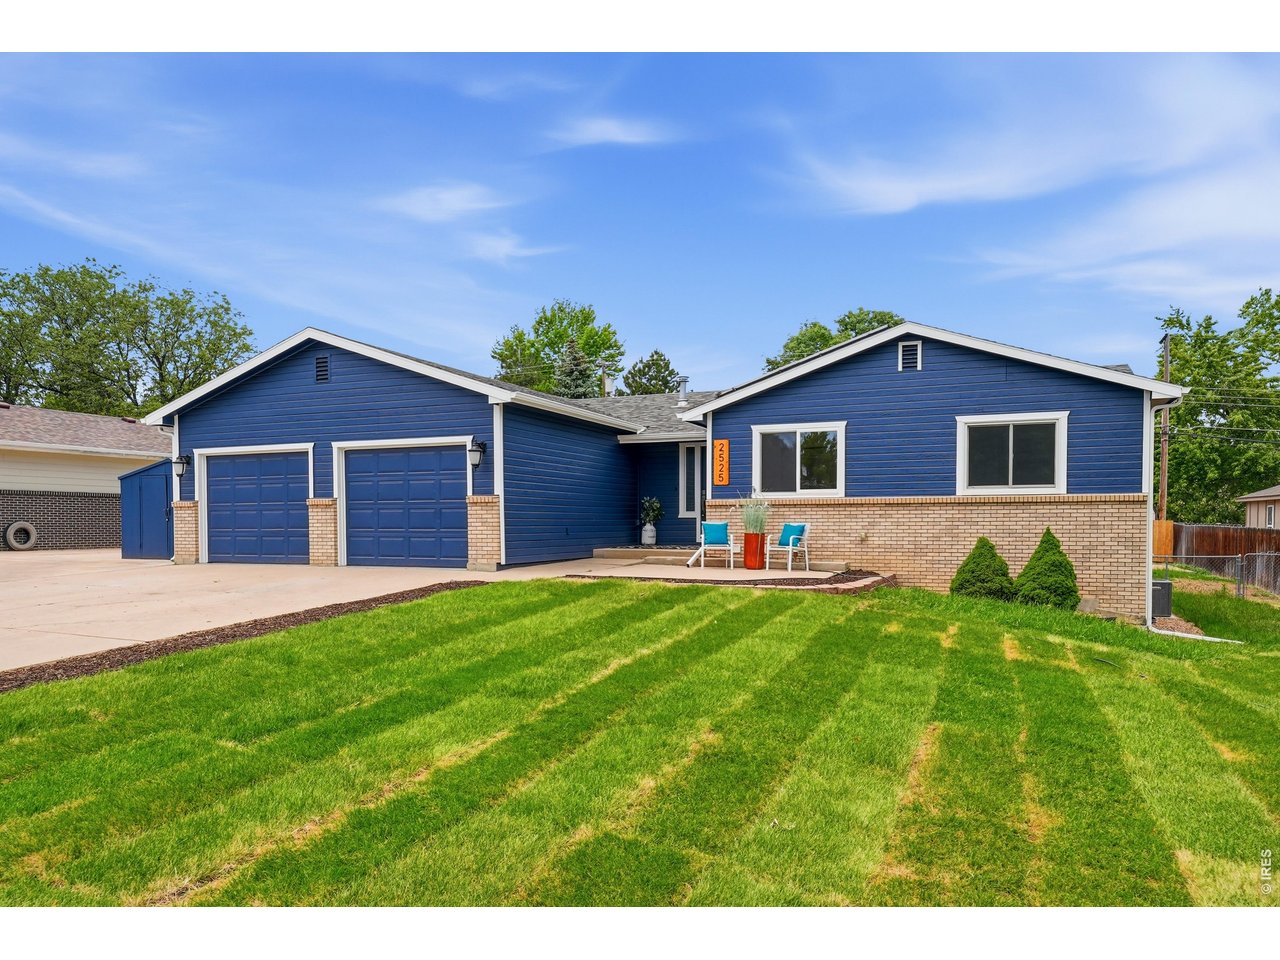
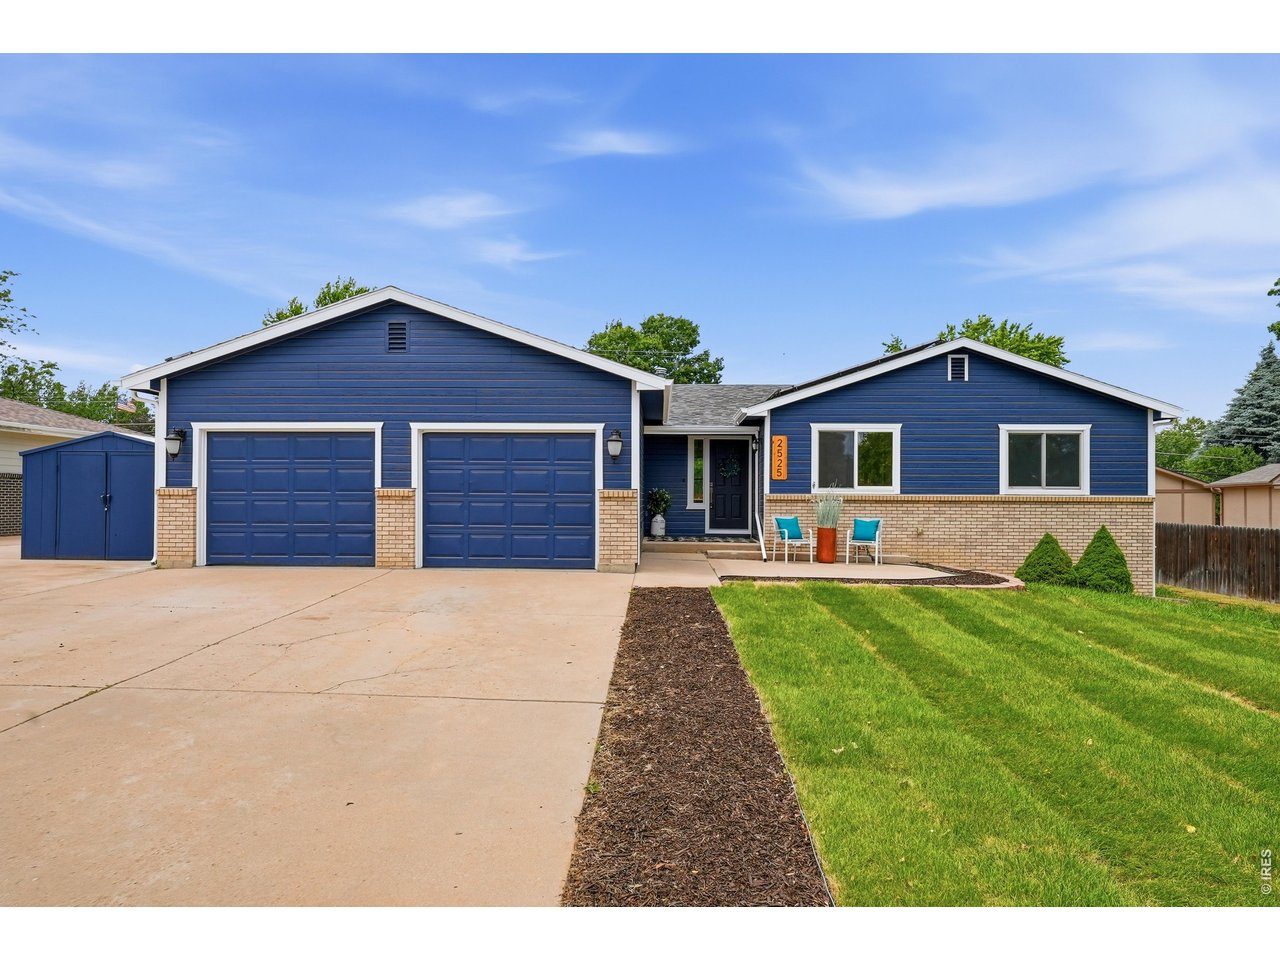
Single Family Home built in 1997 with a 12,600 SqFt lot in Subdivision: Highland Hills 1st Add 1st Rplt
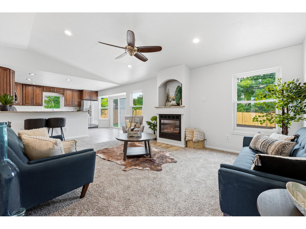
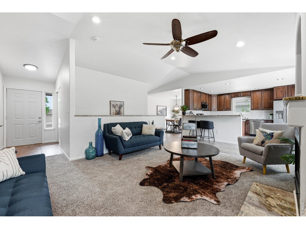
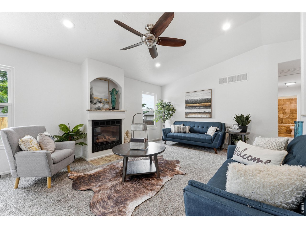
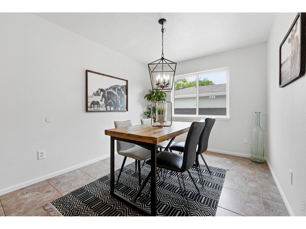
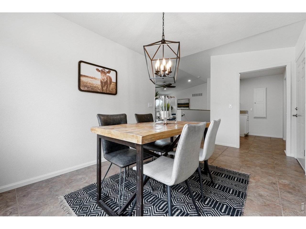
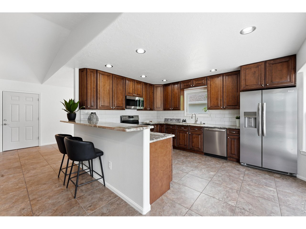
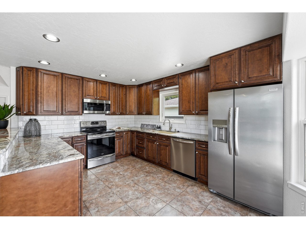
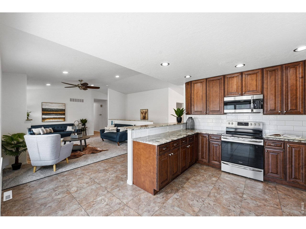
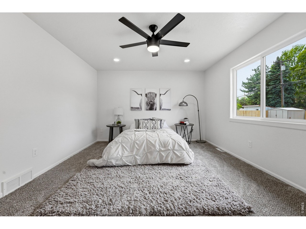
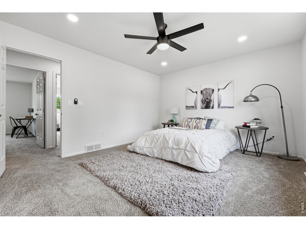
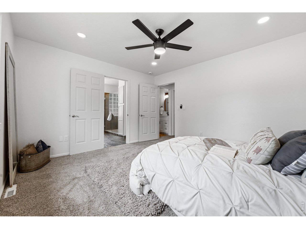
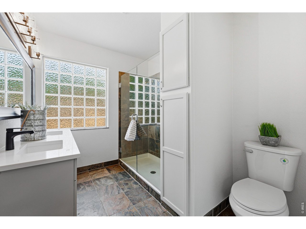
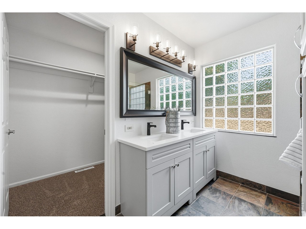
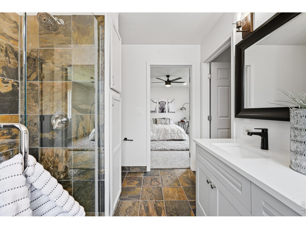
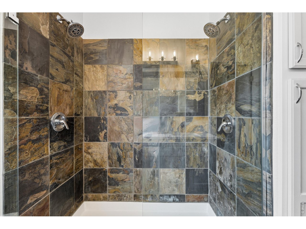
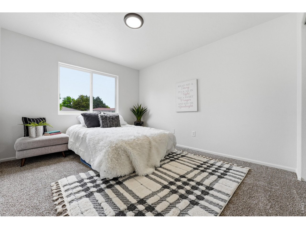
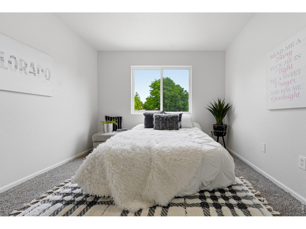
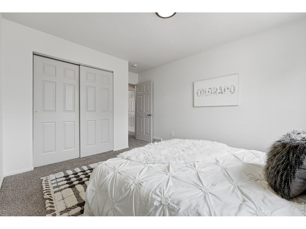
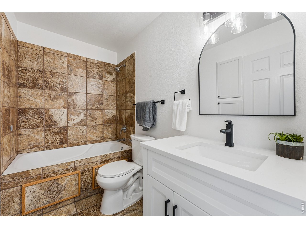
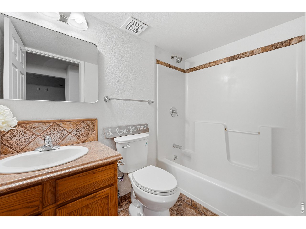
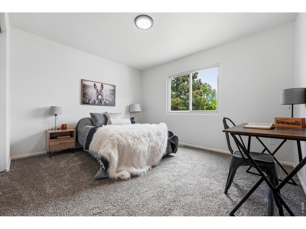
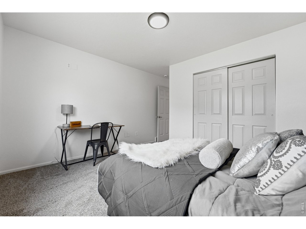
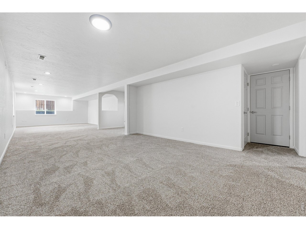
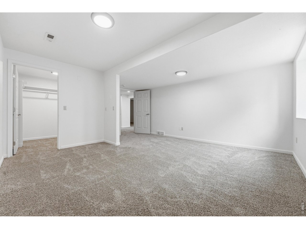
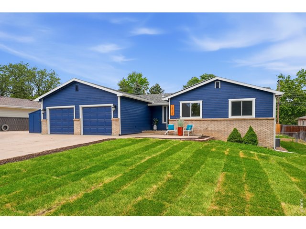
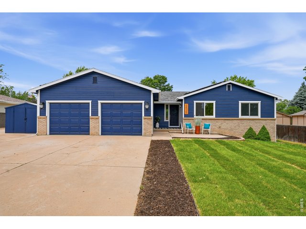
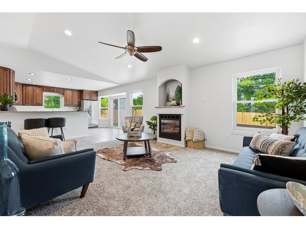
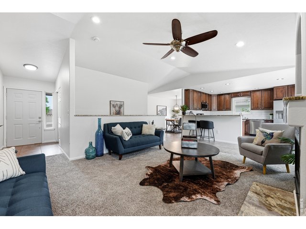
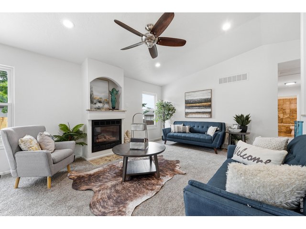
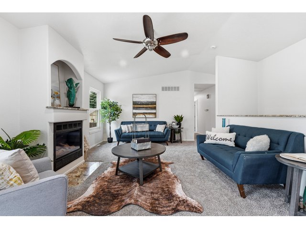
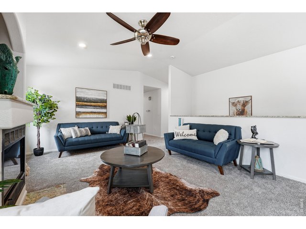
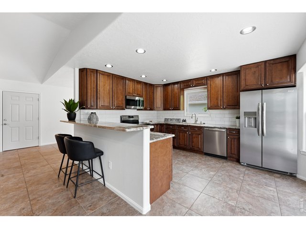
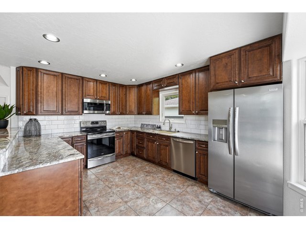
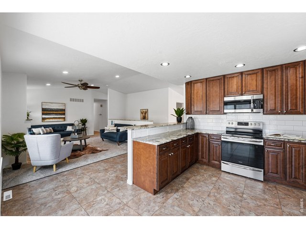
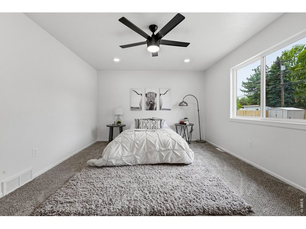
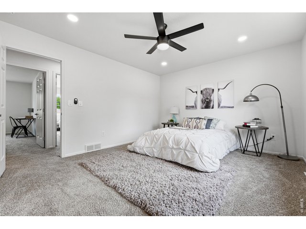
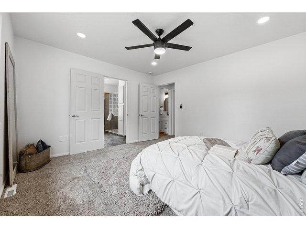
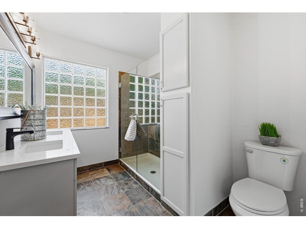
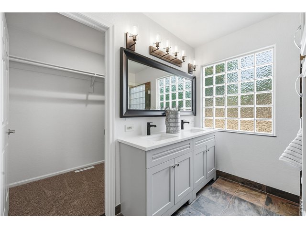
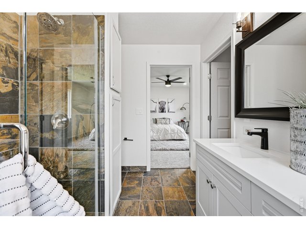
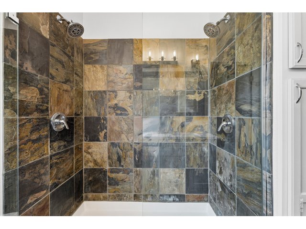
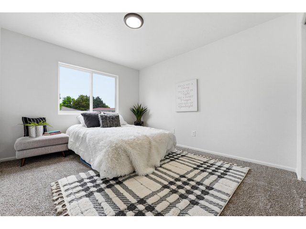
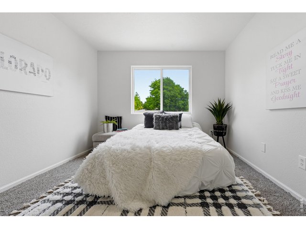
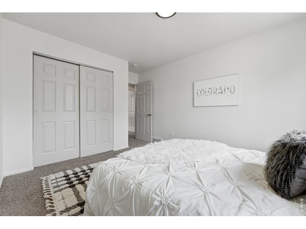
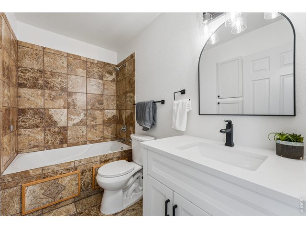
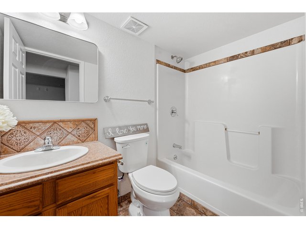
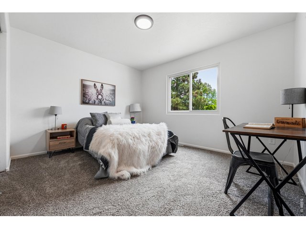
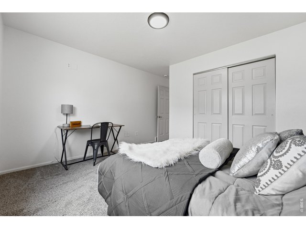
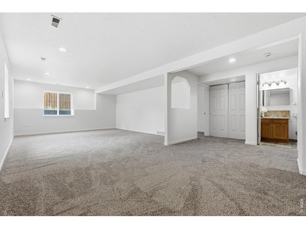
Welcome to 2525 50th Ave in Southwest Greeley - a beautifully remodeled 6-bedroom, 3-bathroom home with nearly 2,800 square feet of stylish, move-in-ready living space. From the moment you step inside, you'll appreciate the fresh updates throughout. The spacious floor plan provides room for everyone, with multiple living areas, generously sized bedrooms, and a layout designed for both living and entertaining. The kitchen features updated finishes and flows seamlessly into the main living spaces, creating a warm and inviting atmosphere. The primary suite offers a comfortable retreat, while the additional bedrooms provide flexibility for guests, home offices, hobbies, or multi-generational living. Updated bathrooms, new finishes, and thoughtful improvements throughout the home make this property truly turnkey. Located in a desirable Southwest Greeley neighborhood, you'll enjoy convenient access to parks, schools, golf, shopping, dining, and commuter routes while still benefiting from a quiet residential setting. With six bedrooms, three bathrooms, and extensive remodeling already completed, this home offers the space, functionality, and modern updates that are hard to find at this price point. Simply move in and enjoy. Don't miss this opportunity to own a beautifully updated home.
General Features
| Style | 1 Story/Ranch |
| Baths | 2 Full1 3/4 |
| Acreage | 0.29 Acres |
| Lot Size | 12,600 SqFt |
| Zoning | res |
| Total | 2,887 SqFt ($187/SF) |
| Finished | 2,800 SqFt ($193/SF) |
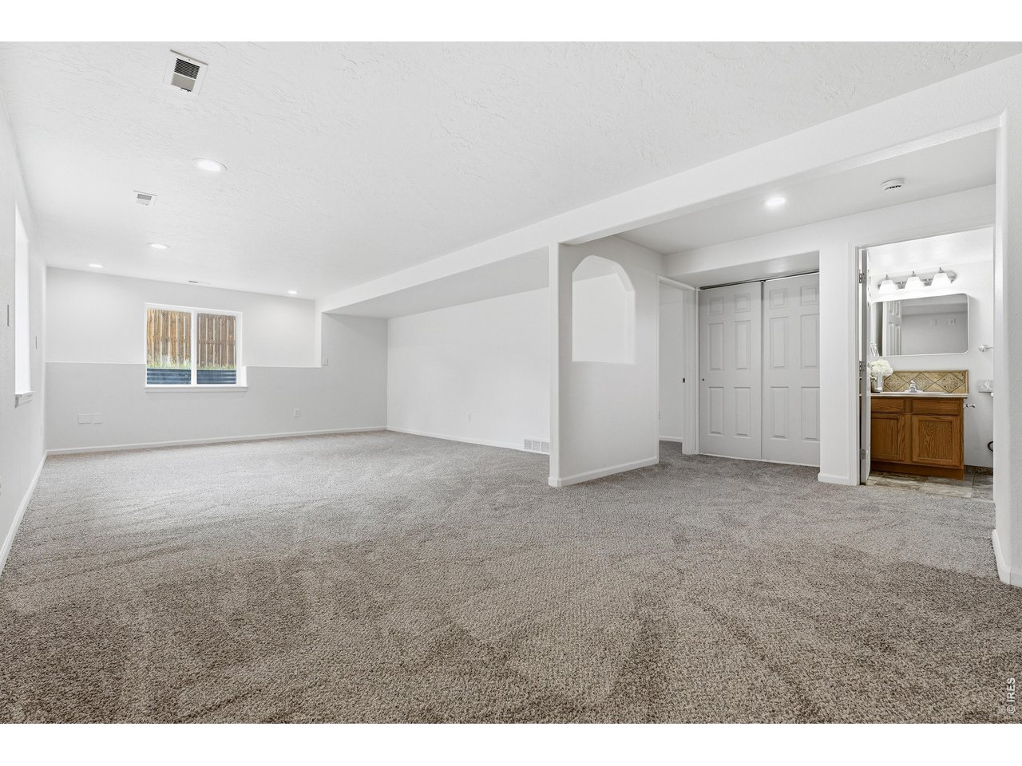
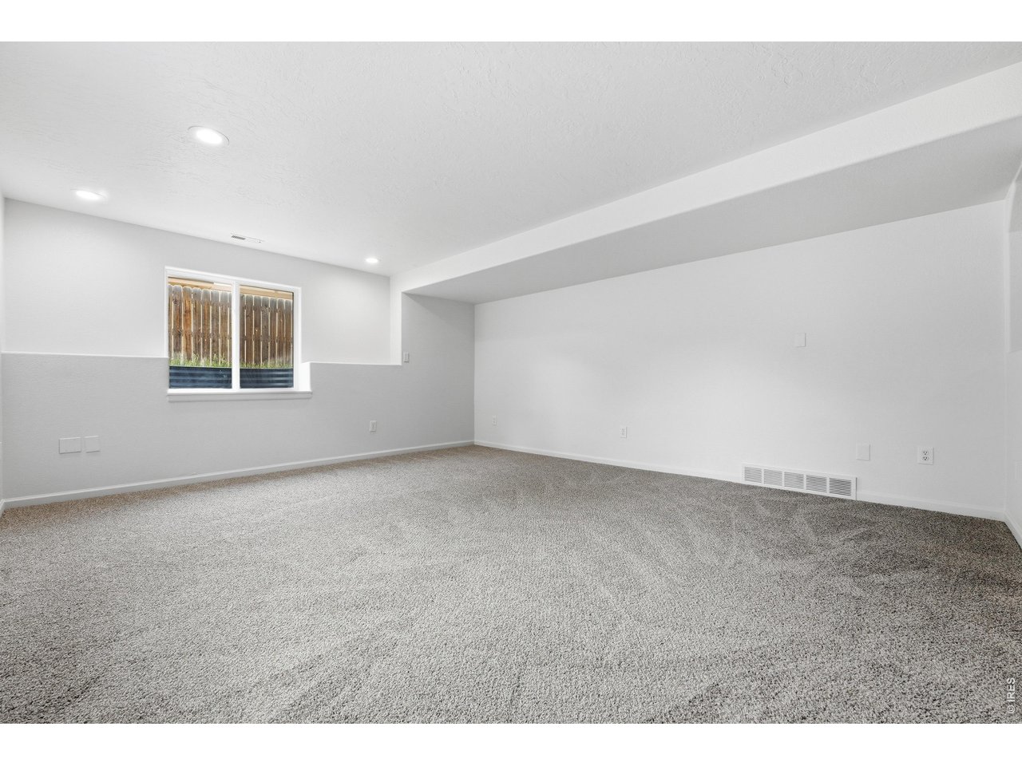
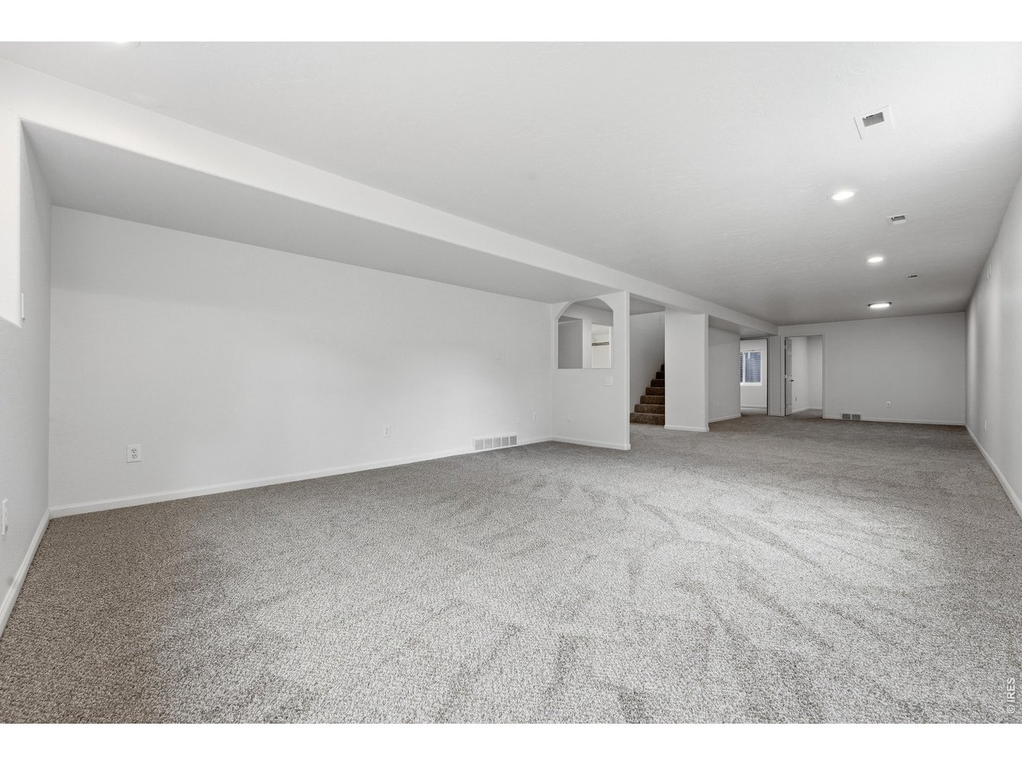
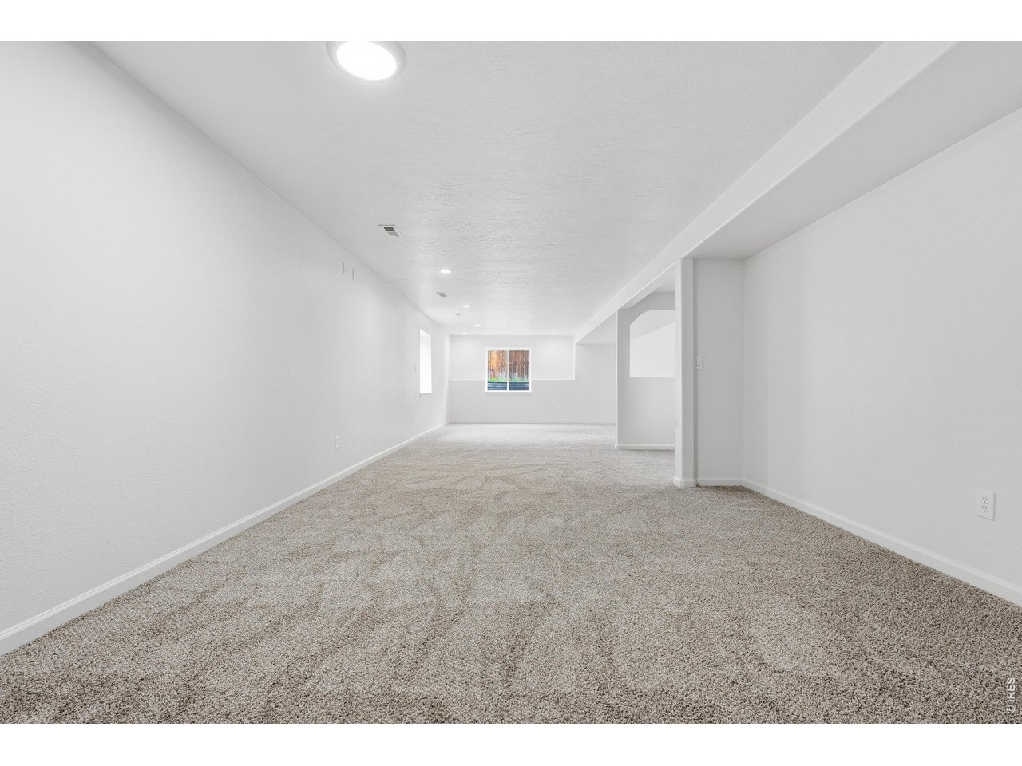
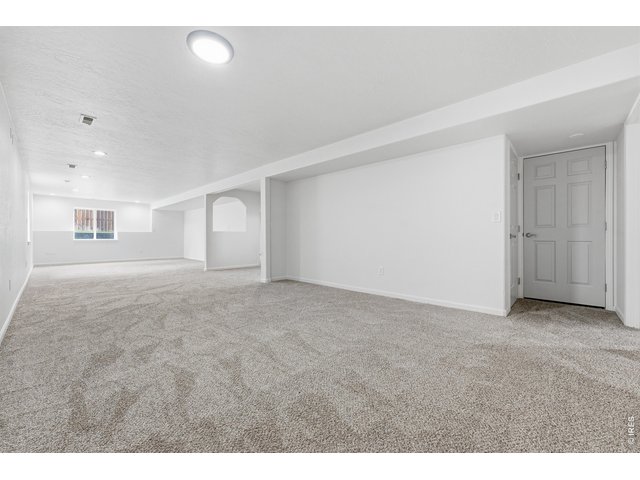
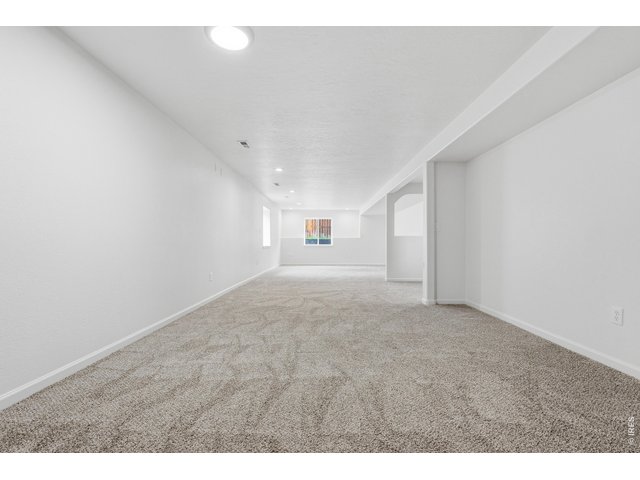
| Basement | Full Basement, 90%+ Finished Basement, Daylight Basement |
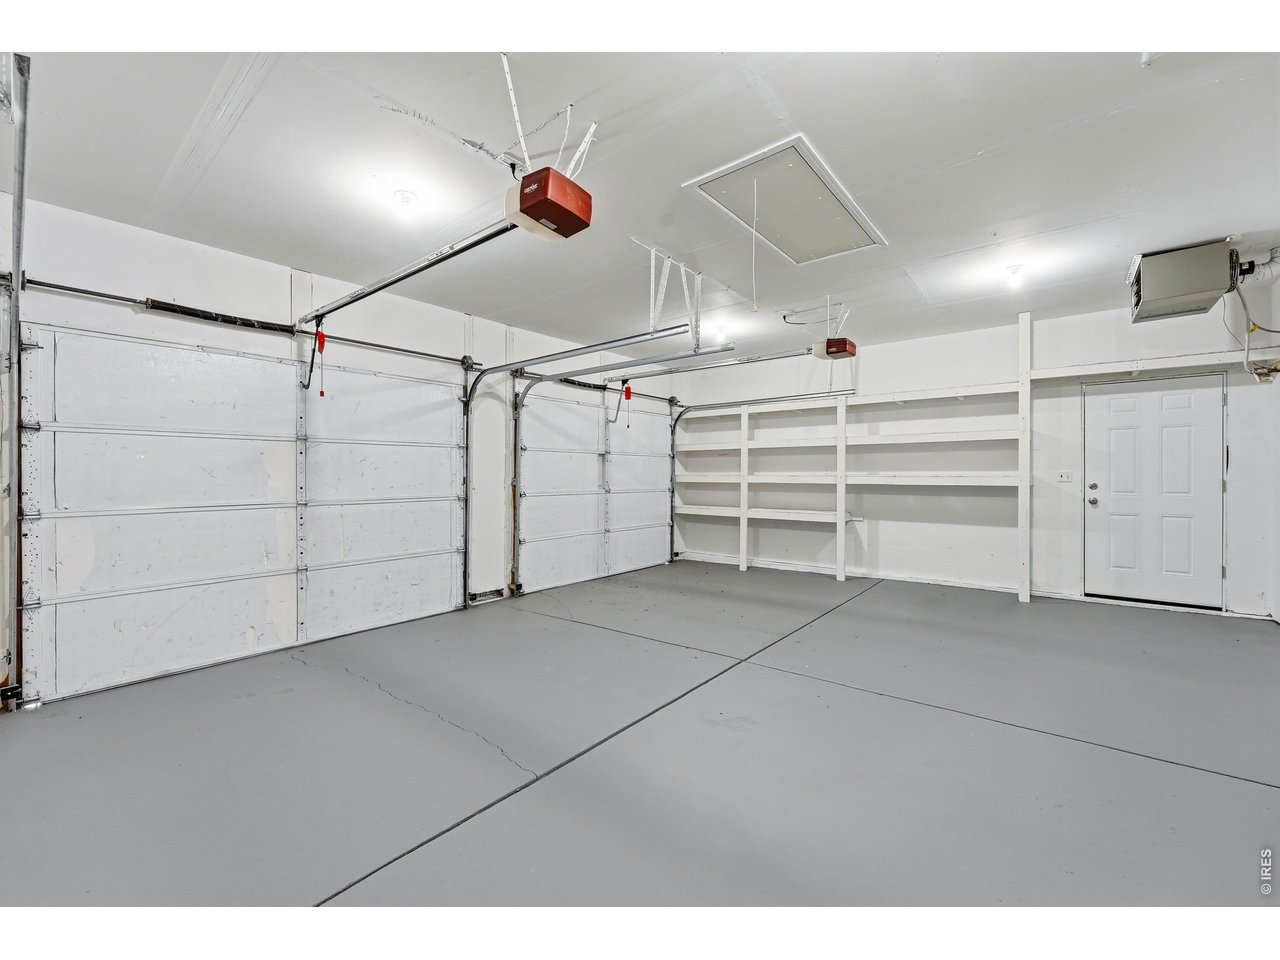
| Garage | 2 Space(s) |
| Garage Type | Attached |
| Year Built | 1997 |
| New Construction | No |
| Construction | Wood/Frame |
| Cooling | Central Air, Ceiling Fan |
| Heating | Forced Air |
| Roof | Composition Roof |
Taxes & Fees
| Taxes | $2,829 |
| Tax Year | 2025 |
| Metro District | No |
Schools
| School District | Greeley 6 |
| Elementary |
Monfort
|
| Middle/Jr High | Prairie Heights |
| Senior High | Greeley West |
Driving Directions
Head East on Hwy 34 turning left on 65th Avenue which turns into Westridge Avenue. Make a right onto W 24th Street, then left onto 50th Avenue. The property is on the left.Rooms
| Primary Bedroom | 12 x 14 (Main Floor) |
| Bedroom 2 | 10 x 12 (Main Floor) |
| Bedroom 3 | 11 x 12 (Main Floor) |
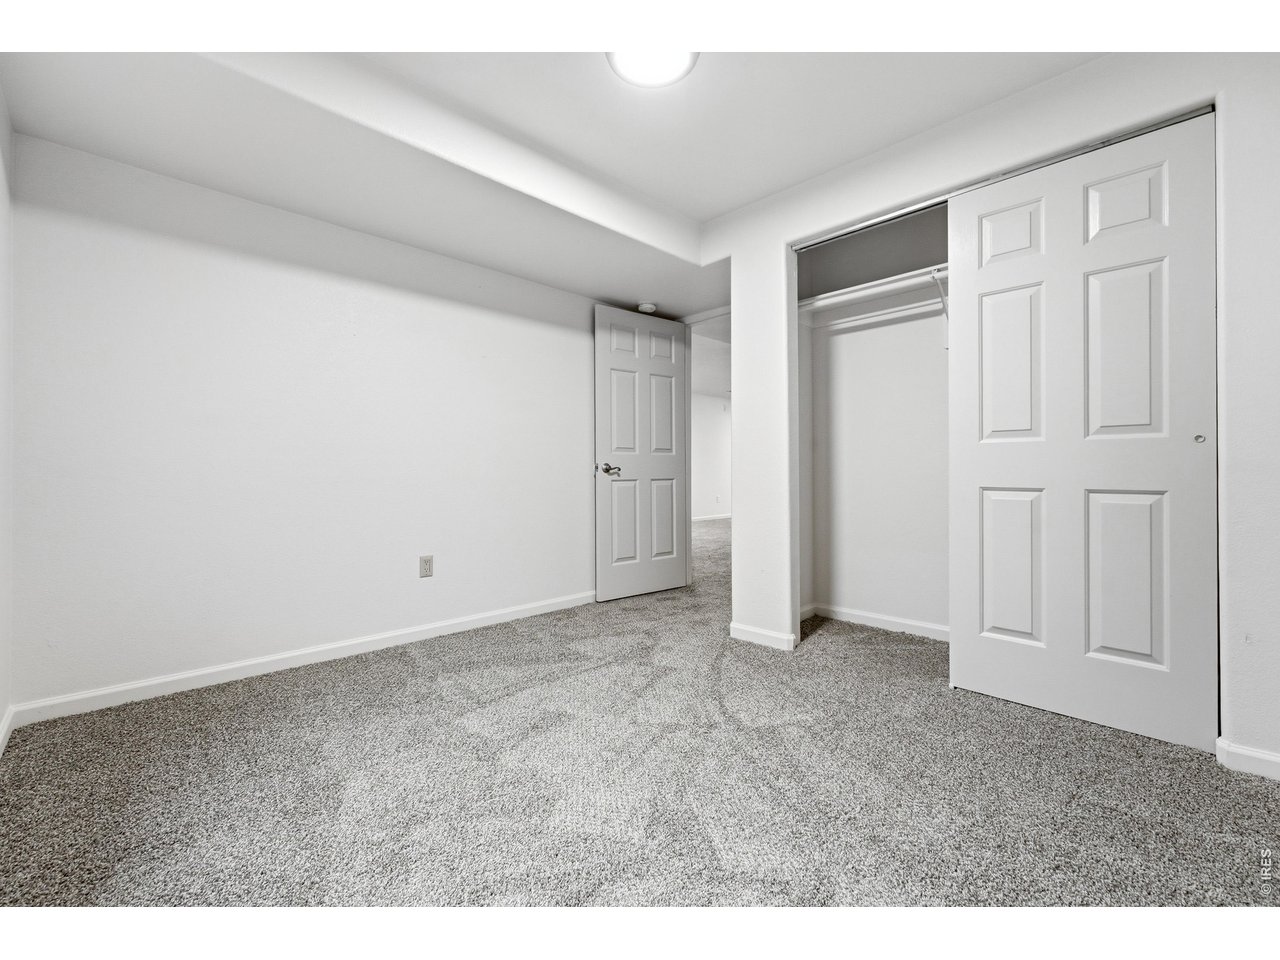
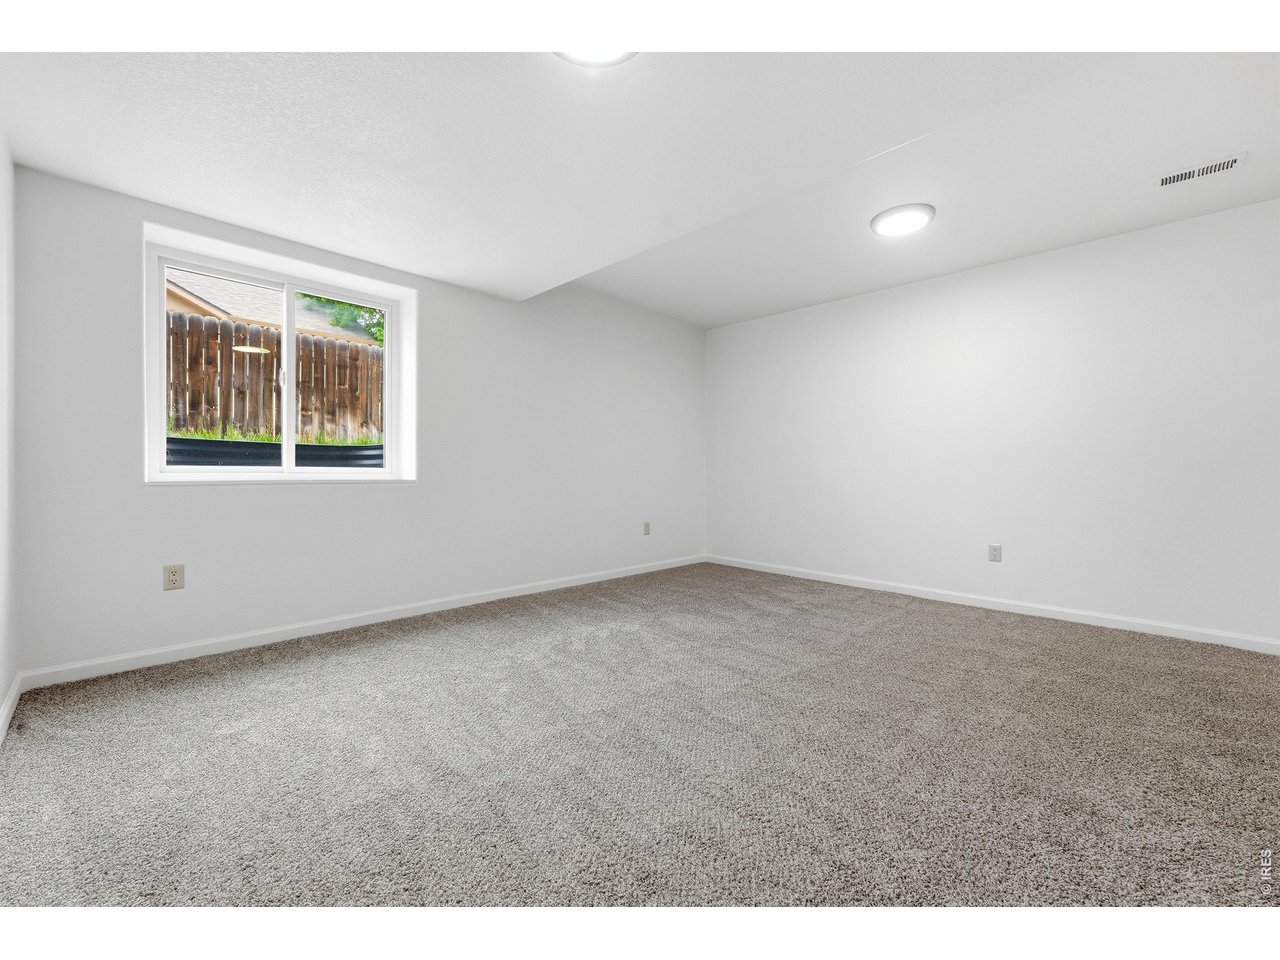
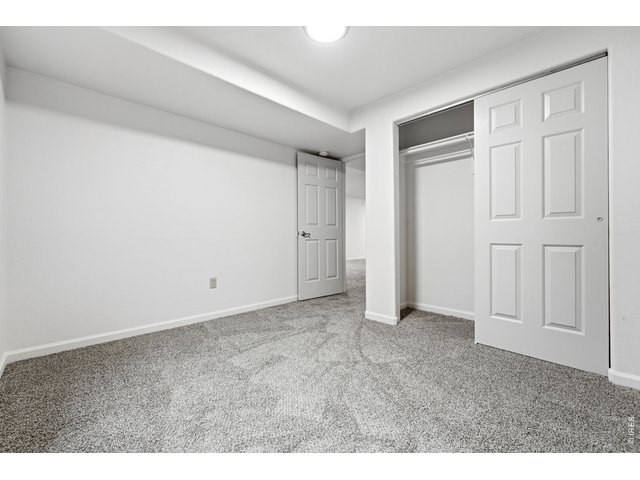
| Bedroom 4 | 15 x 15 (Basement) |
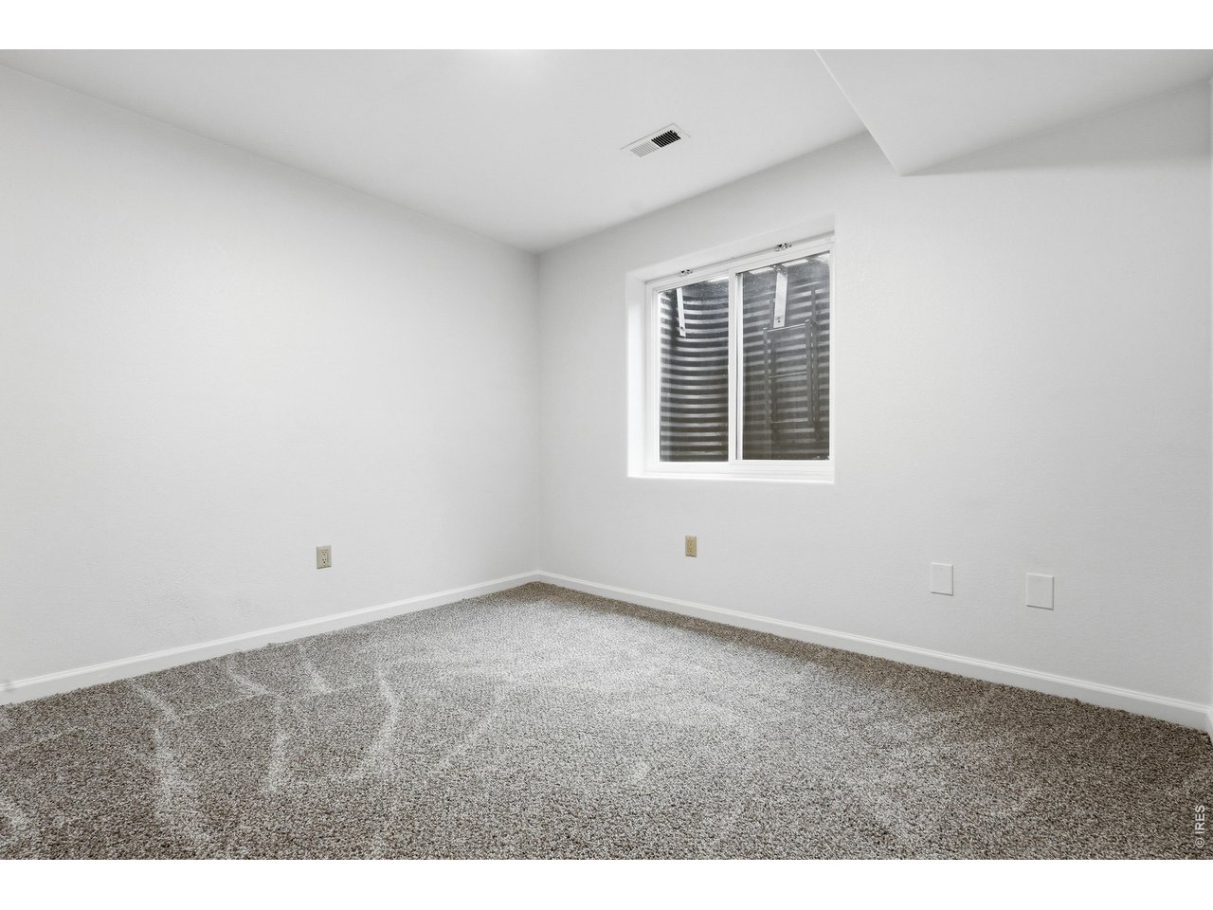
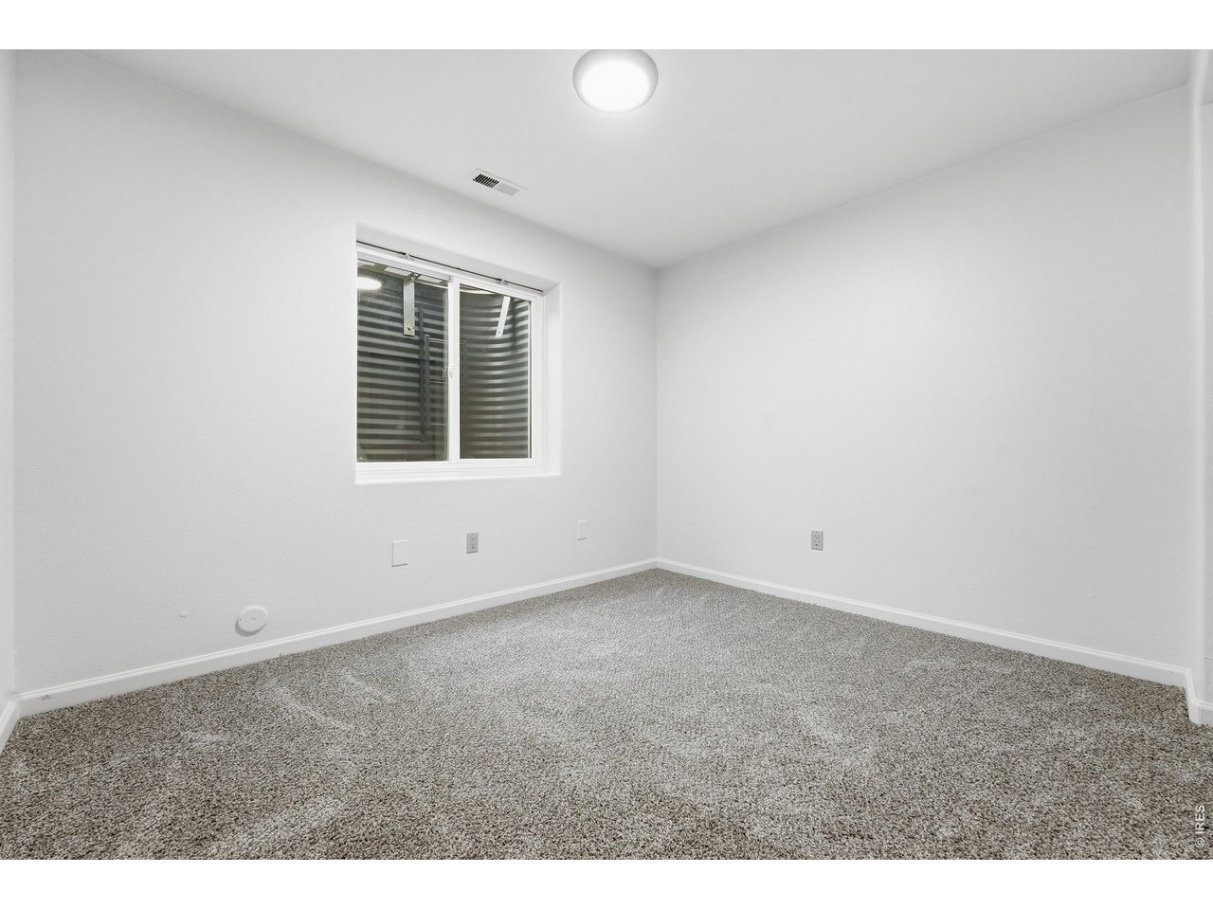
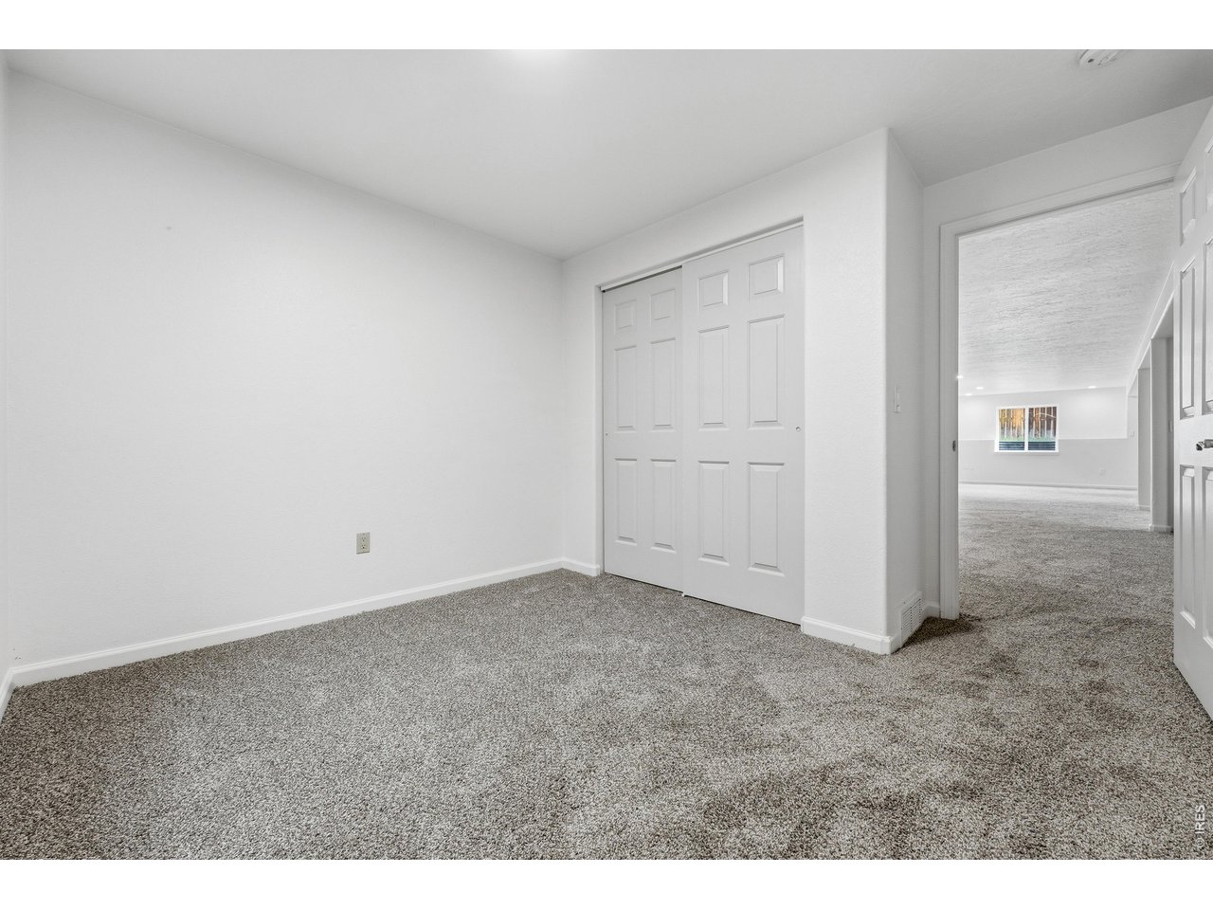
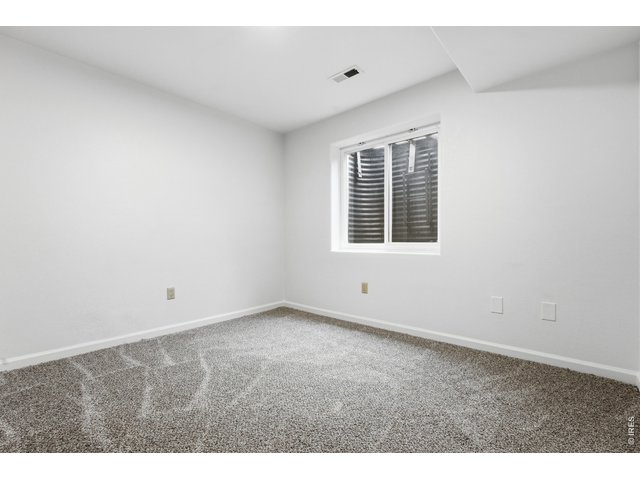
| Bedroom 5 | 11 x 9 (Basement) |
| Bedroom 6 | 11 x 9 (Basement) |
| Kitchen | 10 x 14 (Main Floor) |
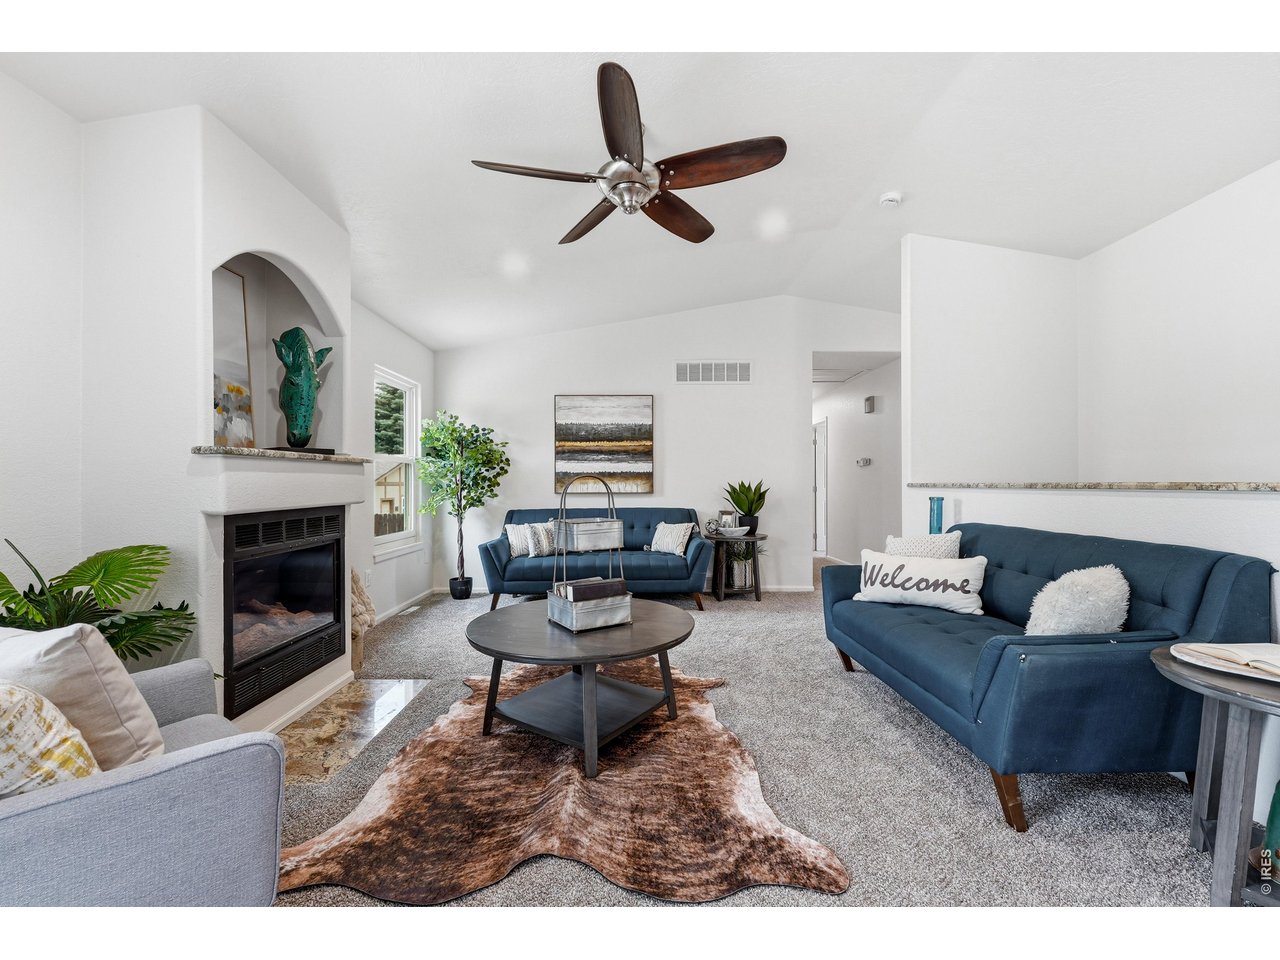
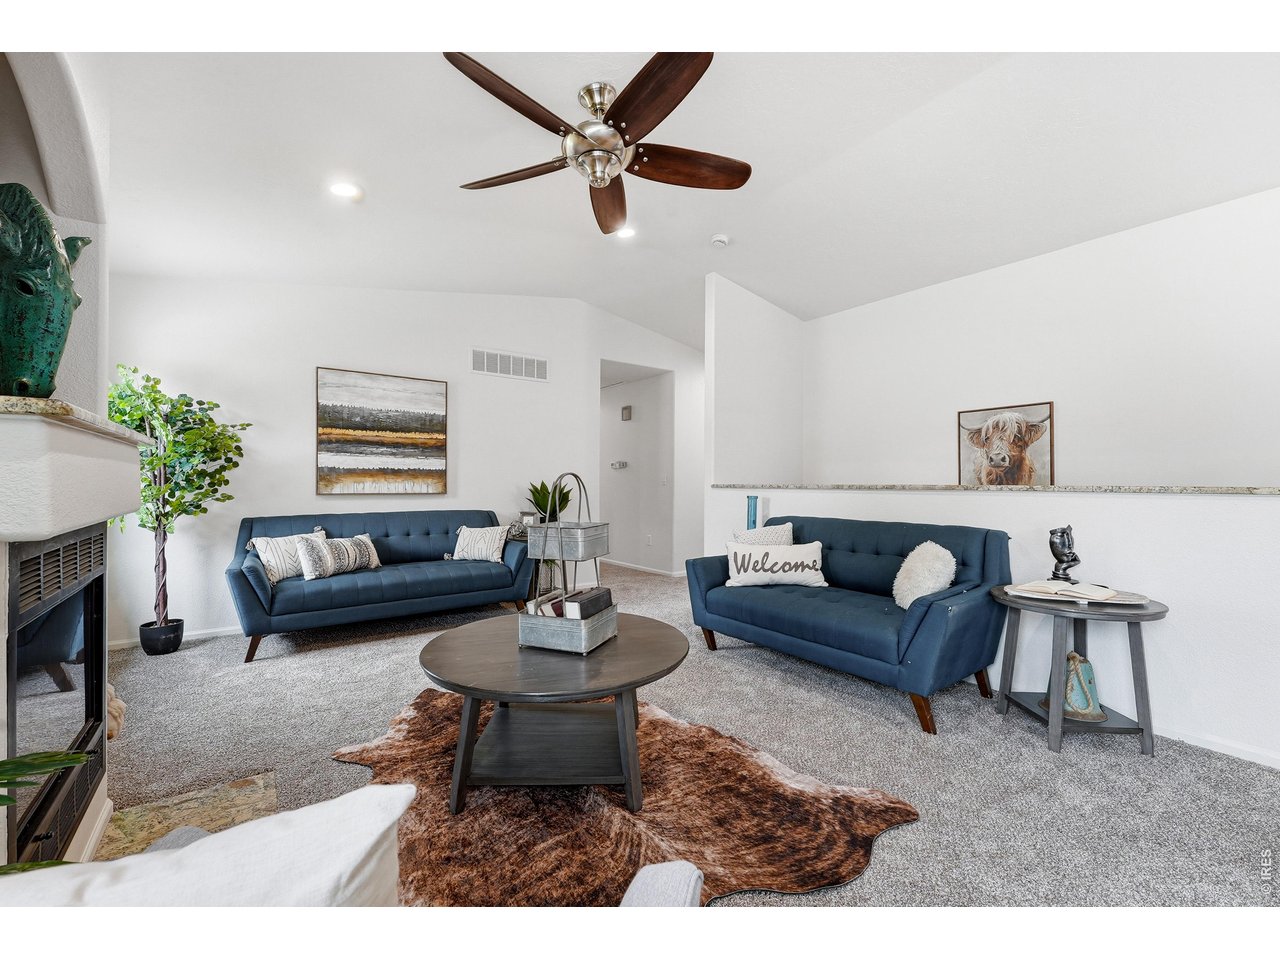
| Living Room | 13 x 20 (Main Floor) |
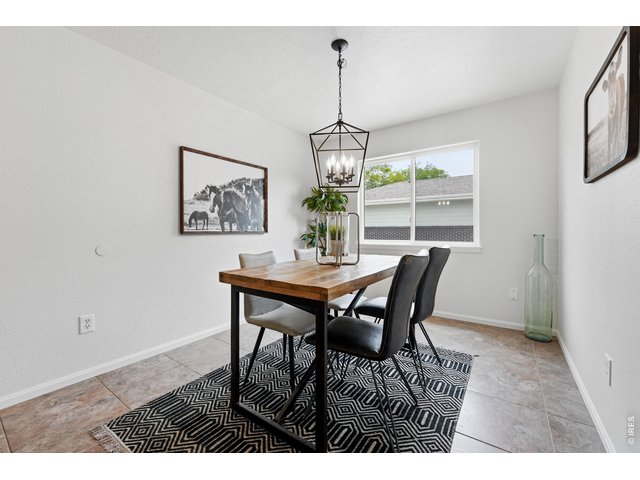
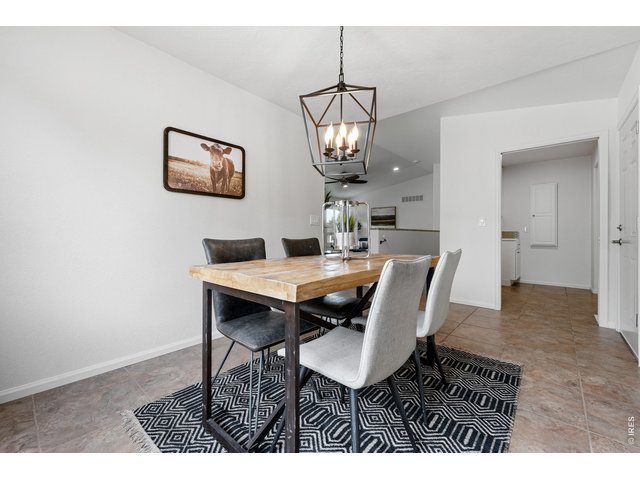
| Dining Room | 9 x 15 (Main Floor) |
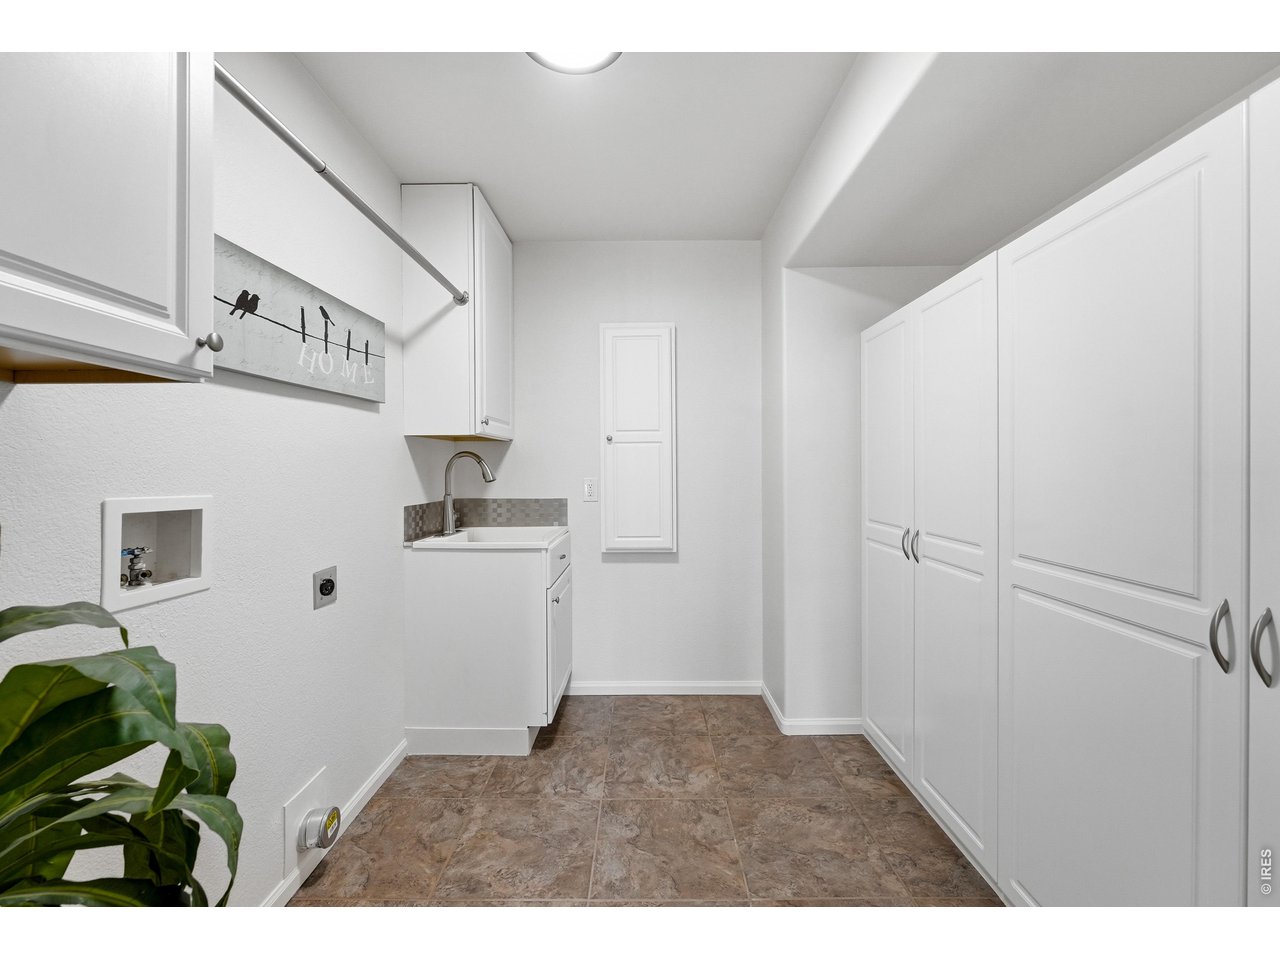
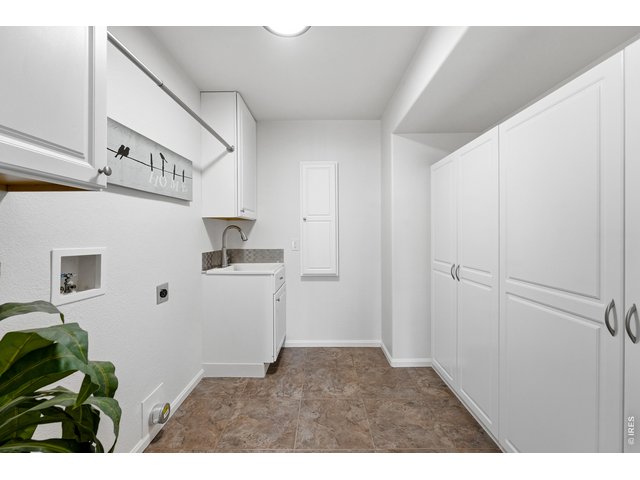
| Laundry Room | 10 x 8 (Main Floor) |
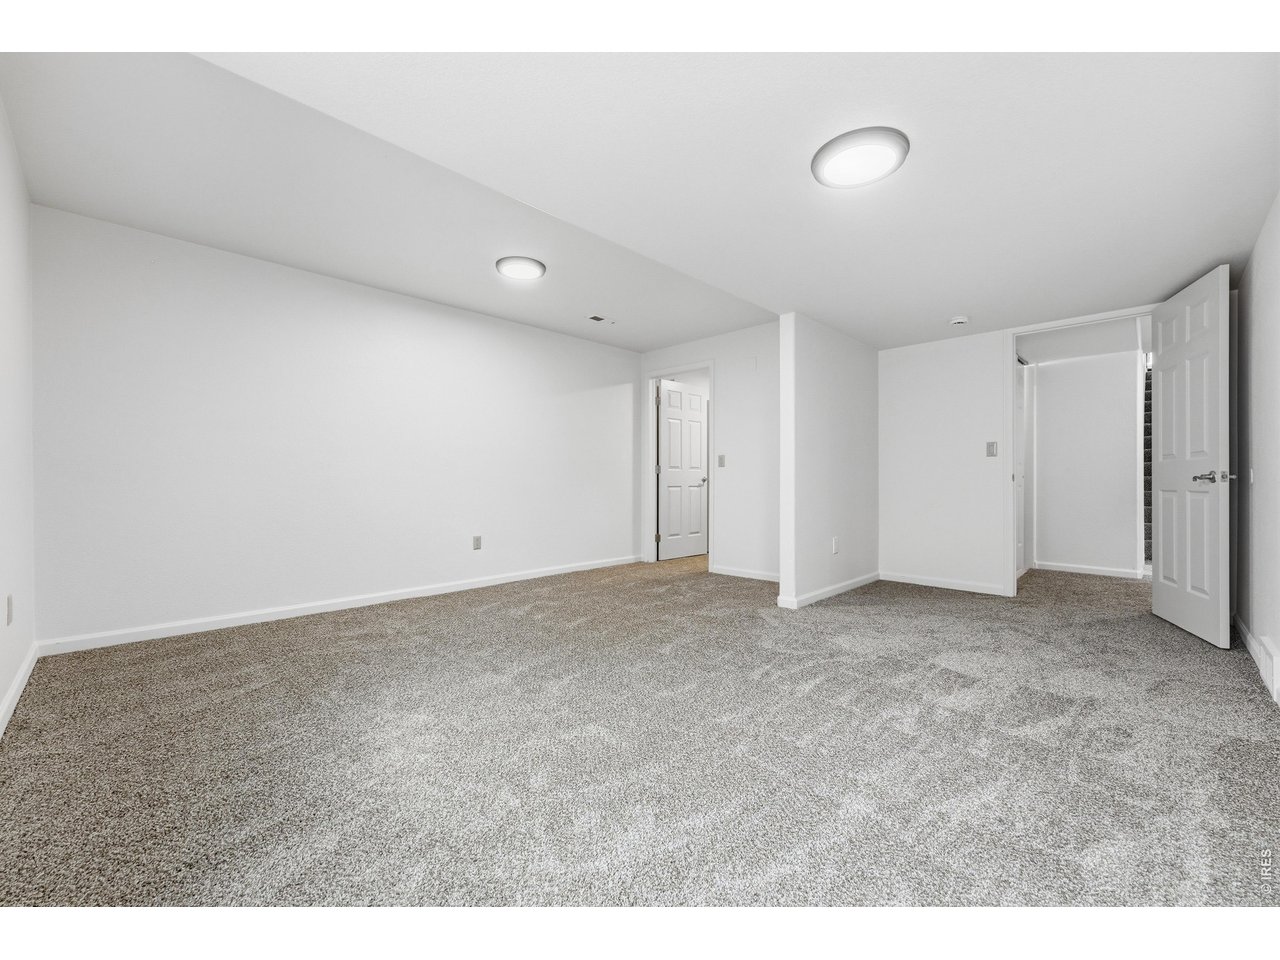
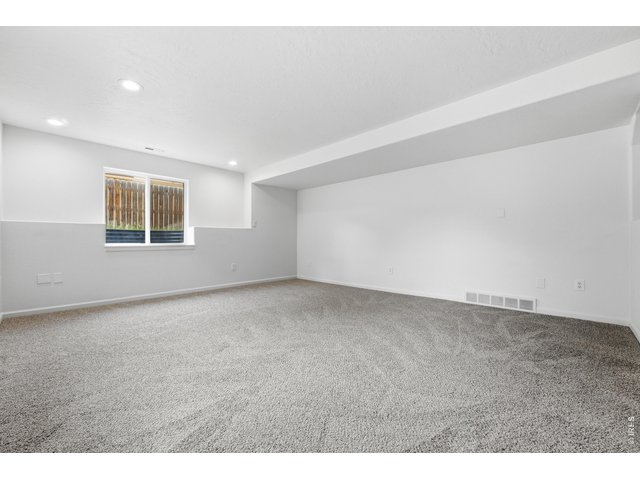
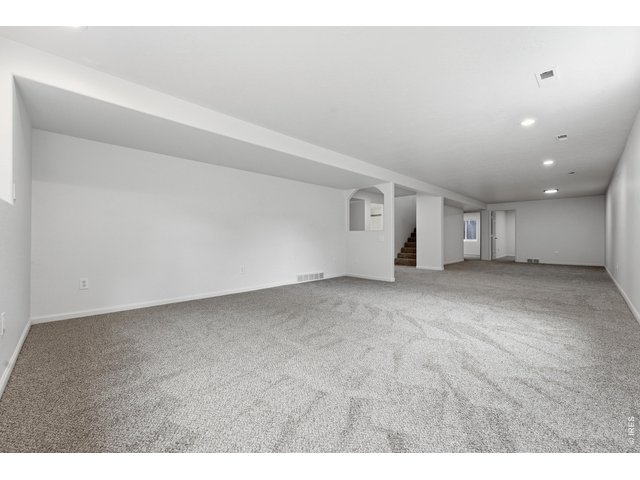
| Family Room | 15 x 43 (Basement) |
| Note: All room dimensions, including square footage data, are approximate and must be verified by the buyer. | |
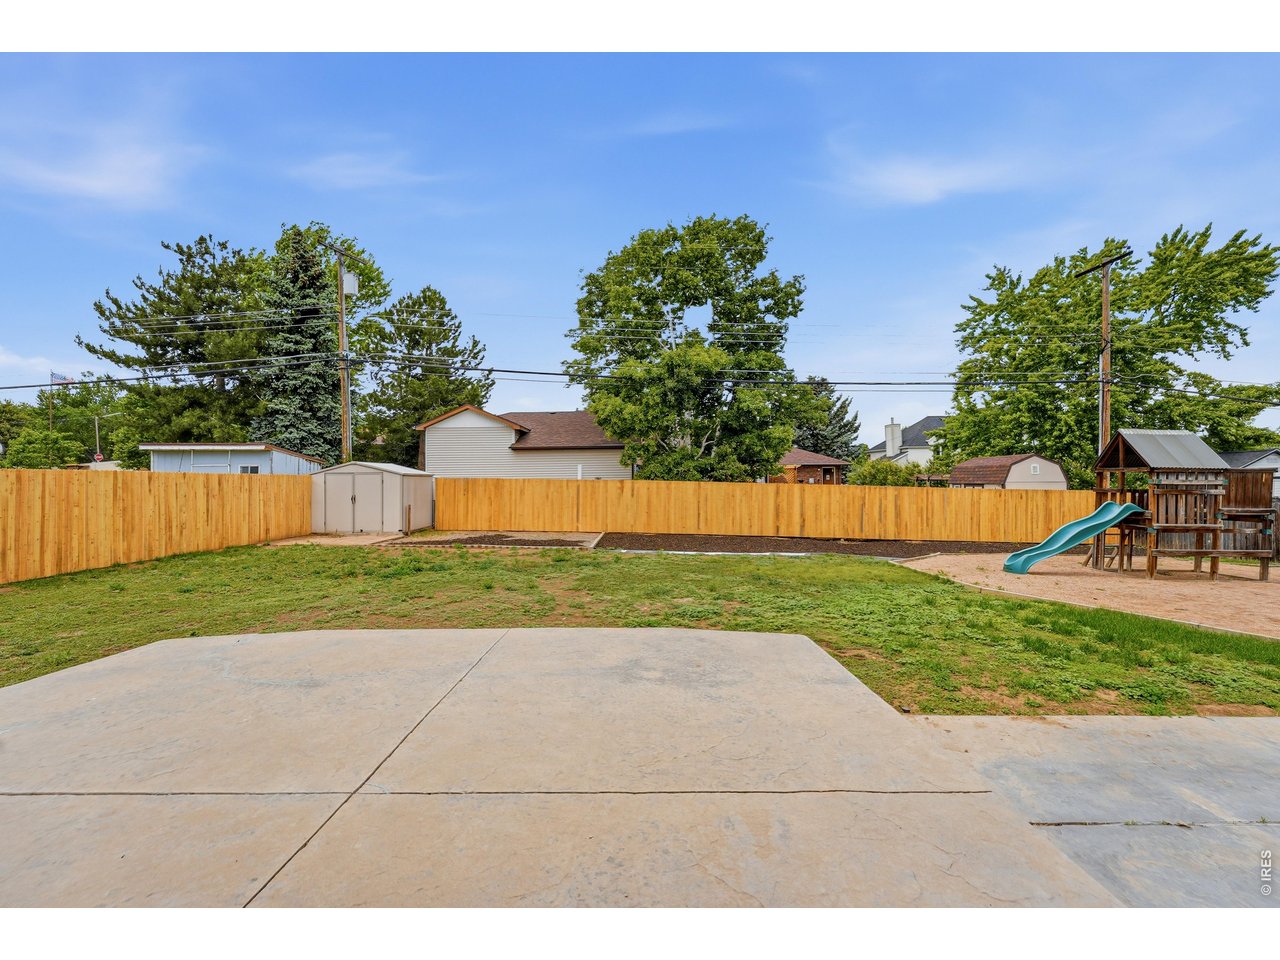
Outdoor Features
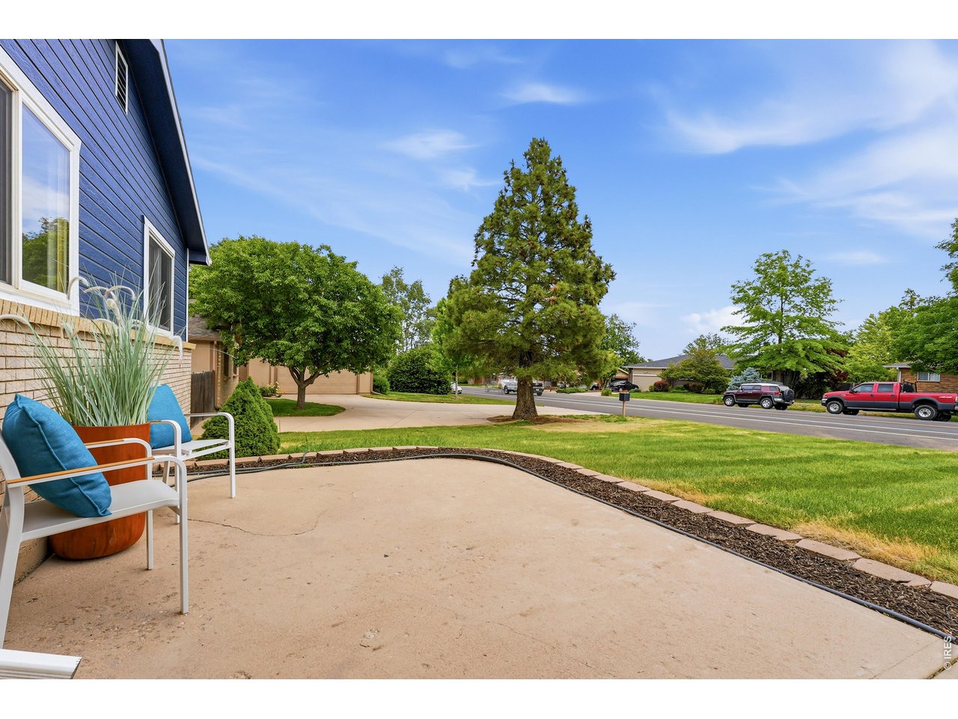
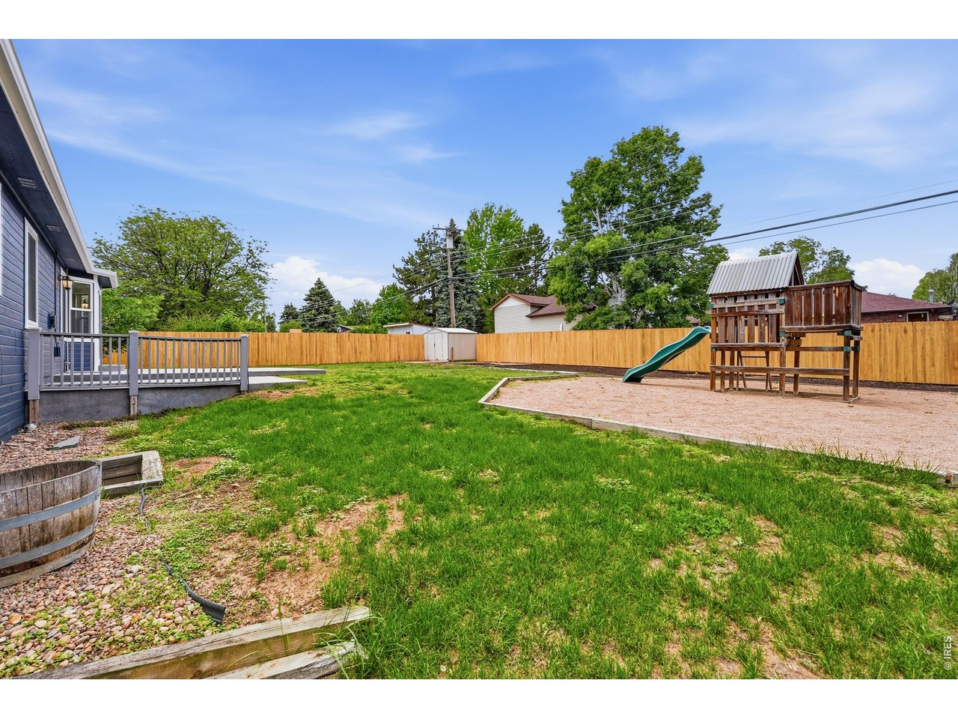
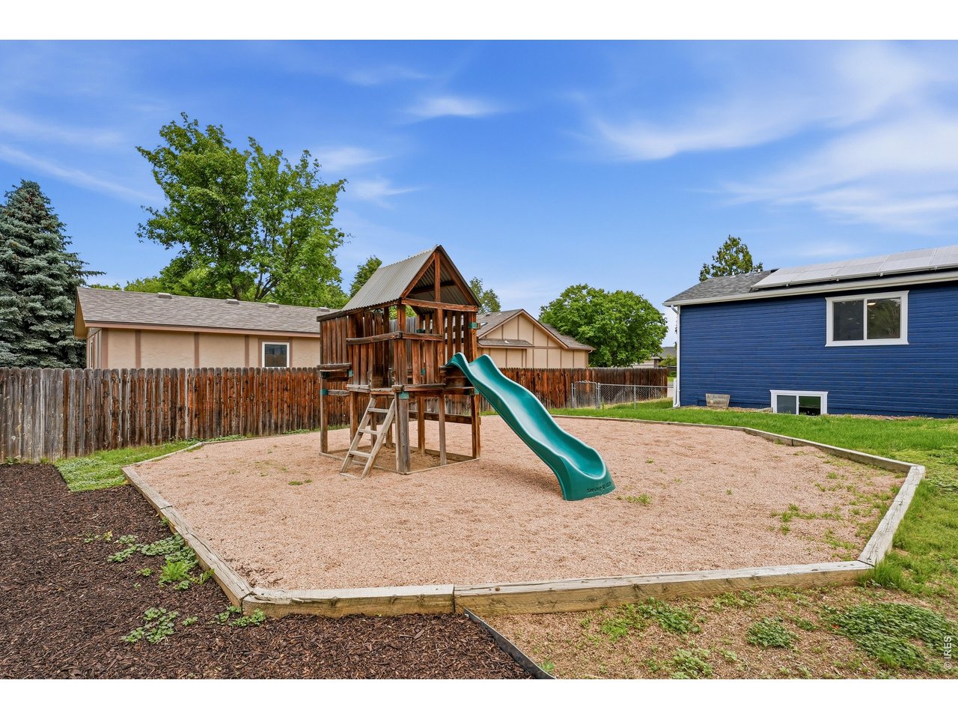
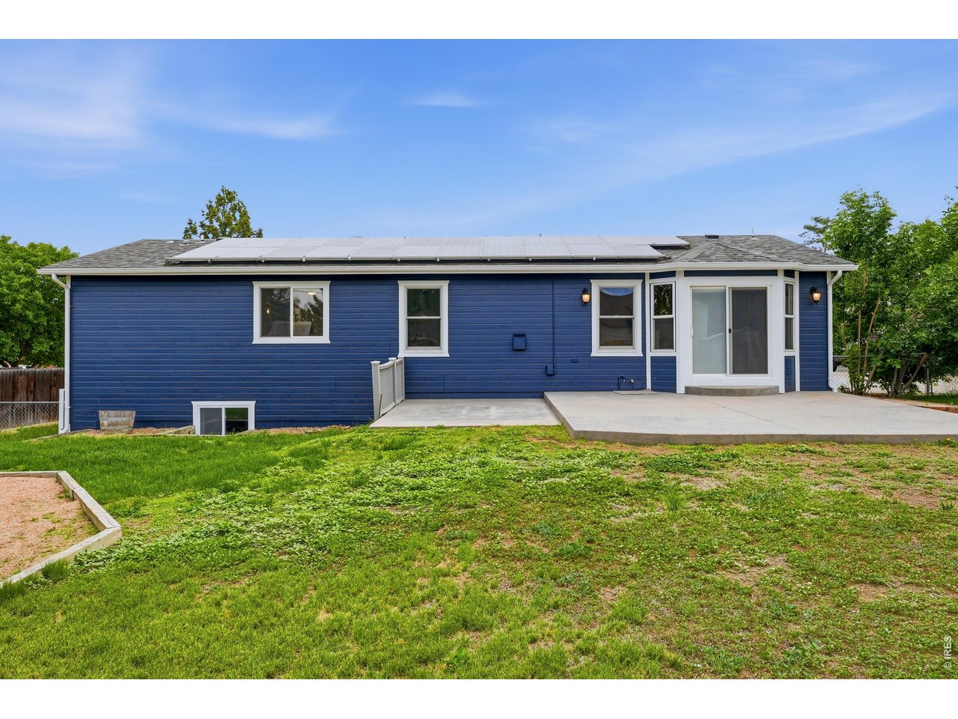
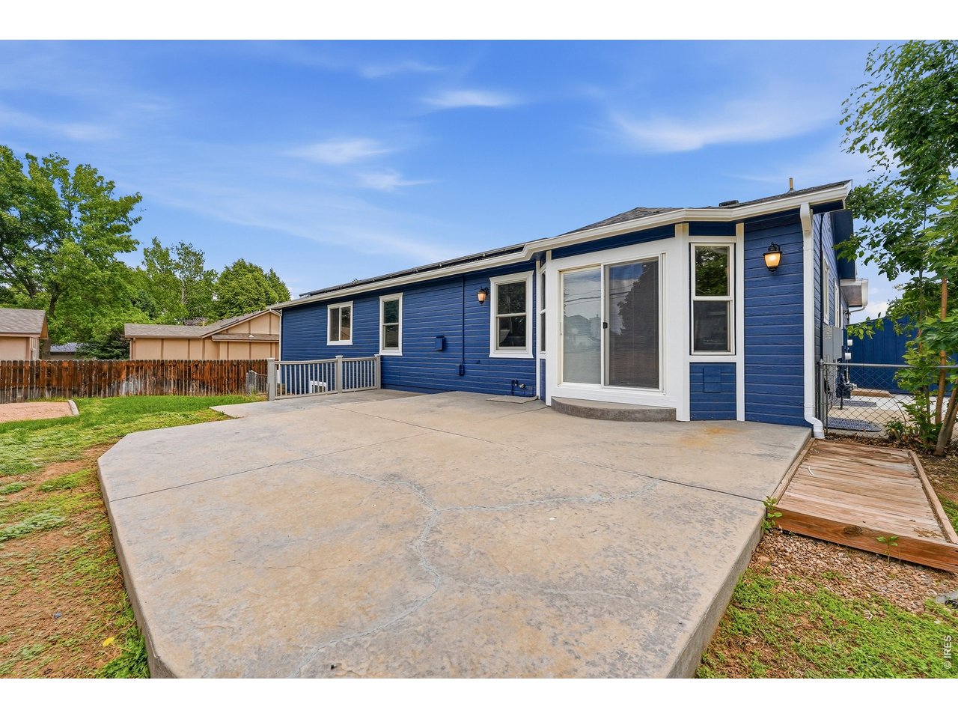
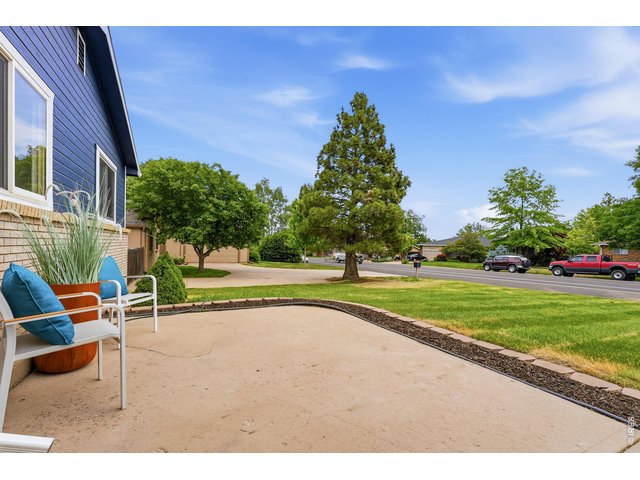
Storage Buildings, Patio, RV/Boat ParkingLot Features
Level LotDesign Features
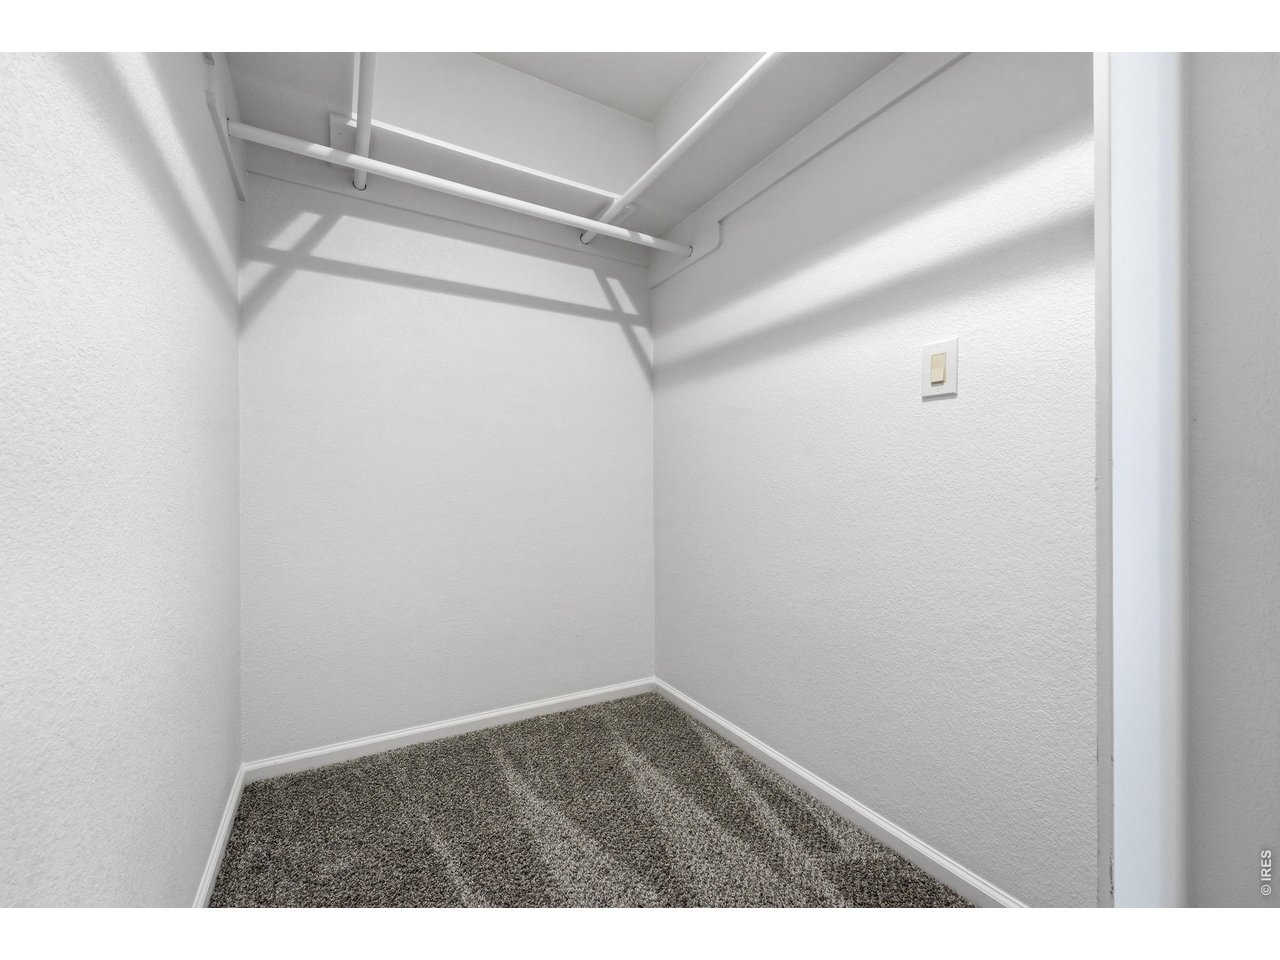
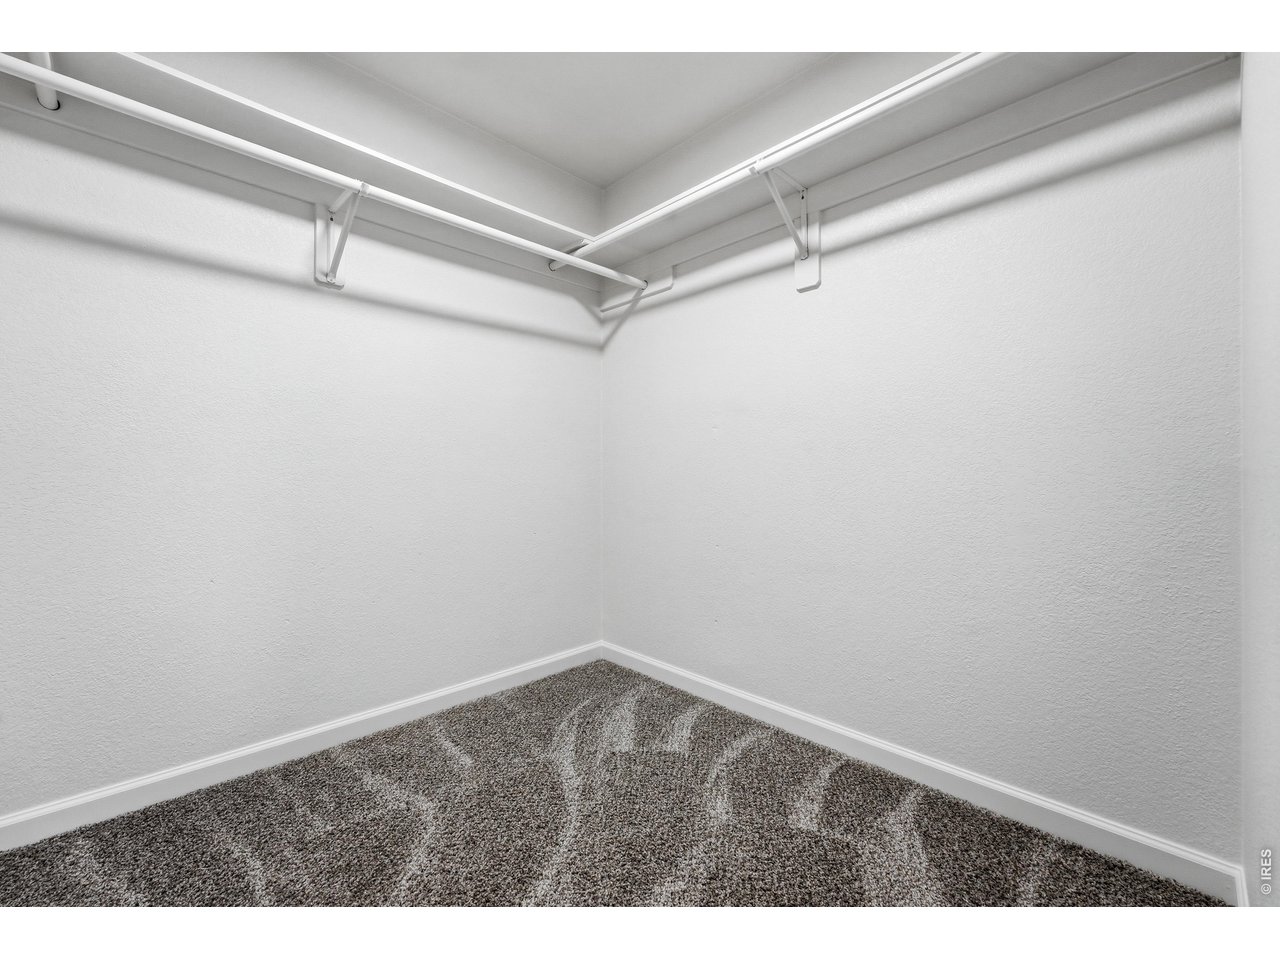
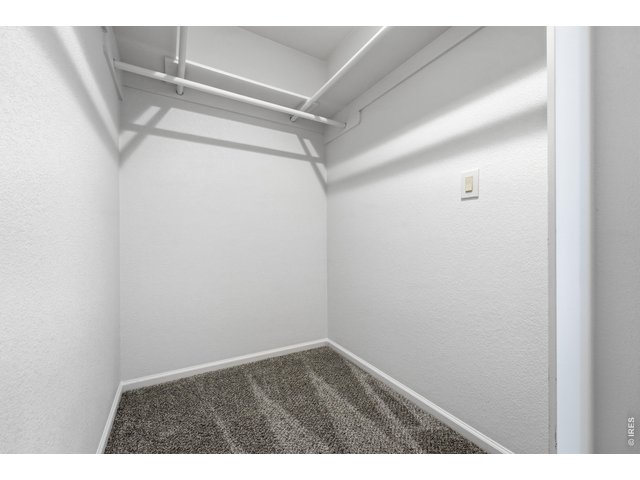
Eat-in Kitchen, Separate Dining Room, Walk-in Closet, Washer/Dryer HookupsInclusions
Electric Range/Oven, Dishwasher, Refrigerator, Microwave, Disposal, Smoke Alarm(s)Neighborhood
Accessibility
Level Lot, Level Drive, Interior Door Openings 32" plus, Exterior Door Openings 36" plus, Main Floor Bath, Main Level Bedroom, Stall Shower, Main Level LaundryFireplace
Gas Fireplace, Living Room Fireplace


Information deemed reliable but not guaranteed by the MLS. WARNING: This database record is provided subject to limited license rights. Duplication or reproduction is prohibited. Limited License MLS content and images © Copyright 1998 - 2026, IRES LLC. All rights reserved.