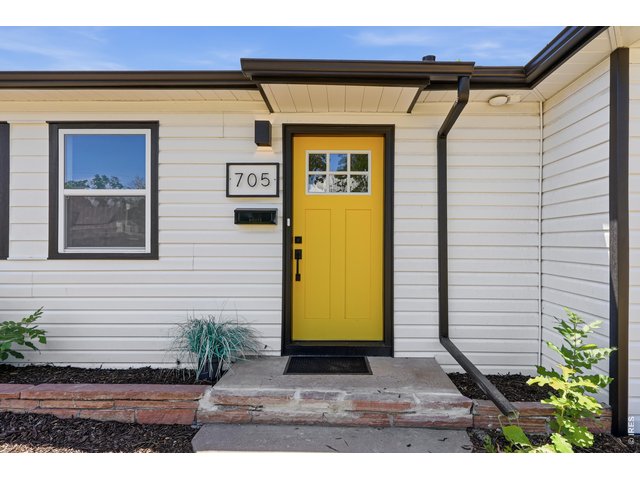
705 21st Ave Greeley, CO 80631

1 of 45
2 of 45
3 of 45
4 of 45
5 of 45
6 of 45
7 of 45
8 of 45
9 of 45
10 of 45
11 of 45
12 of 45
13 of 45
14 of 45
15 of 45
16 of 45
17 of 45
18 of 45
19 of 45
20 of 45
21 of 45
22 of 45
23 of 45
24 of 45
25 of 45
26 of 45
27 of 45
28 of 45
29 of 45
30 of 45
31 of 45
32 of 45
33 of 45
34 of 45
35 of 45
36 of 45
37 of 45
38 of 45
39 of 45
40 of 45
41 of 45
42 of 45
43 of 45
44 of 45
45 of 45
3 Bed
2 Bath
1,202 SqFt
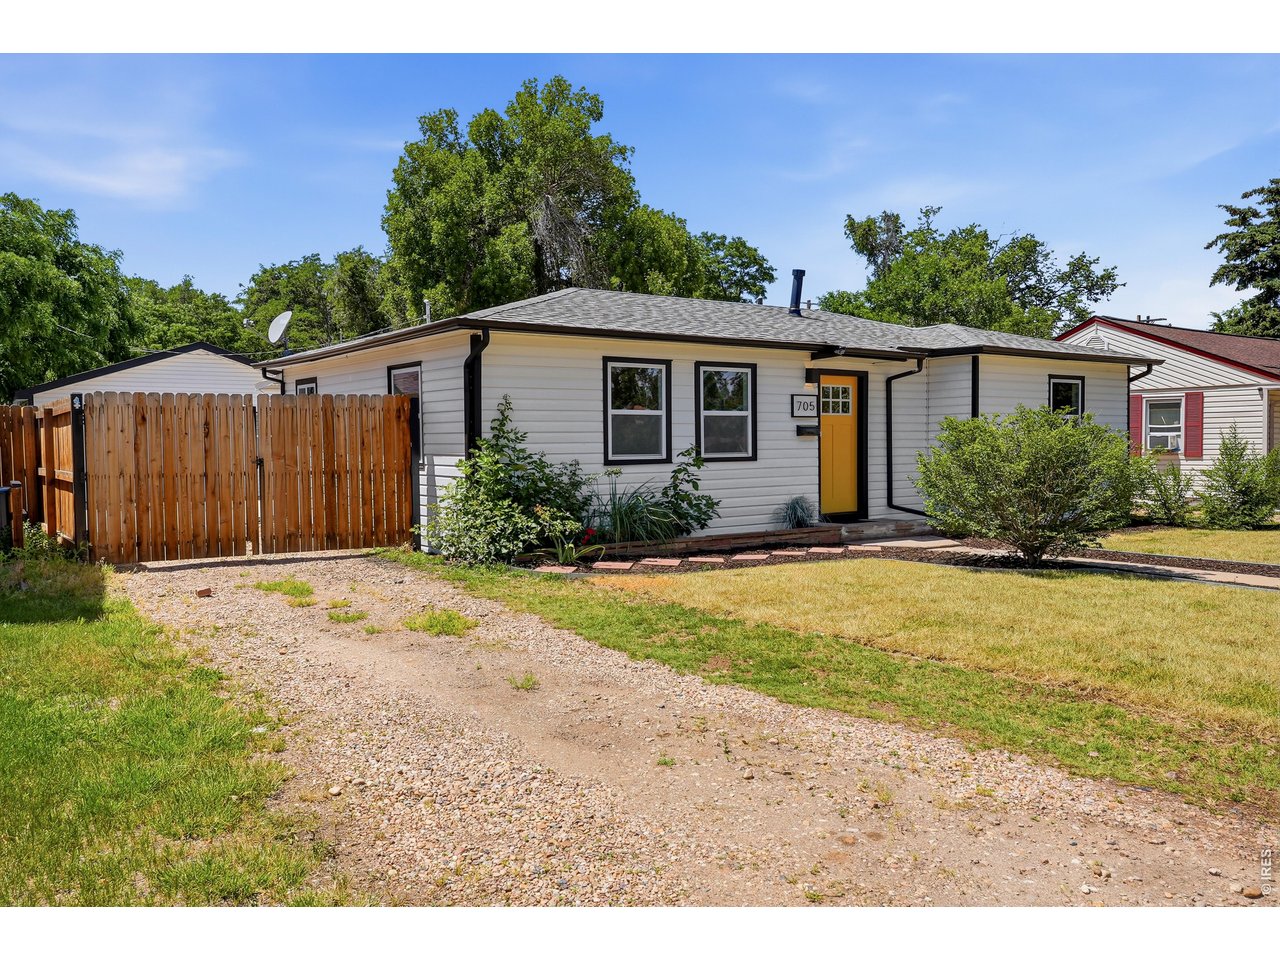
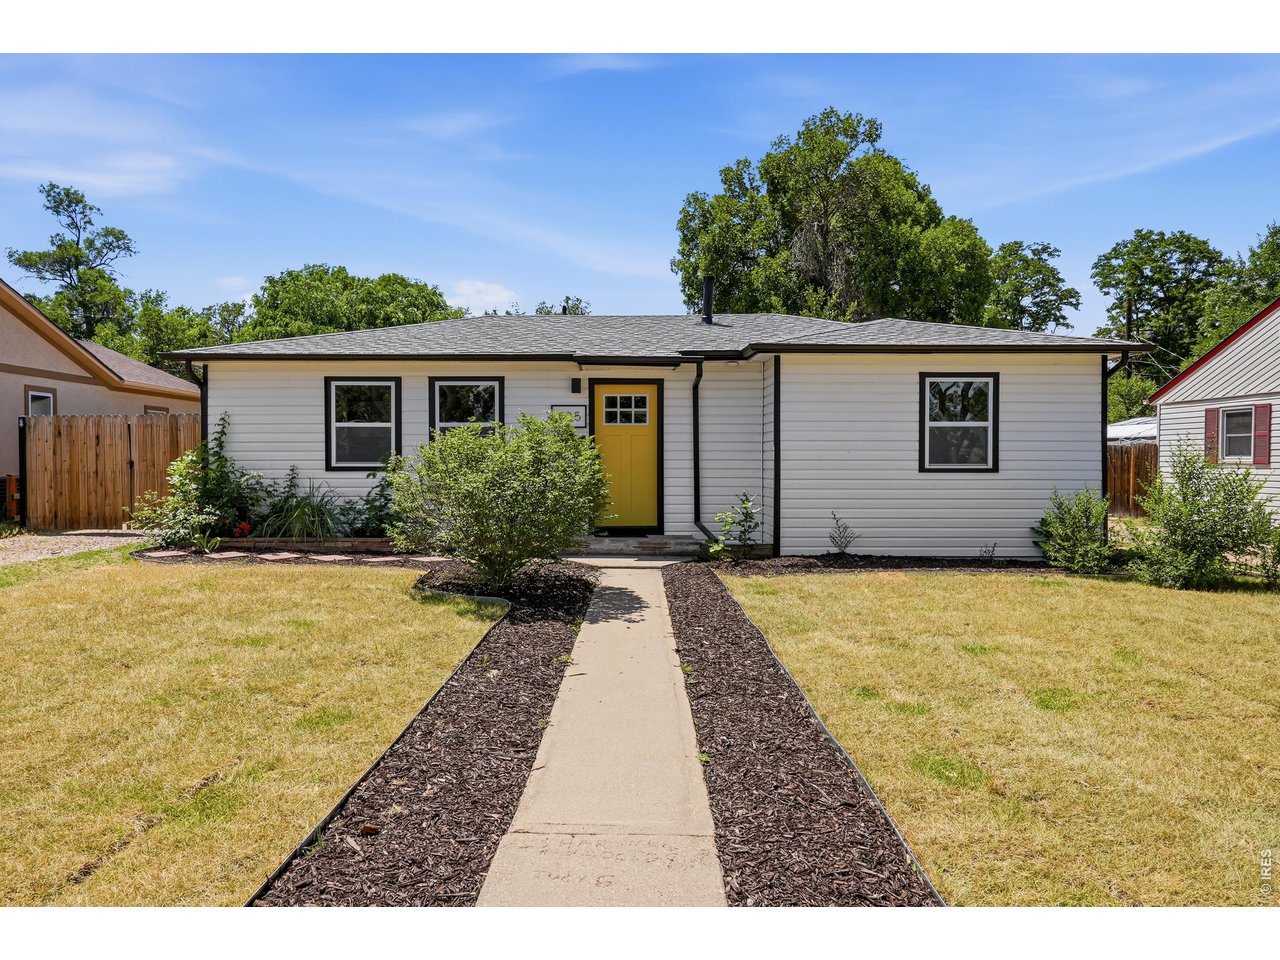
Single Family Home built in 1952 with a 7,280 SqFt lot in Subdivision: Greeley
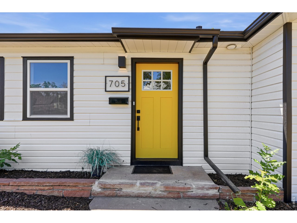
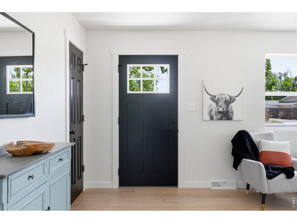
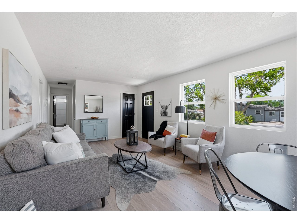
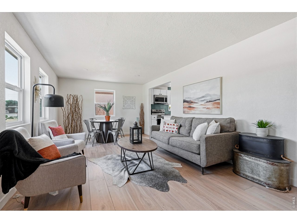
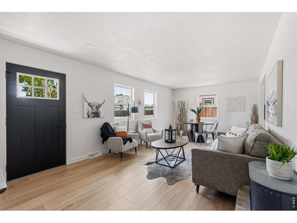
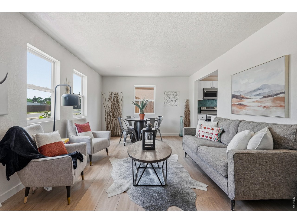
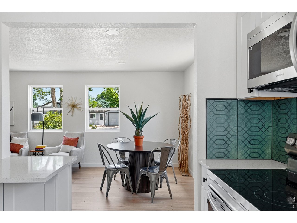
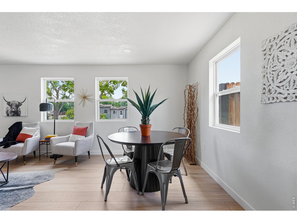
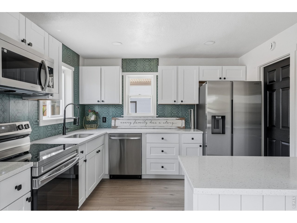
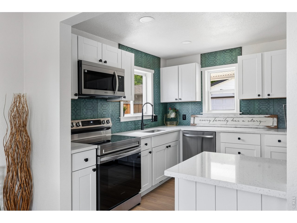
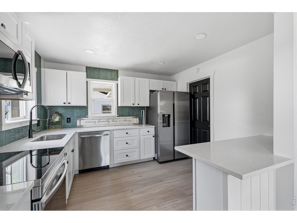
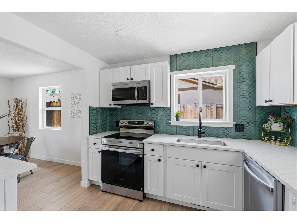
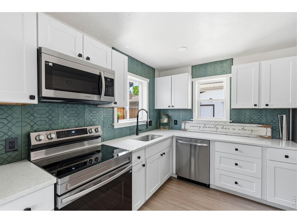
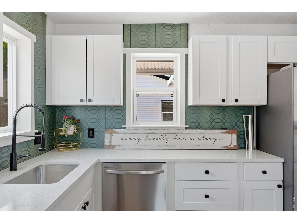
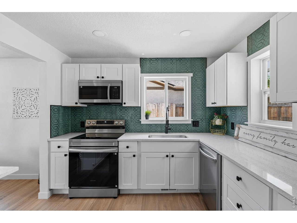
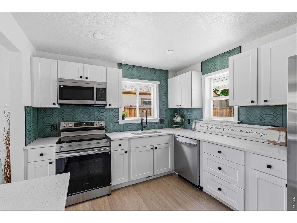
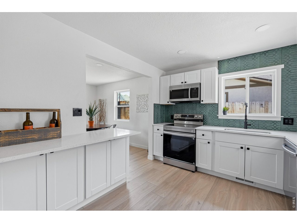
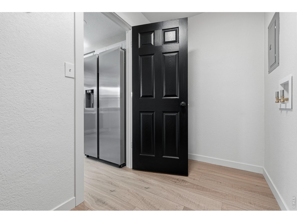
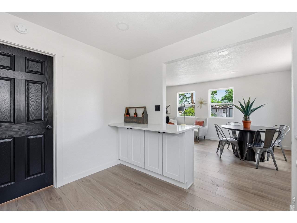
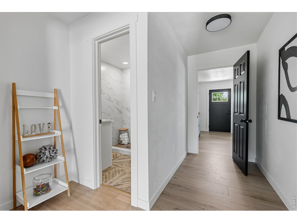
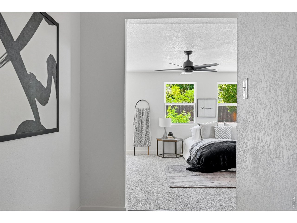
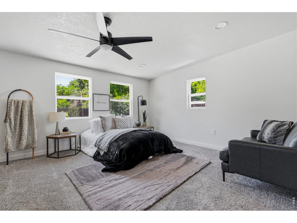
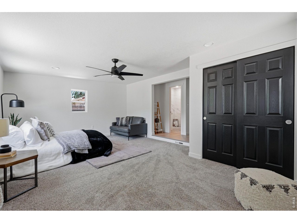
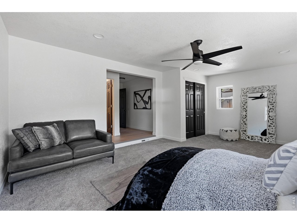
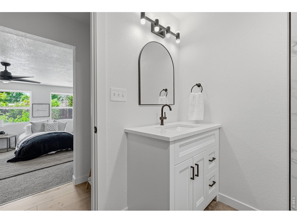
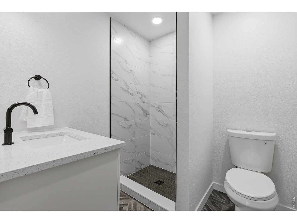
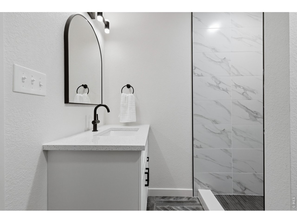
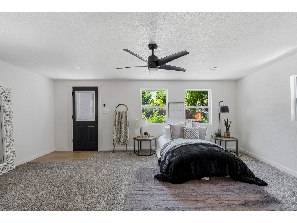
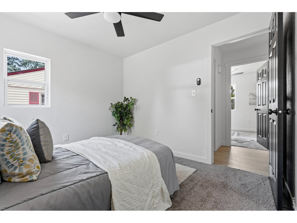
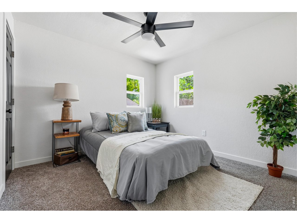
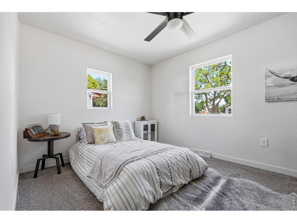
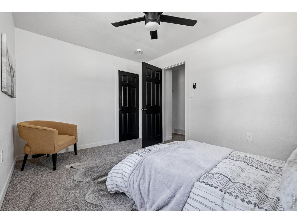
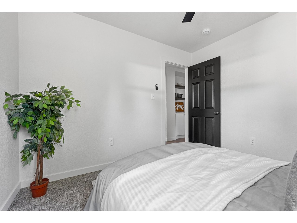
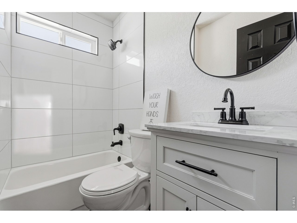
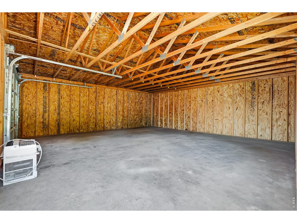
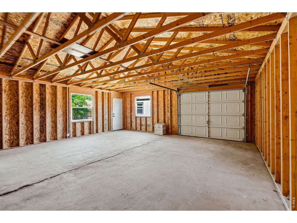
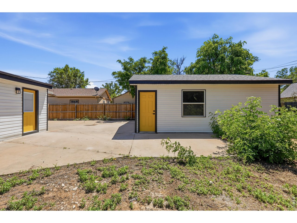
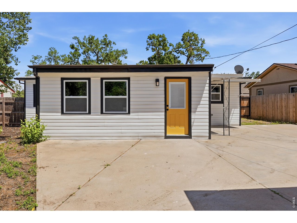
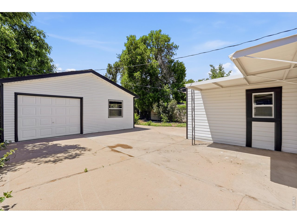
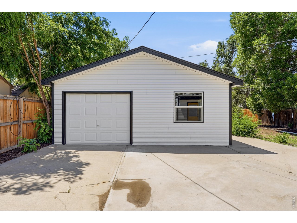
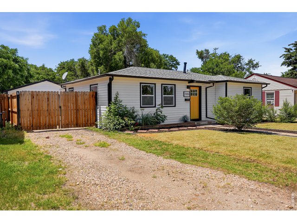
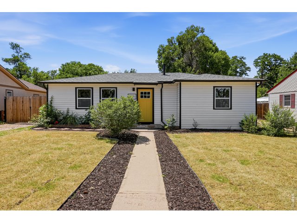
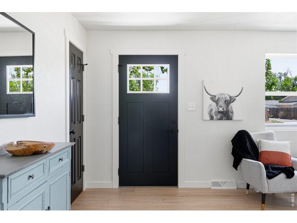
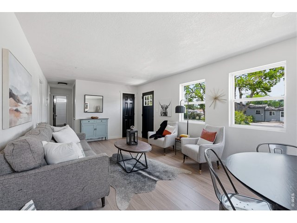
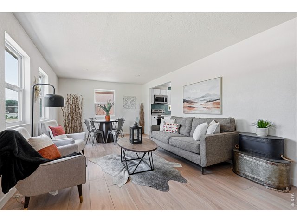
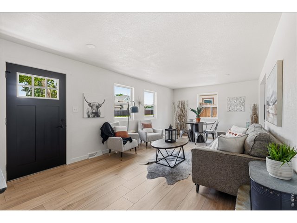
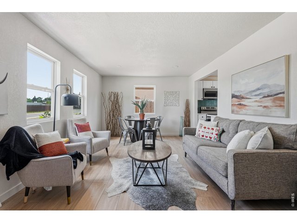
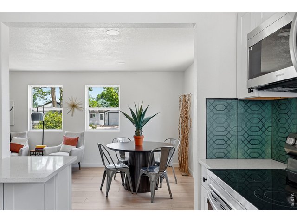
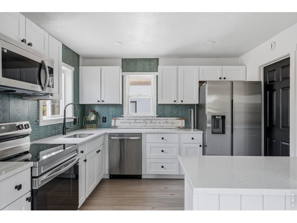
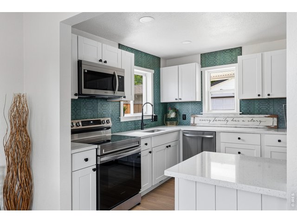
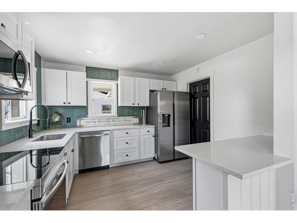
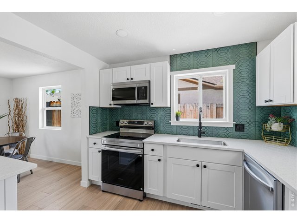
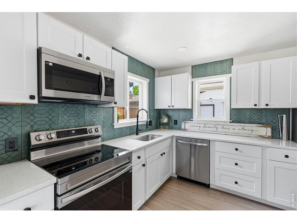
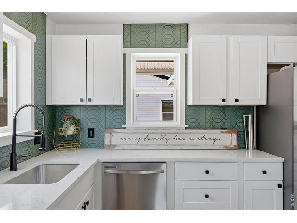
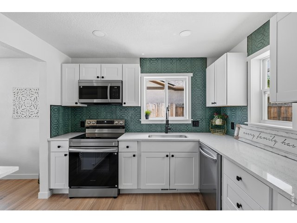
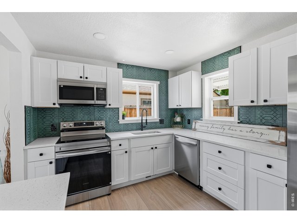
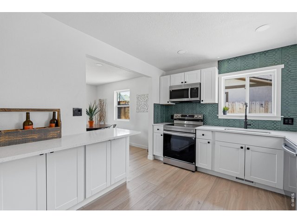
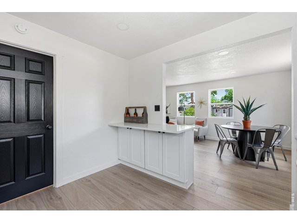
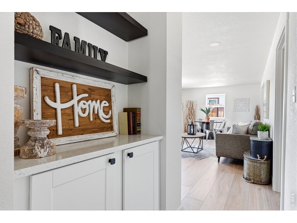
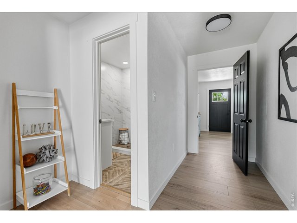
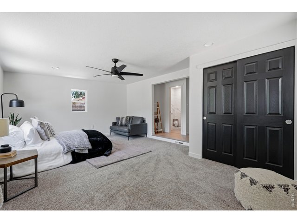
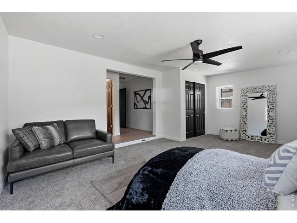
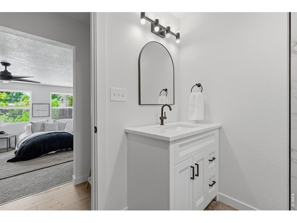
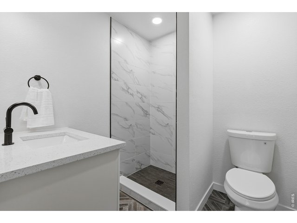
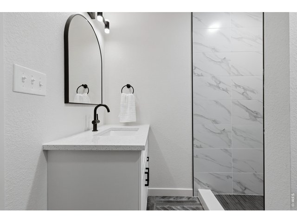
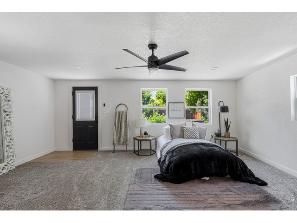
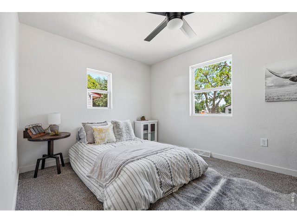
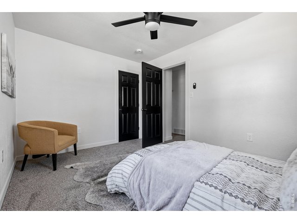
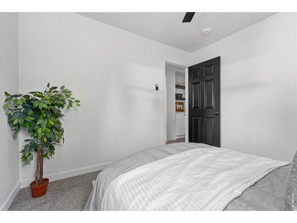
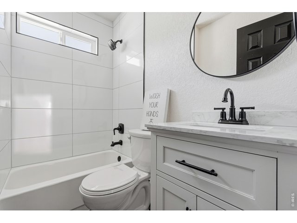
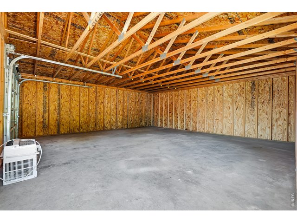
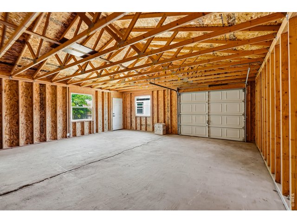
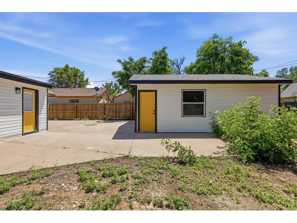
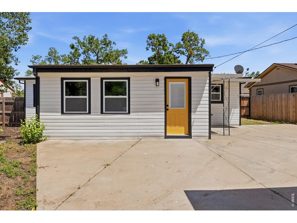
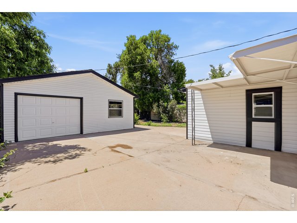
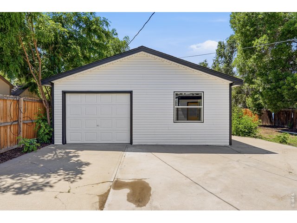
Completely remodeled and move-in ready, this charming 3-bedroom, 2-bathroom home offers modern updates and classic character. With ~ 1,200 square feet of thoughtfully updated living space, you'll love the bright, open feel, stylish finishes, and functional layout. The stunning kitchen features white shaker cabinetry, quartz countertops, stainless steel appliances, and a designer tile backsplash that creates a clean, contemporary look. Both bathrooms have been beautifully renovated, including a private primary bath, while updated flooring, fixtures, windows, and finishes throughout make this home feel brand new. Outside, you'll find a great yard and one of the property's standout features-a massive detached garage with plenty of room for vehicles, hobbies, storage, a workshop, or all your Colorado toys. The large concrete driveway provides additional off-street parking and flexibility. Conveniently located near schools, parks, shopping, and downtown Greeley, this fully remodeled home offers the rare combination of modern finishes, a functional floor plan, and exceptional garage space.
General Features
| Type | Contemporary/Modern |
| Style | 1 Story/Ranch |
| Baths | 1 Full1 3/4 |
| Acreage | 0.17 Acres |
| Lot Size | 7,280 SqFt |
| Zoning | res |
| Total | 1,202 SqFt ($309/SF) |
| Finished | 1,202 SqFt ($309/SF) |
| Basement | No Basement |
| Garage | 2 Space(s) |
| Garage Type | Detached |
| Year Built | 1952 |
| New Construction | No |
| Construction | Wood/Frame |
| Cooling | Ceiling Fan |
| Heating | Forced Air |
| Roof | Composition Roof |
Taxes & Fees
| Taxes | $1,702 |
| Tax Year | 2025 |
| Metro District | No |
Schools
| School District | Greeley 6 |
| Elementary |
Billie Martinez
|
| Middle/Jr High | Heath |
| Senior High | Northridge |
Driving Directions
Driving east on Bus 34 turn left onto 21st Avenue. The property is on the left.Rooms
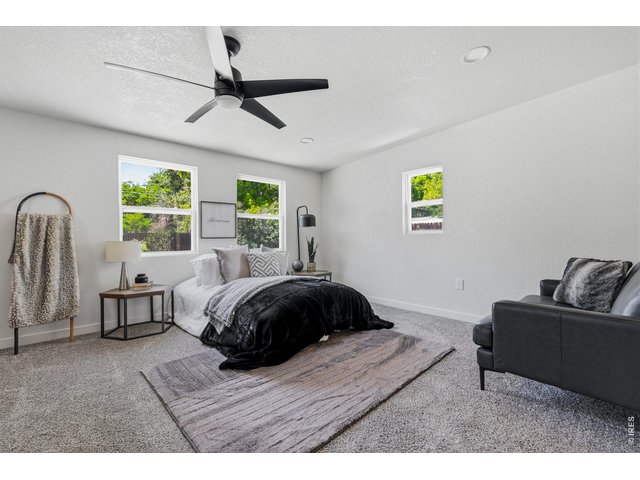
| Primary Bedroom | 18 x 14 (Main Floor) |
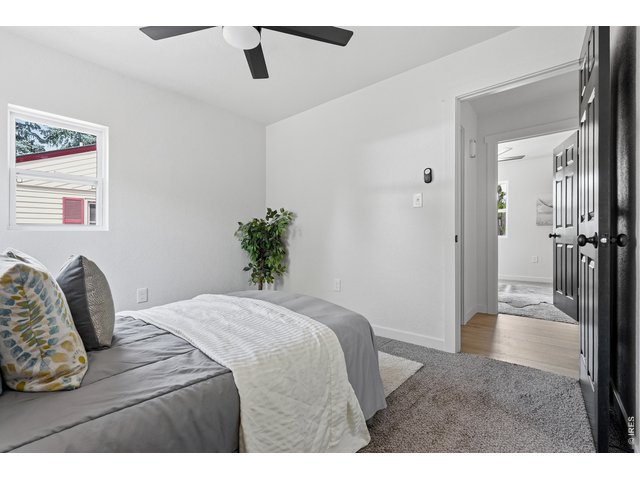
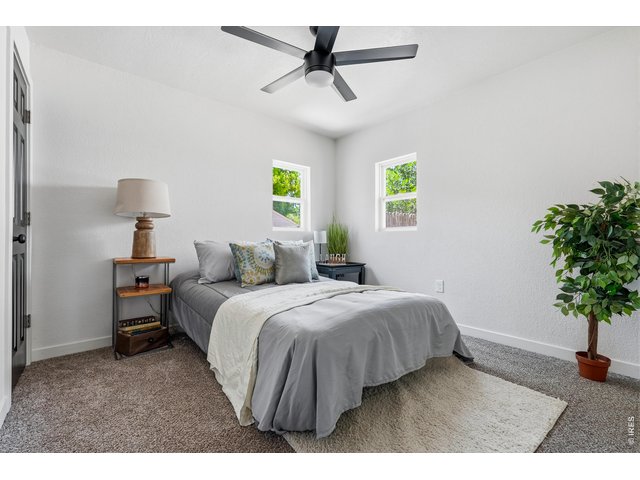
| Bedroom 2 | 10 x 10 (Main Floor) |
| Bedroom 3 | 13 x 10 (Main Floor) |
| Kitchen | 12 x 10 (Main Floor) |
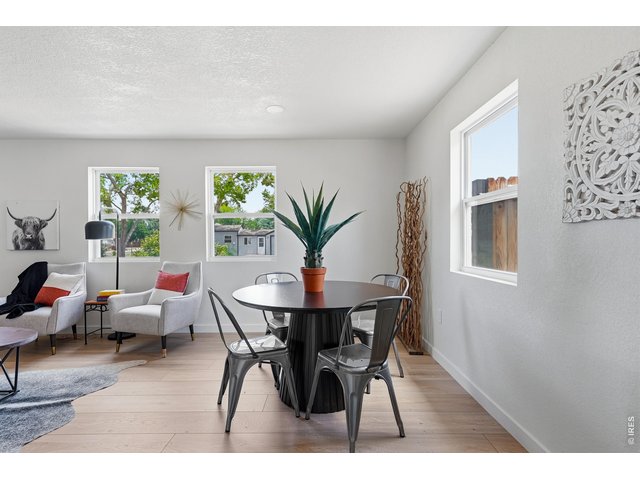
| Living Room | 15 x 12 (Main Floor) |
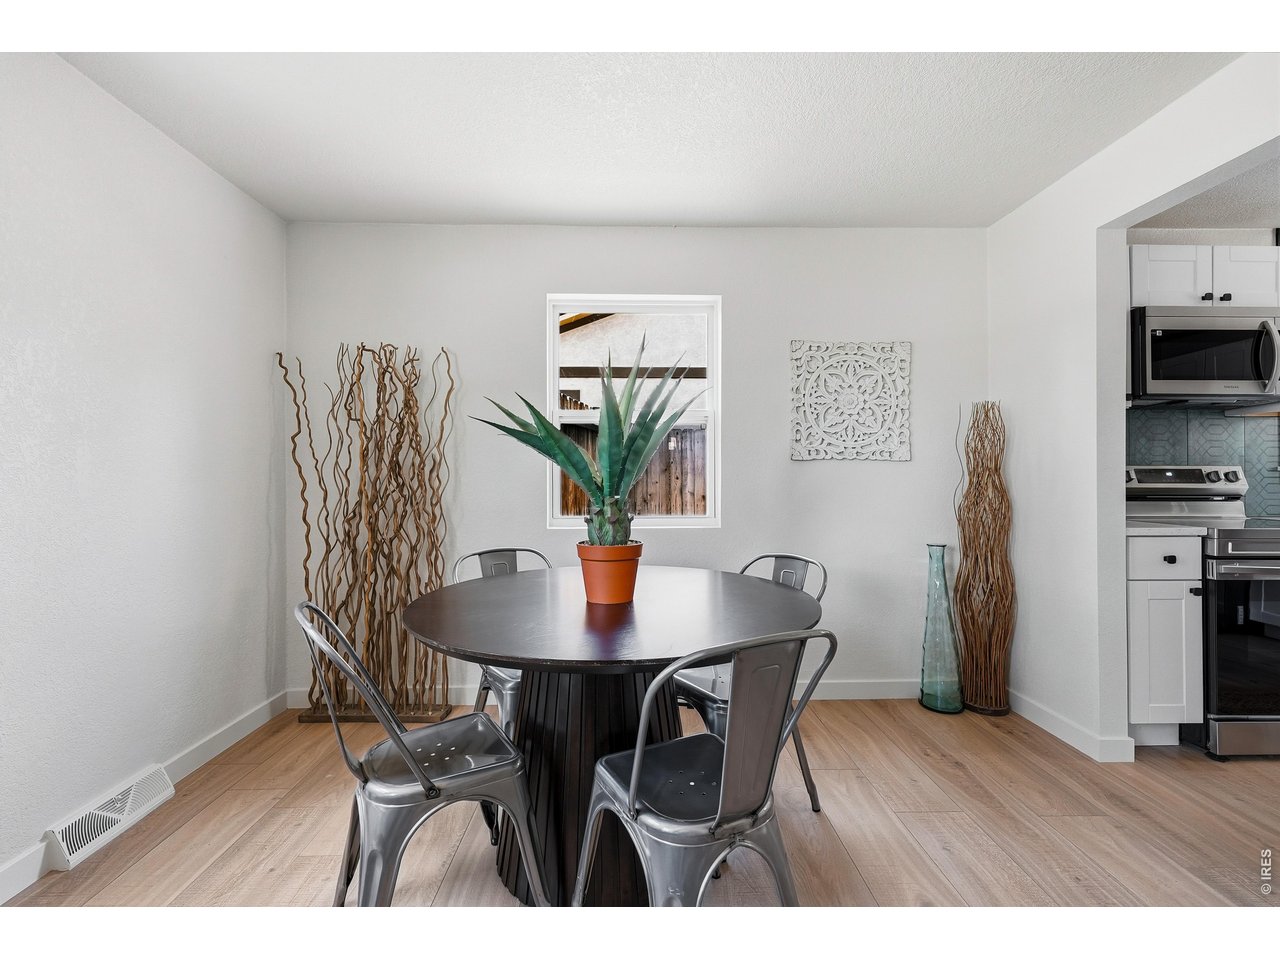
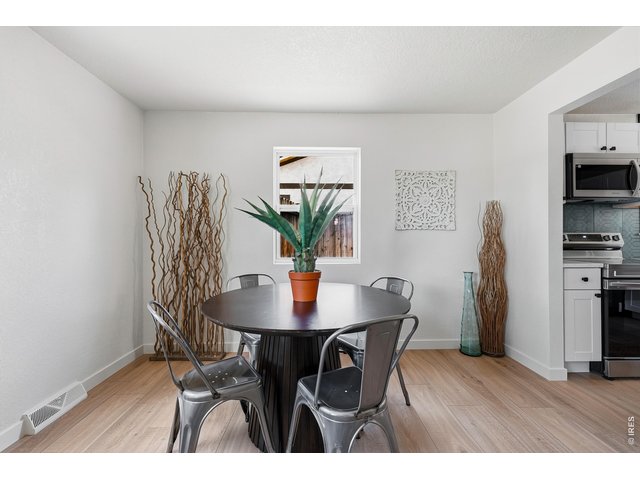
| Dining Room | 7 x 12 (Main Floor) |
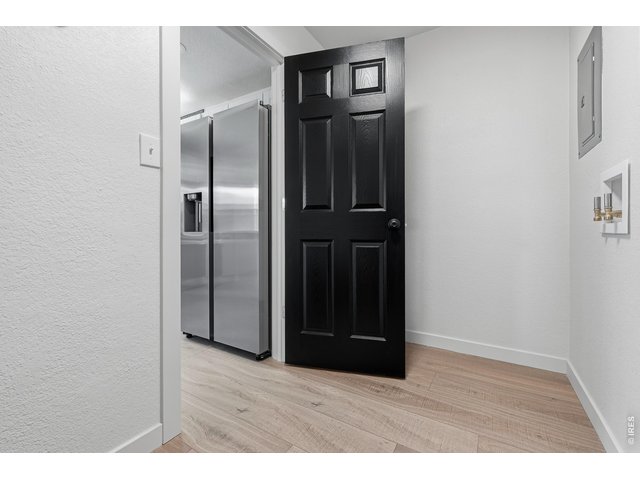
| Laundry Room | 10 x 5 (Main Floor) |
| Note: All room dimensions, including square footage data, are approximate and must be verified by the buyer. | |
Outdoor Features
Storage Buildings, Patio, RV/Boat Parking, Oversized Garage, Tandem GarageLot Features
Deciduous Trees, Level LotDesign Features
Eat-in Kitchen, Separate Dining Room, Open Floor Plan, Washer/Dryer Hookups, 6-Panel DoorsInclusions
Electric Range/Oven, Dishwasher, Refrigerator, Microwave, Disposal, Smoke Alarm(s)Neighborhood
Accessibility
Ramp Access, Level Lot, Level Drive, Near Bus, Width of Hallways 42" or more, Low Carpet, Interior Door Openings 32" plus, Exterior Door Openings 36" plus, No Stairs, Main Floor Bath, Main Level Bedroom, Stall Shower, Main Level Laundry


Information deemed reliable but not guaranteed by the MLS. WARNING: This database record is provided subject to limited license rights. Duplication or reproduction is prohibited. Limited License MLS content and images © Copyright 1998 - 2026, IRES LLC. All rights reserved.