1419 Red Mountain Dr 18 Longmont, CO 80504

1 of 25
2 of 25
3 of 25
4 of 25
5 of 25
6 of 25
7 of 25
8 of 25
9 of 25
10 of 25
11 of 25
12 of 25
13 of 25
14 of 25
15 of 25
16 of 25
17 of 25
18 of 25
19 of 25
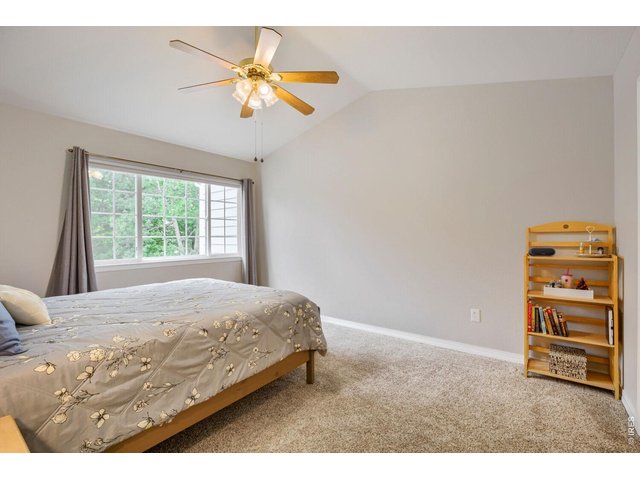
20 of 25
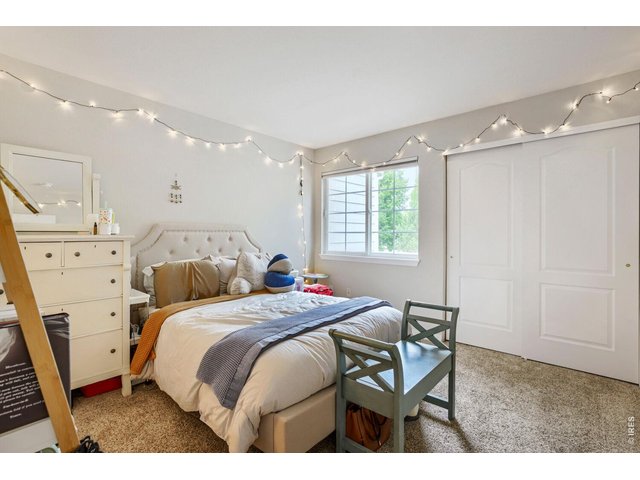
21 of 25
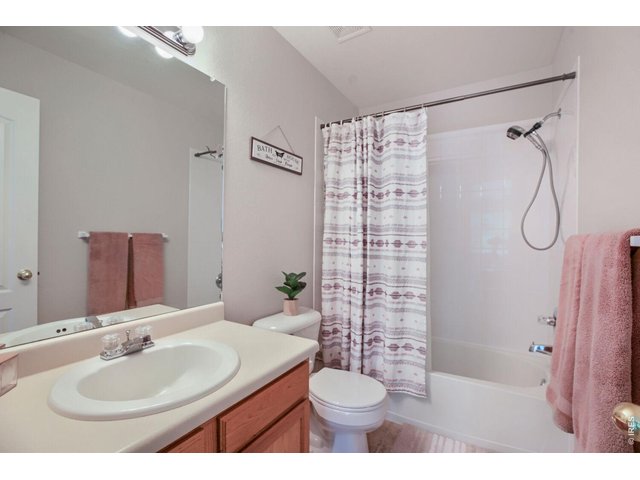
22 of 25
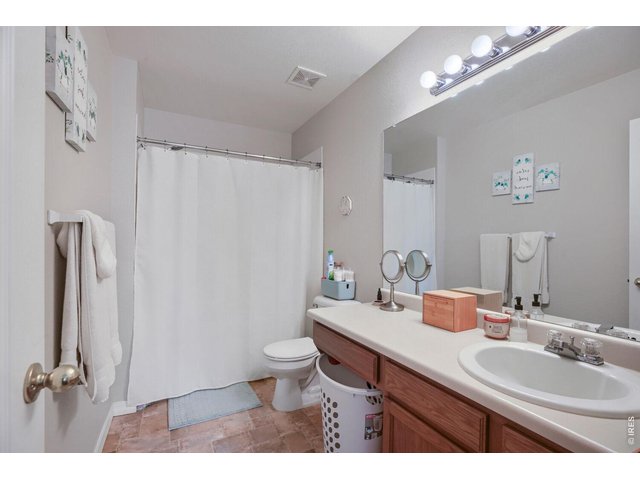
23 of 25
24 of 25
25 of 25
2 Bed
3 Bath
1,790 SqFt
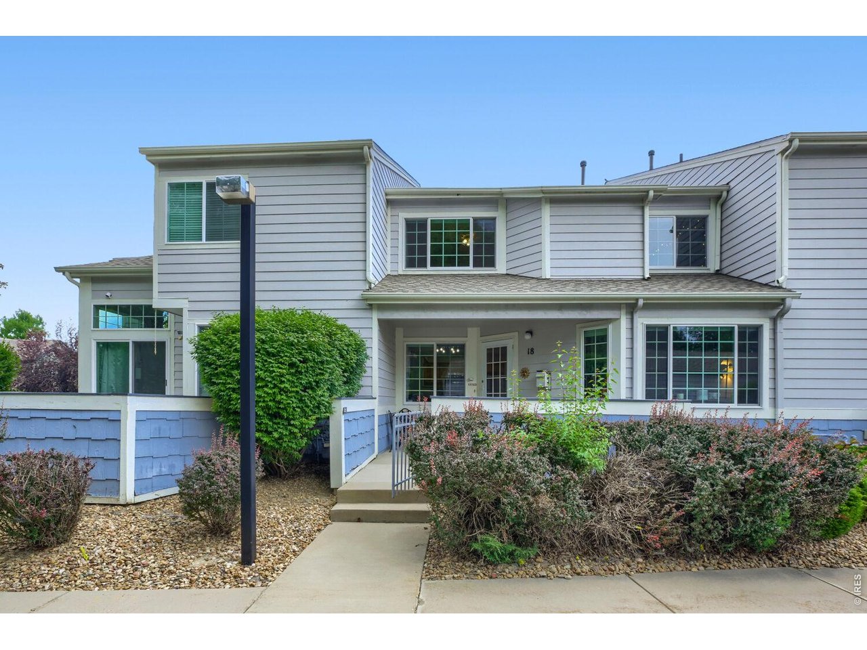
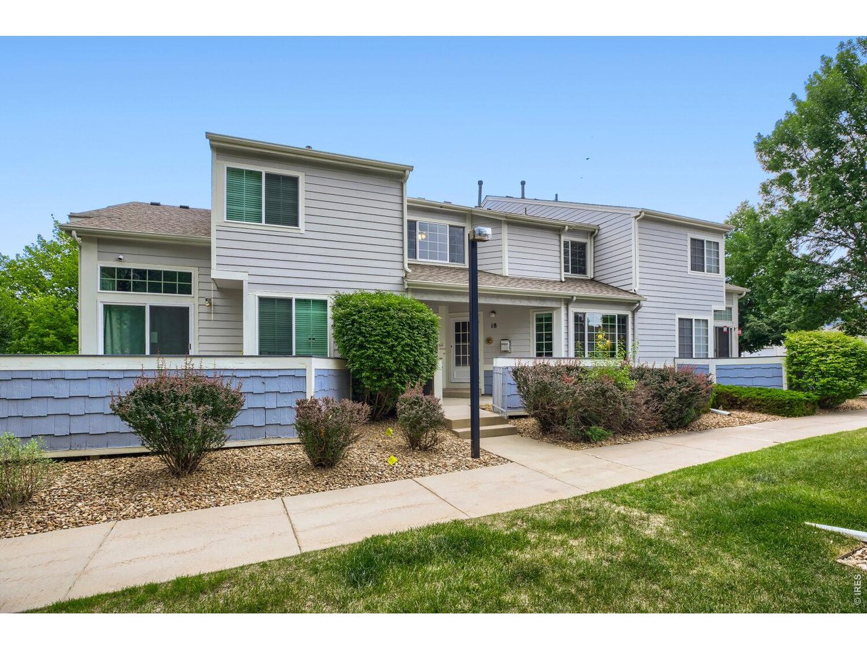
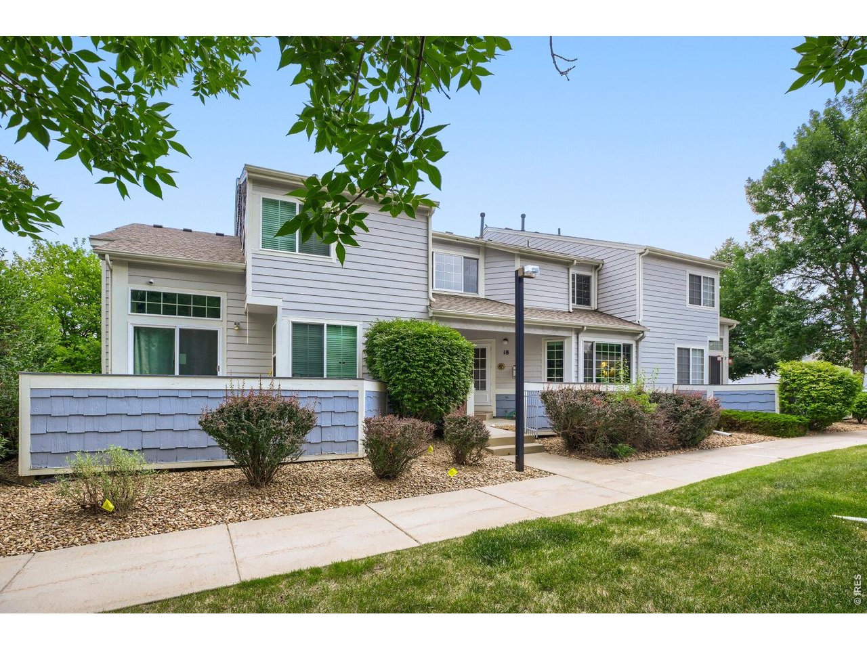
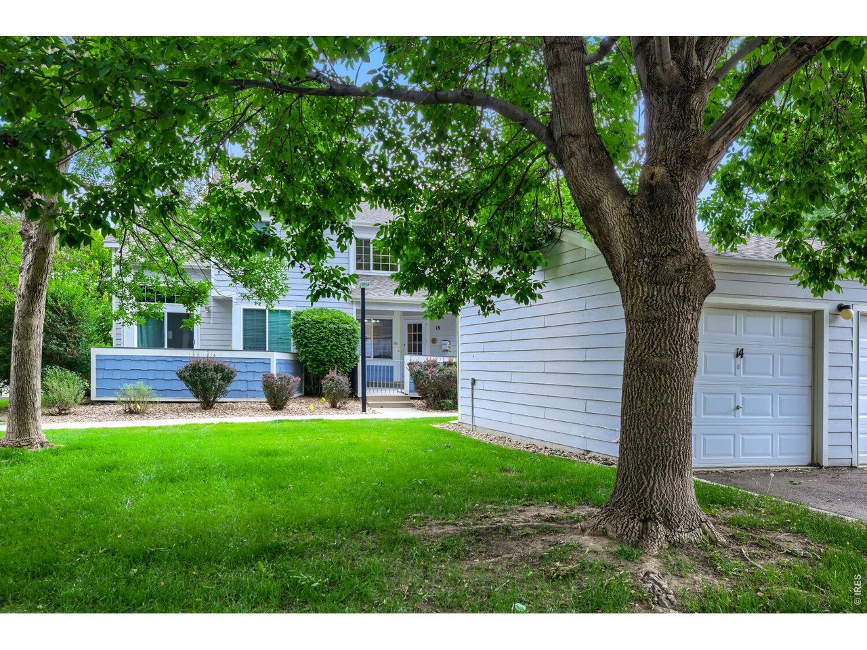
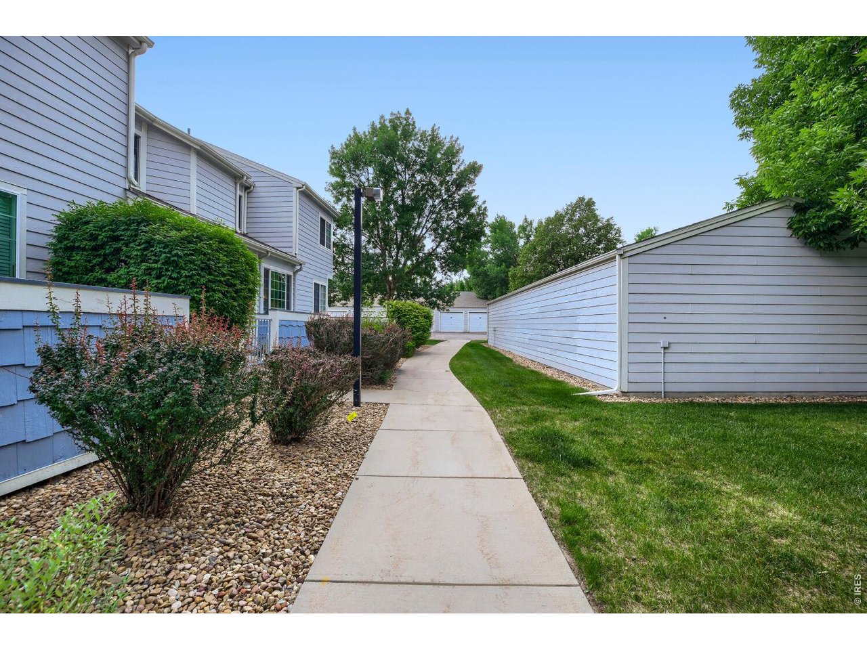
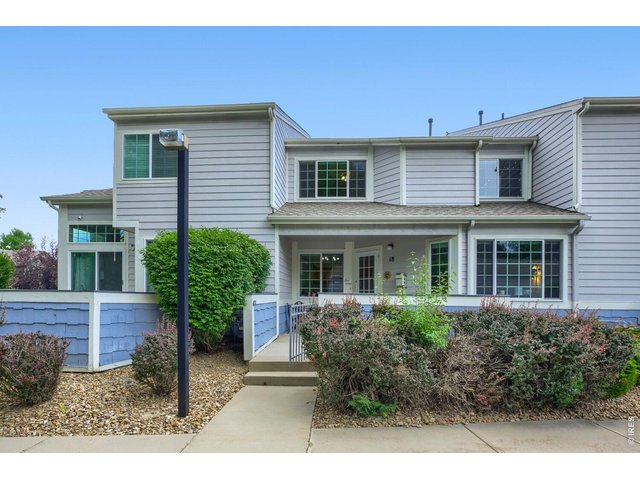
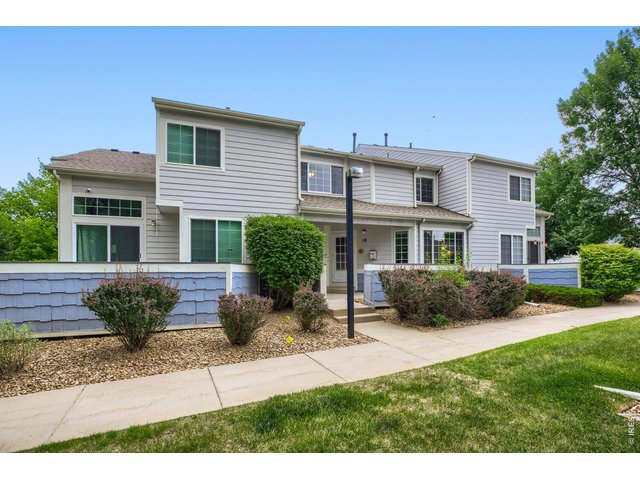
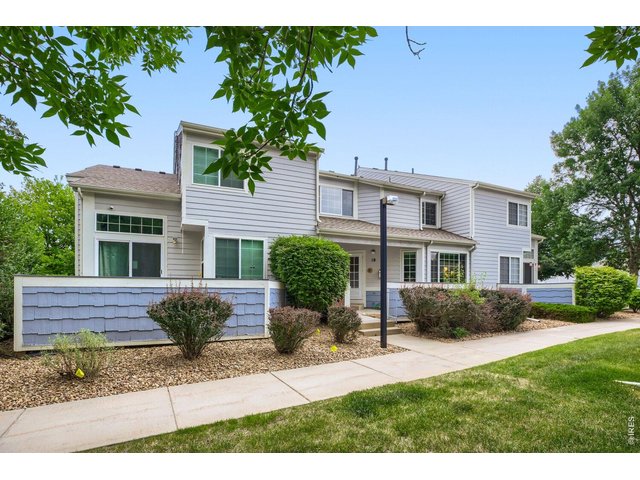
Attached Dwelling built in 1998 in Subdivision: Quail Crossing Flg 1 PUD
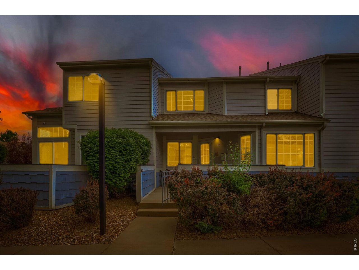
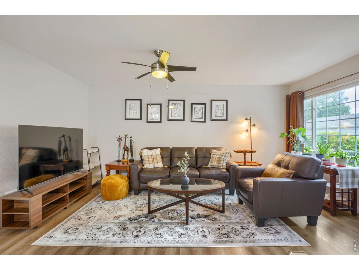
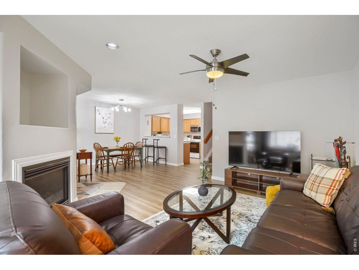
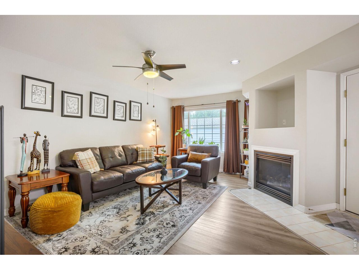
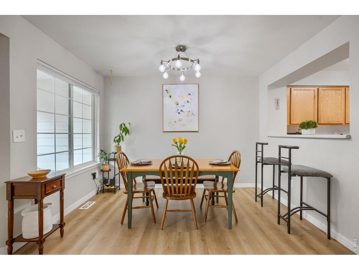
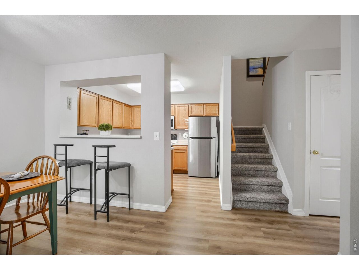
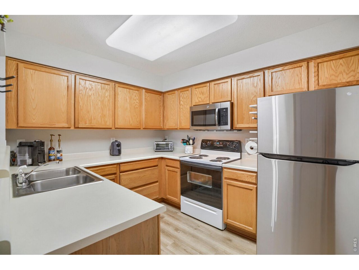
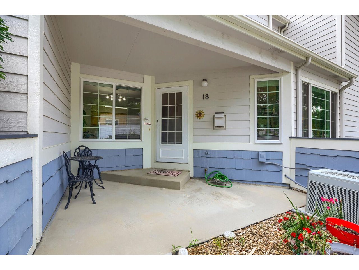
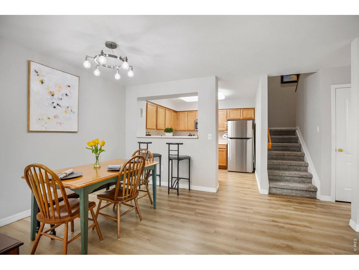
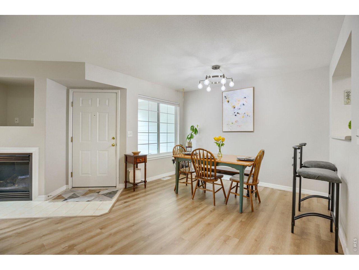
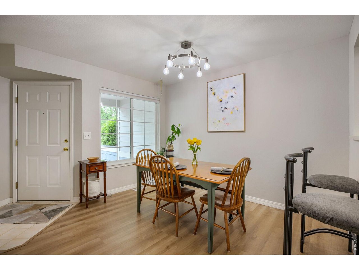
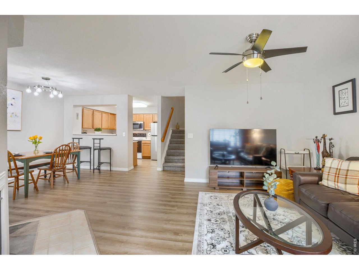
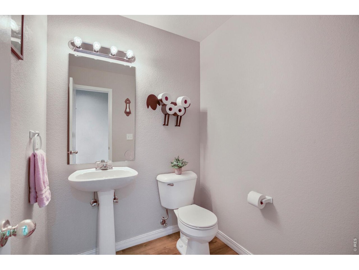
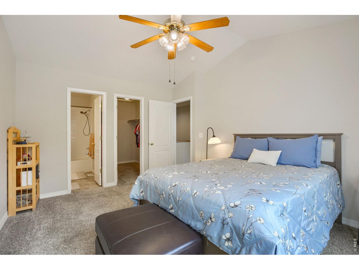
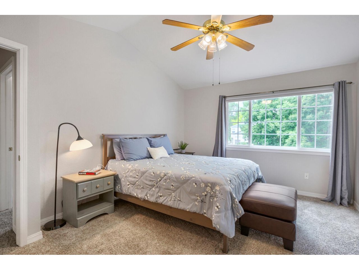
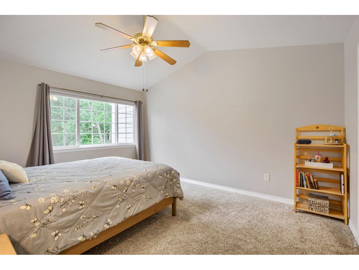
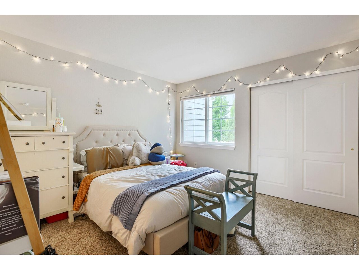
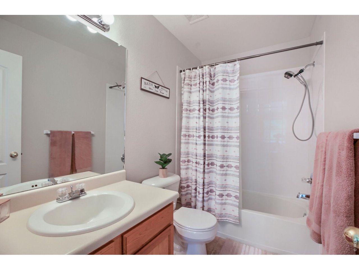
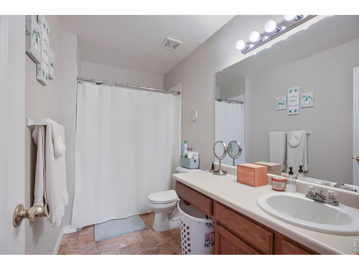
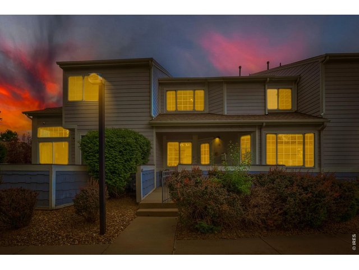
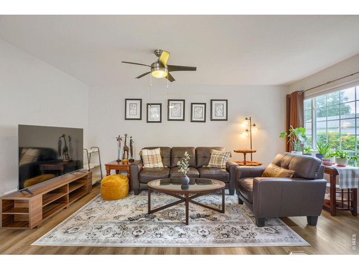
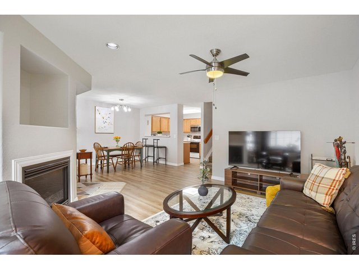
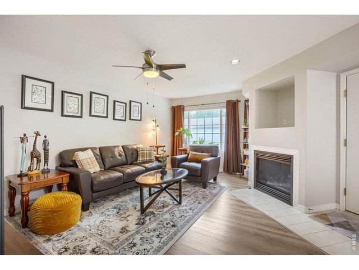
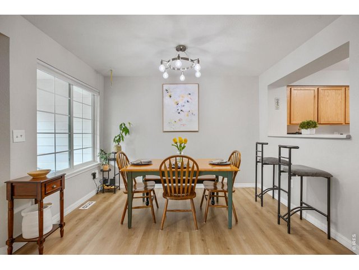
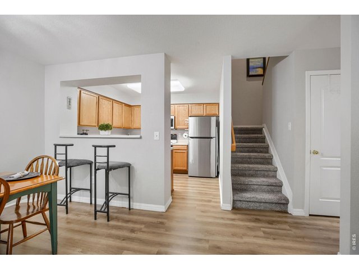
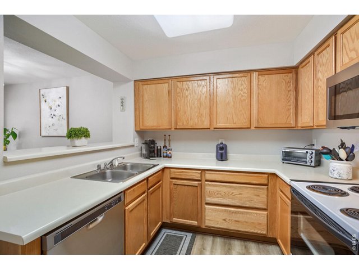
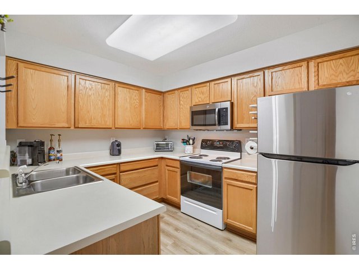
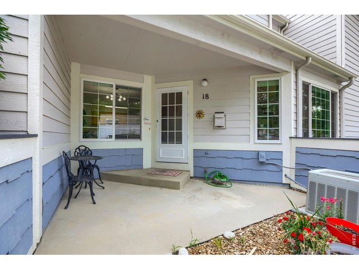
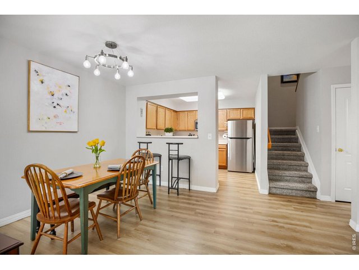
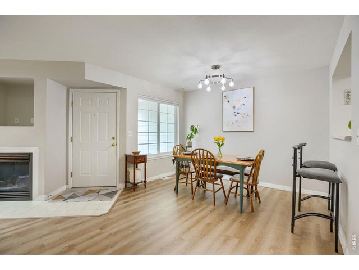
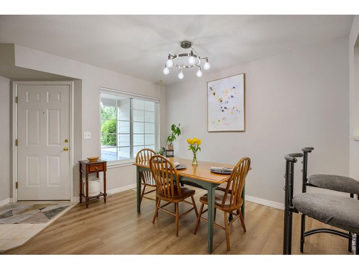
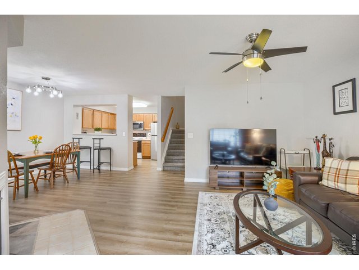
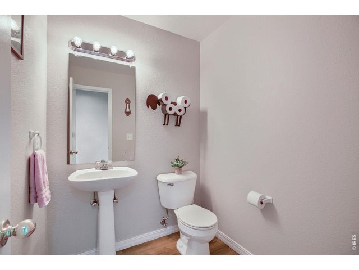
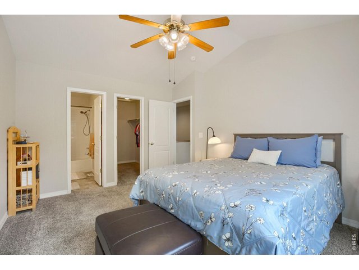
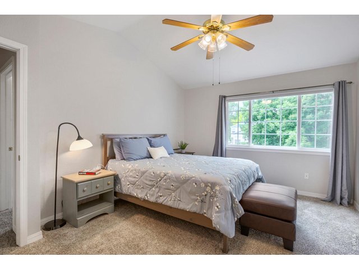
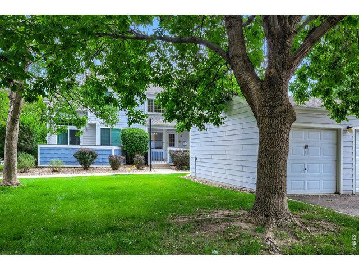
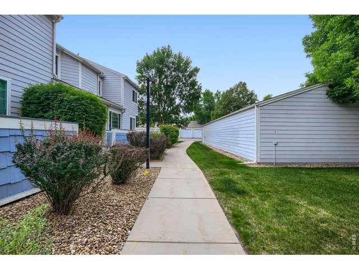
MOTIVATED-SELLER willing to contribute $5000 towards concessions or buy down! Welcome to this bright, inviting, and move-in-ready townhome that combines comfort, convenience, and room to grow. The open-concept main level is ideal for both everyday living and entertaining, featuring abundant natural light, a cozy fireplace, and a convenient powder bath for guests.Upstairs, you'll find two spacious bedroom suites, each with its own private full bathroom-perfect for roommates, guests, or anyone who values privacy. The primary suite also features a generous walk-in closet.The unfinished basement offers outstanding flexibility for future expansion, whether you envision a home office, fitness room, recreation space, or simply additional storage.Step outside to your private patio, ideal for morning coffee or relaxing at the end of the day, and enjoy the convenience of a detached one-car garage.Whether you're a first-time buyer, looking to downsize, or searching for a low-maintenance lifestyle in a convenient Longmont location, this home offers exceptional value and endless possibilities.
General Features
| Type | Contemporary/Modern |
| Style | 2 Story |
| Description | Townhome |
| Baths | 2 Full1 1/2 |
| Acreage | 0.02 Acres |
| Lot Size | 964 SqFt |
| Zoning | RES |
| Total | 1,790 SqFt ($207/SF) |
| Finished | 1,180 SqFt ($314/SF) |
| Basement | Full Basement, Unfinished Basement |
| Garage | 1 Space(s) |
| Garage Type | Detached |
| Year Built | 1998 |
| New Construction | No |
| Construction | Wood/Frame |
| Cooling | Central Air |
| Heating | Forced Air |
| Roof | Composition Roof |
Taxes & Fees
| Taxes | $2,463 |
| Tax Year | 2025 |
| 1st HOA Fee | $375 |
| 1st HOA Freq | Annually |
| Metro District | No |
Schools
| School District | ST Vrain Dist RE 1J |
| Elementary |
Fall River
|
| Middle/Jr High | Trail Ridge |
| Senior High | Skyline |
Rooms
| Primary Bedroom | 12 x 14 (Upper Level) |
| Bedroom 2 | 11 x 11 (Upper Level) |
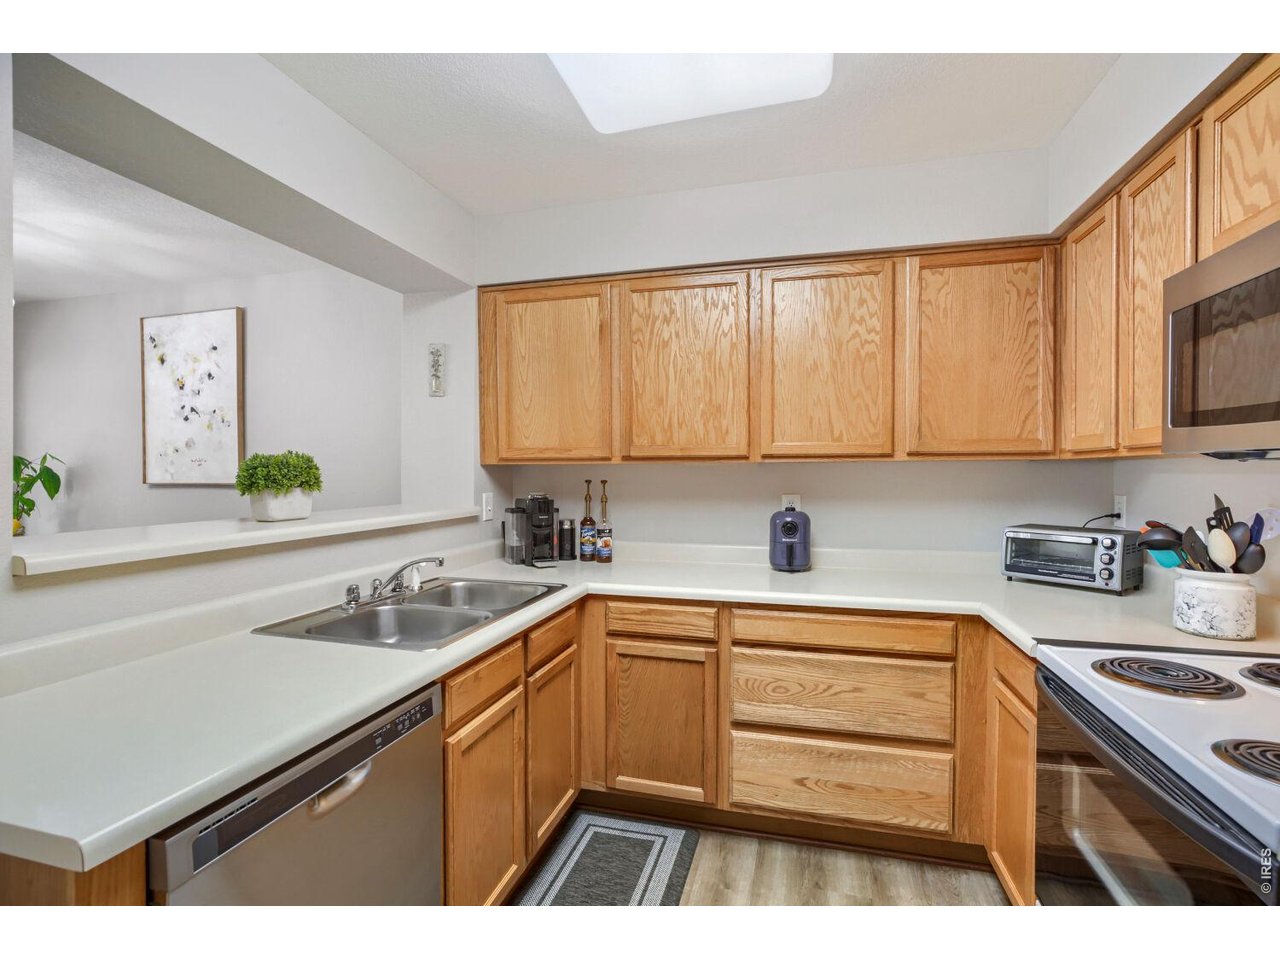
| Kitchen | 8 x 10 (Main Floor) |
| Living Room | 10 x 17 (Main Floor) |
| Dining Room | 7 x 11 (Main Floor) |
| Laundry Room | 8 x 10 (Basement) |
| Note: All room dimensions, including square footage data, are approximate and must be verified by the buyer. | |
Outdoor Features
PatioLot Features
House Faces WestDesign Features
Eat-in Kitchen, Separate Dining Room, Open Floor Plan, Walk-in Closet, Washer/Dryer HookupsInclusions
Window Coverings, Electric Range/Oven, Dishwasher, Refrigerator, Clothes Washer, Clothes Dryer, MicrowaveNeighborhood
Common Amenities
Common Recreation/Park AreaFireplace
Gas Fireplace


Information deemed reliable but not guaranteed by the MLS. WARNING: This database record is provided subject to limited license rights. Duplication or reproduction is prohibited. Limited License MLS content and images © Copyright 1998 - 2026, IRES LLC. All rights reserved.