602 Delmar St Sterling, CO 80751

1 of 42
602 Delmar St
2 of 42
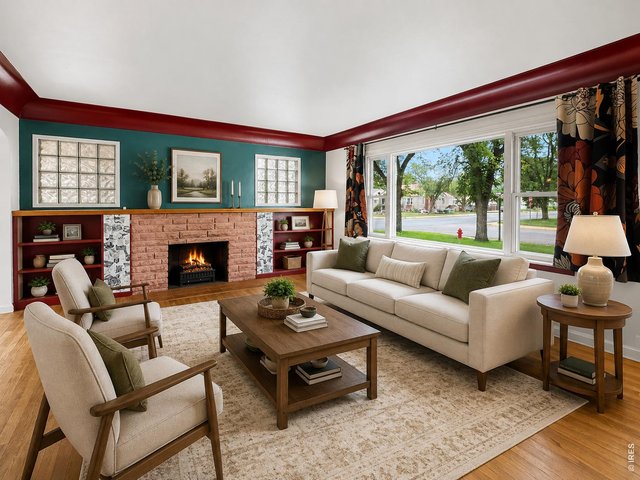
3 of 42
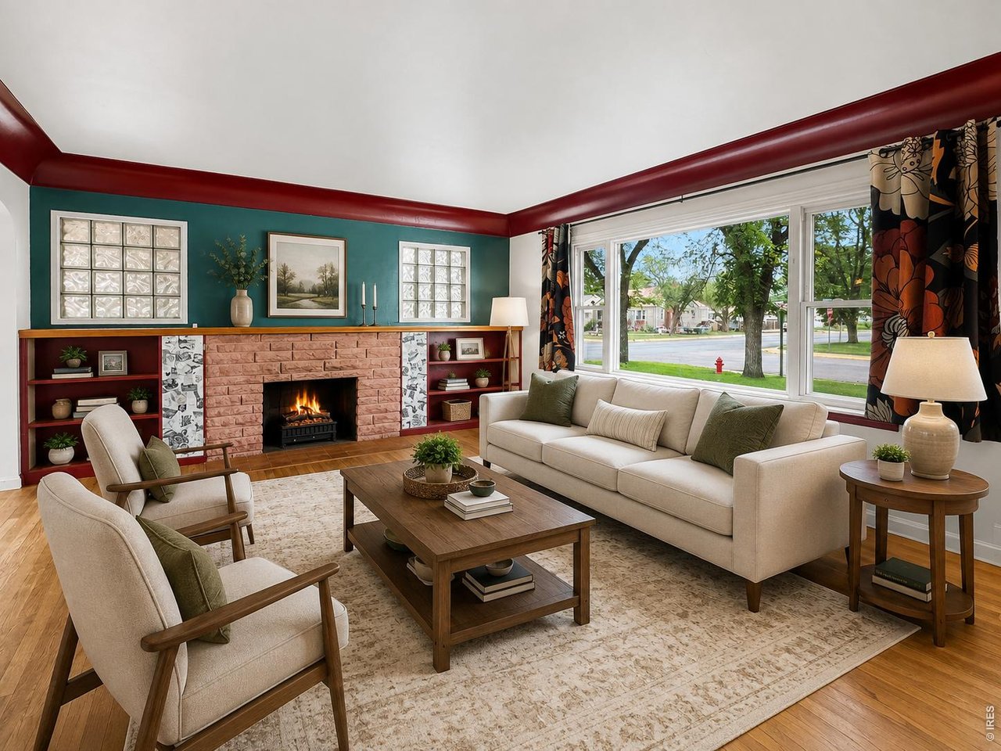
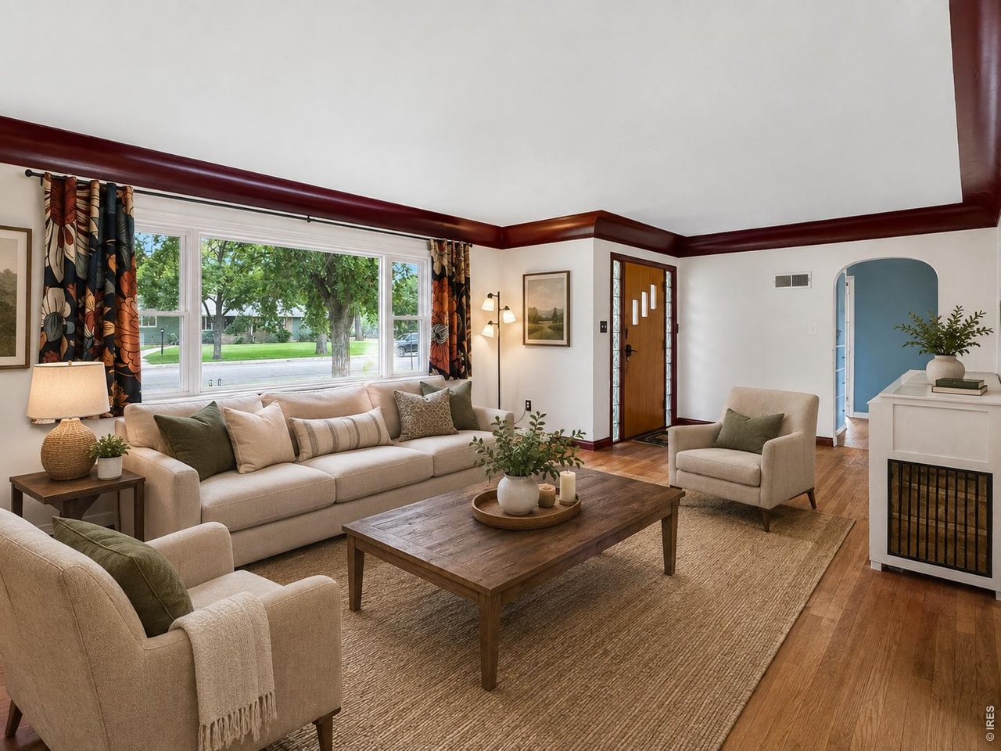
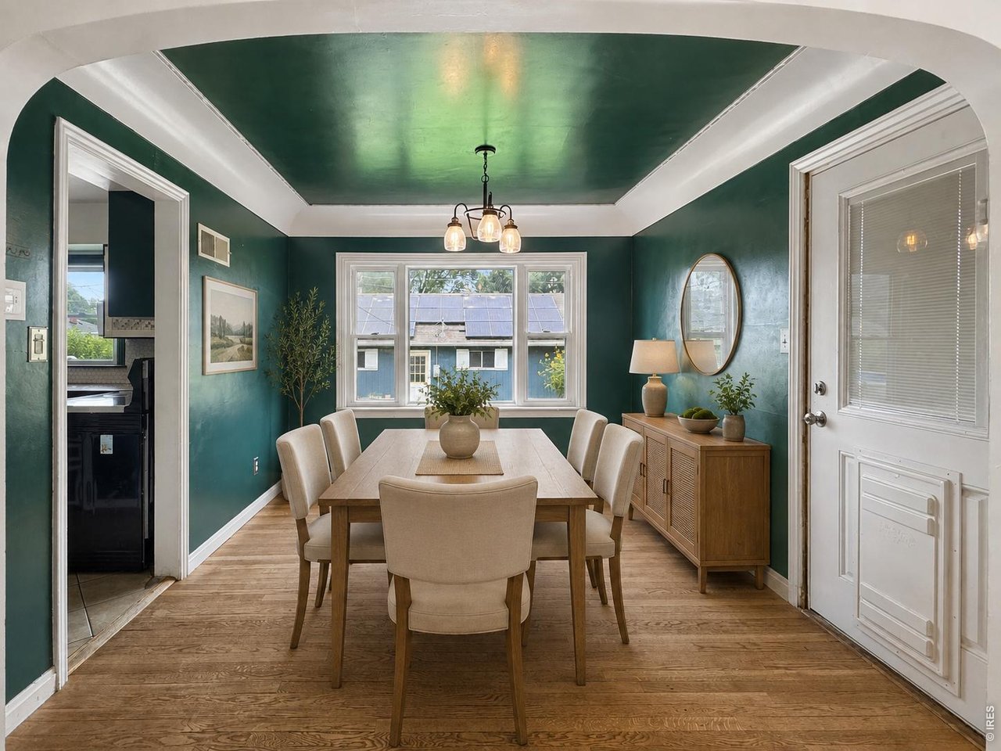
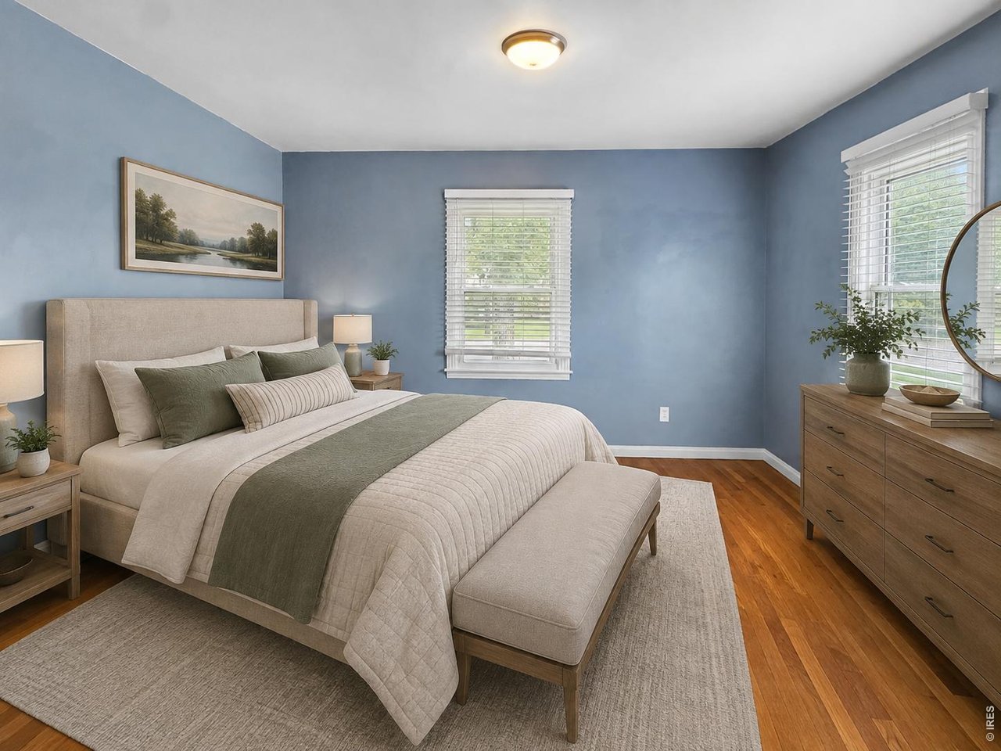
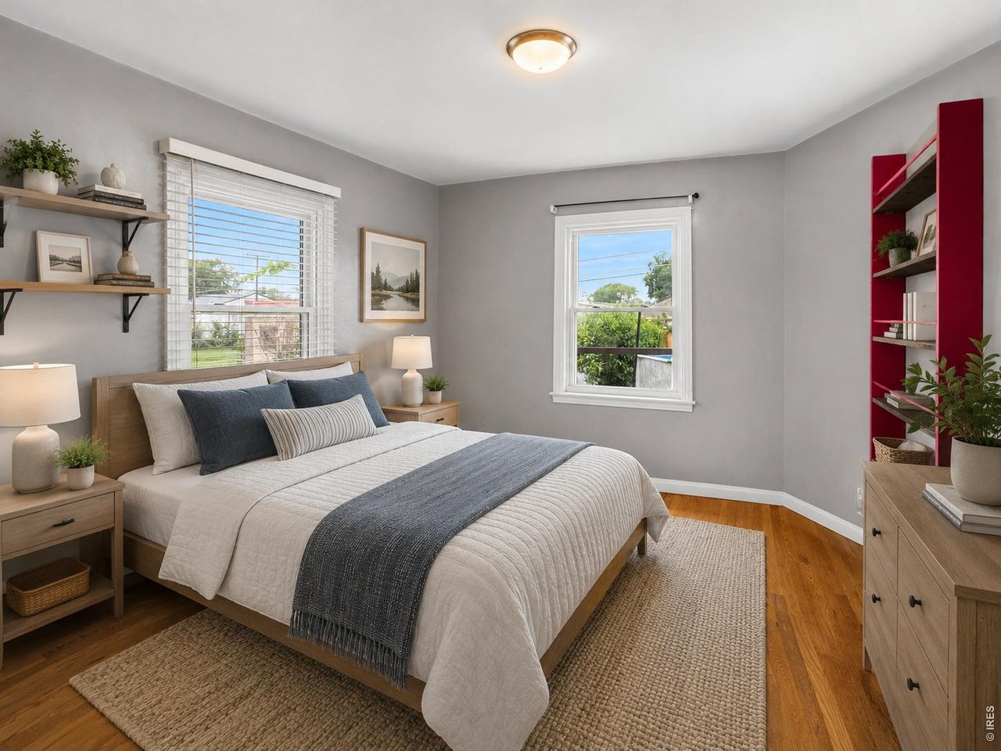
This photo has been virtually staged.
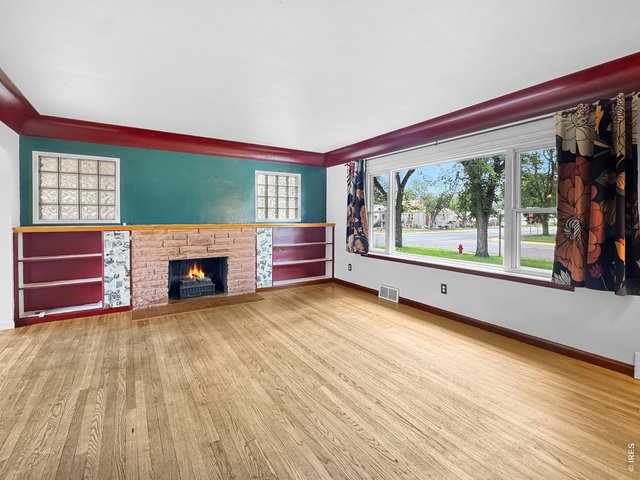
4 of 42
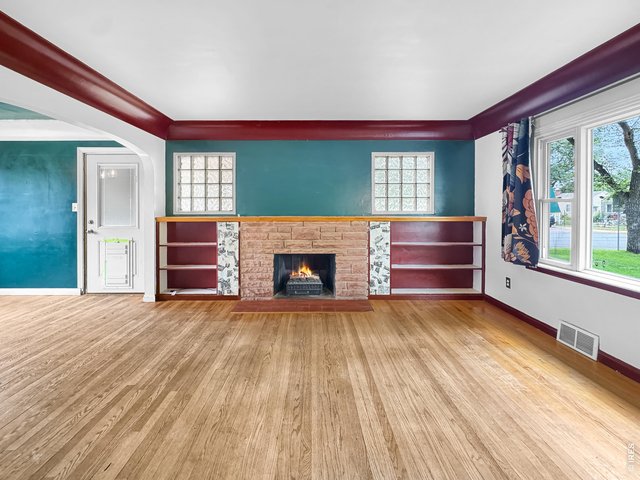
5 of 42
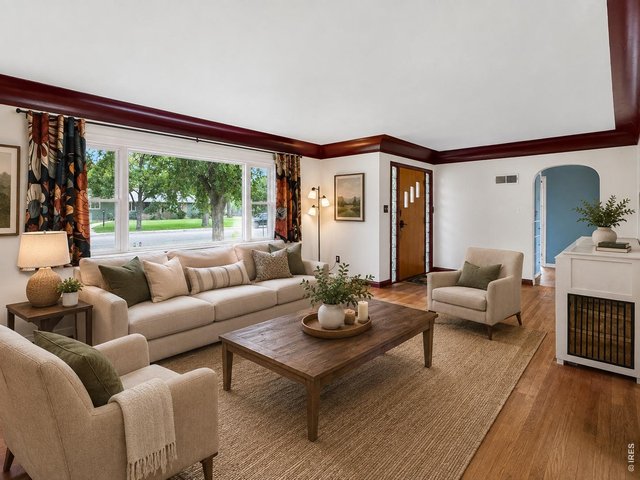
6 of 42
This photo has been virtually staged.
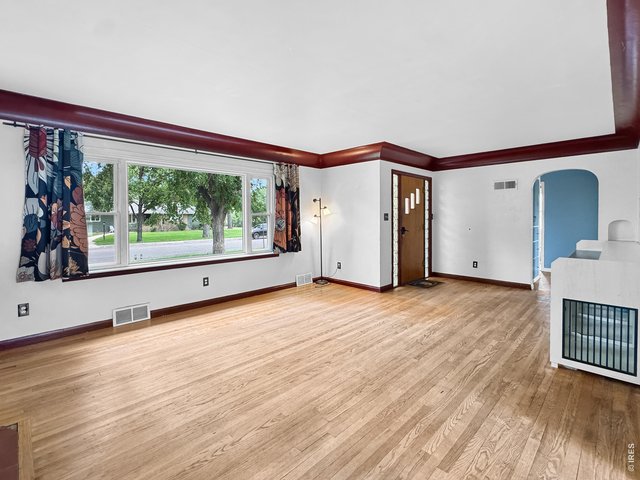
7 of 42
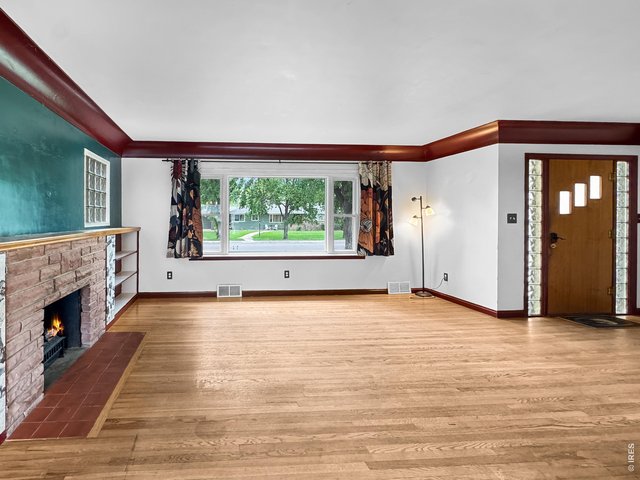
8 of 42
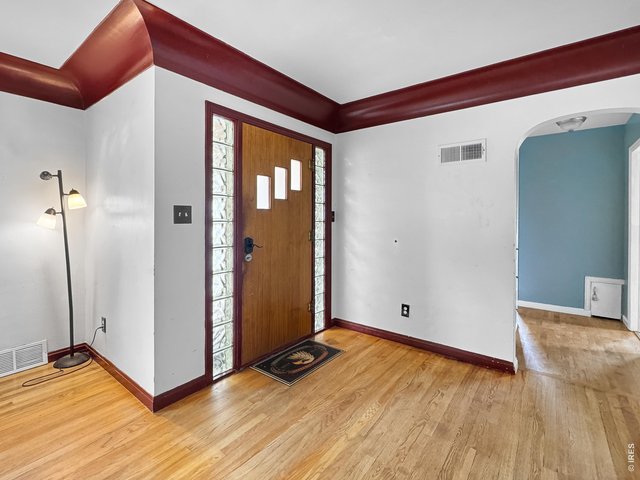
9 of 42
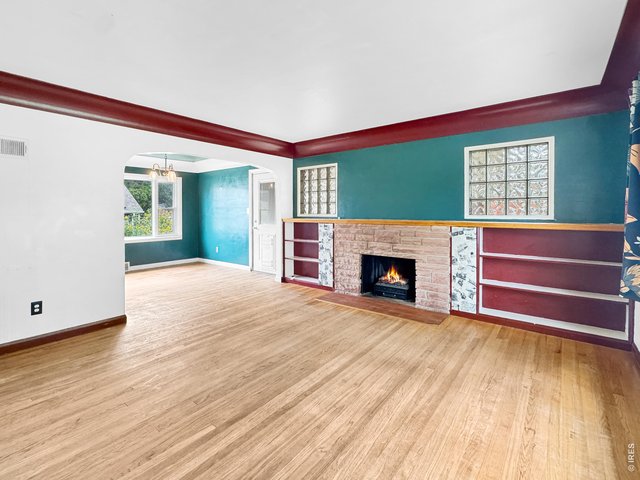
10 of 42
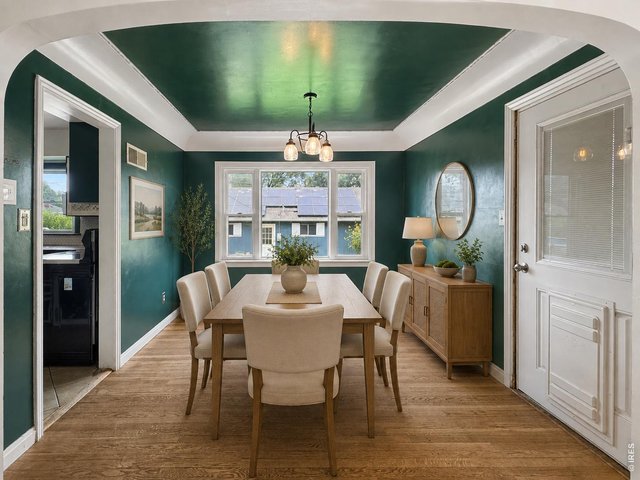
11 of 42
This photo has been virtually staged.
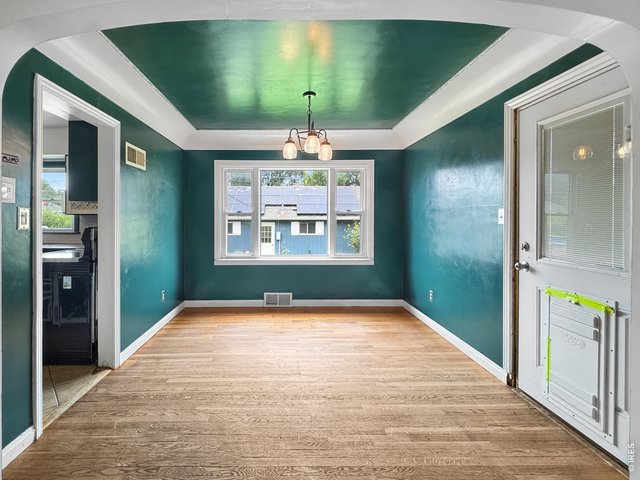
12 of 42
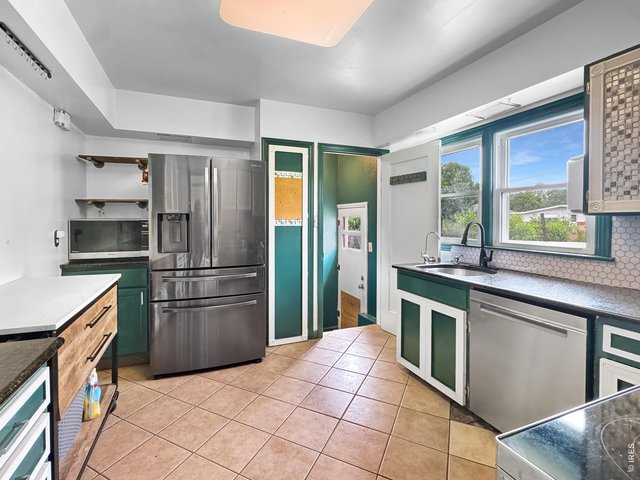
13 of 42
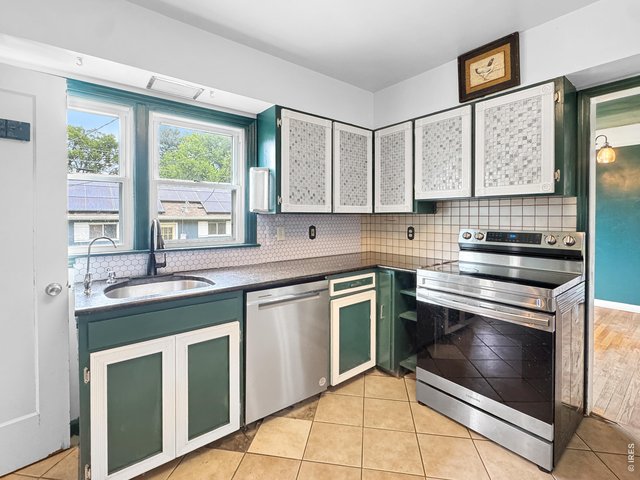
14 of 42
15 of 42
16 of 42
17 of 42
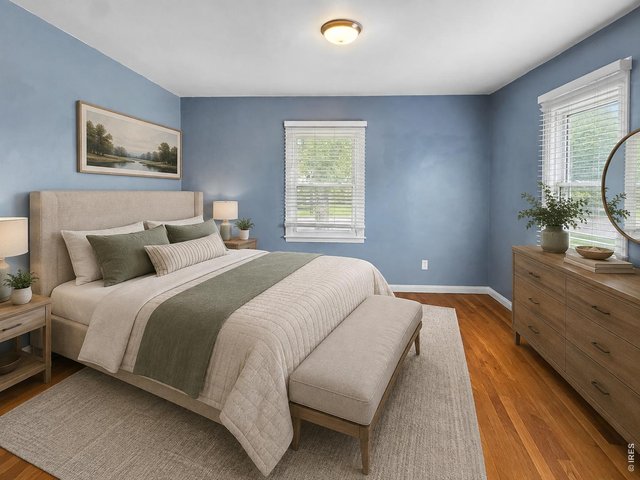
This photo has been virtually staged.
18 of 42
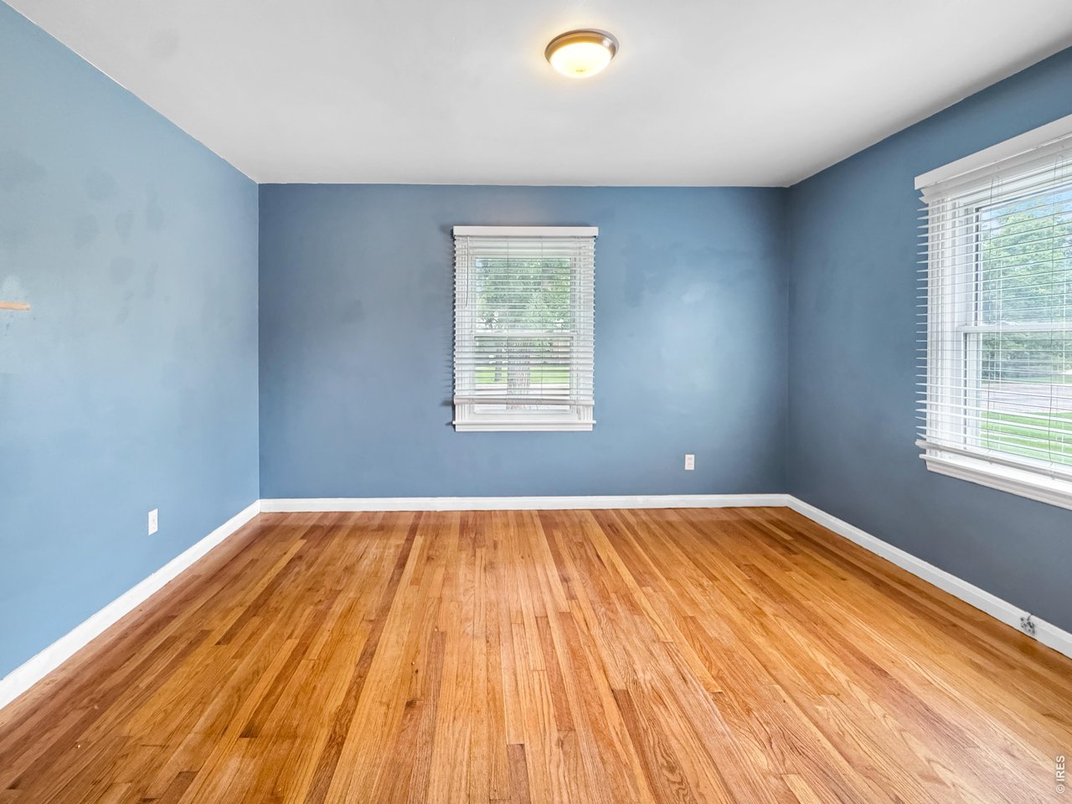
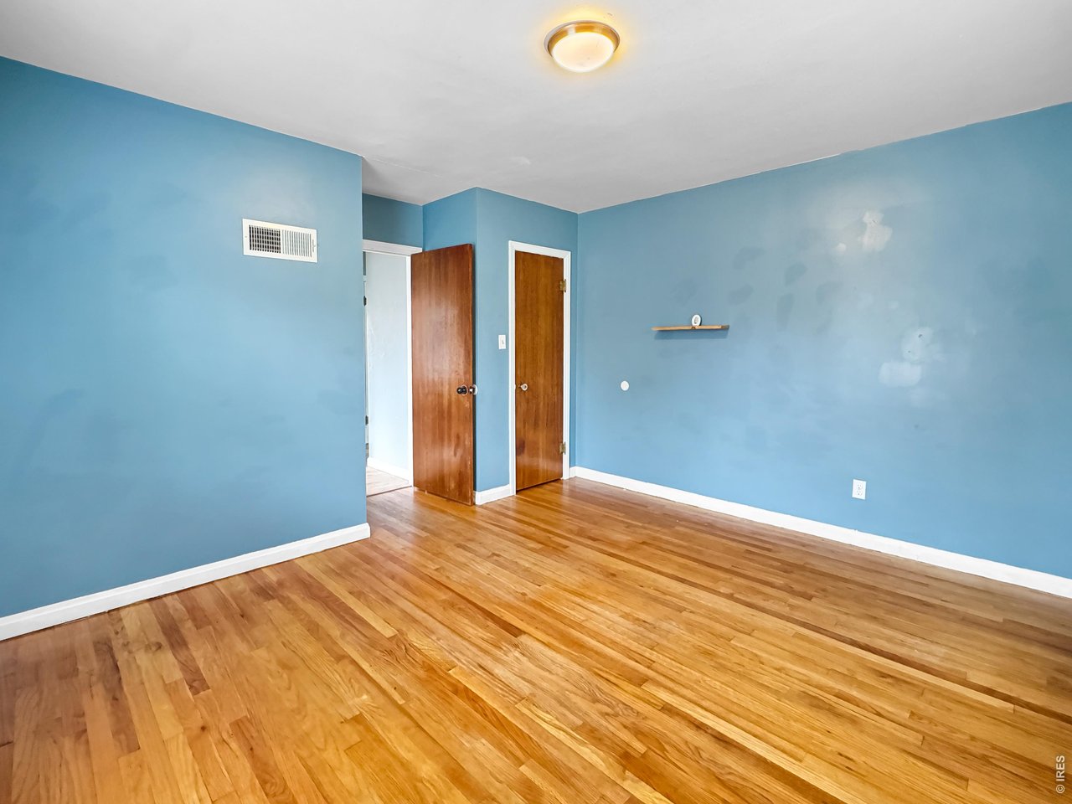
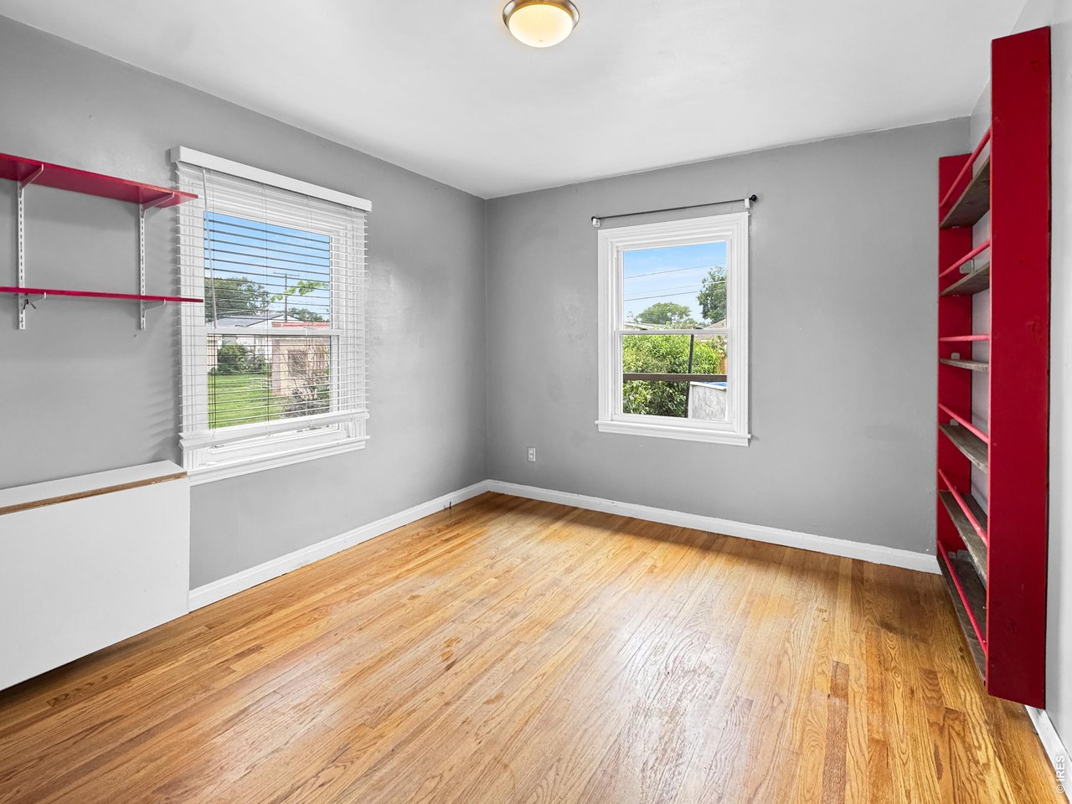
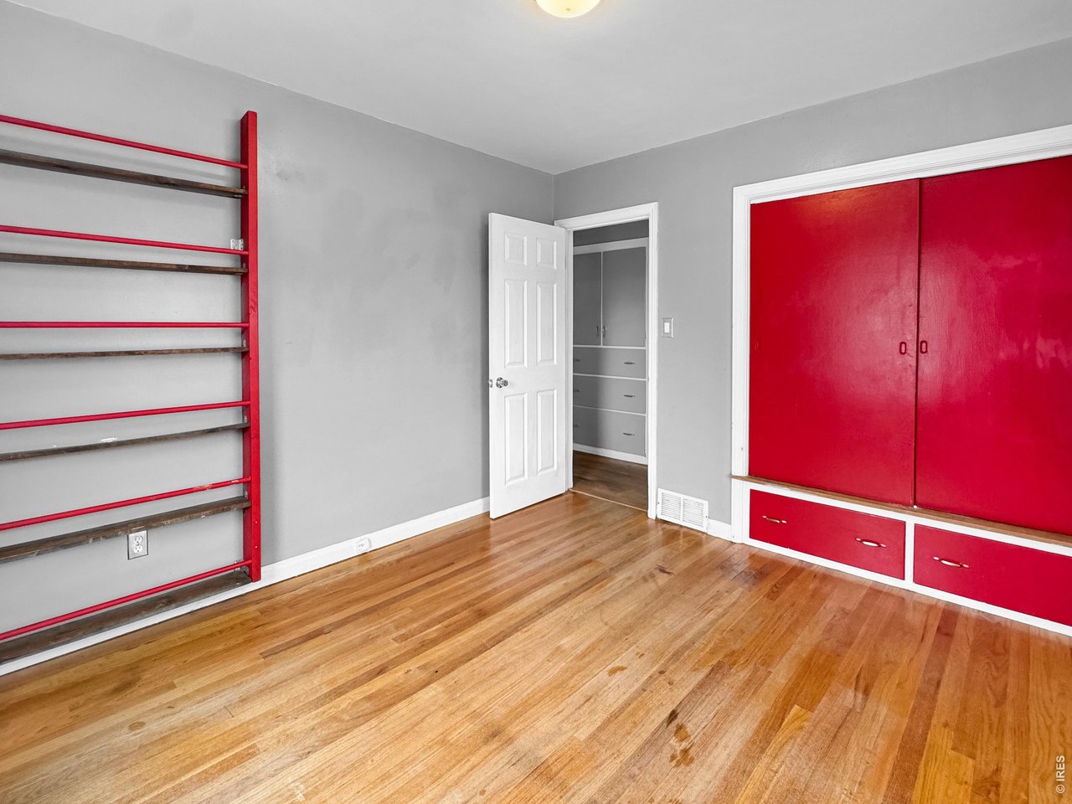
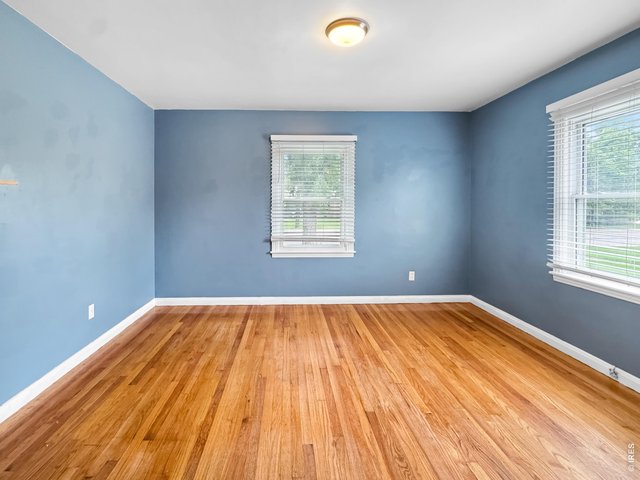
Bedroom 2
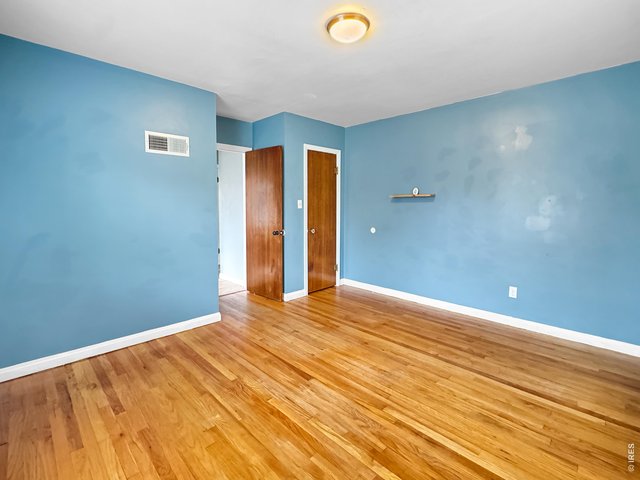
19 of 42
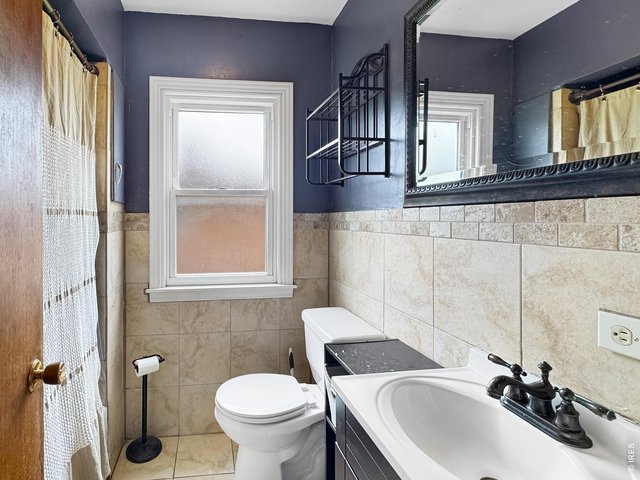
20 of 42
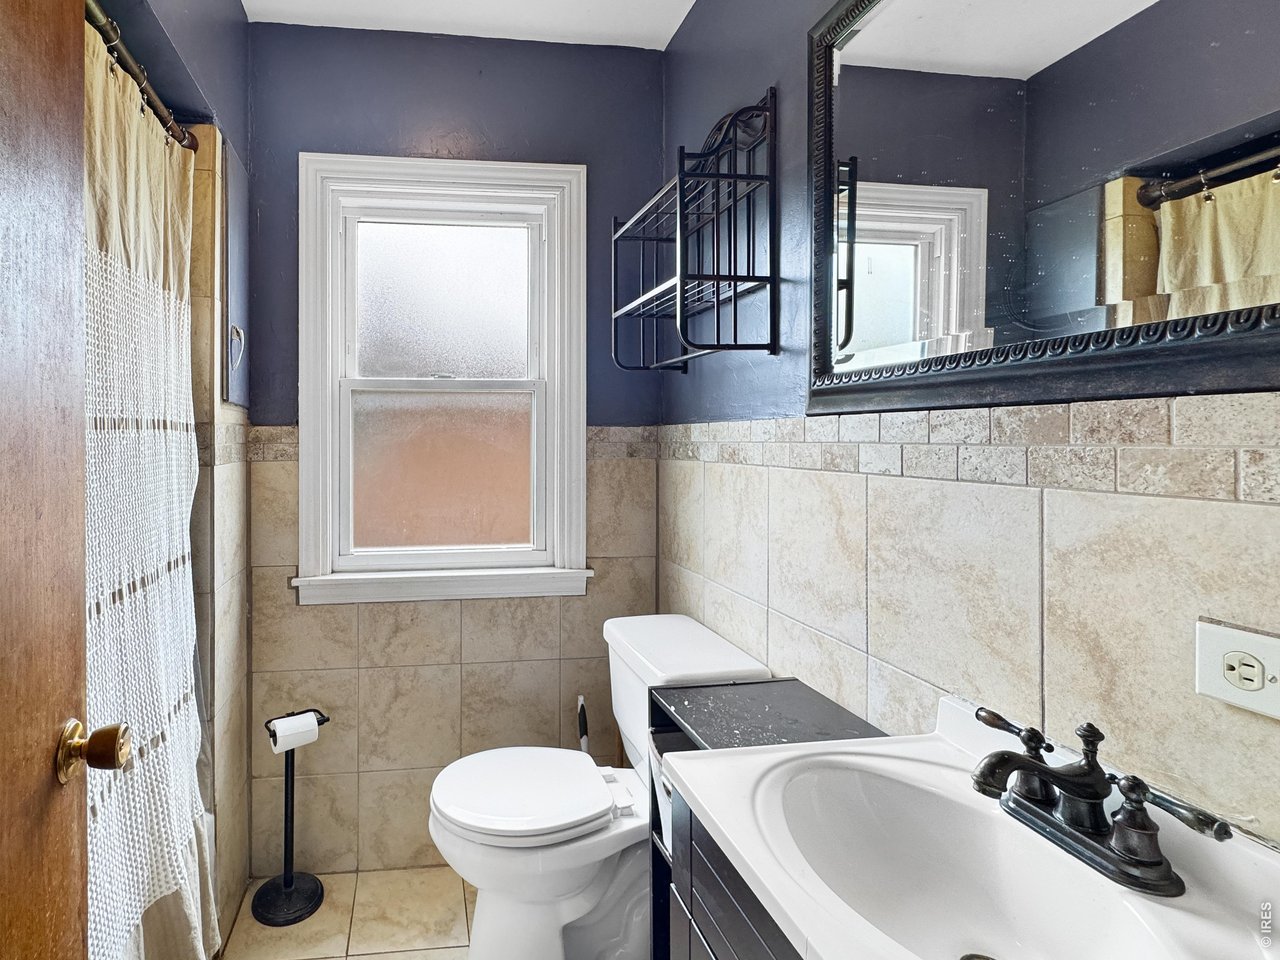
Upstairs full bath
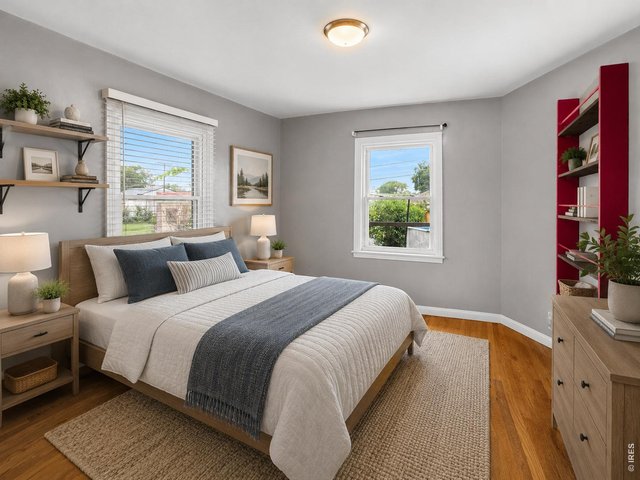
21 of 42
This photo has been virtually staged.
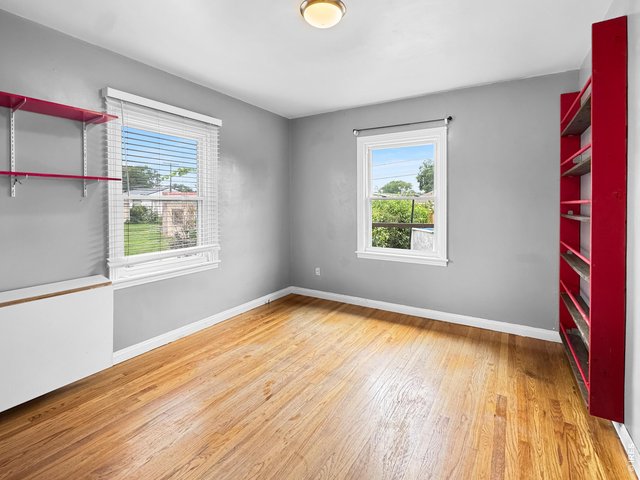
22 of 42
Bedroom 3
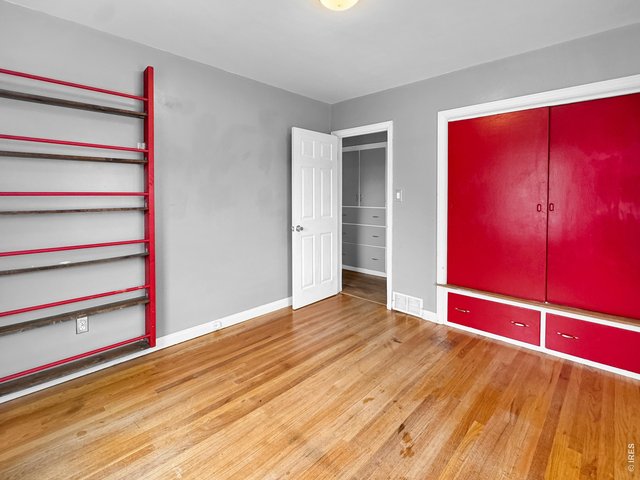
23 of 42
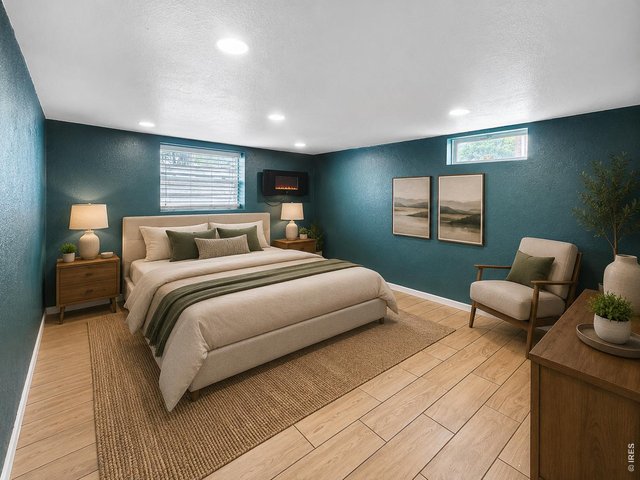
24 of 42
This photo has been virtually staged.
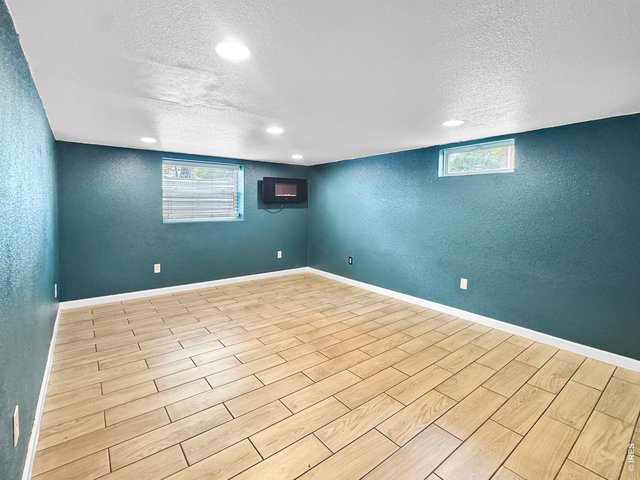
25 of 42
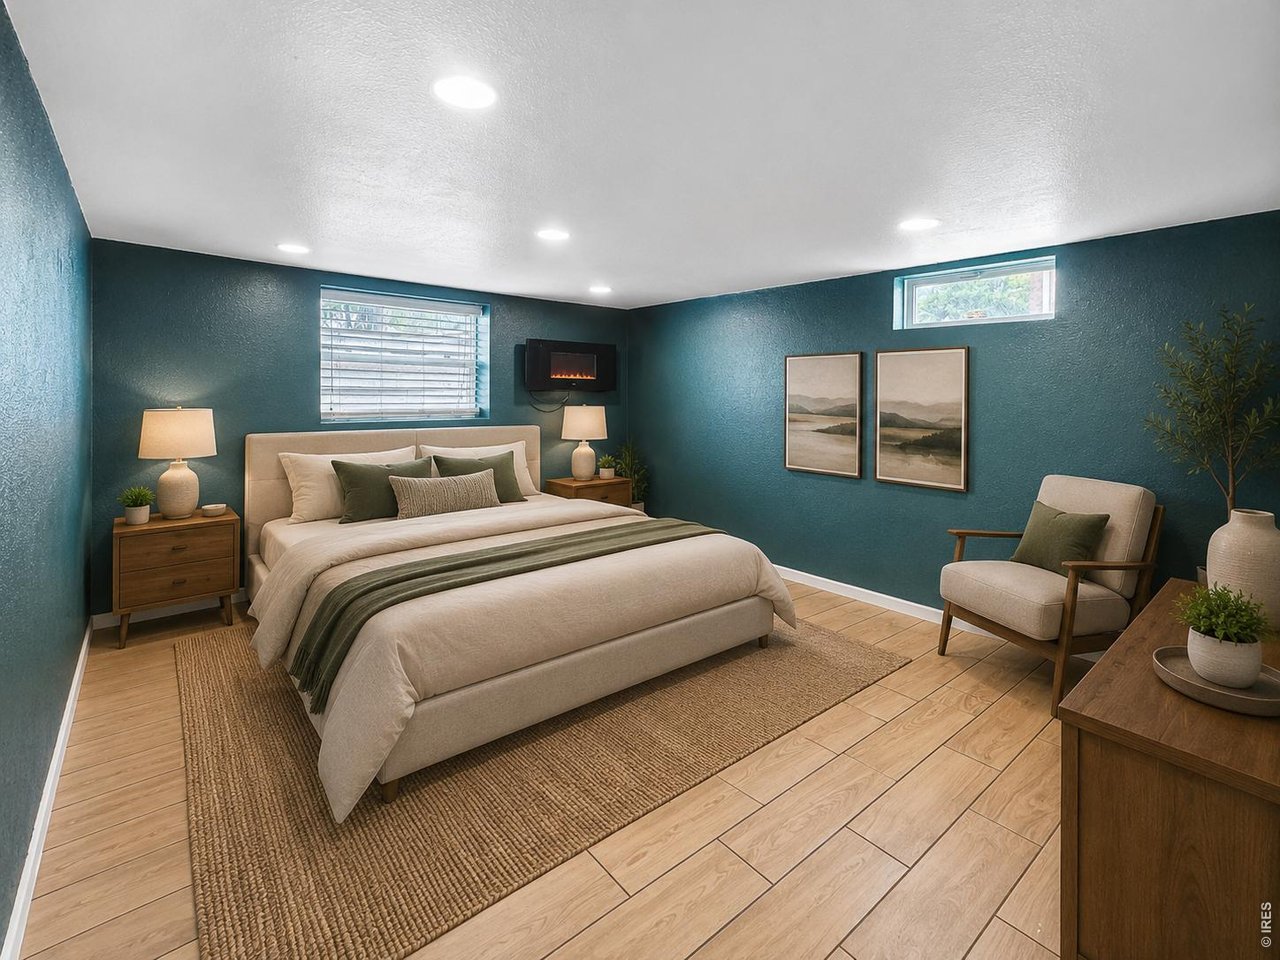
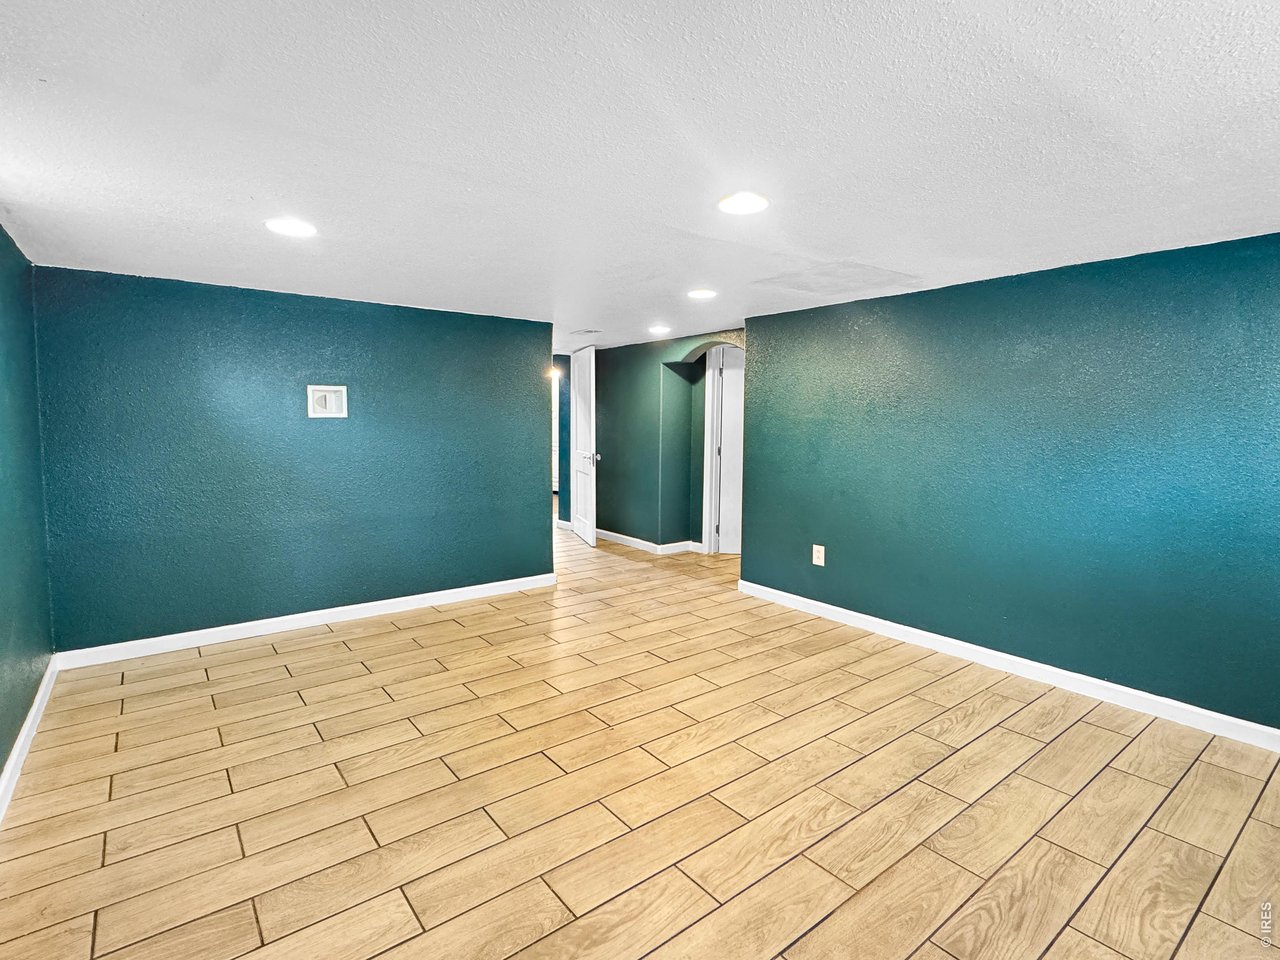
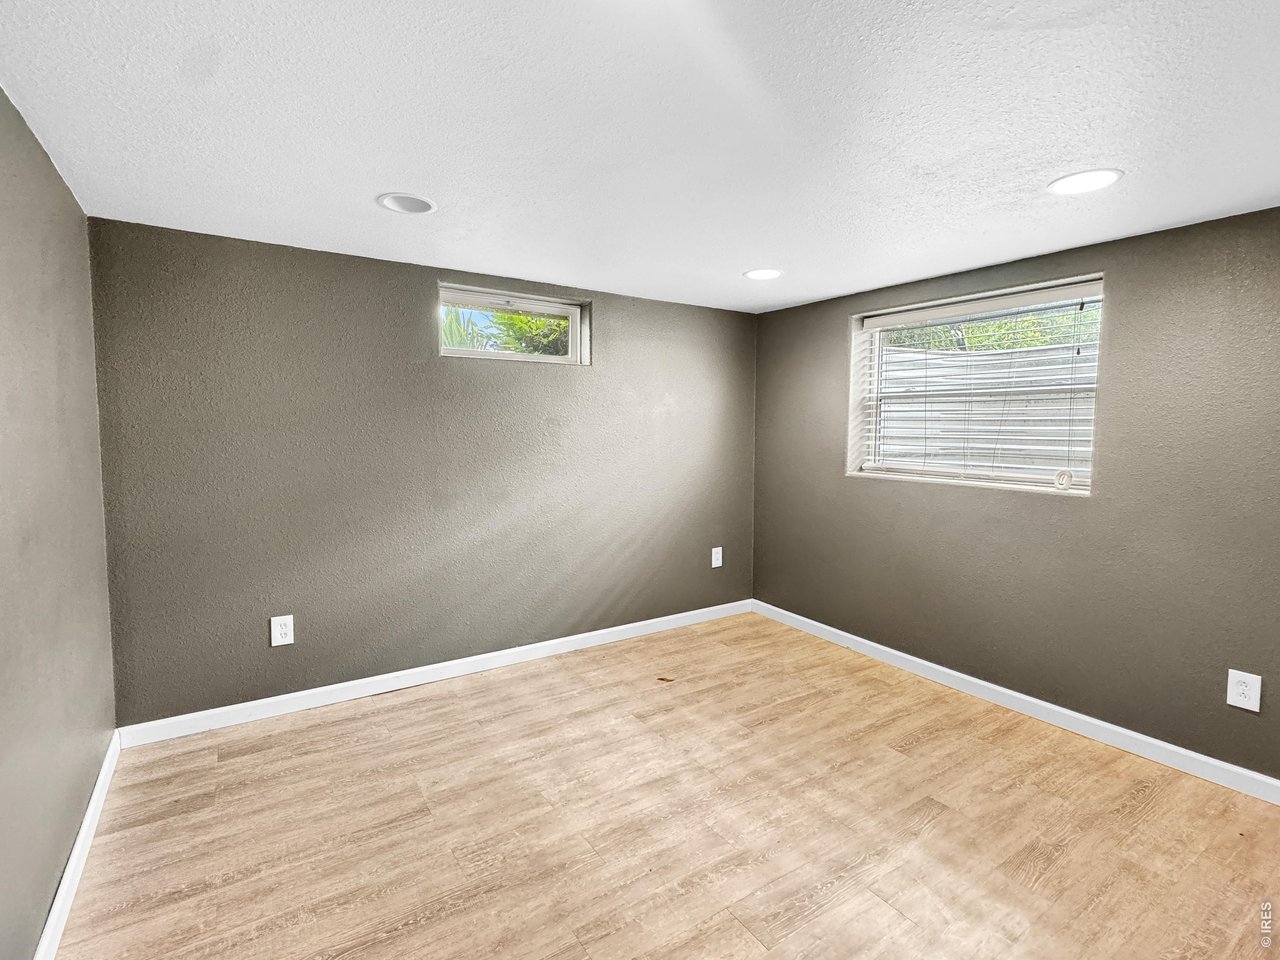
Primary bedroom
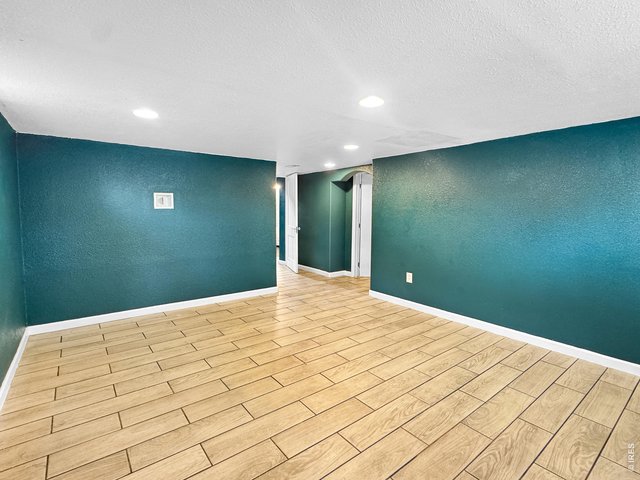
26 of 42
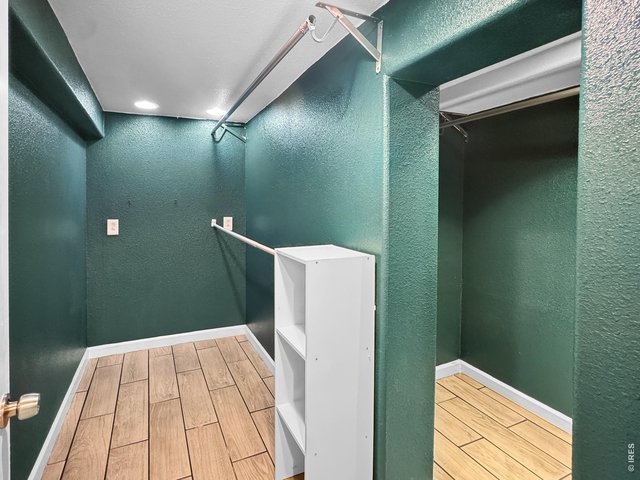
27 of 42
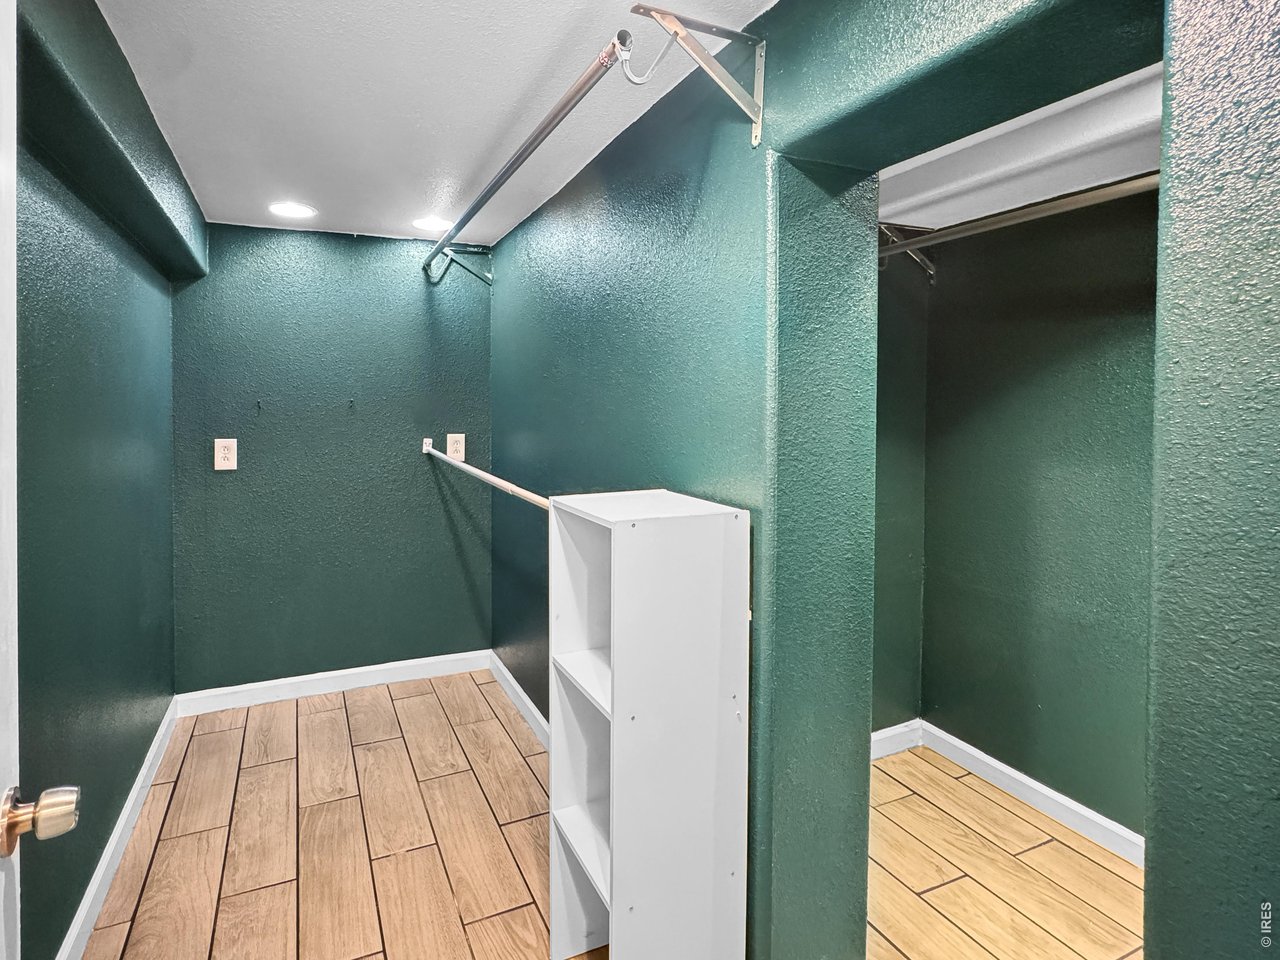
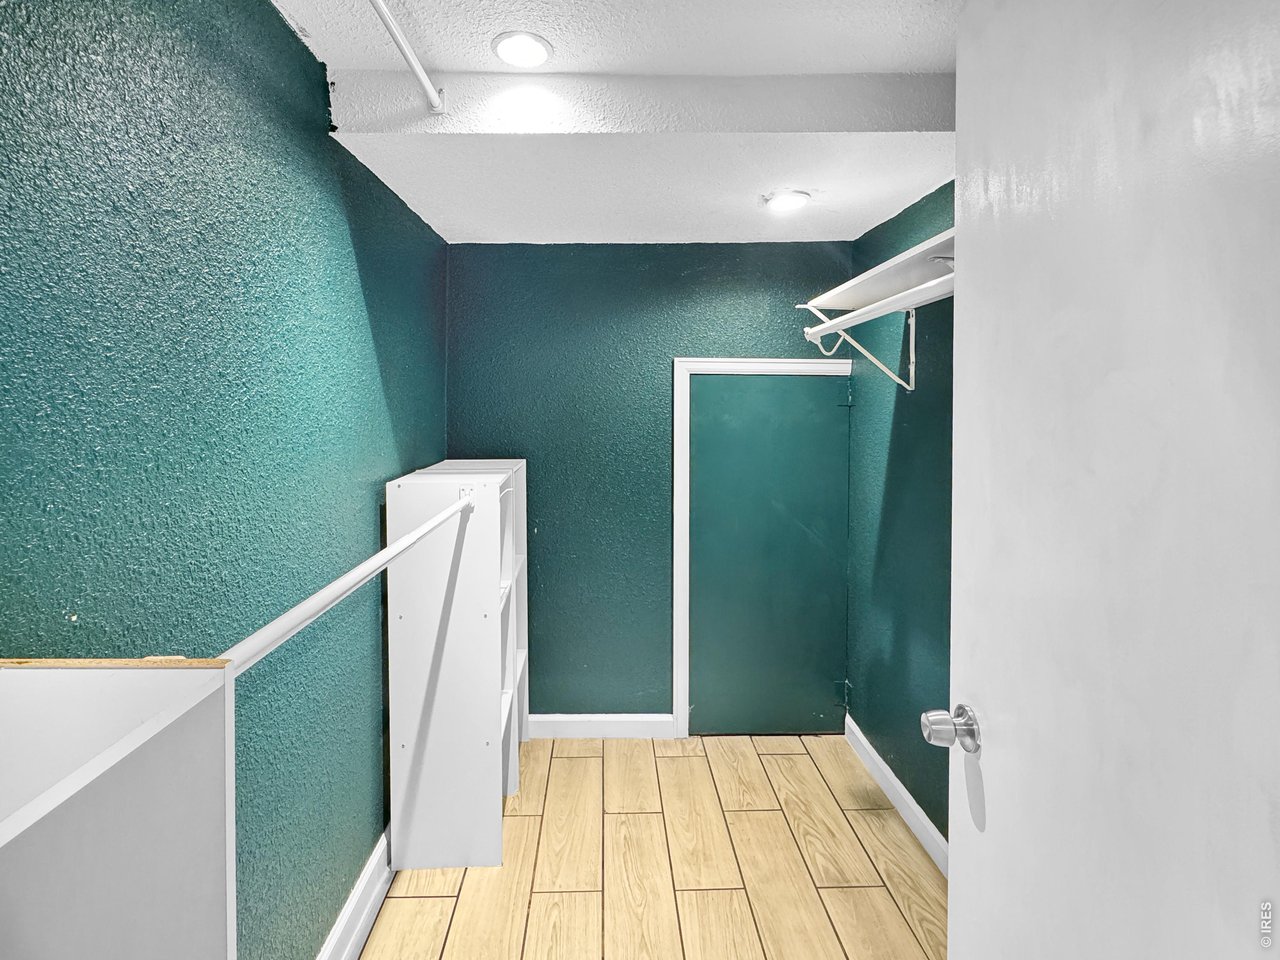
Primary walk in closet #1
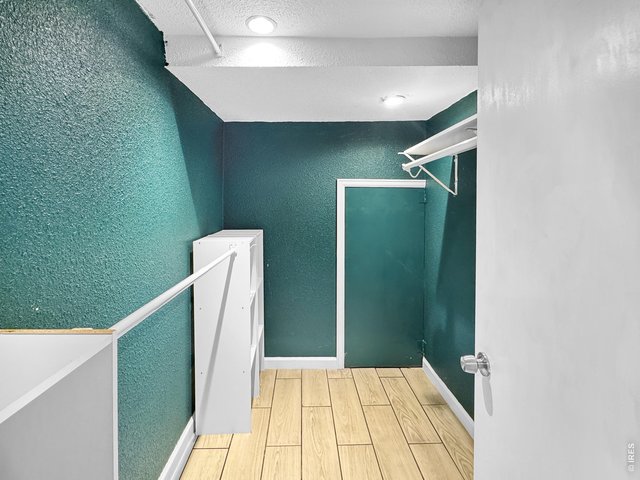
28 of 42
Primary walk in closet #2
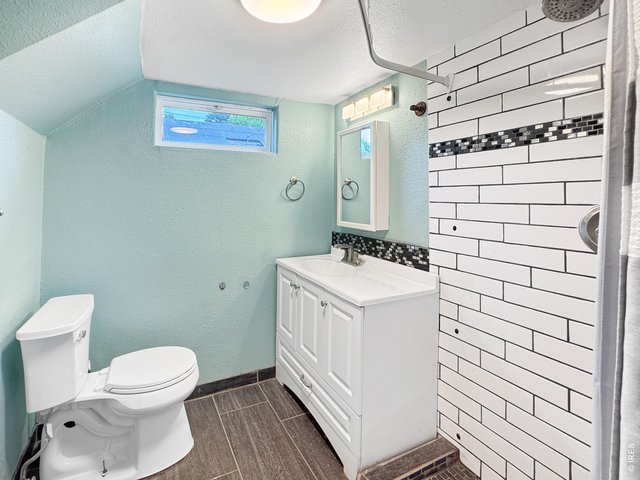
29 of 42
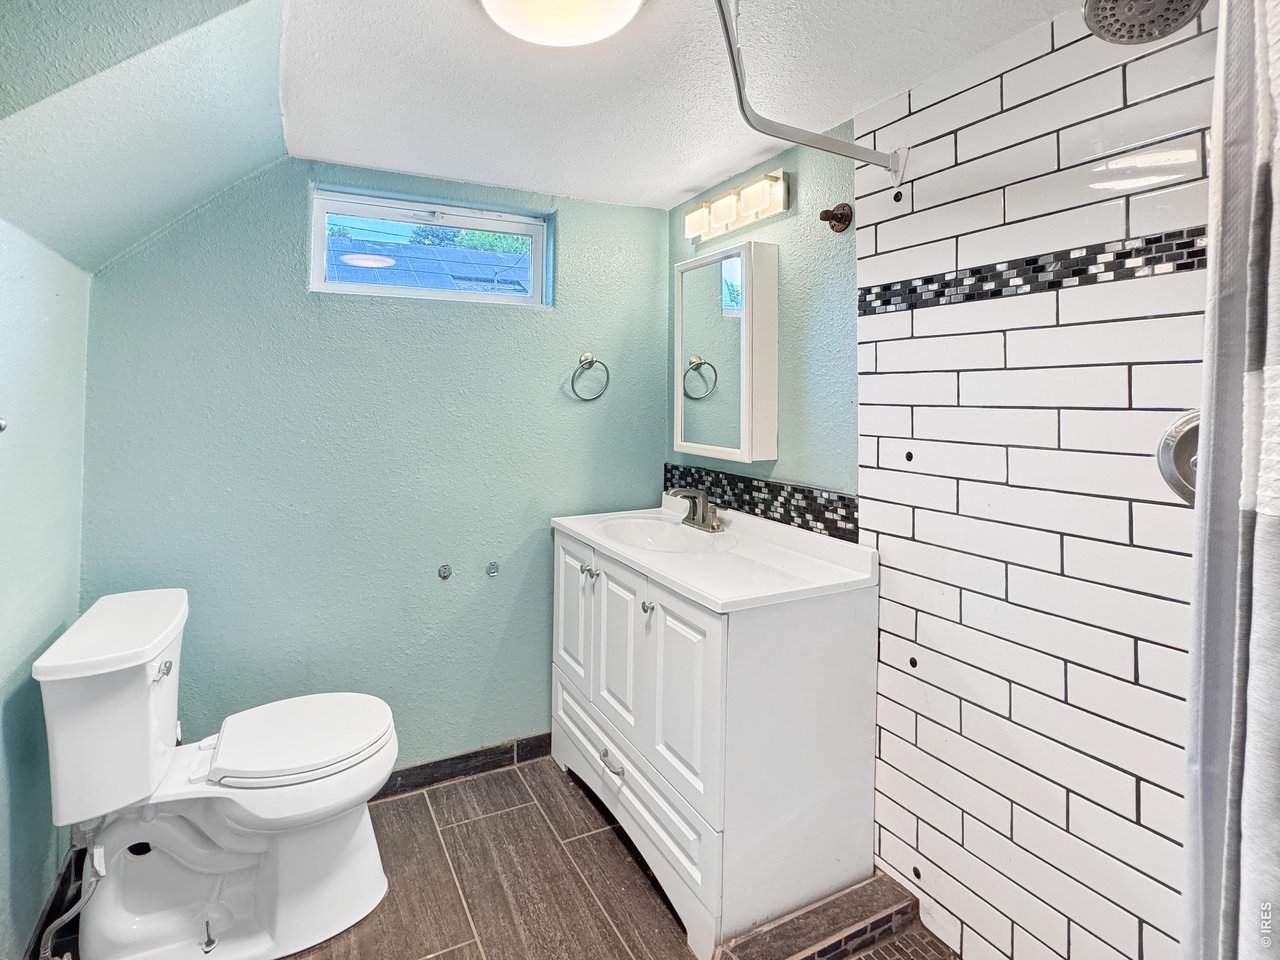
Downstairs 3/4 Bath
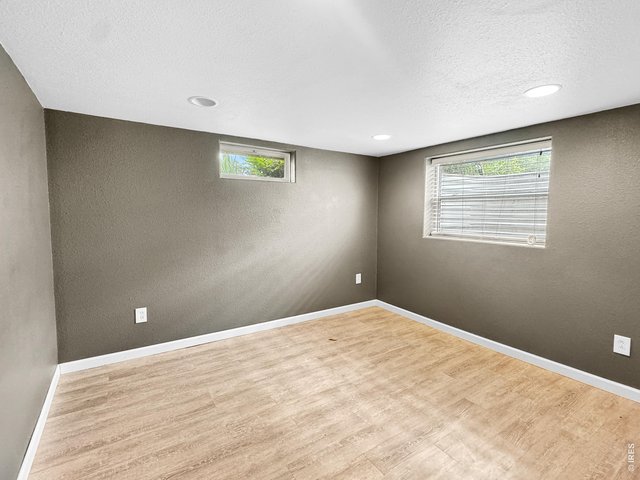
30 of 42
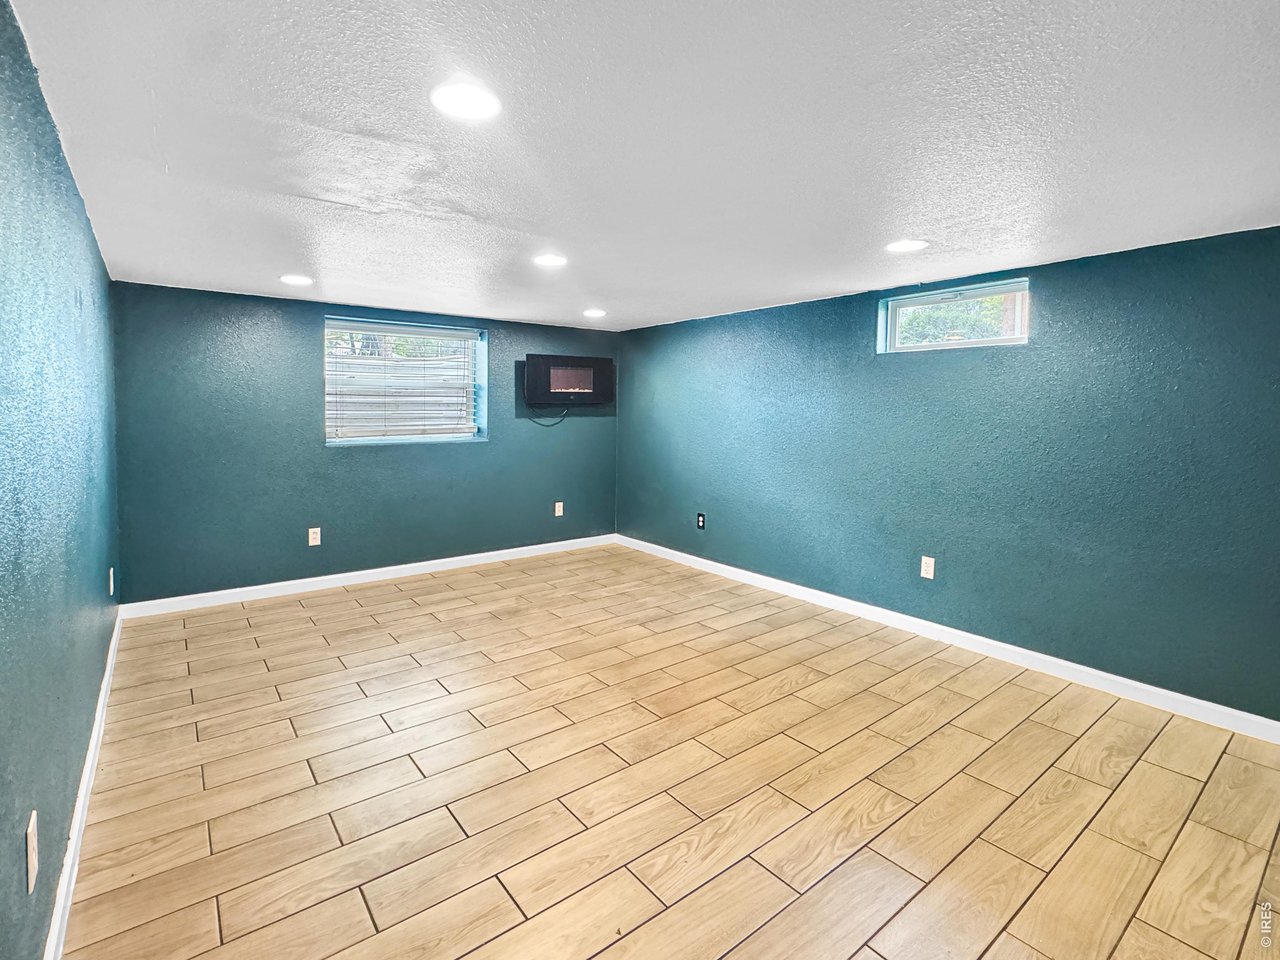
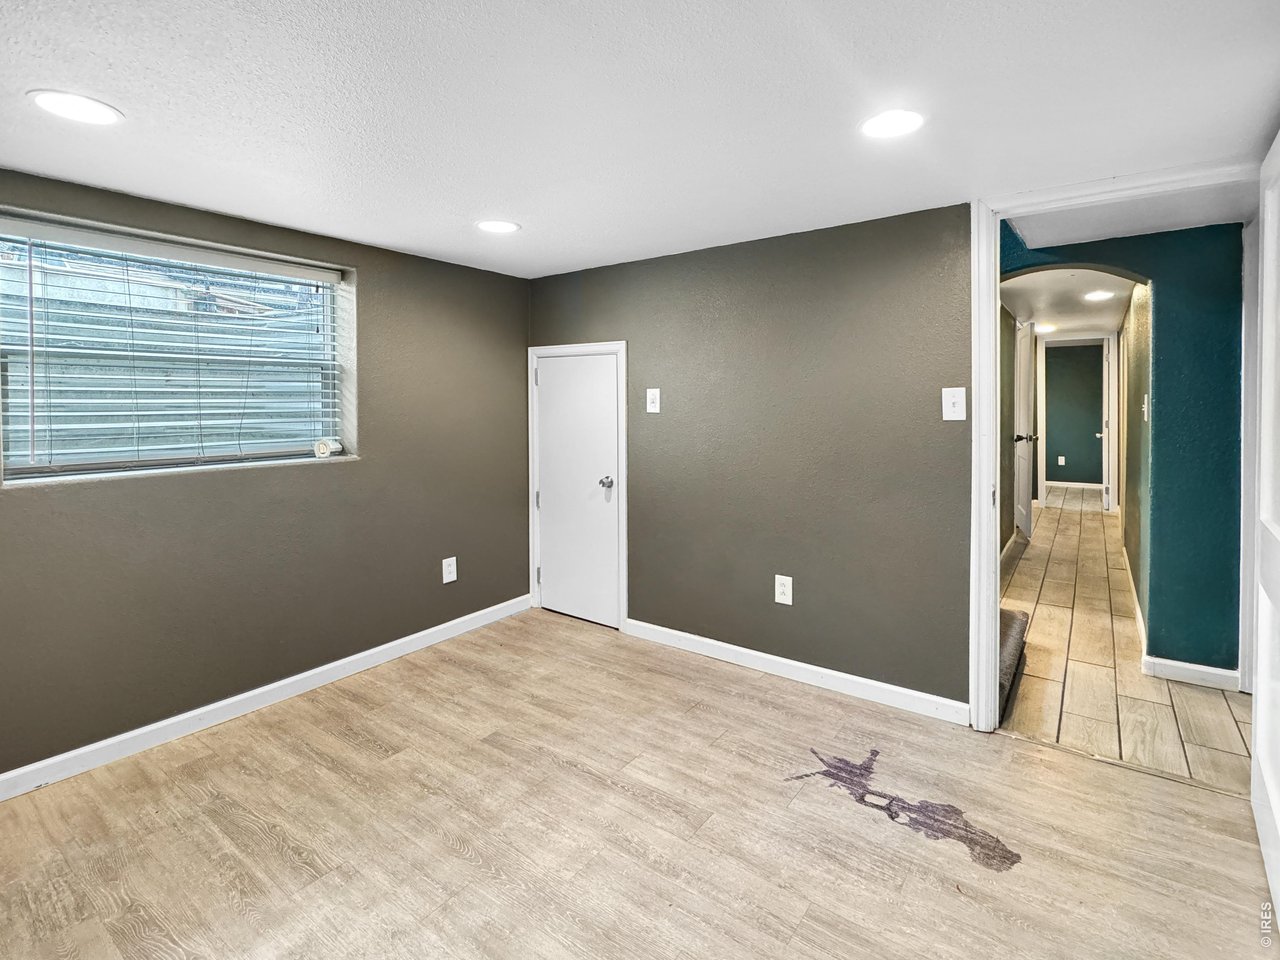
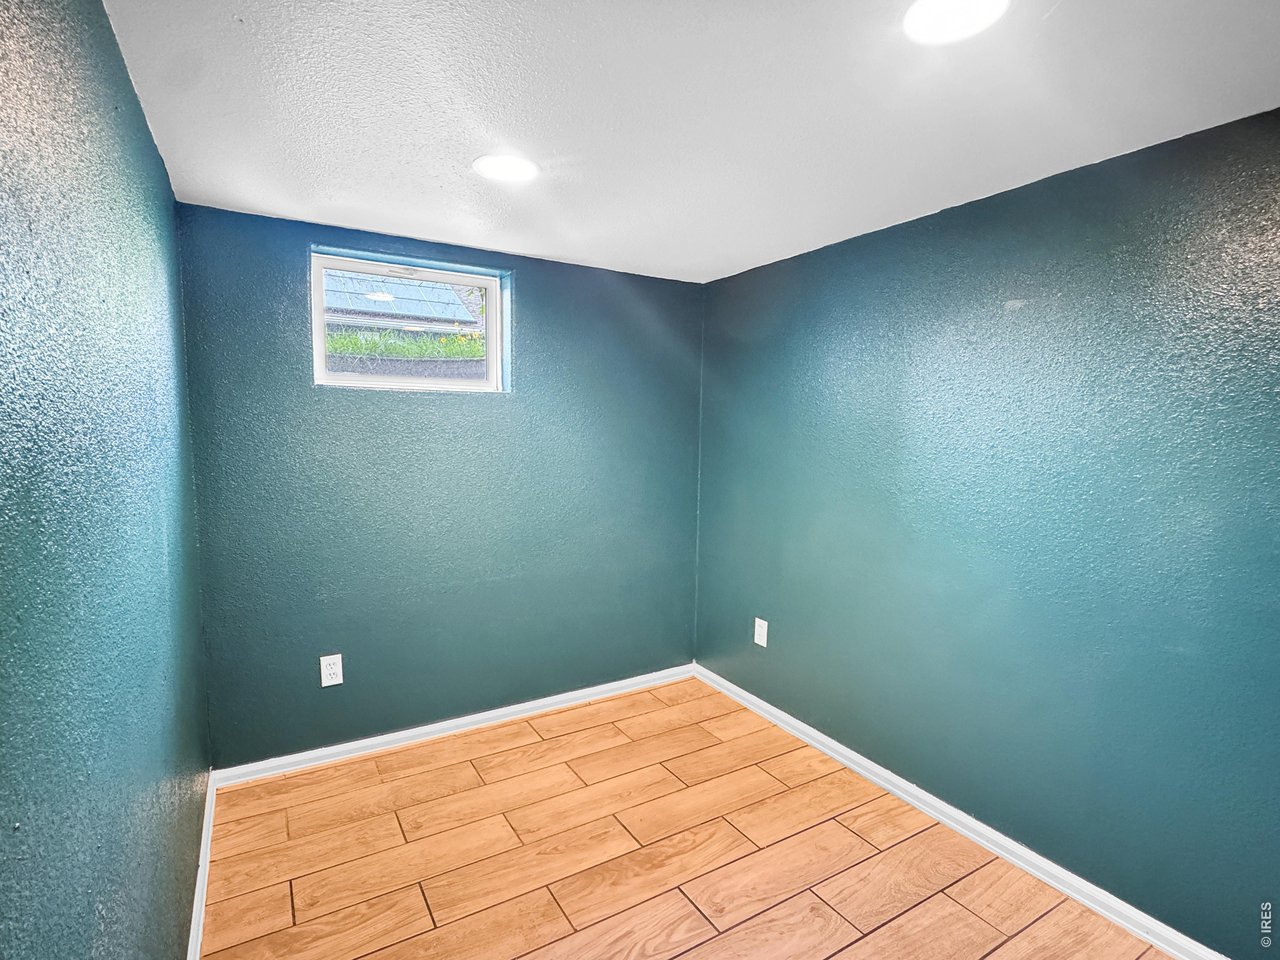
Bedroom 4
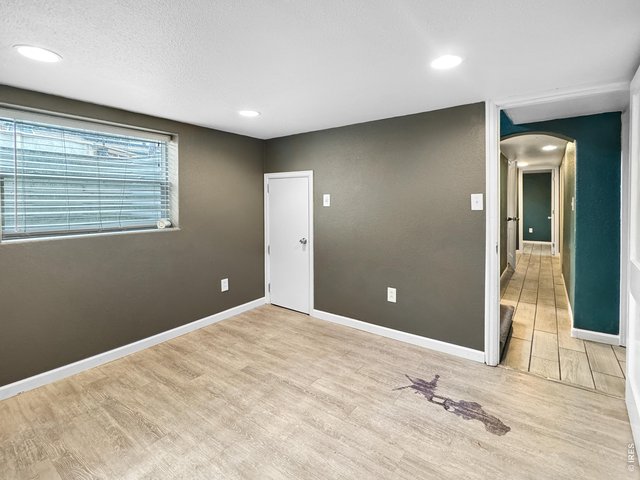
31 of 42
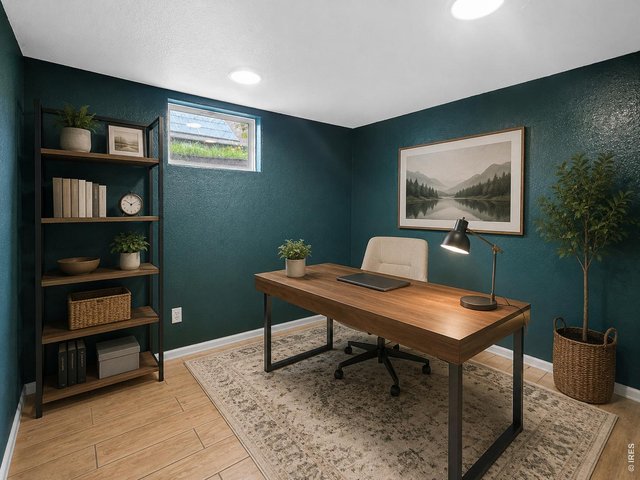
32 of 42
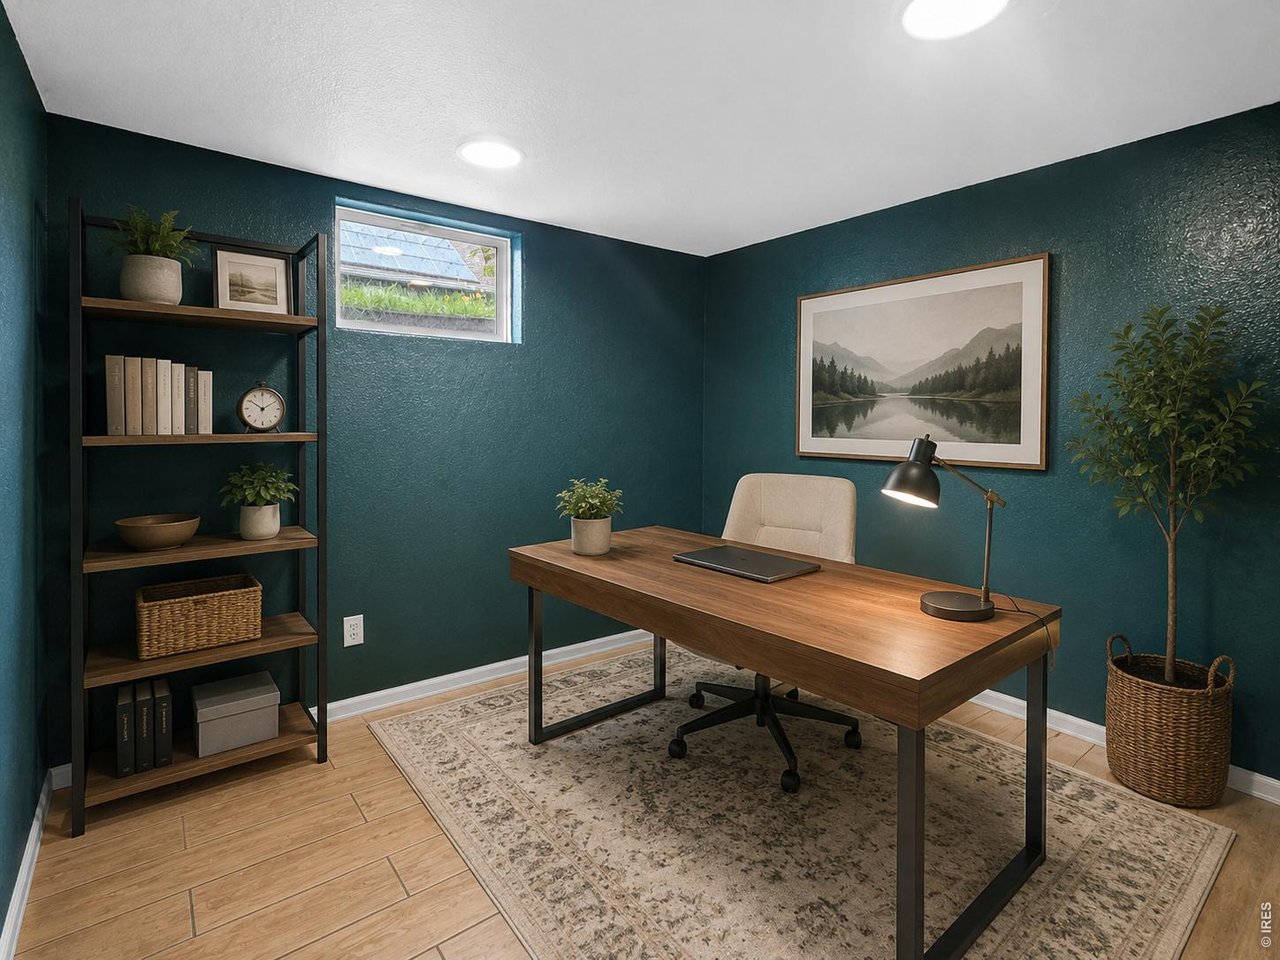
This photo has been virtually staged.
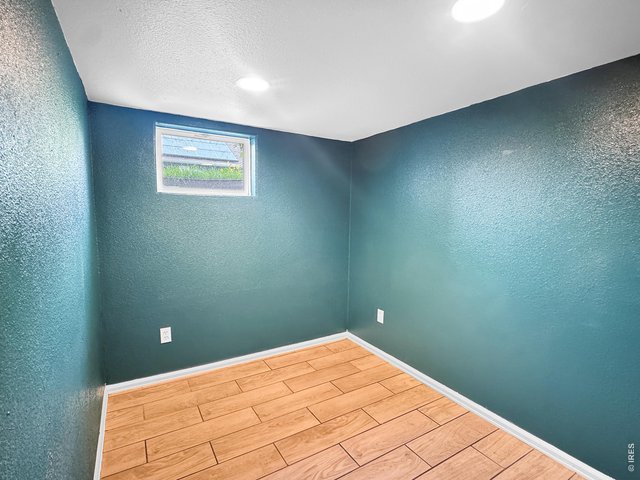
33 of 42
Office
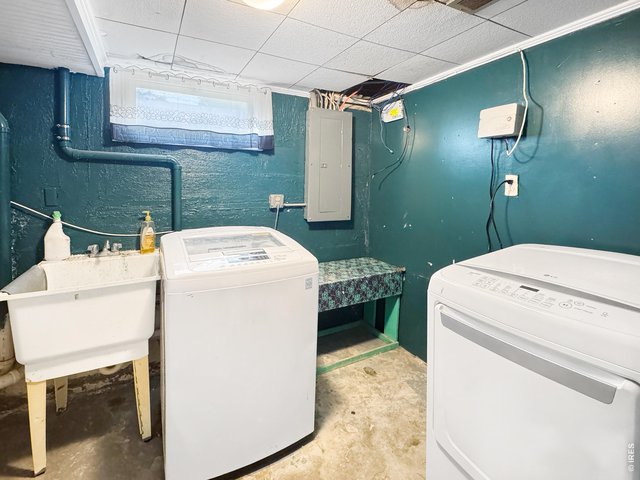
34 of 42
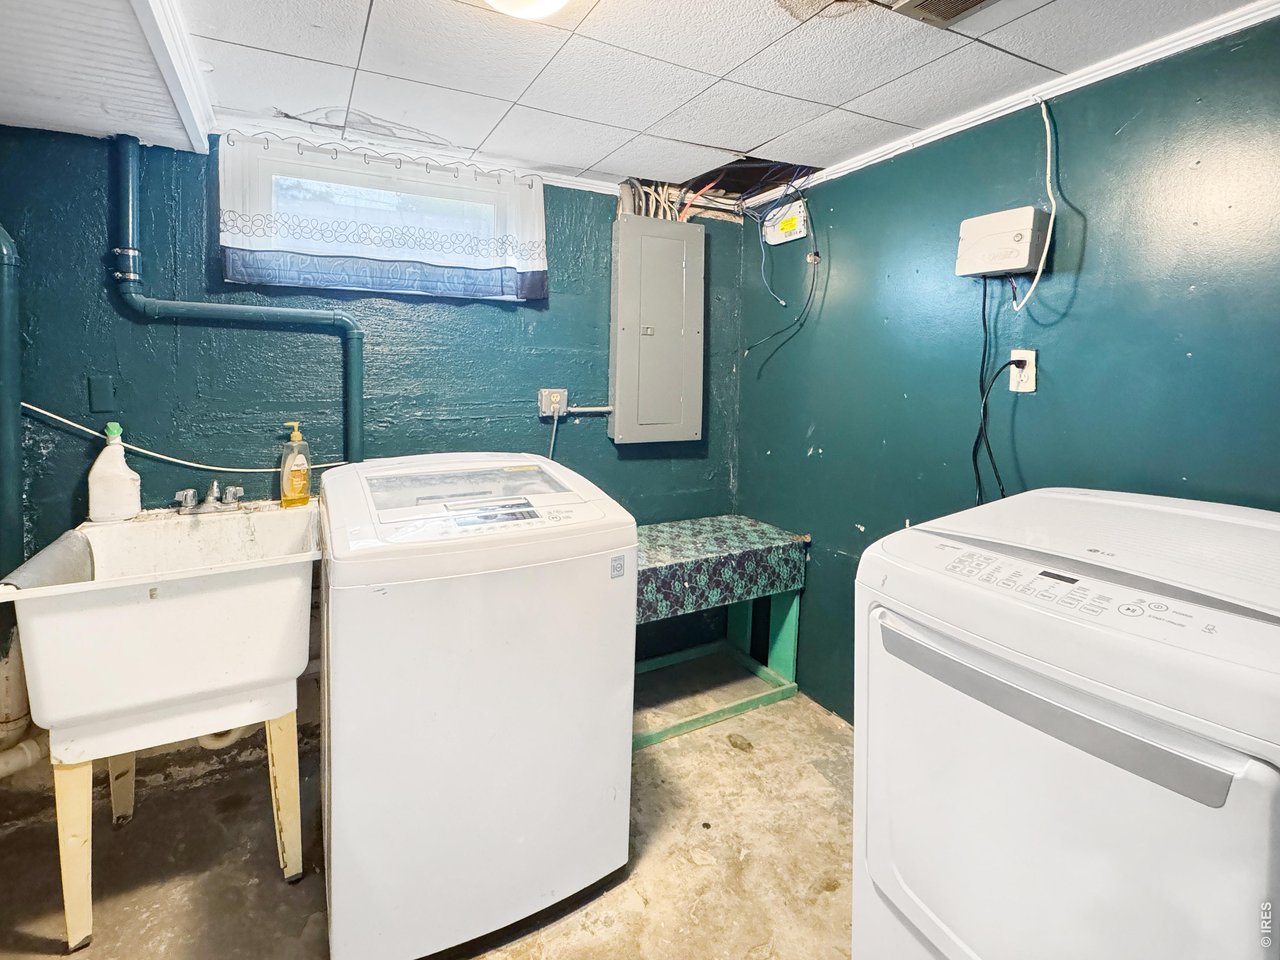
Laundry
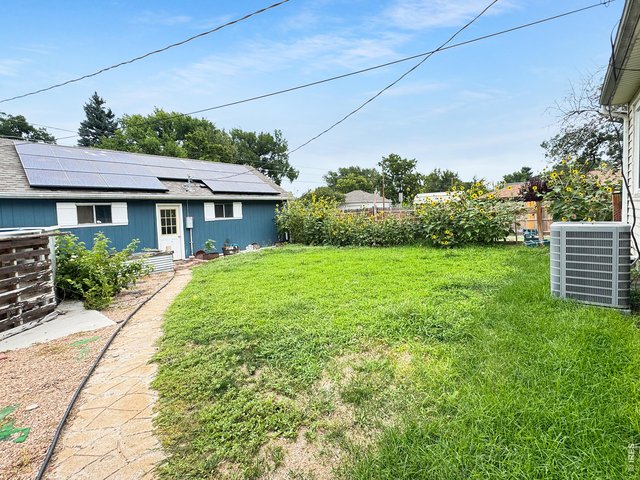
35 of 42
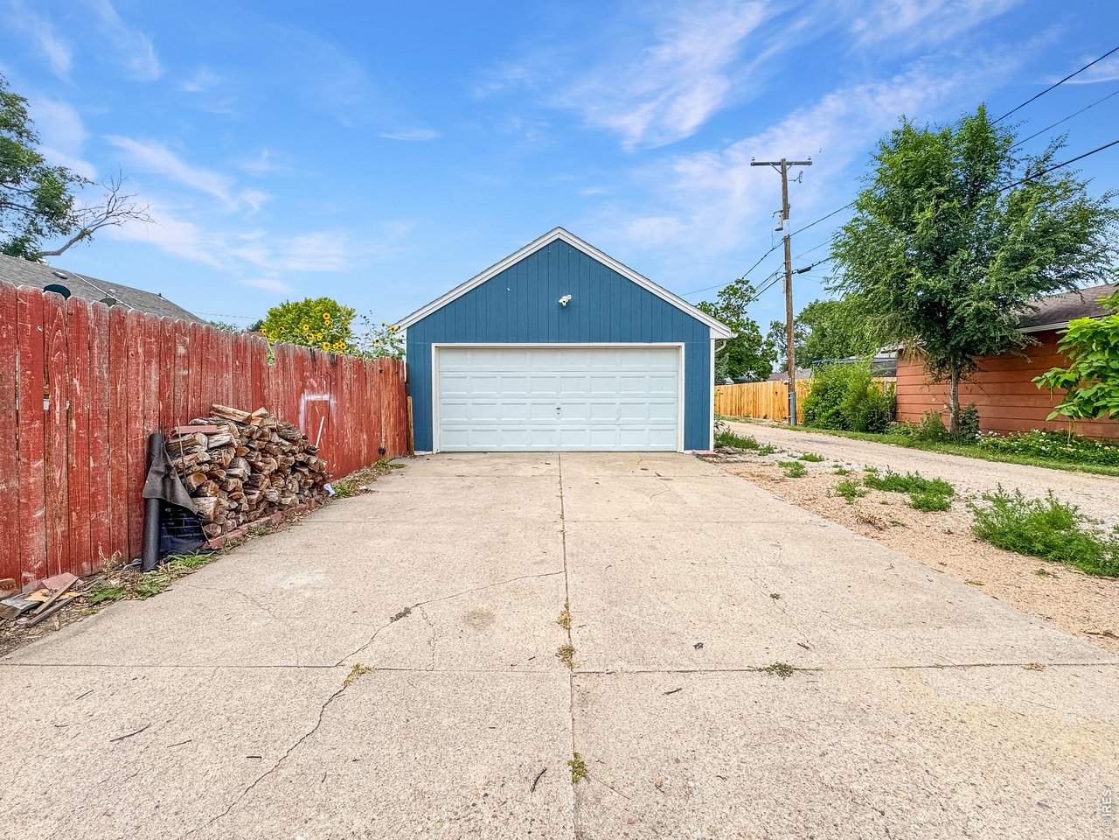
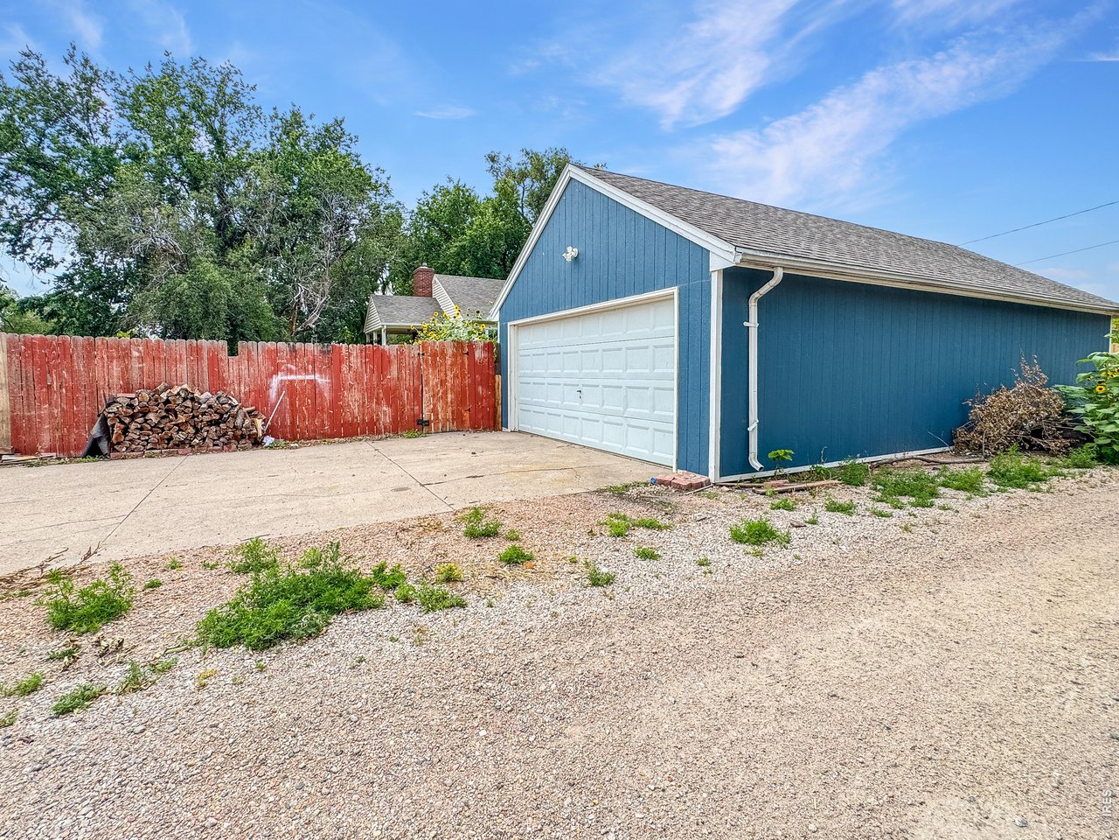
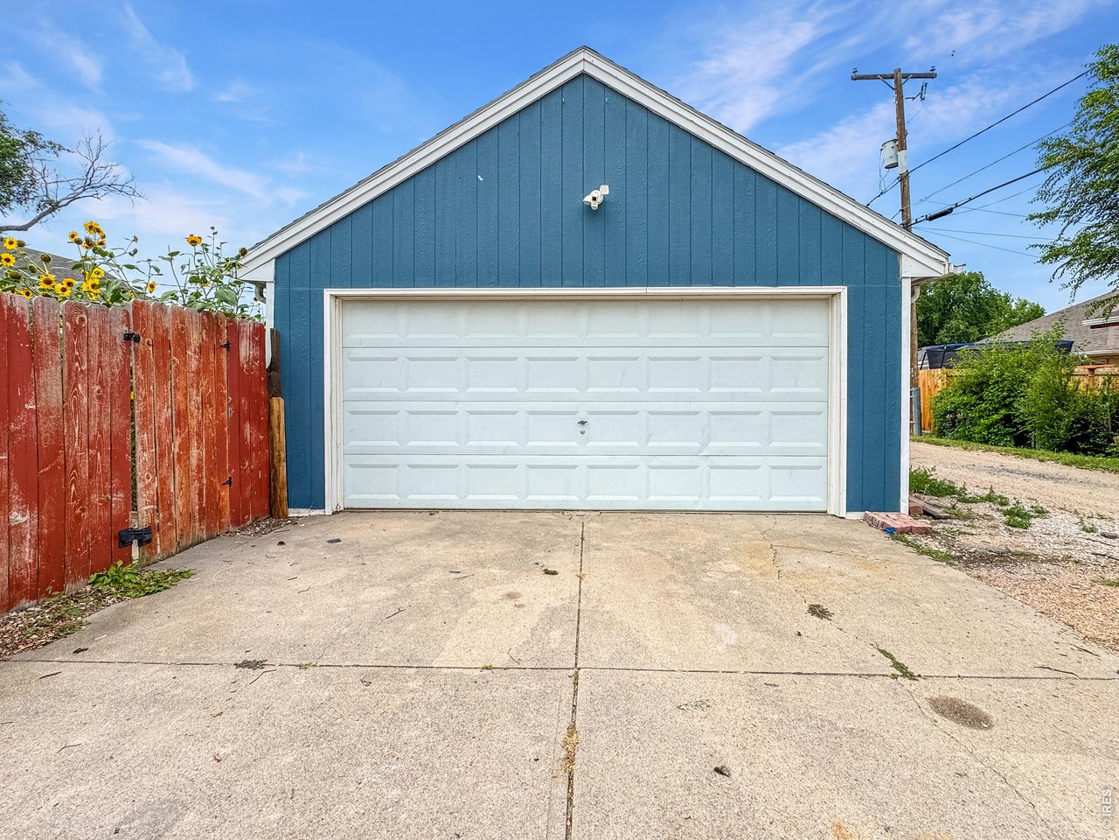
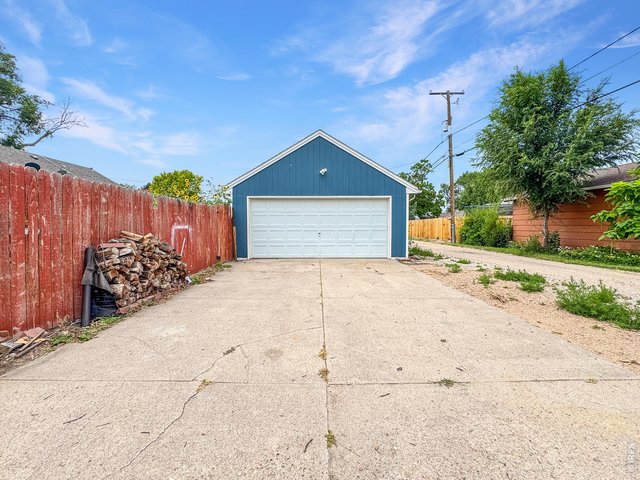
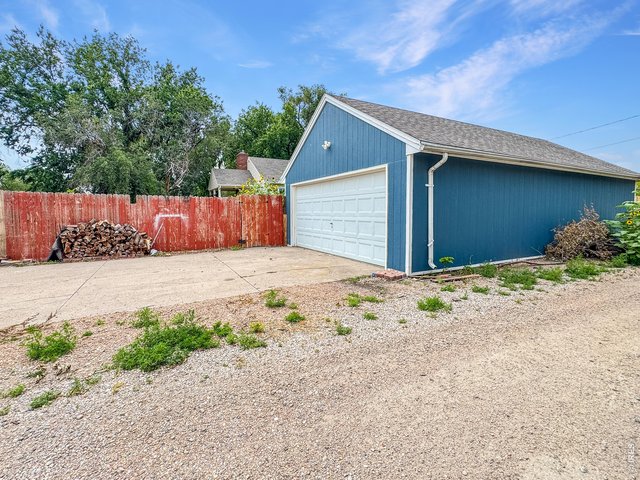
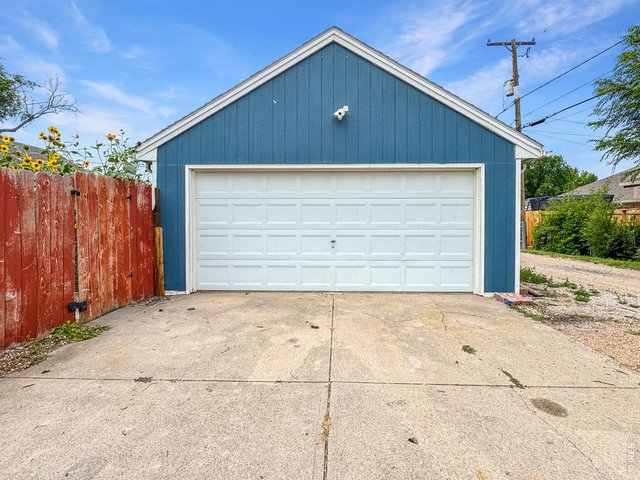
4 car garage w/ off street parking
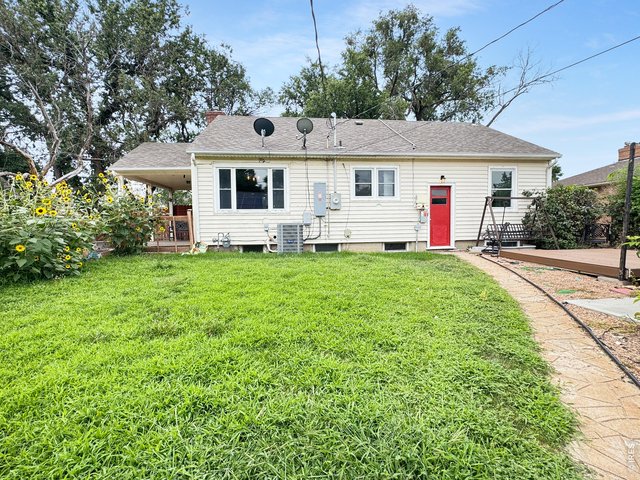
36 of 42
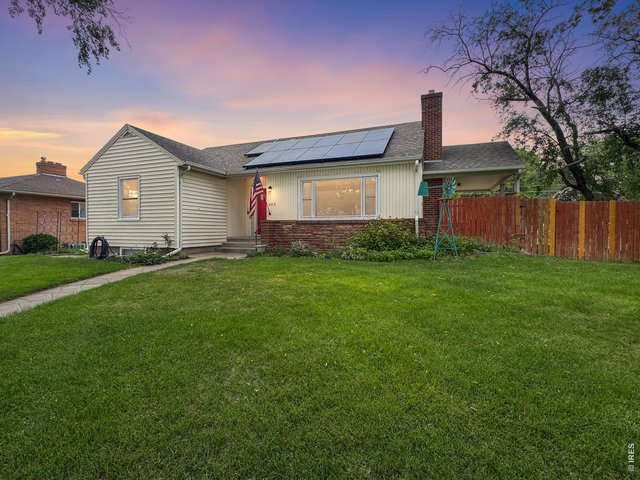
37 of 42
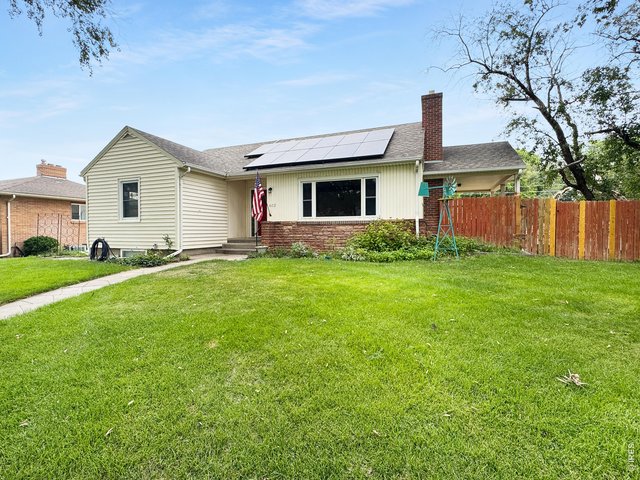
38 of 42
39 of 42
40 of 42
Off street parking
41 of 42
4 car garage
42 of 42
4 Bed
2 Bath
2,298 SqFt
Single Family Home built in 1948 with a 9,374 SqFt lot in Subdivision: Cheairs 2nd Add
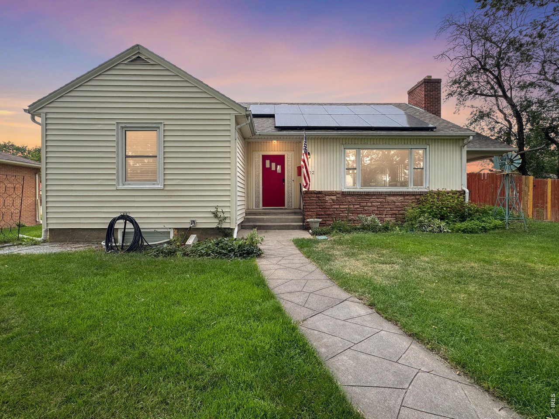
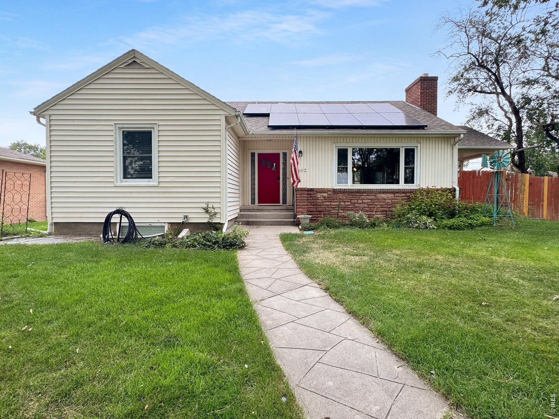
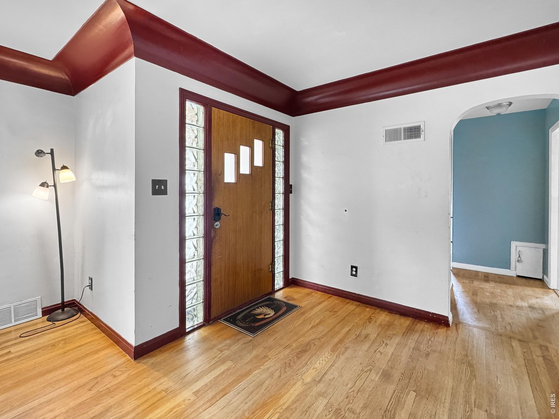
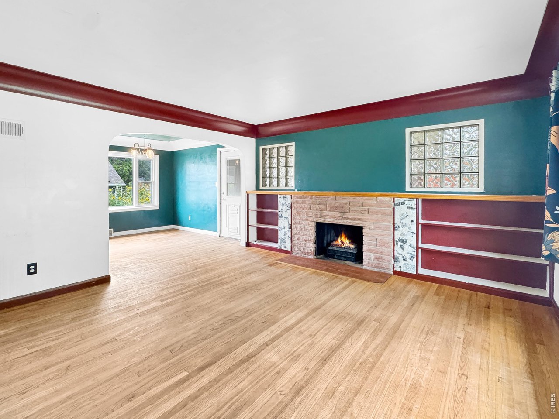
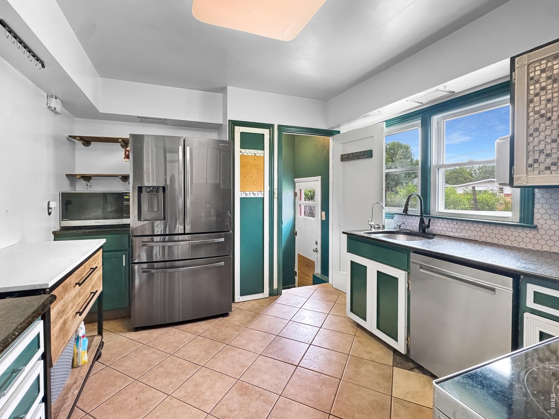
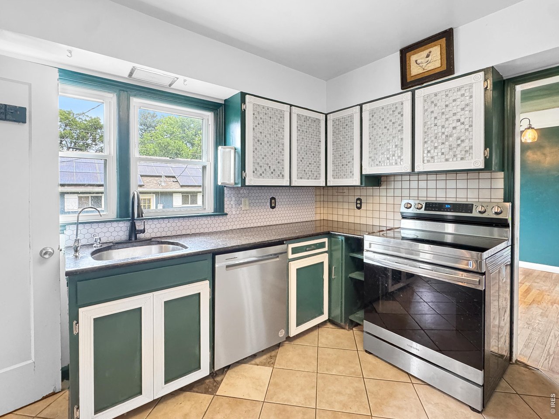
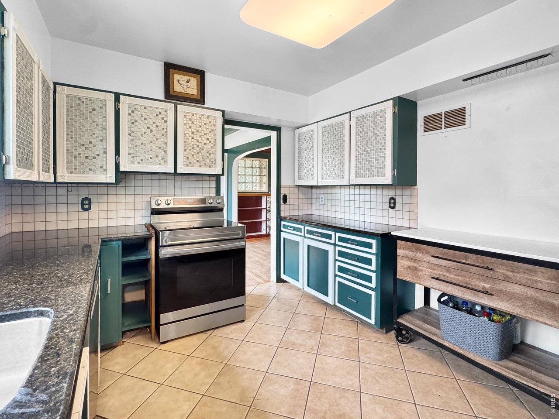
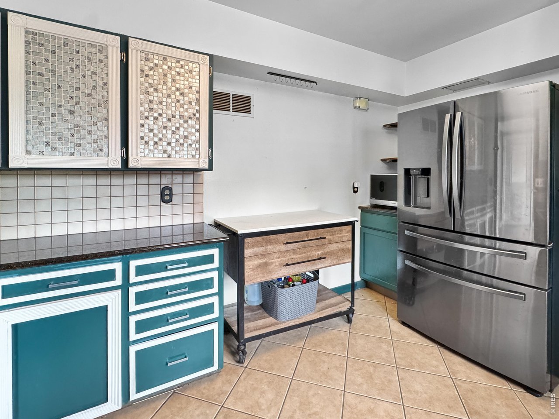
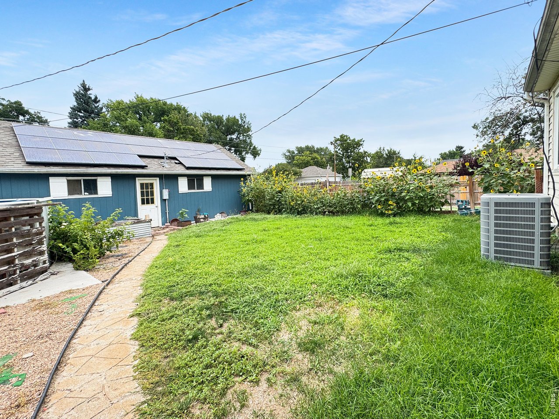
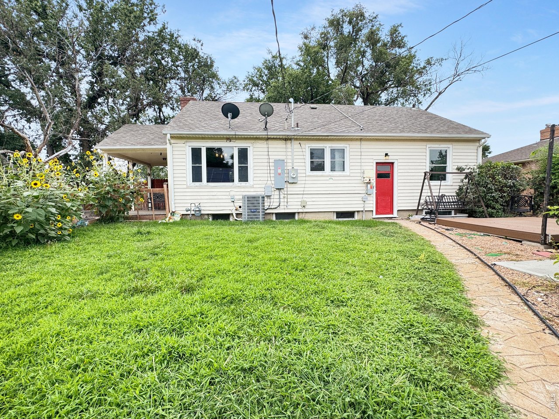
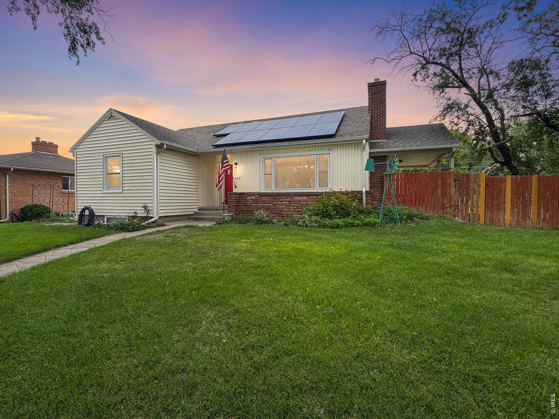
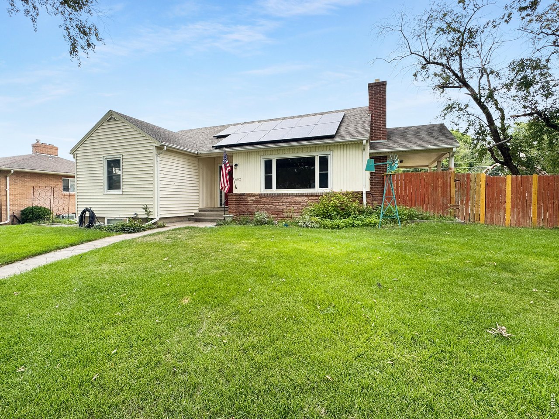
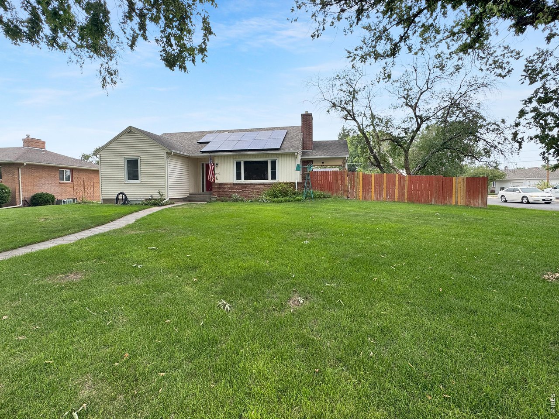
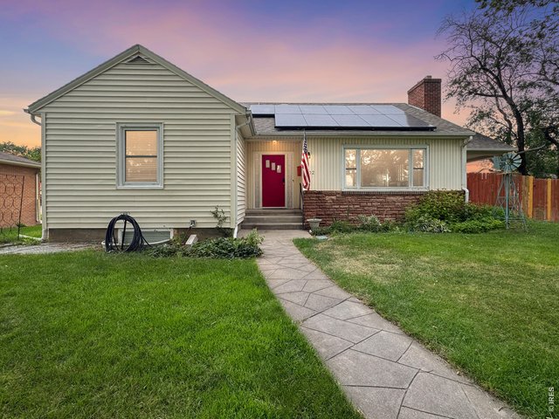
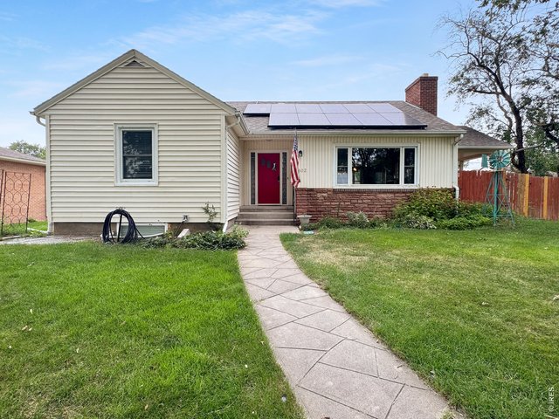
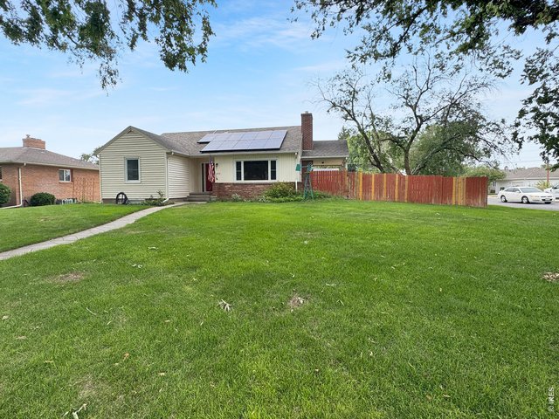
Welcome home to this spacious 4-bedroom, 2-bathroom property situated on a large corner lot along a beautiful tree-lined street. Mature landscaping and attractive curb appeal create a warm first impression. Inside, you'll find plenty of living space, including a finished basement with a private office that's ideal for working from home, hobbies, or a study area. A rare 4-car detached garage provides abundant space for vehicles, storage, recreational equipment, or a workshop. Solar panels help improve energy efficiency and offer potential long-term utility savings. Don't miss your opportunity to see all this home has to offer-schedule your showing today!
General Features
| Style | 1 Story/Ranch |
| Baths | 1 Full1 3/4 |
| Acreage | 0.22 Acres |
| Lot Size | 9,374 SqFt |
| Zoning | RES |
| Total | 2,298 SqFt ($120/SF) |
| Finished | 2,298 SqFt ($120/SF) |
| Basement | Full Basement |
| Garage | 4 Space(s) |
| Garage Type | Detached |
| Year Built | 1948 |
| New Construction | No |
| Construction | Wood/Frame, Vinyl Siding |
| Cooling | Central Air |
| Heating | Forced Air |
| Roof | Composition Roof |
Taxes & Fees
| Taxes | $1,589 |
| Tax Year | 2025 |
| Metro District | No |
Schools
| School District | Valley RE 1 |
| Elementary |
Ayres,
Campbell |
| Middle/Jr High | Sterling |
| Senior High | Sterling |
Rooms
| Primary Bedroom | 21 x 15 (Basement) |
| Bedroom 2 | 14 x 13 (Main Floor) |
| Bedroom 3 | 11 x 10 (Main Floor) |
| Bedroom 4 | 11 x 10 (Basement) |
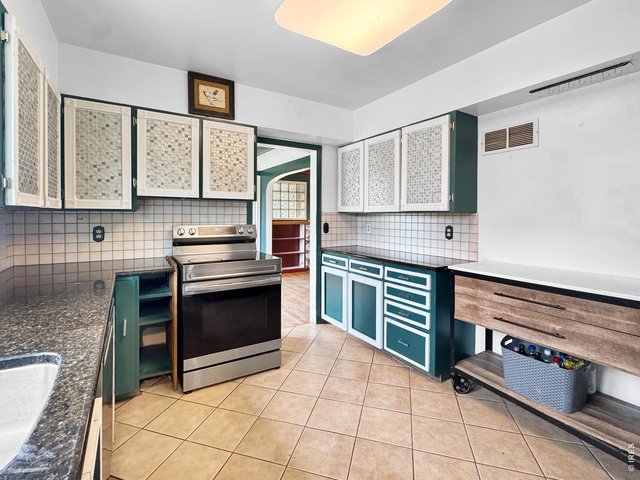
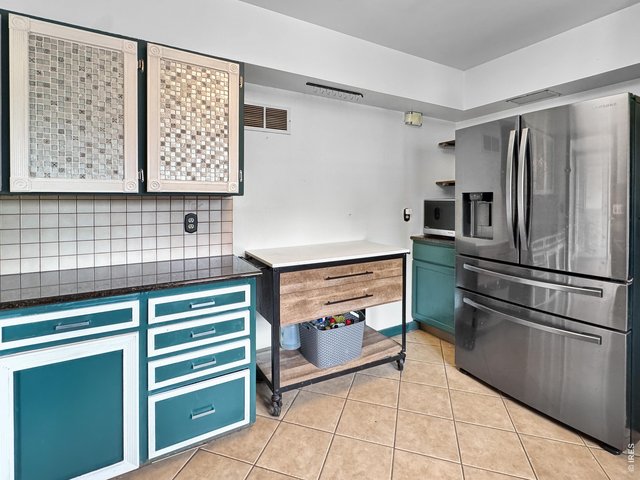
| Kitchen | 10 x 13 (Main Floor) |
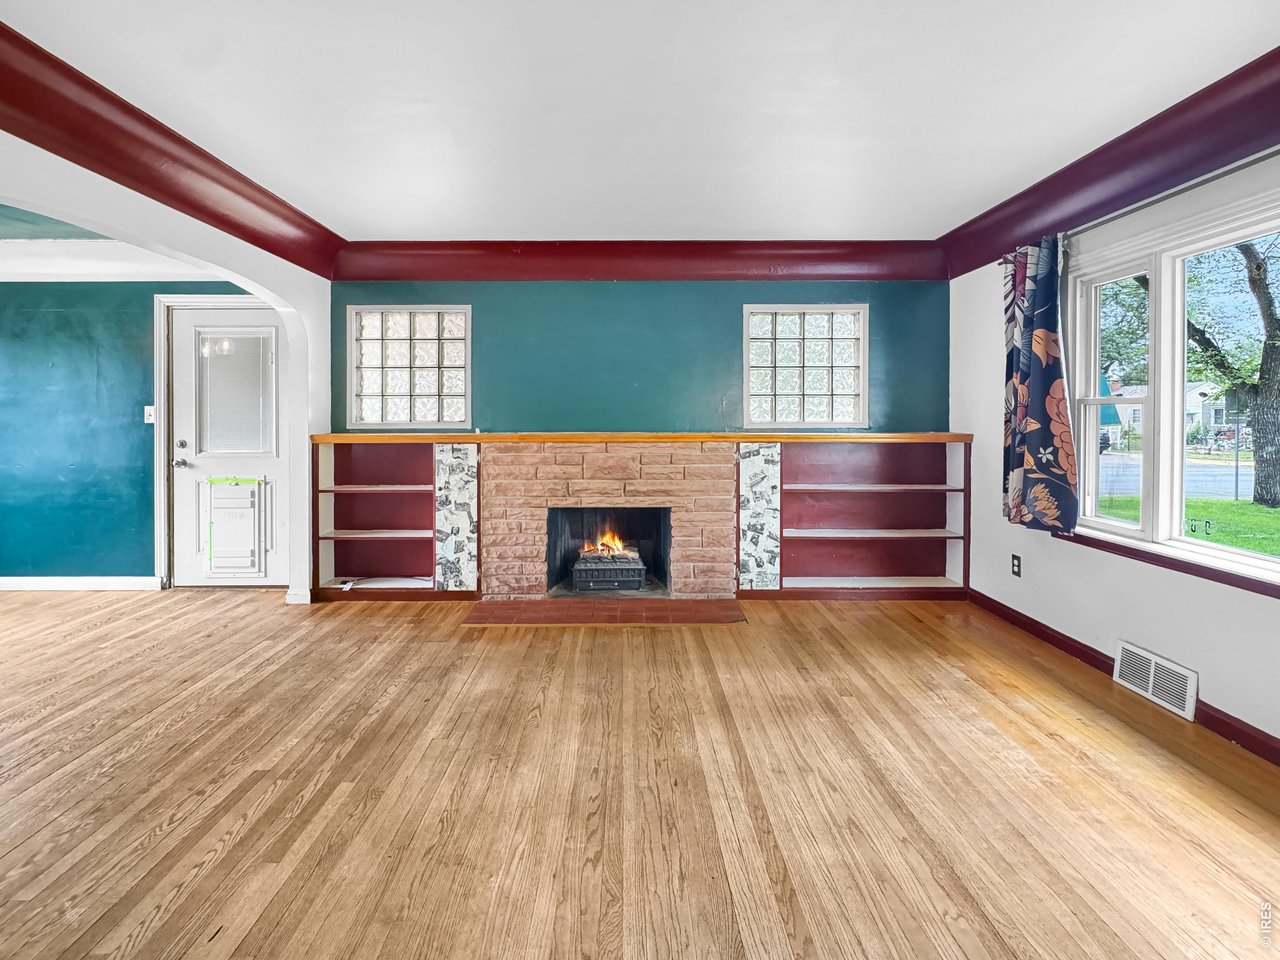
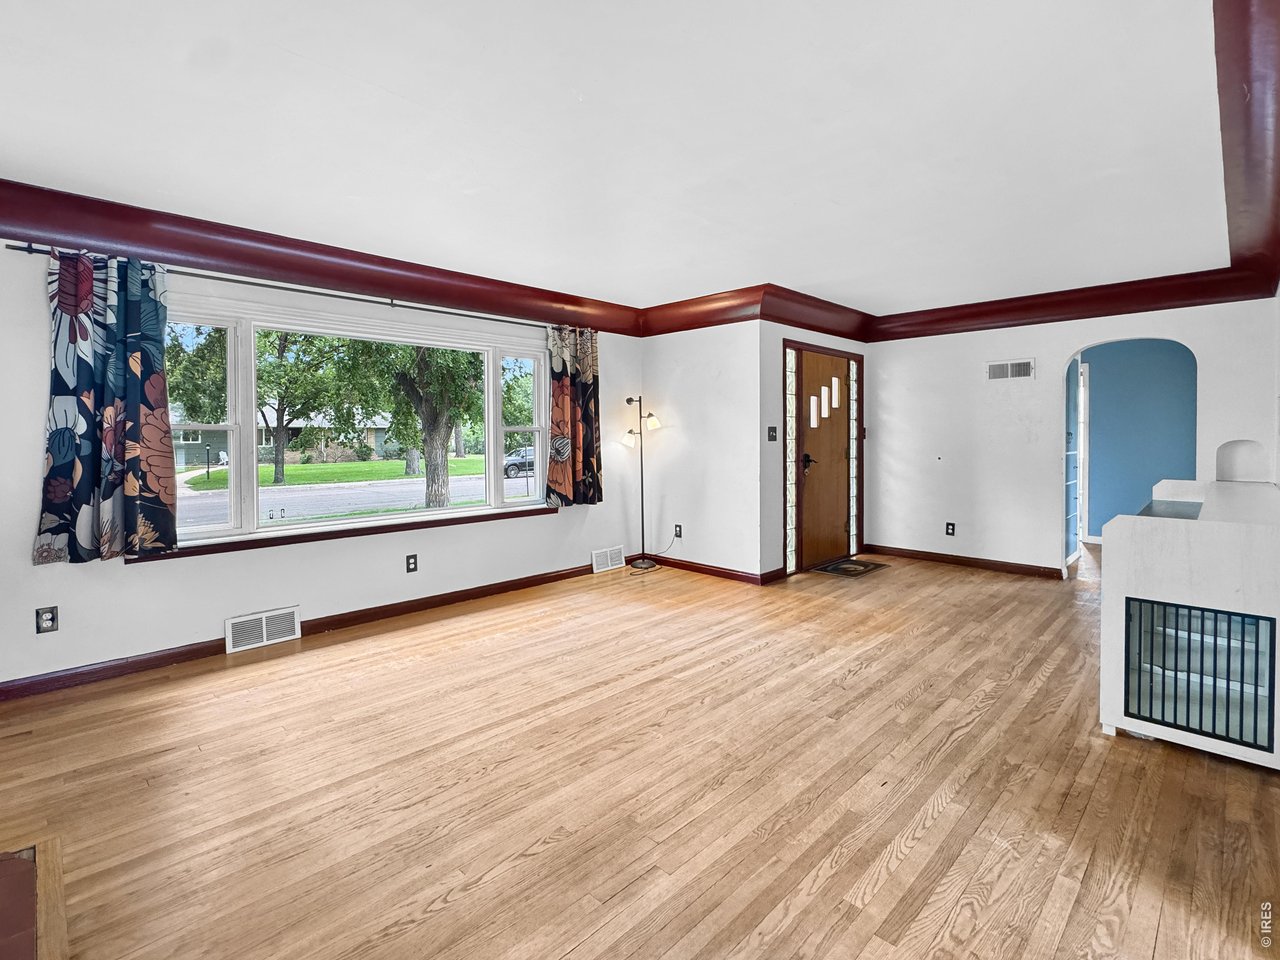
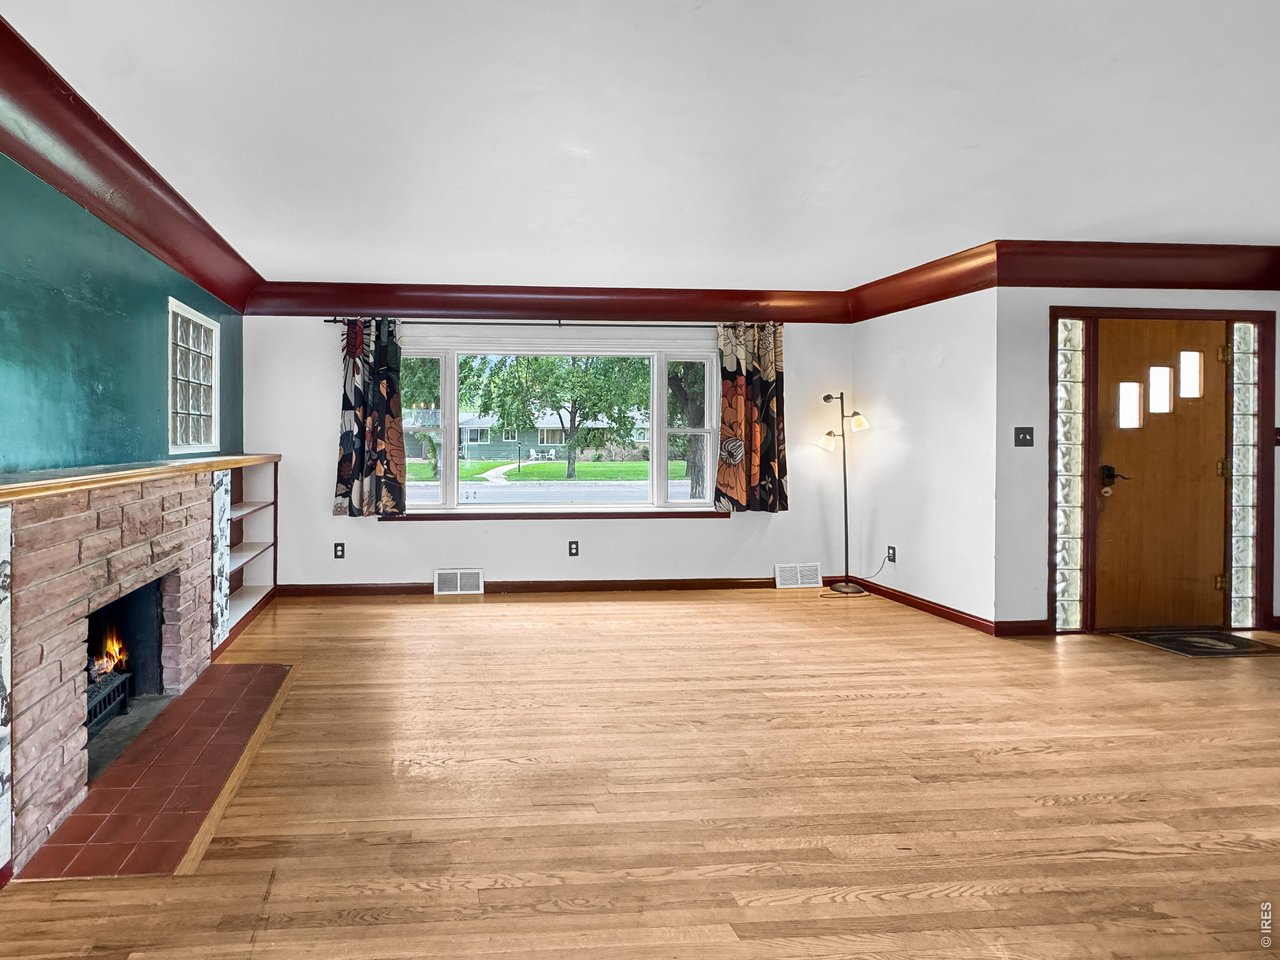
| Living Room | 14 x 23 (Main Floor) |
| Office Study | 10 x 7 (Basement) |
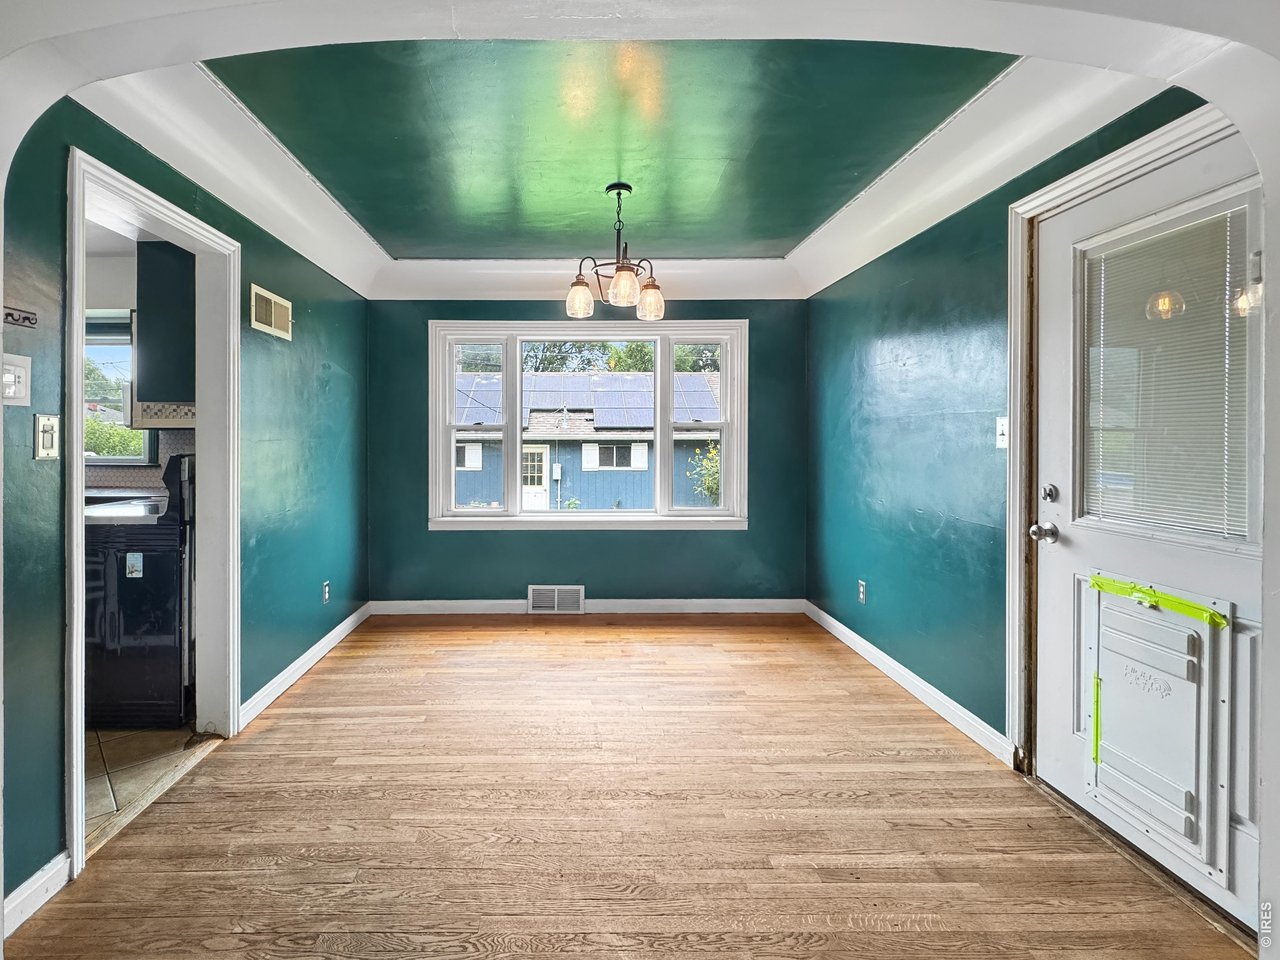
| Dining Room | 10 x 10 (Main Floor) |
| Laundry Room | 7 x 9 (Basement) |
| Note: All room dimensions, including square footage data, are approximate and must be verified by the buyer. | |
Outdoor Features
Lawn Sprinkler SystemLot Features
Level Lot, House Faces South, Within City LimitsInclusions
Electric Range/Oven, Dishwasher, Refrigerator, Clothes Washer, Clothes Dryer, Microwave, Water Filter RentedNeighborhood
Accessibility
Level Lot, Main Floor Bath, Main Level BedroomFireplace
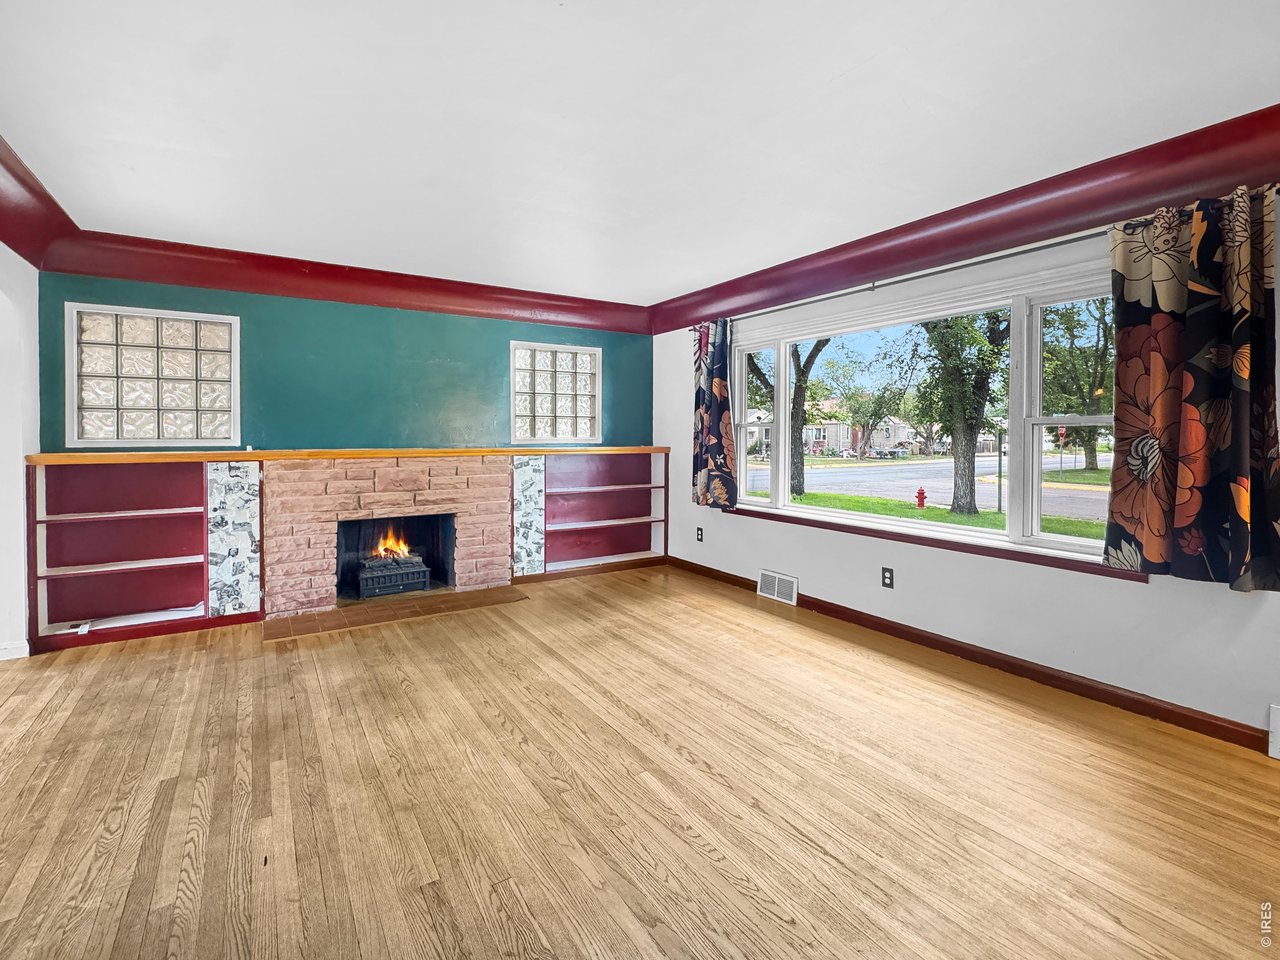
Living Room Fireplace


Information deemed reliable but not guaranteed by the MLS. WARNING: This database record is provided subject to limited license rights. Duplication or reproduction is prohibited. Limited License MLS content and images © Copyright 1998 - 2026, IRES LLC. All rights reserved.