13 Ridgewood Ln Estes Park, CO 80517


1 of 30
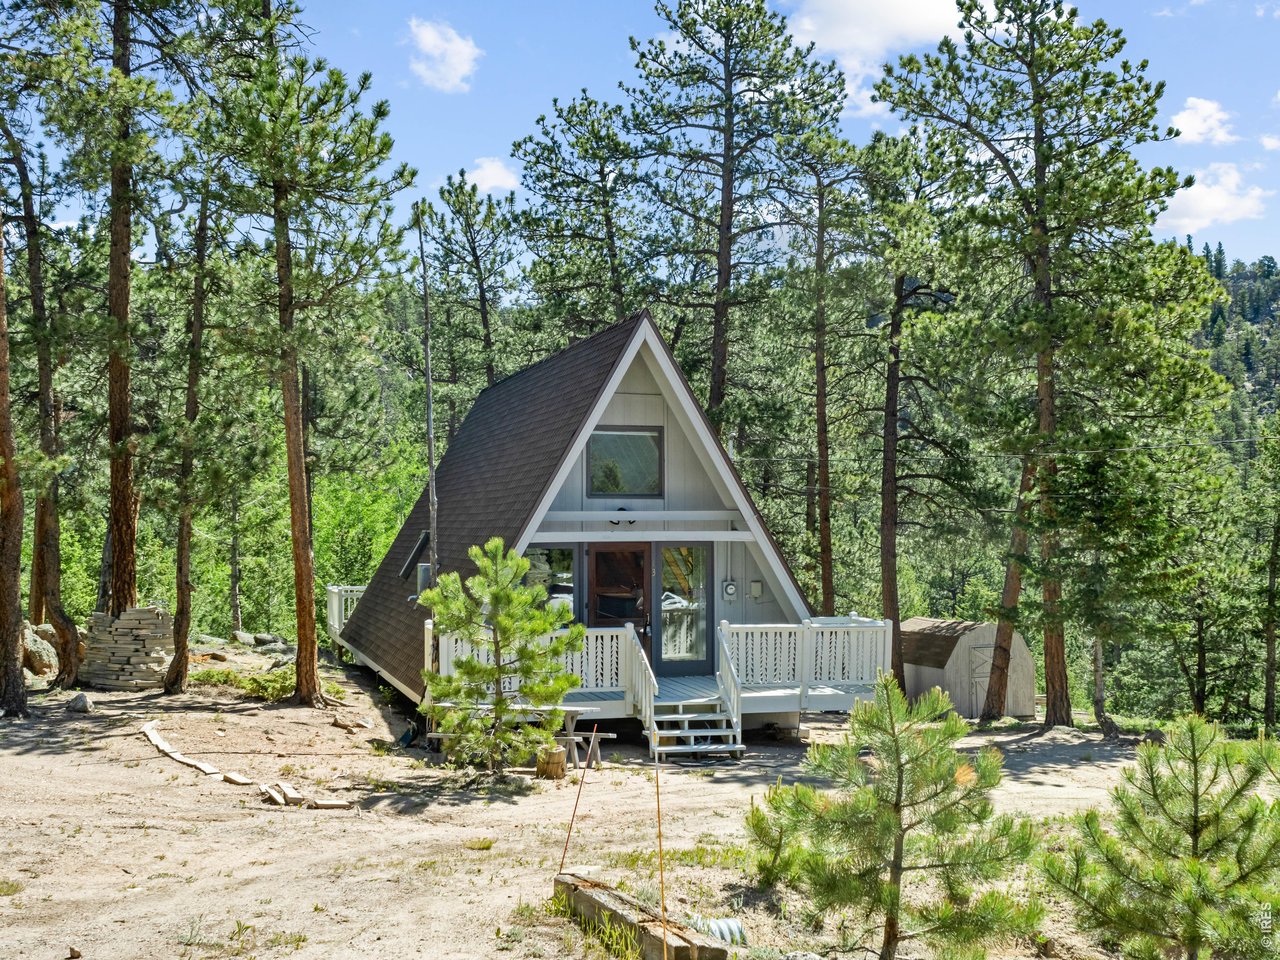
Peace & quiet await
2 of 30
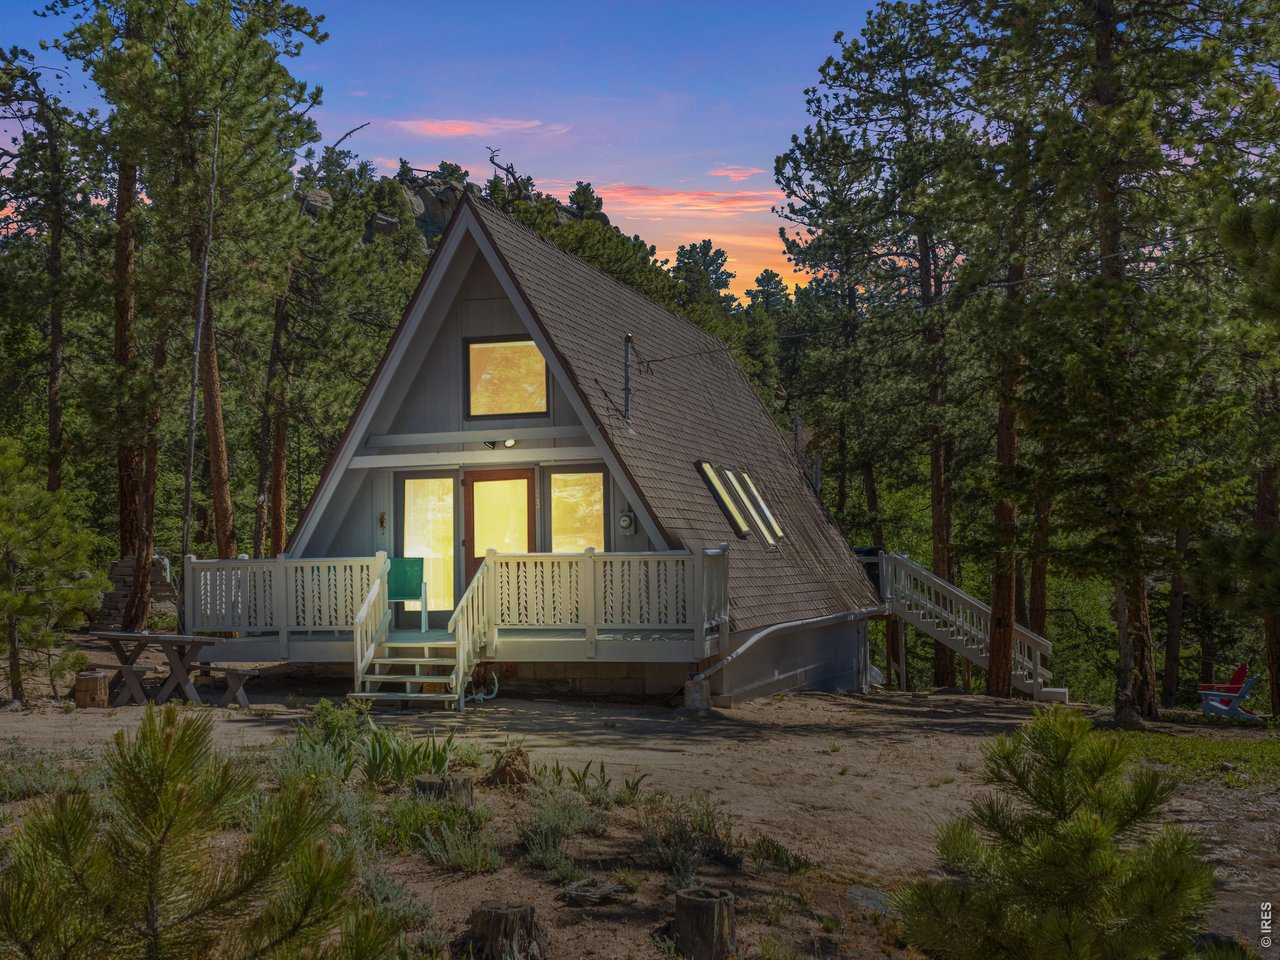
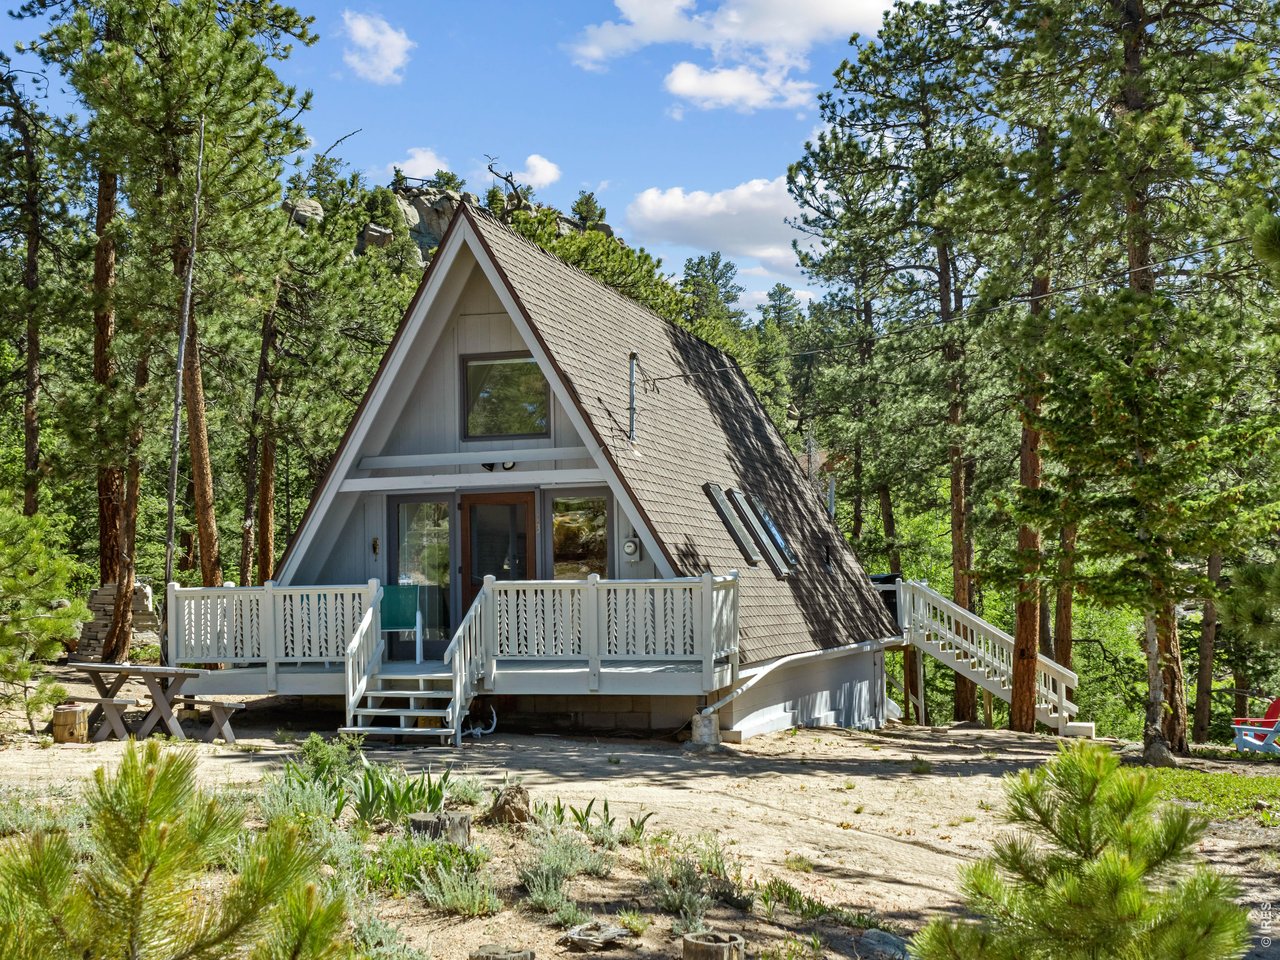
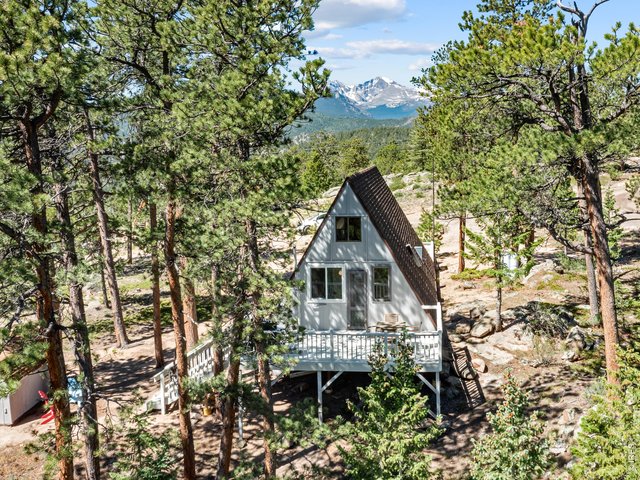
Your cabin in the woods...
3 of 30
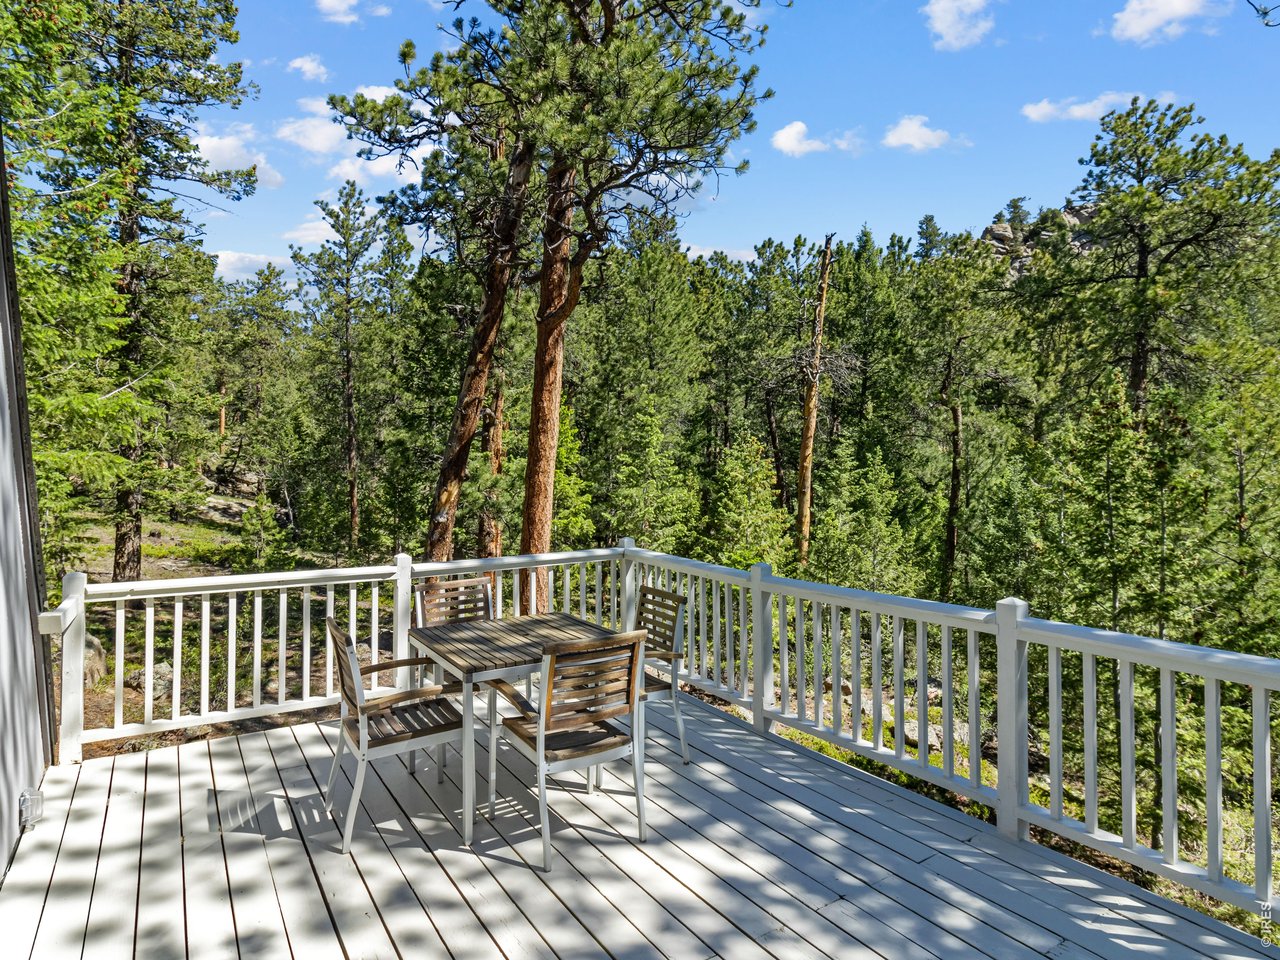
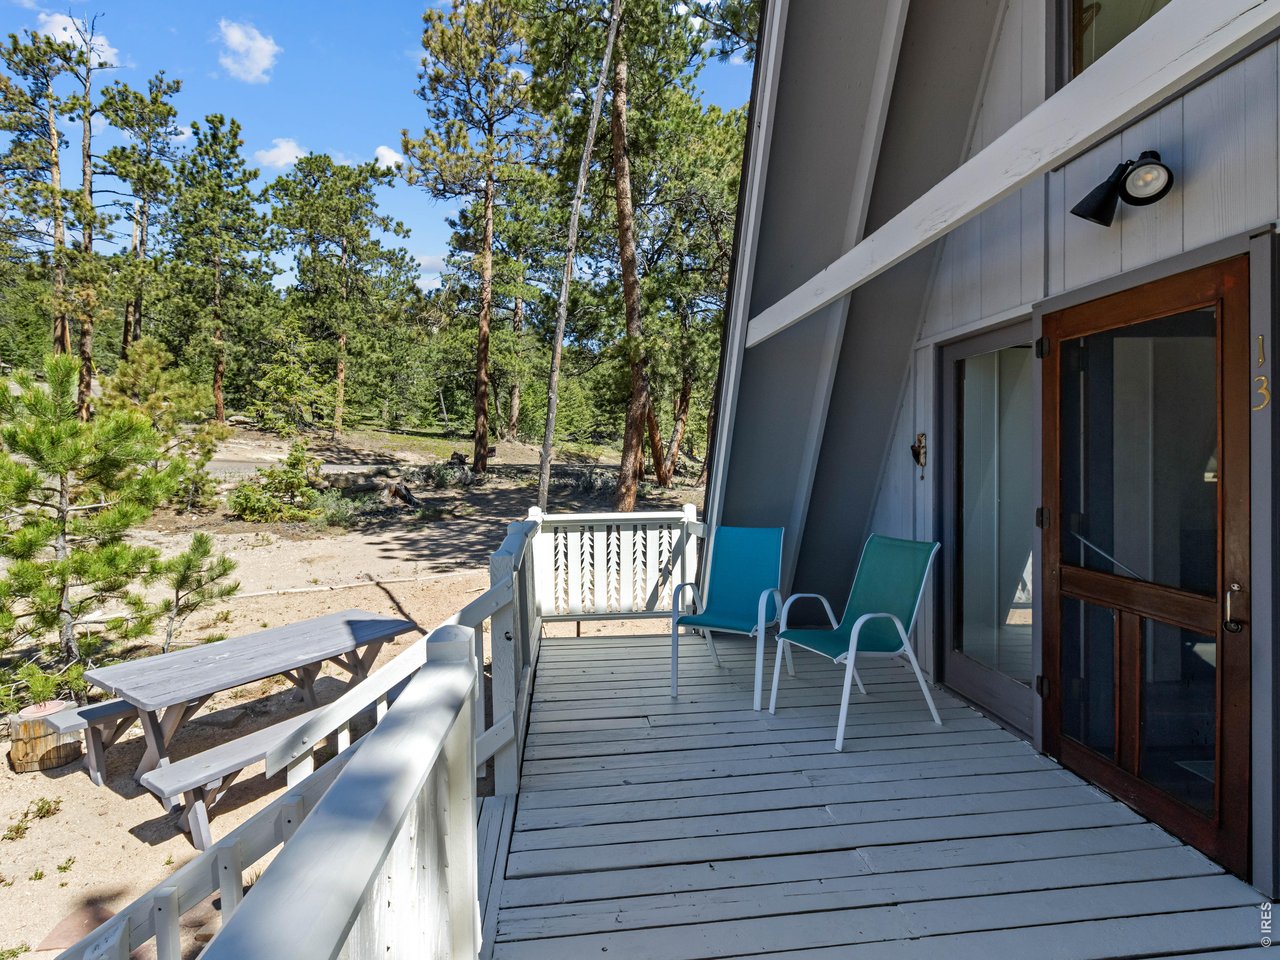
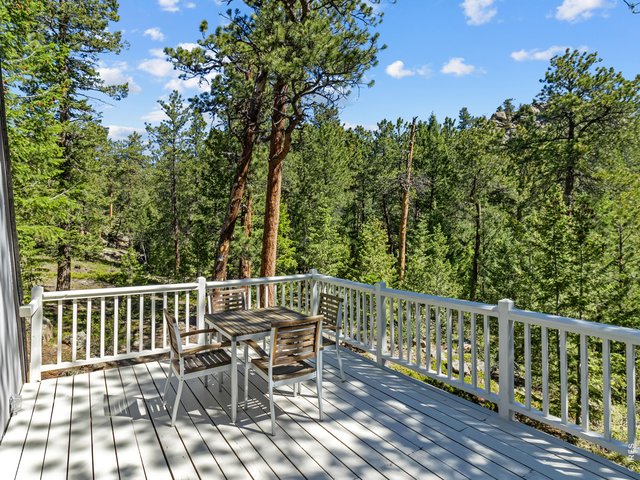
Back deck overlooks the forest, totally private
4 of 30
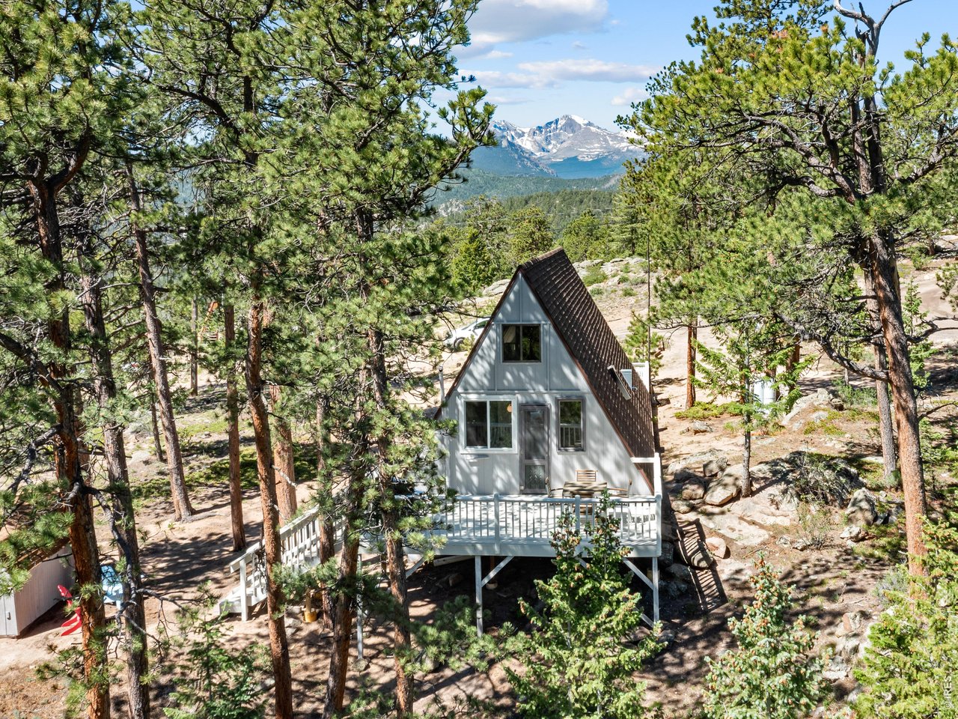
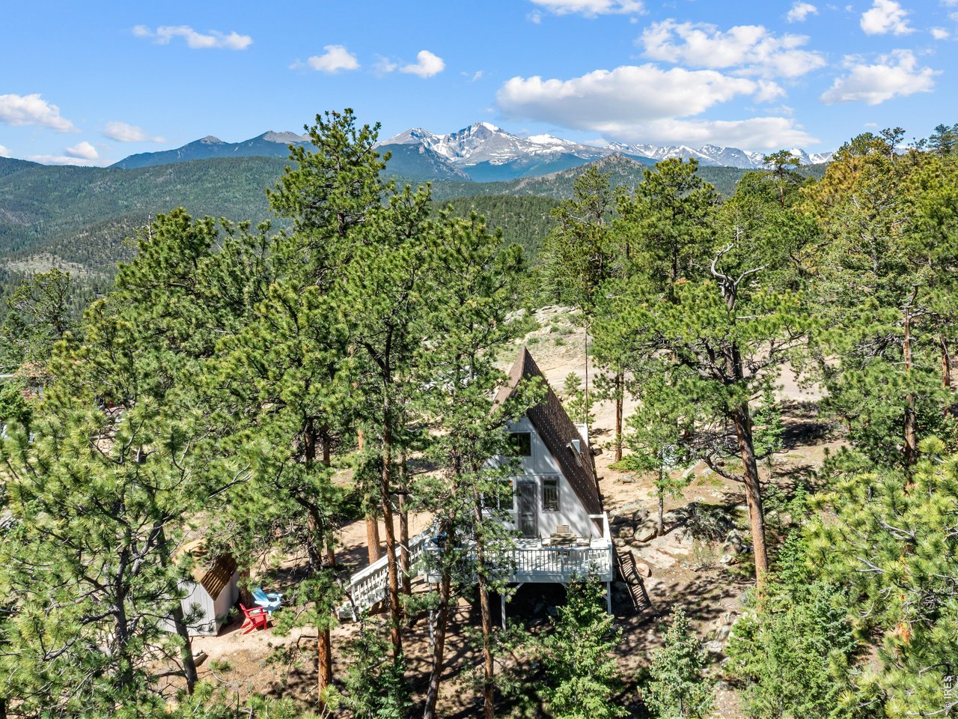
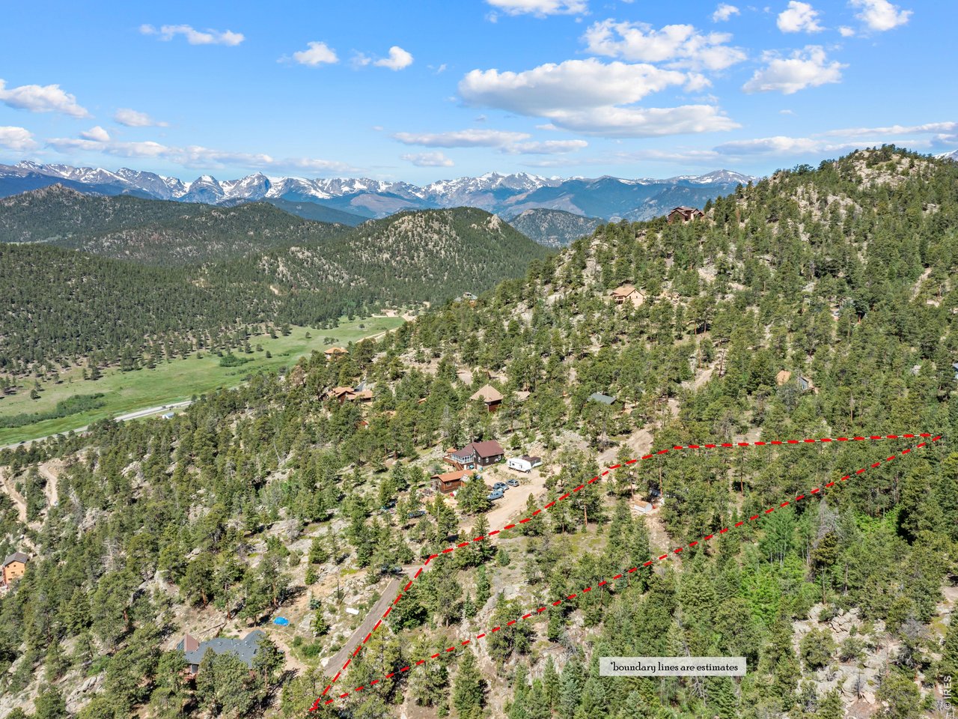
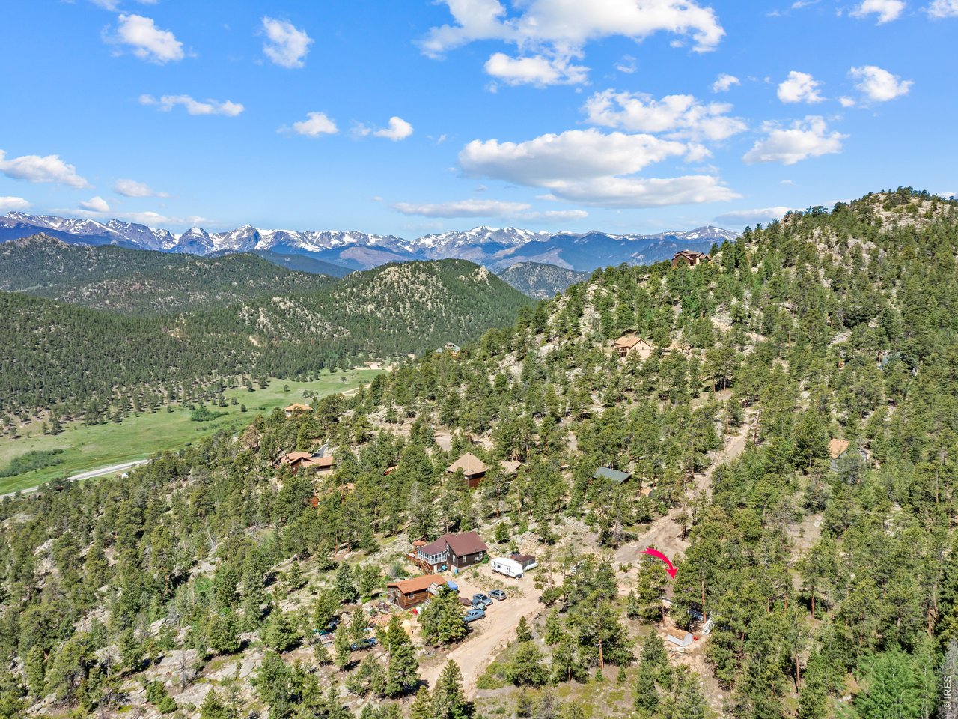
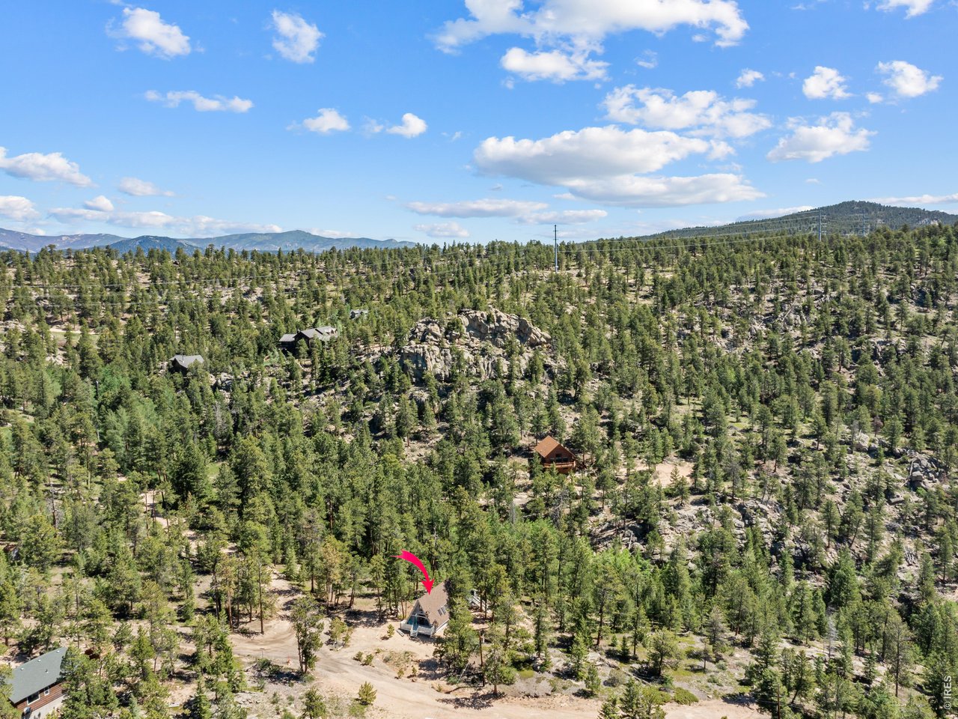
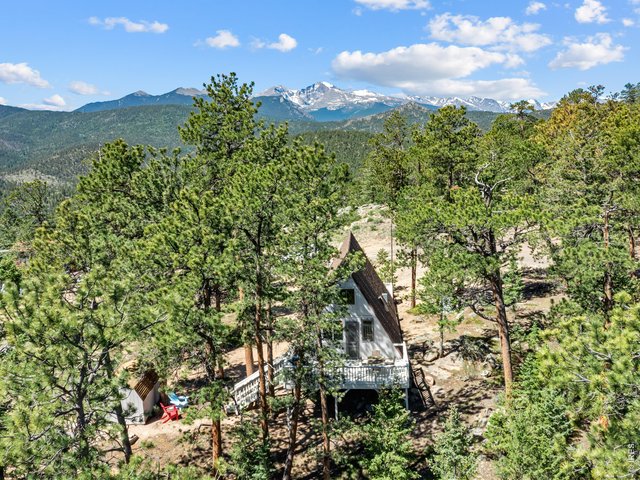
Aerial from the back, looking to Longs Peak
5 of 30
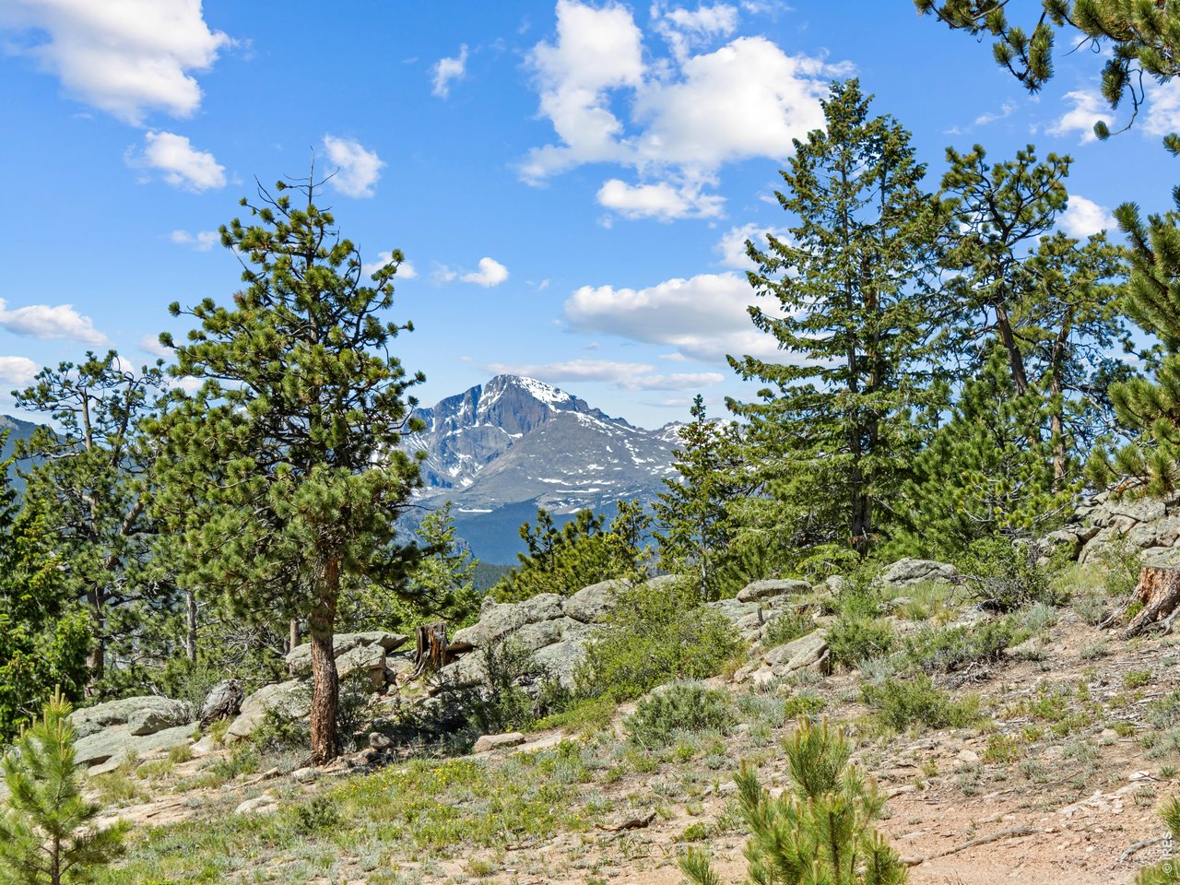
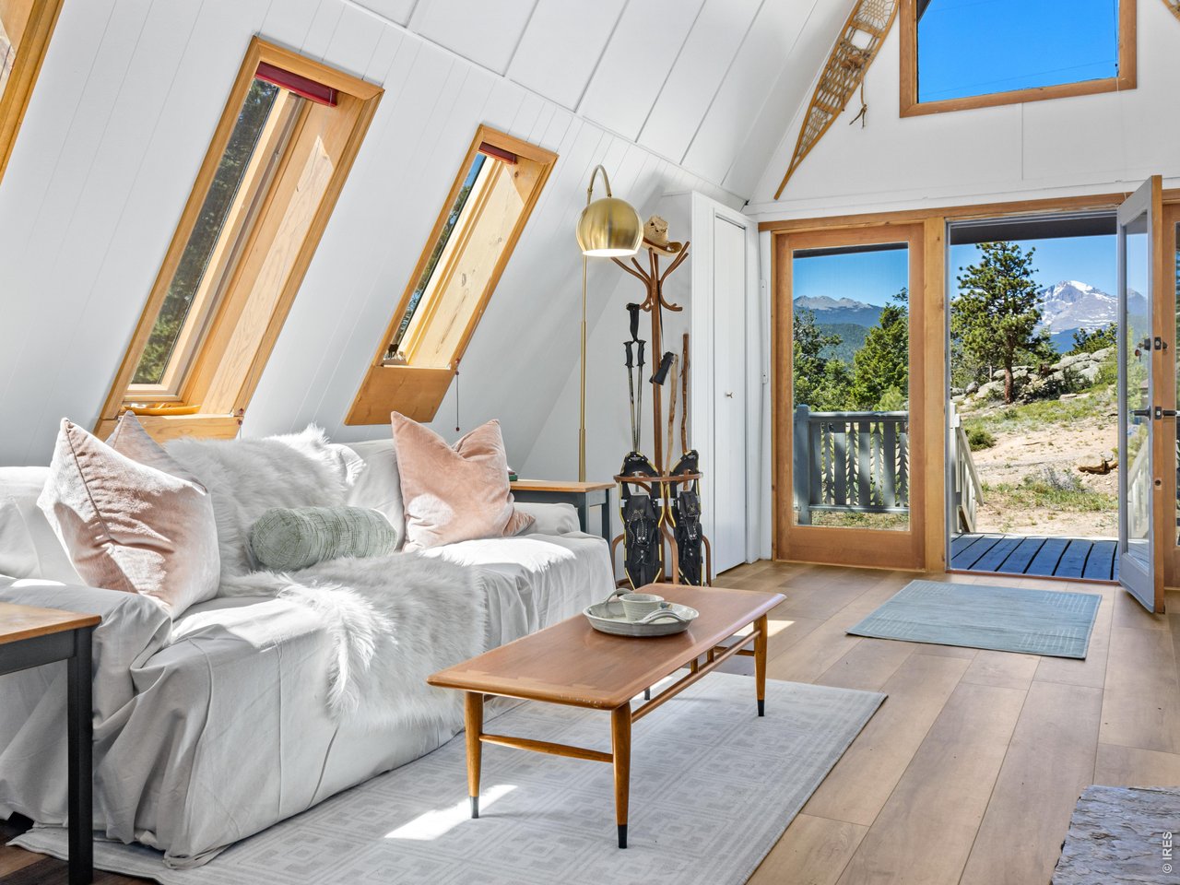
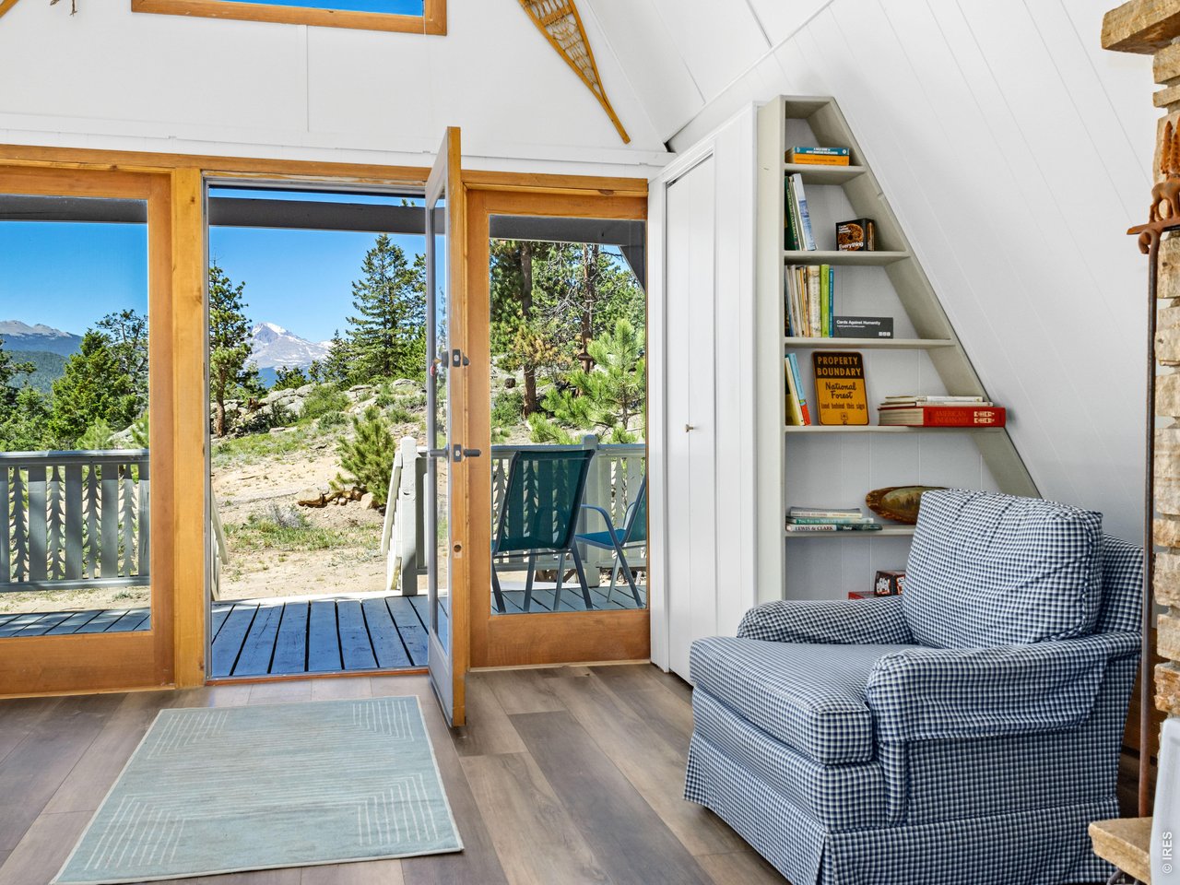
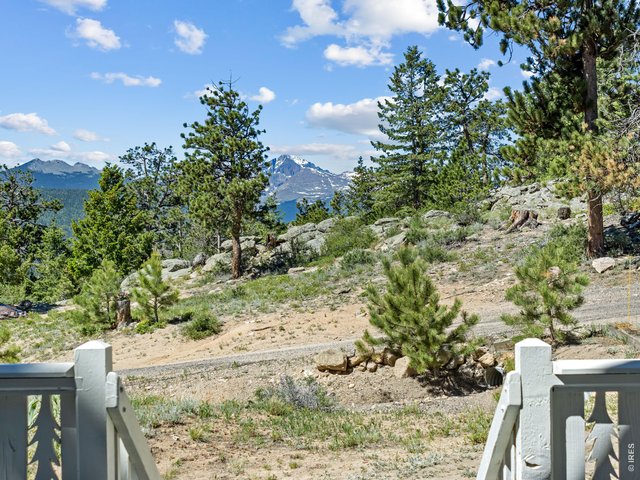
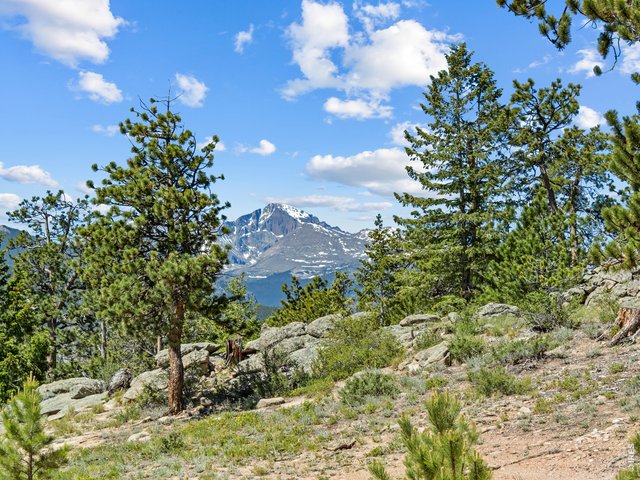
Huge views of Longs Peak
6 of 30
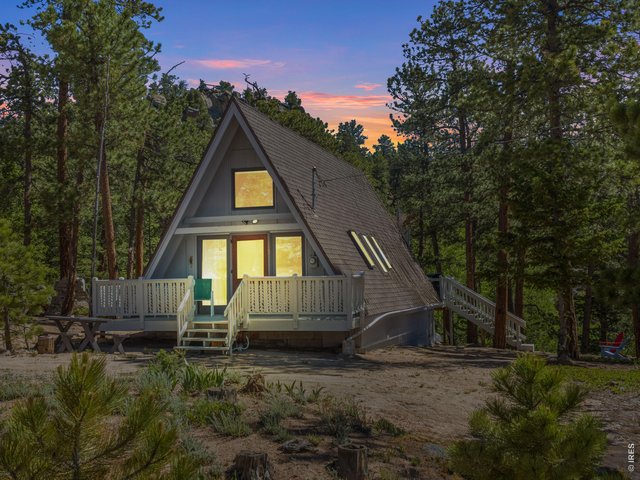
Enhanced twilight shot
7 of 30
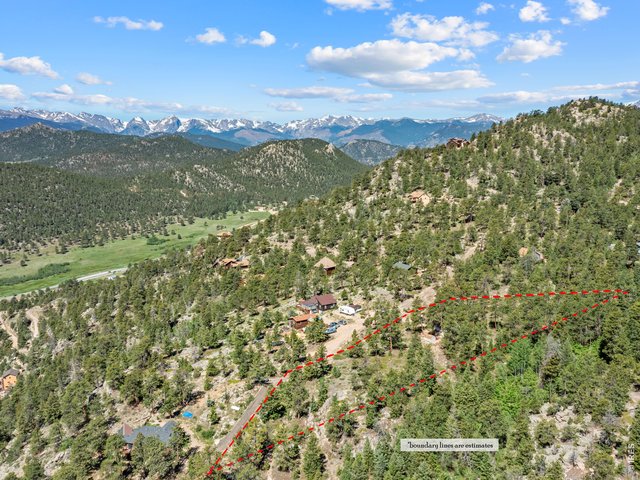
2.82/acres bordering National Forest
8 of 30
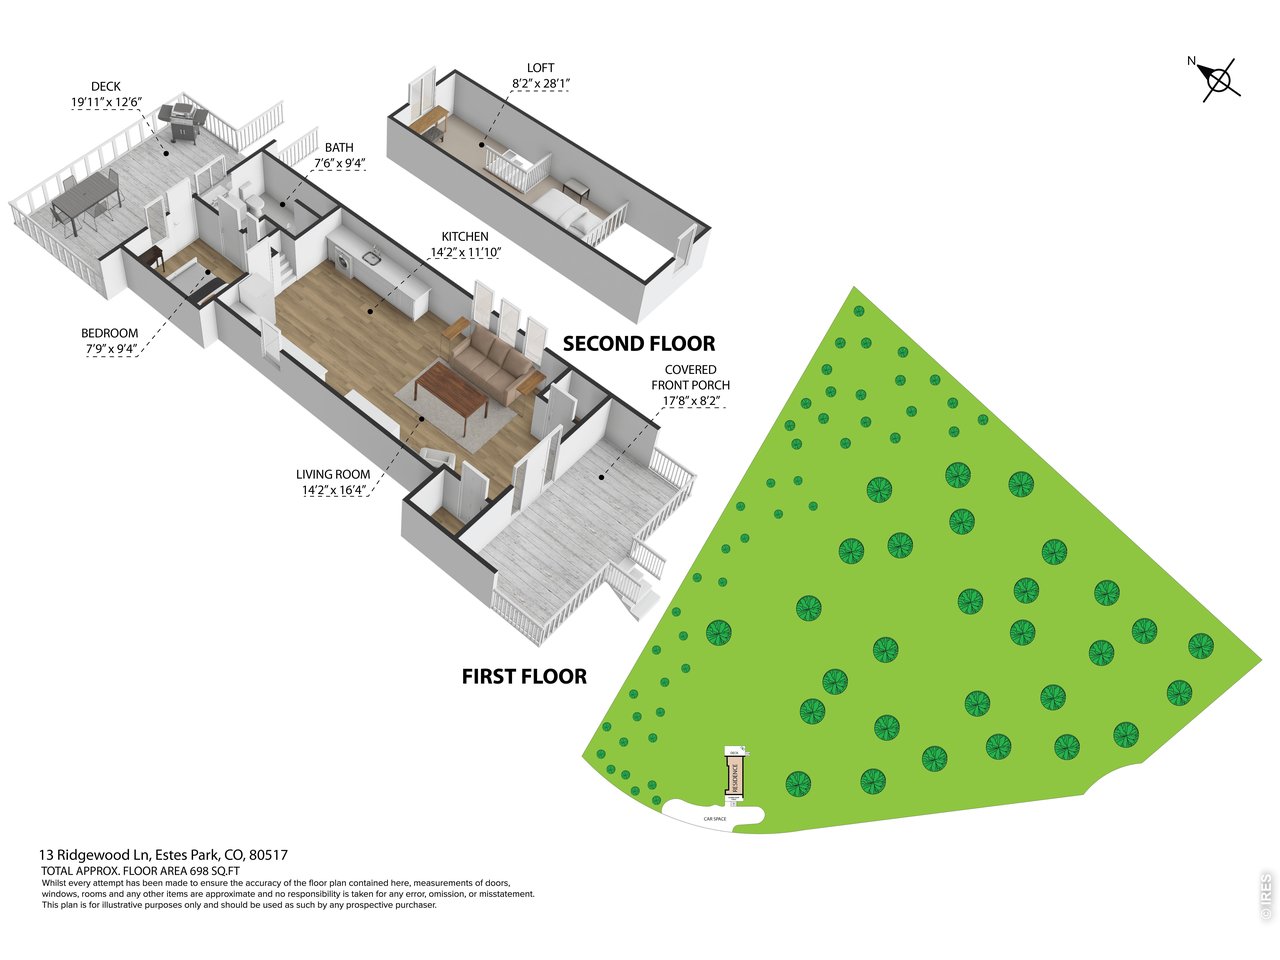
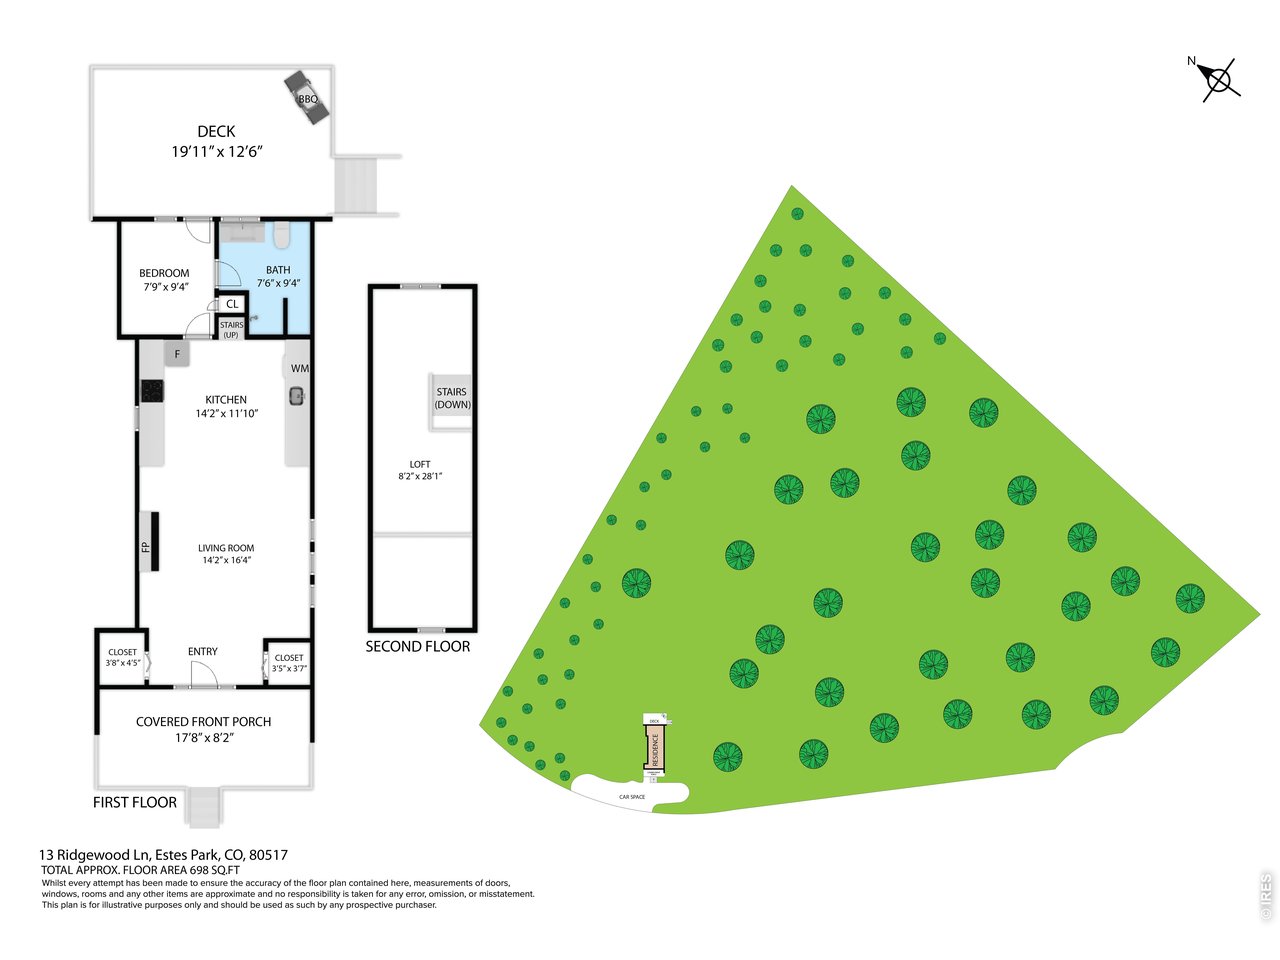
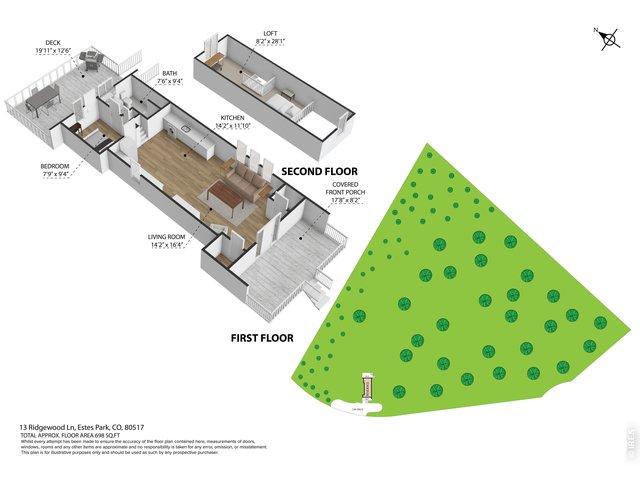
3d Floorplans
9 of 30
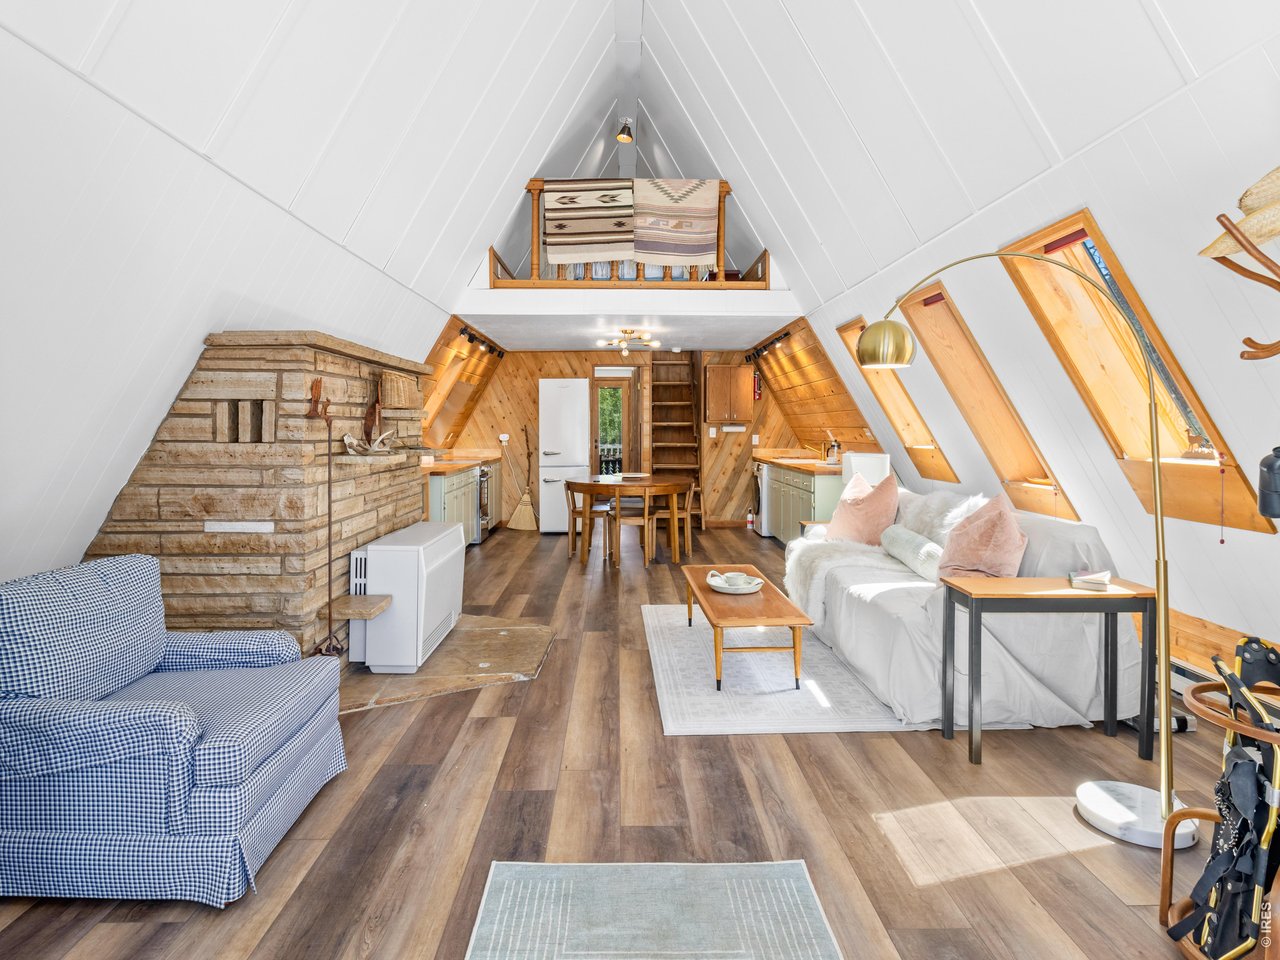
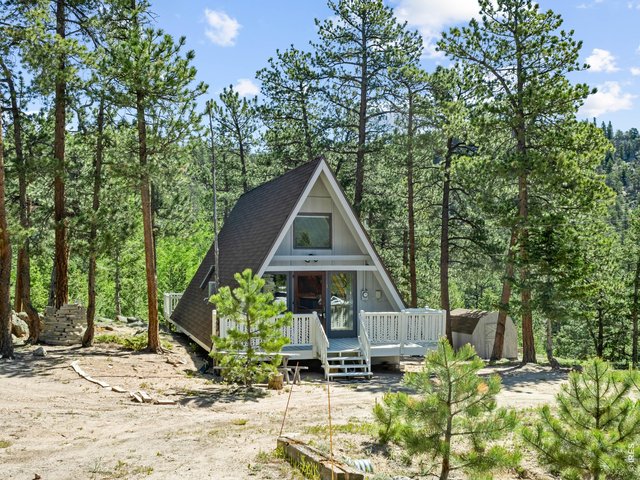
Sweet place in the mountains
10 of 30
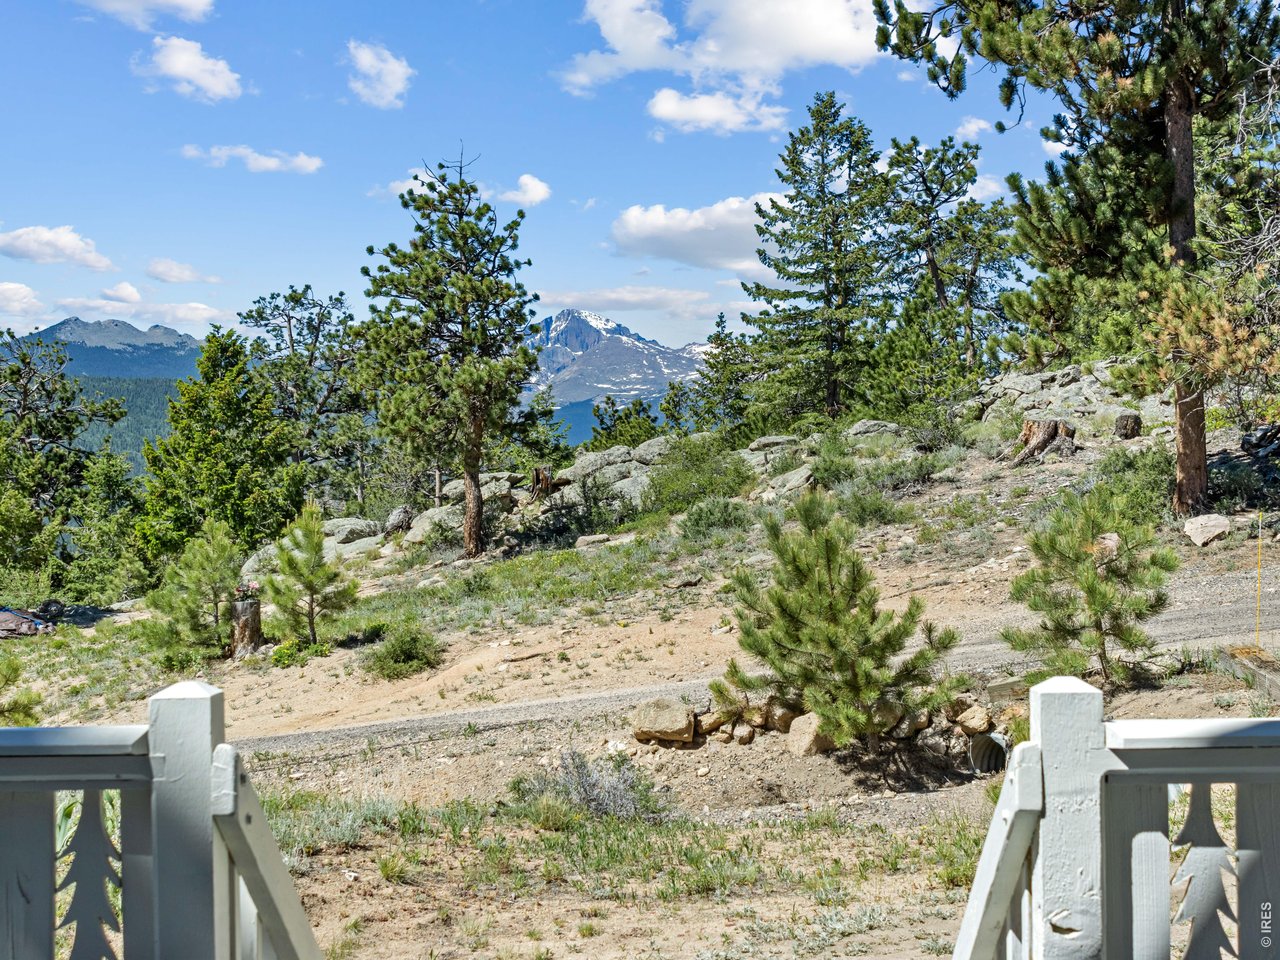
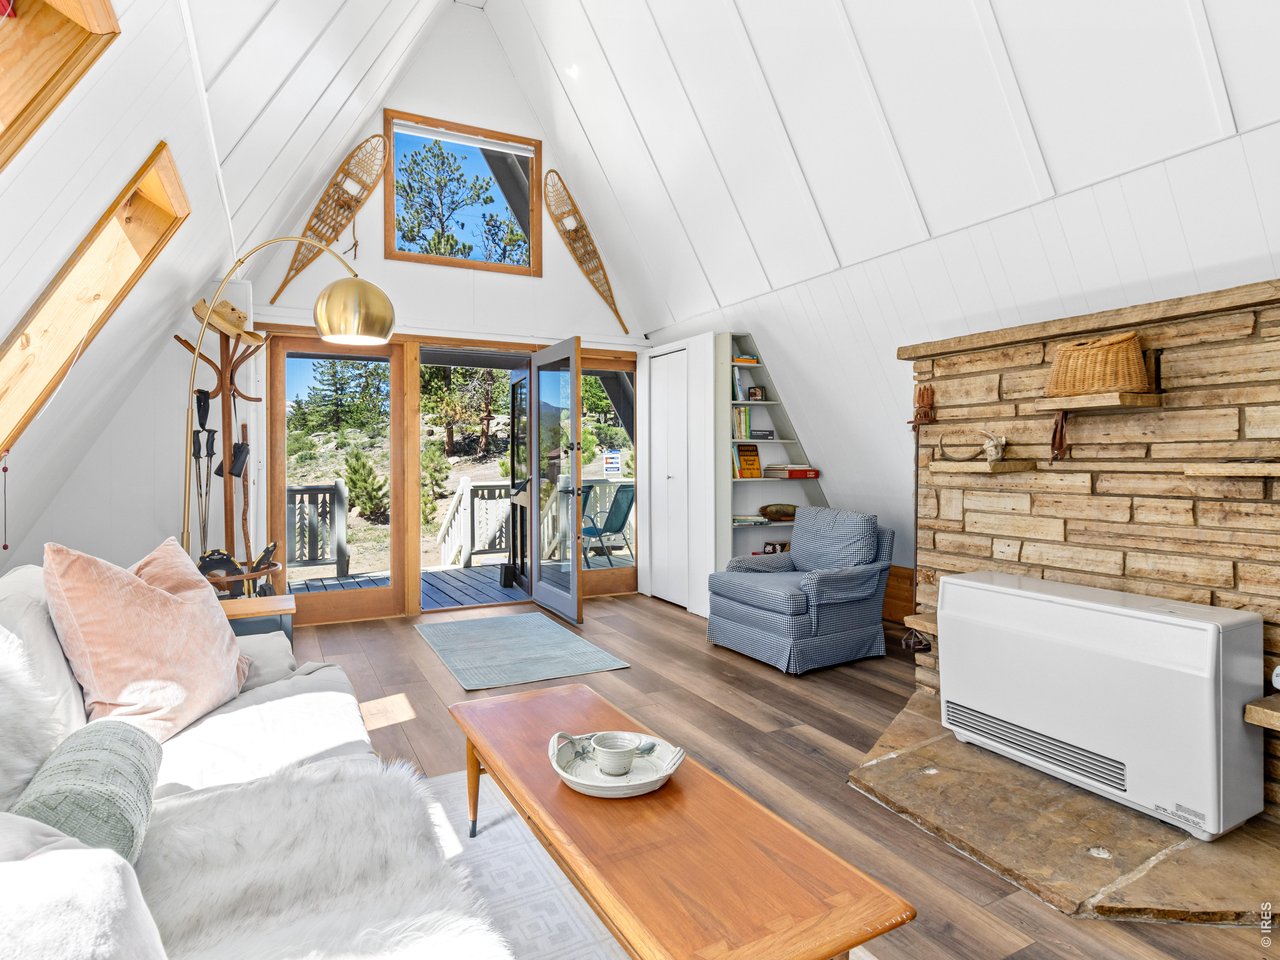
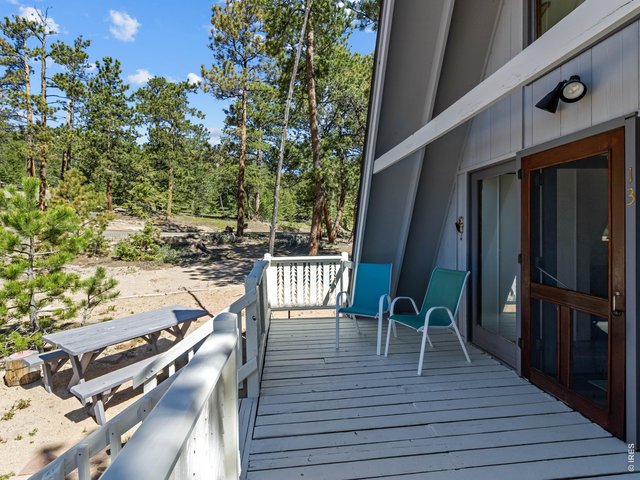
Front deck takes in those views
11 of 30
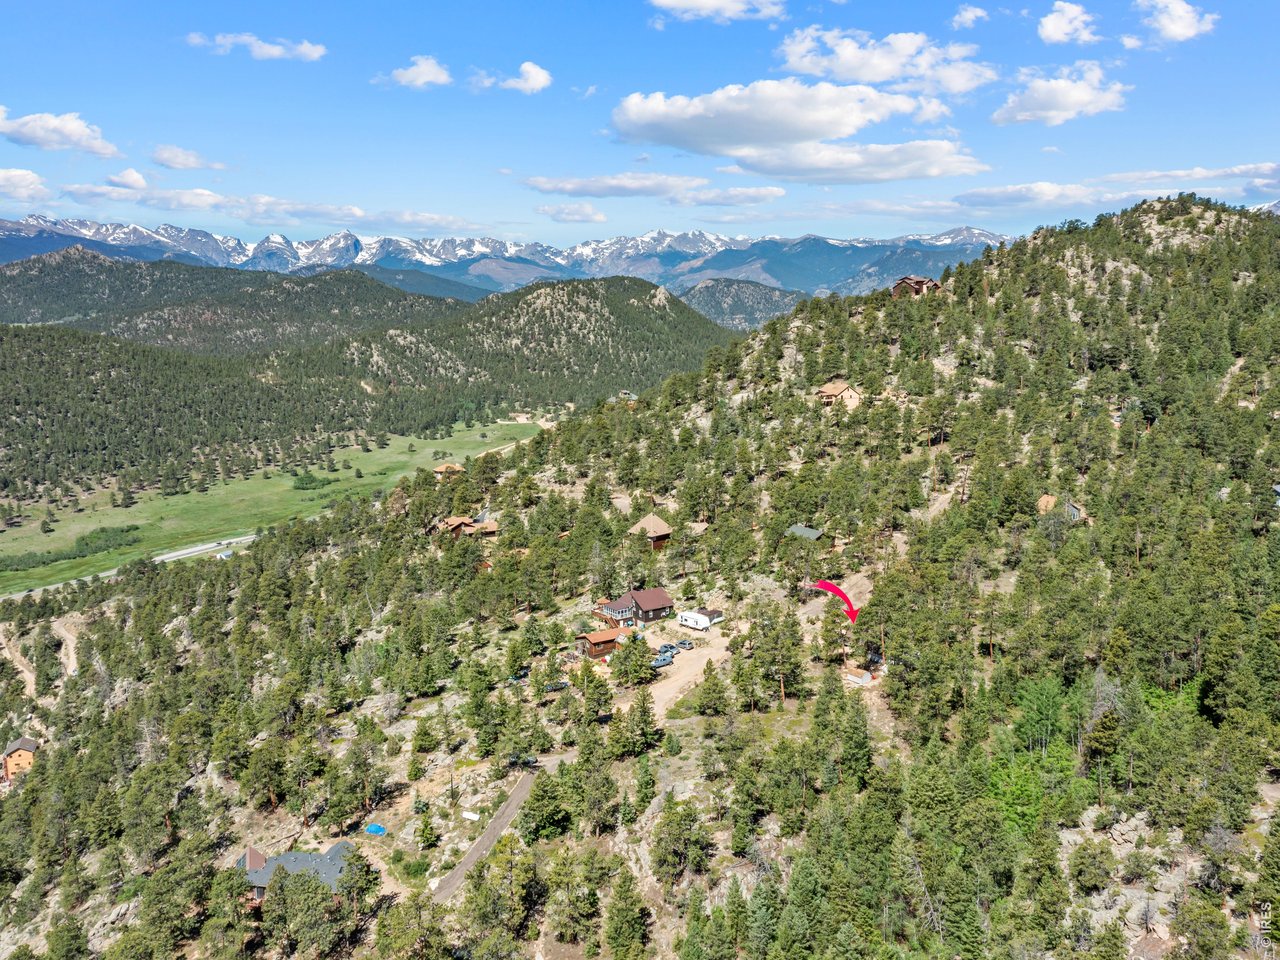
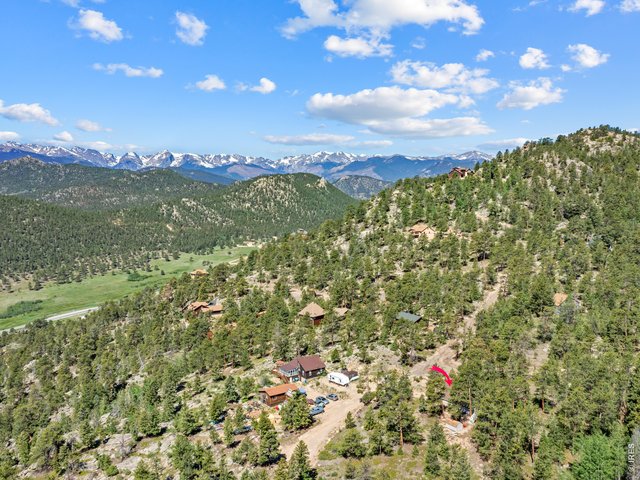
Aerial looking west
12 of 30
13 of 30
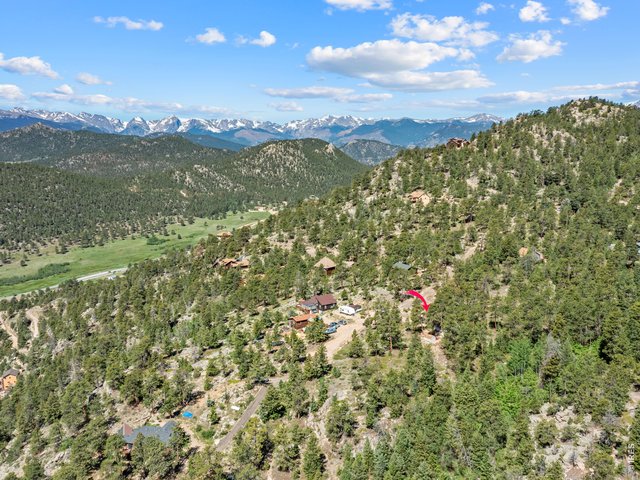
10 minutes to downtown Estes Park
14 of 30
15 of 30
16 of 30
17 of 30
18 of 30
19 of 30
20 of 30
21 of 30
22 of 30
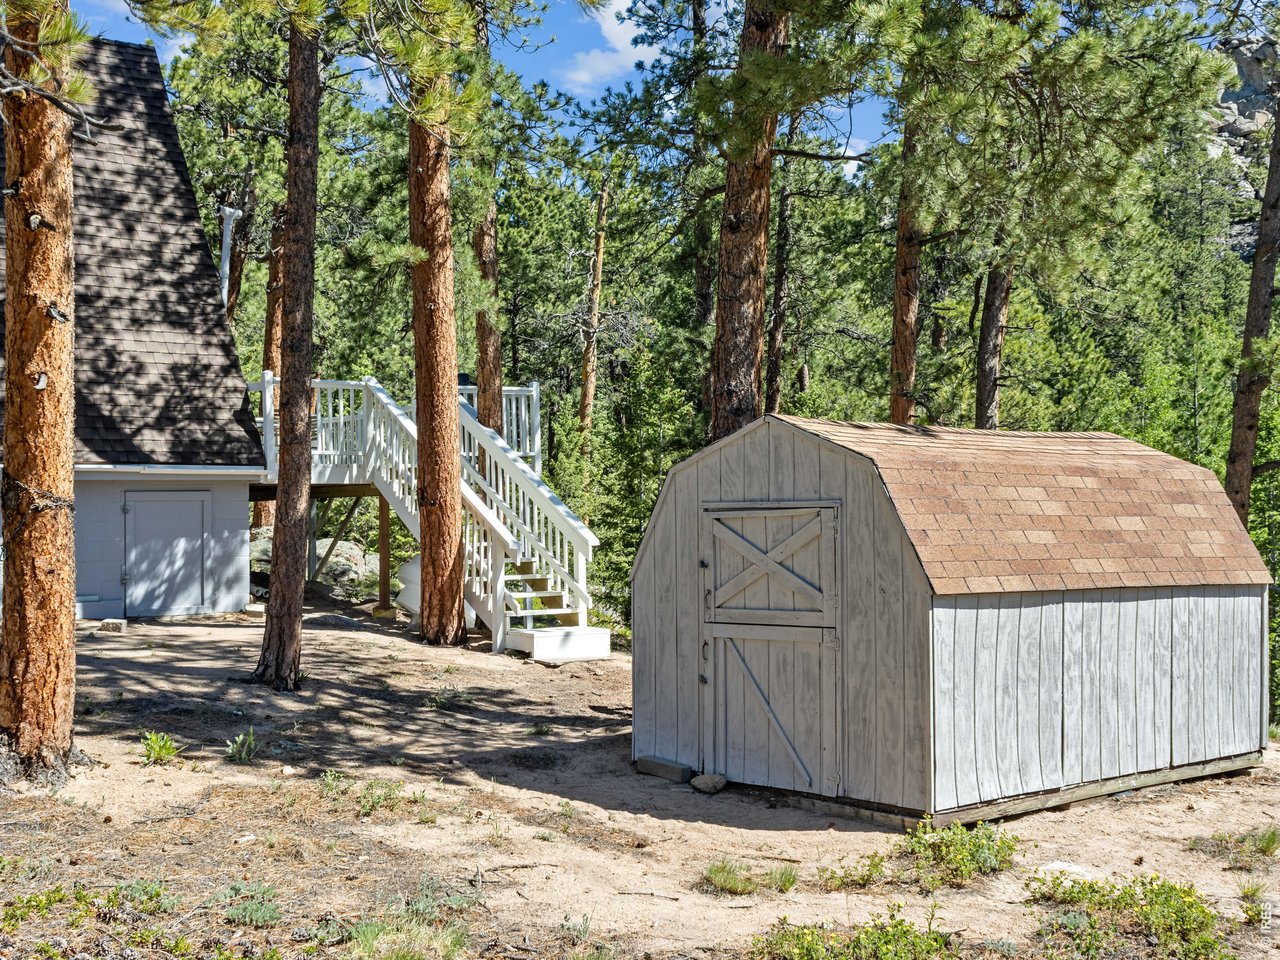
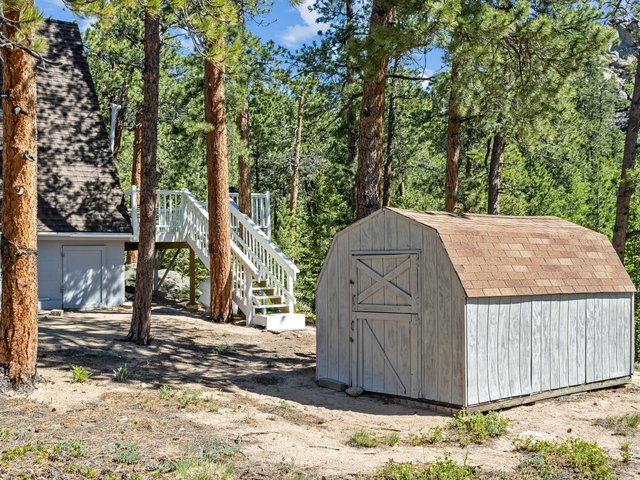
Storage shed
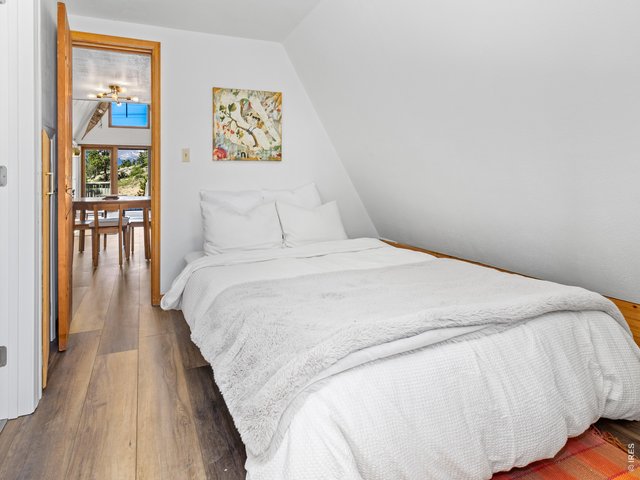
23 of 30
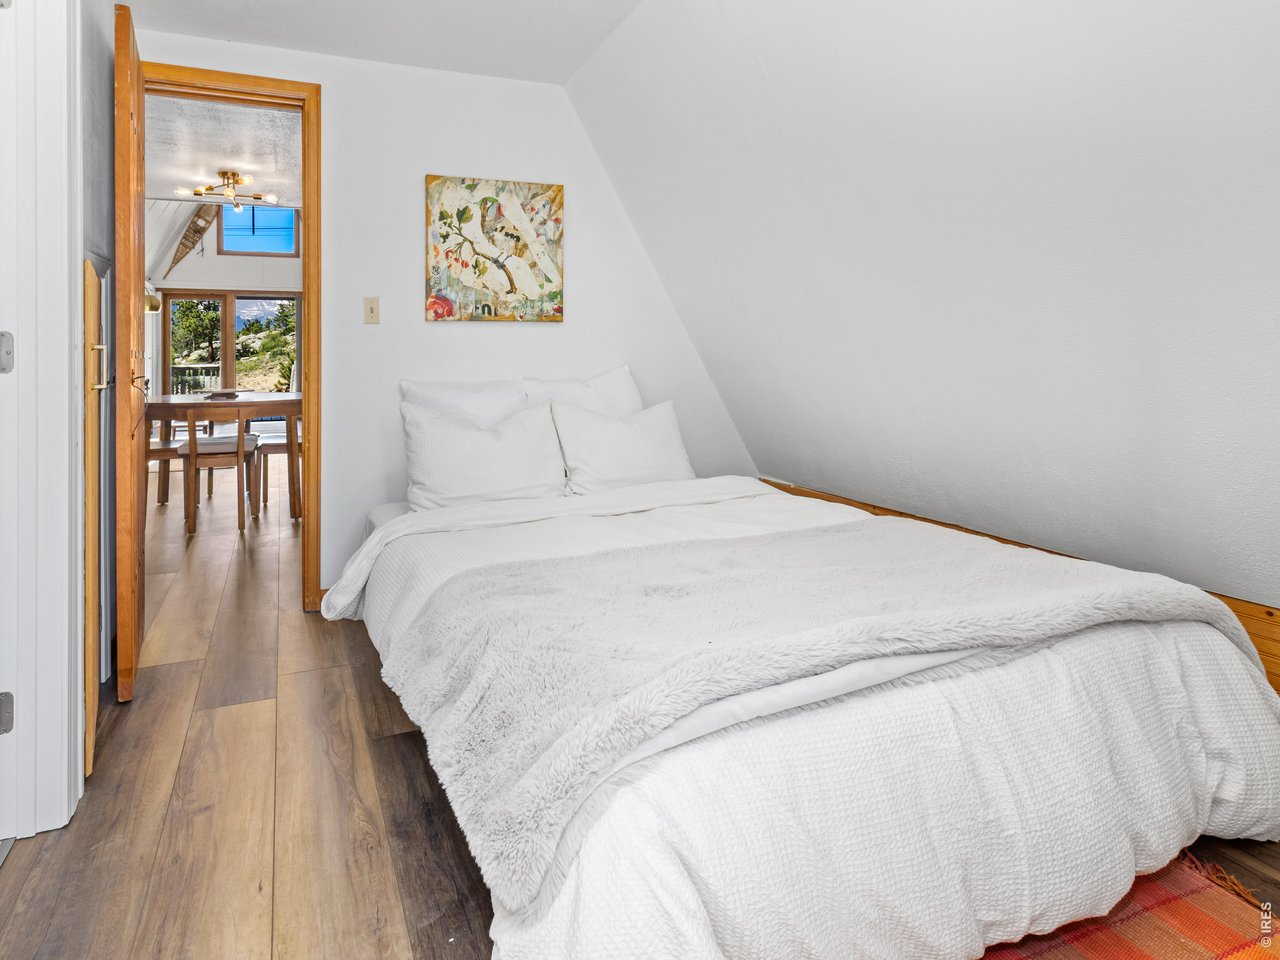
Main level bedroom
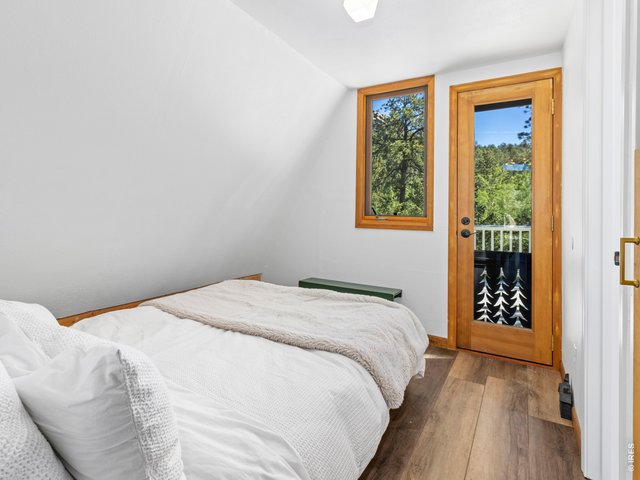
24 of 30
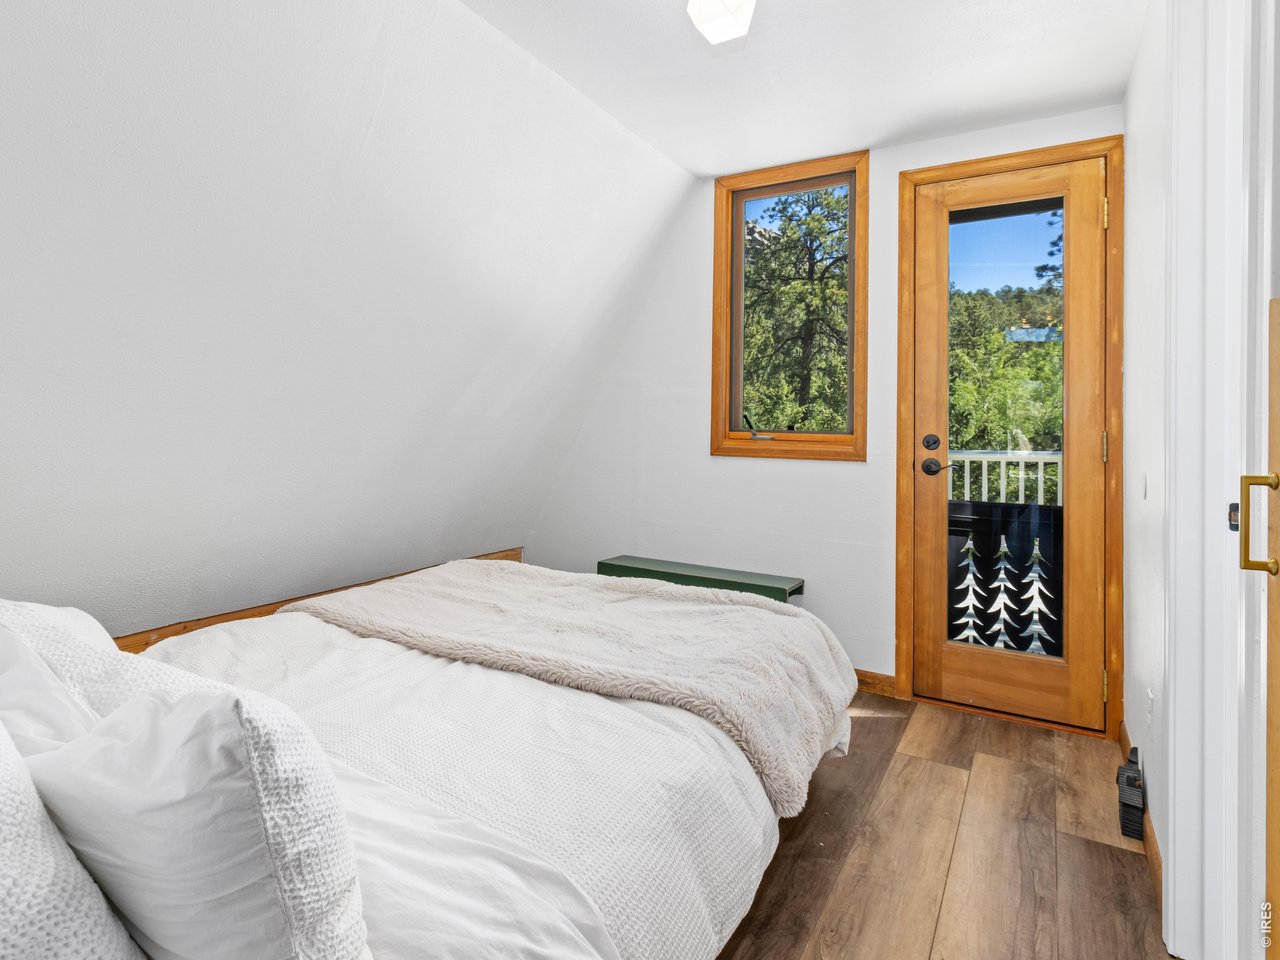
Opens to the deck
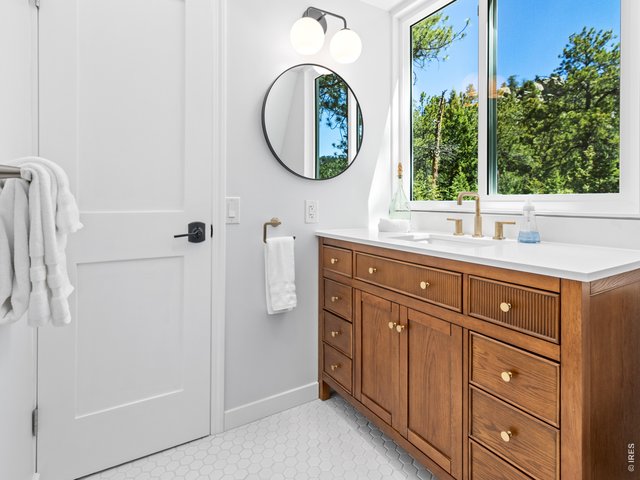
25 of 30
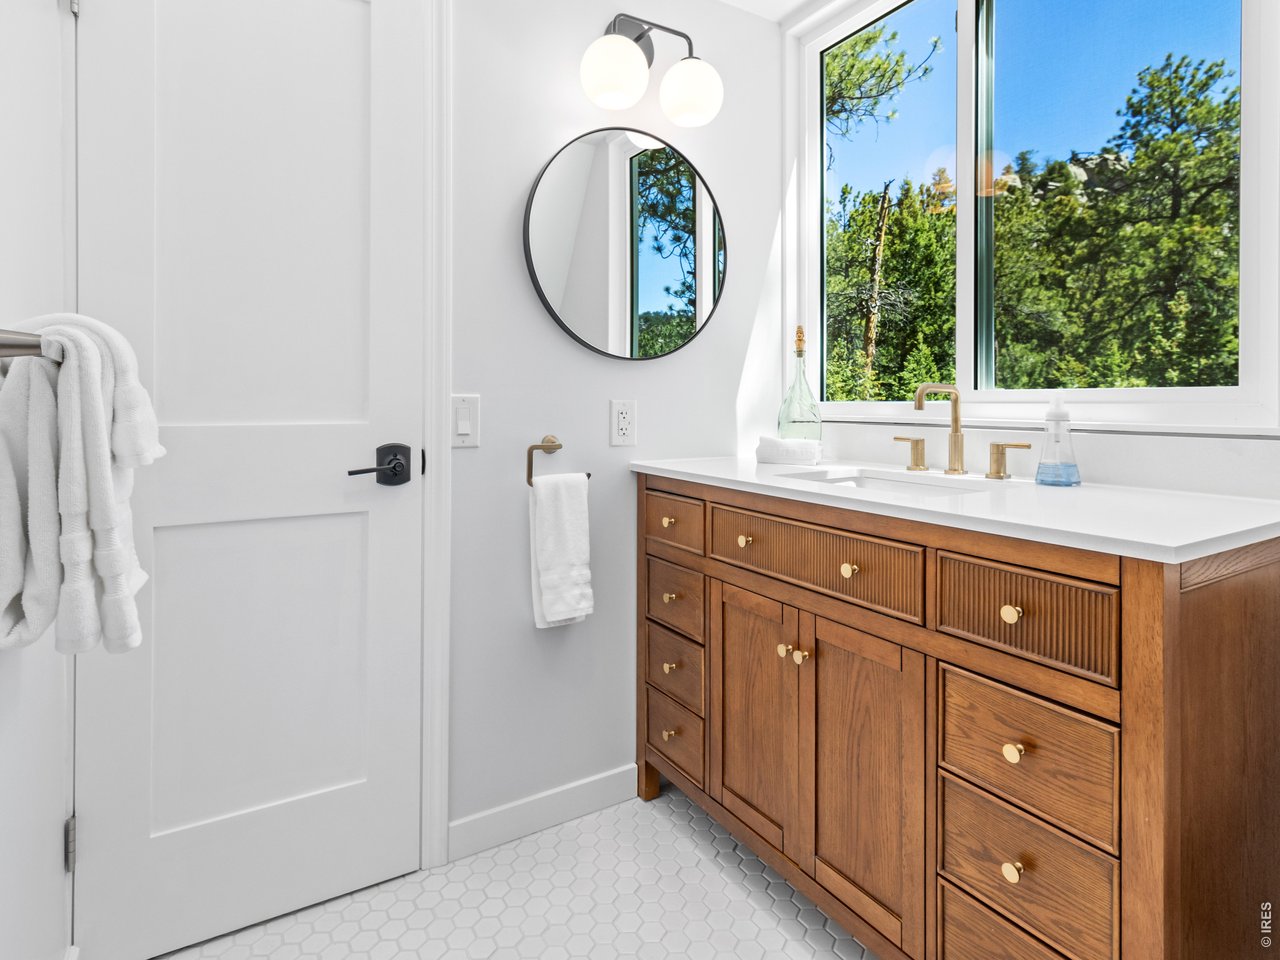
New Bath
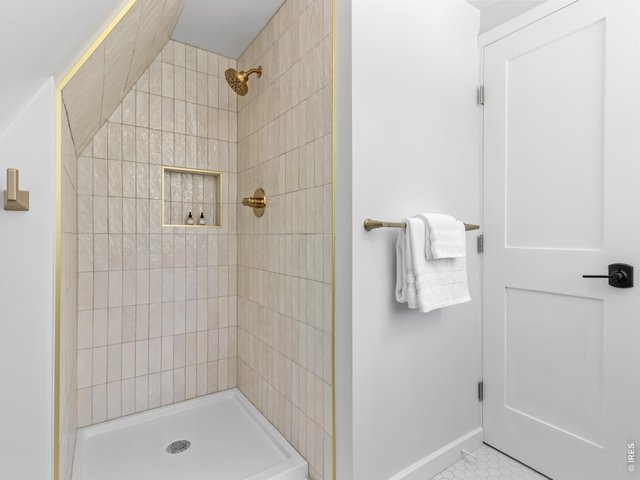
26 of 30
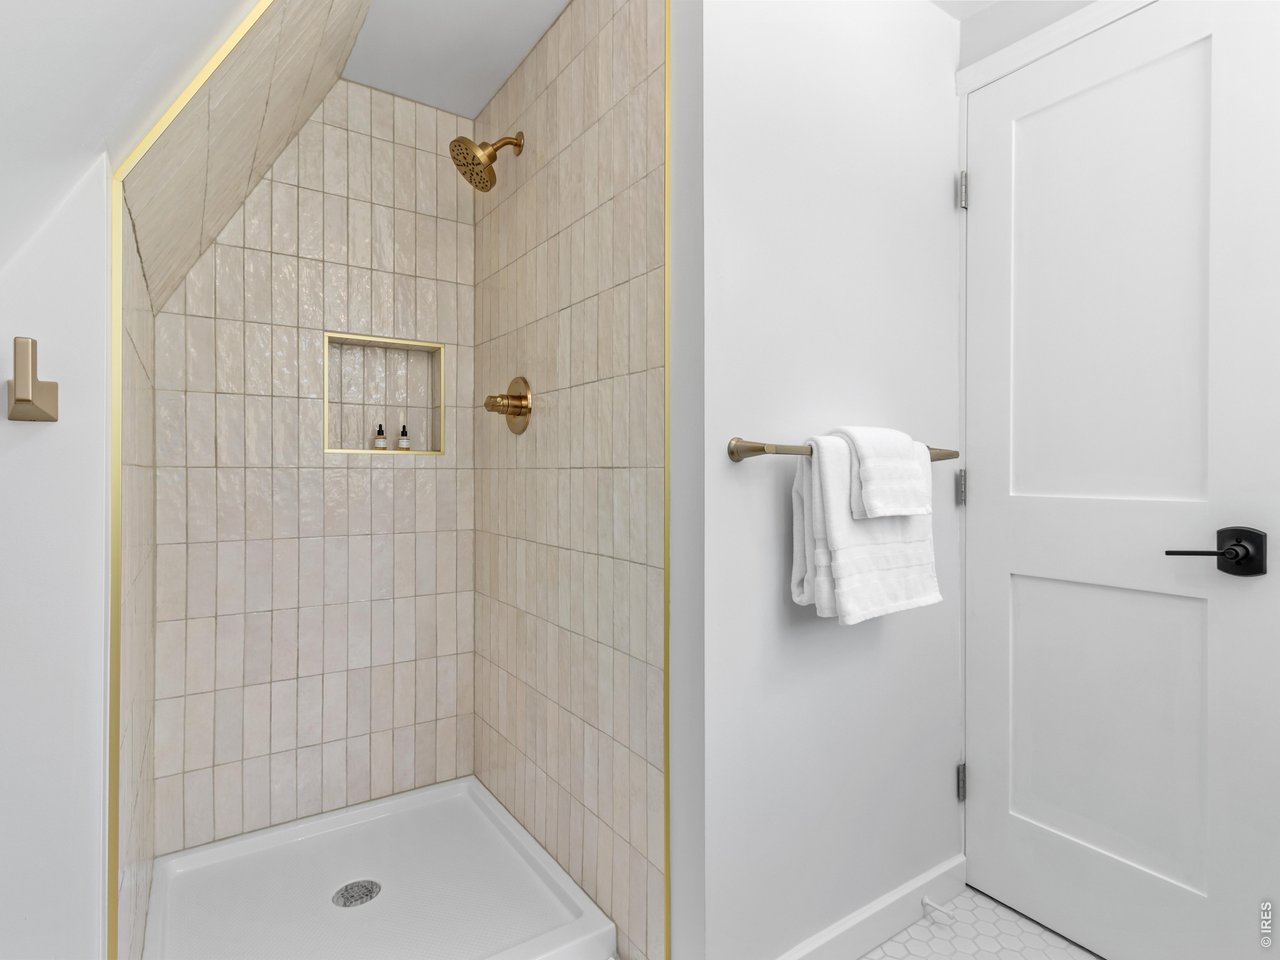
Custom tile shower
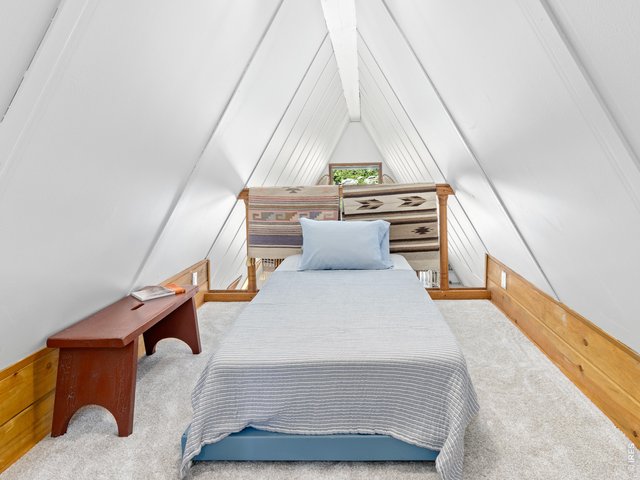
27 of 30
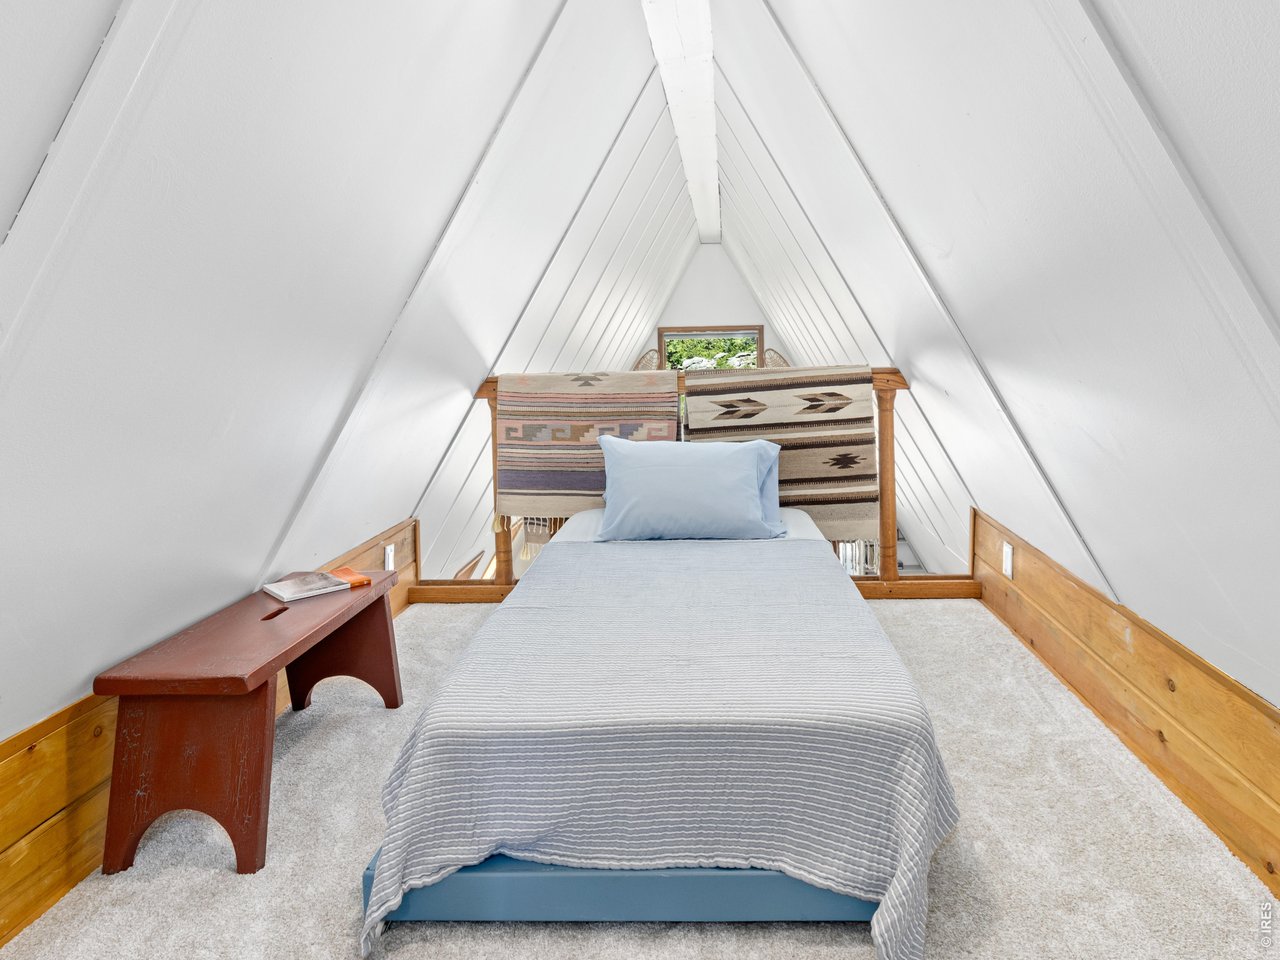
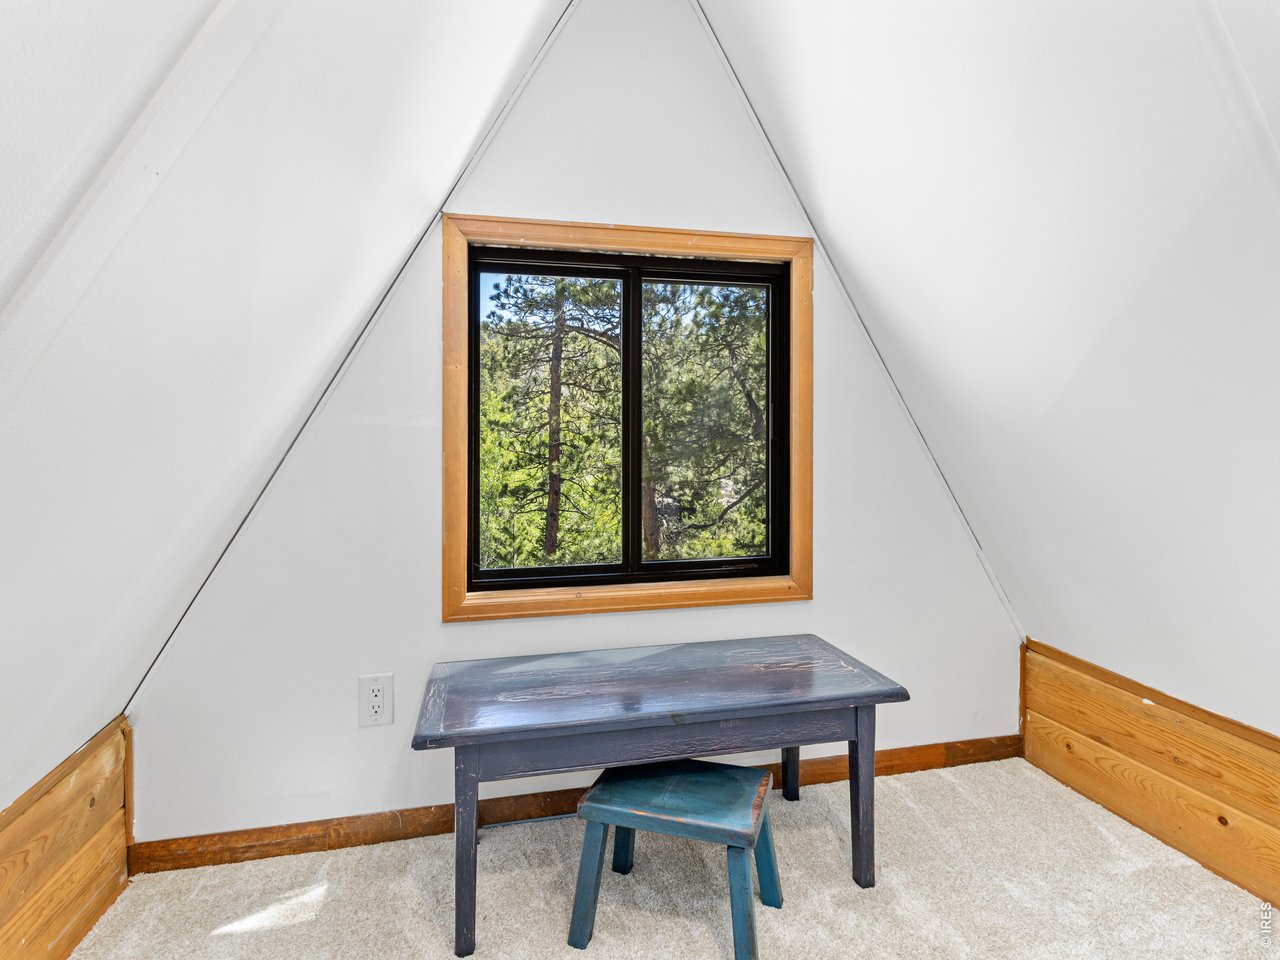
Loft bedroom
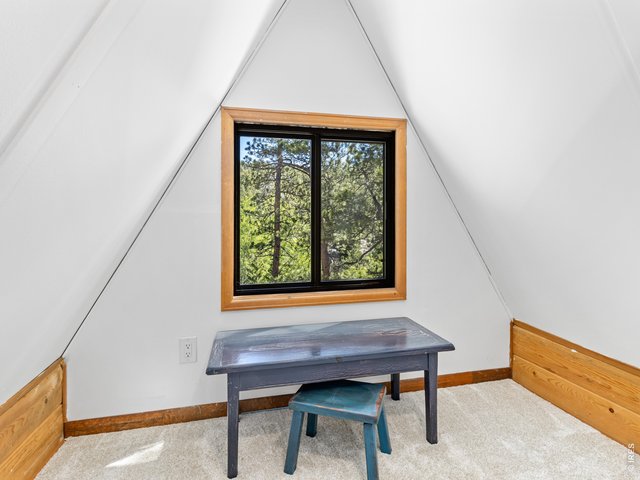
28 of 30
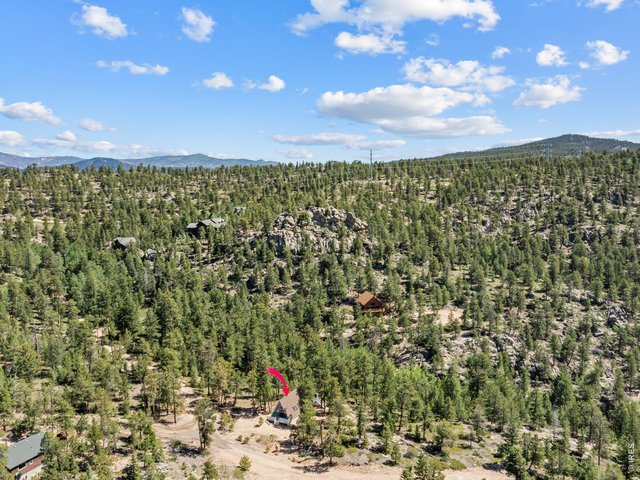
29 of 30
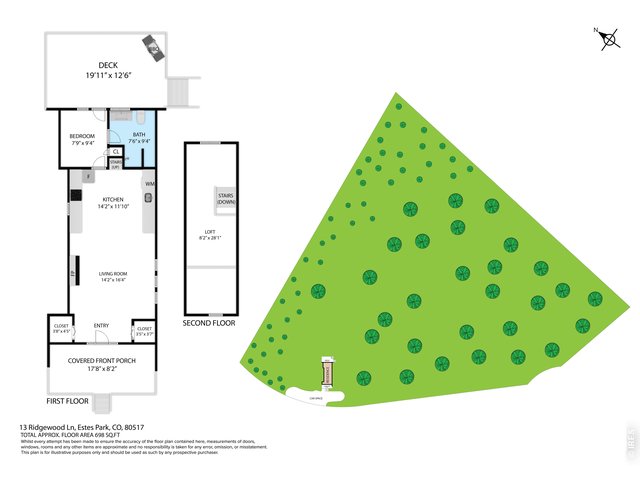
30 of 30
Floorplans
2 Bed
1 Bath
698 SqFt
Single Family Home built in 1985 with a 2.82 Acre lot in Subdivision: Meadowdale Hills 2nd Lot91a Amd Lts 91 & 92 Lcr
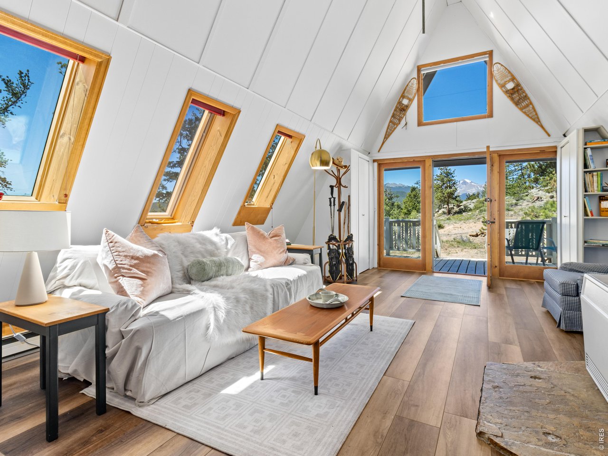
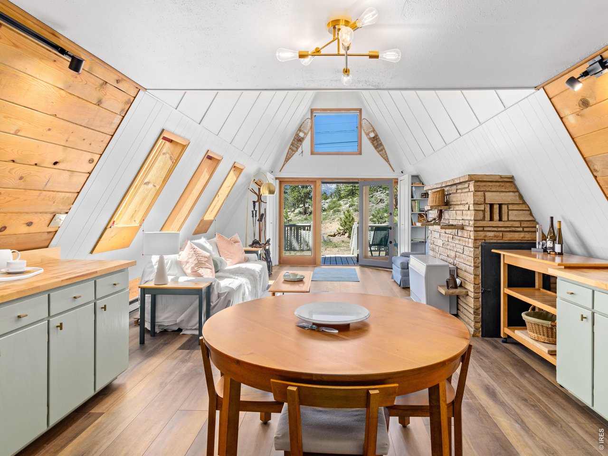
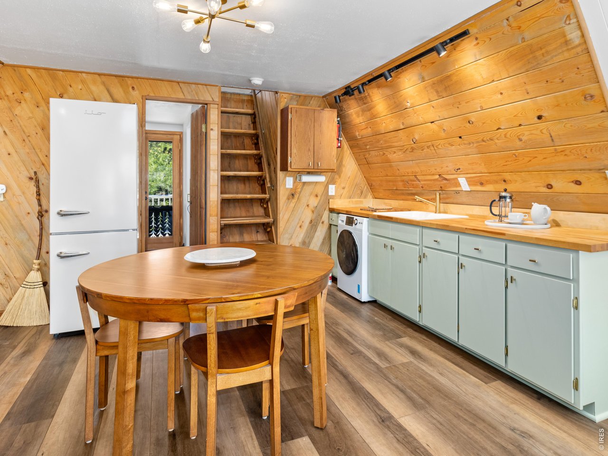
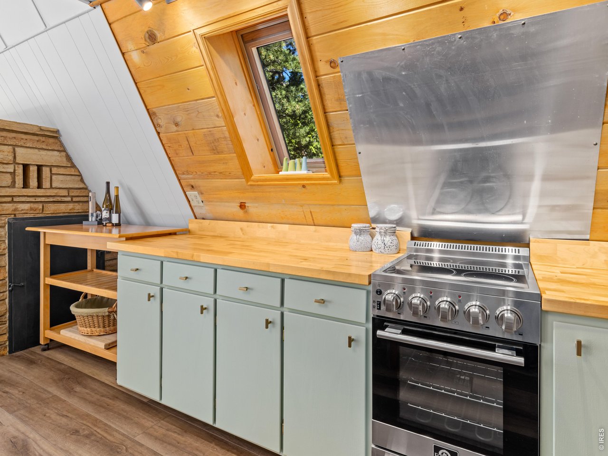
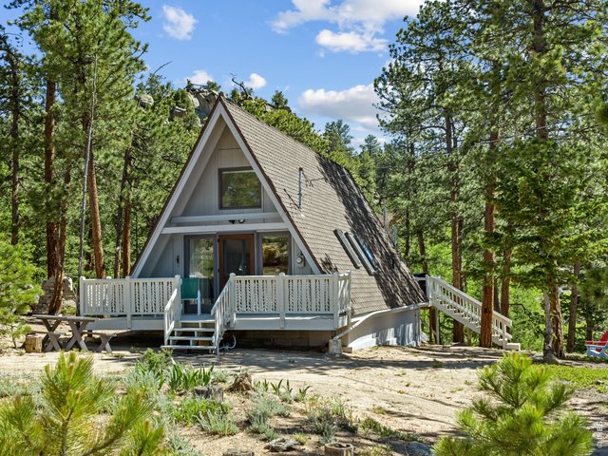
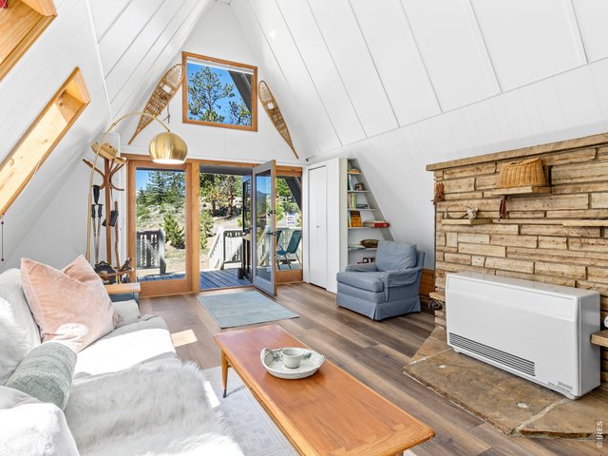
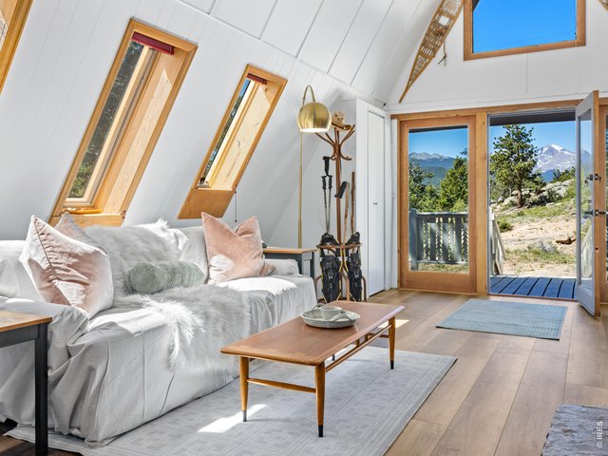
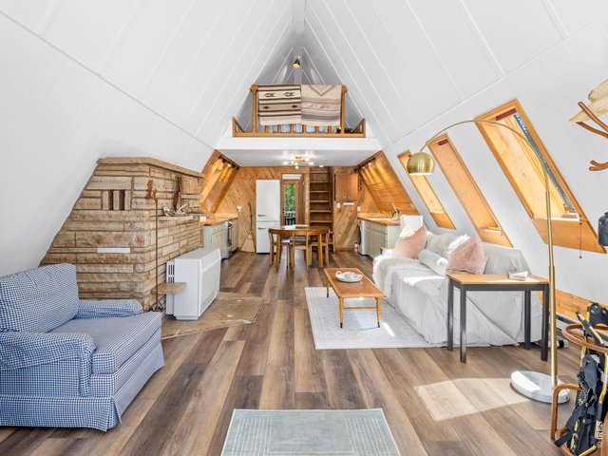
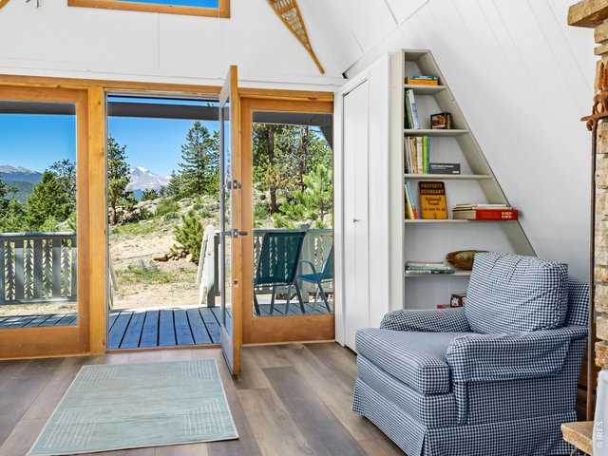
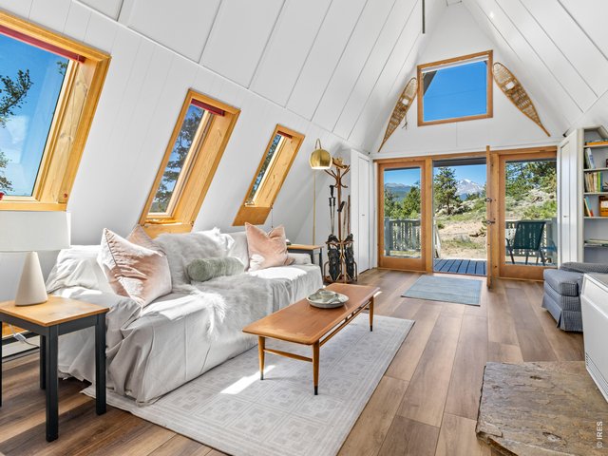
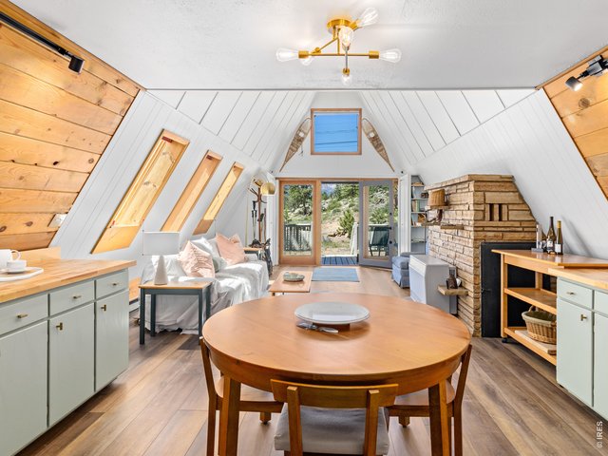
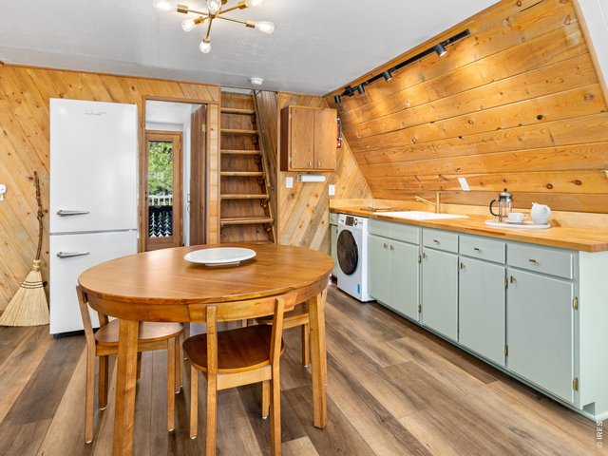
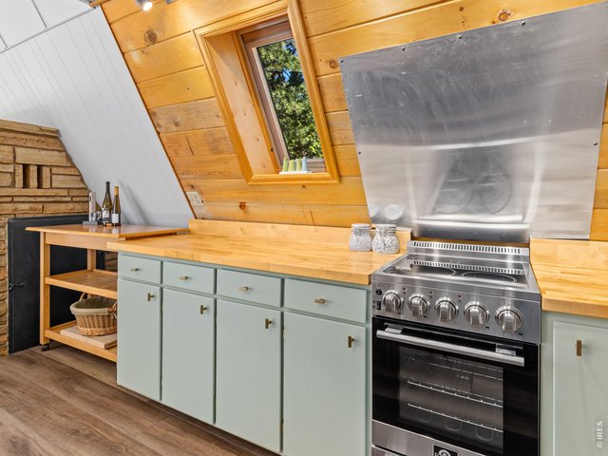
A meandering lane leads you through the forest to the perfect mountain property, with beautiful privacy across 2.82/acres of rock outcroppings and amazing views to Longs Peak, Mount Meeker and Twin Sisters! Bordering National Forest, you'll enjoy endless adventure and then retreat to this stunning cabin home with iconic A-Frame architecture, recently renovated with new flooring, updated kitchen, new appliances, thoughtfully renovated bathroom, refreshed decks, all of which beckons for company or quiet moments. Main level suite provides serenity and luxury, plus a versatile loft for visiting friends & family, tv, or home office. After sharing your morning coffee with deer, birds, turkeys, and the occasional bobcat, you'll find the gateway to Rocky Mountain National Park just minutes away, with easy access to over 350 miles of trails, cascading waterfalls, and some of the most breathtaking scenery in the American West. After a full day in the park, Estes Park's boutique shops, local restaurants, and vibrant downtown are just a short drive away... Ready to enjoy every day or every weekend, with the peace, quiet and perfection you've been waiting for...$499,000
Visit Listing Website | View Virtual Tour
General Features
| Type | Cabin, A-Frame |
| Style | 1 1/2 Story |
| Baths | 1 3/4 |
| Acreage | 2.82 Acres |
| Lot Size | 122,839 SqFt |
| Zoning | O |
| Total | 698 SqFt ($715/SF) |
| Finished | 698 SqFt ($715/SF) |
| Basement | Crawl Space |
| Garage | 0 Space(s) |
| Garage Type | None |
| Year Built | 1985 |
| New Construction | No |
| Construction | Wood/Frame, Wood Siding, Painted/Stained |
| Heating | Radiant Heat |
| Roof | Composition Roof |
Taxes & Fees
| Taxes | $1,553 |
| Tax Year | 2025 |
| 1st HOA Fee | $150 |
| 1st HOA Freq | Annually |
| Metro District | No |
Schools
| School District | Estes Park District |
| Elementary |
Estes Park
|
| Middle/Jr High | Estes Park |
| Senior High | Estes Park |
Driving Directions
From the intersection of Pole Hill and US Hwy 36 head north on Pole Hill to Alpine Drive. Turn right and drive to address. Watch for FCR sign.Rooms
| Primary Bedroom | 8 x 10 (Main Floor) |
| Bedroom 2 | 9 x 29 (Upper Level) |
| Kitchen | 12 x 15 (Main Floor) |
| Living Room | 15 x 17 (Main Floor) |
| Note: All room dimensions, including square footage data, are approximate and must be verified by the buyer. | |
Outdoor Features
Storage Buildings, Deck, RV/Boat ParkingLot Features
Cul-De-Sac, Corner Lot, Wooded Lot, Evergreen Trees, Deciduous Trees, Native Grass, Level Lot, Rolling Lot, Rock Out-Croppings, Abuts National Forest, Outbuildings, House Faces South, UnincorporatedDesign Features
Eat-in Kitchen, Cathedral/Vaulted Ceilings, Open Floor Plan, Stain/Natural Trim, Loft, Washer/Dryer Hookups, 9ft+ CeilingsGreen Features
High Efficiency FurnaceInclusions
Electric Range/Oven, Refrigerator, Clothes Washer, Clothes Dryer, Smoke Alarm(s)Neighborhood
Common Amenities
Hiking/Biking TrailsAccessibility
Level Lot, Level Drive, Main Floor Bath, Main Level Bedroom, Stall Shower, Main Level Laundry
Listing Office

(970) 586-3333
http://www.firstcoloradorealty.com

Information deemed reliable but not guaranteed by the MLS. WARNING: This database record is provided subject to limited license rights. Duplication or reproduction is prohibited. Limited License MLS content and images © Copyright 1998 - 2026, IRES LLC. All rights reserved.