209 W Hall St Fleming, CO 80728

1 of 46
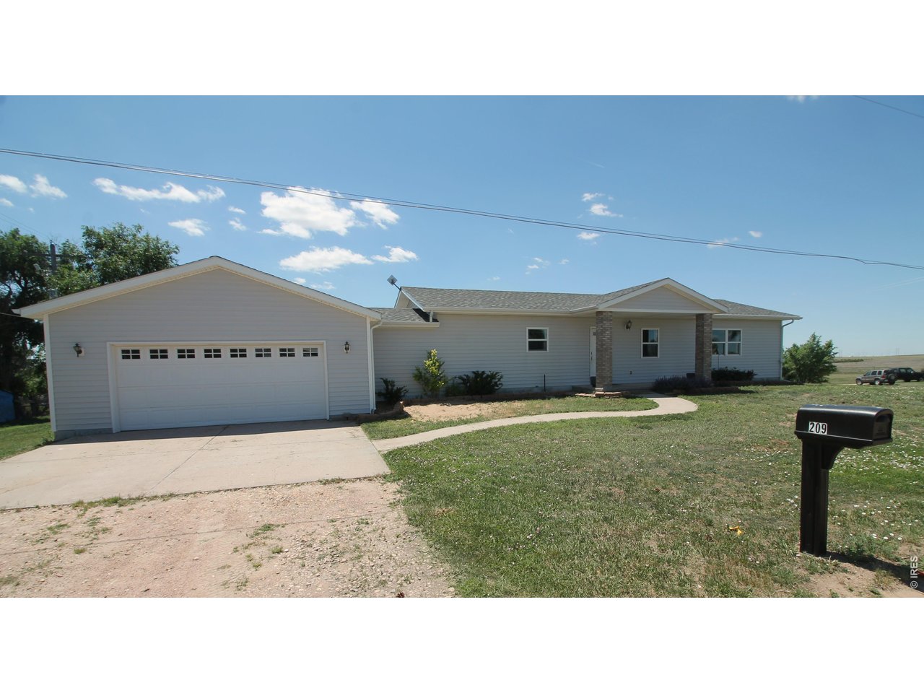
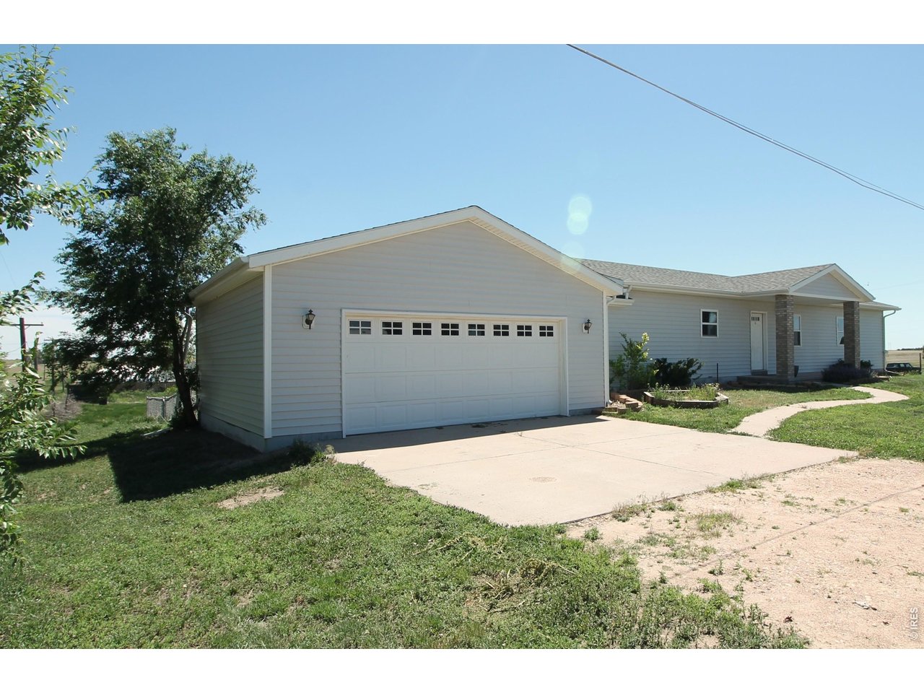
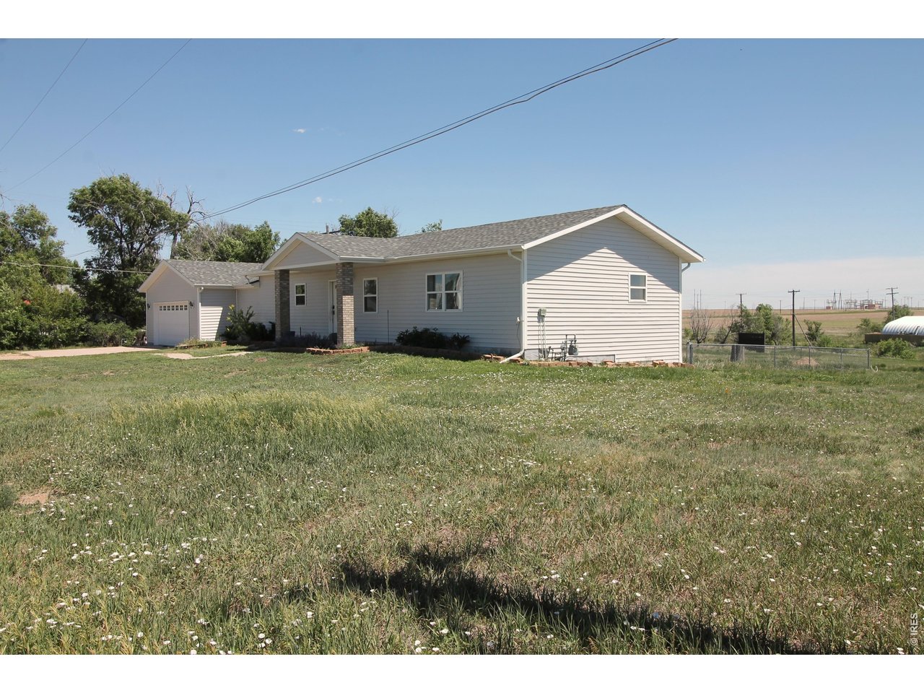
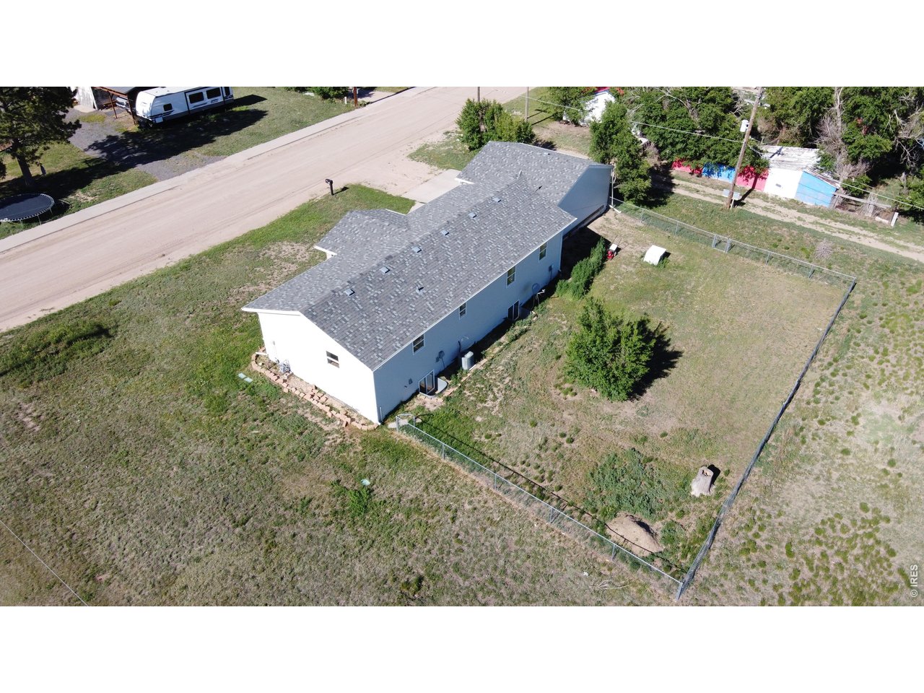
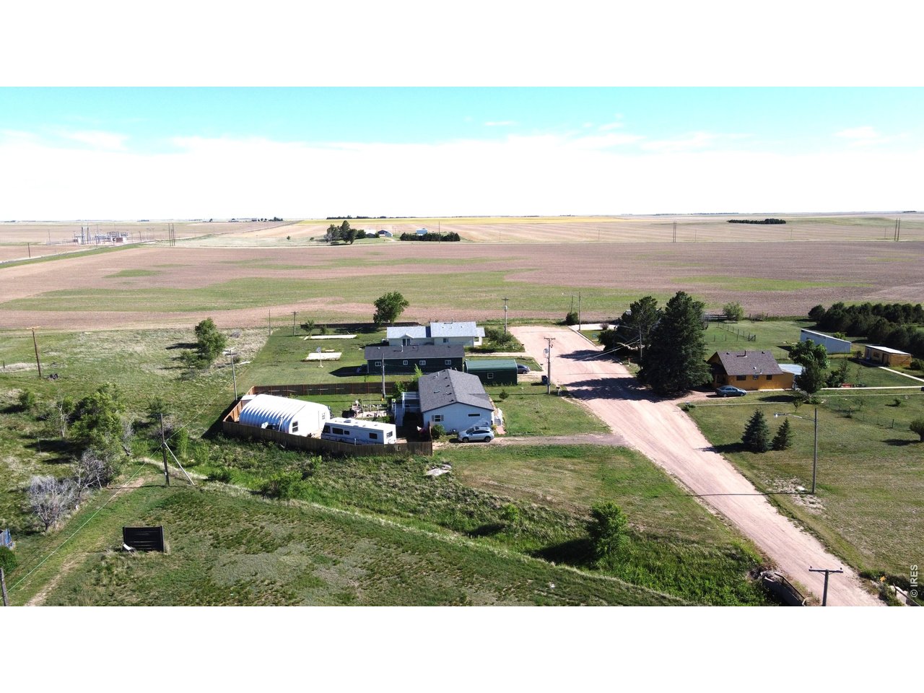
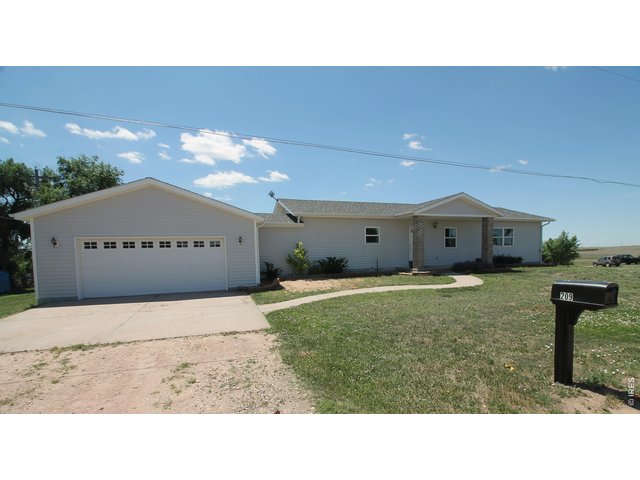
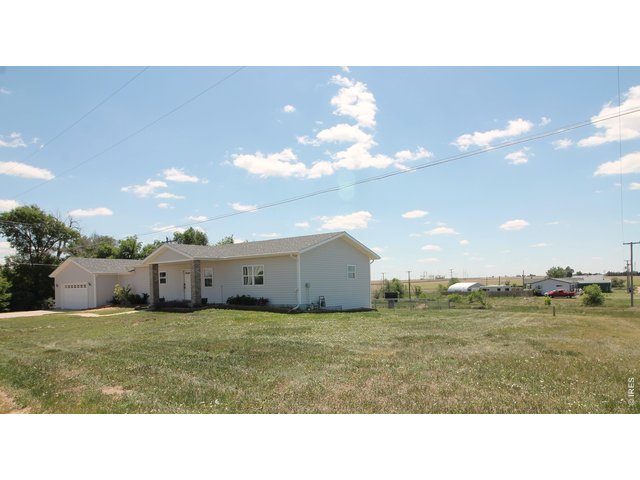
209 W. Hall Street, Fleming, CO
2 of 46
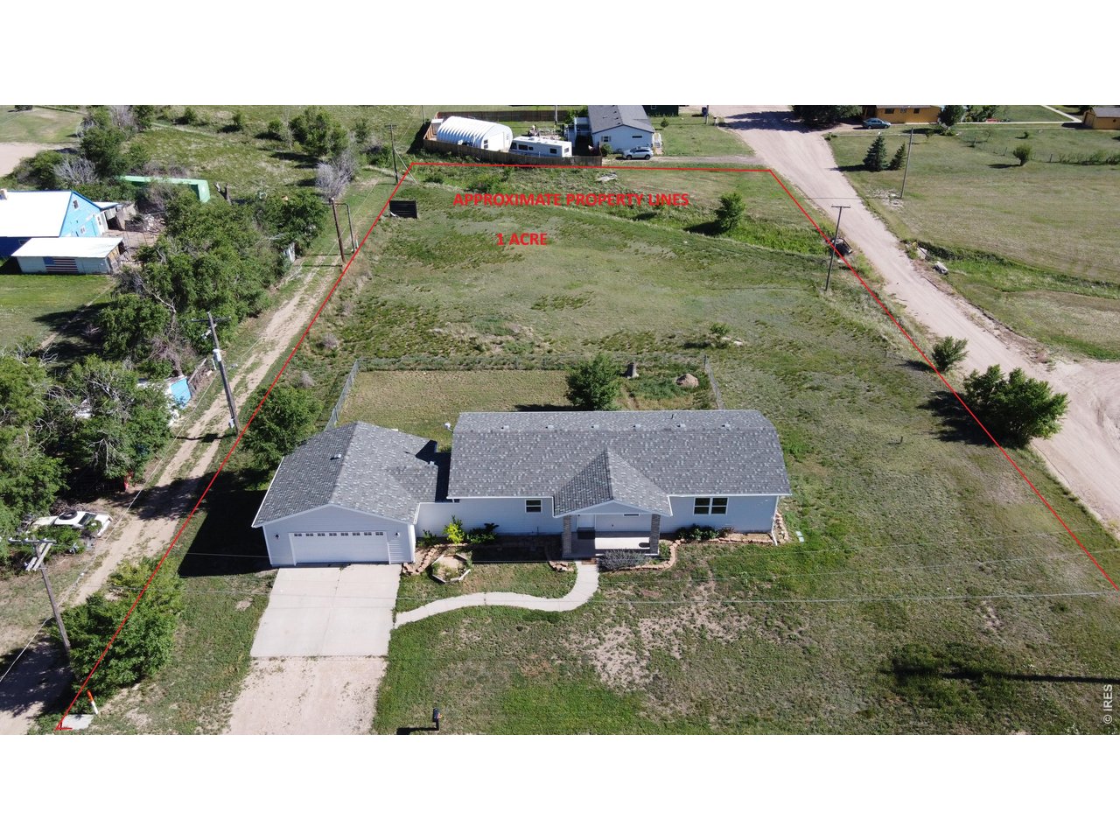
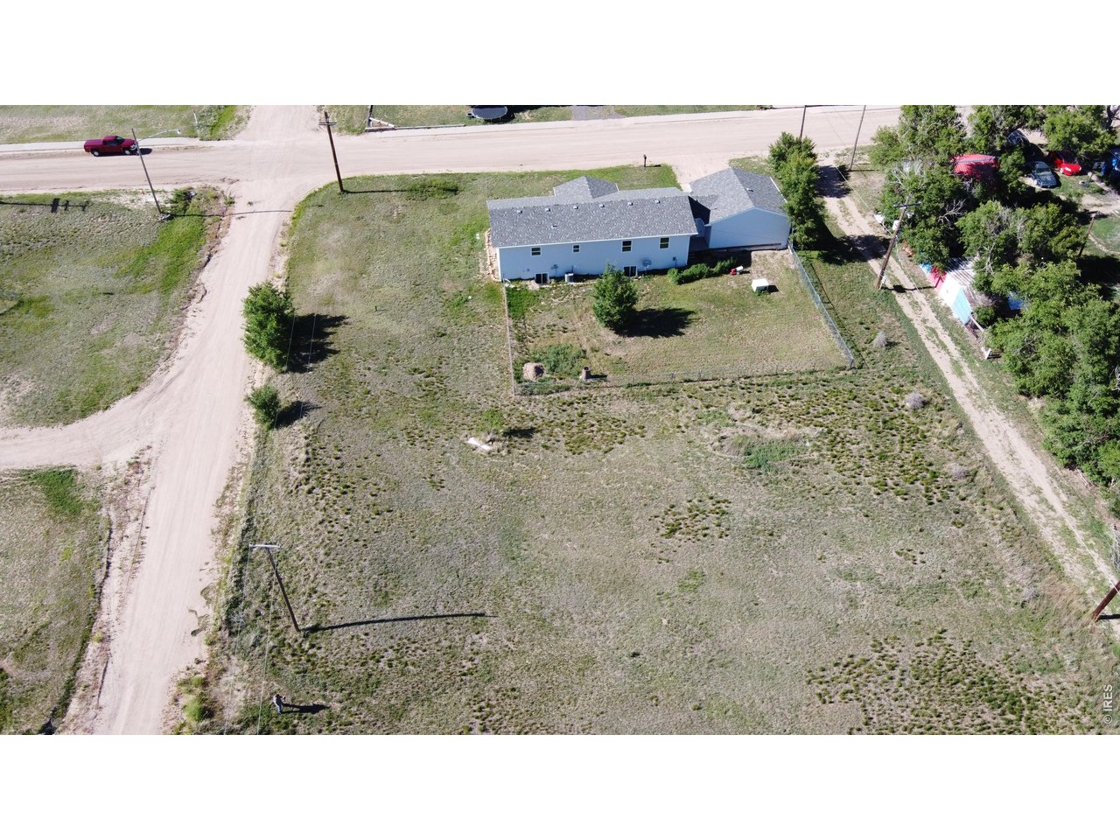
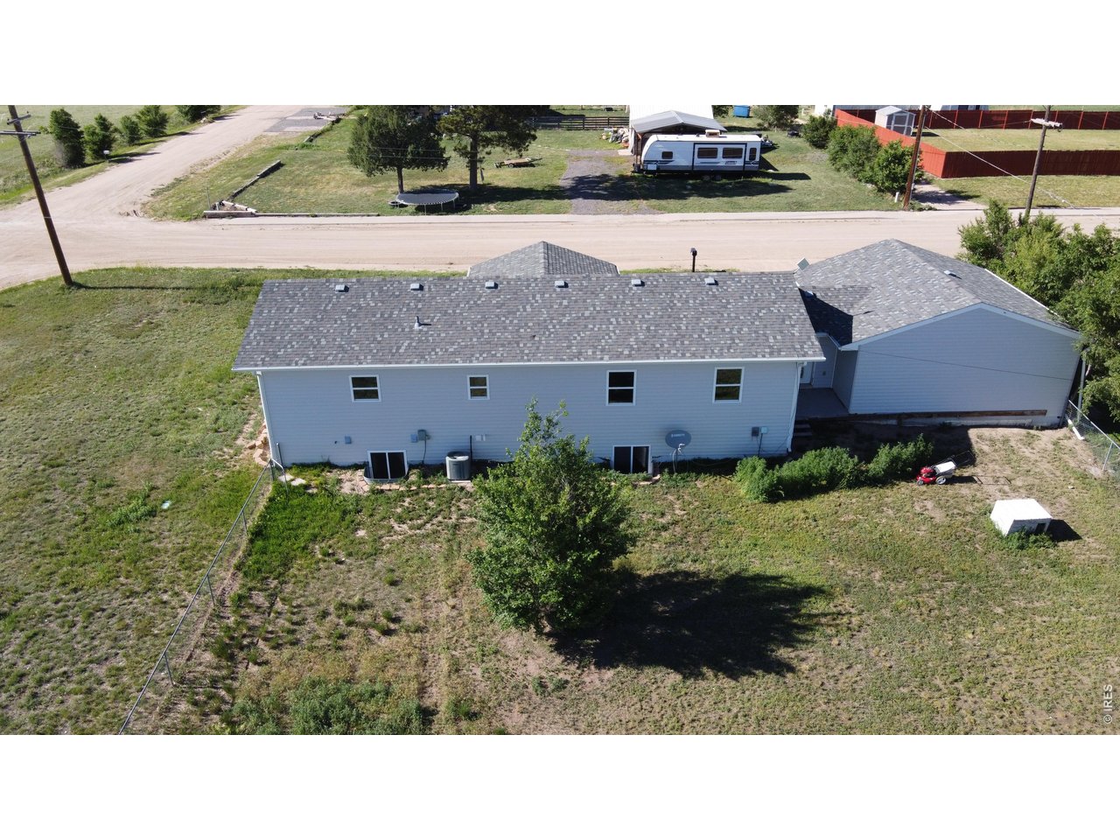
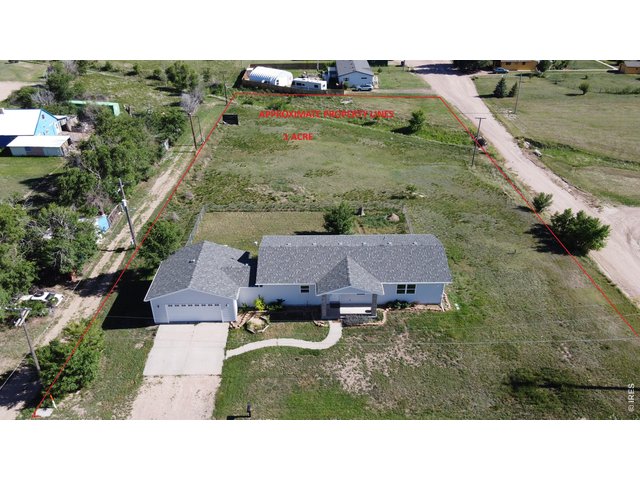
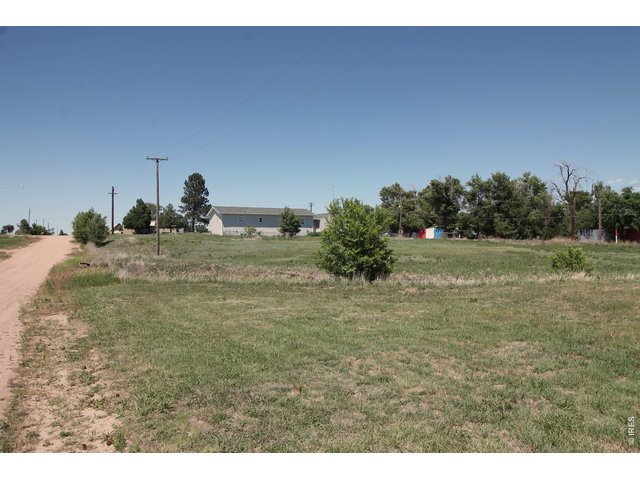
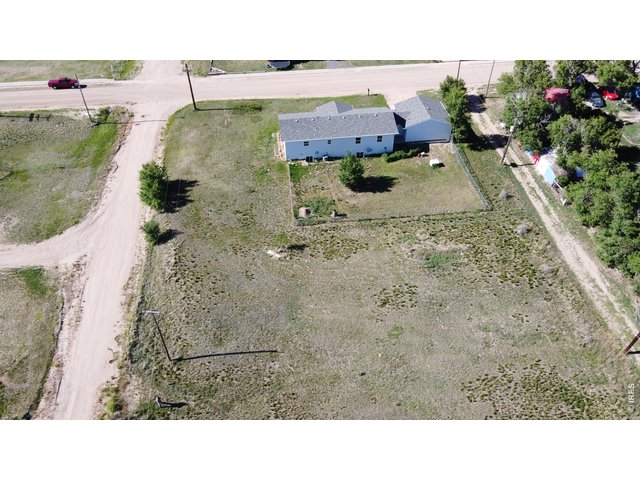
ONE ACRE LOT!!!
3 of 46
4 of 46
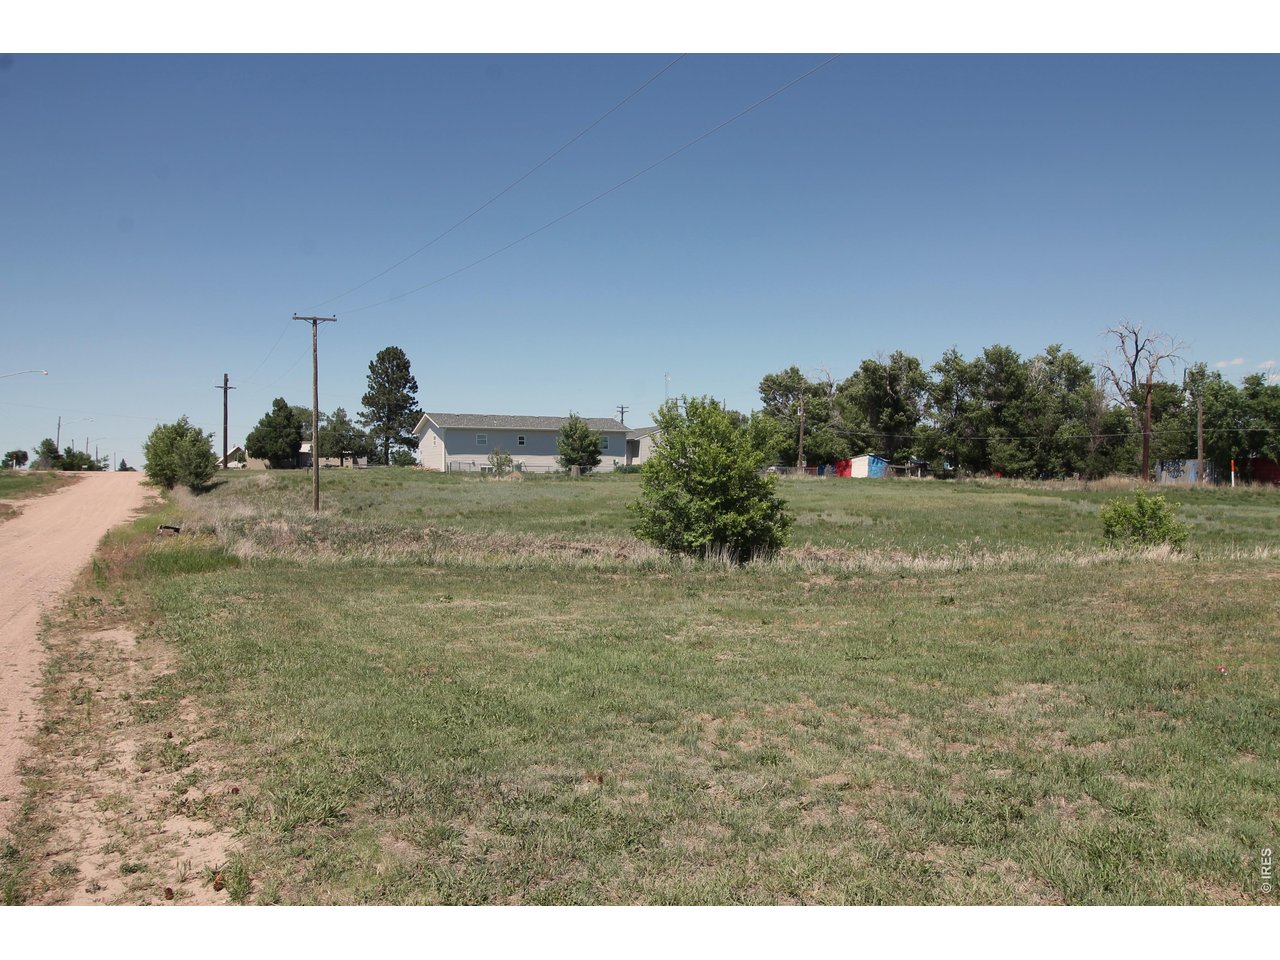
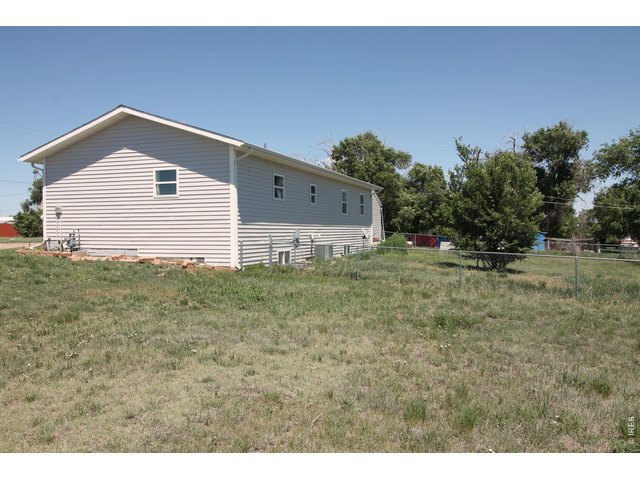
View from the southwest corner of the 1 acre lot
5 of 46
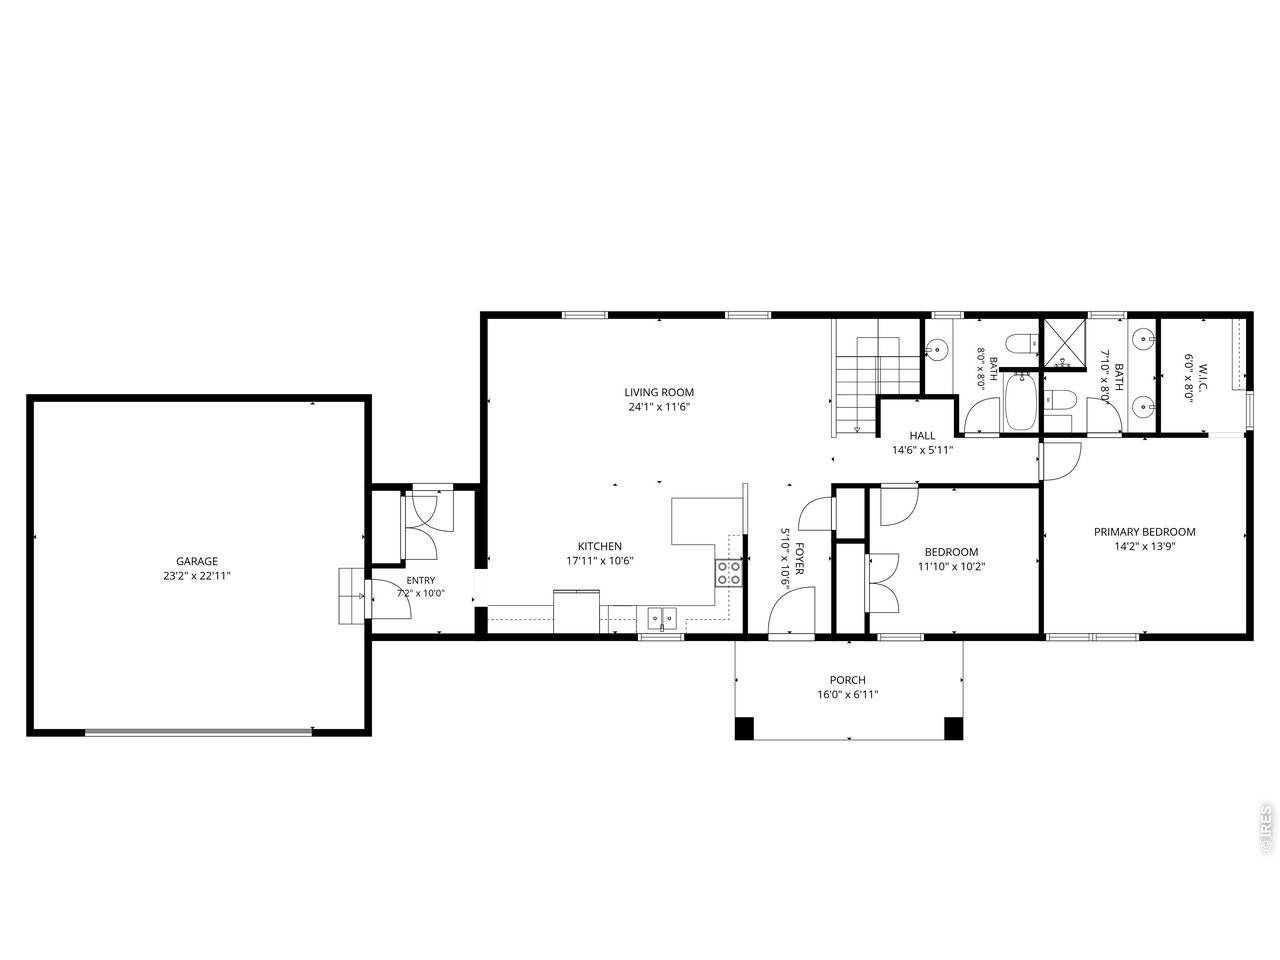
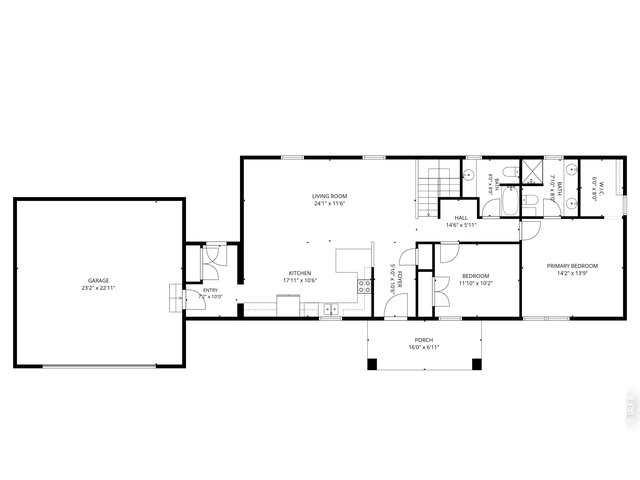
FLOOR PLAN
6 of 46
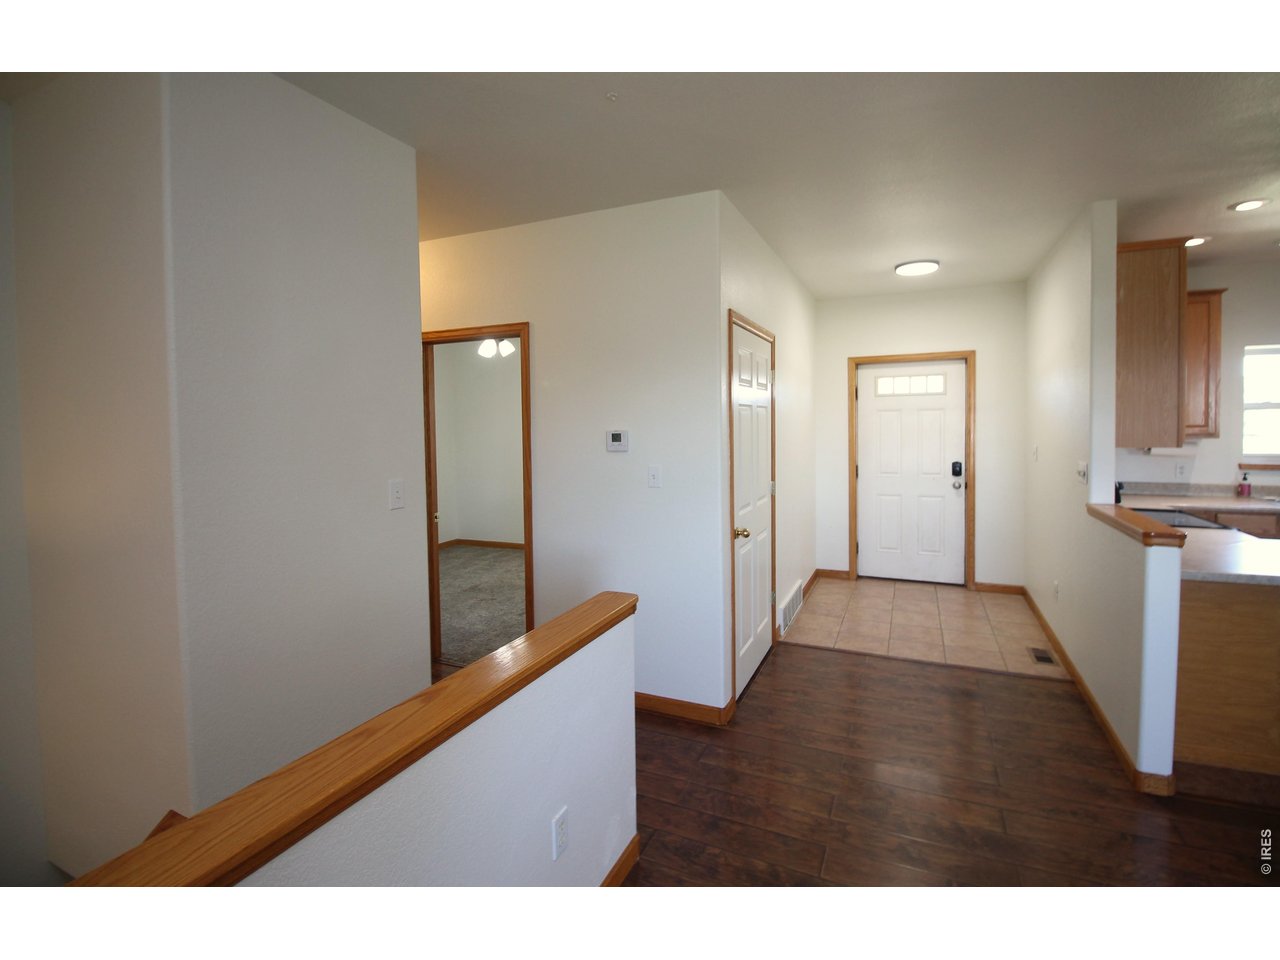
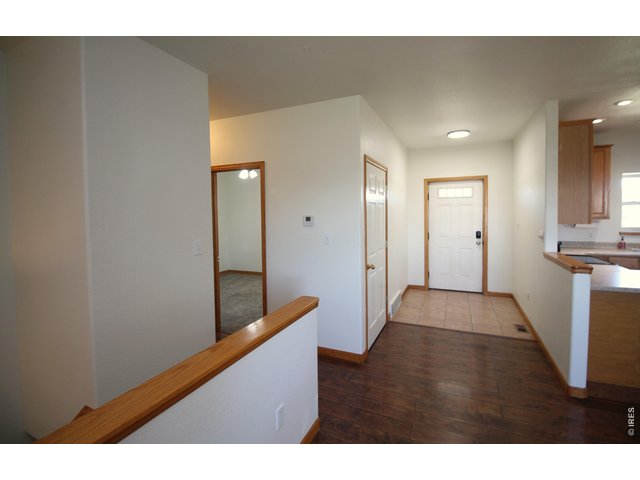
Entry
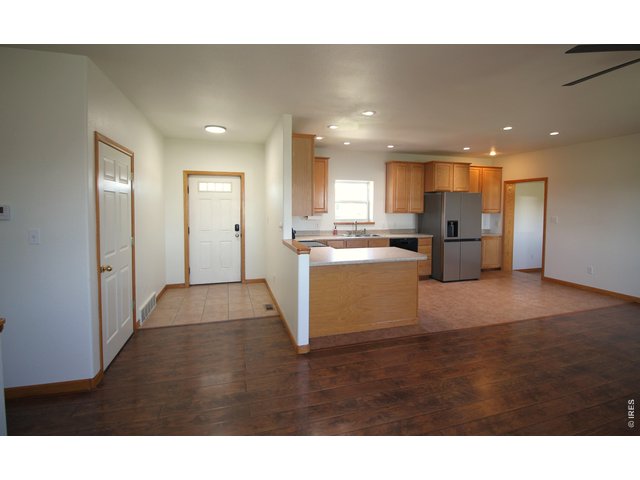
7 of 46
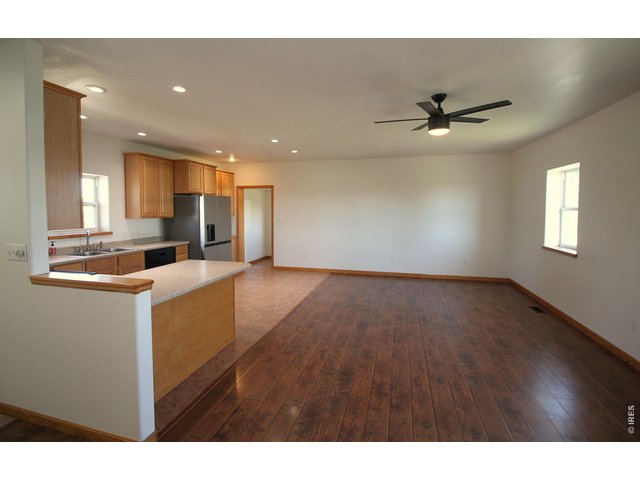
8 of 46
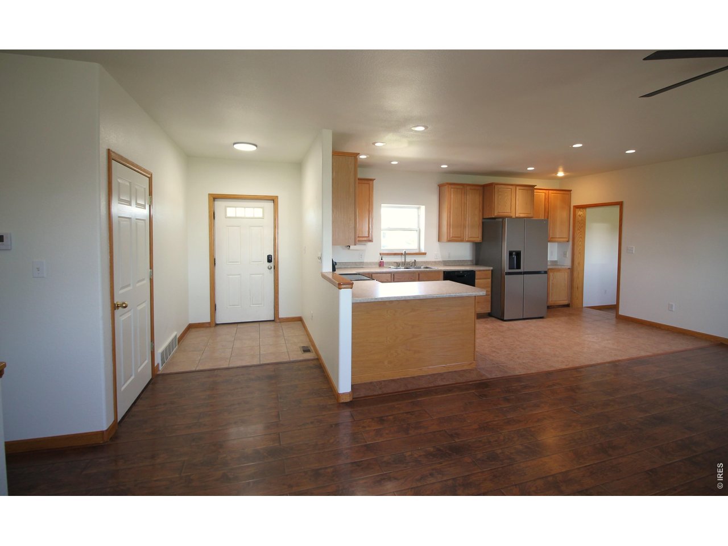
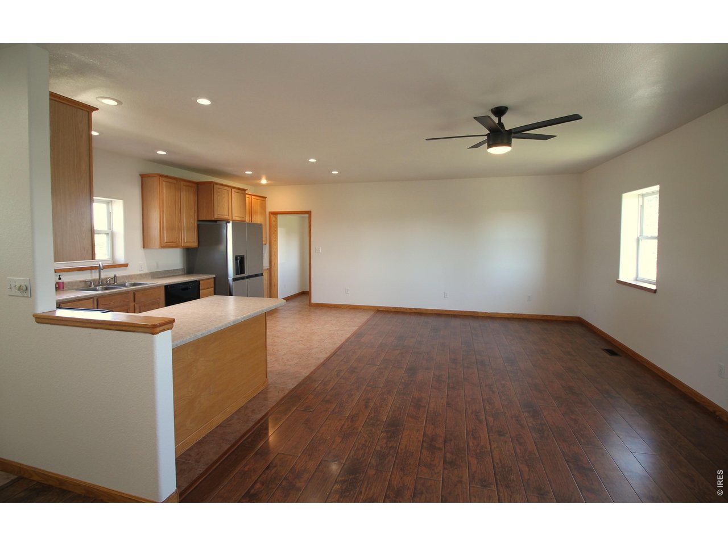
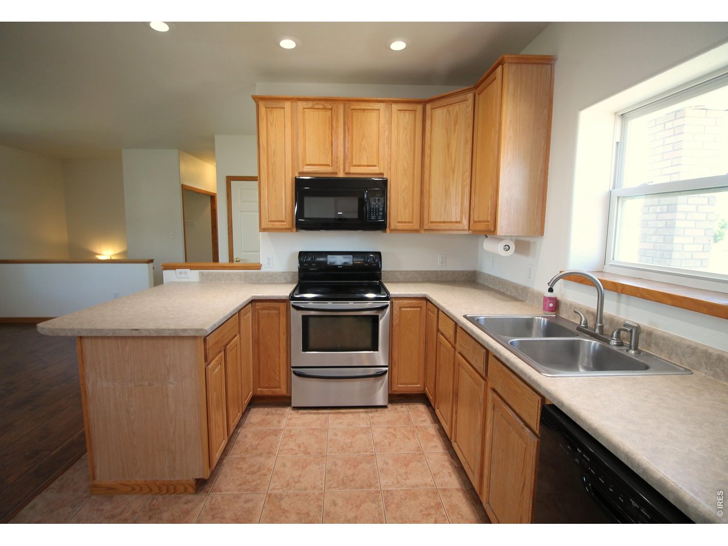
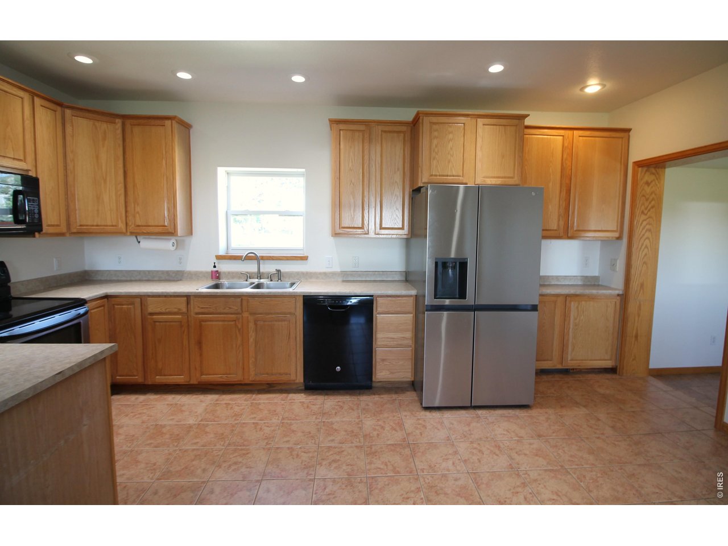
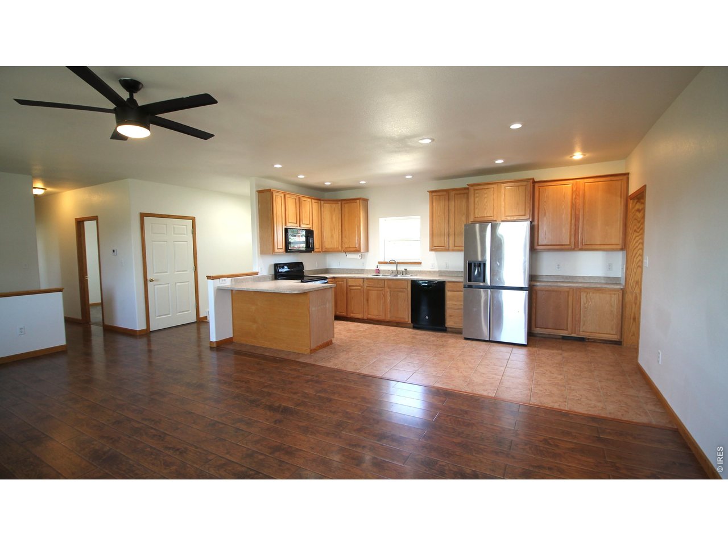
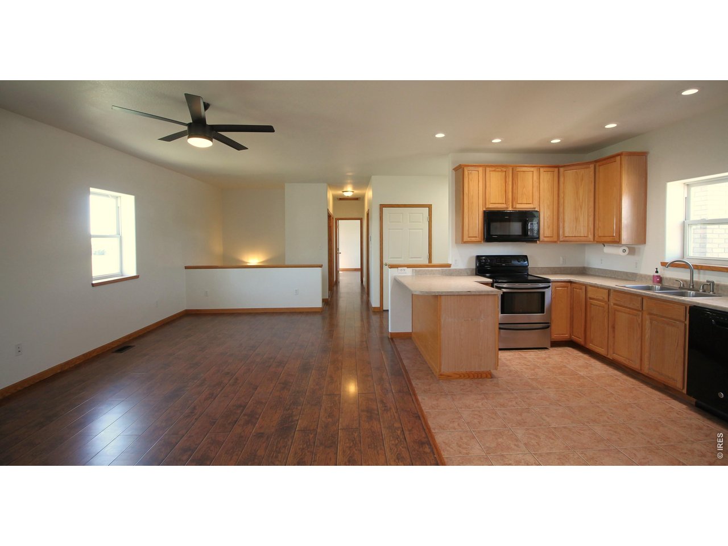
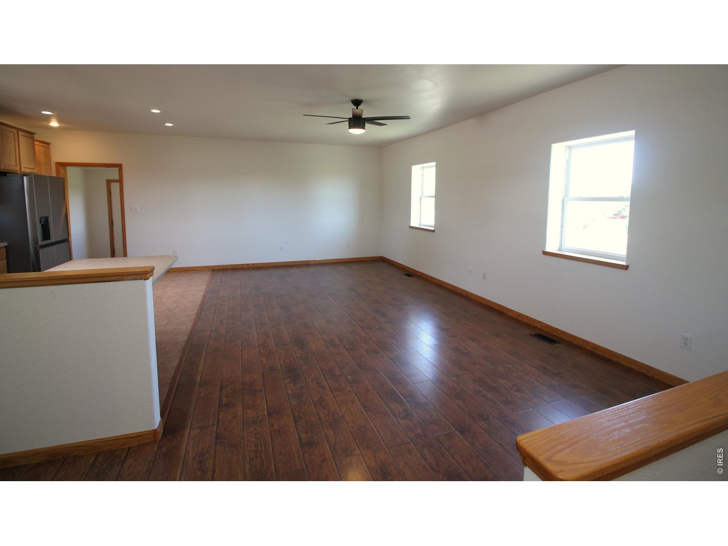
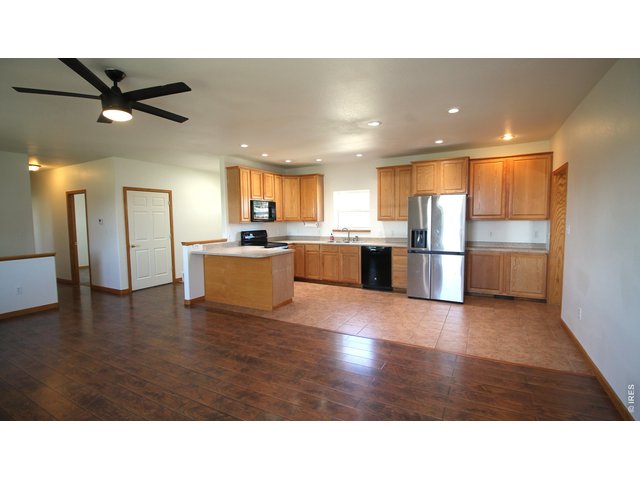
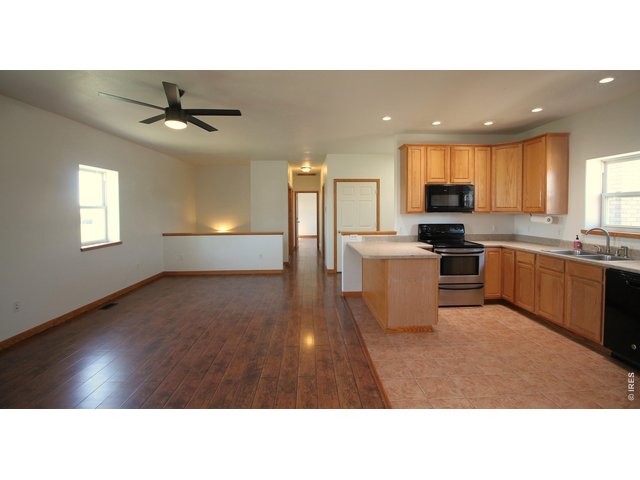
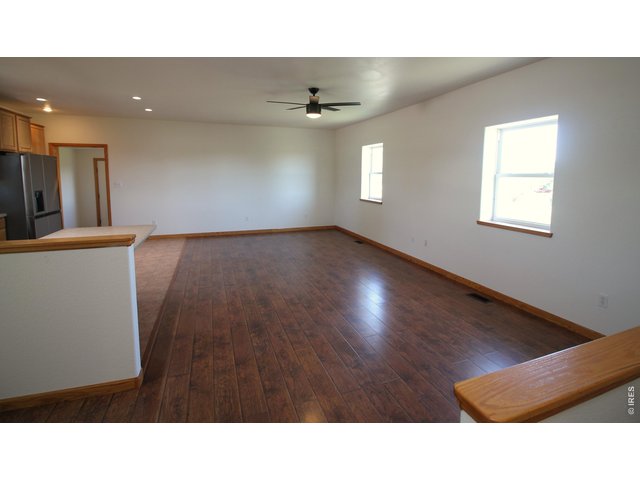
Livingroom and Kitchen
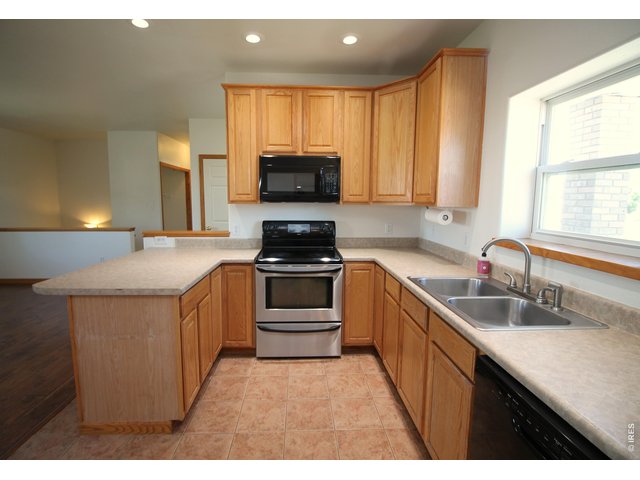
9 of 46
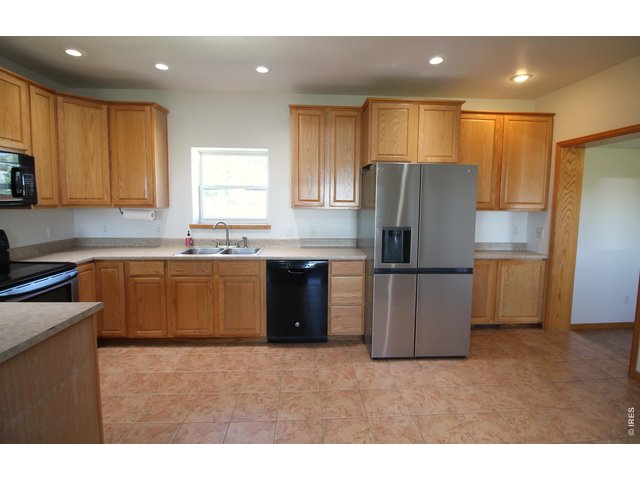
10 of 46
11 of 46
12 of 46
13 of 46
14 of 46
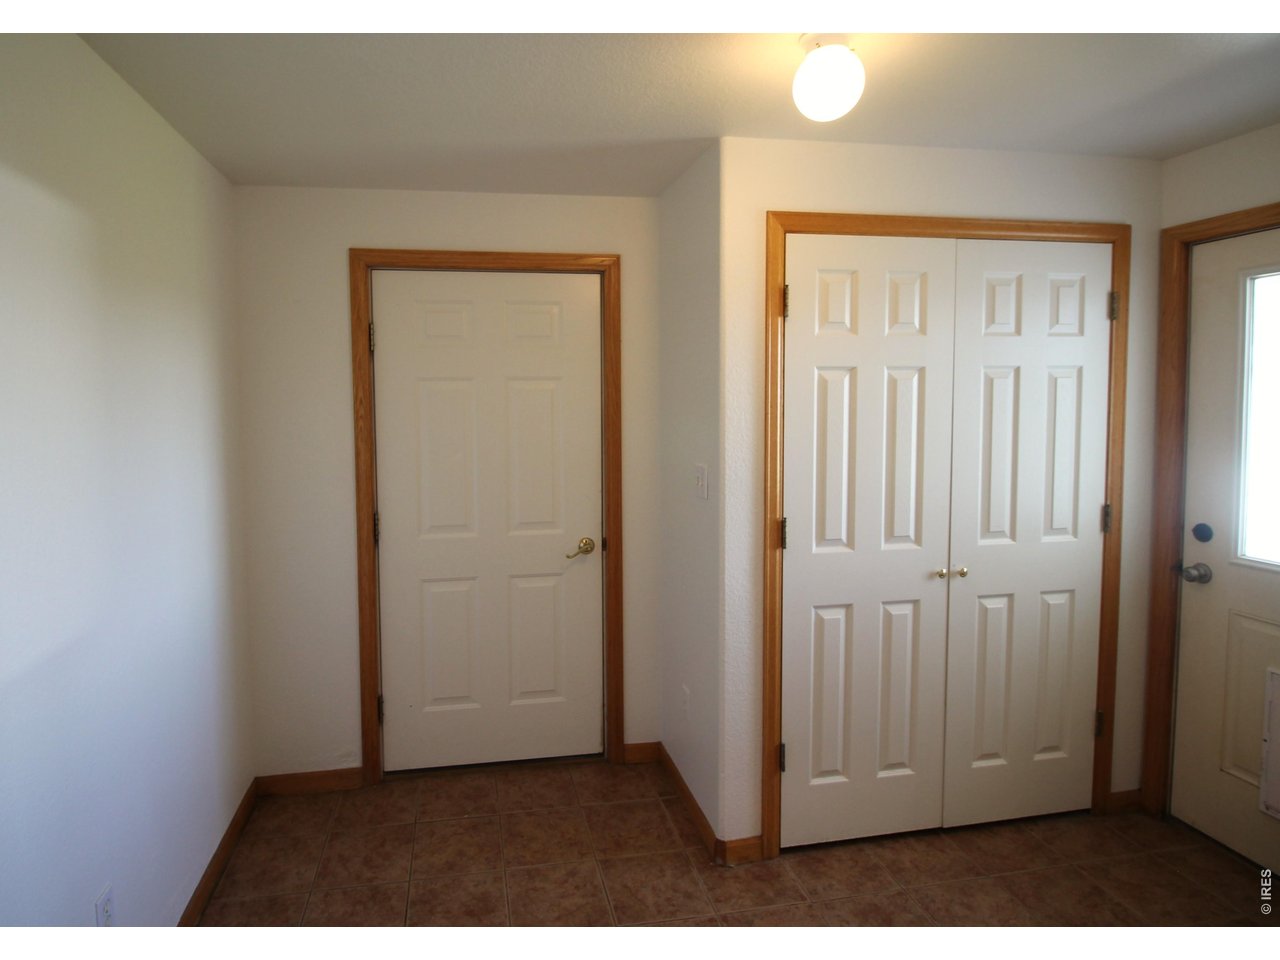
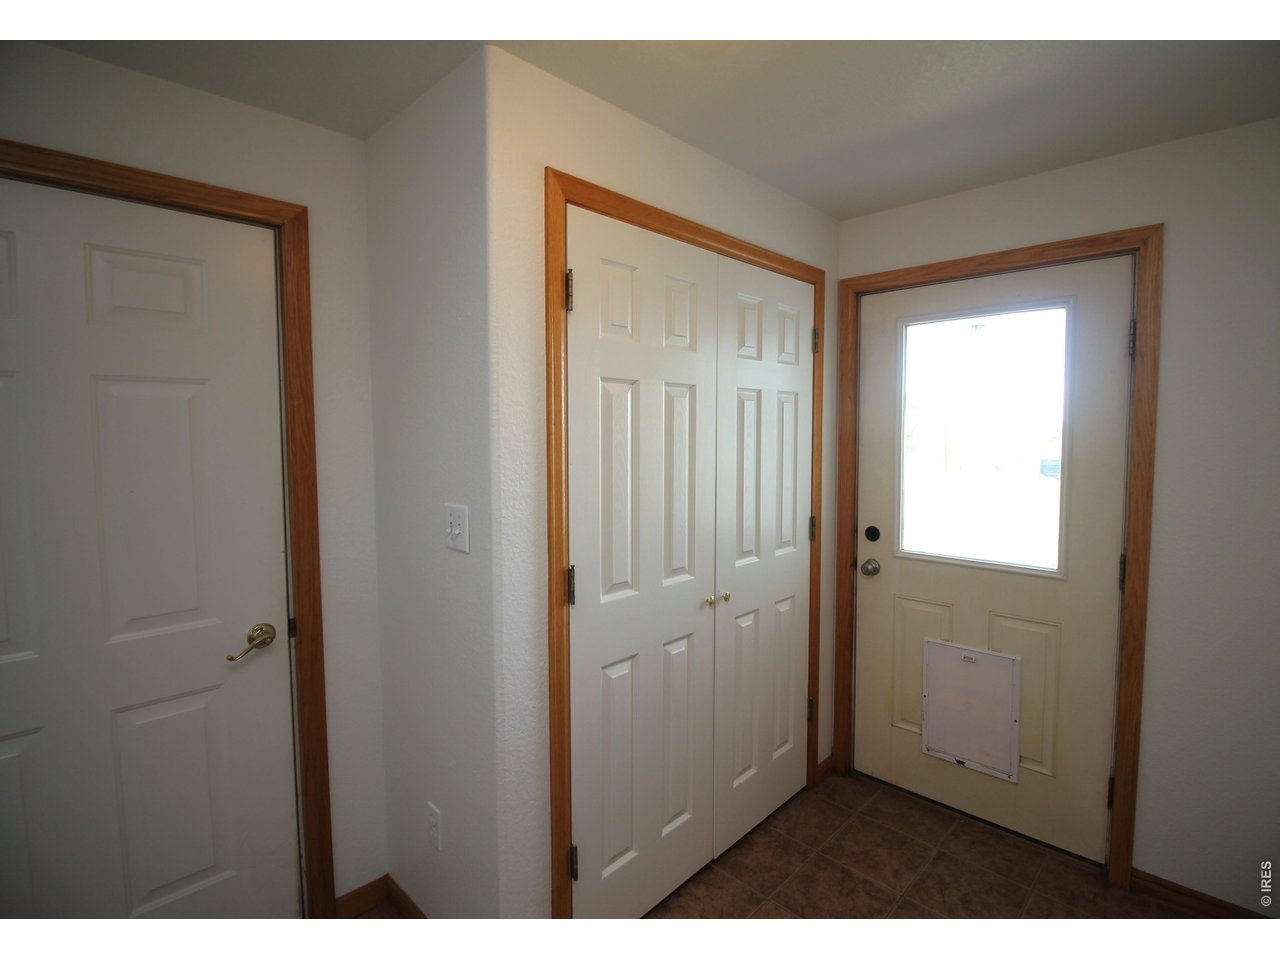
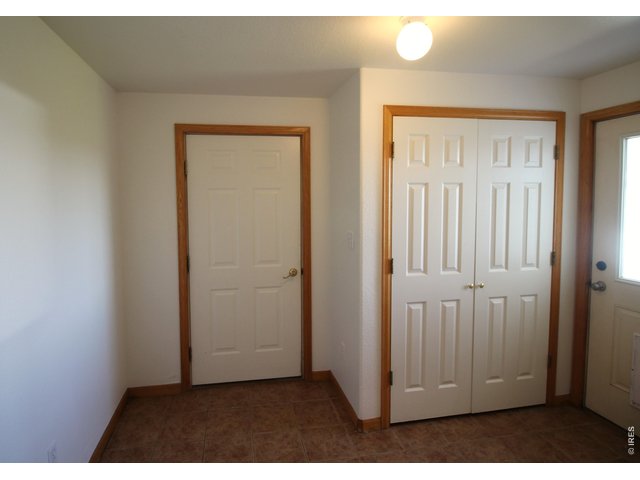
Mudroom area off the kitchen to the garage and back yard
15 of 46
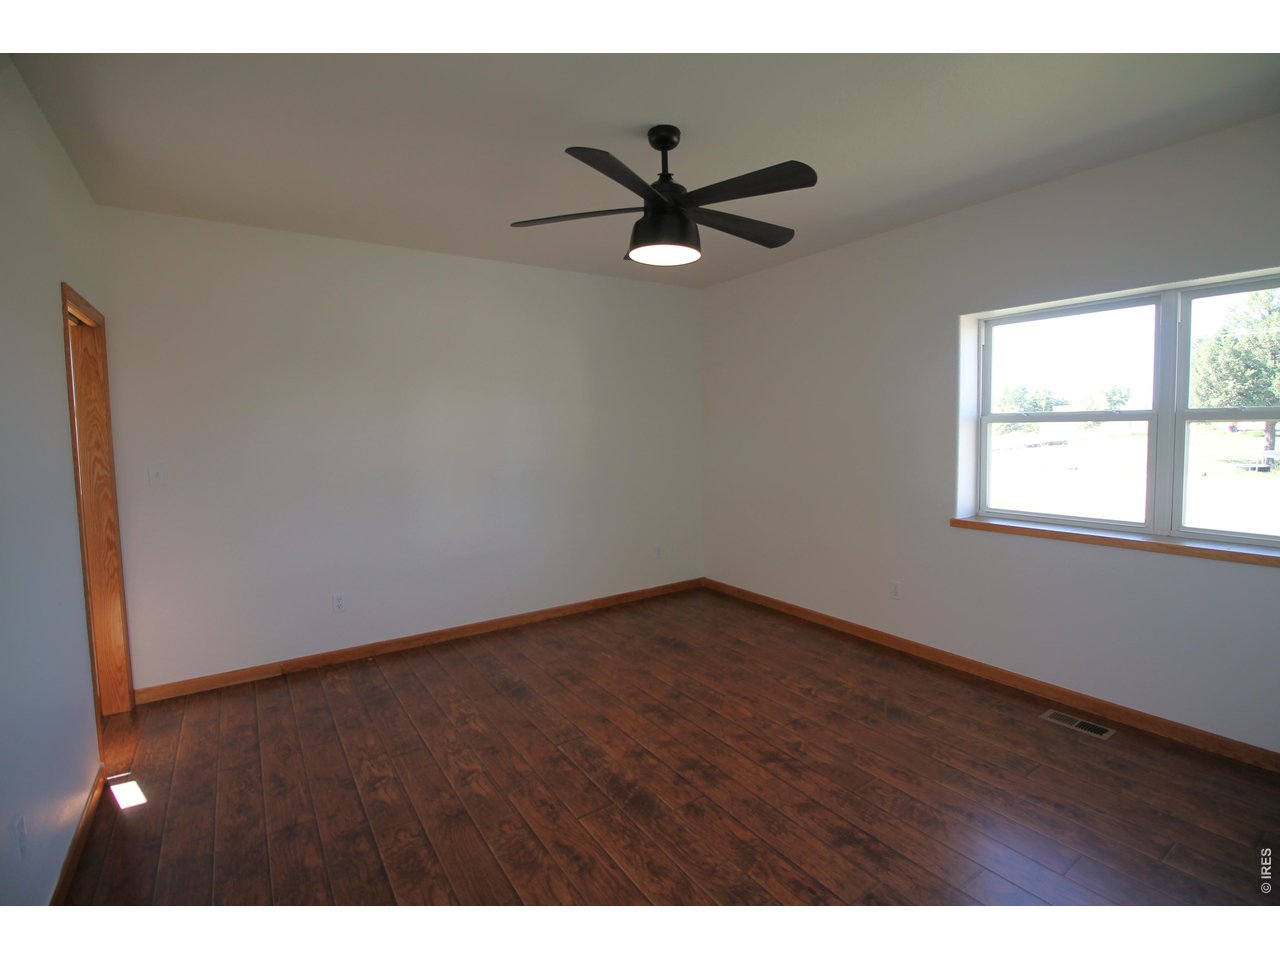
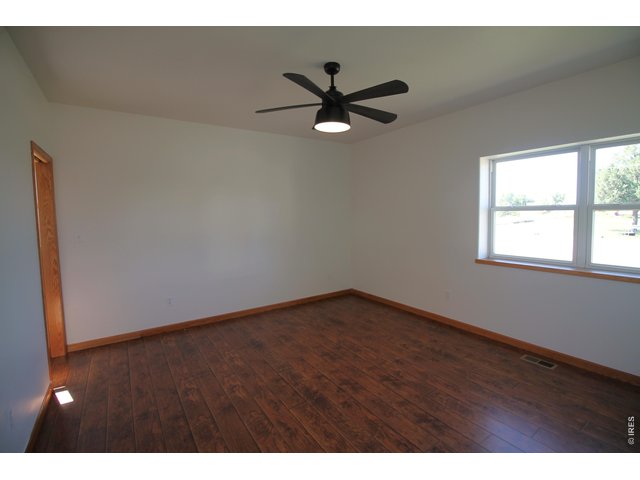
Large Primary Bedroom
16 of 46
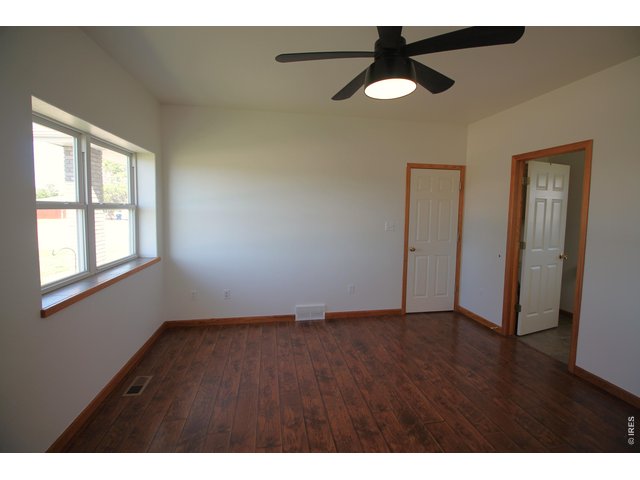
Primary bedroom
17 of 46
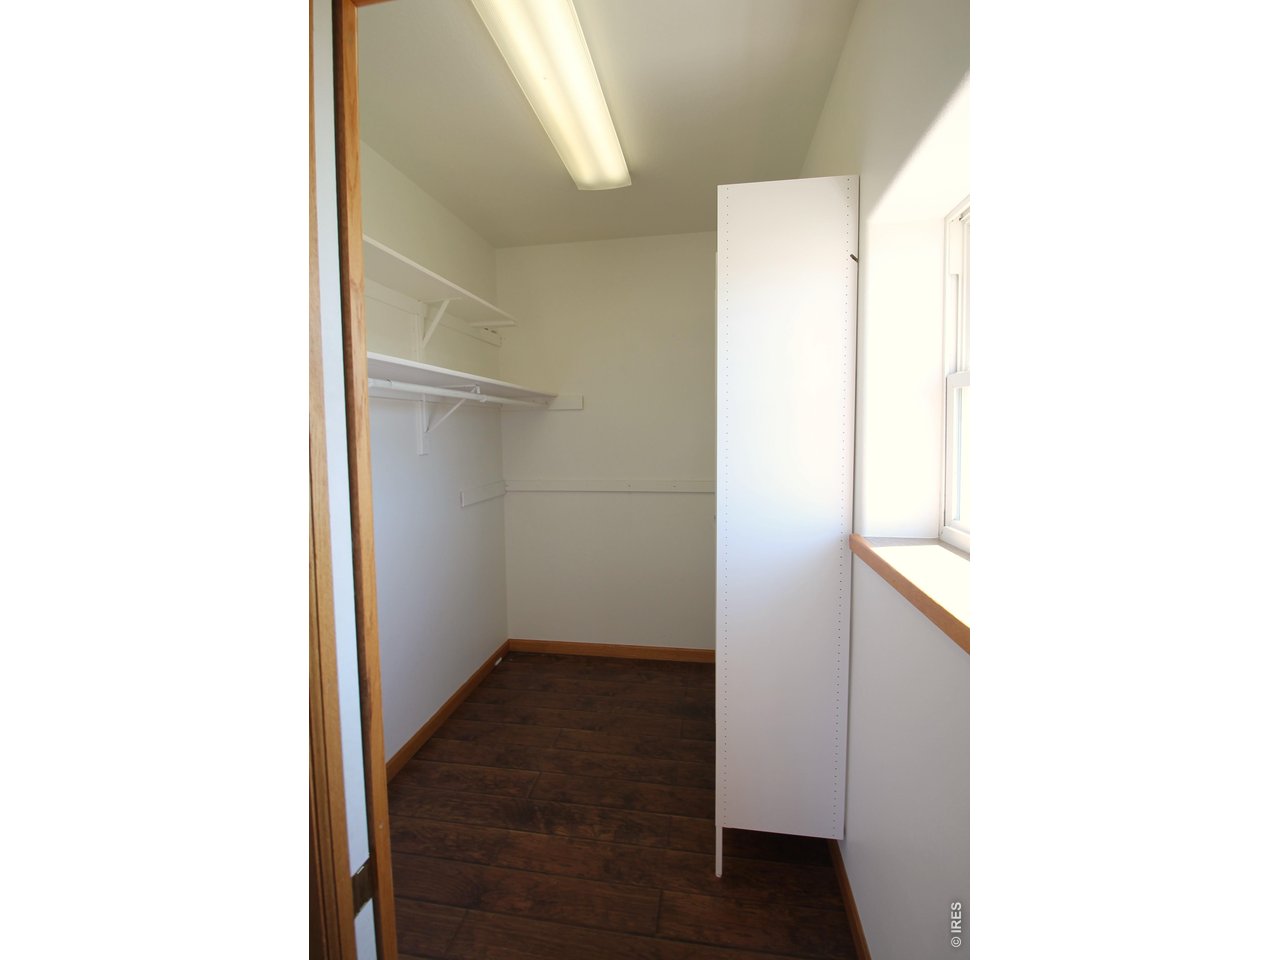
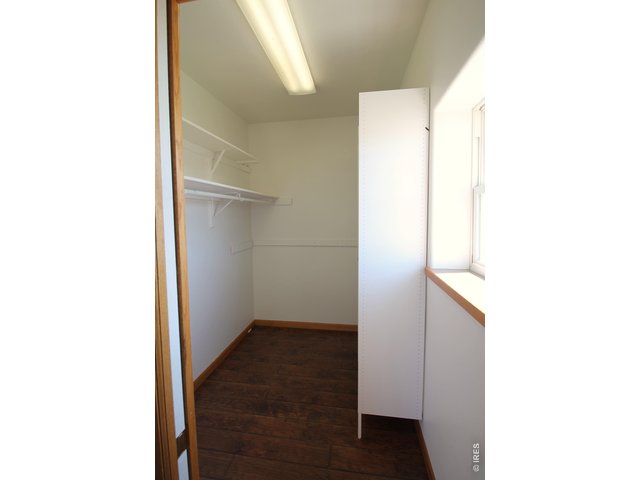
Primary Walk-in closet
18 of 46
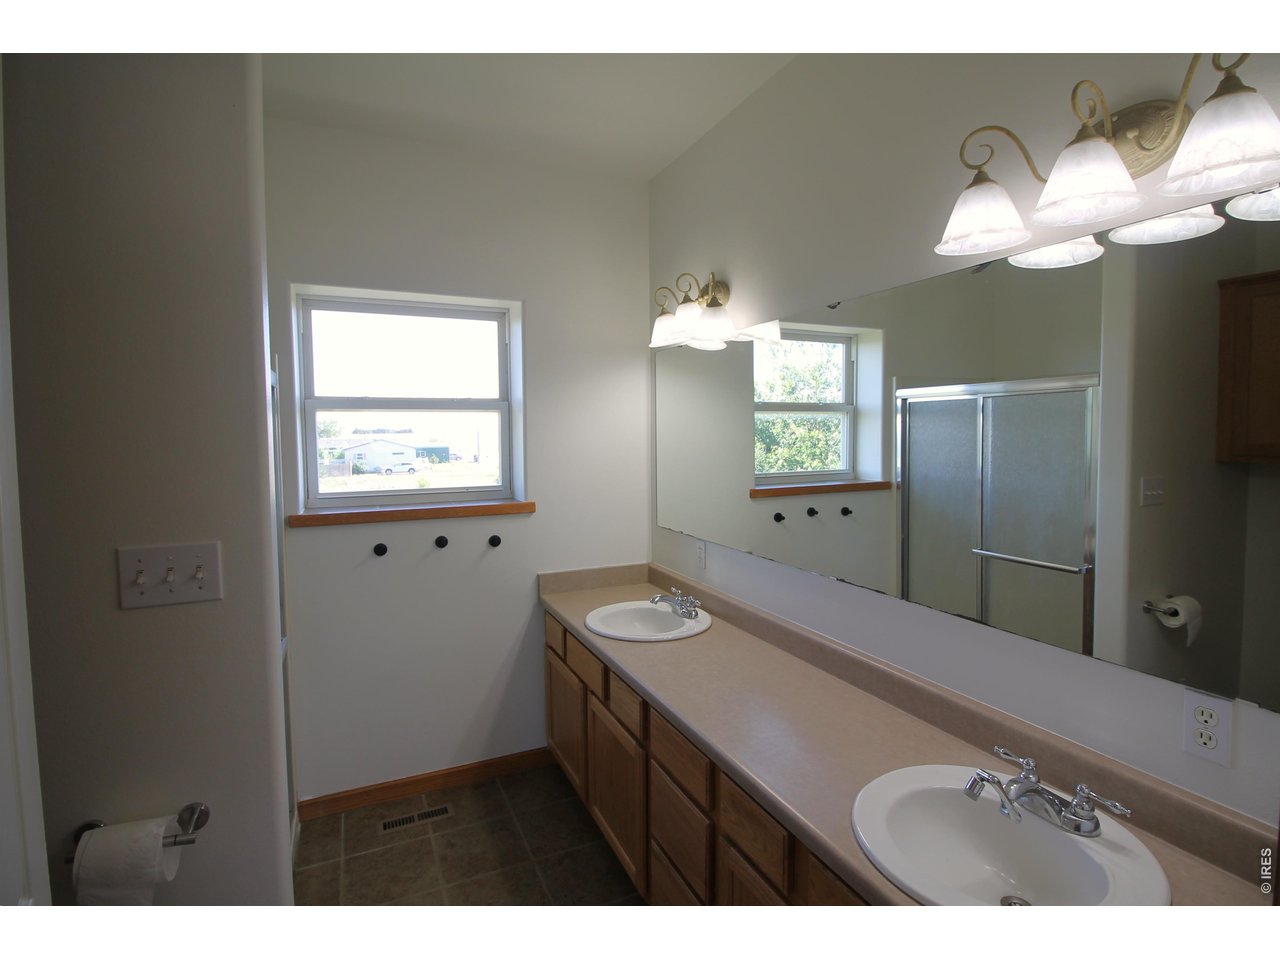
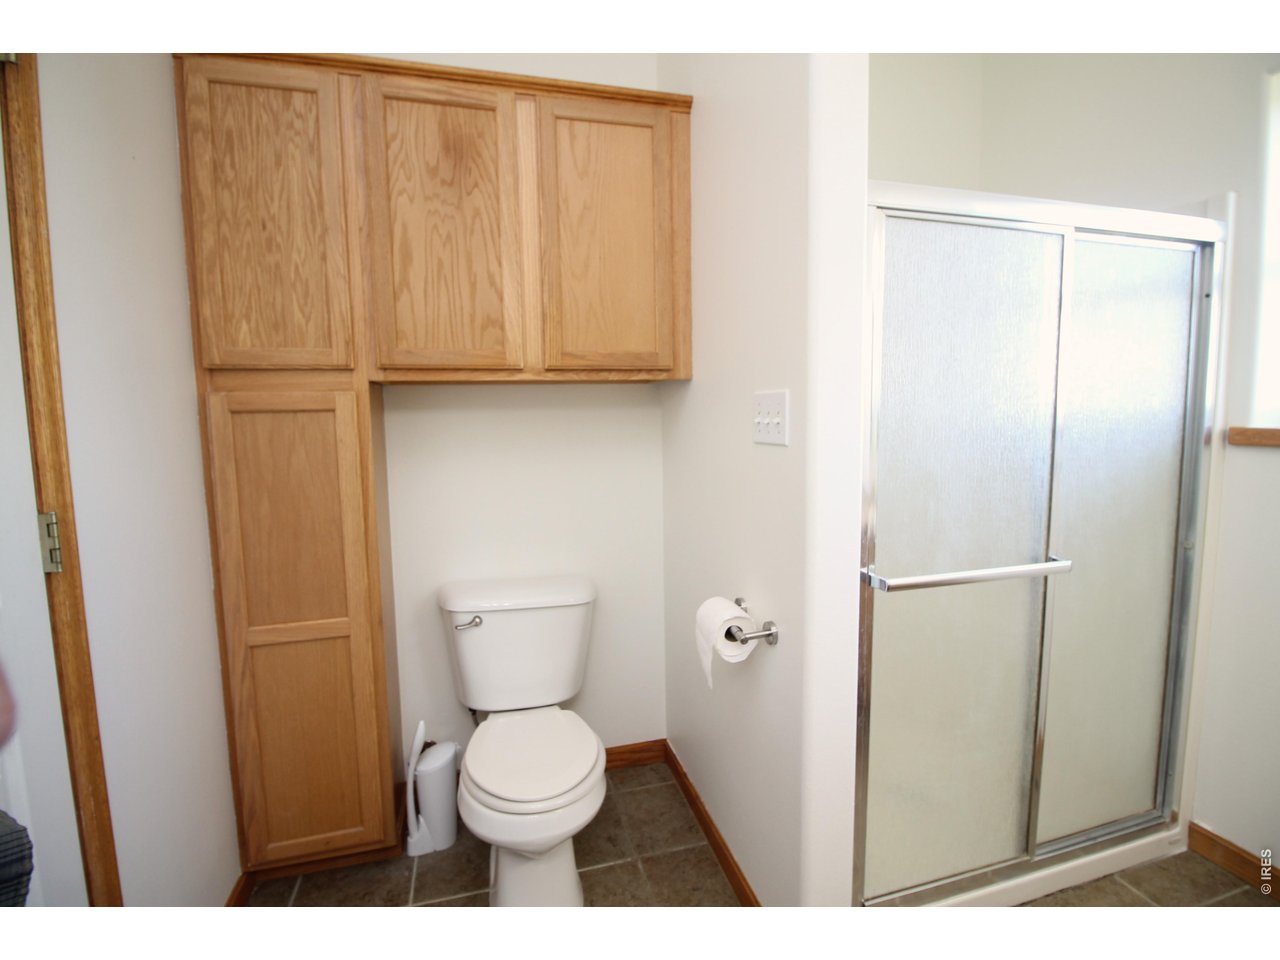
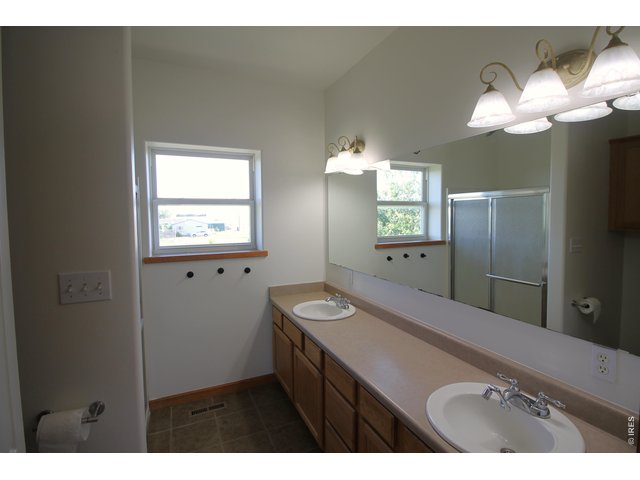
Primary Bath
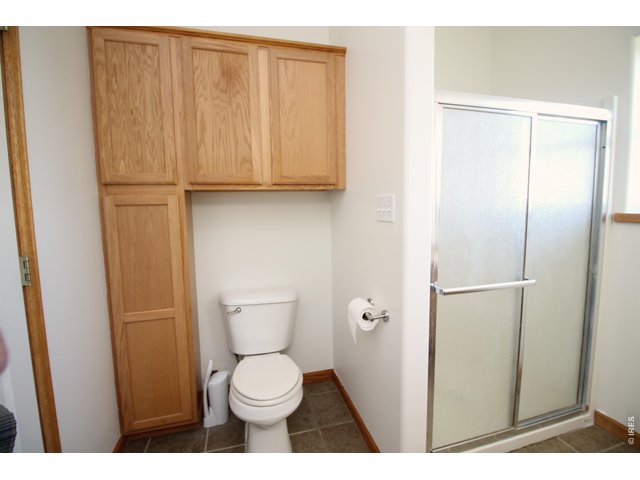
19 of 46
Primary Bath
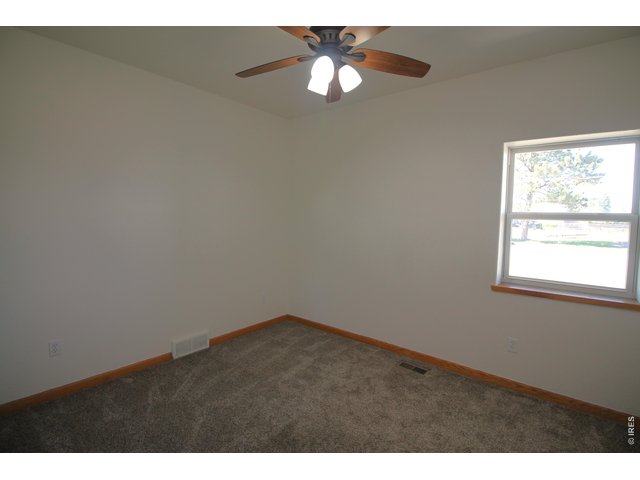
20 of 46
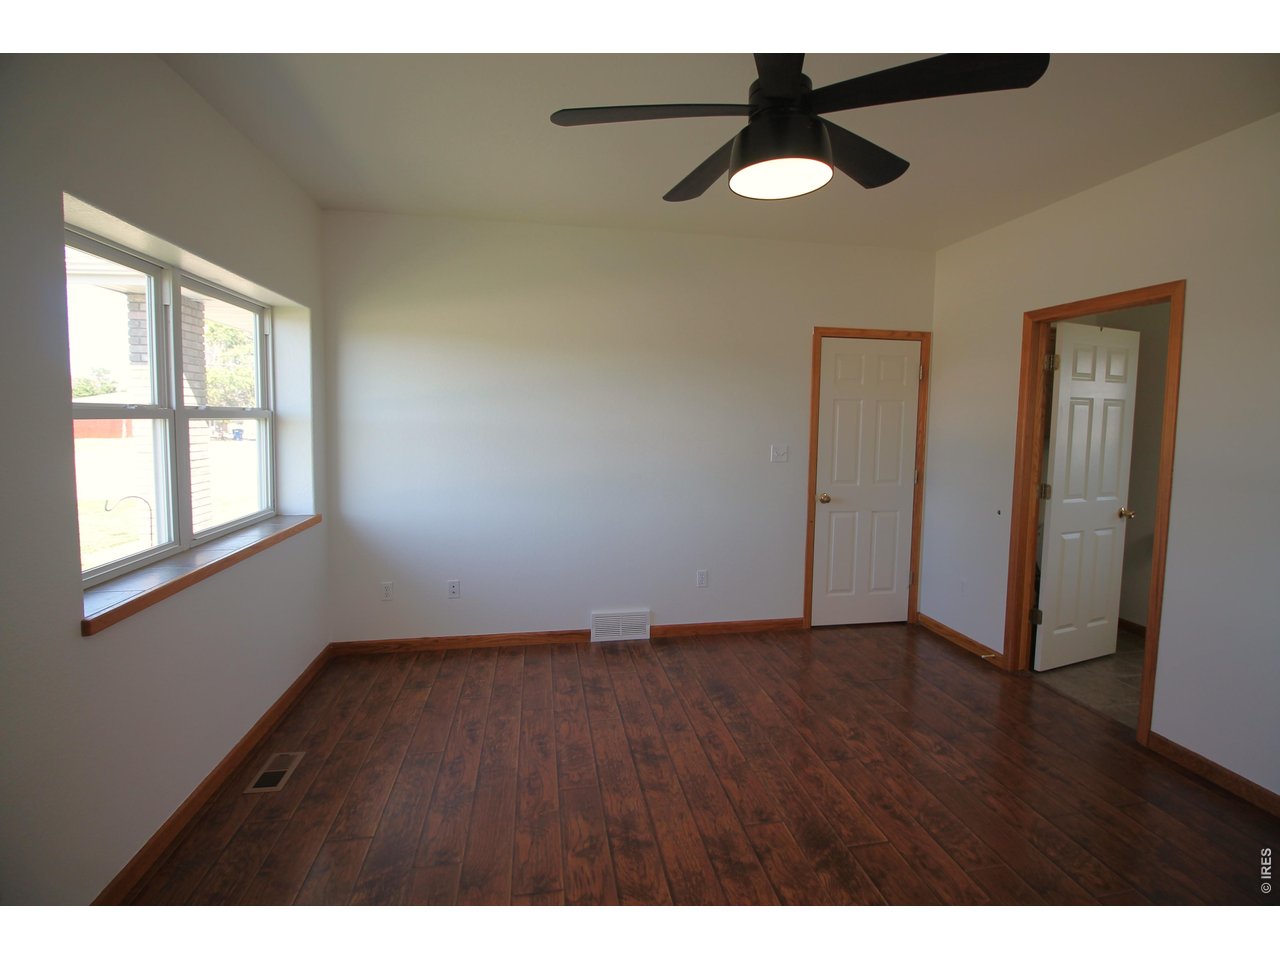
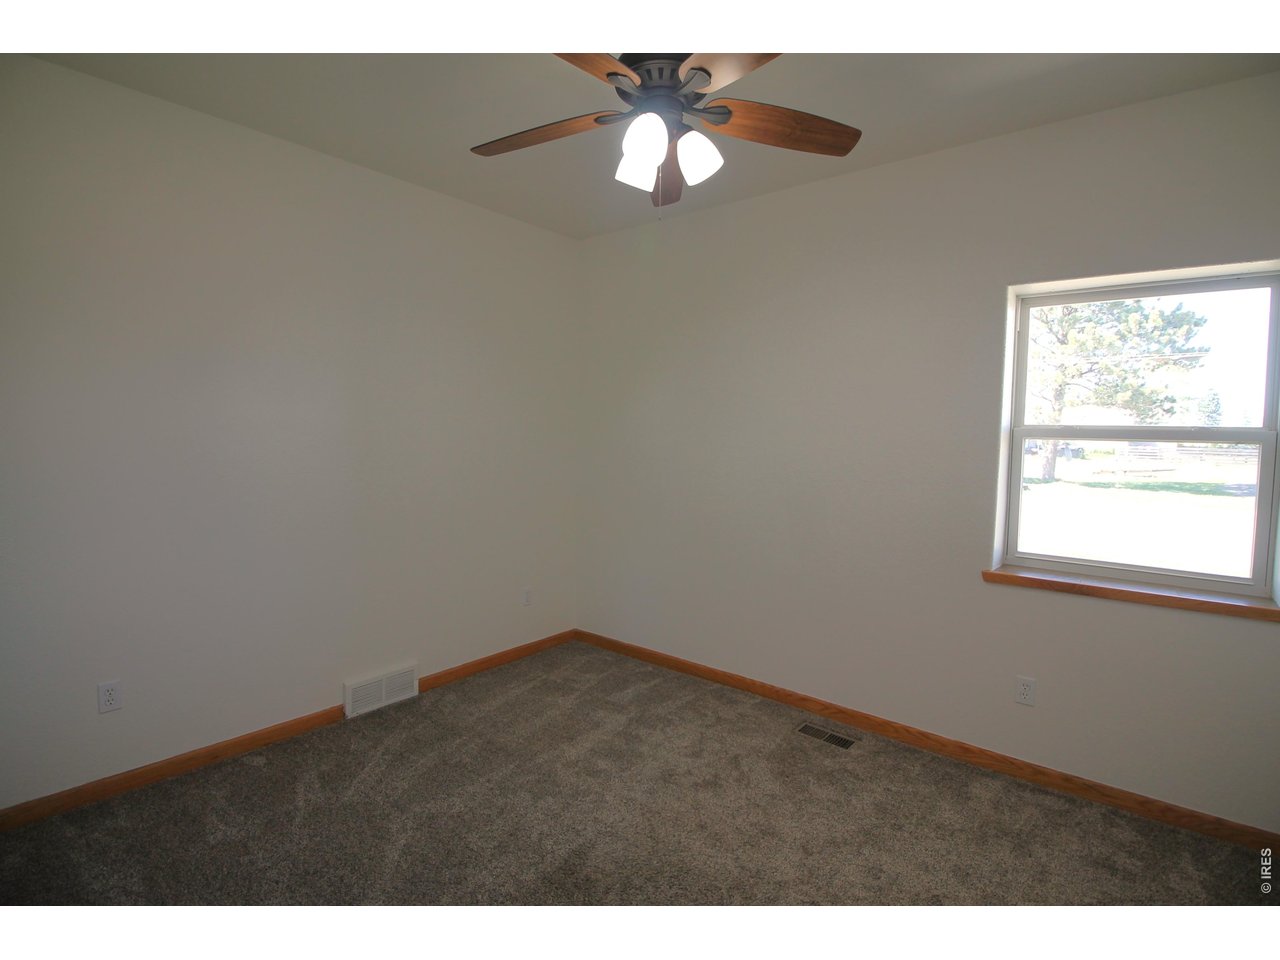
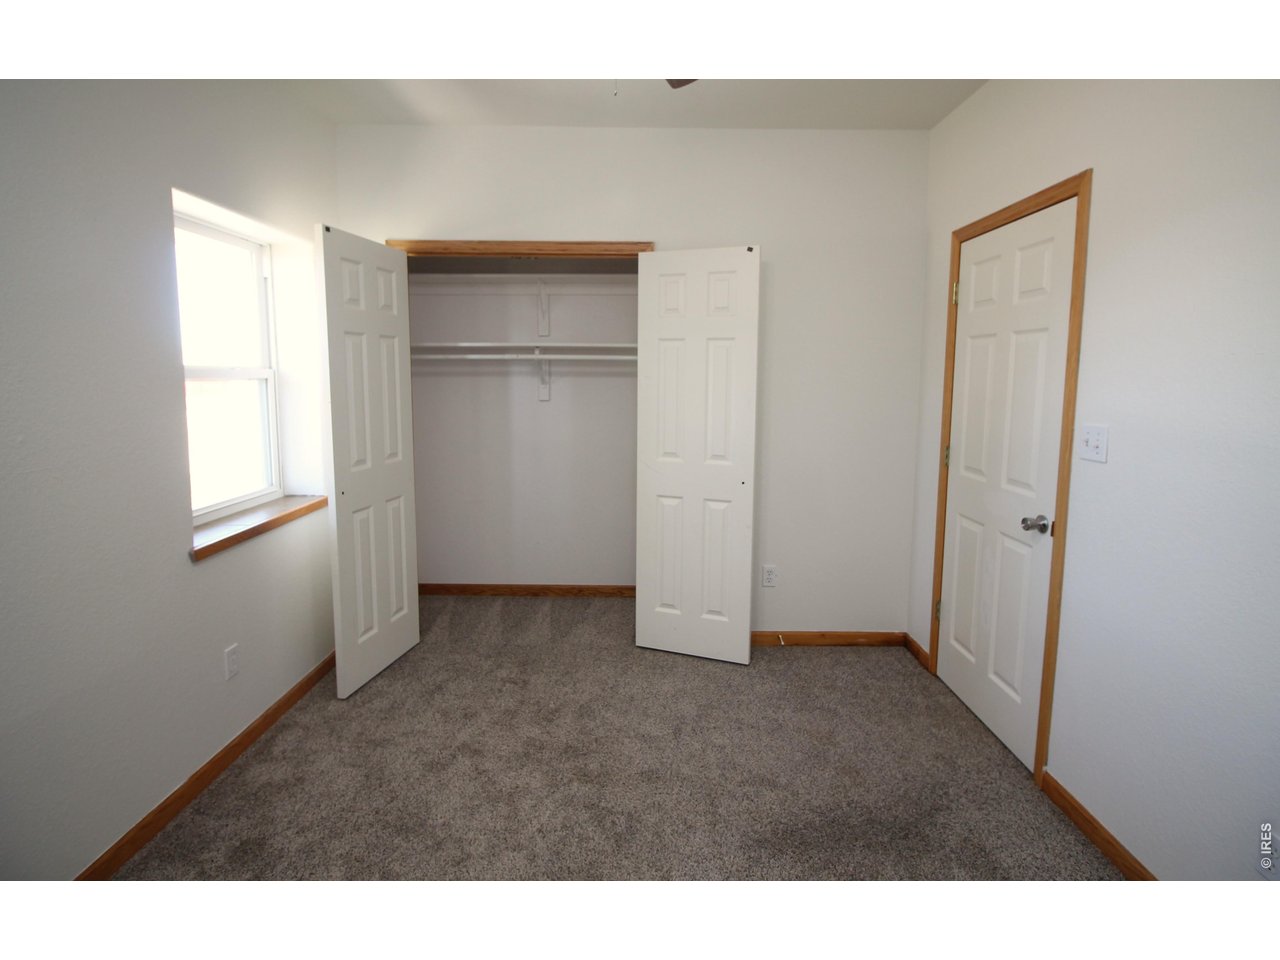
Bedroom 2
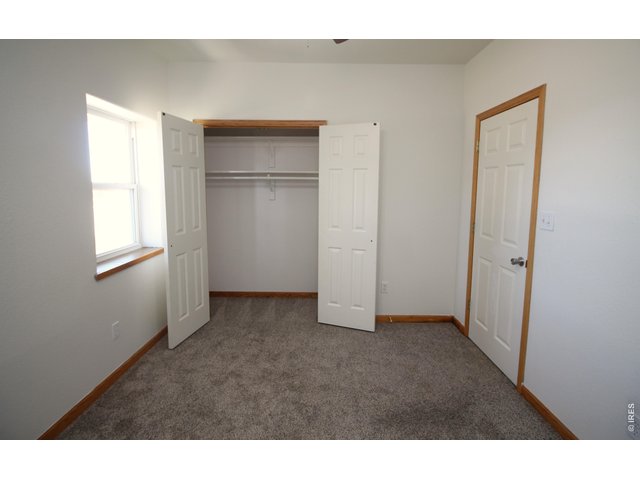
21 of 46
Bedroom 2
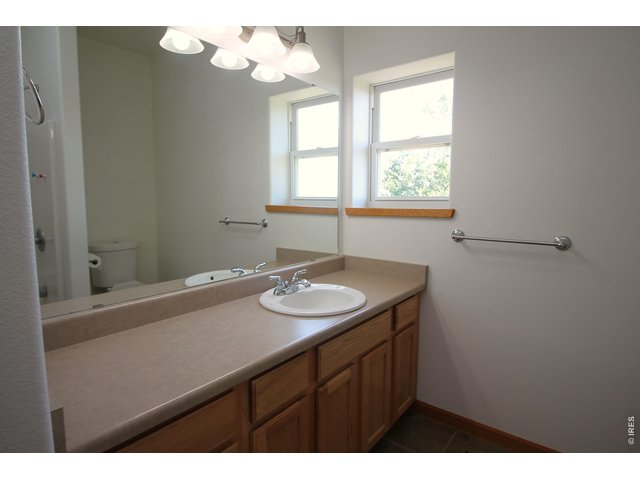
22 of 46
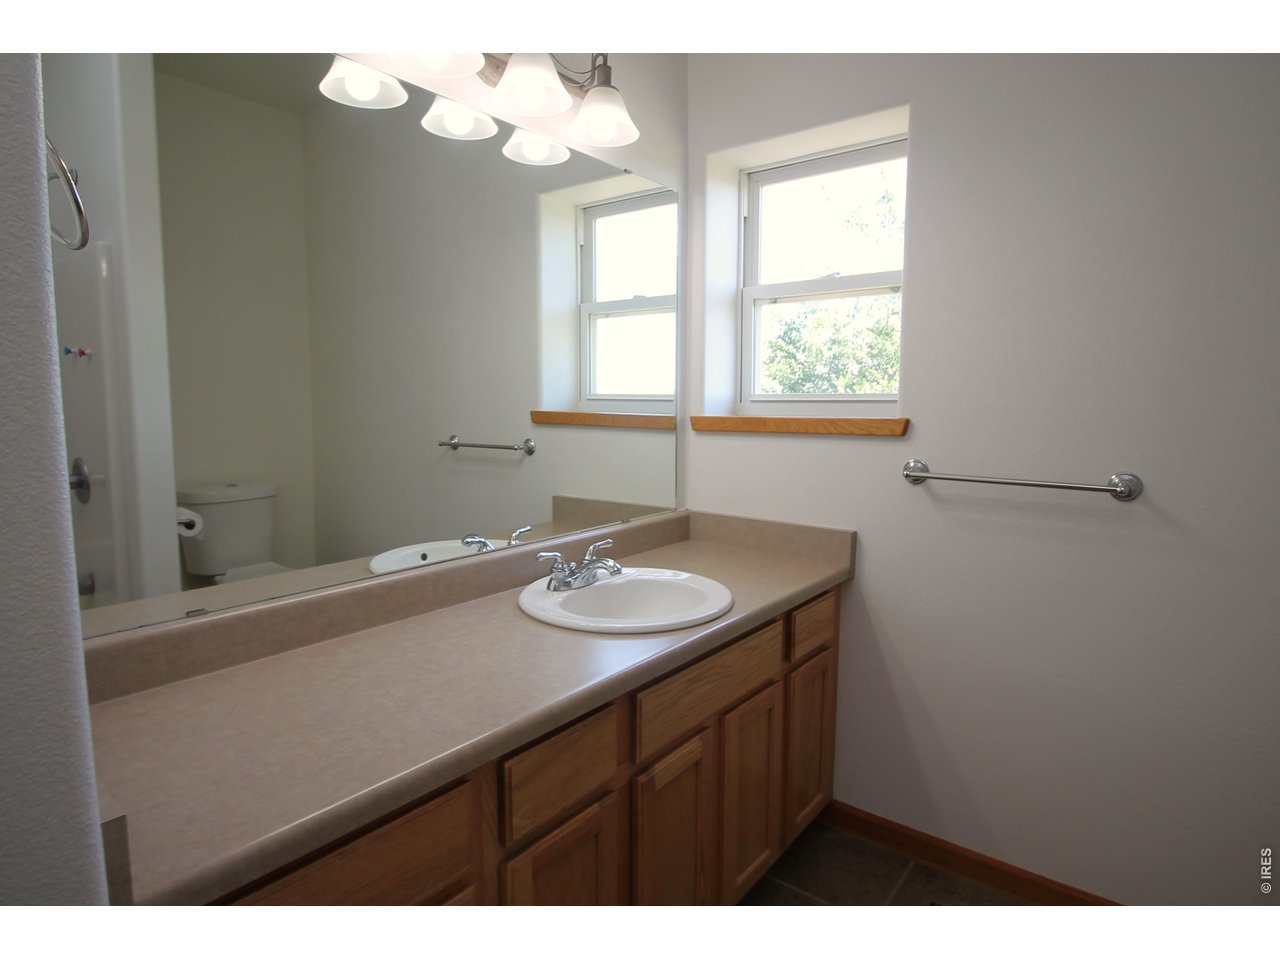
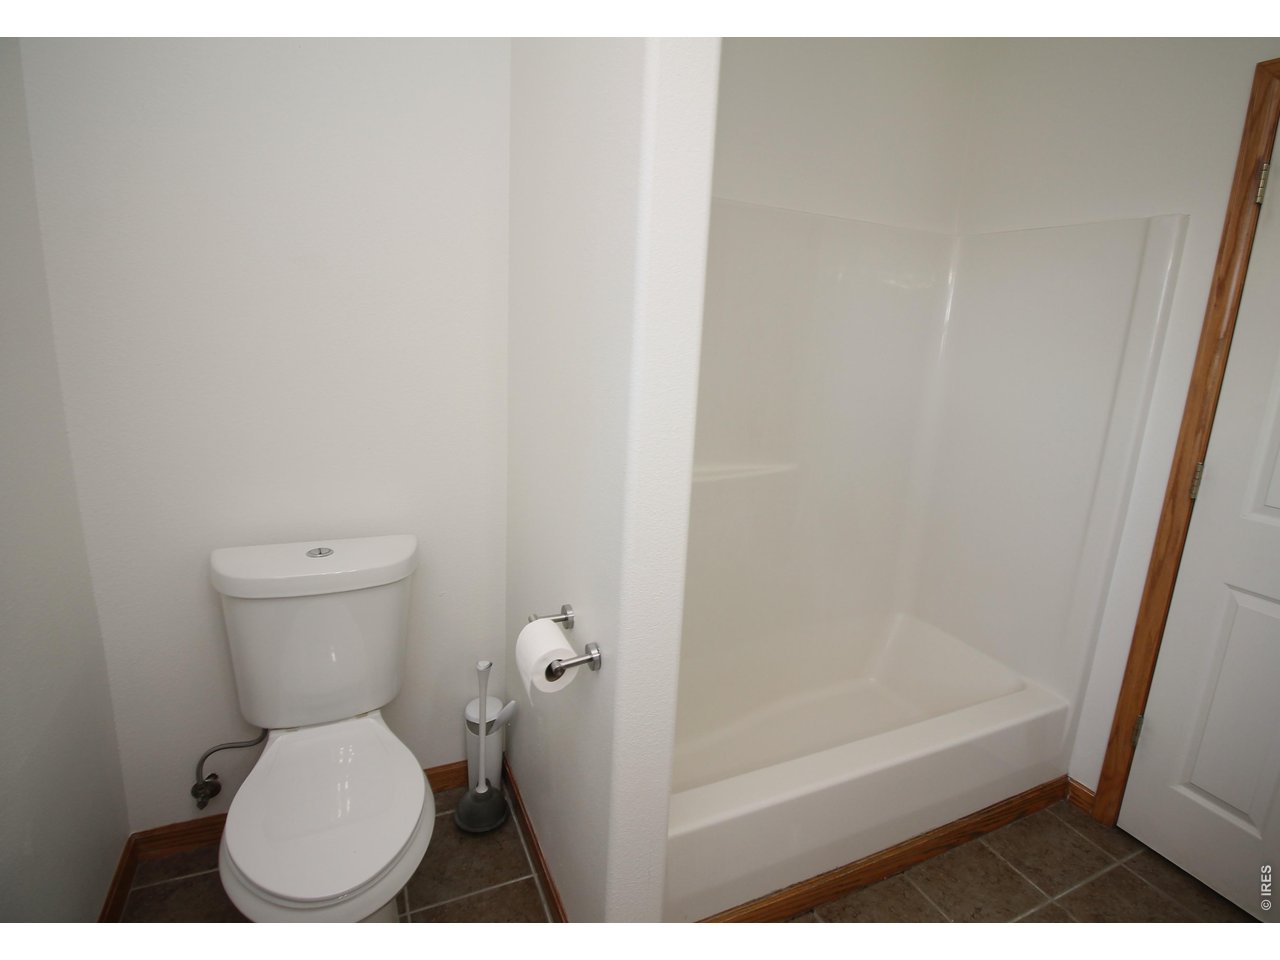
Hall Bath
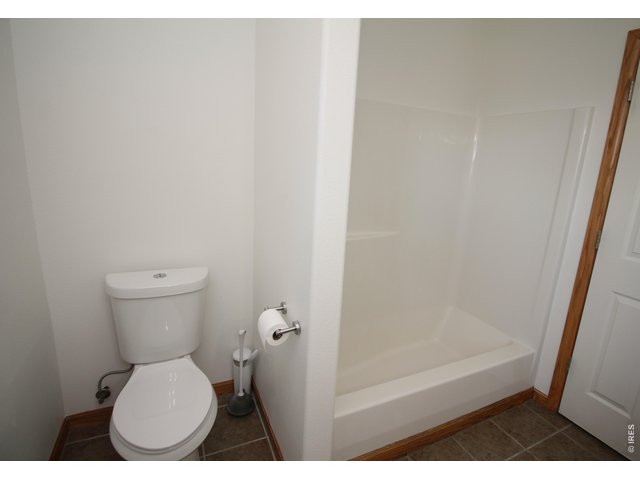
23 of 46
Hall Bath
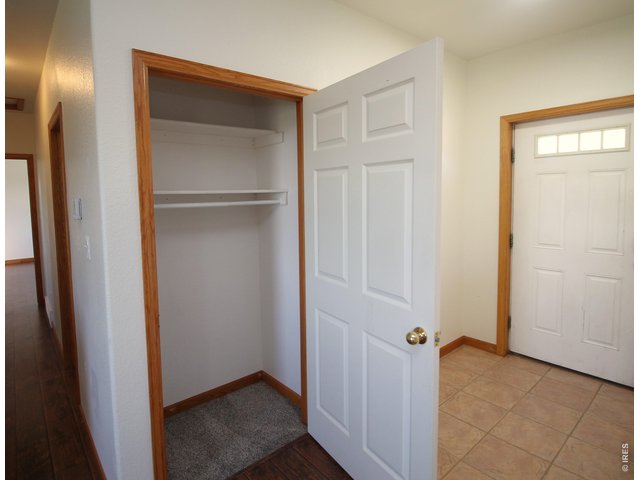
24 of 46
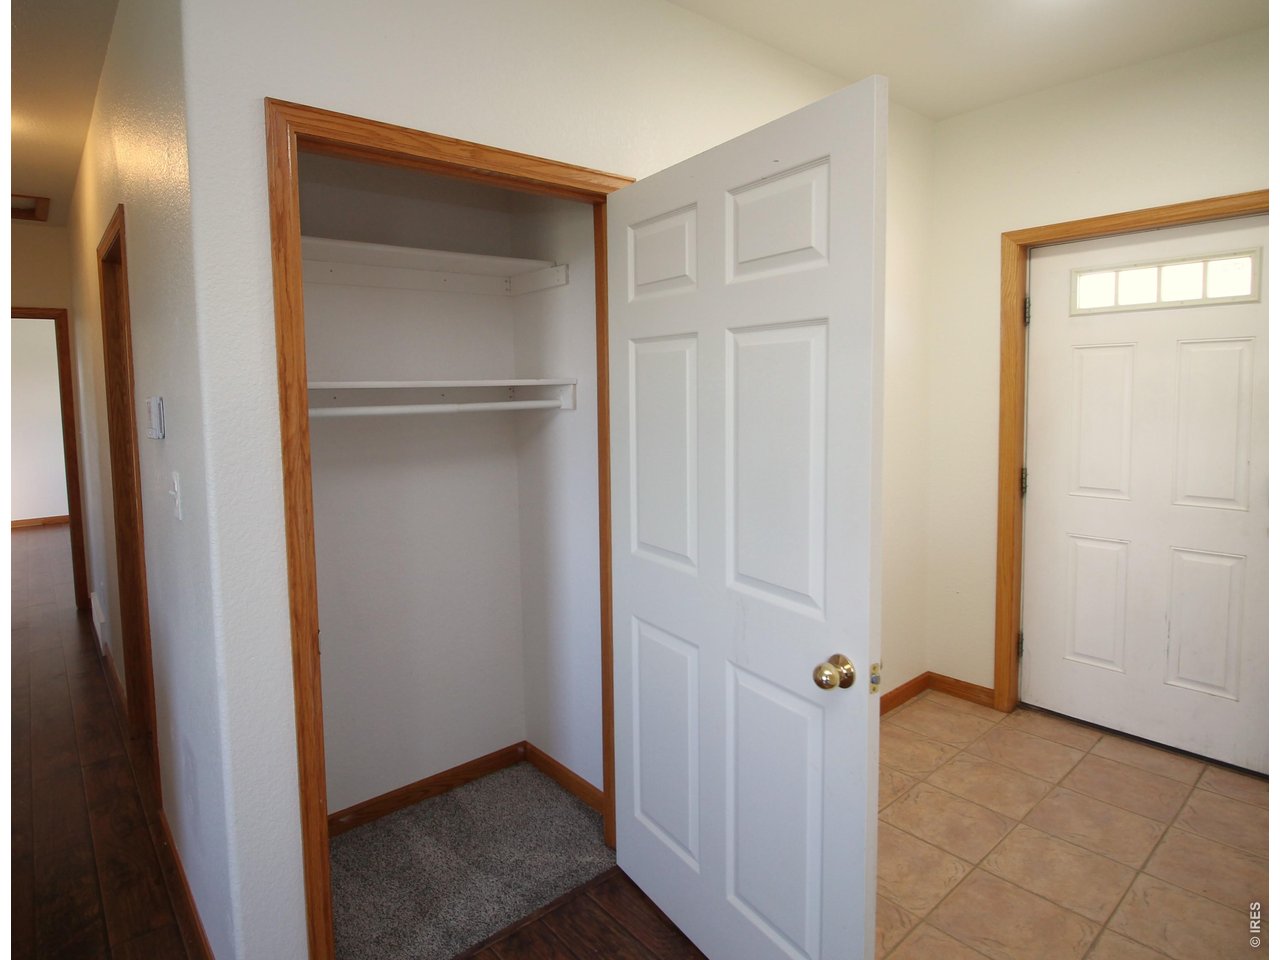
Entry Closet
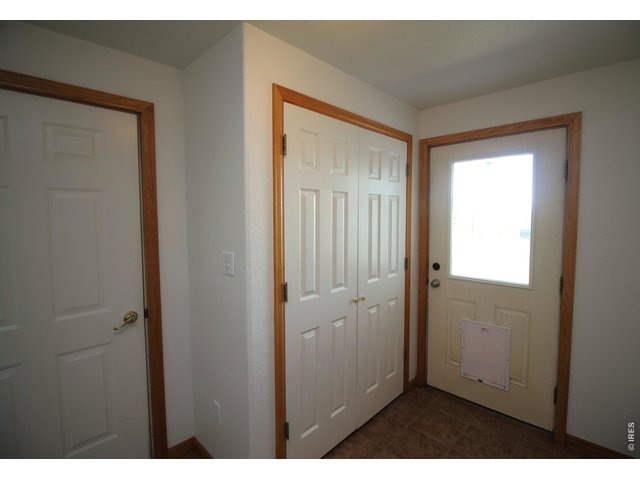
25 of 46
Mudroom door to the fenced back yard area
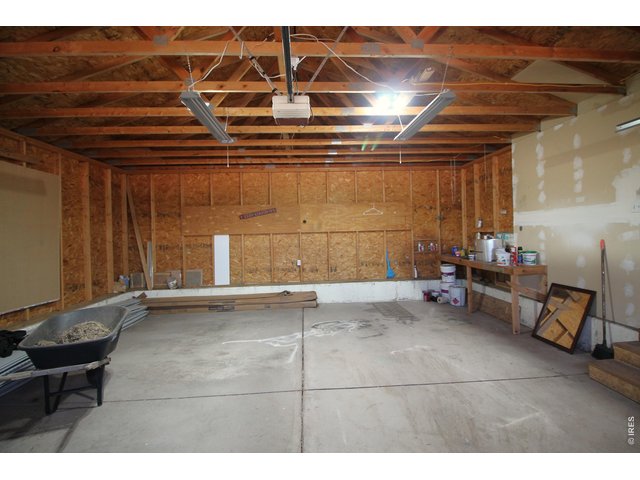
26 of 46
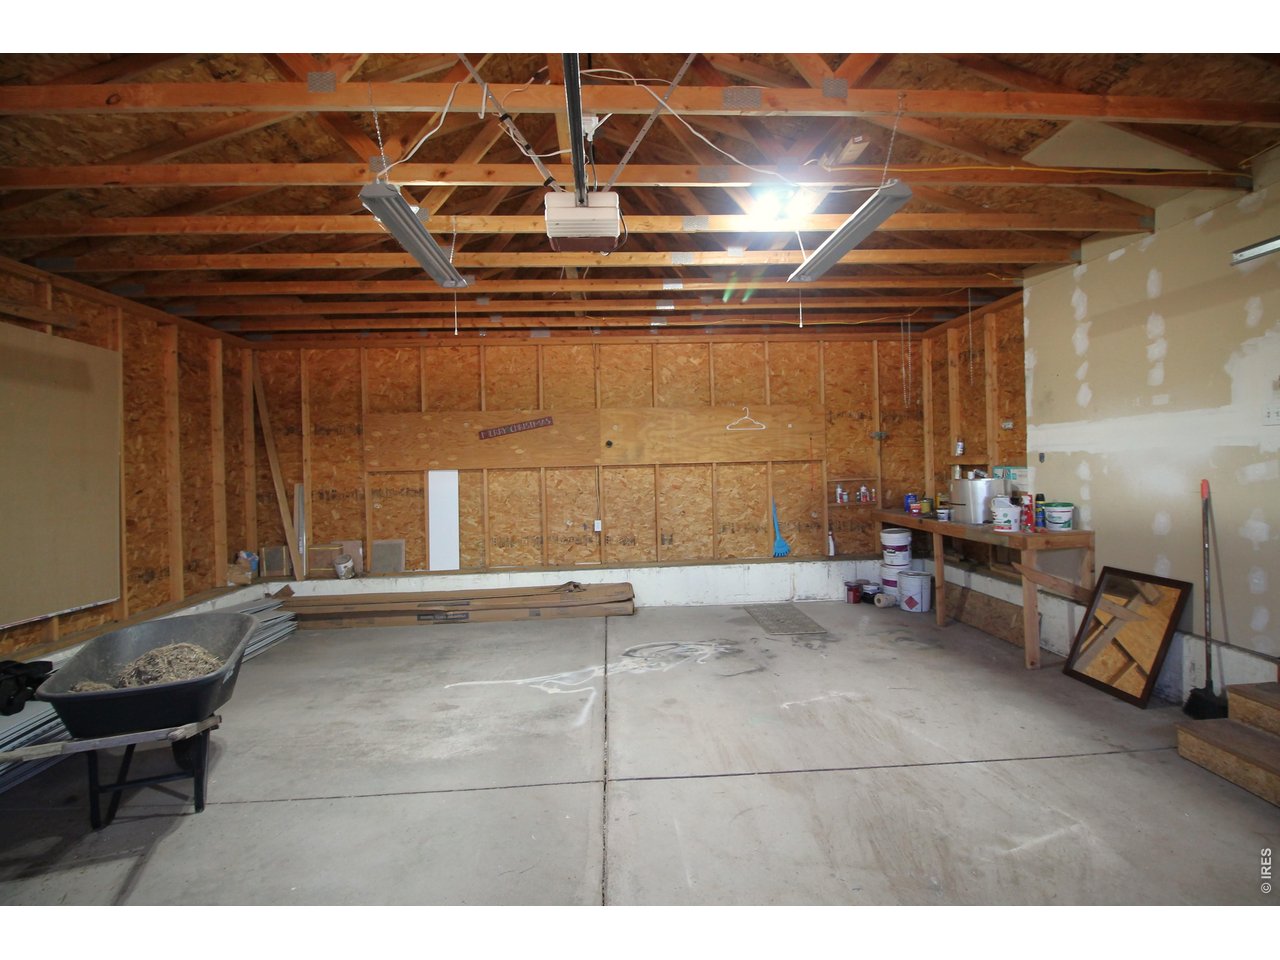
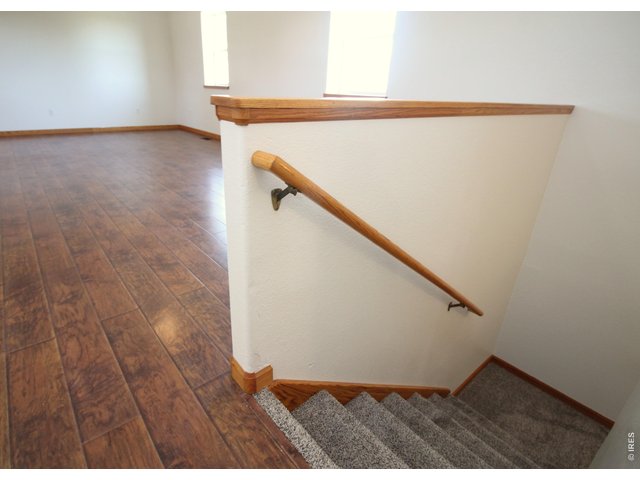
Interior of 2 car attached 24x24 garage!
27 of 46
28 of 46
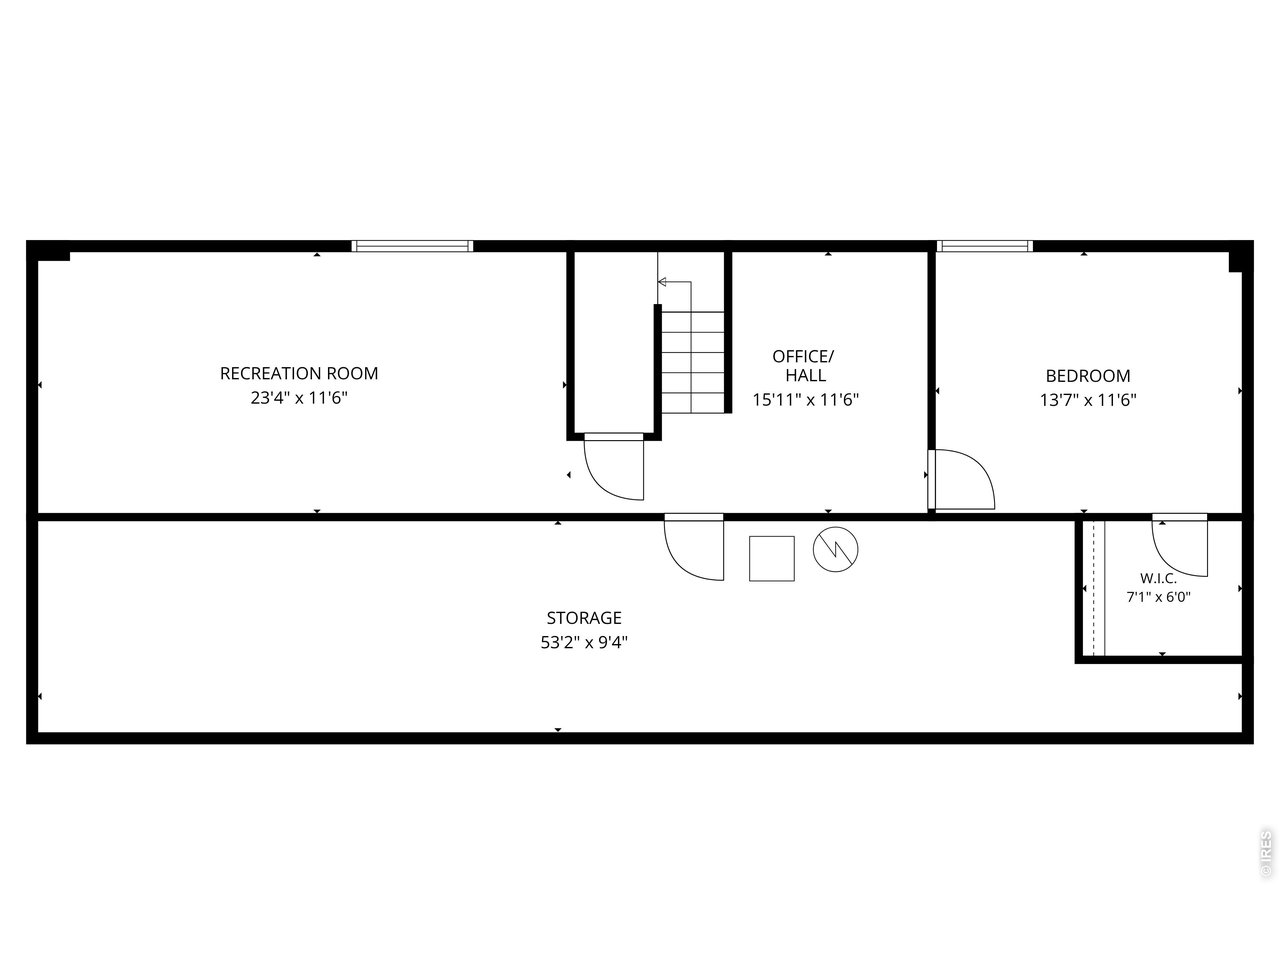
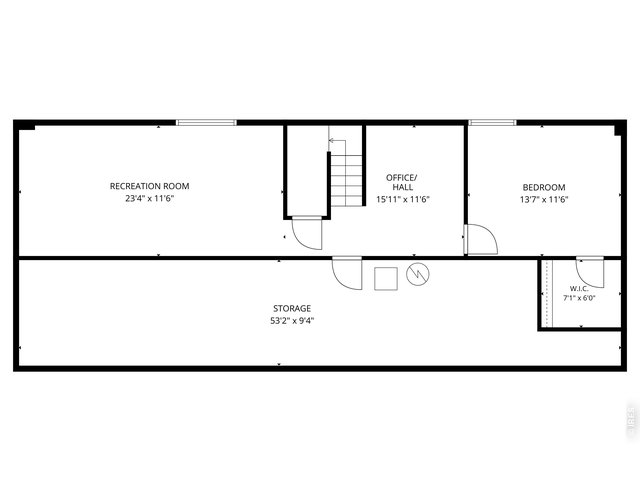
BASEMENT FLOOR PLAN
29 of 46
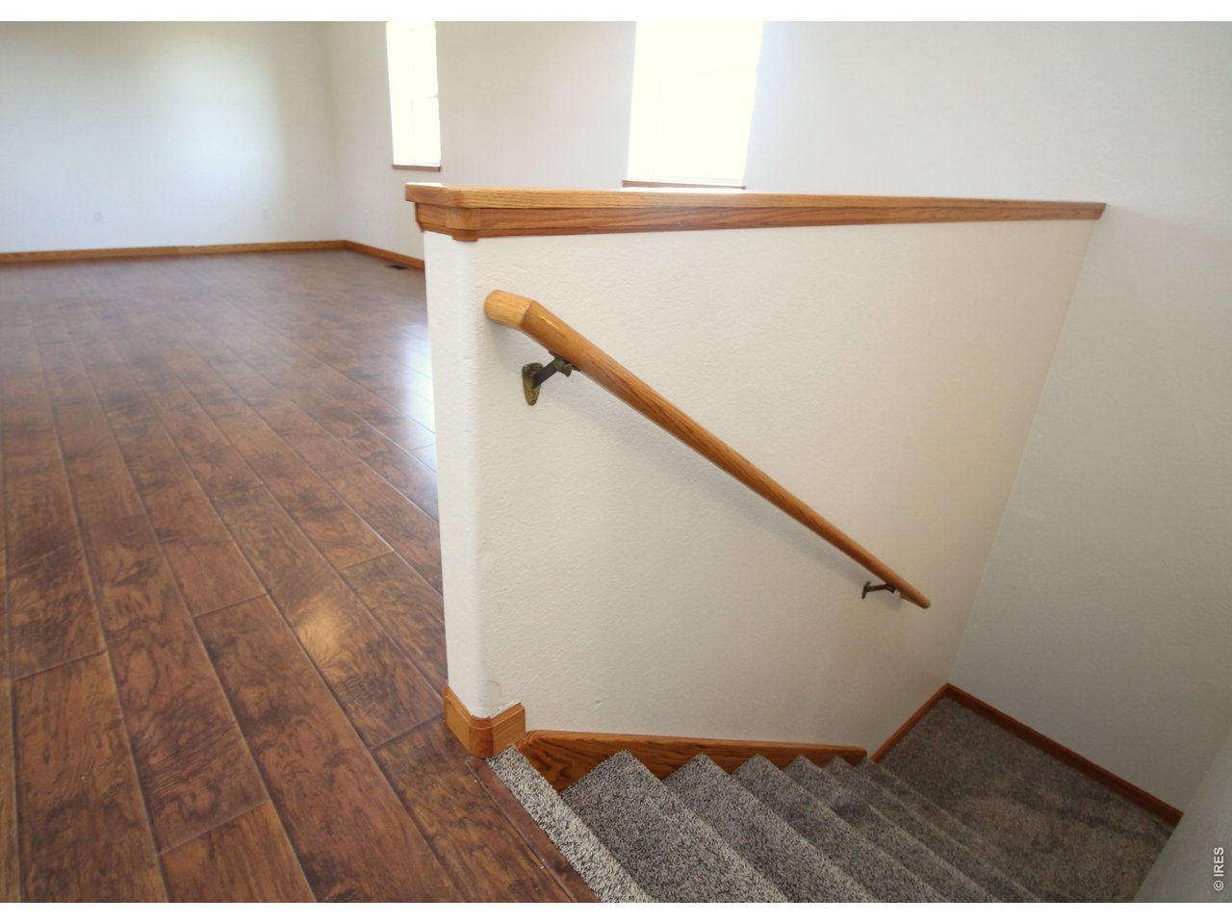
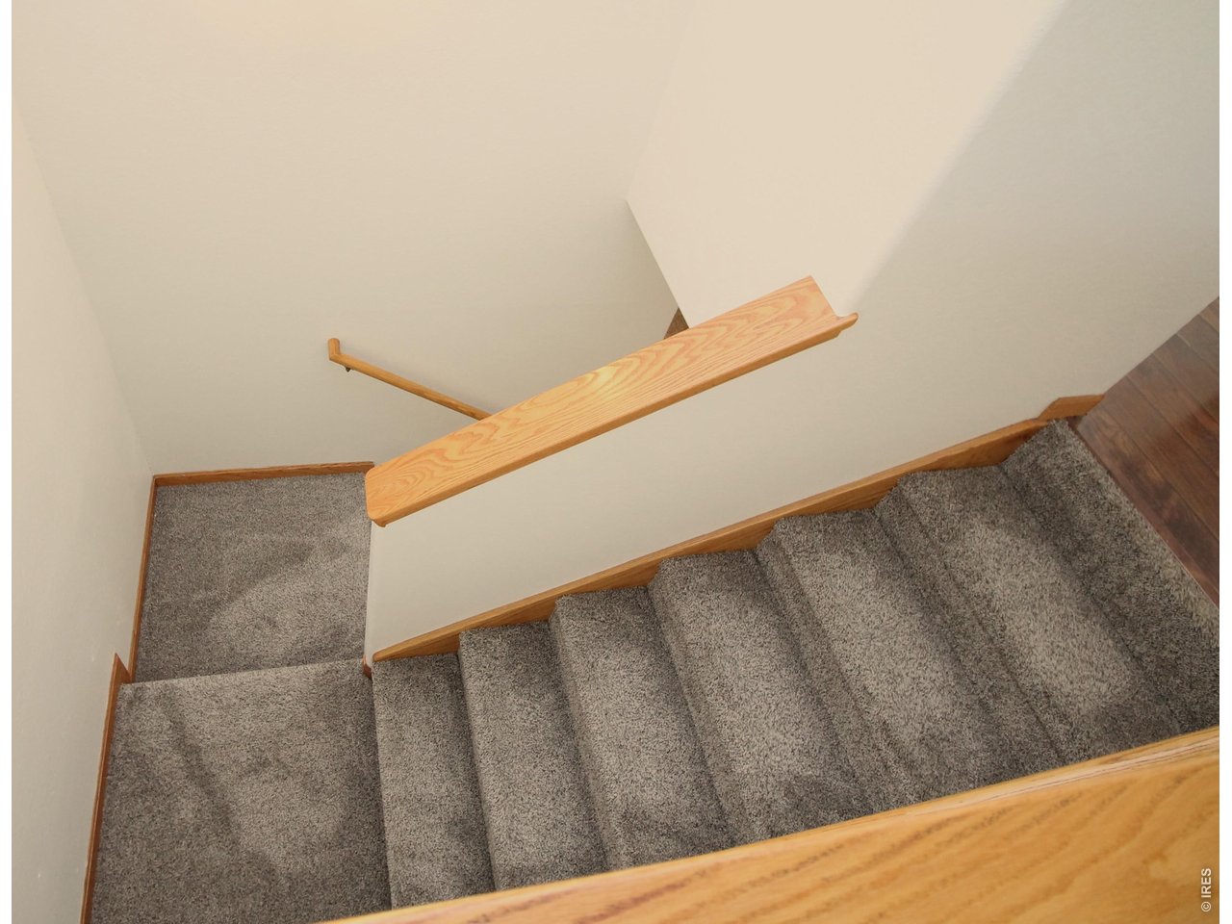
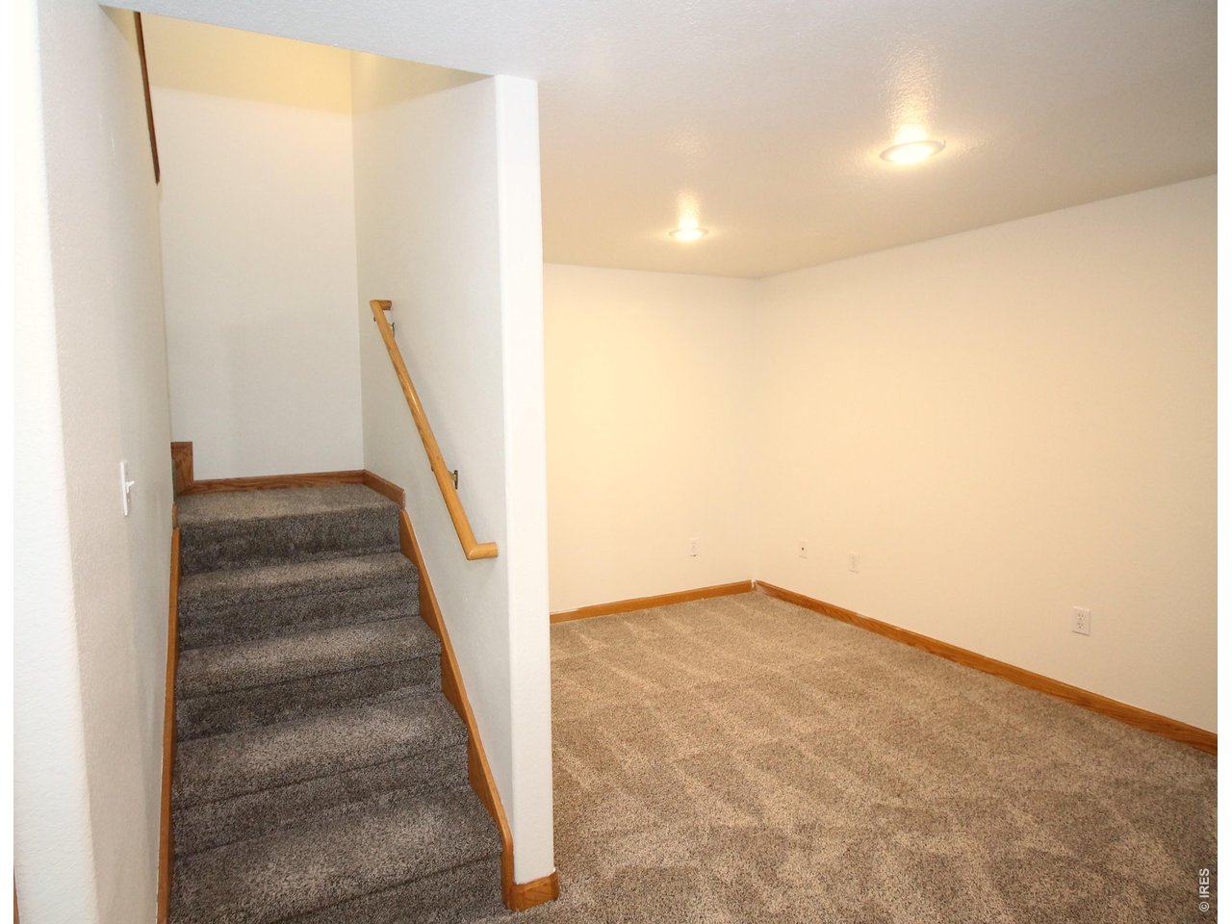
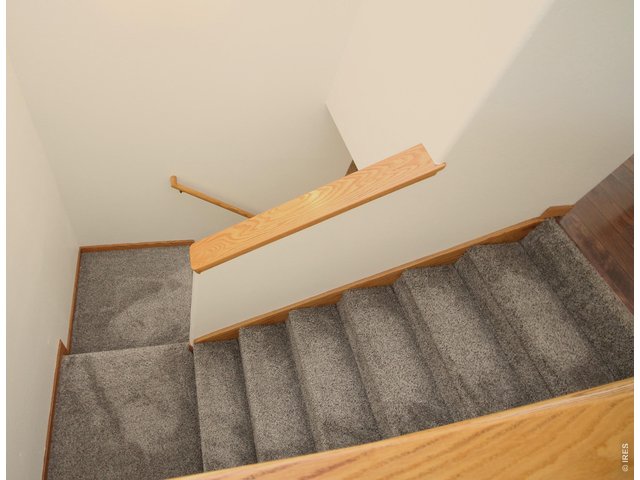
Open basement stairs
30 of 46
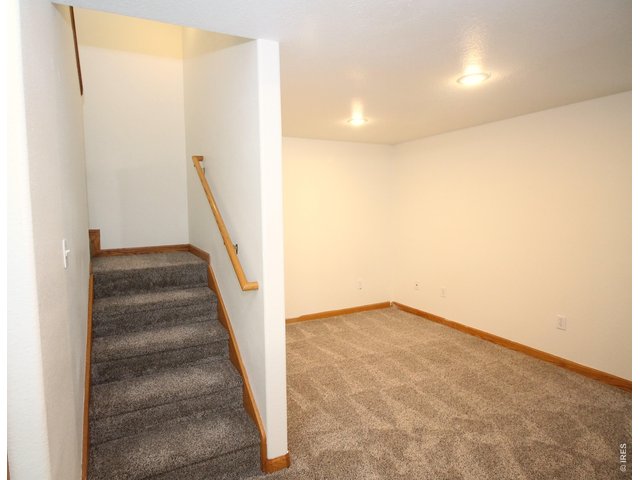
Office Area at base of the stairs
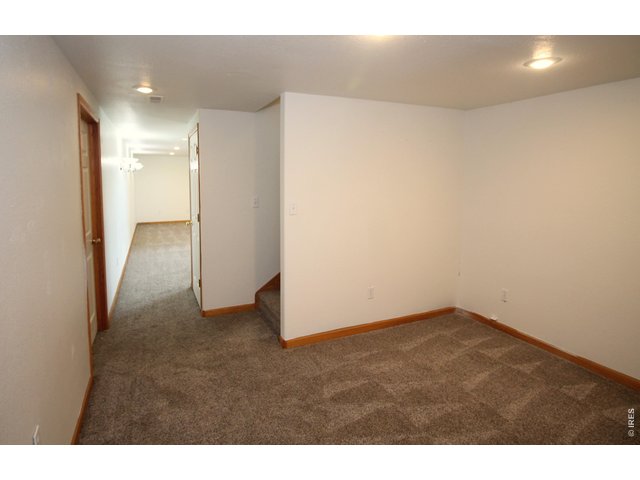
31 of 46
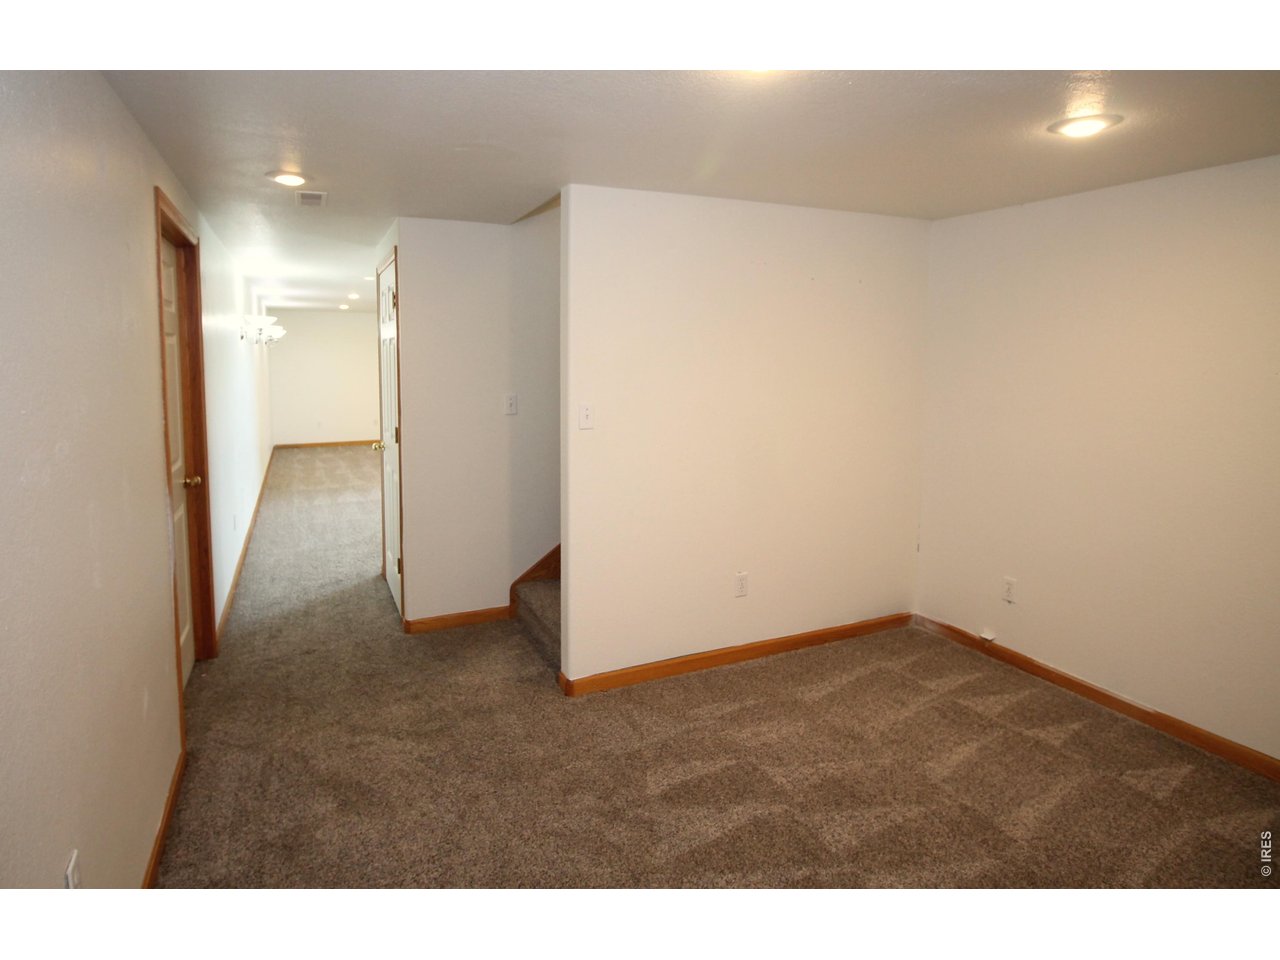
Office area
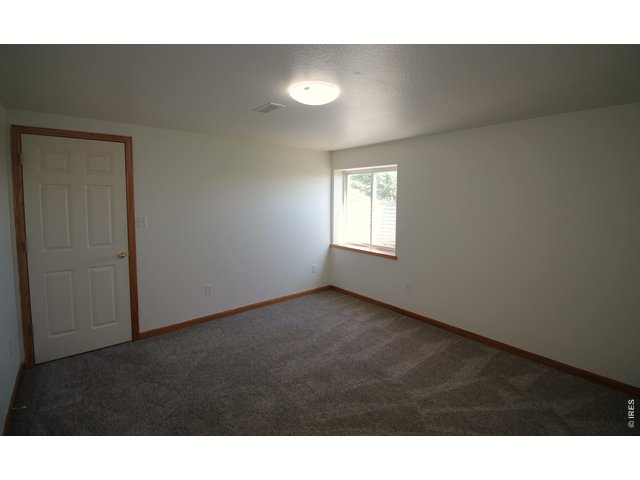
32 of 46
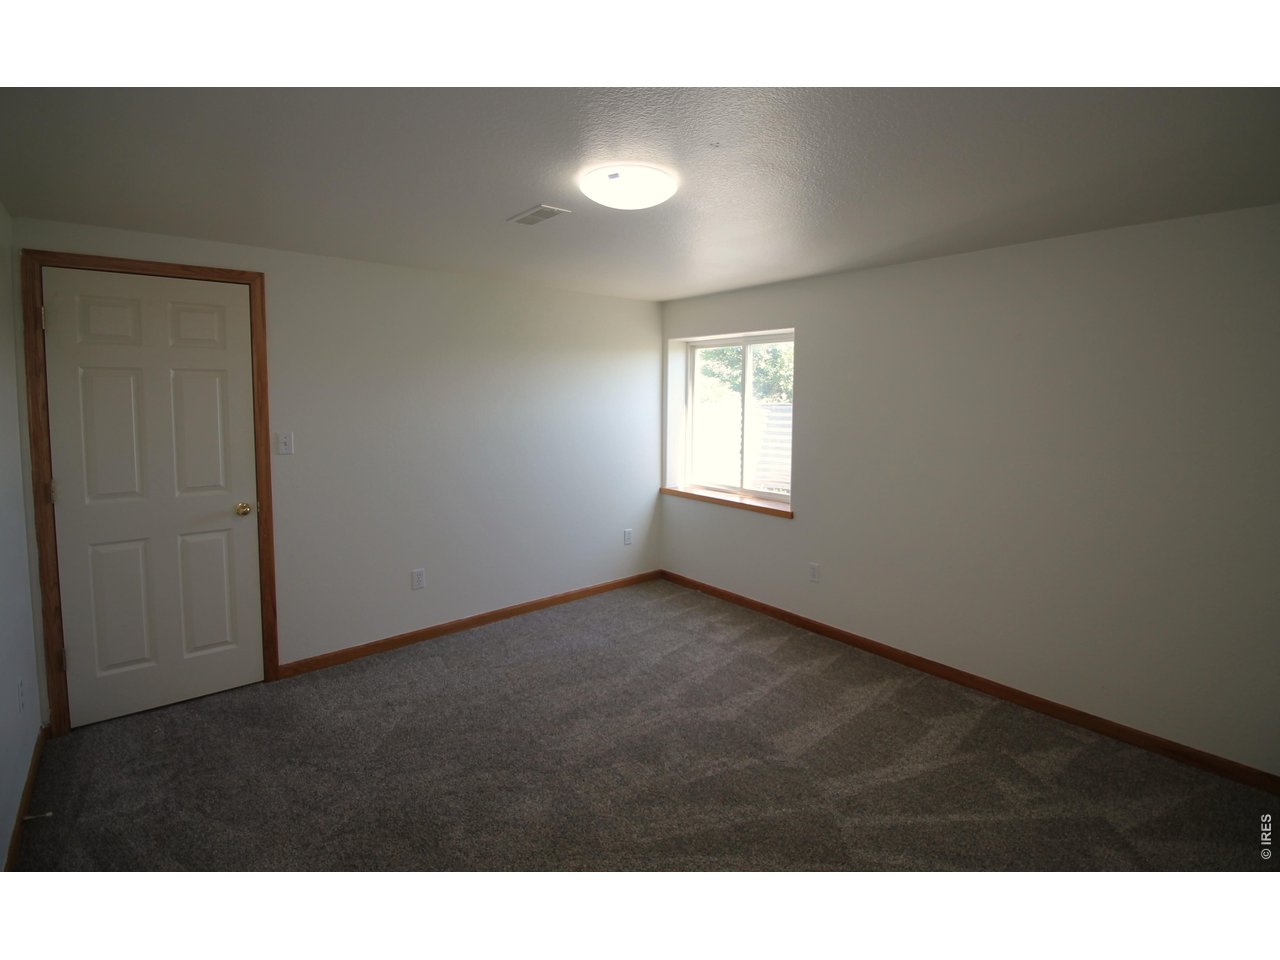
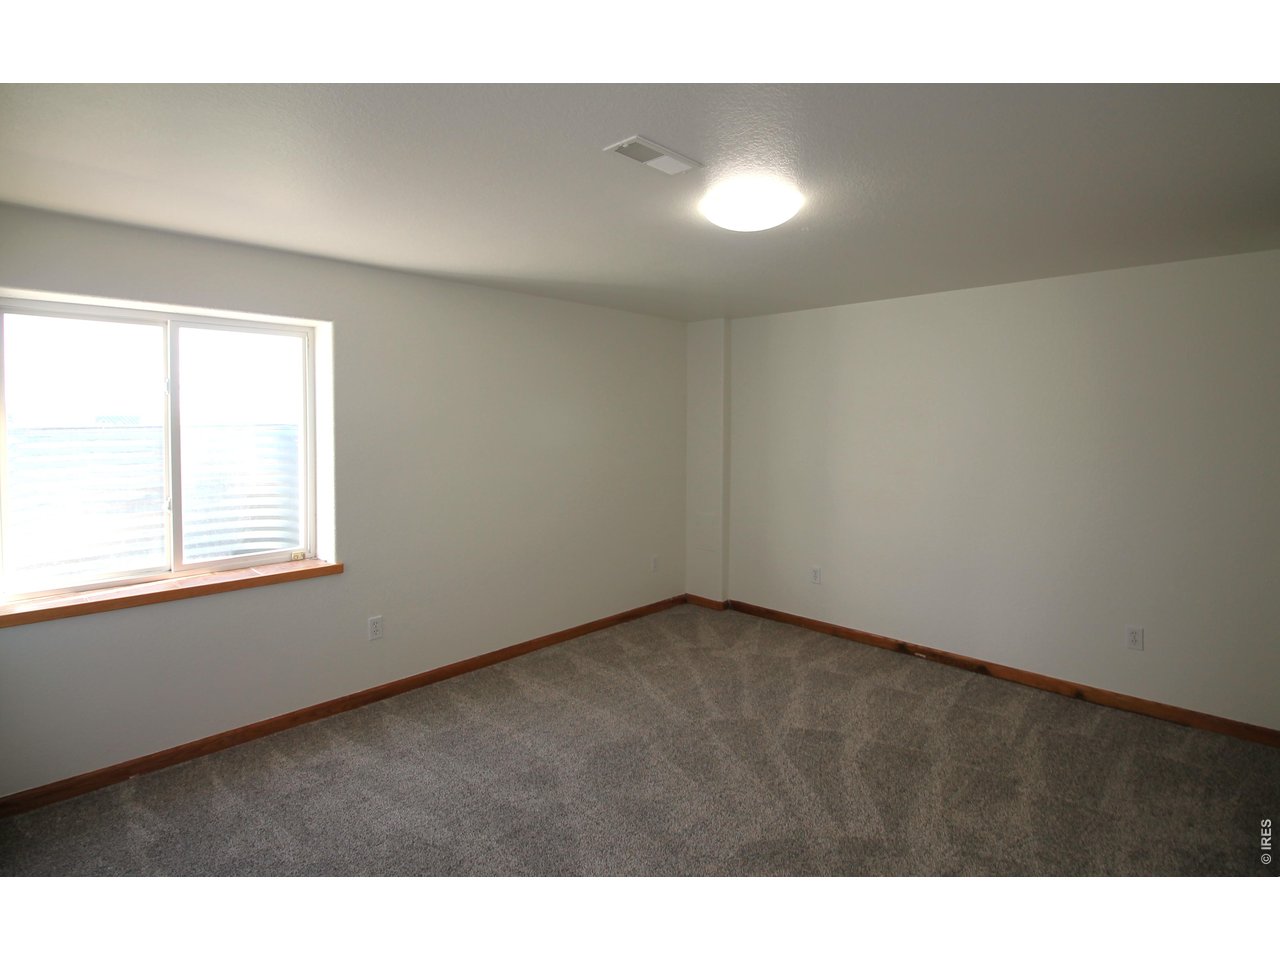
Bedroom 3 in basement
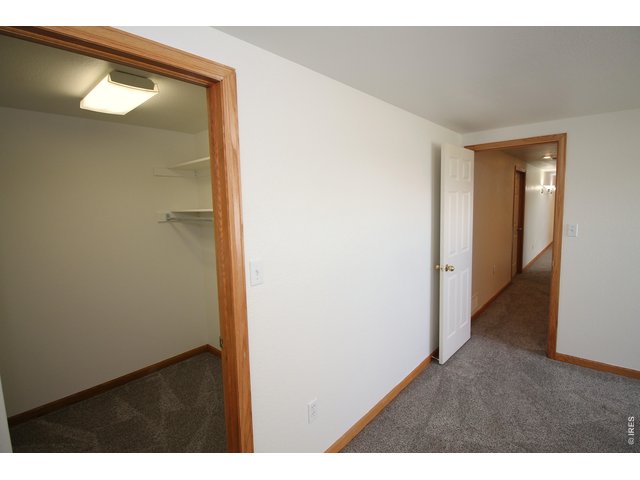
33 of 46
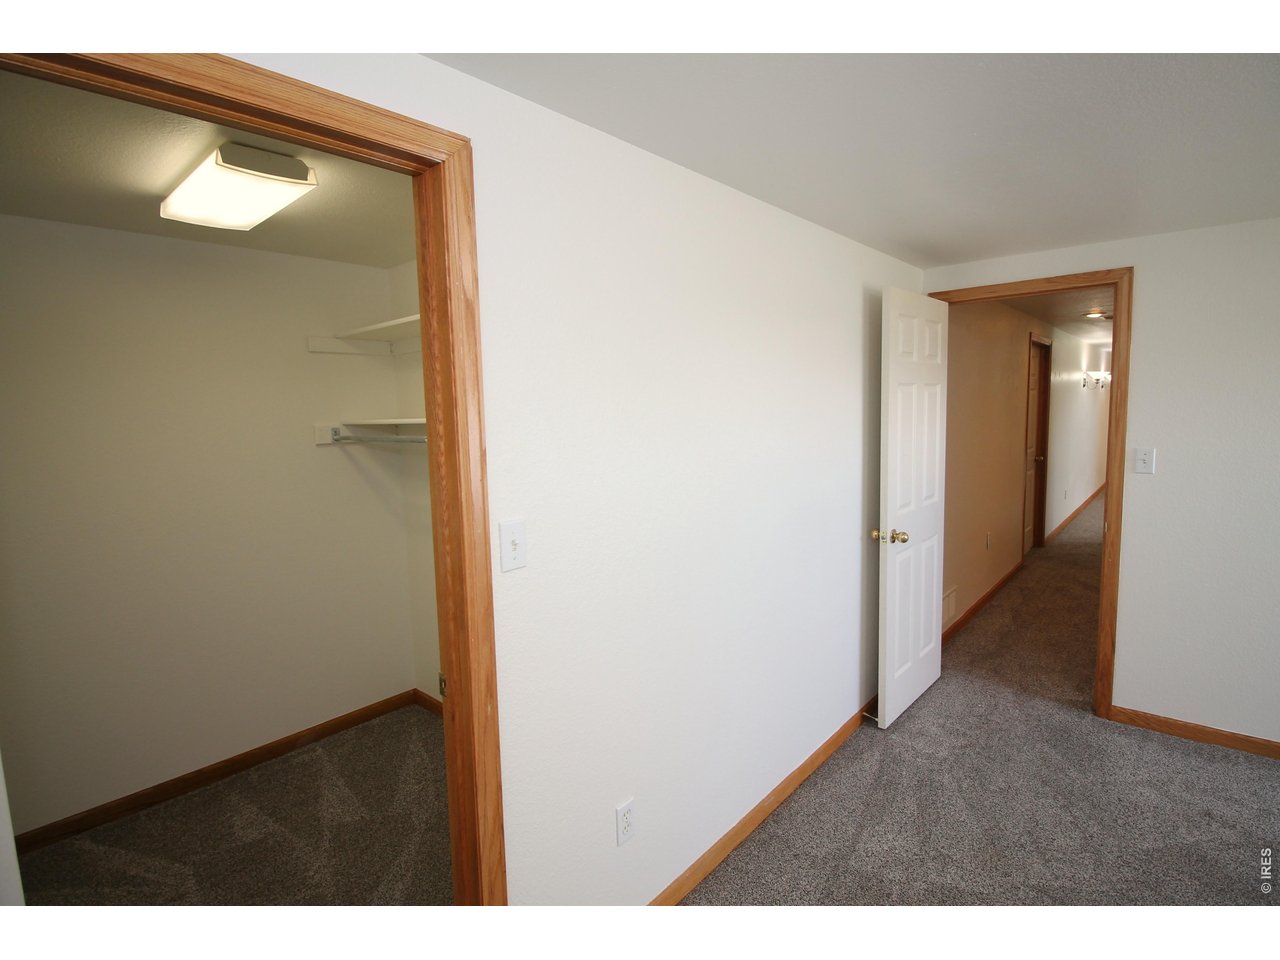
Bedroom 3 walk-in closet
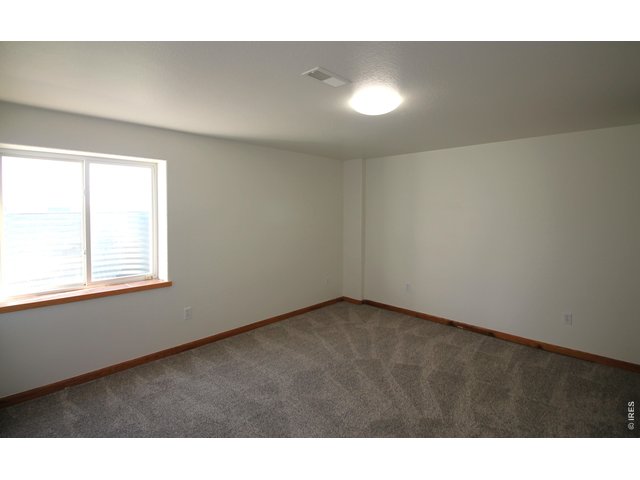
34 of 46
Bedroom 3
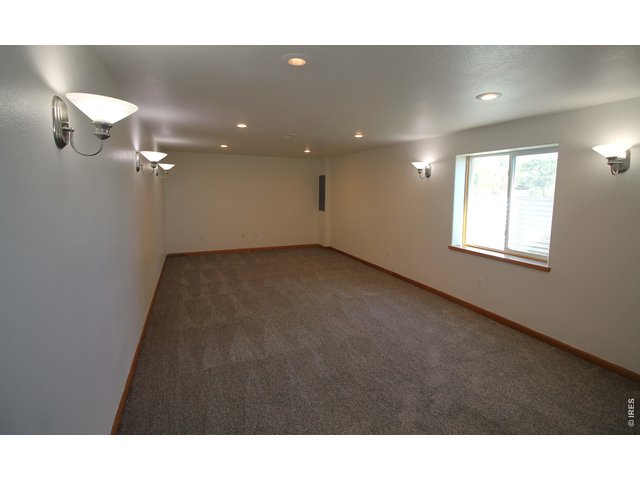
35 of 46
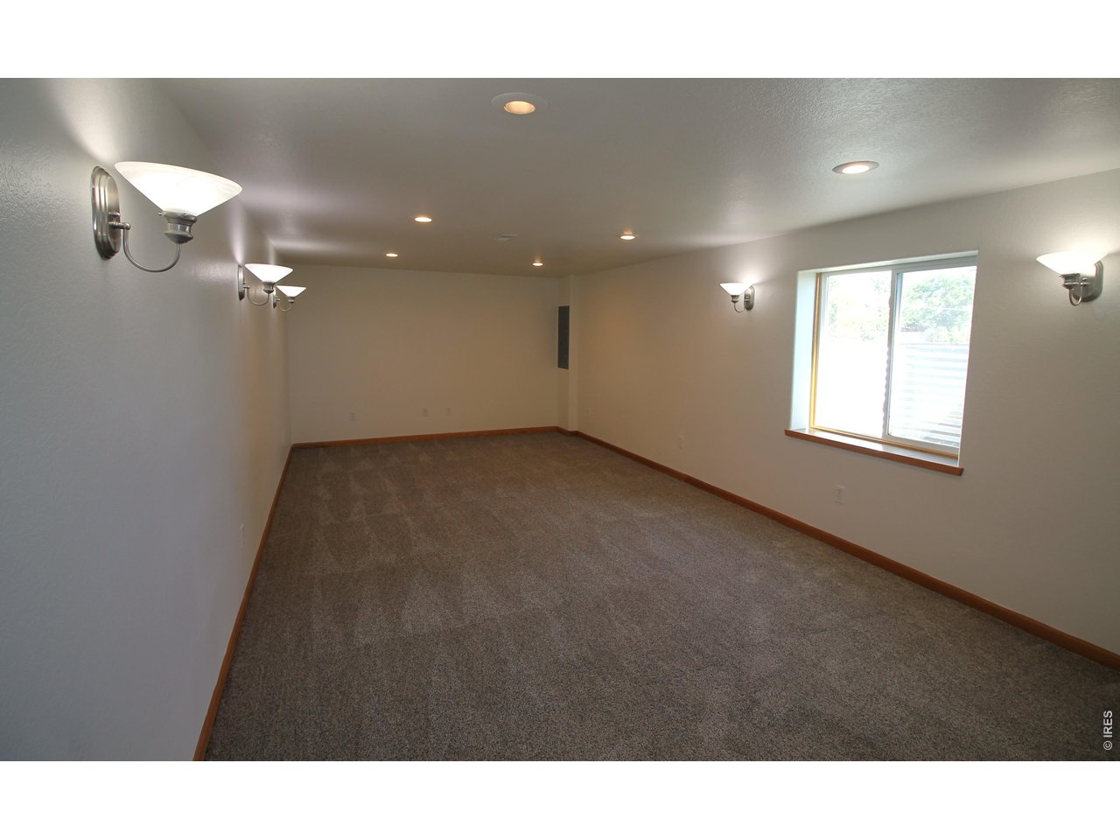
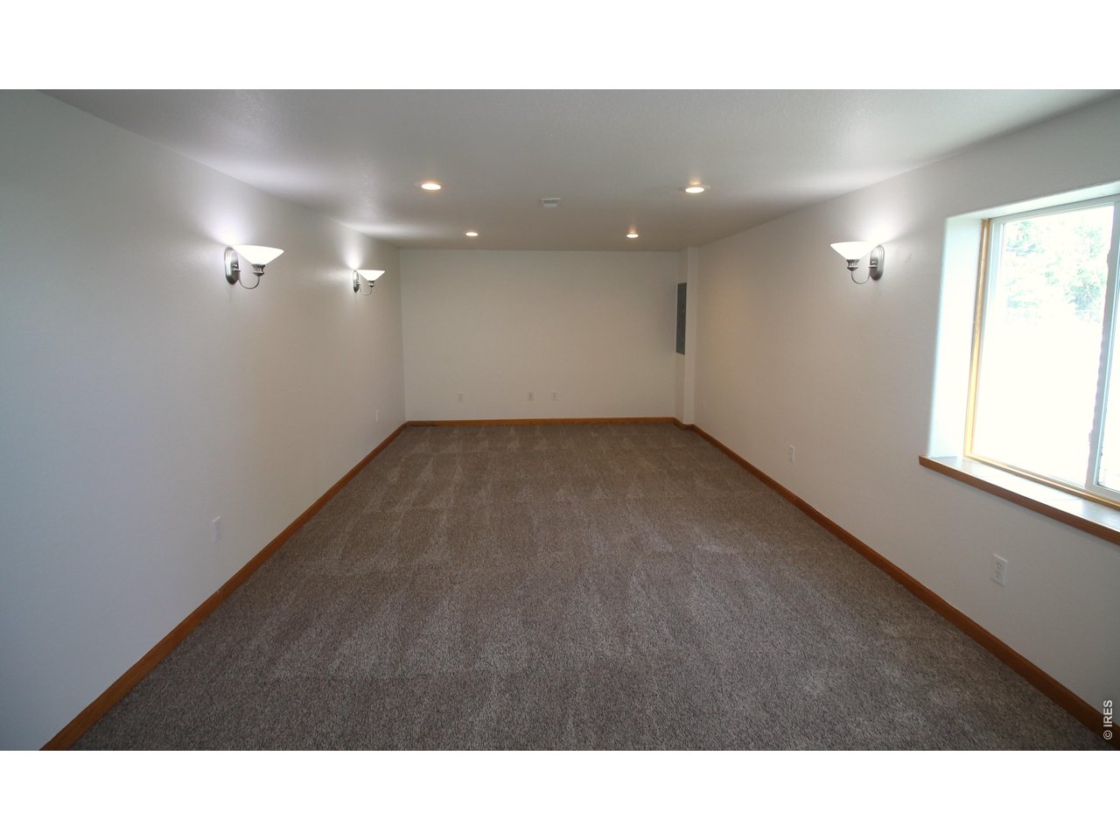
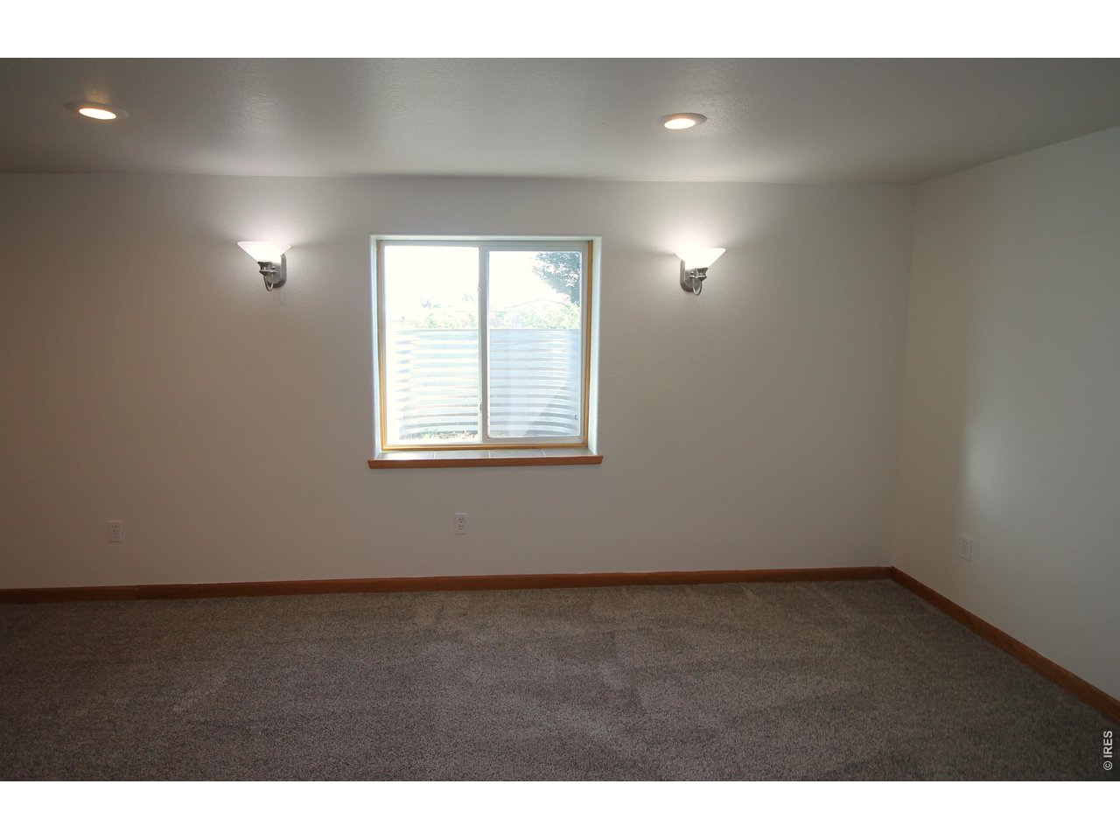
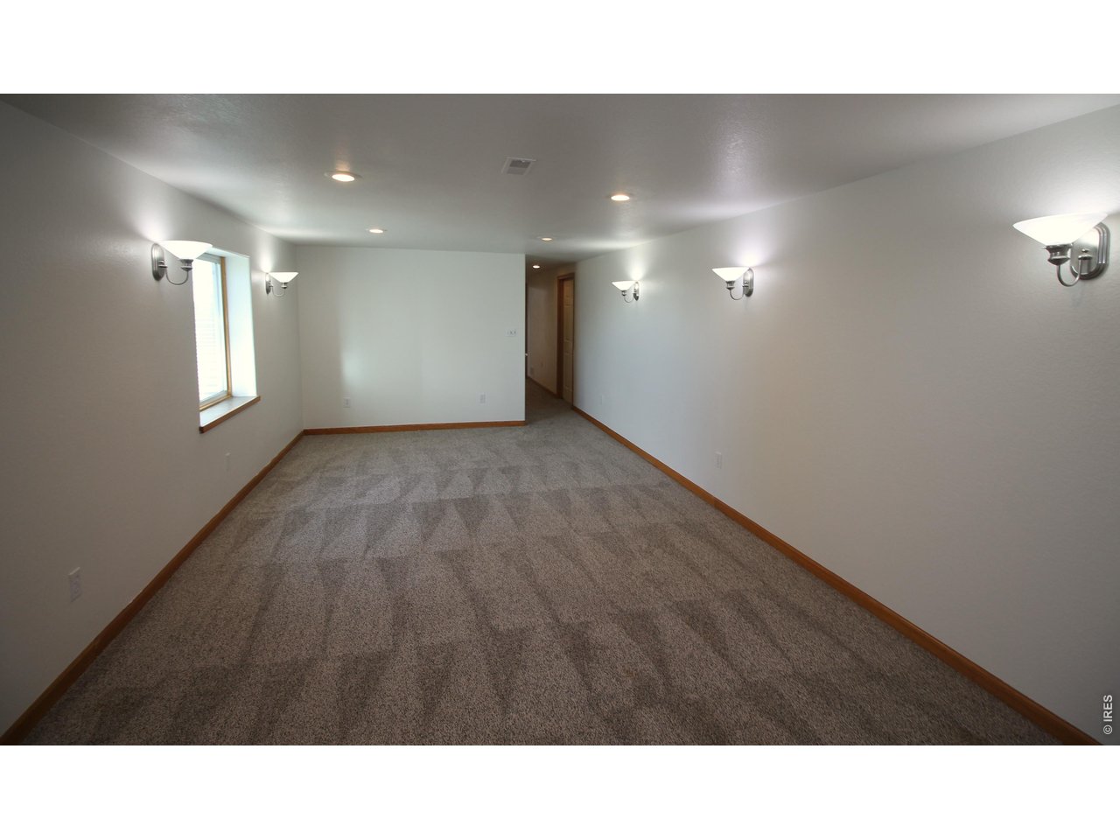
Basement Family Room
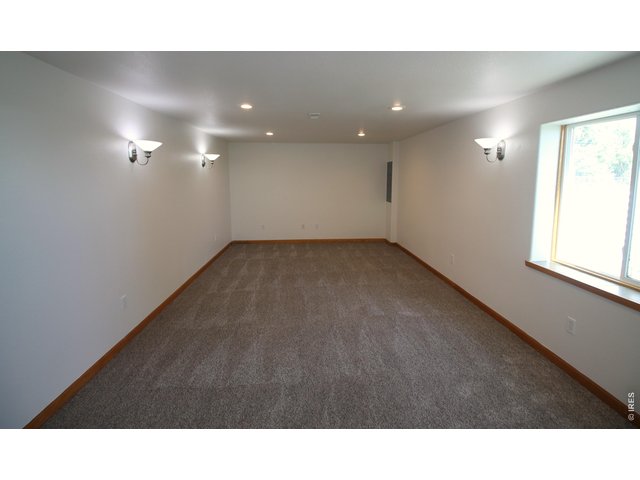
36 of 46
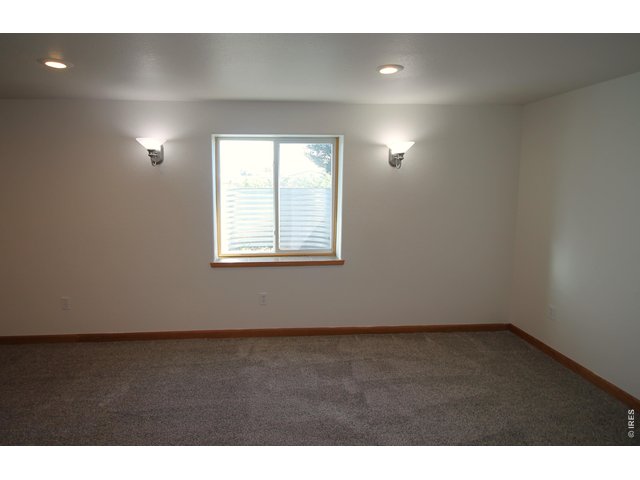
37 of 46
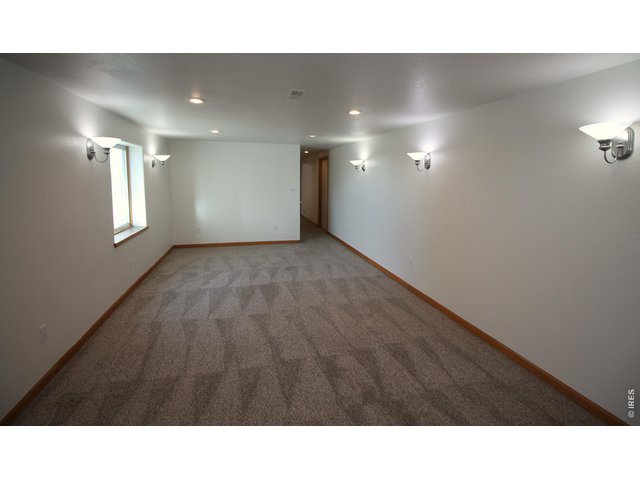
38 of 46
39 of 46
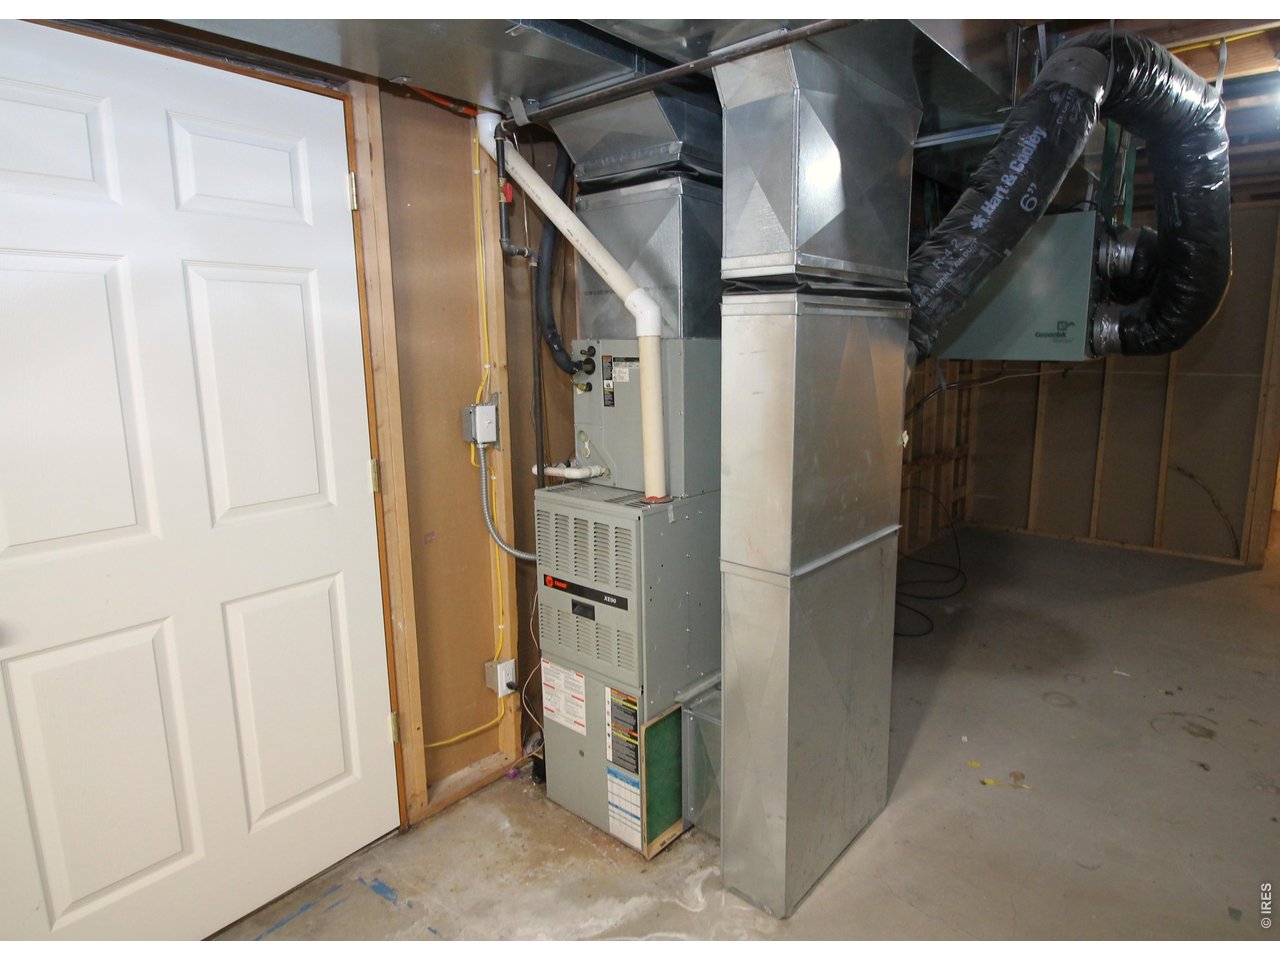
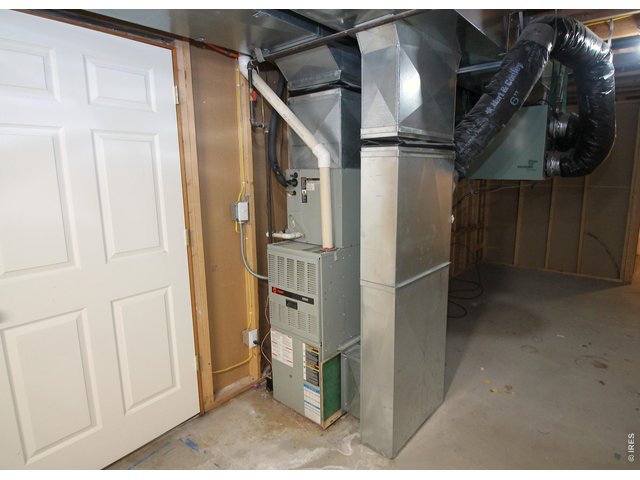
High efficiency furnace and central air.
40 of 46
41 of 46
42 of 46
43 of 46
44 of 46
45 of 46
46 of 46
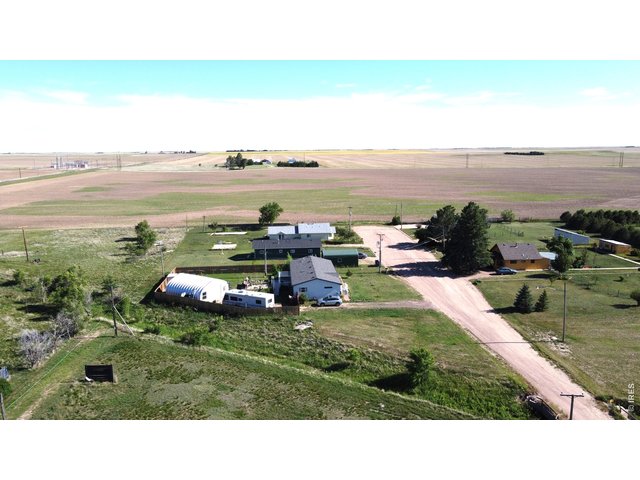
Views to the South
3 Bed
2 Bath
2,784 SqFt
Single Family Home built in 2001 with a 43,499 SqFt lot in Subdivision: Hillside Acre Tracts - Fleming
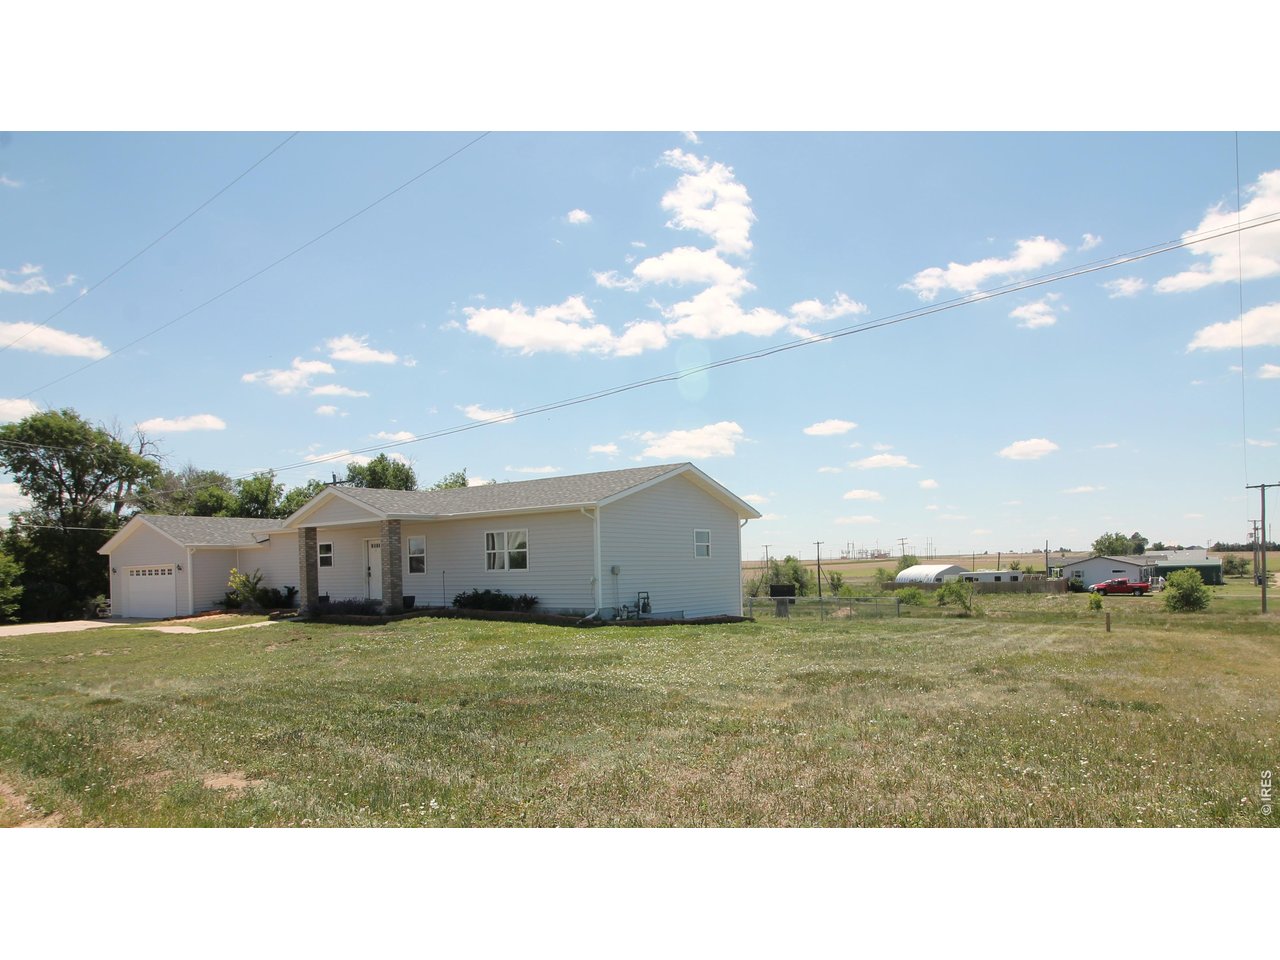
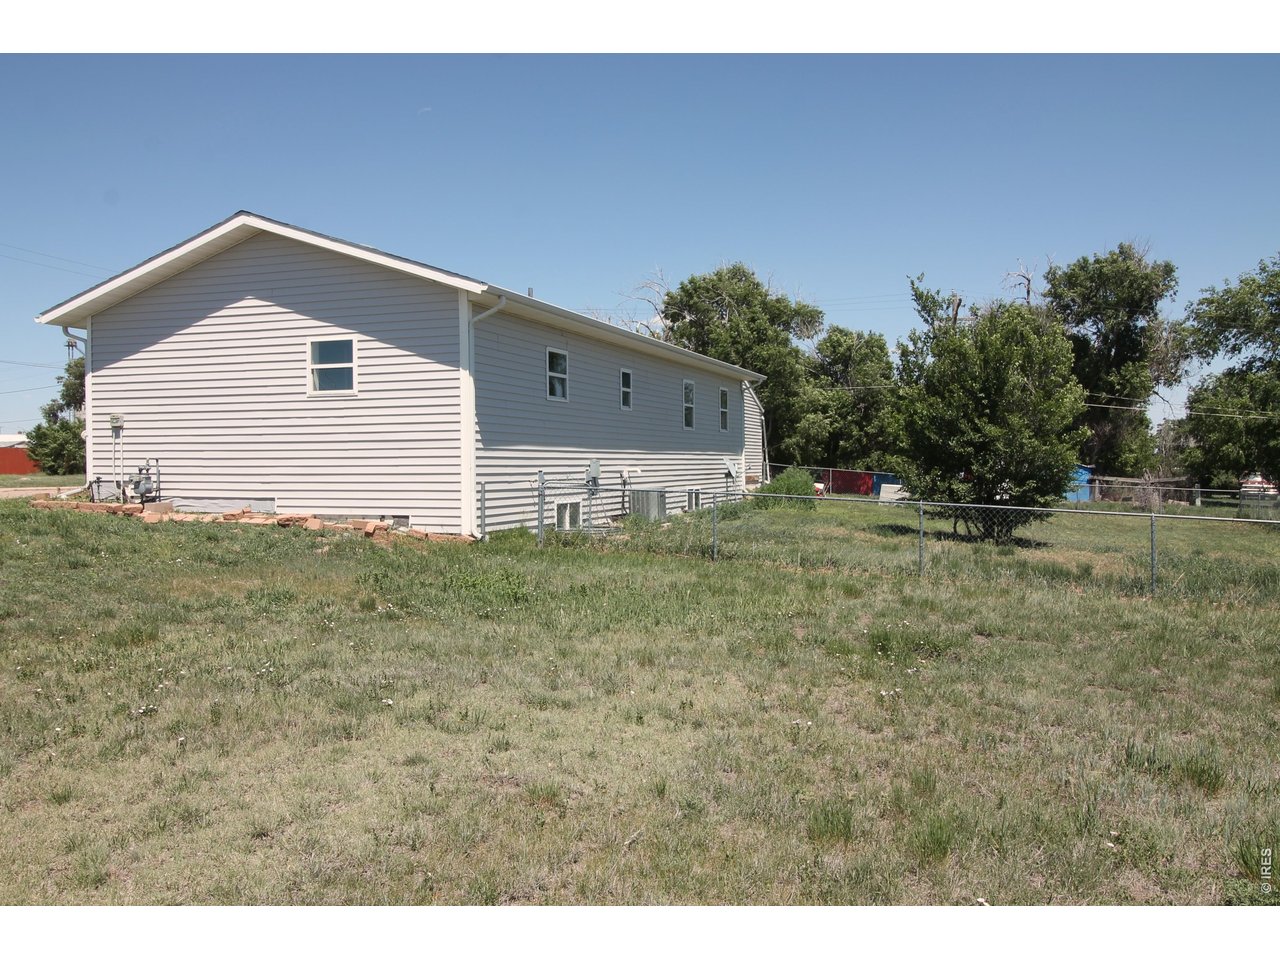
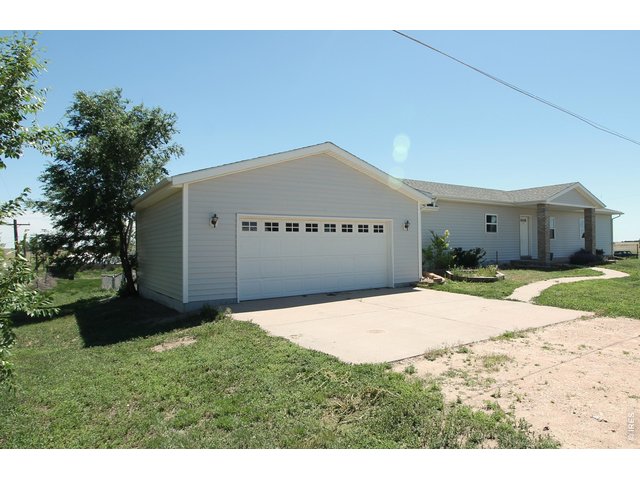
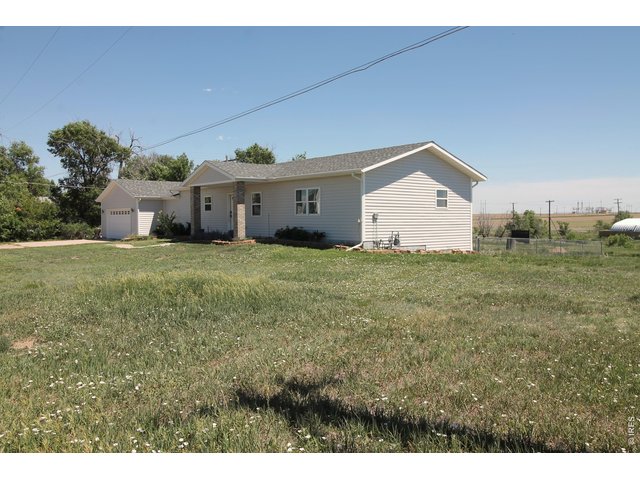
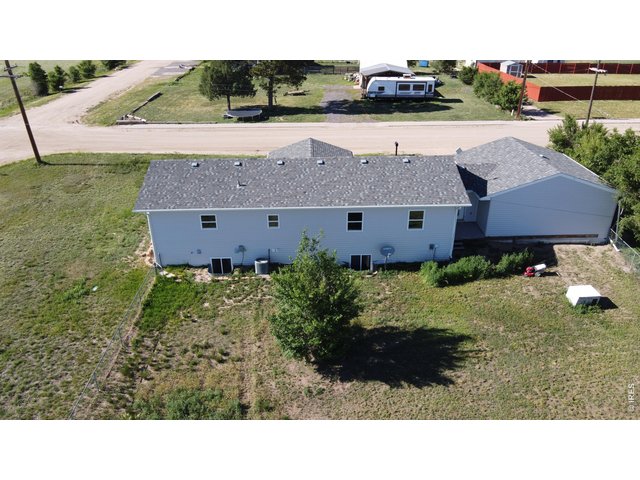
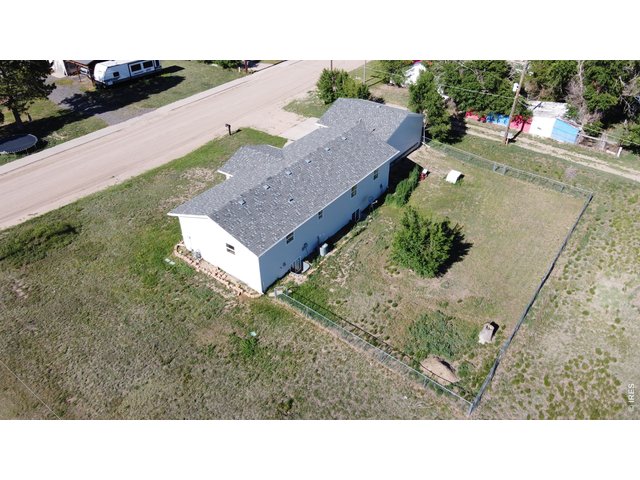
Over 2100 finished SF in this FLEMING HOME on a LARGE 1 ACRE LOT! This ENERGY EFFICIENT HOME has 3 BED, 2 BATH, oversized ATTACHED 2 CAR GARAGE, partially finished garden level basement with an OFFICE area, LARGE FAMILY ROOM area, bedroom with walk-in, lots of closet space throughout, mudroom with access to garage and FENCED BACK YARD area. Central heat and AIR CONDITIONING. Fleming water and sewer. NEW interior PAINT, NEWer SIDING. Just minutes from Sterling.
General Features
| Style | 1 Story/Ranch |
| Baths | 1 Full1 3/4 |
| Acreage | 1 Acres |
| Lot Size | 43,499 SqFt |
| Zoning | R |
| Total | 2,784 SqFt ($102/SF) |
| Finished | 2,160 SqFt ($132/SF) |
| Basement | Full Basement, 50%+Finished Basement |
| Garage | 2 Space(s) |
| Garage Type | Attached |
| Year Built | 2001 |
| New Construction | No |
| Construction | Other Construction, Concrete |
| Cooling | Central Air |
| Heating | Forced Air |
| Roof | Composition Roof |
Taxes & Fees
| Taxes | $1,767 |
| Tax Year | 2025 |
| Metro District | No |
Schools
| School District | Frenchman RE3 |
| Elementary |
Fleming
|
| Middle/Jr High | Fleming |
| Senior High | Fleming |
Rooms
| Primary Bedroom | 13 x 14 (Main Floor) |
| Bedroom 2 | 10 x 12 (Main Floor) |
| Bedroom 3 | 12 x 13 (Basement) |
| Kitchen | 10 x 16 (Main Floor) |
| Living Room | 13 x 23 (Main Floor) |
| Office Study | 10 x 12 (Basement) |
| Laundry Room | 3 x 6 (Main Floor) |
| Family Room | 12 x 23 (Basement) |
| Note: All room dimensions, including square footage data, are approximate and must be verified by the buyer. | |
Inclusions
Window Coverings, Electric Range/Oven, Dishwasher, Refrigerator, MicrowaveNeighborhood
The map could not be loaded. Reload the page to try again, or update your browser or device.



Information deemed reliable but not guaranteed by the MLS. WARNING: This database record is provided subject to limited license rights. Duplication or reproduction is prohibited. Limited License MLS content and images © Copyright 1998 - 2026, IRES LLC. All rights reserved.