350 Whispering Pines Dr Estes Park, CO 80517

1 of 49
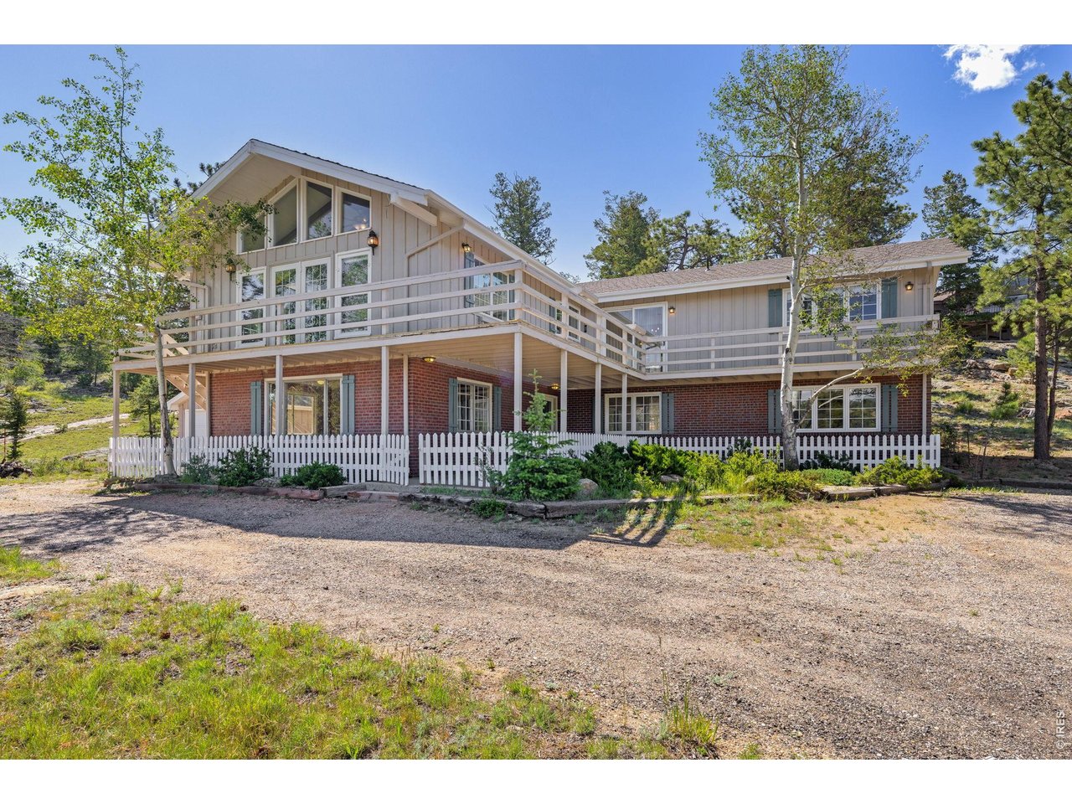
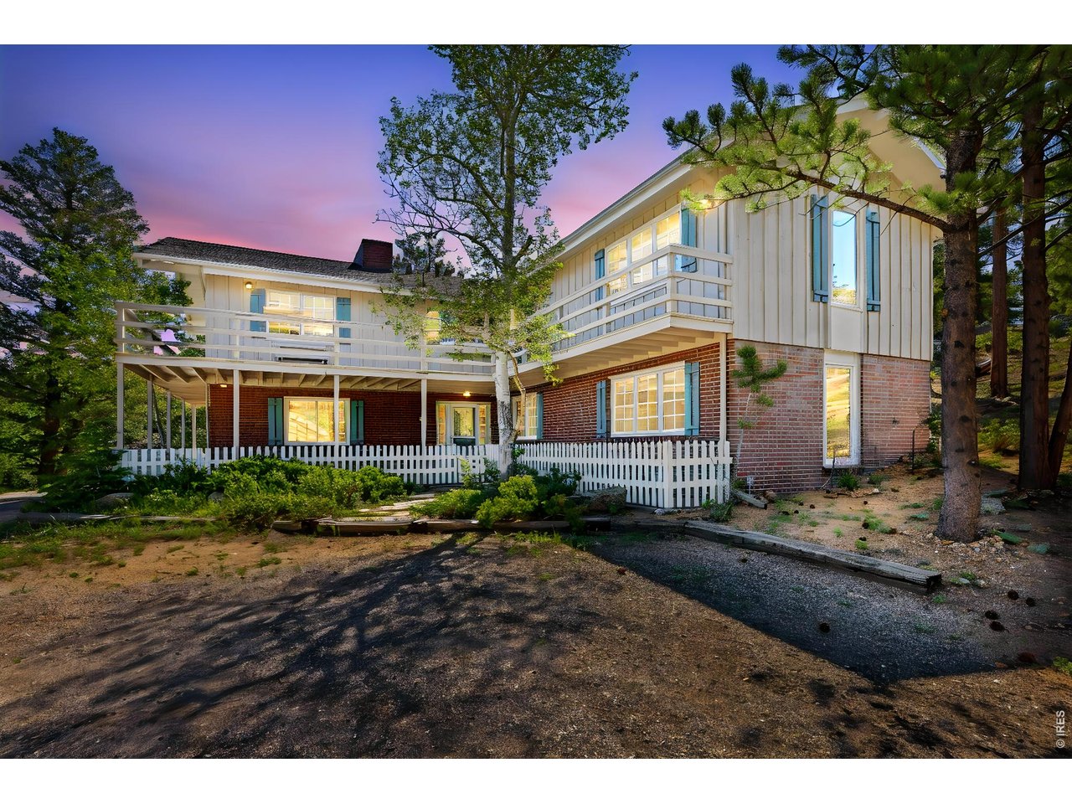
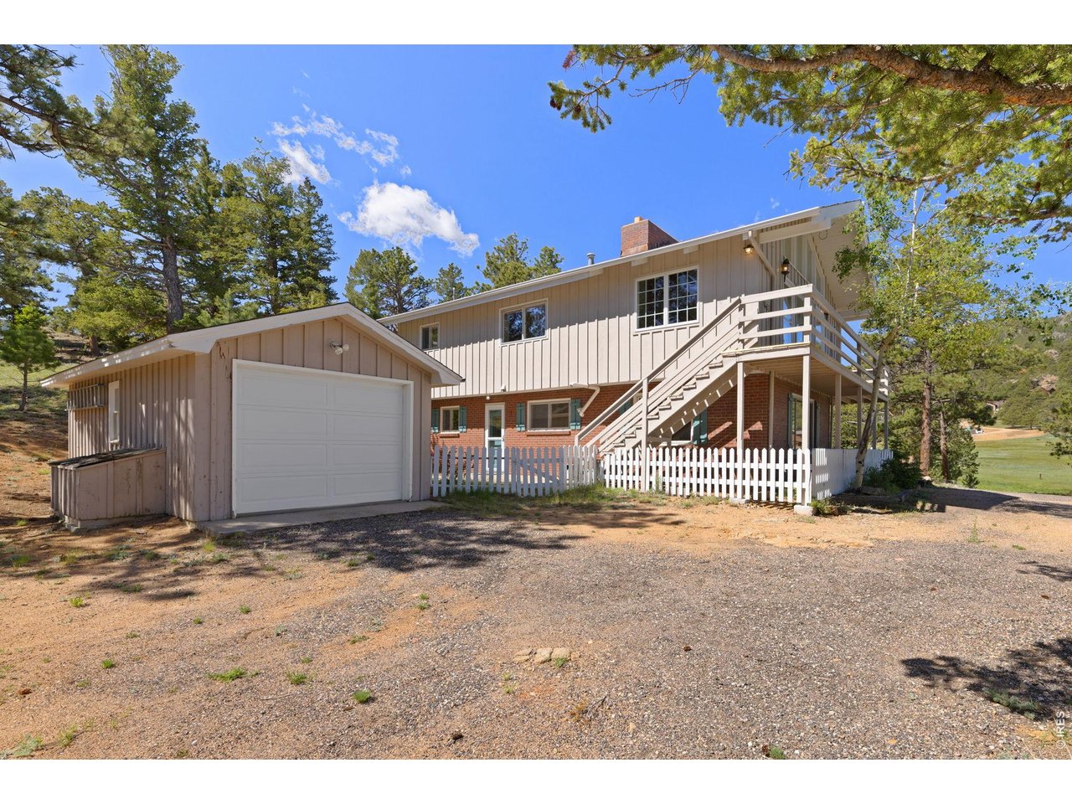
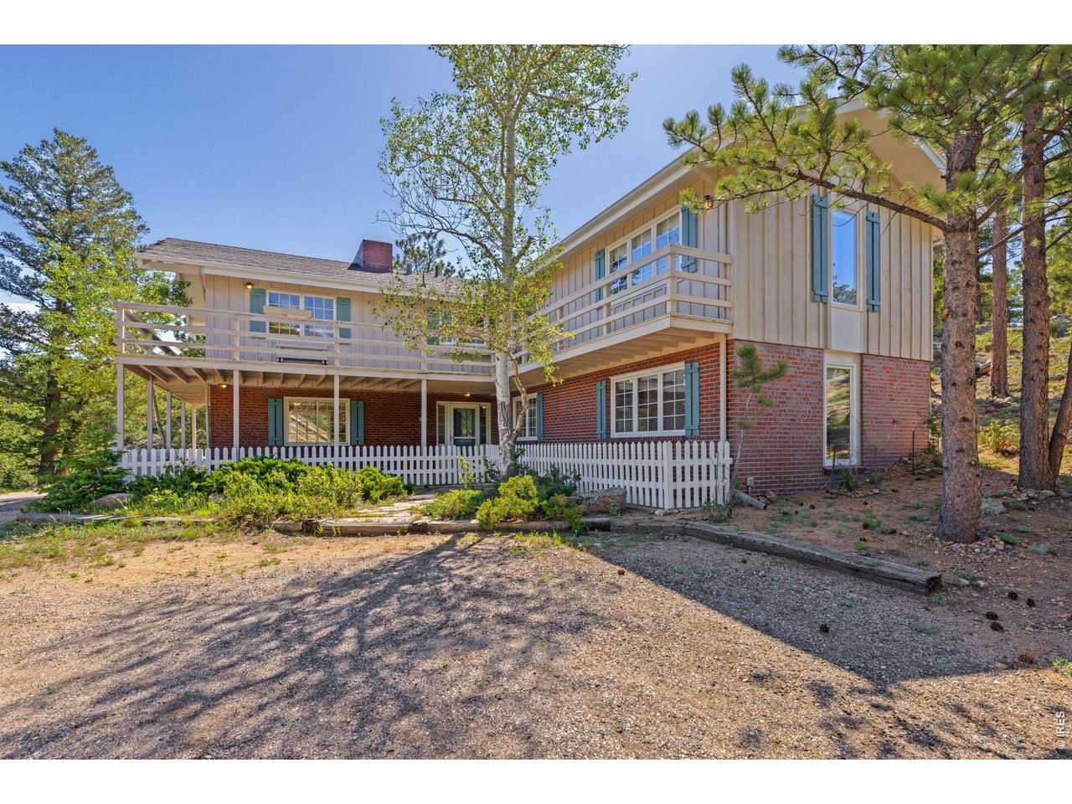
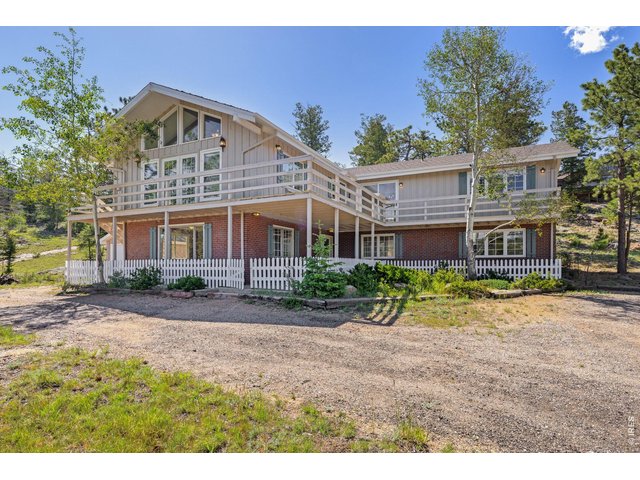
Welcome to 350 Whispering Pines
2 of 49
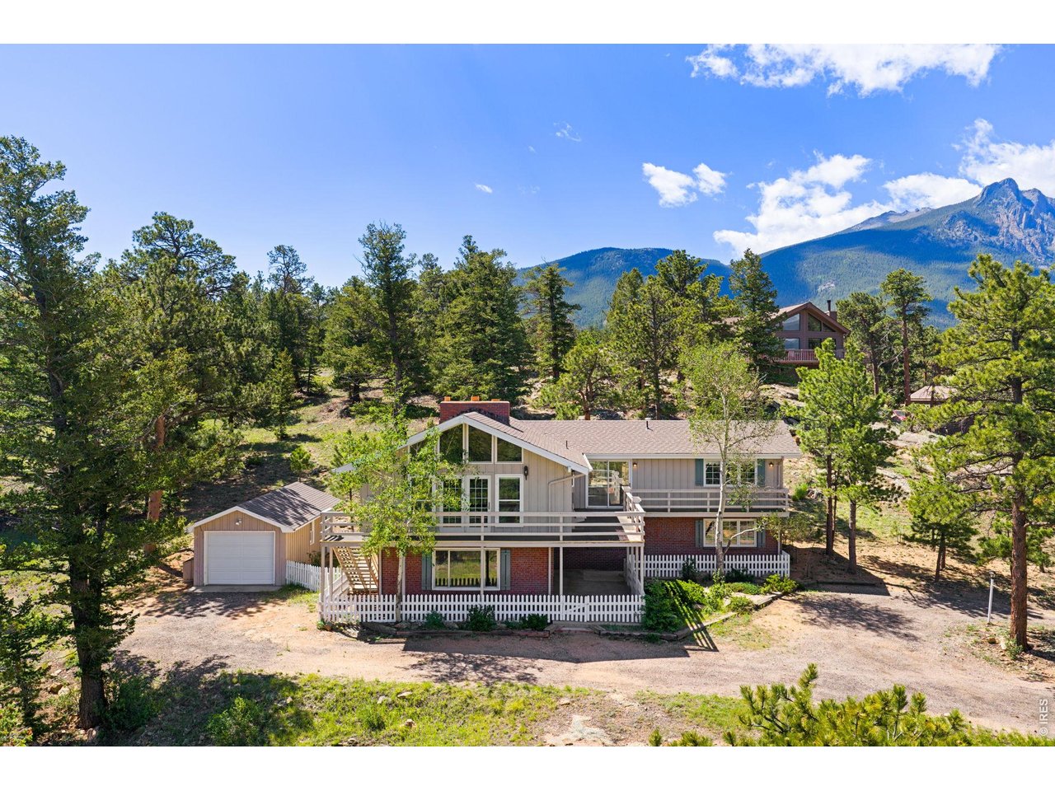
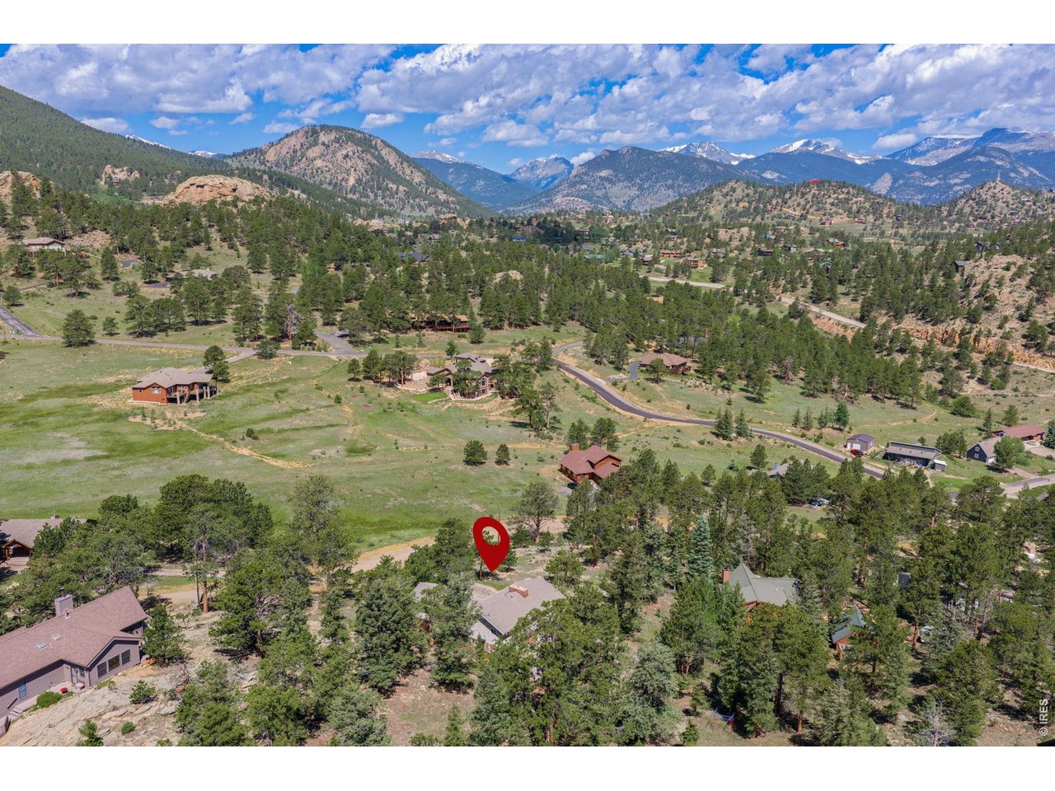
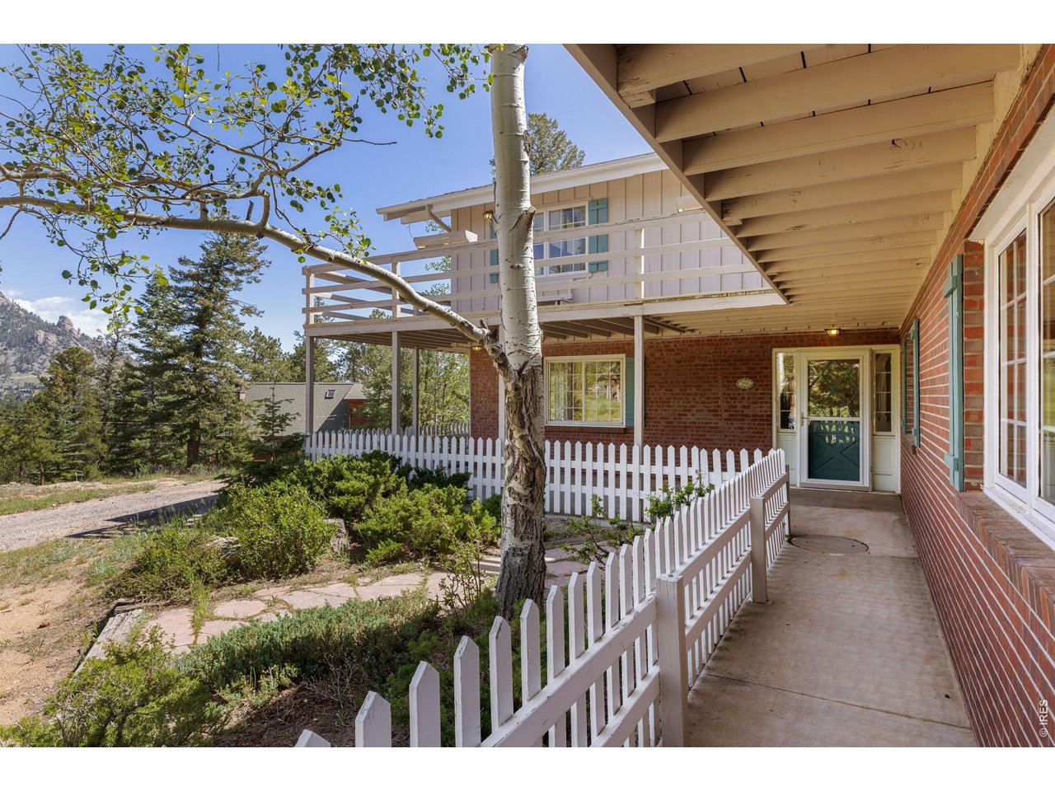
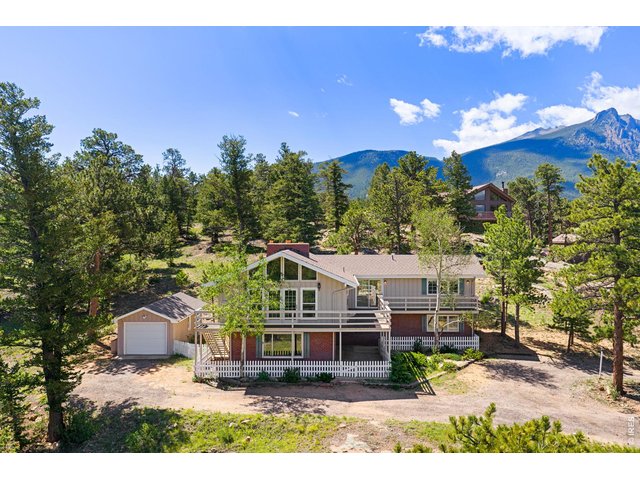
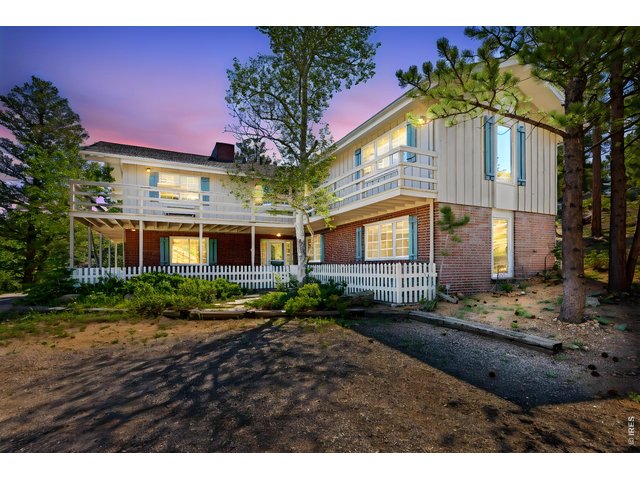
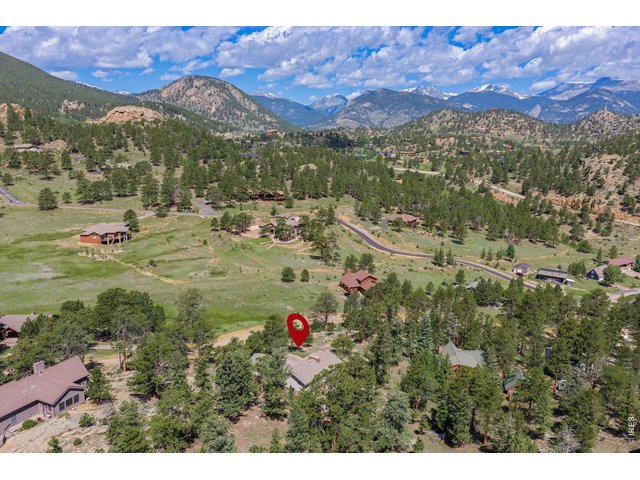
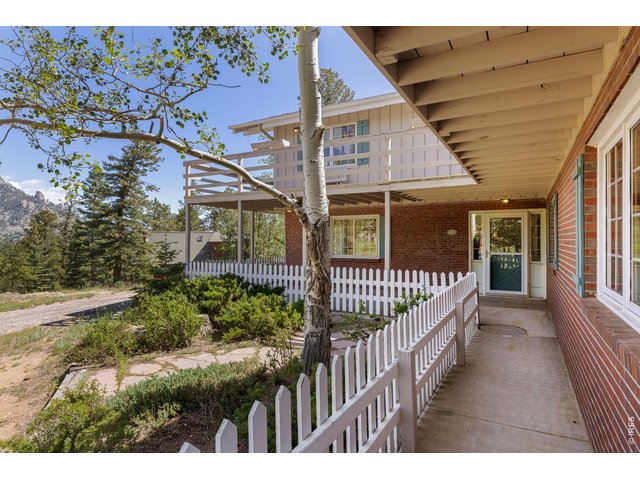
Large lot, large home, circular drive
3 of 49
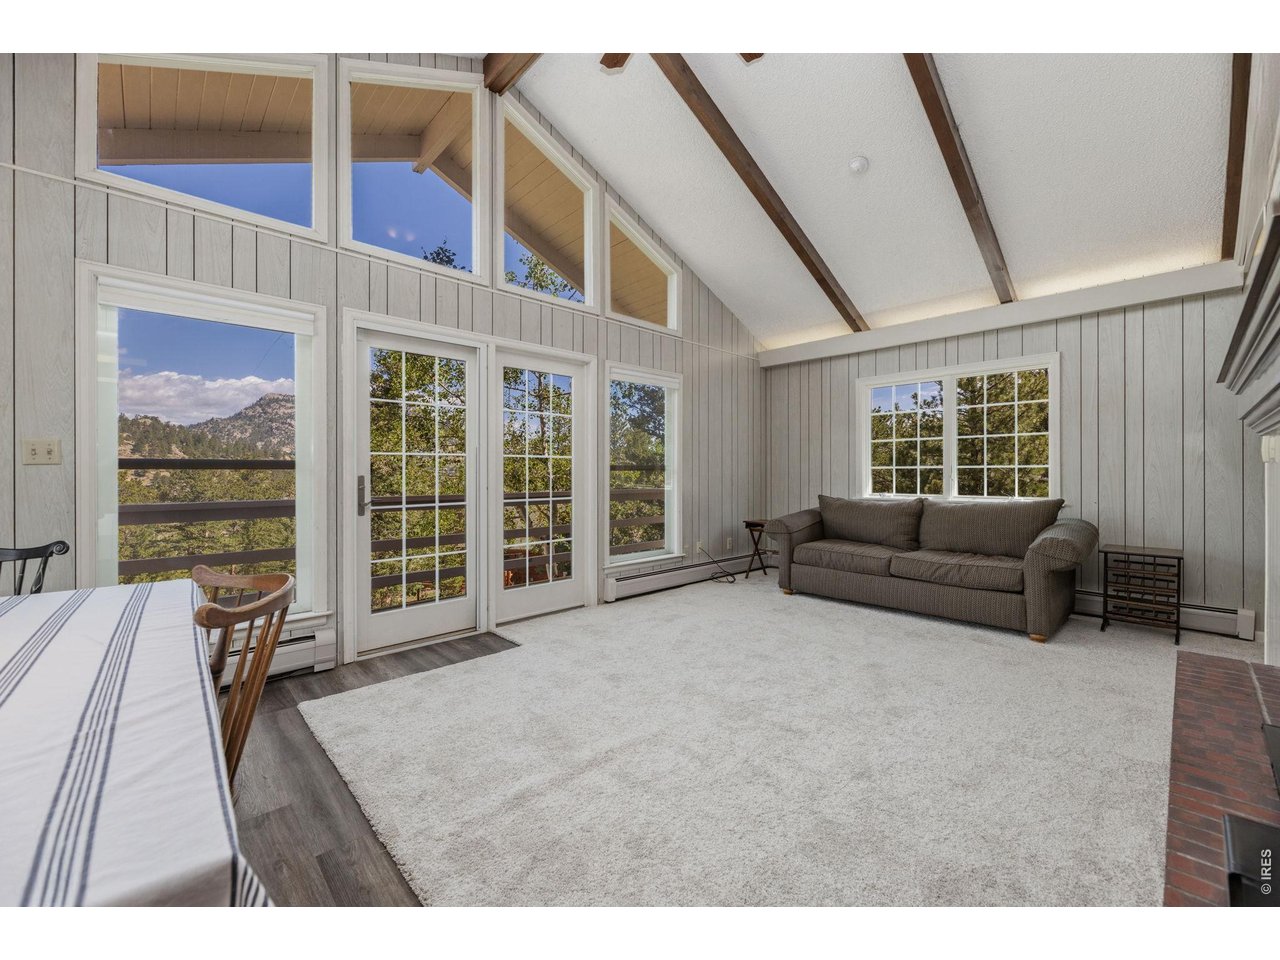
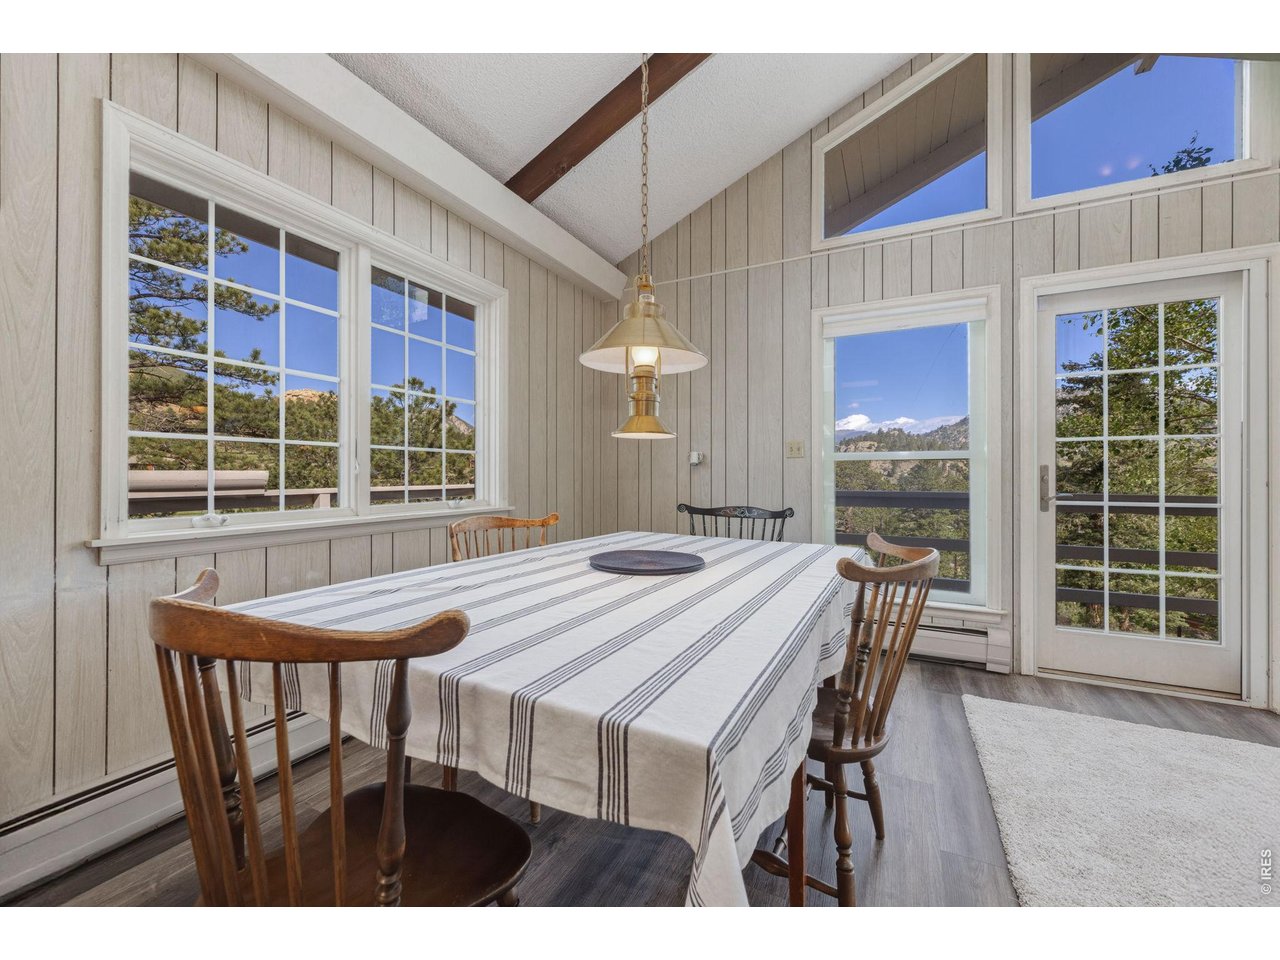
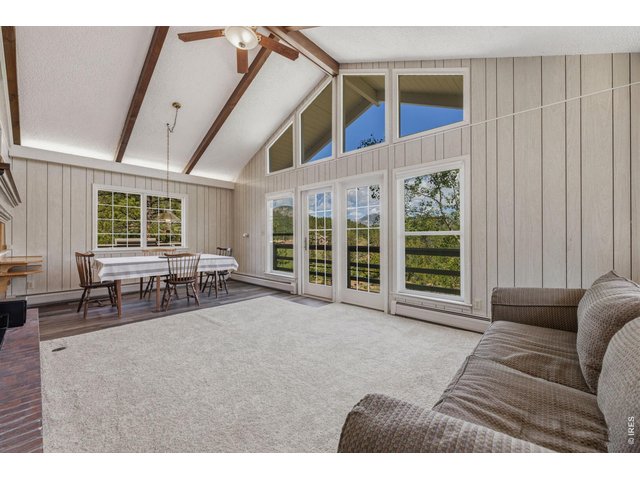
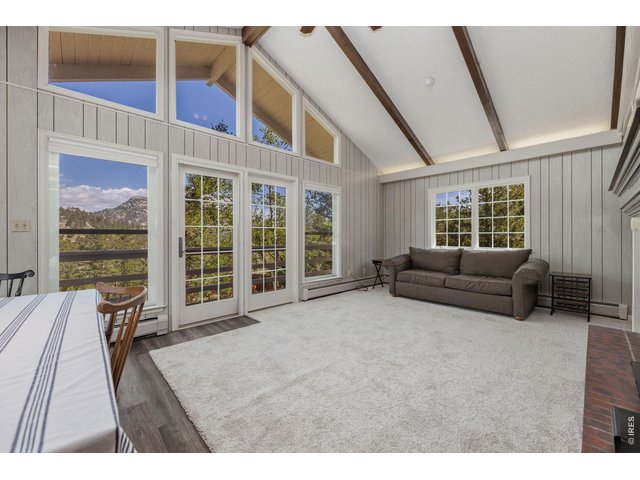
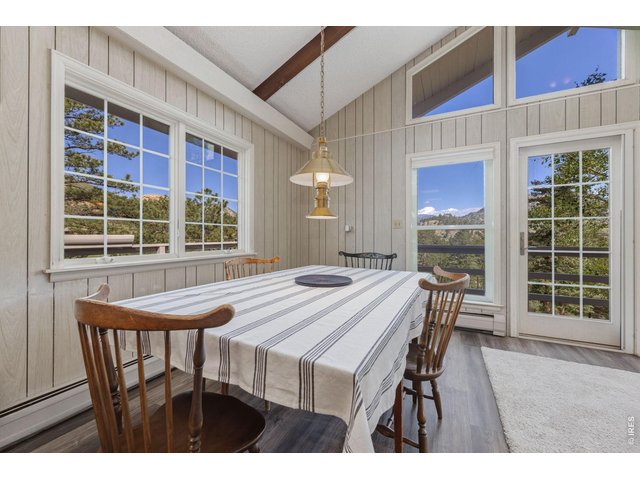
abundance of natural light
4 of 49
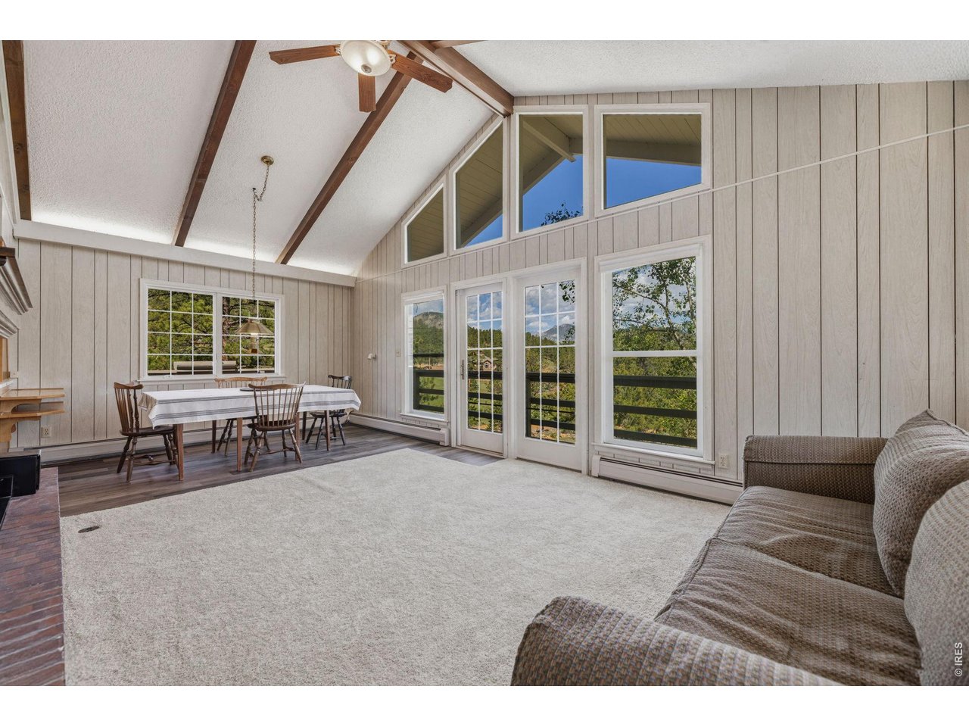
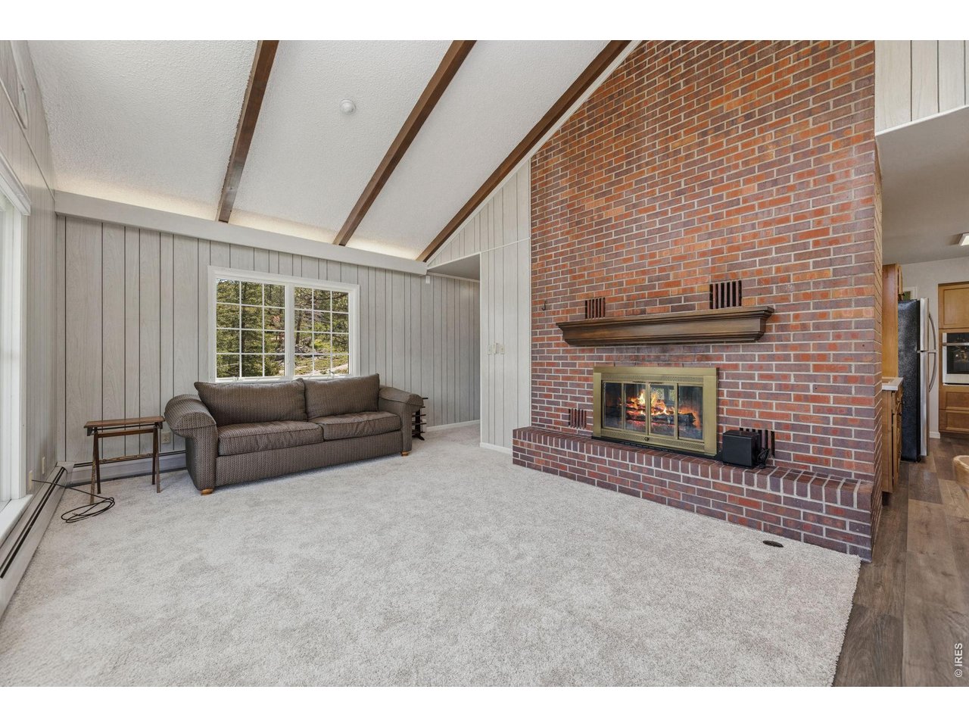
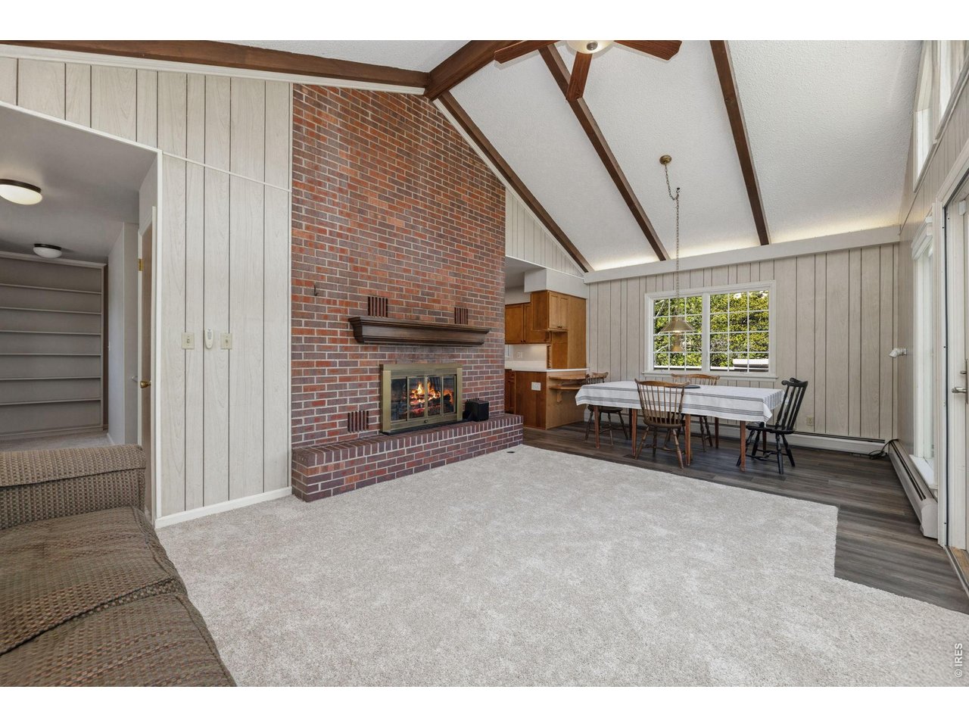
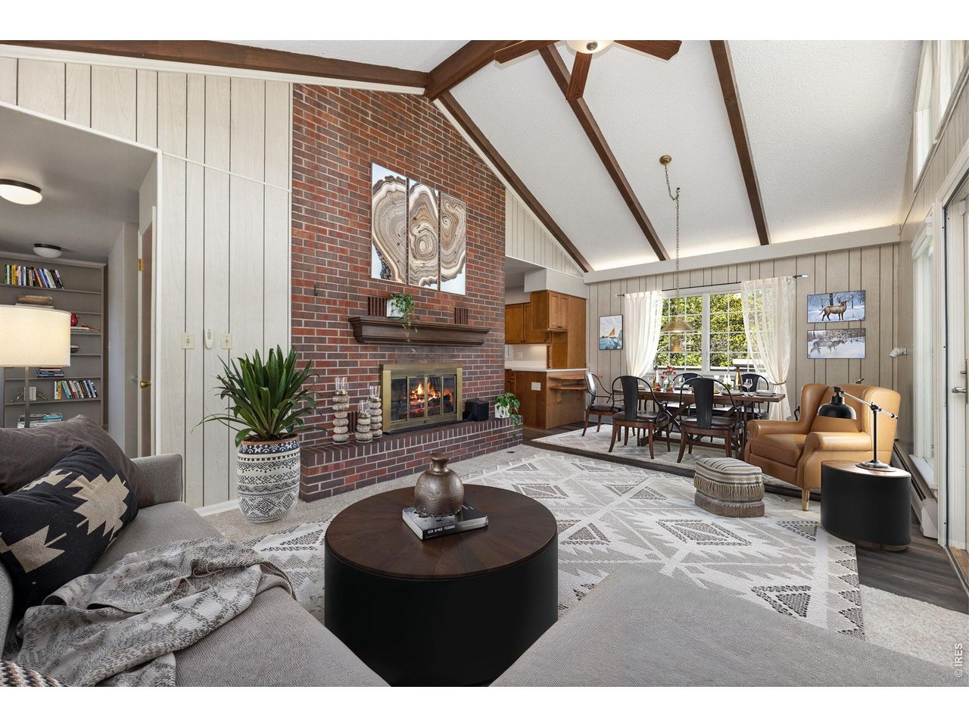
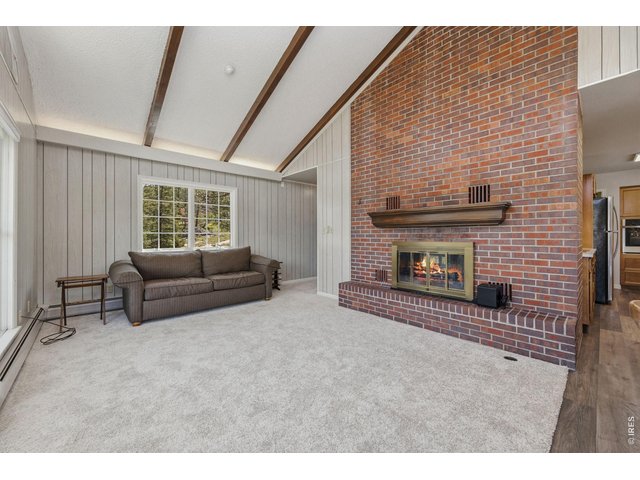
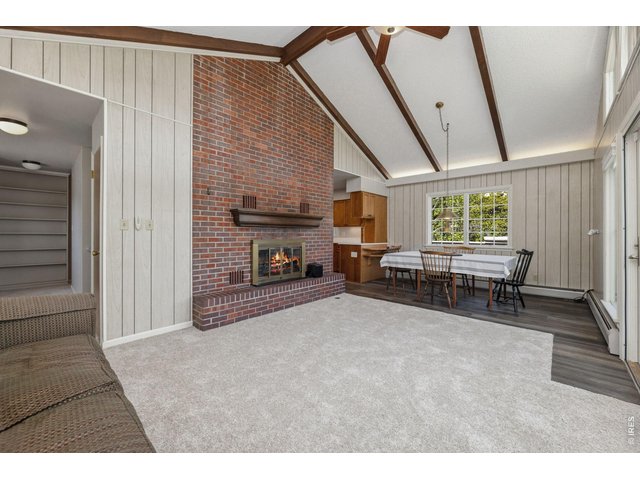
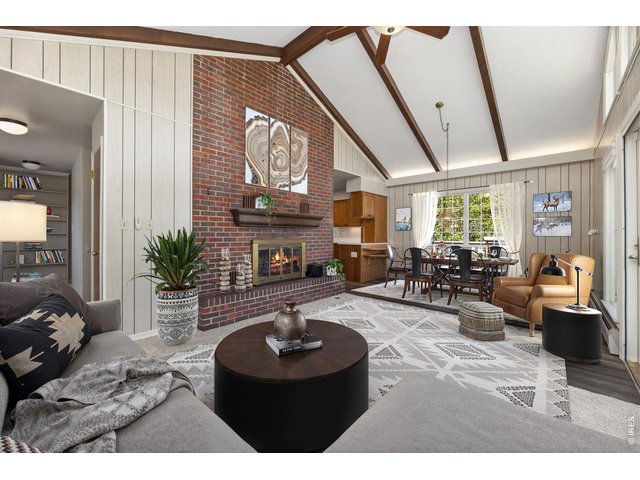
main level living room with vaulted ceiling, new carpet throughout
5 of 49
6 of 49
7 of 49
8 of 49
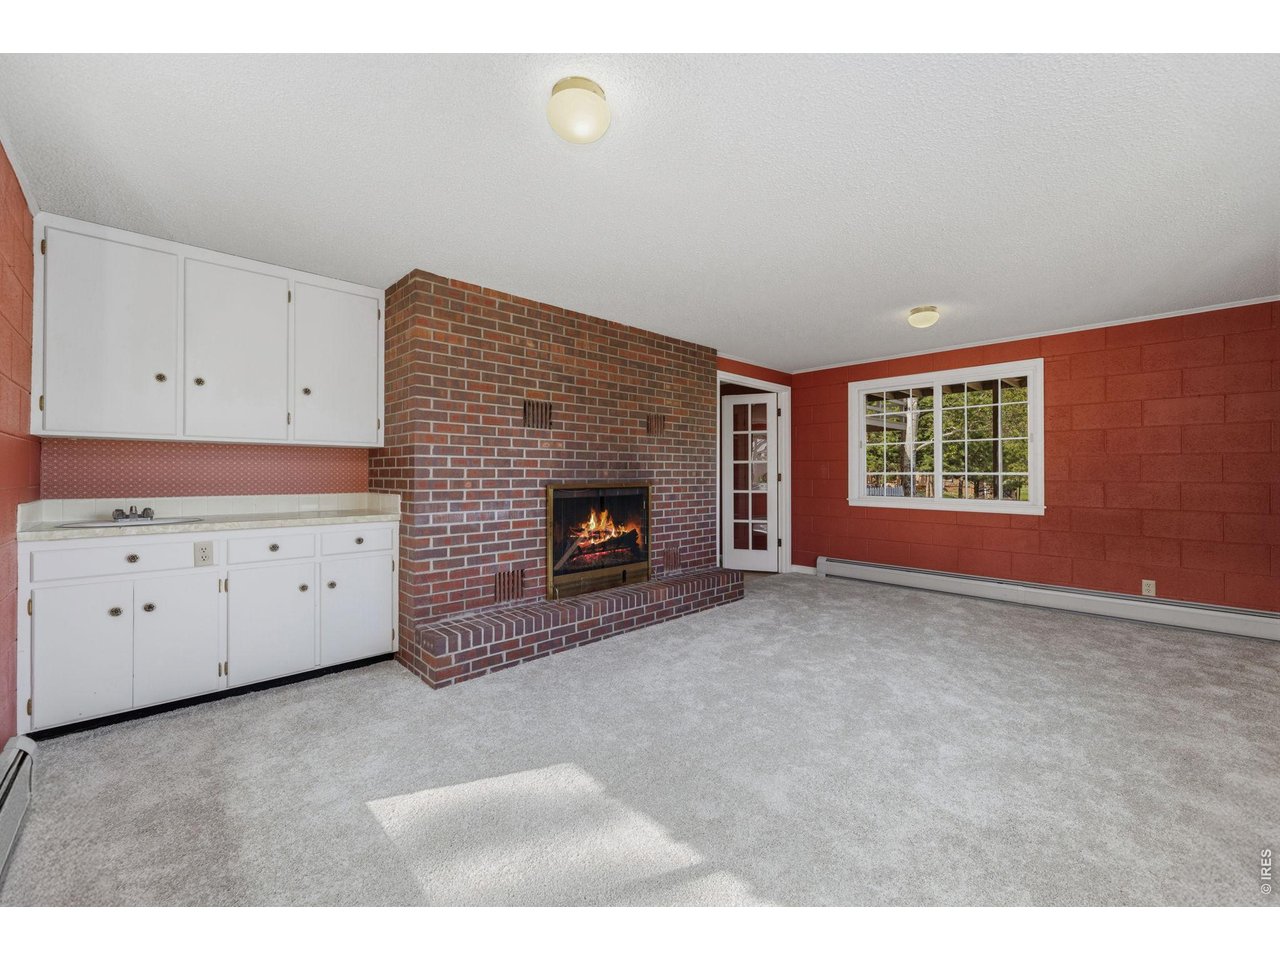
real wood fireplace
9 of 49
10 of 49
11 of 49
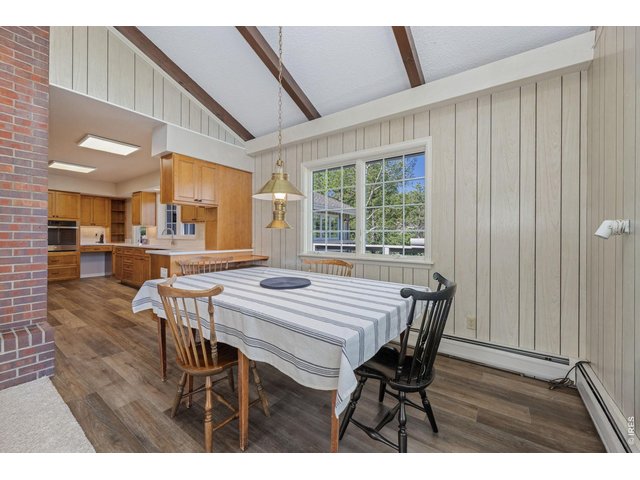
12 of 49
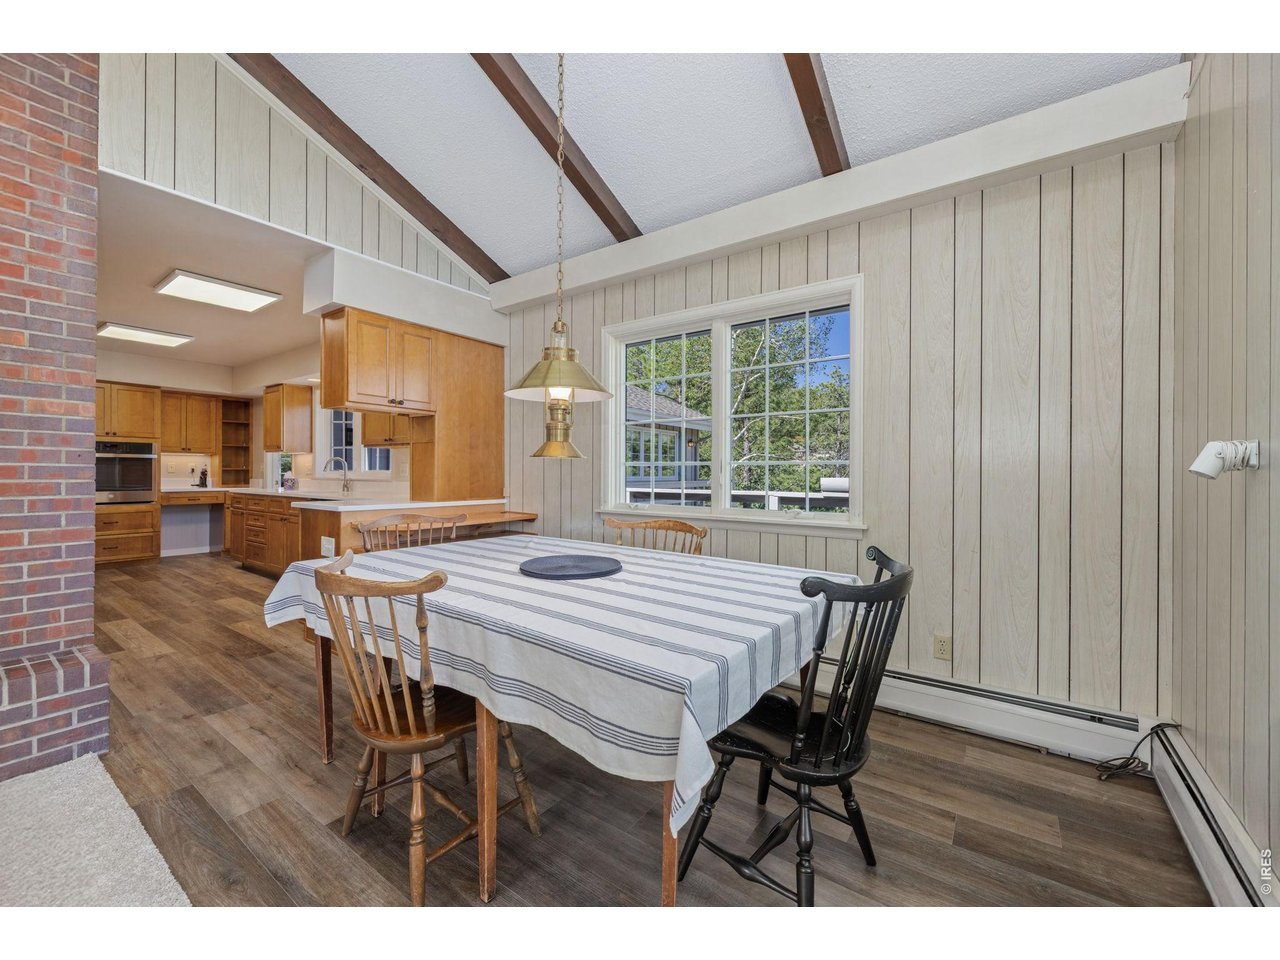
open dining area
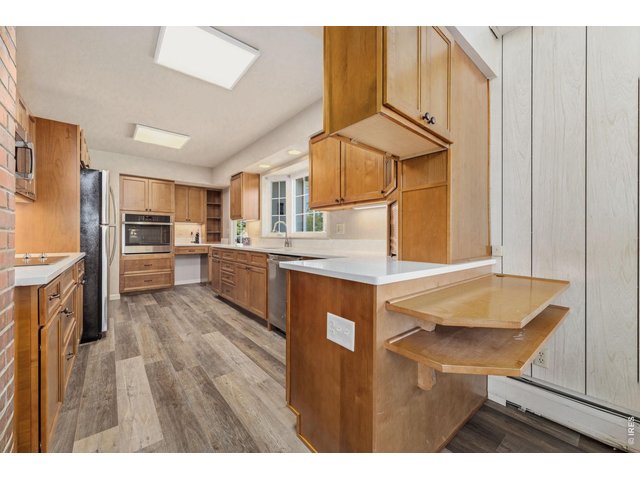
13 of 49
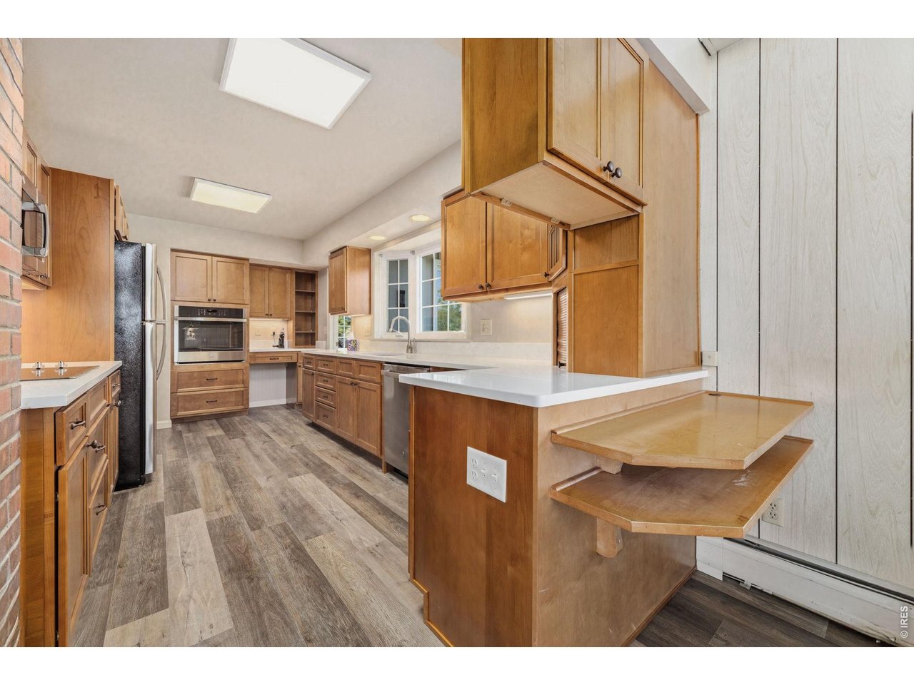
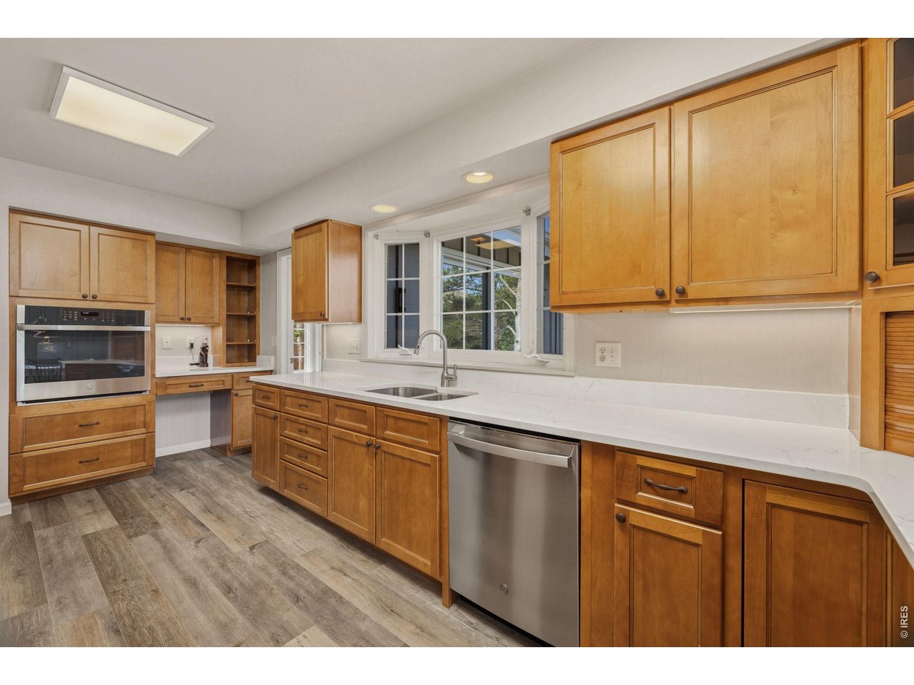
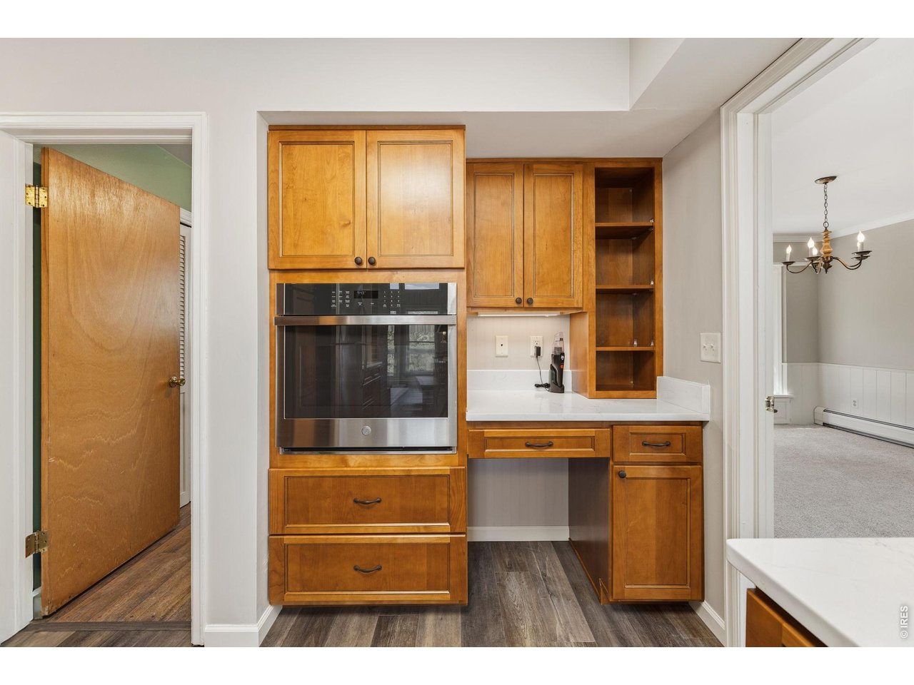
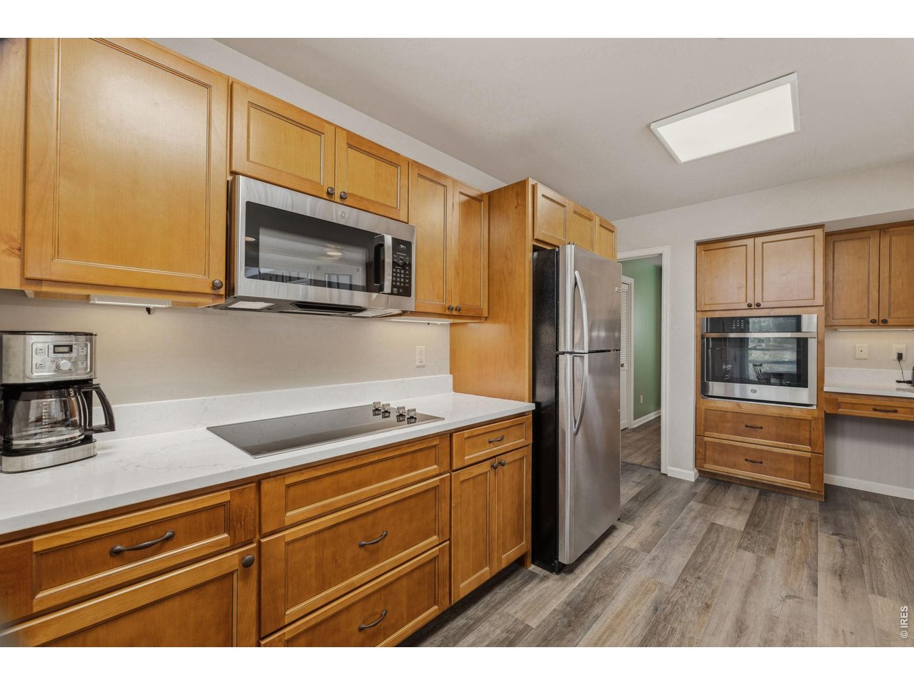
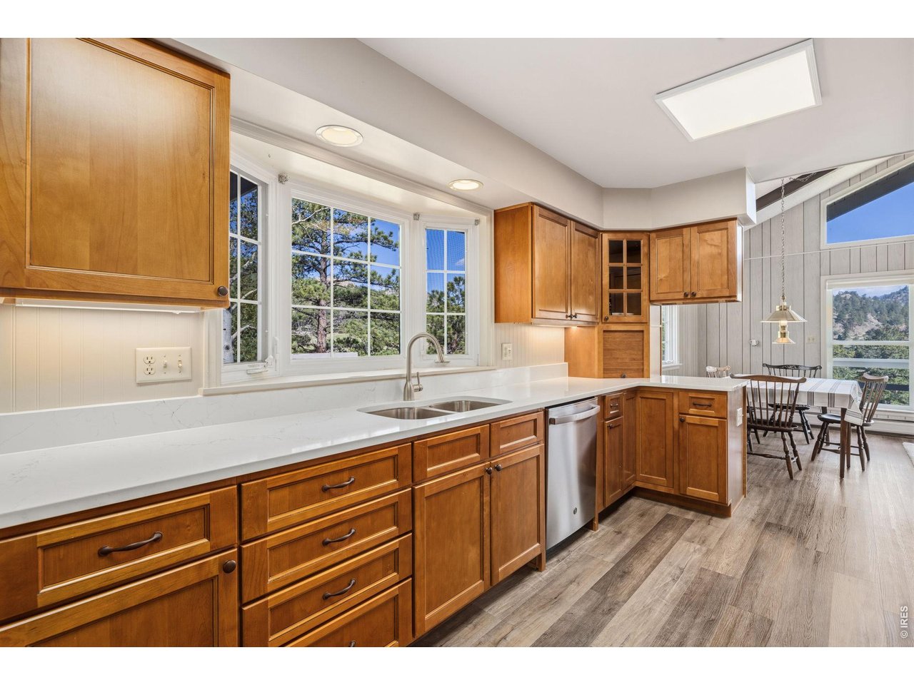
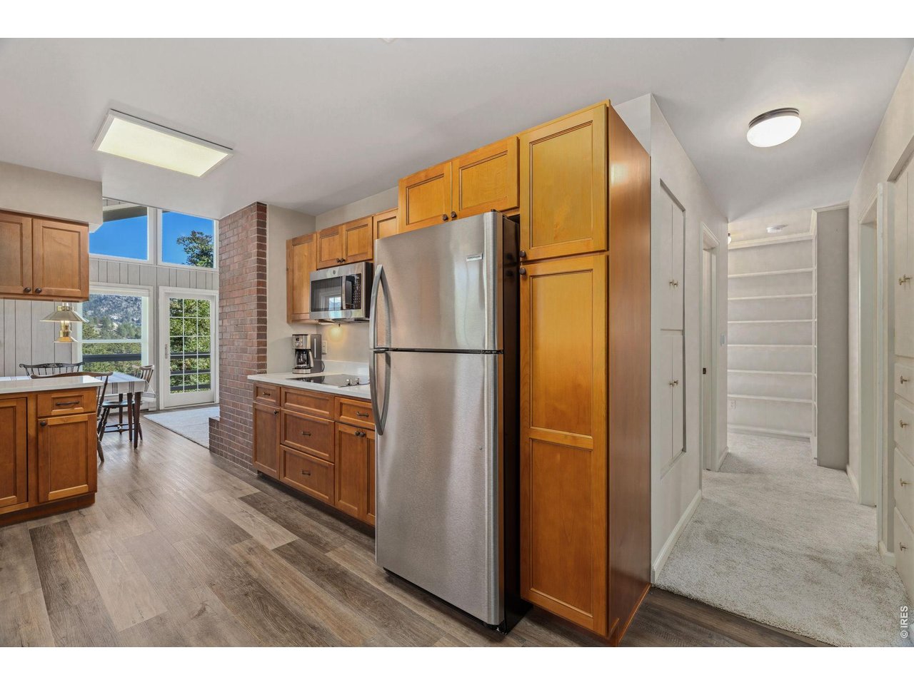
beautifully remodeled kitchen
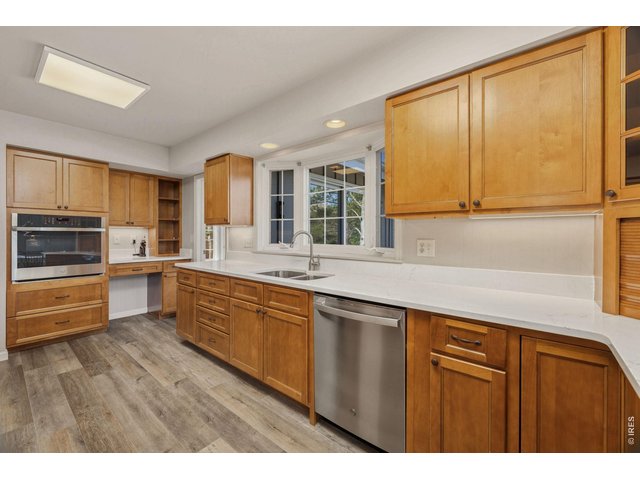
14 of 49
Quartz countertop
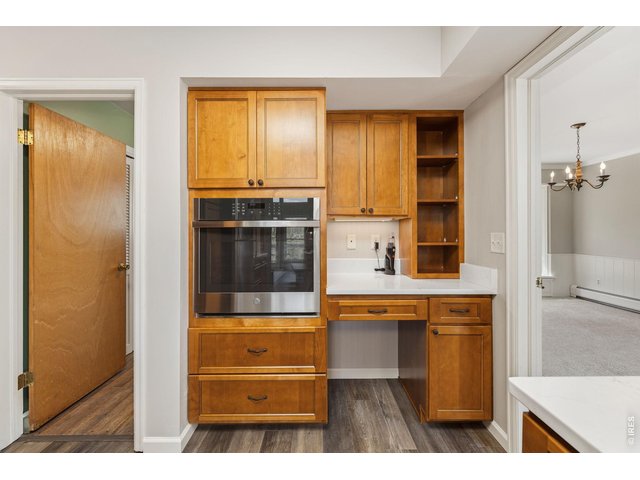
15 of 49
built-in desk
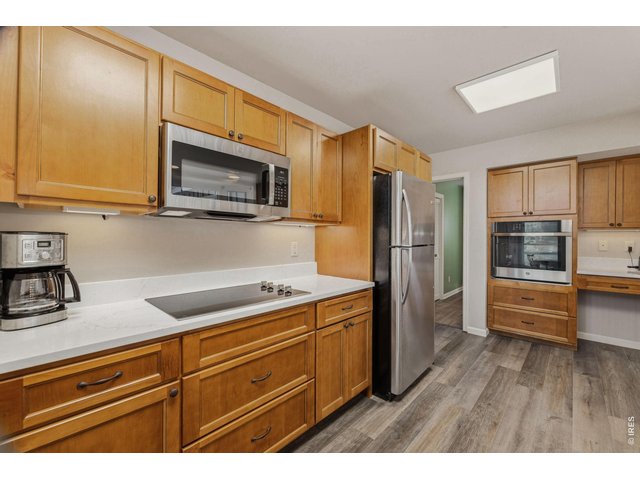
16 of 49
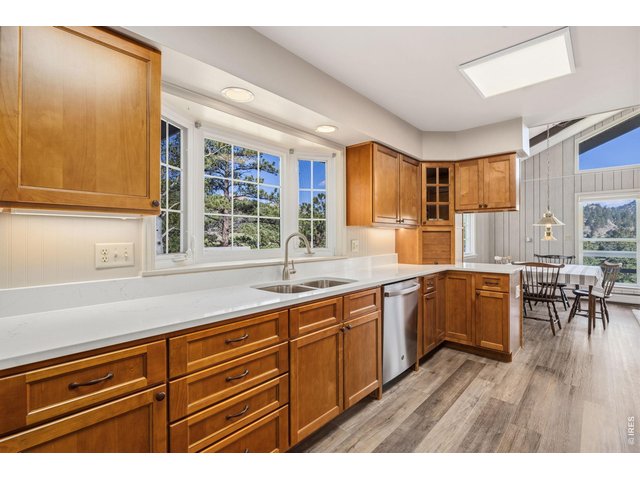
17 of 49
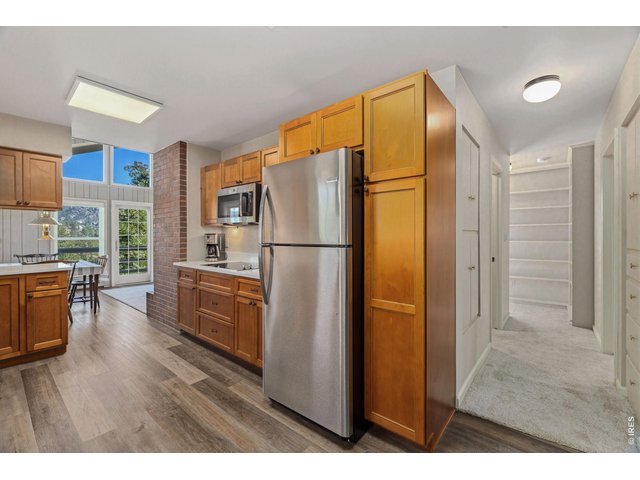
18 of 49
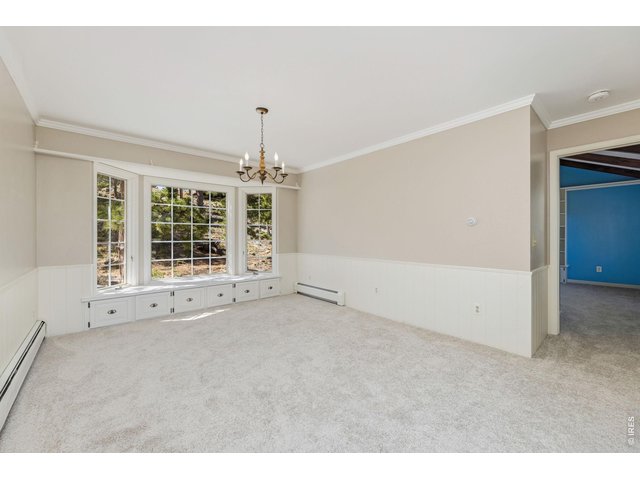
19 of 49
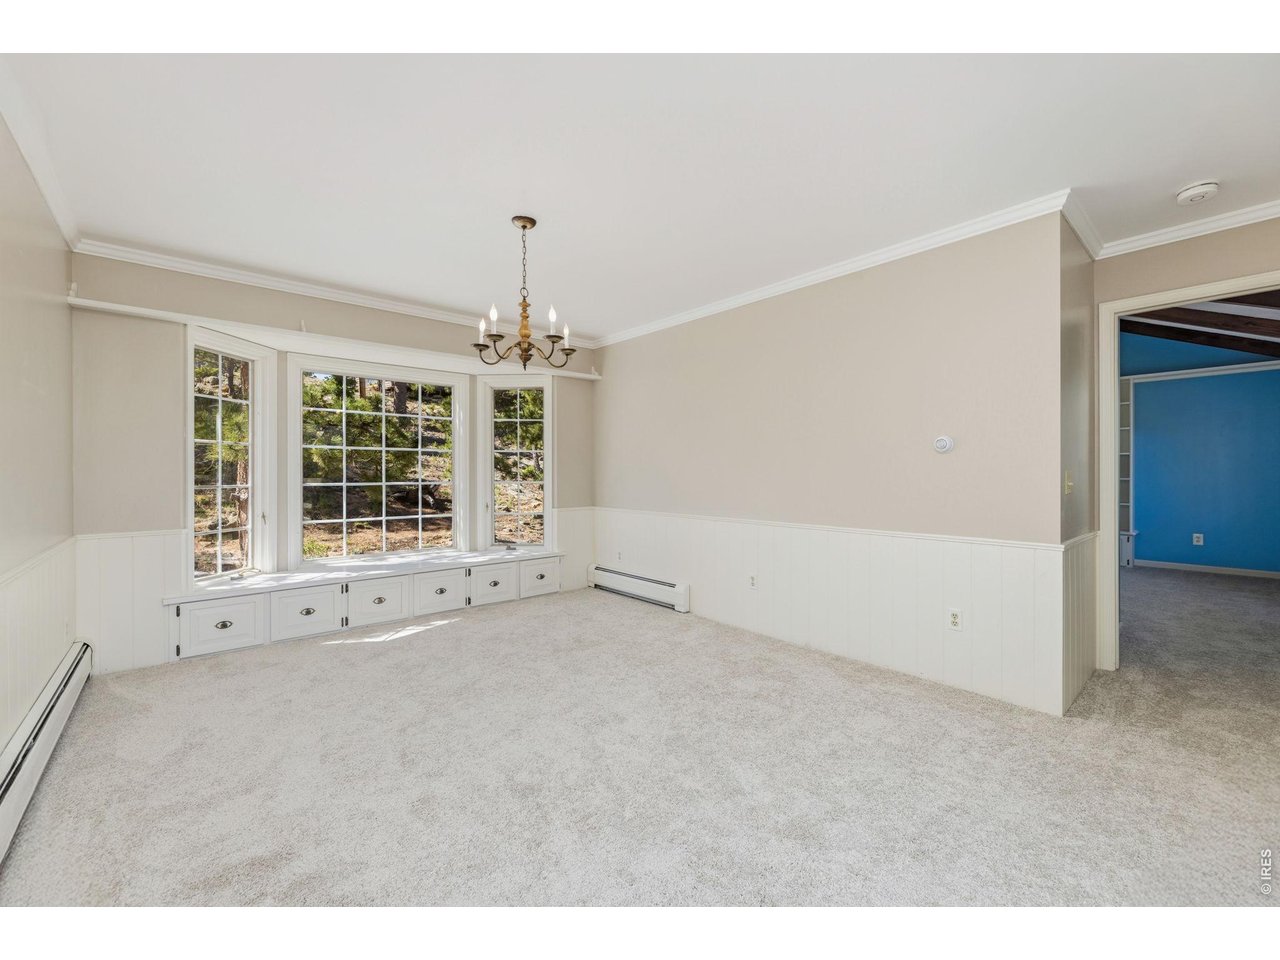
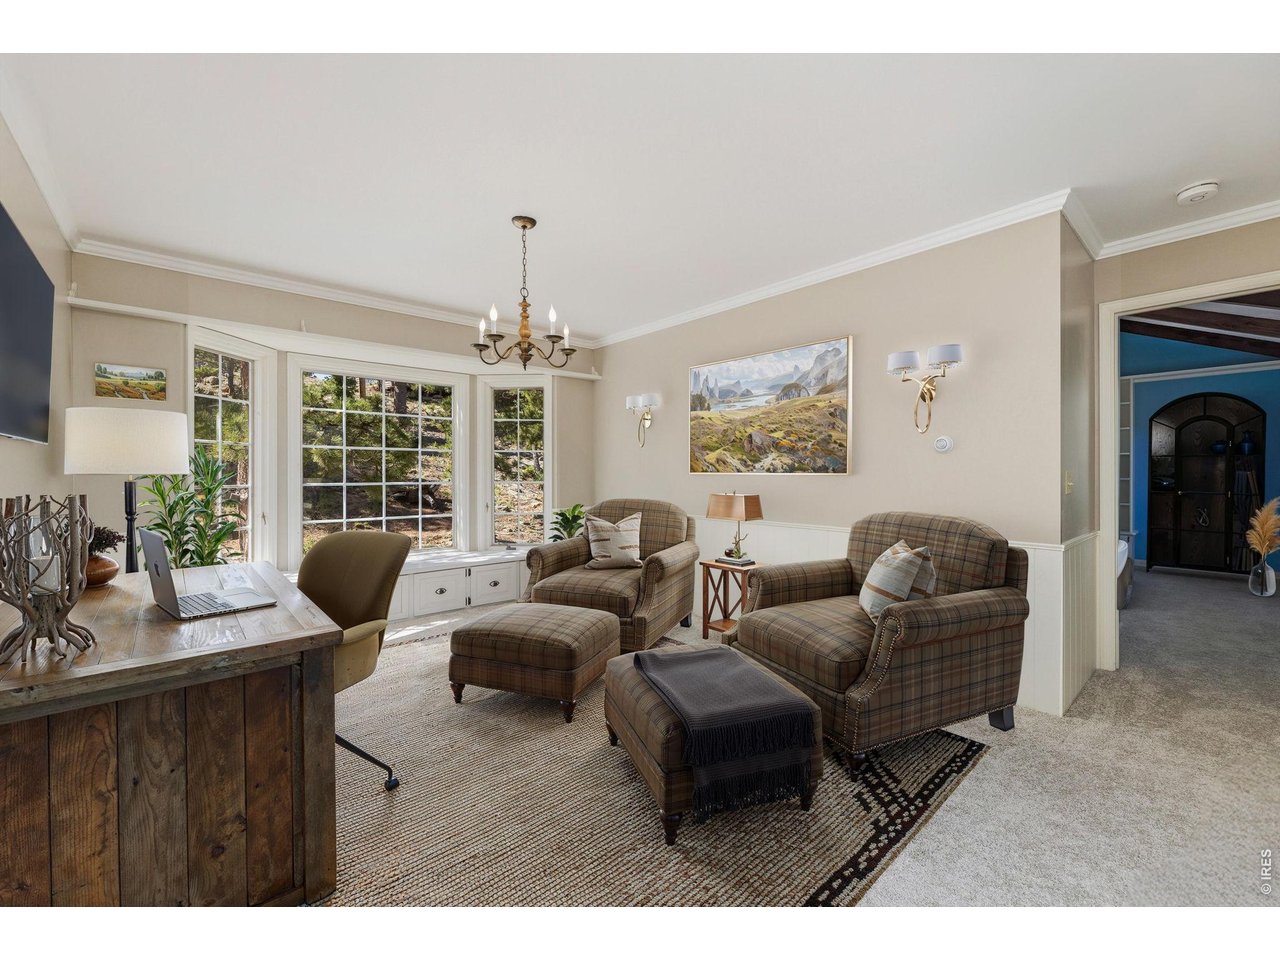
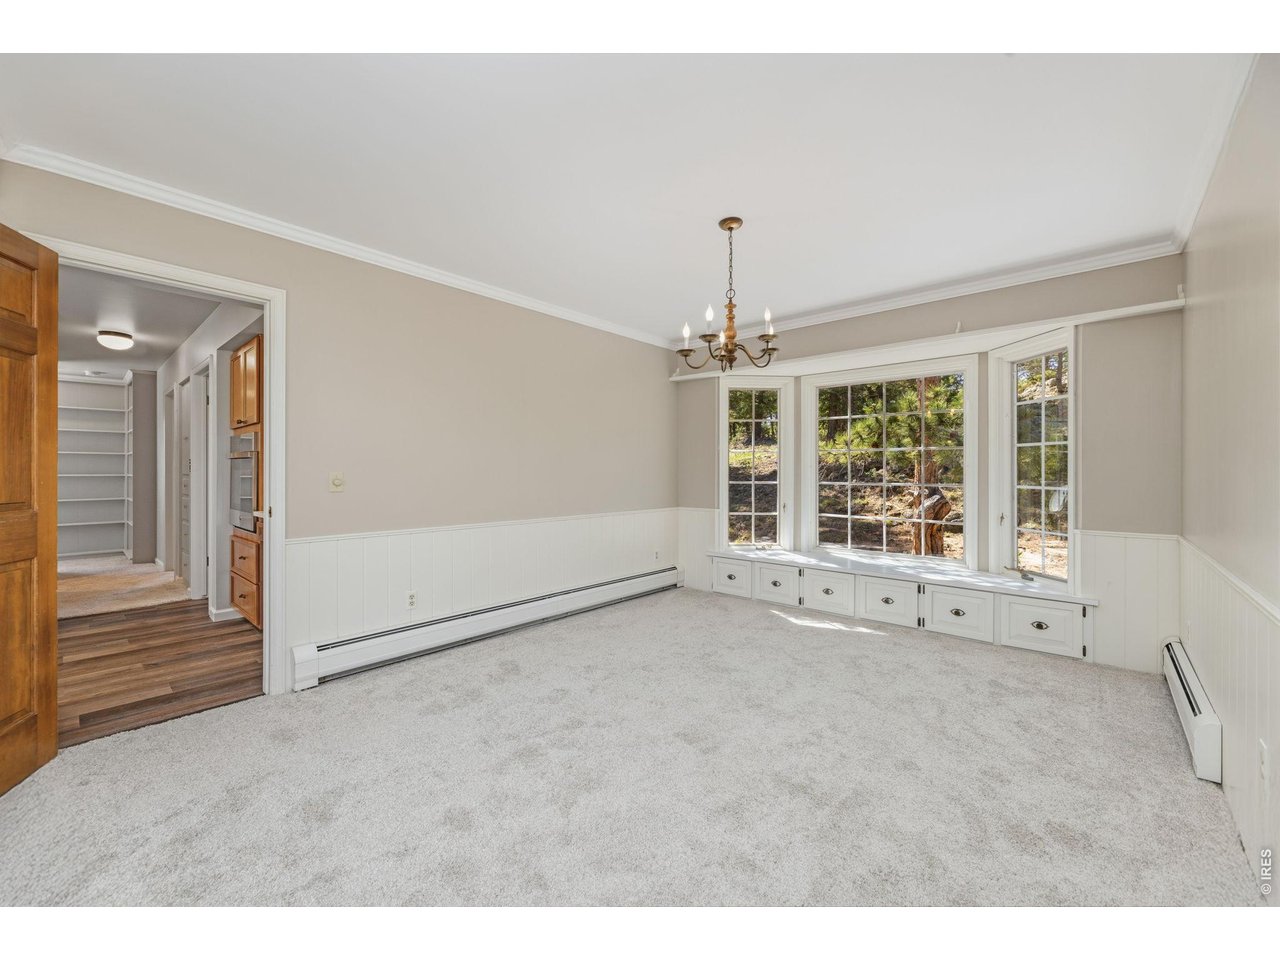
private dining room off the kitchen or additional sitting/office area adjacent to the primary
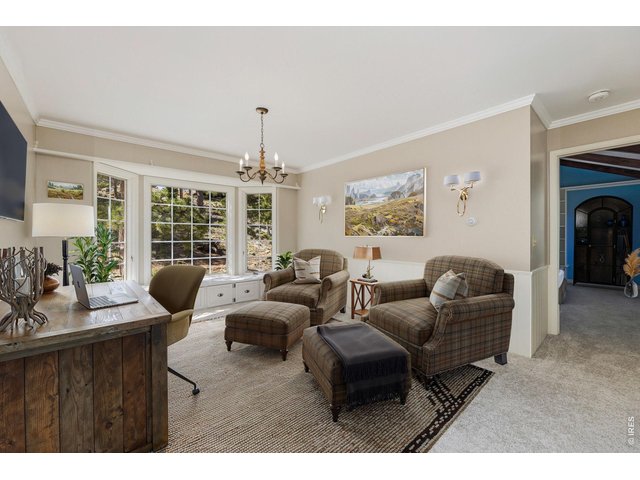
20 of 49
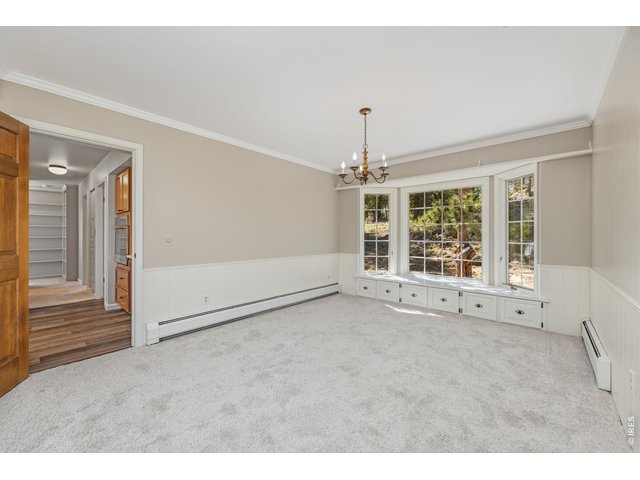
21 of 49
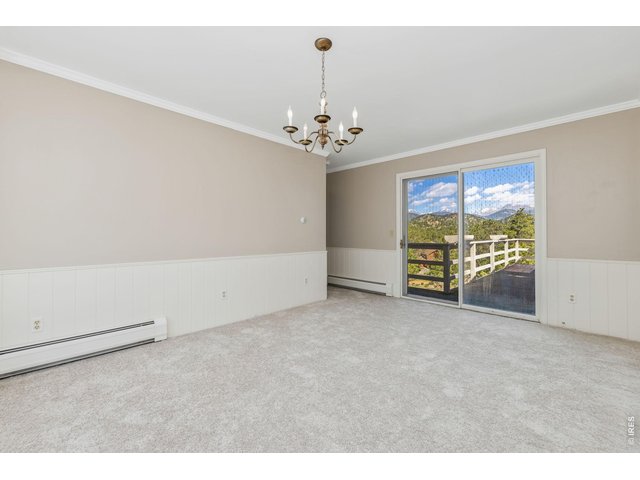
22 of 49
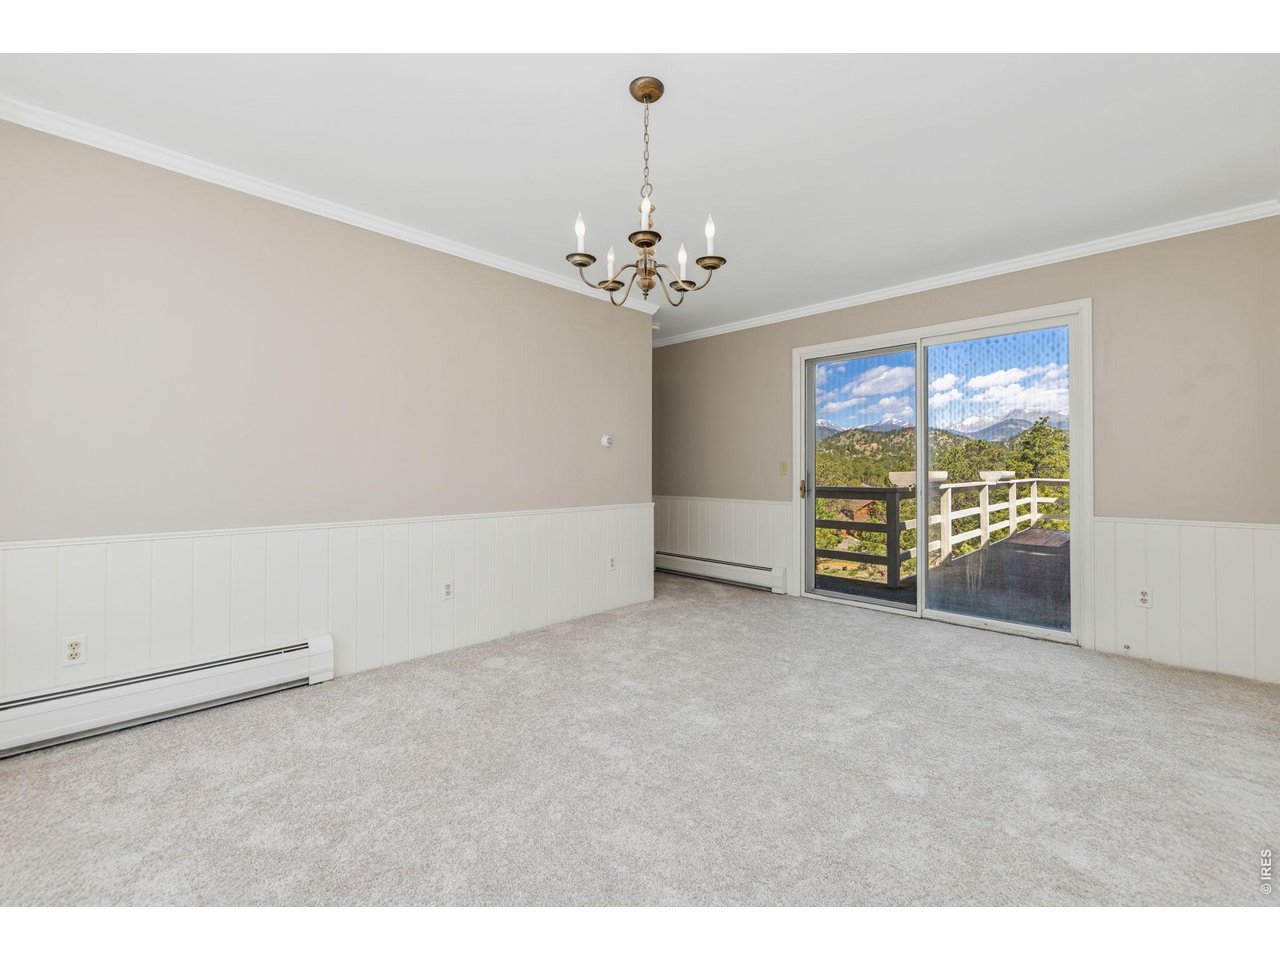
walk-out from private dining area
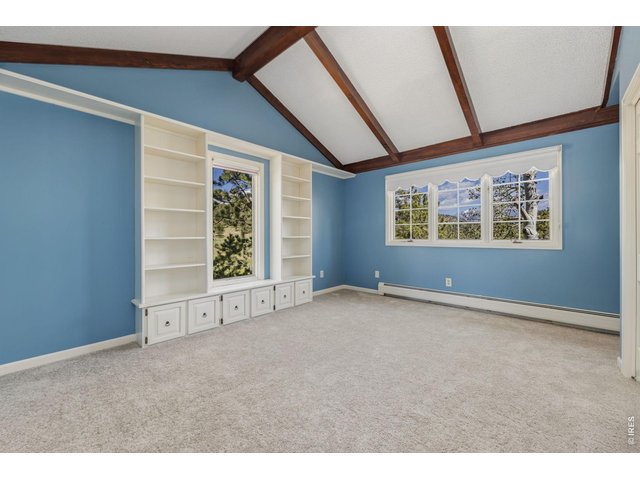
23 of 49
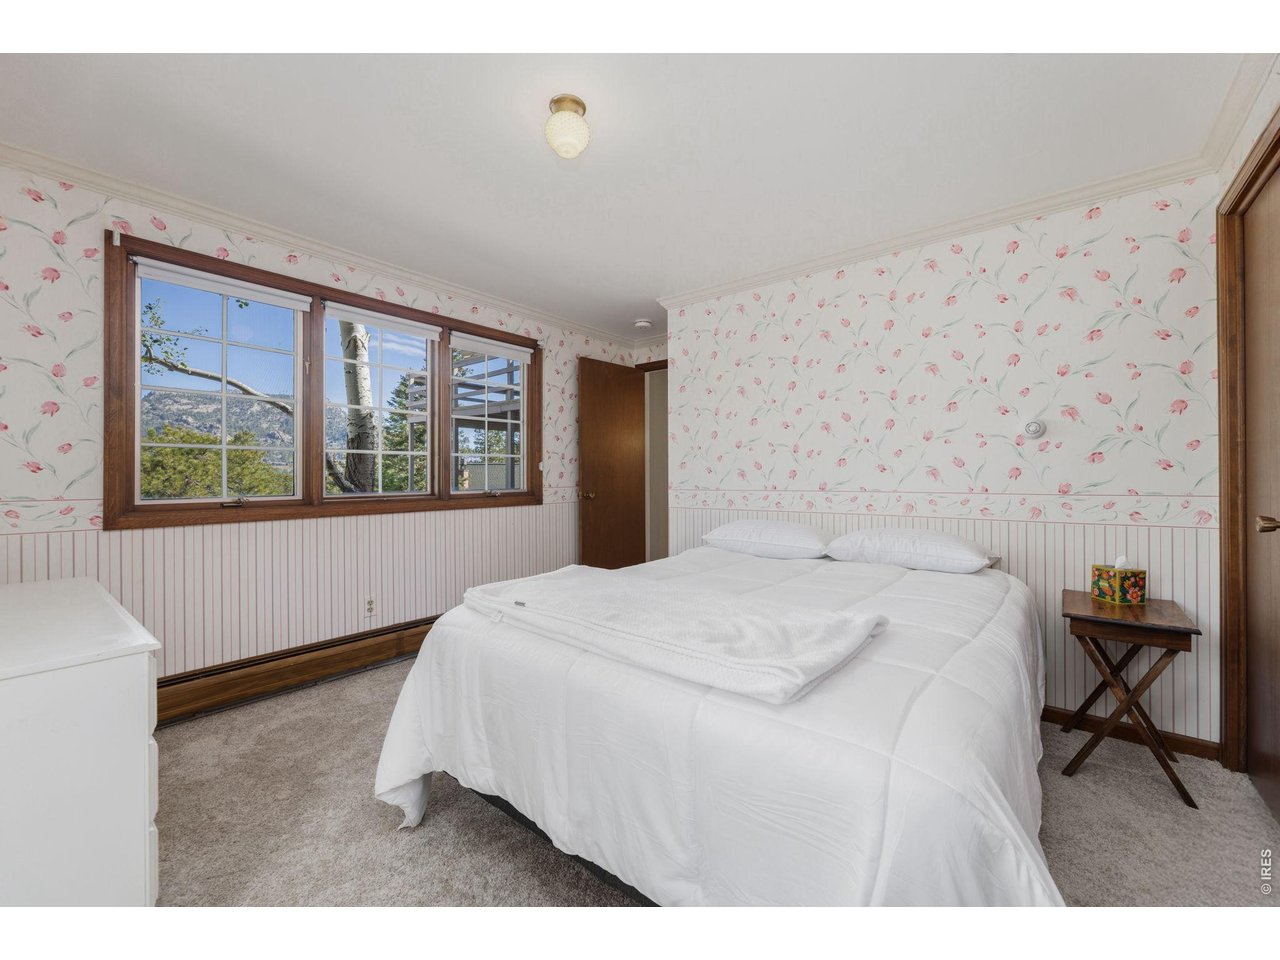
Primary bedroom
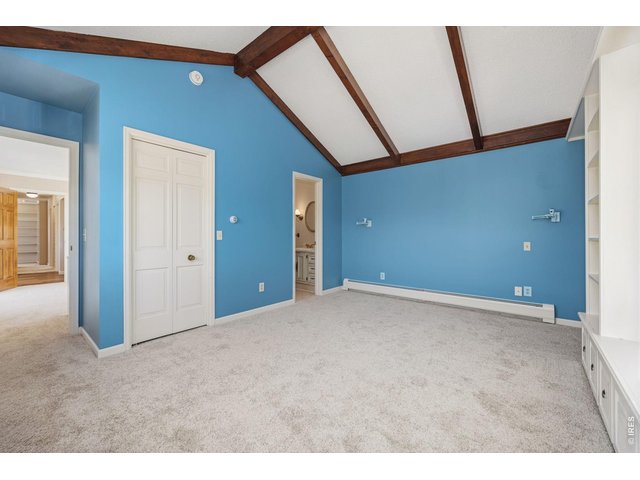
24 of 49
Walk-in closet
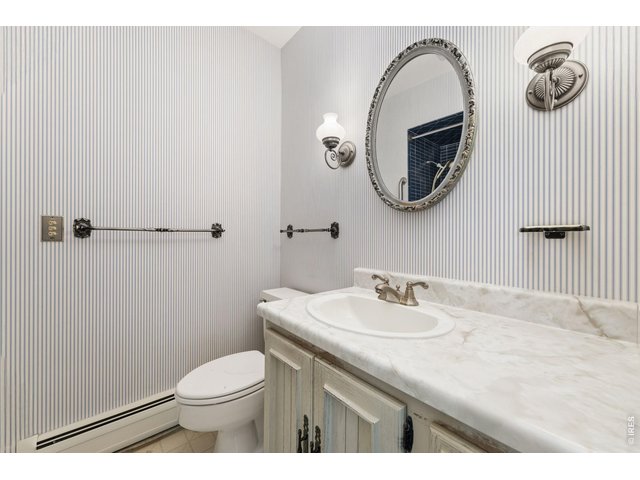
25 of 49
Primary full bath
26 of 49
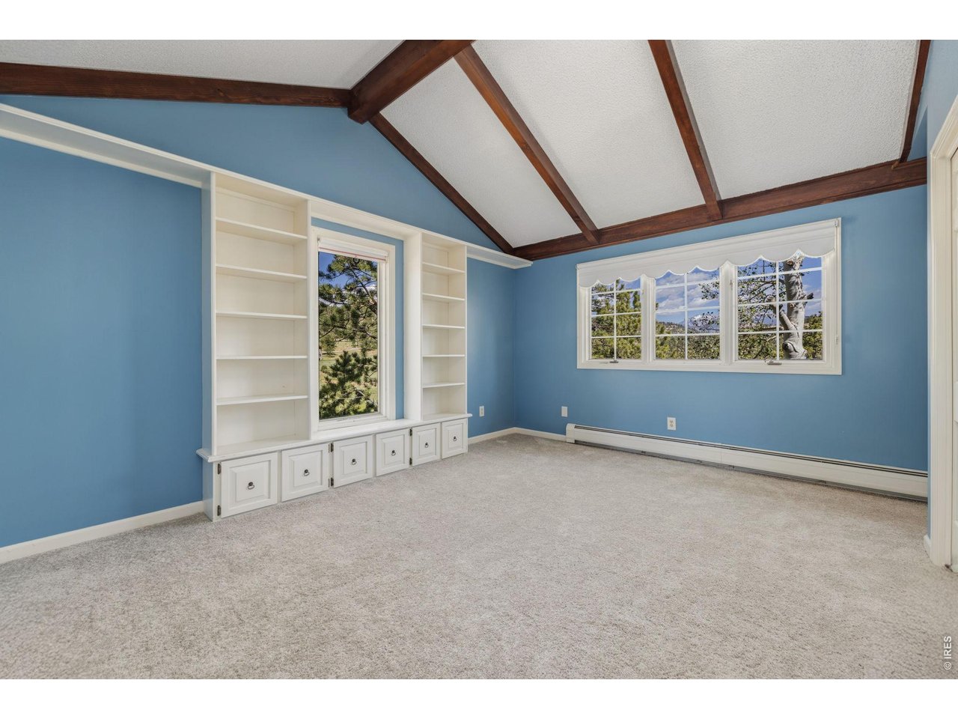
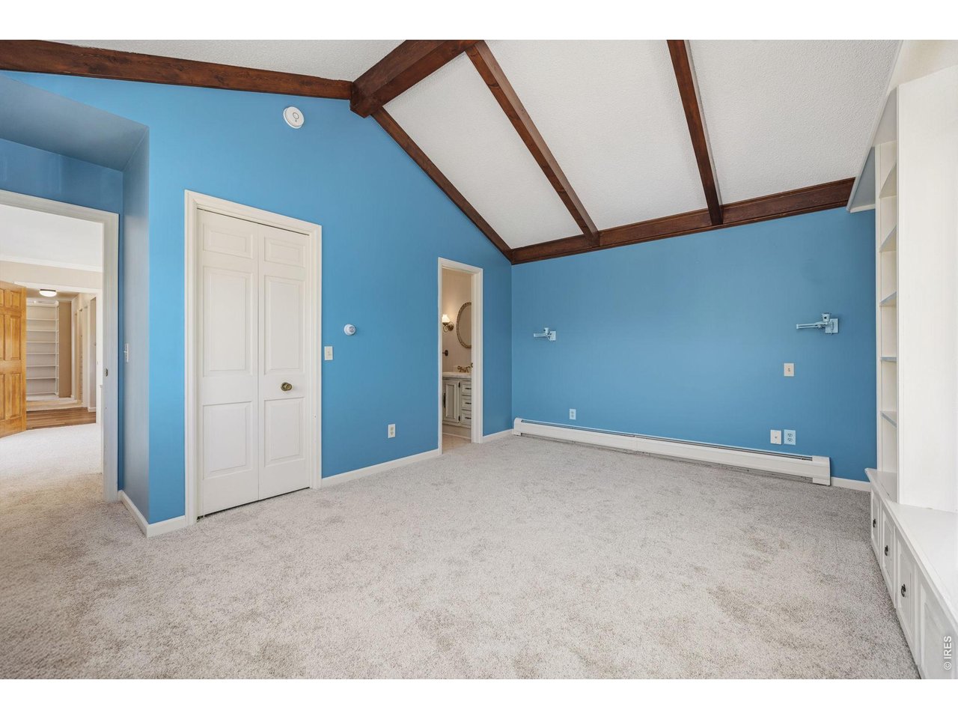
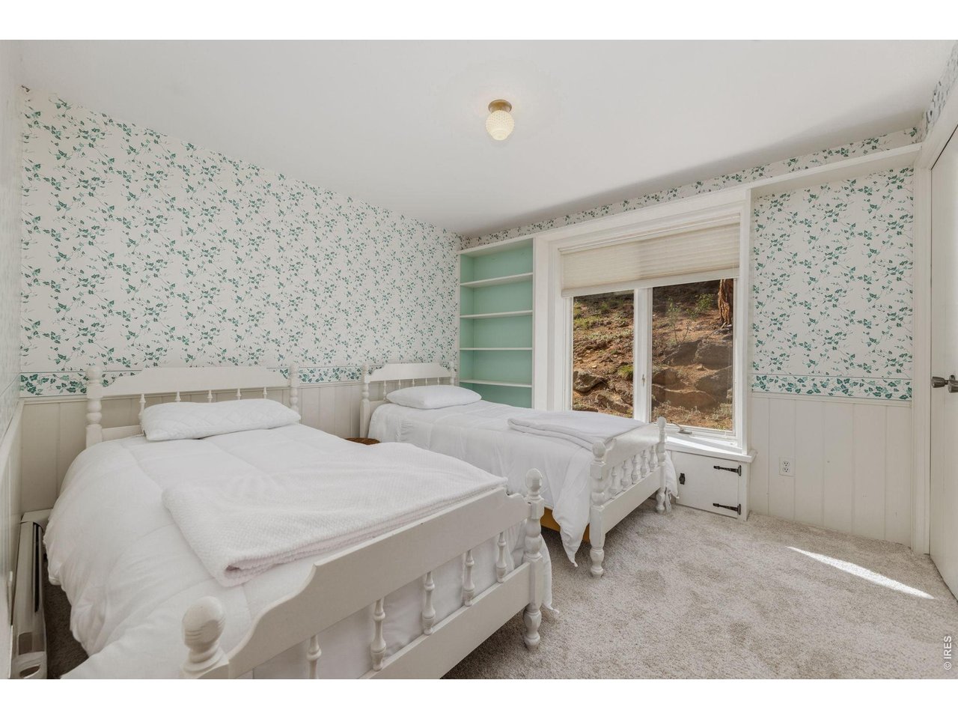
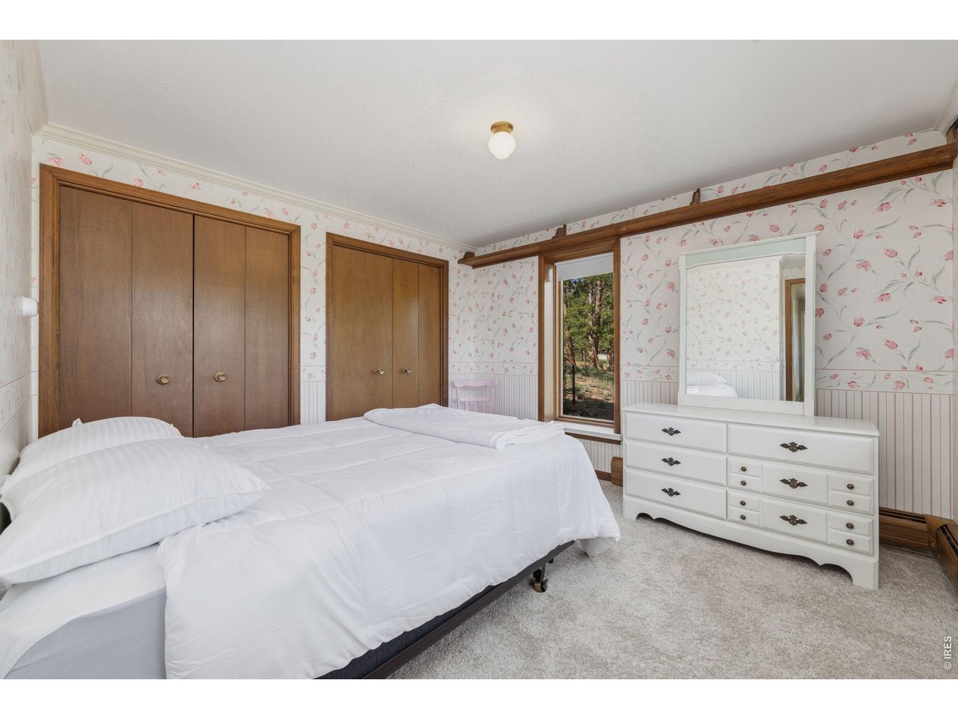
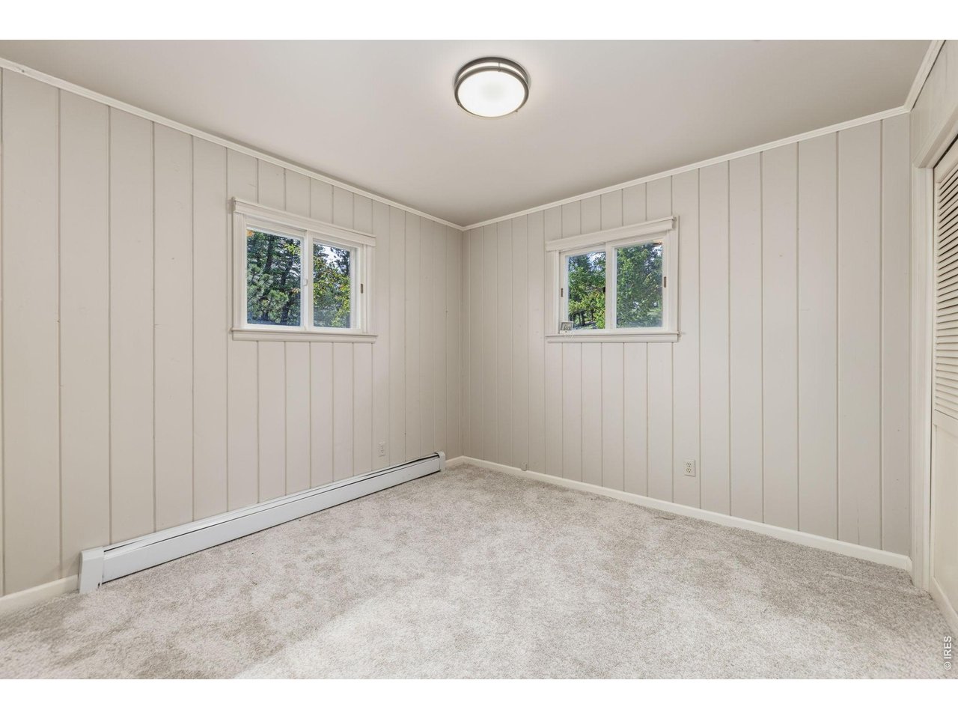
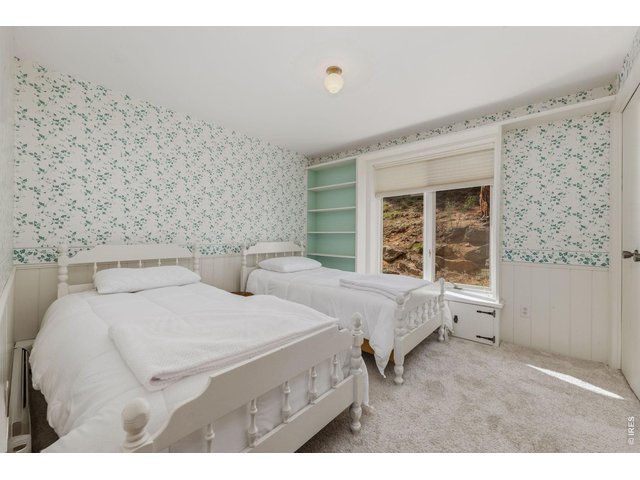
Bedroom 2 of 6
27 of 49
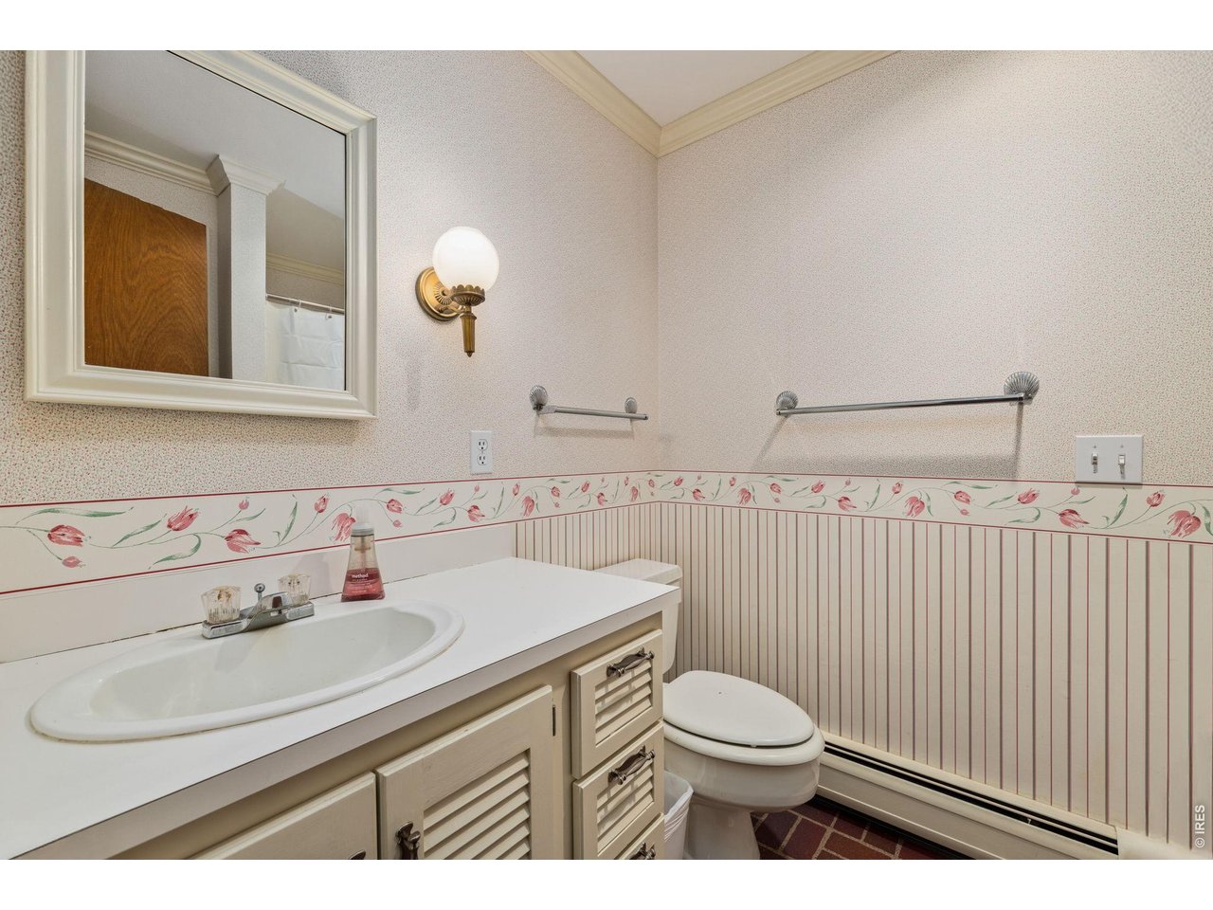
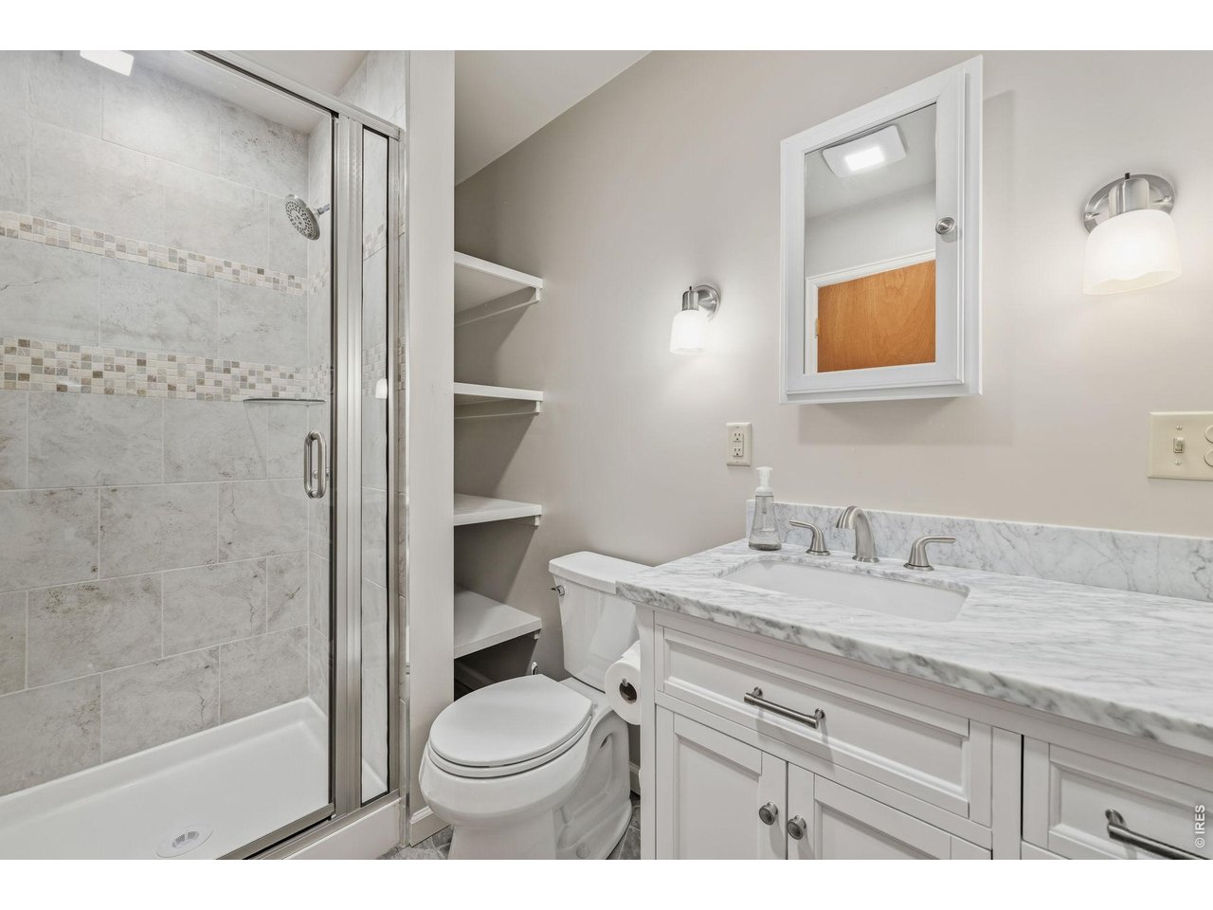
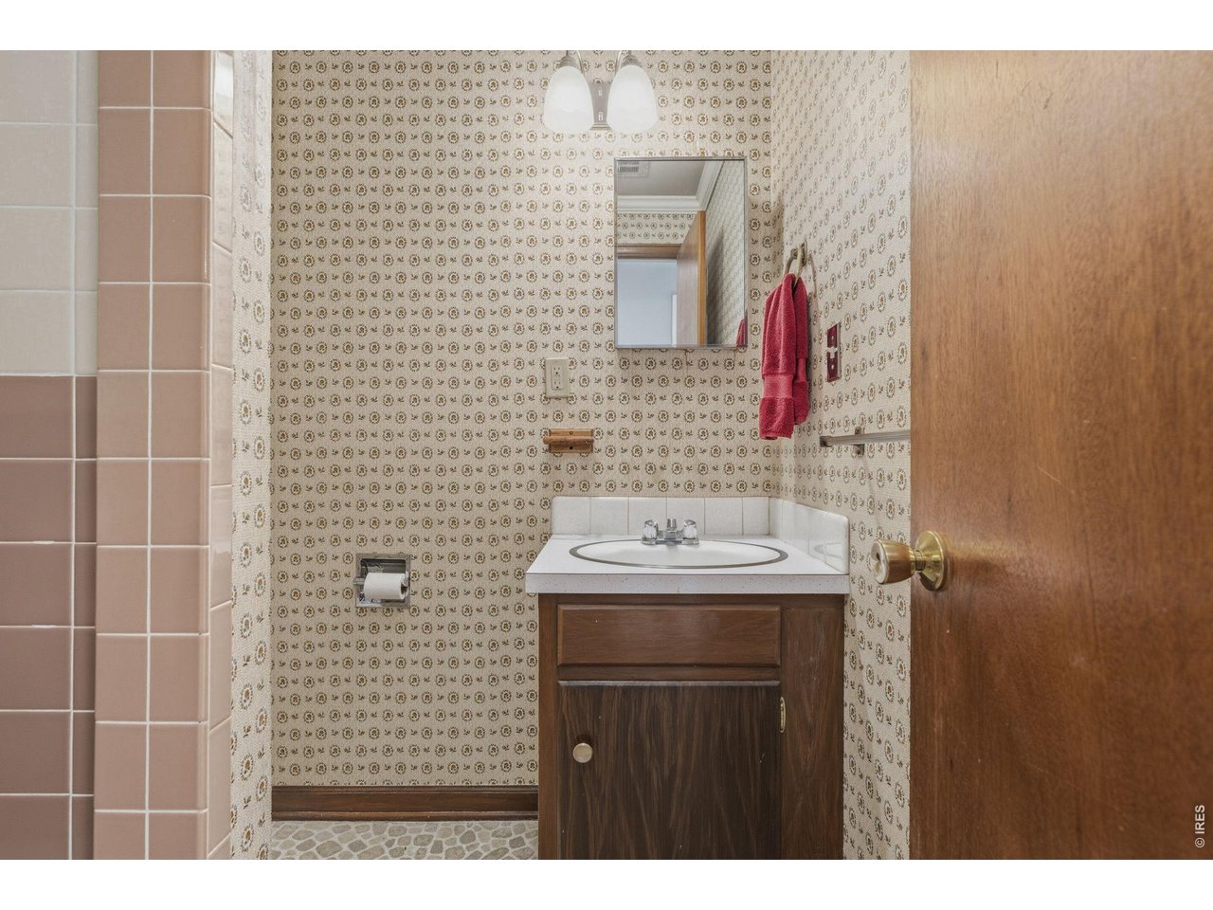
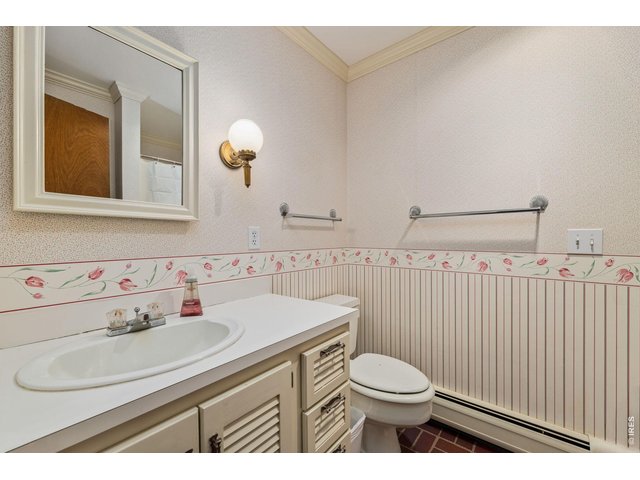
lower level 3/4 bathroom
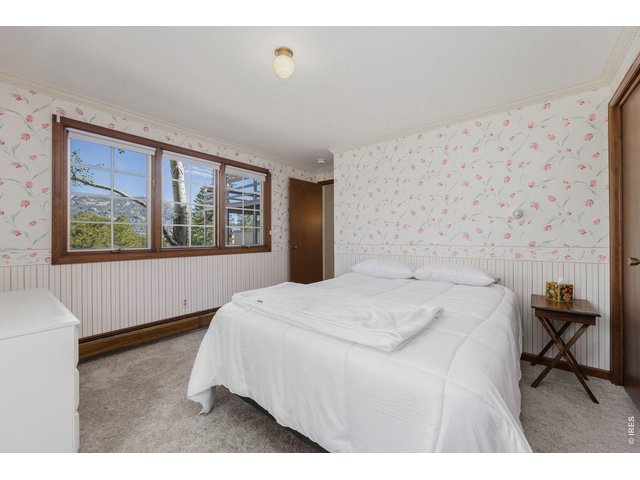
28 of 49
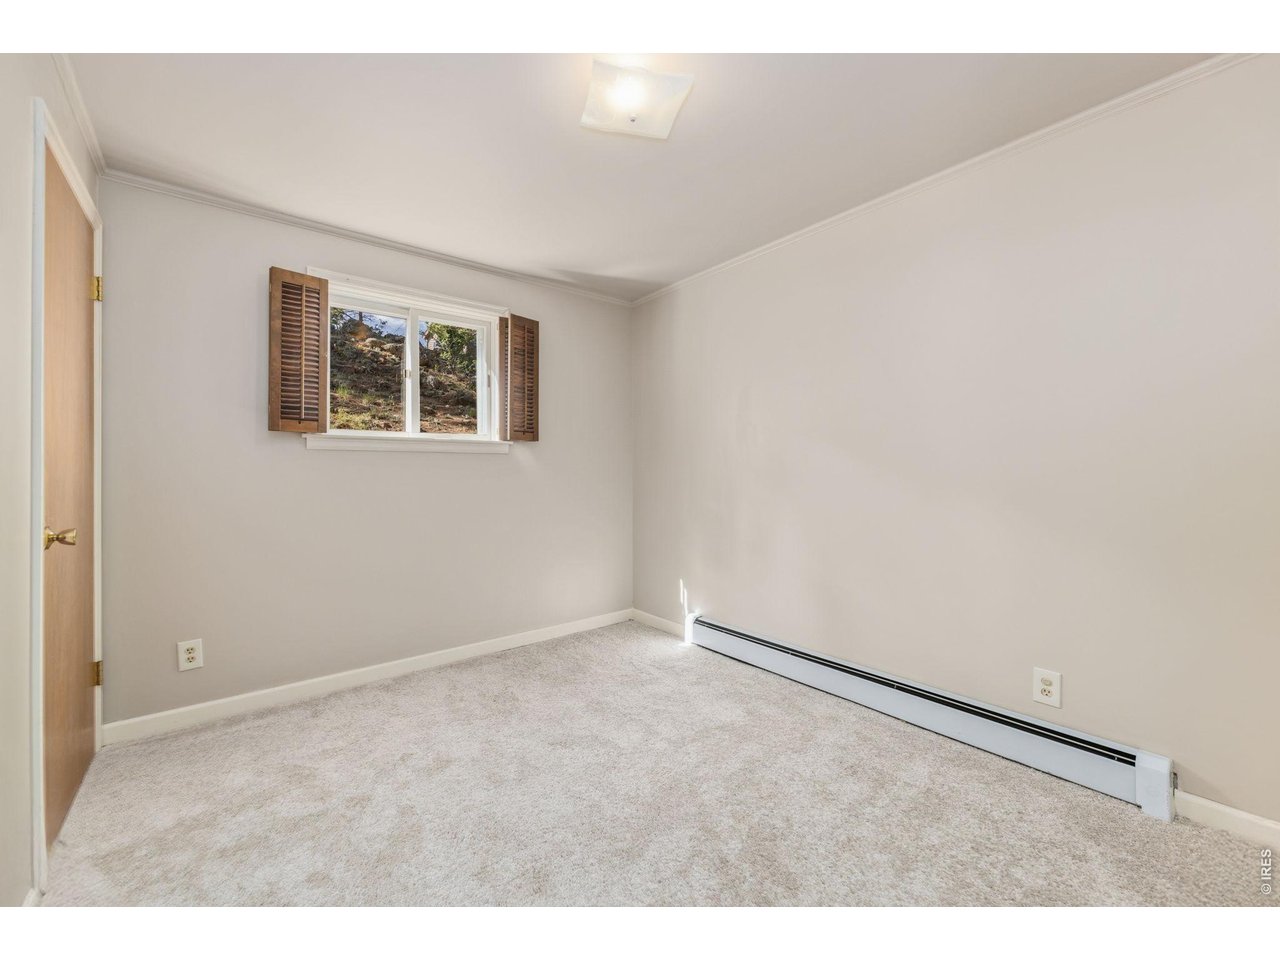
Bedroom 3 of 6
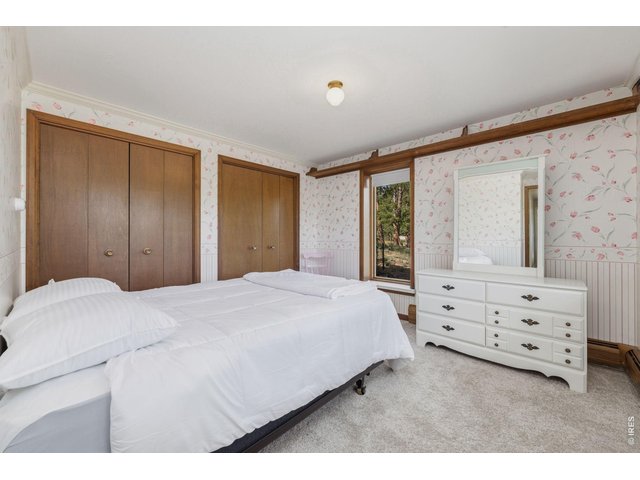
29 of 49
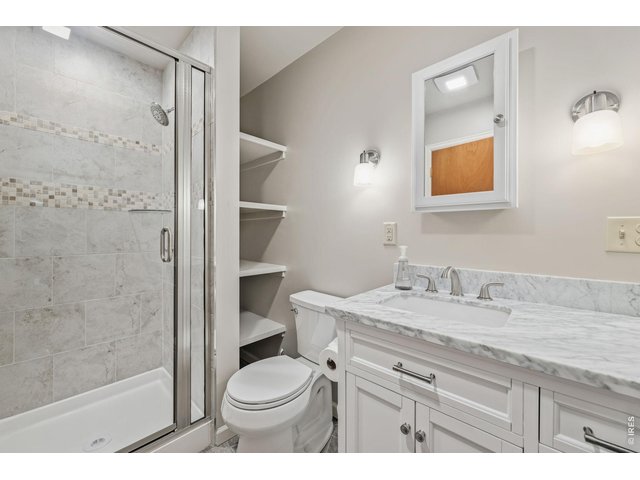
30 of 49
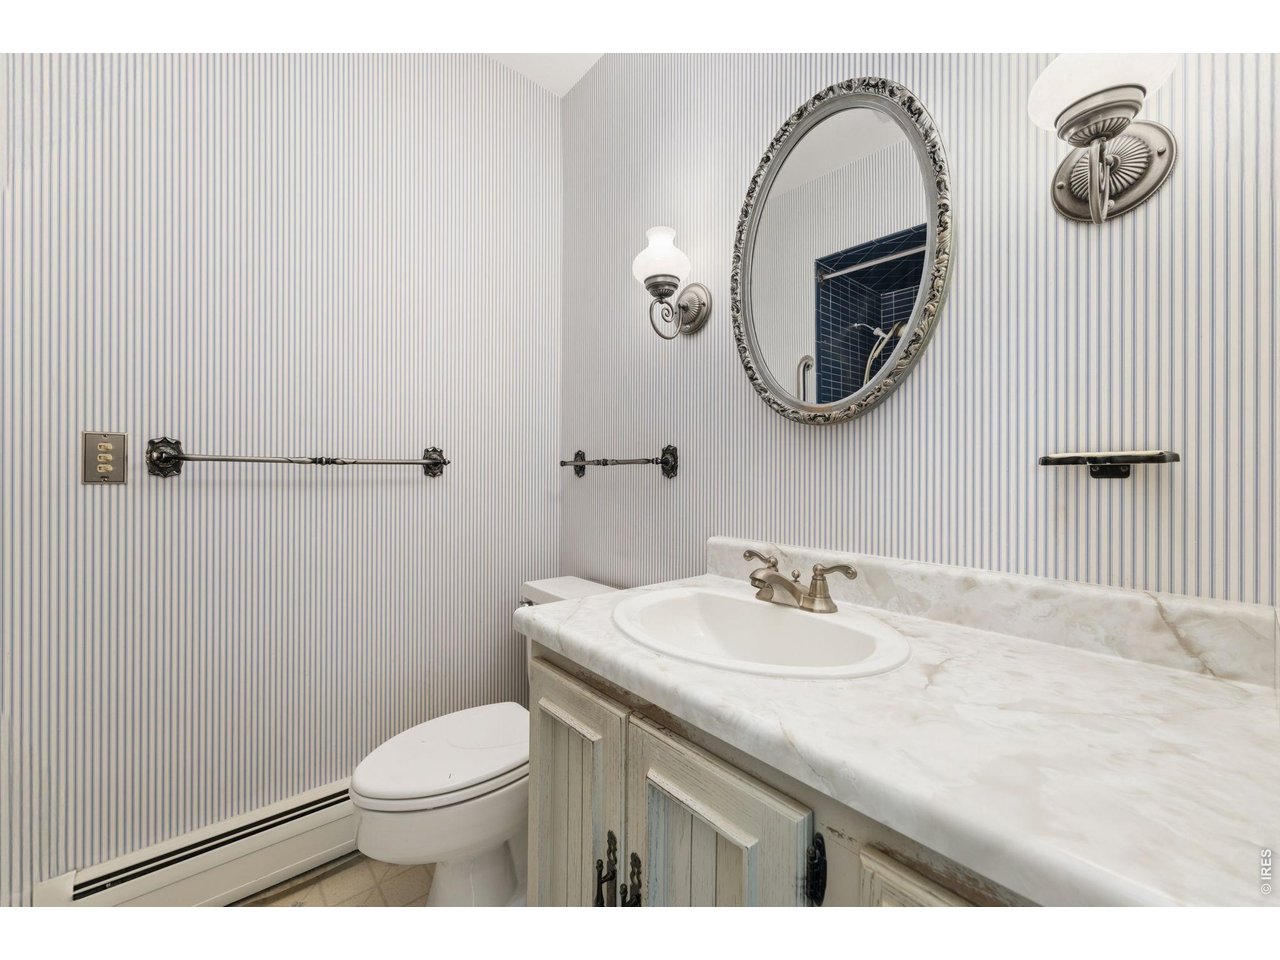
main level remodeled bath
31 of 49
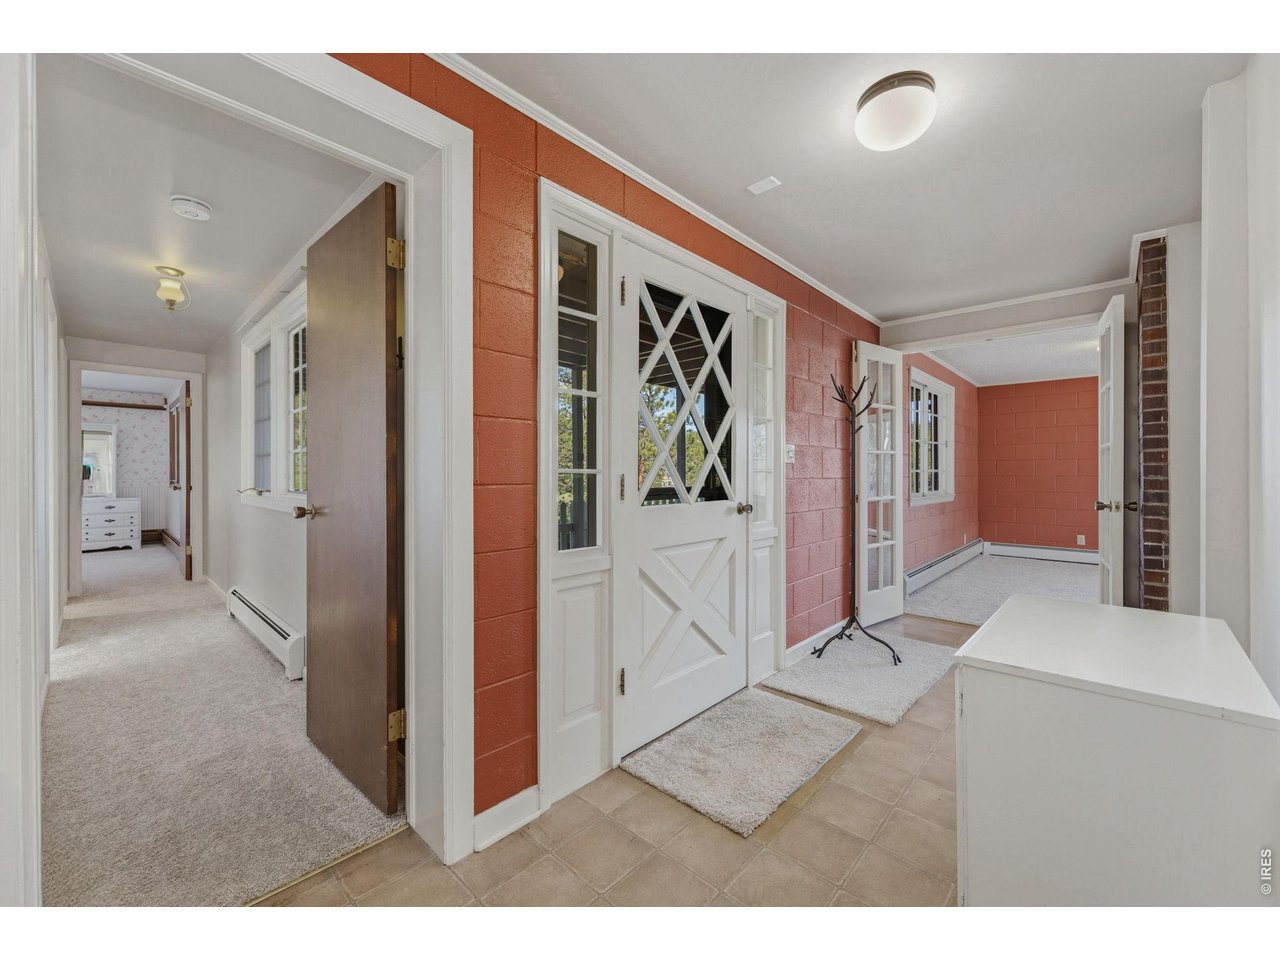
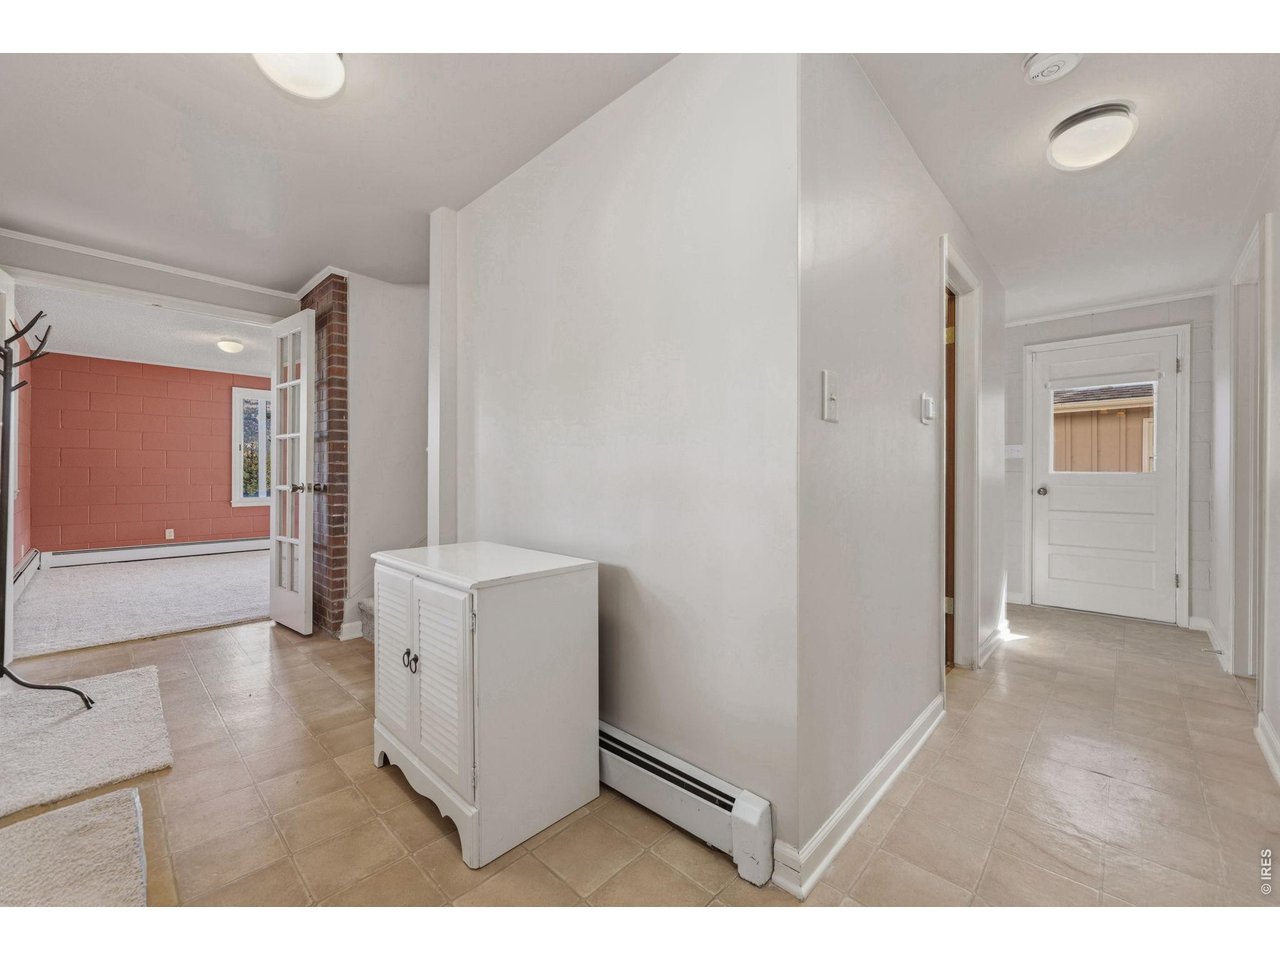
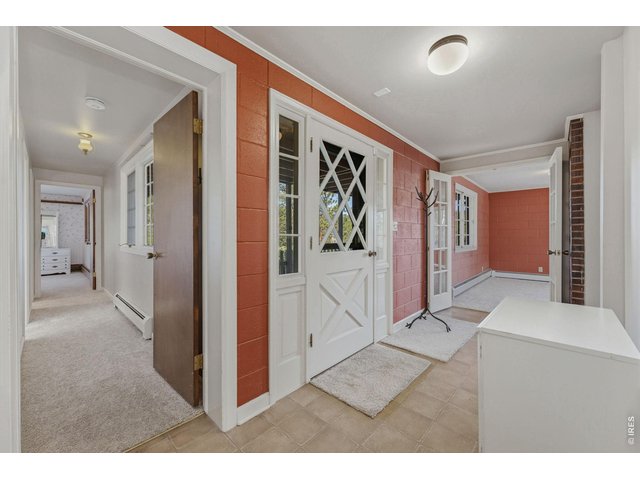
lower level entry
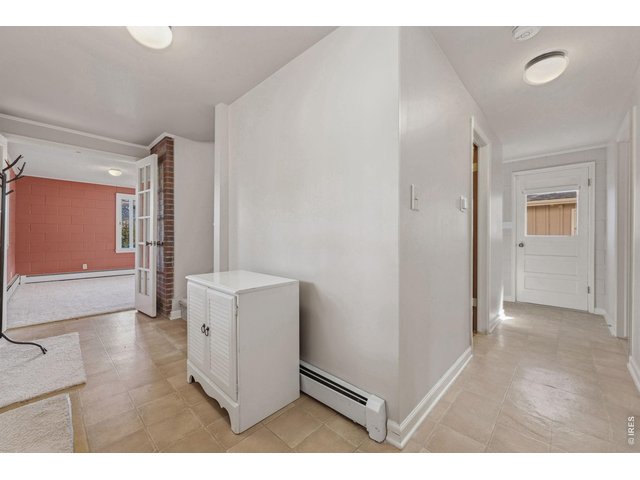
32 of 49
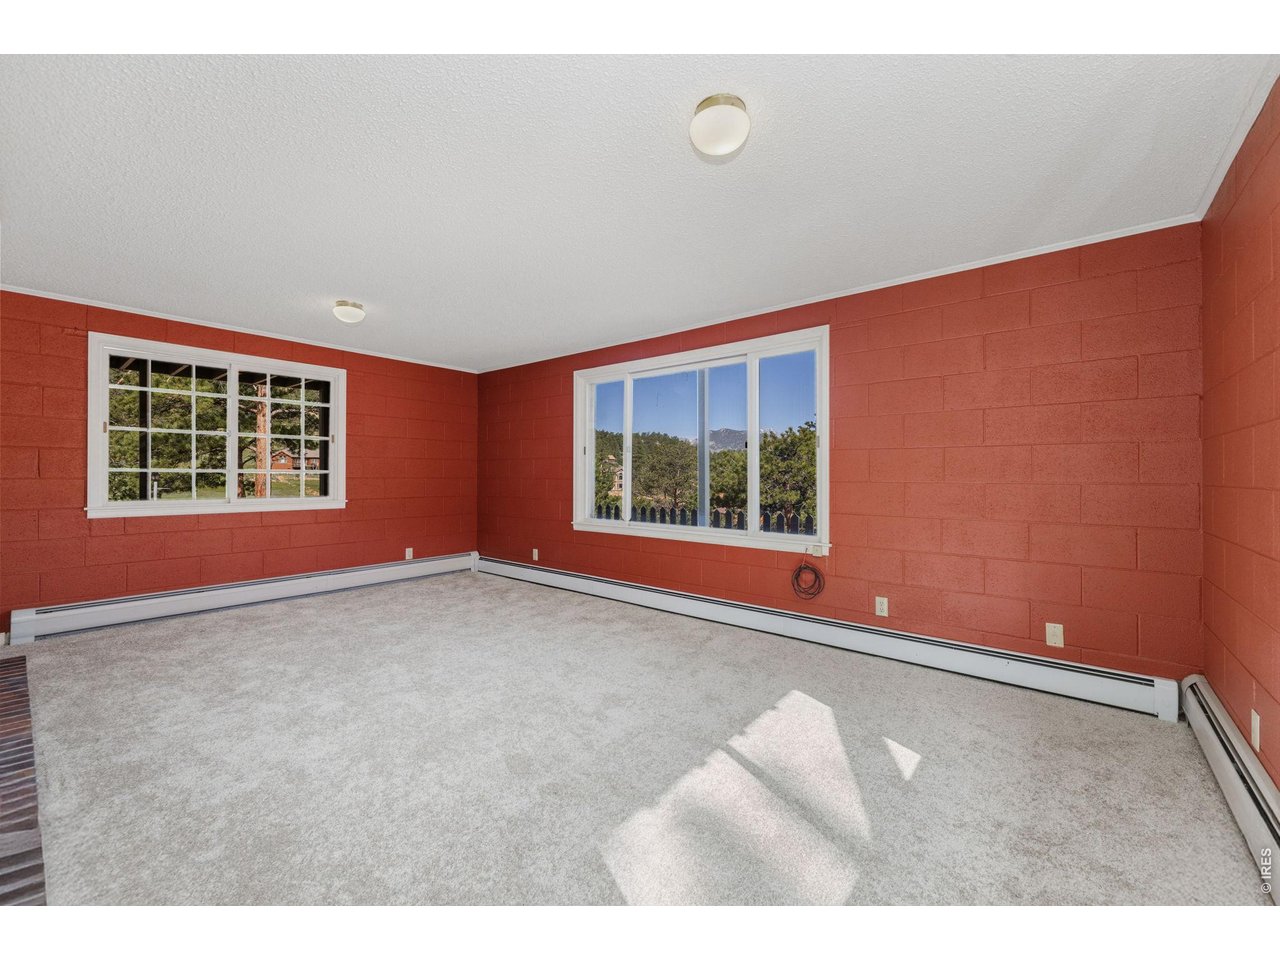
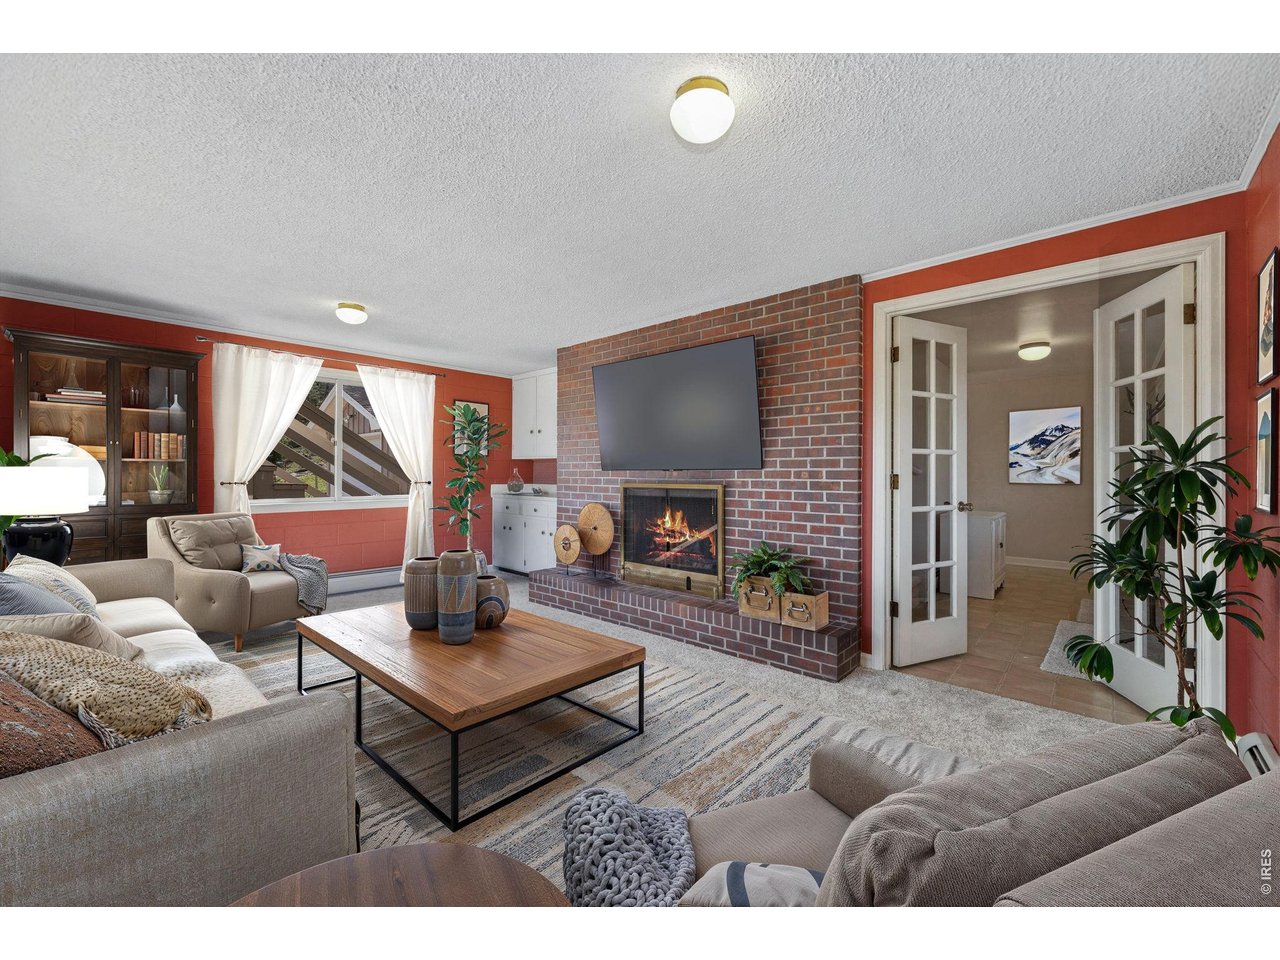
French doors to an additional gathering space
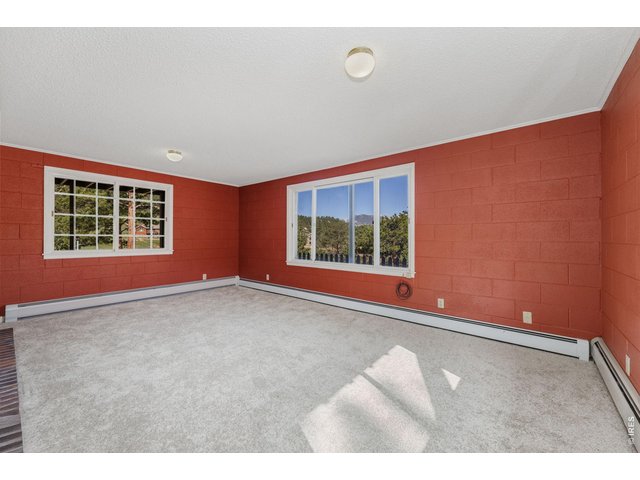
33 of 49
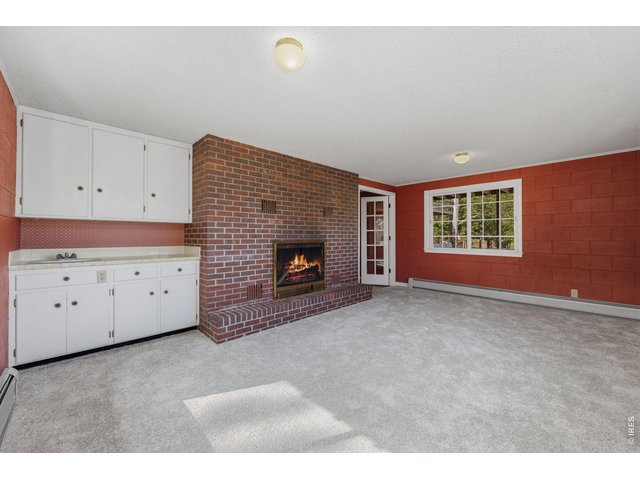
34 of 49
wood burning fireplace and wet bar area
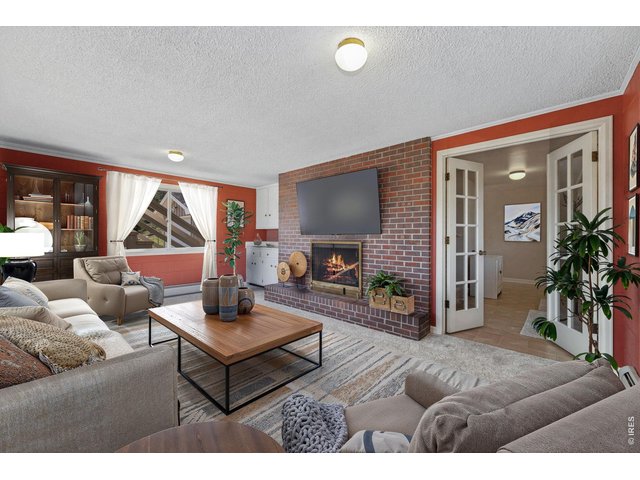
35 of 49
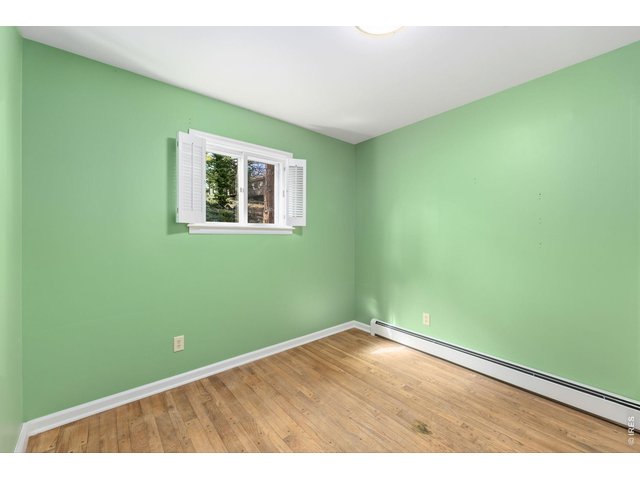
36 of 49
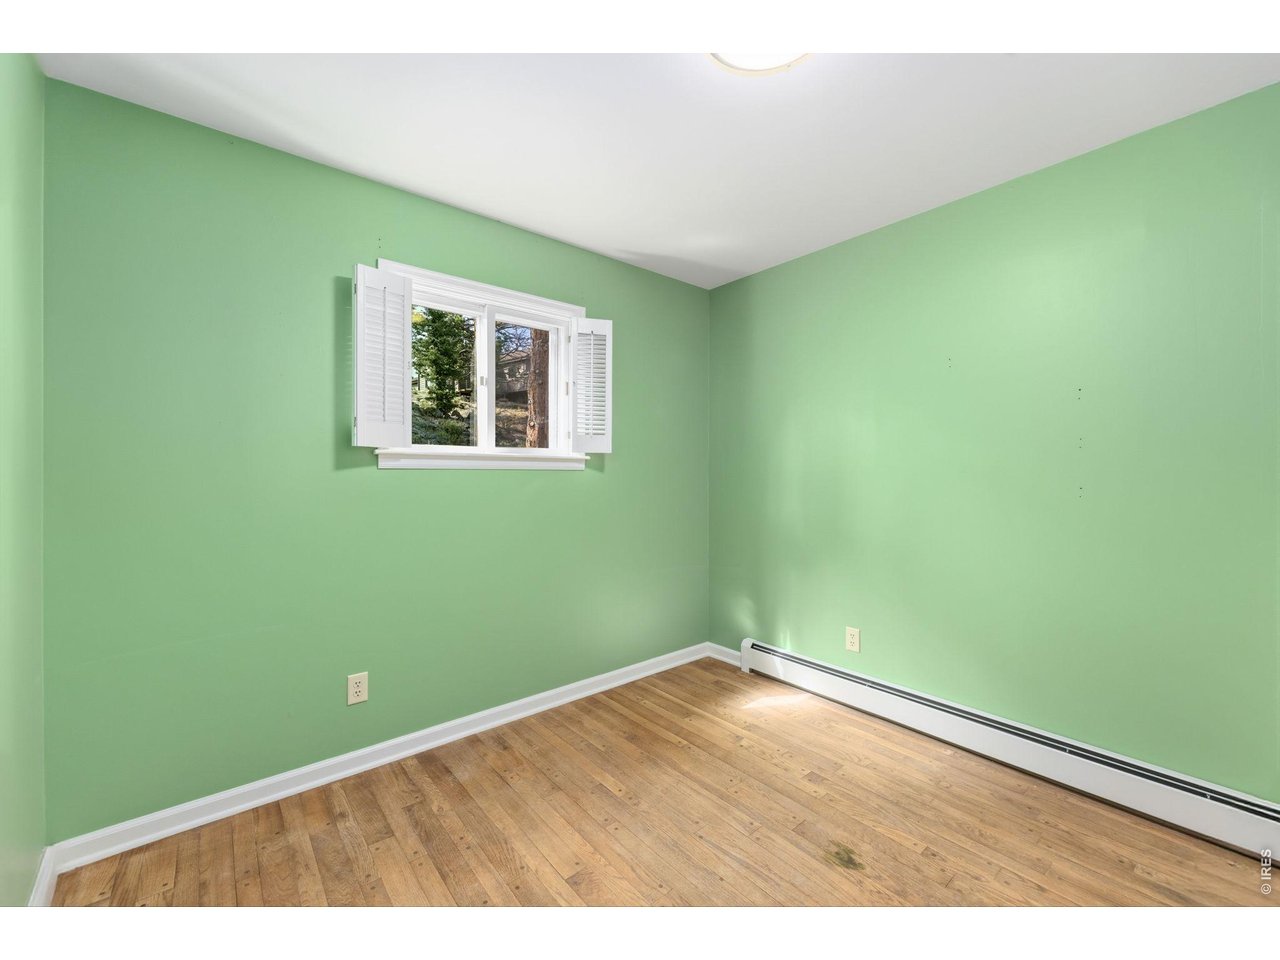
bedroom 4 of 6
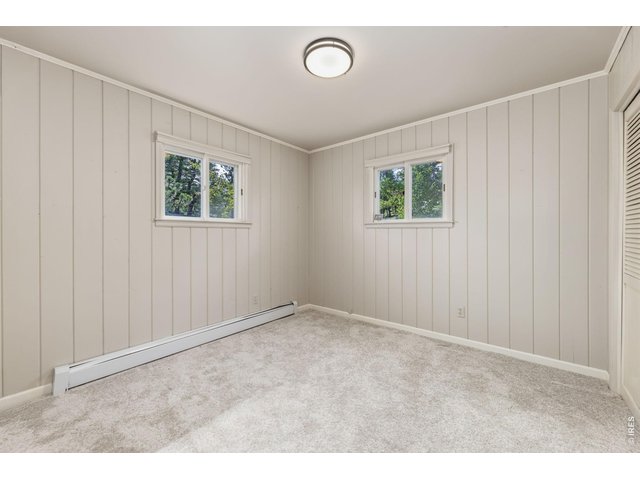
37 of 49
bedroom 5 of 6
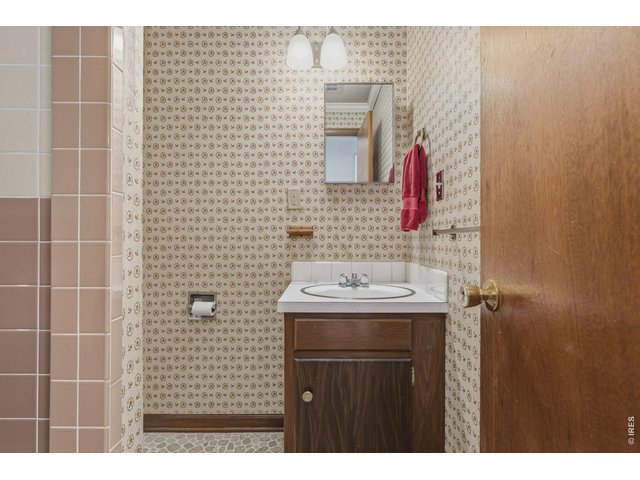
38 of 49
lower level 3/4 bath
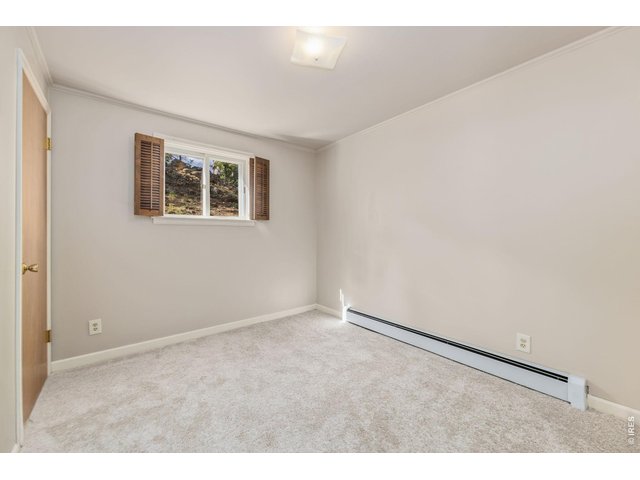
39 of 49
bedroom 6 of 6
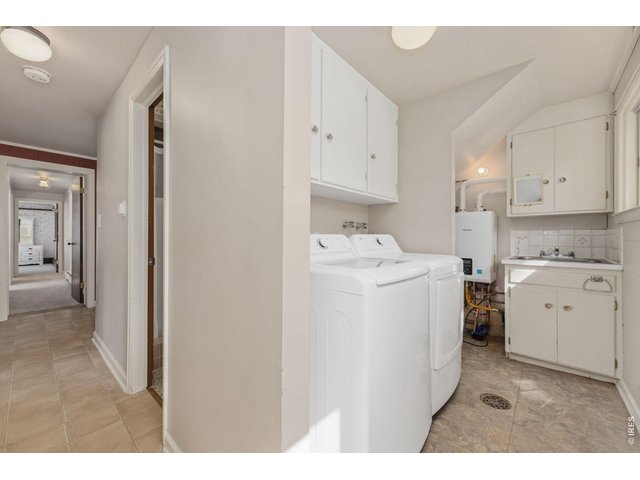
40 of 49
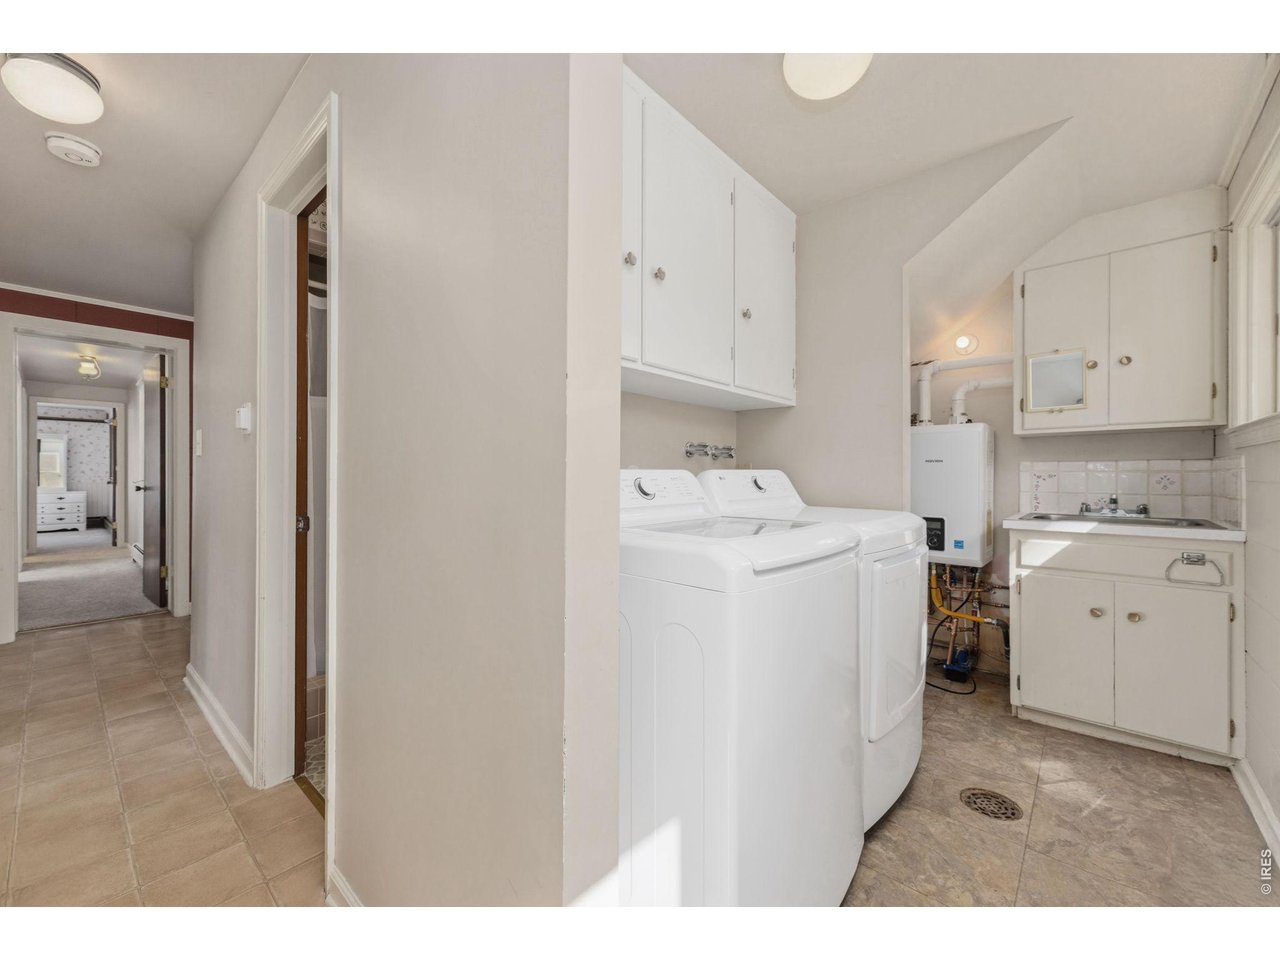
laundry/utilities - tankless system
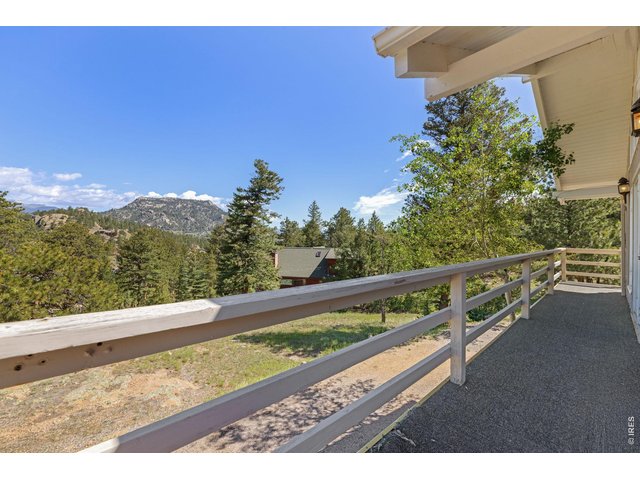
41 of 49
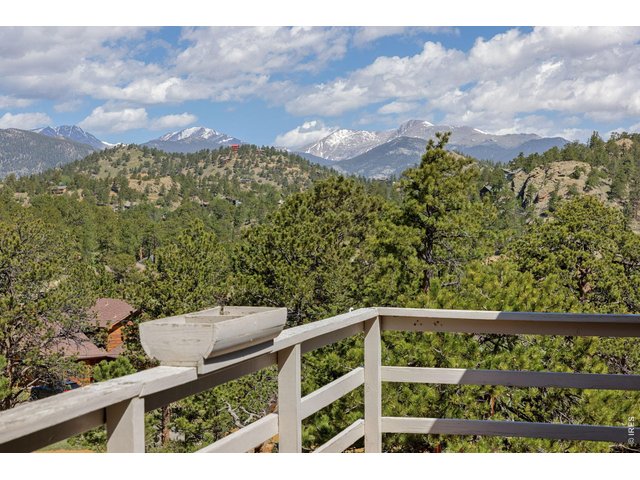
42 of 49
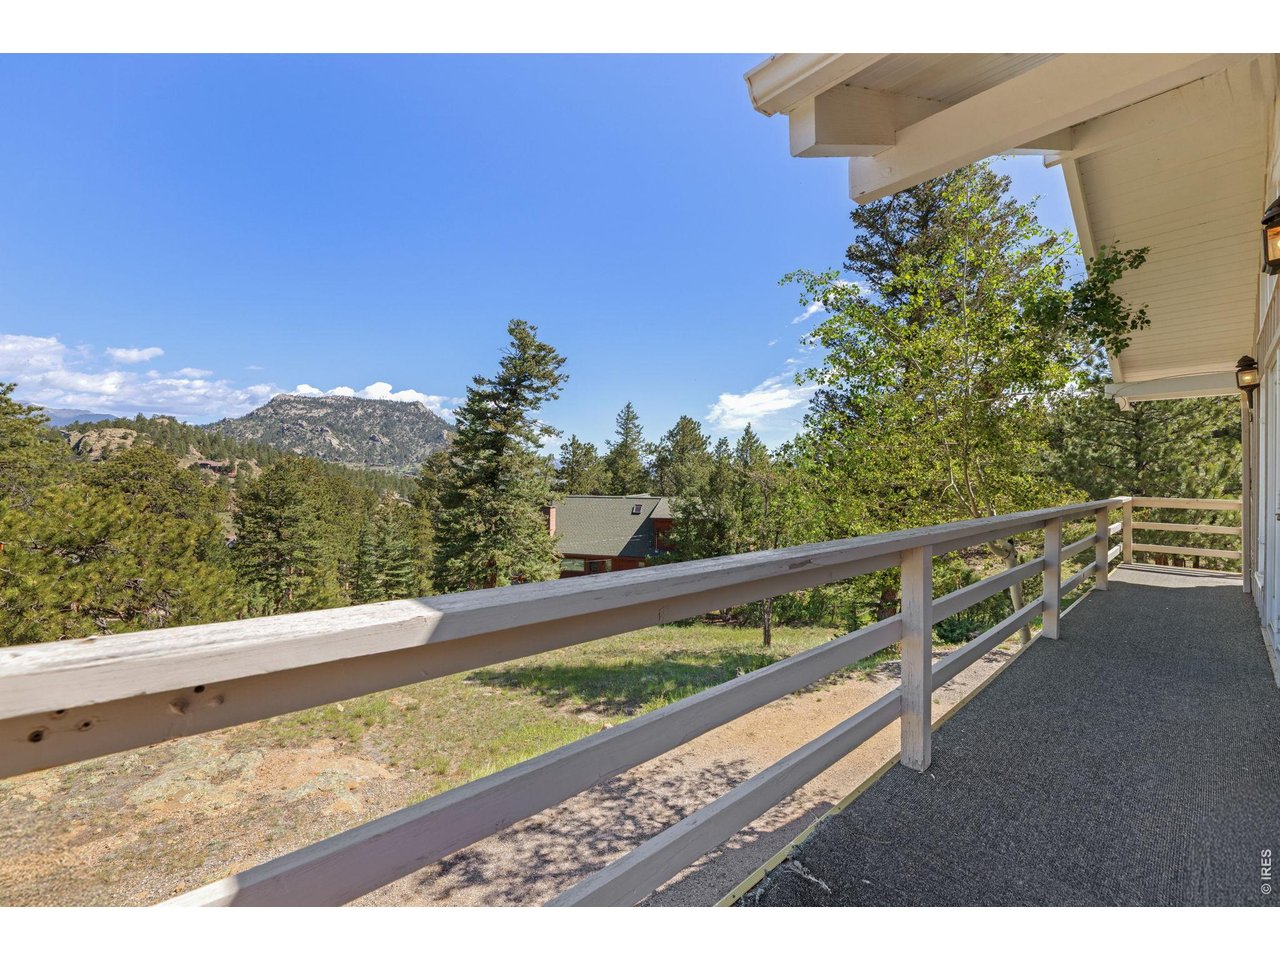
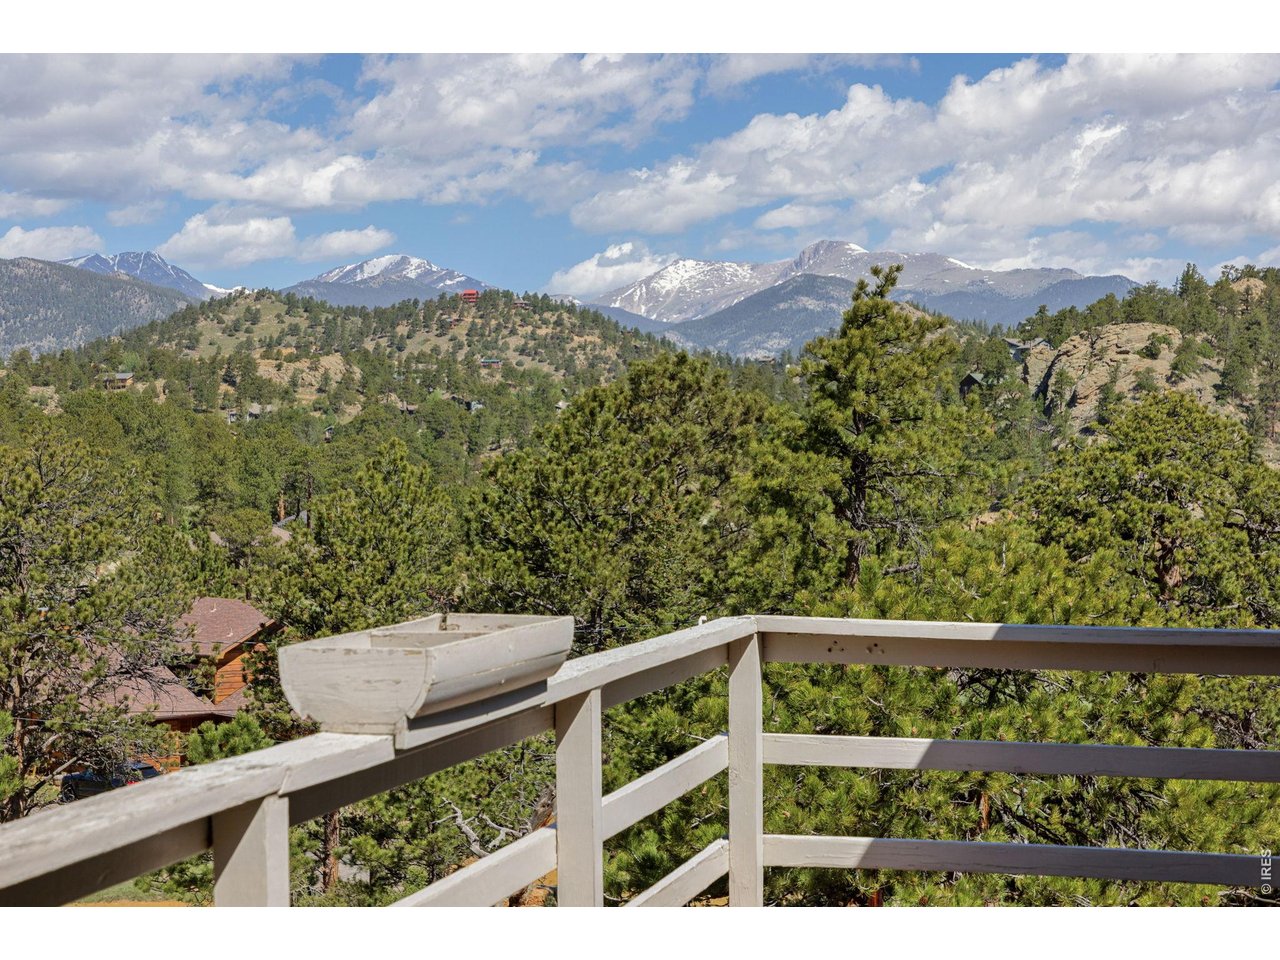
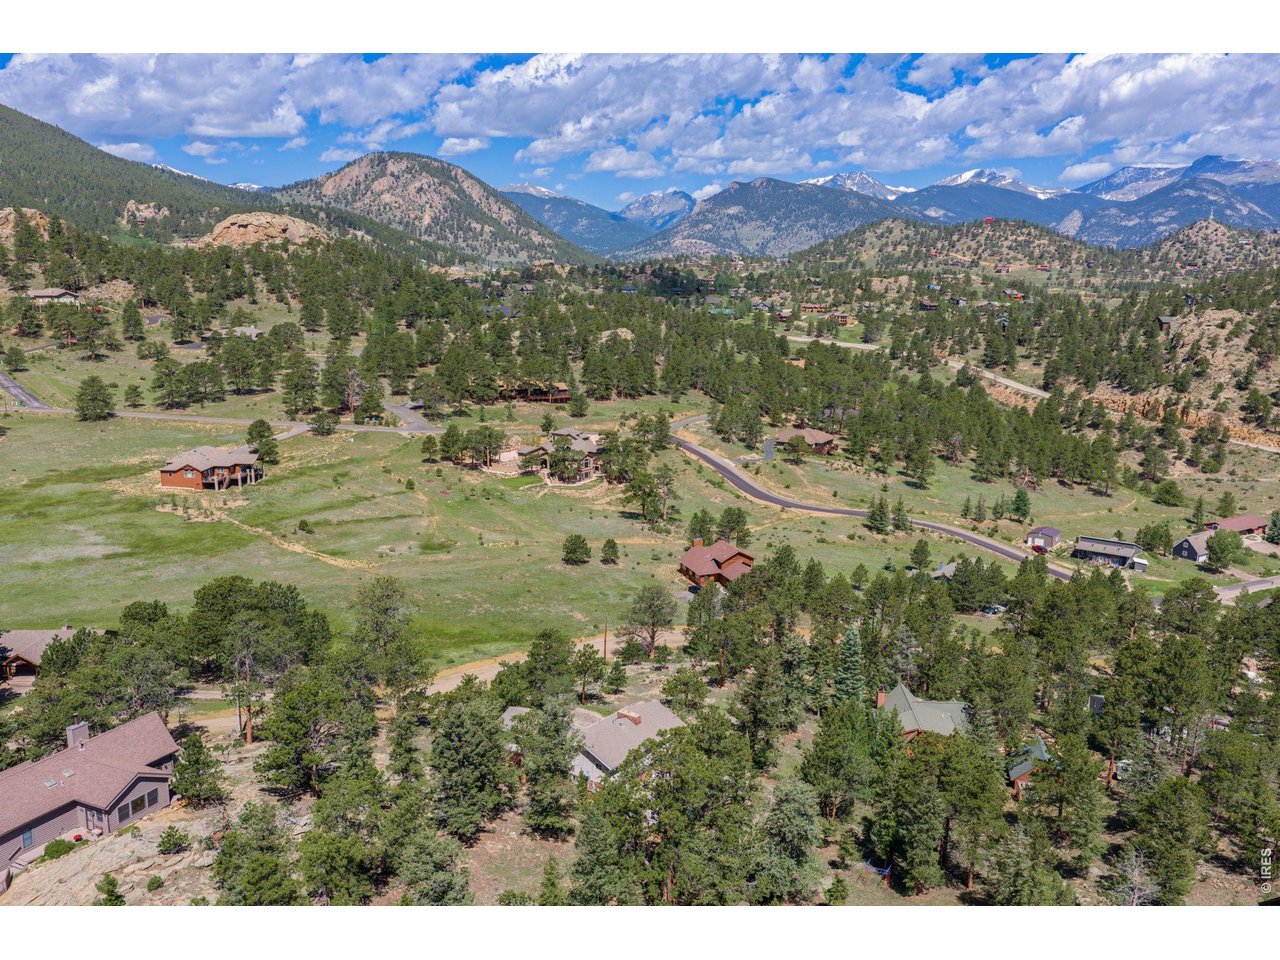
expansive views
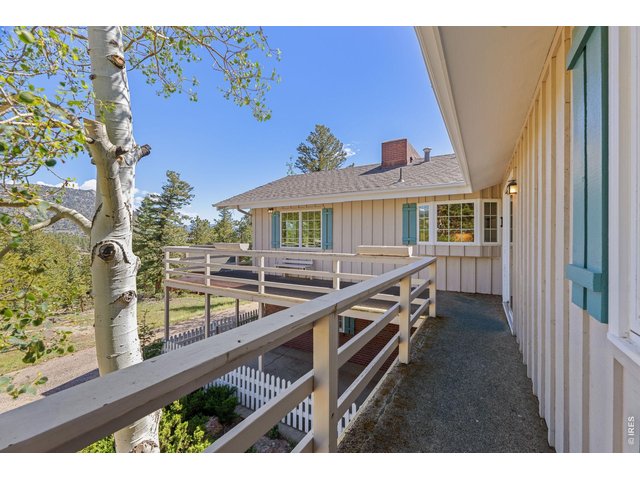
43 of 49
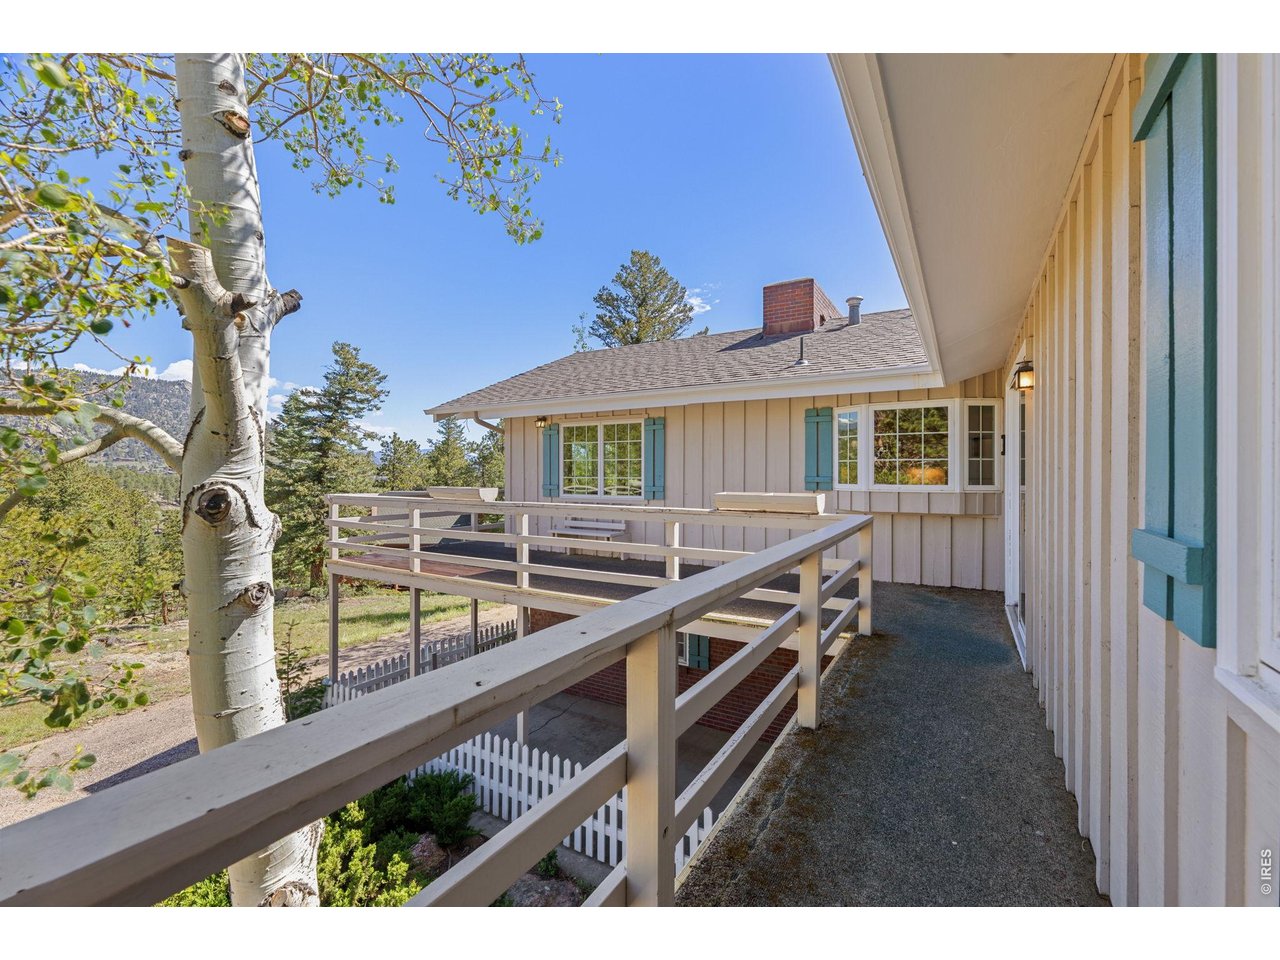
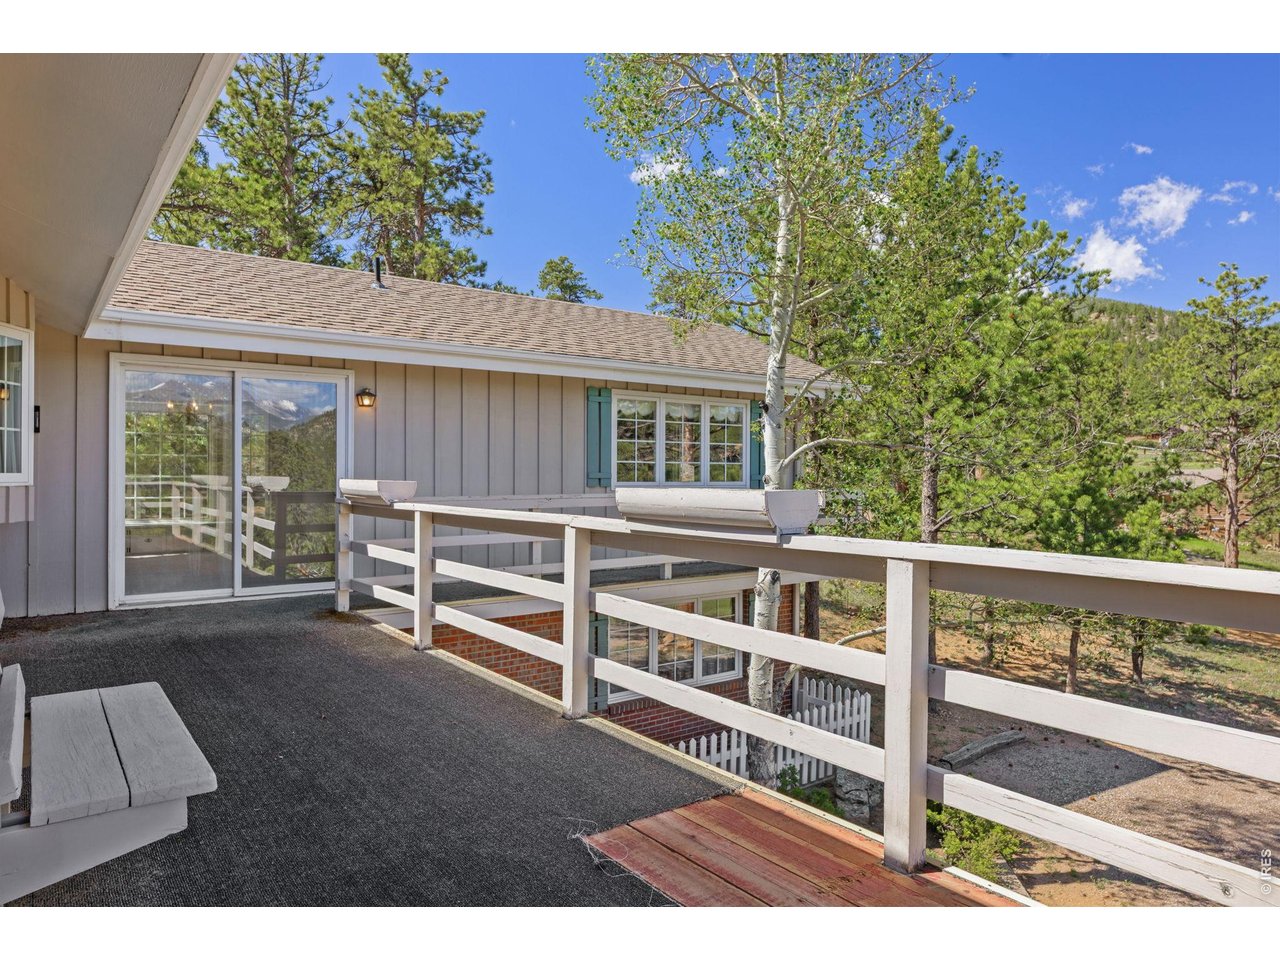
Impressive deck space
44 of 49
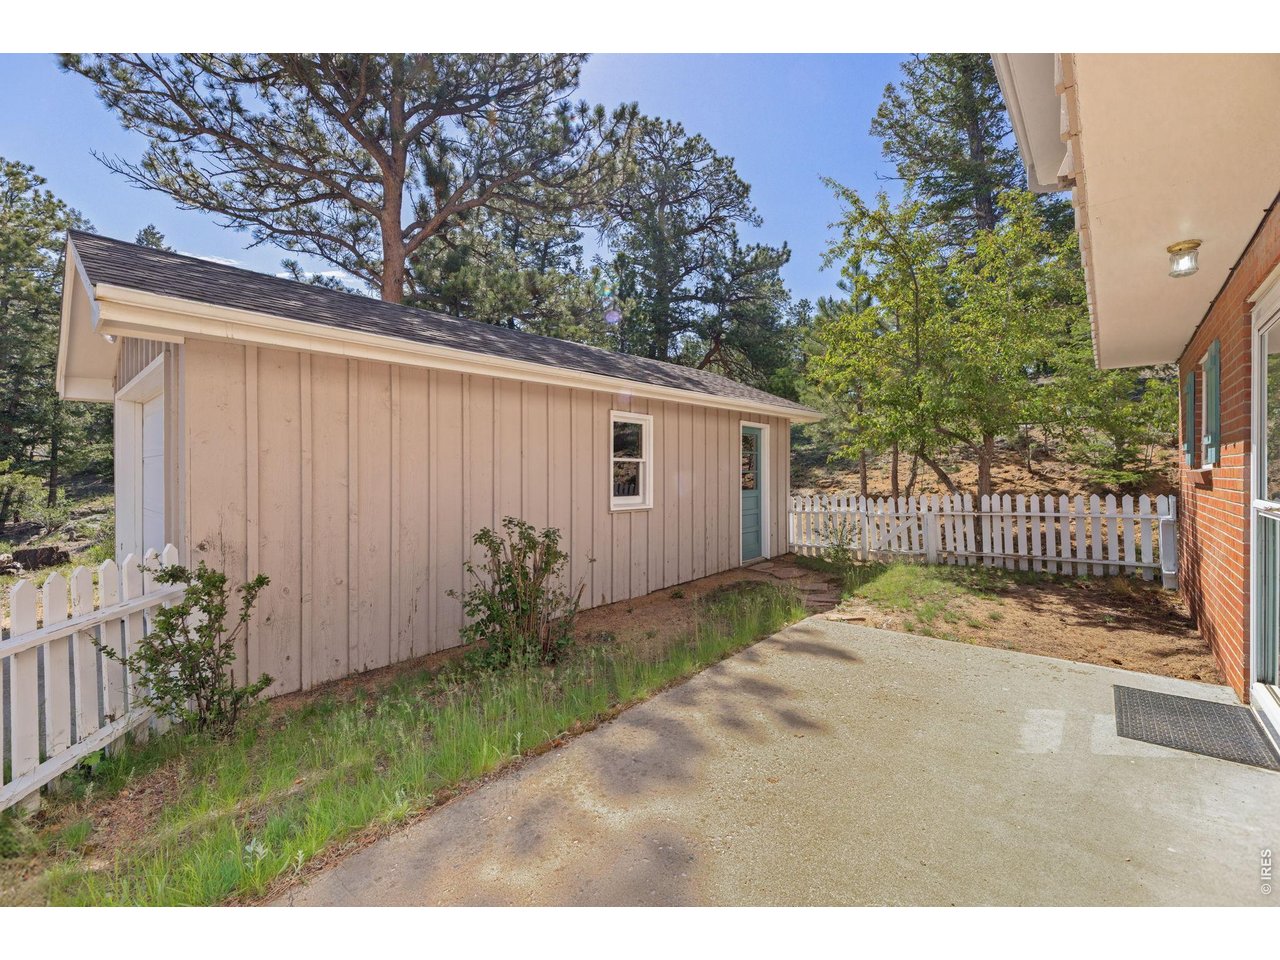
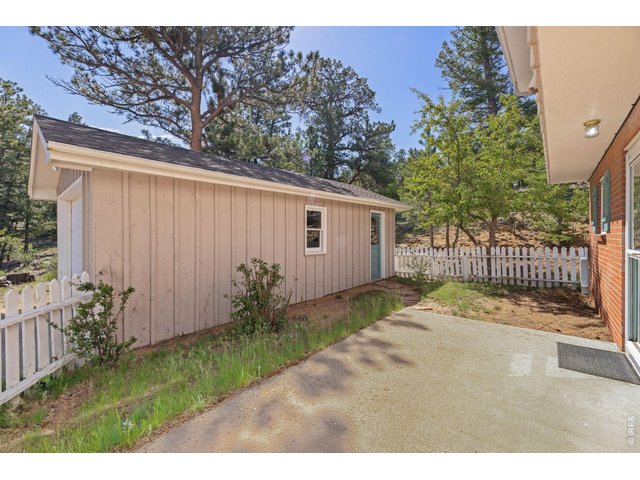
Single car garage
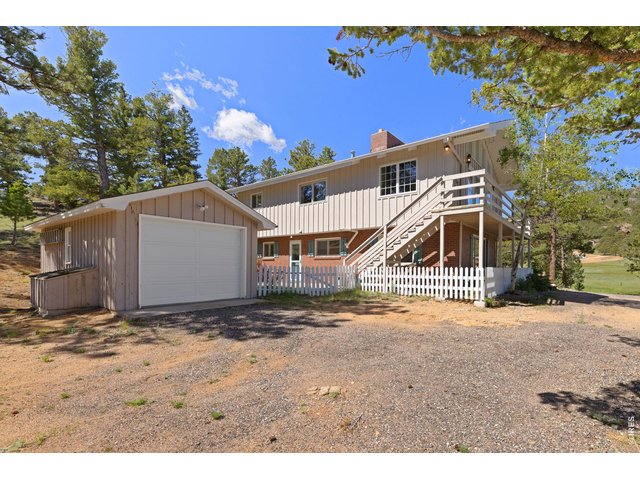
45 of 49
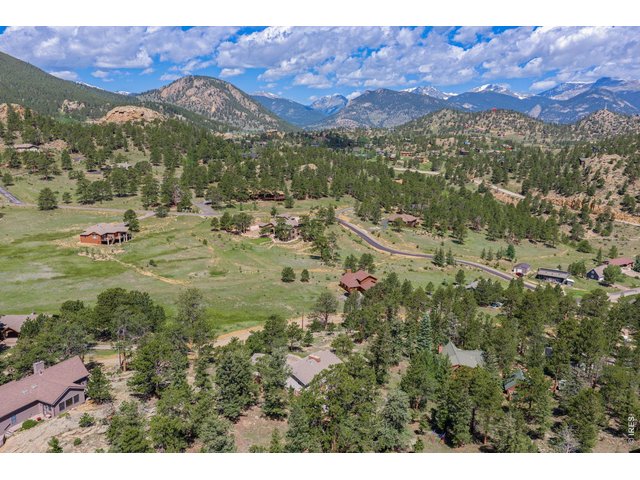
46 of 49
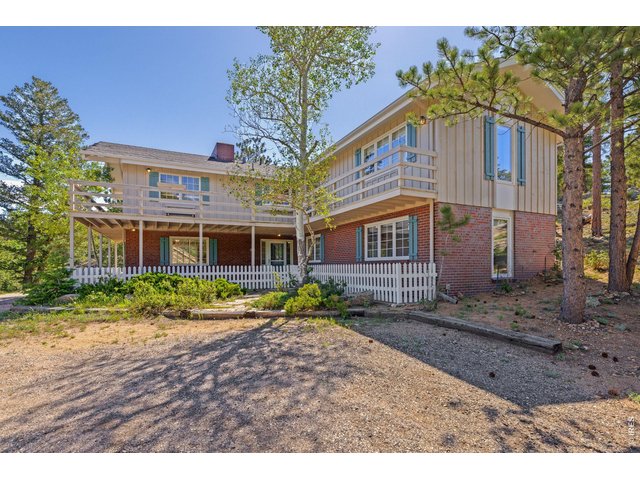
47 of 49
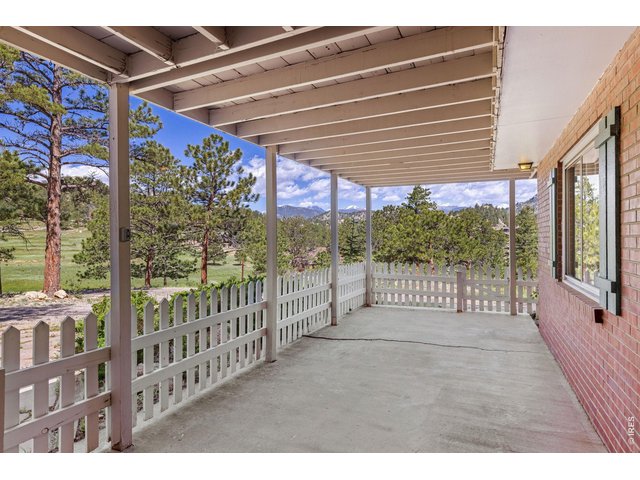
48 of 49
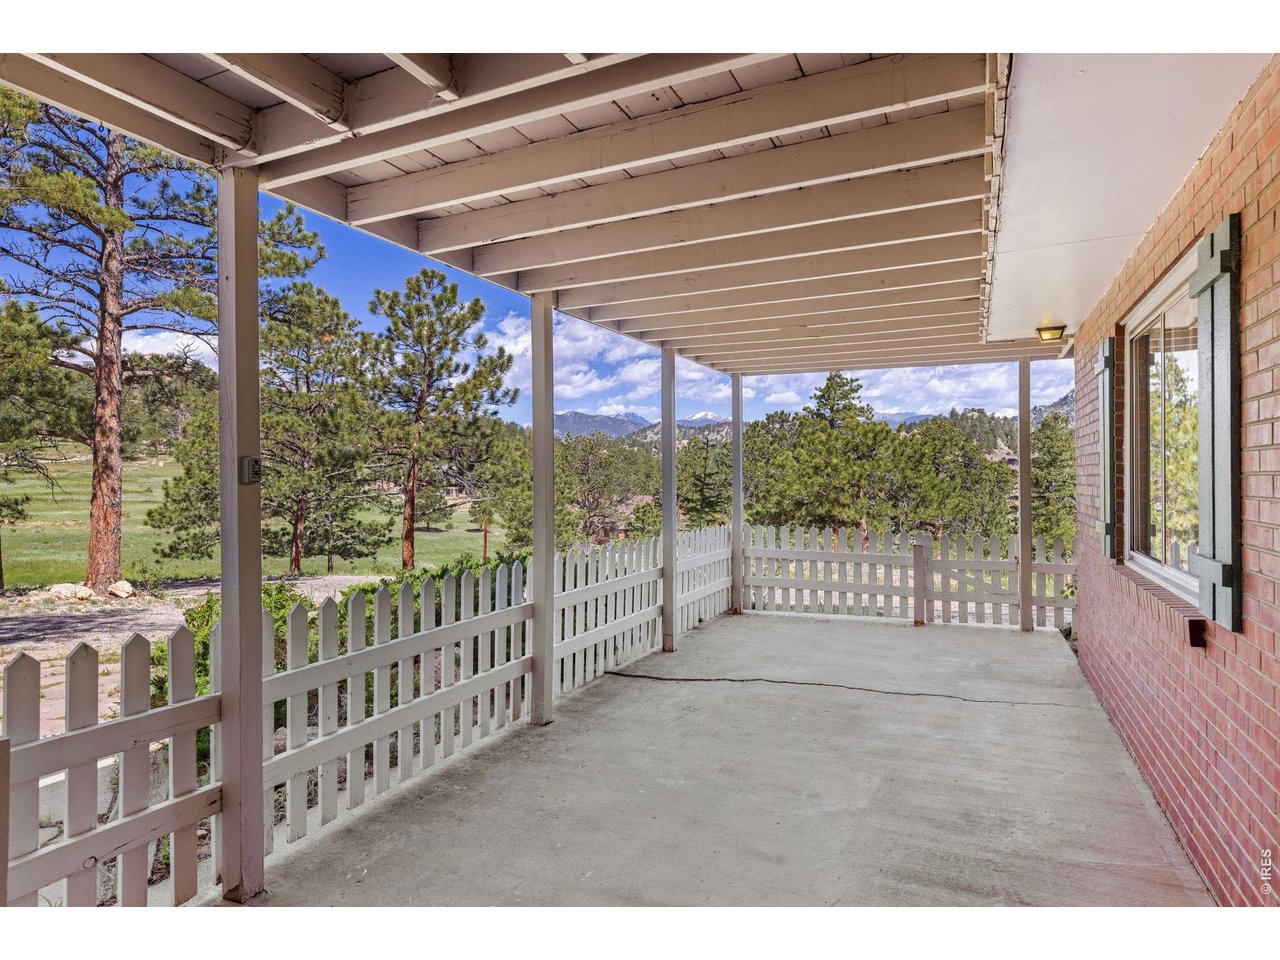
exterior living space
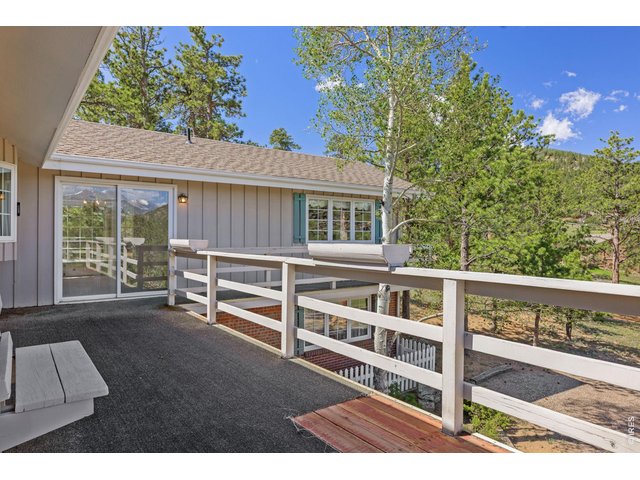
49 of 49
6 Bed
4 Bath
2,716 SqFt
Single Family Home built in 1967 with a 1.09 Acre lot in Subdivision: Carriage Hills
General Features
| Type | Contemporary/Modern |
| Style | Raised Ranch |
| Baths | 1 Full3 3/4 |
| Acreage | 1.09 Acres |
| Lot Size | 47,480 SqFt |
| Zoning | E1 |
| Total | 2,716 SqFt ($283/SF) |
| Finished | 2,716 SqFt ($283/SF) |
| Basement | Full Basement |
| Garage | 1 Space(s) |
| Garage Type | Detached |
| Year Built | 1967 |
| New Construction | No |
| Construction | Wood/Frame, Brick/Brick Veneer |
| Cooling | Ceiling Fan |
| Heating | Hot Water, Baseboard Heat, Zoned Heat |
| Roof | Composition Roof |
Taxes & Fees
| Taxes | $4,700 |
| Tax Year | 2025 |
| 1st HOA Fee | $60 |
| 1st HOA Freq | Annually |
| Metro District | No |
Schools
| School District | Estes Park District |
| Elementary |
Estes Park
|
| Middle/Jr High | Estes Park |
| Senior High | Estes Park |
Rooms
| Primary Bedroom | 12 x 15 (Main Floor) |
| Bedroom 2 | 8 x 10 (Main Floor) |
| Bedroom 3 | 10 x 10 (Main Floor) |
| Bedroom 4 | 16 x 10 (Lower Level) |
| Bedroom 5 | 11 x 11 (Lower Level) |
| Bedroom 6 | 9 x 11 (Lower Level) |
| Kitchen | 10 x 16 (Main Floor) |
| Living Room | 12 x 24 (Main Floor) |
| Office Study | 6 x 11 (Lower Level) |
| Dining Room | 12 x 12 (Main Floor) |
| Family Room | 14 x 19 (Lower Level) |
| Note: All room dimensions, including square footage data, are approximate and must be verified by the buyer. | |
Outdoor Features
DeckLot Features
Wooded Lot, Sloping Lot, Rock Out-CroppingsDesign Features
Separate Dining Room, Cathedral/Vaulted Ceilings, Workshop, Pantry, Wood Windows, Bay or Bow Window, Walk-in Closet, Washer/Dryer HookupsInclusions
Window Coverings, Electric Range/Oven, Dishwasher, Refrigerator, Clothes Washer, Clothes Dryer, Microwave, Garage Door Opener, Disposal, Smoke Alarm(s)Neighborhood
Fireplace
2+ Fireplaces, Living Room Fireplace, Family/Recreation Room Fireplace


Information deemed reliable but not guaranteed by the MLS. WARNING: This database record is provided subject to limited license rights. Duplication or reproduction is prohibited. Limited License MLS content and images © Copyright 1998 - 2026, IRES LLC. All rights reserved.