43331 County Road 16 Holyoke, CO 80734

1 of 38
2 of 38
3 of 38
4 of 38
5 of 38
6 of 38
7 of 38
8 of 38
9 of 38
10 of 38
11 of 38
12 of 38
13 of 38
14 of 38
15 of 38
16 of 38
17 of 38
18 of 38
19 of 38
20 of 38
21 of 38
22 of 38
23 of 38
24 of 38
25 of 38
26 of 38
27 of 38
28 of 38
29 of 38
30 of 38
31 of 38
32 of 38
33 of 38
34 of 38
35 of 38
36 of 38
37 of 38
38 of 38
4 Bed
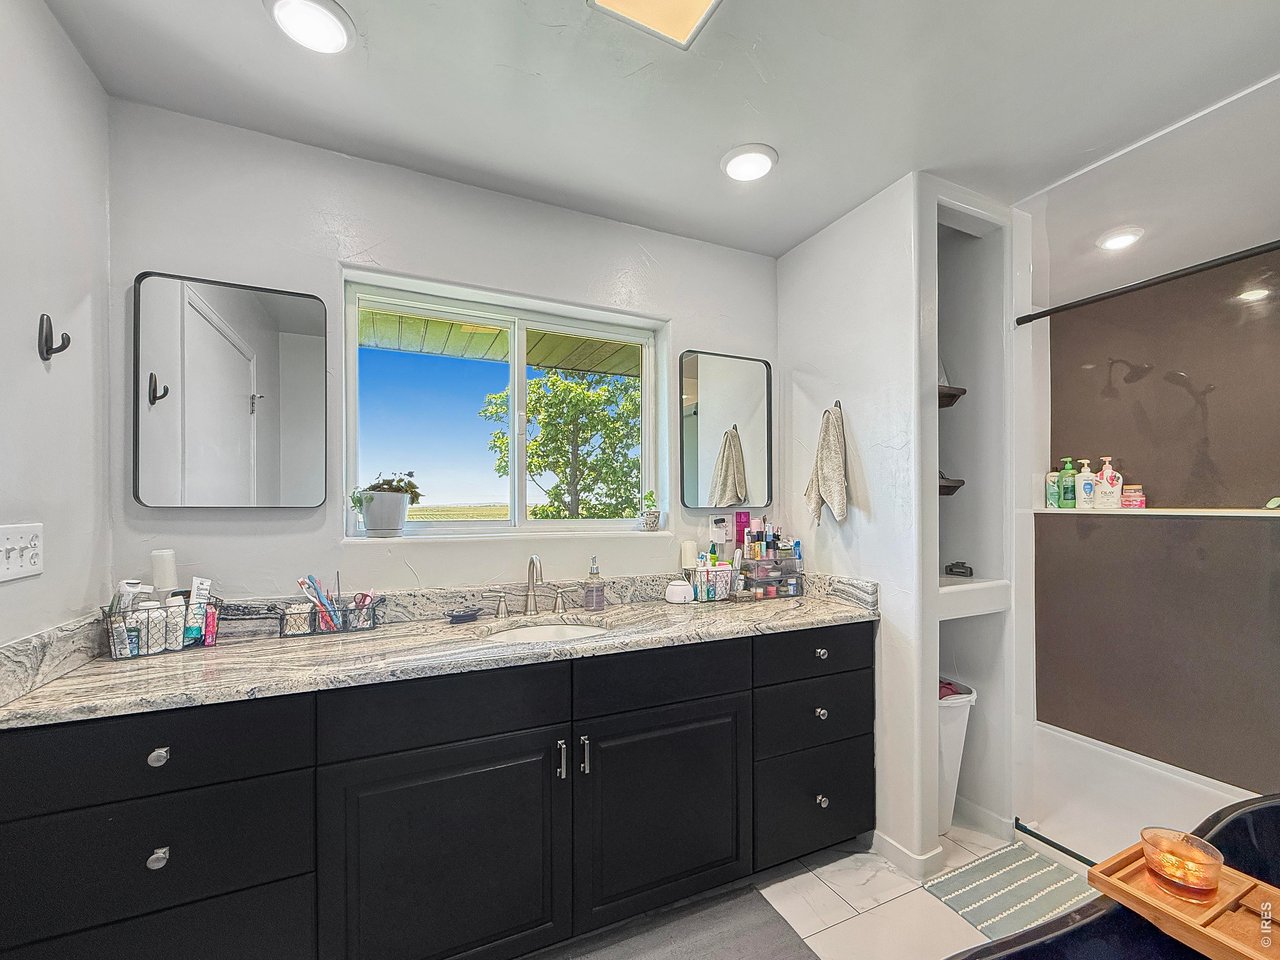
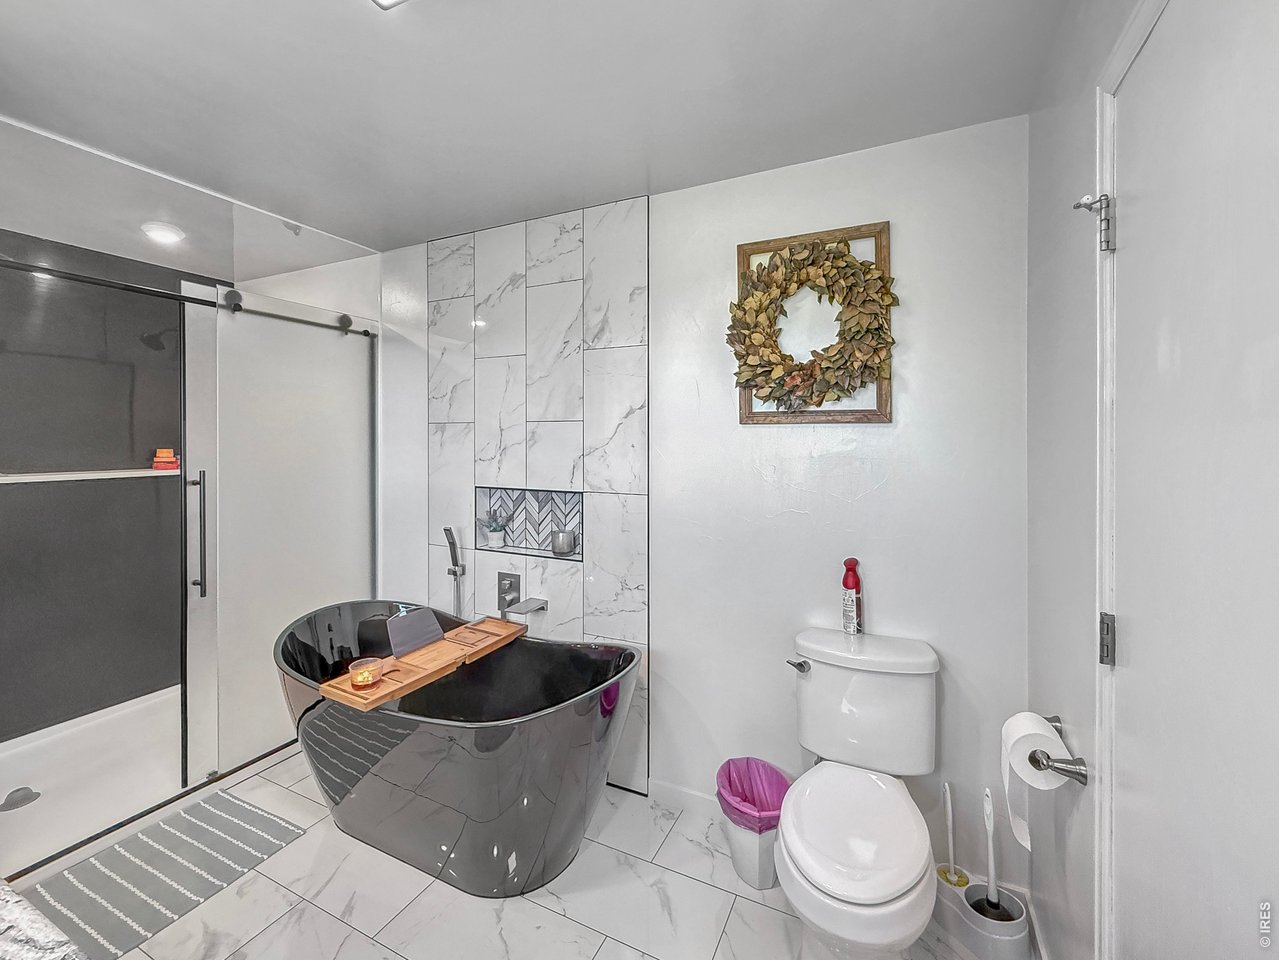
2 Bath
4,888 SqFt
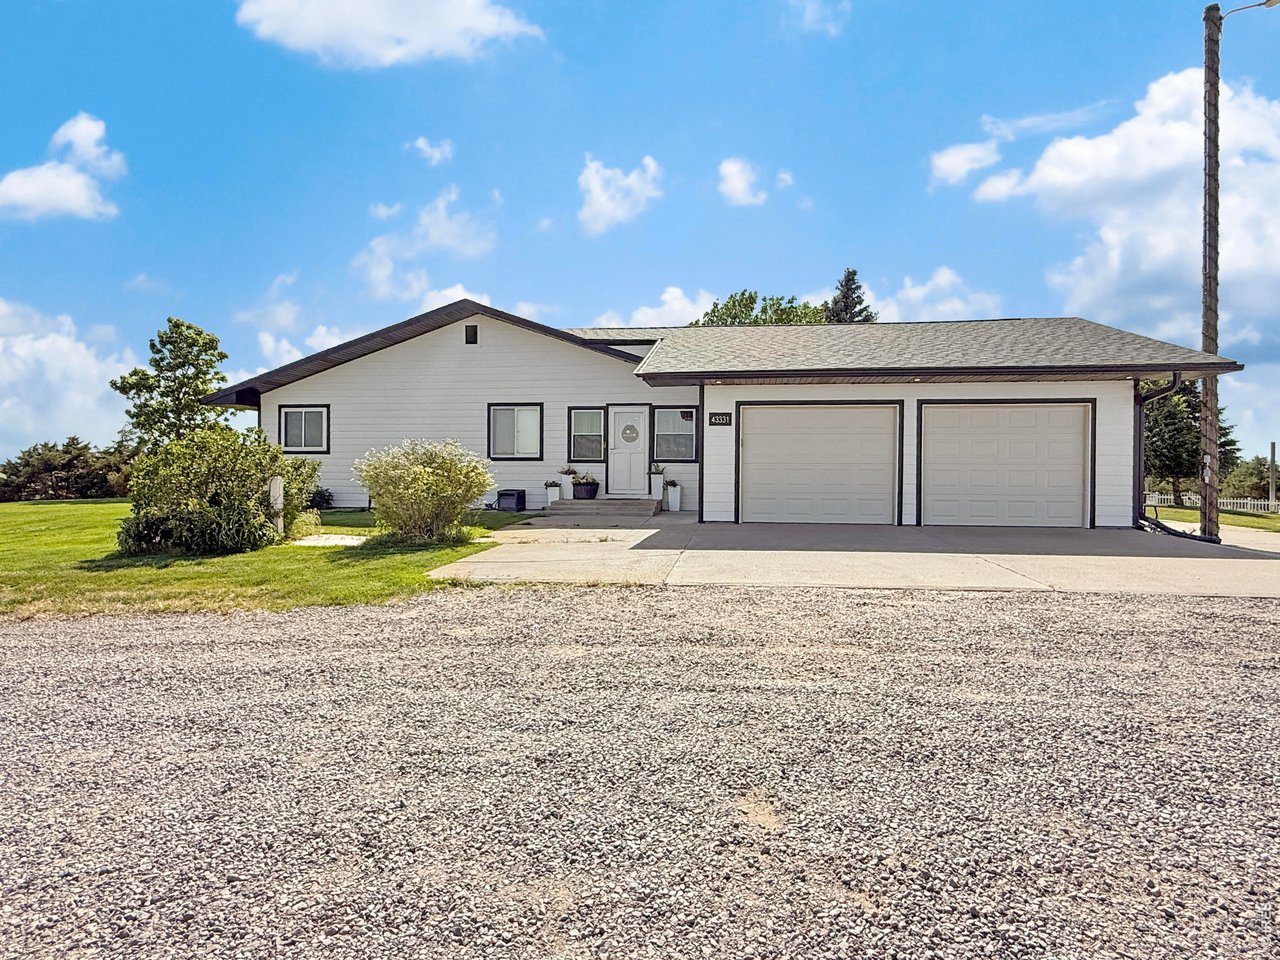
Single Family Home built in 1978 with a 8 Acre lot in Subdivision: County
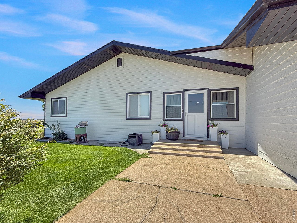
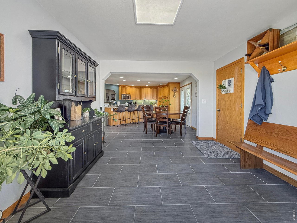
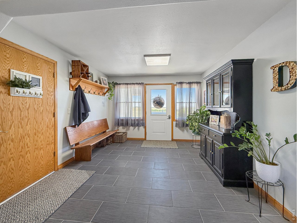
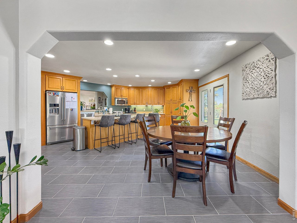
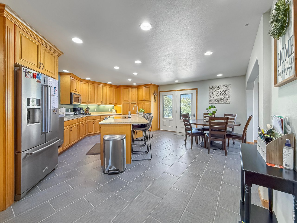
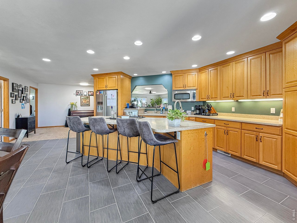
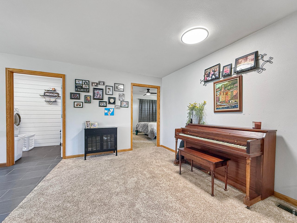
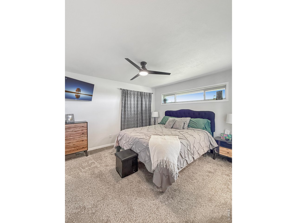
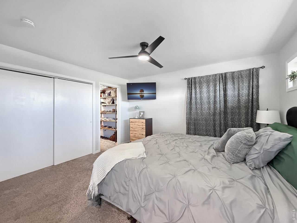
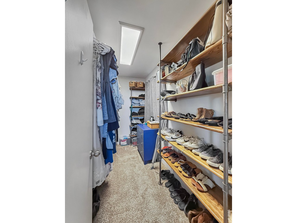
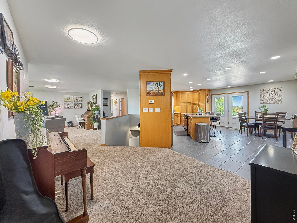
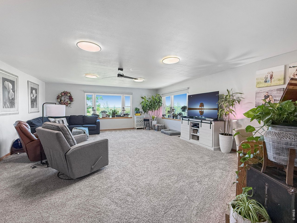
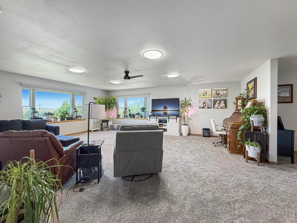
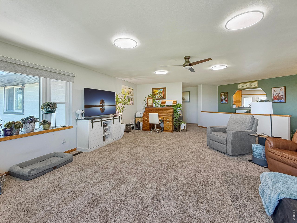
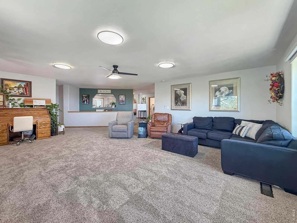
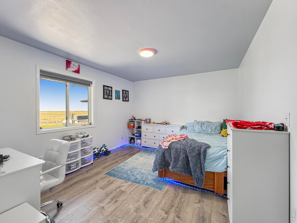
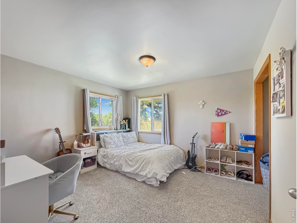
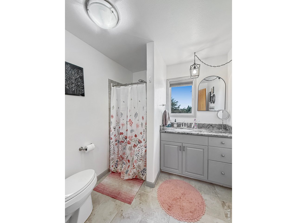
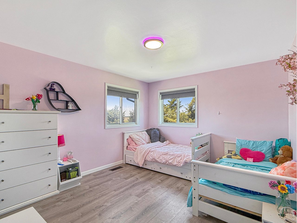
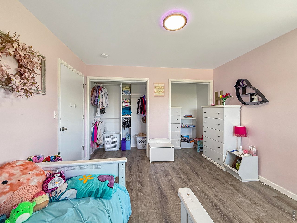
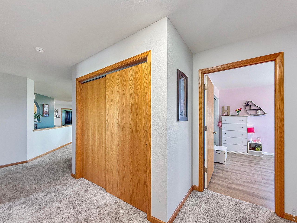
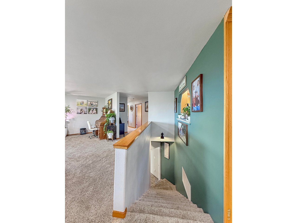
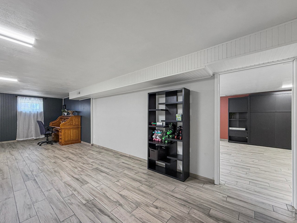
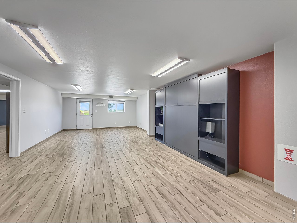
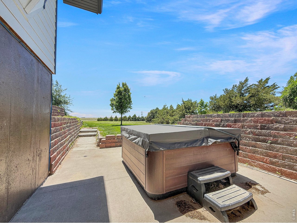
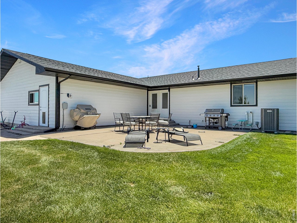
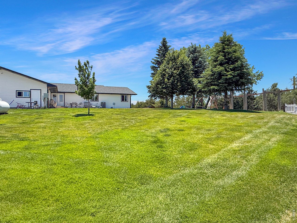
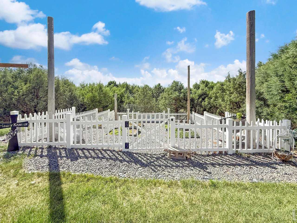
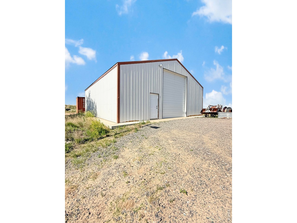
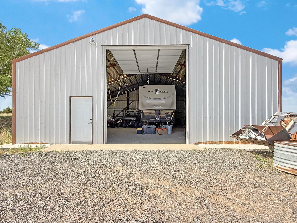
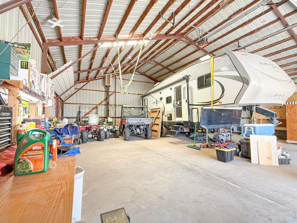
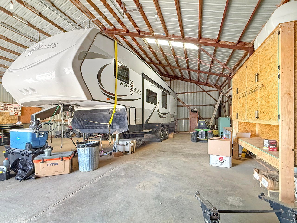
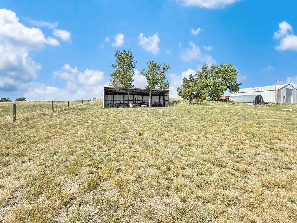
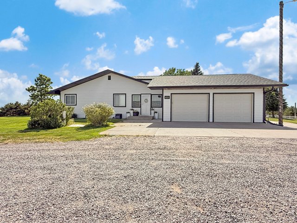
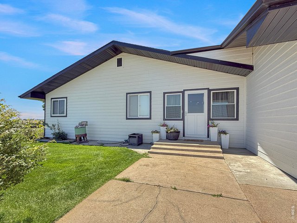
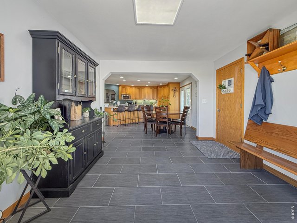
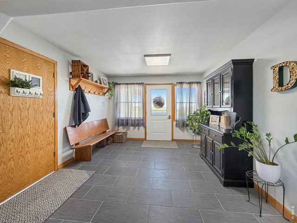
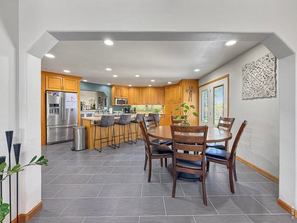
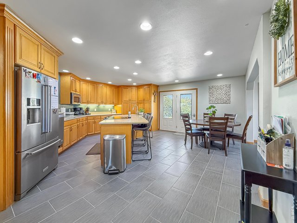
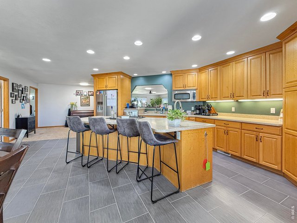
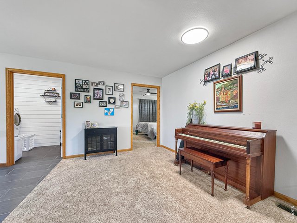
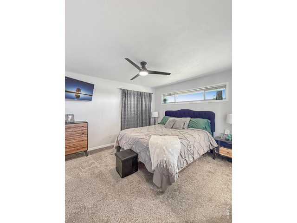
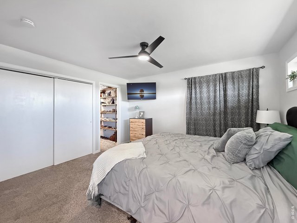
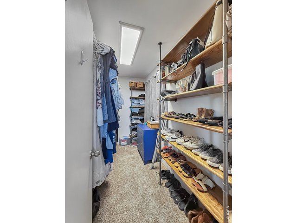
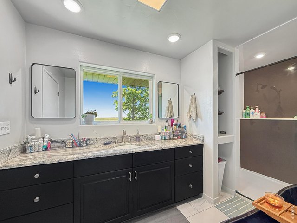
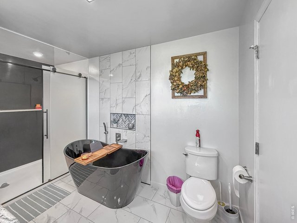
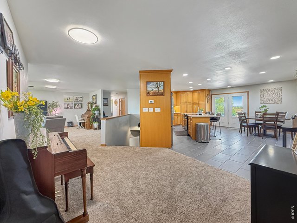
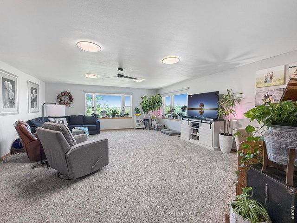
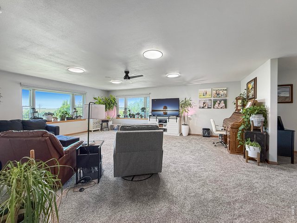
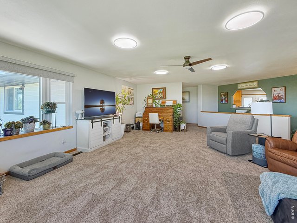
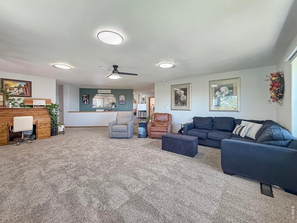
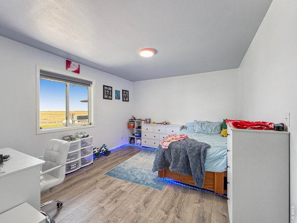
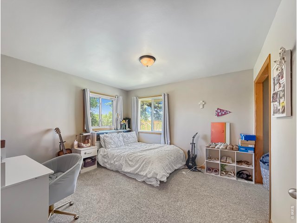
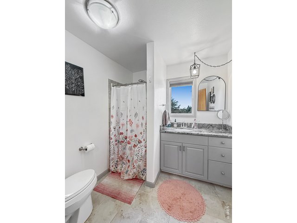
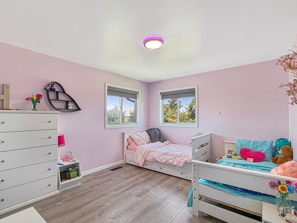
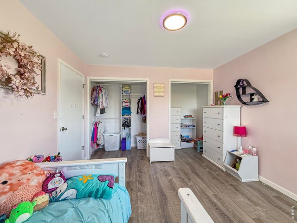
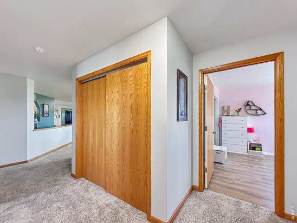
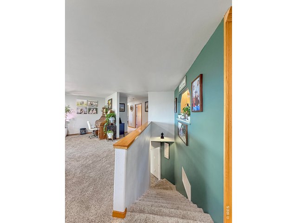
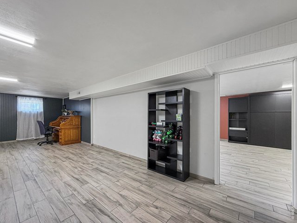
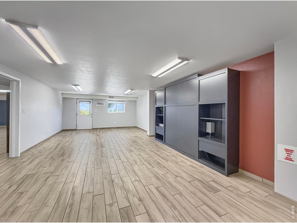
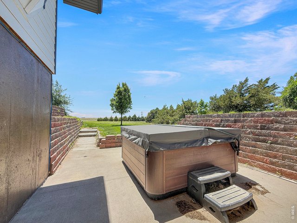
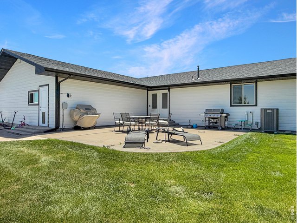
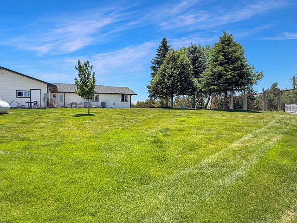
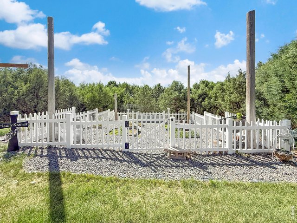
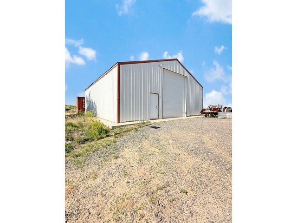
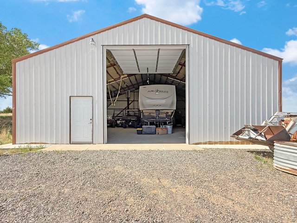
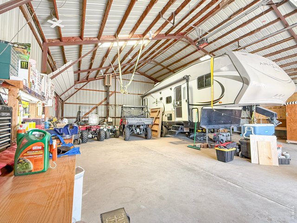
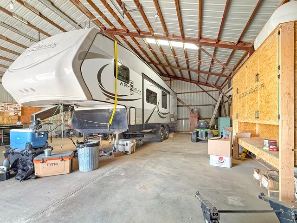
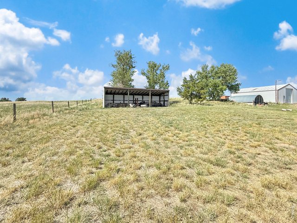
Enjoy the perfect blend of comfort, functionality, and country living with this ranch-style home situated on approximately 8 acres. The main level features four bedrooms, including a spacious primary suite with a fully updated bathroom and two separate closets. Designed for convenient single-level living, the home offers generous living spaces and thoughtful accessibility features throughout.The walk-out basement expands your living options with two large family/recreation areas, one partially finished bedroom, and a roughed-in bathroom ready for your finishing touches. You'll also find abundant unfinished storage space to meet all your organizational needs.Step outside from the basement to a relaxing hot tub area and enjoy the peaceful surroundings. The attached two-car garage provides everyday convenience, while the acreage offers exceptional opportunities for hobbies, animals, and outdoor recreation.Property improvements include a substantial 38' x 42' detached shop, a lean-to, and a chicken coop. Approximately one acre of irrigated lawn creates a lush outdoor setting, complemented by a beautifully fenced garden area ready for growing your own produce and flowers.Whether you're seeking space to spread out, room for projects, or a property that supports both indoor and outdoor living, this versatile acreage has everything you need to enjoy country living at its finest.
General Features
| Style | 1 Story/Ranch |
| Baths | 1 Full1 3/4 |
| Acreage | 8 Acres |
| Lot Size | 348,480 SqFt |
| Zoning | R |
| Total | 4,888 SqFt ($123/SF) |
| Finished | 3,444 SqFt ($174/SF) |
| Basement | 50%+Finished Basement |
| Garage | 2 Space(s) |
| Garage Type | Attached |
| Year Built | 1978 |
| New Construction | No |
| Construction | Wood/Frame |
| Cooling | Central Air |
| Heating | Forced Air |
| Roof | Composition Roof |
Taxes & Fees
| Taxes | $2,492 |
| Tax Year | 2025 |
| Metro District | No |
Schools
| School District | Holyoke RE 1J |
| Elementary |
Holyoke
|
| Middle/Jr High | Holyoke |
| Senior High | Holyoke |
Driving Directions
South of Holyoke to CR 16, East 2.5 MilesRooms
| Primary Bedroom | 13 x 11 (Main Floor) |
| Bedroom 2 | 13 x 11 (Main Floor) |
| Bedroom 3 | 12 x 11 (Main Floor) |
| Bedroom 4 | 12 x 11 (Main Floor) |
| Kitchen | 11 x 18 (Main Floor) |
| Living Room | 23 x 19 (Main Floor) |
| Family Room | 30 x 15 (Basement) |
| Rec. Room | 30 x 17 (Basement) |
| Note: All room dimensions, including square footage data, are approximate and must be verified by the buyer. | |
Outdoor Features
Lawn Sprinkler System, Storage Buildings, Hot Tub Included, >8' Garage DoorLivestock Features
Horse(s) AllowedInclusions
Window Coverings, Electric Range/Oven, Self-Cleaning Oven, Dishwasher, Refrigerator, Clothes Washer, Clothes Dryer, Microwave, Disposal, Smoke Alarm(s)Neighborhood
Accessibility
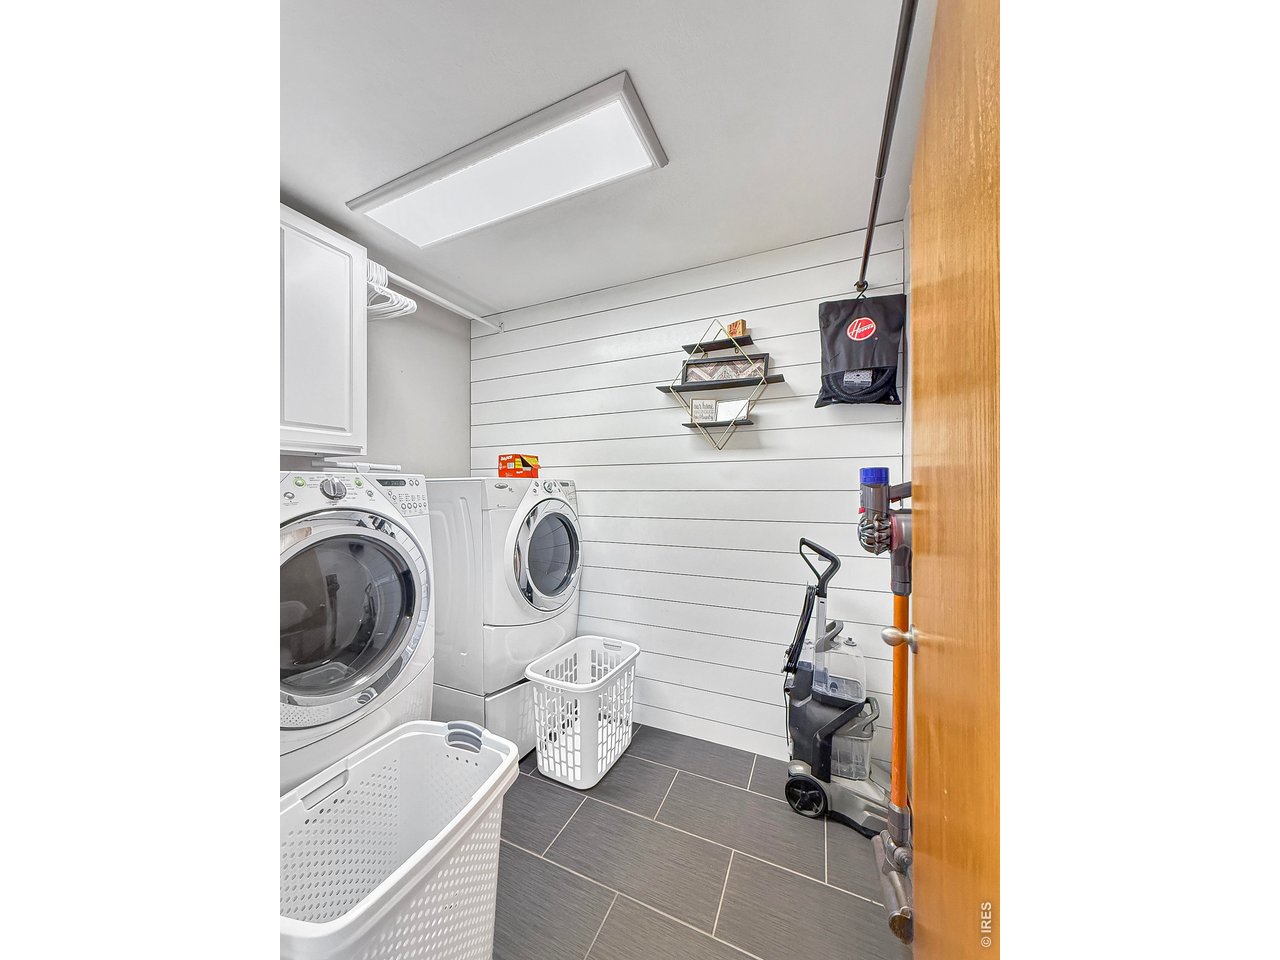
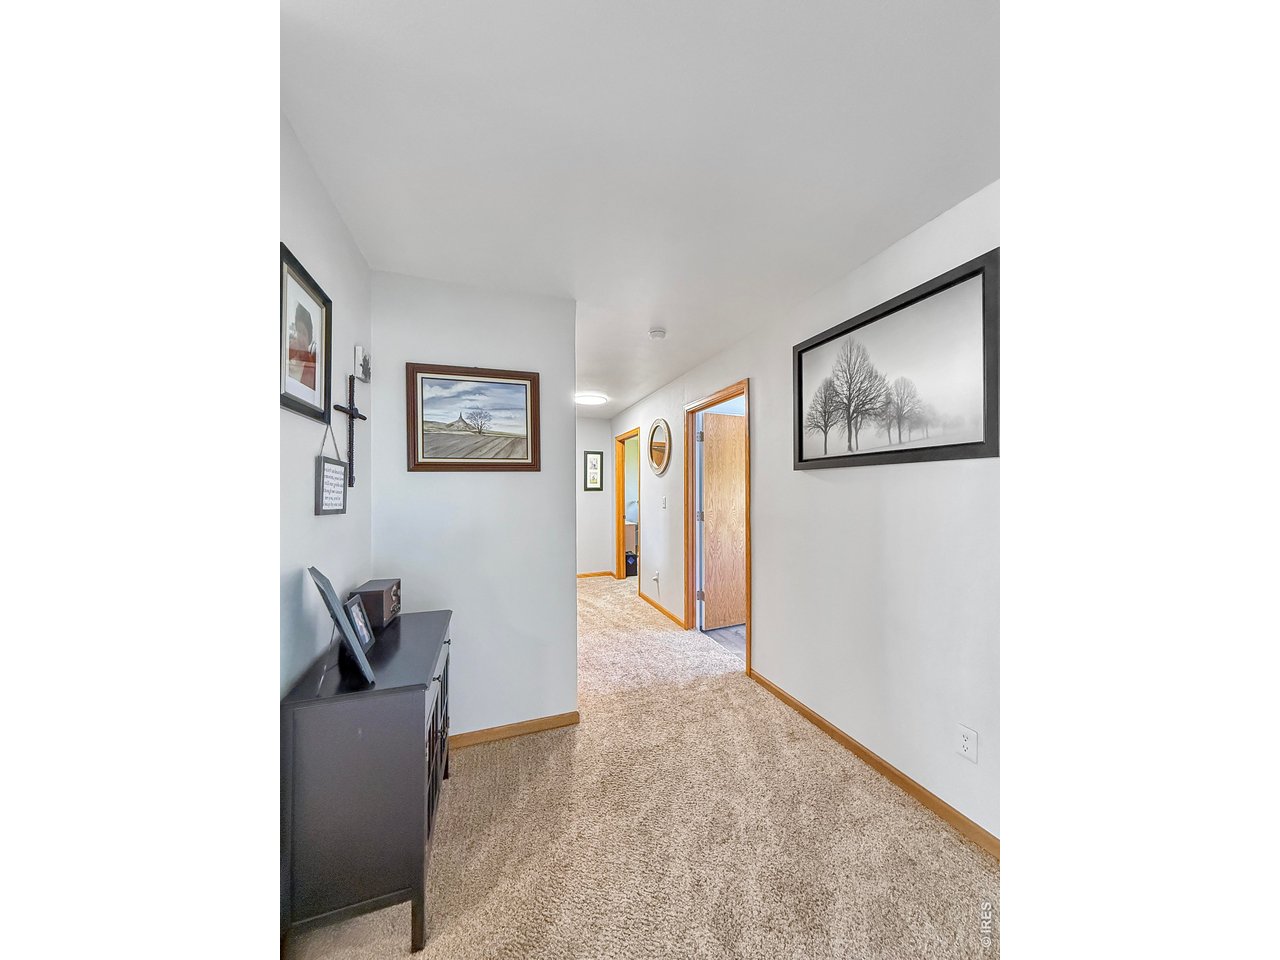
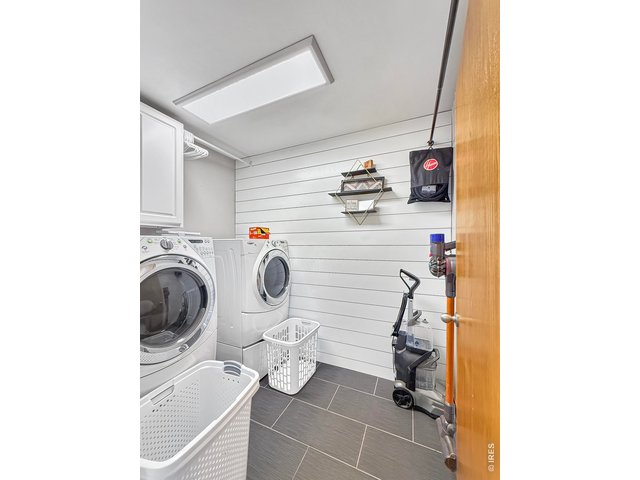
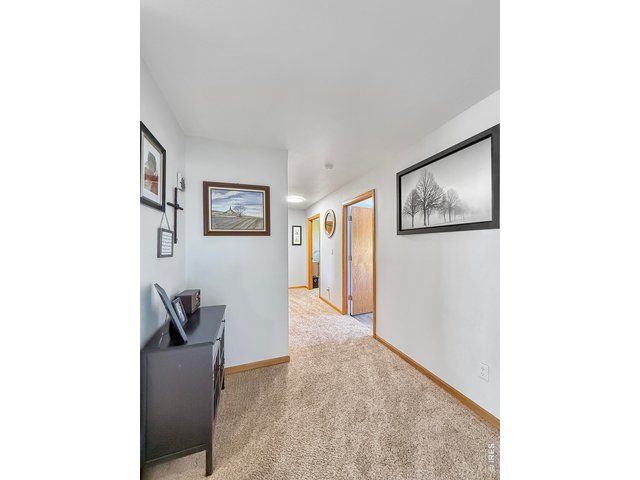
Width of Hallways 42" or more, Interior Door Openings 32" plus, Exterior Door Openings 36" plus, Main Floor Bath, Main Level Bedroom, Stall Shower, Main Level Laundry


Information deemed reliable but not guaranteed by the MLS. WARNING: This database record is provided subject to limited license rights. Duplication or reproduction is prohibited. Limited License MLS content and images © Copyright 1998 - 2026, IRES LLC. All rights reserved.