4780 Hahns Peak Dr 305 Loveland, CO 80538

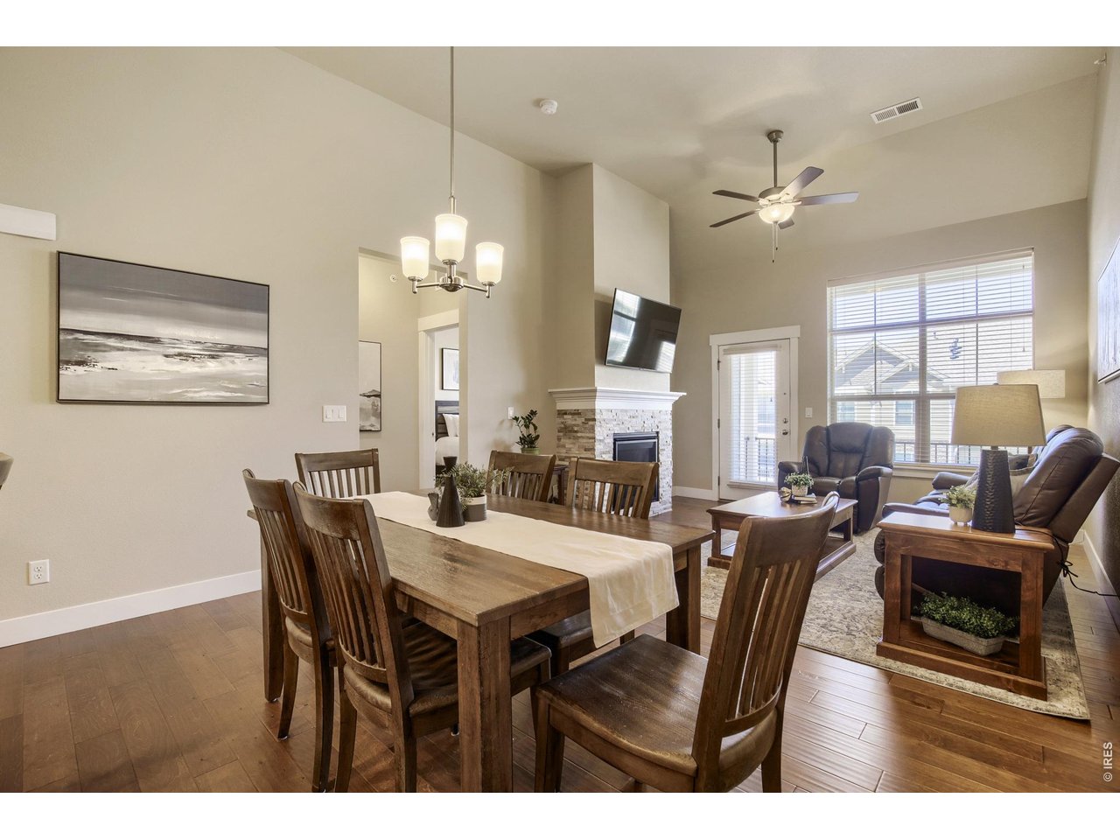
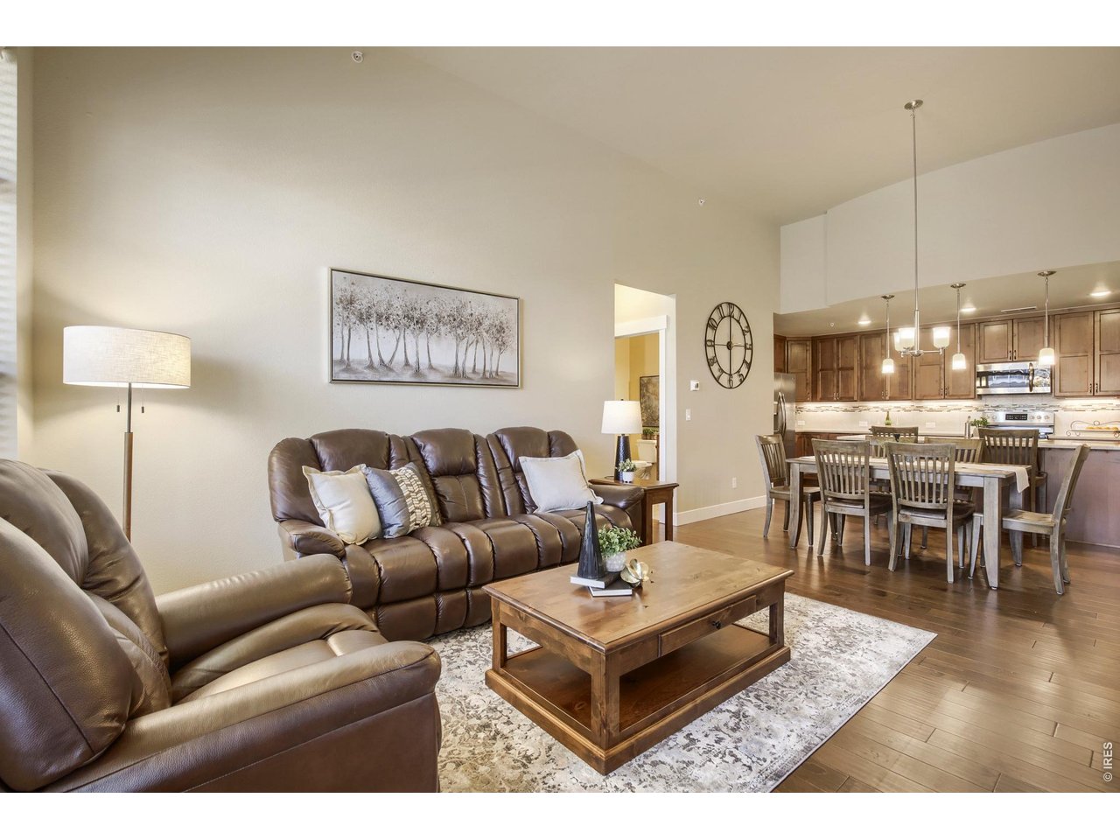
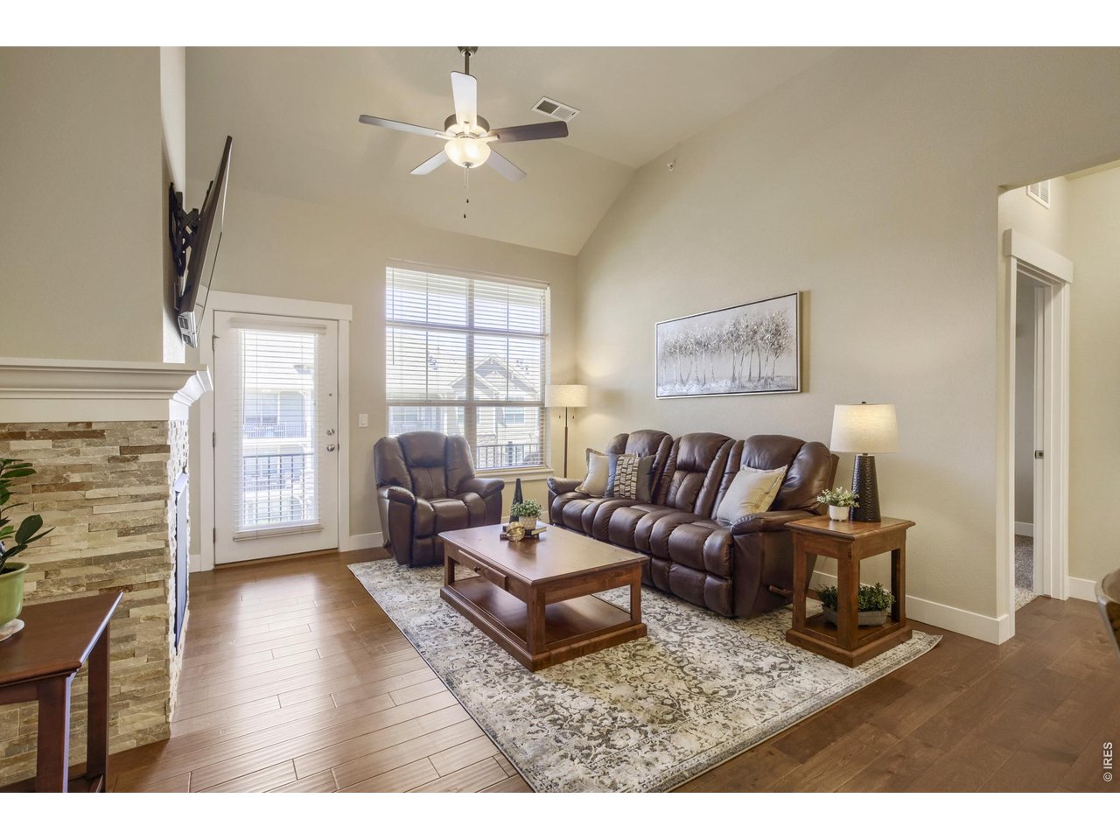
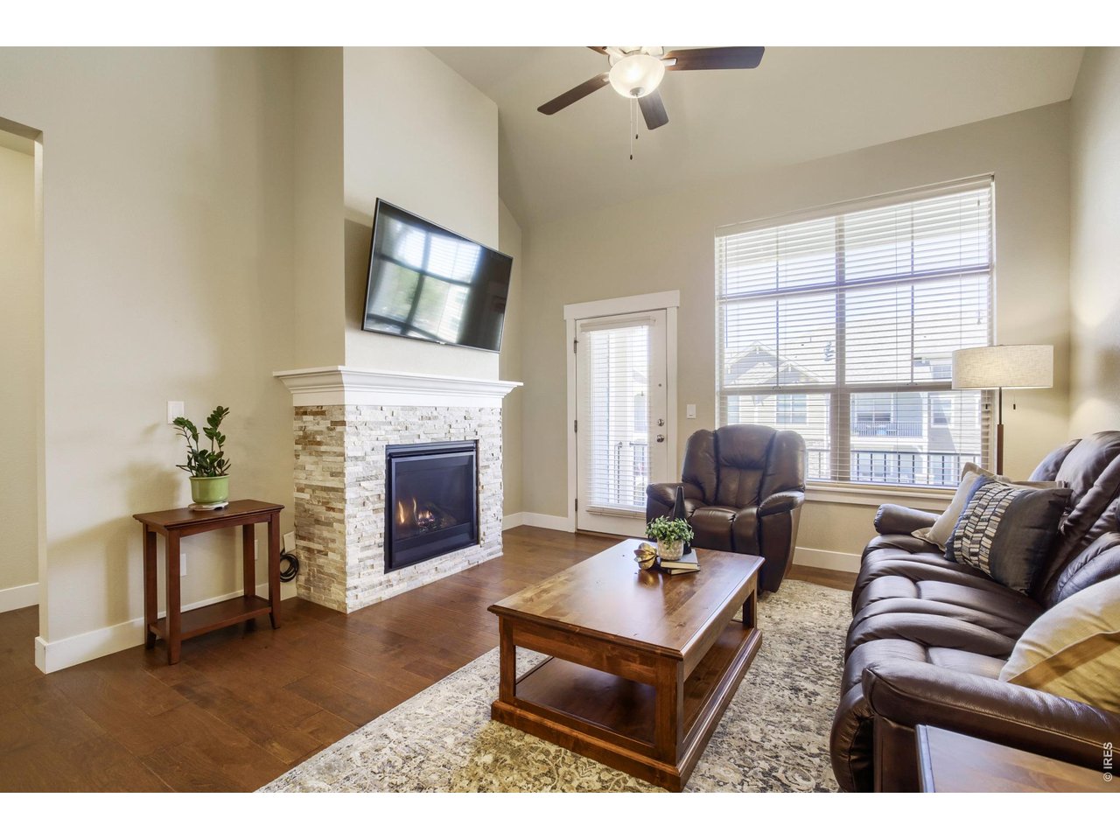

1 of 28
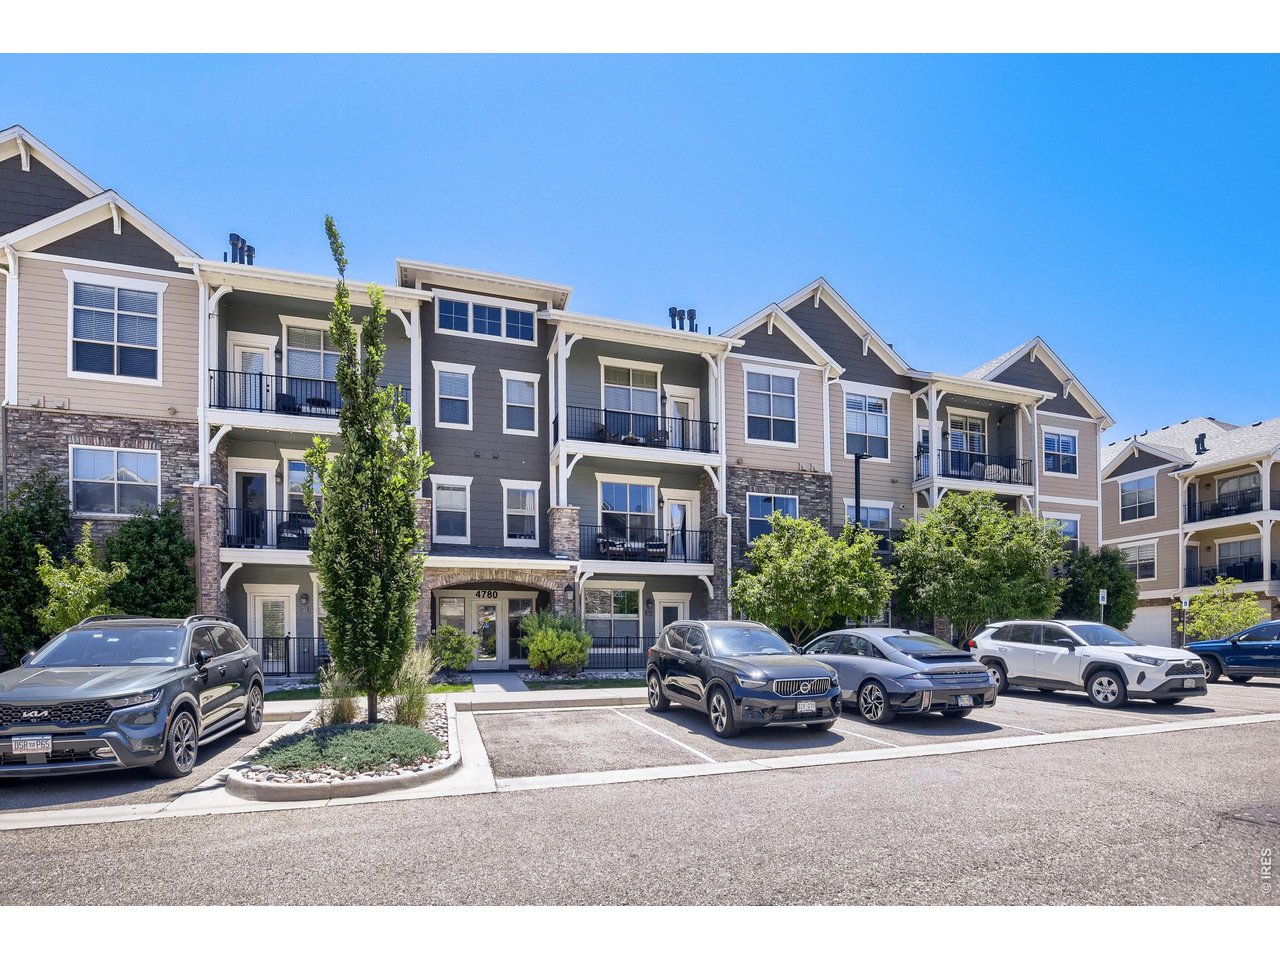
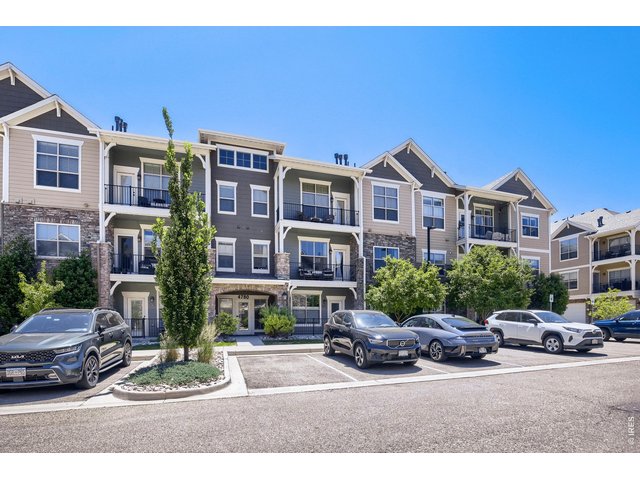
4780 Hahns Peak Dr
2 of 28
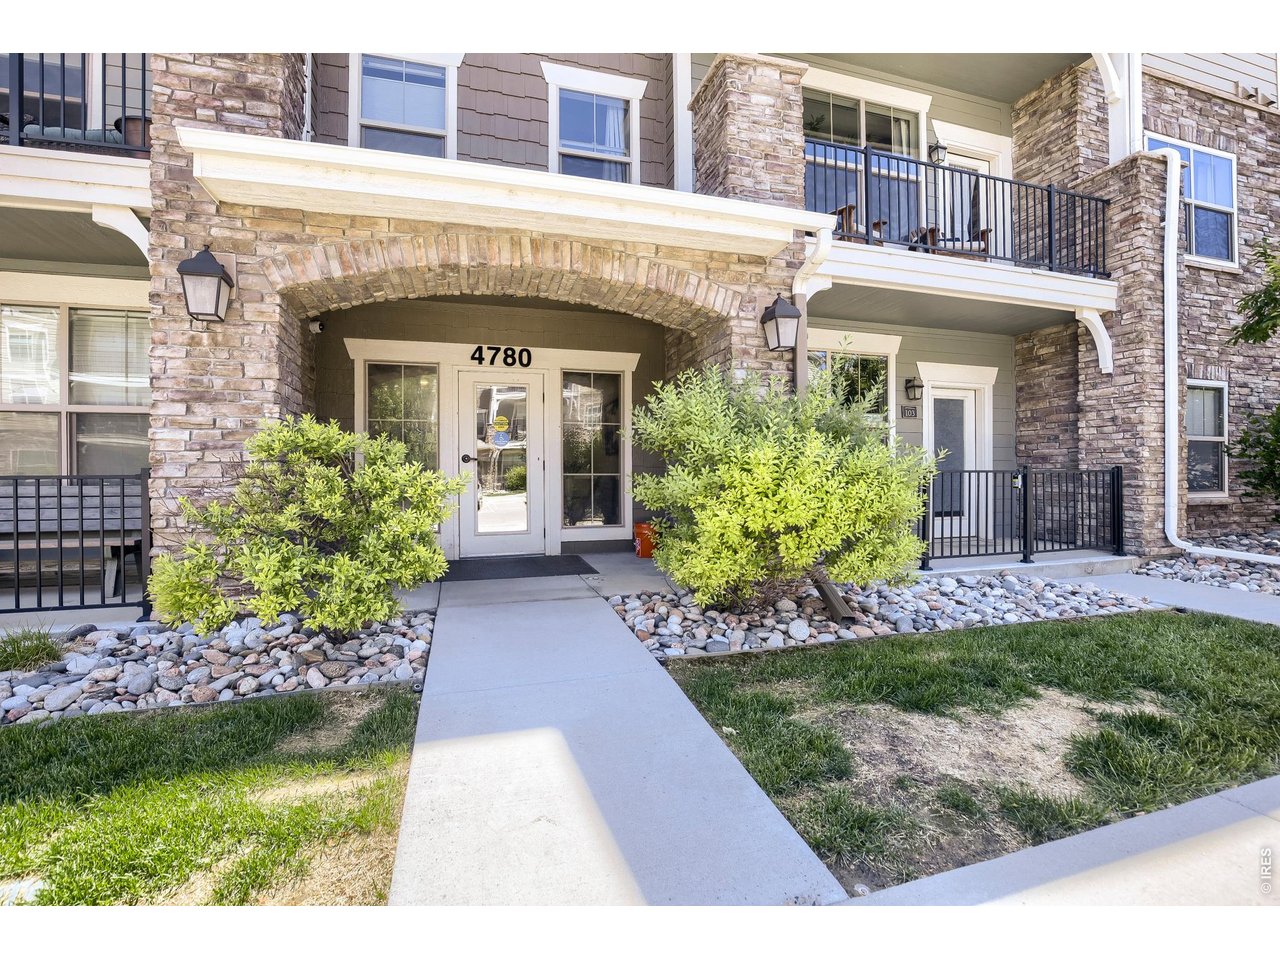
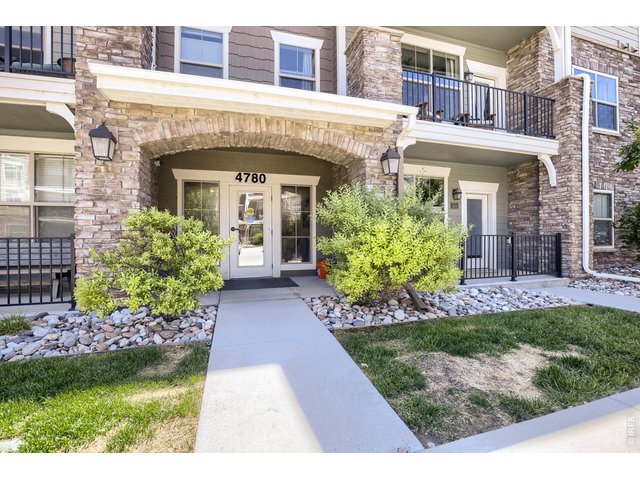
4780 Hahns Peak Dr
3 of 28
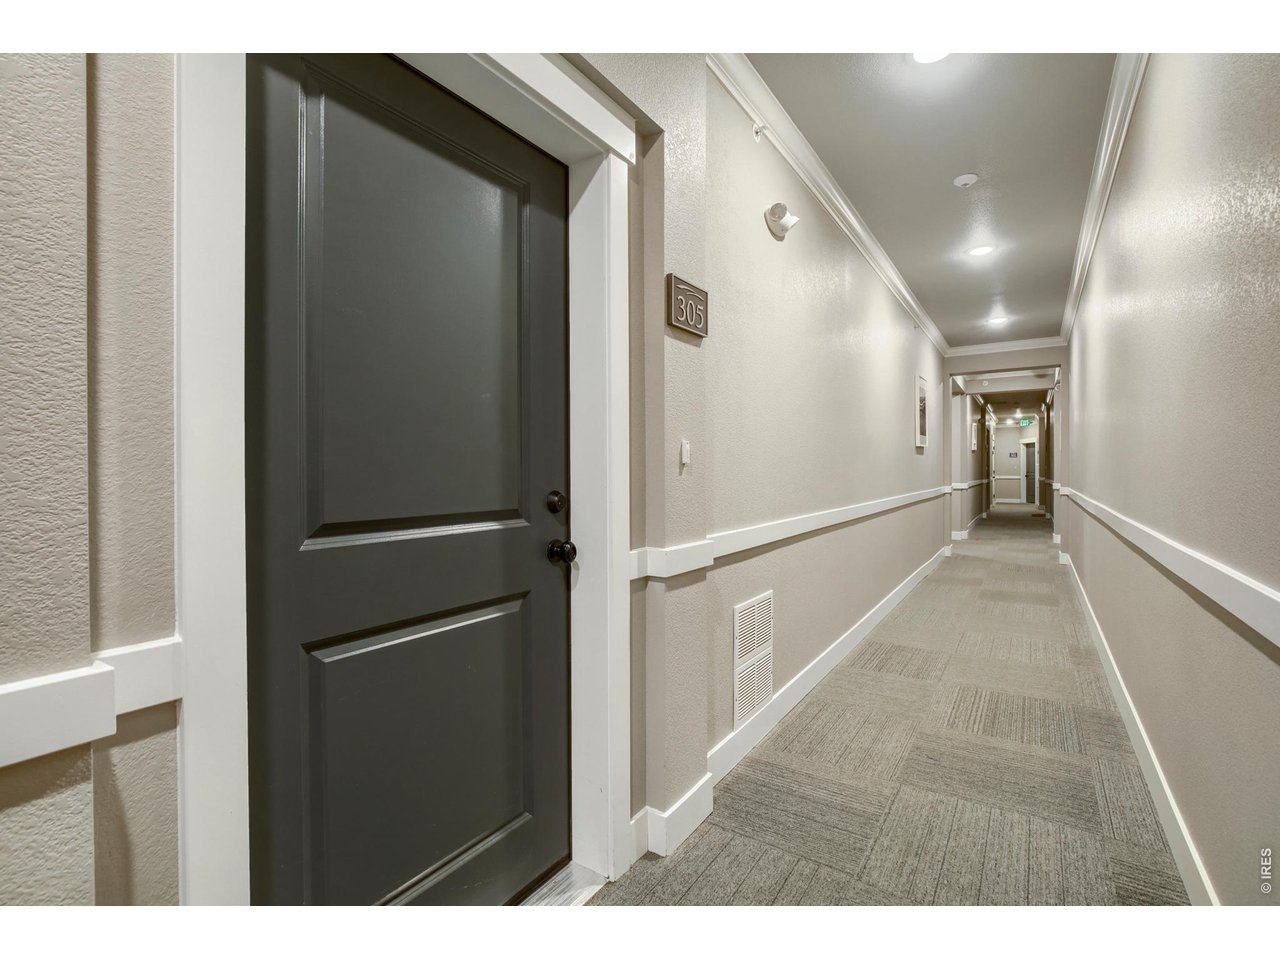
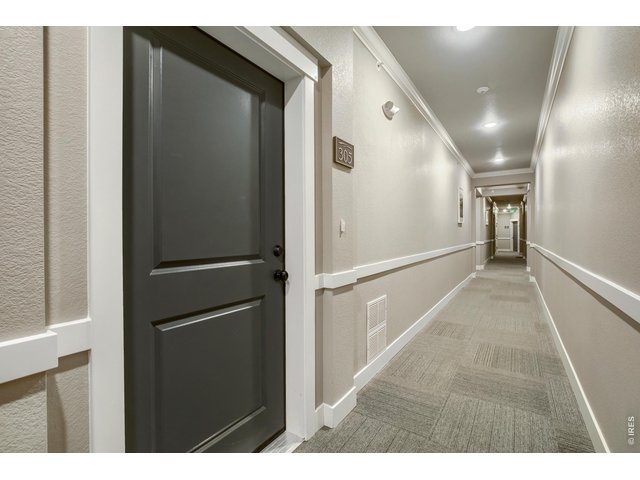
4780 Hahns Peak Dr #305
4 of 28
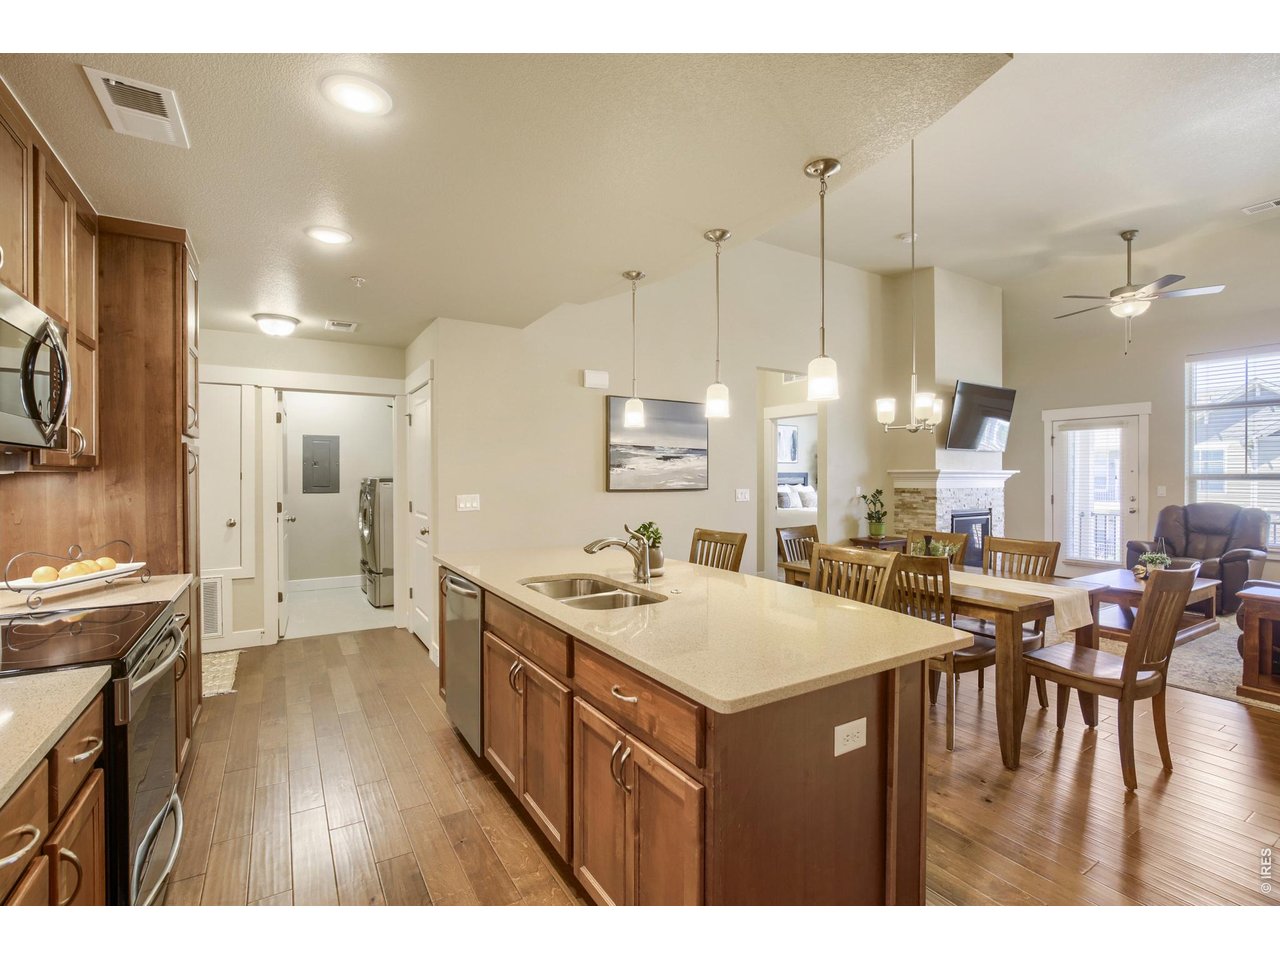
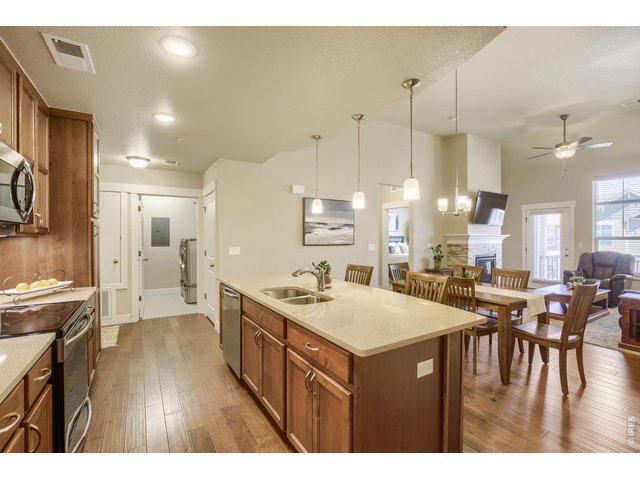
Laundry Room, Eat-In Kitchen, Dining Room, Living Room, Primary Suite
5 of 28
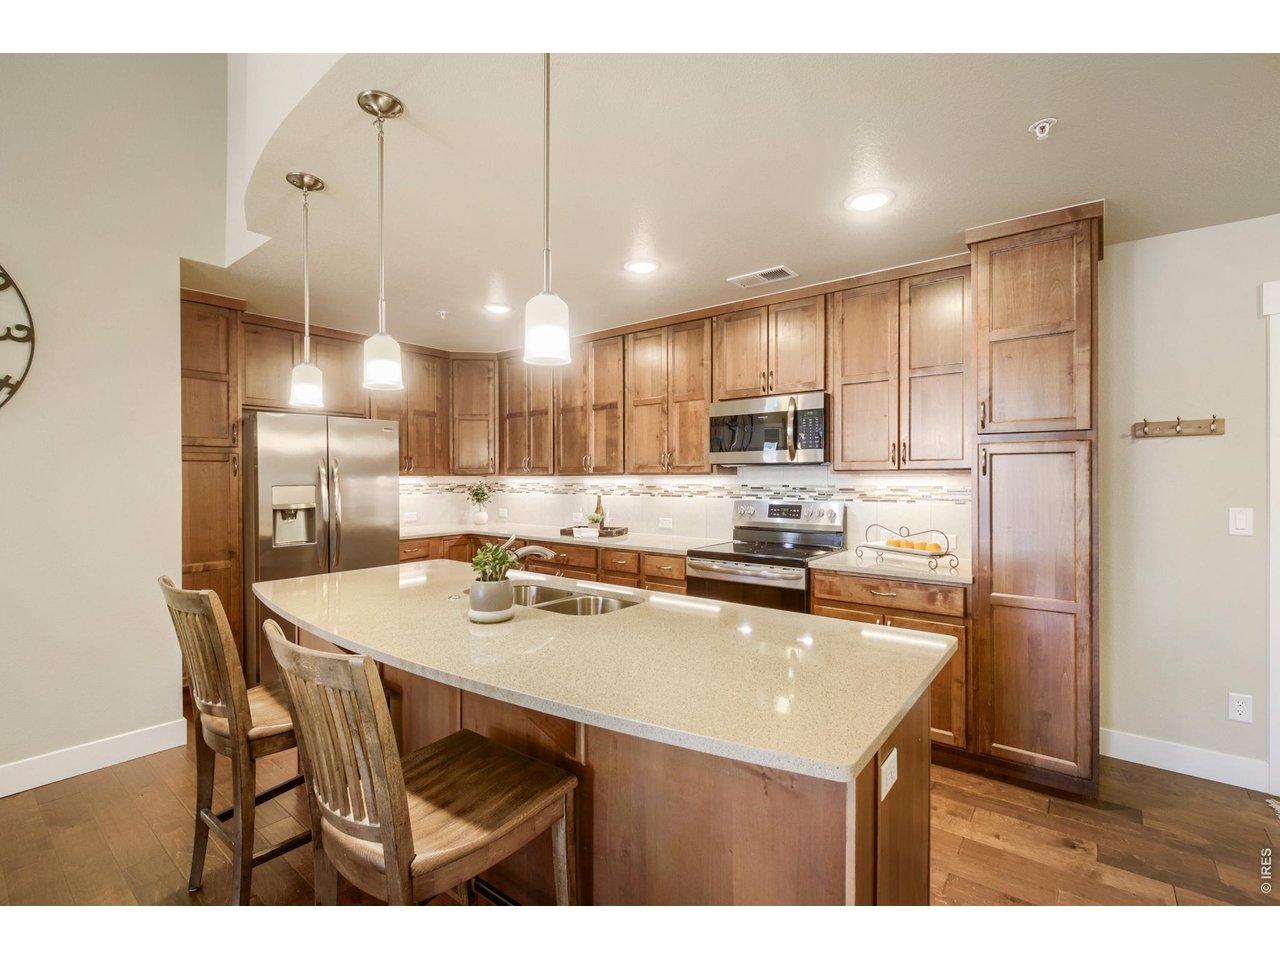
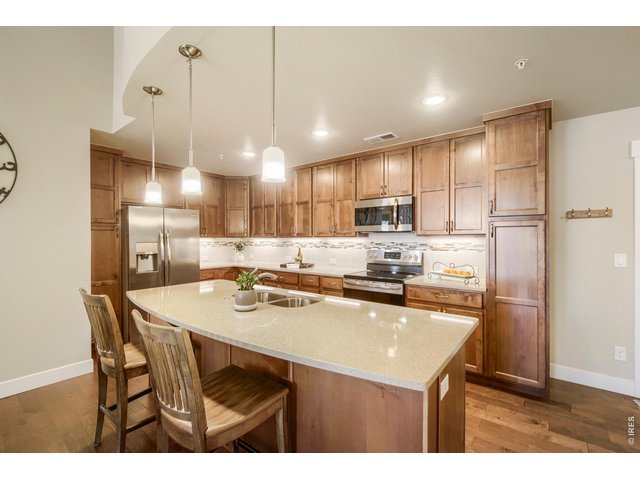
Eat-in Kitchen
6 of 28
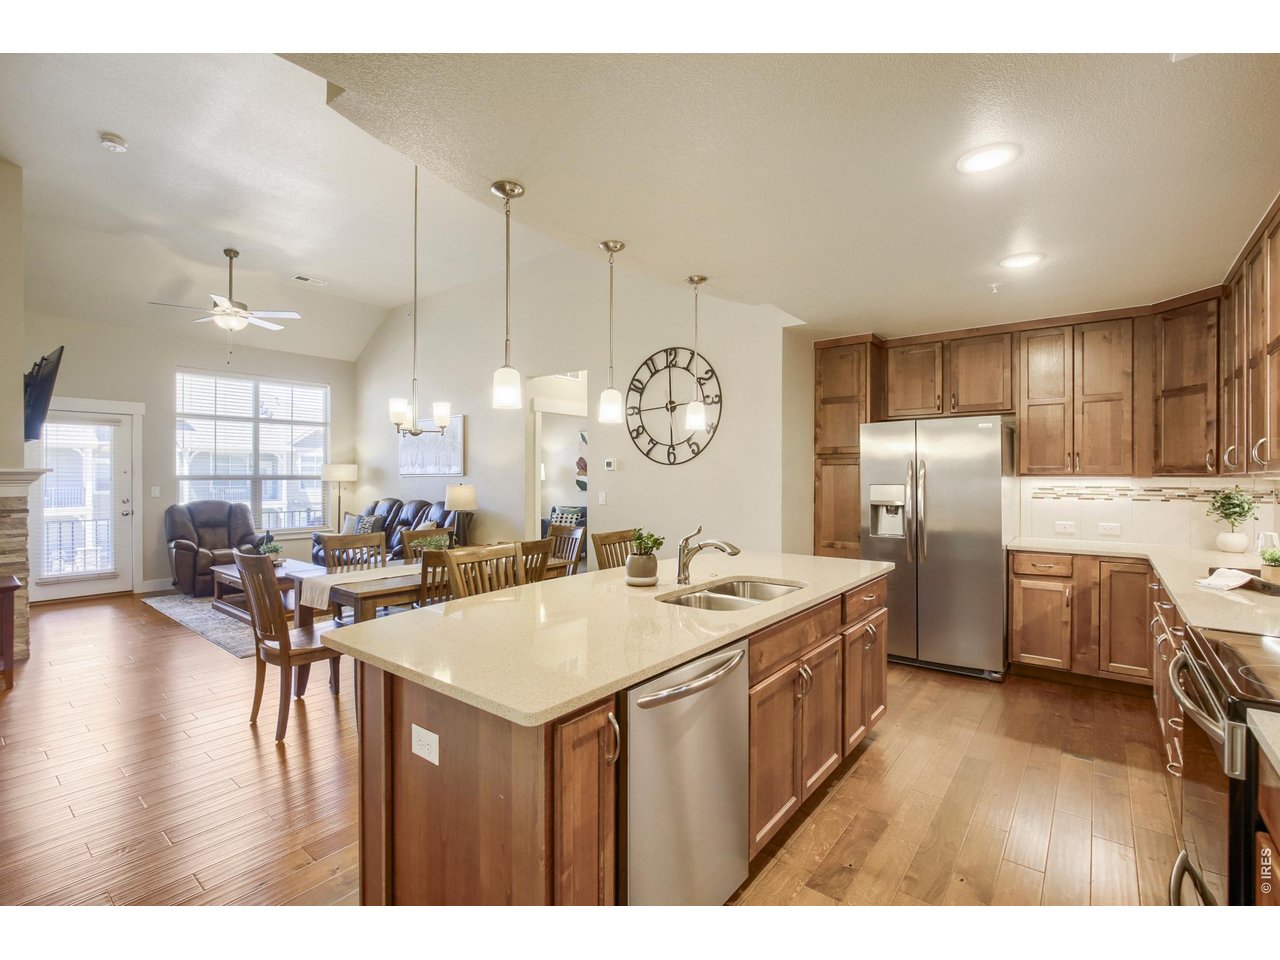
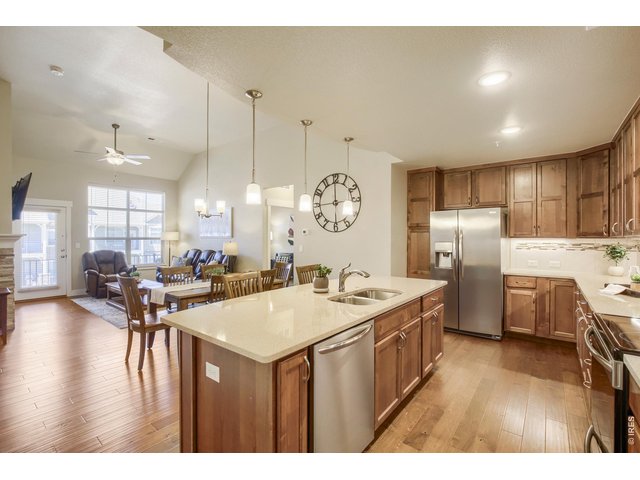
Eat-In Kitchen, Dining Room, Living Room
7 of 28
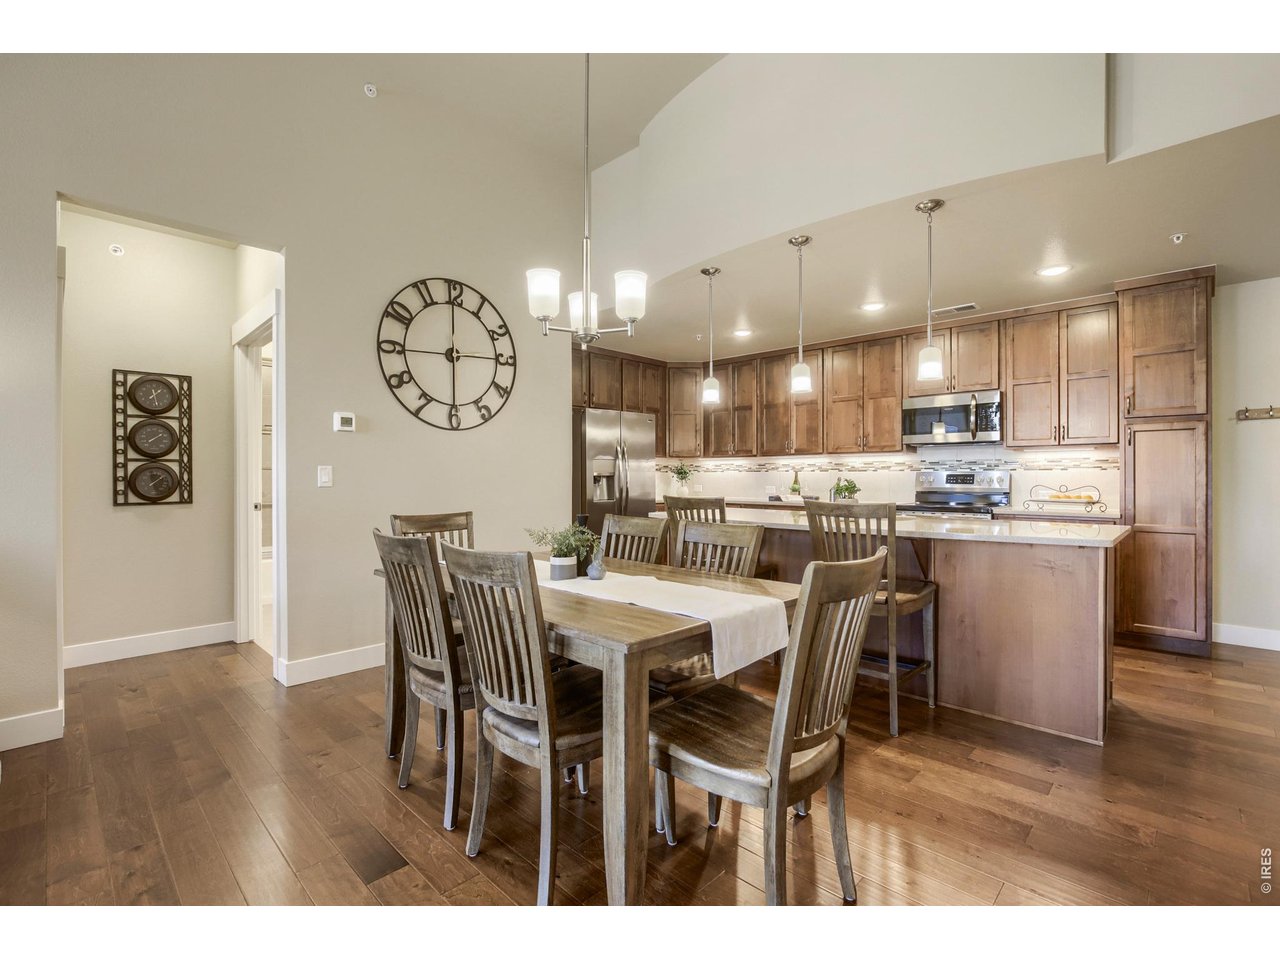
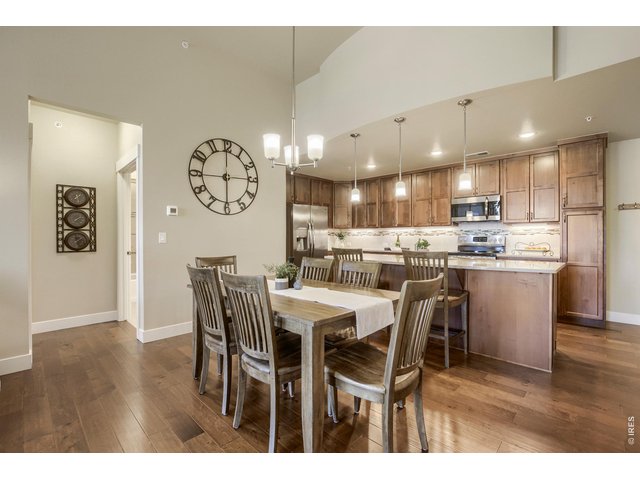
Dining Room, Kitchen
8 of 28
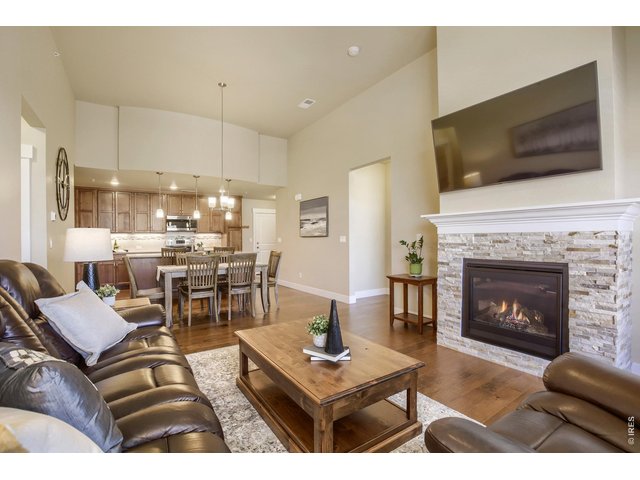
Kitchen, Dining Room, Living Room
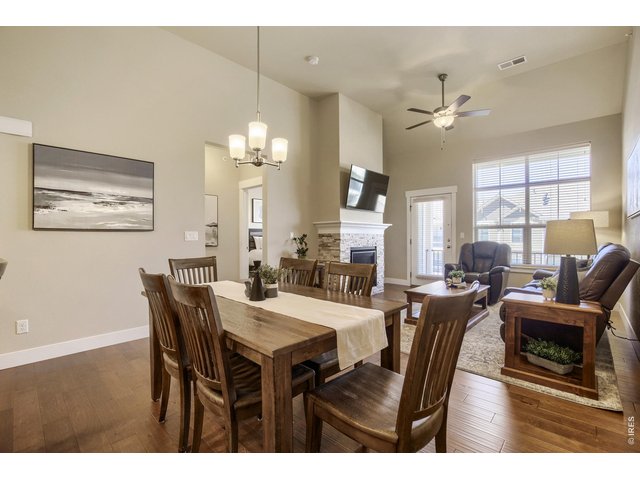
9 of 28
Dining Room, Living Room
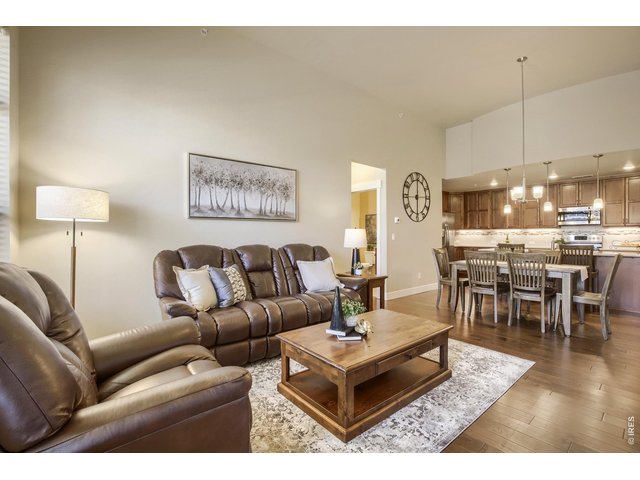
10 of 28
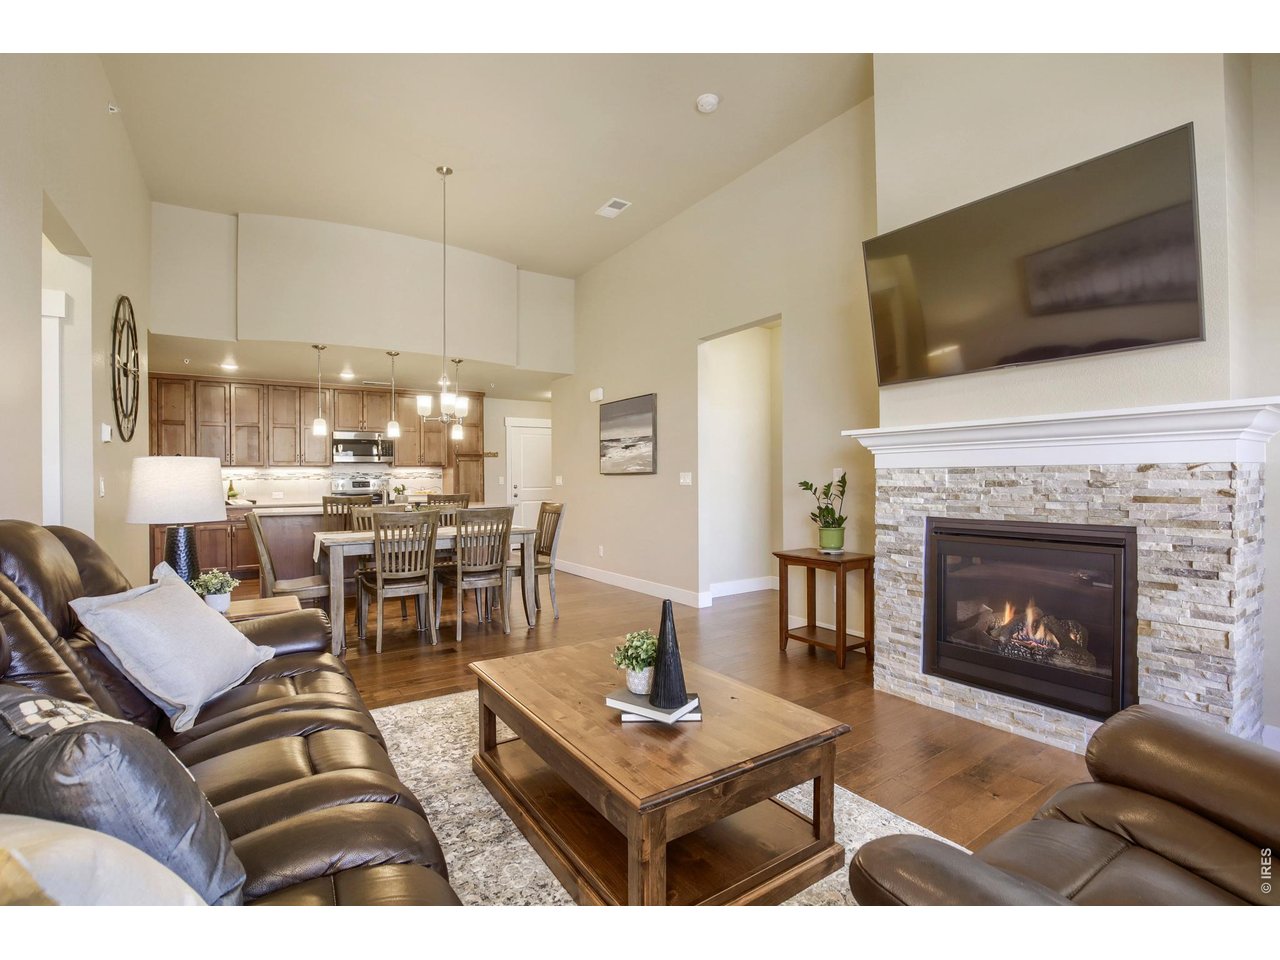
Living Room, Dining Room, Kitchen
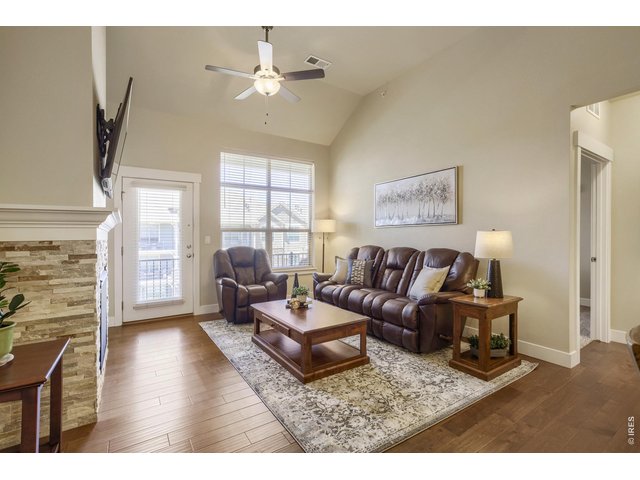
11 of 28
Living Room, Balcony
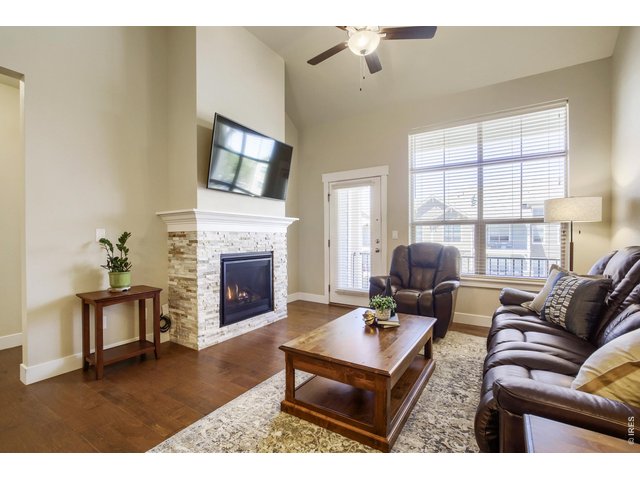
12 of 28
Living Room, Balcony
13 of 28
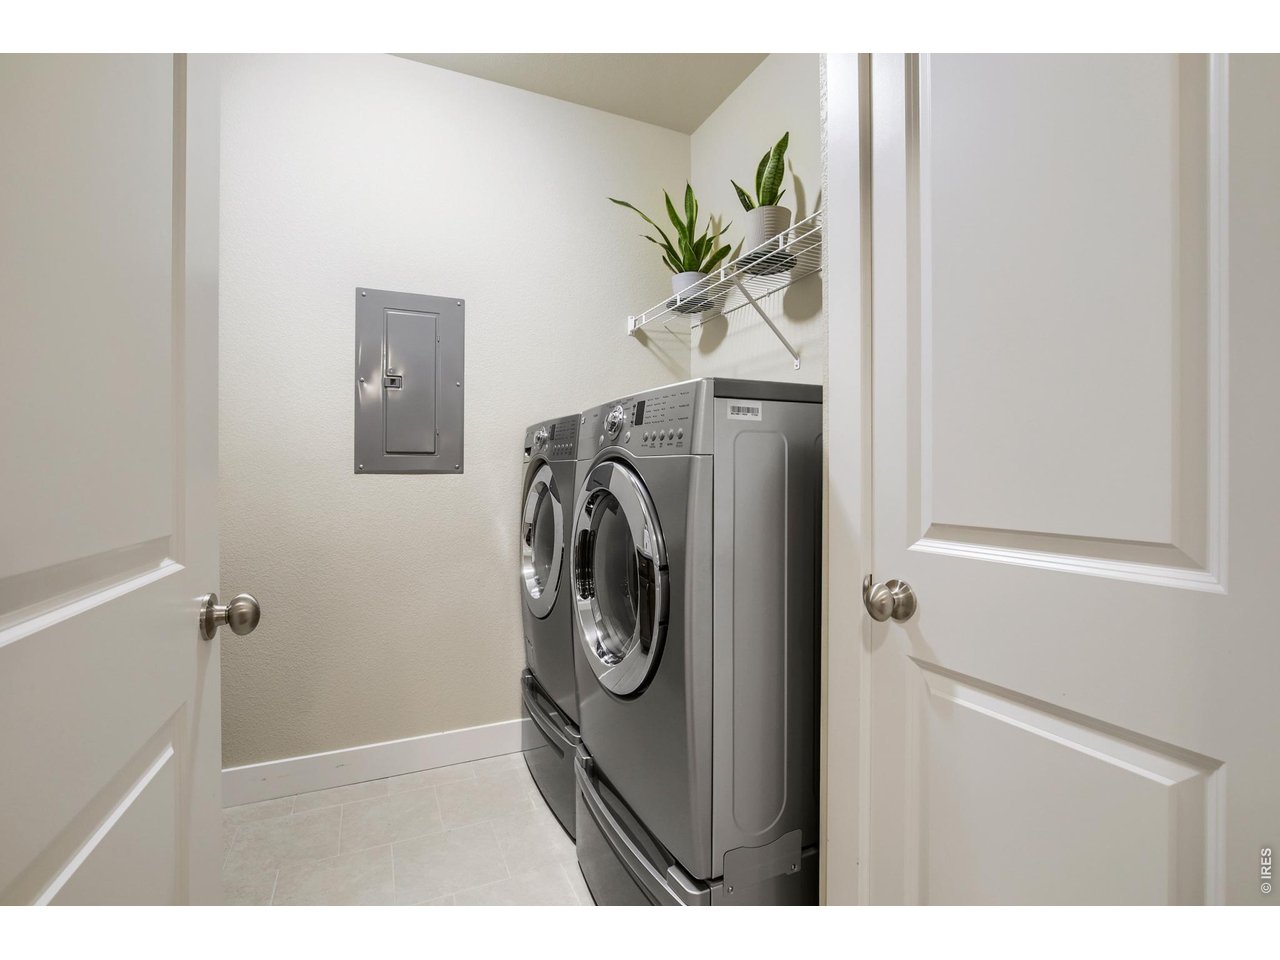
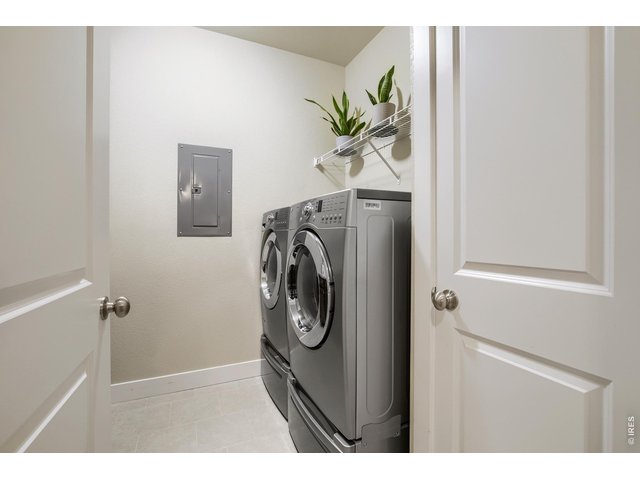
Laundry Room
14 of 28
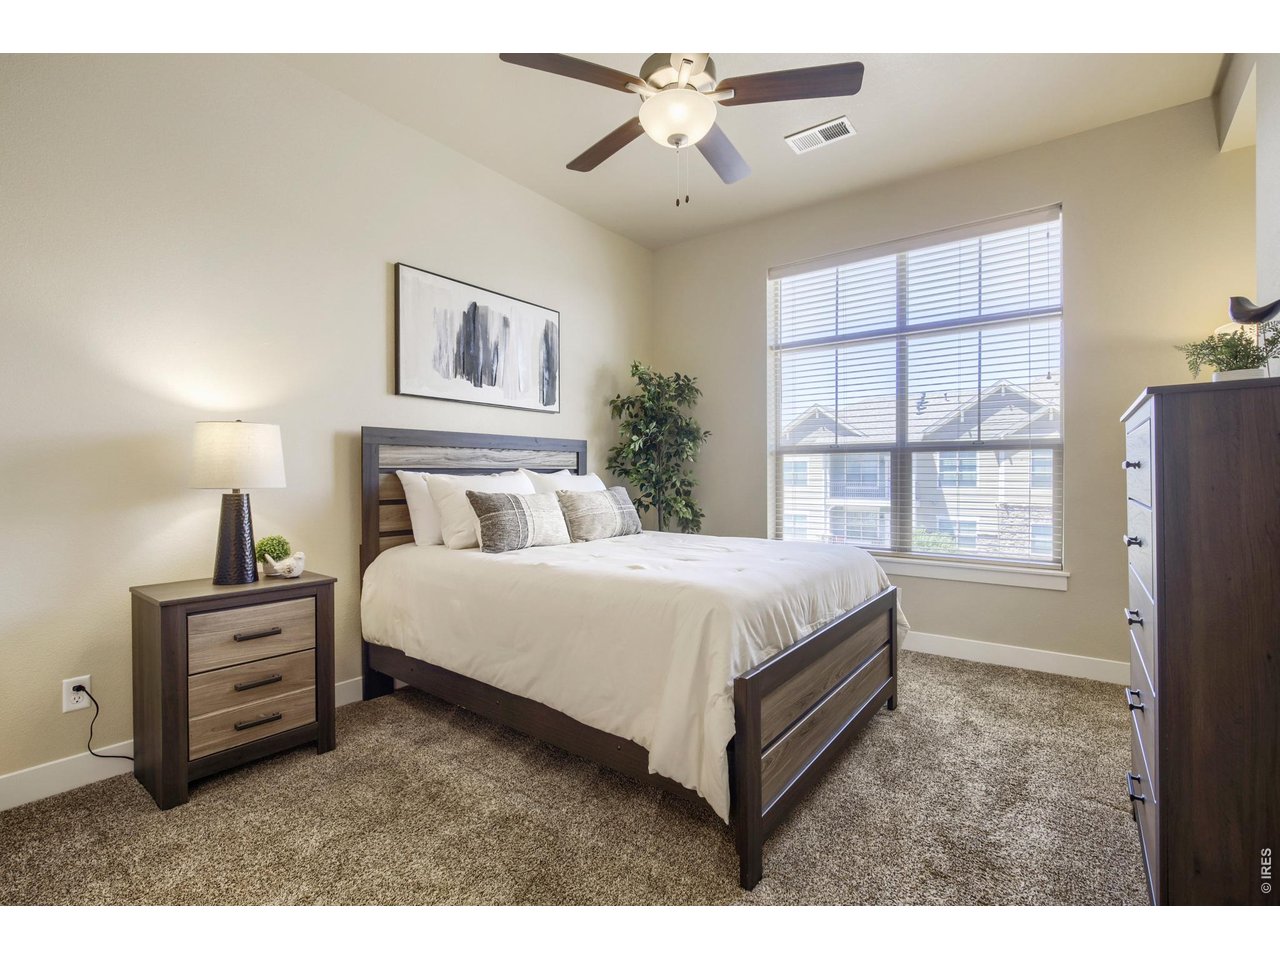
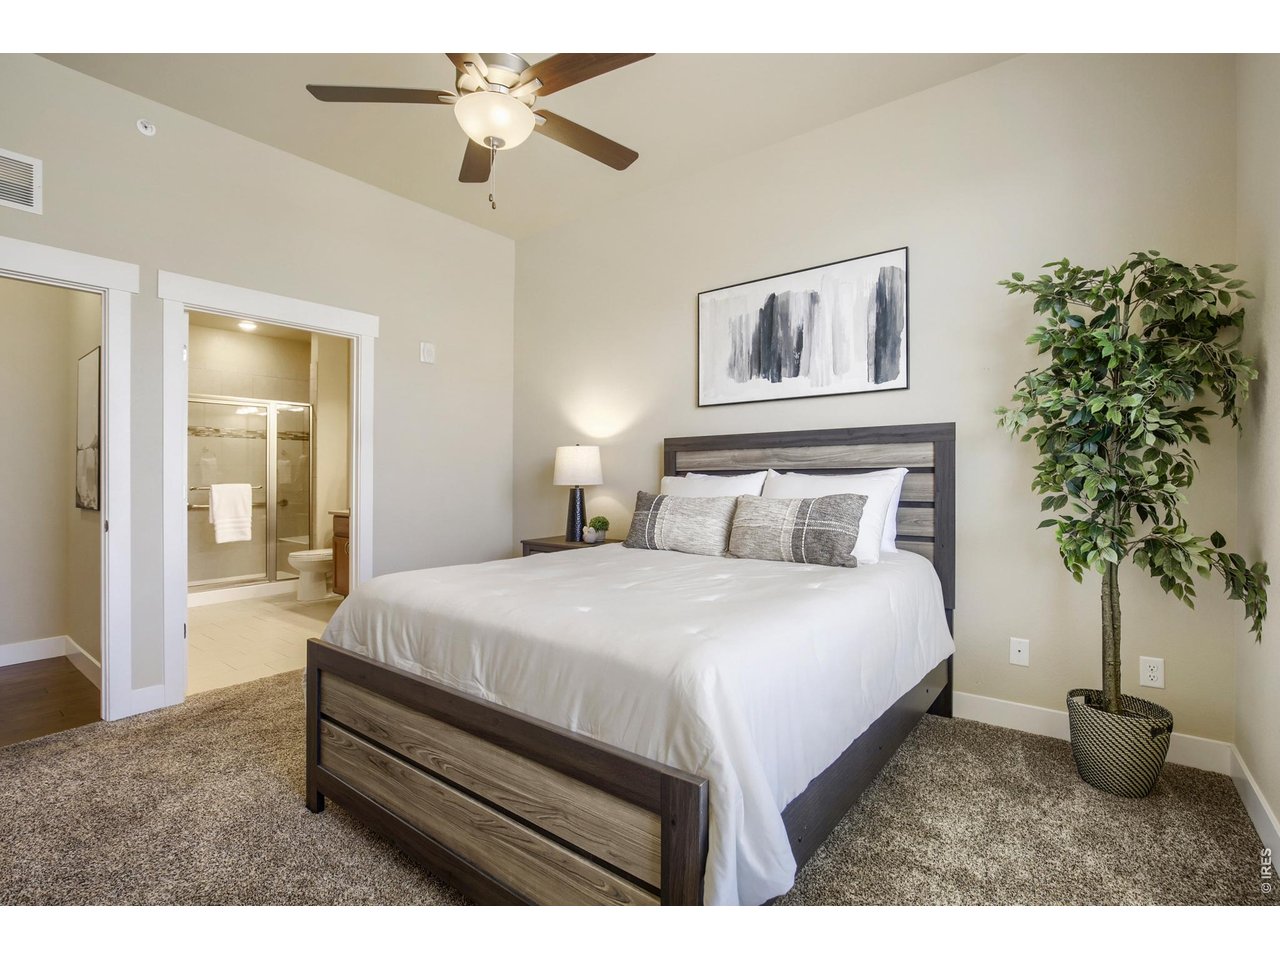
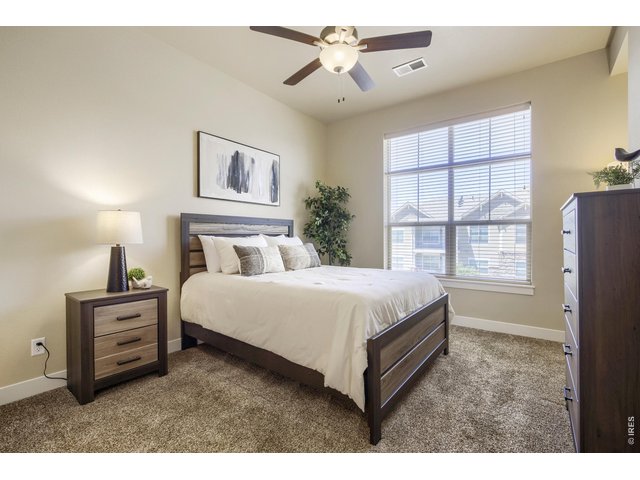
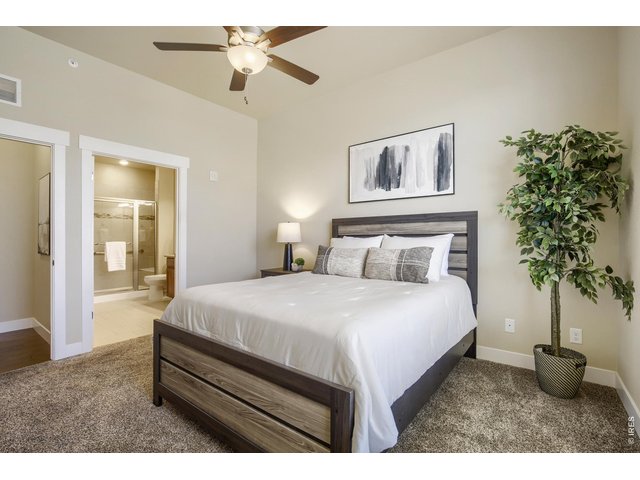
Primary Bedroom
15 of 28
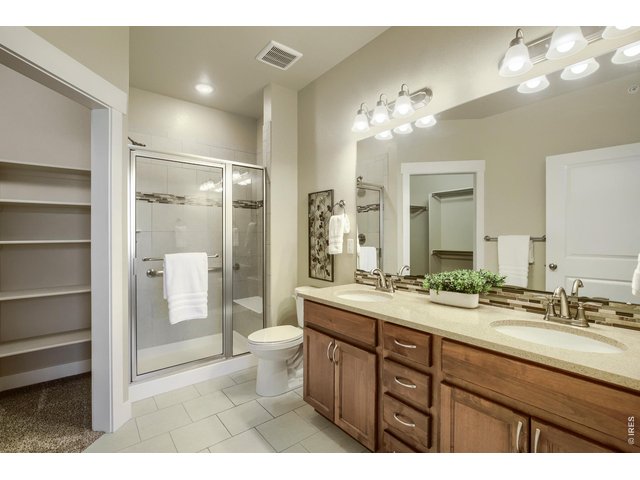
Primary Bedroom, Primary 3/4 Bath
16 of 28
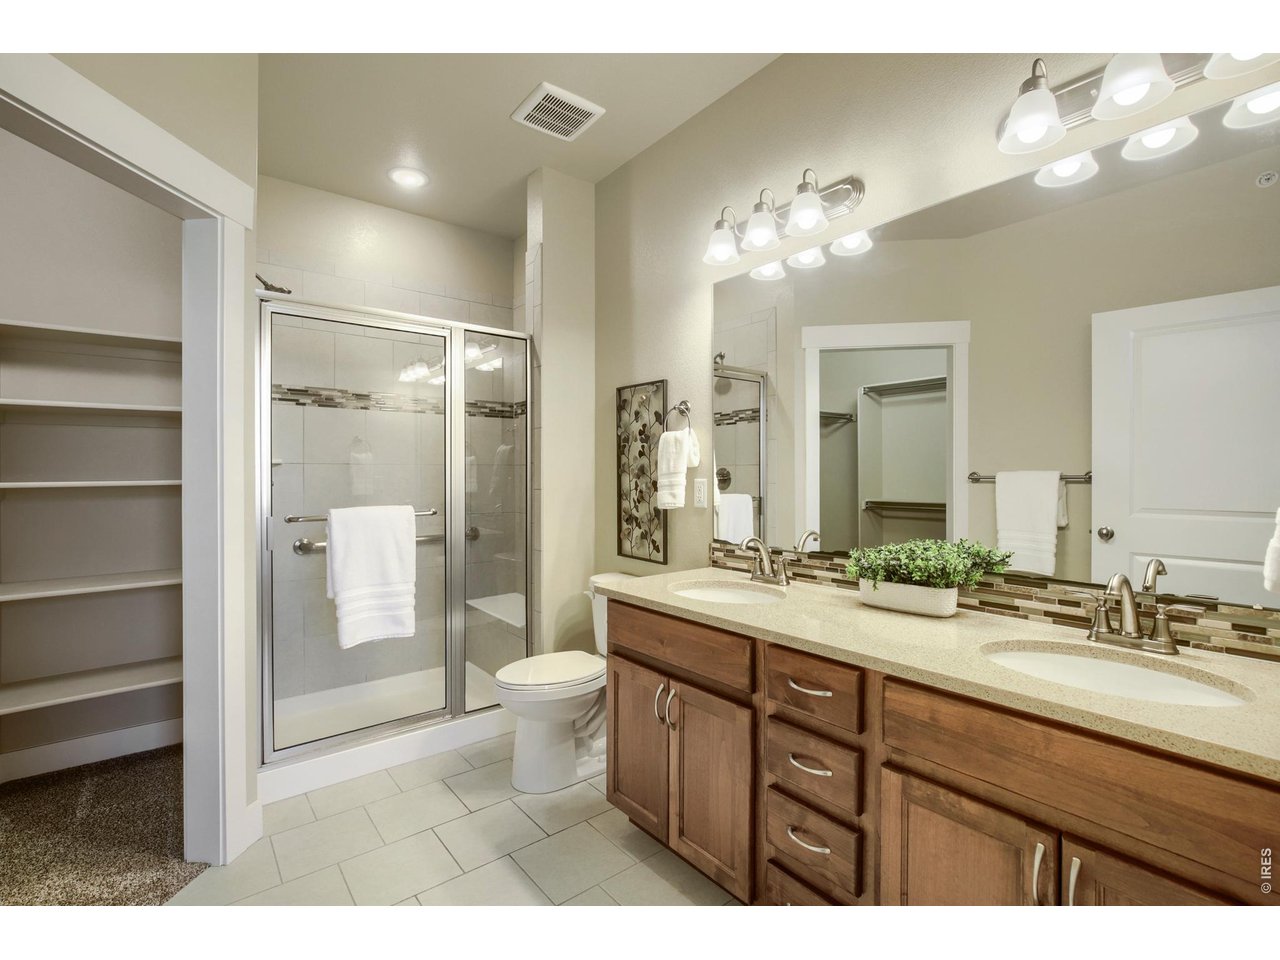
Primary 3/4 Bath, Walk-In Closet
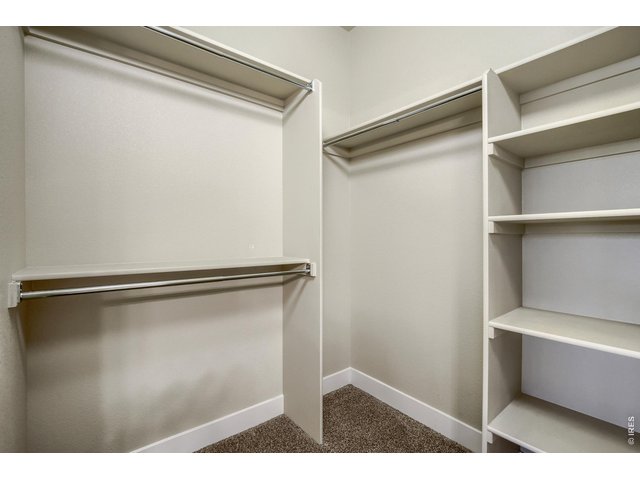
17 of 28
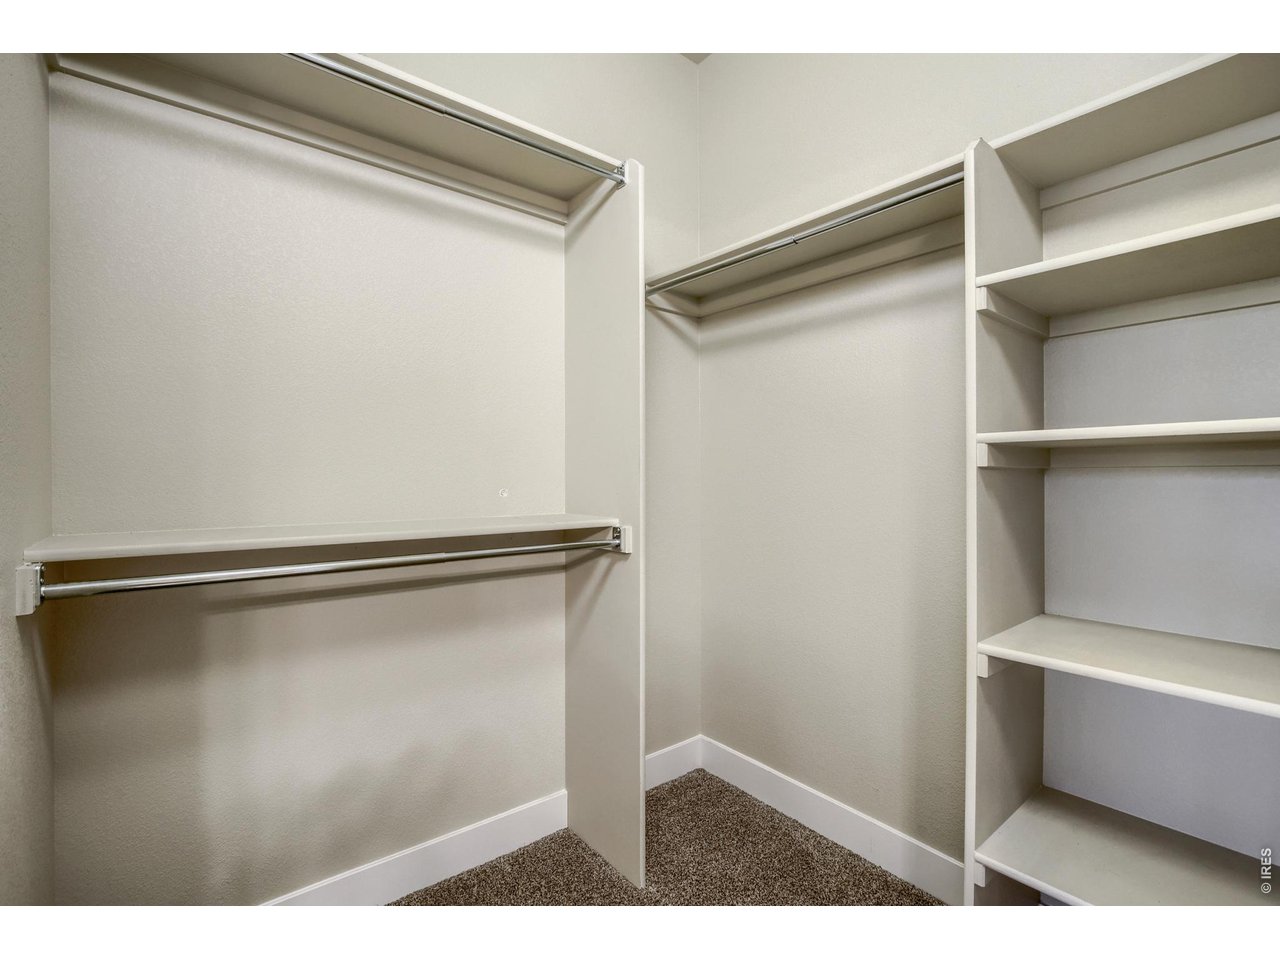
Primary Suite walk-in closet
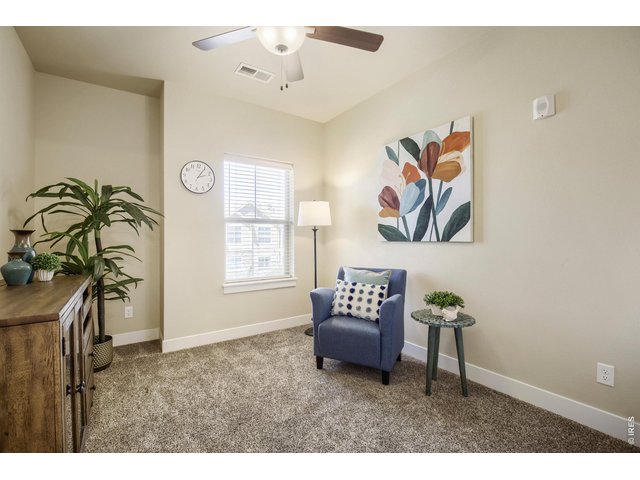
18 of 28
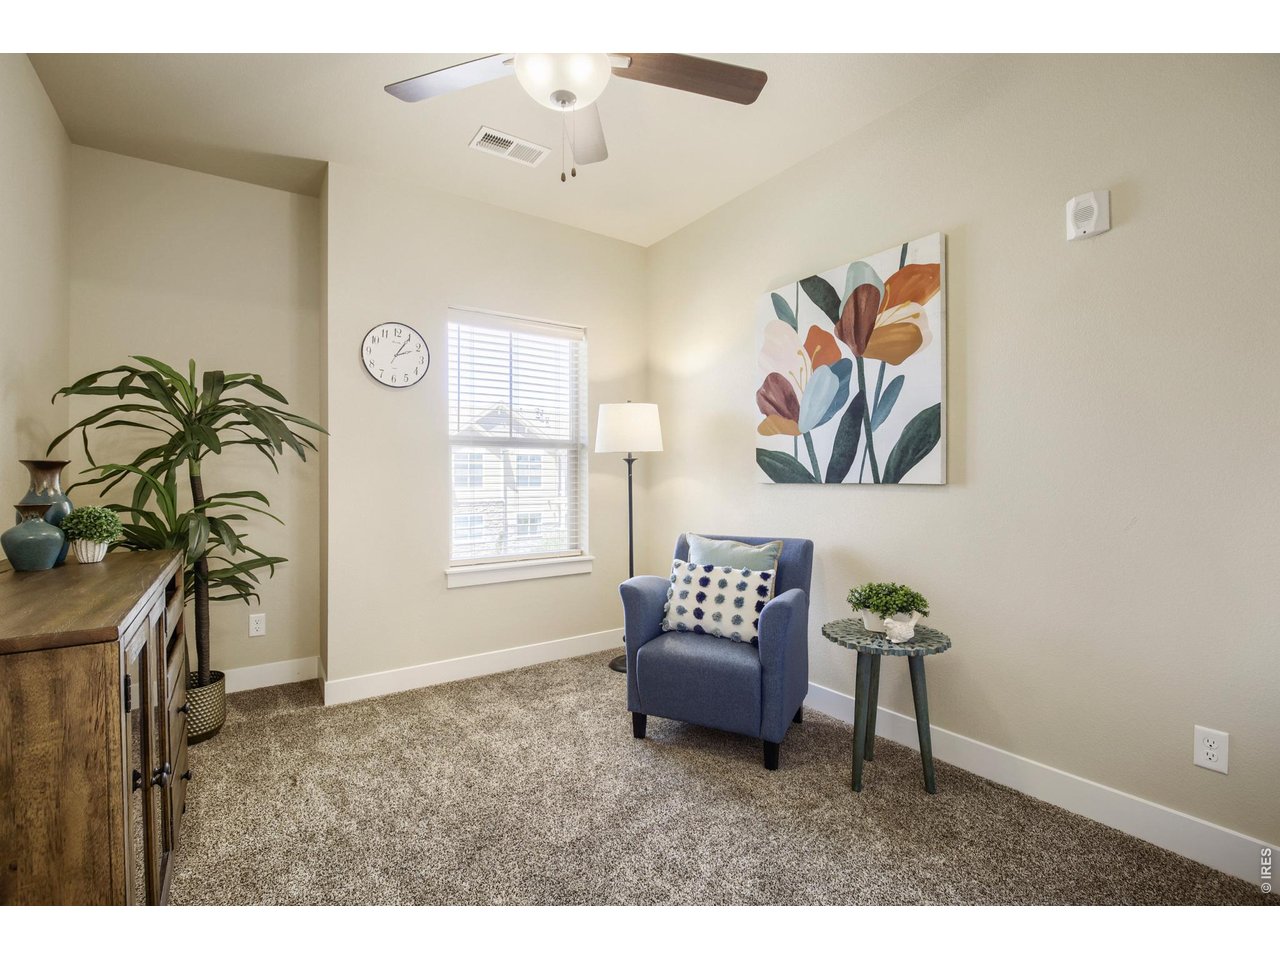
Bedroom 2
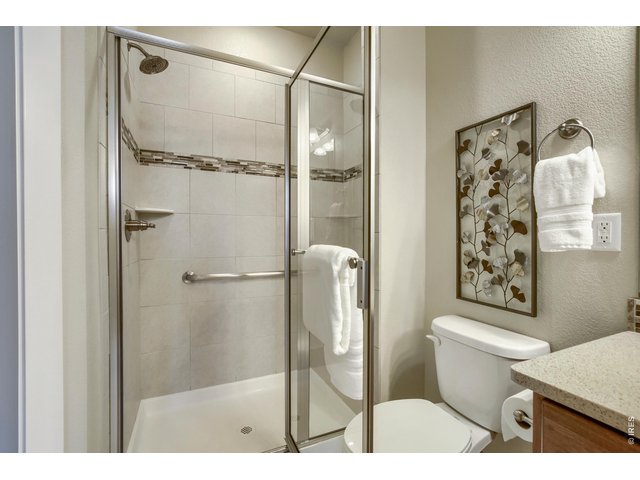
19 of 28
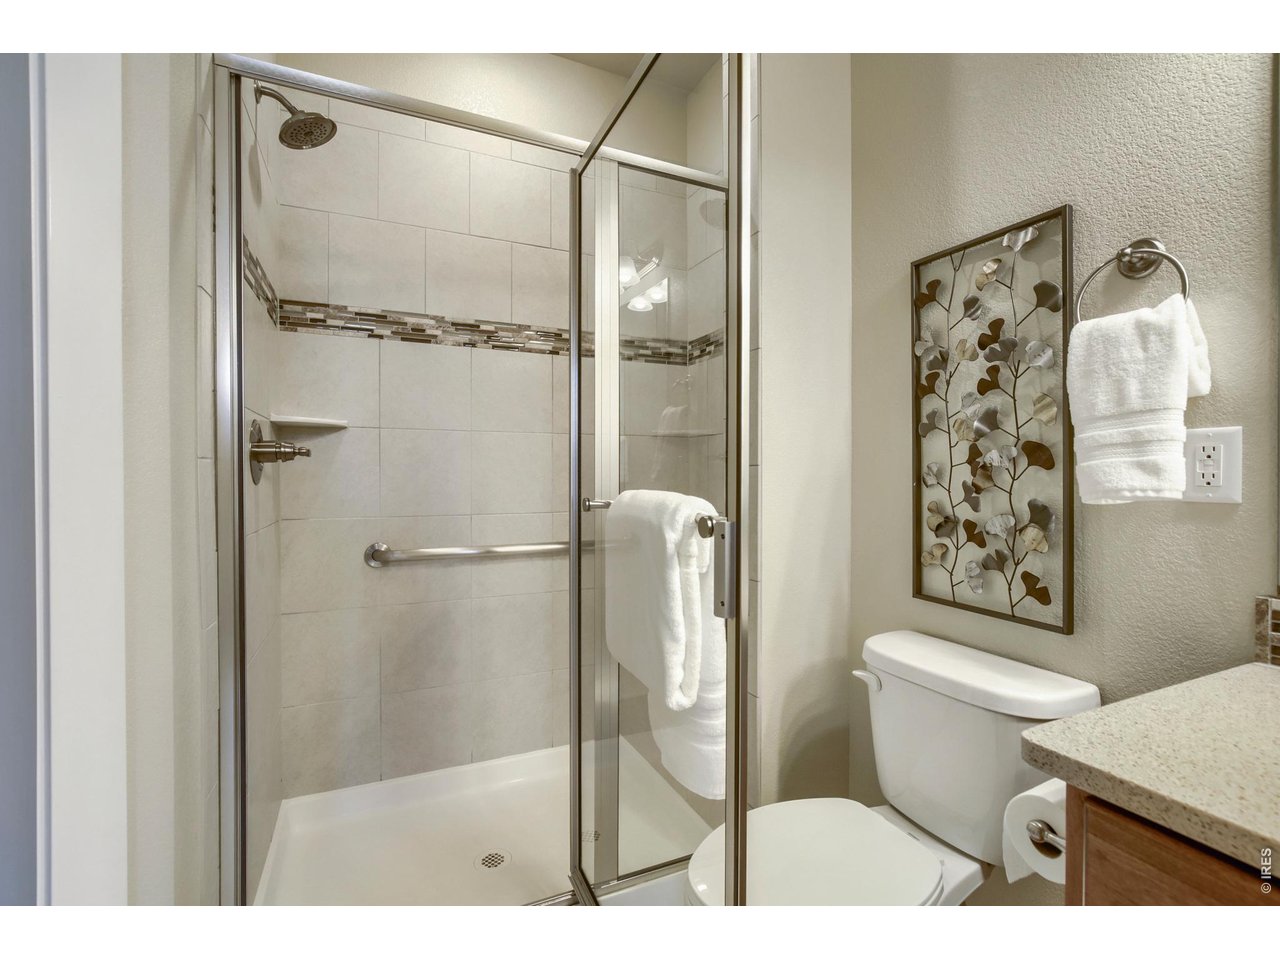
Primary Shower w/ built-in shower bench
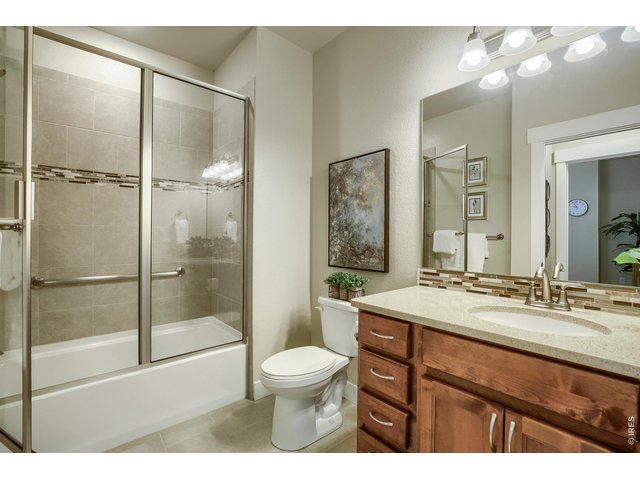
20 of 28
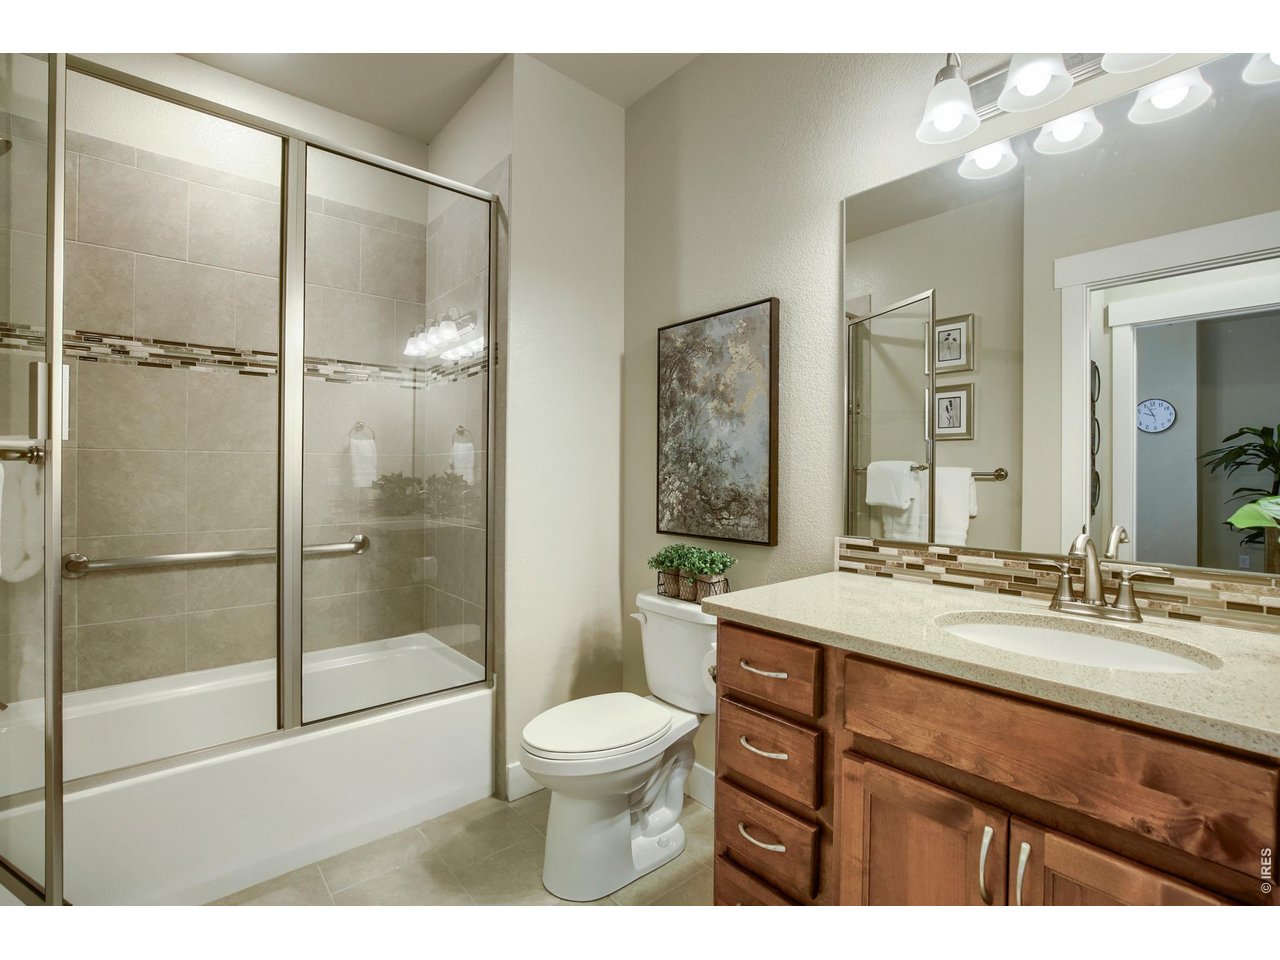
Full Bathroom
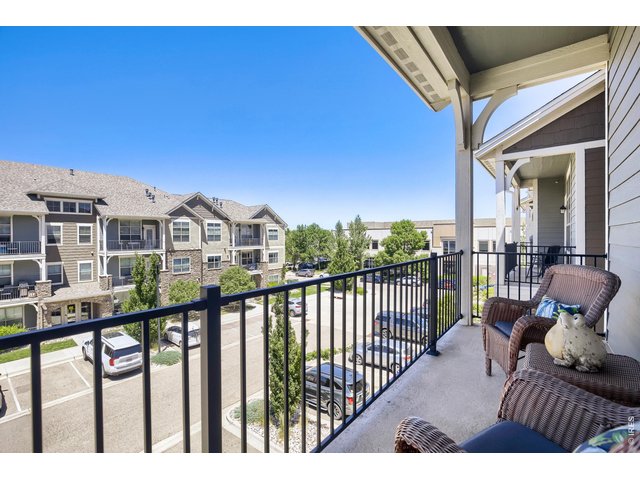
21 of 28
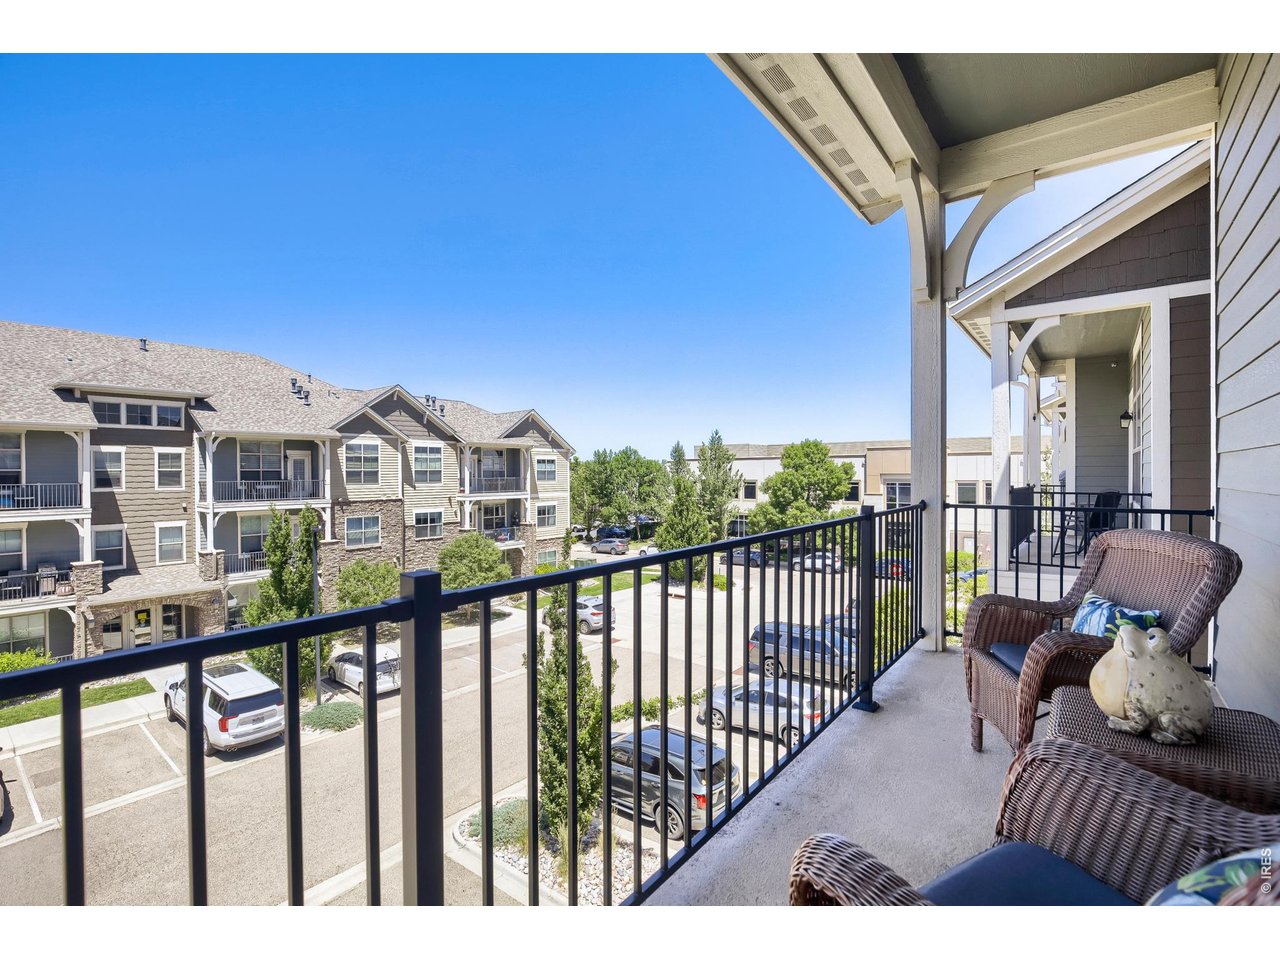
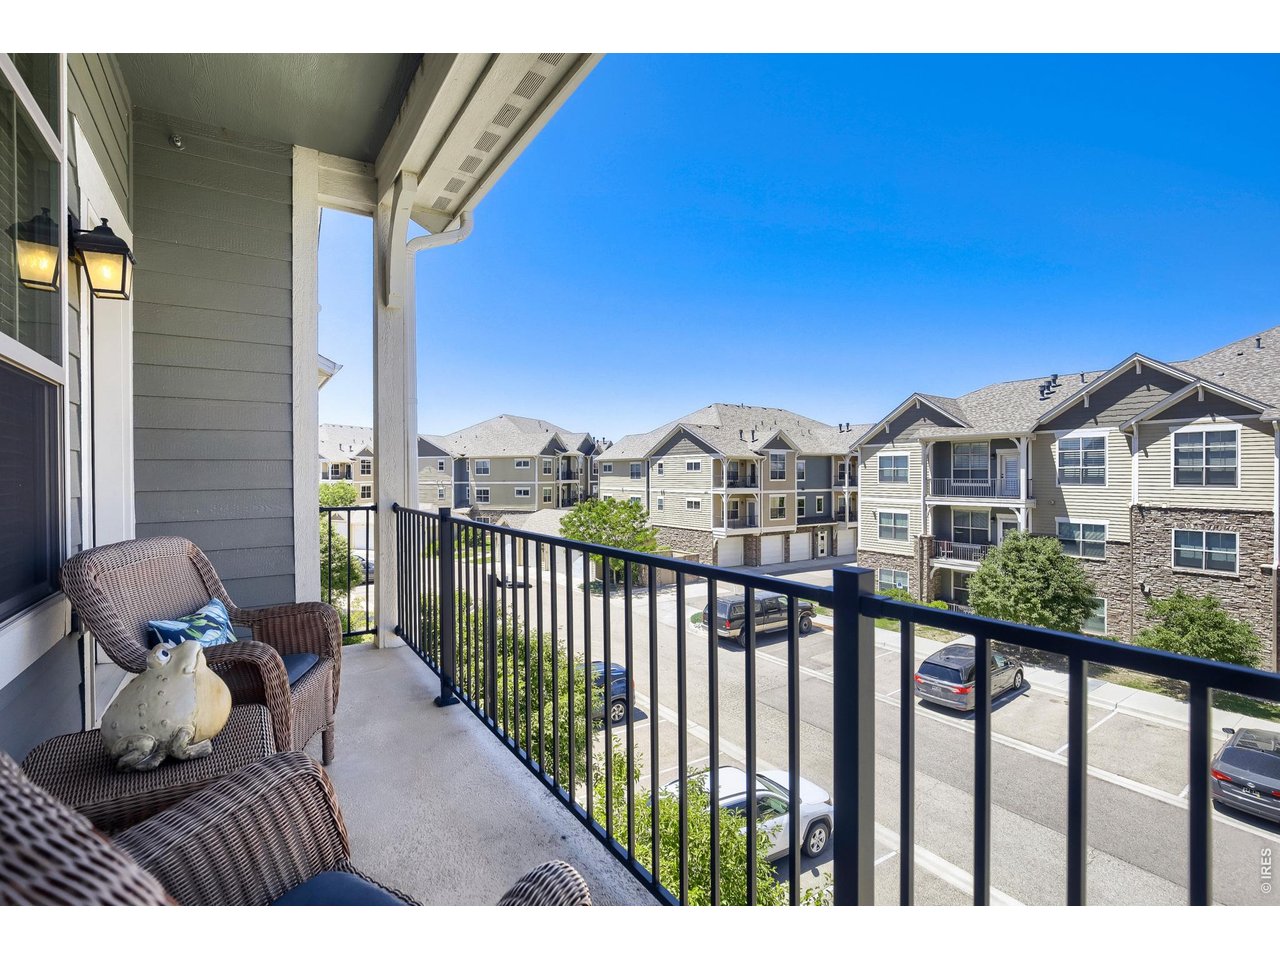
Balcony
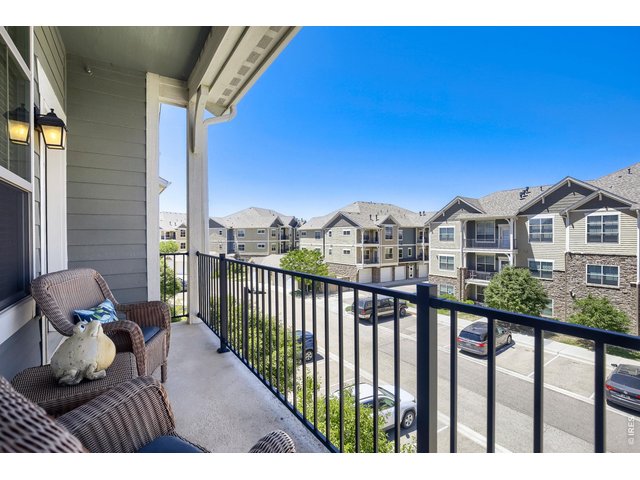
22 of 28
Balcony
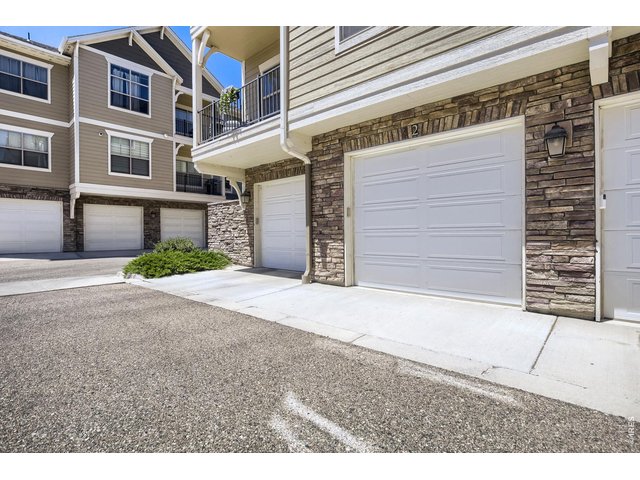
23 of 28
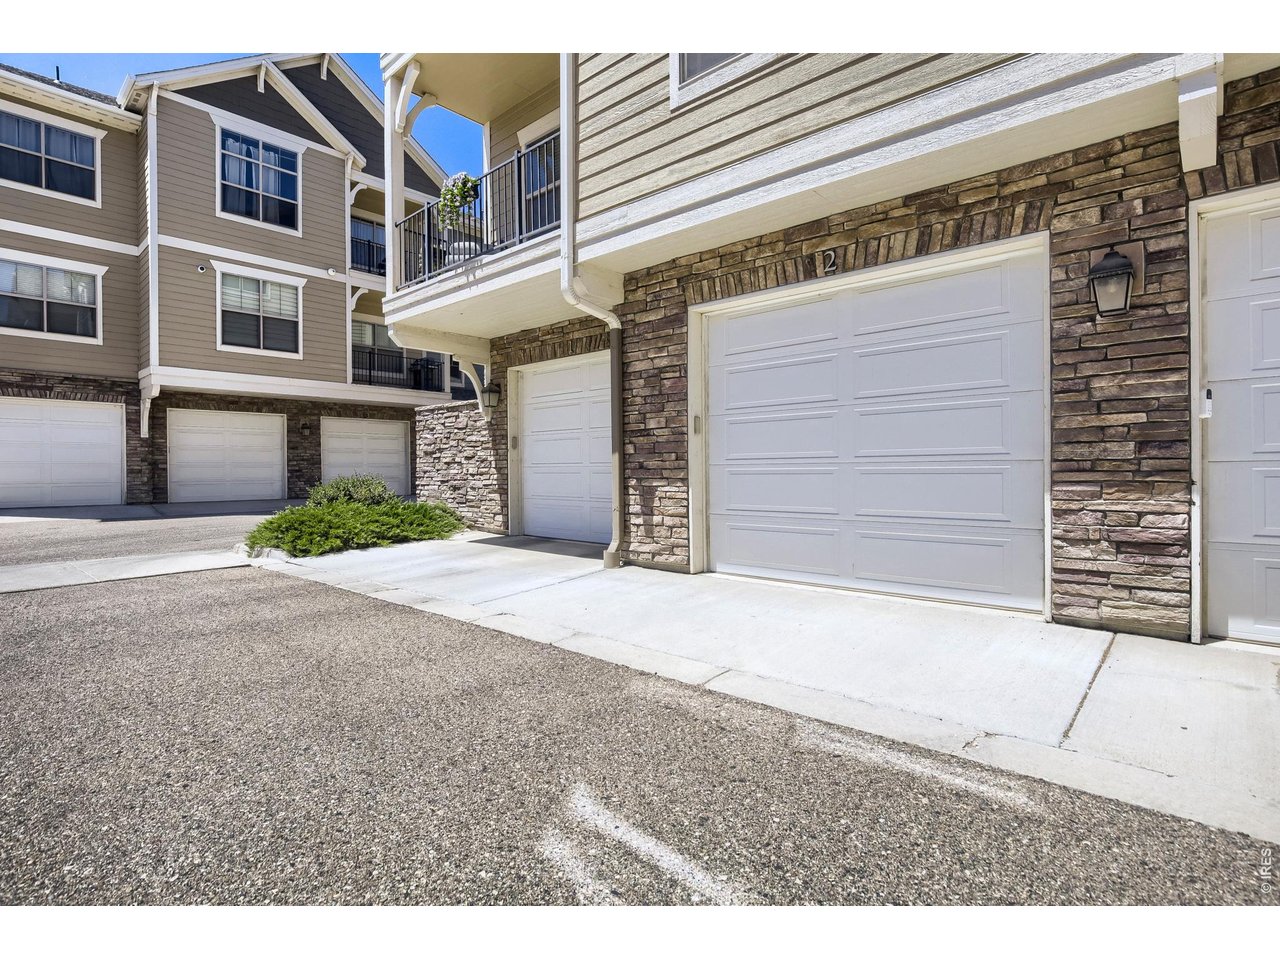
Attached 1-car garage
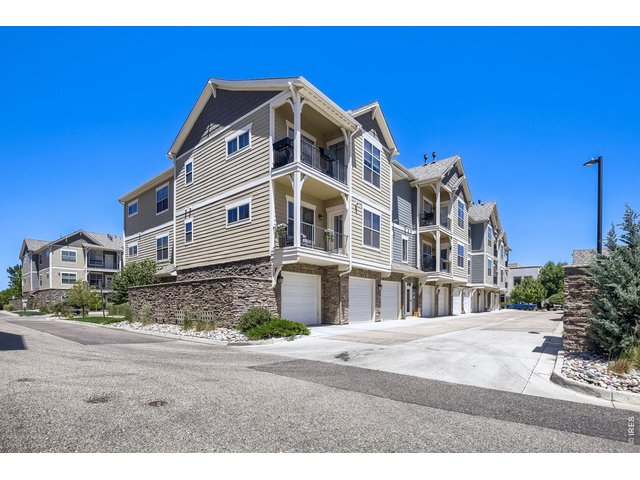
24 of 28
Attached 1-car garage
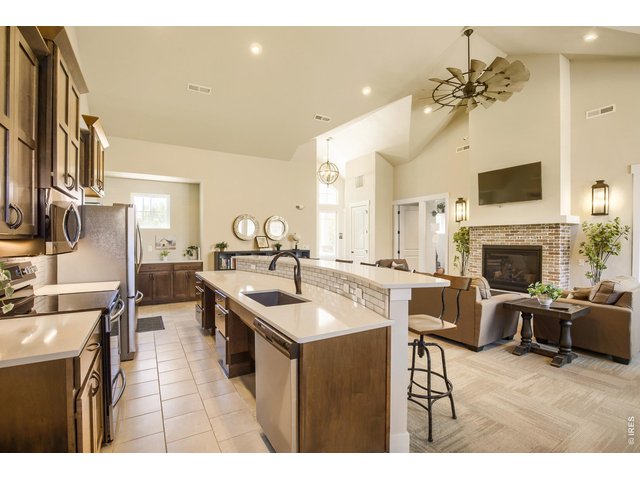
25 of 28
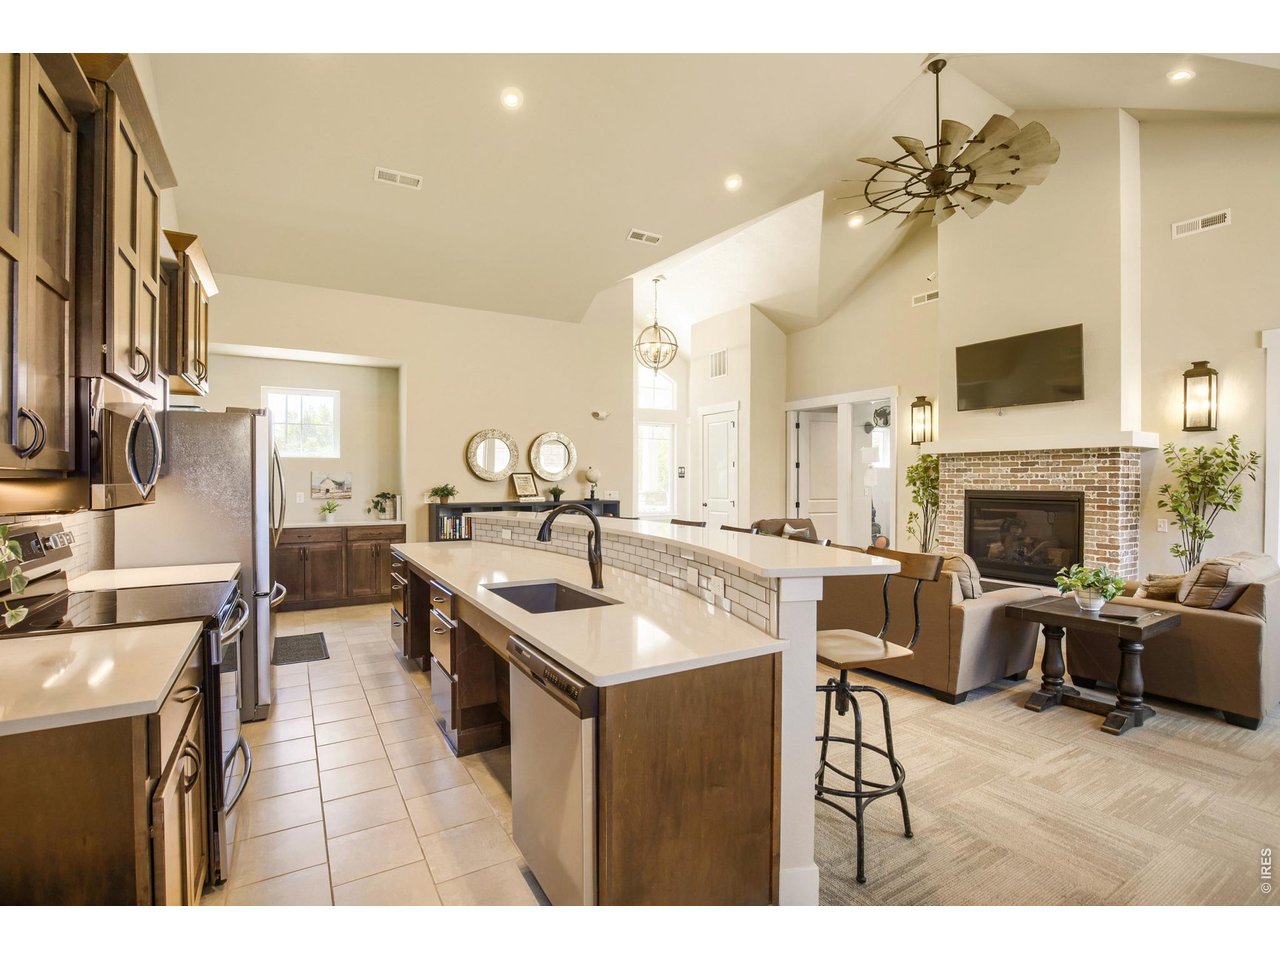
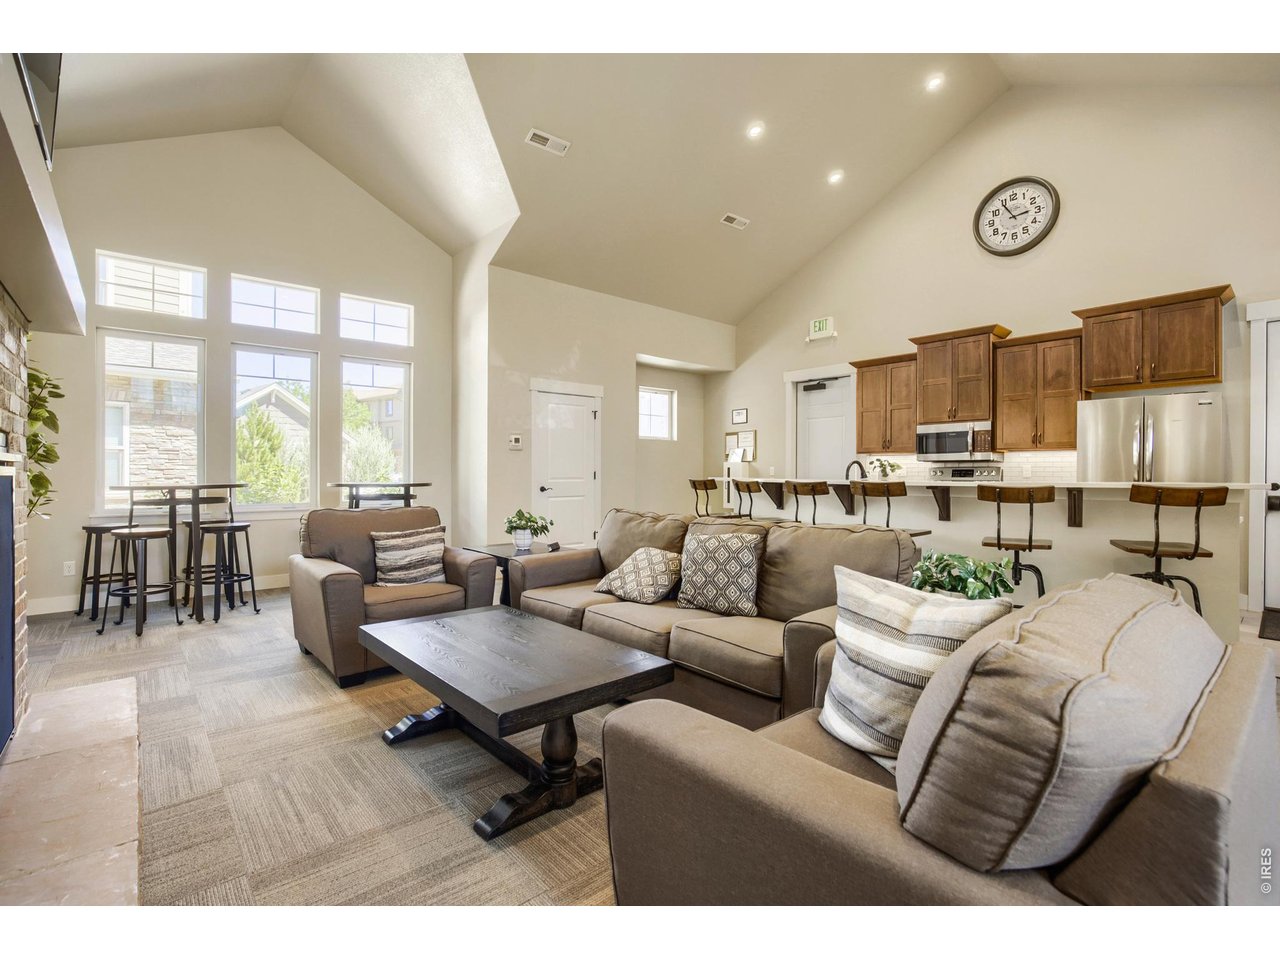
Clubhouse
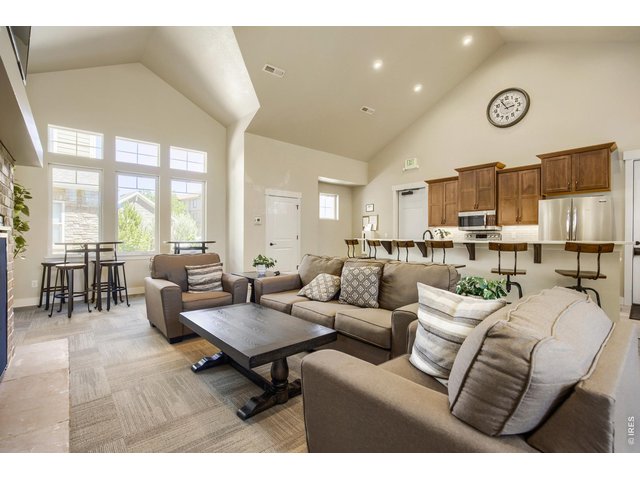
26 of 28
Clubhouse
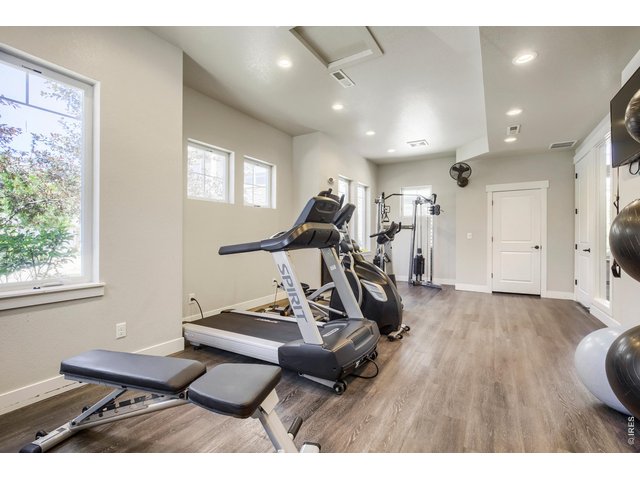
27 of 28
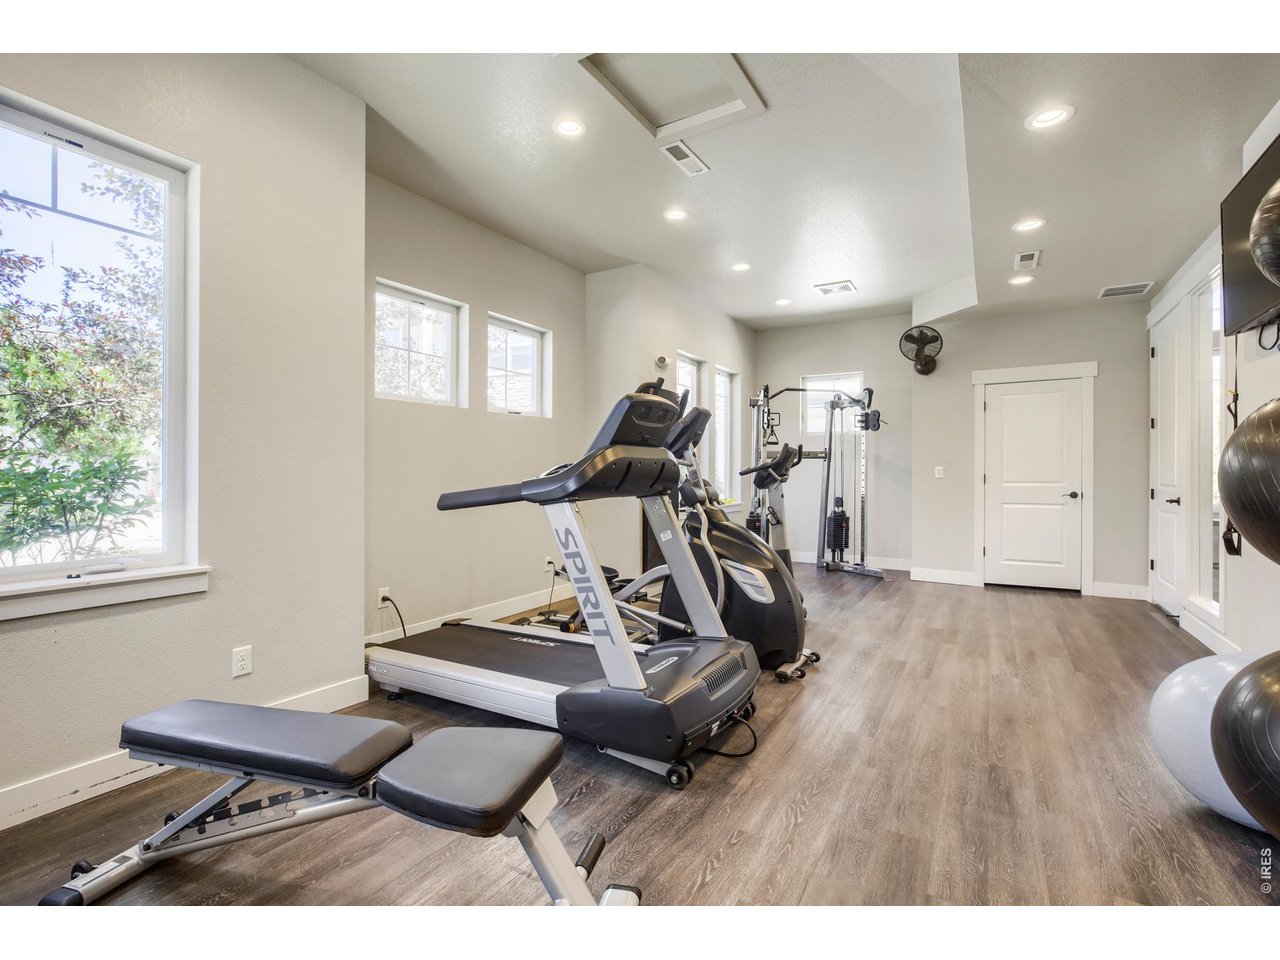
Clubhouse, Fitness Center
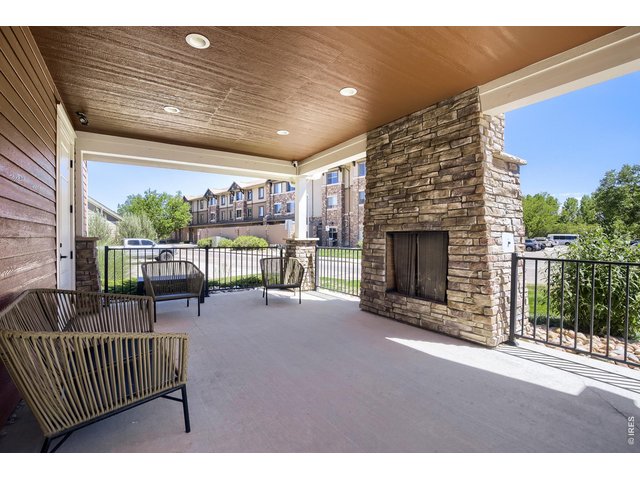
28 of 28
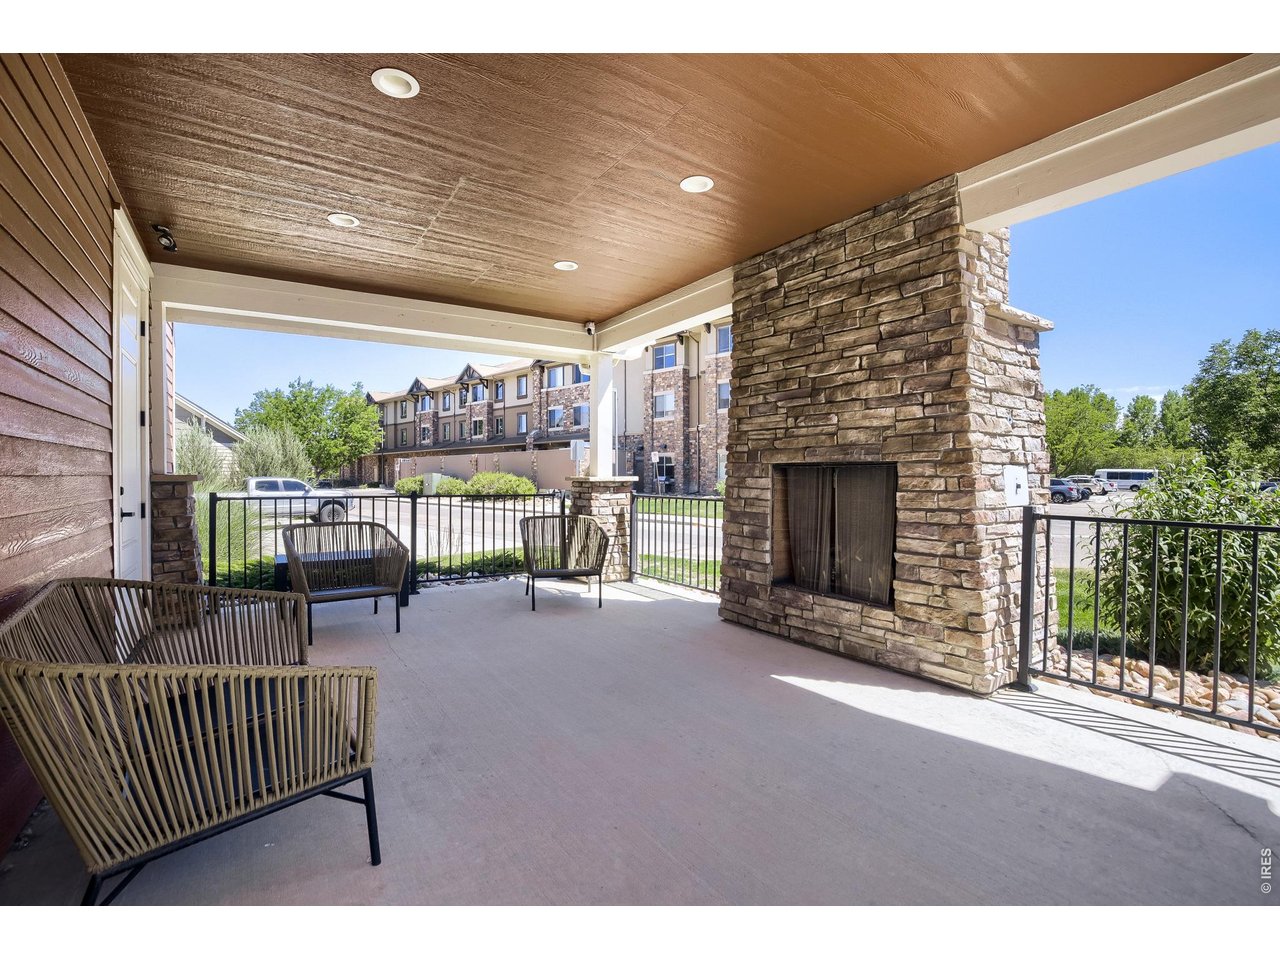
Clubhouse patio
2 Bed
2 Bath
1,080 SqFt
Attached Dwelling built in 2020 in Subdivision: Flats At Centerra Condos Bldg 11
Step into a warm and inviting 2-bedroom, 2-bath condo designed for comfortable, low-maintenance living. Offering 1,080 square feet, this home features an open and airy floor plan filled with natural light, creating a welcoming atmosphere from the moment you enter. Enjoy your morning coffee or unwind after a long day on the private balcony. The layout includes a spacious kitchen with ample storage and counter space, comfortable living and dining areas, and a primary suite with its own private bath. An attached one-car garage provides convenience, security, and additional storage. Residents enjoy a variety of desirable community amenities, including a clubhouse, fitness center, elevator access, and a dedicated mail room. The secure building requires an access code for entry, providing added peace of mind and convenience. The HOA offers exceptional value by covering water, trash, cable television, and high-speed internet, helping simplify monthly living expenses. Ideally located within walking distance of Centerra Marketplace and MCR, you'll have shopping, dining, entertainment, and everyday conveniences just moments away. With easy access to I-25, commuting and exploring Northern Colorado couldn't be more convenient. Whether you're a first-time buyer, downsizing, or looking for a lock-and-leave lifestyle, this charming condo offers the perfect combination of comfort, convenience, security, and location.
Visit Listing Website |
General Features
| Type | Legal Conforming, Contemporary/Modern |
| Style | 1 Story/Ranch |
| Description | 3rd Floor, Condo |
| Baths | 1 Full1 3/4 |
| Acreage | 0.03 Acres |
| Lot Size | 1,180 SqFt |
| Zoning | Res |
| Total | 1,080 SqFt ($319/SF) |
| Finished | 1,080 SqFt ($319/SF) |
| Basement | No Basement |
| Garage | 1 Space(s) |
| Garage Type | Attached |
| Year Built | 2020 |
| New Construction | No |
| Construction | Wood/Frame, Brick/Brick Veneer, Composition Siding |
| Cooling | Central Air, Ceiling Fan |
| Heating | Forced Air |
| Roof | Composition Roof |
Taxes & Fees
| Taxes | $2,410 |
| Tax Year | 2025 |
| 1st HOA Fee | $449 |
| 1st HOA Freq | Monthly |
| Metro District | No |
Schools
| School District | Thompson R2-J |
| Elementary |
High Plains,
Loveland Classical |
| Middle/Jr High | High Plains |
| Senior High | Mountain View |
Rooms
| Primary Bedroom | 13 x 11 (Main Floor) |
| Bedroom 2 | 12 x 10 (Main Floor) |
| Kitchen | 9 x 18 (Main Floor) |
| Living Room | 12 x 13 (Main Floor) |
| Dining Room | 10 x 13 (Main Floor) |
| Laundry Room | 9 x 7 (Main Floor) |
| Note: All room dimensions, including square footage data, are approximate and must be verified by the buyer. | |
Outdoor Features
PatioDesign Features
Eat-in Kitchen, Separate Dining Room, Cathedral/Vaulted Ceilings, Open Floor Plan, Walk-in Closet, Fire Sprinklers, Fire Alarm, Washer/Dryer Hookups, Wood Floors, Kitchen Island, 9ft+ CeilingsGreen Features
High Efficiency FurnaceInclusions
Window Coverings, Electric Range/Oven, Self-Cleaning Oven, Dishwasher, Refrigerator, Clothes Washer, Clothes Dryer, Microwave, Disposal, Smoke Alarm(s)Neighborhood
Common Amenities
Clubhouse, Exercise Room, Common Recreation/Park Area, ElevatorAccessibility
Ramp Access, Low Carpet, Main Floor Bath, Main Level Bedroom, Stall Shower, Main Level Laundry, ElevatorFireplace
Gas Fireplace, Gas Logs Included


Information deemed reliable but not guaranteed by the MLS. WARNING: This database record is provided subject to limited license rights. Duplication or reproduction is prohibited. Limited License MLS content and images © Copyright 1998 - 2026, IRES LLC. All rights reserved.