2180 Devils Gulch Rd Estes Park, CO 80517

1 of 40
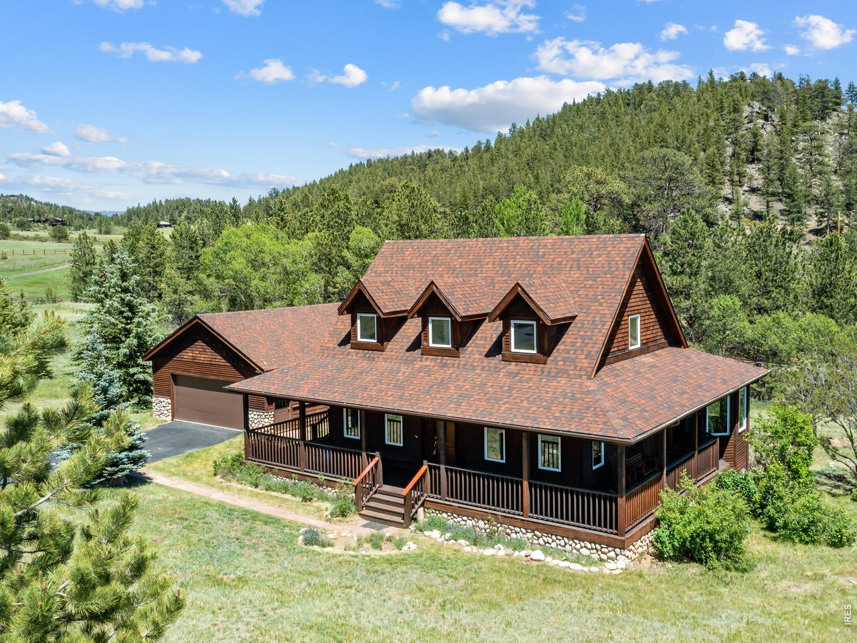
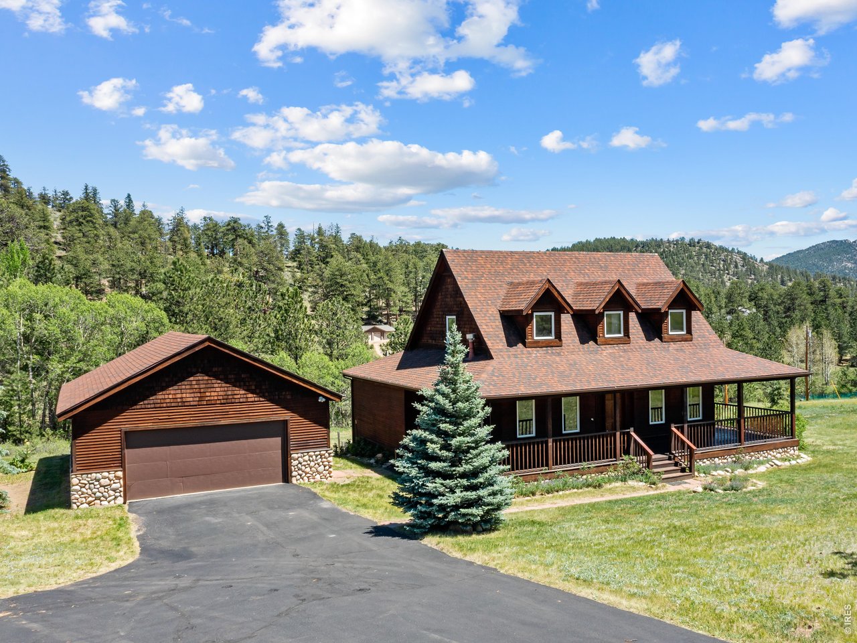
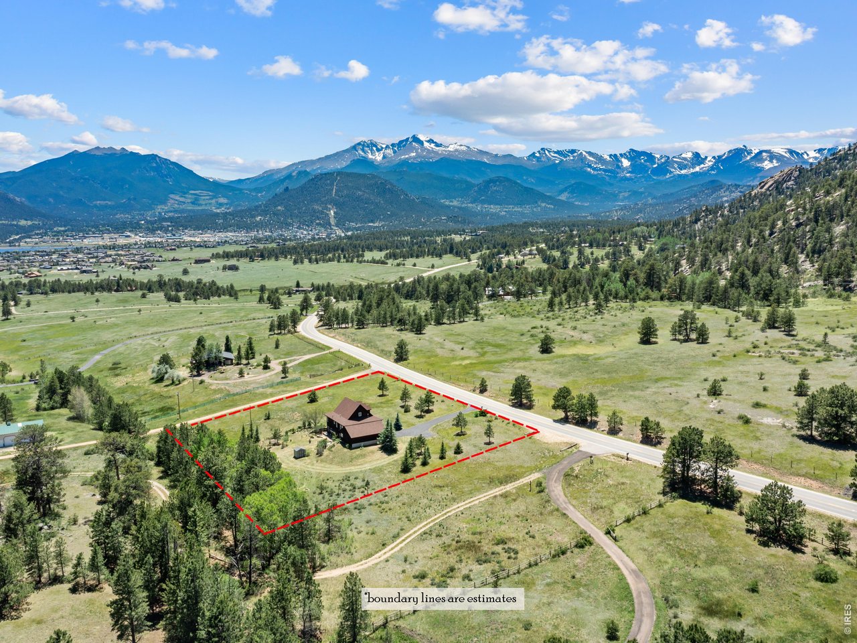
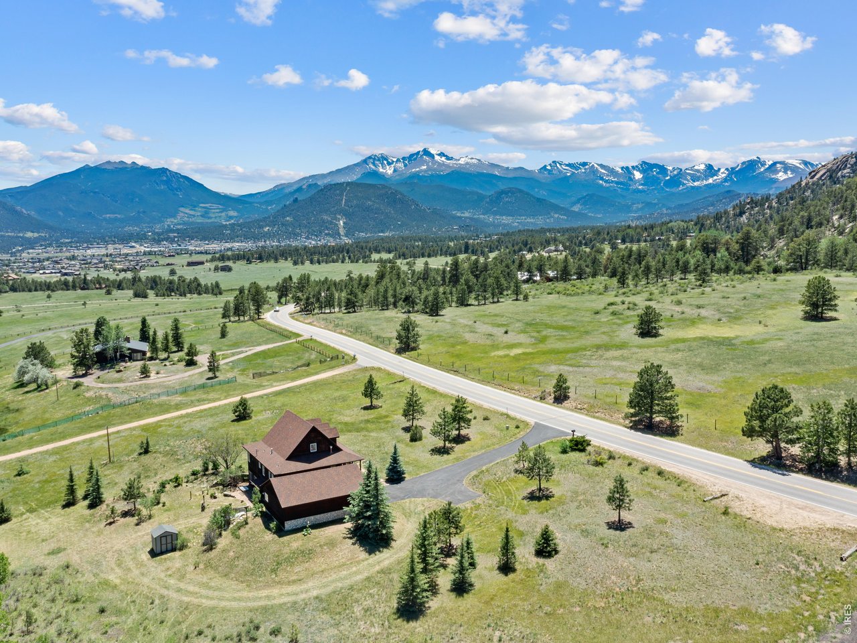
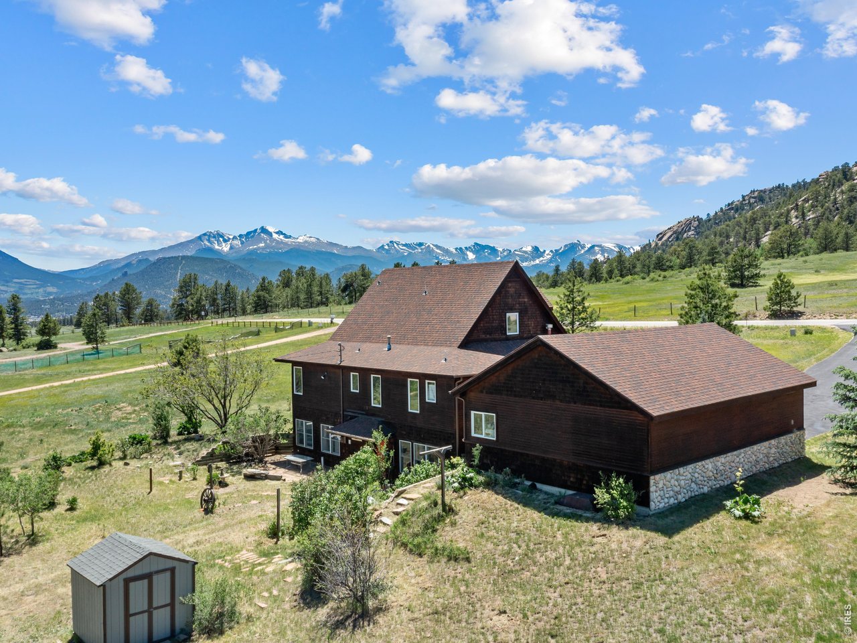
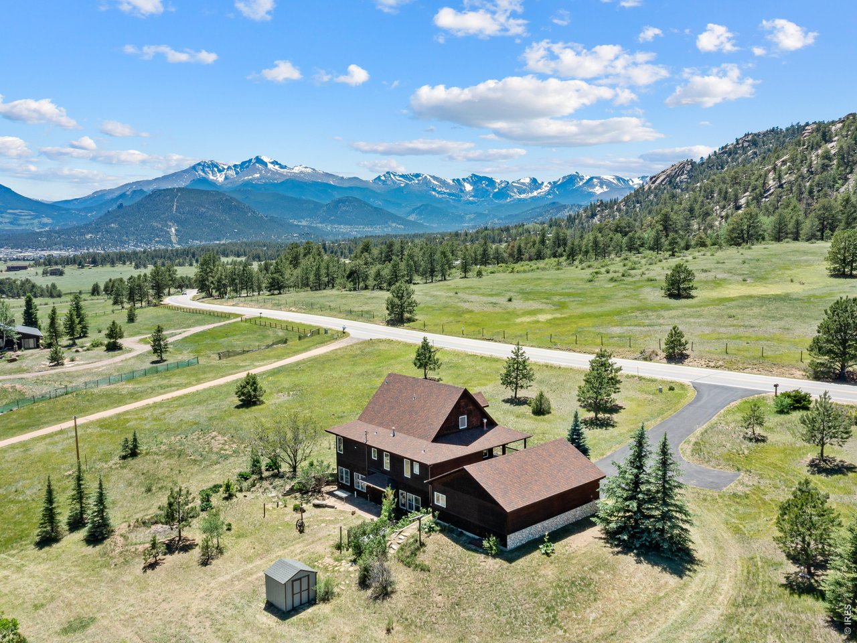
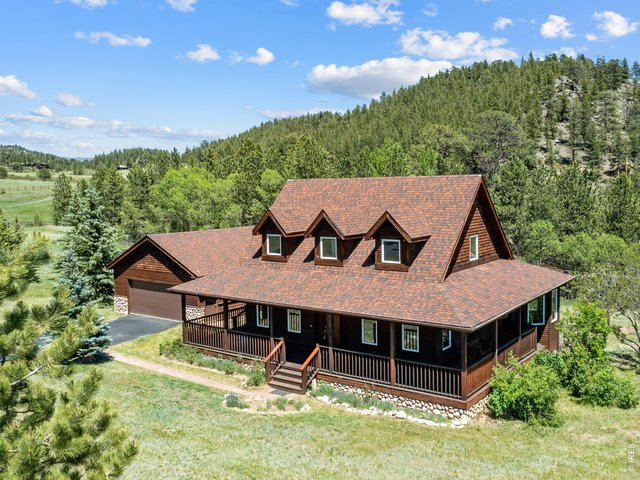
Iconic Cape Cod home on Devil's Gulch
2 of 40
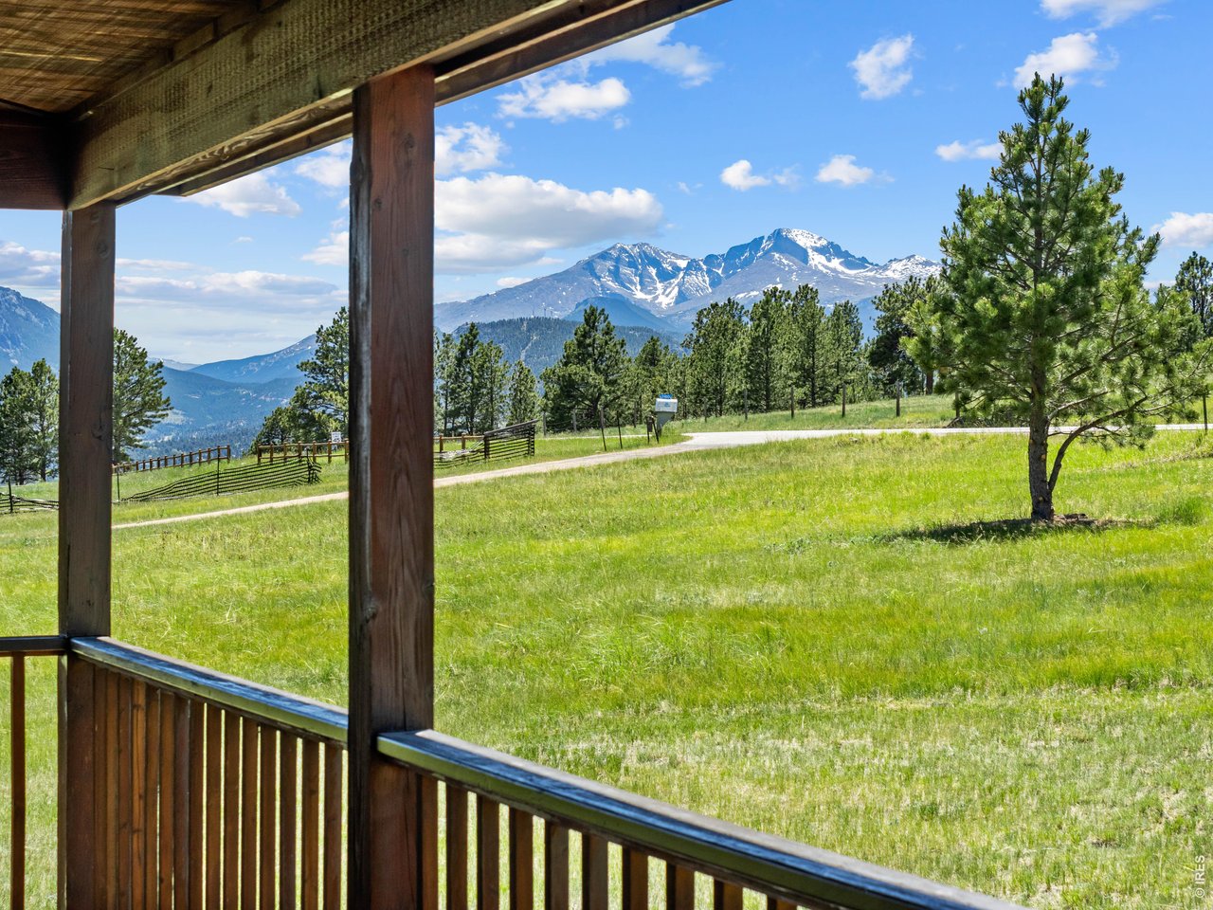
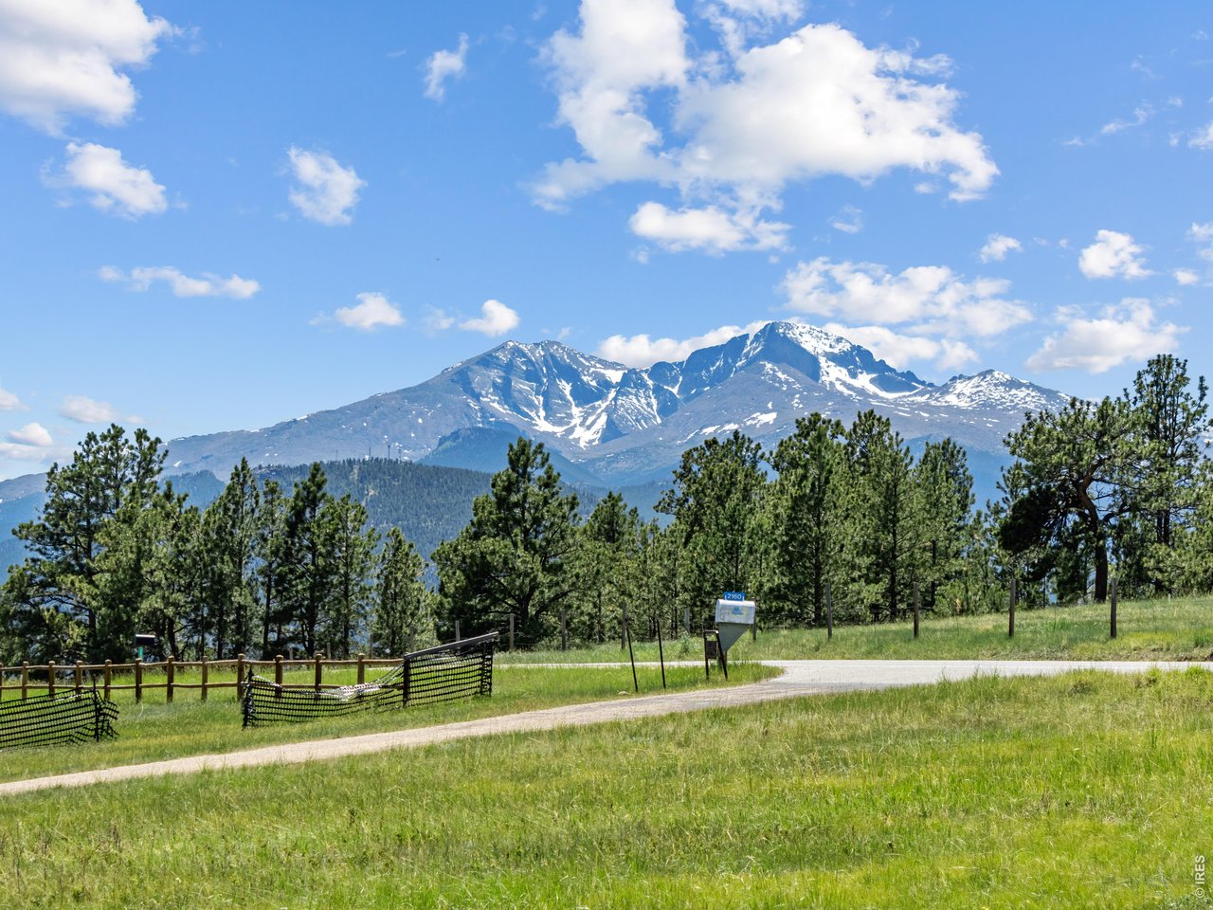
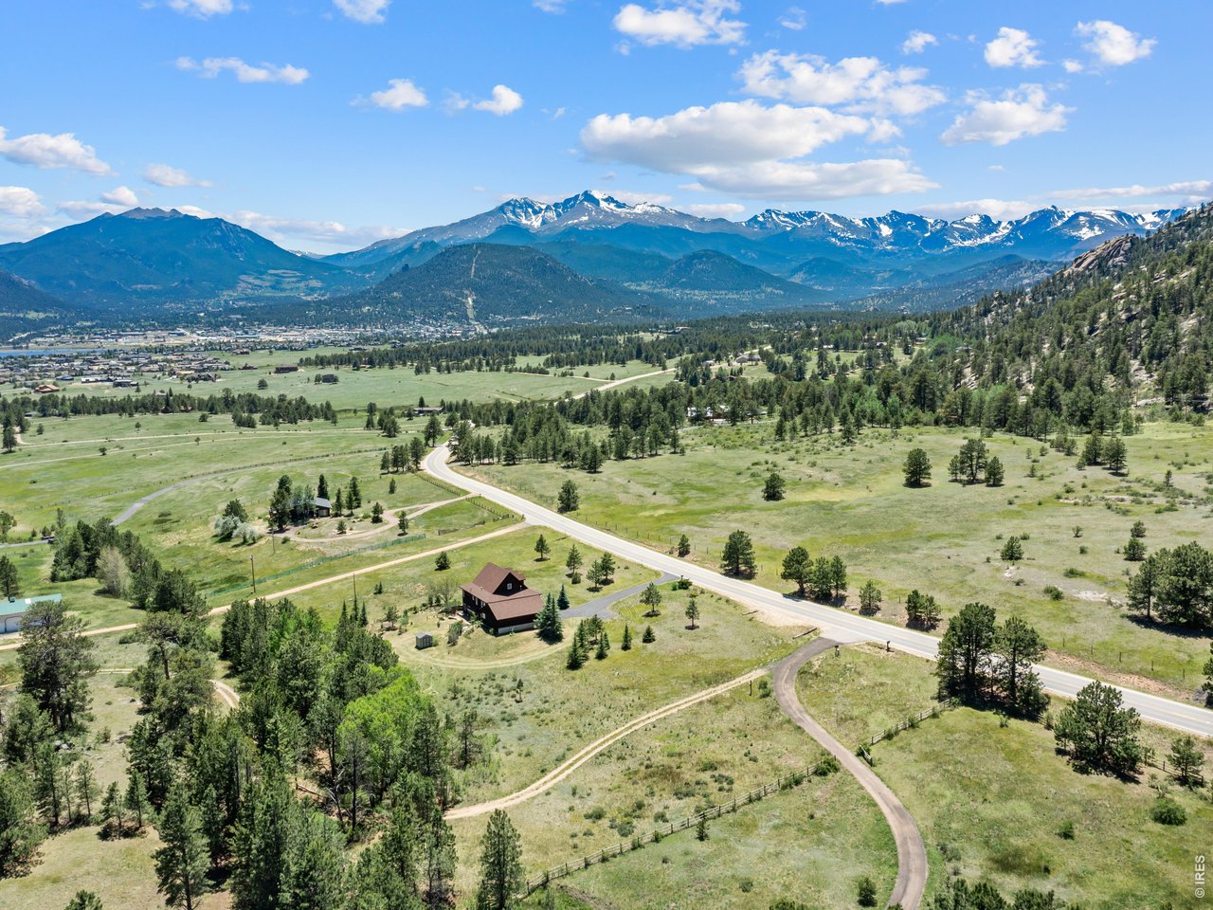
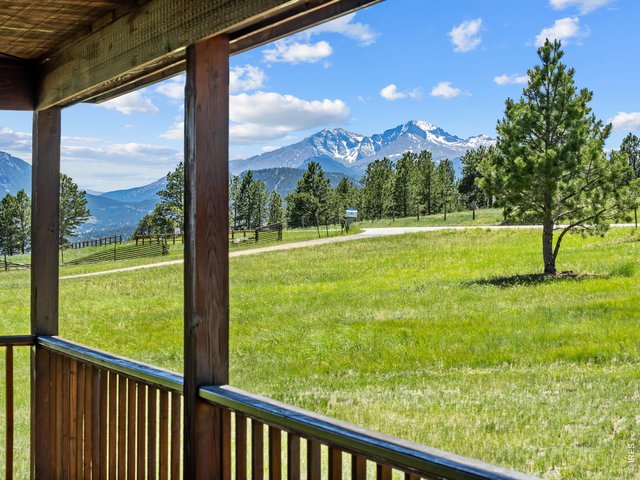
AMAZING VIEWS!
3 of 40
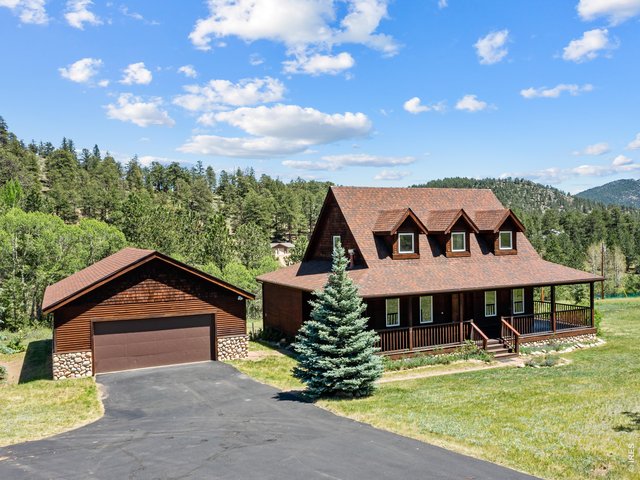
Oversized detached garage
4 of 40
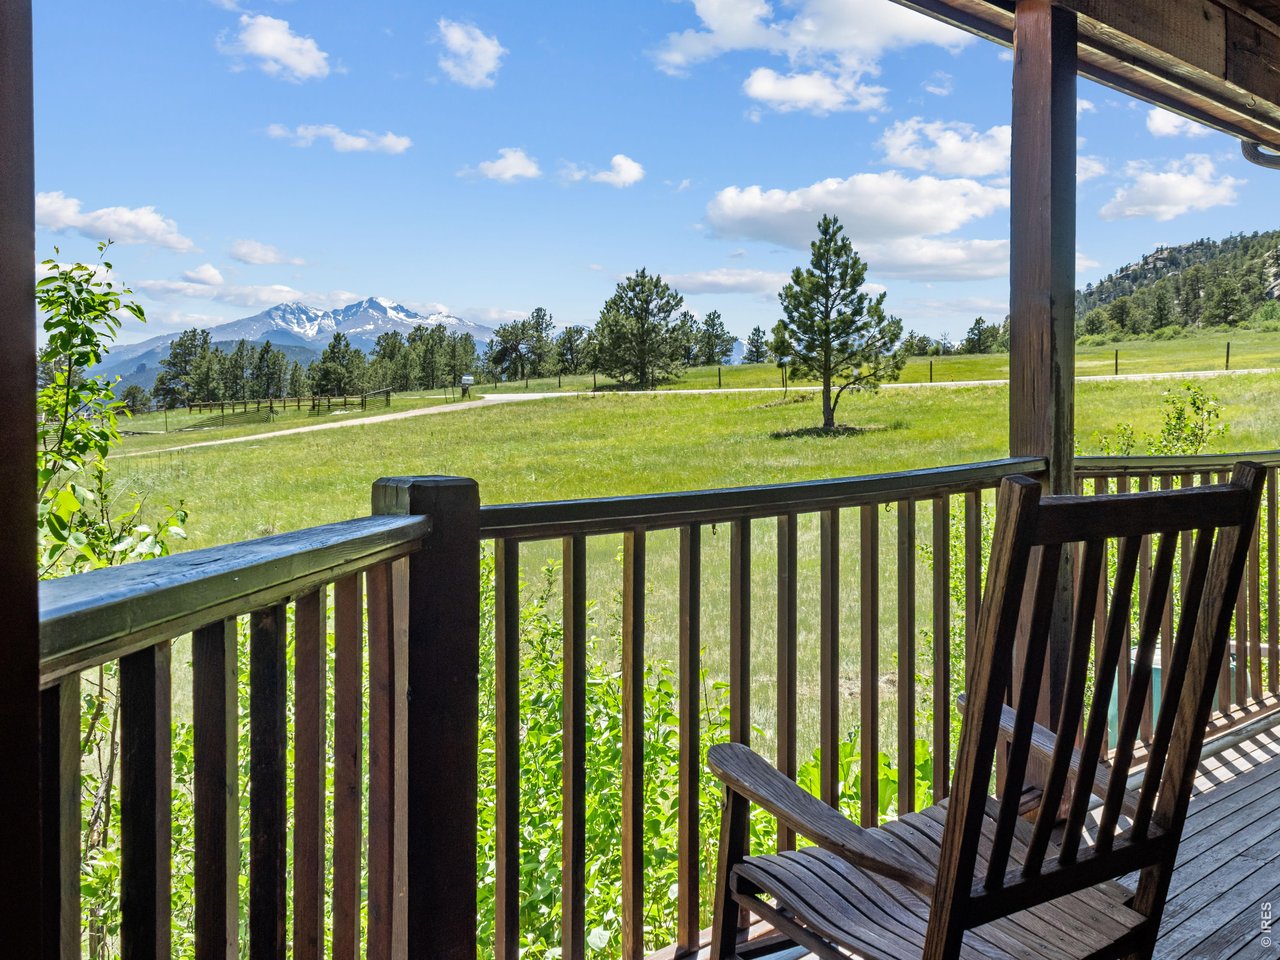
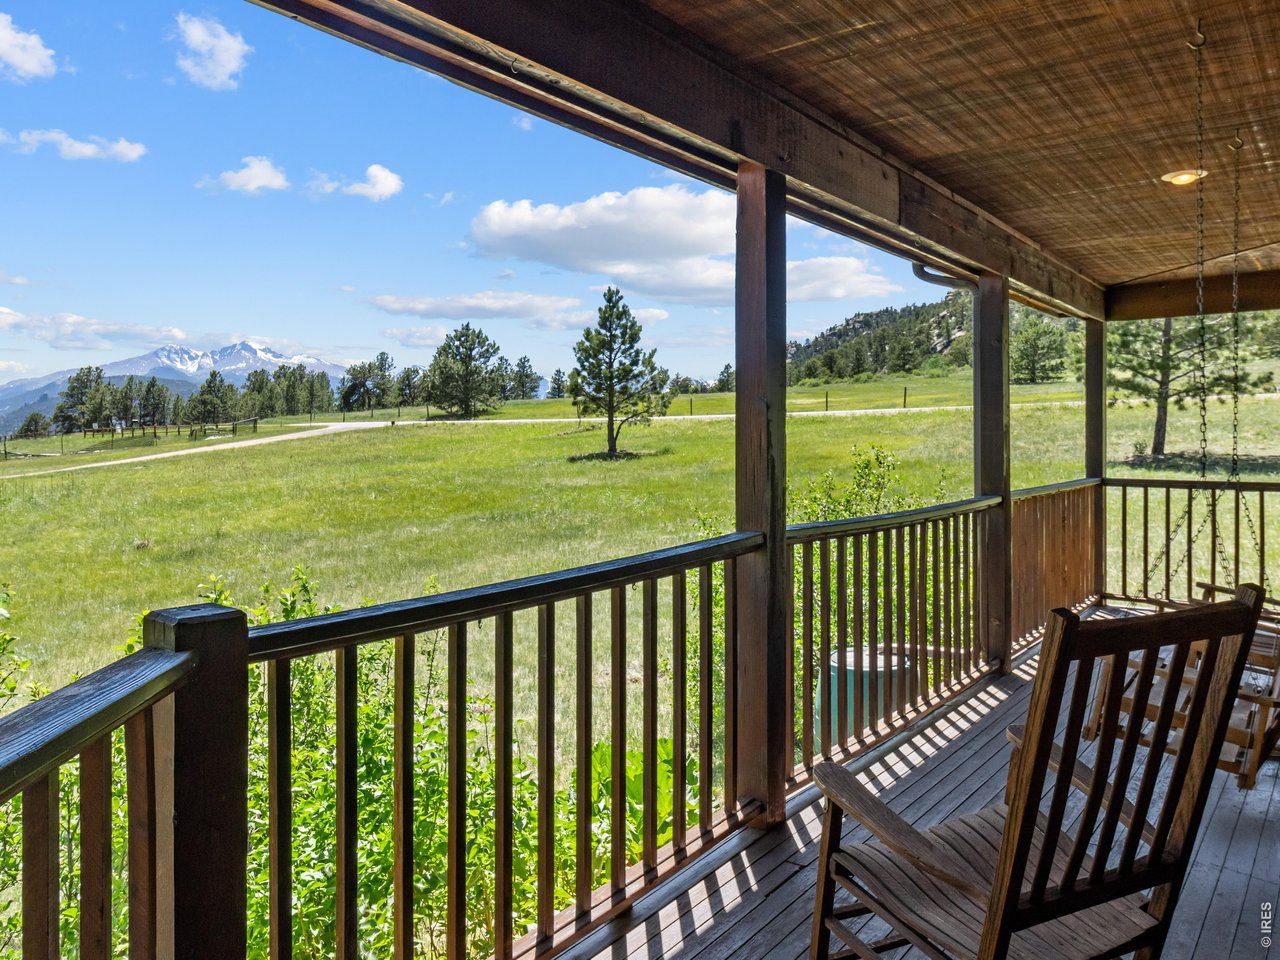
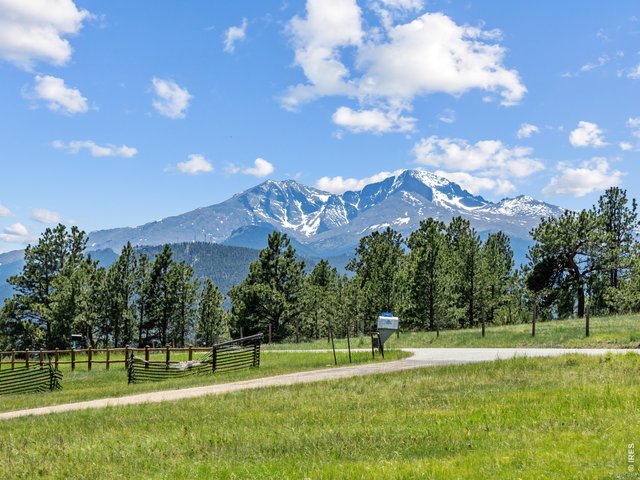
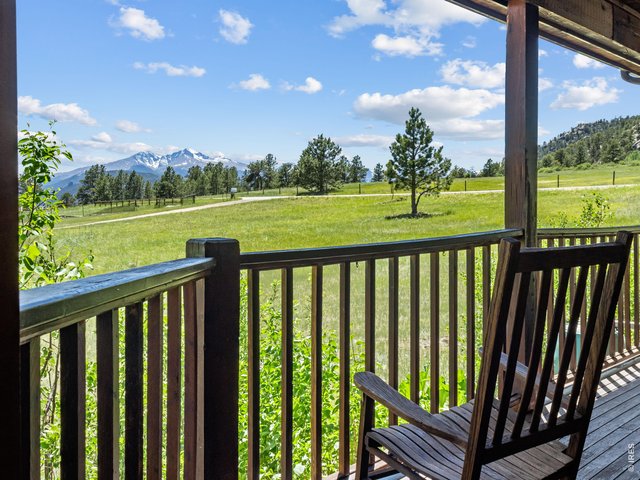
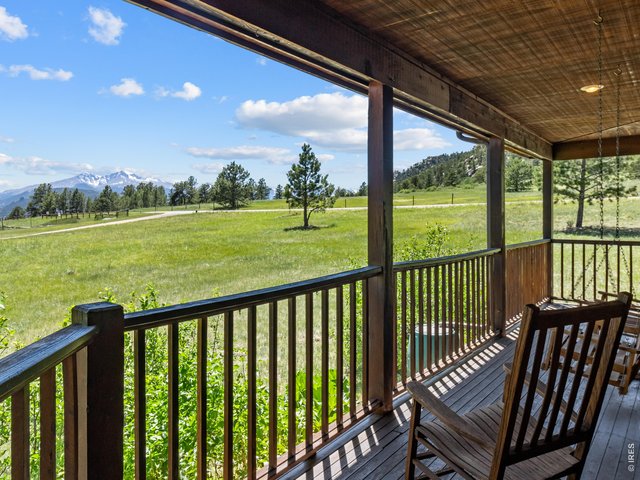
Meeker & Longs from the porch
5 of 40
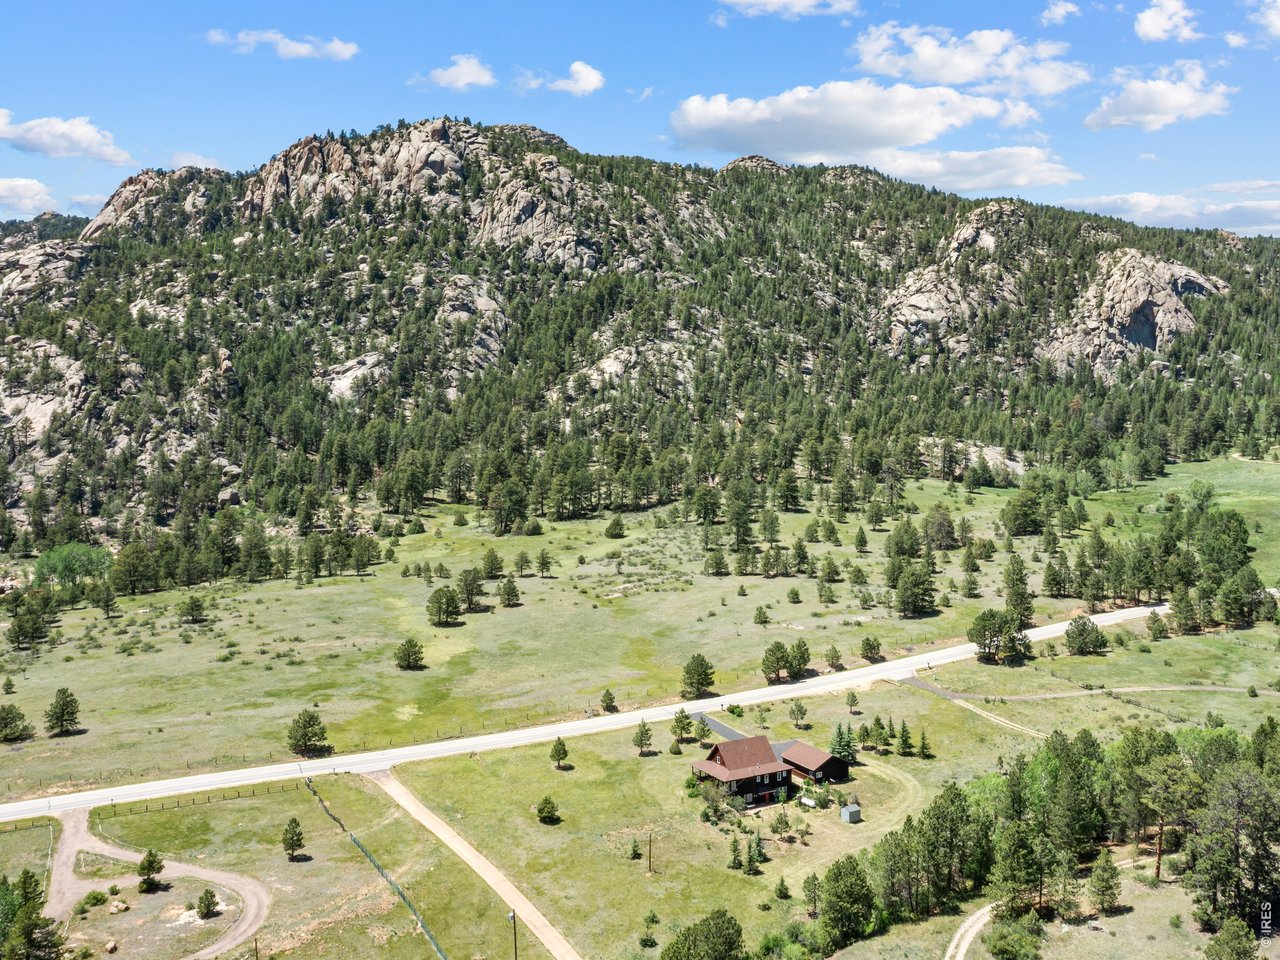
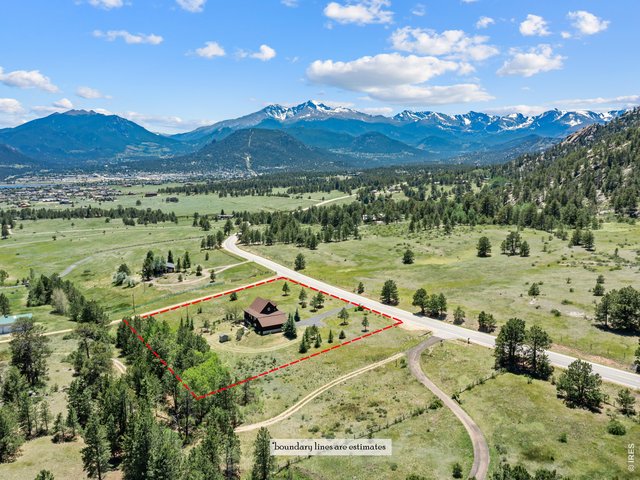
2.5 acres bordering seasonal creek
6 of 40
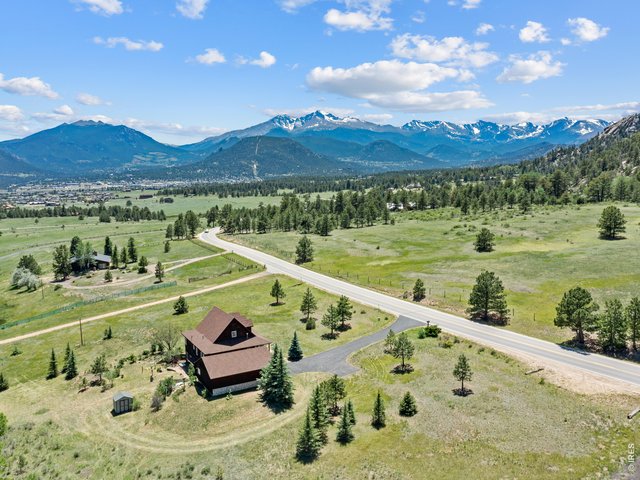
Easy, paved access
7 of 40
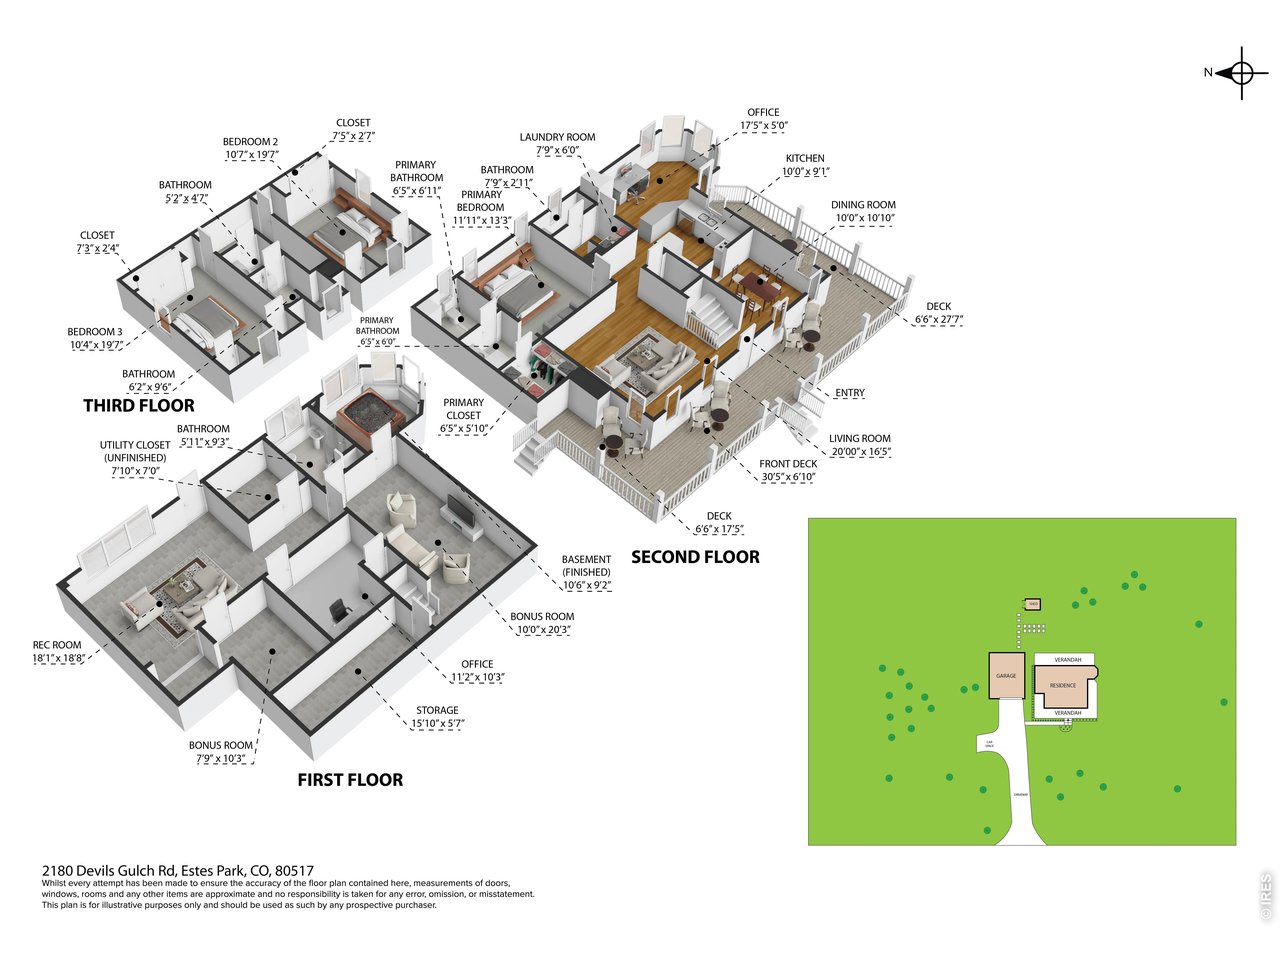
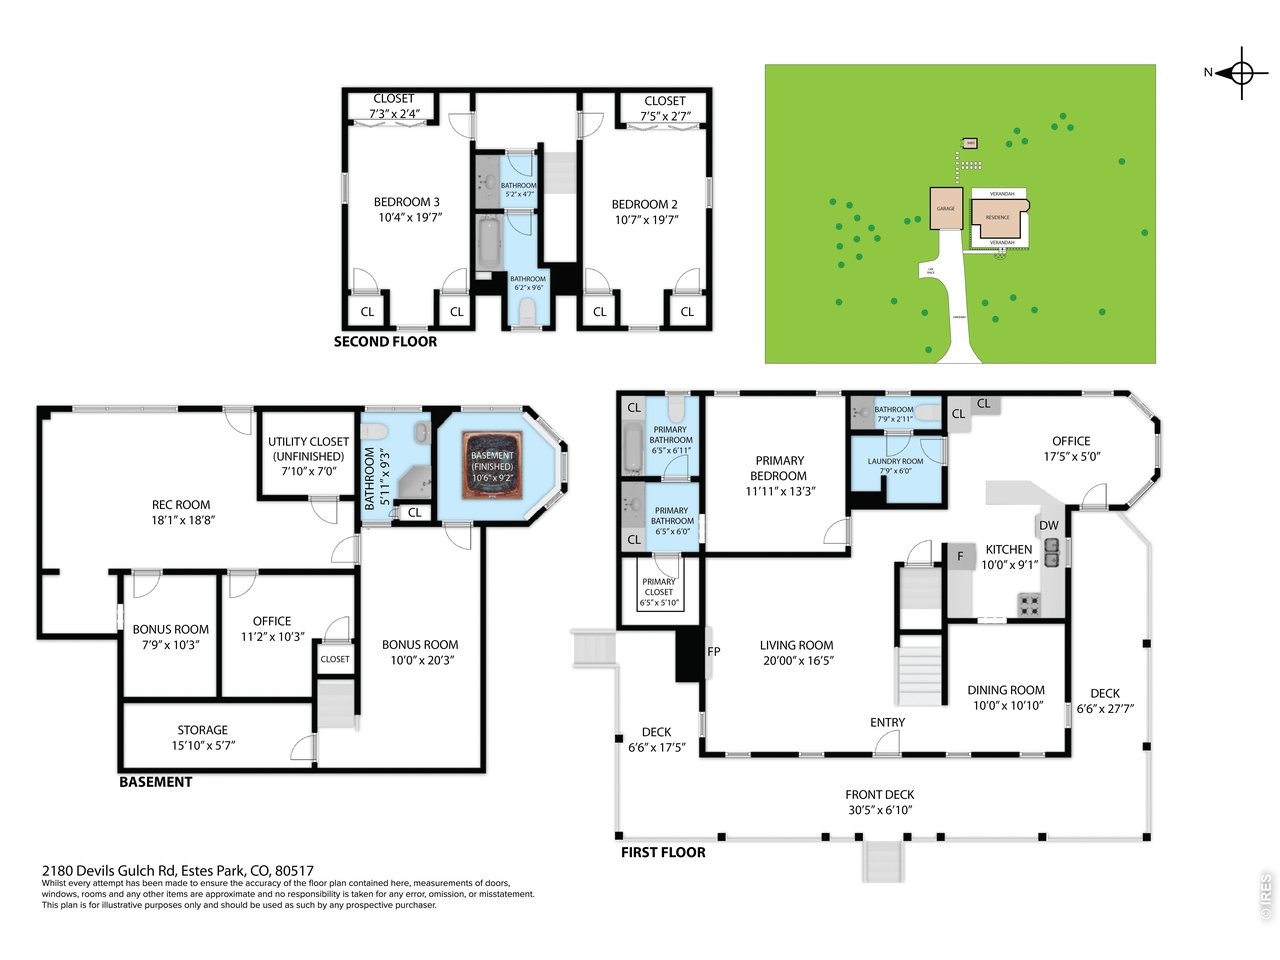
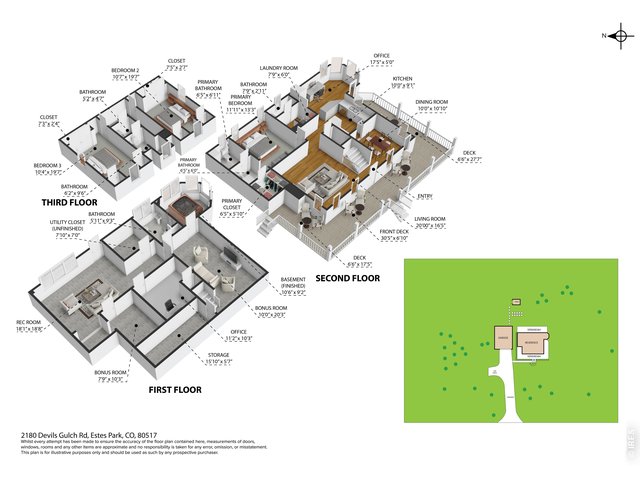
3D floorplans
8 of 40
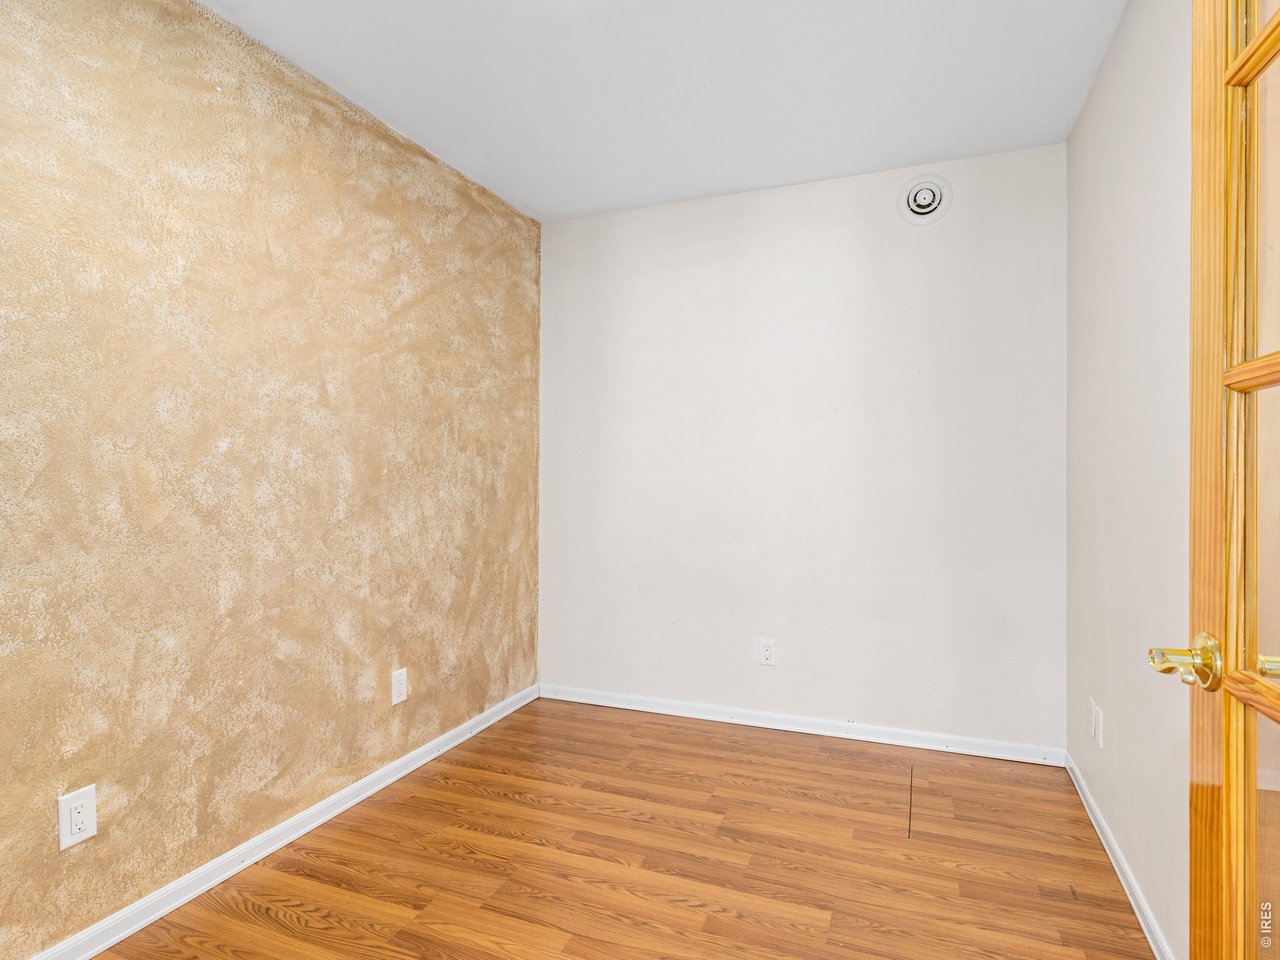
Ho-Hum...
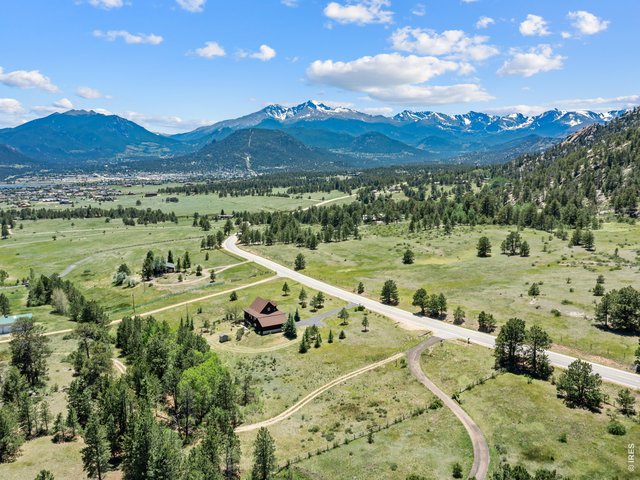
9 of 40
5 minutes to town
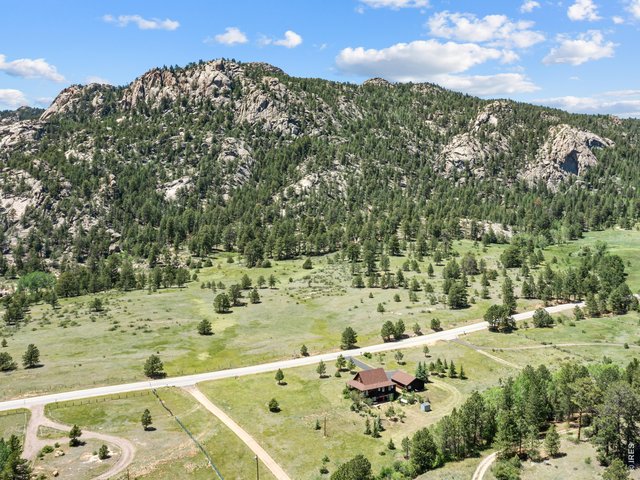
10 of 40
Northern view to Lumpy Ridge
11 of 40
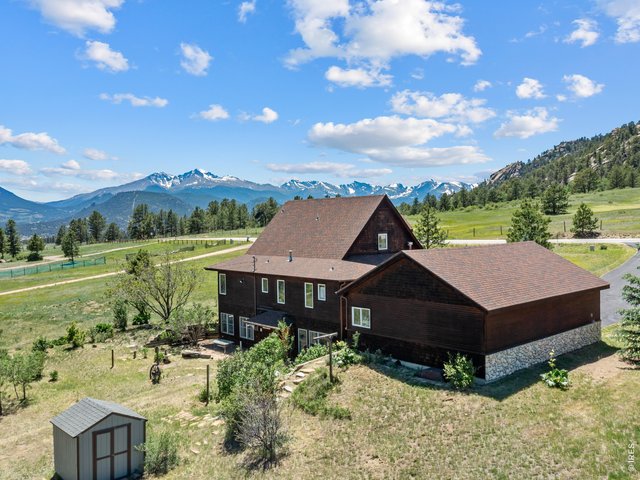
Storage shed
12 of 40
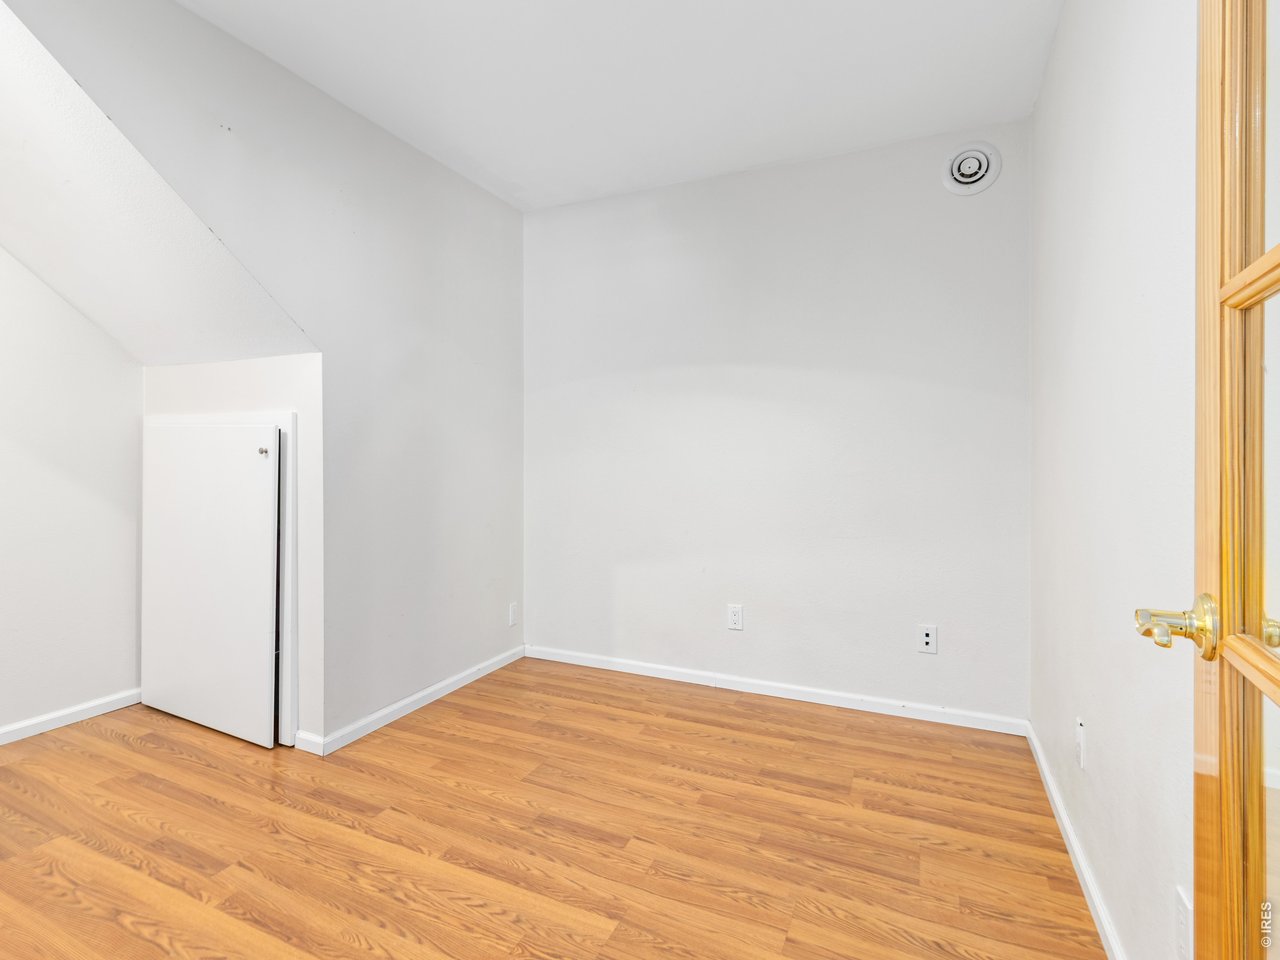
This will work.
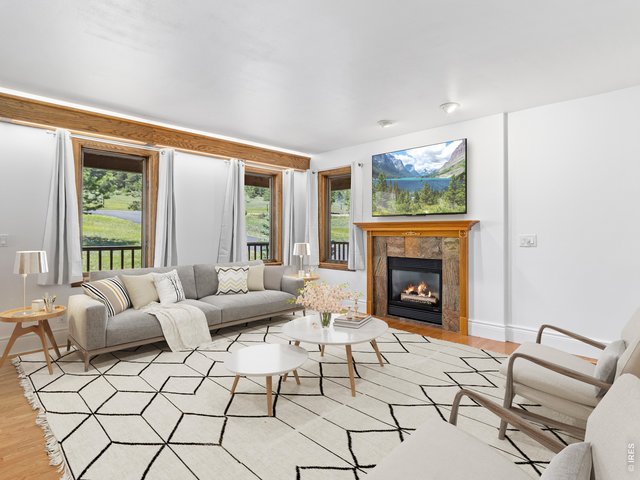
13 of 40
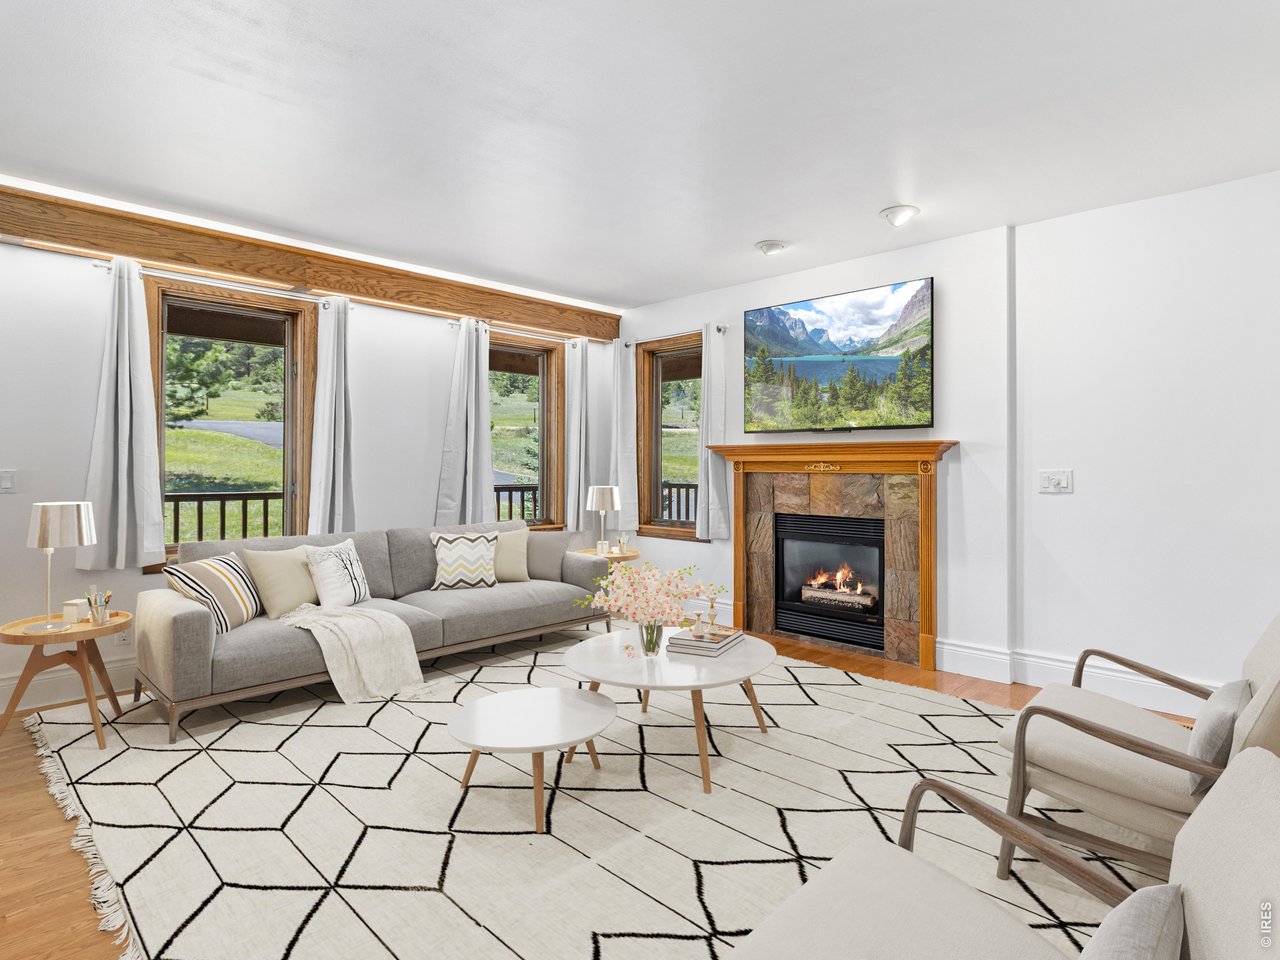
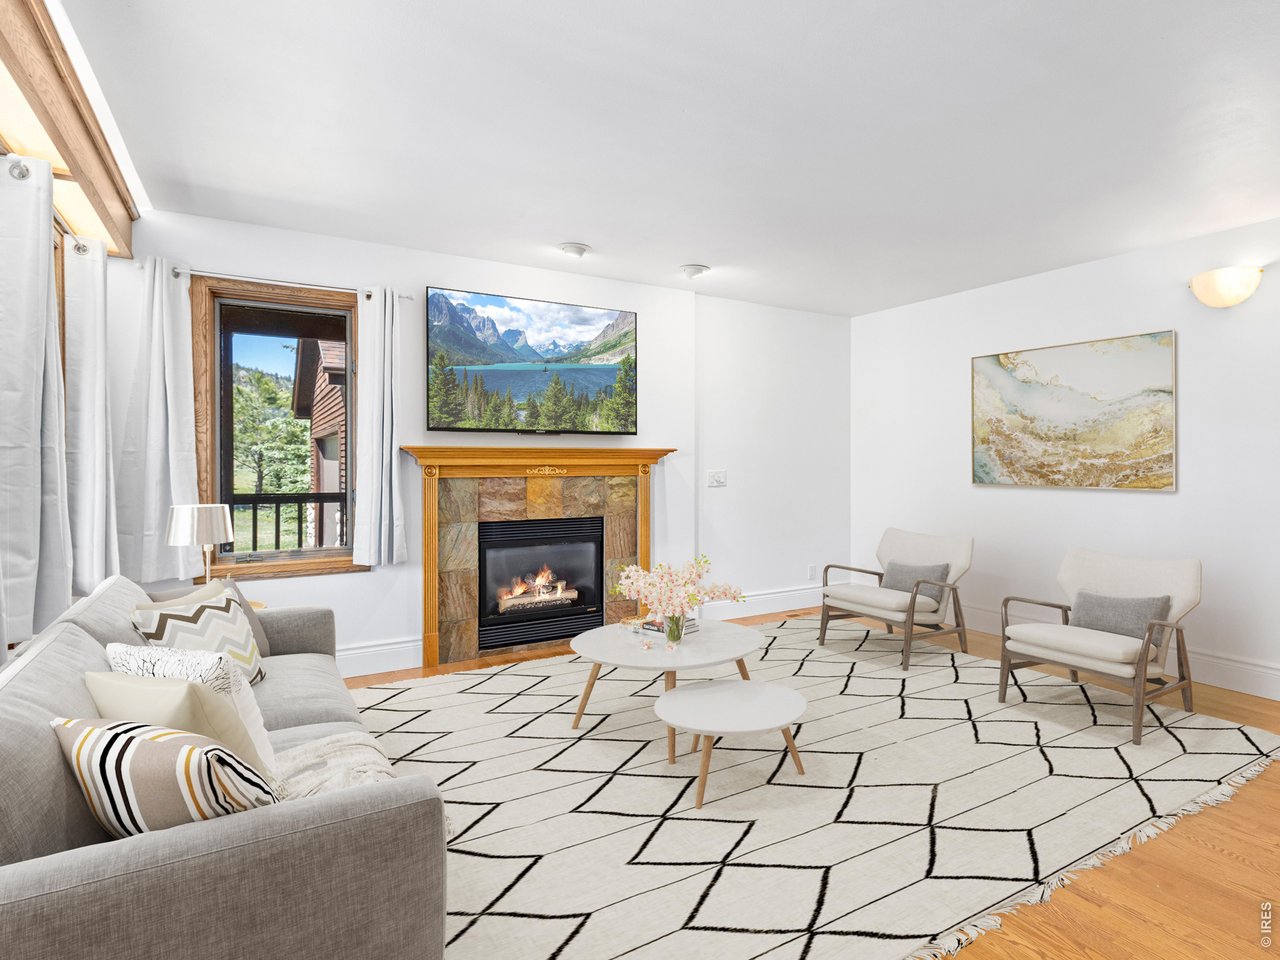
Living room with virtual staging
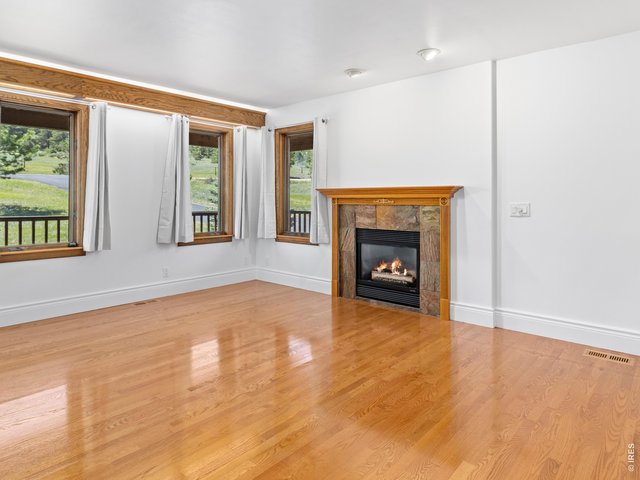
14 of 40
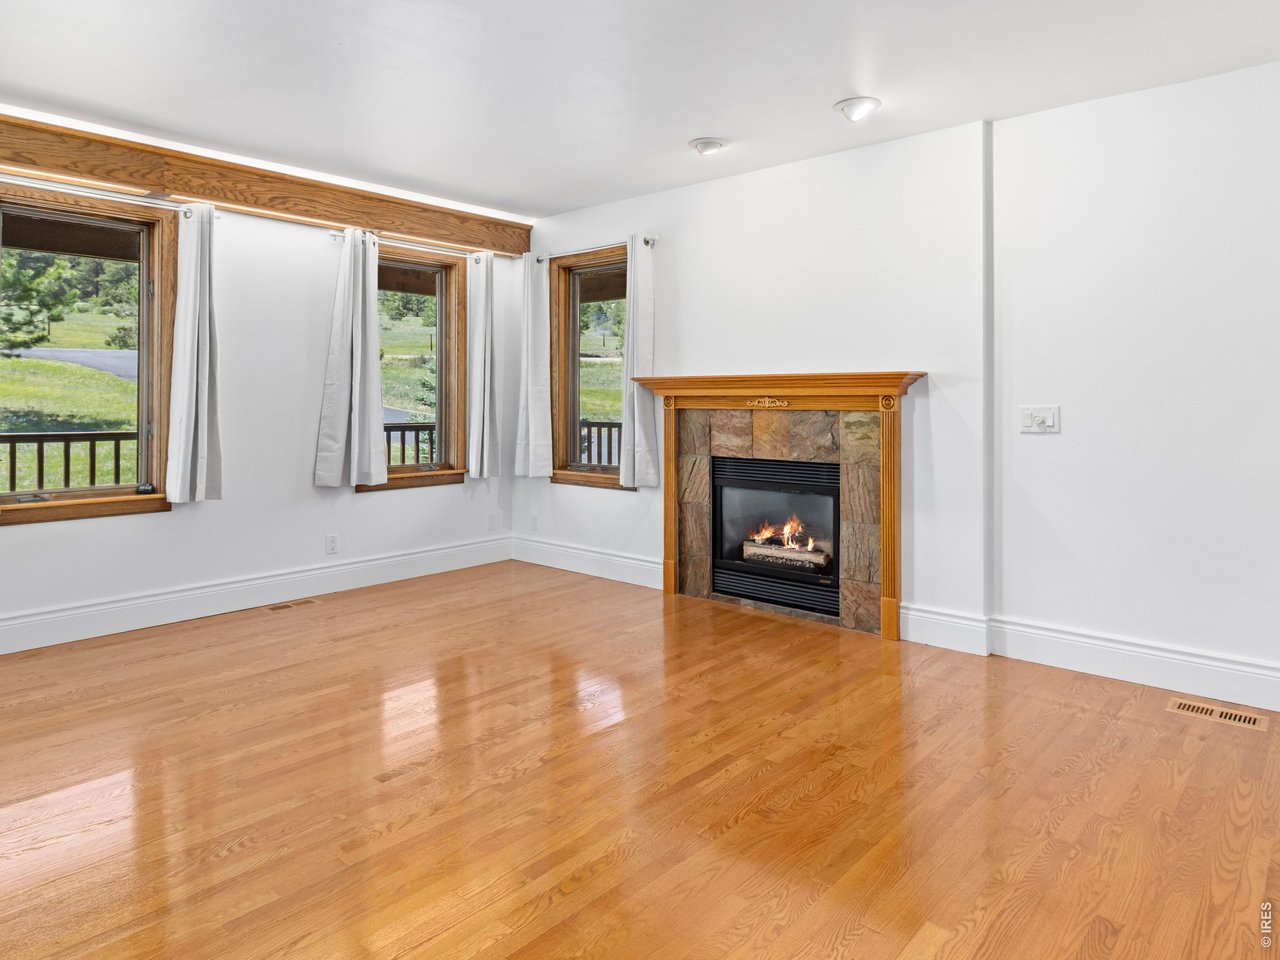
Gleaming hardwood floors
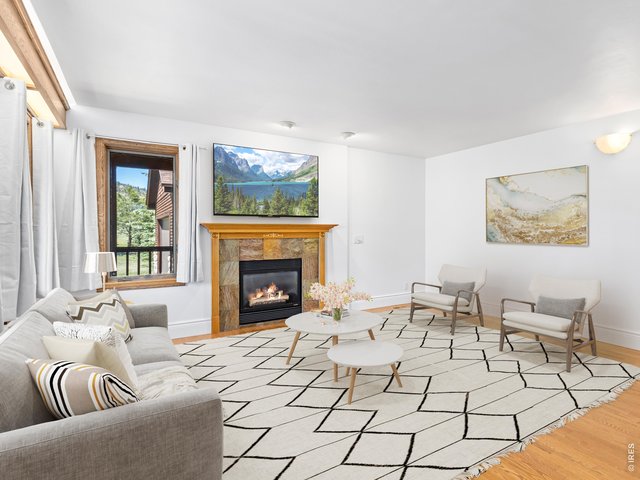
15 of 40
Gas Fireplace
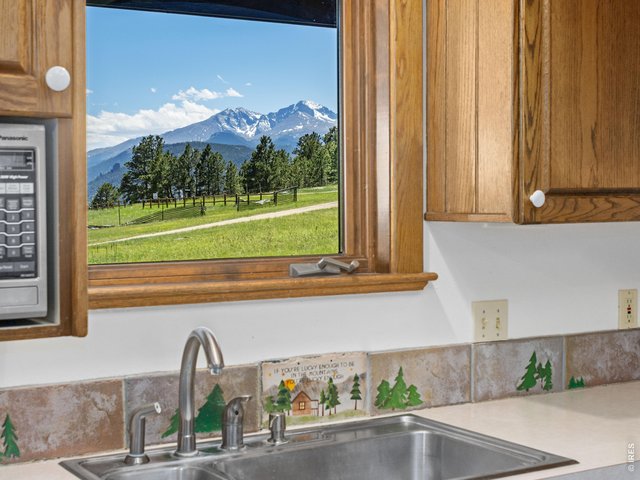
16 of 40
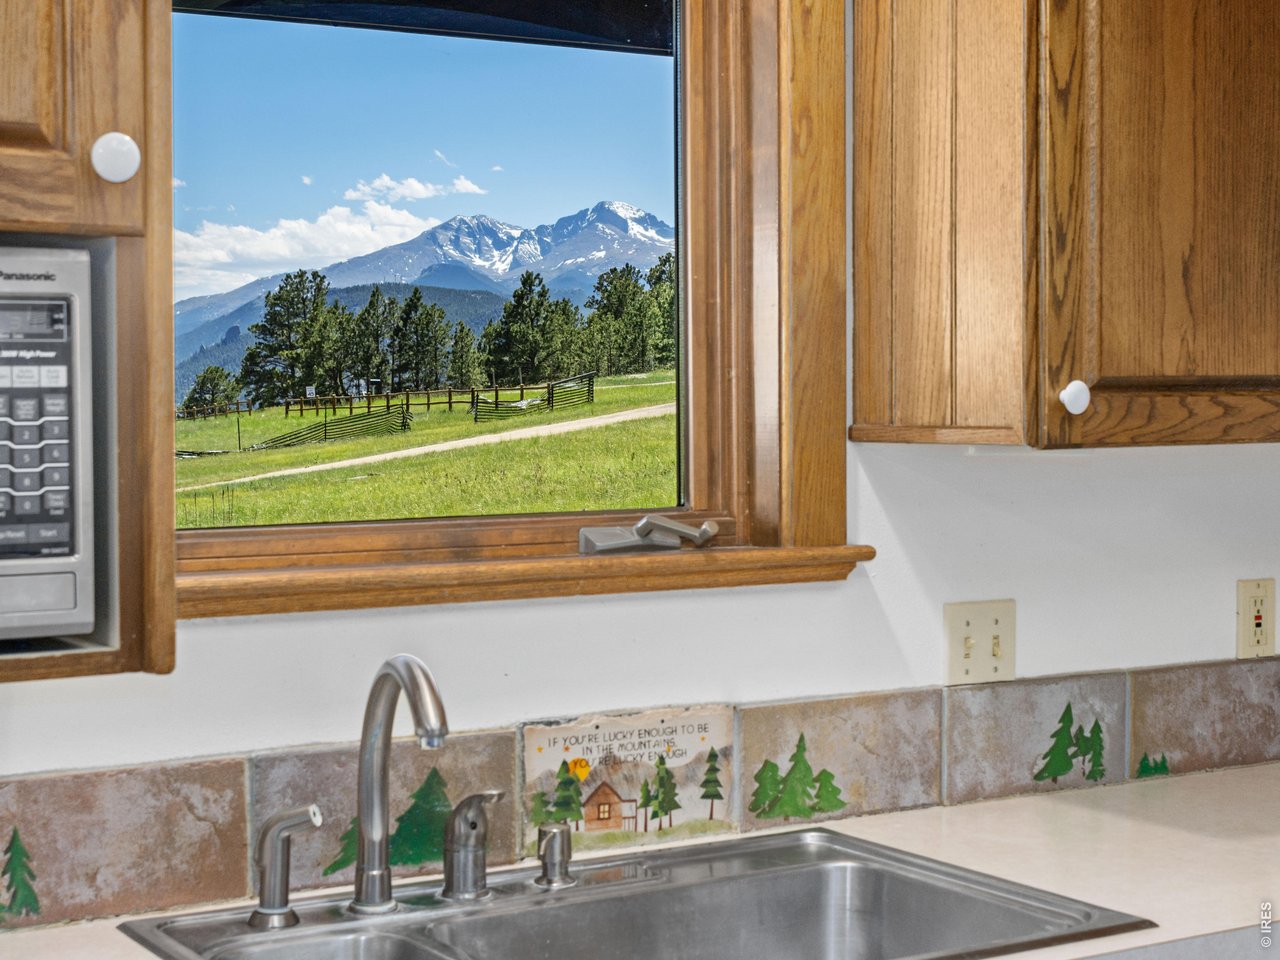
Dishes with view!
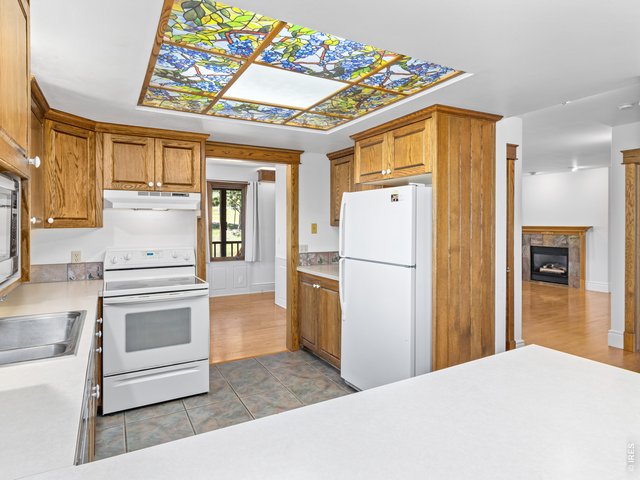
17 of 40
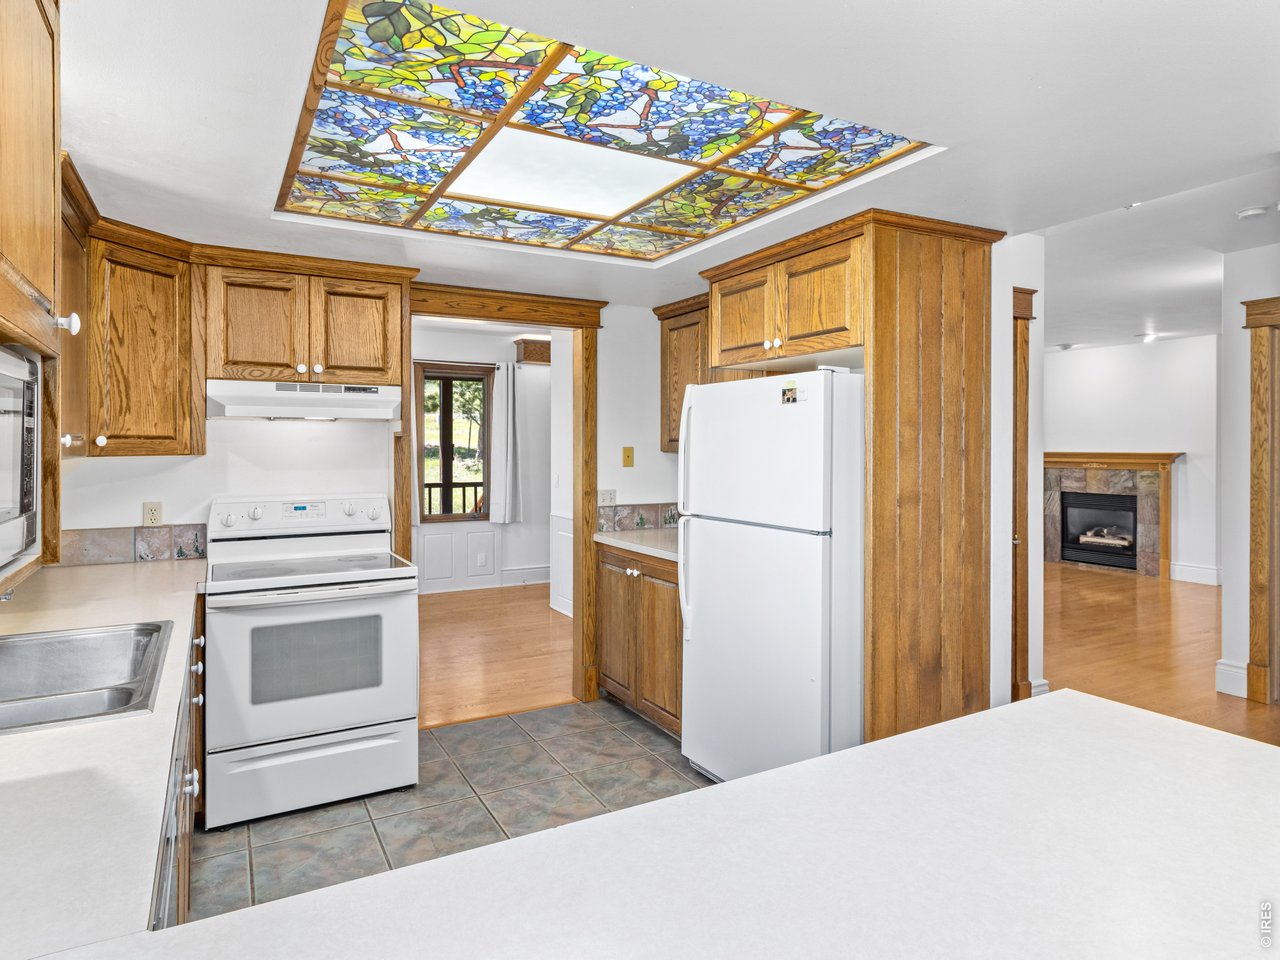
Mosaic ceiling in kitchen
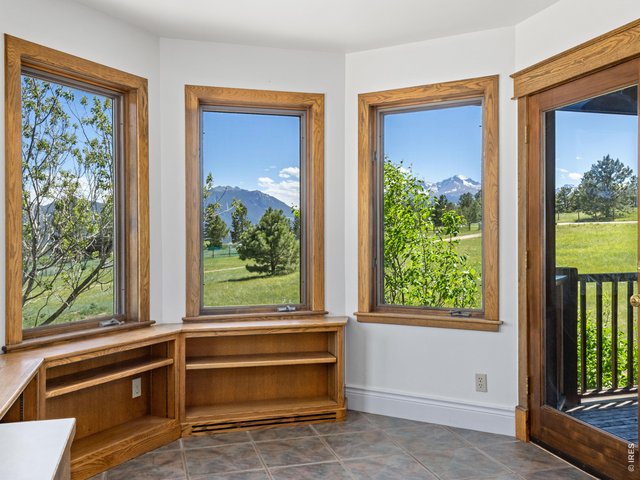
18 of 40
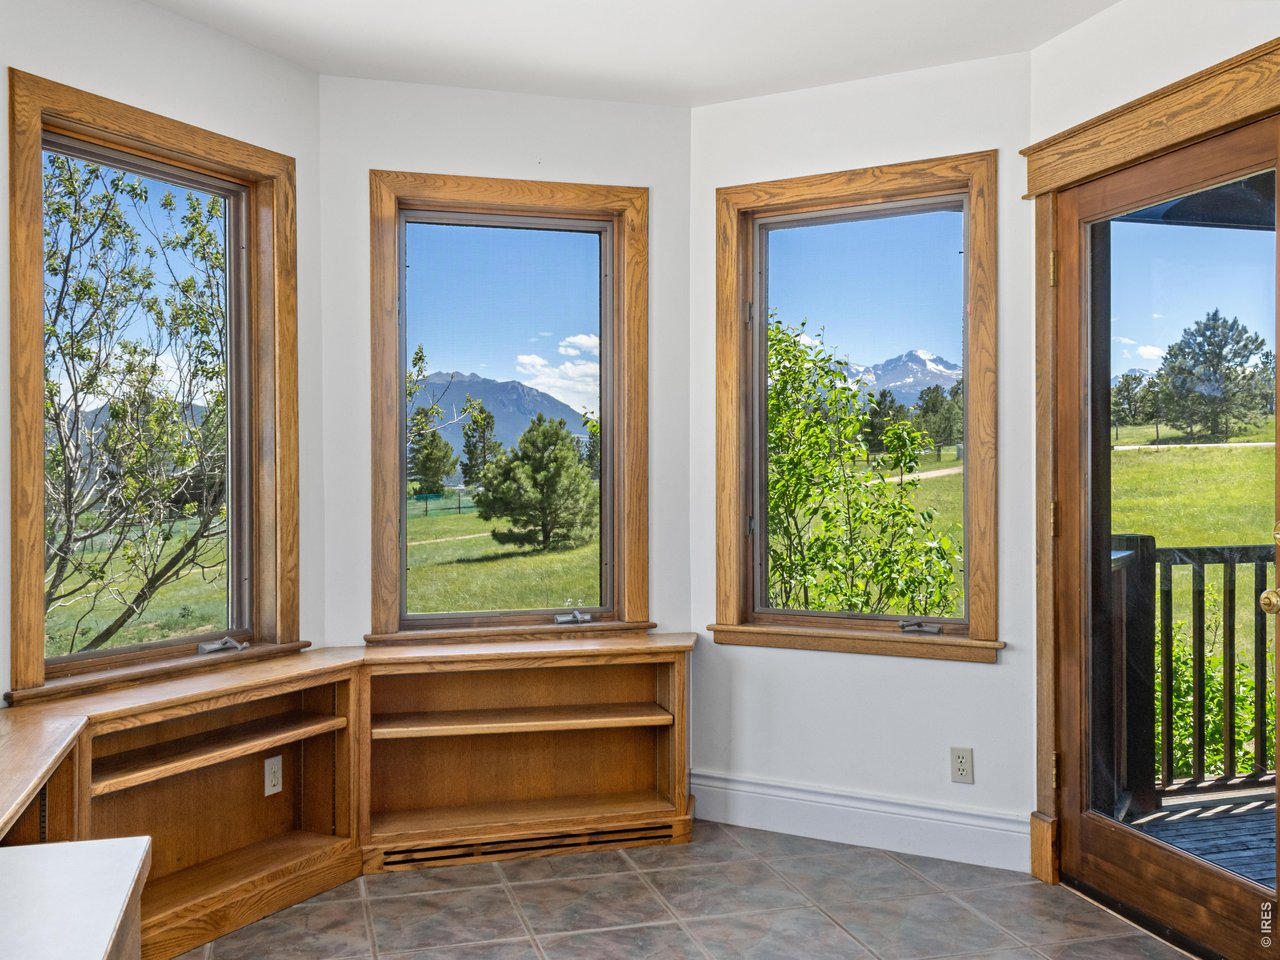
Breakfast nook with those views
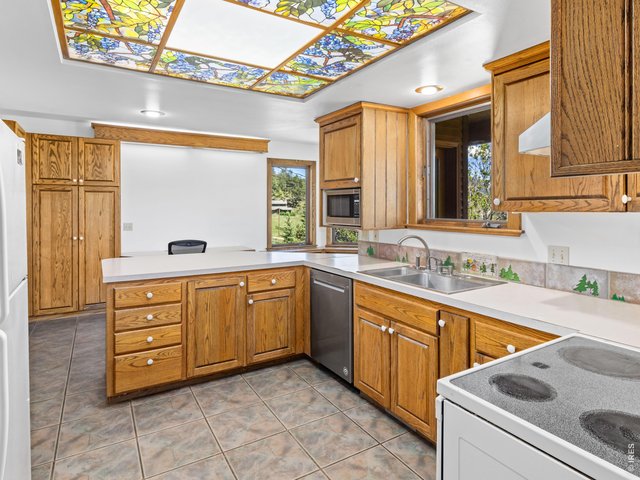
19 of 40
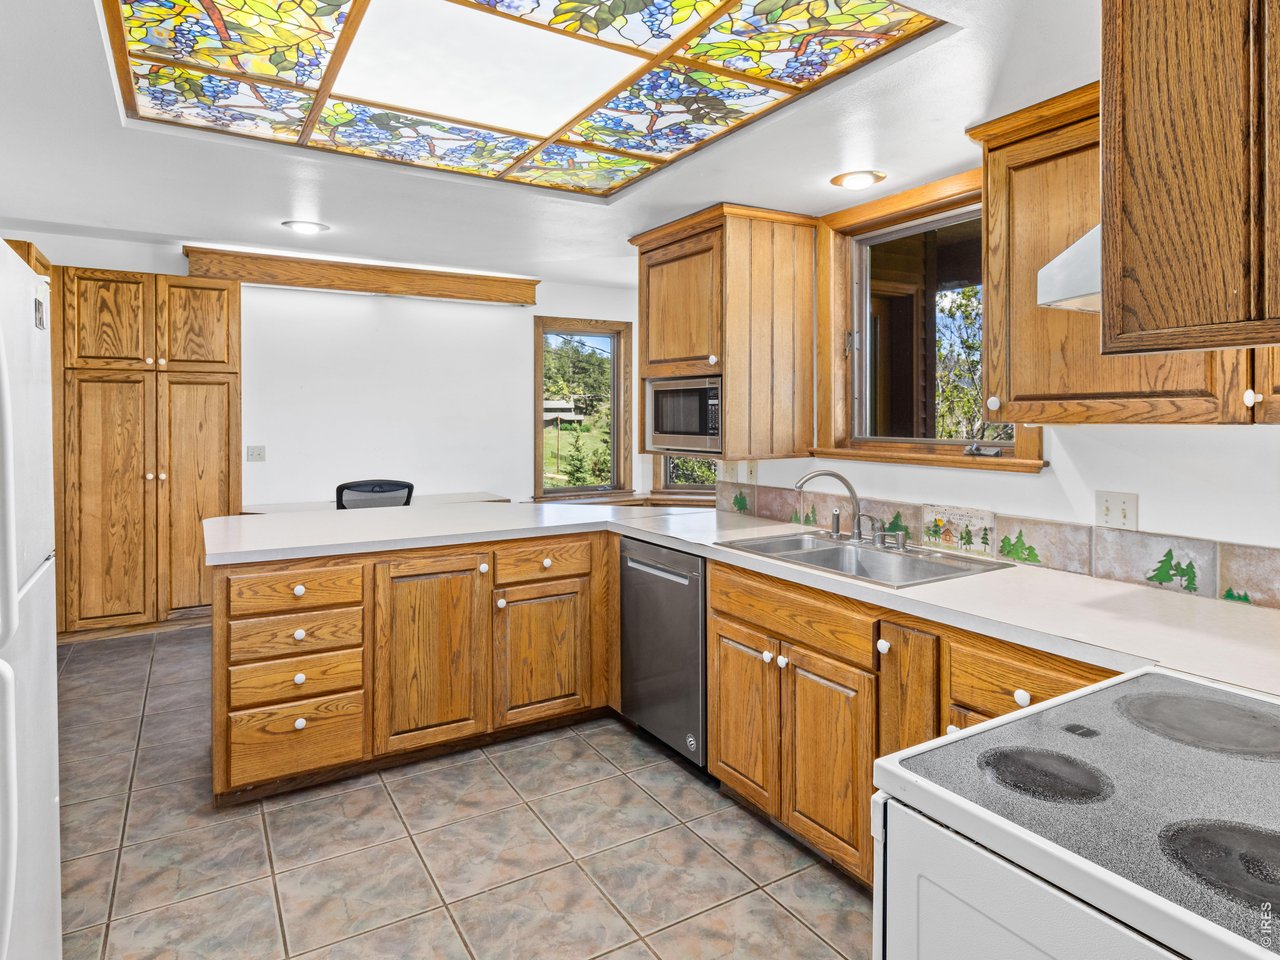
Lots of kitchen storage
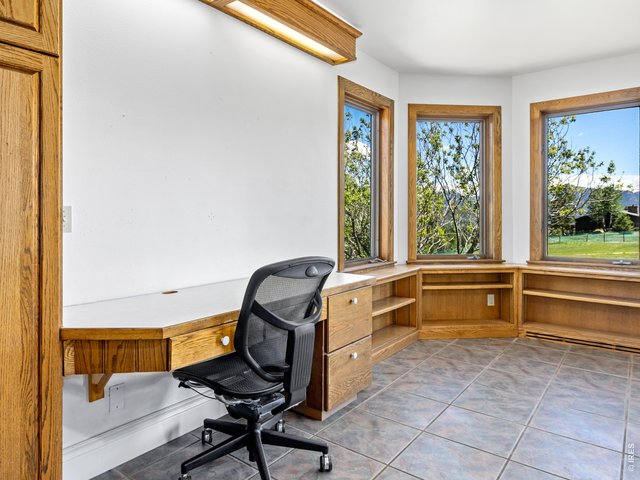
20 of 40
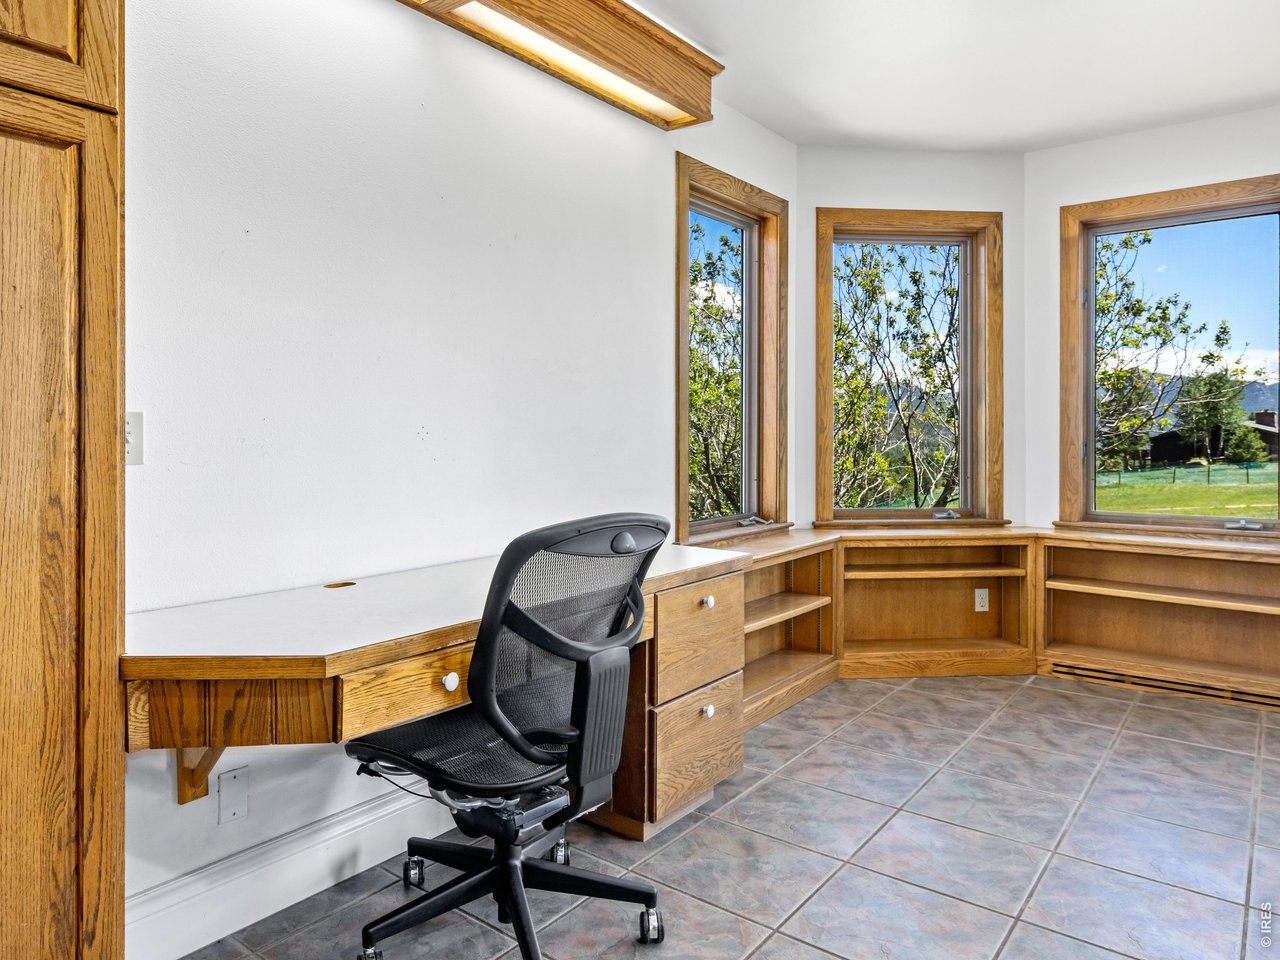
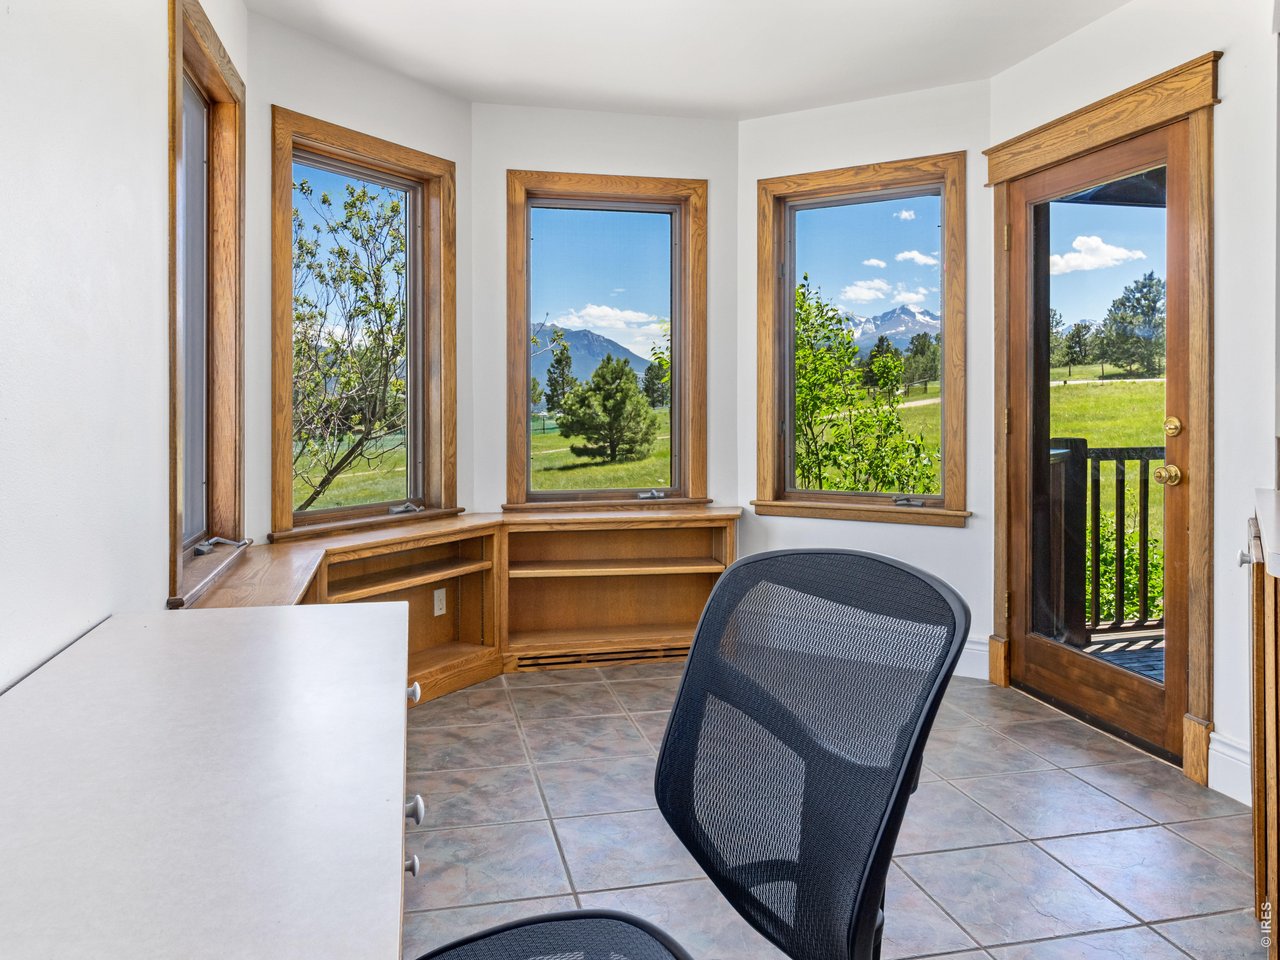
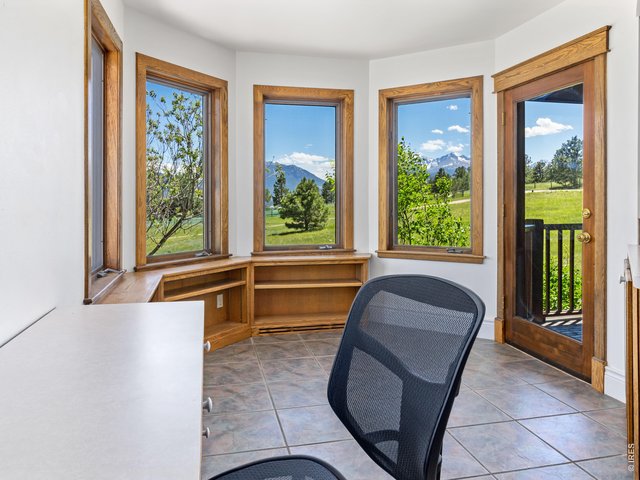
Built-in home office off kitchen
21 of 40
A sweet spot to pay the bills
22 of 40
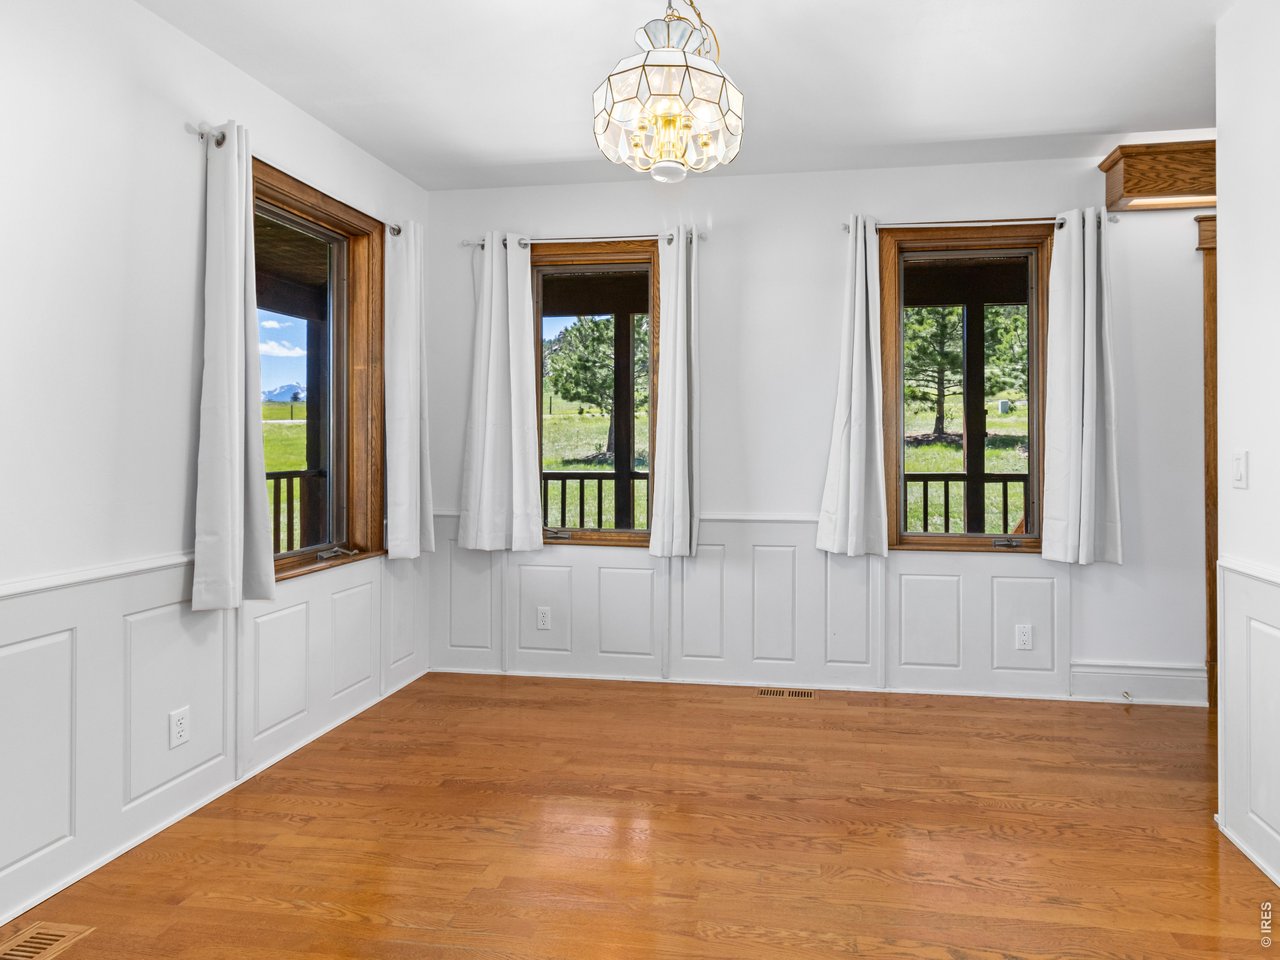
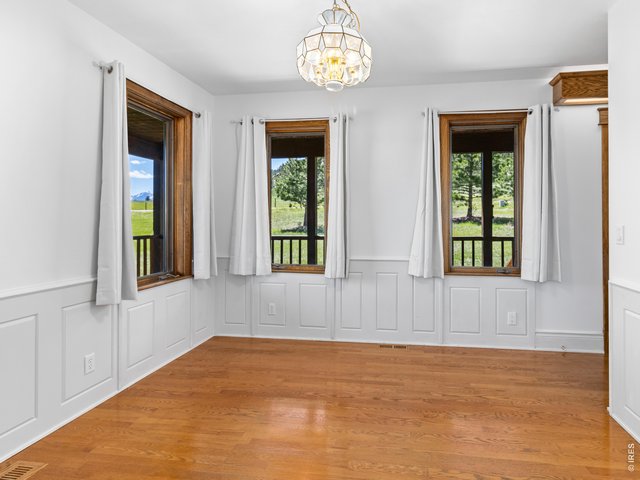
Dining room
23 of 40
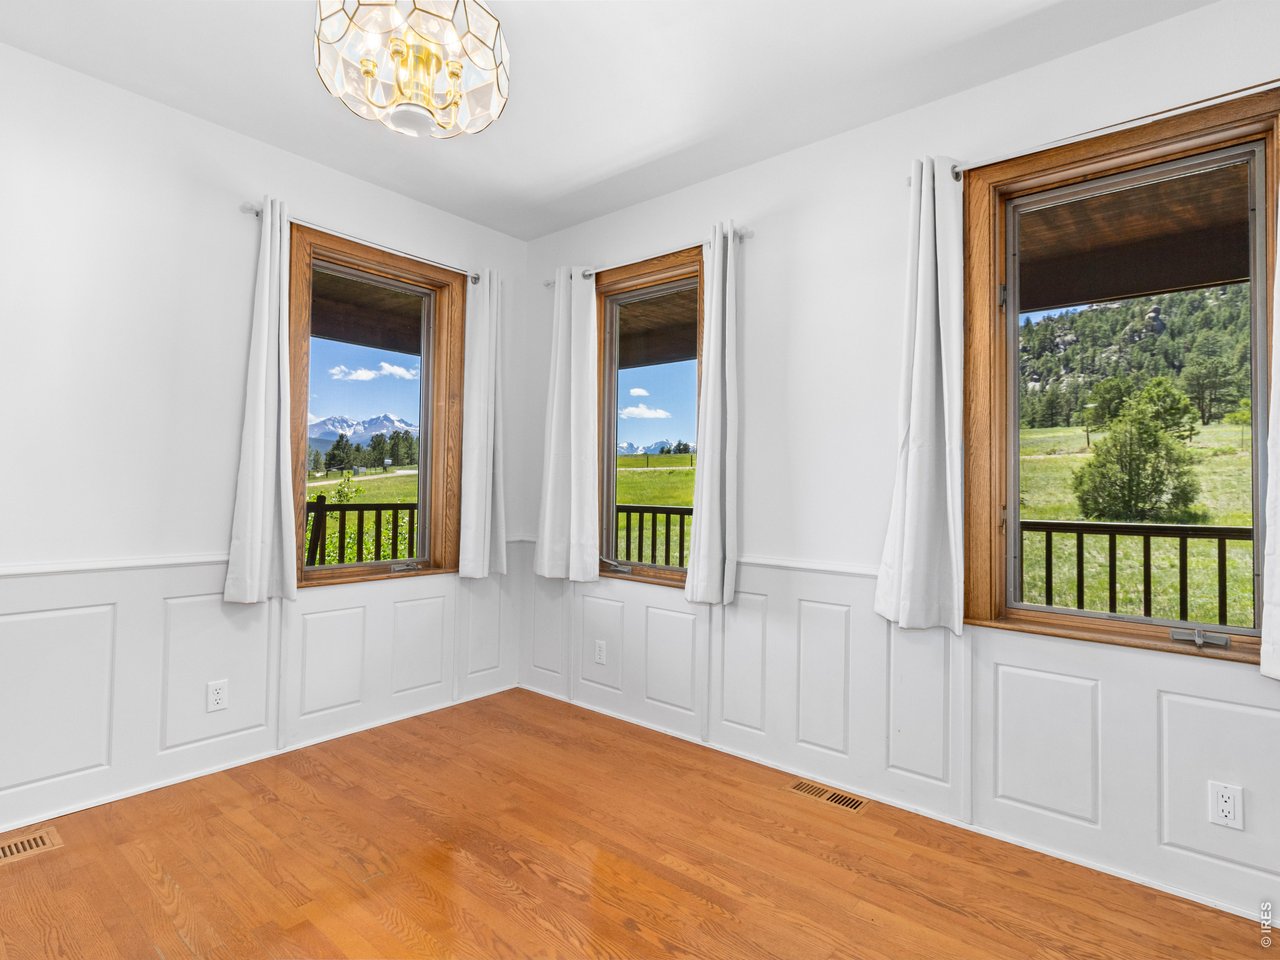
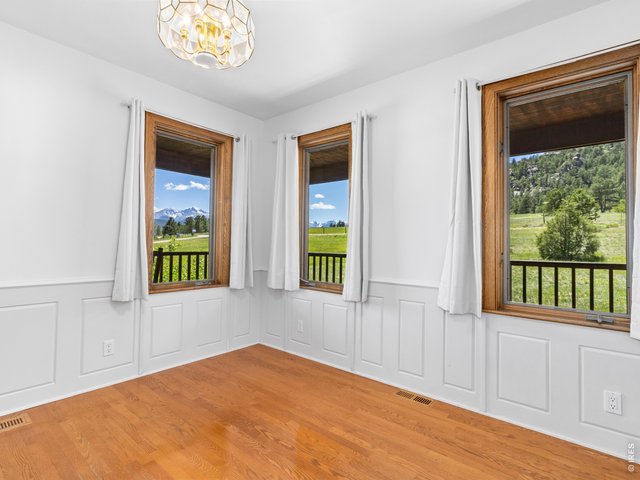
Great windows in the dining room
24 of 40
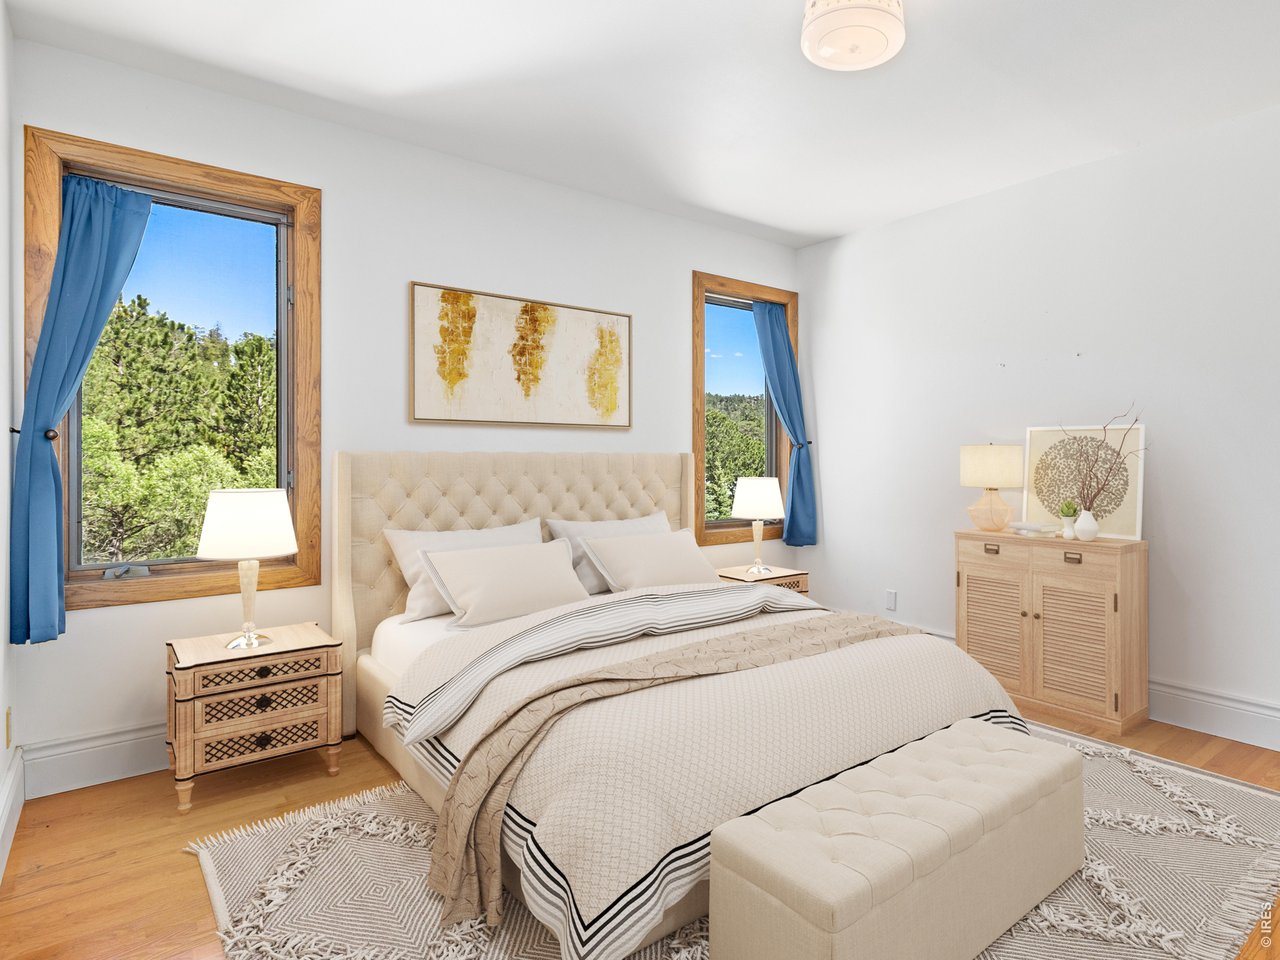
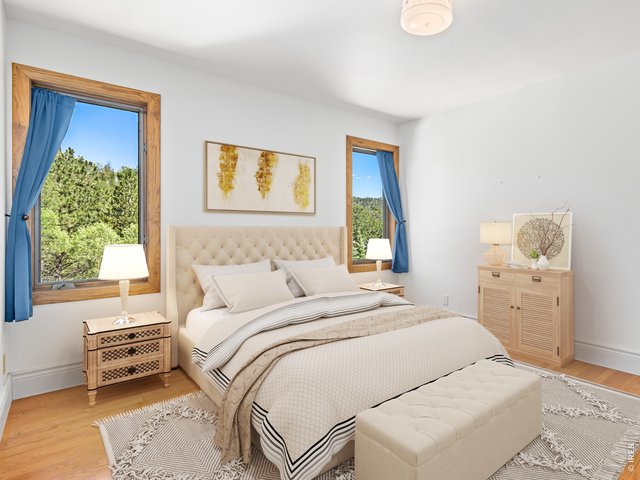
Primary suite, main level
25 of 40
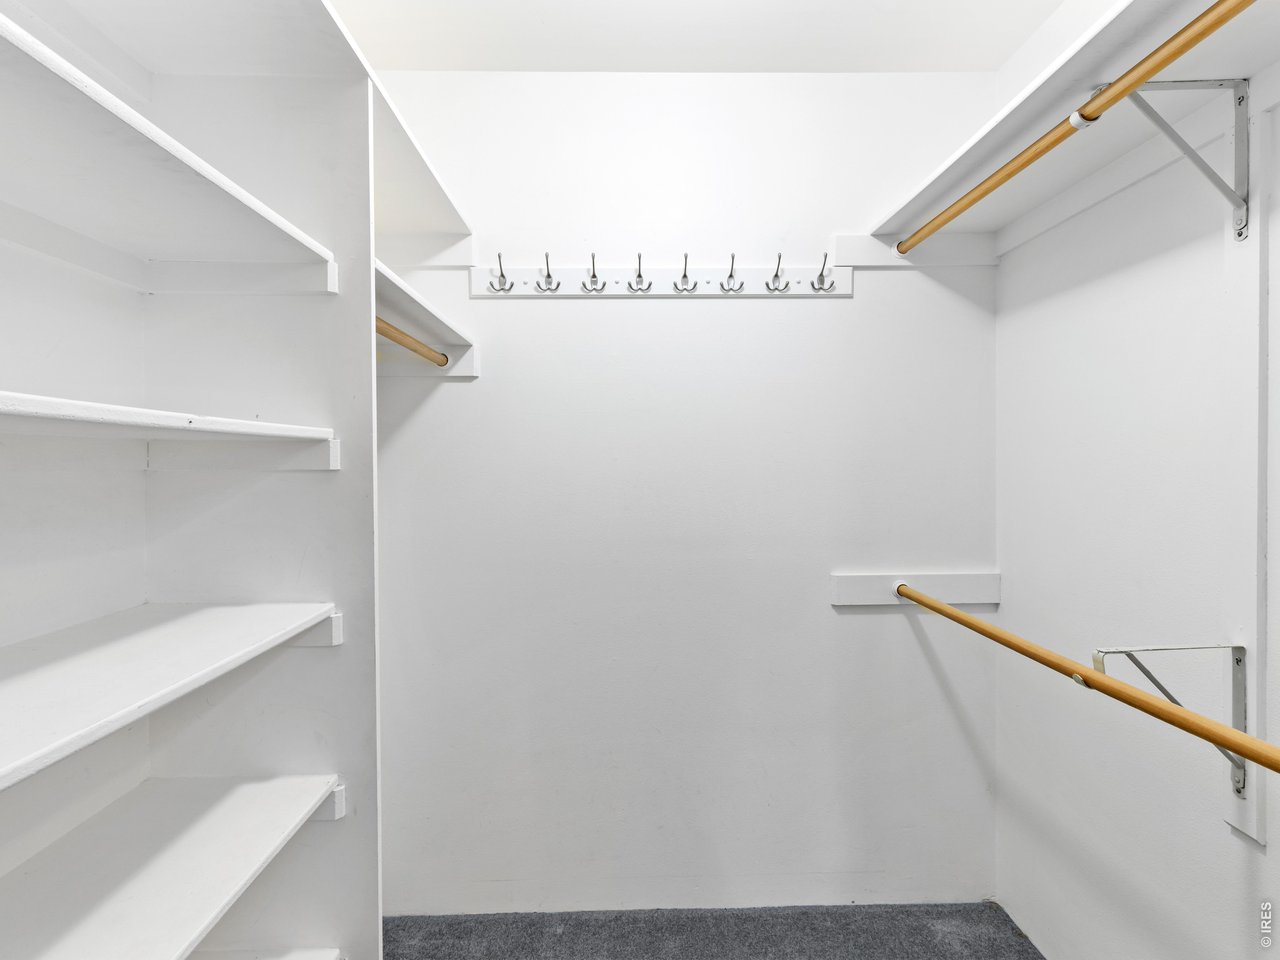
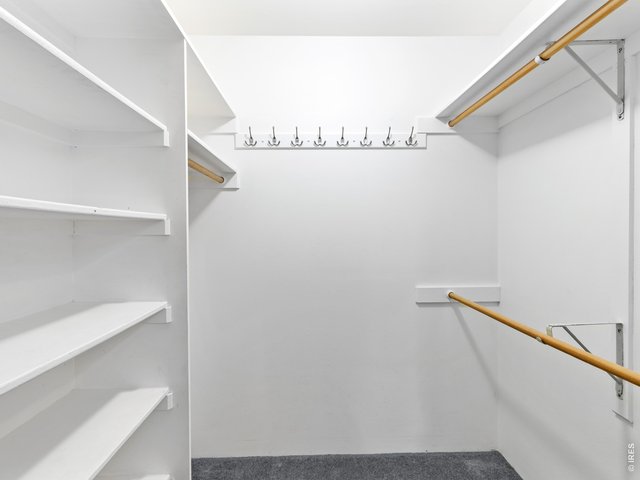
Walk-in closet
26 of 40
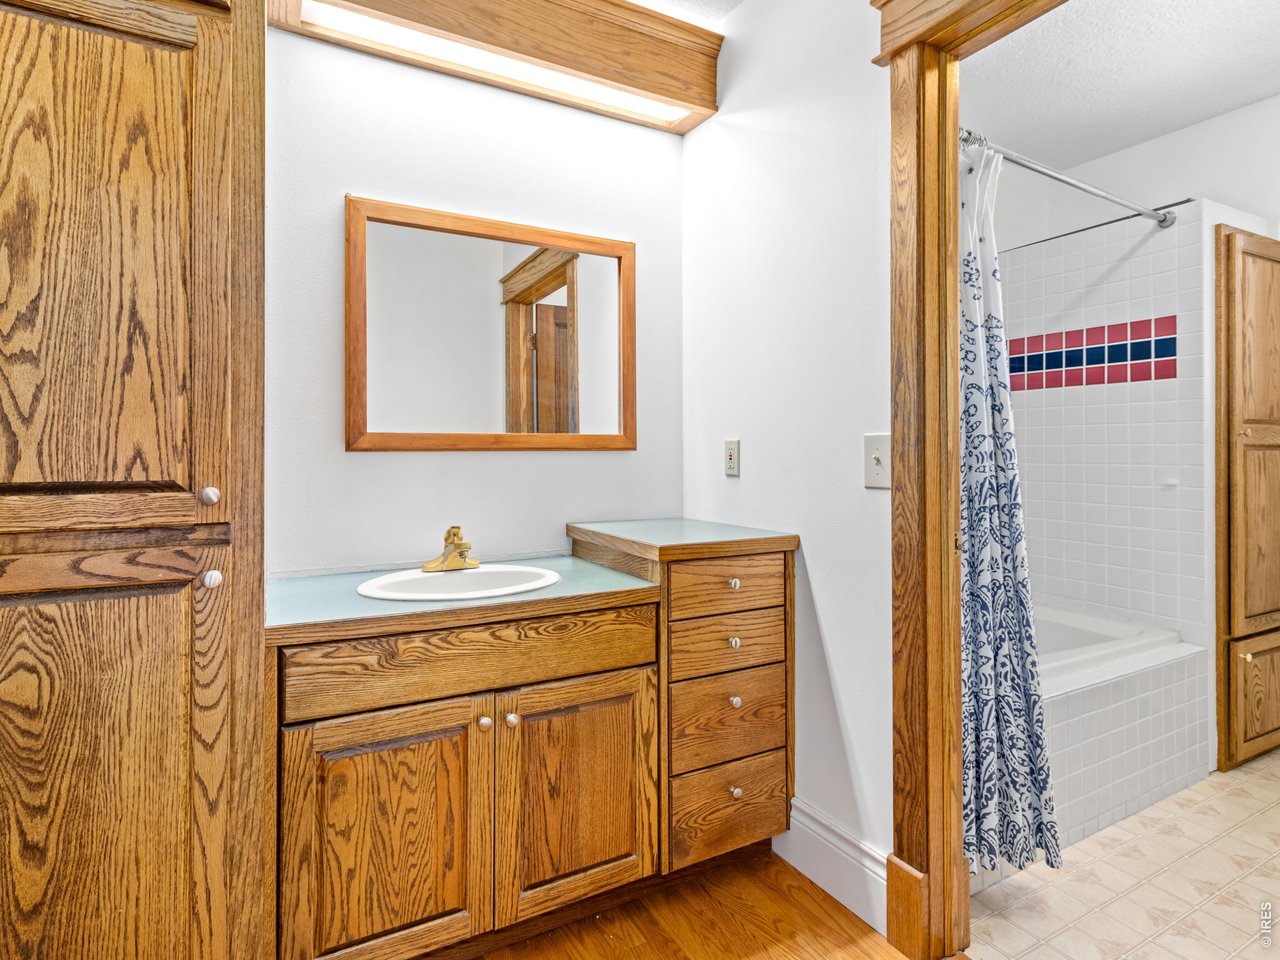
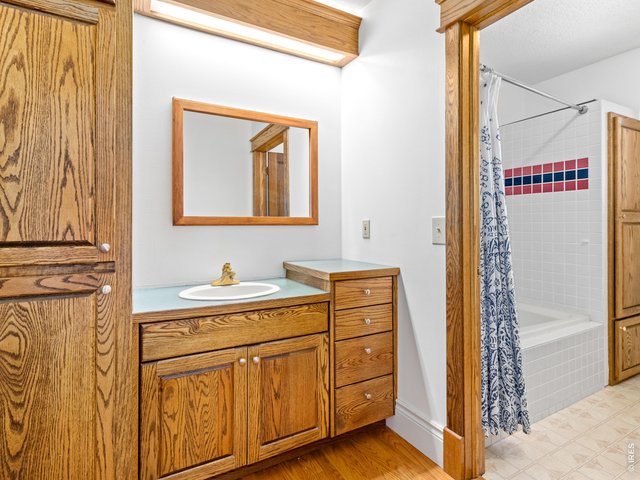
Full bath ensuite
27 of 40
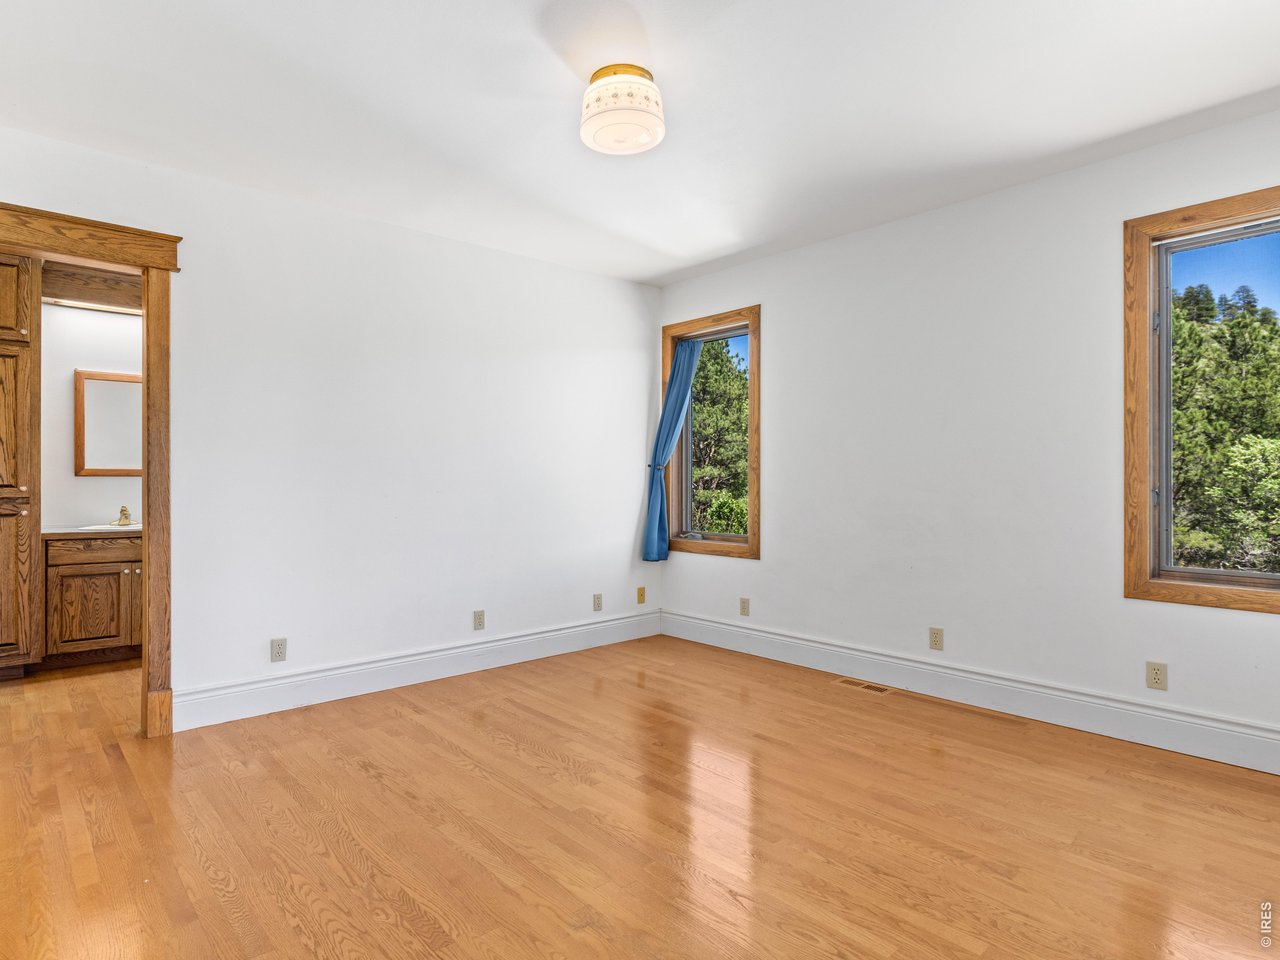
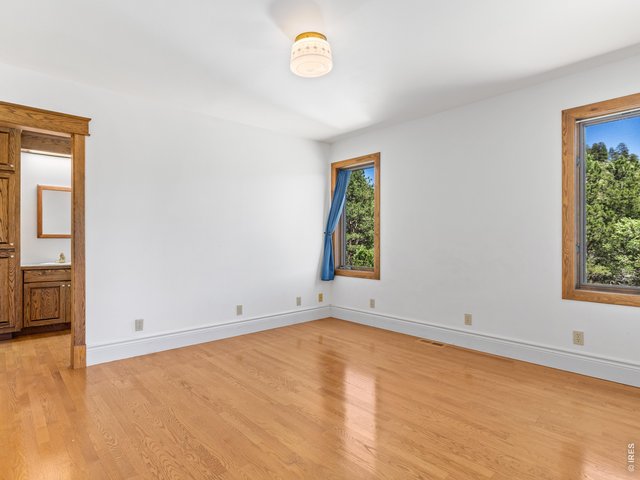
Hardwood flooring in primary
28 of 40
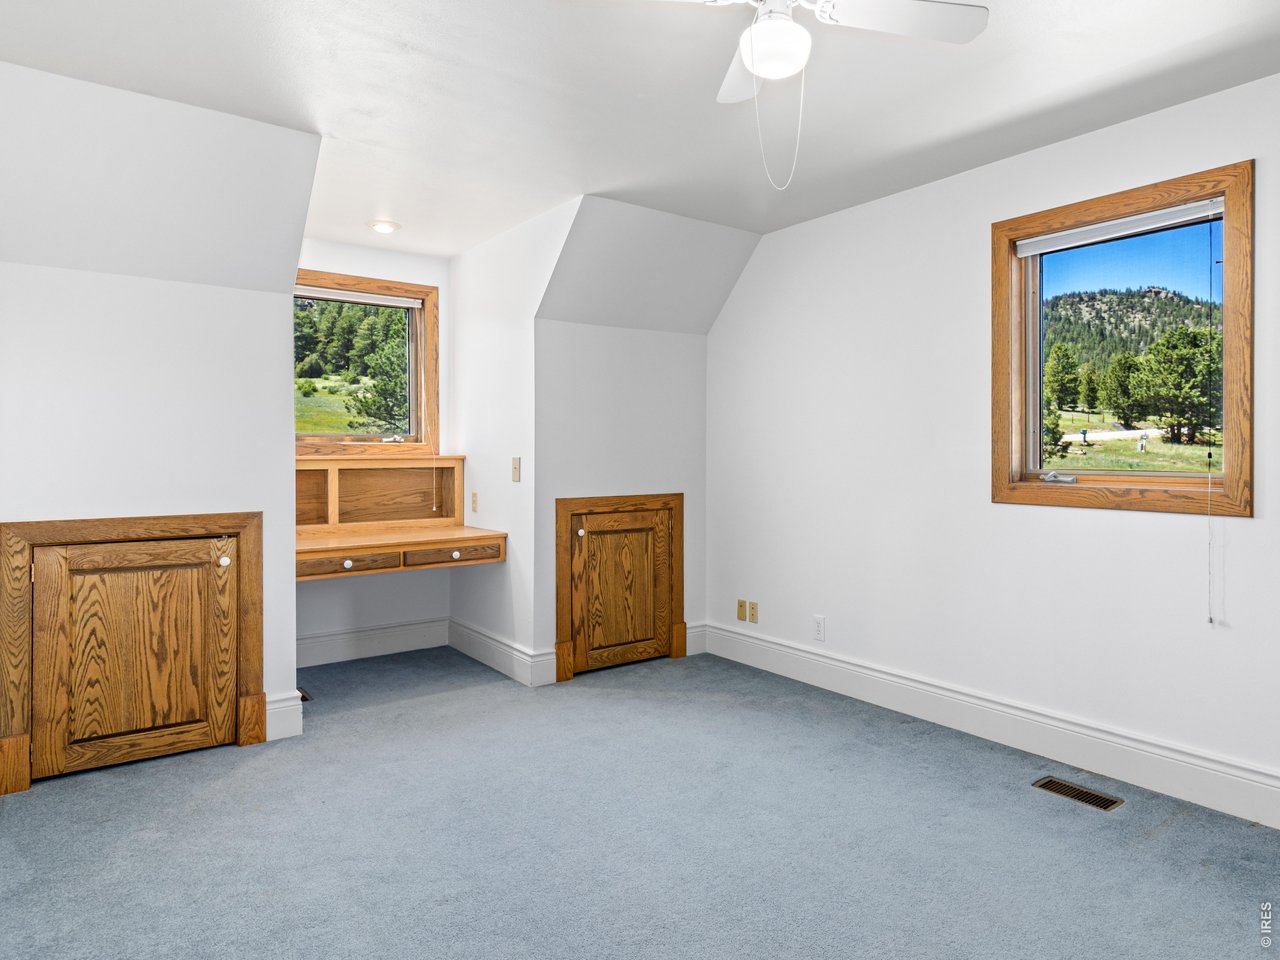
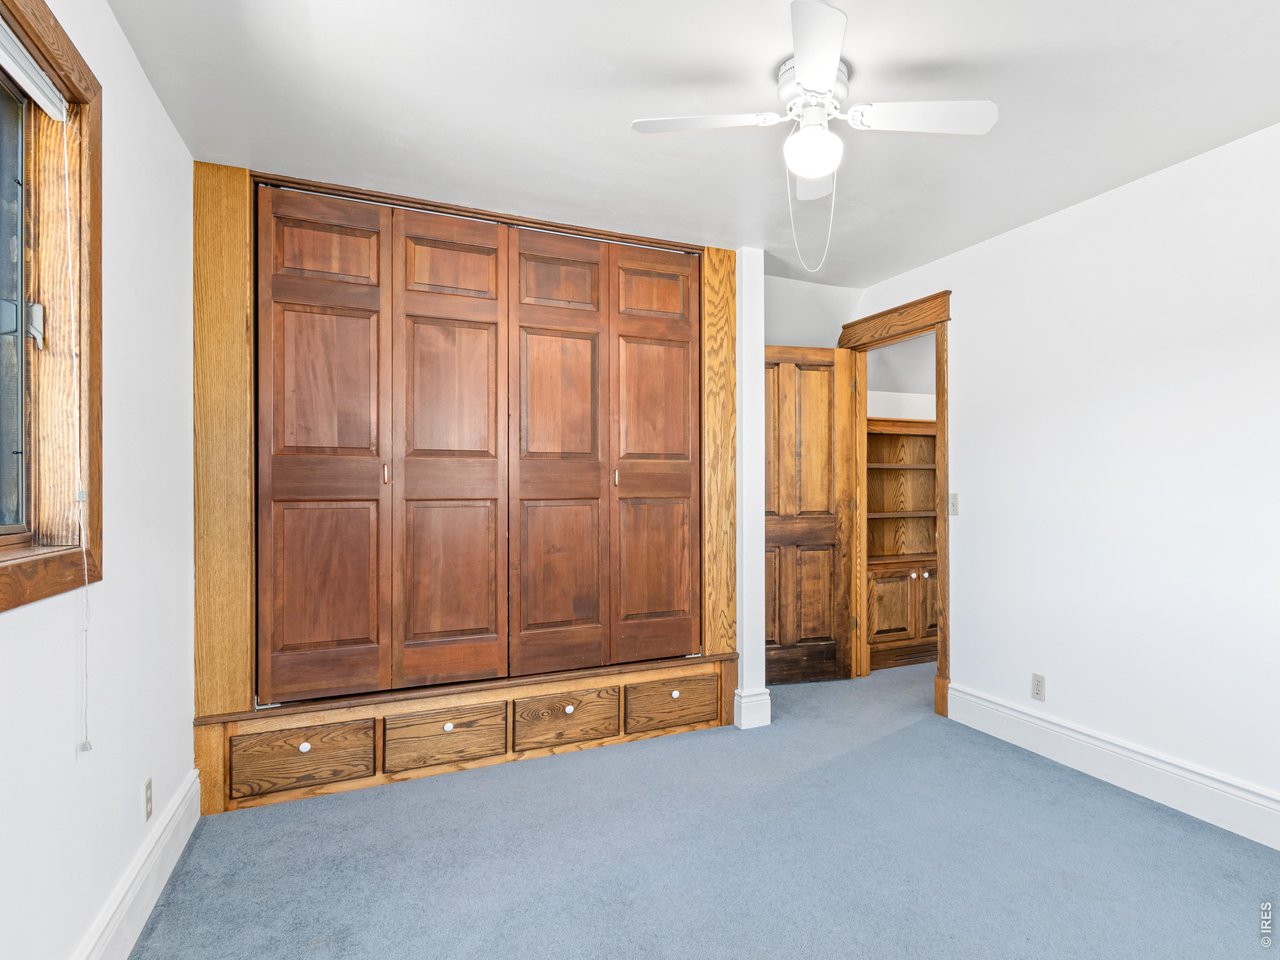
Bedroom 2 of 3, with built-in desk
29 of 40
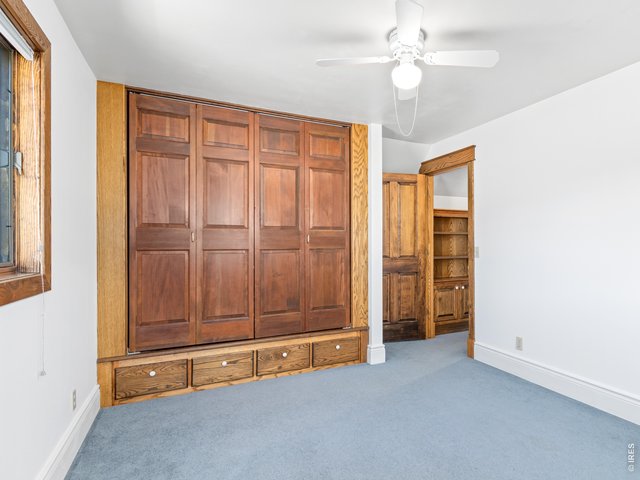
Custom closets in upper bedrooms
30 of 40
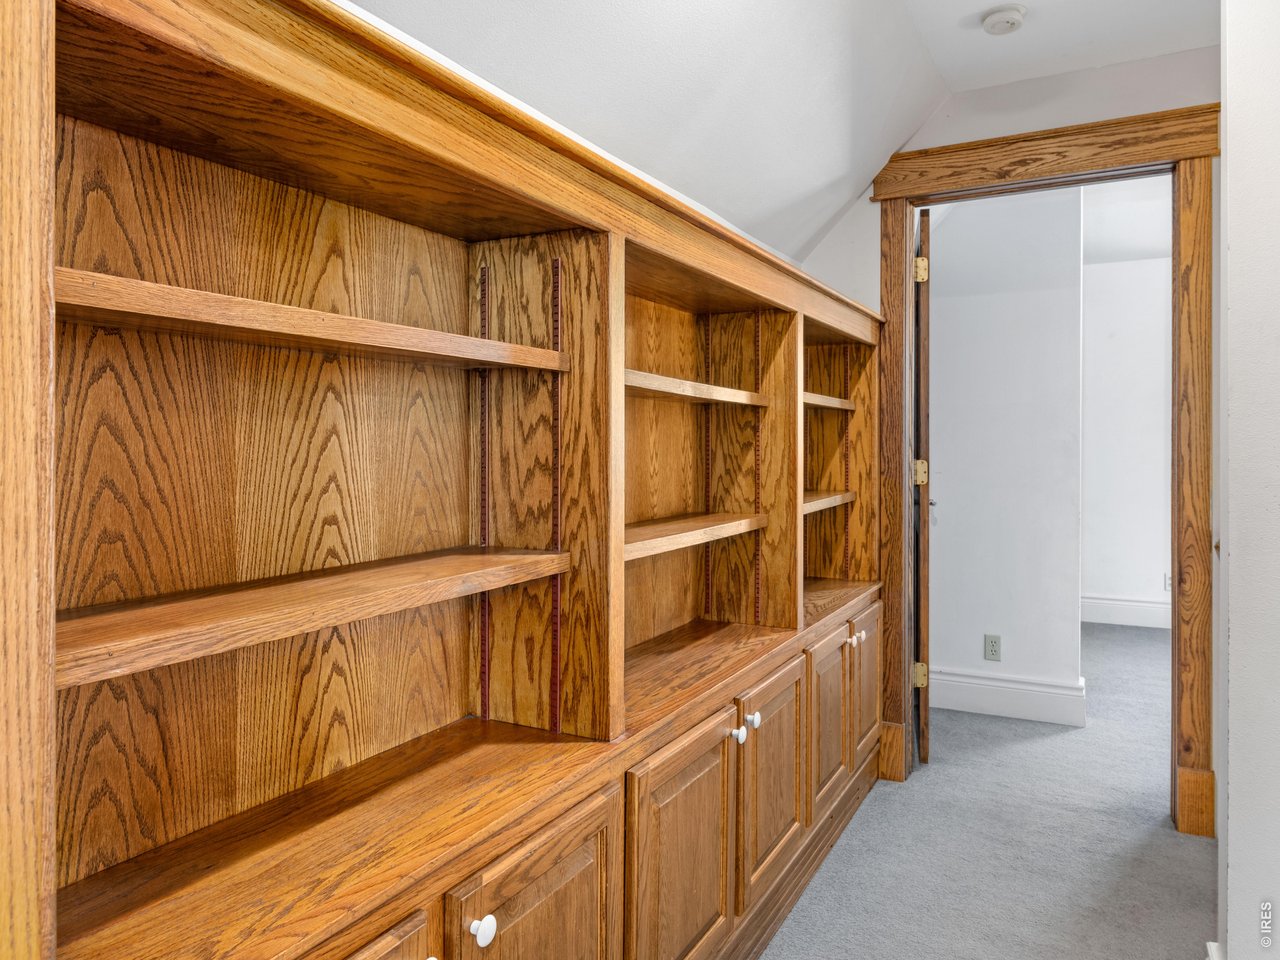
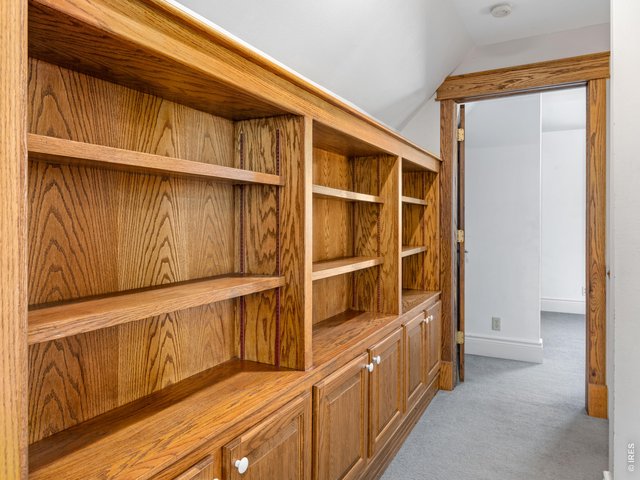
Upper level library
31 of 40
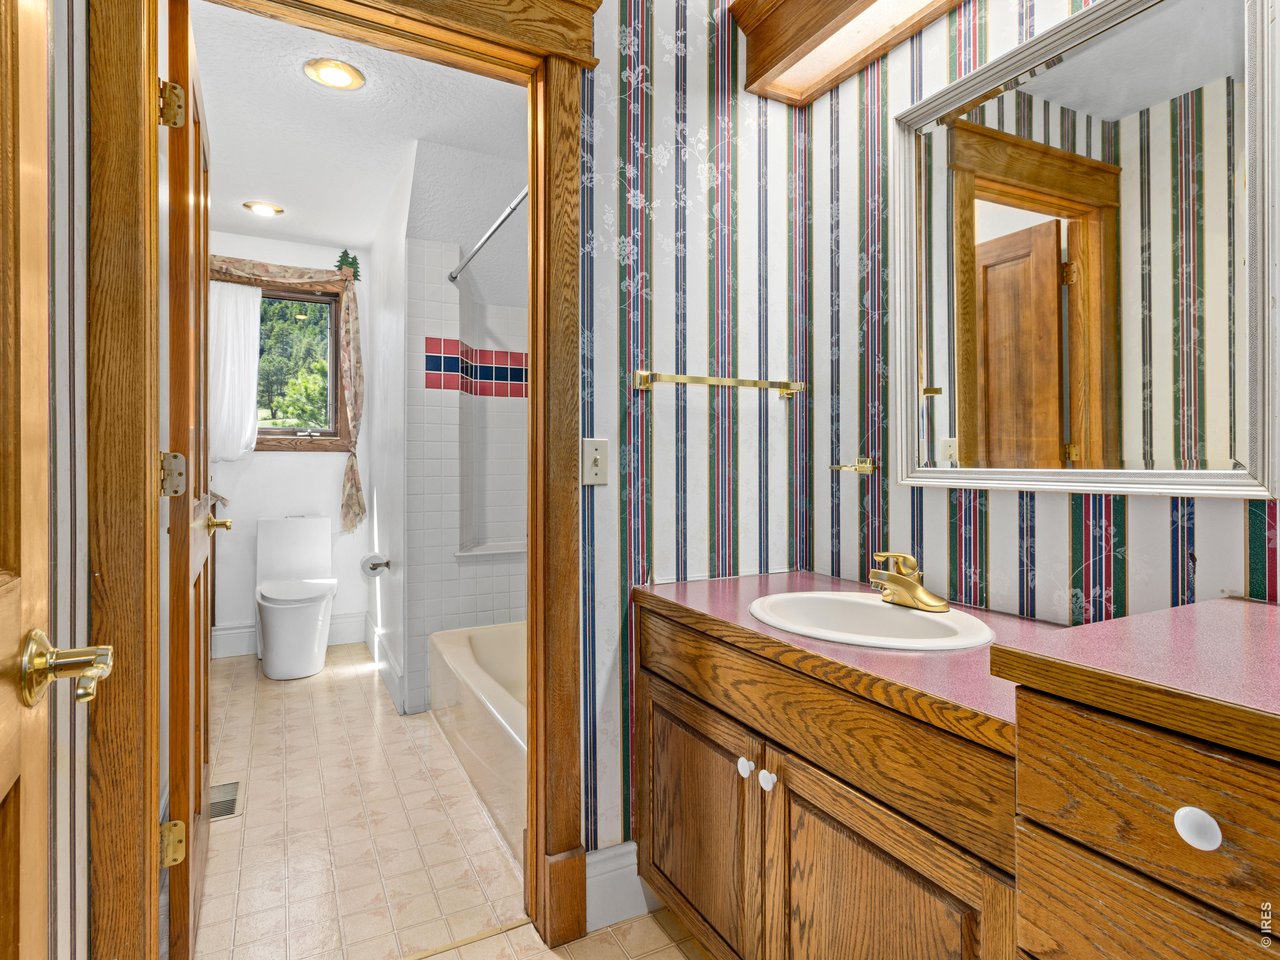
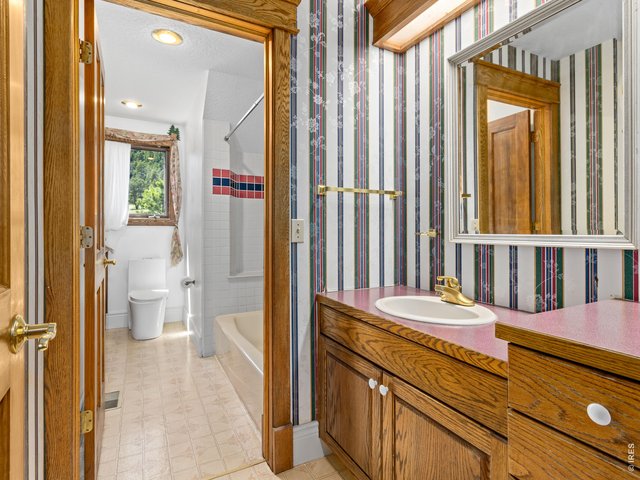
Full bath upstairs
32 of 40
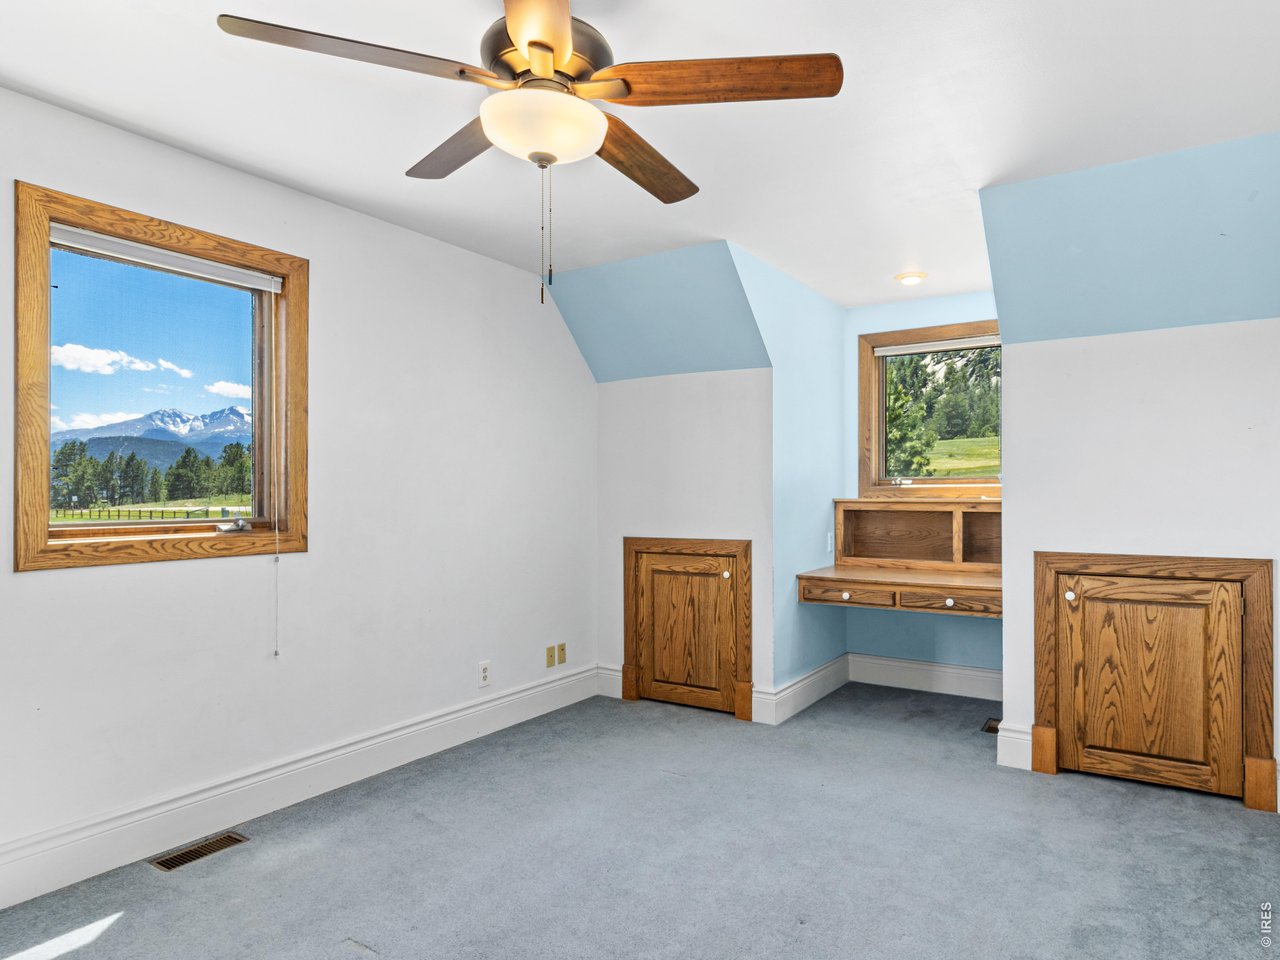
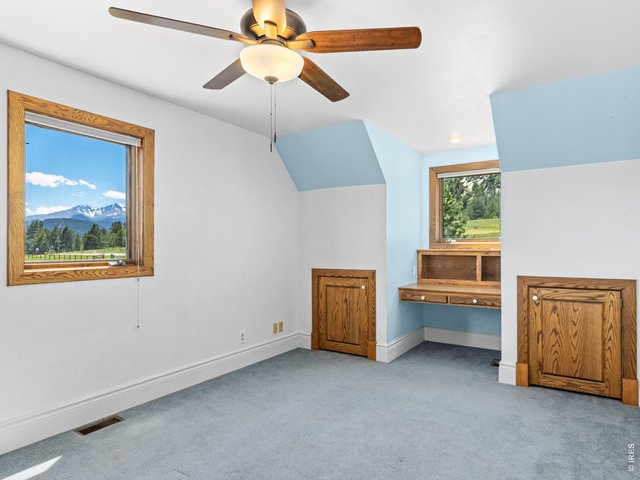
Bedroom 3 of 3, with built-ins
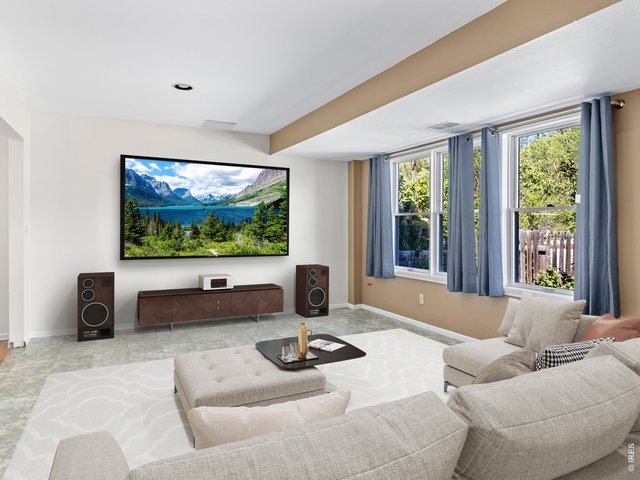
33 of 40
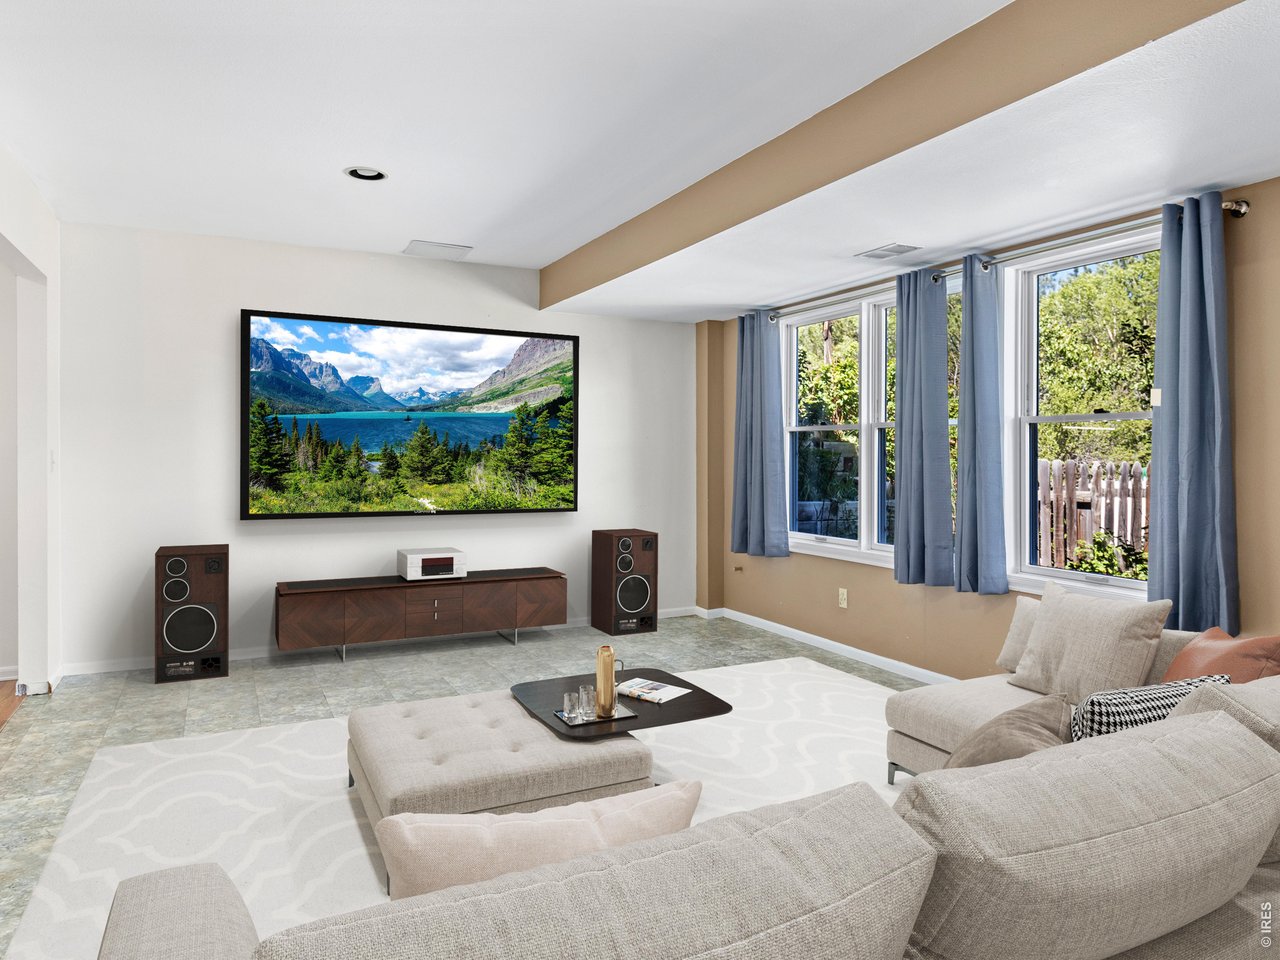
Lower level theatre room, digitally staged
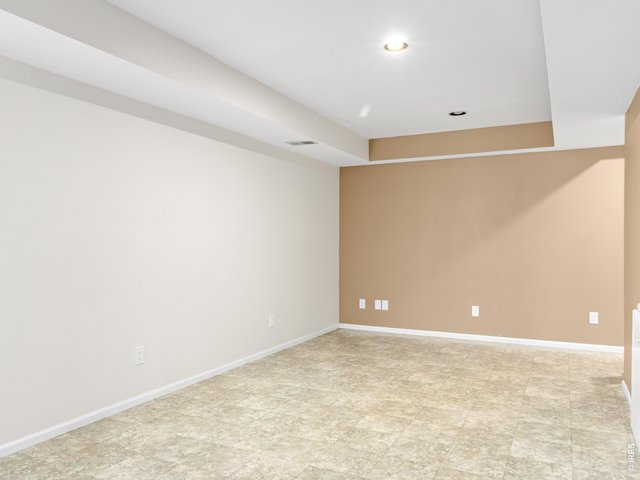
34 of 40
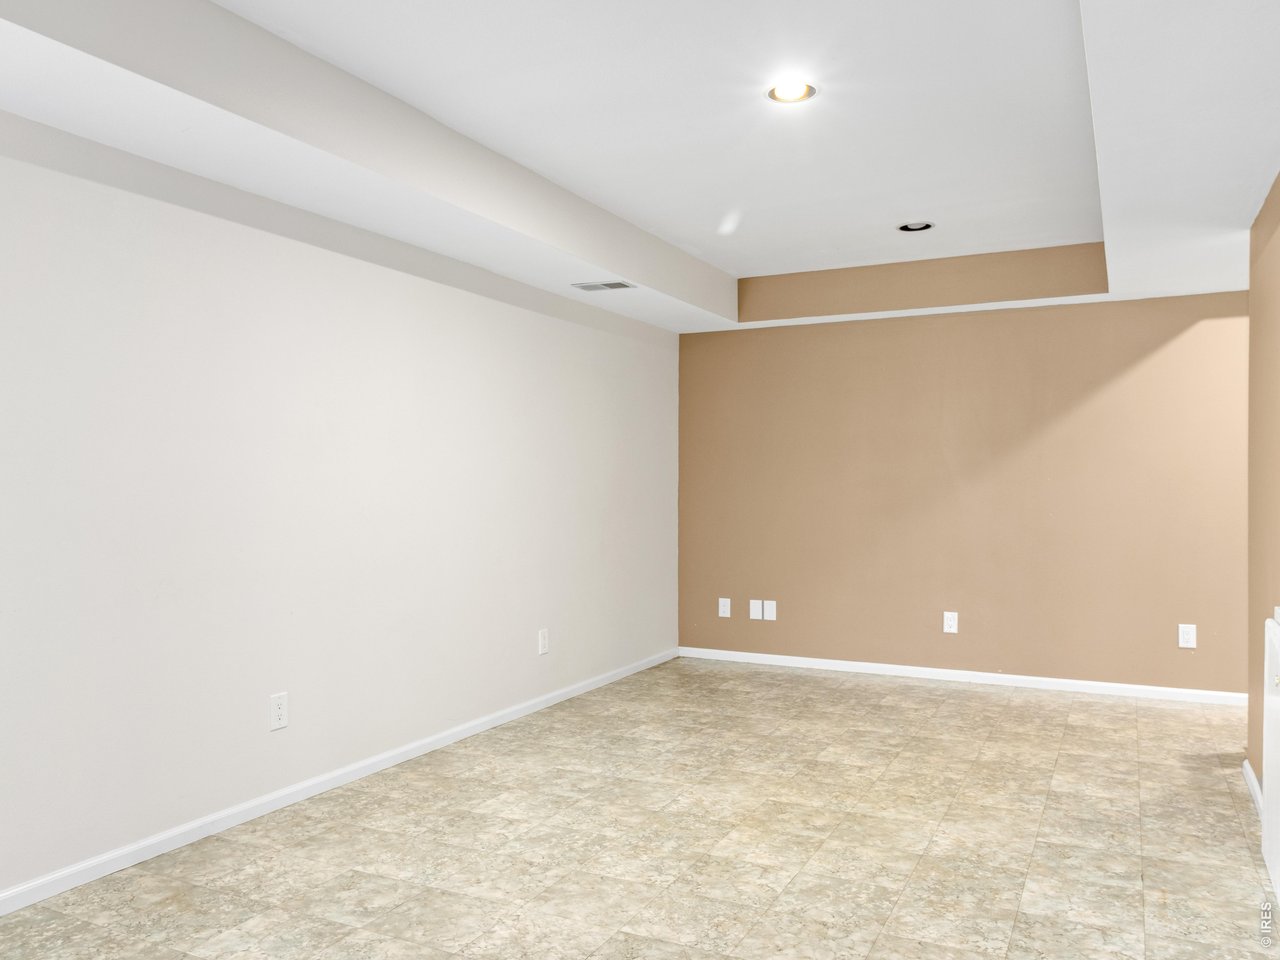
Lower level family/rec room
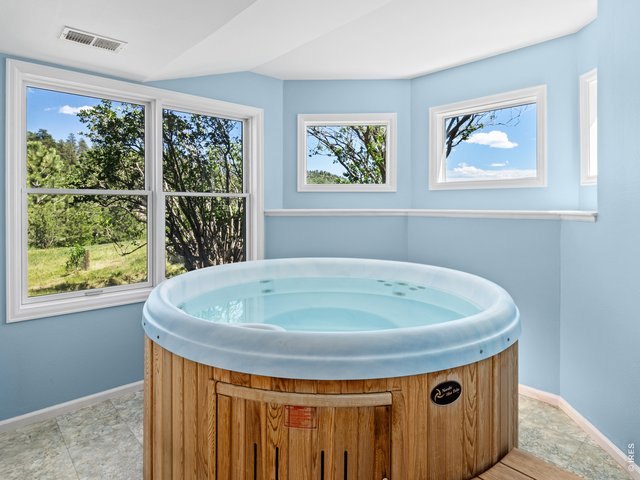
35 of 40
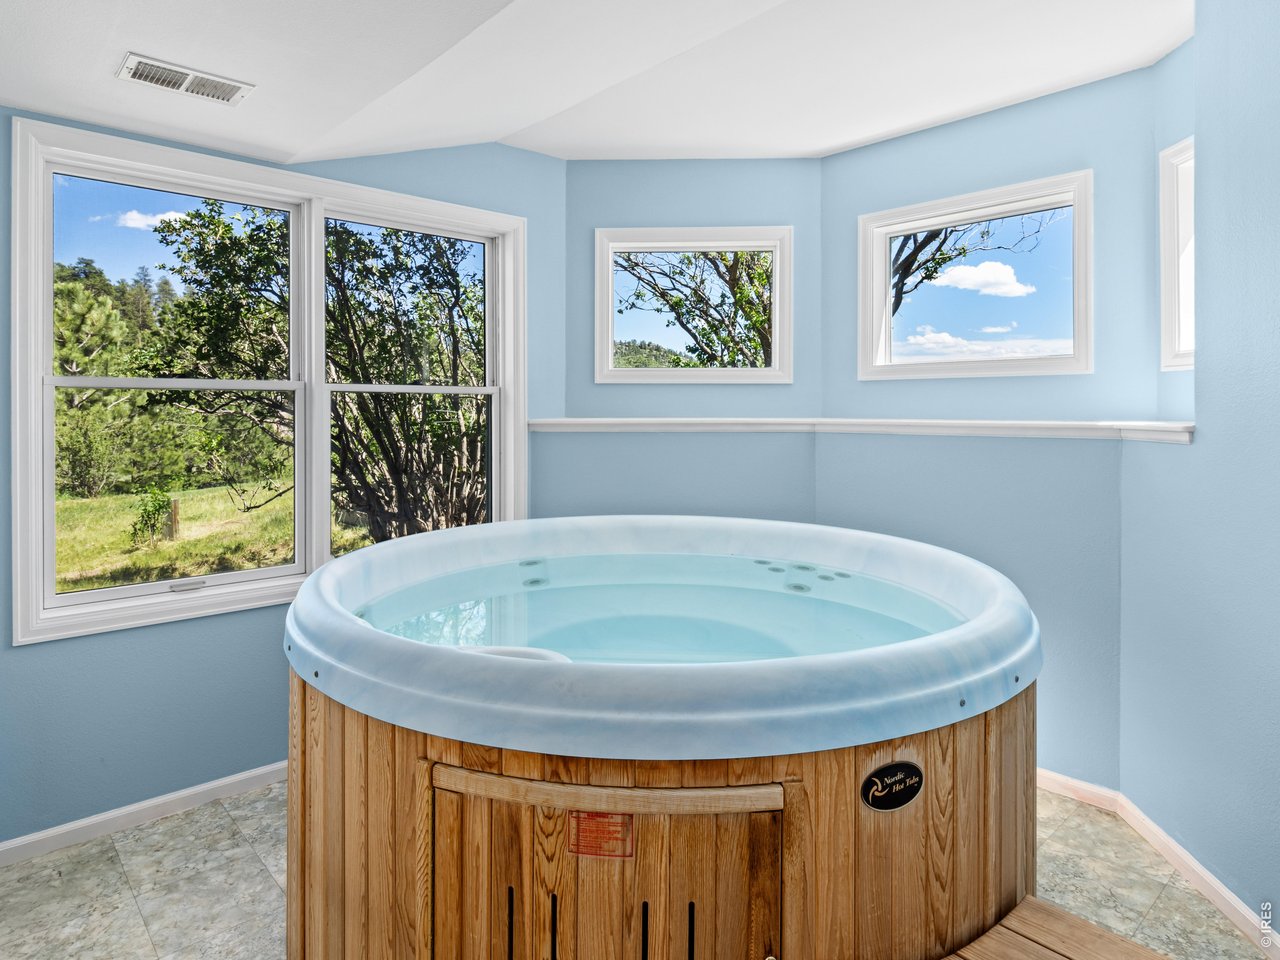
Hot tub room, perfect after a long day.
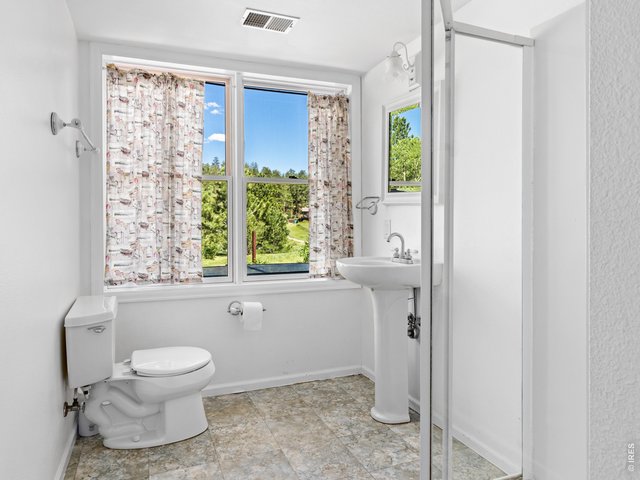
36 of 40
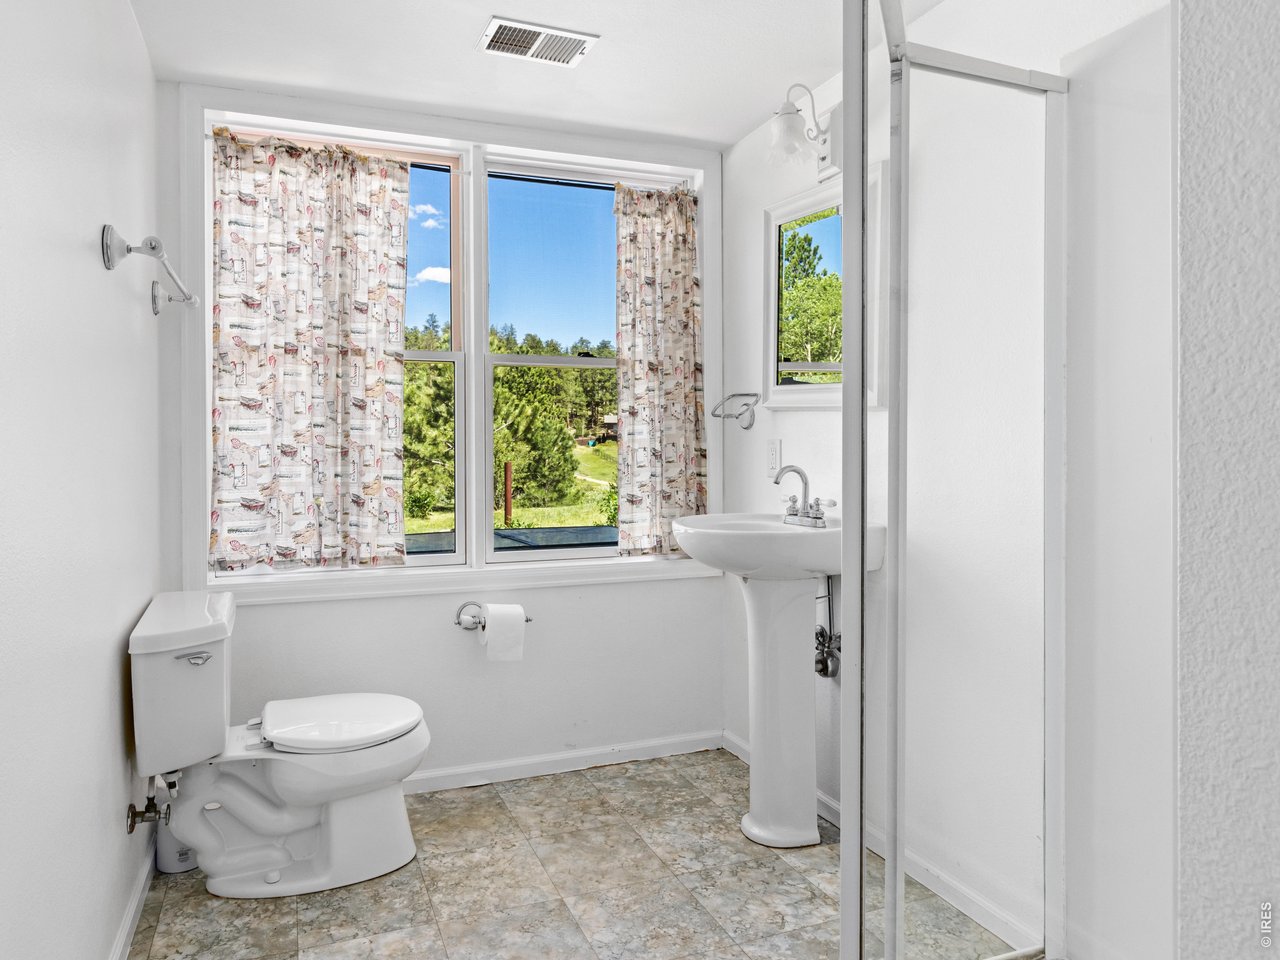
Lower level 3/4 bath
37 of 40
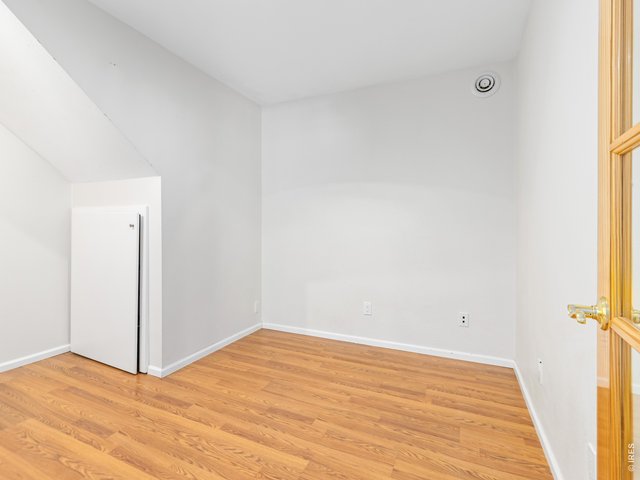
Lower level office/hobby room 1
38 of 40
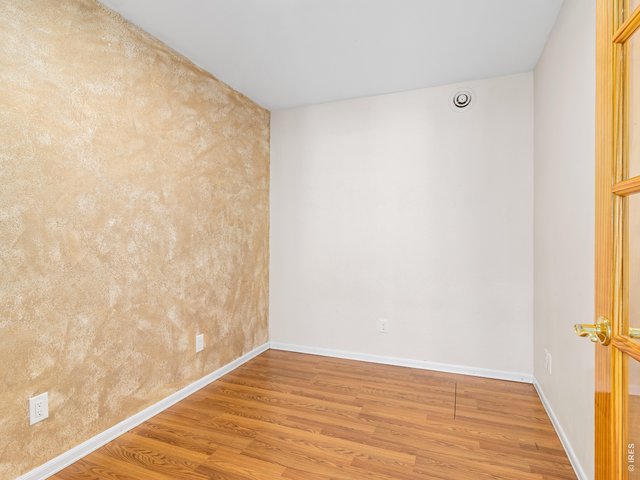
Lower level office/hobby room 2
39 of 40
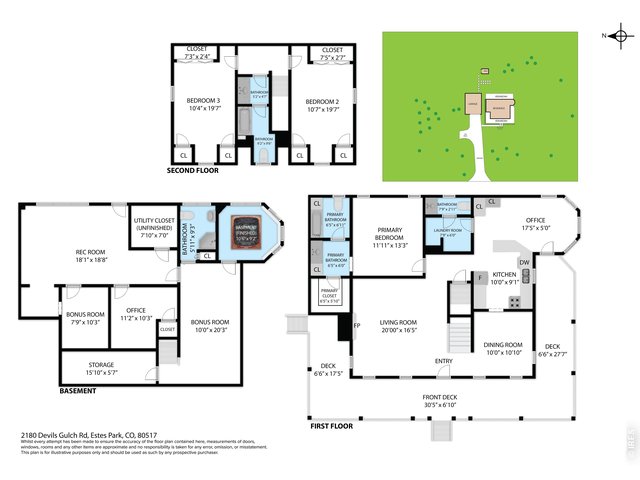
Floorplans
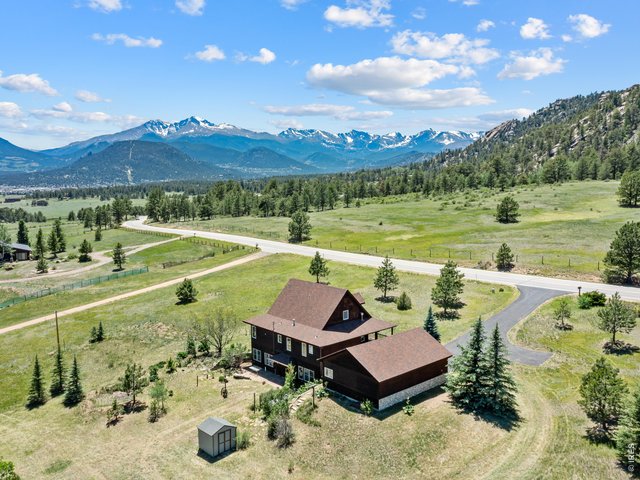
40 of 40
Fire mitigated site
3 Bed
4 Bath
3,135 SqFt
Single Family Home built in 1991 with a 2.5 Acre lot
Visit Listing Website
General Features
| Type | Cape Cod |
| Style | 1 1/2 Story |
| Baths | 2 Full1 3/41 1/2 |
| Acreage | 2.5 Acres |
| Lot Size | 108,900 SqFt |
| Zoning | RE1 |
| Total | 3,135 SqFt ($381/SF) |
| Finished | 3,135 SqFt ($381/SF) |
| Basement | Full Basement, 90%+ Finished Basement, Slab, Walk-out Basement |
| Garage | 2 Space(s) |
| Garage Type | Detached |
| Year Built | 1991 |
| New Construction | No |
| Construction | Wood/Frame, Wood Siding, Painted/Stained |
| Cooling | Ceiling Fan |
| Heating | Forced Air |
| Roof | Composition Roof |
Taxes & Fees
| Taxes | $4,713 |
| Tax Year | 2025 |
| Metro District | No |
Schools
| School District | Estes Park District |
| Elementary |
Estes Park
|
| Middle/Jr High | Estes Park |
| Senior High | Estes Park |
Driving Directions
Devils Gulch Road to property, watch for FCR sign.Rooms
| Primary Bedroom | 12 x 14 (Main Floor) |
| Bedroom 2 | 11 x 20 (Upper Level) |
| Bedroom 3 | 11 x 20 (Upper Level) |
| Kitchen | 10 x 10 (Main Floor) |
| Living Room | 17 x 20 (Main Floor) |
| Office Study | 10 x 11 (Lower Level) |
| Dining Room | 10 x 11 (Main Floor) |
| Laundry Room | 6 x 8 (Main Floor) |
| Family Room | 10 x 21 (Lower Level) |
| Rec. Room | 19 x 19 (Lower Level) |
| Note: All room dimensions, including square footage data, are approximate and must be verified by the buyer. | |
Outdoor Features
Storage Buildings, Patio, Deck, Hot Tub Included, RV/Boat Parking, Oversized GarageLot Features
Evergreen Trees, Deciduous Trees, Native Grass, Level Lot, Abuts Stream/Creek/River, Meadow, Outbuildings, House Faces North, House Faces South, StreamDesign Features
Eat-in Kitchen, Separate Dining Room, Workshop, Stain/Natural Trim, Washer/Dryer Hookups, Wood Floors, Media Room, Split Bedroom Floor PlanGreen Features
High Efficiency FurnaceLivestock Features
Horse(s) Allowed, Zoning Appropriate for 4+ Horses, Access to Riding TrailsInclusions
Electric Range/Oven, Dishwasher, Refrigerator, Microwave, Garage Door Opener, Disposal, Smoke Alarm(s)Neighborhood
Accessibility
Level Lot, Level Drive, Main Floor Bath, Main Level Bedroom, Stall Shower, Main Level LaundryFireplace
Living Room Fireplace
Listing Office

(970) 586-3333
http://www.firstcoloradorealty.com

Information deemed reliable but not guaranteed by the MLS. WARNING: This database record is provided subject to limited license rights. Duplication or reproduction is prohibited. Limited License MLS content and images © Copyright 1998 - 2026, IRES LLC. All rights reserved.