922 Club View Rd Fort Collins, CO 80524

1 of 50
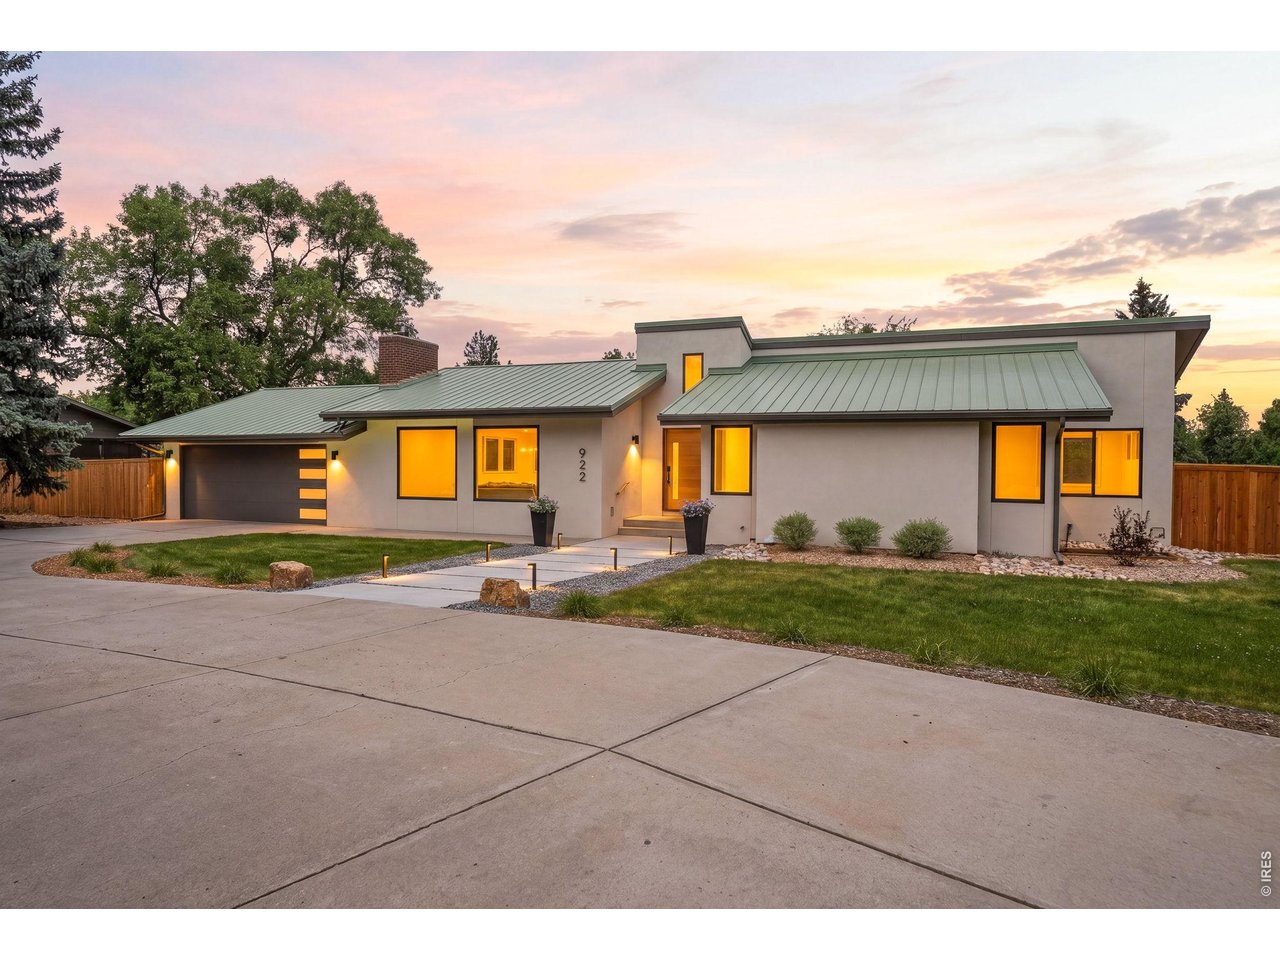
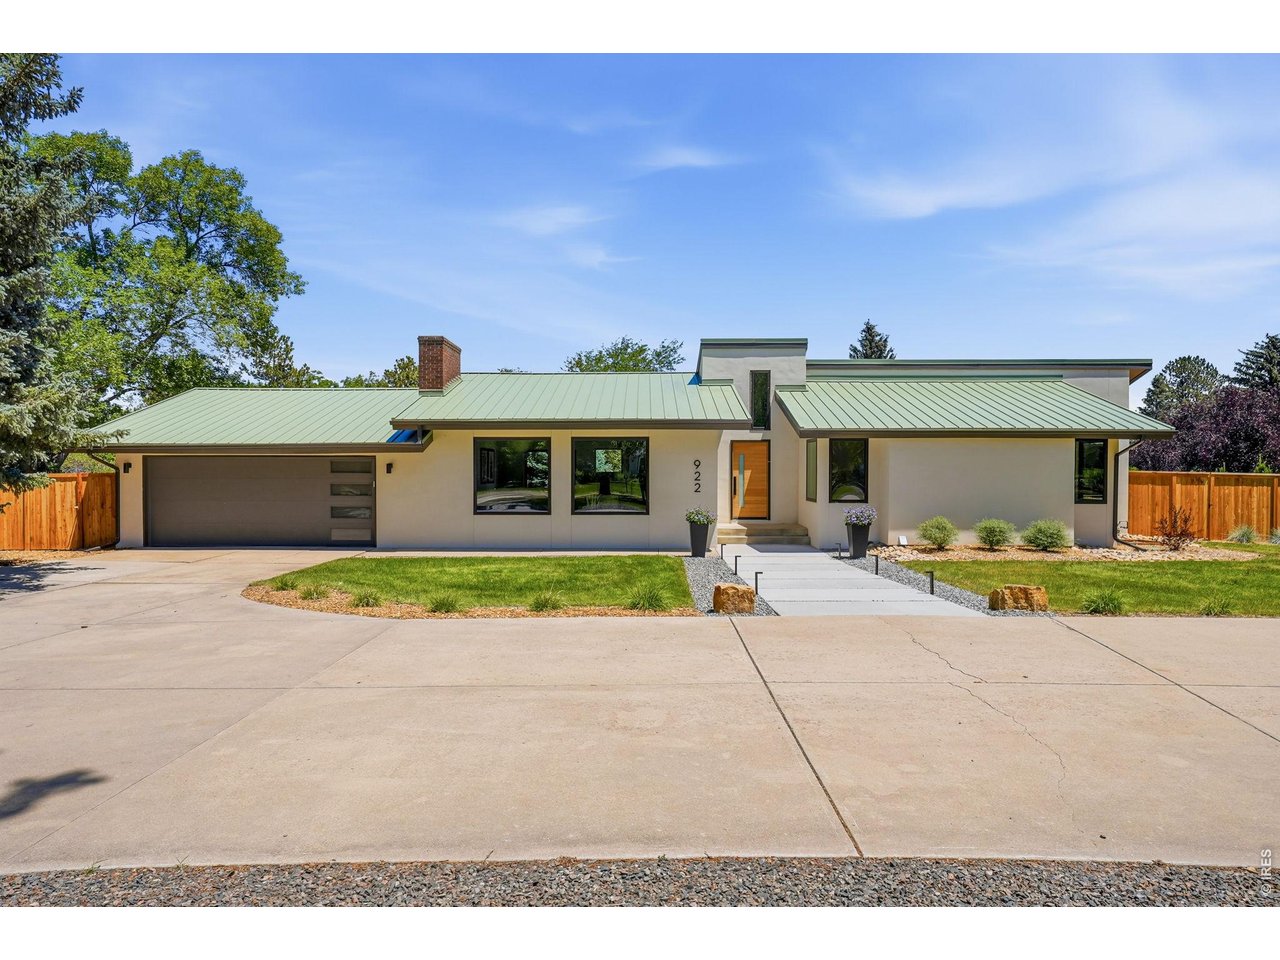
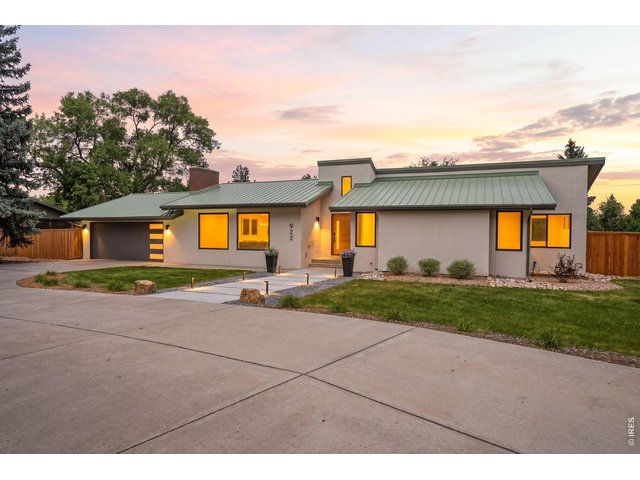
WELCOME HOME!
2 of 50
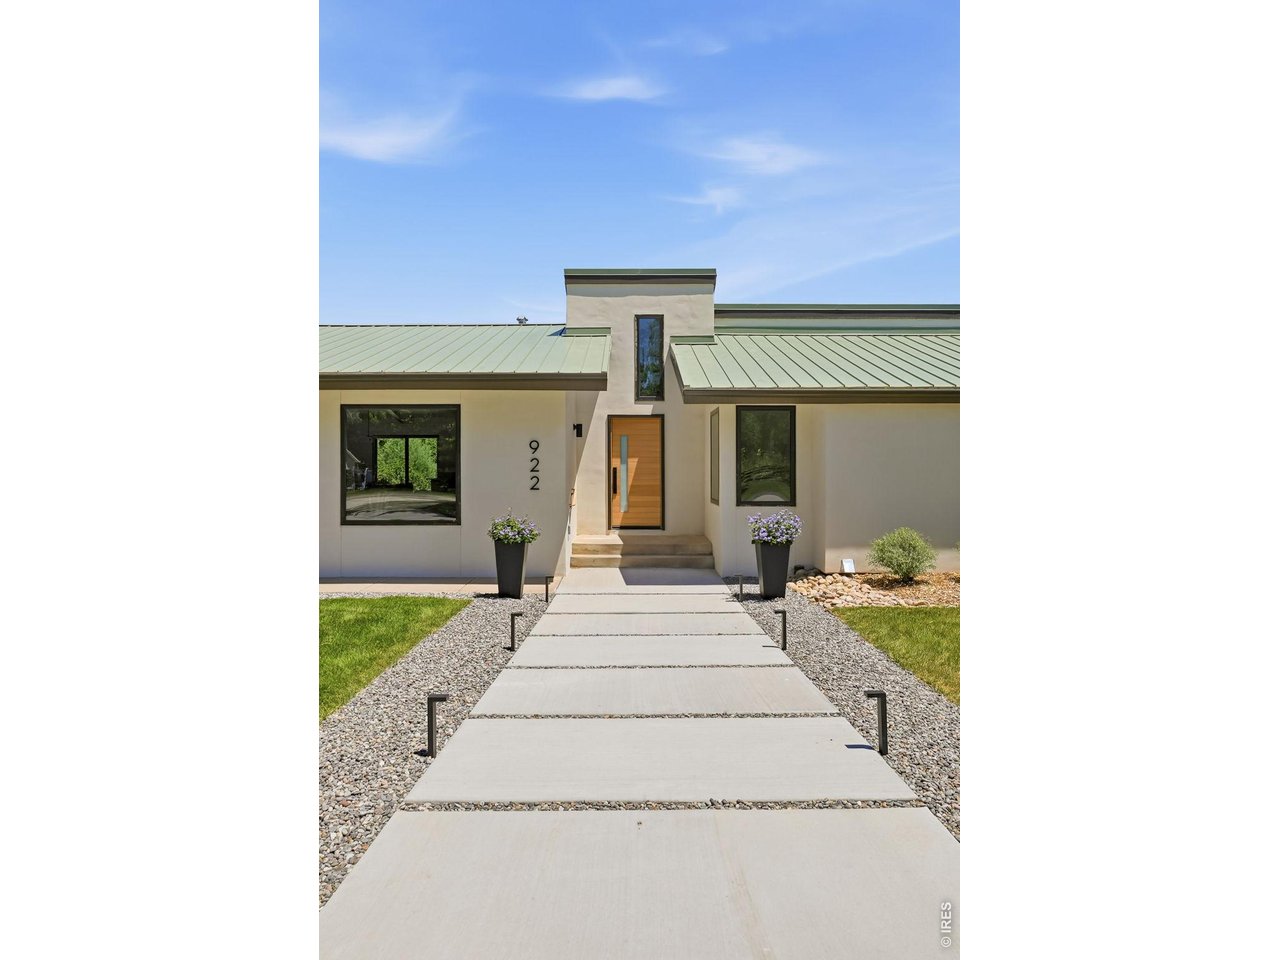
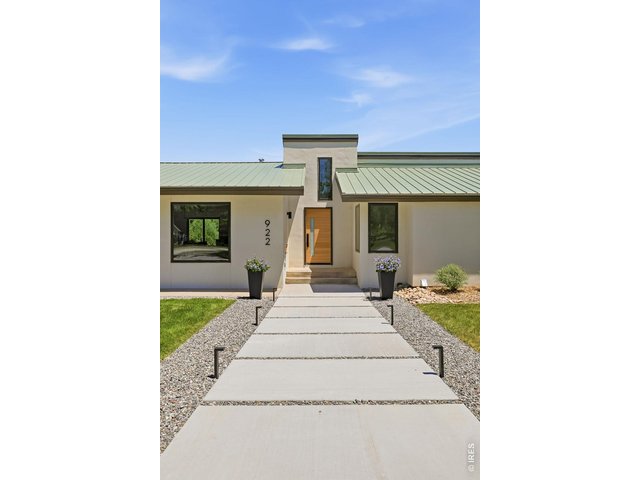
Come on in!
3 of 50
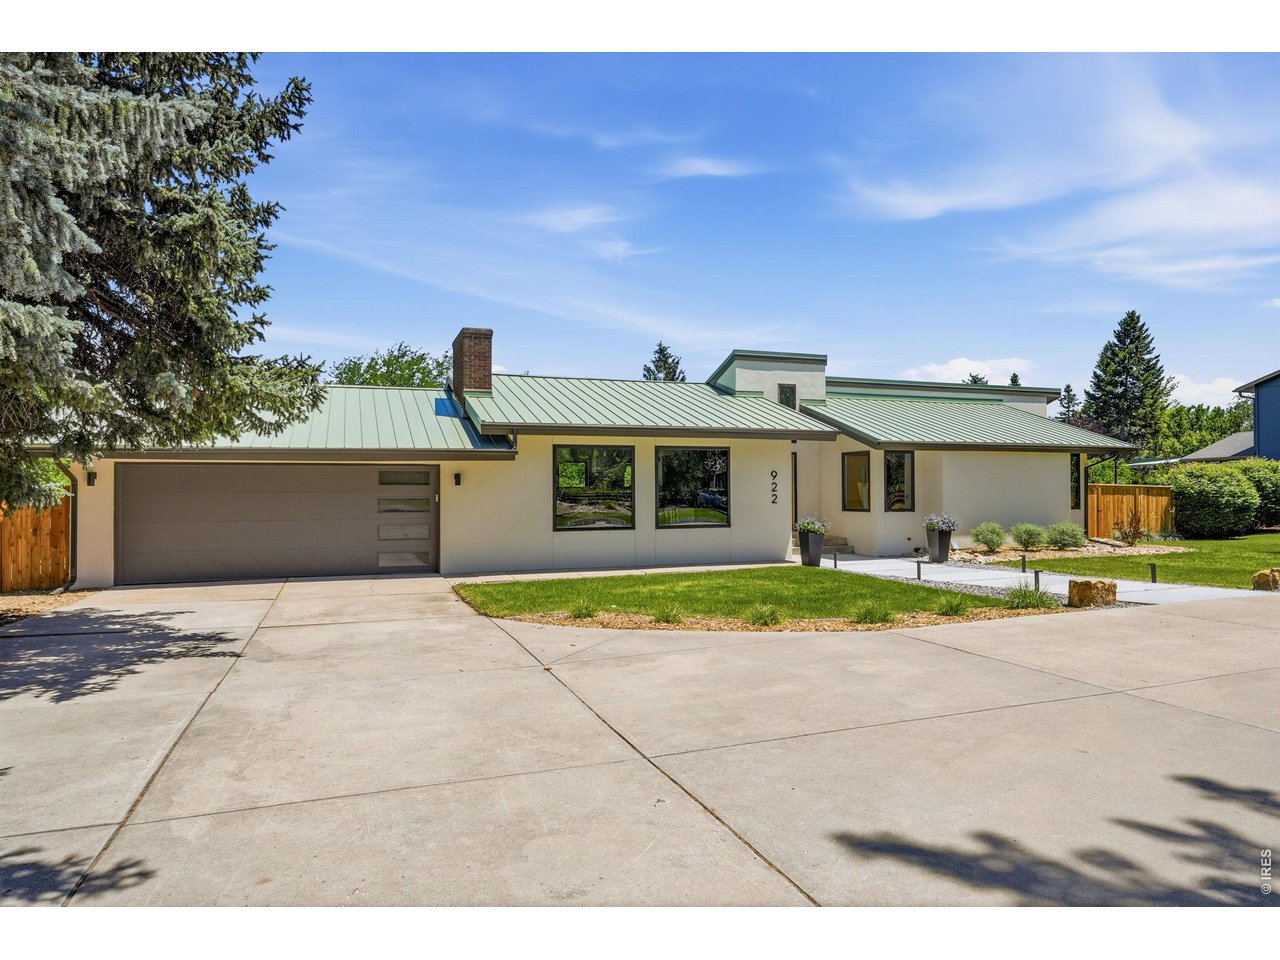
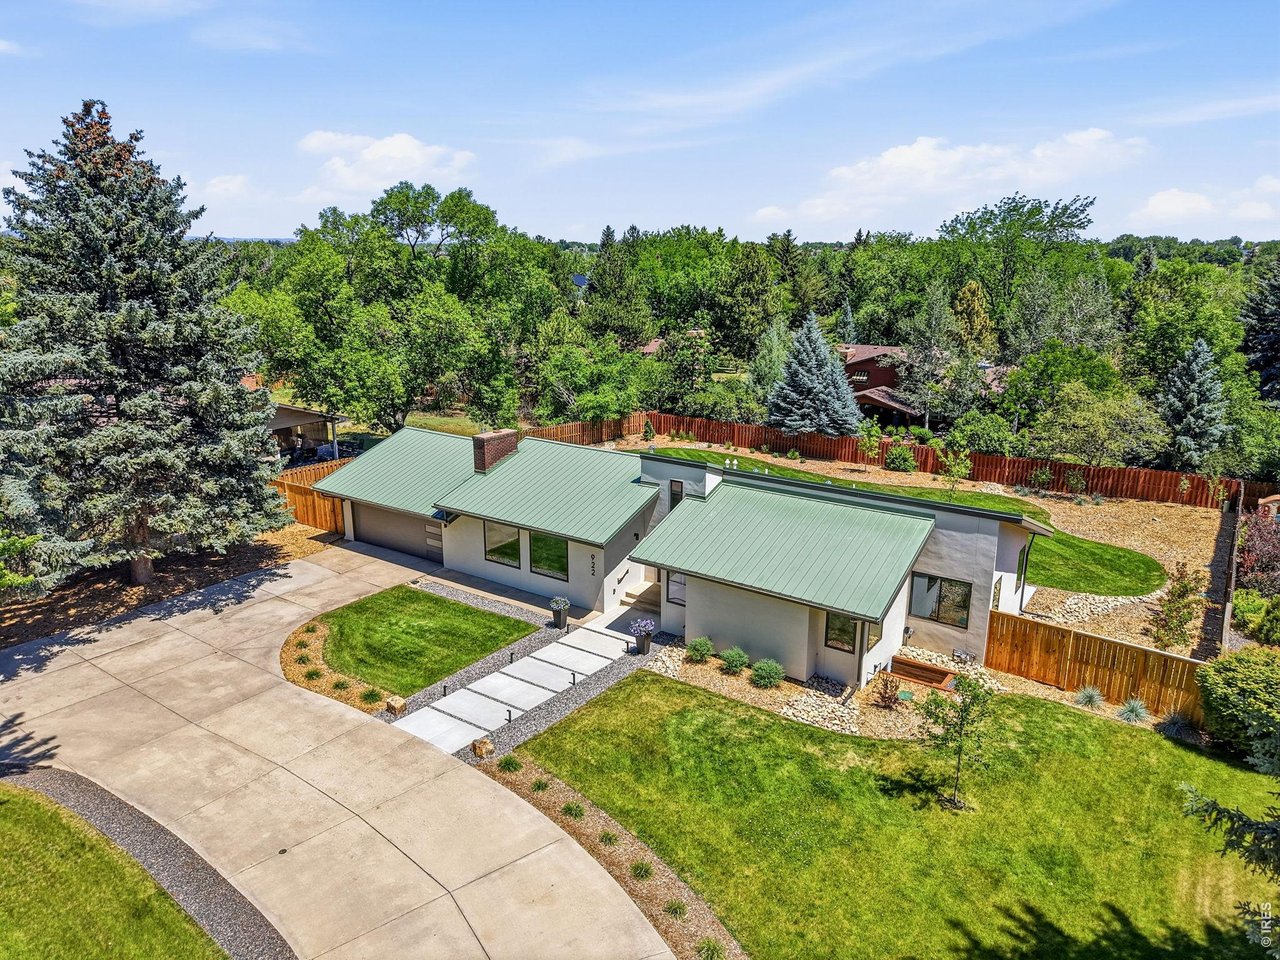
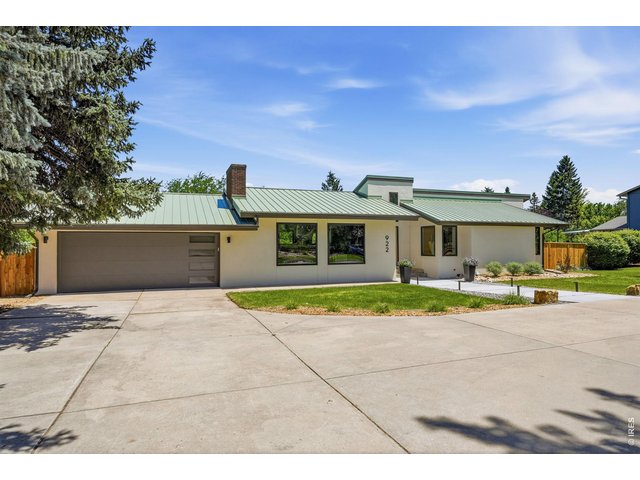
Loads of parking
4 of 50
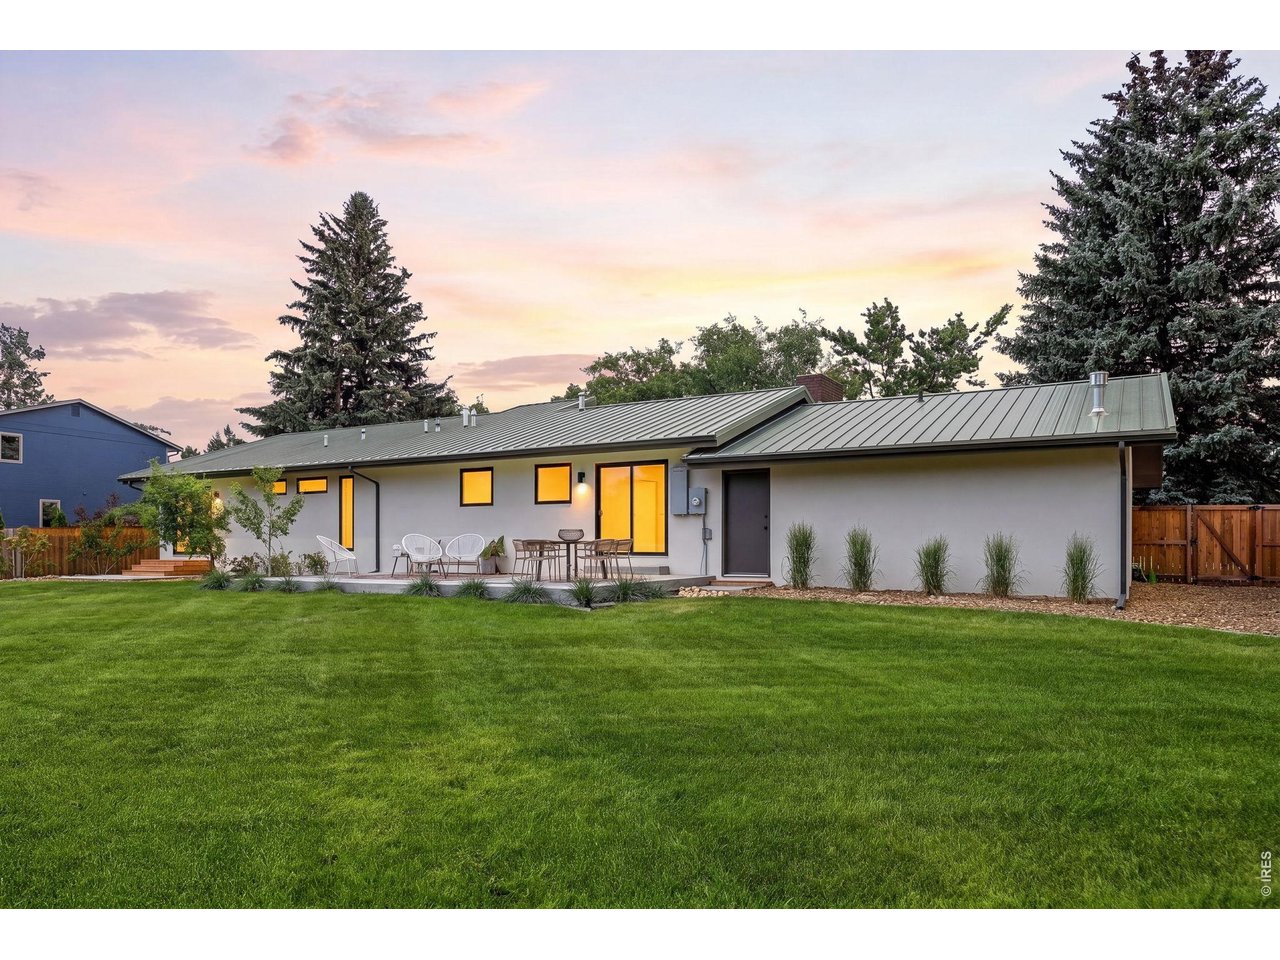
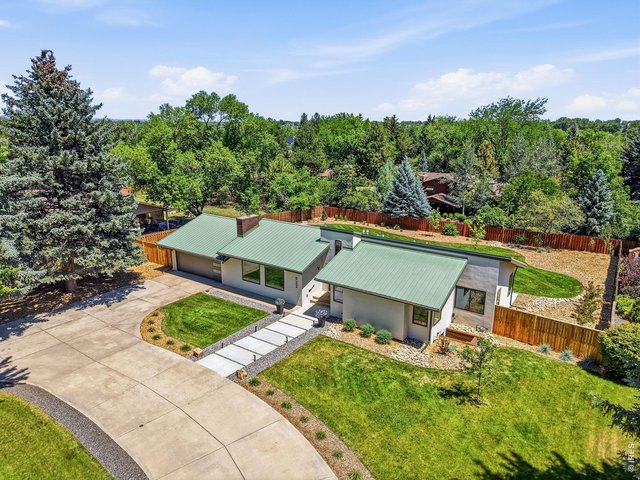
24 gauge standing seam metal roof, new stucco, all new landscaping & irrigation & new Anderson composite windows!
5 of 50
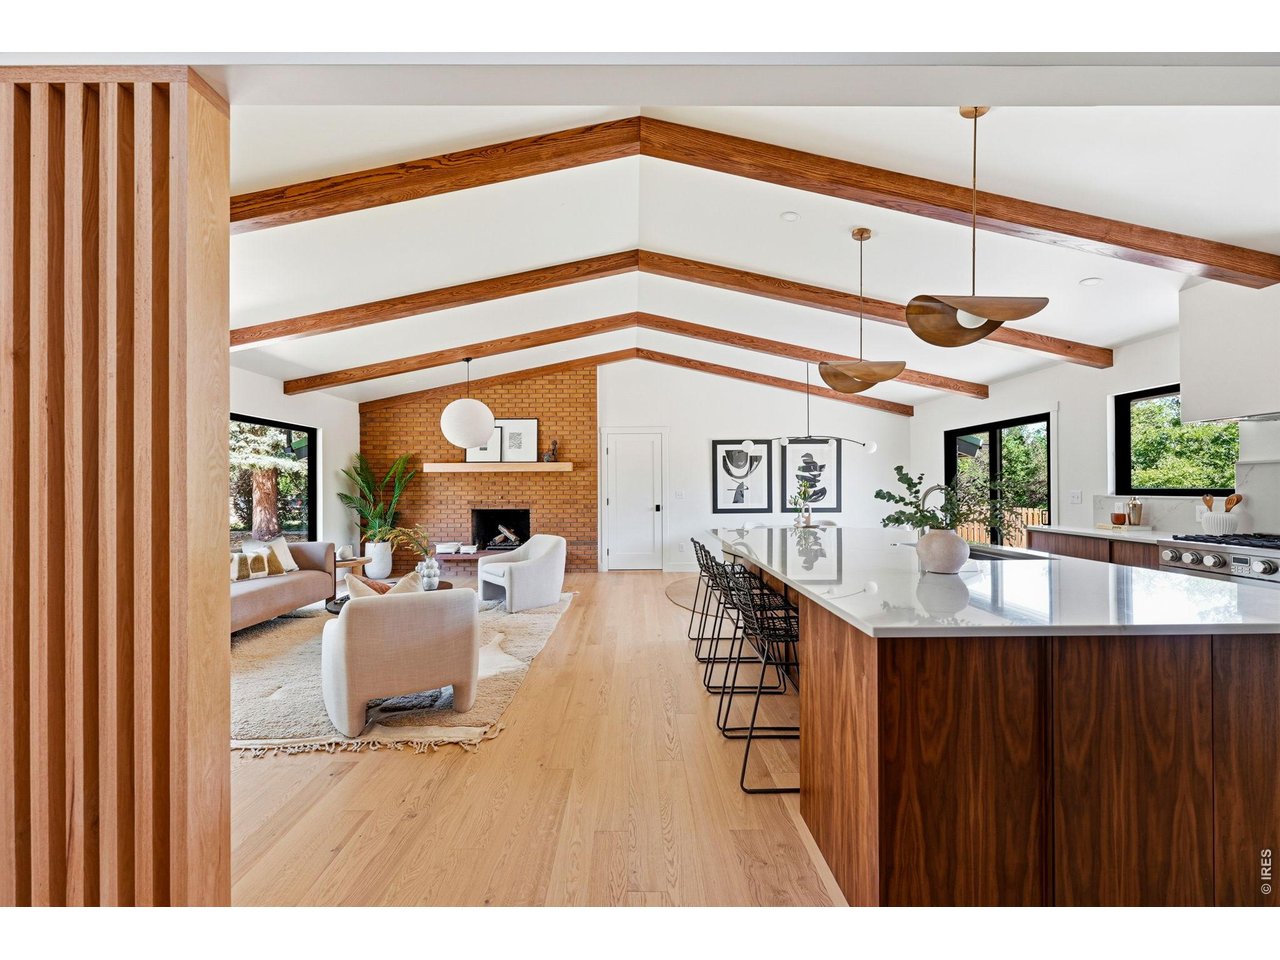
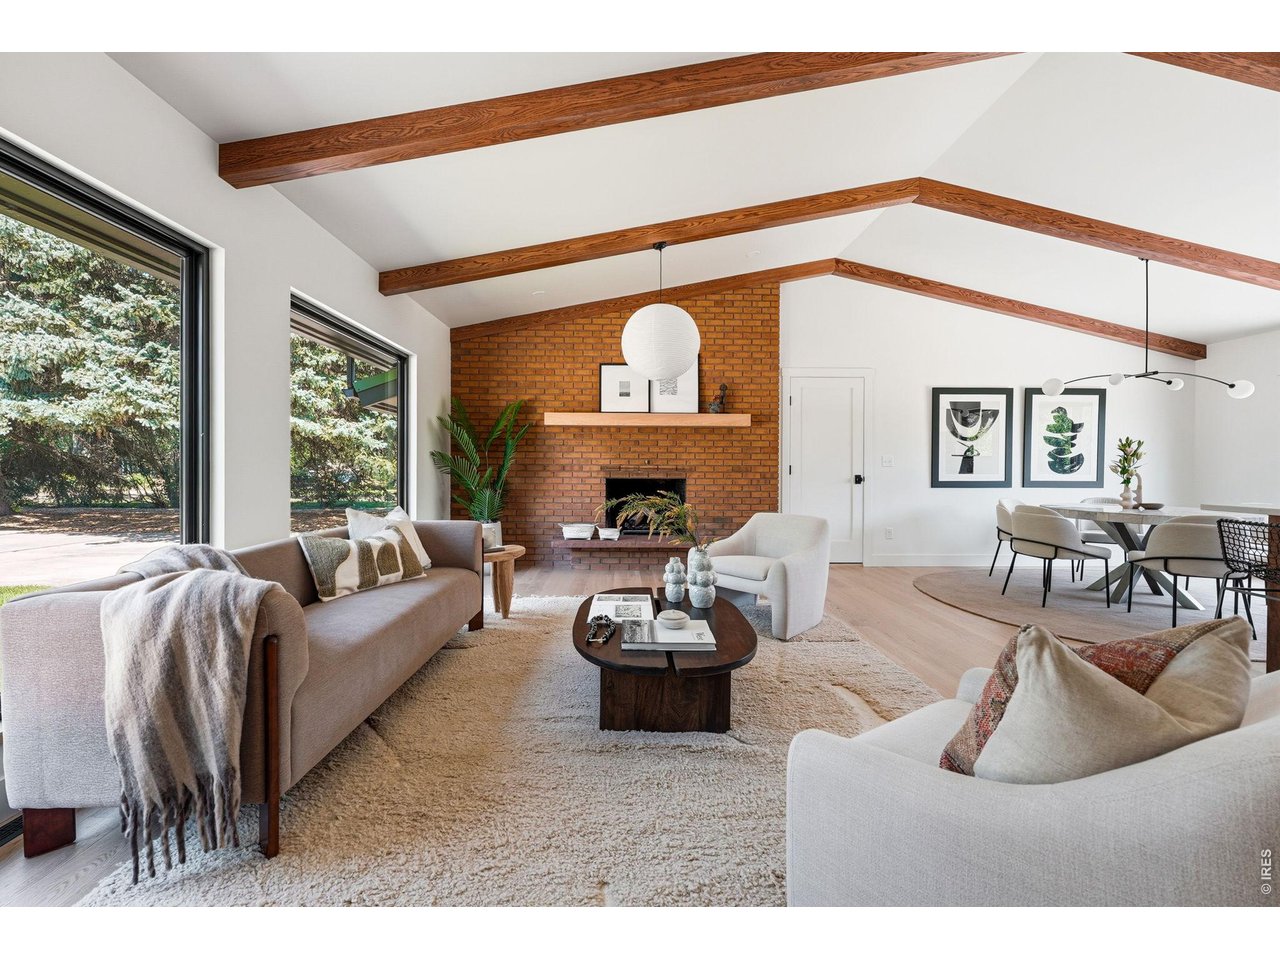
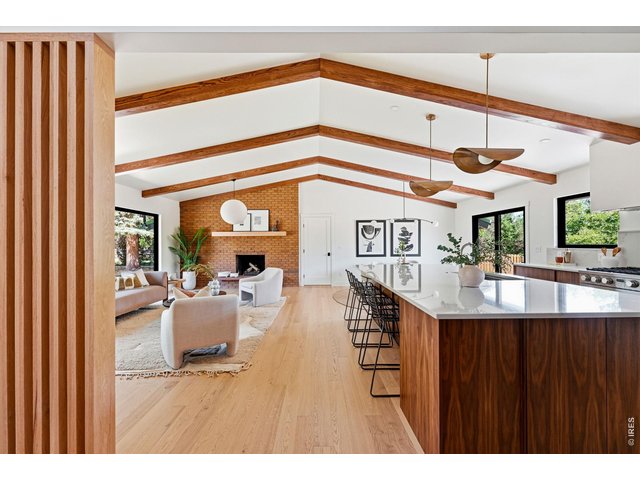
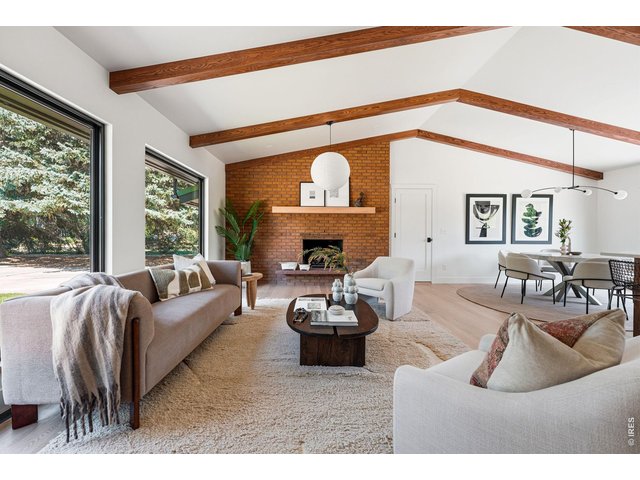
Airy and open, yet wonderfully cozy
6 of 50
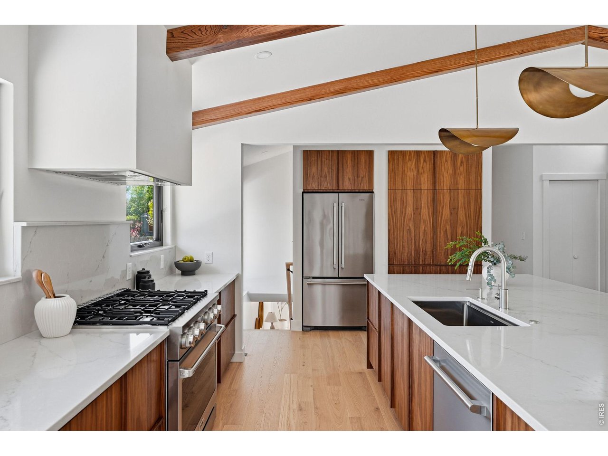
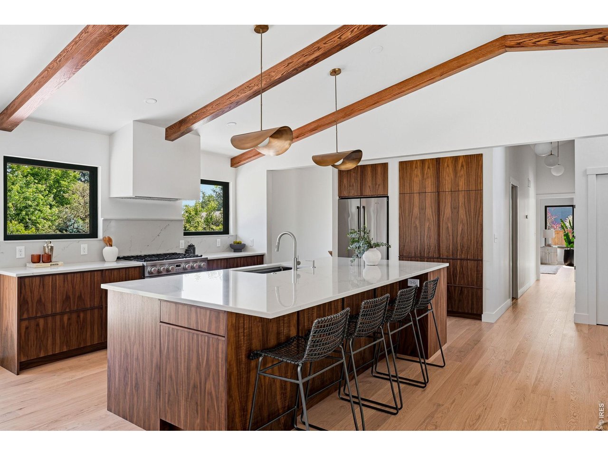
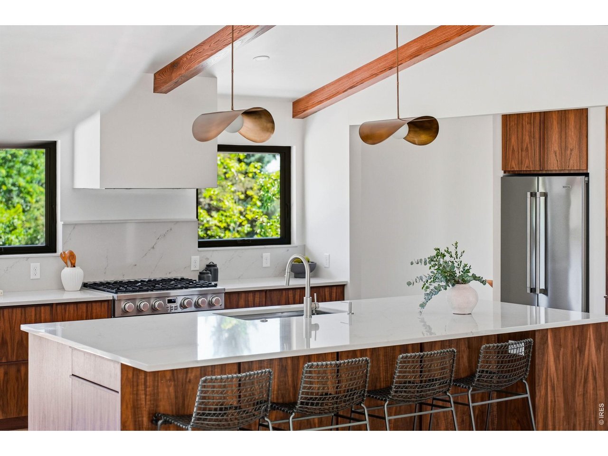
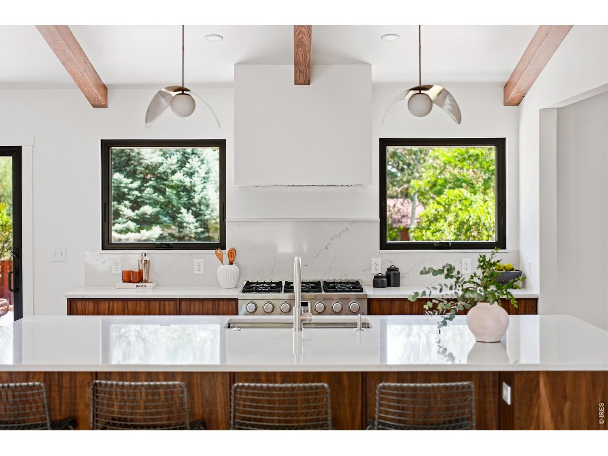
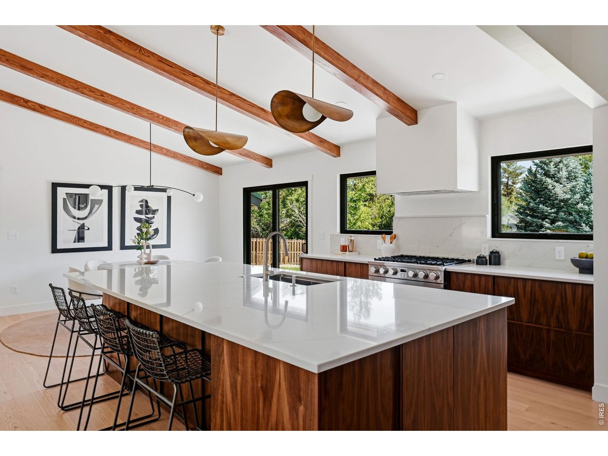
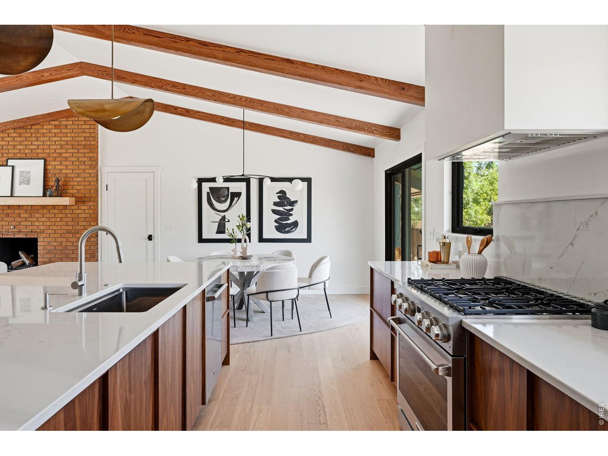
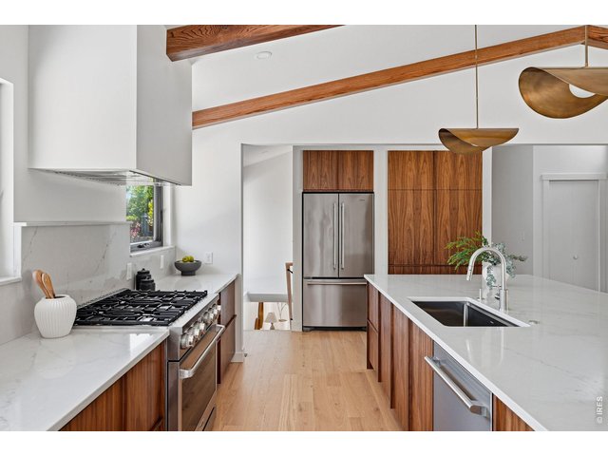
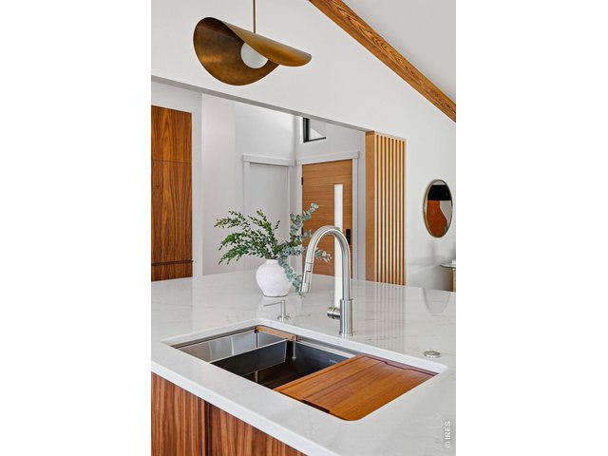
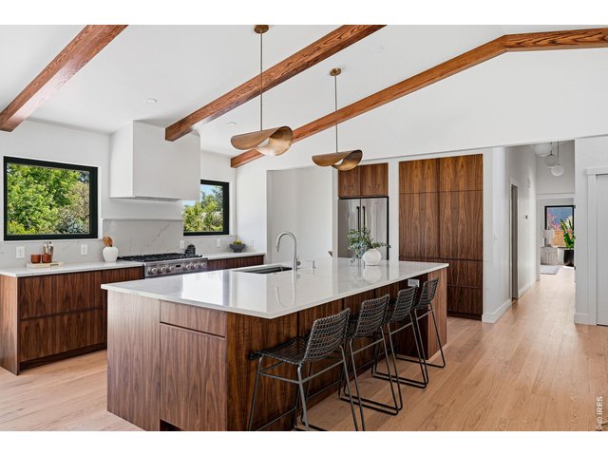
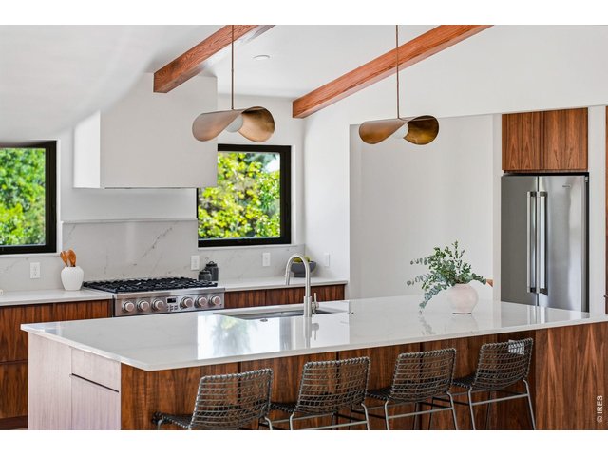
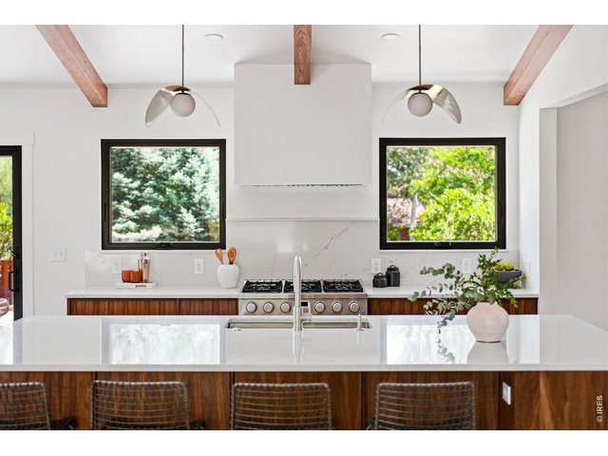
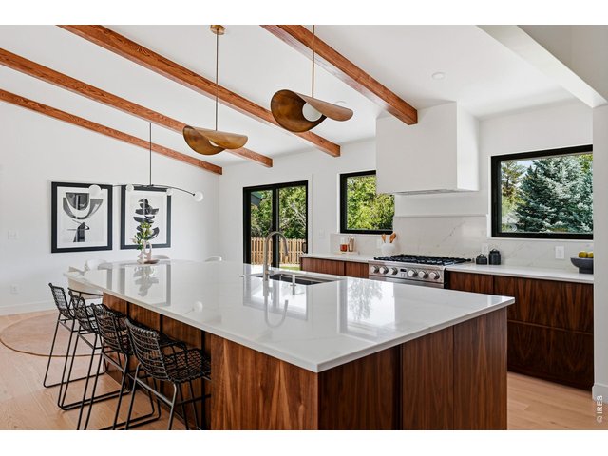
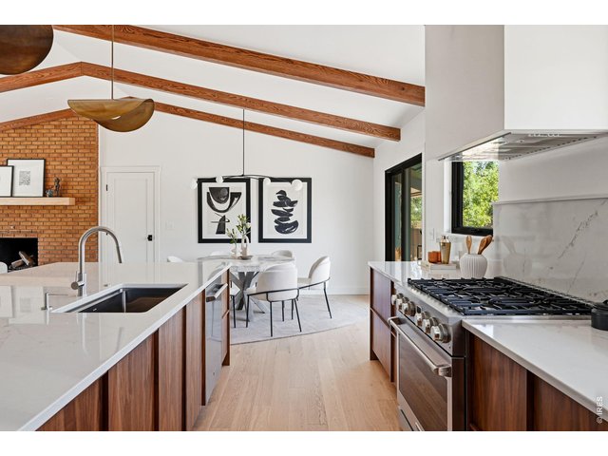
Custom walnut cabinetry with integrated walnut pulls & 36" Thor gas range
7 of 50
8 of 50
9 of 50
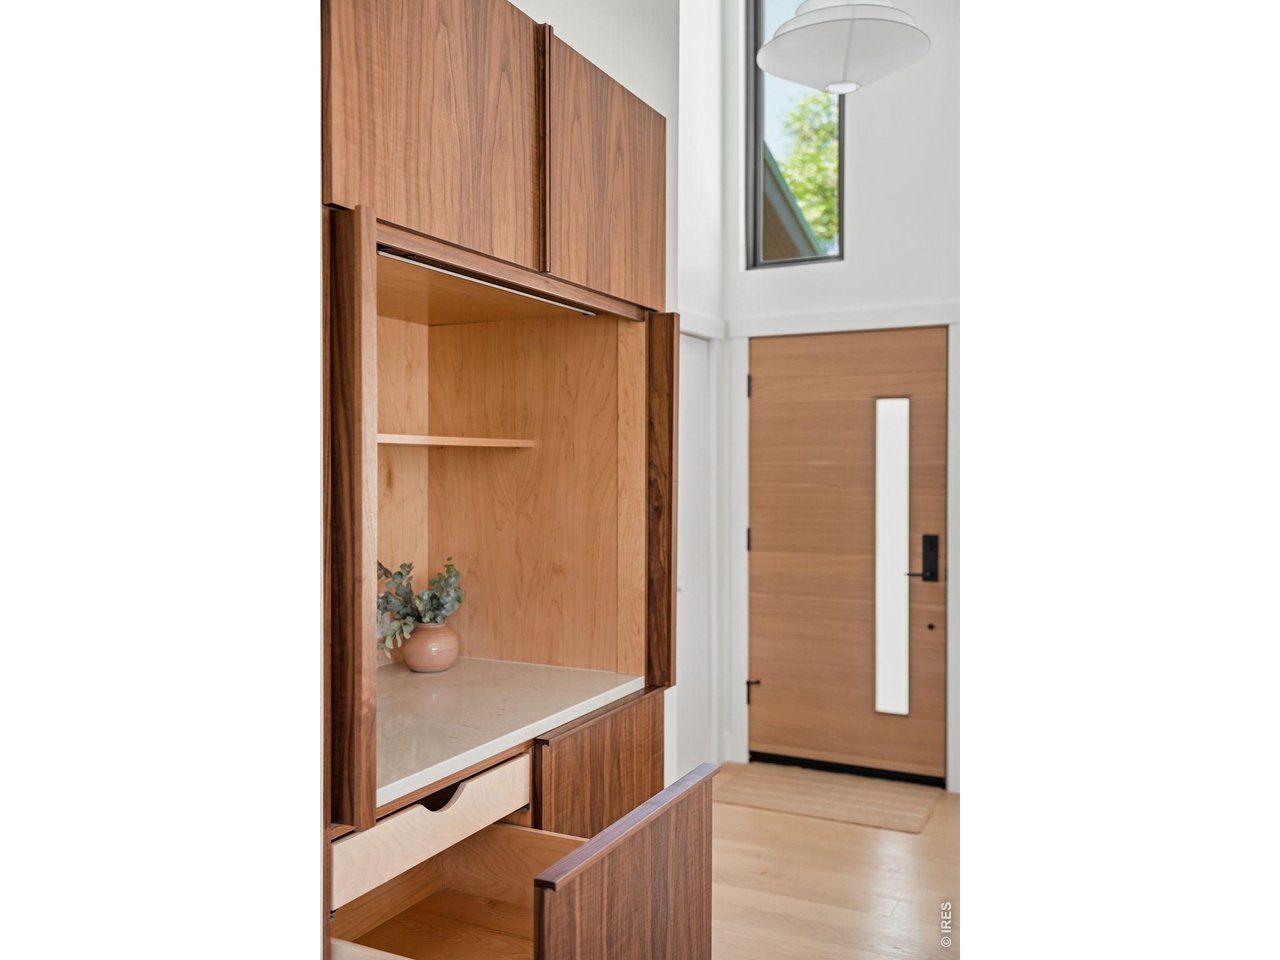
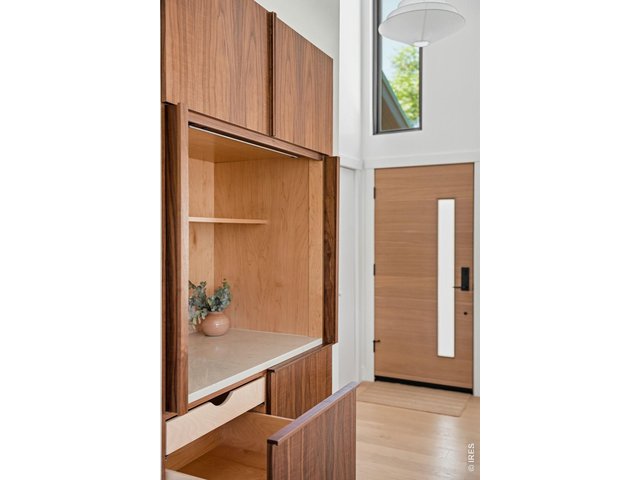
Appliance garage or home bar with pocket doors. Hidden drawers within every drawer
10 of 50
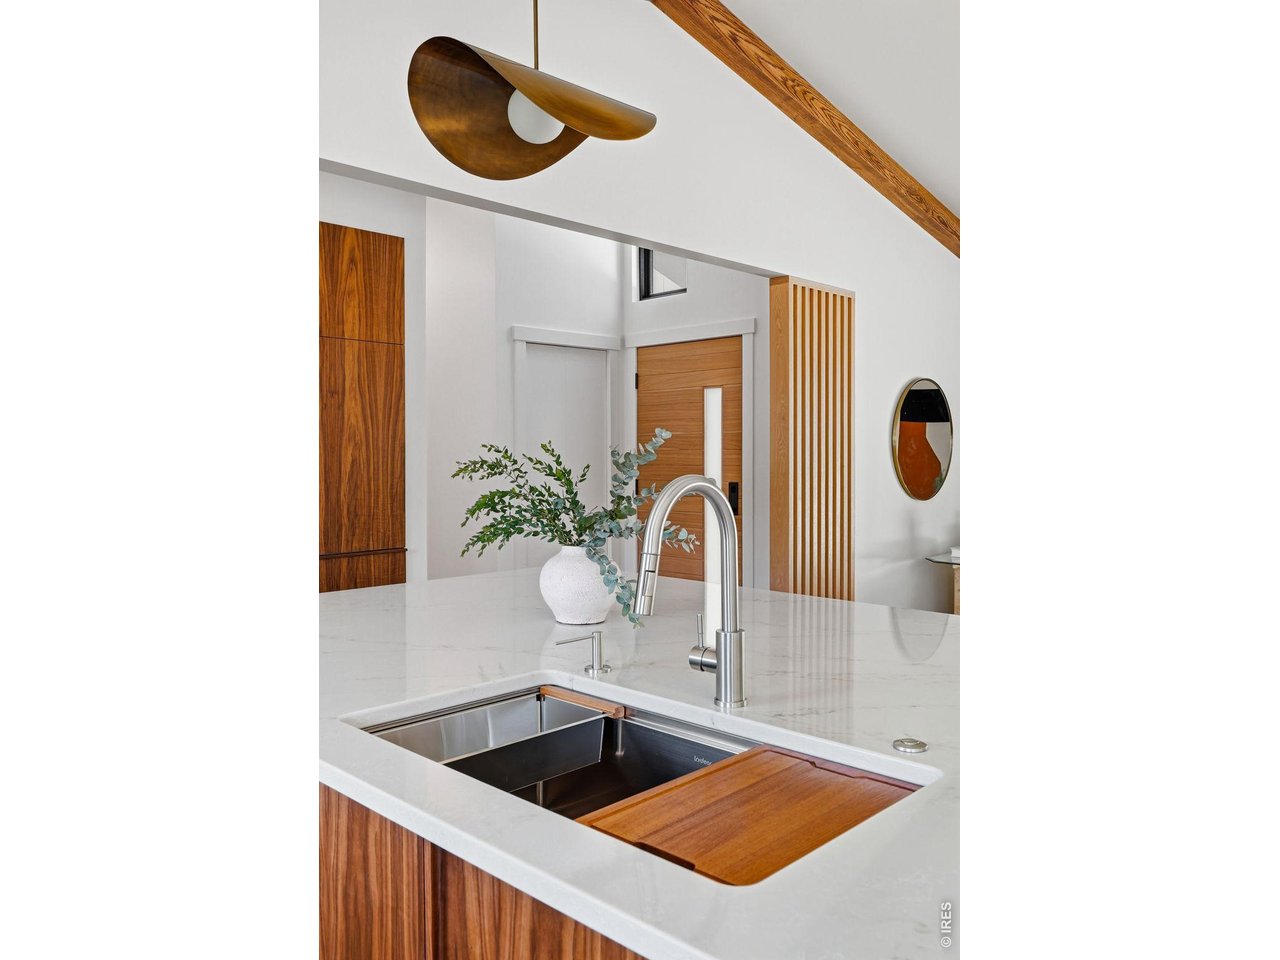
Expansive island is perfect for hosting
11 of 50
Emerald Brook Quartz countertops
12 of 50
13 of 50
14 of 50
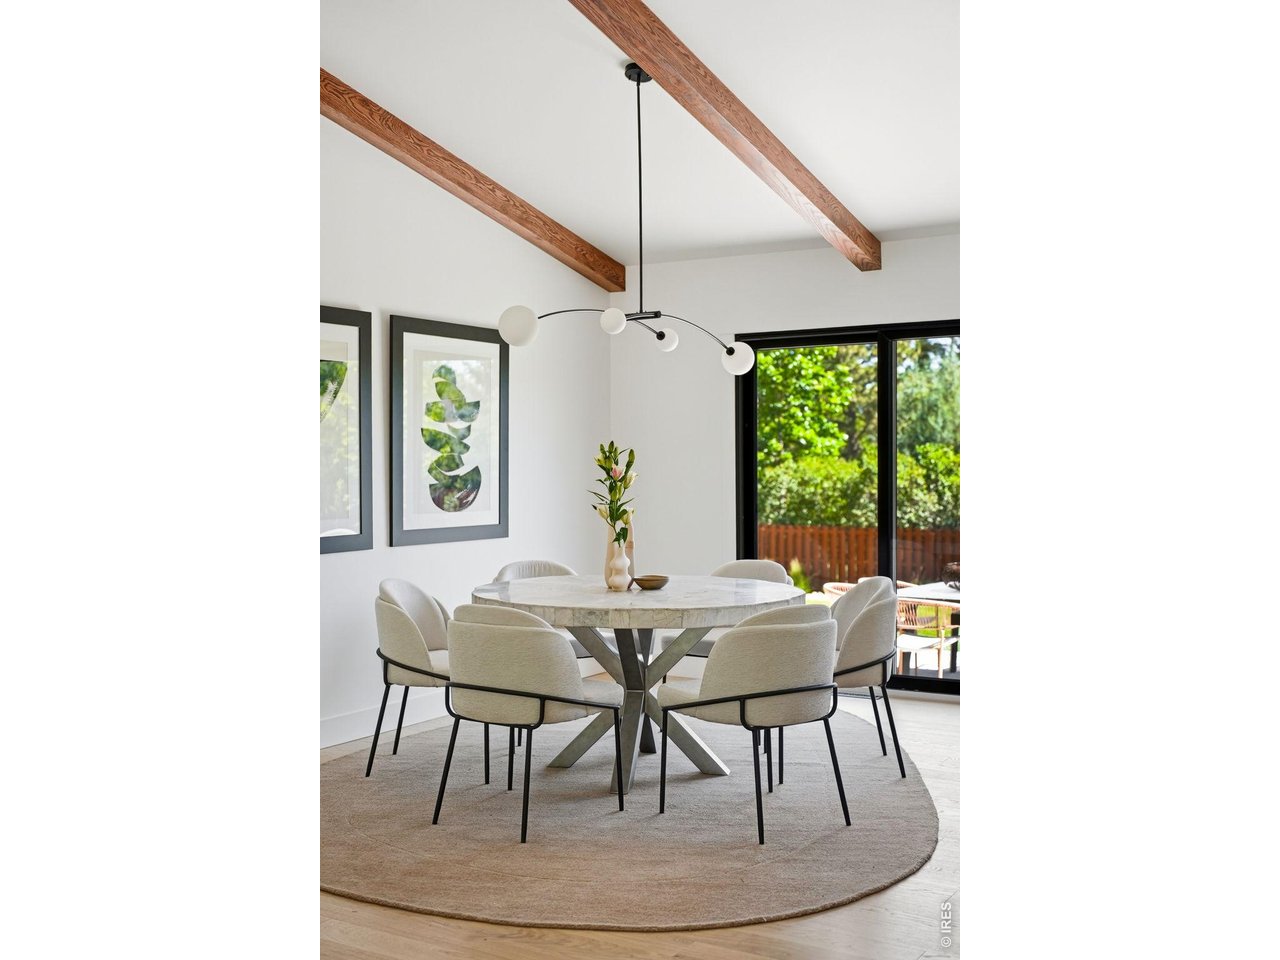
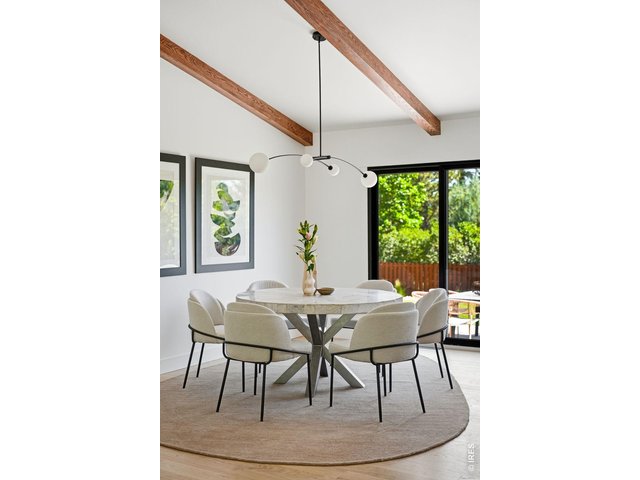
Dining space with room for a large farmhouse table or circular table & backyard through Anderson 200 slider
15 of 50
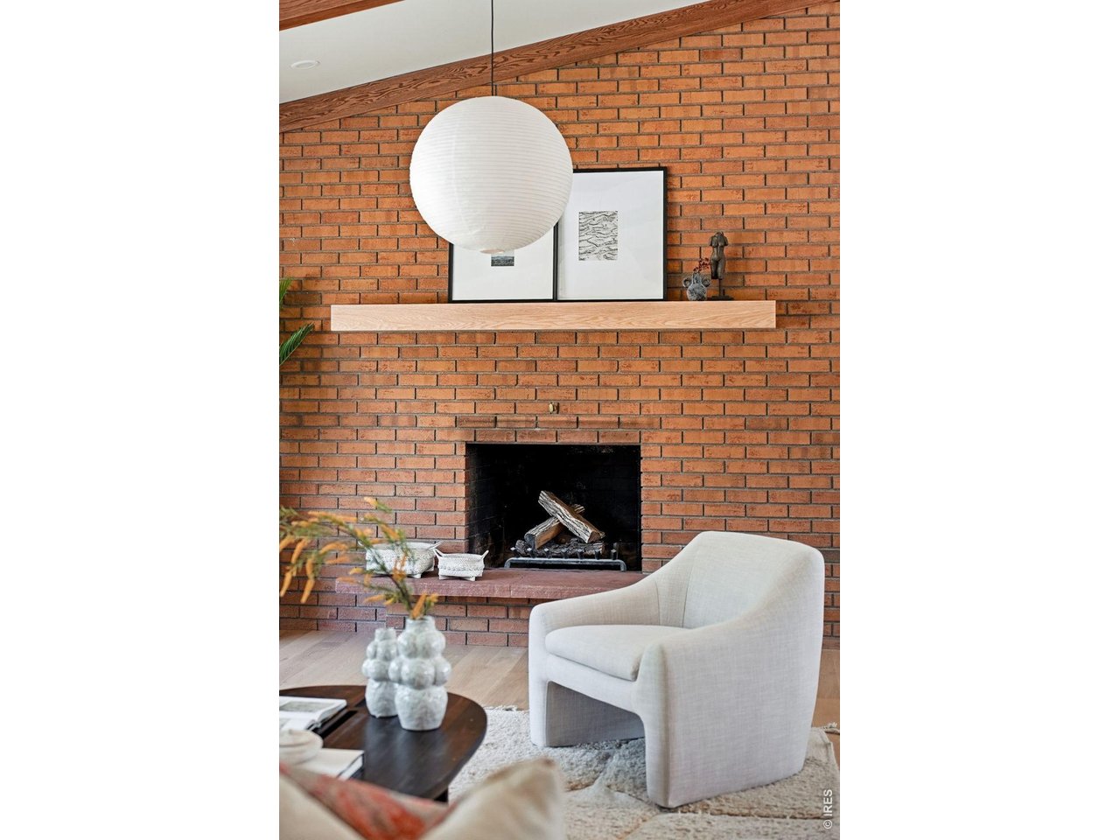
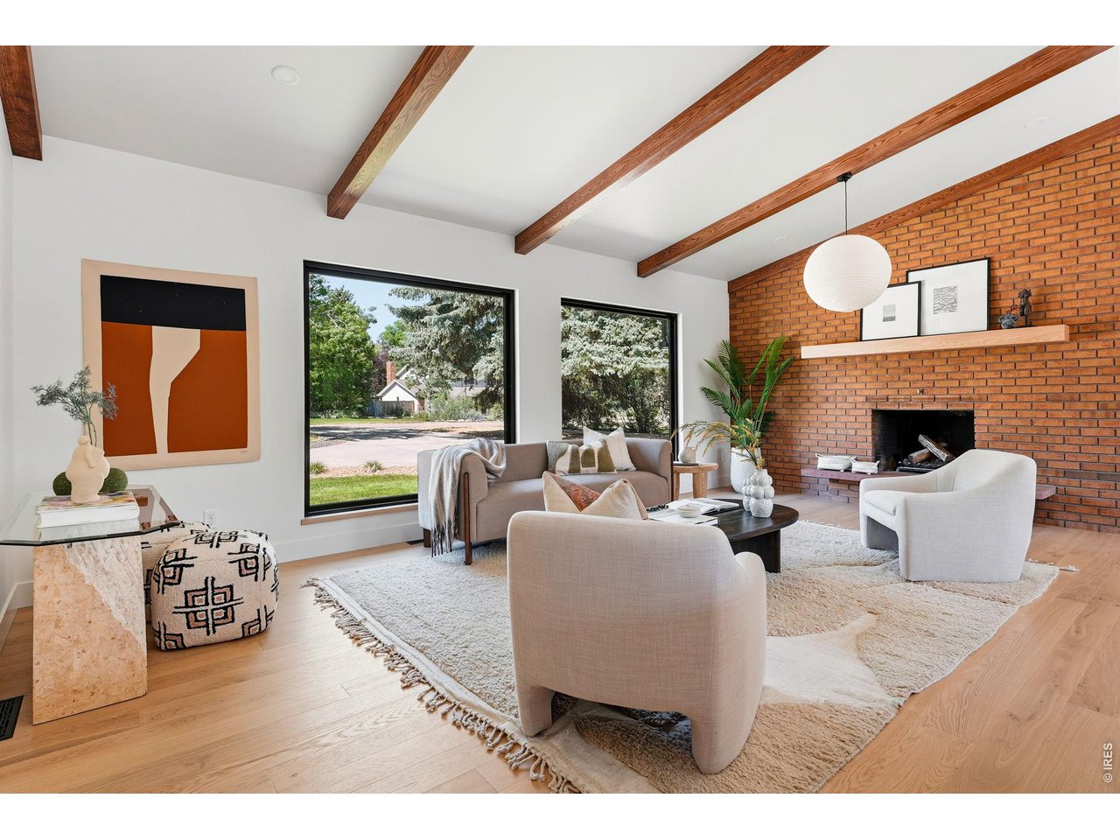
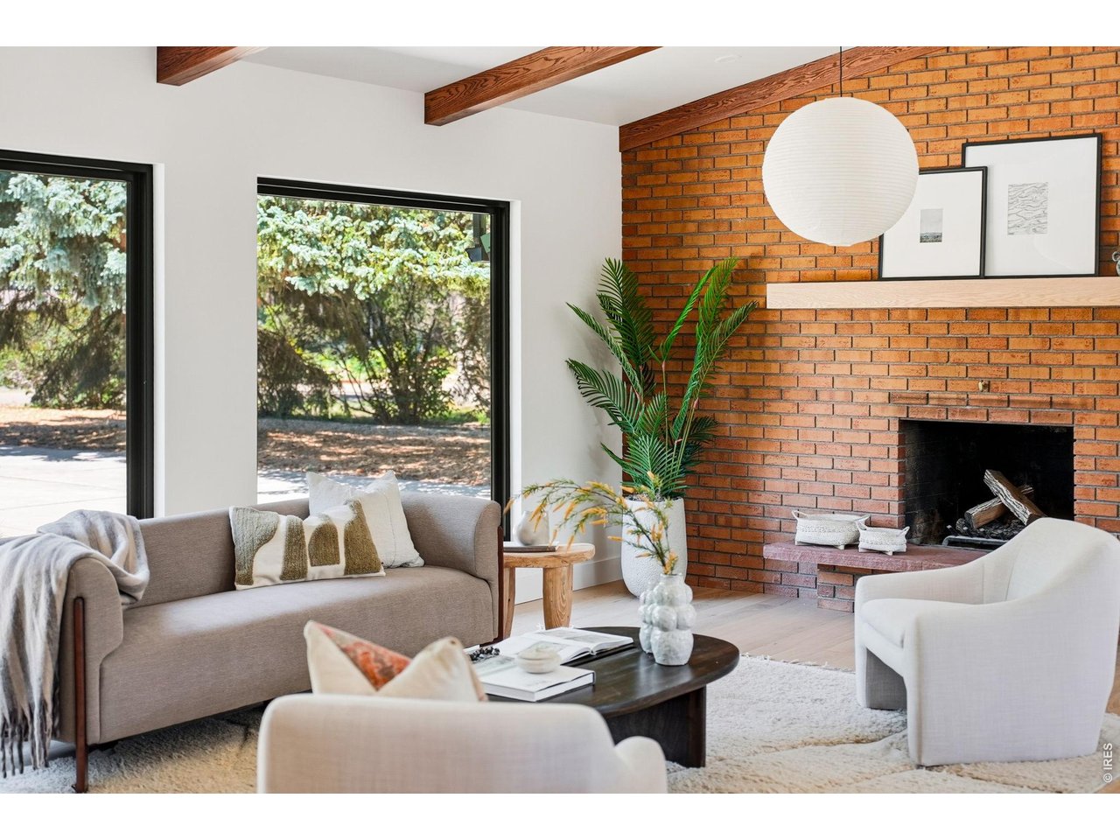
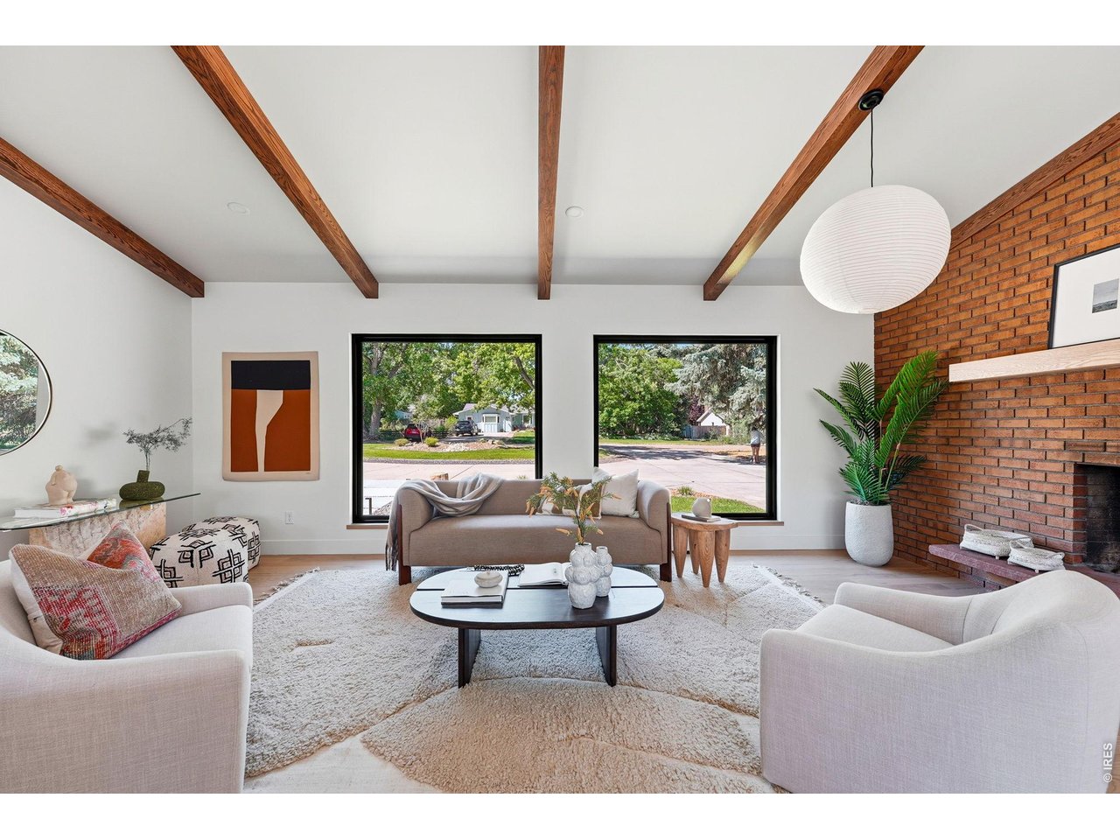
Cozy up by the fire
16 of 50
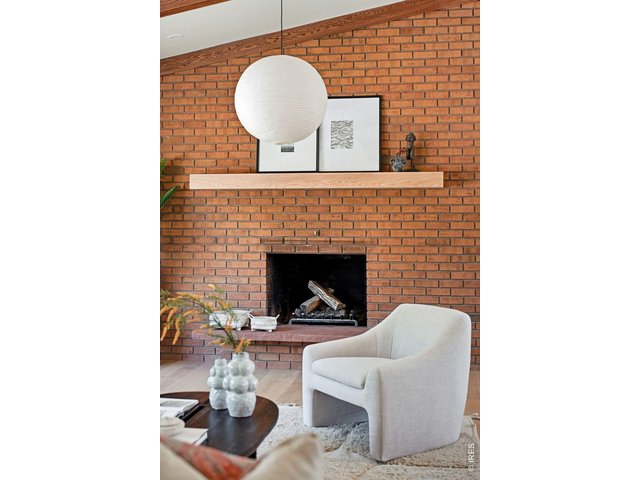
Design within Reach rice paper pendant frames fireplace
17 of 50
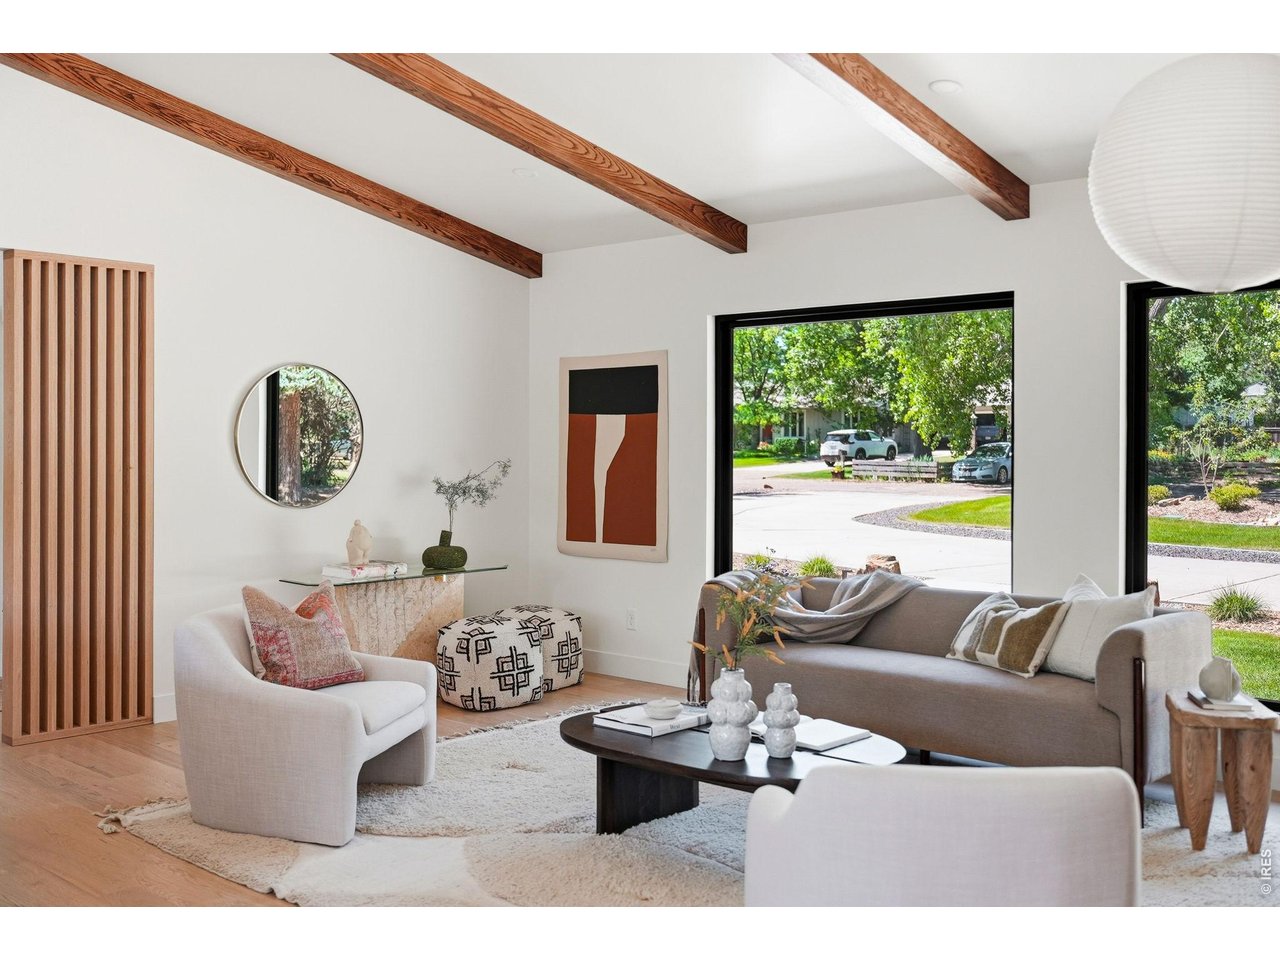
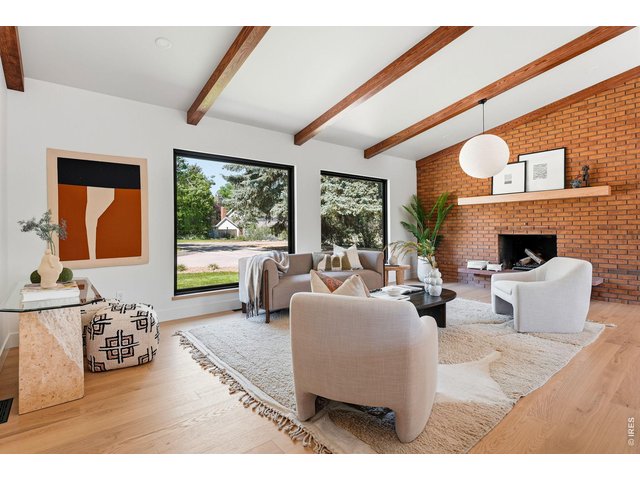
New bronze composite Anderson windows throughout
18 of 50
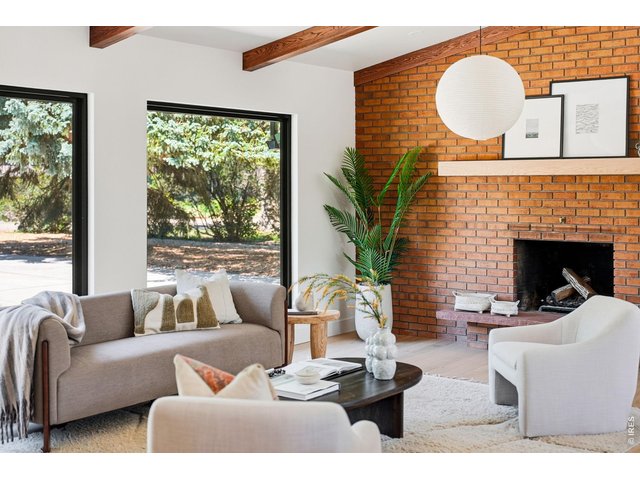
Original brick fireplace celebrates the home's enduring mid-century heritage
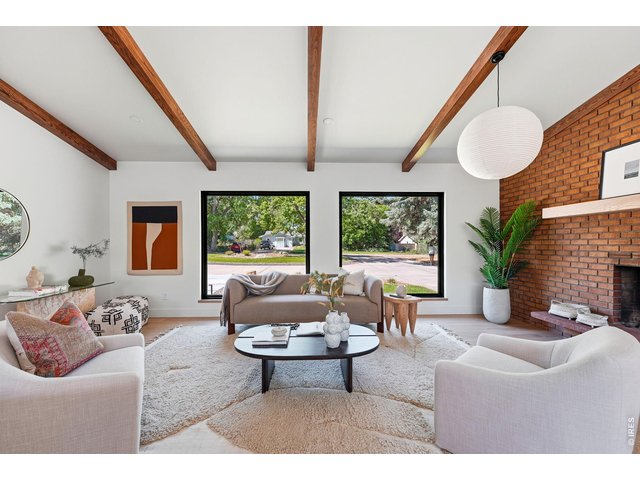
19 of 50
6x6' south facing windows bathe the space in natural light
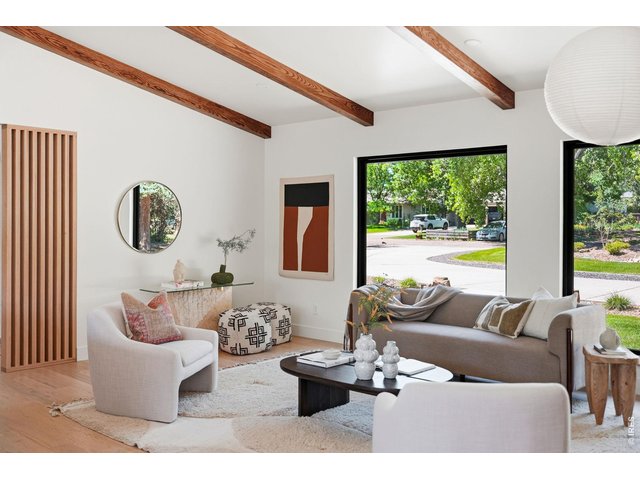
20 of 50
Stunning woodwork throughout
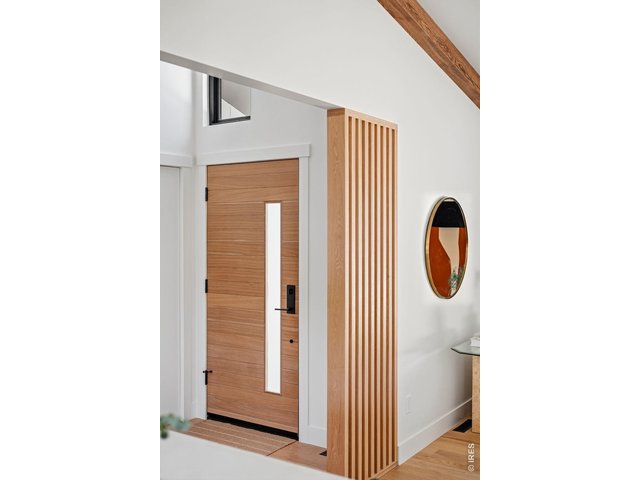
21 of 50
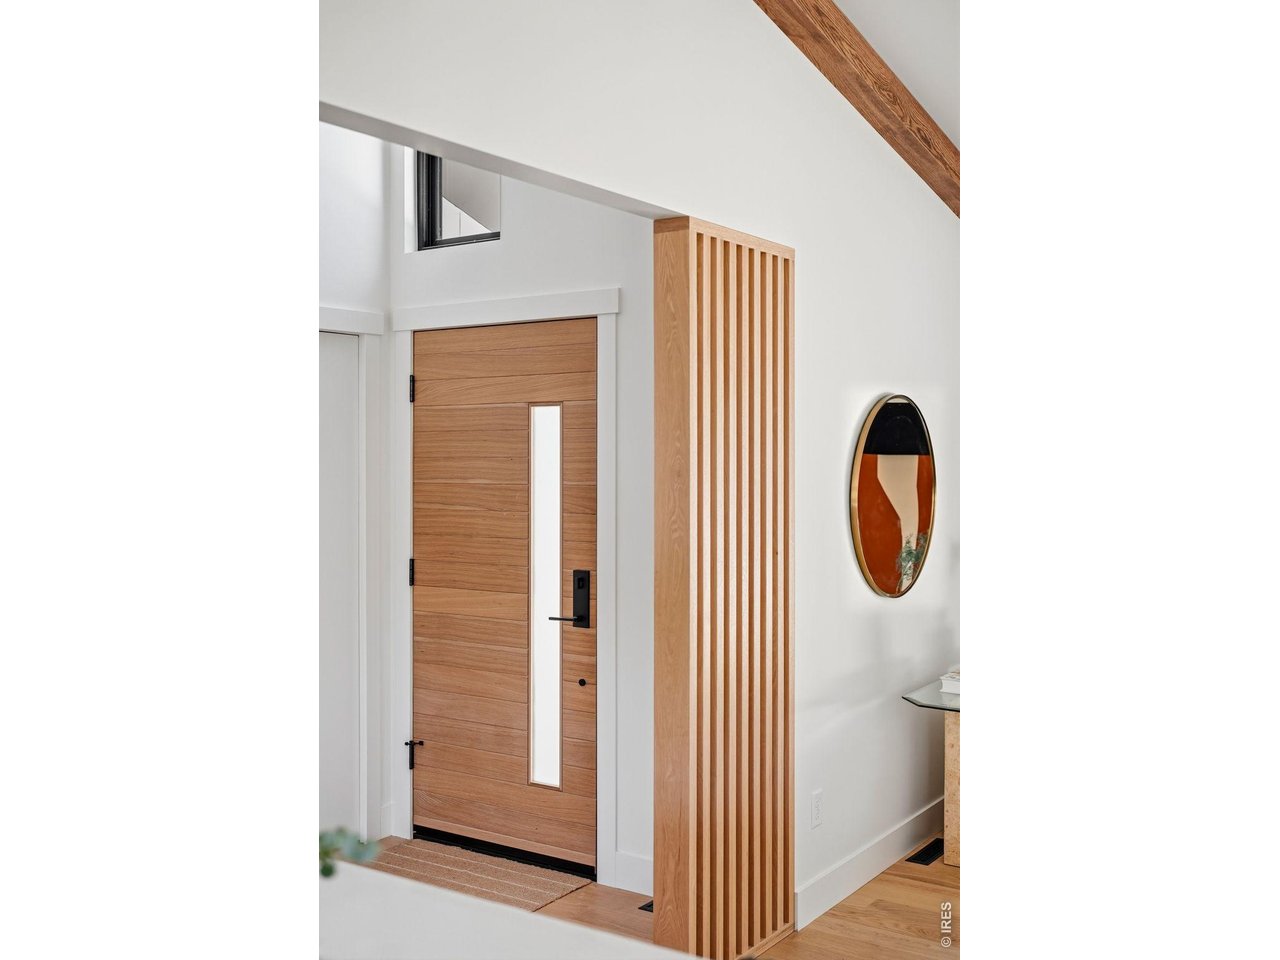
Entryway
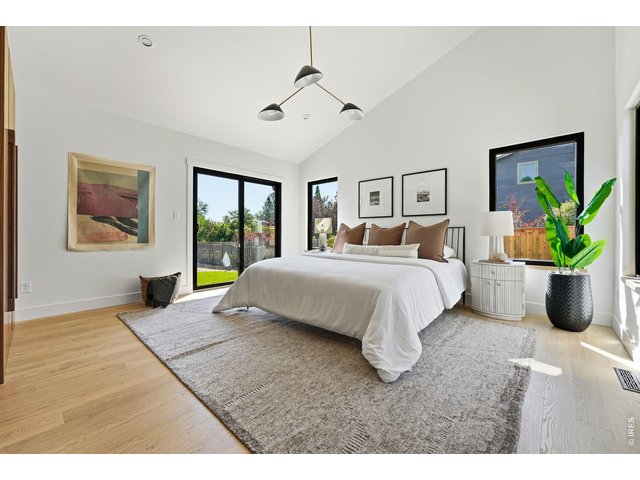
22 of 50
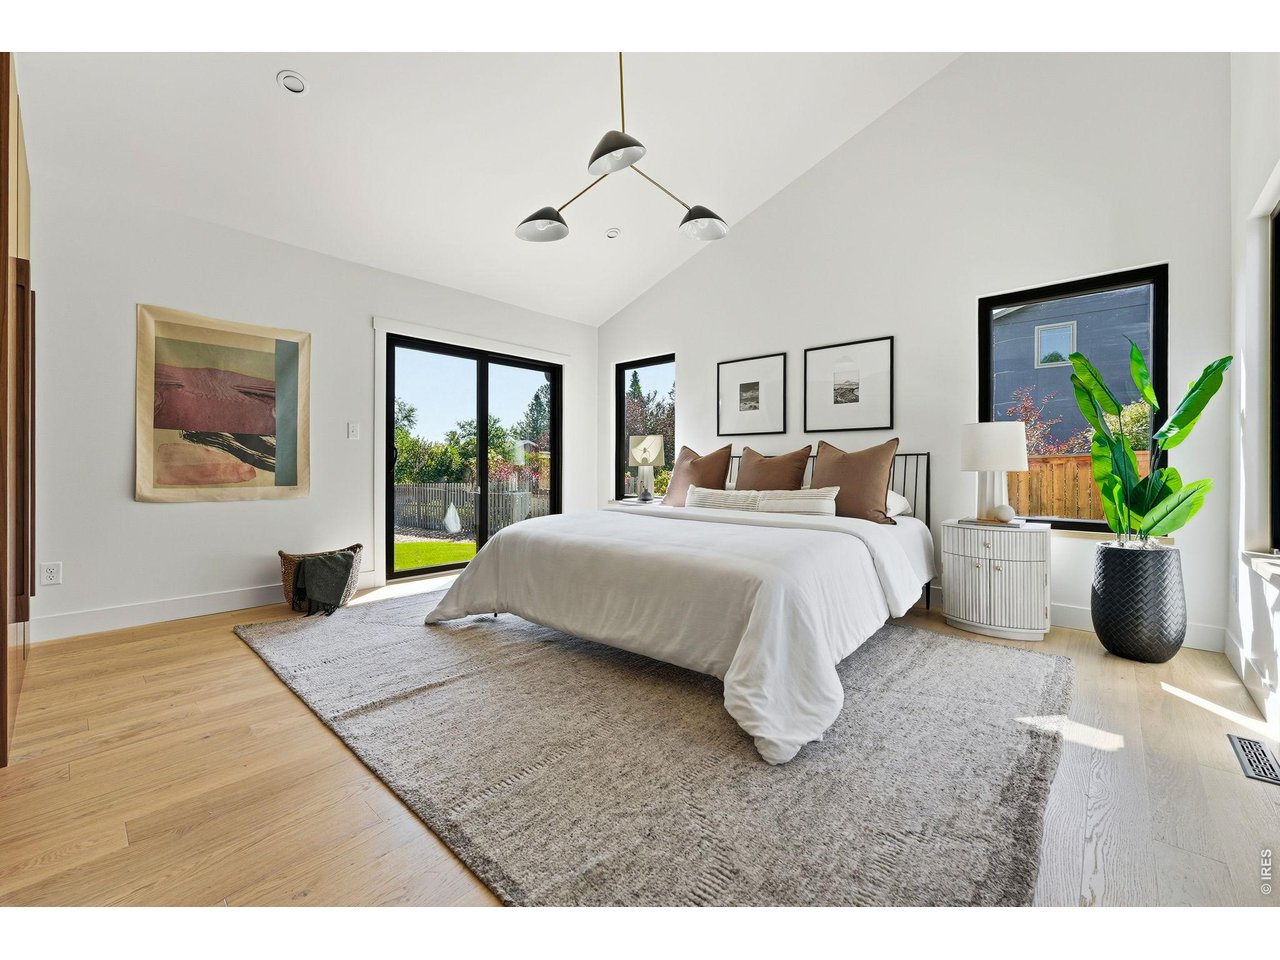
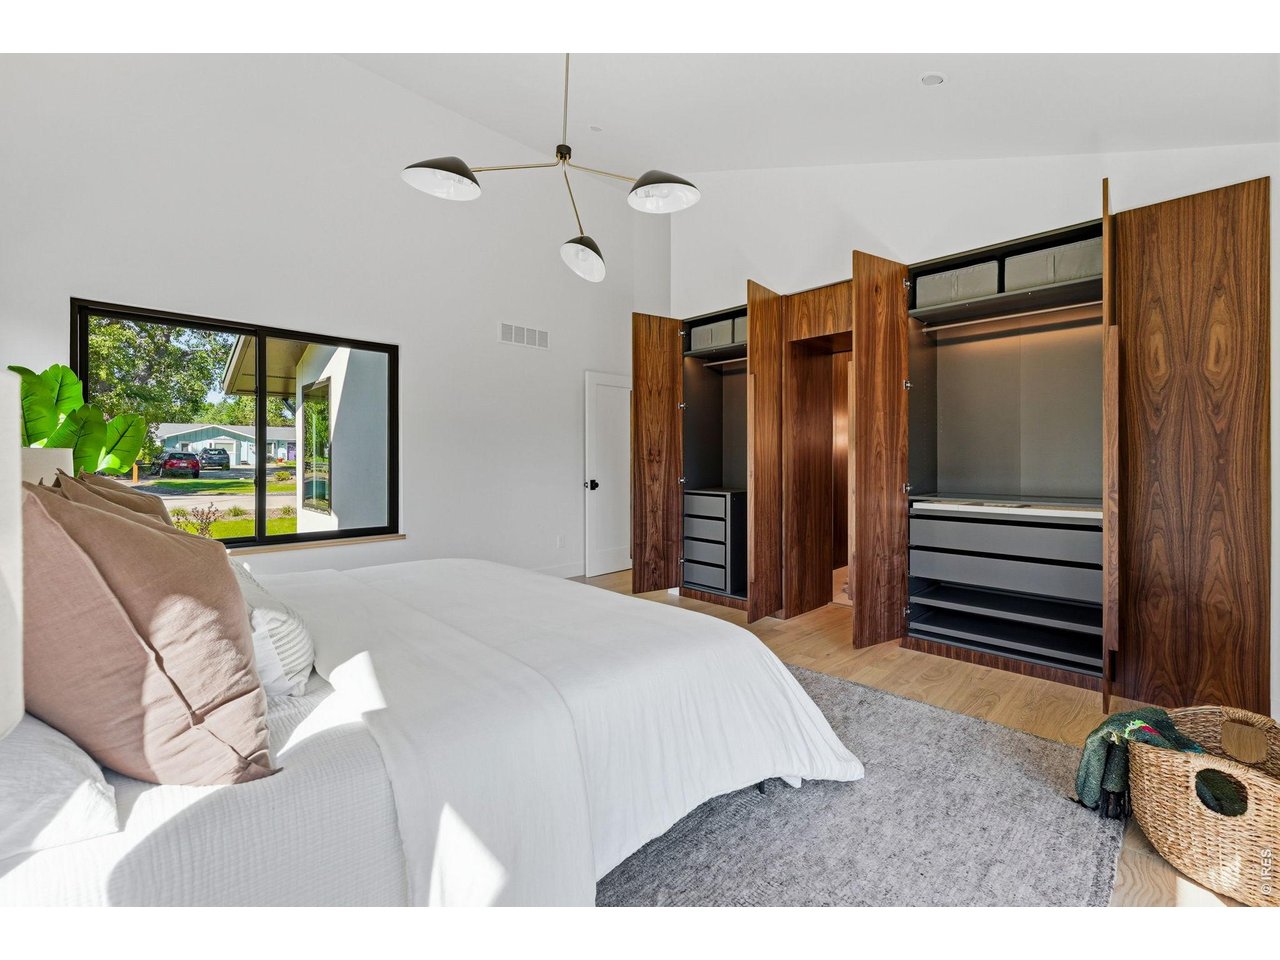
Generous primary suite creates a sense of everyday luxury
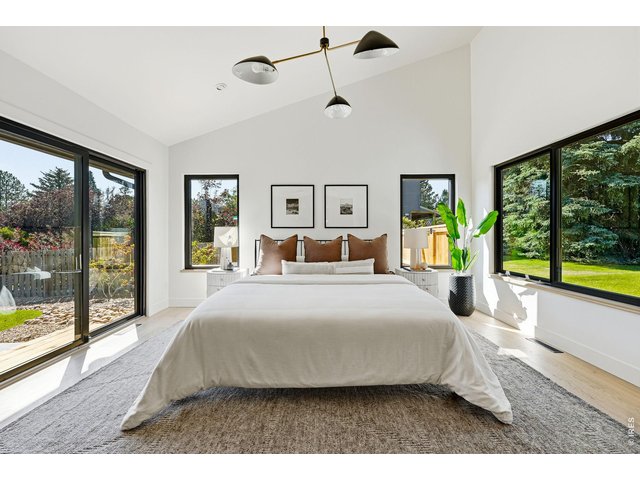
23 of 50
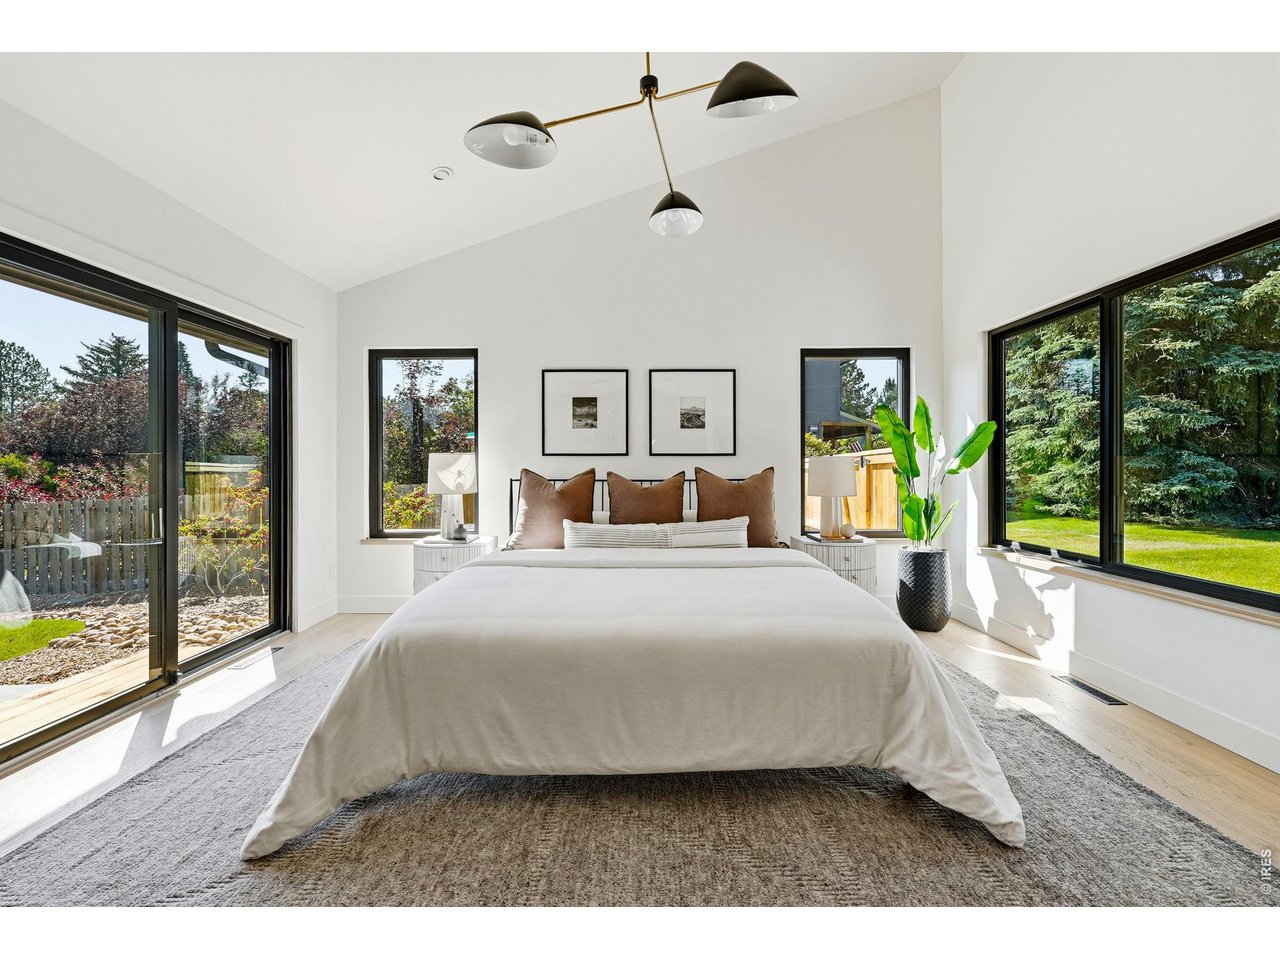
Can't stop won't stop with the natural light
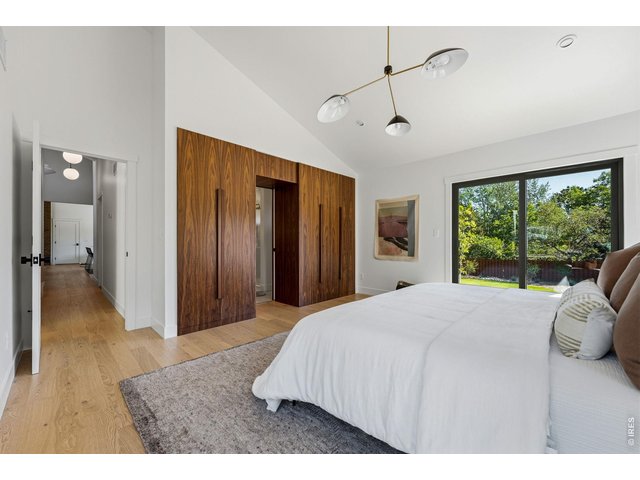
24 of 50
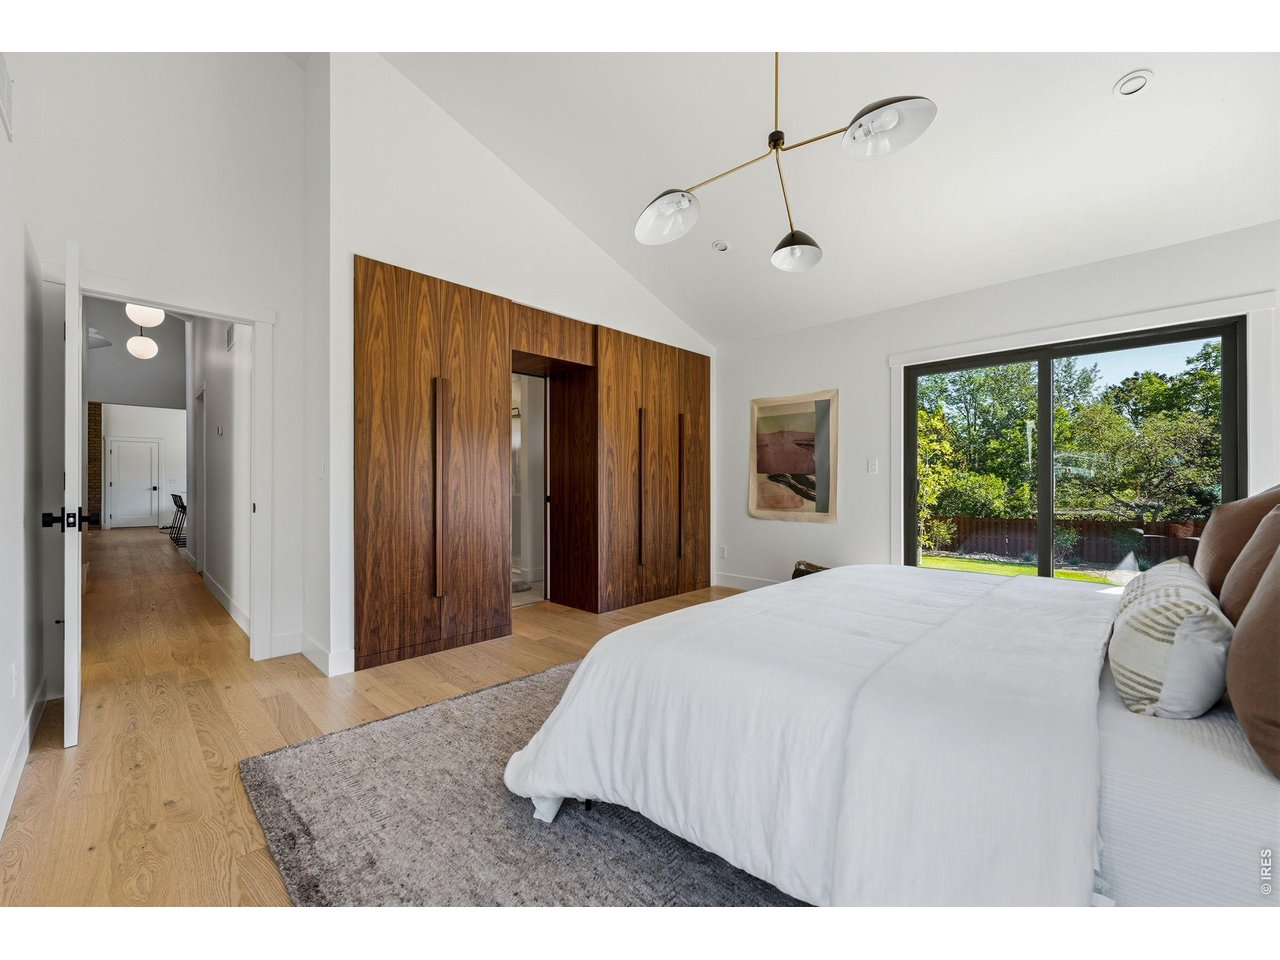
Wardrobe passthrough to bathroom with pocket door.
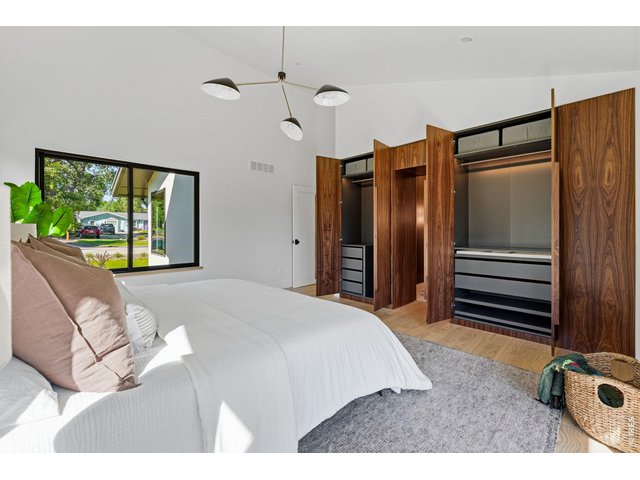
25 of 50
Custom walnut built-in wardrobes provide exceptional storage while adding warmth and character to the space. Two additional wardrobes in bathroom.
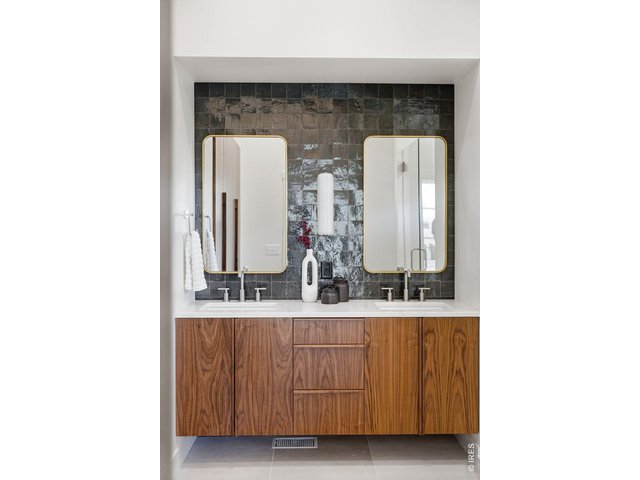
26 of 50
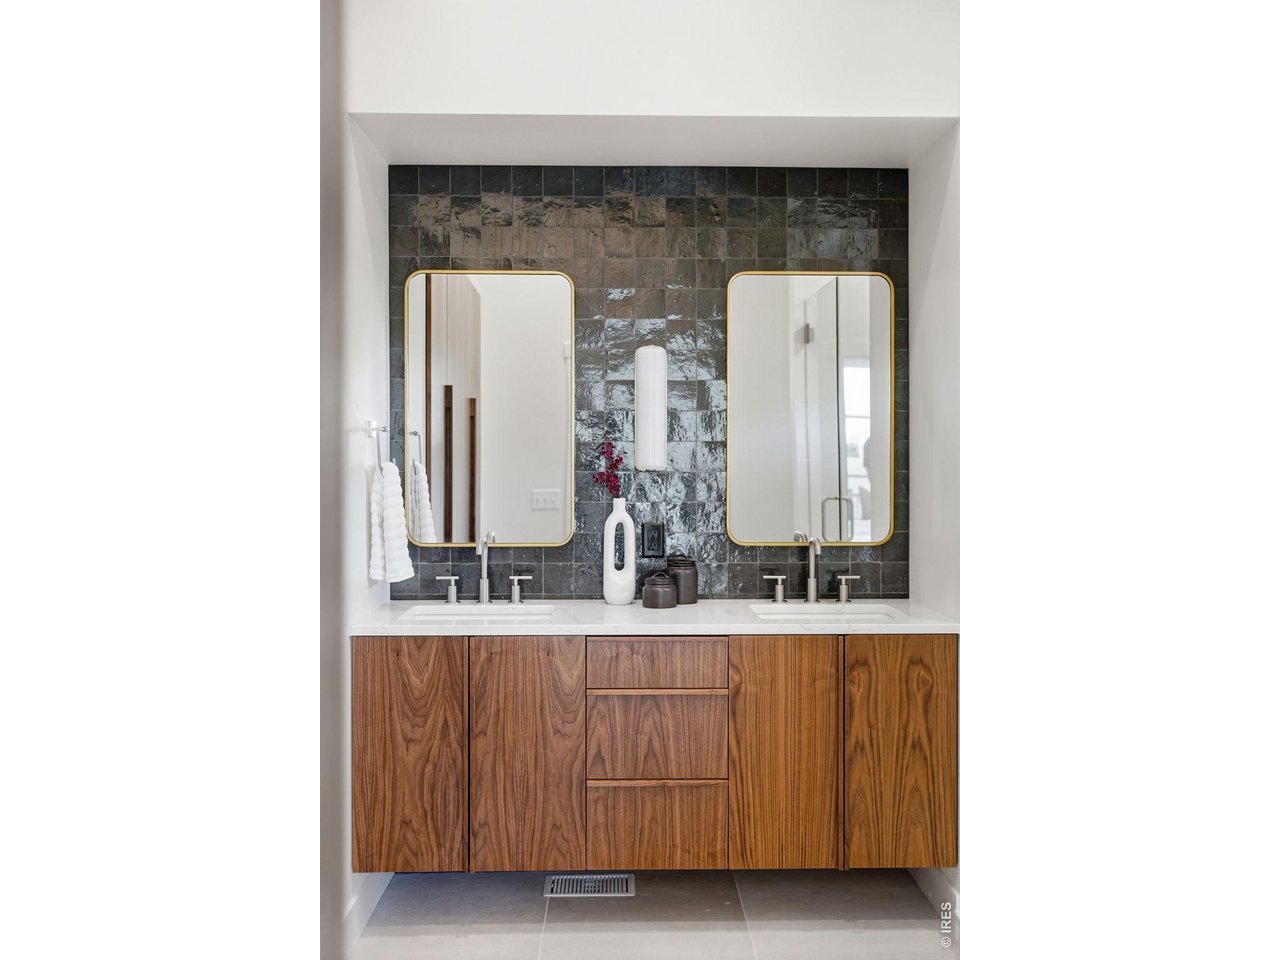
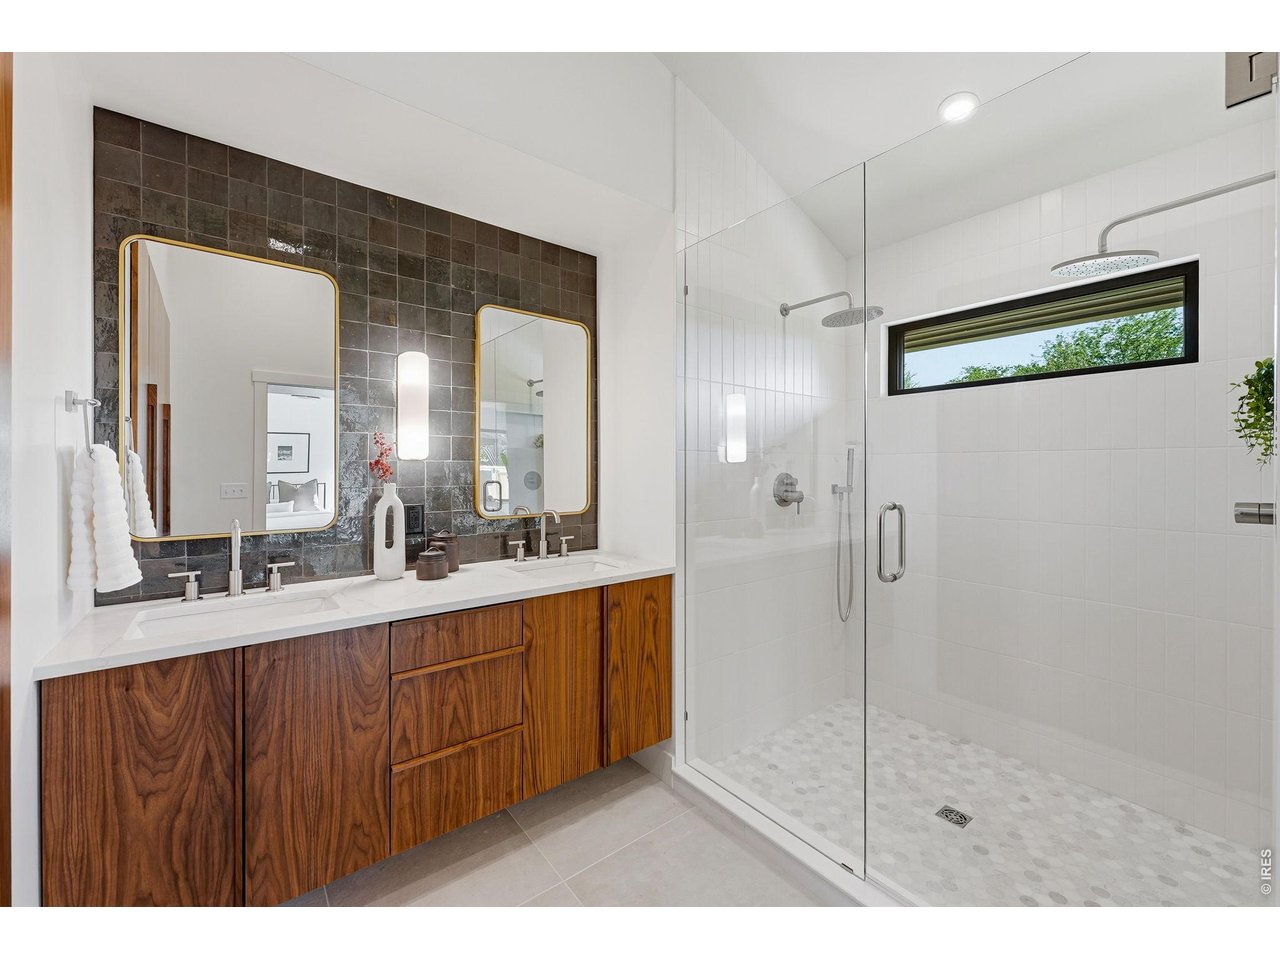
Consistent walnut cabinetry details-from the kitchen to the wardrobes to the custom vanity-create a timeless, cohesive look. Built-in wardrobes line left wall.
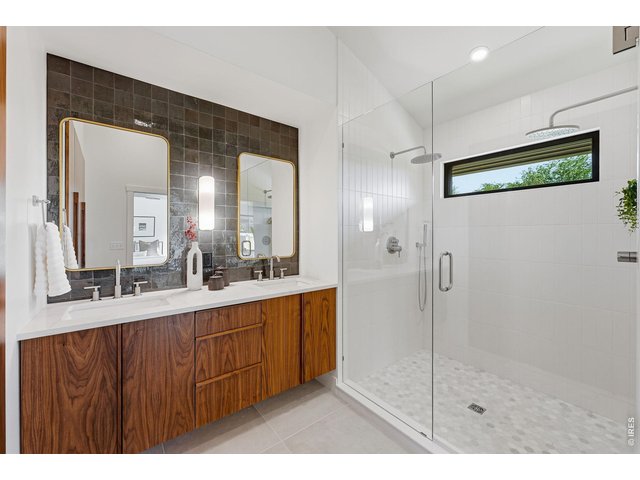
27 of 50
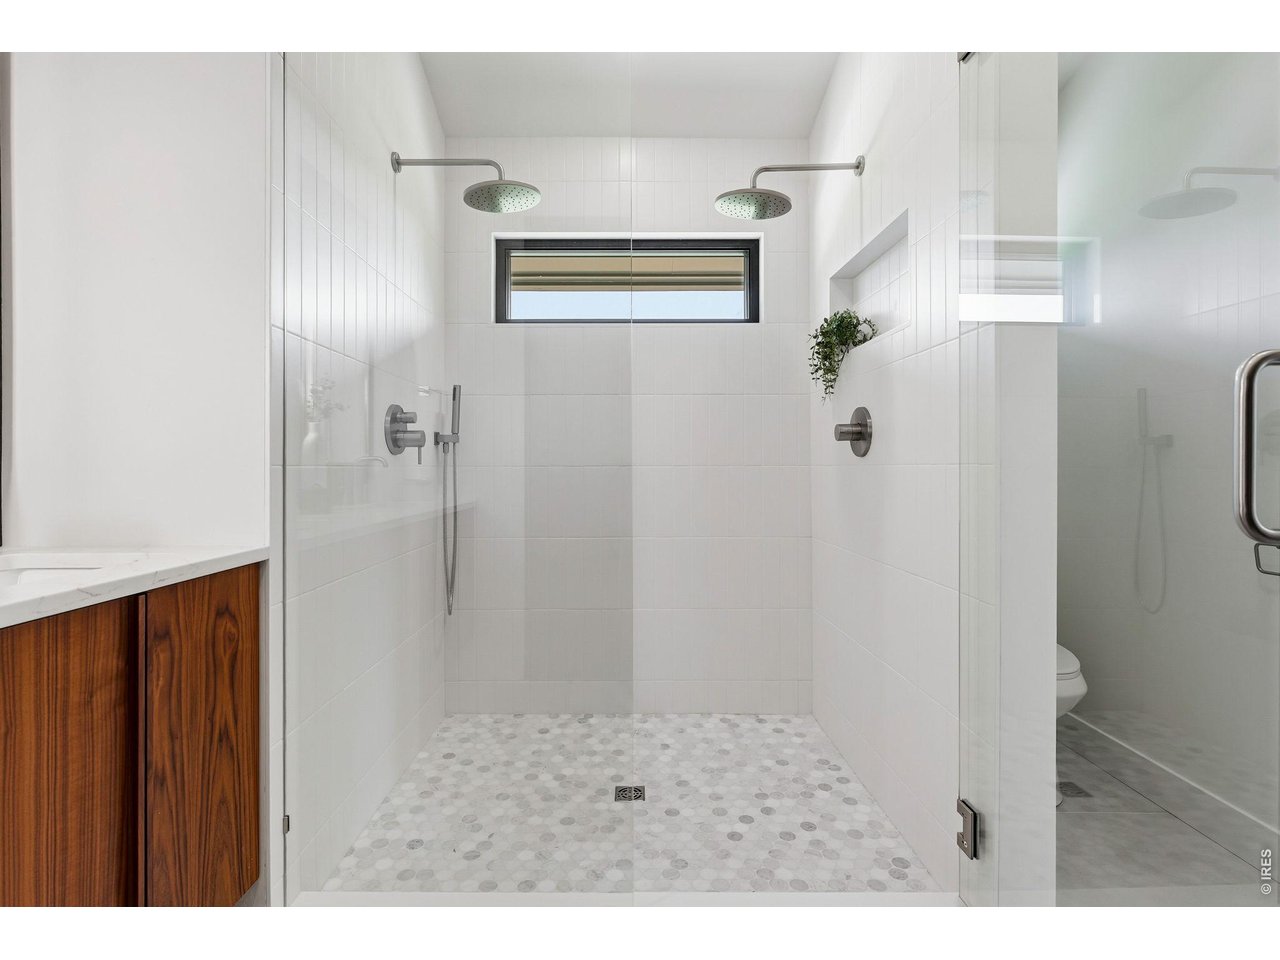
Oversized walk-in shower with a dual-head shower system for a luxurious retreat-like experience
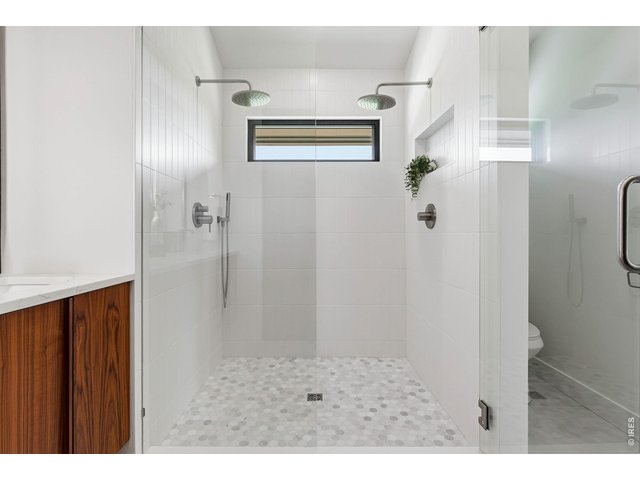
28 of 50
Marble floor tile
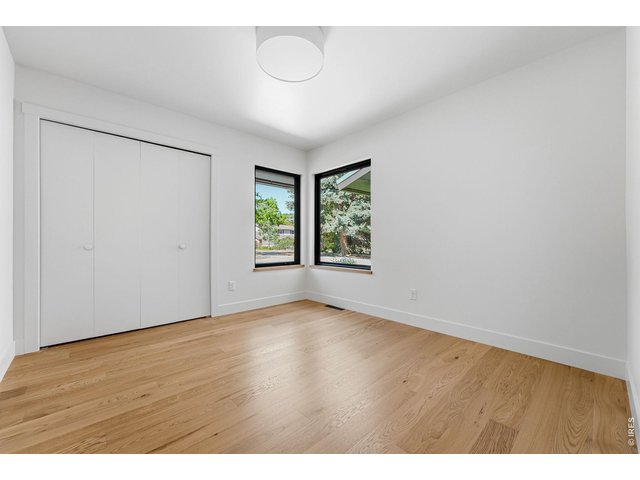
29 of 50
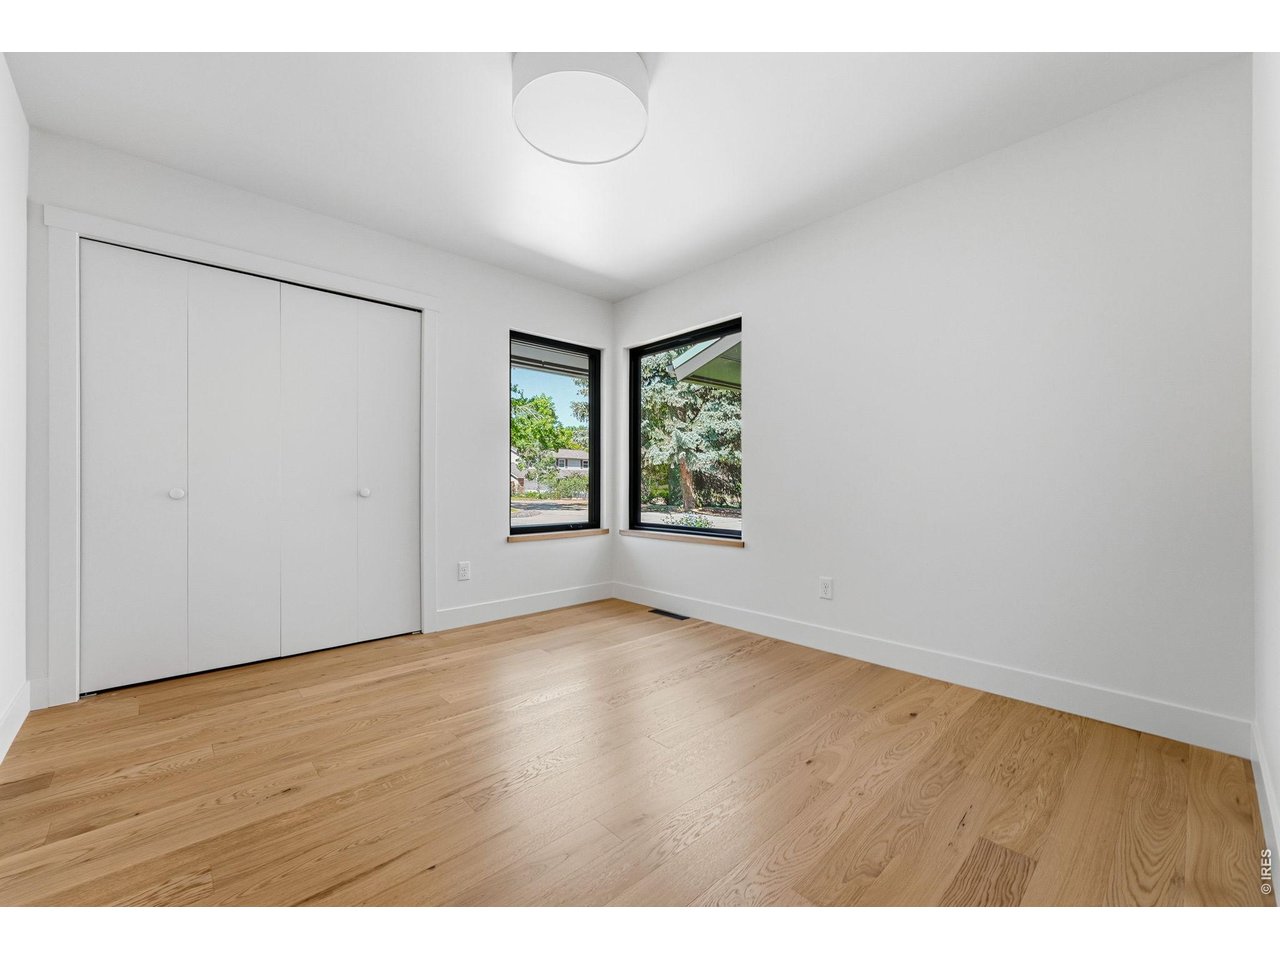
First bedroom with southern light
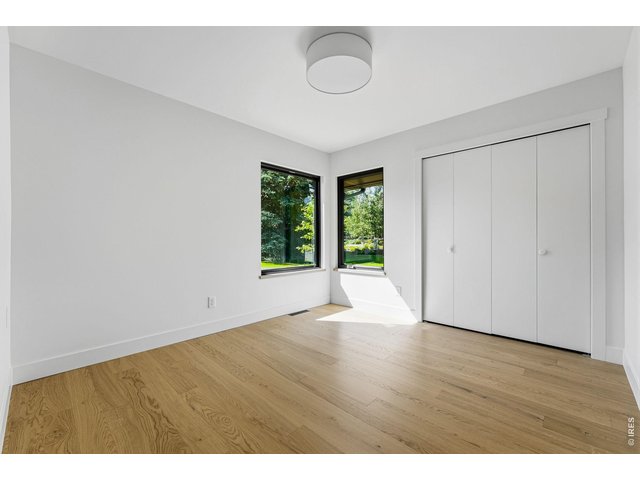
30 of 50
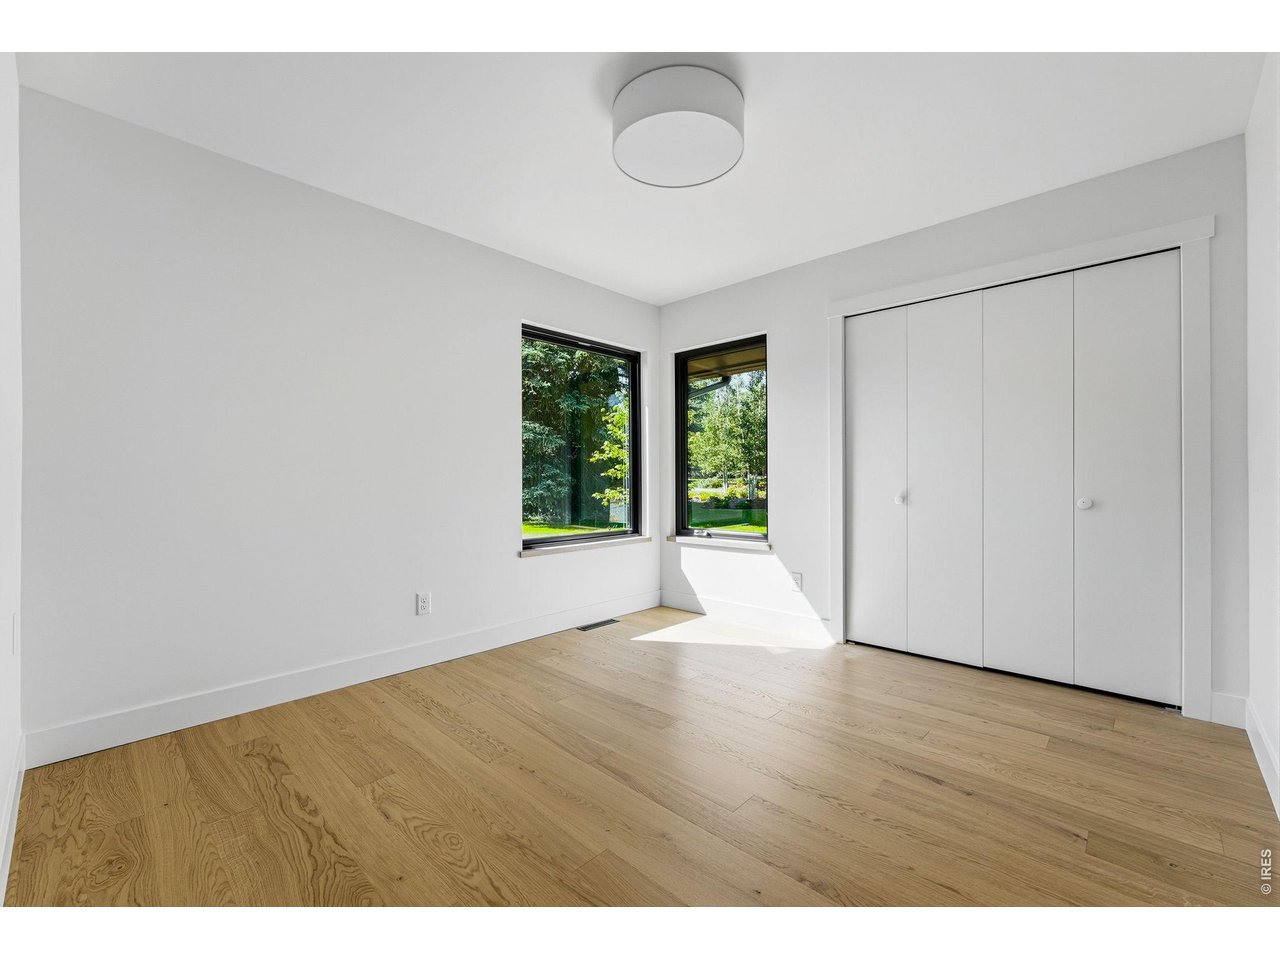
Second bedroom with southern light
31 of 50
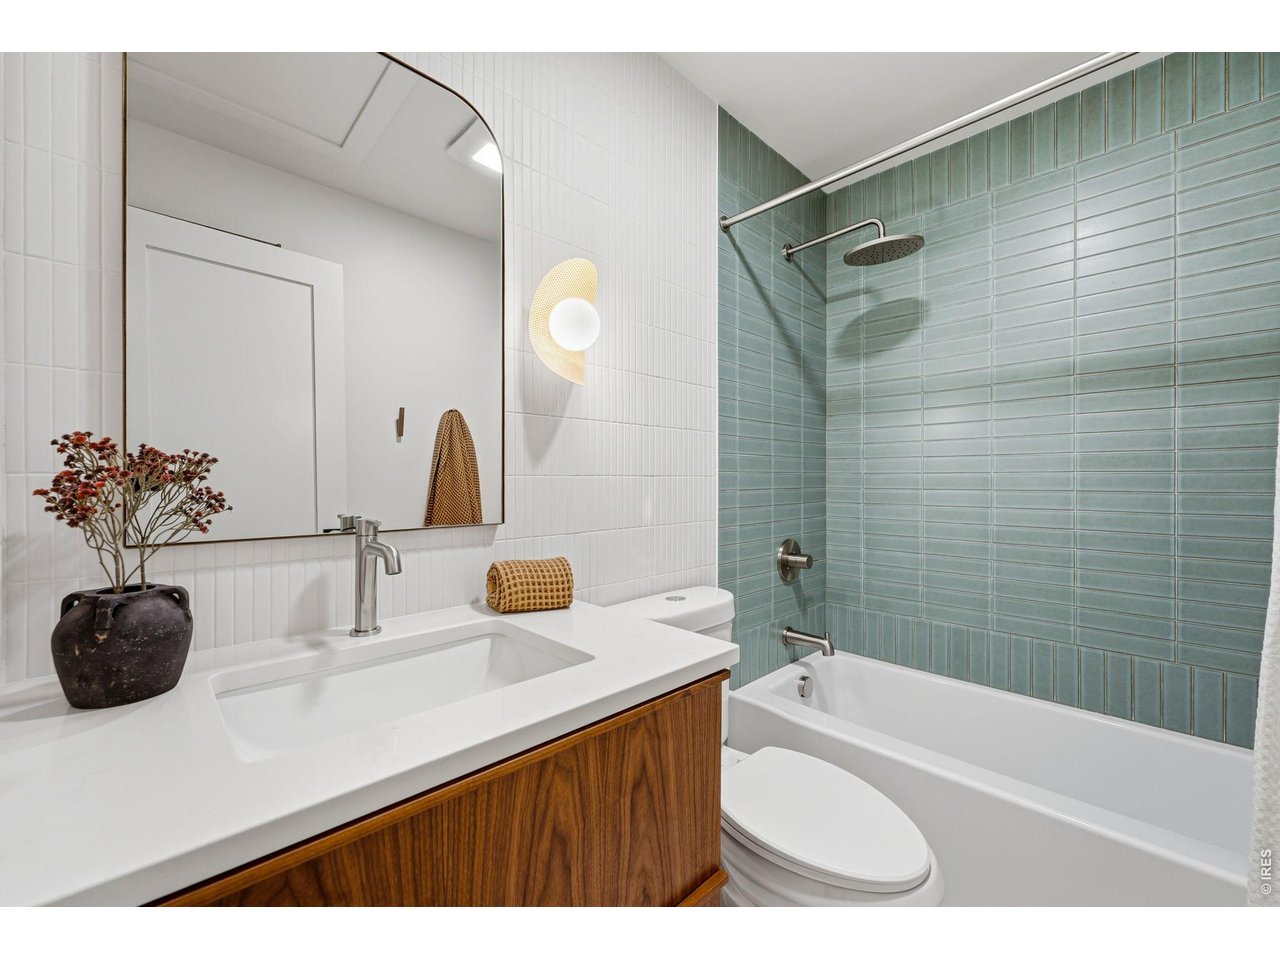
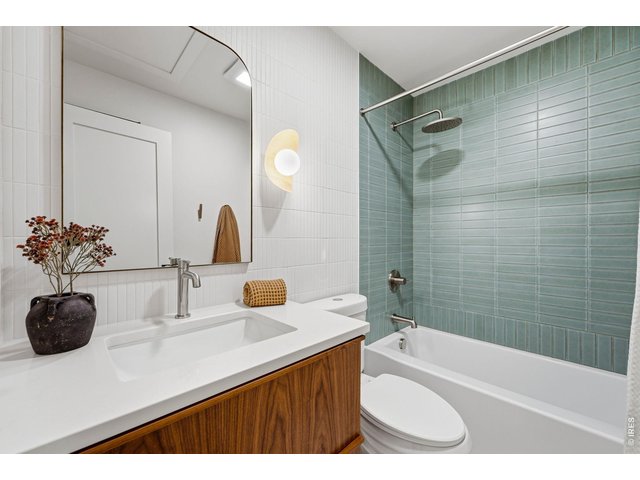
Main bathroom with designer tile work/details & custom walnut vanity
32 of 50
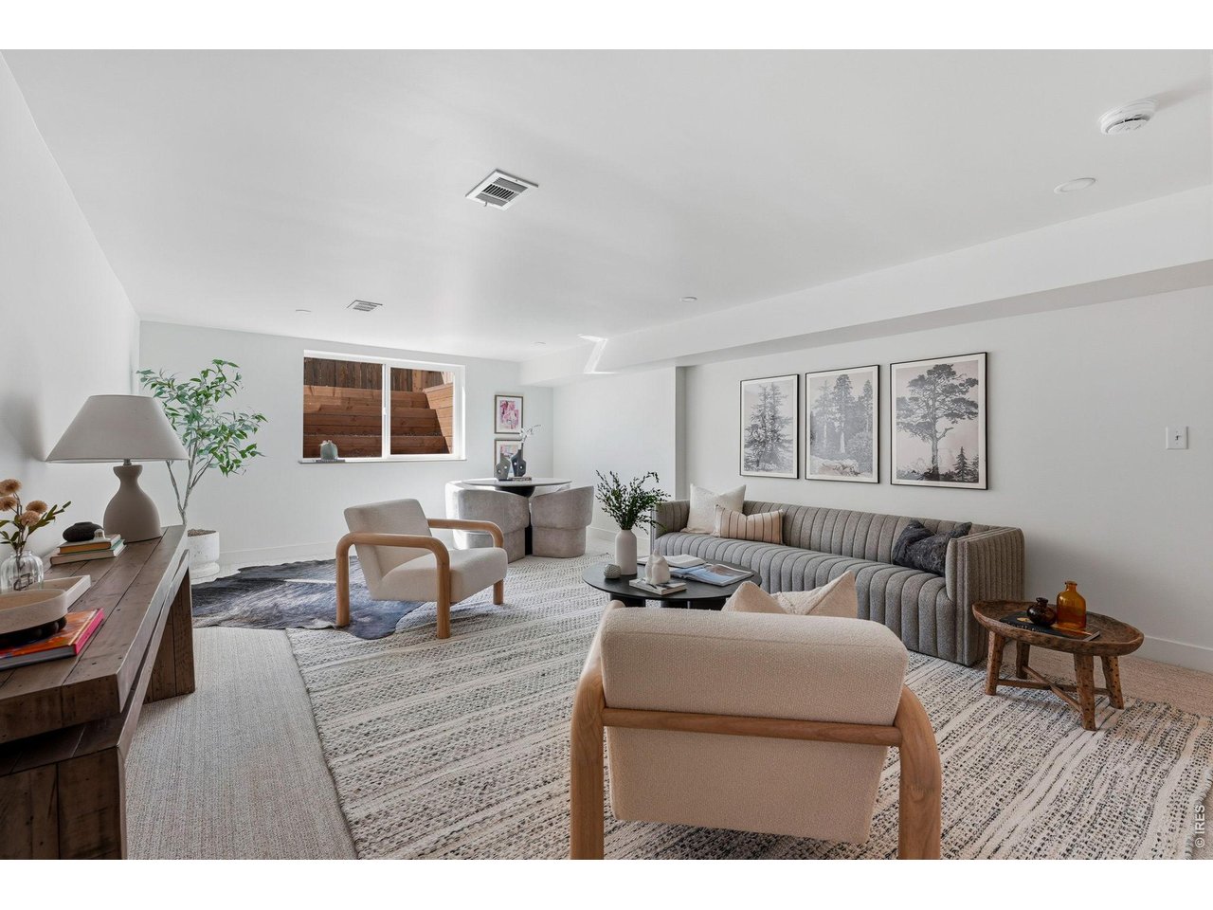
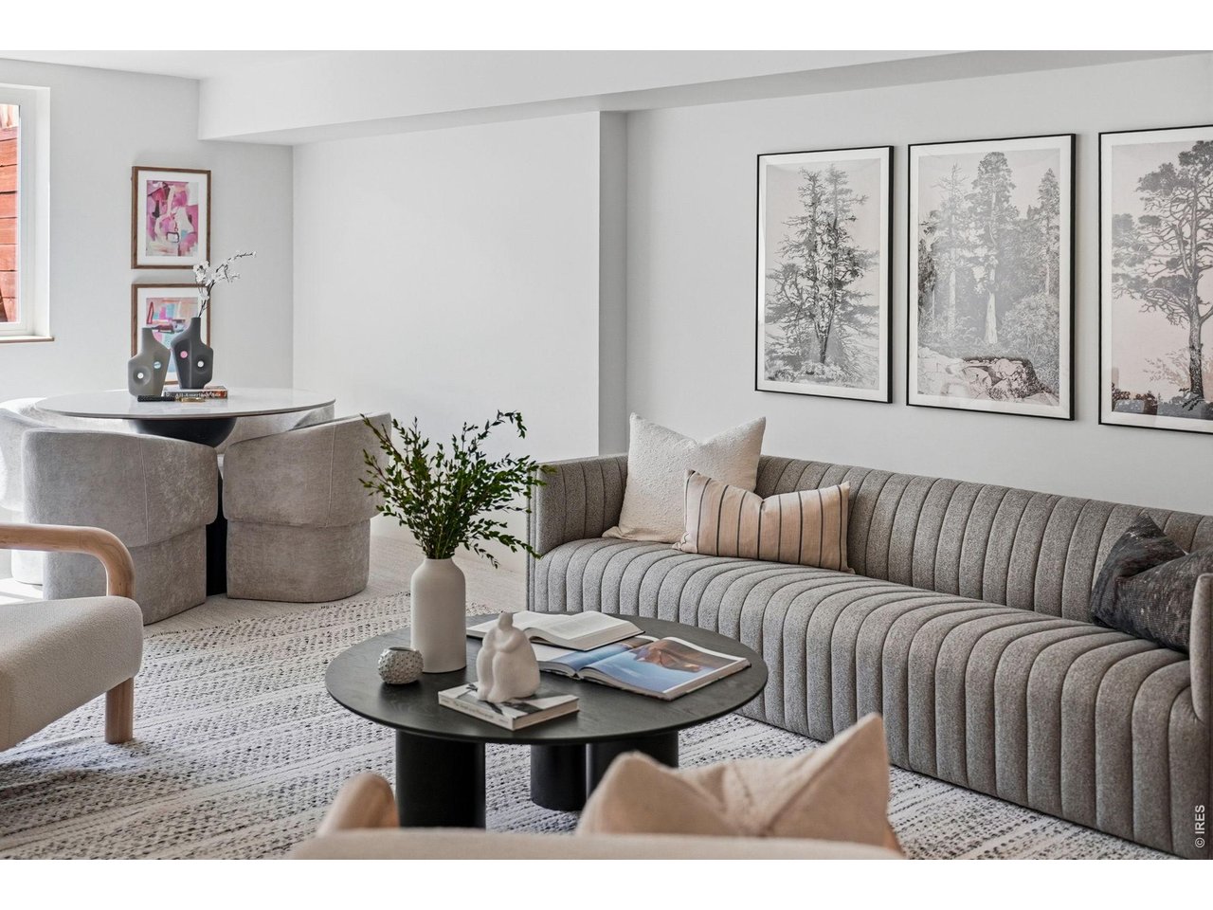
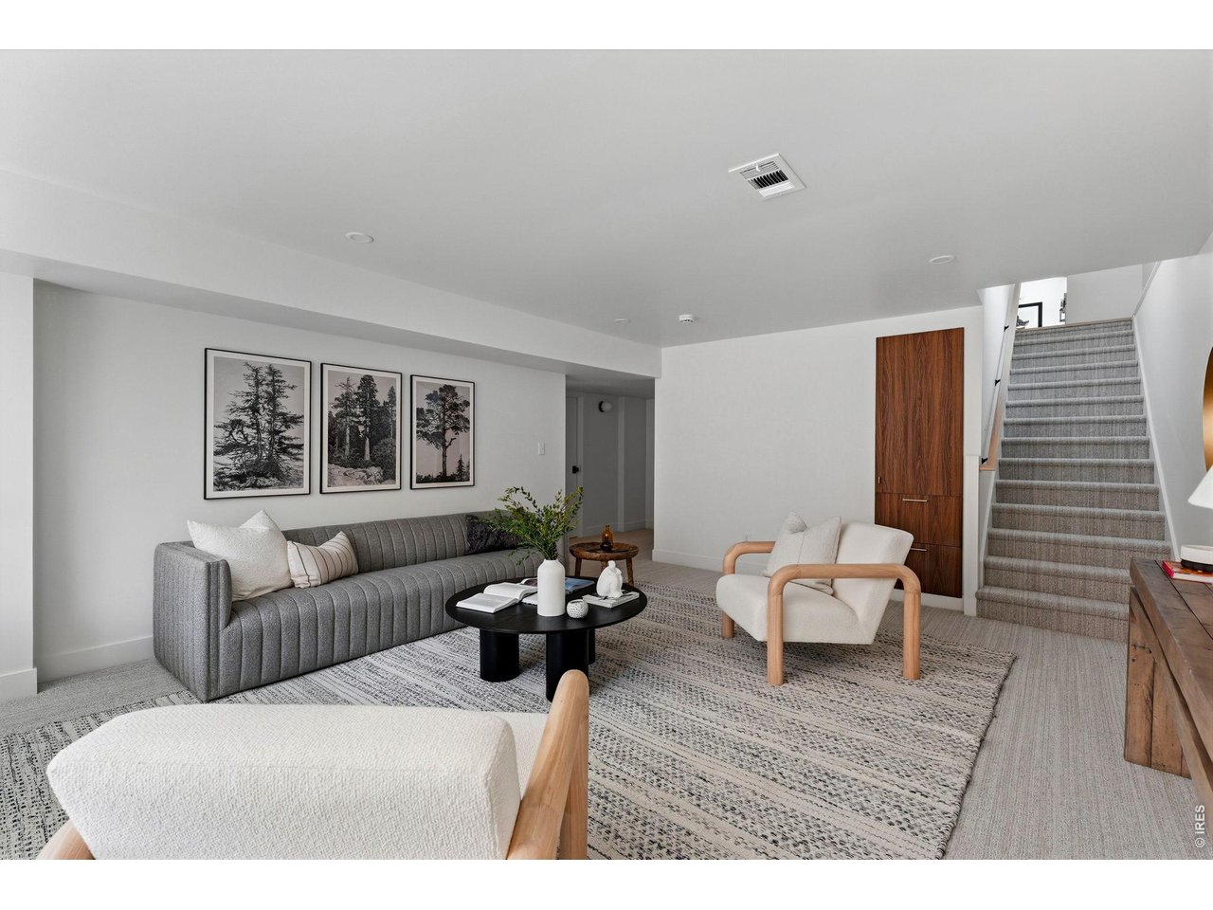
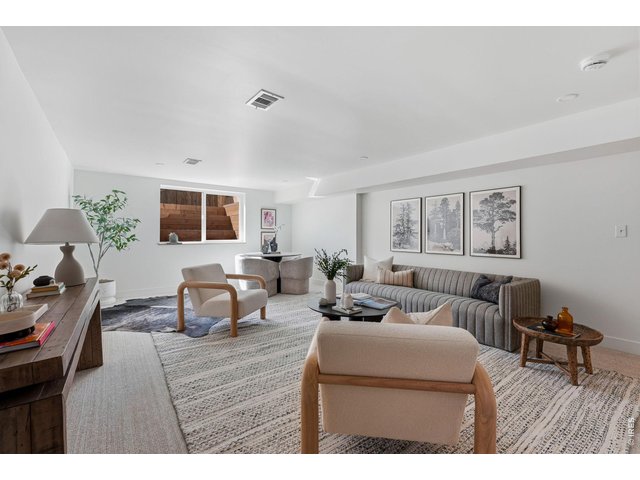
Oversized egress window floods the basement rec room with natural light, creating a bright and inviting space
33 of 50
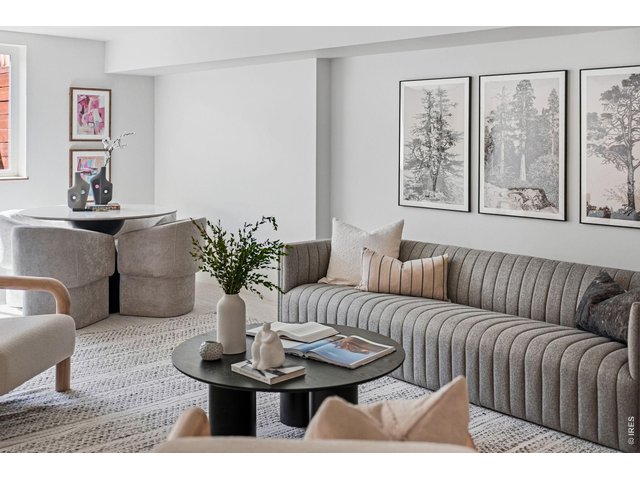
New radon system for peace of mind
34 of 50
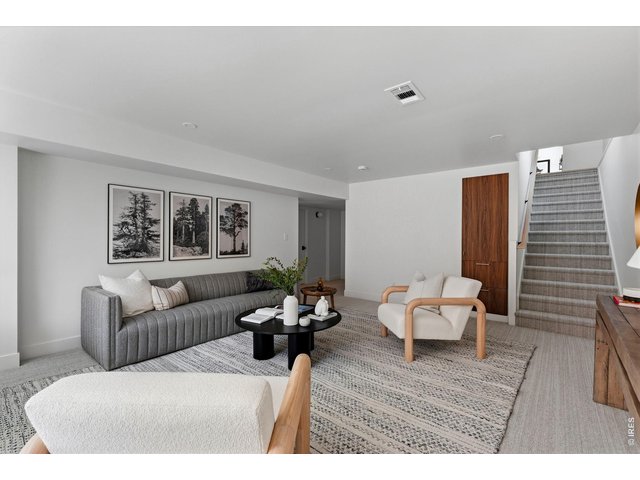
Built in walnut storage for rec room
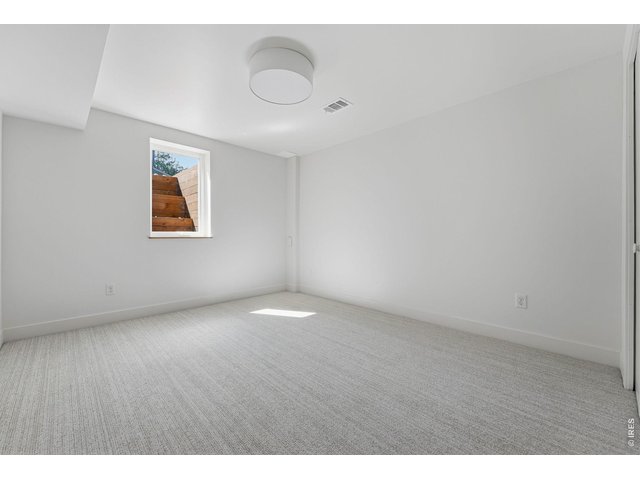
35 of 50
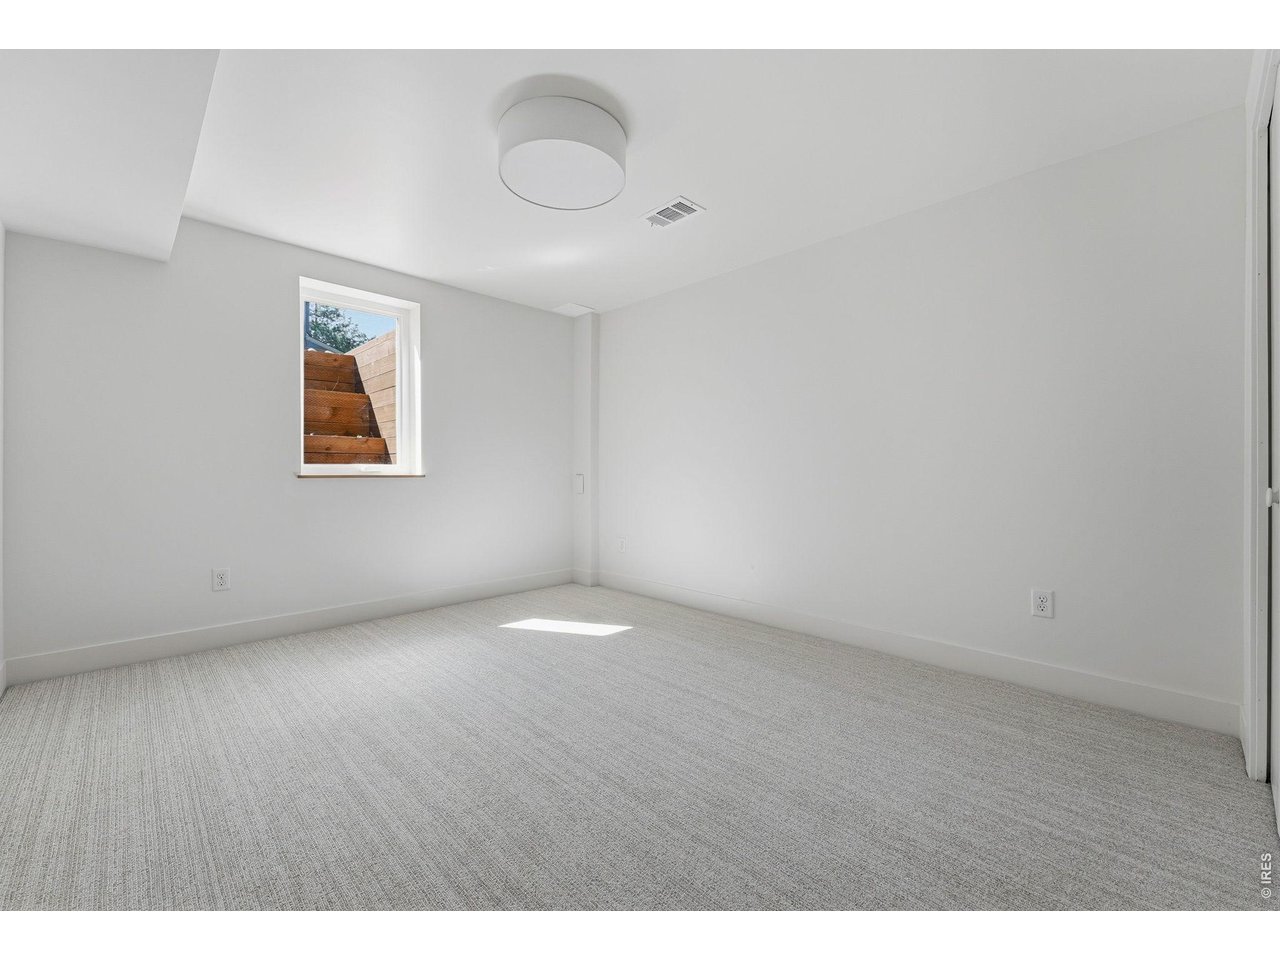
Downstairs bedroom
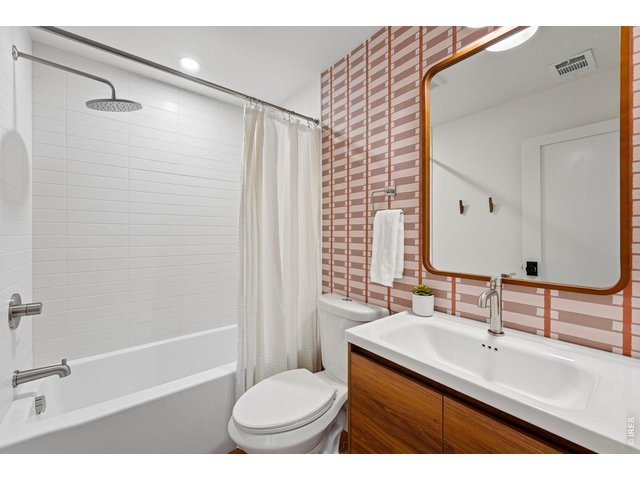
36 of 50
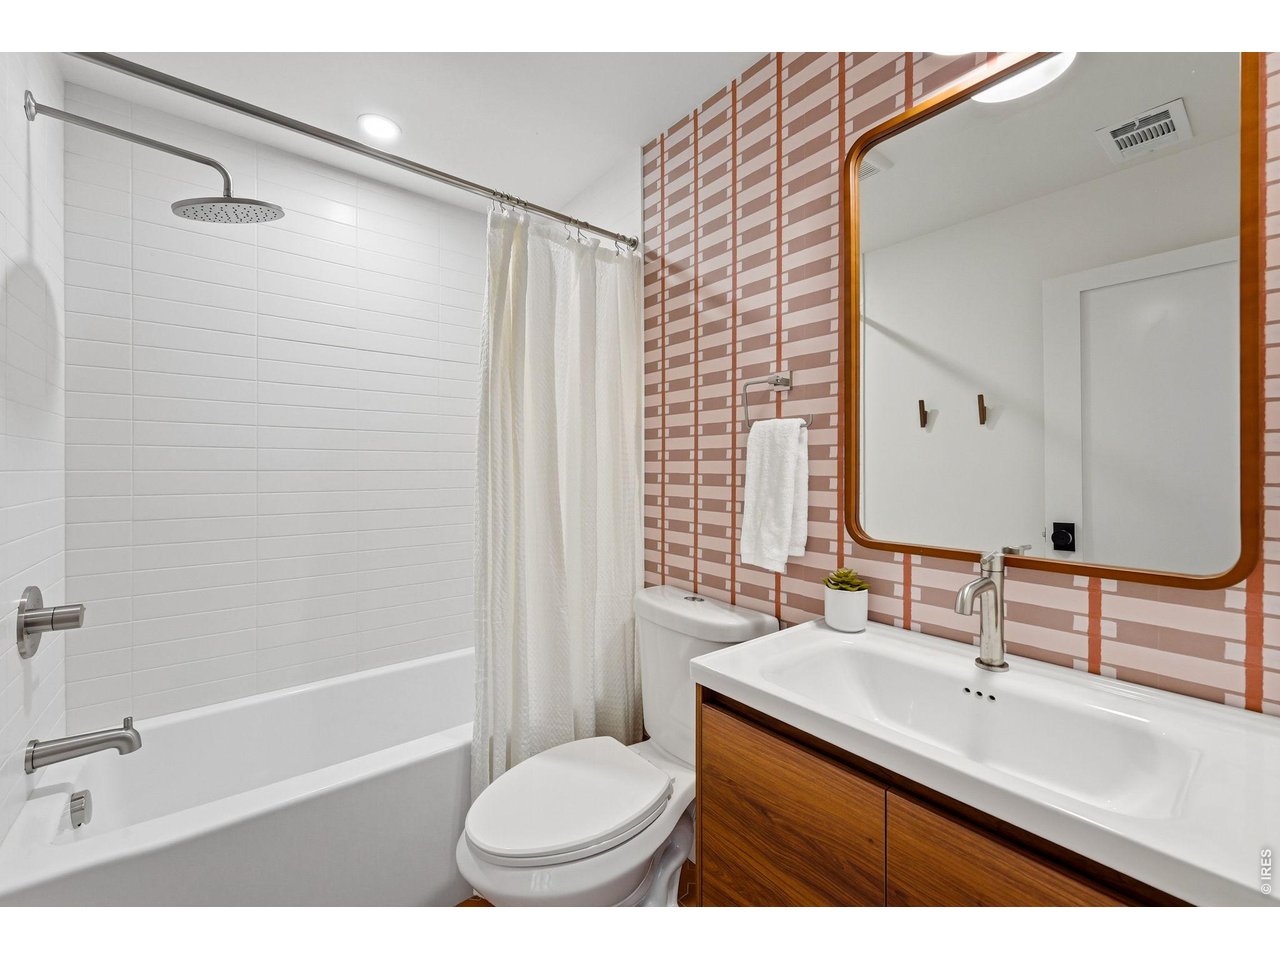
Downstairs bathroom
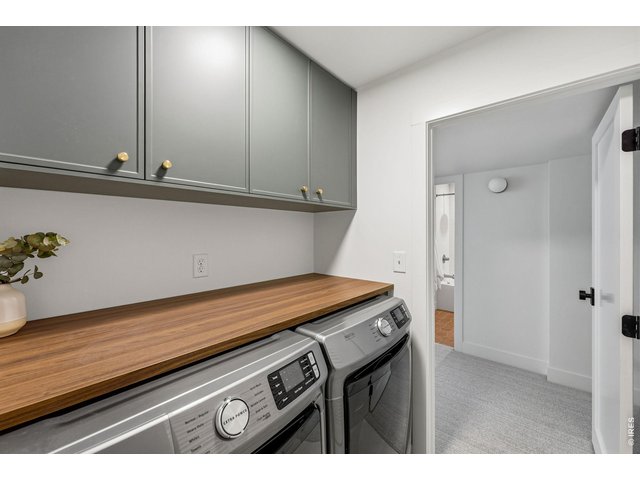
37 of 50
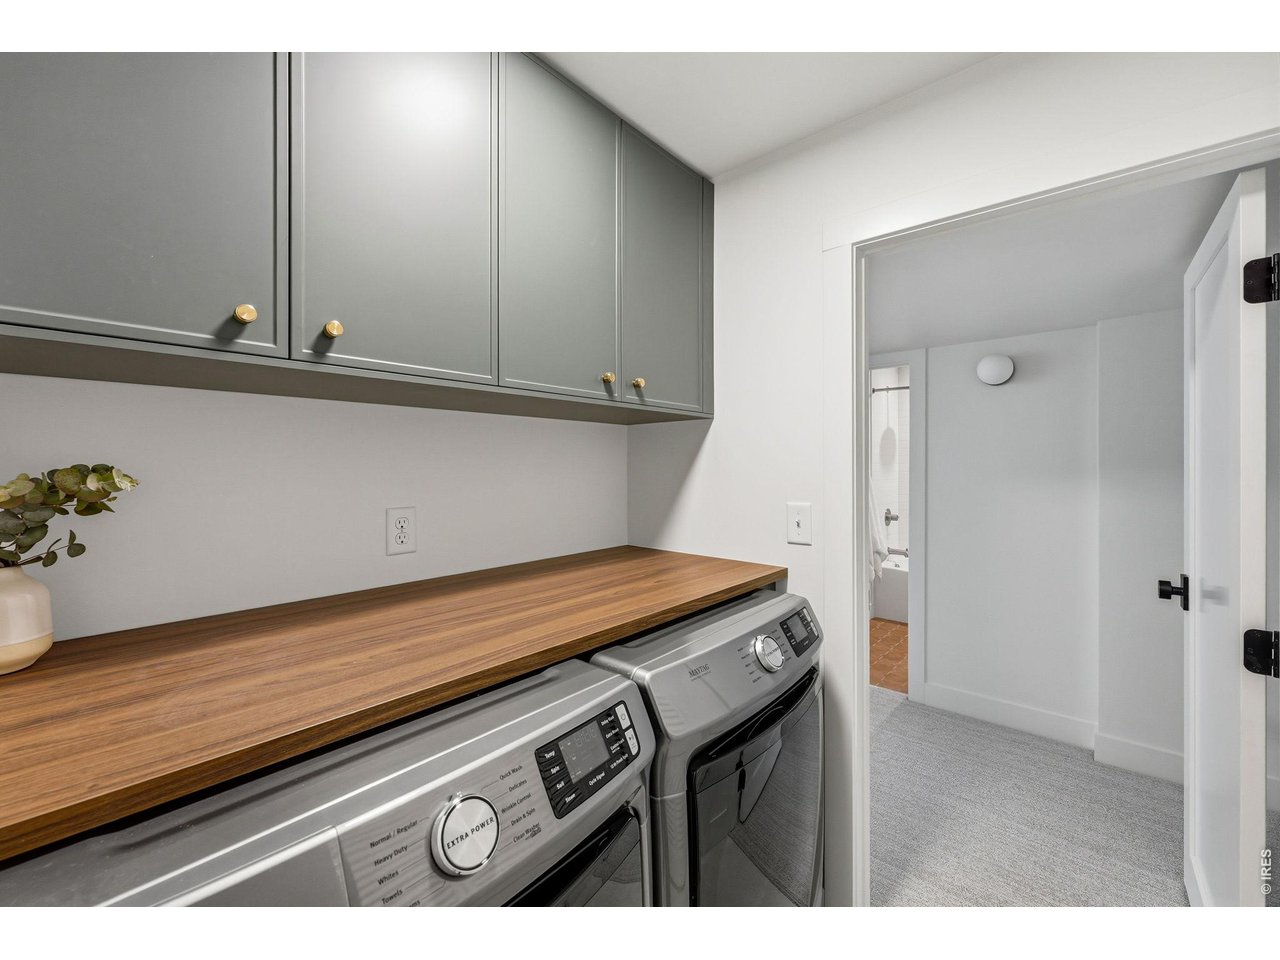
Laundry room
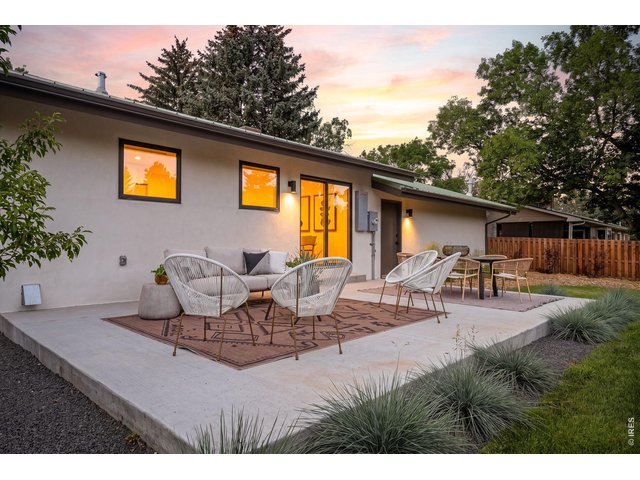
38 of 50
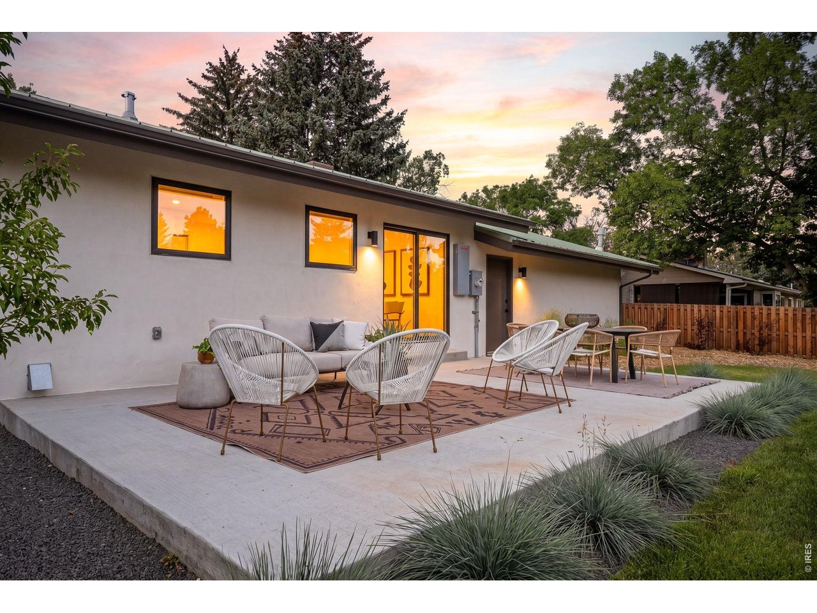
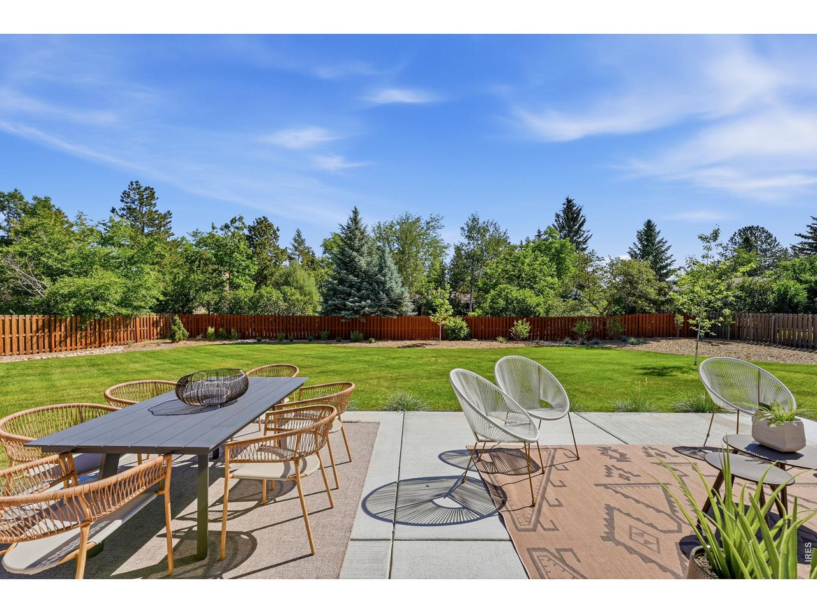
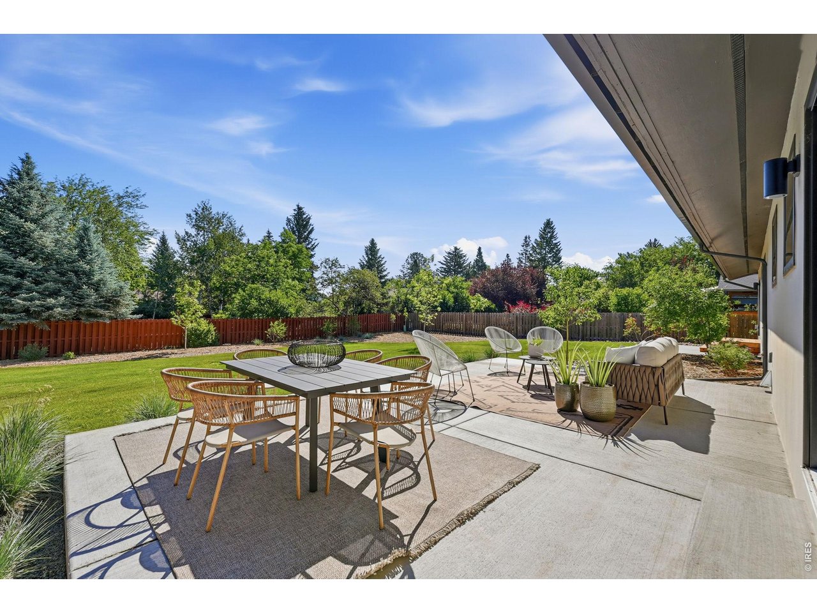
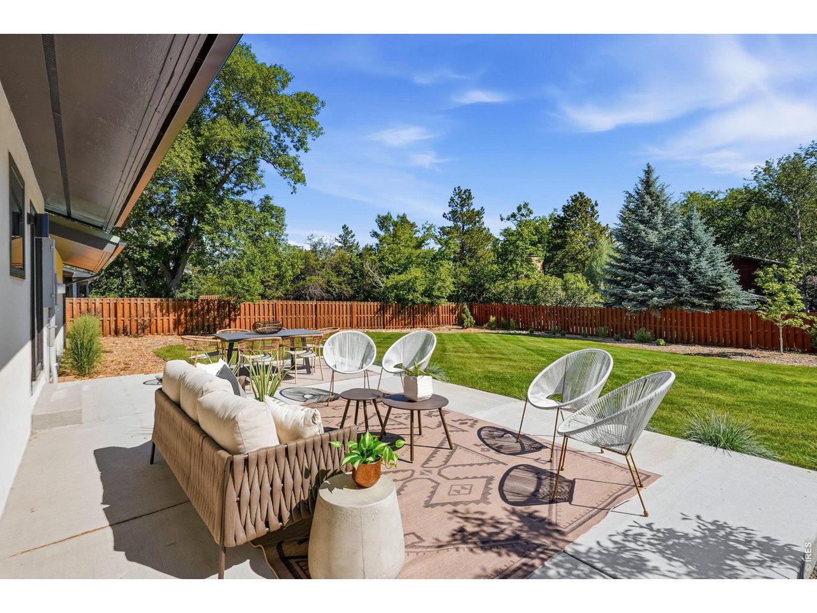
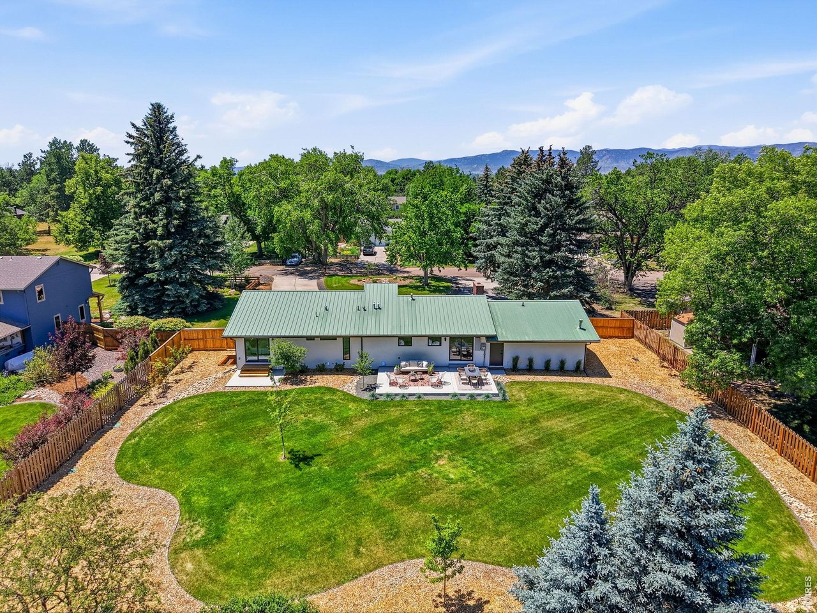
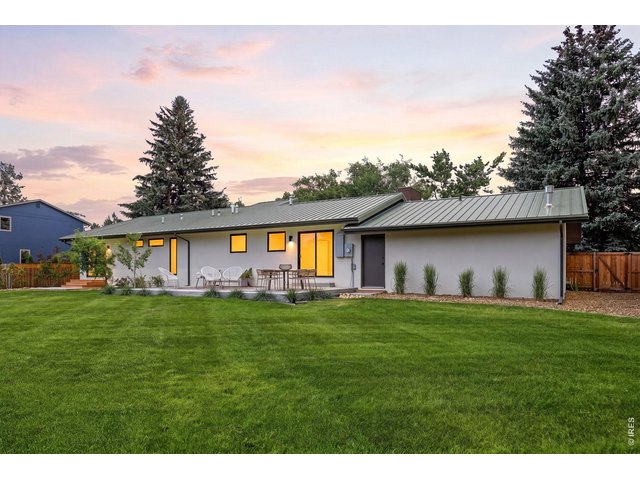
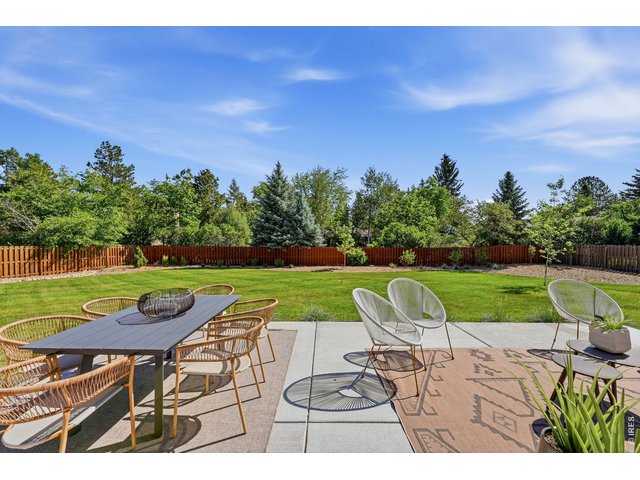
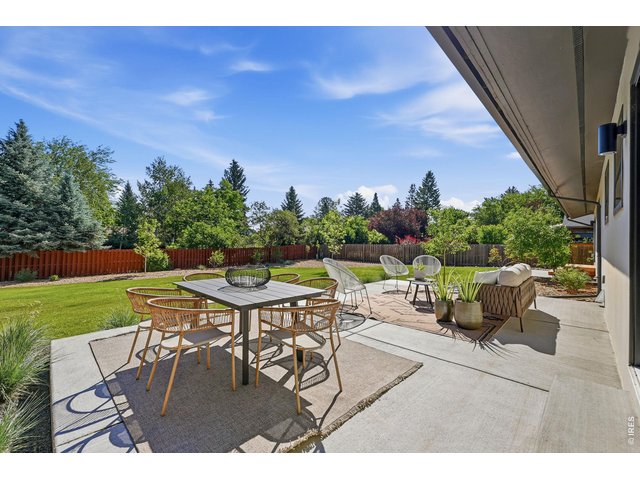
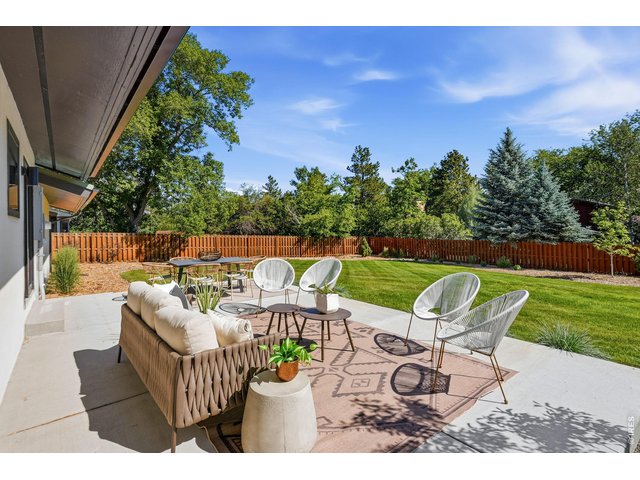
Large patio extends the living space outdoors, with ample room for lounging & dining
39 of 50
Storage space to right (west) of home!
40 of 50
Outdoor living
41 of 50
42 of 50
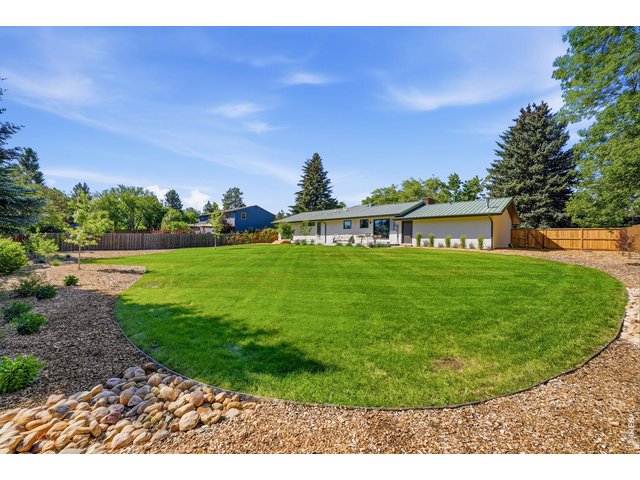
43 of 50
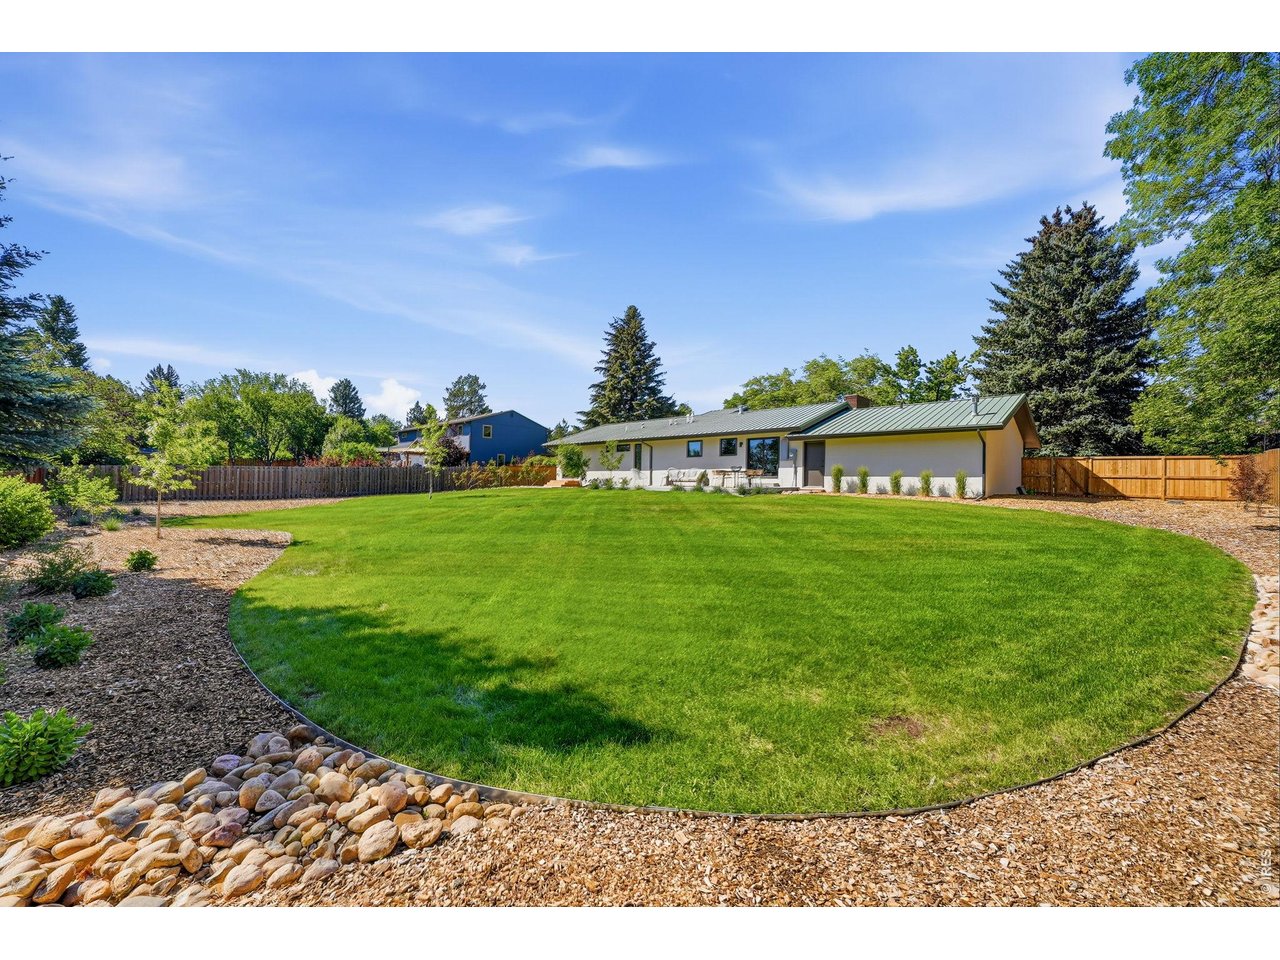
Brand new 15 zone irrigation system for all sod & plants
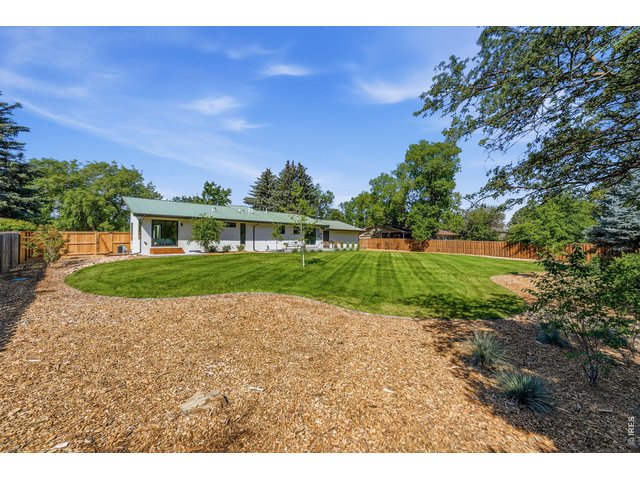
44 of 50
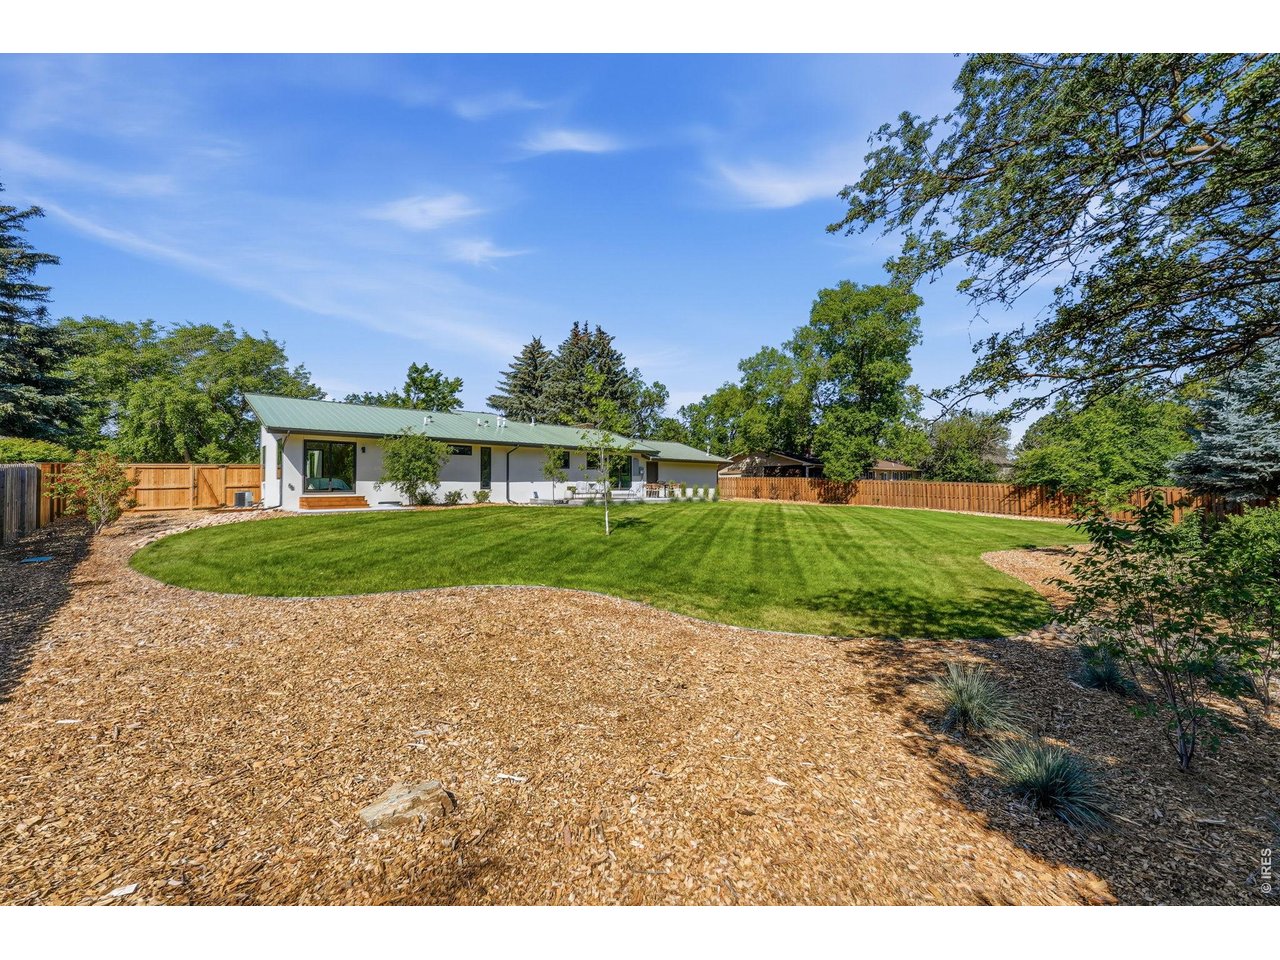
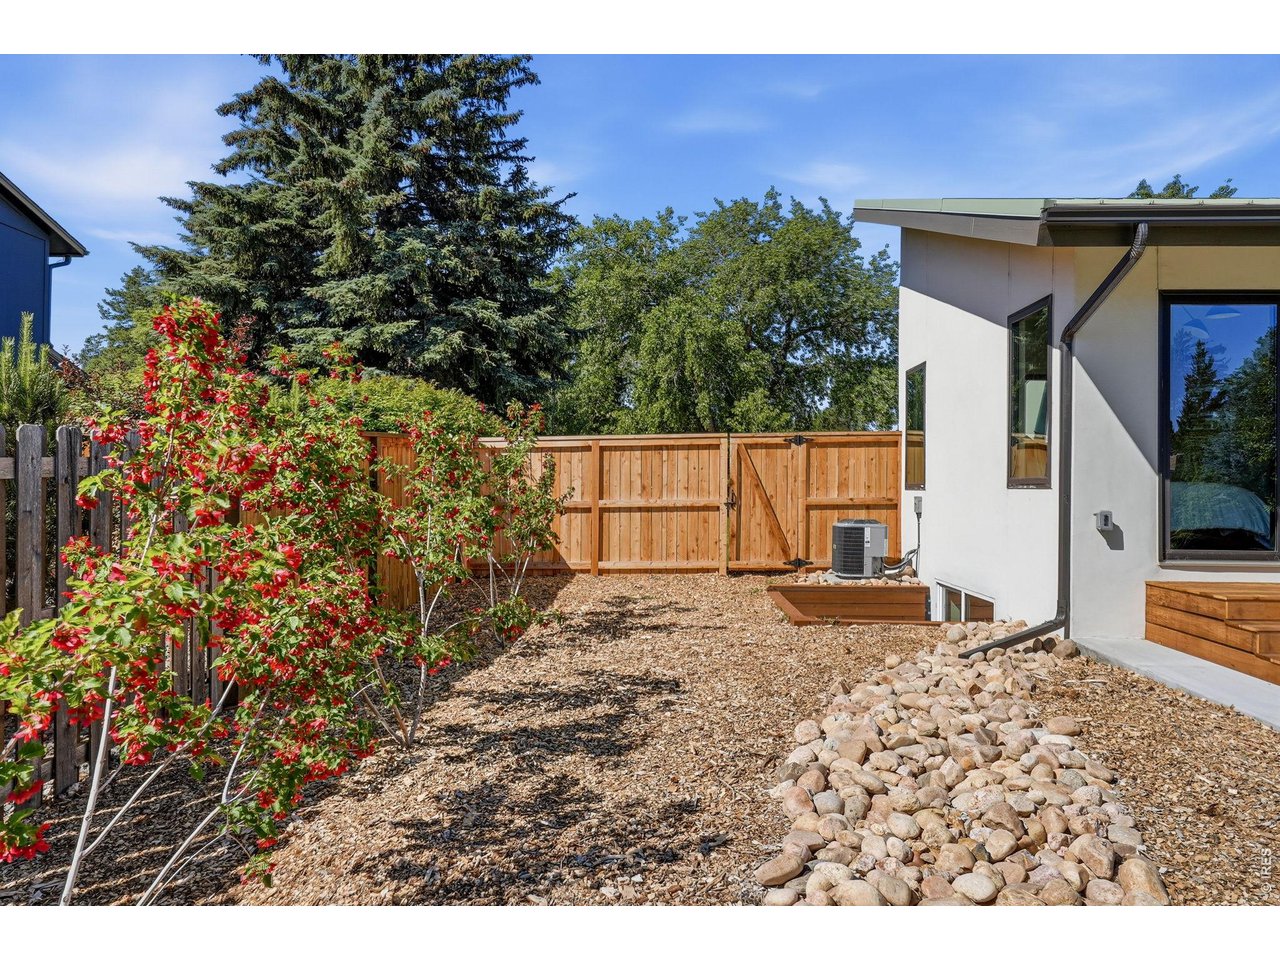
This NE corner was kept intentially open for a shed, play structure, or garden beds!
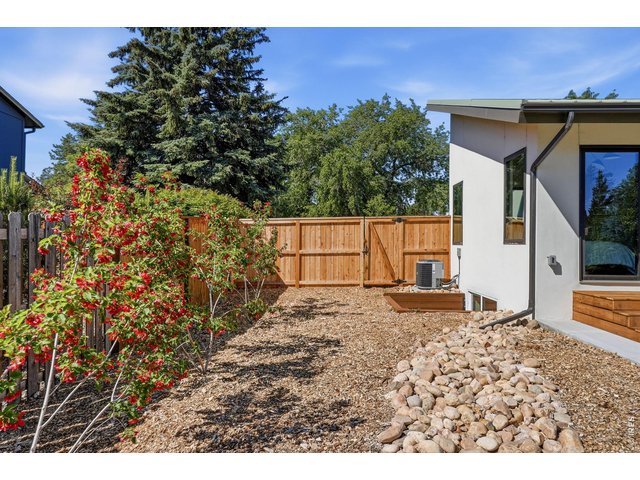
45 of 50
Side yard off primary bedroom, hot wing maples along fenceline
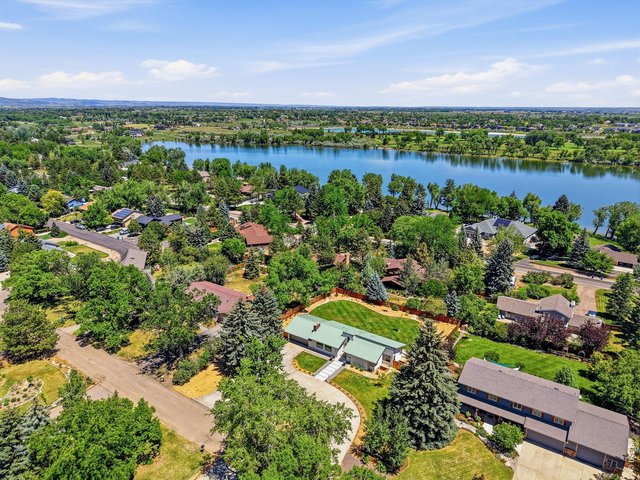
46 of 50
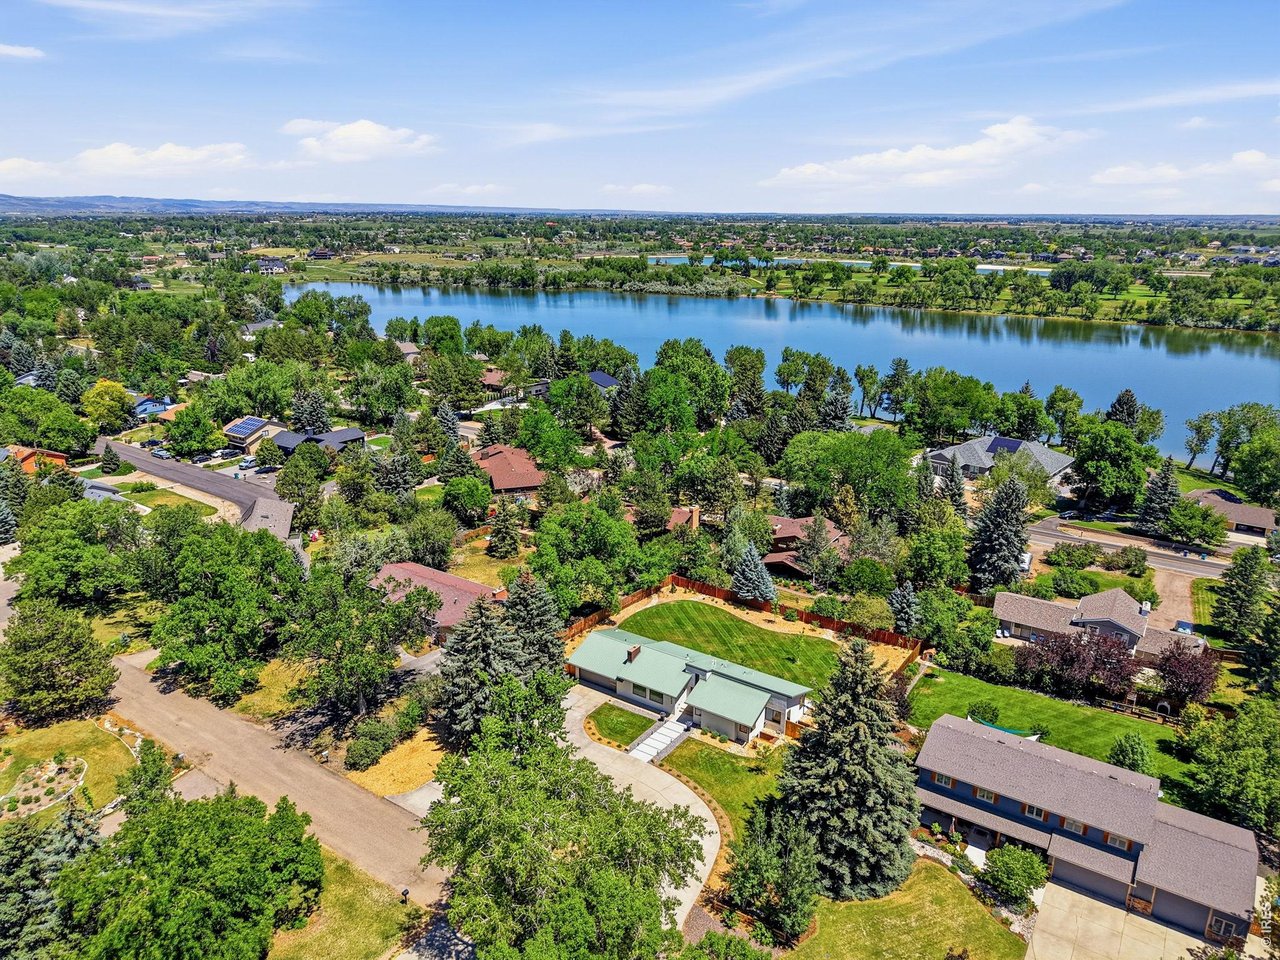
Long pond behind
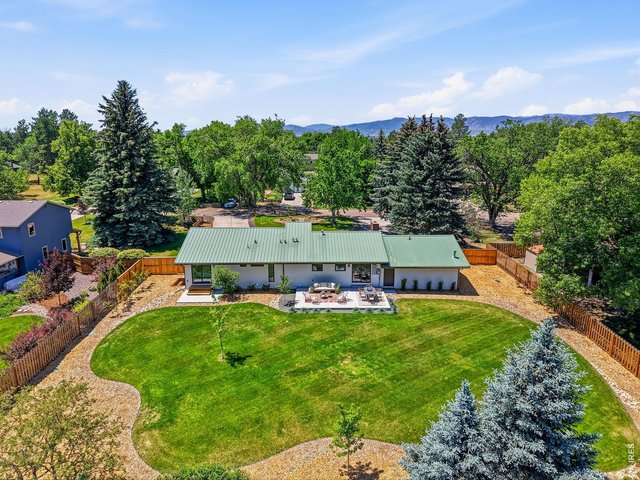
47 of 50
Shumard oak, maples, aspens, spring summer crabapple, cistena plums, serviceberries, evergreens, spireas, sedum, grasses speckle the backyard landscape
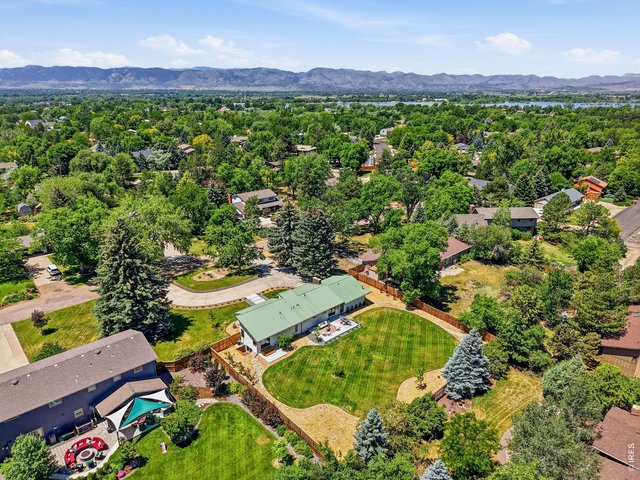
48 of 50
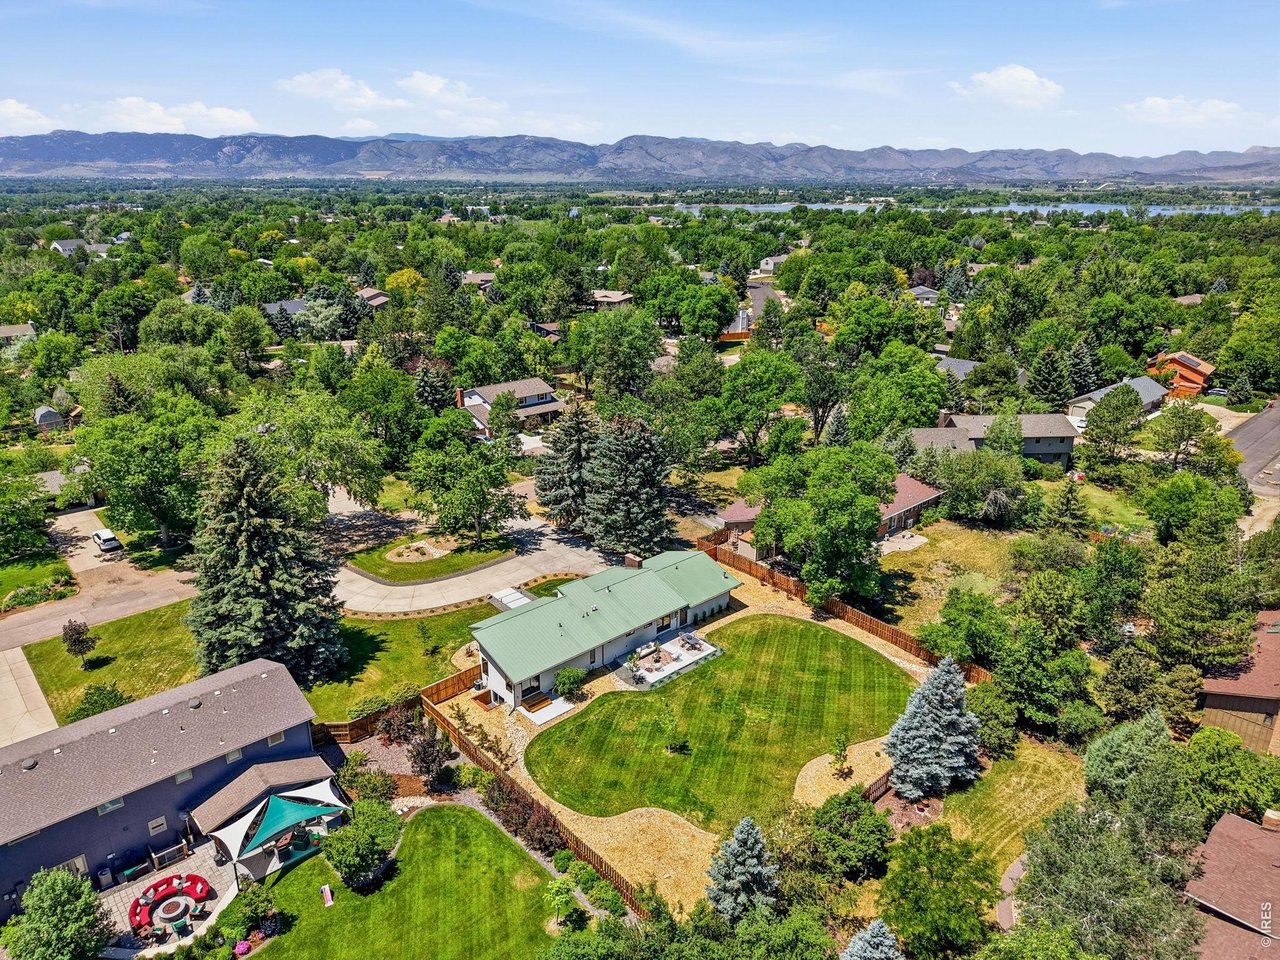
Estate lot neighborhood with mature trees
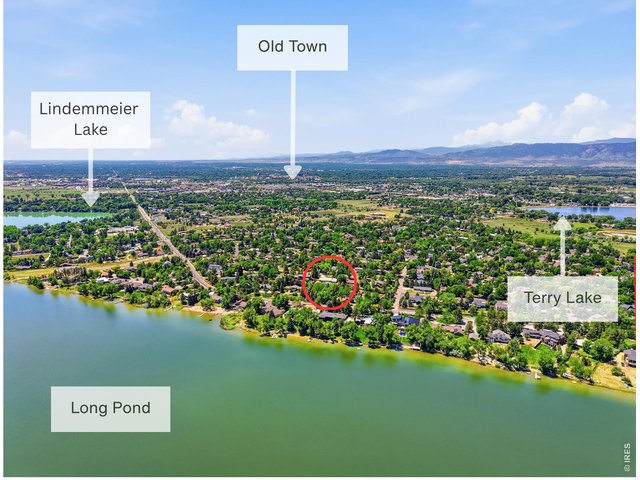
49 of 50
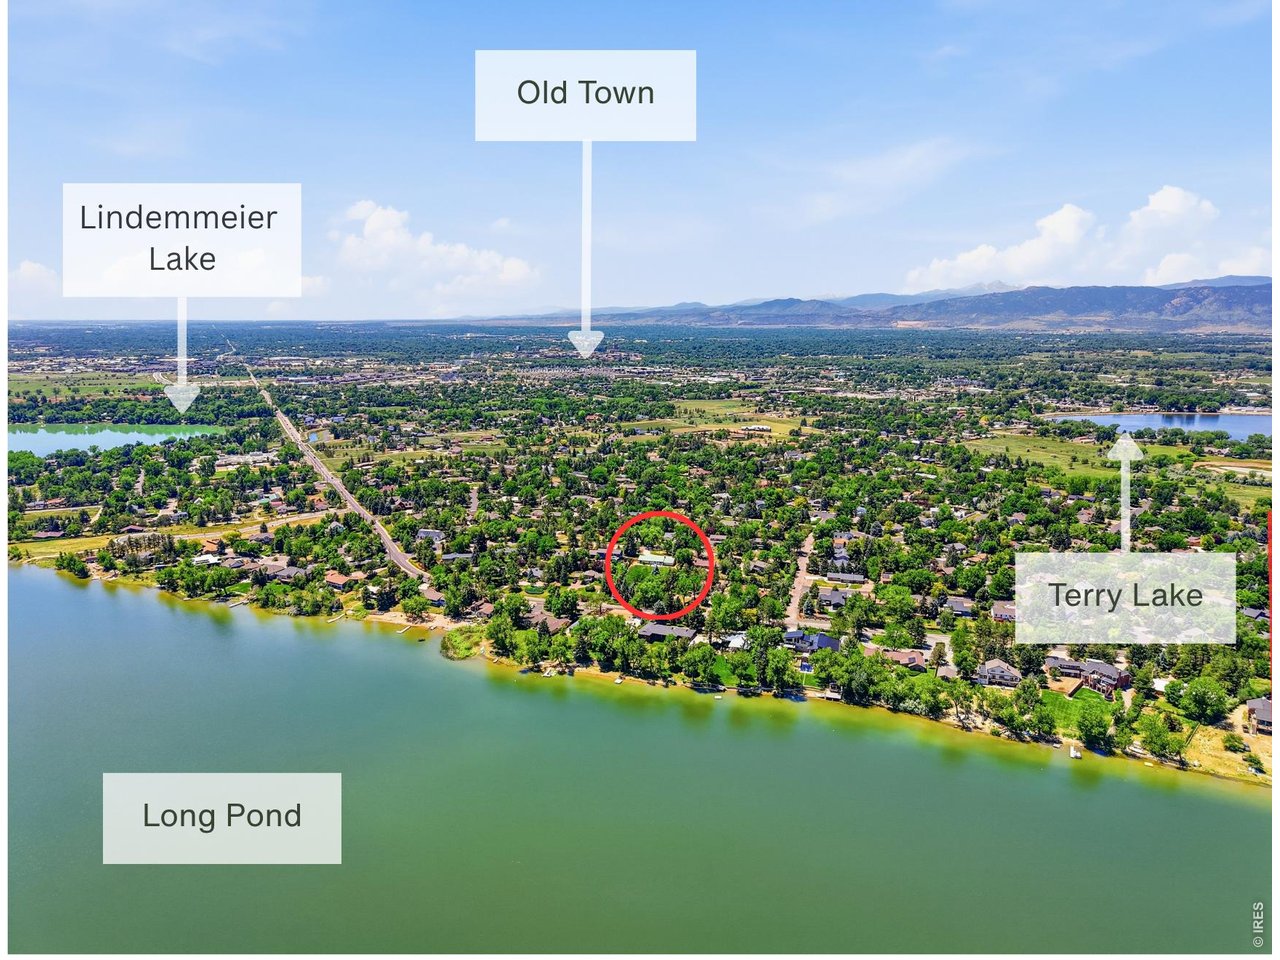
Sandwiched between 3 fabulous lakes & minutes to Old Town
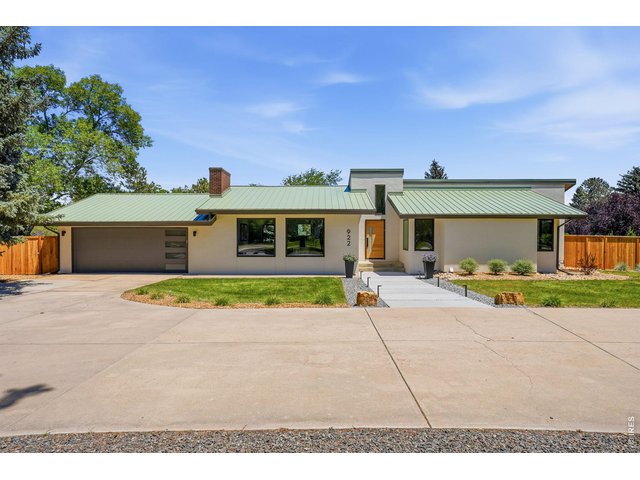
50 of 50
Don't miss out!
4 Bed
3 Bath
2,457 SqFt
Single Family Home built in 1975 with a 22,100 SqFt lot in Subdivision: Club View Estates
Visit Listing Website
General Features
| Style | 1 Story/Ranch |
| Baths | 2 Full1 3/4 |
| Acreage | 0.51 Acres |
| Lot Size | 22,100 SqFt |
| Zoning | RR2 |
| Total | 2,457 SqFt ($509/SF) |
| Finished | 2,457 SqFt ($509/SF) |
| Basement | Partial Basement, Built-In Radon |
| Garage | 2 Space(s) |
| Garage Type | Attached |
| Year Built | 1975 |
| New Construction | No |
| Construction | Wood/Frame, Stucco |
| Cooling | Central Air |
| Heating | Forced Air |
| Roof | Metal Roof |
Taxes & Fees
| Taxes | $4,247 |
| Tax Year | 2025 |
| Metro District | No |
Schools
| School District | Poudre |
| Elementary |
Tavelli
|
| Middle/Jr High | Cache La Poudre |
| Senior High | Poudre |
Rooms
| Primary Bedroom | 13 x 16 (Main Floor) |
| Bedroom 2 | 11 x 11 (Main Floor) |
| Bedroom 3 | 11 x 11 (Main Floor) |
| Bedroom 4 | 11 x 11 (Basement) |
| Kitchen | 13 x 19 (Main Floor) |
| Living Room | 23 x 21 |
| Dining Room | 10 x 12 |
| Laundry Room | 5 x 5 (Basement) |
| Family Room | 15 x 23 (Basement) |
| Note: All room dimensions, including square footage data, are approximate and must be verified by the buyer. | |
Outdoor Features
Lawn Sprinkler System, Patio, Heated Garage, Oversized GarageLot Features
House Faces South, UnincorporatedDesign Features
Cathedral/Vaulted Ceilings, Open Floor Plan, Washer/Dryer Hookups, Wood Floors, Kitchen Island, 9ft+ Ceilings, Beamed CeilingsGreen Features
High Efficiency FurnaceInclusions
Gas Range/Oven, Dishwasher, Refrigerator, Clothes Washer, Clothes DryerNeighborhood
Accessibility
Main Floor Bath, Main Level BedroomFireplace
Living Room Fireplace


Information deemed reliable but not guaranteed by the MLS. WARNING: This database record is provided subject to limited license rights. Duplication or reproduction is prohibited. Limited License MLS content and images © Copyright 1998 - 2026, IRES LLC. All rights reserved.