3604 Empire St Evans, CO 80620

1 of 43
2 of 43
3 of 43
4 of 43
5 of 43
6 of 43
7 of 43
8 of 43
9 of 43
10 of 43
11 of 43
12 of 43
13 of 43
14 of 43
15 of 43
16 of 43
17 of 43
18 of 43
19 of 43
20 of 43
21 of 43
22 of 43
23 of 43
24 of 43
25 of 43
26 of 43
27 of 43
28 of 43
29 of 43
30 of 43
31 of 43
32 of 43
33 of 43
34 of 43
35 of 43
36 of 43
37 of 43
38 of 43
39 of 43
40 of 43
41 of 43
42 of 43
43 of 43
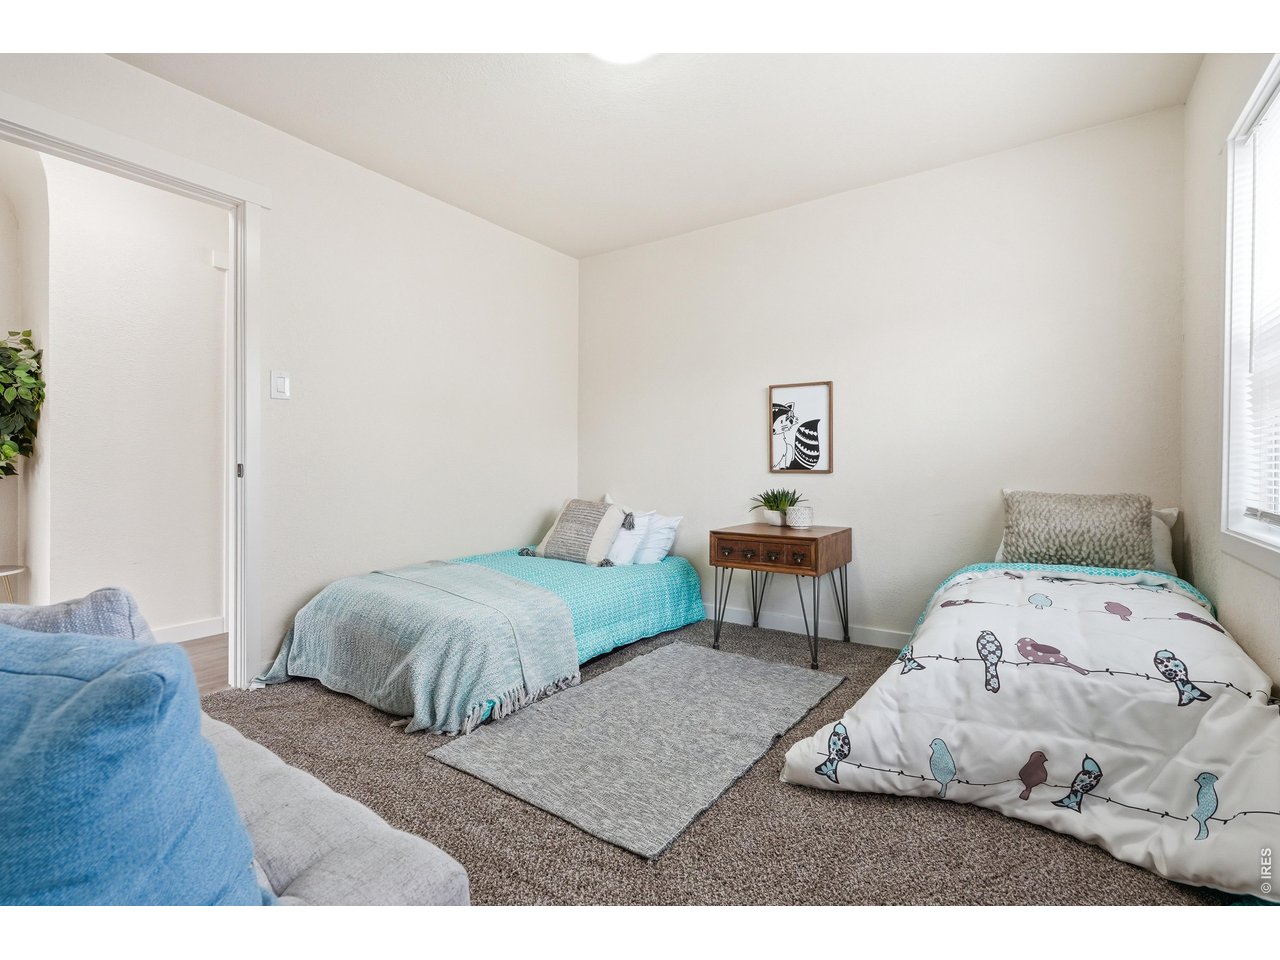
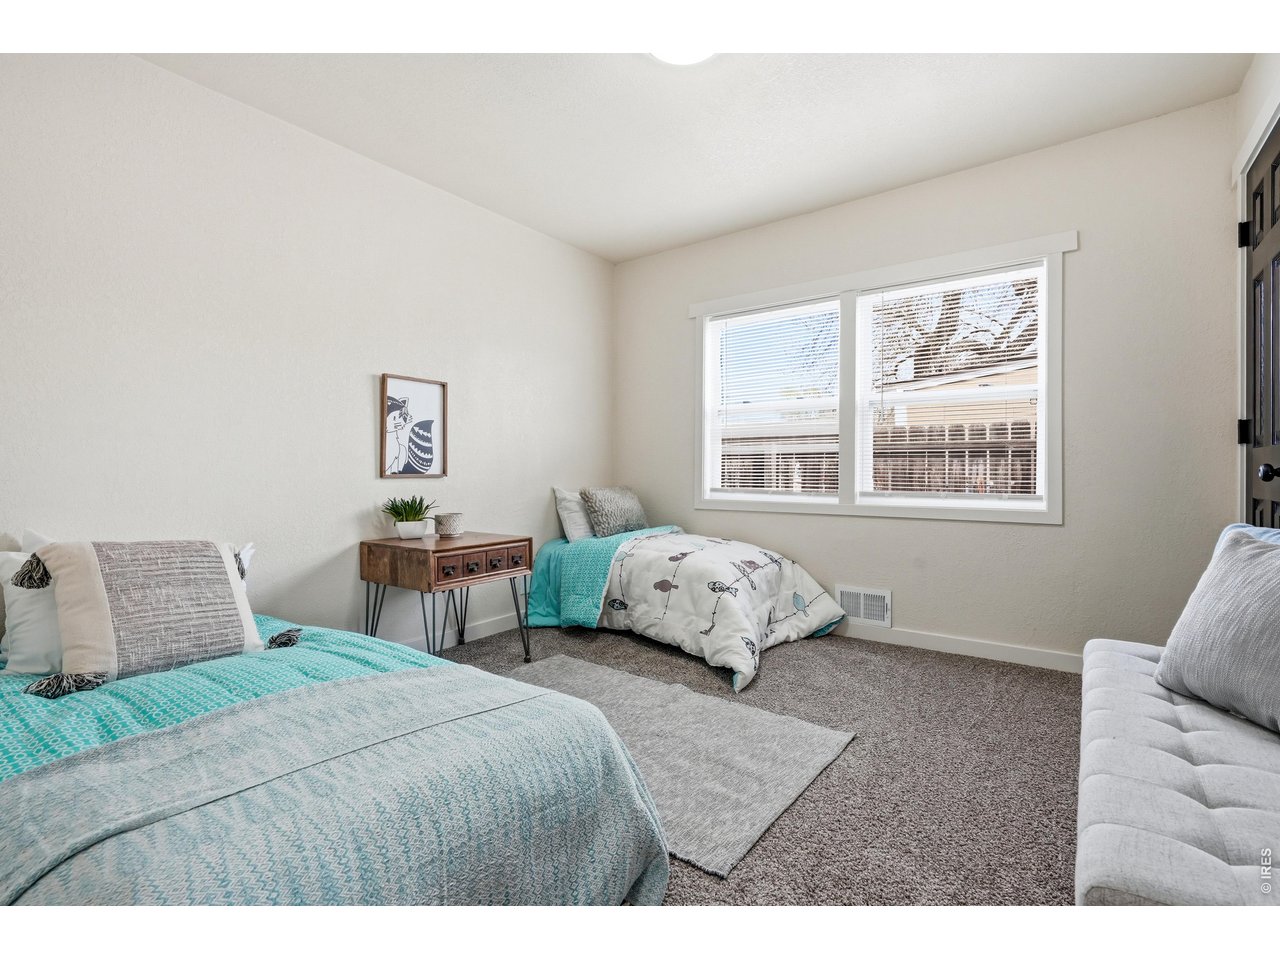
3 Bed
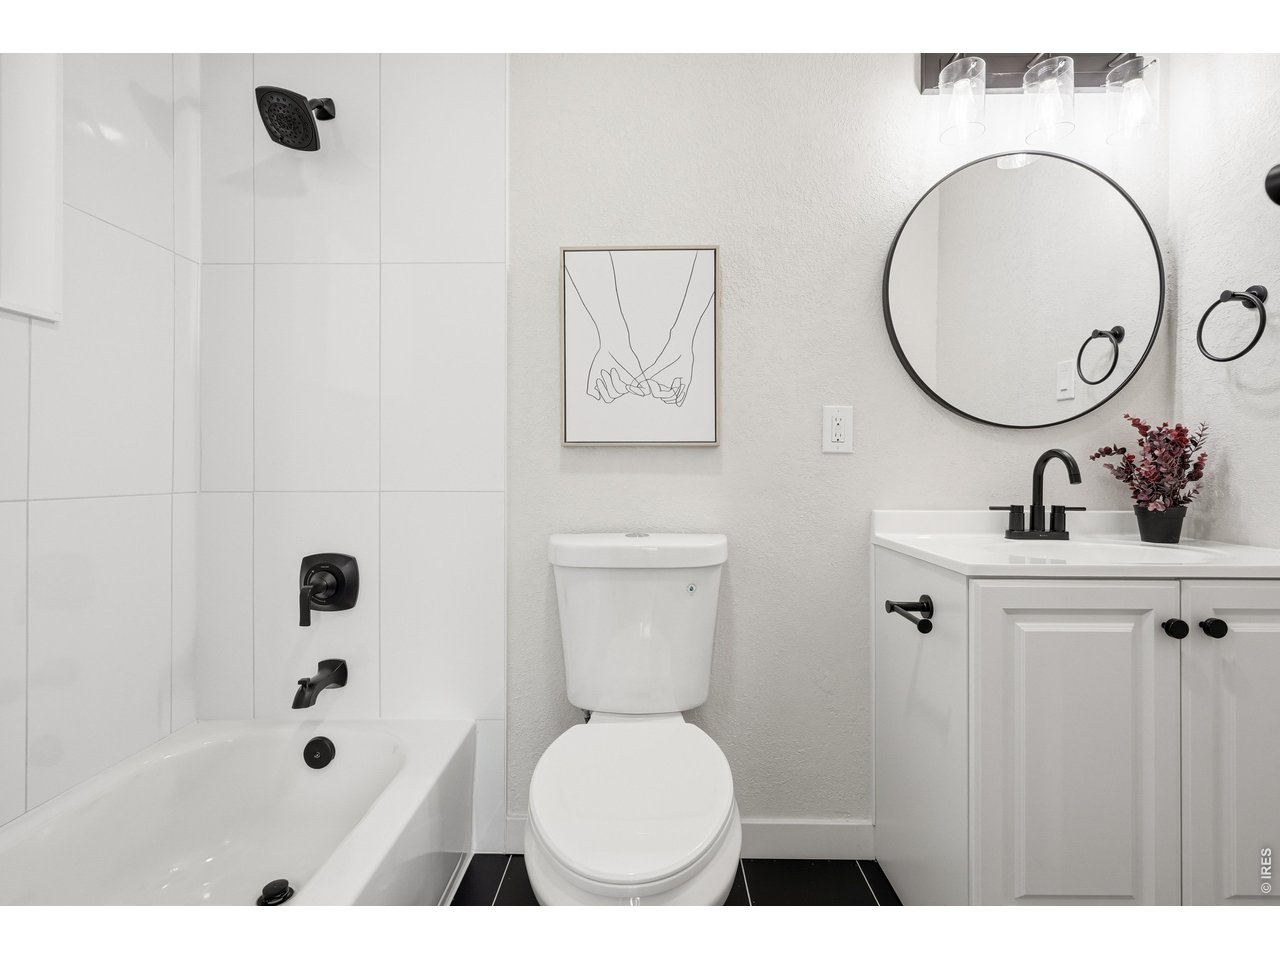
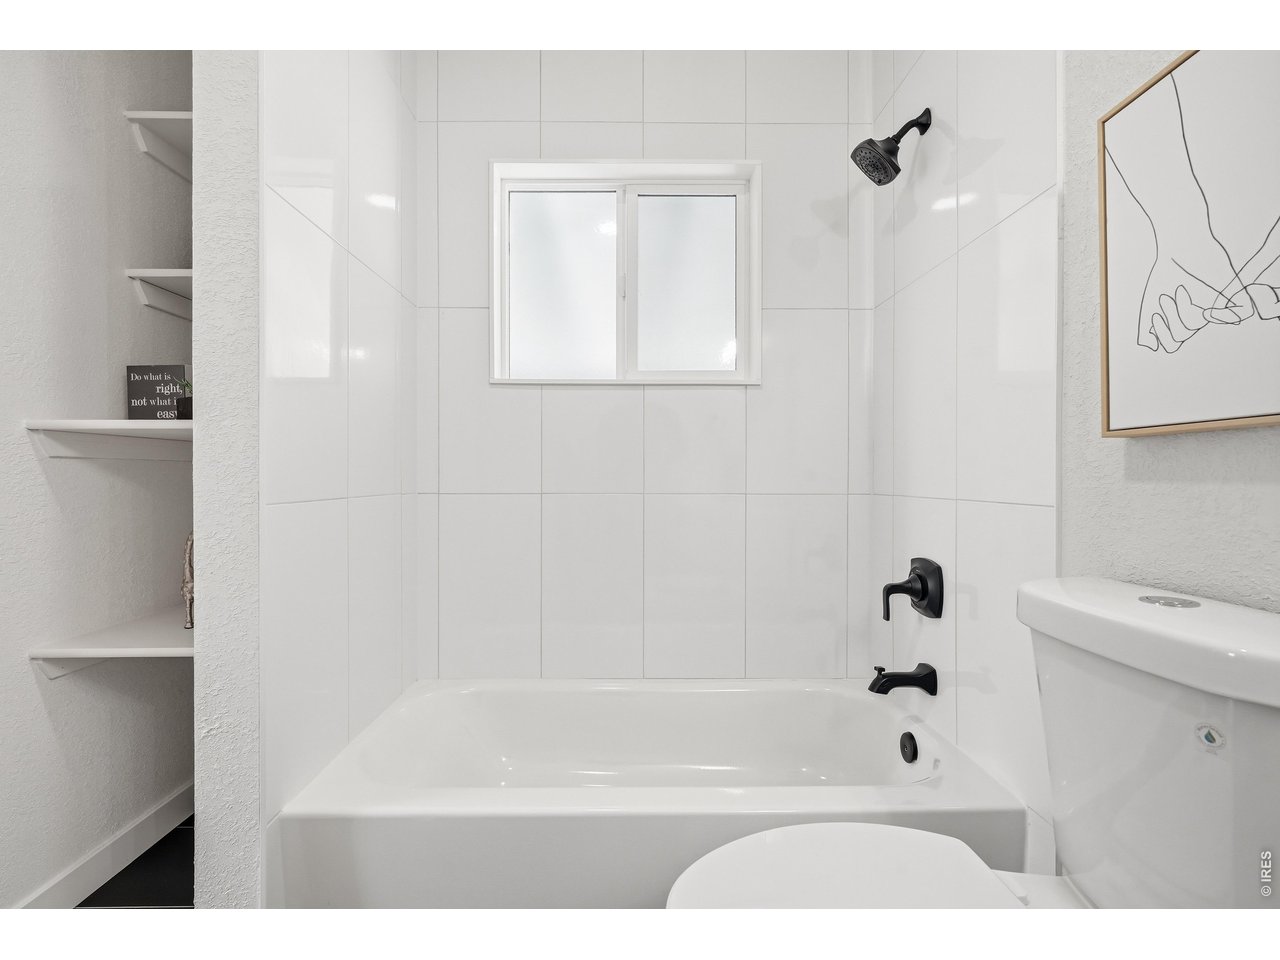
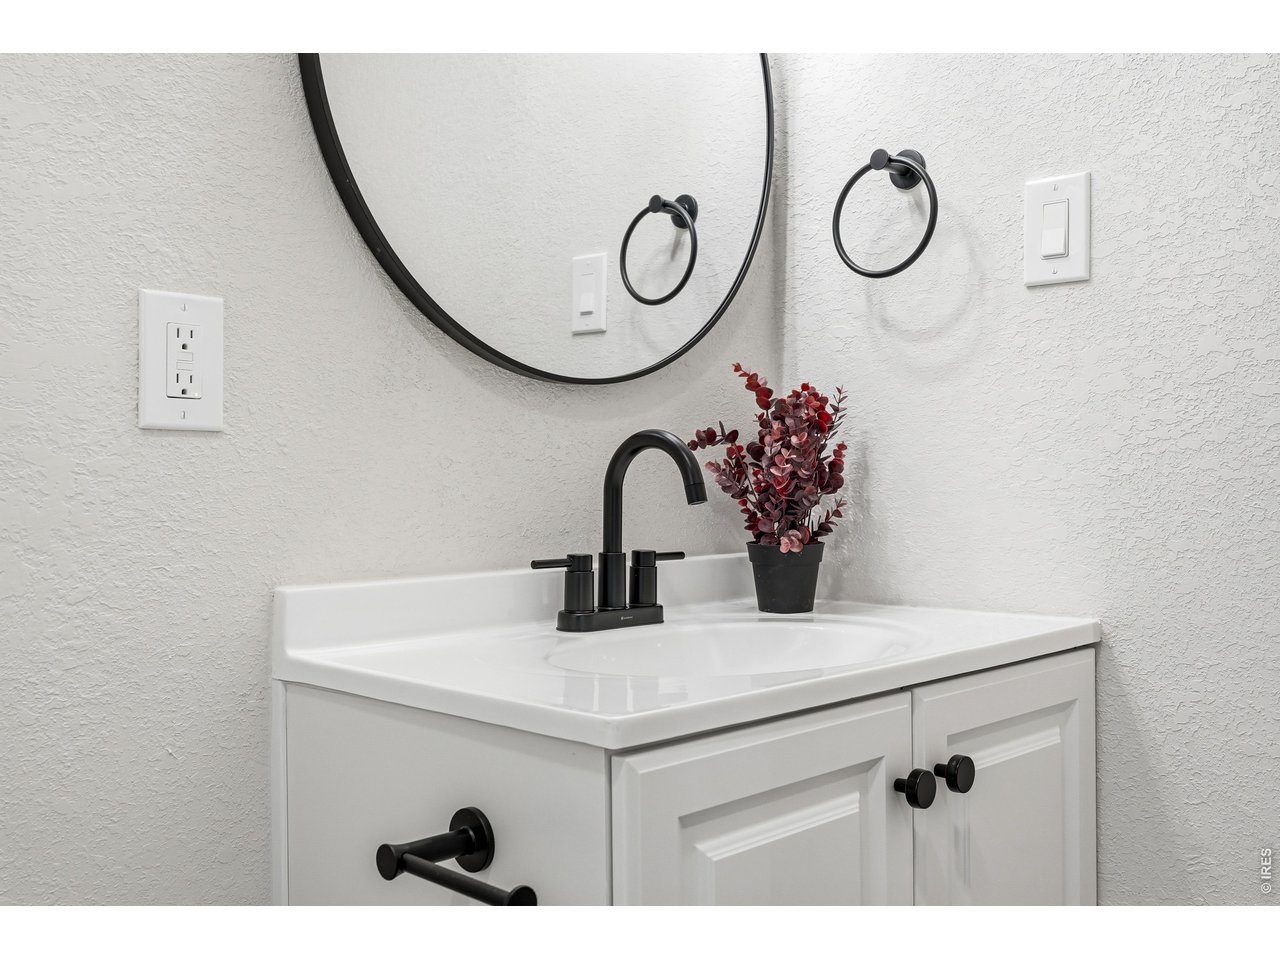
2 Bath
1,040 SqFt
Single Family Home built in 1954 with a 6,400 SqFt lot in Subdivision: Craig Archer Kohler & Tracys Sub
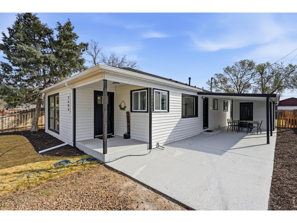
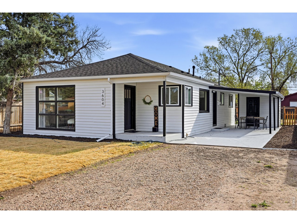
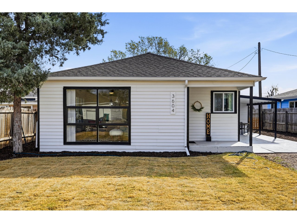
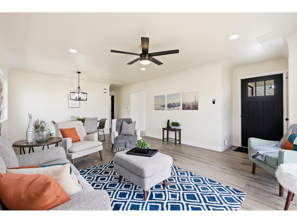
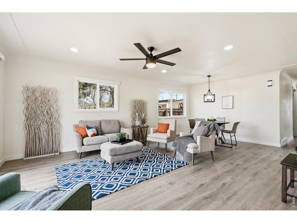
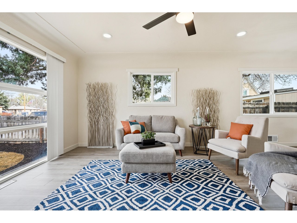
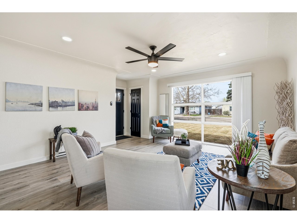
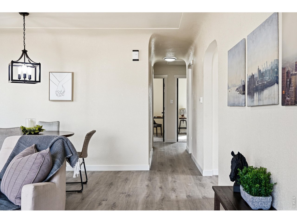
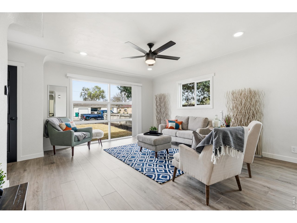
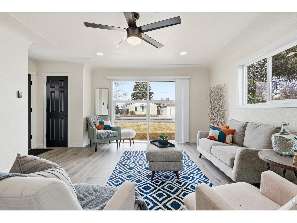
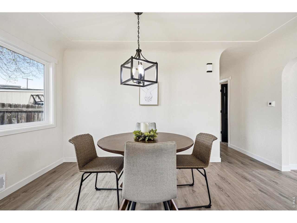
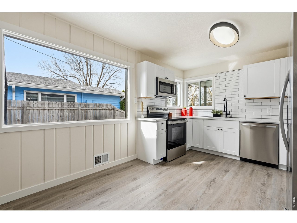
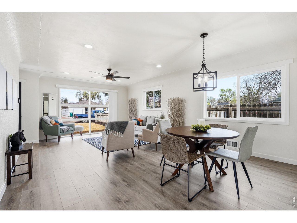
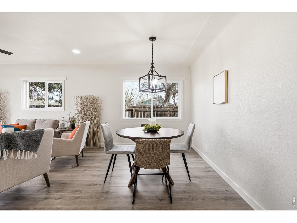
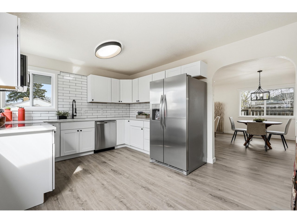
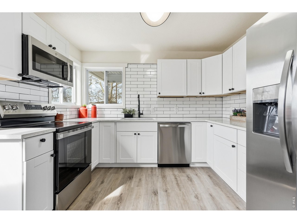
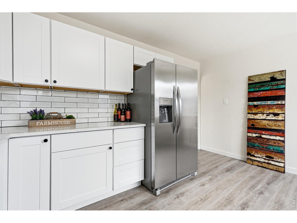
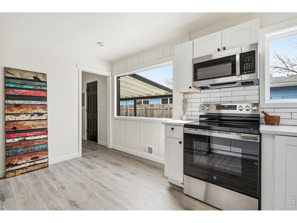
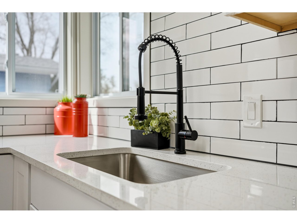
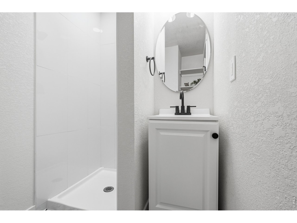
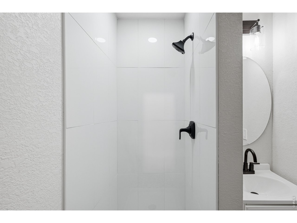
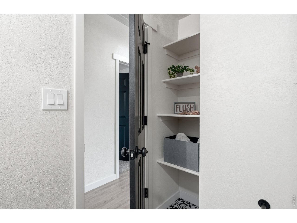
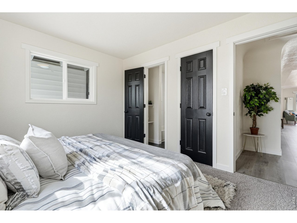
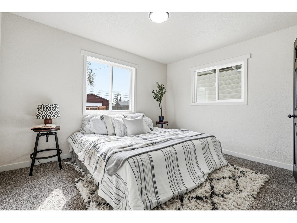
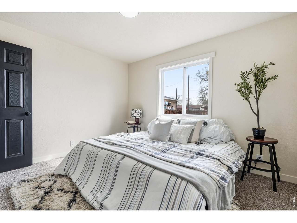
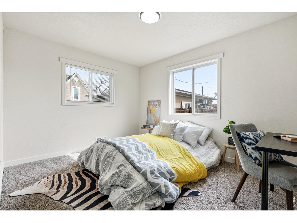
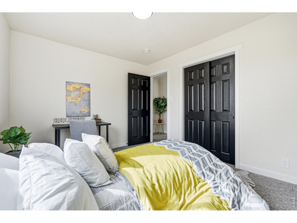
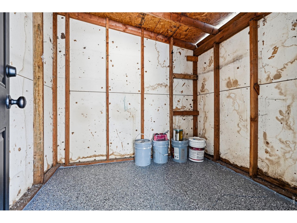
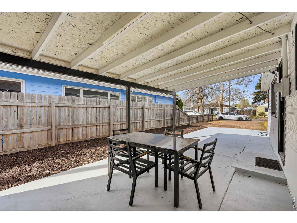
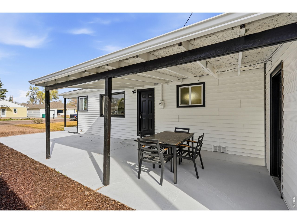
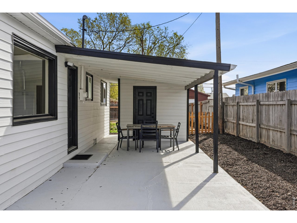
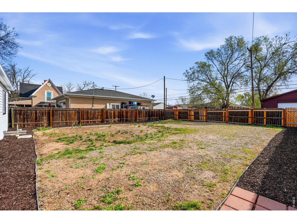
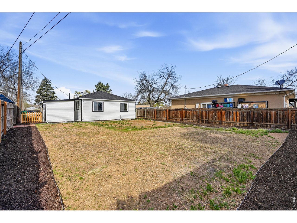
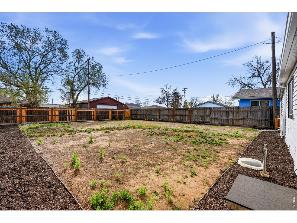
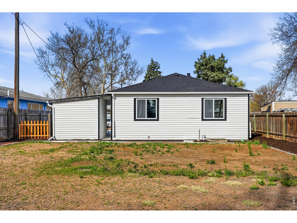
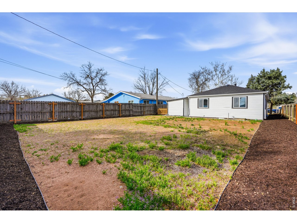
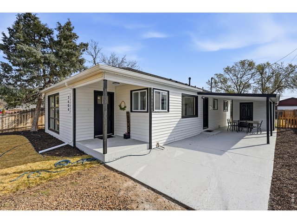
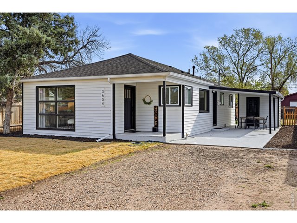
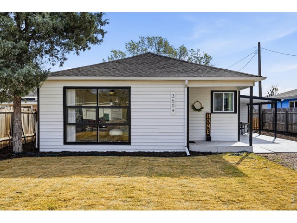
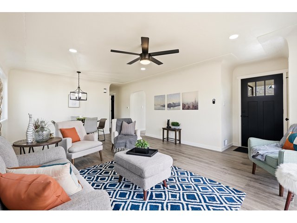
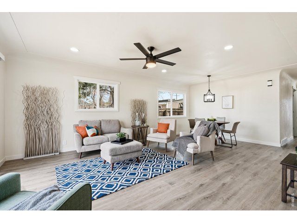
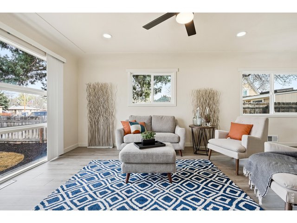
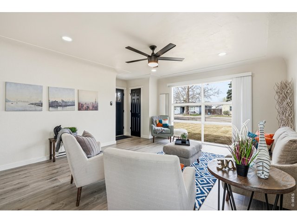
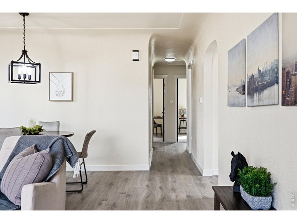
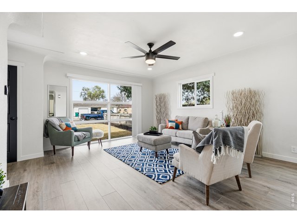
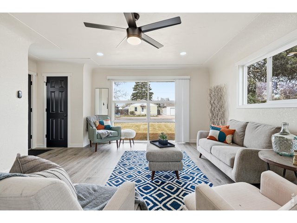
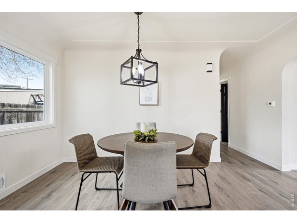
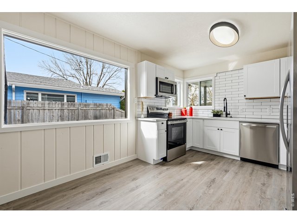
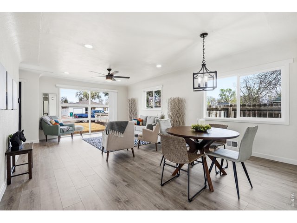
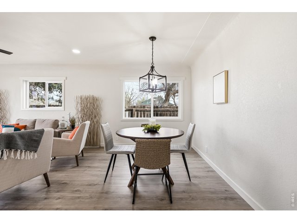
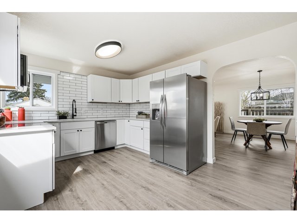
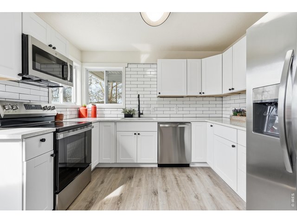
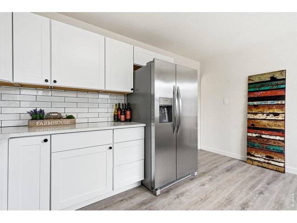
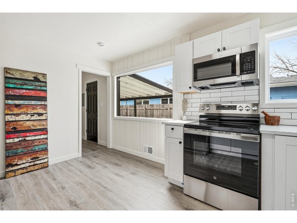
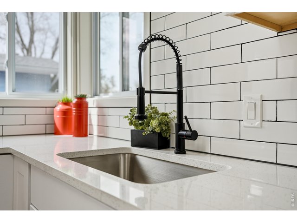
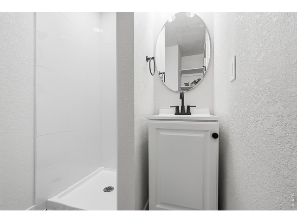
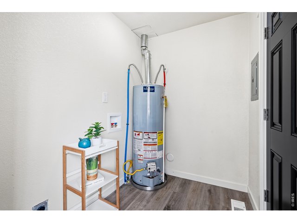
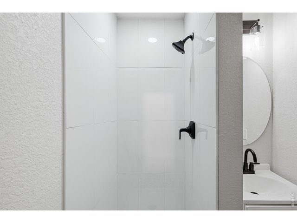
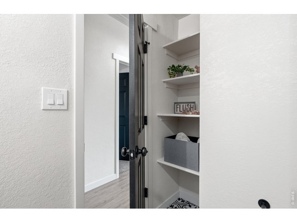
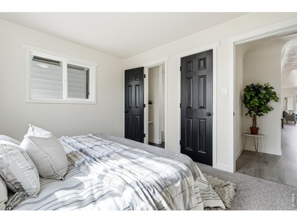
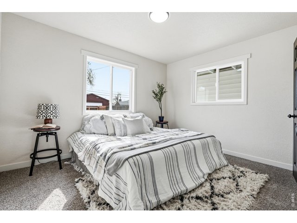
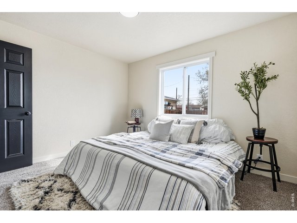
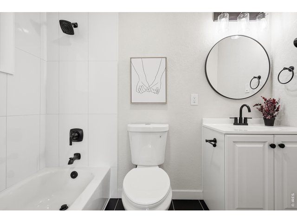
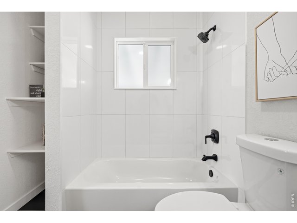
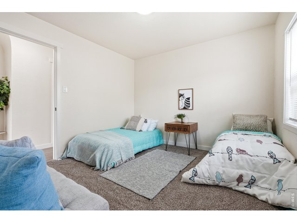
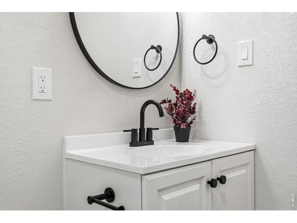
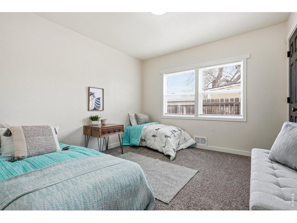
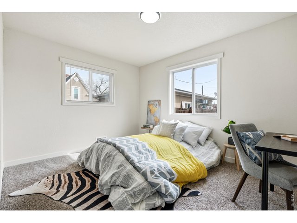
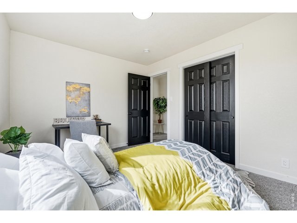
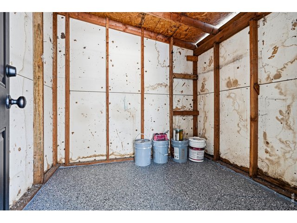
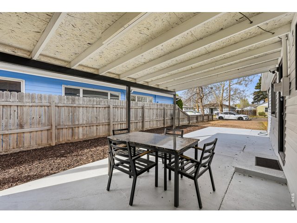
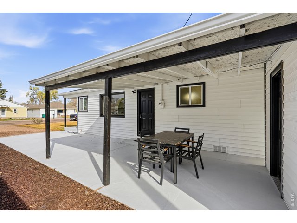
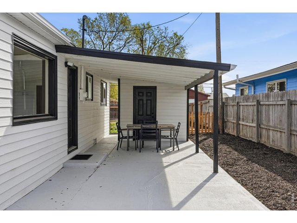
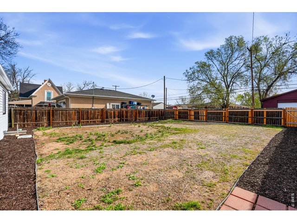
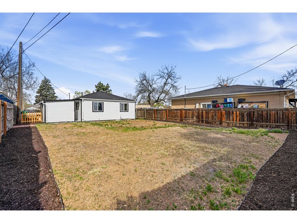
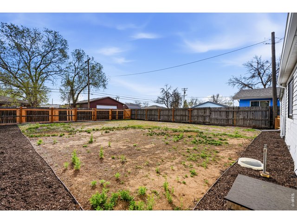
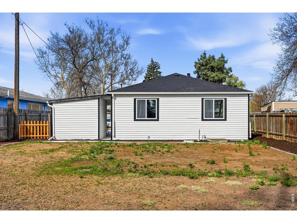
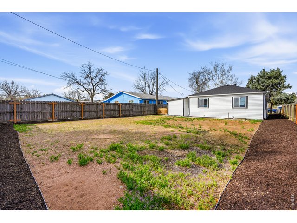
Completely reimagined and move-in ready, this Evans gem checks all the boxes. Thoughtfully remodeled from top to bottom, you'll love the clean, modern finishes, updated kitchen and bath spaces, and the easy, functional layout designed for everyday living. A true standout feature is the private primary suite with its own ensuite bath-a rare find in this price point-creating a comfortable retreat at the end of the day. Outside, the property continues to shine with a spacious carport, alley access, and a fully fenced yard offering flexibility for parking, storage, pets, or entertaining. No HOA means freedom to make it your own, whether that's additional parking, toys, or future improvements. Tucked into an established Evans neighborhood with convenient access to Greeley, schools, and shopping, this is a sharp, turnkey home with a great overall vibe that's hard to find at this level.
General Features
| Style | 1 Story/Ranch |
| Baths | 1 Full1 3/4 |
| Acreage | 0.15 Acres |
| Lot Size | 6,400 SqFt |
| Zoning | res |
| Total | 1,040 SqFt ($364/SF) |
| Finished | 1,040 SqFt ($364/SF) |
| Basement | No Basement |
| Garage | 0 Space(s) |
| Garage Type | None |
| Year Built | 1954 |
| New Construction | No |
| Construction | Wood/Frame |
| Cooling | Ceiling Fan |
| Heating | Forced Air |
| Roof | Composition Roof |
Taxes & Fees
| Taxes | $2,469 |
| Tax Year | 2025 |
| Metro District | No |
Schools
| School District | Greeley 6 |
| Elementary |
Bella Romero
|
| Middle/Jr High | Bella Romero |
| Senior High | Greeley West |
Driving Directions
Drive east on Hwy 34, turning right onto 11th Avenue. Then left onto 31st Street and right on Empire St. The property is on the left.Rooms
| Primary Bedroom | 10 x 12 (Main Floor) |
| Bedroom 2 | 13 x 10 (Main Floor) |
| Bedroom 3 | 13 x 11 (Main Floor) |
| Kitchen | 14 x 11 (Main Floor) |
| Living Room | 14 x 22 (Main Floor) |
| Note: All room dimensions, including square footage data, are approximate and must be verified by the buyer. | |
Outdoor Features
PatioLot Features
Deciduous Trees, Level LotDesign Features
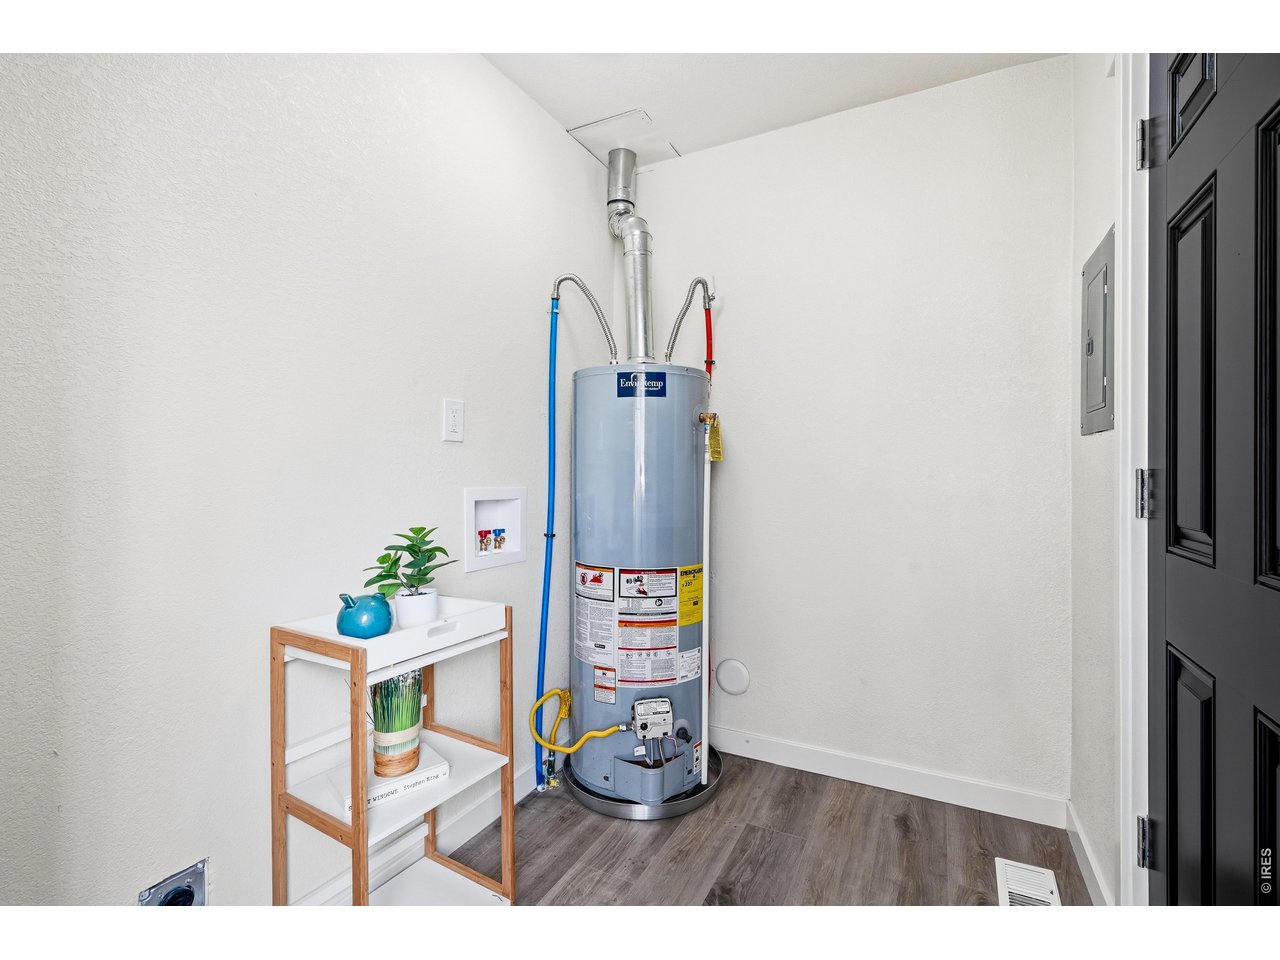
Separate Dining Room, Washer/Dryer HookupsInclusions
Electric Range/Oven, Dishwasher, Refrigerator, Microwave, Disposal, Smoke Alarm(s)Neighborhood
Accessibility
Level Lot, Level Drive, Low Carpet, Interior Door Openings 32" plus, Main Floor Bath, Main Level Bedroom, Stall Shower, Main Level Laundry


Information deemed reliable but not guaranteed by the MLS. WARNING: This database record is provided subject to limited license rights. Duplication or reproduction is prohibited. Limited License MLS content and images © Copyright 1998 - 2026, IRES LLC. All rights reserved.