1032 W US Highway 34 Loveland, CO 80537

1 of 50
2 of 50
3 of 50
4 of 50
5 of 50
6 of 50
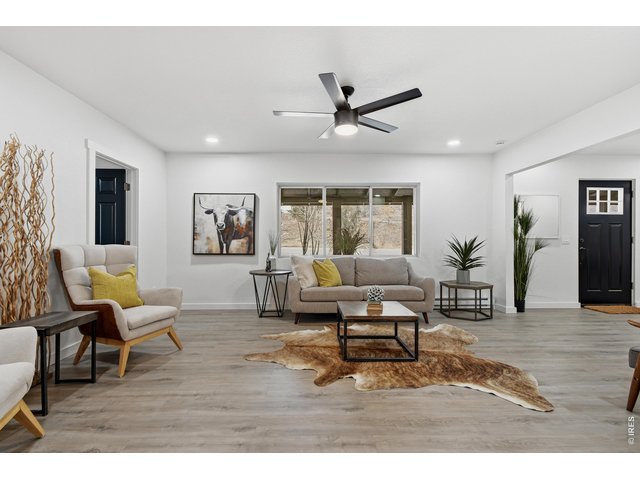
7 of 50
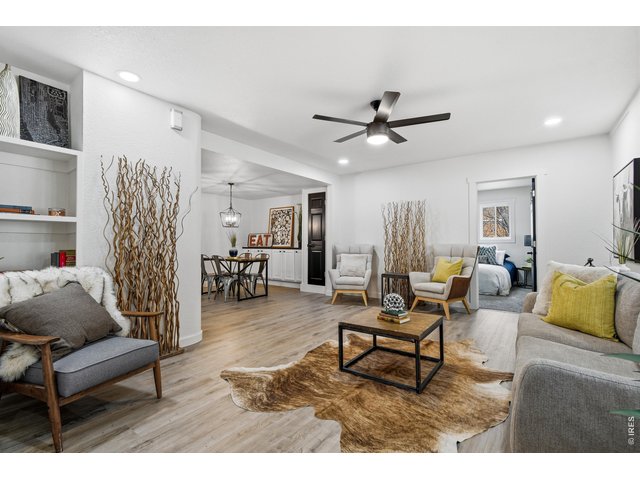
8 of 50
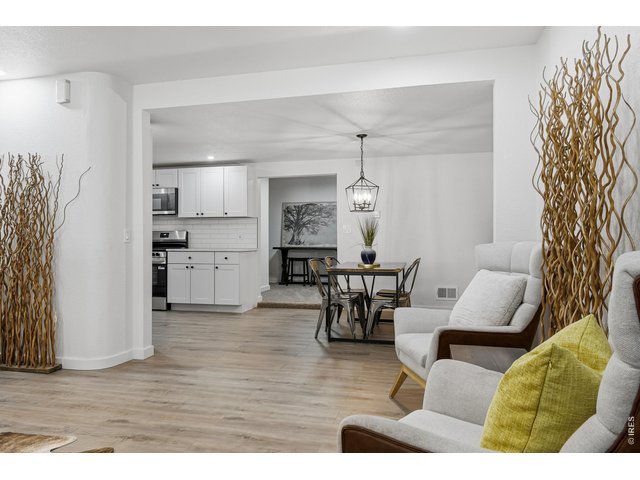
9 of 50
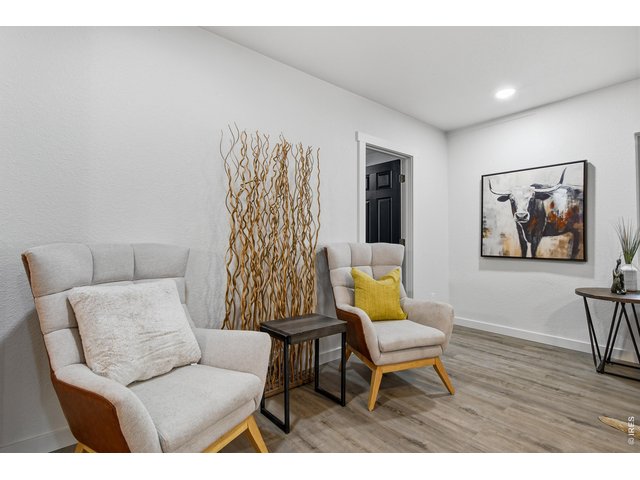
10 of 50
11 of 50
12 of 50
13 of 50
14 of 50
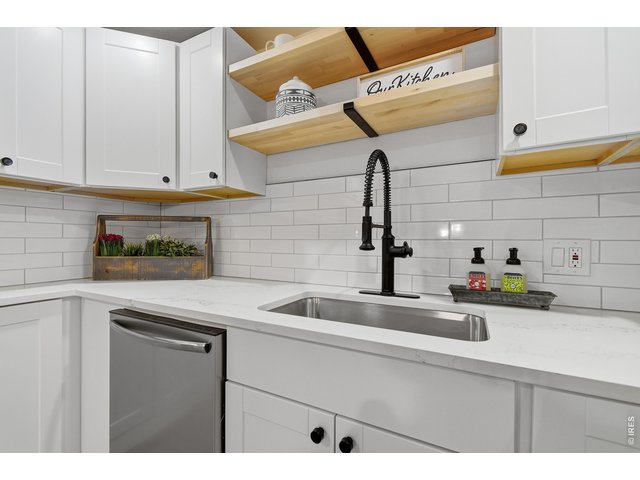
15 of 50
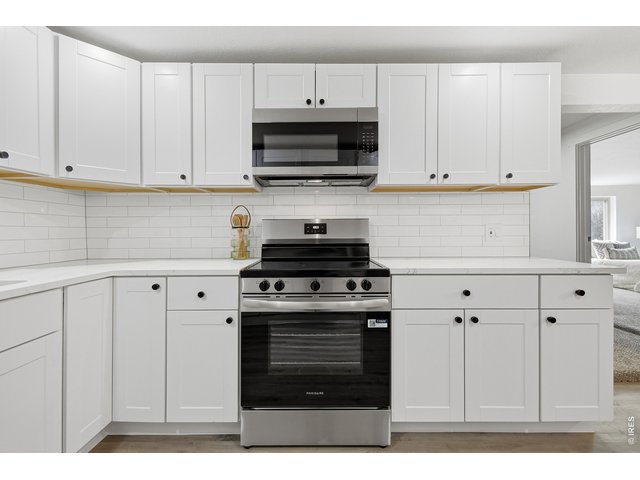
16 of 50
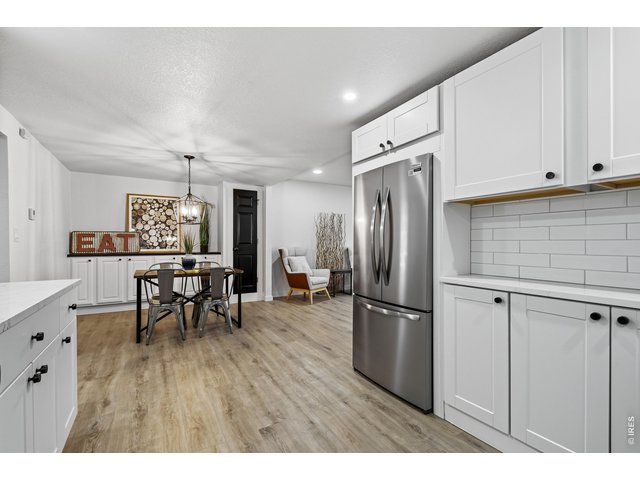
17 of 50
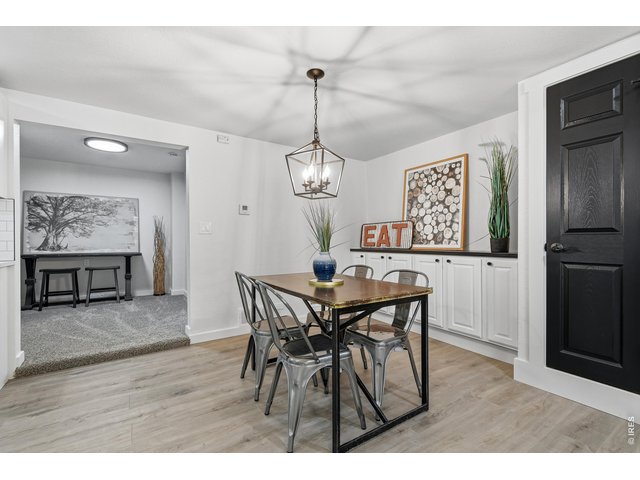
18 of 50
19 of 50
20 of 50
21 of 50
22 of 50
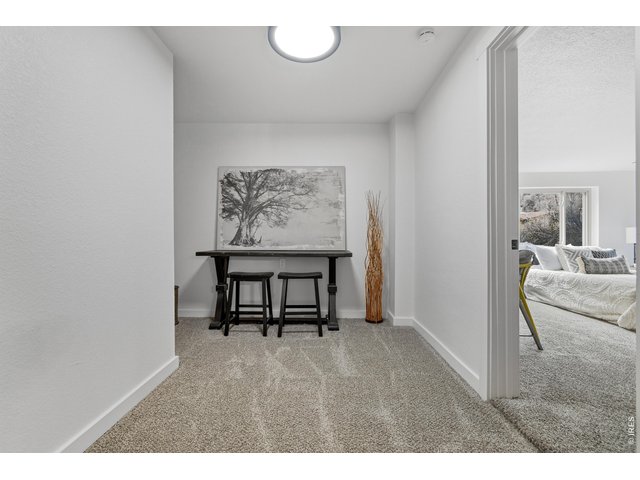
23 of 50
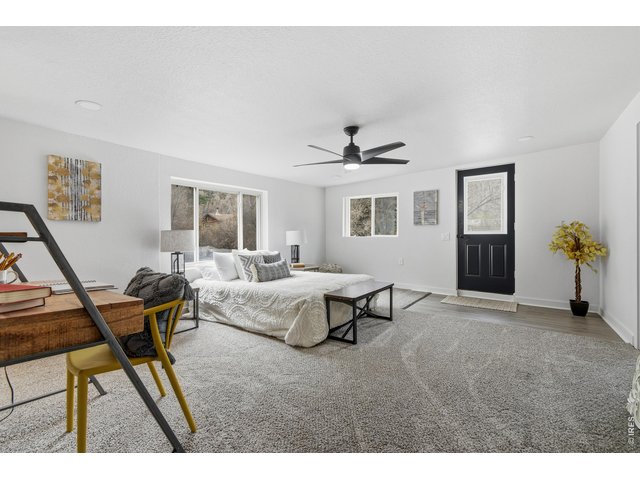
24 of 50
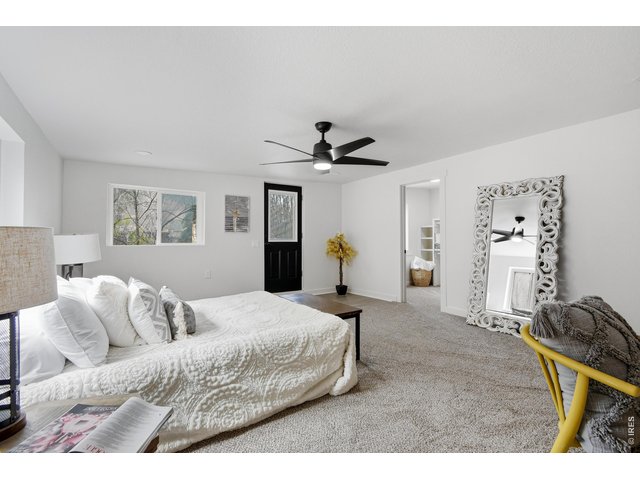
25 of 50
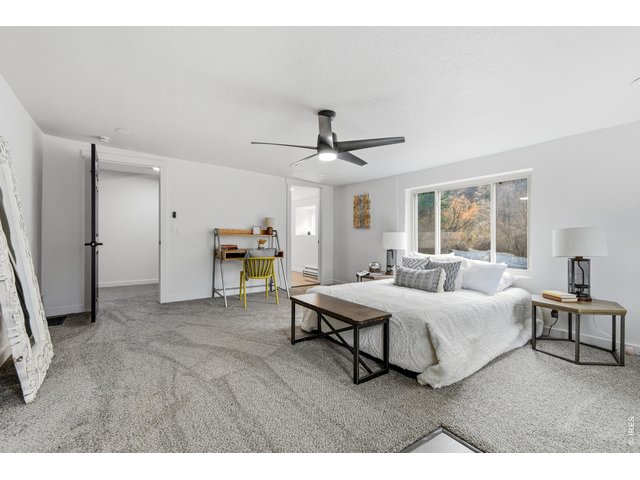
26 of 50
27 of 50
28 of 50
29 of 50
30 of 50
31 of 50
32 of 50
33 of 50
34 of 50
35 of 50
36 of 50
37 of 50
38 of 50
39 of 50
40 of 50
41 of 50
42 of 50
43 of 50
44 of 50
45 of 50
46 of 50
47 of 50
48 of 50
49 of 50
50 of 50
3 Bed
3 Bath
2,551 SqFt
Single Family Home built in 1959 with a 12,298 SqFt lot in Subdivision: Carver
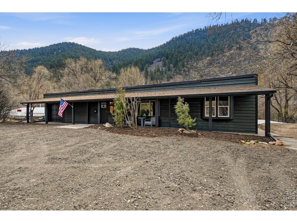
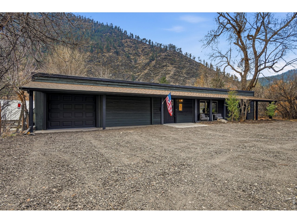
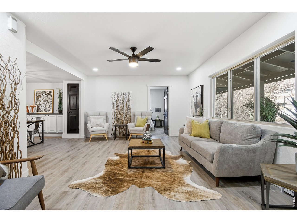
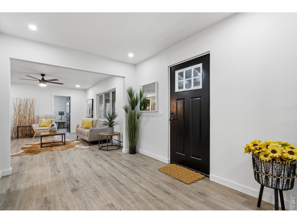
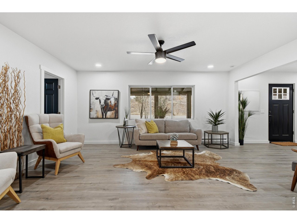
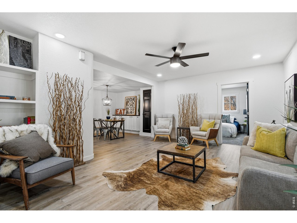
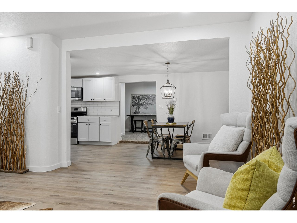
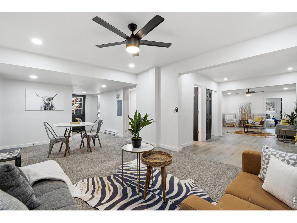
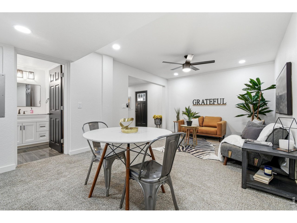
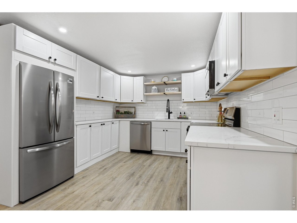
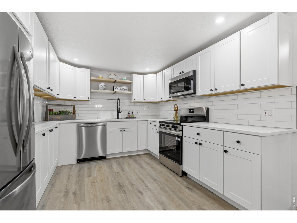
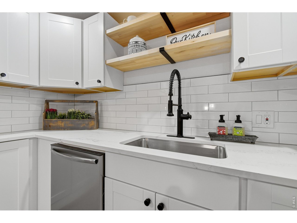
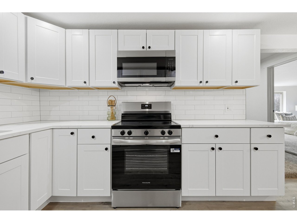
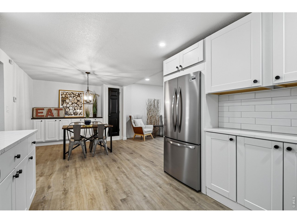
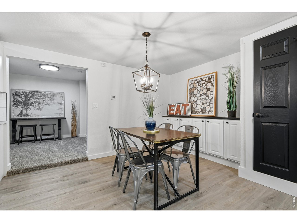
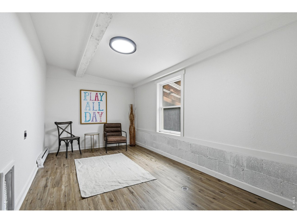
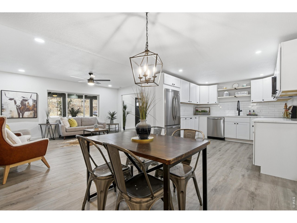
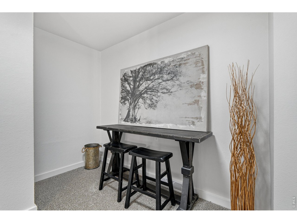
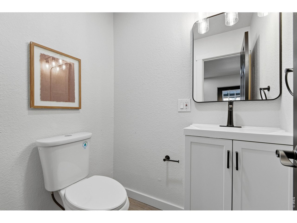
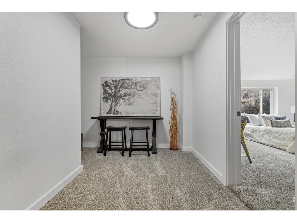
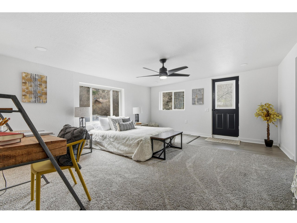
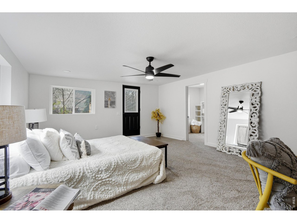
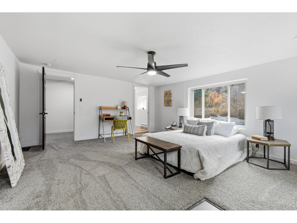
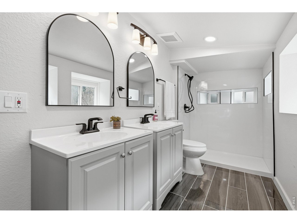
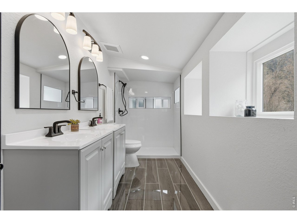
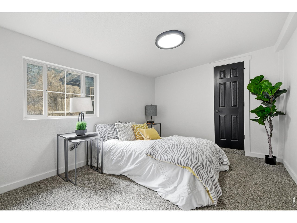
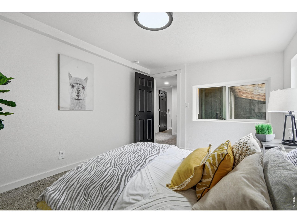
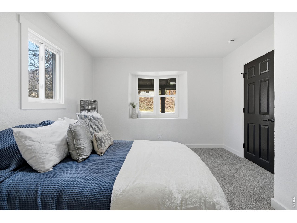
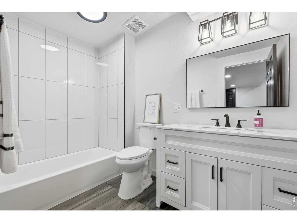
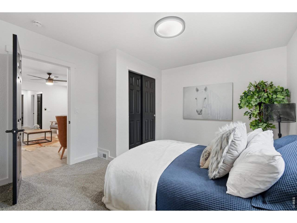
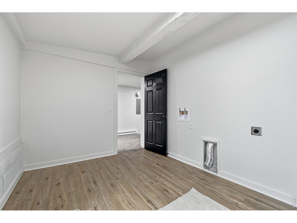
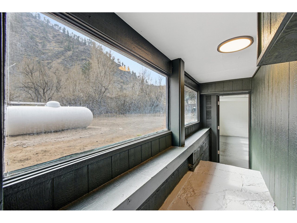
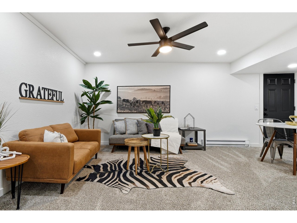
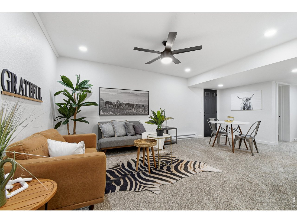
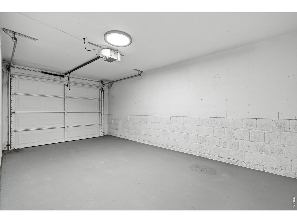
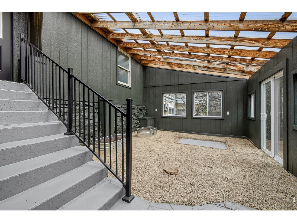
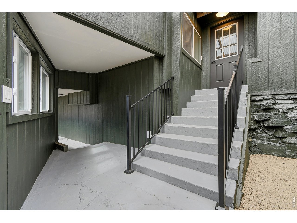
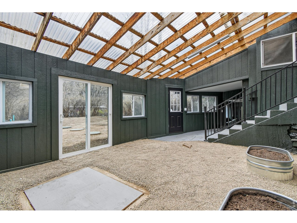
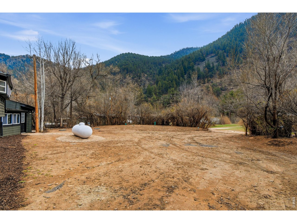
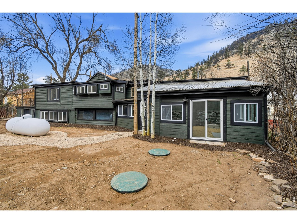
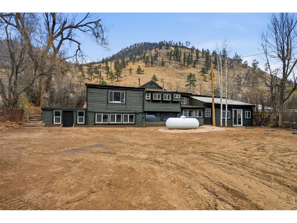
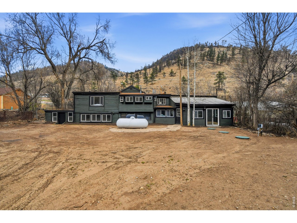
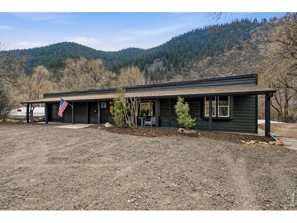
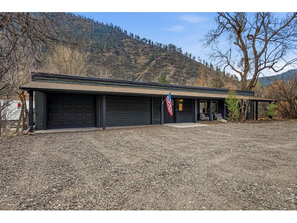
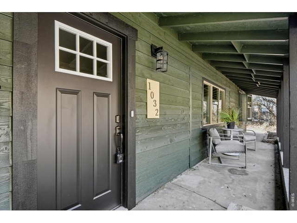
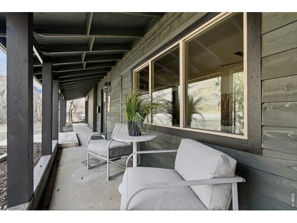
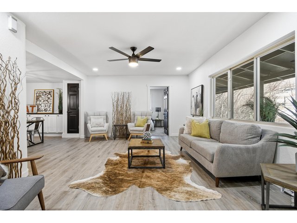
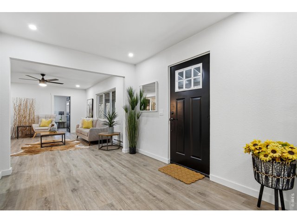
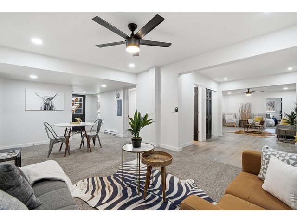
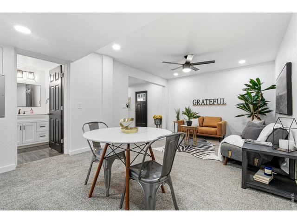
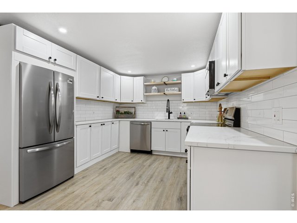
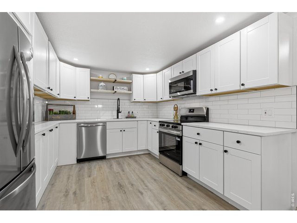
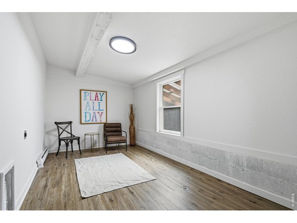
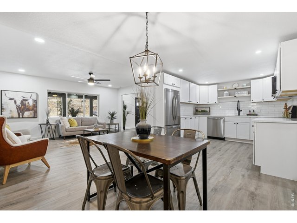
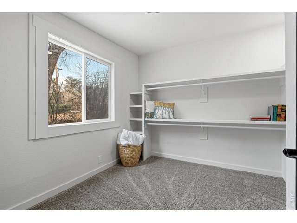
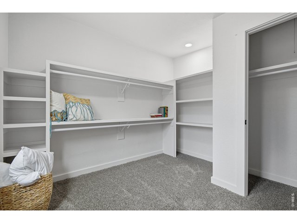
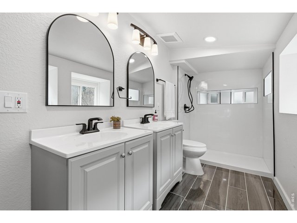
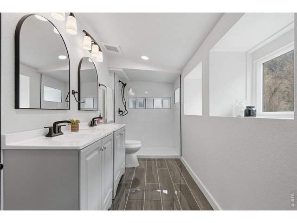
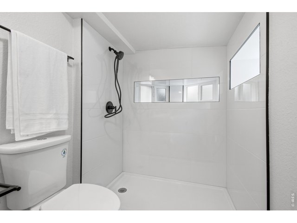
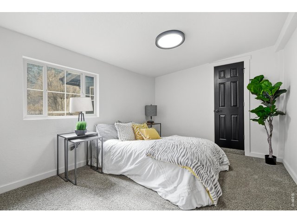
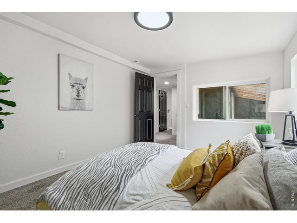
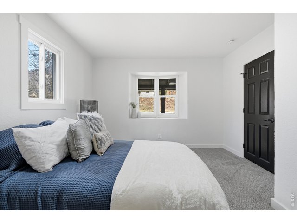
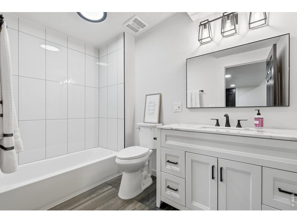
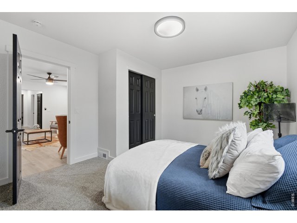
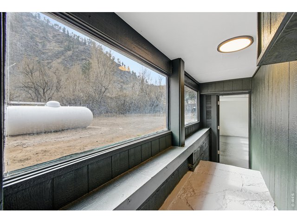
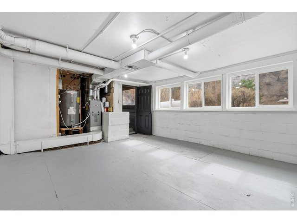
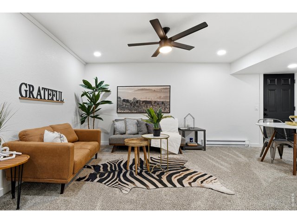
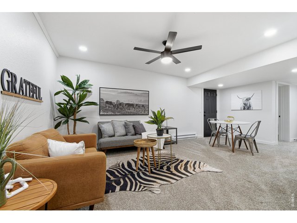
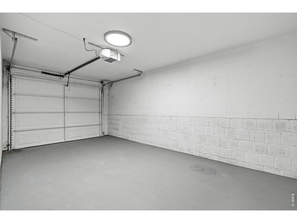
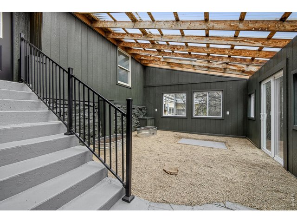
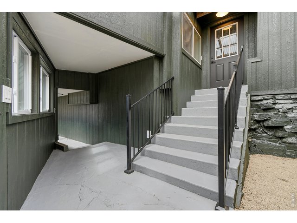
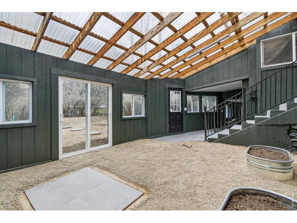
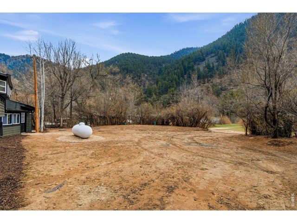
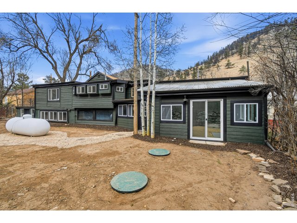
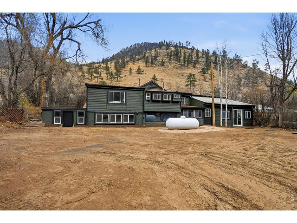
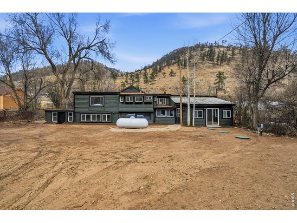
This fully remodeled 3 bed / 3 bath home is the kind of place that makes you slow down a little (in a good way). Tucked into the Big Thompson Canyon and just minutes from both Loveland and Estes Park, at ~1,800 sq ft, it lives larger than you'd expect with multiple living spaces, a great flow, and just the right mix of quiet + functional. The kitchen is dialed-clean, bright, and actually designed for real life (not just photos), and the updates throughout mean you're not inheriting a project list. Even the big stuff is handled with a brand new septic system already in place. Outside is where this one really hits. You've got canyon views, fresh air, and your own little greenhouse setup for anyone who's been pretending they're going to get into gardening. Plus-yes-water rights. And then there's the wildcard bonus: you are less than 100 feet from the Colorado Cherry Company. Morning coffee and a slice of pie within walking distance is a dangerous lifestyle upgrade. 1-car garage, easy access up and down the canyon, and a setting that feels like a getaway-but one you don't have to leave.
General Features
| Style | 1 Story/Ranch |
| Baths | 1 Full1 3/41 1/2 |
| Acreage | 0.28 Acres |
| Lot Size | 12,298 SqFt |
| Zoning | O |
| Total | 2,551 SqFt ($213/SF) |
| Finished | 1,765 SqFt ($308/SF) |
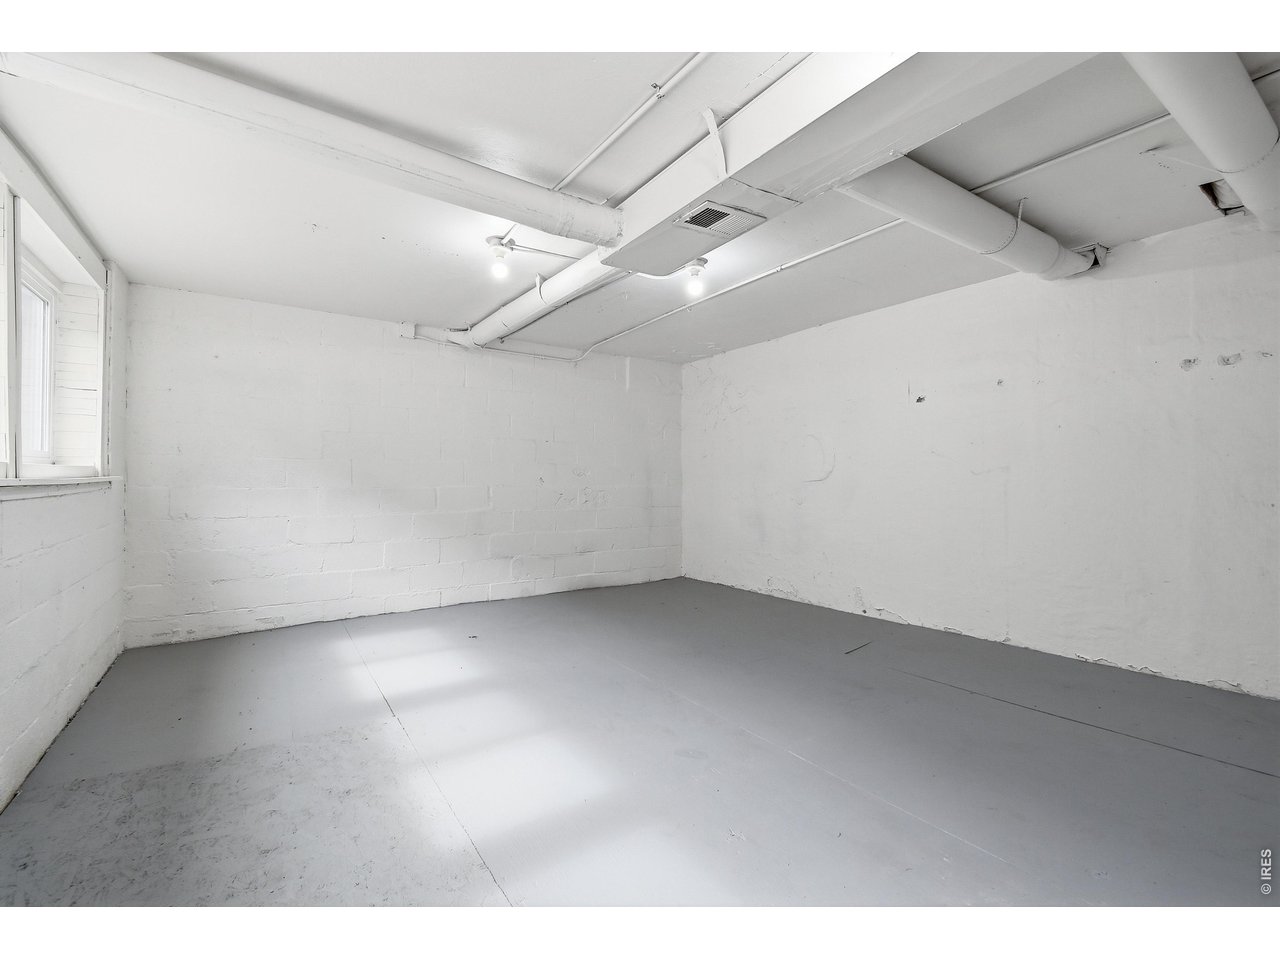
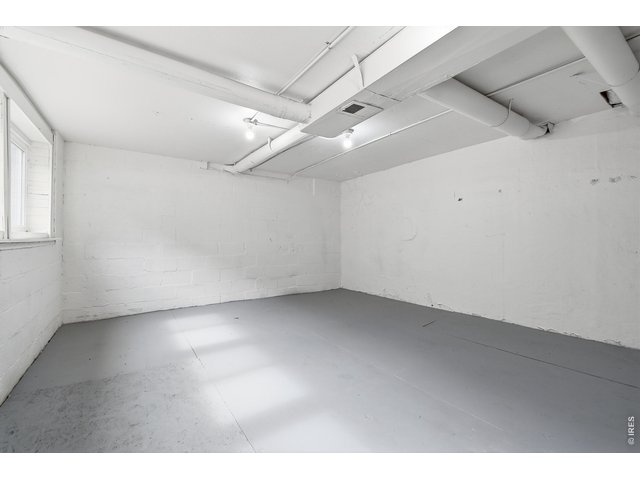
| Basement | Partial Basement |
| Garage | 1 Space(s) |
| Garage Type | Attached |
| Year Built | 1959 |
| New Construction | No |
| Construction | Wood/Frame |
| Cooling | Ceiling Fan |
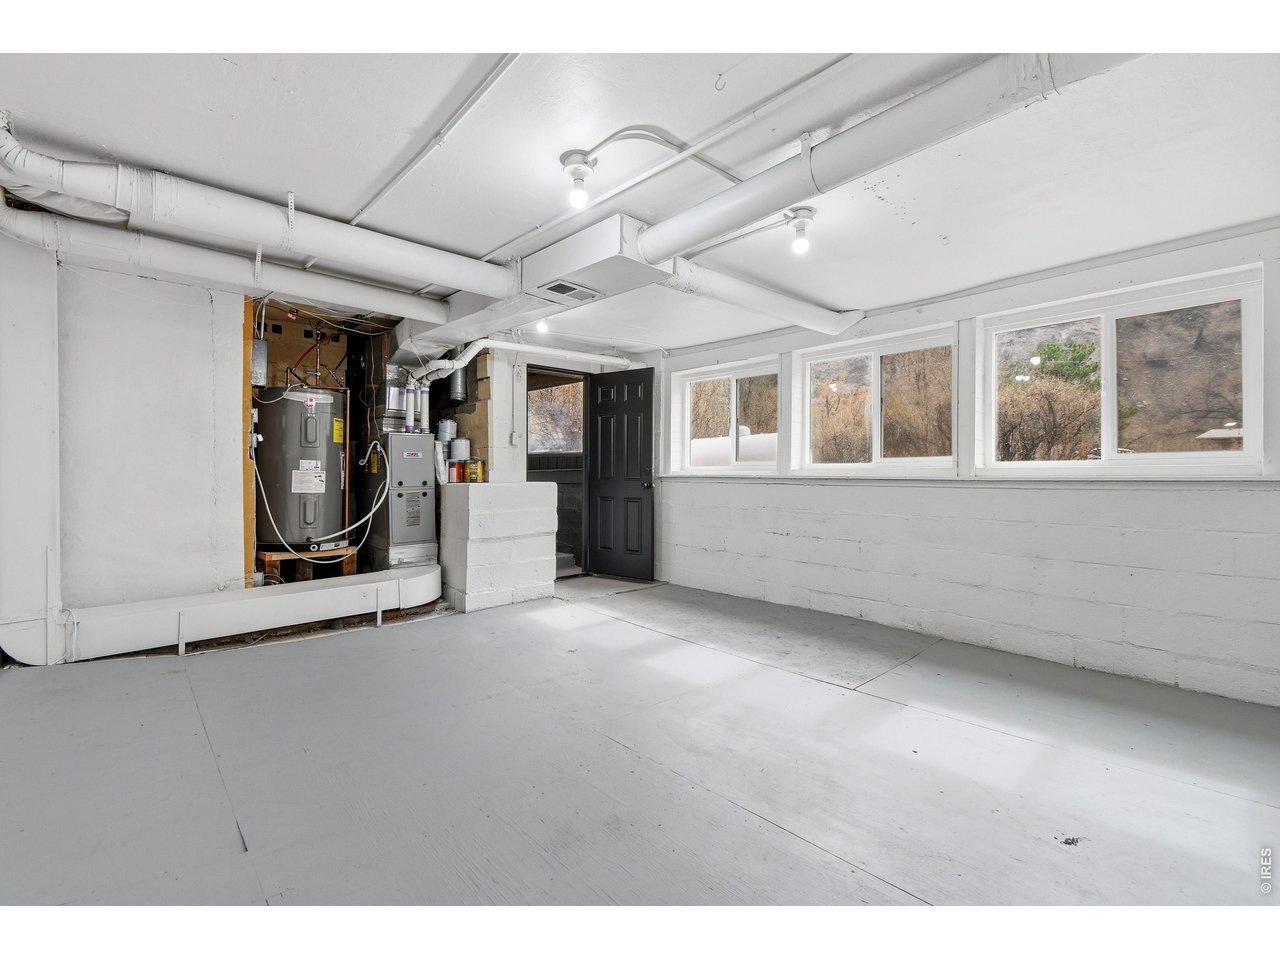
| Heating | Forced Air, Baseboard Heat |
| Roof | Composition Roof,Flat Roof |
Taxes & Fees
| Taxes | $2,402 |
| Tax Year | 2025 |
| Metro District | No |
Schools
| School District | Thompson R2-J |
| Elementary |
Big Thompson
|
| Middle/Jr High | Clark (Walt) |
| Senior High | Thompson Valley |
Driving Directions
Take US Highway 34 West out of Loveland. Look for the Colorado Cherry Store and the property will be just past it on the left.Rooms
| Primary Bedroom | 14 x 18 (Main Floor) |
| Bedroom 2 | 12 x 13 (Main Floor) |
| Bedroom 3 | 12 x 10 (Main Floor) |
| Kitchen | 10 x 11 (Main Floor) |
| Living Room | 17 x 14 (Main Floor) |
| Dining Room | 10 x 8 (Main Floor) |
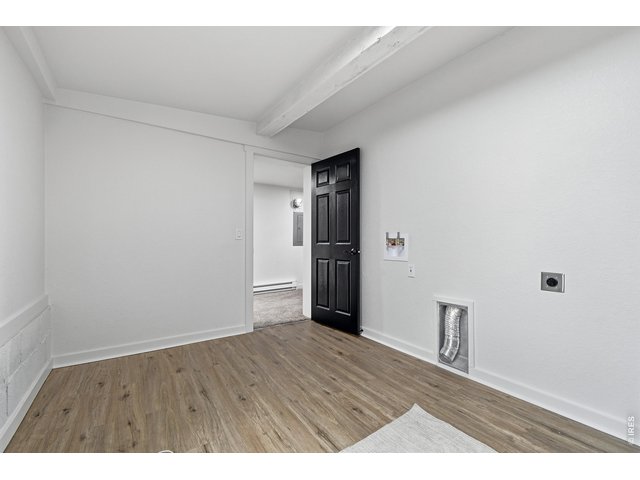
| Laundry Room | 9 x 15 (Main Floor) |
| Family Room | 20 x 12 (Main Floor) |
| Note: All room dimensions, including square footage data, are approximate and must be verified by the buyer. | |
Outdoor Features
DeckLot Features
Level Lot, Unincorporated, River Access, XeriscapeDesign Features
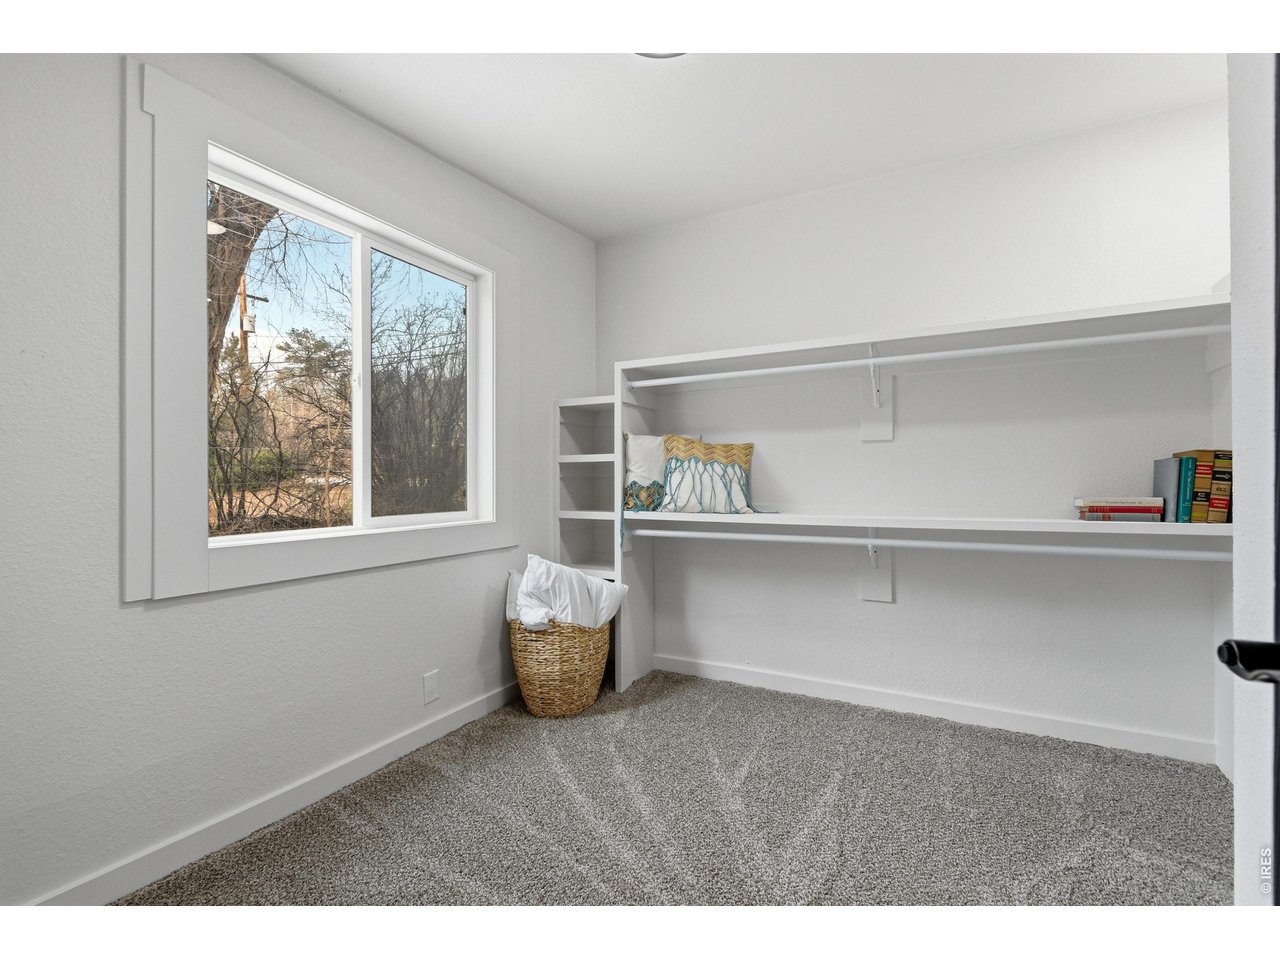
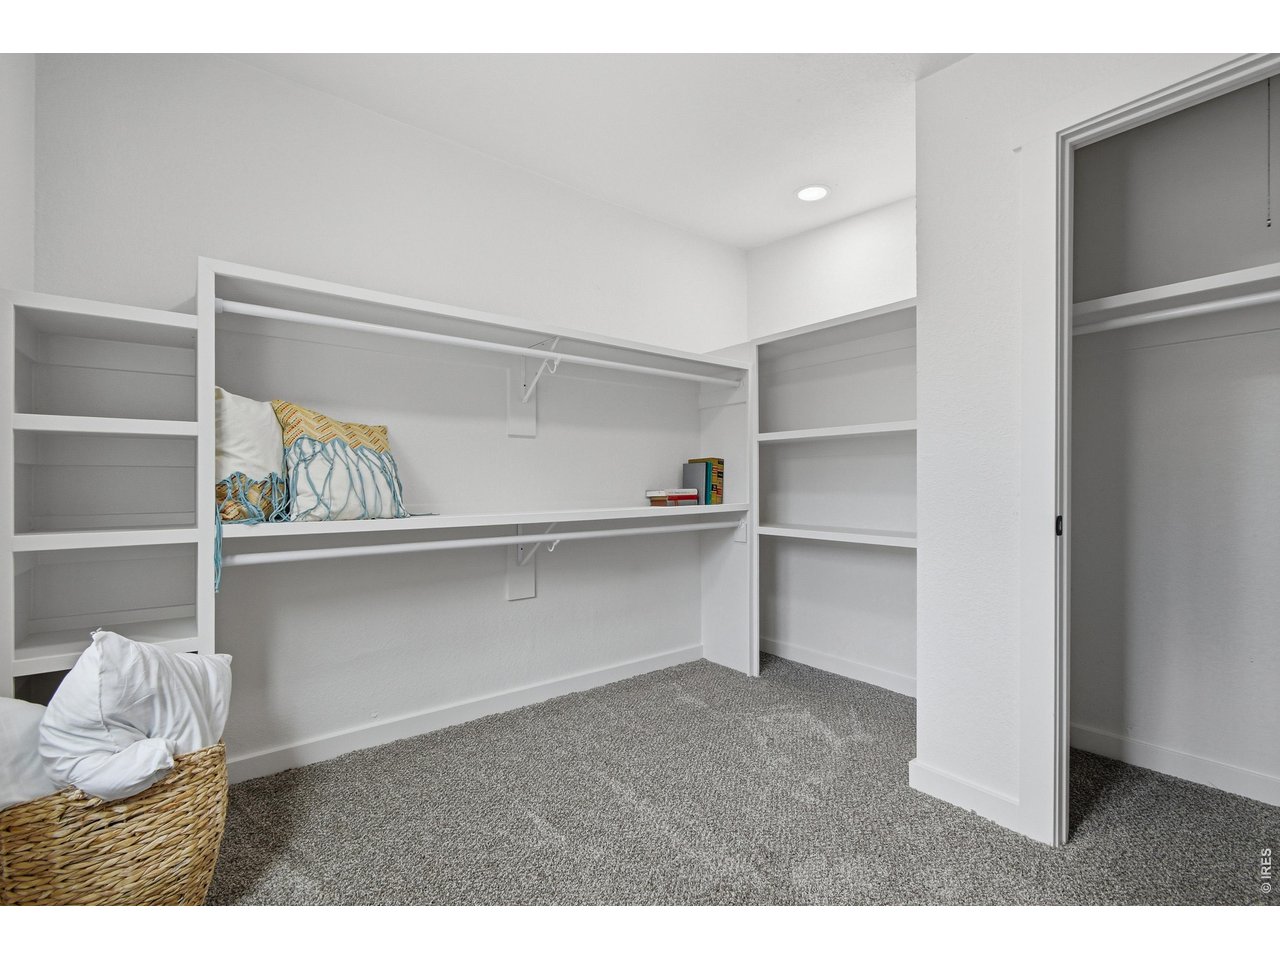
Eat-in Kitchen, Separate Dining Room, Open Floor Plan, Pantry, Walk-in Closet, Washer/Dryer HookupsInclusions
Electric Range/Oven, Dishwasher, Refrigerator, Microwave, Disposal, Smoke Alarm(s)Neighborhood
Accessibility
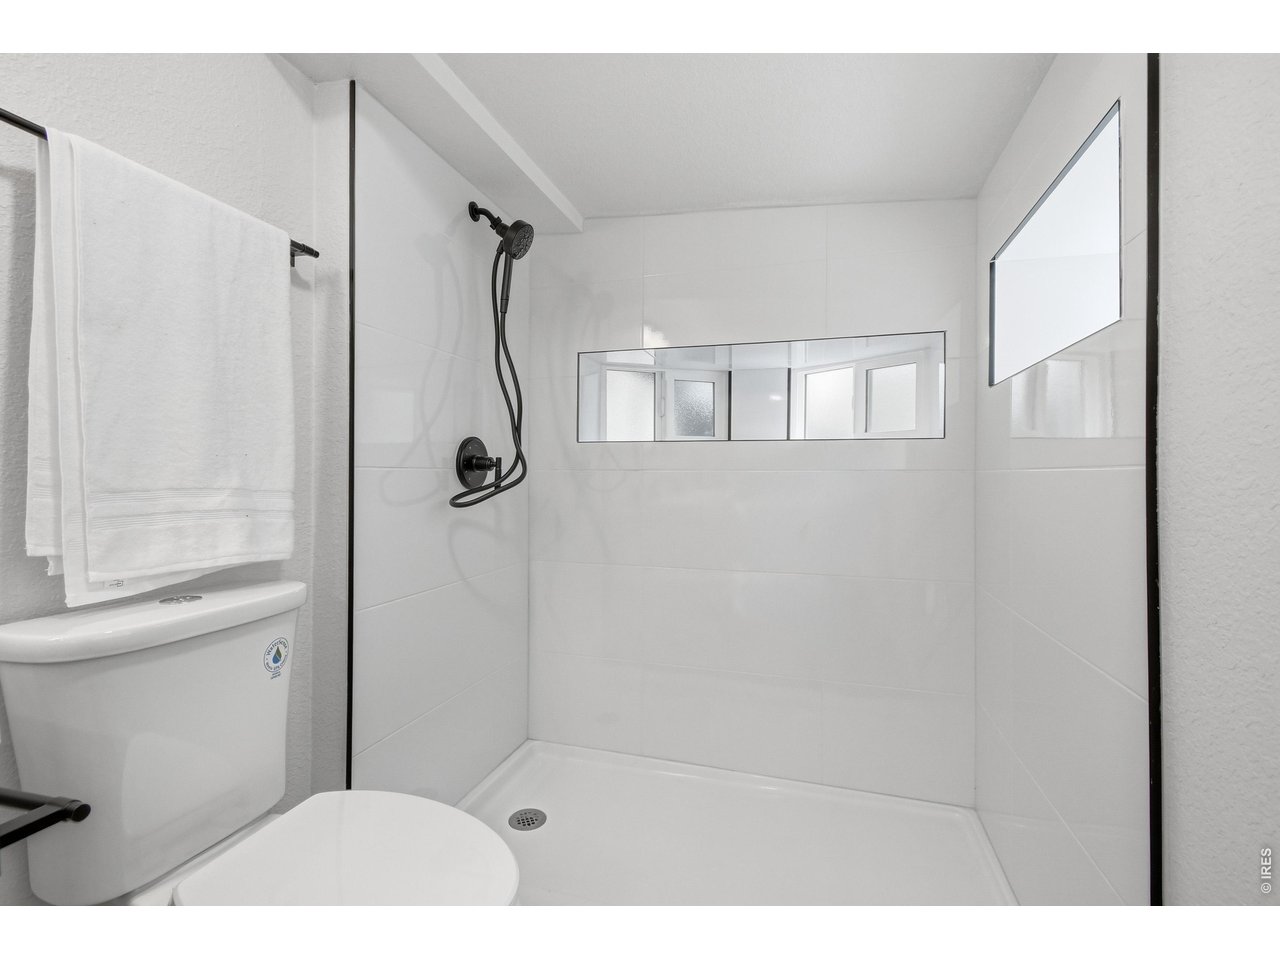
Level Lot, Level Drive, Width of Hallways 42" or more, Low Carpet, Main Floor Bath, Main Level Bedroom, Stall Shower, Main Level Laundry


Information deemed reliable but not guaranteed by the MLS. WARNING: This database record is provided subject to limited license rights. Duplication or reproduction is prohibited. Limited License MLS content and images © Copyright 1998 - 2026, IRES LLC. All rights reserved.