401 Lakritz St Berthoud, CO 80513


1 of 43
Welcome to 401 Lakritz
2 of 43
3 of 43
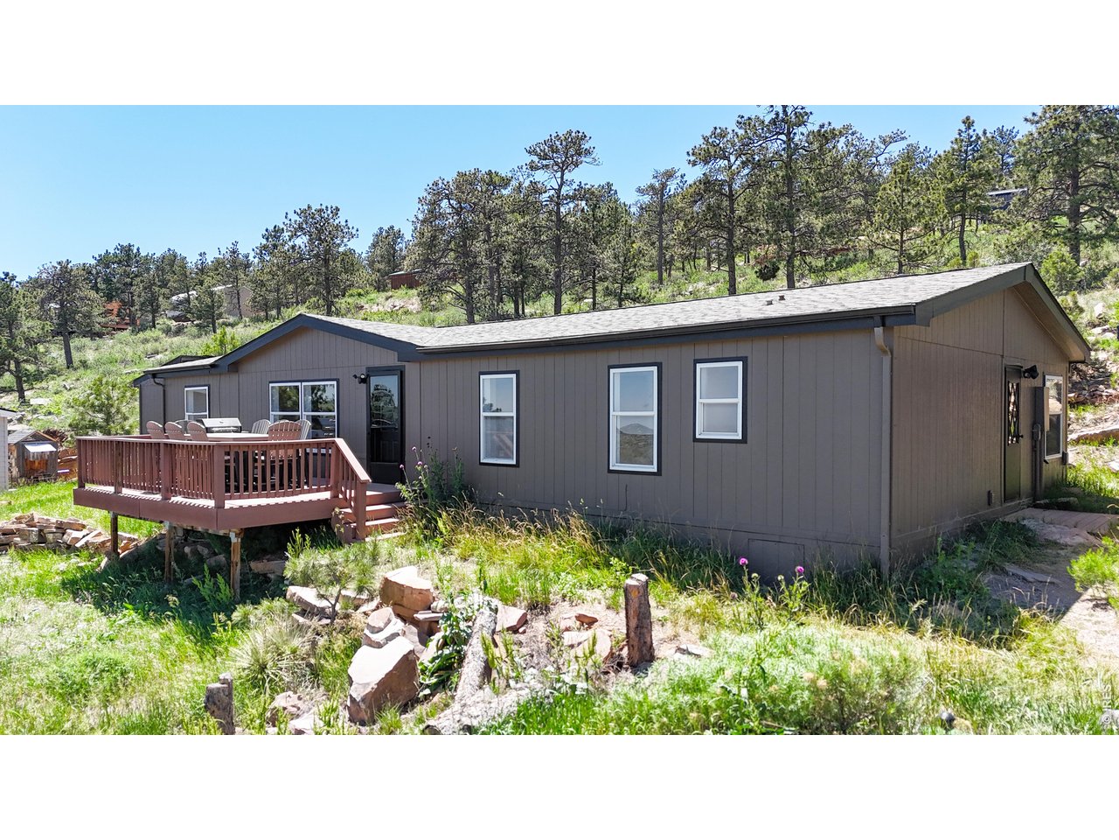
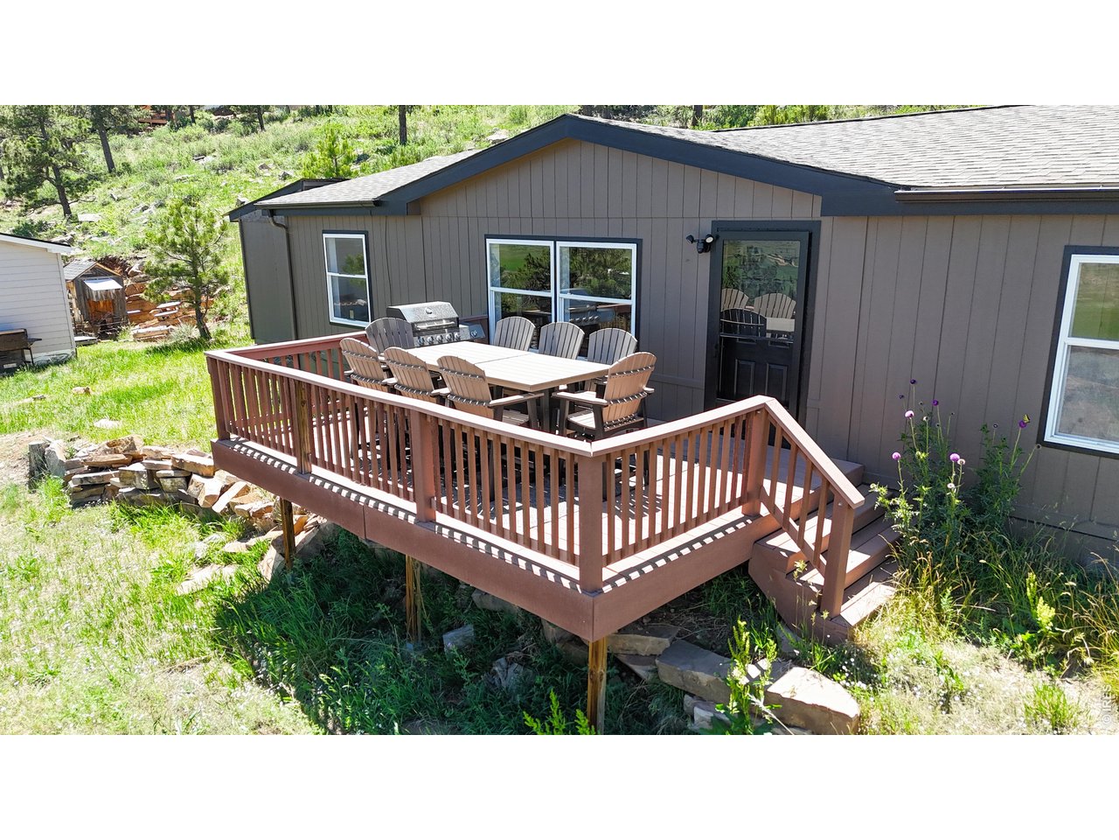
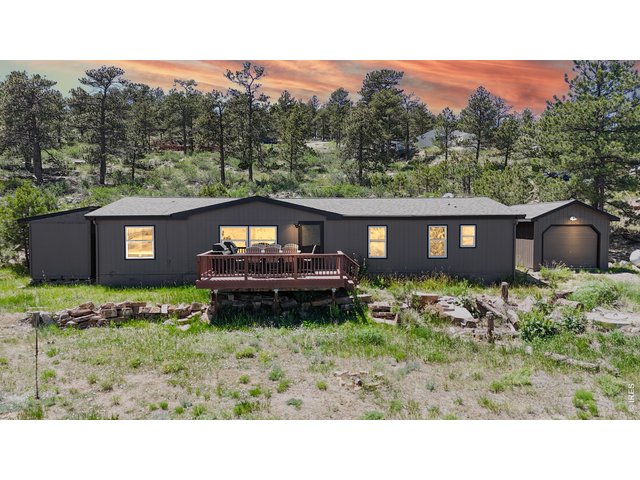
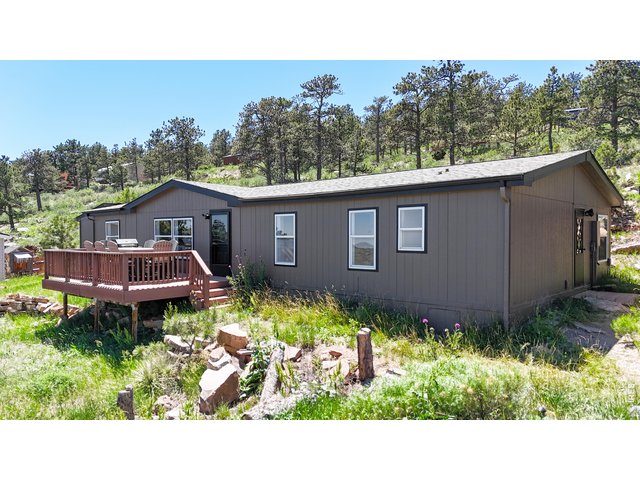
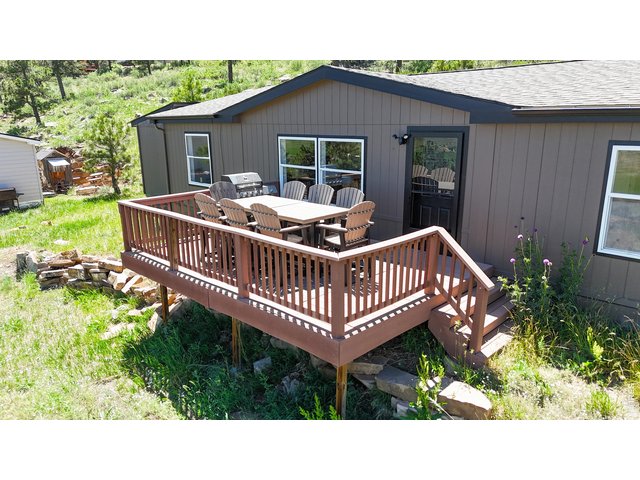
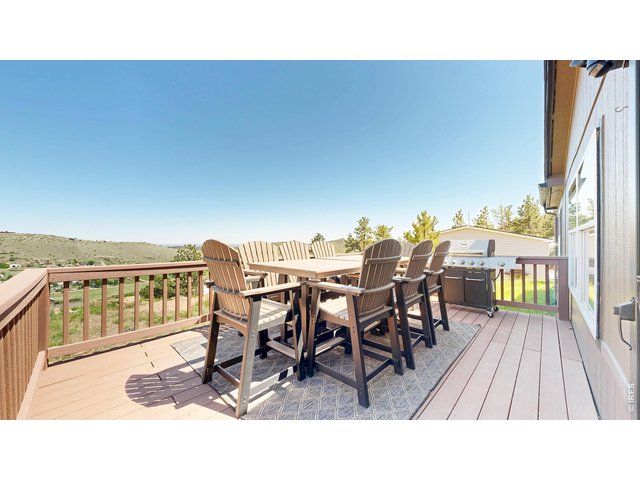
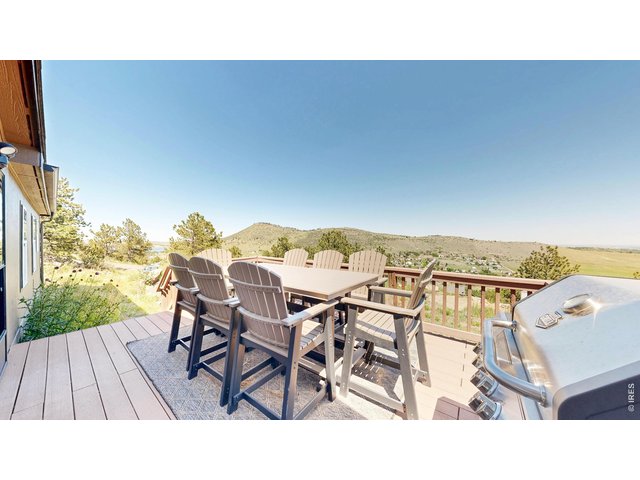
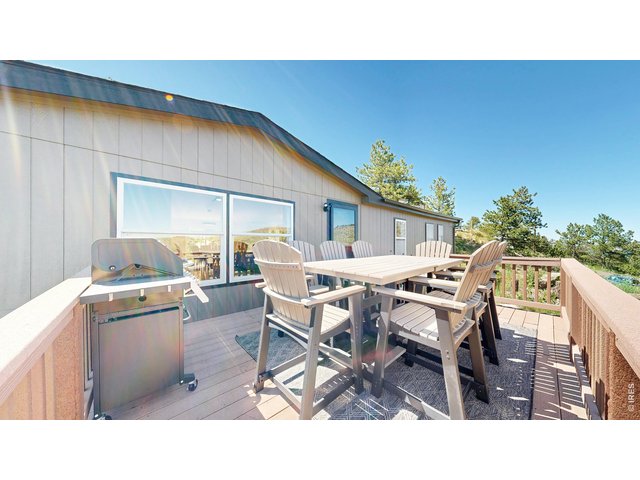
New front porch faces East, making a great area to sit and take in the mountain air watching the sunrise.
4 of 43
5 of 43
6 of 43
7 of 43
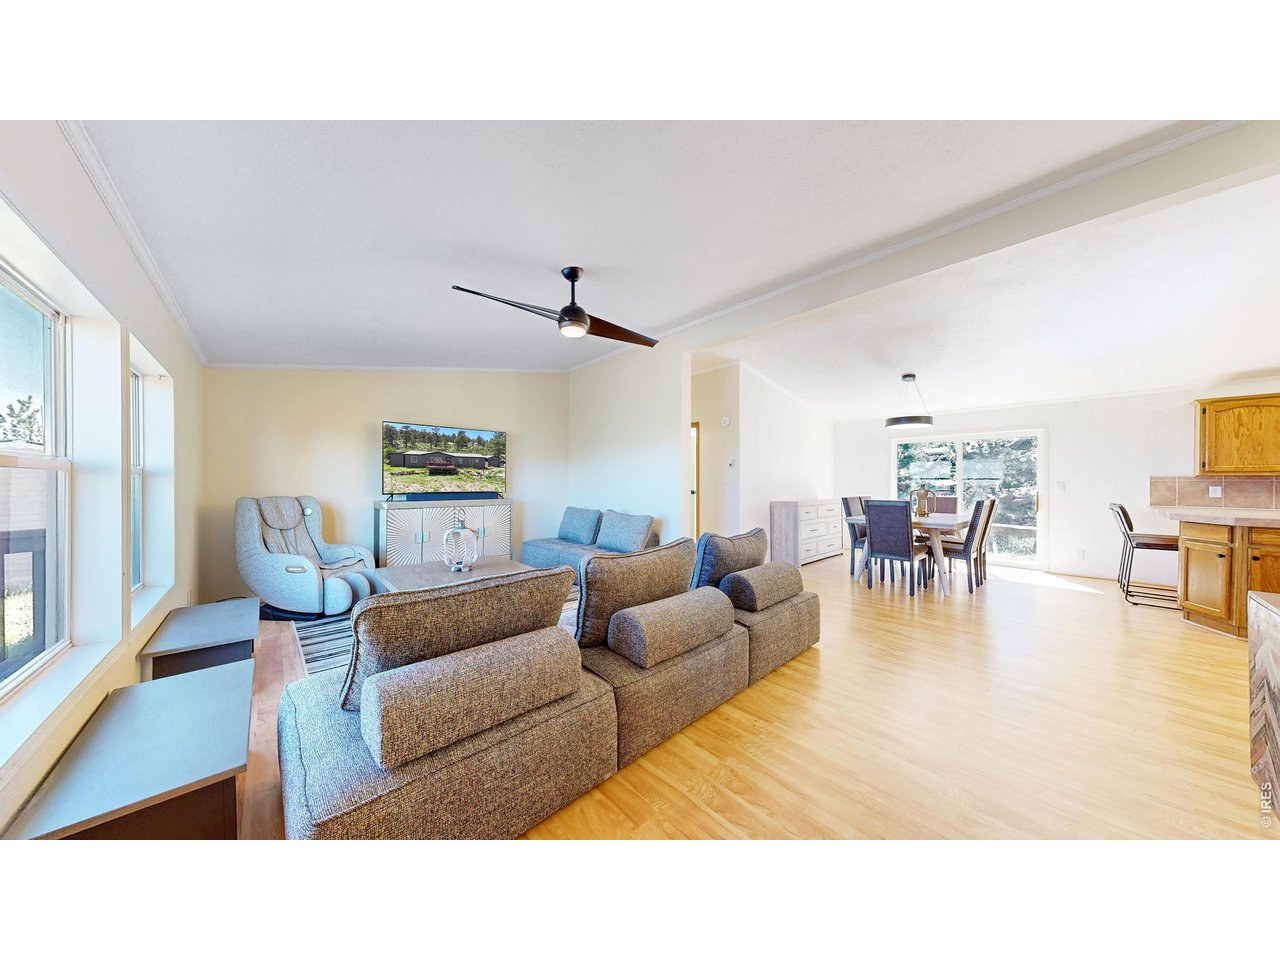
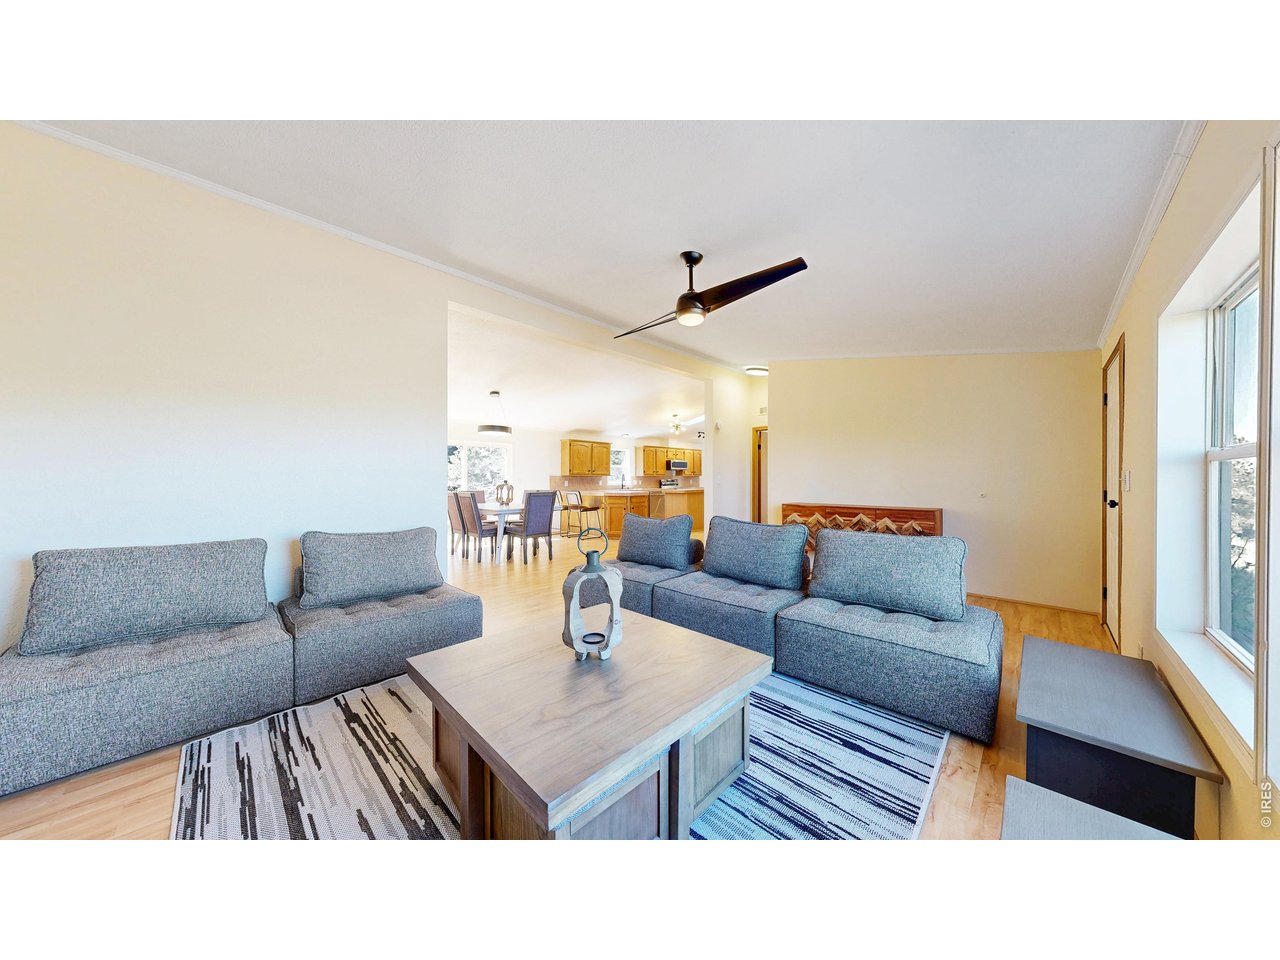
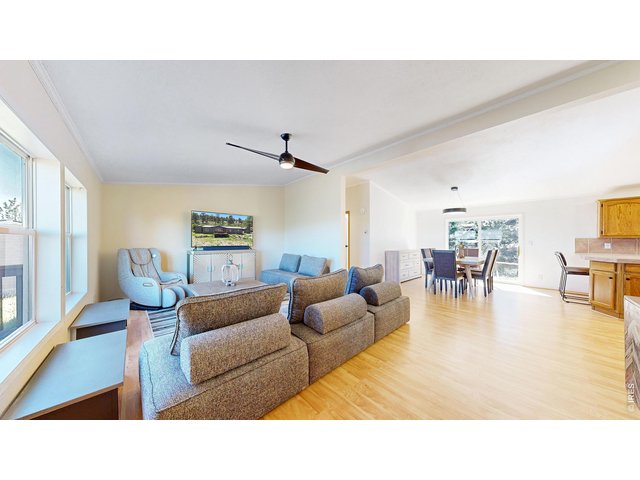
Greeted by tall ceilings when you walk through the front door
8 of 43
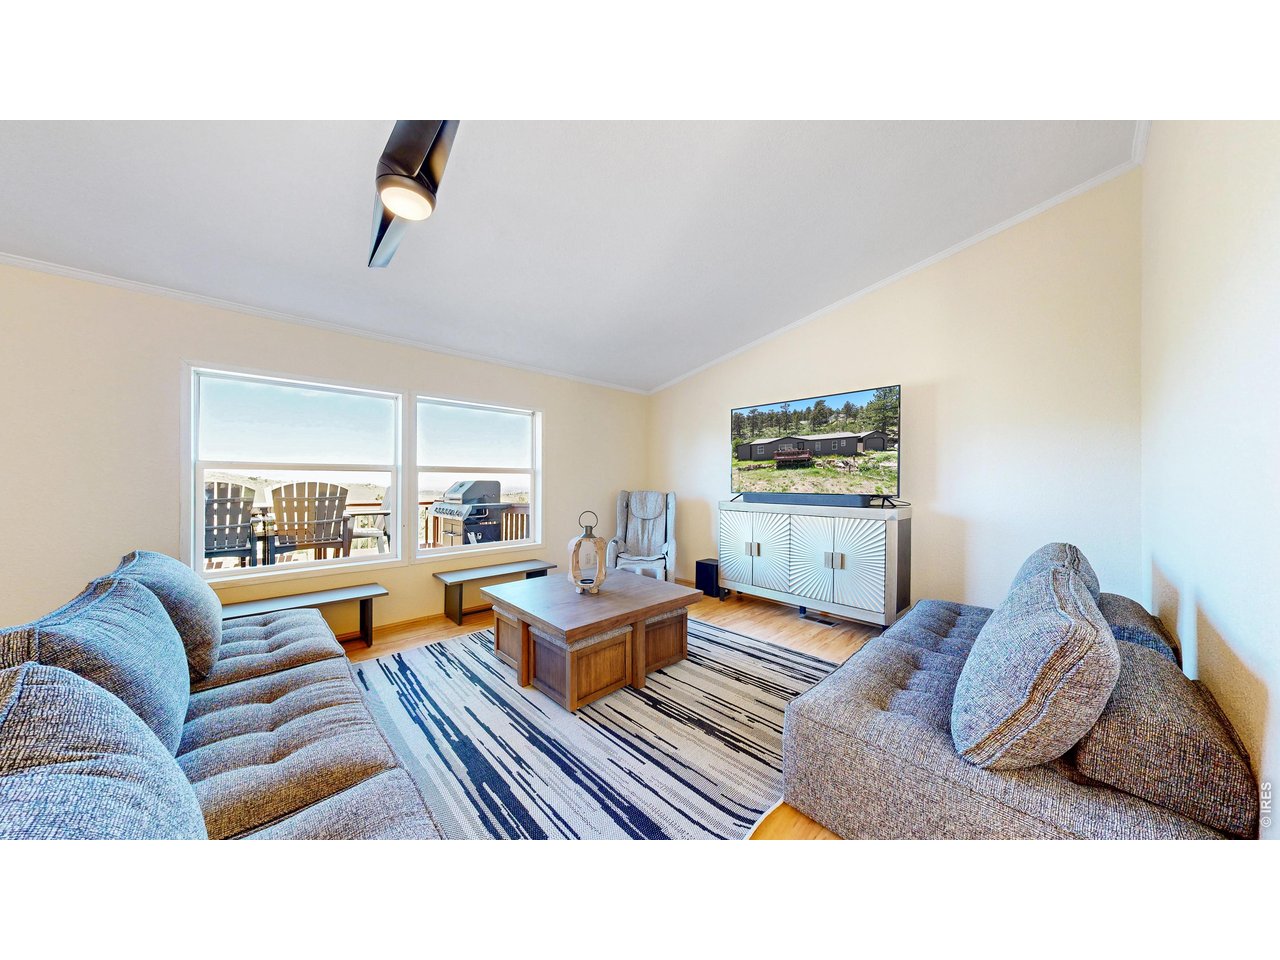
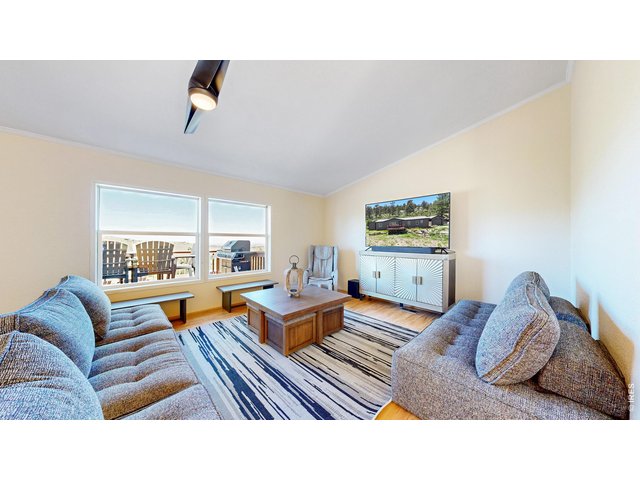
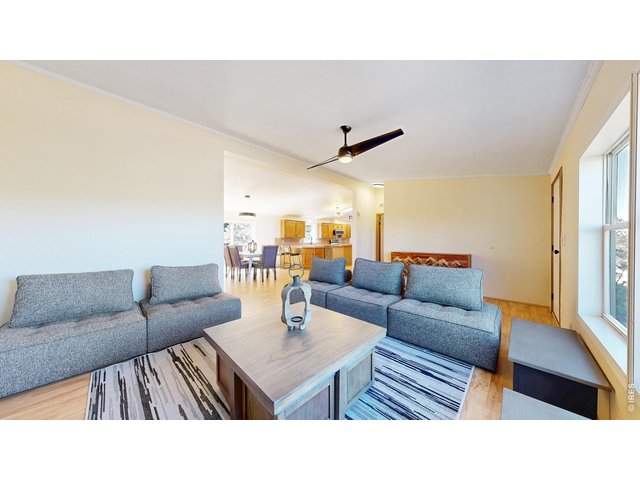
Large windows off the living area to showcase the views
9 of 43
10 of 43
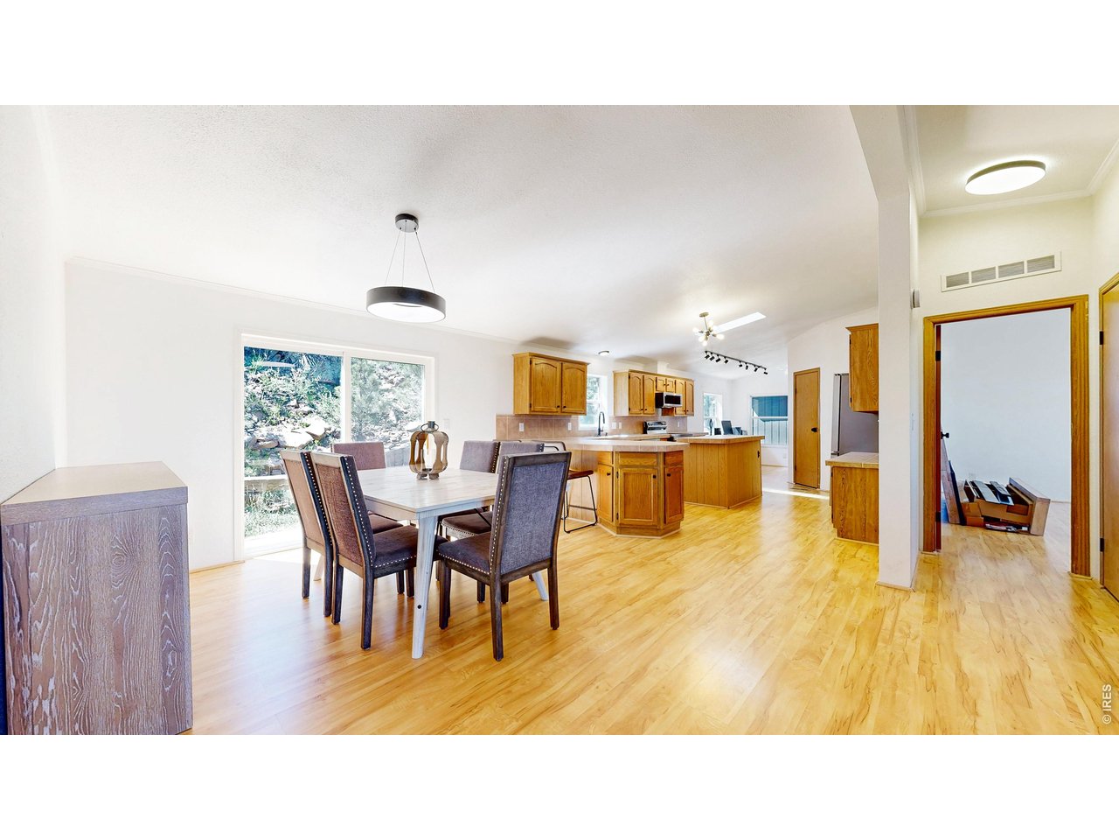
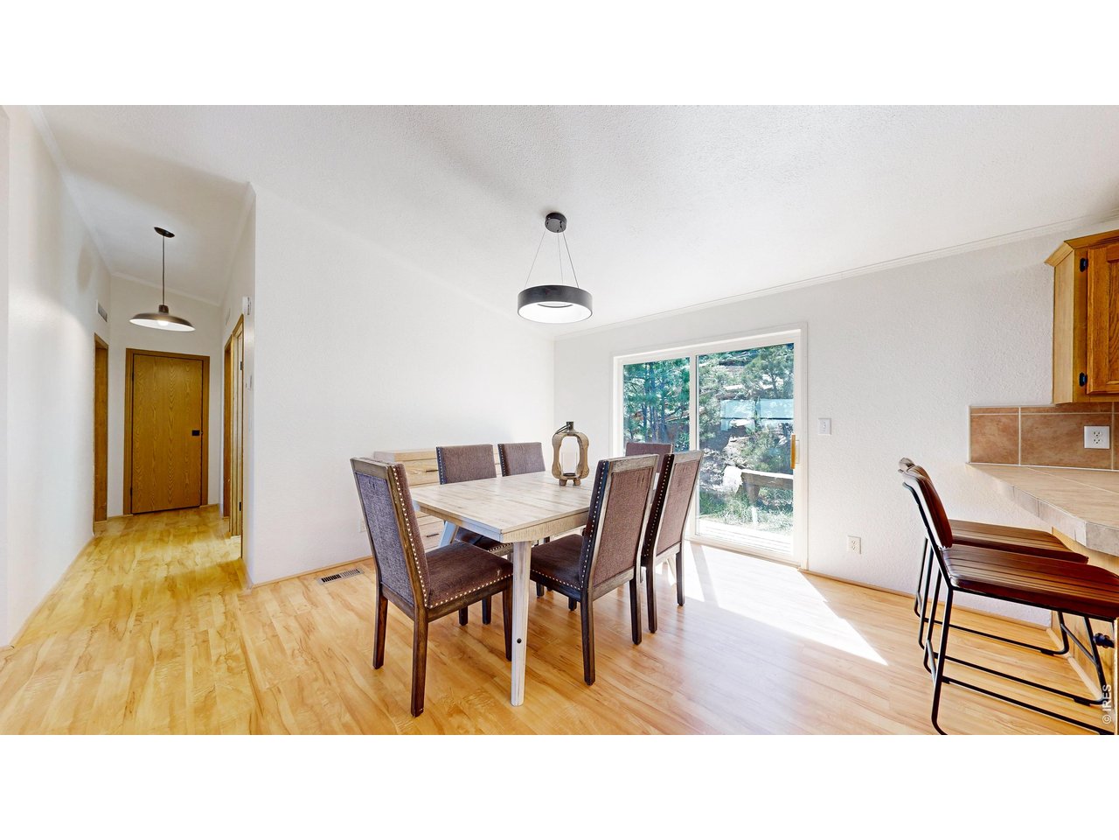
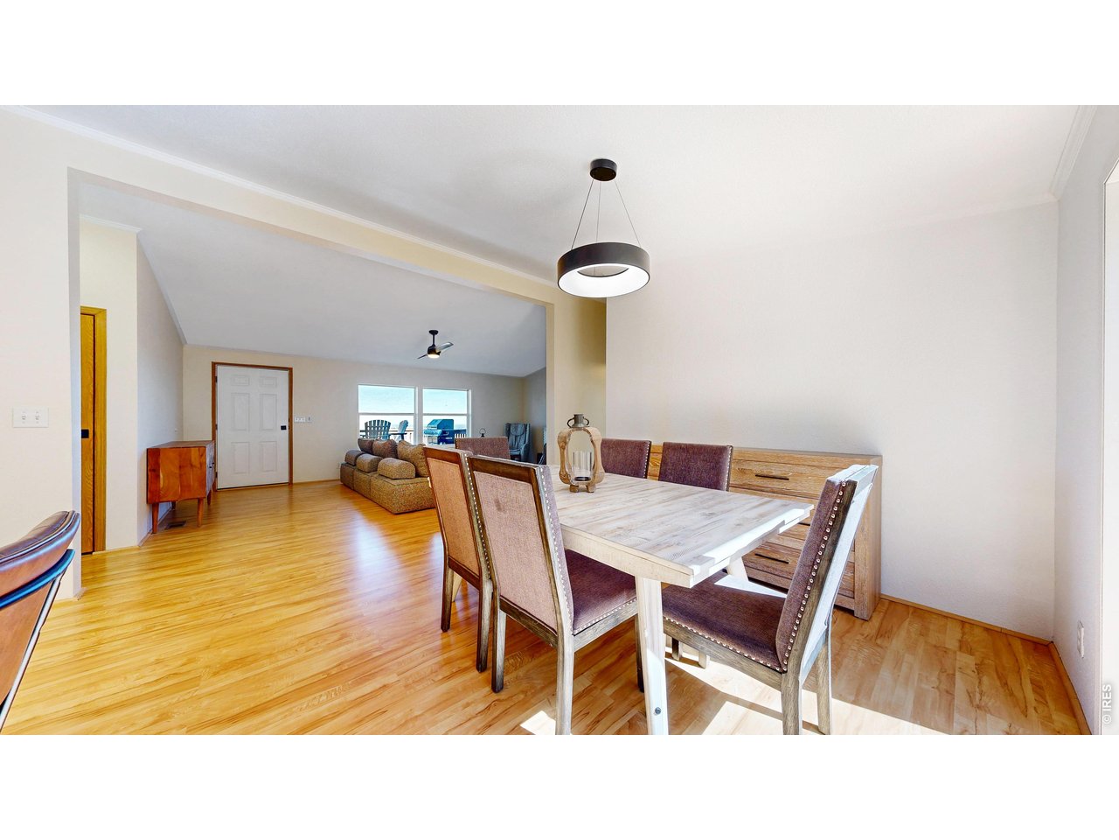
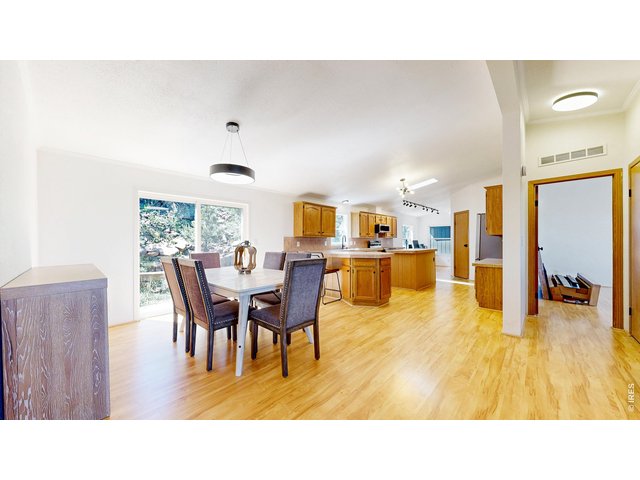
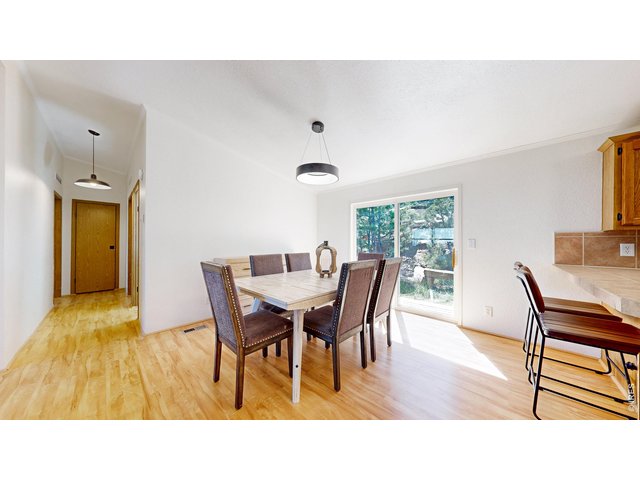
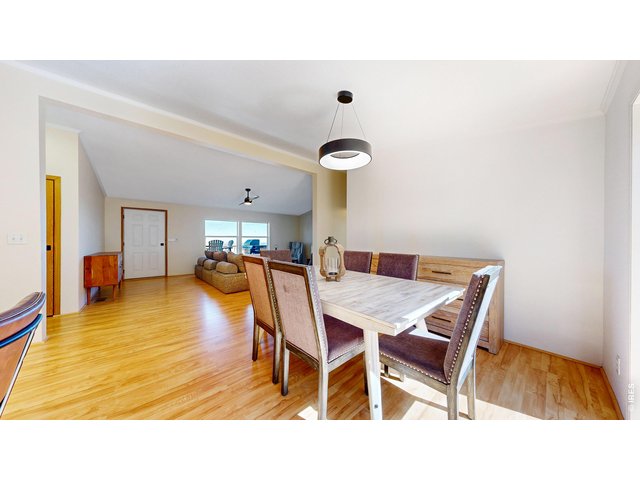
Dining area just off the kitchen
11 of 43
12 of 43
13 of 43
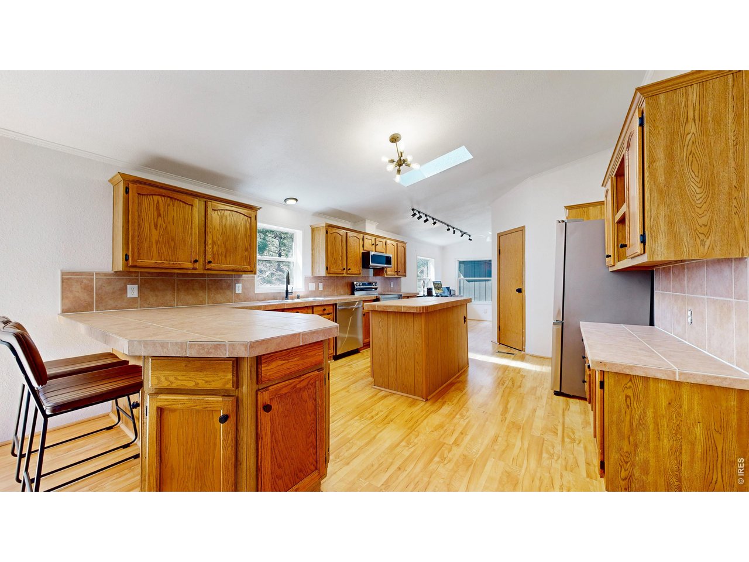
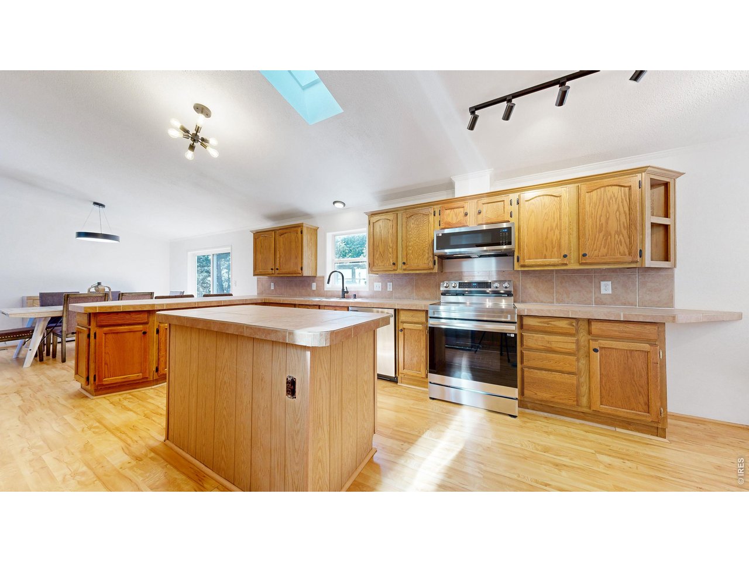
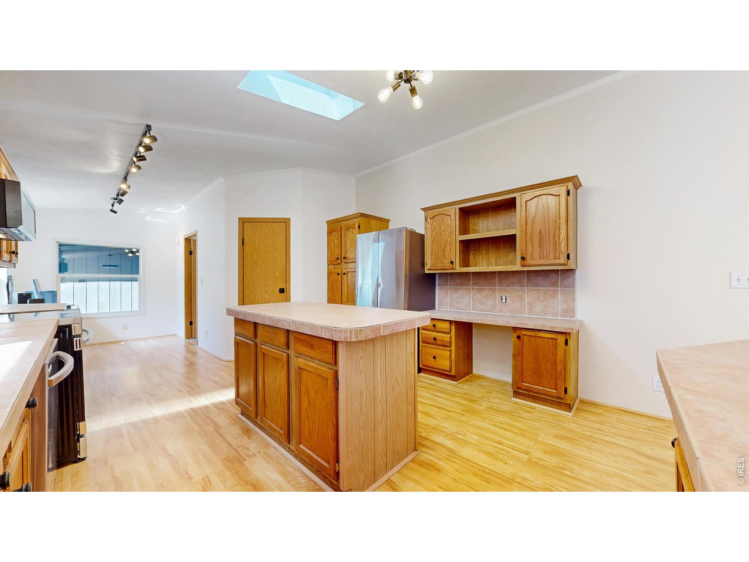
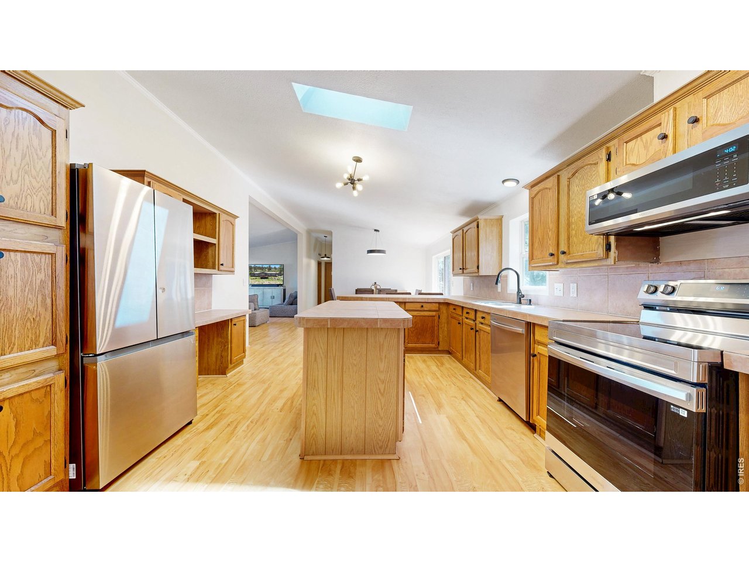
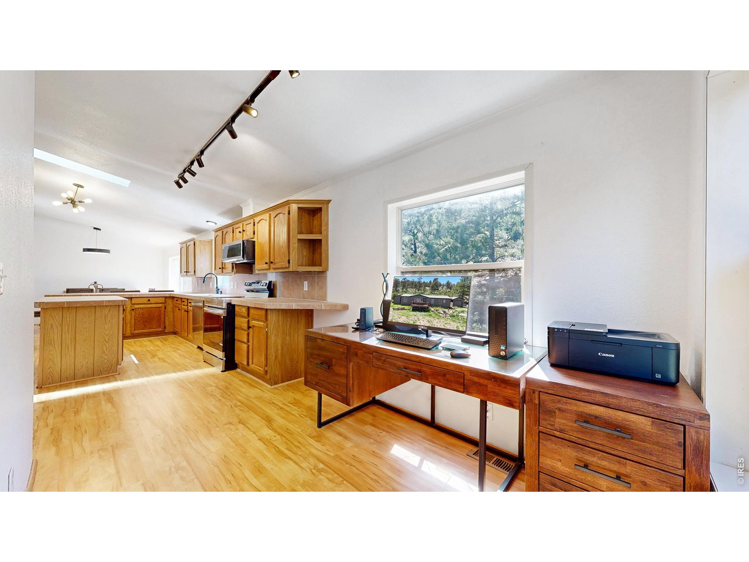
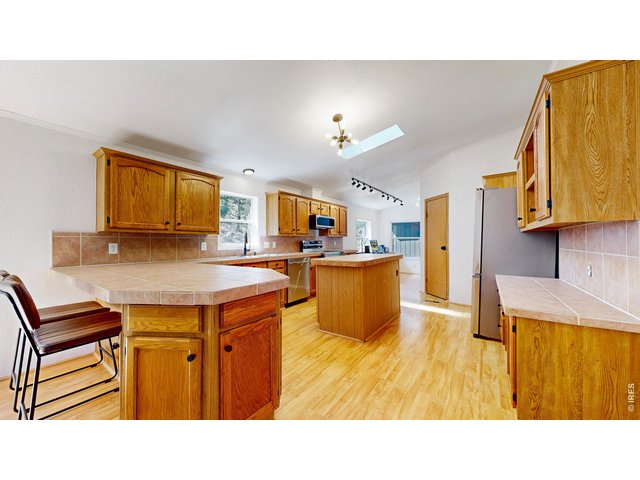
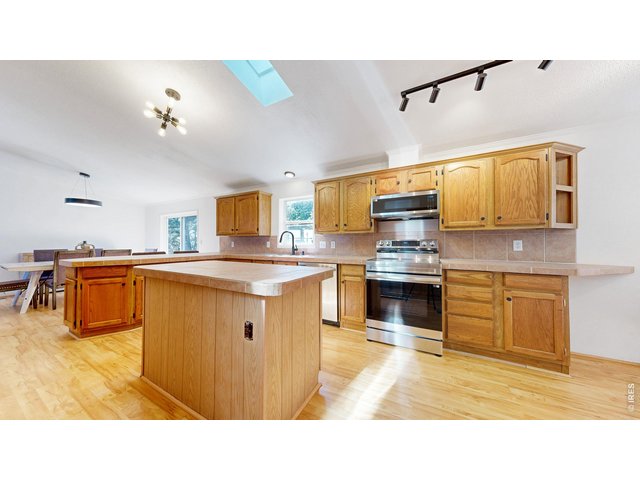
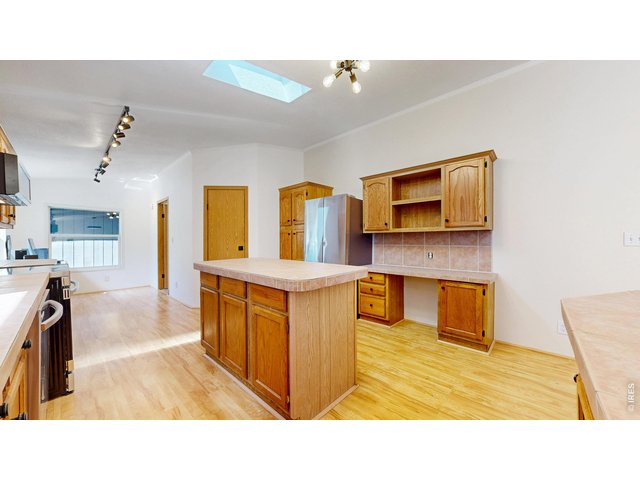
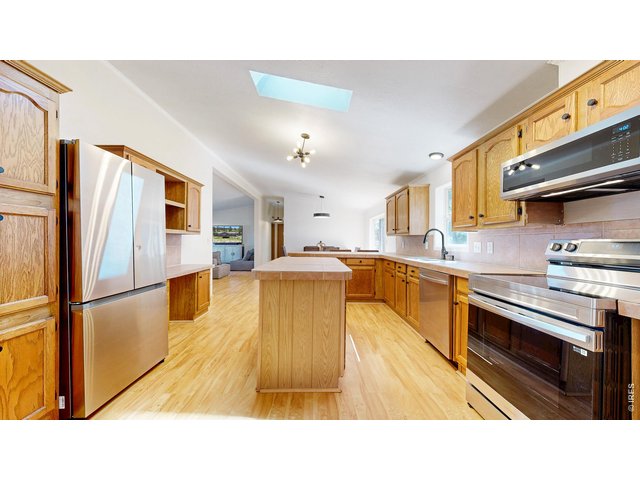
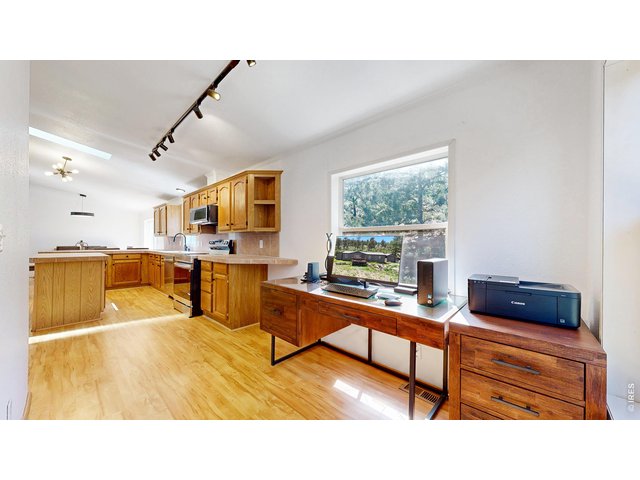
Large open kitchen
14 of 43
15 of 43
Skylight to let in natrual light
16 of 43
17 of 43
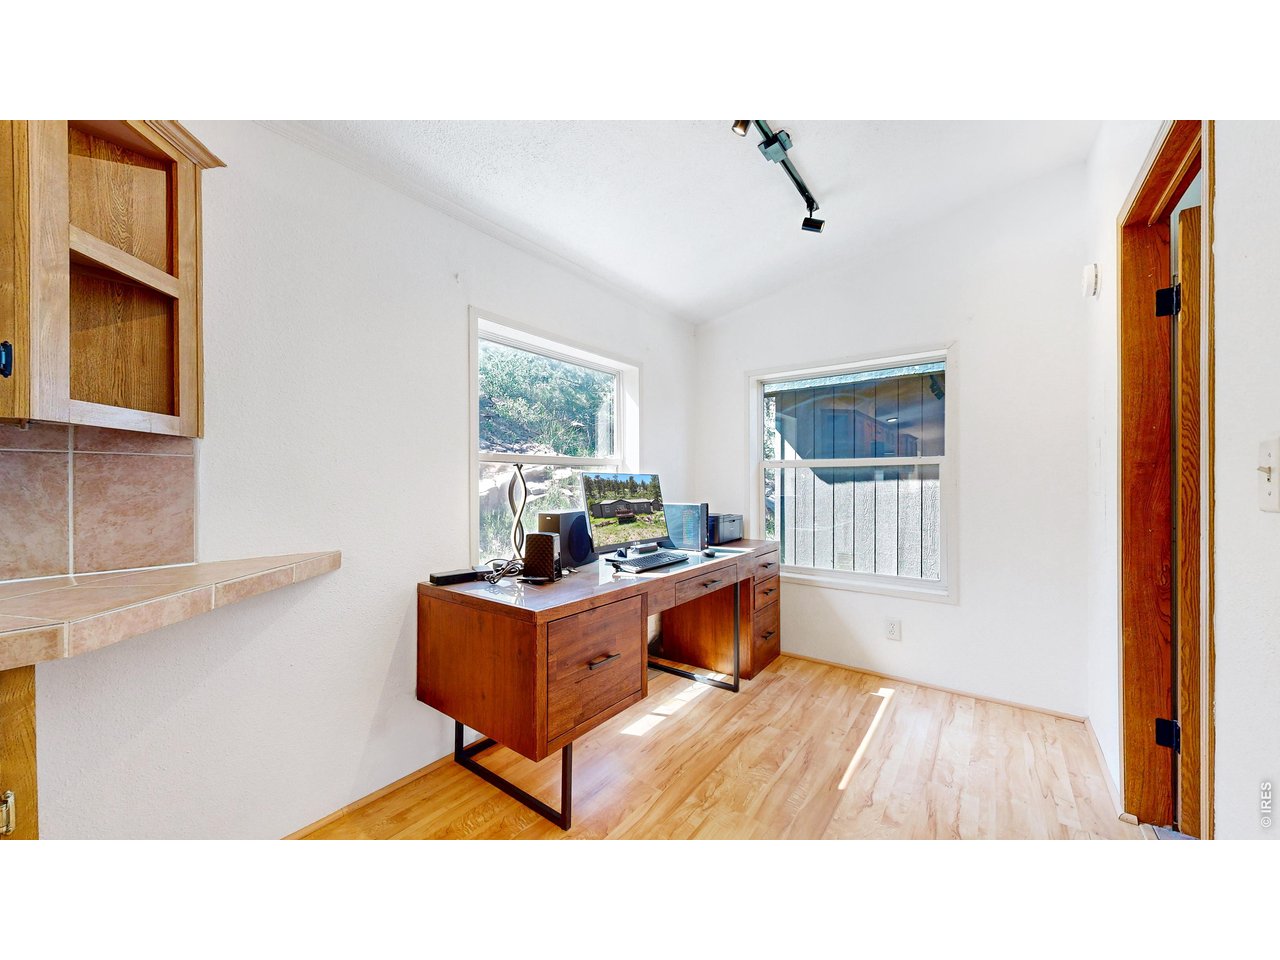
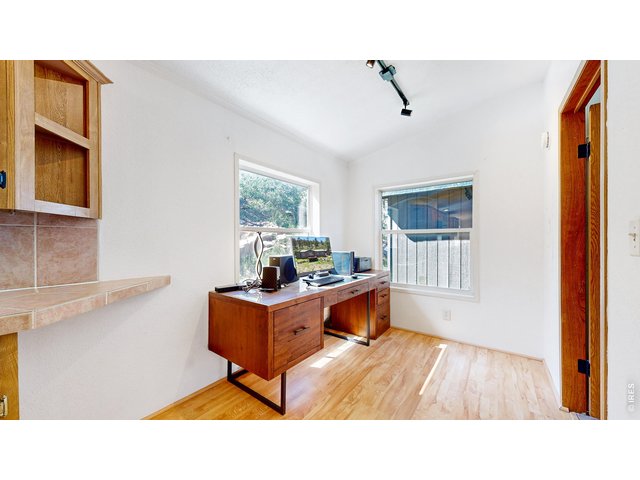
area off the kitchen used as an office, but would make a great drop zone/mudroom area or eating nook
18 of 43
19 of 43
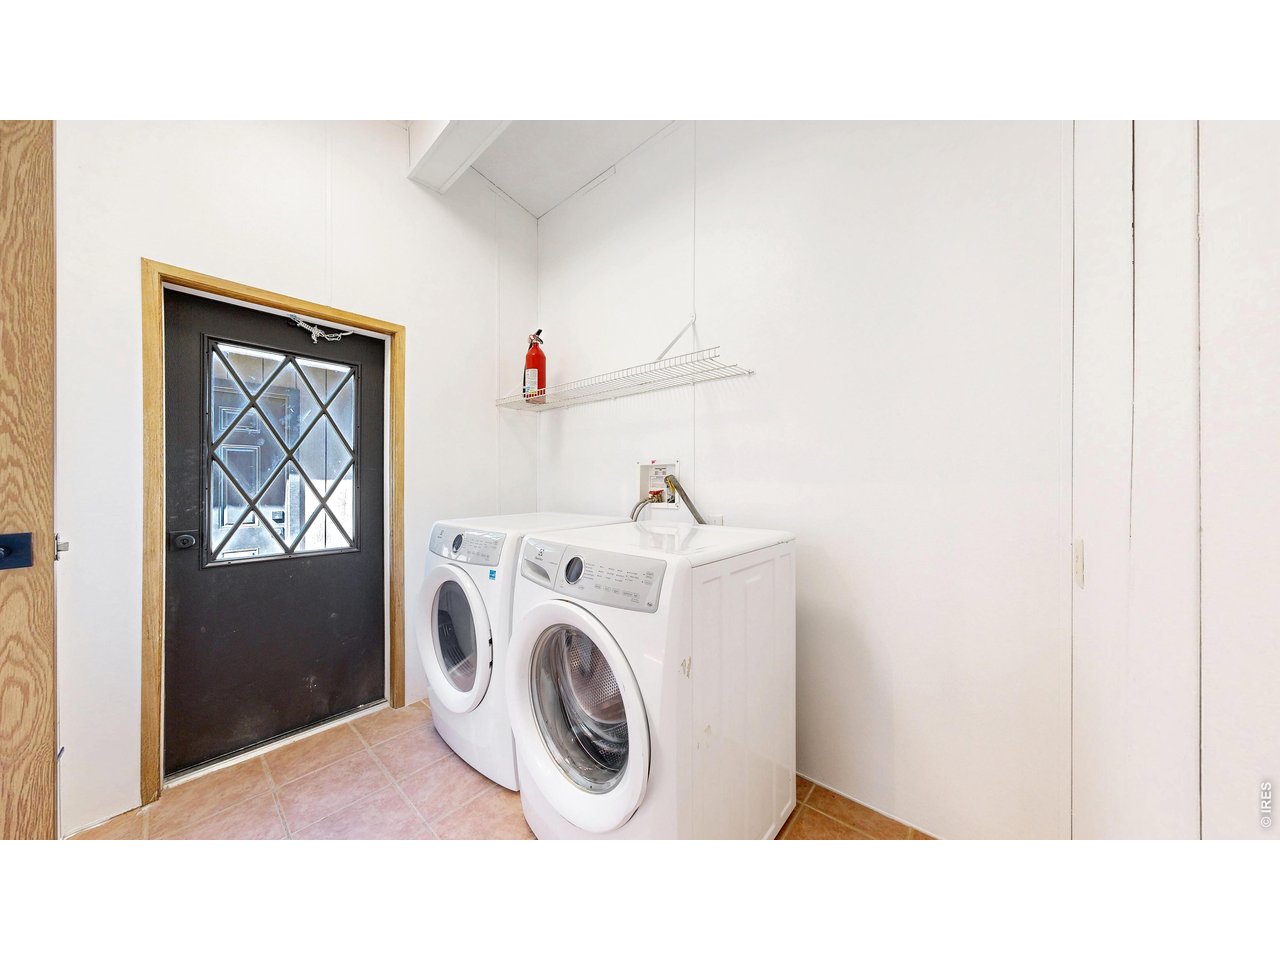
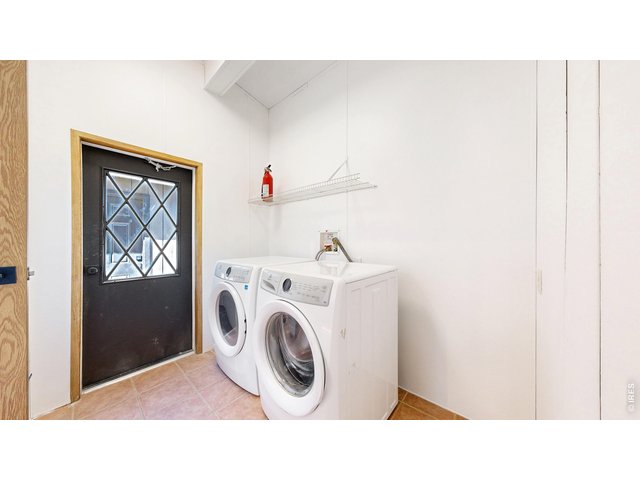
Laundry room
20 of 43
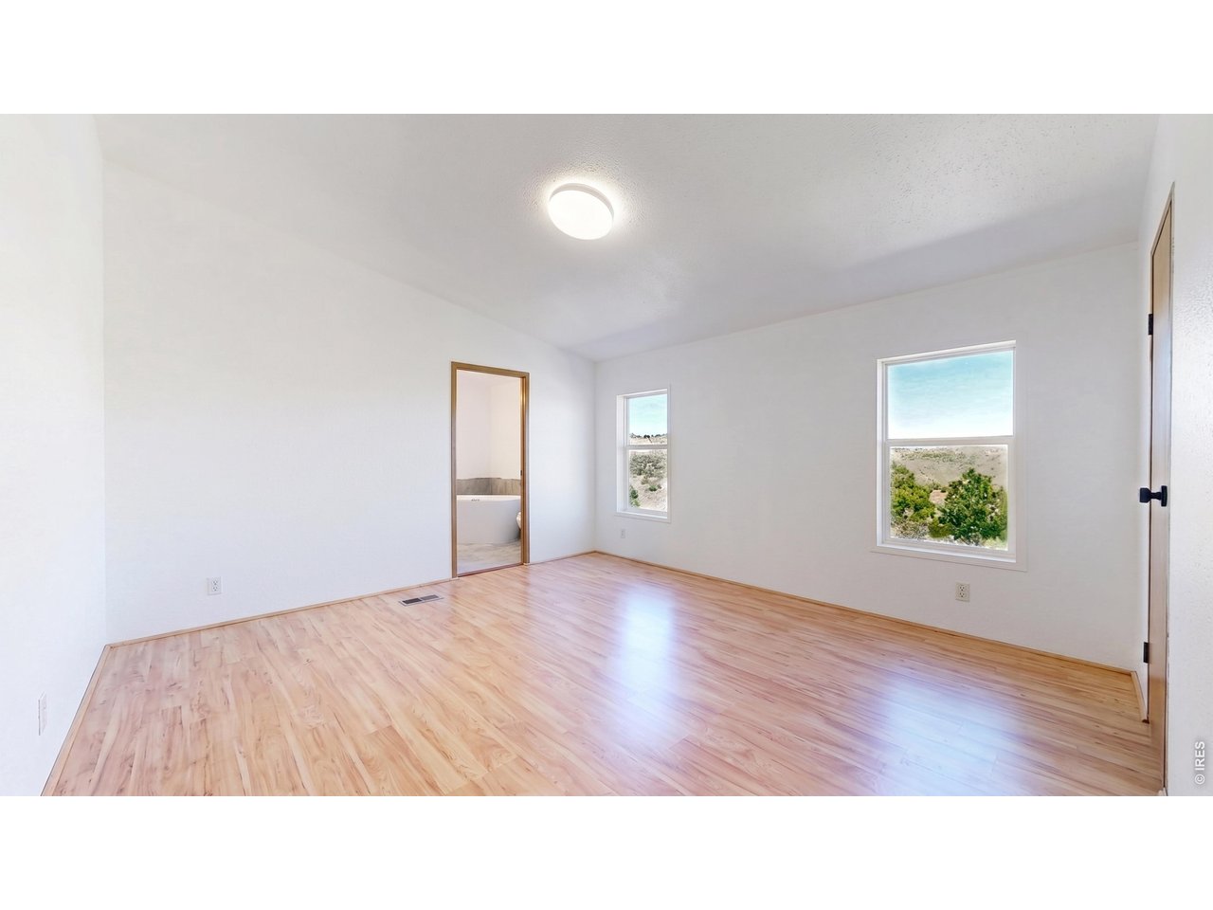
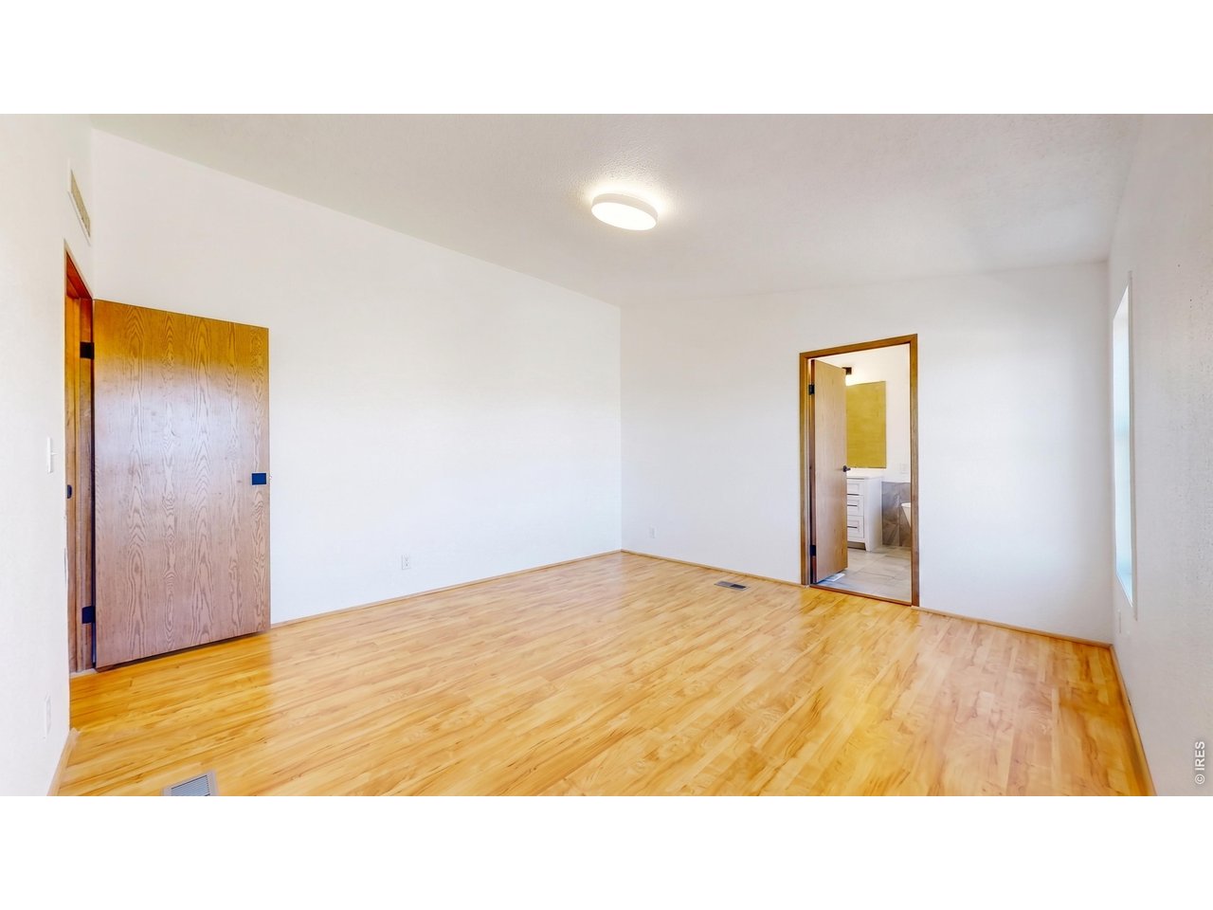
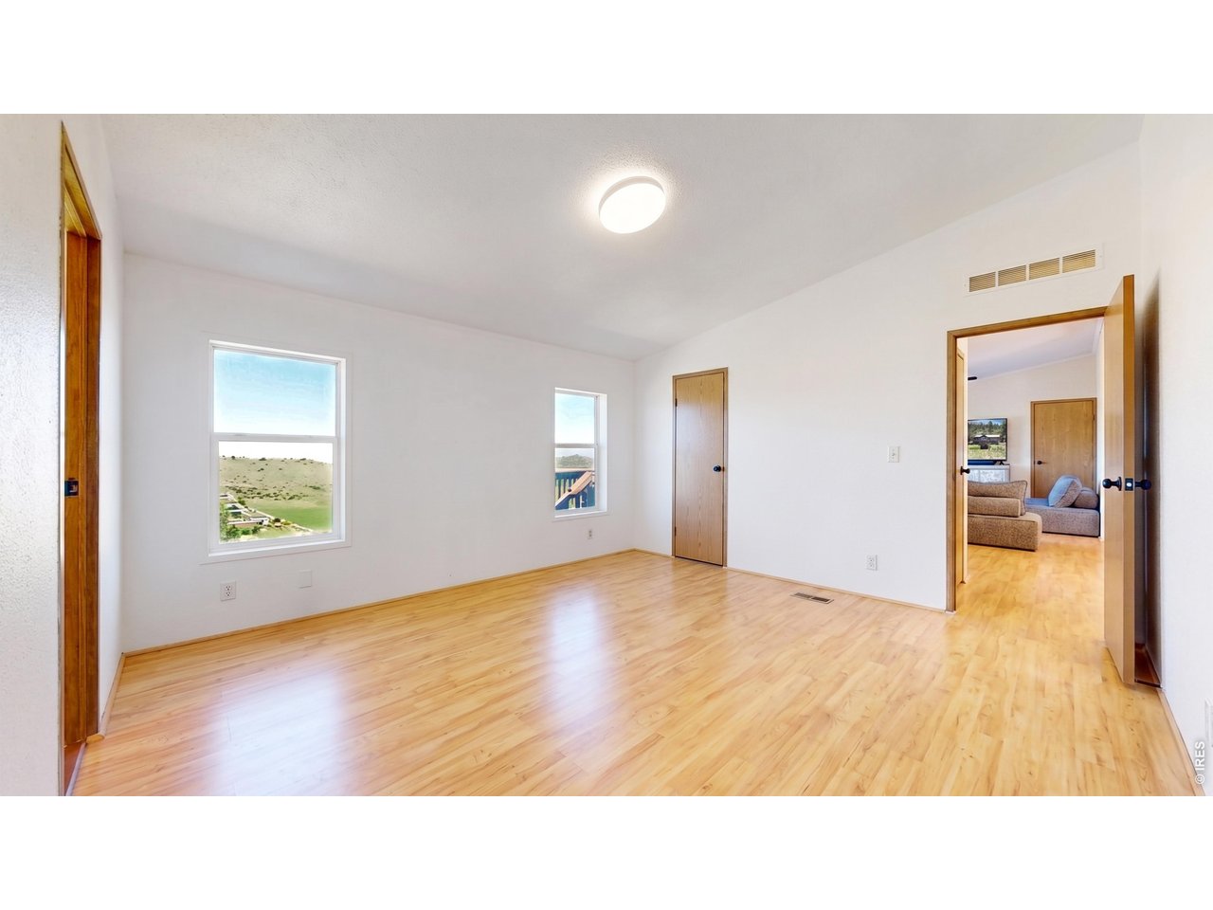
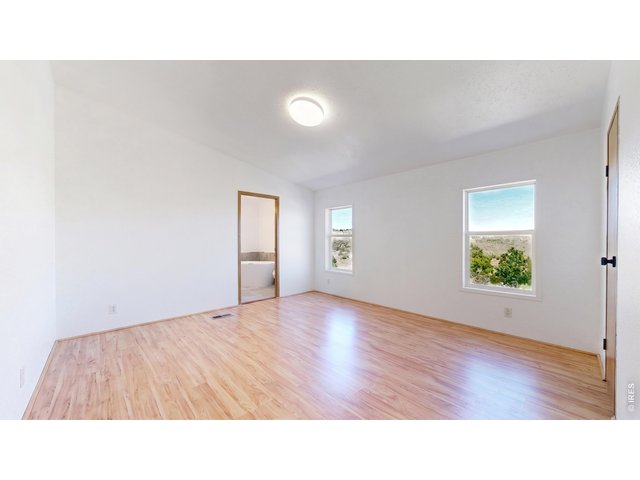
Primary bedroom with windows from the East to let in the morning view
21 of 43
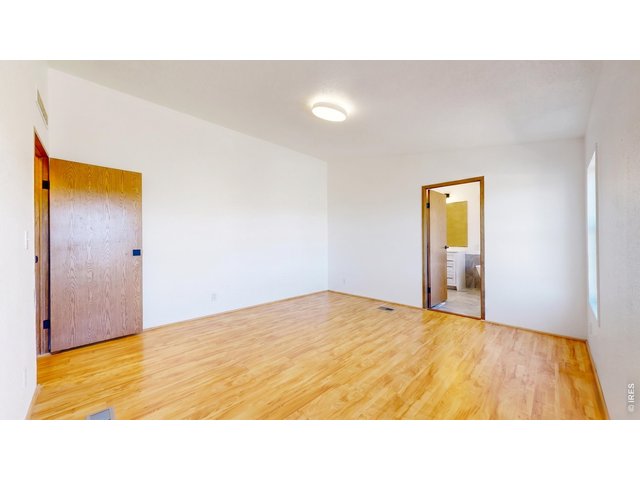
Primary bedroom with en-suite bathroom
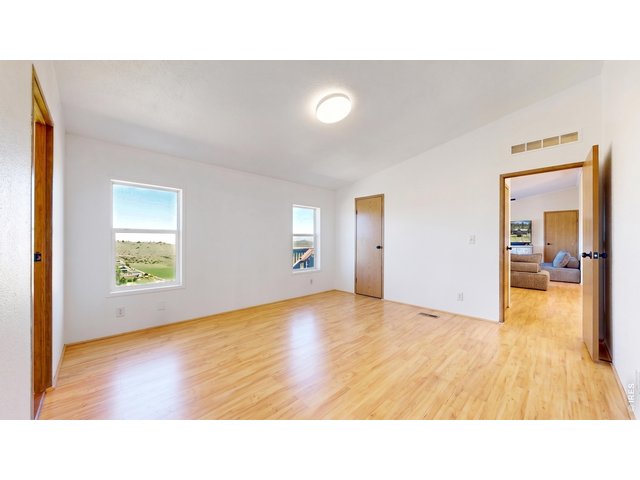
22 of 43
Primary bedroom with walk in closet
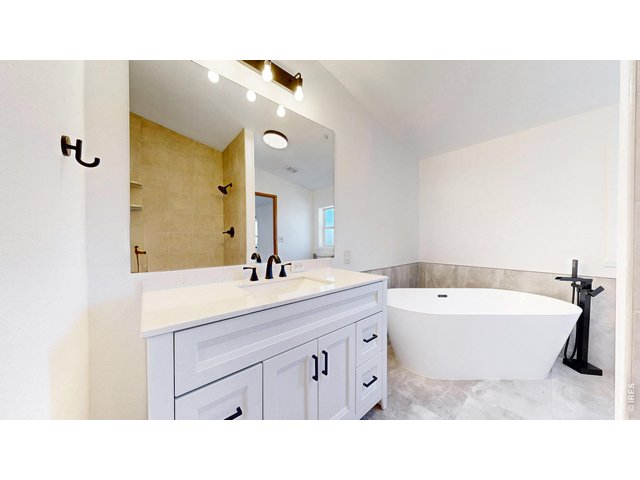
23 of 43
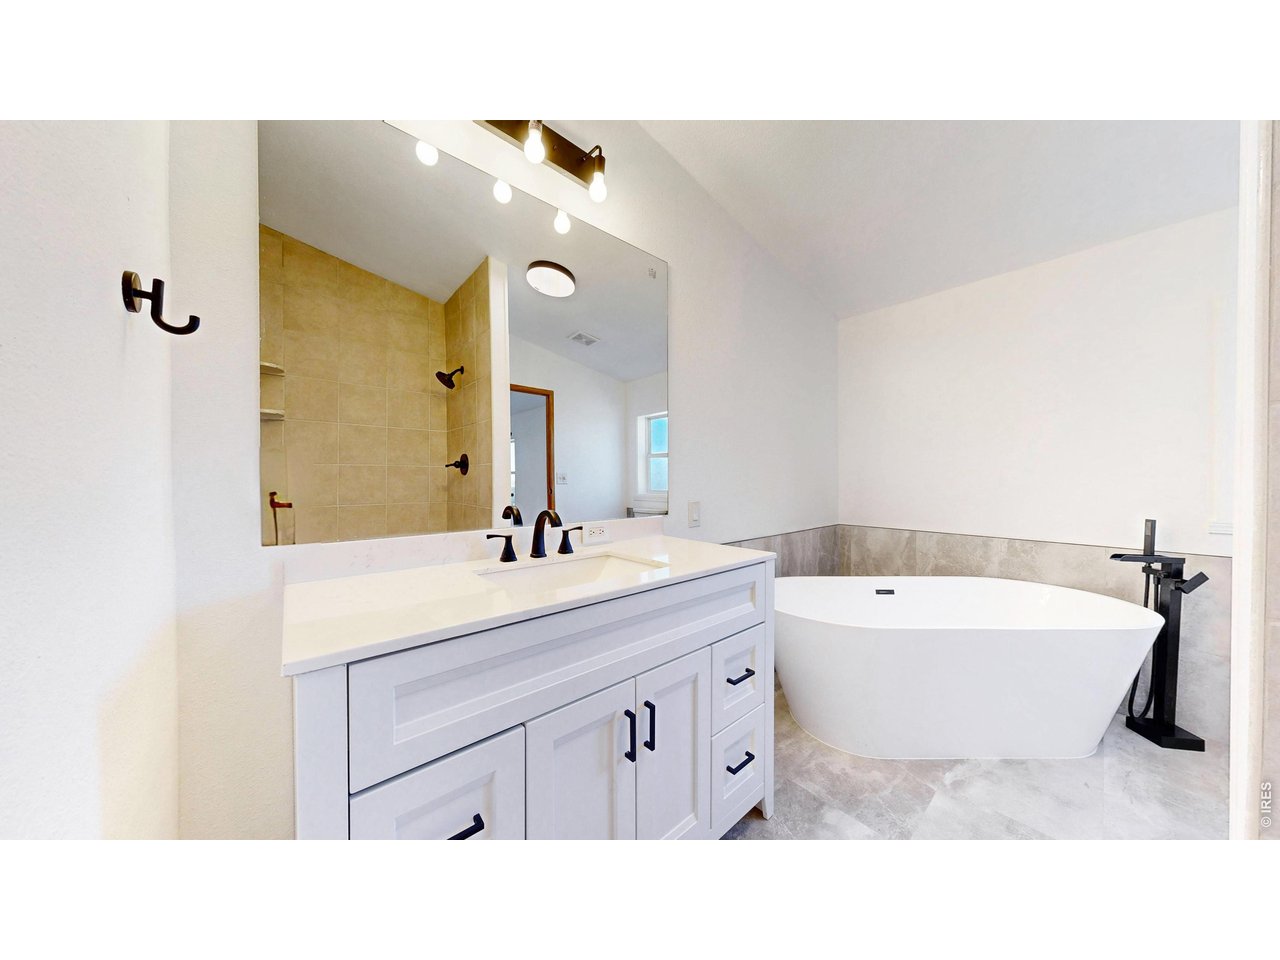
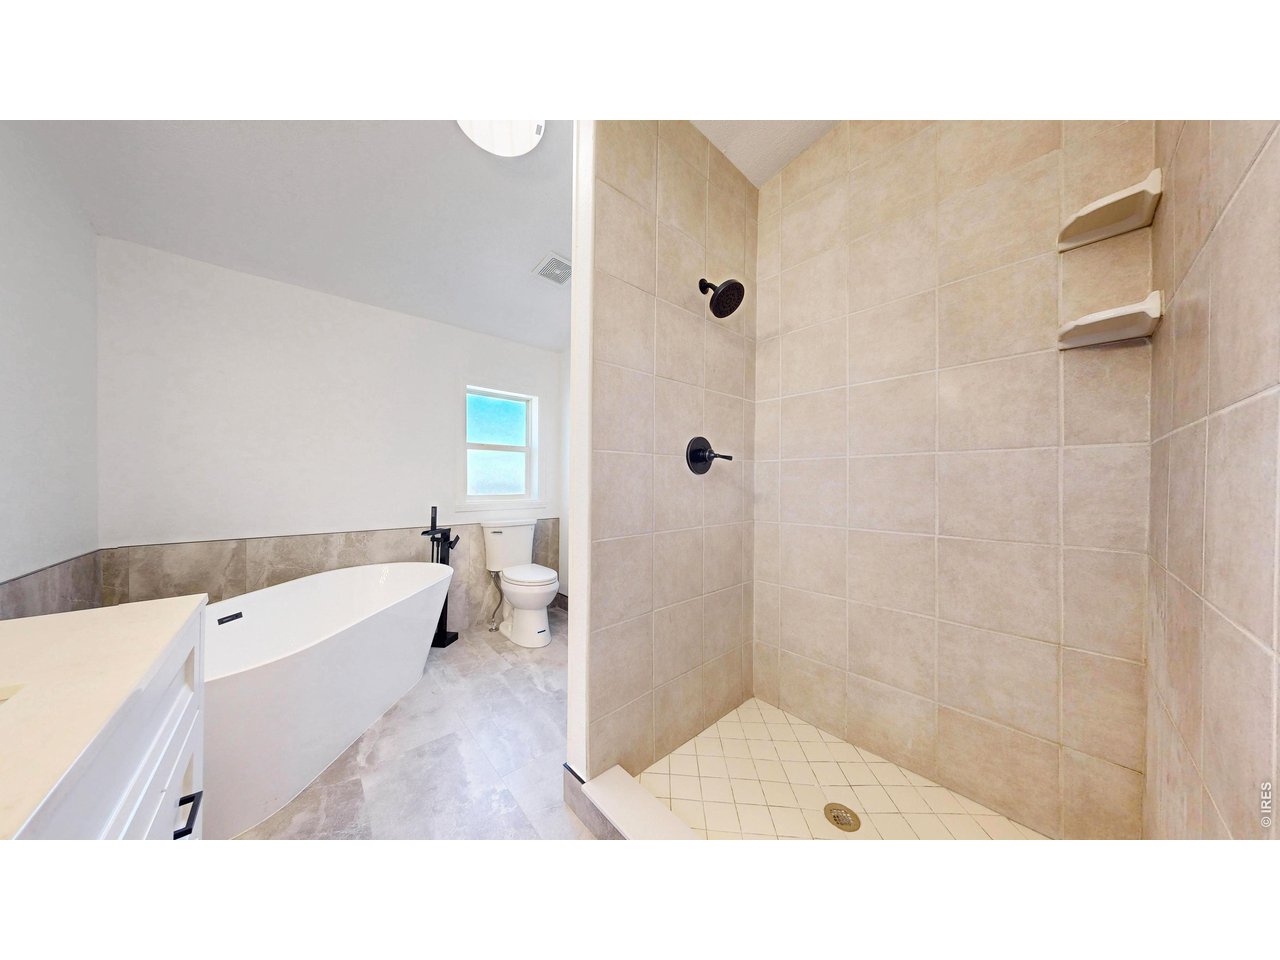
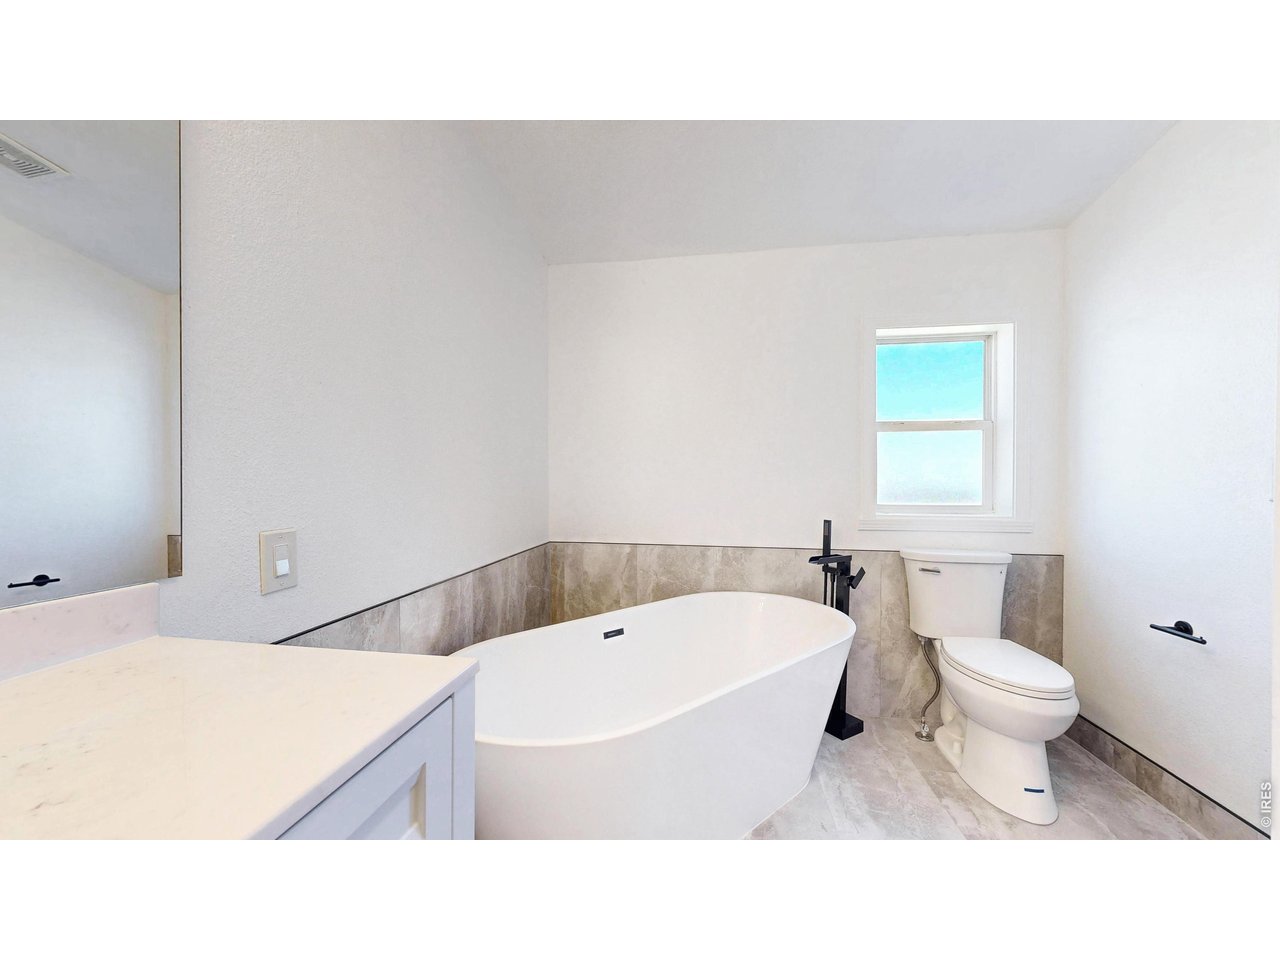
Remodeled primary bathroom
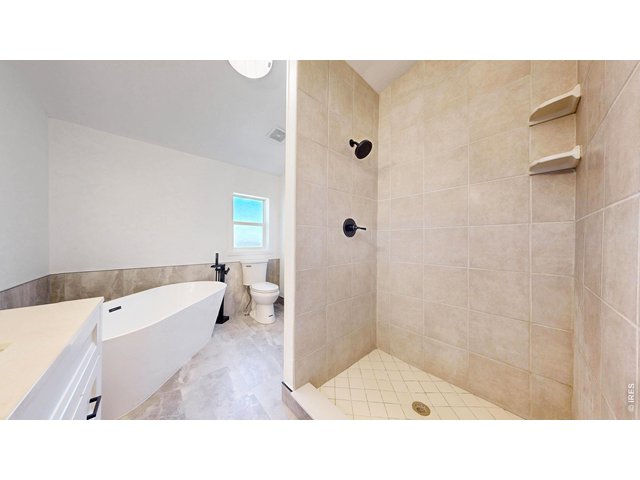
24 of 43
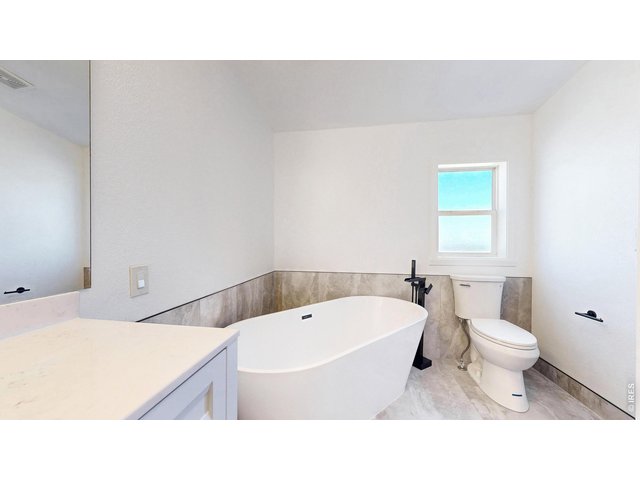
25 of 43
26 of 43
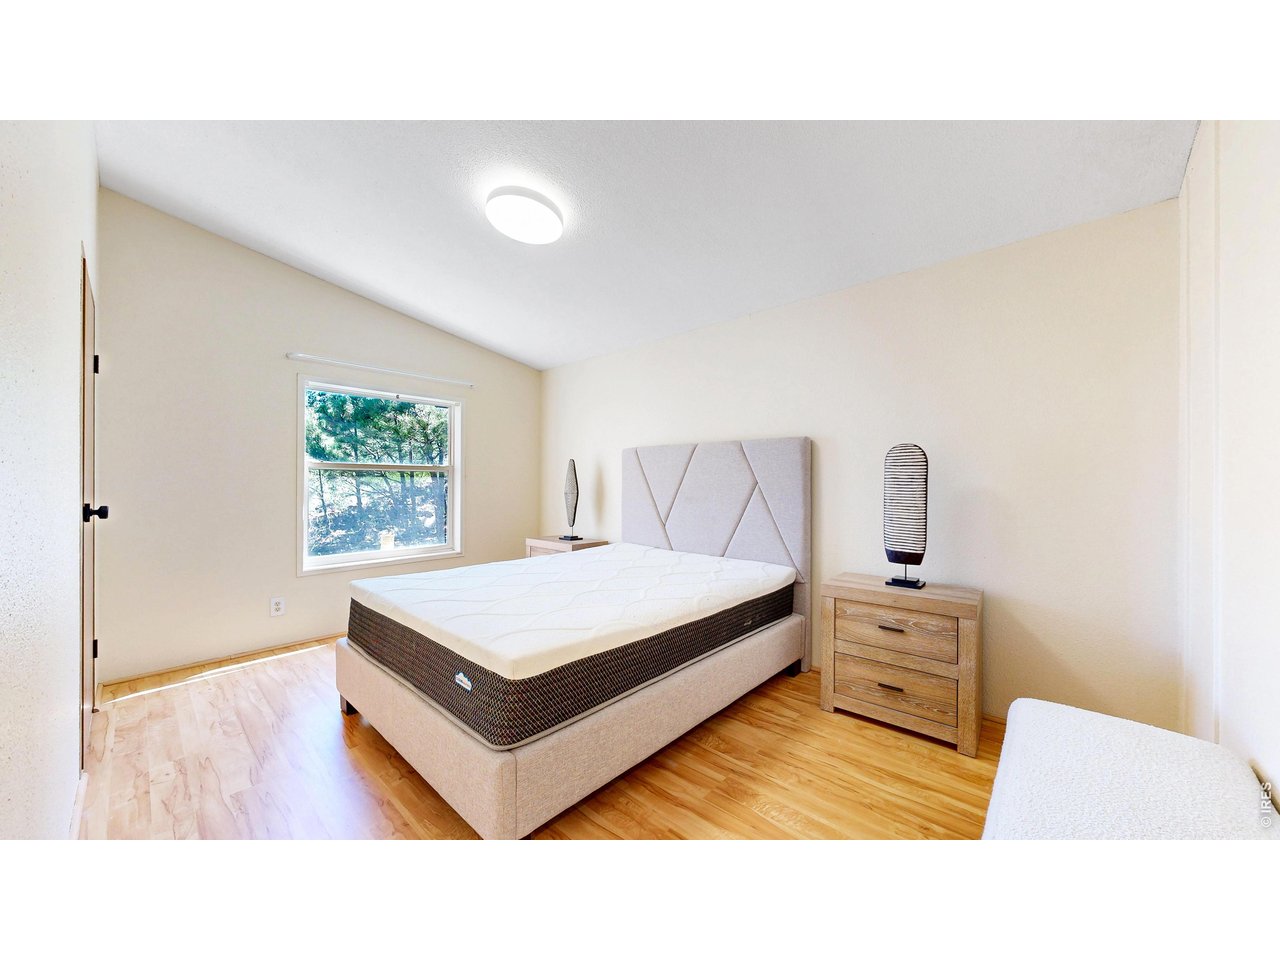
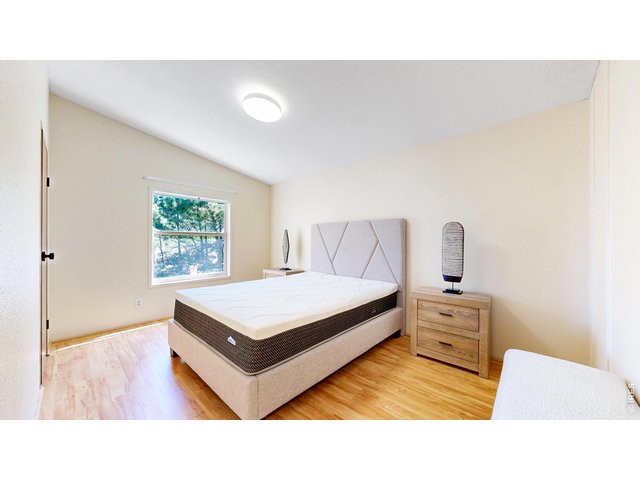
Bedroom 2
27 of 43
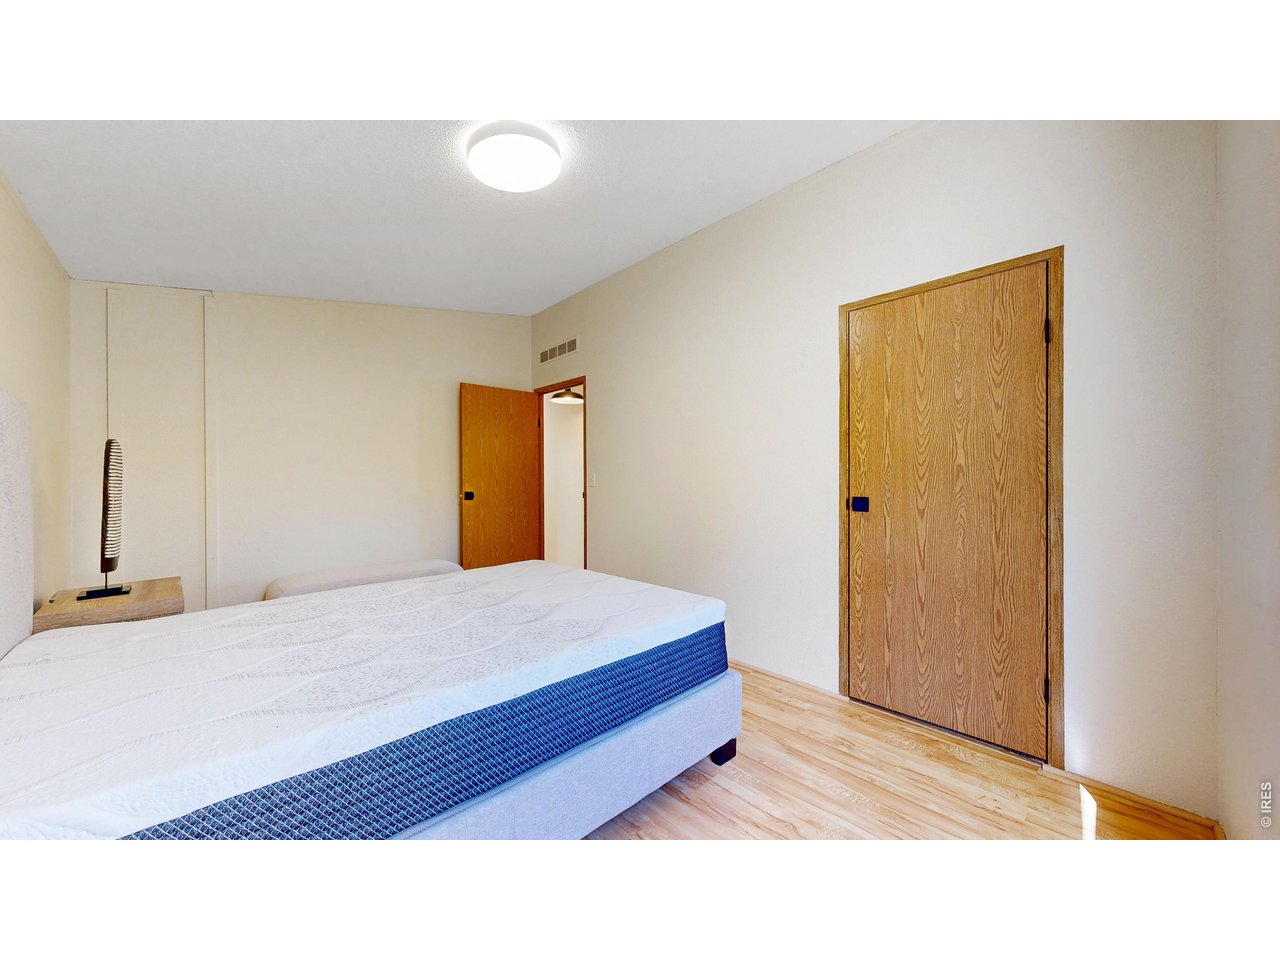
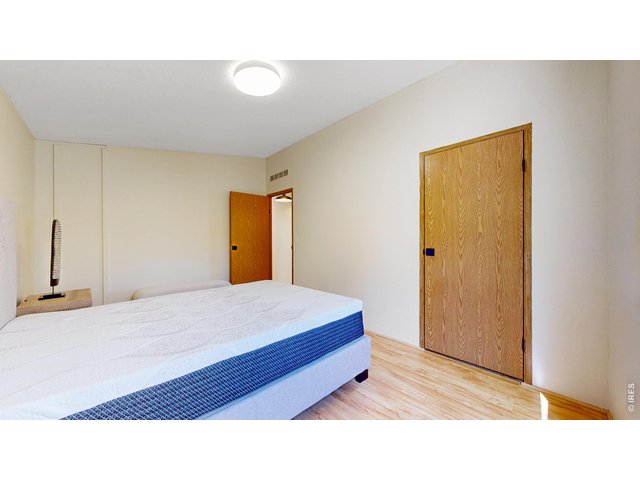
Bedroom 2
28 of 43
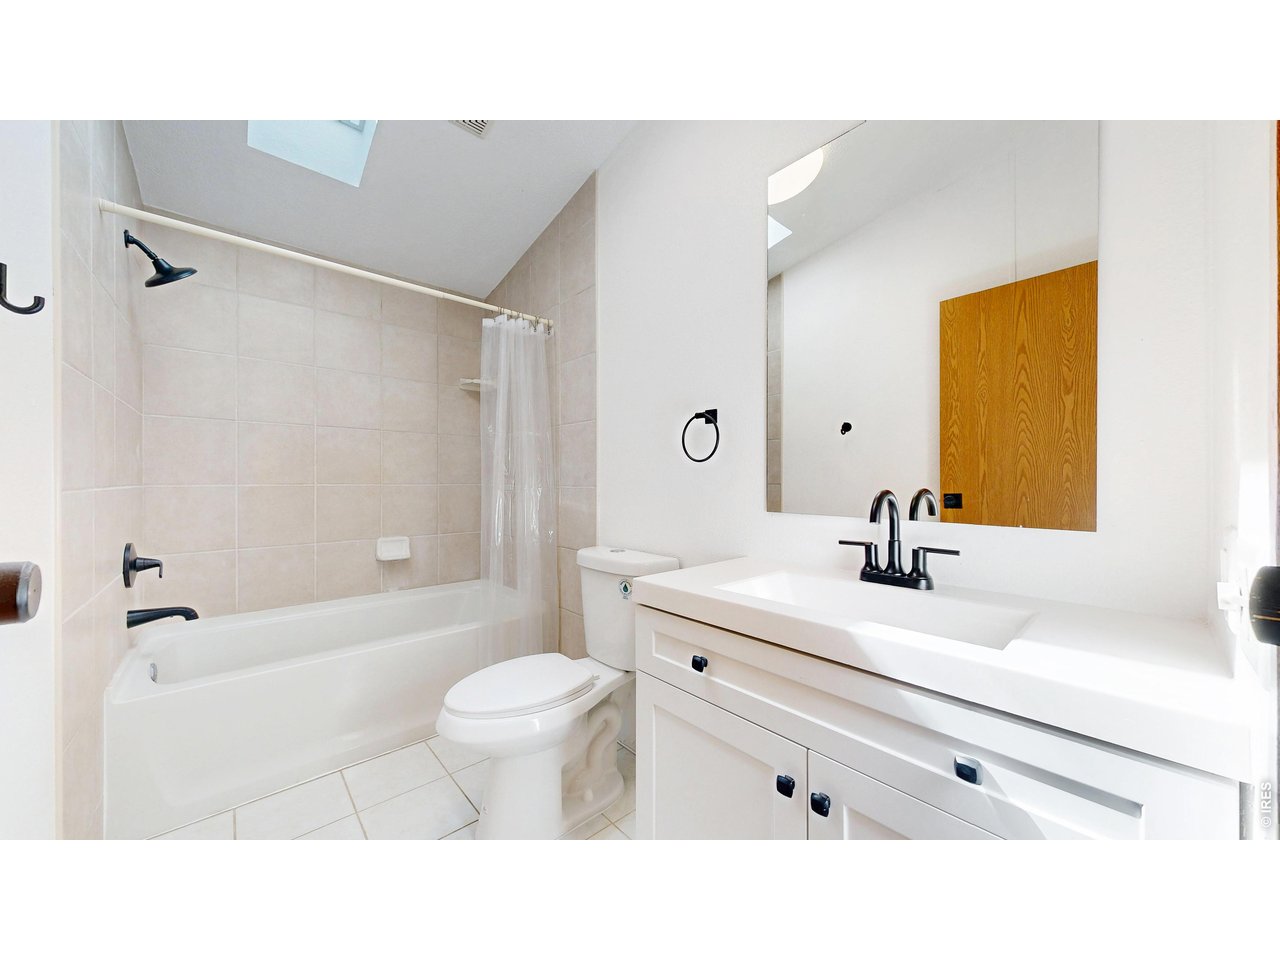
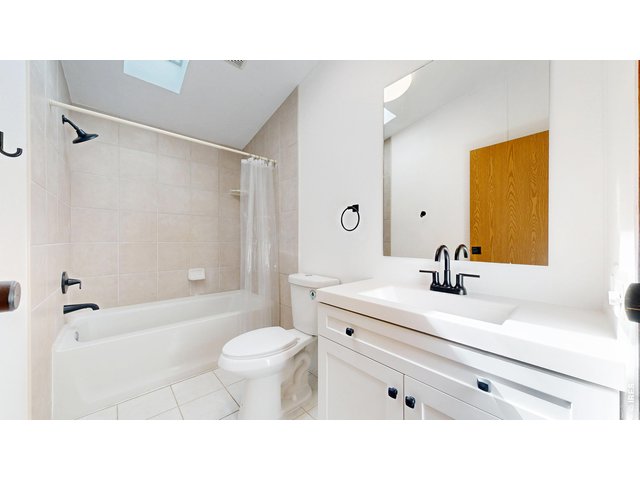
Main bathroom remodeled
29 of 43
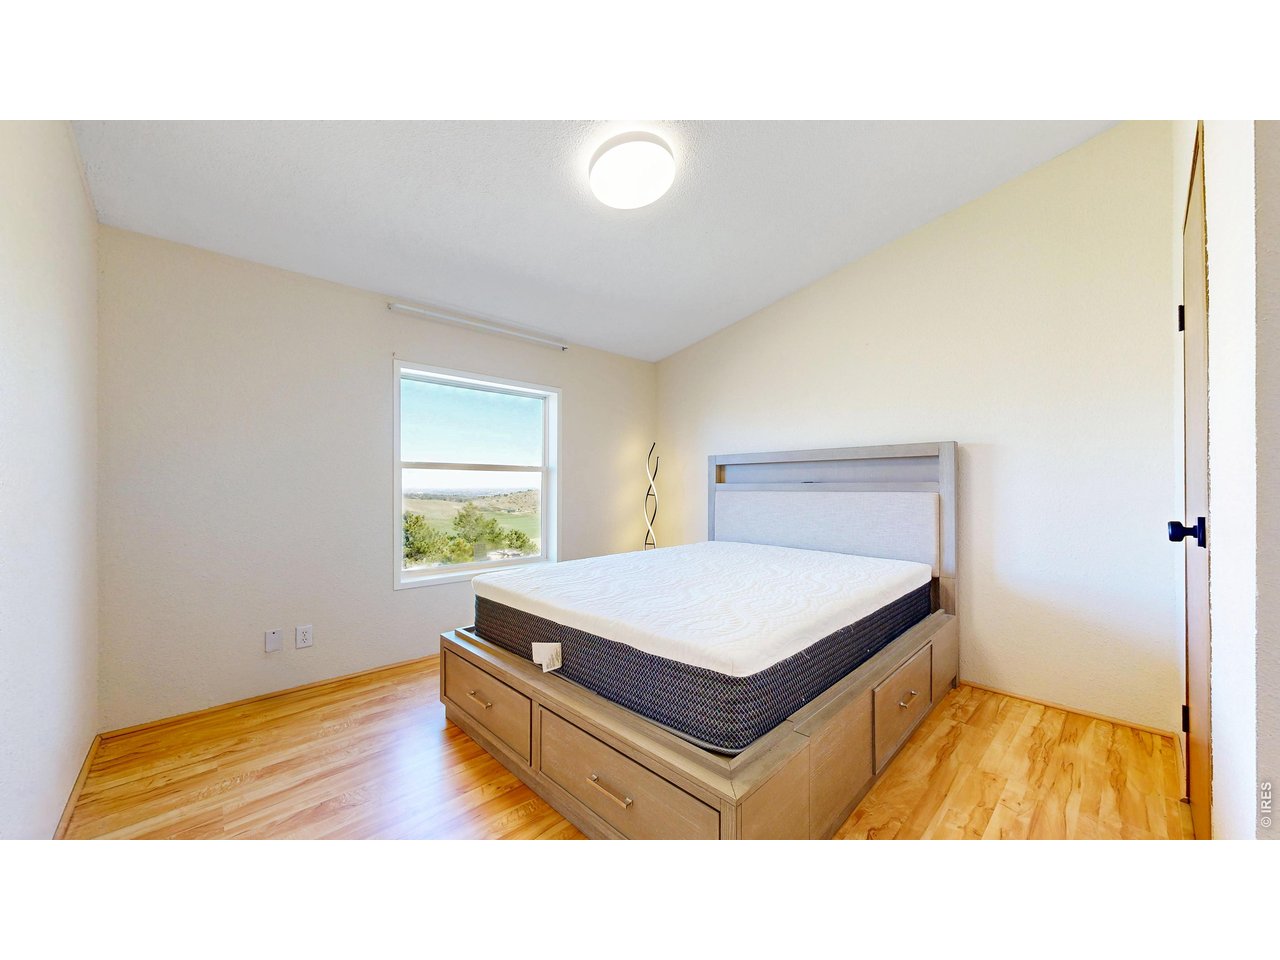
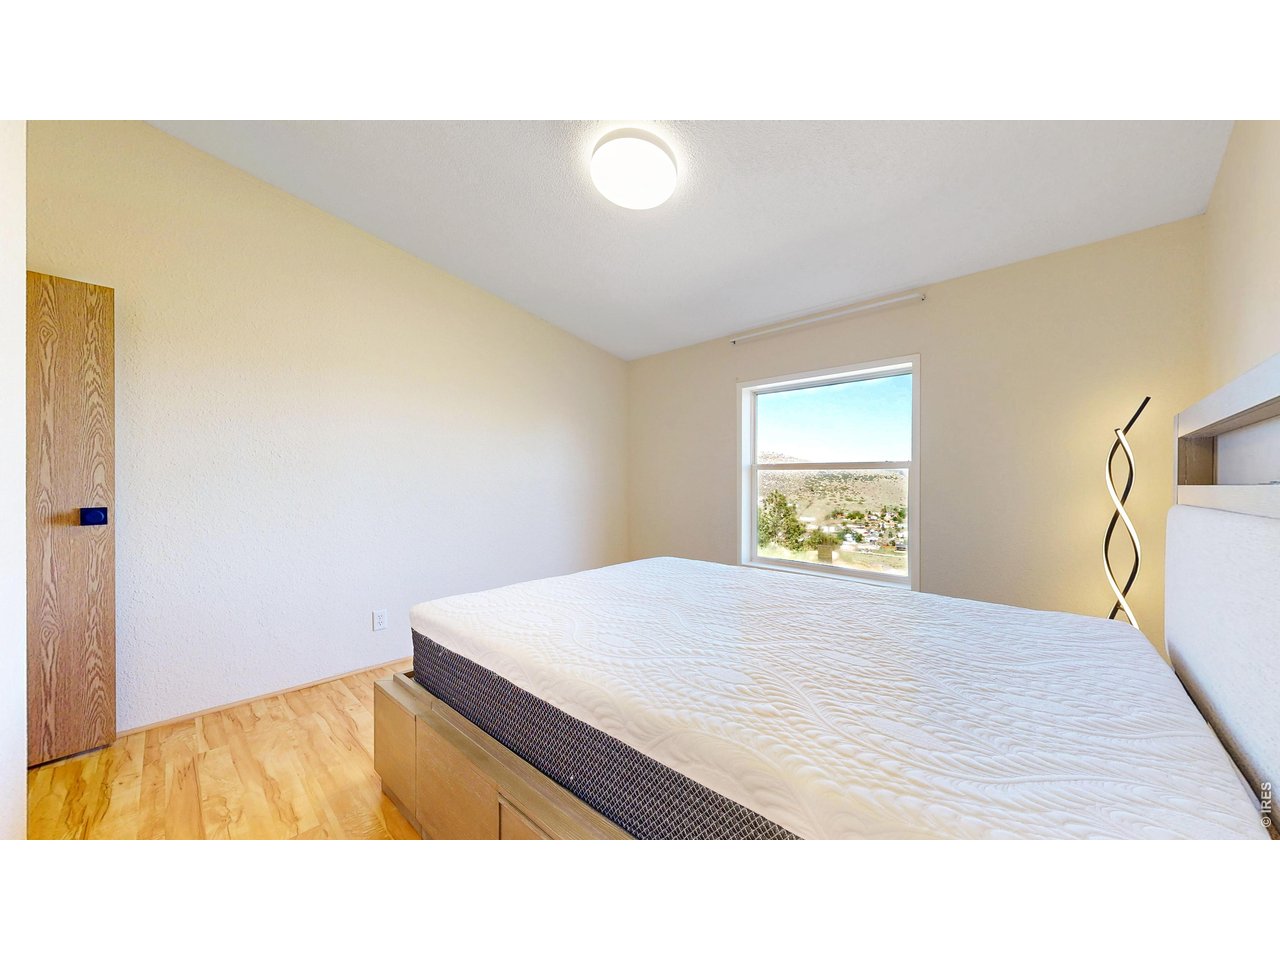
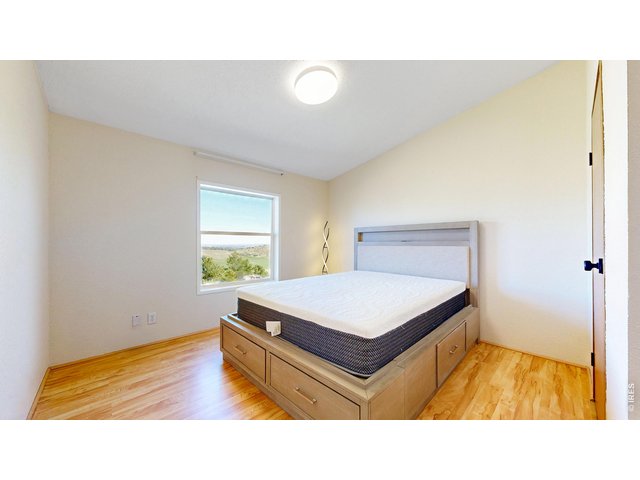
Bedroom 3
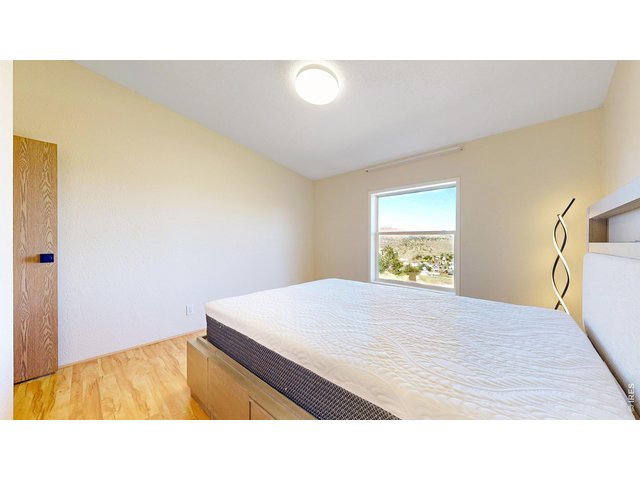
30 of 43
Bedroom 3
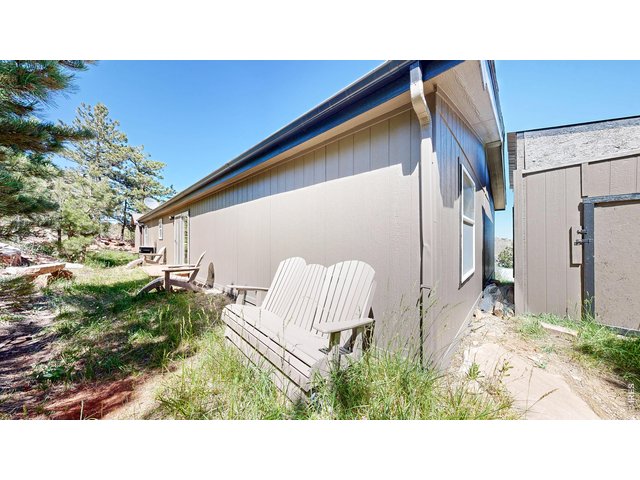
31 of 43
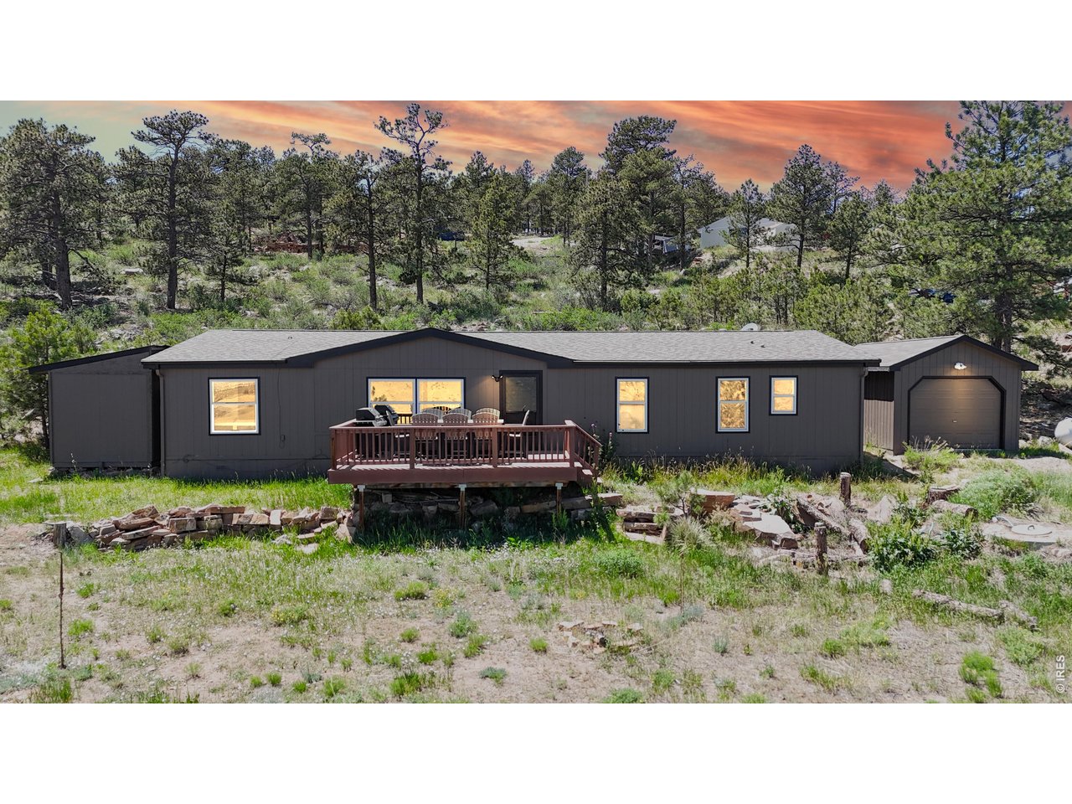
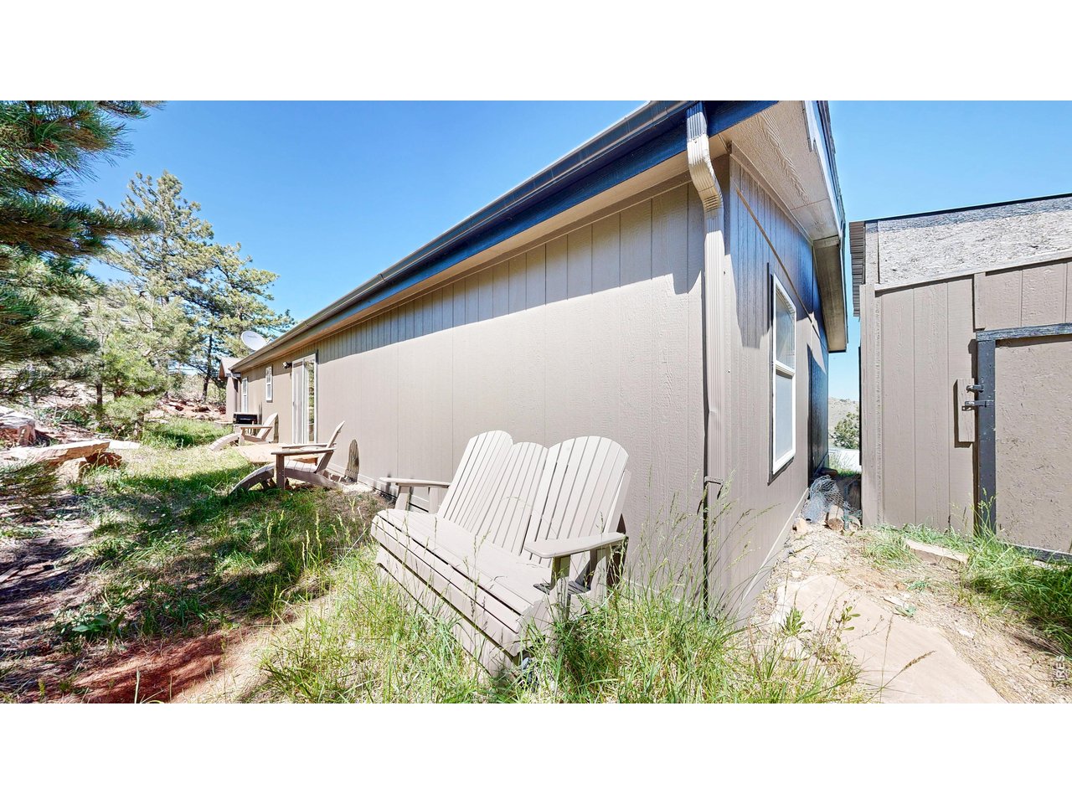
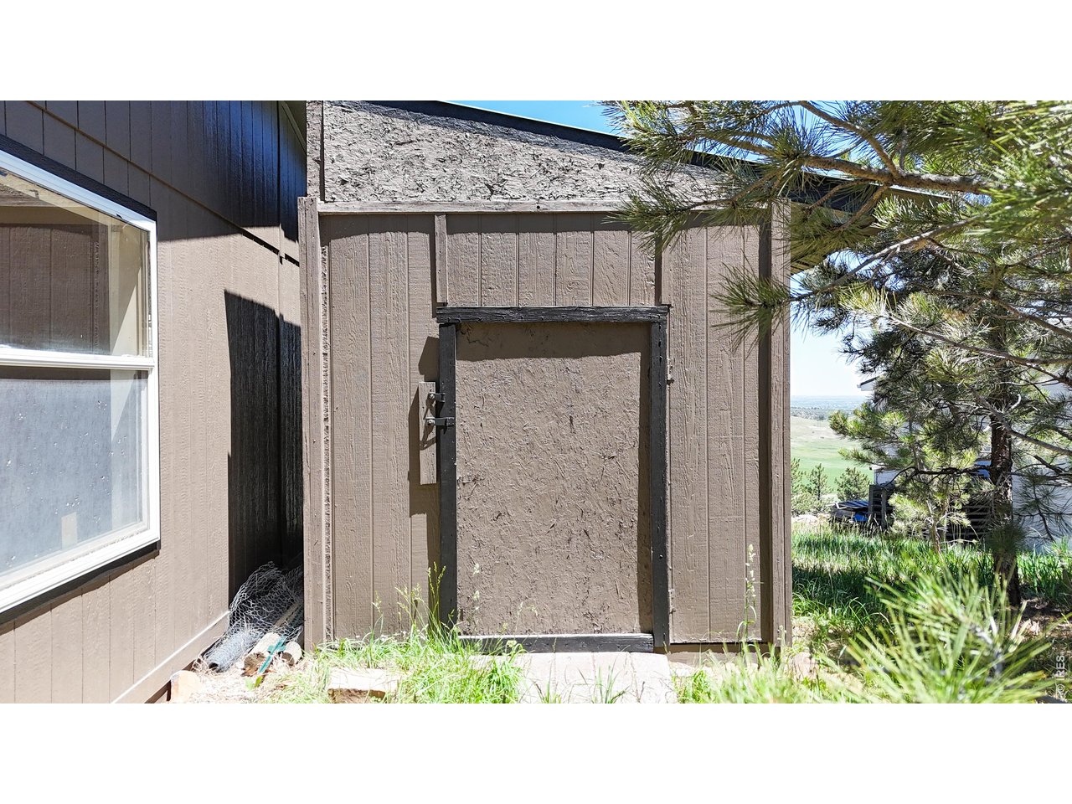
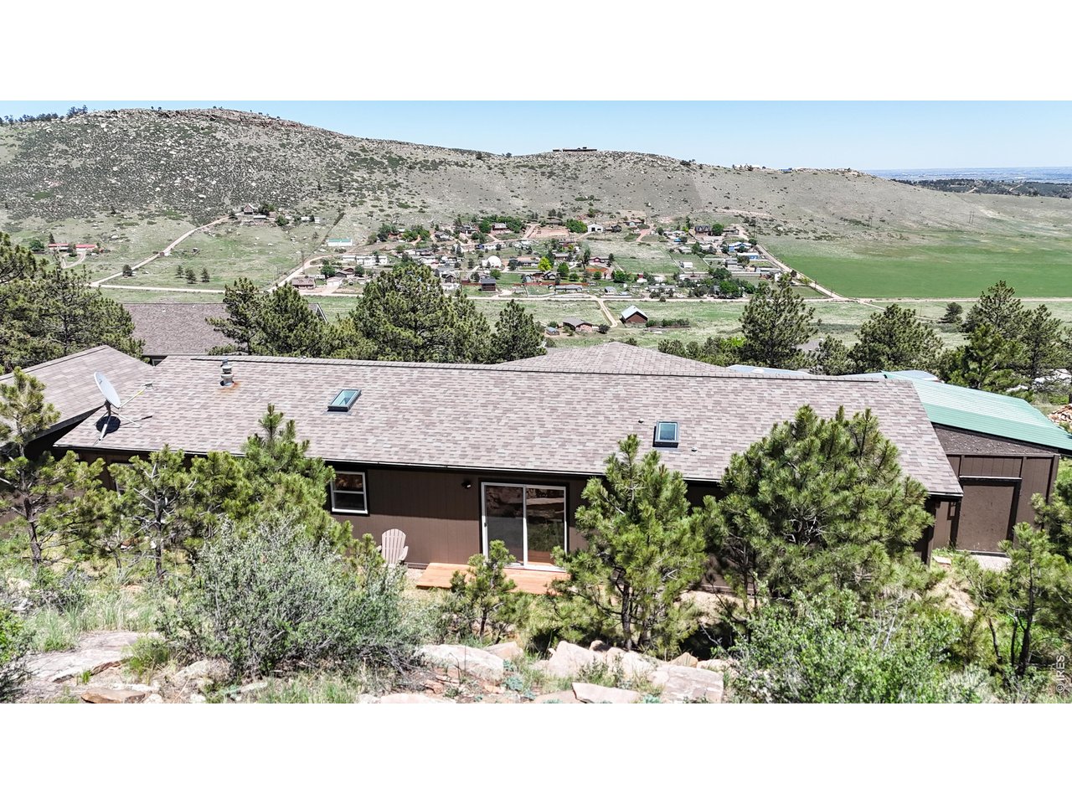
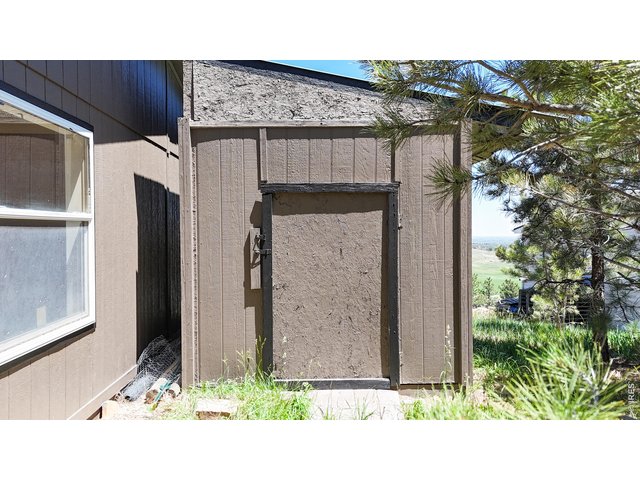
back of the house with shed for storage
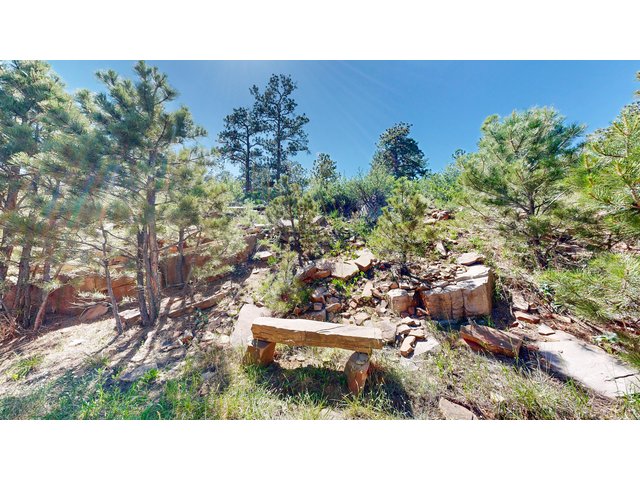
32 of 43
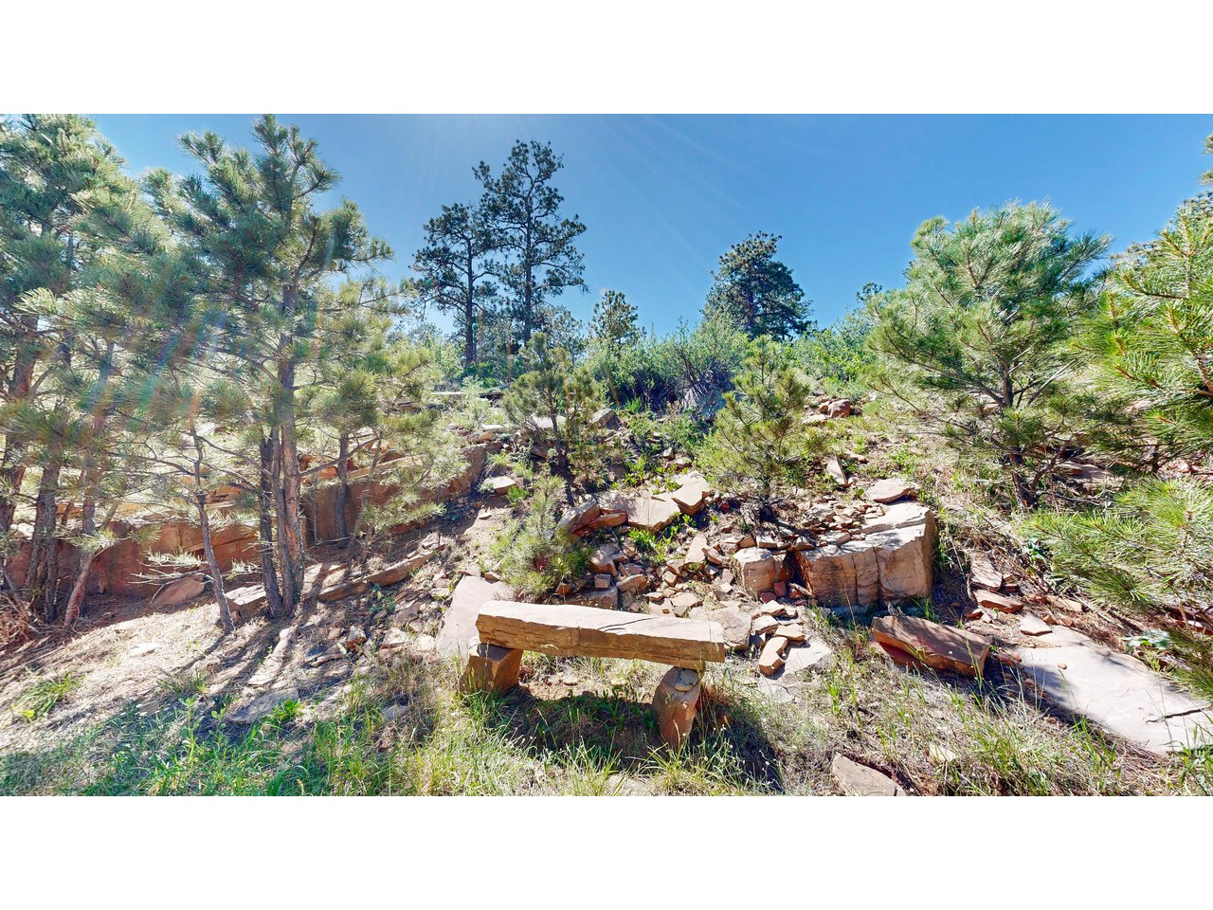
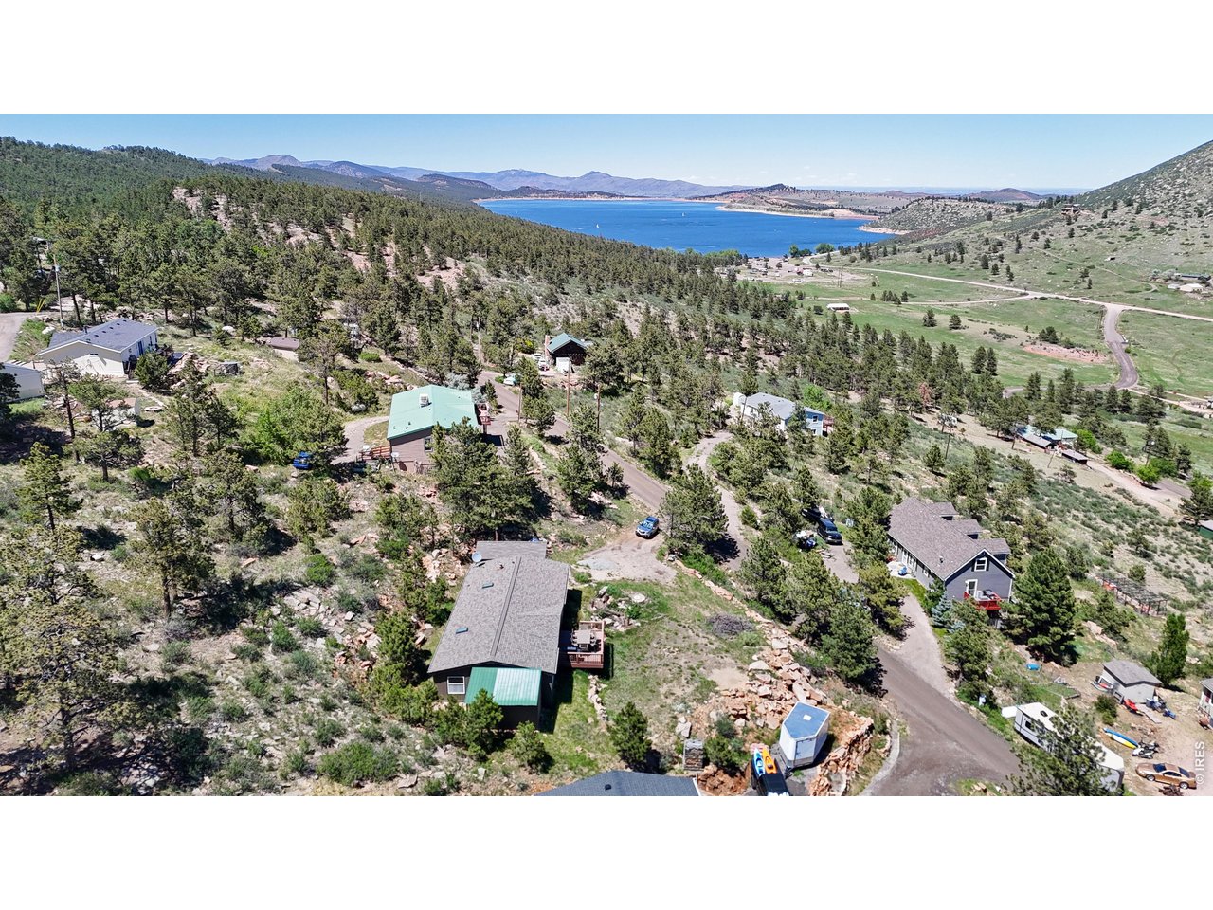
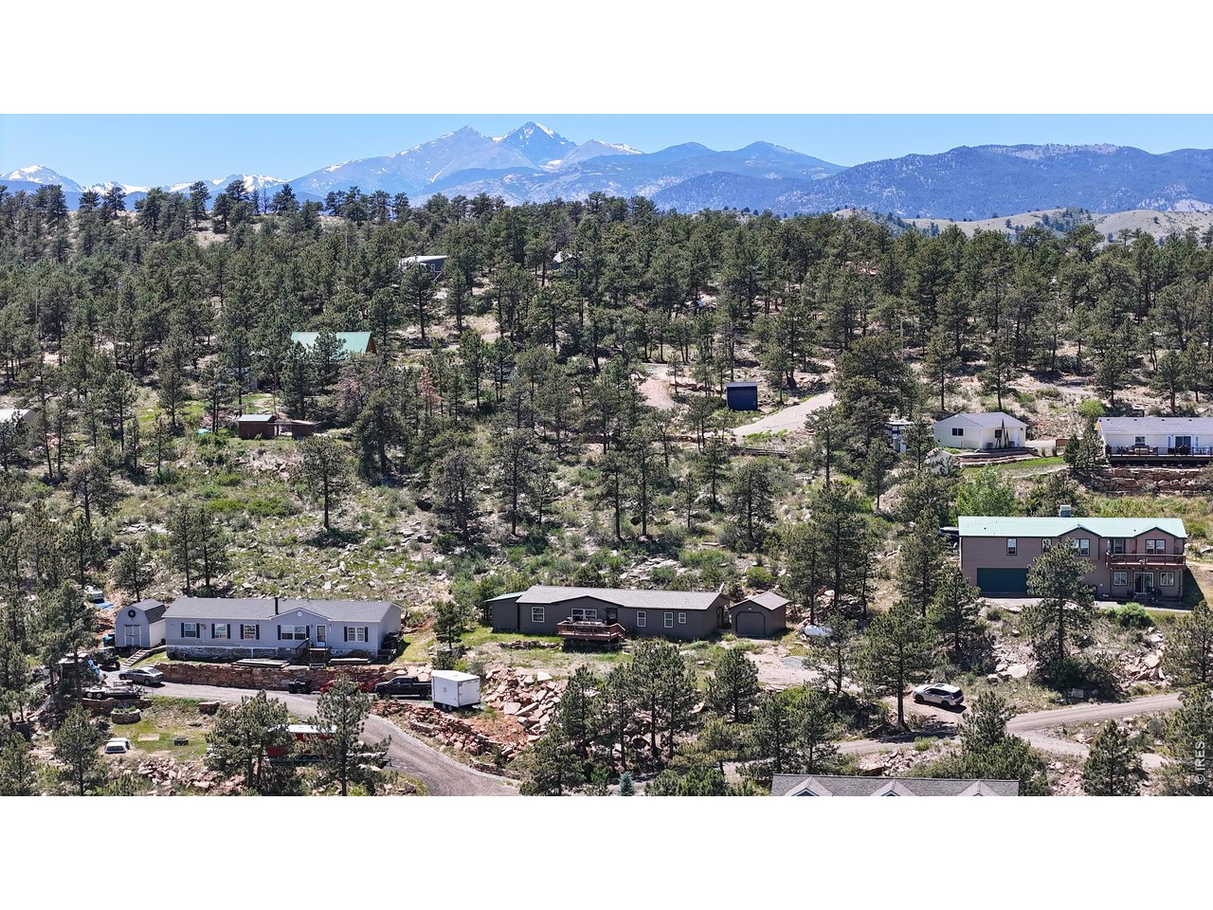
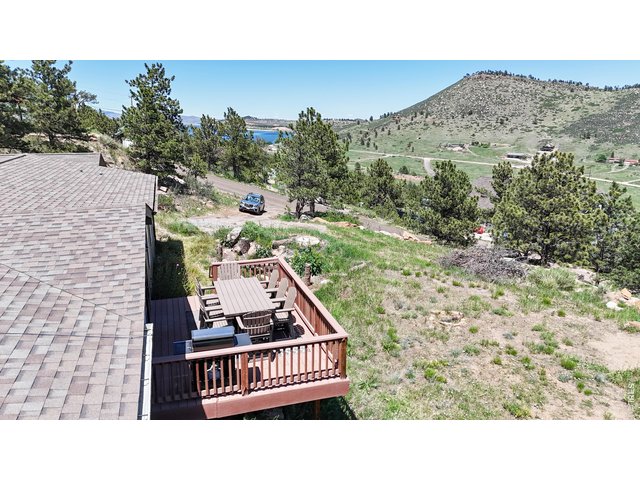
rock outcroppings give tons of privacy in the back
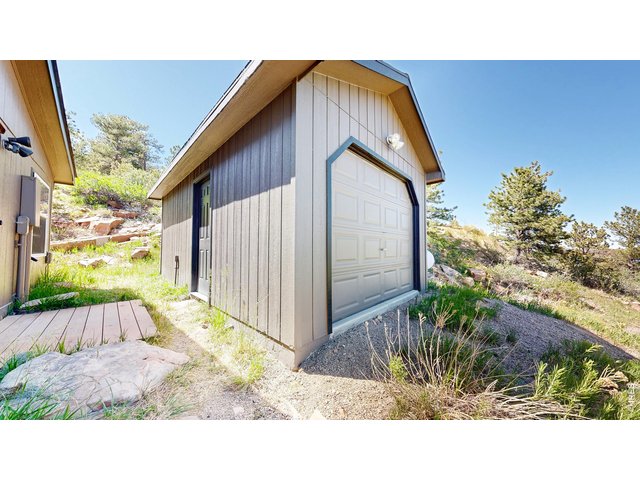
33 of 43
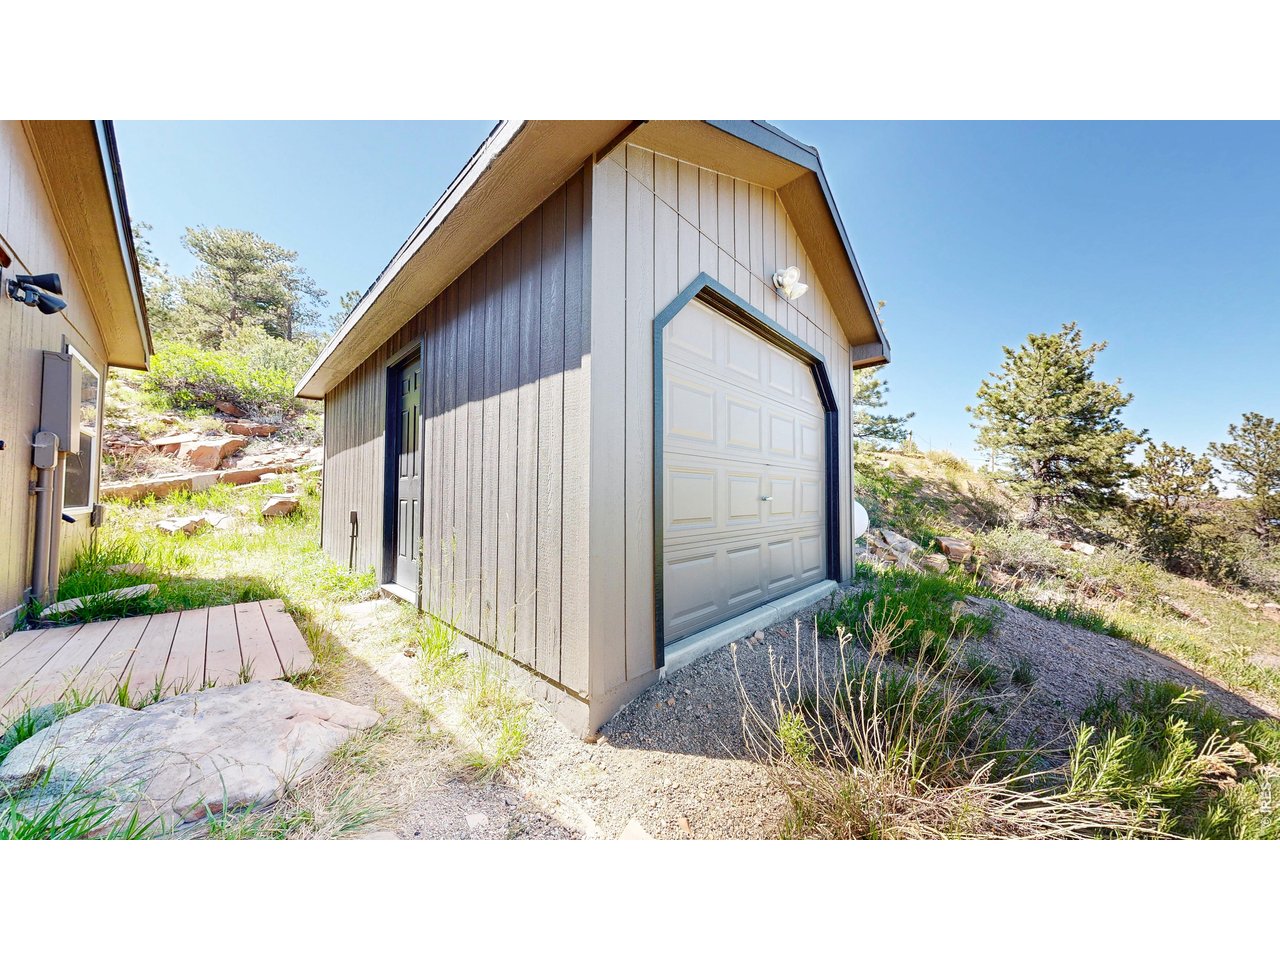
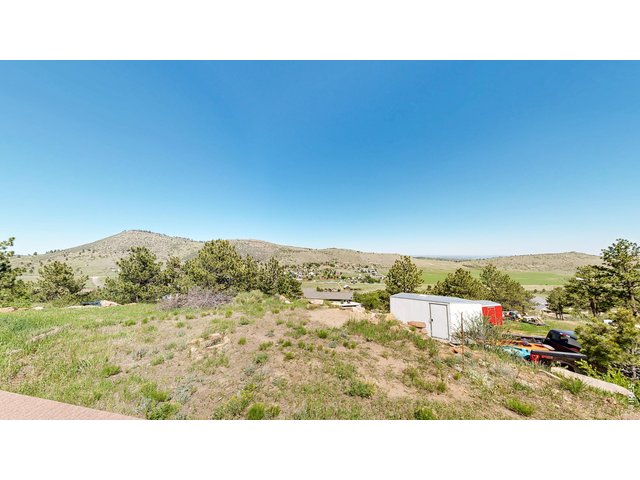
One car detached garage or shop/shed
34 of 43
35 of 43
36 of 43
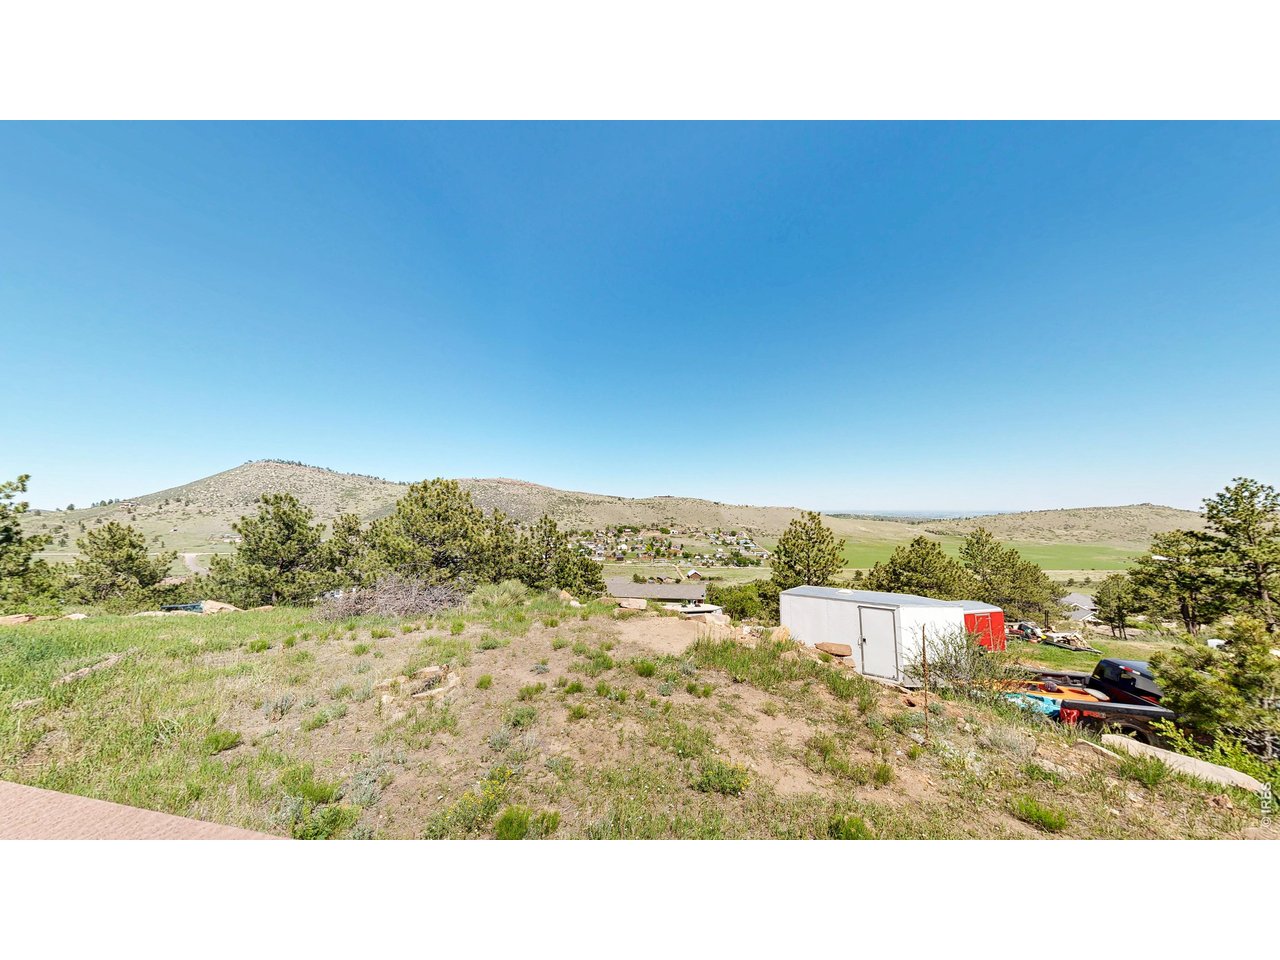
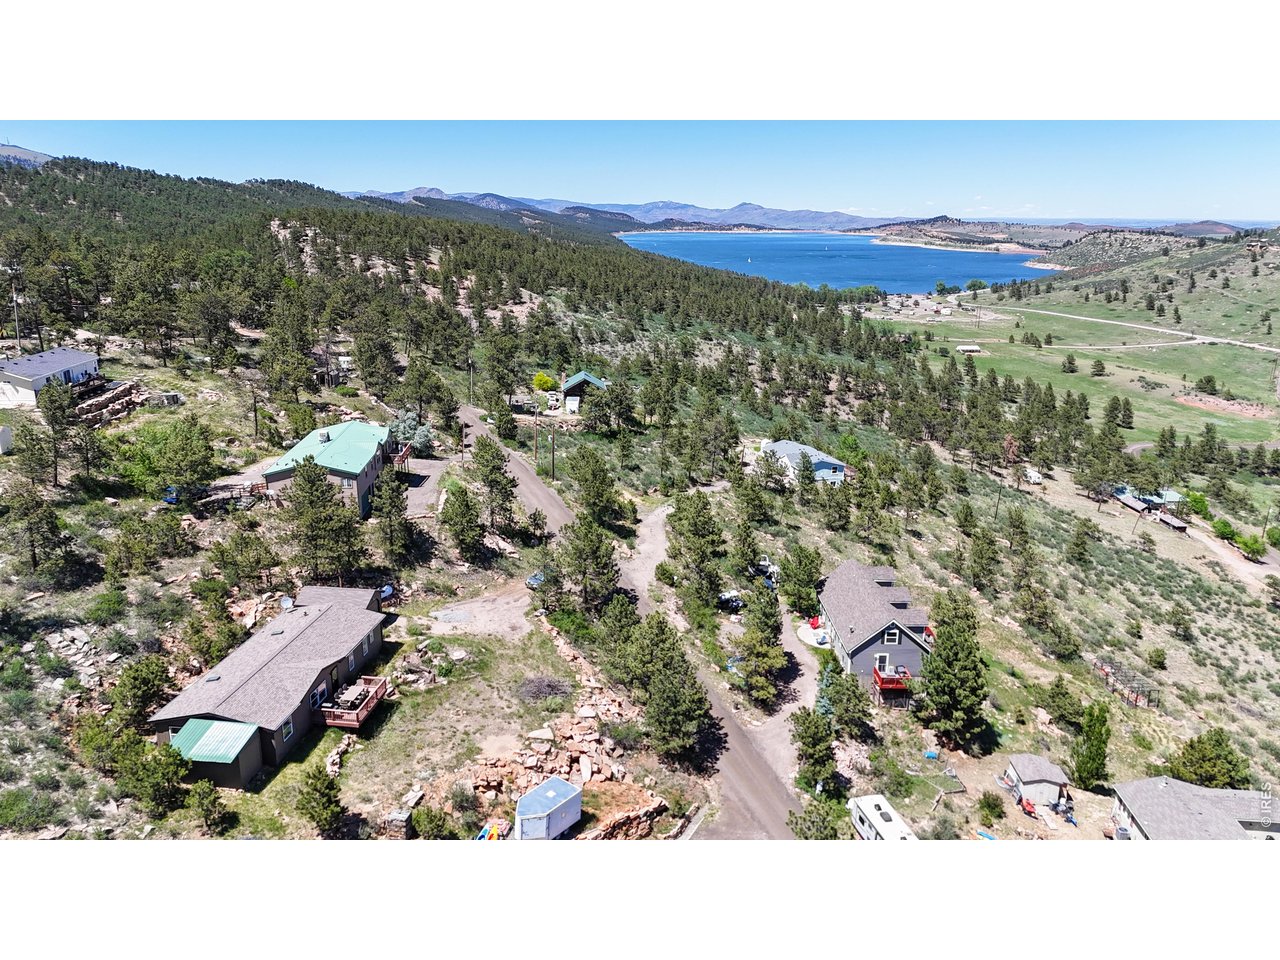
1/2 acre lot
37 of 43
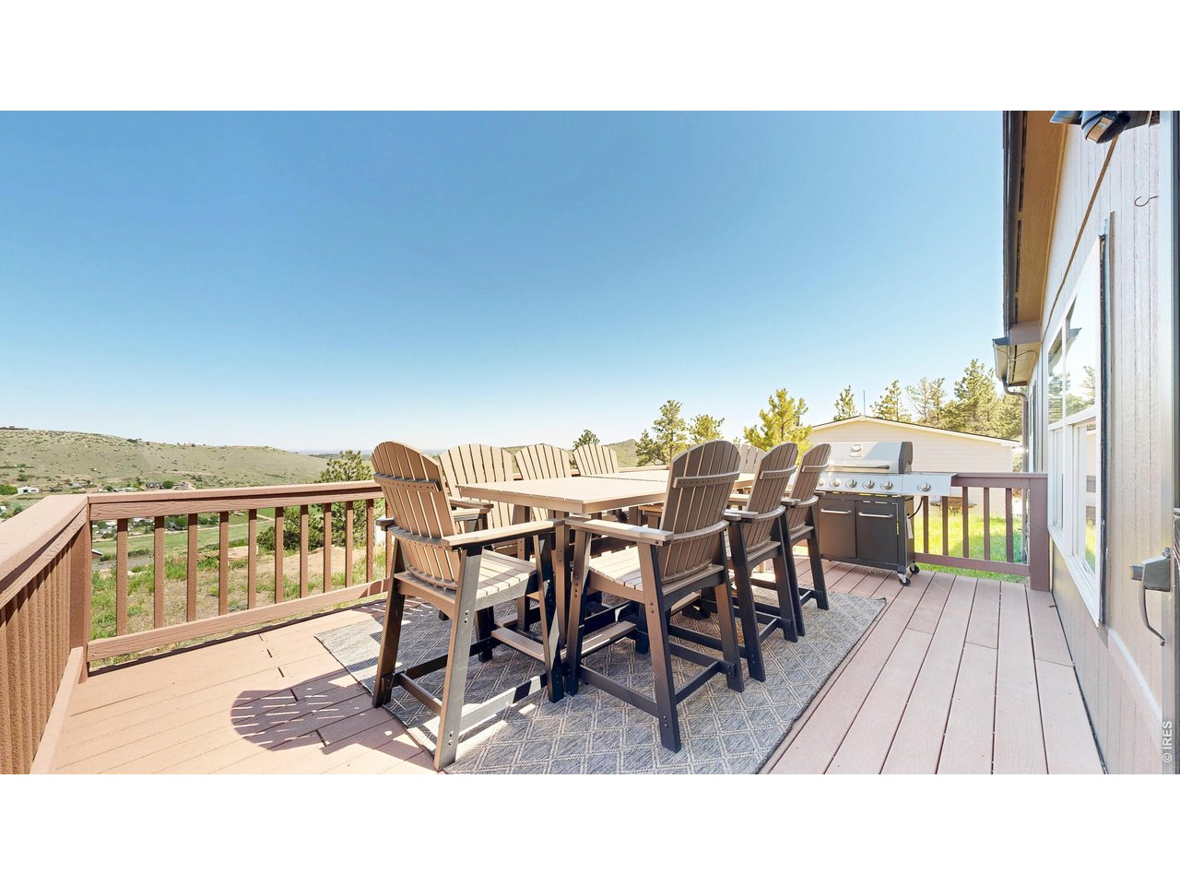
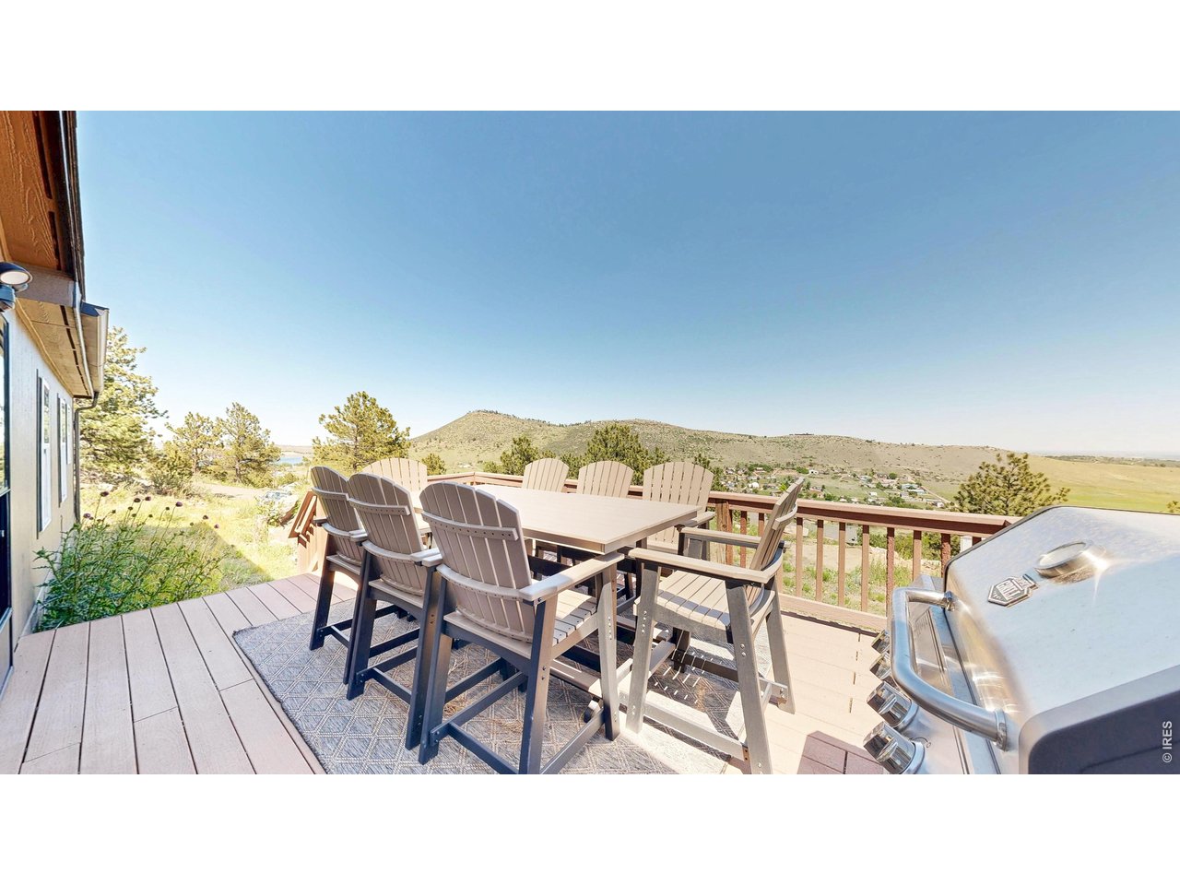
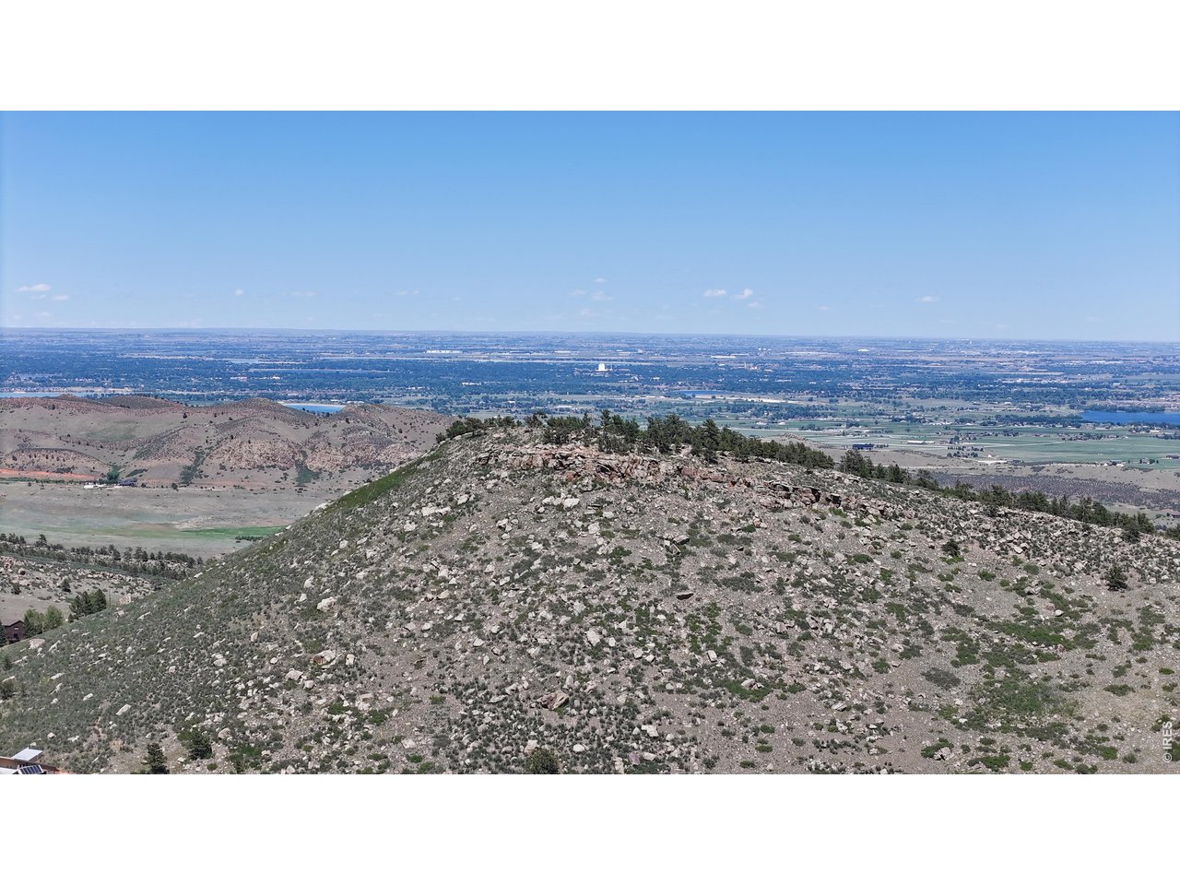
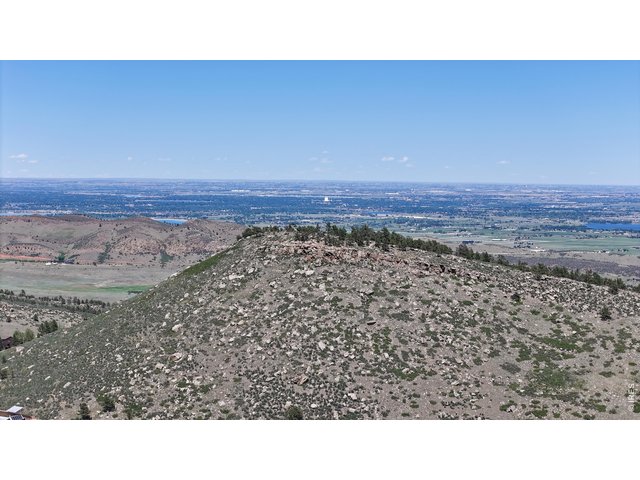
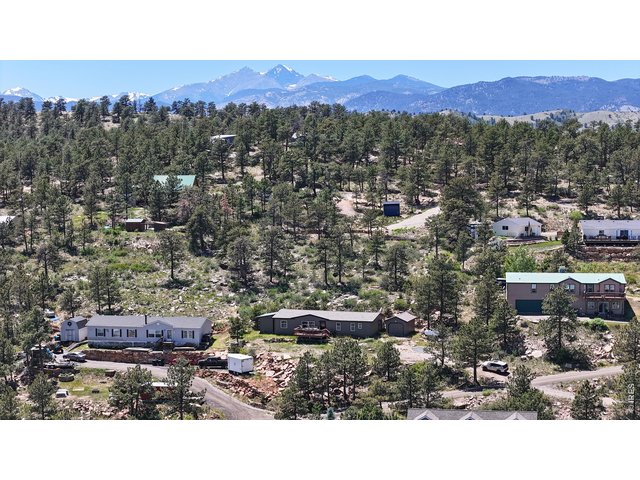
views of the east
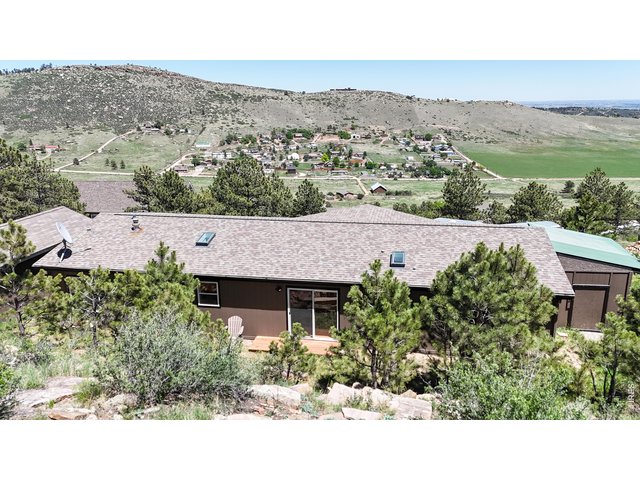
38 of 43
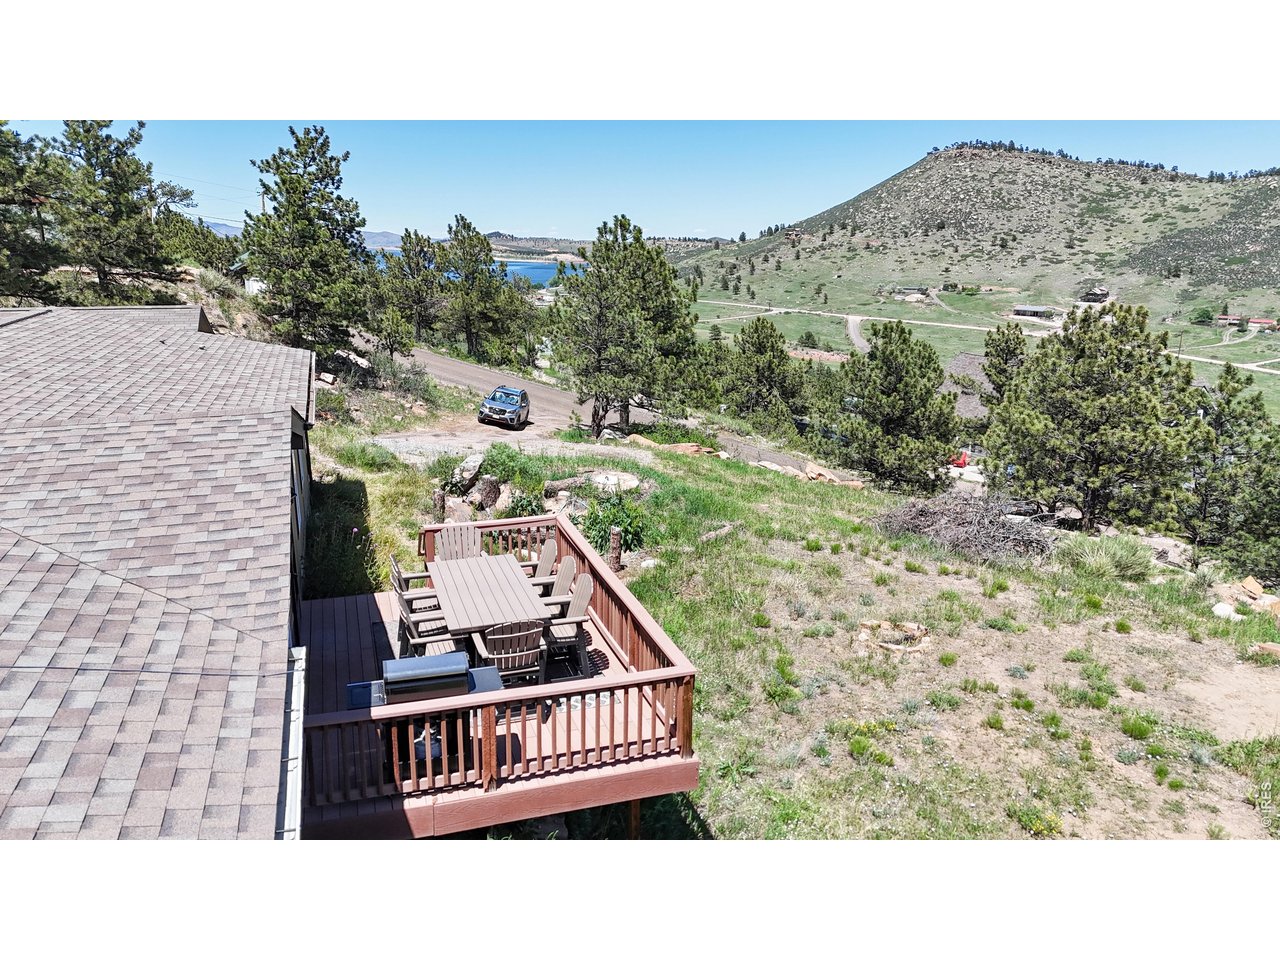
From the rear of the house
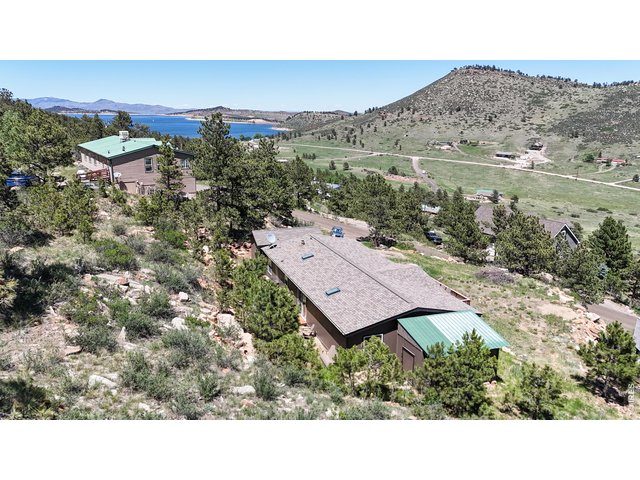
39 of 43
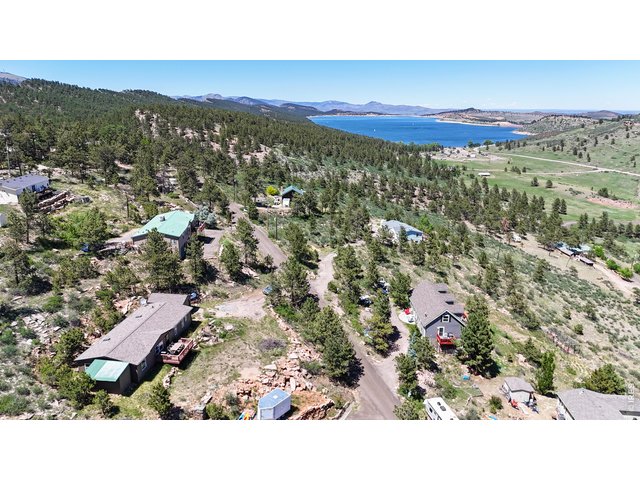
40 of 43
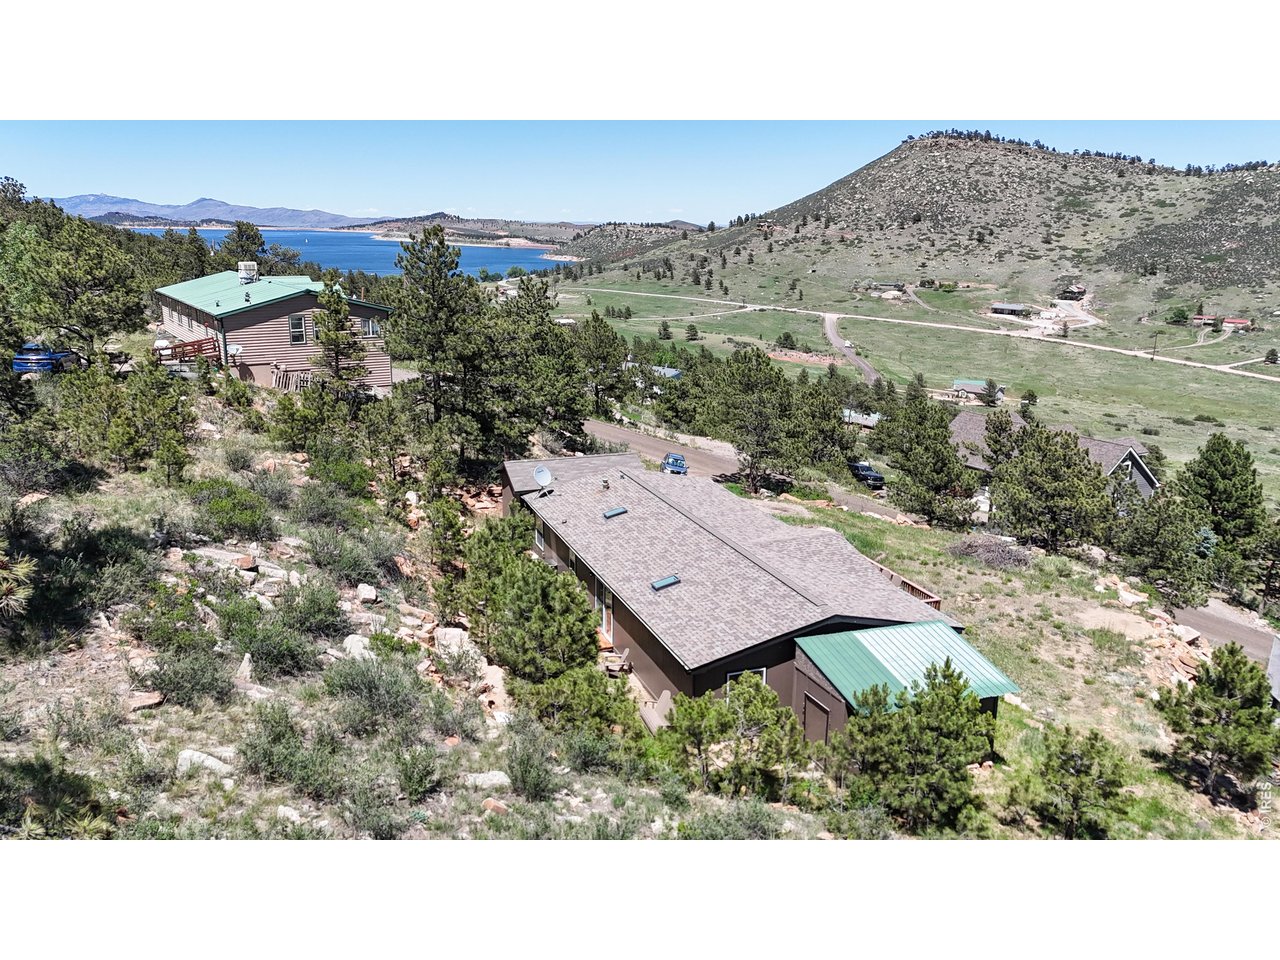
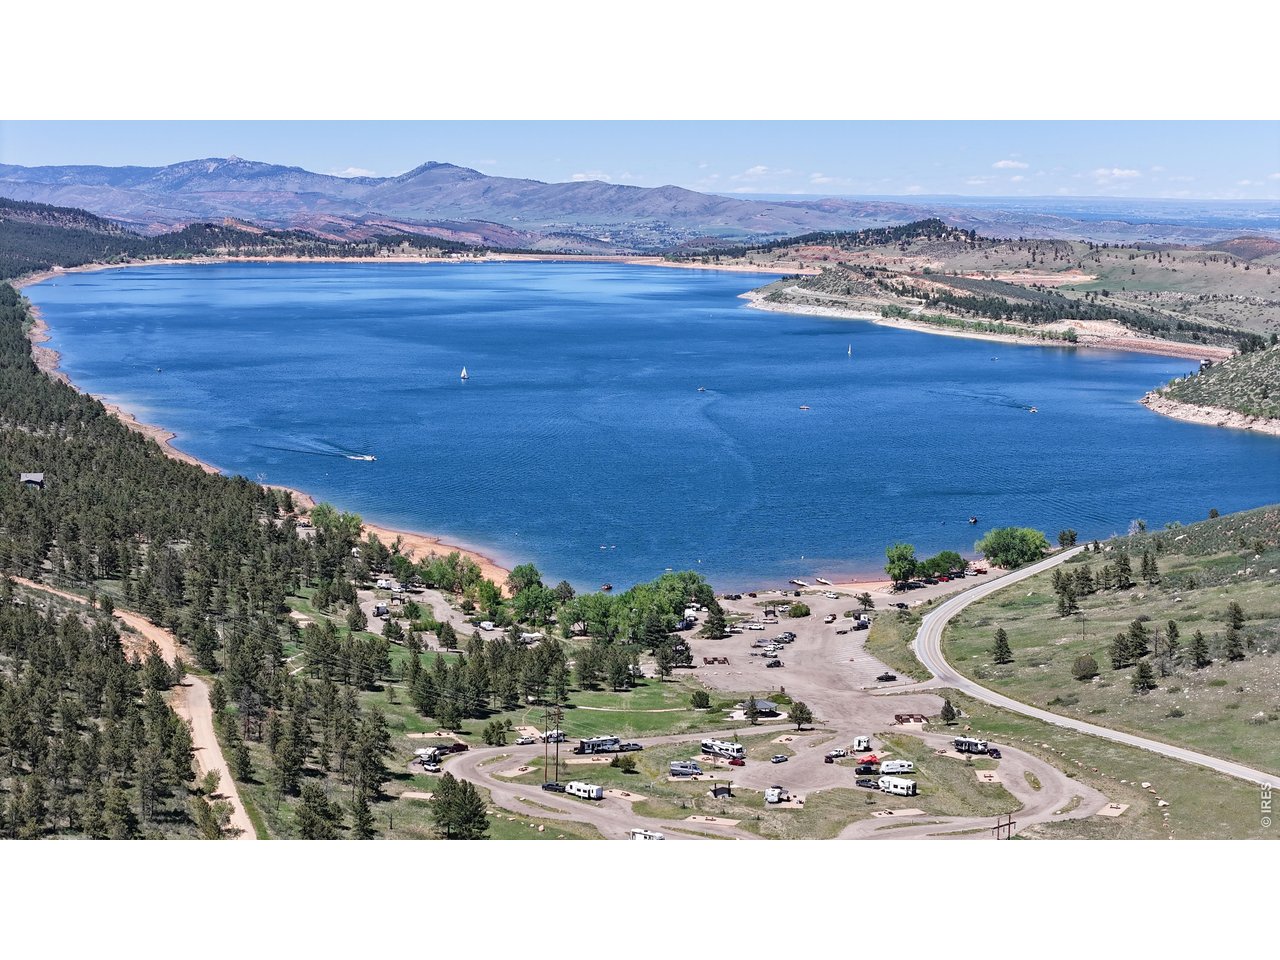
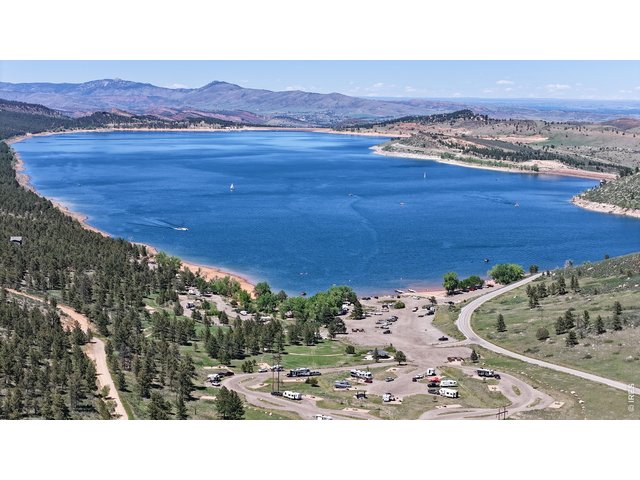
Views of southern shore of Carter lake
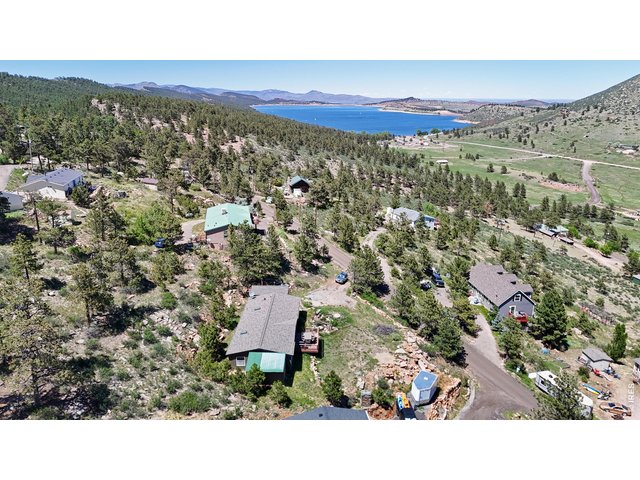
41 of 43
42 of 43
Just a short drive to Carter Lake
43 of 43
3 Bed
2 Bath
1,680 SqFt
Single Family Home built in 1999 with a 24,857 SqFt lot in Subdivision: Carter Lake Heights
View Virtual Tour
General Features
| Type | Manufactured Home |
| Style | 1 Story/Ranch |
| Baths | 2 Full |
| Acreage | 0.57 Acres |
| Lot Size | 24,857 SqFt |
| Zoning | O |
| Total | 1,680 SqFt ($283/SF) |
| Finished | 1,680 SqFt ($283/SF) |
| Basement | No Basement |
| Garage | 1 Space(s) |
| Garage Type | Detached |
| Year Built | 1999 |
| New Construction | No |
| Construction | Wood/Frame, Composition Siding |
| Cooling | Ceiling Fan |
| Heating | Forced Air |
| Roof | Composition Roof |
Taxes & Fees
| Taxes | $3,038 |
| Tax Year | 2025 |
| Metro District | No |
Schools
| School District | Thompson R2-J |
| Elementary |
Berthoud
|
| Middle/Jr High | Turner |
| Senior High | Berthoud |
Driving Directions
From 287 at Berthoud, take HWY 56 west. At the traffic circle continue on W County Rd 8. Take a left on W County road 8e towards Carter Lake. Follow the road on around past the South side of Carter Lake. Black top will end. At Sprague ave, turn Right. Follow switch back road up, property is located on the left side of road,Rooms
| Primary Bedroom | 14 x 13 (Main Floor) |
| Bedroom 2 | 13 x 12 (Main Floor) |
| Bedroom 3 | 14 x 13 (Main Floor) |
| Kitchen | 11 x 15 (Main Floor) |
| Living Room | 13 x 21 (Main Floor) |
| Dining Room | 10 x 11 (Main Floor) |
| Laundry Room | Main Floor |
| Note: All room dimensions, including square footage data, are approximate and must be verified by the buyer. | |
Outdoor Features
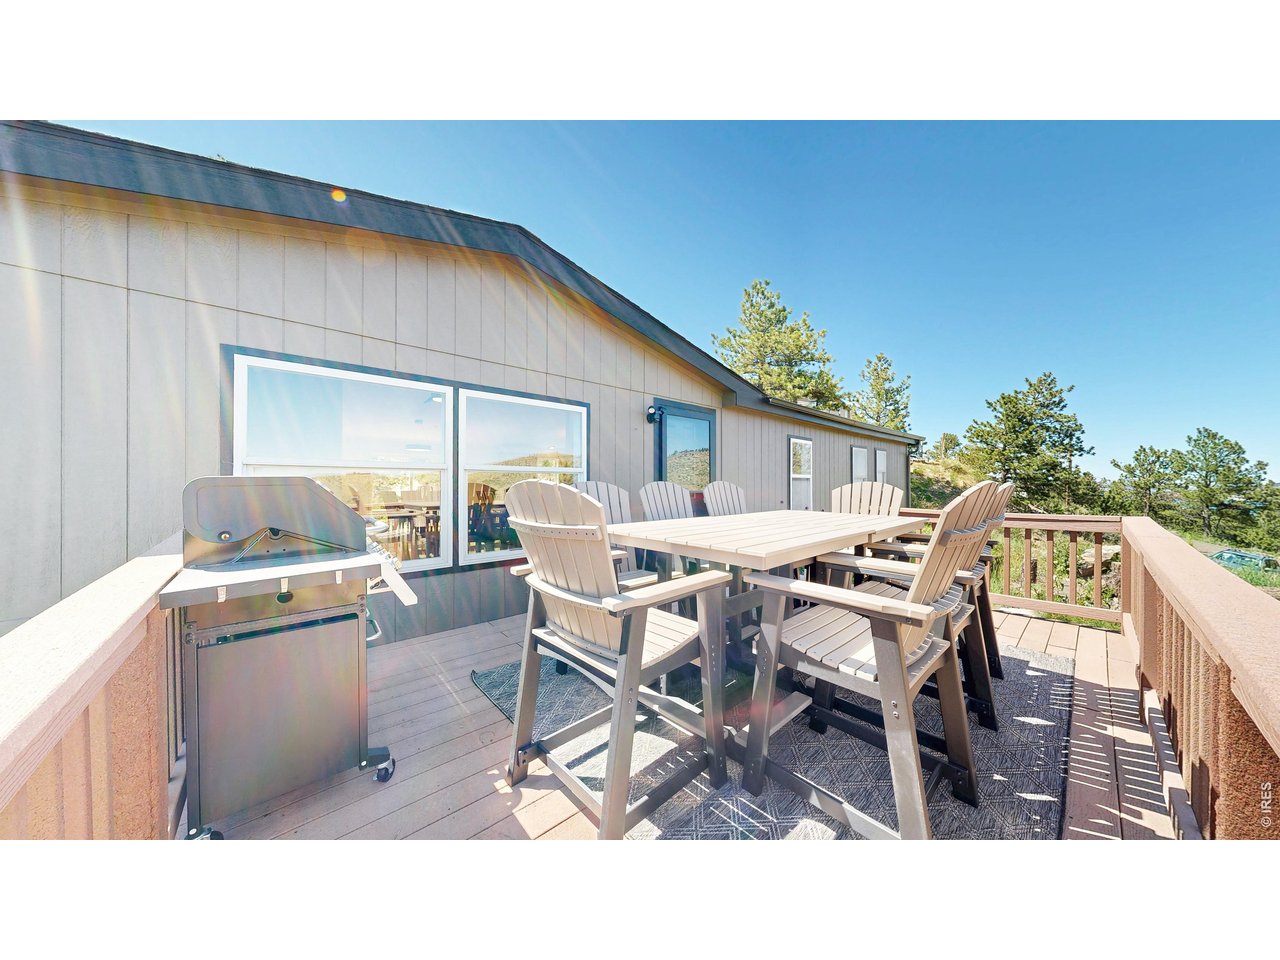
Storage Buildings, Deck, RV/Boat ParkingLot Features
Wooded Lot, Evergreen Trees, Native Grass, Rolling Lot, Rock Out-Croppings, House Faces East, UnincorporatedDesign Features
Separate Dining Room, Open Floor Plan, Washer/Dryer Hookups, Kitchen IslandInclusions
Electric Range/Oven, Dishwasher, Refrigerator, Clothes Washer, Clothes Dryer, Microwave, Smoke Alarm(s)Neighborhood
Accessibility
Low Carpet, Main Floor Bath, Main Level Bedroom, Main Level Laundry
Listing Office

(970) 532-5096
http://www.townandcountry.colorado.remax.com

Information deemed reliable but not guaranteed by the MLS. WARNING: This database record is provided subject to limited license rights. Duplication or reproduction is prohibited. Limited License MLS content and images © Copyright 1998 - 2026, IRES LLC. All rights reserved.