6607 4th St Rd 3 Greeley, CO 80634

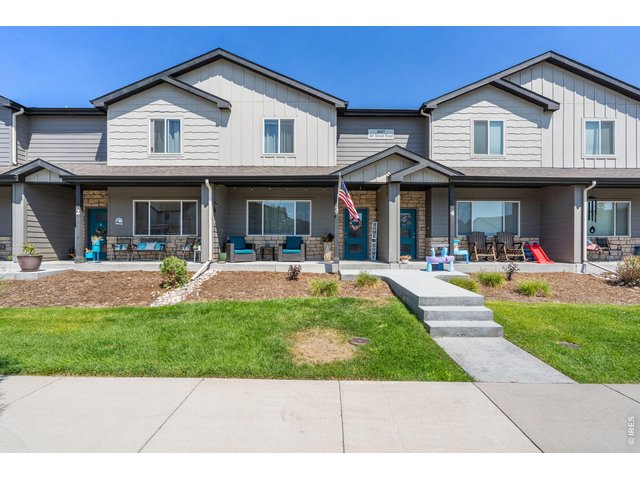
1 of 40
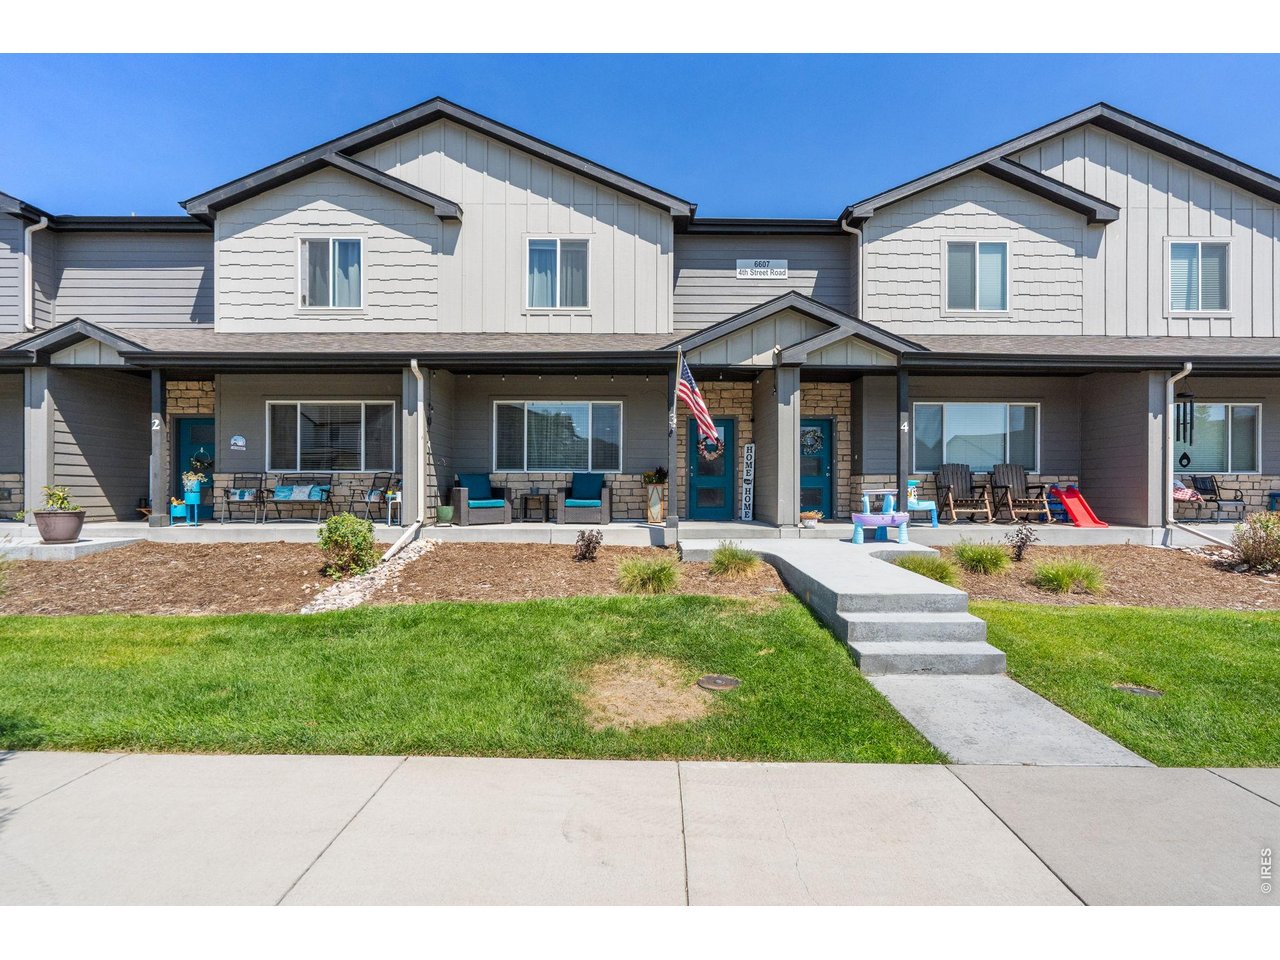
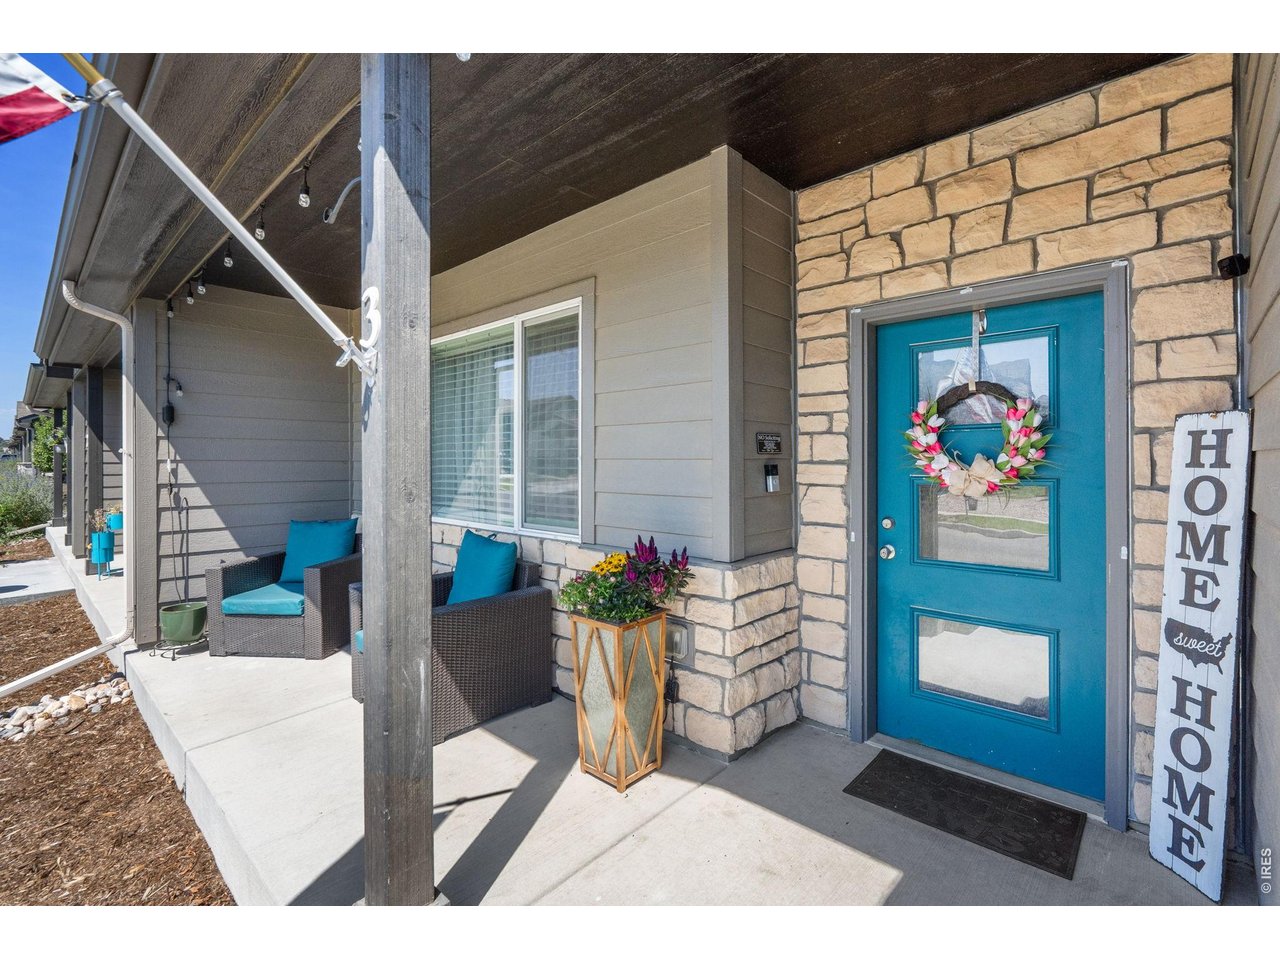
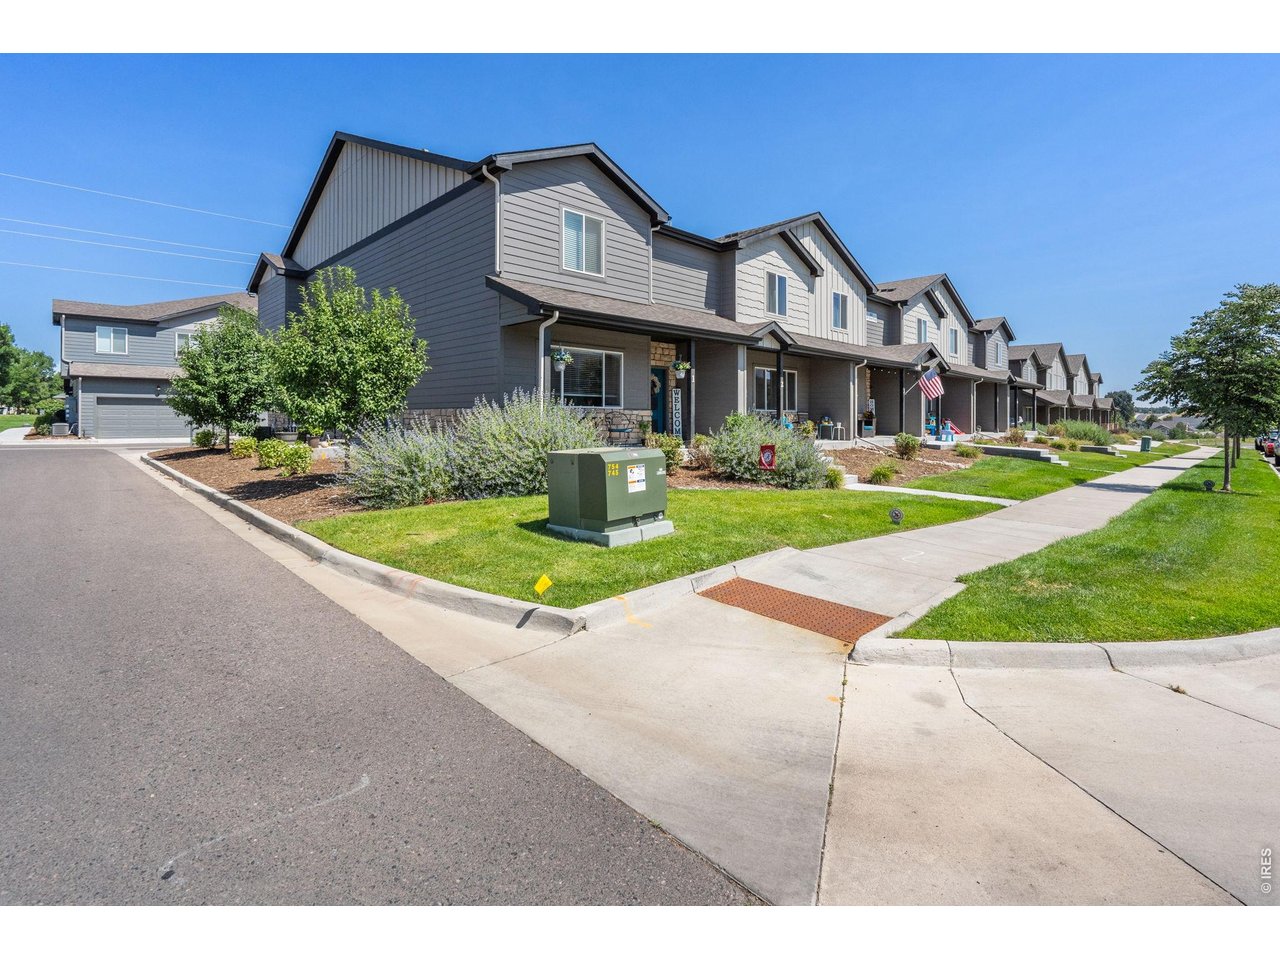
South Facing Front Door
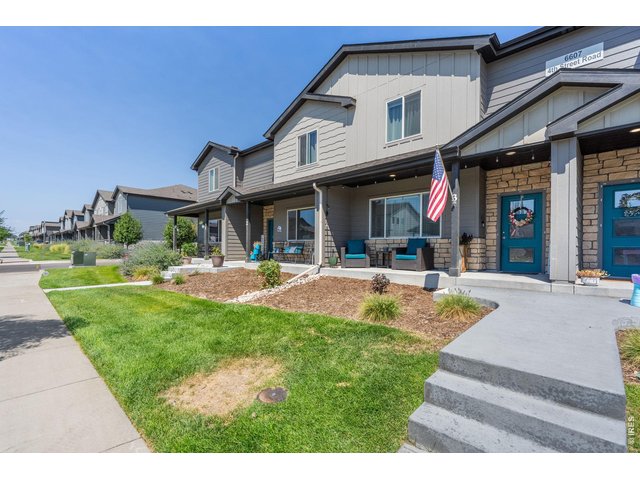
2 of 40
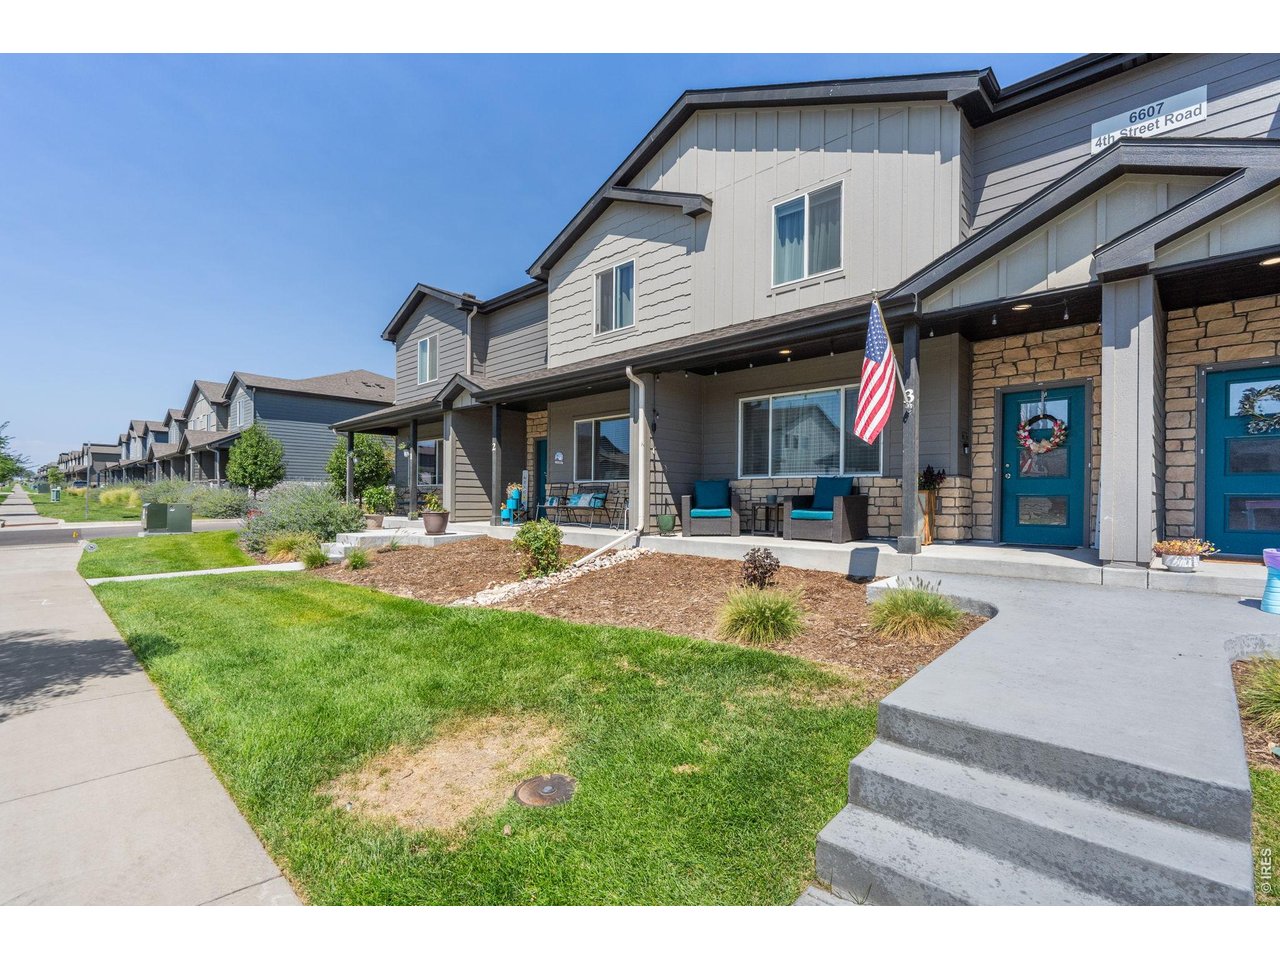
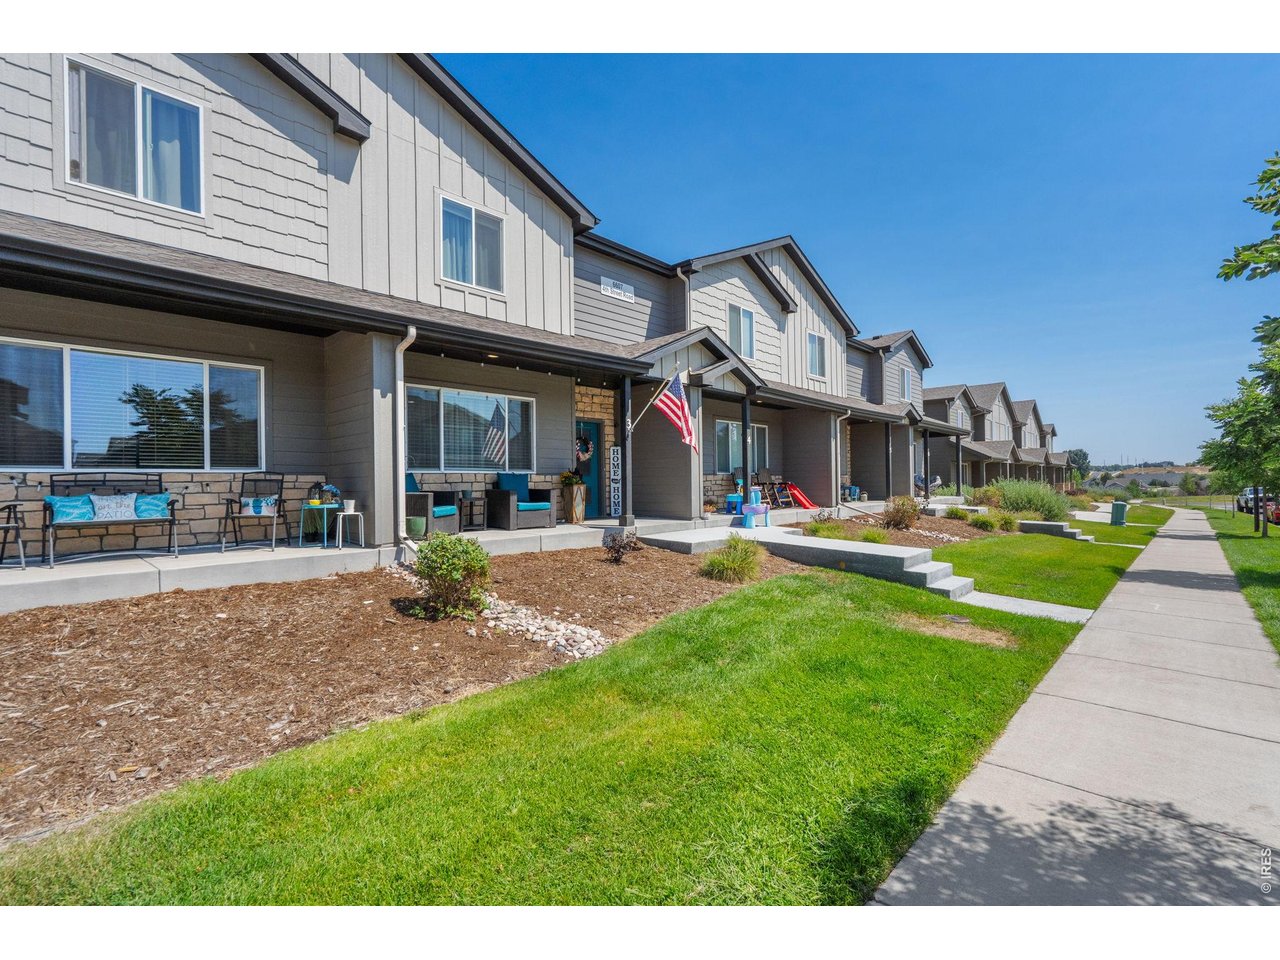
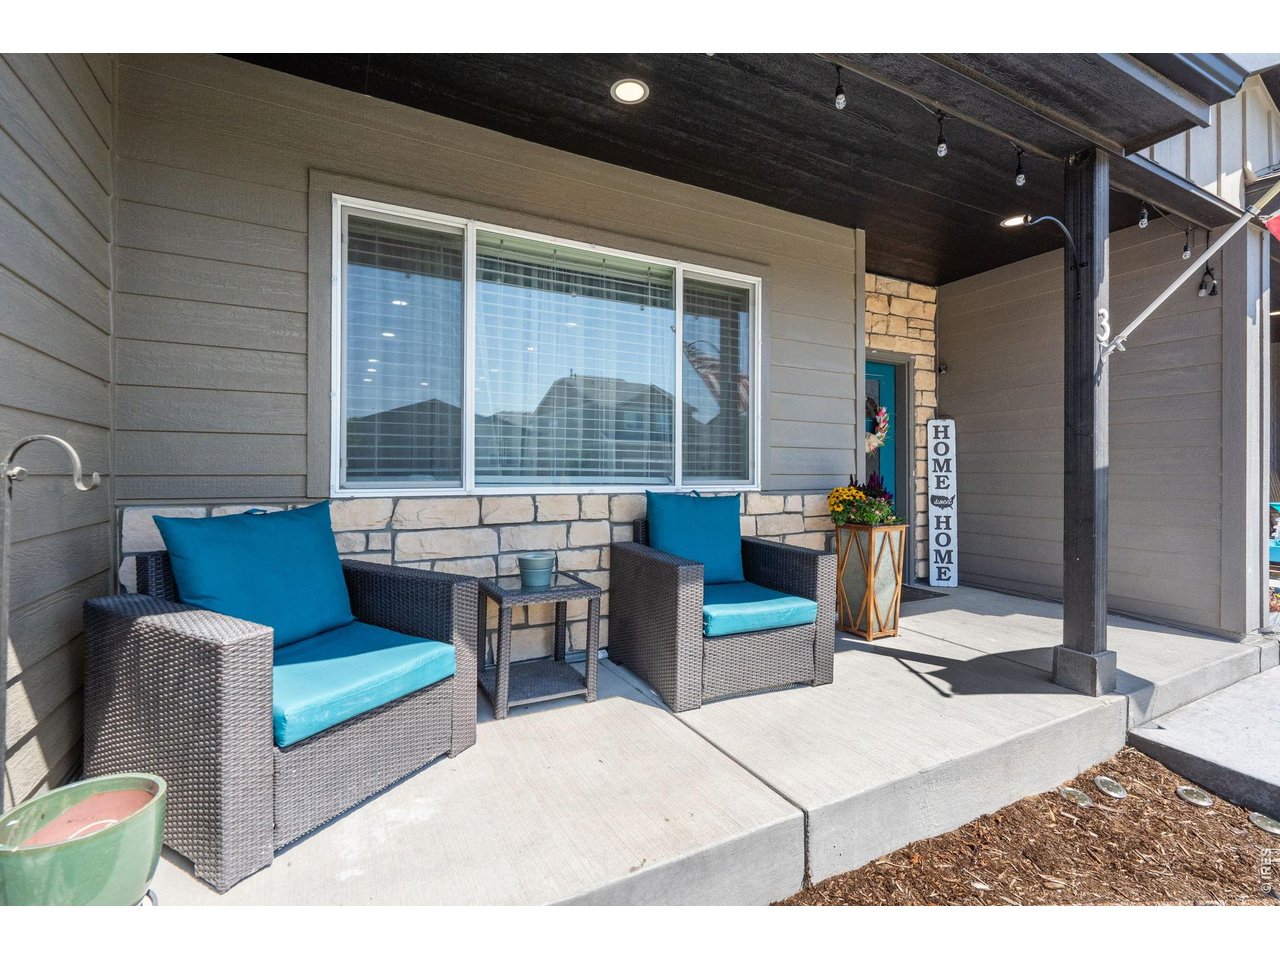
Front Porch Area
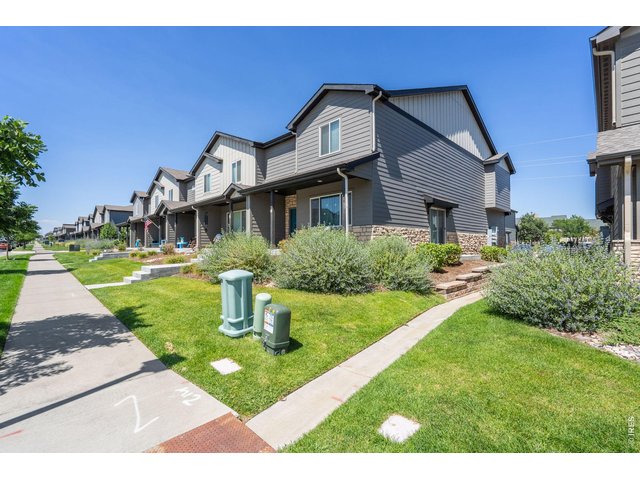
3 of 40
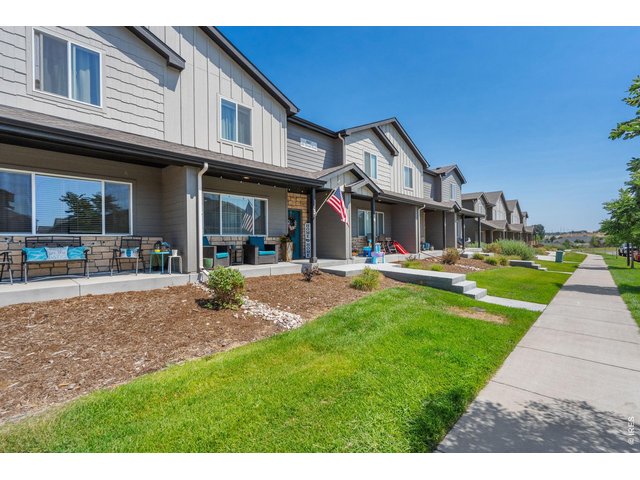
4 of 40
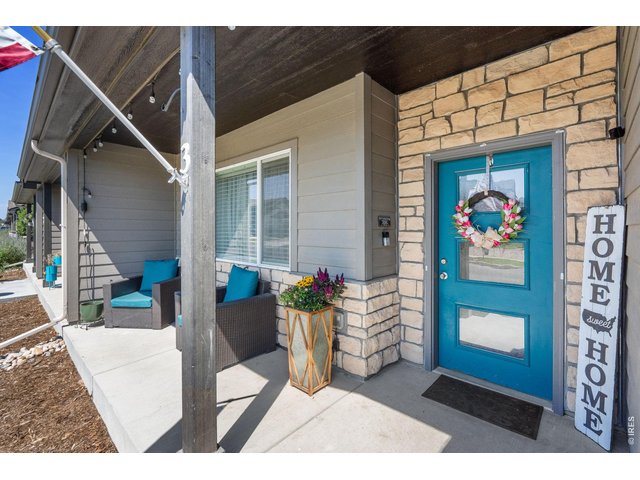
5 of 40
Modern Front Door
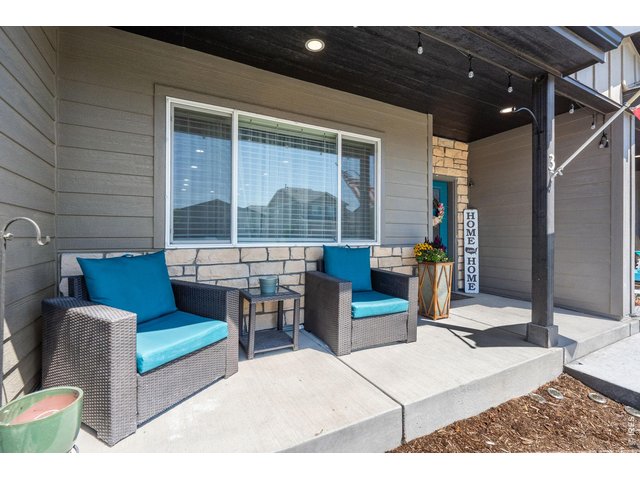
6 of 40
Covered Front Porch
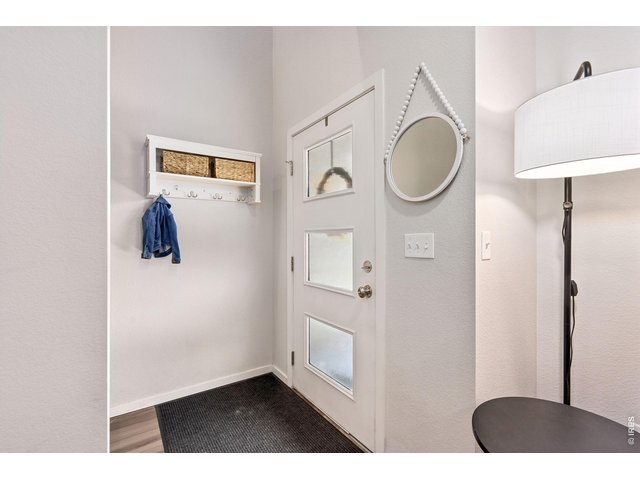
7 of 40
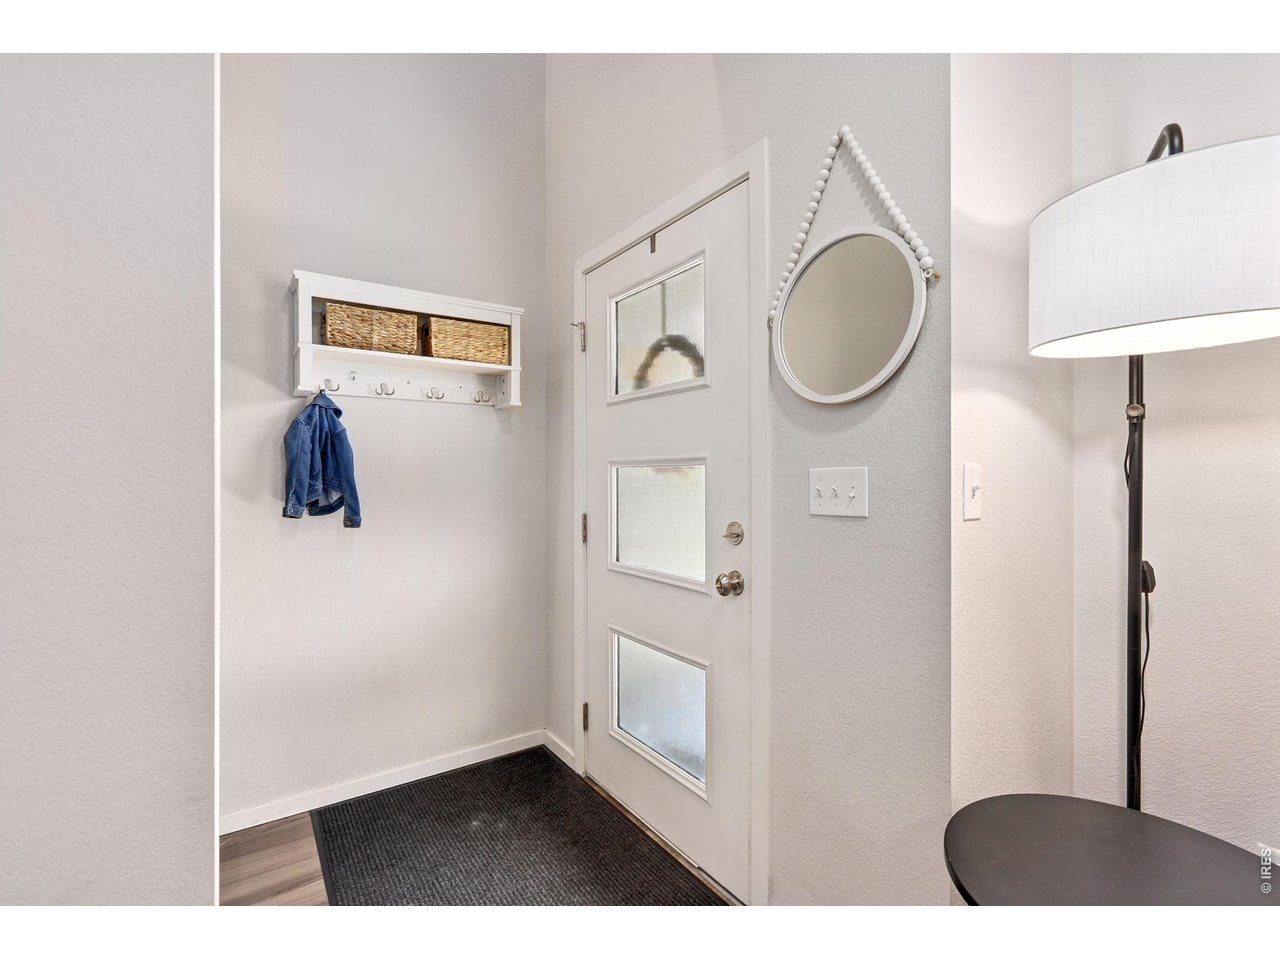
Entry
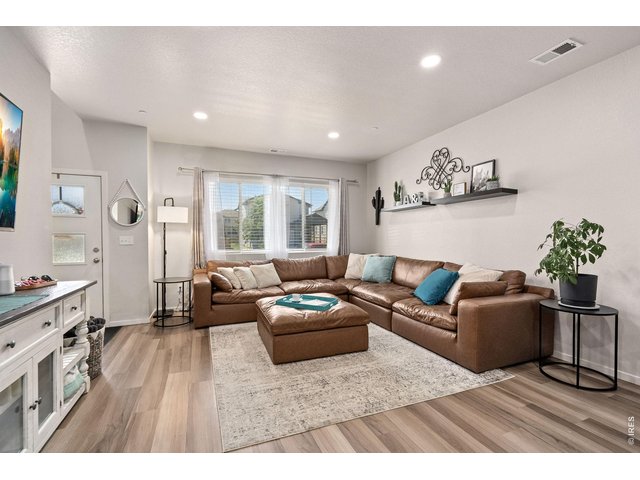
8 of 40
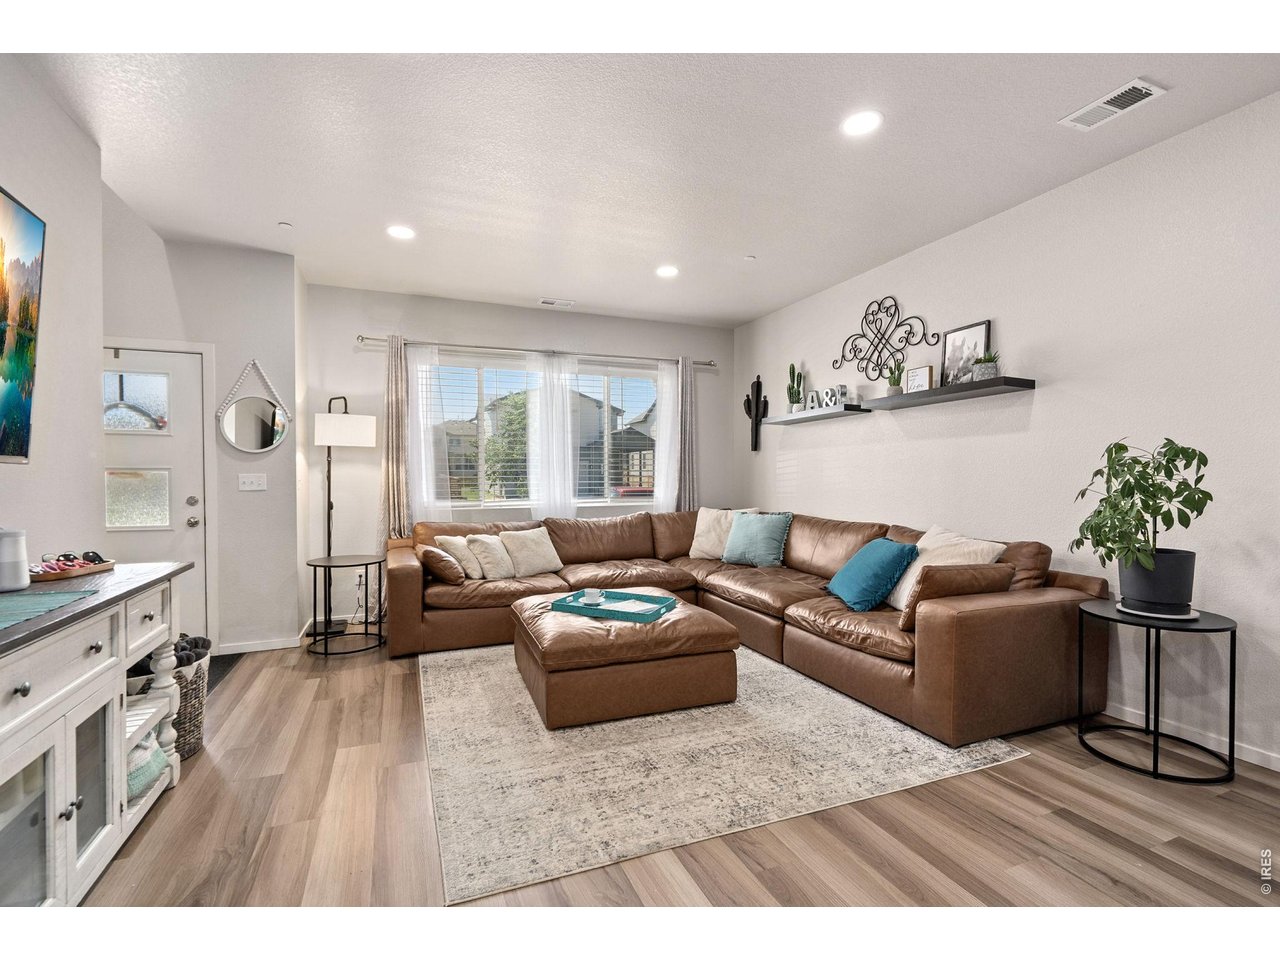
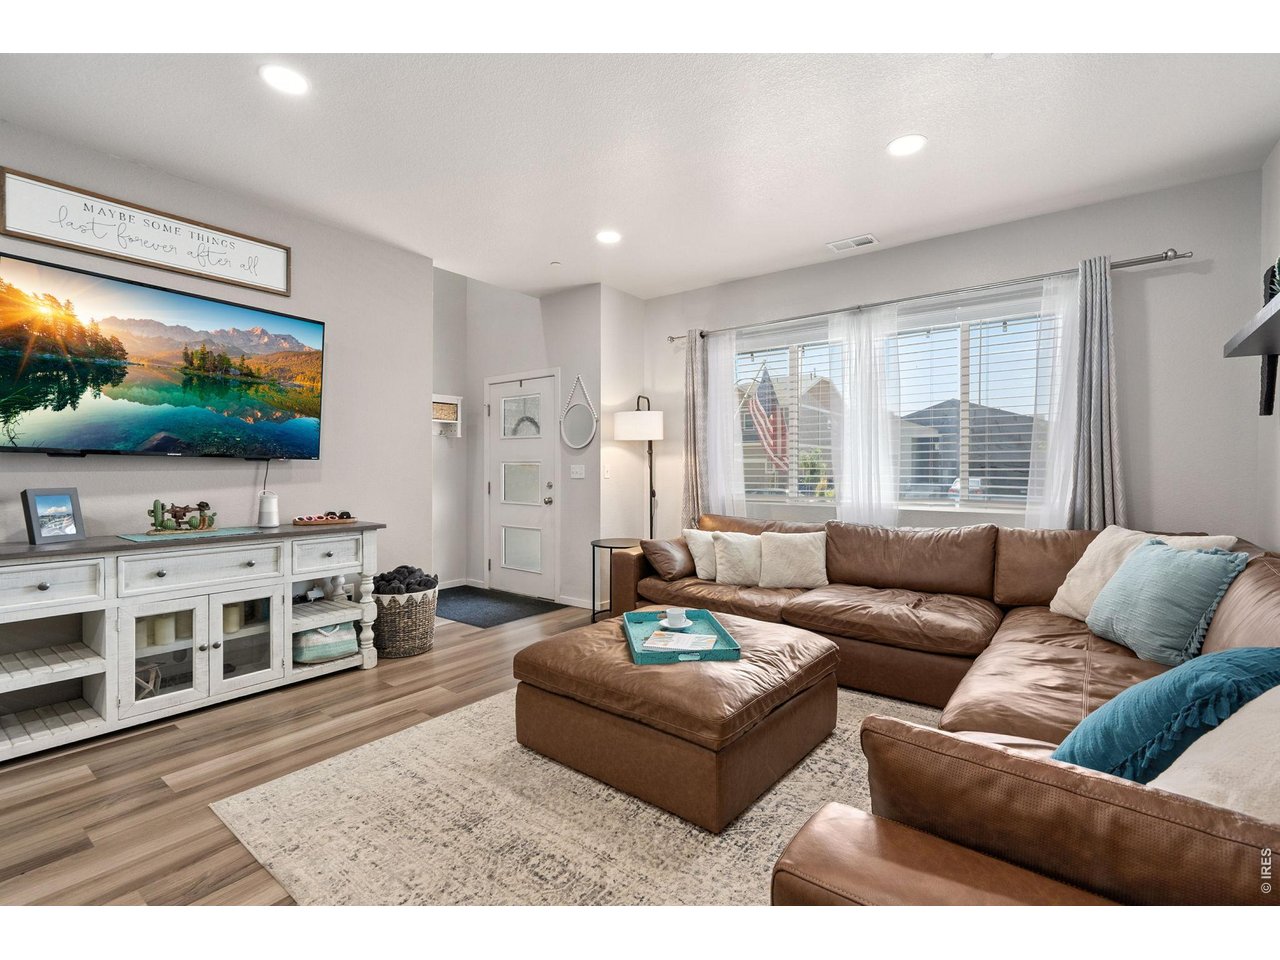
Light and Bright Living Area
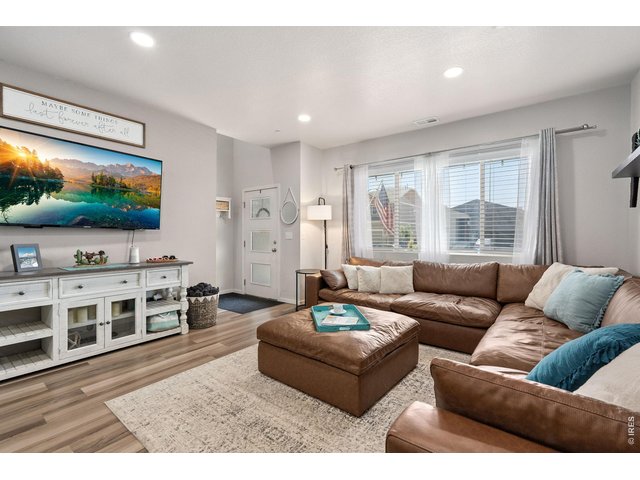
9 of 40
Main Level Living Area
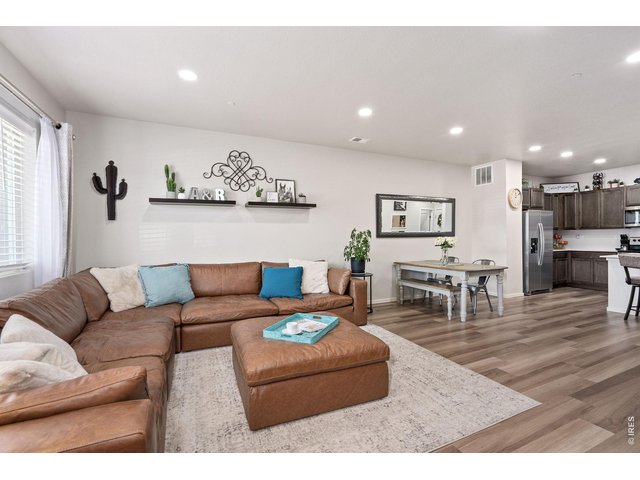
10 of 40
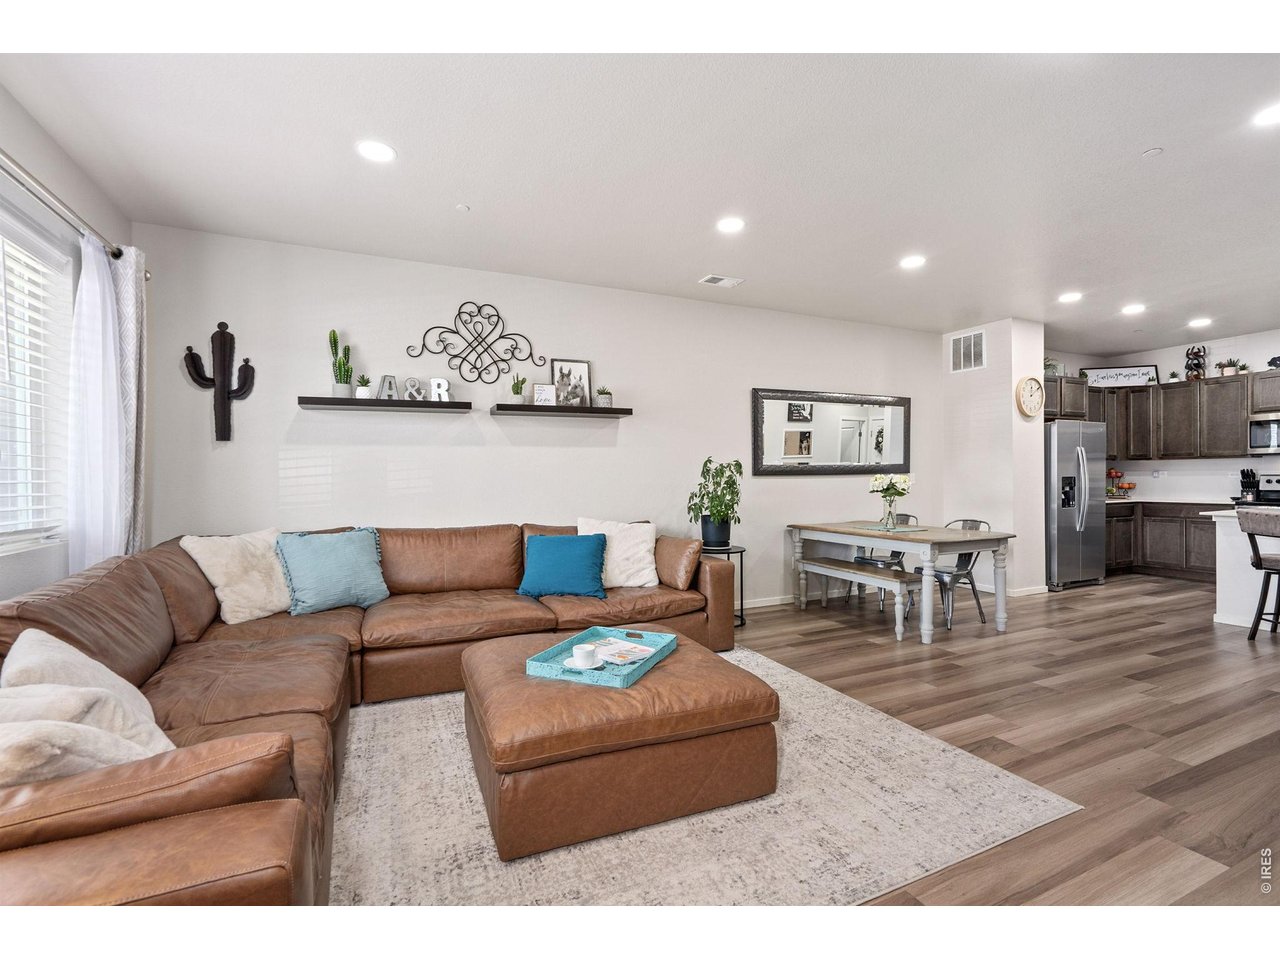
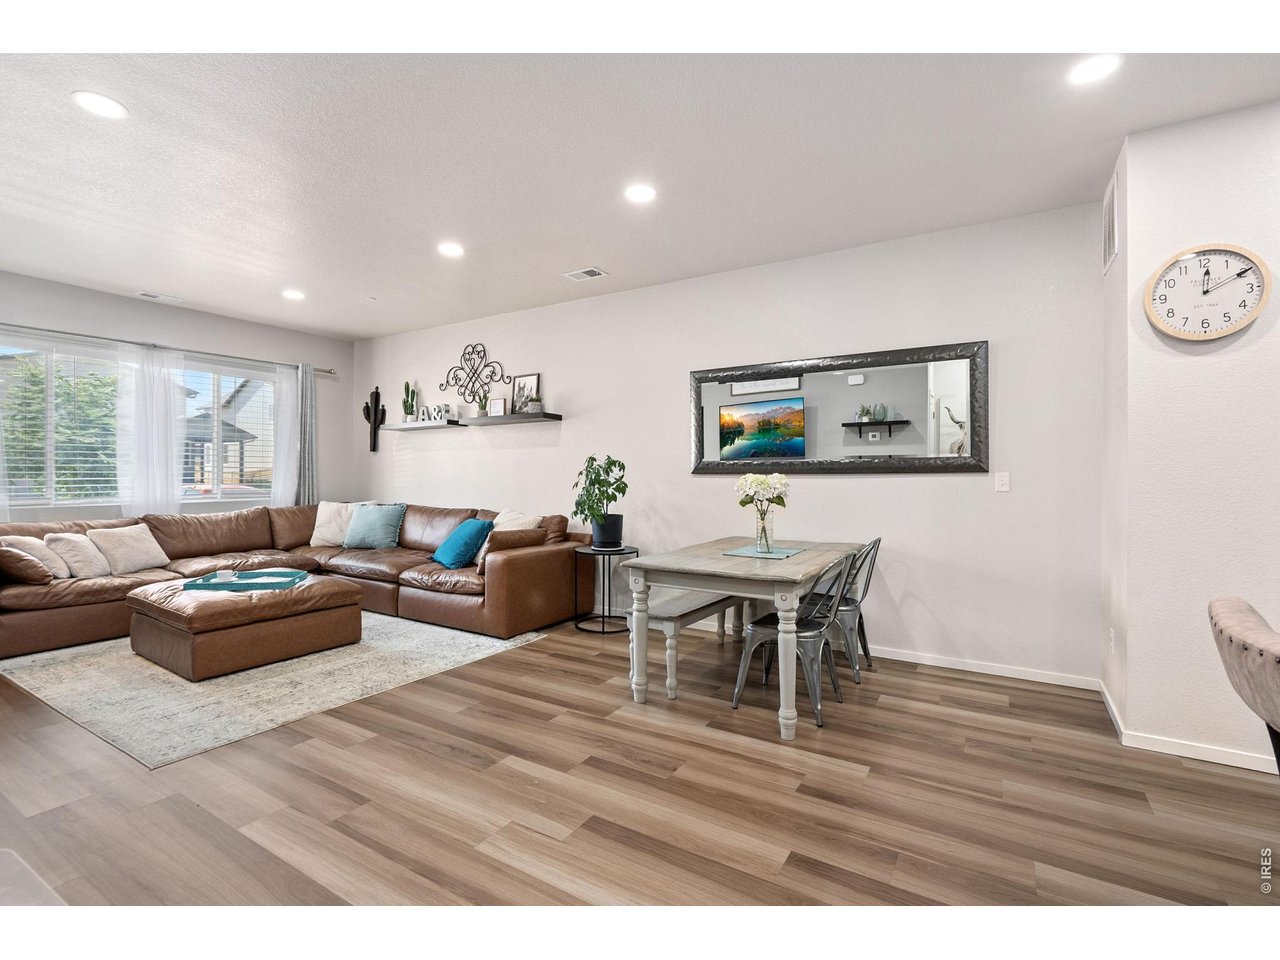
Open Concept Living and Dining Area
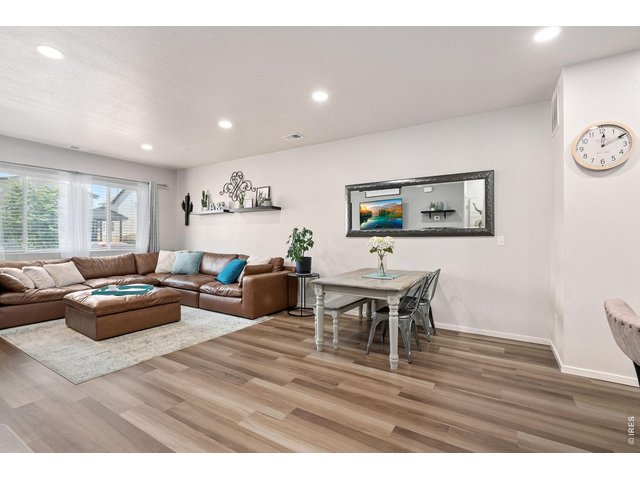
11 of 40
Large Living and or Dining Area
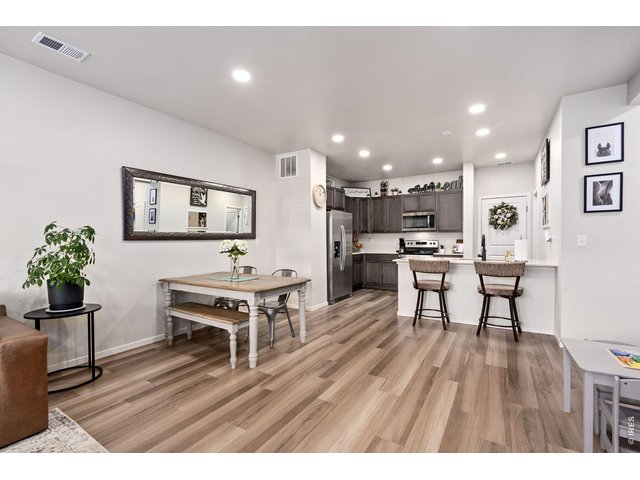
12 of 40
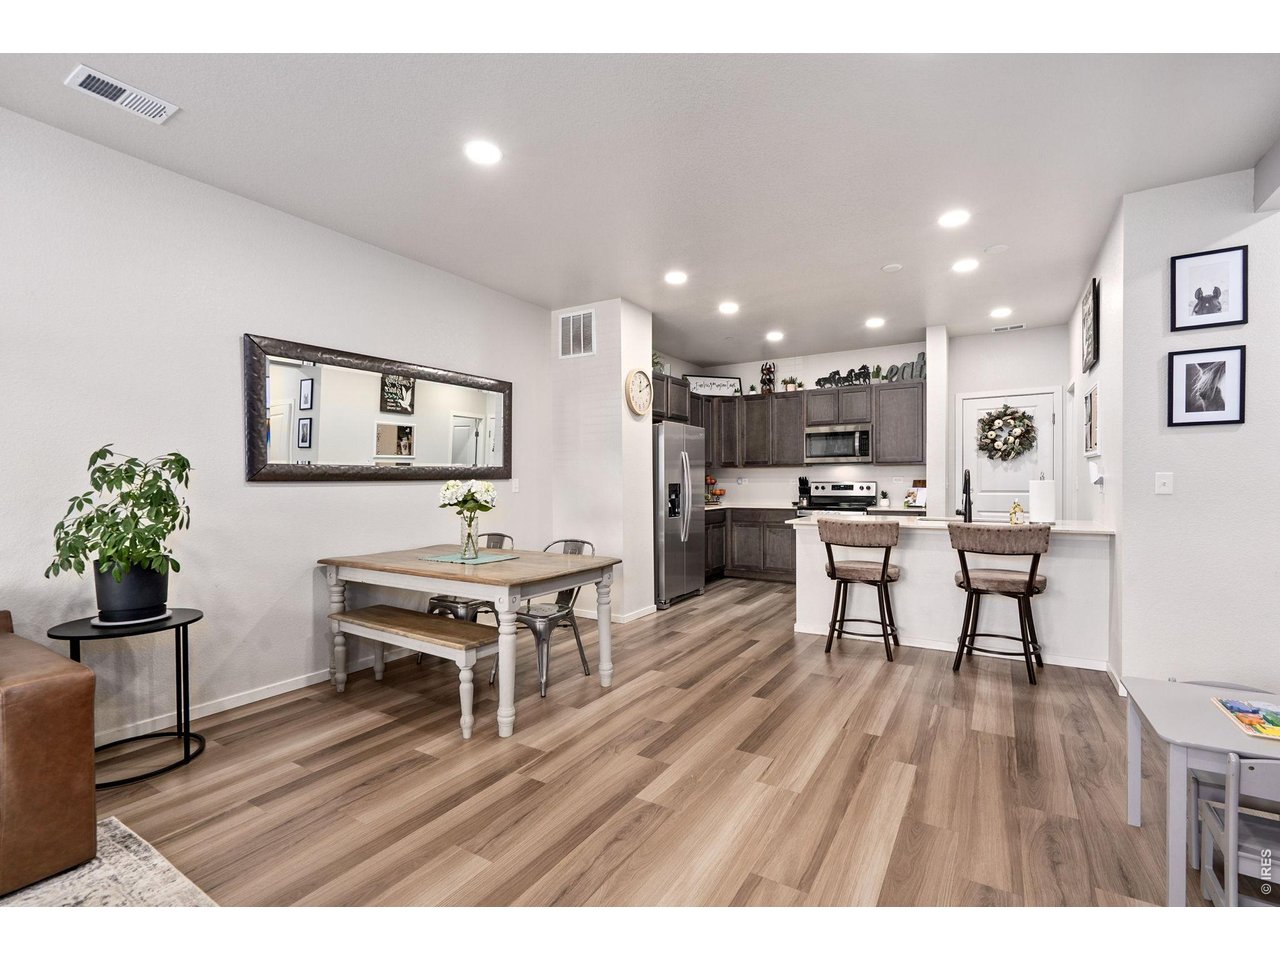
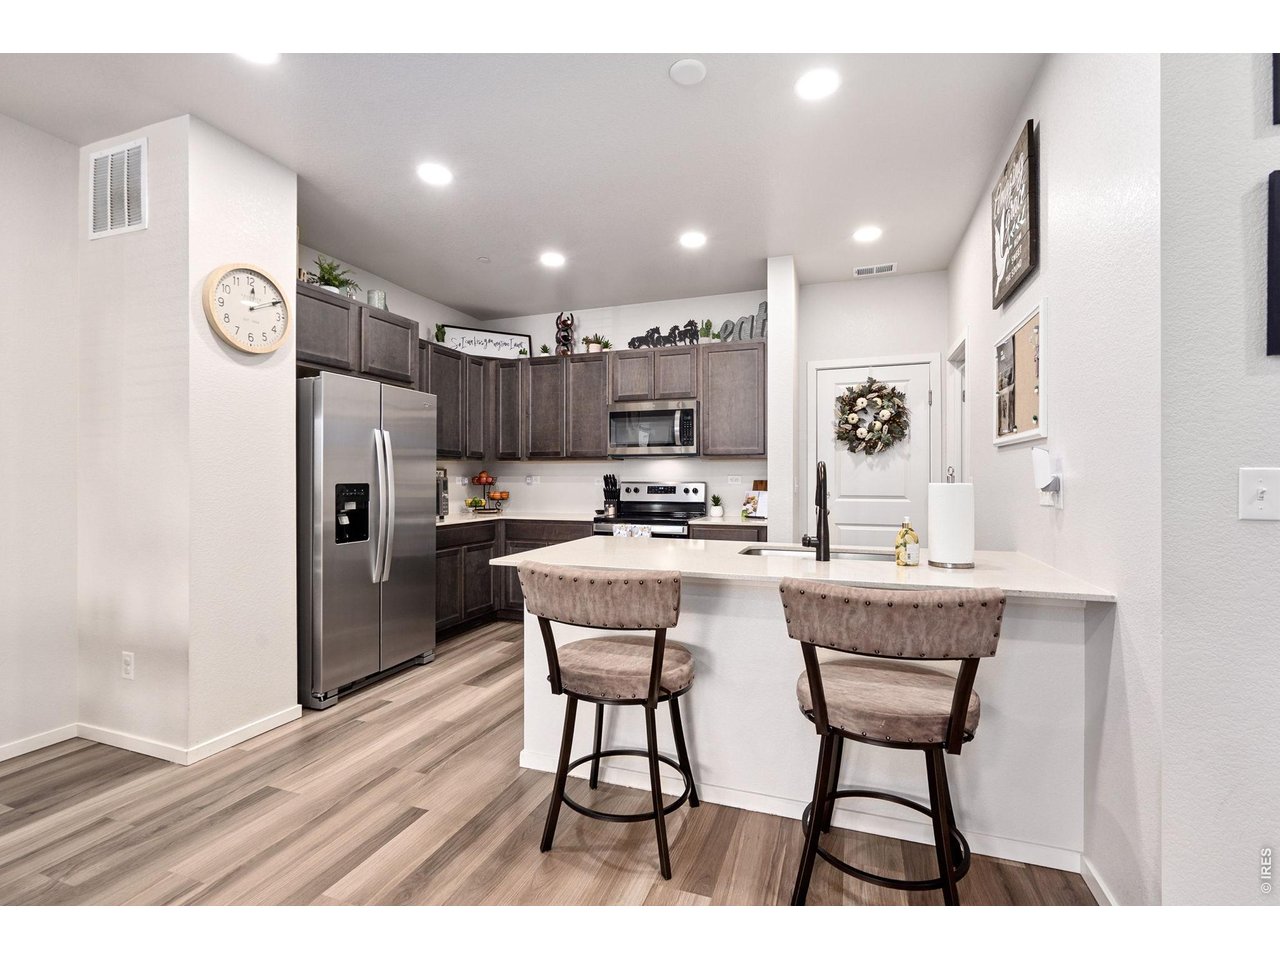
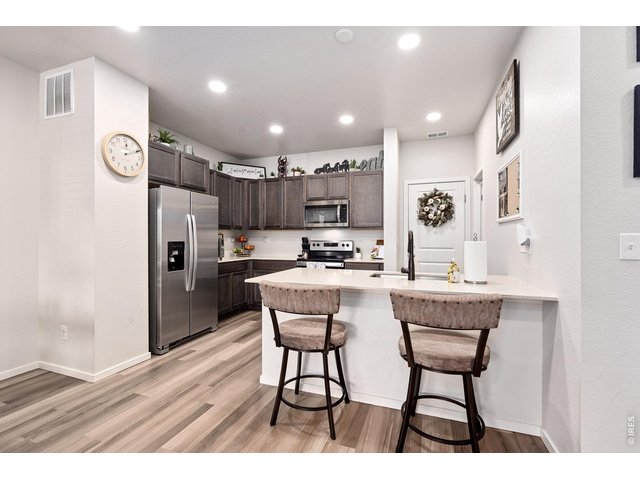
Bar Seating Area
13 of 40
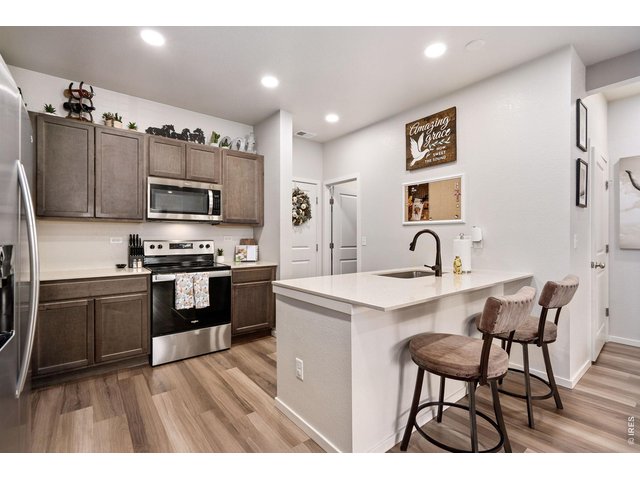
Open Kitchen with easy garage and pantry access
14 of 40
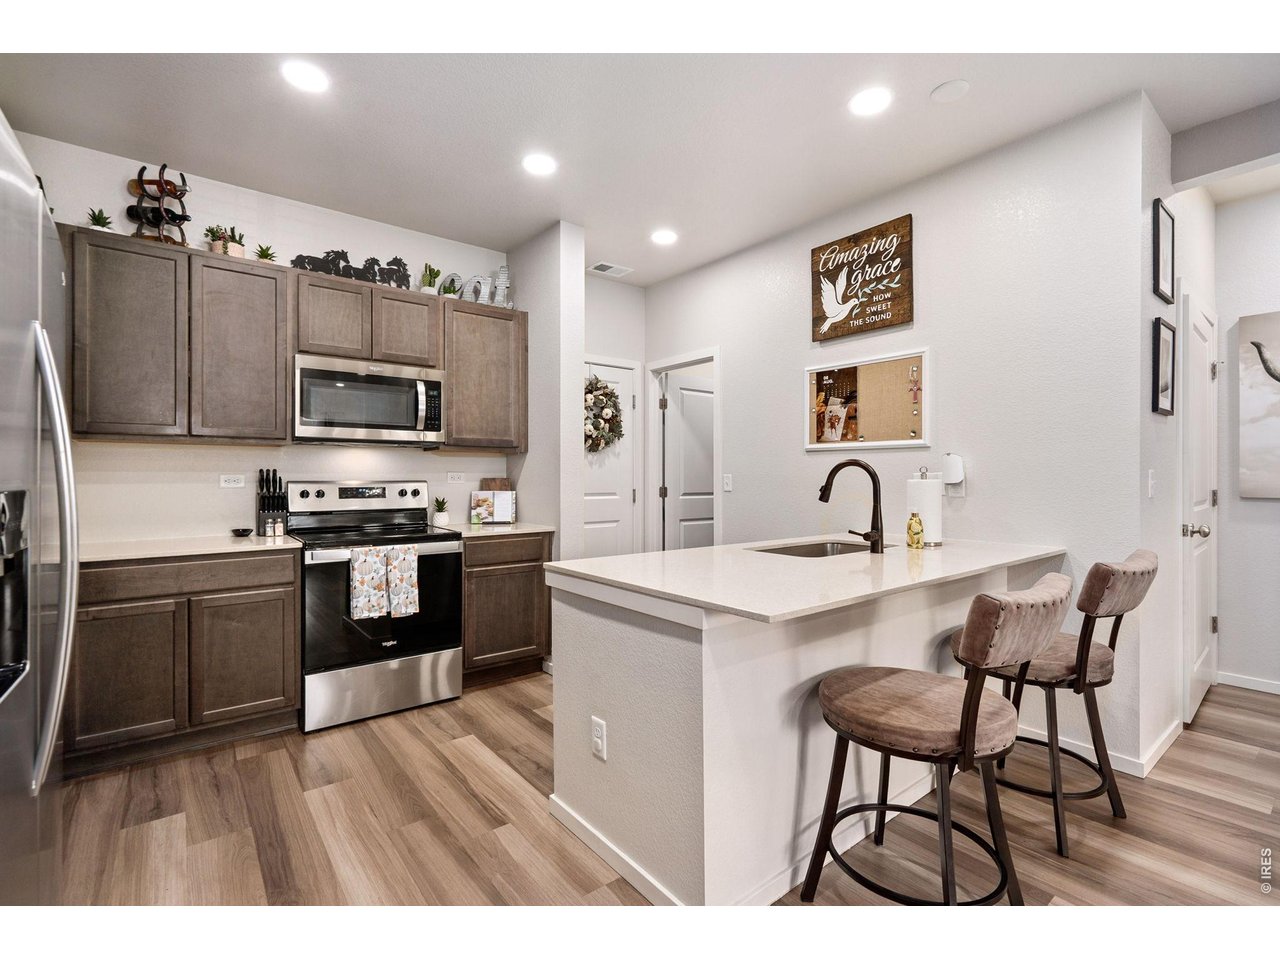
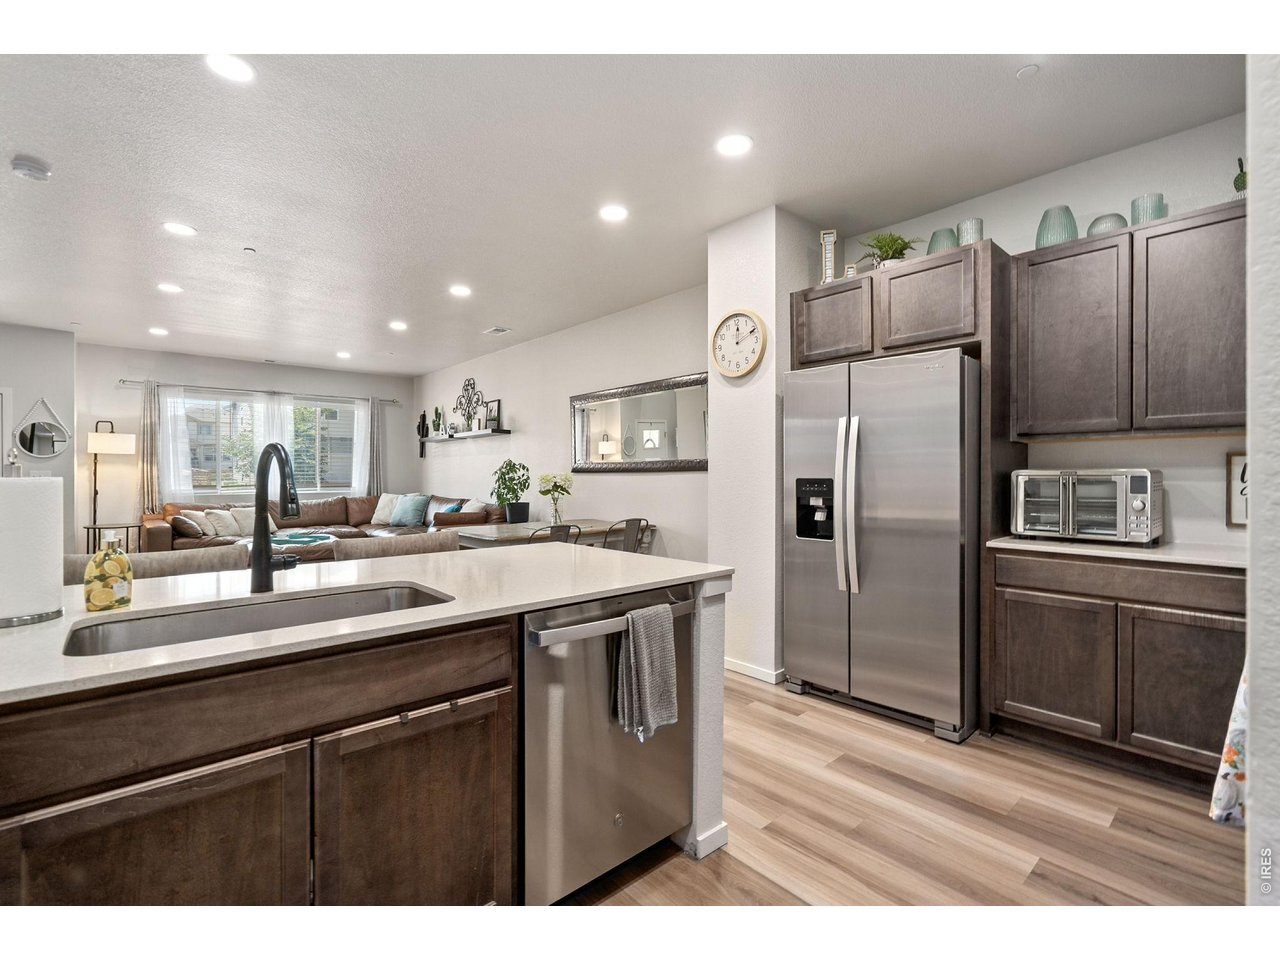
All SS Appliances
15 of 40
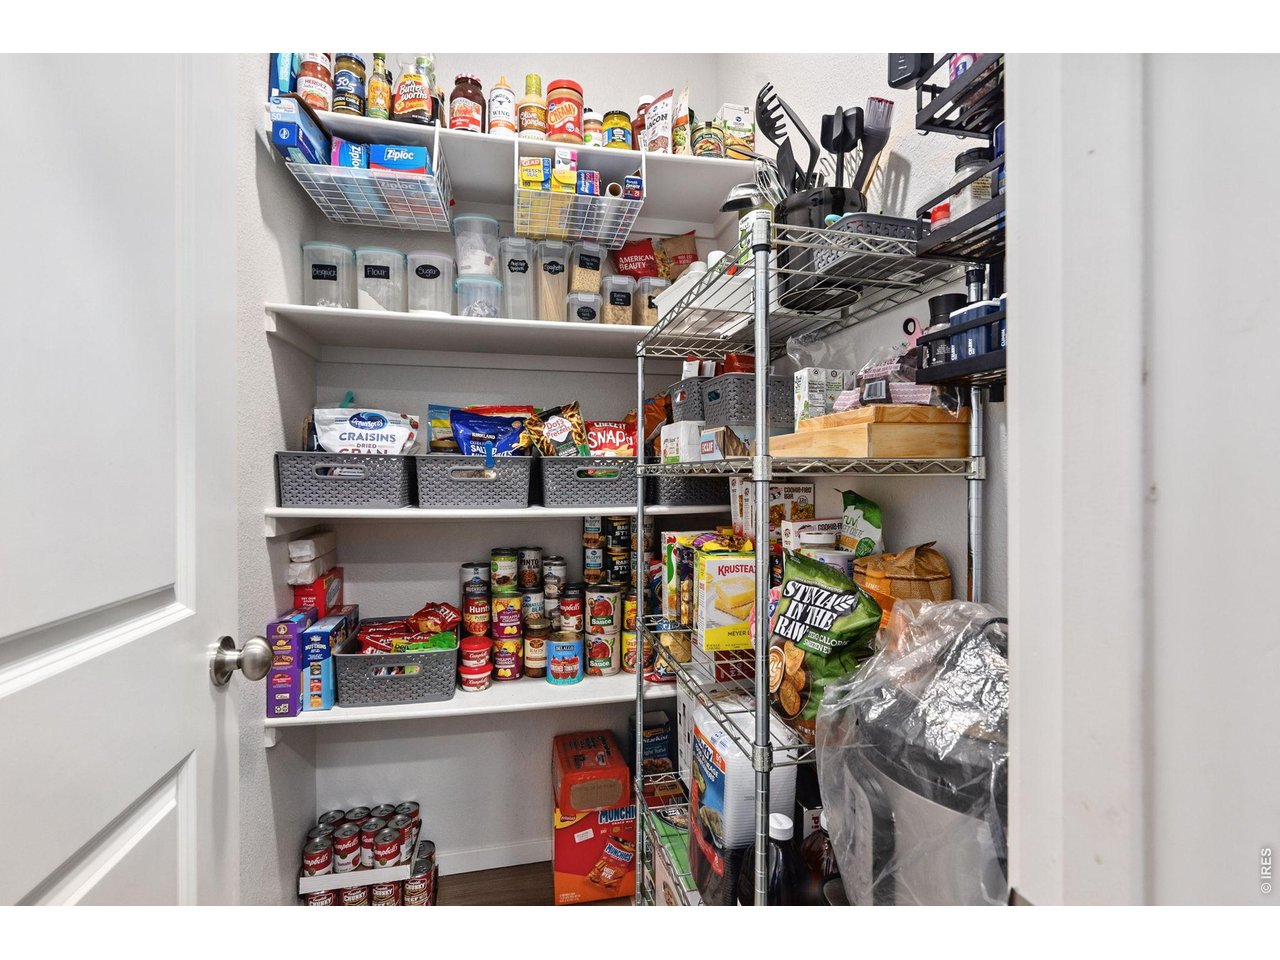
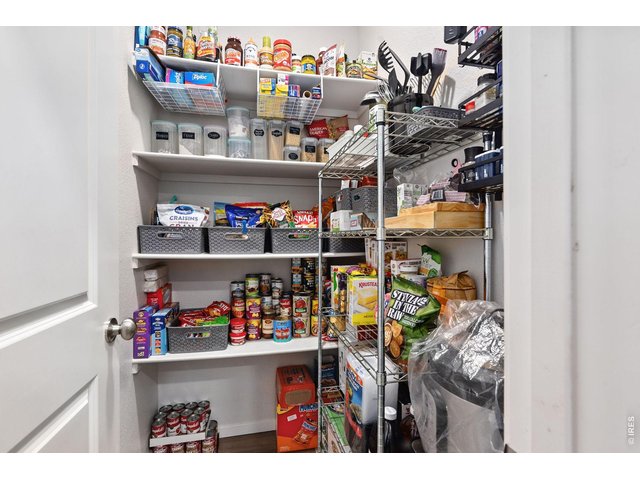
Walk-In Pantry
16 of 40
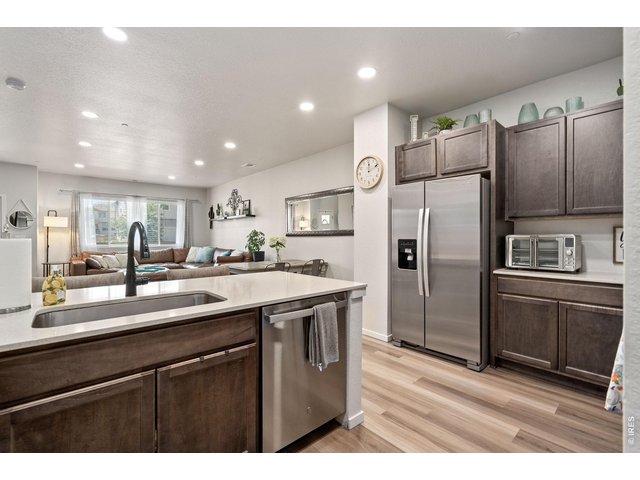
Open Kitchen
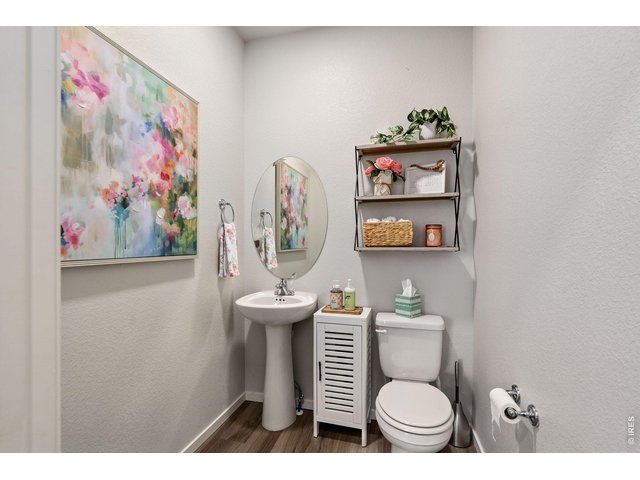
17 of 40
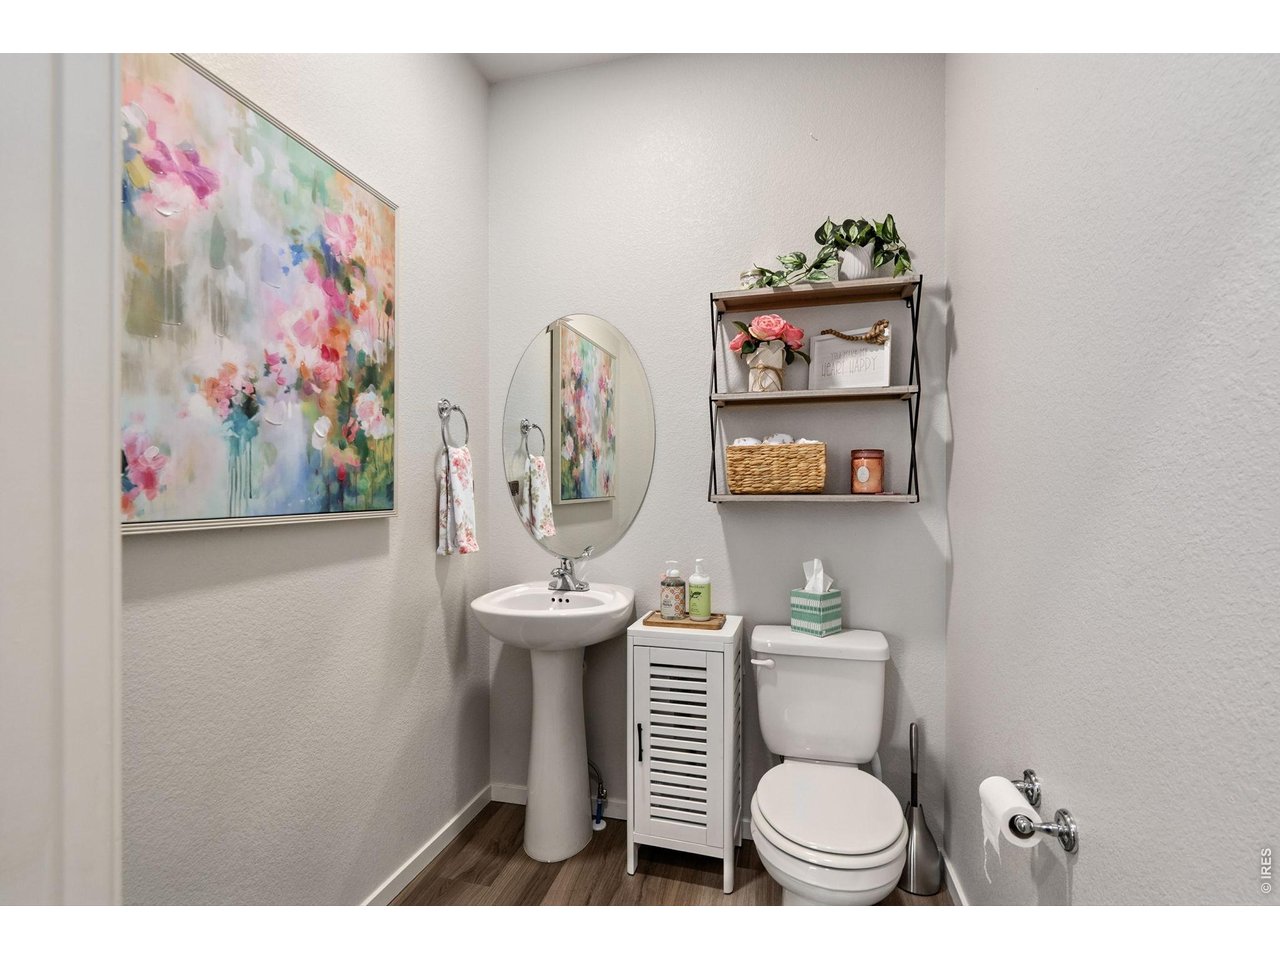
Main Level 1/2 Bath
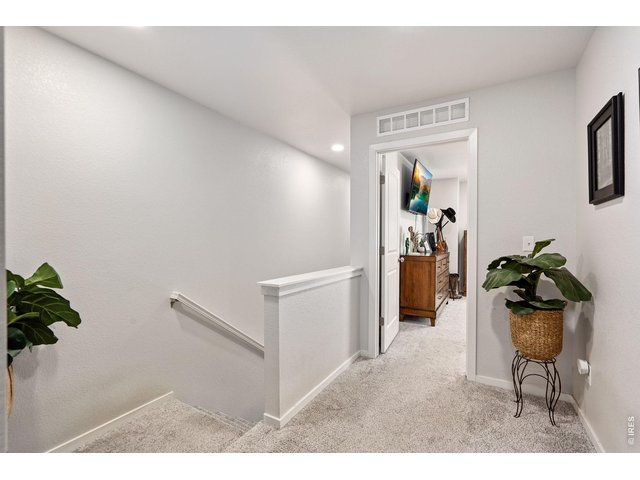
18 of 40
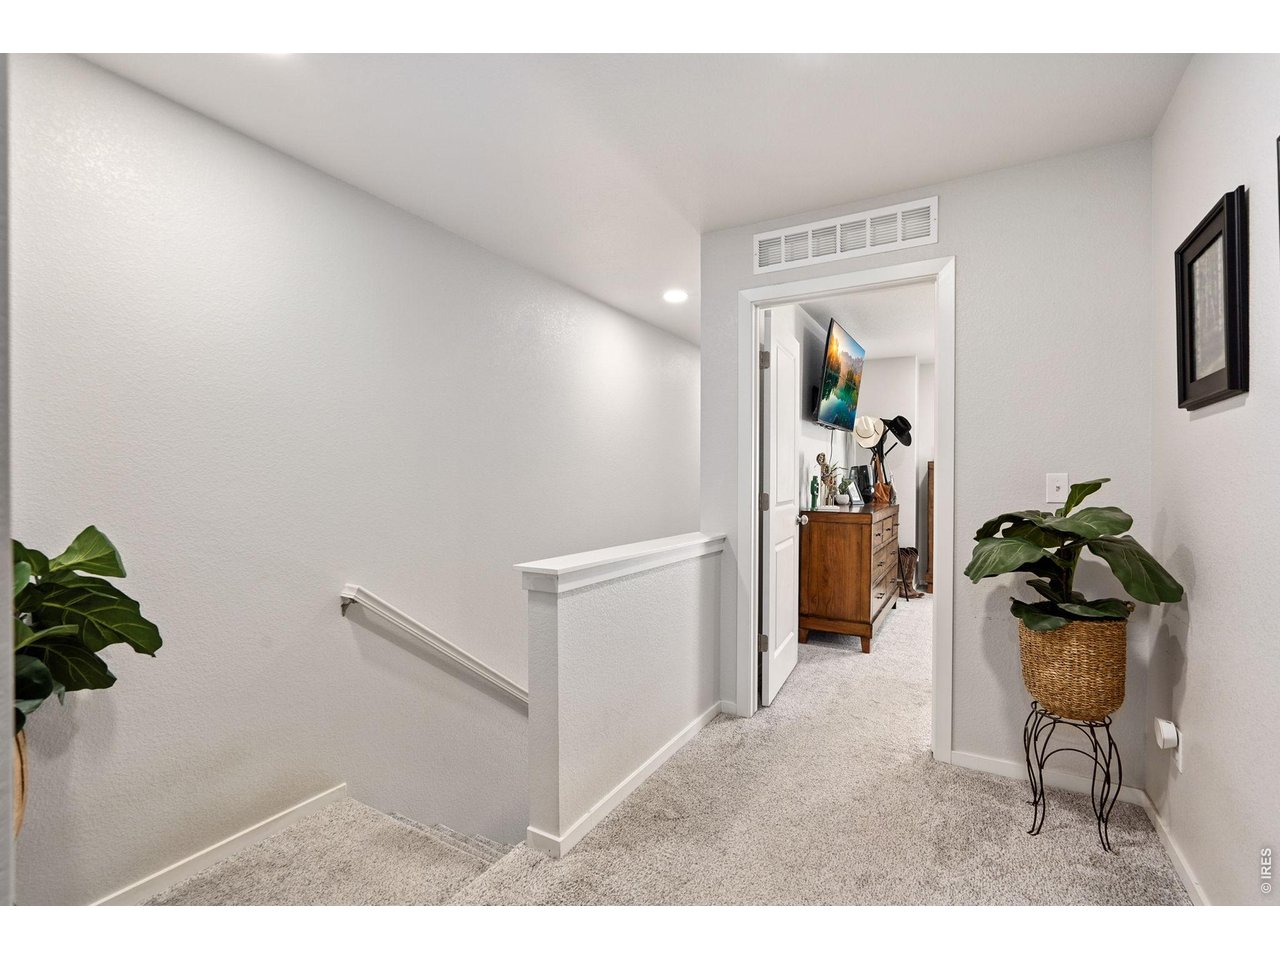
Upper Level Landing
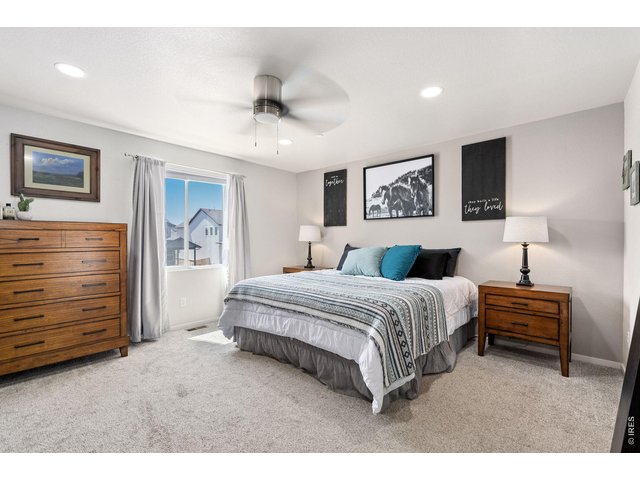
19 of 40
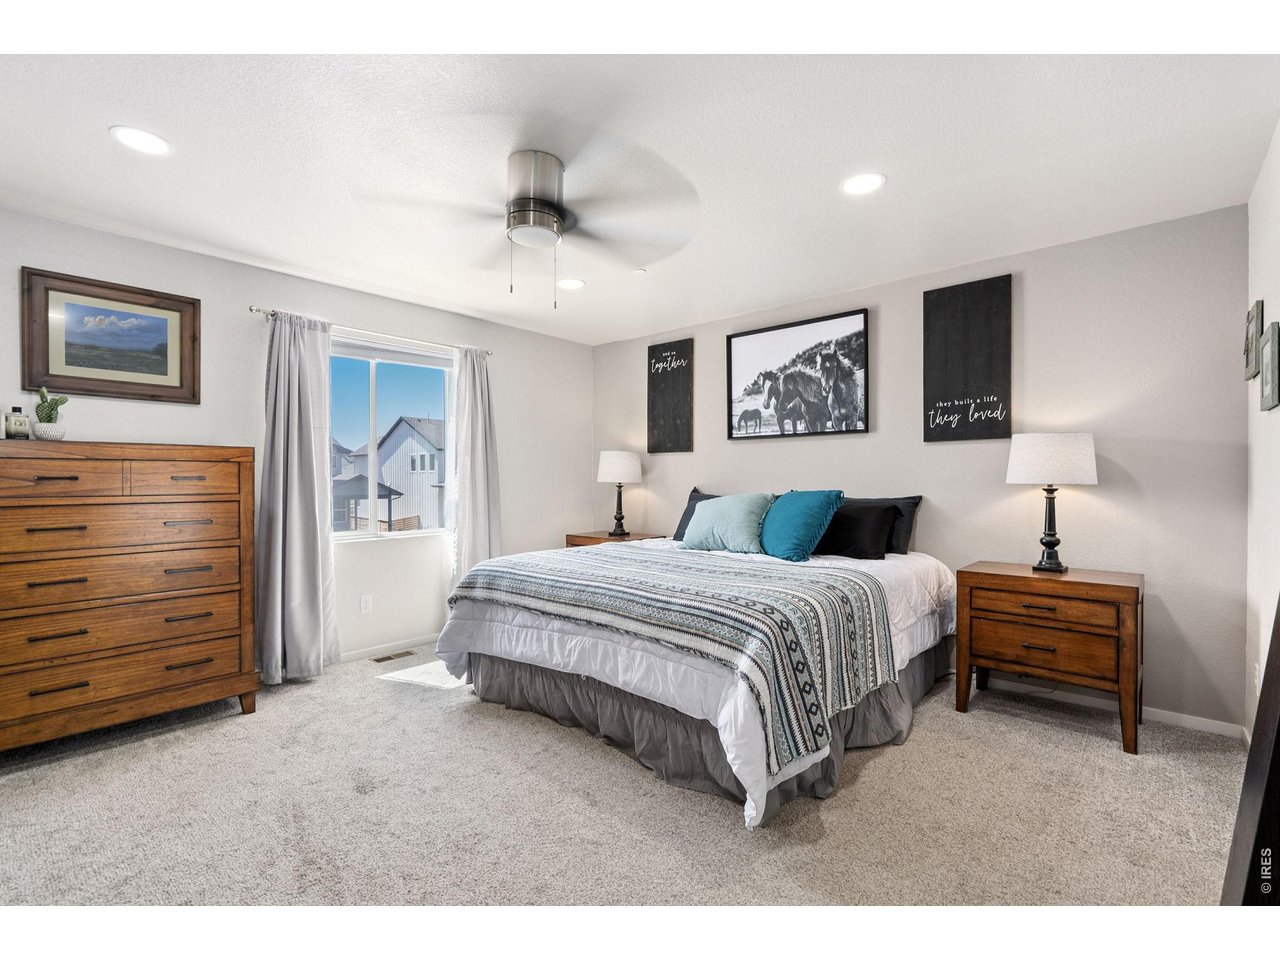
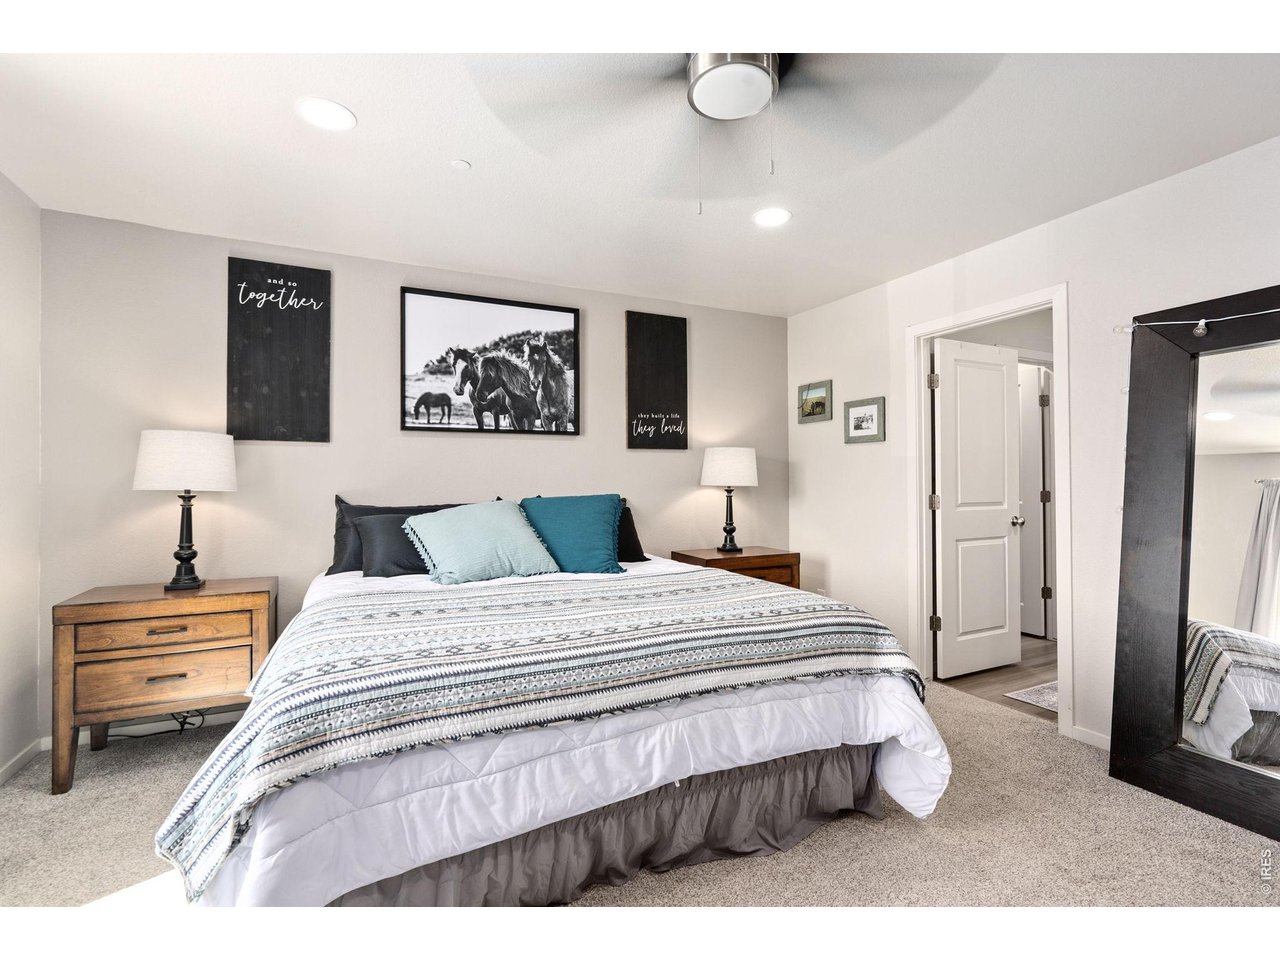
Large Primary Bedroom with lots of Light
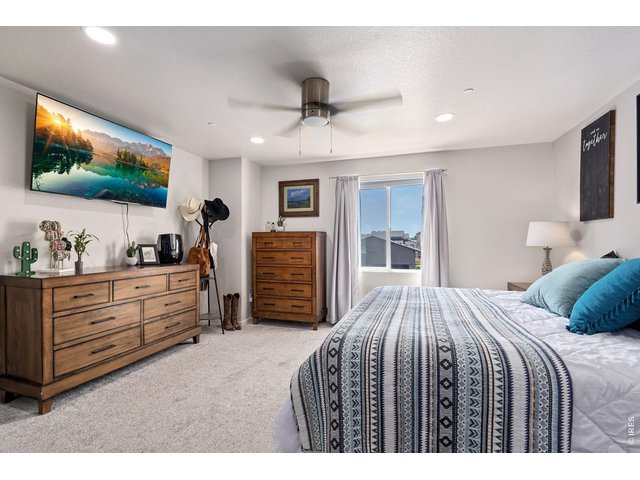
20 of 40
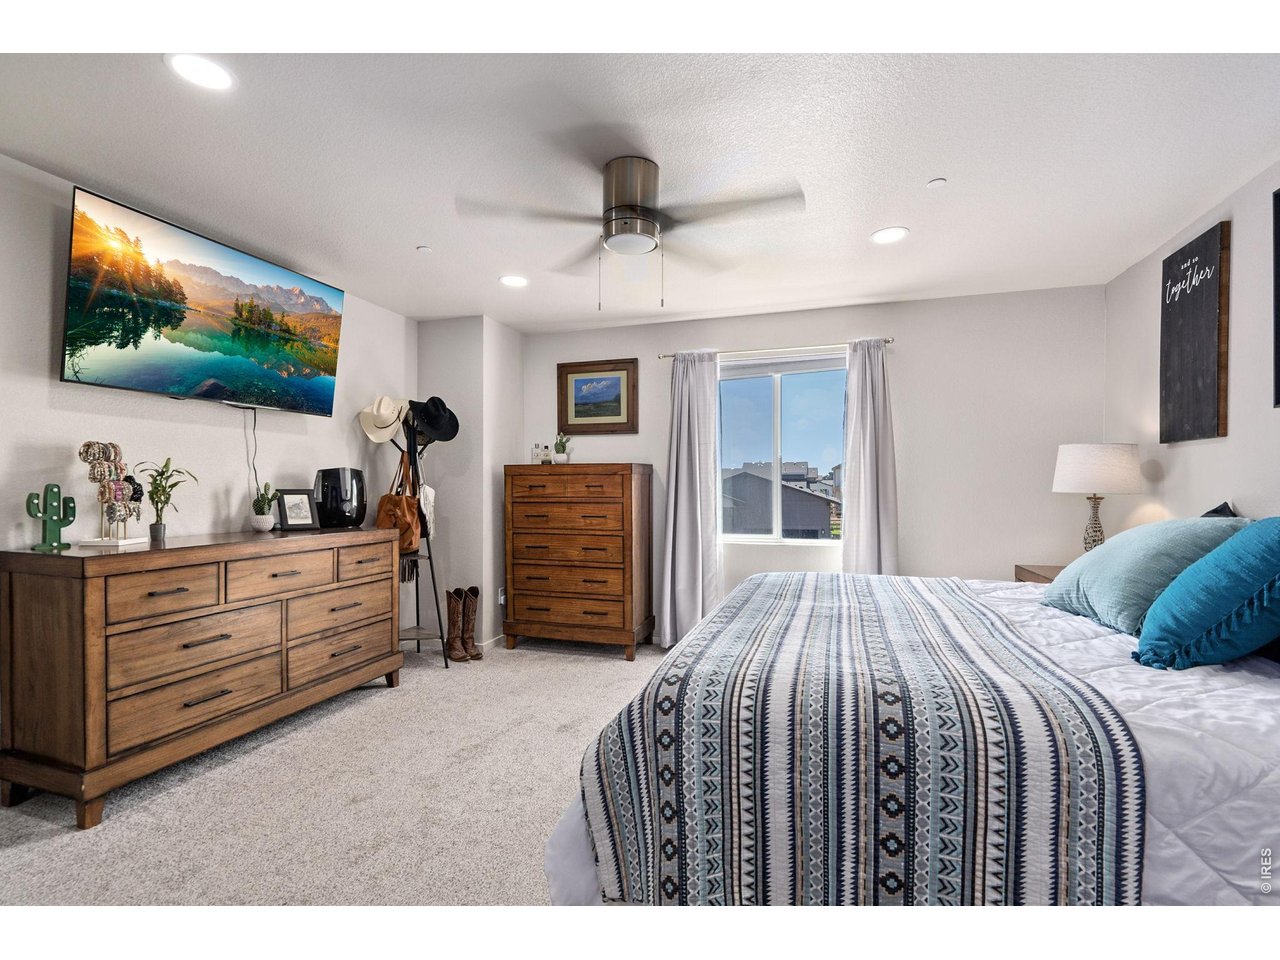
Primary Bedroom
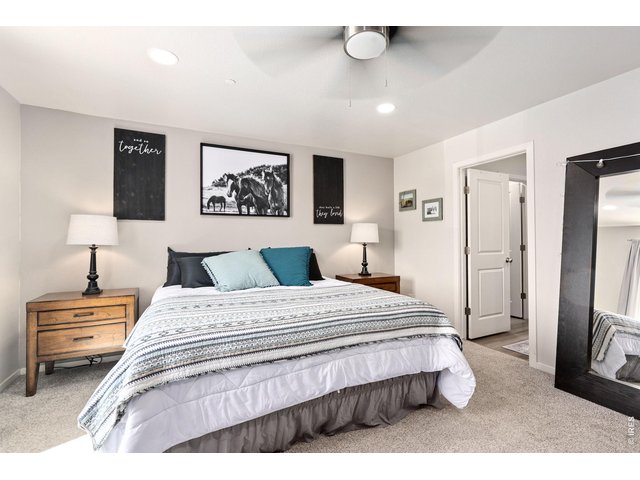
21 of 40
Primary Bedroom with attached Bath
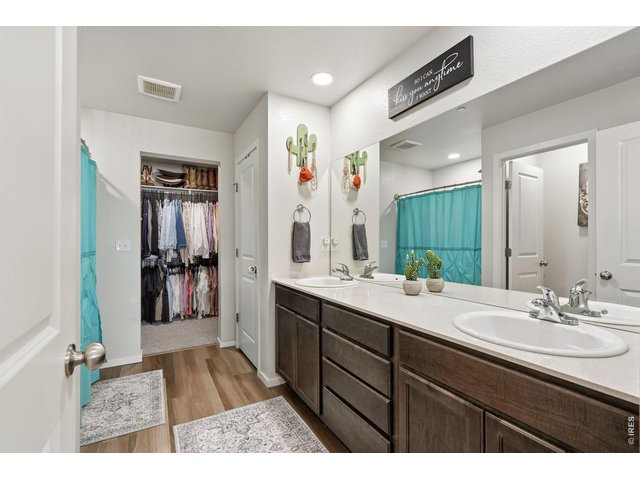
22 of 40
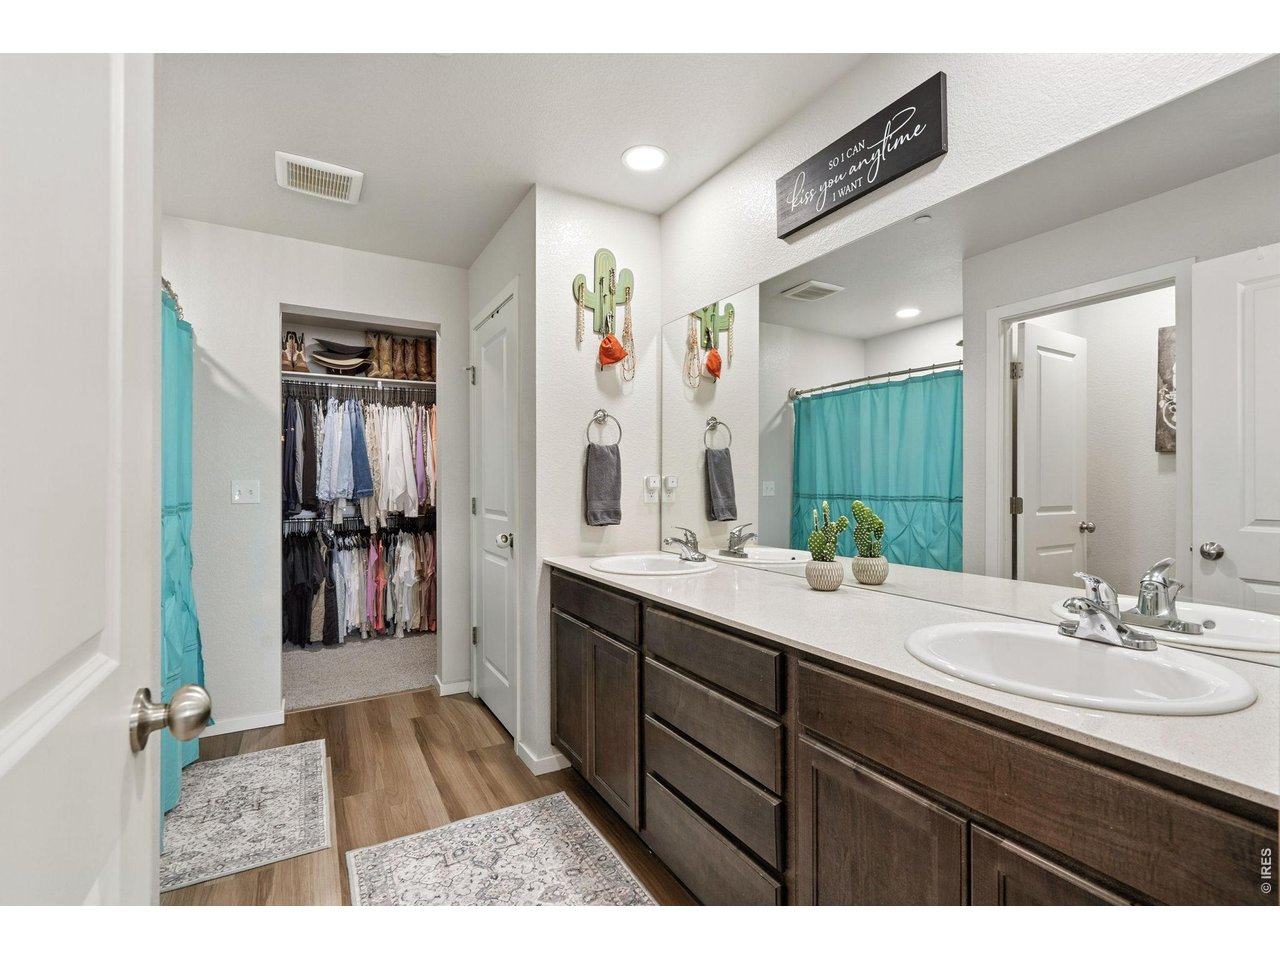
Primary Bath with Dual Sinks and walk-in shower and walk-in Closet
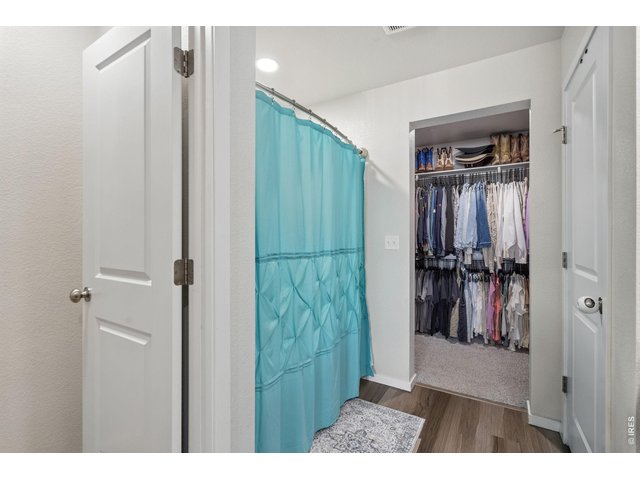
23 of 40
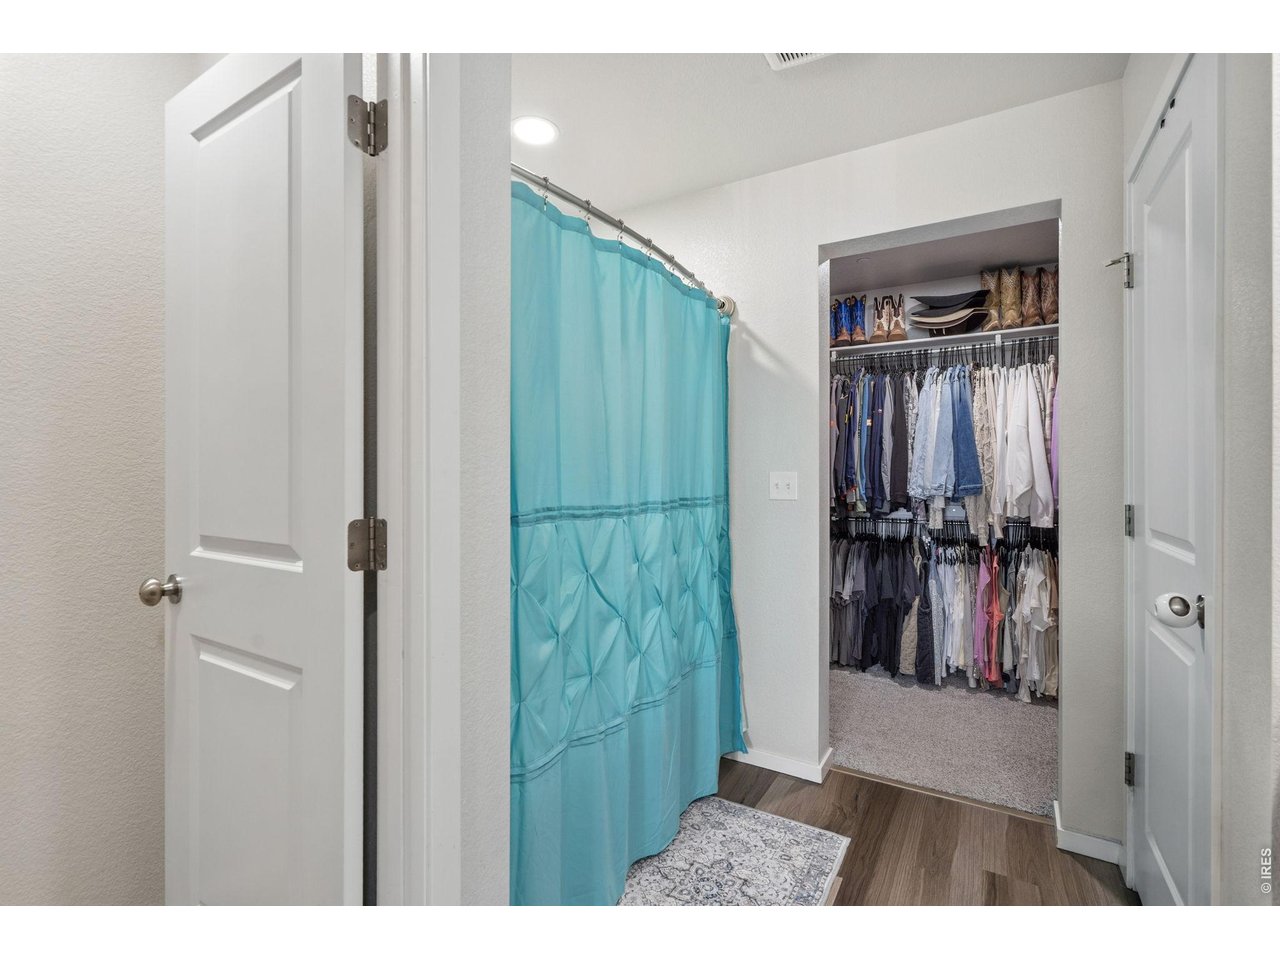
Primary Bath Separate room for toilet
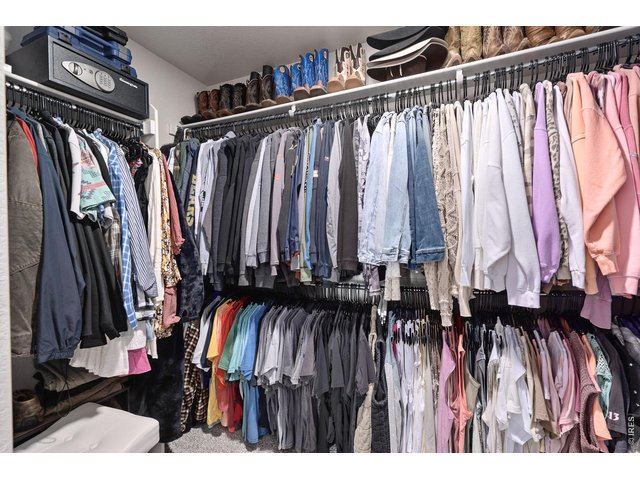
24 of 40
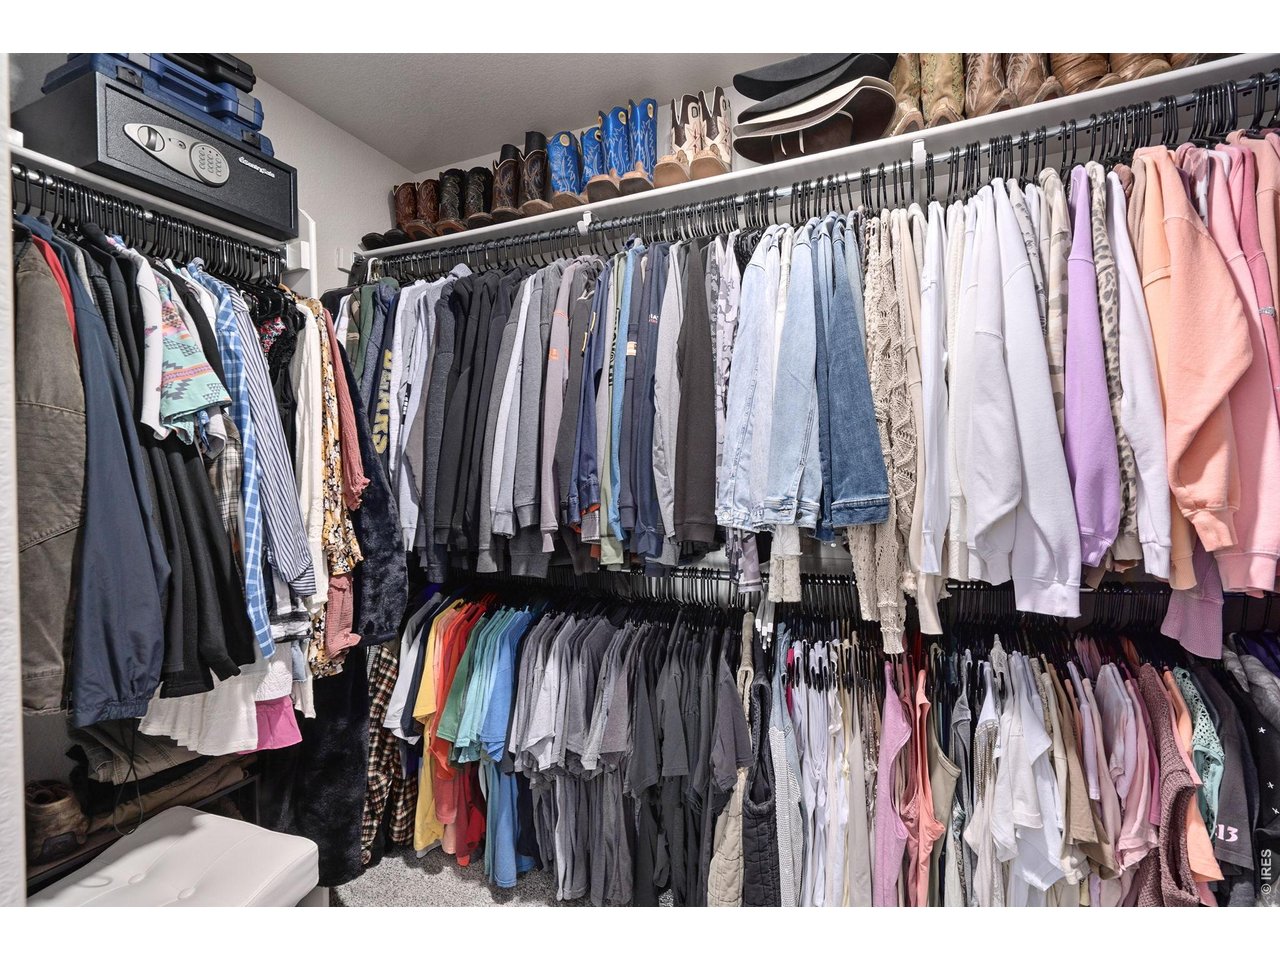
Primary Bedroom Walk-In Closet off of Primary Bath
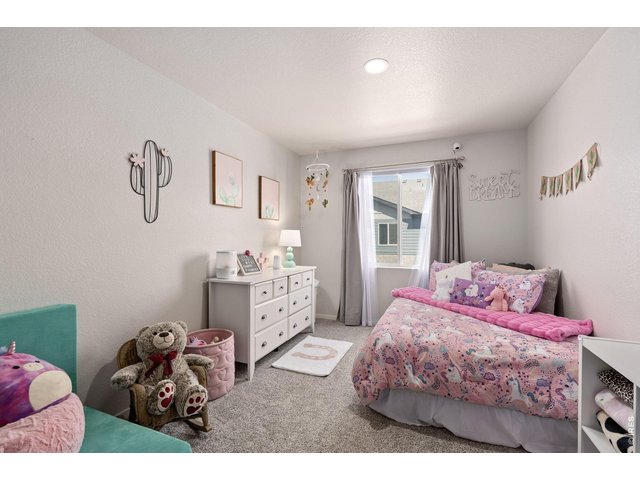
25 of 40
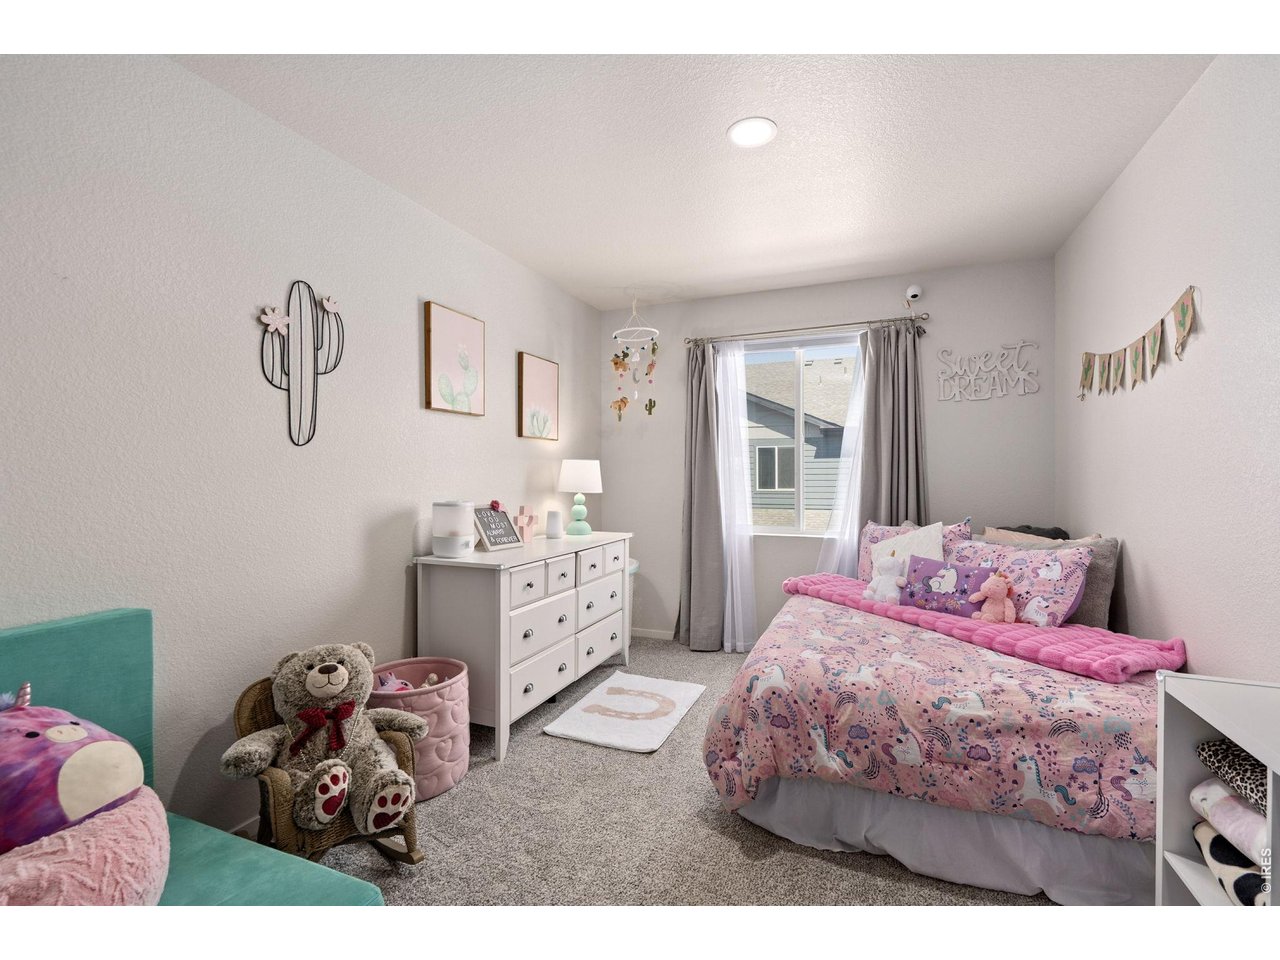
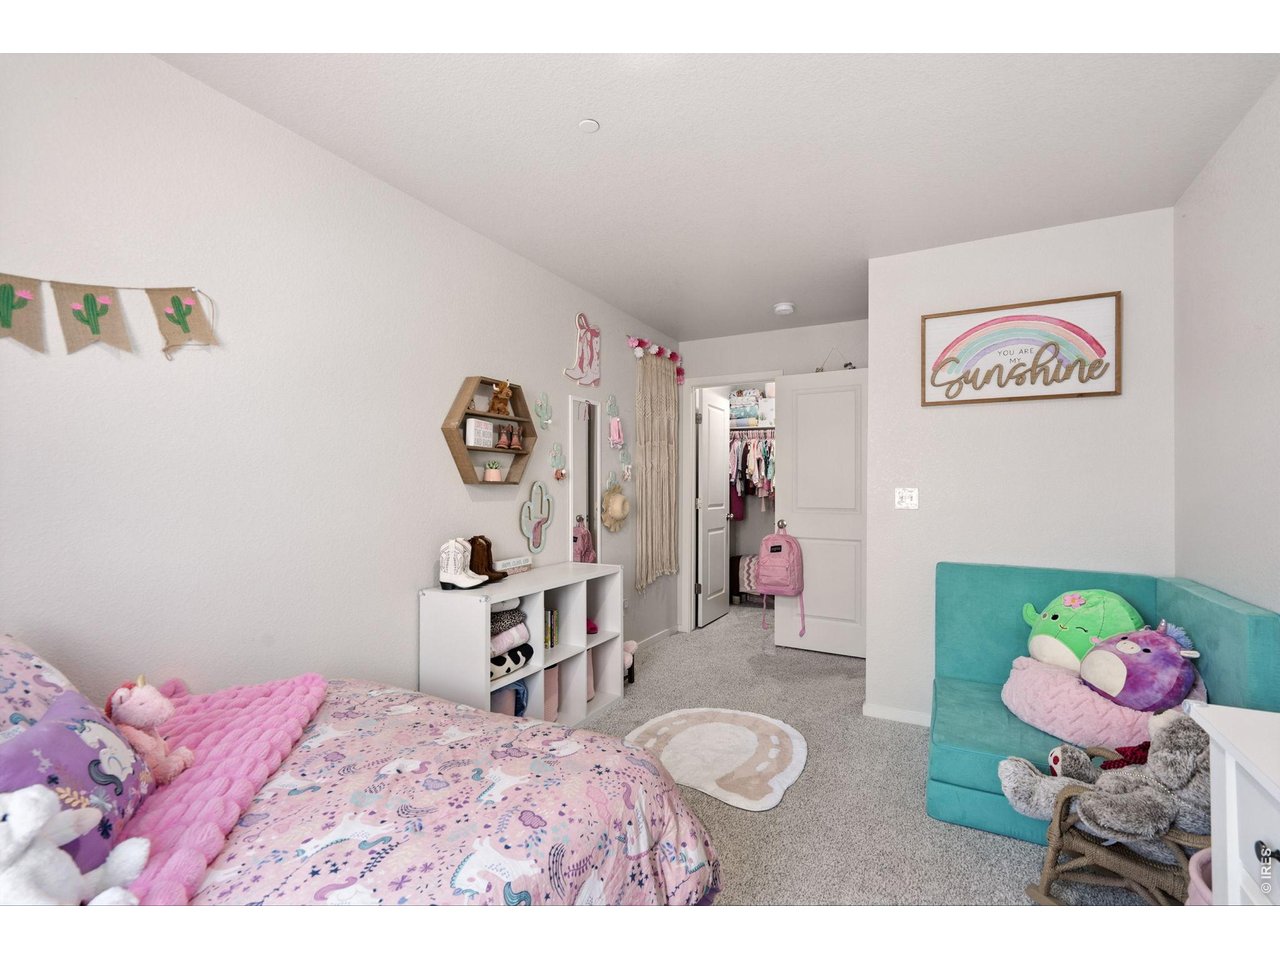
Secondary Bedroom #1
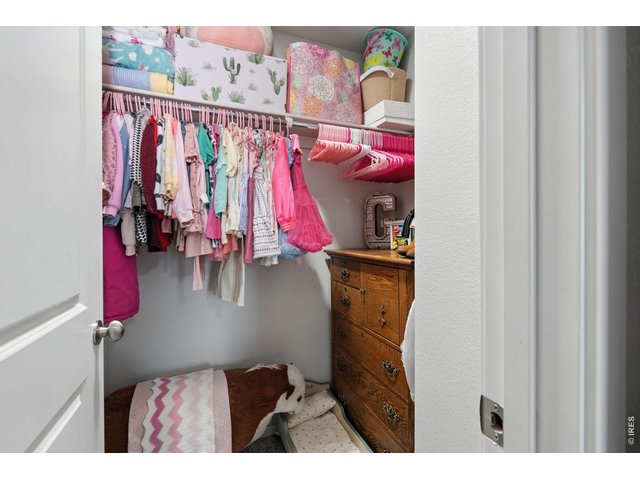
26 of 40
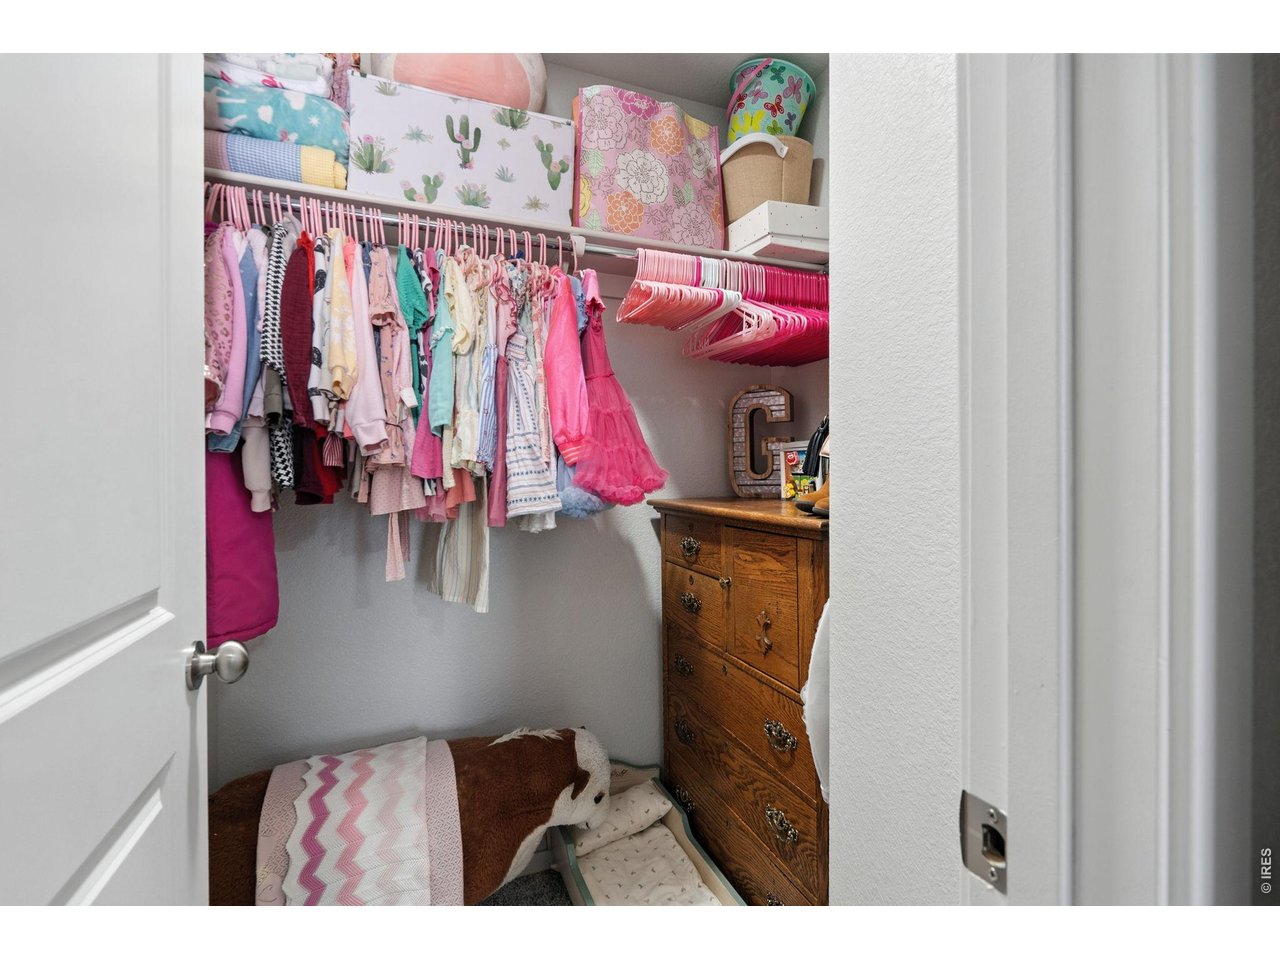
Secondary Bedroom #1 Closet
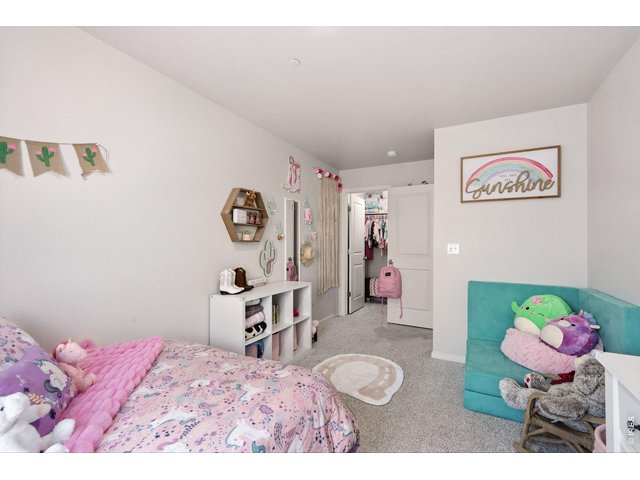
27 of 40
Secondary Bedroom #1 with large closet
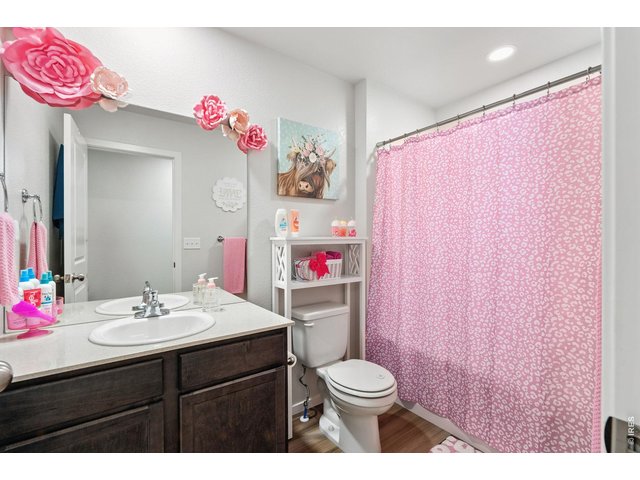
28 of 40
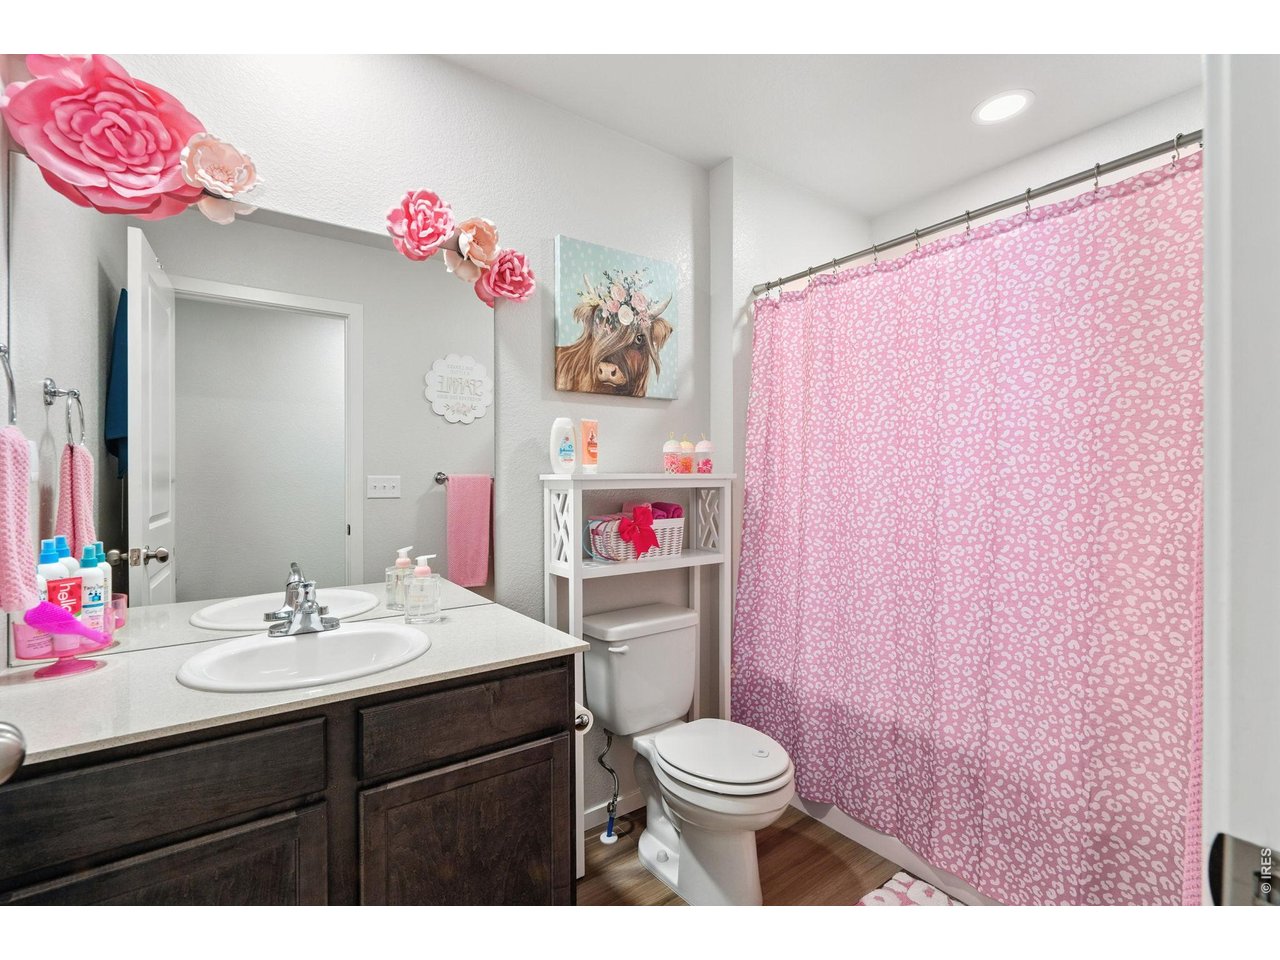
Upper Level Full Bath
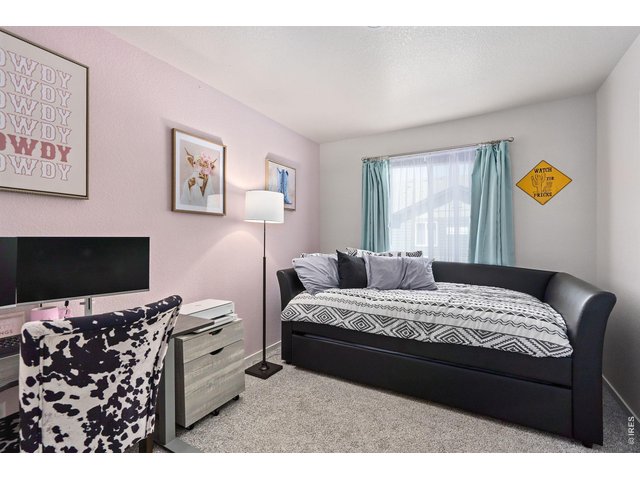
29 of 40
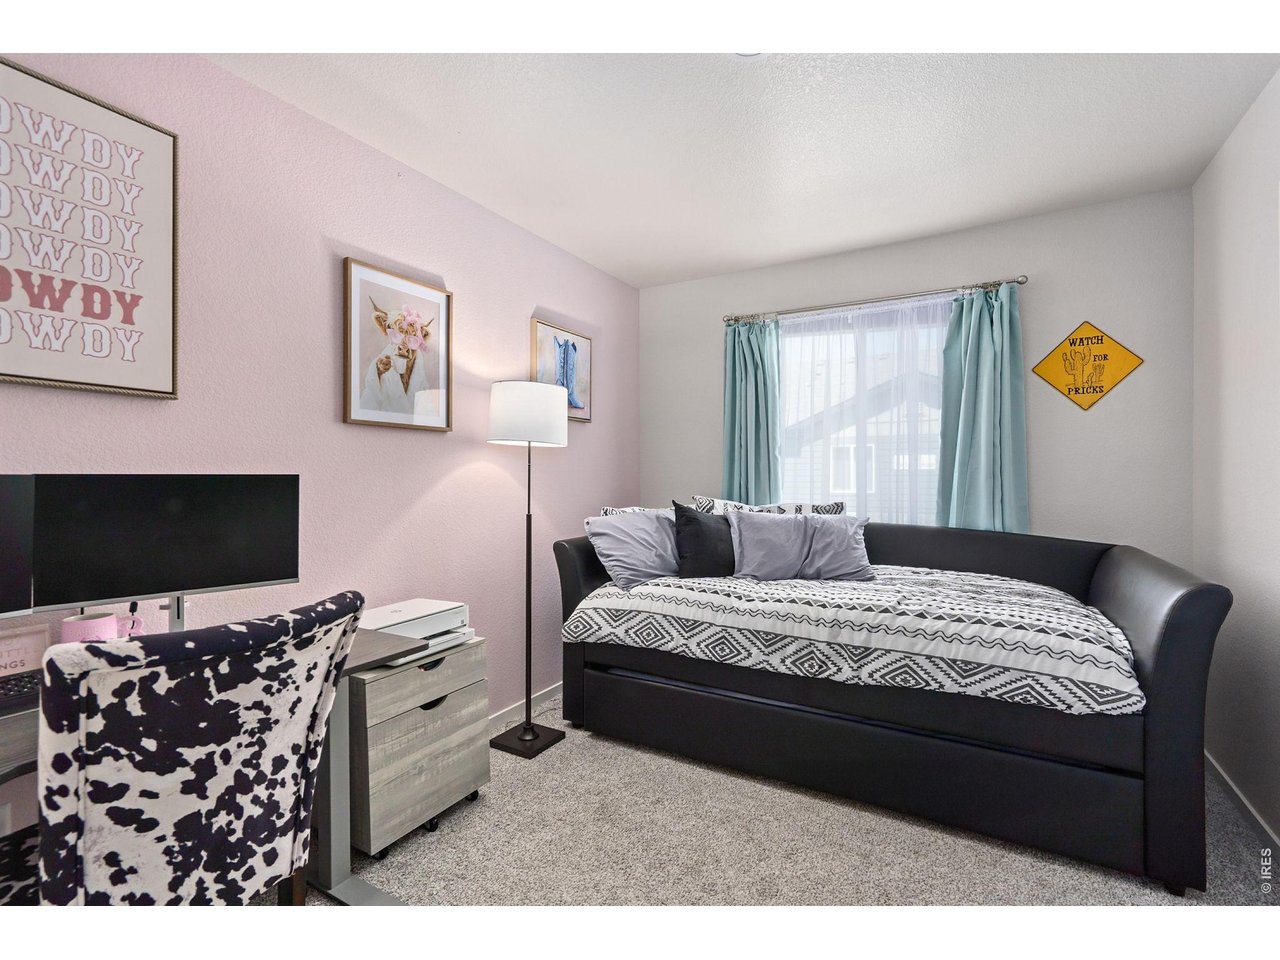
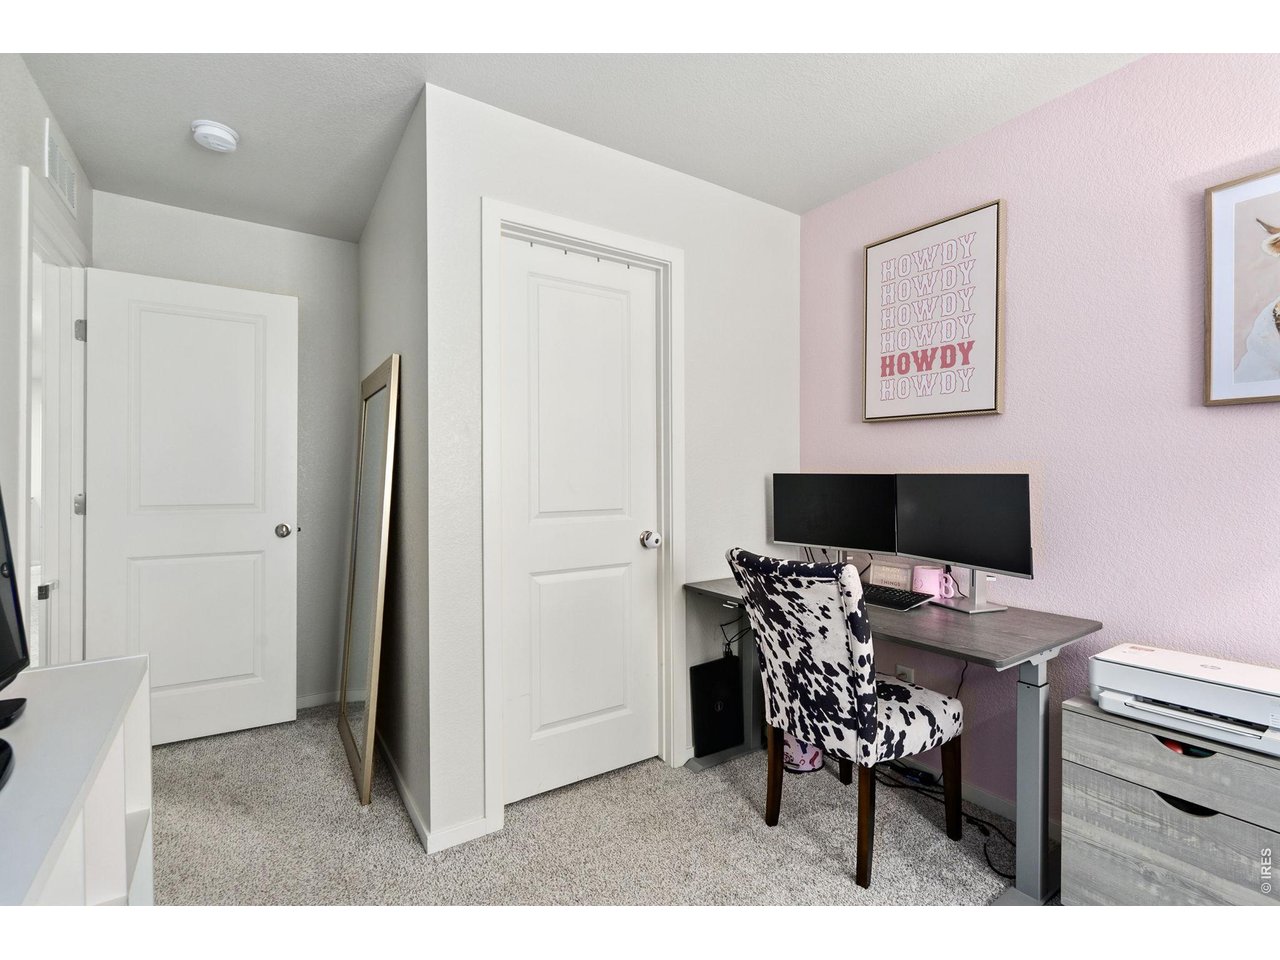
Secondary Bedroom #2
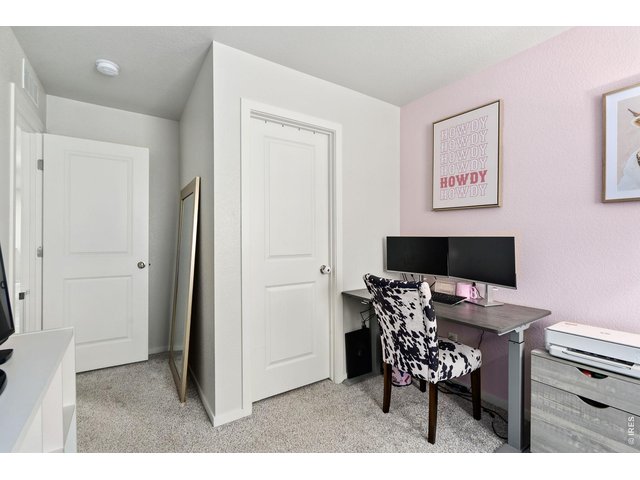
30 of 40
Secondary Bedroom or office
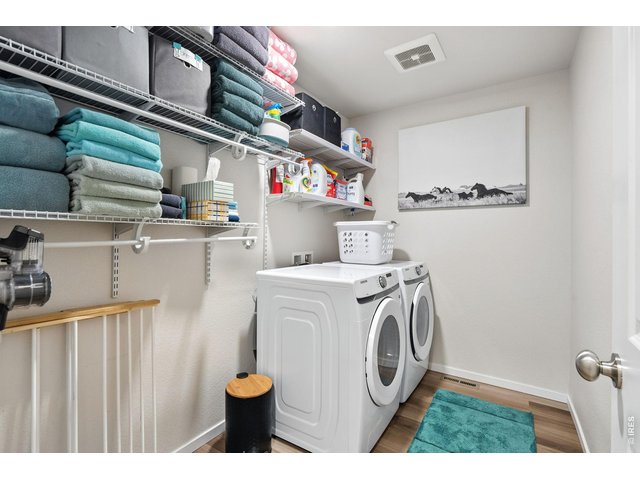
31 of 40
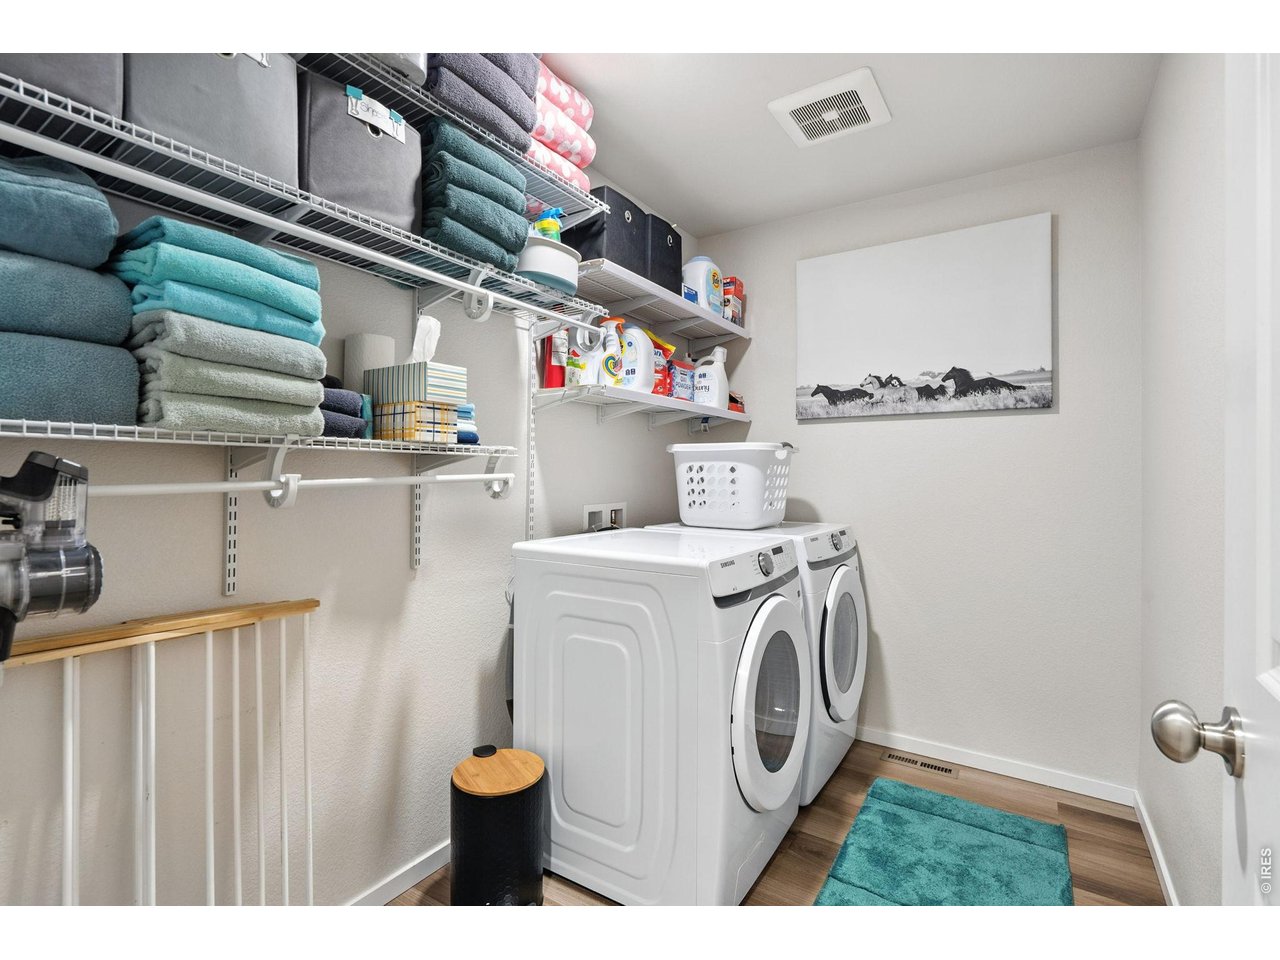
Upper Level Laundry Room
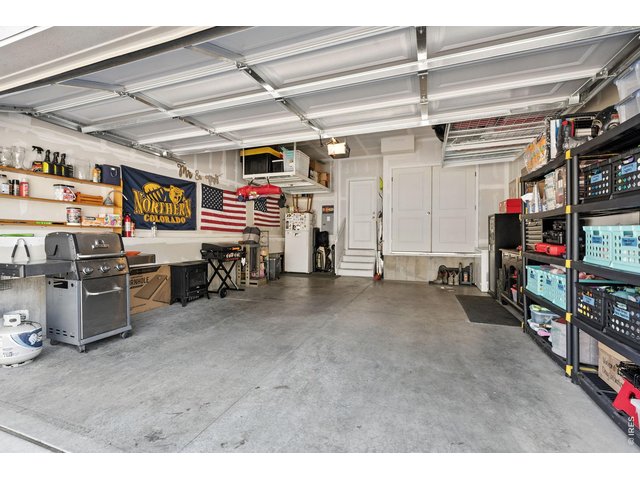
32 of 40
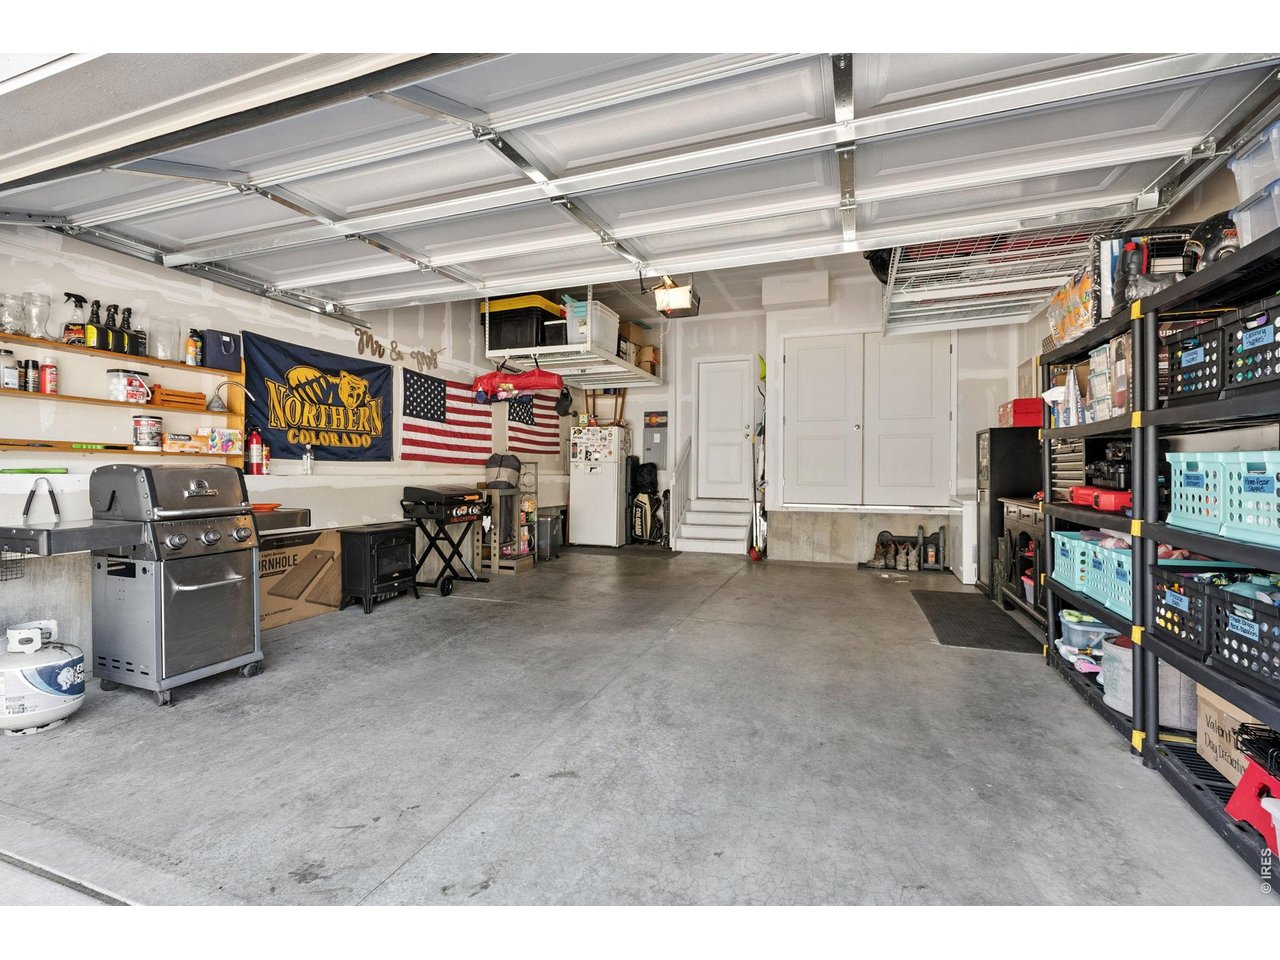
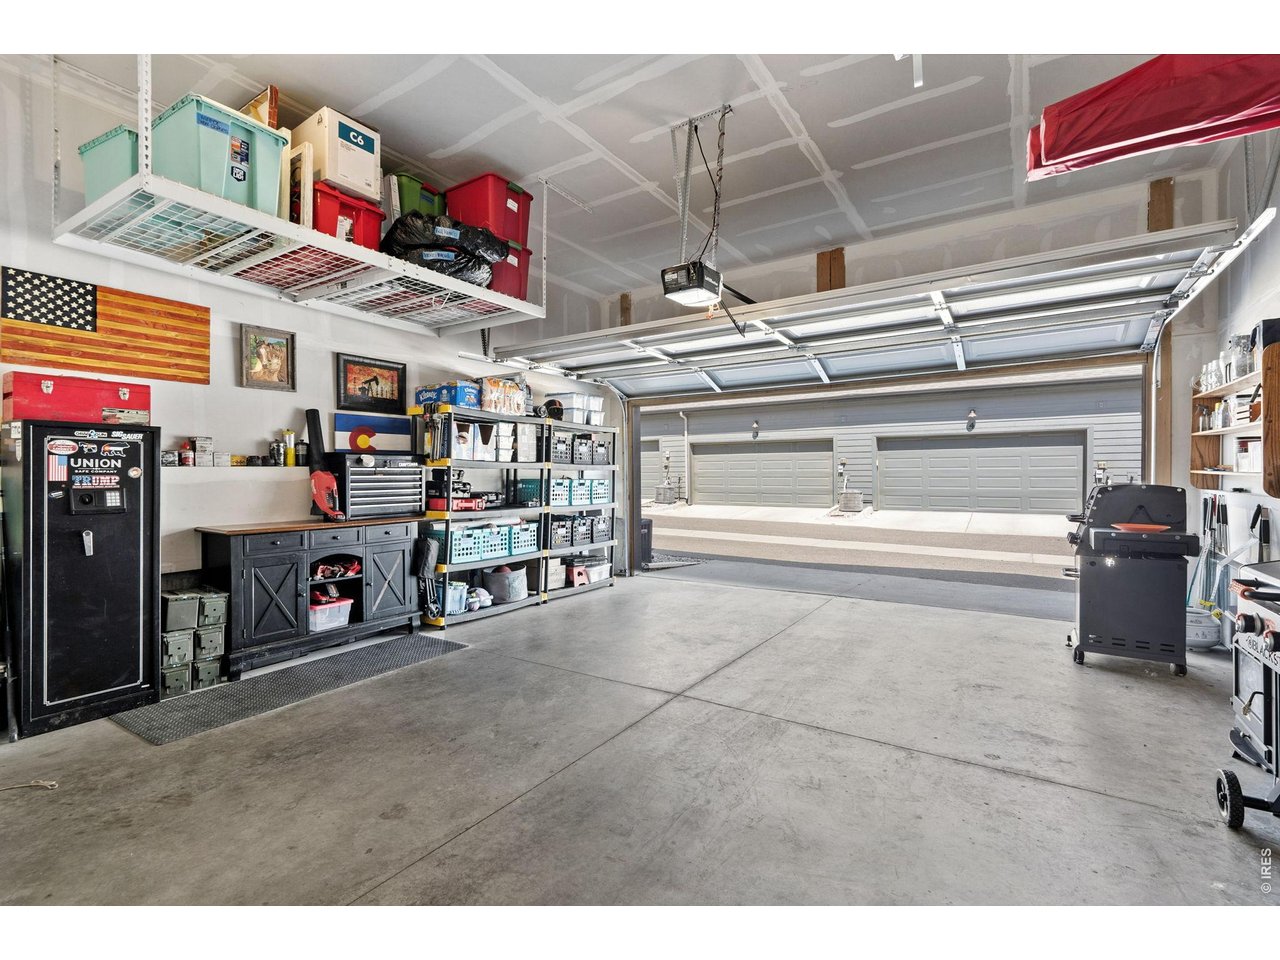
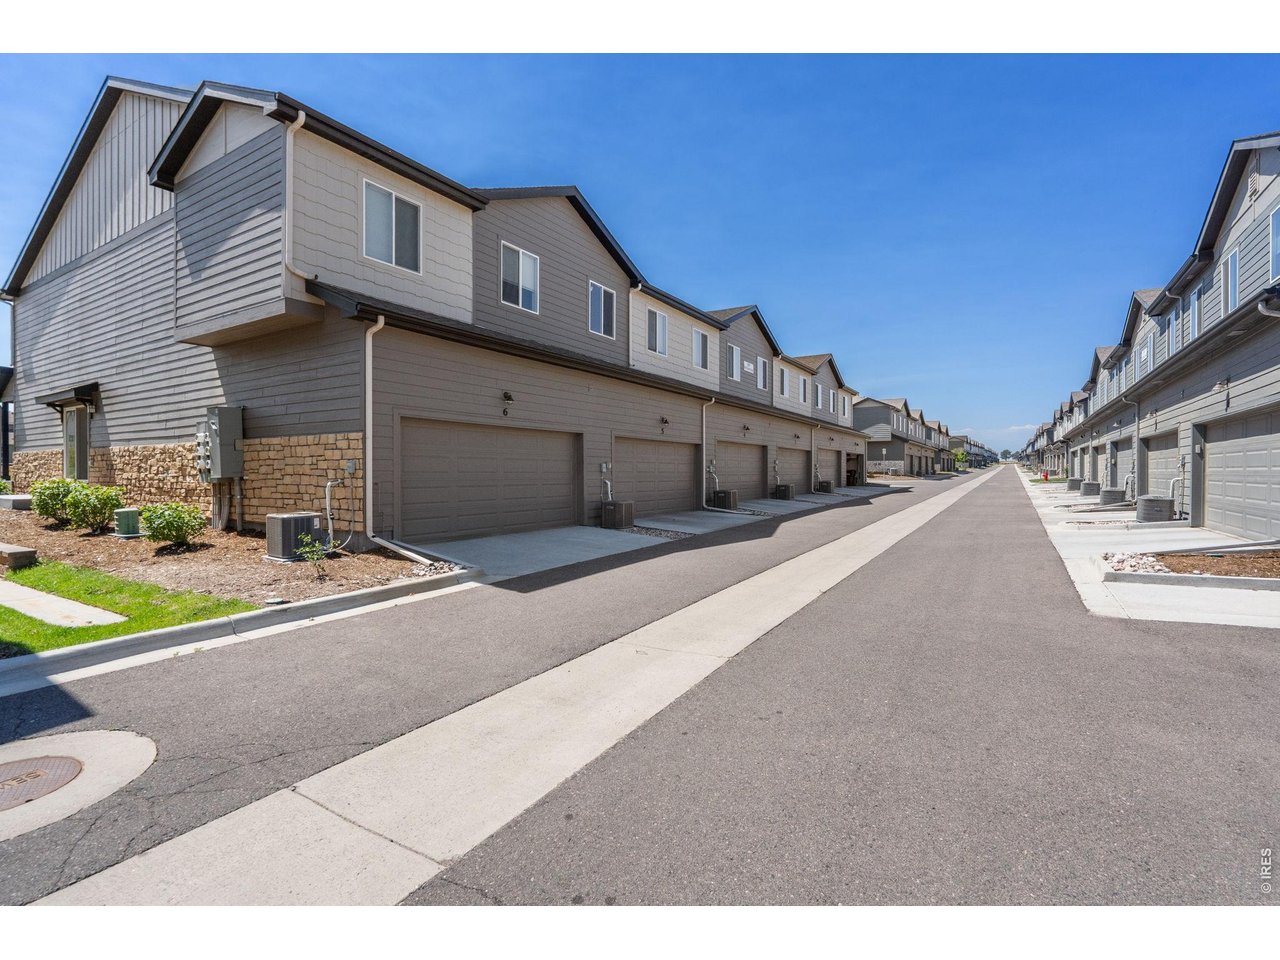
2-Car Attached Garage
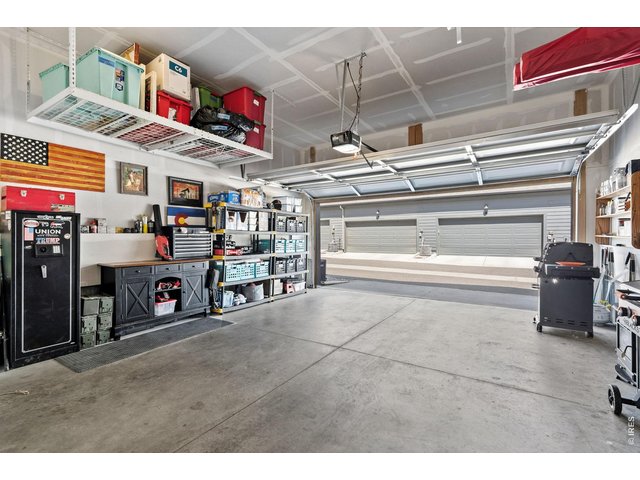
33 of 40
Garage Storage
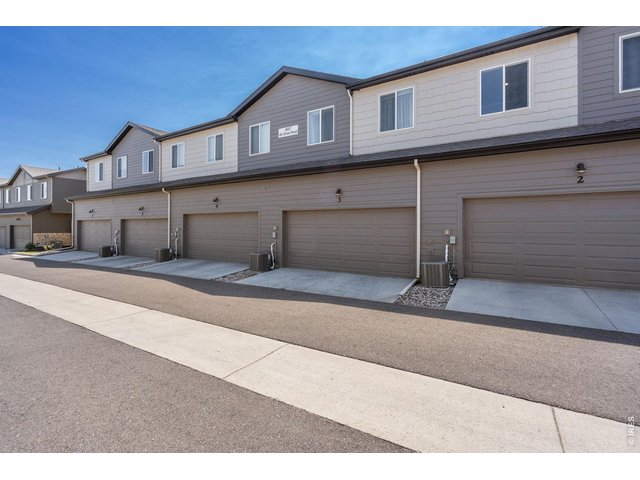
34 of 40
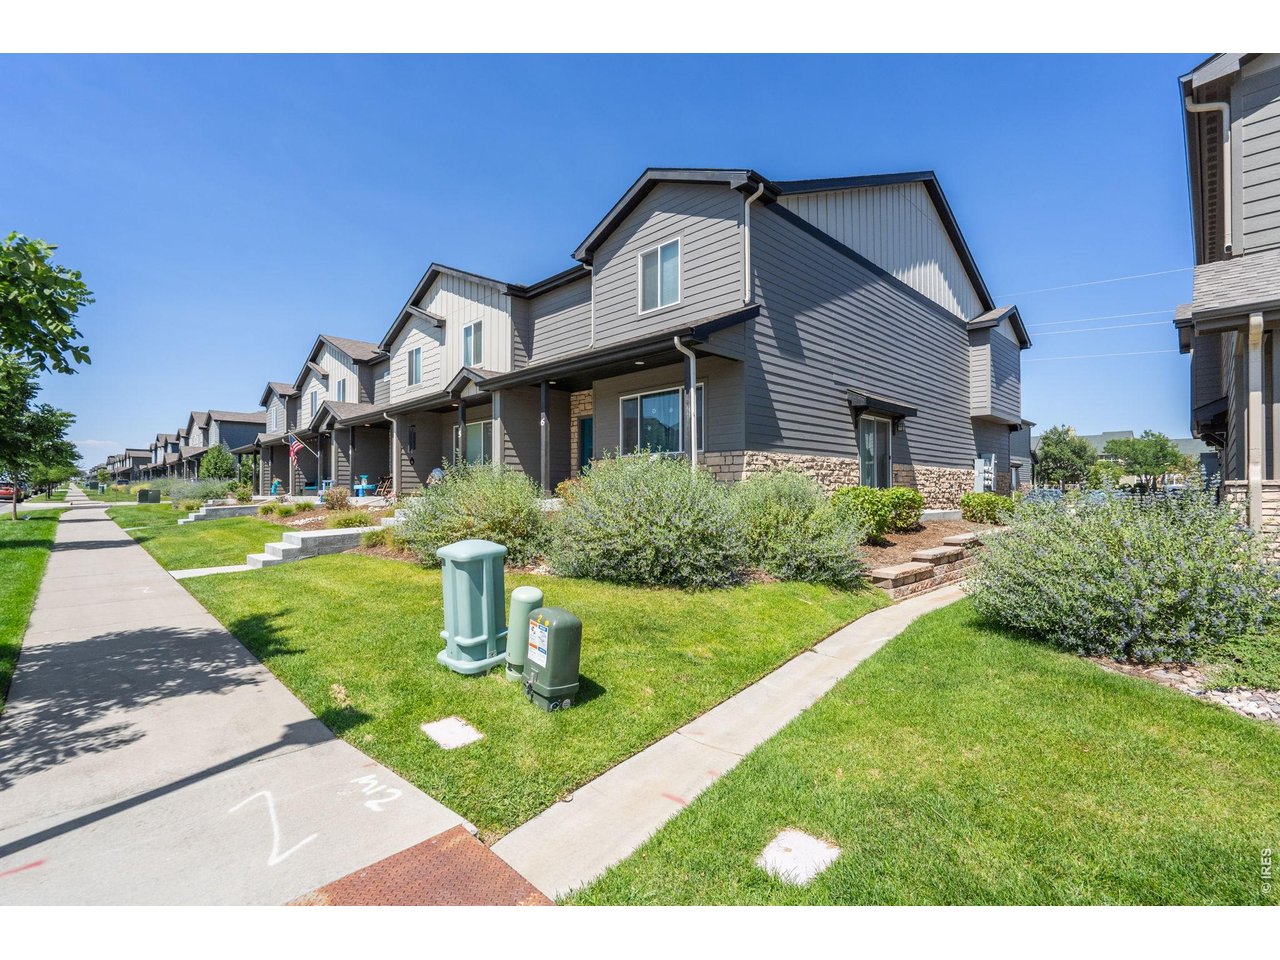
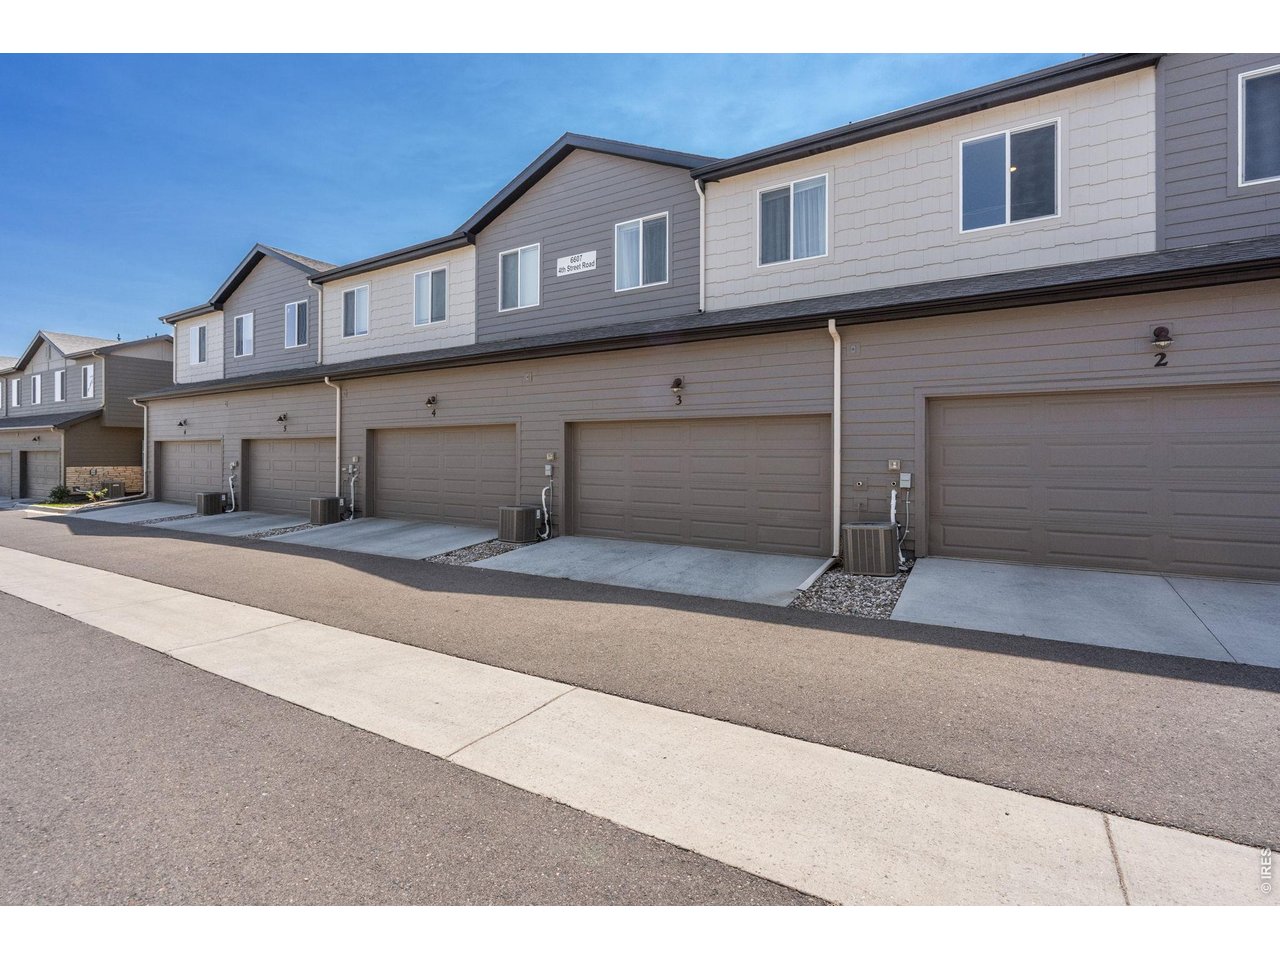
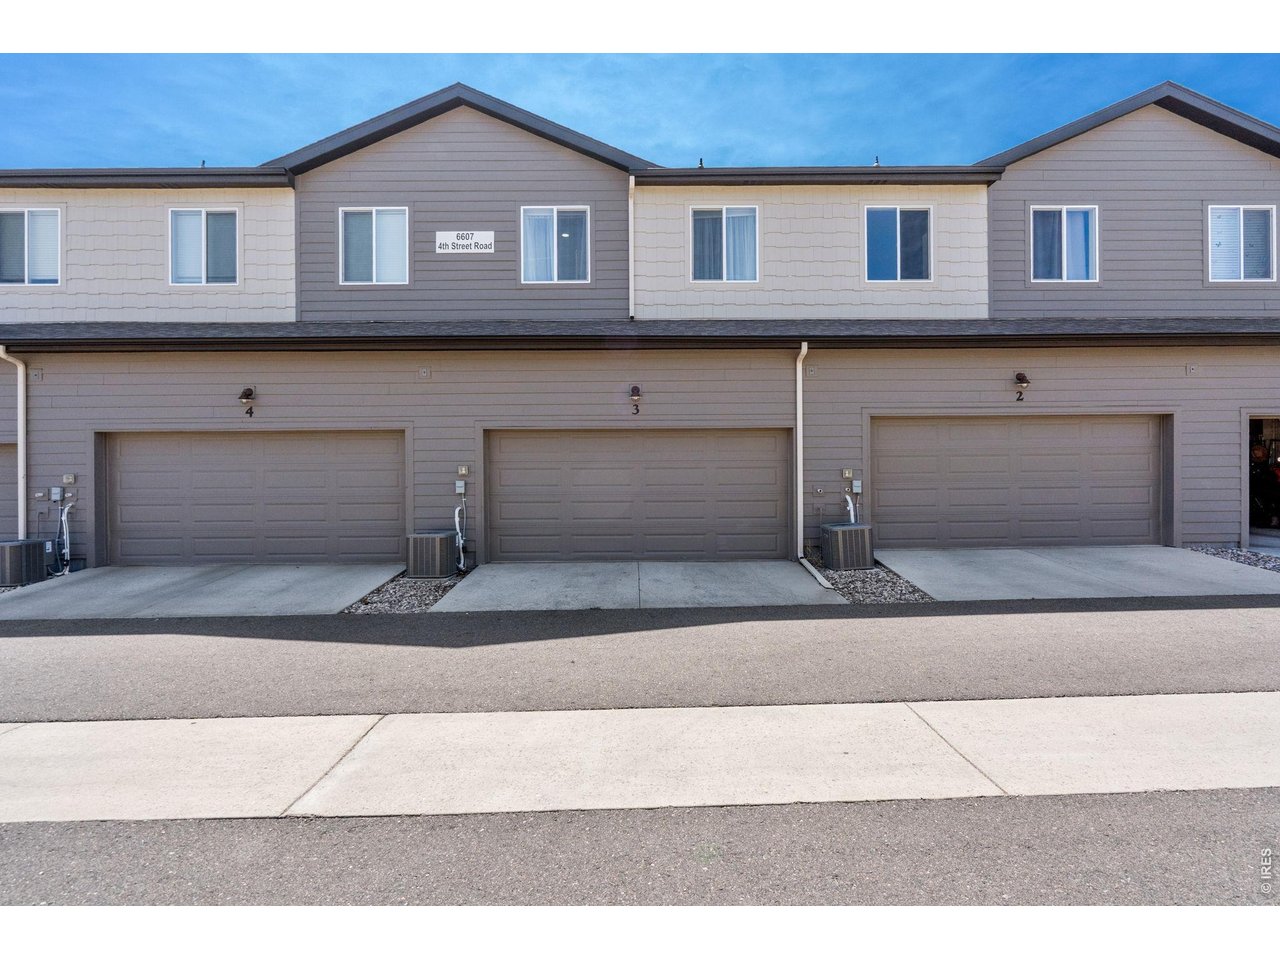
Garage Exterior
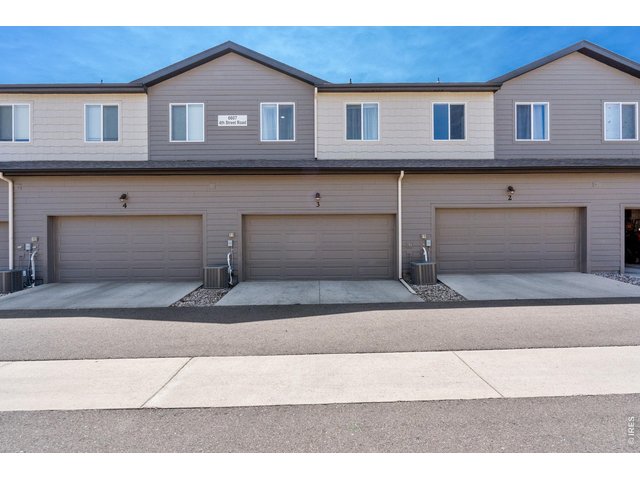
35 of 40
Garage
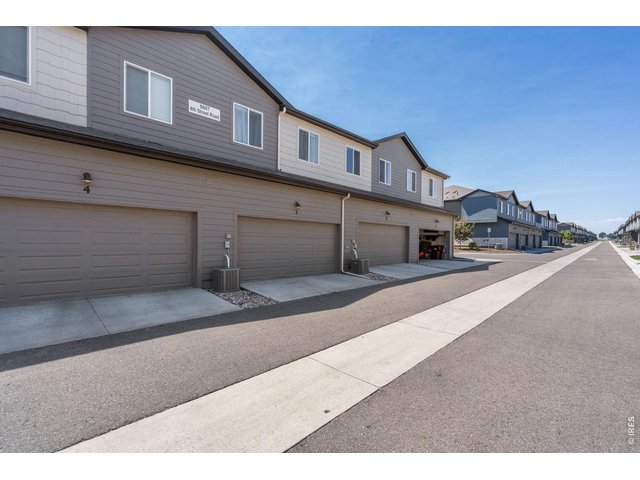
36 of 40
Garage Access
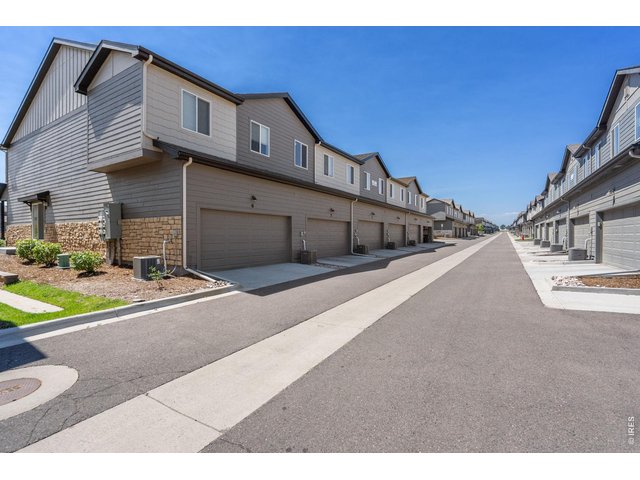
37 of 40
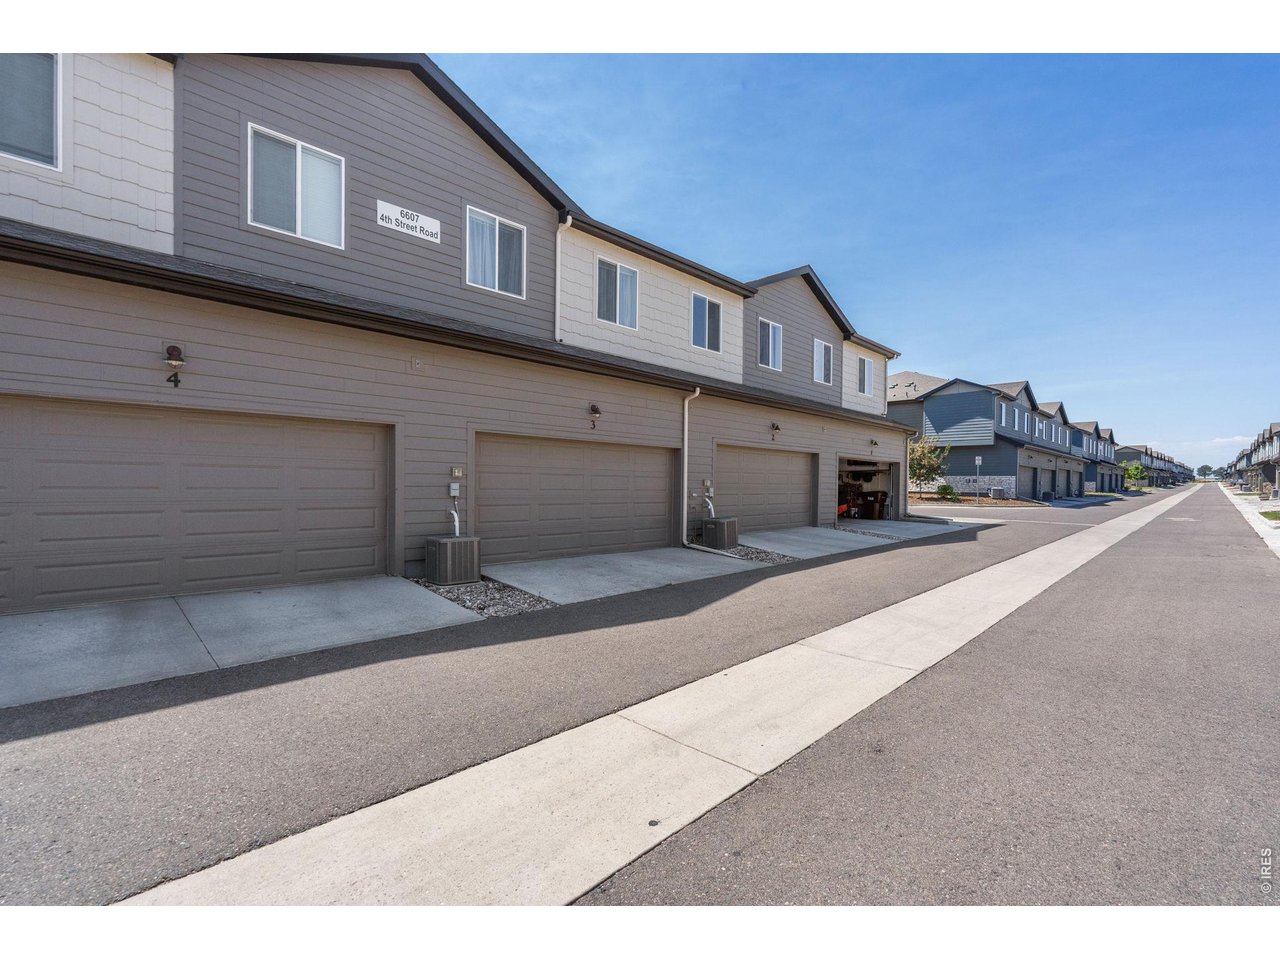
Garage Driveway
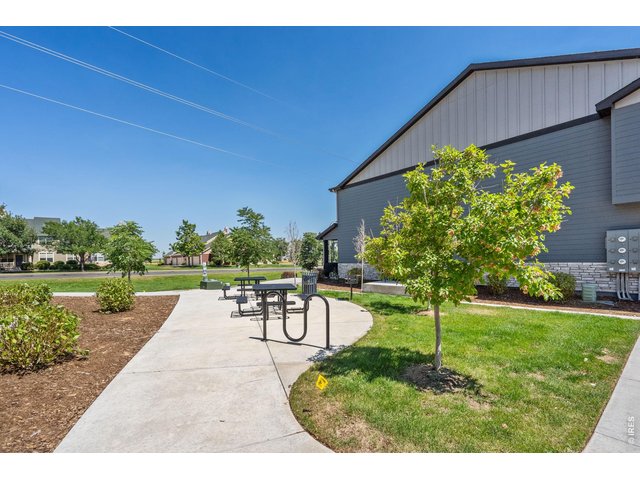
38 of 40
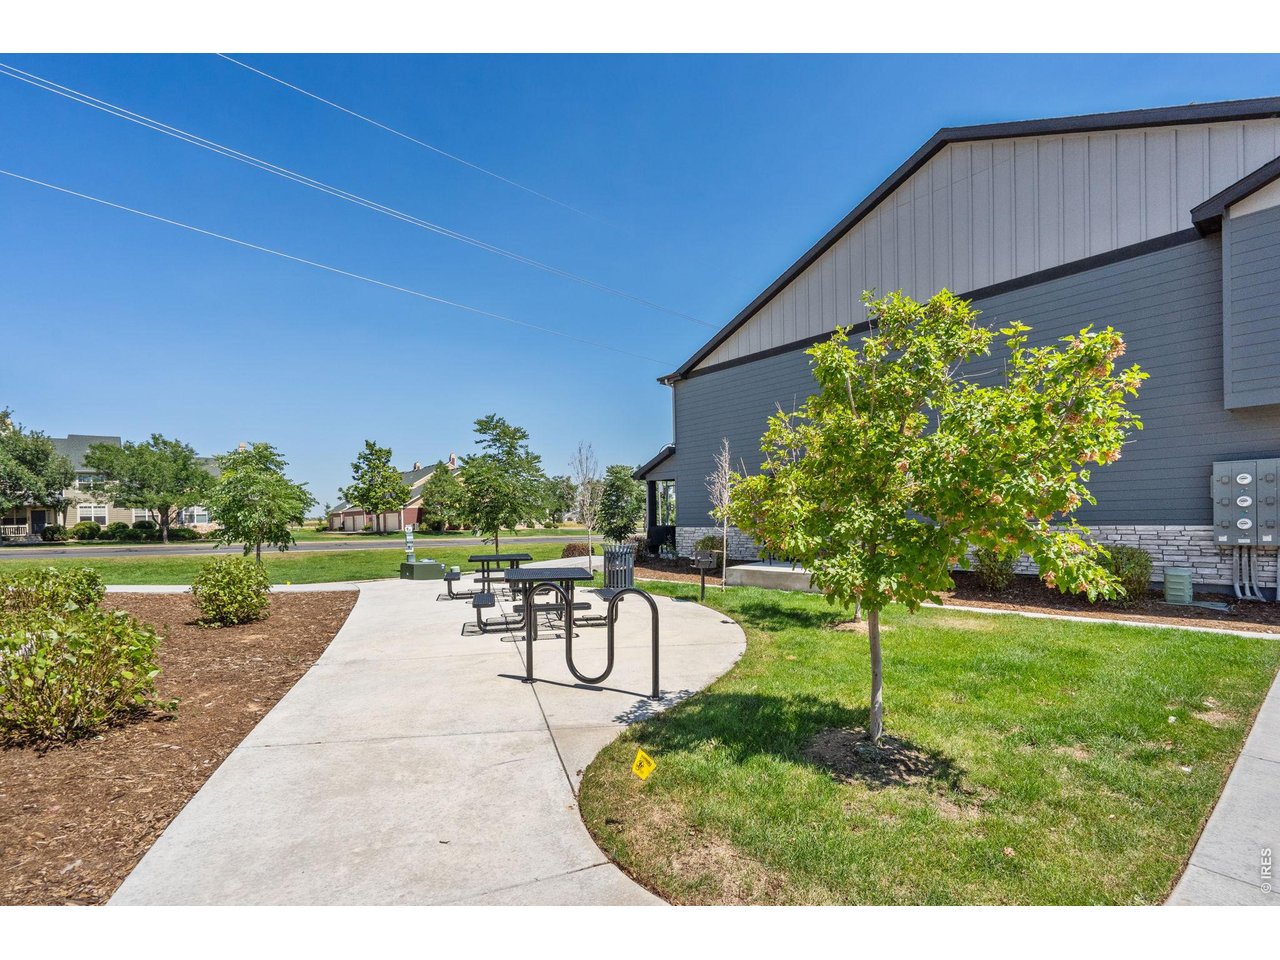
Park Area Close By
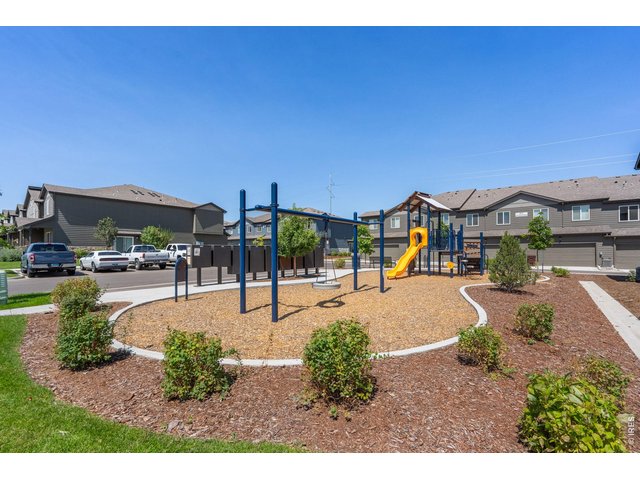
39 of 40
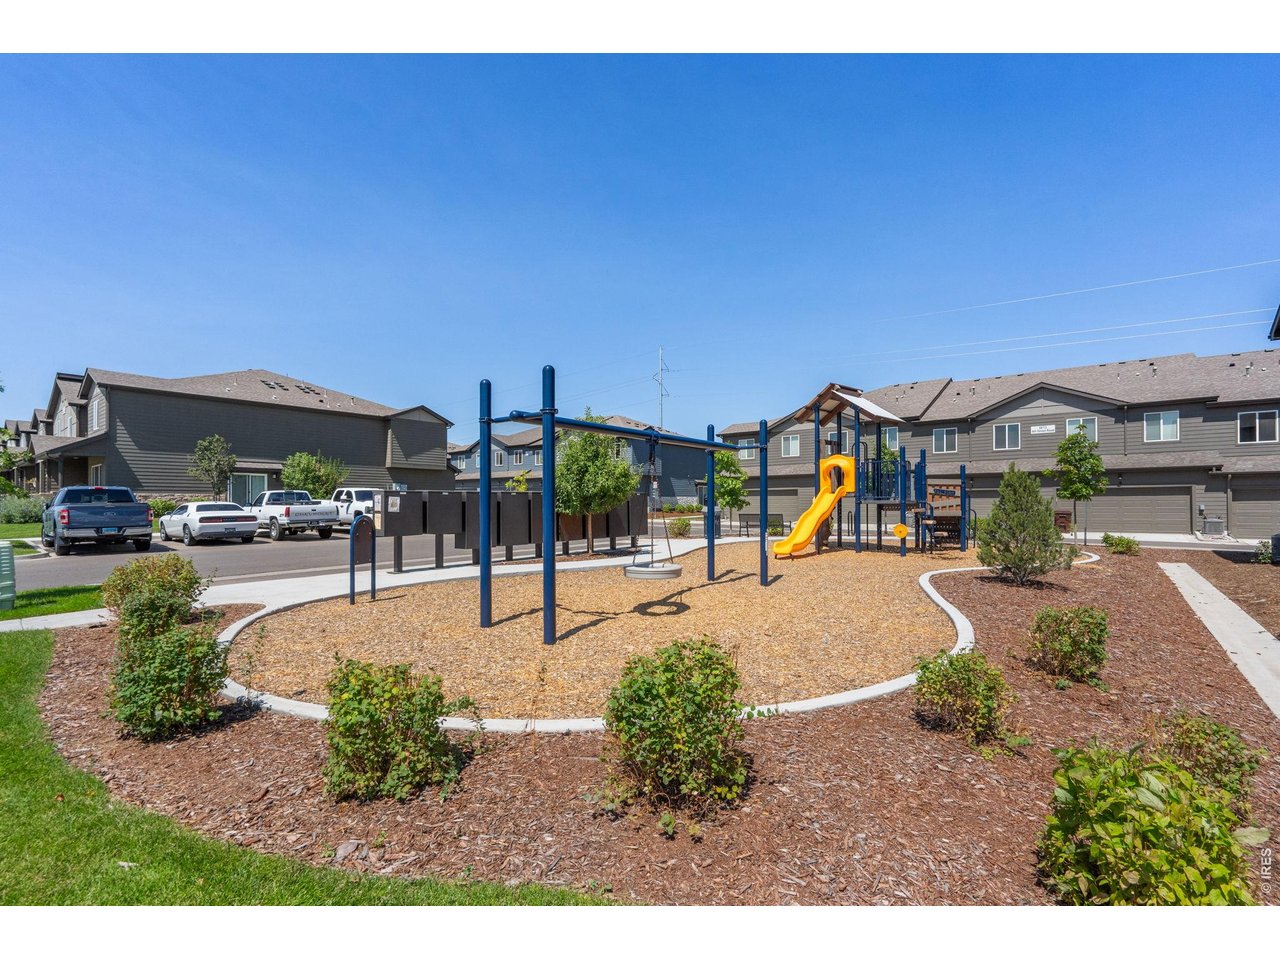
Playground
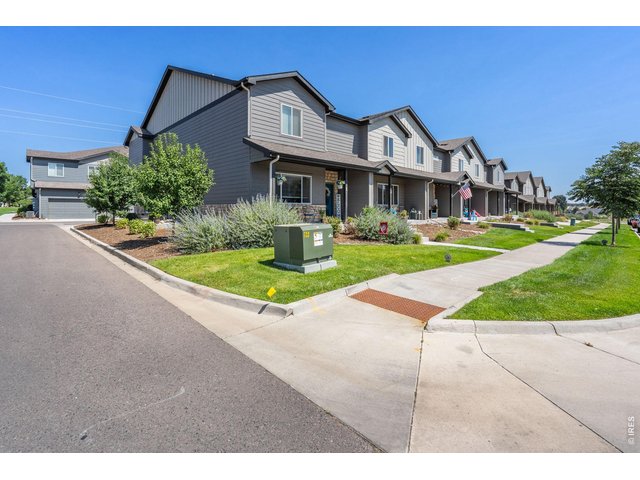
40 of 40
Garage Driveway Access
3 Bed
3 Bath
1,918 SqFt
Attached Dwelling built in 2021 in Subdivision: City Center West Residential 2nd Fg
General Features
| Style | 2 Story |
| Description | Townhome |
| Baths | 2 Full1 1/2 |
| Acreage | 0.03 Acres |
| Lot Size | 1,415 SqFt |
| Zoning | RES |
| Total | 1,918 SqFt ($180/SF) |
| Finished | 1,918 SqFt ($180/SF) |
| Basement | No Basement |
| Garage | 2 Space(s) |
| Garage Type | Attached |
| Year Built | 2021 |
| New Construction | No |
| Construction | Wood/Frame |
| Cooling | Central Air |
| Heating | Forced Air |
| Roof | Composition Roof |
Taxes & Fees
| Taxes | $3,157 |
| Tax Year | 2025 |
| 1st HOA Fee | $270 |
| 1st HOA Freq | Monthly |
| Metro District | City Center West |
| Fee | $138 /Quarterly |
| 2nd Metro District | No |
Schools
| School District | Greeley 6 |
| Elementary |
Monfort
|
| Middle/Jr High | Tointon Academy |
| Senior High | Northridge |
Rooms
| Primary Bedroom | 14 x 15 (Upper Level) |
| Bedroom 2 | 17 x 9 (Upper Level) |
| Bedroom 3 | 17 x 9 (Upper Level) |
| Kitchen | 10 x 13 (Main Floor) |
| Living Room | 15 x 19 (Main Floor) |
| Dining Room | 9 x 15 (Main Floor) |
| Laundry Room | 12 x 9 (Upper Level) |
| Note: All room dimensions, including square footage data, are approximate and must be verified by the buyer. | |
Outdoor Features
PatioLot Features
House Faces SouthDesign Features
Eat-in Kitchen, Open Floor Plan, Pantry, Walk-in Closet, Washer/Dryer HookupsInclusions
Window Coverings, Electric Range/Oven, Dishwasher, Refrigerator, Clothes Washer, Clothes Dryer, Microwave, Disposal, Smoke Alarm(s)Neighborhood
Common Amenities
Common Recreation/Park Area


Information deemed reliable but not guaranteed by the MLS. WARNING: This database record is provided subject to limited license rights. Duplication or reproduction is prohibited. Limited License MLS content and images © Copyright 1998 - 2026, IRES LLC. All rights reserved.