1433 Harvard St Longmont, CO 80503

1 of 35
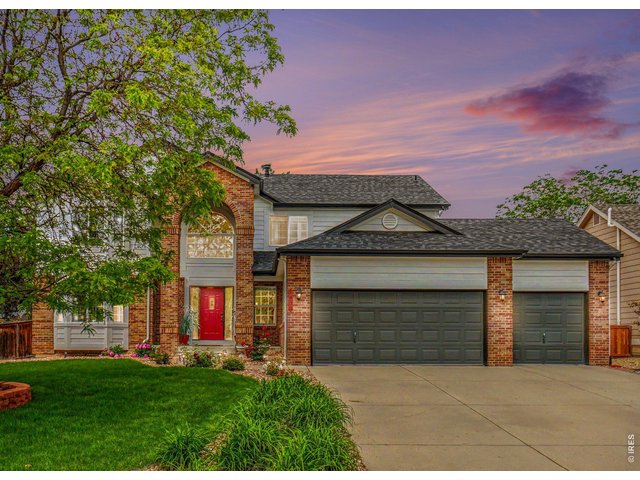
2 of 35
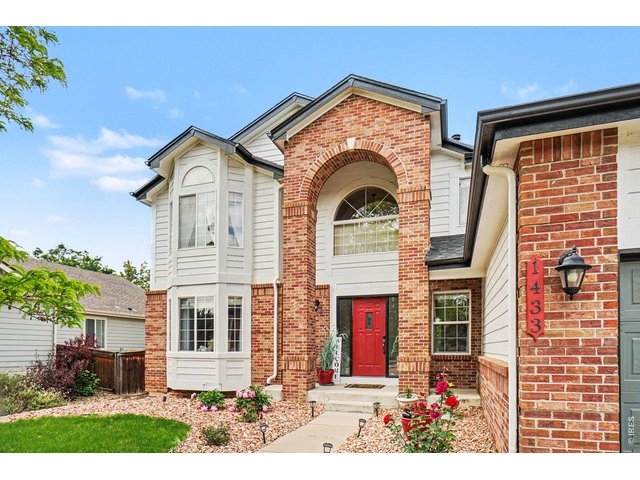
3 of 35
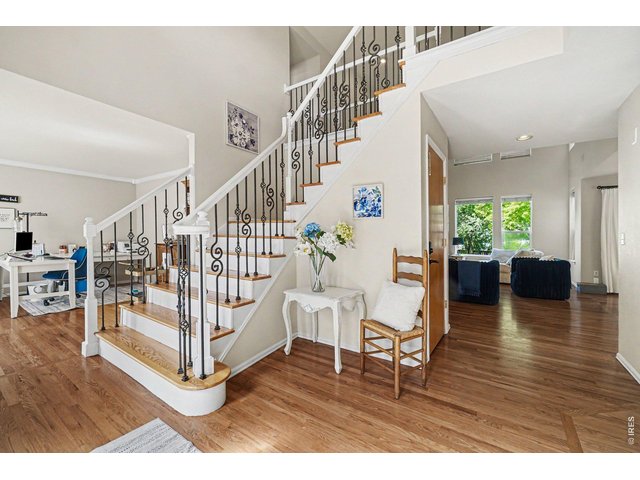
4 of 35
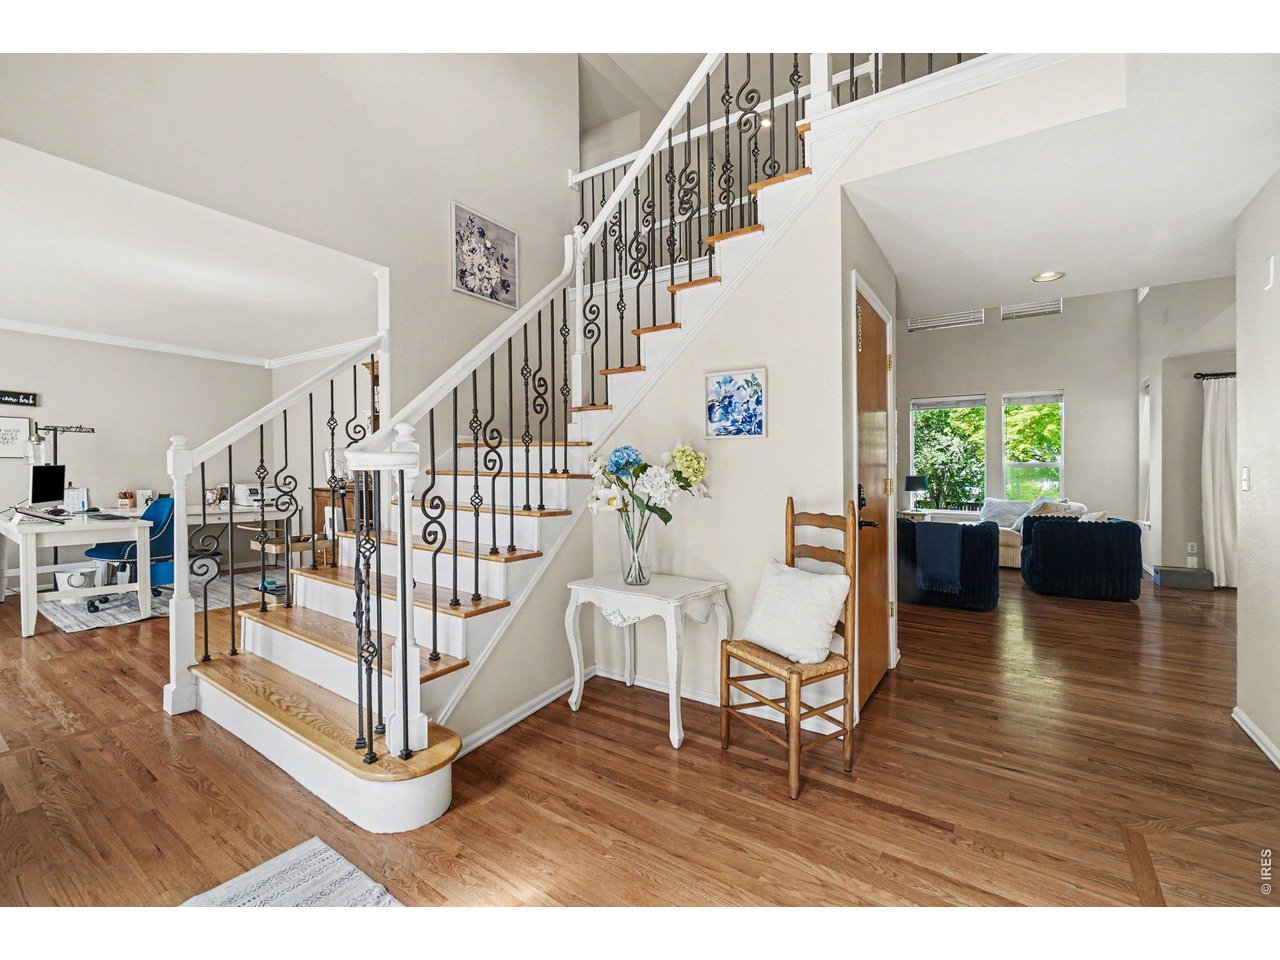
Entry
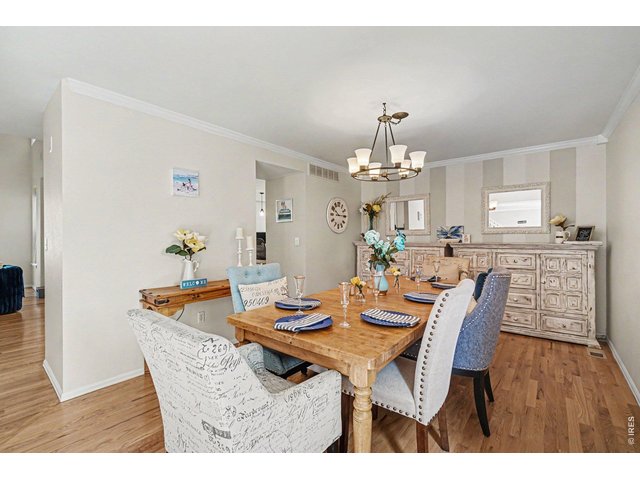
5 of 35
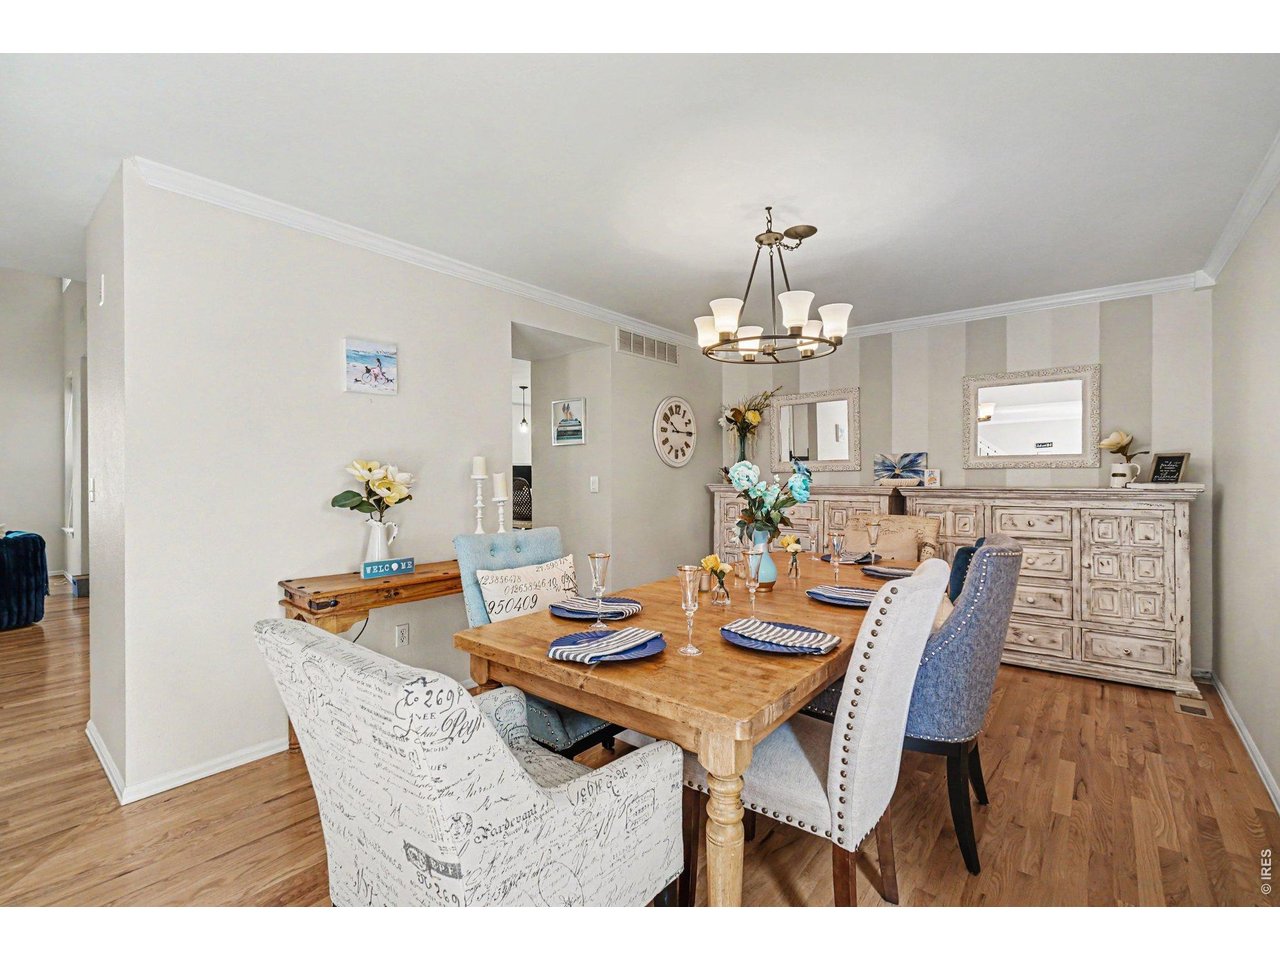
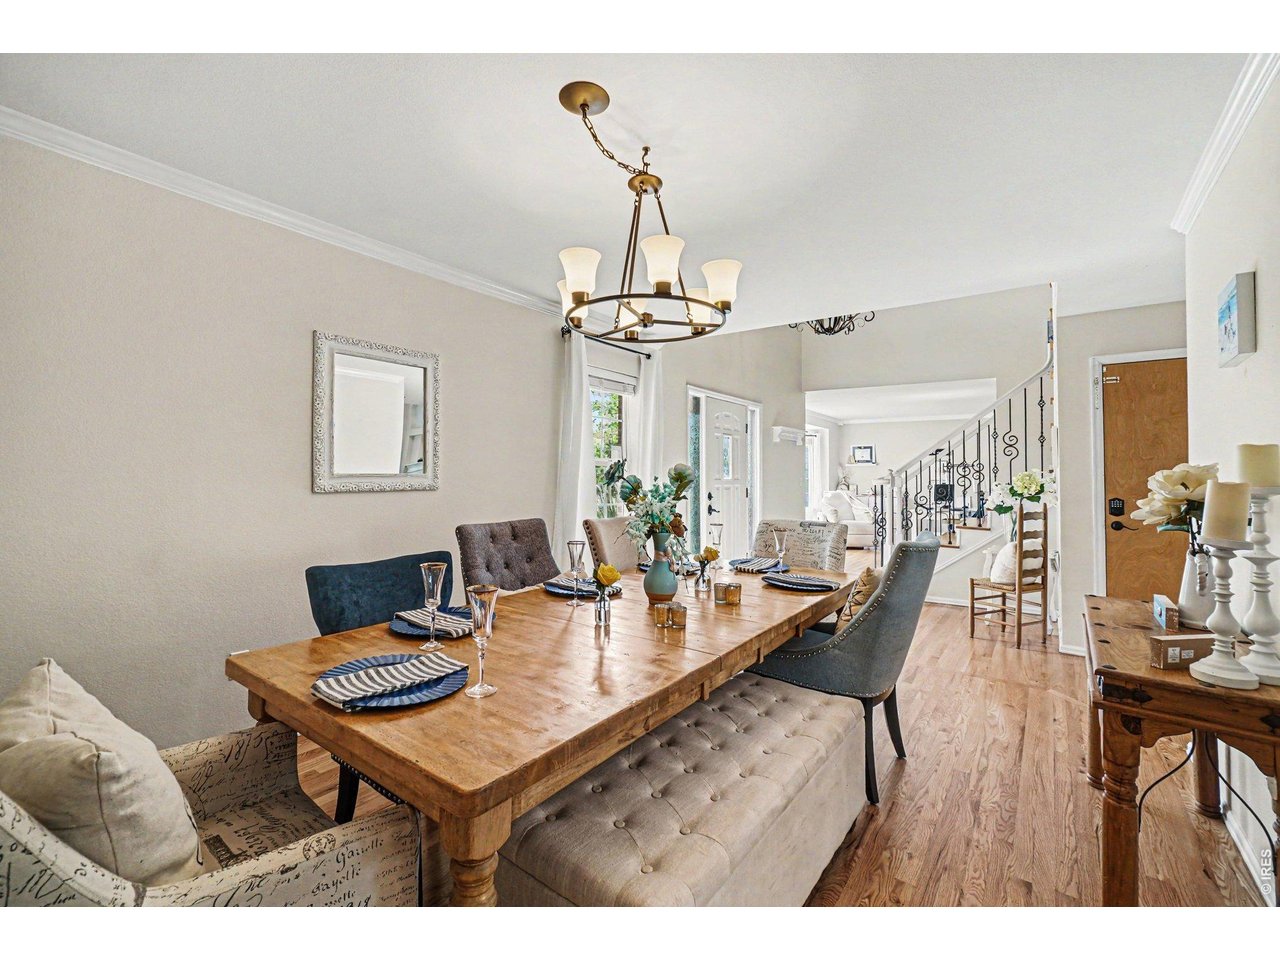
Dinning room
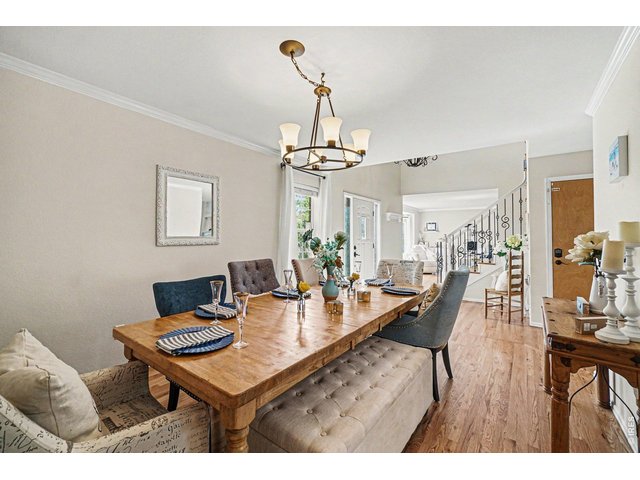
6 of 35
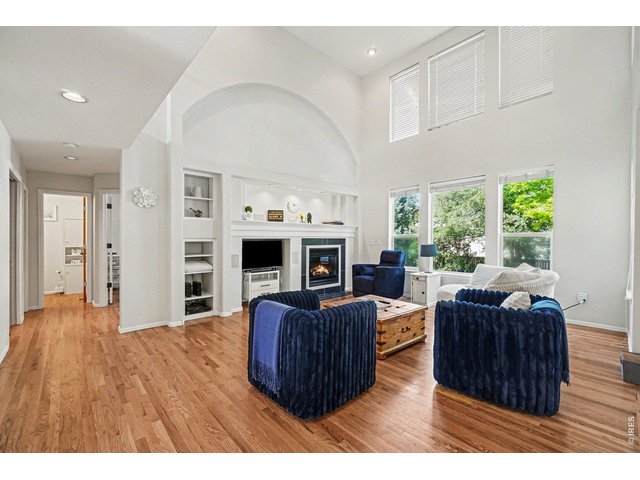
7 of 35
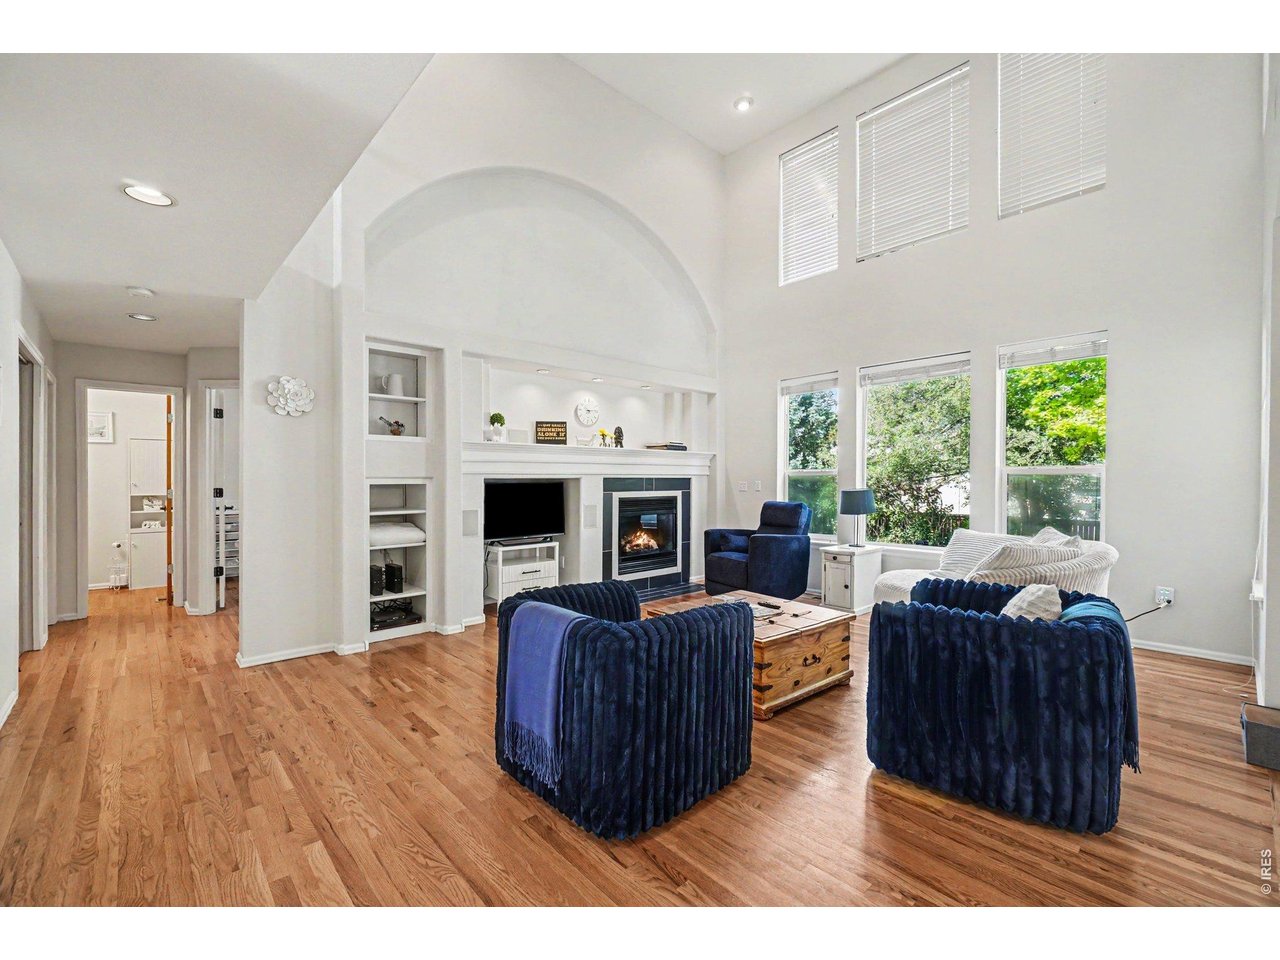
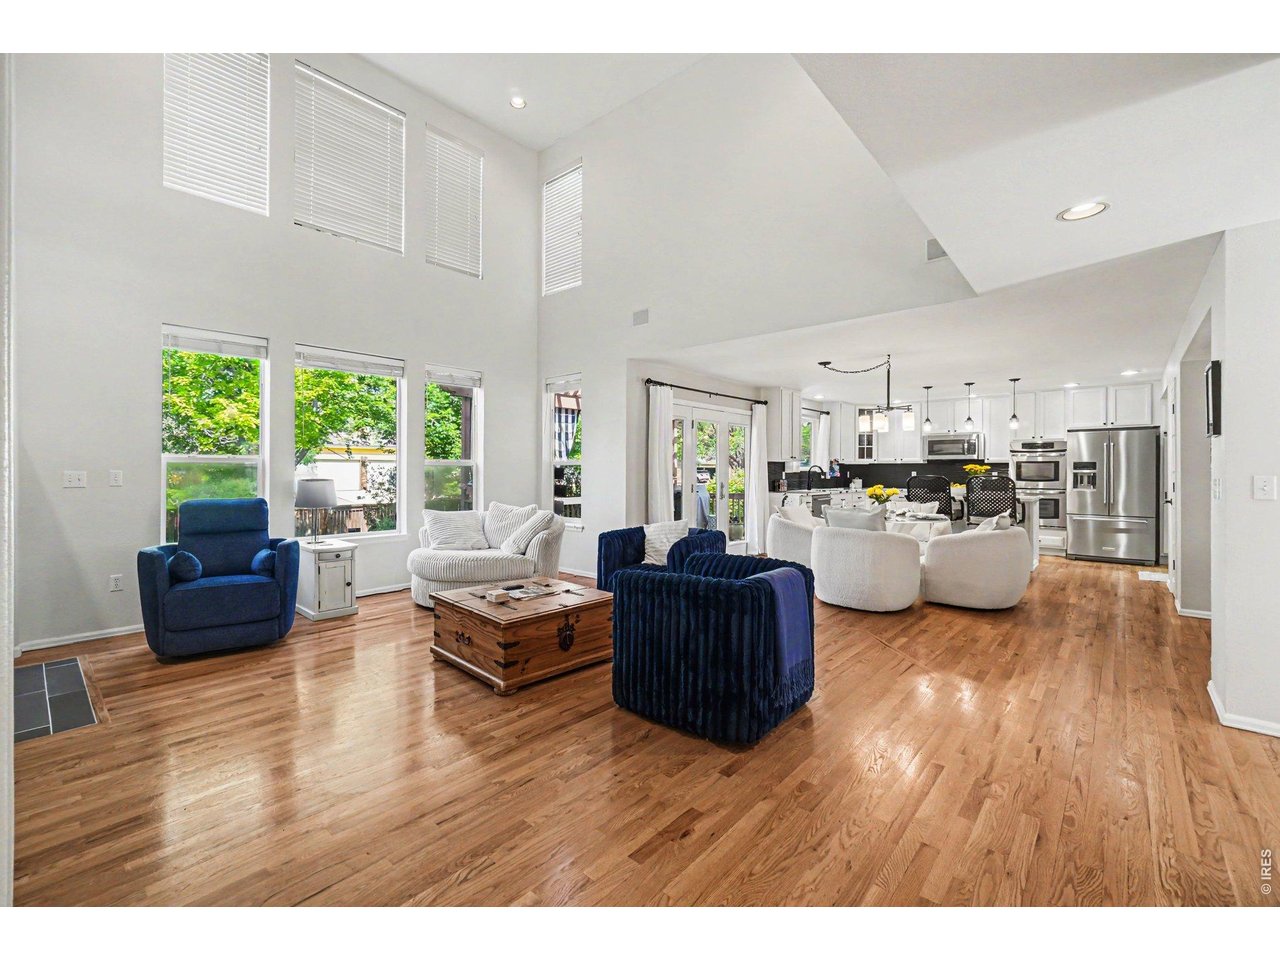
Living Room
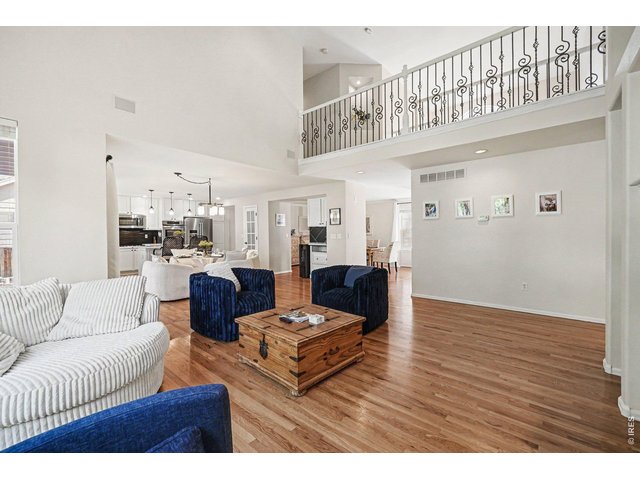
8 of 35
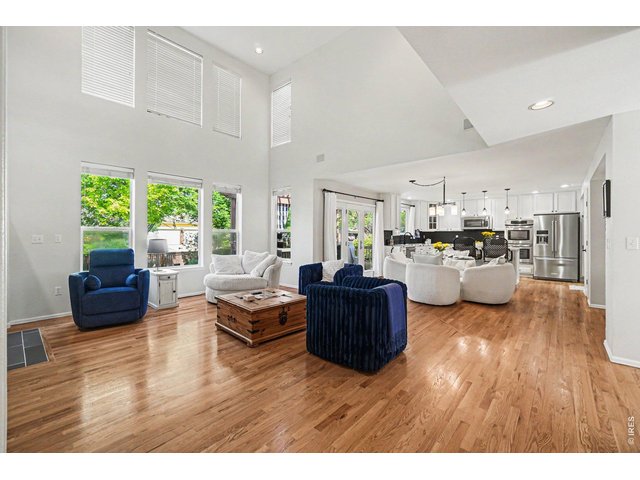
9 of 35
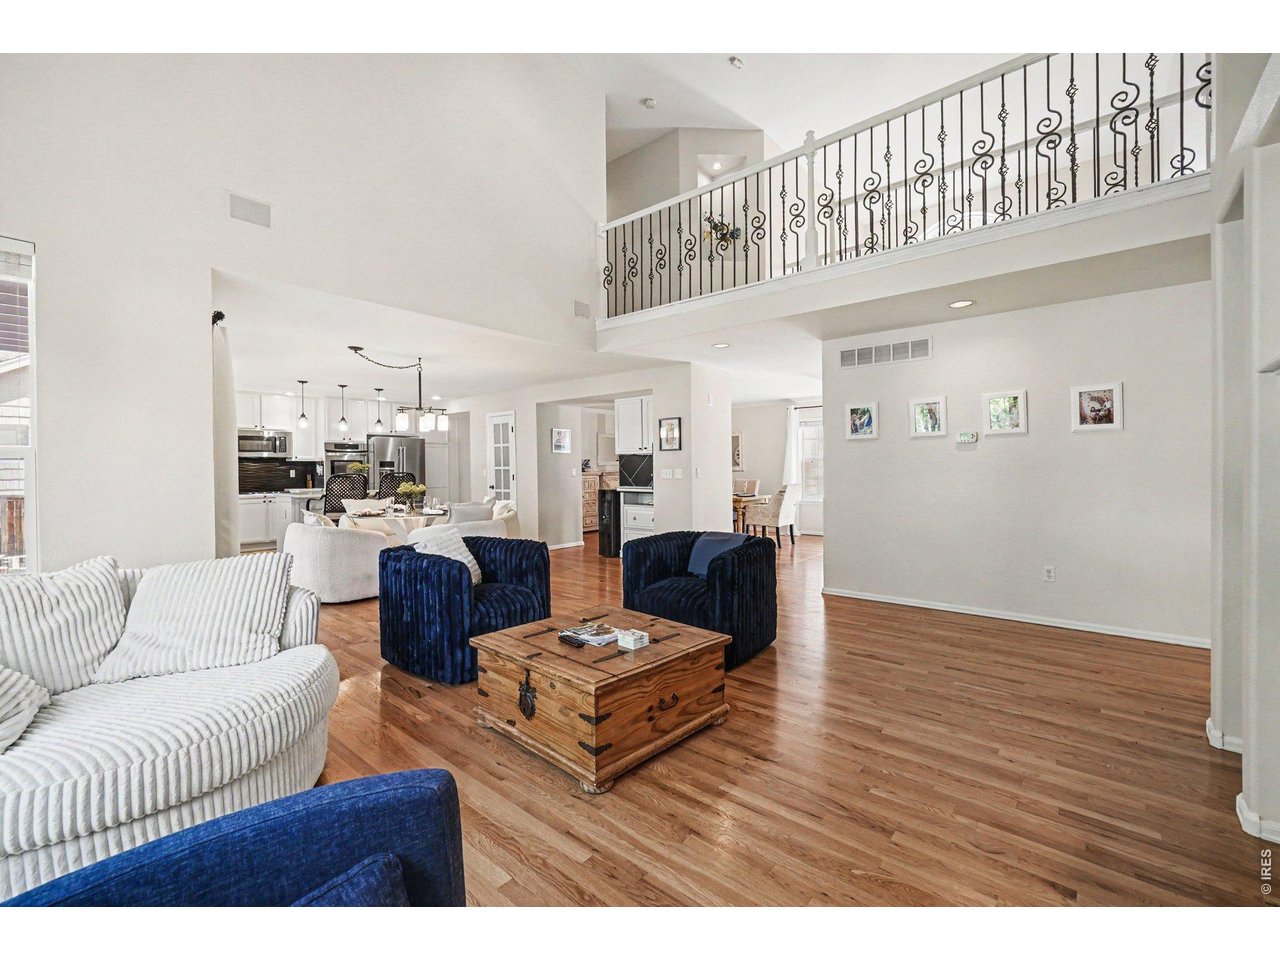
Living Room Toward Kitchen
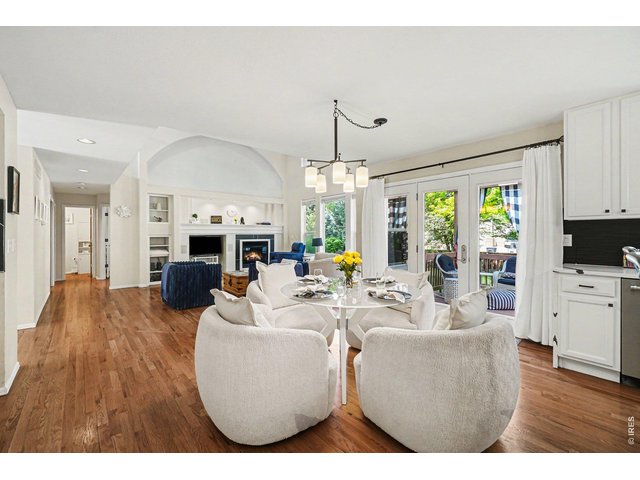
10 of 35
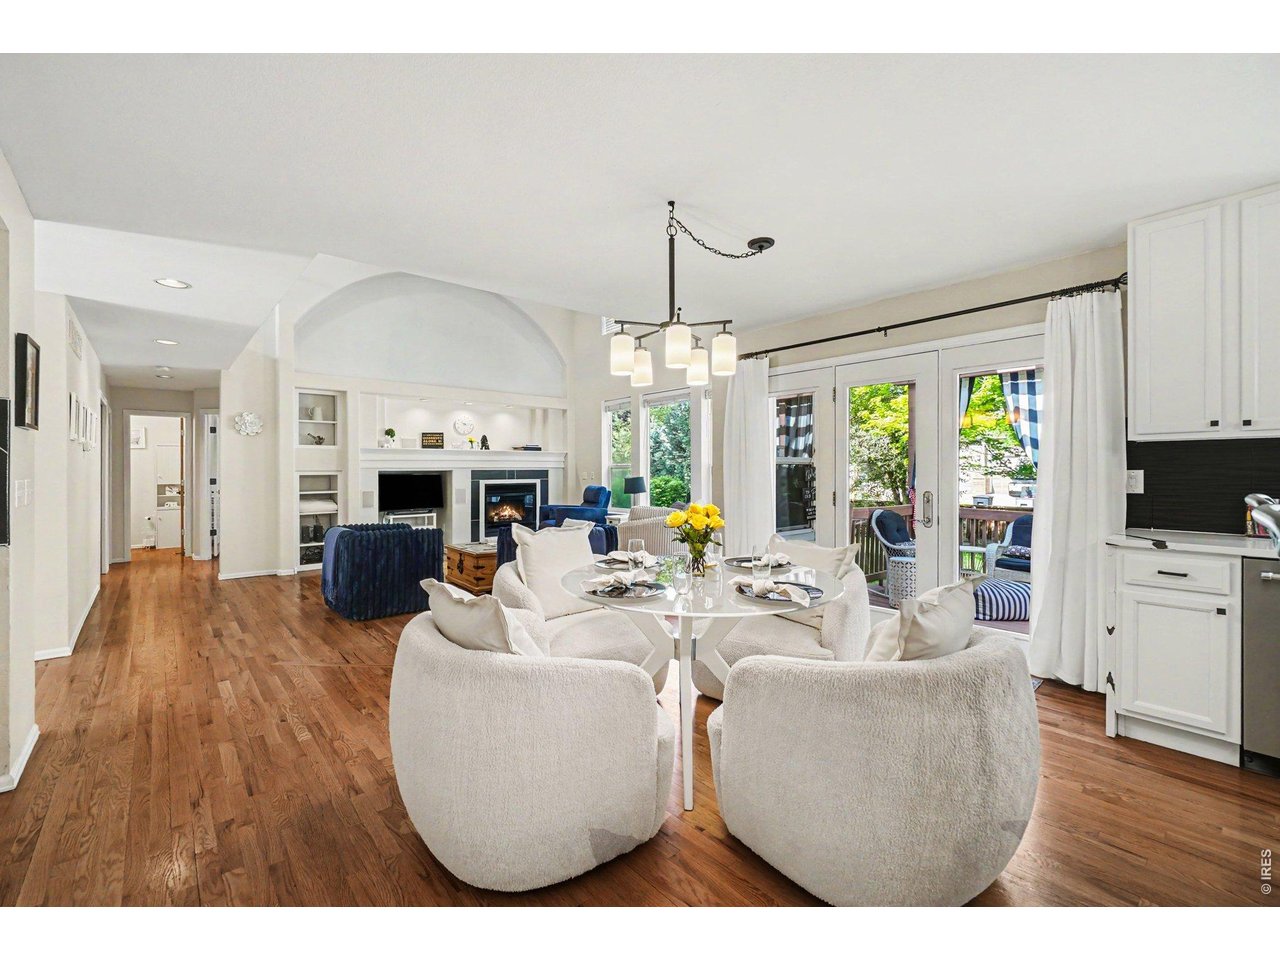
Living Room From Kitchen
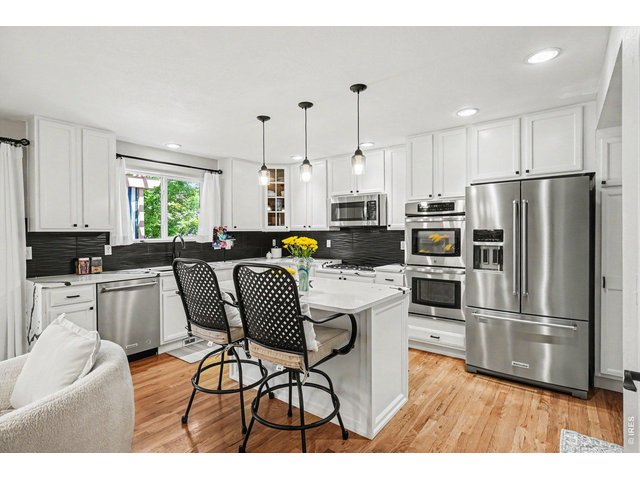
11 of 35
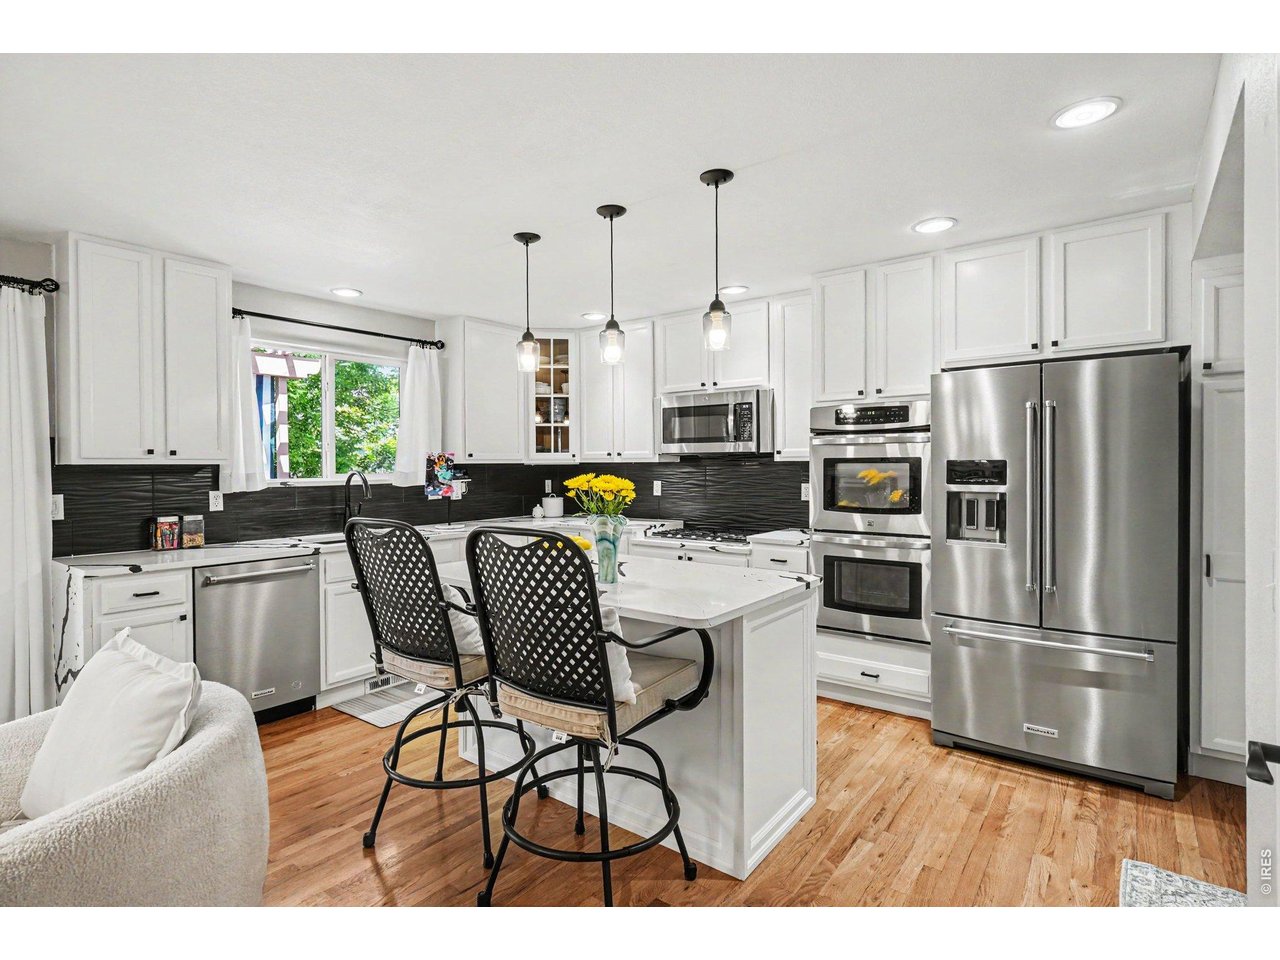
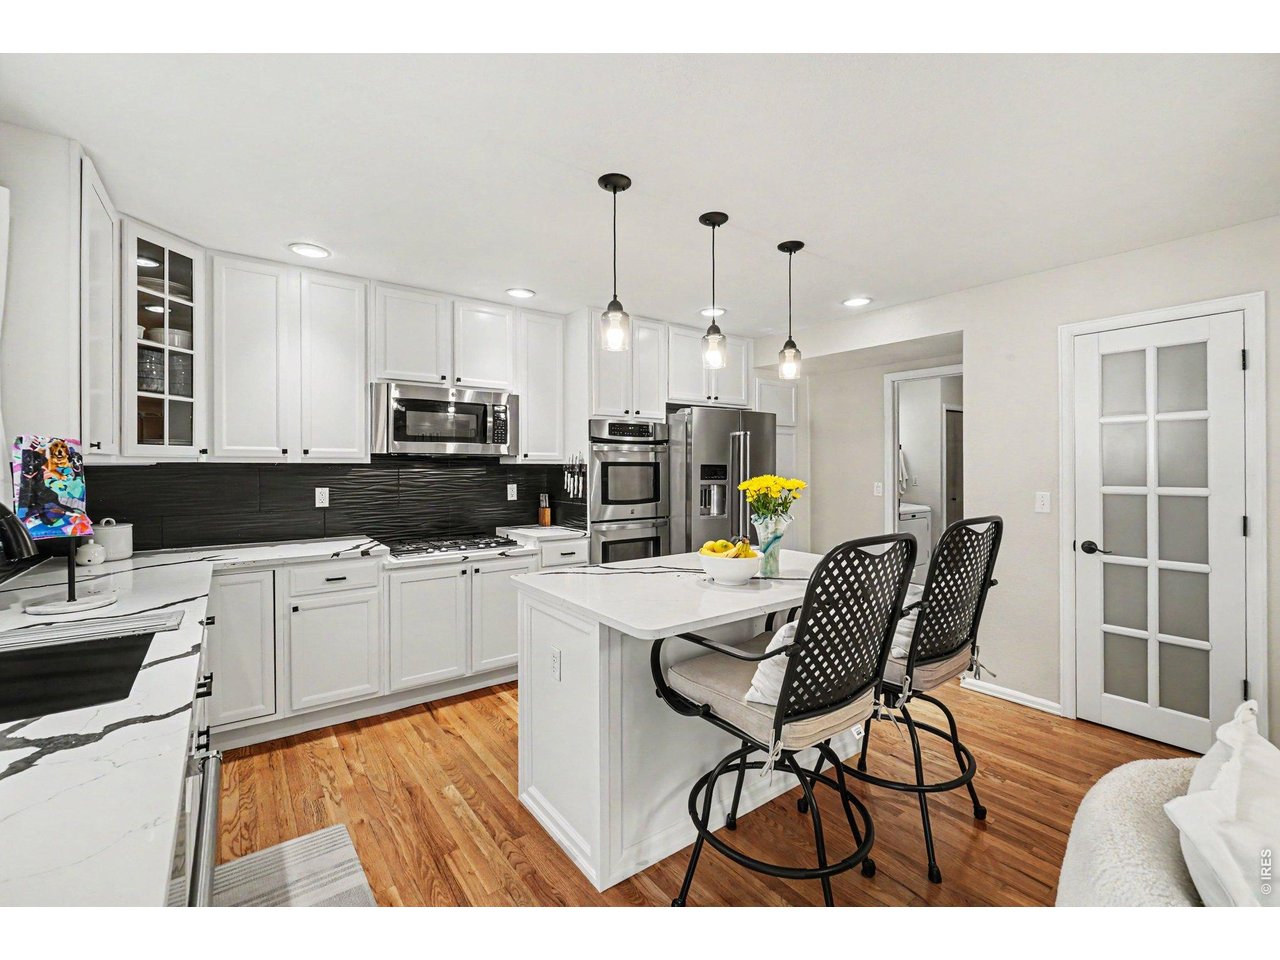
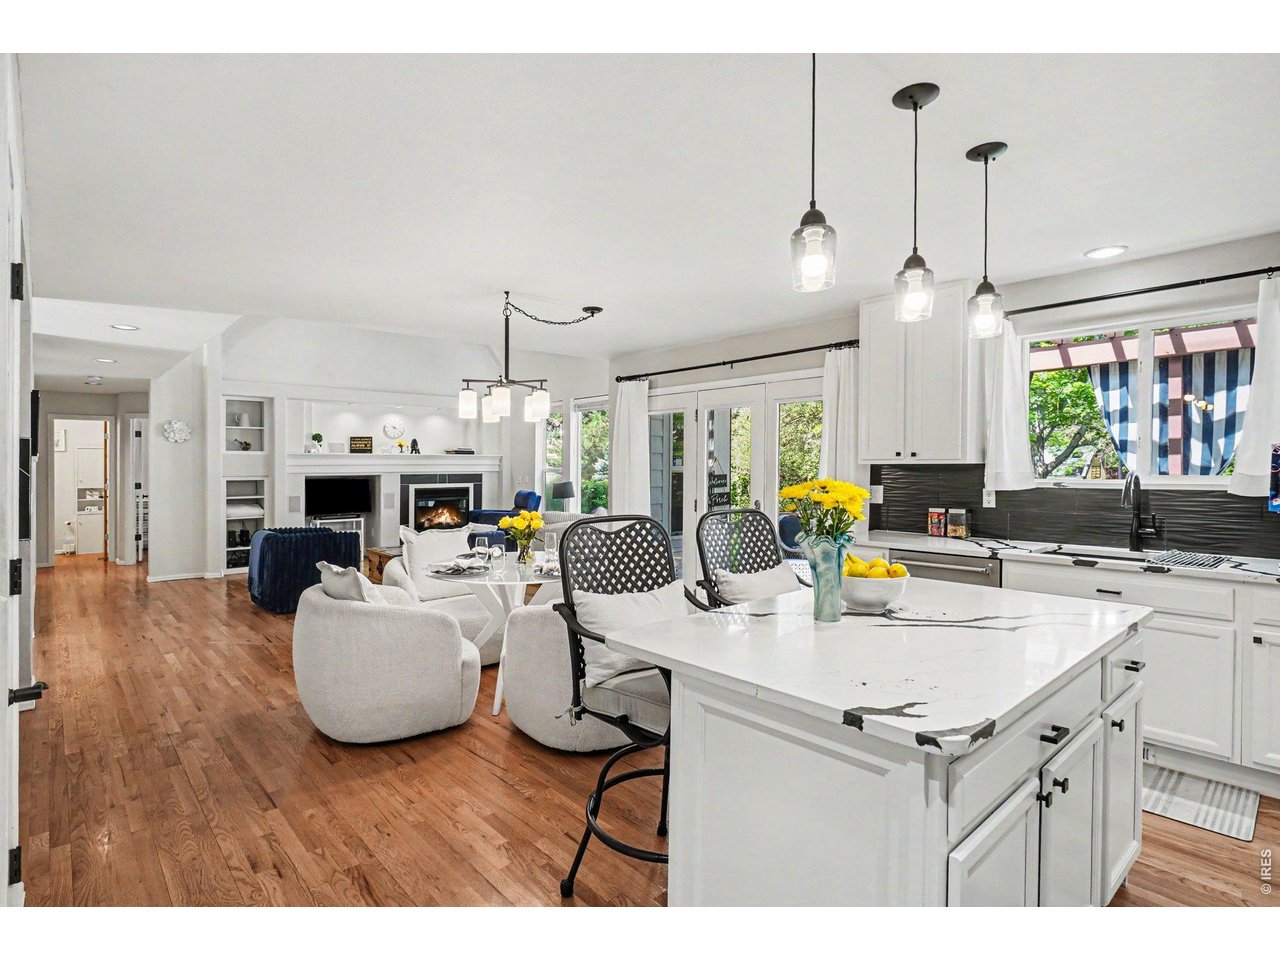
Remodeled Kitchen with
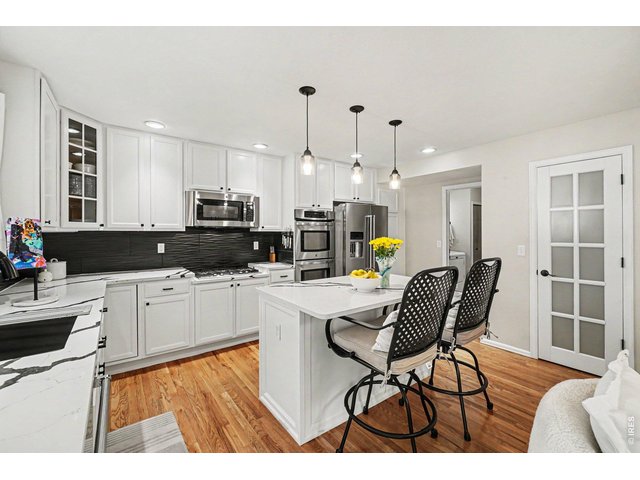
12 of 35
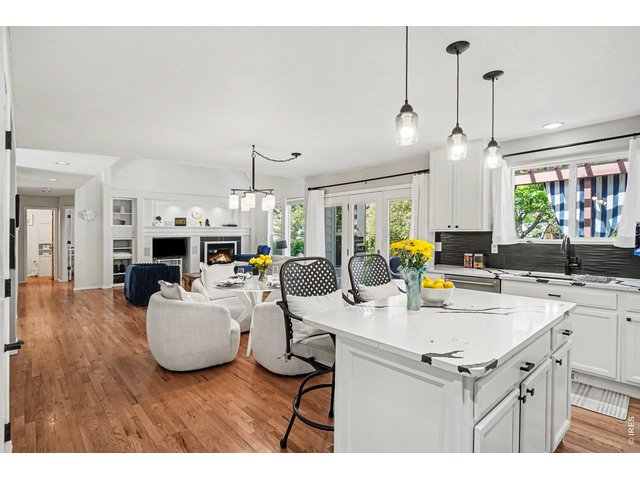
13 of 35
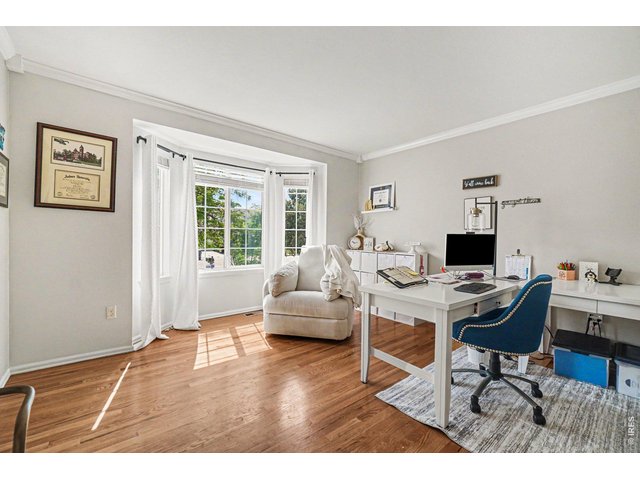
14 of 35
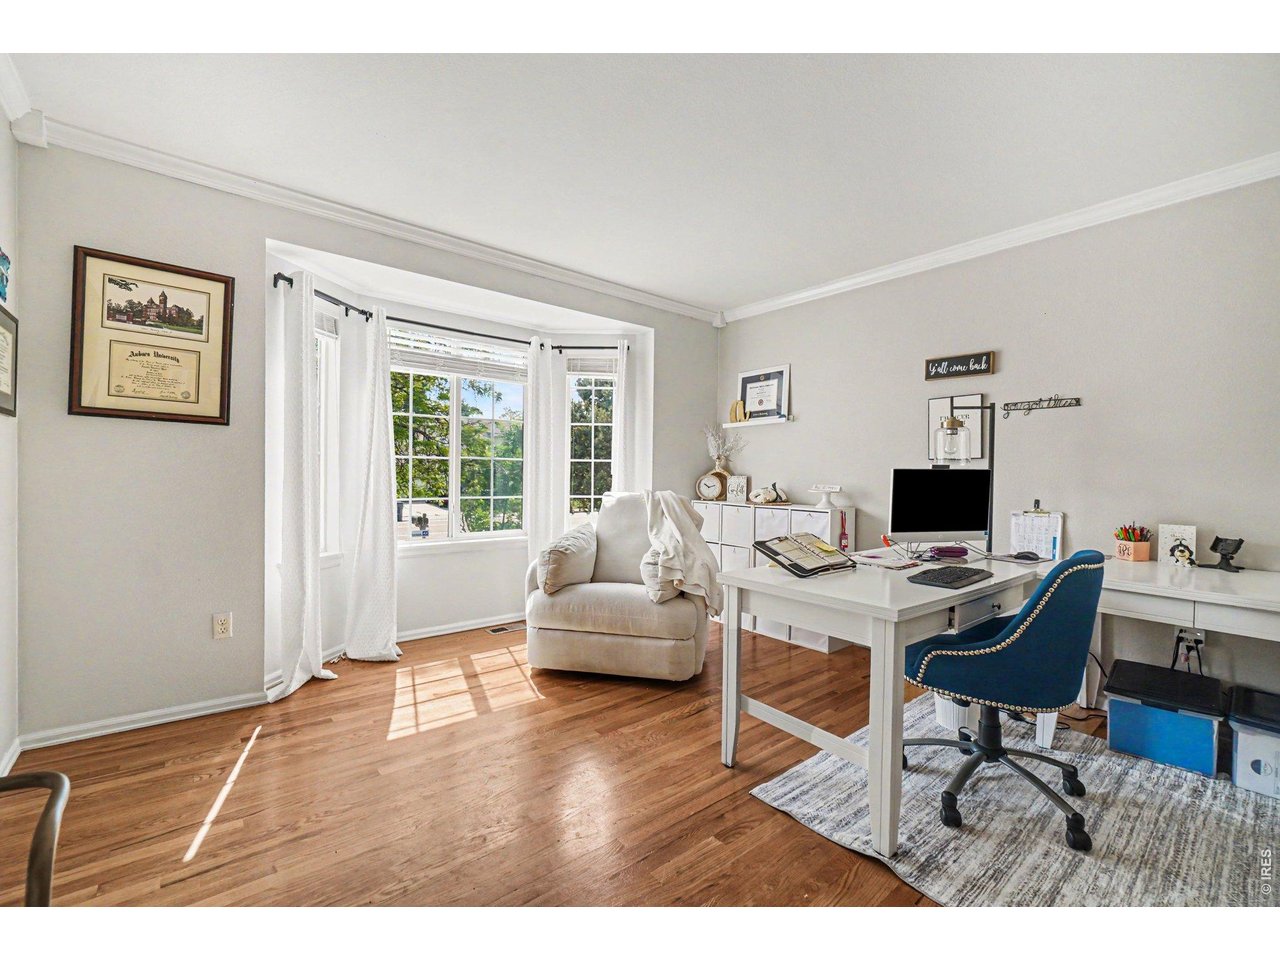
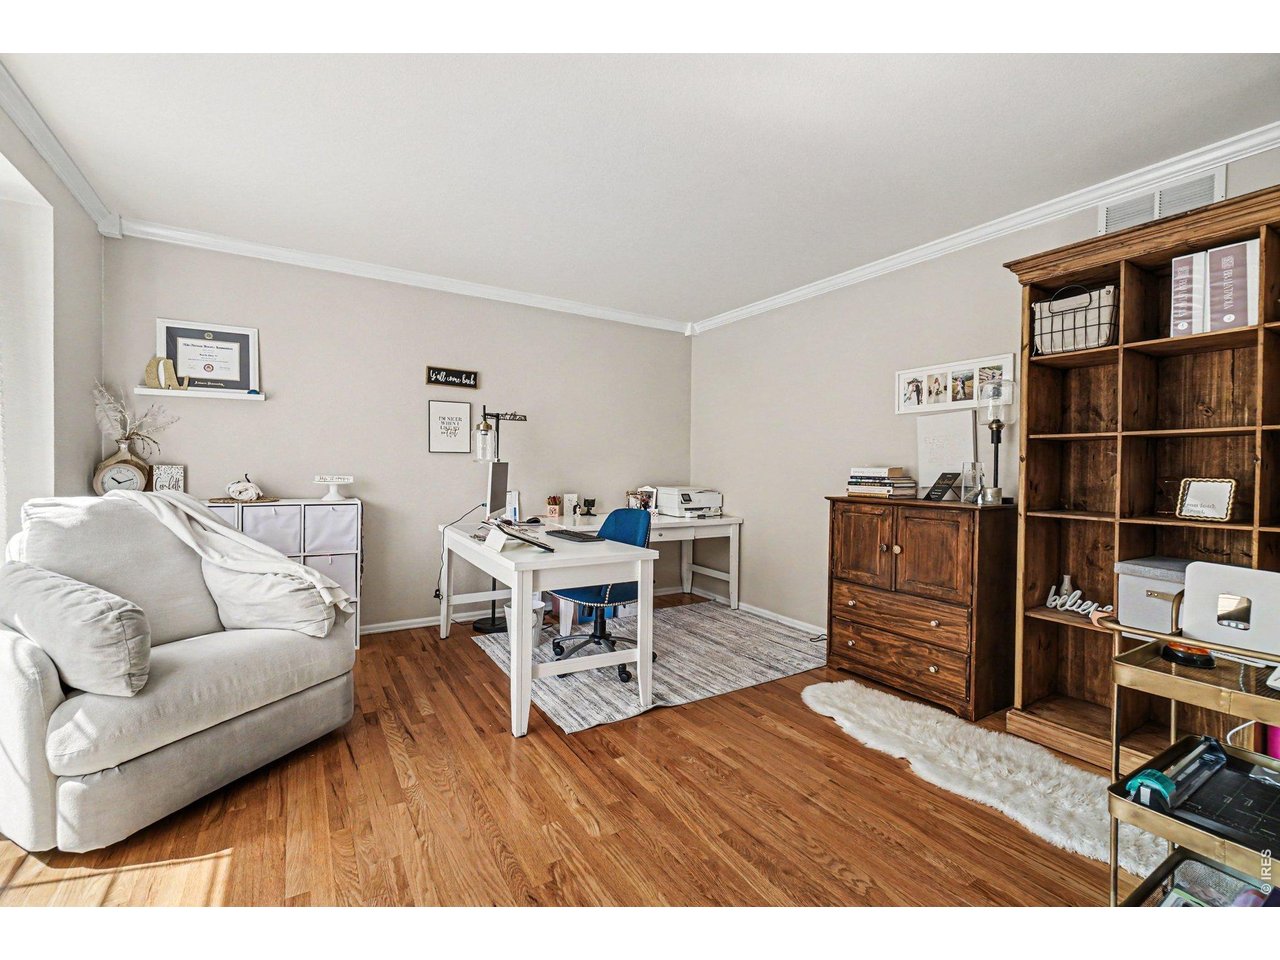
Office
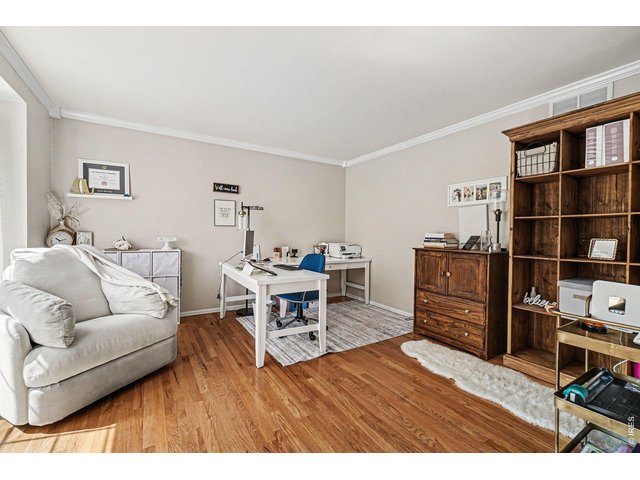
15 of 35
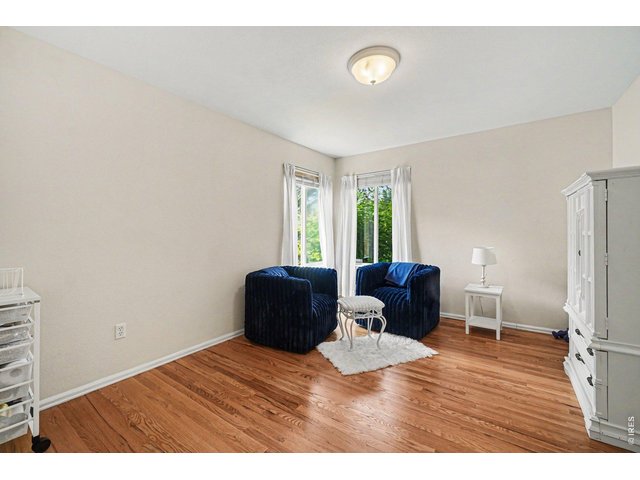
16 of 35
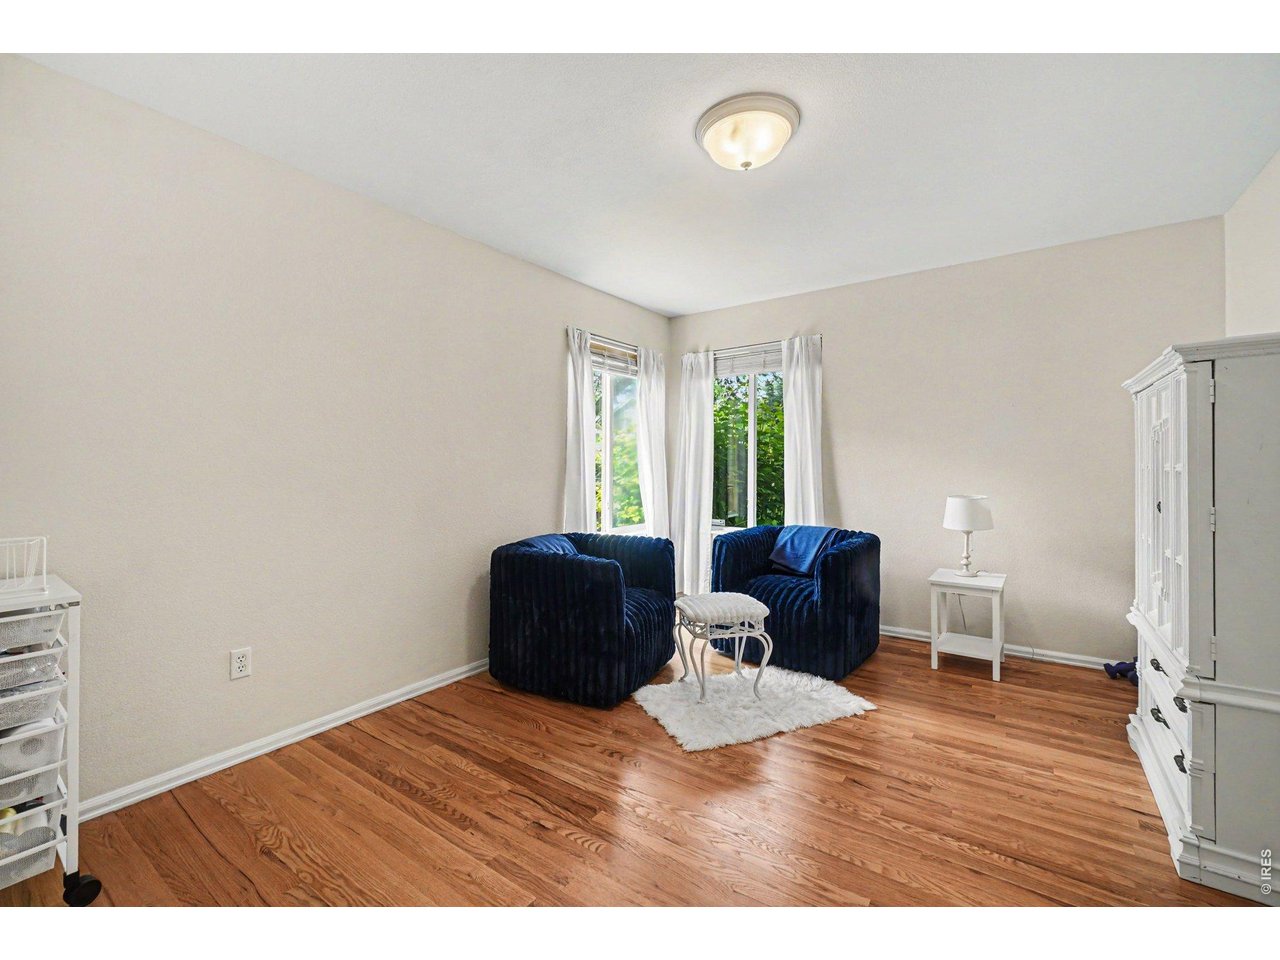
Study/Studio
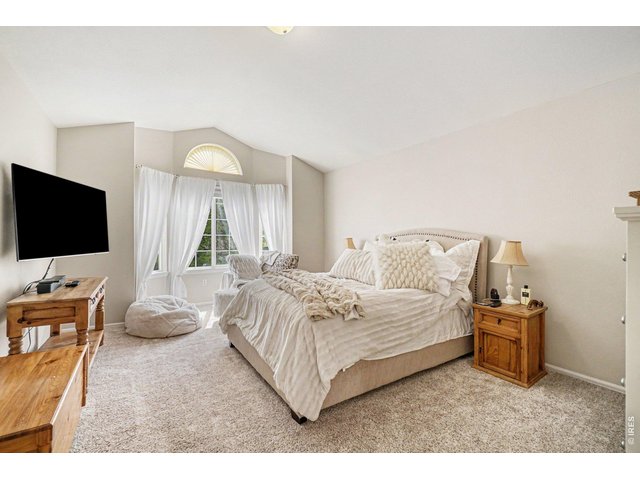
17 of 35
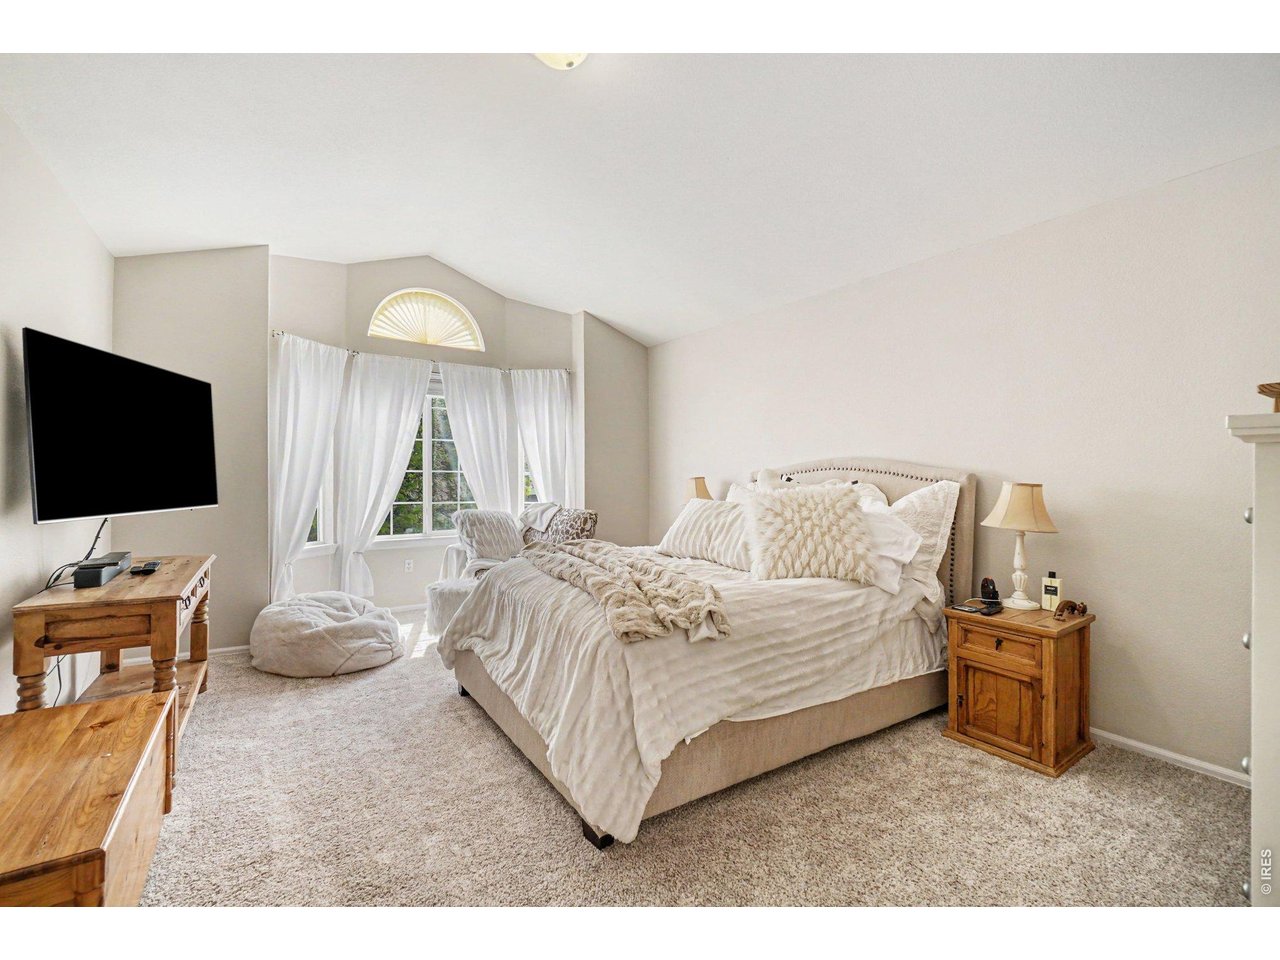
Primary Bedroom
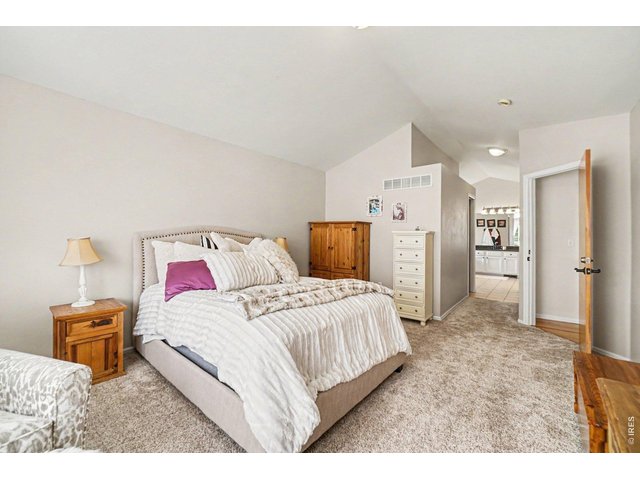
18 of 35
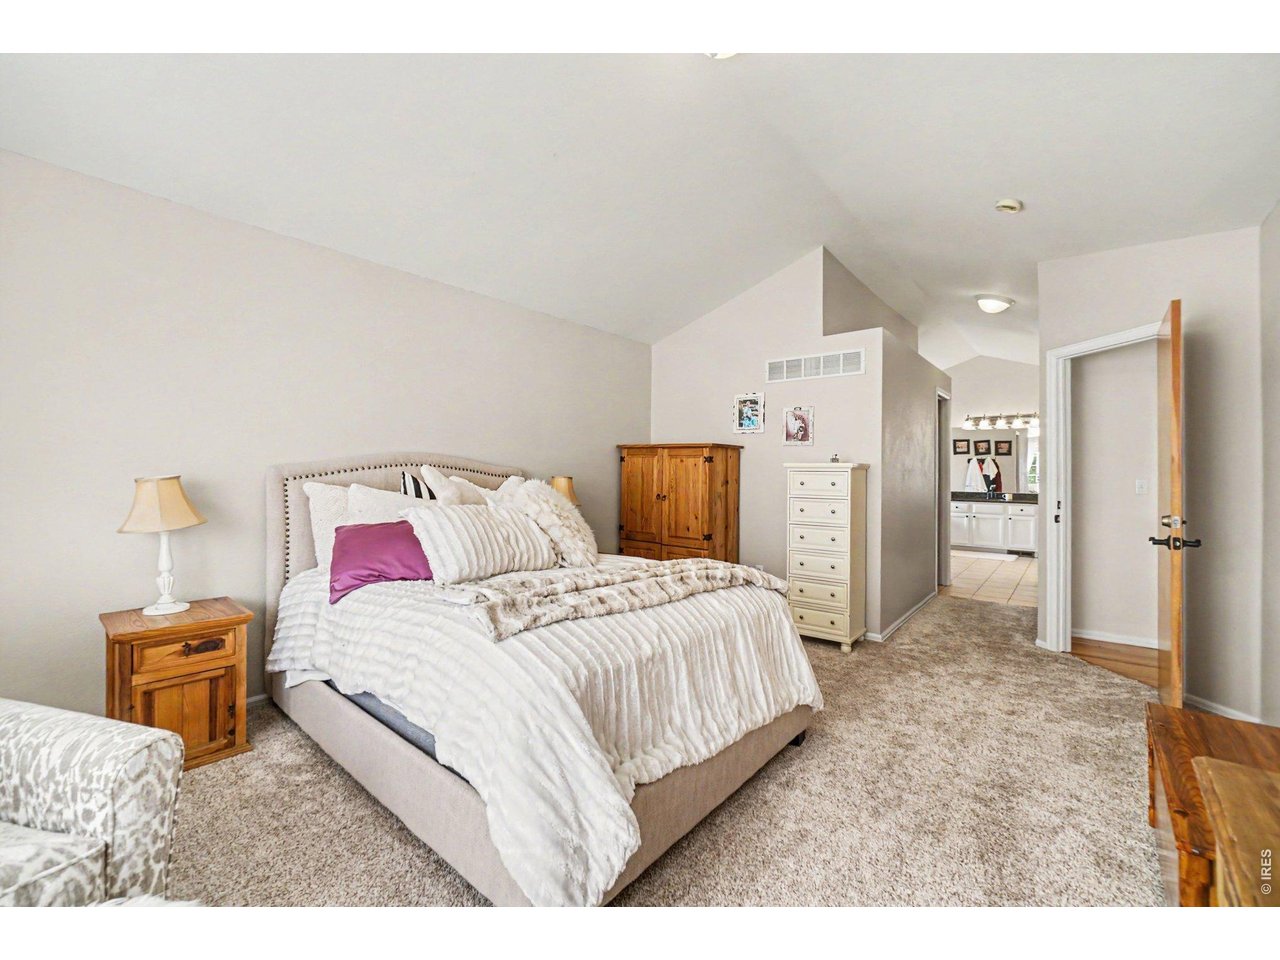
Primary Bedroom
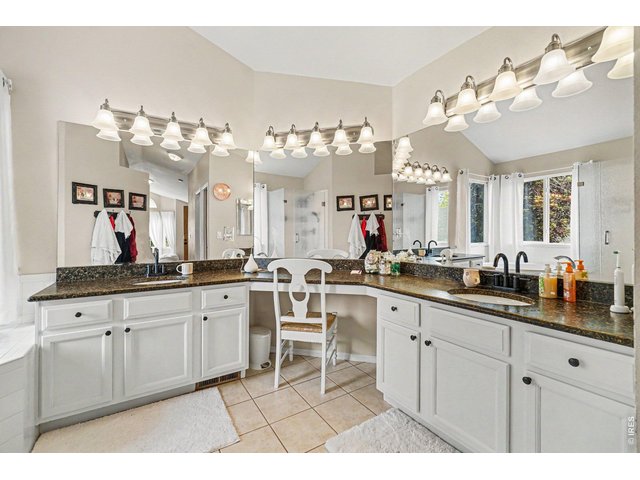
19 of 35
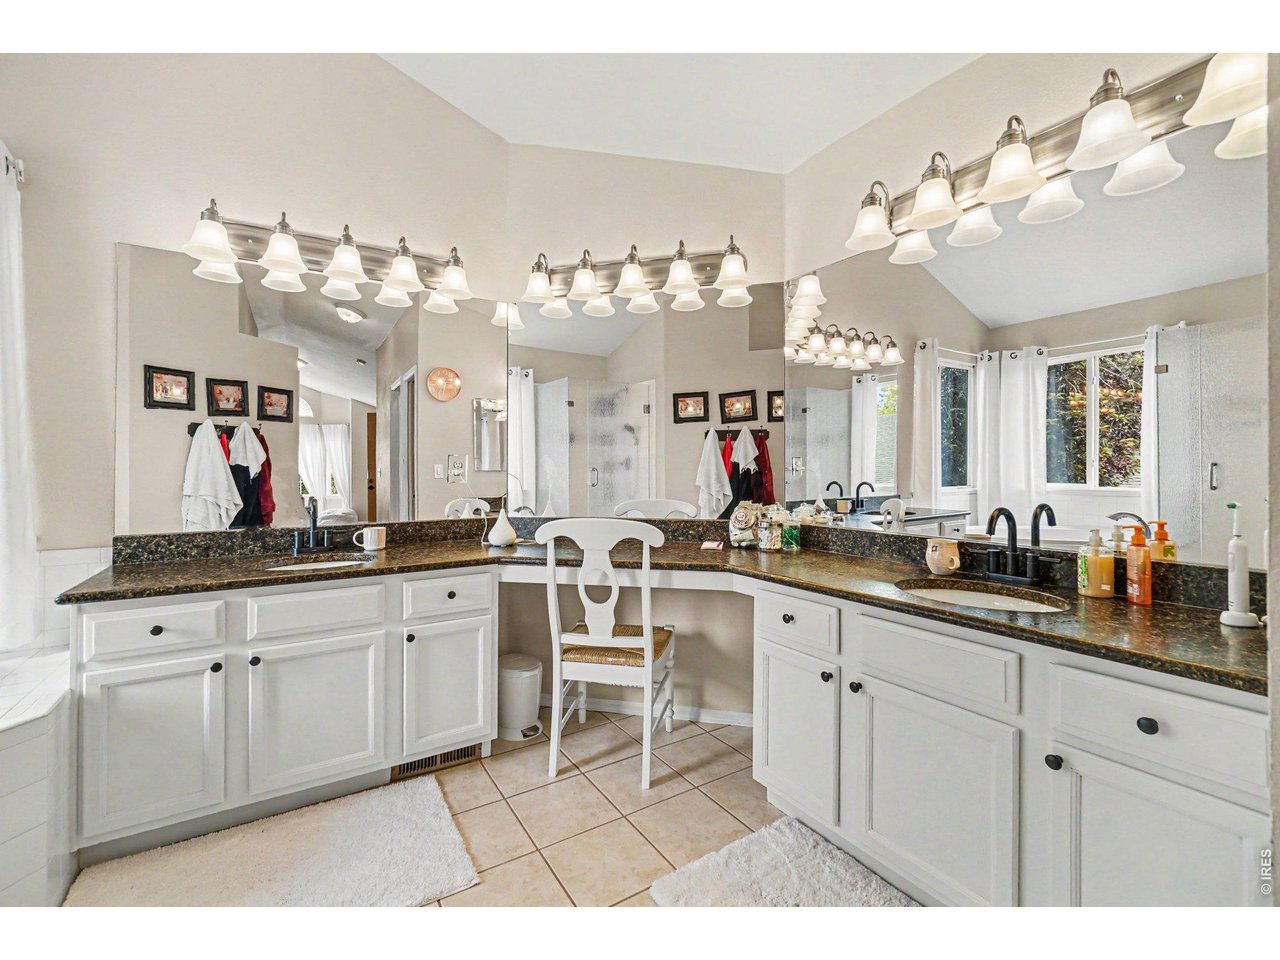
Primary Bathroom
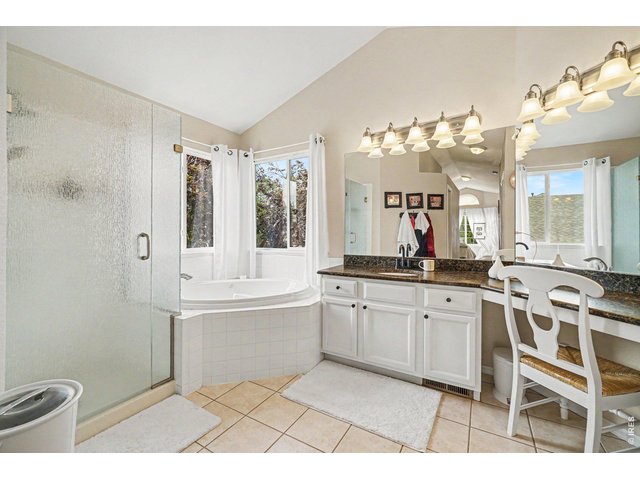
20 of 35
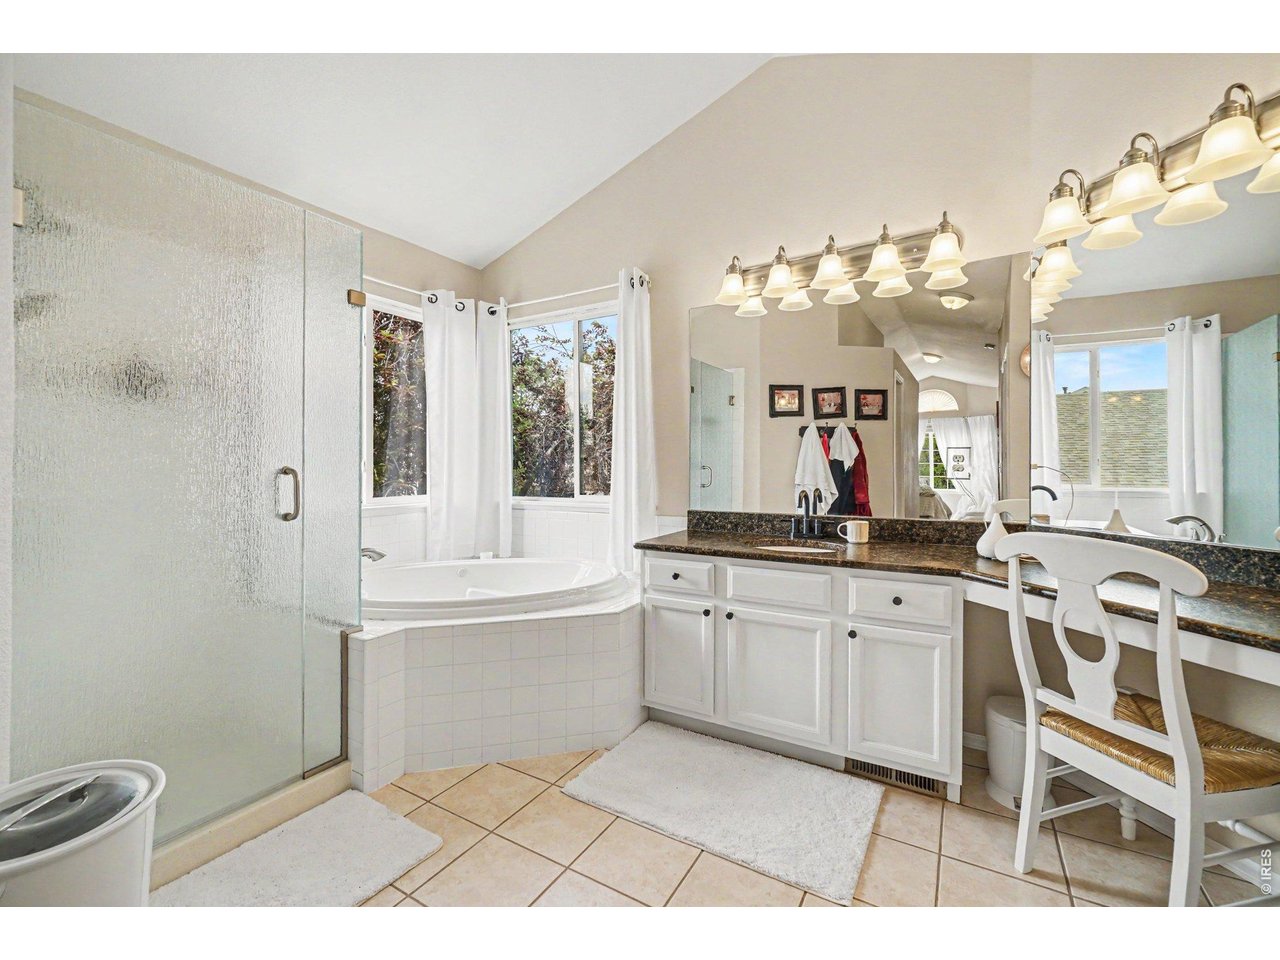
Primary Bathroom
21 of 35
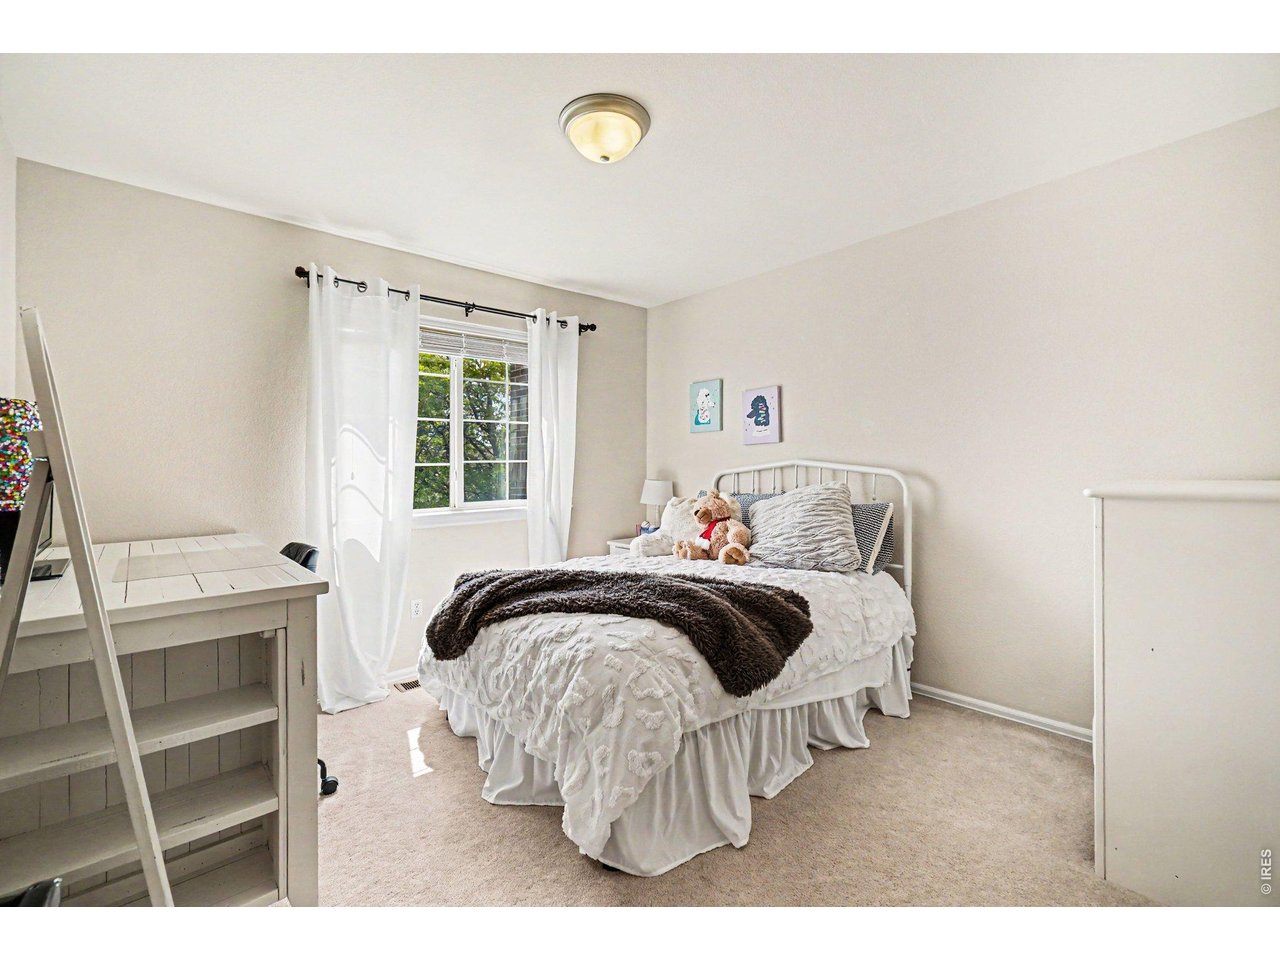
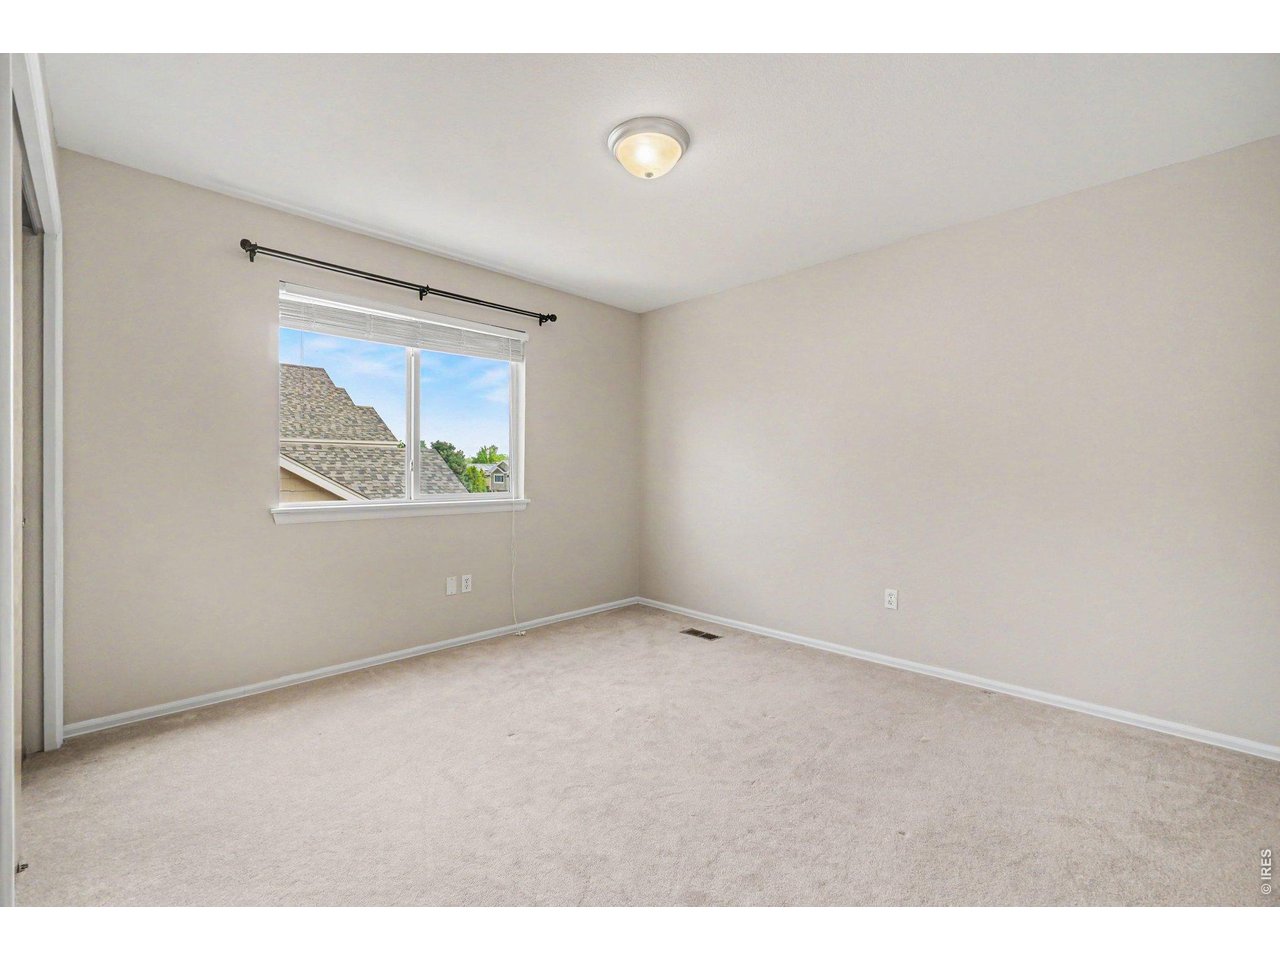
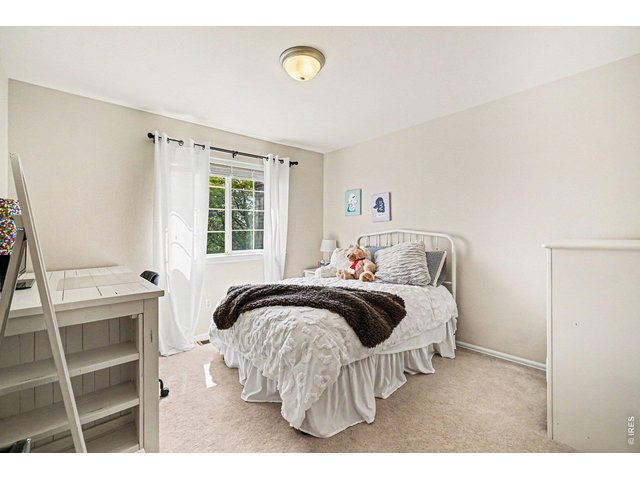
Bedroom 2
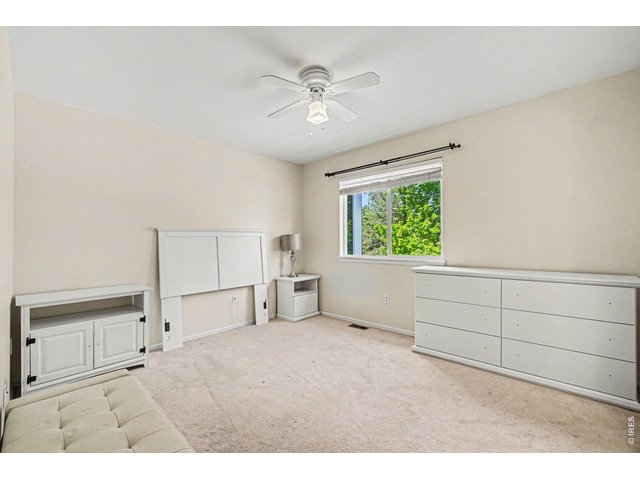
22 of 35
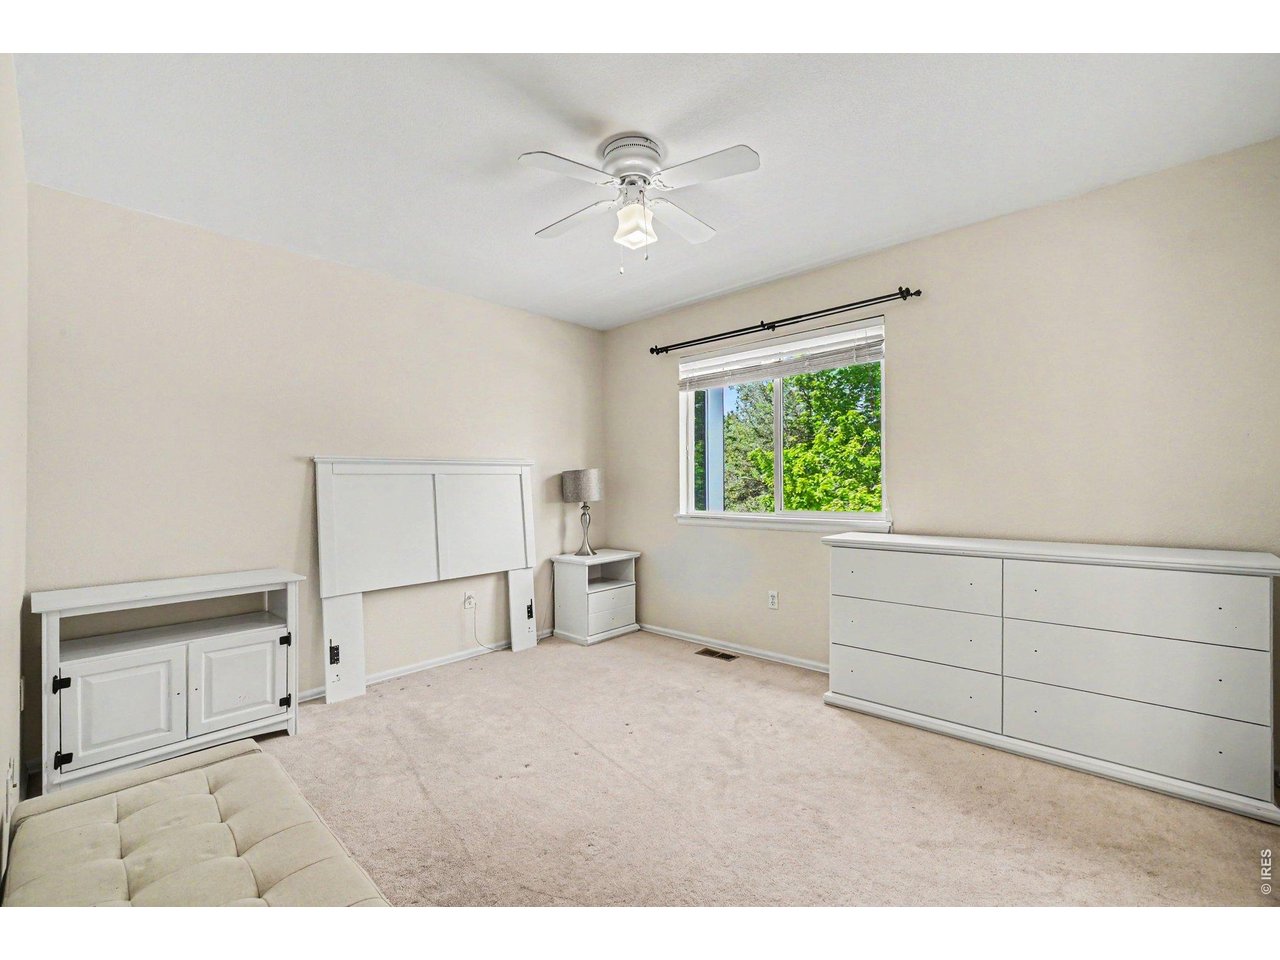
Bedroom 3
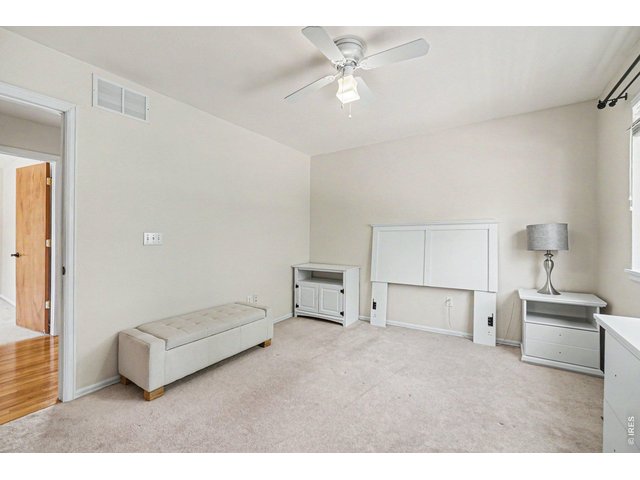
23 of 35
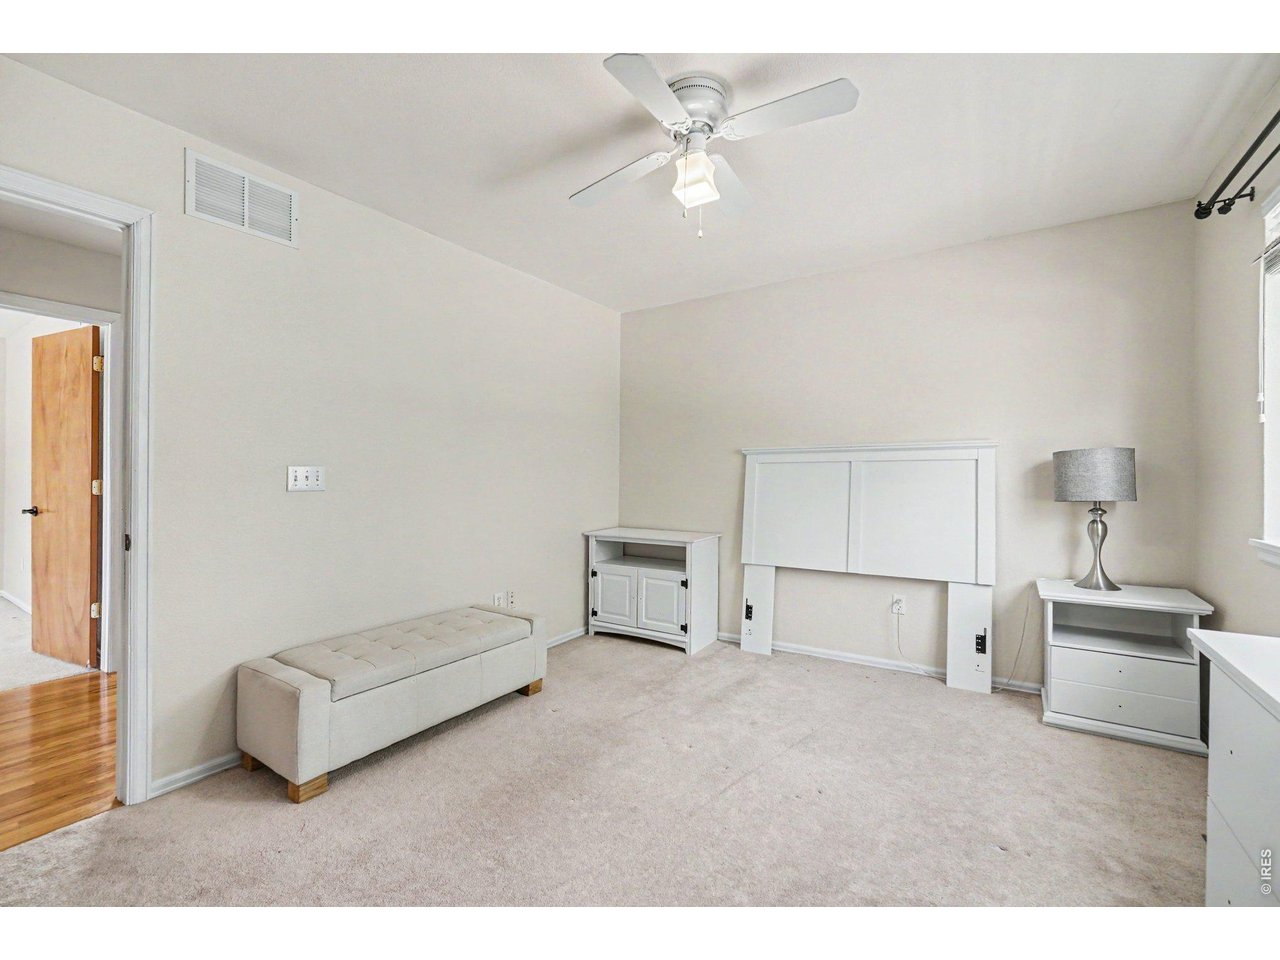
Bedroom 3
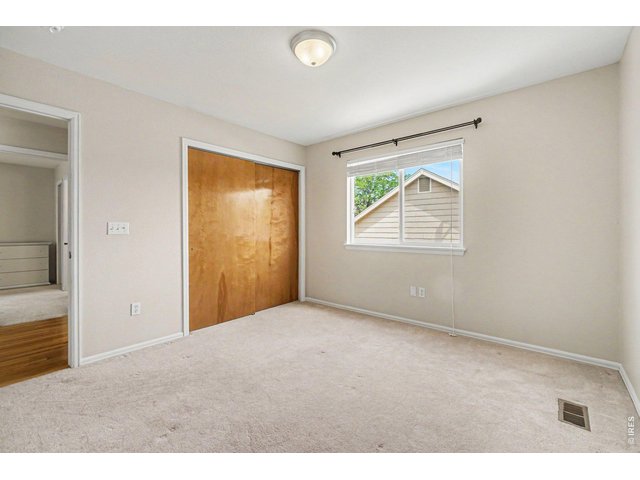
24 of 35
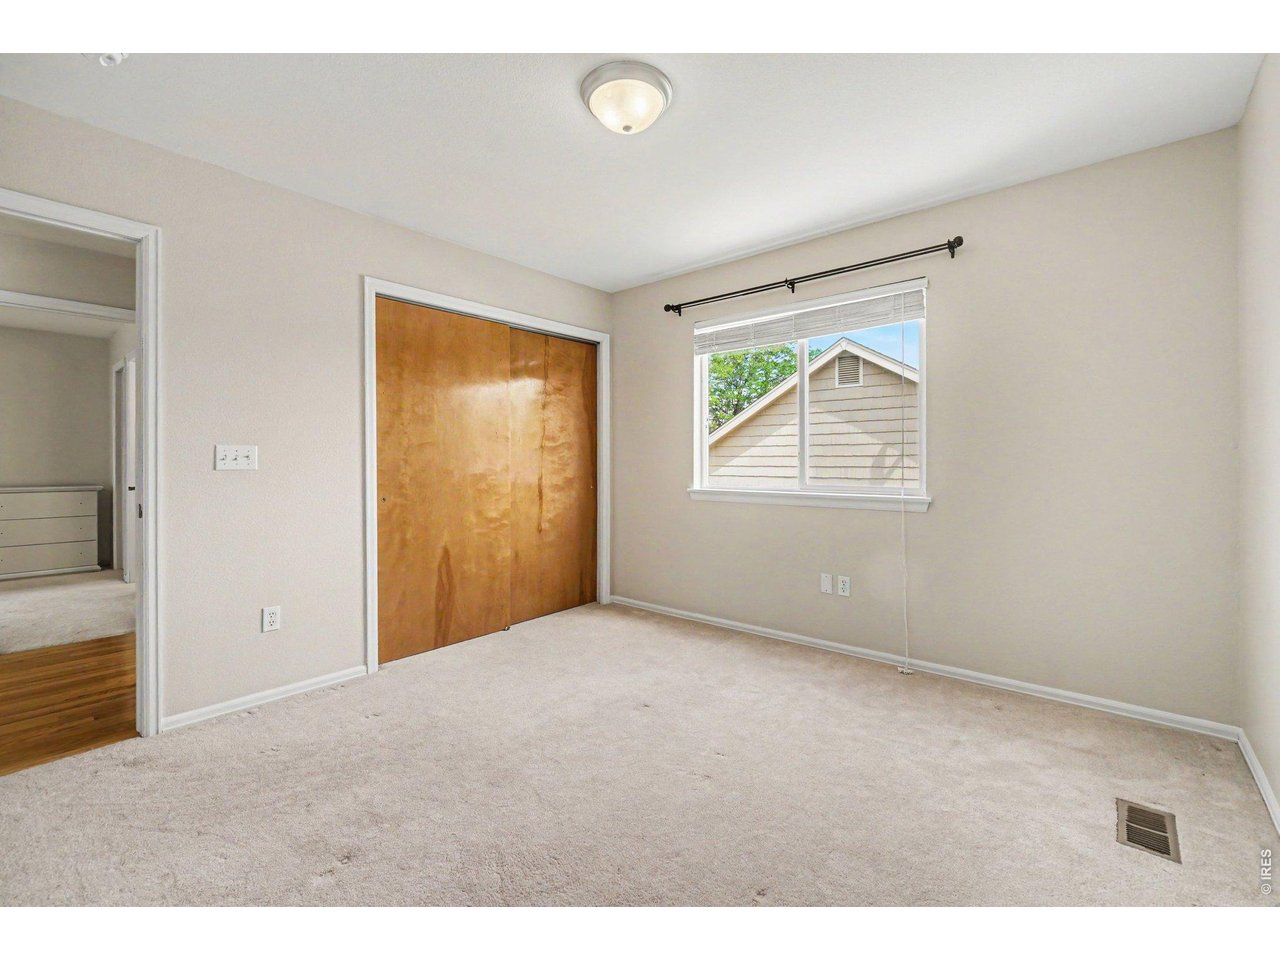
Bedroom 4
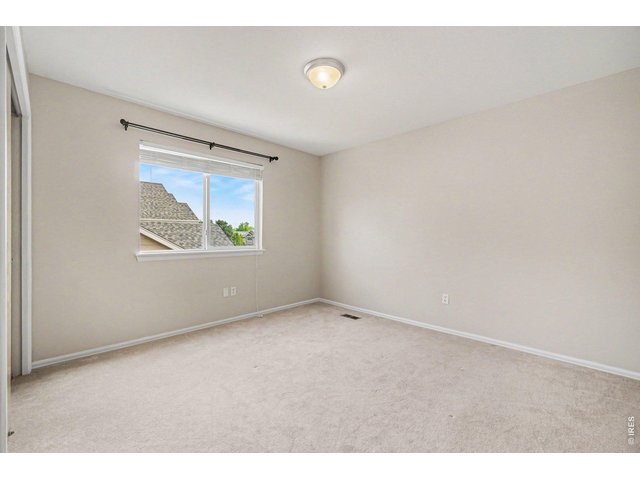
25 of 35
Bedroom 4
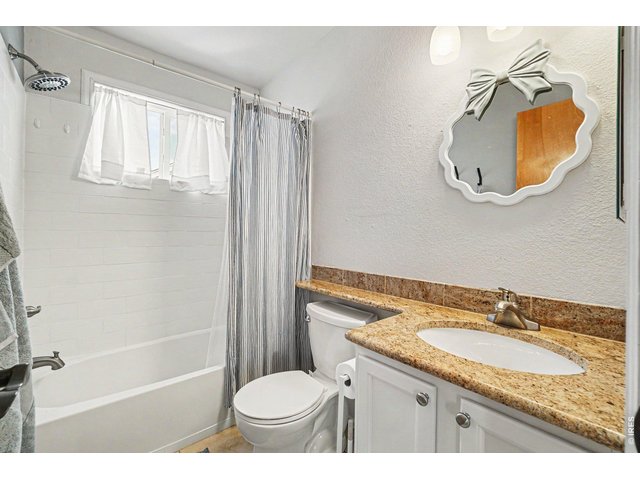
26 of 35
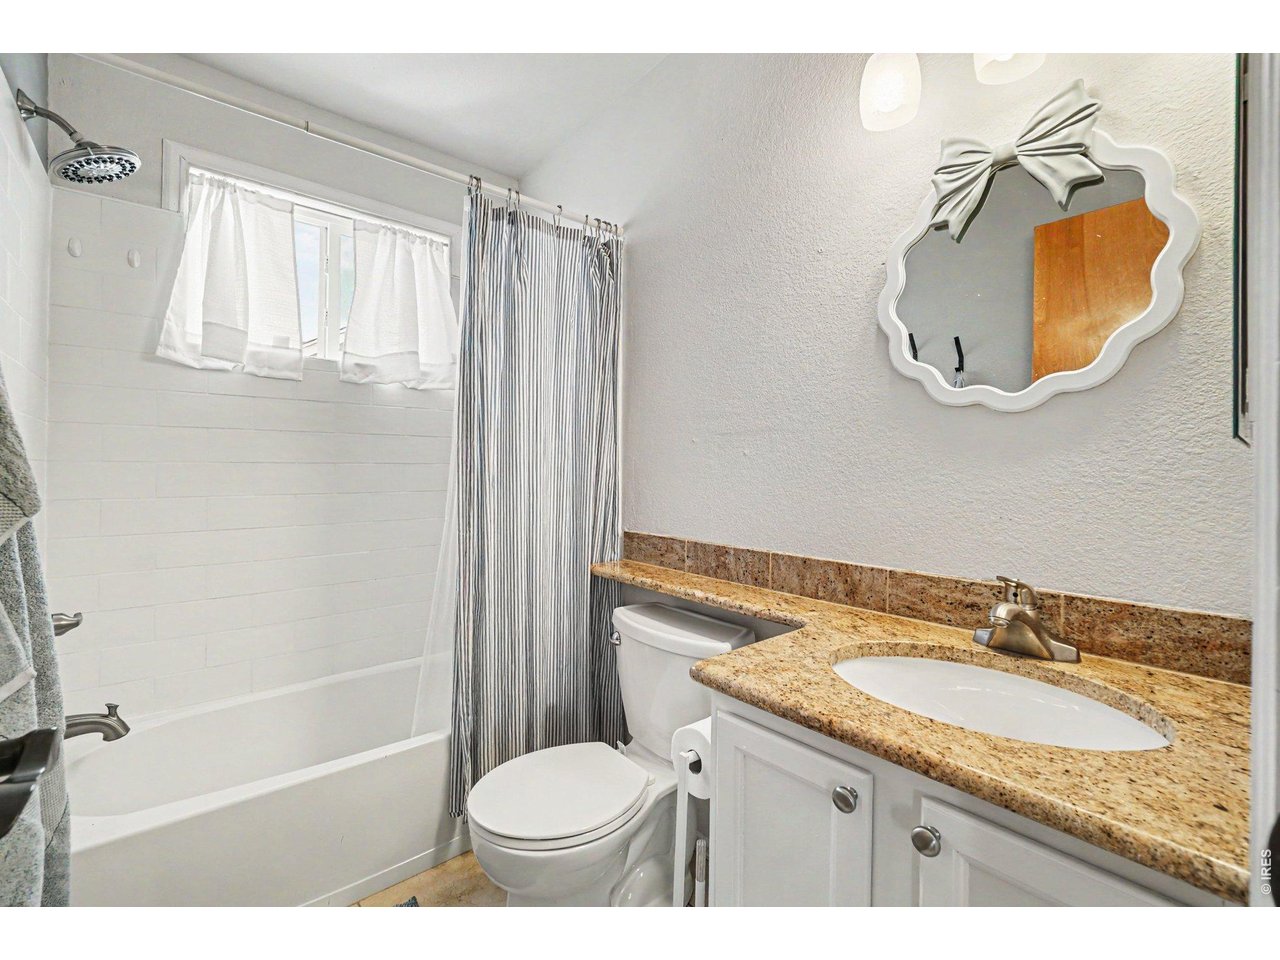
Bathroom 2
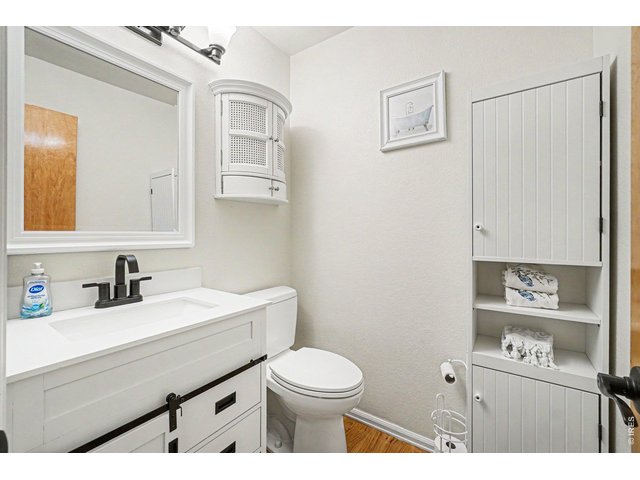
27 of 35
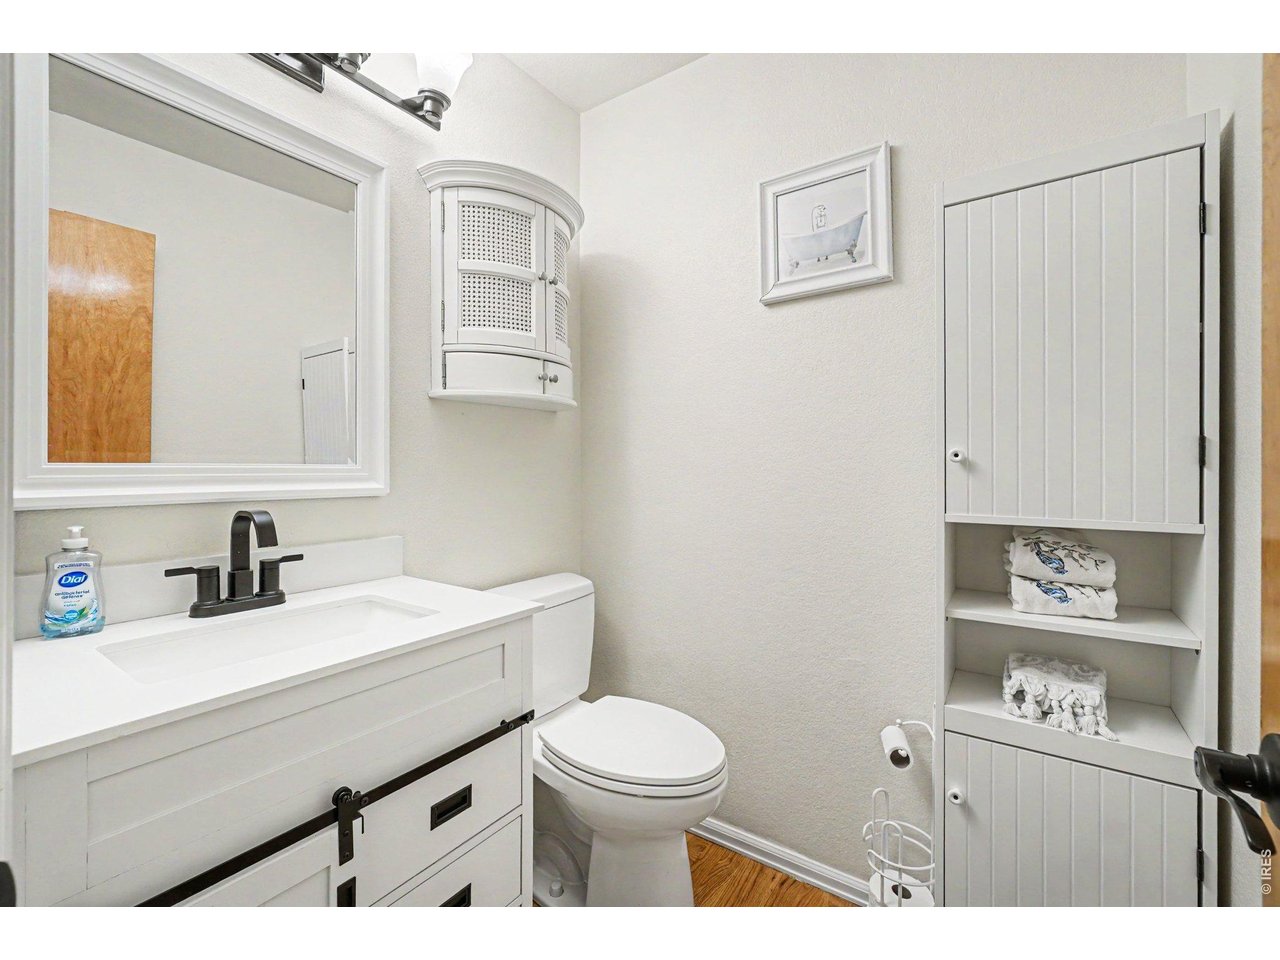
Main Level Half Bath
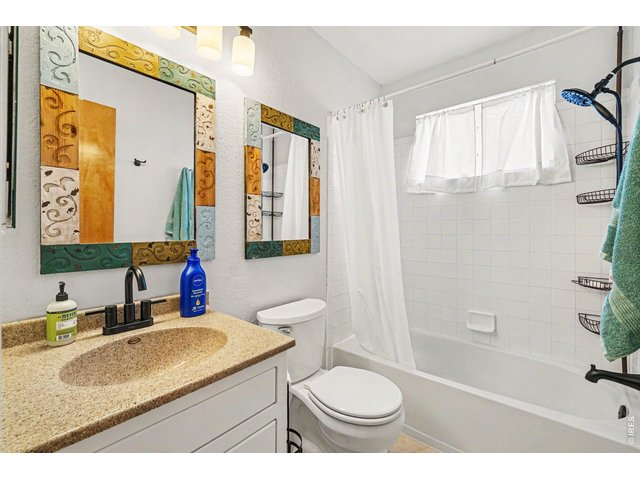
28 of 35
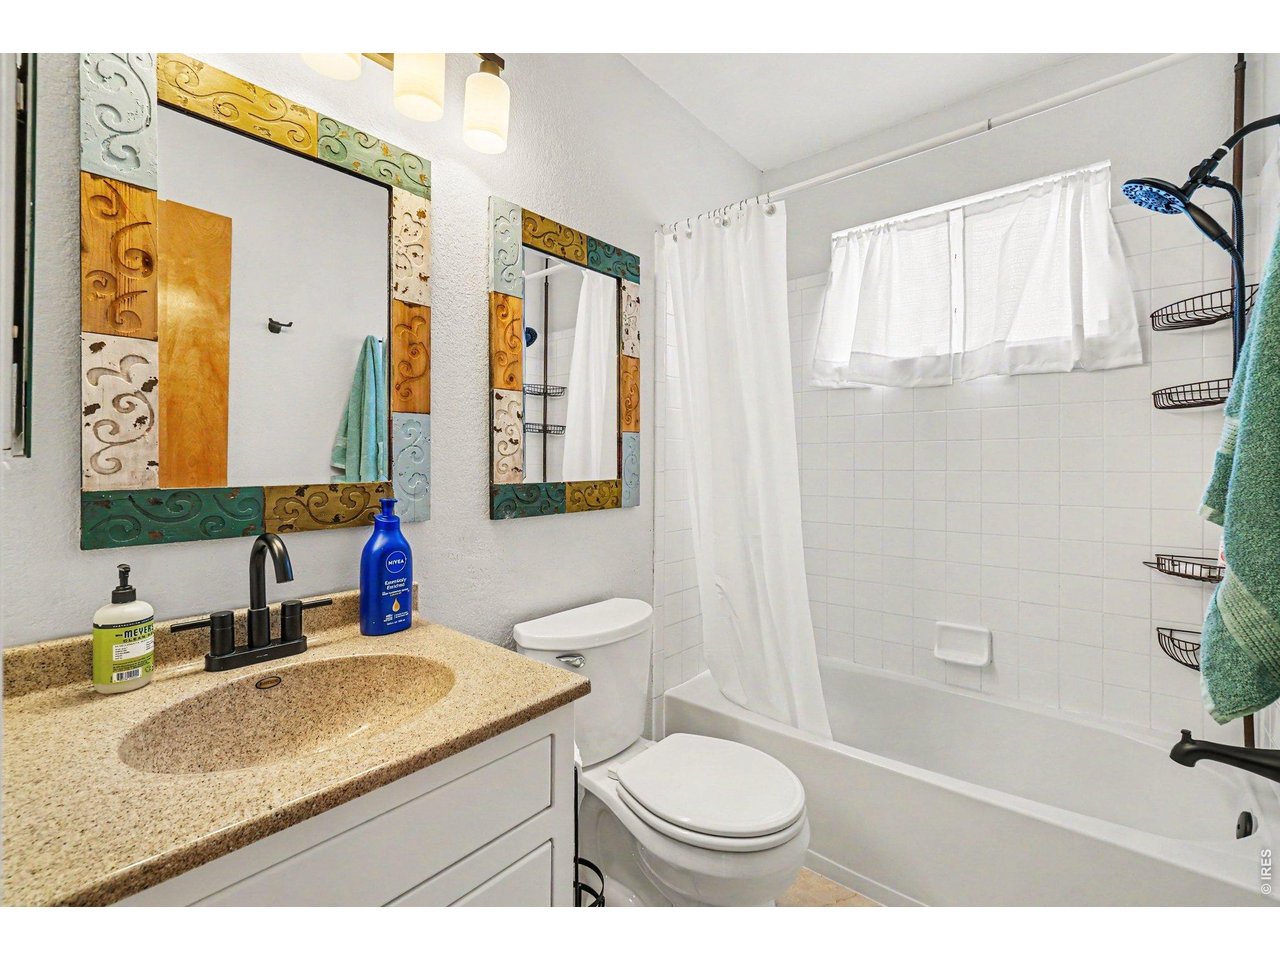
Bathroom 3
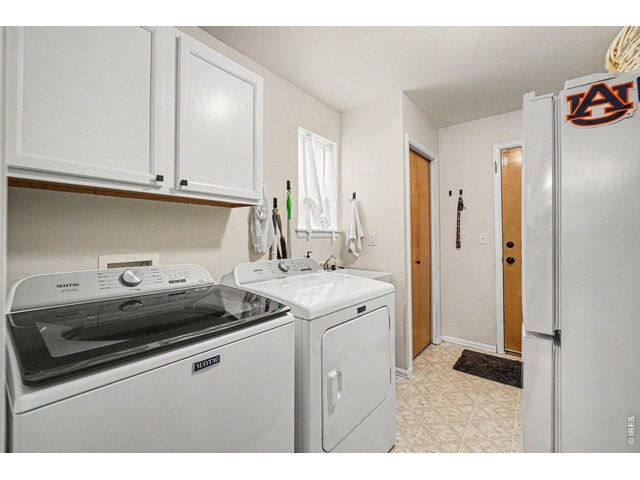
29 of 35
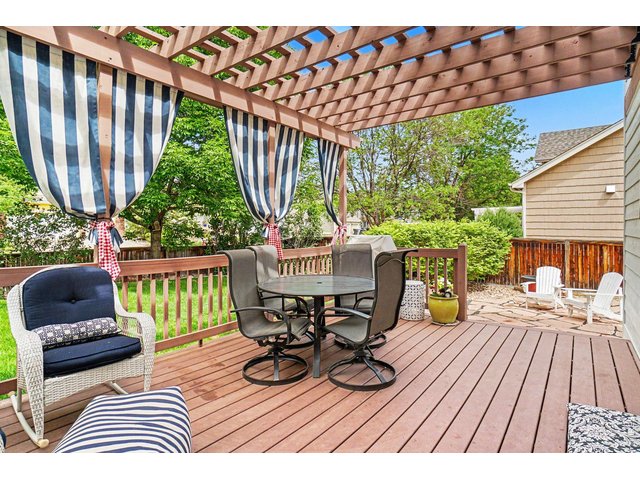
30 of 35
West Facing Patio
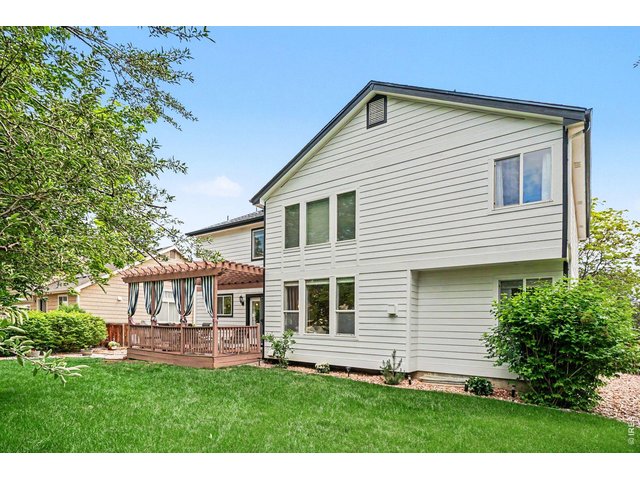
31 of 35
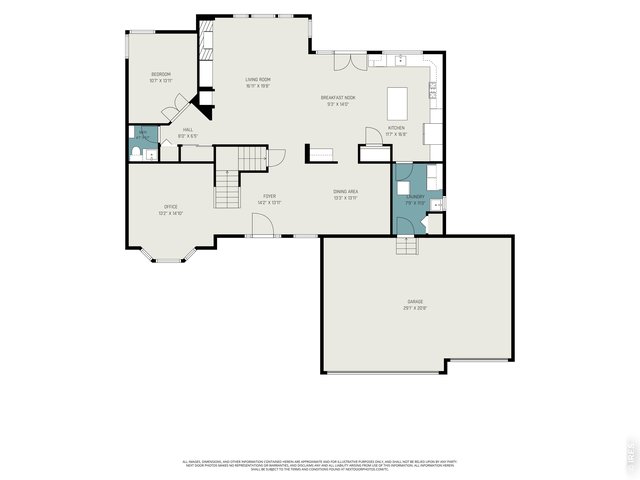
32 of 35
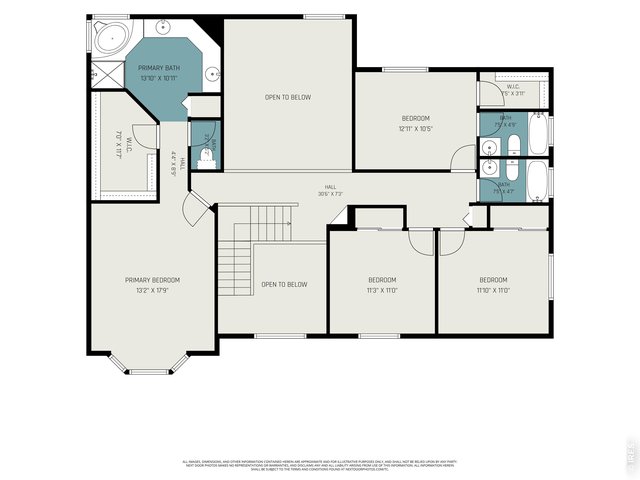
33 of 35
34 of 35
35 of 35
4 Bed
4 Bath
4,488 SqFt
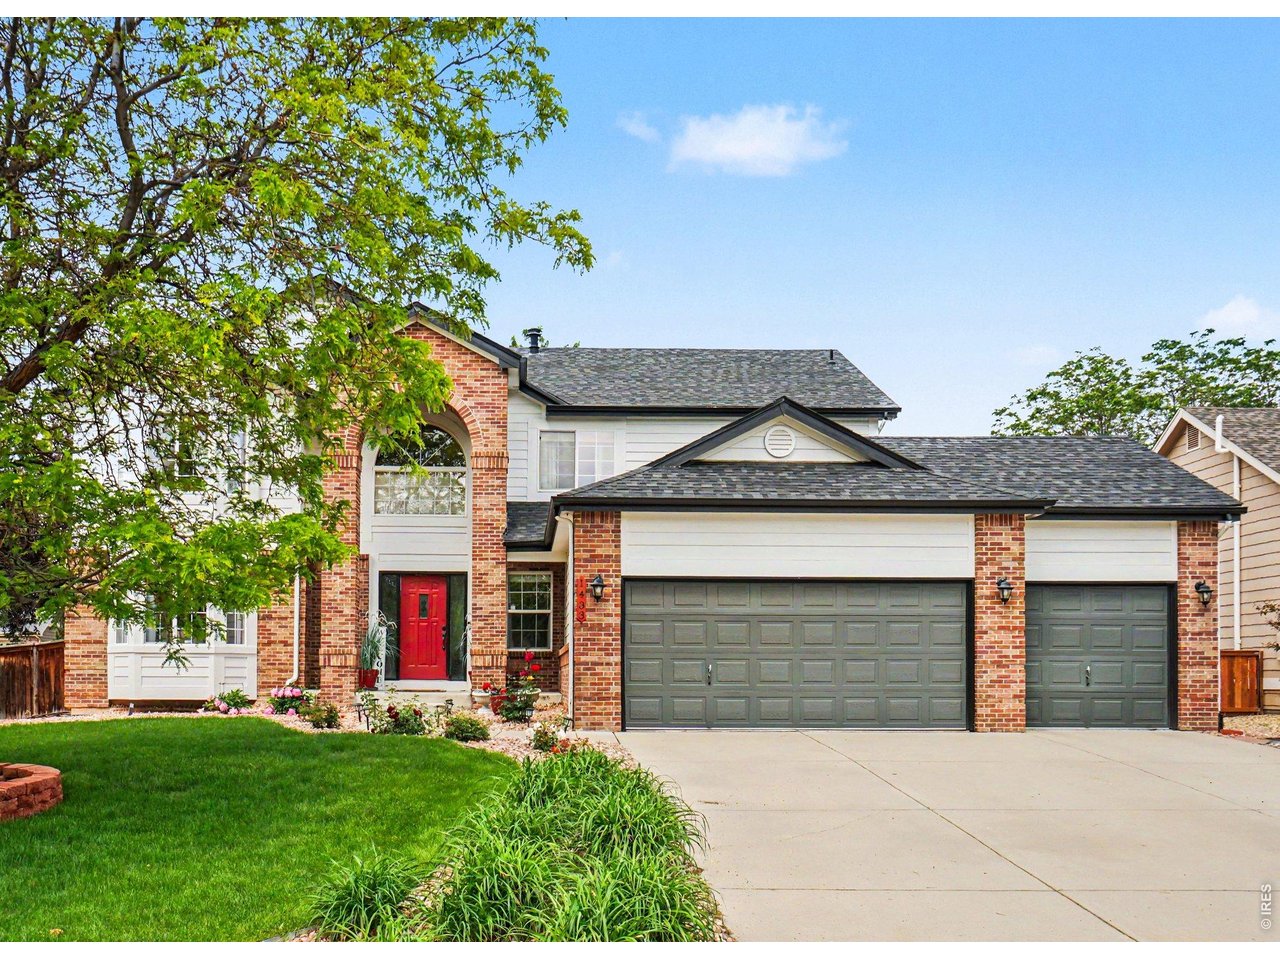
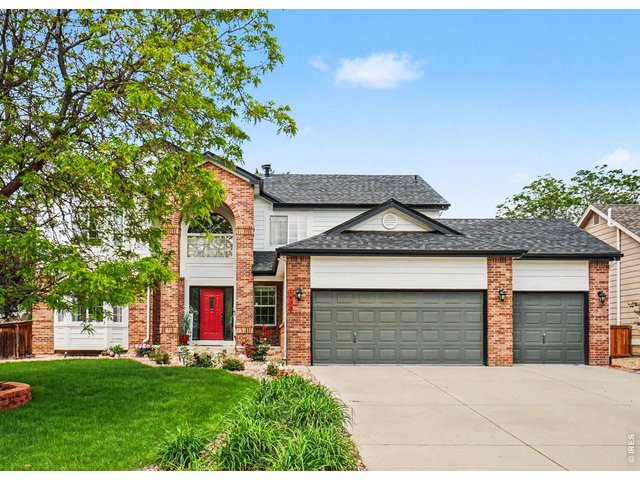
Single Family Home built in 2000 with a 10,209 SqFt lot in Subdivision: Canterbury Pointe
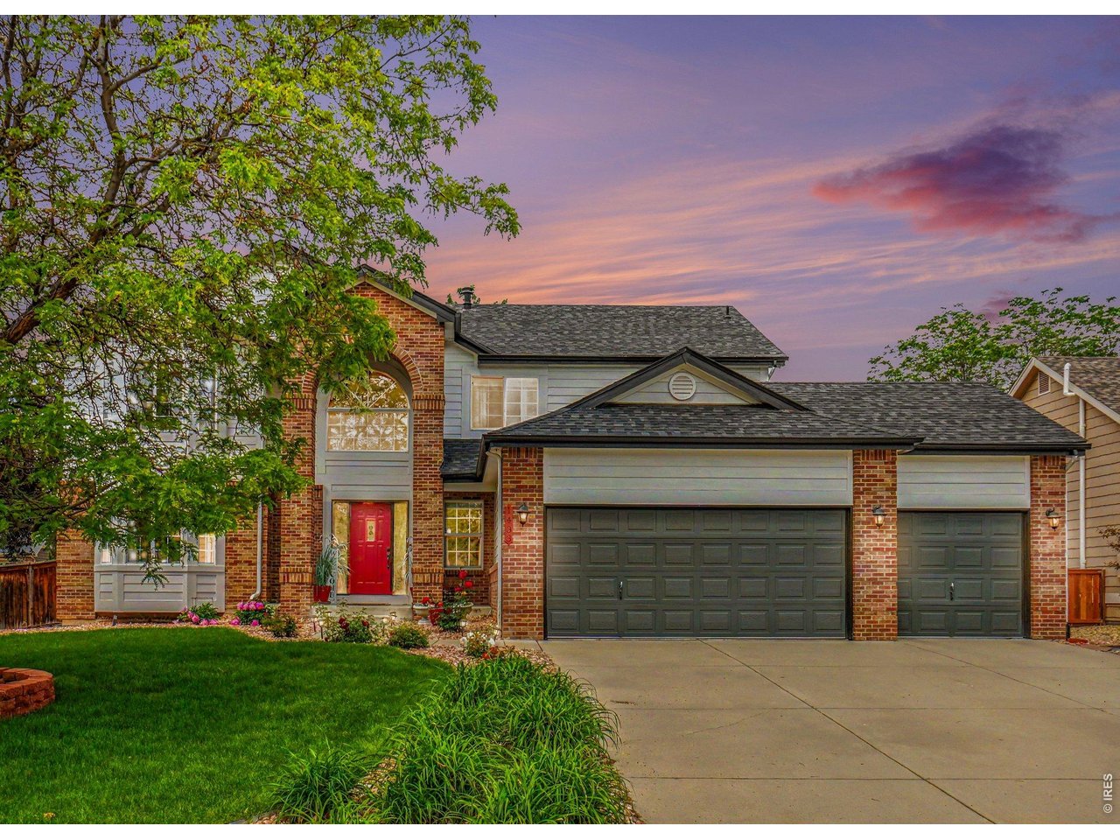
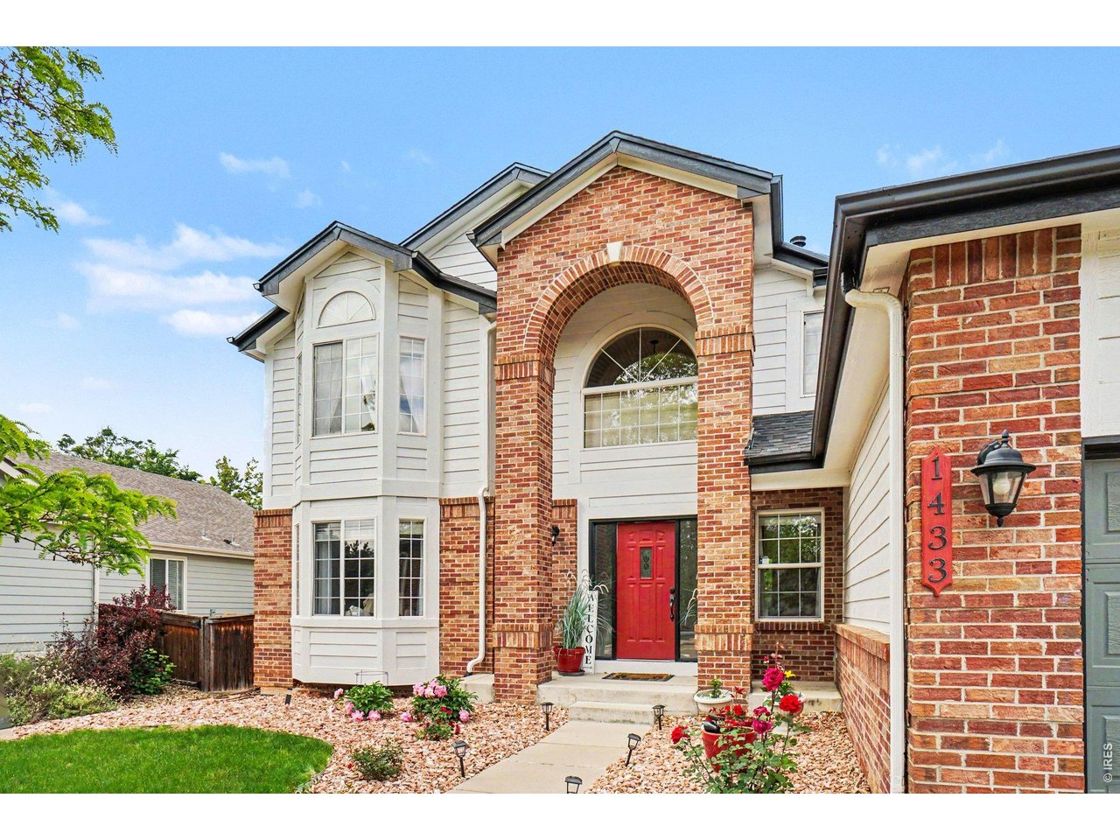
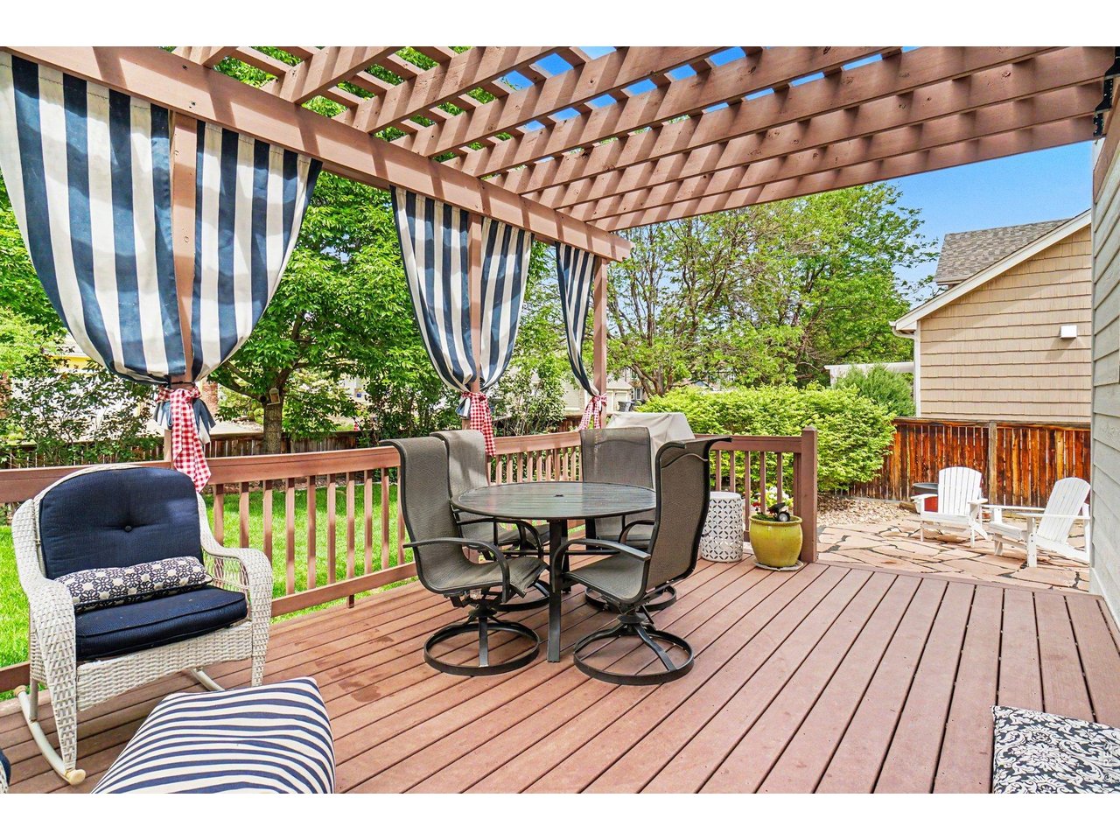
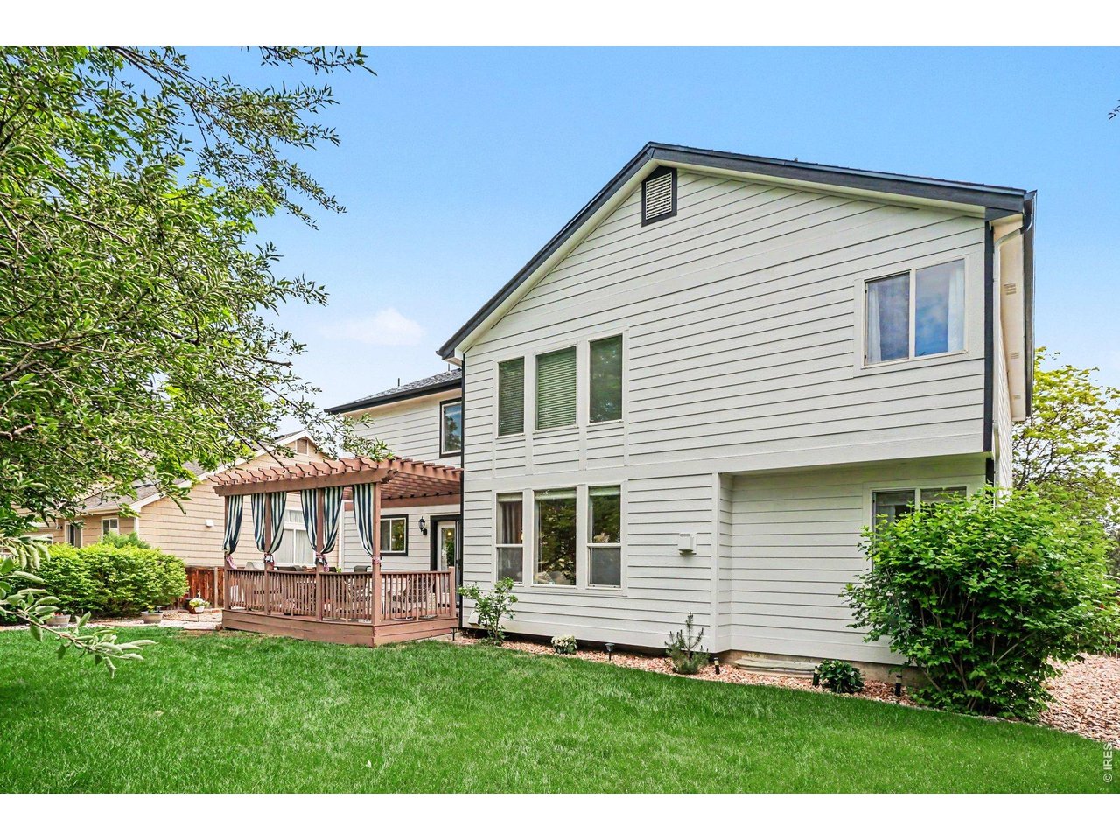
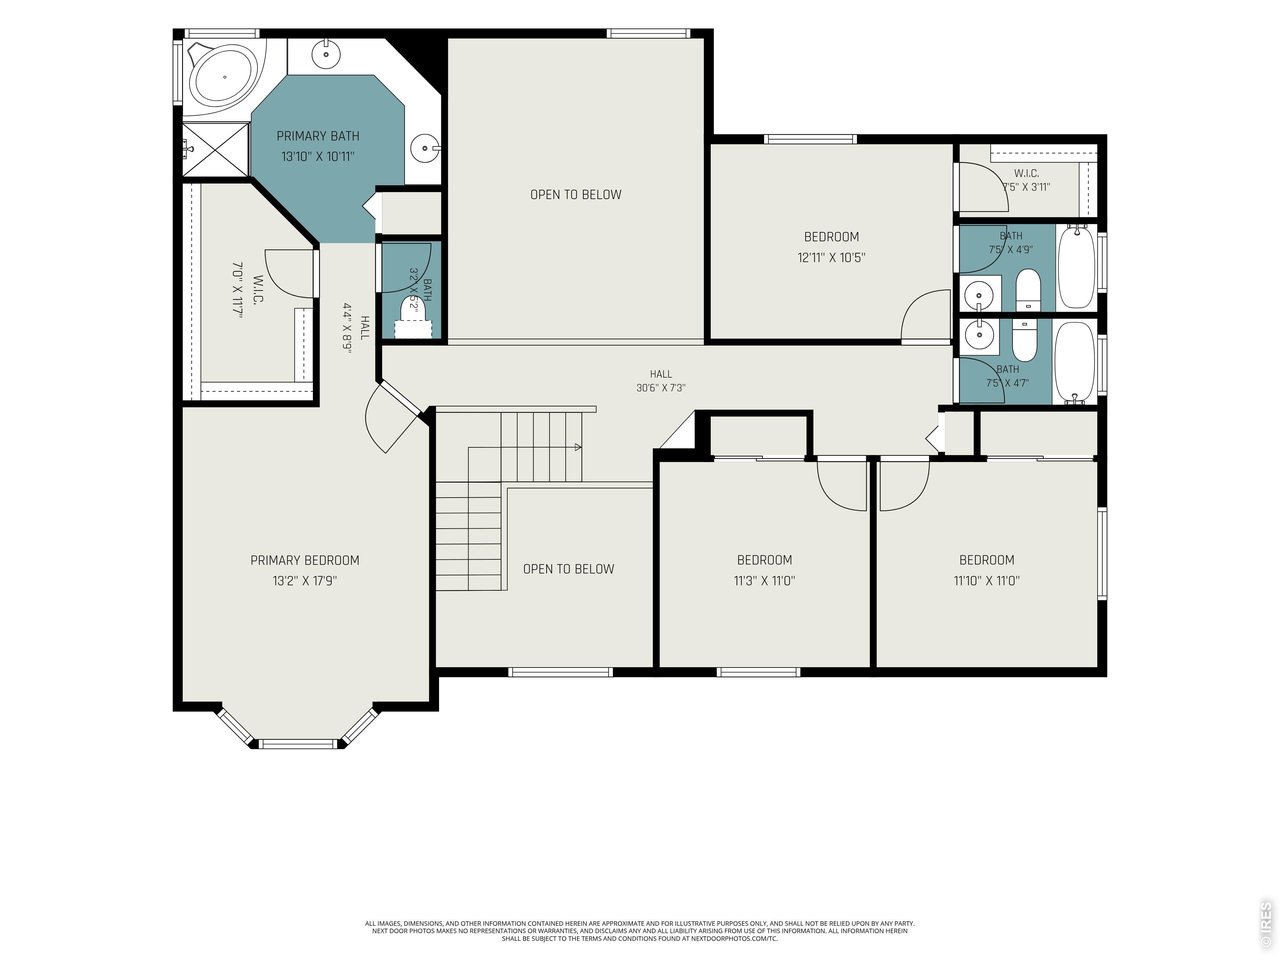
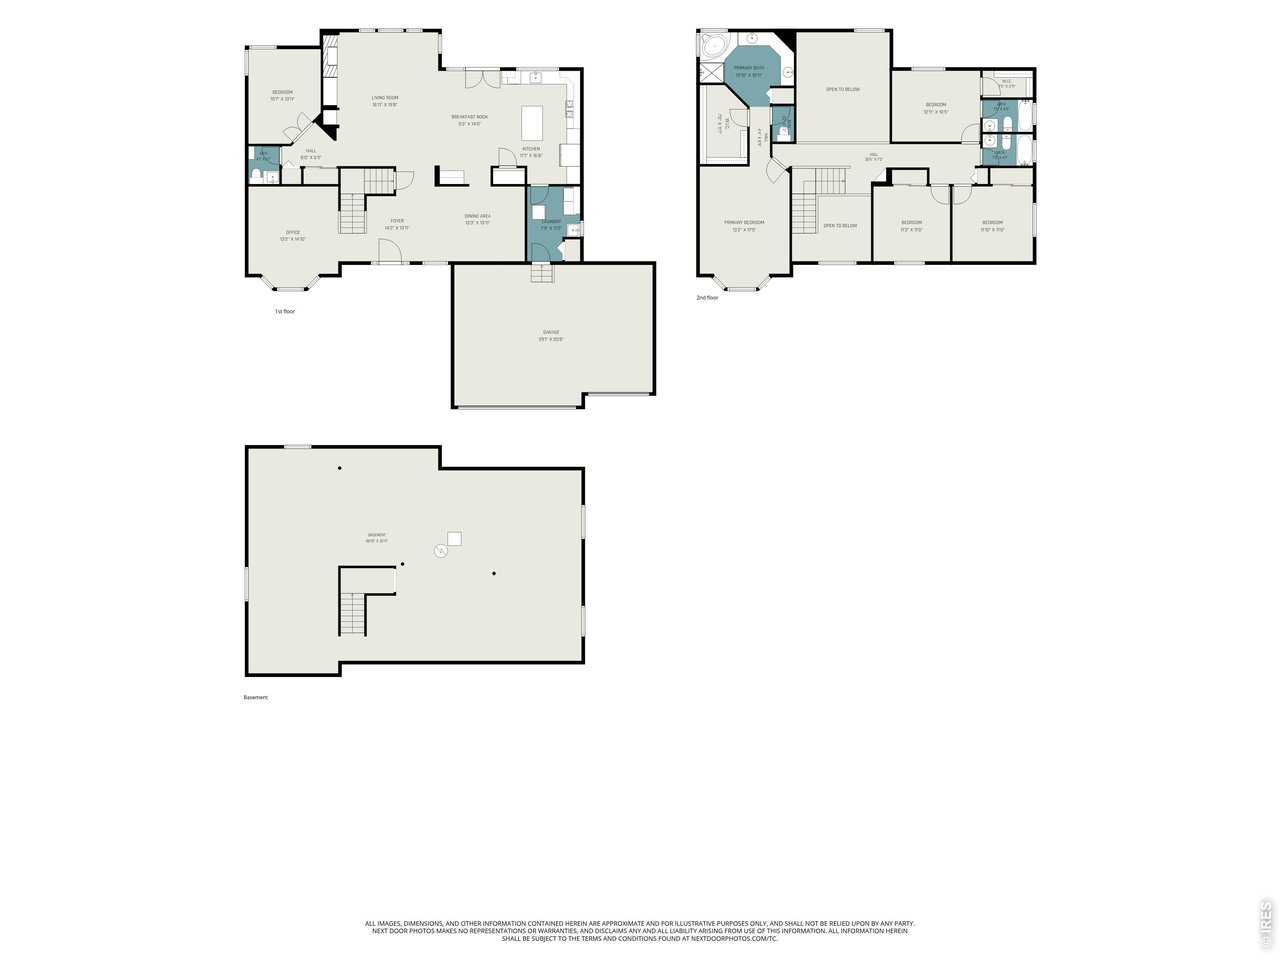
Beautifully updated. Thoughtfully designed. Ready for its next chapter. This spacious Longmont home offers the combination buyers are looking for: a flexible floorplan, extensive updates, a beautifully remodeled kitchen, a private backyard, and a layout that adapts to the way you live. At the heart of the home is a fully remodeled kitchen with quartz countertops, tile backsplash, gas range, double ovens, stainless-steel appliances, and beautifully refinished hardwood floors. The versatile floorplan includes two bedrooms with private bathrooms, creating a rare mini-suite arrangement that works beautifully for guests, extended family, or those wanting additional privacy. The main level also features a study and office, while upgraded faux wood blinds and new windows add comfort and style throughout. The finished 3-car garage includes a custom-built workbench-perfect for projects, hobbies, or simply having room to spread out. Outside, the covered Trex deck, flagstone patio, and fully fenced backyard create an inviting space for morning coffee, summer gatherings, or relaxing at the end of the day. And with no neighbor directly behind you, you'll enjoy an added sense of privacy that is hard to find. The major updates are already taken care of: roof, A/C, exterior paint, interior paint, interior doors, and refinished hardwood floors. A home warranty is included for additional peace of mind. Conveniently located near parks, Mac Lake, schools, and everyday amenities, this is a home with the space and flexibility to grow with you. The updates are done. The floorplan is flexible. The backyard is private. And the opportunity is here. Come see it, imagine yourself here, and bring your offer.
Visit Listing Website
General Features
| Type | Contemporary/Modern |
| Style | 2 Story |
| Baths | 3 Full1 1/2 |
| Acreage | 0.23 Acres |
| Lot Size | 10,209 SqFt |
| Zoning | RES |
| Total | 4,488 SqFt ($180/SF) |
| Finished | 2,906 SqFt ($278/SF) |
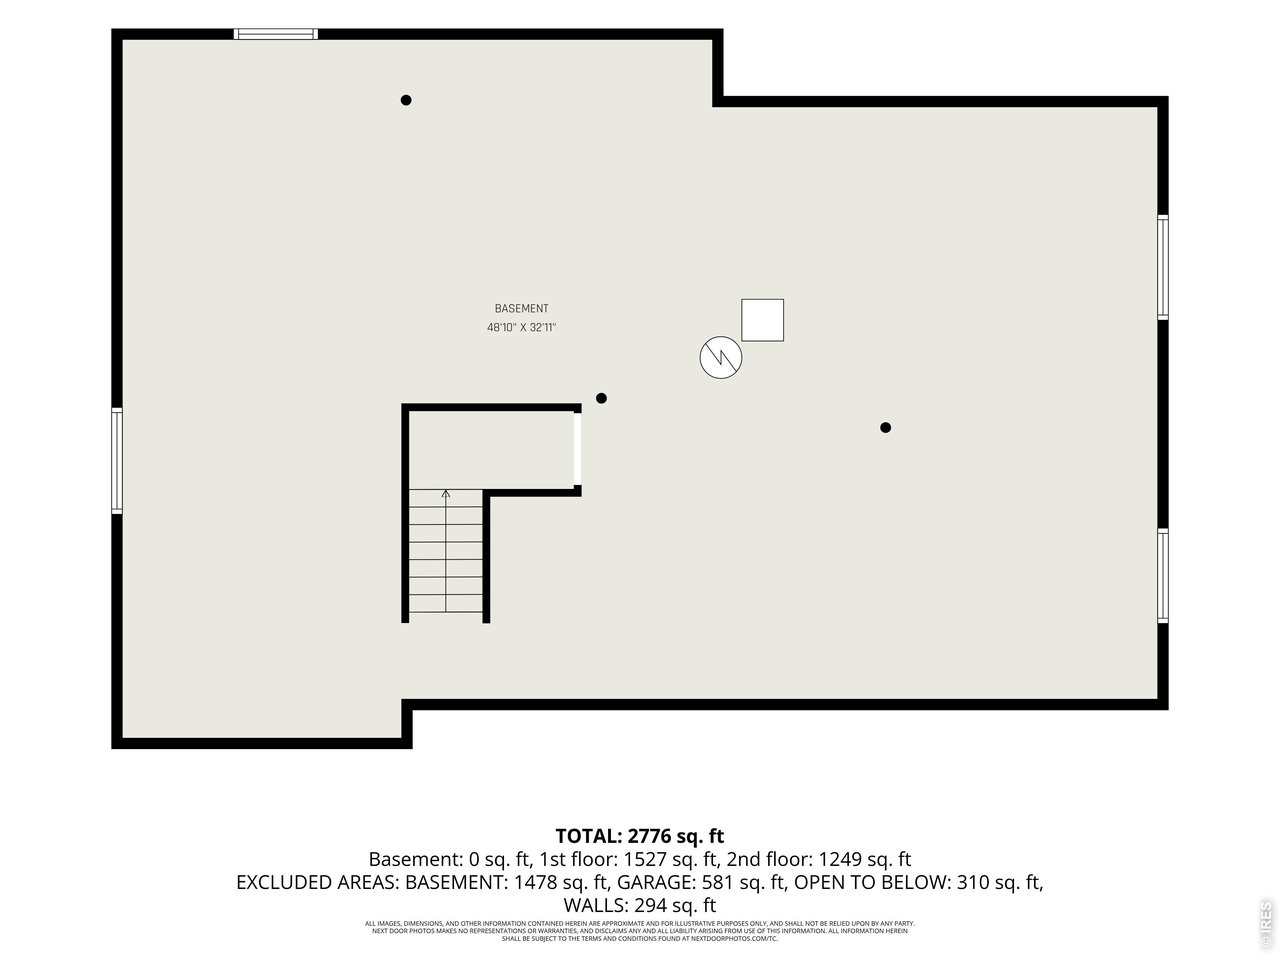
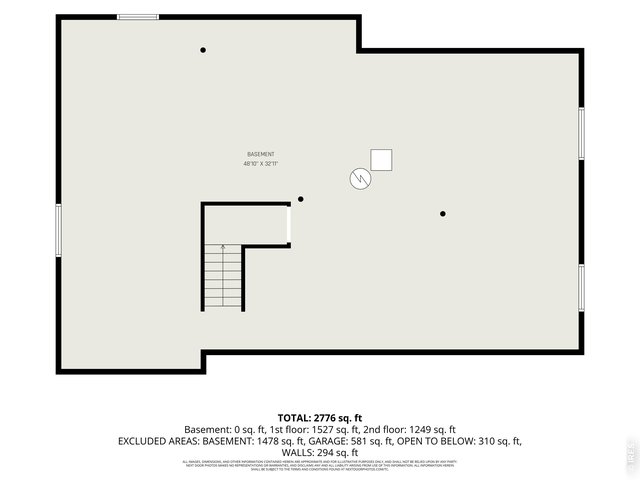
| Basement | Unfinished Basement |
| Garage | 3 Space(s) |
| Garage Type | Attached |
| Year Built | 2000 |
| New Construction | No |
| Construction | Wood/Frame, Brick/Brick Veneer |
| Cooling | Central Air |
| Heating | Forced Air, Humidifier |
| Roof | Composition Roof |
Taxes & Fees
| Taxes | $5,290 |
| Tax Year | 2025 |
| Metro District | No |
Schools
| School District | ST Vrain Dist RE 1J |
| Elementary |
Longmont Estates
|
| Middle/Jr High | Westview |
| Senior High | Silver Creek |
Rooms
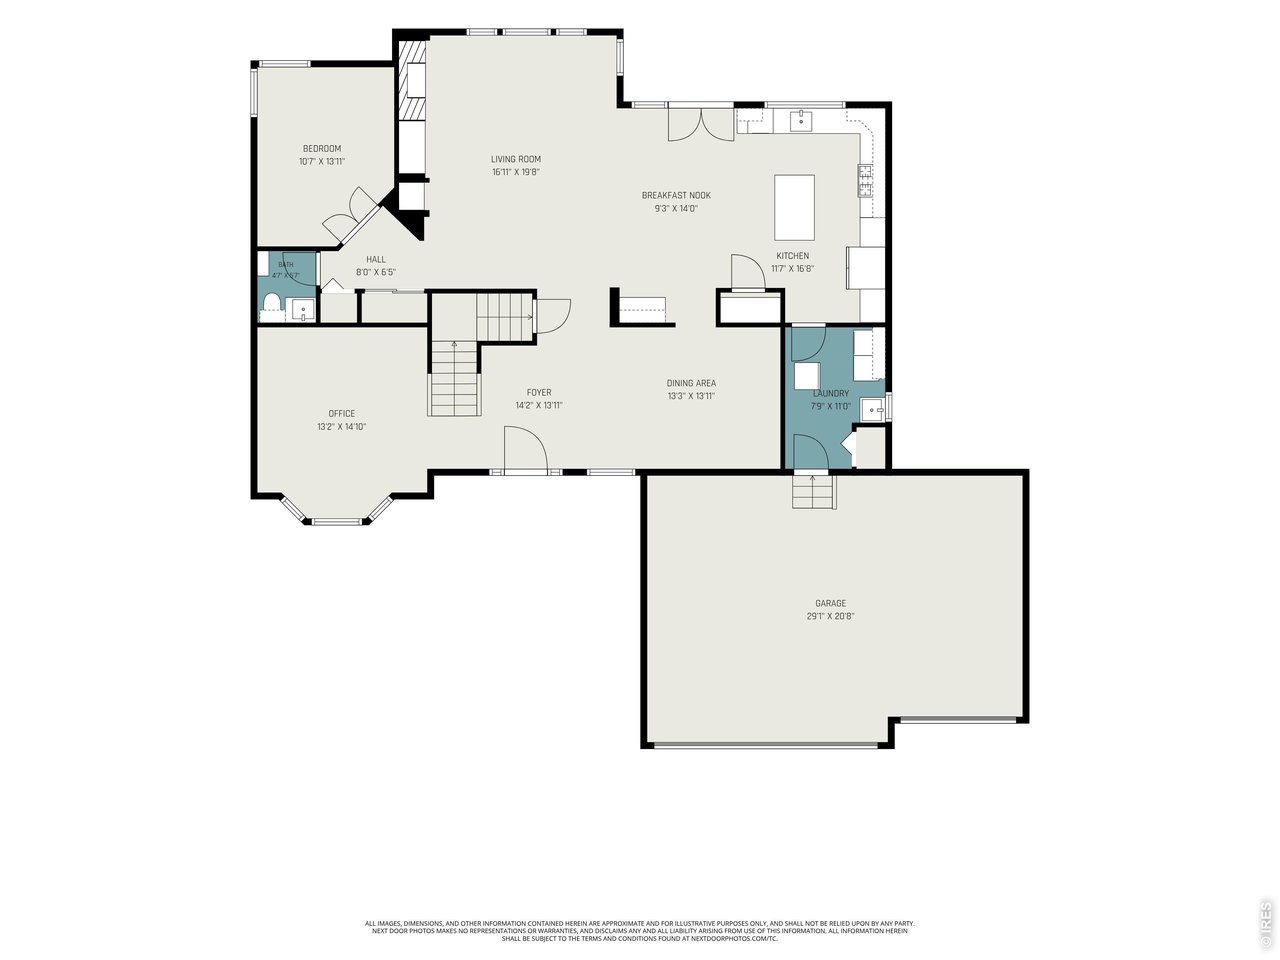
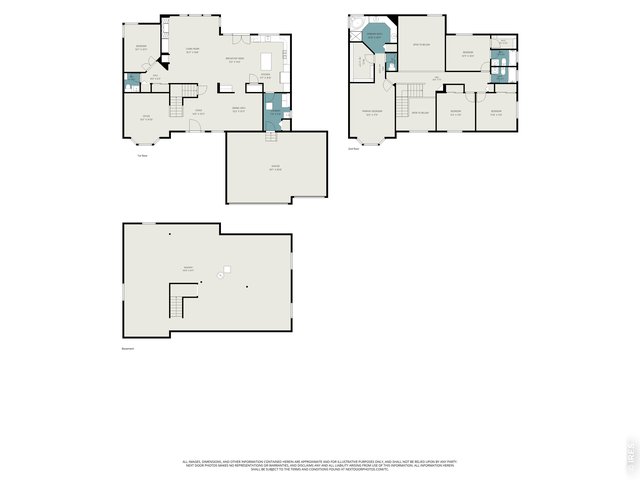
| Primary Bedroom | 13 x 17 (Upper Level) |
| Bedroom 2 | 11 x 12 (Upper Level) |
| Bedroom 3 | 11 x 12 (Upper Level) |
| Bedroom 4 | 11 x 13 (Upper Level) |
| Kitchen | 17 x 21 (Main Floor) |
| Living Room | 13 x 13 (Main Floor) |
| Office Study | 11 x 14 (Main Floor) |
| Dining Room | 11 x 14 (Main Floor) |
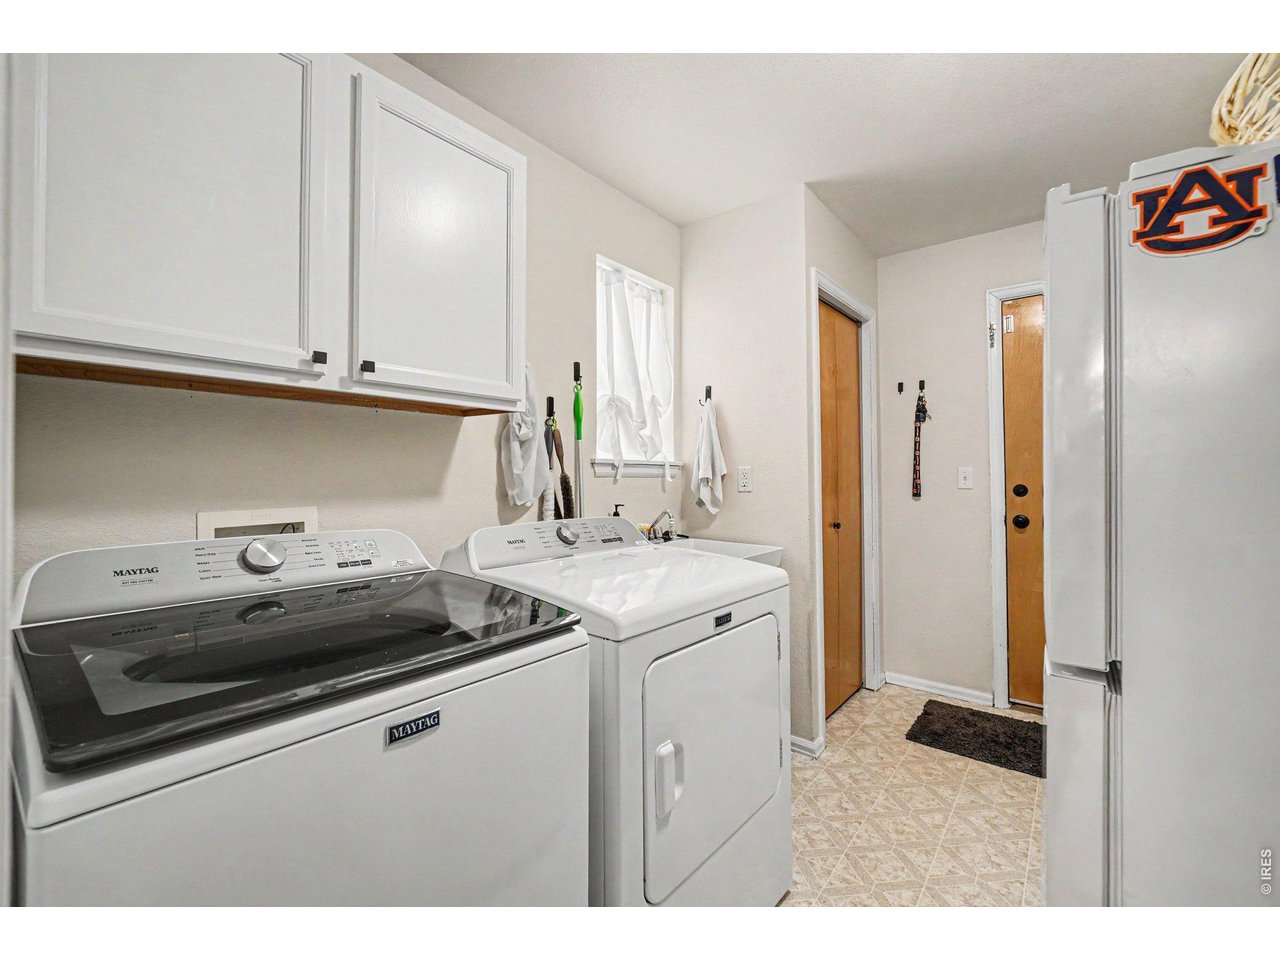
| Laundry Room | 7 x 11 (Main Floor) |
| Family Room | 15 x 20 (Main Floor) |
| Note: All room dimensions, including square footage data, are approximate and must be verified by the buyer. | |
Outdoor Features
Lawn Sprinkler System, PatioLot Features
House Faces EastDesign Features
Eat-in Kitchen, Separate Dining Room, Cathedral/Vaulted Ceilings, Open Floor Plan, Stain/Natural Trim, Walk-in Closet, Washer/Dryer Hookups, Wood Floors, French DoorsGreen Features
High Efficiency FurnaceInclusions
Window Coverings, Electric Range/Oven, Gas Range/Oven, Self-Cleaning Oven, Double Oven, Dishwasher, Refrigerator, Clothes Washer, Clothes Dryer, Microwave, Garage Door Opener, Disposal, Smoke Alarm(s)Neighborhood
Fireplace
Gas Fireplace, Gas Logs IncludedThe map could not be loaded. Reload the page to try again, or update your browser or device.



Information deemed reliable but not guaranteed by the MLS. WARNING: This database record is provided subject to limited license rights. Duplication or reproduction is prohibited. Limited License MLS content and images © Copyright 1998 - 2026, IRES LLC. All rights reserved.