1311 Eliza Ave Berthoud, CO 80513

Welcome Home
5 Bed
3 Bath
3,912 SqFt
Sold within the last 3 months
$1,087,000
Sold
IRES MLS# 1062244
Single Family Home built in 2023 with a 9,583 SqFt lot in Subdivision: Harvest Ridge
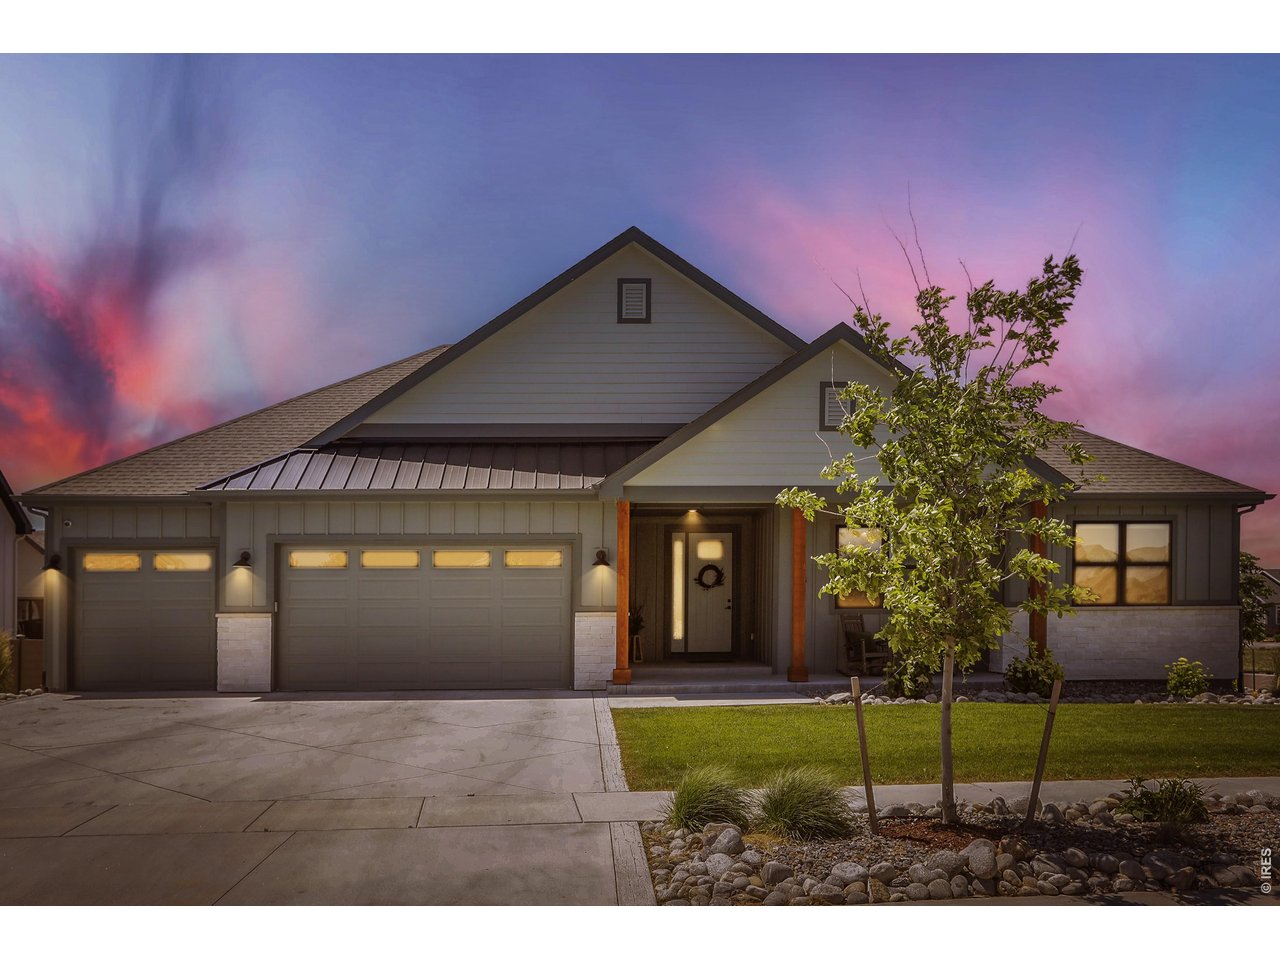
Masterful Craftsmanship & Modern Luxury in the Harvest Ridge community with this meticulously custom crafted ranch home! From the moment you step through the grand entryway, your eyes are drawn upward to the soaring ceilings accented by rich wood beams. The breathtaking great room features exquisite wood floors, a stone-surrounded fireplace & integrated beverage center - setting the perfect stage for effortless entertaining. This gourmet kitchen is defined by custom cabinetry, professional-grade appliances, and large quartz island. The main-floor primary suite is a masterclass in relaxation, featuring a spa-inspired ensuite with a freestanding soaking tub, a seamless walk-in shower, and a boutique-style closet. The entertainment continues in the expansive finished basement, boasting a wet bar, a dedicated game/rec zone, two additional bedrooms & storage space with finished kids retreat or safe room. For the enthusiast, the oversized 3-car garage is a masterpiece of its own, featuring extra space with finished walls, epoxy floors & ample lighting. Outdoor living at its best with large covered back patio that flows into backyard with professional landscaping, fencing & mountain views. Enjoy the peace of this modern home with No Metrotax district & the convenience of being just minutes from the charm of Old Town Berthoud, local parks, scenic trails, nearby lakes & TPC golf courses. Quick move-in available - turn-key luxury awaits! Open House this Saturday, July 25 at 1-3pm
General Features
| Type | Contemporary/Modern |
| Style | 1 Story/Ranch |
| Baths | 3 Full |
| Acreage | 0.22 Acres |
| Lot Size | 9,583 SqFt |
| Zoning | R1 |
| Total | 3,912 SqFt ($278/SF) |
| Finished | 3,434 SqFt ($317/SF) |
| Basement | Full Basement, 90%+ Finished Basement, Built-In Radon, Sump Pump |
| Garage | 3 Space(s) |
| Garage Type | Attached |
| Year Built | 2023 |
| New Construction | No |
| Construction | Wood/Frame, Stone, Composition Siding |
| Cooling | Central Air |
| Heating | Forced Air |
| Roof | Composition Roof |
Taxes & Fees
| Taxes | $6,975 |
| Tax Year | 2025 |
| 1st HOA Fee | $1,050 |
| 1st HOA Freq | Annually |
| Metro District | No |
Schools
| School District | Thompson R2-J |
| Elementary |
Ivy Stockwell,
Loveland Classical |
| Middle/Jr High | Turner |
| Senior High | Berthoud |
Rooms
| Primary Bedroom | 13 x 15 (Main Floor) |
| Bedroom 2 | 13 x 14 (Main Floor) |
| Bedroom 3 | 13 x 15 (Main Floor) |
| Bedroom 4 | 15 x 17 (Basement) |
| Bedroom 5 | 13 x 15 |
| Kitchen | 11 x 12 (Main Floor) |
| Living Room | 17 x 21 (Main Floor) |
| Dining Room | 11 x 12 (Main Floor) |
| Laundry Room | 7 x 11 (Main Floor) |
| Family Room | 13 x 25 (Basement) |
| Rec. Room | 8 x 13 (Basement) |
| Note: All room dimensions, including square footage data, are approximate and must be verified by the buyer. | |
Outdoor Features
Lawn Sprinkler System, Patio, Deck, >8' Garage Door, Oversized GarageLot Features
Cul-De-Sac, Evergreen Trees, Deciduous Trees, Level Lot, Within City LimitsDesign Features
Eat-in Kitchen, Separate Dining Room, Cathedral/Vaulted Ceilings, Open Floor Plan, Walk-in Closet, Washer/Dryer Hookups, Wood Floors, Kitchen Island, 9ft+ CeilingsGreen Features
High Efficiency FurnaceInclusions
Window Coverings, Gas Range/Oven, Dishwasher, RefrigeratorNeighborhood
Common Amenities
Common Recreation/Park AreaAccessibility
Level Lot, Level Drive, Width of Hallways 42" or more, Low Carpet, Interior Door Openings 32" plus, Exterior Door Openings 36" plus, Main Floor Bath, Main Level Bedroom, Stall Shower, Main Level LaundryFireplace
Gas Fireplace, Living Room FireplaceListing Office

Information deemed reliable but not guaranteed by the MLS. WARNING: This database record is provided subject to limited license rights. Duplication or reproduction is prohibited. Limited License MLS content and images © Copyright 1998 - 2026, IRES LLC. All rights reserved.