809 Zweck Ct Longmont, CO 80503

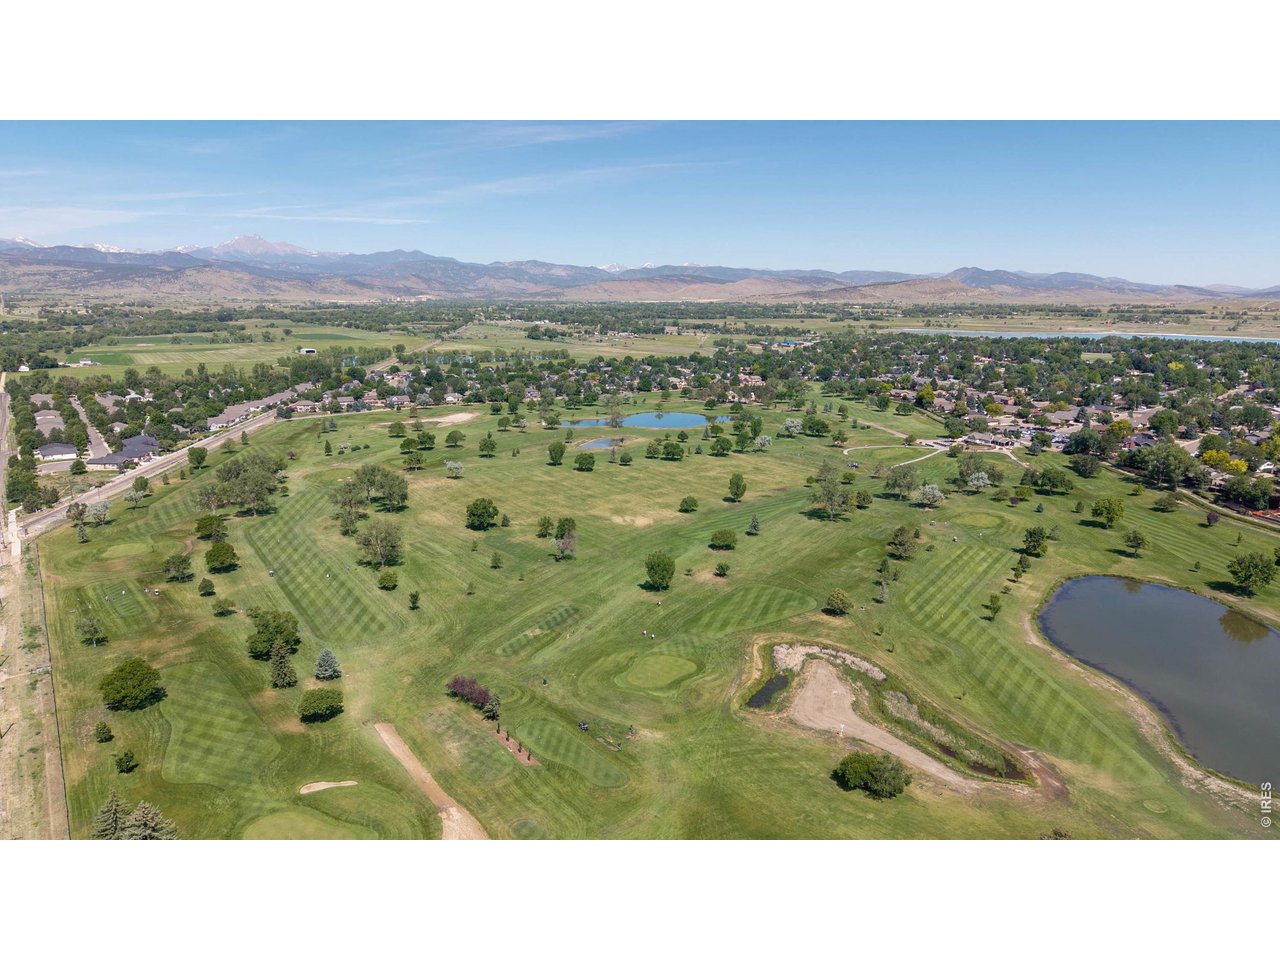
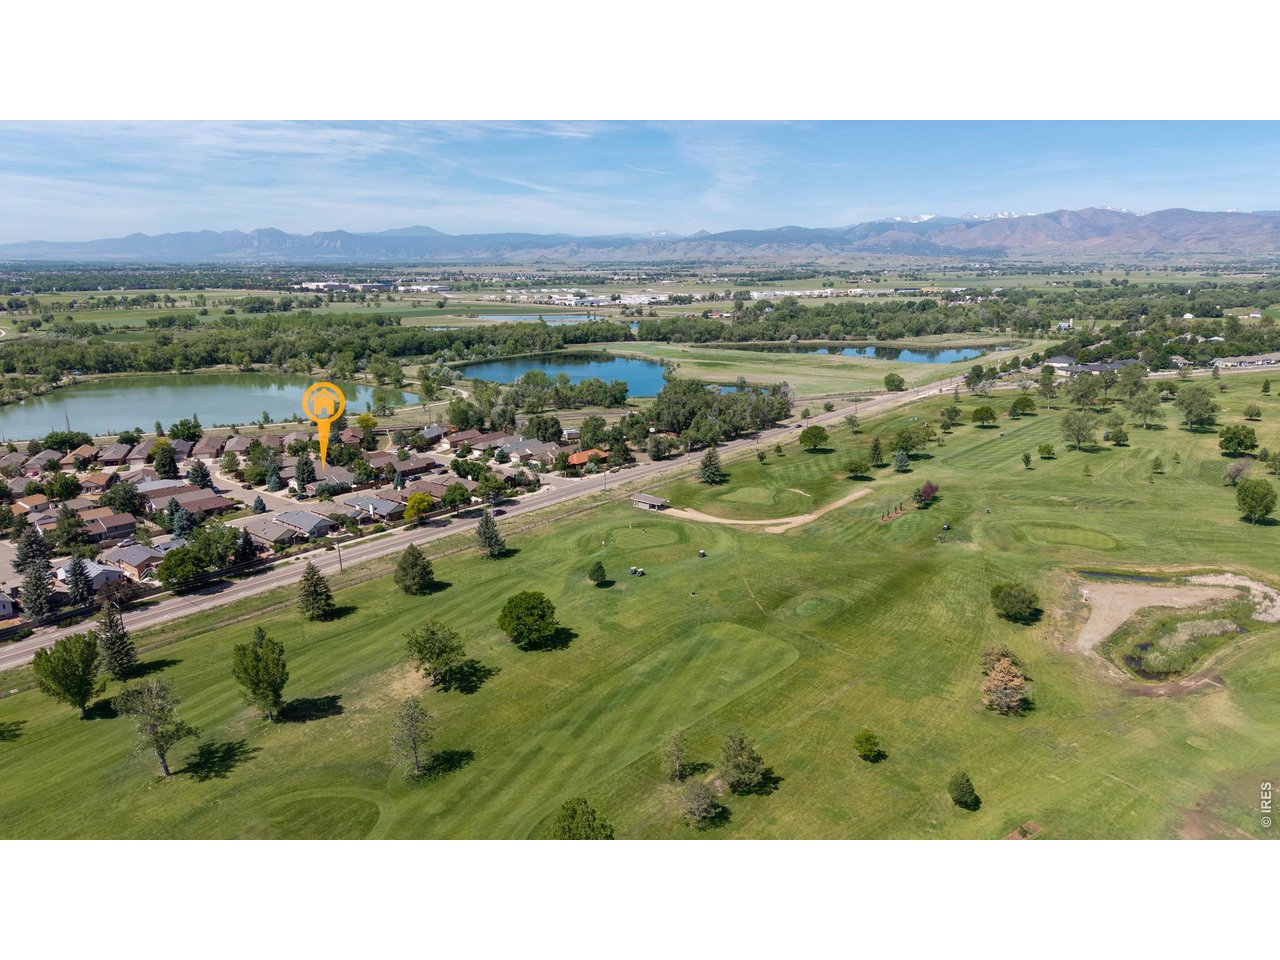
1 of 34
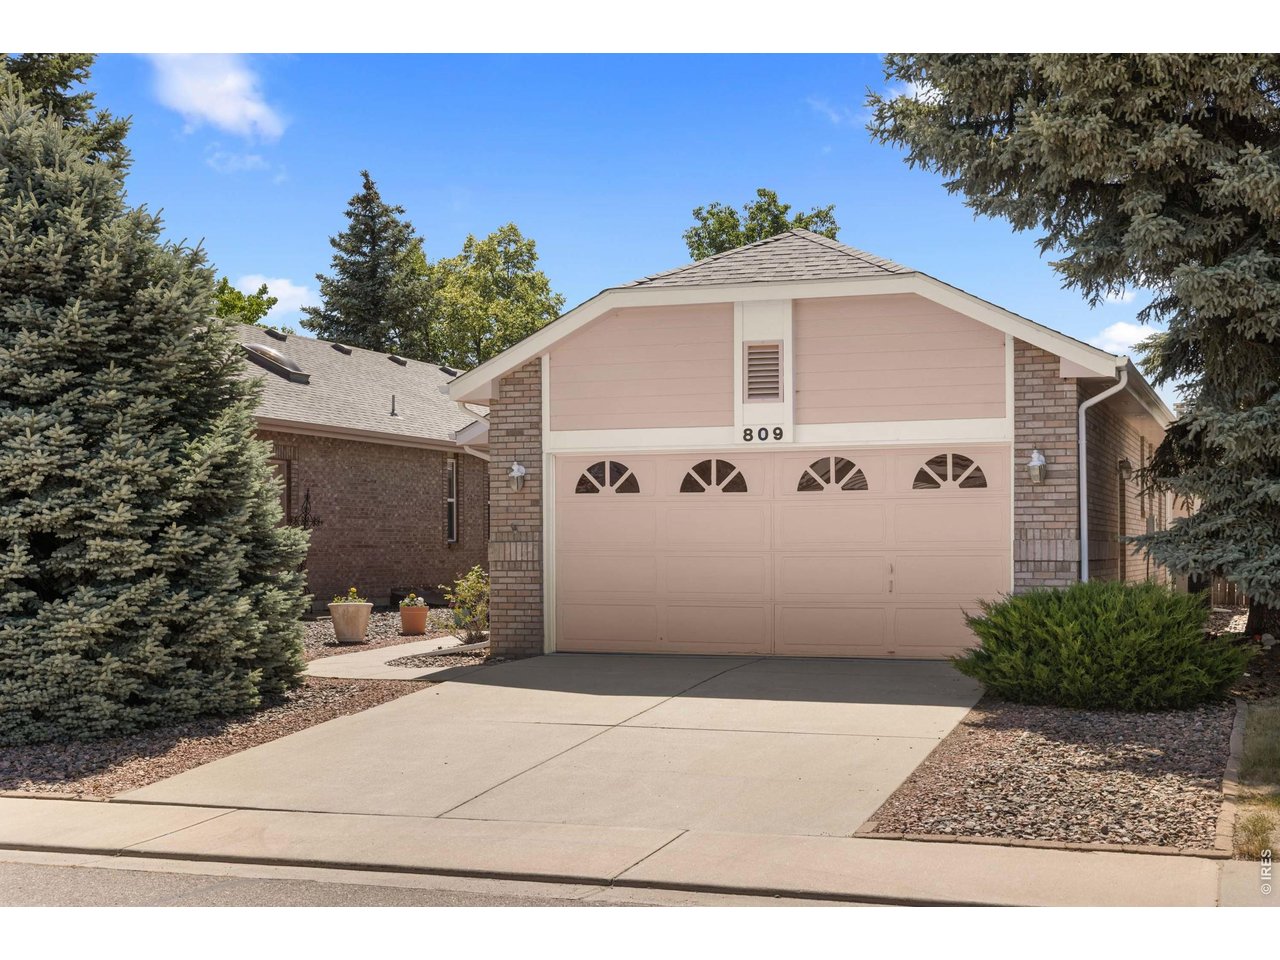
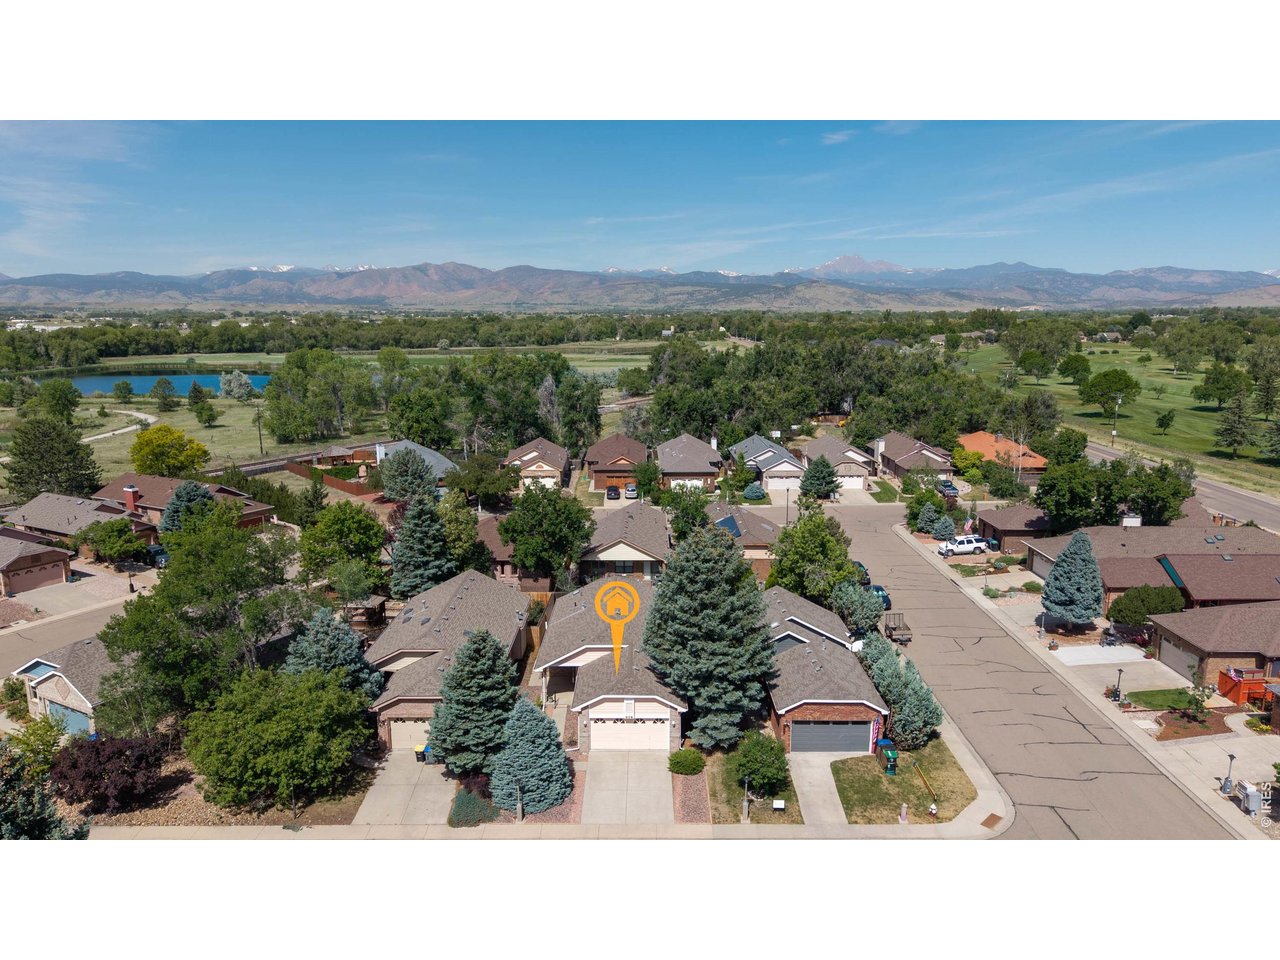
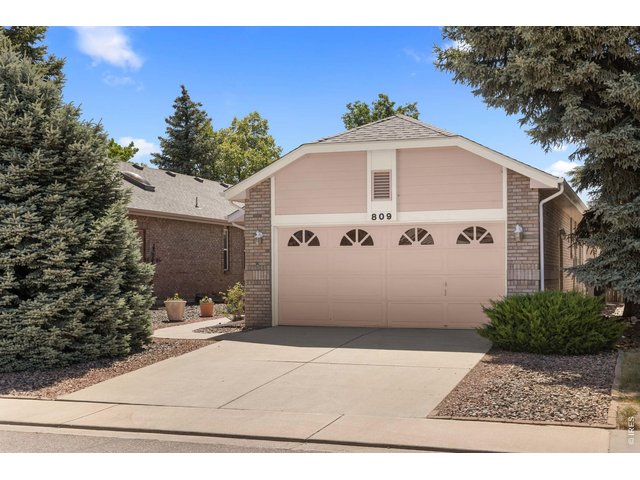
Two car attached garage.
2 of 34
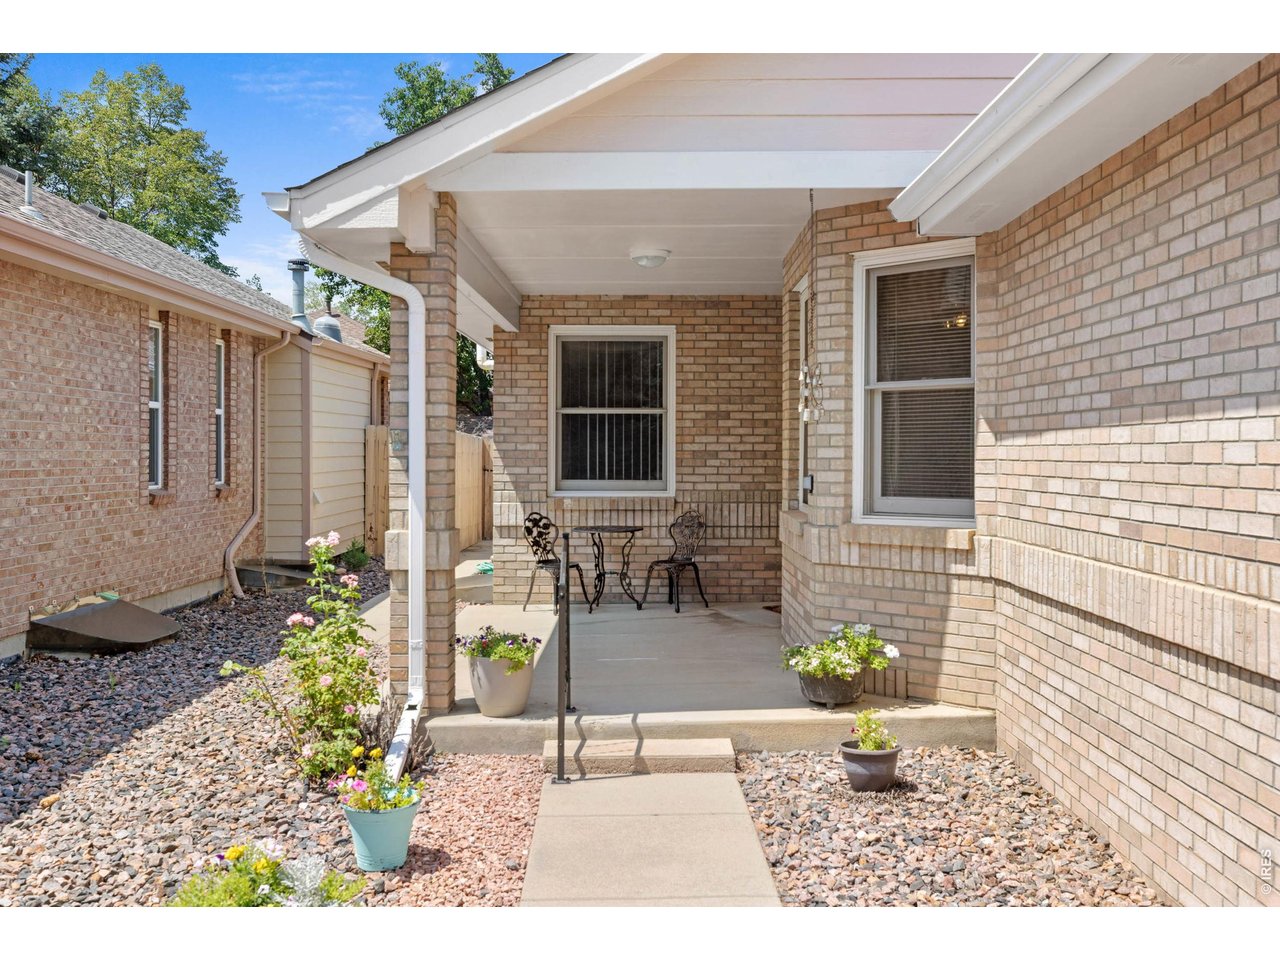
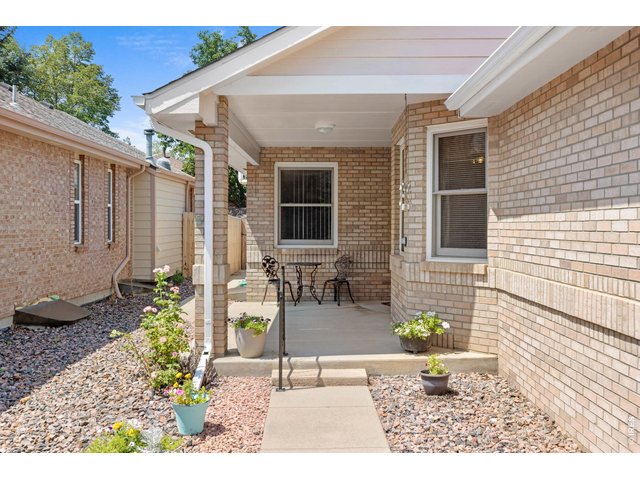
Covered front porch.
3 of 34
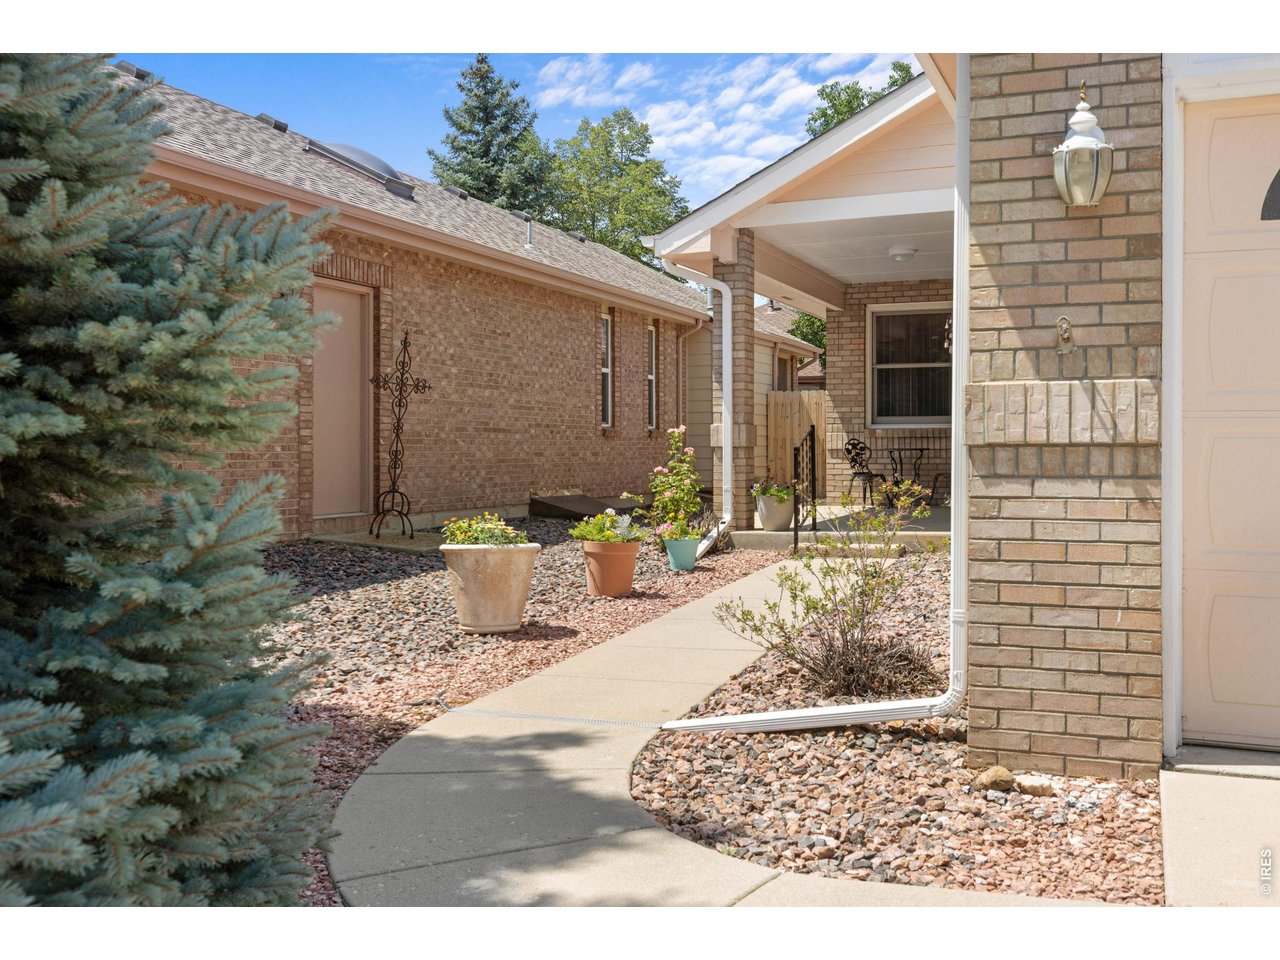
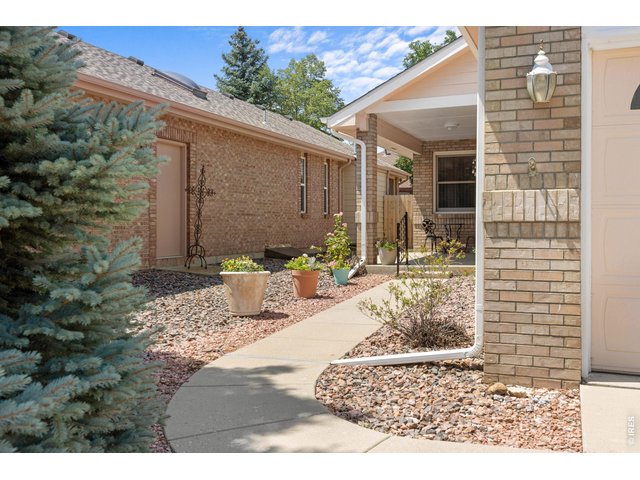
Welcome to 809 Zweck. Paved sidewalk to the front porch and entry.
4 of 34
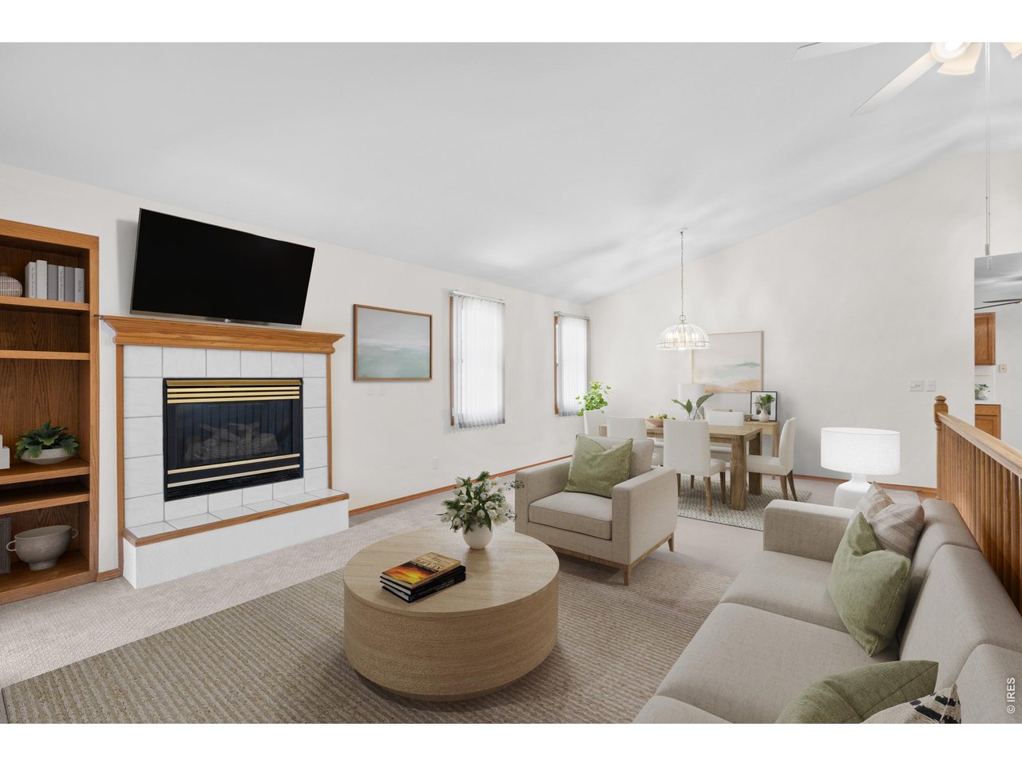
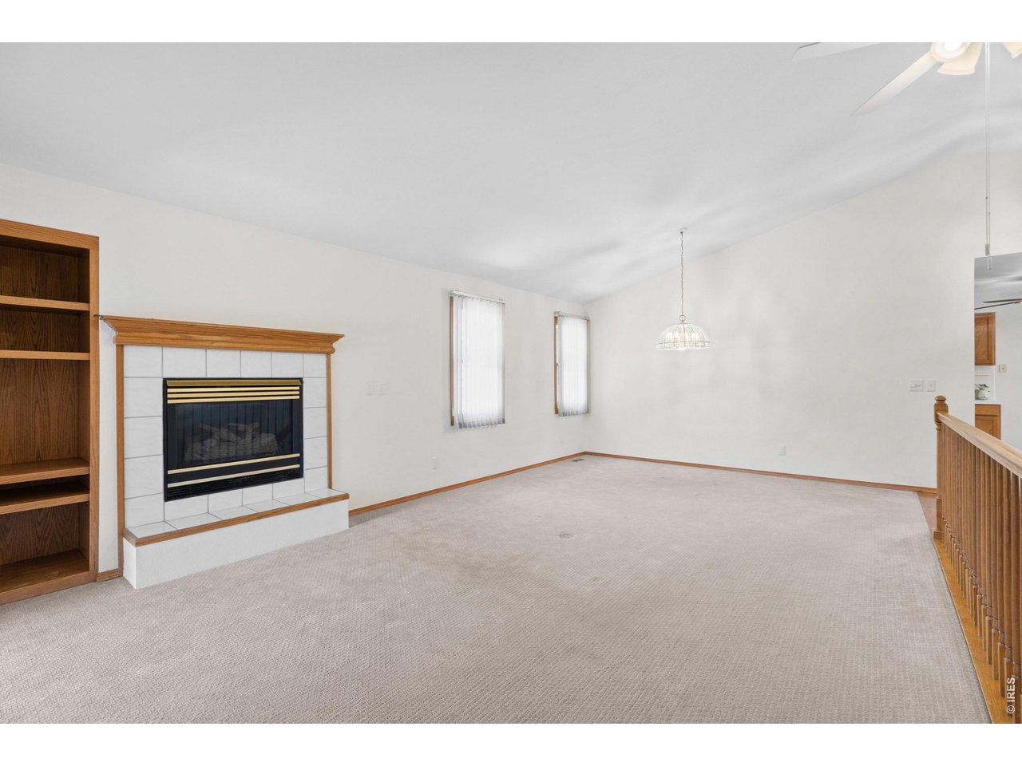
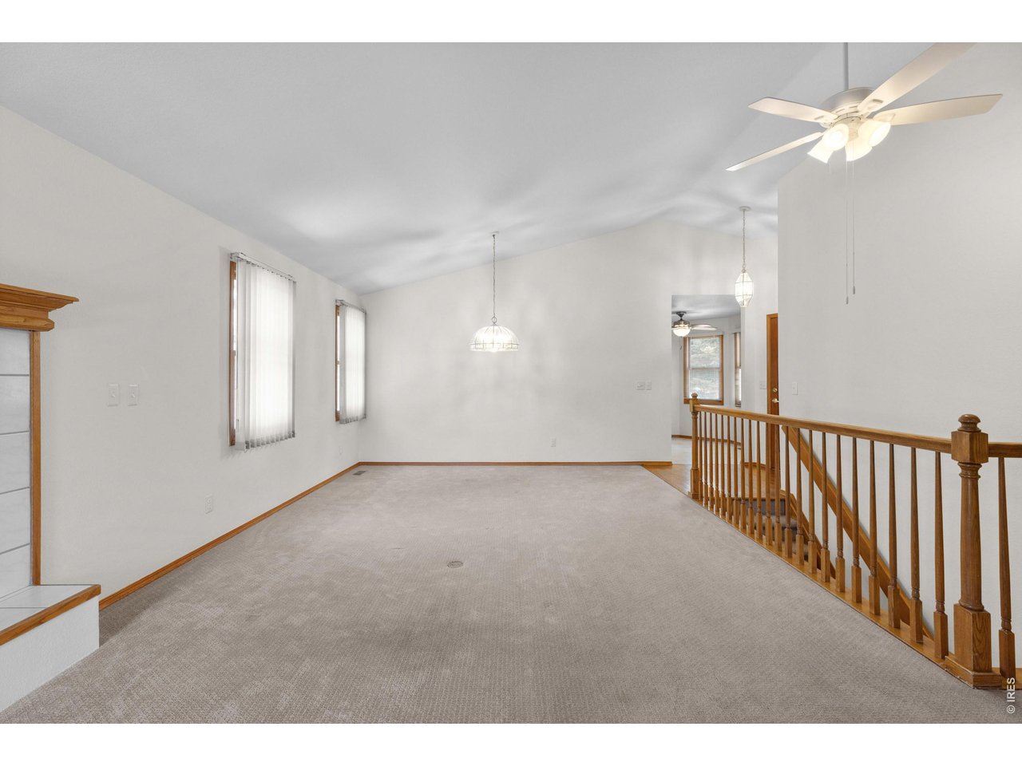
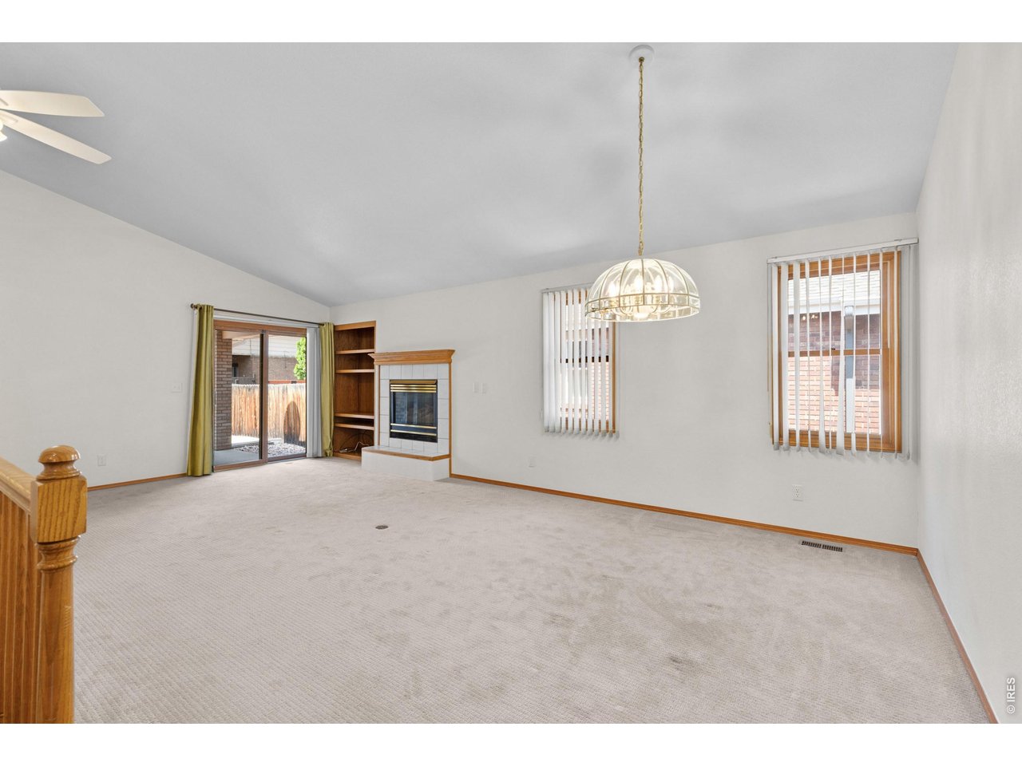
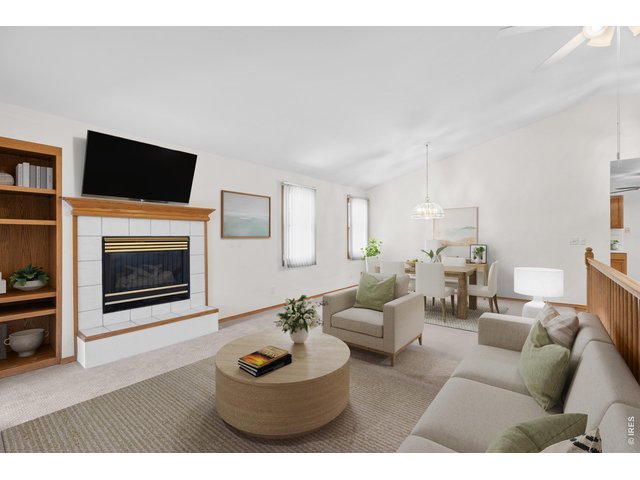
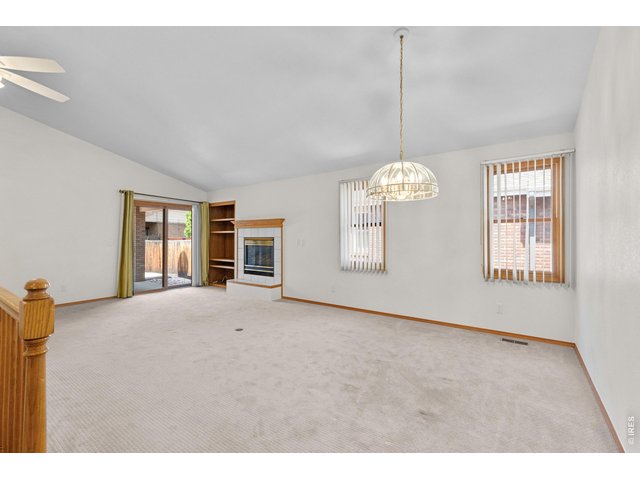
Open living dining room with lots of natural light. Virtually staged.
5 of 34
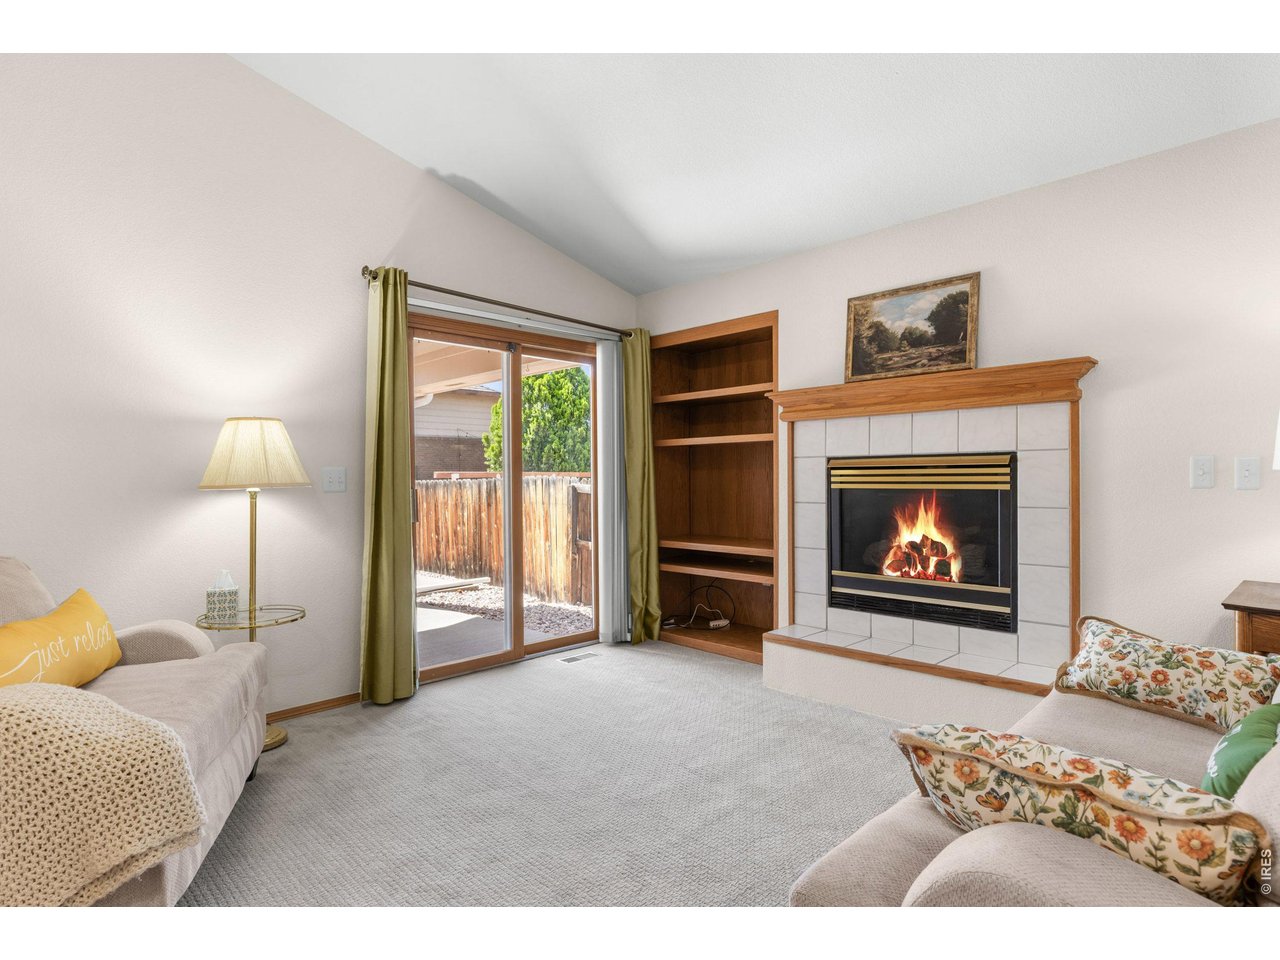
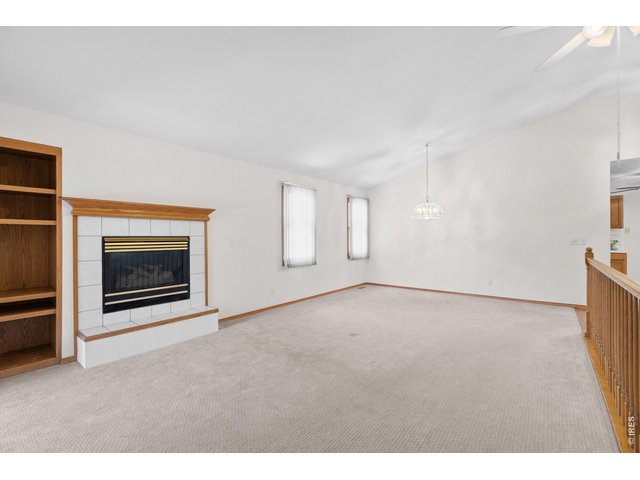
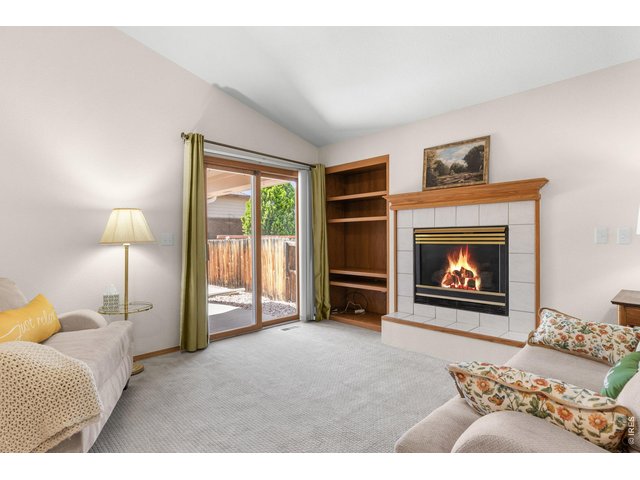
Fireplace with built in bookshelves in the living room.
6 of 34
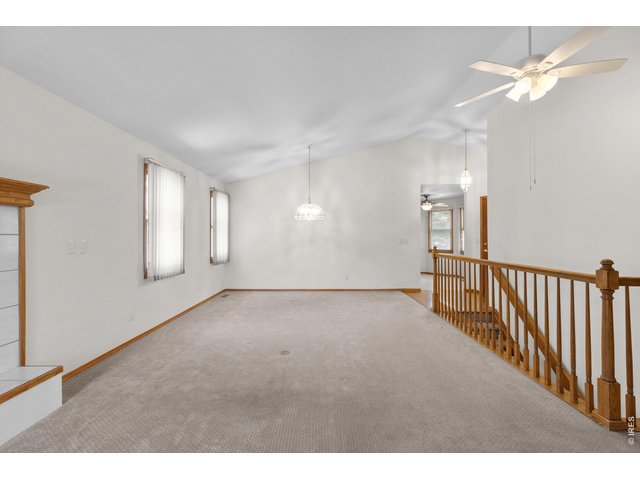
View from the back door into the living and dining rooms. Vaulted ceilings on the main level.
7 of 34
Back door to covered deck and fenced backyard.
8 of 34
9 of 34
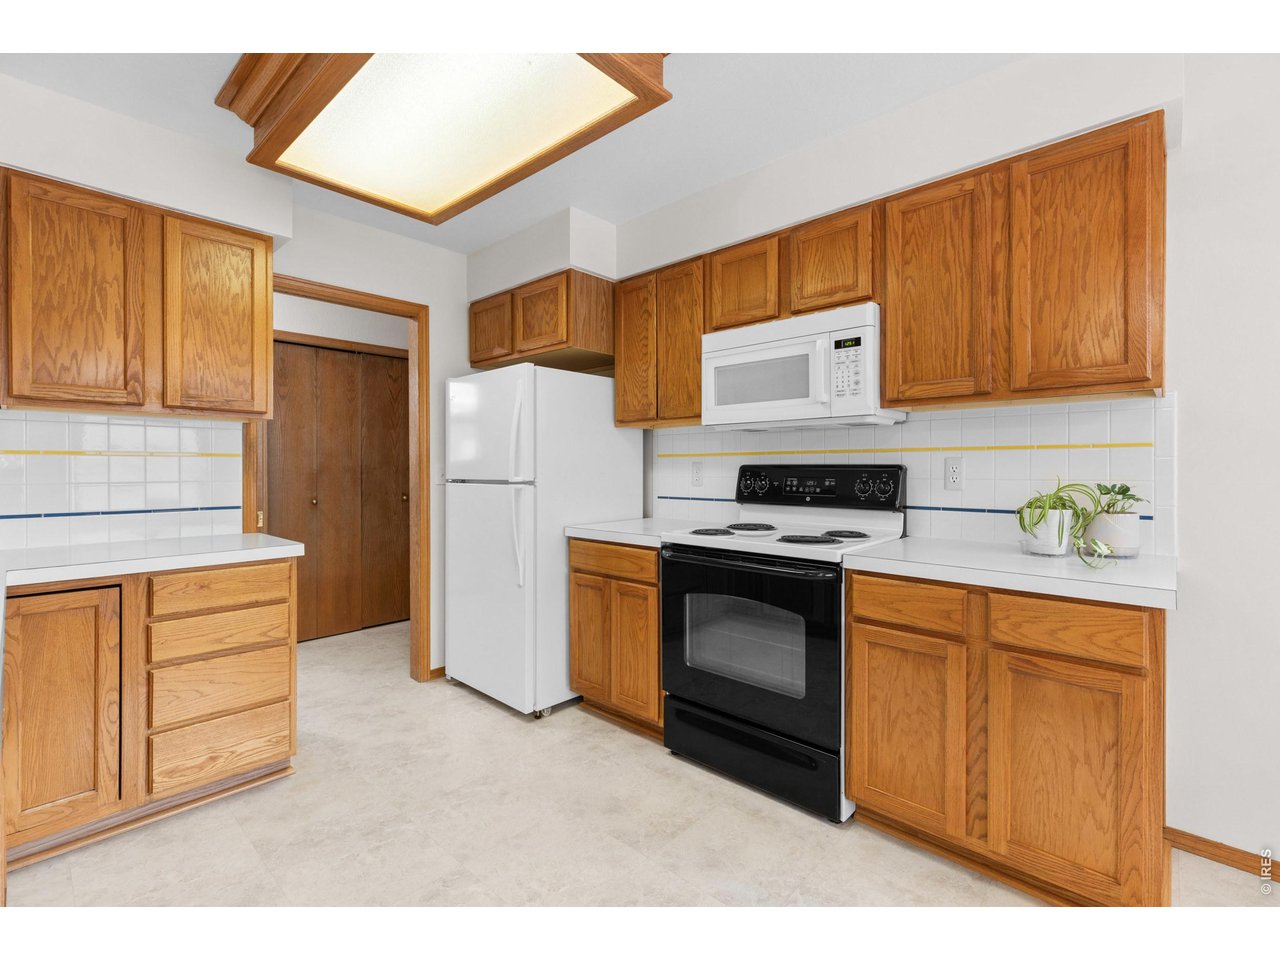
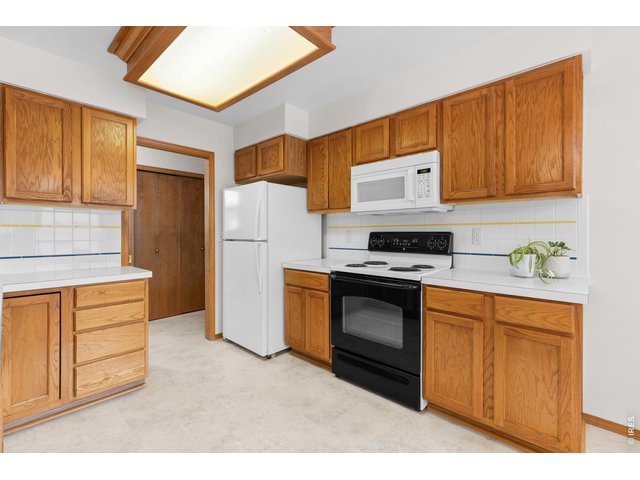
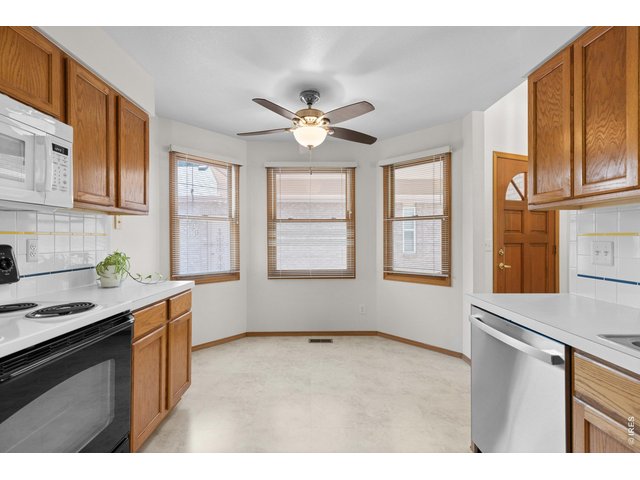
Lots of storage and counter top space in the kitchen. Recently painted kitchen and nook.
10 of 34
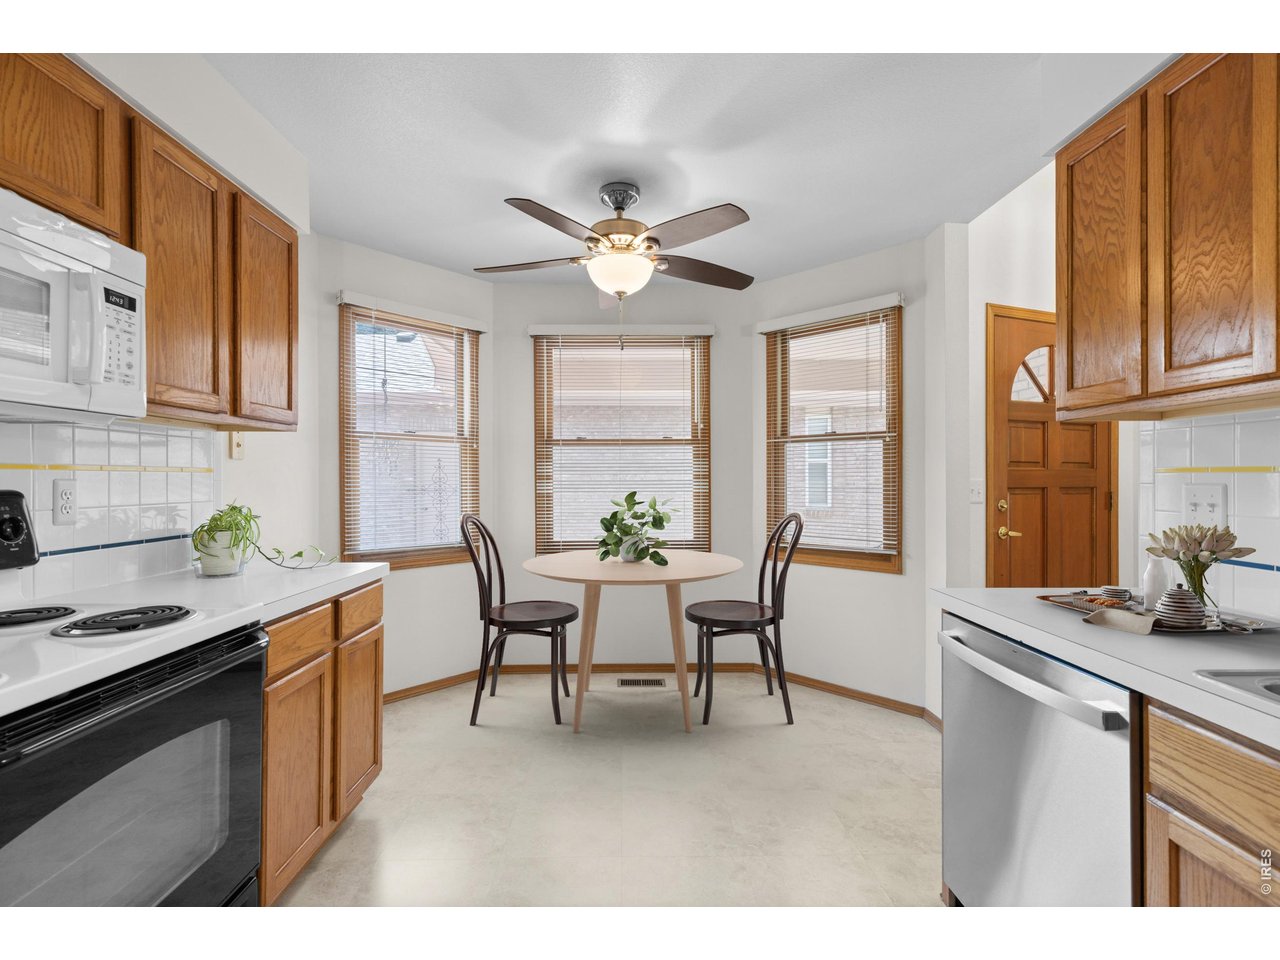
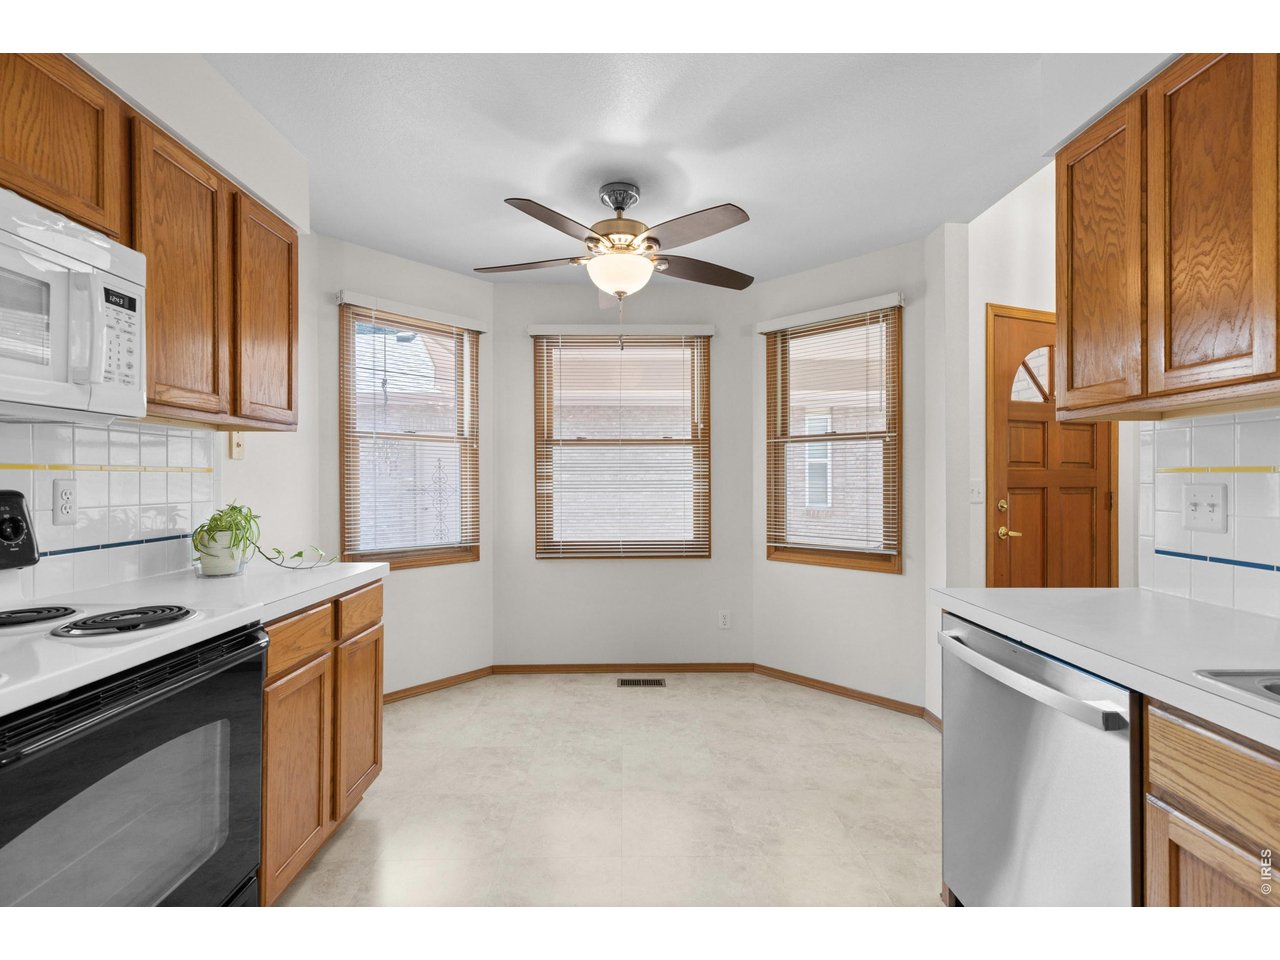
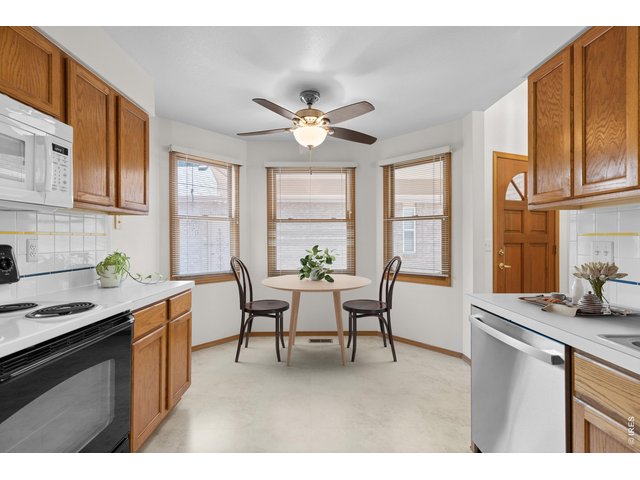
Bright breakfast nook in the kitchen. Virtually staged.
11 of 34
12 of 34
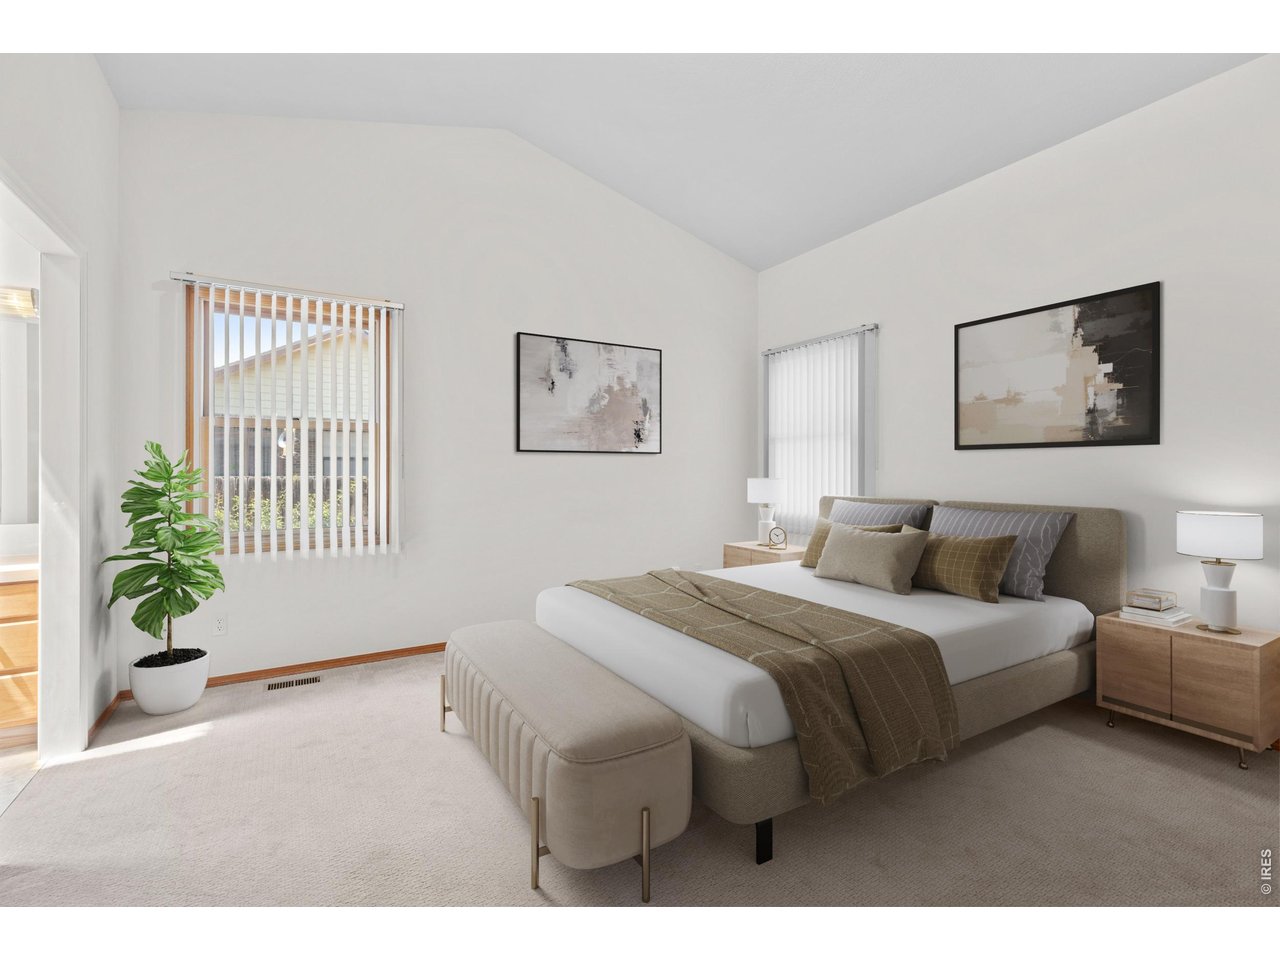
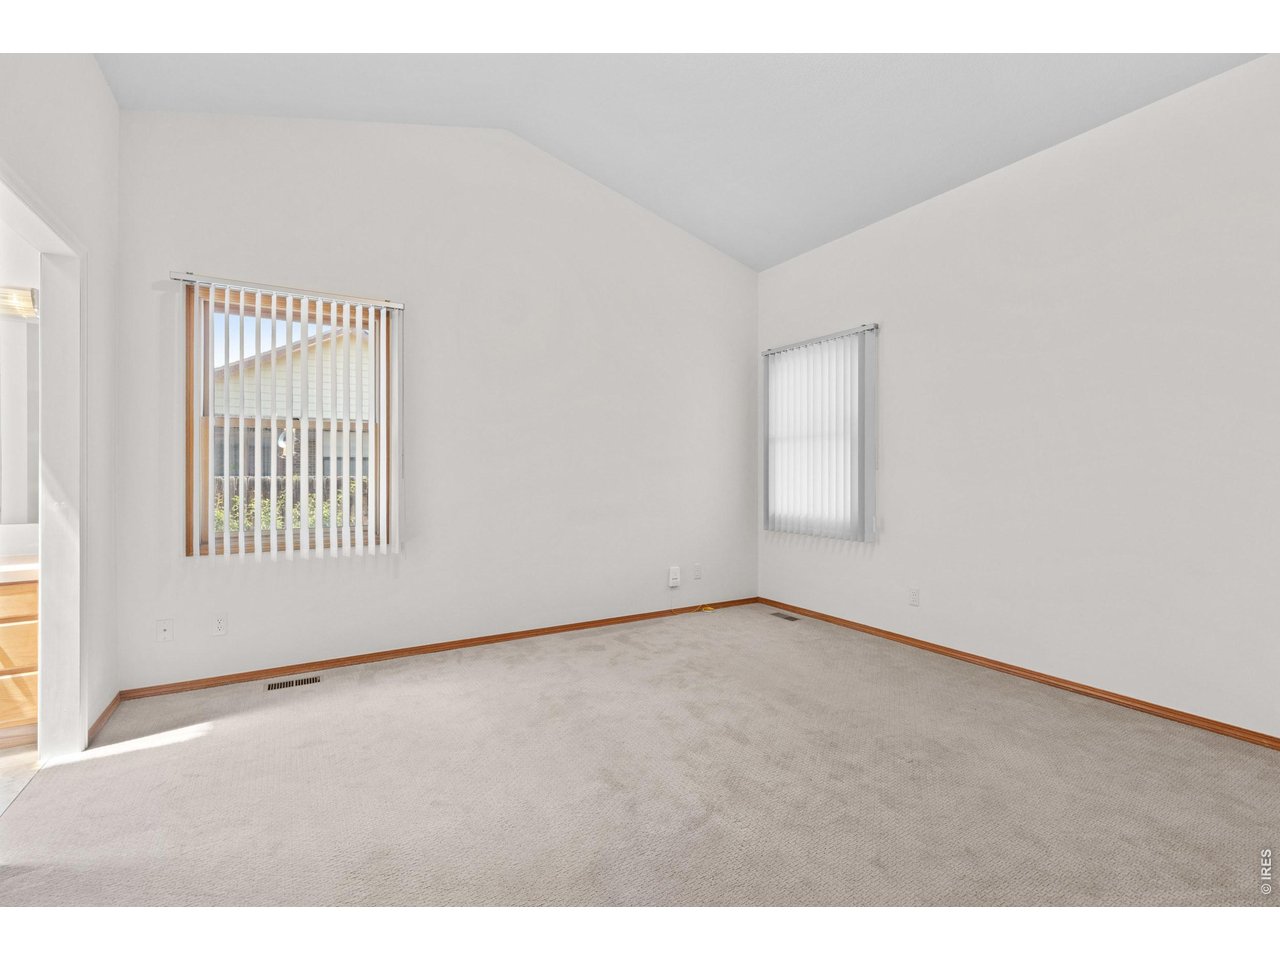
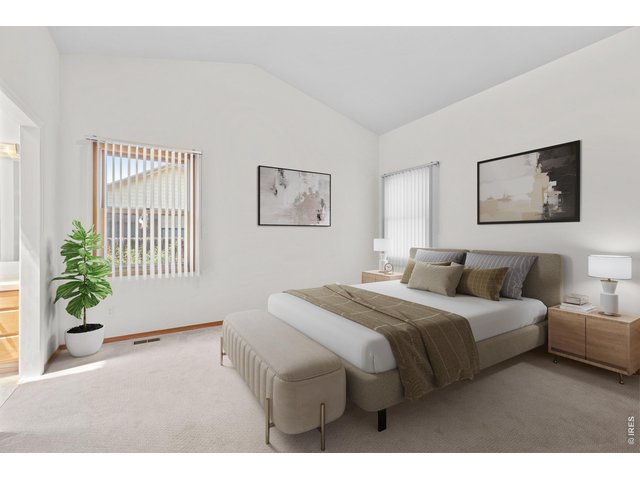
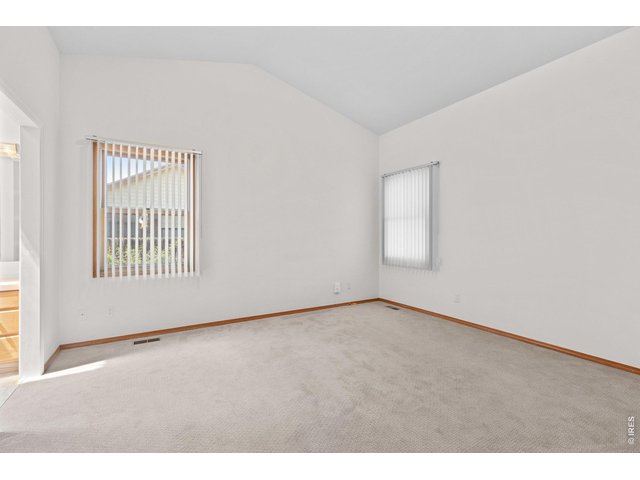
Primary bedroom. Virtually staged
13 of 34
14 of 34
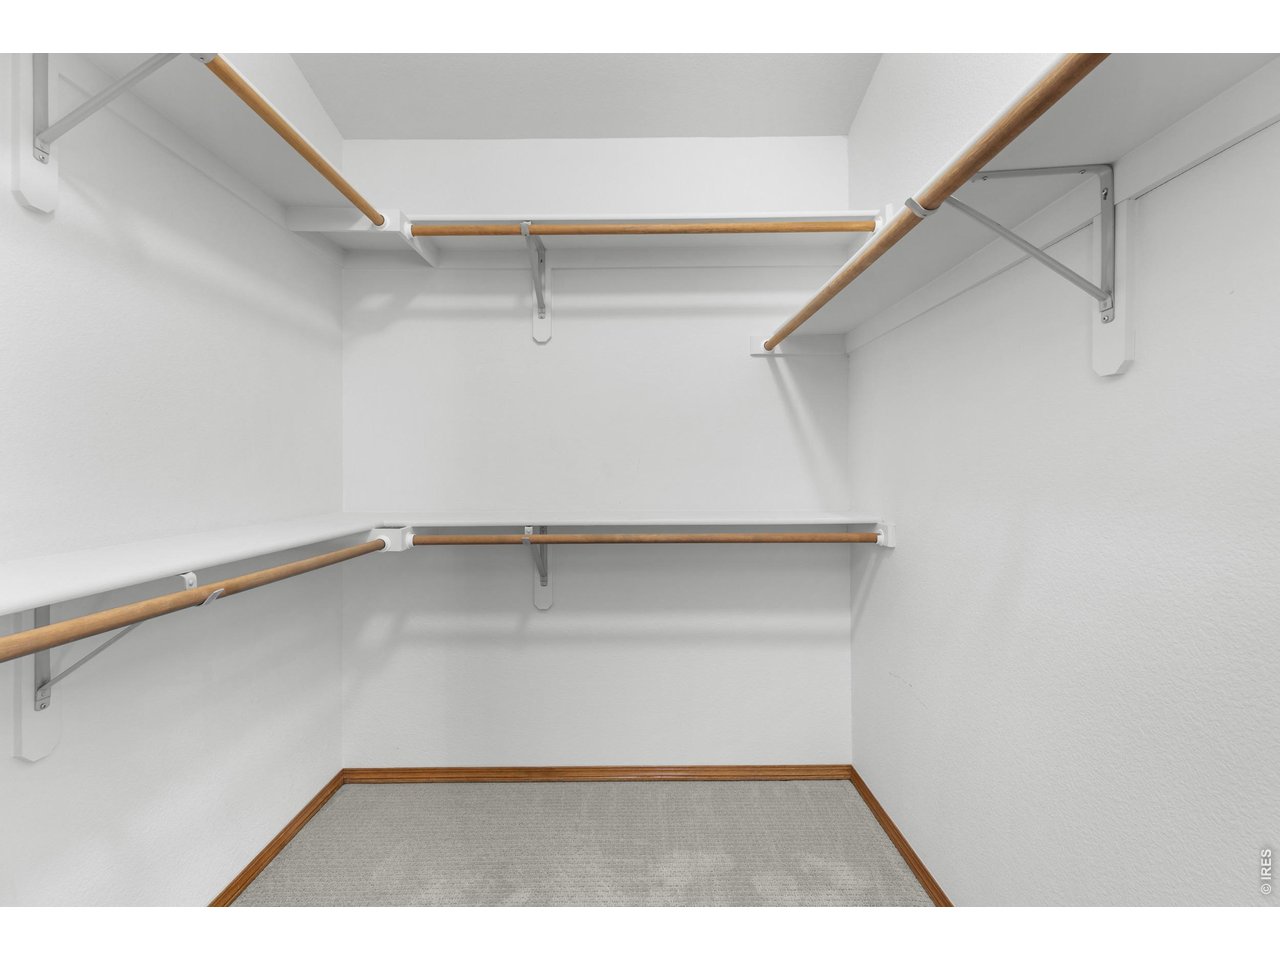
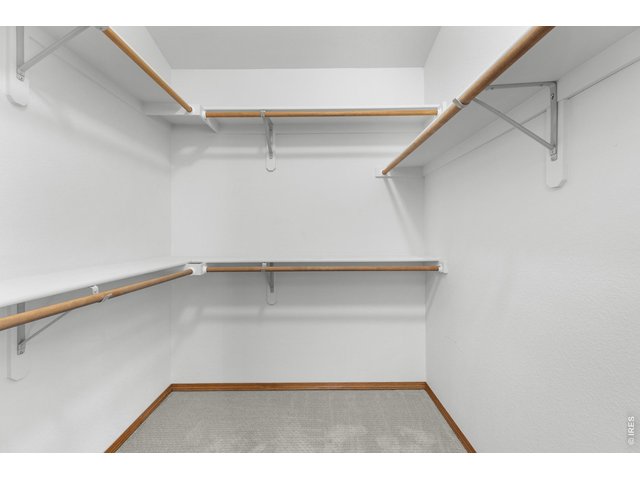
Walk-in closet in the primary bedroom.
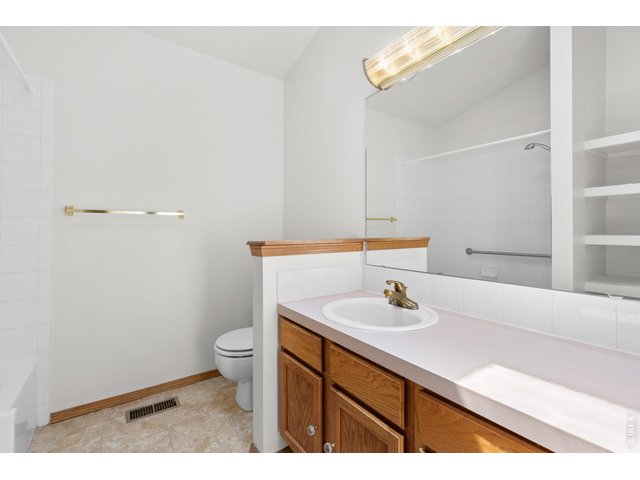
15 of 34
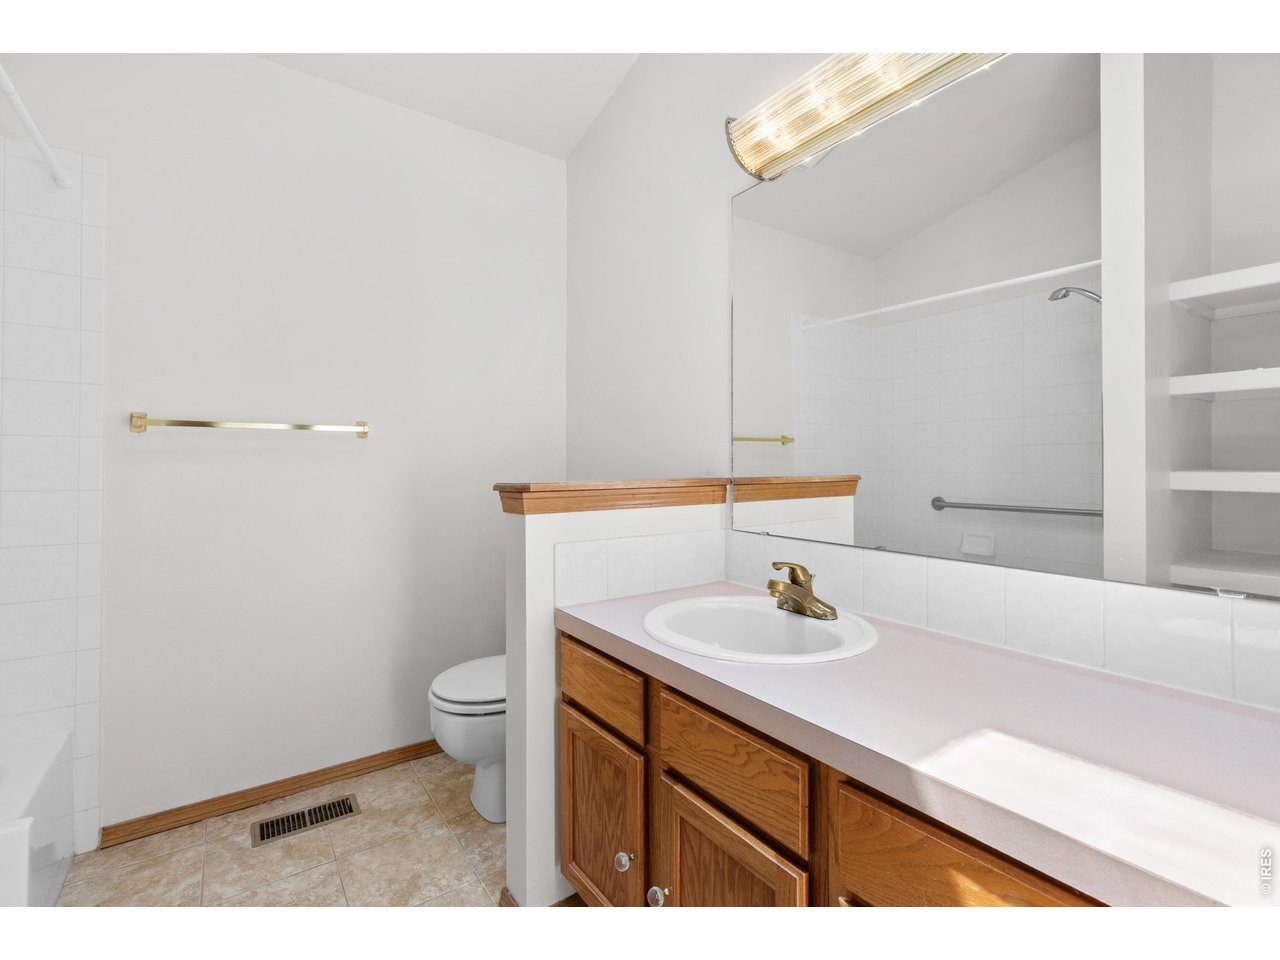
Primary bathroom.
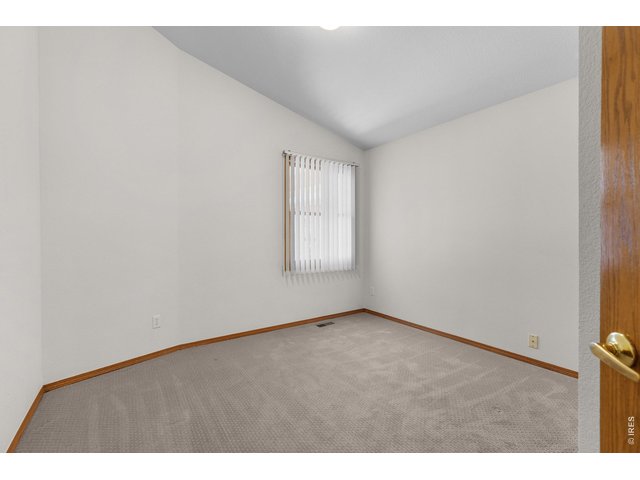
16 of 34
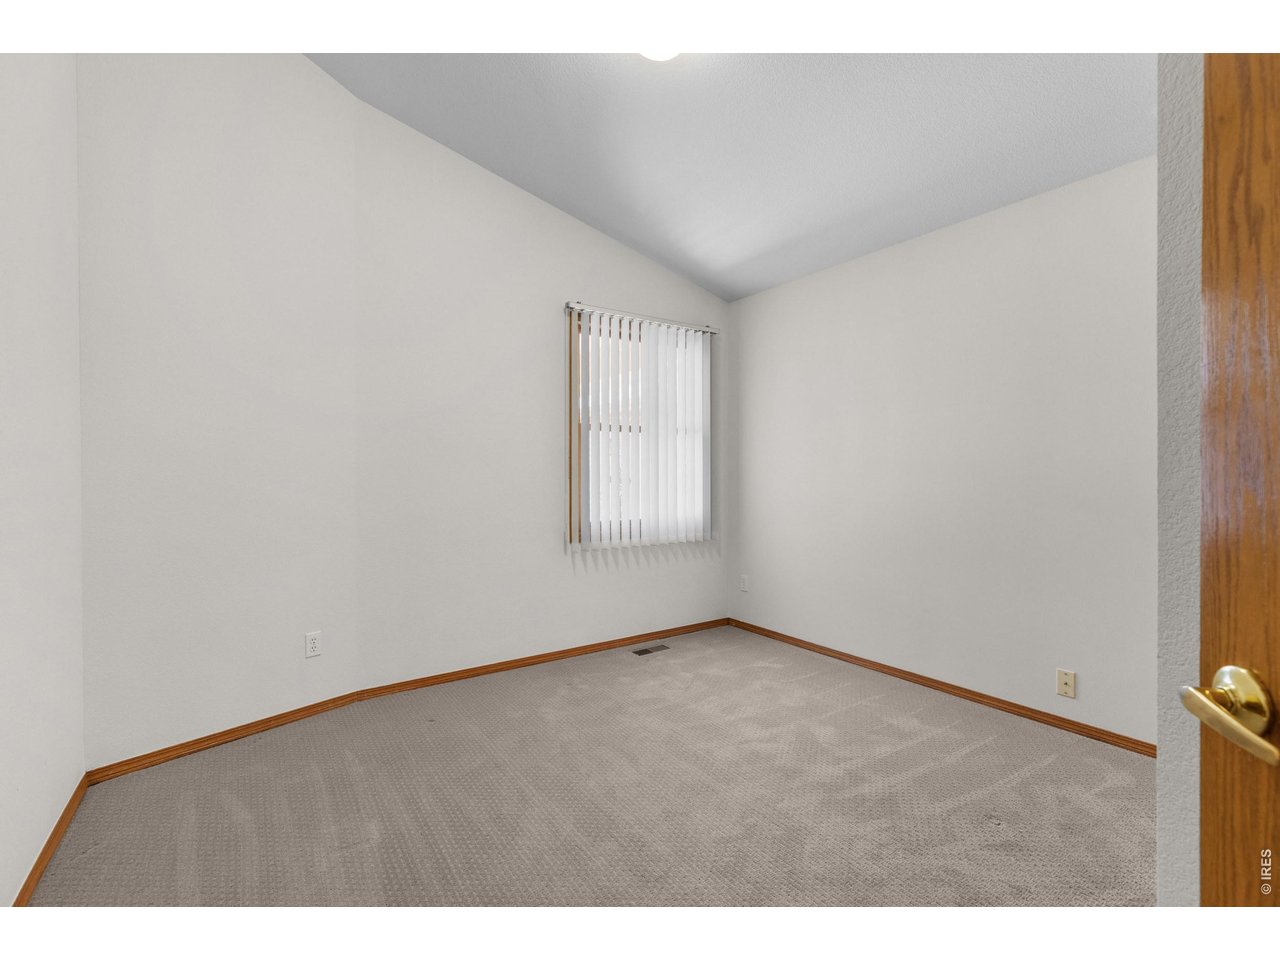
Bedroom #2 on main level.
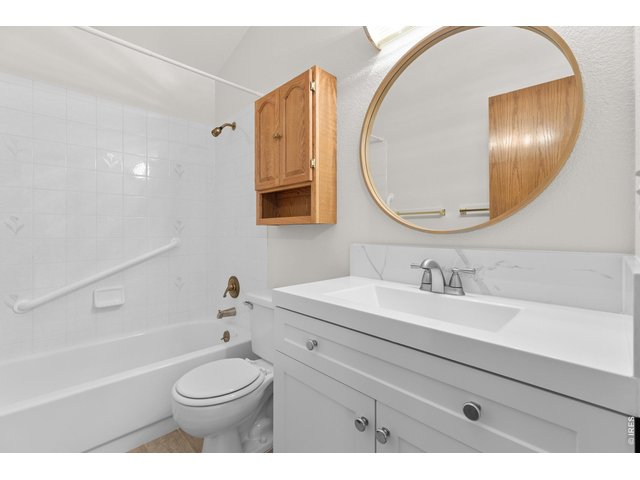
17 of 34
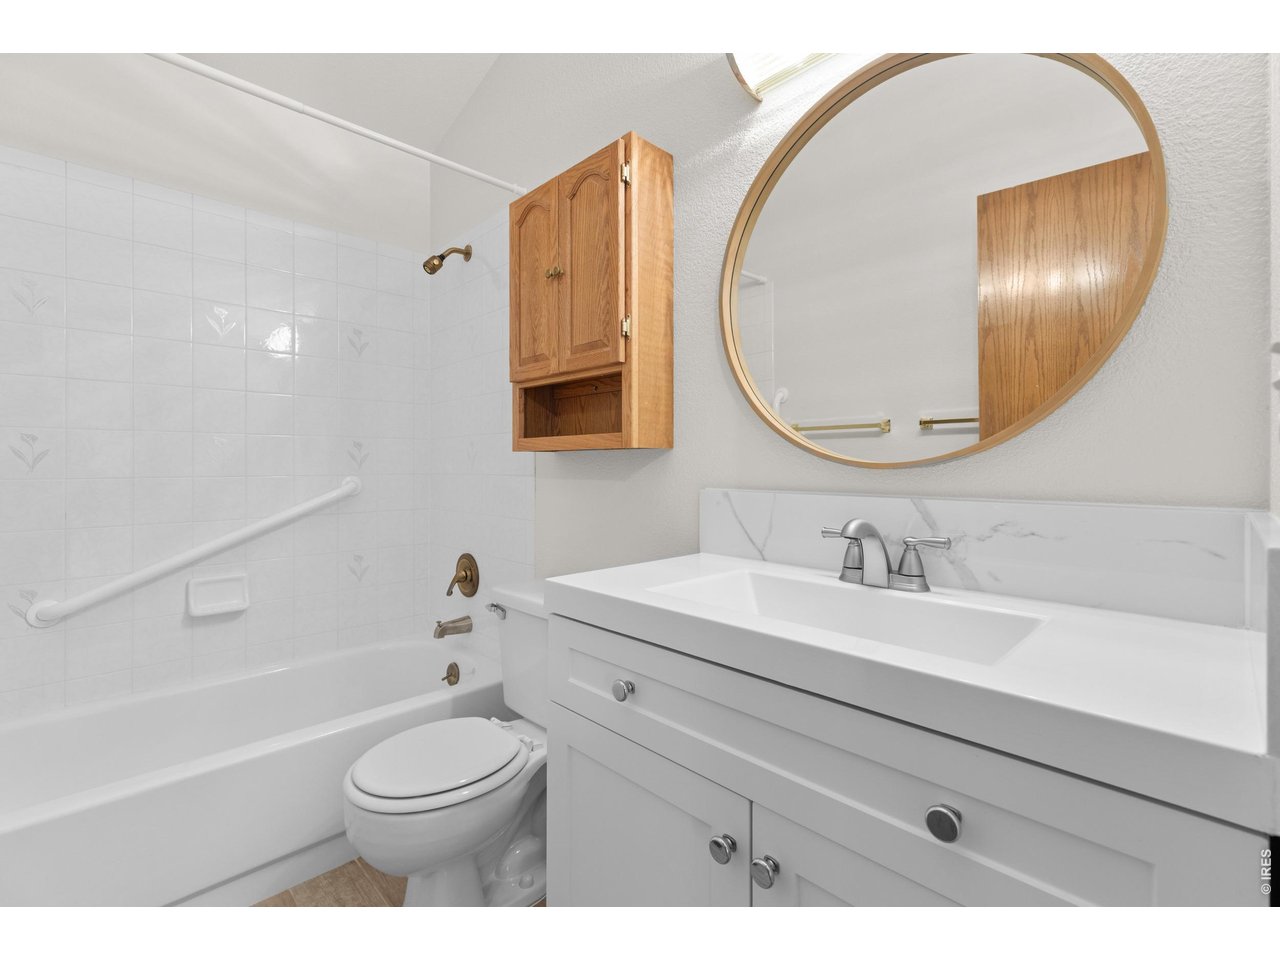
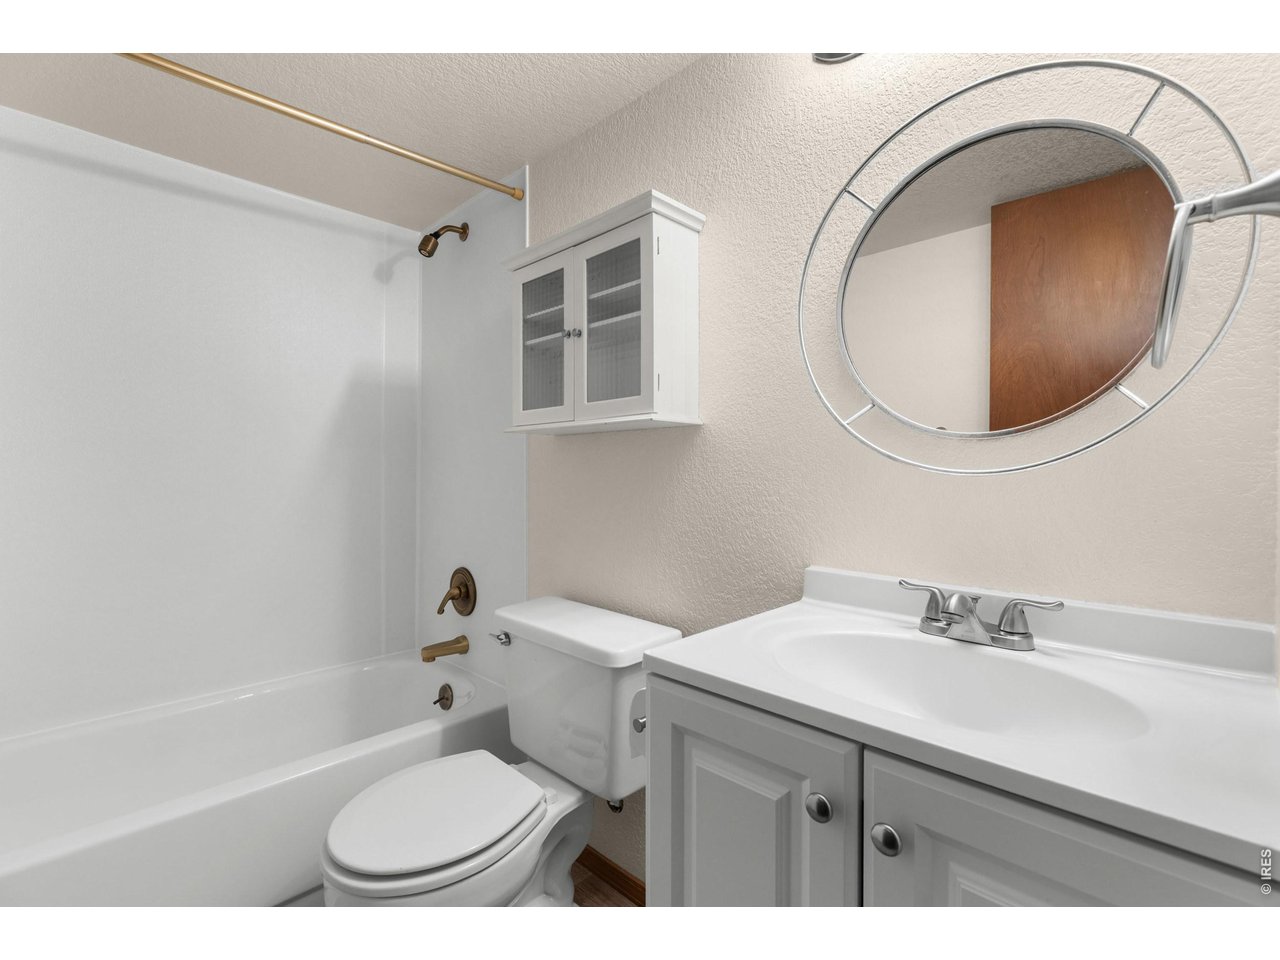
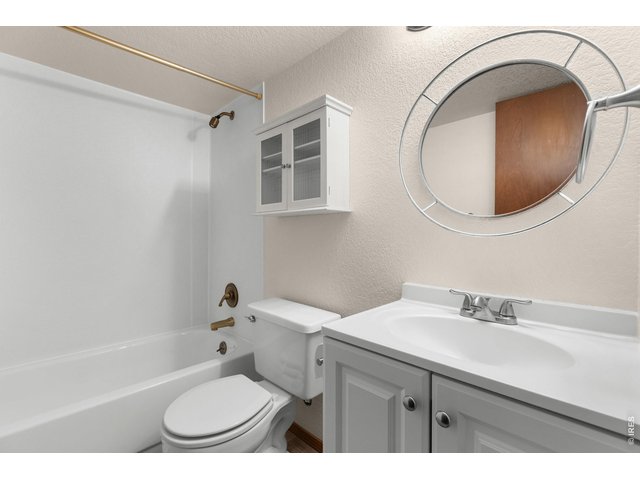
Hallway bath on main level.
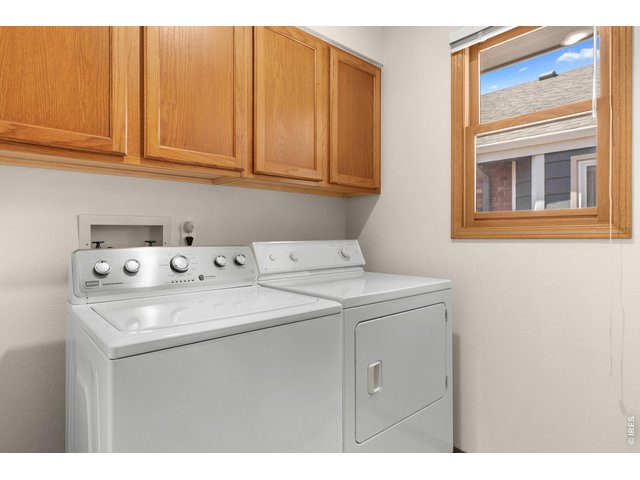
18 of 34
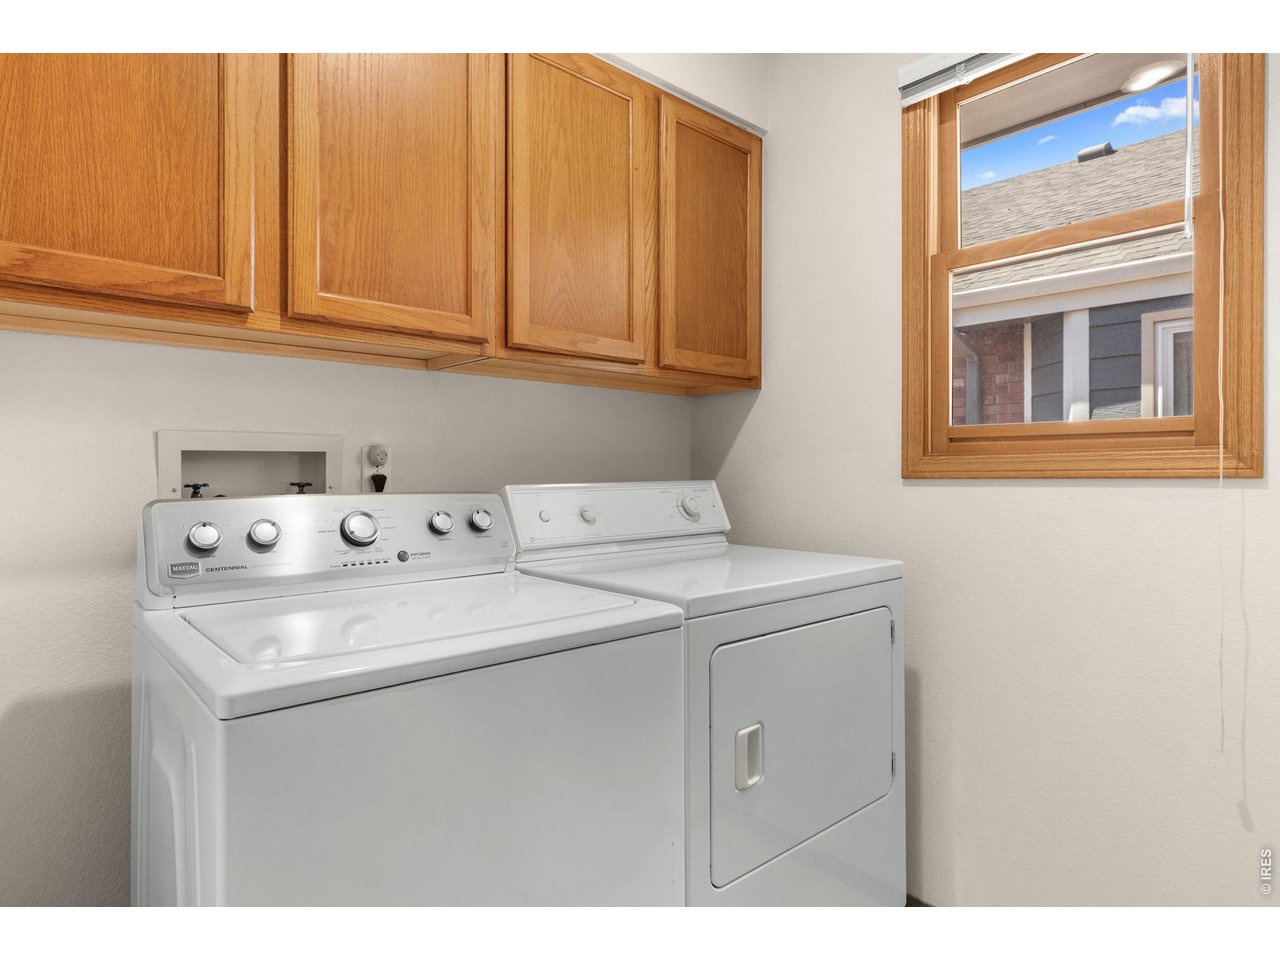
Laundry room on the main level.
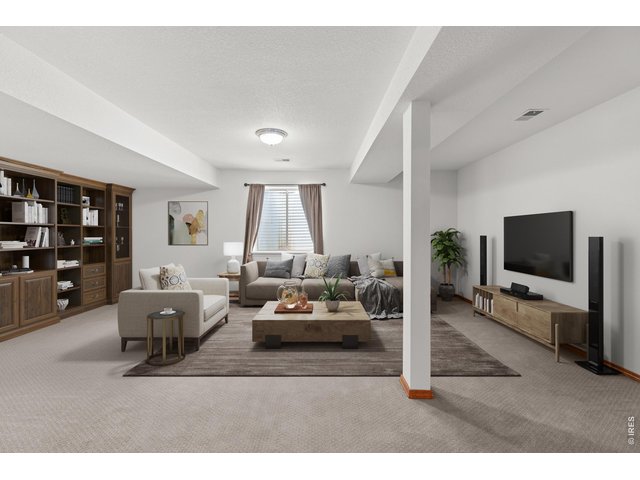
19 of 34
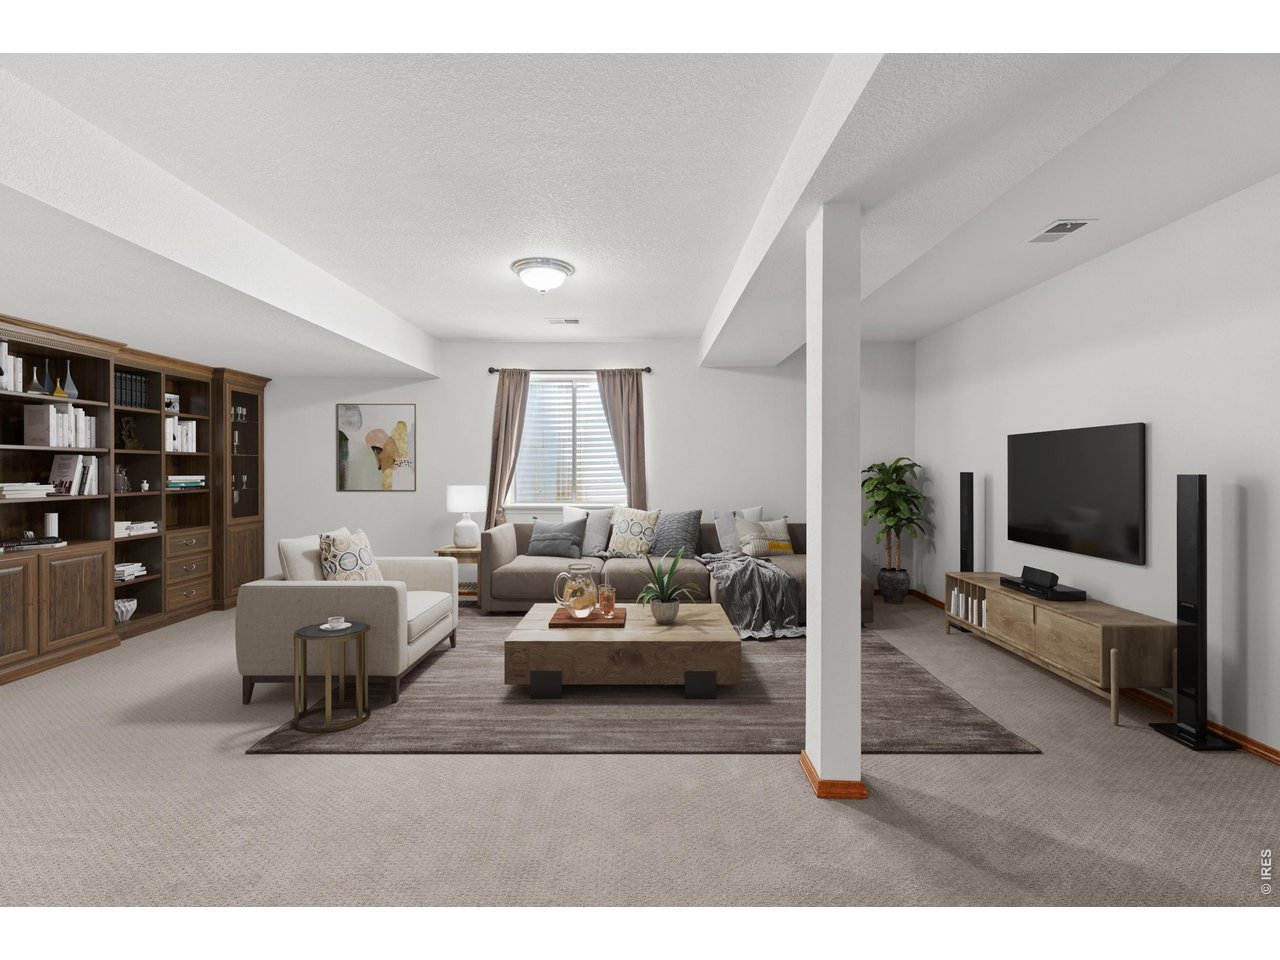
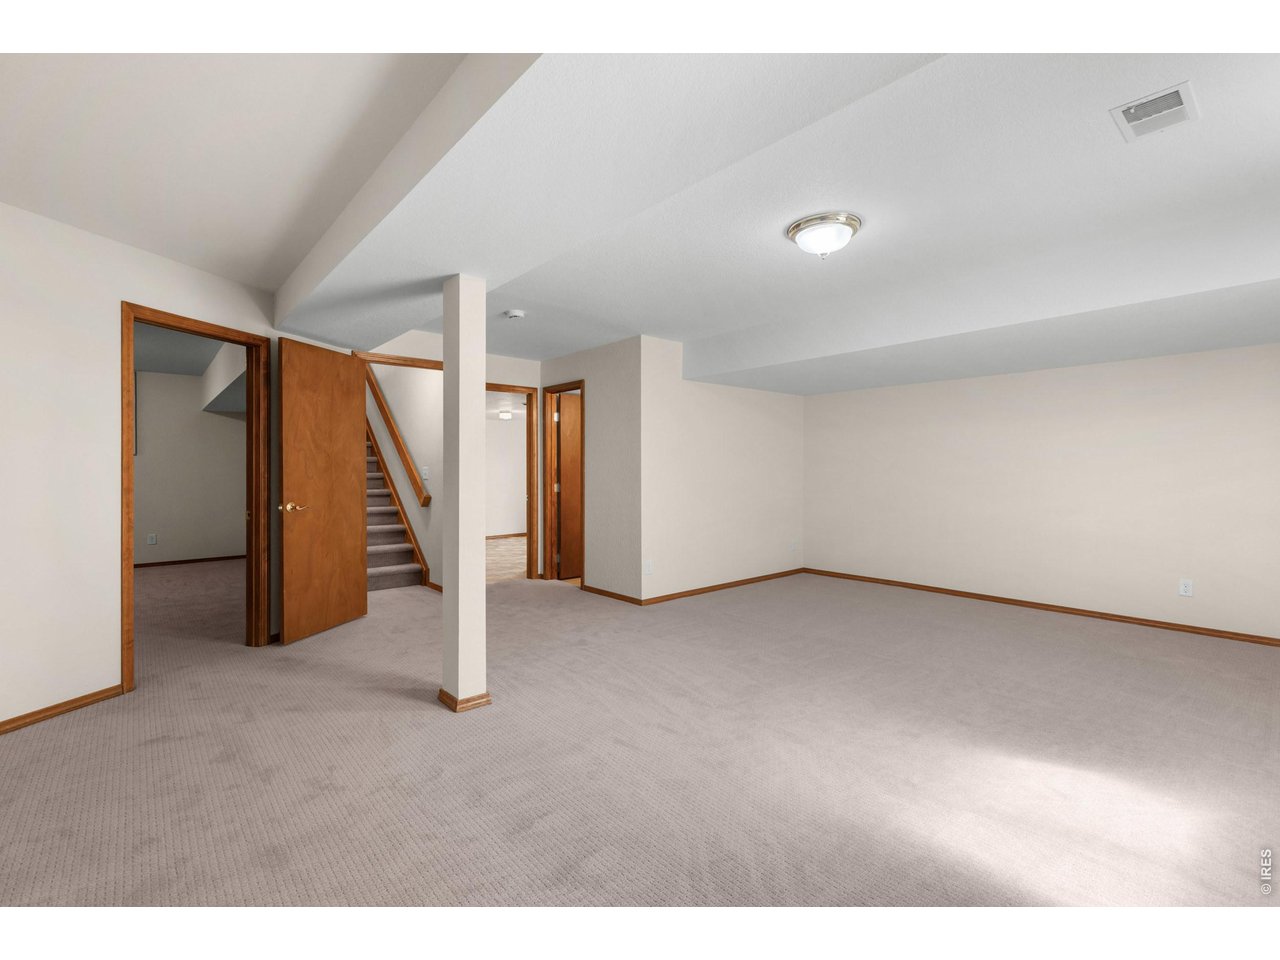
Great room in the basement. Lots of space for friends and family. Virtually staged.
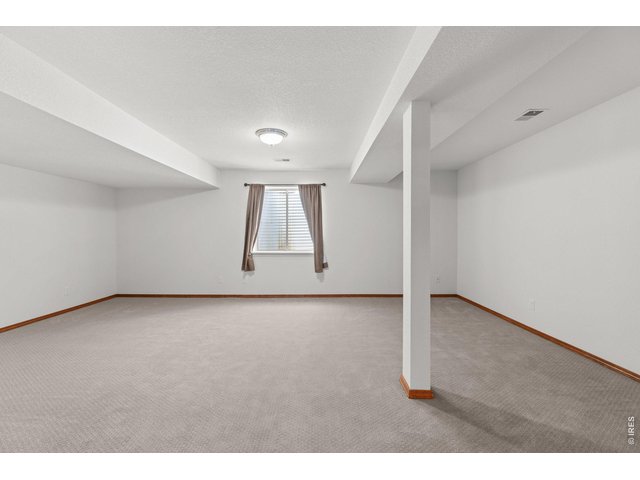
20 of 34
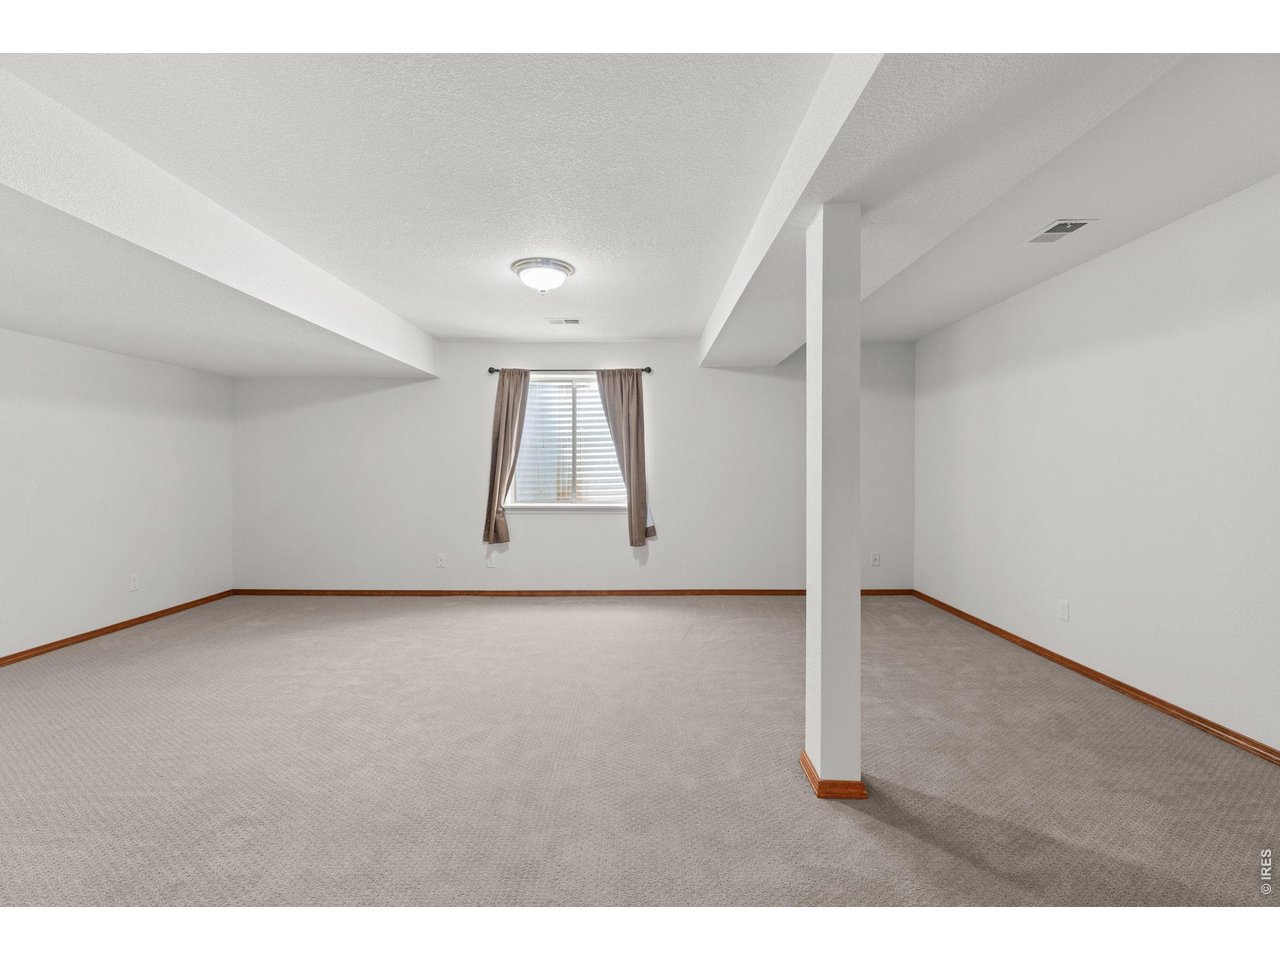
Great room in the basement.
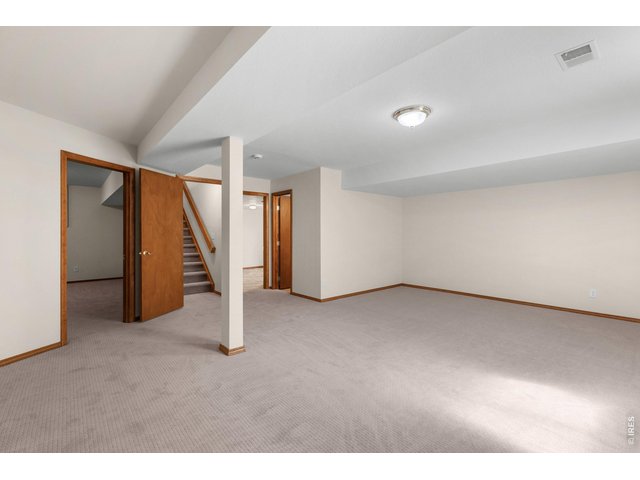
21 of 34
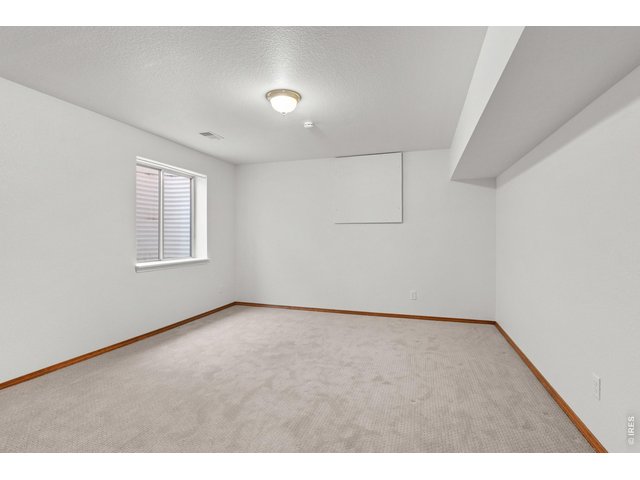
22 of 34
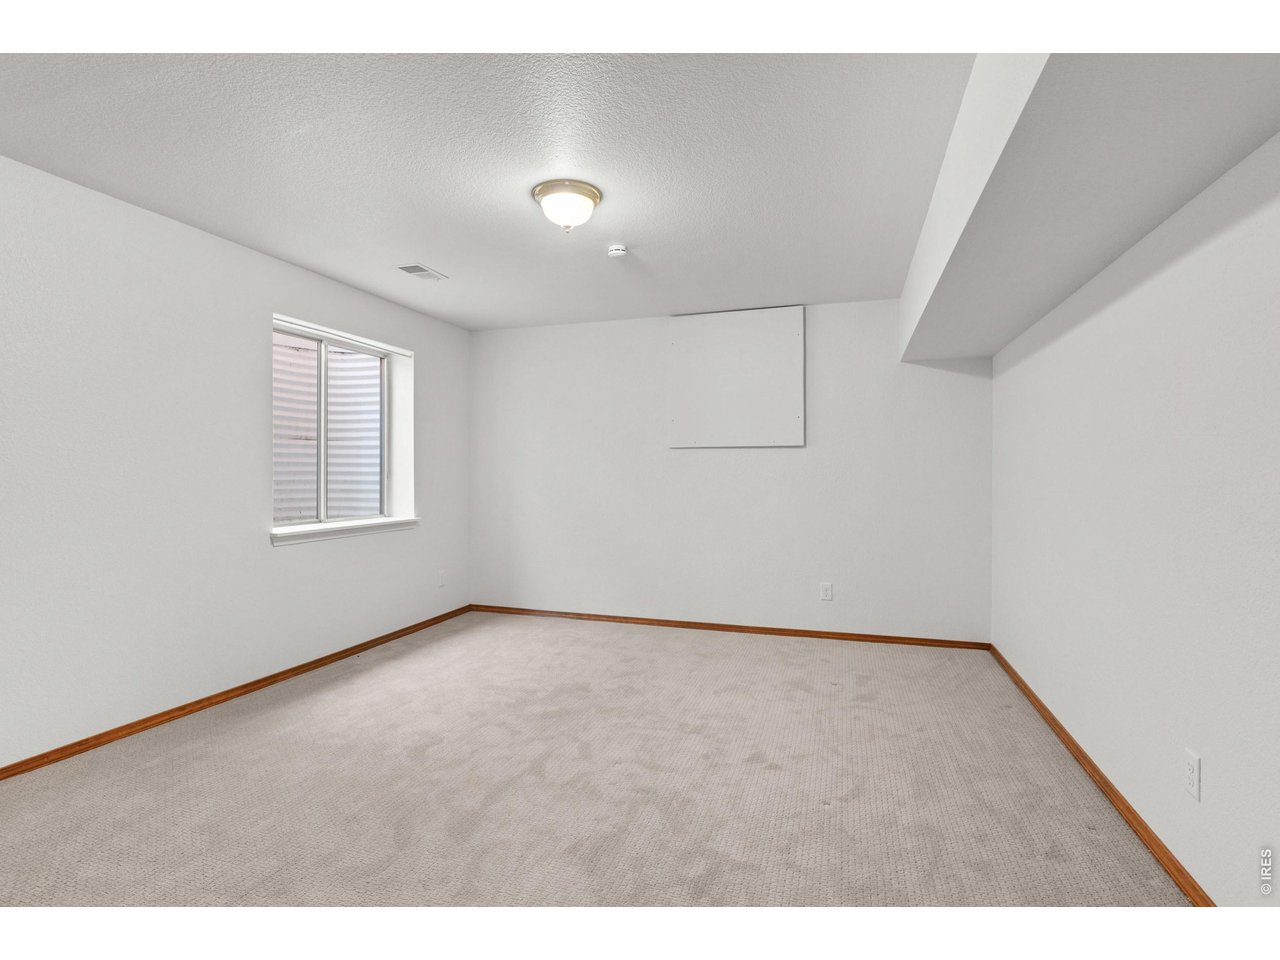
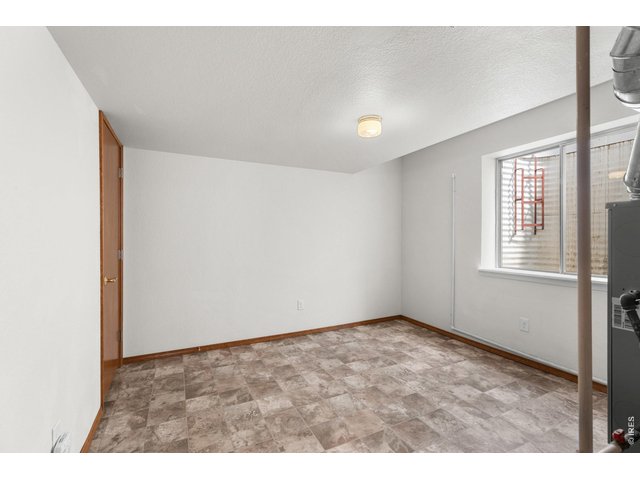
Office or Bedroom #3 in basement.
23 of 34
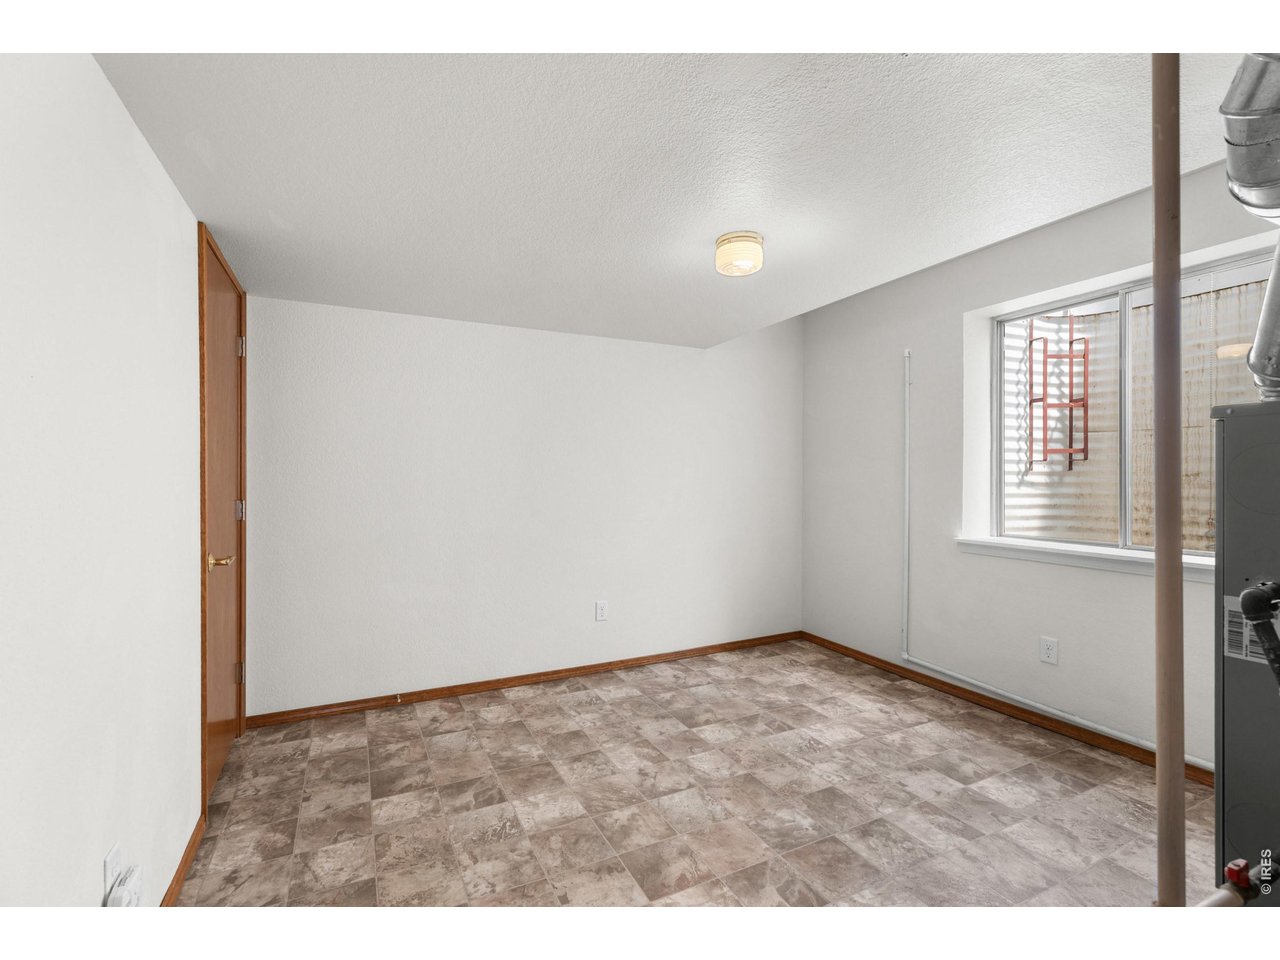
Storage or craft room in the basement.
24 of 34
25 of 34
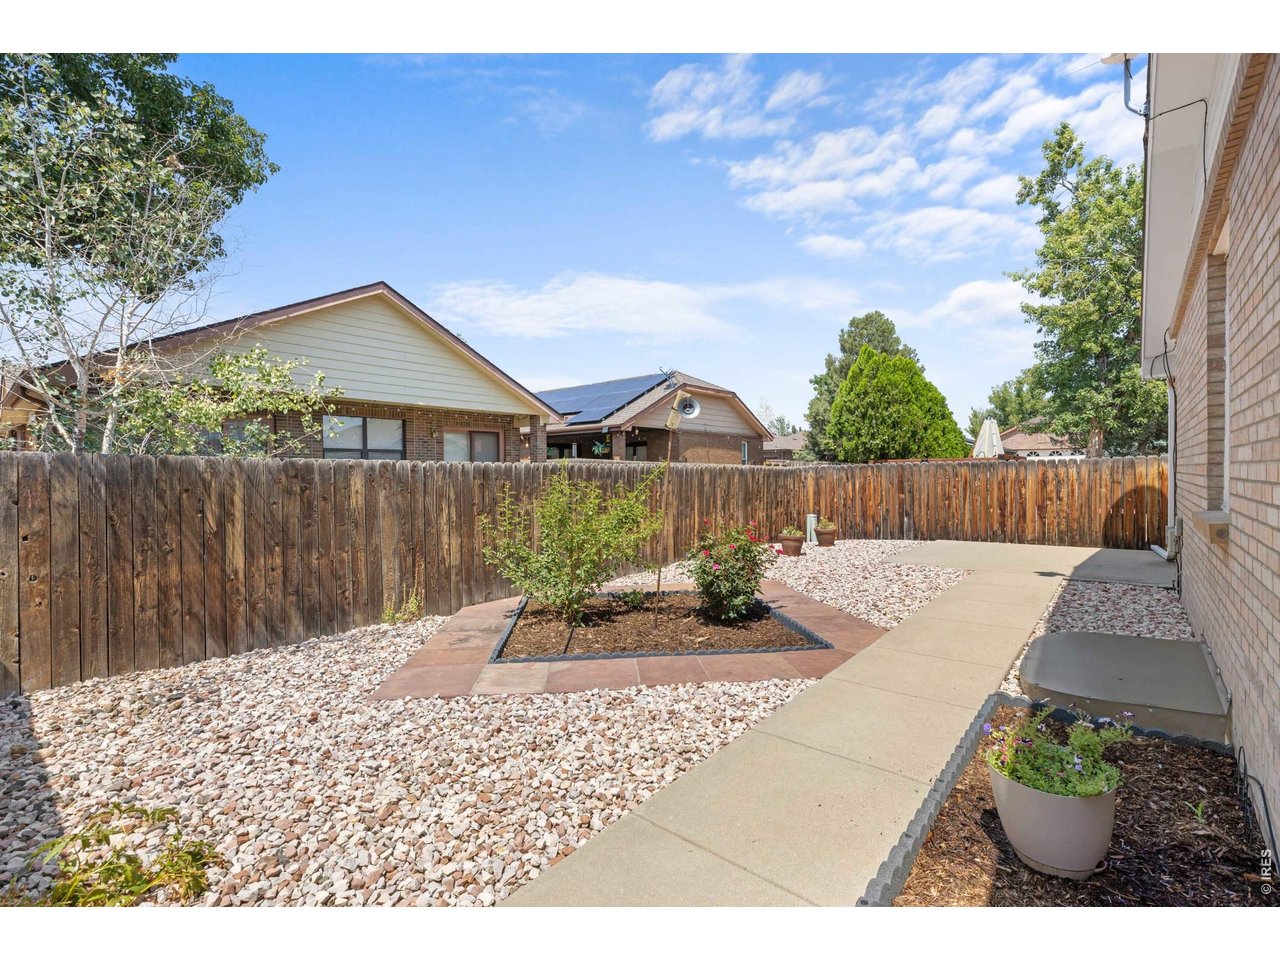
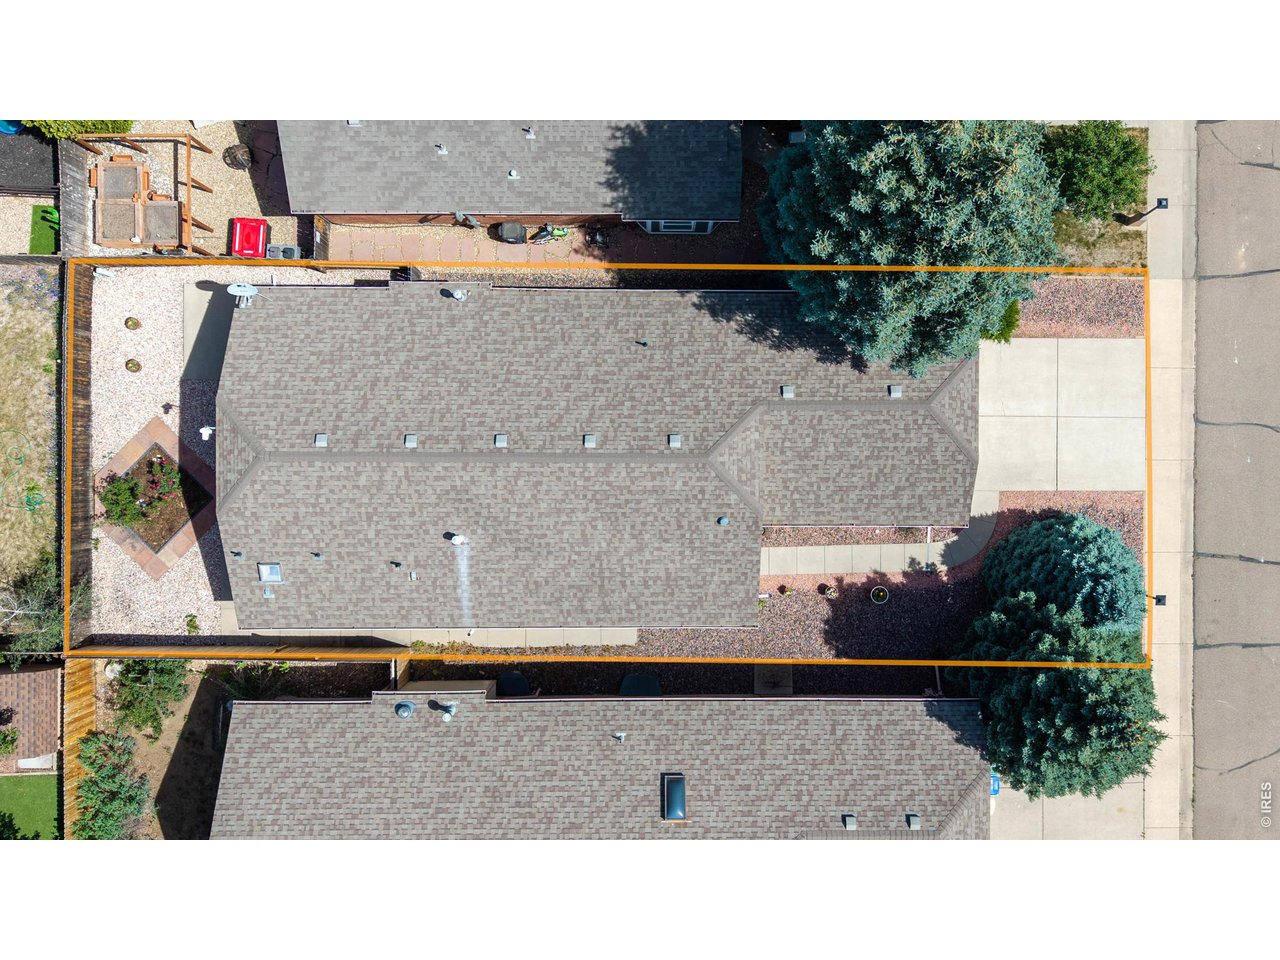
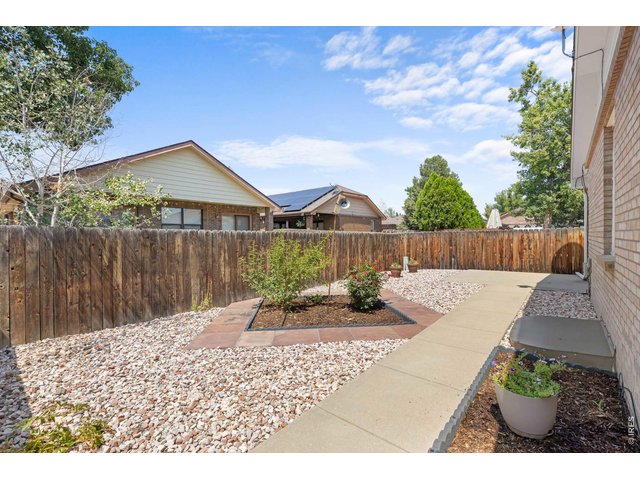
Fully fenced backyard.
26 of 34
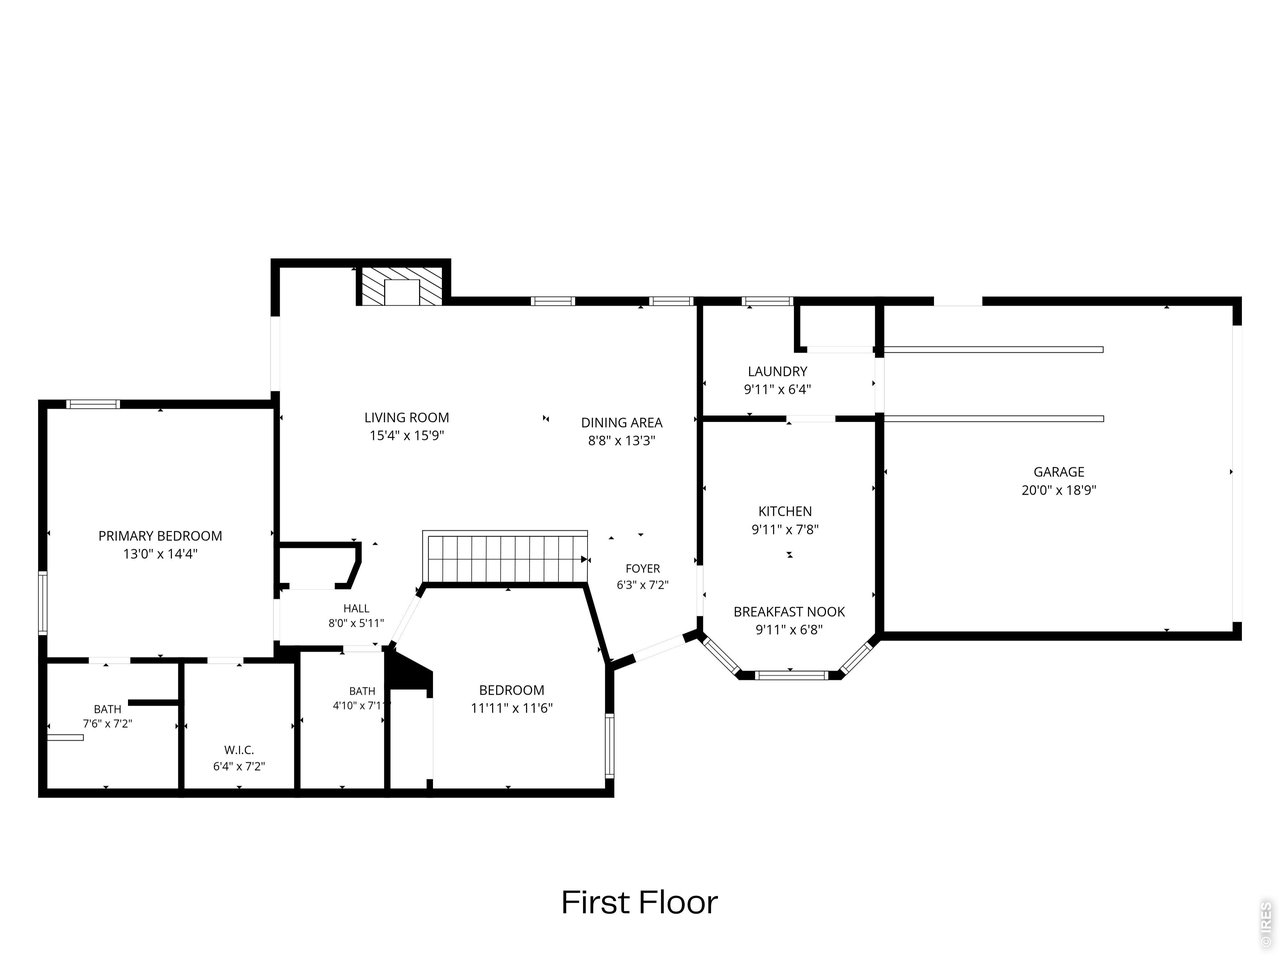
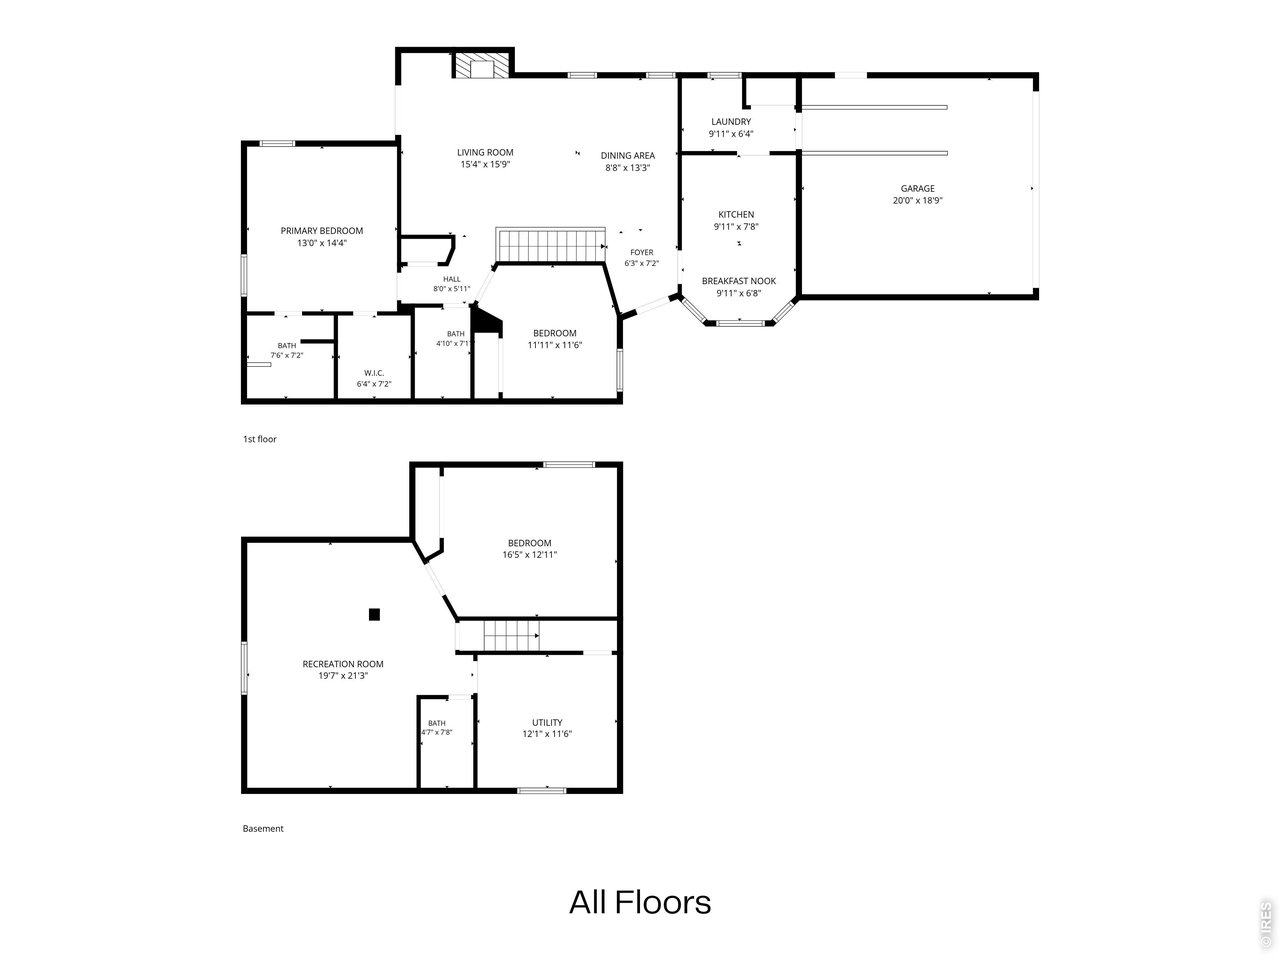
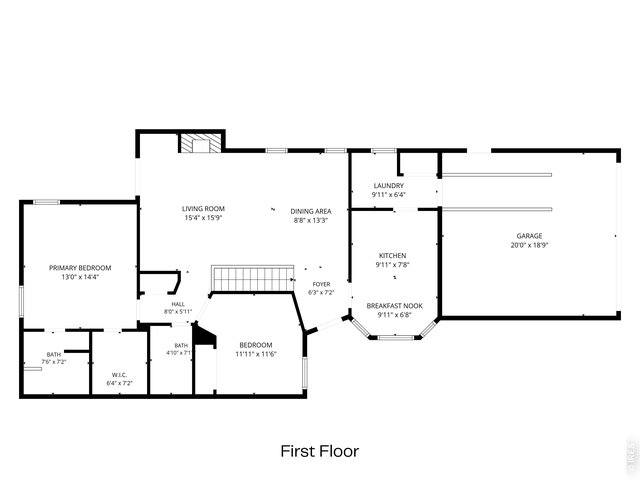
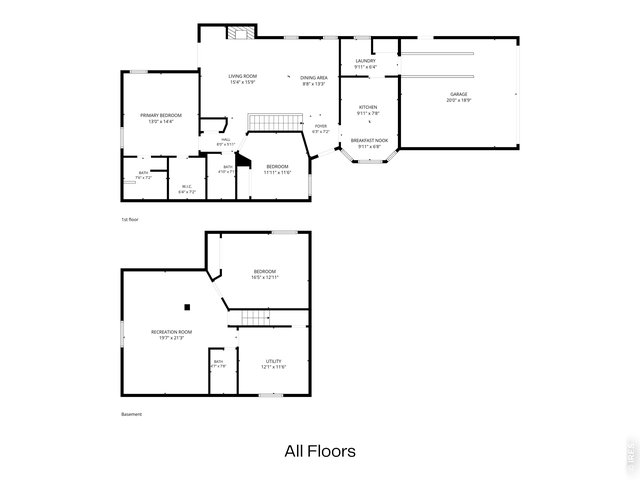
Main floor
27 of 34
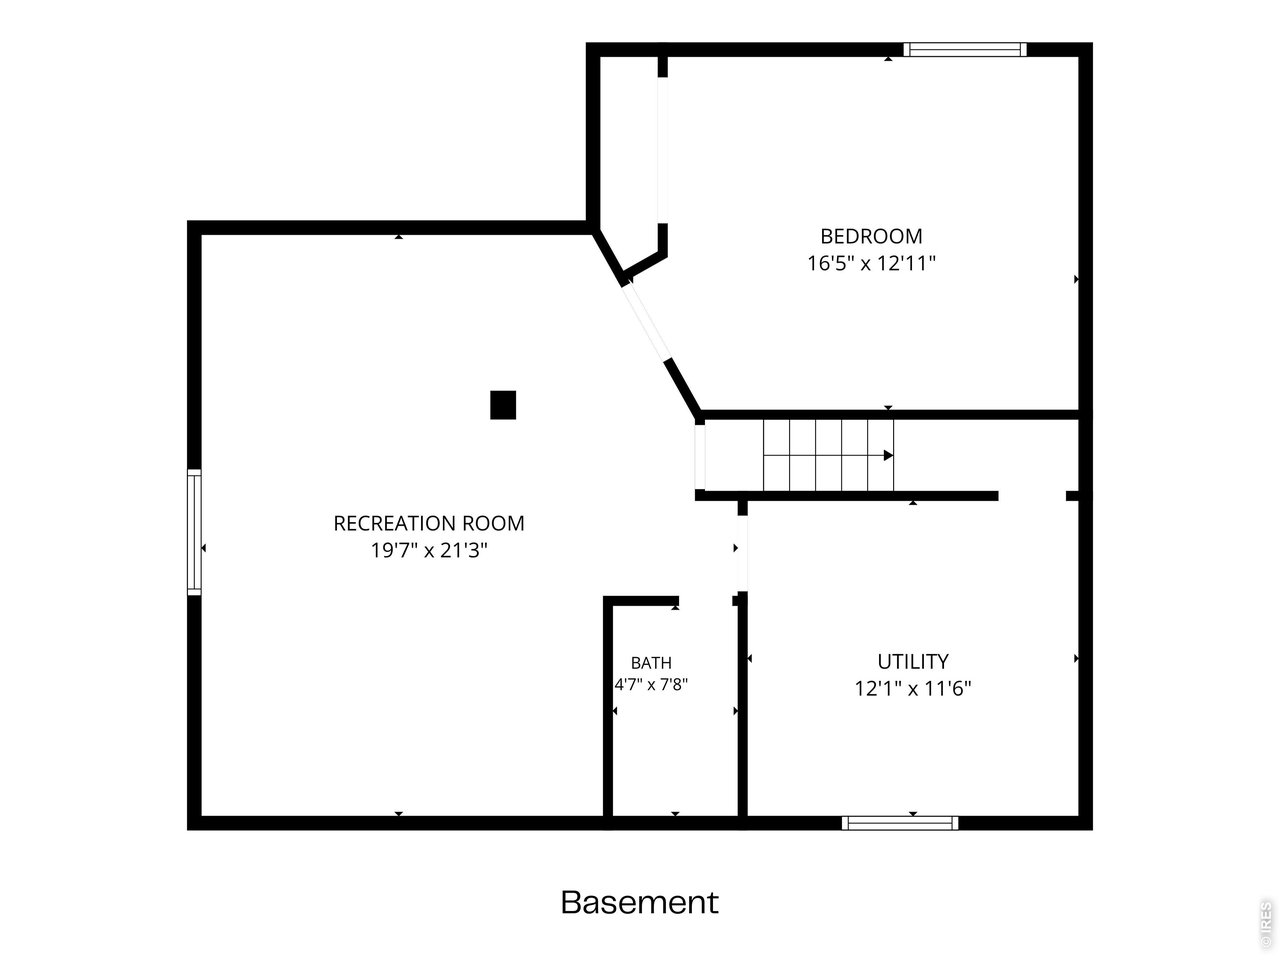
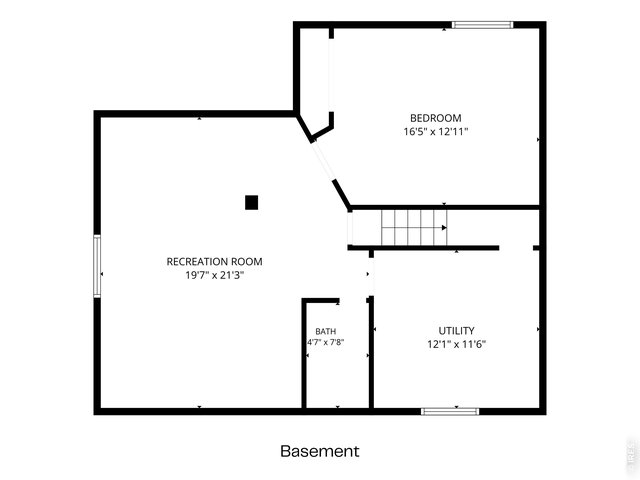
Basement
28 of 34
29 of 34
30 of 34
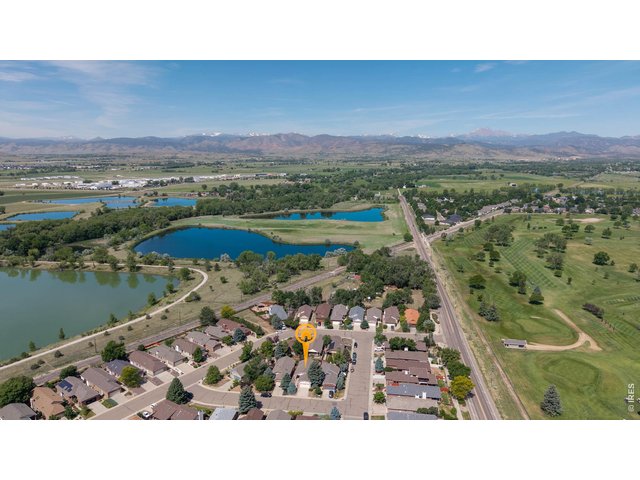
31 of 34
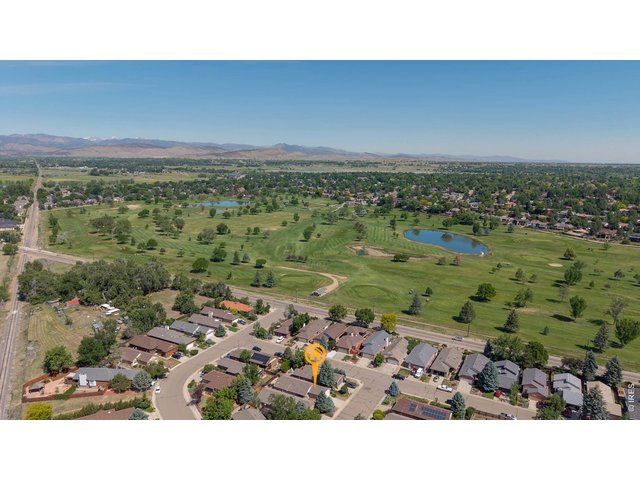
32 of 34
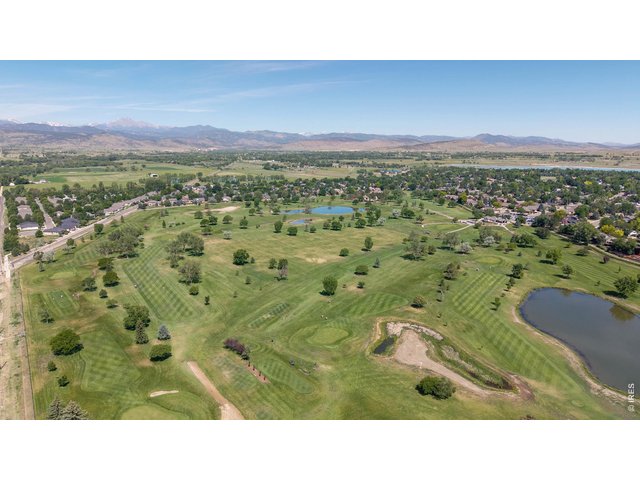
33 of 34
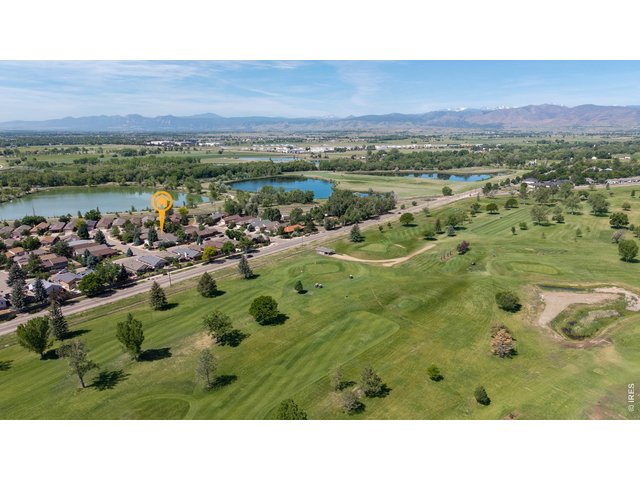
34 of 34
3 Bed
3 Bath
2,295 SqFt
Single Family Home built in 1992 with a 4,557 SqFt lot in Subdivision: The Valley
General Features
| Type | Patio Home |
| Style | 1 Story/Ranch |
| Baths | 2 Full1 3/4 |
| Acreage | 0.1 Acres |
| Lot Size | 4,557 SqFt |
| Zoning | Res |
| Total | 2,295 SqFt ($227/SF) |
| Finished | 2,295 SqFt ($227/SF) |
| Basement | Full Basement, 90%+ Finished Basement |
| Garage | 2 Space(s) |
| Garage Type | Attached |
| Year Built | 1992 |
| New Construction | No |
| Construction | Brick/Brick Veneer |
| Cooling | Central Air |
| Heating | Forced Air |
| Roof | Composition Roof |
Taxes & Fees
| Taxes | $2,916 |
| Tax Year | 2025 |
| Metro District | No |
Schools
| School District | ST Vrain Dist RE 1J |
| Elementary |
Longmont Estates
|
| Middle/Jr High | Westview |
| Senior High | Silver Creek |
Driving Directions
GoogleRooms
| Primary Bedroom | 13 x 14 (Main Floor) |
| Bedroom 2 | 10 x 12 (Main Floor) |
| Bedroom 3 | 13 x 14 (Basement) |
| Kitchen | 10 x 14 (Main Floor) |
| Living Room | 14 x 24 (Main Floor) |
| Family Room | 15 x 21 (Basement) |
| Note: All room dimensions, including square footage data, are approximate and must be verified by the buyer. | |
Outdoor Features
Patio, DeckLot Features
Evergreen Trees, Level Lot, Golf Course Neighborhood, House Faces East, Within City Limits, XeriscapeDesign Features
Eat-in Kitchen, Open Floor Plan, Bay or Bow WindowInclusions
Window Coverings, Electric Range/Oven, Dishwasher, Refrigerator, Clothes Washer, Clothes DryerNeighborhood
Accessibility
Level Lot, Level DriveFireplace
Gas Fireplace


Information deemed reliable but not guaranteed by the MLS. WARNING: This database record is provided subject to limited license rights. Duplication or reproduction is prohibited. Limited License MLS content and images © Copyright 1998 - 2026, IRES LLC. All rights reserved.