303 Curtis St Brush, CO 80723


1 of 33
303 Curtis St Brush
2 of 33
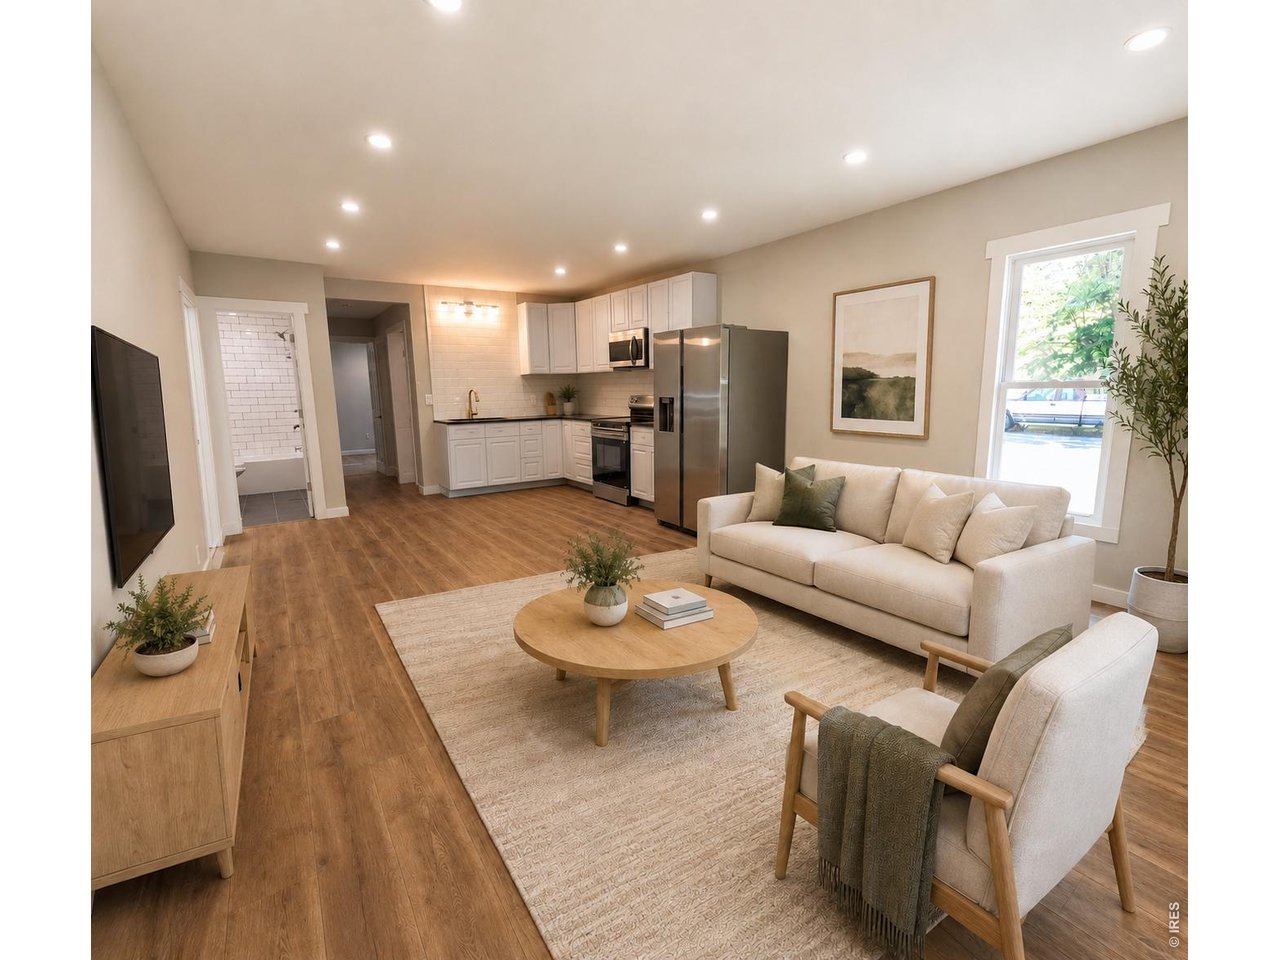
Computer generated image
3 of 33
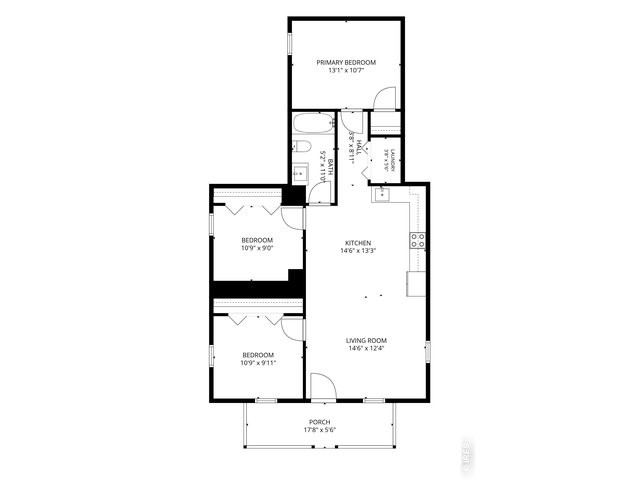
Floor plan
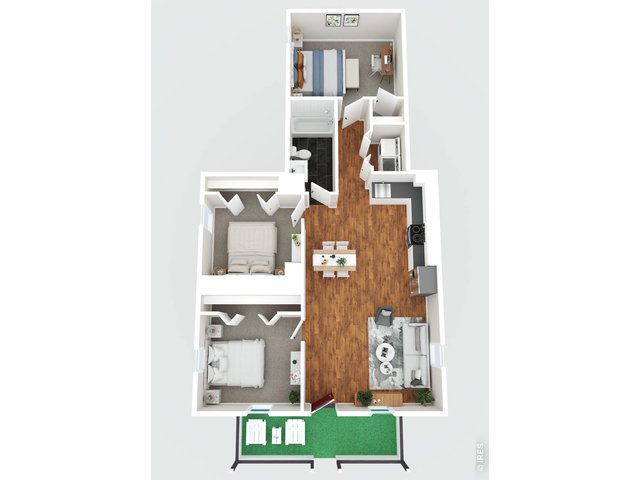
4 of 33
Computer generated images
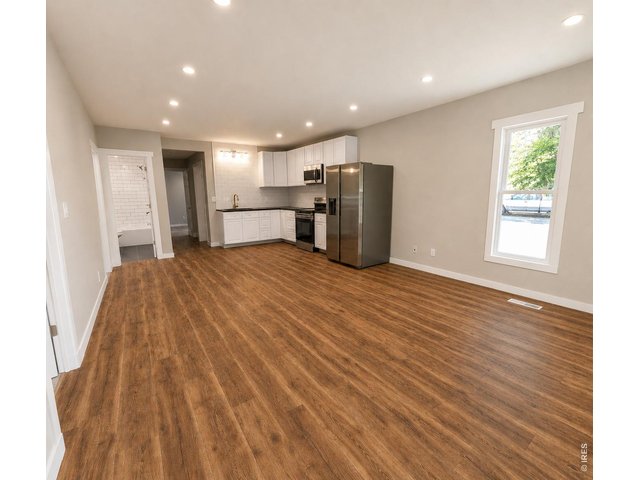
5 of 33
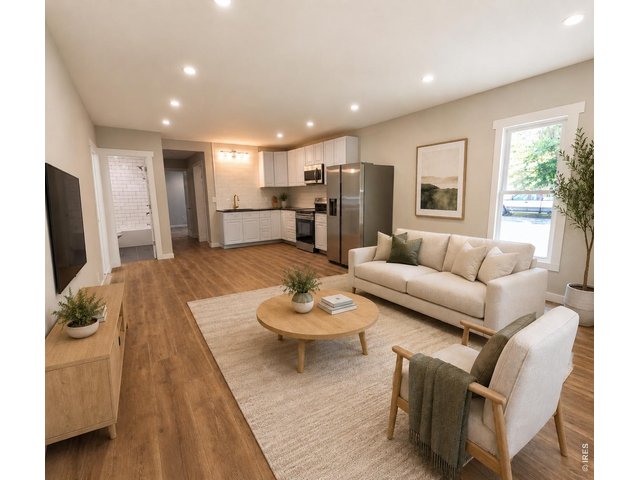
6 of 33
Computer generated image
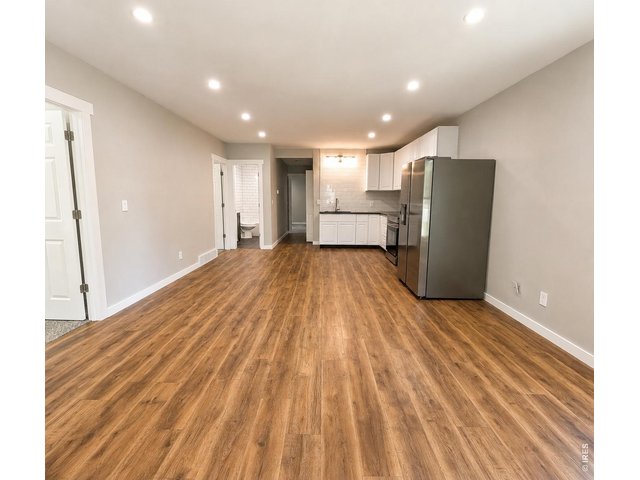
7 of 33
8 of 33
9 of 33
10 of 33
11 of 33
12 of 33
13 of 33
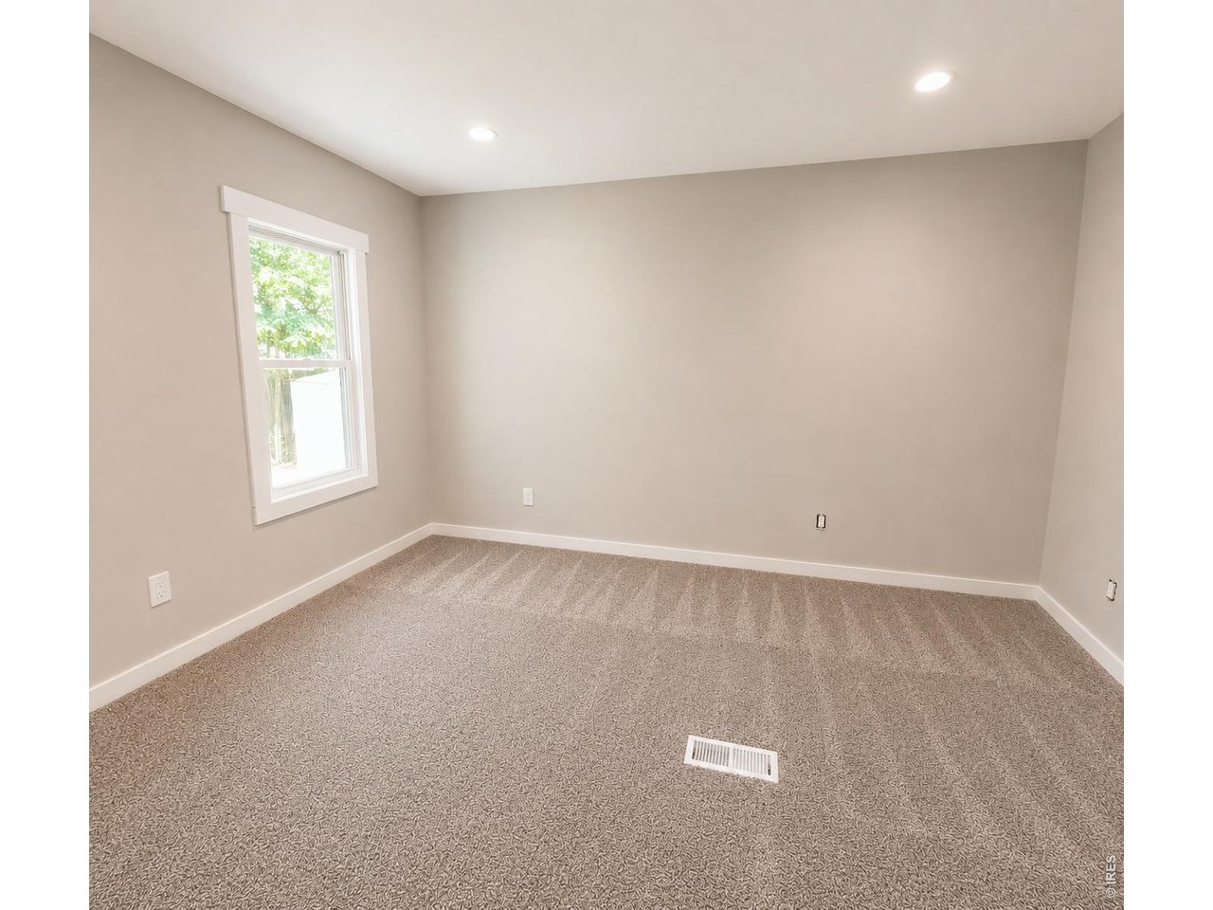
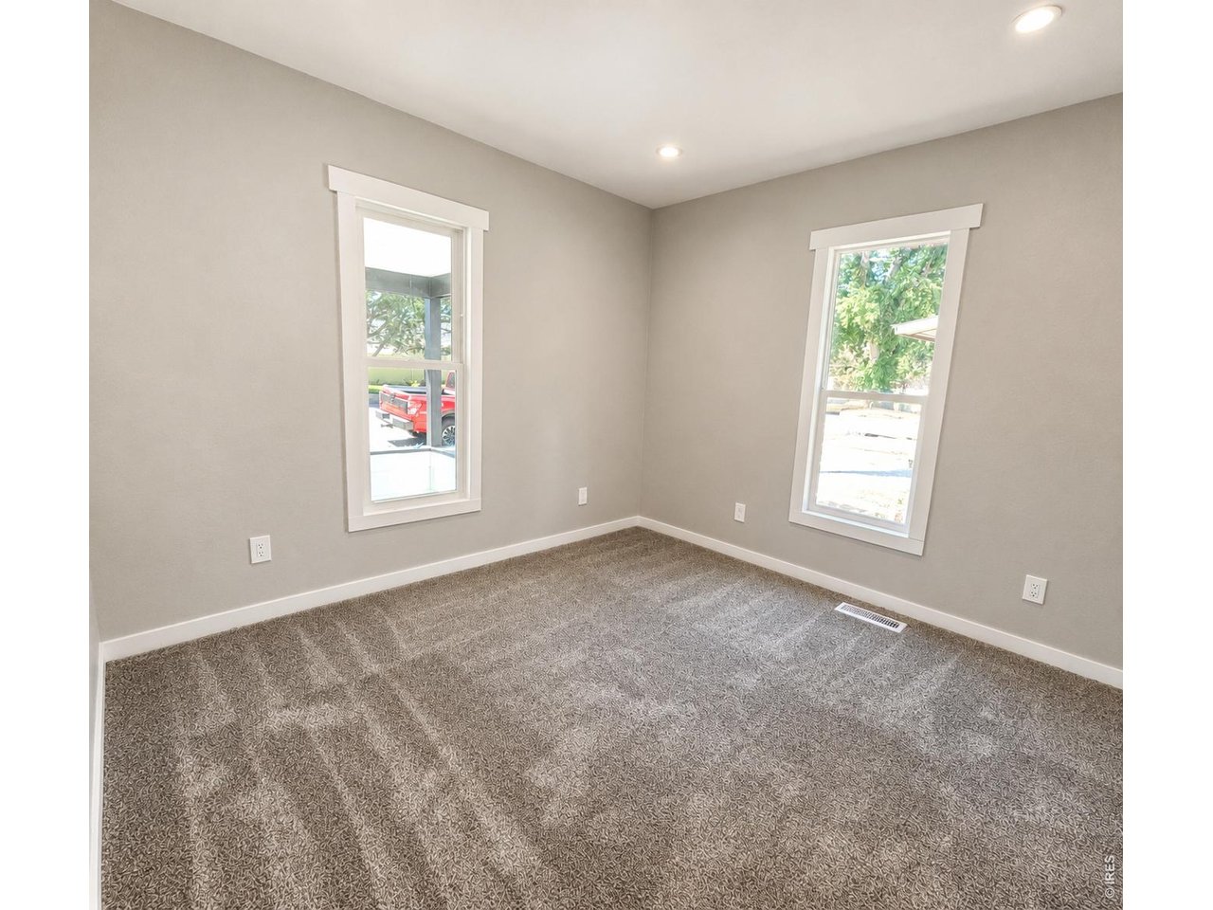
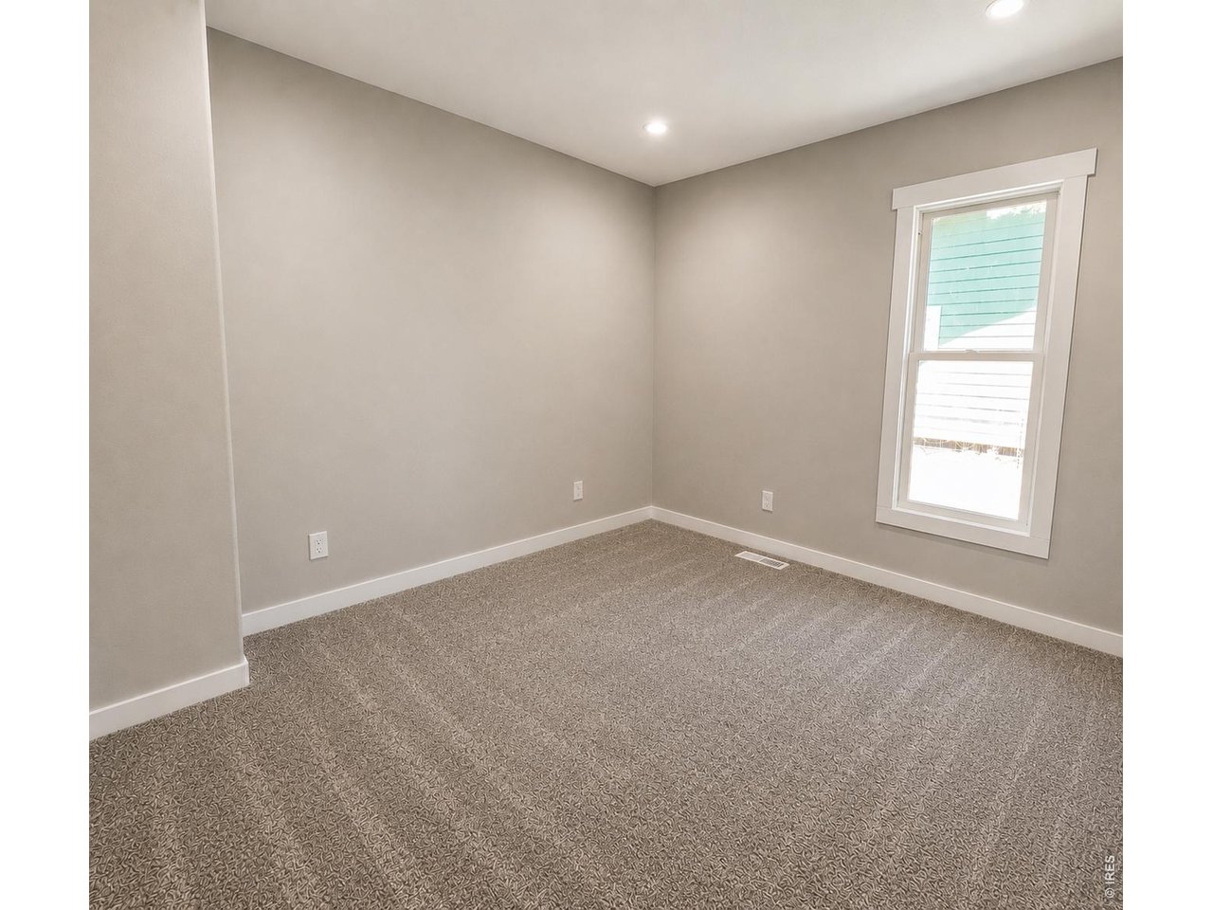
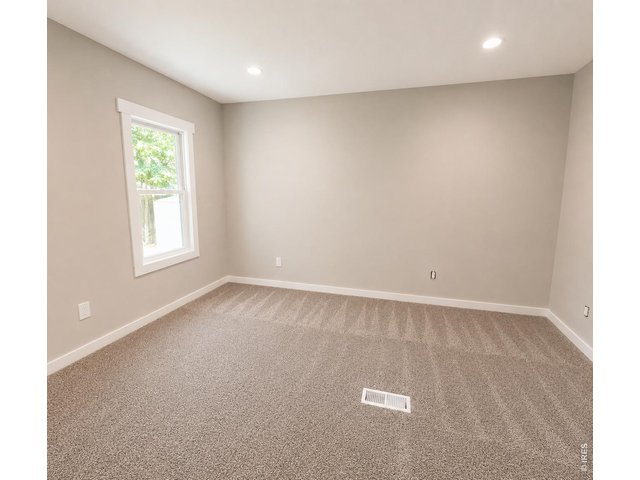
Primary Bedroom
14 of 33
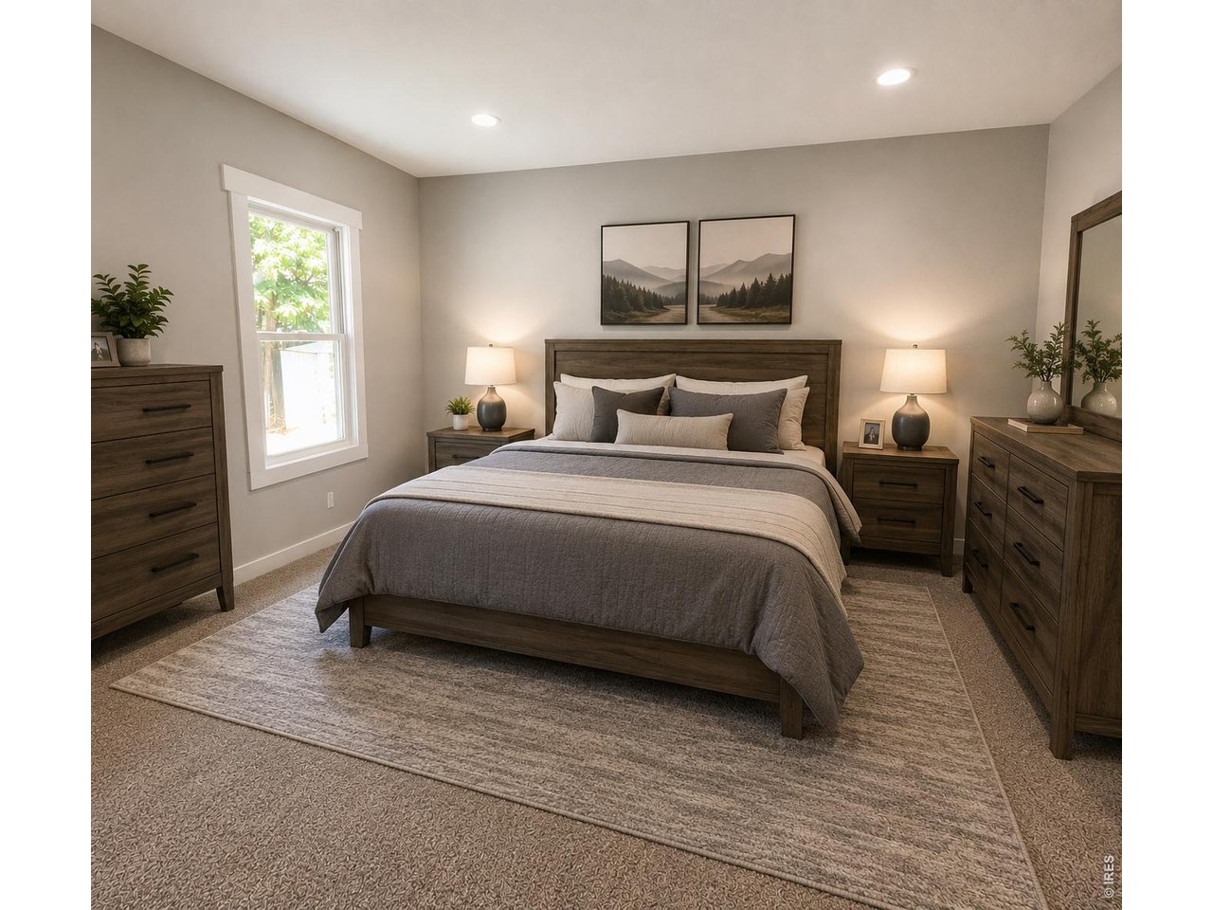
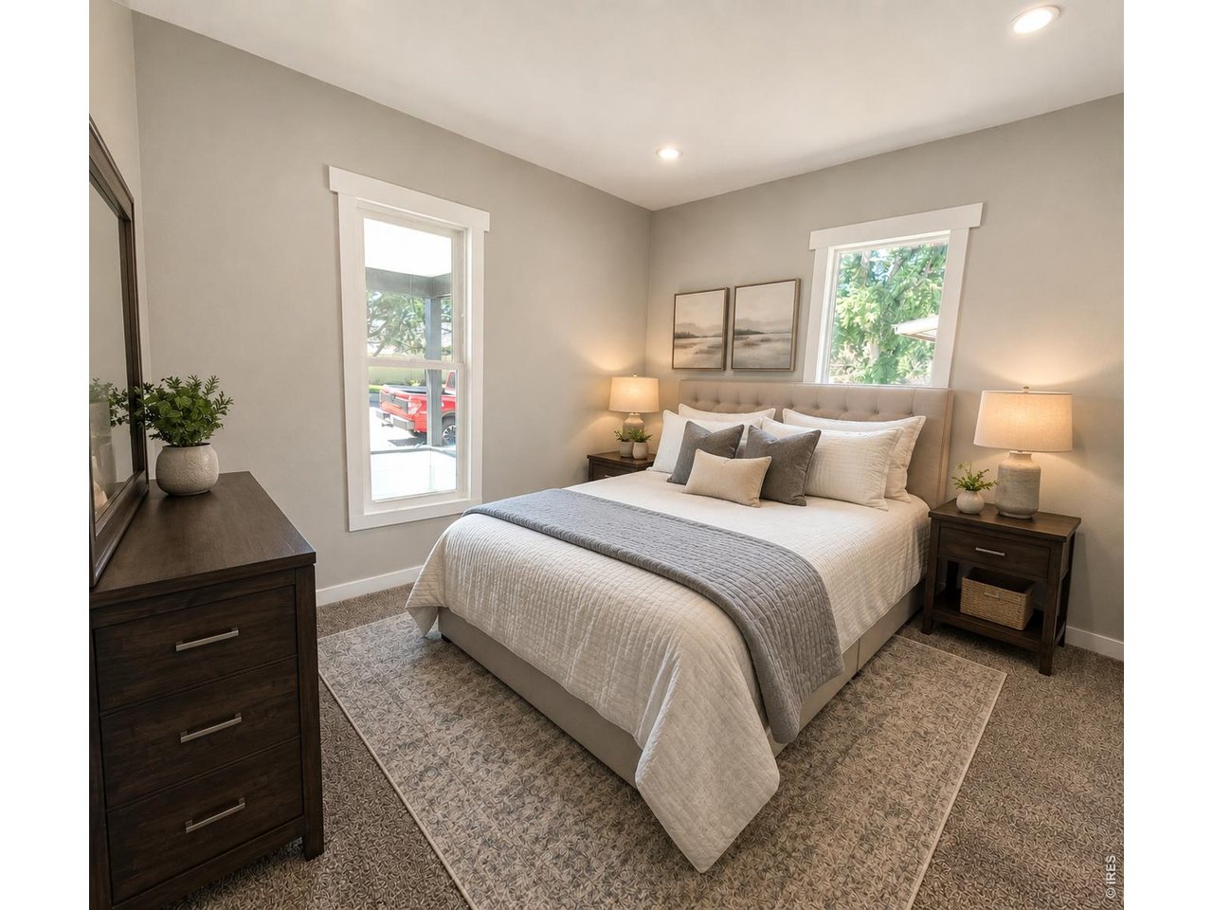
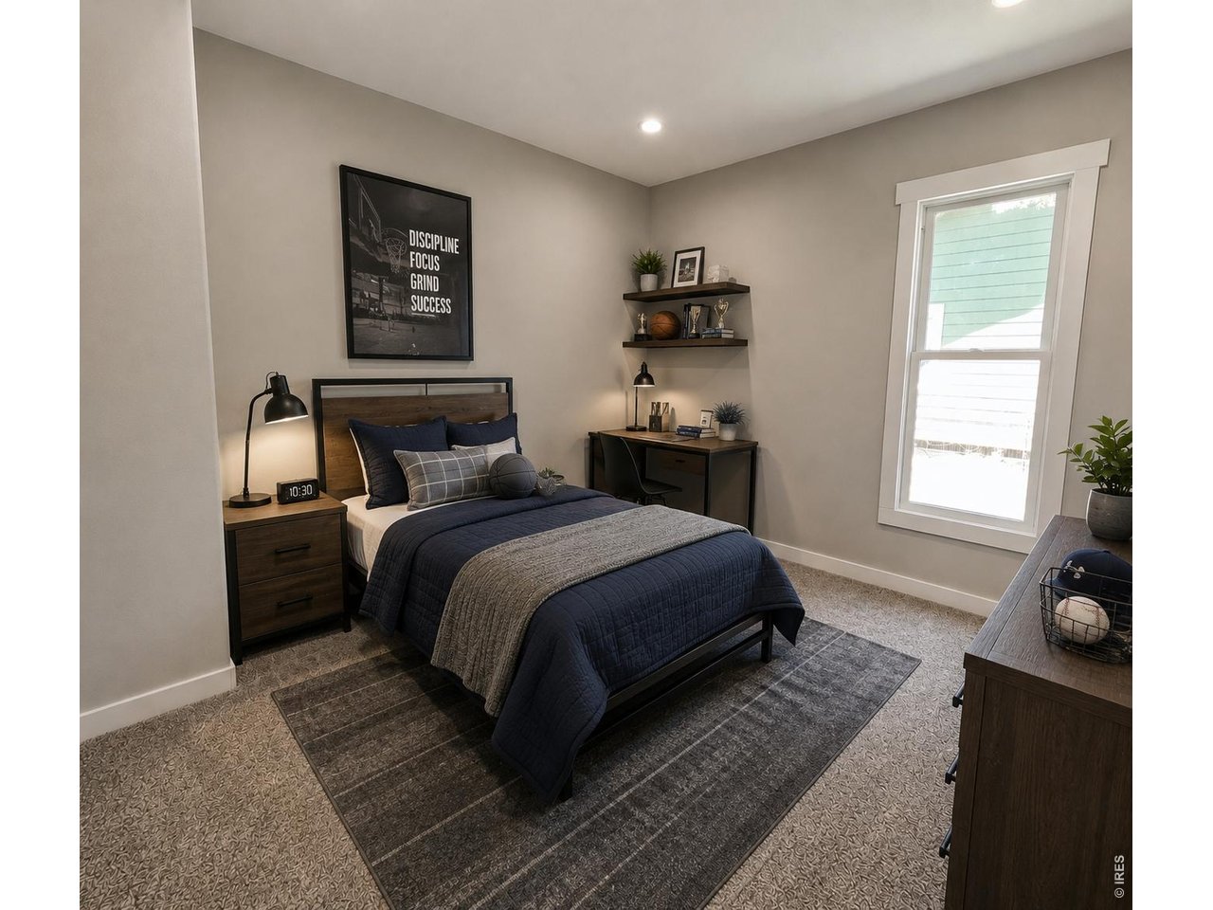
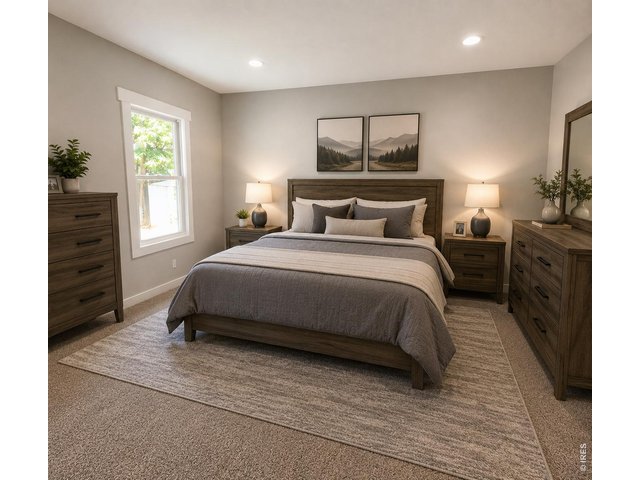
Computer generated image
15 of 33
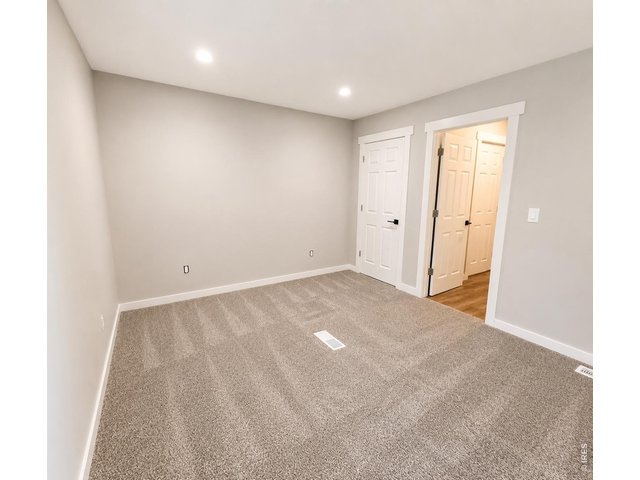
Primary Bedroom
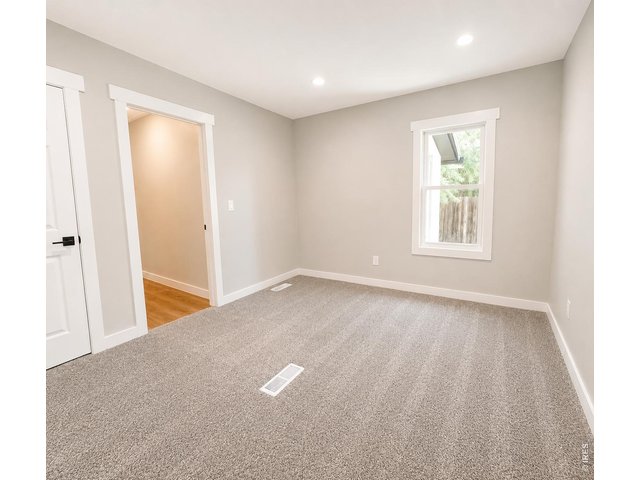
16 of 33
Primary Bedroom
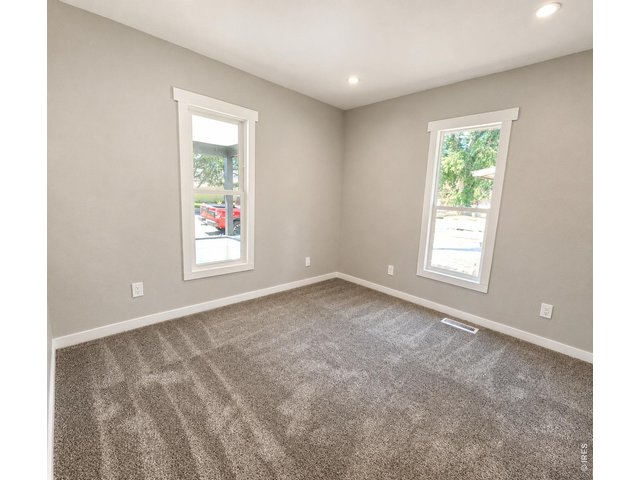
17 of 33
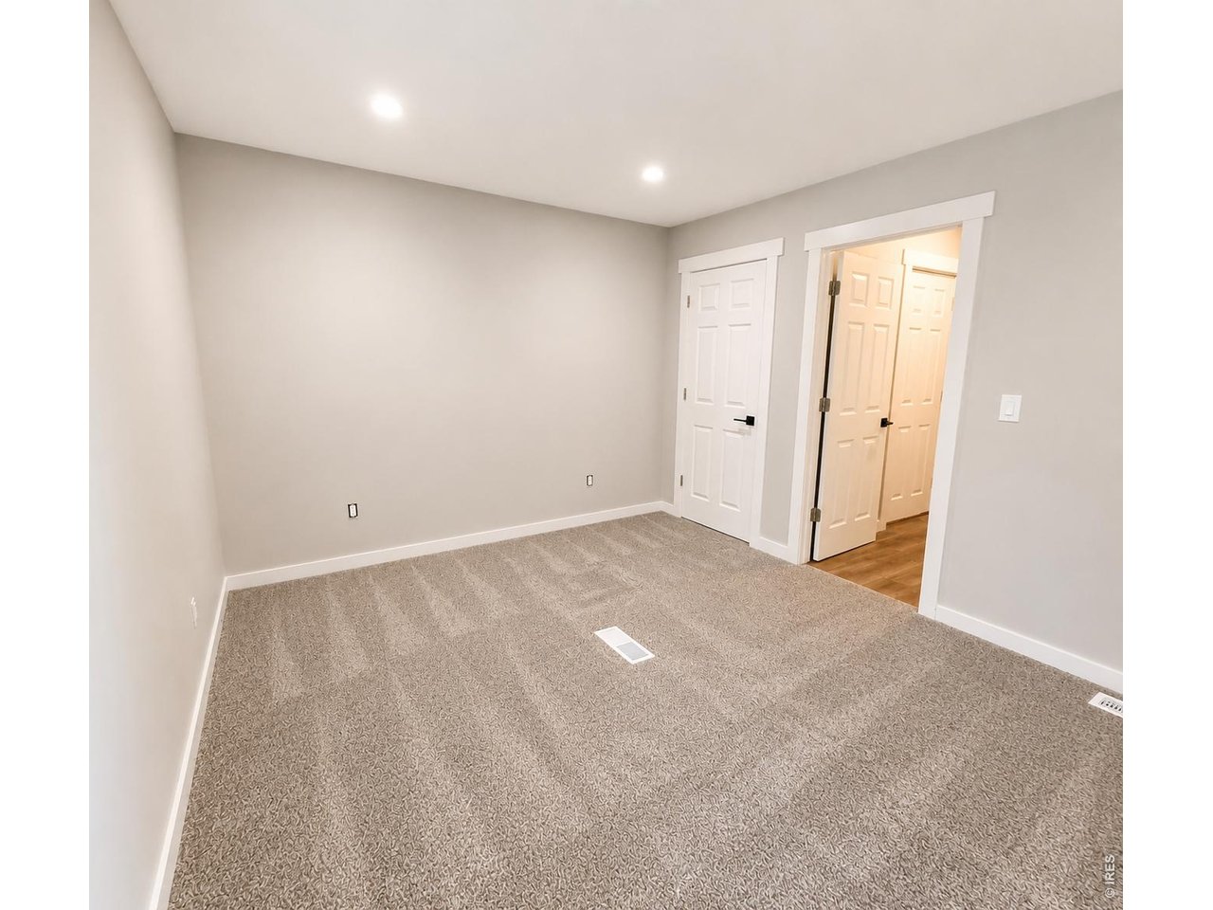
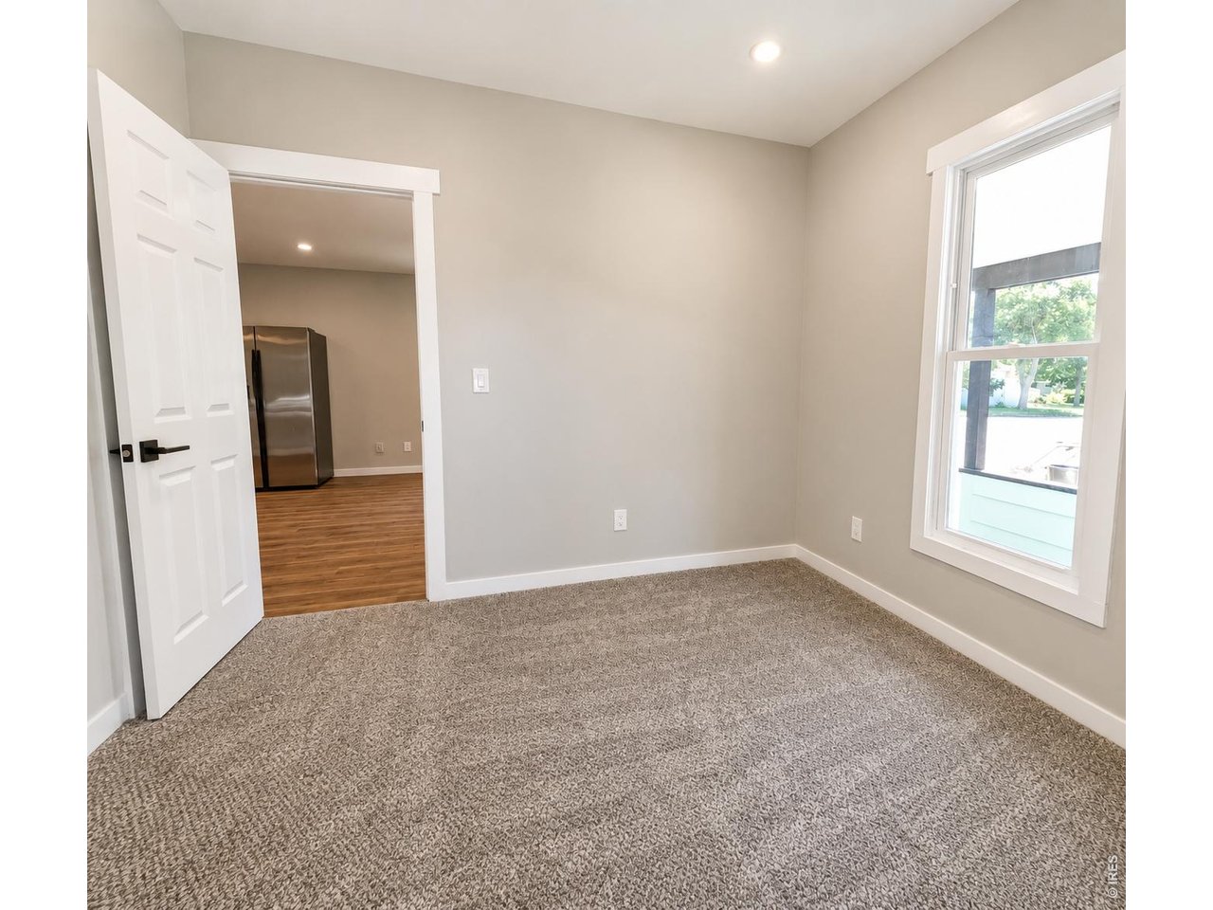
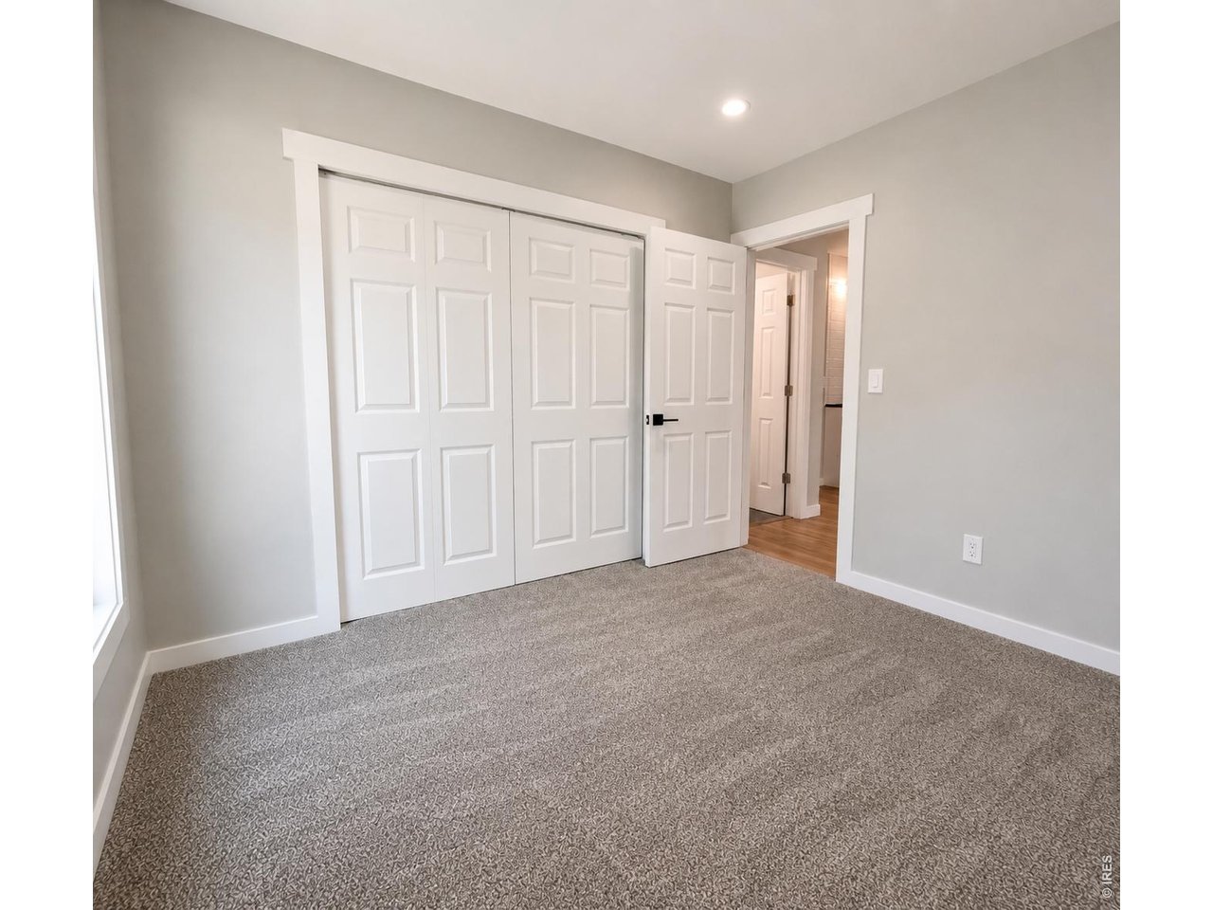
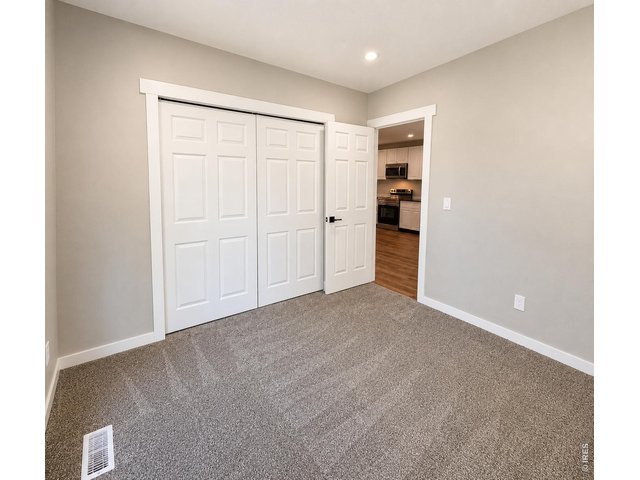
2nd Bedroom
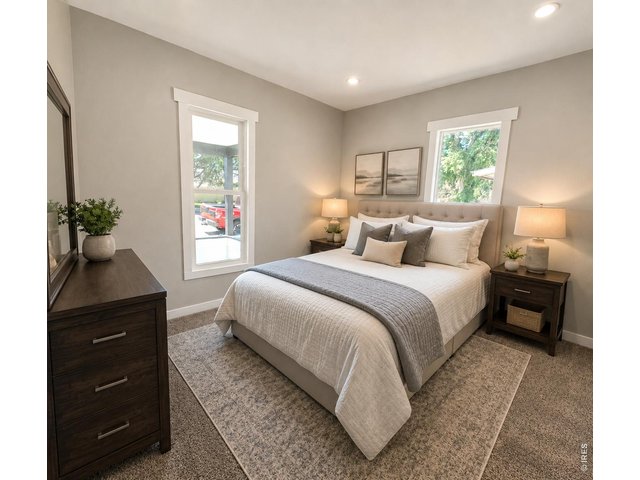
18 of 33
Computer generated image
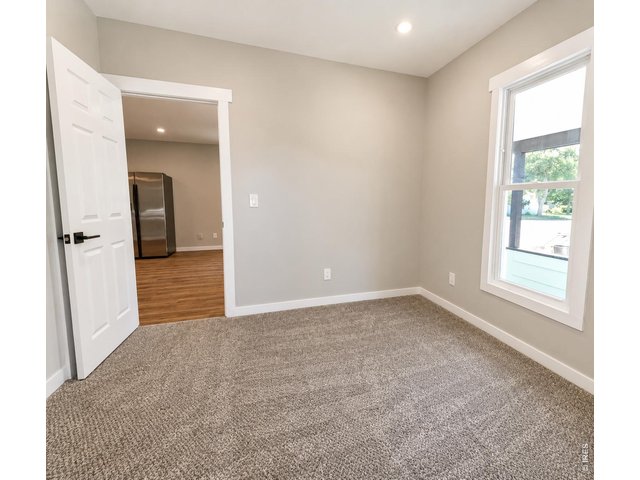
19 of 33
2nd Bedroom
20 of 33
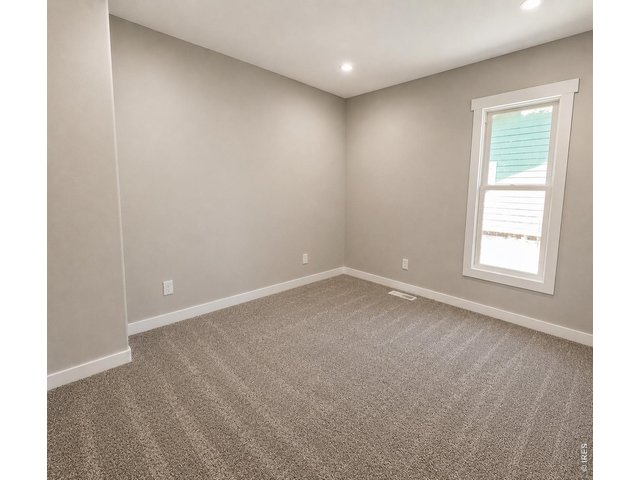
2nd Bedroom
21 of 33
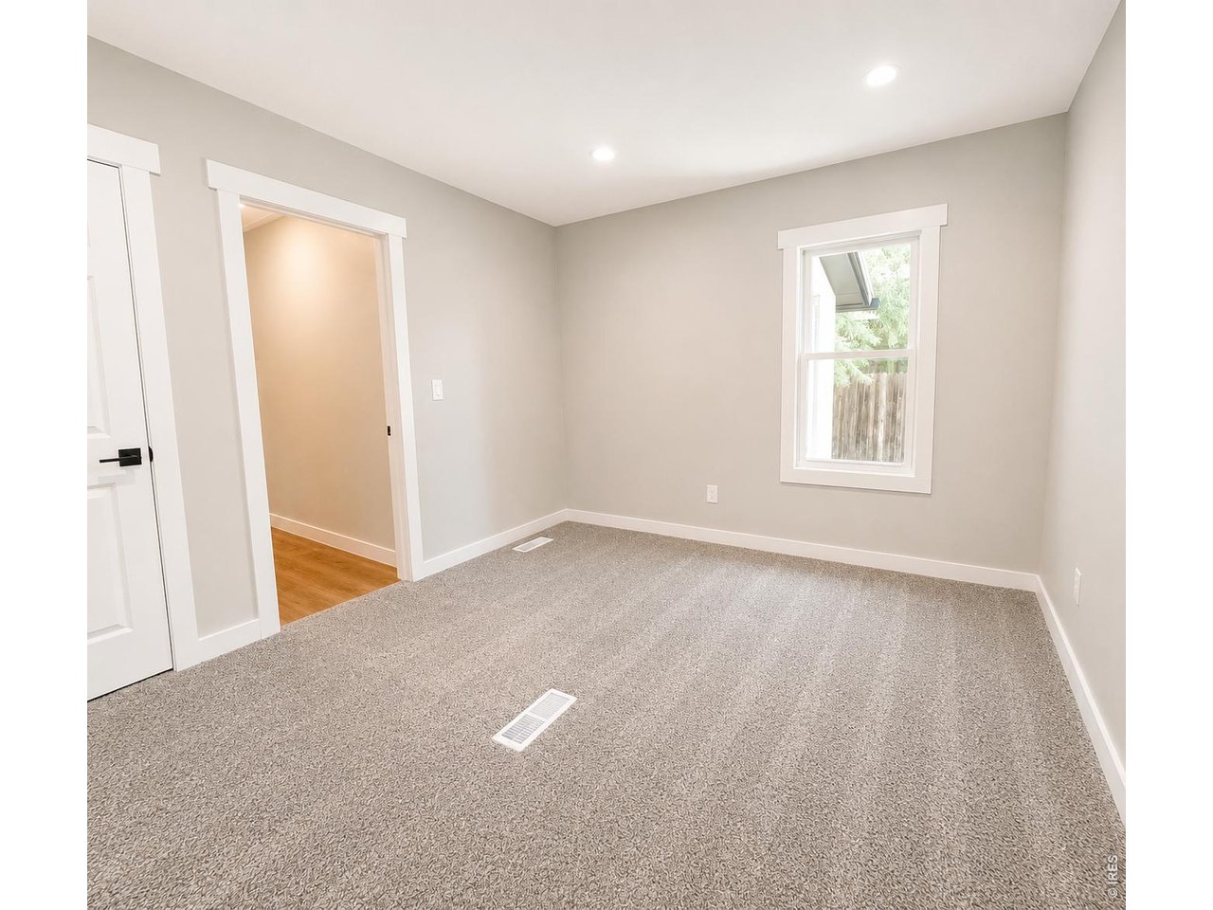
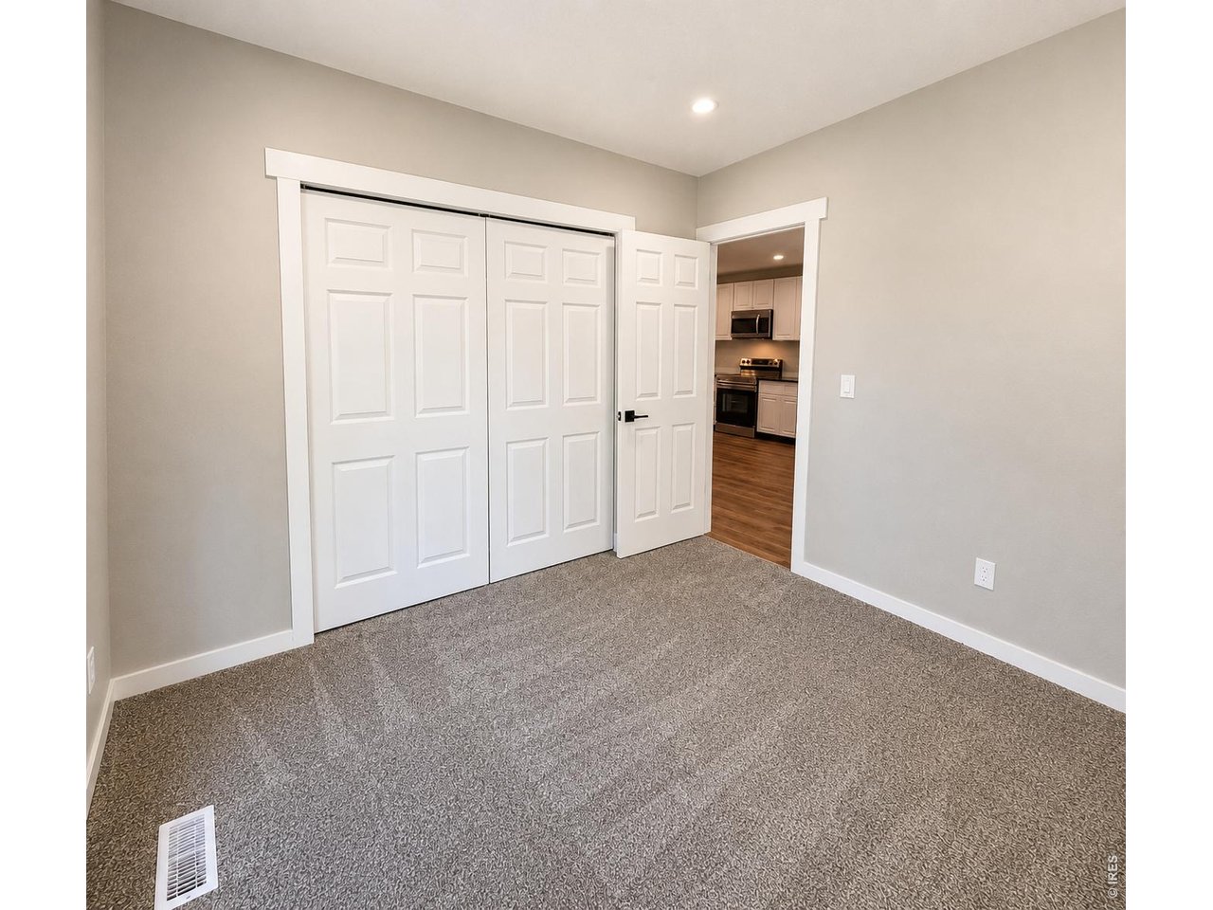
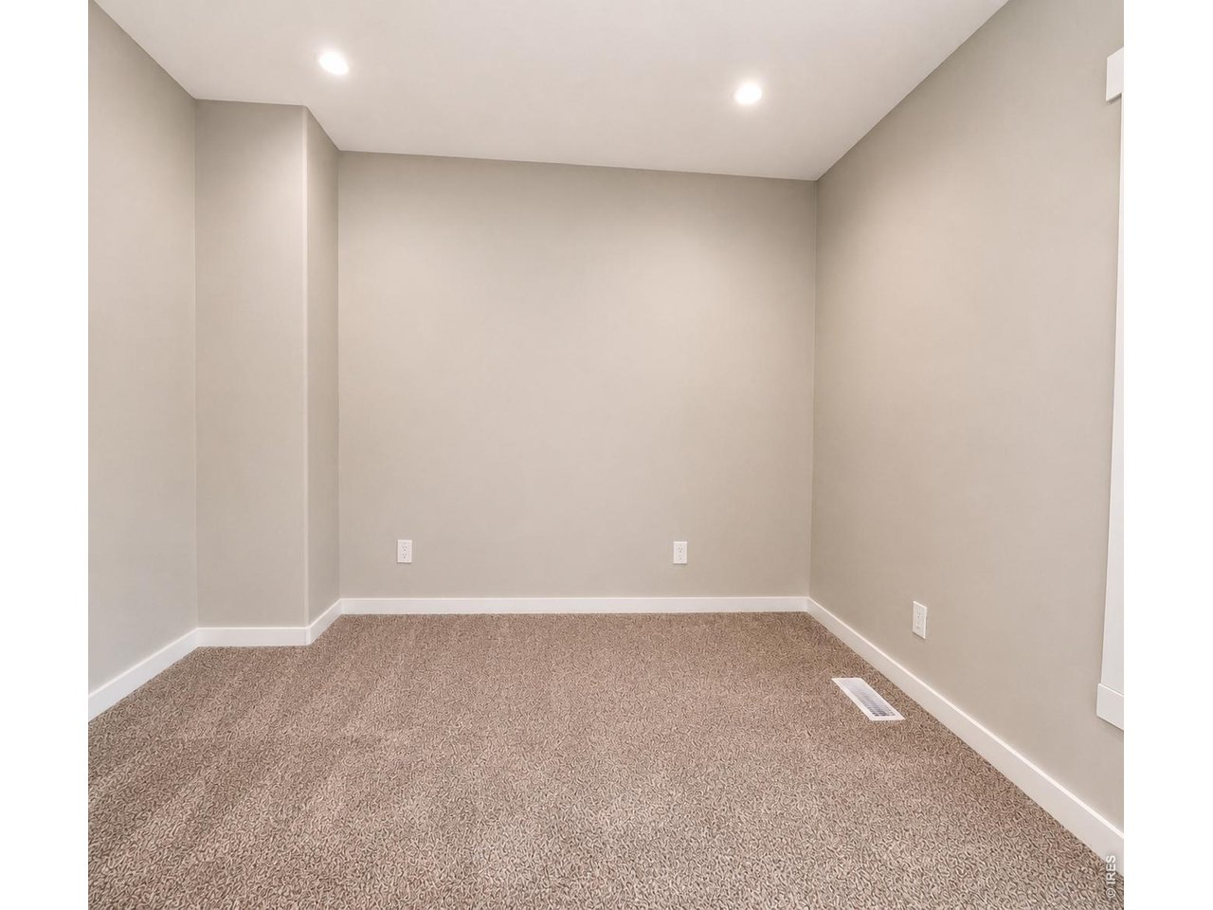
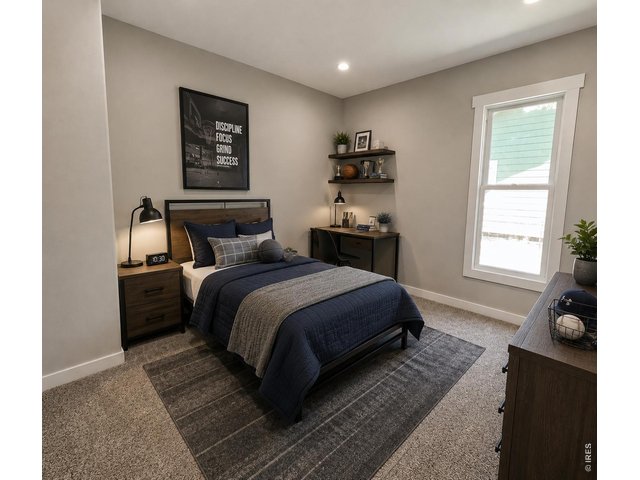
3rd Bedroom
22 of 33
Computer generated image
23 of 33
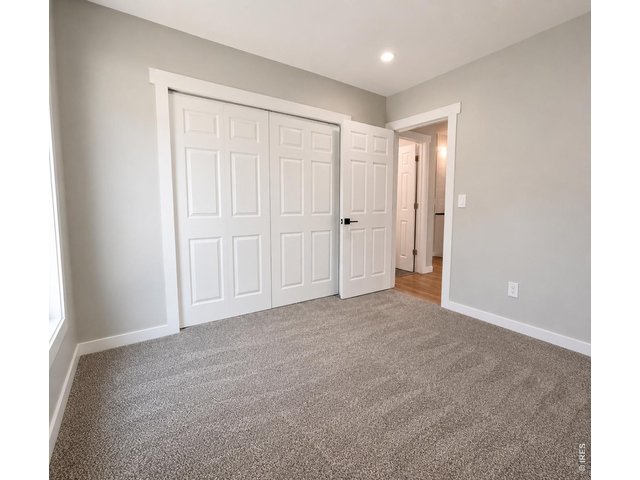
3rd Bedroom
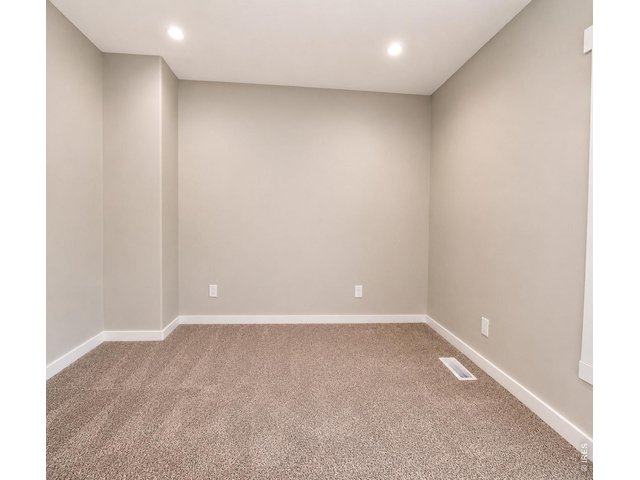
24 of 33
3rd Bedroom
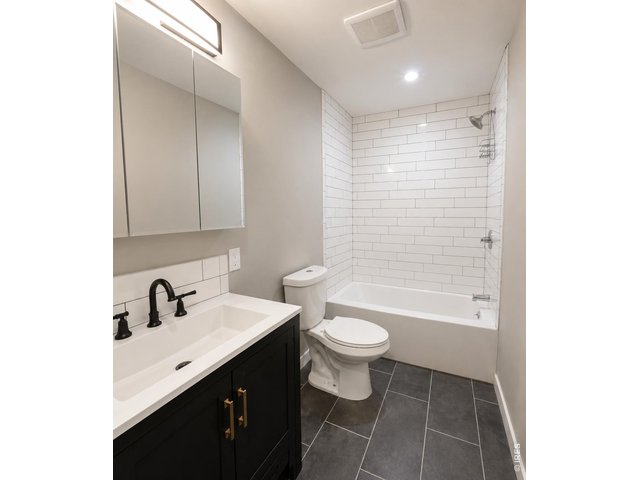
25 of 33
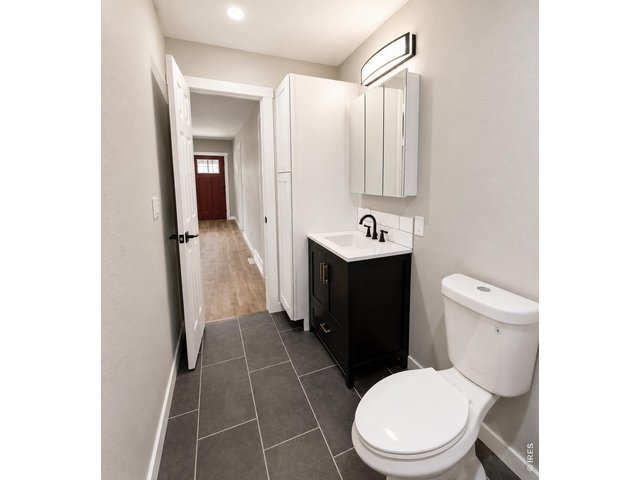
26 of 33
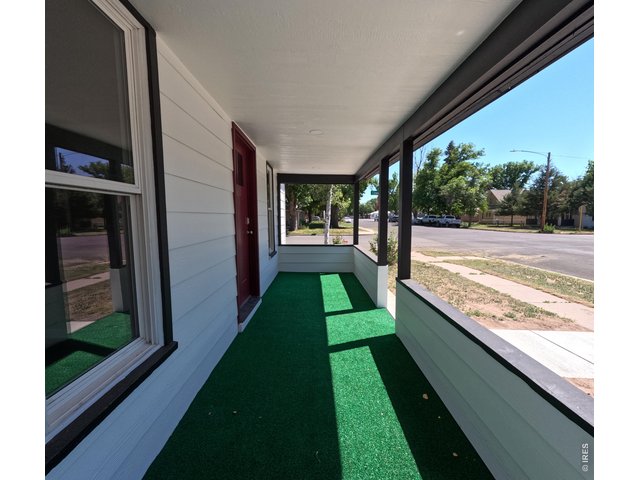
27 of 33
28 of 33
Computer generated image
29 of 33
30 of 33
31 of 33
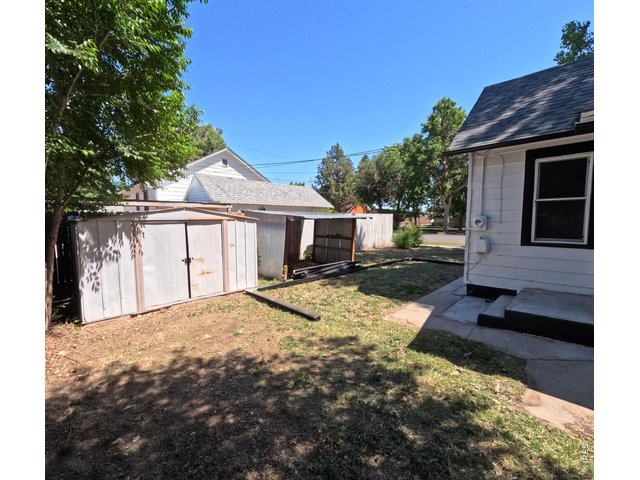
32 of 33
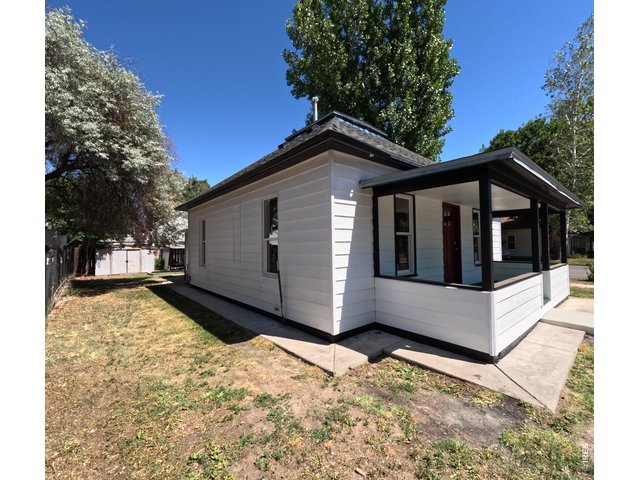
33 of 33
3 Bed
1 Bath
1,196 SqFt
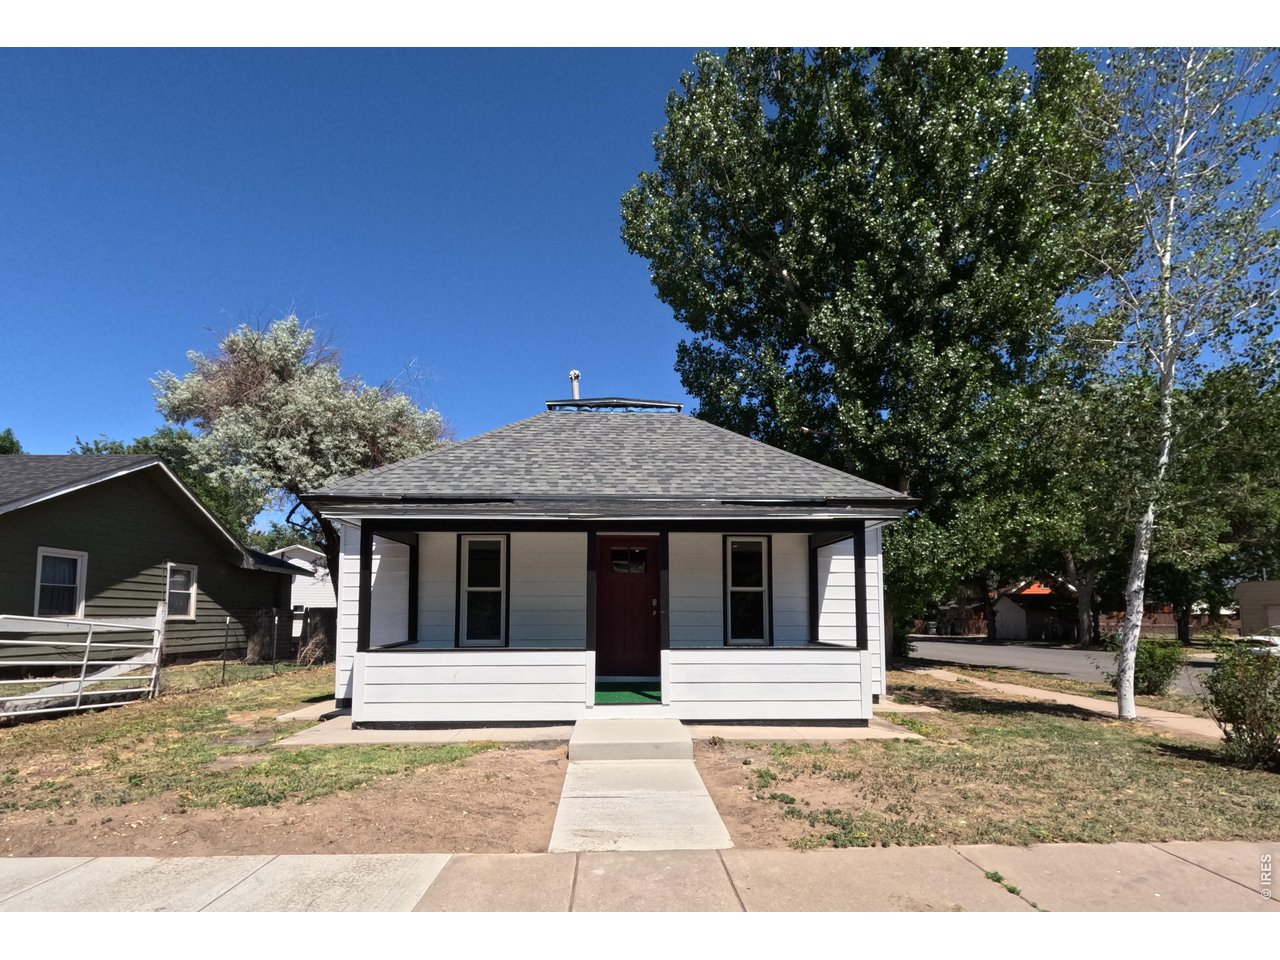
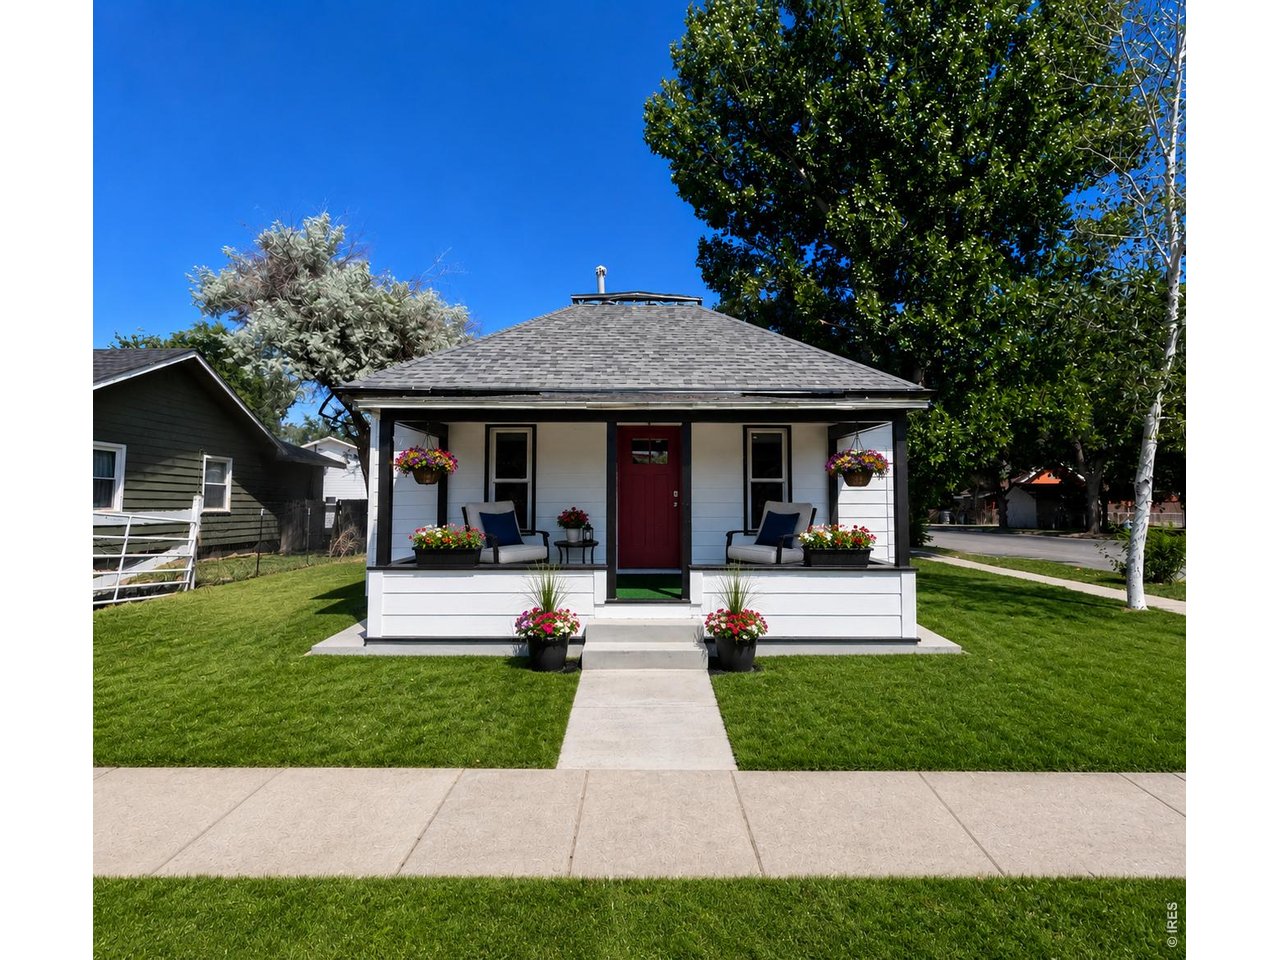
Single Family Home built in 1908 with a 4,100 SqFt lot in Subdivision: Third Add
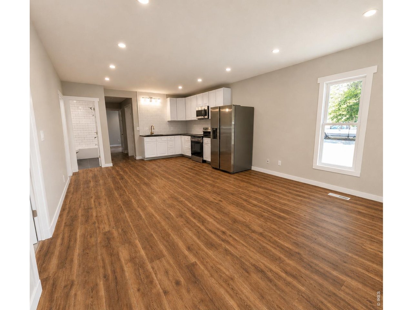
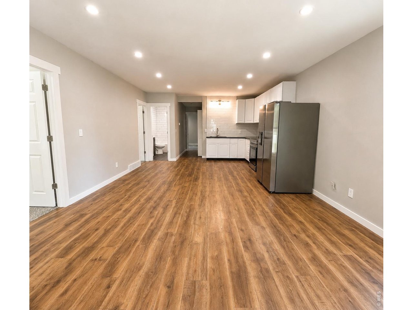
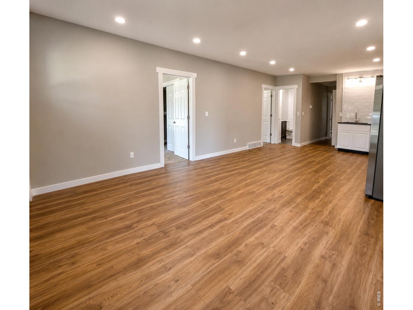
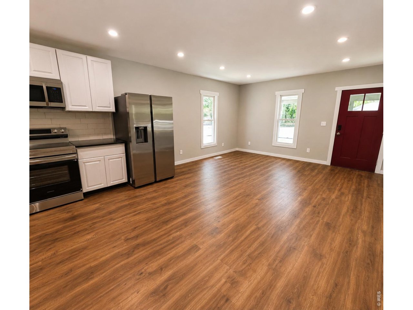
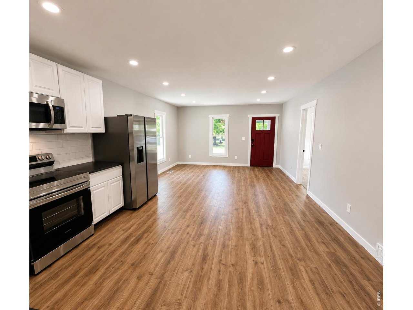
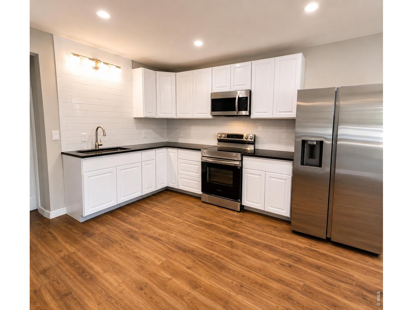
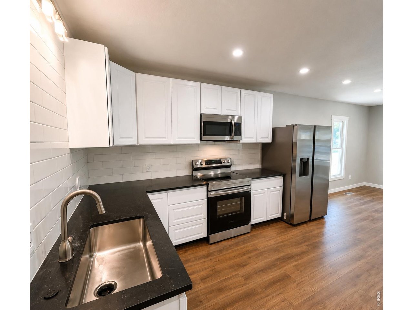
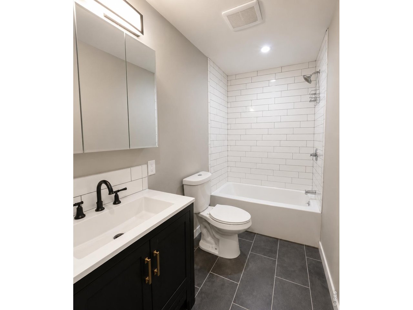
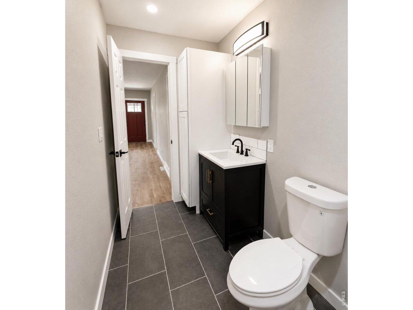
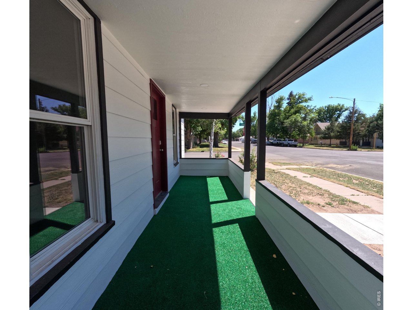
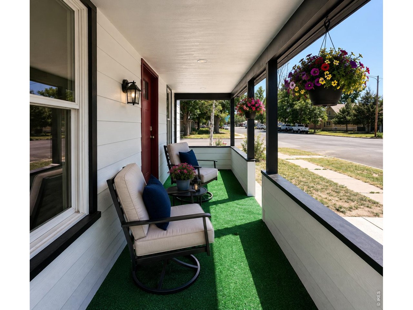
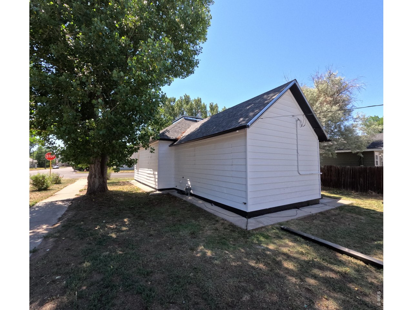
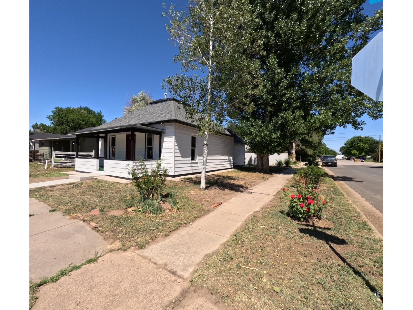
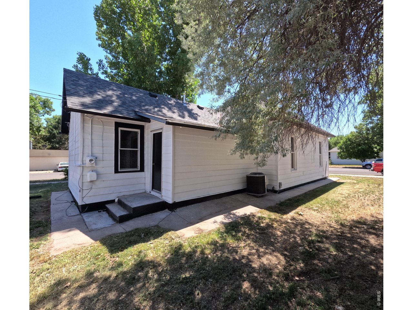
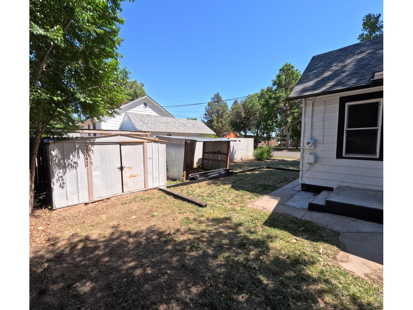
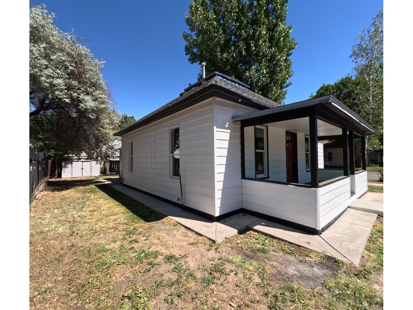
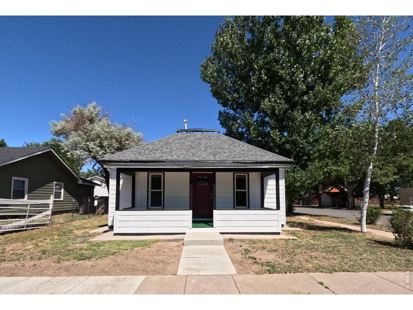
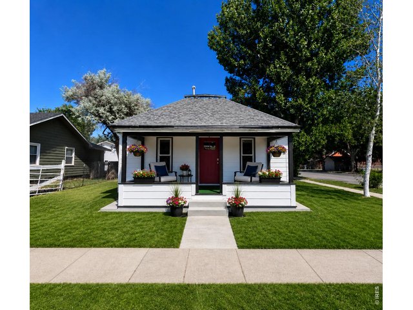
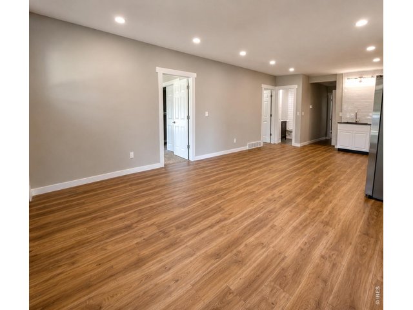
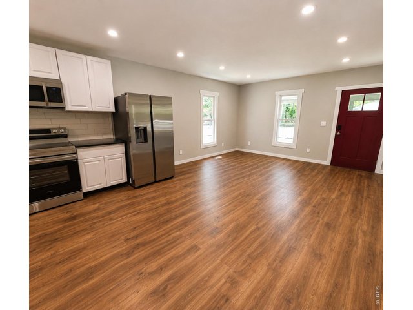
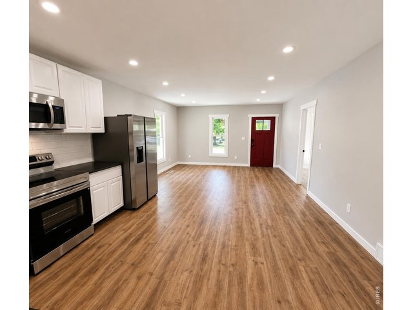
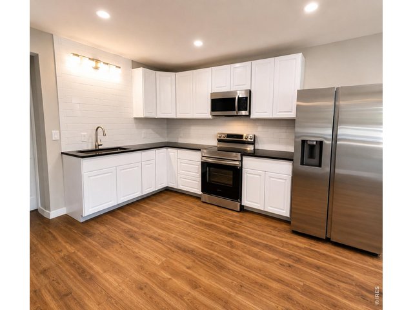
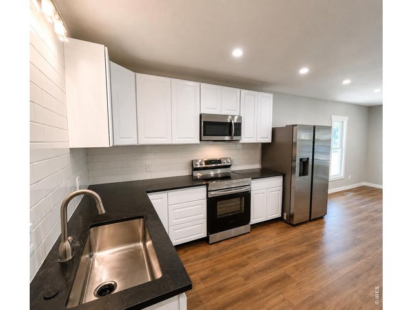
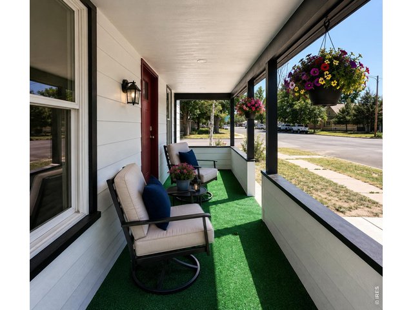
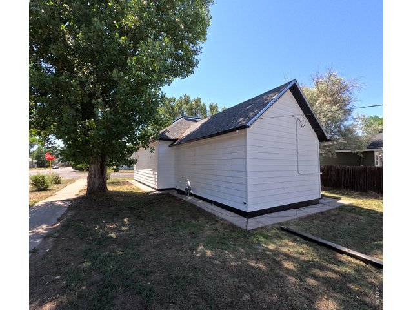
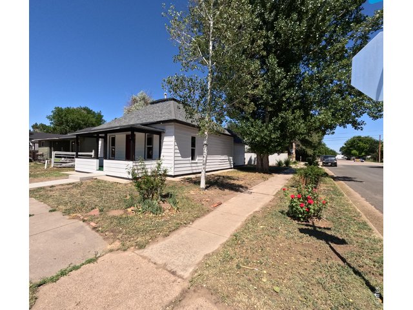
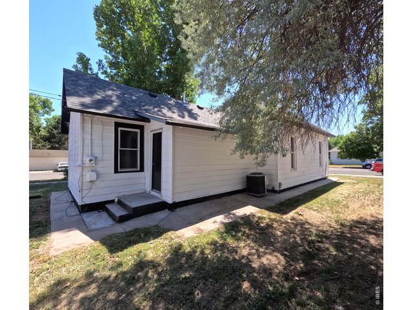
*** Property back on the market due to buyer not securing financing***Completely Renovated & Move-In Ready in the Heart of Brush! Where classic character meets modern comfort! This beautifully updated 3-bedroom, 1-bath home offers 956 square feet on the main level plus an additional 240-square-foot unfinished basement, providing extra storage. All-new flooring, fresh paint, updated lighting, updated electrical and plumbing, new carpet and plank flooring. The open living and dining areas create a warm, welcoming atmosphere, while the remodeled kitchen showcases new cabinetry, countertops, stainless steel appliances, and modern finishes that make everyday living and entertaining a pleasure. The updated bathroom offers clean, contemporary styling, and each bedroom provides comfortable living space with fresh finishes throughout. Every detail has been thoughtfully refreshed, making this home truly move-in ready. New roof in 2024. Outside, you'll appreciate the newly updated covered front porch, an ideal place to enjoy your morning coffee or unwind in the evenings while taking in the neighborhood. The unfinished basement offers additional storage space. Not in the Flood Zone! Don't miss your opportunity to own this beautifully renovated home. Schedule your private showing today!
View Virtual Tour
General Features
| Style | 1 Story/Ranch |
| Baths | 1 Full |
| Acreage | 0.09 Acres |
| Lot Size | 4,100 SqFt |
| Zoning | Res |
| Total | 1,196 SqFt ($188/SF) |
| Finished | 956 SqFt ($235/SF) |
| Basement | Partial Basement, Unfinished Basement |
| Garage | 0 Space(s) |
| Garage Type | None |
| Year Built | 1908 |
| New Construction | No |
| Construction | Wood/Frame, Metal Siding |
| Cooling | Central Air |
| Heating | Forced Air |
| Roof | Composition Roof |
Taxes & Fees
| Taxes | $1,329 |
| Tax Year | 2025 |
| Metro District | No |
Schools
| School District | Brush RE 2J |
| Elementary |
Thomson
|
| Middle/Jr High | Brush |
| Senior High | Brush |
Rooms
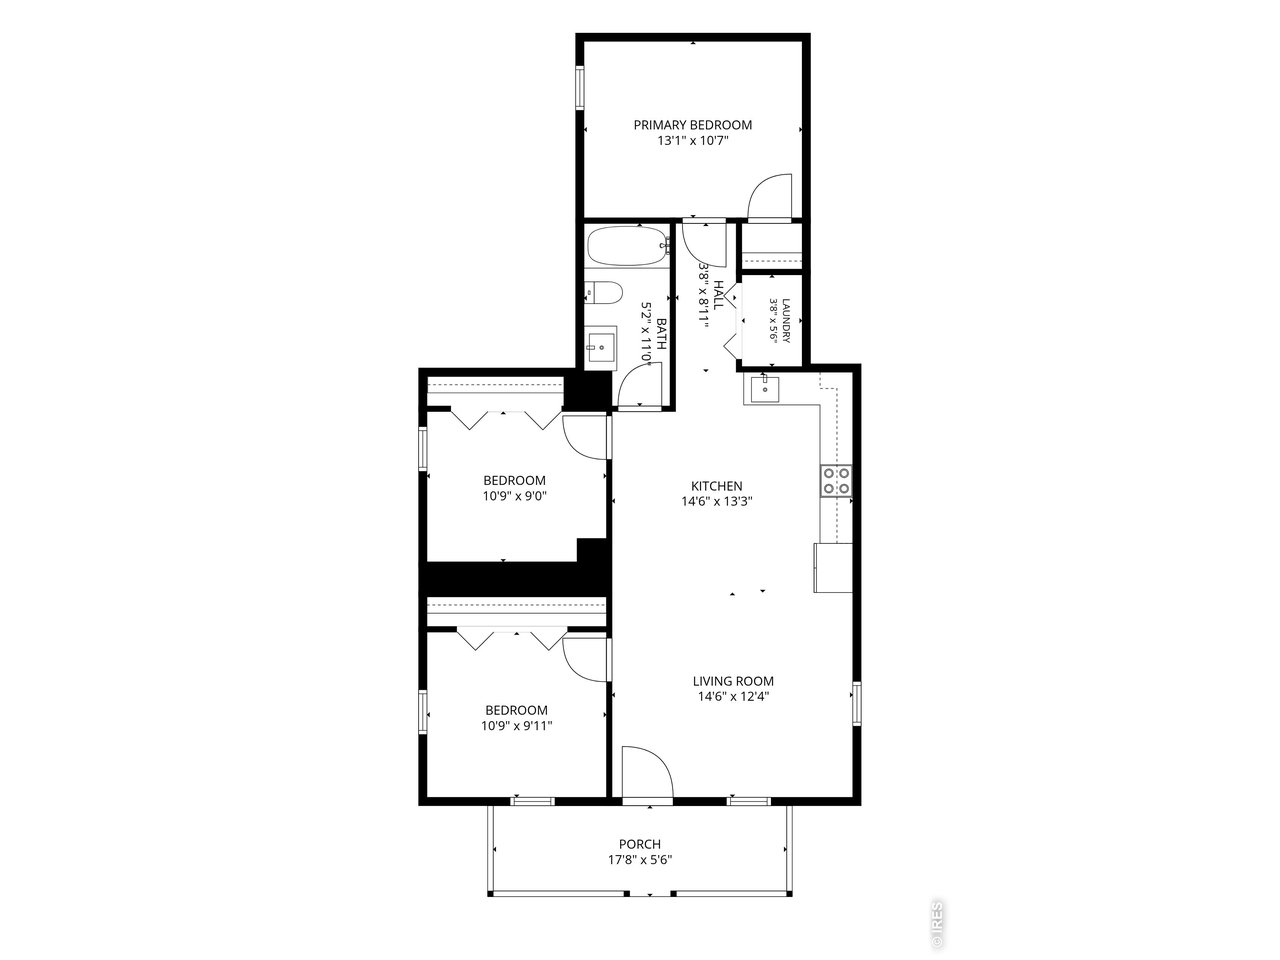
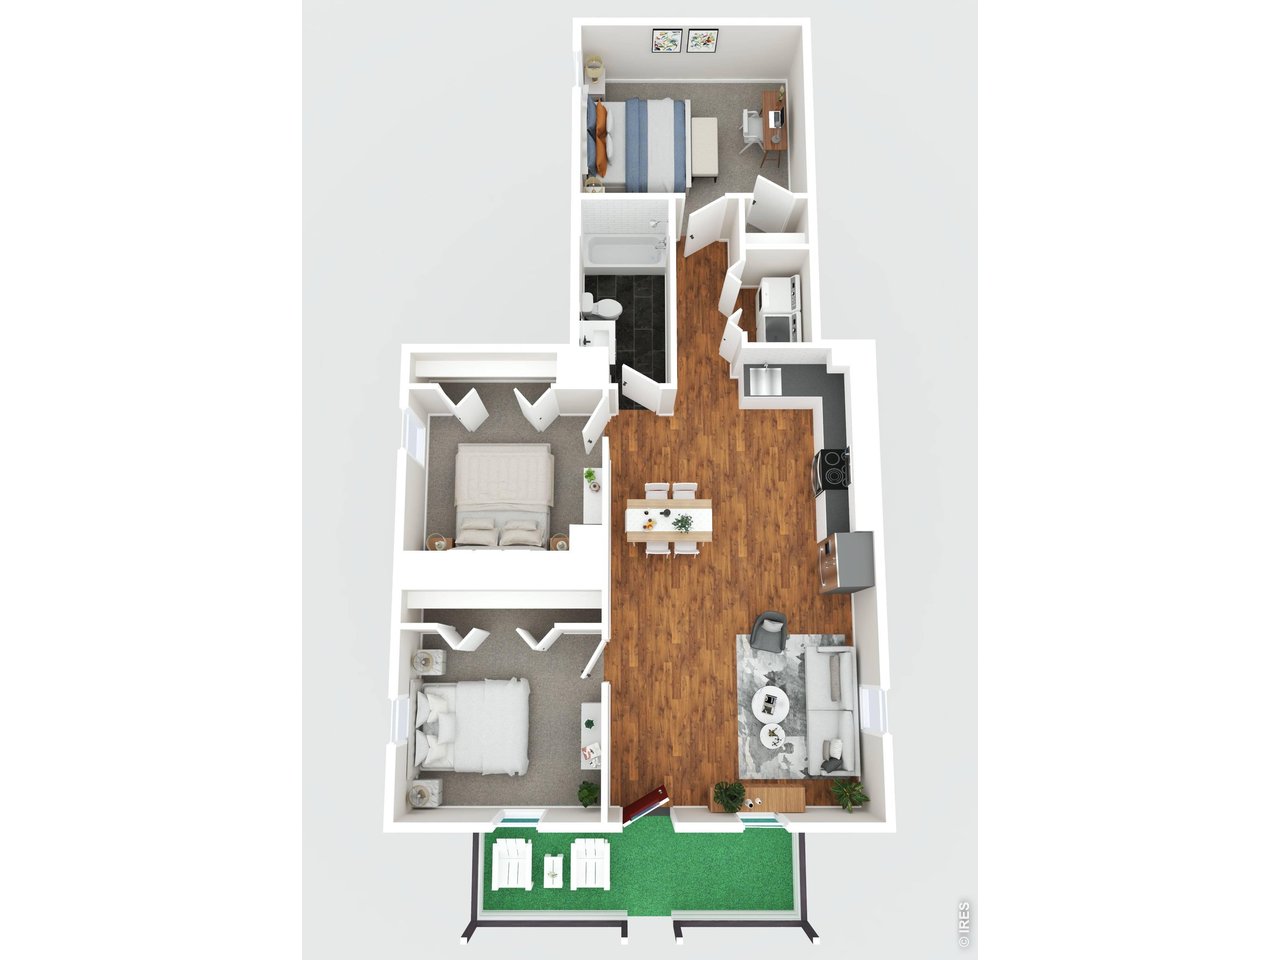
| Primary Bedroom | 11 x 13 (Main Floor) |
| Bedroom 2 | 10 x 11 (Main Floor) |
| Bedroom 3 | 10 x 11 (Main Floor) |
| Kitchen | 12 x 14 (Main Floor) |
| Living Room | 12 x 14 (Main Floor) |
| Laundry Room | 3 x 6 (Main Floor) |
| Note: All room dimensions, including square footage data, are approximate and must be verified by the buyer. | |
Outdoor Features
Storage Buildings, PatioLot Features
Corner LotDesign Features
Eat-in Kitchen, Washer/Dryer HookupsInclusions
Electric Range/Oven, Refrigerator, Microwave, Smoke Alarm(s)Neighborhood

Listing Office

(888) 440-2724
https://us.exprealty.com/states/colorado/

Information deemed reliable but not guaranteed by the MLS. WARNING: This database record is provided subject to limited license rights. Duplication or reproduction is prohibited. Limited License MLS content and images © Copyright 1998 - 2026, IRES LLC. All rights reserved.