167 Rawah Ct Livermore, CO 80536


1 of 43
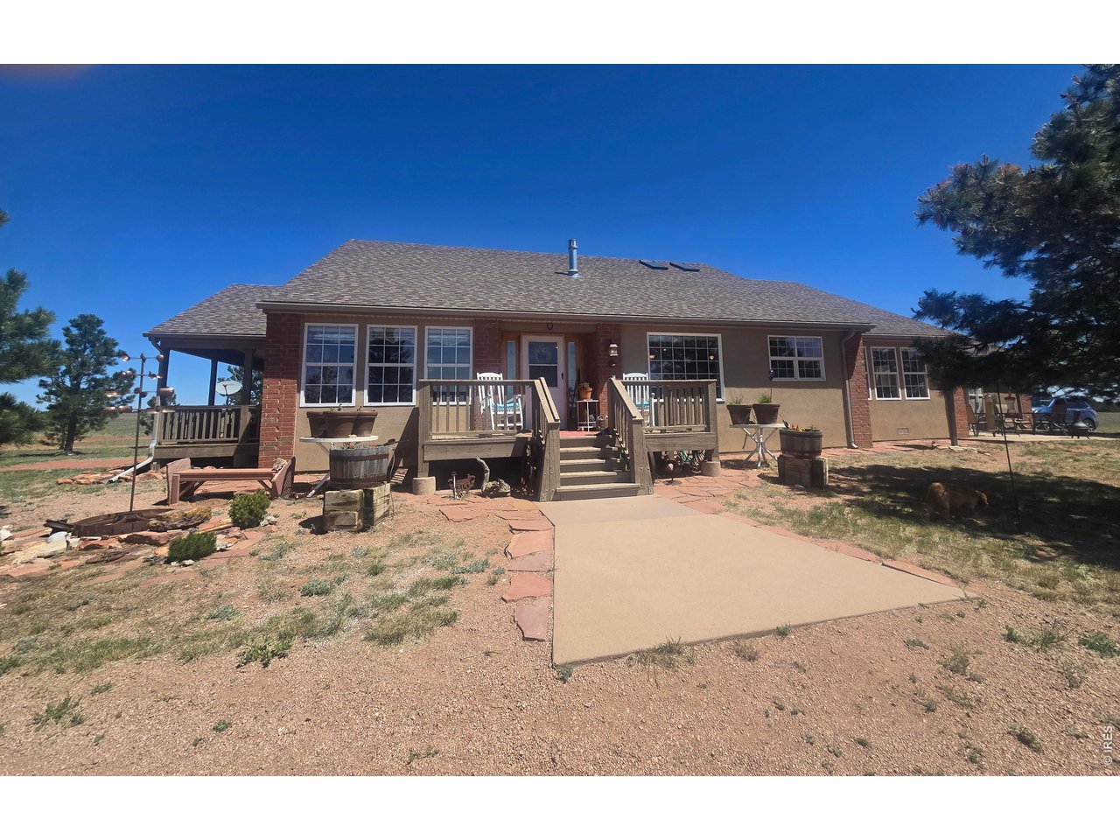
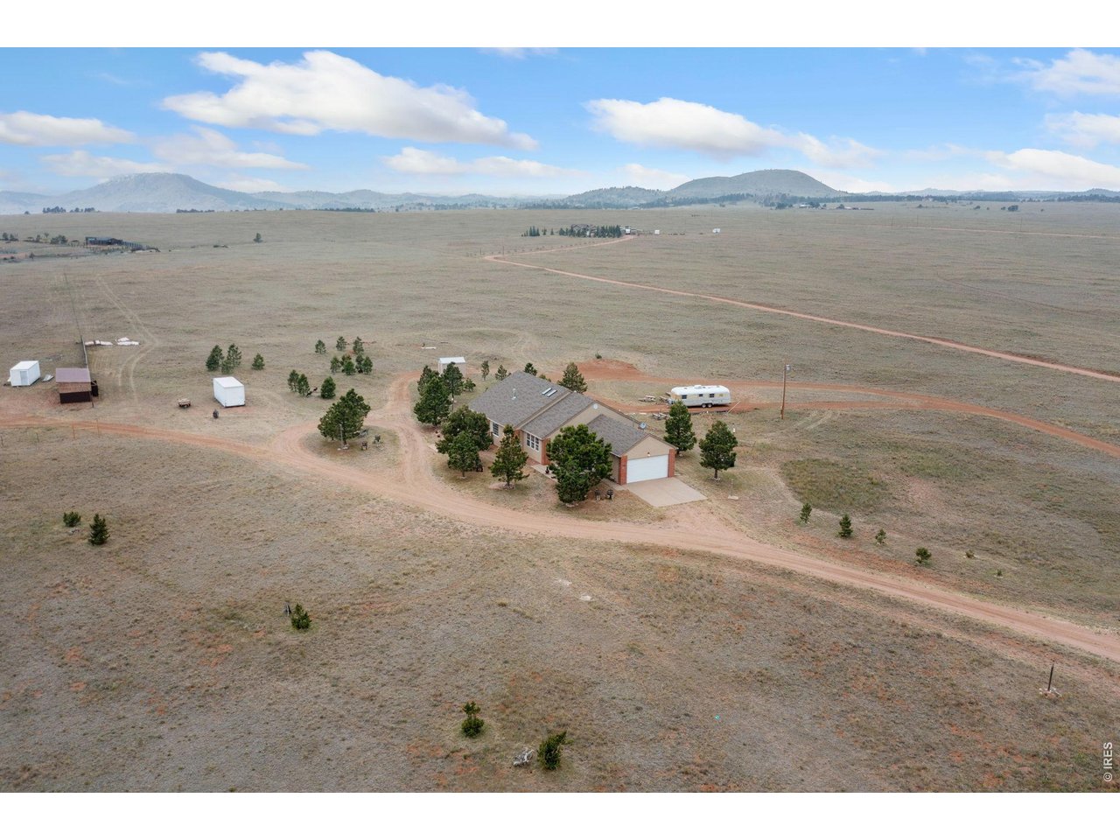
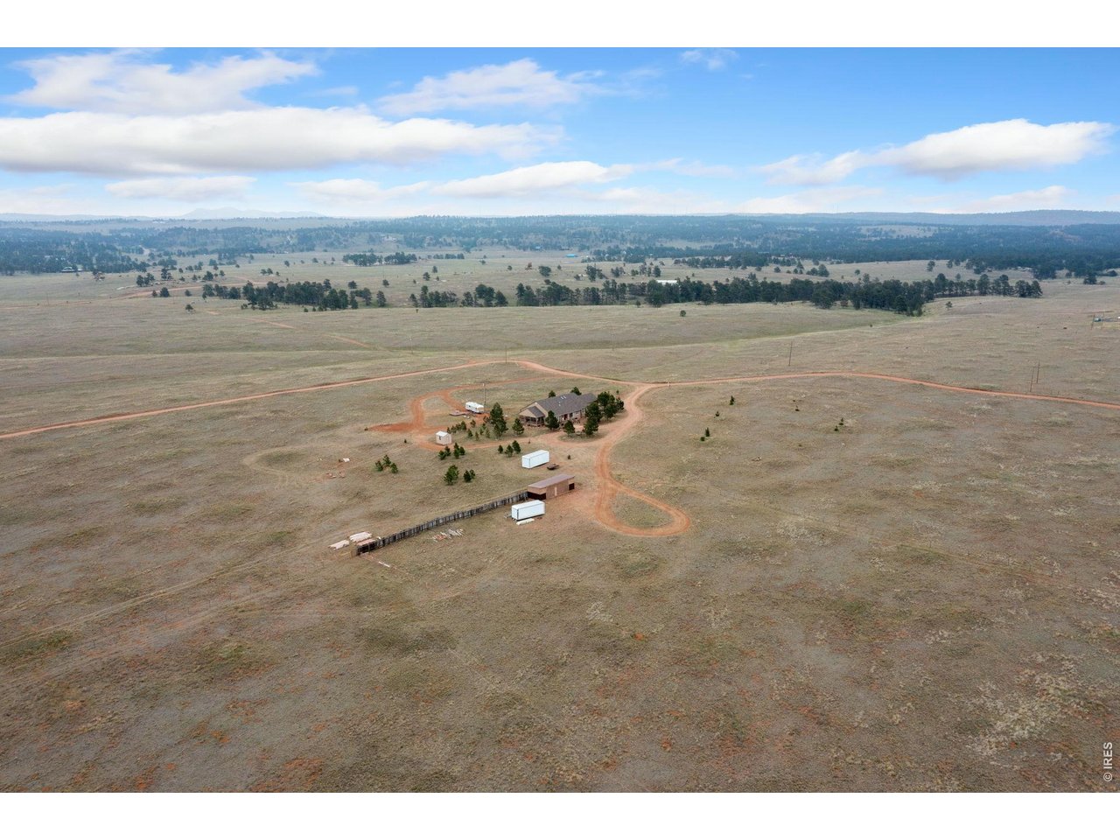
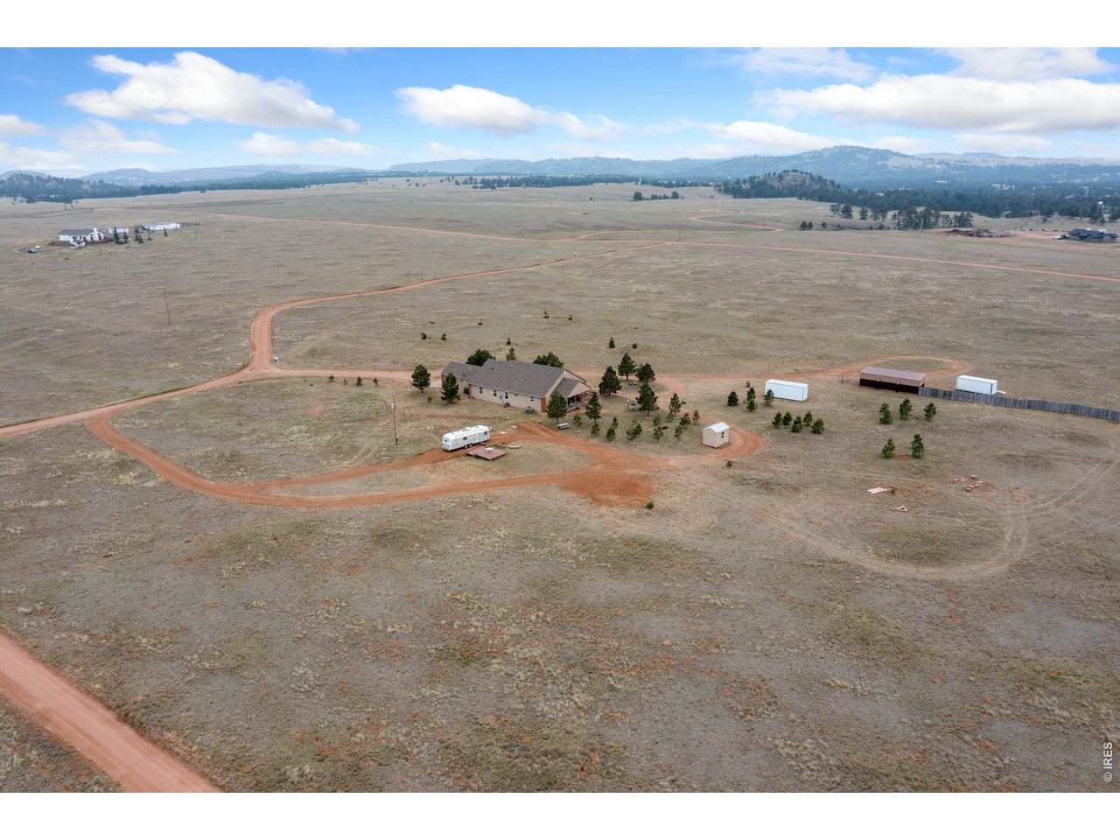
Peaceful and Beautiful Livermore Home
2 of 43
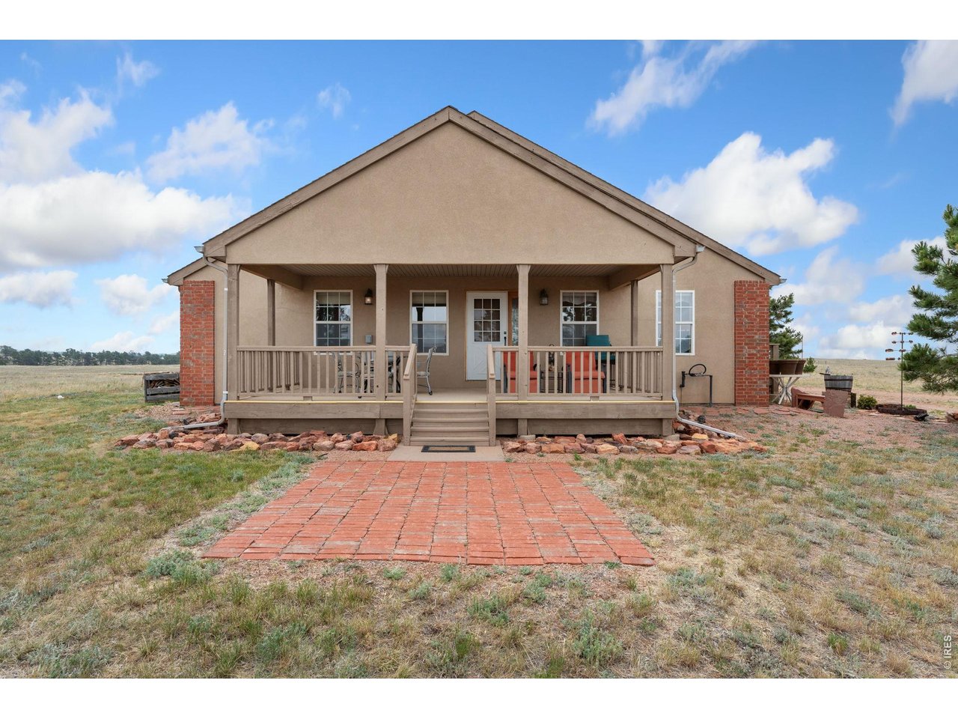
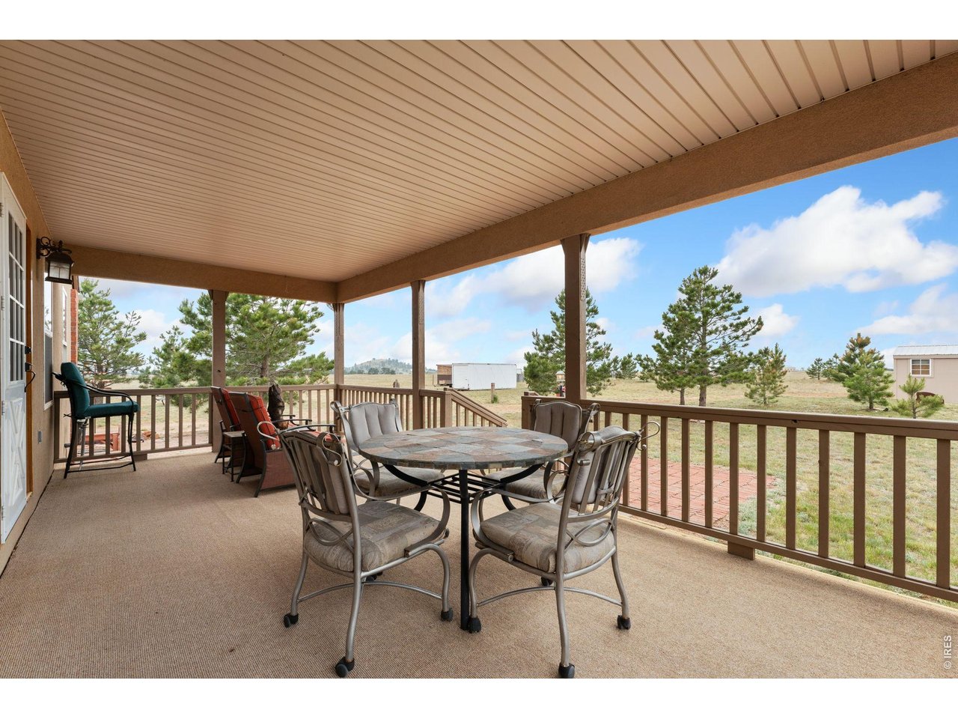
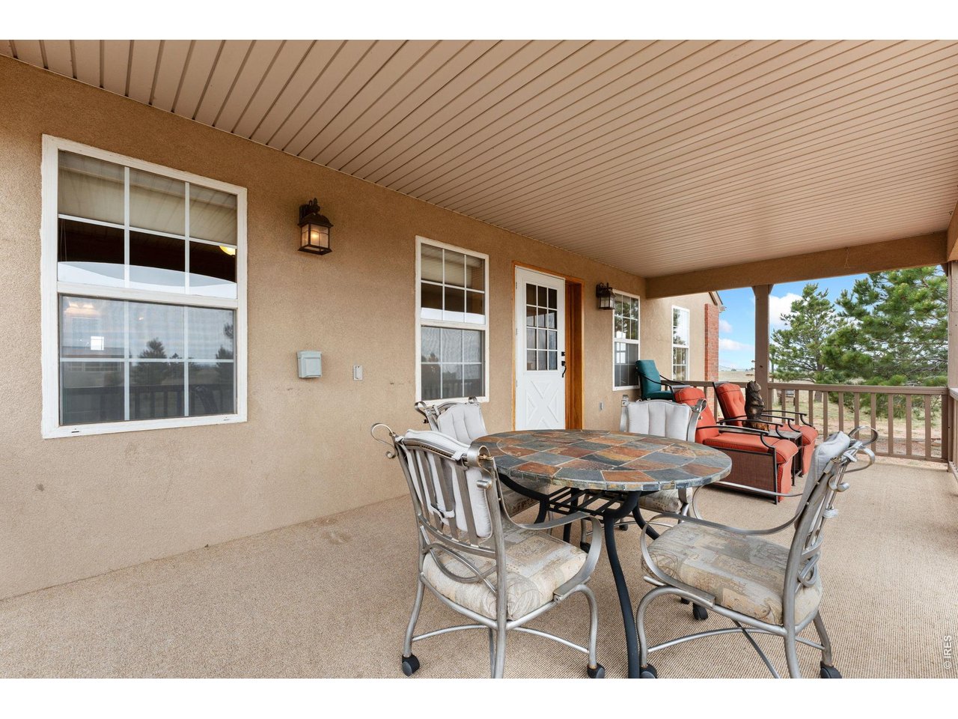
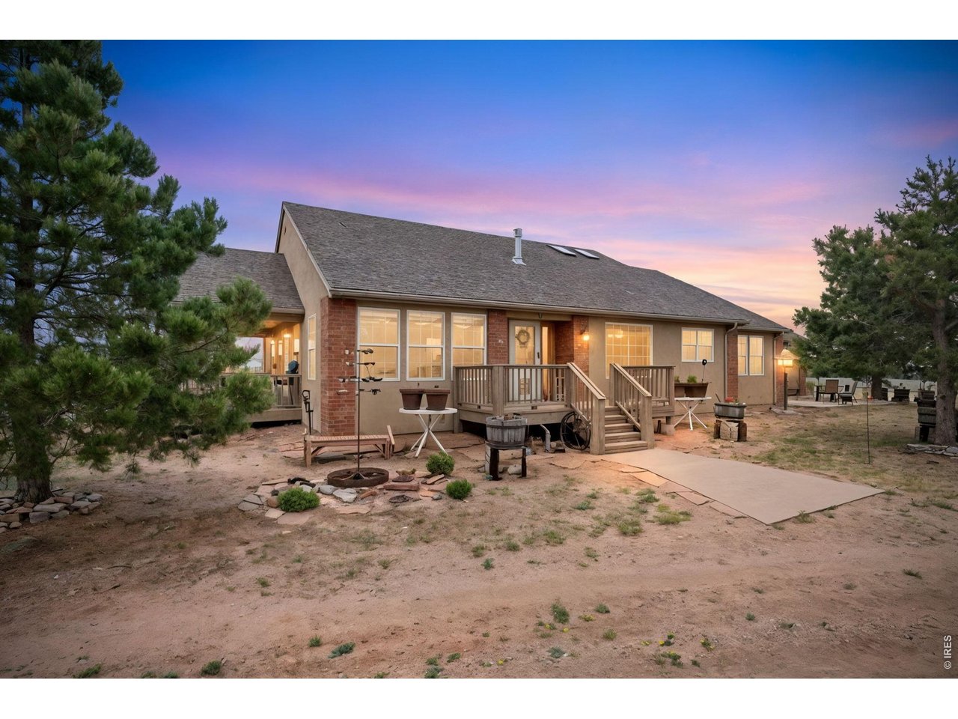
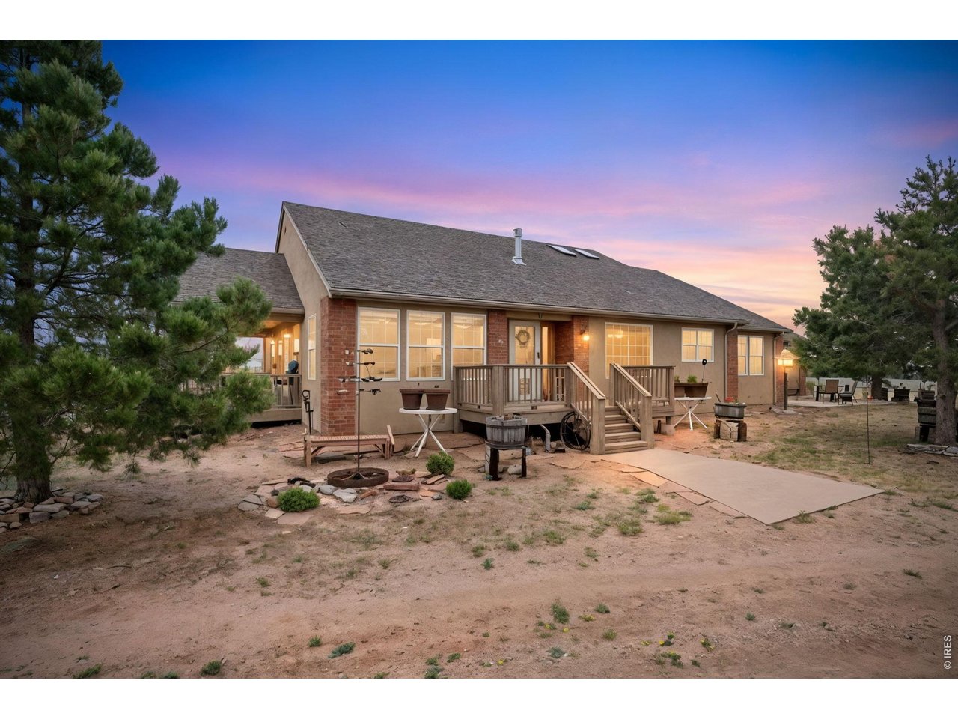
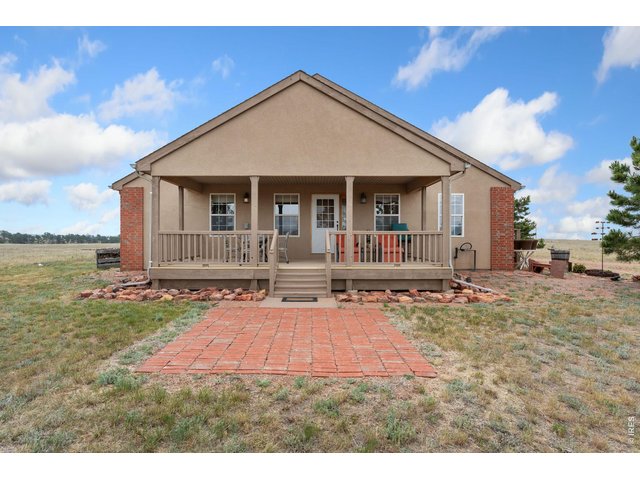
Fully covered back deck to relax and enjoy the panoramic views!
3 of 43
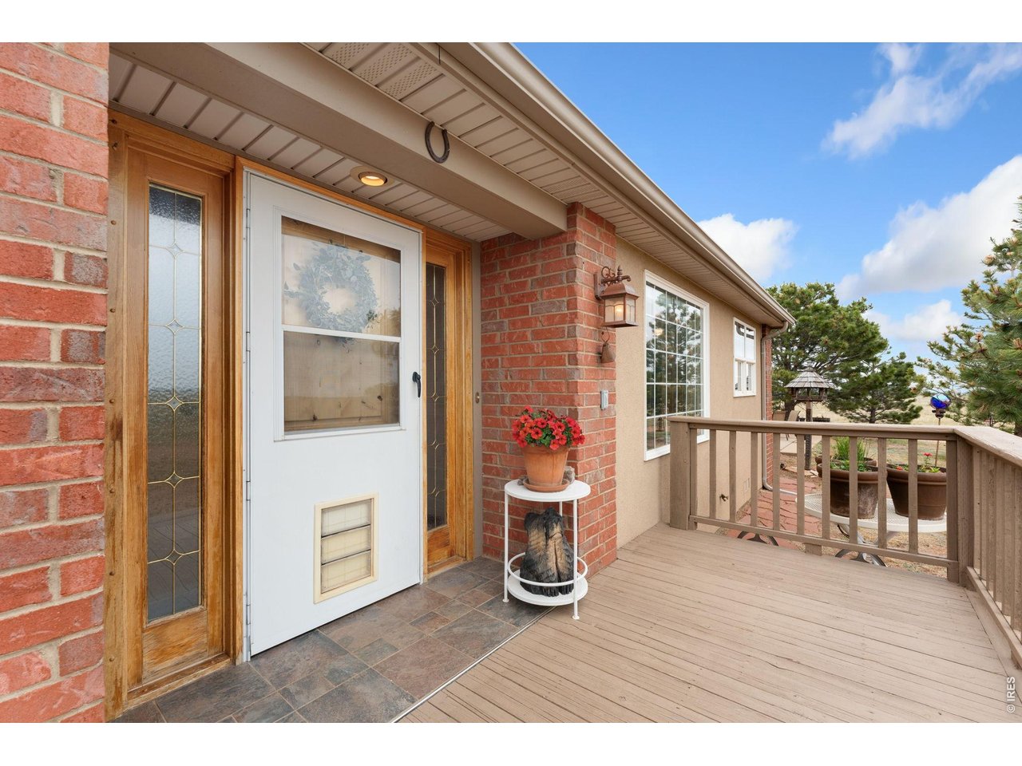
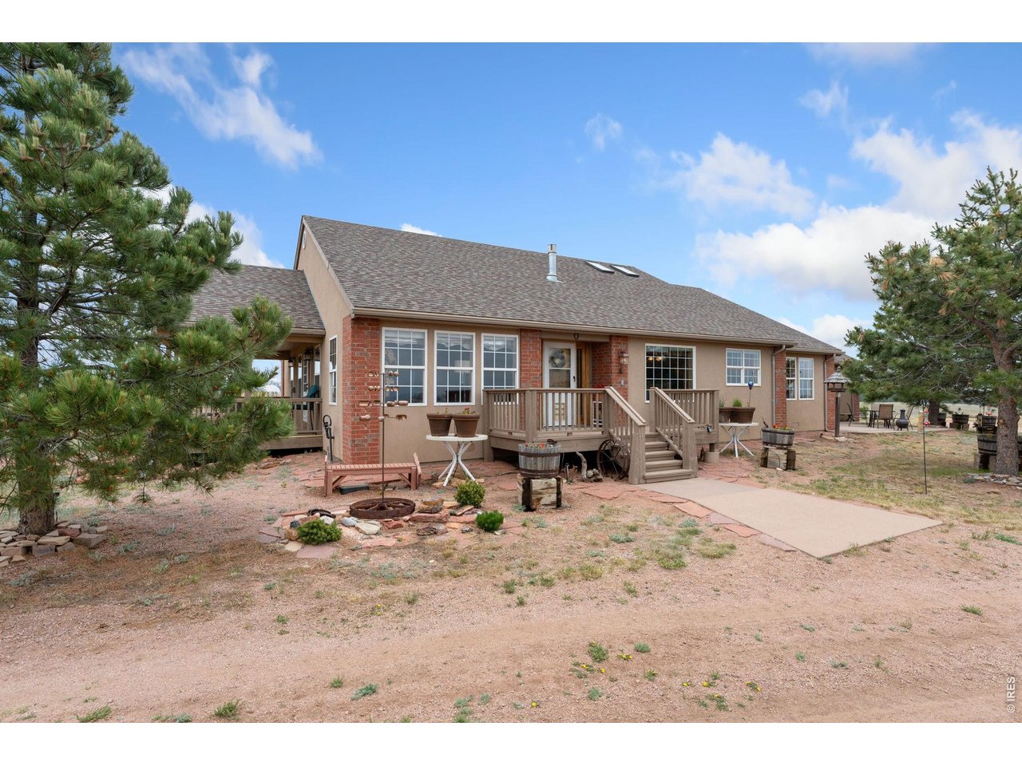
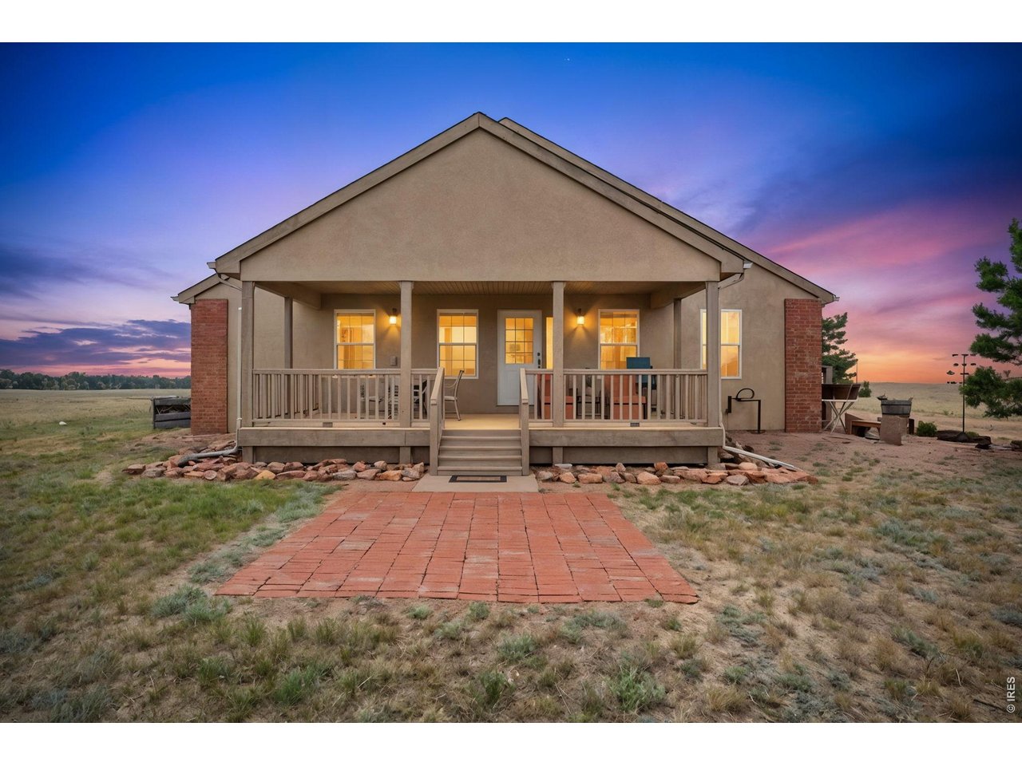
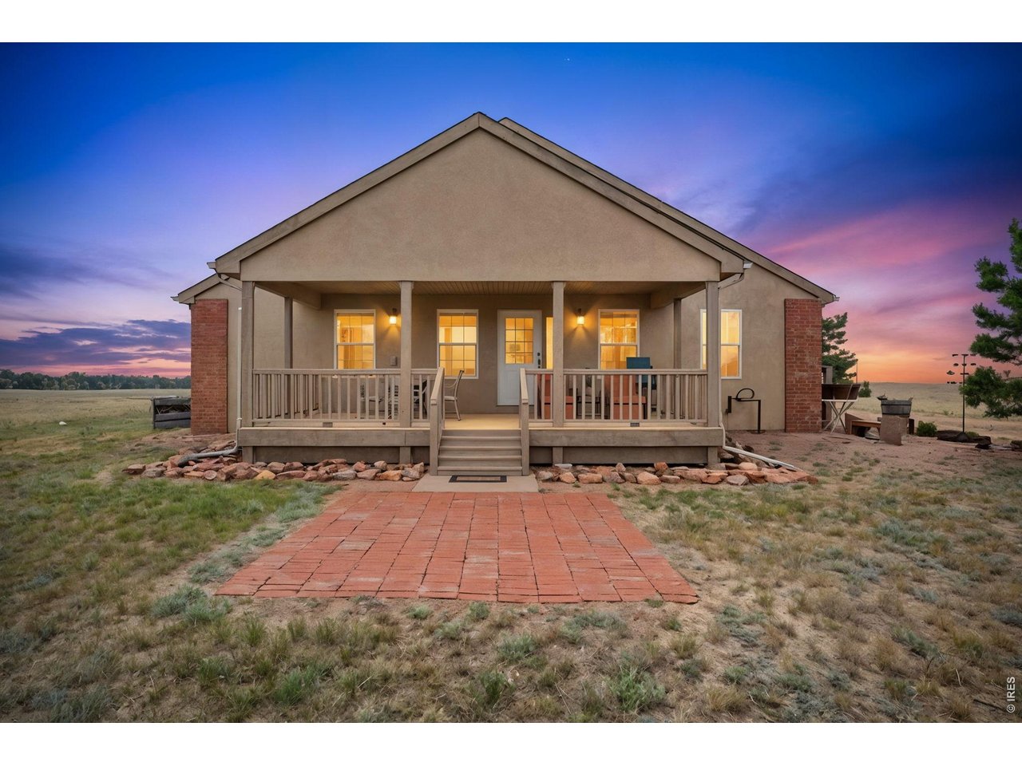
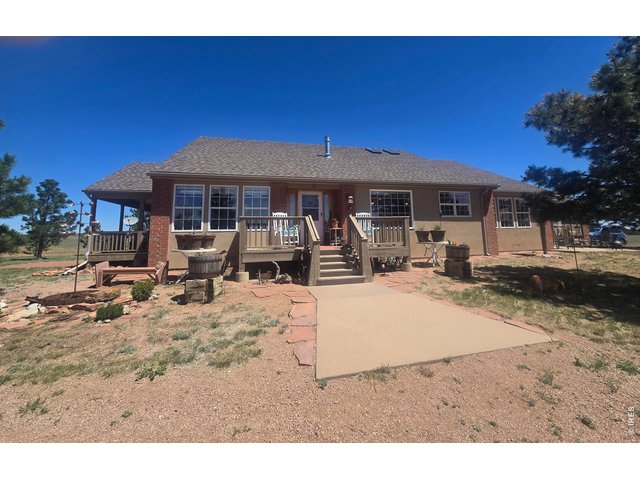
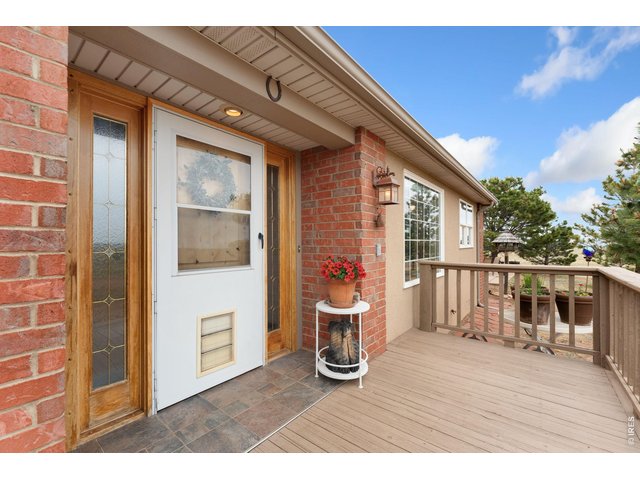
Welcoming front porch with beautiful views
4 of 43
5 of 43
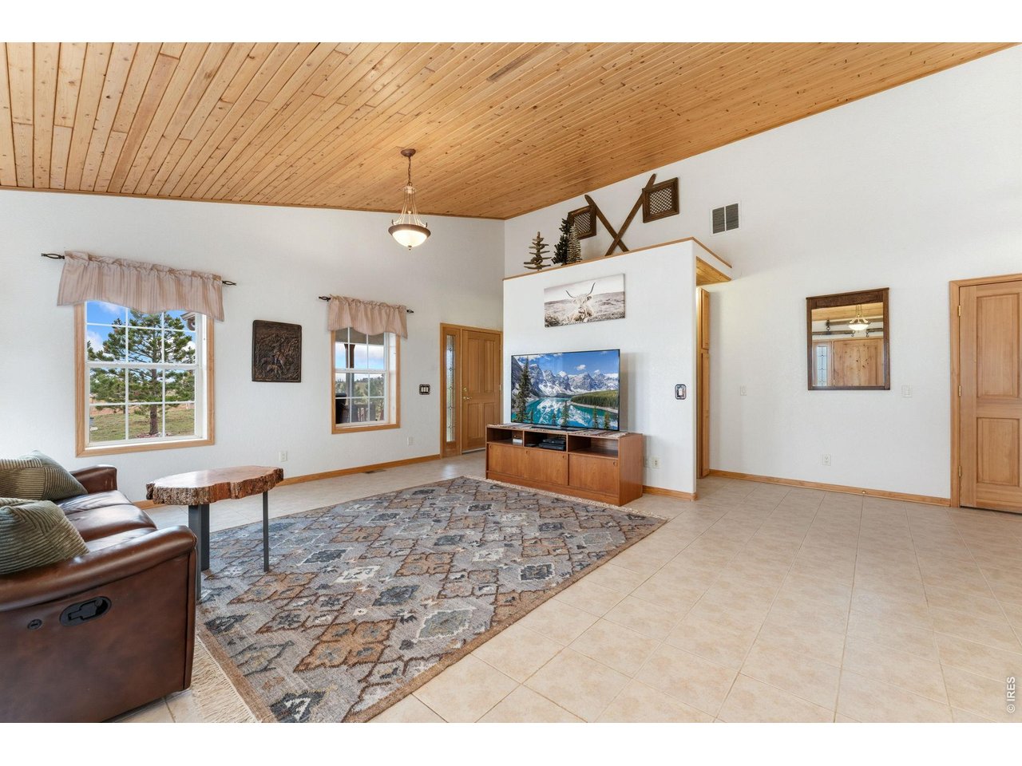
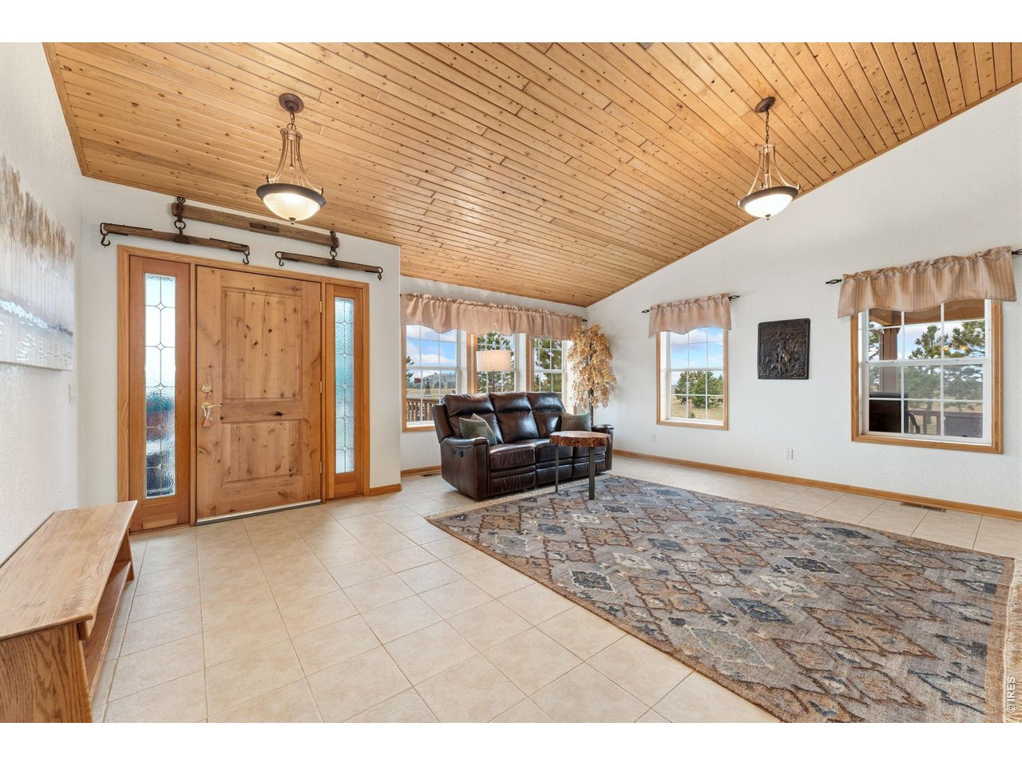
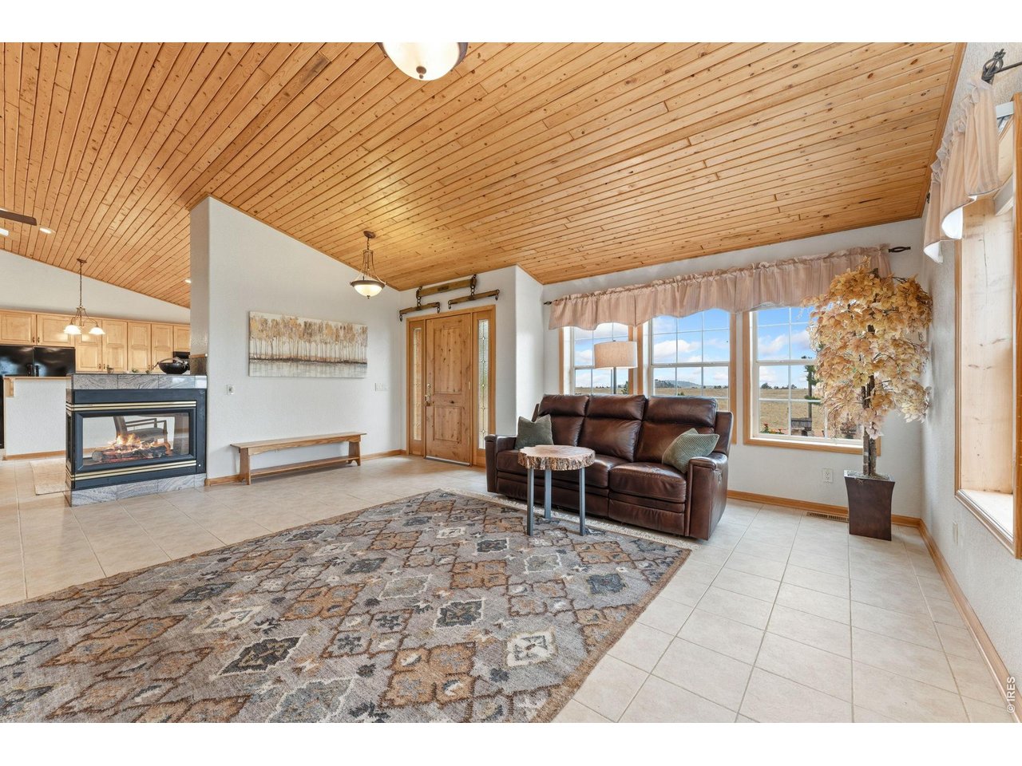
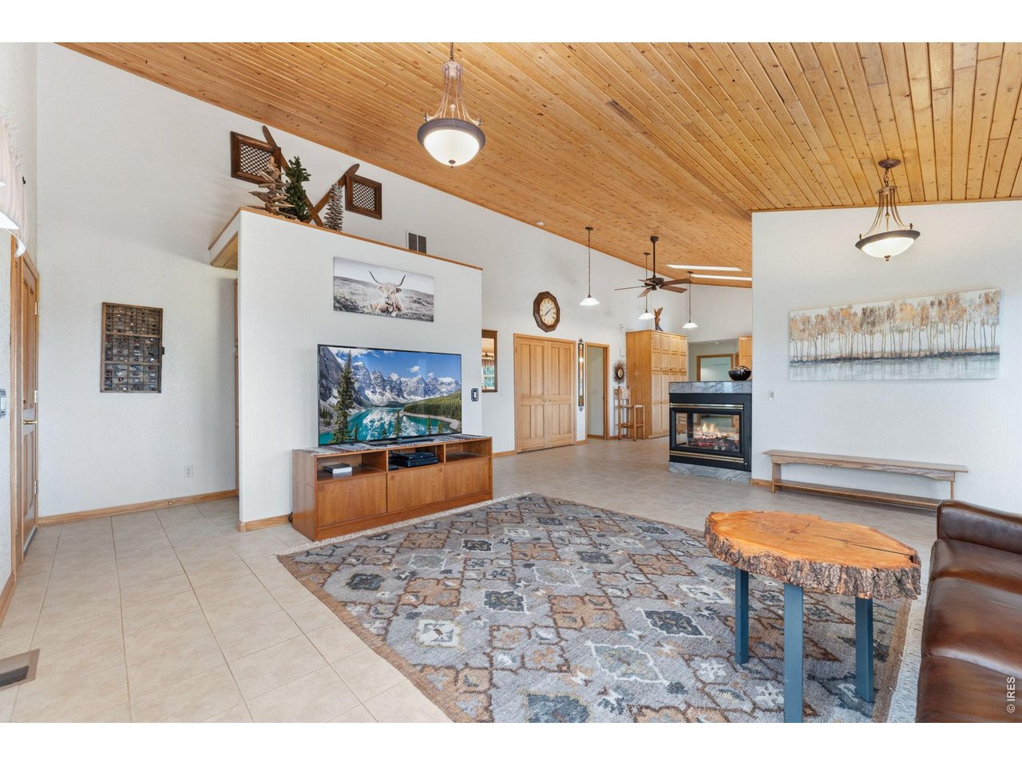
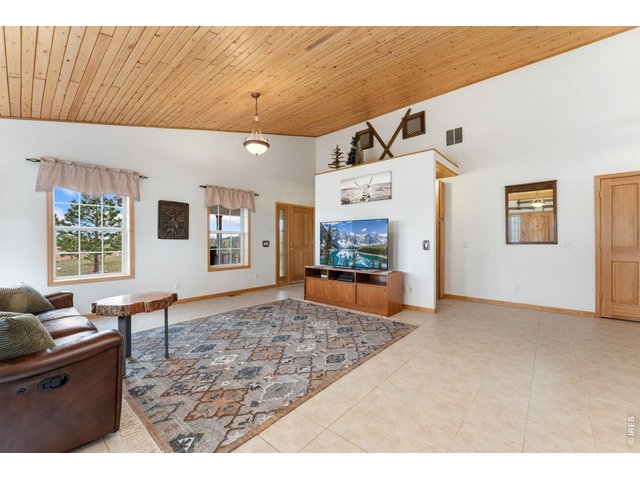
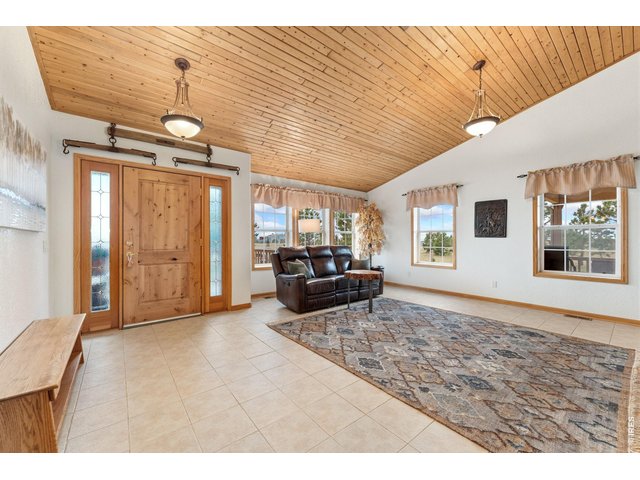
Warm wood finishes in the spacious family room
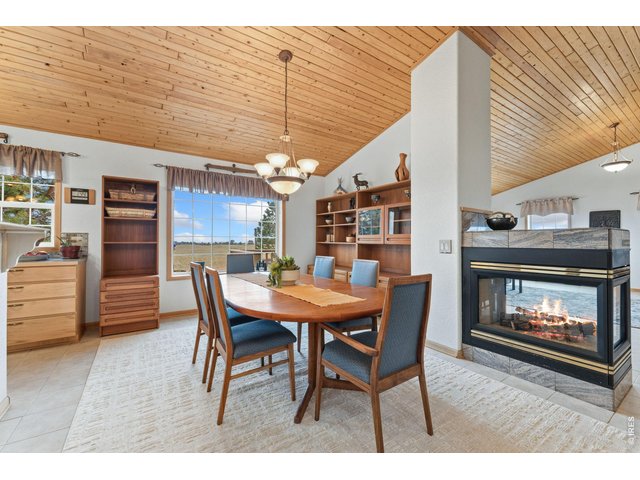
6 of 43
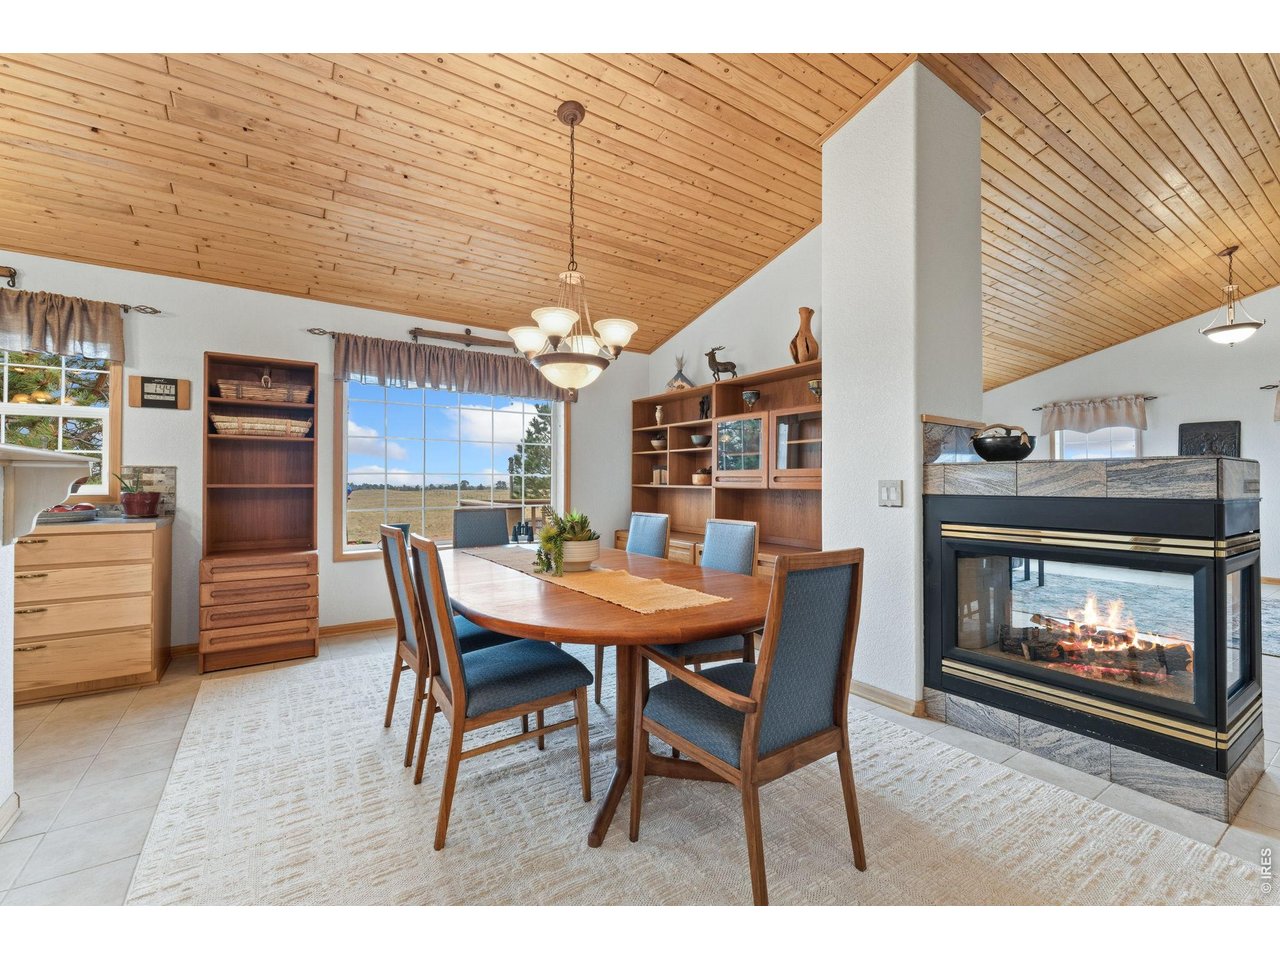
The cozy fireplace warms this inviting space!
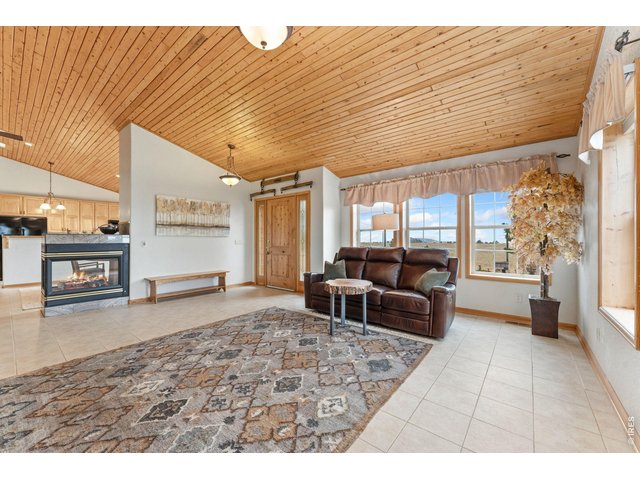
7 of 43
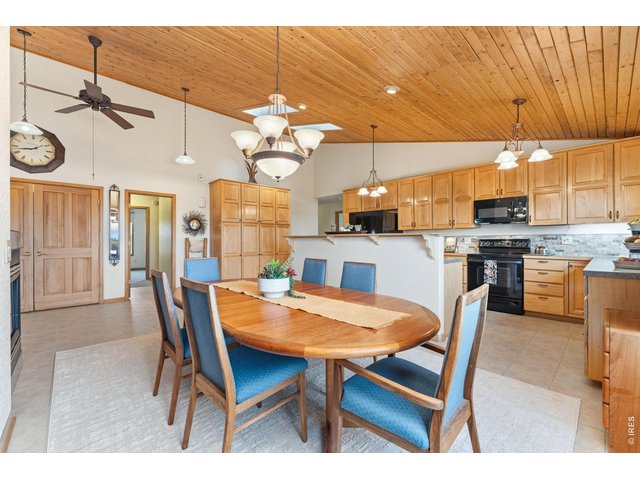
8 of 43
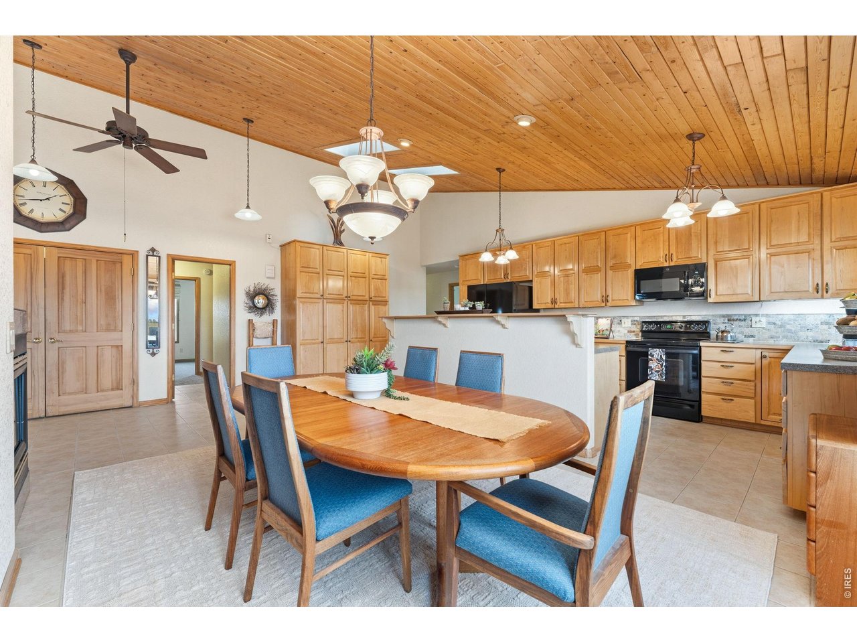
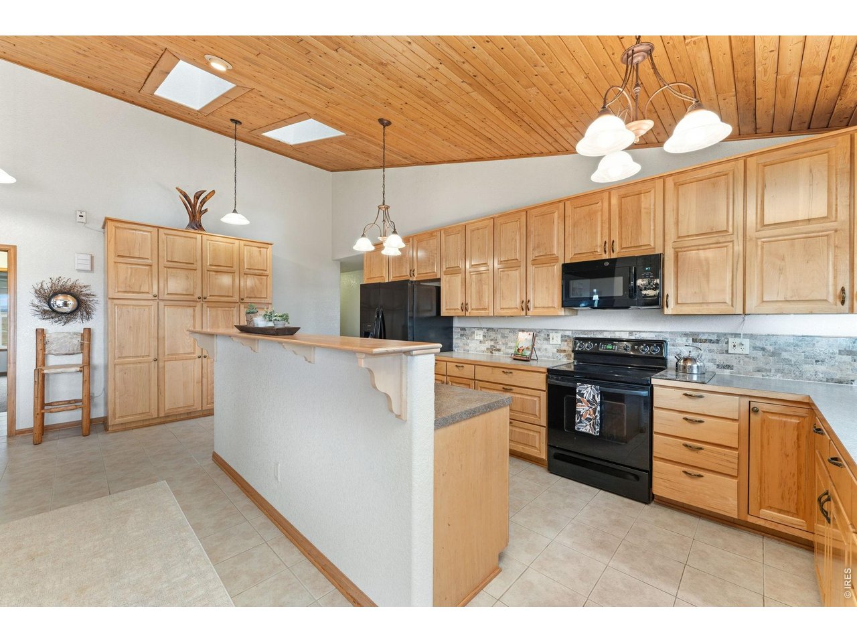
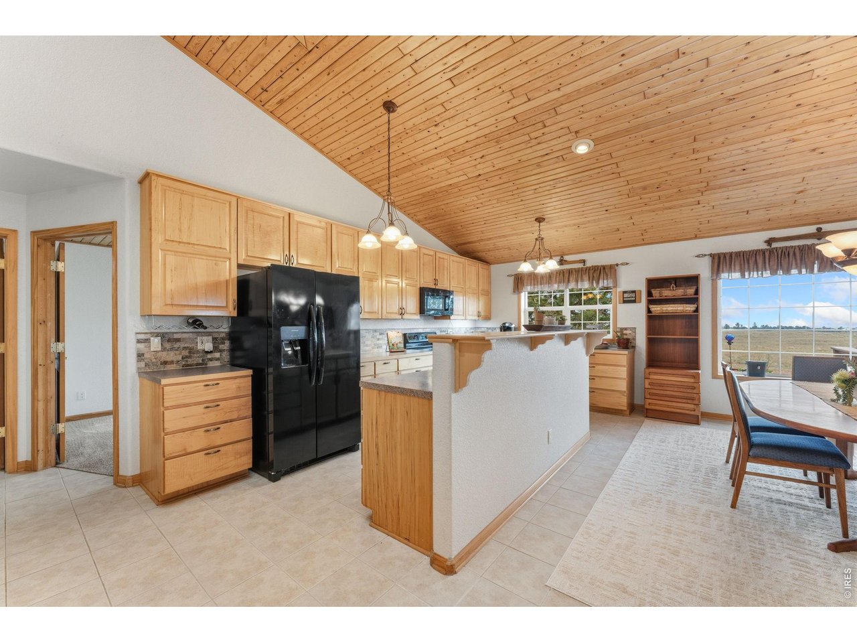
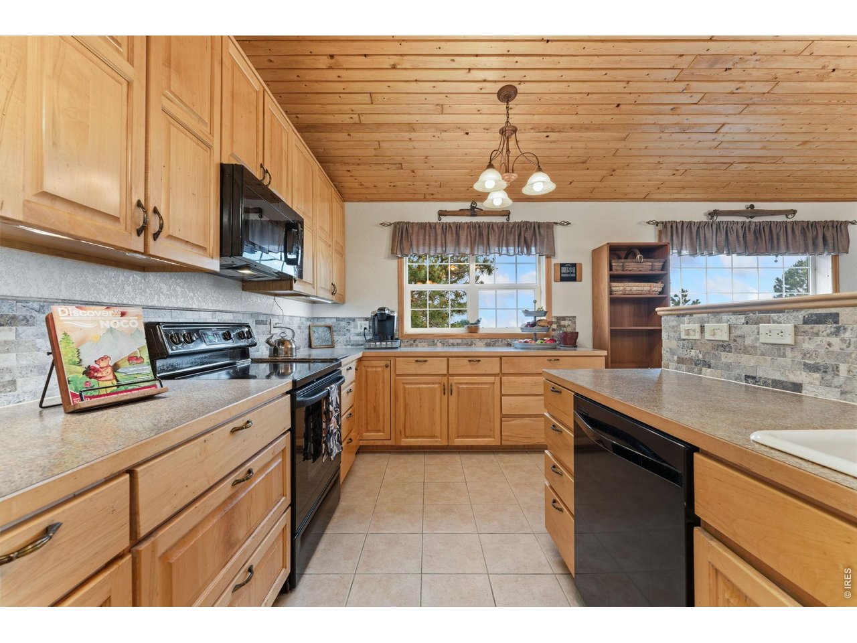
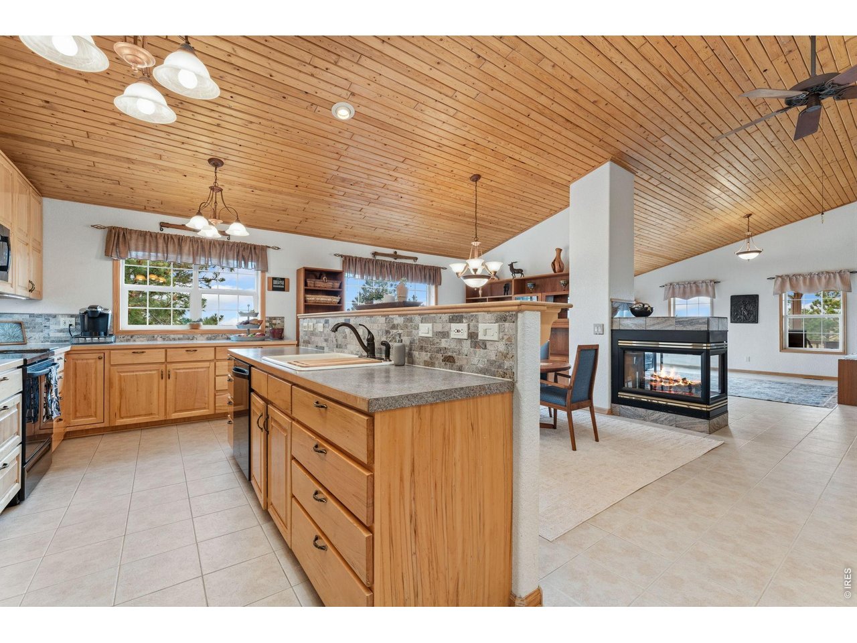
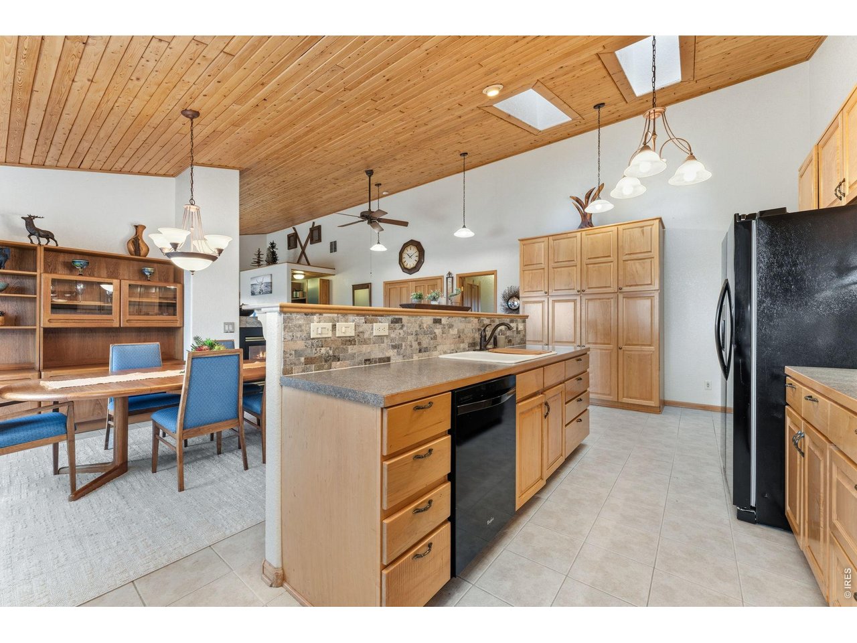
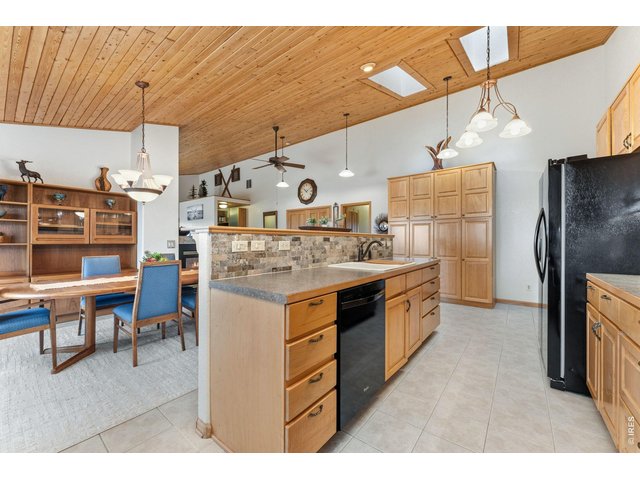
Convenient Kitchen and Dining, with tons of wonderful storage spaces!
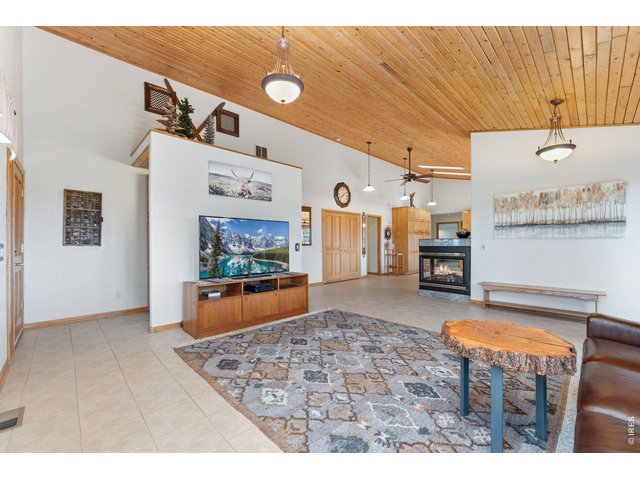
9 of 43
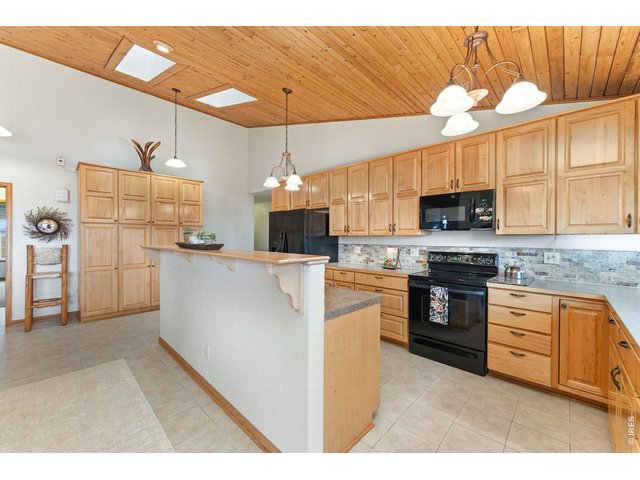
10 of 43
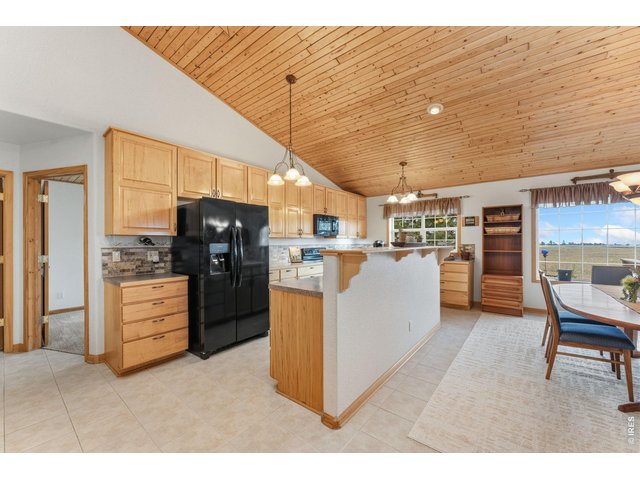
11 of 43
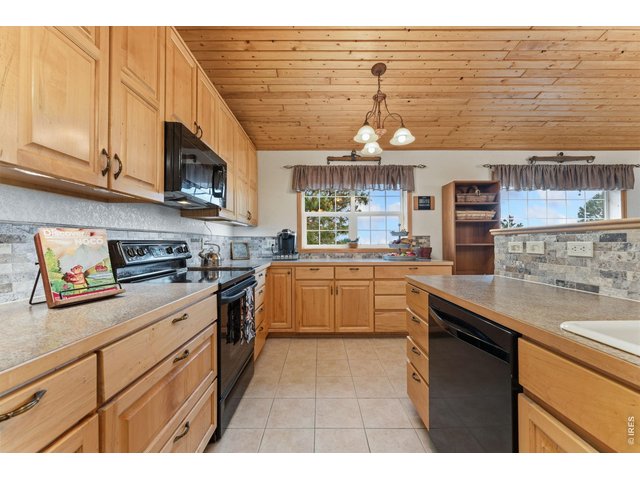
12 of 43
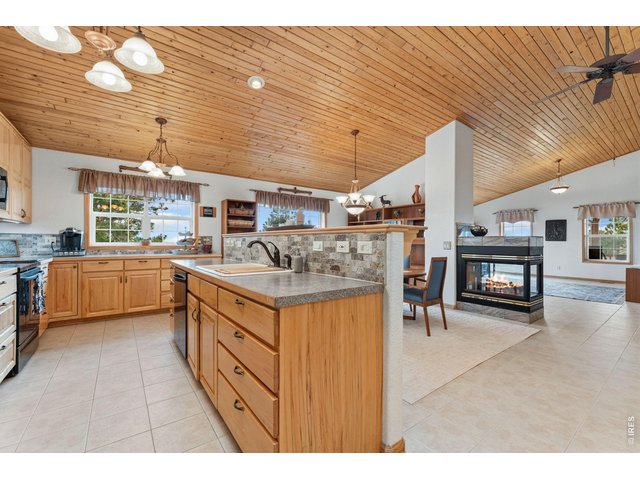
13 of 43
14 of 43
15 of 43
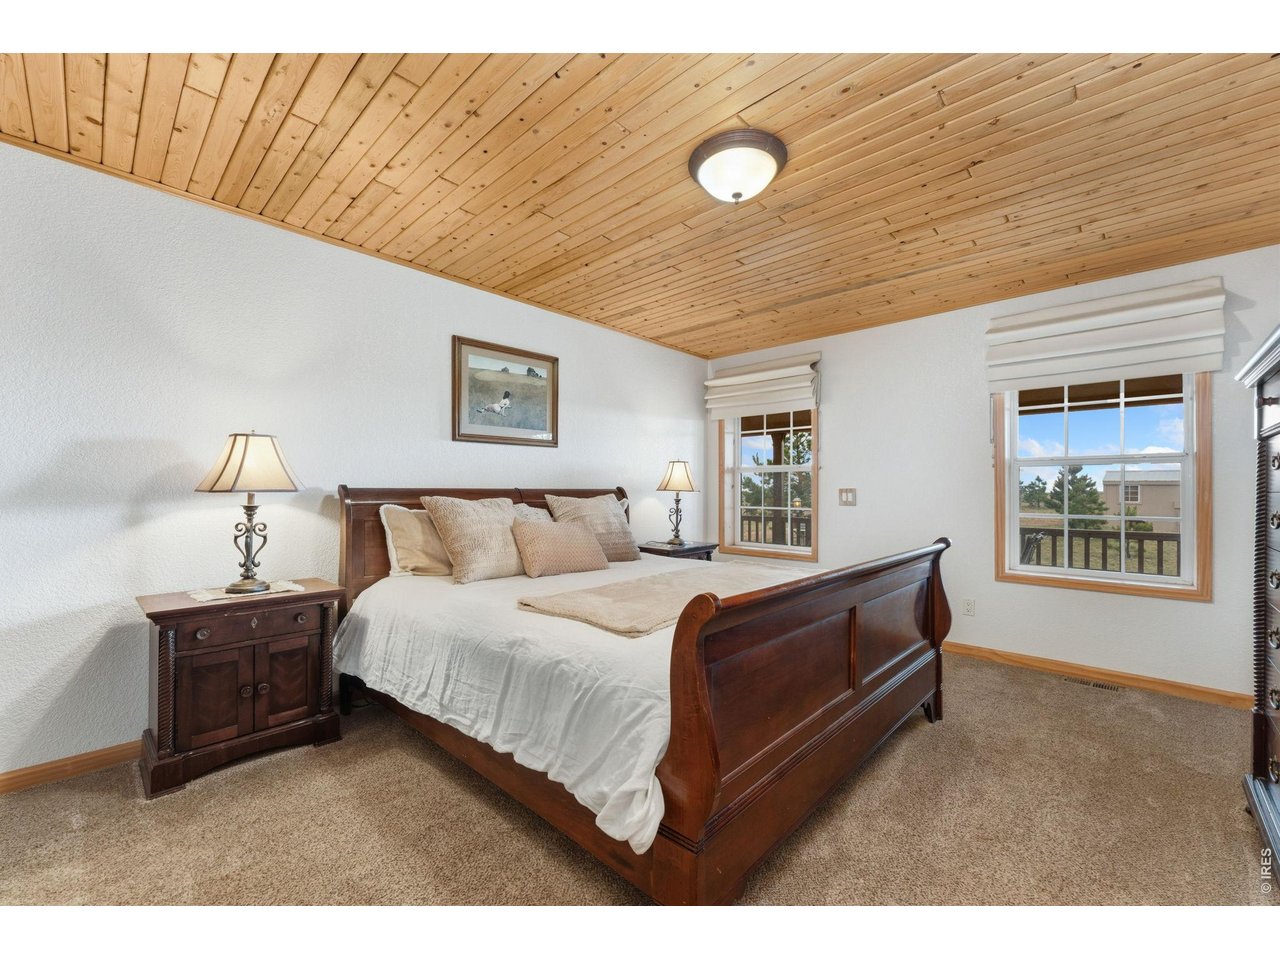
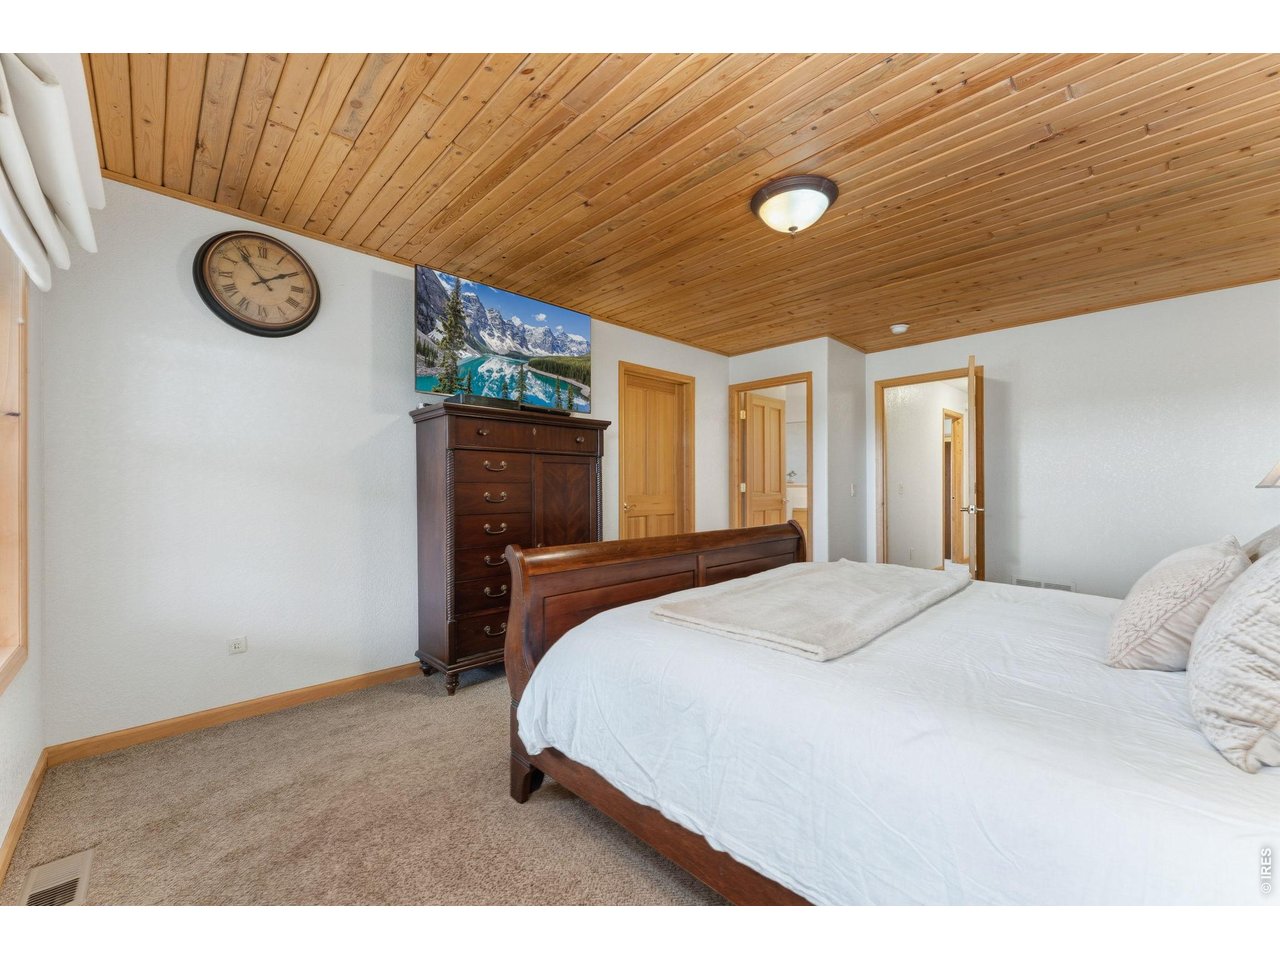
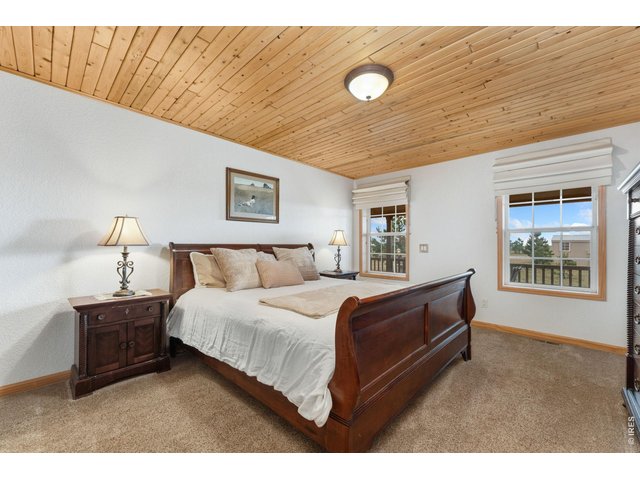
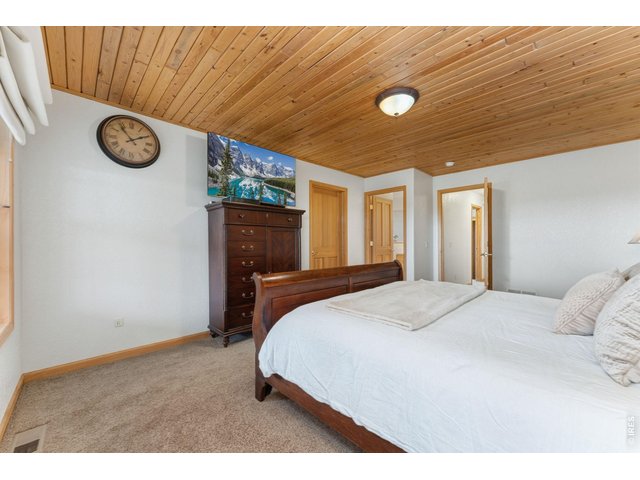
Wonderful primary suite with lots of natural light!
16 of 43
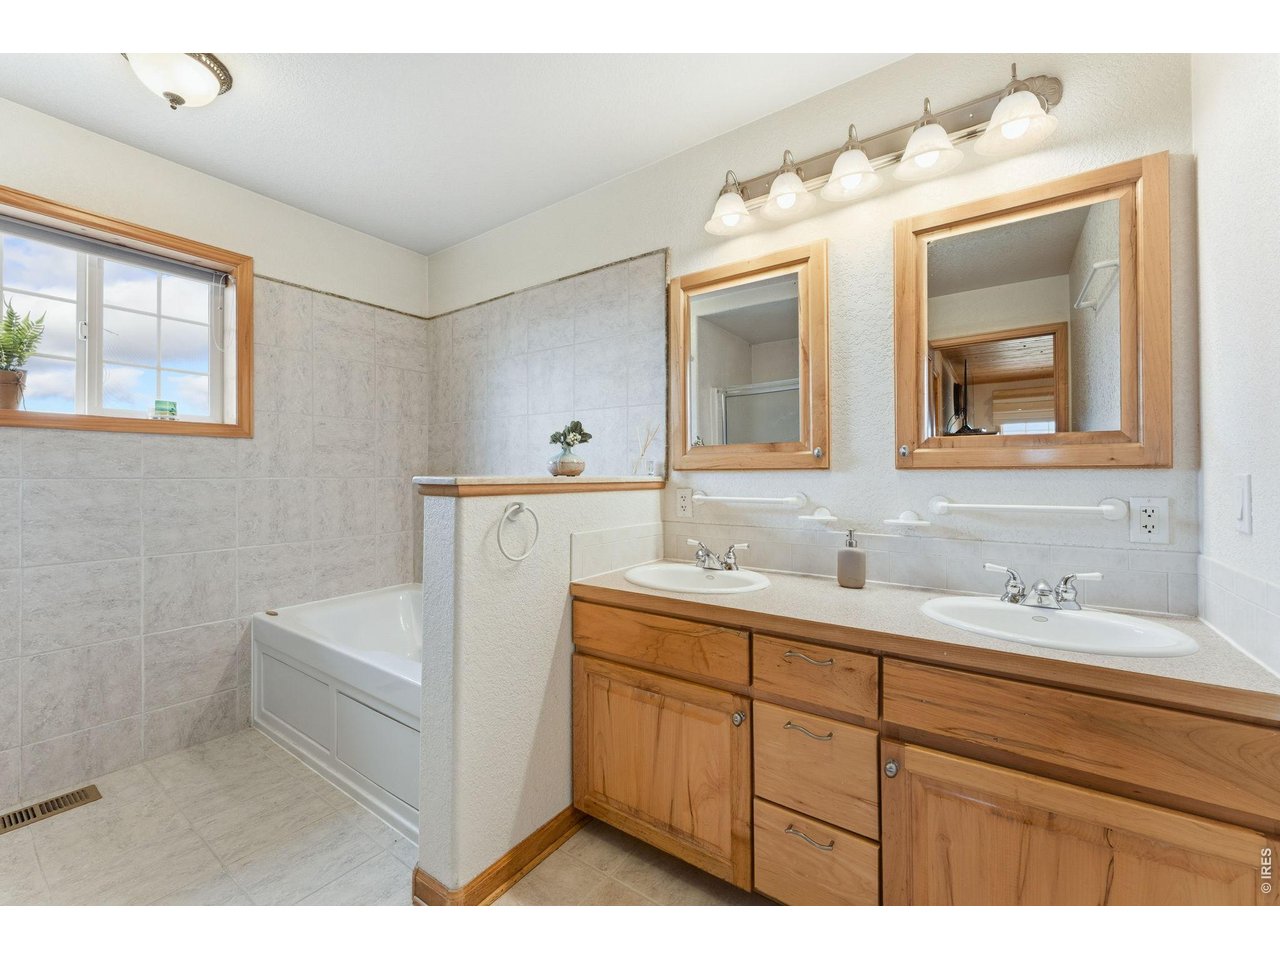
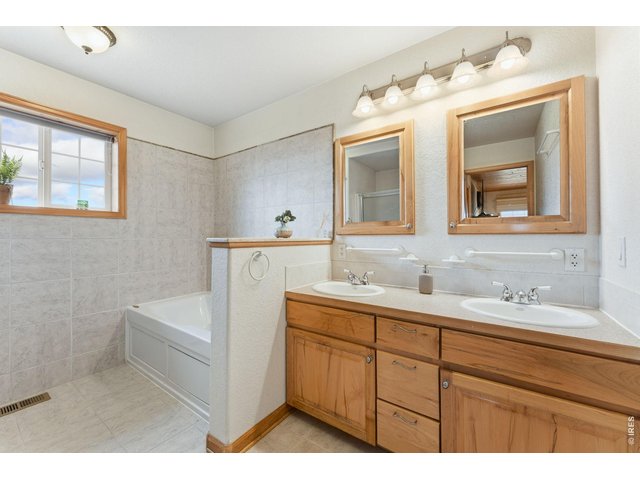
Five piece primary bath with beautiful warm wood finishes
17 of 43
18 of 43
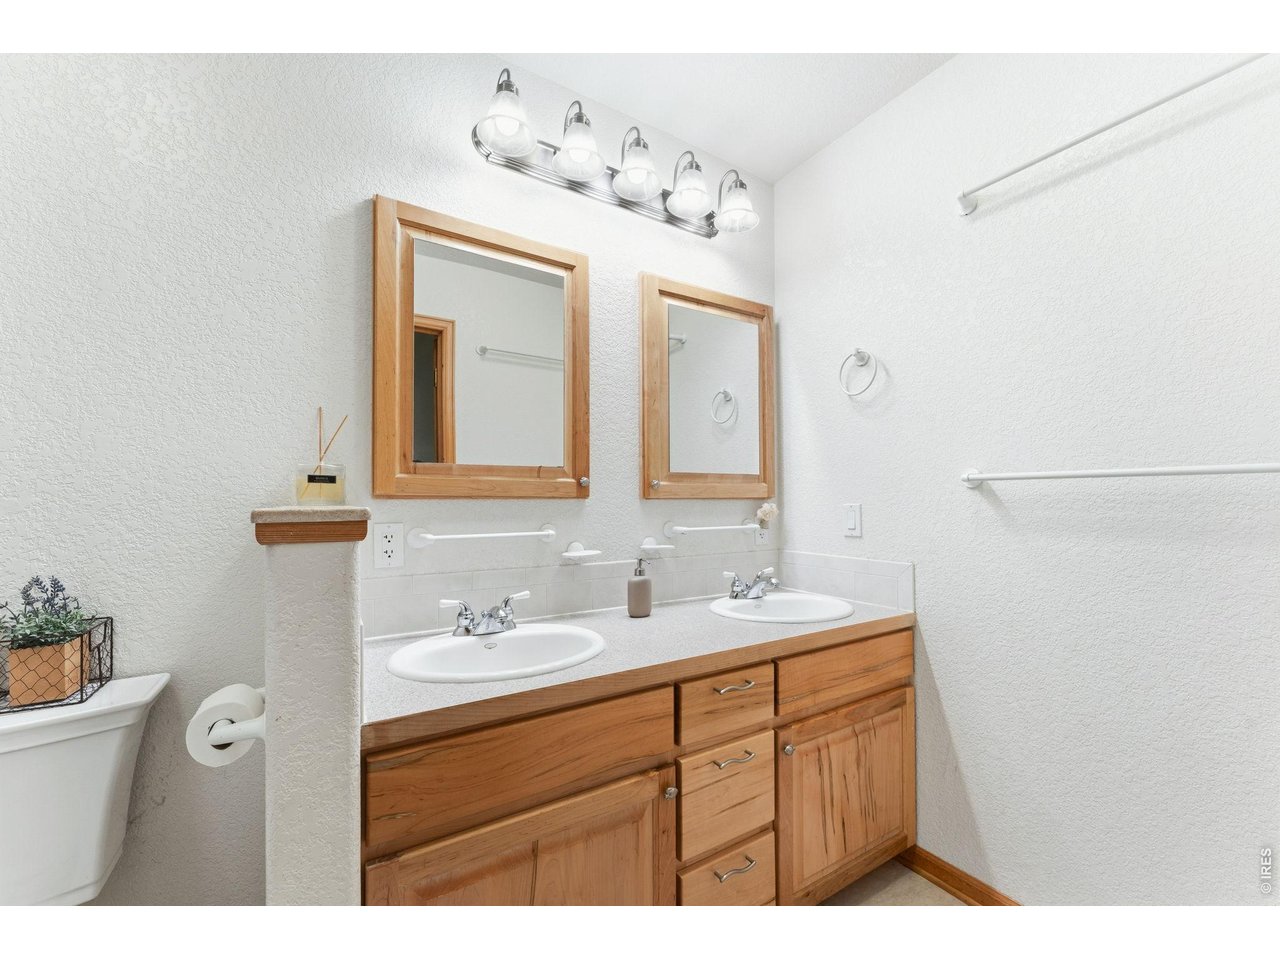
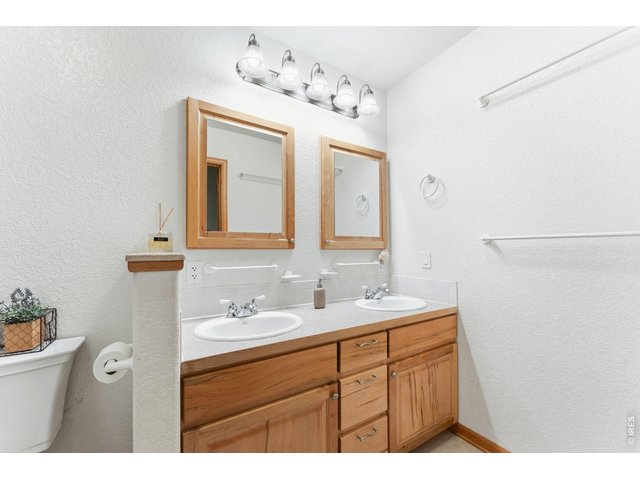
Dual sink vanity in the secondary bathroom!
19 of 43
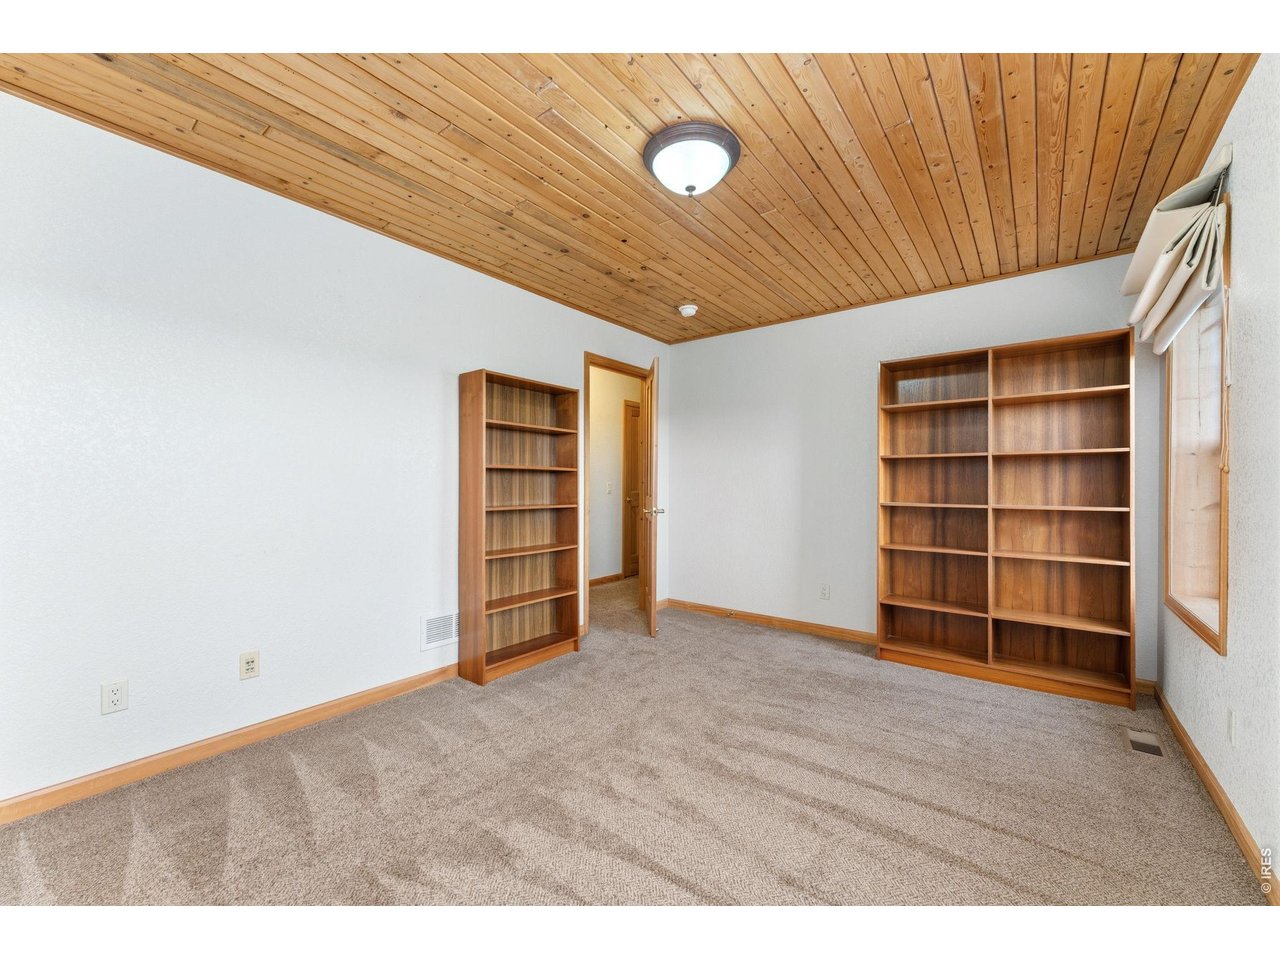
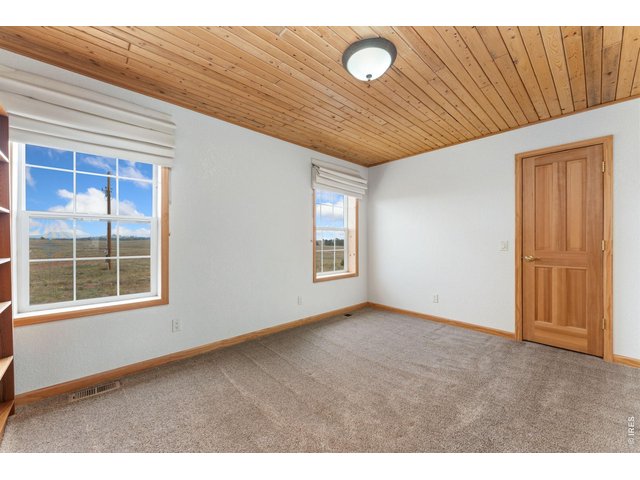
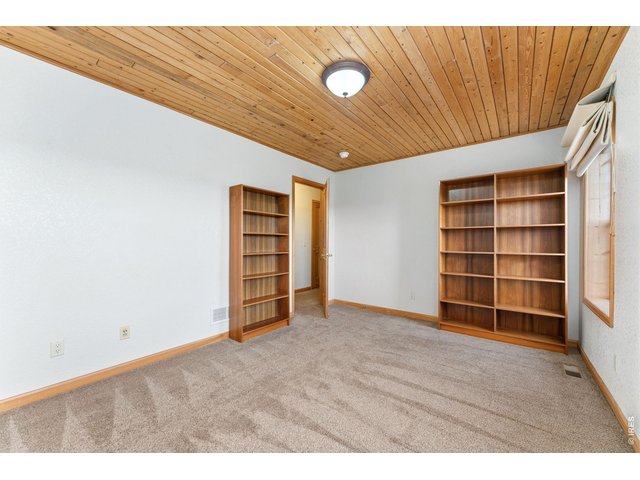
Wonderful secondary bedroom or home office!
20 of 43
21 of 43
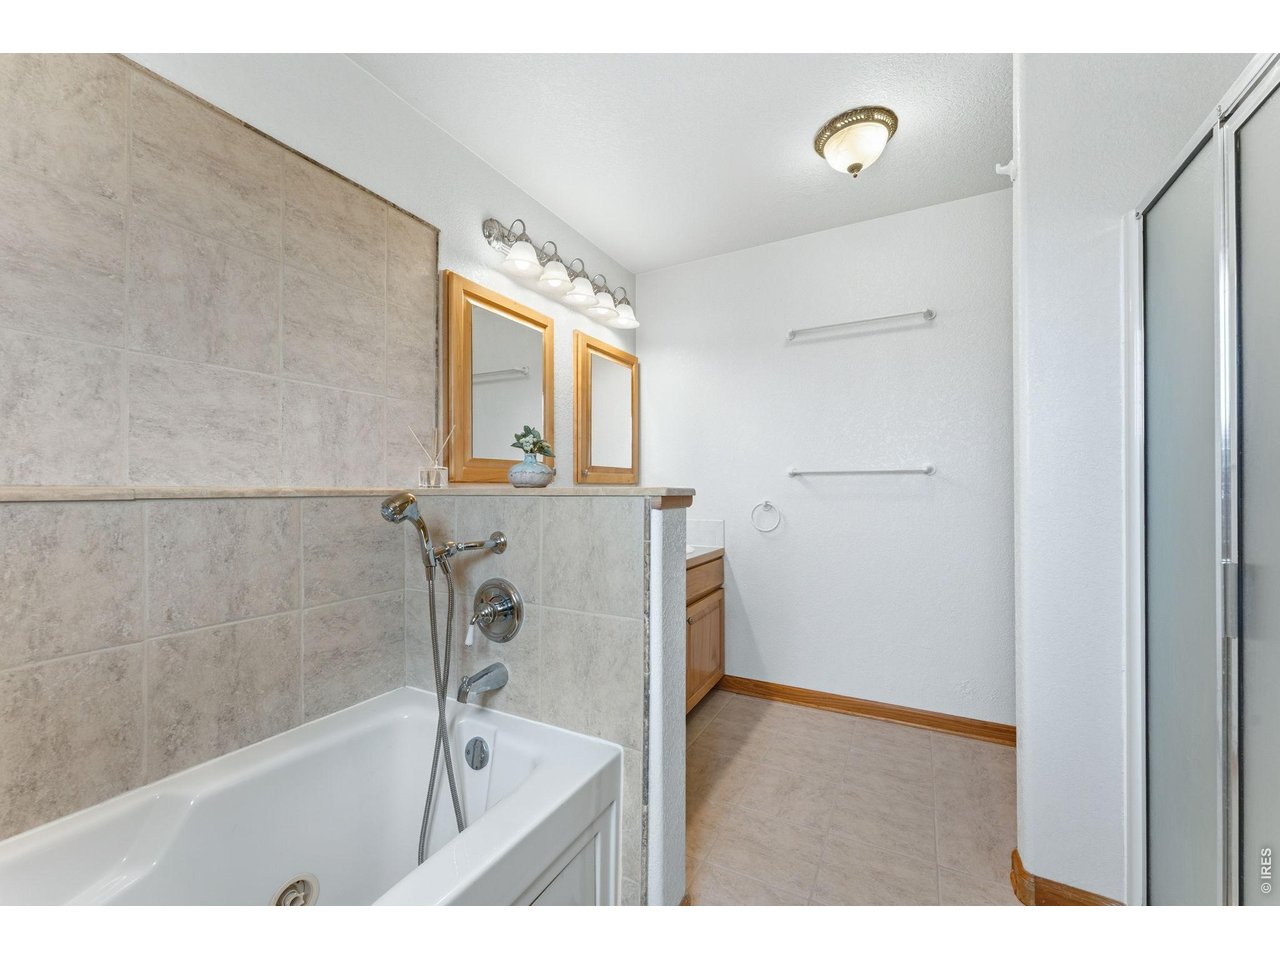
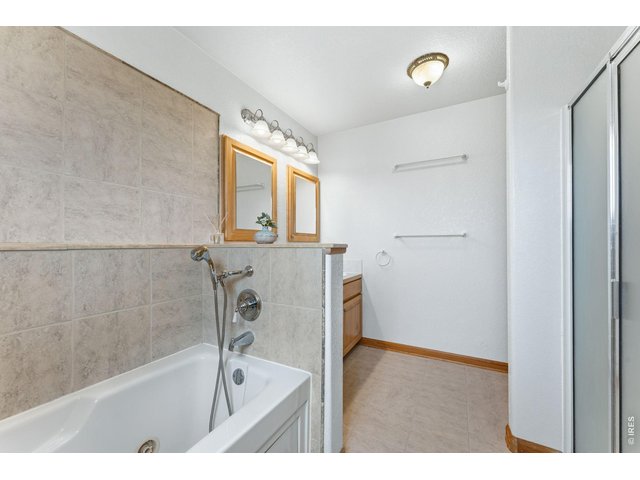
Relaxing Jetted Tub in Primary Bath
22 of 43
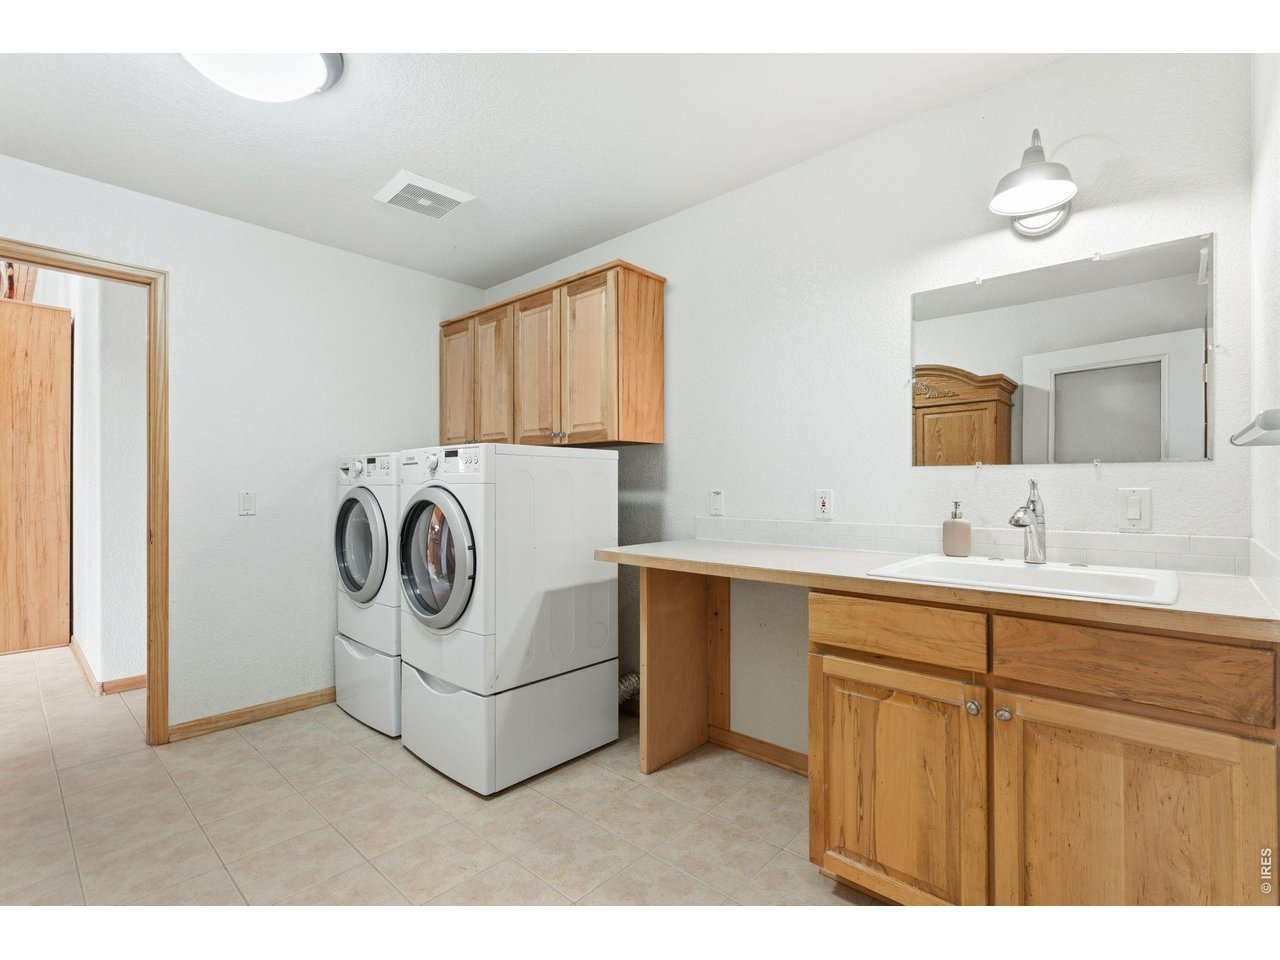
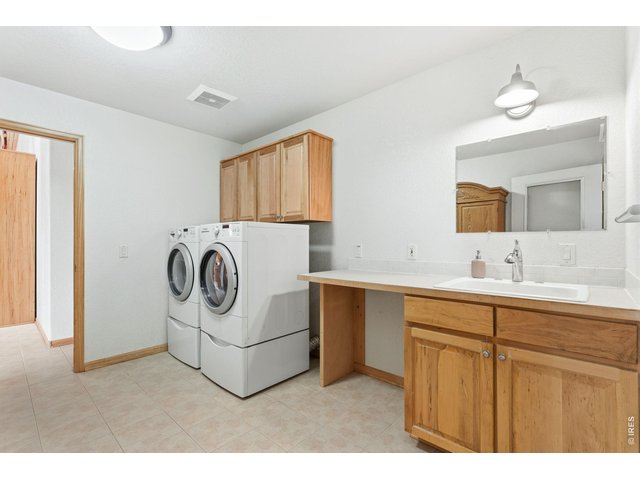
Extra spacious laundry area with sink and lots of storage! Bosch Washer and Dryer are included!
23 of 43
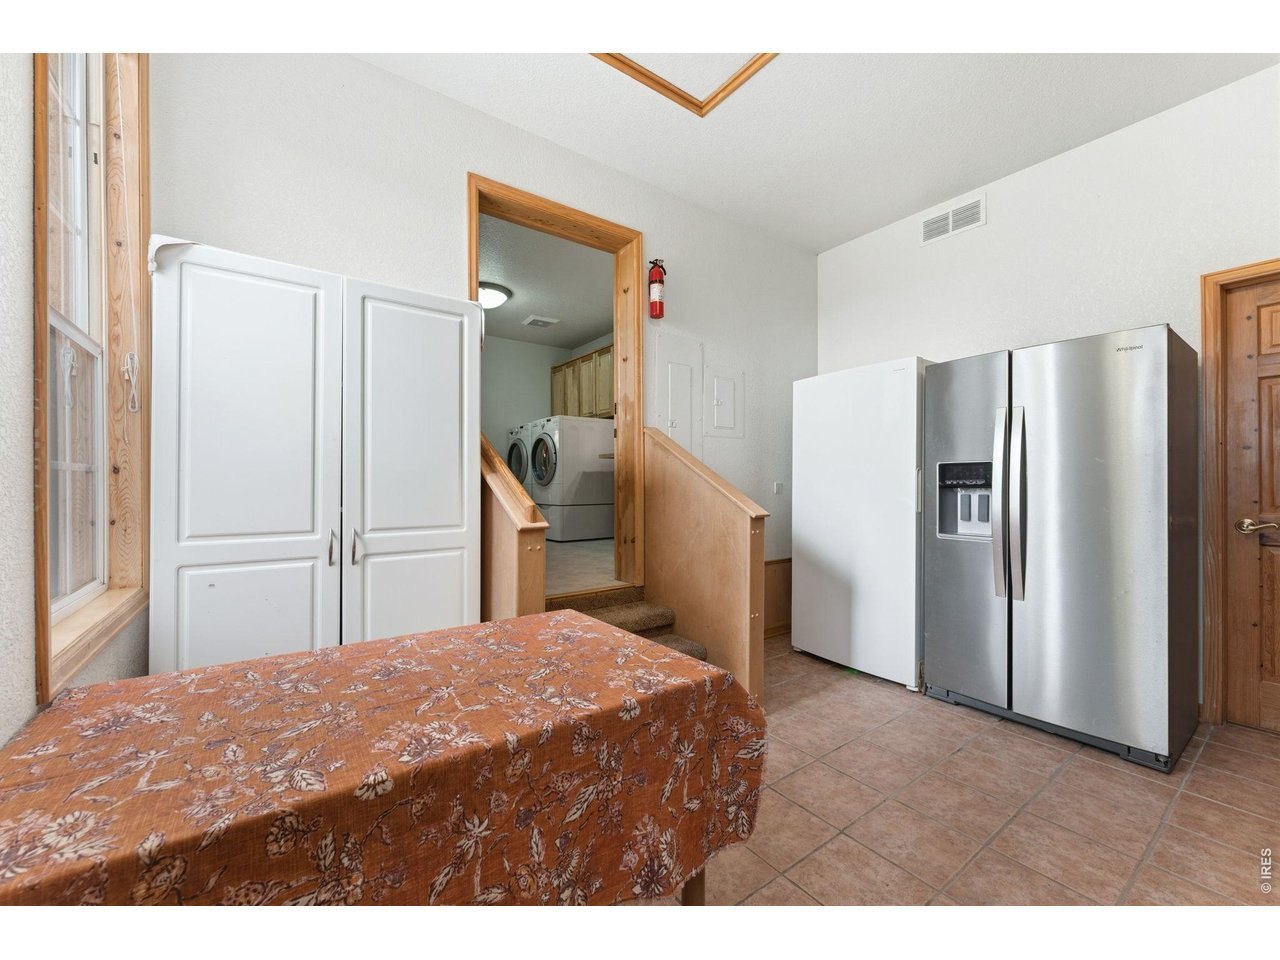
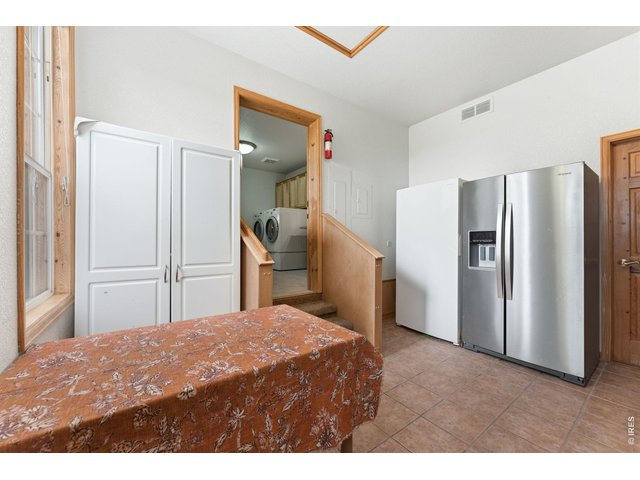
Large Mud/Utility room with both exterior and garage entrances for easy access.
24 of 43
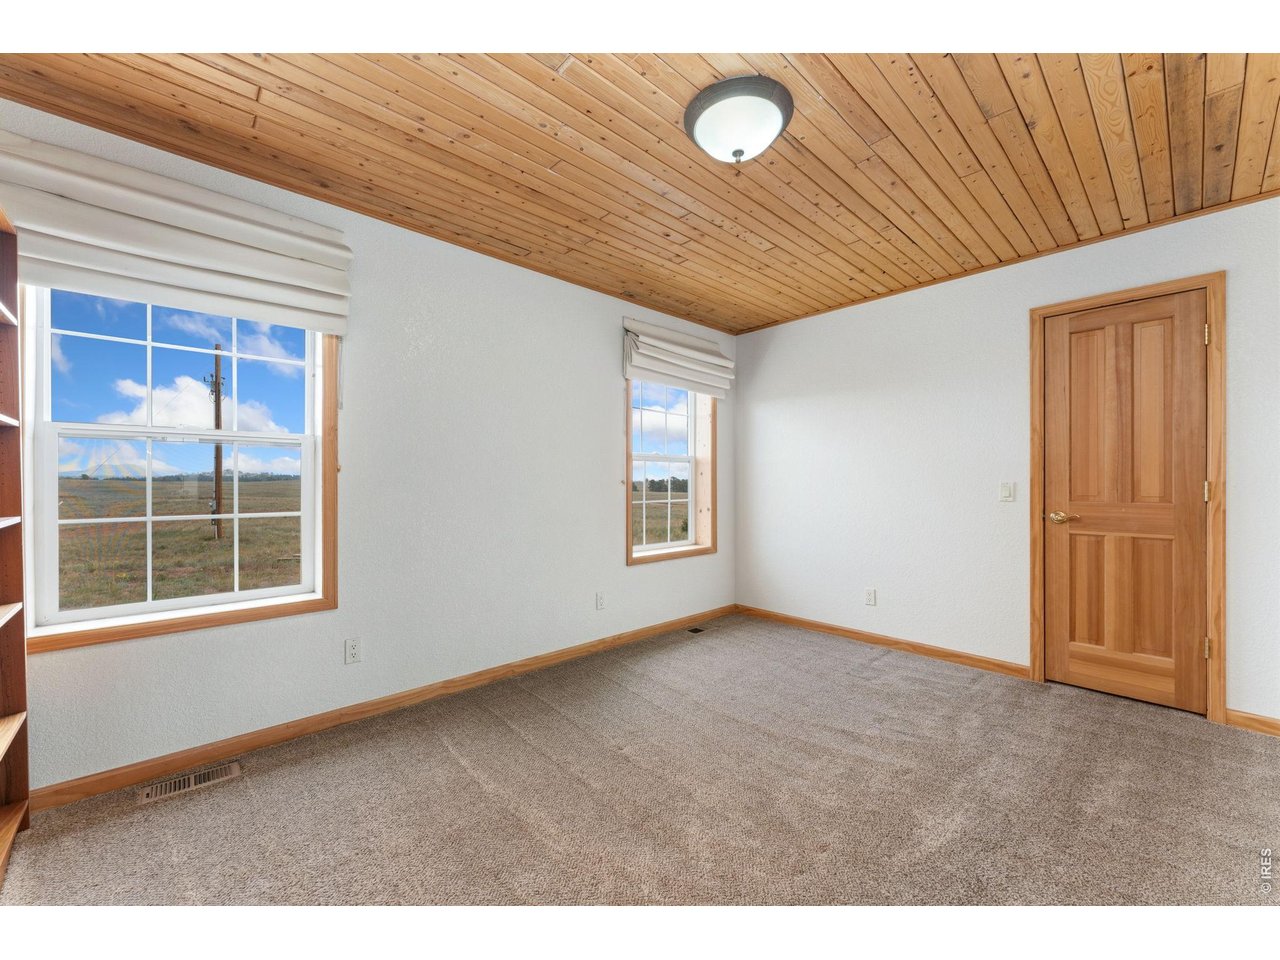
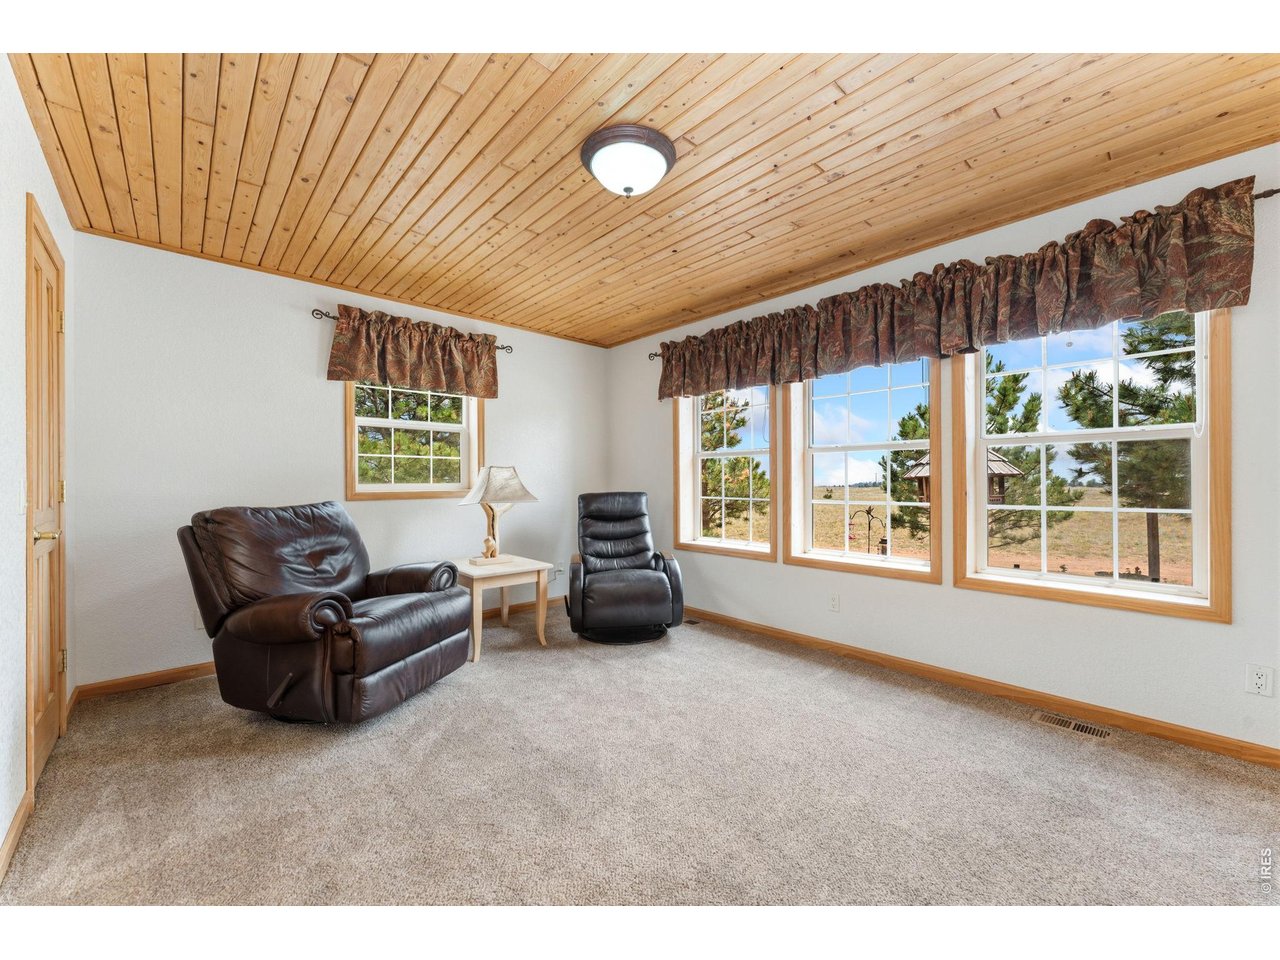
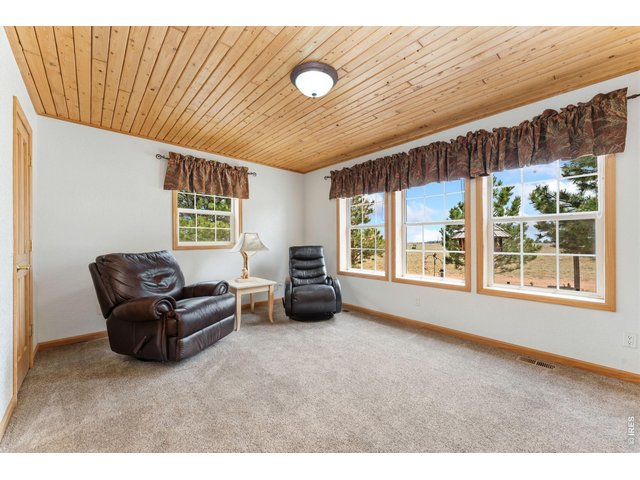
Exceptional natural views from this beautiful bedroom/office
25 of 43
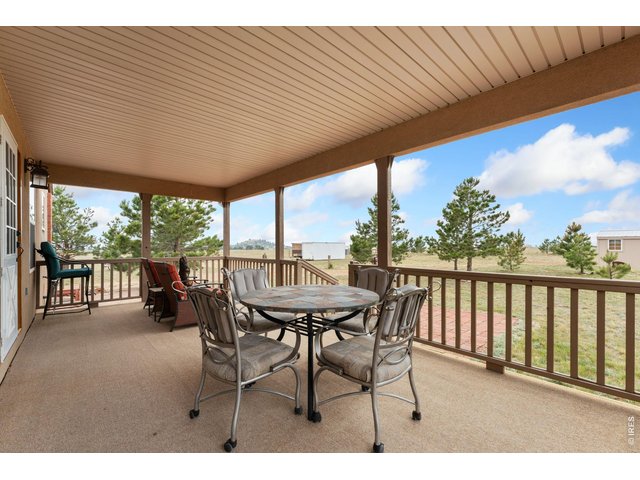
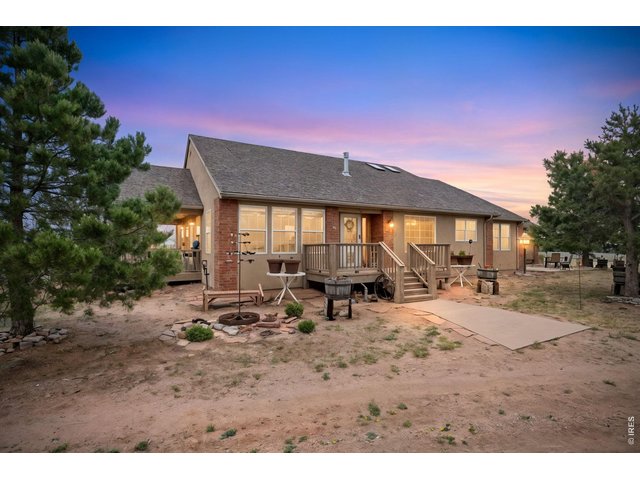
Expansive, fully covered back deck, perfect for enjoying morning coffee in the peace and beauty of nature!
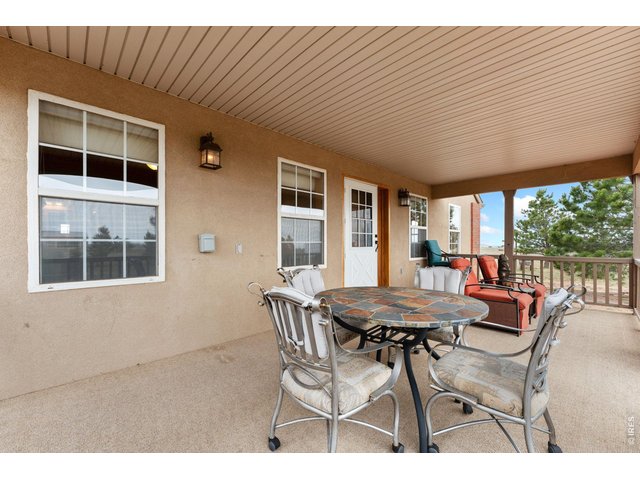
26 of 43
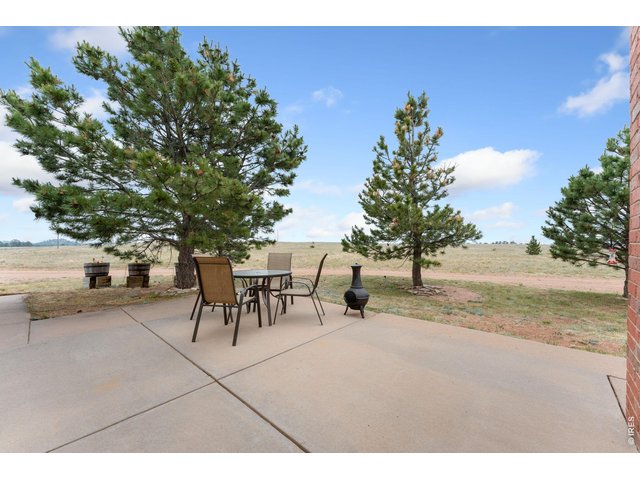
27 of 43
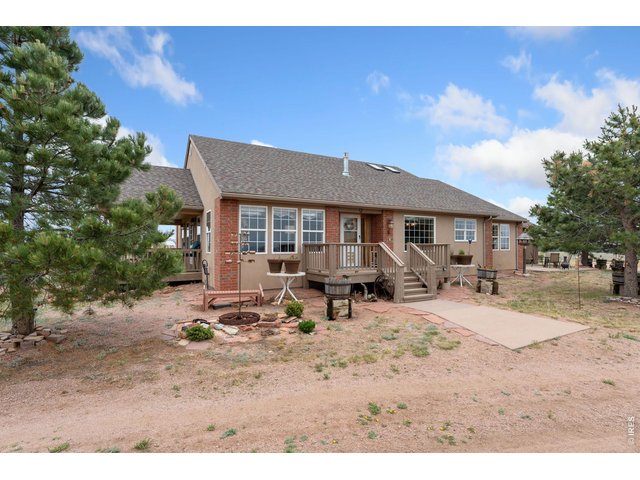
28 of 43
Many beautiful trees and pots all on a dedicated drip system!
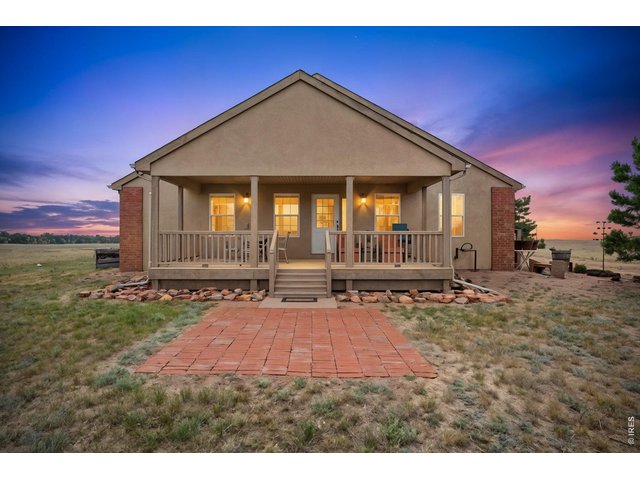
29 of 43
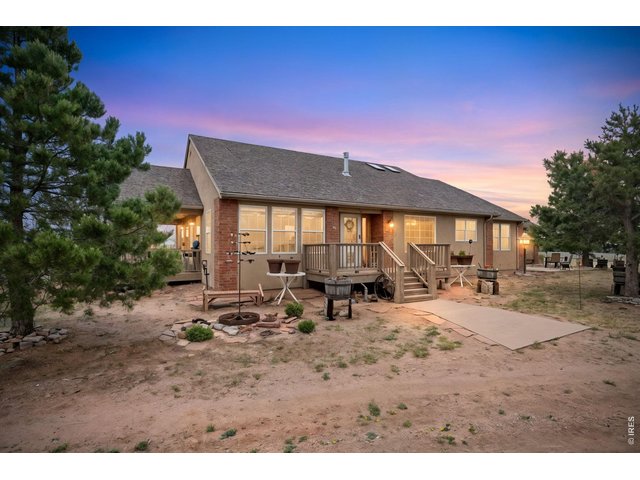
30 of 43
31 of 43
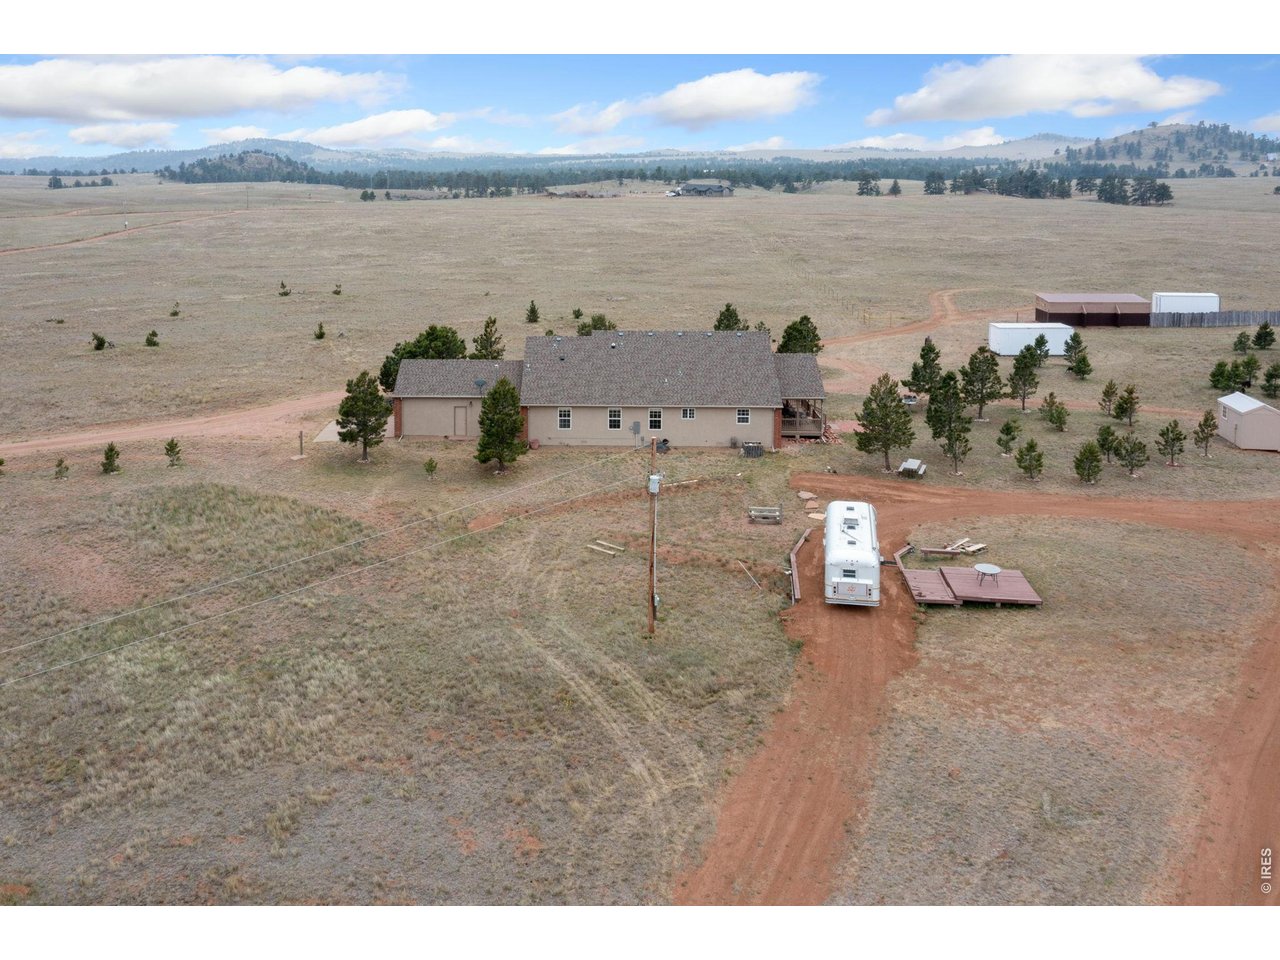
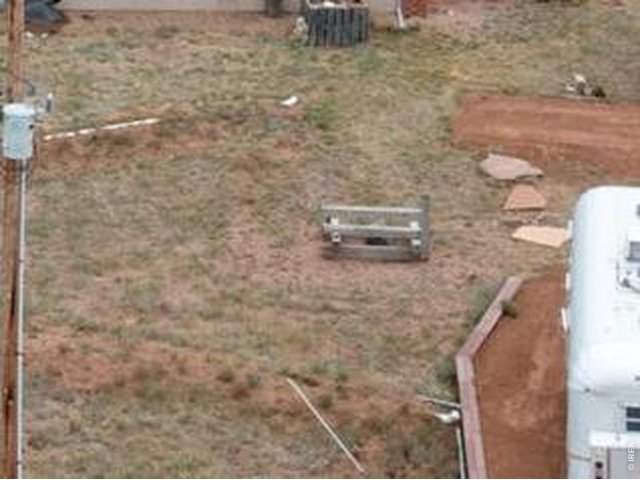
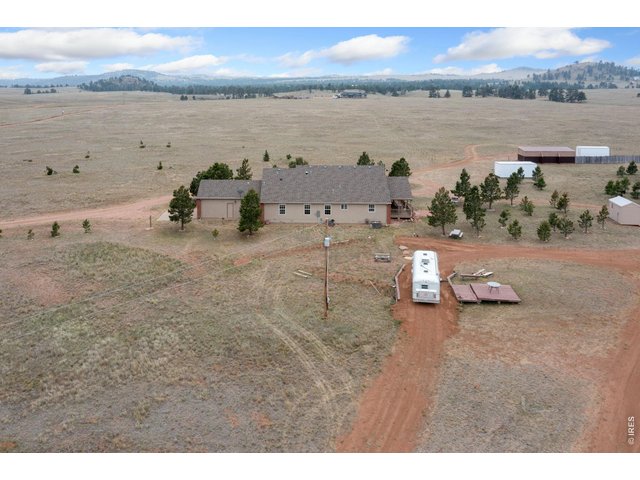
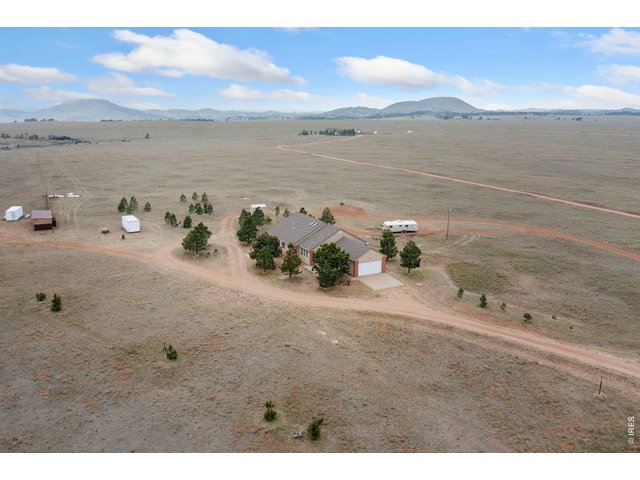
Convenient parking for 2 RV's!
32 of 43
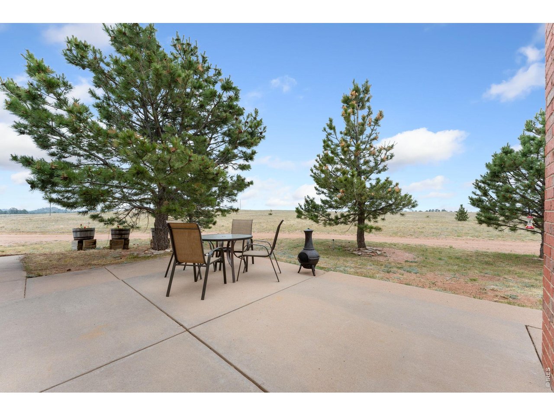
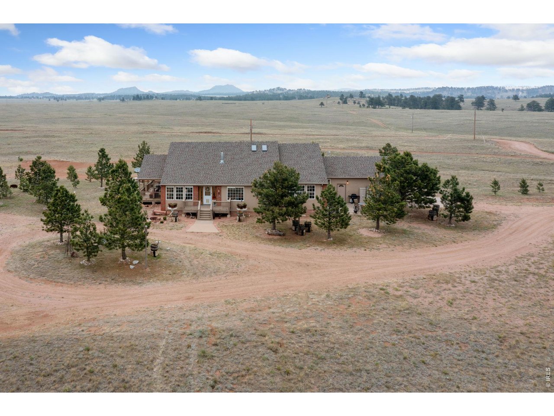
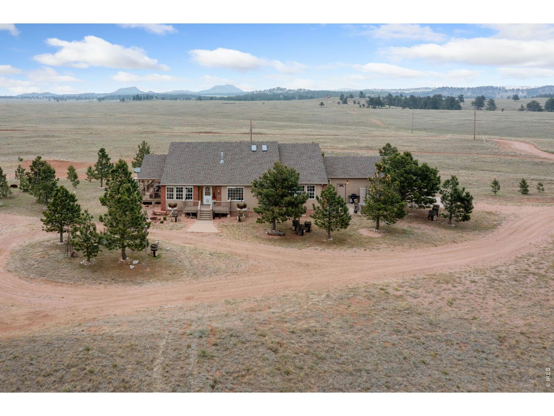
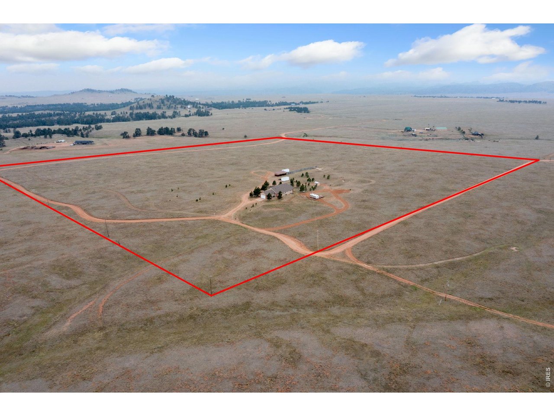
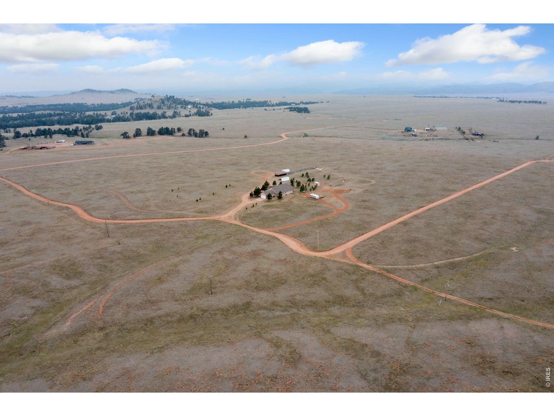
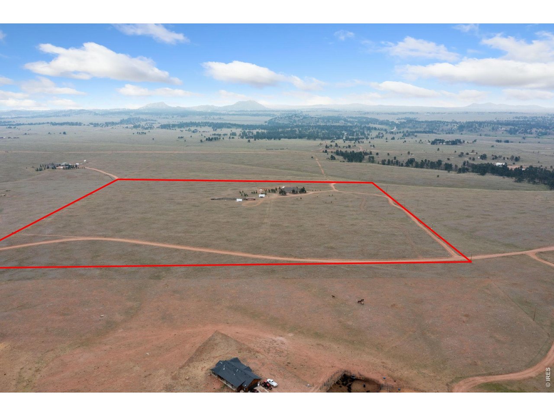
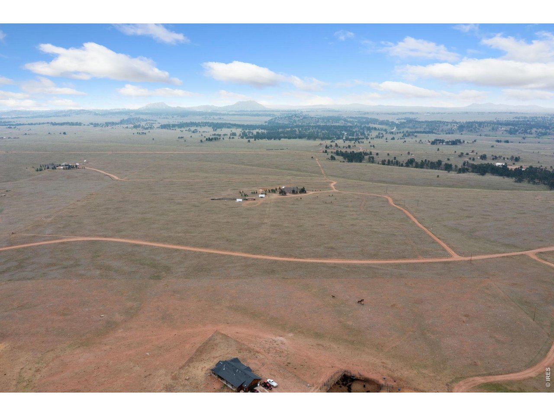
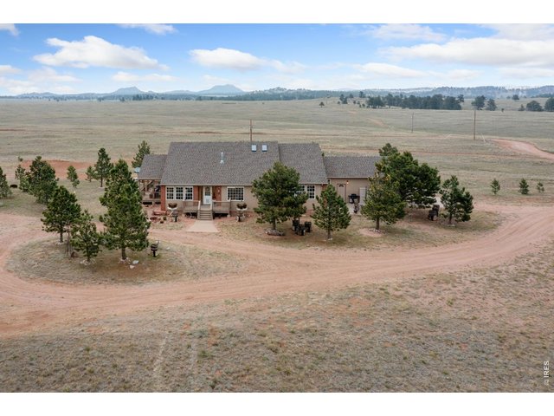
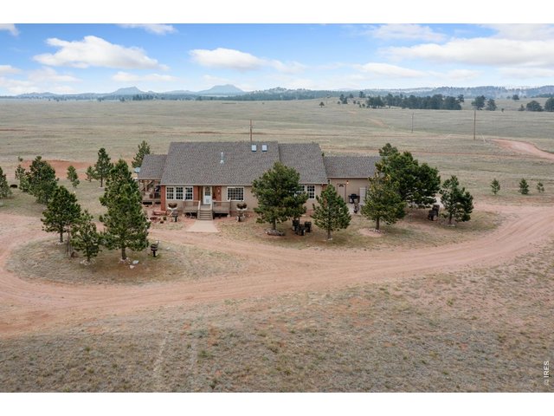
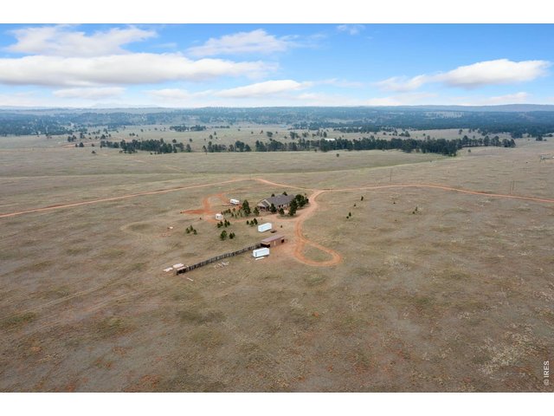
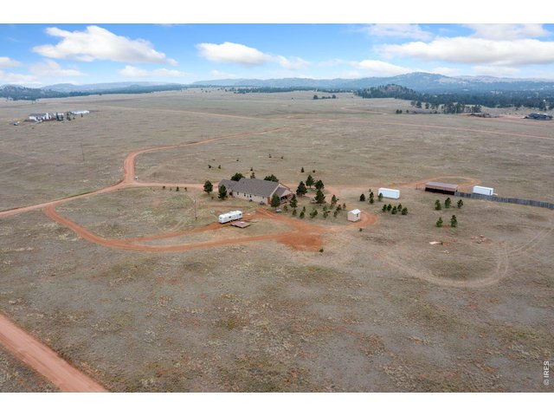
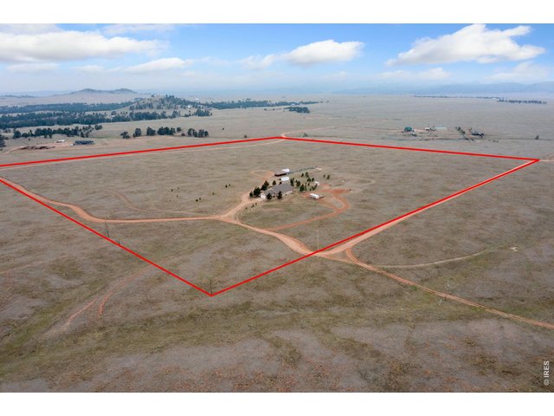
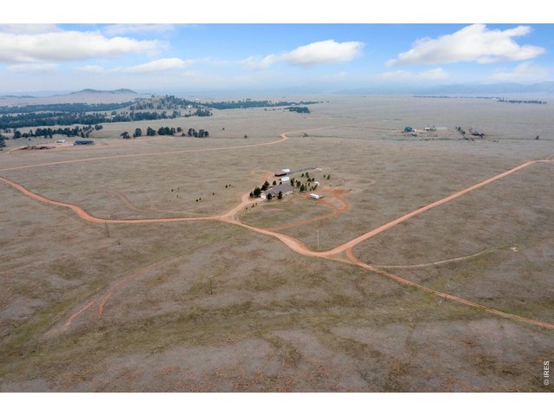
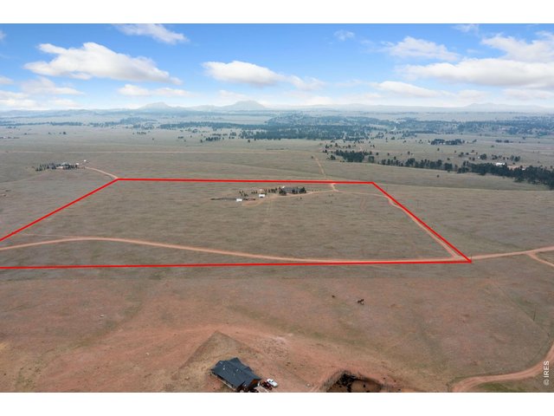
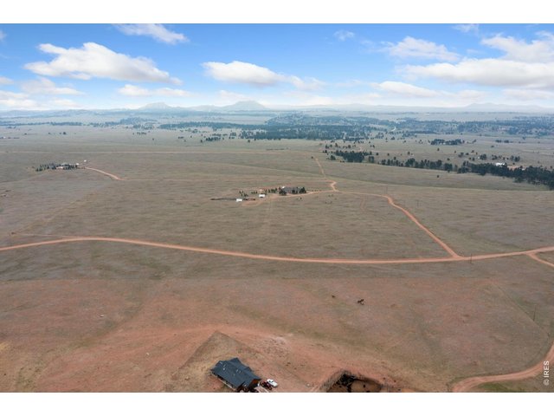
Privacy, peace, quiet and beauty on this private 40 acre parcel!
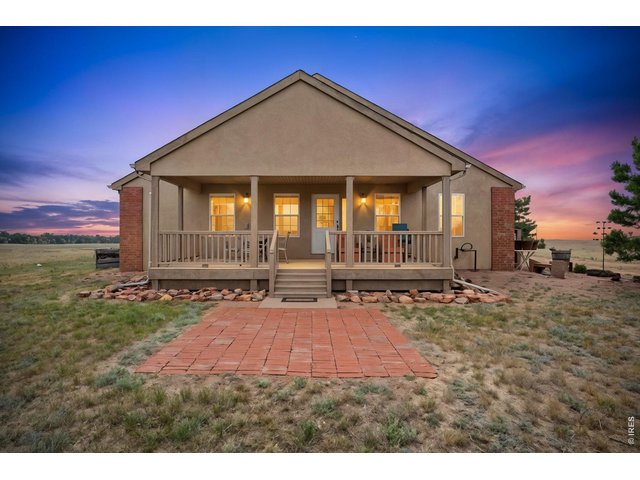
33 of 43
34 of 43
35 of 43
36 of 43
37 of 43
38 of 43
39 of 43
40 of 43
41 of 43
42 of 43
43 of 43
4 Bed
2 Bath
2,674 SqFt
Single Family Home built in 2001 with a 40 Acre lot
General Features
| Style | 1 Story/Ranch |
| Baths | 2 Full |
| Acreage | 40 Acres |
| Lot Size | 1,742,400 SqFt |
| Zoning | O |
| Total | 2,674 SqFt ($288/SF) |
| Finished | 2,674 SqFt ($288/SF) |
| Basement | Crawl Space |
| Garage | 2 Space(s) |
| Garage Type | Attached |
| Year Built | 2001 |
| New Construction | No |
| Construction | Brick/Brick Veneer, Stucco |
| Cooling | Central Air |
| Heating | Forced Air, Heat Pump |
| Roof | Composition Roof |
Taxes & Fees
| Taxes | $3,747 |
| Tax Year | 2025 |
| 1st HOA Fee | $200 |
| 1st HOA Freq | Annually |
| Metro District | No |
Schools
| School District | Poudre |
| Elementary |
Livermore
|
| Middle/Jr High | Cache La Poudre |
| Senior High | Poudre |
Driving Directions
From Fort Collins, take US-287 North toward Livermore. Turn left (west) onto Red Mountain Road (CR 80C) and continue for approximately 4.5 miles. Turn left onto Rawah Drive/Rawah Court. Property is on the left.Rooms
| Primary Bedroom | 13 x 15 (Main Floor) |
| Bedroom 2 | Main Floor |
| Bedroom 3 | Main Floor |
| Bedroom 4 | Main Floor |
| Kitchen | 11 x 17 (Main Floor) |
| Living Room | Main Floor |
| Dining Room | Main Floor |
| Laundry Room | Main Floor |
| Note: All room dimensions, including square footage data, are approximate and must be verified by the buyer. | |
Outdoor Features
Storage Buildings, Patio, Deck, RV/Boat ParkingLot Features
Evergreen Trees, Native Grass, Level Lot, Outbuildings, UnincorporatedDesign Features
Separate Dining Room, Cathedral/Vaulted Ceilings, Open Floor Plan, Pantry, Walk-in Closet, Washer/Dryer Hookups, SkylightsInclusions
Window Coverings, Electric Range/Oven, Gas Range/Oven, Dishwasher, Refrigerator, Clothes Washer, Clothes Dryer, MicrowaveNeighborhood
Accessibility
Level Lot, Level Drive, Main Floor Bath, Main Level Bedroom, Main Level LaundryFireplace
Gas Fireplace


Information deemed reliable but not guaranteed by the MLS. WARNING: This database record is provided subject to limited license rights. Duplication or reproduction is prohibited. Limited License MLS content and images © Copyright 1998 - 2026, IRES LLC. All rights reserved.