725 Upper Larkspur Ln Estes Park, CO 80517


1 of 27
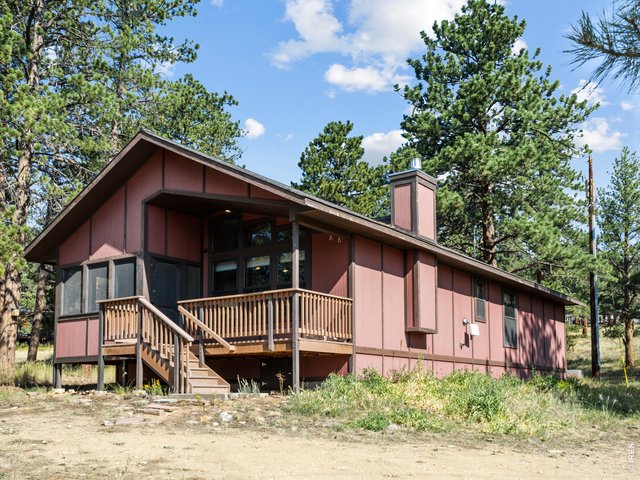
Welcoming you home
2 of 27
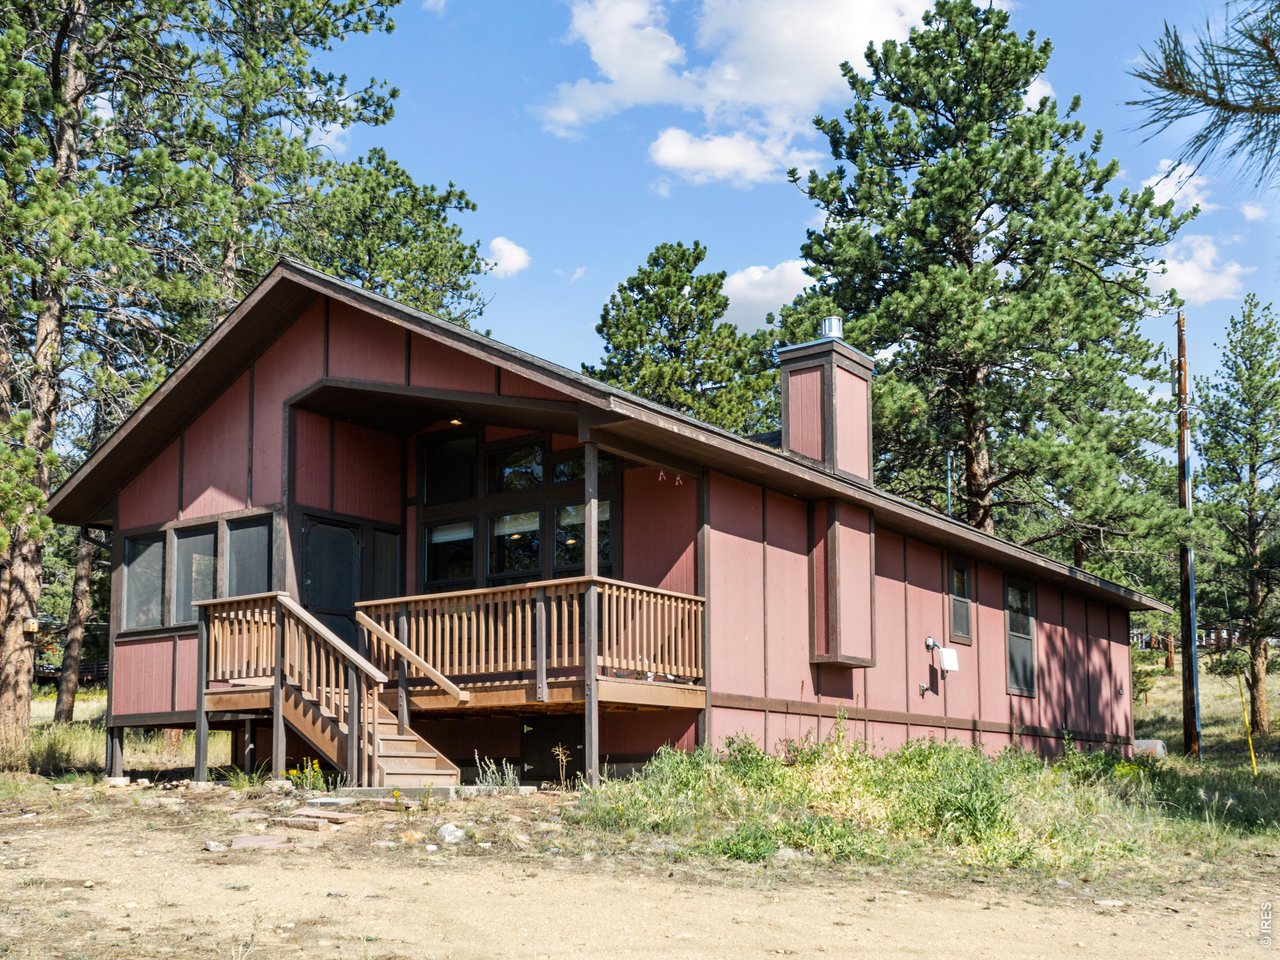
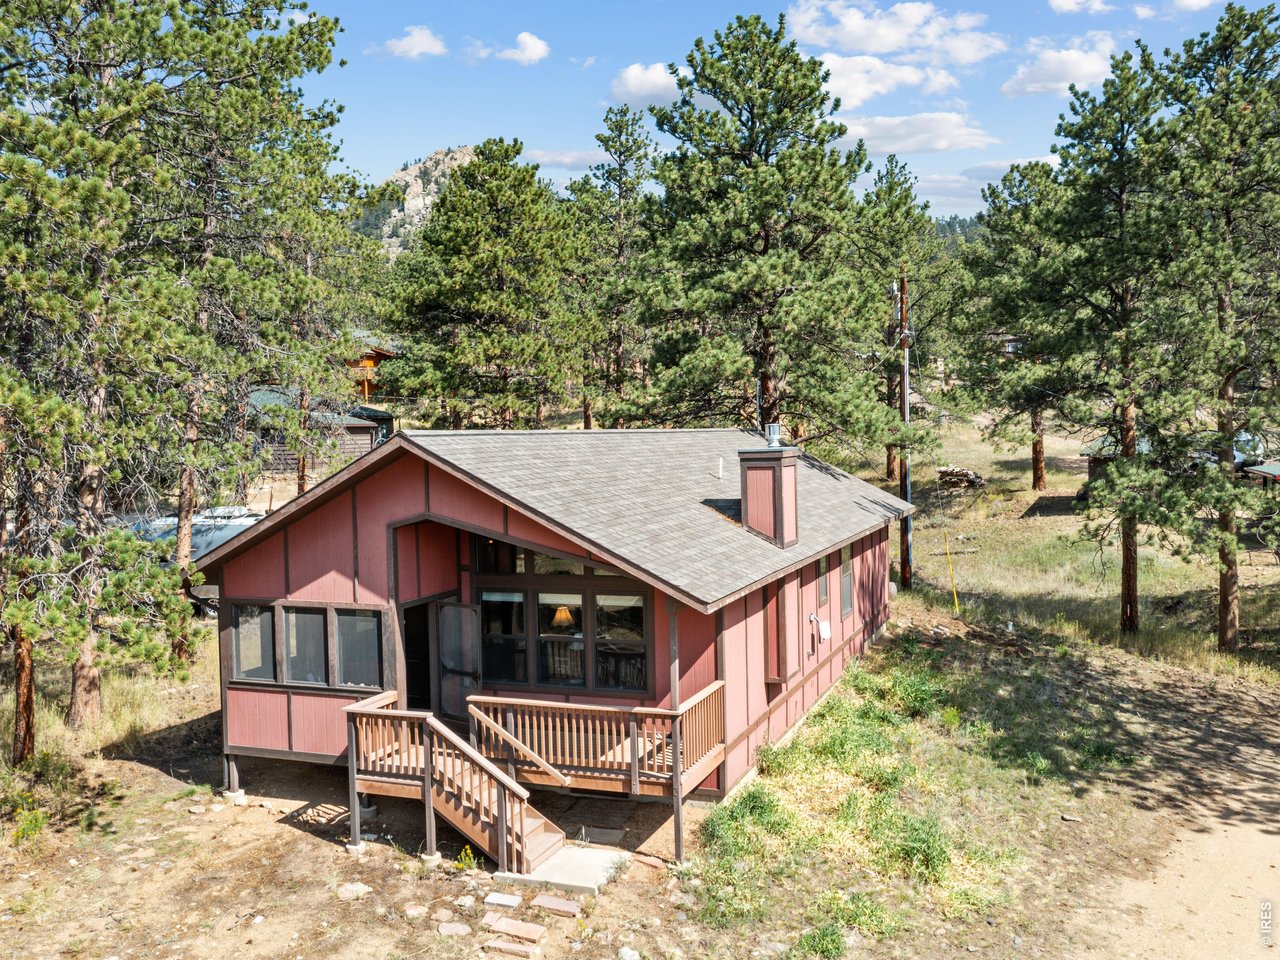
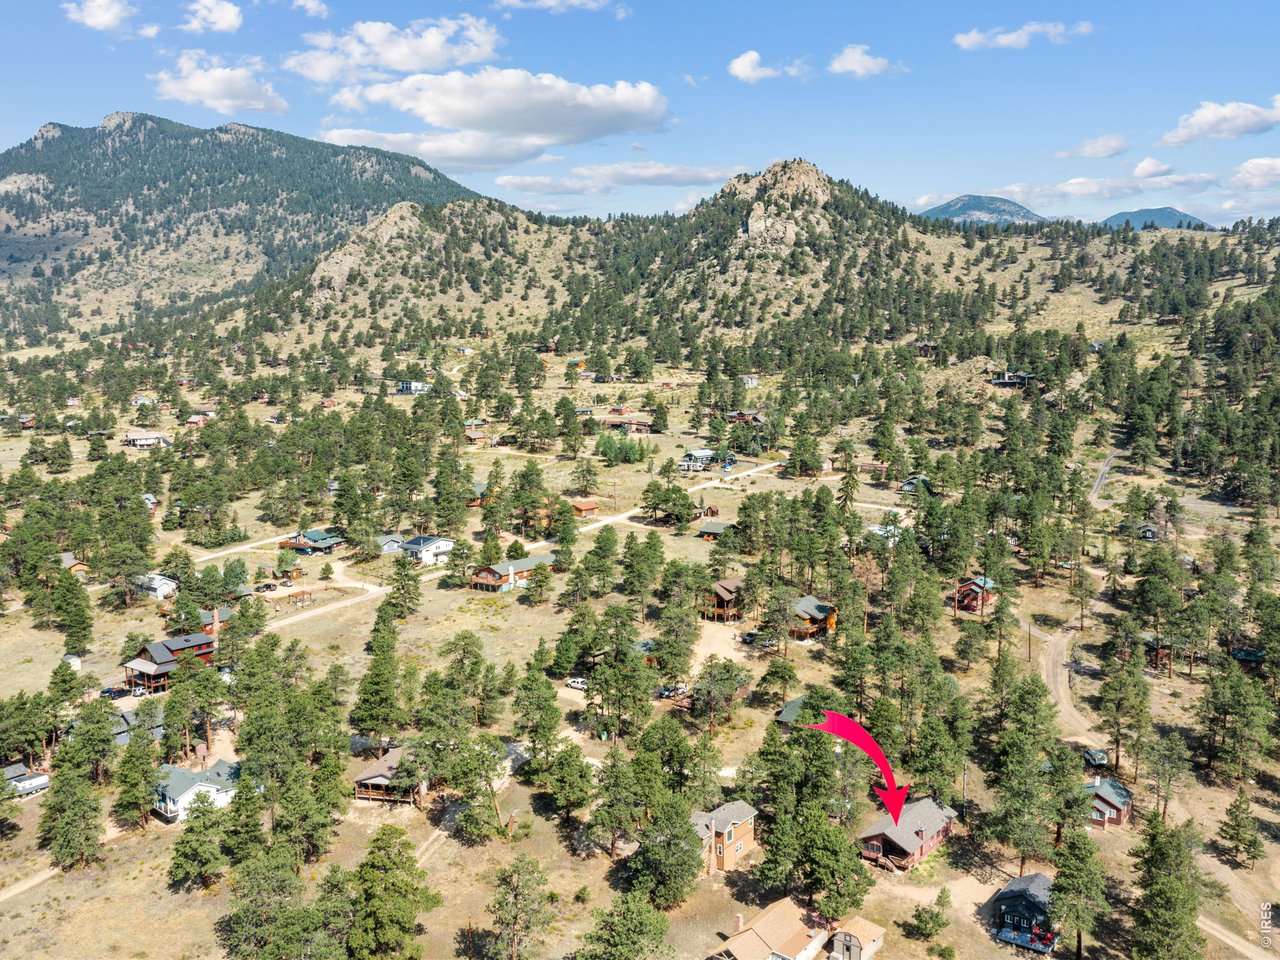
Welcome to 725 Upper Larkspur
3 of 27
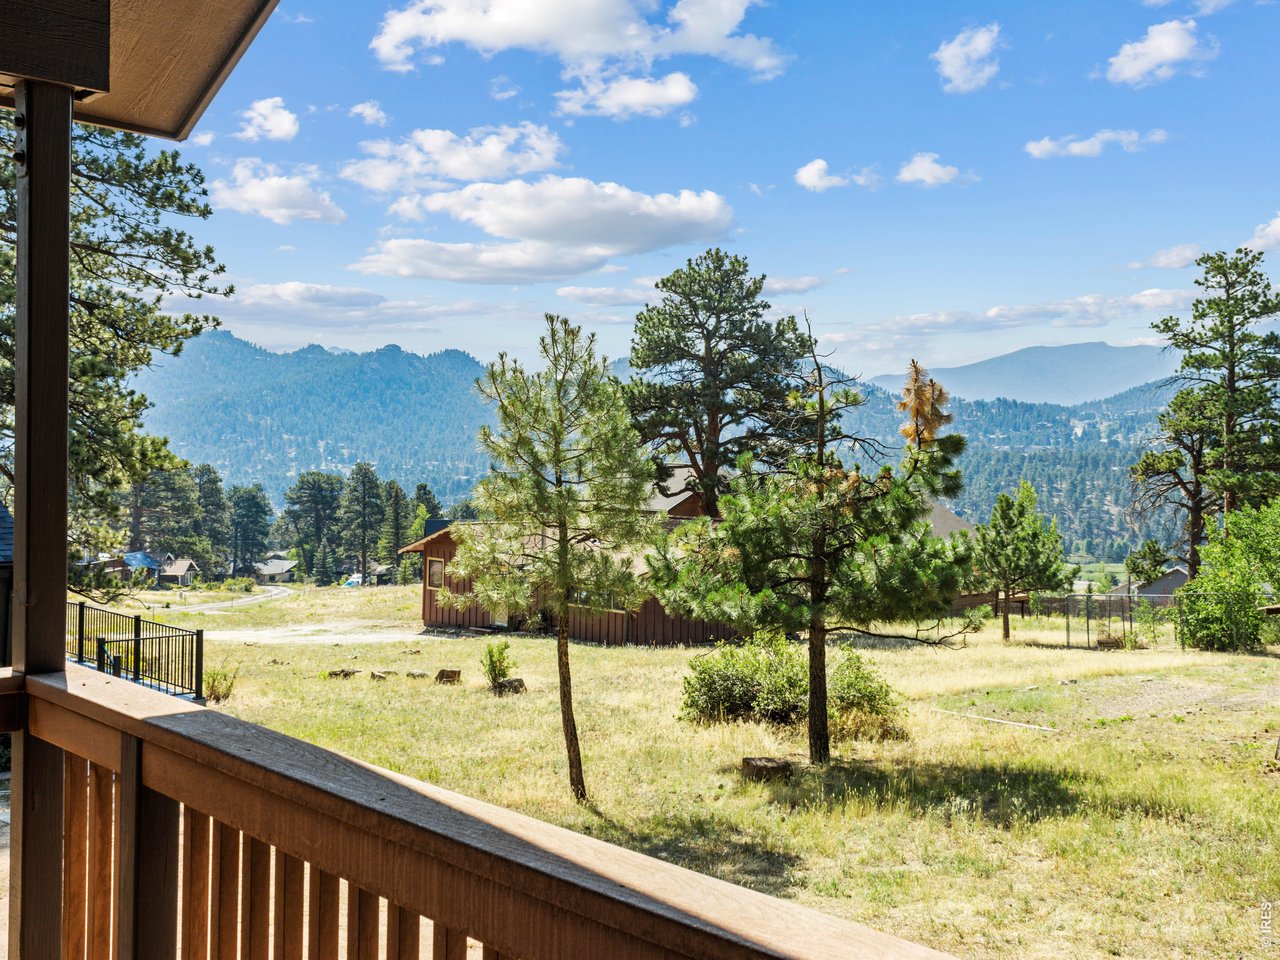
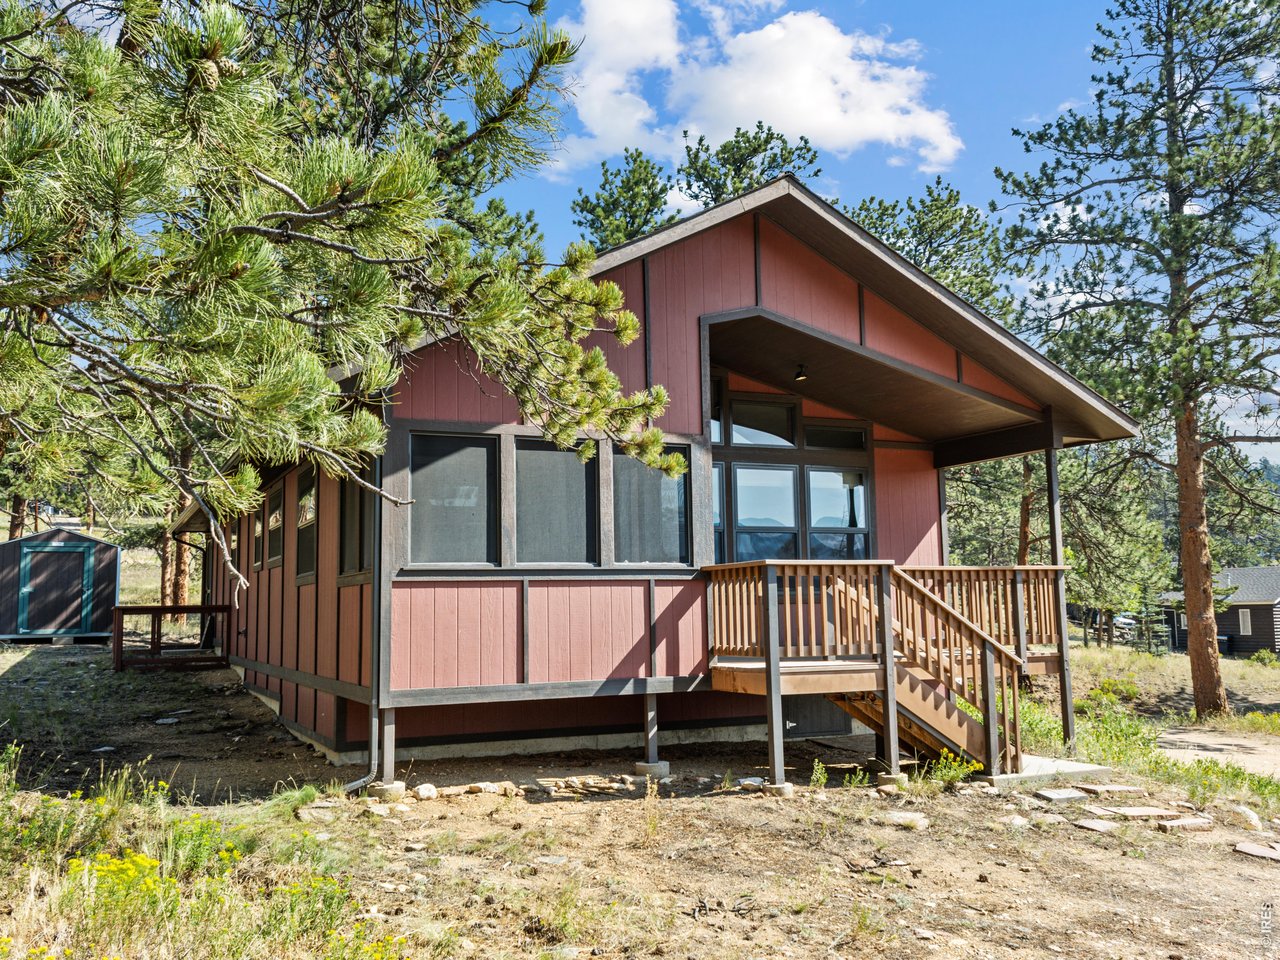
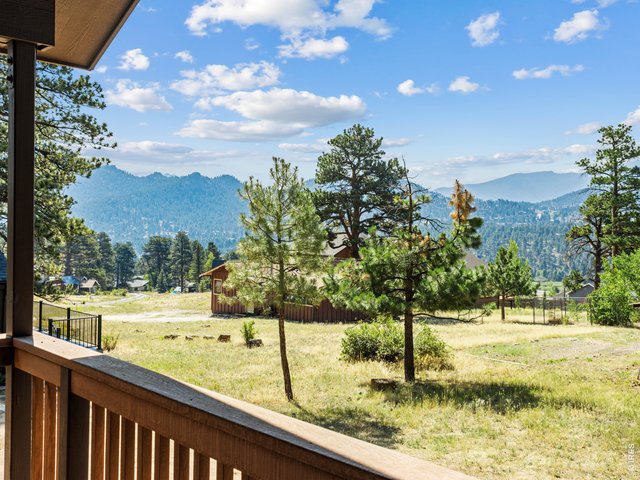
Porch views
4 of 27
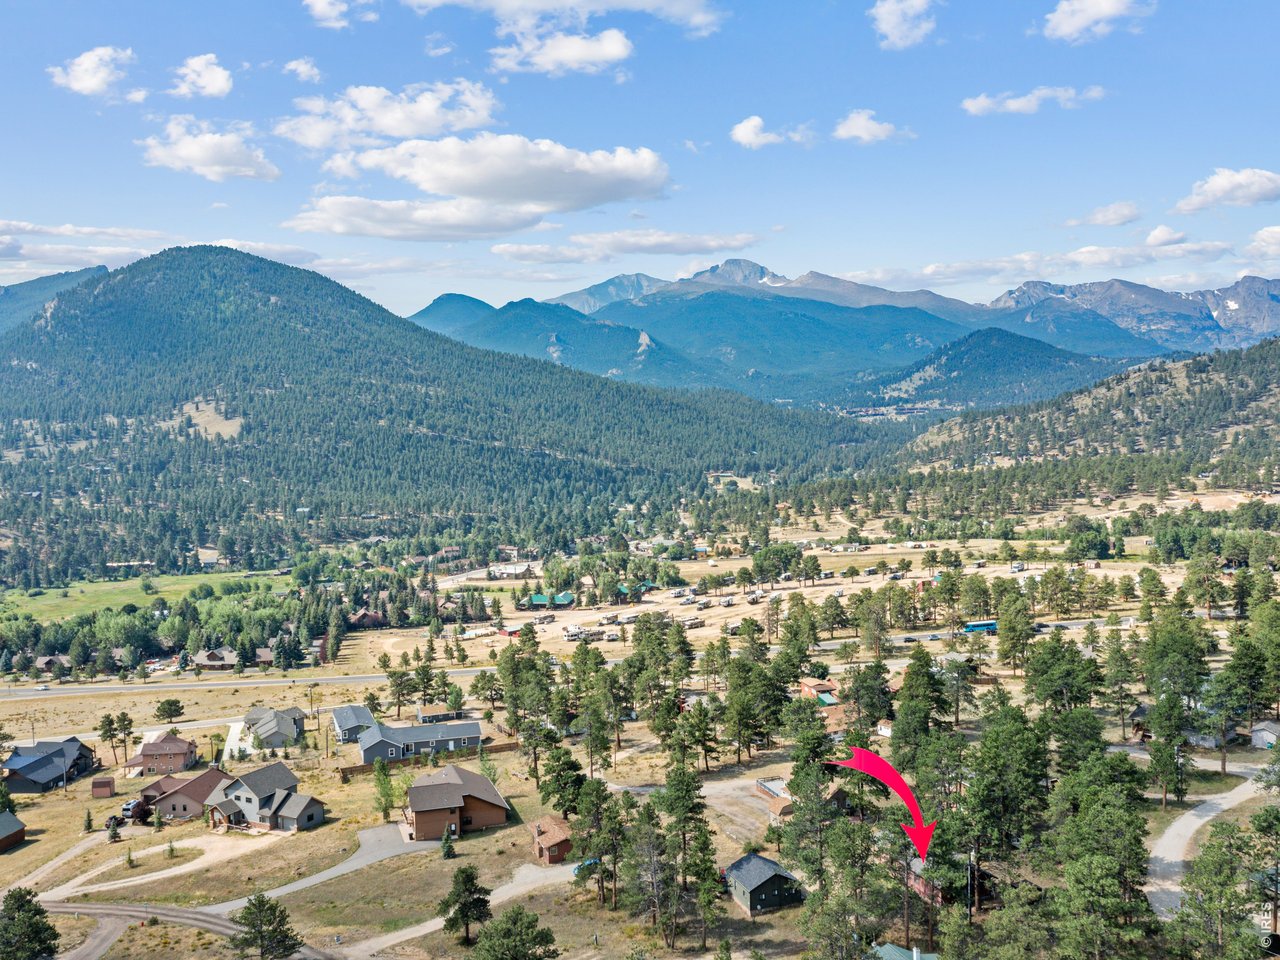
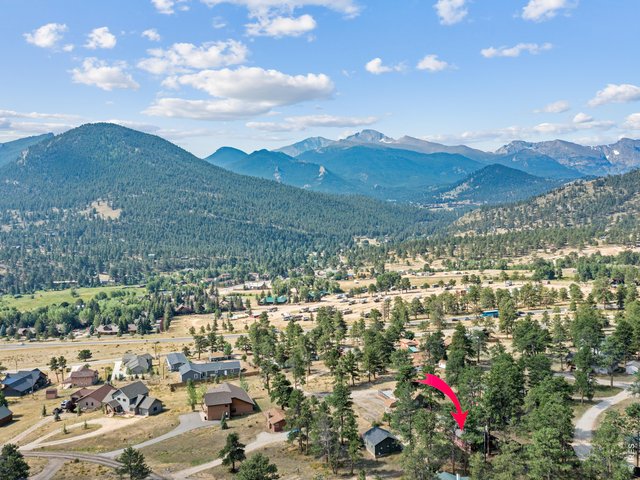
Minutes to Rocky Mountain National Park
5 of 27
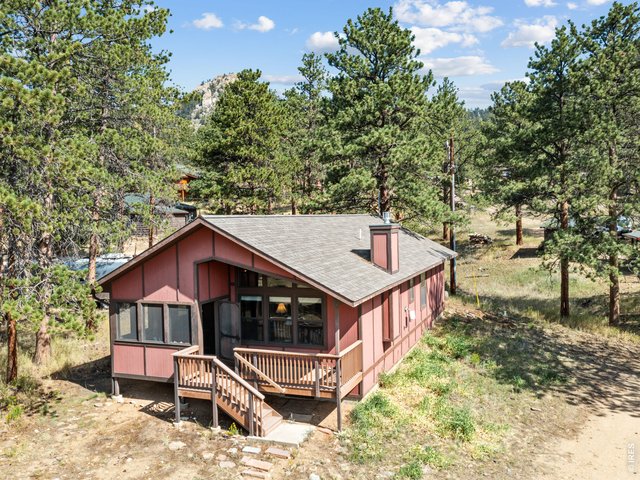
725 Upper Larkspur
6 of 27
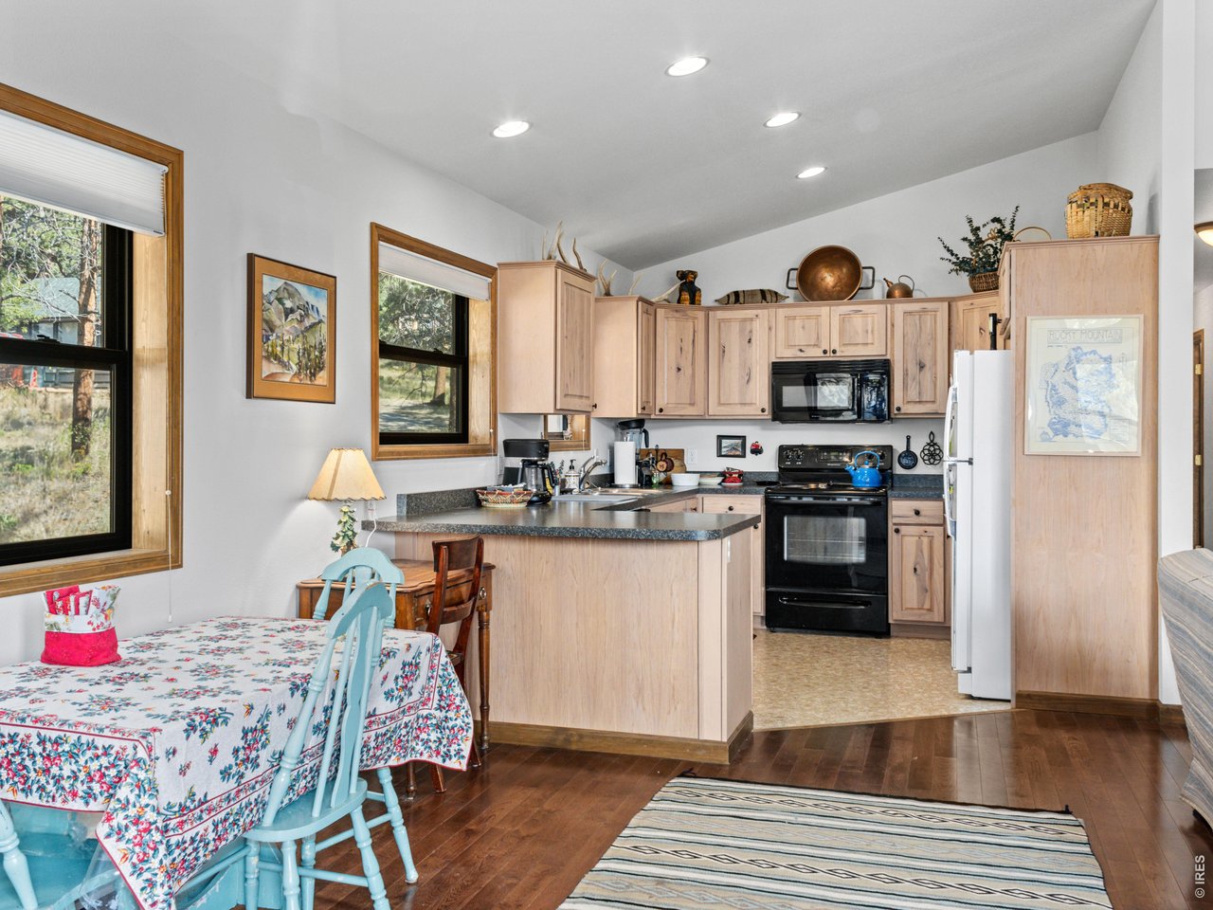
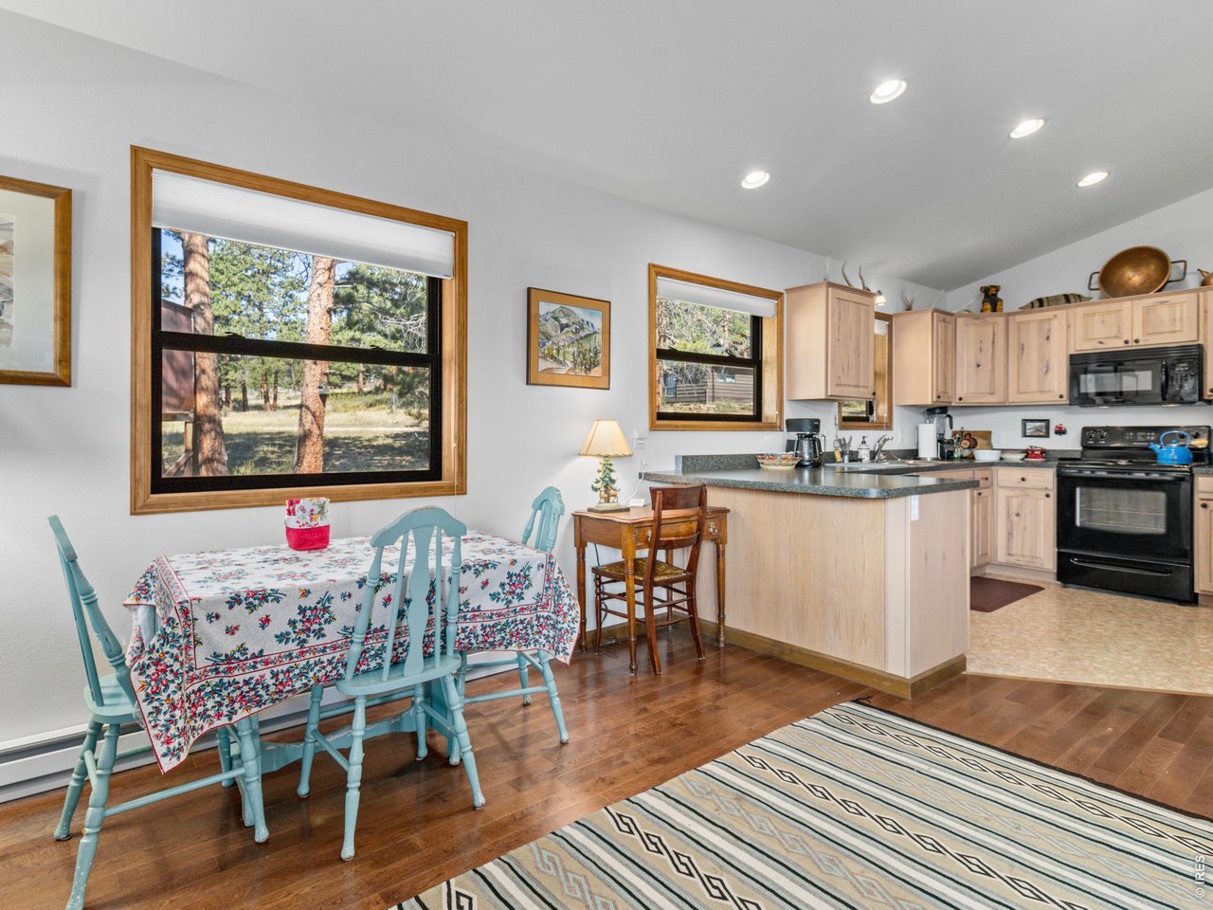
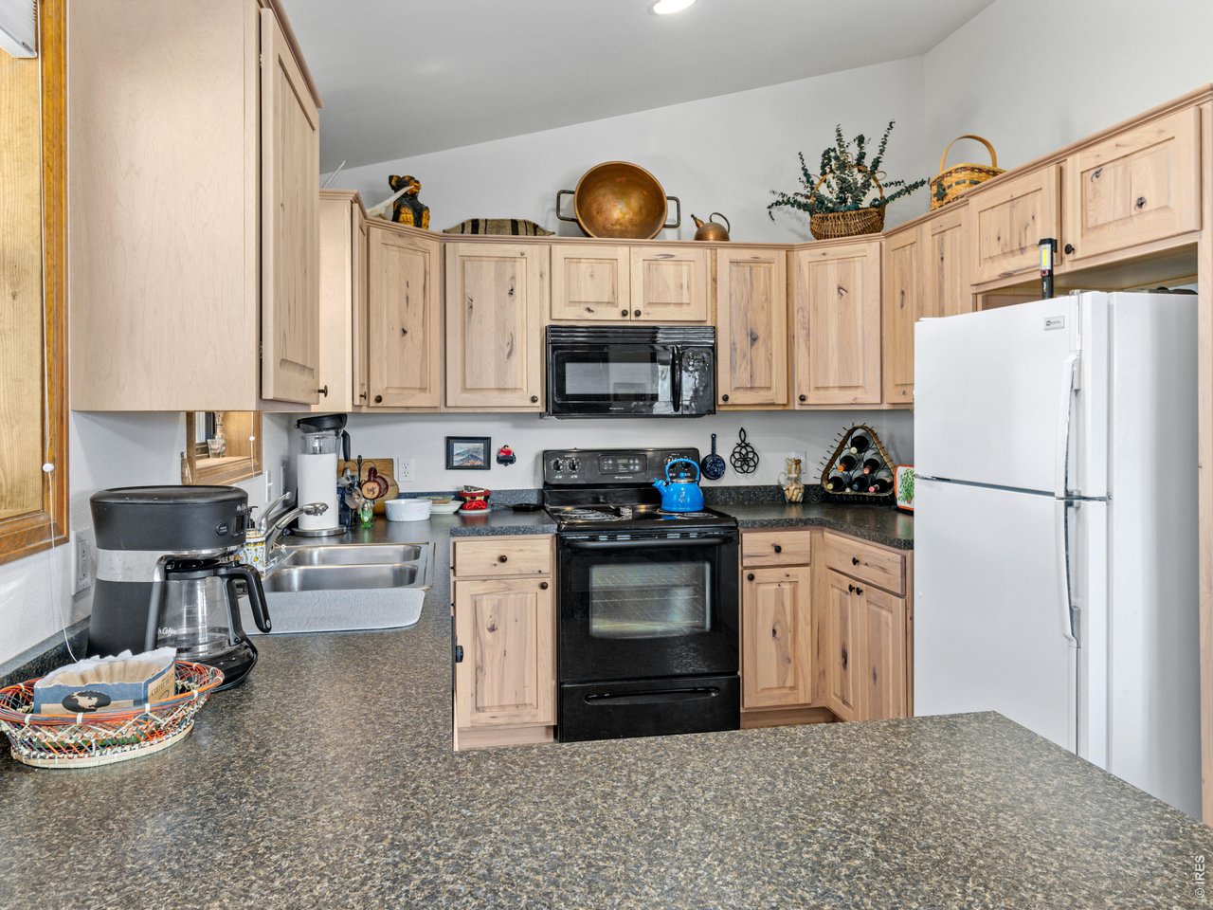
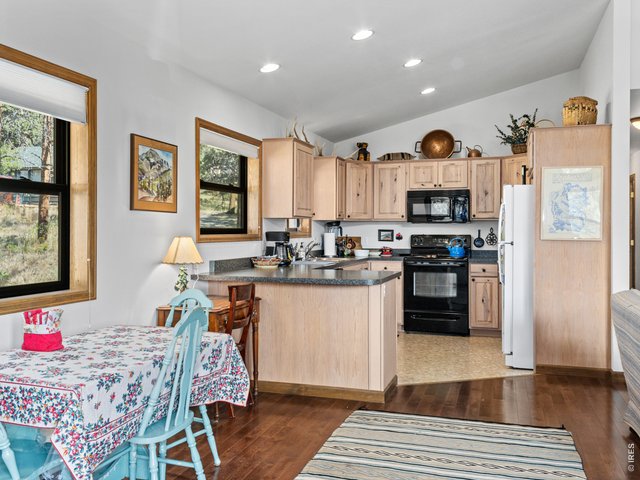
Open kitchen and dining from main entry
7 of 27
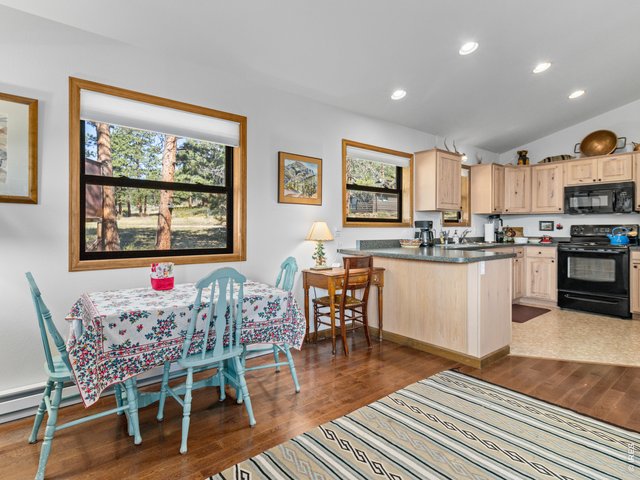
Dining and kitchen
8 of 27
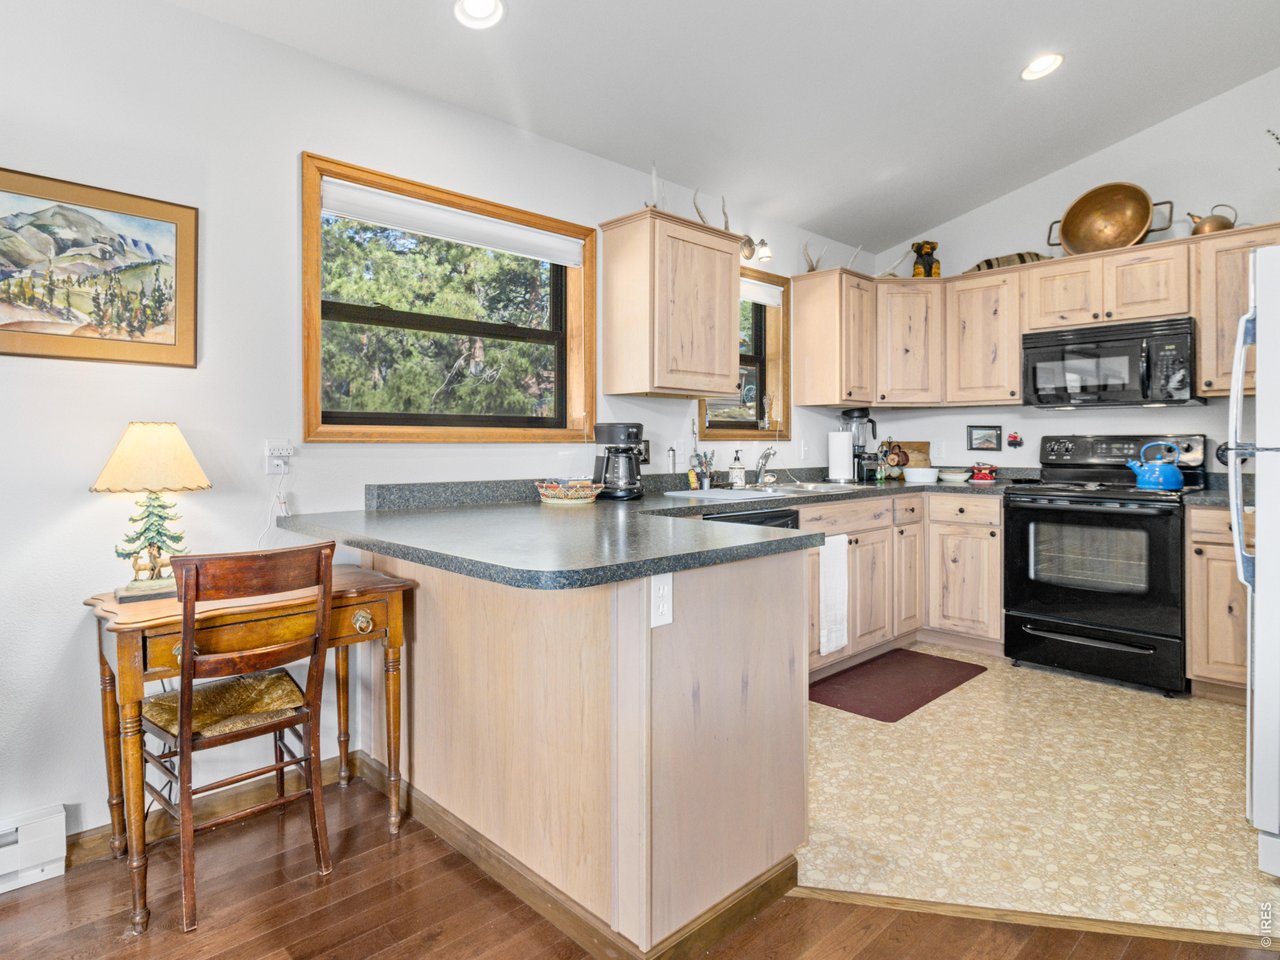
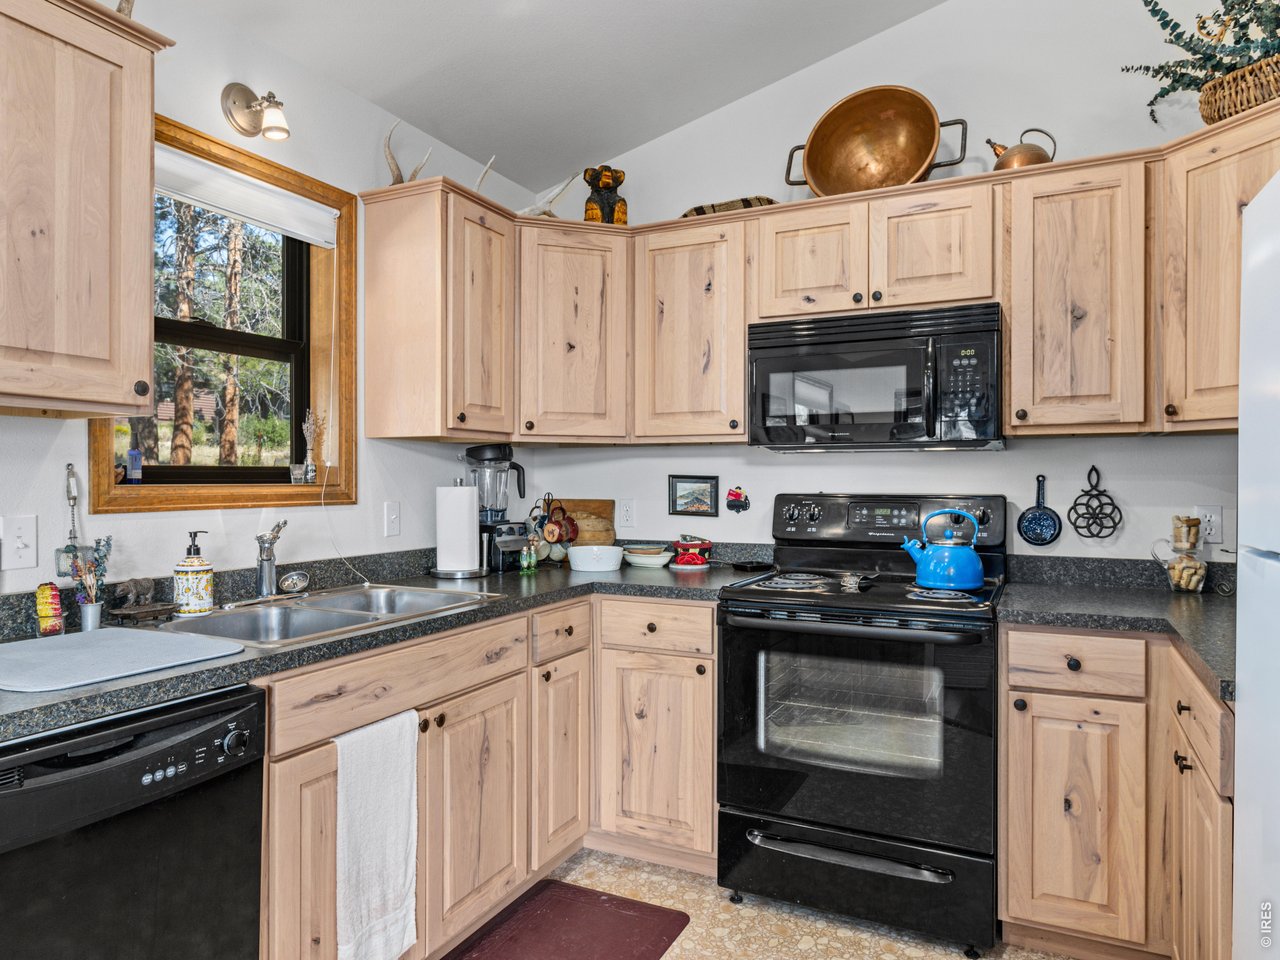
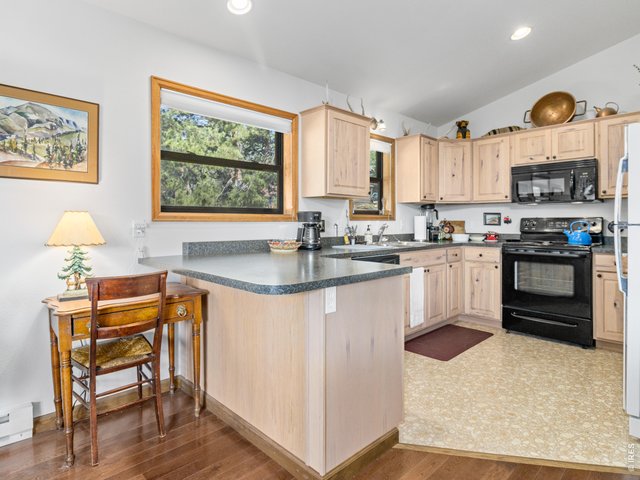
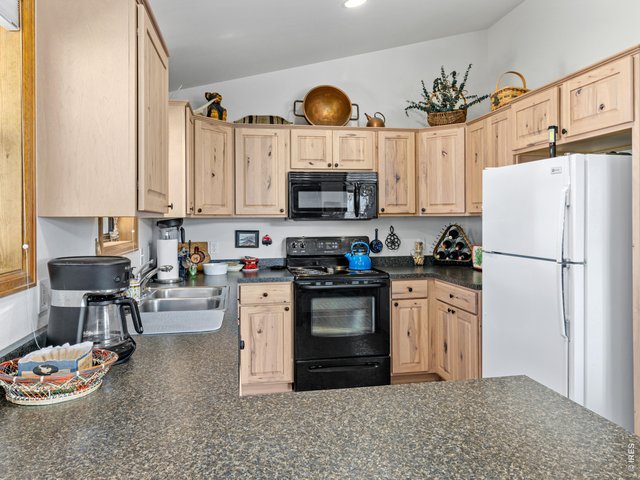
Kitchen
9 of 27
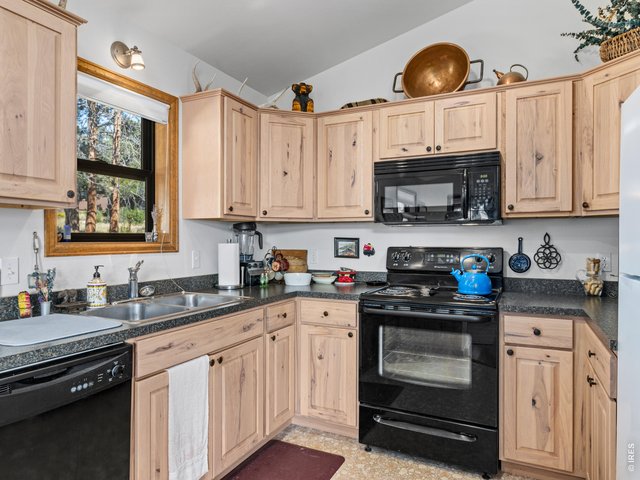
Kitchen
10 of 27
Kitchen
11 of 27
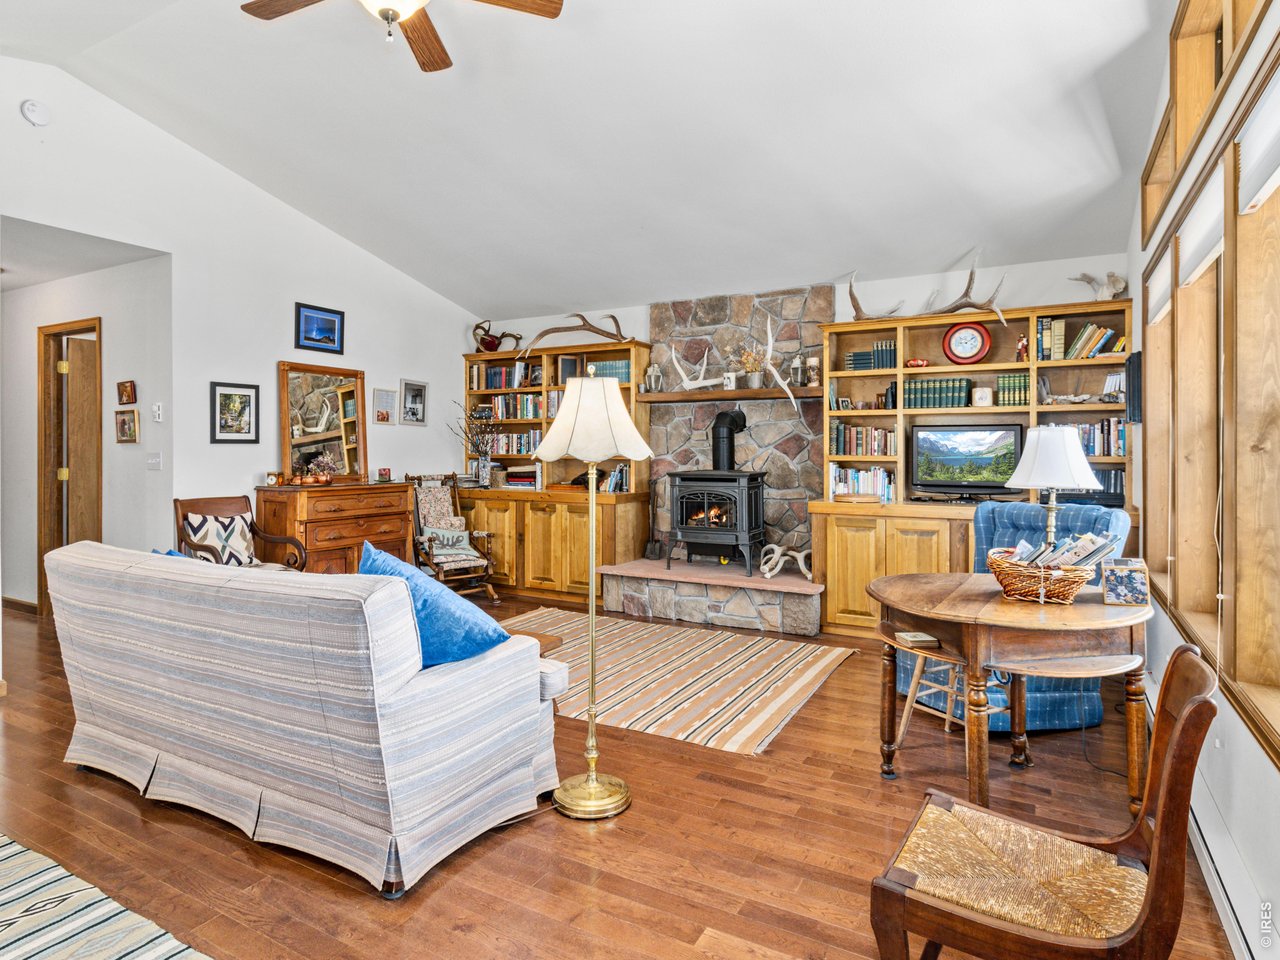
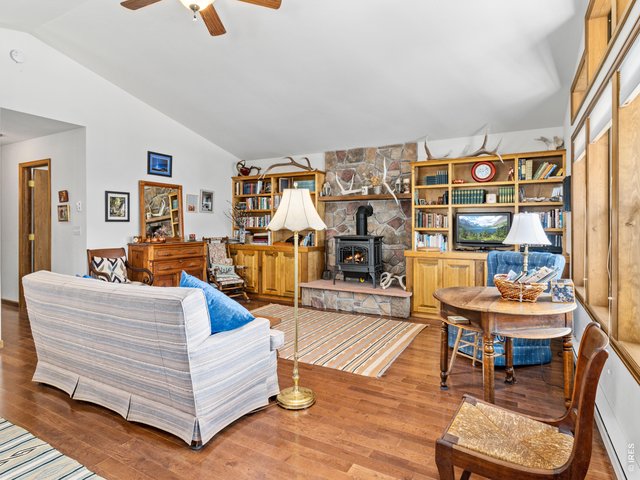
Living area from entry
12 of 27
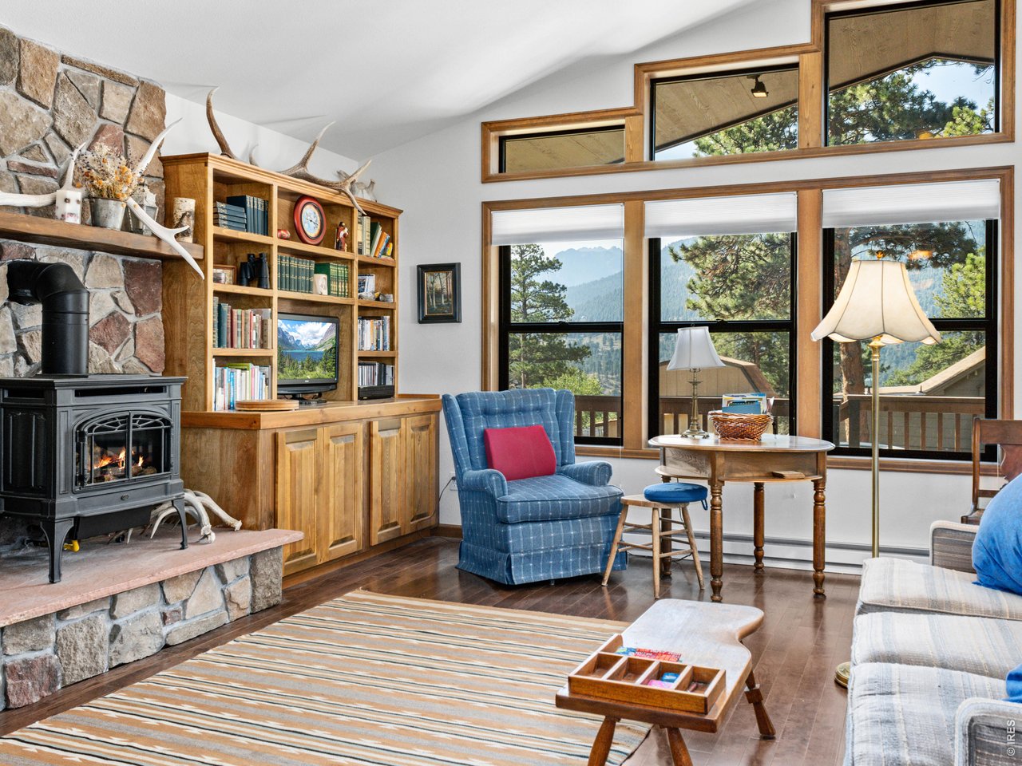
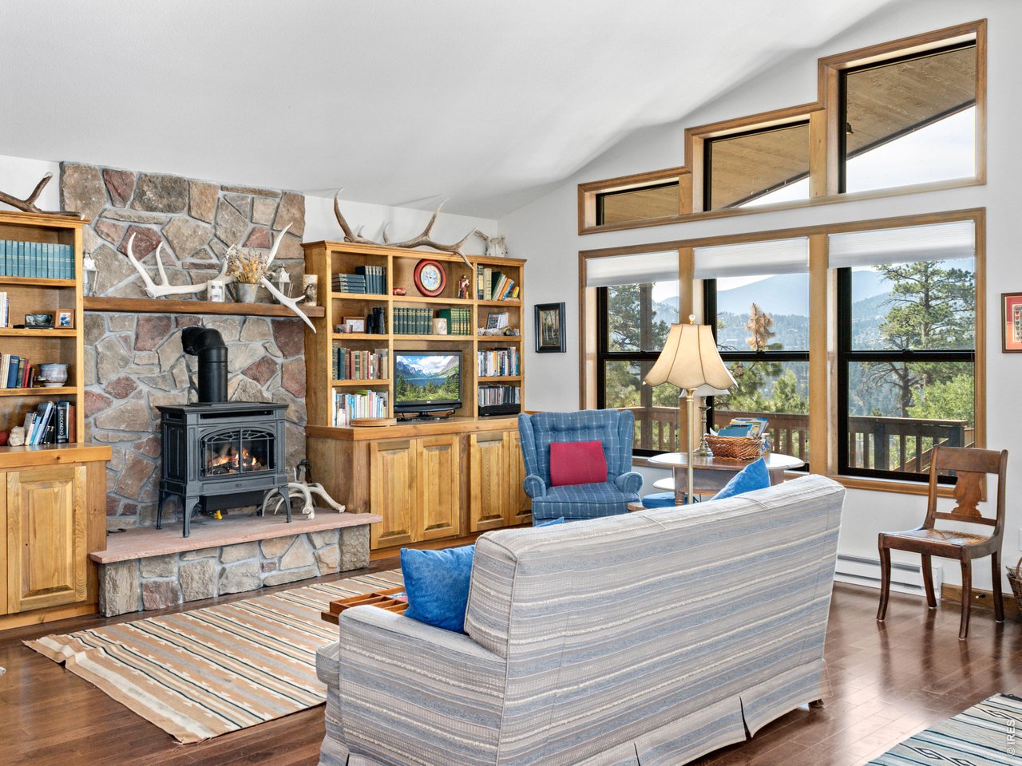
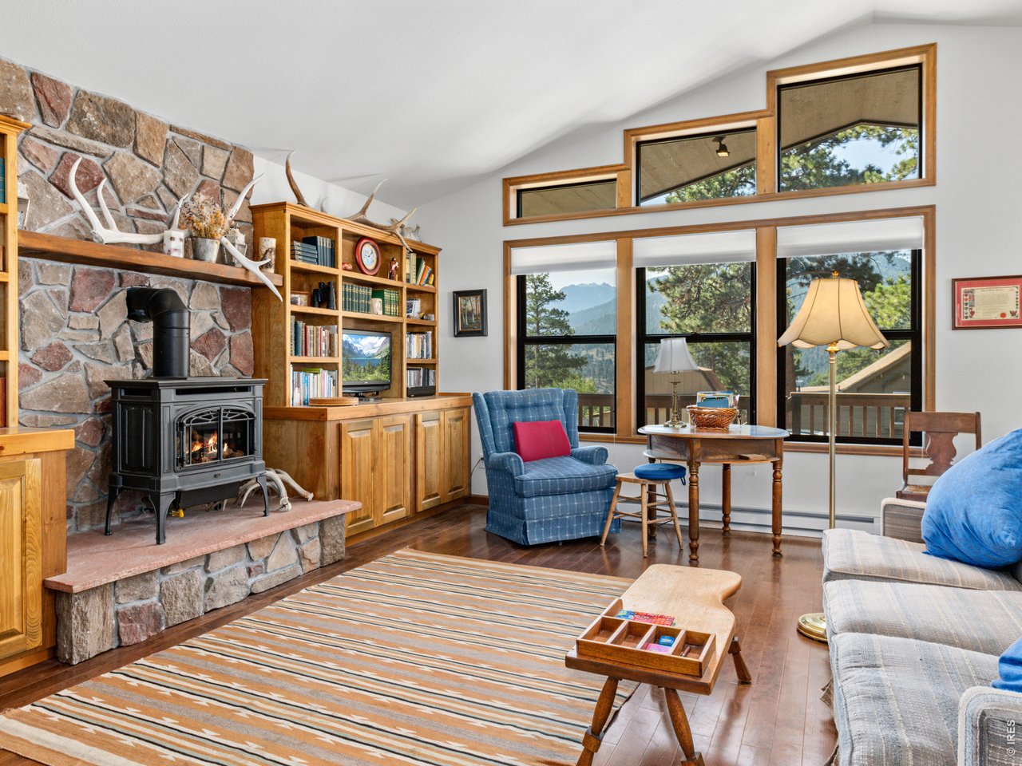
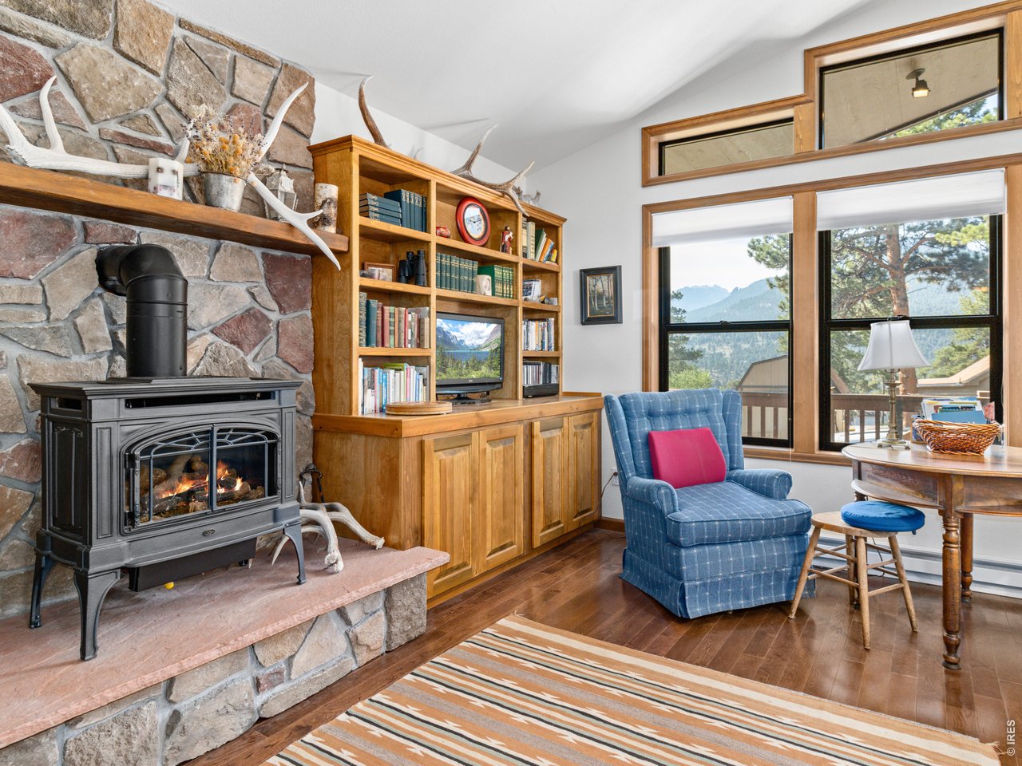
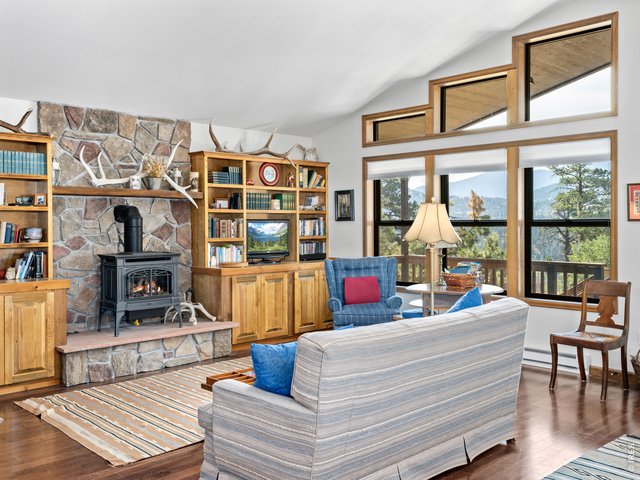
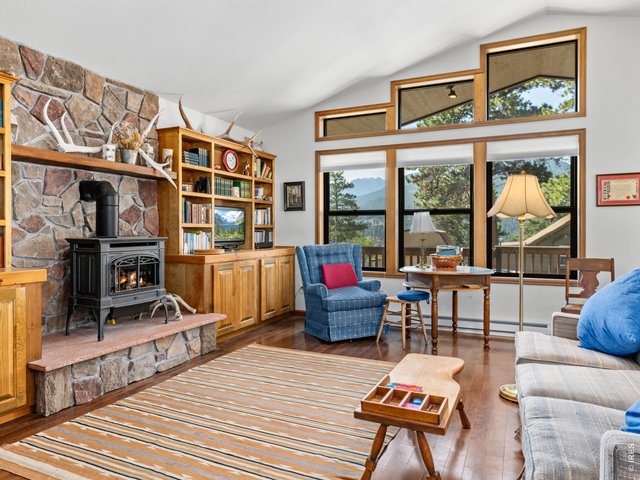
living room gas fireplace
13 of 27
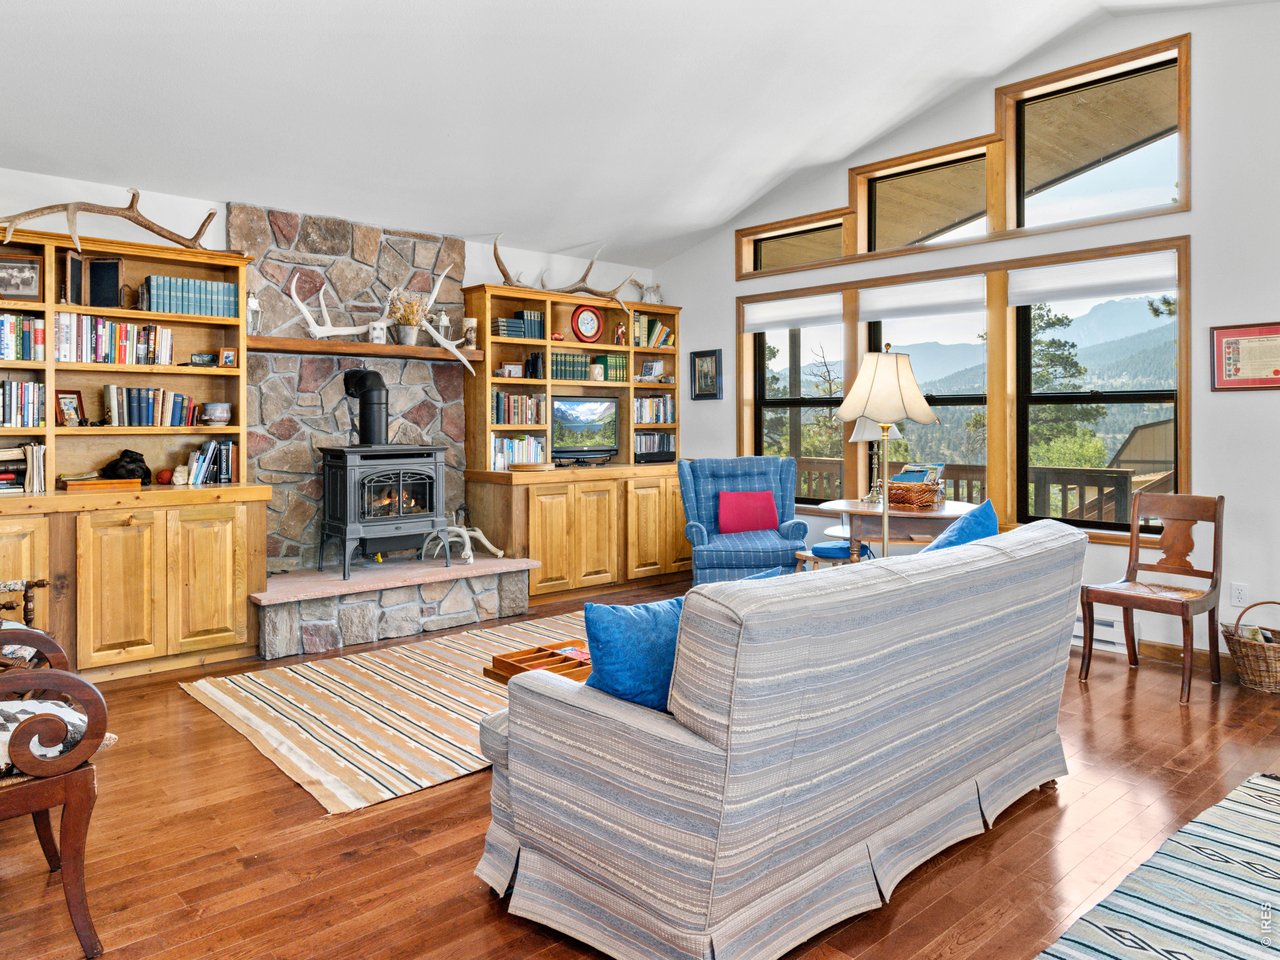
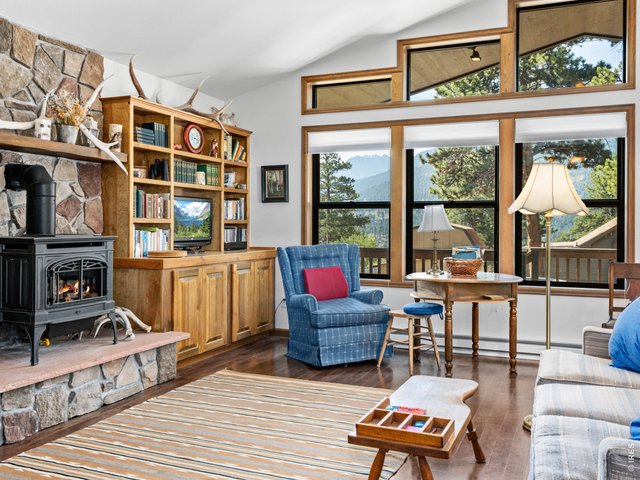
Living area with moss rock gas fireplace
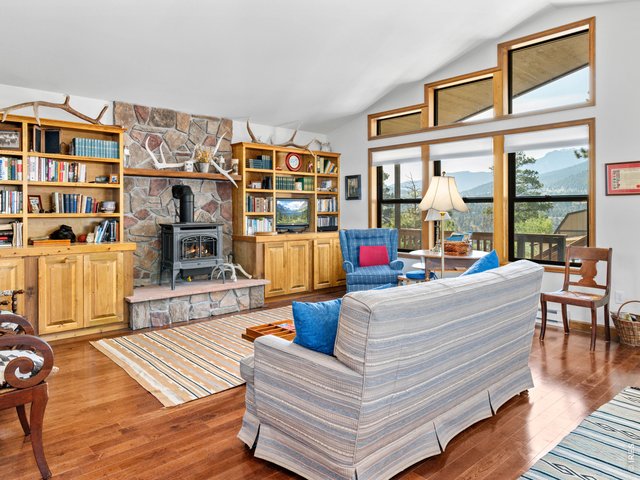
14 of 27
Living area
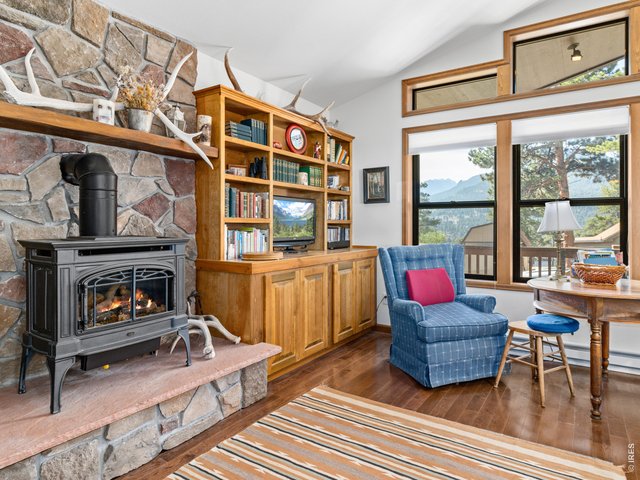
15 of 27
Living area
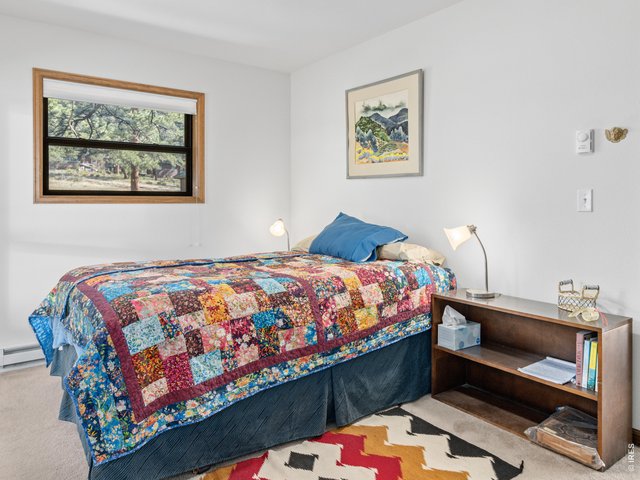
16 of 27
Primary bedroom
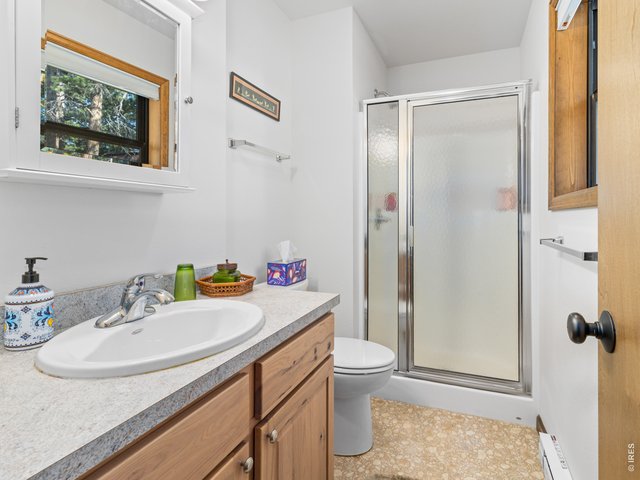
17 of 27
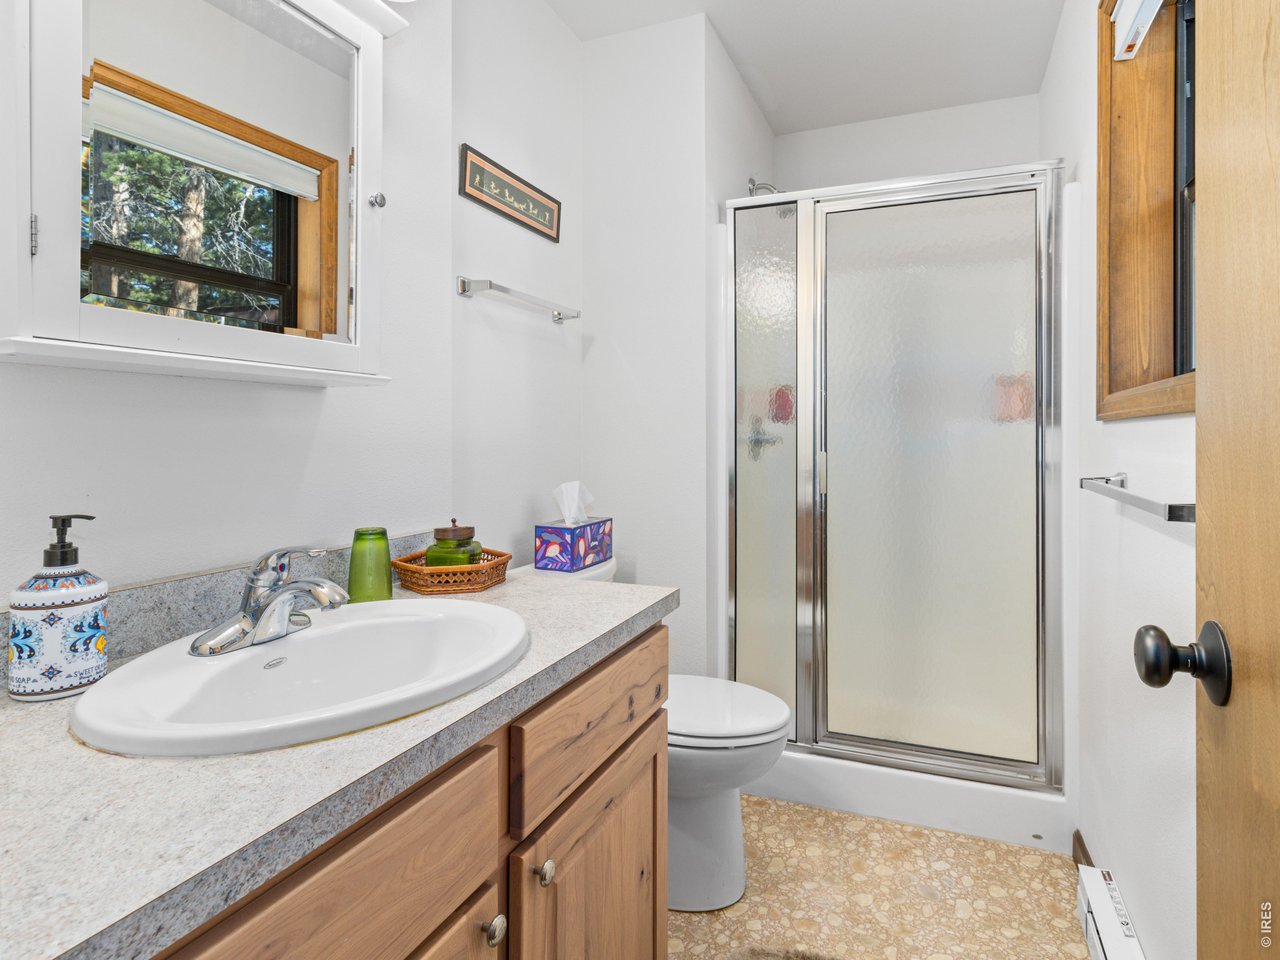
Primary bath
18 of 27
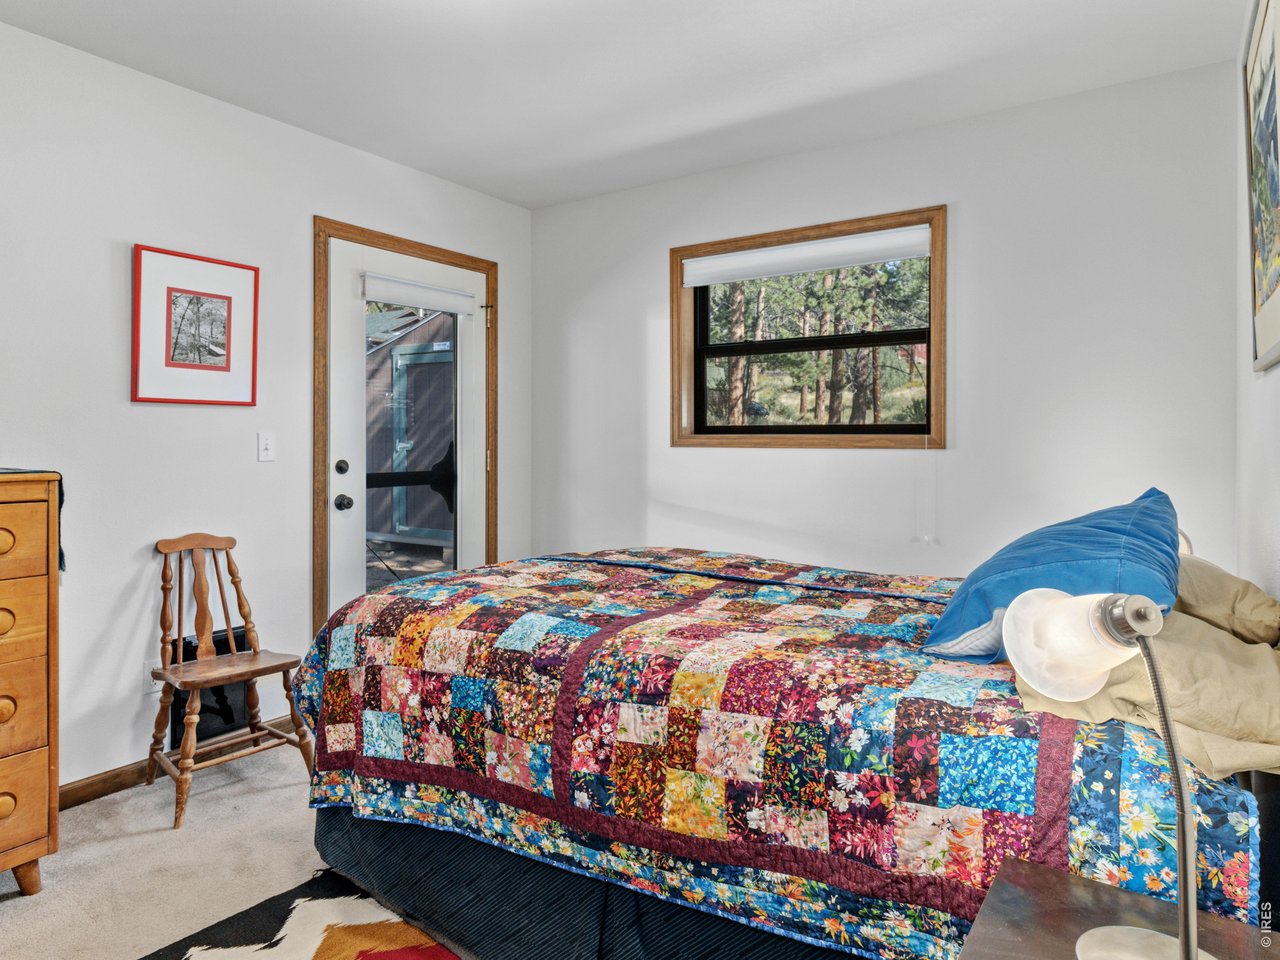
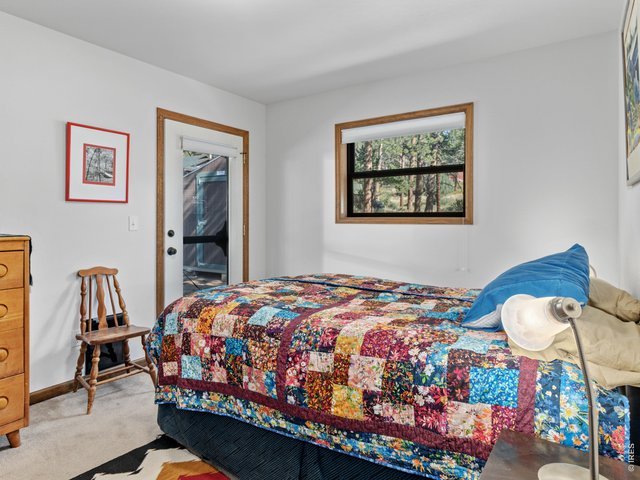
Primary bedroom with exterior door
19 of 27
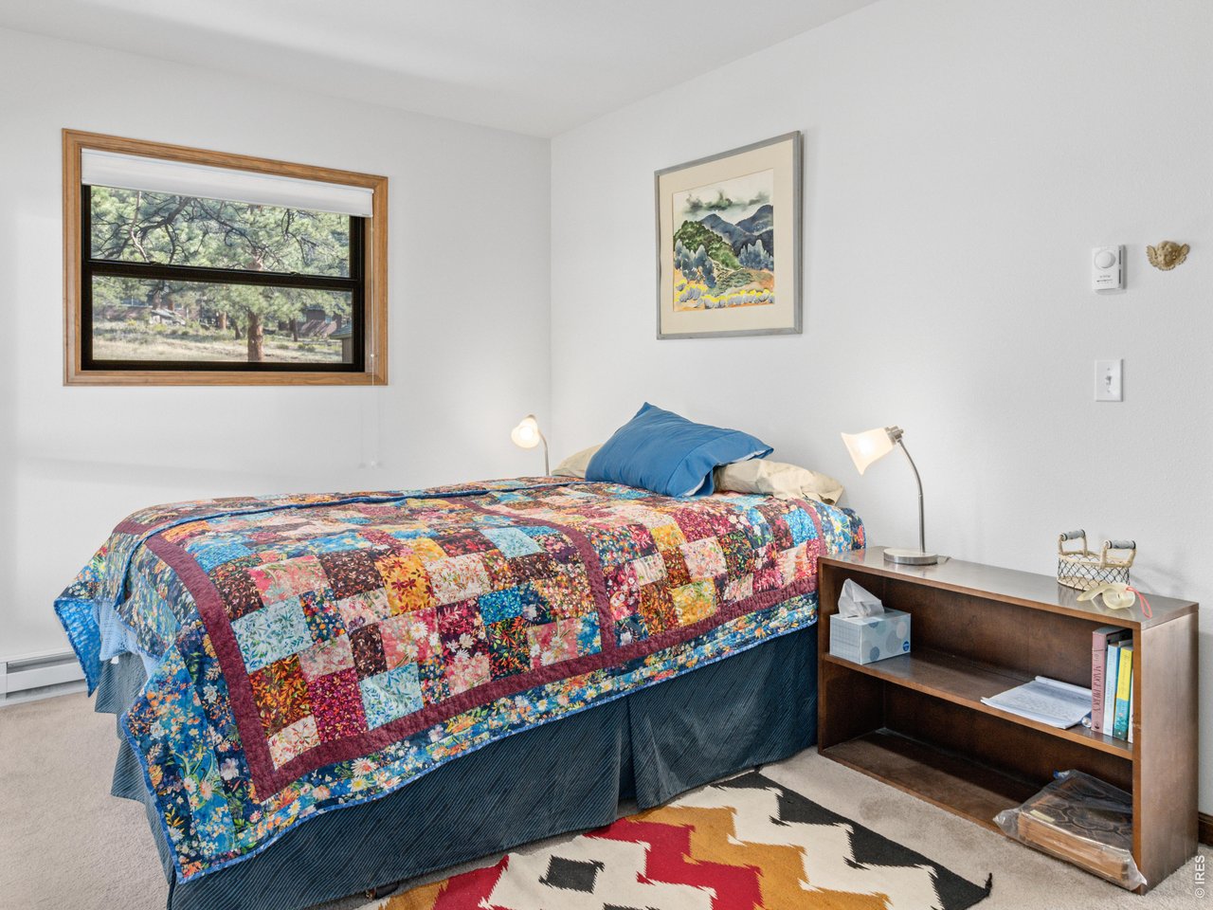
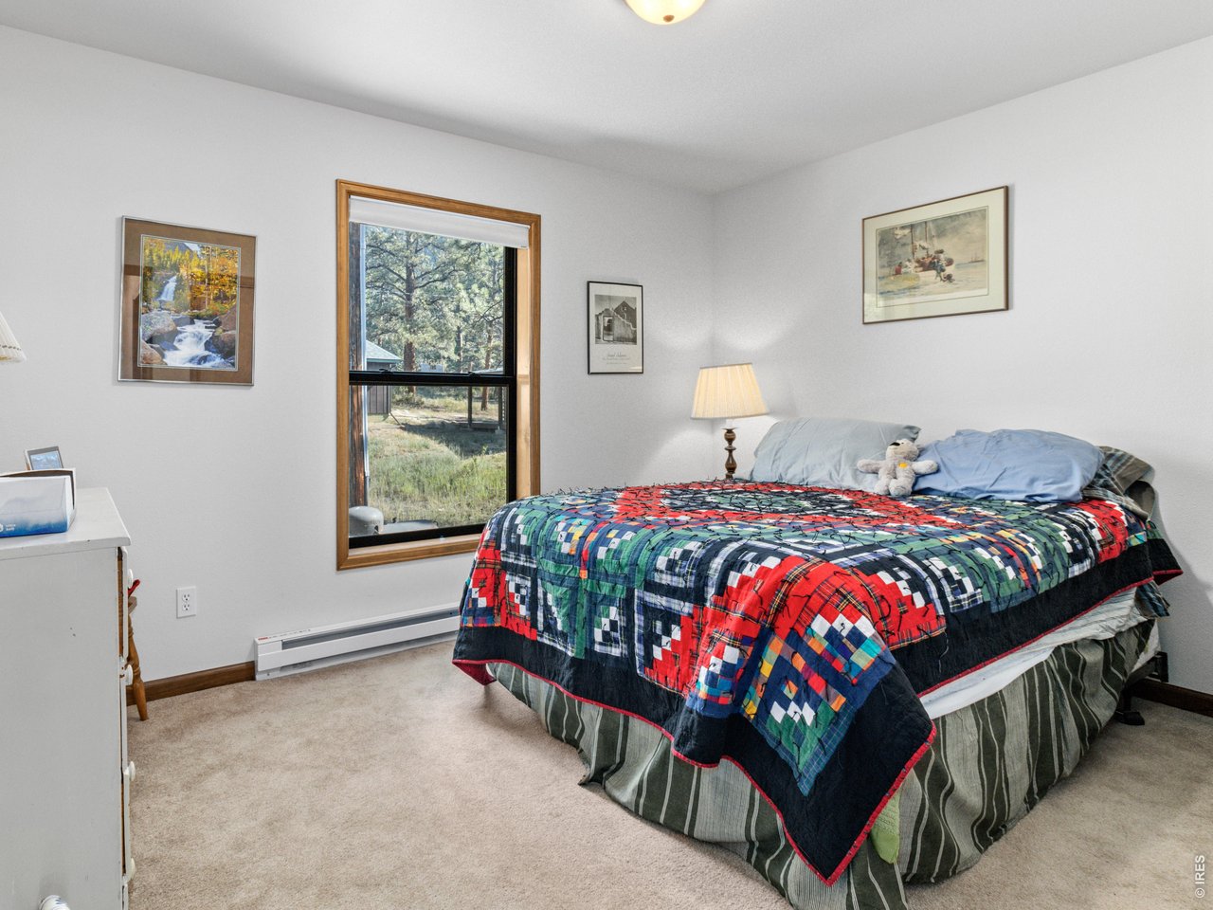
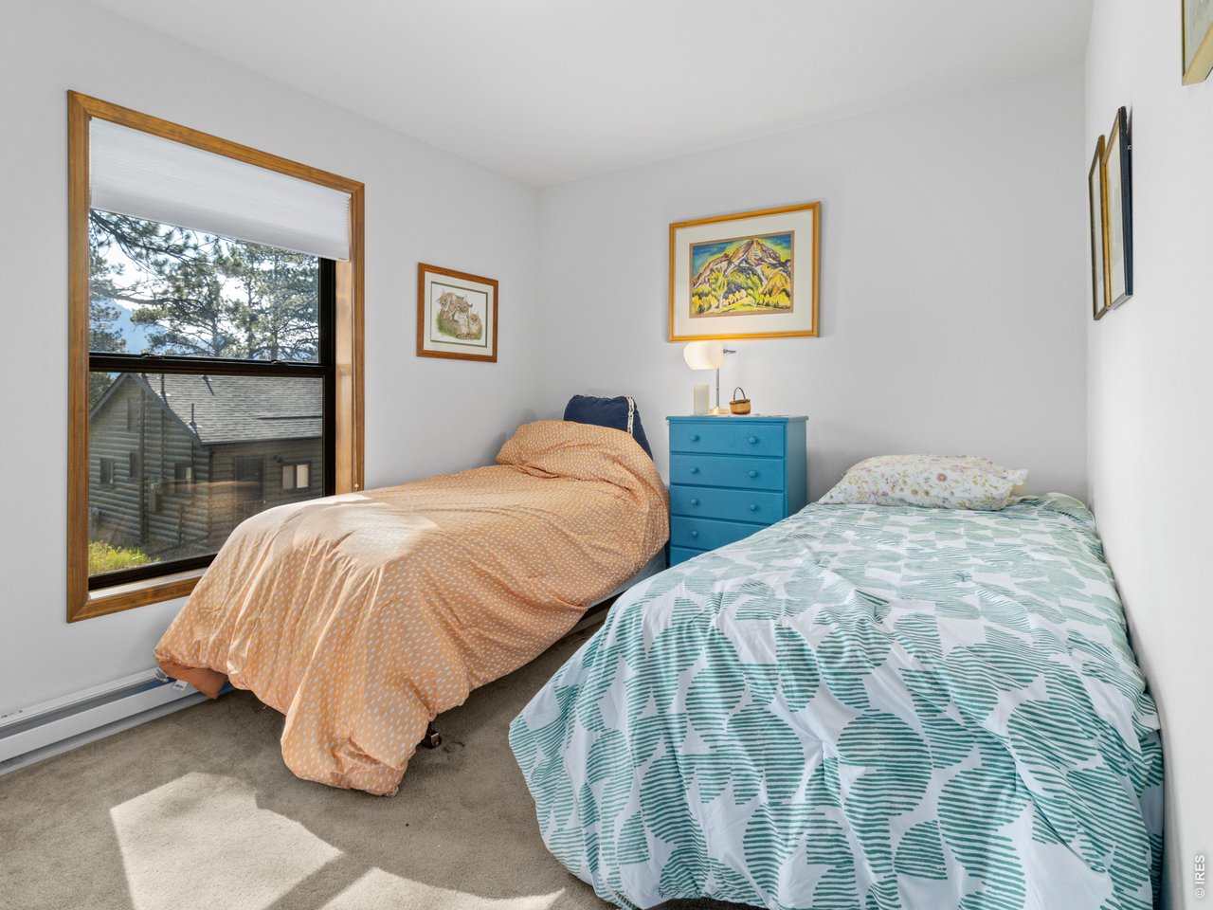
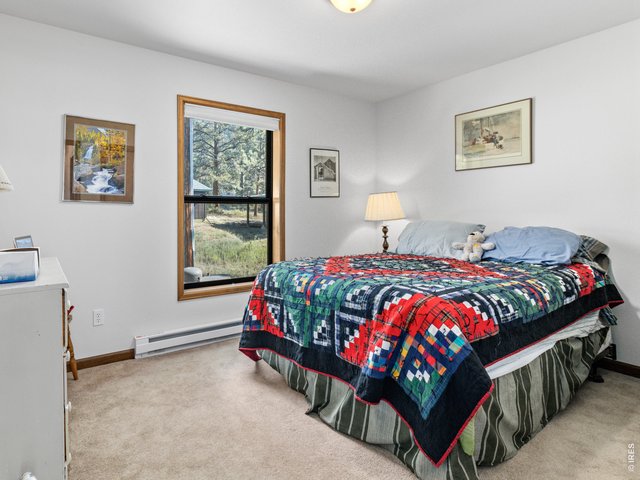
Second bedroom
20 of 27
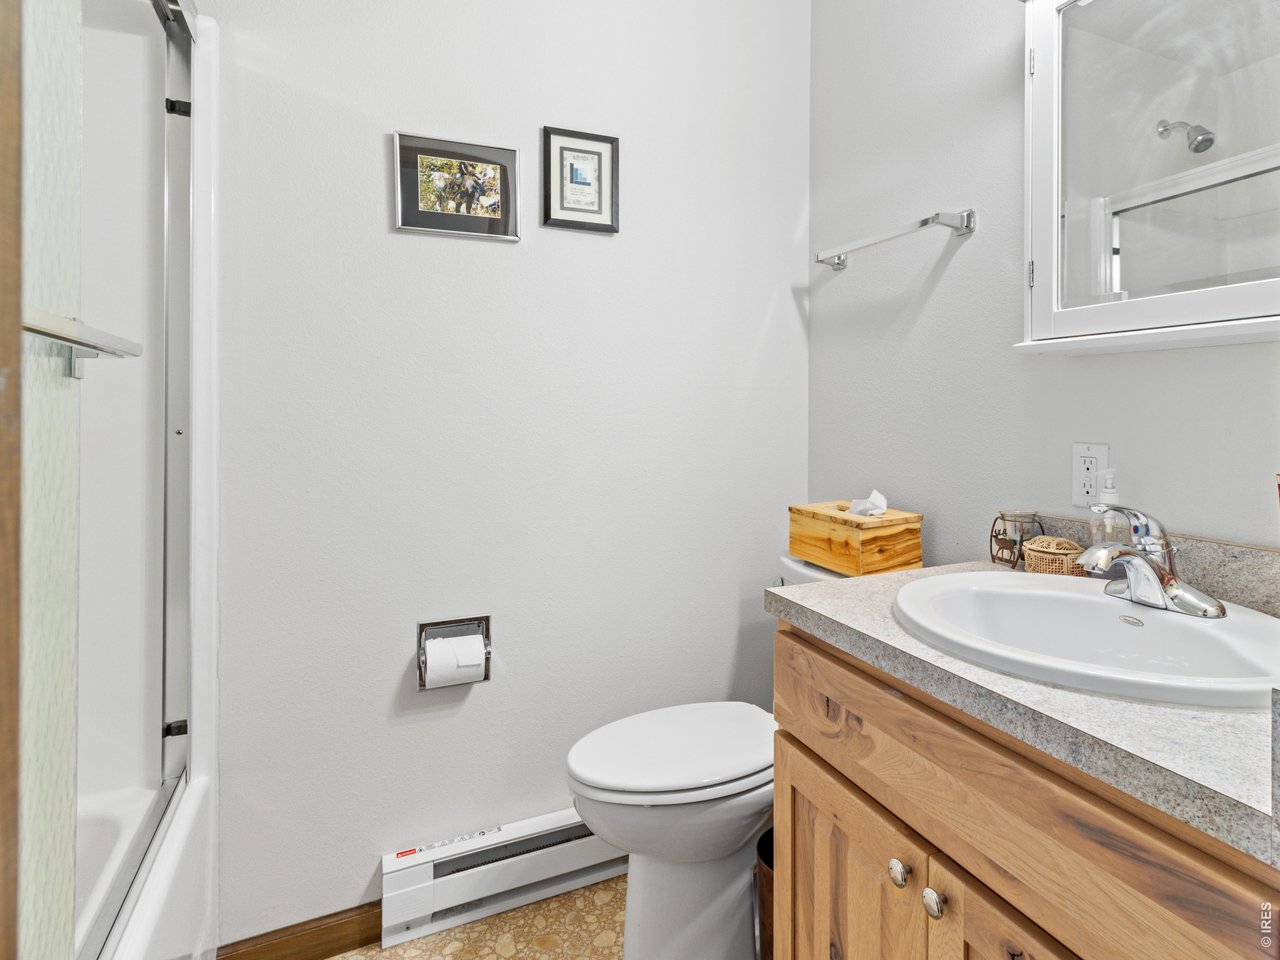
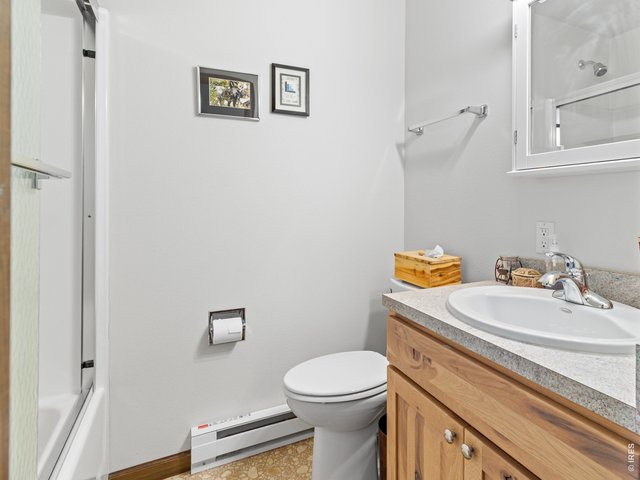
Main level full bath
21 of 27
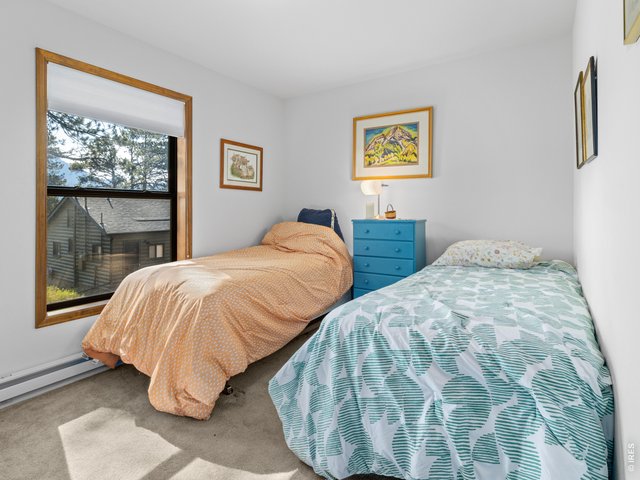
Third bedroom
22 of 27
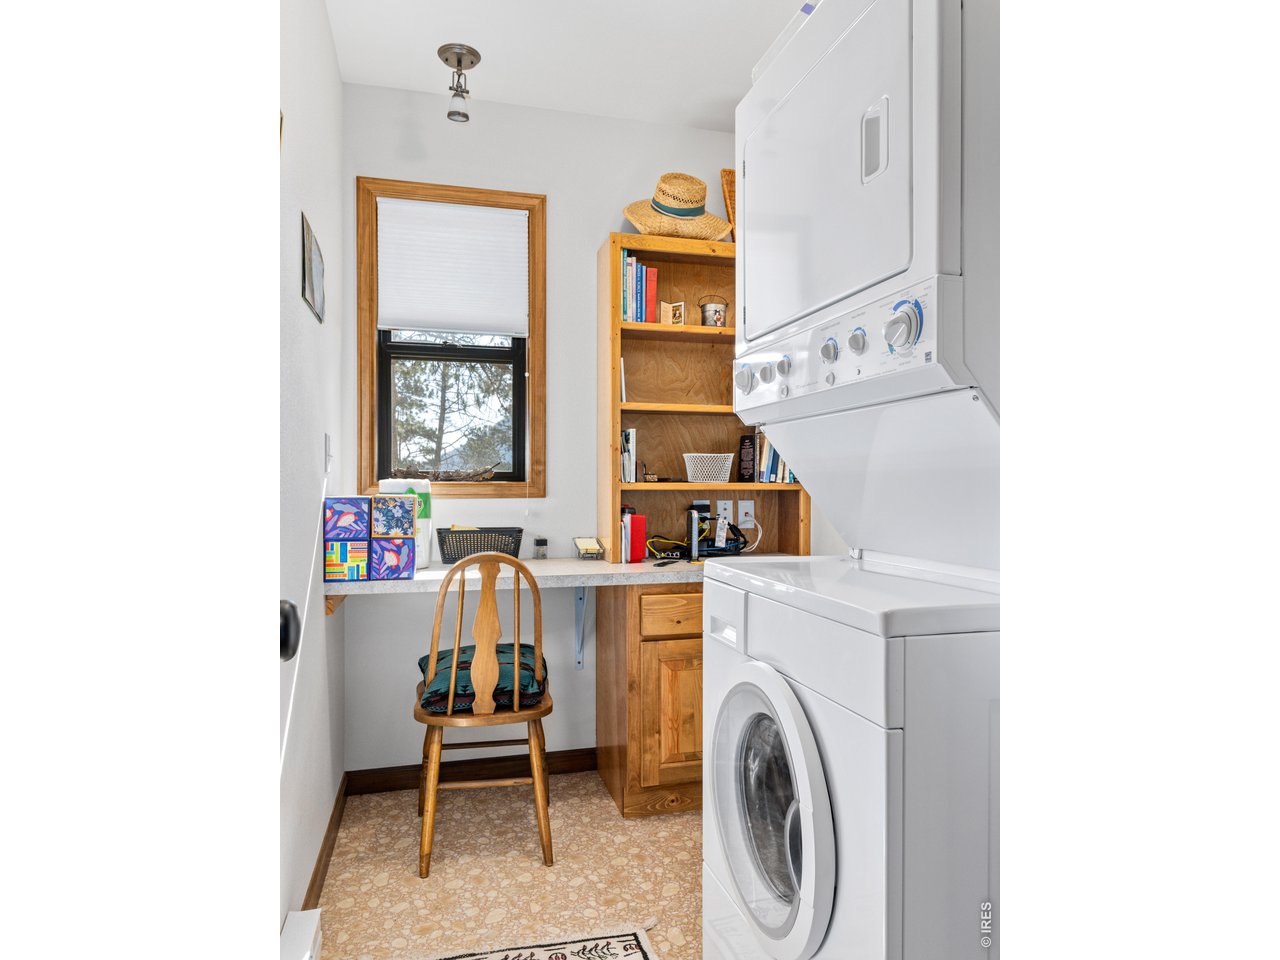
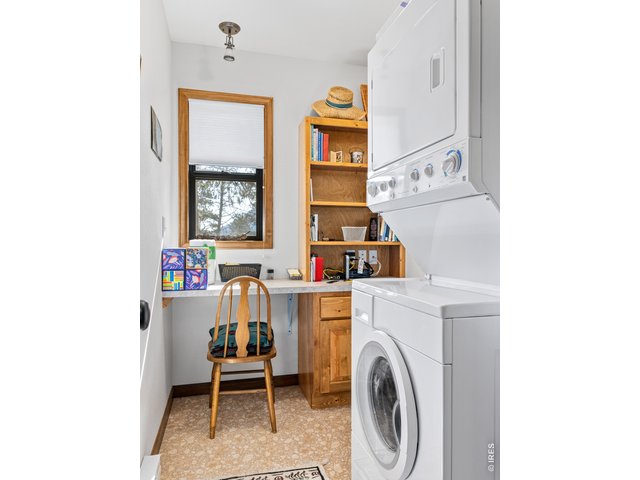
Laundry and work station
23 of 27
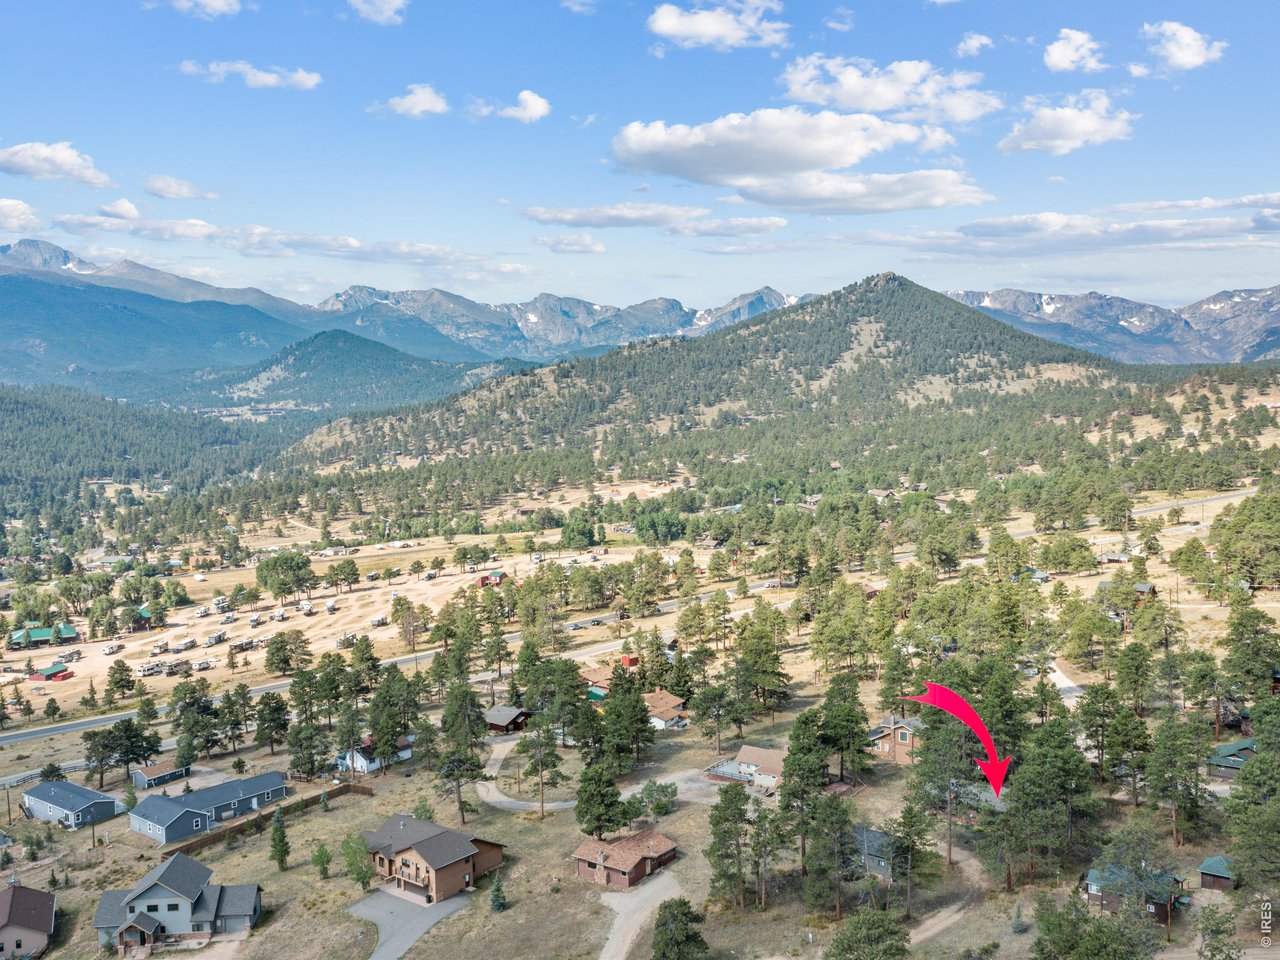
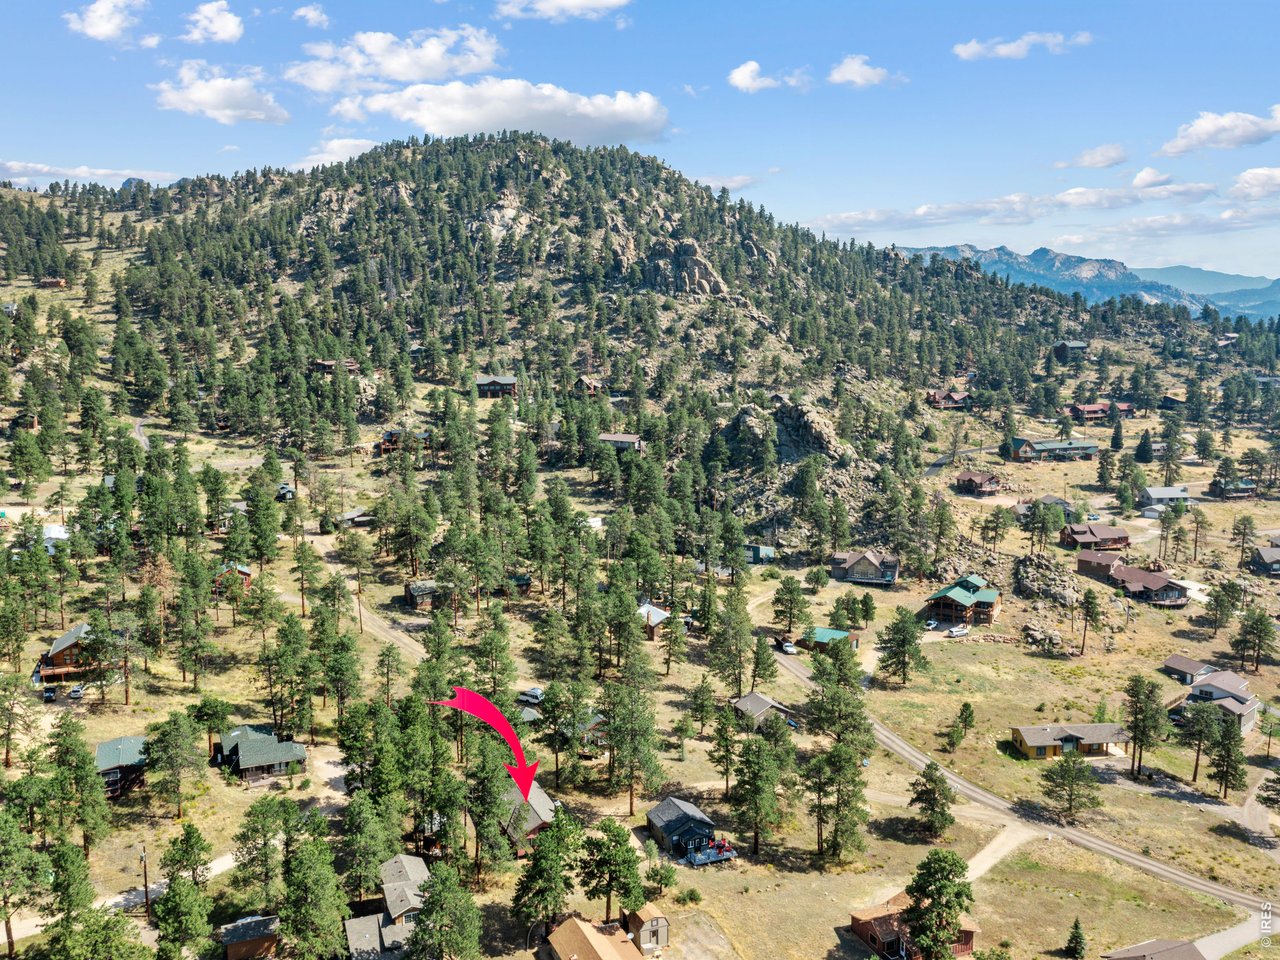
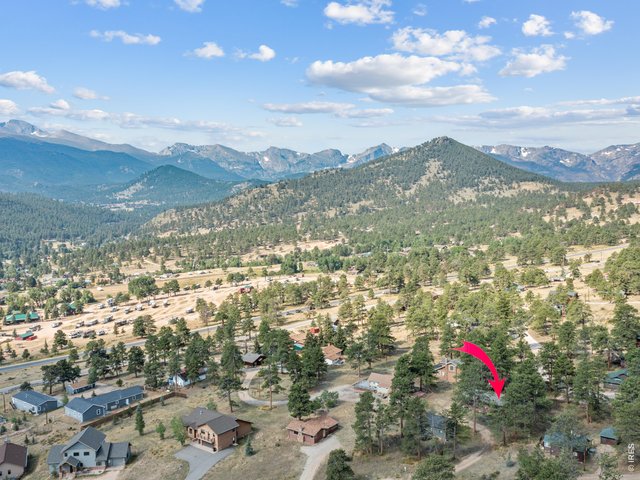
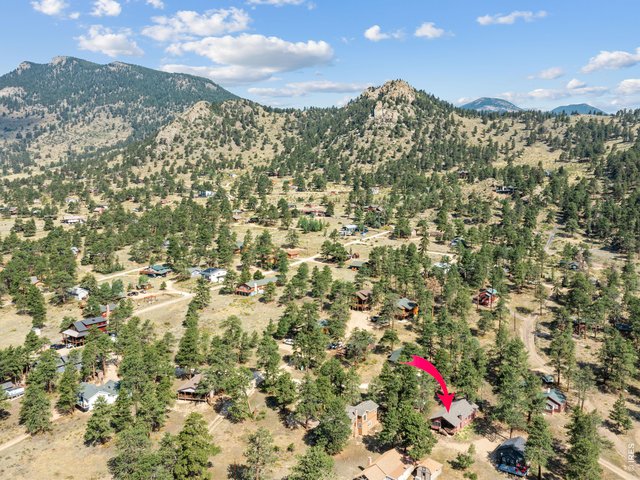
High Drive neighborhood
24 of 27
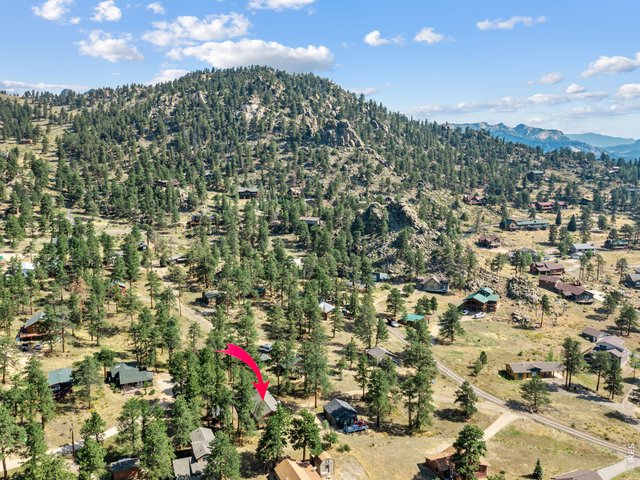
Convenient access
25 of 27
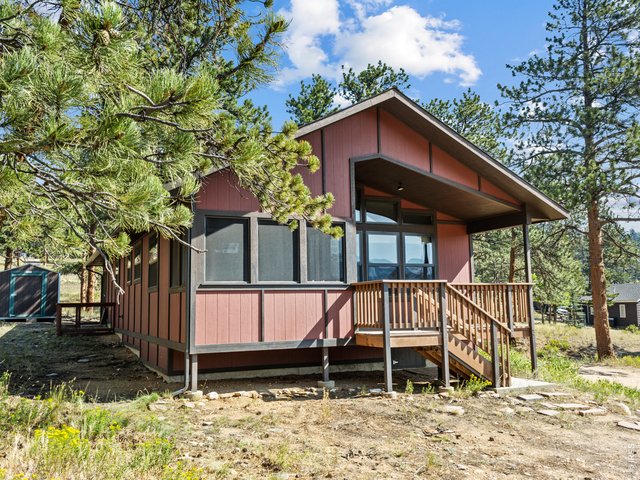
26 of 27
partially enclosed porch
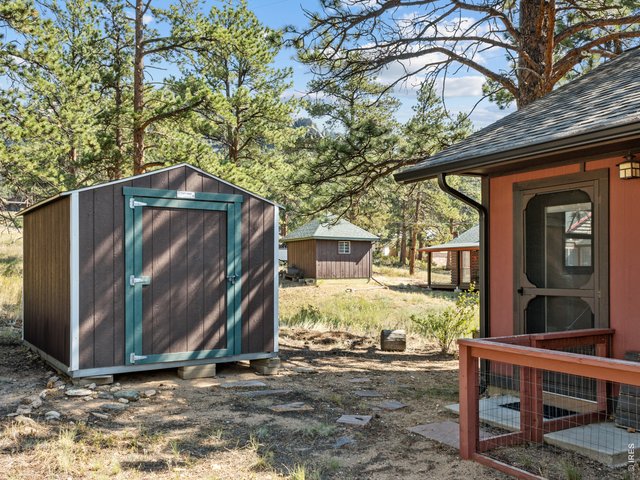
27 of 27
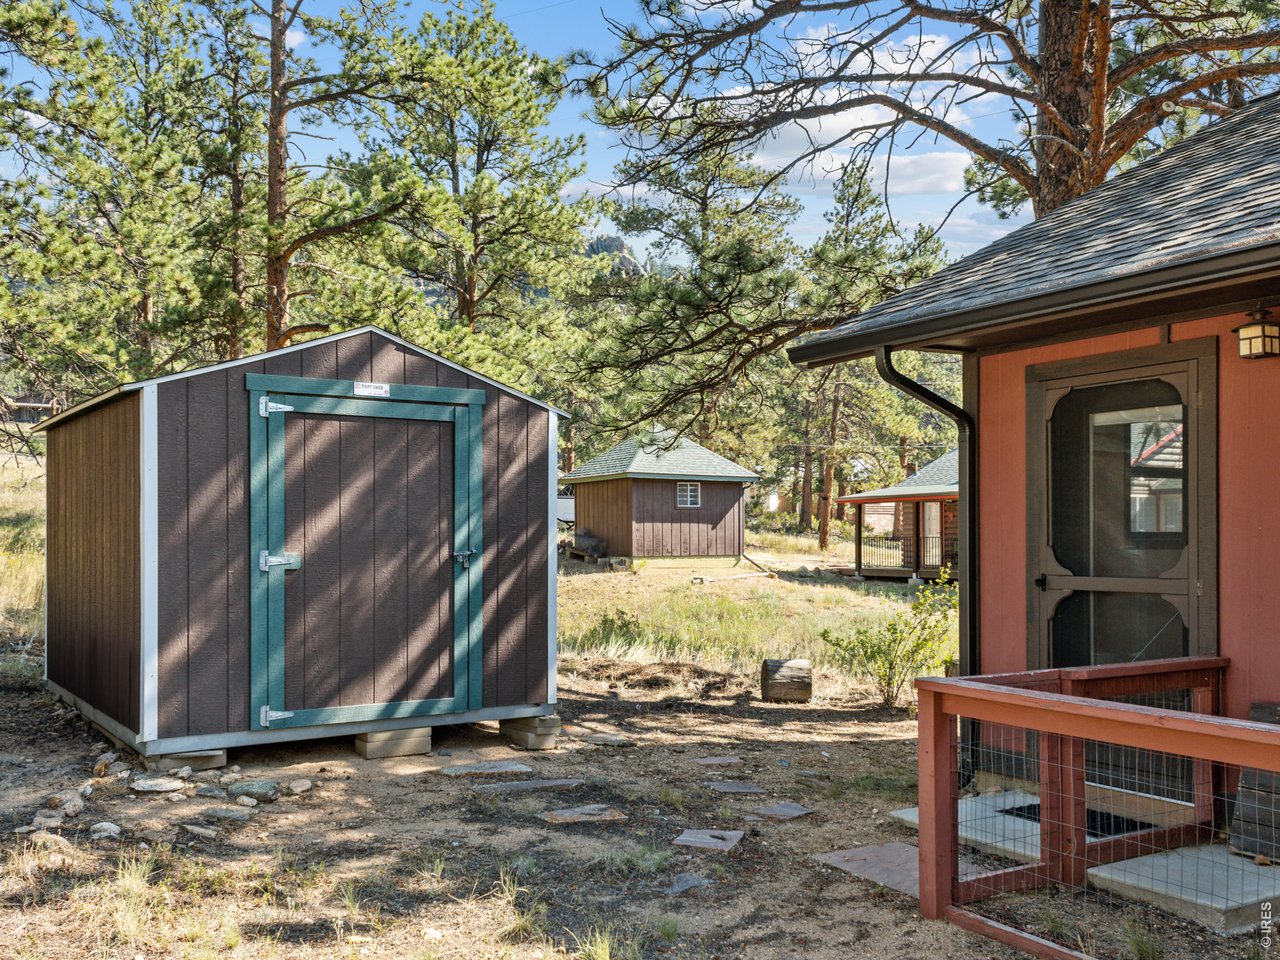
Extra storage!
3 Bed
2 Bath
1,152 SqFt
Single Family Home built in 2008 with a 8,712 SqFt lot in Subdivision: High Drive
Tucked among the pines in Estes Park's sought-after High Drive neighborhood, this inviting mountain retreat offers the perfect balance of comfort, privacy, and adventure. Located just minutes from Rocky Mountain National Park, you'll enjoy easy access to miles of hiking trails, wildlife viewing, and some of Colorado's most spectacular scenery right from your doorstep. Built in 2008 on the cherished site of a longtime family cabin, this 3-bedroom, 2-bath home carries forward a legacy of mountain living while providing the conveniences today's buyers appreciate. The floor plan creates a warm and welcoming gathering space, anchored by a cozy gas fireplace that invites you to relax after a day spent exploring the Rockies. Large windows bring in natural light and frame the peaceful setting beyond. The primary suite is a private retreat complete with an ensuite bath and separate exterior entrance, providing flexibility for guests, a home office, or additional privacy. Two additional bedrooms ensure plenty of room for family and friends to share in the mountain experience.Whether you're searching for a full-time residence, a seasonal escape, or a place where future generations can create lasting memories, this property offers a rare opportunity to embrace the Estes Park lifestyle in one of the community's most desirable locations.
View Virtual Tour
General Features
| Type | Legal Conforming |
| Style | 1 Story/Ranch |
| Baths | 1 Full1 3/4 |
| Acreage | 0.2 Acres |
| Lot Size | 8,712 SqFt |
| Zoning | E1 |
| Total | 1,152 SqFt ($477/SF) |
| Finished | 1,152 SqFt ($477/SF) |
| Basement | Crawl Space |
| Garage | 0 Space(s) |
| Garage Type | None |
| Year Built | 2008 |
| New Construction | No |
| Construction | Wood/Frame |
| Cooling | Ceiling Fan |
| Heating | Baseboard Heat |
| Roof | Composition Roof |
Taxes & Fees
| Taxes | $2,934 |
| Tax Year | 2025 |
| Metro District | No |
Schools
| School District | Estes Park District |
| Elementary |
Estes Park
|
| Middle/Jr High | Estes Park |
| Senior High | Estes Park |
Driving Directions
From Estes Park, follow Highway 36/Moraine Avenue west. Slight right onto High Drive at the Moraine/Marys Lake stop light. Right onto Larkspur, Left onto Upper Larkspur and first left into driveway. GPS will stop you on Upper Larkspur. Parking is in front of the home.Rooms
| Primary Bedroom | 10 x 13 (Main Floor) |
| Bedroom 2 | 12 x 9 (Main Floor) |
| Bedroom 3 | 9 x 11 (Main Floor) |
| Kitchen | 10 x 13 (Main Floor) |
| Living Room | 23 x 17 (Main Floor) |
| Laundry Room | 9 x 5 (Main Floor) |
| Note: All room dimensions, including square footage data, are approximate and must be verified by the buyer. | |
Outdoor Features
Storage Buildings, Deck, Enclosed PorchLot Features
Evergreen Trees, Native Grass, Level Lot, House Faces South, UnincorporatedDesign Features
Cathedral/Vaulted Ceilings, Open Floor Plan, Washer/Dryer HookupsInclusions
Window Coverings, Electric Range/Oven, Dishwasher, Refrigerator, Clothes Washer, Clothes Dryer, Microwave, Some Furniture, Smoke Alarm(s)Neighborhood
Common Amenities
Hiking/Biking TrailsAccessibility
Level Lot, Low Carpet, Main Floor Bath, Main Level Bedroom, Stall Shower, Main Level LaundryFireplace
Gas Fireplace, Living Room Fireplace
Listing Office

(970) 586-3333
http://www.firstcoloradorealty.com

Information deemed reliable but not guaranteed by the MLS. WARNING: This database record is provided subject to limited license rights. Duplication or reproduction is prohibited. Limited License MLS content and images © Copyright 1998 - 2026, IRES LLC. All rights reserved.