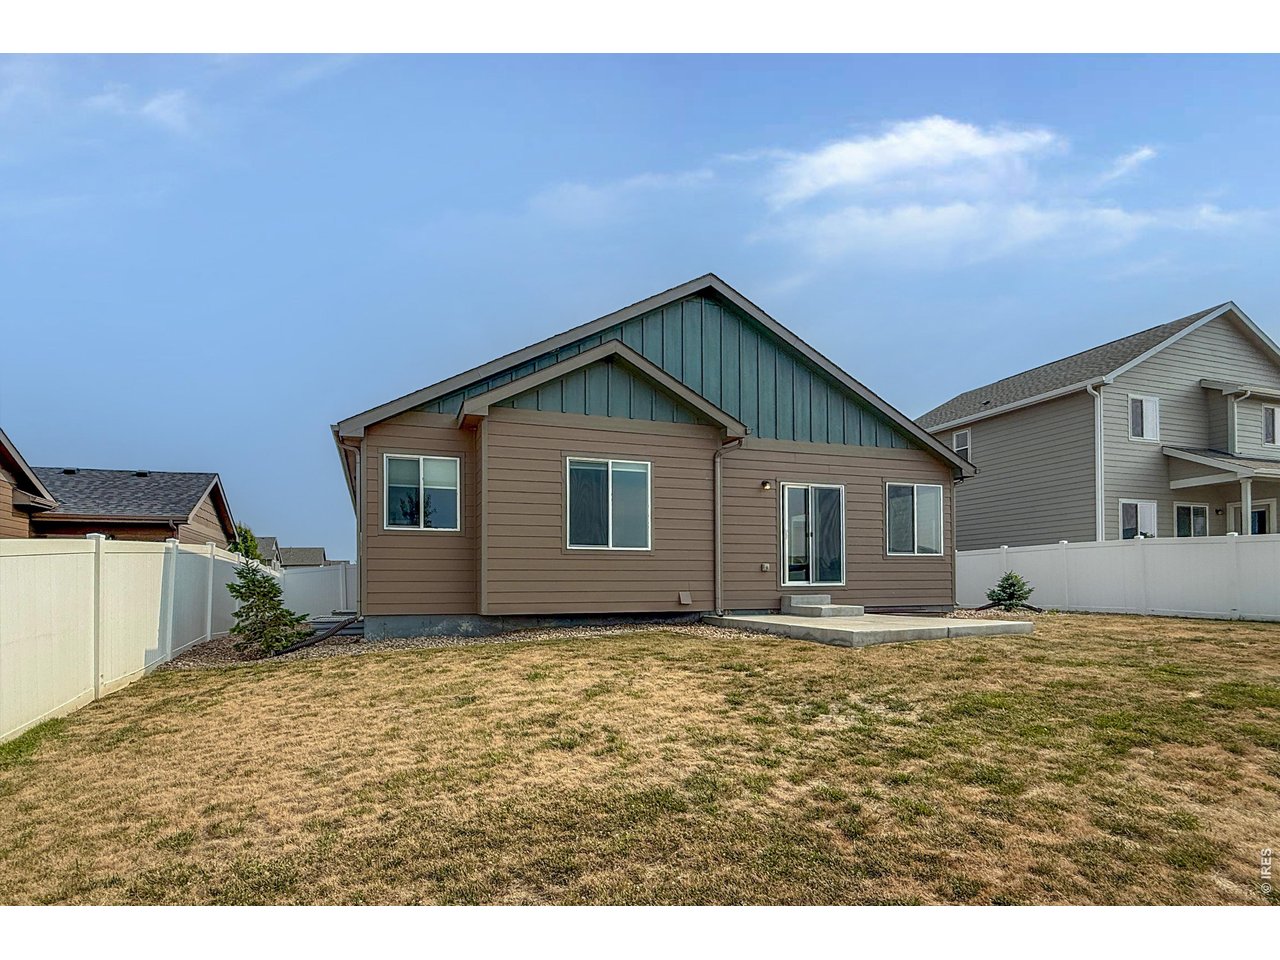
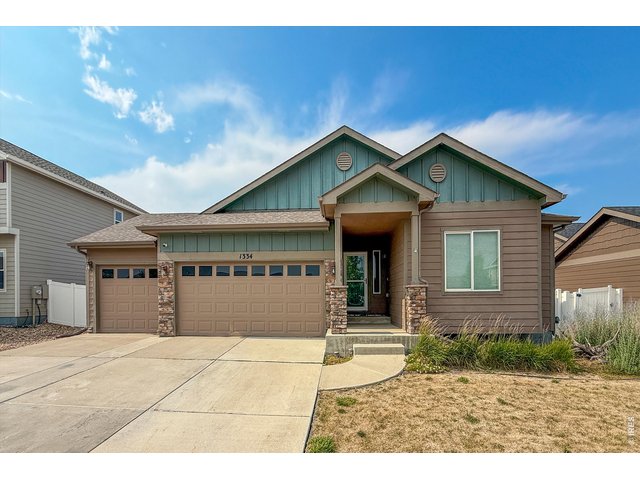
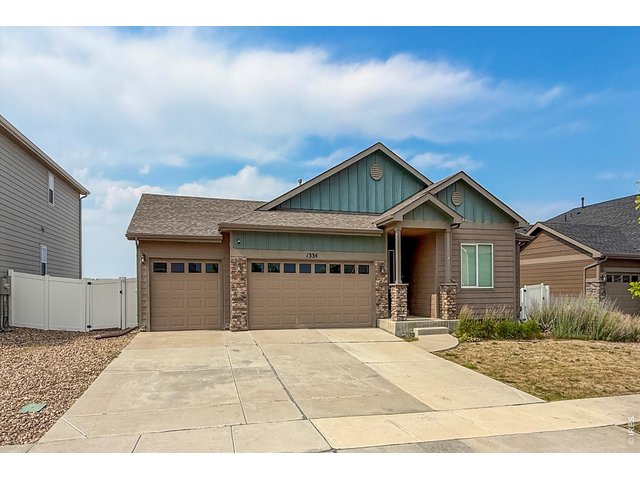
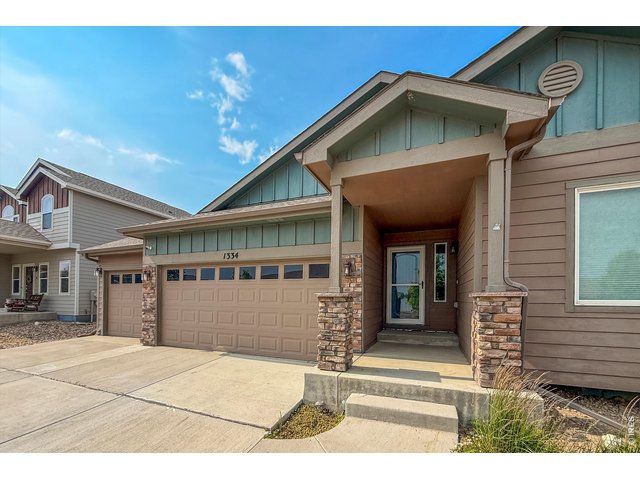
1334 Means Ln Berthoud, CO 80513

1 of 41
2 of 41
3 of 41
4 of 41
5 of 41
6 of 41
7 of 41
8 of 41
9 of 41
10 of 41
11 of 41
12 of 41
13 of 41
14 of 41
15 of 41
16 of 41
17 of 41
18 of 41
19 of 41
20 of 41
21 of 41
22 of 41
23 of 41
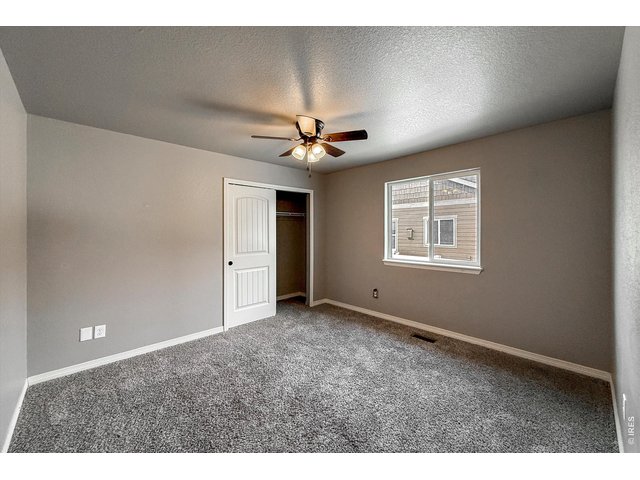
24 of 41
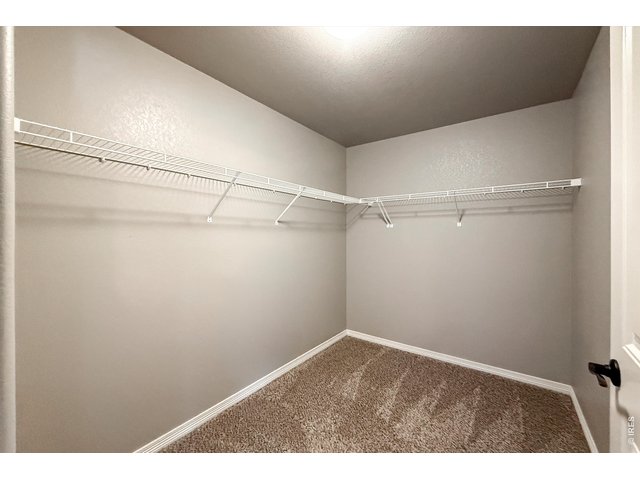
25 of 41
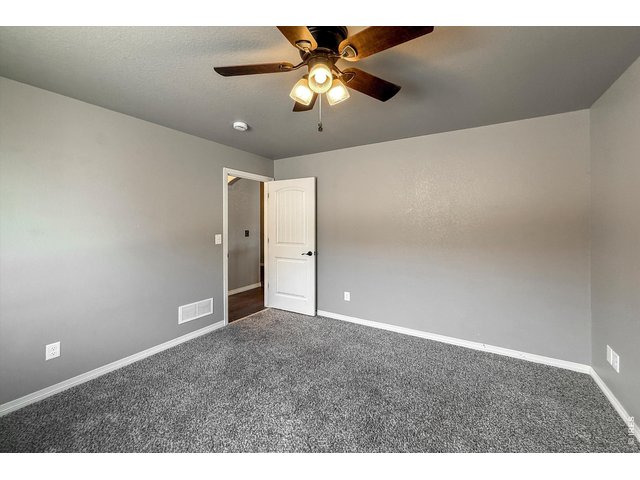
26 of 41
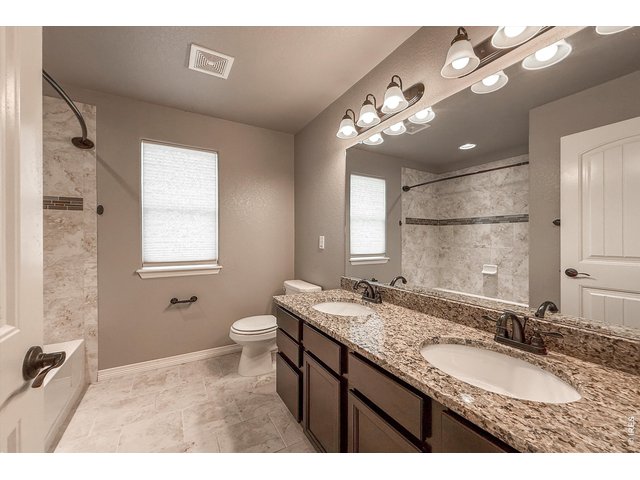
27 of 41
28 of 41
29 of 41
30 of 41
31 of 41
32 of 41
33 of 41
34 of 41
35 of 41
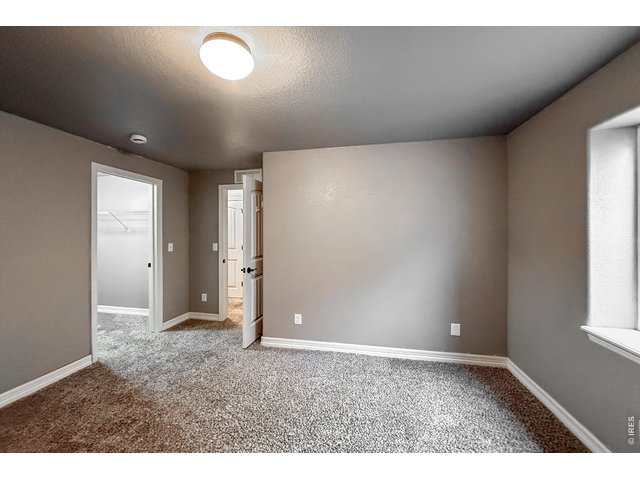
36 of 41
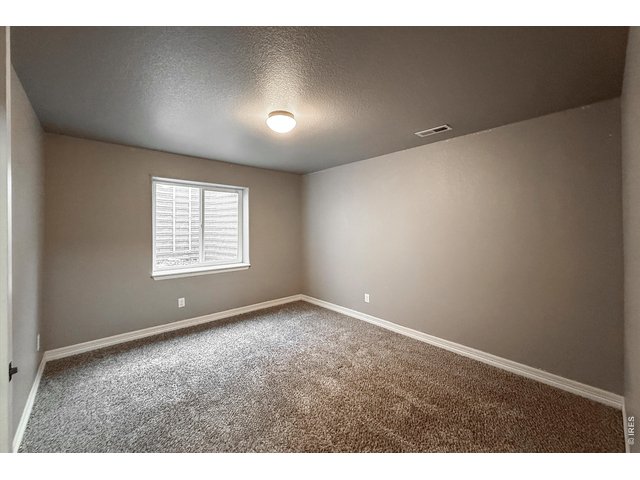
37 of 41
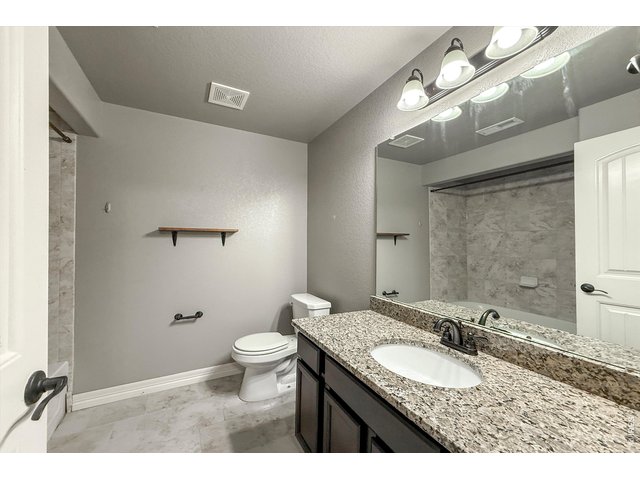
38 of 41
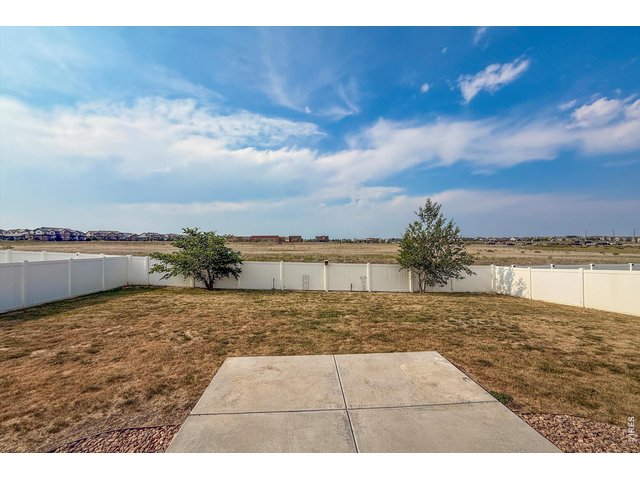
39 of 41
40 of 41
41 of 41
5 Bed
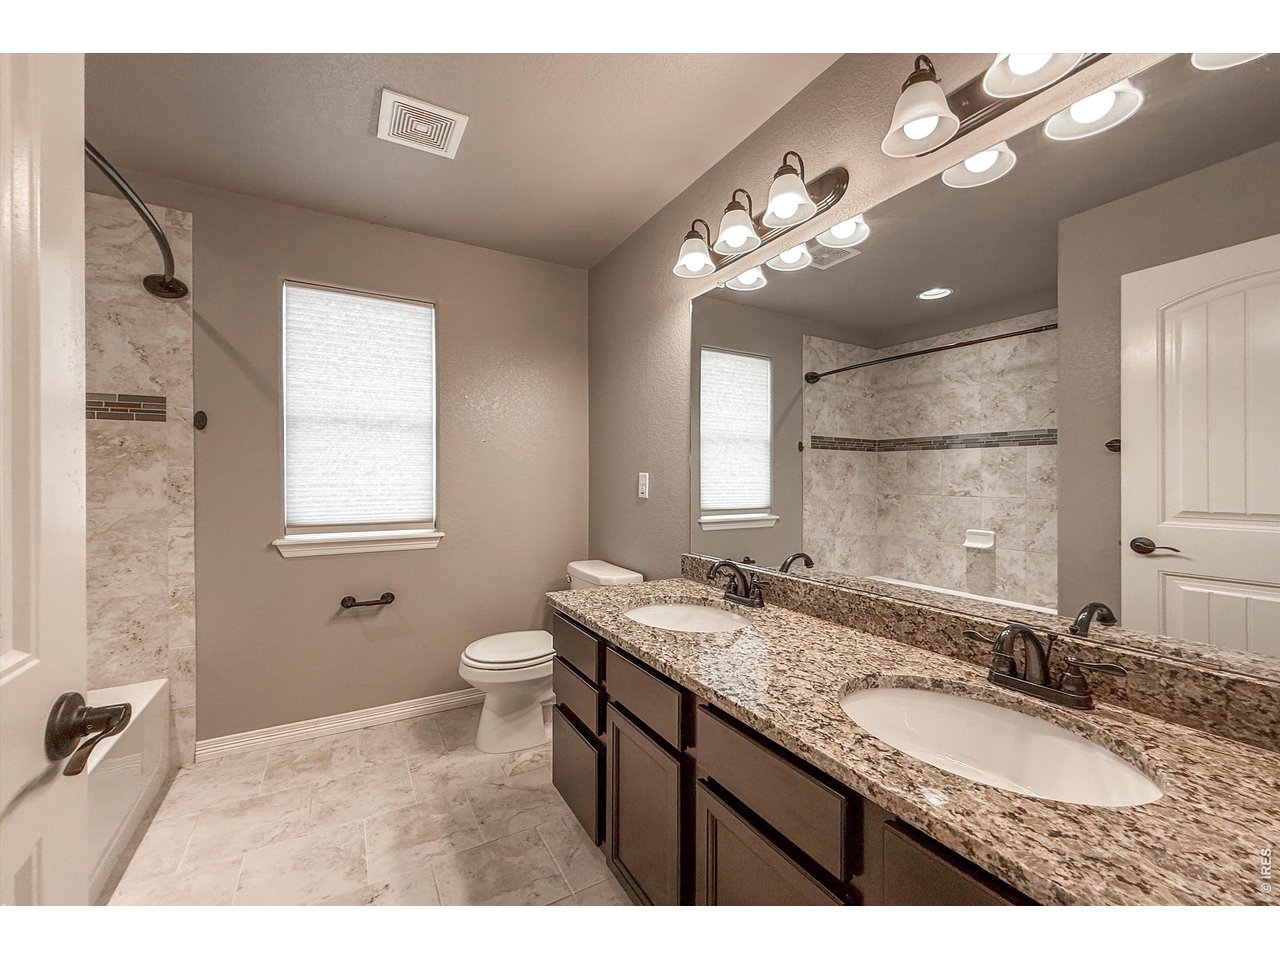
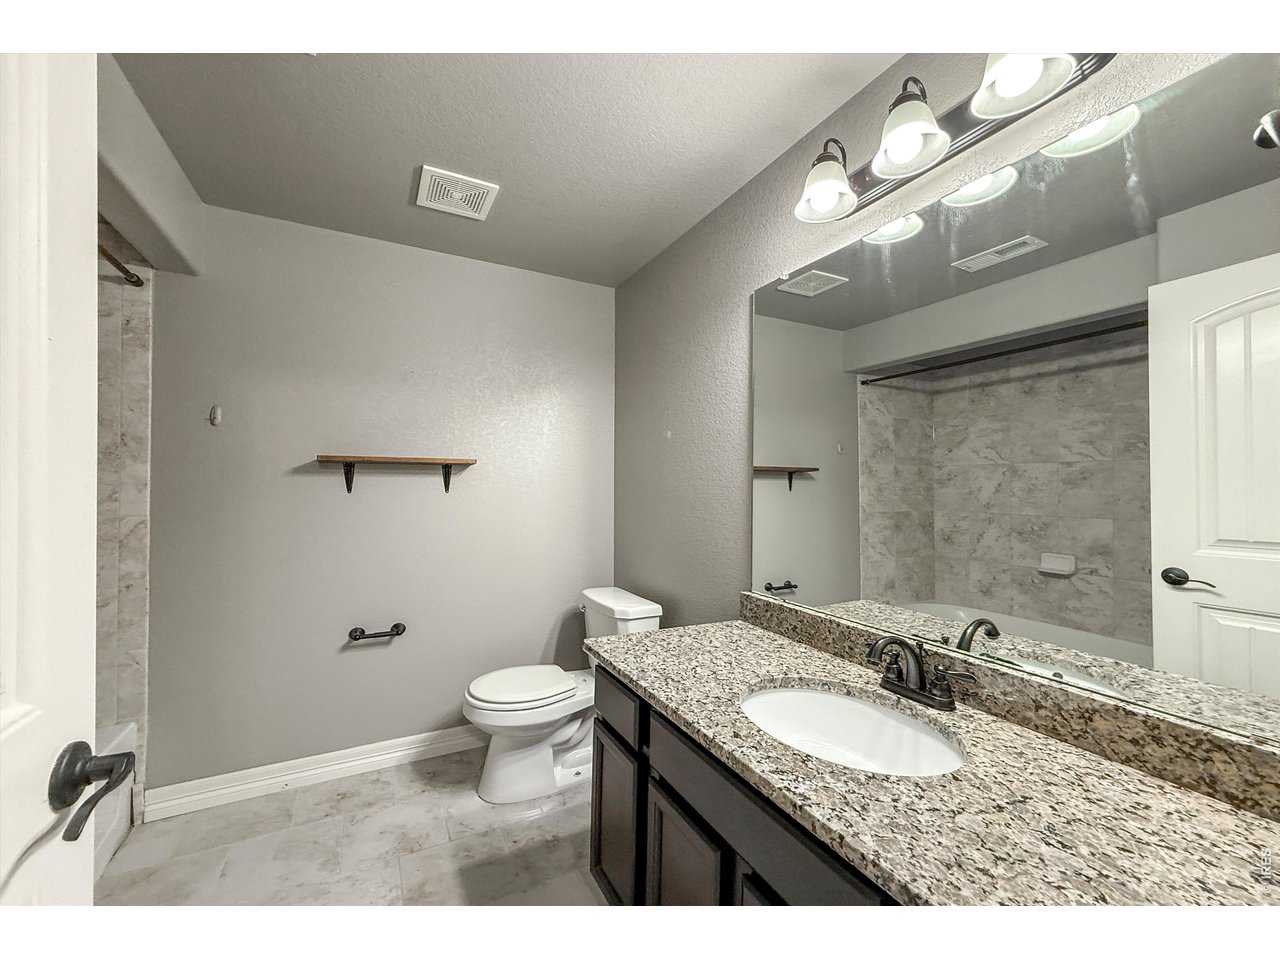
3 Bath
3,204 SqFt
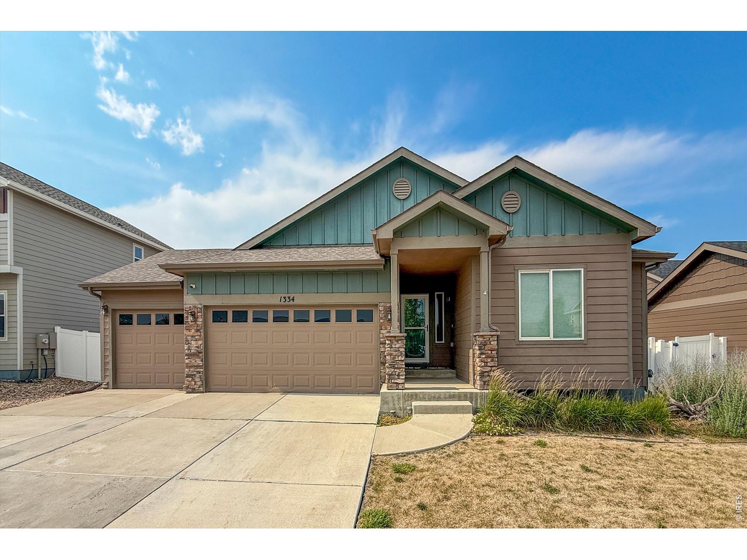
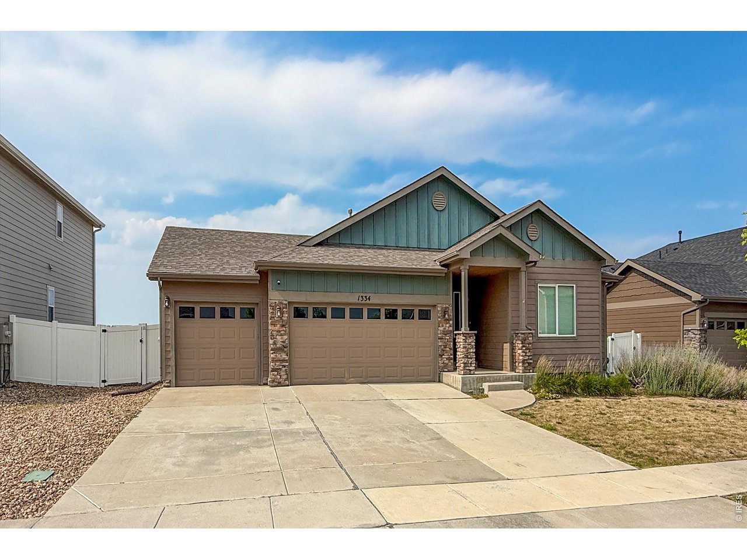
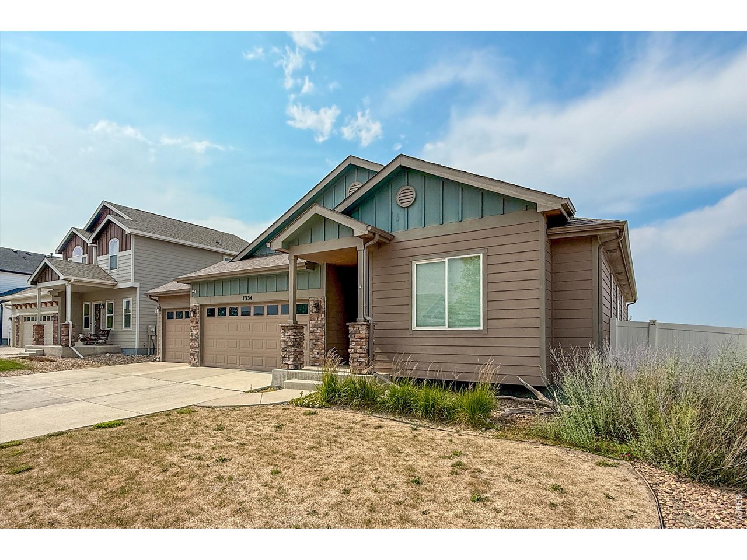
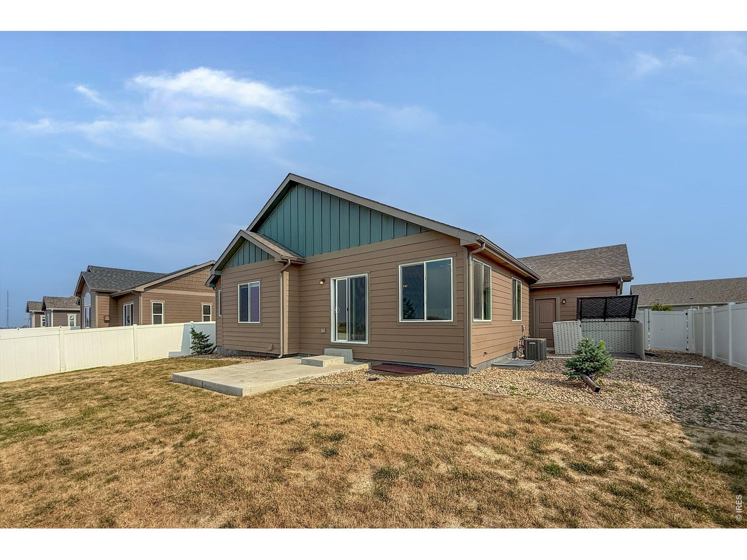
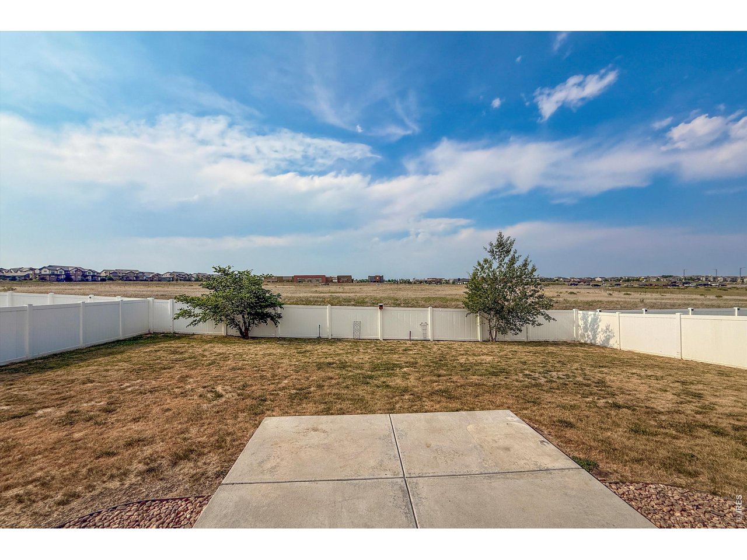
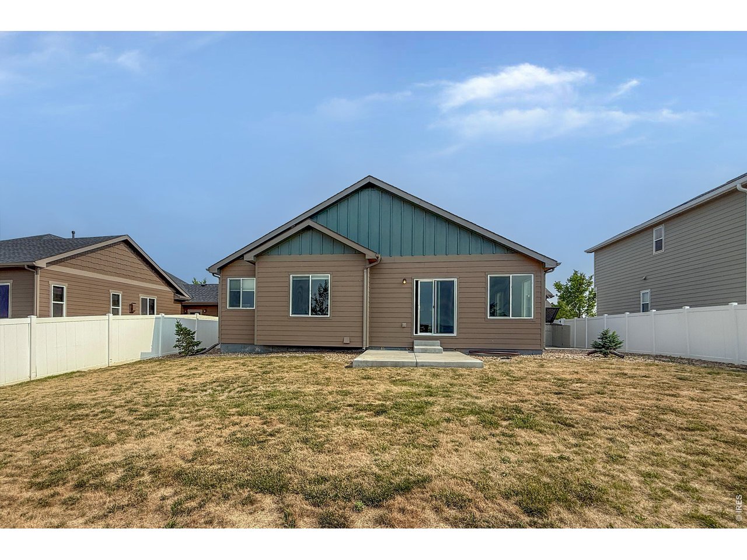
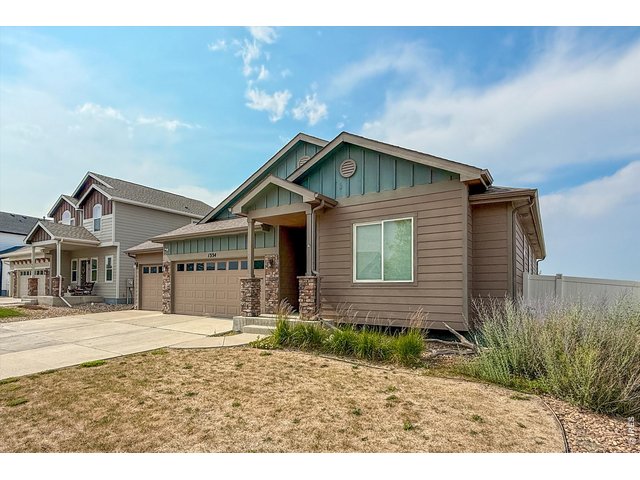
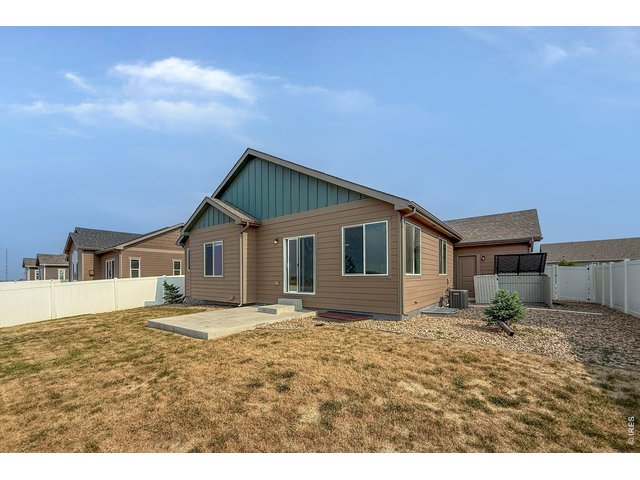
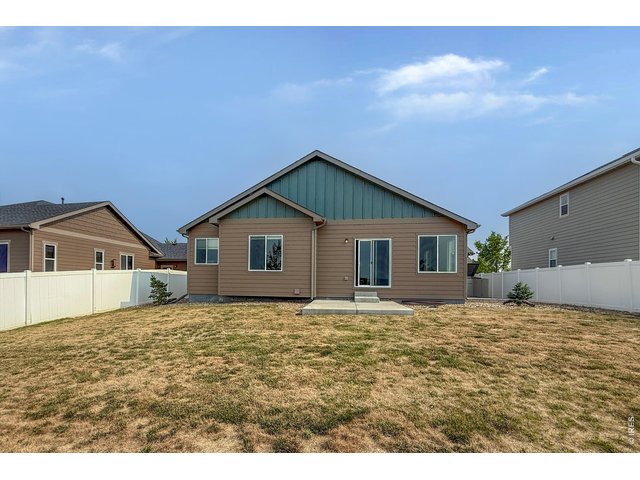
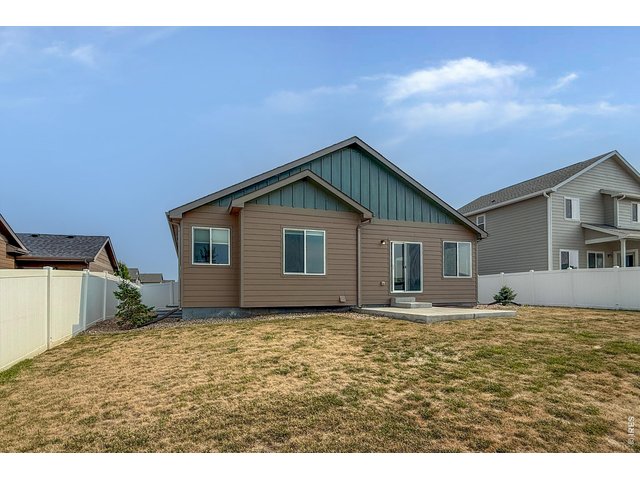
Single Family Home built in 2017 with a 8,305 SqFt lot in Subdivision: Hammond Sub
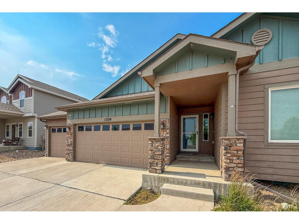
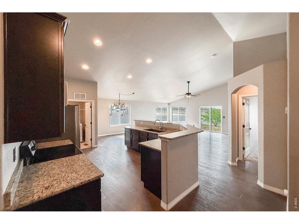
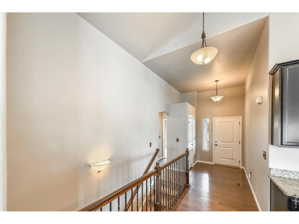
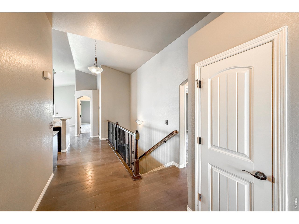
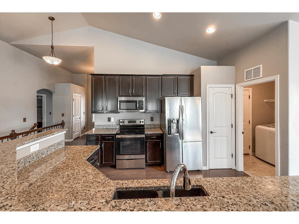
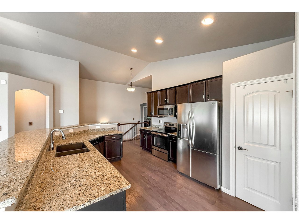
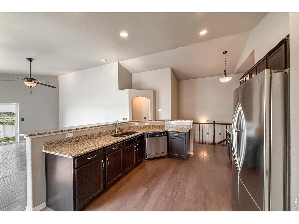
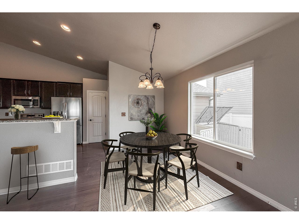
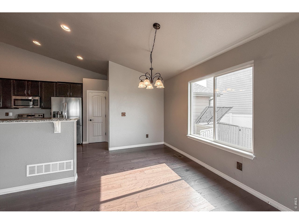
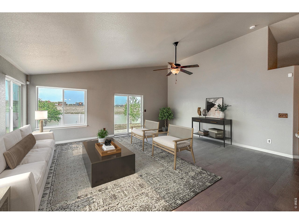
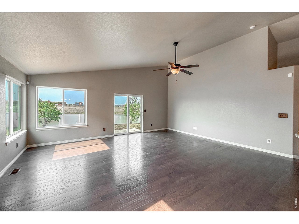
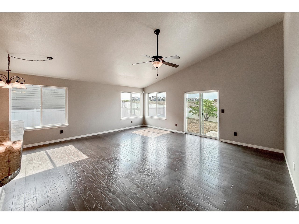
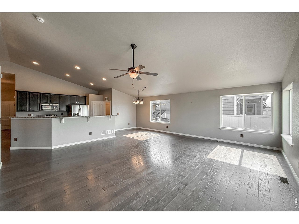
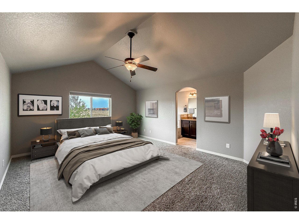
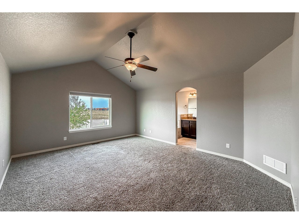
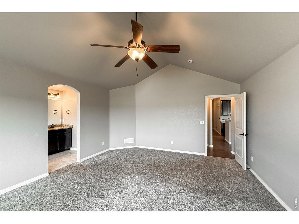
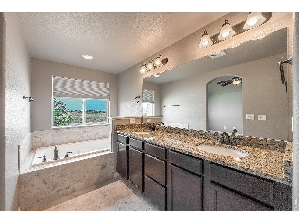
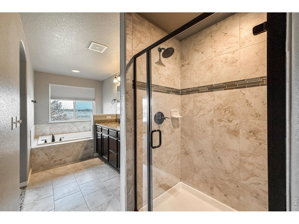
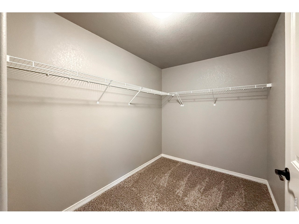
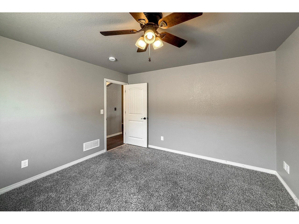
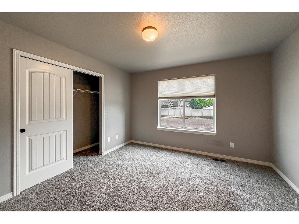
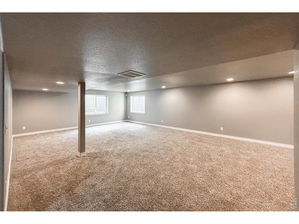
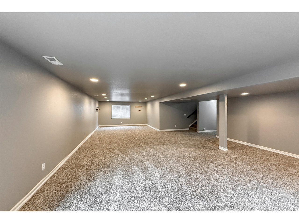
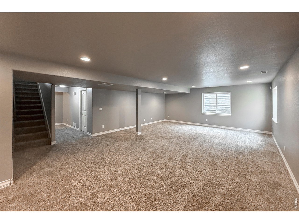
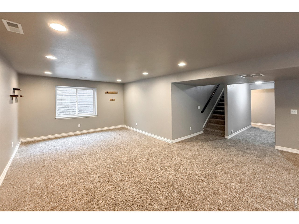
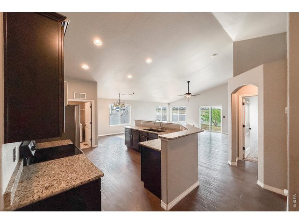
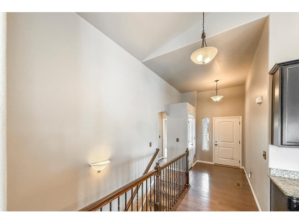
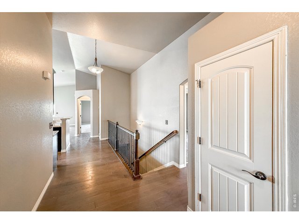
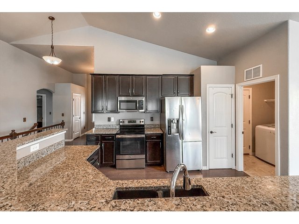
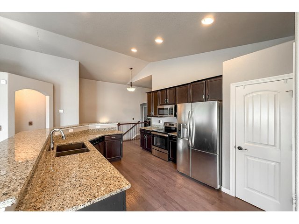
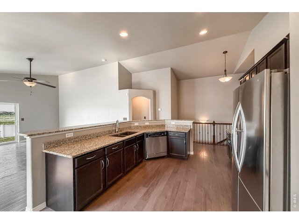
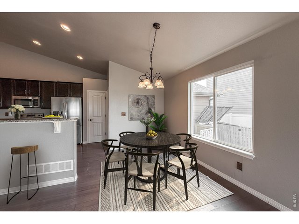
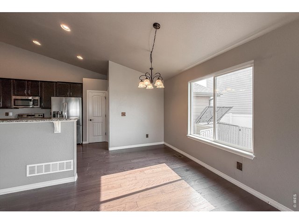
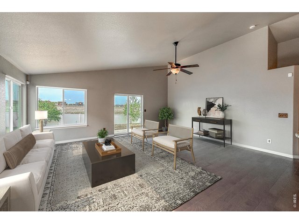
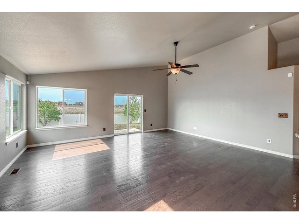
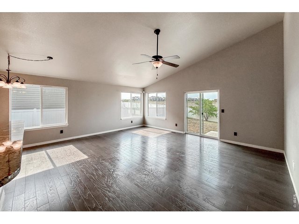
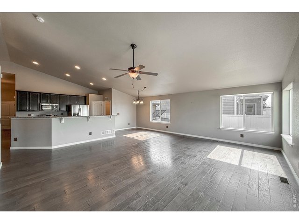
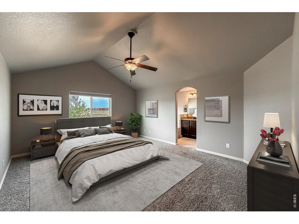
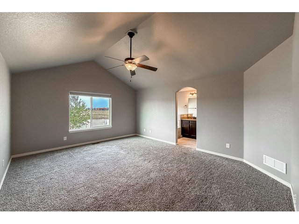
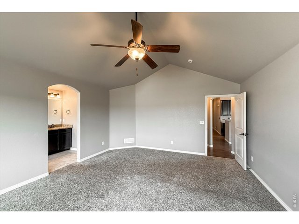
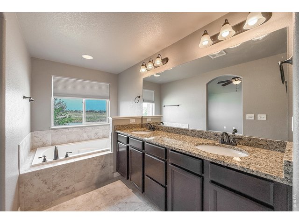
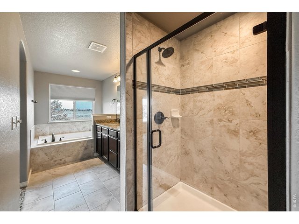
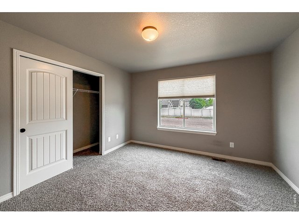
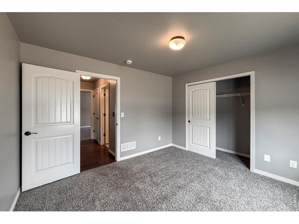
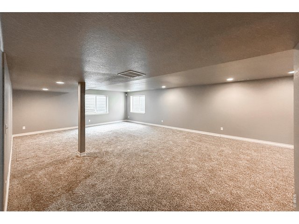
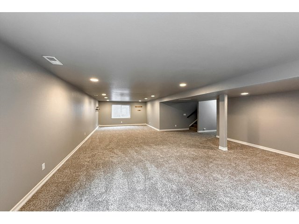
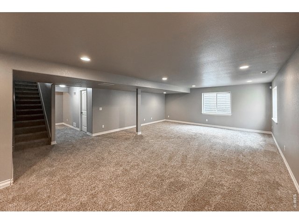
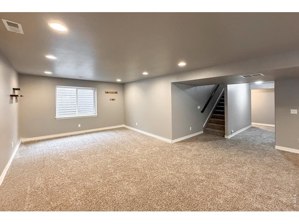
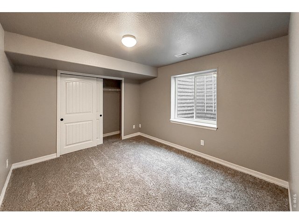
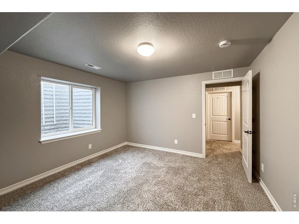
You must see this fantastic south facing ranch, perfectly located in Berthoud. Open and airy floorplan with vaulted ceilings, kitchen offers an island, pantry, granite counters and stainless appliances. Spacious primary bedroom w/ 5-piece bath and w/I closet. Fully finished basement with huge rec room, 2 more bedrooms and a full bath! Amenities abound - close to the Berthoud rec center, TPC golf course and shopping. Easy access to Loveland and Longmont.
General Features
| Style | 1 Story/Ranch |
| Baths | 3 Full |
| Acreage | 0.19 Acres |
| Lot Size | 8,305 SqFt |
| Zoning | R1 |
| Total | 3,204 SqFt ($162/SF) |
| Finished | 3,204 SqFt ($162/SF) |
| Basement | Full Basement, 90%+ Finished Basement |
| Garage | 3 Space(s) |
| Garage Type | Attached |
| Year Built | 2017 |
| New Construction | No |
| Construction | Wood/Frame |
| Cooling | Central Air |
| Heating | Forced Air |
| Roof | Composition Roof |
Taxes & Fees
| Taxes | $6,654 |
| Tax Year | 2025 |
| Metro District | Hammond Farm Metro District |
| Website | https://www.hammondfarmmd.org |
| Fee | $200 /Annually |
Schools
| School District | Thompson R2-J |
| Elementary |
Berthoud
|
| Middle/Jr High | Turner |
| Senior High | Berthoud |
Rooms
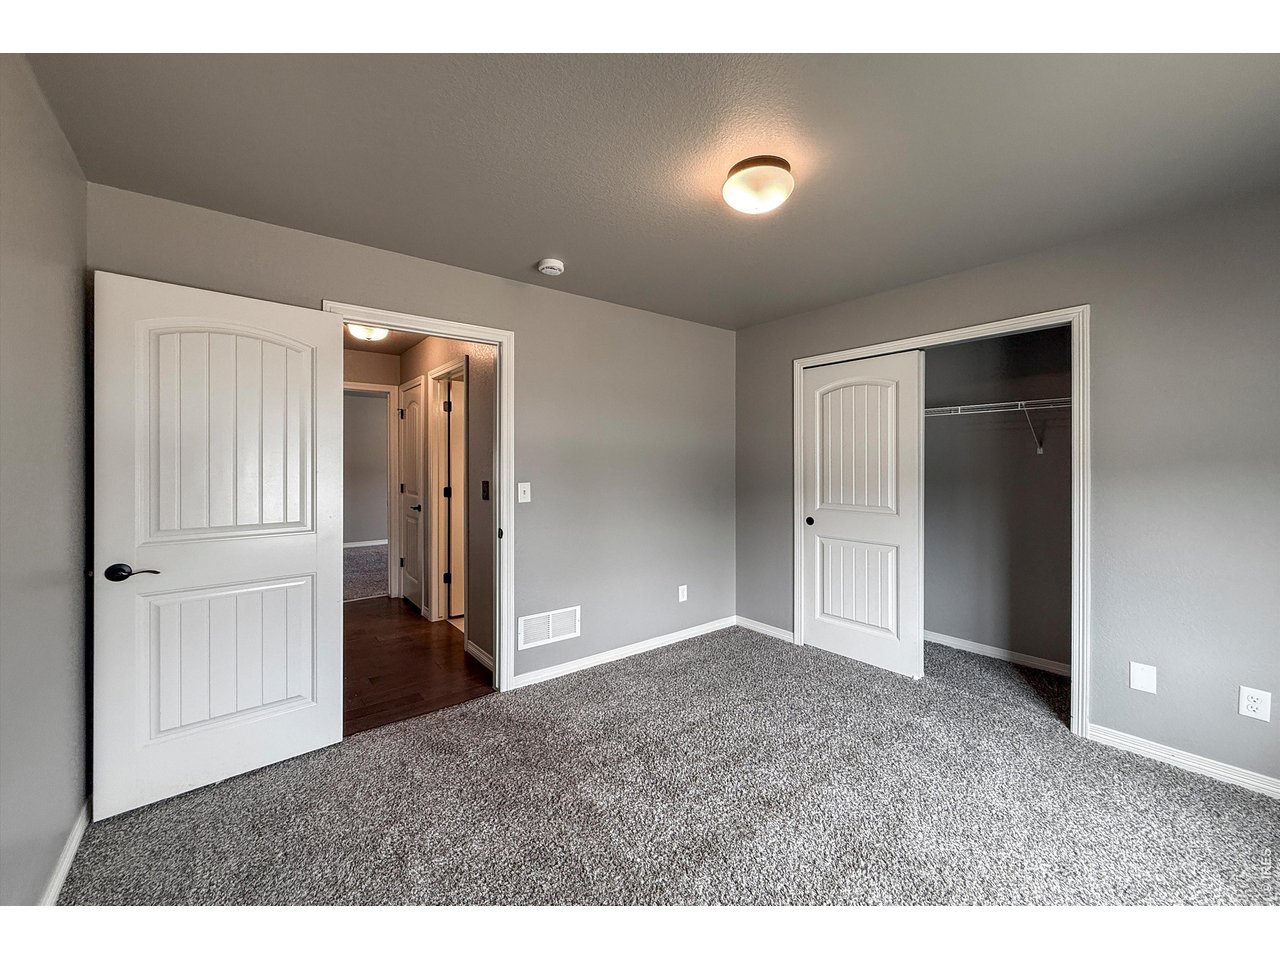
| Primary Bedroom | 13 x 16 (Main Floor) |
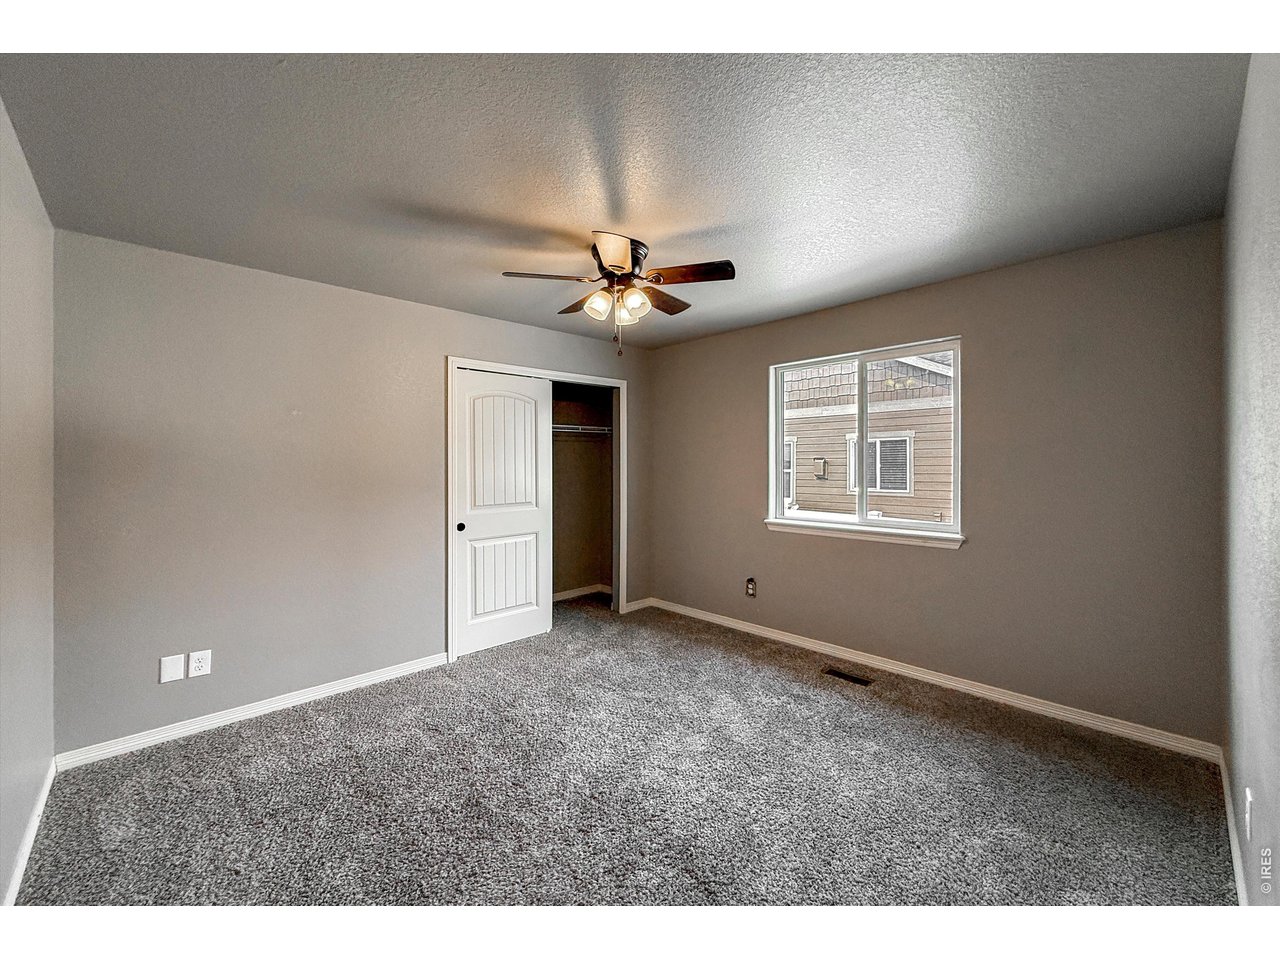
| Bedroom 2 | 10 x 11 (Main Floor) |
| Bedroom 3 | 11 x 11 (Main Floor) |
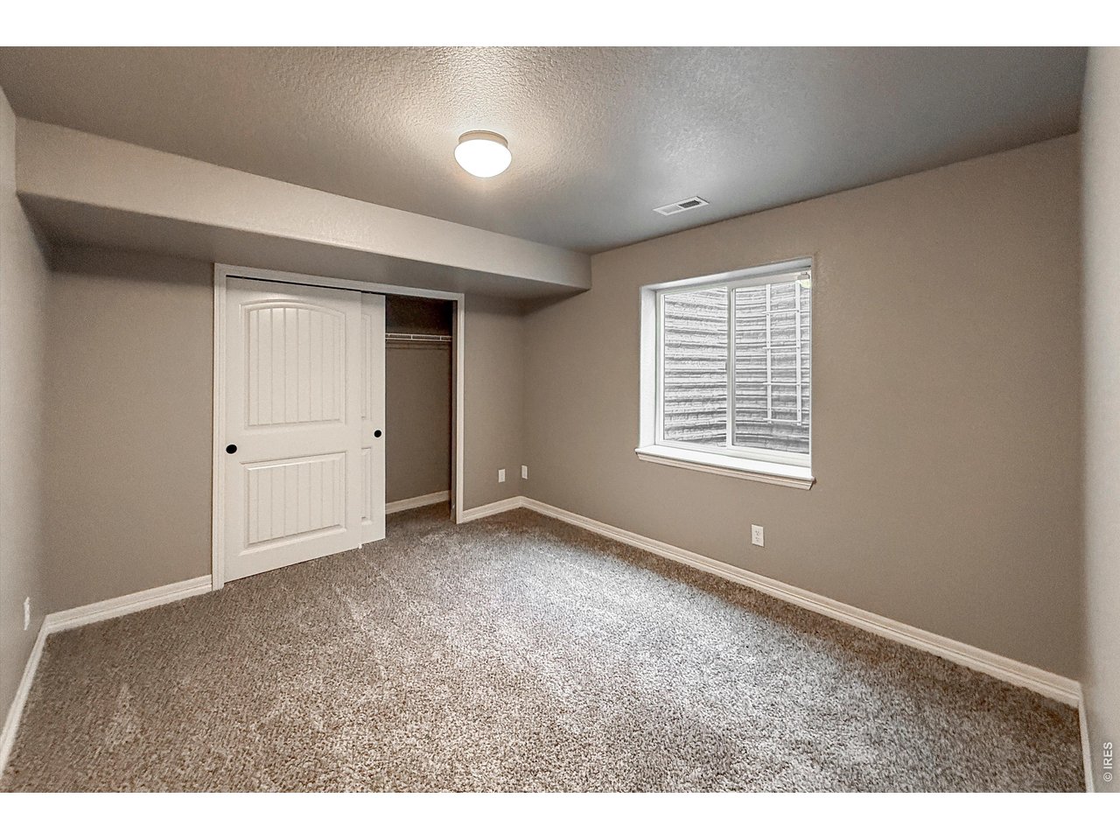
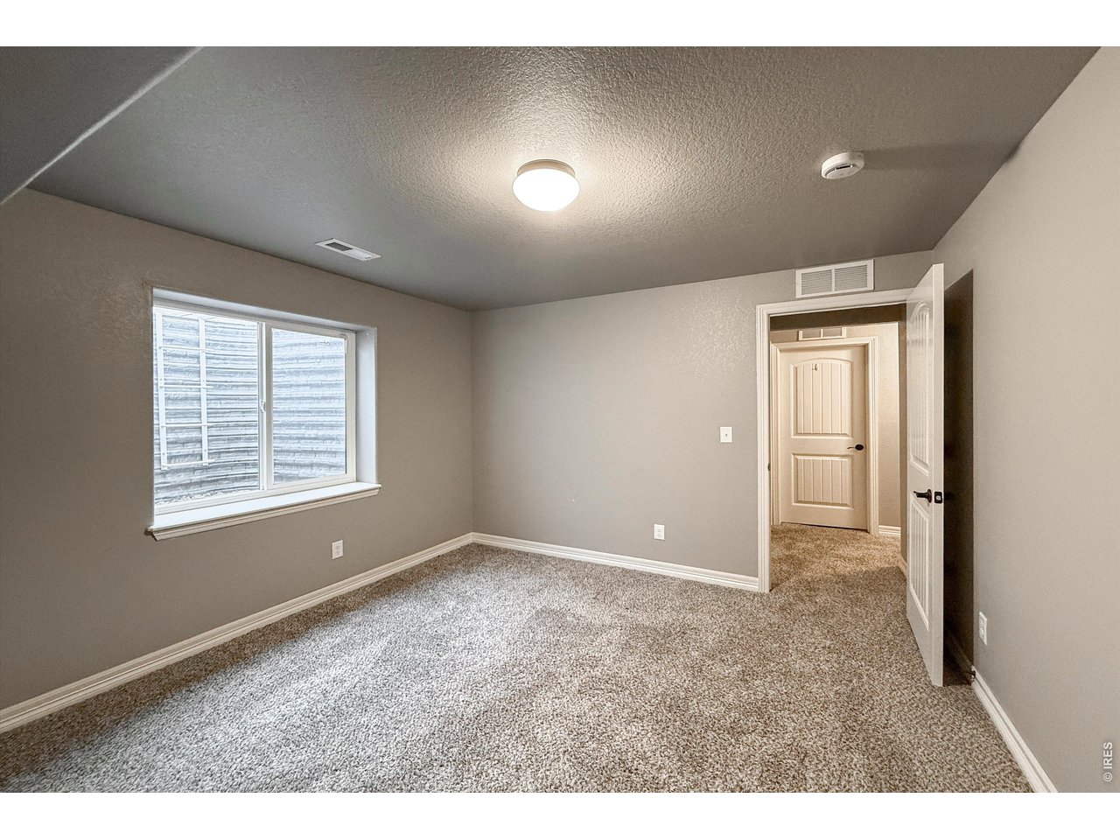
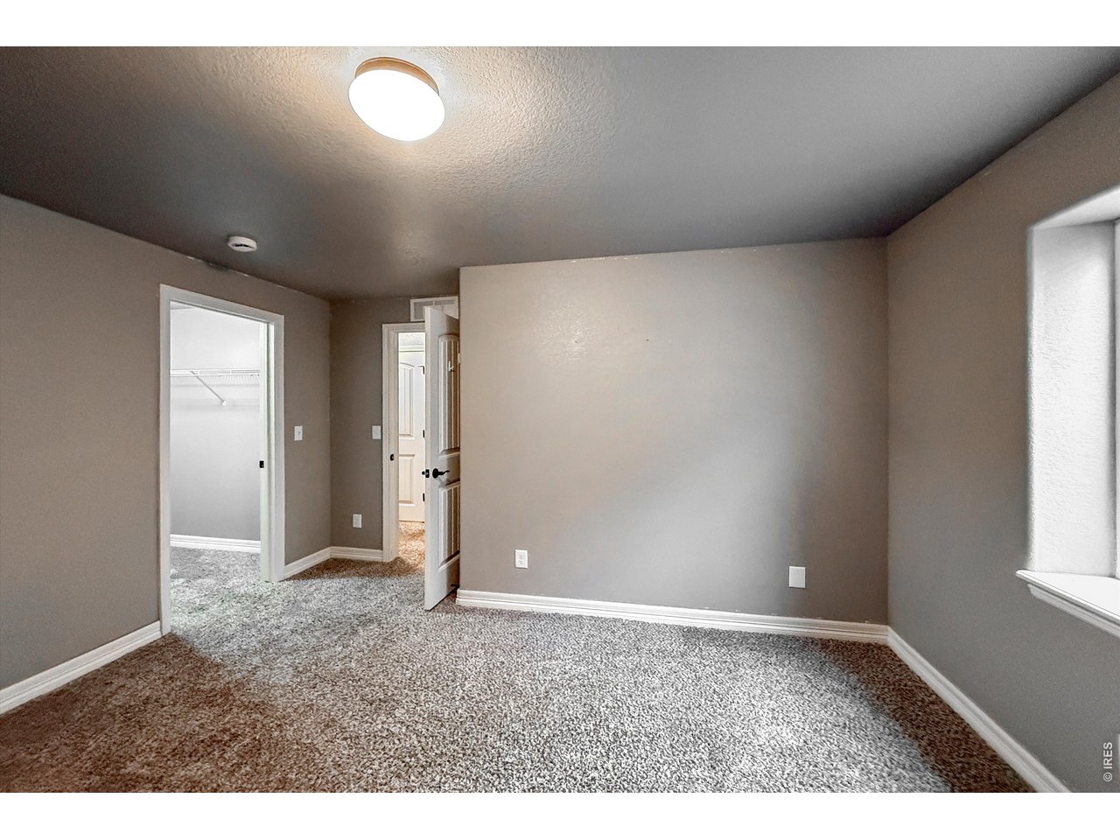
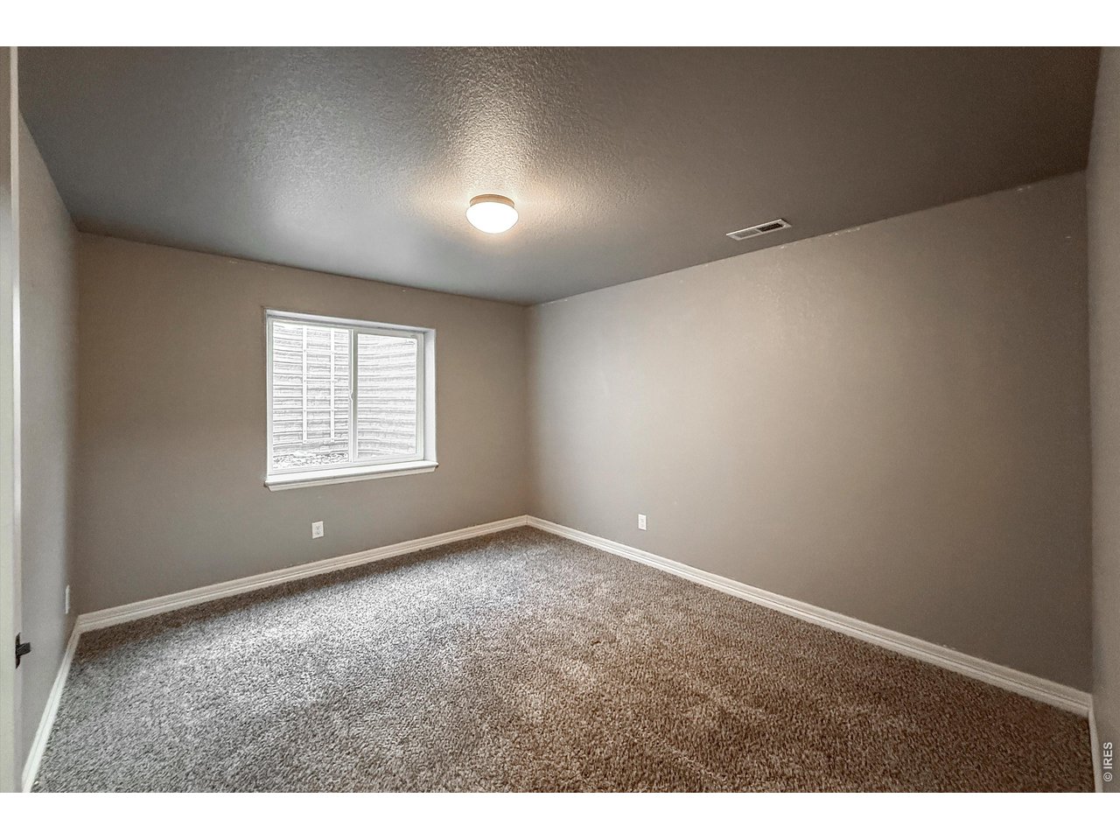
| Bedroom 4 | 12 x 11 (Basement) |
| Bedroom 5 | 10 x 12 (Basement) |
| Kitchen | 10 x 12 (Main Floor) |
| Great Room | 18 x 19 (Main Floor) |
| Rec. Room | 20 x 39 (Basement) |
| Note: All room dimensions, including square footage data, are approximate and must be verified by the buyer. | |
Design Features
Eat-in Kitchen, Cathedral/Vaulted Ceilings, Open Floor PlanInclusions
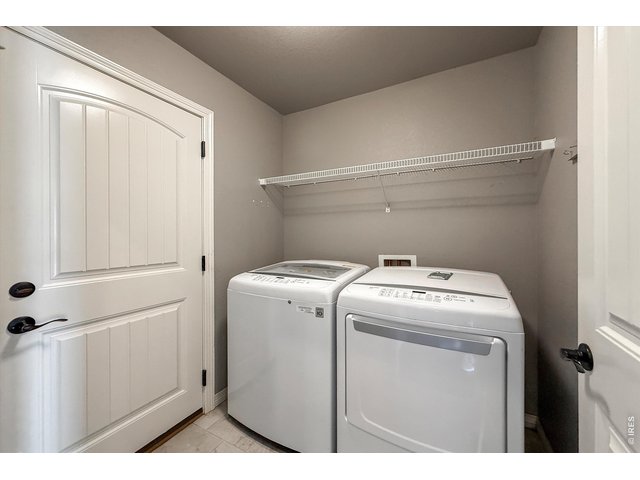
Gas Range/Oven, Dishwasher, Refrigerator, Clothes Washer, Clothes Dryer, MicrowaveNeighborhood
The map could not be loaded. Reload the page to try again, or update your browser or device.
Listing Agent

(303) 819-1638
https://joshlanders.remax.com/?_gl=1*1a1s13v*_gcl_au*NjEzMDg2NDMuMTc0ODM2OTM3Mg..


Information deemed reliable but not guaranteed by the MLS. WARNING: This database record is provided subject to limited license rights. Duplication or reproduction is prohibited. Limited License MLS content and images © Copyright 1998 - 2026, IRES LLC. All rights reserved.