407 Keene Pl Keenesburg, CO 80643

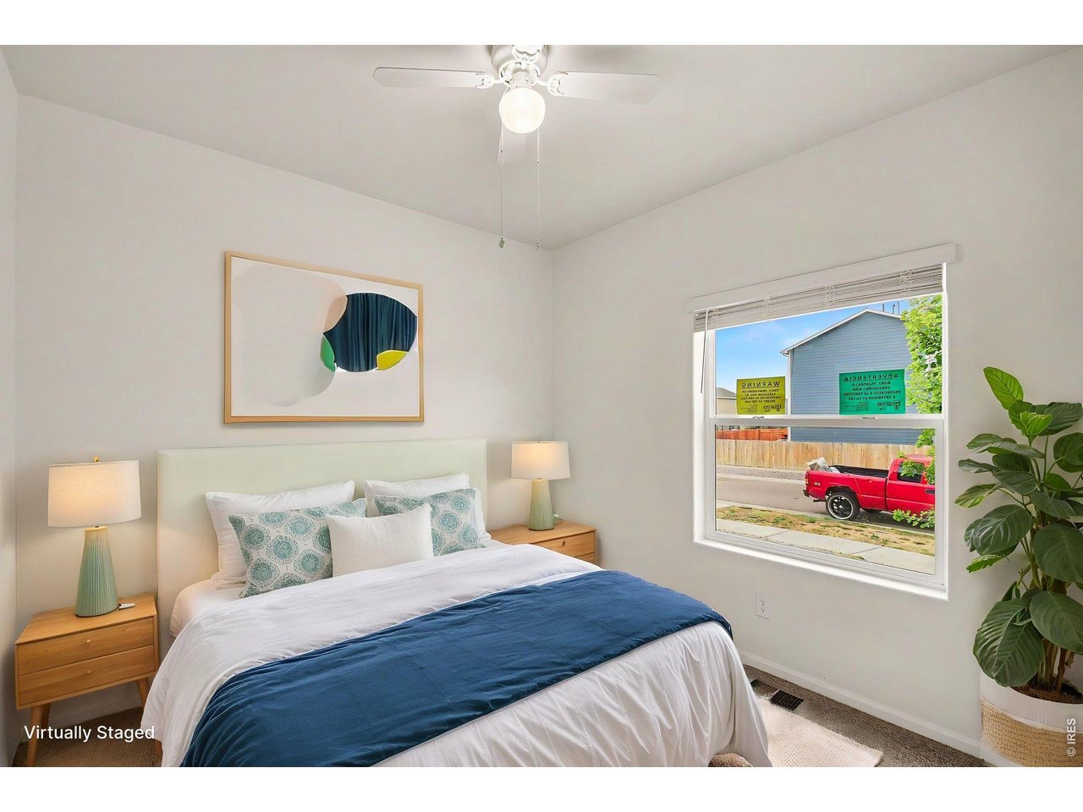
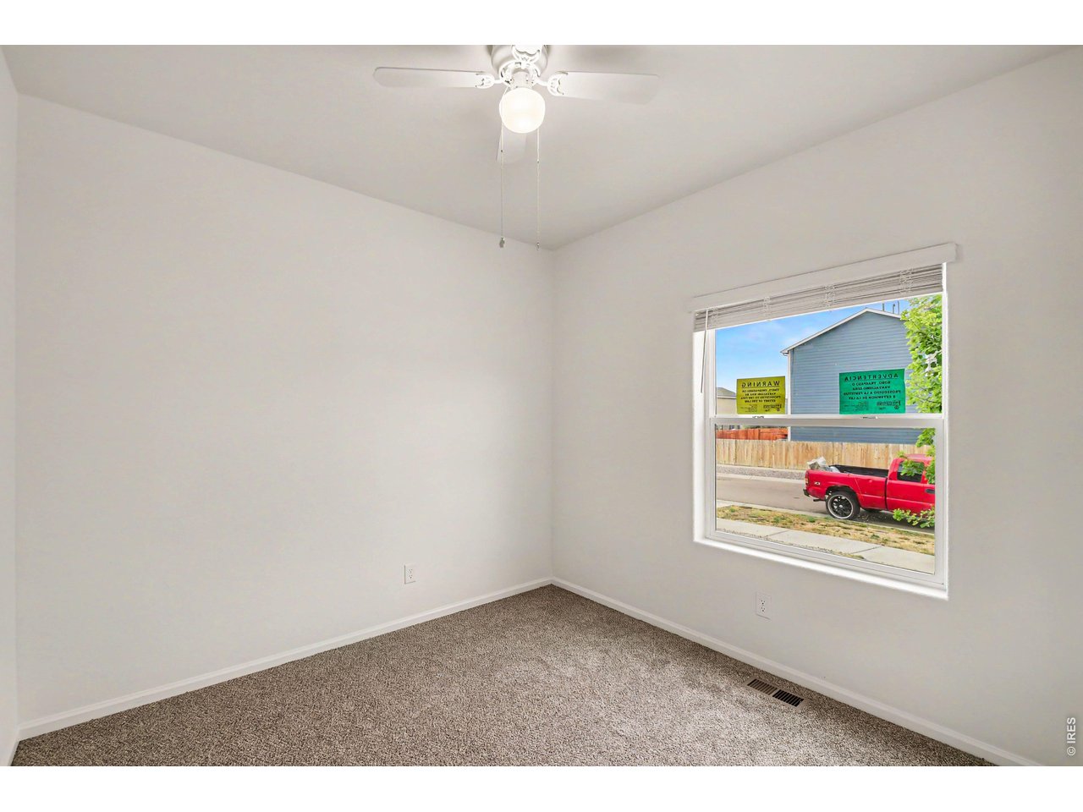
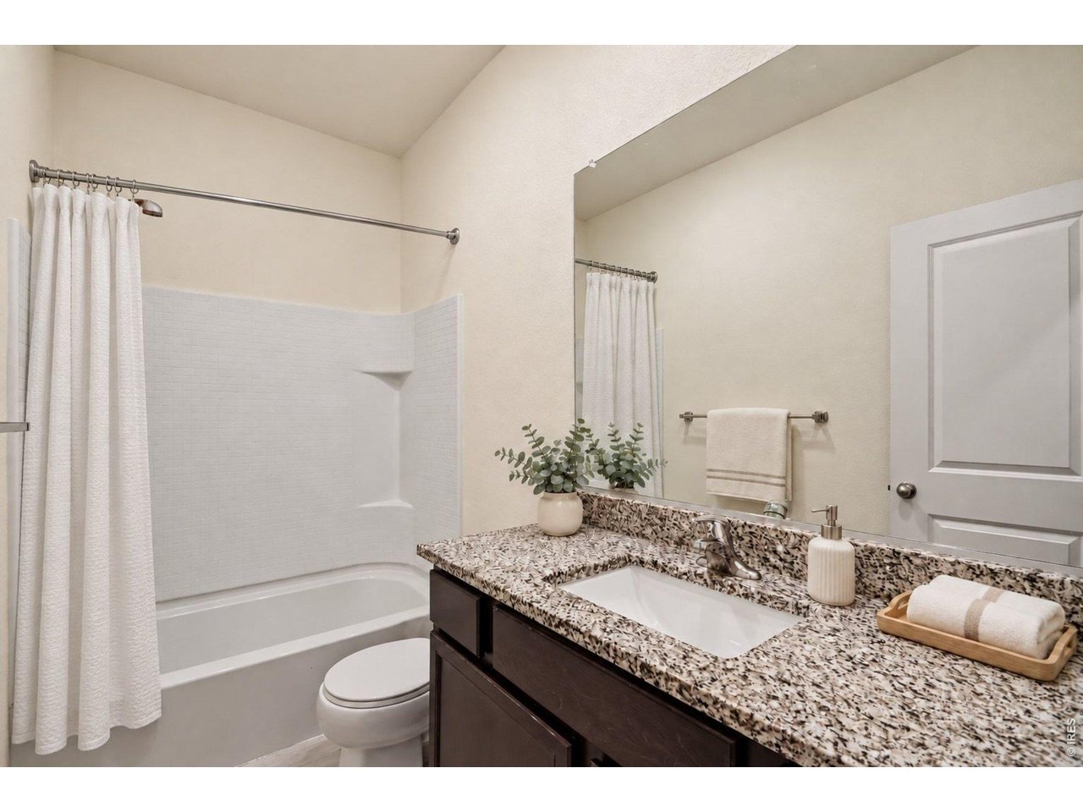
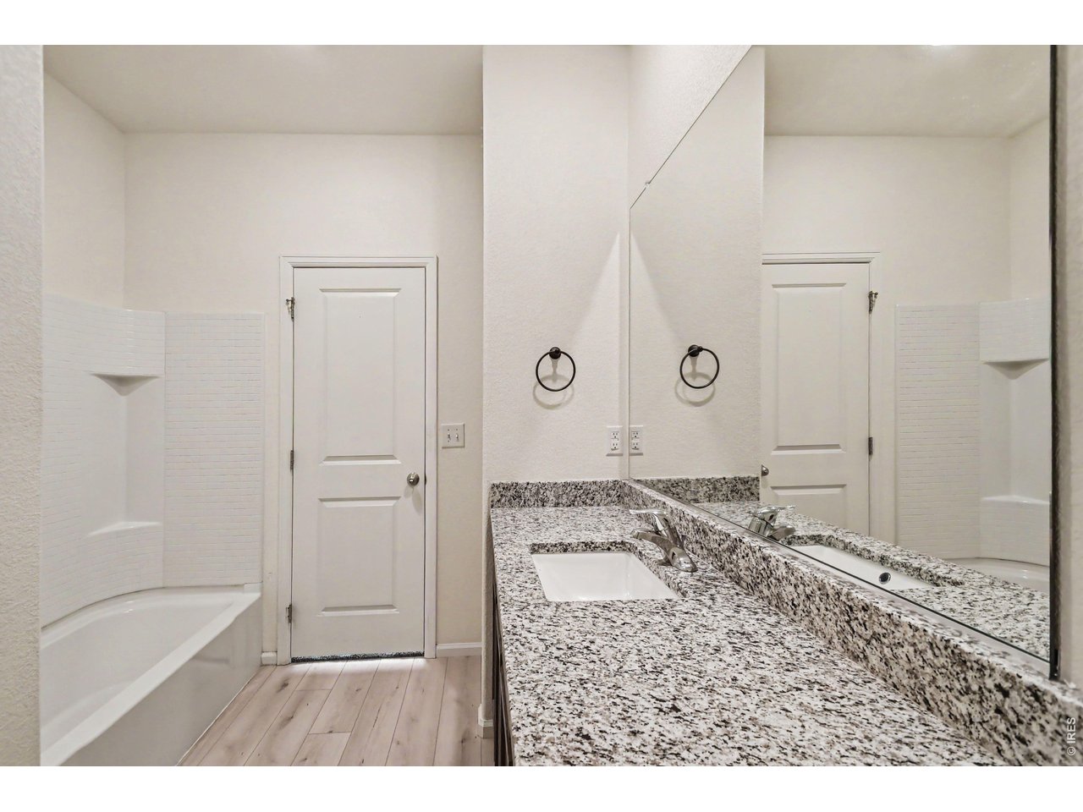
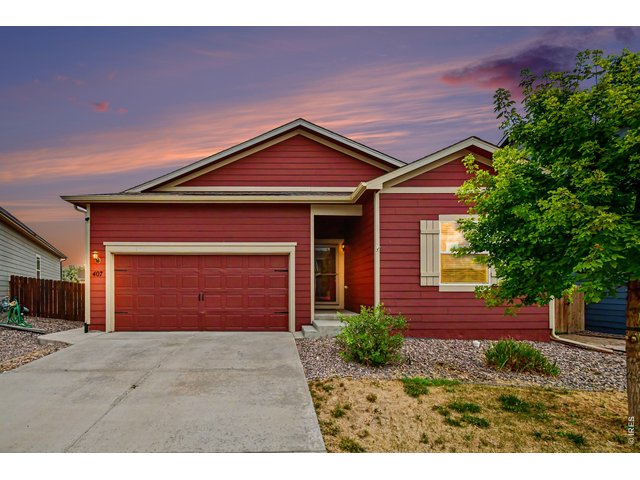
1 of 32
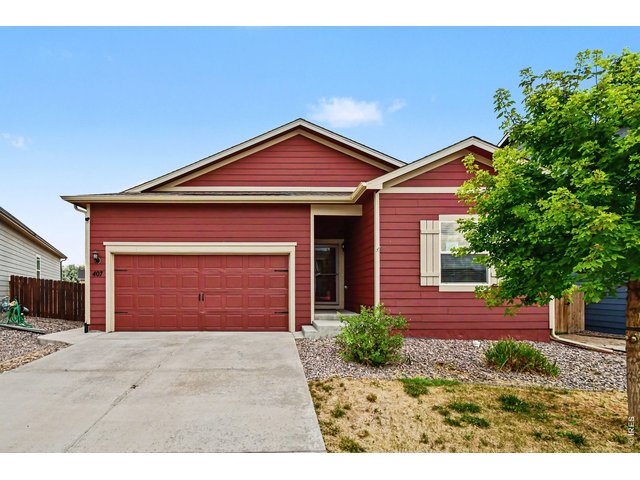
2 of 32
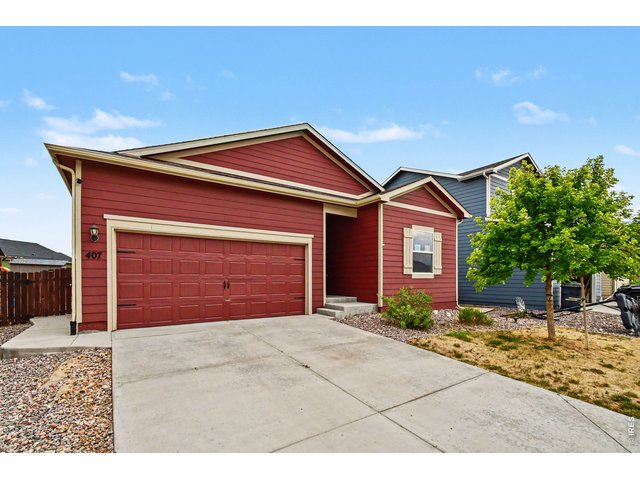
3 of 32
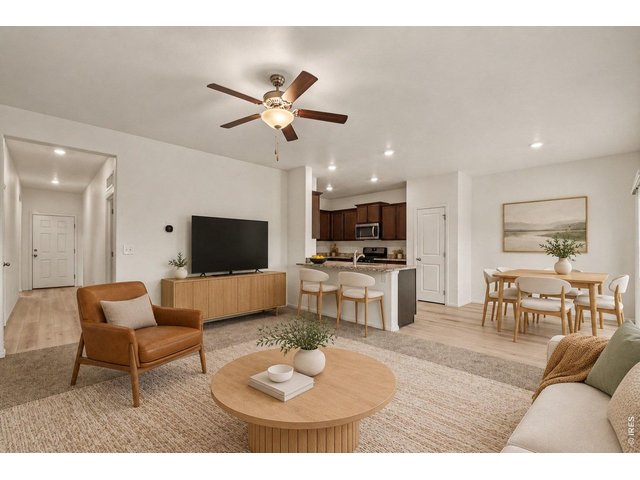
4 of 32
STAGED
5 of 32
6 of 32
STAGED
7 of 32
8 of 32
9 of 32
STAGED
10 of 32
11 of 32
STAGED
12 of 32
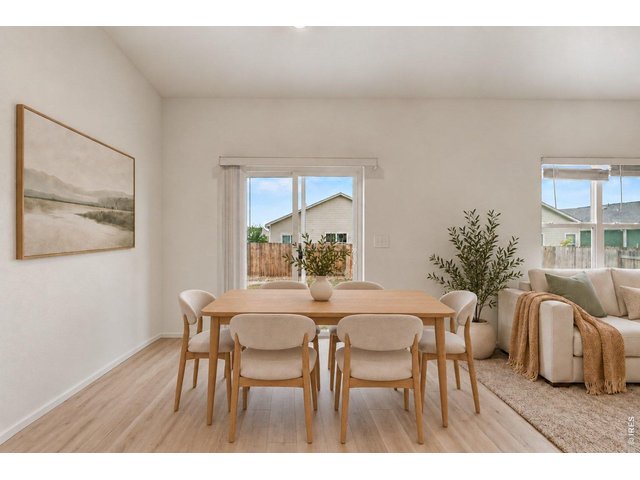
13 of 32
STAGED
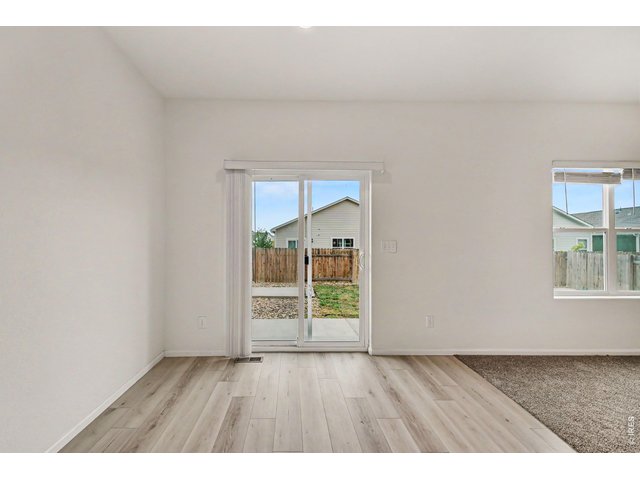
14 of 32
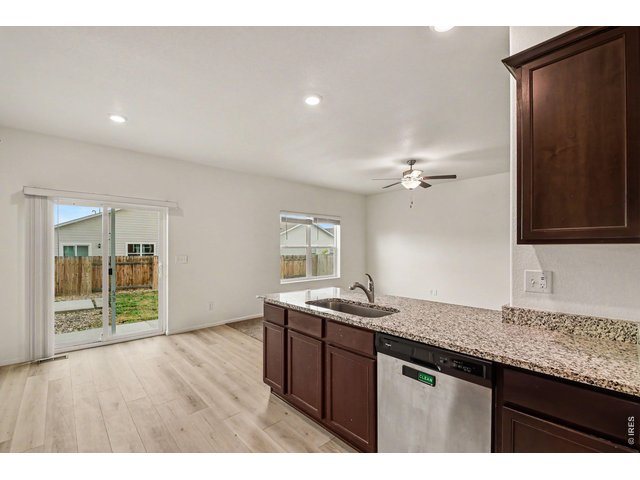
15 of 32
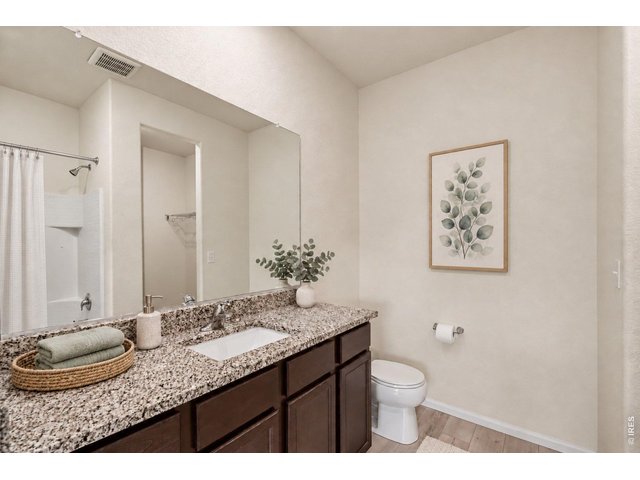
16 of 32
STAGED
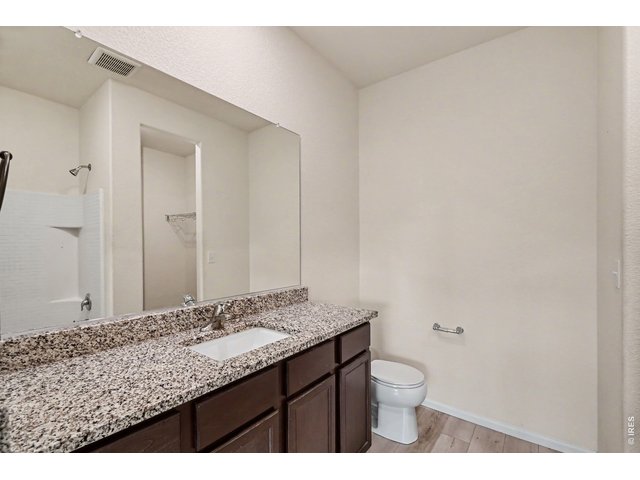
17 of 32
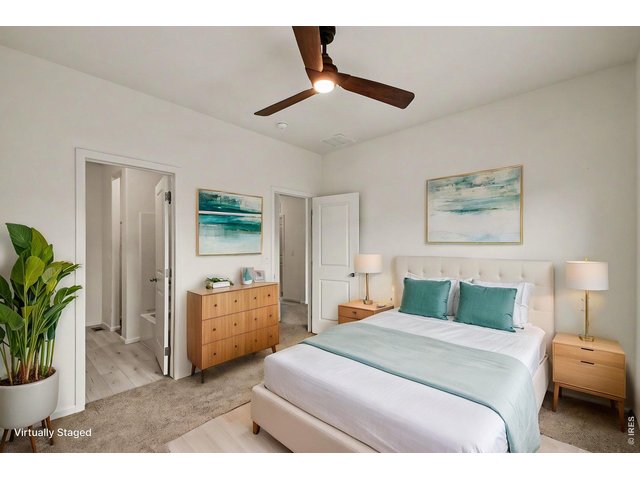
18 of 32
STAGED
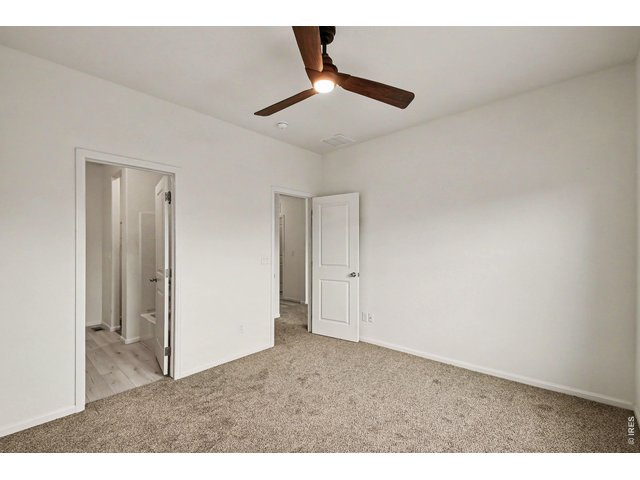
19 of 32
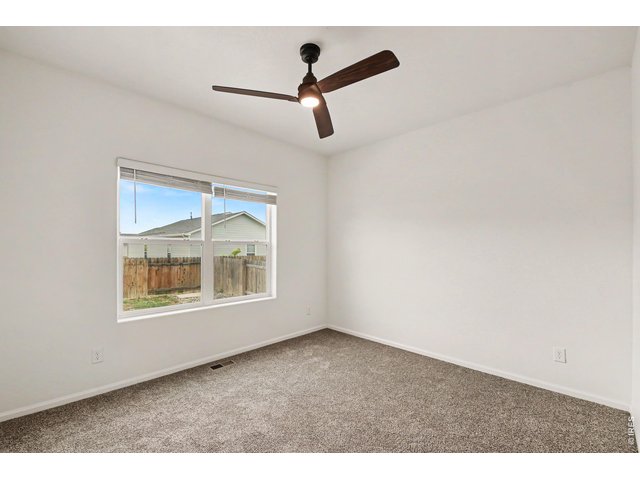
20 of 32
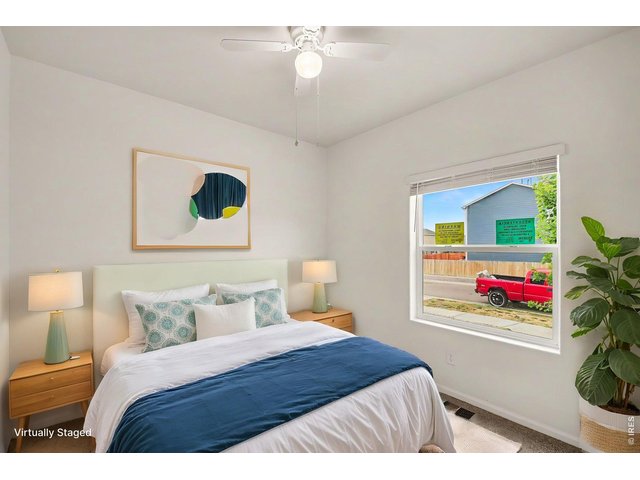
21 of 32
STAGED
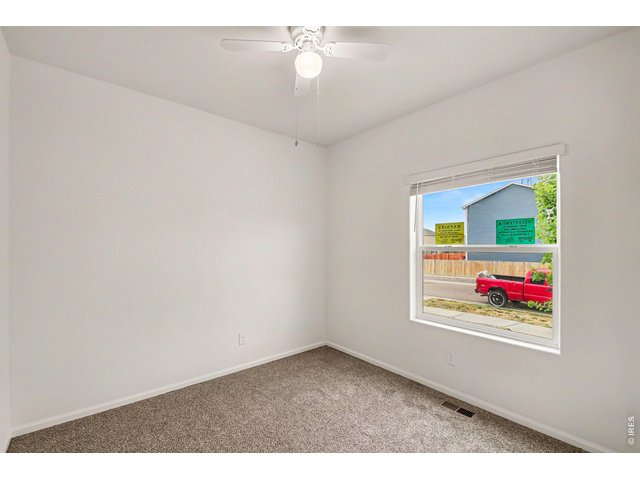
22 of 32
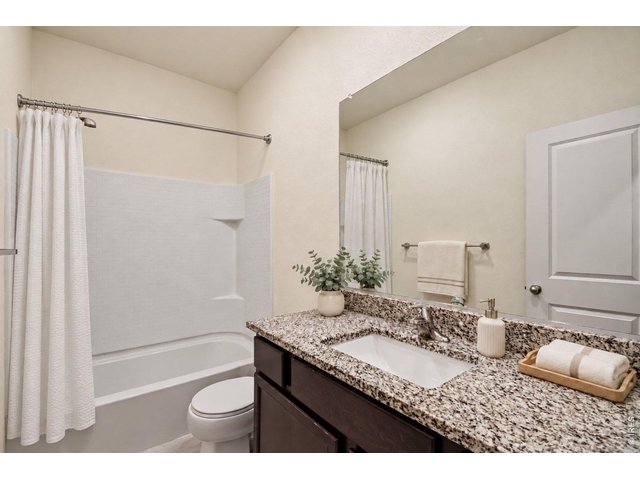
23 of 32
STAGED
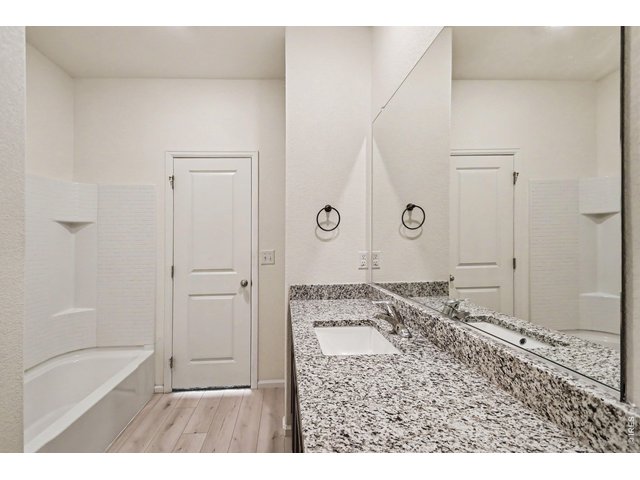
24 of 32
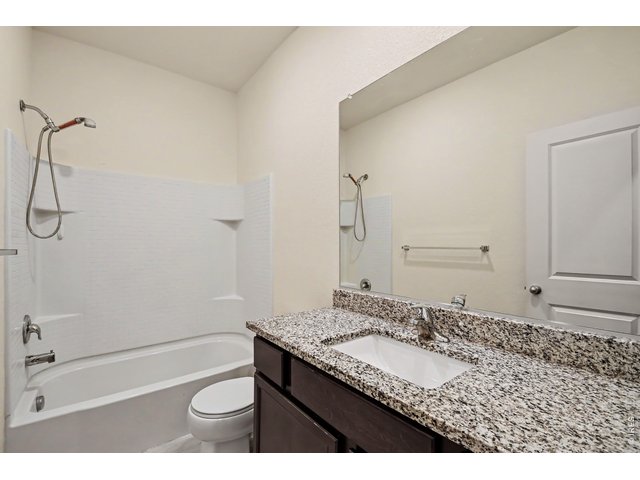
25 of 32
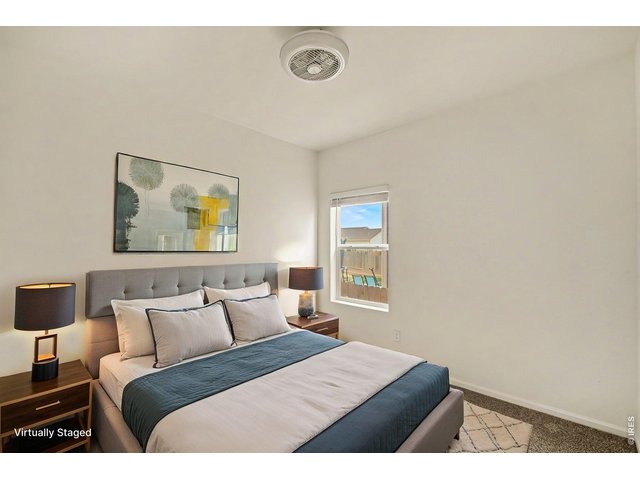
26 of 32
STAGED
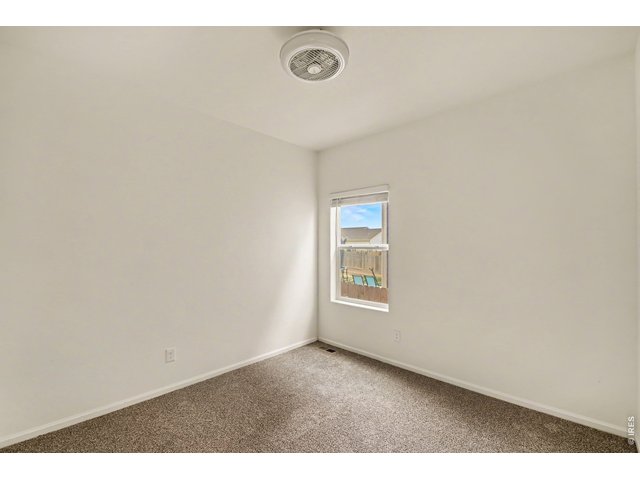
27 of 32
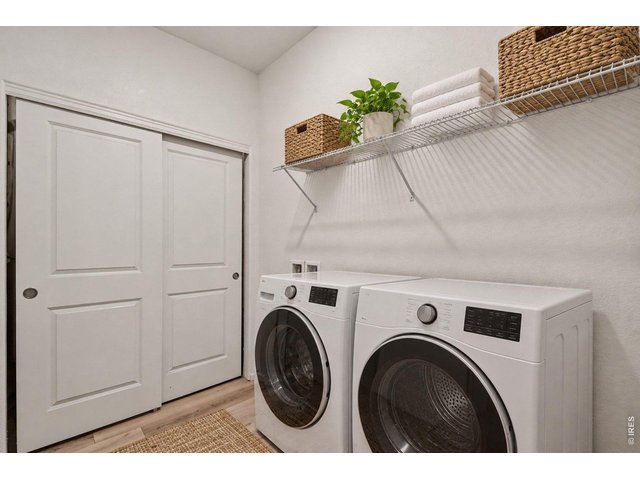
28 of 32
STAGED
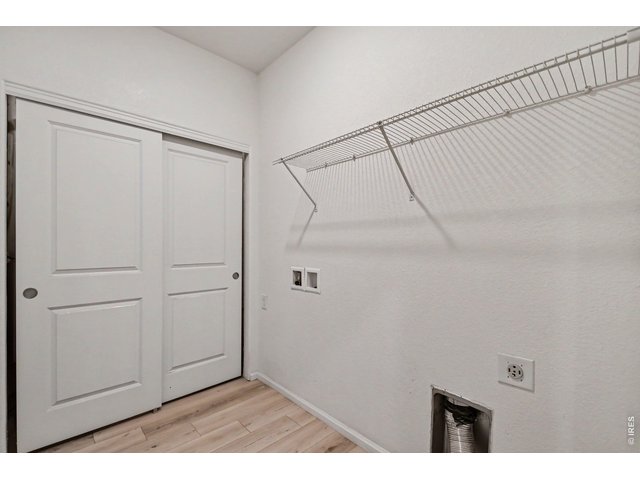
29 of 32
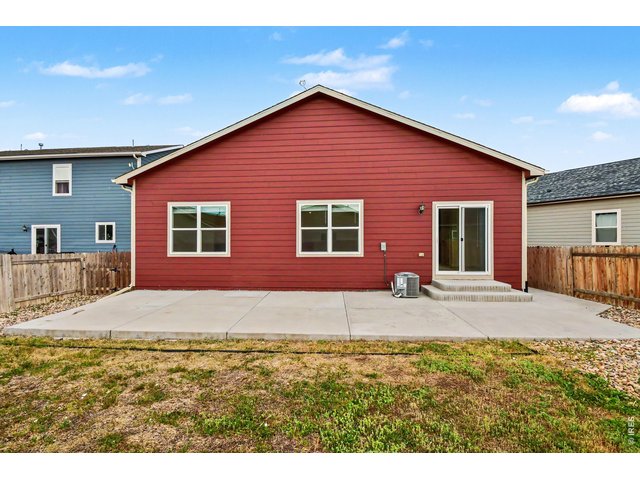
30 of 32
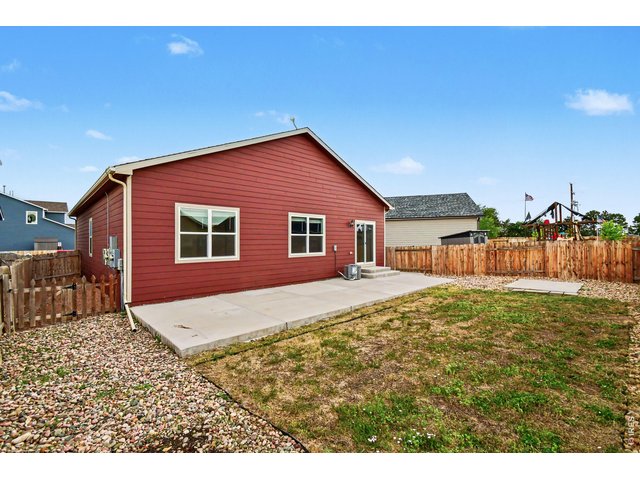
31 of 32
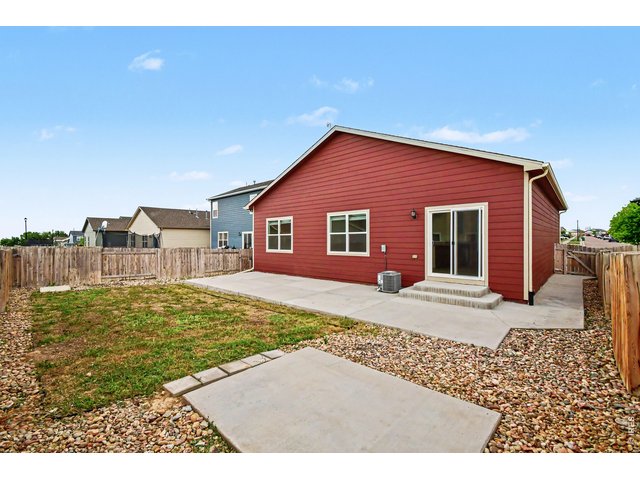
32 of 32
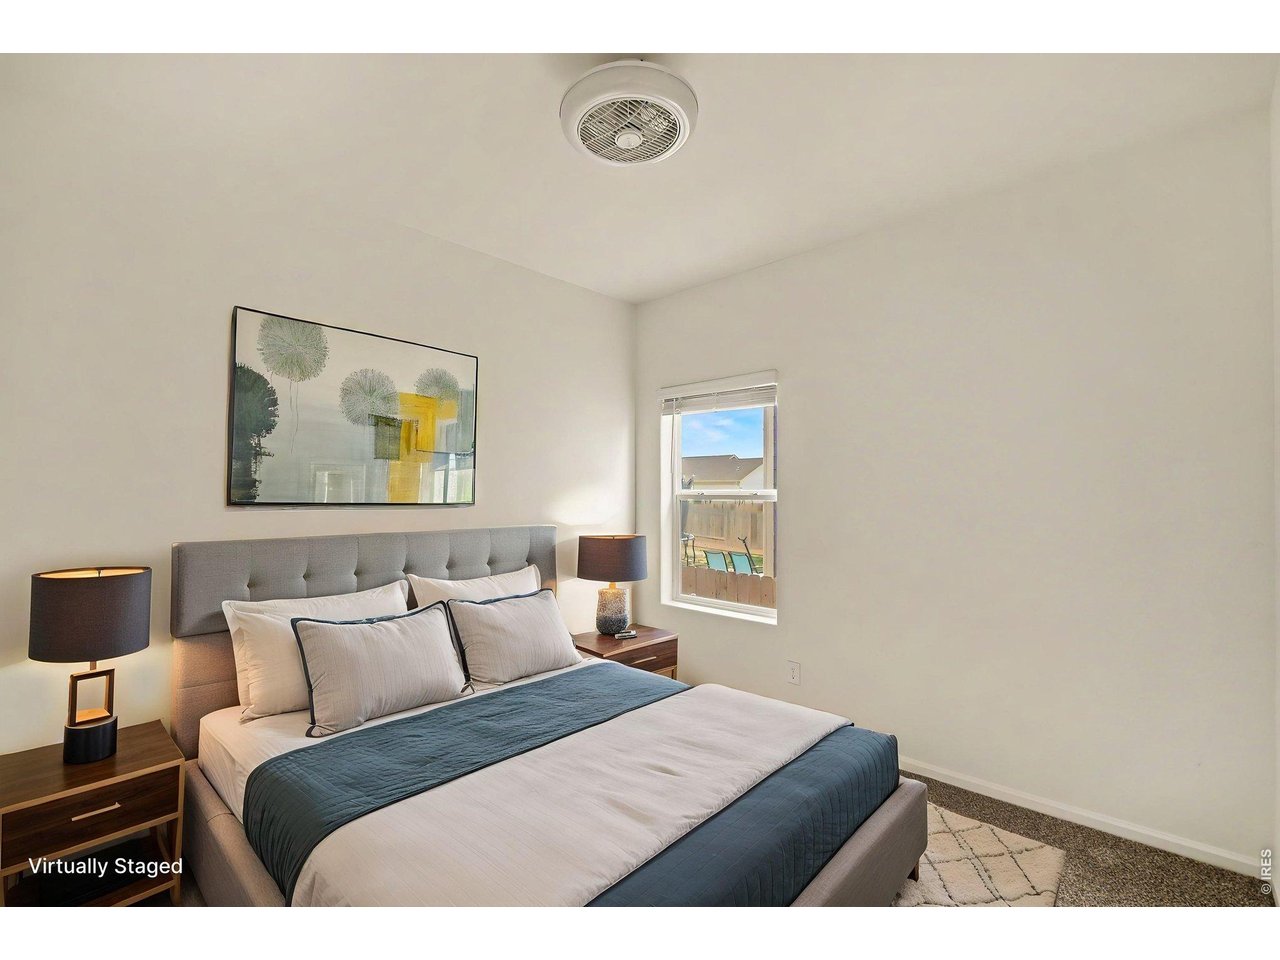
3 Bed
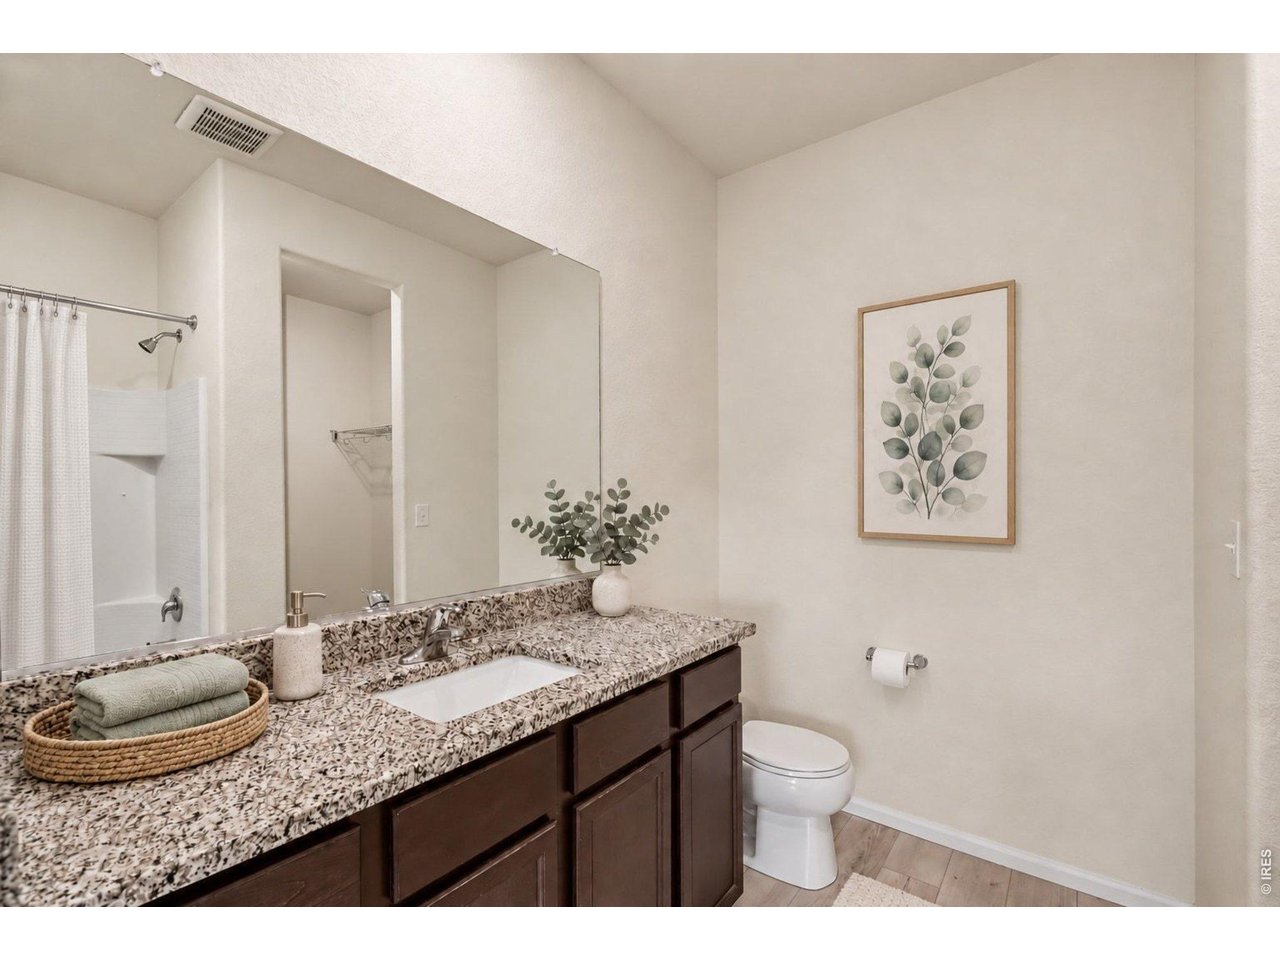
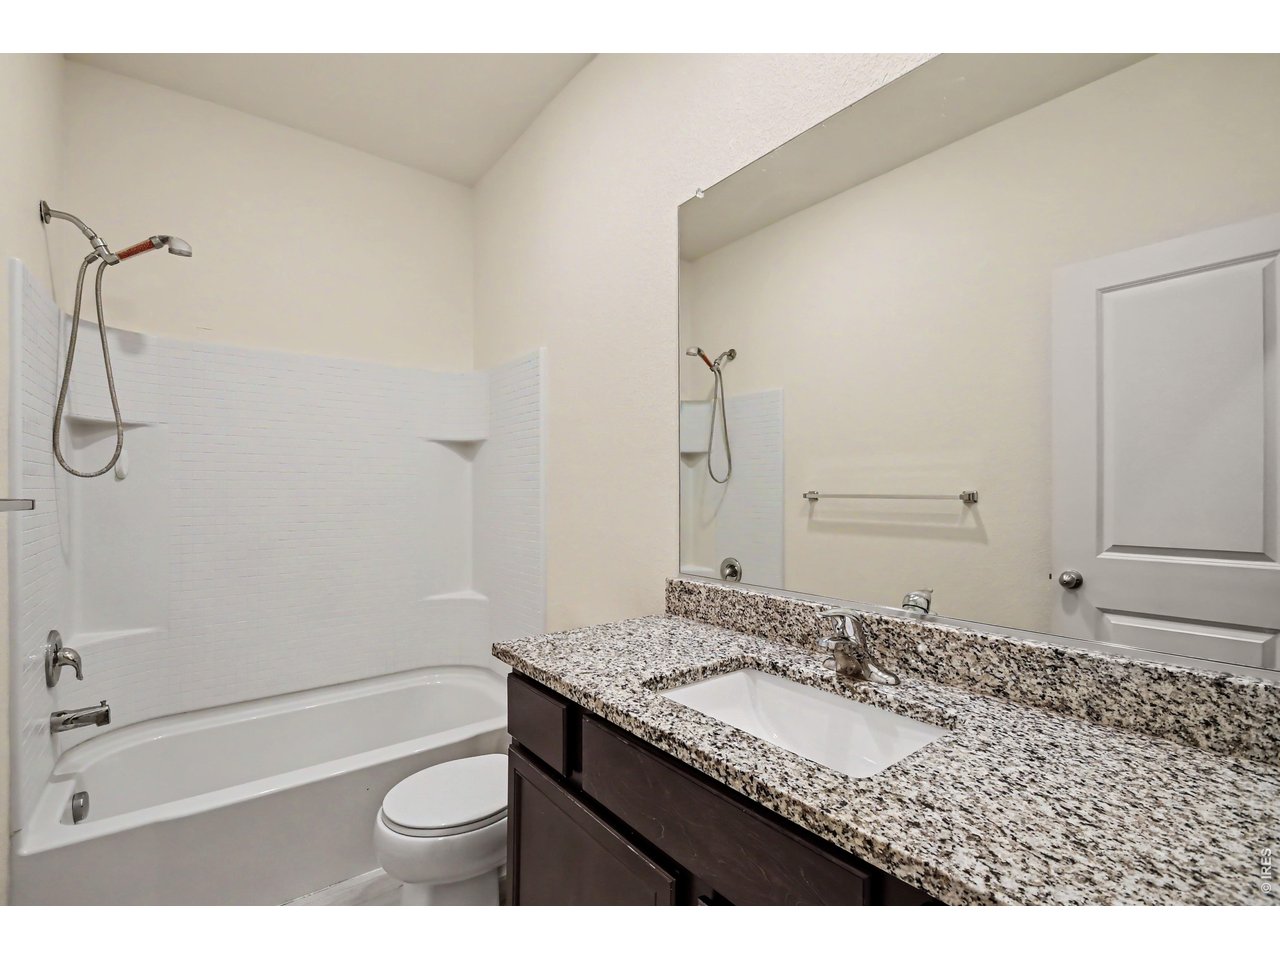
2 Bath
1,320 SqFt
Single Family Home built in 2020 with a 4,997 SqFt lot in Subdivision: Evans Place PUD 1st Fg
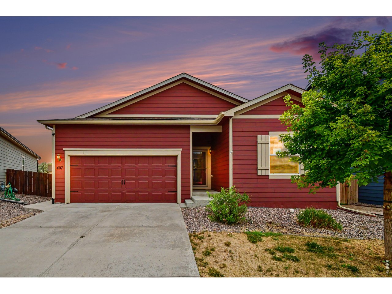
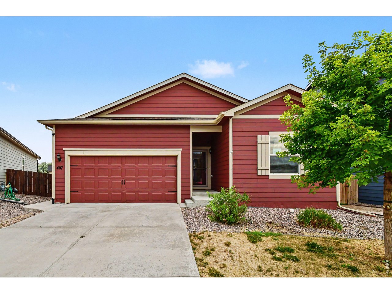
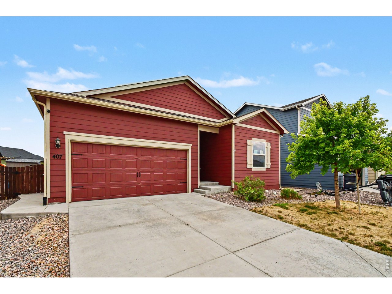
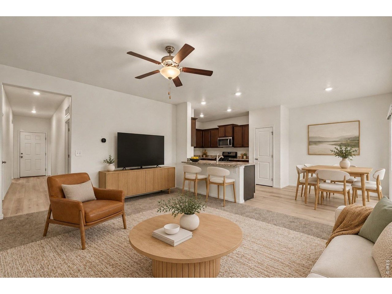
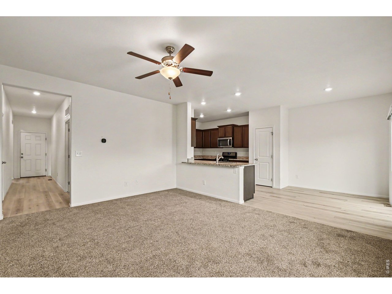
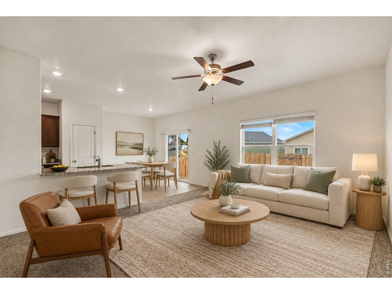
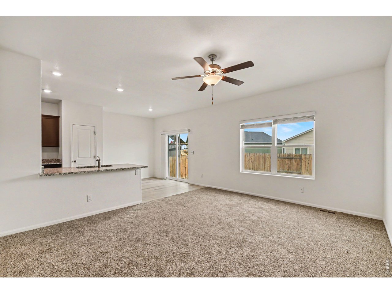
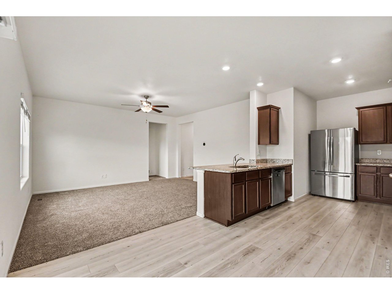
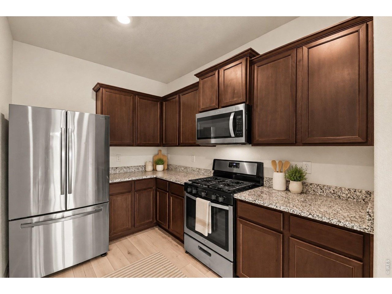
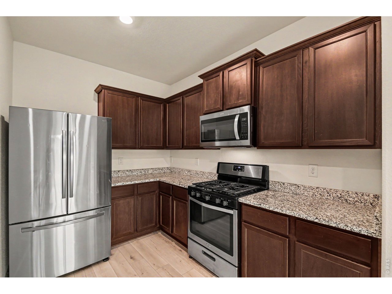
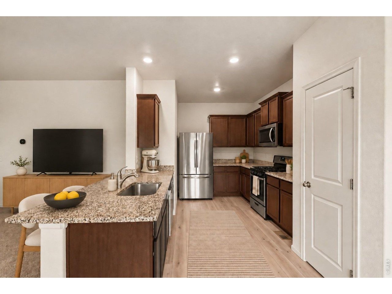
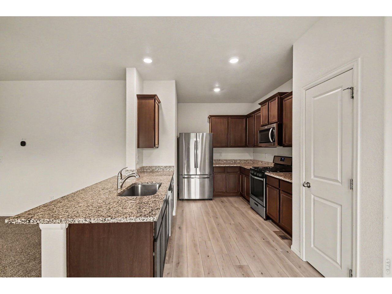
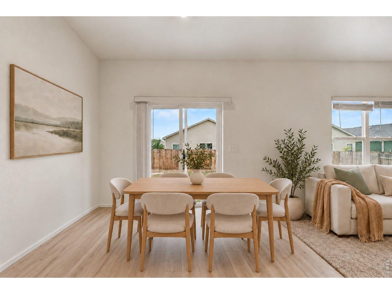
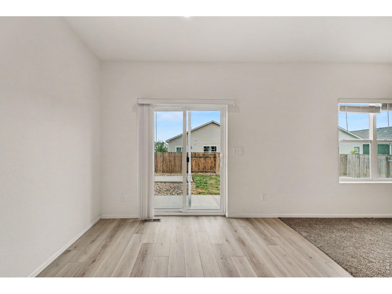
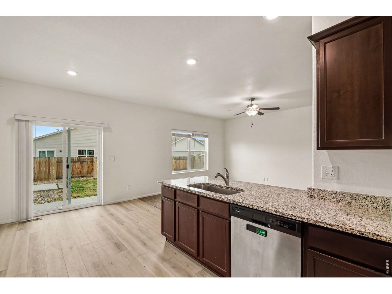
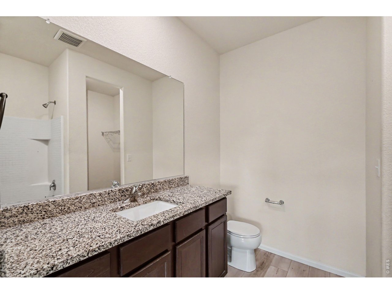
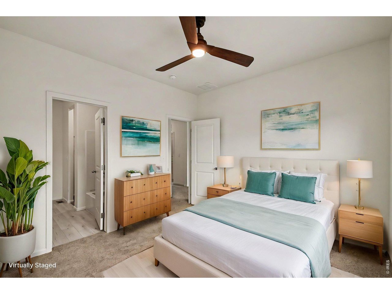
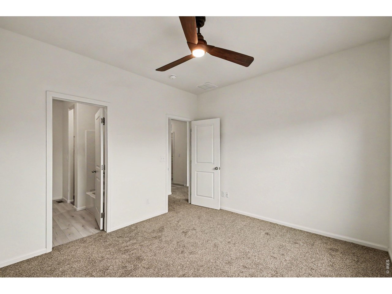
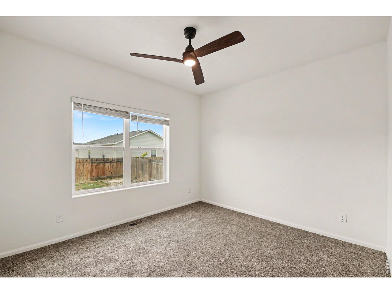
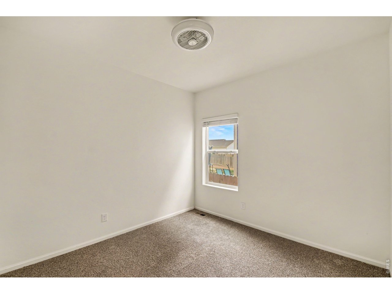
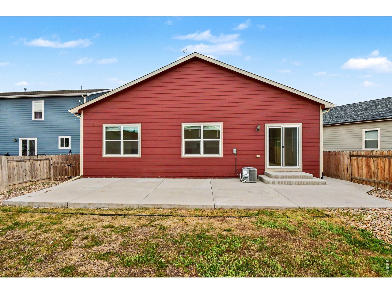
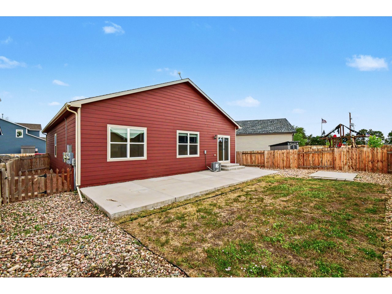
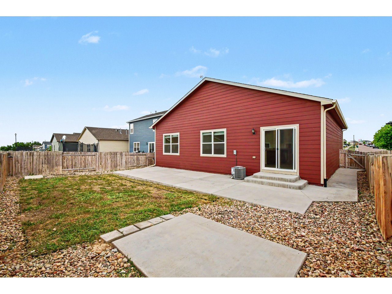
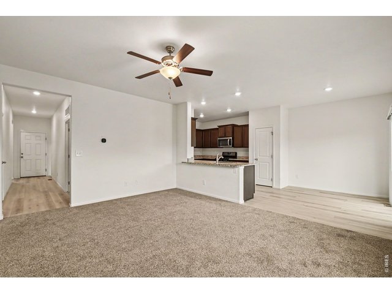
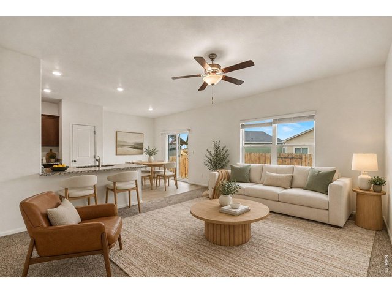
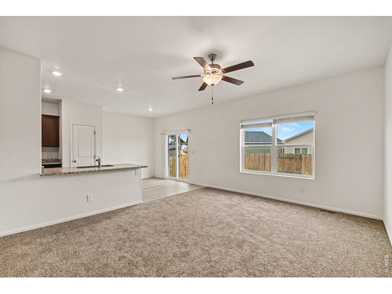
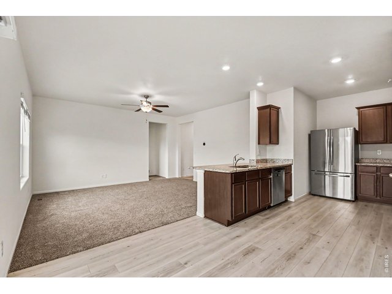
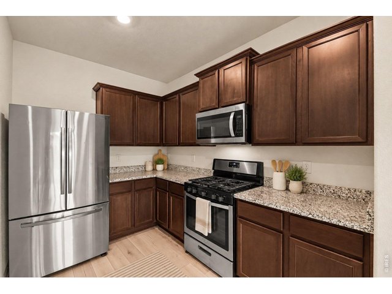
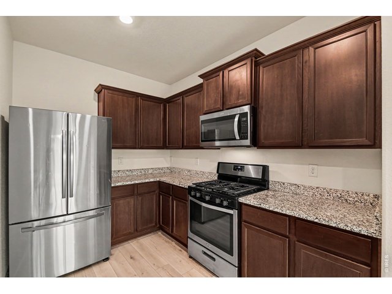
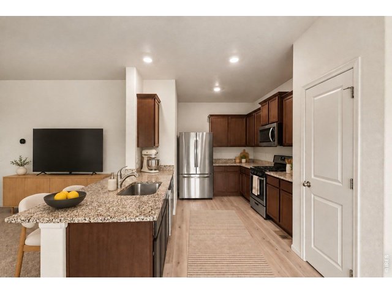
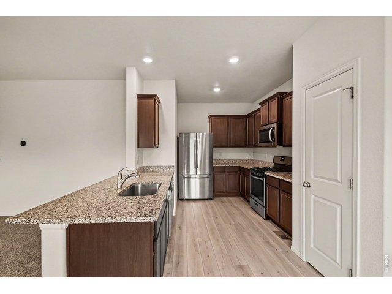
Welcome home to 407 Keene Place in the desirable Evans Place subdivision, nestled in the charming community of Keenesburg. Built in 2020, this 3-bedroom, 2-bath ranch-style home offers modern comfort and convenient living. Step inside to an inviting open-concept floor plan featuring a spacious living and dining area, perfect for everyday living and entertaining. The kitchen is equipped with granite countertops, stainless steel appliances, a pantry, and abundant cabinet space to meet all your storage needs. Recent updates include new carpet in the living room and bedrooms, creating a fresh and comfortable atmosphere throughout the home. 2-Car Attached. The solar PV system adds energy efficiency and long-term savings. Outside, enjoy a fully fenced backyard with plenty of privacy and a spacious patio-ideal for summer barbecues, gatherings with family and friends, or simply relaxing after a long day. Conveniently located just minutes from I-76, this home provides easy access to Denver and surrounding areas while allowing you to enjoy the small-town charm of Keenesburg. Don't miss this opportunity-schedule your private showing today and discover everything this wonderful home has to offer! Buyer to verify measurements and Schools.
General Features
| Type | Contemporary/Modern |
| Style | 1 Story/Ranch |
| Baths | 2 Full |
| Acreage | 0.11 Acres |
| Lot Size | 4,997 SqFt |
| Zoning | RES |
| Total | 1,320 SqFt ($277/SF) |
| Finished | 1,320 SqFt ($277/SF) |
| Basement | No Basement |
| Garage | 2 Space(s) |
| Garage Type | Attached |
| Year Built | 2020 |
| New Construction | No |
| Construction | Wood/Frame, Vinyl Siding |
| Cooling | Central Air |
| Heating | Forced Air |
| Roof | Composition Roof |
Taxes & Fees
| Taxes | $3,051 |
| Tax Year | 2025 |
| 1st HOA Fee | $40 |
| 1st HOA Freq | Monthly |
| Metro District | https://evansplacemd.com/ |
Schools
| School District | Weld County School District RE-3J |
| Elementary |
Hoff
|
| Middle/Jr High | Weld Central Jr-Sr |
| Senior High | Weld Central Jr-Sr |
Driving Directions
Depot Ave East, Left on Keene Pl to property.Rooms
| Primary Bedroom | 12 x 11 (Main Floor) |
| Bedroom 2 | 12 x 10 (Main Floor) |
| Bedroom 3 | 12 x 10 (Main Floor) |
| Kitchen | 9 x 13 (Main Floor) |
| Living Room | 14 x 16 (Main Floor) |
| Dining Room | 6 x 9 (Main Floor) |
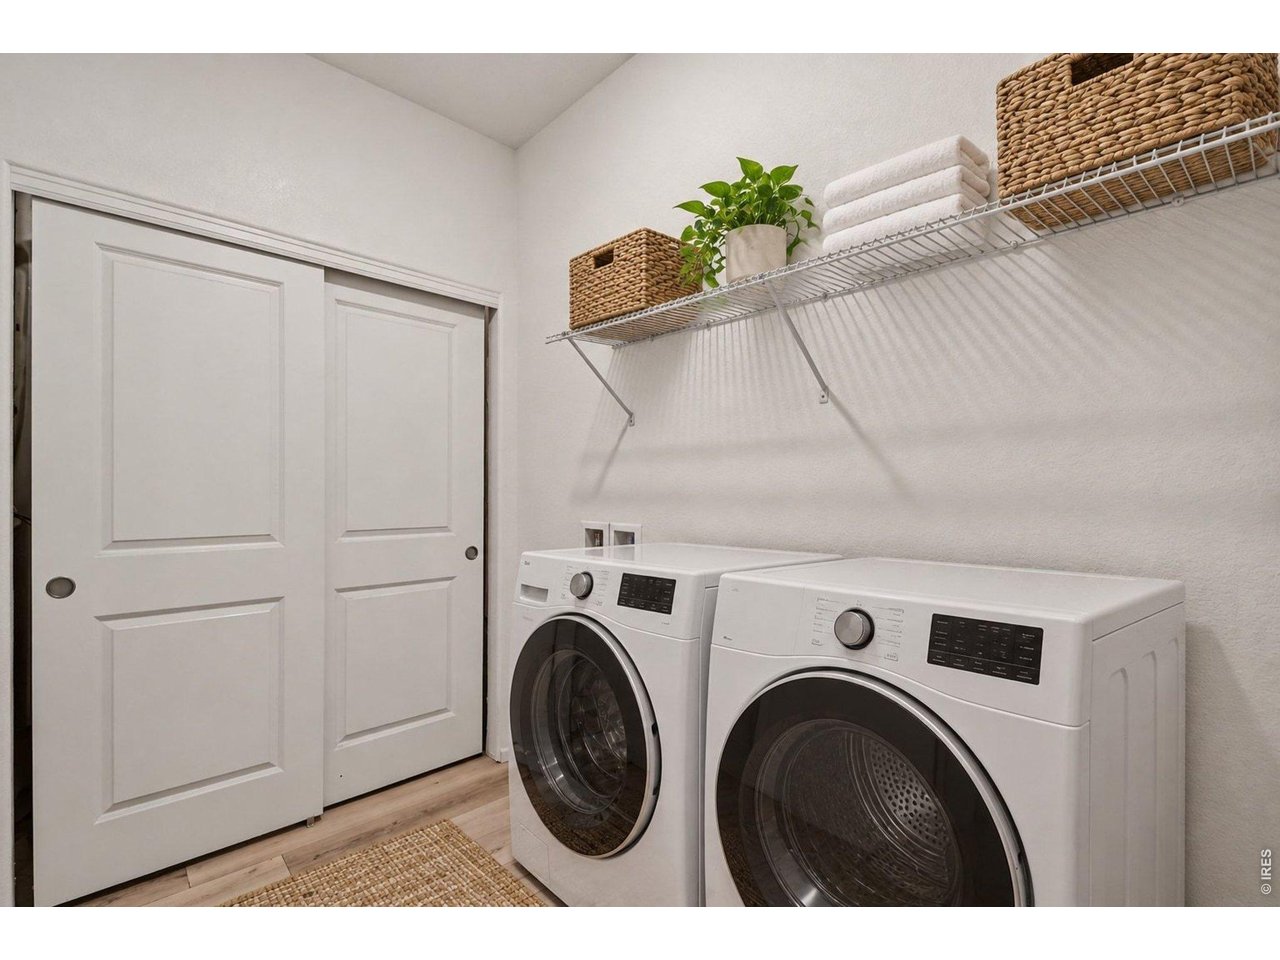
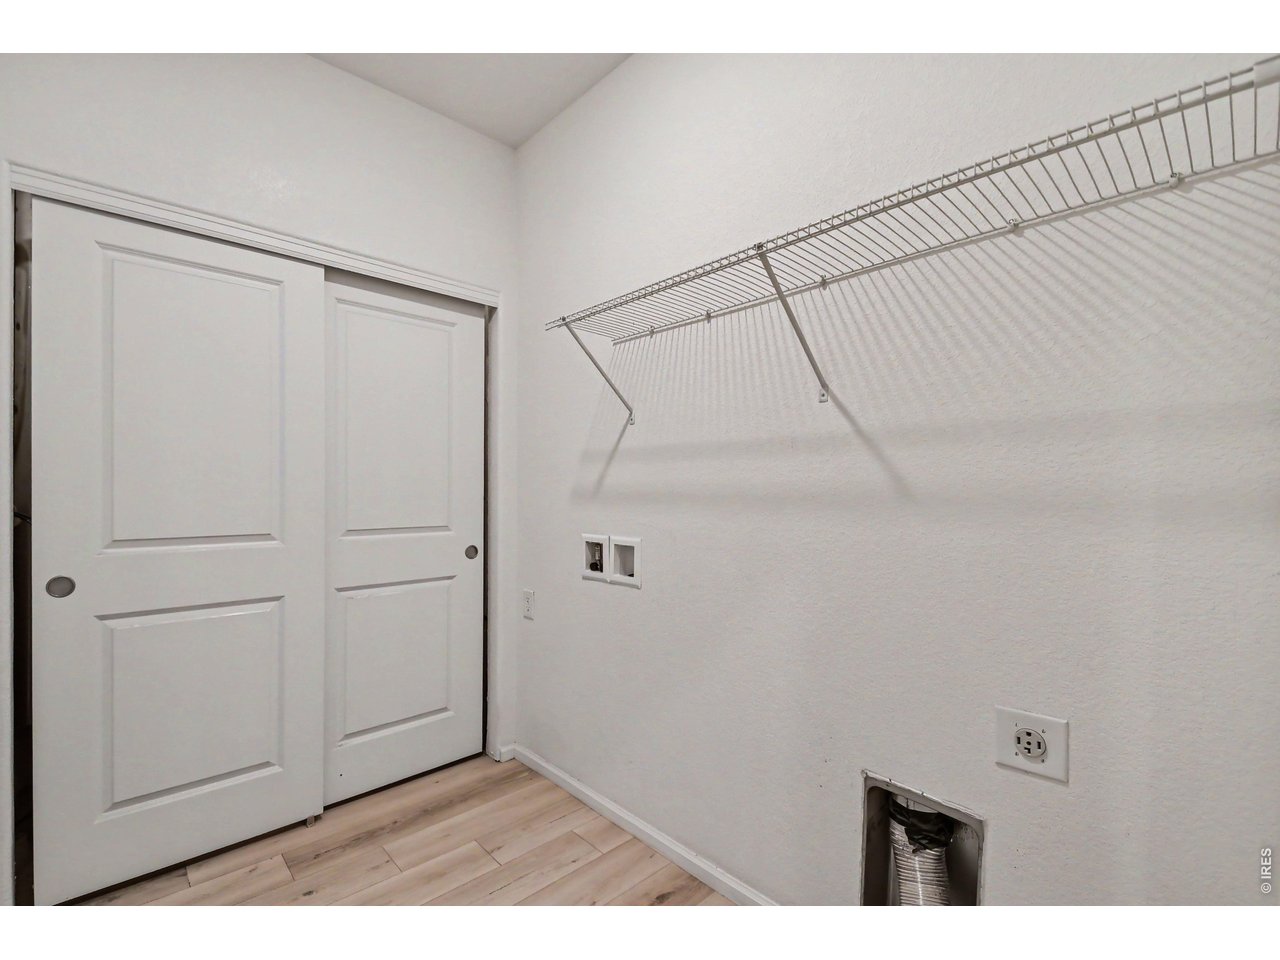
| Laundry Room | 5 x 6 (Main Floor) |
| Note: All room dimensions, including square footage data, are approximate and must be verified by the buyer. | |
Outdoor Features
PatioLot Features
House/Lot Faces SWDesign Features
Eat-in Kitchen, Separate Dining Room, Open Floor Plan, Pantry, Washer/Dryer HookupsNeighborhood
The map could not be loaded. Reload the page to try again, or update your browser or device.



Information deemed reliable but not guaranteed by the MLS. WARNING: This database record is provided subject to limited license rights. Duplication or reproduction is prohibited. Limited License MLS content and images © Copyright 1998 - 2026, IRES LLC. All rights reserved.