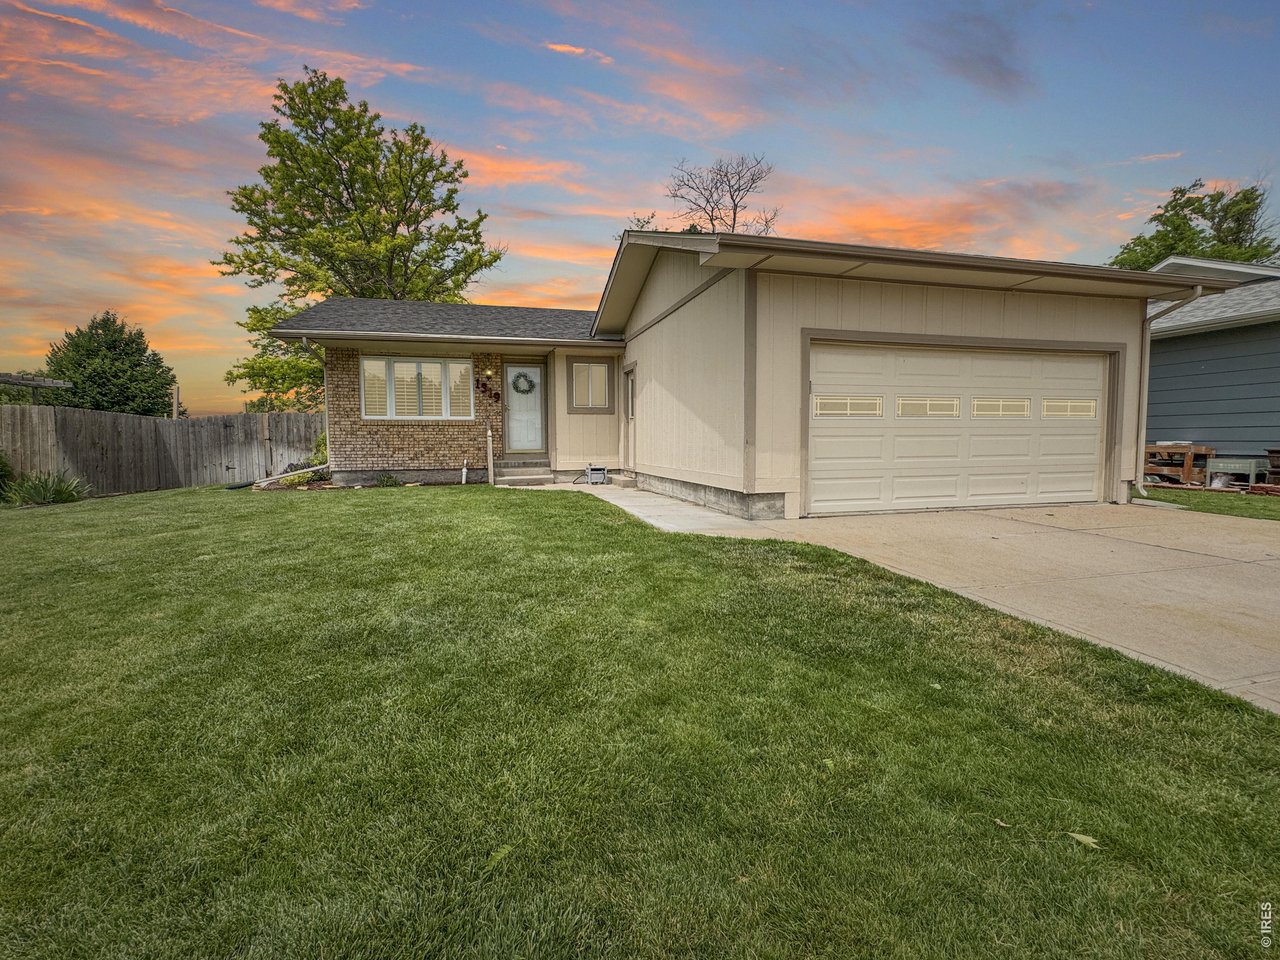
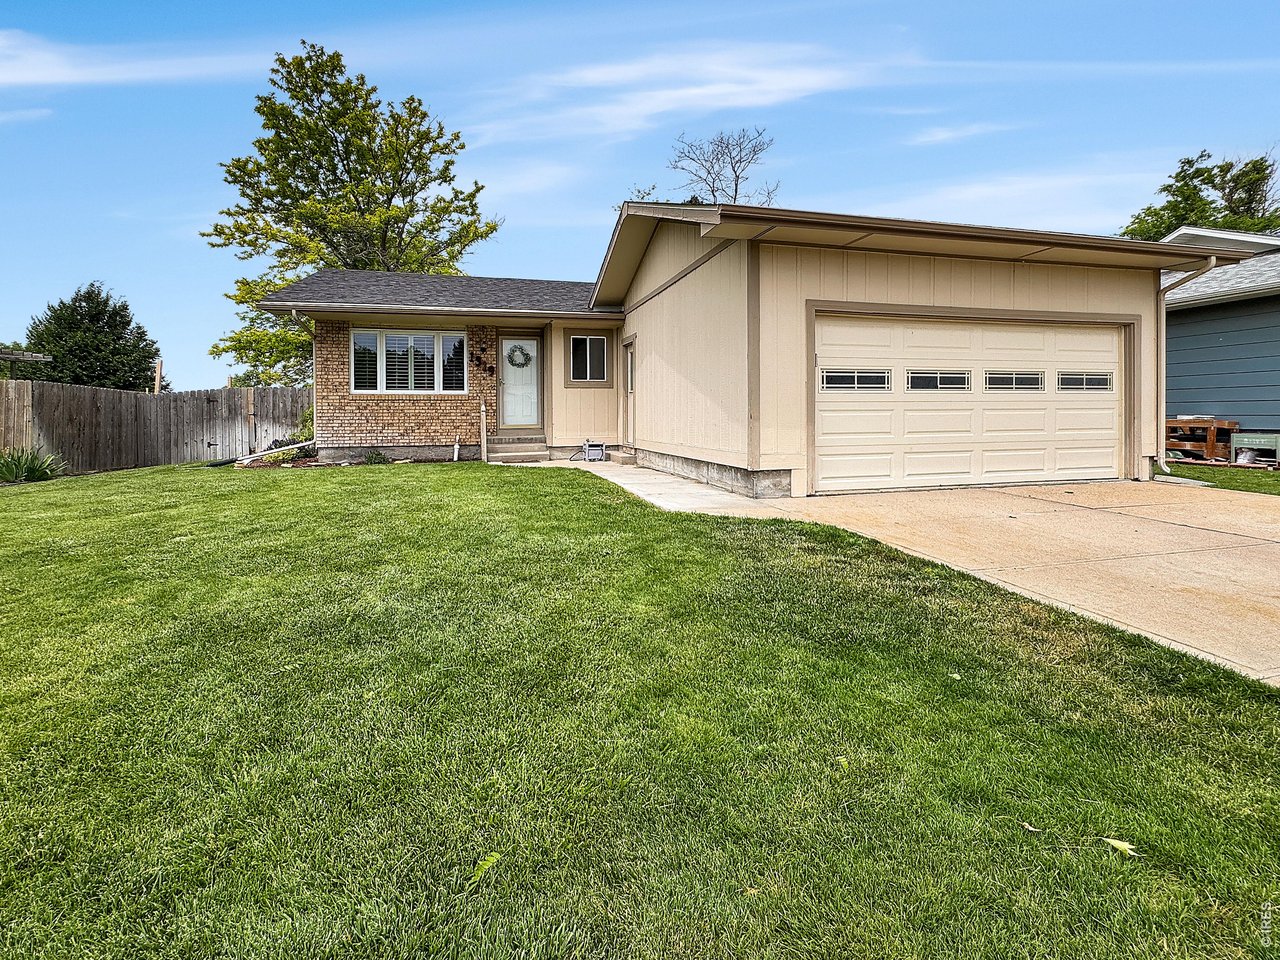
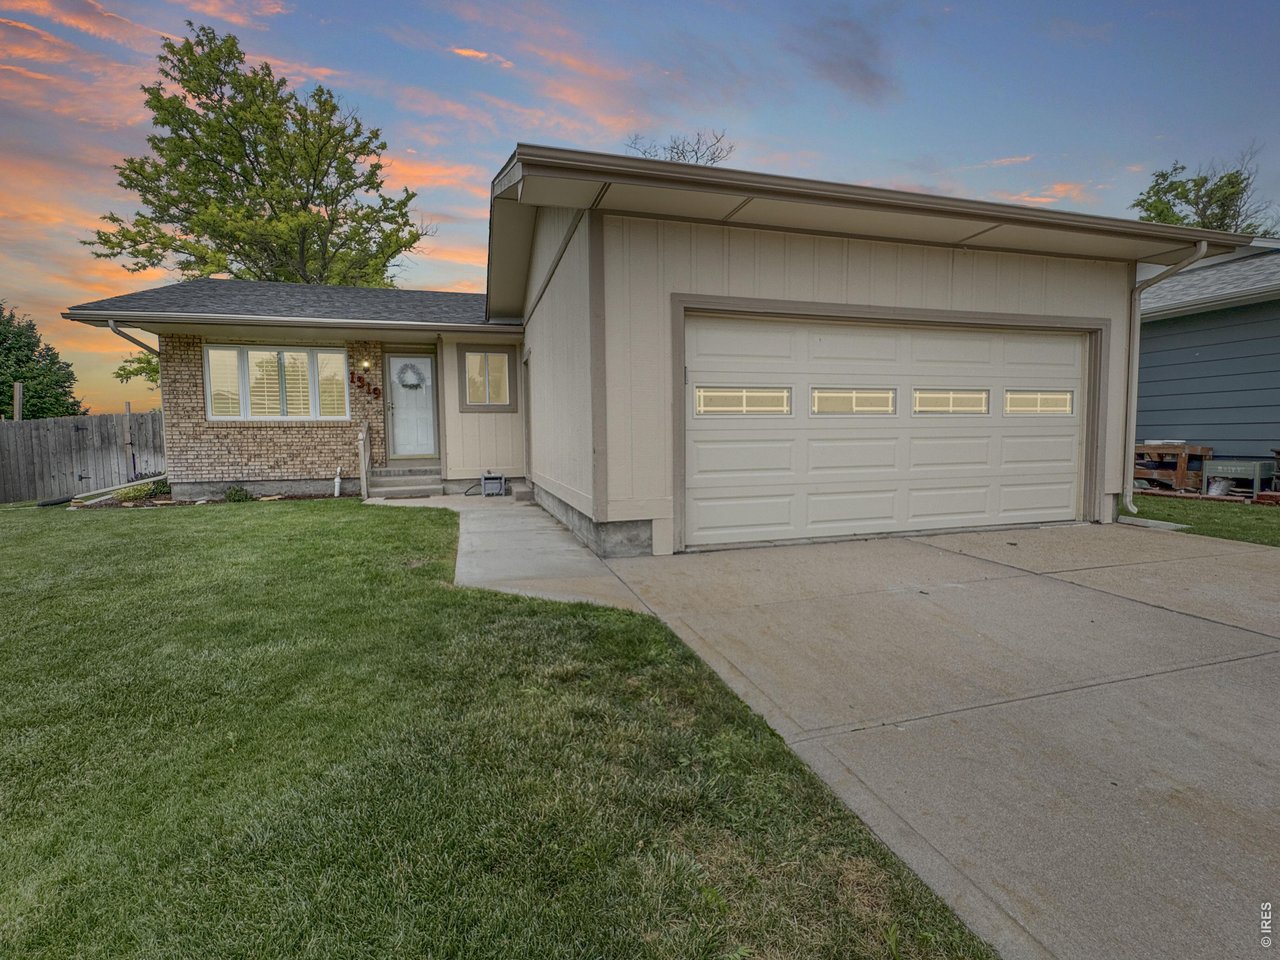
1319 Fillmore St Sterling, CO 80751

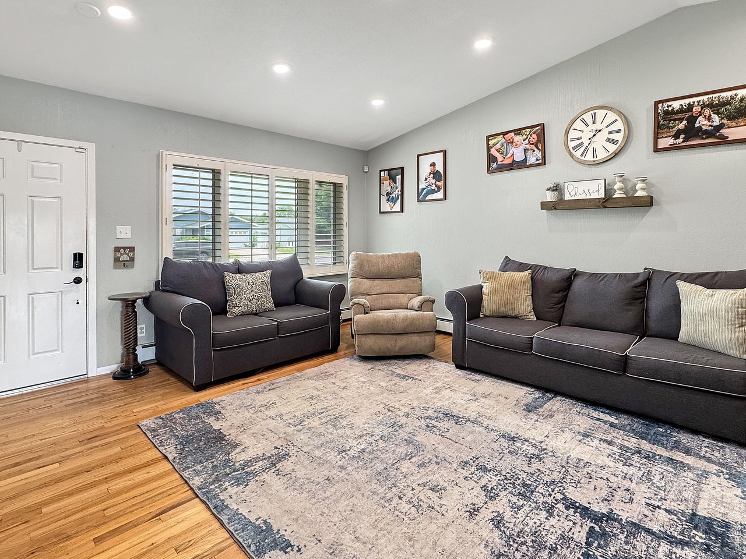
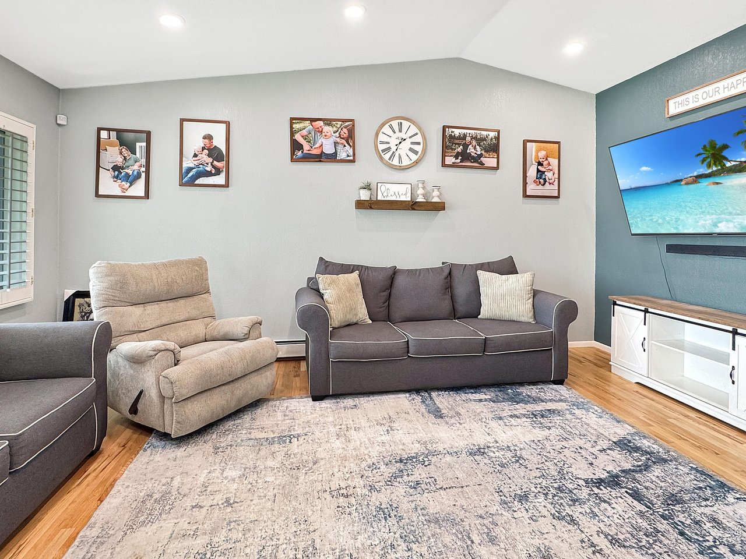
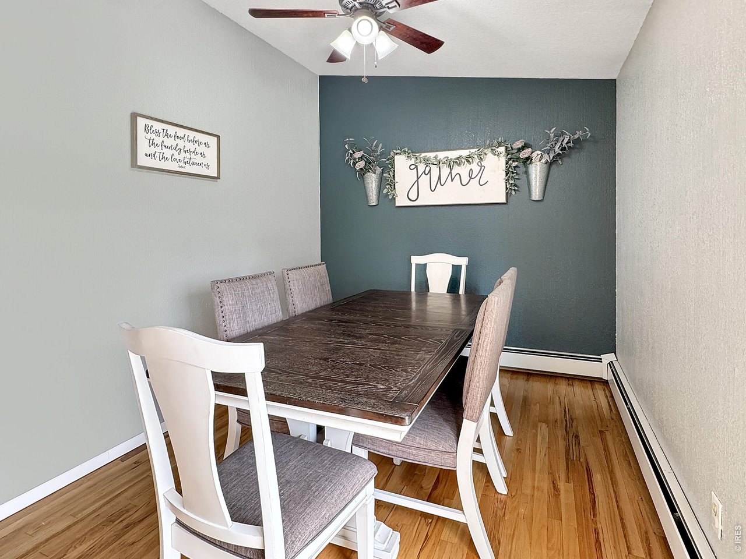
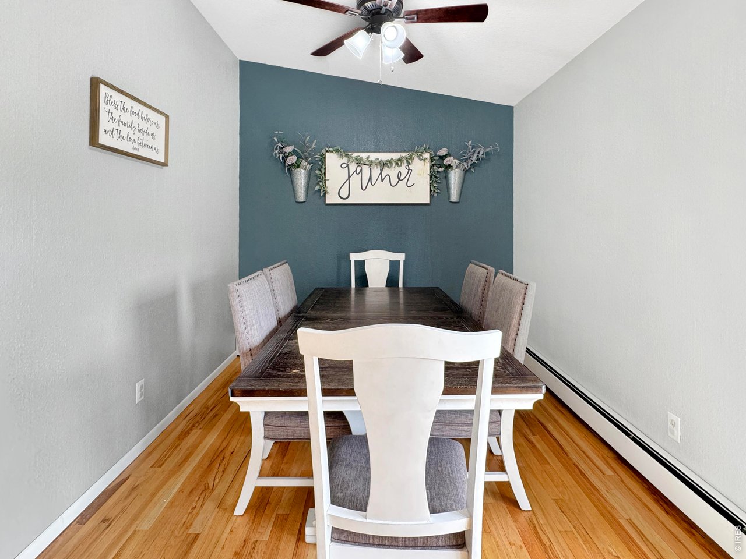
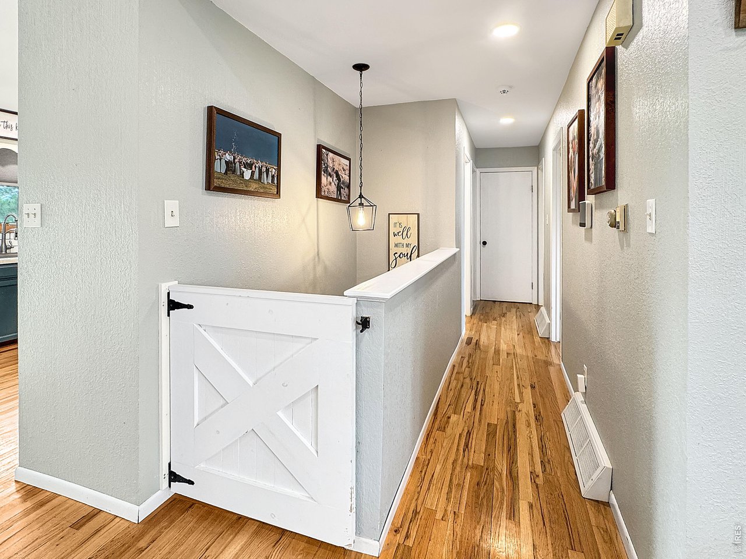
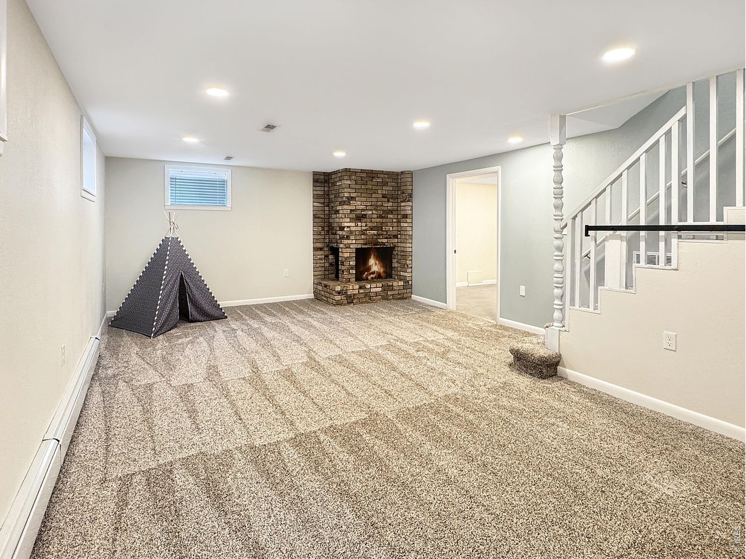
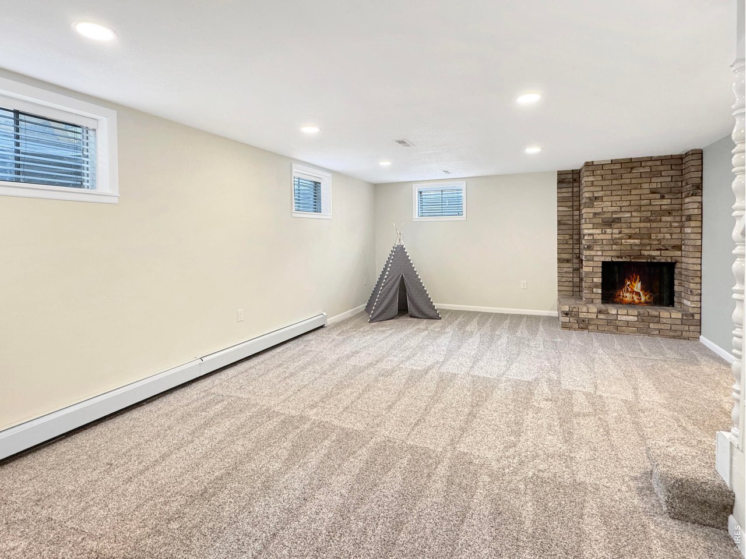
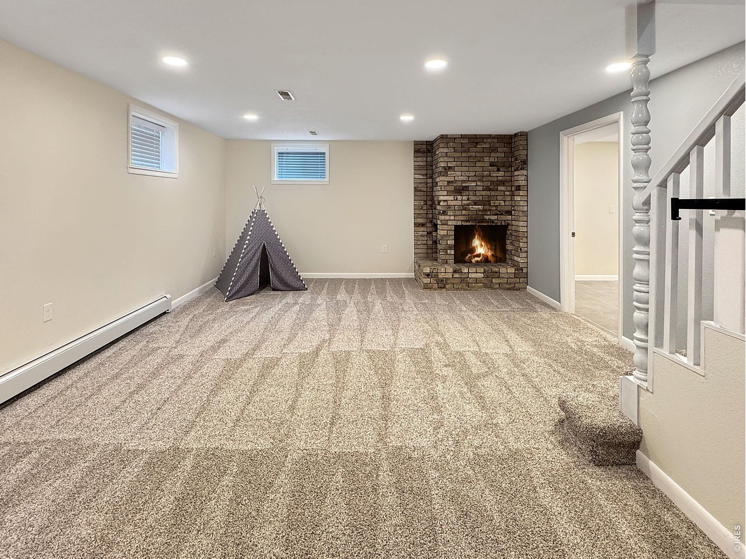
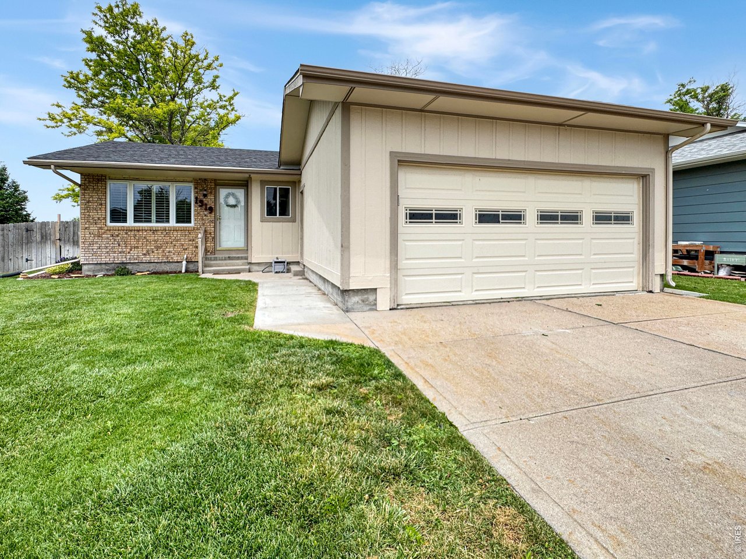
1 of 33
1319 Fillmore St
2 of 33
3 of 33
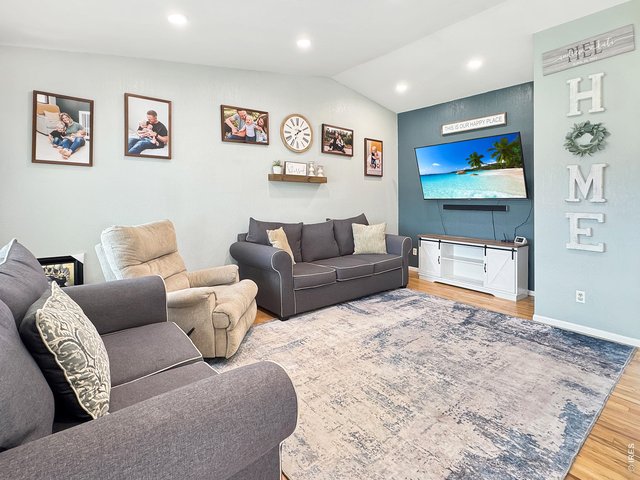
4 of 33
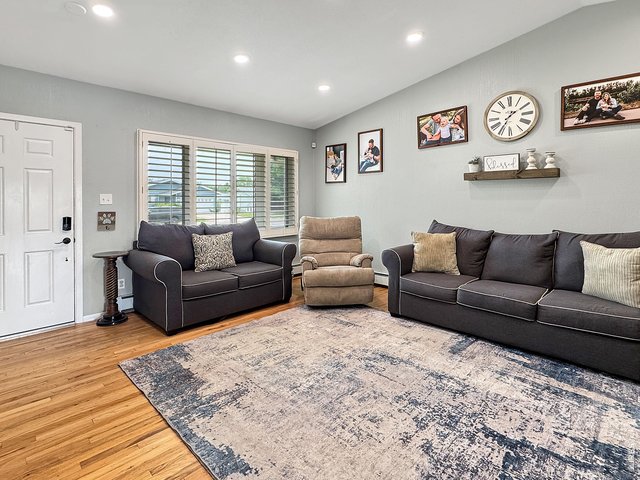
5 of 33
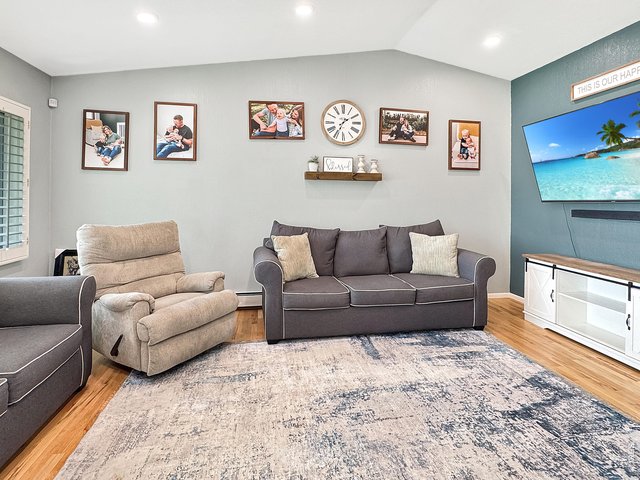
6 of 33
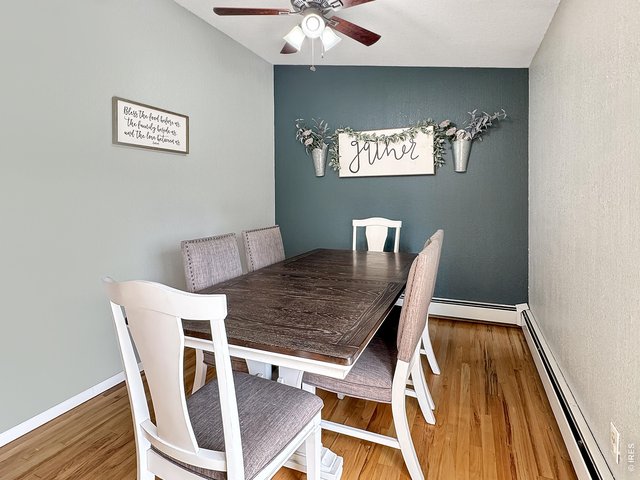
7 of 33
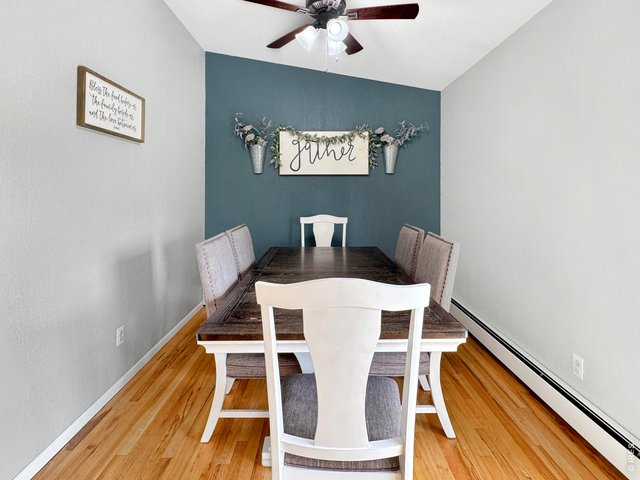
8 of 33
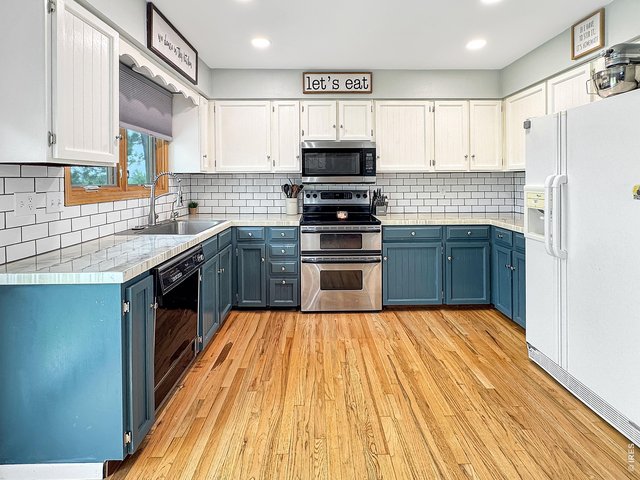
9 of 33
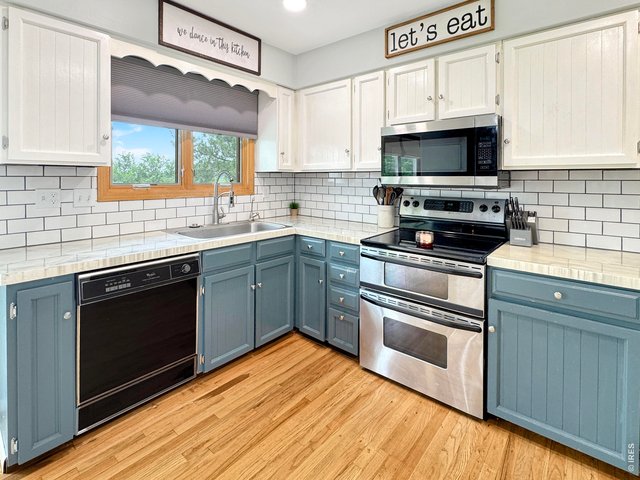
10 of 33
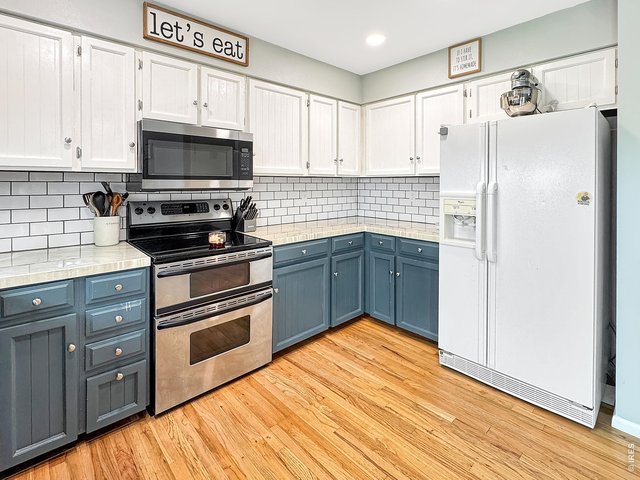
11 of 33
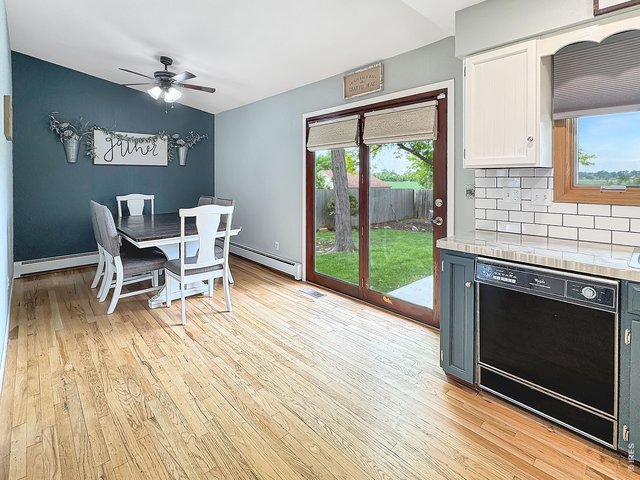
12 of 33
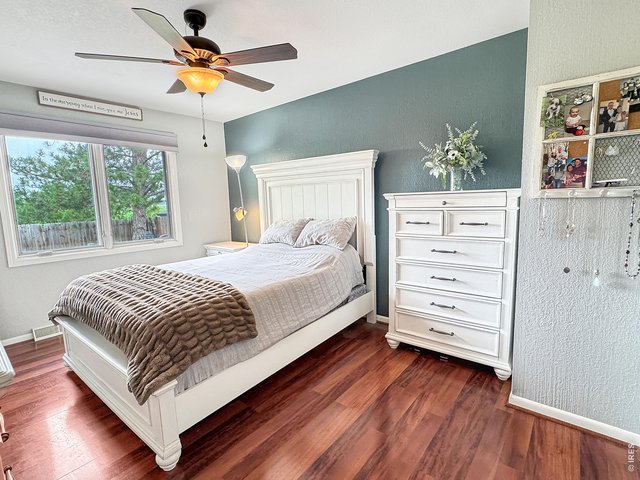
13 of 33
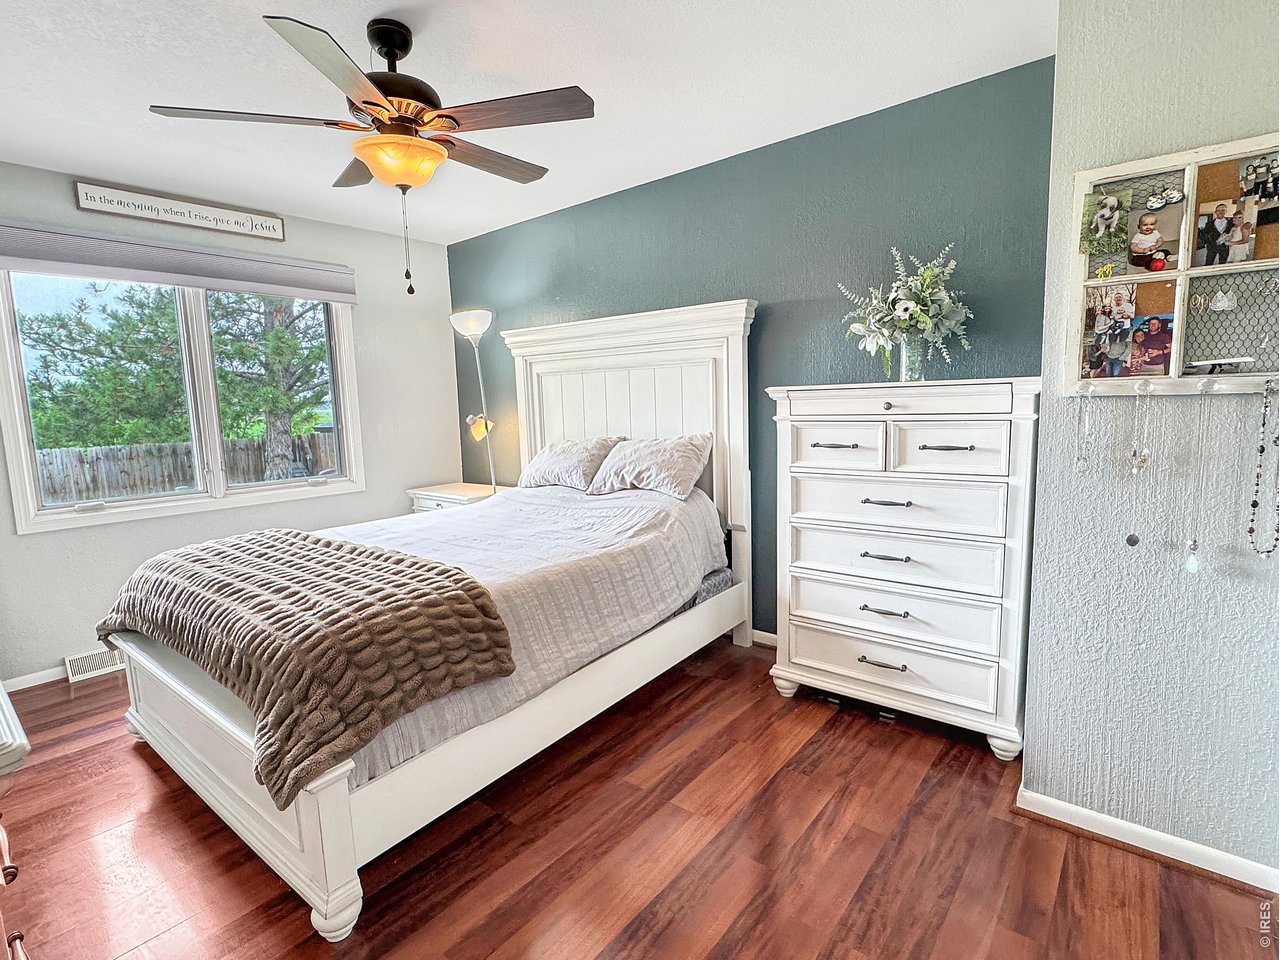
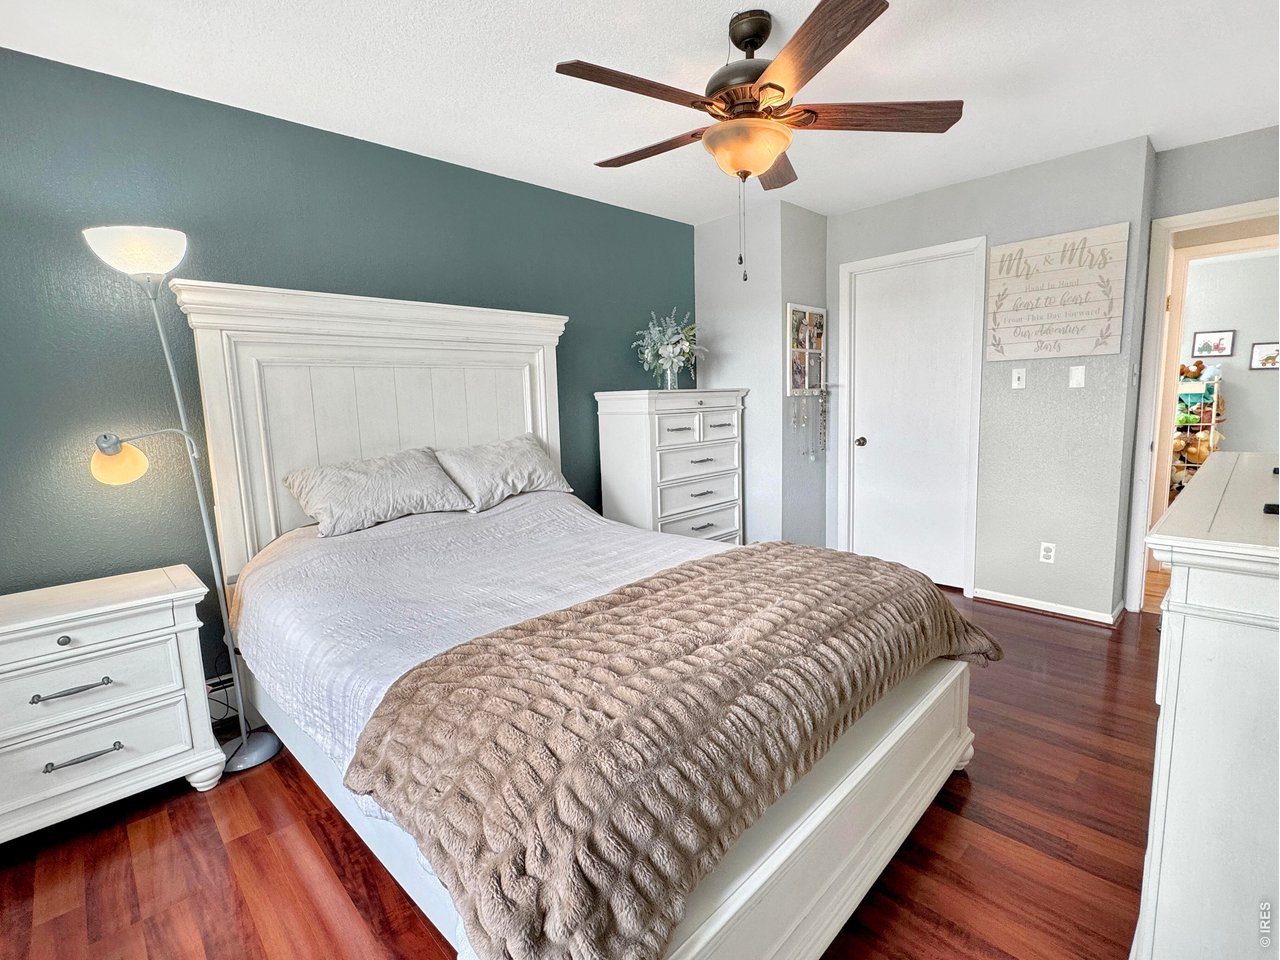
Primary bedroom
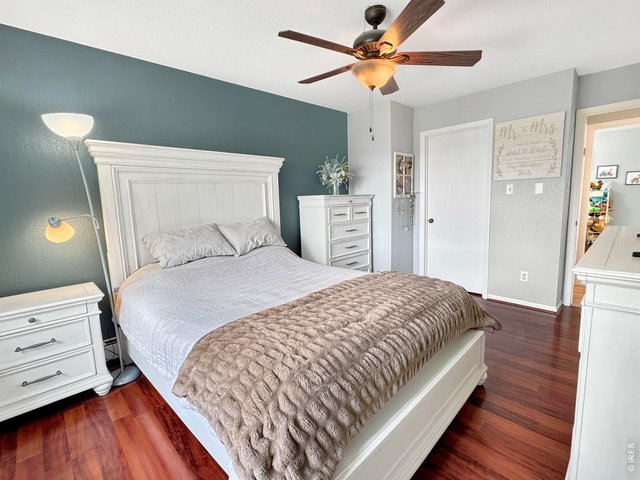
14 of 33
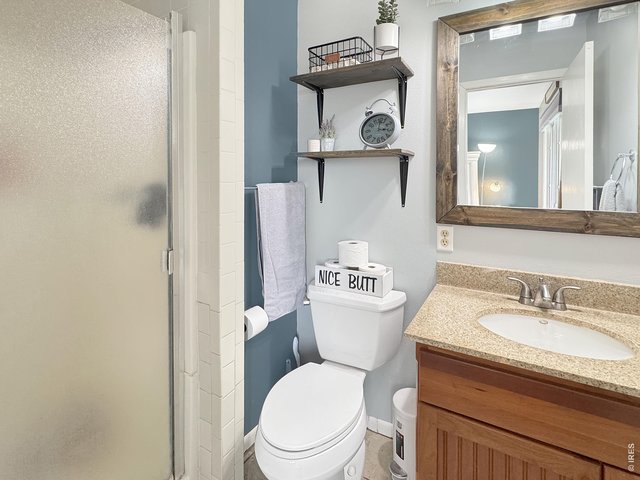
15 of 33
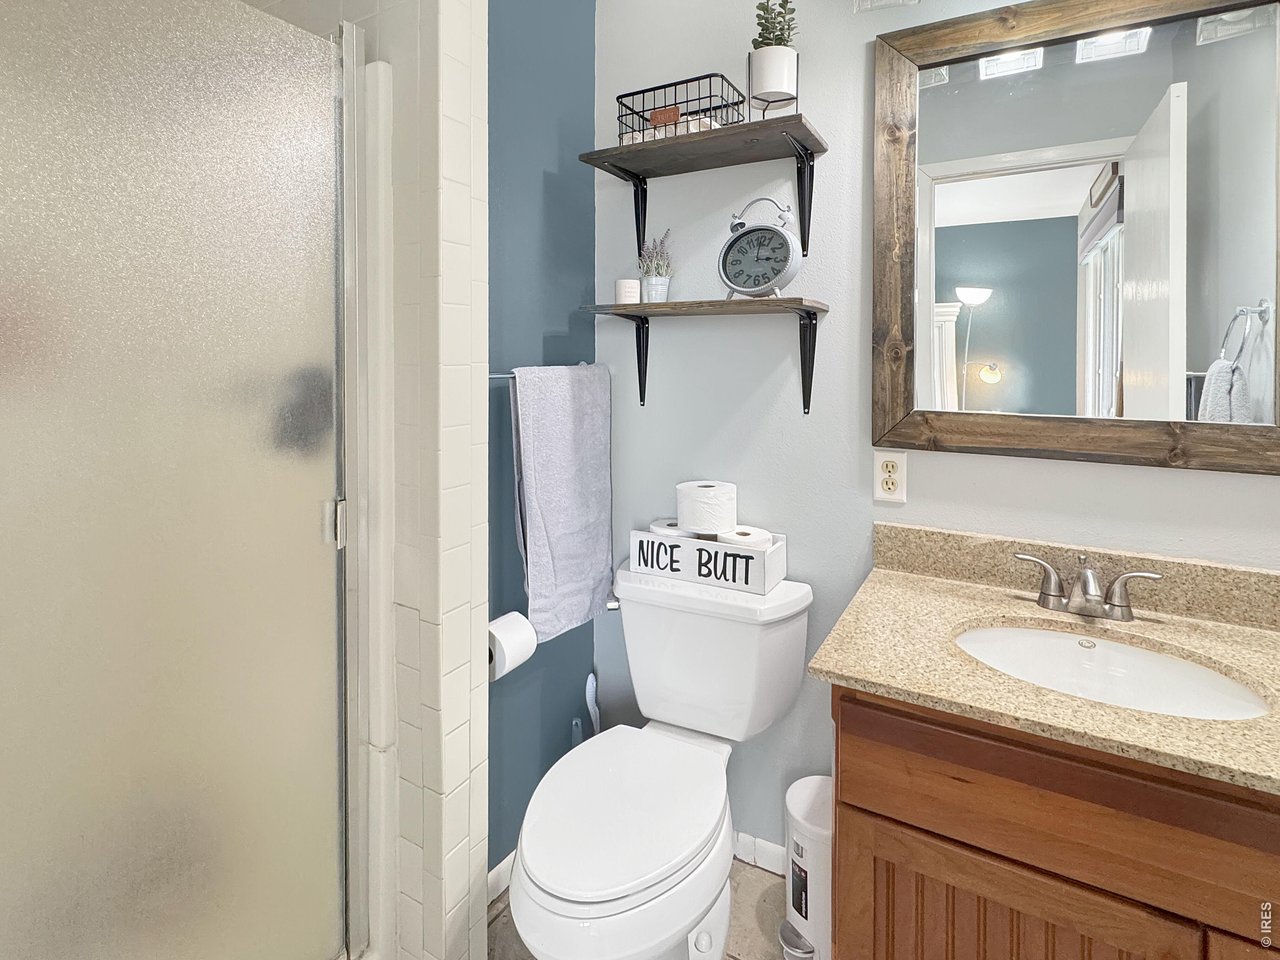
Primary bathroom
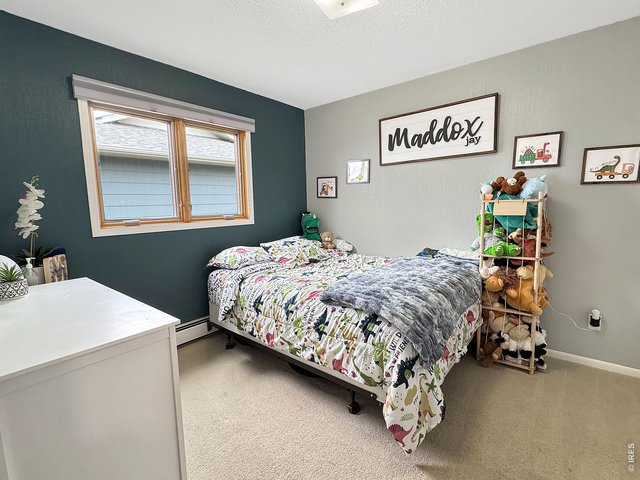
16 of 33
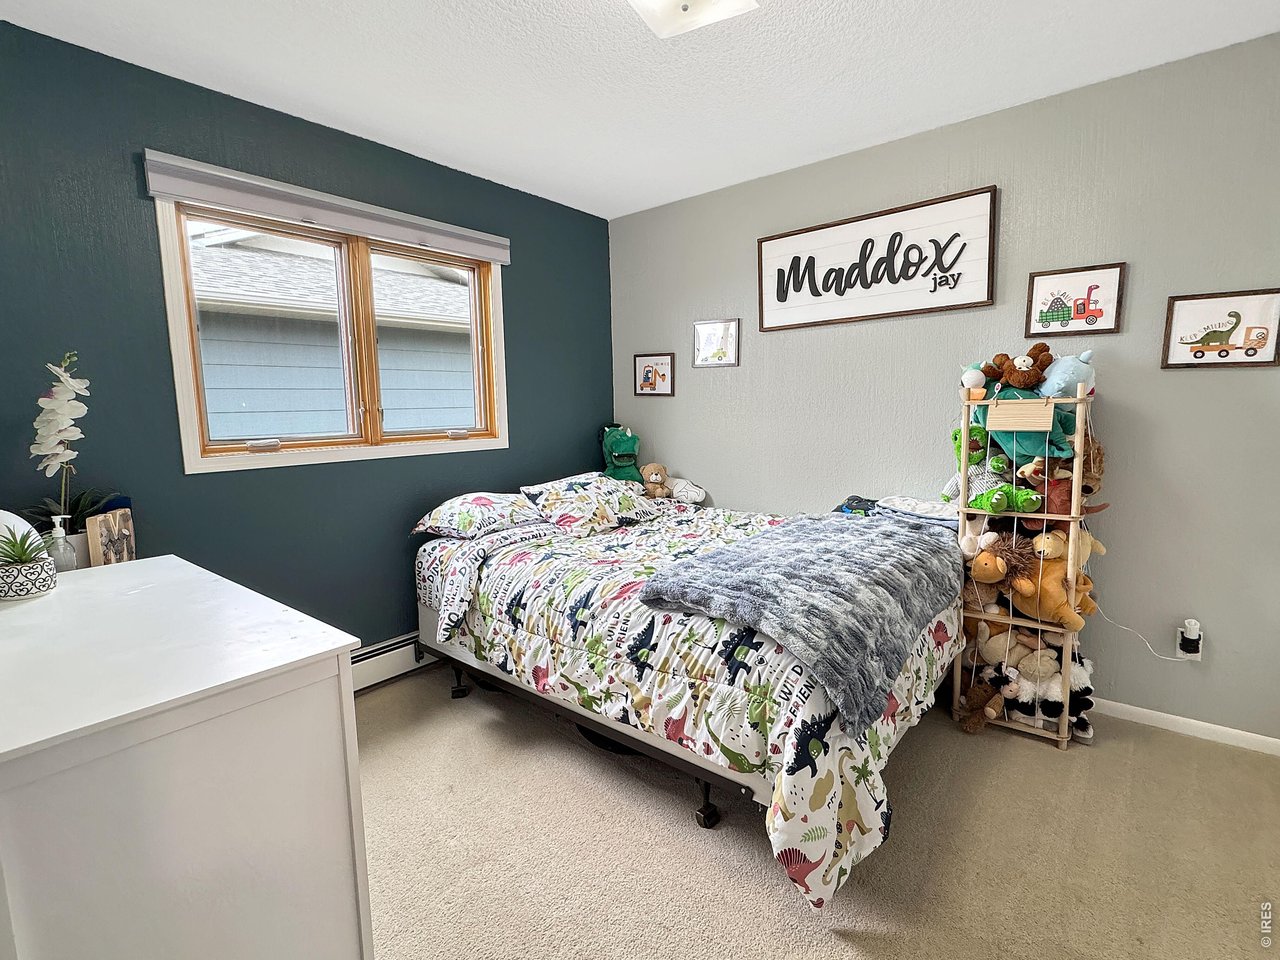
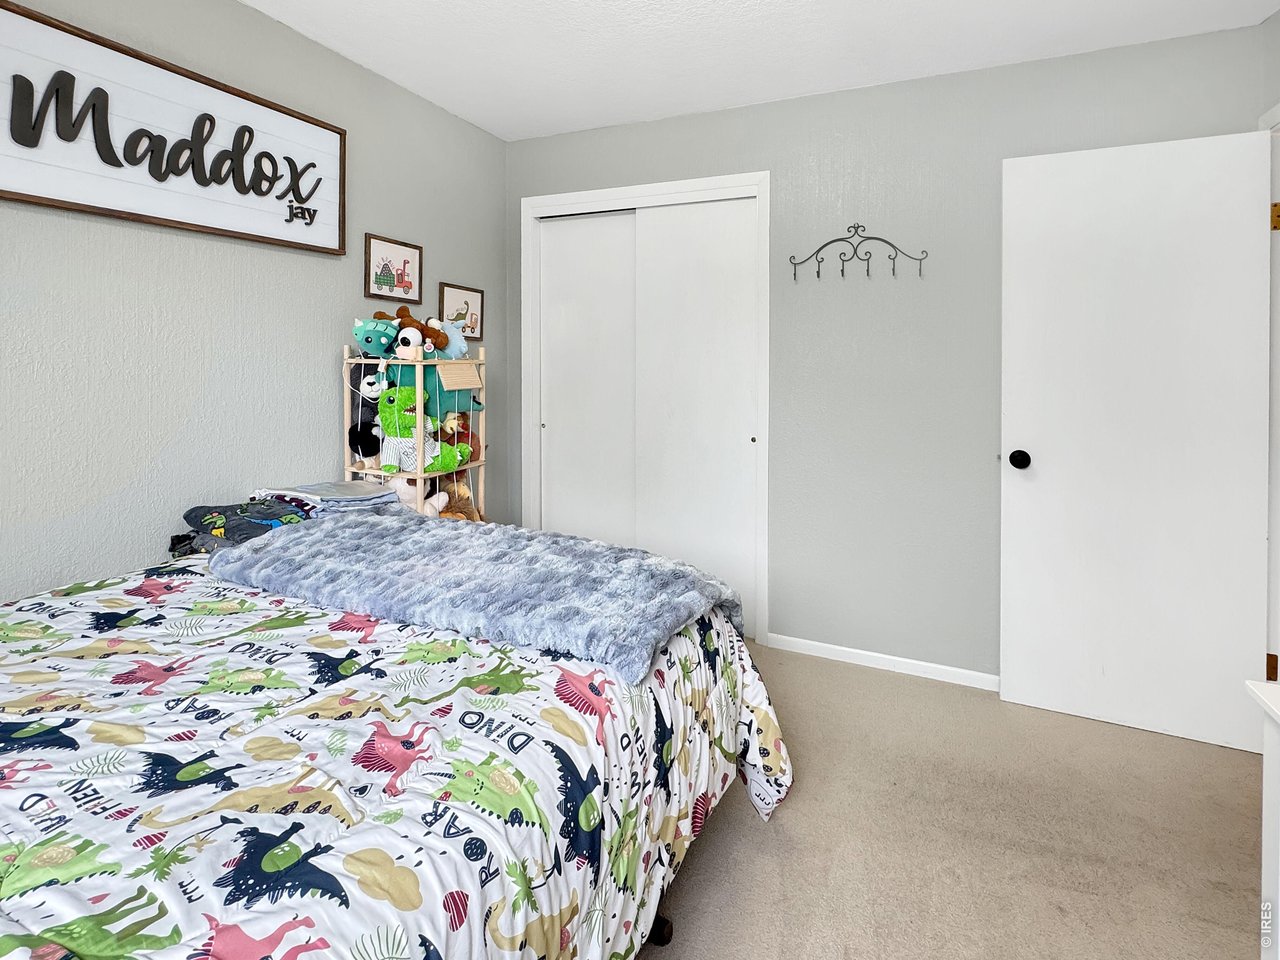
Bedroom 2
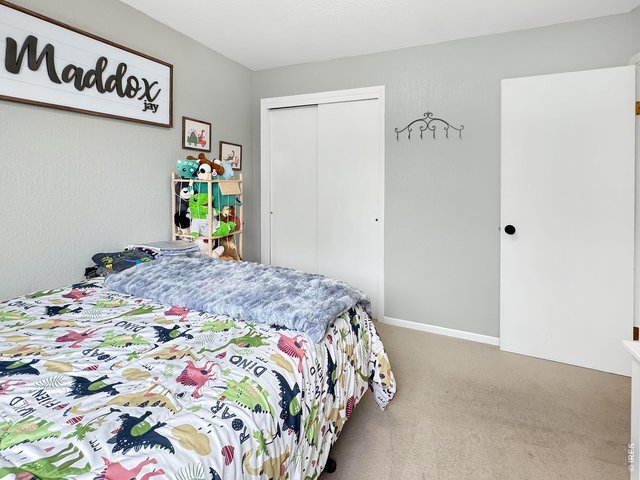
17 of 33
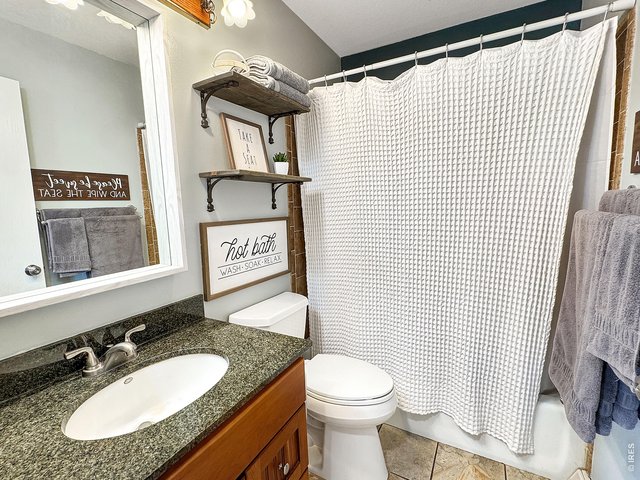
18 of 33
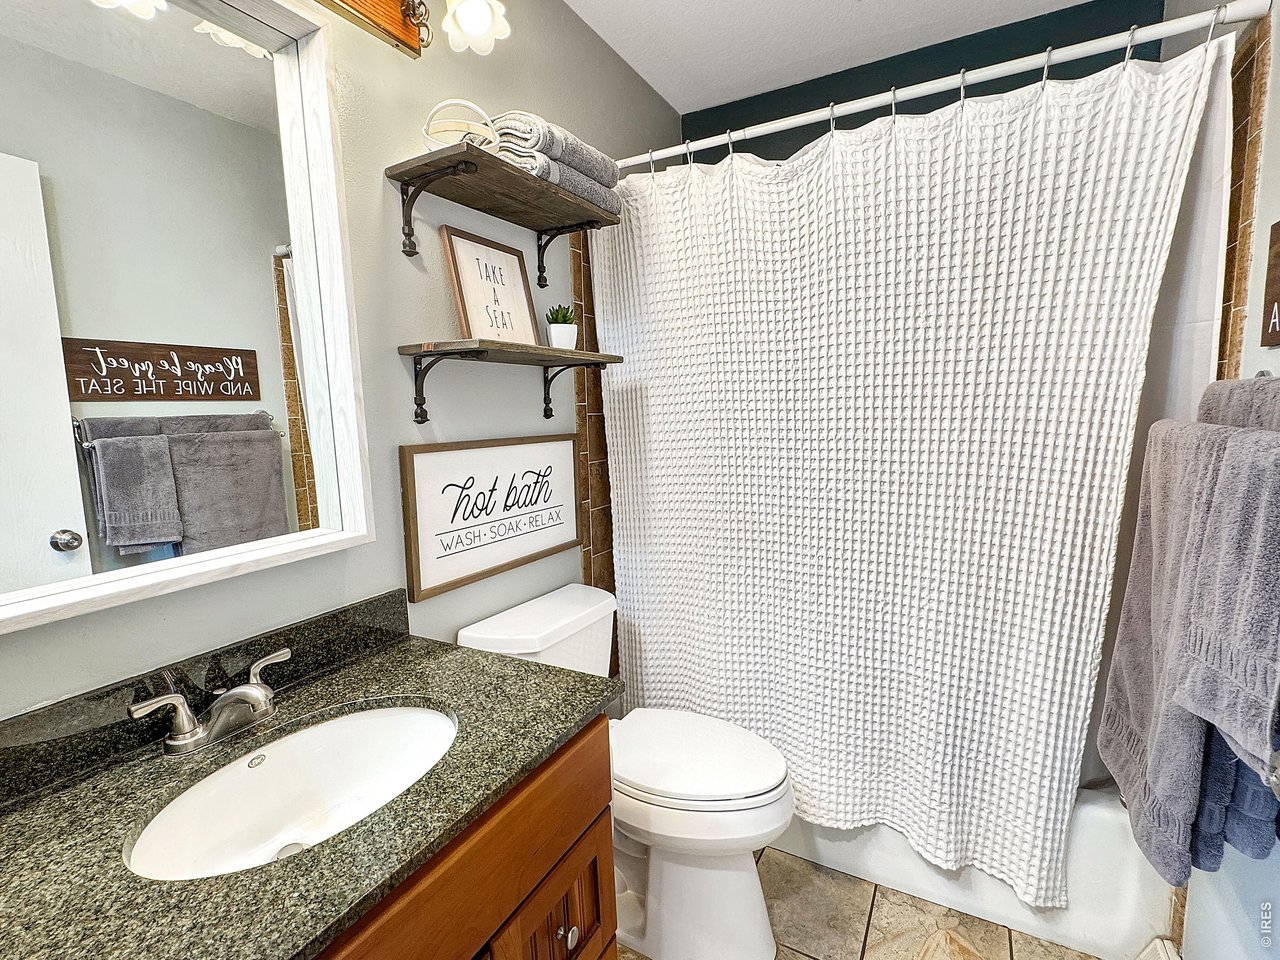
Main bathroom
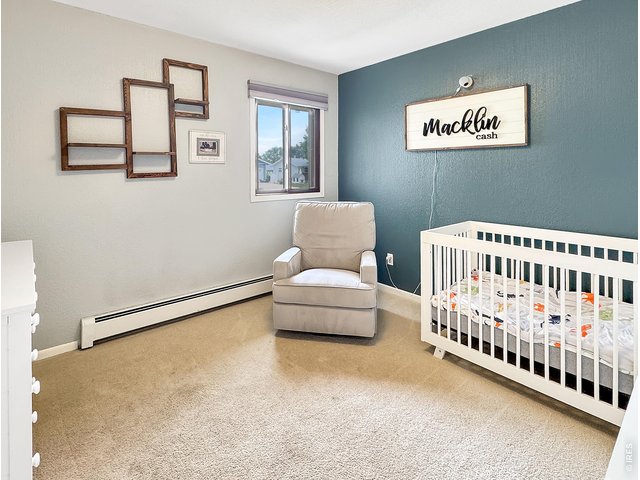
19 of 33
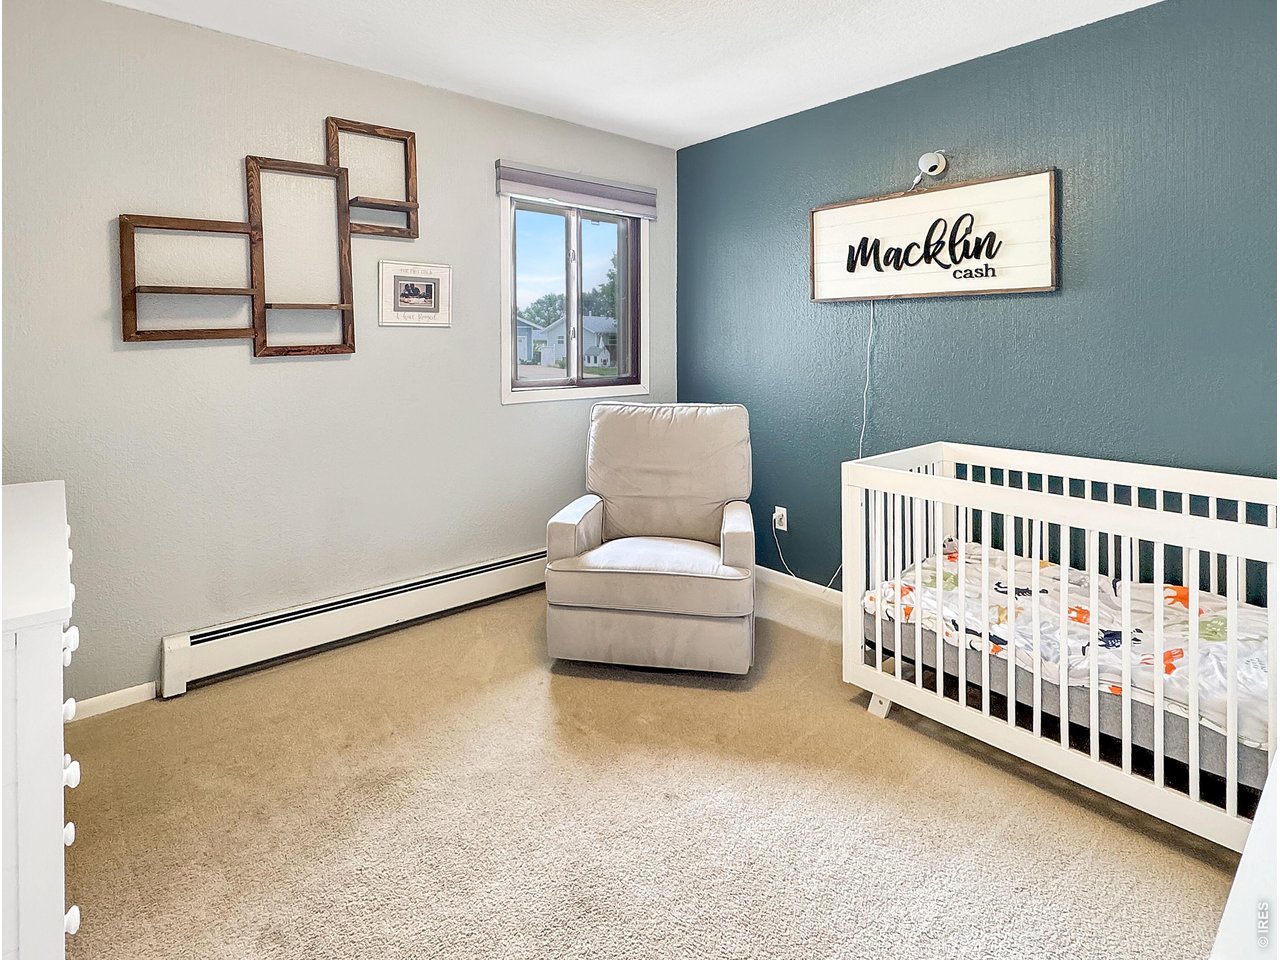
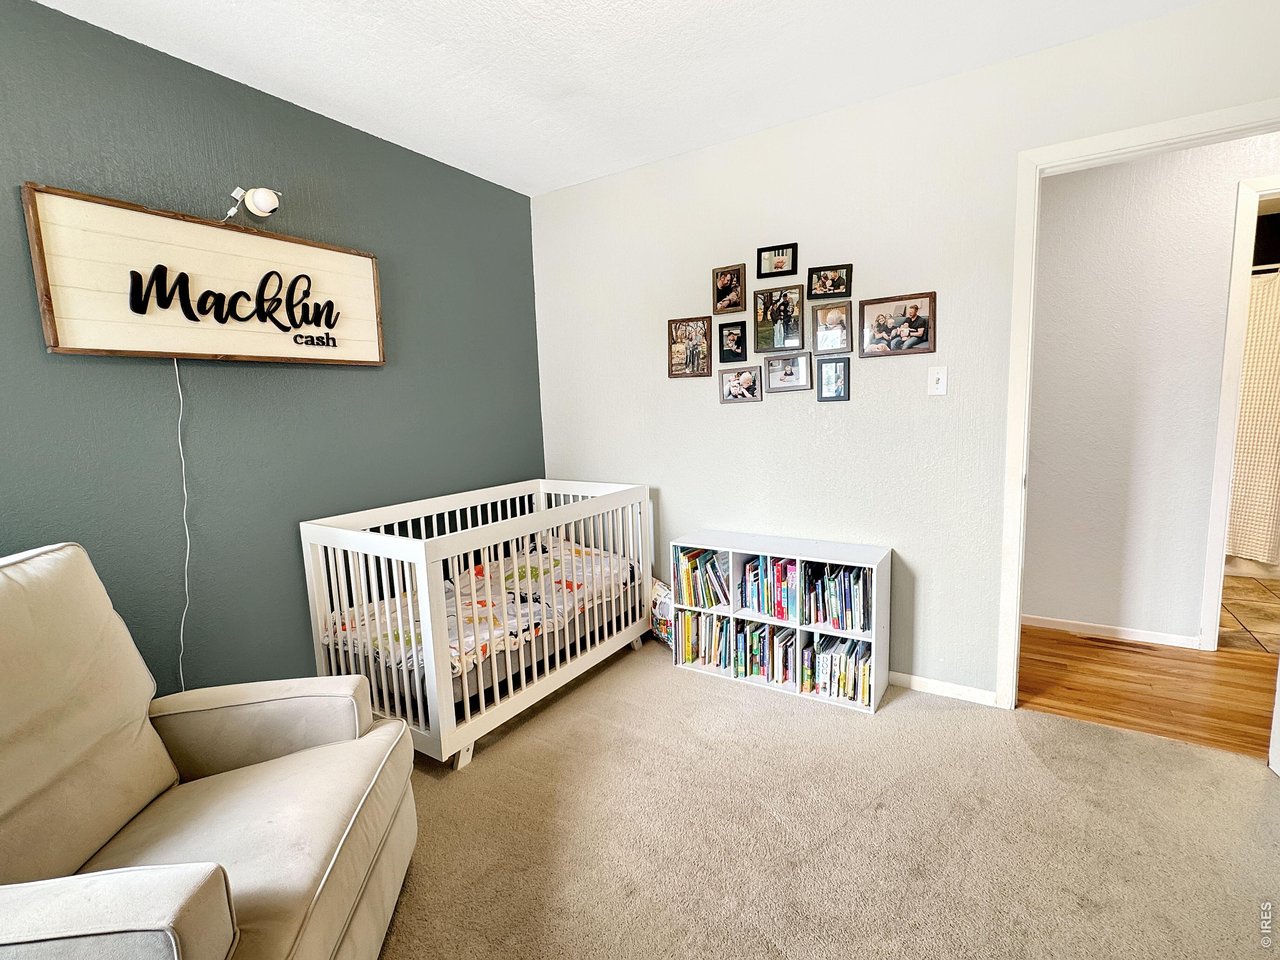
Bedroom 3
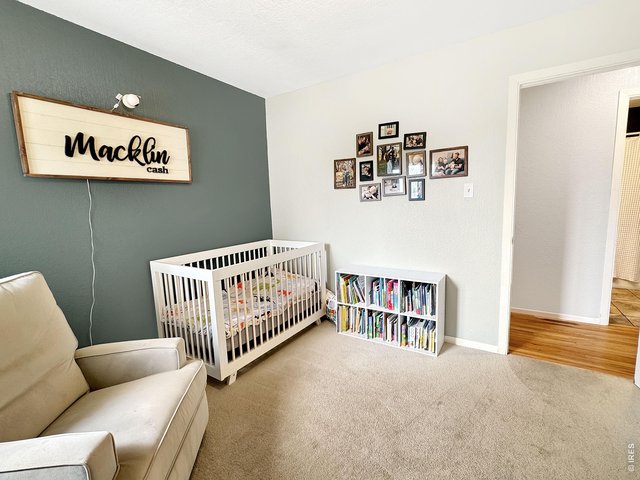
20 of 33
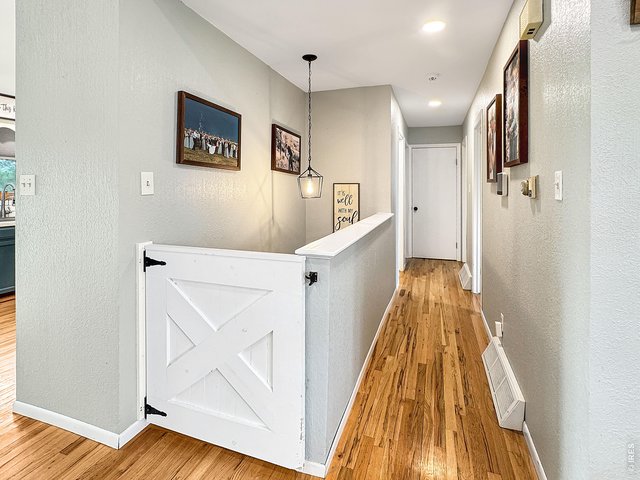
21 of 33
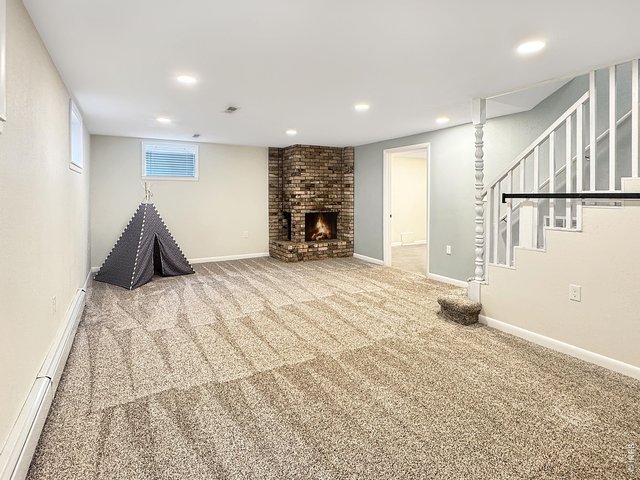
22 of 33
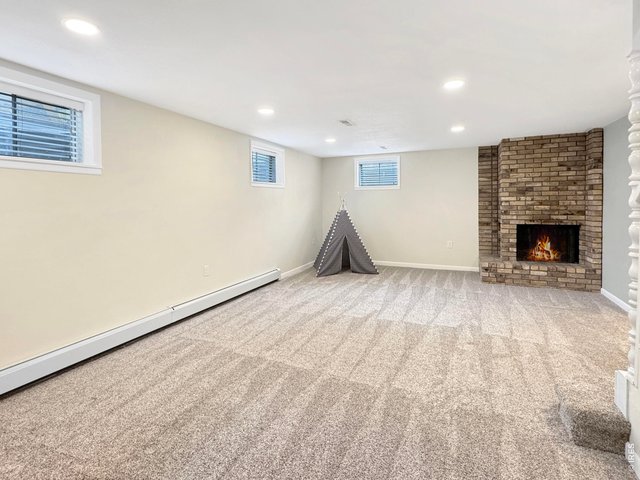
23 of 33
24 of 33
25 of 33
Bedroom 4
26 of 33
27 of 33
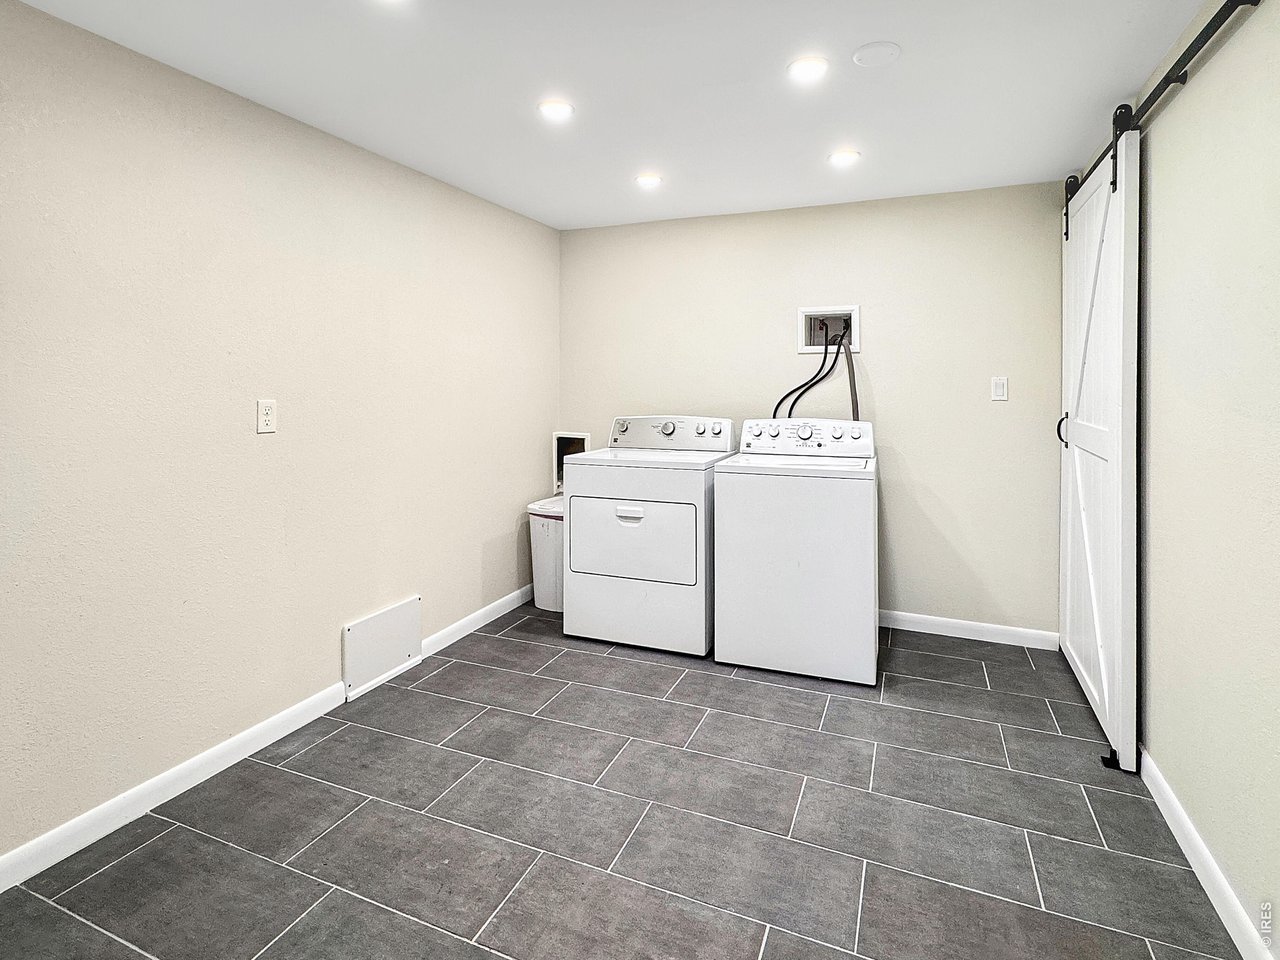
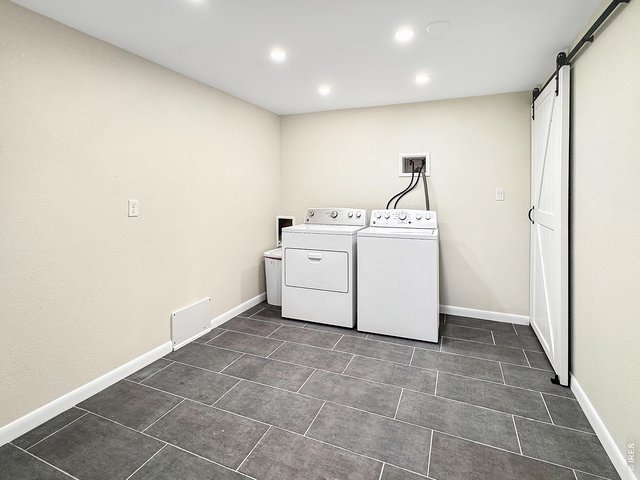
Laundry room
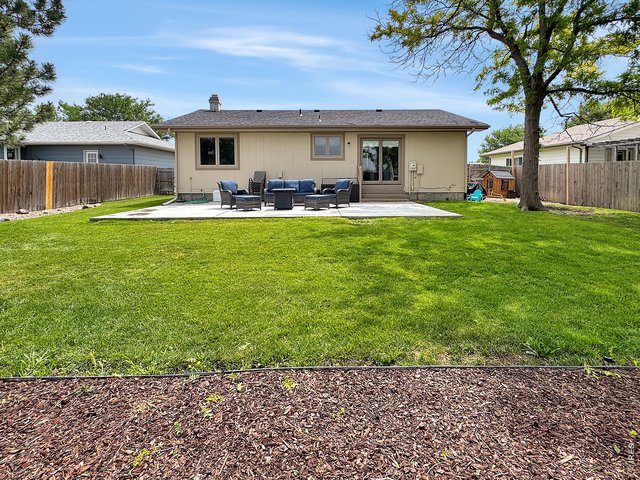
28 of 33
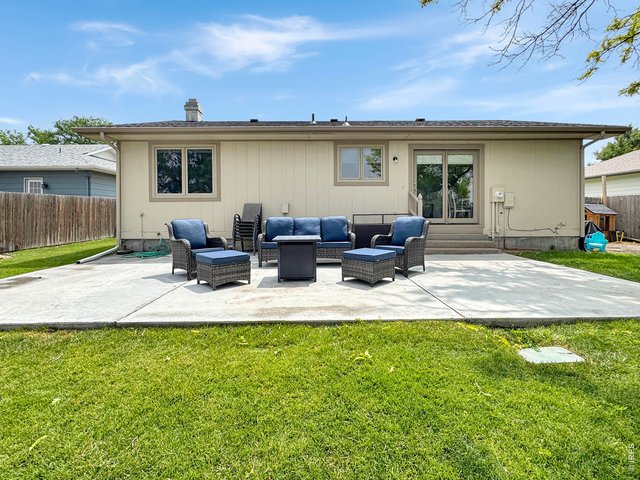
29 of 33
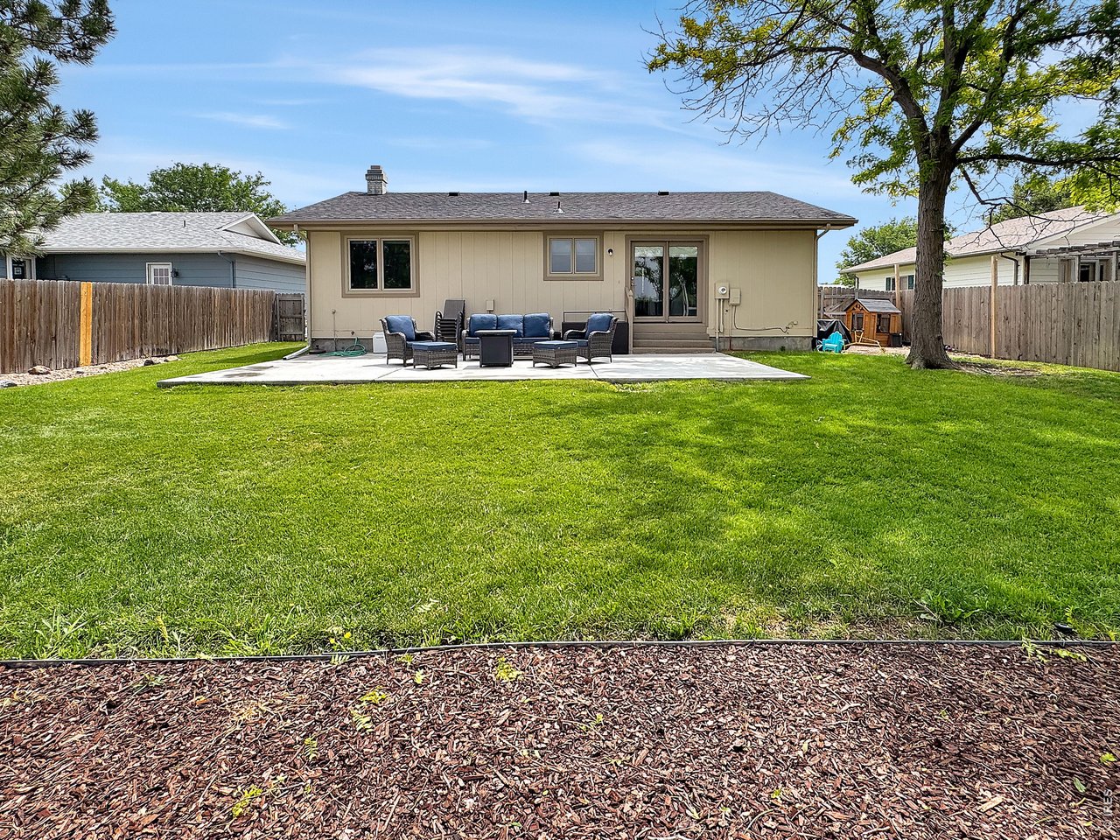
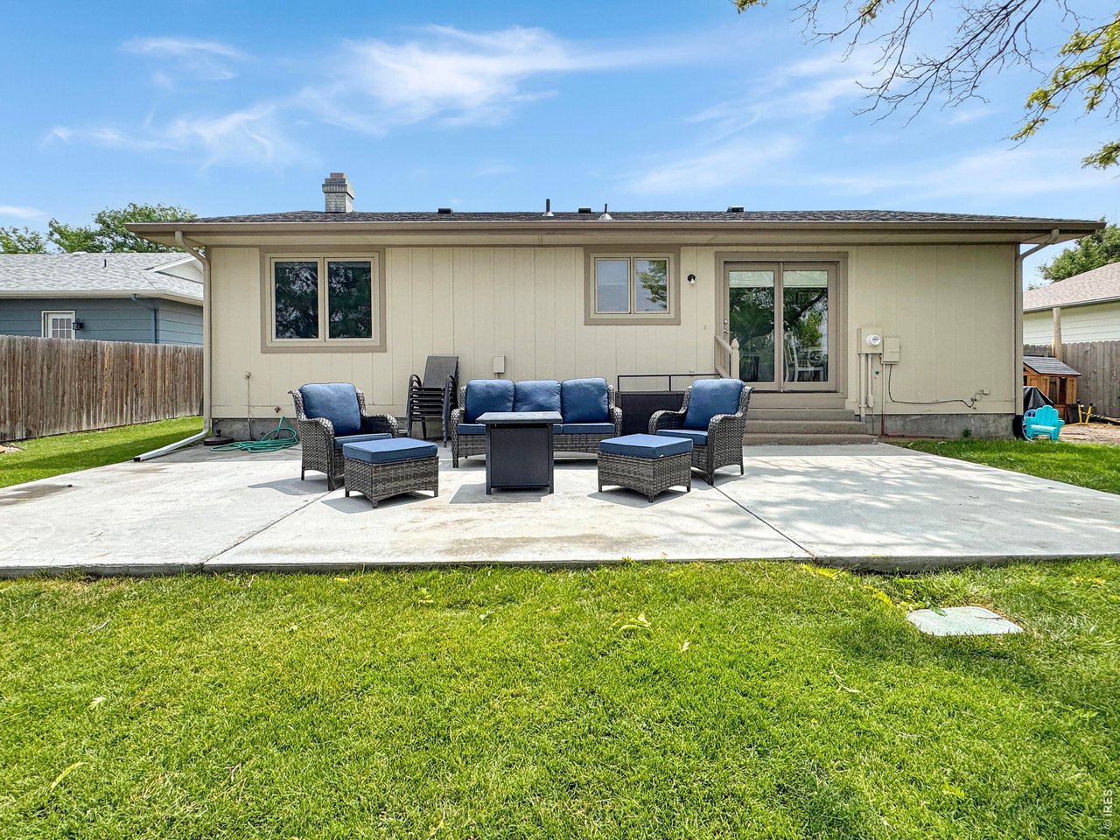
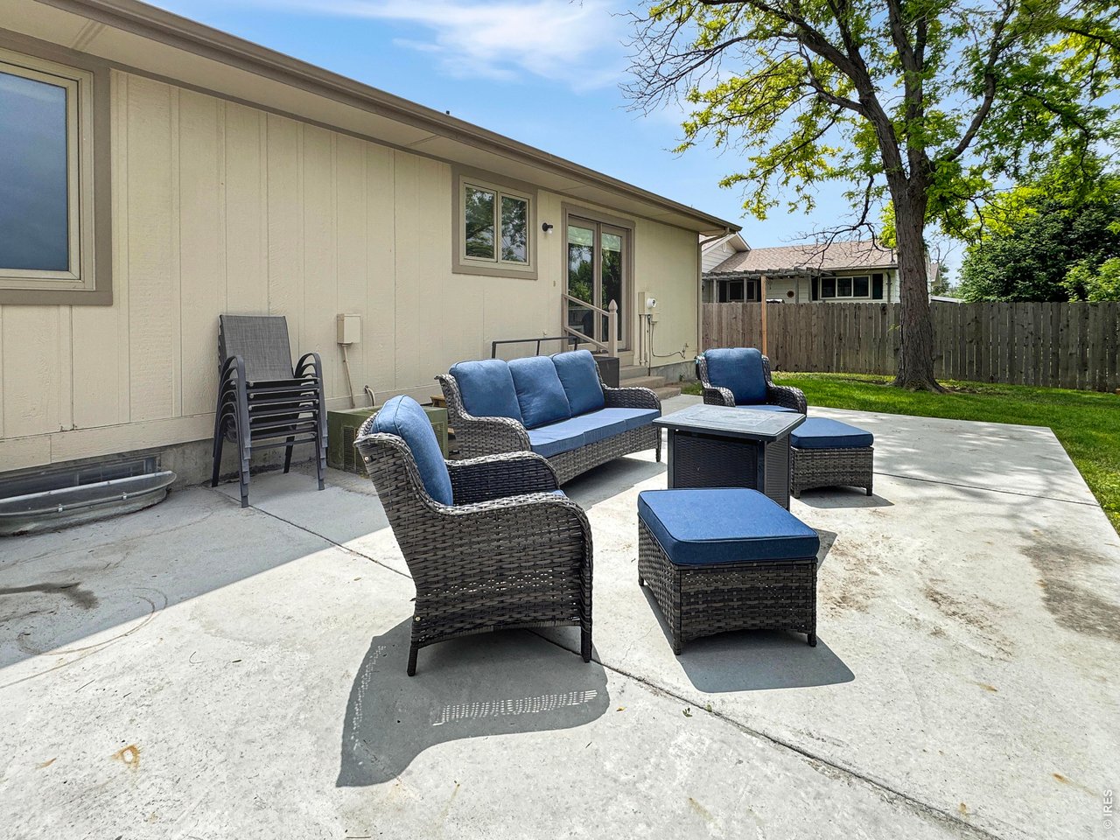
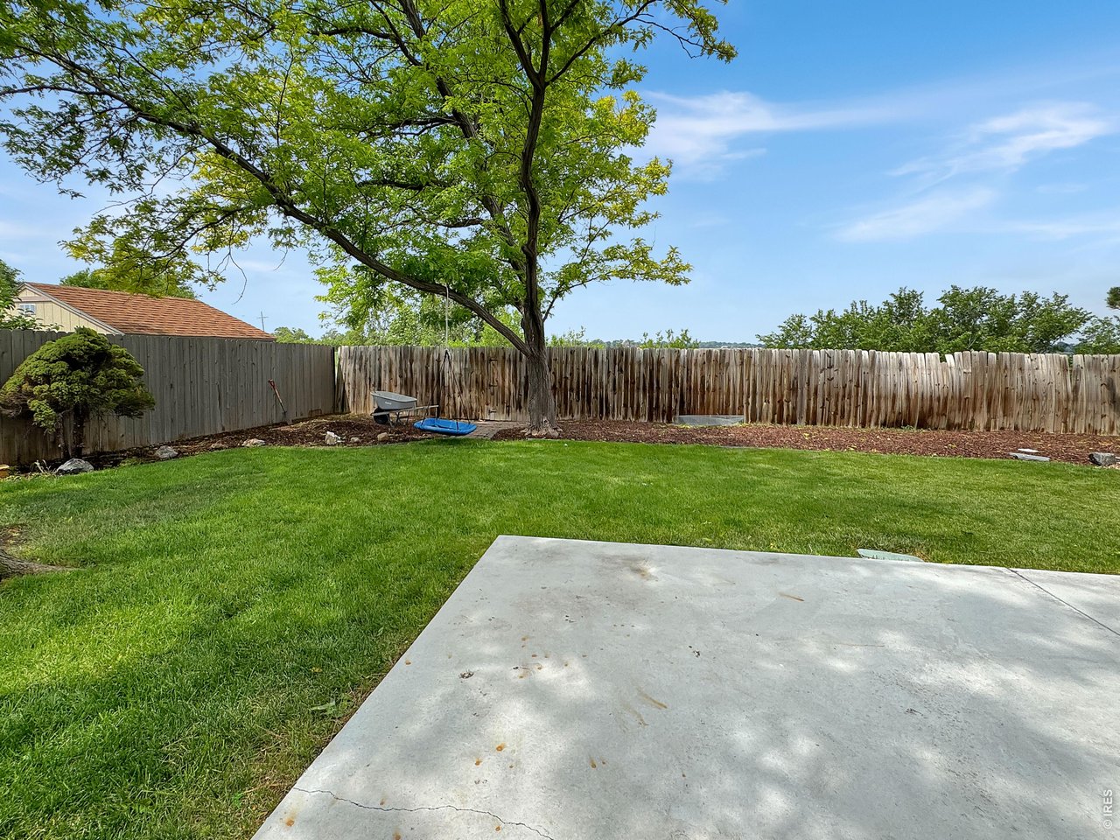
New concrete patio
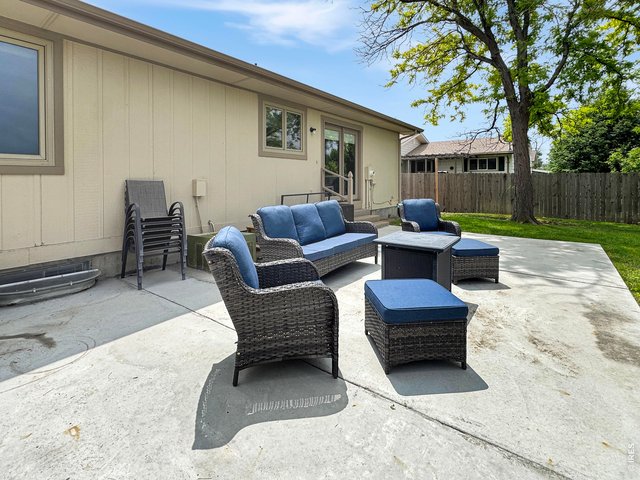
30 of 33
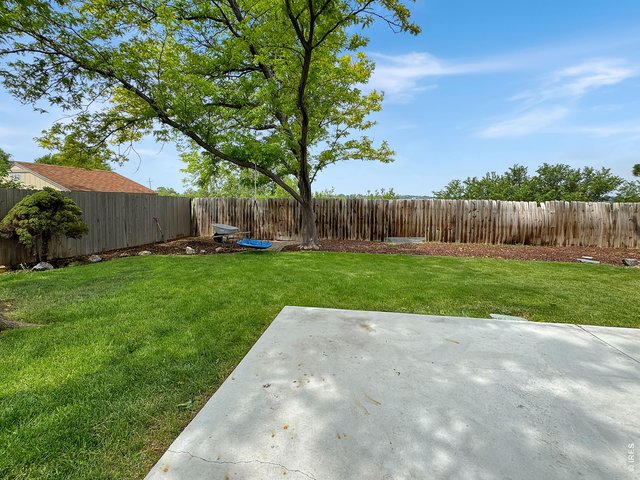
31 of 33
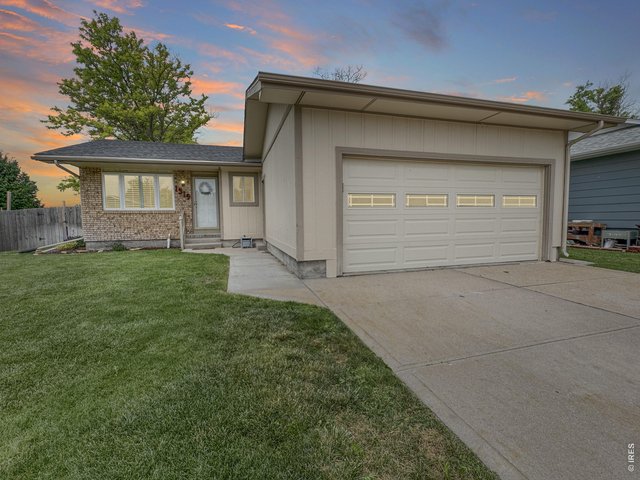
32 of 33
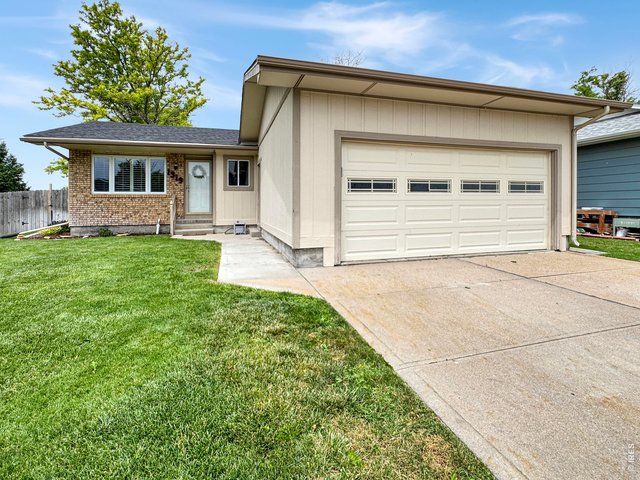
33 of 33
4 Bed
2 Bath
2,340 SqFt
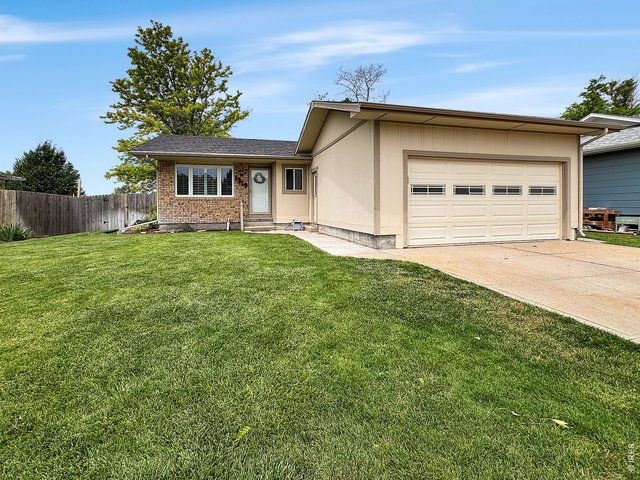
Single Family Home built in 1976 with a 8,973 SqFt lot in Subdivision: Whitcomb 8th
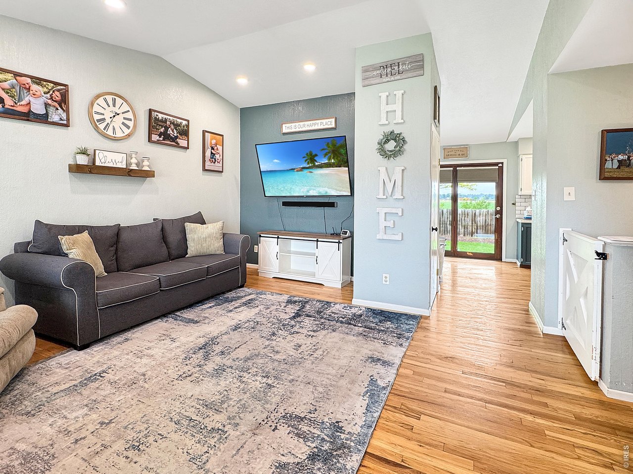
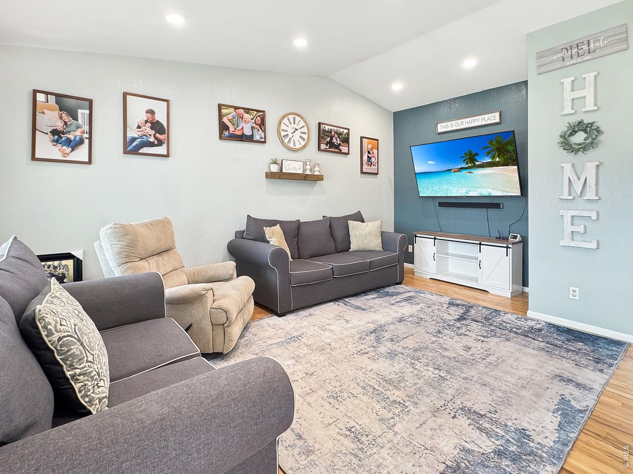
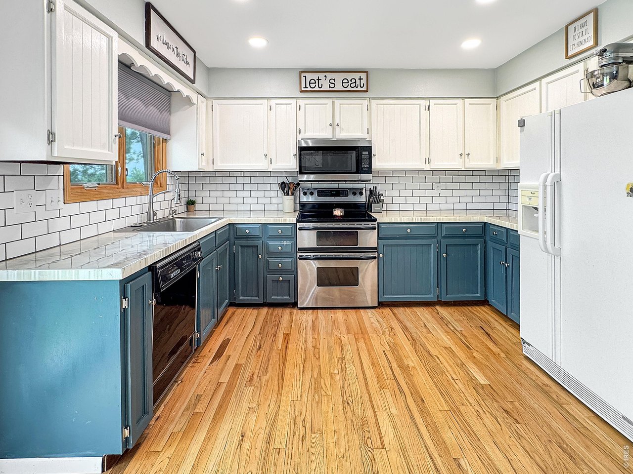
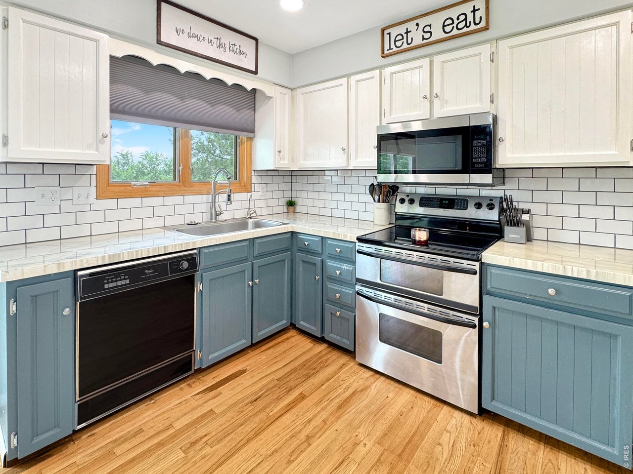
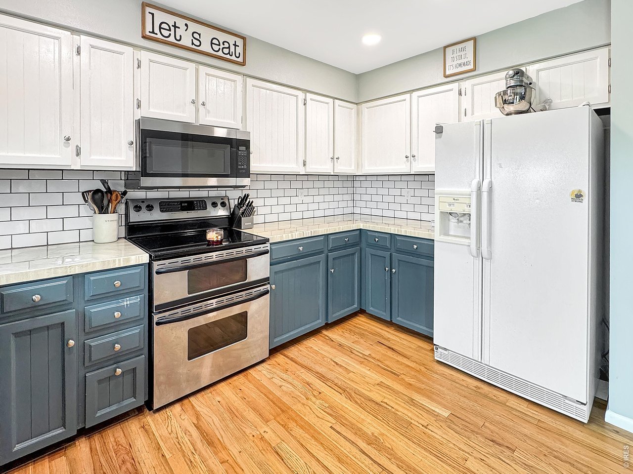
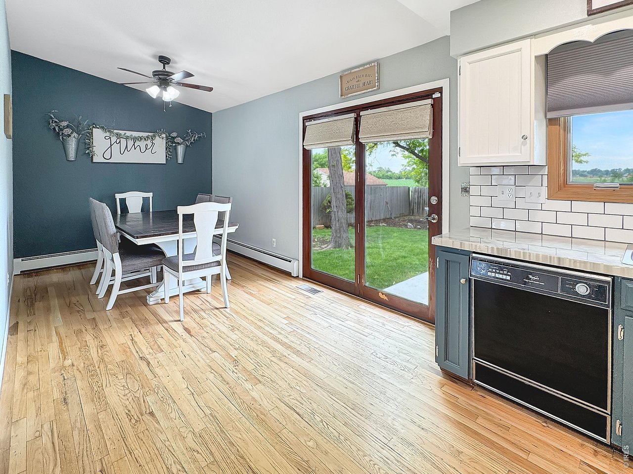
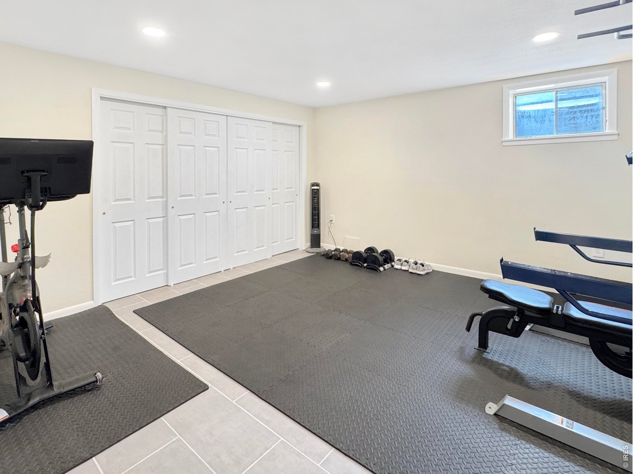
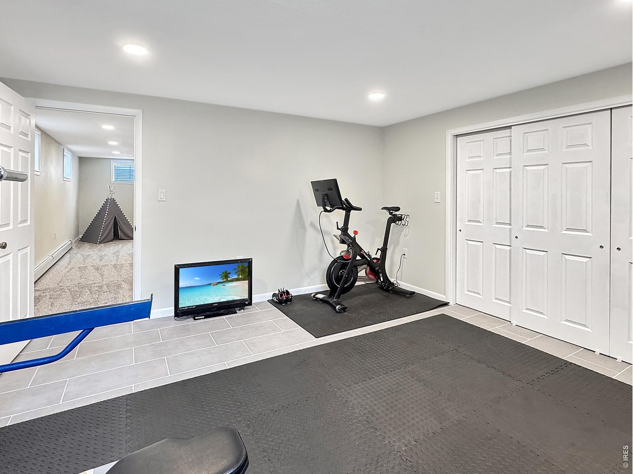
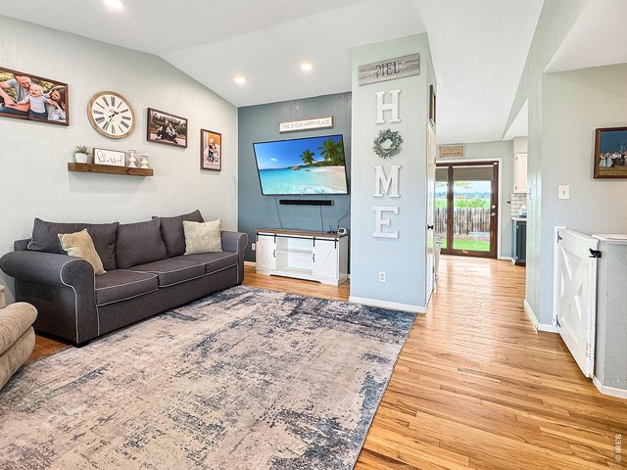
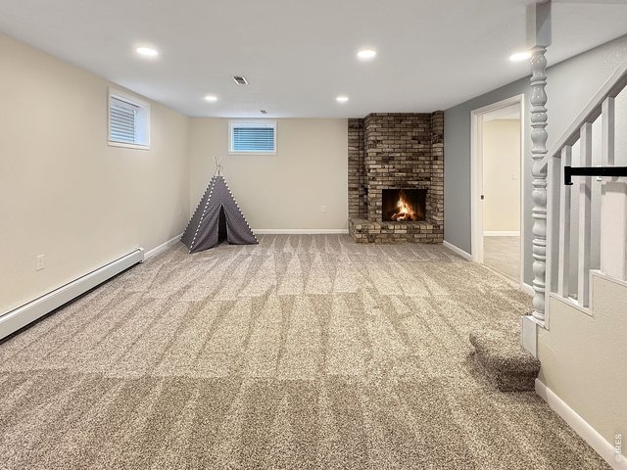
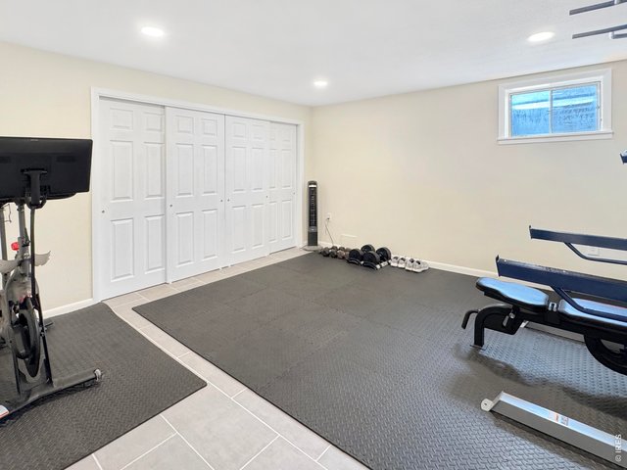
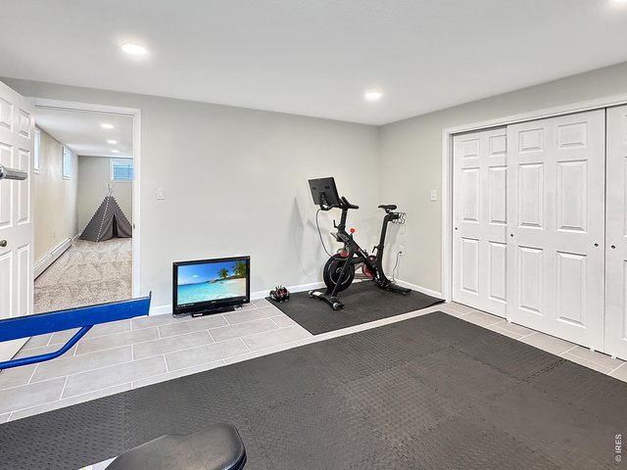
Updated 4-bed, 2-bath home on the edge of the neighborhood, backing to open space! Living room & kitchen feature new recessed lighting; kitchen also boasts epoxy countertops, new sink, faucet & backsplash. Renovated basement has new drywall, flooring, lighting & paint, plus a spacious family room and large bedroom with a generous closet. Oversized laundry room has new tile flooring. Outside, enjoy a brand-new concrete patio and freshly updated landscaping, with peace of mind from a new 2026 roof and a Groundworks French drain system. An attached 2-car garage rounds out this move-in-ready home.
General Features
| Style | 1 Story/Ranch |
| Baths | 1 Full1 3/4 |
| Acreage | 0.21 Acres |
| Lot Size | 8,973 SqFt |
| Zoning | RES |
| Total | 2,340 SqFt ($135/SF) |
| Finished | 1,971 SqFt ($160/SF) |
| Basement | Full Basement, 75%+Finished Basement |
| Garage | 2 Space(s) |
| Garage Type | Attached |
| Year Built | 1976 |
| New Construction | No |
| Construction | Wood/Frame, Brick/Brick Veneer, Wood Siding |
| Cooling | Central Air |
| Heating | Hot Water |
| Roof | Composition Roof |
Taxes & Fees
| Taxes | $1,415 |
| Tax Year | 2025 |
| Metro District | No |
Schools
| School District | Valley RE 1 |
| Elementary |
Ayres,
Campbell |
| Middle/Jr High | Sterling |
| Senior High | Sterling |
Rooms
| Primary Bedroom | 15 x 10 (Main Floor) |
| Bedroom 2 | 10 x 11 (Main Floor) |
| Bedroom 3 | 10 x 11 (Main Floor) |
| Bedroom 4 | 15 x 15 (Basement) |
| Kitchen | 12 x 12 (Main Floor) |
| Living Room | 18 x 15 (Main Floor) |
| Dining Room | 9 x 11 (Main Floor) |
| Laundry Room | 12 x 9 (Basement) |
| Rec. Room | 15 x 24 (Basement) |
| Note: All room dimensions, including square footage data, are approximate and must be verified by the buyer. | |
Outdoor Features
Lawn Sprinkler System, PatioLot Features
Level Lot, House Faces EastInclusions
Electric Range/Oven, Dishwasher, Refrigerator, MicrowaveNeighborhood
Accessibility
Level Lot, Main Floor Bath, Main Level BedroomFireplace
Family/Recreation Room Fireplace


Information deemed reliable but not guaranteed by the MLS. WARNING: This database record is provided subject to limited license rights. Duplication or reproduction is prohibited. Limited License MLS content and images © Copyright 1998 - 2026, IRES LLC. All rights reserved.