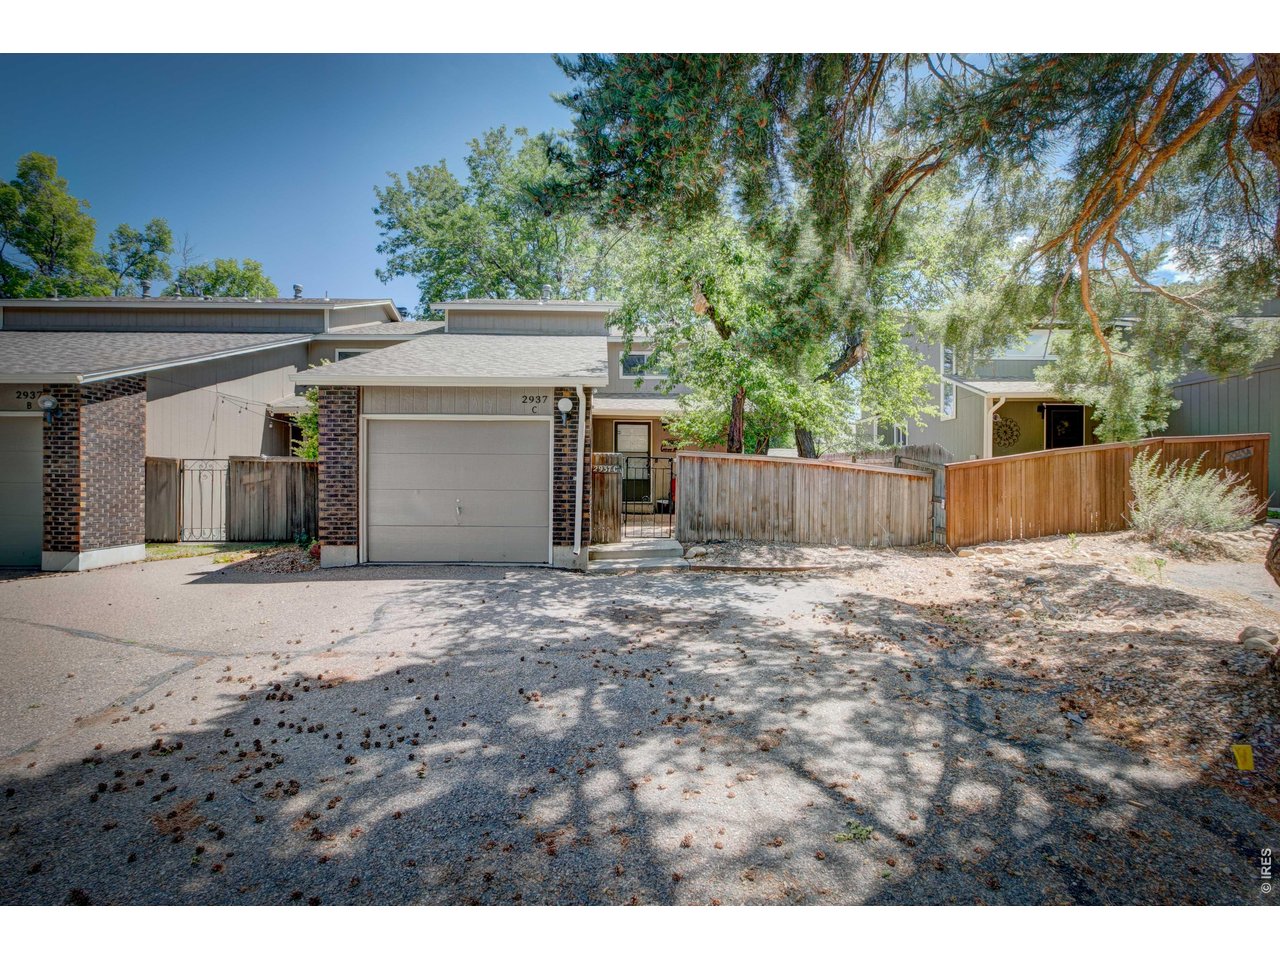
2937 Rams Ln C Fort Collins, CO 80526

1 of 23
2 of 23
3 of 23
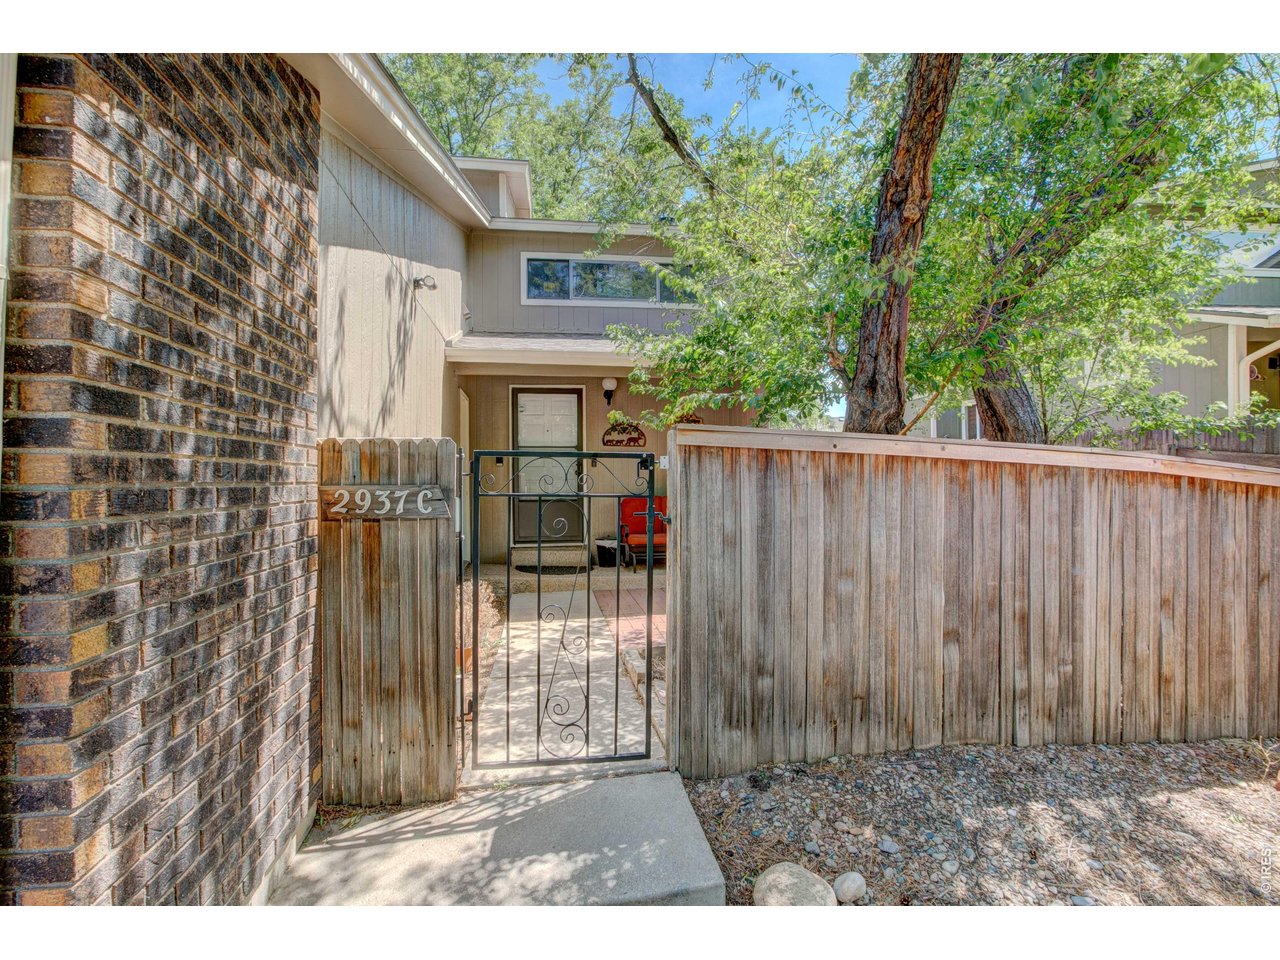
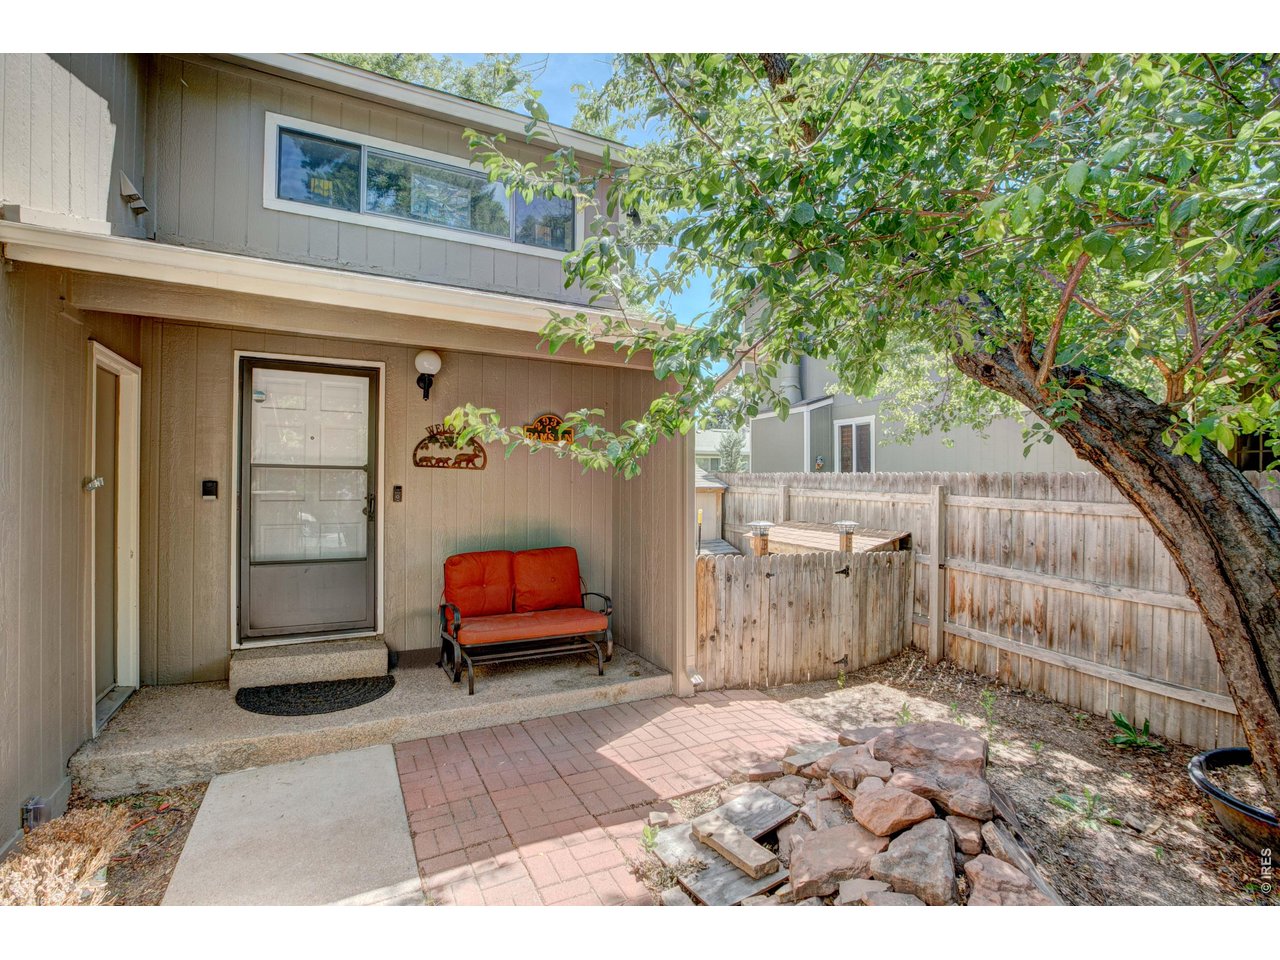
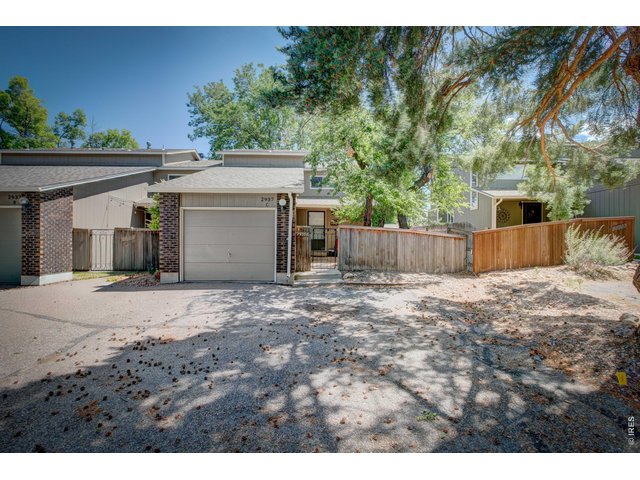
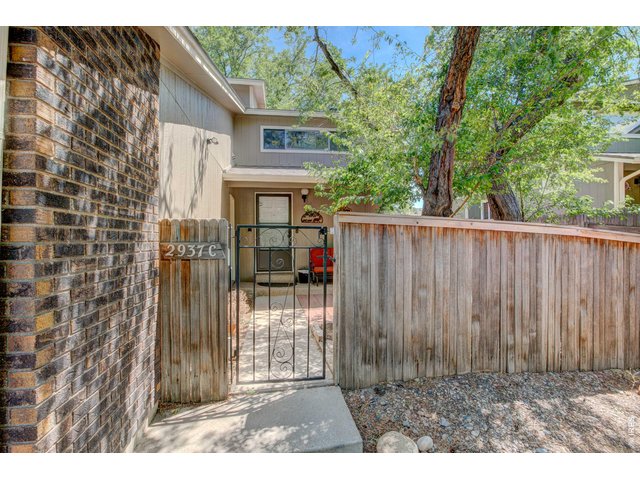
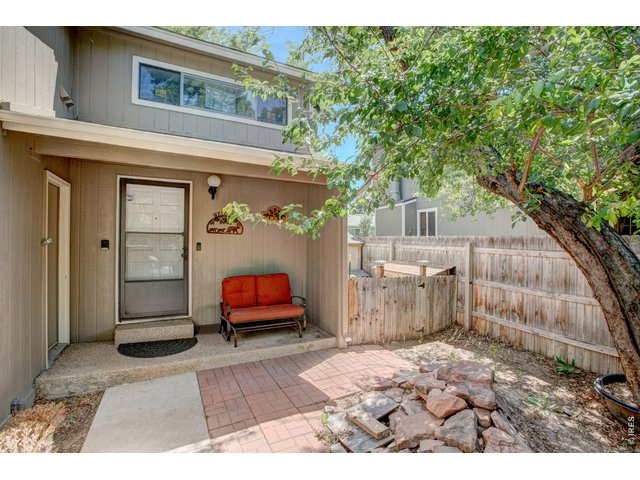
Front courtyard
4 of 23
5 of 23
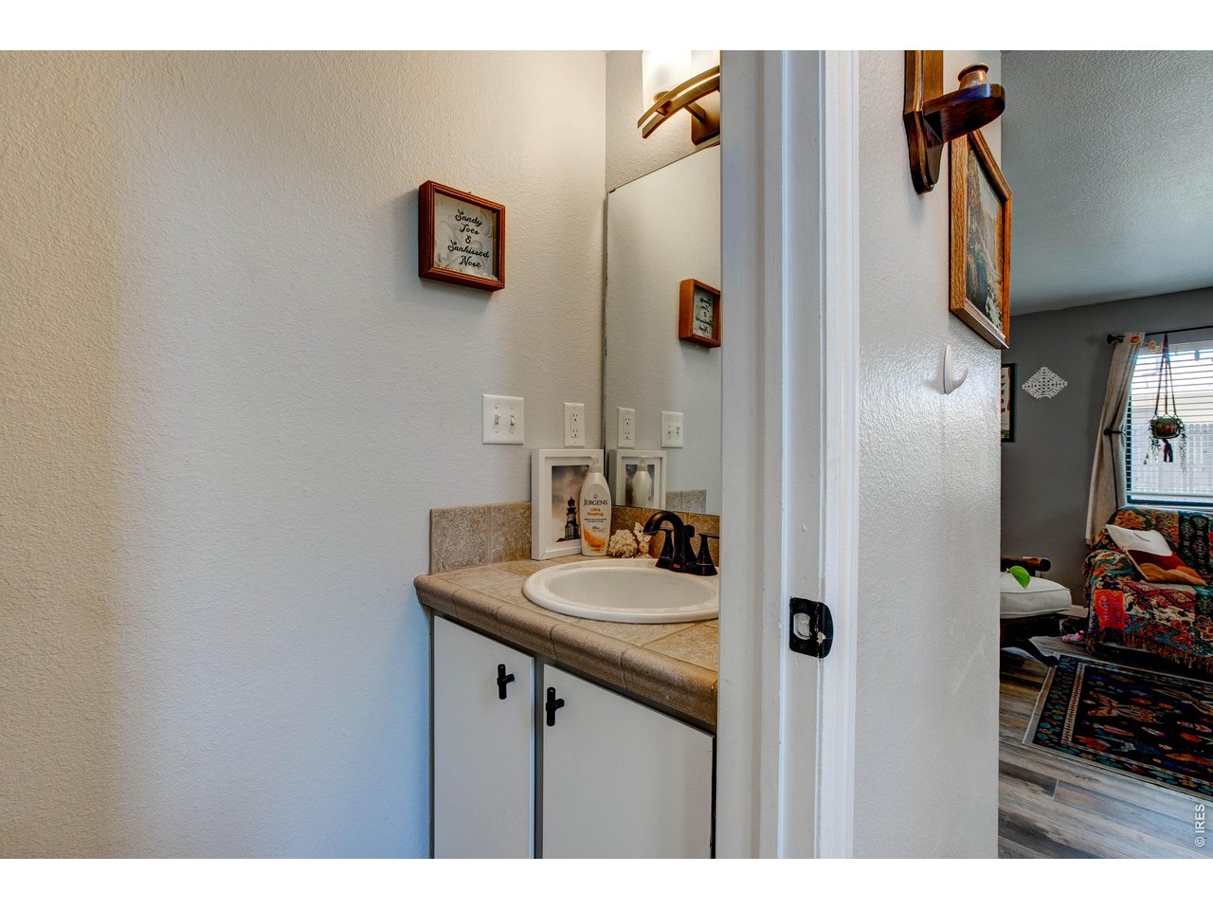
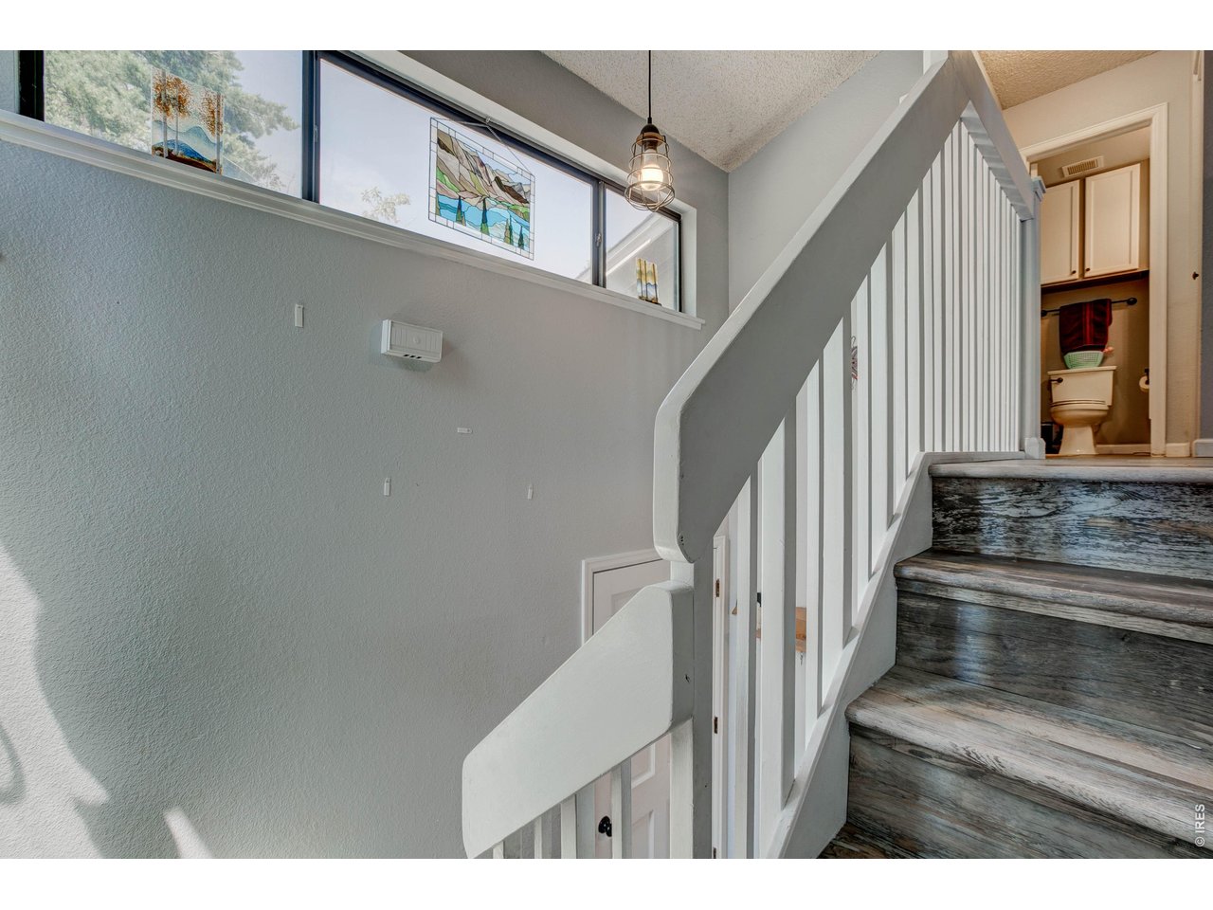
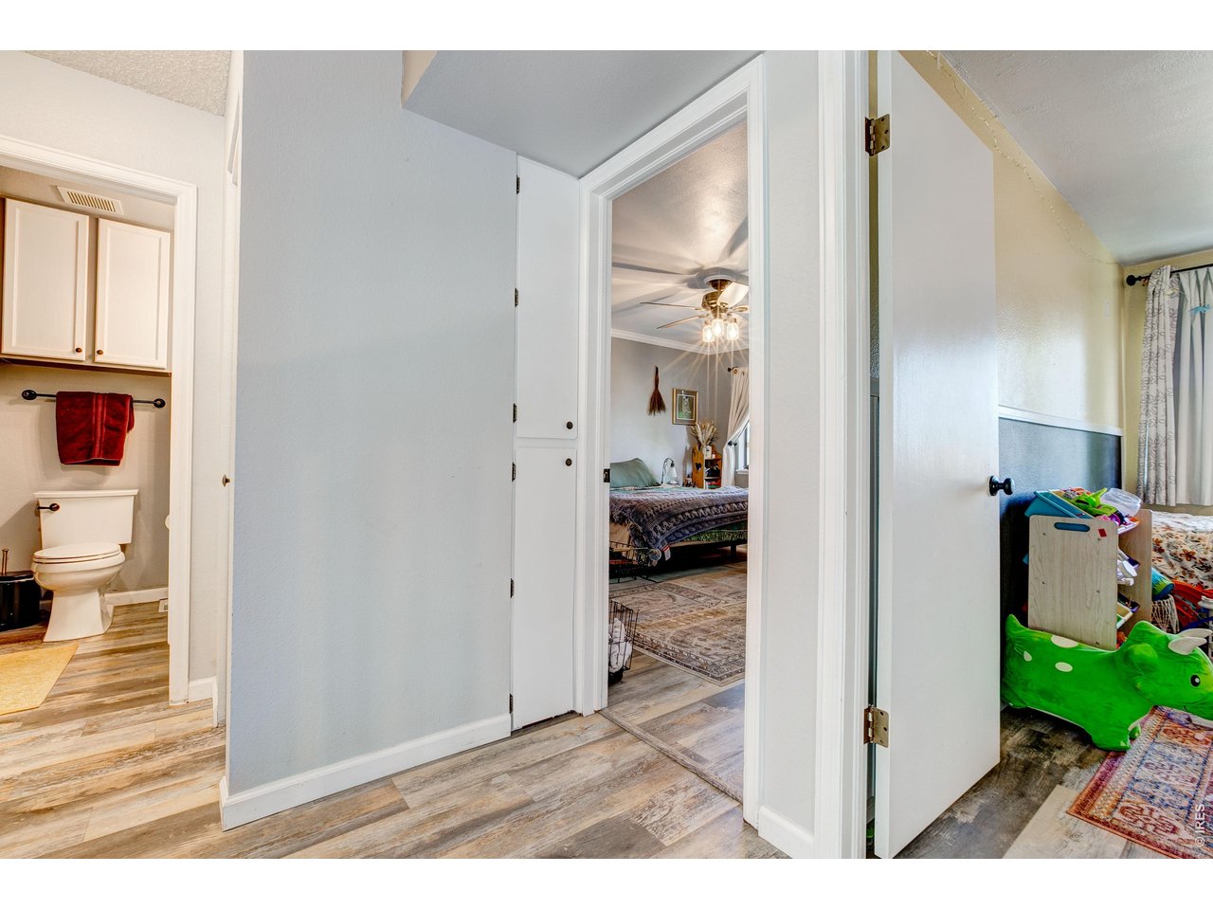
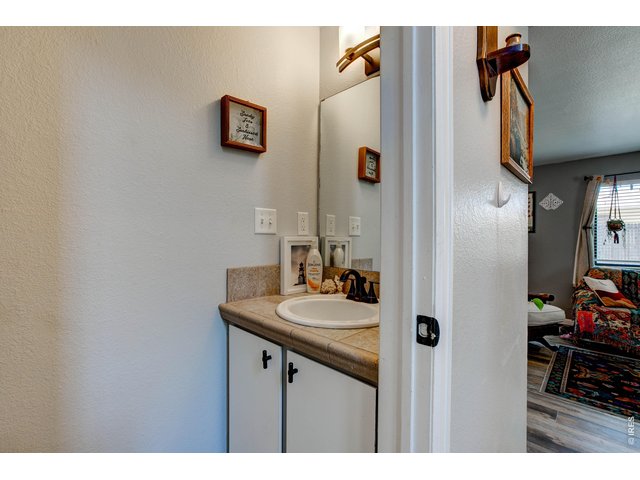
Half bathroom
6 of 23
7 of 23
8 of 23
9 of 23
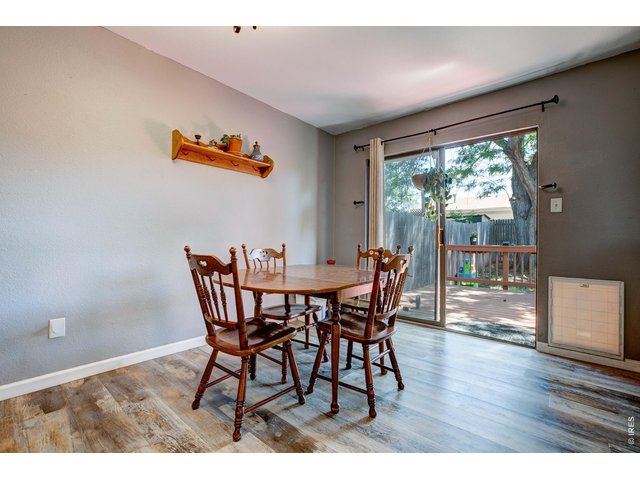
10 of 23
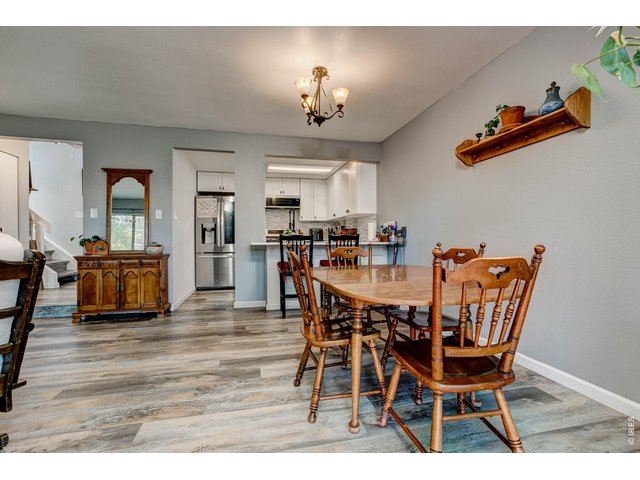
11 of 23
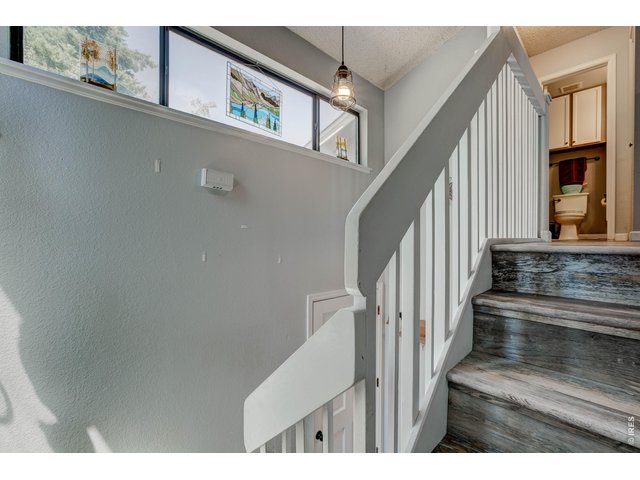
12 of 23
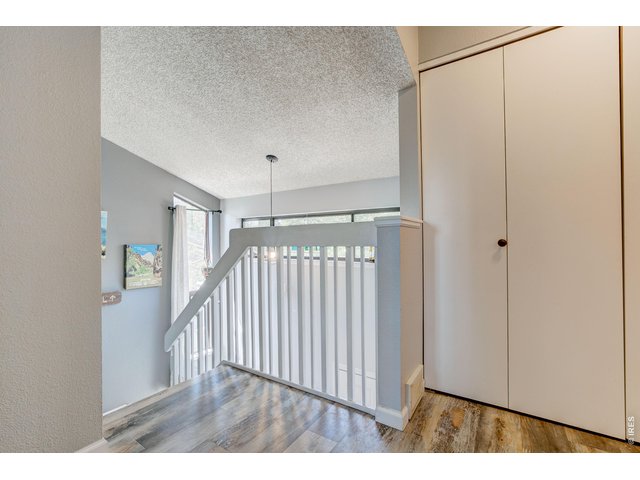
13 of 23
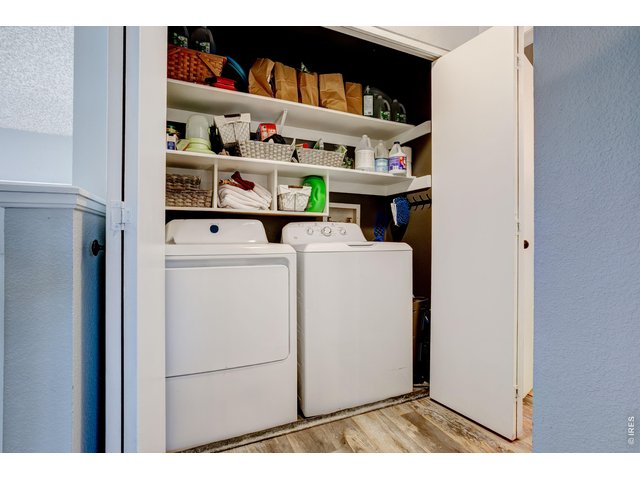
14 of 23
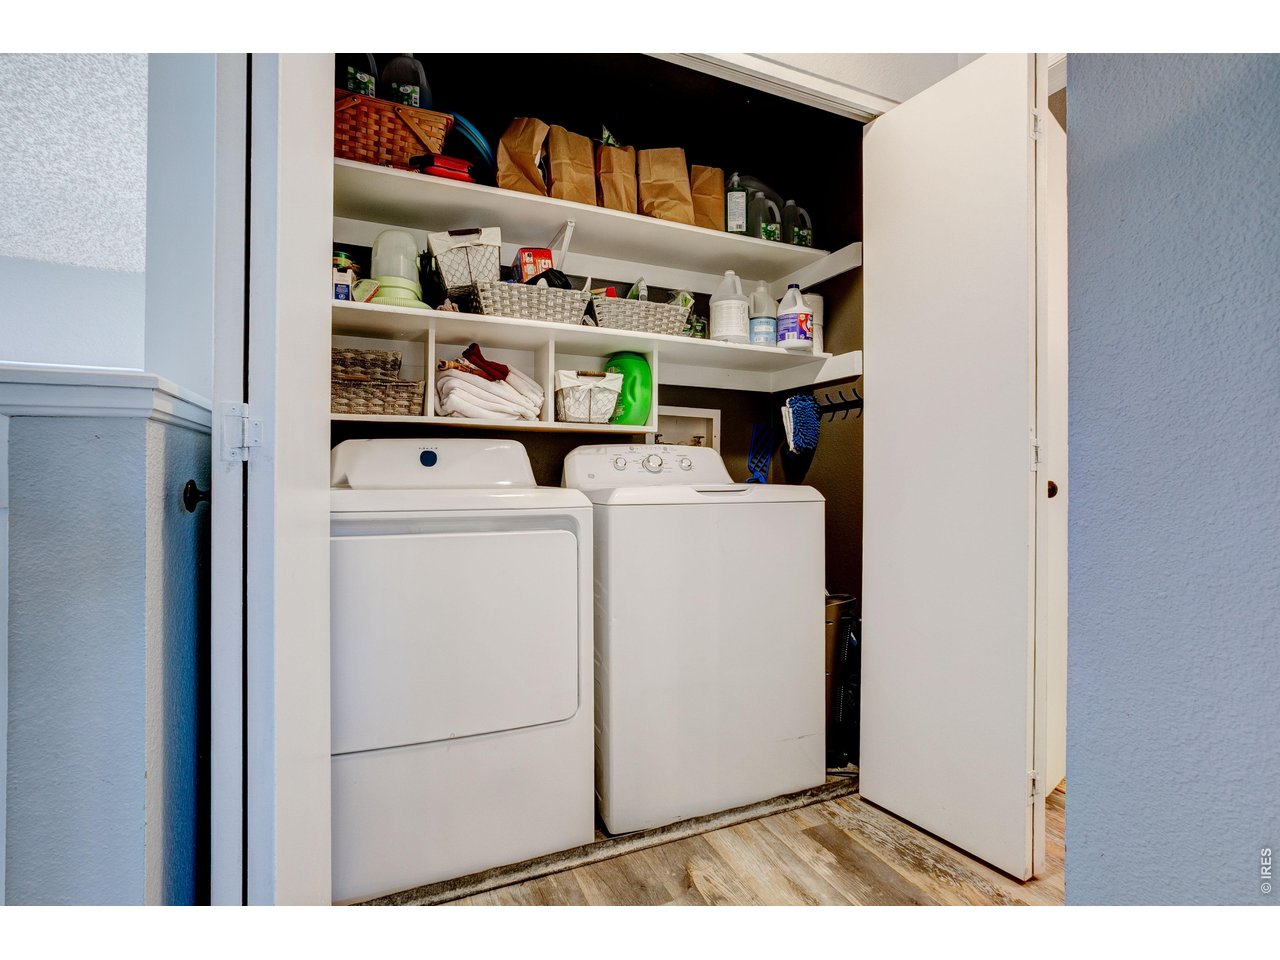
Upper level laundry closet
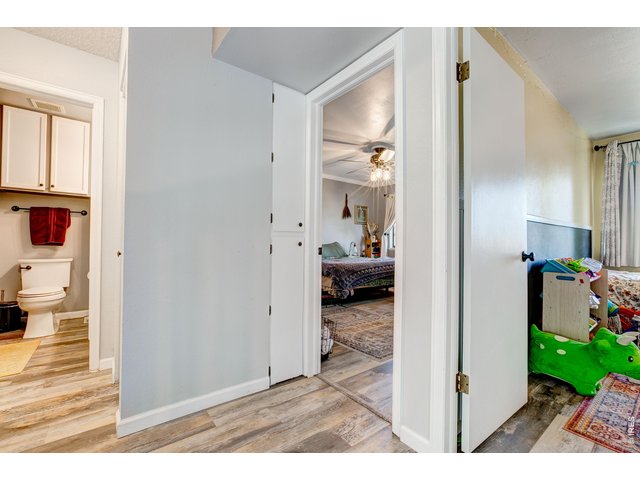
15 of 23
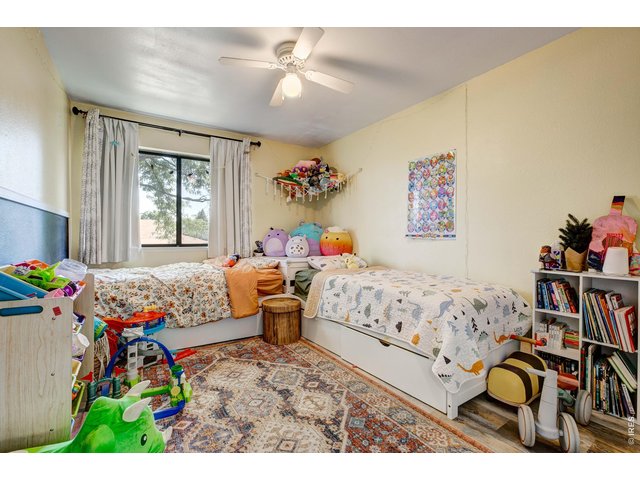
16 of 23
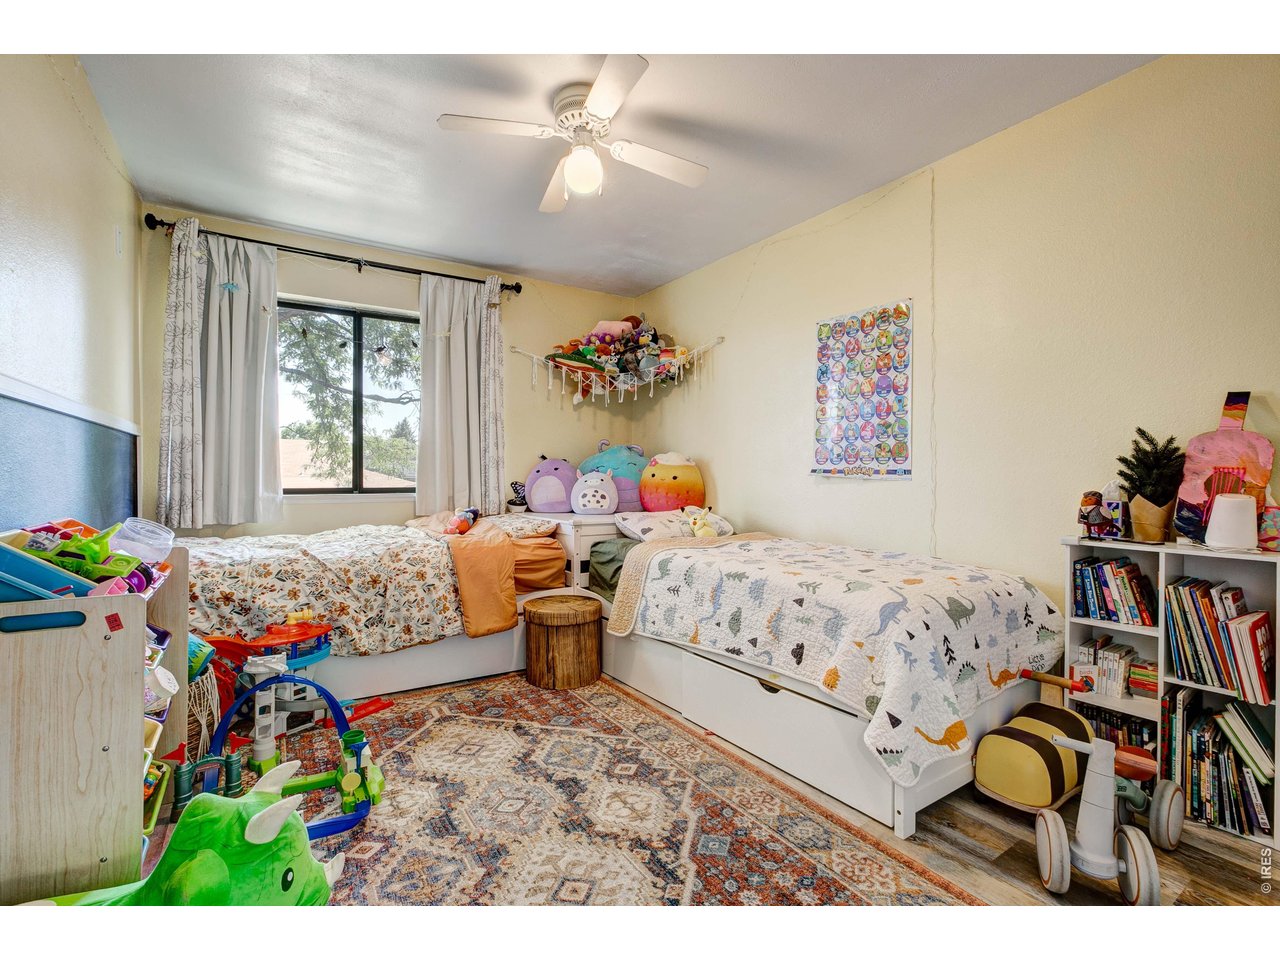
2nd bedroom
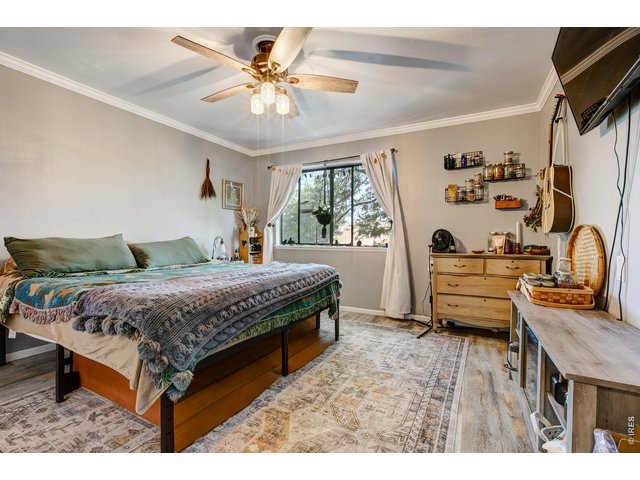
17 of 23
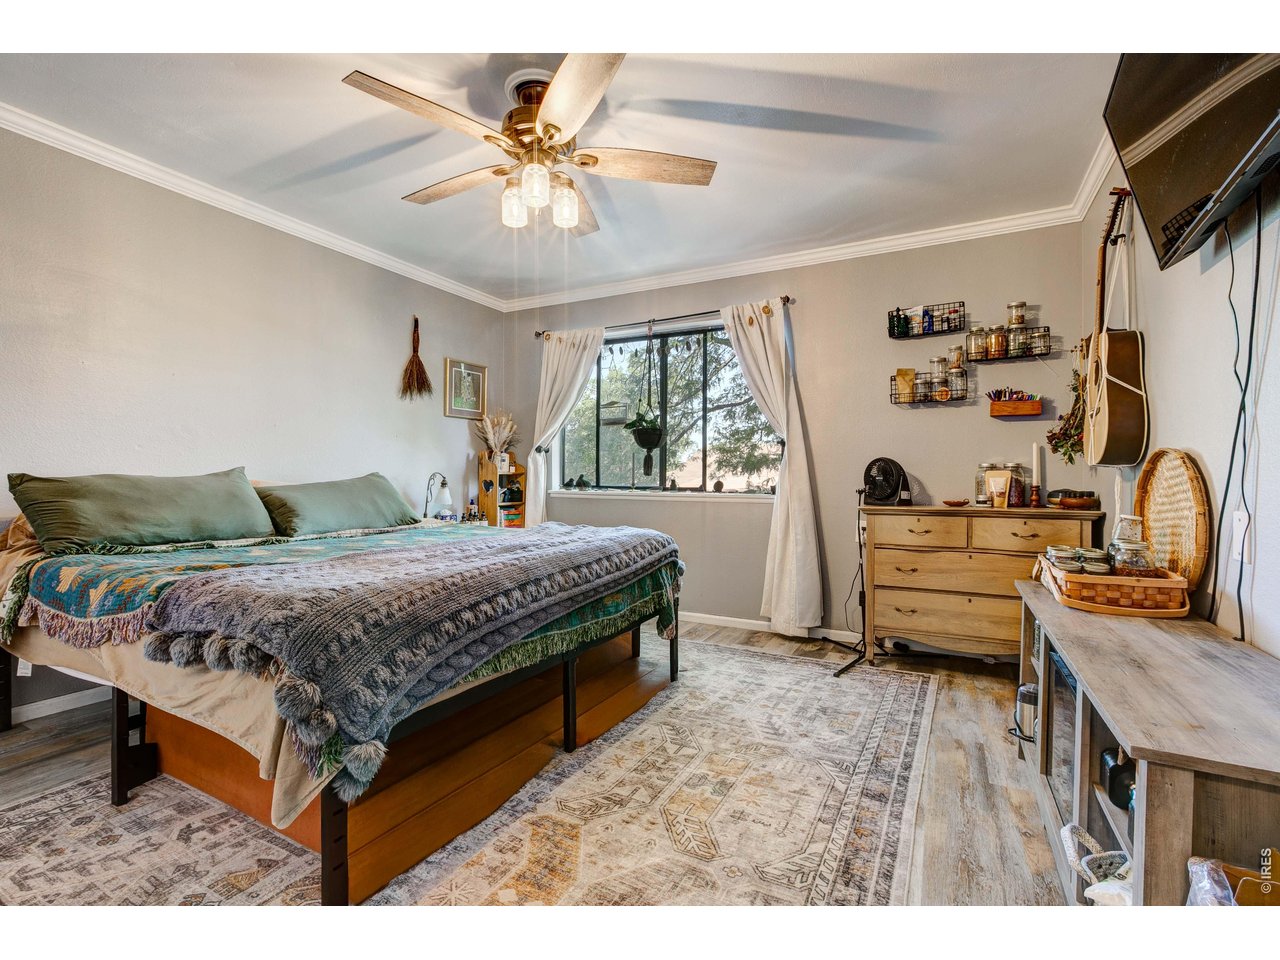
Primary bedroom
18 of 23
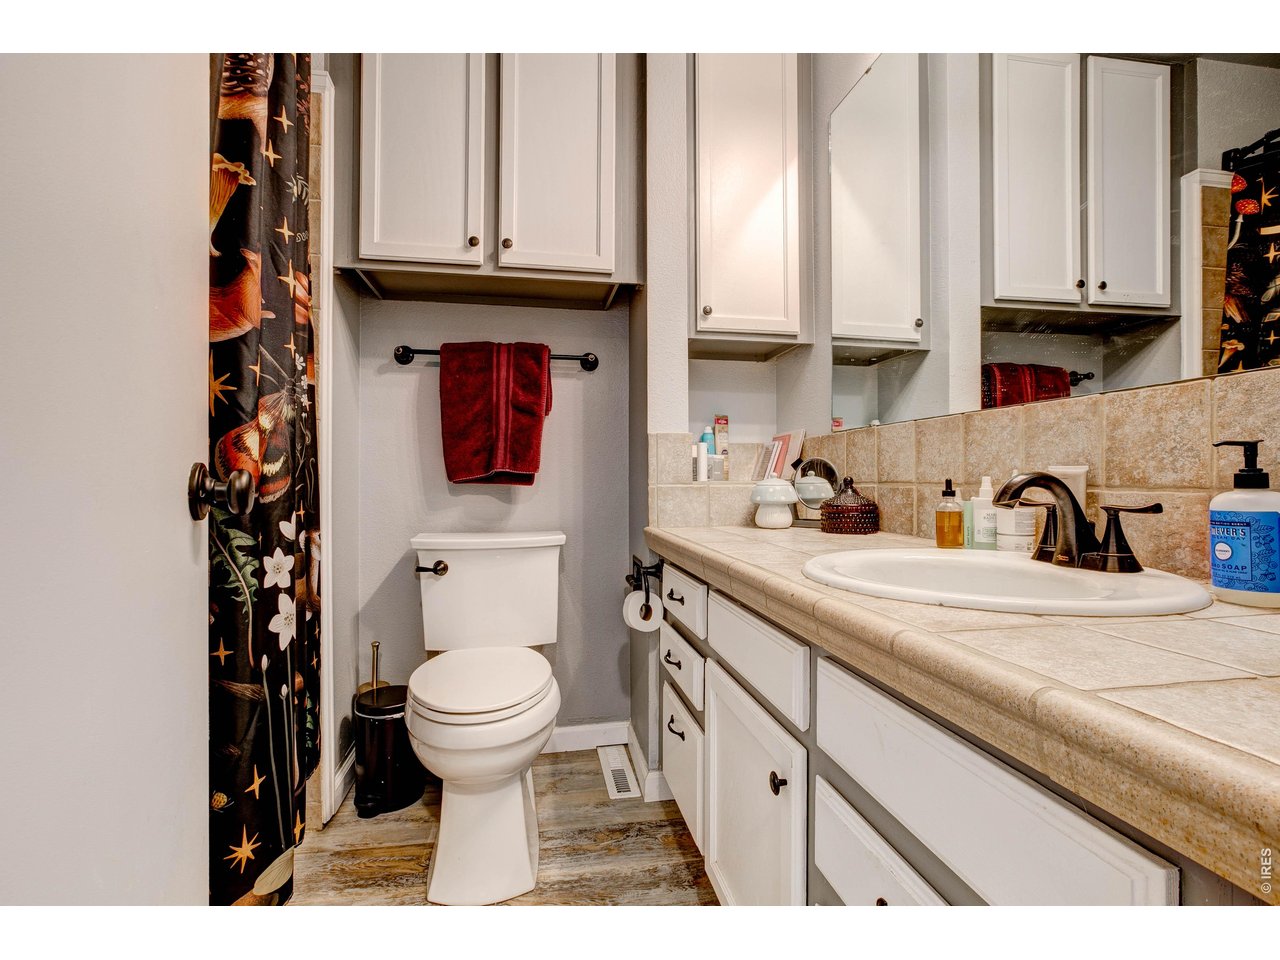
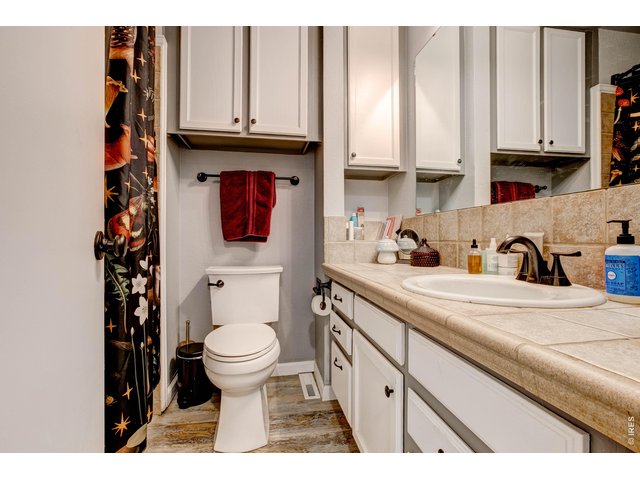
Upper level full bathroom
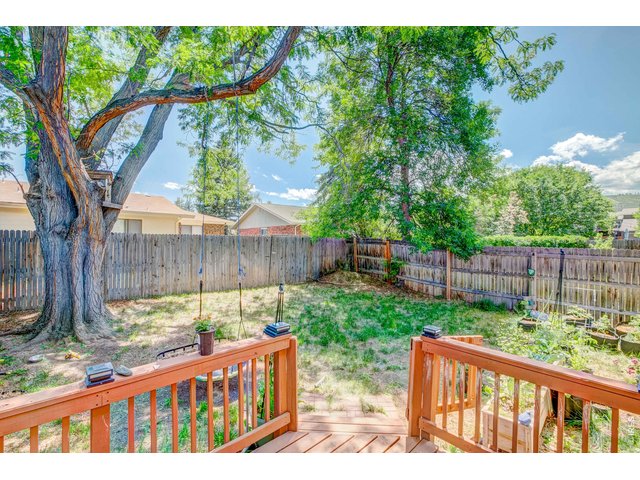
19 of 23
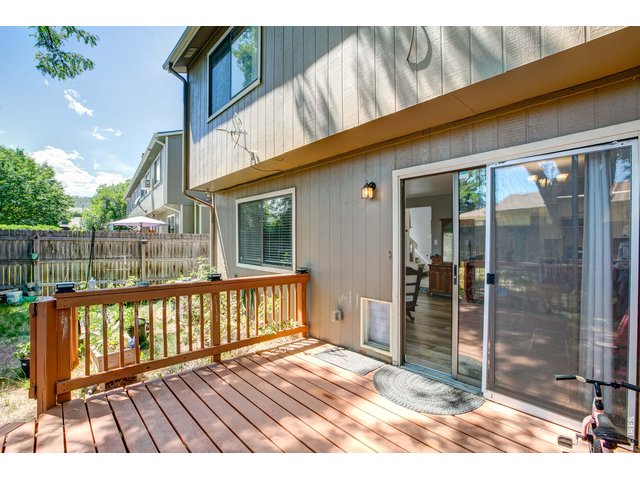
20 of 23
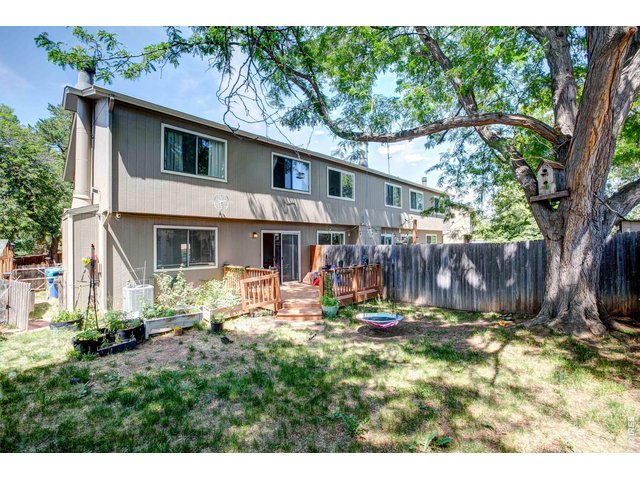
21 of 23
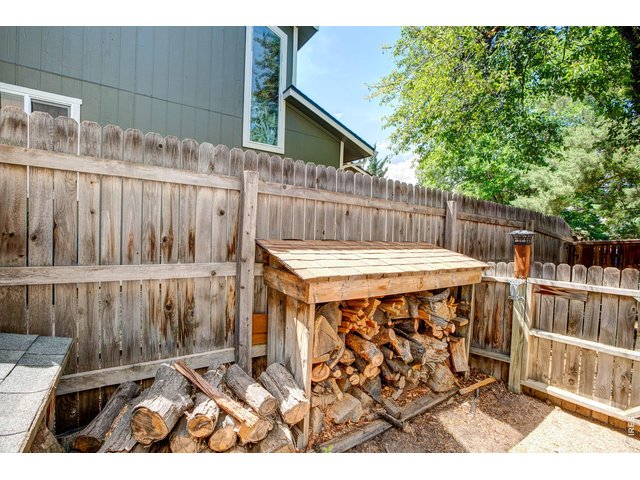
22 of 23
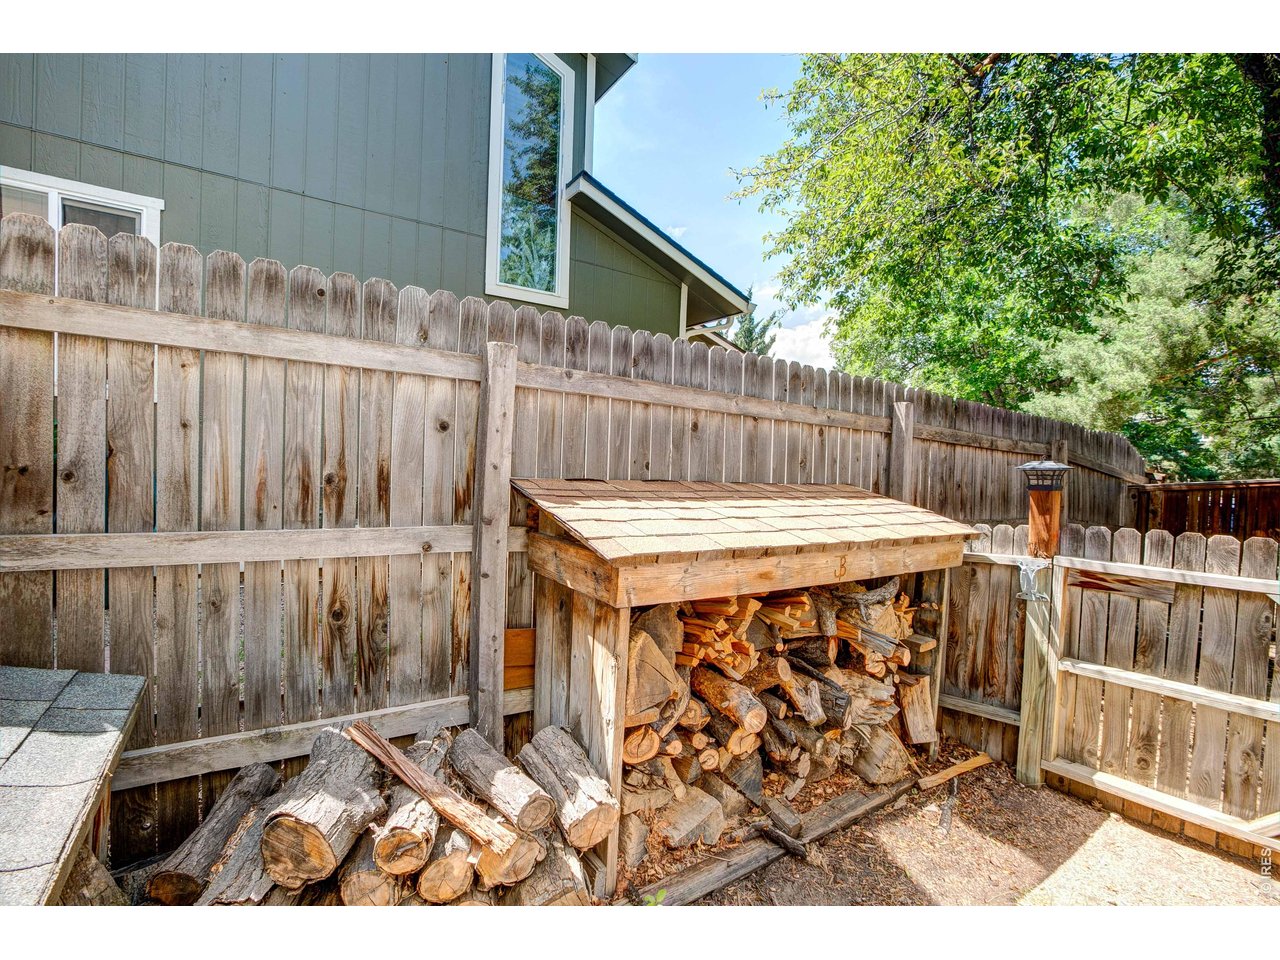
Wood shed, wood incl in sale
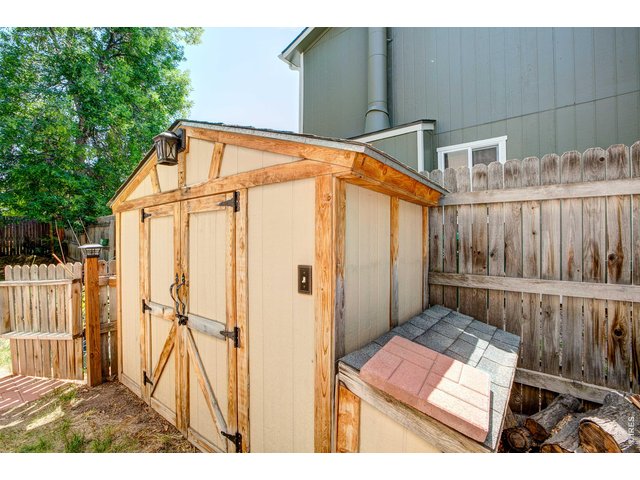
23 of 23
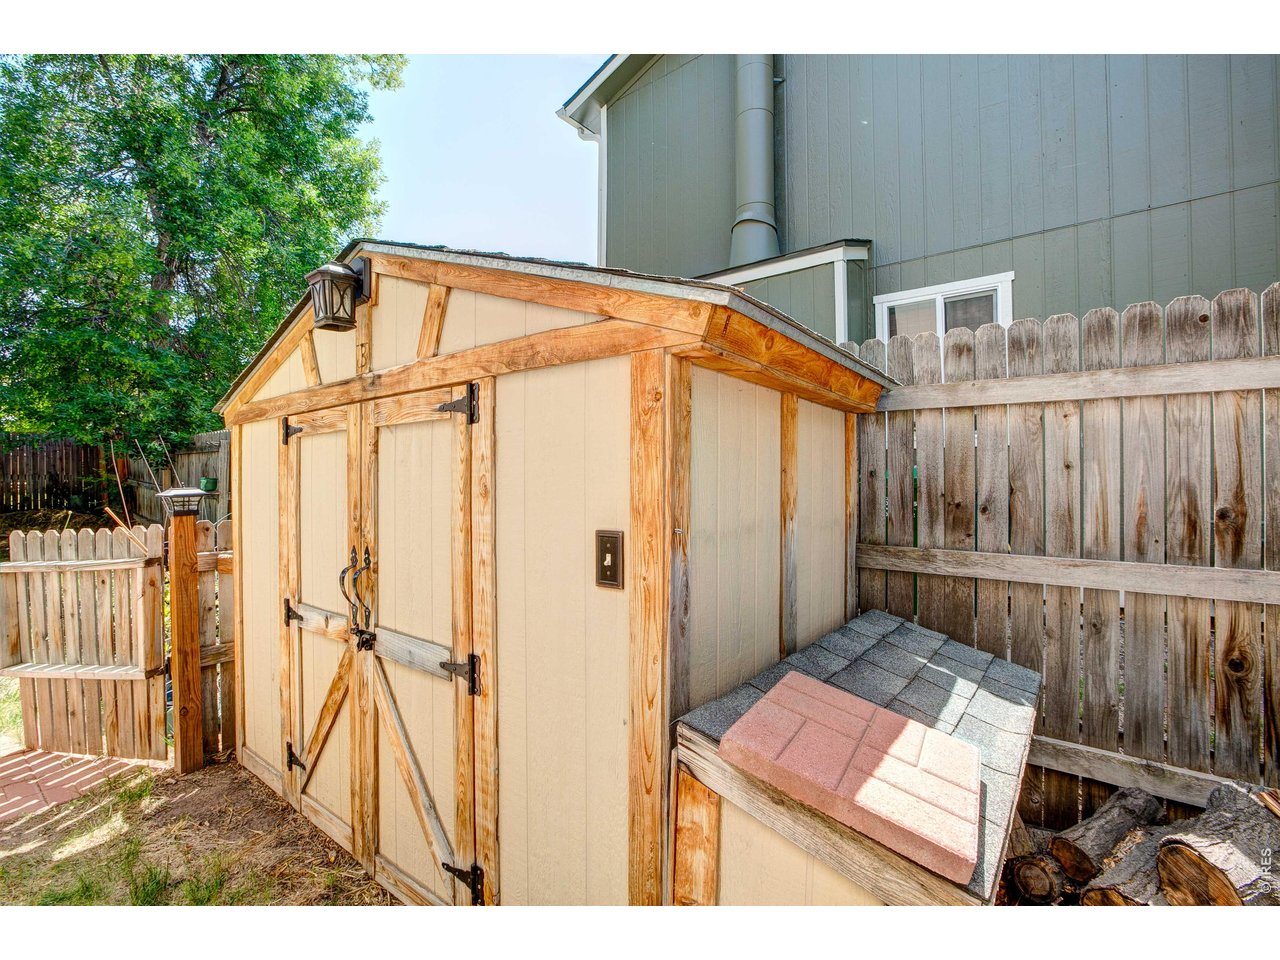
Tool shed, incl in sale
2 Bed
2 Bath
1,104 SqFt
Attached Dwelling built in 1977 in Subdivision: Trailview Condo
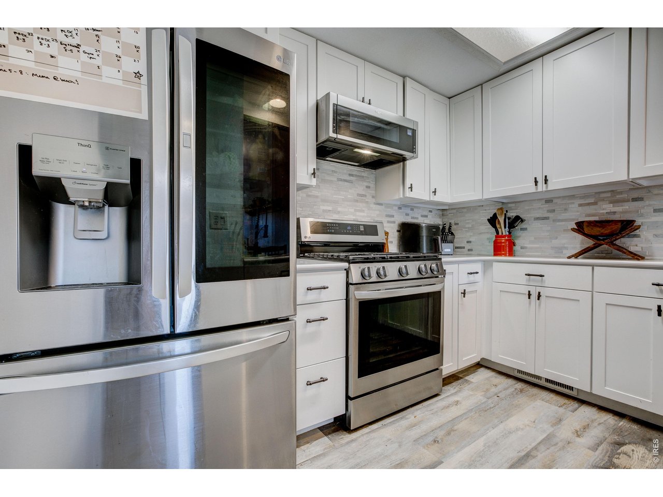
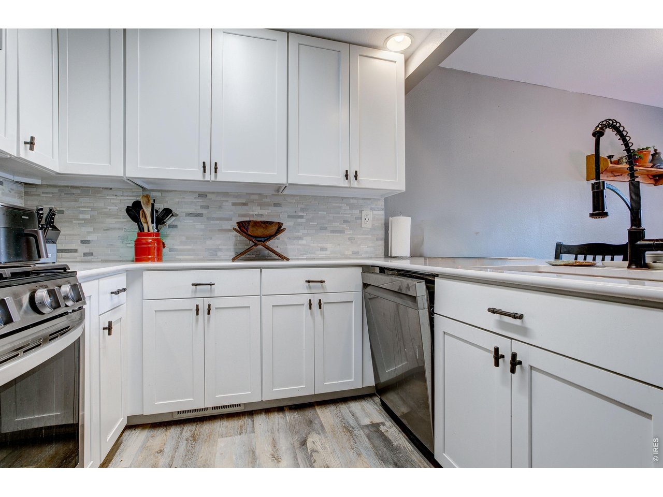
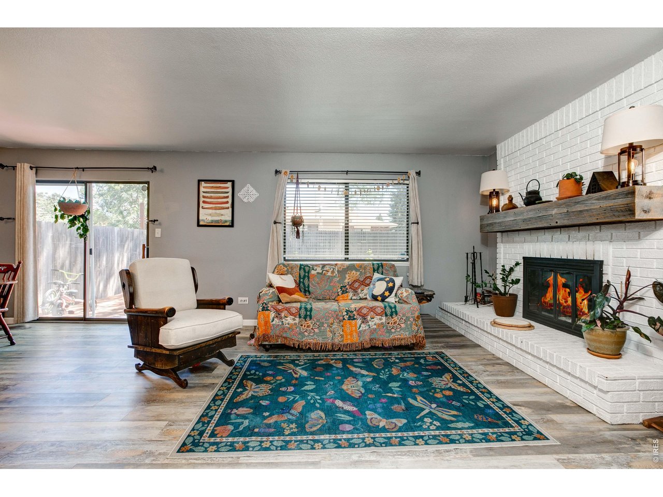
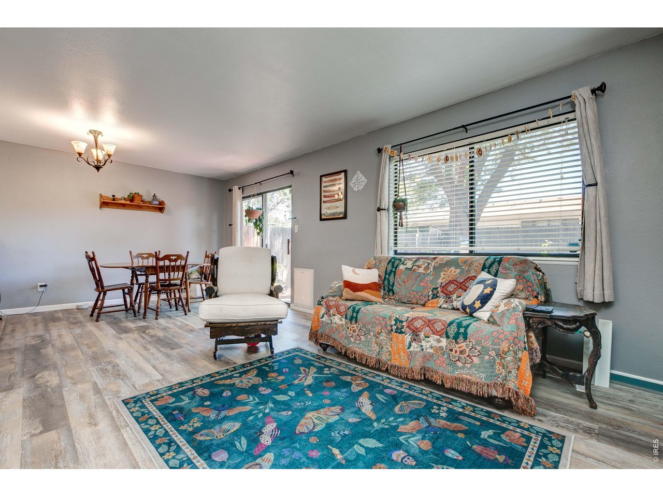
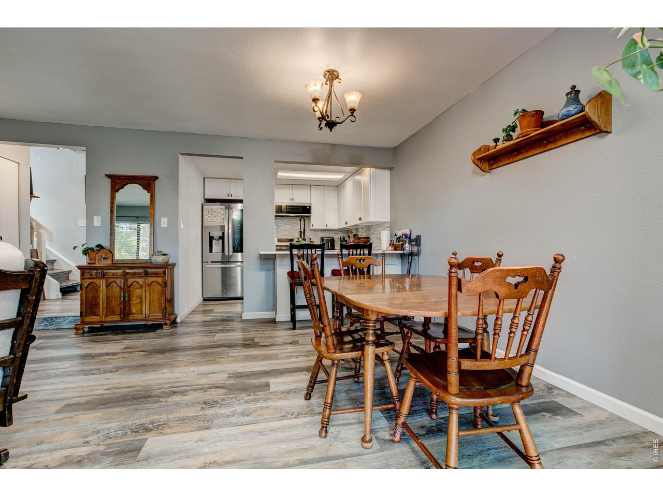
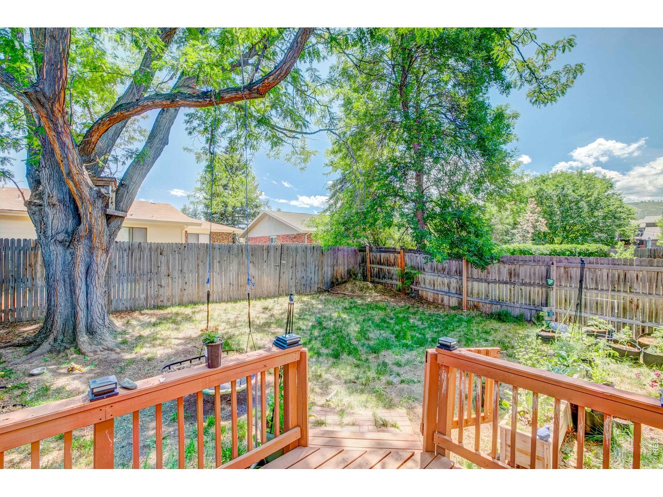
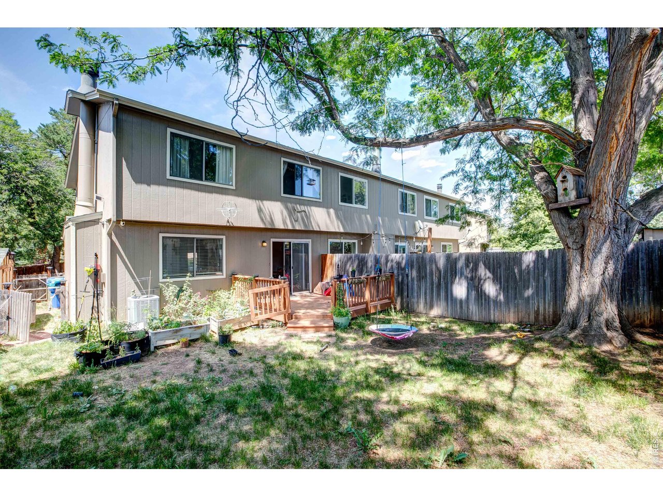
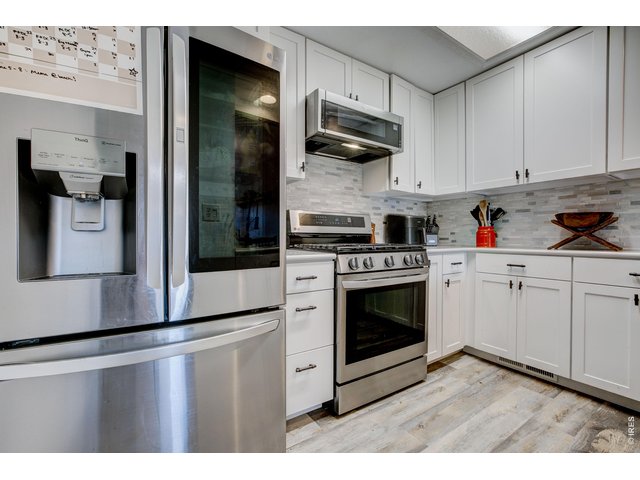
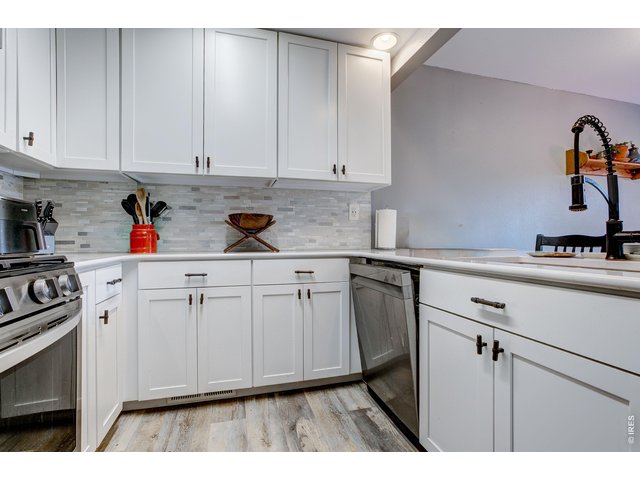
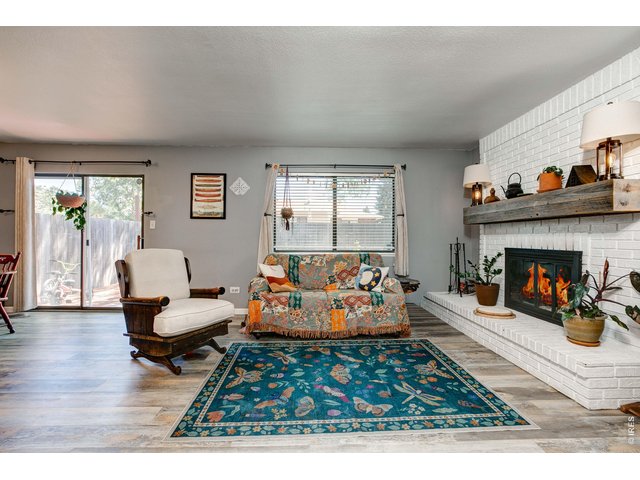
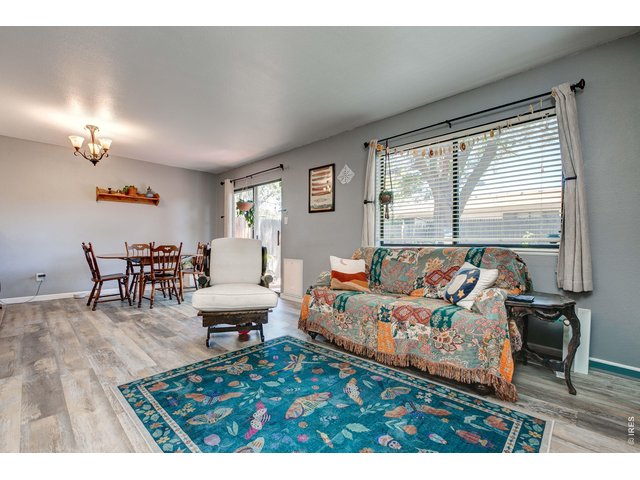
Nice-sized 2-bedroom, 2-bathroom end unit with newer appliances in an updated kitchen and newer HVAC, with a large private rear yard and a nice-sized private courtyard entry; interior offers an open-plan feel with plenty of light and a wood-burning fireplace. HOA includes water, sewer, trash, snow removal, and exterior maintenance. Buyer/Agent to verify ALL information provided.
General Features
| Style | 2 Story |
| Description | Garden Level, Outside Entry, Townhome, End Unit |
| Baths | 1 Full1 1/2 |
| Acreage | 0.47 Acres |
| Lot Size | 20,670 SqFt |
| Zoning | MMN |
| Total | 1,104 SqFt ($299/SF) |
| Finished | 1,104 SqFt ($299/SF) |
| Basement | No Basement, Crawl Space |
| Garage | 1 Space(s) |
| Garage Type | Attached |
| Year Built | 1977 |
| New Construction | No |
| Construction | Wood/Frame, Brick/Brick Veneer, Wood Siding |
| Cooling | Central Air, Ceiling Fan |
| Heating | Forced Air |
| Roof | Composition Roof |
Taxes & Fees
| Taxes | $2,049 |
| Tax Year | 2025 |
| 1st HOA Fee | $275 |
| 1st HOA Freq | Monthly |
| Metro District | No |
Schools
| School District | Poudre |
| Elementary |
Bauder
|
| Middle/Jr High | Blevins |
| Senior High | Rocky Mountain |
Driving Directions
From South Overland Trail, take Pecan St east, go north/left on Real Court, then right on Rams Ln to the property on the right.Rooms
| Primary Bedroom | 13 x 13 (Upper Level) |
| Bedroom 2 | 10 x 13 (Upper Level) |
| Kitchen | 8 x 8 (Main Floor) |
| Living Room | 14 x 14 (Main Floor) |
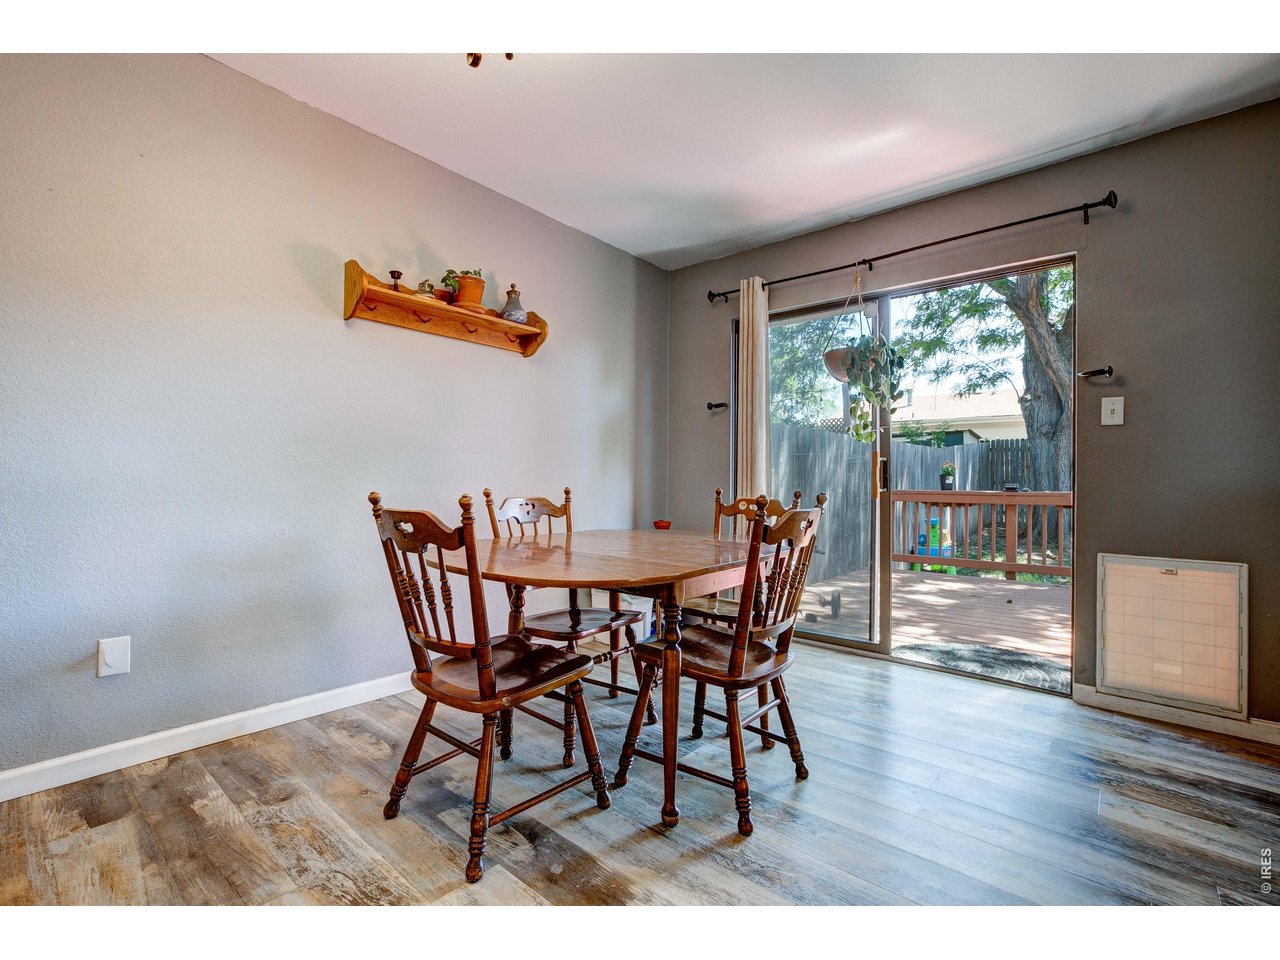
| Dining Room | 10 x 13 (Main Floor) |
| Laundry Room | 3 x 6 (Upper Level) |
| Note: All room dimensions, including square footage data, are approximate and must be verified by the buyer. | |
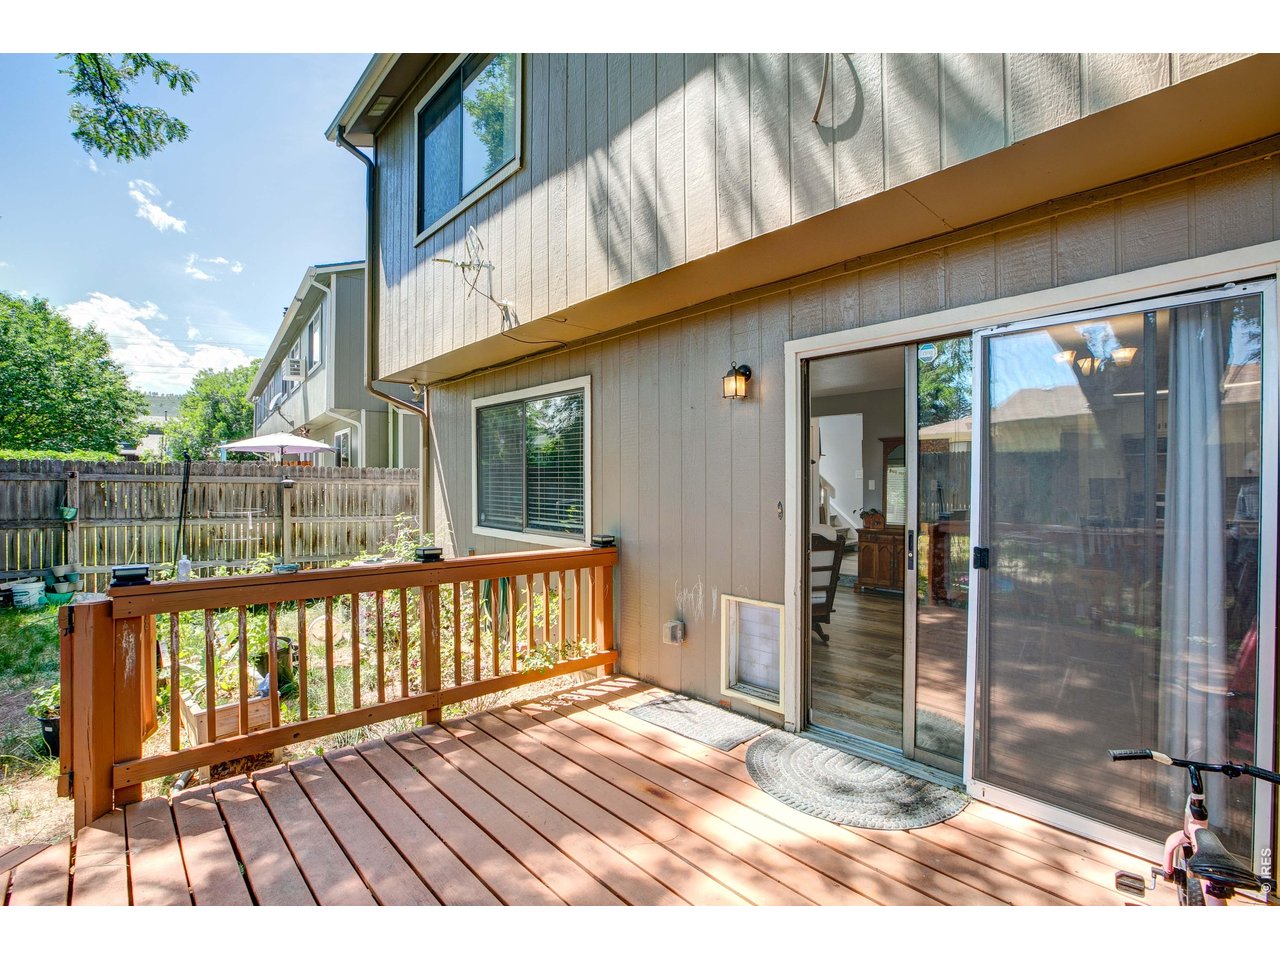
Outdoor Features
Storage Buildings, DeckLot Features
Wooded LotInclusions
Window Coverings, Gas Range/Oven, Dishwasher, Refrigerator, Clothes Washer, Clothes Dryer, MicrowaveNeighborhood
Common Amenities
No AmenitiesFireplace
Living Room Fireplace


Information deemed reliable but not guaranteed by the MLS. WARNING: This database record is provided subject to limited license rights. Duplication or reproduction is prohibited. Limited License MLS content and images © Copyright 1998 - 2026, IRES LLC. All rights reserved.