2709 Sunrise Ct Estes Park, CO 80517

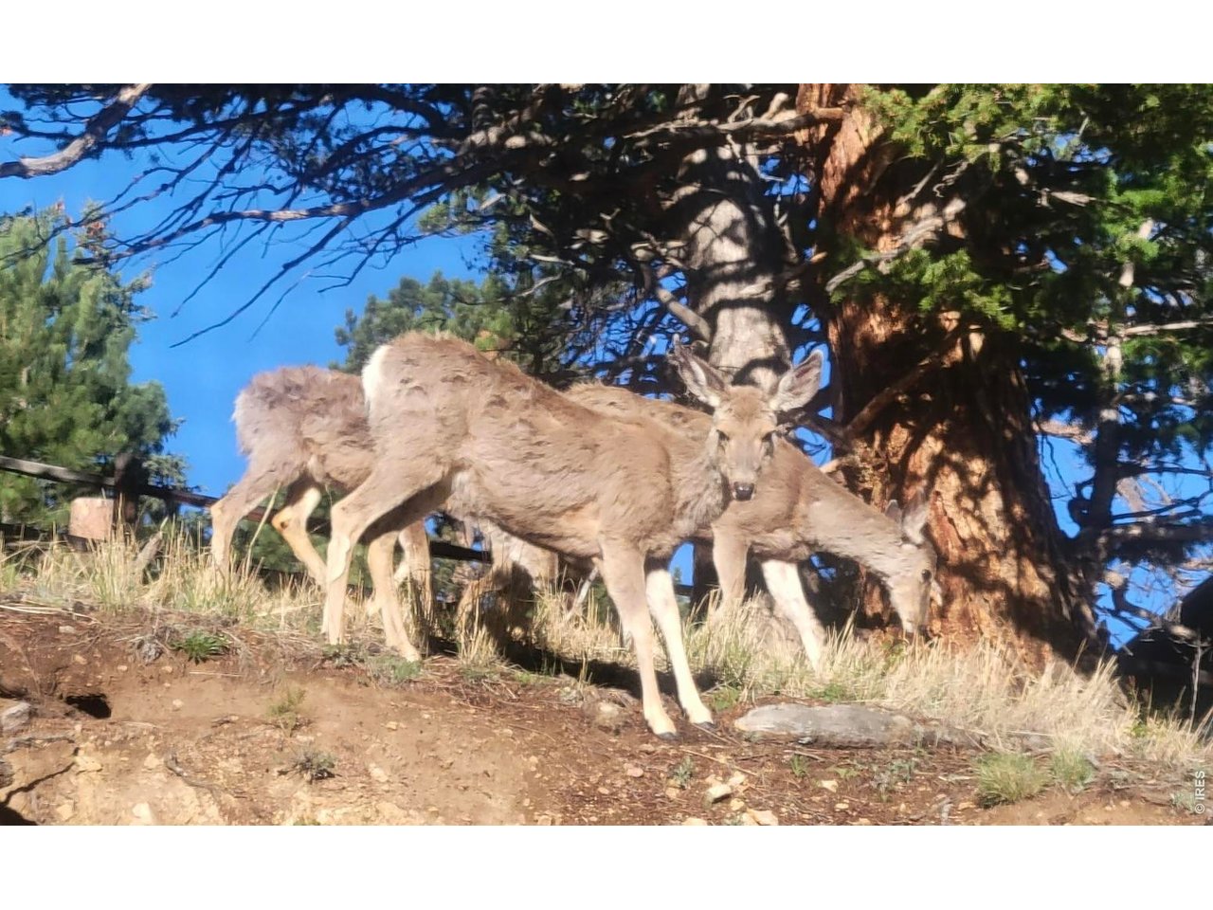
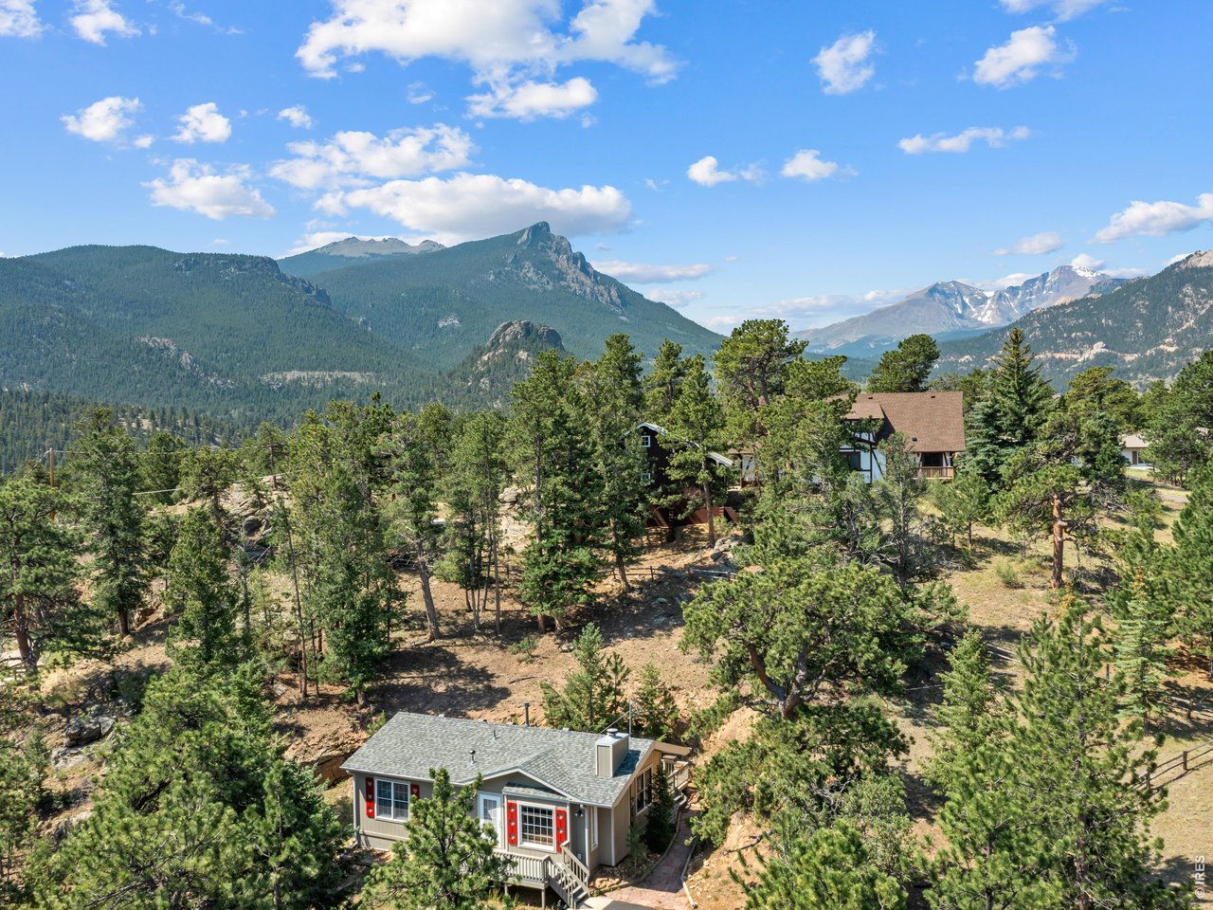
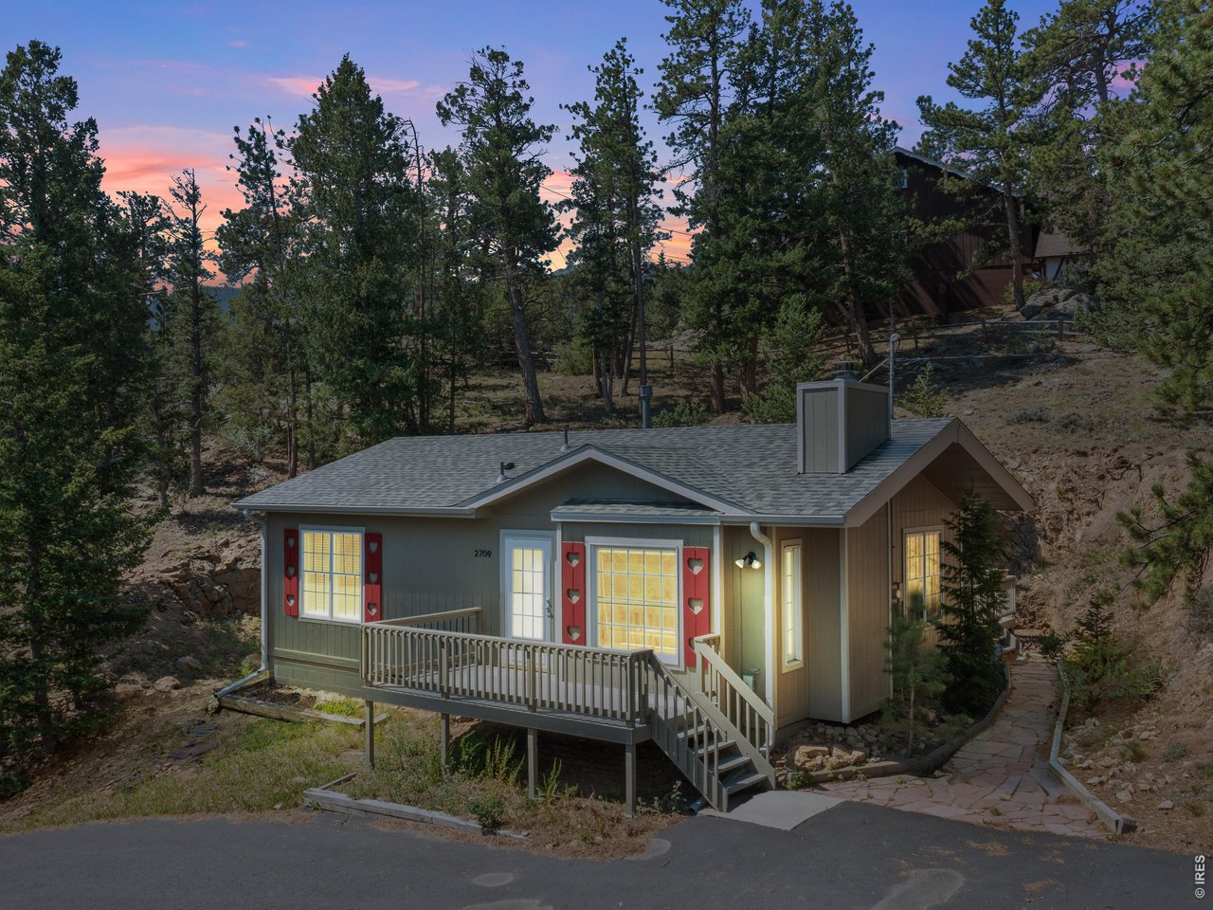

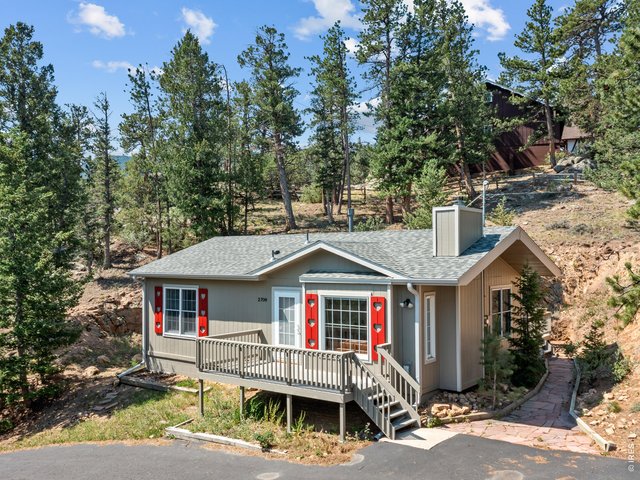
1 of 31
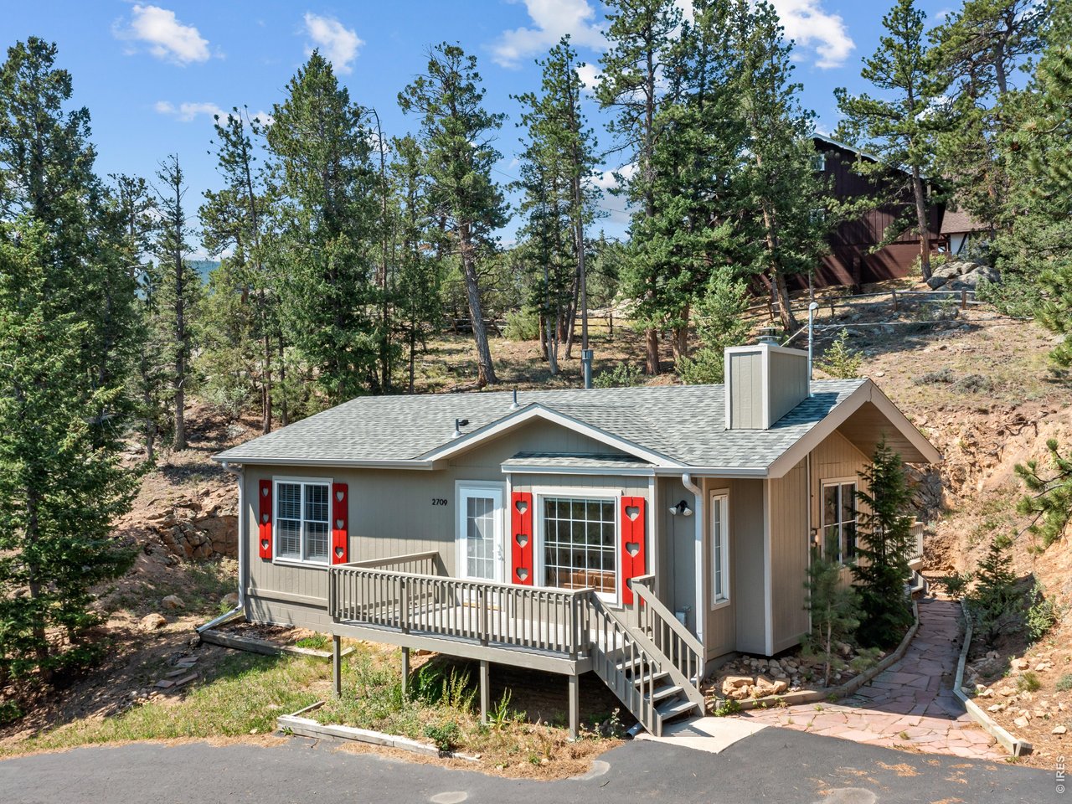
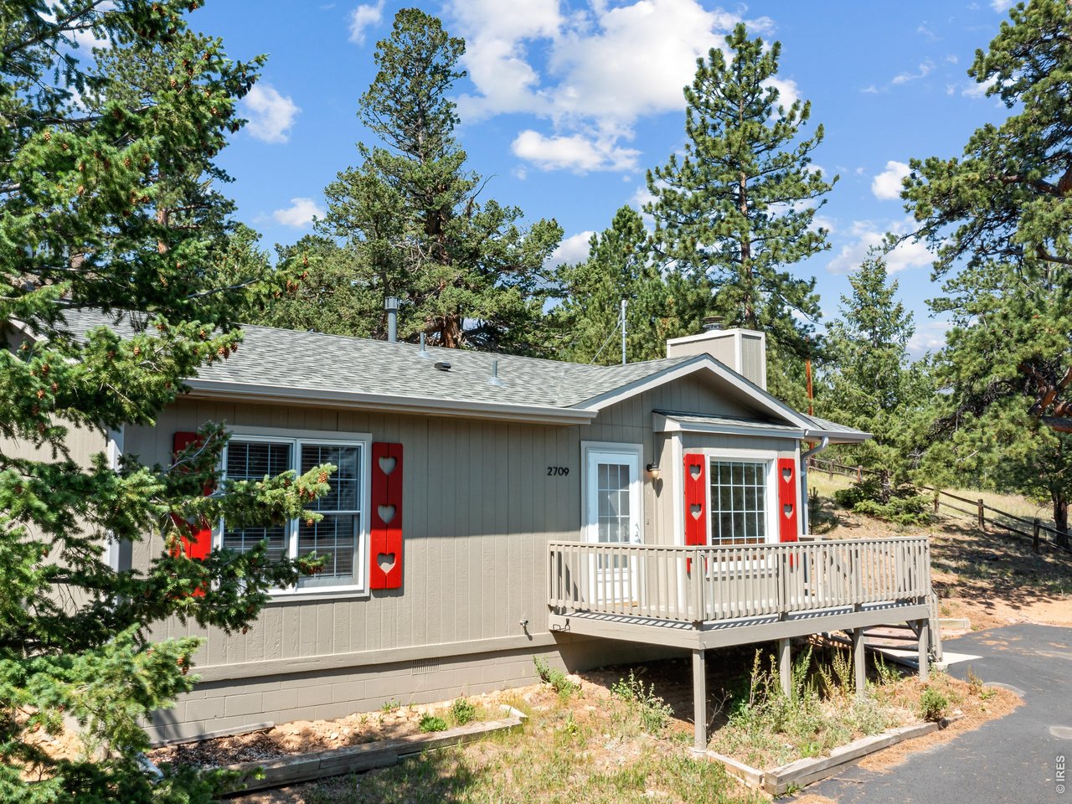
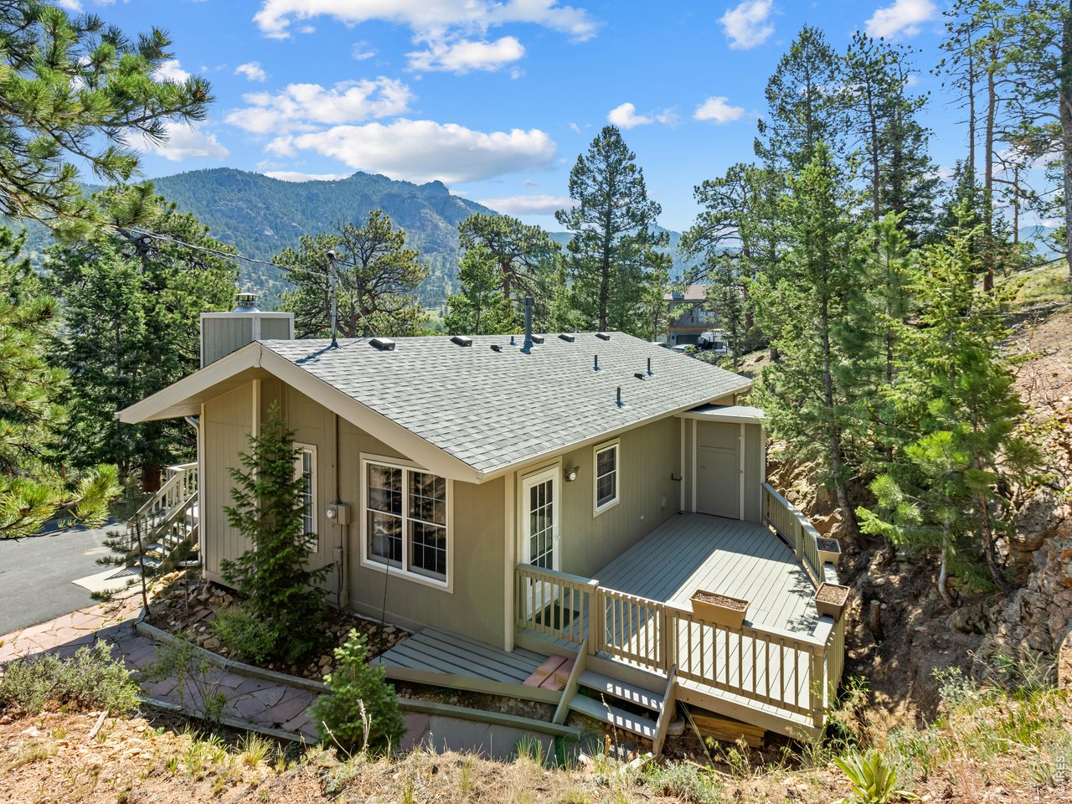
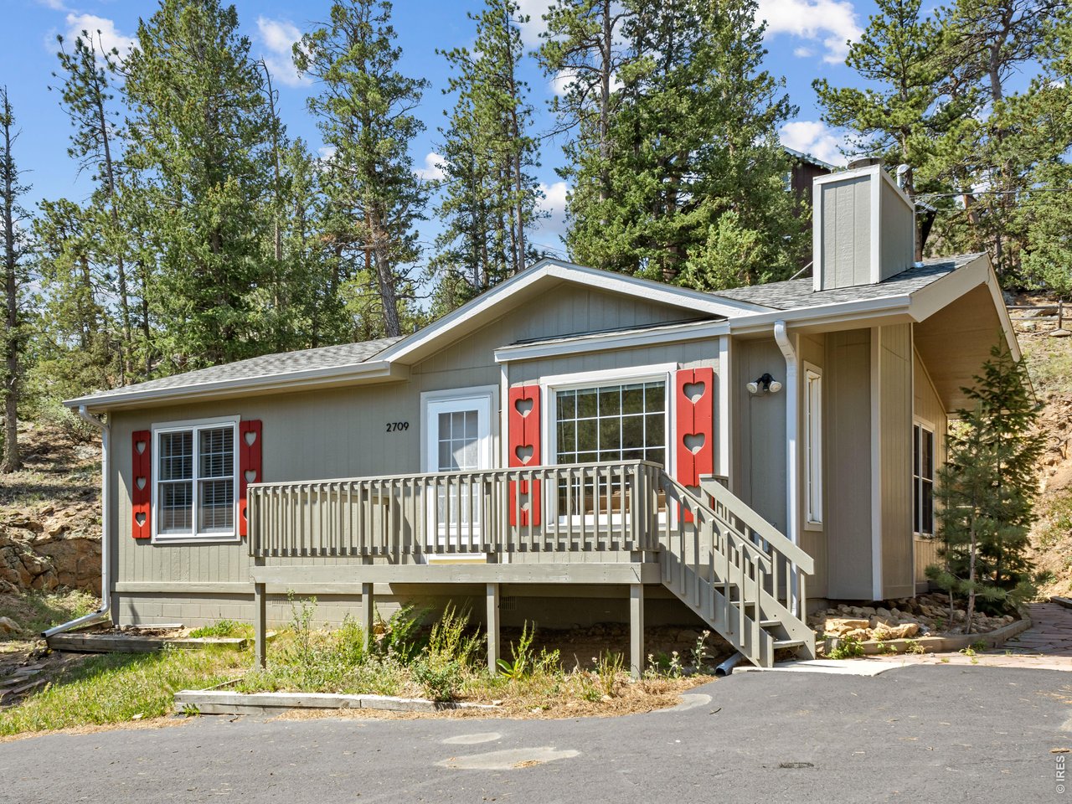
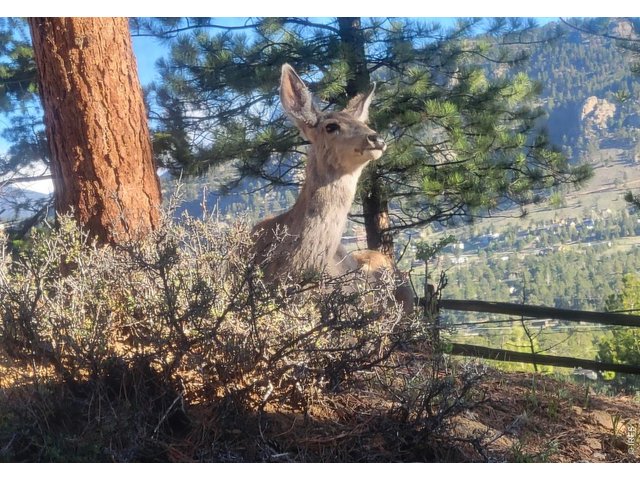
The cutest home ever!
2 of 31
3 of 31
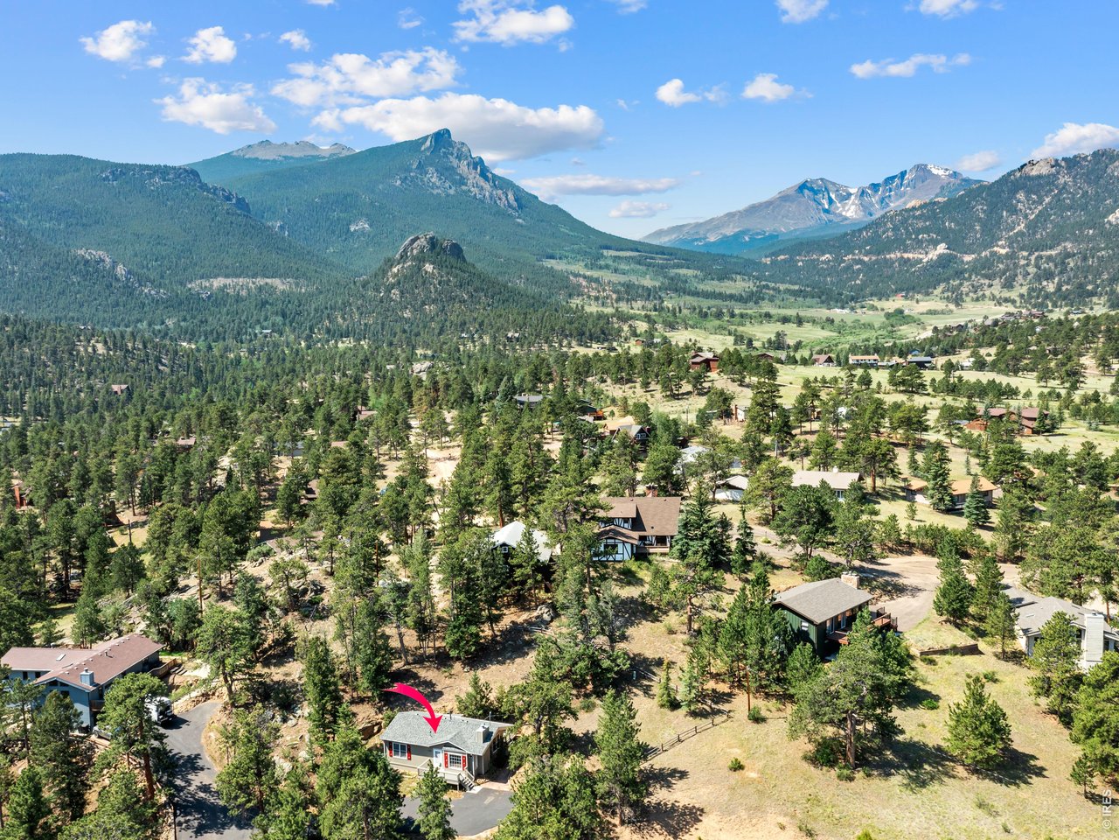
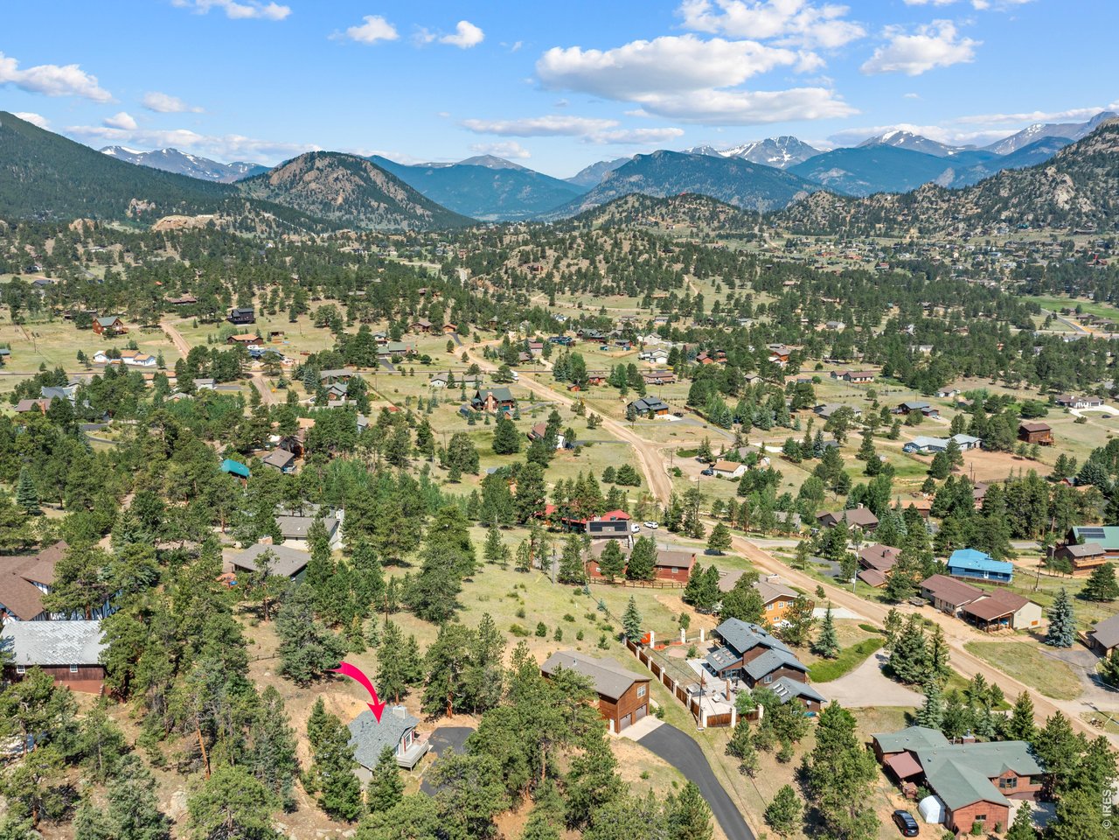
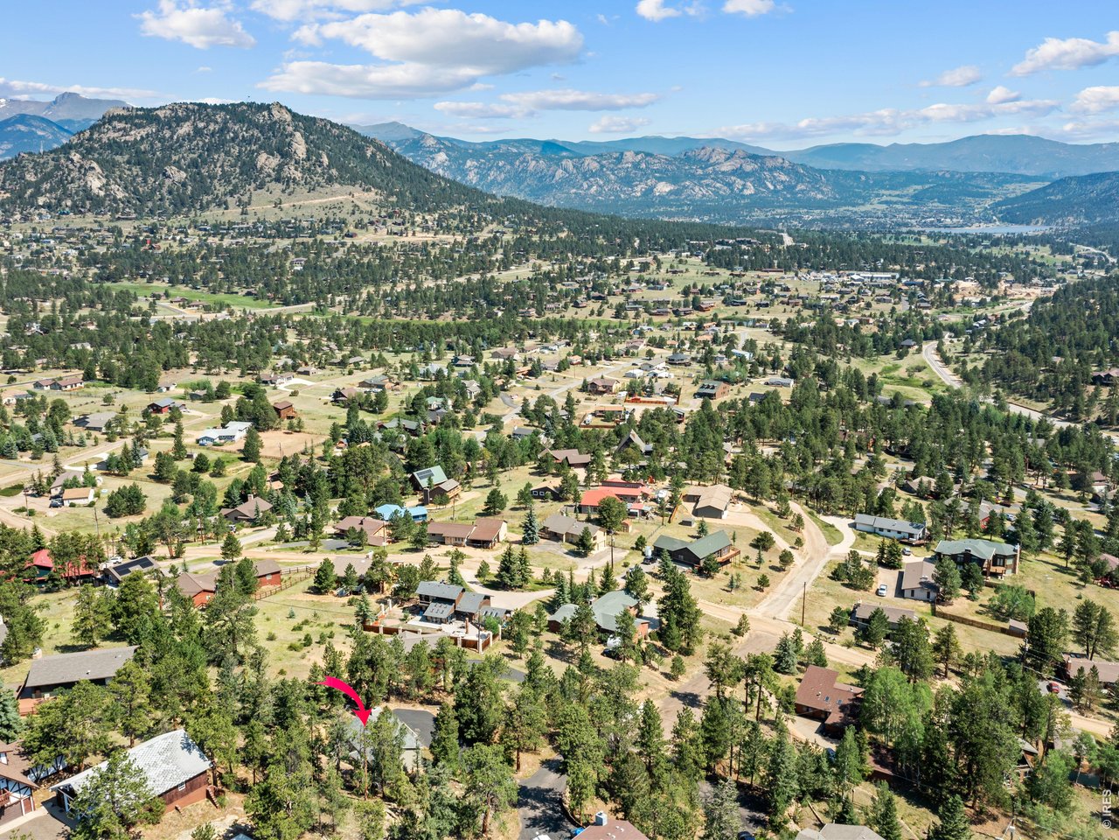
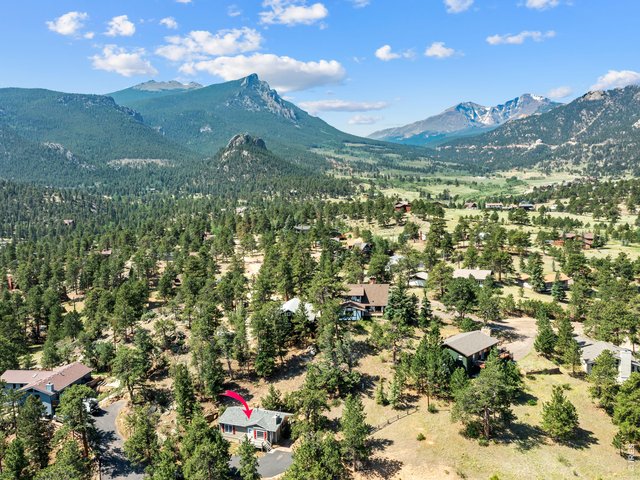
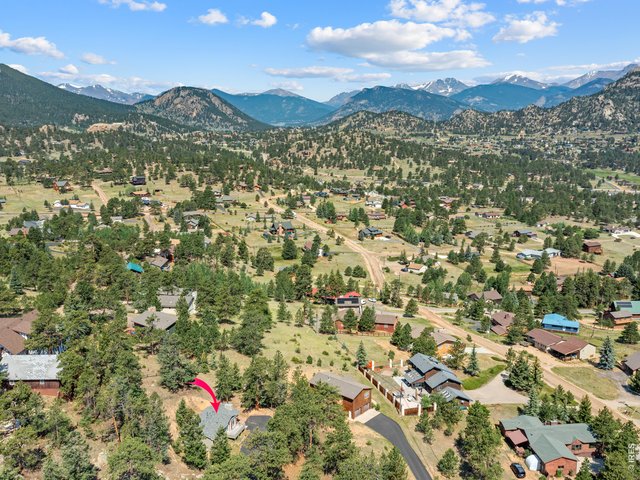
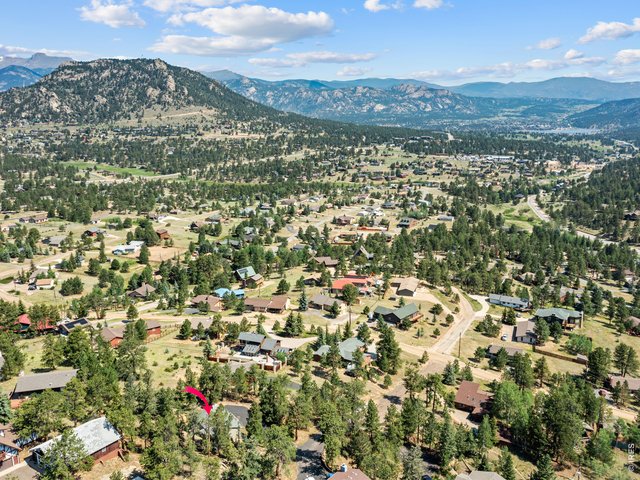
Located in the Estes Park Carriage Hills Area
4 of 31
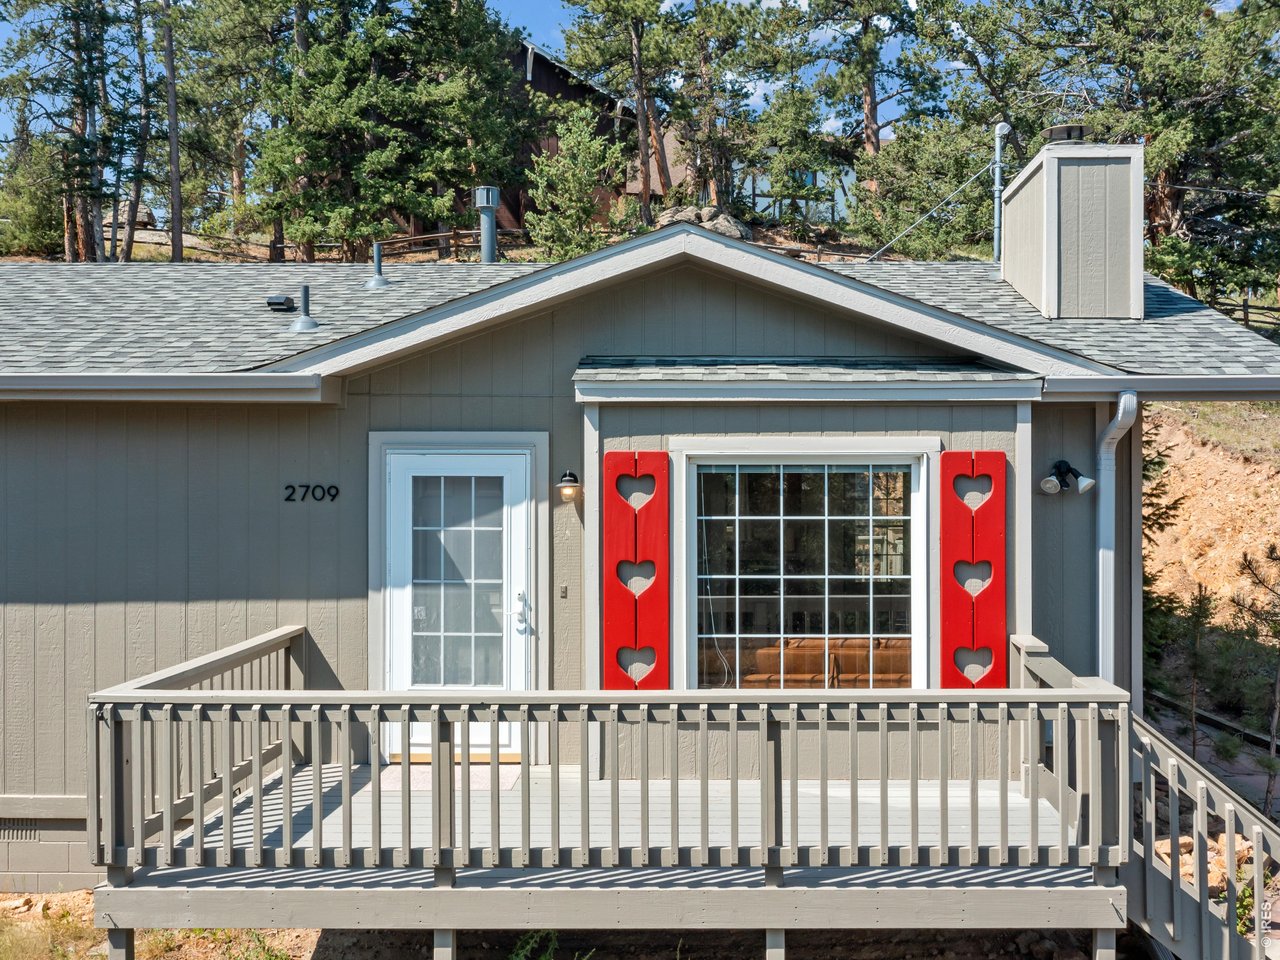
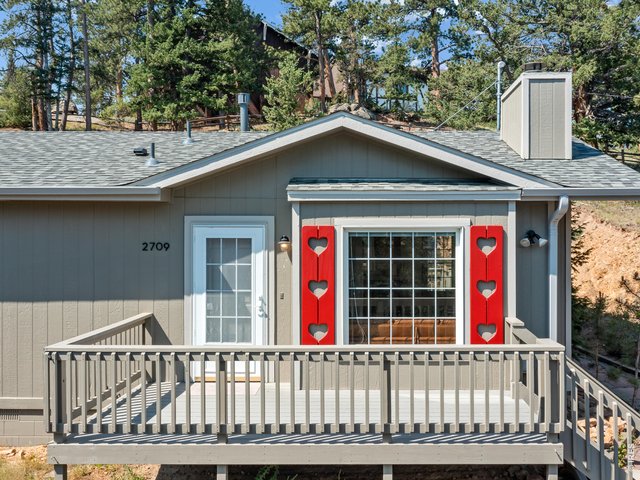
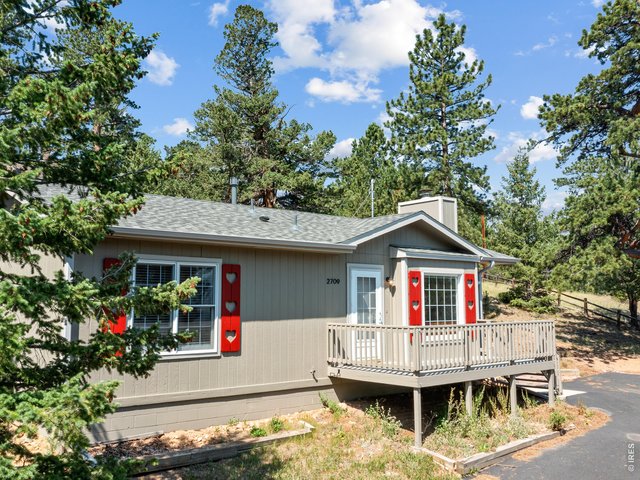
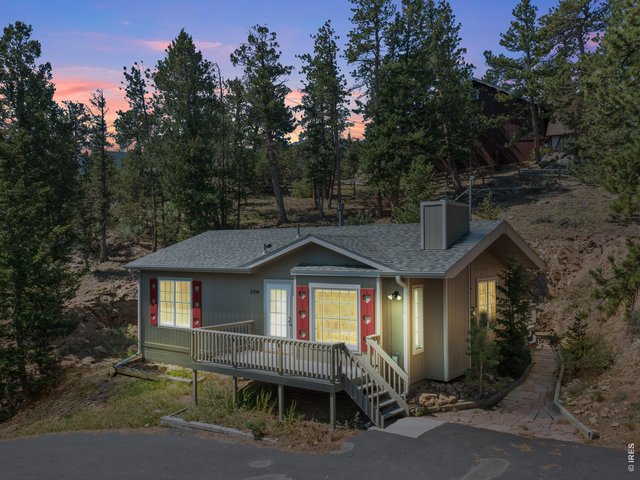
Front deck
5 of 31
6 of 31
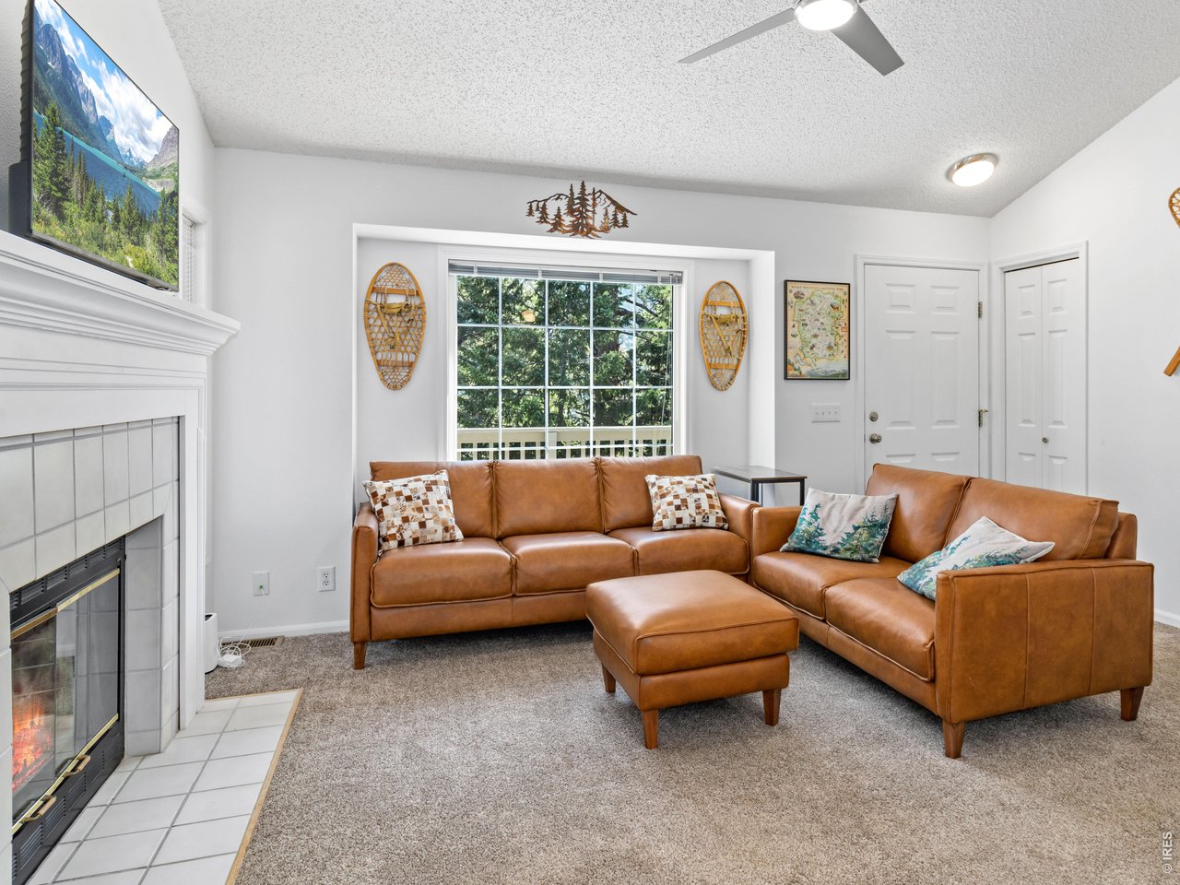
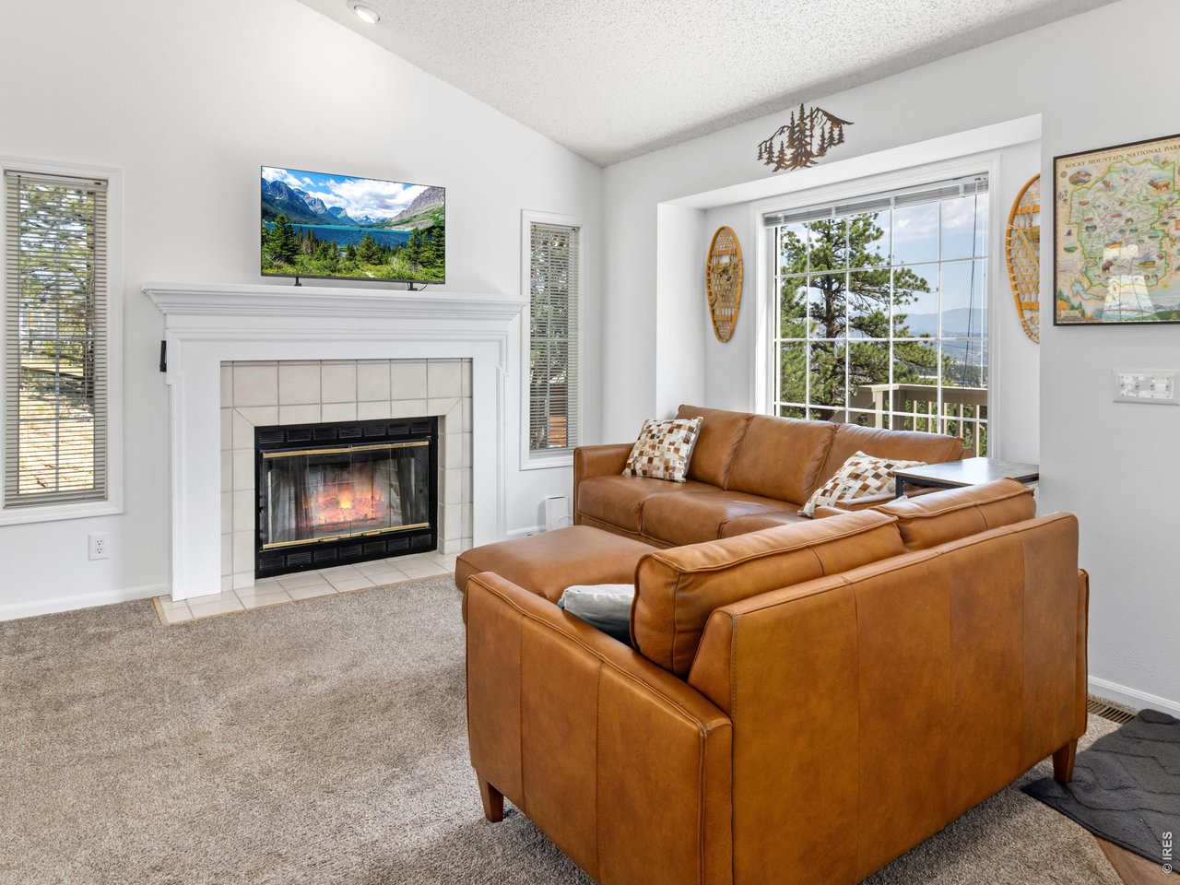
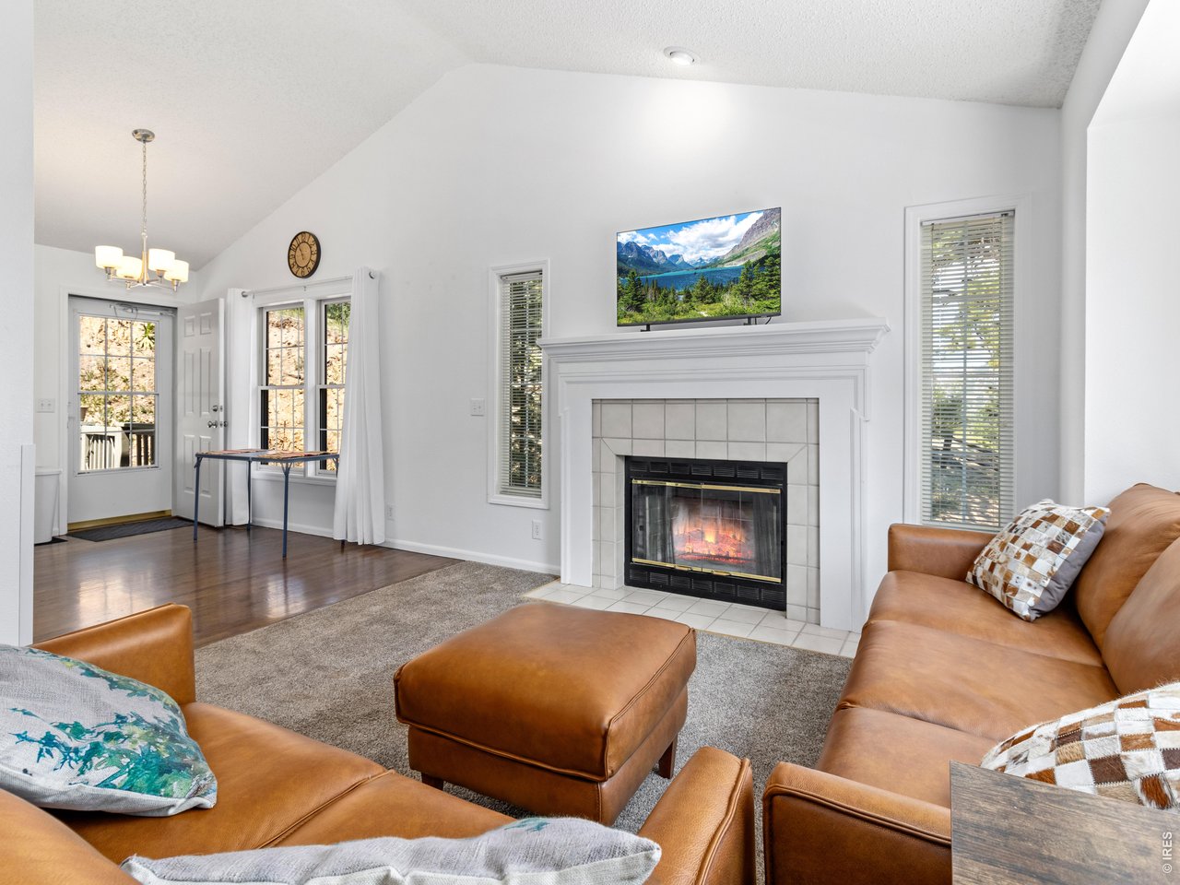
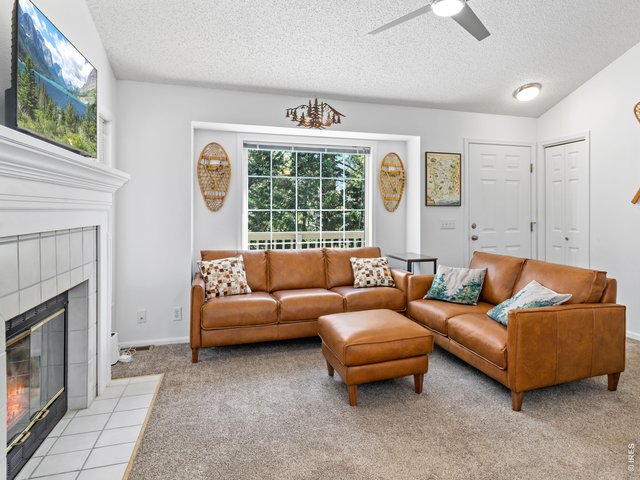
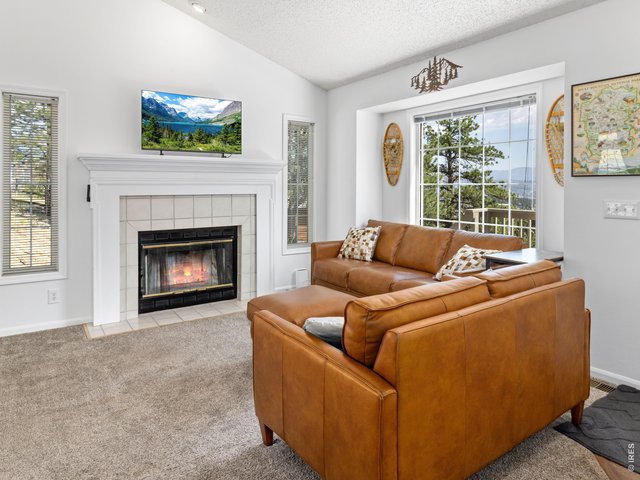
Wood burning fireplace
7 of 31
8 of 31
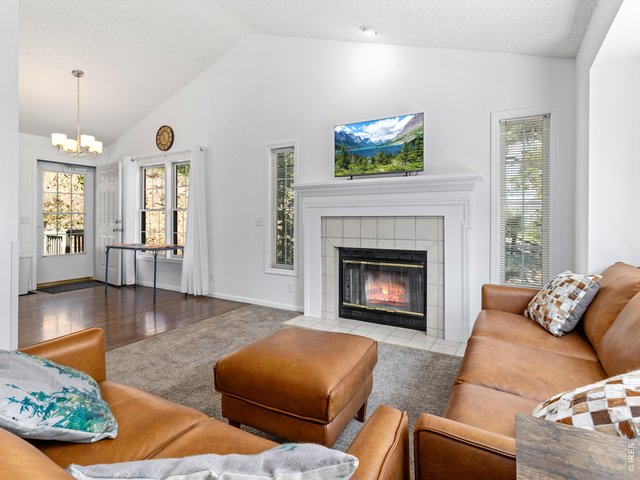
Cozy living!
9 of 31
10 of 31
11 of 31
12 of 31
13 of 31
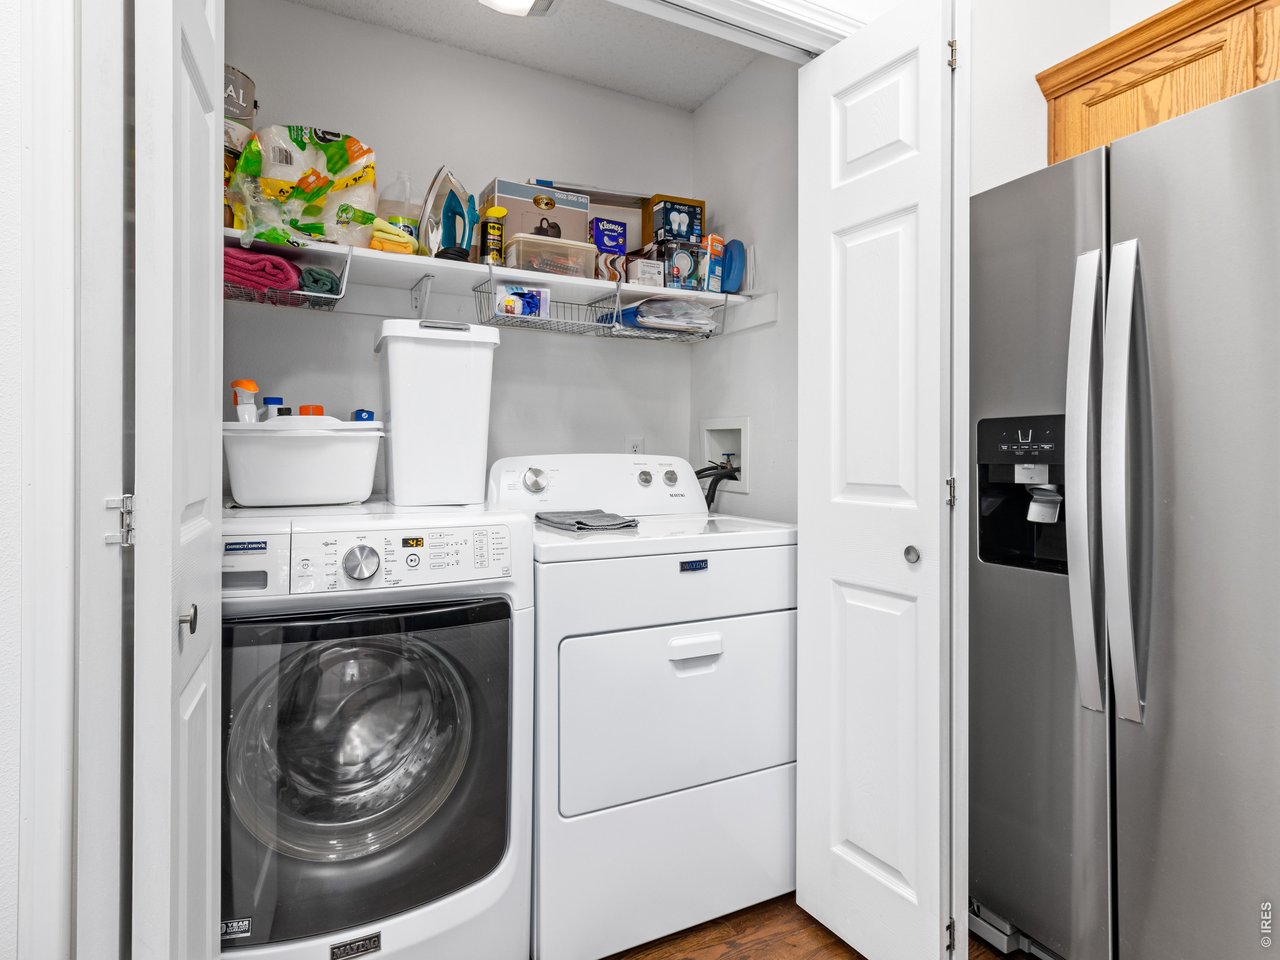
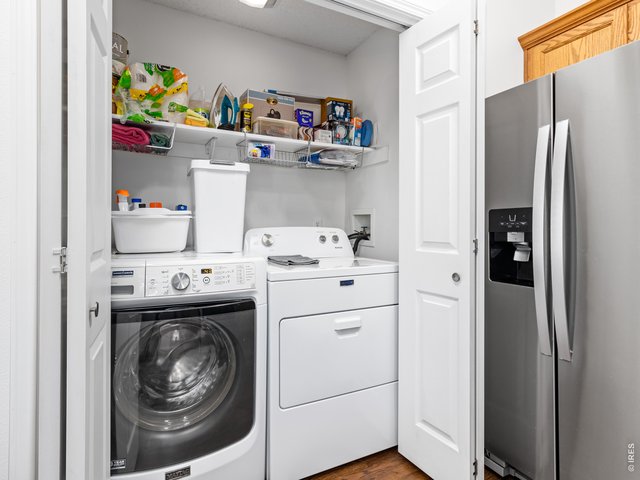
Laundry space
14 of 31
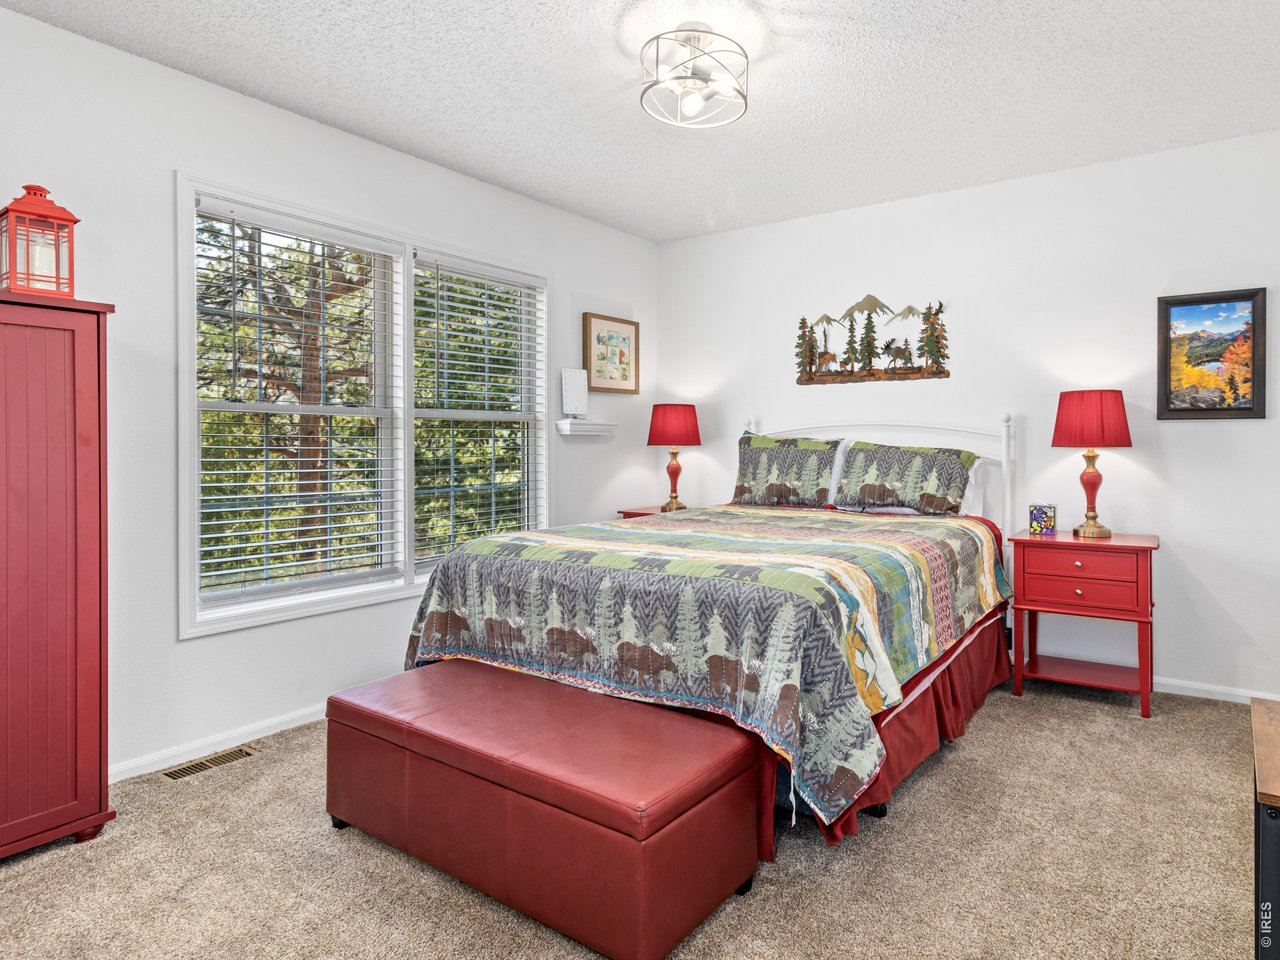
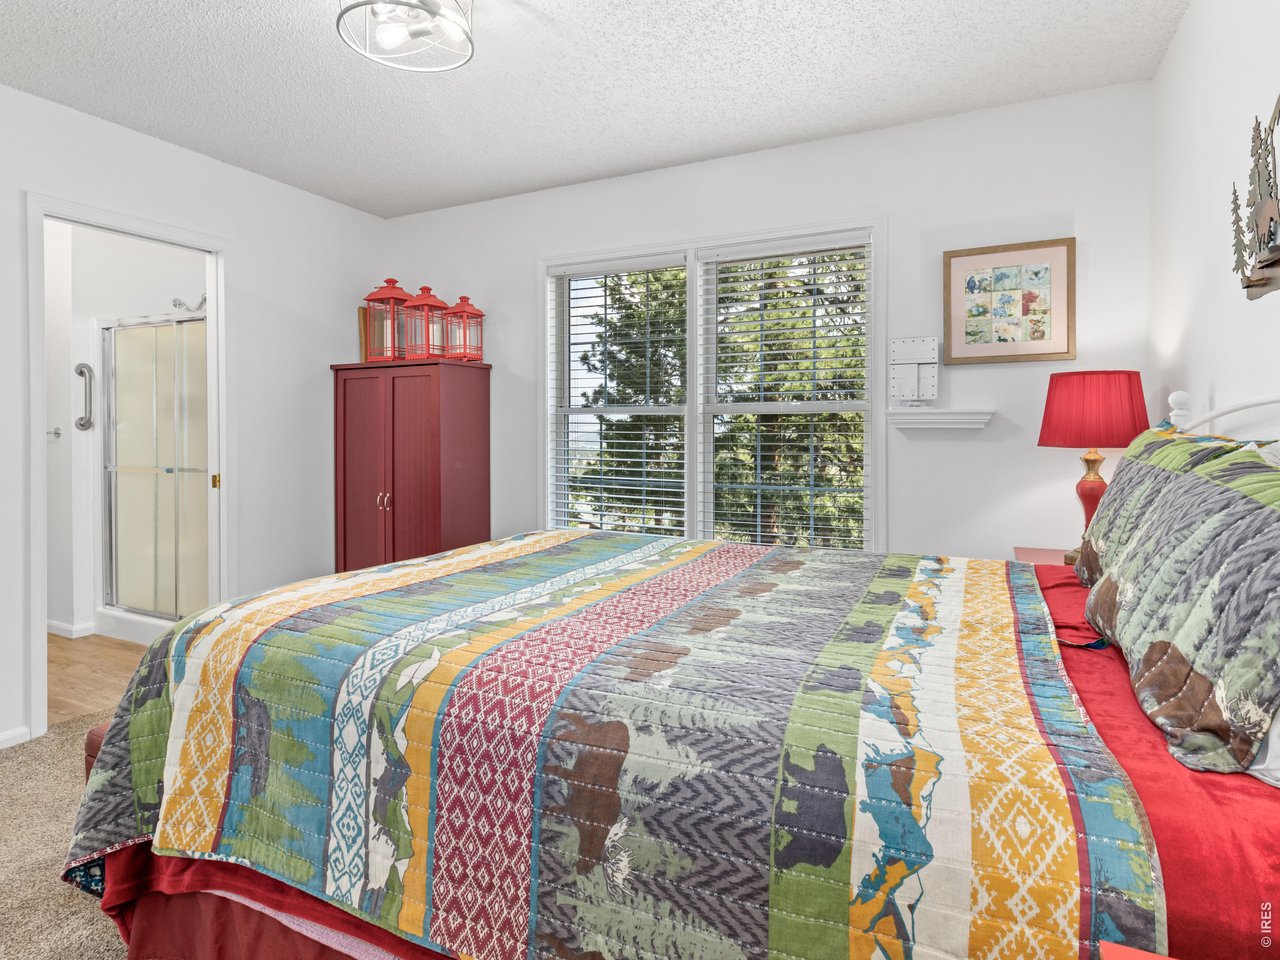
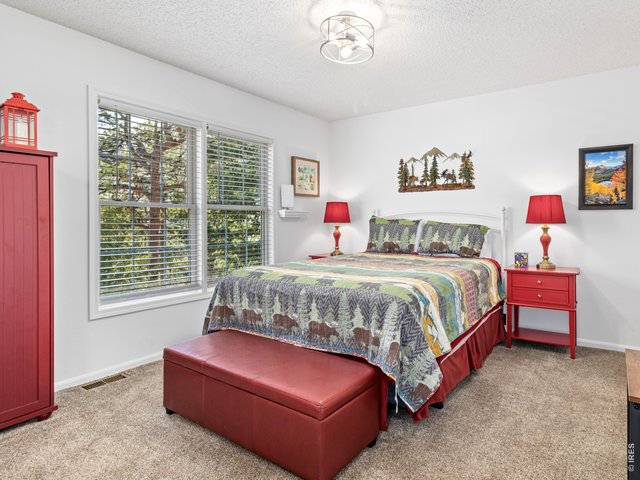
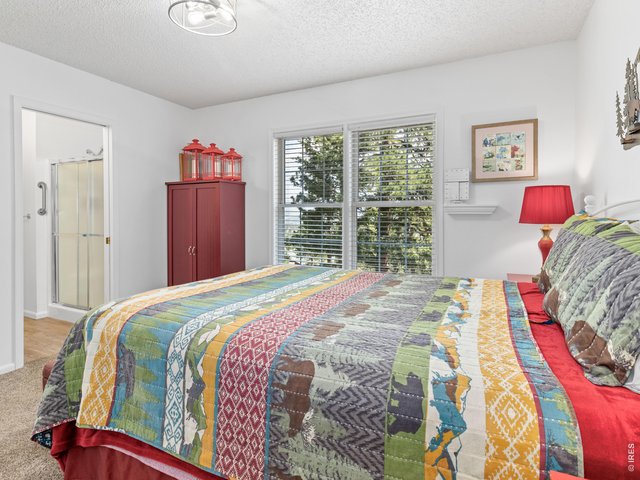
Primary suite
15 of 31
16 of 31
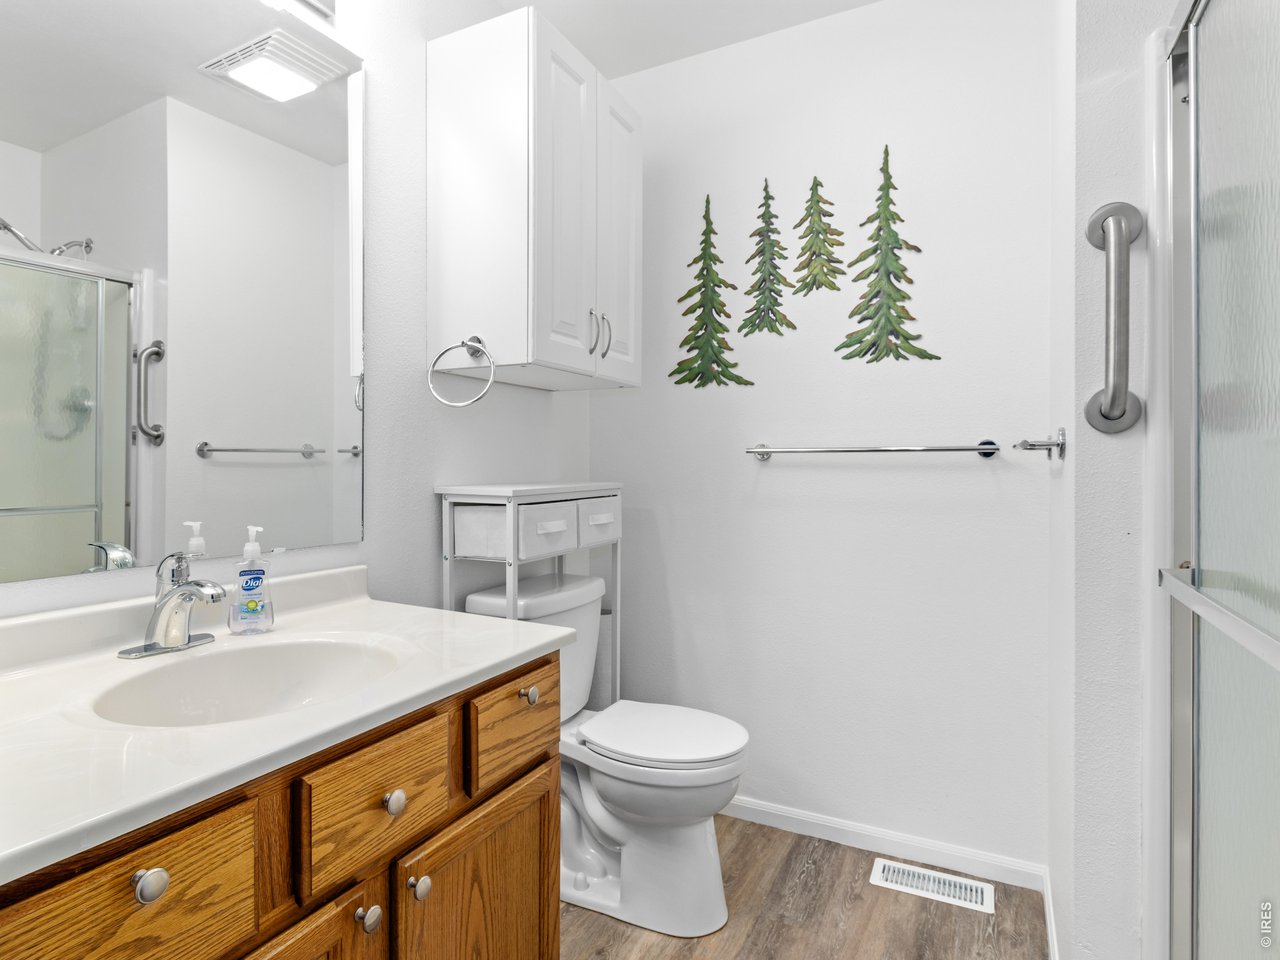
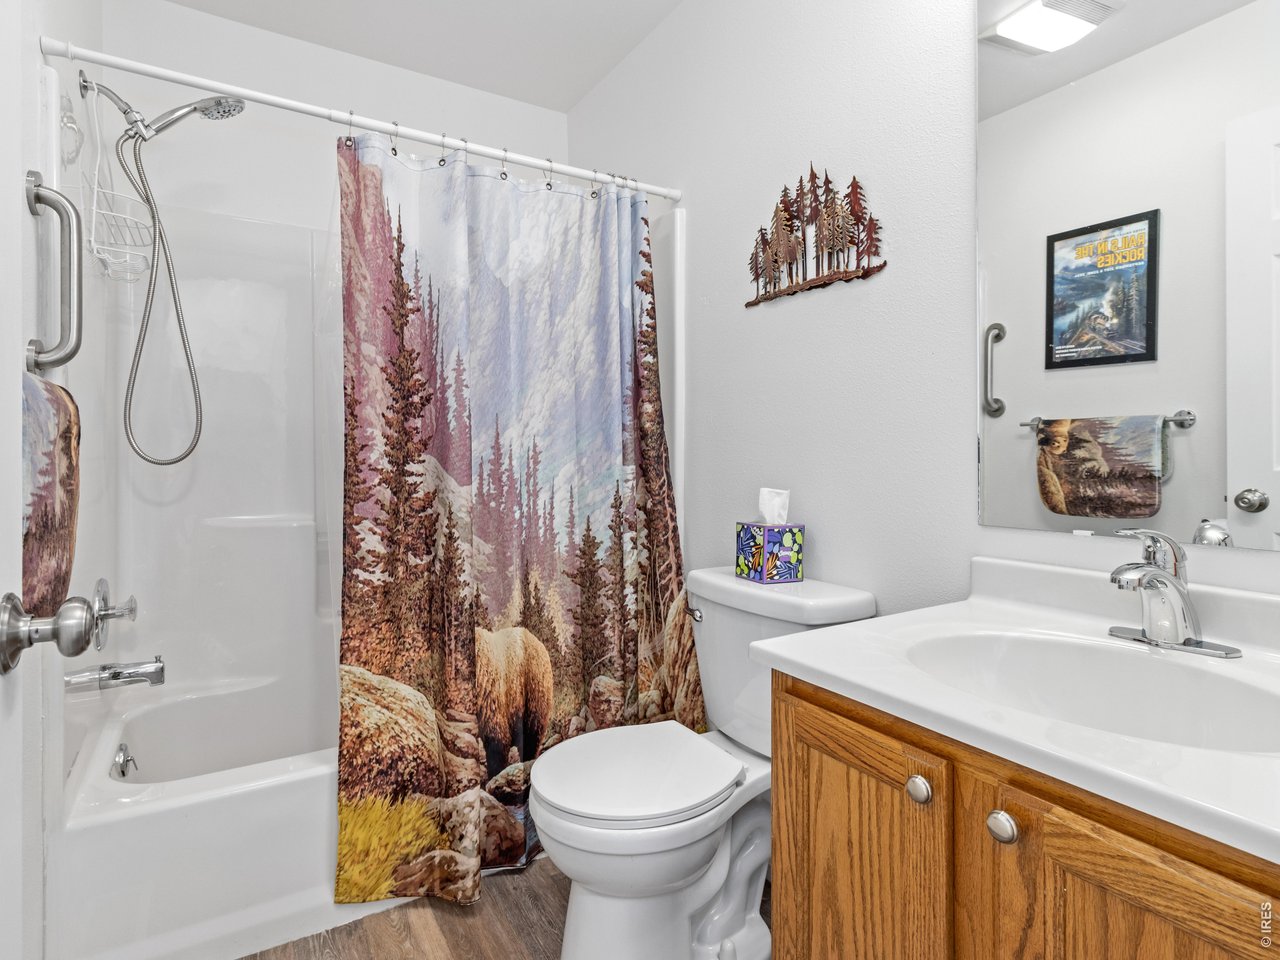
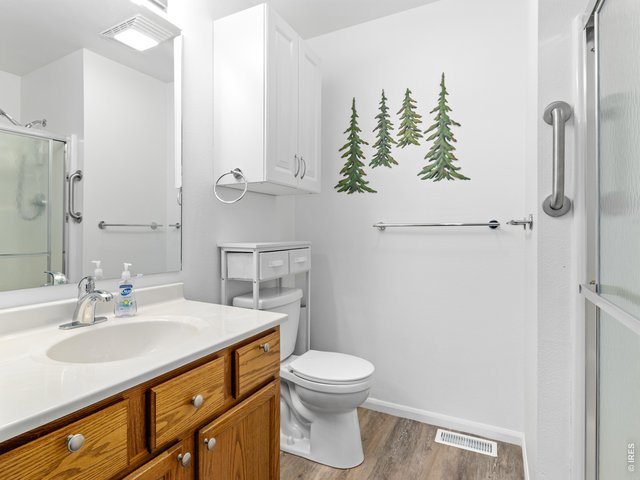
Primary En-suite bathroom
17 of 31
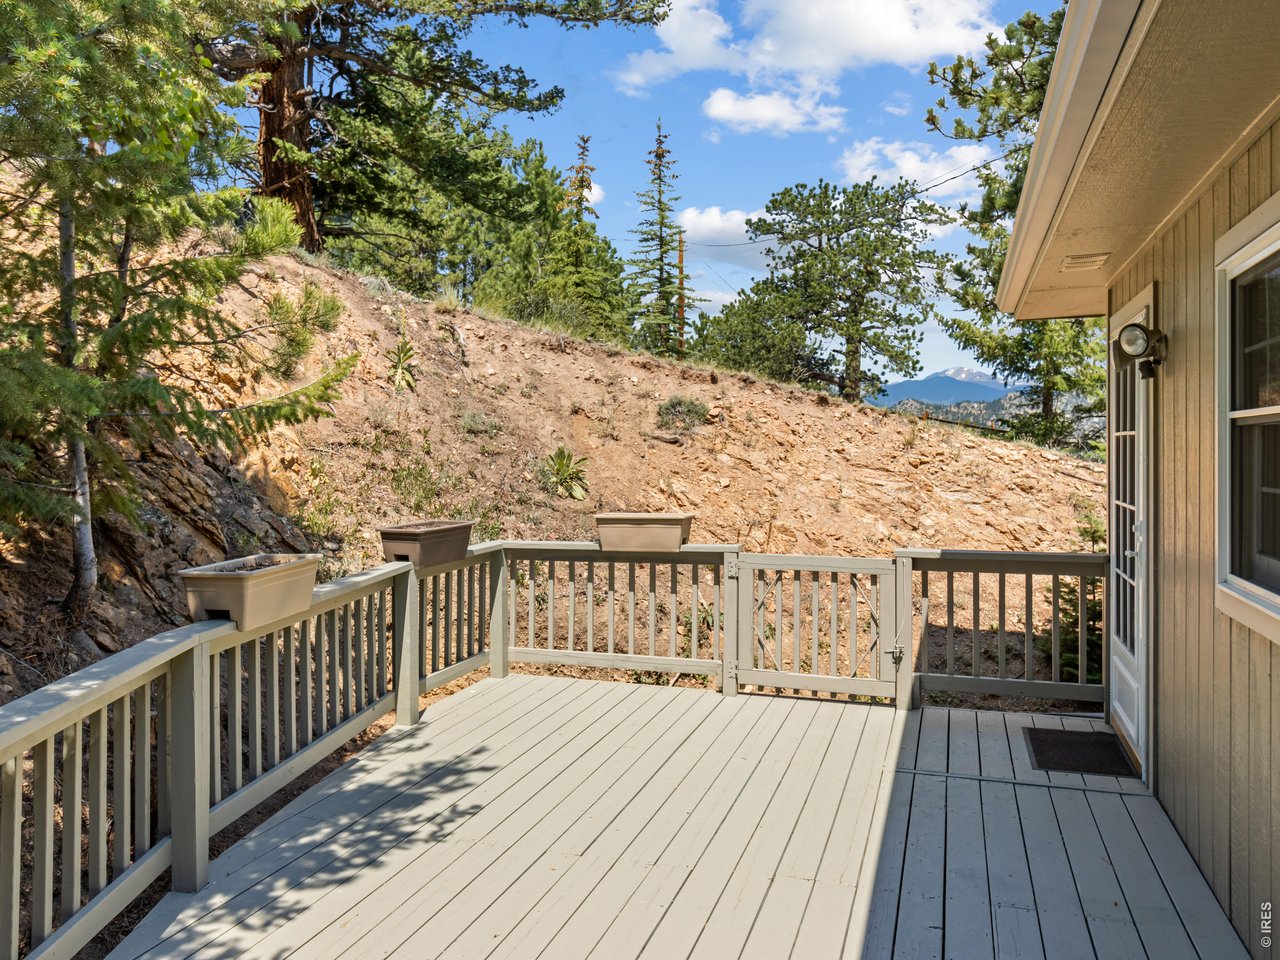
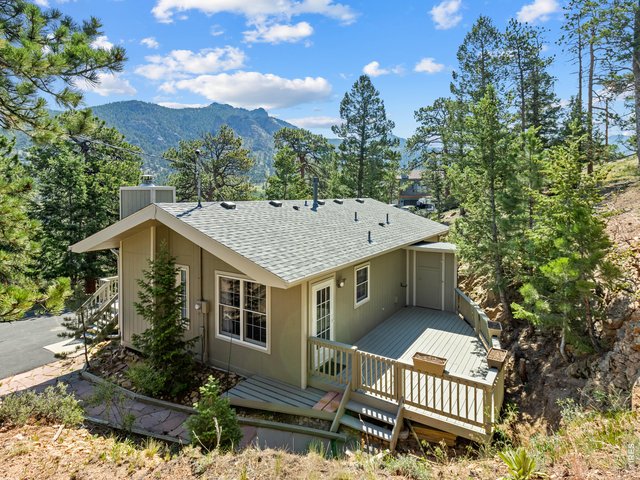
Back deck
18 of 31
19 of 31
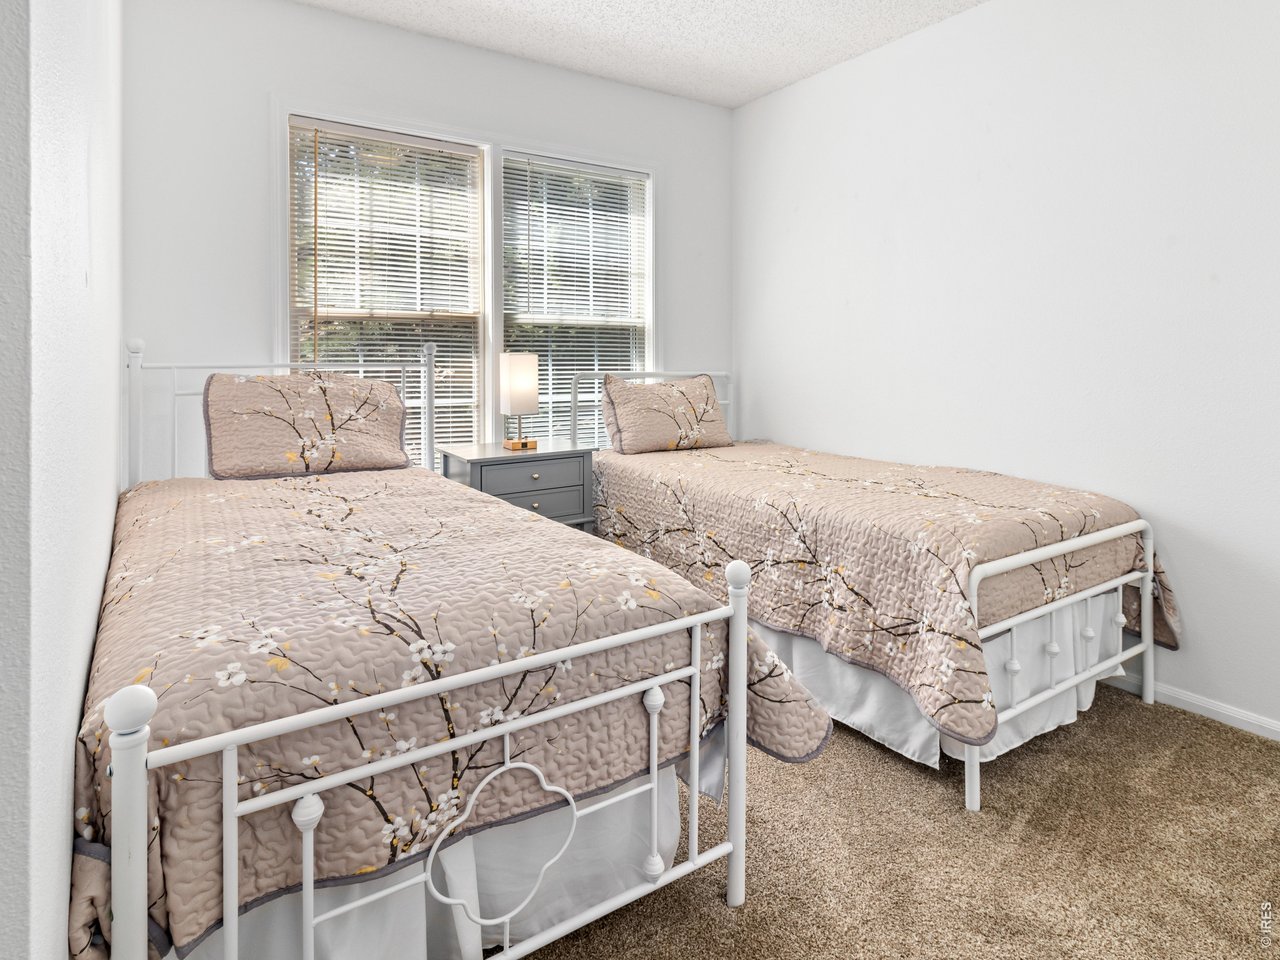
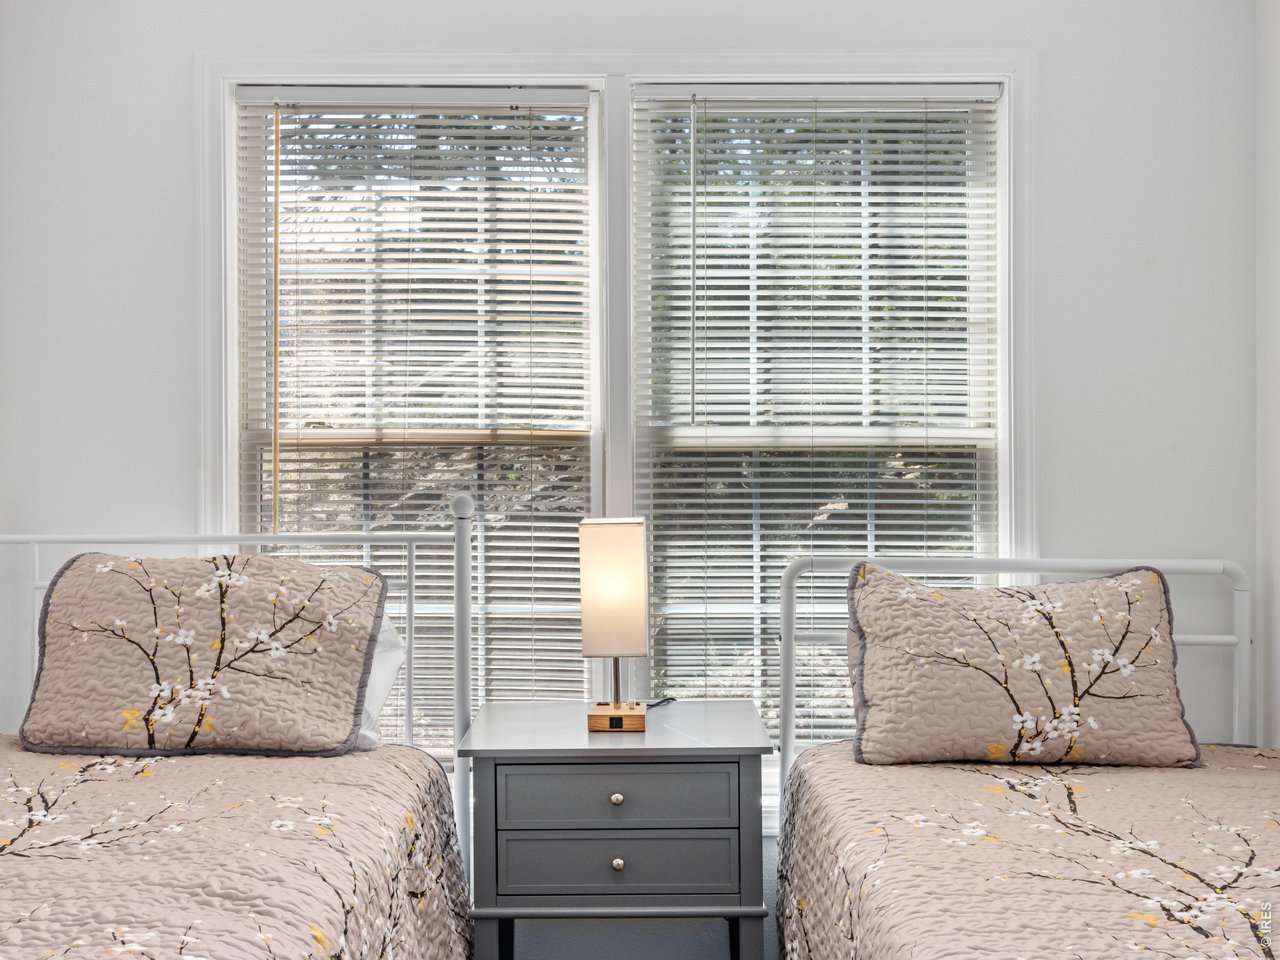
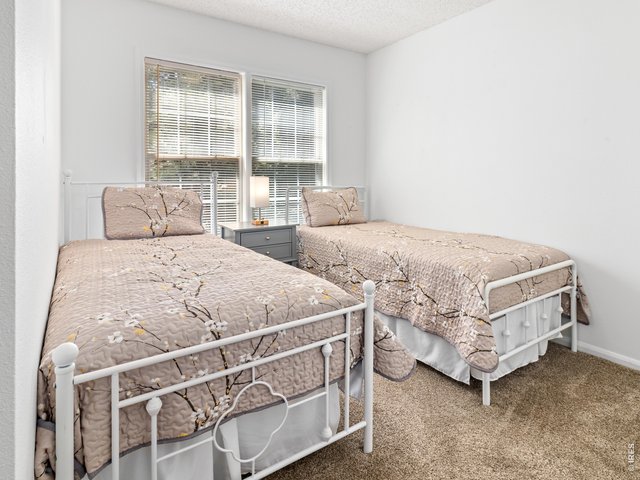
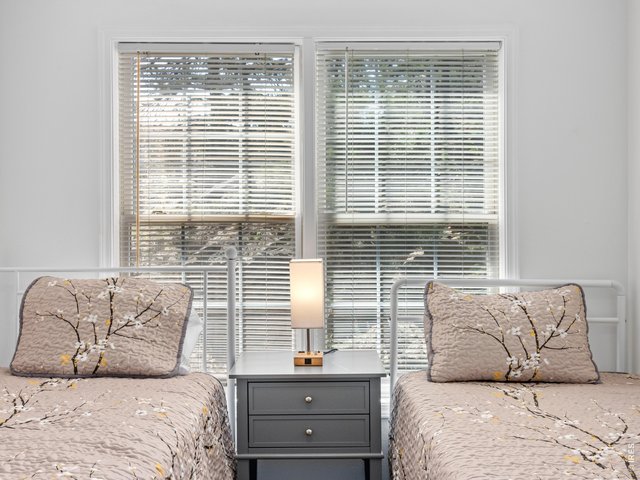
Second bedroom
20 of 31
21 of 31
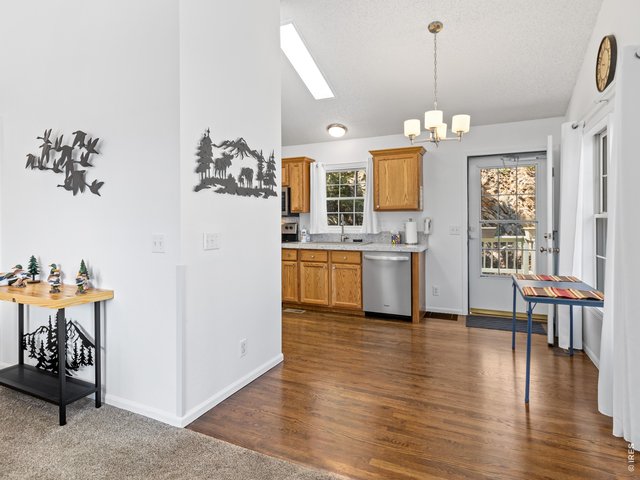
22 of 31
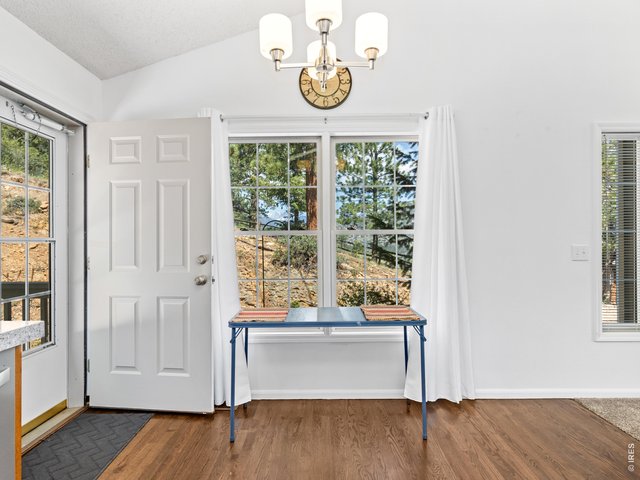
23 of 31
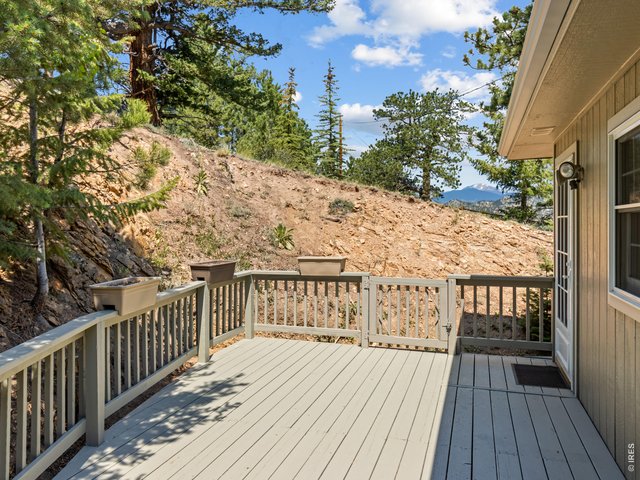
24 of 31
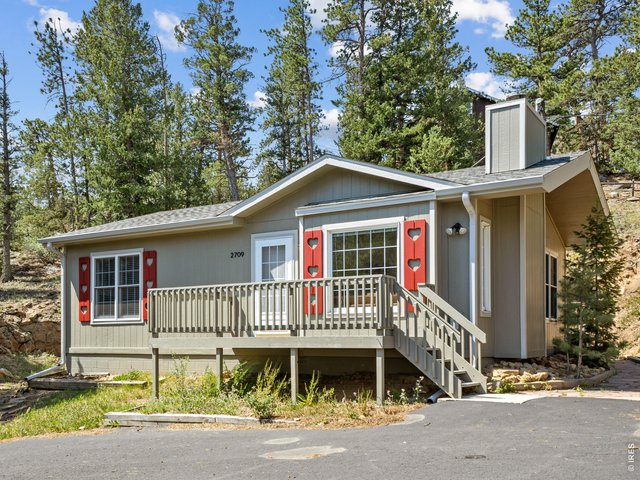
25 of 31
26 of 31
27 of 31
28 of 31
29 of 31
30 of 31
31 of 31
2 Bed
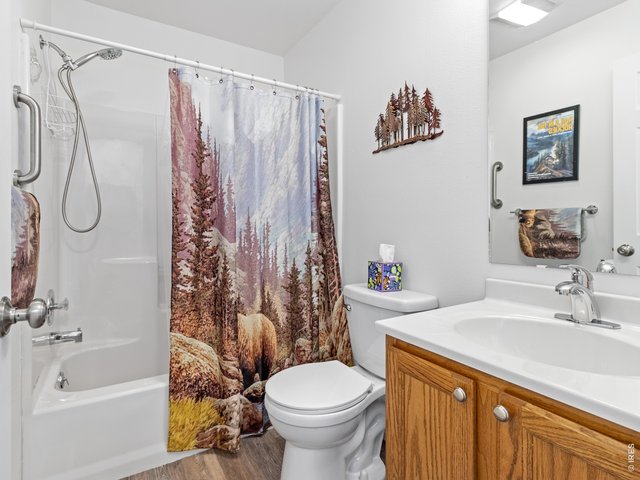
2 Bath
872 SqFt
Single Family Home built in 1996 with a 22,300 SqFt lot in Subdivision: Carriage Hills
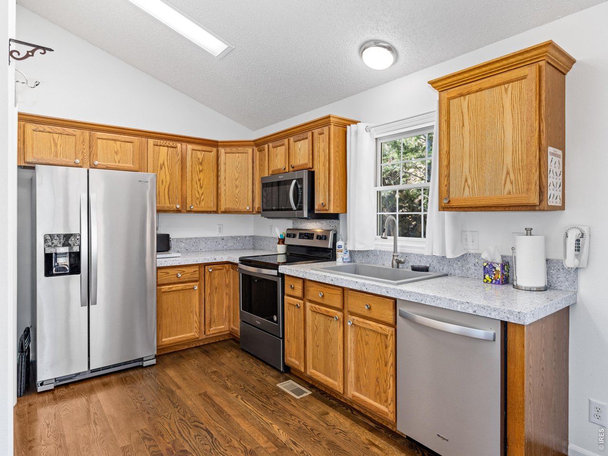
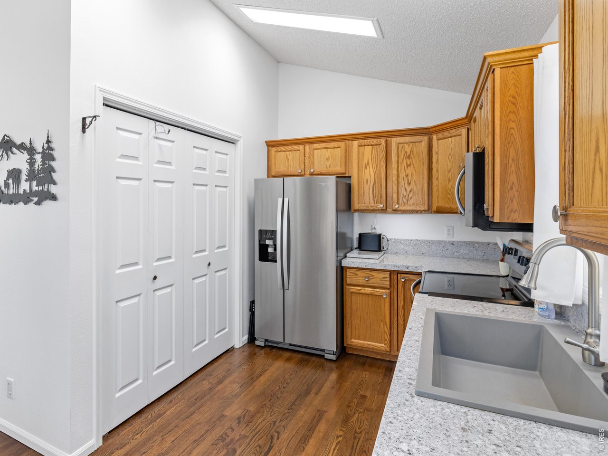
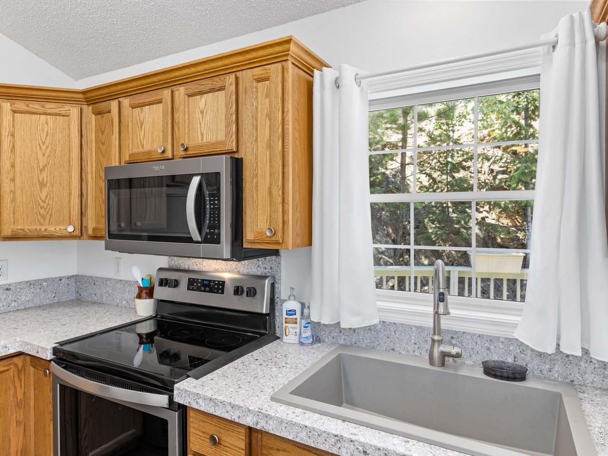
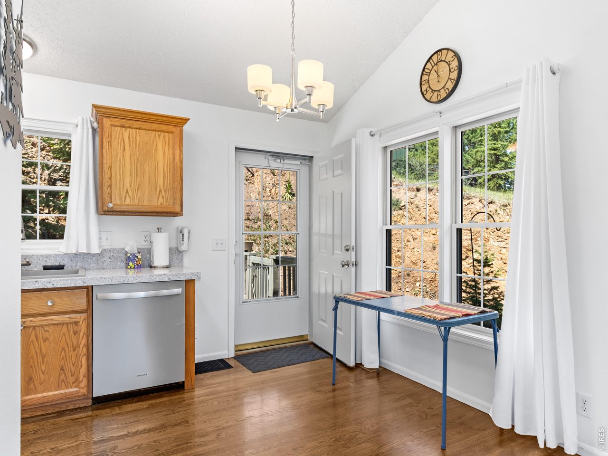
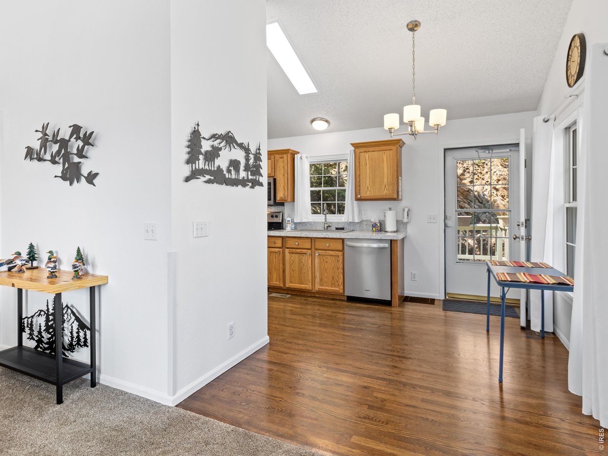
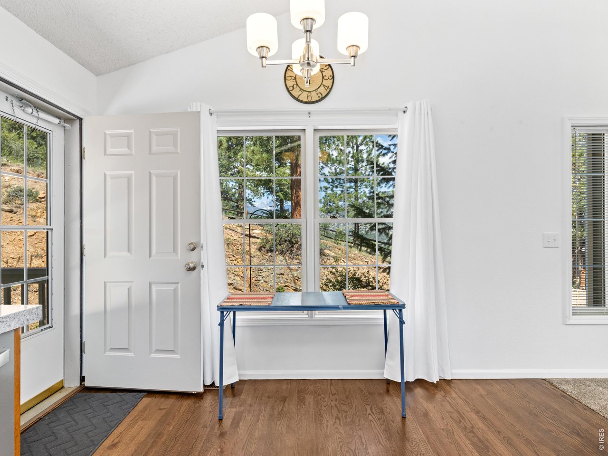
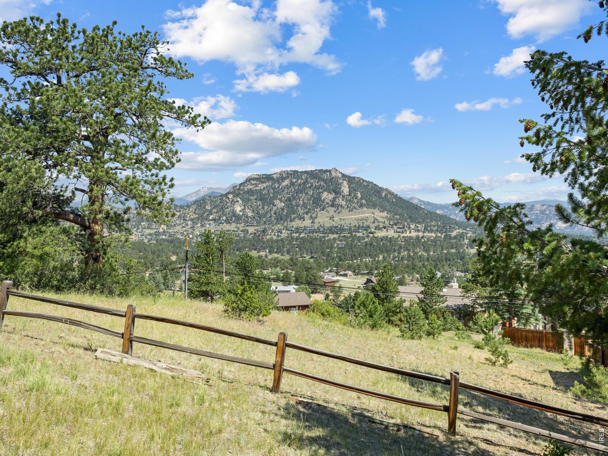
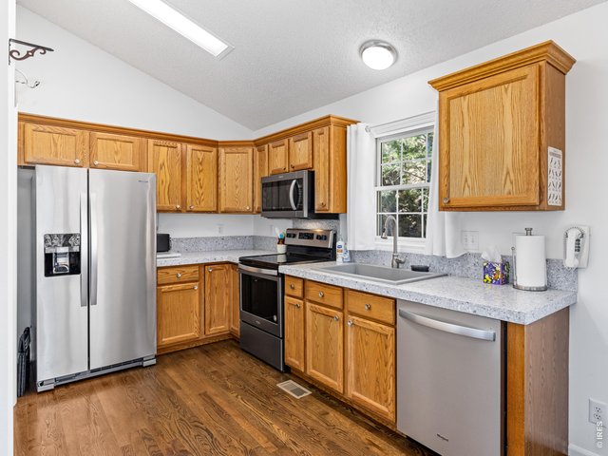
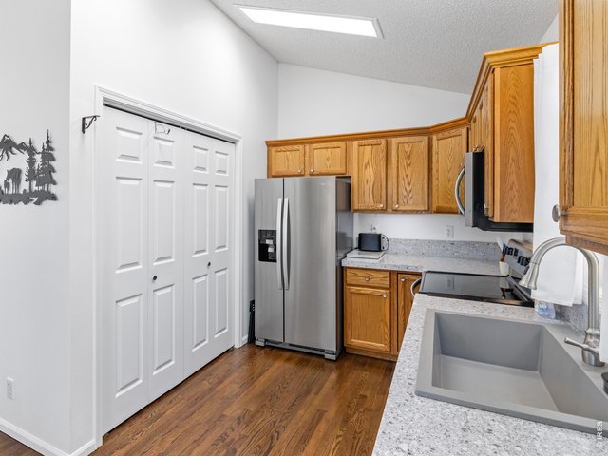
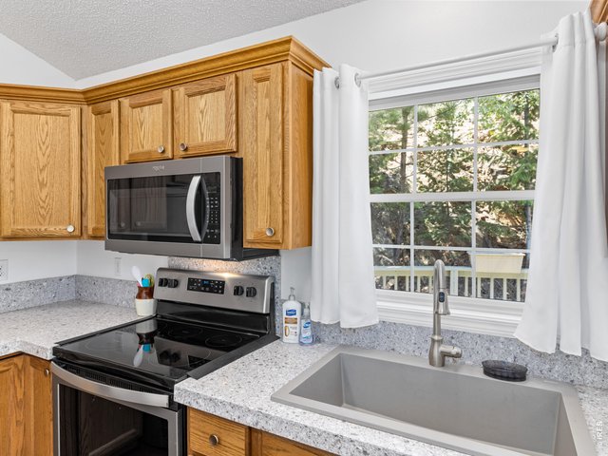
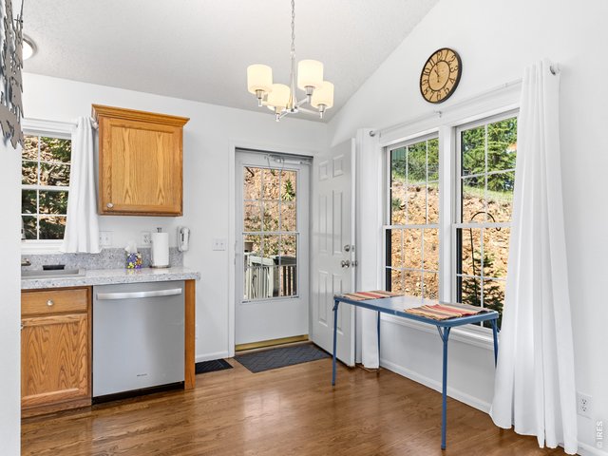
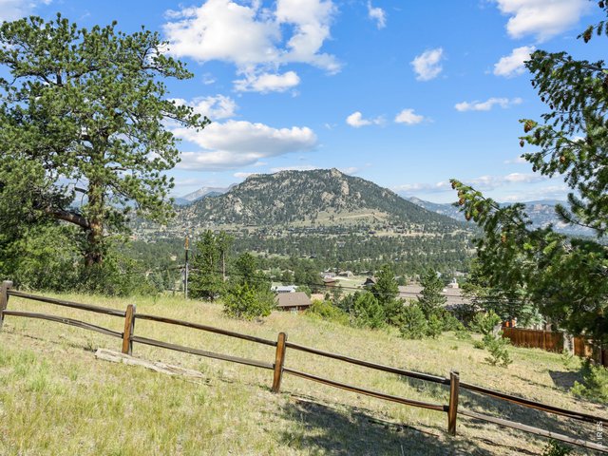
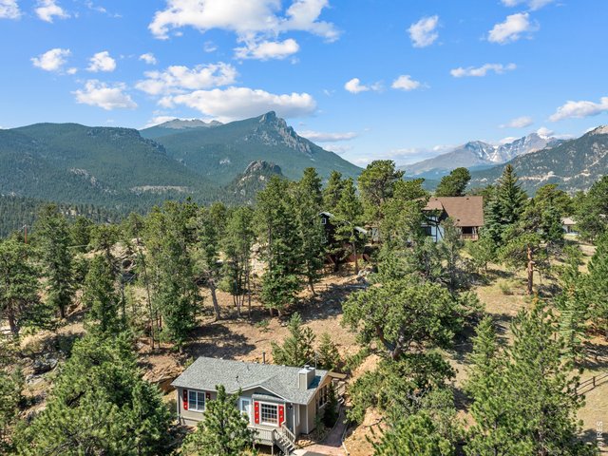
Tucked into Estes Park's desirable Carriage Hills area, this charming 2-bedroom, 2-bath home offers the ease of a smaller footprint without sacrificing comfort, character, or setting. 2709 Sunrise Ct features one level living, lots of windows, great views, and a spacious kitchen. Set at the end of a quiet cul-de-sac on a 1/2 acre lot, the home enjoys a peaceful setting with the kind of privacy and low-traffic feel buyers love, and it has big decks front and back. Thoughtfully laid out, the interior is warm and inviting with lots of sunlight, while the surrounding outdoor space gives you room to relax, entertain, and take in the beauty that makes Estes Park so special. Whether you're looking for a full-time residence, a weekend getaway, or a simpler mountain lifestyle, this beautiful, well cared for ranch gives you a chance to own a detached home in an established neighborhood close to town, trails, and stunning views of the Rocky Mountain National Park. Fish Creek Trail is just down the hill, and nat'l forest access is just up Little Valley. Come see this super cute home for yourself. Schedule a tour today!
View Virtual Tour
General Features
| Type | Modular Home |
| Style | 1 Story/Ranch |
| Baths | 1 Full1 3/4 |
| Acreage | 0.51 Acres |
| Lot Size | 22,300 SqFt |
| Zoning | E |
| Total | 872 SqFt ($591/SF) |
| Finished | 872 SqFt ($591/SF) |
| Basement | No Basement |
| Garage | 0 Space(s) |
| Garage Type | None |
| Year Built | 1996 |
| New Construction | No |
| Construction | Wood/Frame |
| Cooling | Ceiling Fan |
| Heating | Forced Air |
| Roof | Composition Roof |
Taxes & Fees
| Taxes | $2,279 |
| Tax Year | 2025 |
| 1st HOA Fee | $60 |
| 1st HOA Freq | Annually |
| Metro District | No |
Schools
| School District | Estes Park District |
| Elementary |
Estes Park
|
| Middle/Jr High | Estes Park |
| Senior High | Estes Park |
Rooms
| Primary Bedroom | 11 x 12 (Main Floor) |
| Bedroom 2 | 9 x 10 (Main Floor) |
| Kitchen | 7 x 12 (Main Floor) |
| Living Room | 11 x 16 (Main Floor) |
| Dining Room | Main Floor |
| Laundry Room | 3 x 6 (Main Floor) |
| Note: All room dimensions, including square footage data, are approximate and must be verified by the buyer. | |
Outdoor Features
Storage Buildings, DeckLot Features
Cul-De-Sac, Wooded Lot, Evergreen Trees, Deciduous Trees, Native Grass, Rolling Lot, Sloping Lot, House Faces North, House Faces EastDesign Features
Eat-in Kitchen, Cathedral/Vaulted Ceilings, Open Floor Plan, Bay or Bow Window, Washer/Dryer Hookups, Wood FloorsInclusions
Electric Range/Oven, Dishwasher, Refrigerator, Clothes Washer, Clothes Dryer, Microwave, Disposal, Smoke Alarm(s)Neighborhood
Accessibility
No Stairs, Main Floor Bath, Main Level Bedroom, Main Level LaundryFireplace
Living Room FireplaceThe map could not be loaded. Reload the page to try again, or update your browser or device.

Listing Office

(970) 586-3333
http://www.firstcoloradorealty.com

Information deemed reliable but not guaranteed by the MLS. WARNING: This database record is provided subject to limited license rights. Duplication or reproduction is prohibited. Limited License MLS content and images © Copyright 1998 - 2026, IRES LLC. All rights reserved.