1431 Centennial Rd Fort Collins, CO 80525

1 of 50
2 of 50
3 of 50
4 of 50
5 of 50
6 of 50
7 of 50
8 of 50
9 of 50
10 of 50
11 of 50
12 of 50
13 of 50
14 of 50
15 of 50
16 of 50
17 of 50
18 of 50
19 of 50
20 of 50
21 of 50
22 of 50
23 of 50
24 of 50
25 of 50
26 of 50
27 of 50
28 of 50
29 of 50
30 of 50
31 of 50
32 of 50
33 of 50
34 of 50
35 of 50
36 of 50
37 of 50
38 of 50
39 of 50
40 of 50
41 of 50
42 of 50
43 of 50
44 of 50
45 of 50
46 of 50
47 of 50
48 of 50
49 of 50
50 of 50
4 Bed
4 Bath
2,964 SqFt
Single Family Home built in 1978 with a 10,262 SqFt lot in Subdivision: Silverwood Village
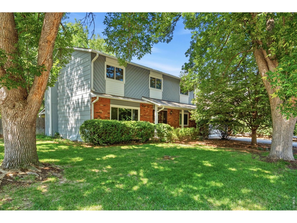
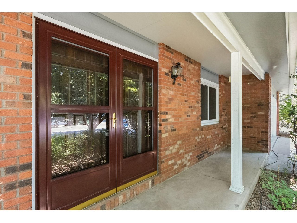
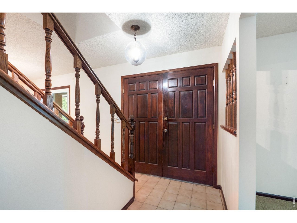
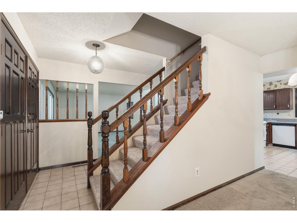
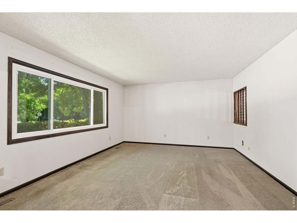
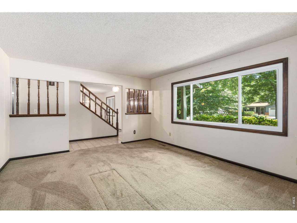
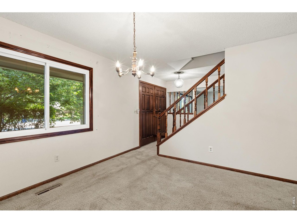
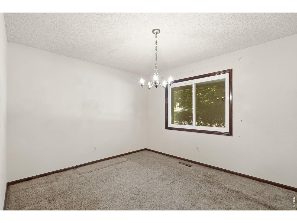
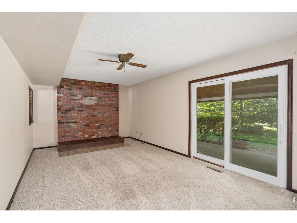
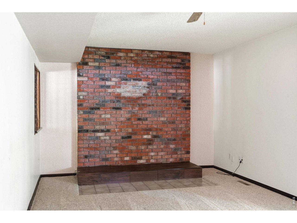
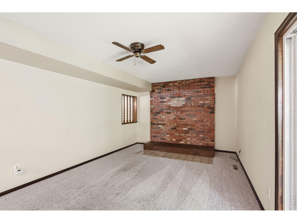
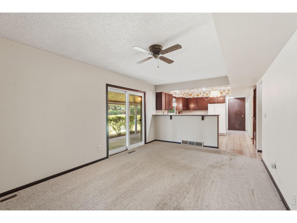
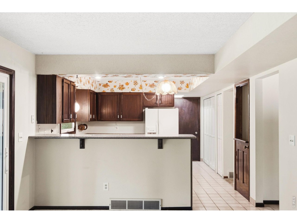
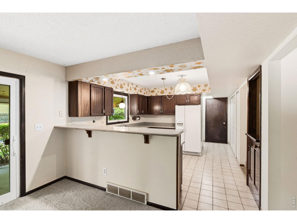
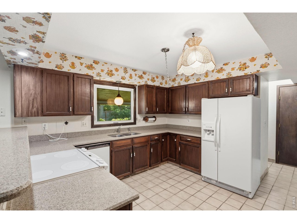
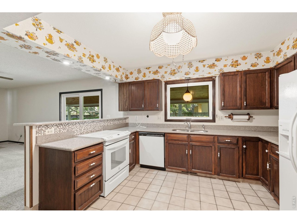
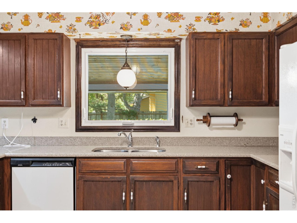
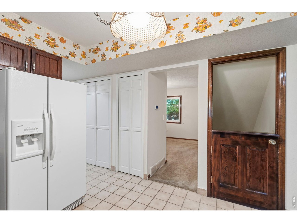
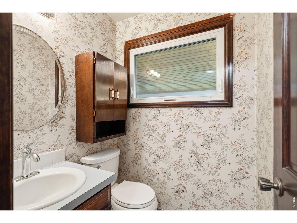
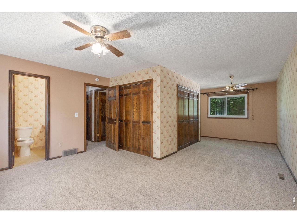
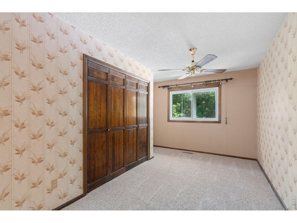
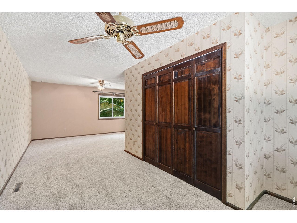
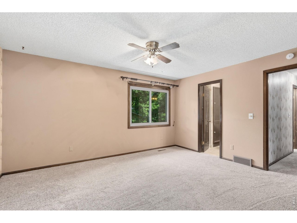
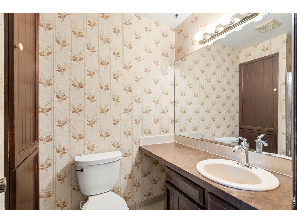
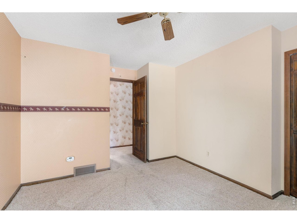
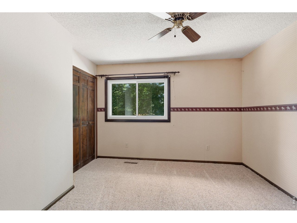
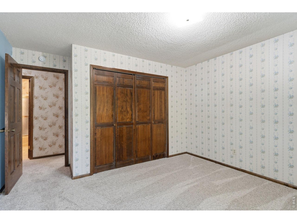
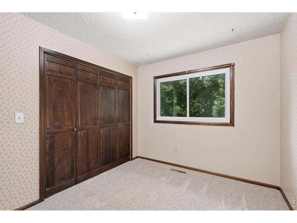
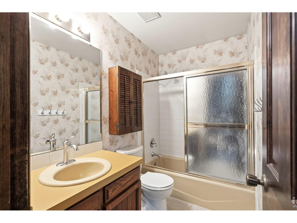
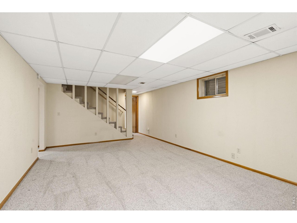
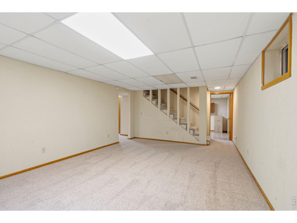
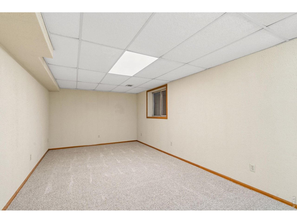
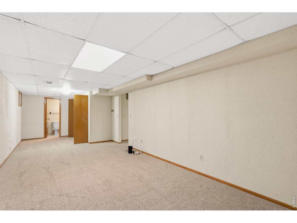
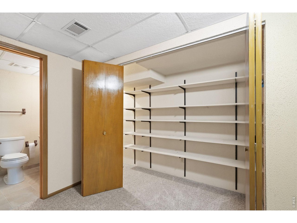
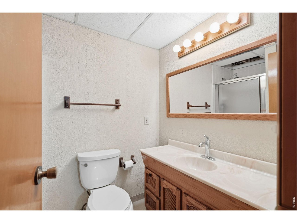
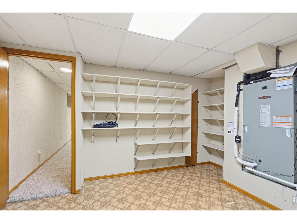
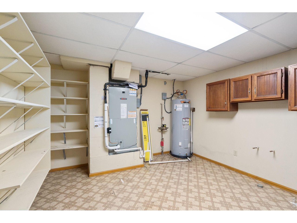
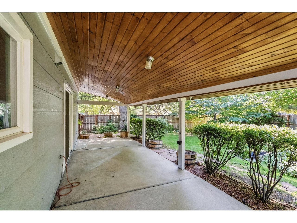
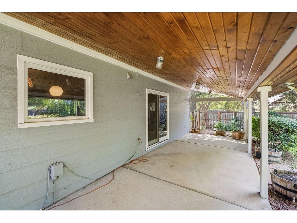
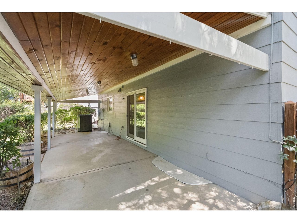
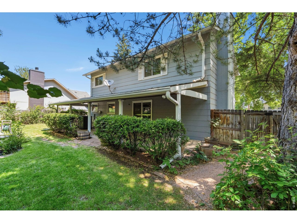
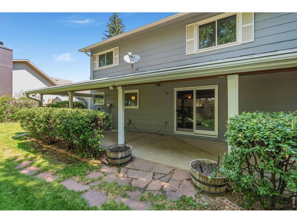
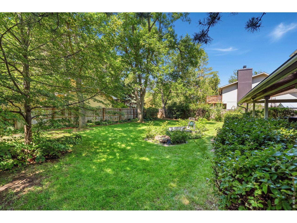
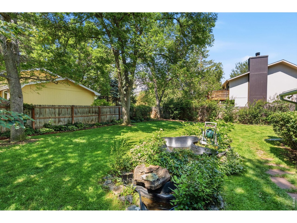
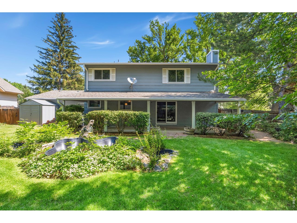
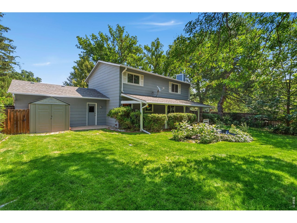
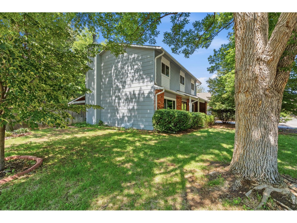
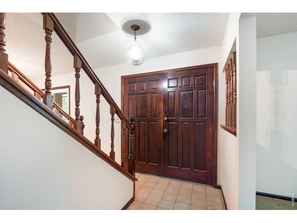
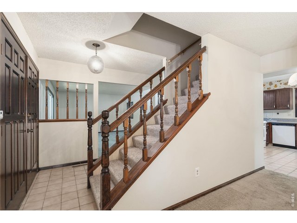
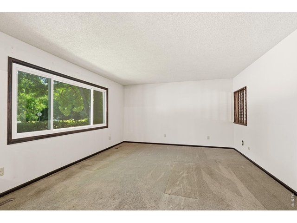
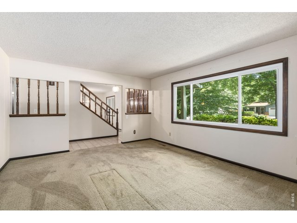
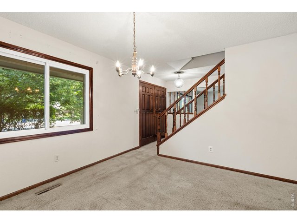
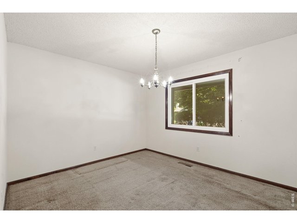
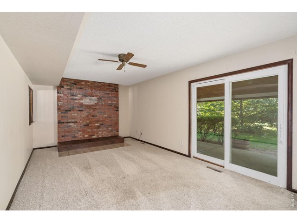
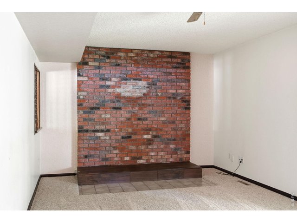
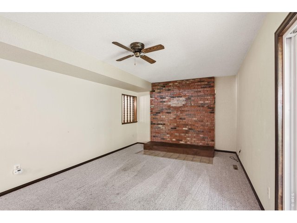
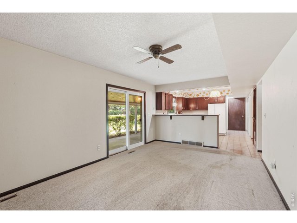
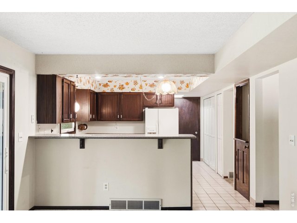
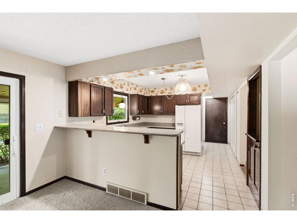
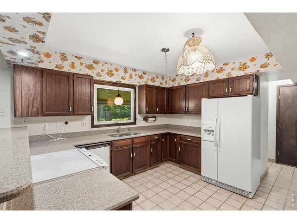
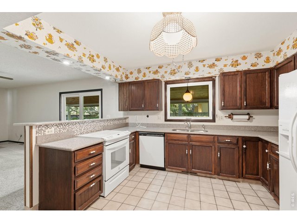
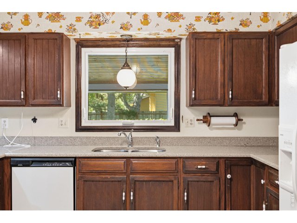
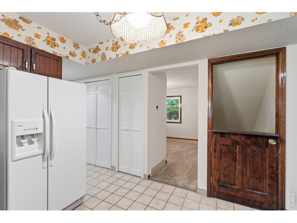
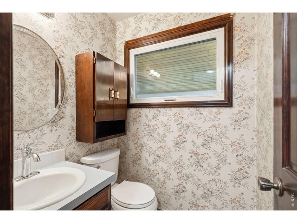
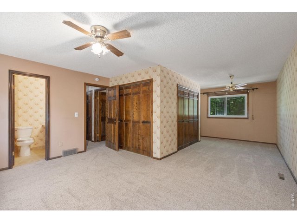
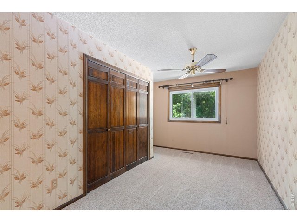
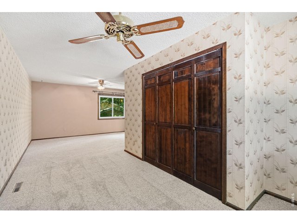
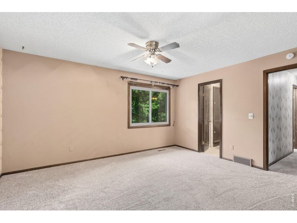
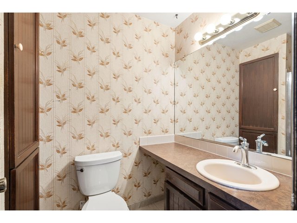
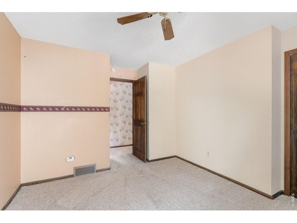
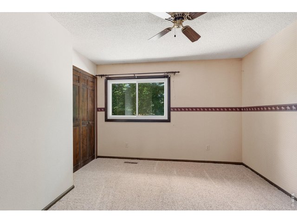
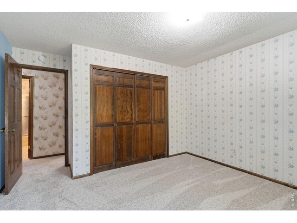
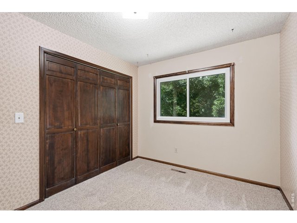
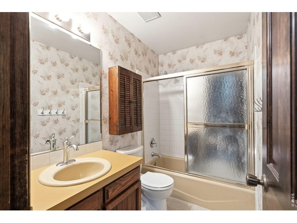
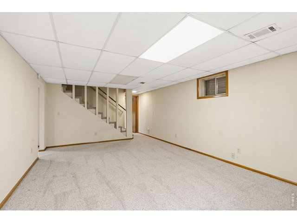
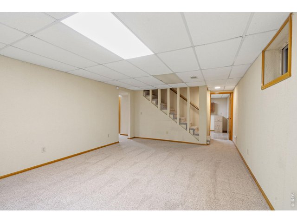
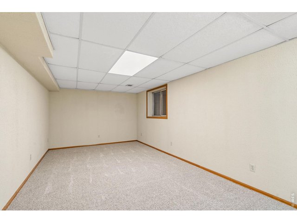
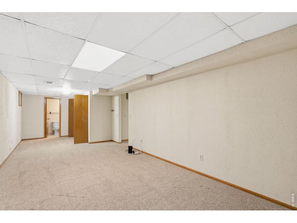
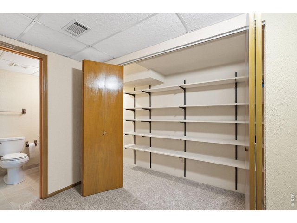
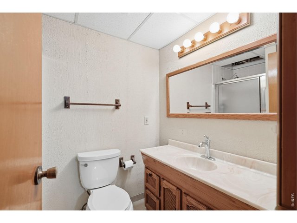
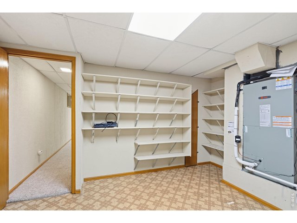
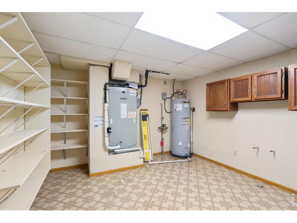
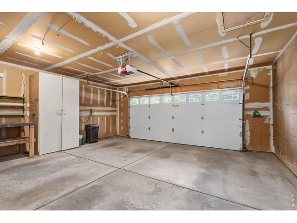
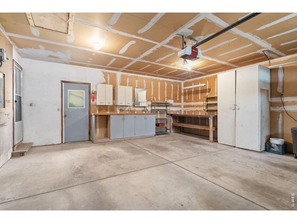
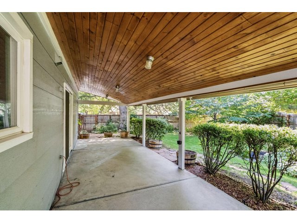
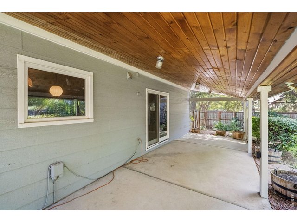
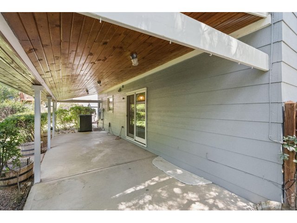
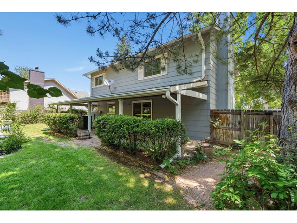
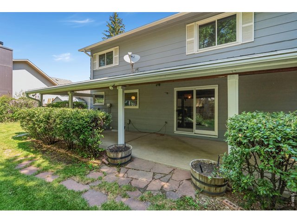
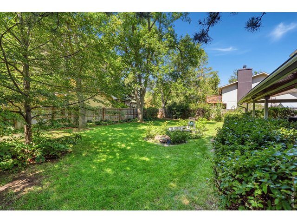
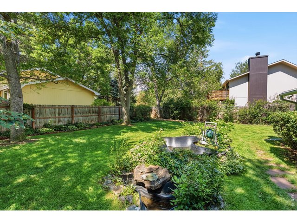
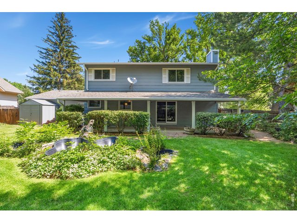
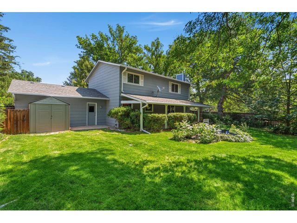
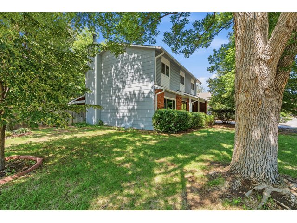
PRICE IMPROVED. Take a trip back to 1978 when you visit this home. Wallpaper throughout, dark wood trim, and popcorn ceilings. Very livable as is but most will want to update. Outstanding potential. Compare to 3207 Greenwood Ct which sold in July 2025 for $562,500 (not on MLS) and resold after updating in January 2026 for $708,000 (MLS #1047510) and compare to 1125 Oakmont Ct which sold in September 2025 for $510,000 (MLS #1042396) and resold after updating in January 2026 for $872,546 (MLS #1048354). $872,546!!! Great bones with high quality, insulated glass windows and sliding glass door. New HVAC (including electric heat pump and central A/C) in November 2025. Recent water heater (2020). Enjoy this spacious lot from the covered patio. Mature landscaping with many large trees. Membership in the Nelson Farm HOA includes access to community pool. Check out this terrific amenity at 1771 Norwood Ln. 2-story home with 4 bedrooms on the upper level. Primary bedroom includes en suite 3/4 bath. Separate living areas-living and family rooms on main level and rec room in the basement. Quick possession possible. Priced to reflect condition and need for updating based on the 3207 Greenwood Ct selling price of $562,500. Sold as is. If you have vision, consider this a personal invitation. Please schedule your private showing today.
General Features
| Style | 2 Story |
| Baths | 1 Full2 3/41 1/2 |
| Acreage | 0.24 Acres |
| Lot Size | 10,262 SqFt |
| Zoning | RL |
| Total | 2,964 SqFt ($186/SF) |
| Finished | 2,964 SqFt ($186/SF) |
| Basement | Full Basement, 90%+ Finished Basement |
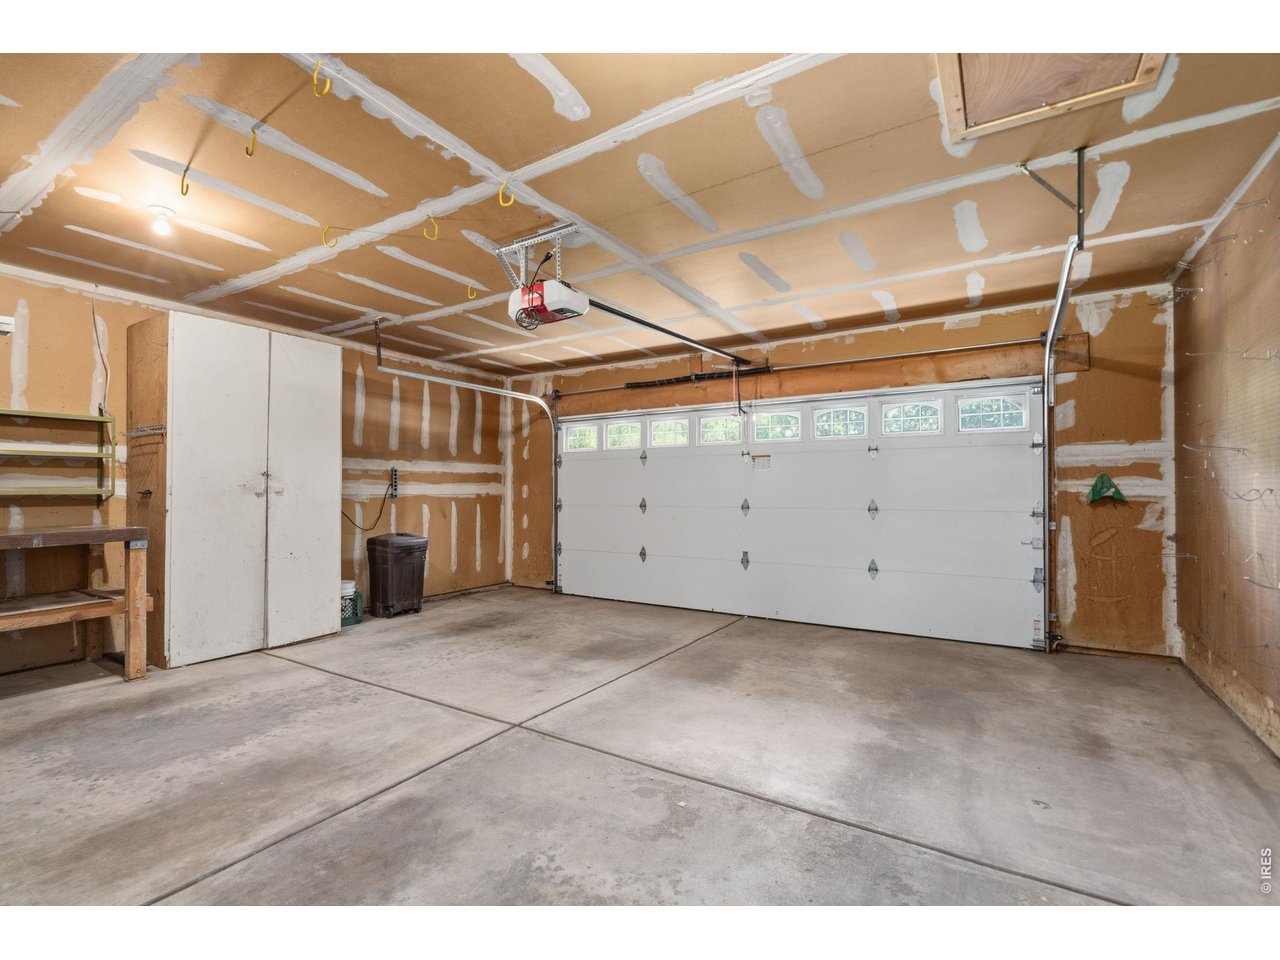
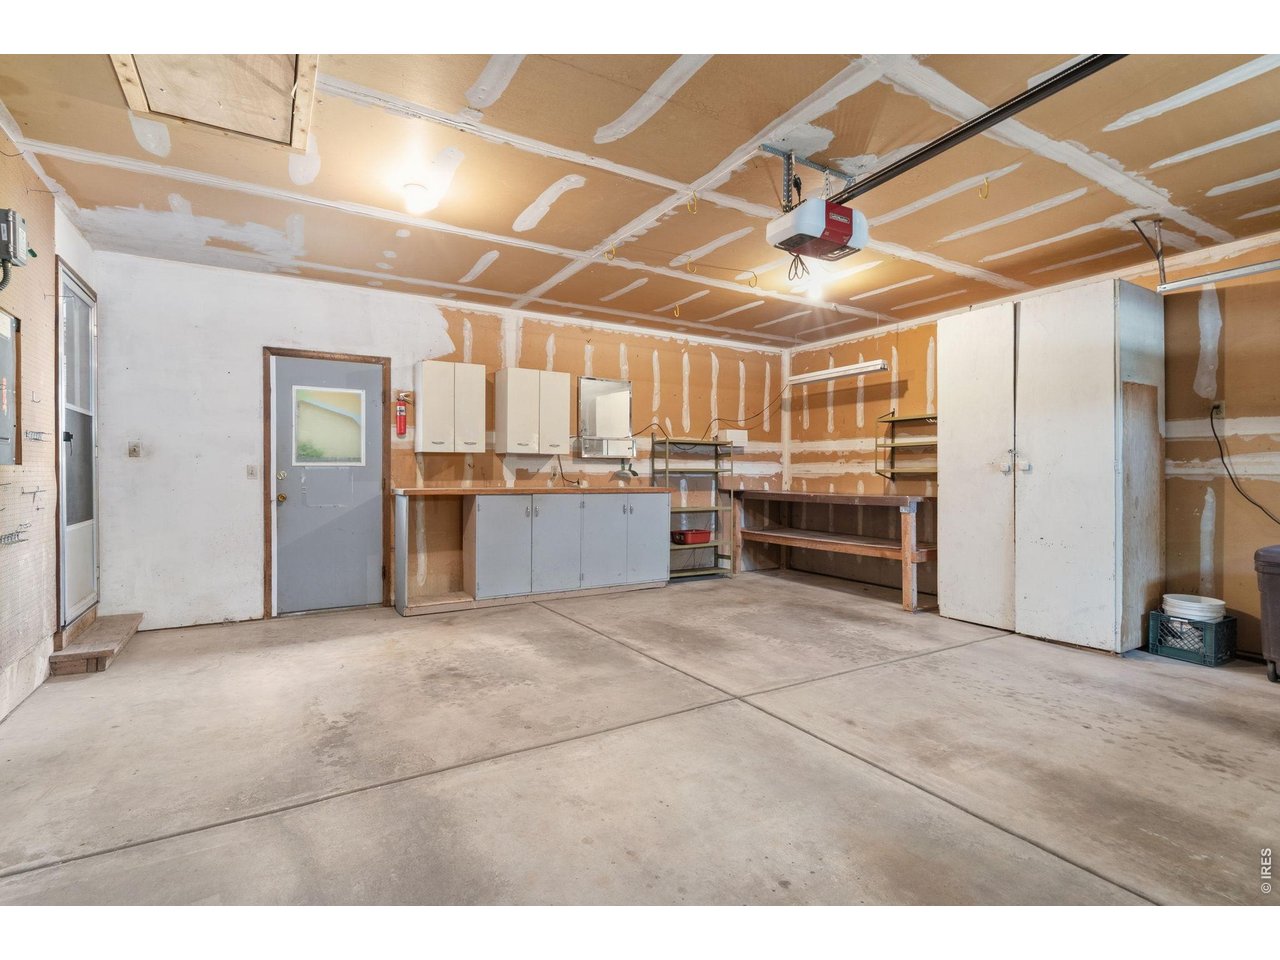
| Garage | 2 Space(s) |
| Garage Type | Attached |
| Year Built | 1978 |
| New Construction | No |
| Construction | Wood/Frame, Brick/Brick Veneer, Composition Siding |
| Cooling | Central Air, Ceiling Fan |
| Heating | Forced Air, Heat Pump |
| Roof | Composition Roof |
Taxes & Fees
| Taxes | $3,614 |
| Tax Year | 2025 |
| 1st HOA Fee | $560 |
| 1st HOA Freq | Annually |
| 2nd HOA Fee | $200 |
| 2nd HOA Freq | Annually |
| Metro District | No |
Schools
| School District | Poudre |
| Elementary |
Shepardson
|
| Middle/Jr High | Boltz |
| Senior High | Ft Collins |
Driving Directions
Home is on Centennial Rd about 4 blocks east of Lemay Ave at the southwest corner of Centennial Rd and Silverwood Dr.Rooms
| Primary Bedroom | 8 x 25 (Upper Level) |
| Bedroom 2 | 11 x 12 (Upper Level) |
| Bedroom 3 | 10 x 11 (Upper Level) |
| Bedroom 4 | 9 x 11 (Upper Level) |
| Kitchen | 8 x 13 (Main Floor) |
| Living Room | 14 x 16 (Main Floor) |
| Office Study | 11 x 22 (Basement) |
| Dining Room | 10 x 10 (Main Floor) |
| Family Room | 11 x 19 (Main Floor) |
| Rec. Room | 13 x 21 (Basement) |
| Note: All room dimensions, including square footage data, are approximate and must be verified by the buyer. | |
Outdoor Features
Lawn Sprinkler System, Storage Buildings, PatioLot Features
Corner Lot, Level Lot, House Faces NorthDesign Features
Separate Dining Room, Stain/Natural TrimInclusions
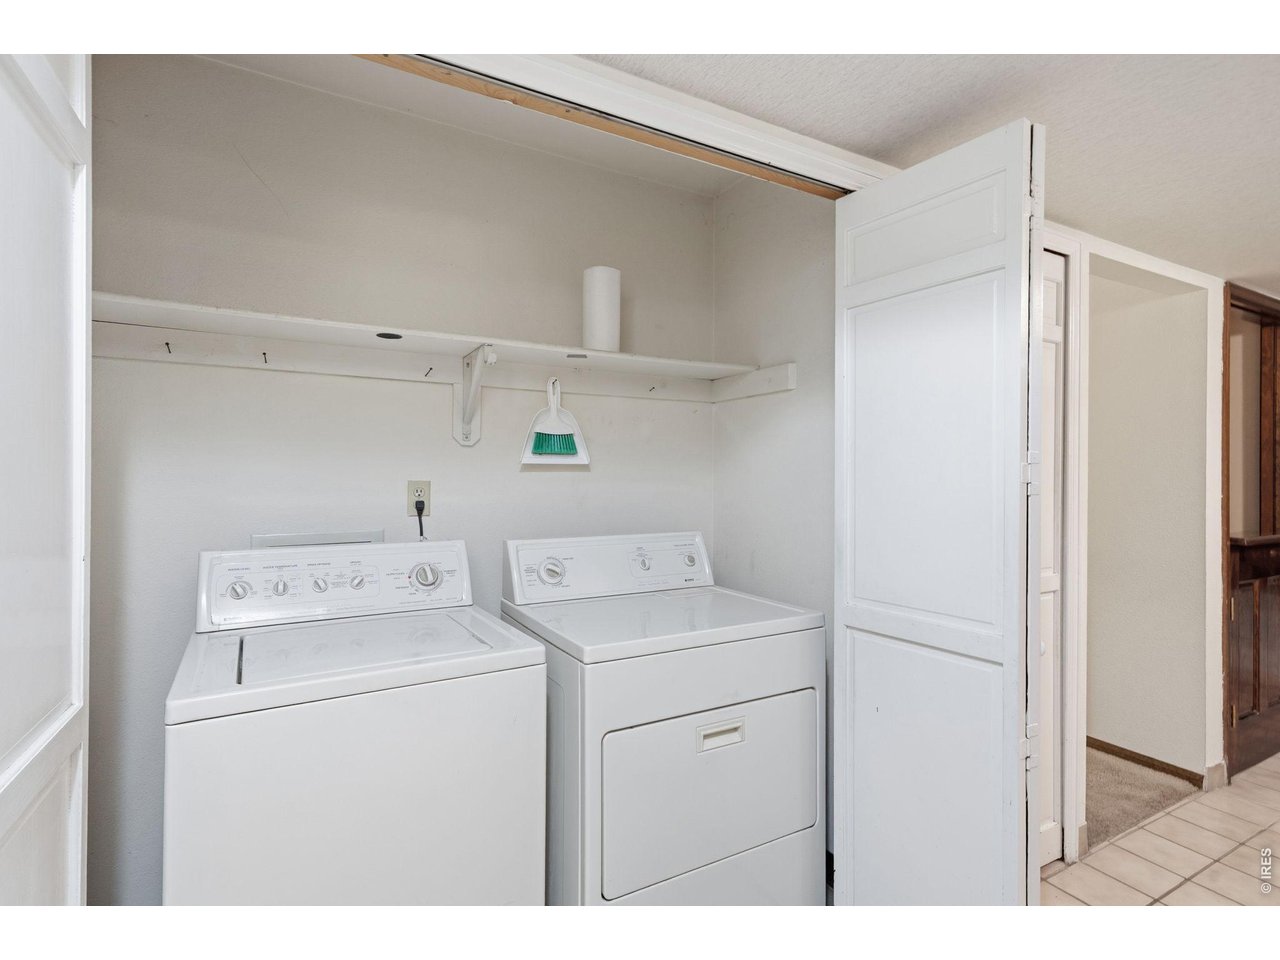
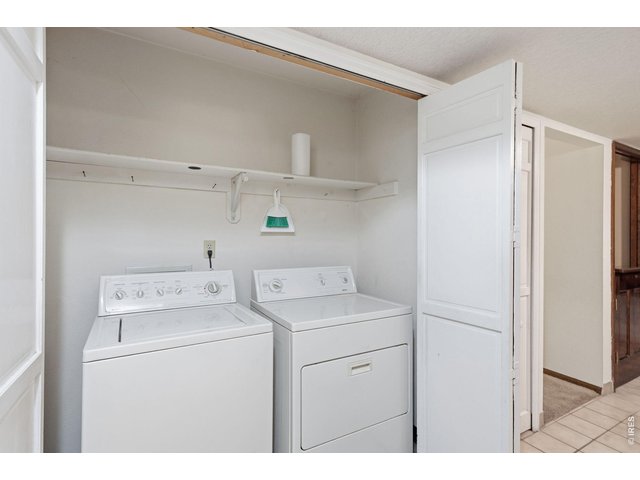
Electric Range/Oven, Dishwasher, Refrigerator, Clothes Washer, Clothes Dryer, Garage Door OpenerNeighborhood
Common Amenities
Tennis, Pool


Information deemed reliable but not guaranteed by the MLS. WARNING: This database record is provided subject to limited license rights. Duplication or reproduction is prohibited. Limited License MLS content and images © Copyright 1998 - 2026, IRES LLC. All rights reserved.