199 Pinyon Trl Estes Park, CO 80517


1 of 28
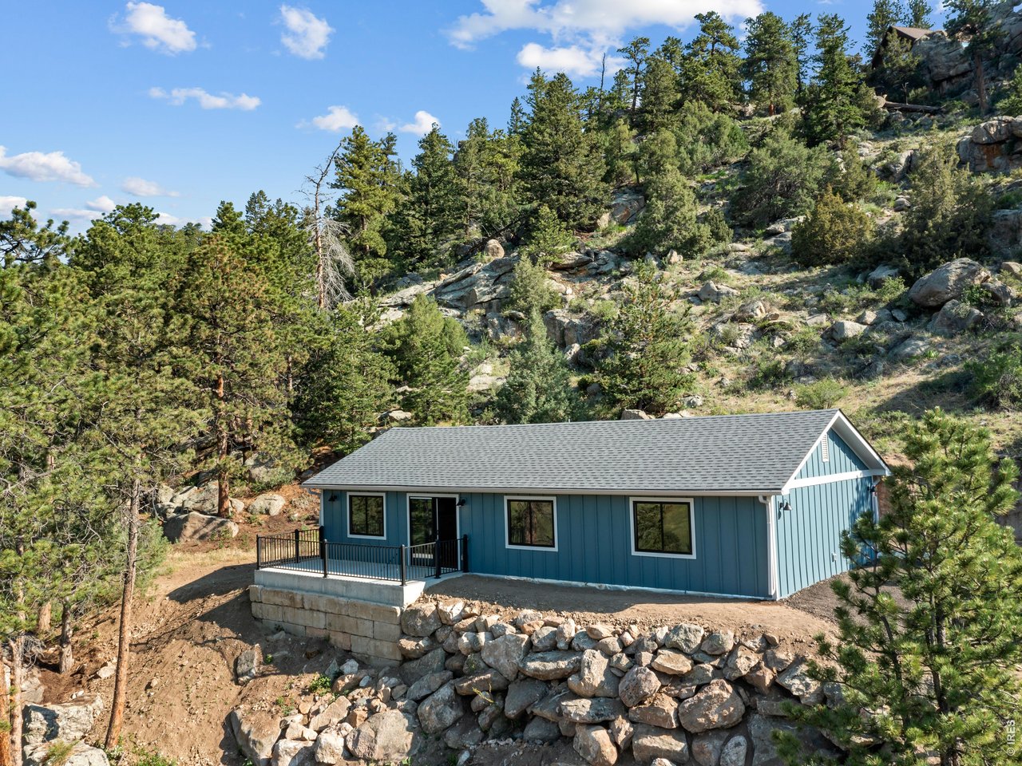
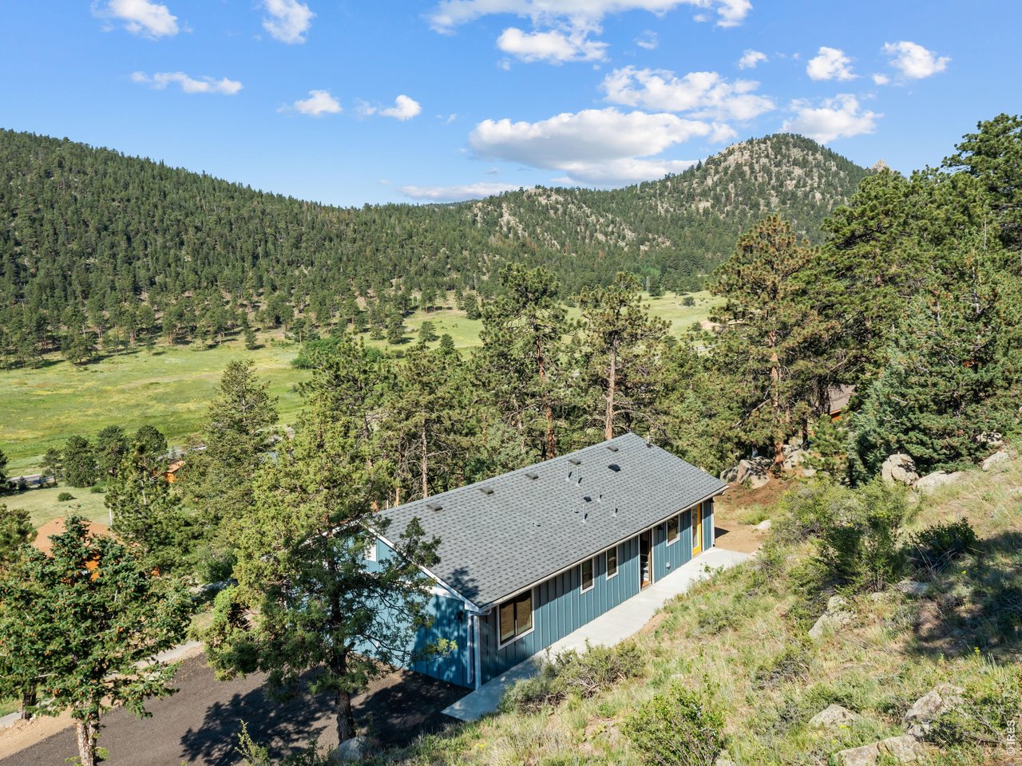
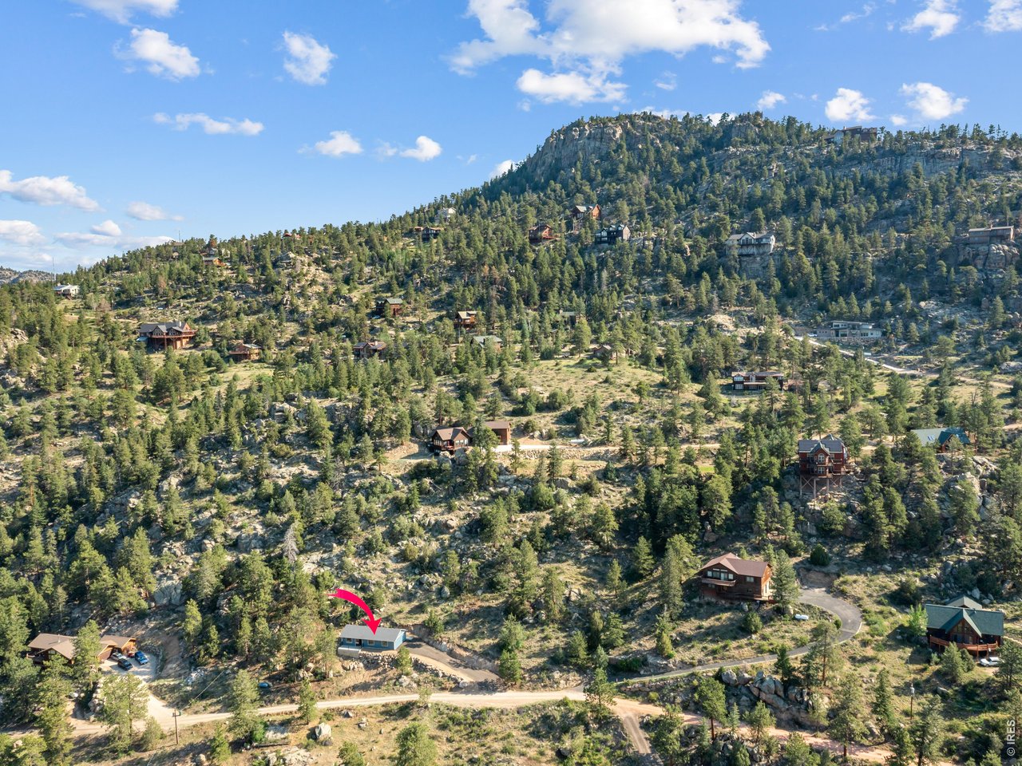
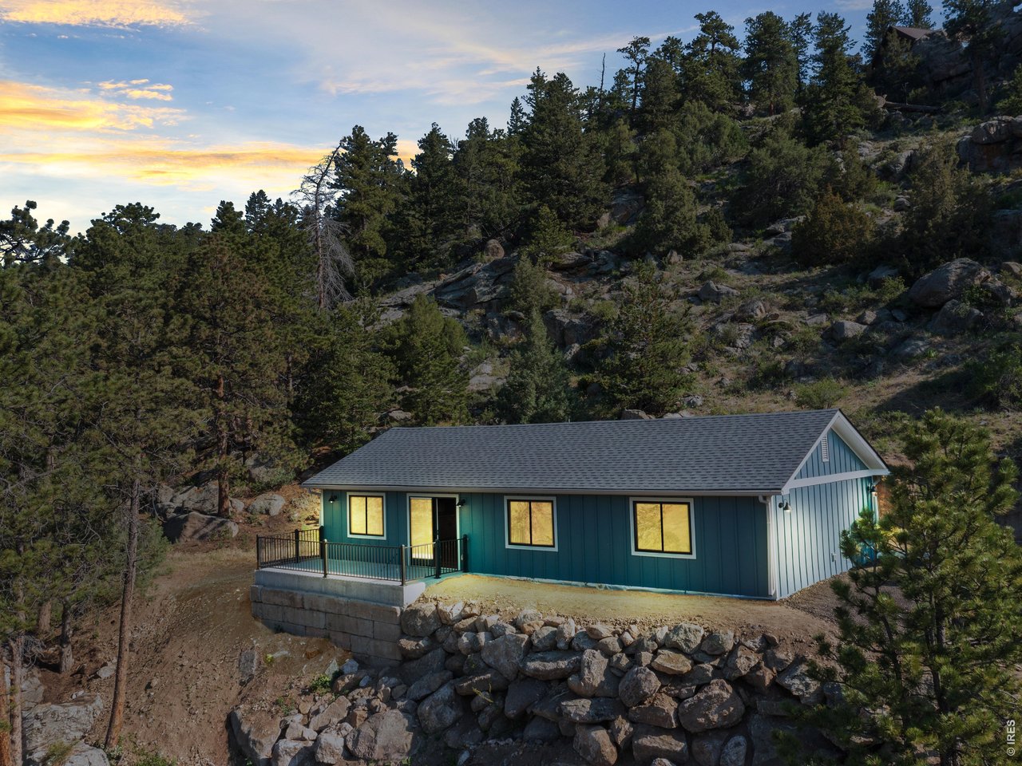
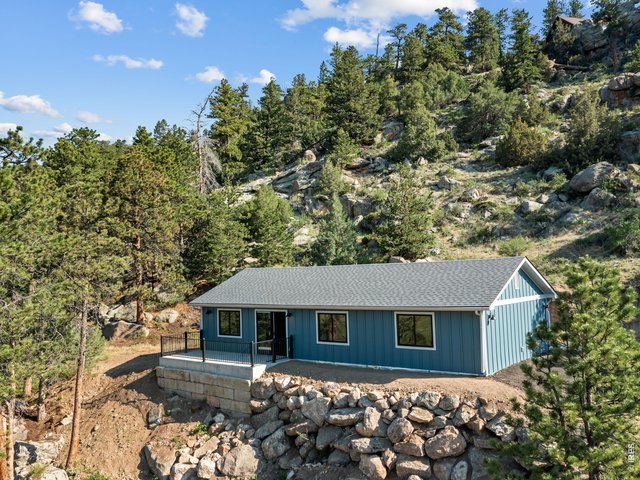
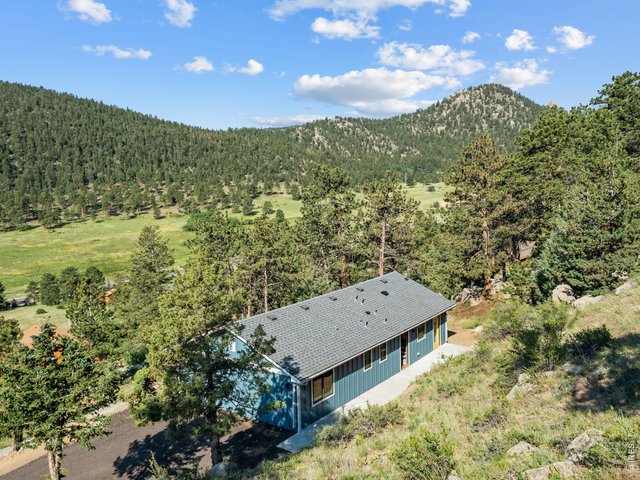
Beautifully designed and thoughtfully remodeled mountain retreat on one acre offering the perfect blend of modern comfort and natural beauty
2 of 28
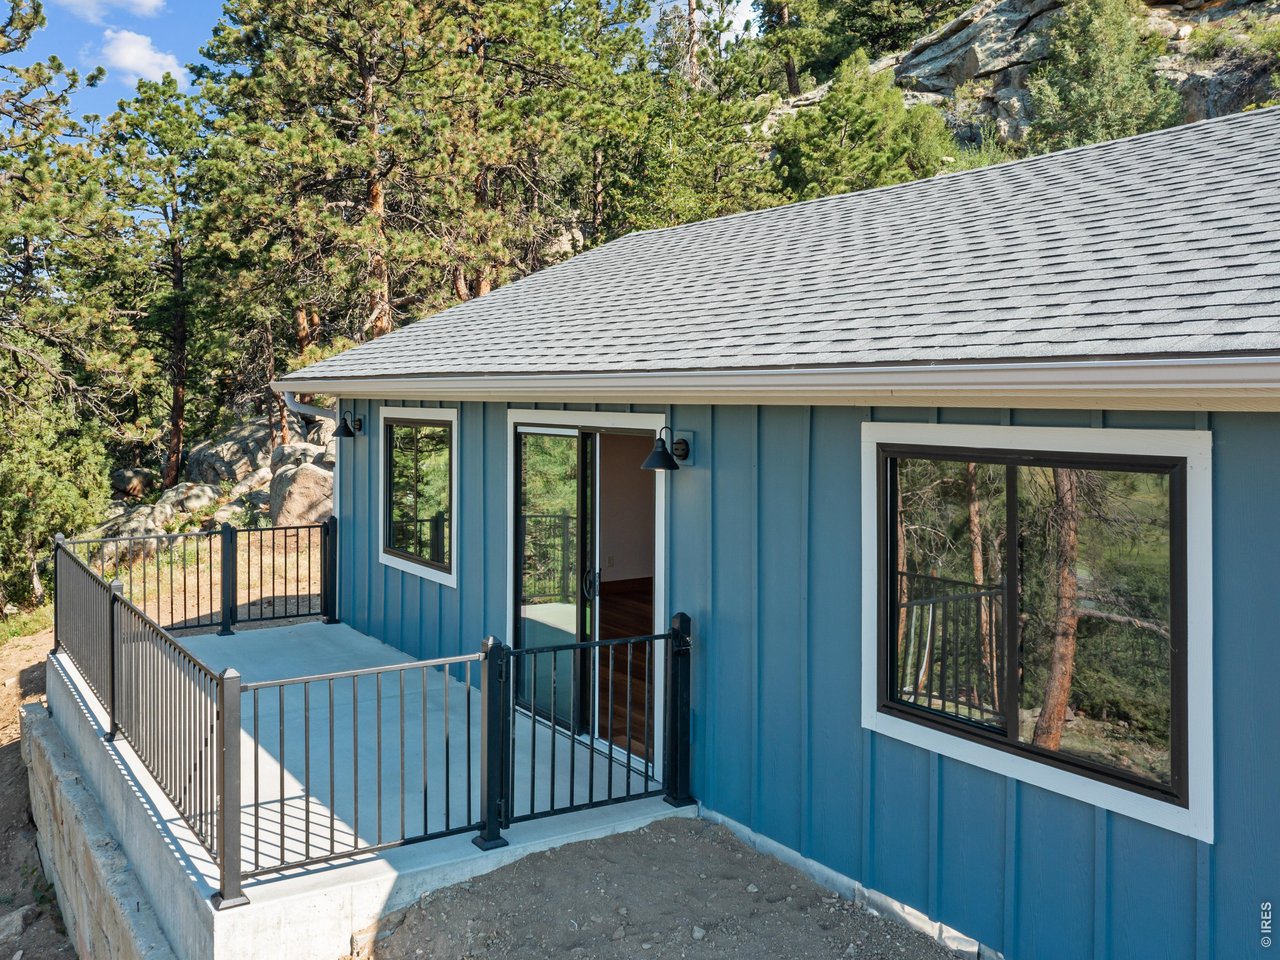
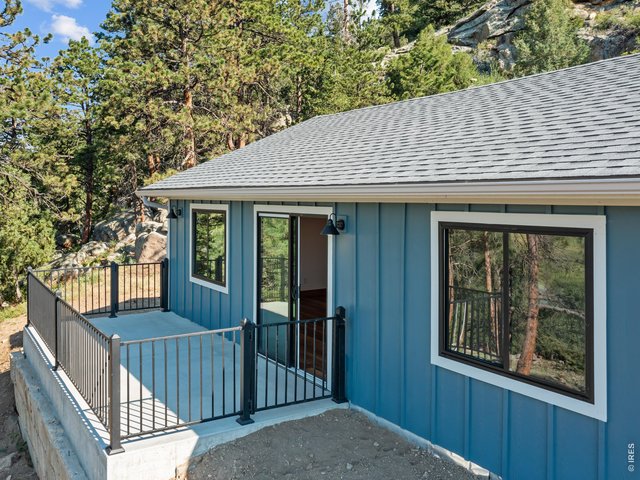
New roof, siding, windows, concrete, gutters, driveway, cistern pump, and deck railing
3 of 28
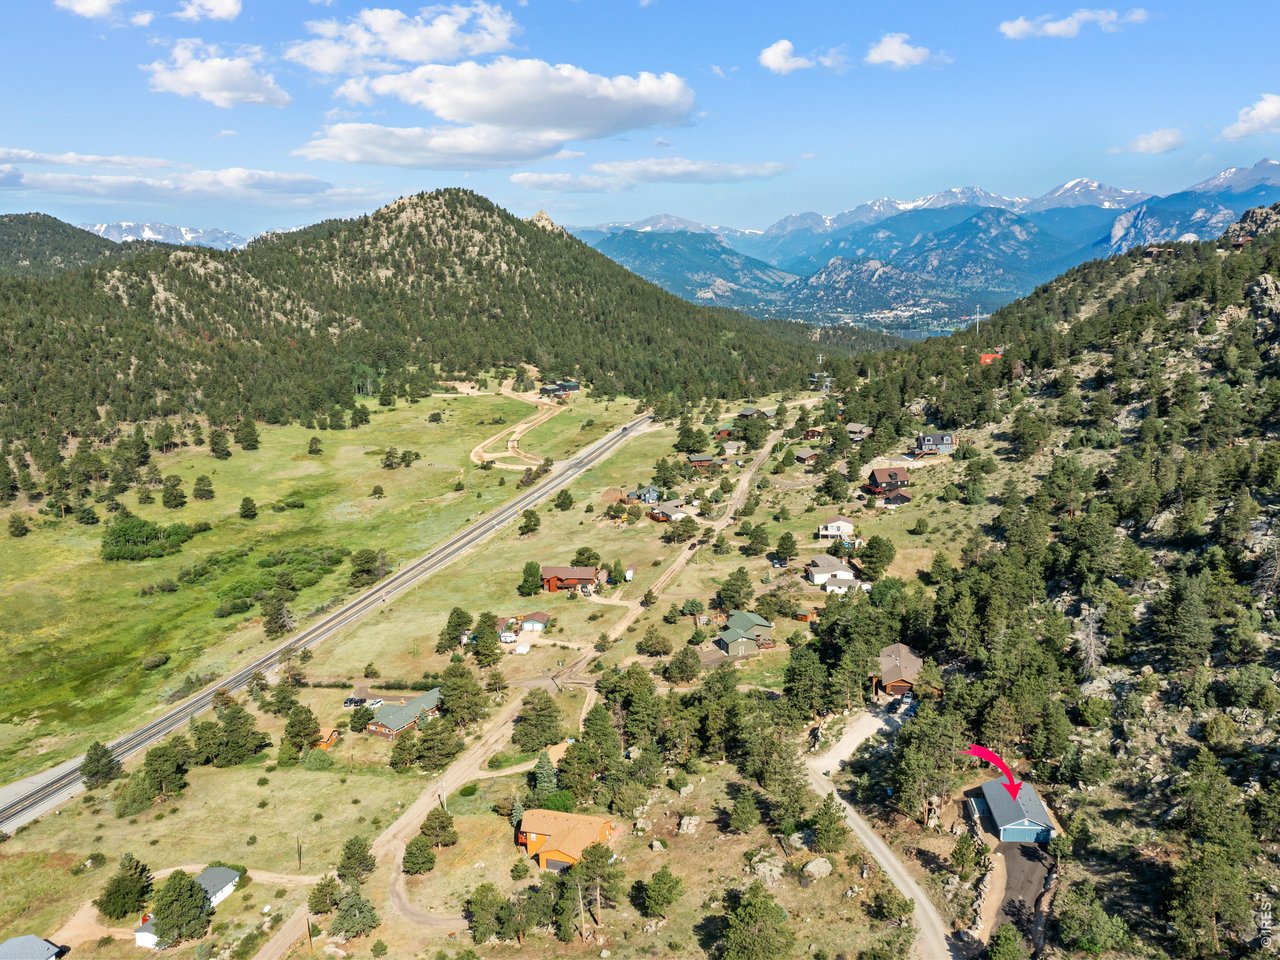
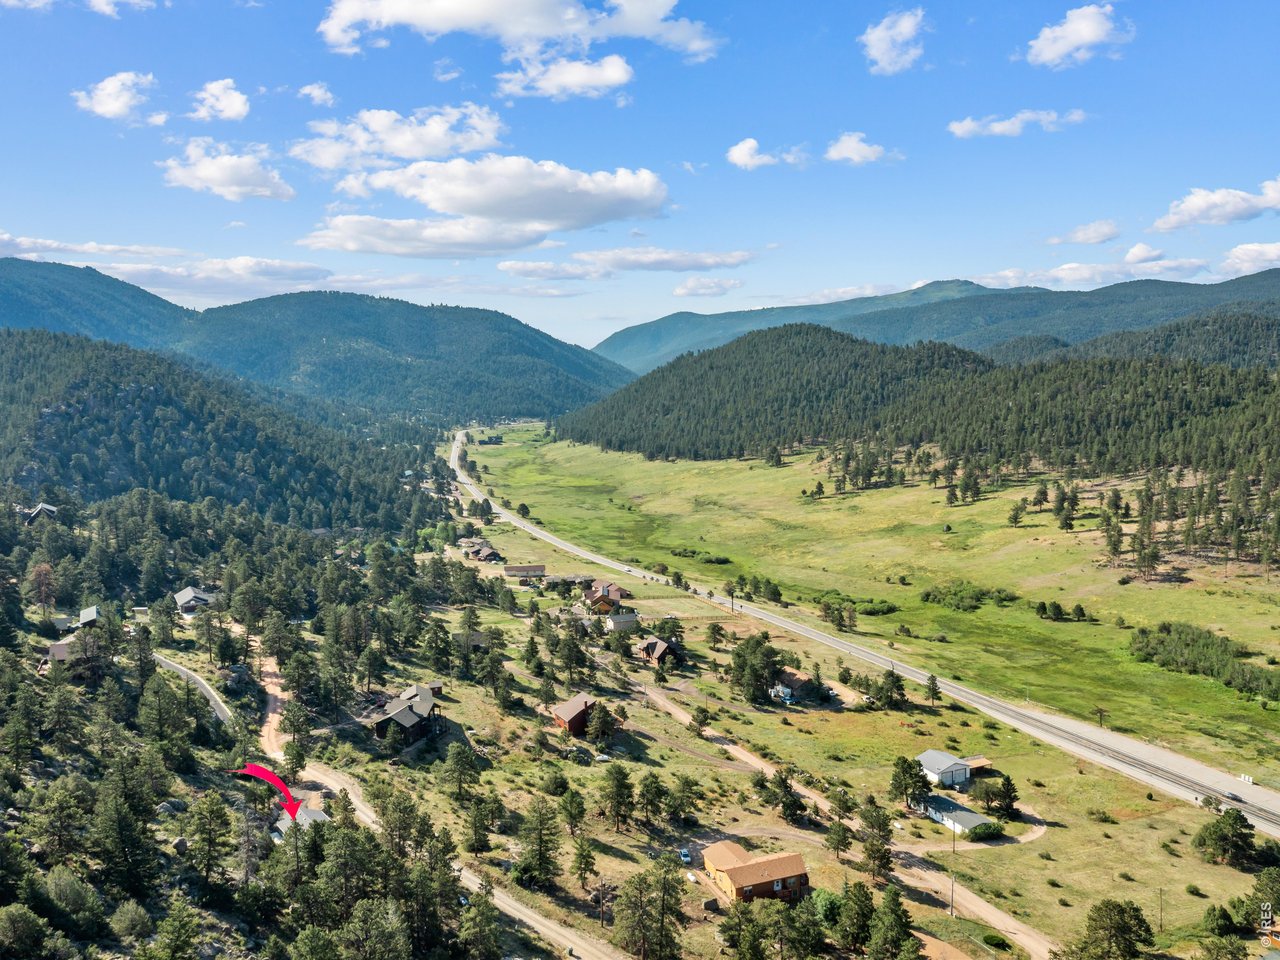
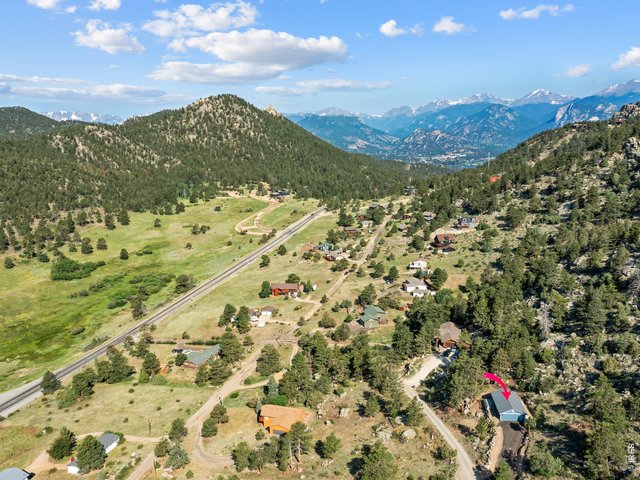
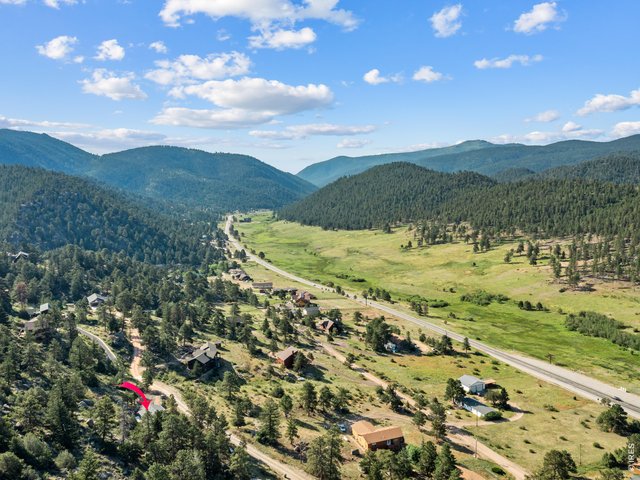
Just minutes to downtown Estes Park, Colorado and the entrance to Rocky Mountain National Park
4 of 28
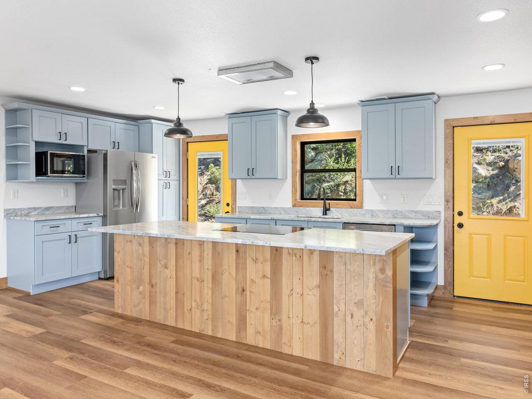
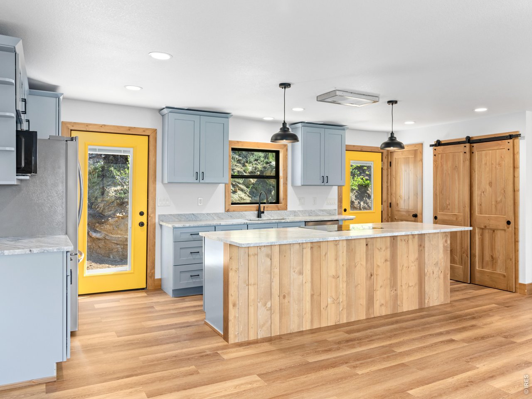
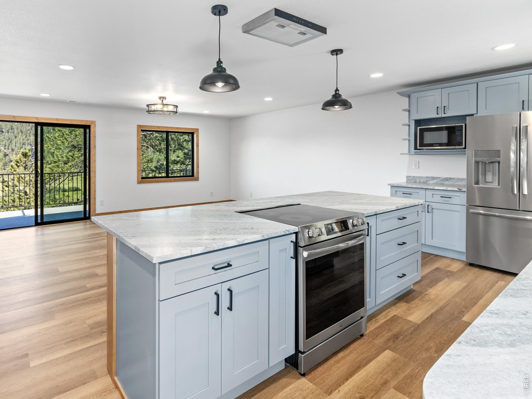
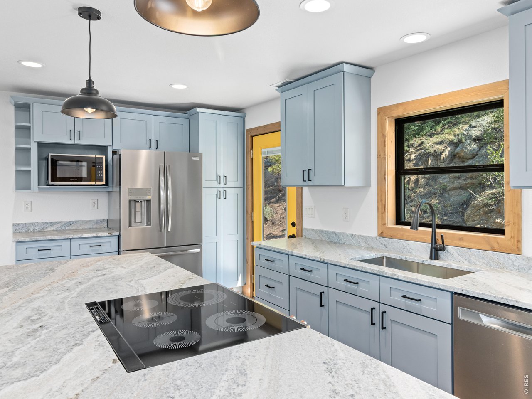
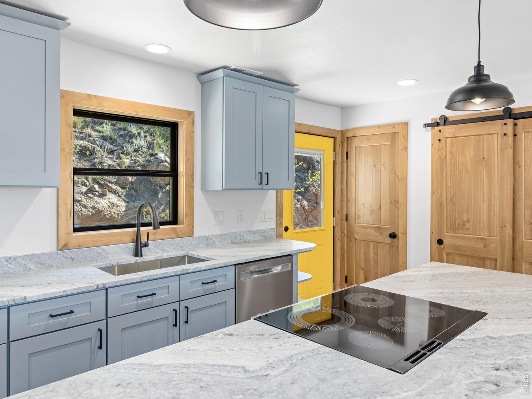
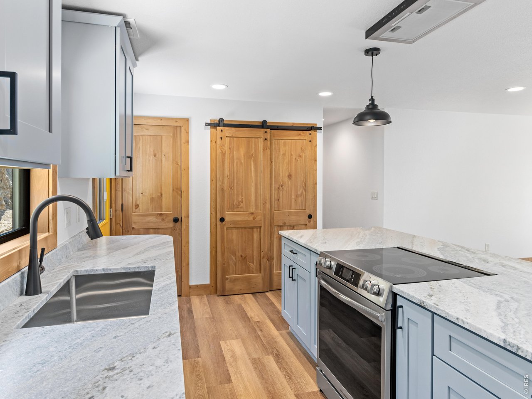
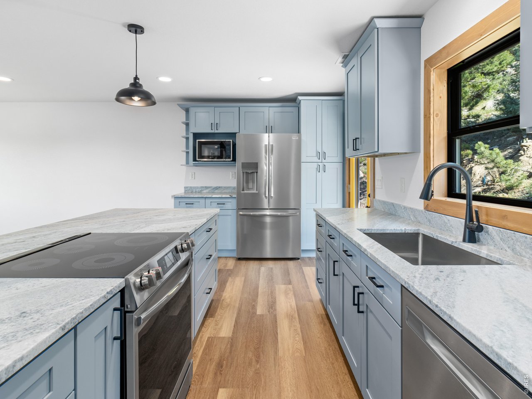
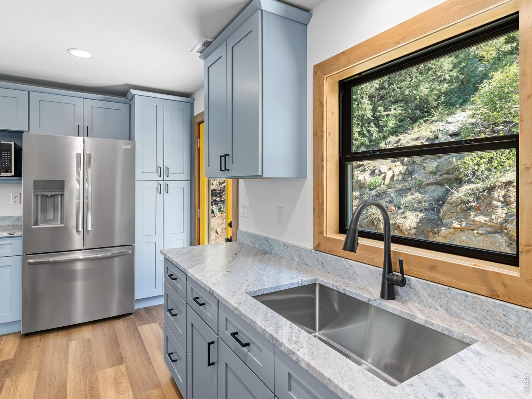
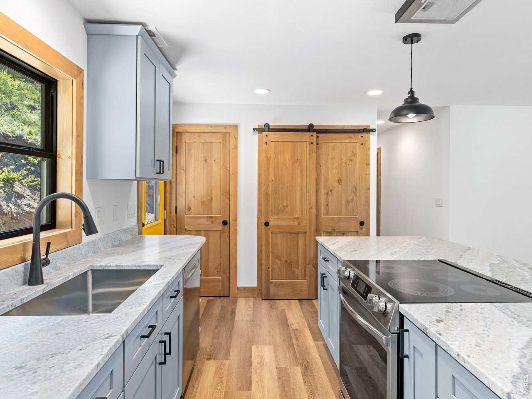
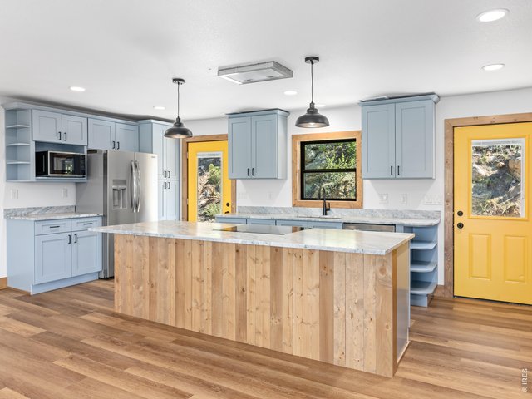
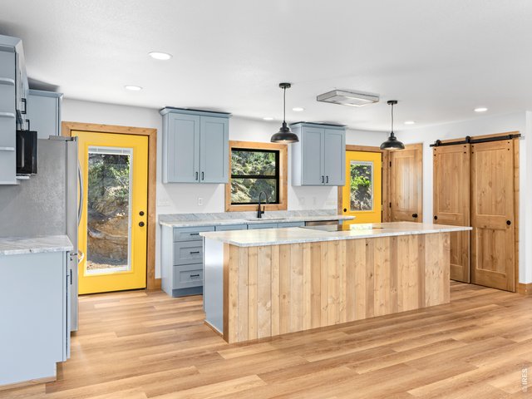
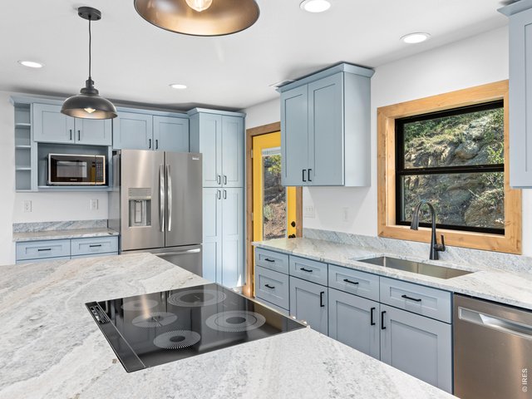
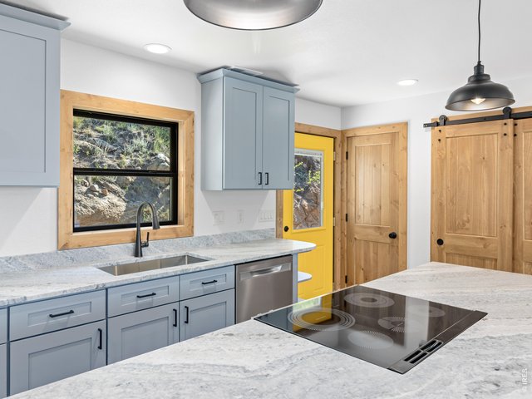
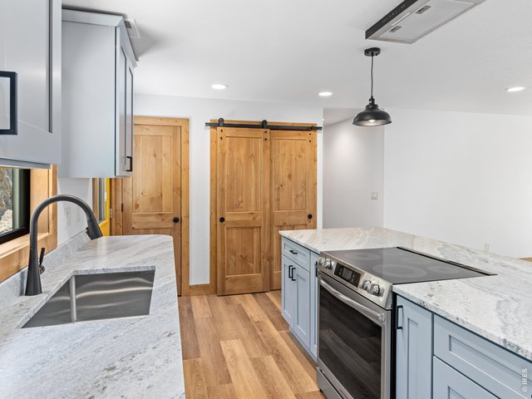
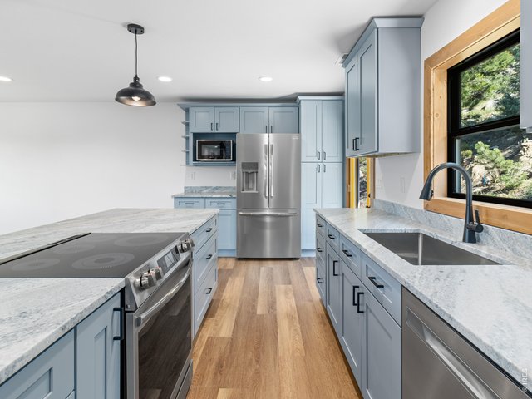
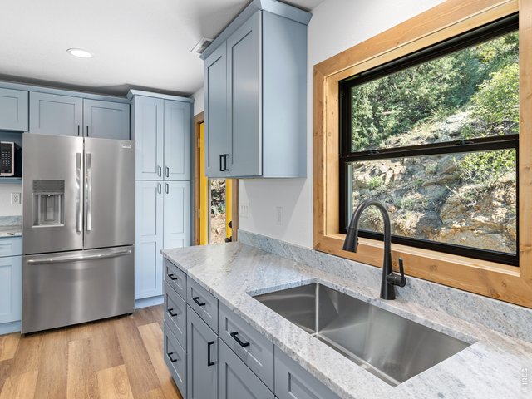
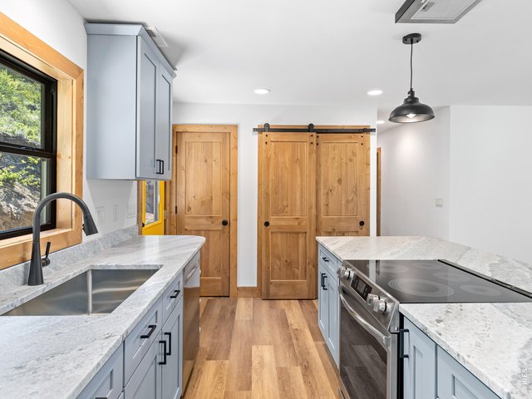
At the heart of the home is a state-of-the-art kitchen with all-new stainless steel appliances and a large center island with breakfast bar seating
5 of 28
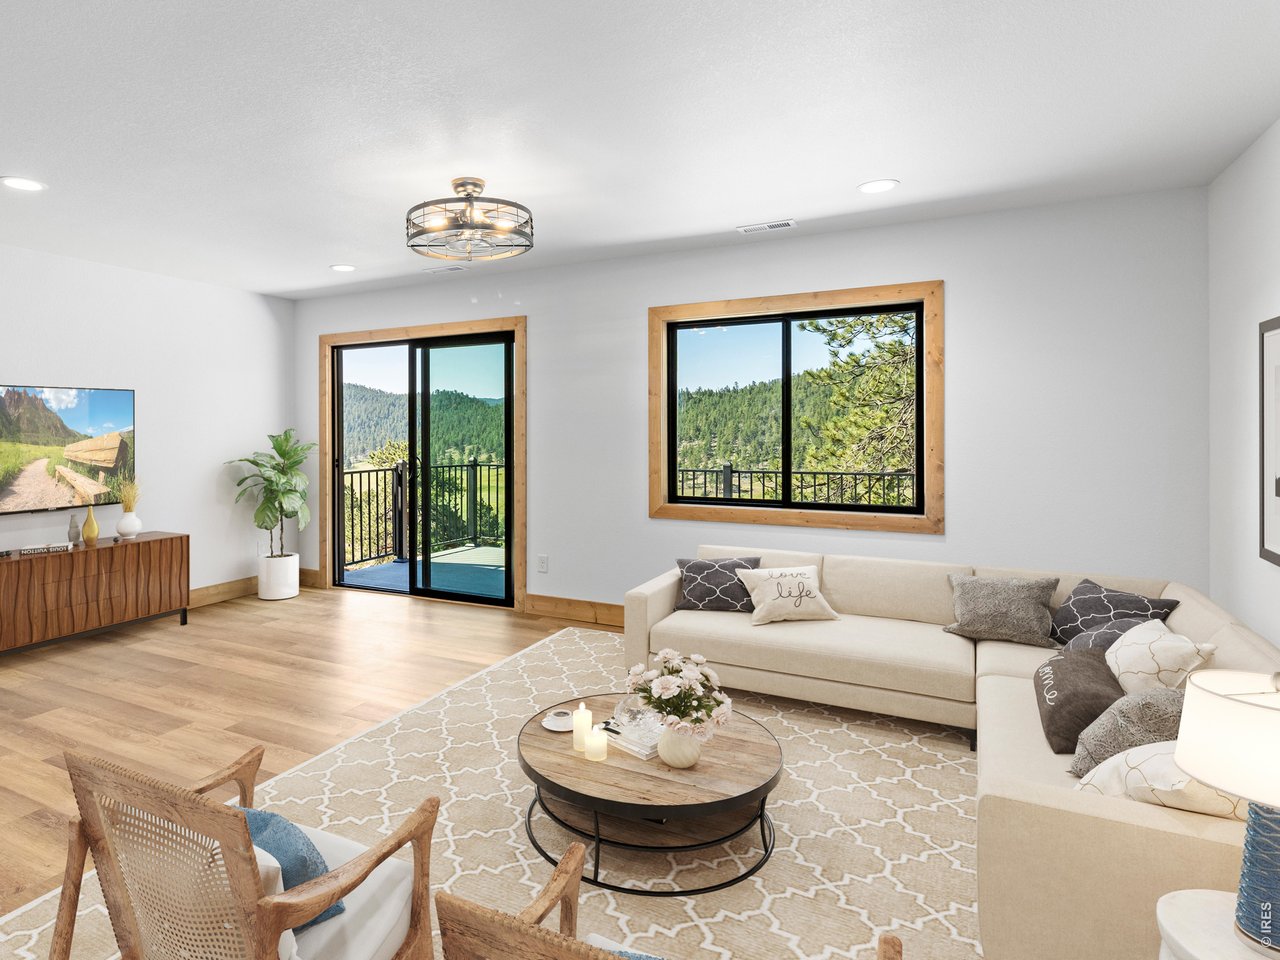
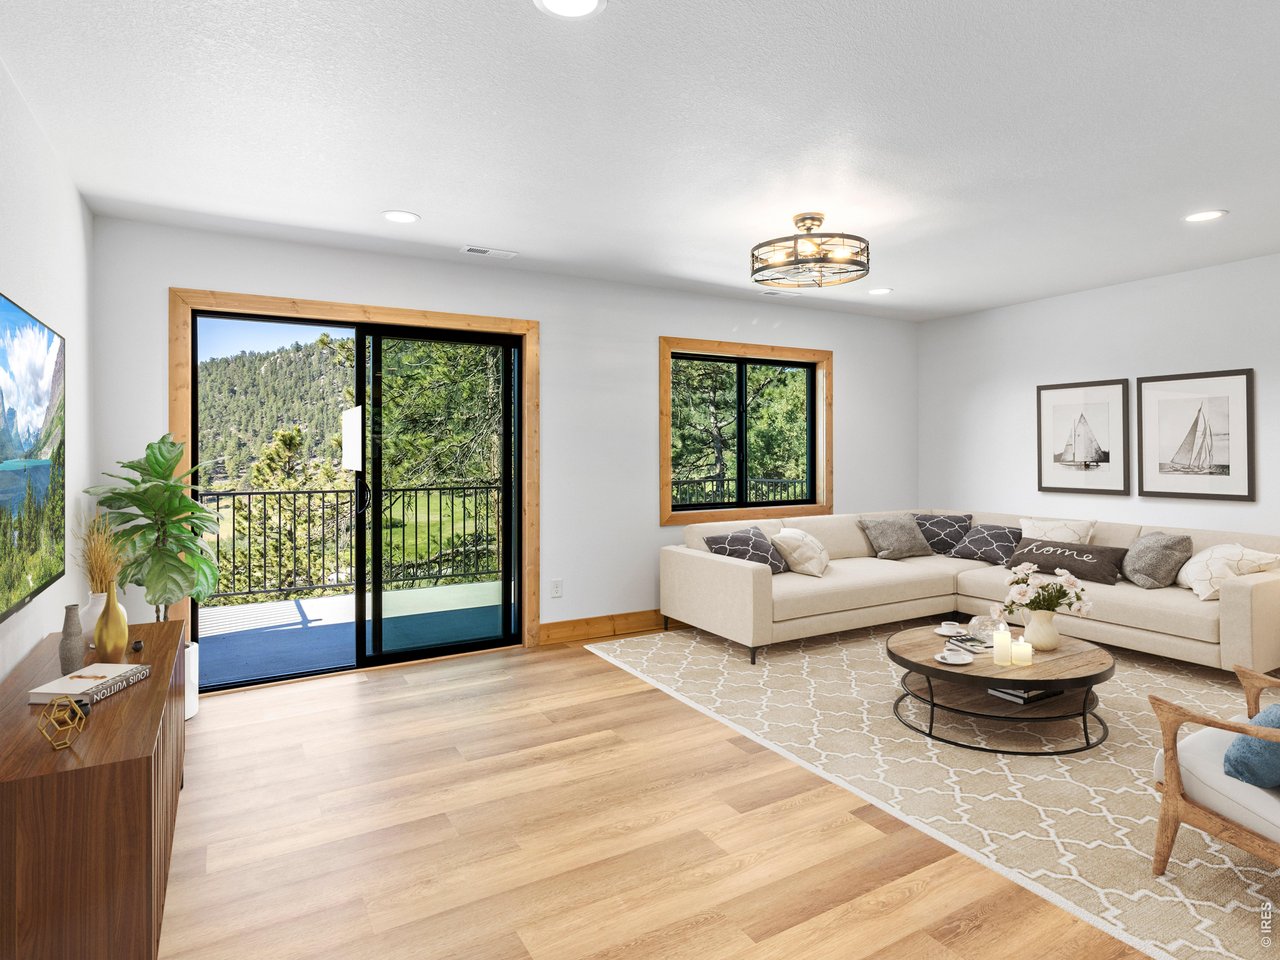
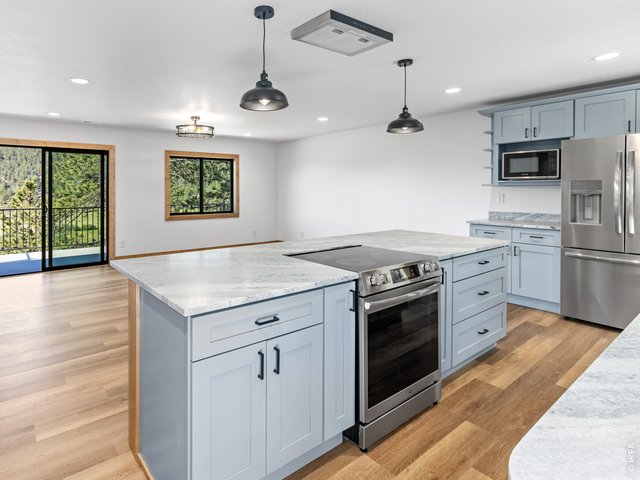
The open-concept floor plan is ideal for both everyday living and entertaining
6 of 28
All new plumbing, electrical, HVAC, insulation, gas line, well equipment, hot water heater, and drywall
7 of 28
New luxury vinyl flooring throughout, new tubs and showers, cabinets, countertops, all fixtures, appliances, fans and lights
8 of 28
9 of 28
10 of 28
11 of 28
12 of 28
13 of 28
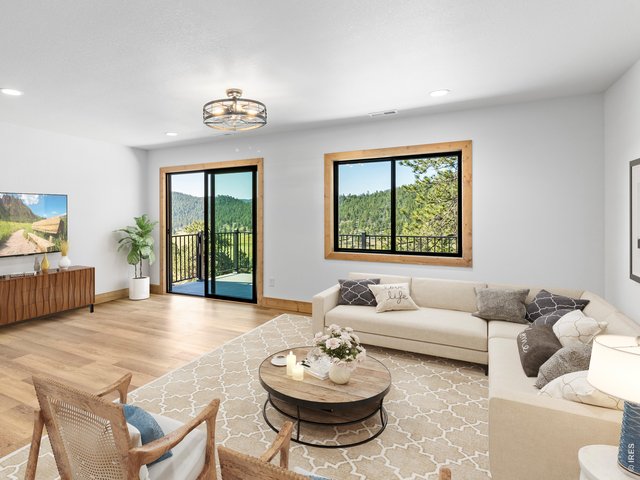
This brand-new construction features convenient main-level living with three bedrooms and two bathrooms
14 of 28
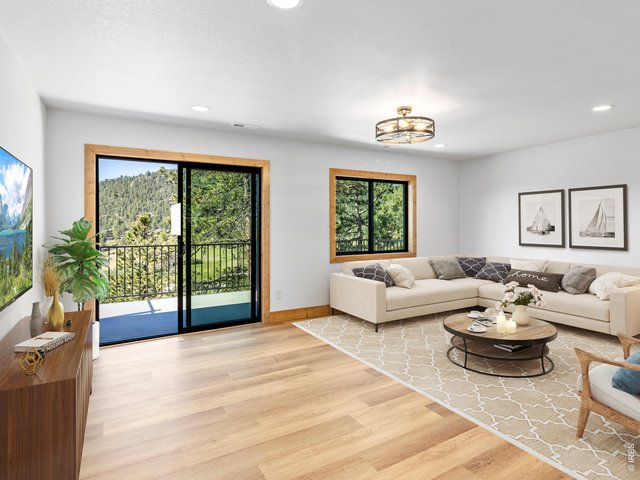
The seamless flow between the kitchen, dining, and living areas creates an inviting space filled with natural light and framed by stunning views
15 of 28
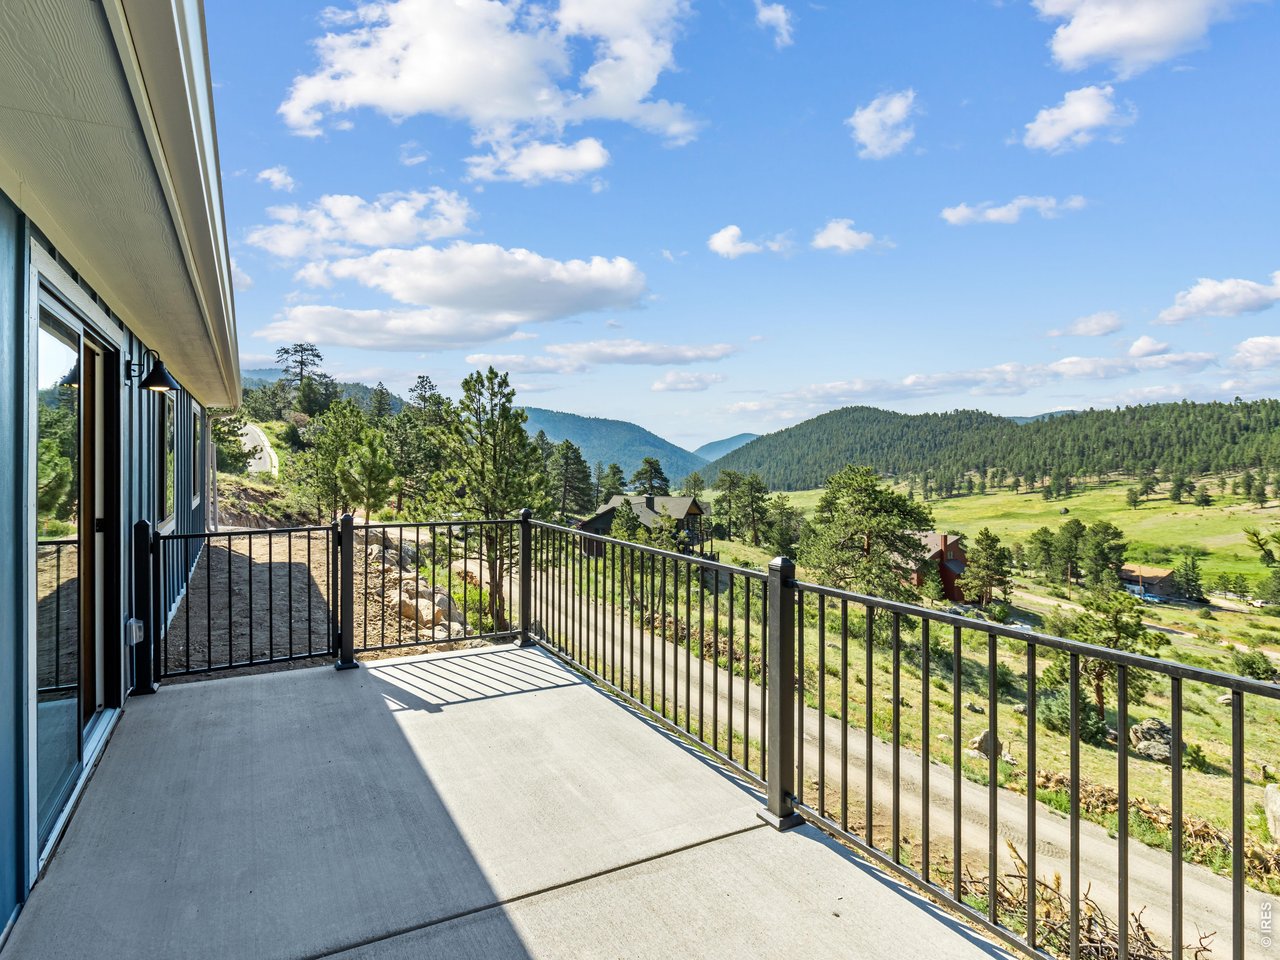
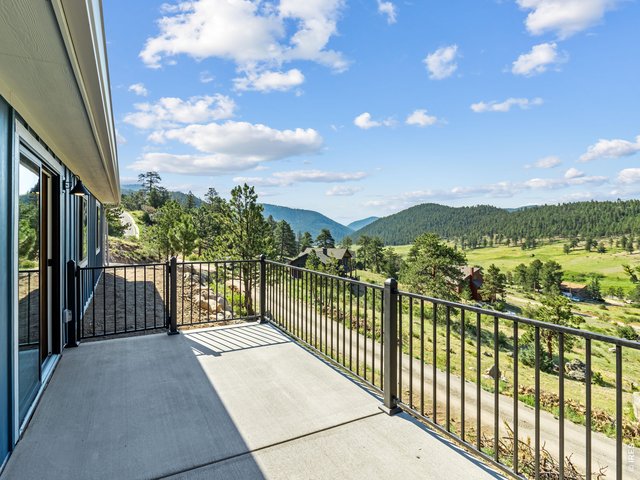
Enjoy sweeping views of open meadows and forested hillsides from your home and front porch
16 of 28
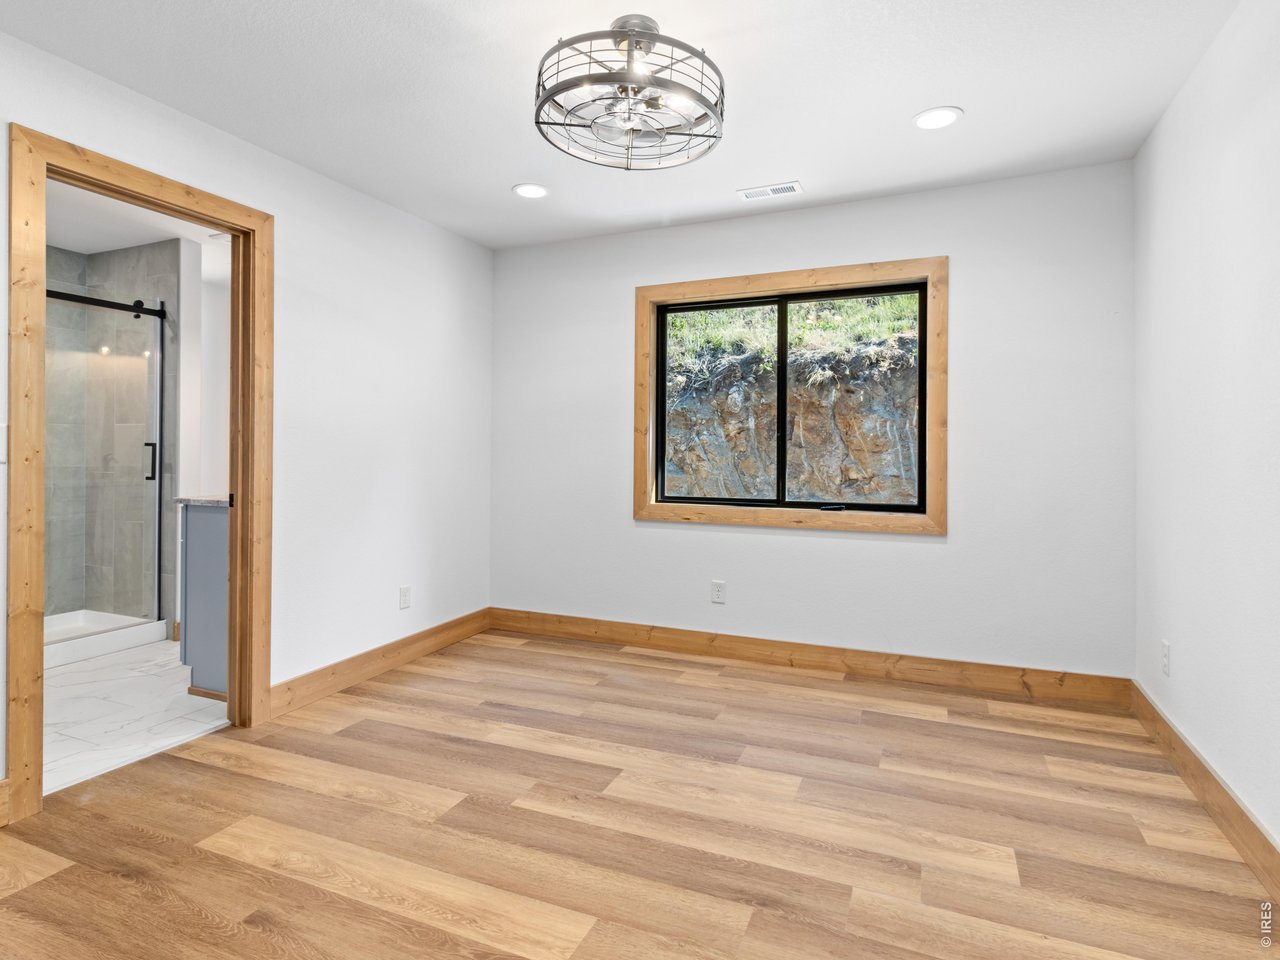
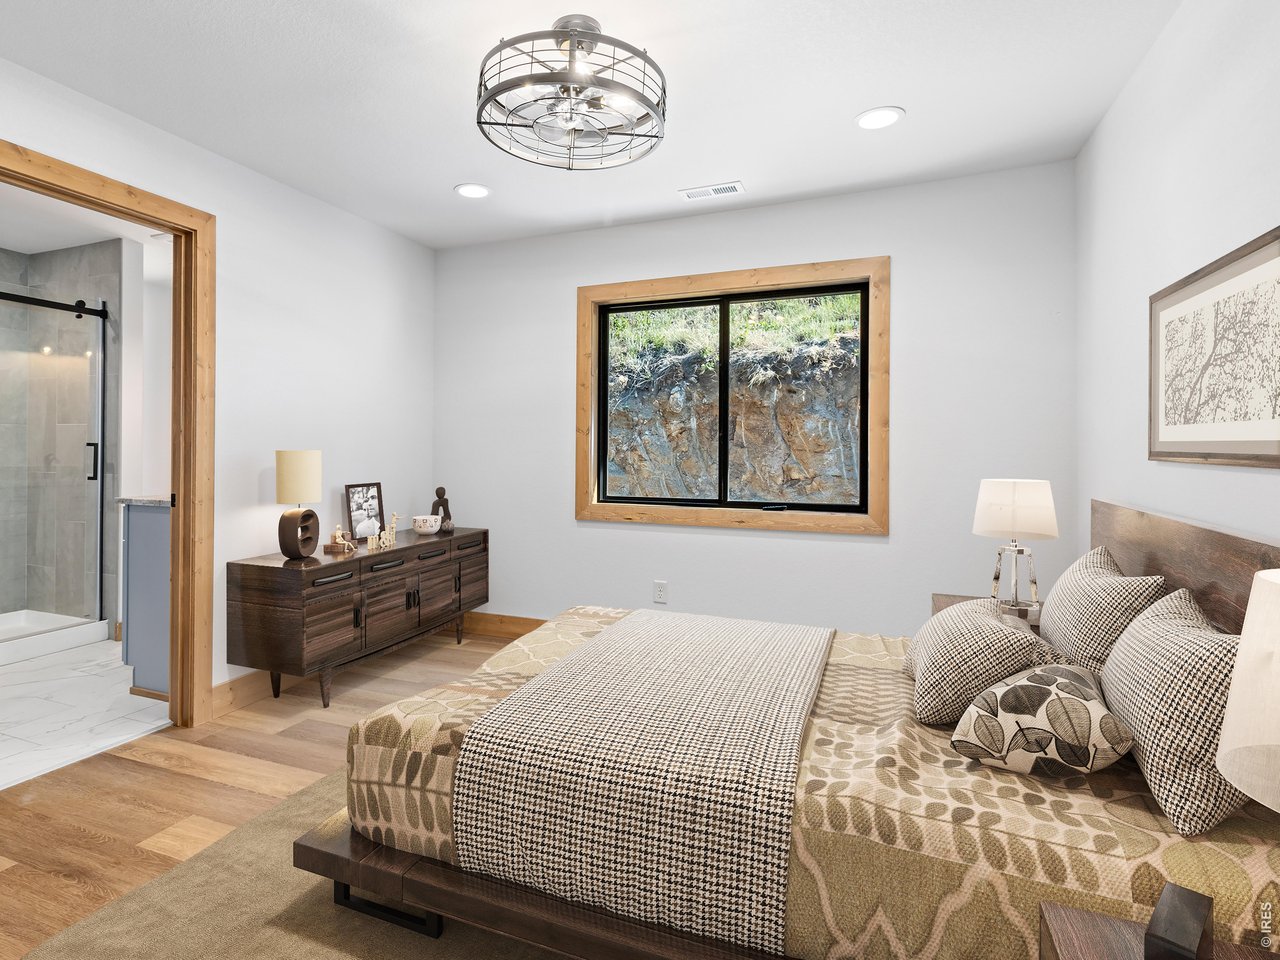
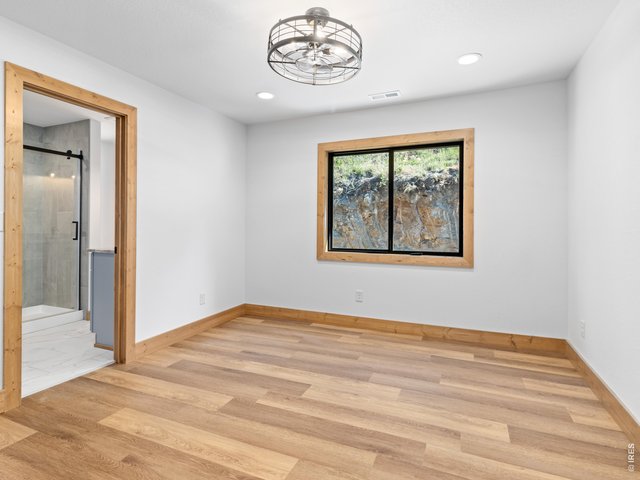
Stunning primary suite
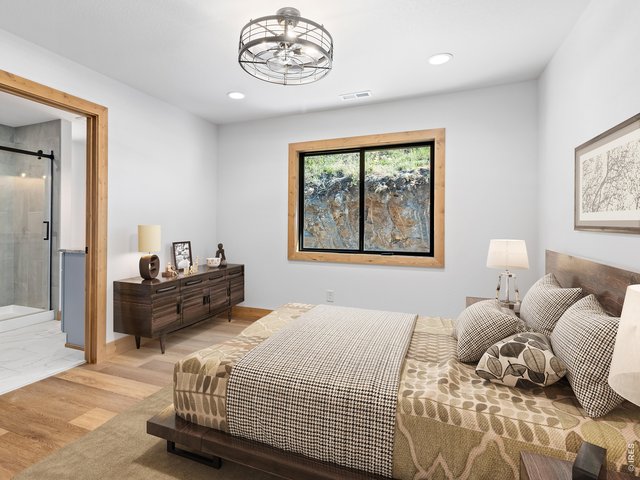
17 of 28
Impressive primary suite
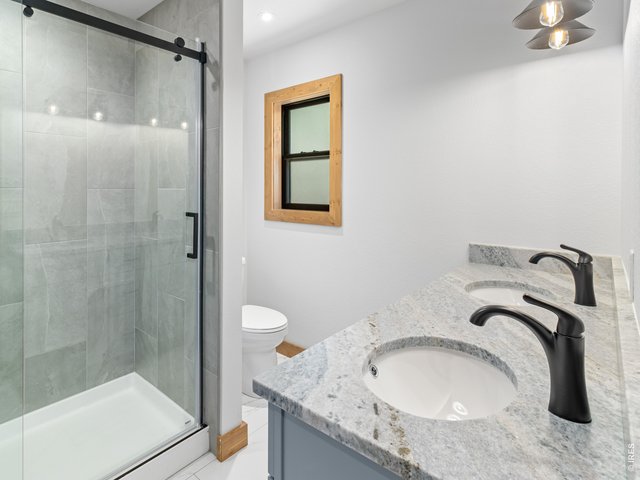
18 of 28
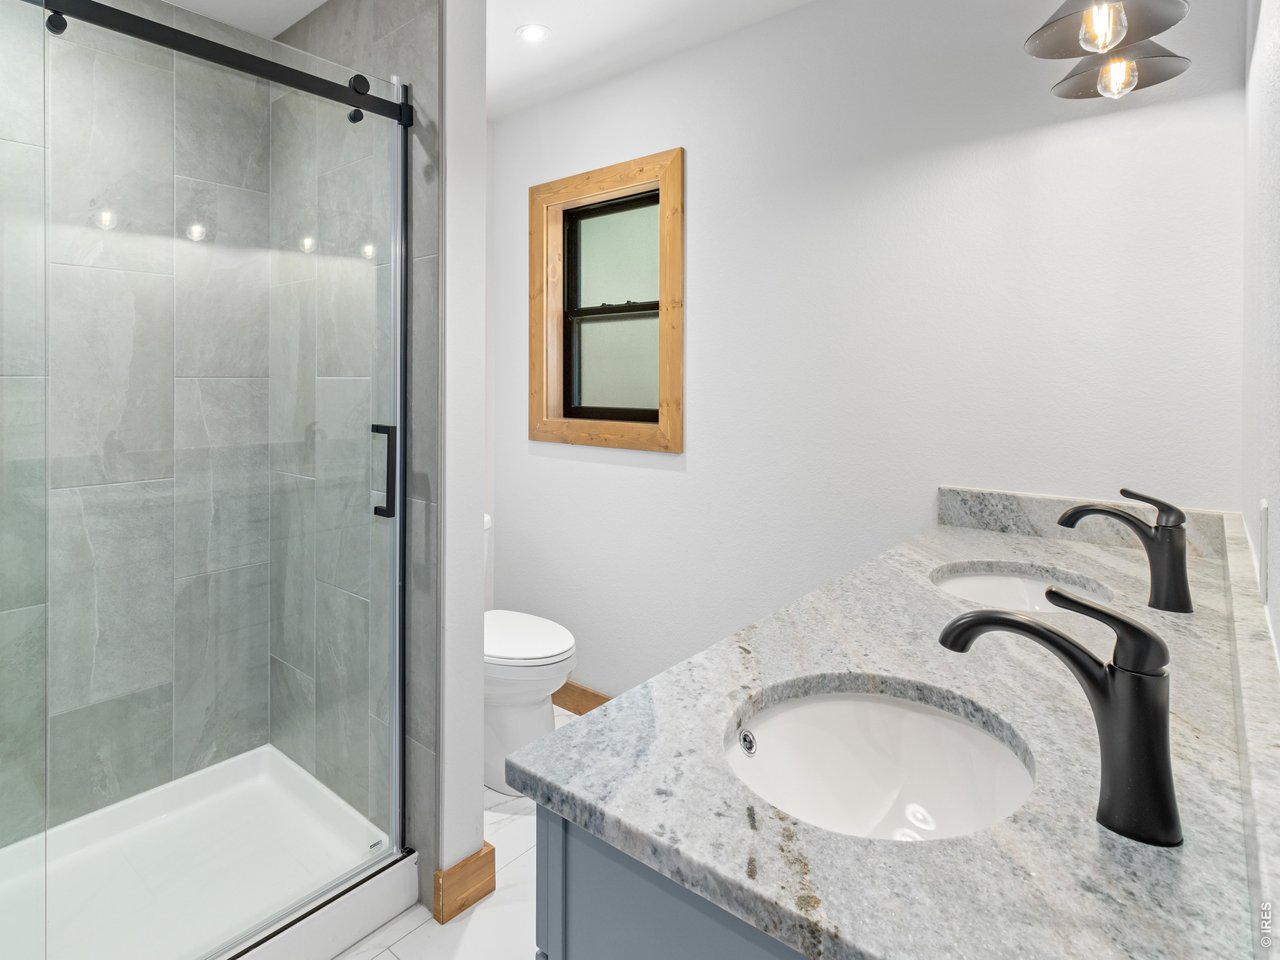
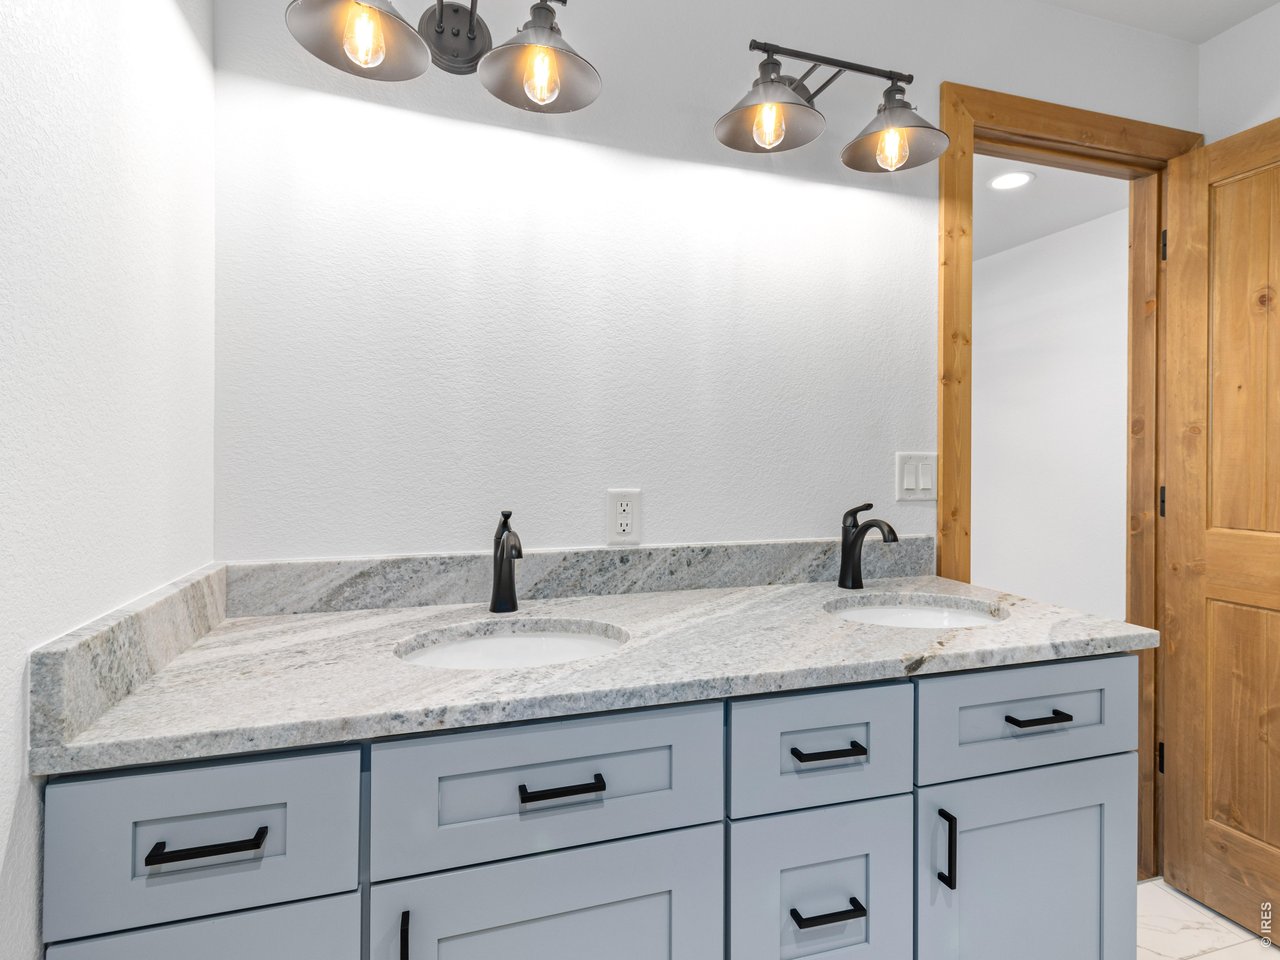
Primary suite with walk in shower and double sinks
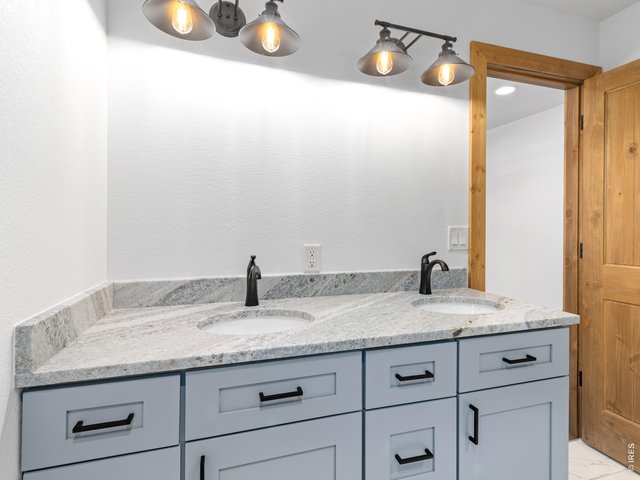
19 of 28
All new cabinetry, countertops, fixtures, doors, flooring though out...completely remodeled
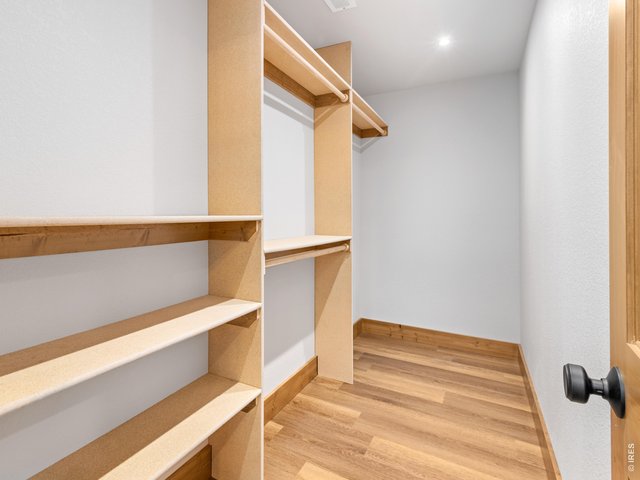
20 of 28
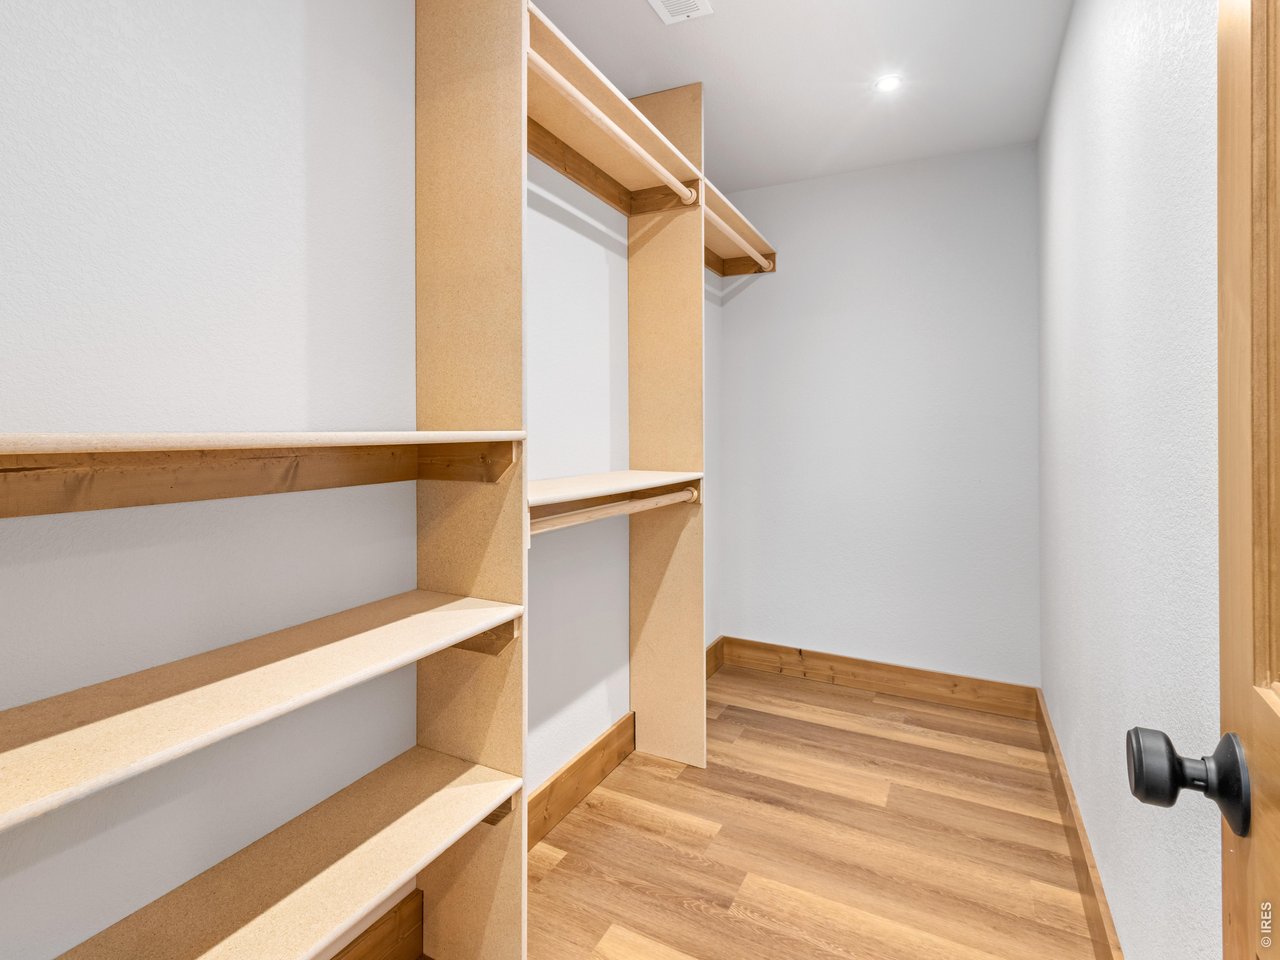
Primary suite has a walk in closet
21 of 28
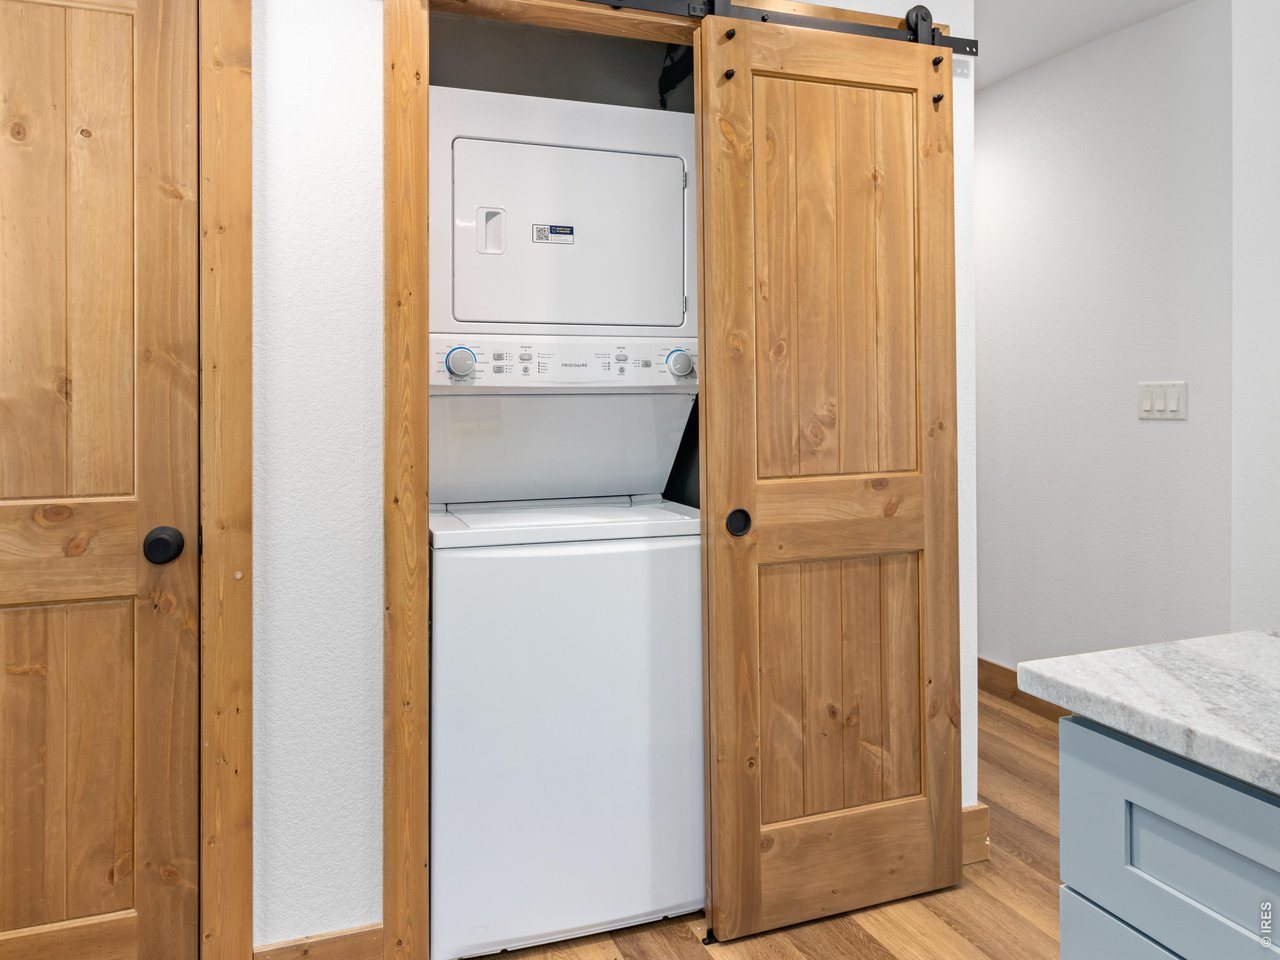
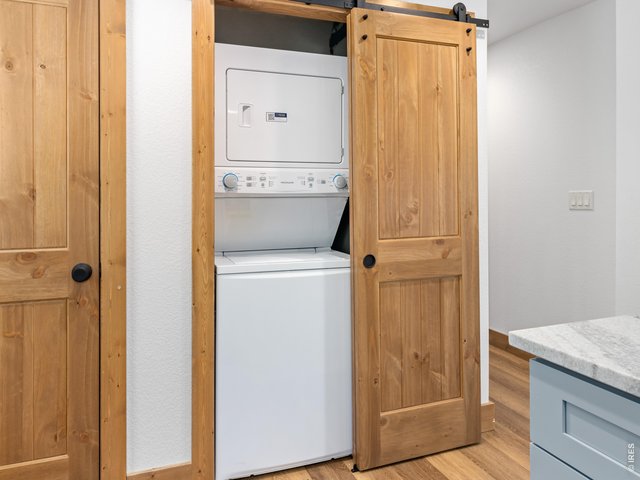
Main-level laundry adds to the home's convenience and functionality
22 of 28
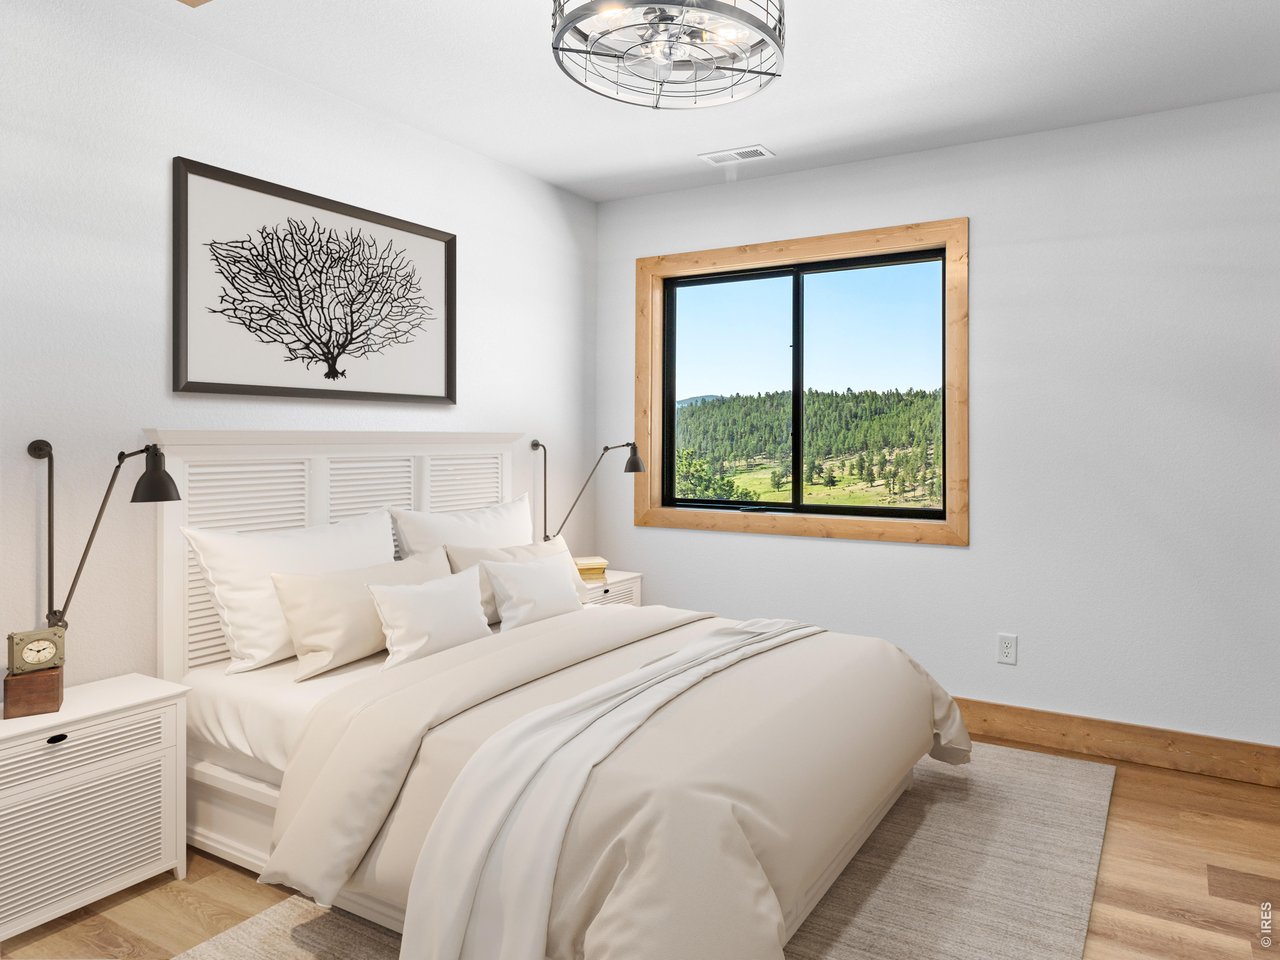
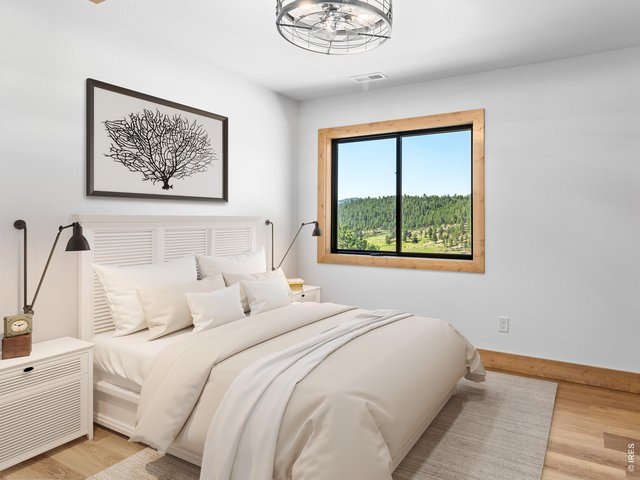
Bedroom 2 of 3
23 of 28
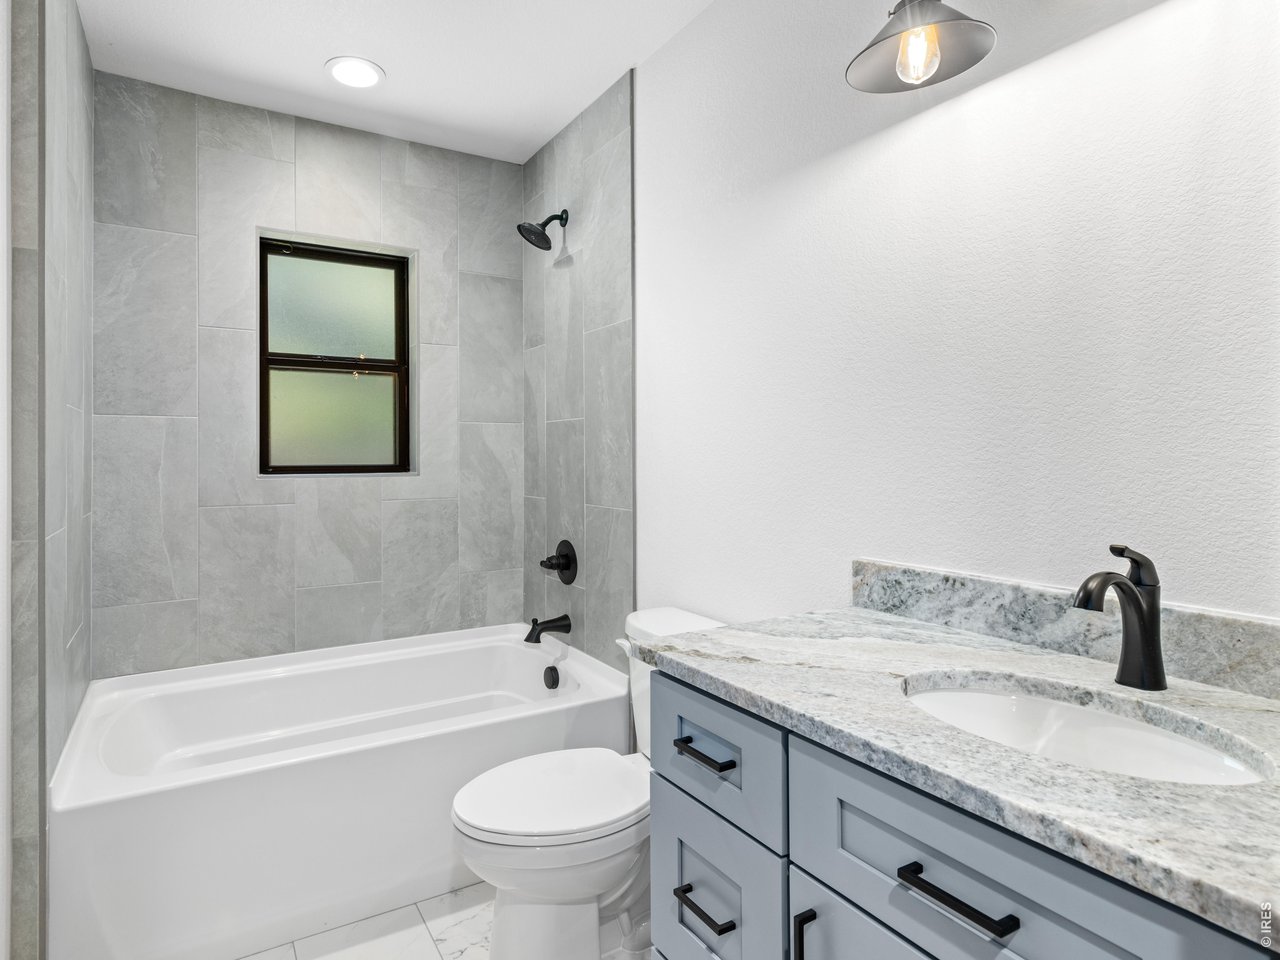
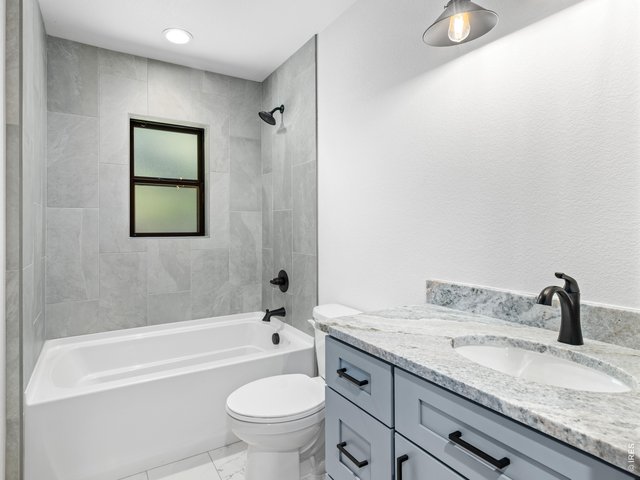
Full bathroom
24 of 28
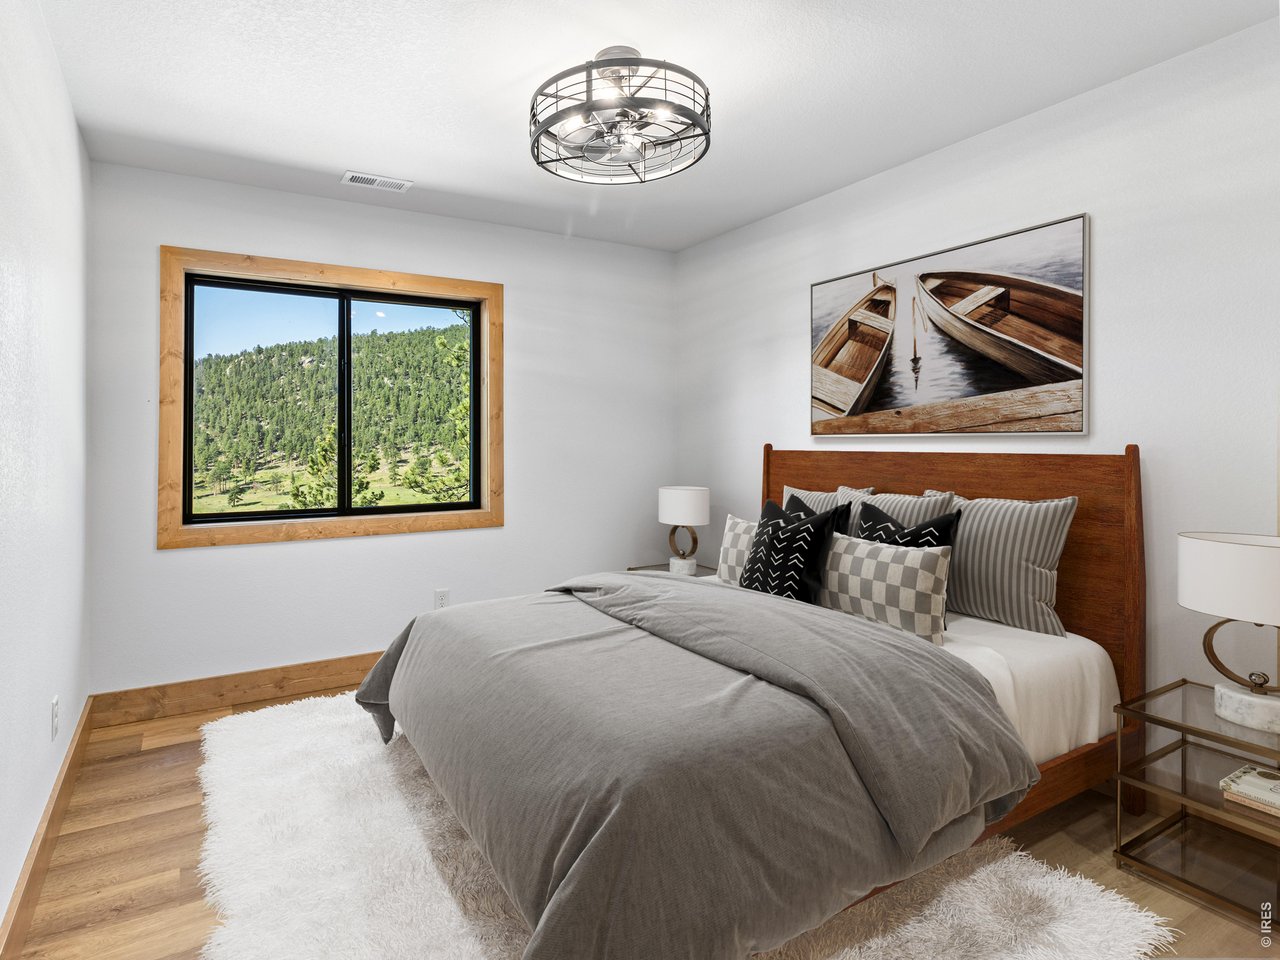
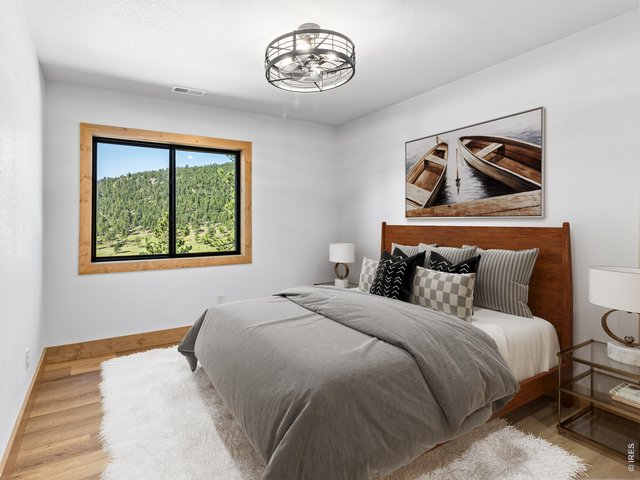
Bedroom 3 of 3
25 of 28
26 of 28
Convenient commute to the Front Range. 1300 acres of open space across the way and access to hiking/biking/horse trails in the Hermit Park Open Space.
27 of 28
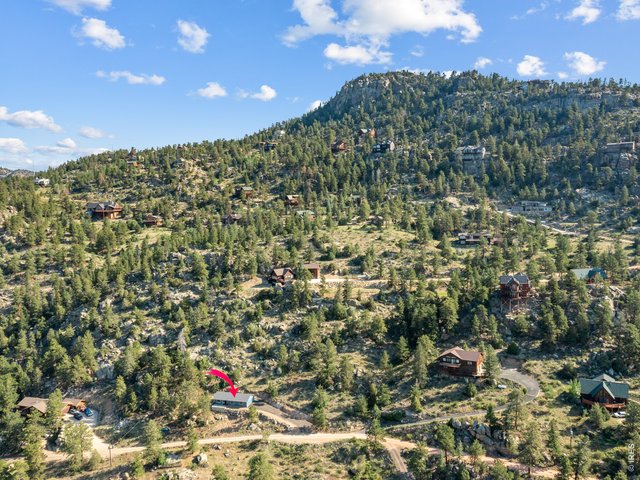
Located just minutes from National Forest, this exceptional property provides endless opportunities for hiking, biking, wildlife viewing, and year-round outdoor recreation
28 of 28
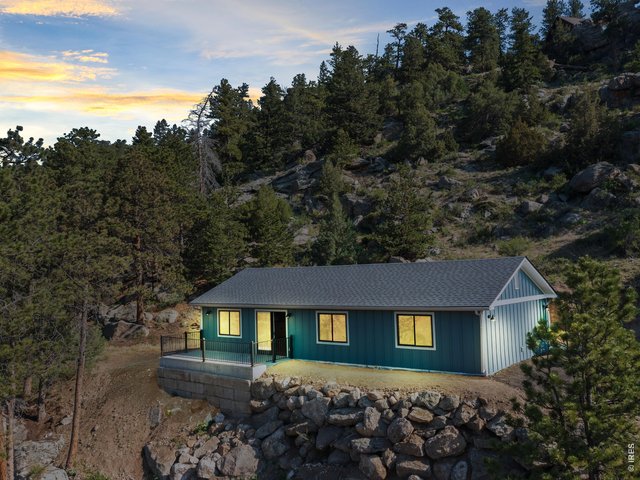
Experience mountain living at its finest in a brand-new home designed for both adventure and relaxation
3 Bed
2 Bath
1,164 SqFt
Single Family Home built in 1969 with a 1 Acre lot in Subdivision: Meadowdale Hills
View Virtual Tour
General Features
| Style | 1 Story/Ranch |
| Baths | 1 Full1 3/4 |
| Acreage | 1 Acres |
| Lot Size | 43,560 SqFt |
| Zoning | O |
| Total | 1,164 SqFt ($550/SF) |
| Finished | 1,164 SqFt ($550/SF) |
| Basement | Crawl Space |
| Garage | 0 Space(s) |
| Garage Type | None |
| Year Built | 1969 |
| New Construction | Yes, Completed |
| Construction | Wood/Frame, Composition Siding |
| Cooling | Ceiling Fan |
| Heating | Forced Air |
| Roof | Composition Roof |
Taxes & Fees
| Taxes | $1,825 |
| Tax Year | 2025 |
| 1st HOA Fee | $150 |
| 1st HOA Freq | Annually |
| Metro District | No |
Schools
| School District | Estes Park District |
| Elementary |
Estes Park
|
| Middle/Jr High | Estes Park |
| Senior High | Estes Park |
Driving Directions
From downtown Estes Park, drive east on Highway 36 out of town. Pass entrance to Pole Hill and turn left onto Pinyon Trail, follow to 199.Rooms
| Primary Bedroom | 10 x 10 (Main Floor) |
| Bedroom 2 | 10 x 10 (Main Floor) |
| Bedroom 3 | 8 x 10 (Main Floor) |
| Kitchen | 7 x 16 (Main Floor) |
| Living Room | 12 x 16 (Main Floor) |
| Laundry Room | 4 x 4 (Main Floor) |
| Note: All room dimensions, including square footage data, are approximate and must be verified by the buyer. | |
Outdoor Features
DeckLot Features
Sloping Lot, Rock Out-CroppingsDesign Features
Eat-in Kitchen, Open Floor Plan, Washer/Dryer Hookups, Kitchen IslandInclusions
Electric Range/Oven, Dishwasher, Refrigerator, Clothes Washer, Clothes Dryer, MicrowaveNeighborhood
Accessibility
Main Floor Bath, Main Level Bedroom, Stall Shower, Main Level Laundry


Information deemed reliable but not guaranteed by the MLS. WARNING: This database record is provided subject to limited license rights. Duplication or reproduction is prohibited. Limited License MLS content and images © Copyright 1998 - 2026, IRES LLC. All rights reserved.