346 High Pointe Dr Fort Collins, CO 80525


1 of 49
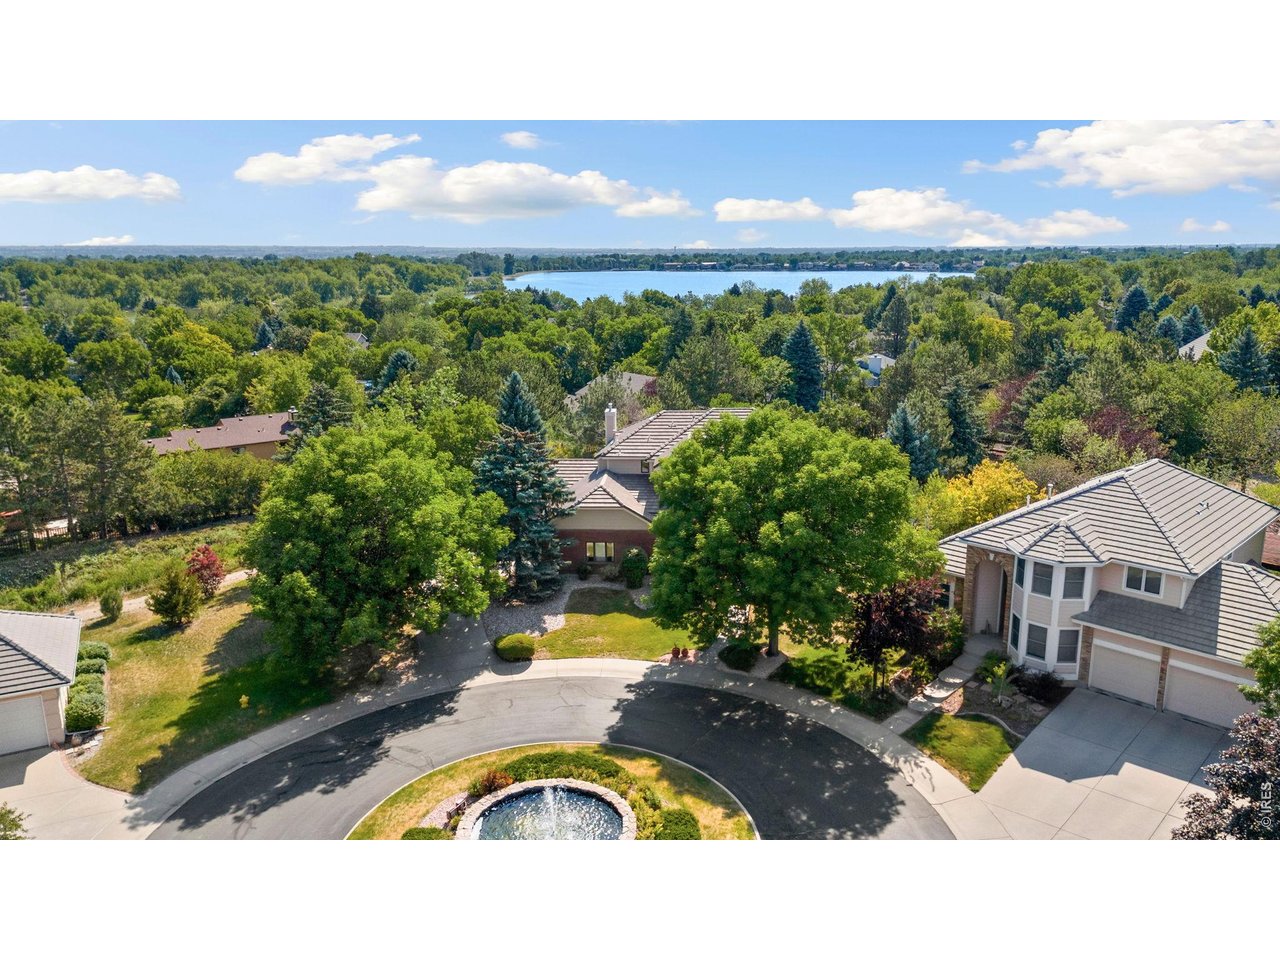
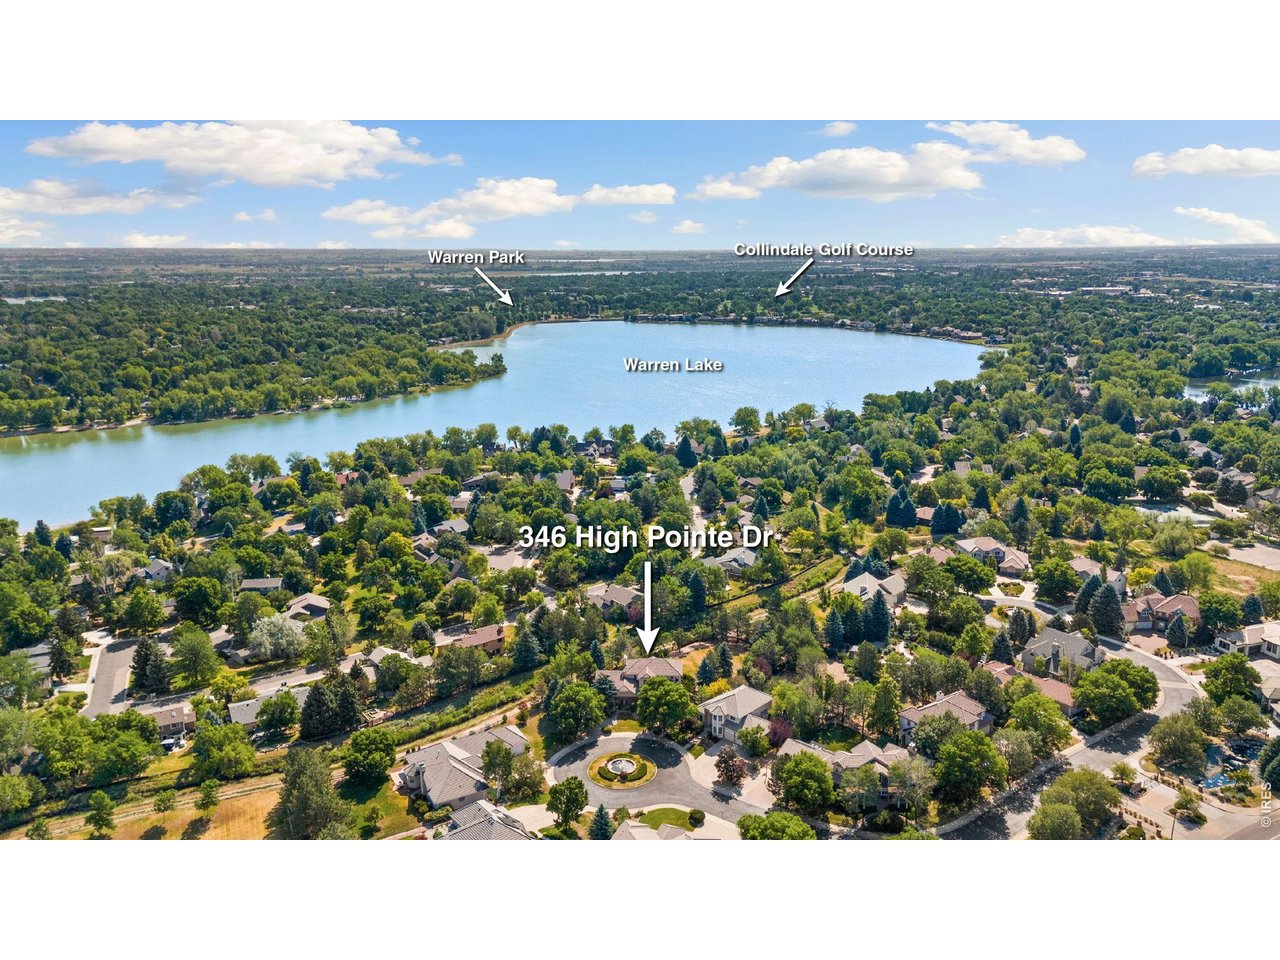
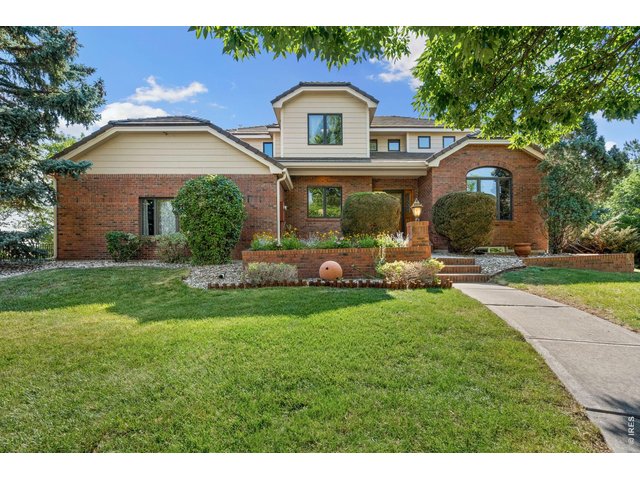
346 High Pointe
2 of 49
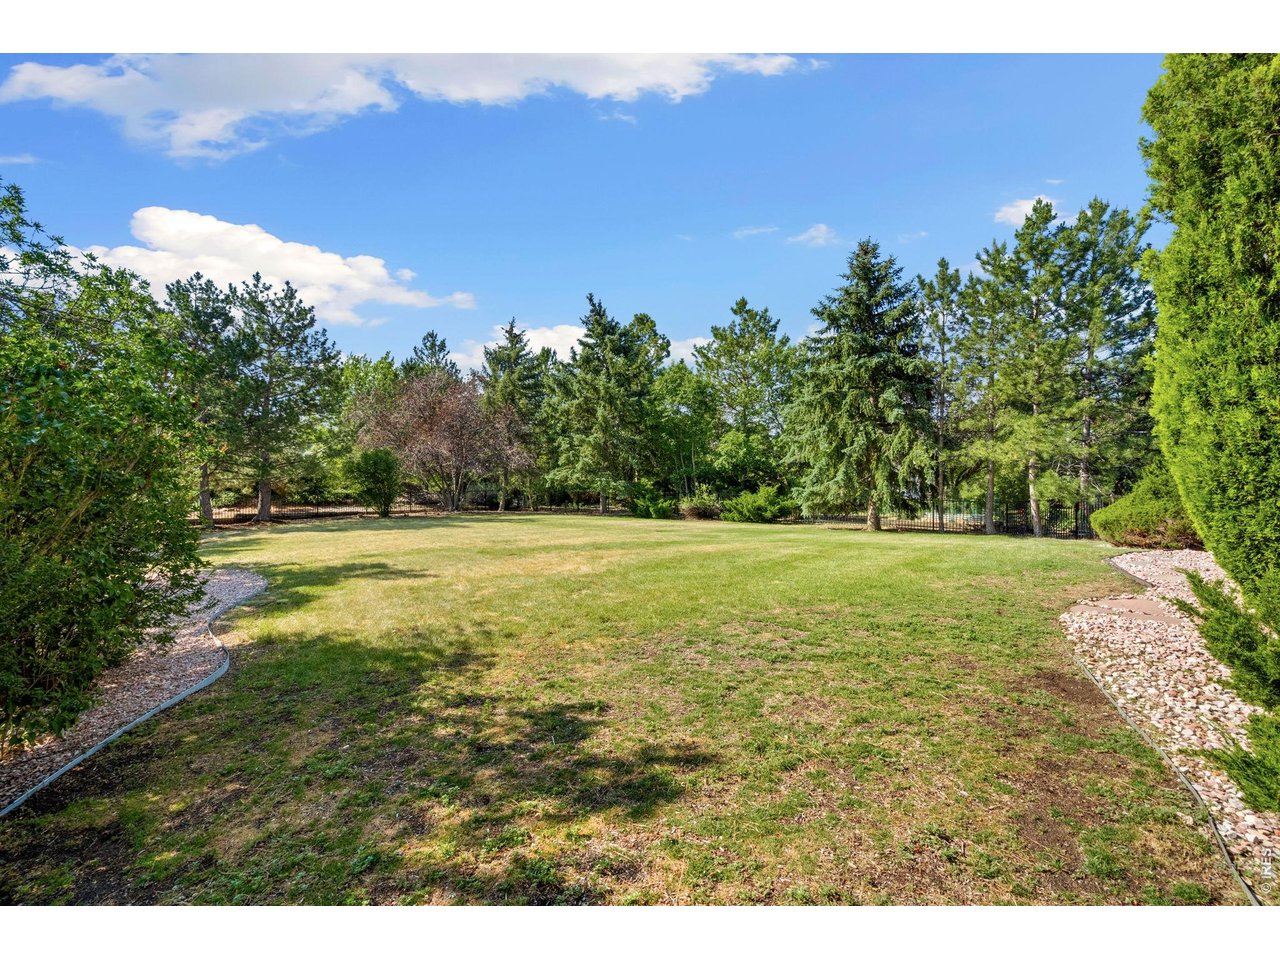
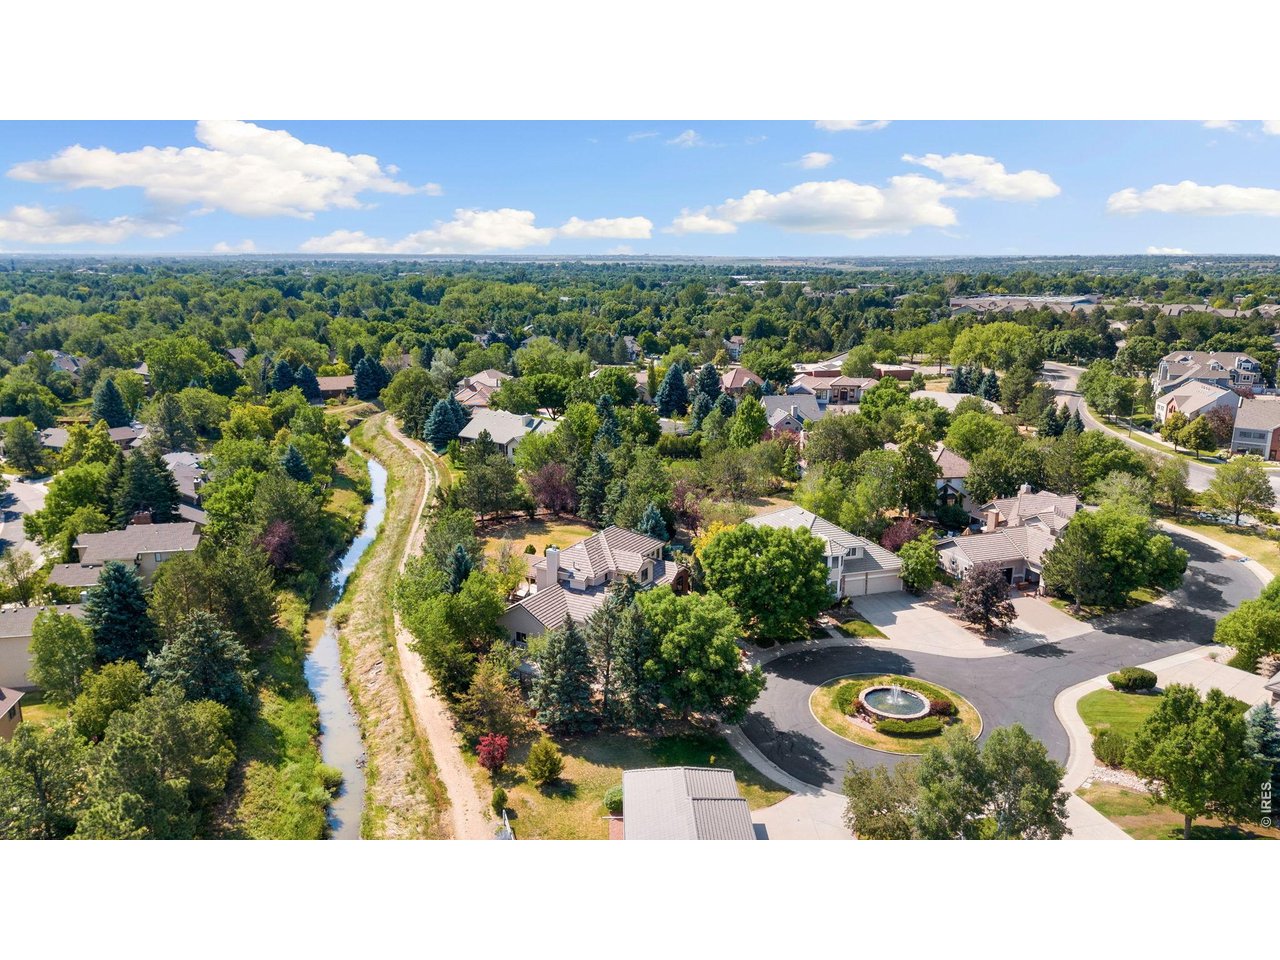
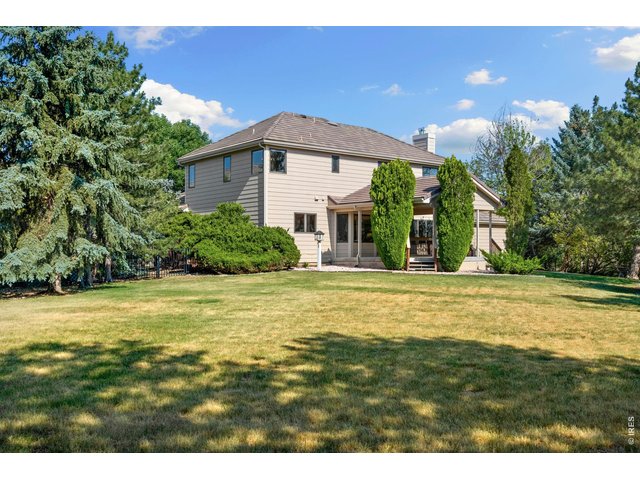
Backyard Lot .5 acres
3 of 49
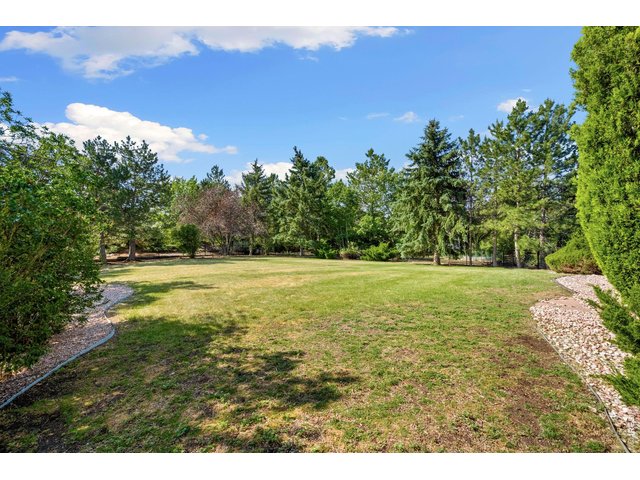
Backyard Lot .5 acres
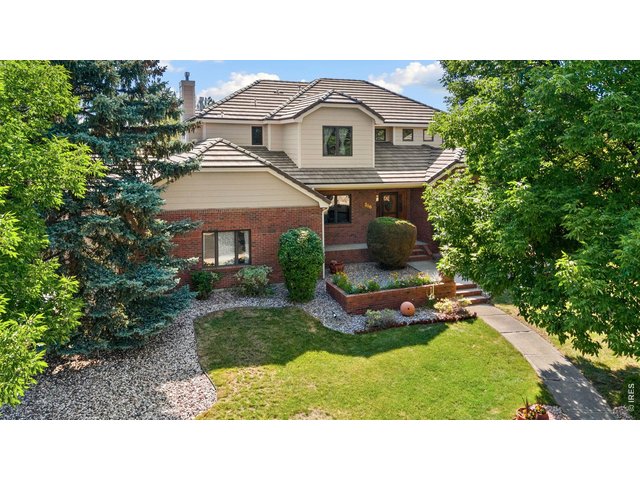
4 of 49
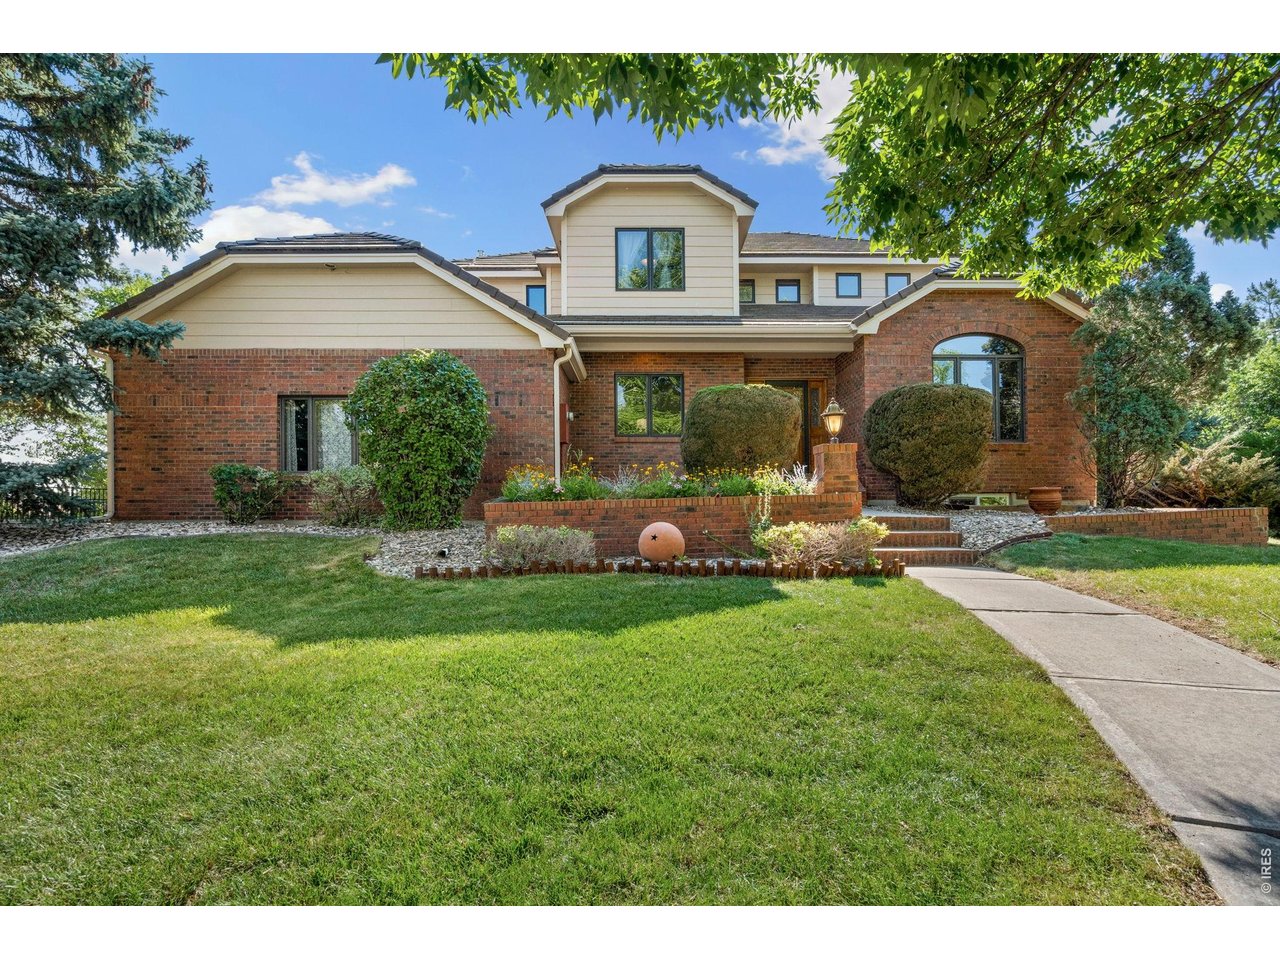
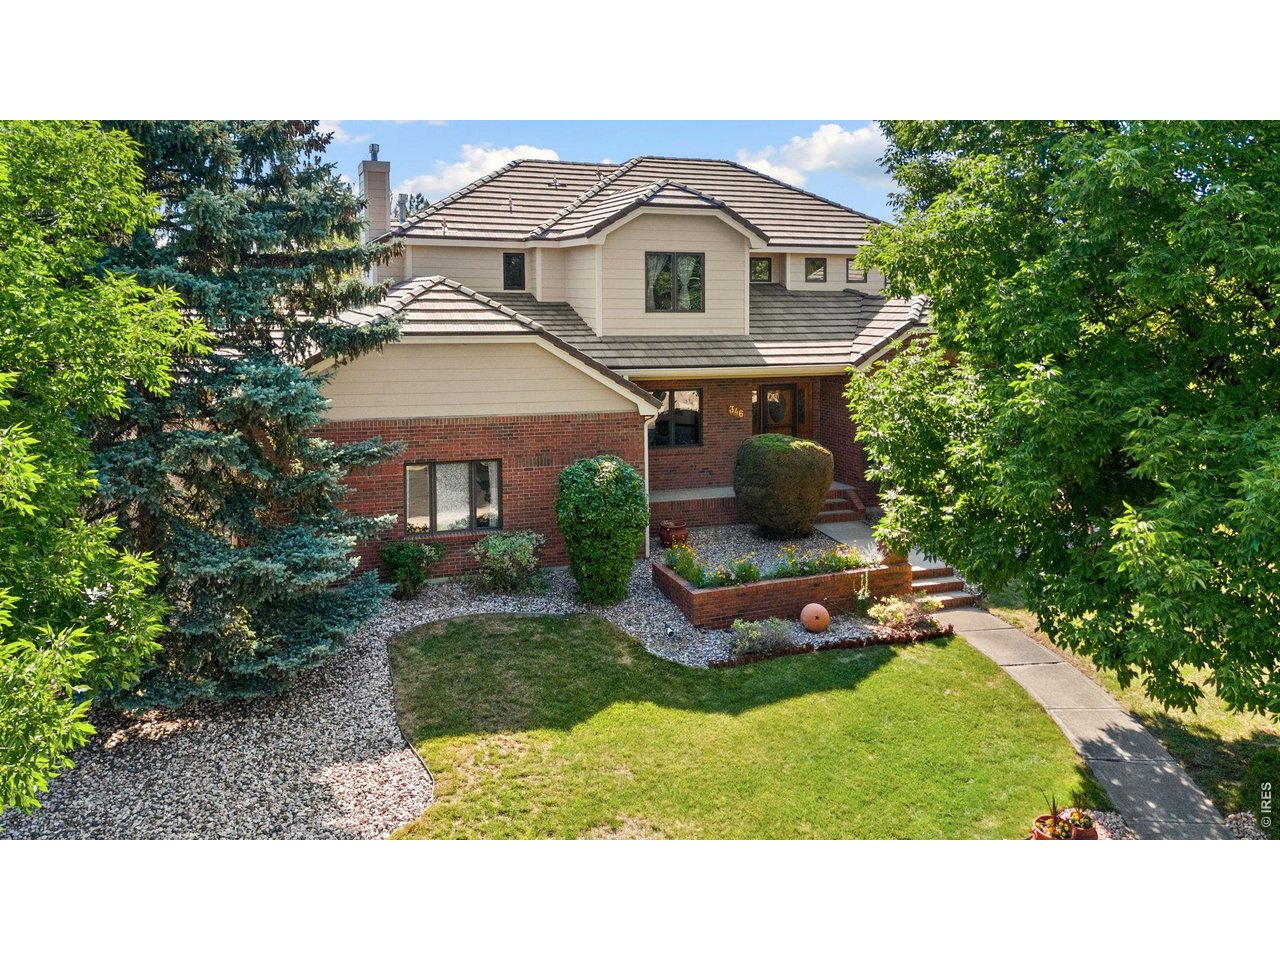
Front of Home
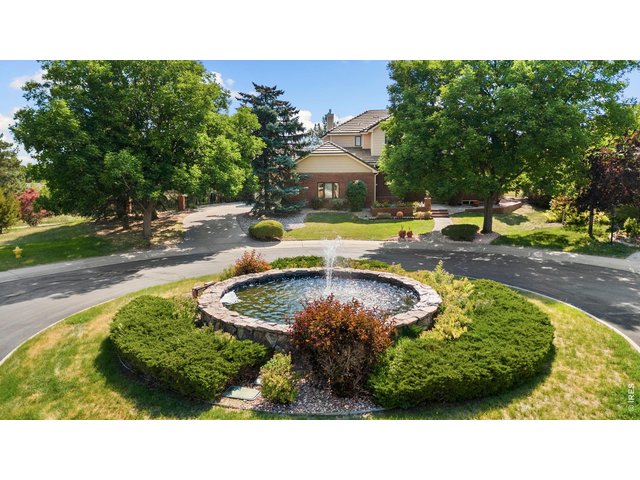
5 of 49
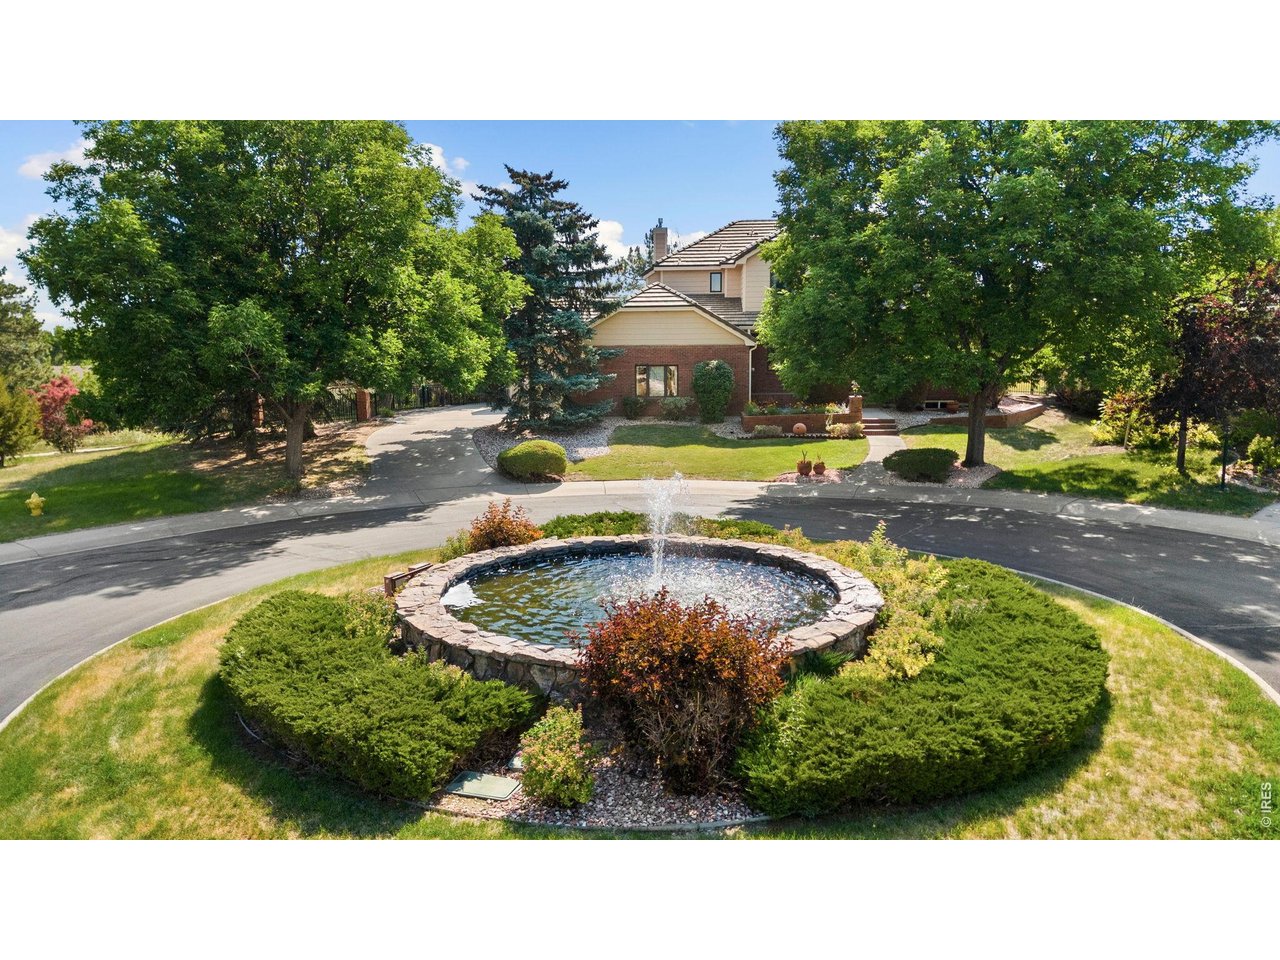
Neighborhood Fountain in Front of Home on Cul-de-sac
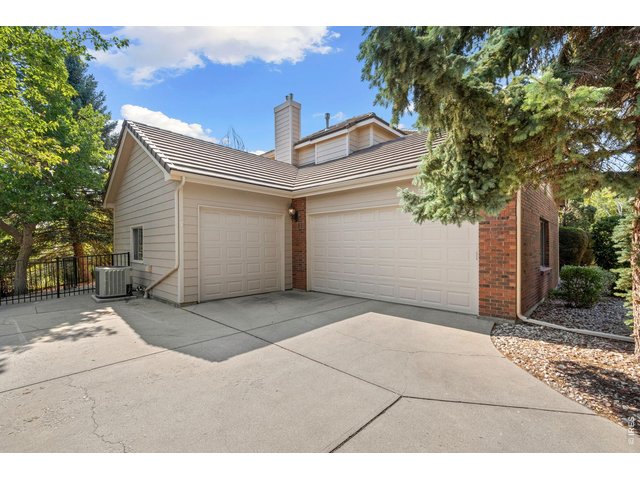
6 of 49
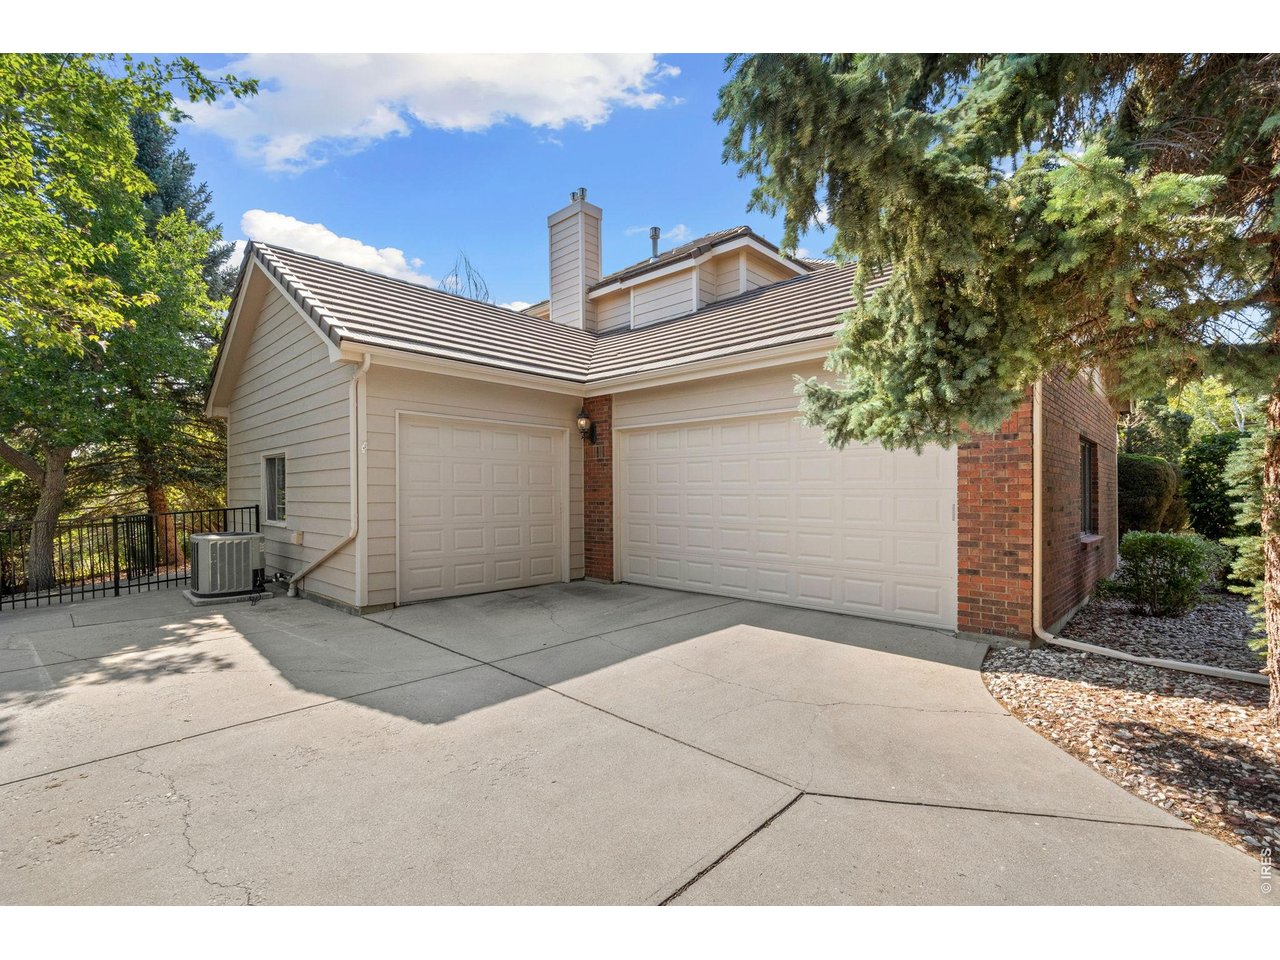
1,010 sqft Garage
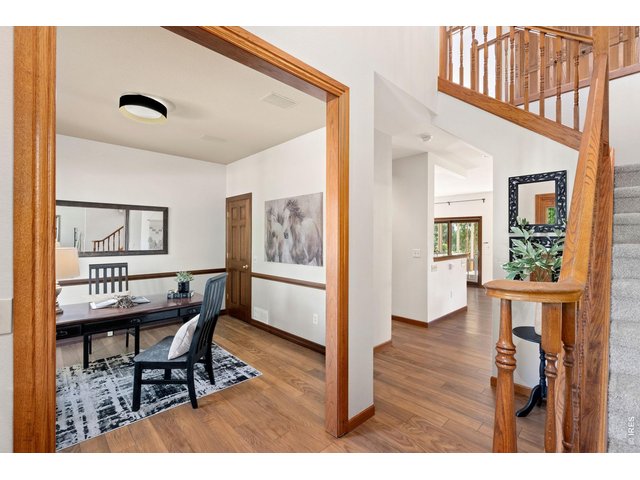
7 of 49
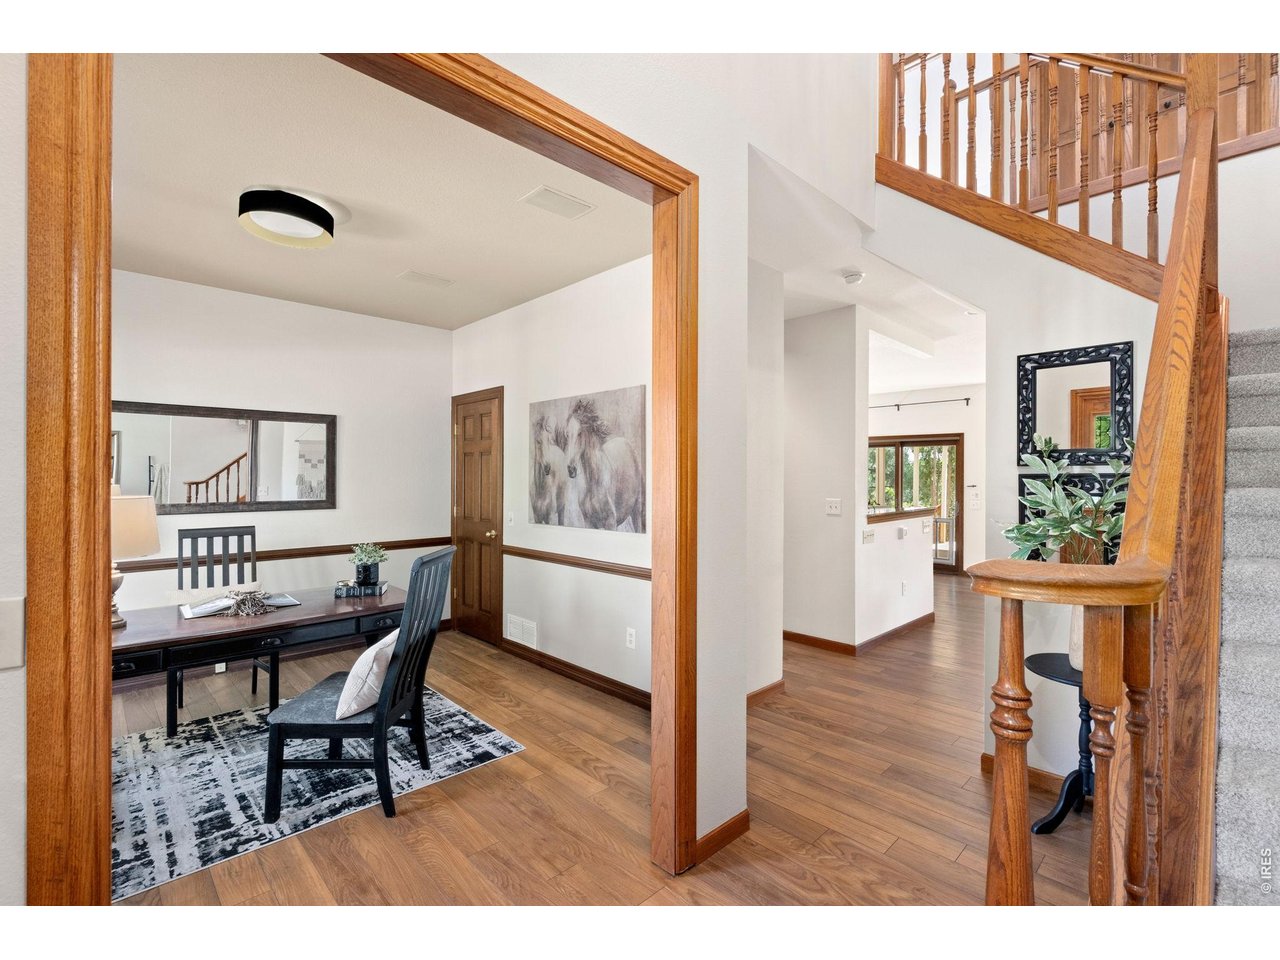
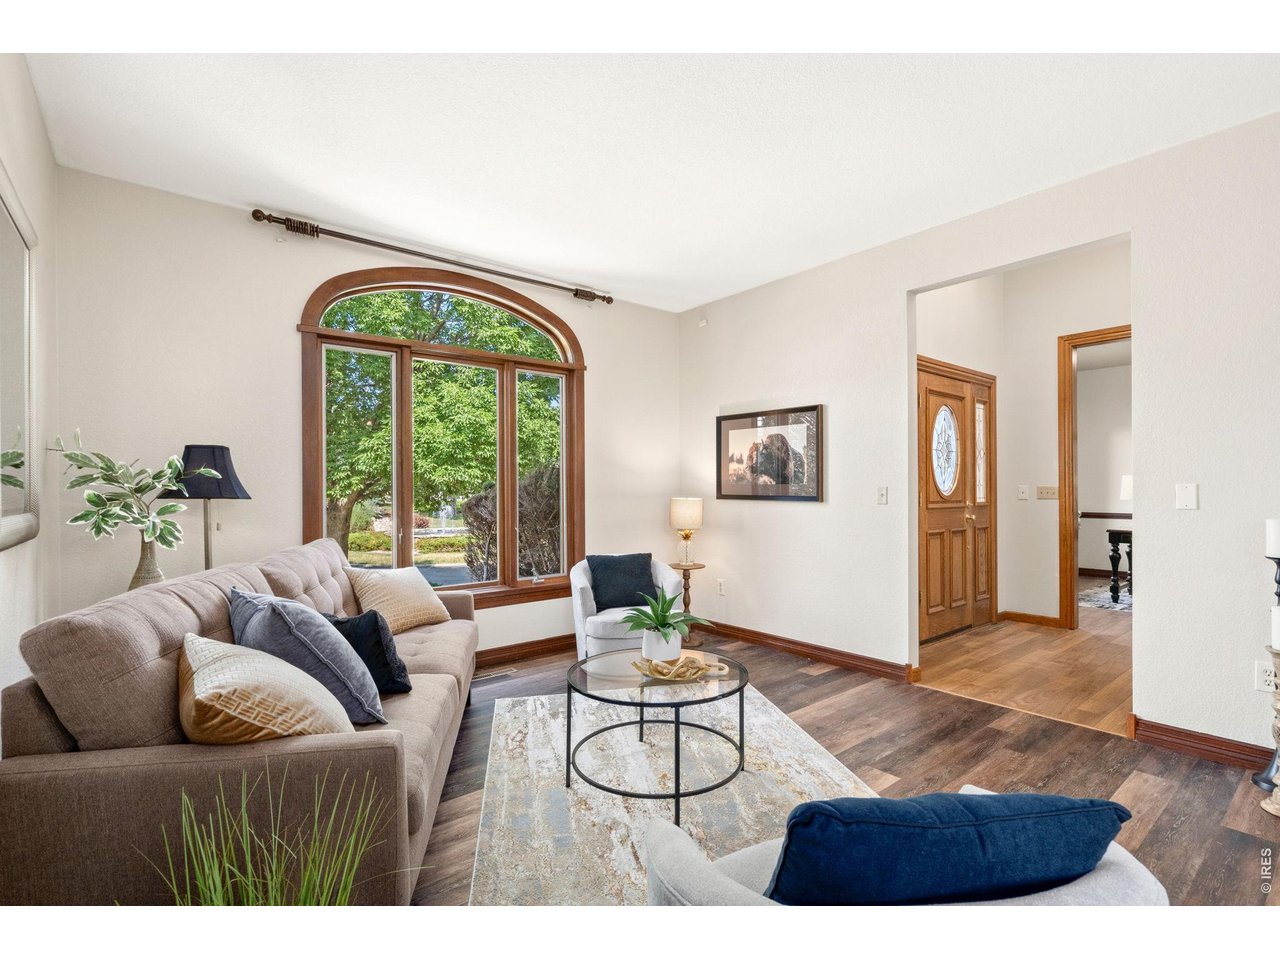
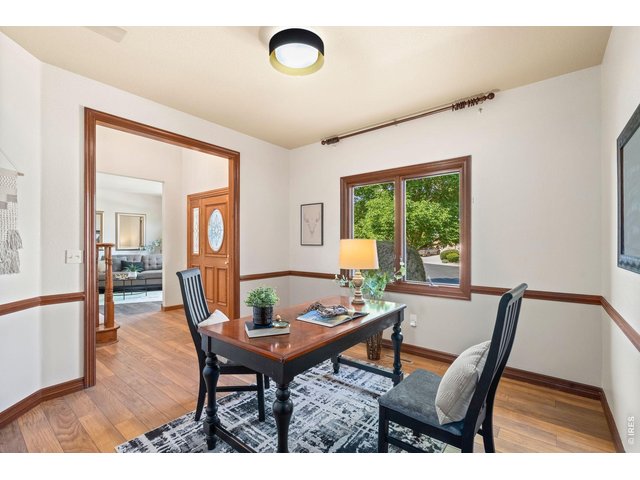
Front Entry/Office/Study
8 of 49
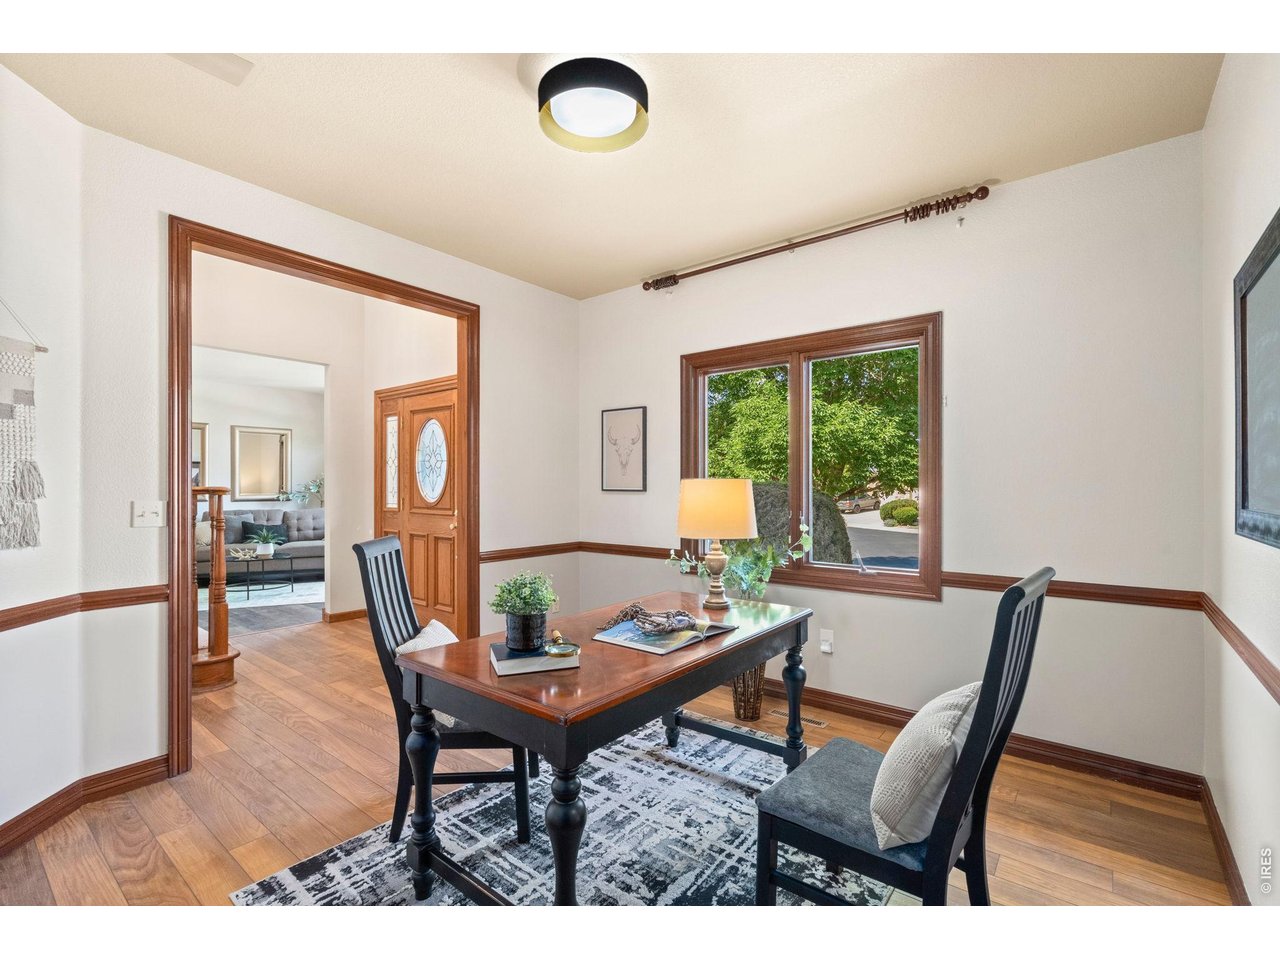
Office/Study
9 of 49
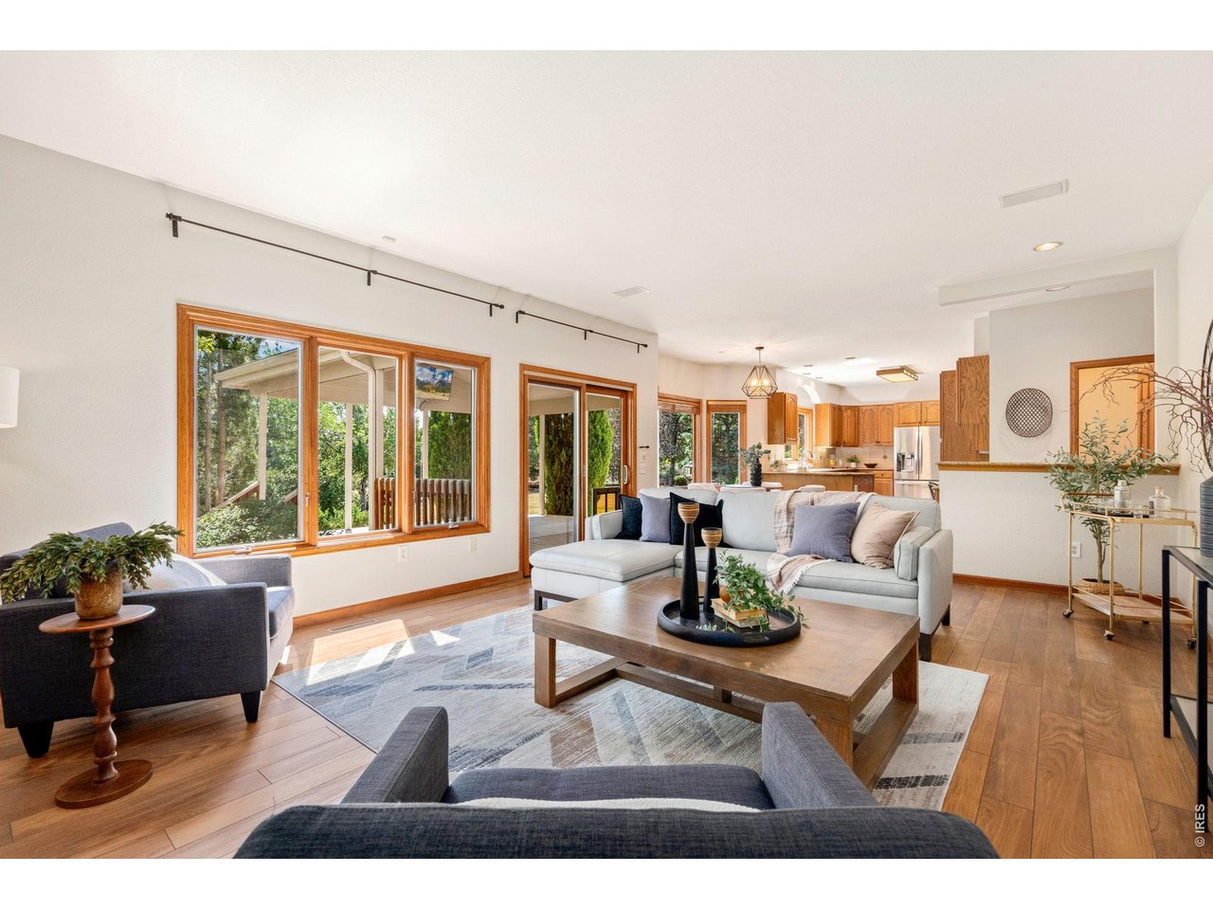
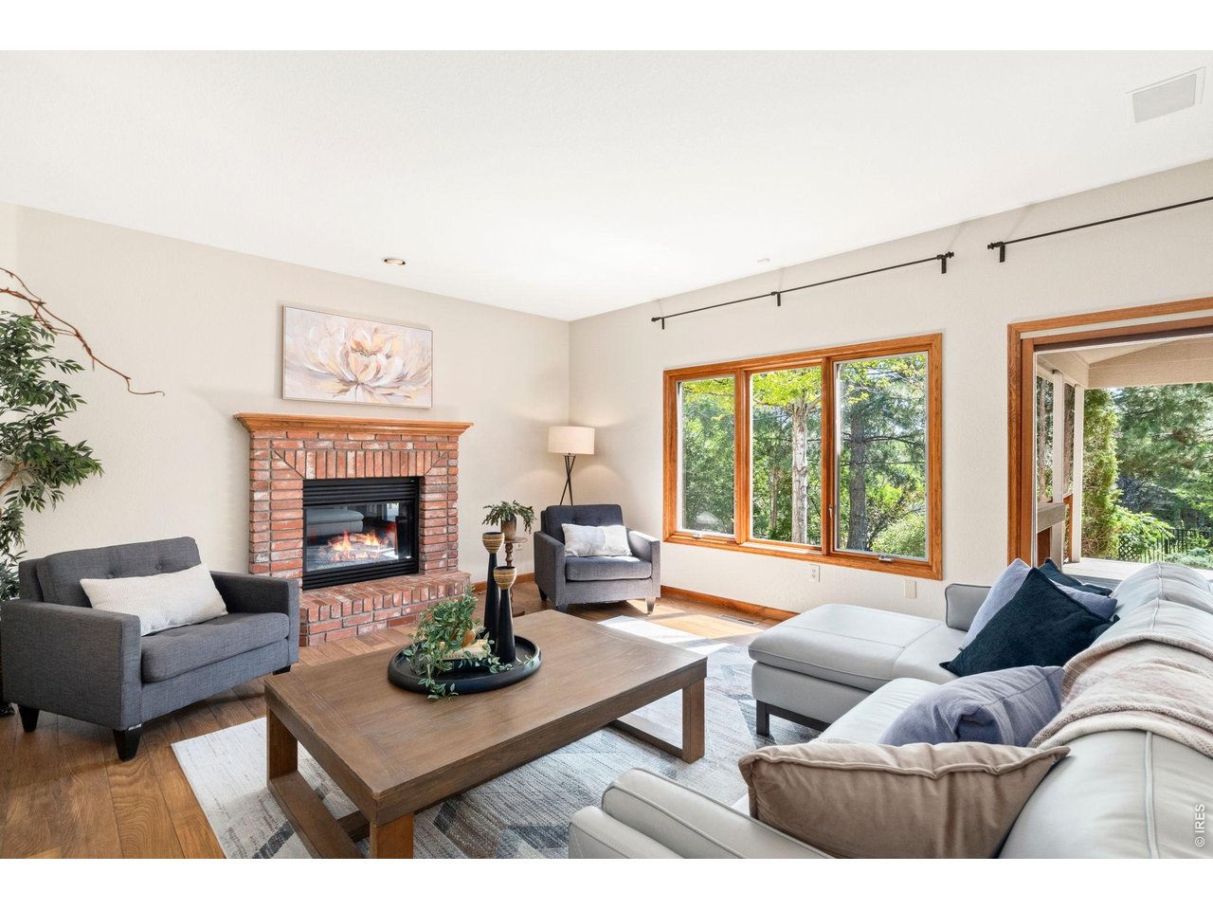
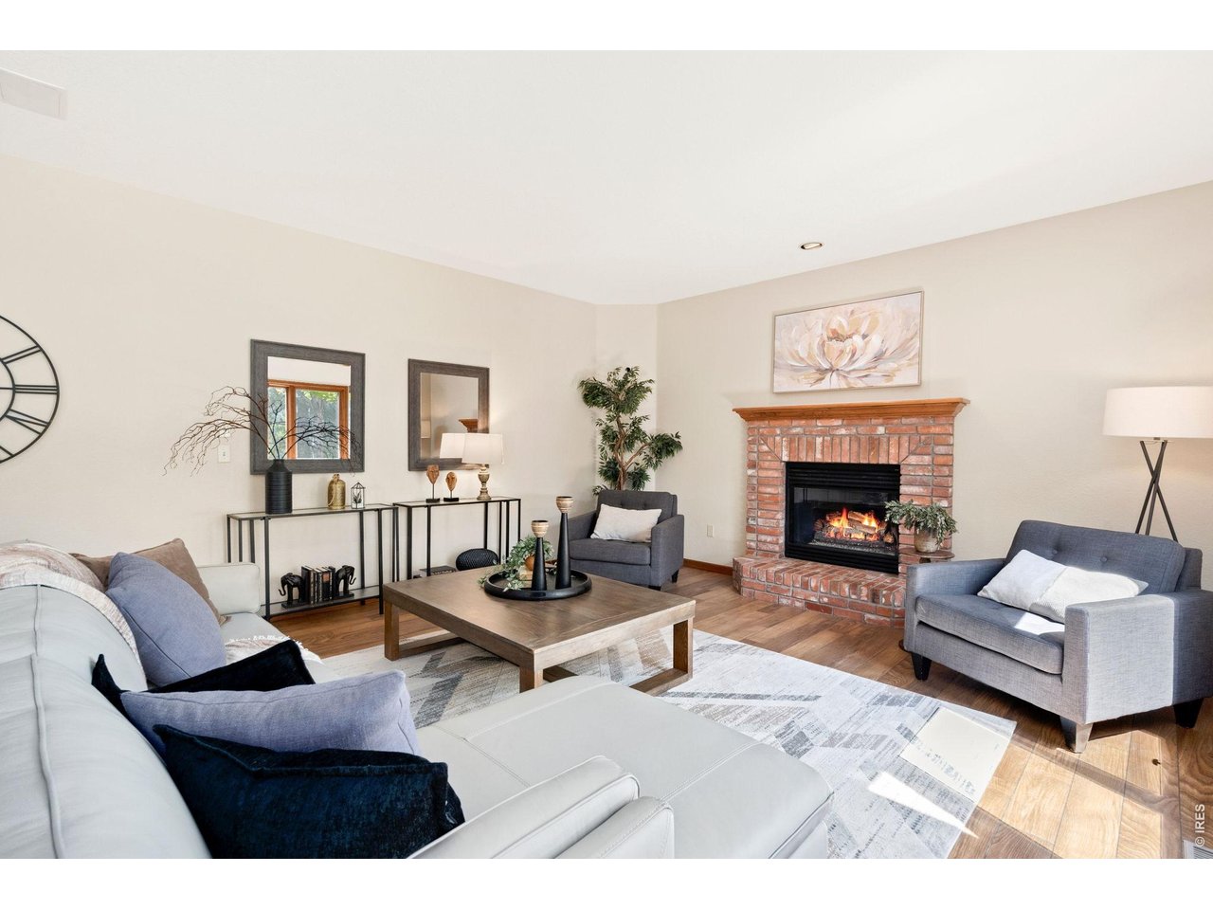
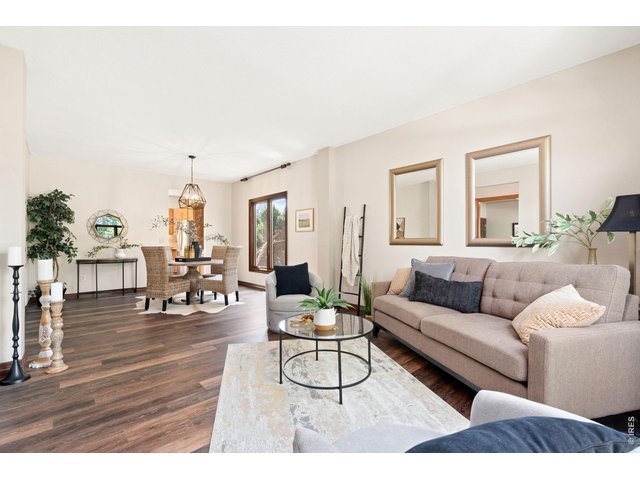
Family Room
10 of 49
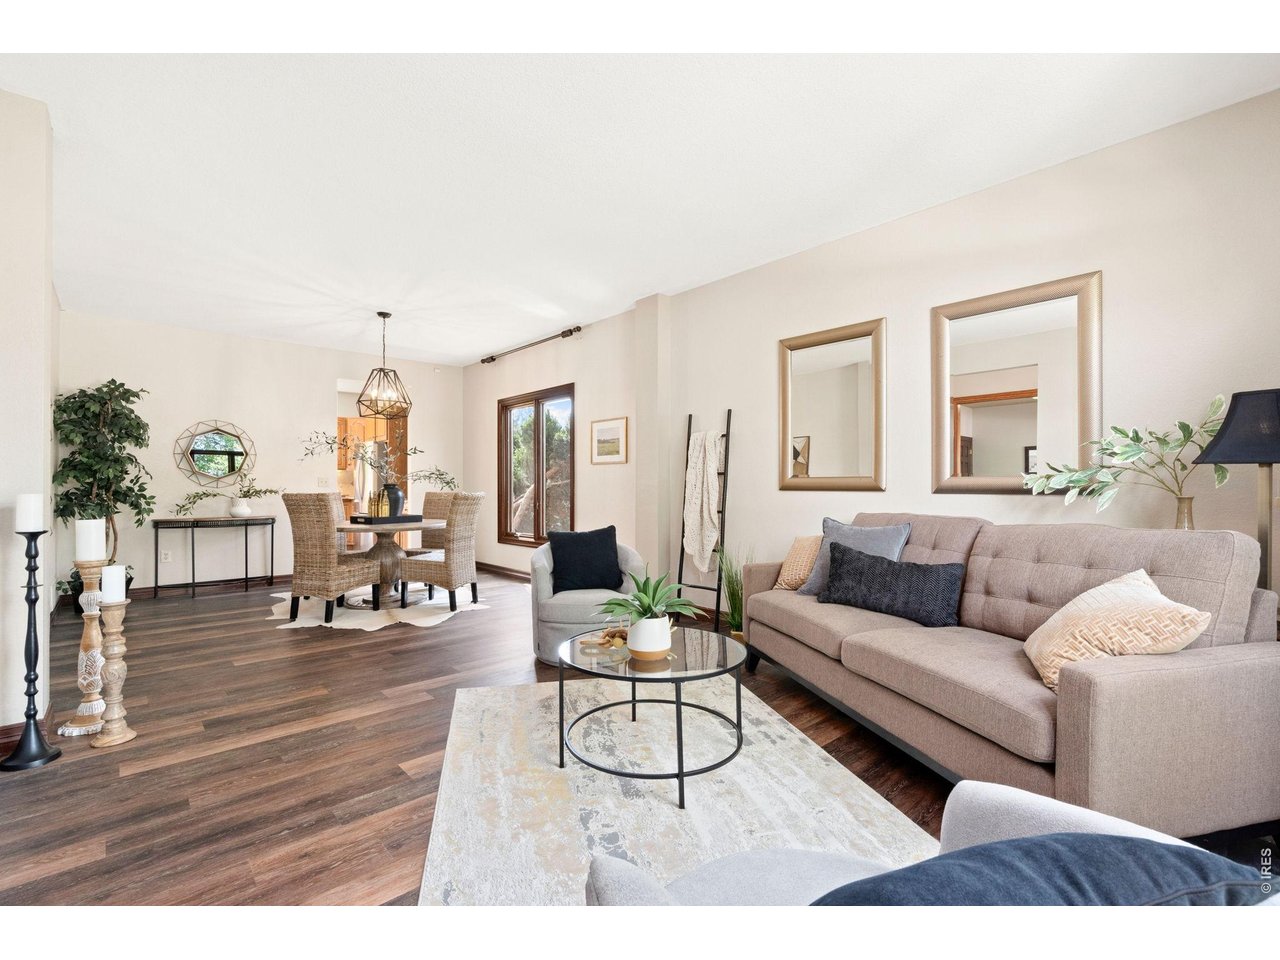
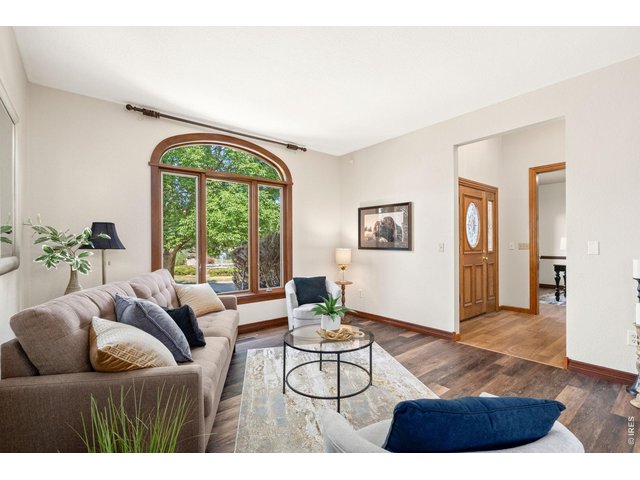
Living Room
11 of 49
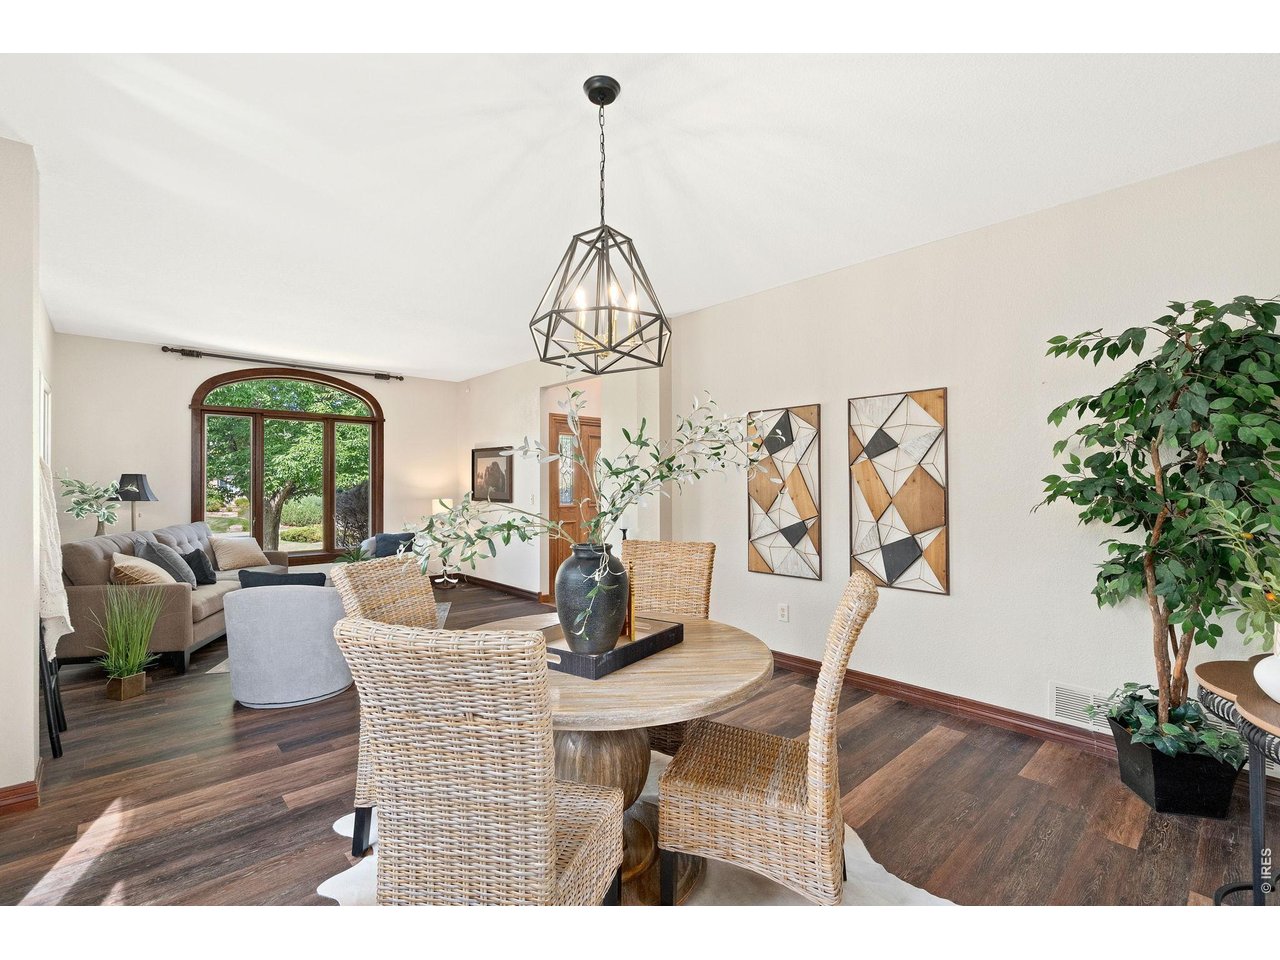
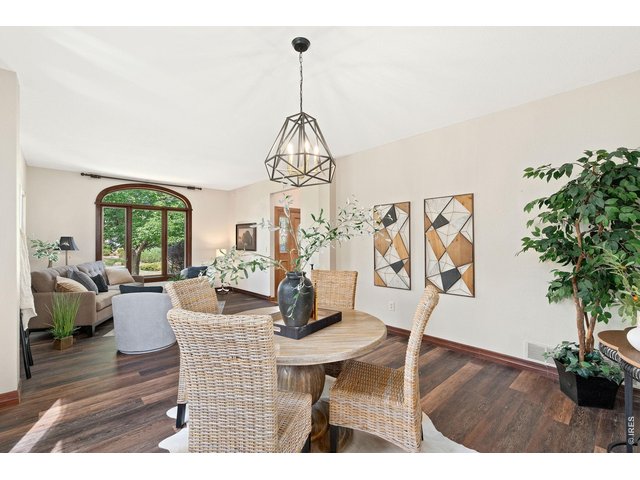
Dining Room/ Living Room
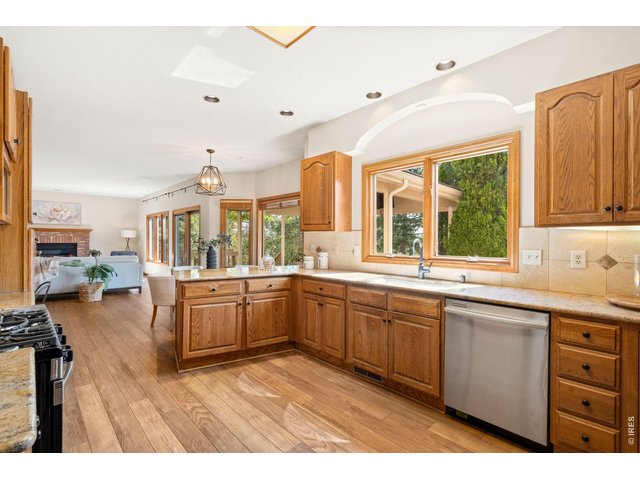
12 of 49
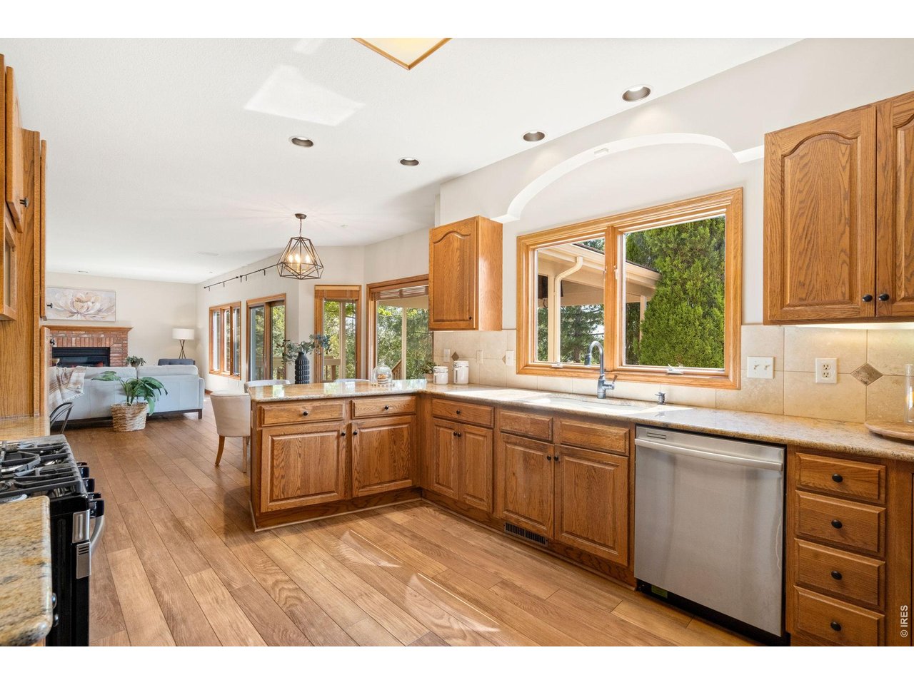
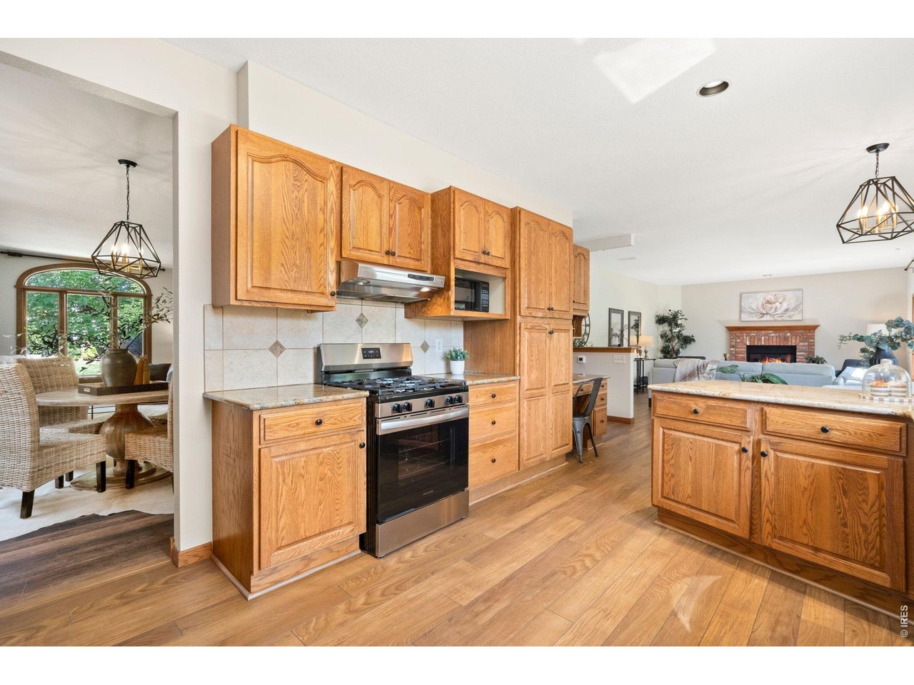
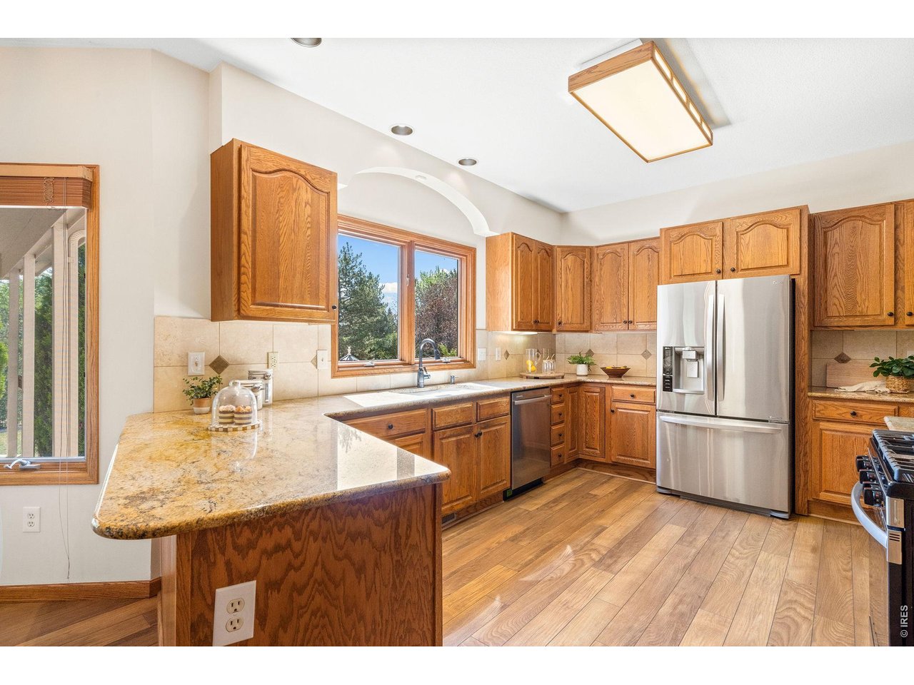
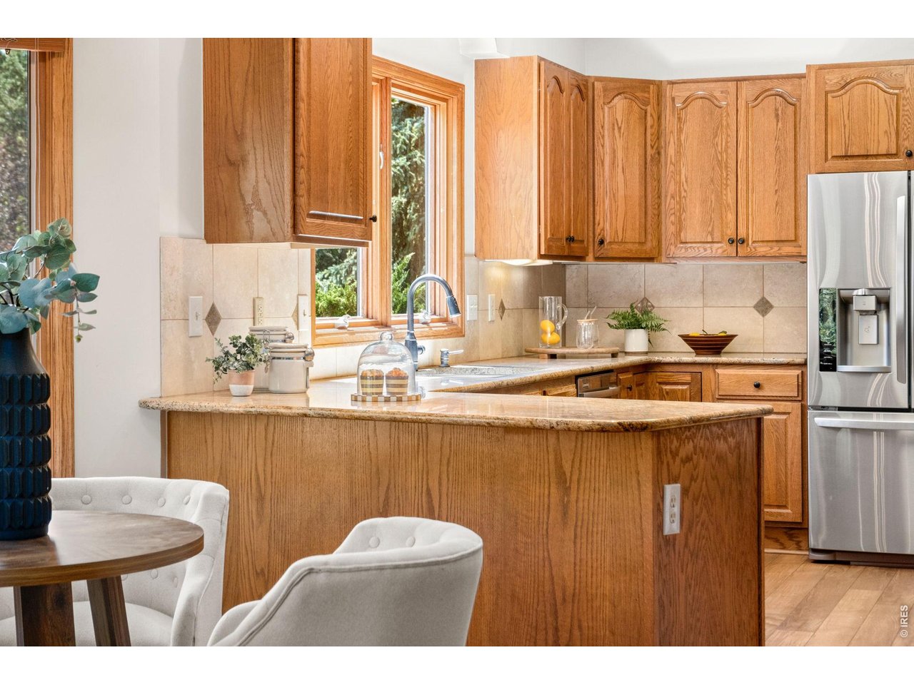
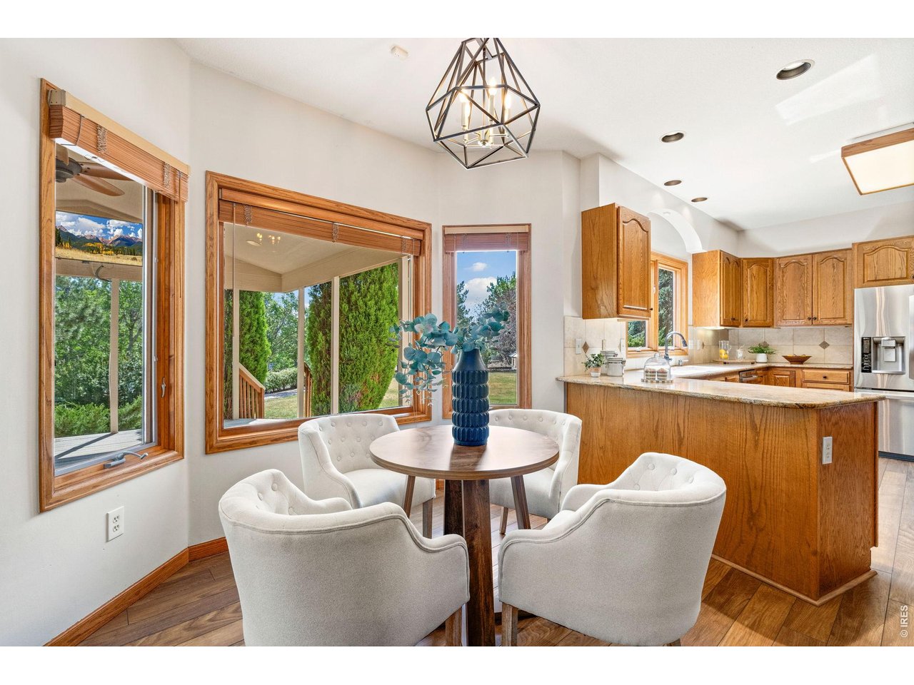
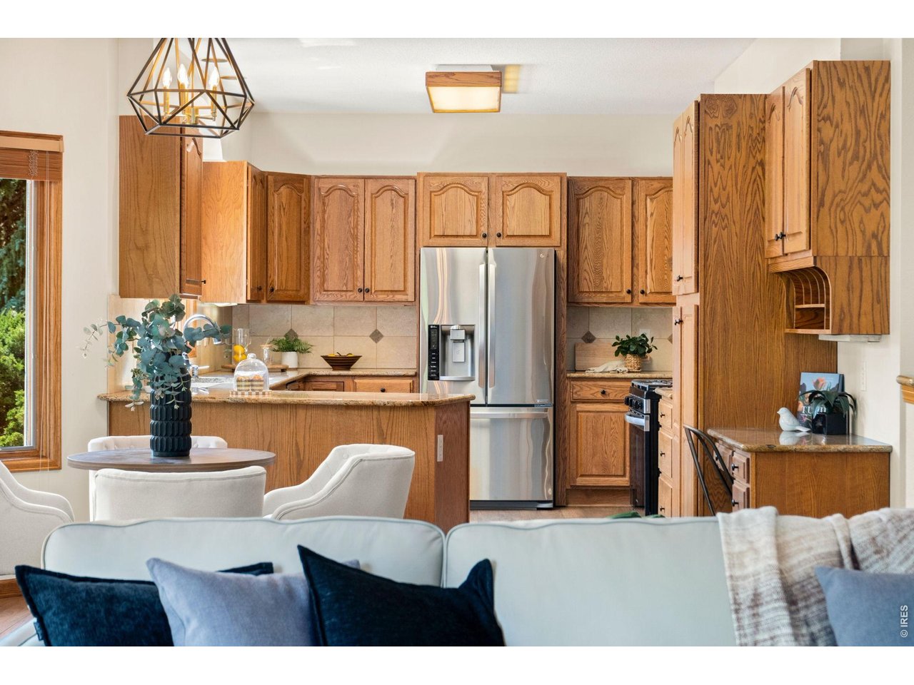
Kitchen
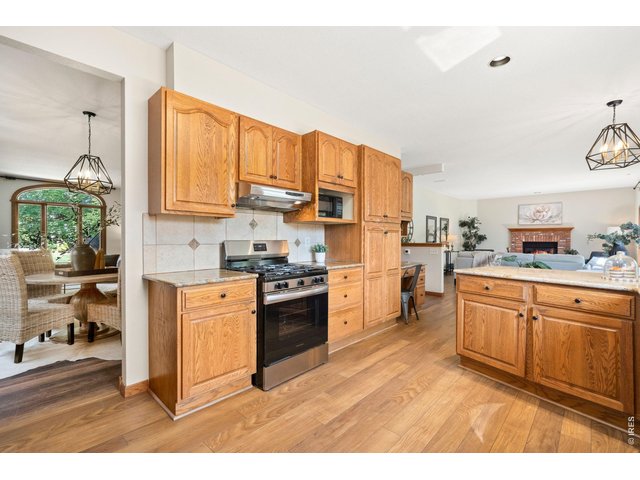
13 of 49
Kitchen
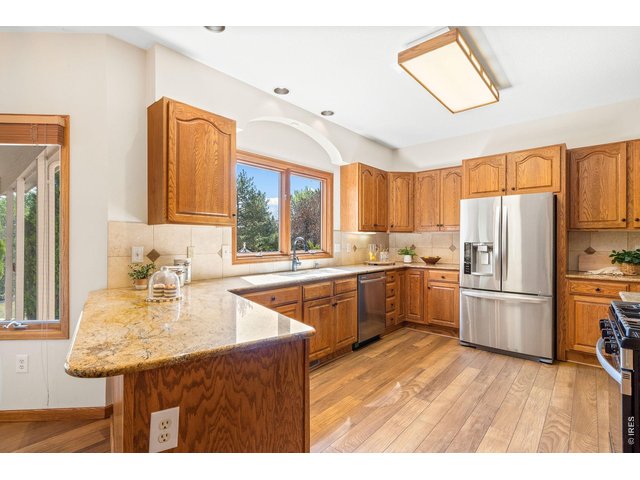
14 of 49
Kitchen
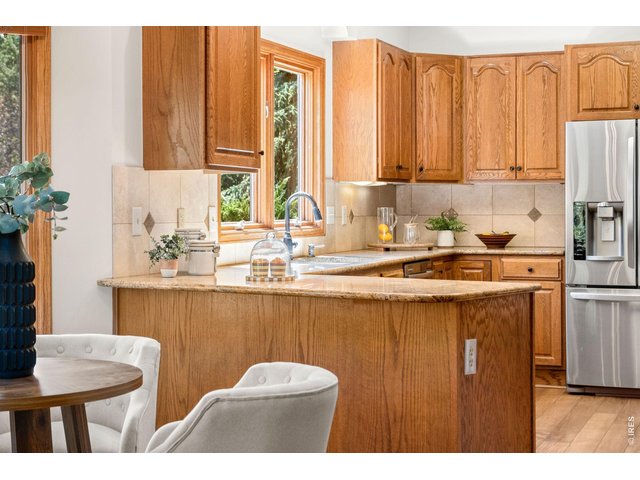
15 of 49
Kitchen
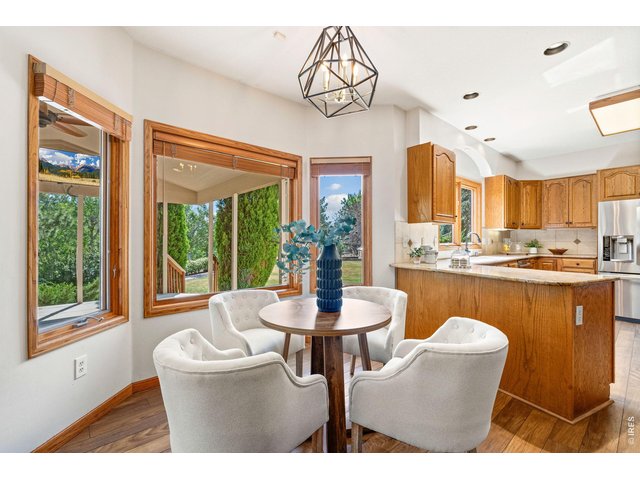
16 of 49
Kitchen
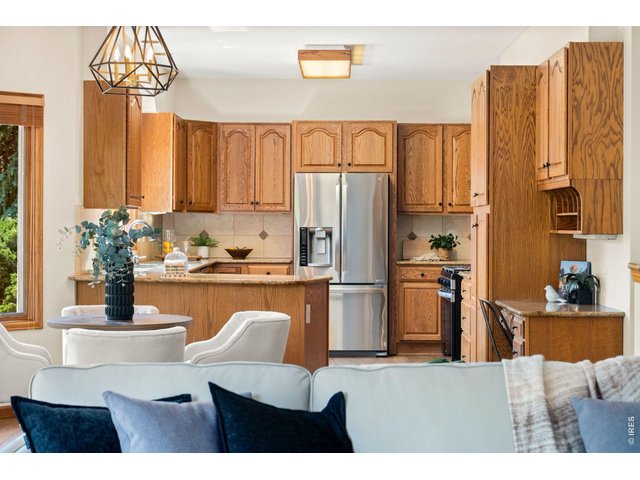
17 of 49
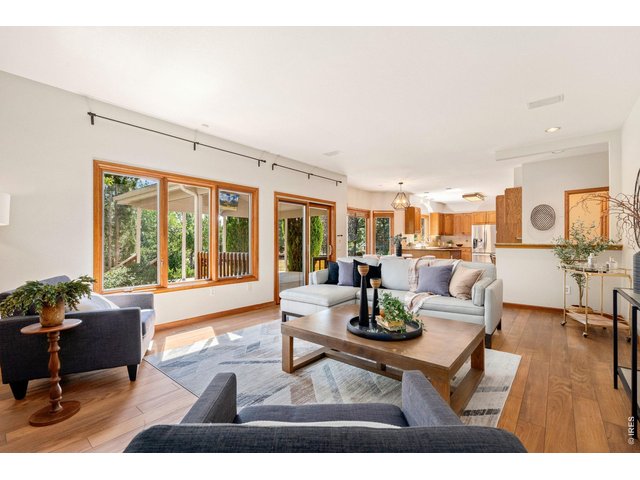
18 of 49
Family Room
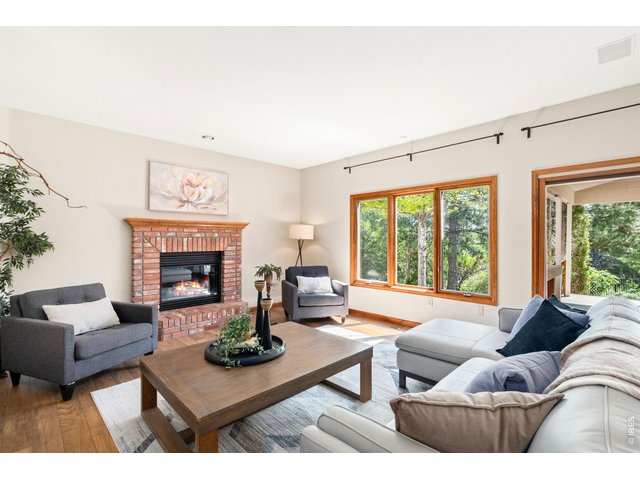
19 of 49
Family Room
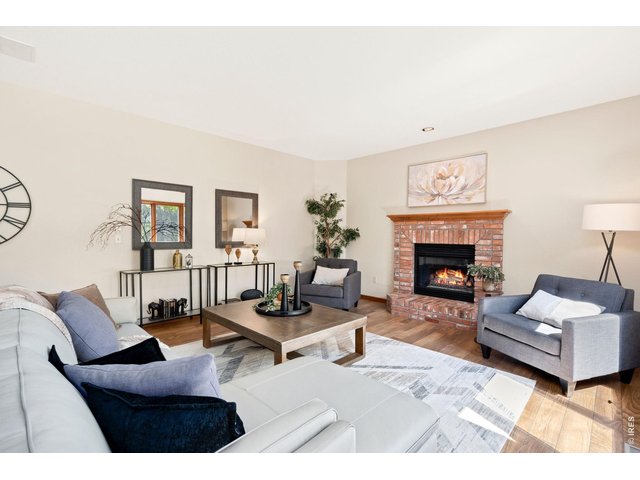
20 of 49
Family Room
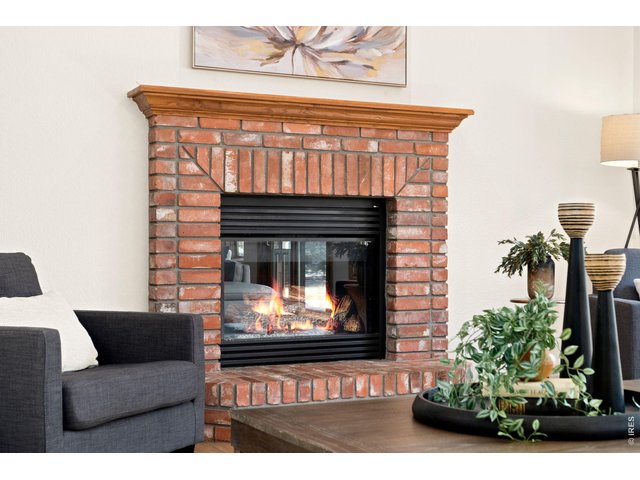
21 of 49
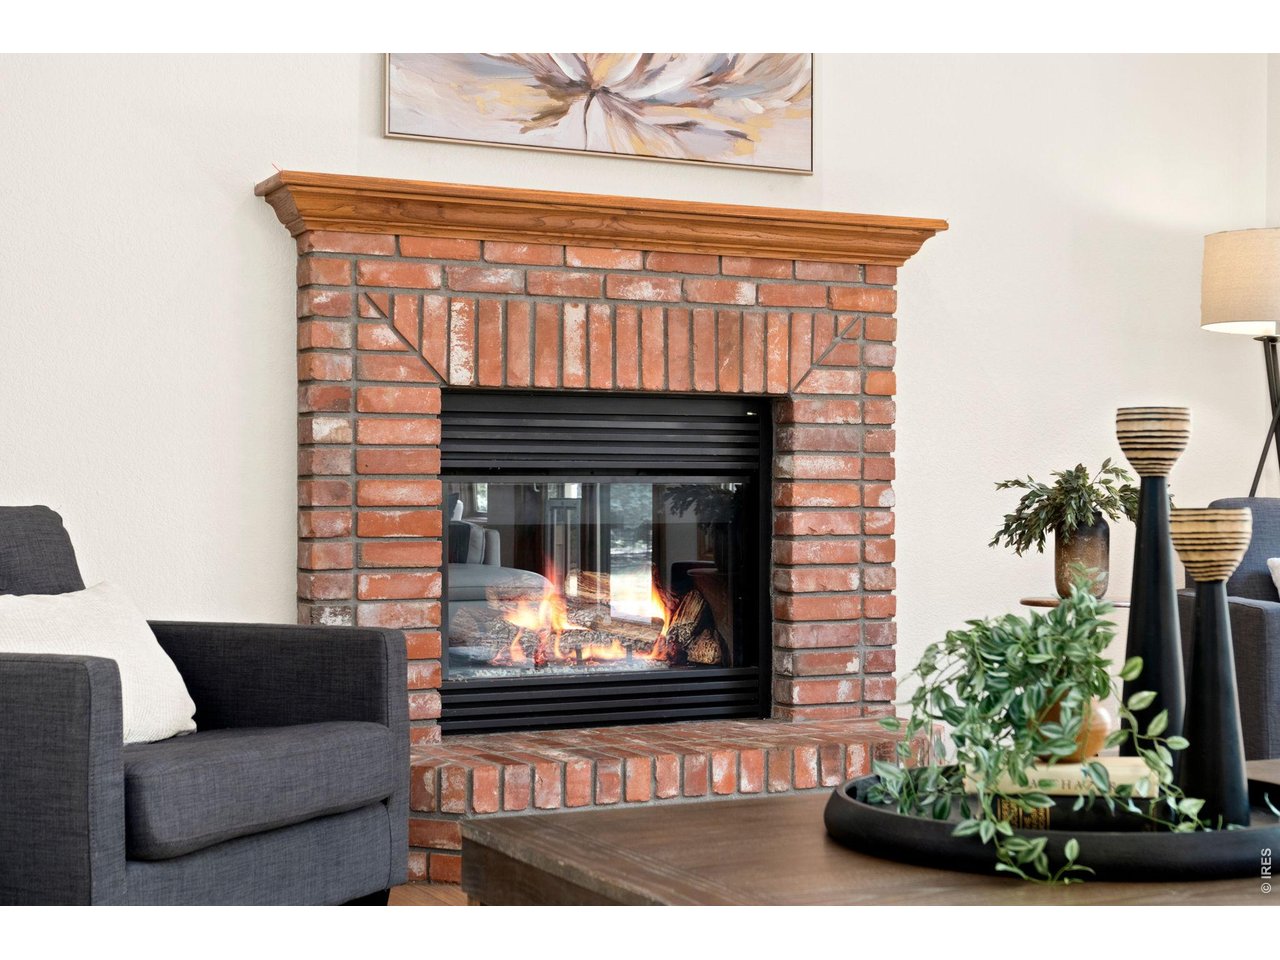
Gas Fireplace
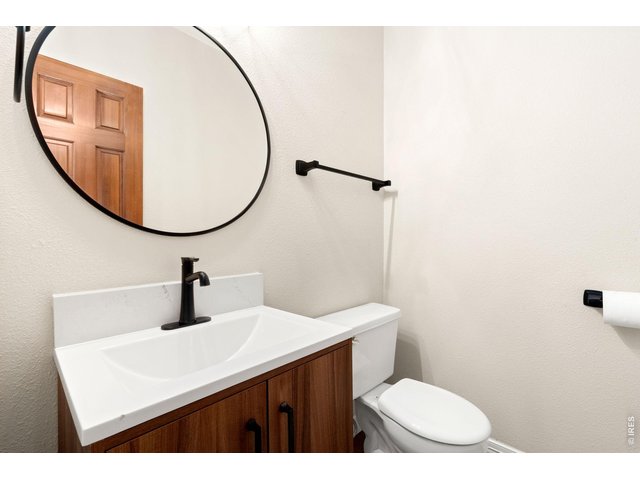
22 of 49
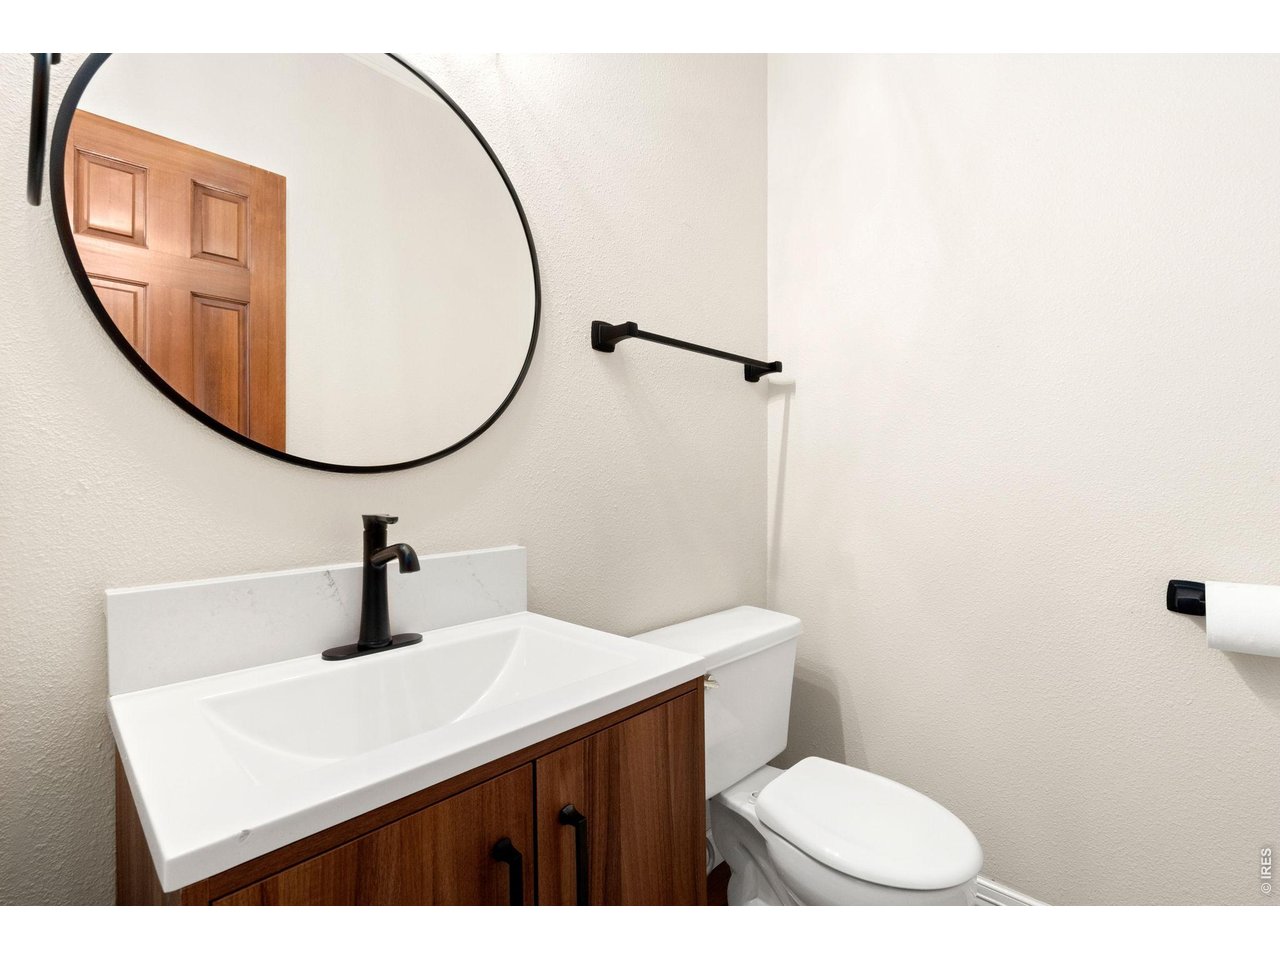
Main Floor Half Bathroom
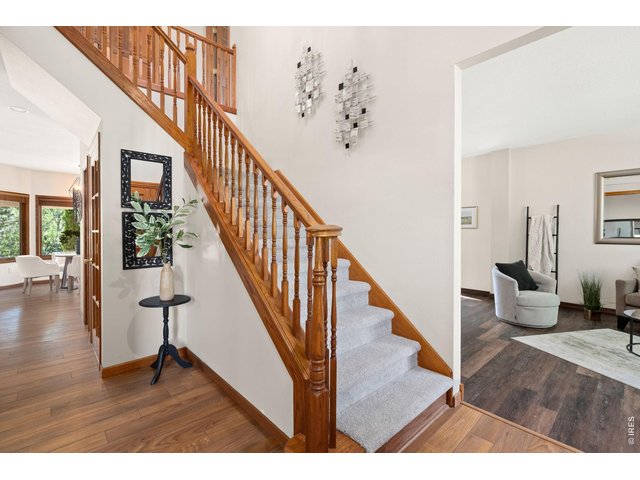
23 of 49
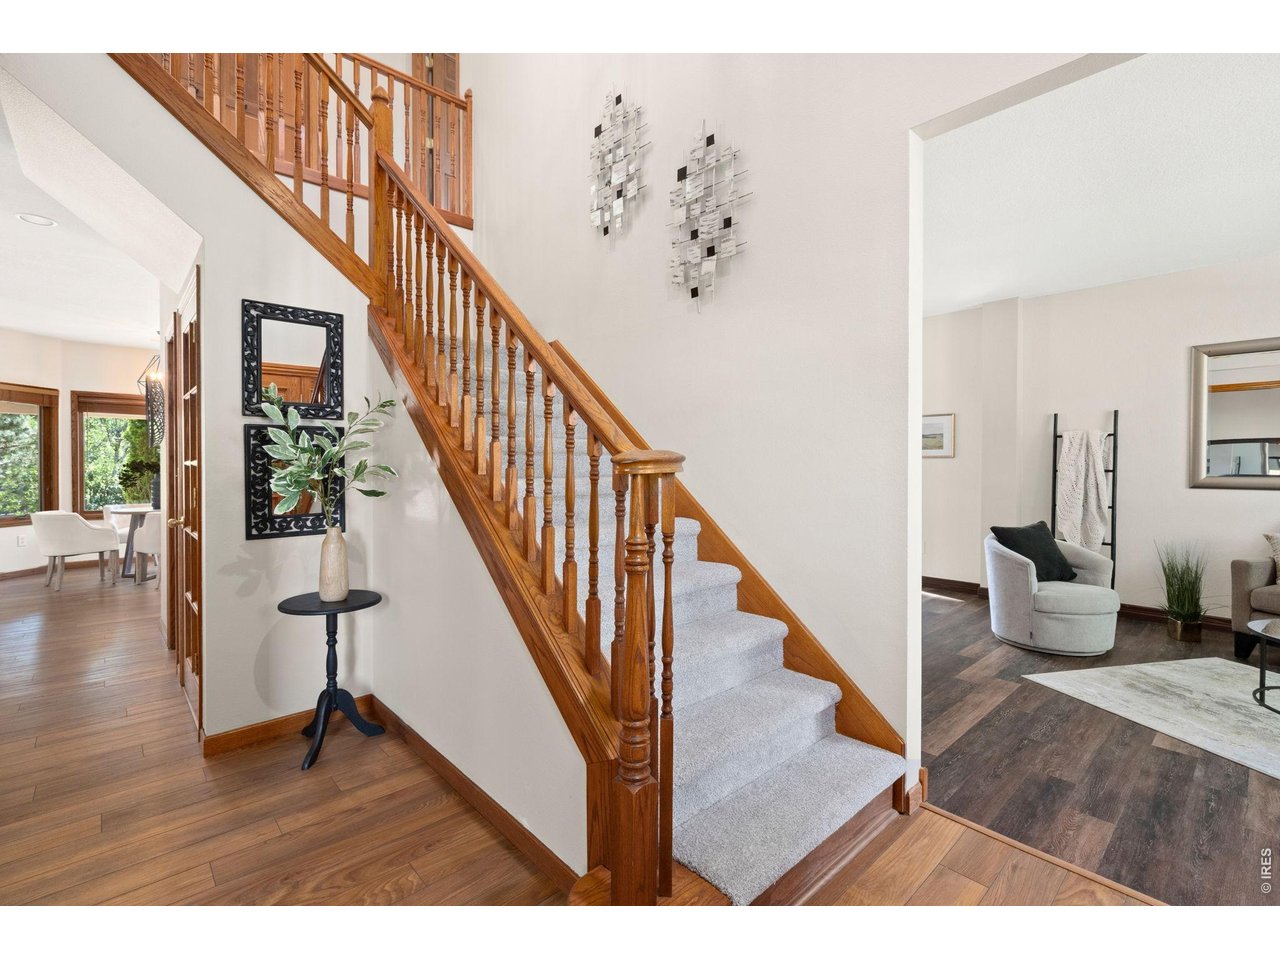
Front Entry
24 of 49
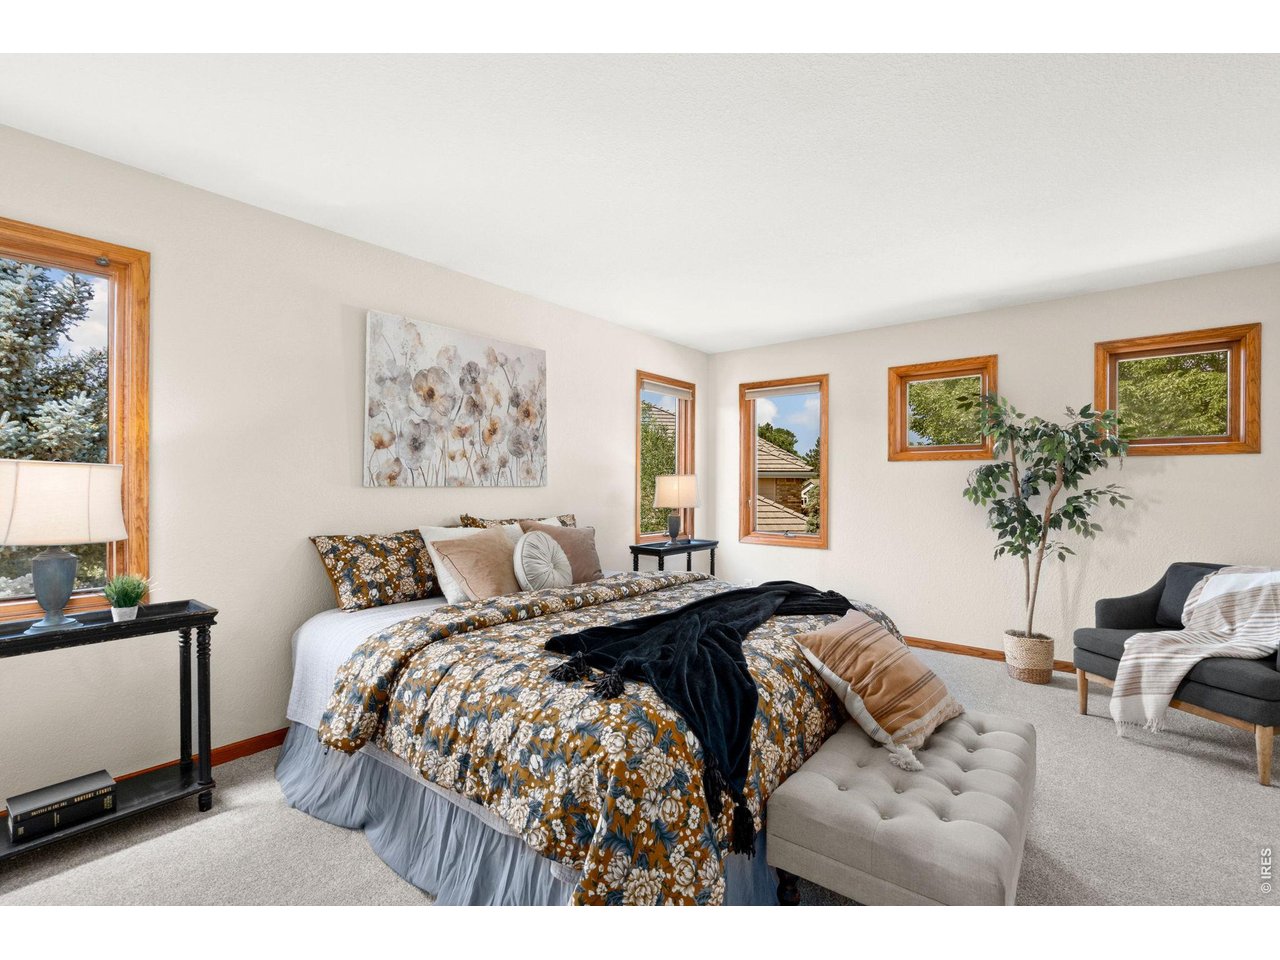
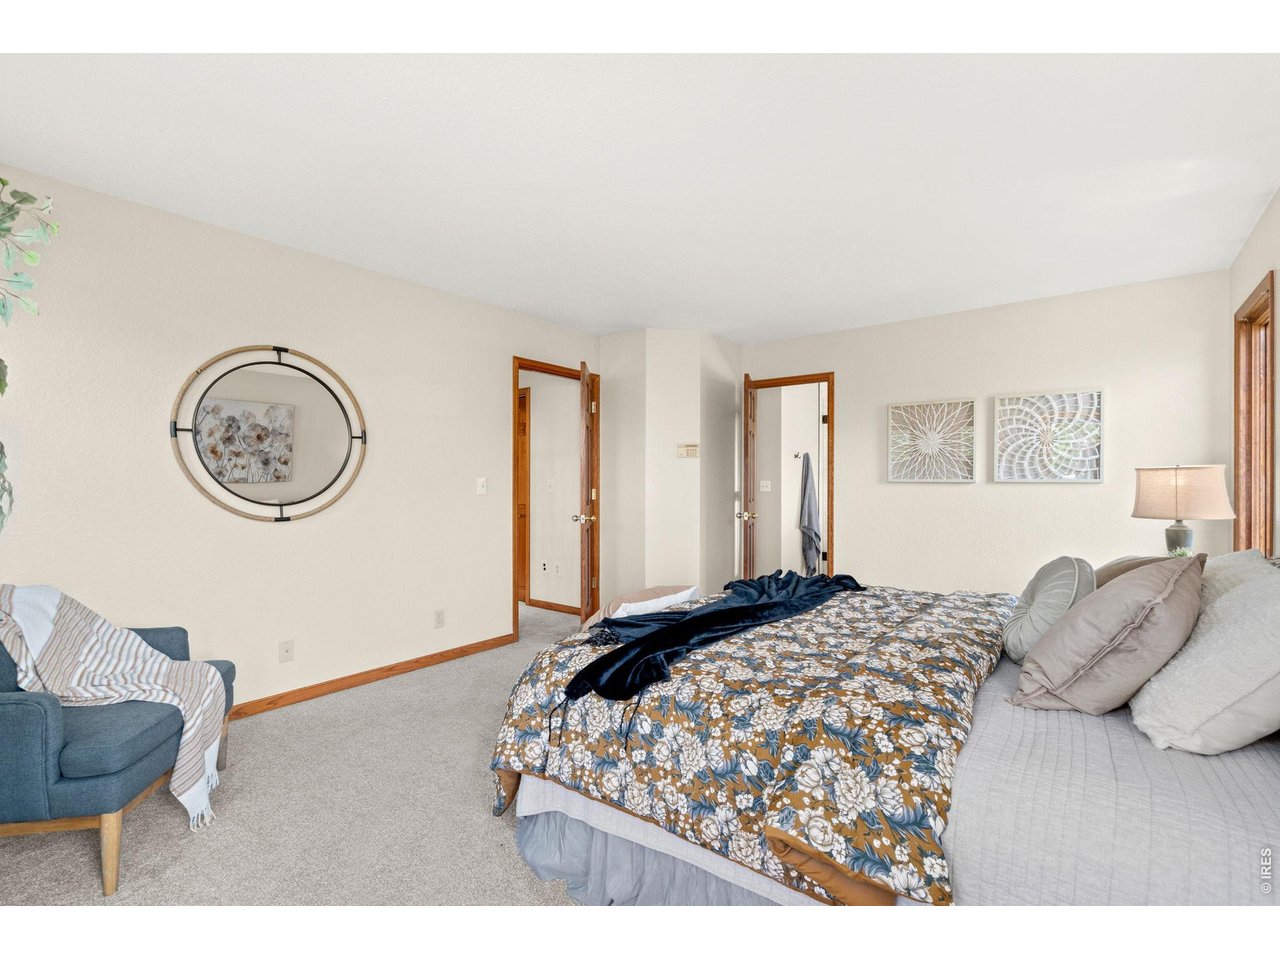
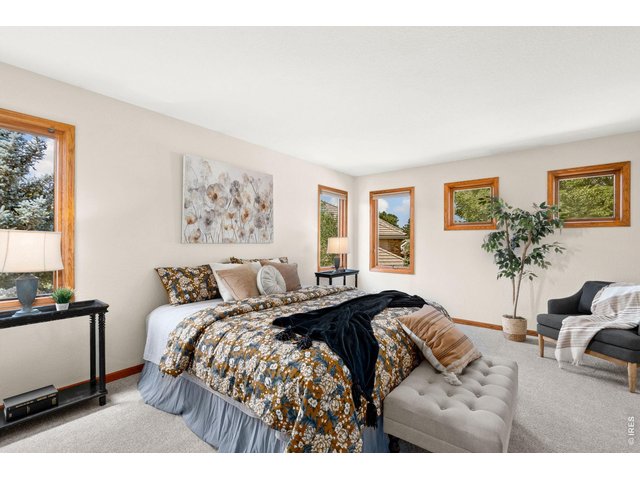
Primary Bedroom
25 of 49
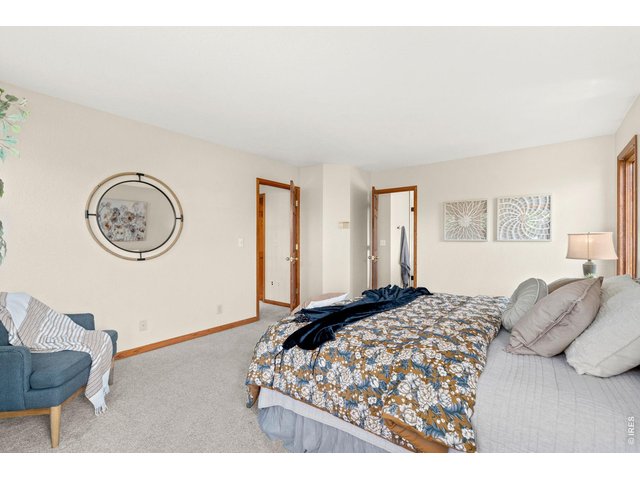
Primary Bedroom
26 of 49
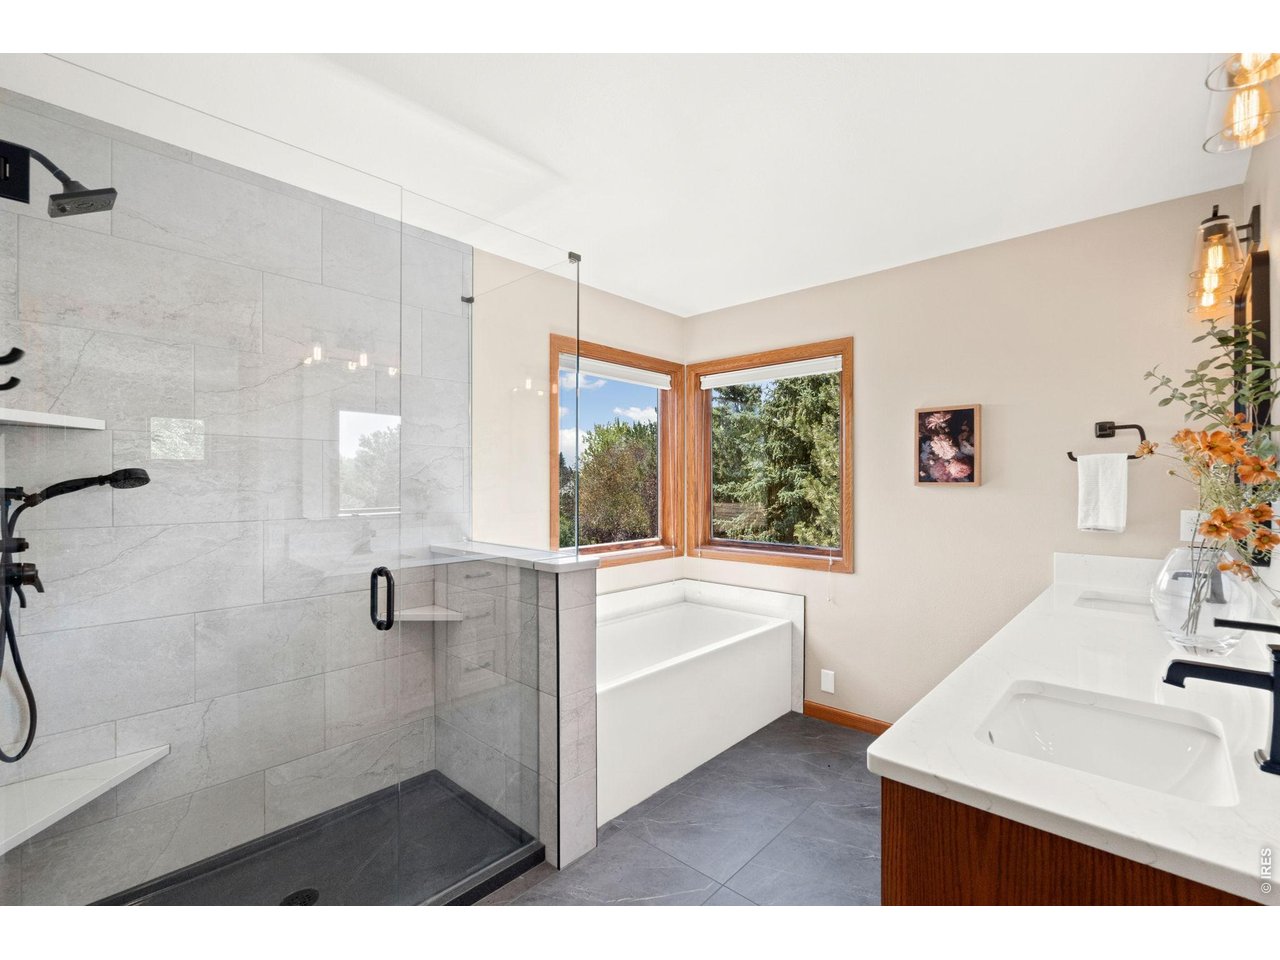
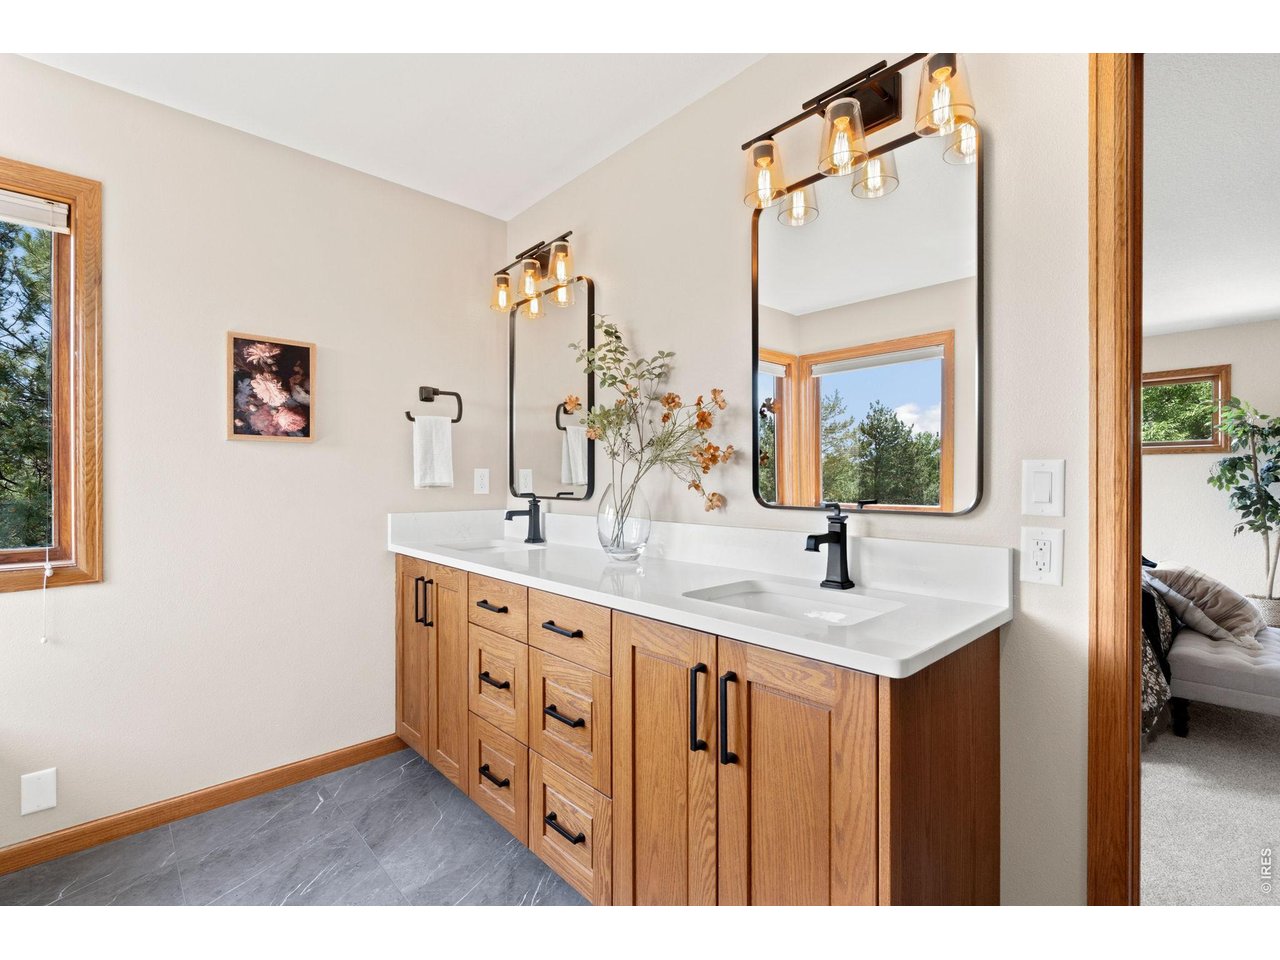
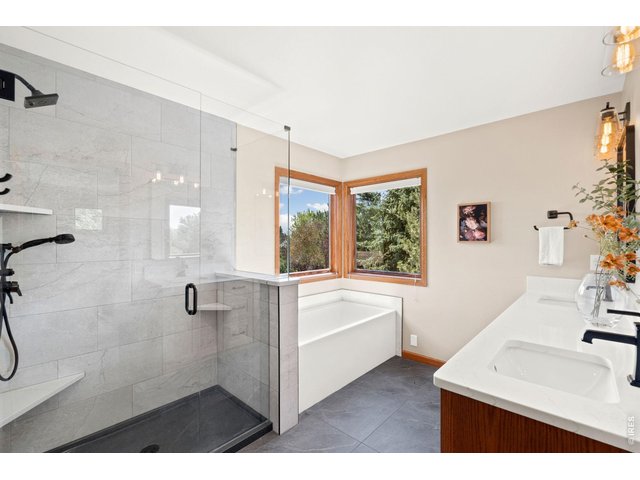
Updated Primary Bathroom
27 of 49
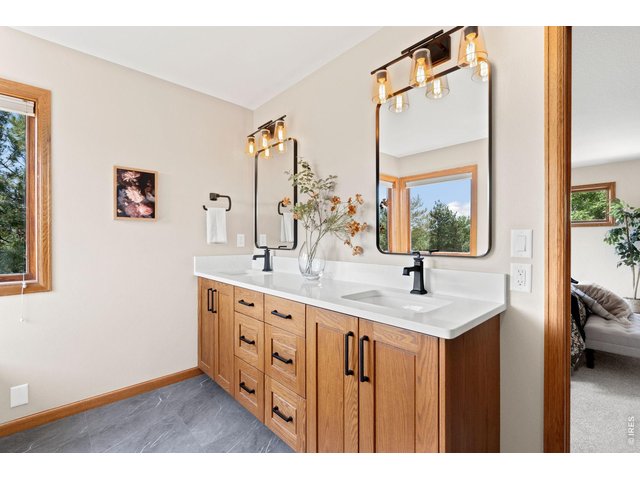
Updated Primary Bathroom
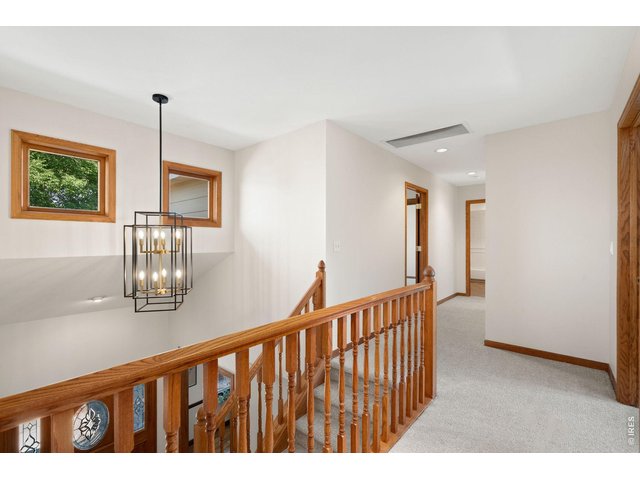
28 of 49
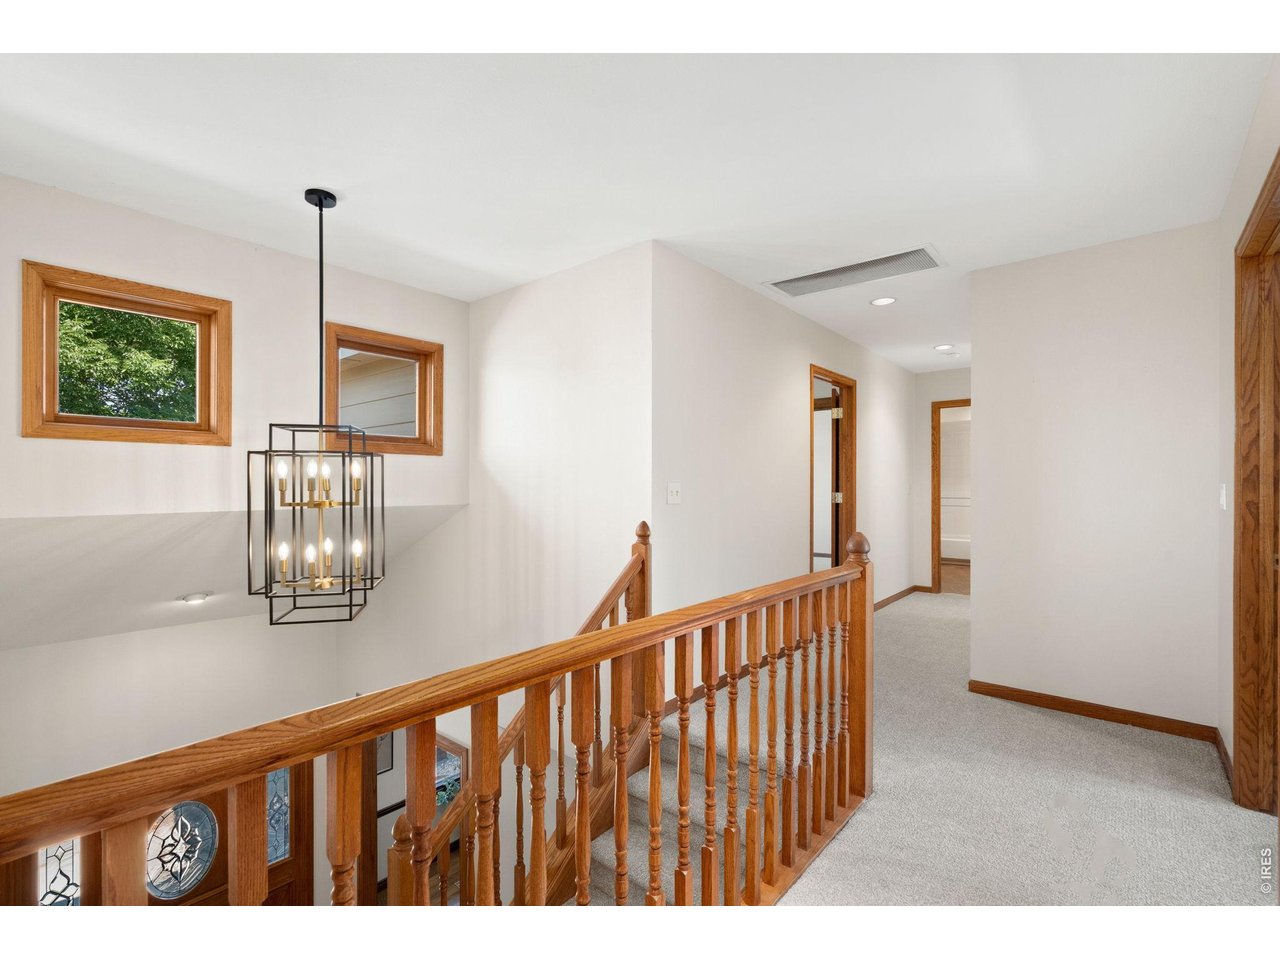
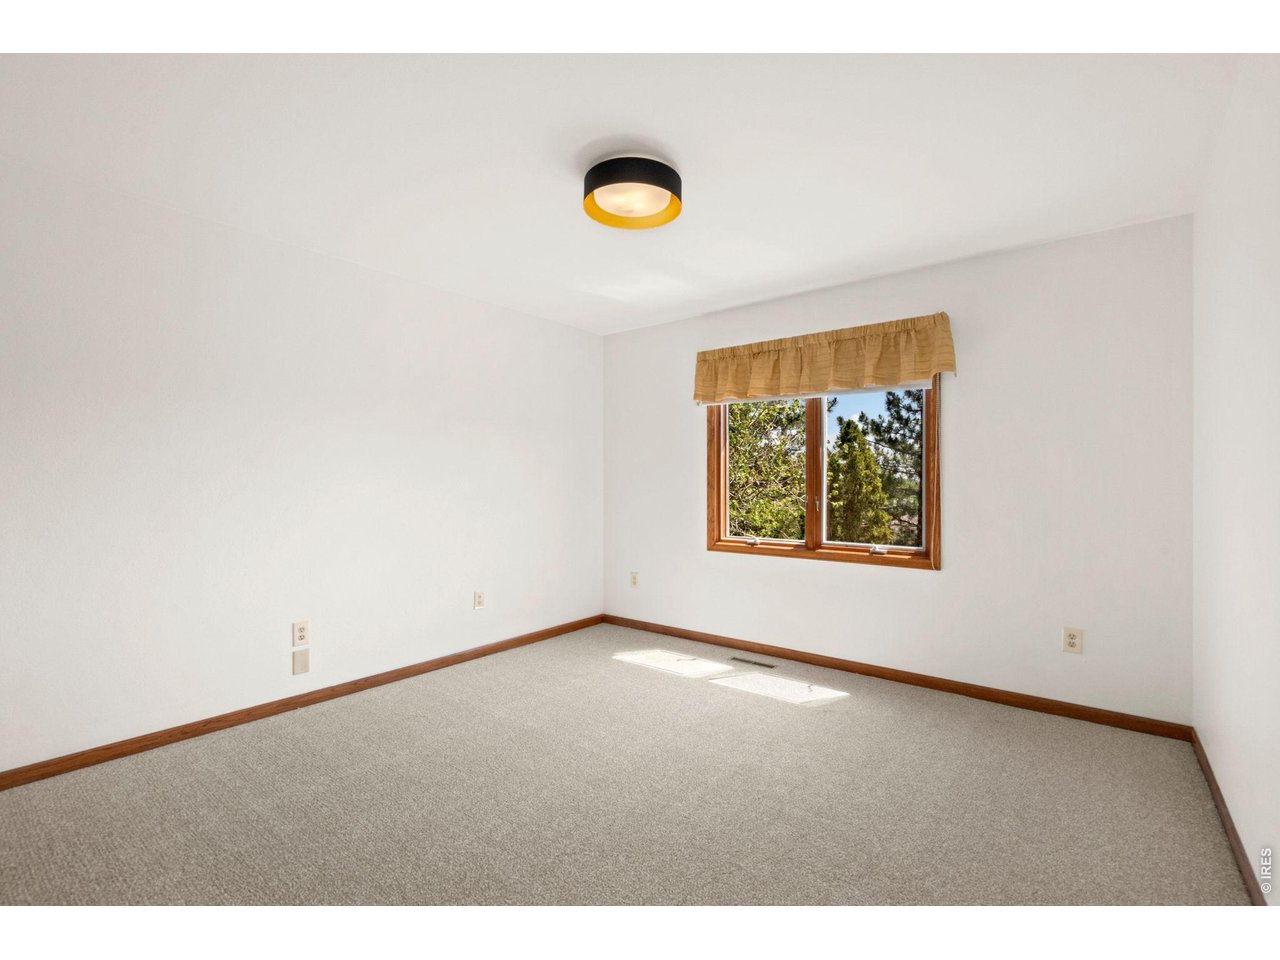
Upper Floor
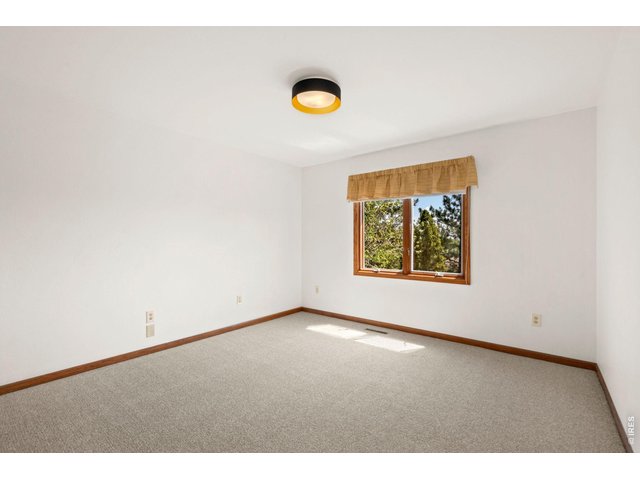
29 of 49
Bedroom 2
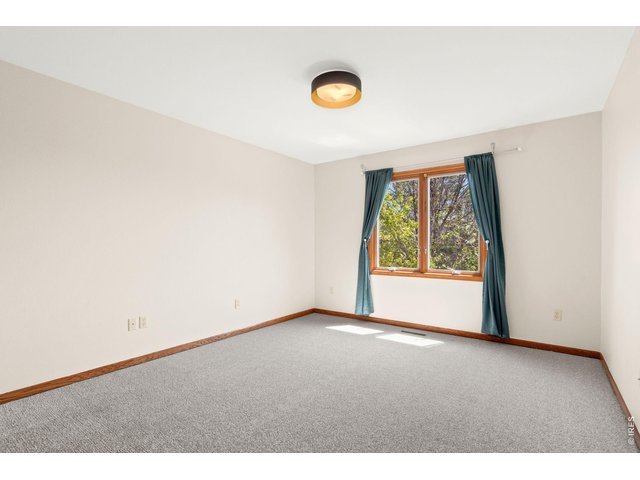
30 of 49
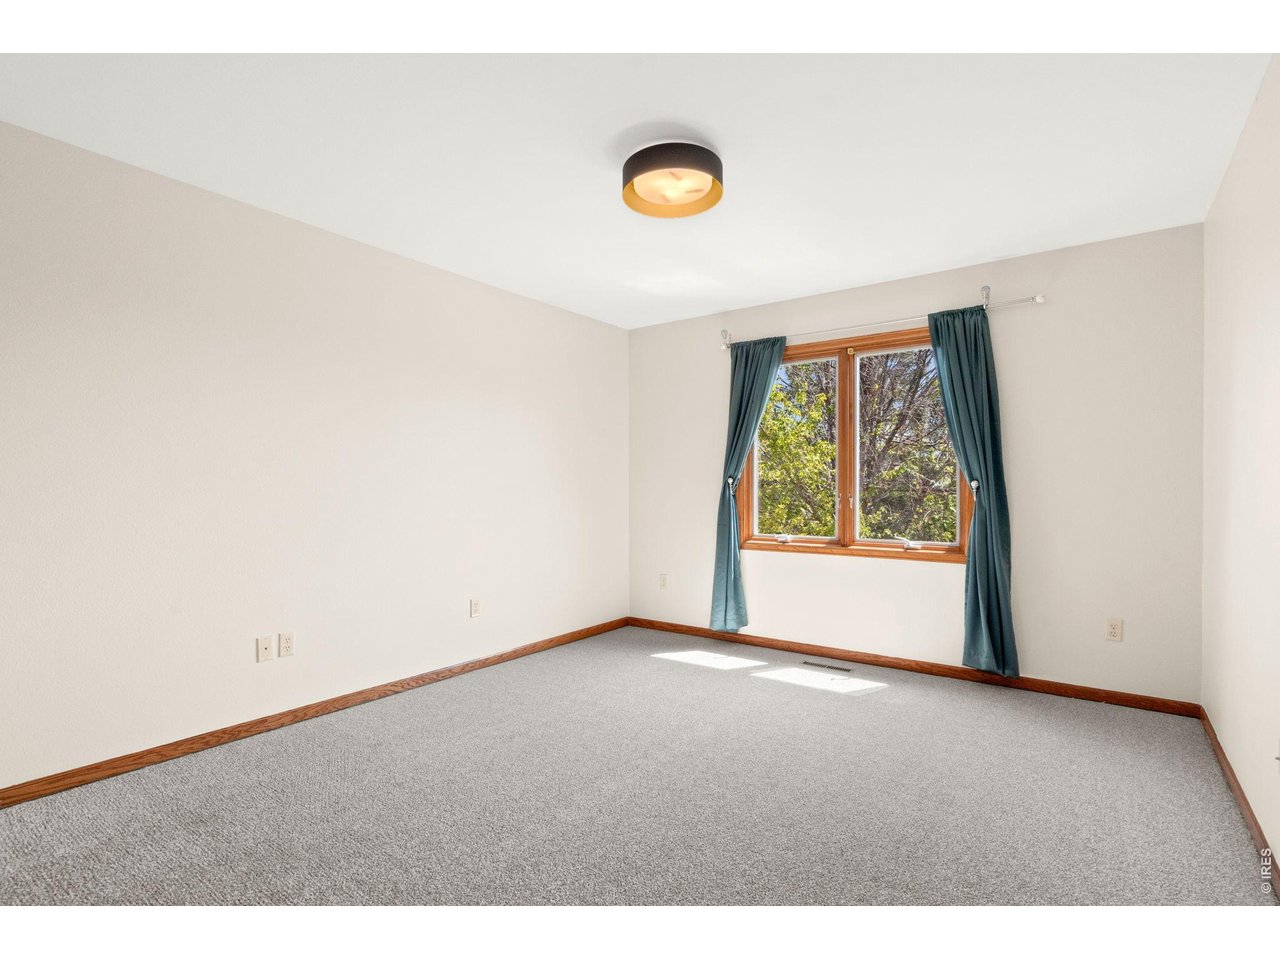
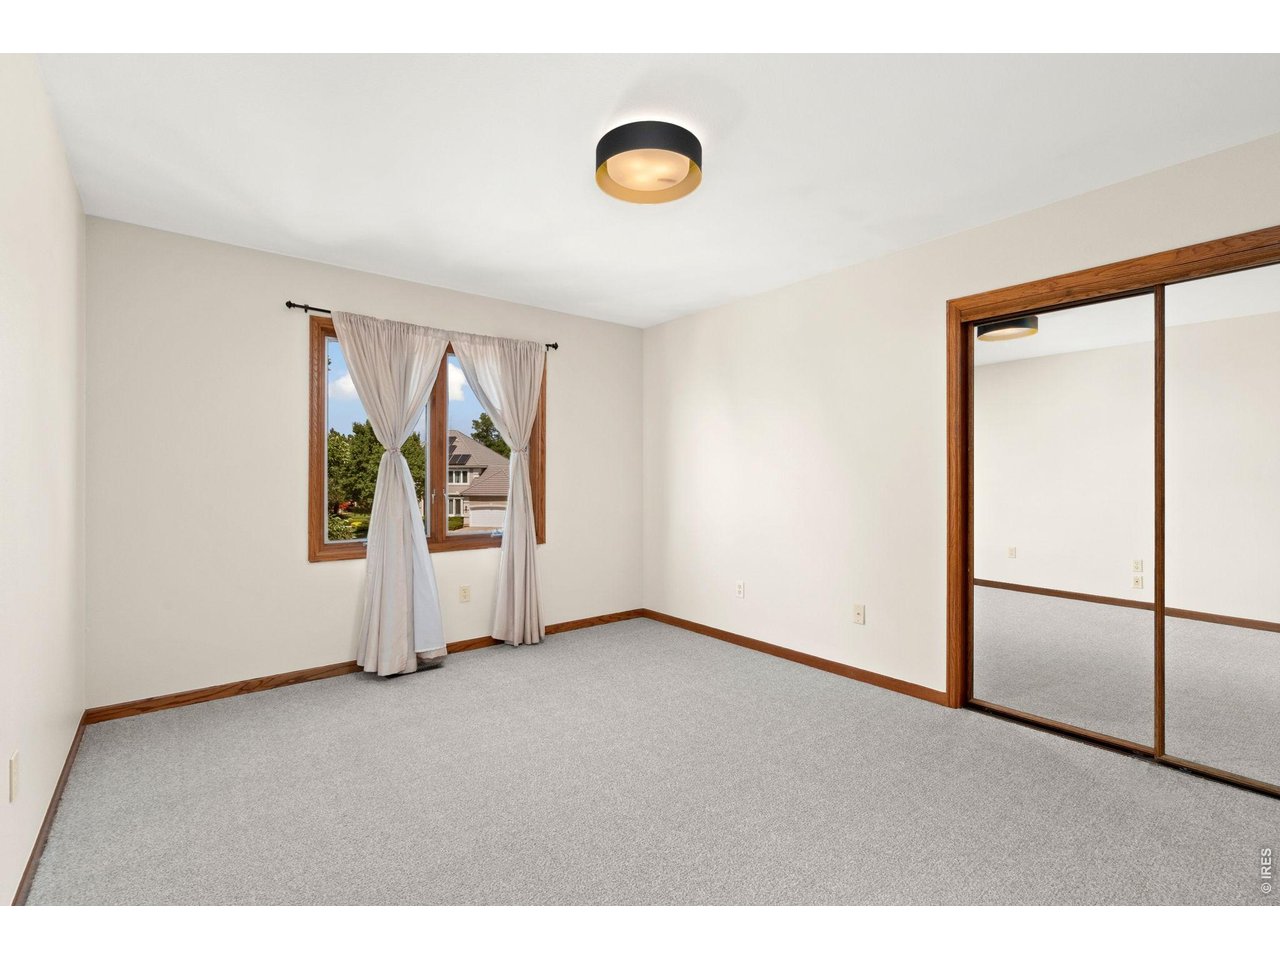
Bedroom 3
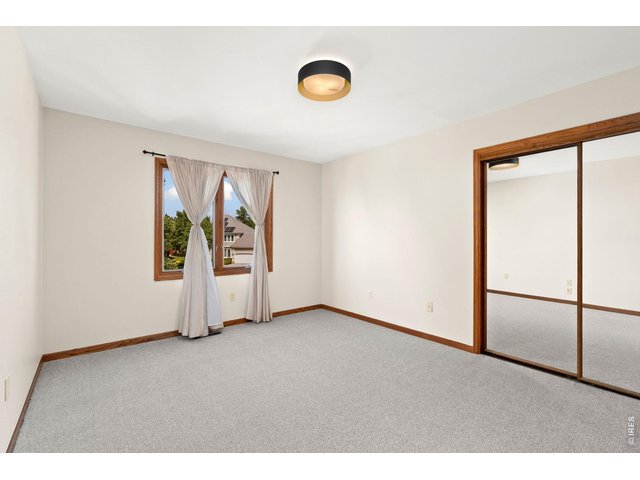
31 of 49
Bedroom 4
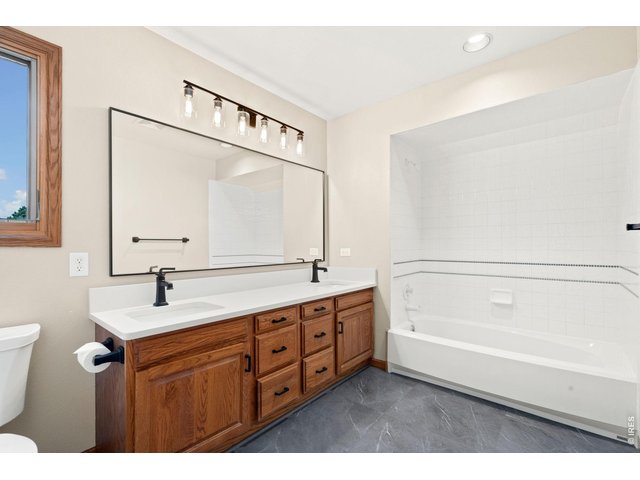
32 of 49
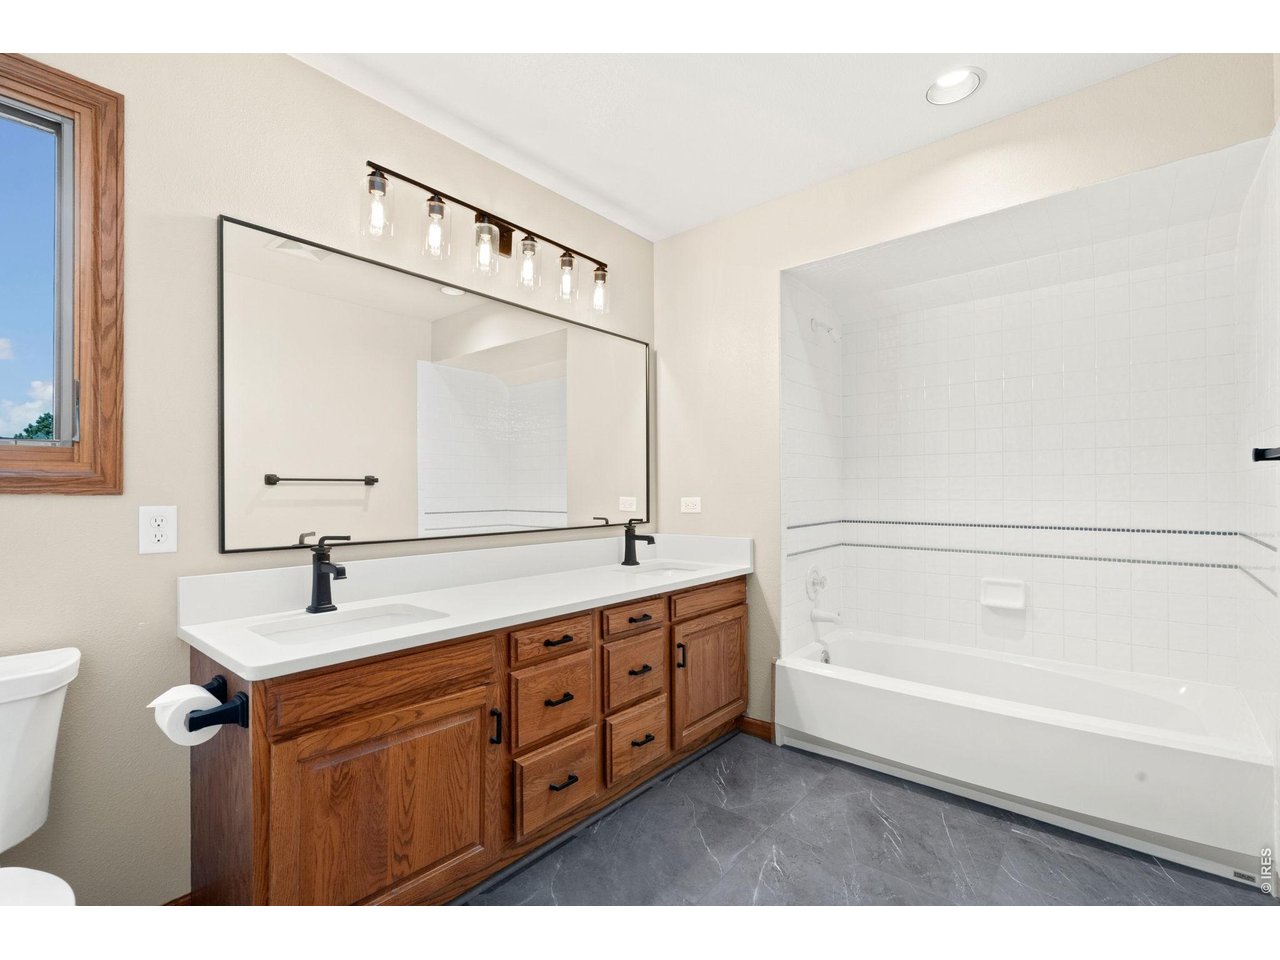
Upper Floor Full Bathroom with 2 sink vanity
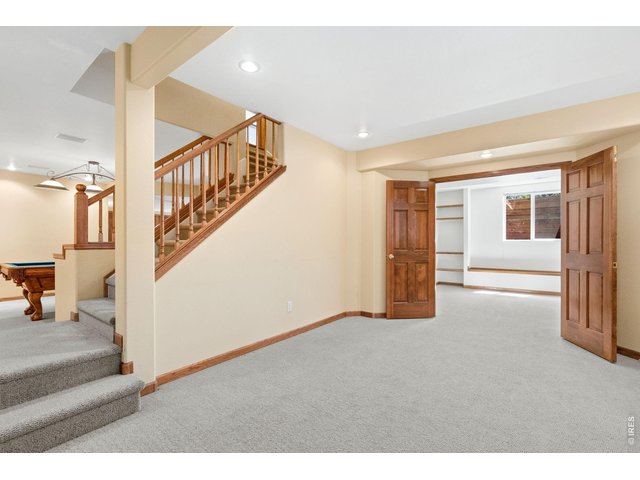
33 of 49
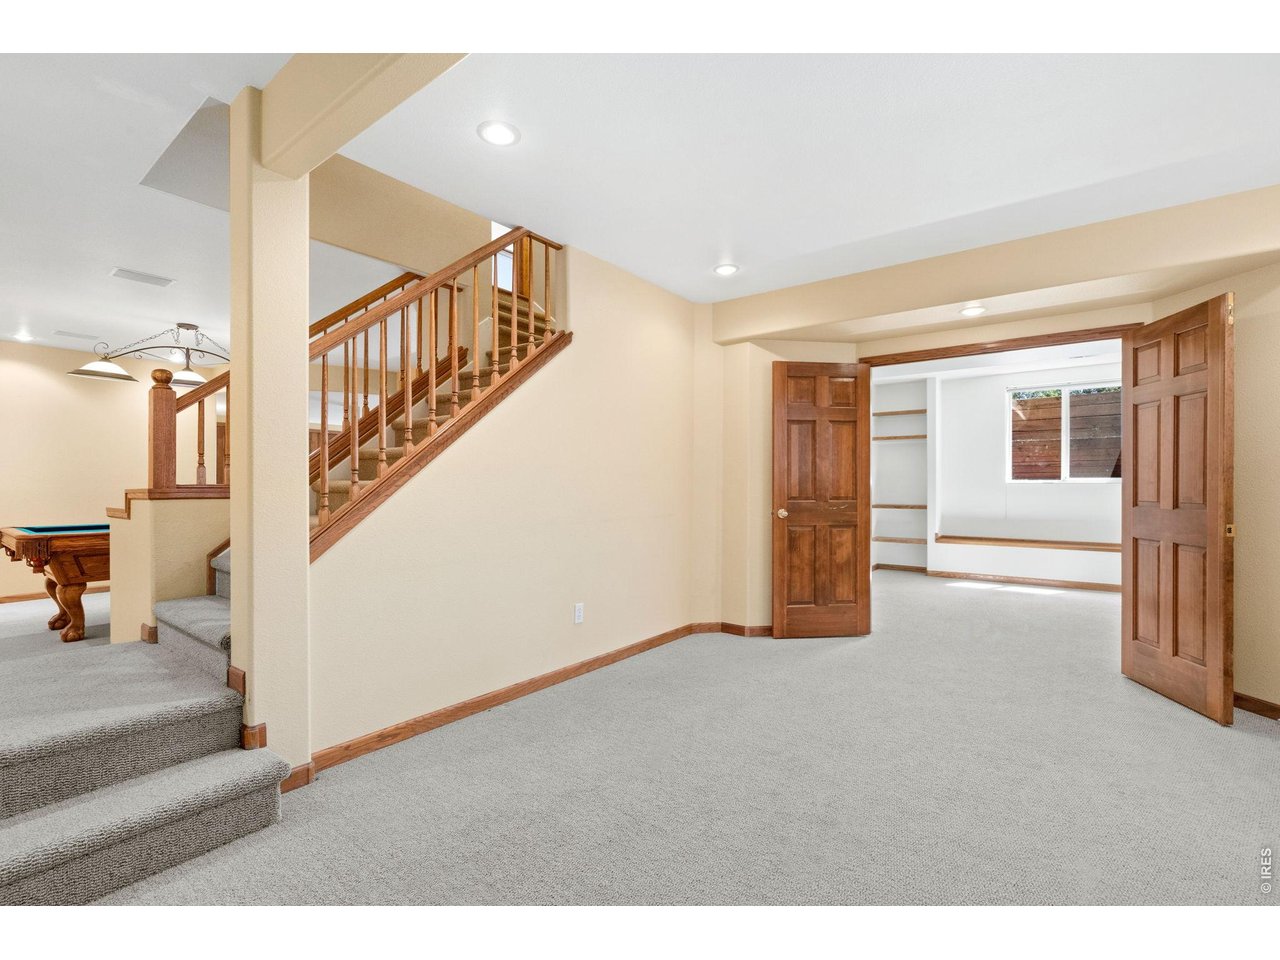
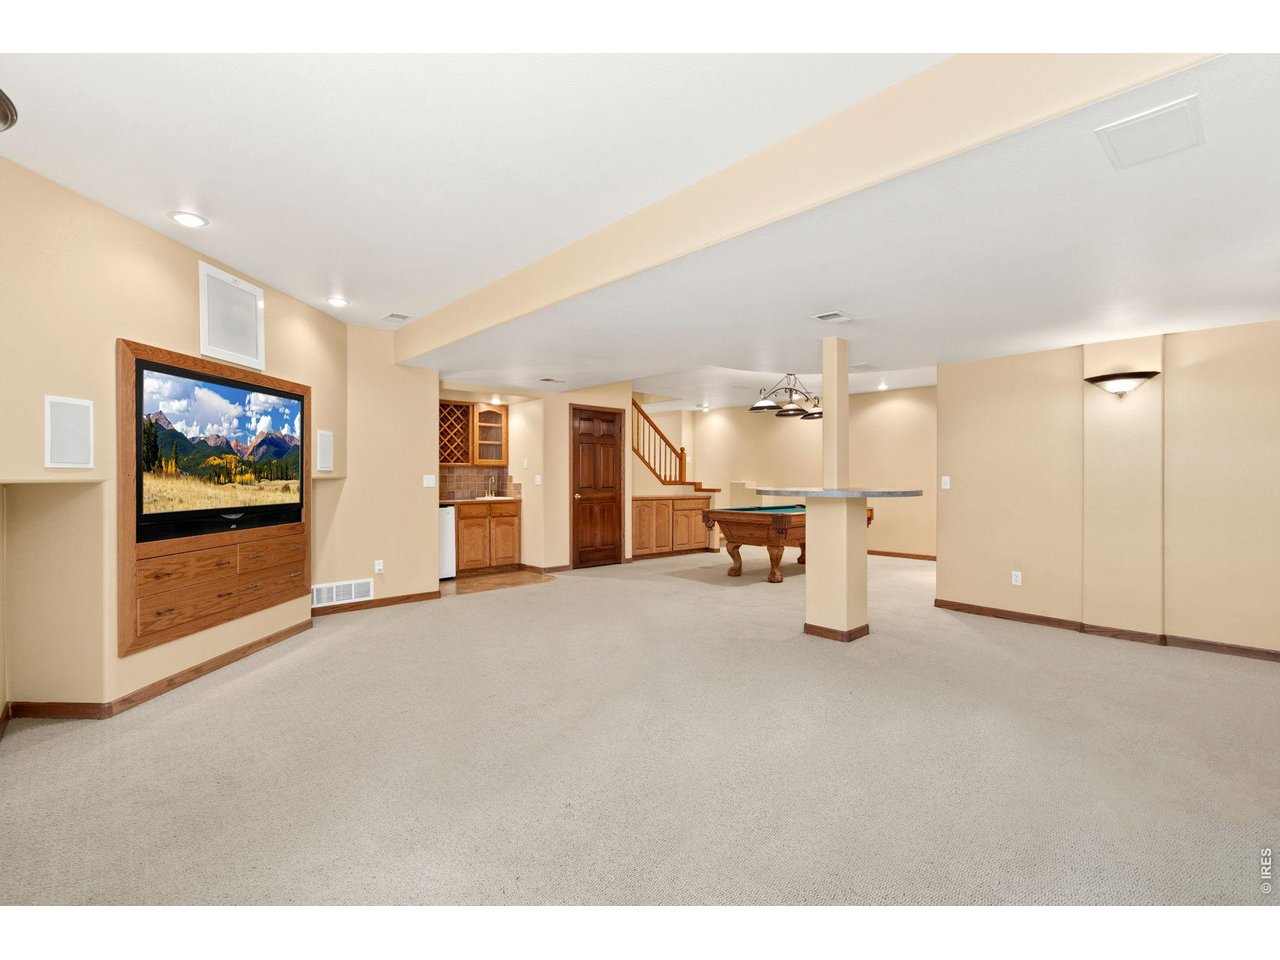
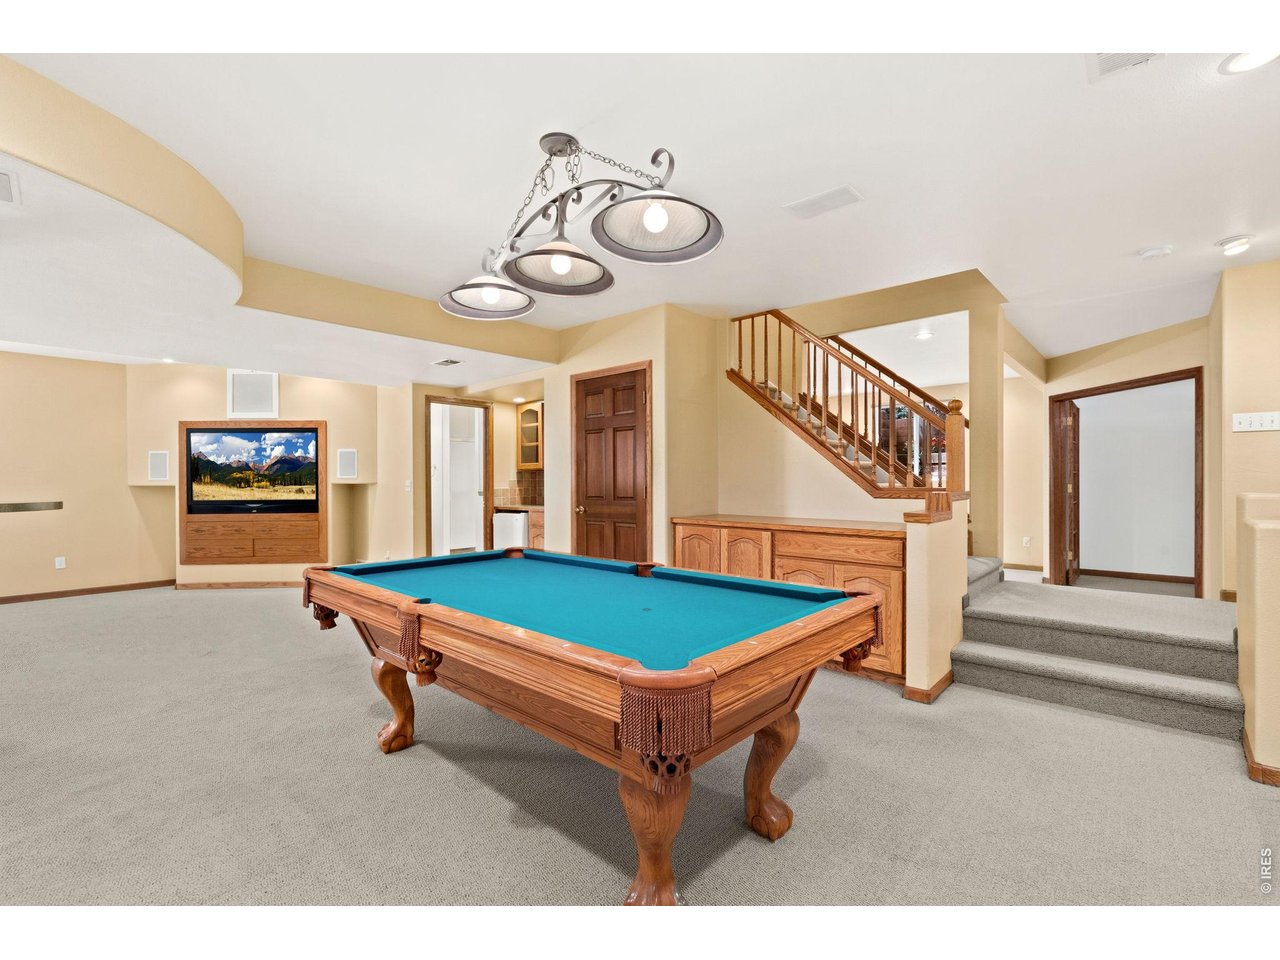
Finished Basement
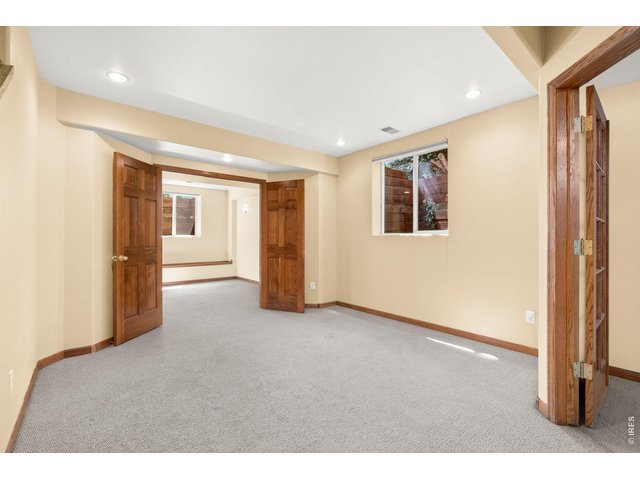
34 of 49
Finished Basement
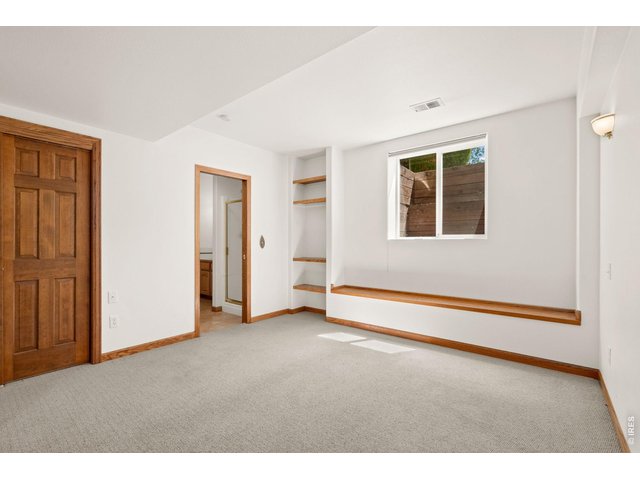
35 of 49
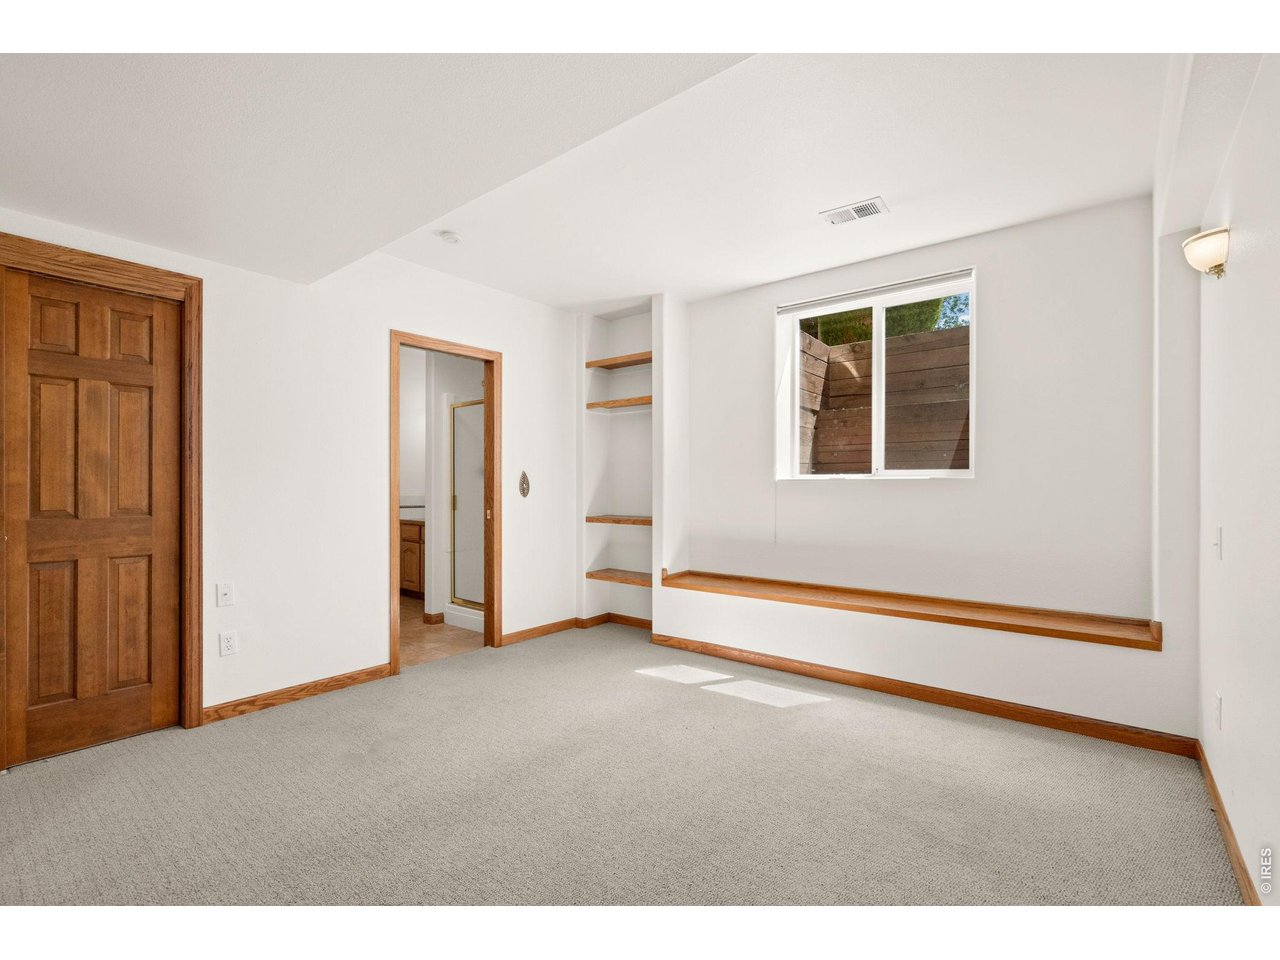
Basement Bedroom 5
36 of 49
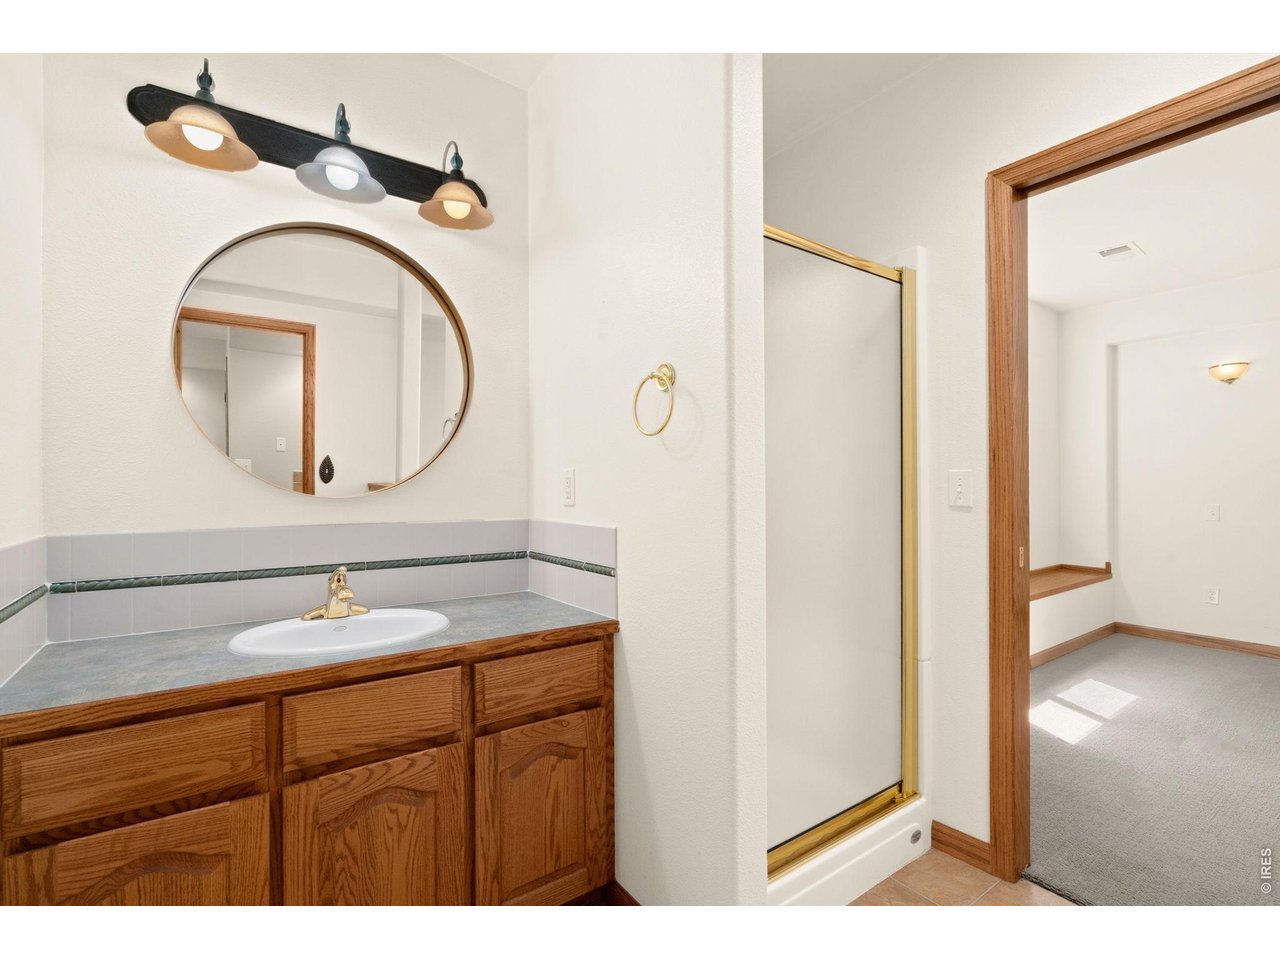
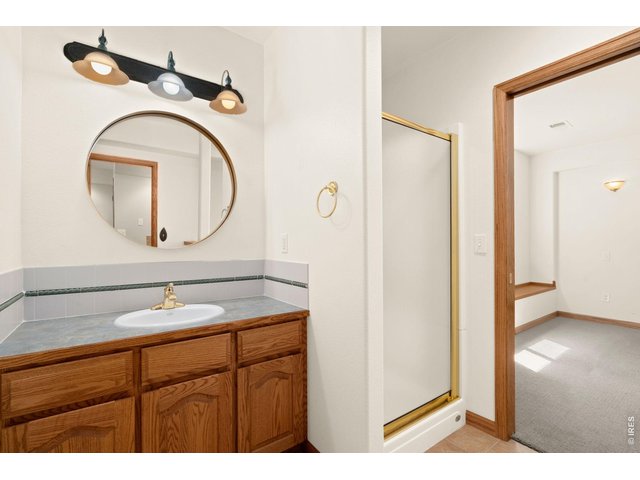
Basement Bathroom
37 of 49
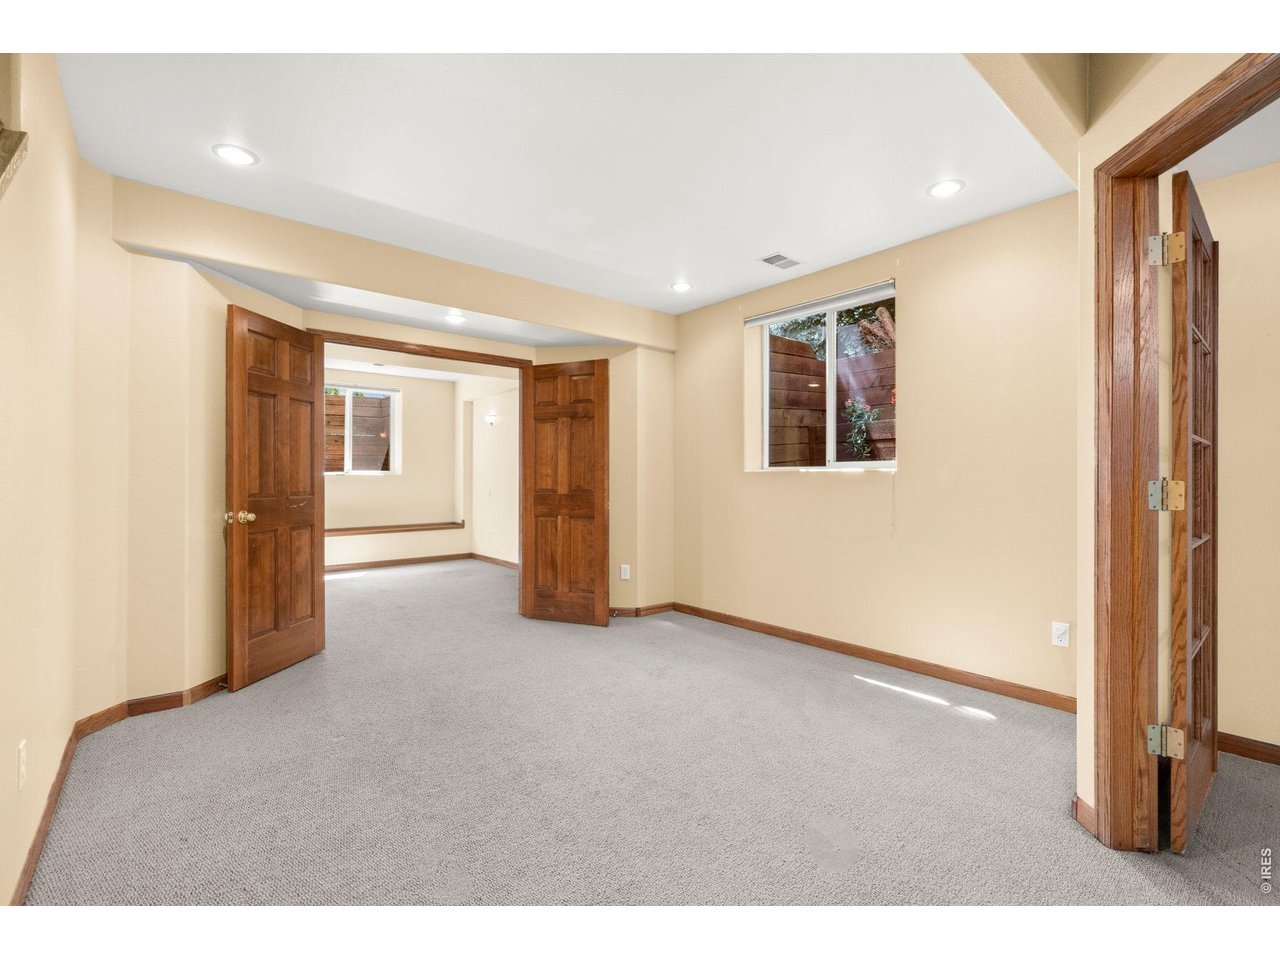
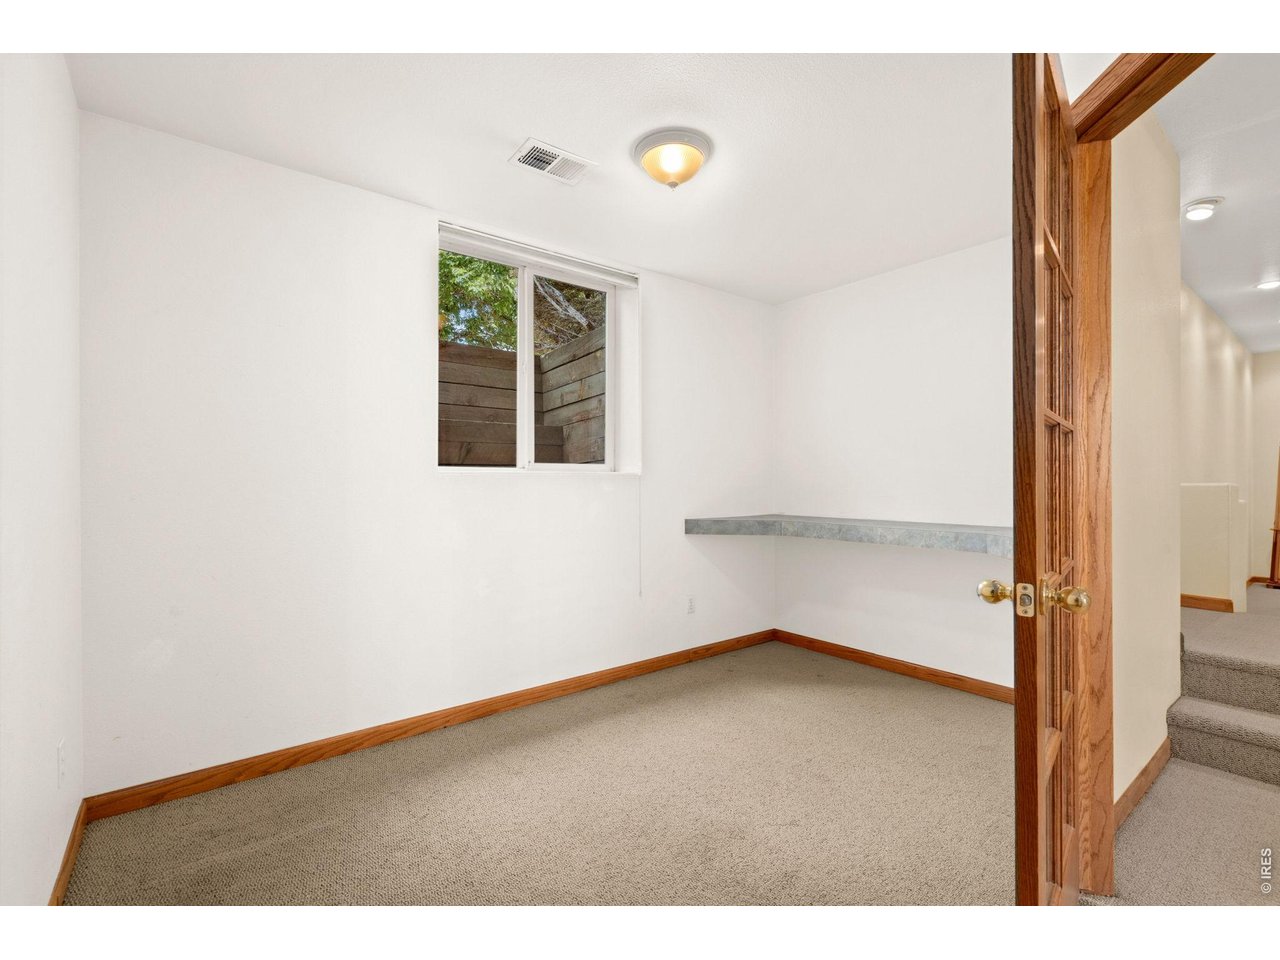
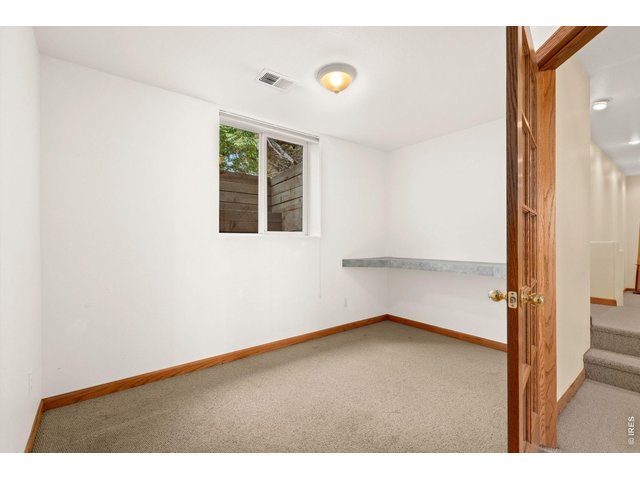
Basement Music Room/Study/Office
38 of 49
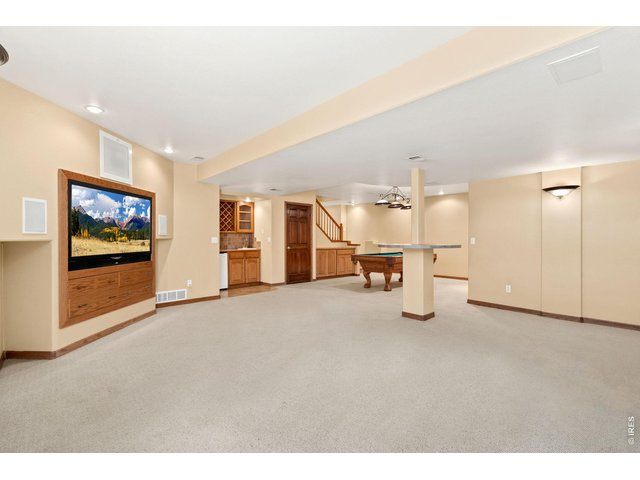
Finished Basement
39 of 49
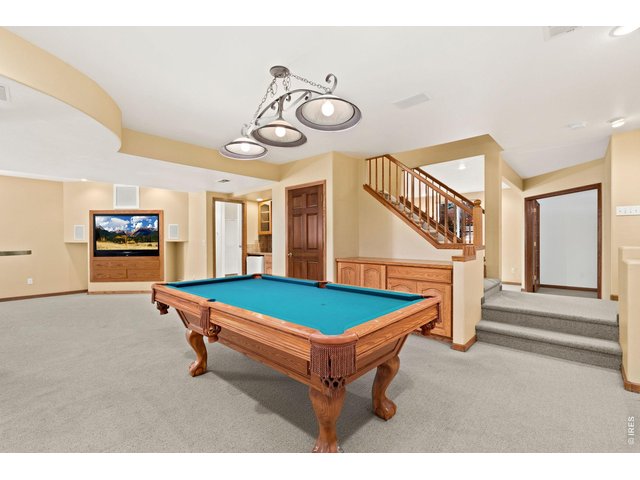
Finished Basement
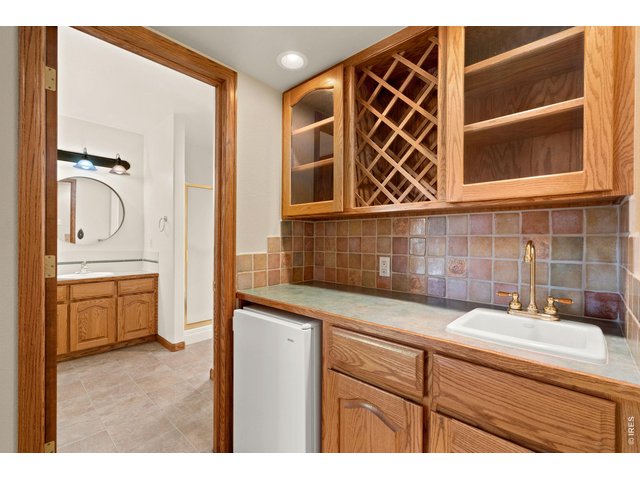
40 of 49
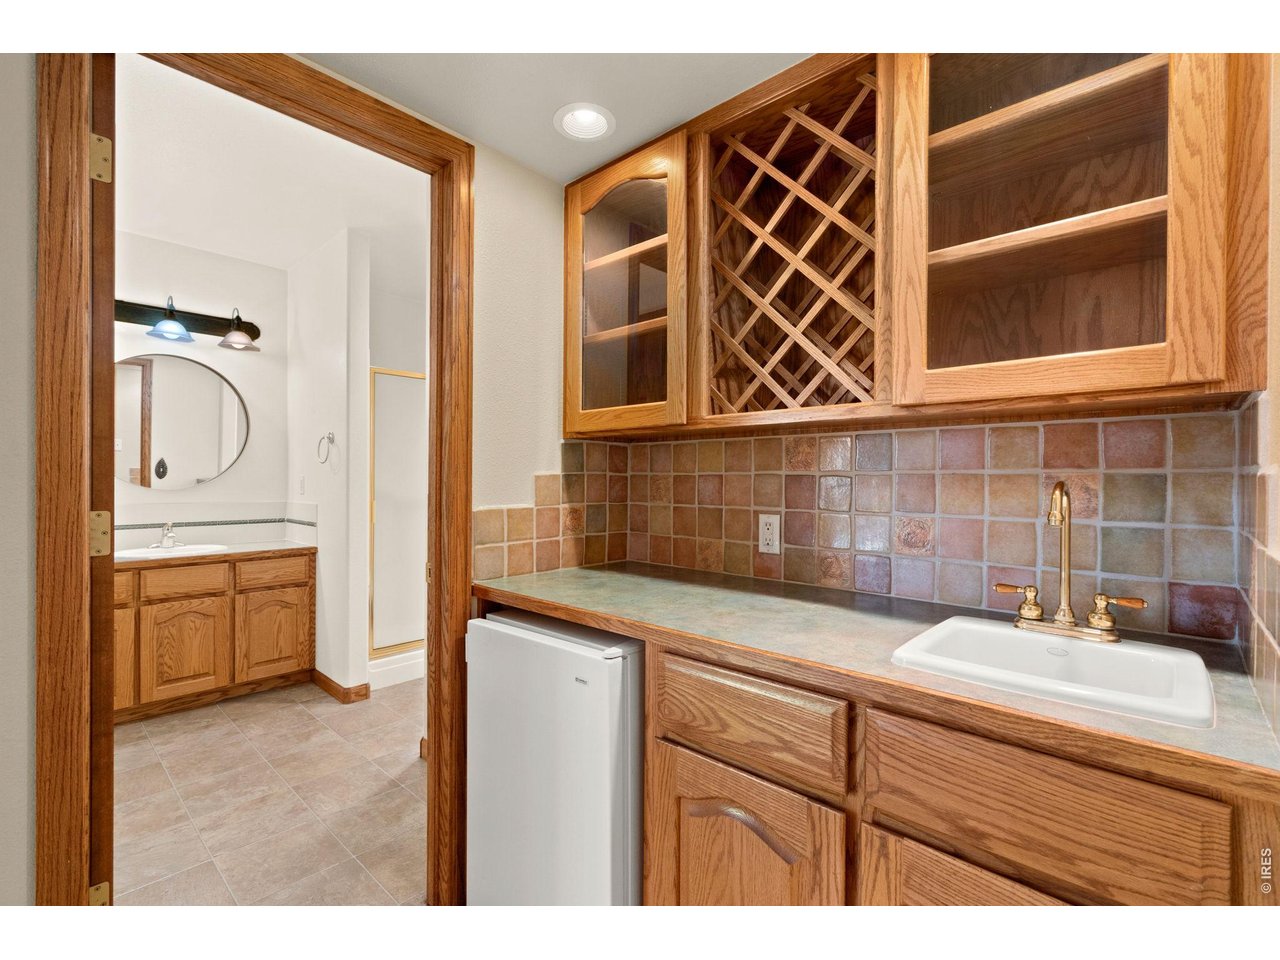
Basement Wet Bar
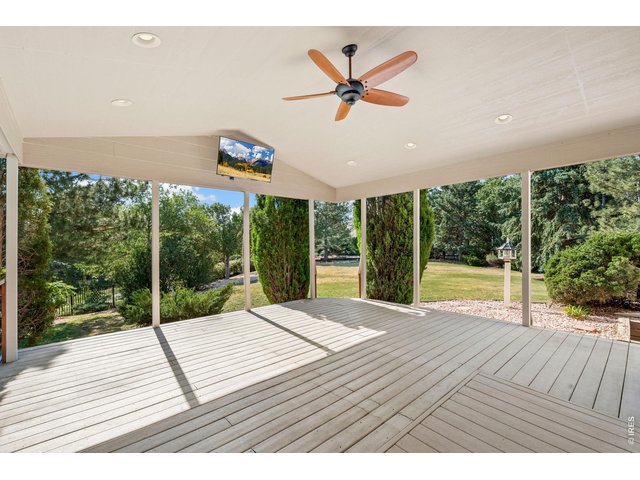
41 of 49
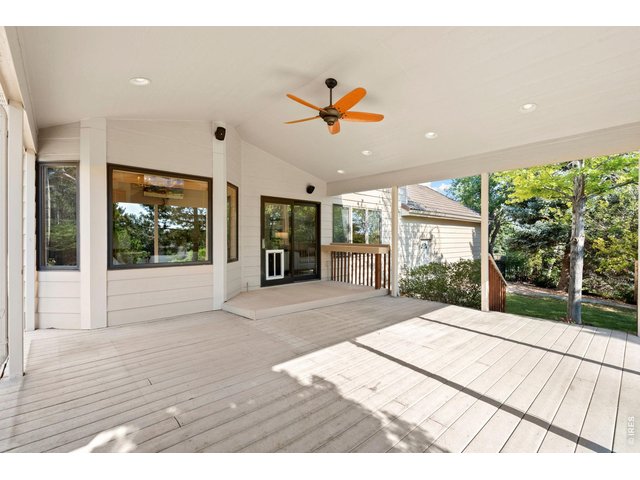
42 of 49
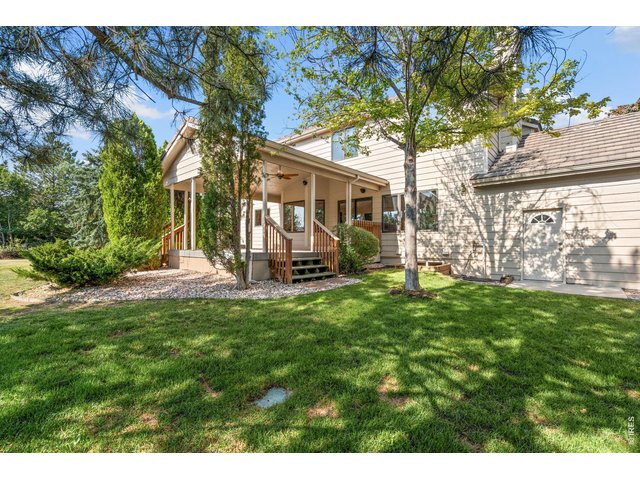
43 of 49
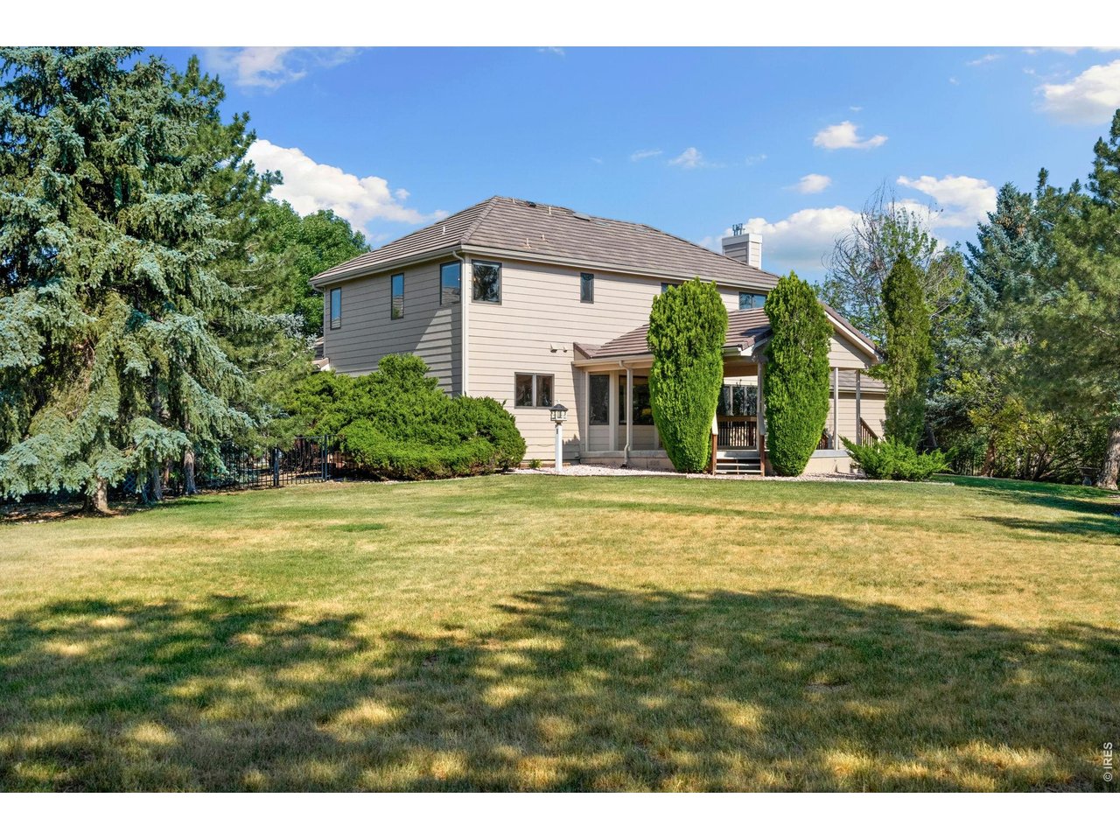
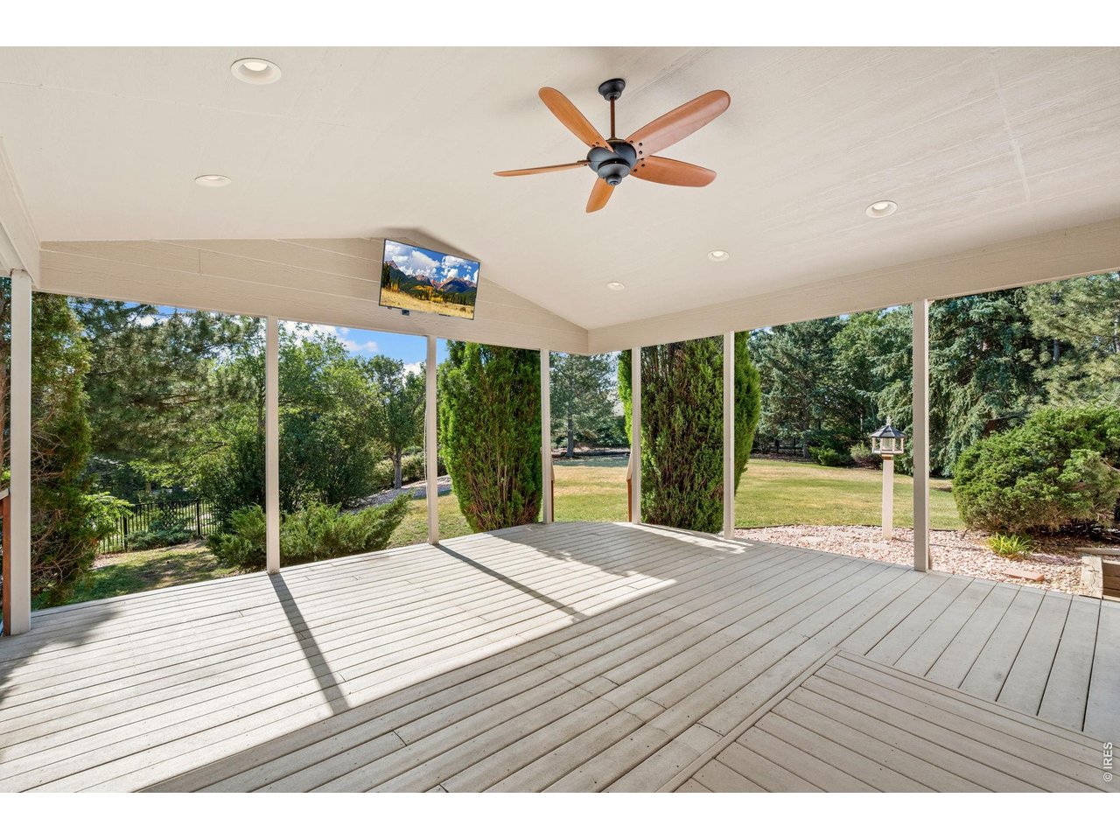
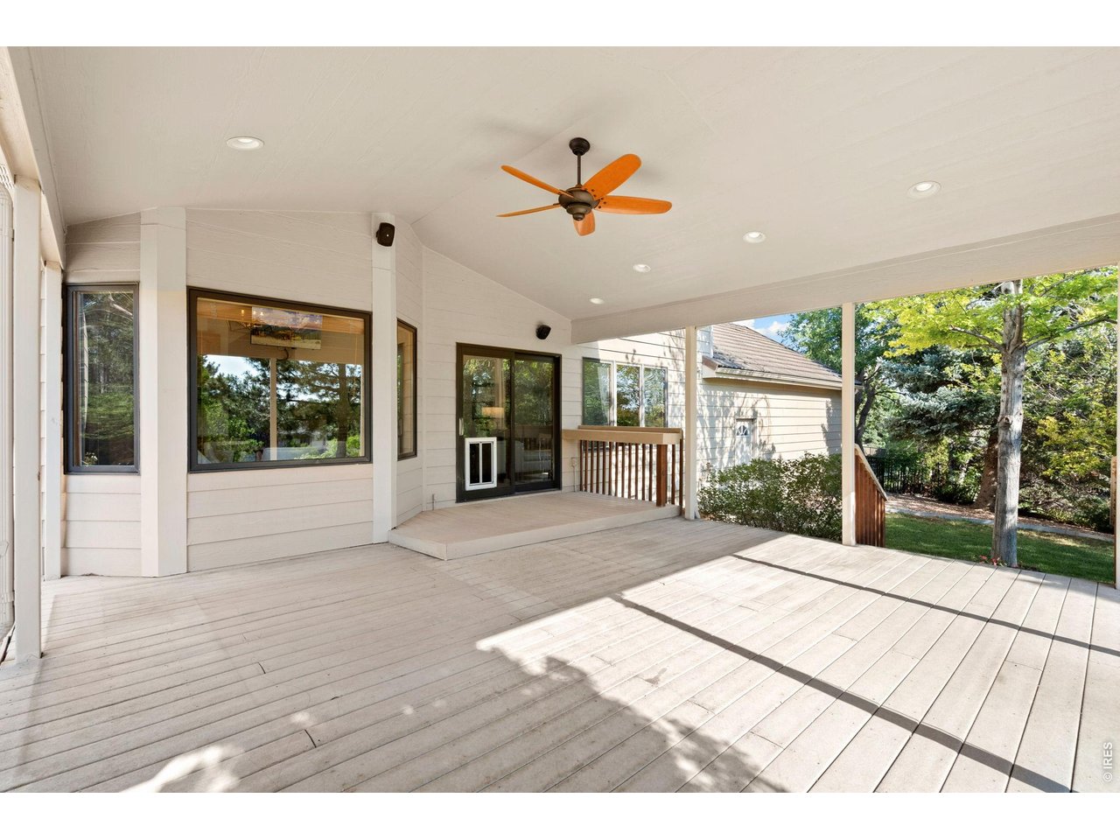
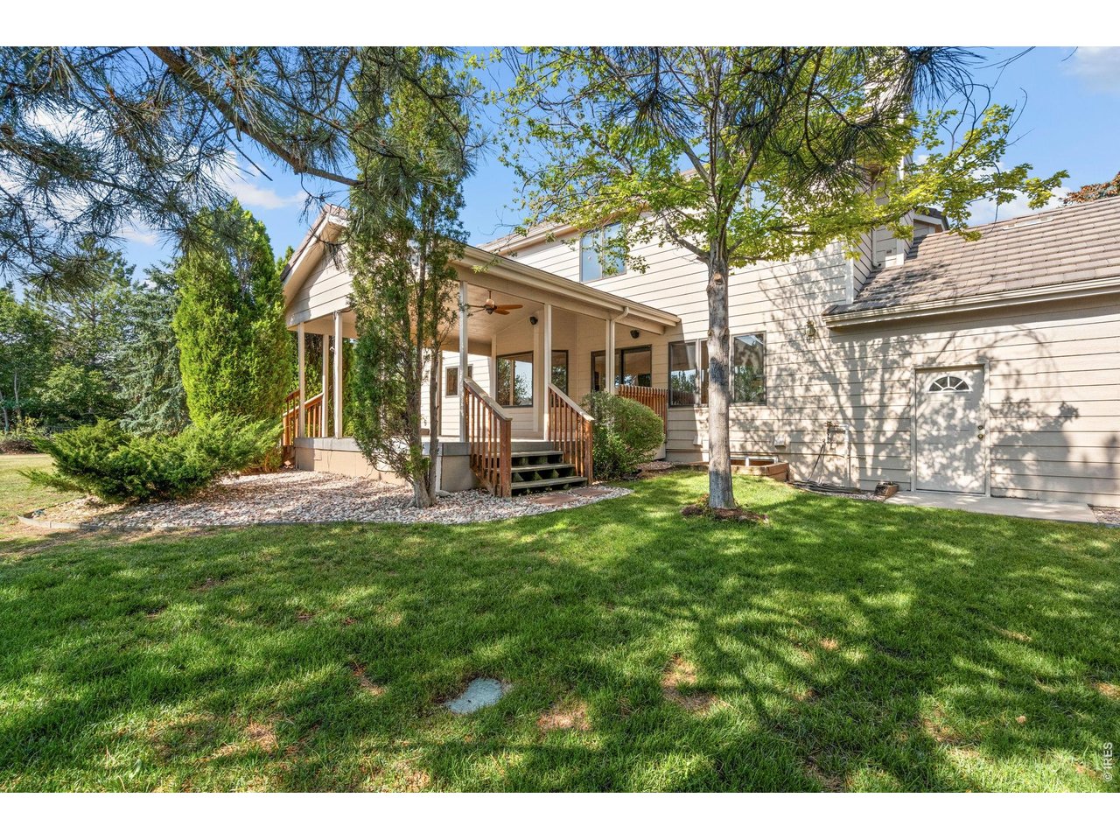
Back of Home
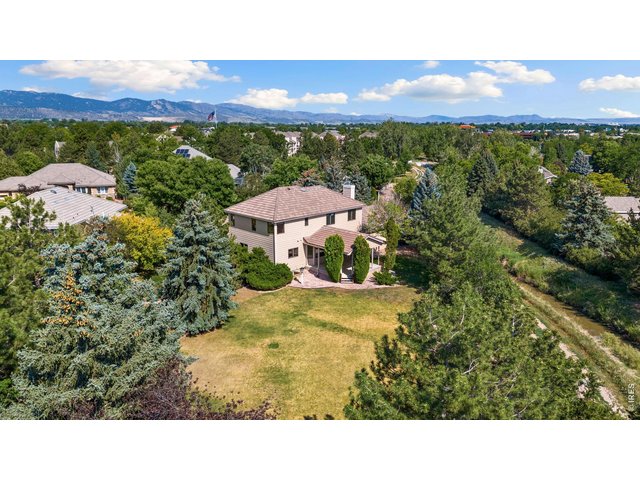
44 of 49
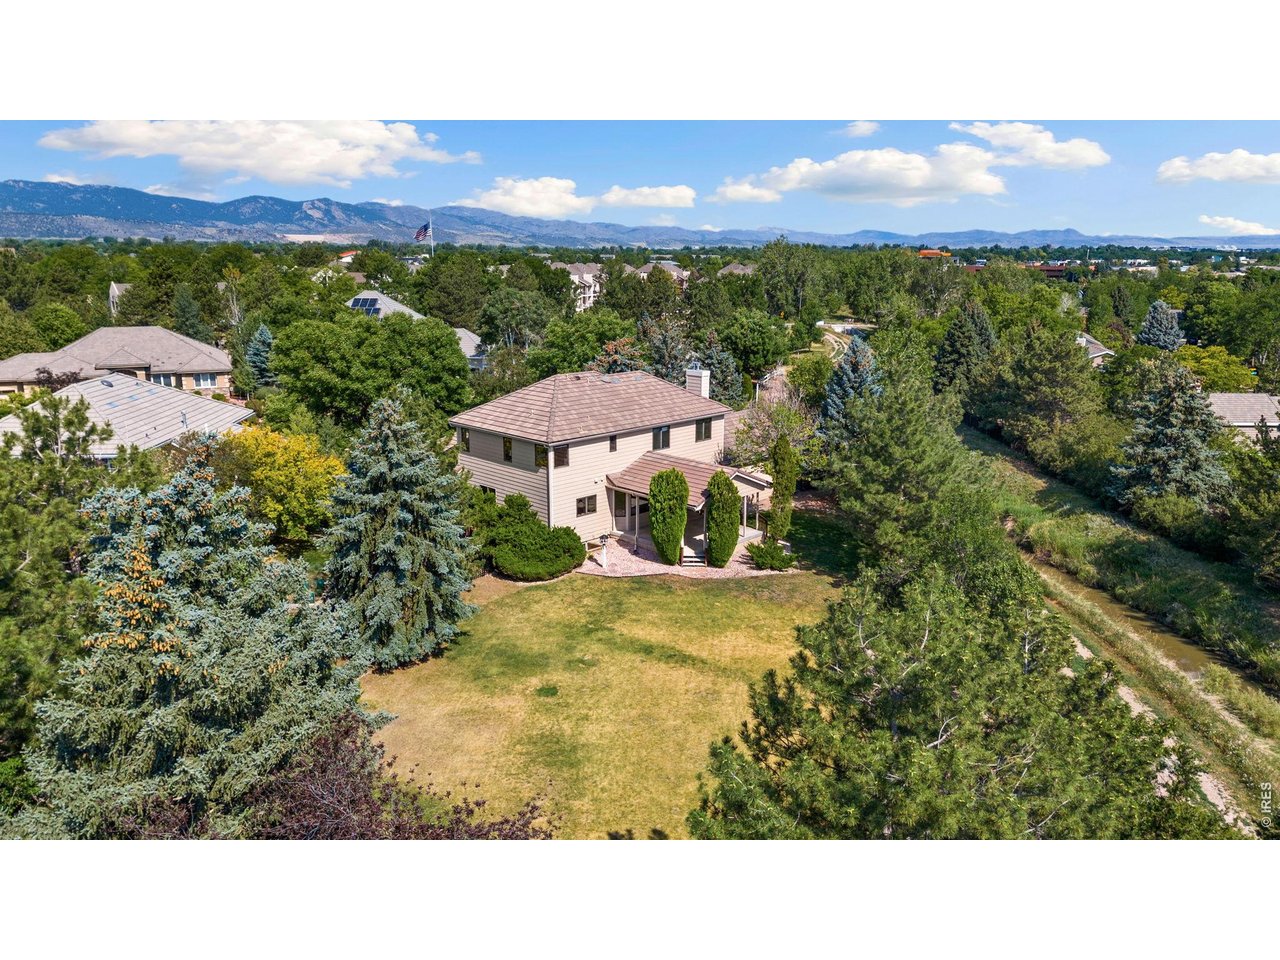
Back of Home .5 acre lot
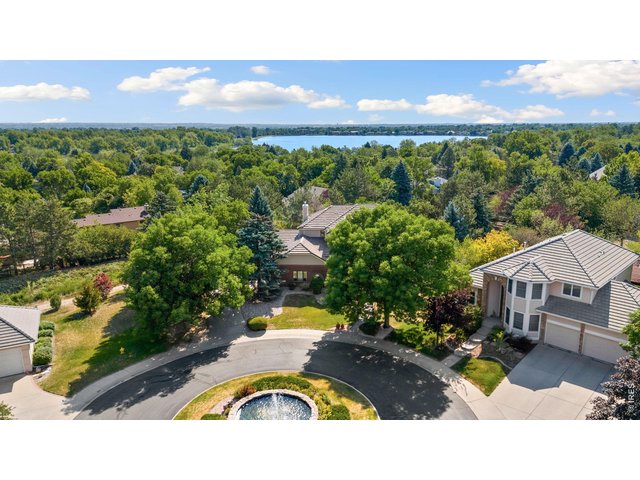
45 of 49
Front of Home
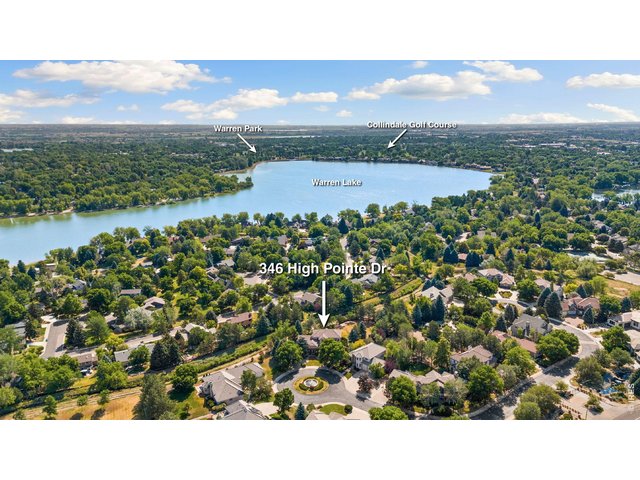
46 of 49
Central Location
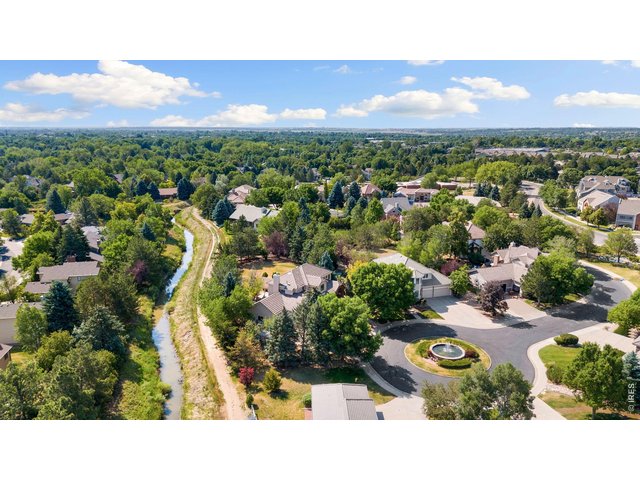
47 of 49
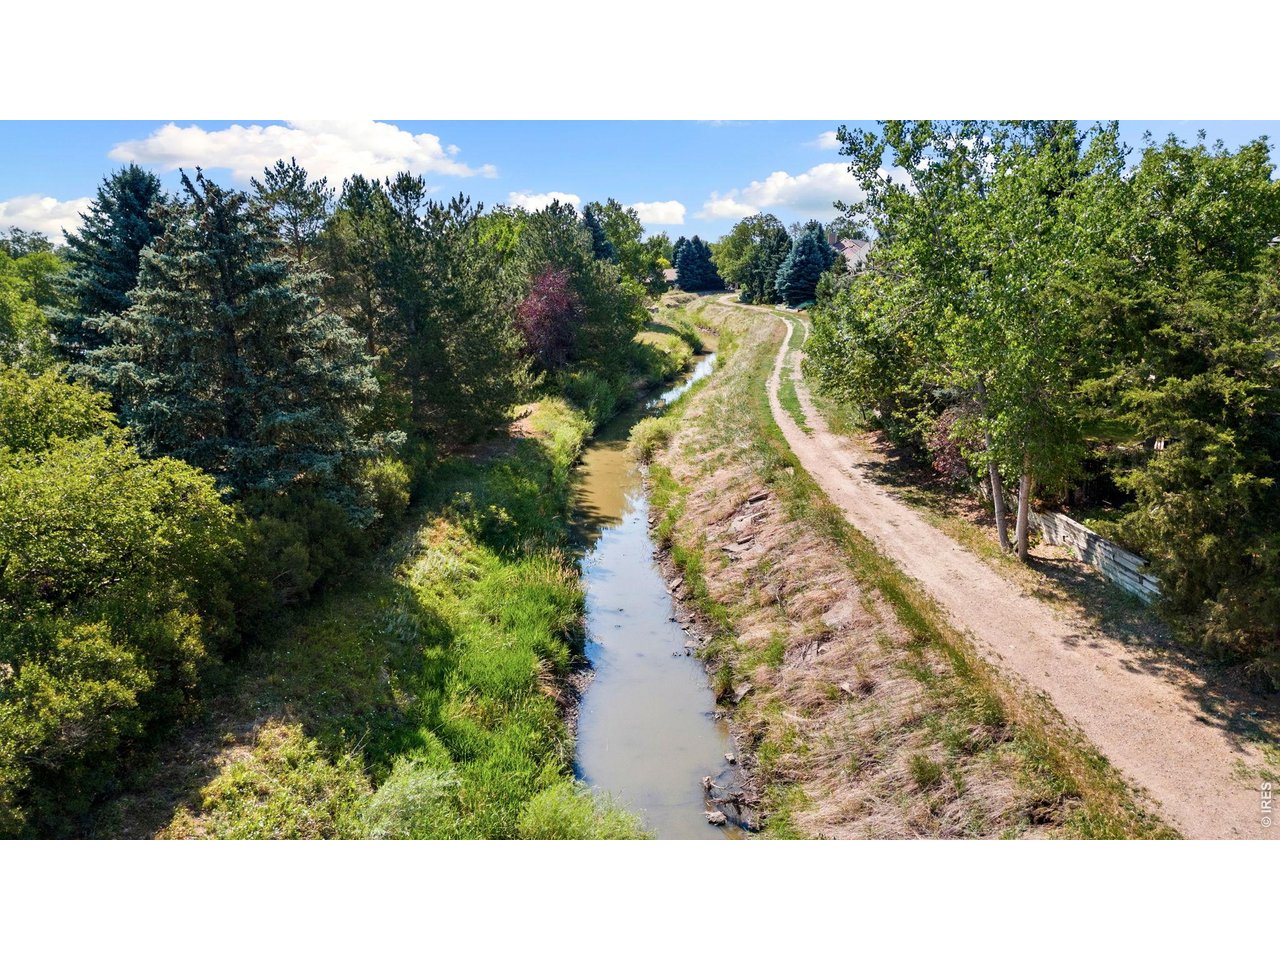
Neighborhood Fountain Cul-de-sac Walking Path Adjacent
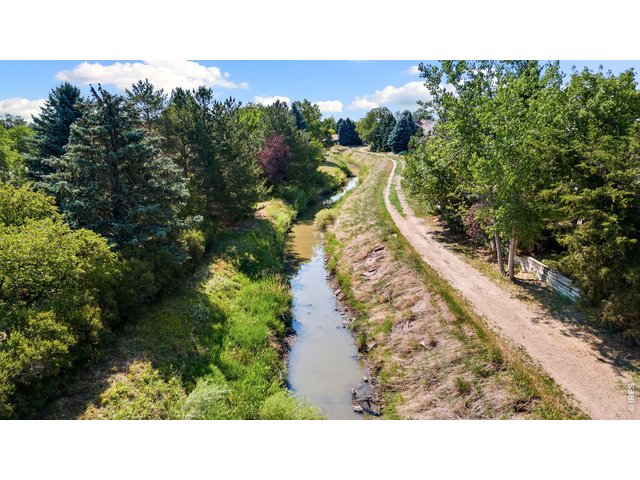
48 of 49
Walking Path Adjacent
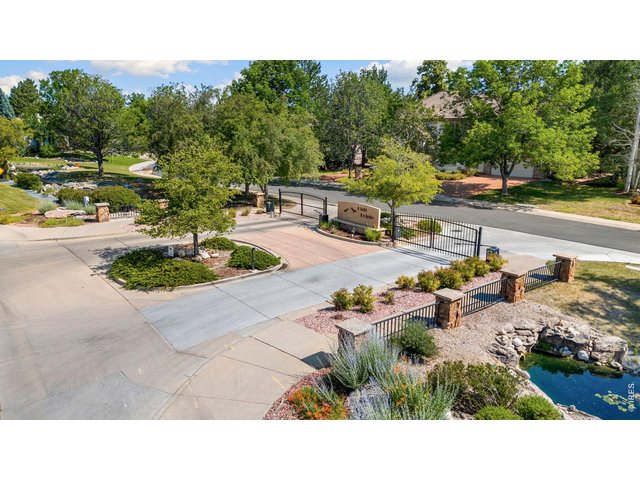
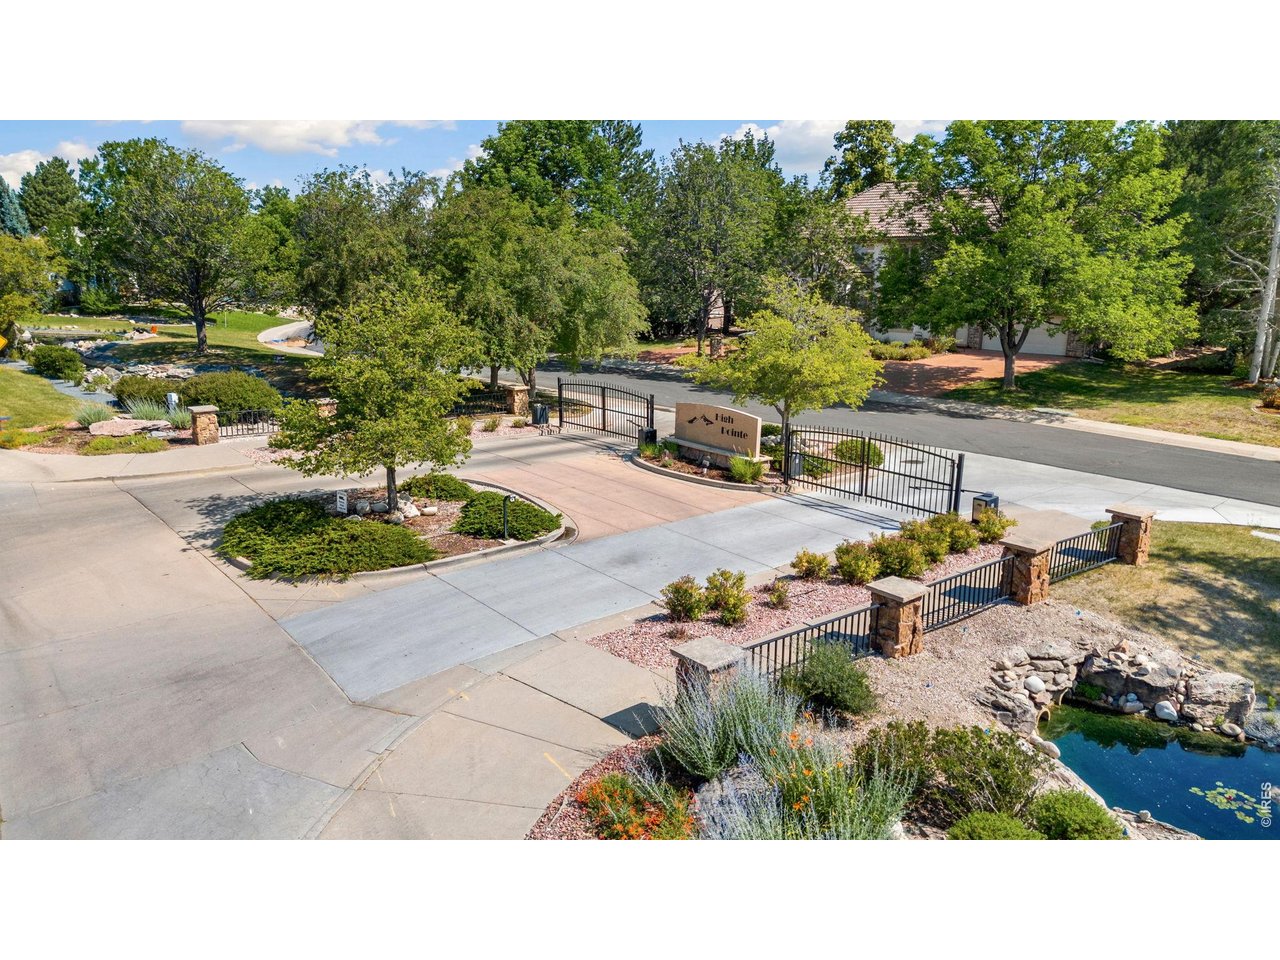
49 of 49
High Pointe Neighborhood Entrance
5 Bed
4 Bath
4,213 SqFt
Single Family Home built in 1992 with a 20,529 SqFt lot in Subdivision: High Pointe PUD
Visit Listing Website |
General Features
| Style | 2 Story |
| Baths | 2 Full1 3/41 1/2 |
| Acreage | 0.47 Acres |
| Lot Size | 20,529 SqFt |
| Zoning | RL |
| Total | 4,213 SqFt ($209/SF) |
| Finished | 4,213 SqFt ($209/SF) |
| Basement | Full Basement, 90%+ Finished Basement |
| Garage | 4 Space(s) |
| Garage Type | Attached |
| Year Built | 1992 |
| New Construction | No |
| Construction | Wood/Frame |
| Cooling | Central Air |
| Heating | Forced Air |
| Roof | Concrete Tile |
Taxes & Fees
| Taxes | $6,115 |
| Tax Year | 2025 |
| 1st HOA Fee | $900 |
| 1st HOA Freq | Quarterly |
| Metro District | No |
Schools
| School District | Poudre |
| Elementary |
Kruse
|
| Middle/Jr High | Boltz |
| Senior High | Ft Collins |
Driving Directions
From US 287 N and E. Troutman Pkwy, head north on US-287 N toward E Troutman Pkwy. Turn right onto Boardwalk Dr. Turn left onto High Pointe Dr. Turn left to stay on High Pointe Dr.Rooms
| Primary Bedroom | 17 x 13 (Upper Level) |
| Bedroom 2 | 13 x 12 (Upper Level) |
| Bedroom 3 | 13 x 12 (Upper Level) |
| Bedroom 4 | 14 x 11 (Upper Level) |
| Bedroom 5 | 12 x 12 (Basement) |
| Kitchen | 11 x 24 (Main Floor) |
| Living Room | 13 x 13 (Main Floor) |
| Office Study | 11 x 12 (Main Floor) |
| Dining Room | 13 x 13 (Main Floor) |
| Laundry Room | 7 x 11 (Main Floor) |
| Family Room | 15 x 21 (Main Floor) |
| Note: All room dimensions, including square footage data, are approximate and must be verified by the buyer. | |
Outdoor Features
Lawn Sprinkler System, DeckLot Features
Cul-De-SacDesign Features
Separate Dining Room, Wet BarInclusions
Window Coverings, Electric Range/Oven, Dishwasher, Refrigerator, Bar Refrigerator, Clothes Washer, Clothes Dryer, Microwave, Security System Owned, Disposal, Smoke Alarm(s)Neighborhood
Fireplace
Gas Fireplace


Information deemed reliable but not guaranteed by the MLS. WARNING: This database record is provided subject to limited license rights. Duplication or reproduction is prohibited. Limited License MLS content and images © Copyright 1998 - 2026, IRES LLC. All rights reserved.