1817 Ranch Cir Estes Park, CO 80517


1 of 36
2 of 36
3 of 36
4 of 36
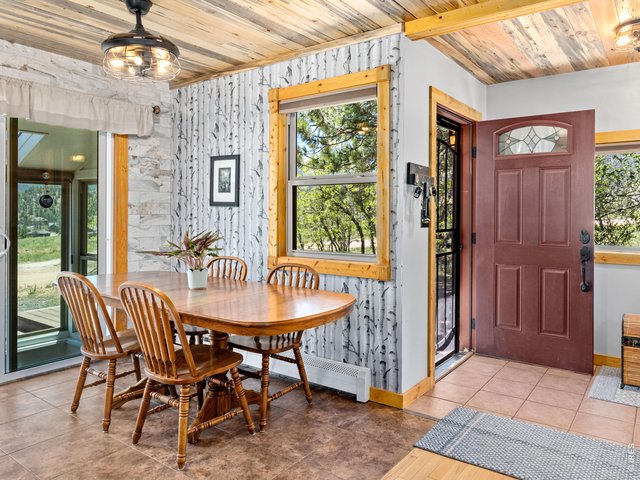
5 of 36
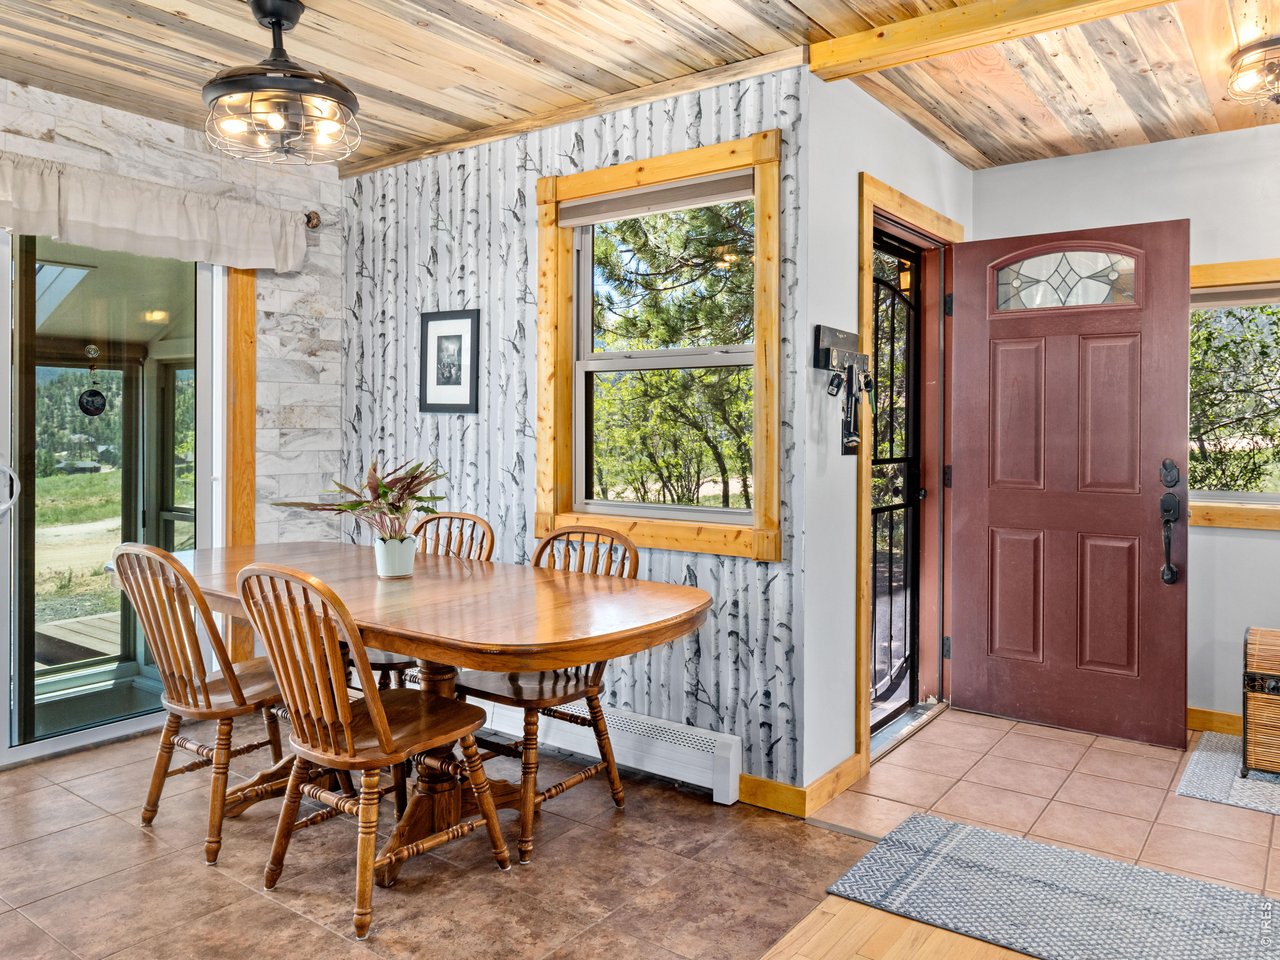
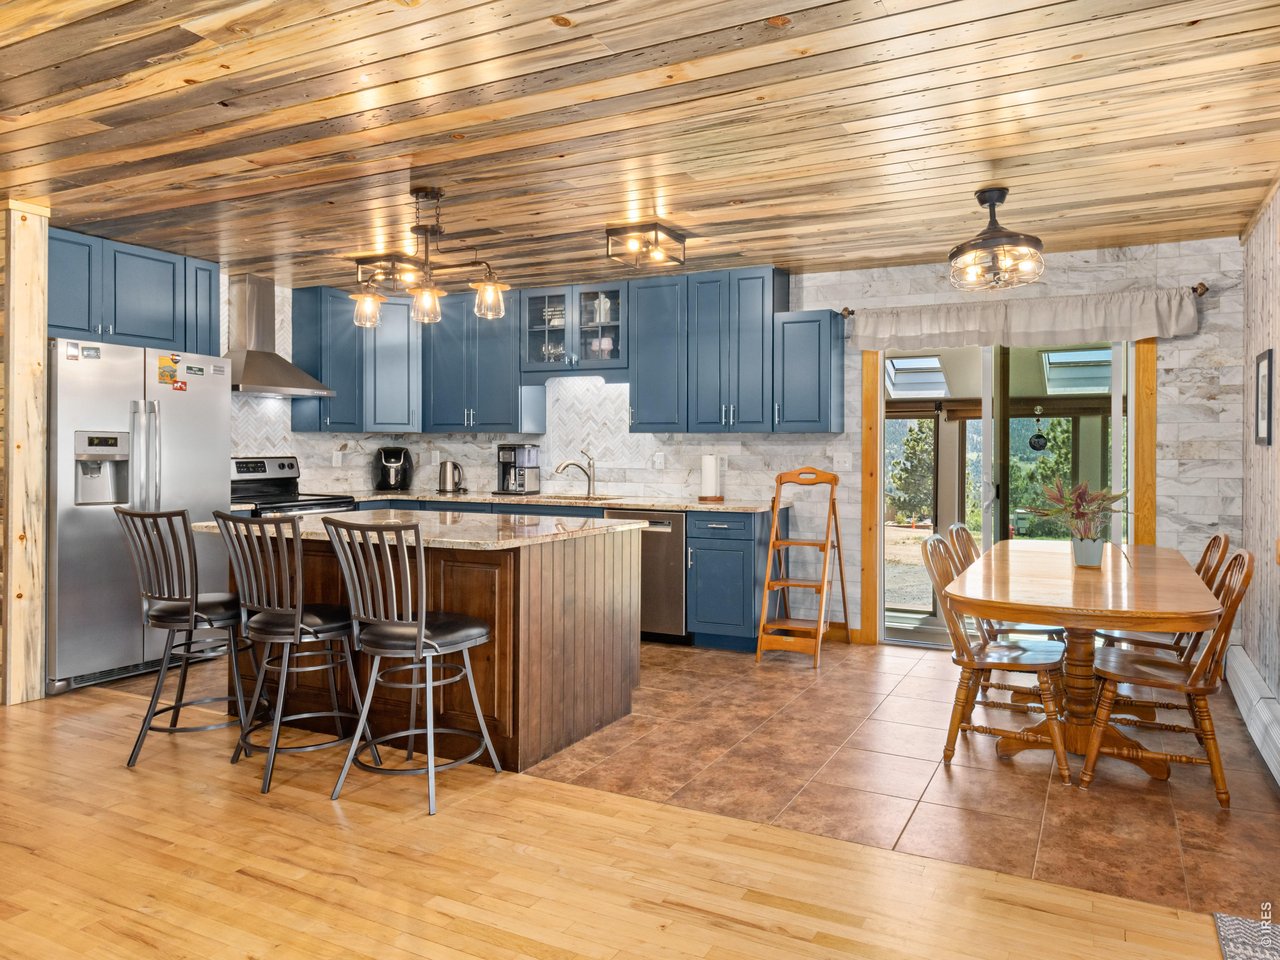
Dining area
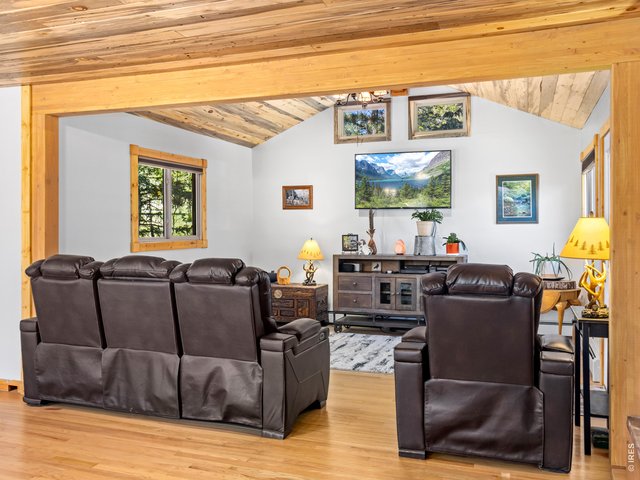
6 of 36
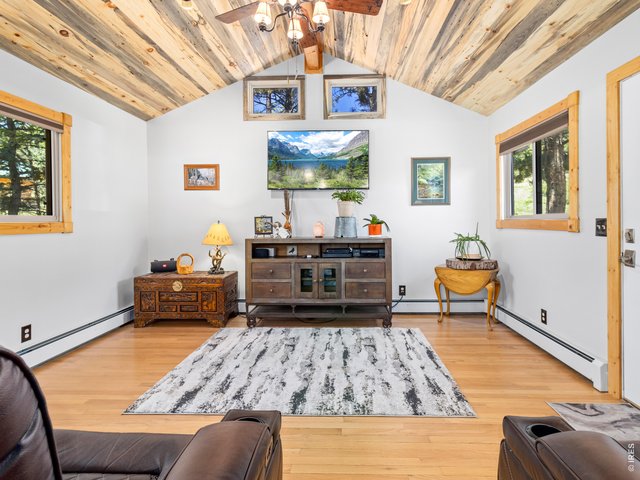
7 of 36
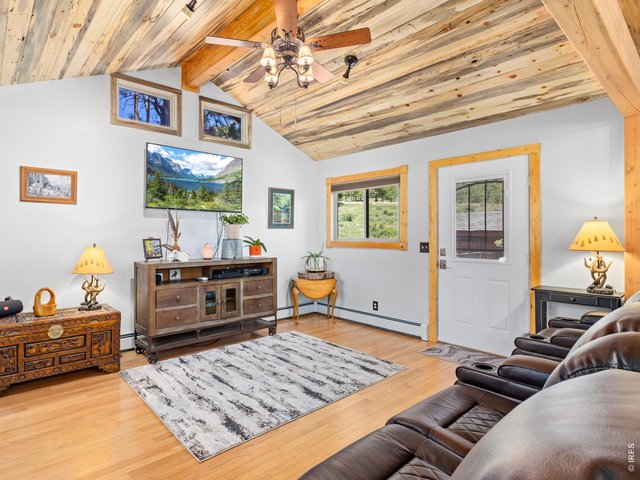
8 of 36
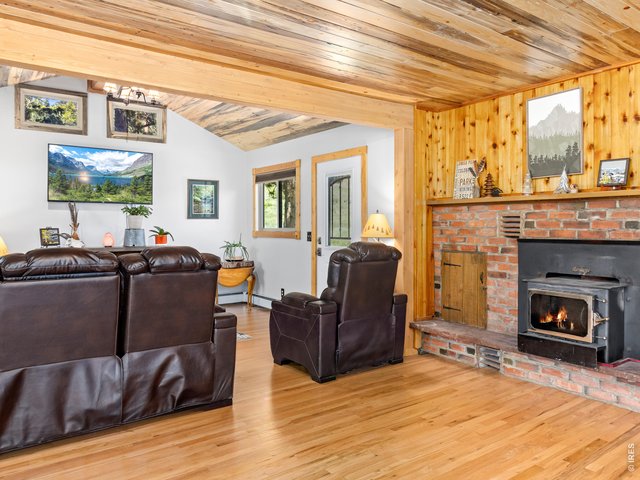
9 of 36
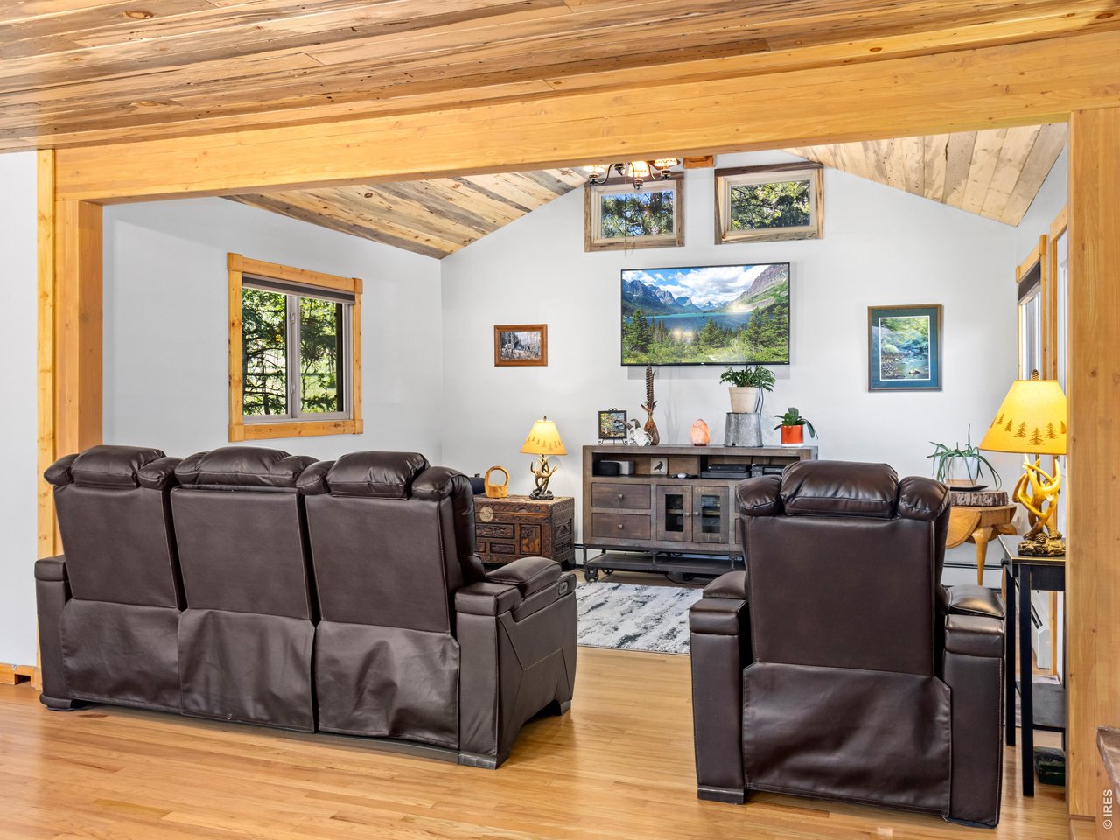
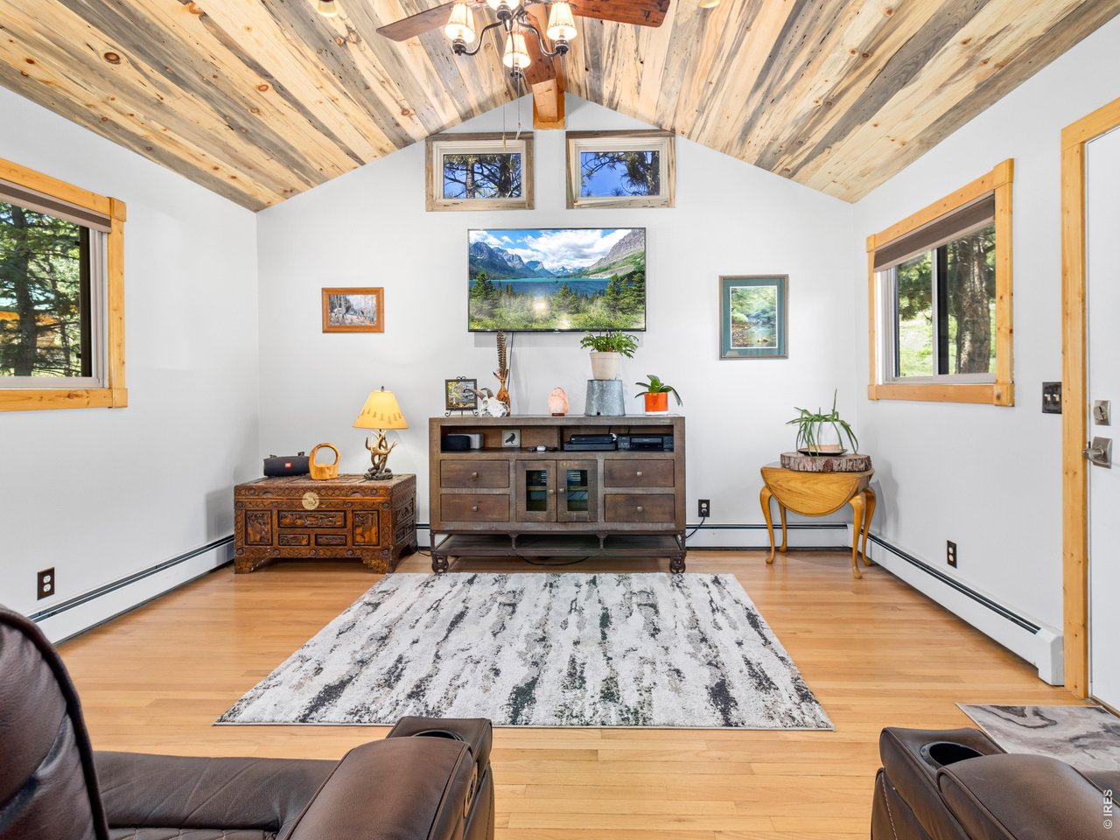
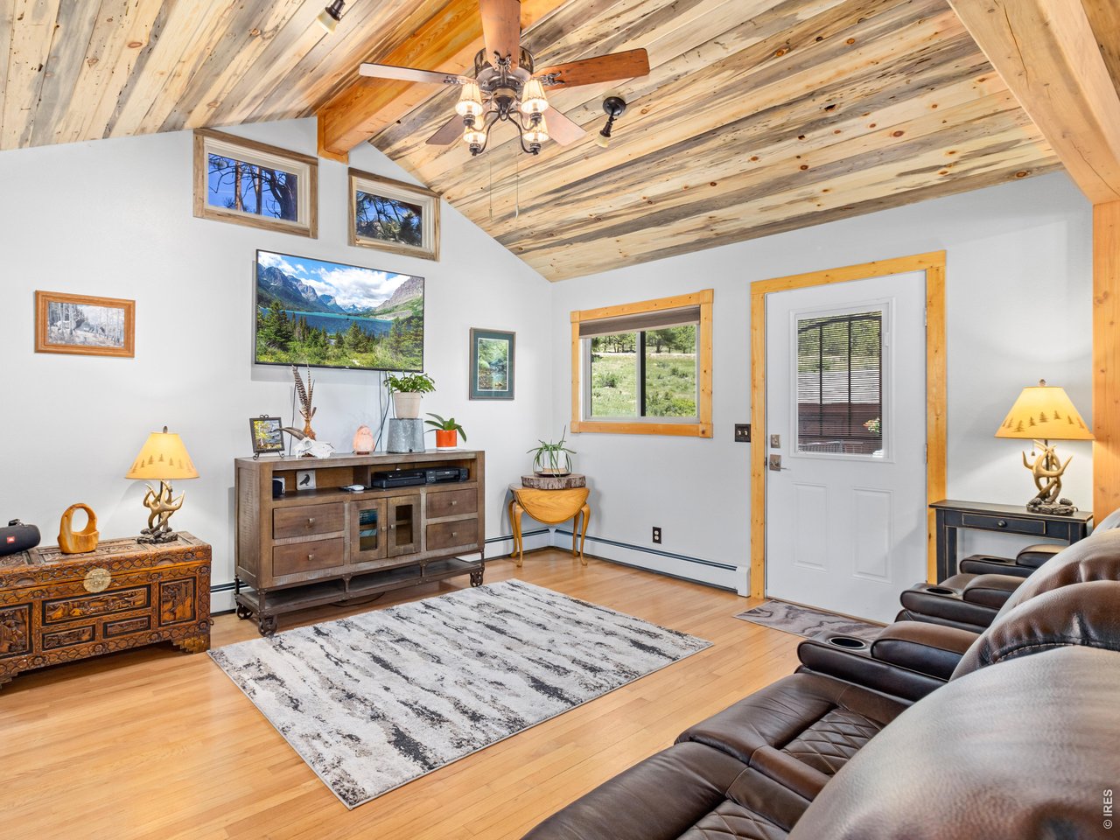
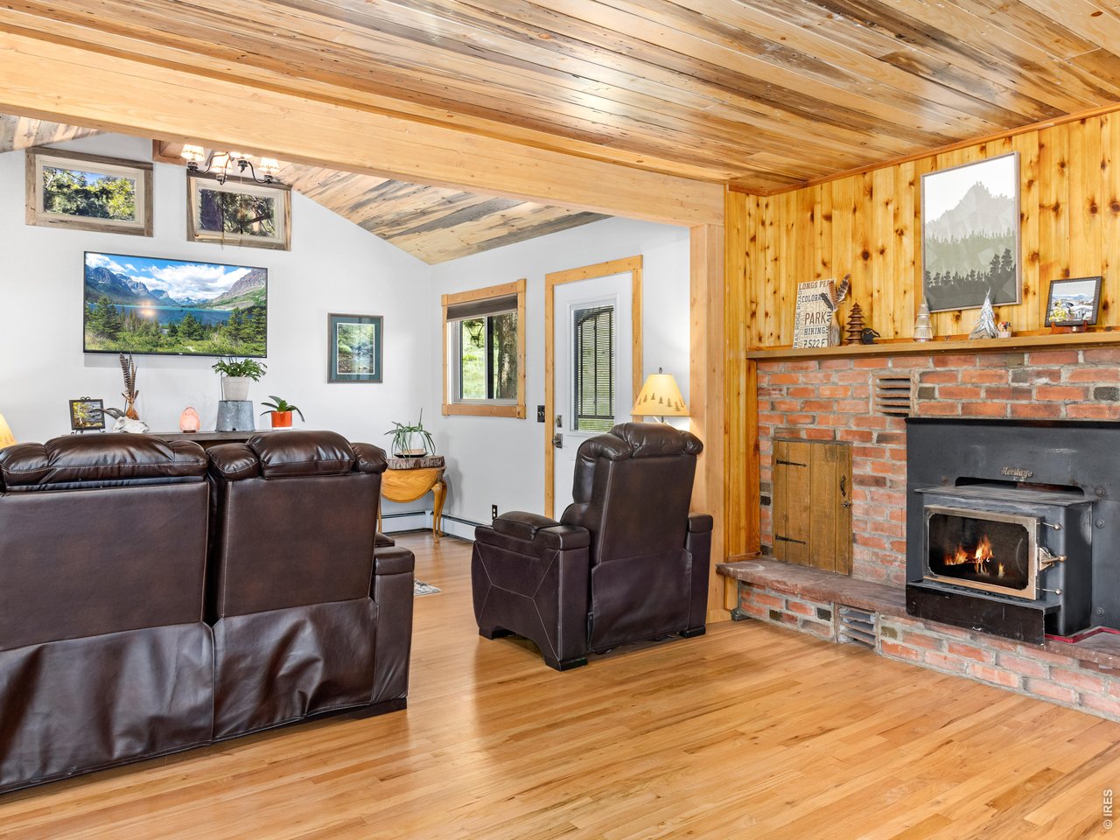
Wood burning fireplace
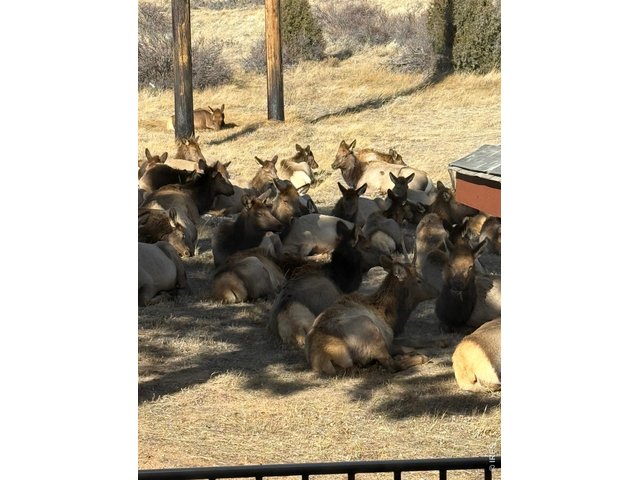
10 of 36
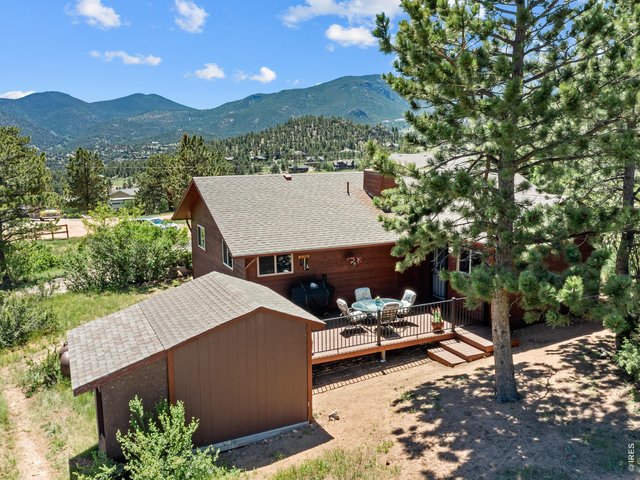
11 of 36
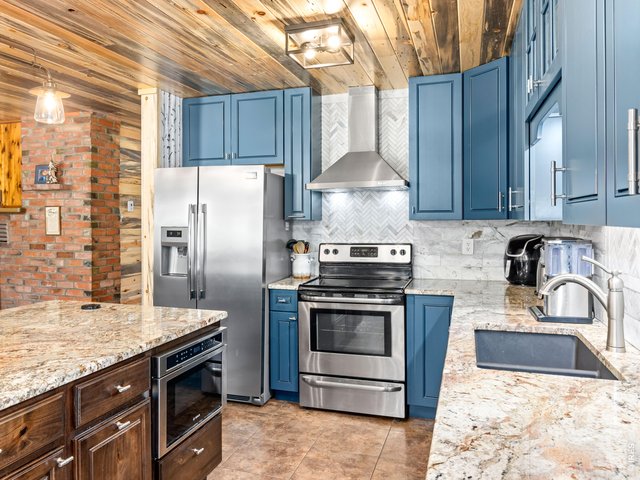
12 of 36
Cookin up a storm!
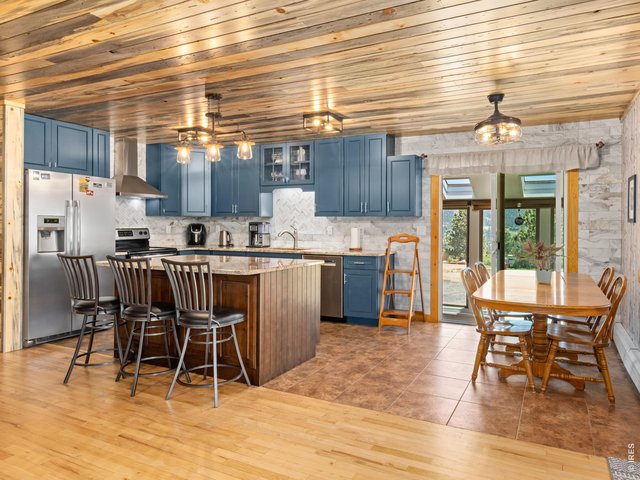
13 of 36
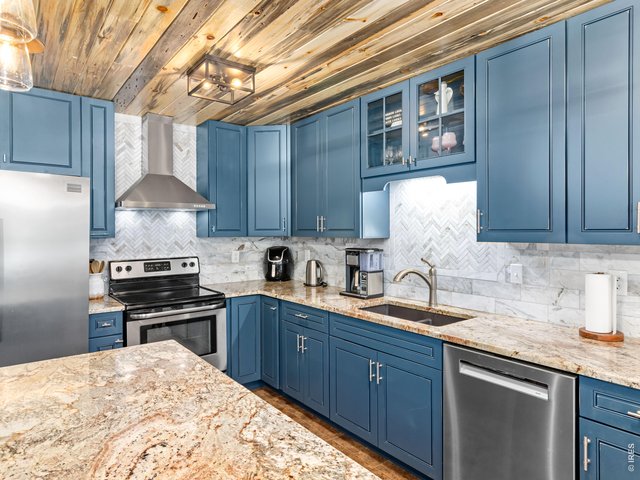
14 of 36
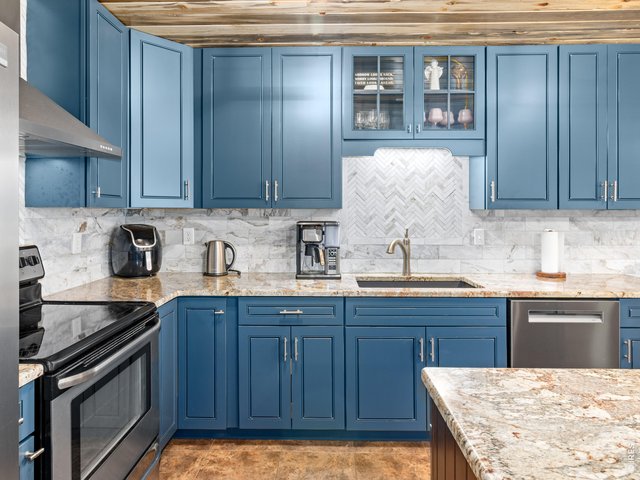
15 of 36
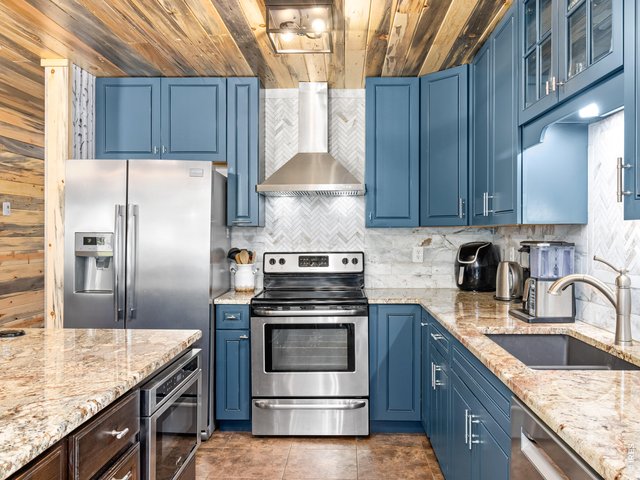
16 of 36
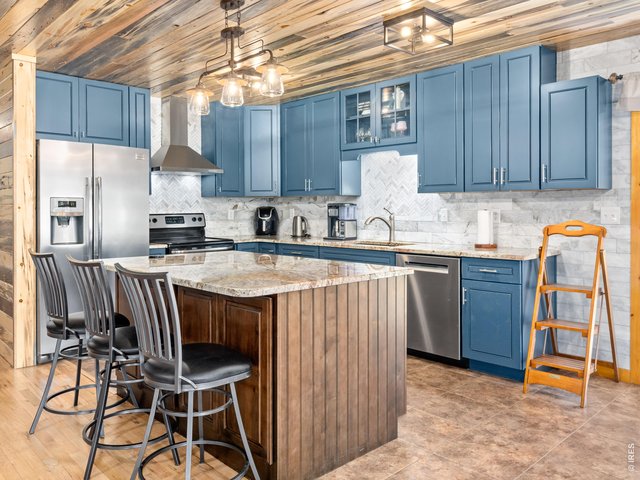
17 of 36
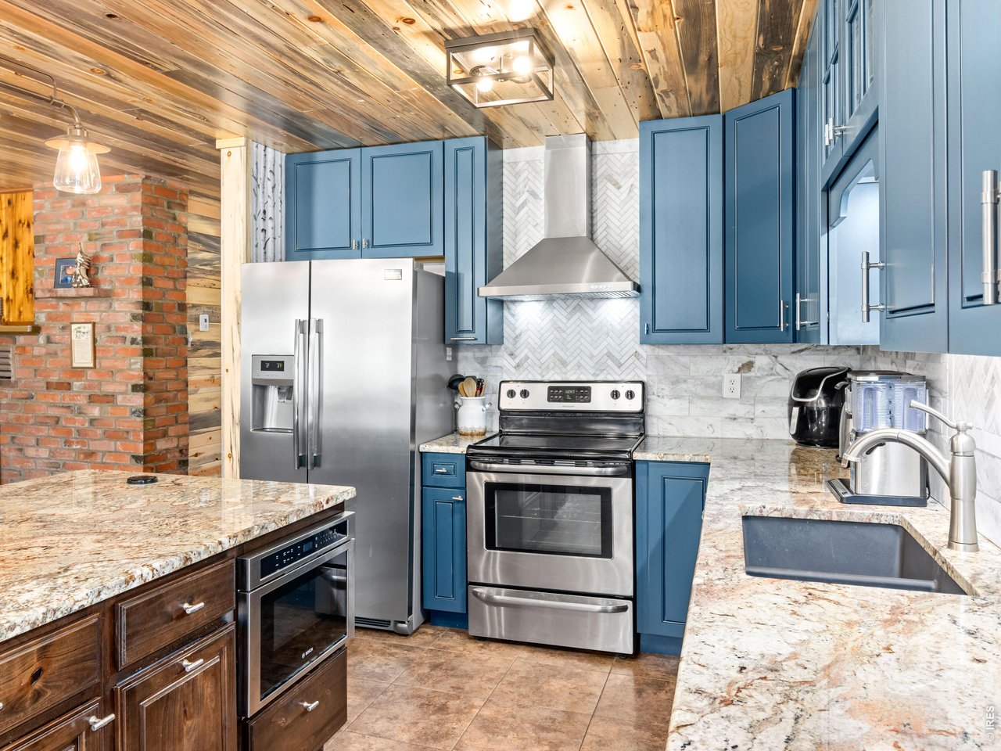
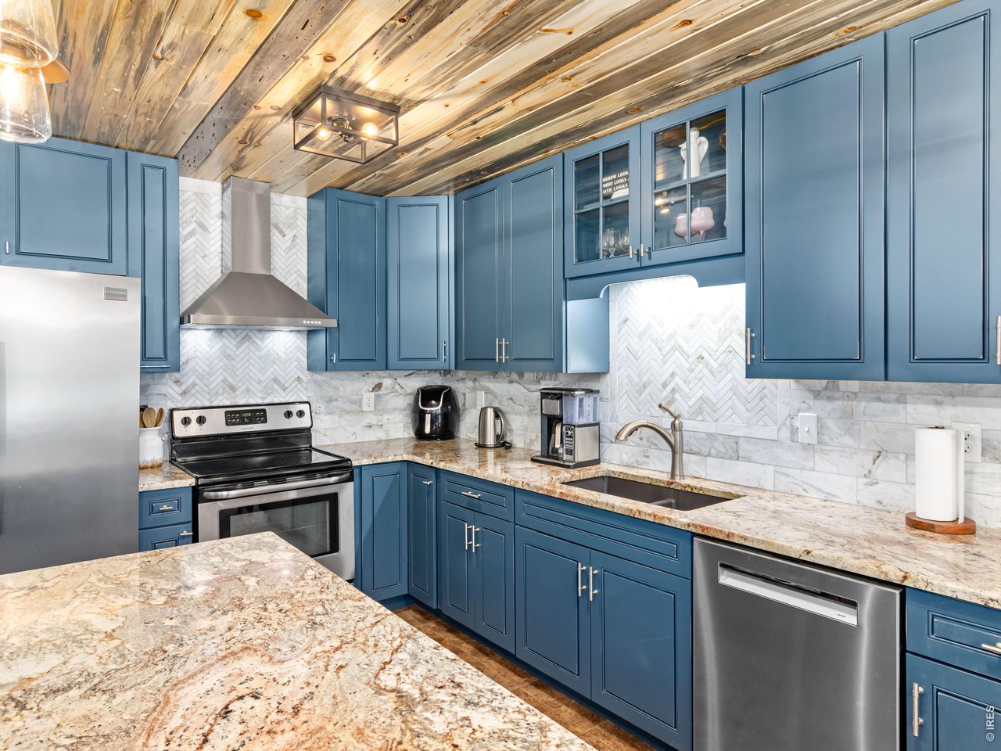
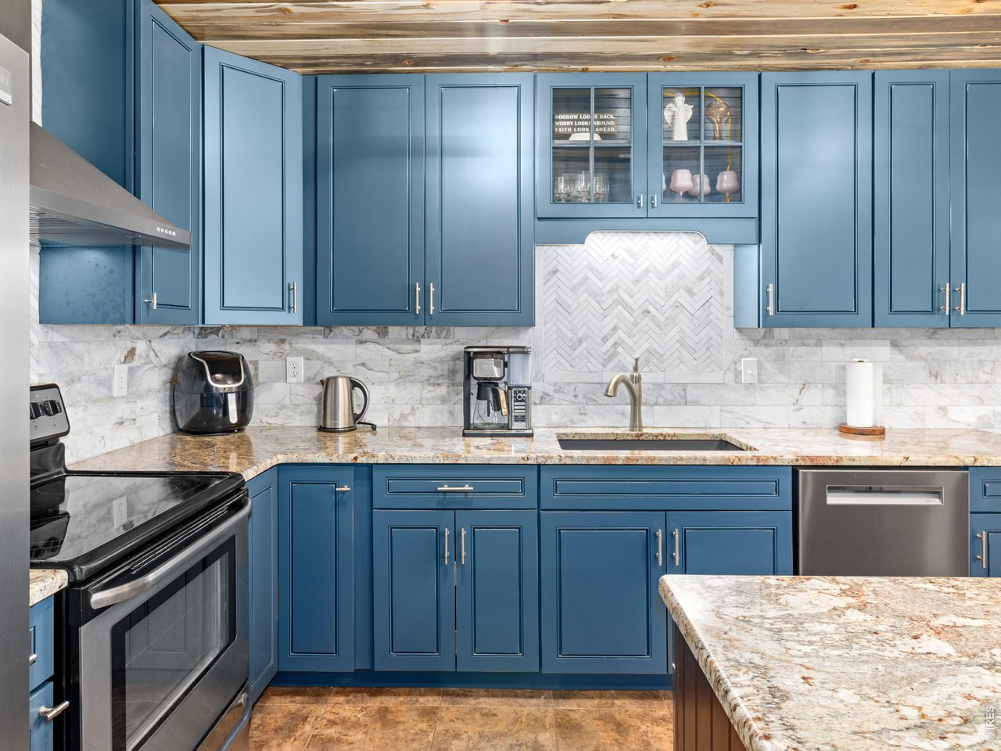
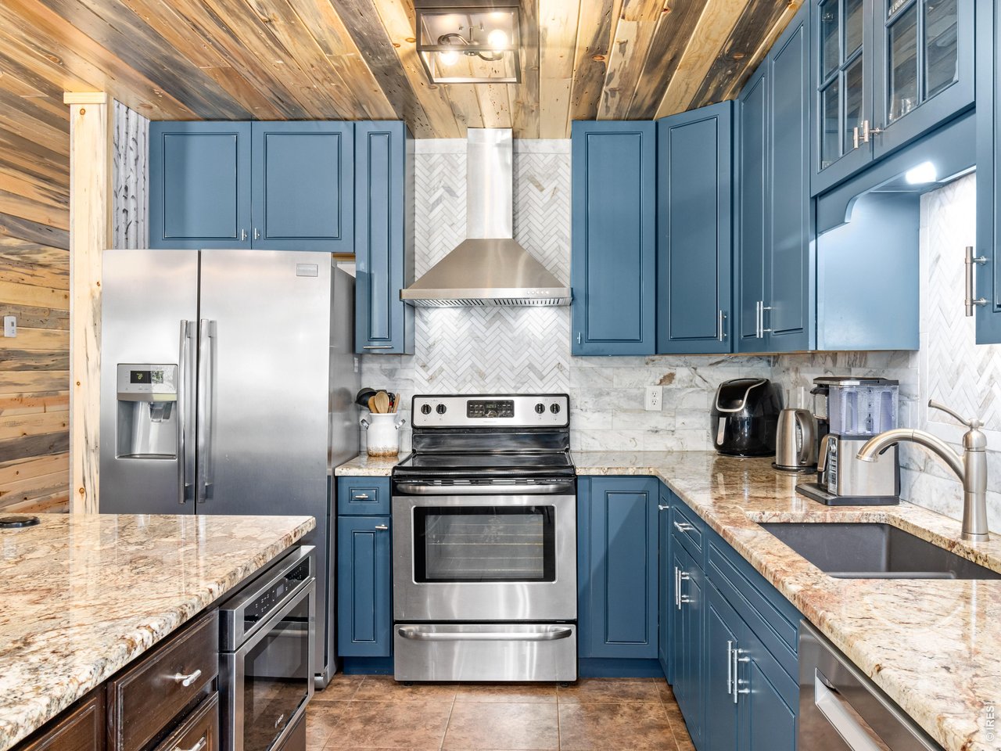
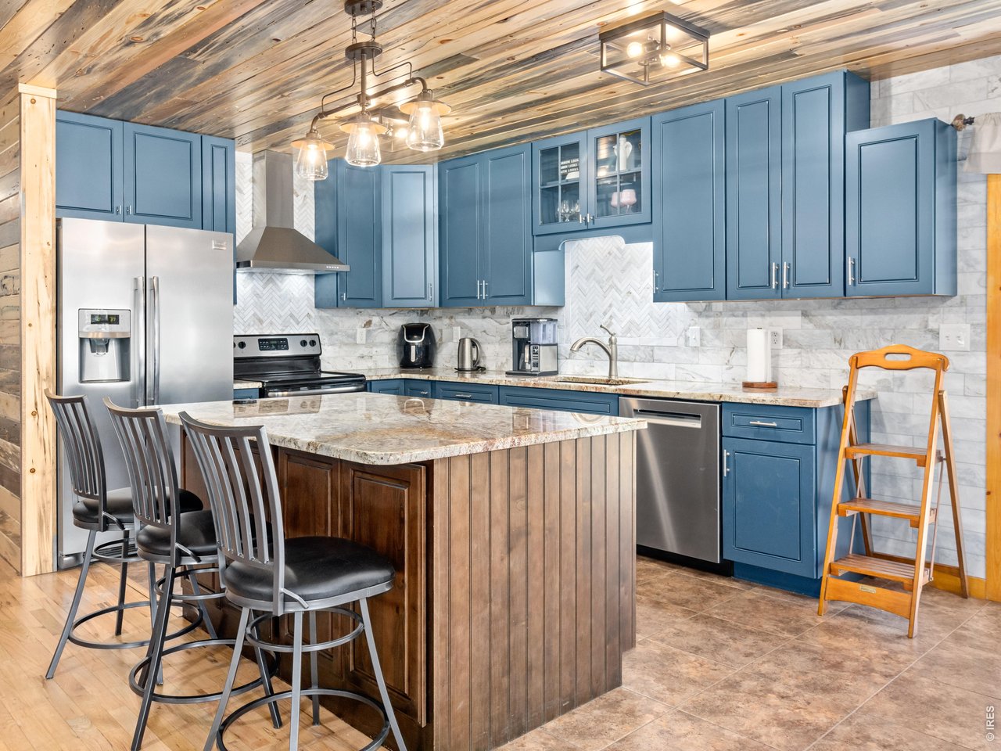
Custom built kitchen
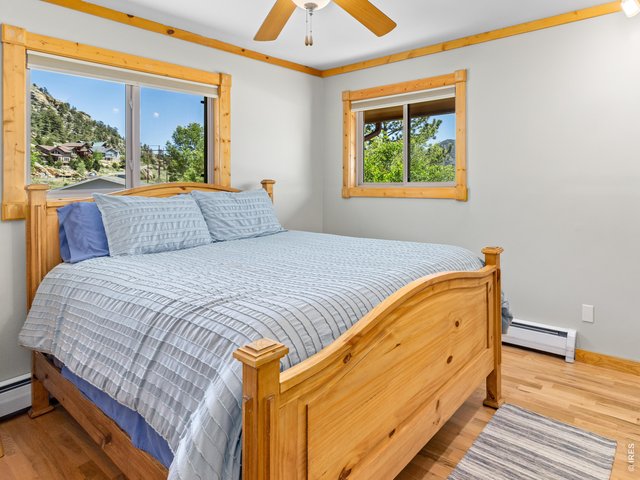
18 of 36
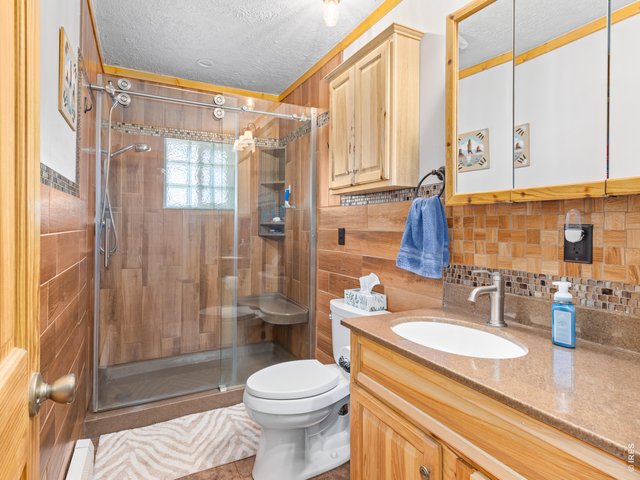
19 of 36
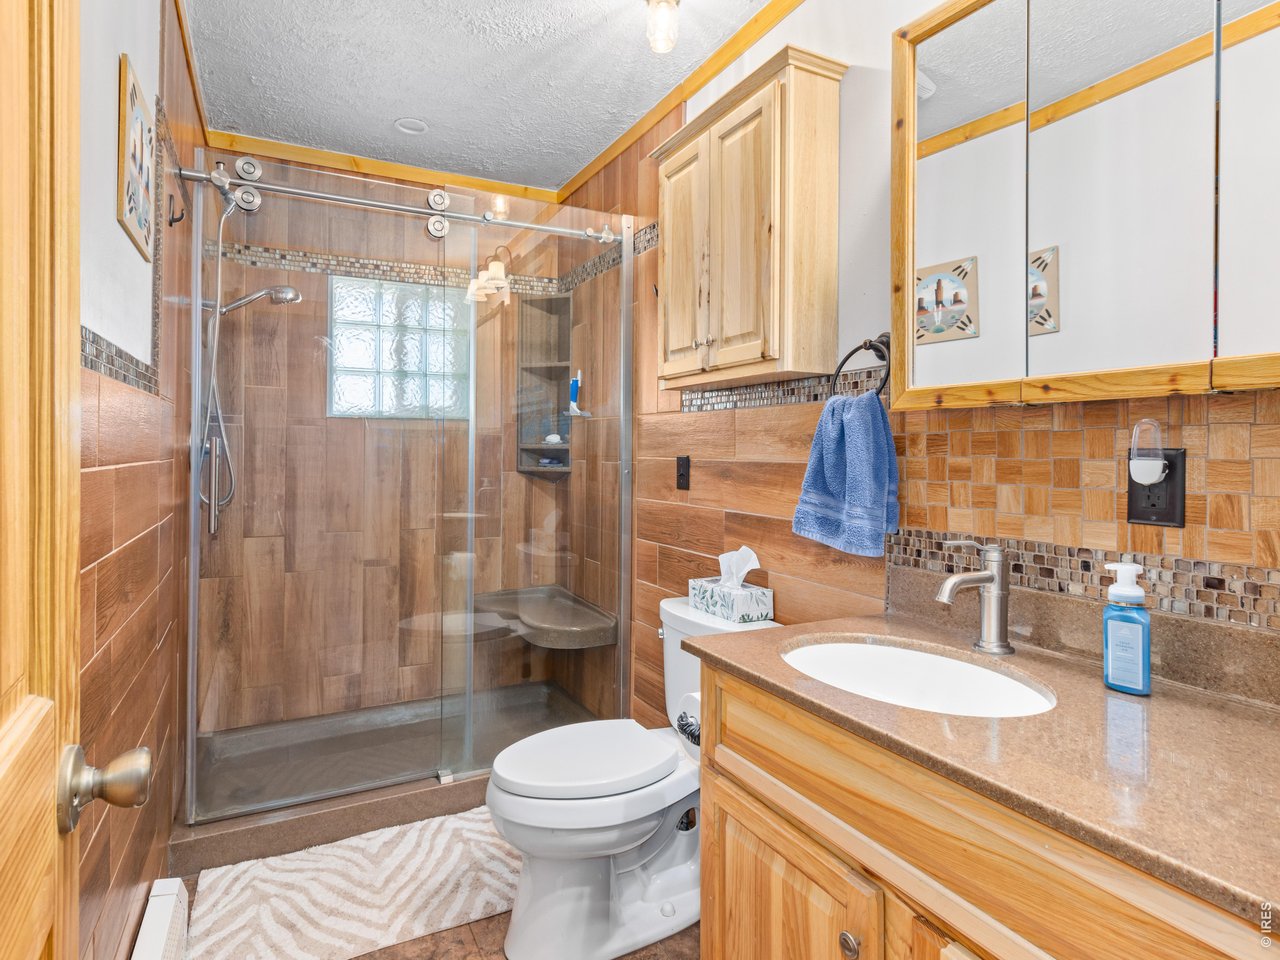
Main bathroom featuring a Corian countertop and Hickory cabinets
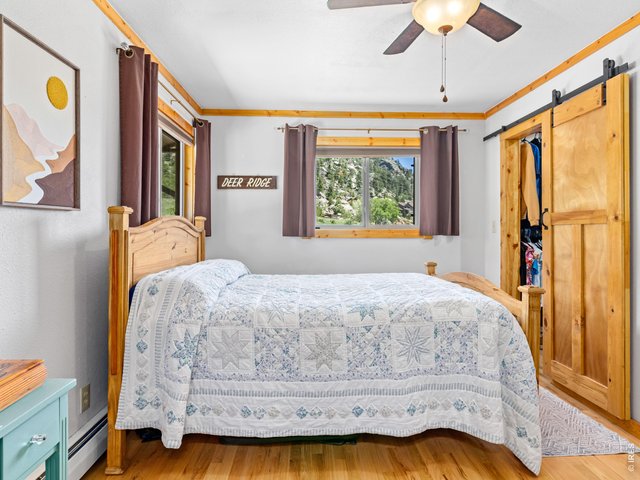
20 of 36
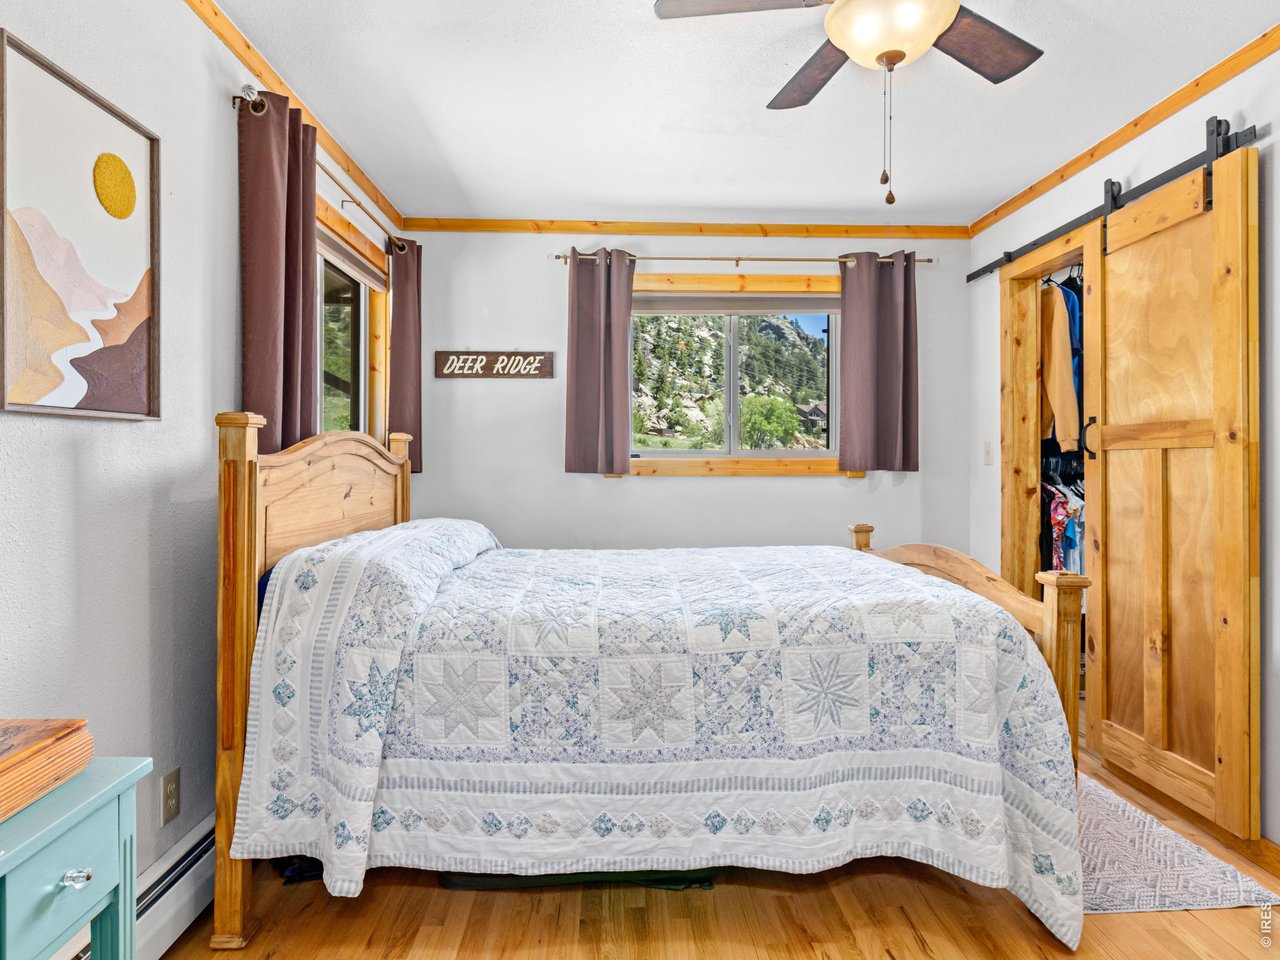
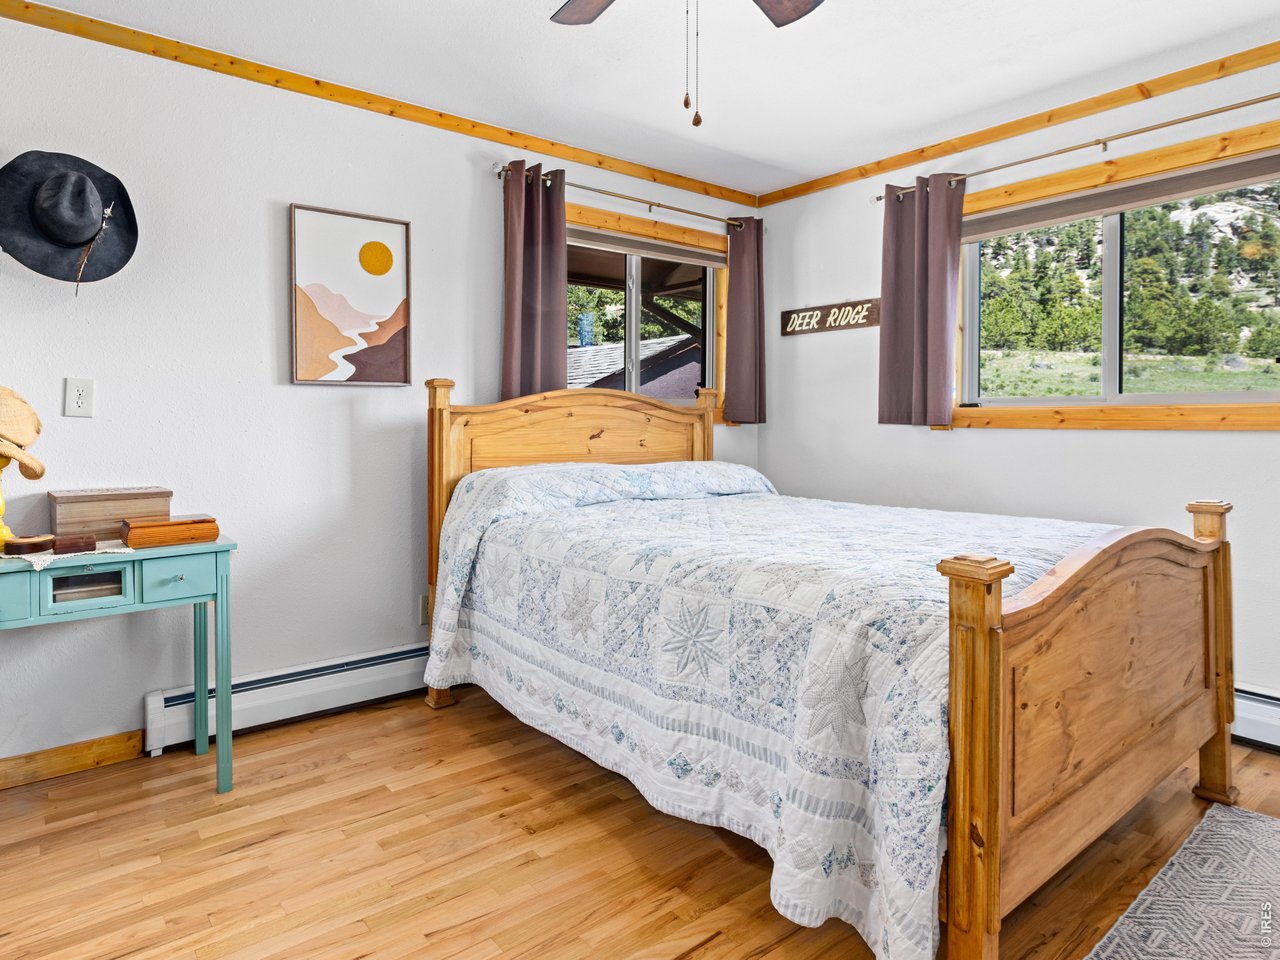
Primary bedroom
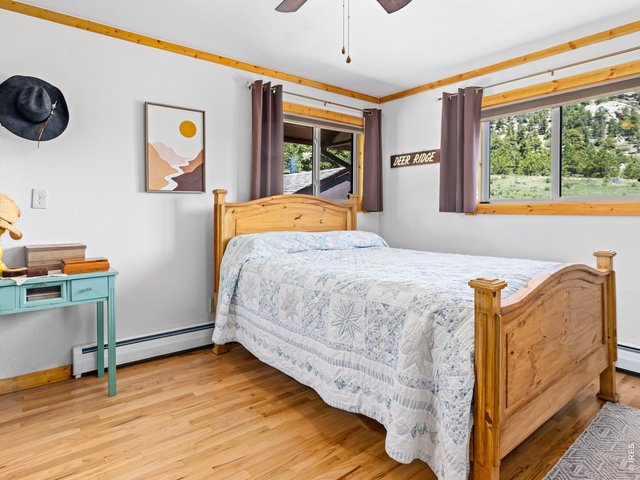
21 of 36
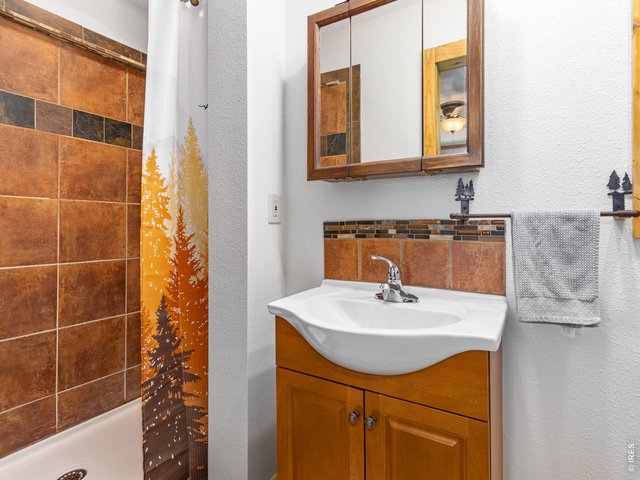
22 of 36
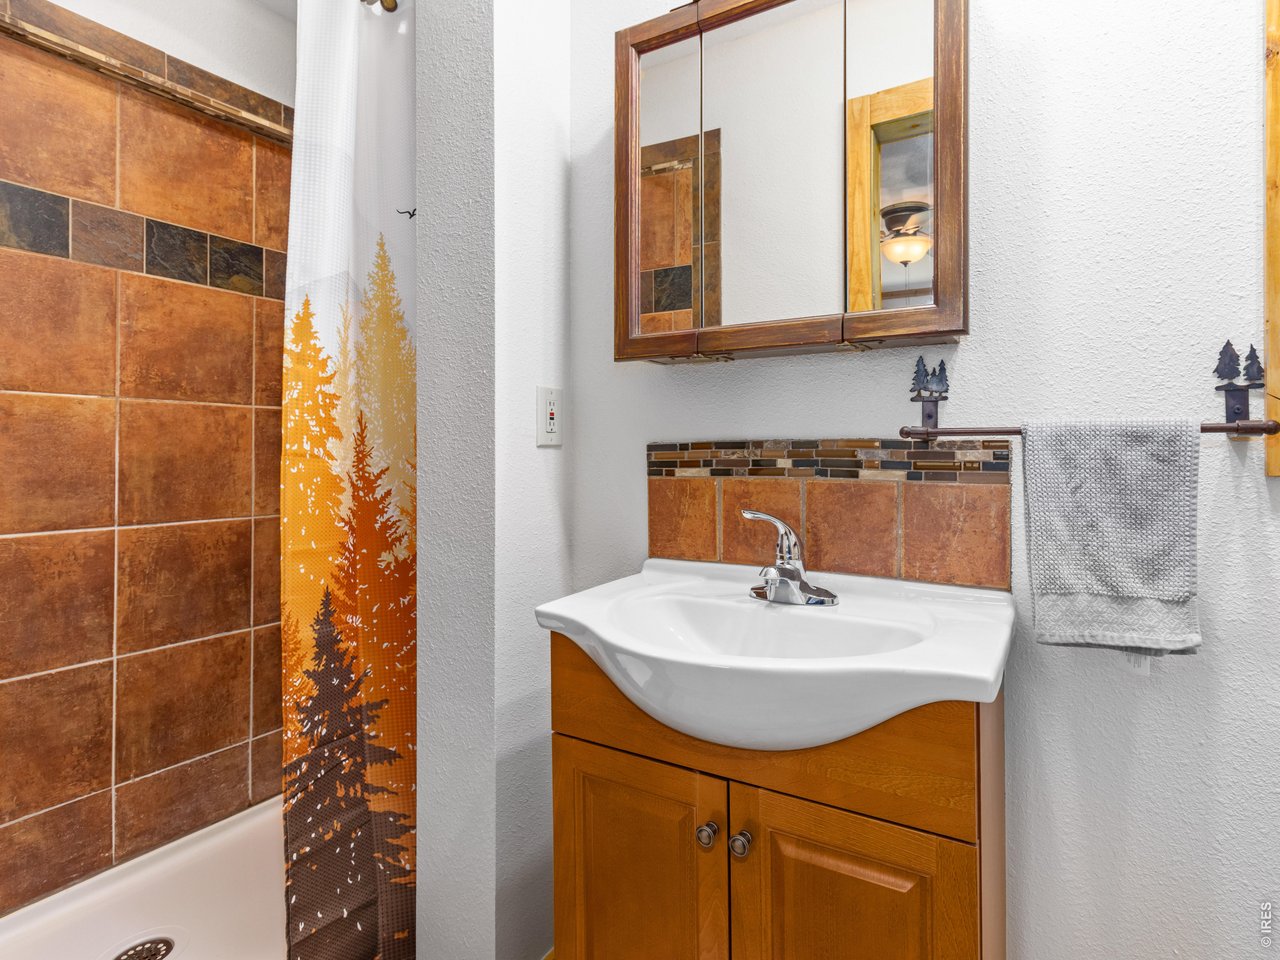
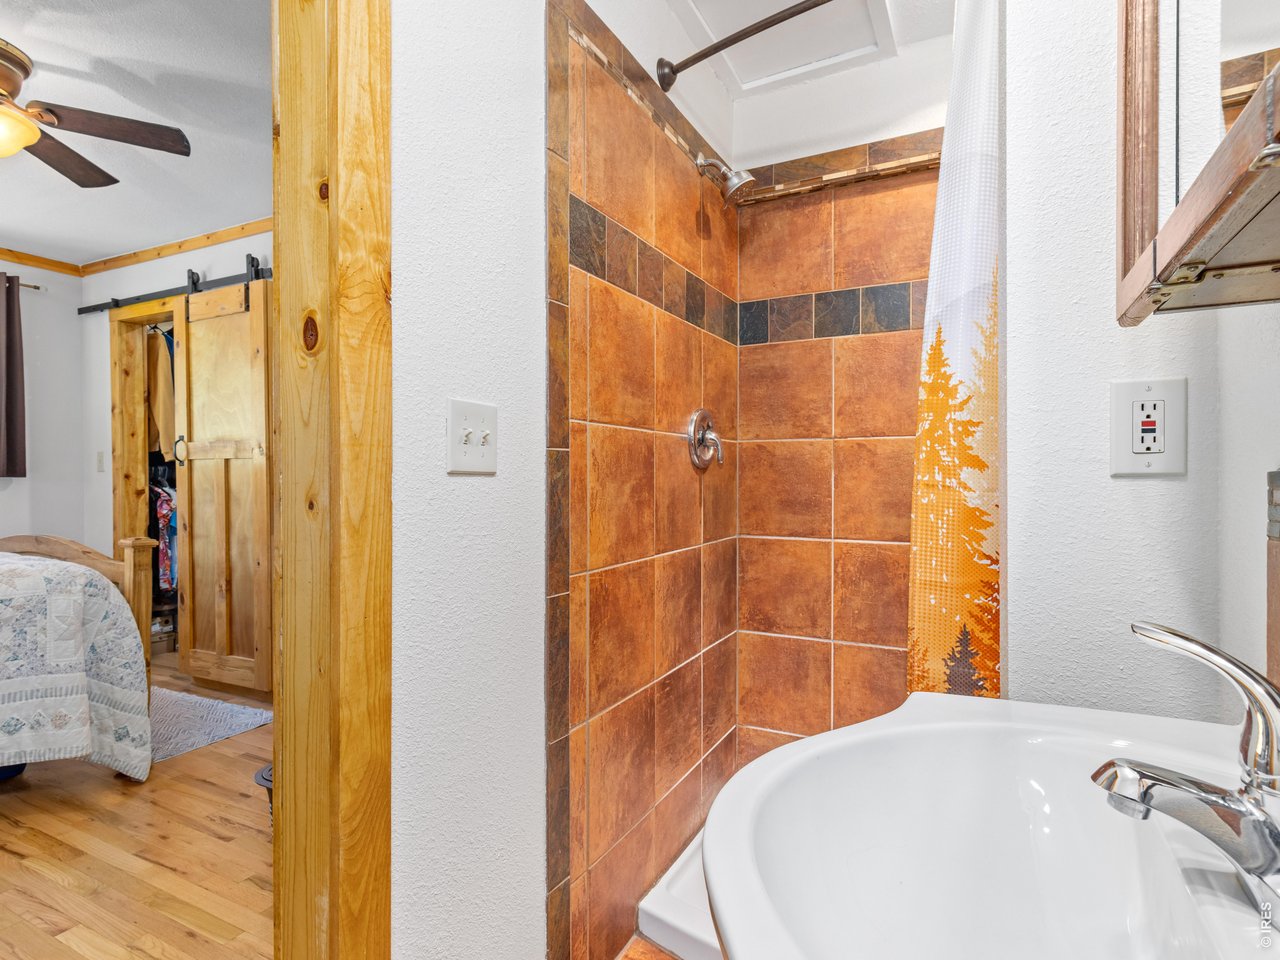
En-suite primary bathroom
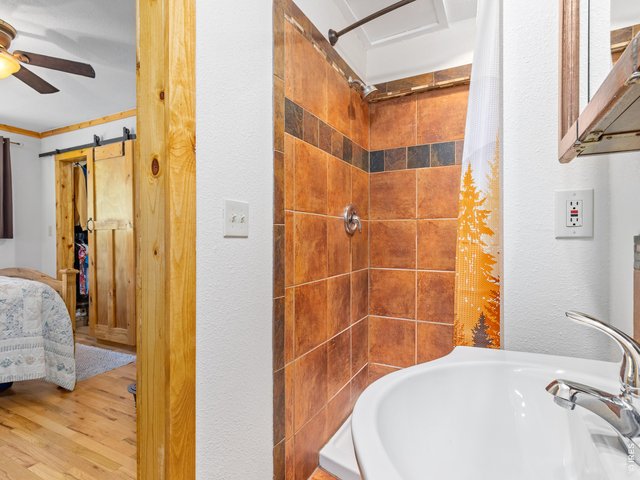
23 of 36
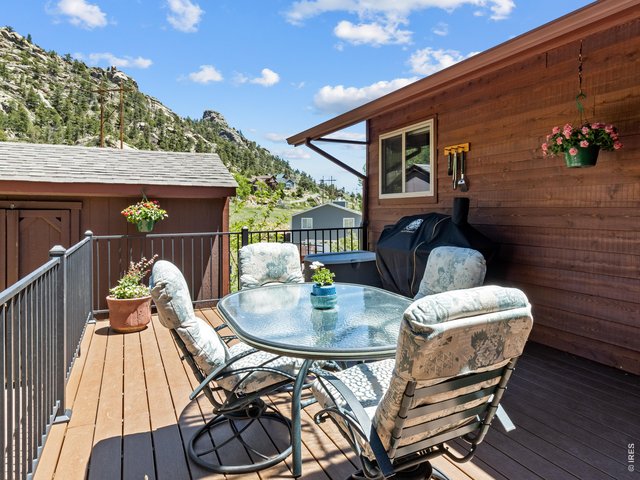
24 of 36
A nice relaxing spot!
25 of 36
26 of 36
27 of 36
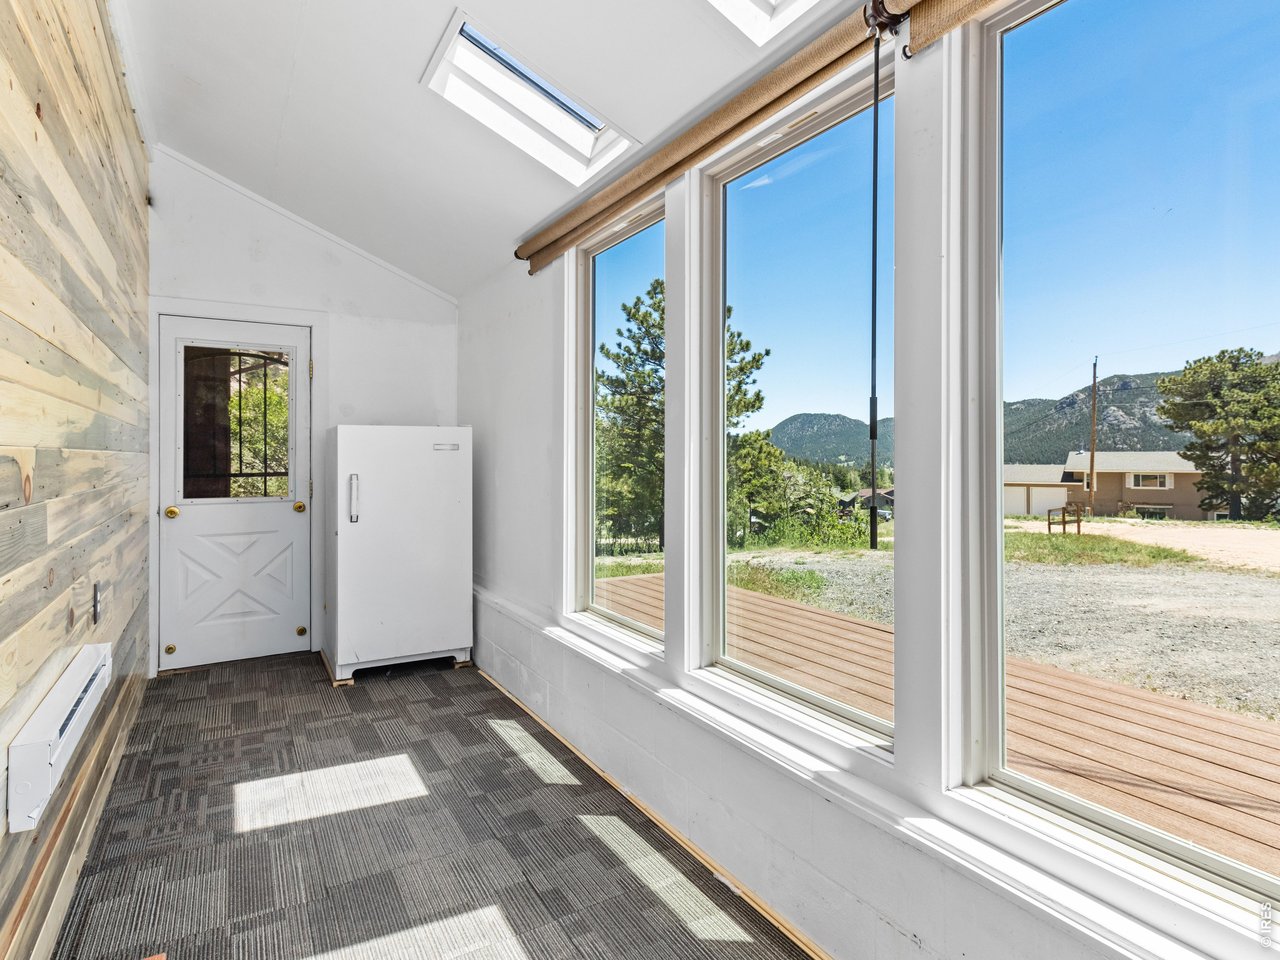
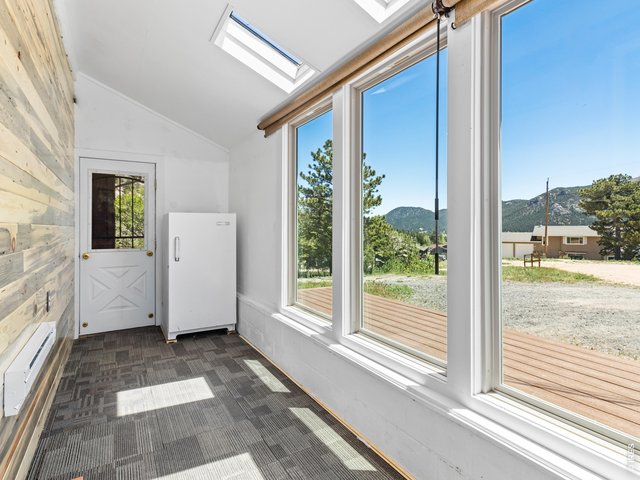
Sunroom
28 of 36
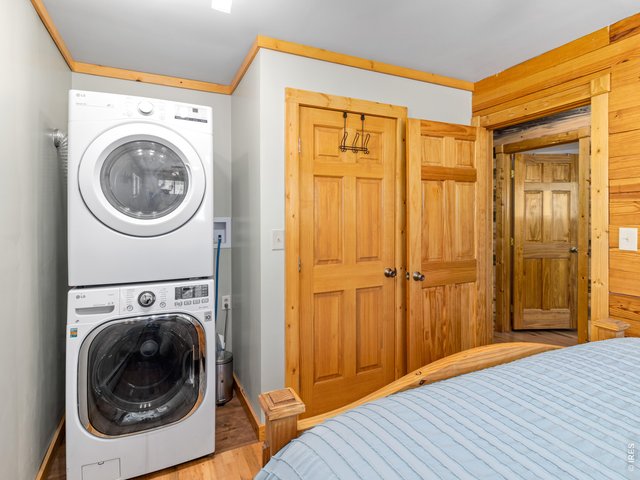
29 of 36
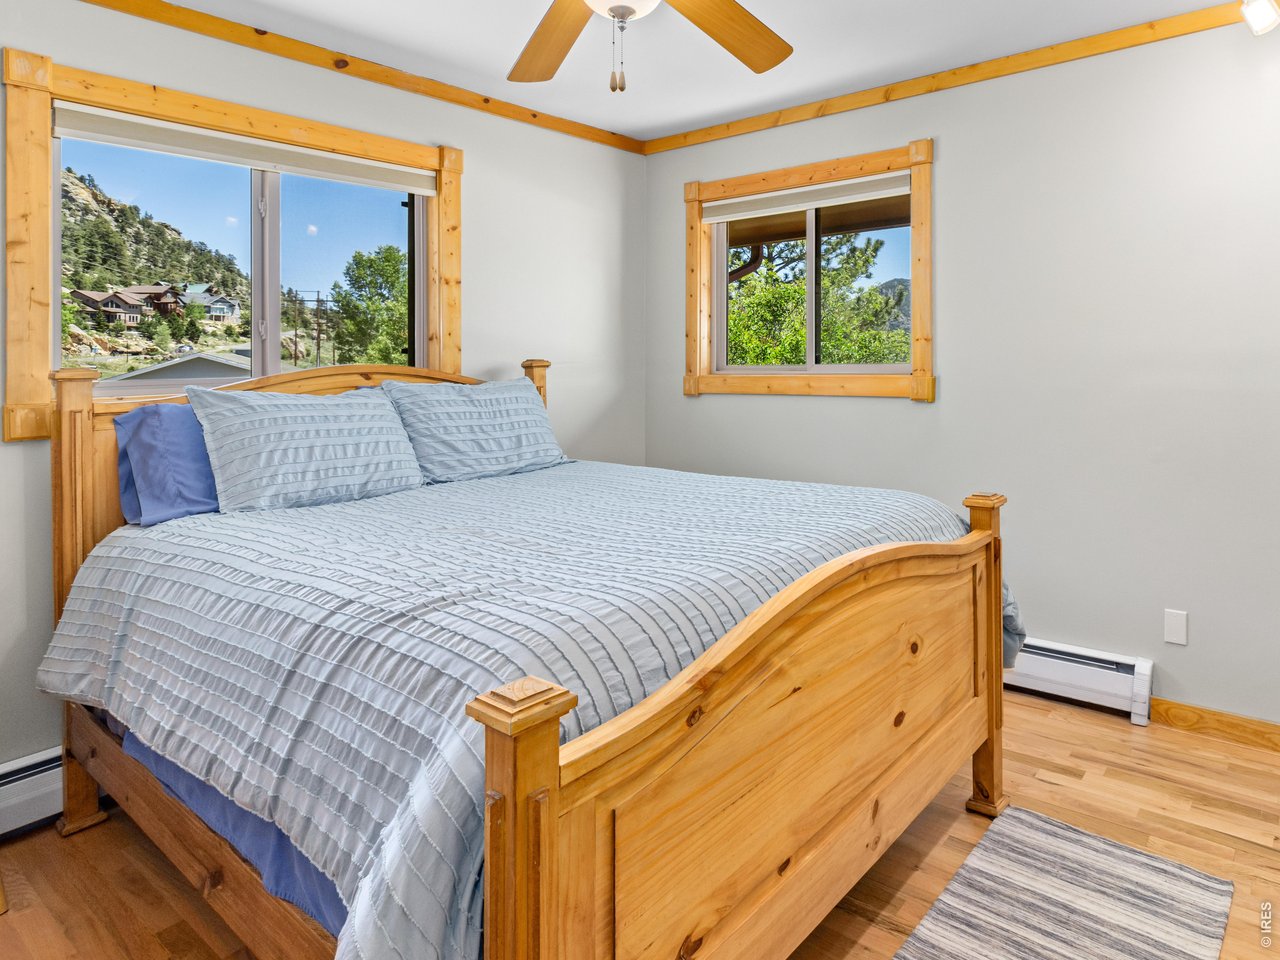
Second bedroom
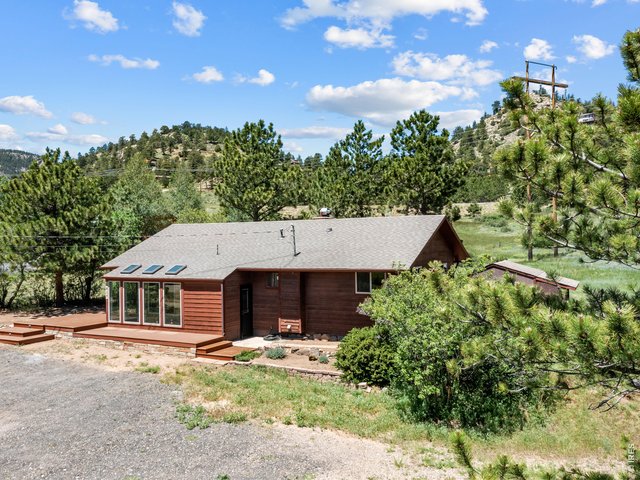
30 of 36
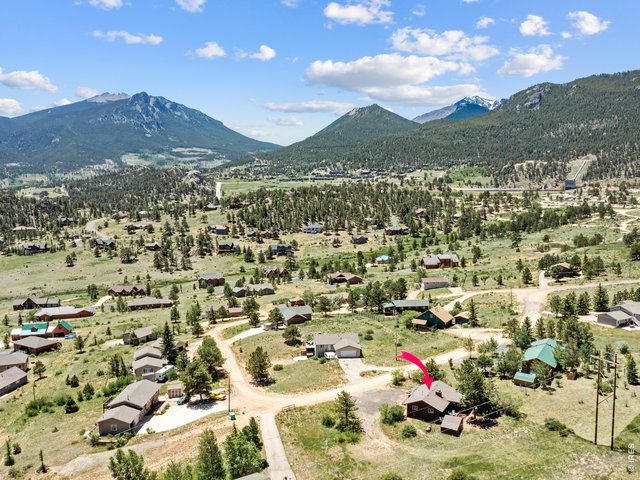
31 of 36
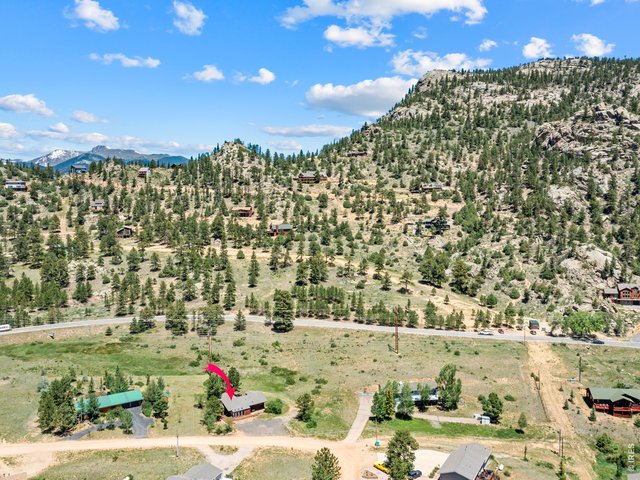
32 of 36
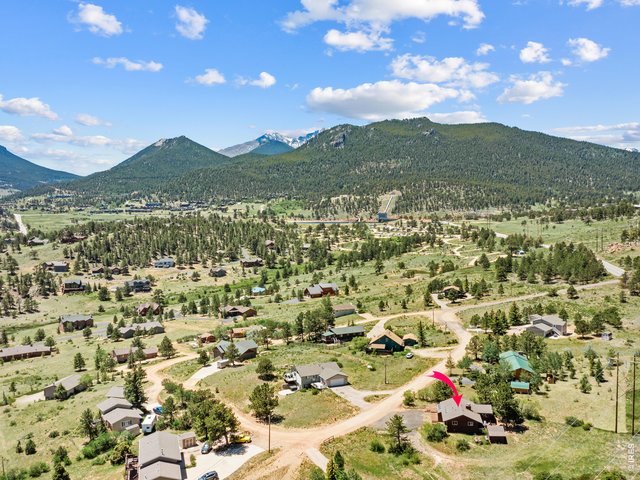
33 of 36
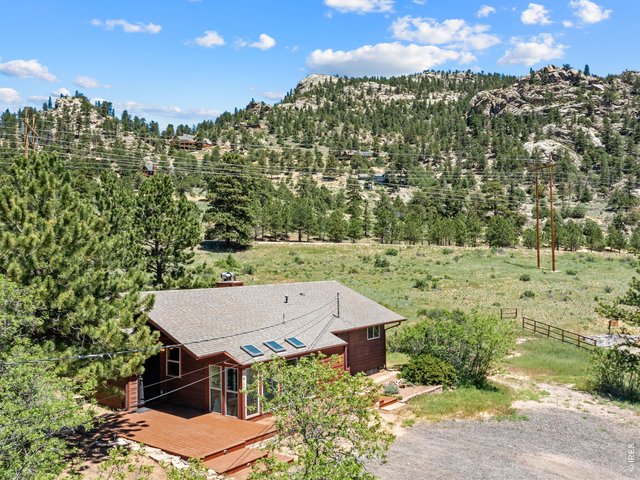
34 of 36
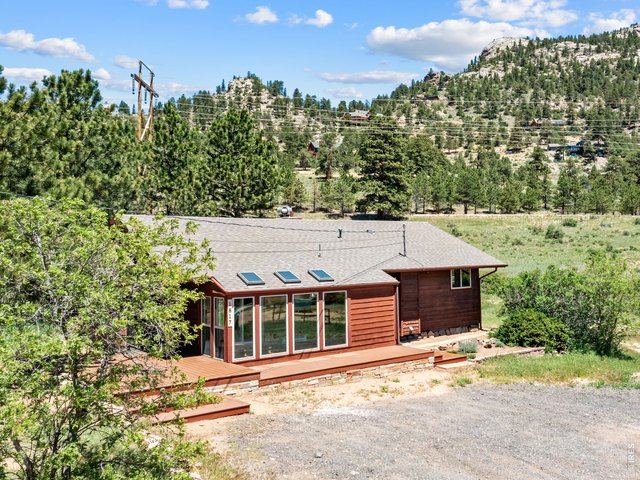
35 of 36
1817 Ranch Circle
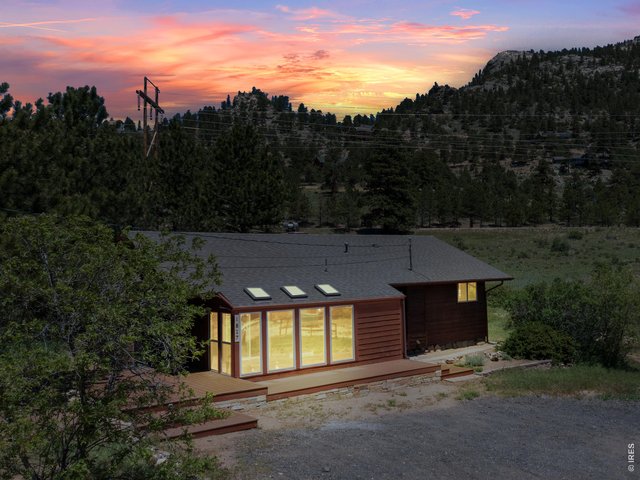
36 of 36
2 Bed
2 Bath
1,404 SqFt
Single Family Home built in 1969 with a 24,393 SqFt lot in Subdivision: Venner Ranch Estates
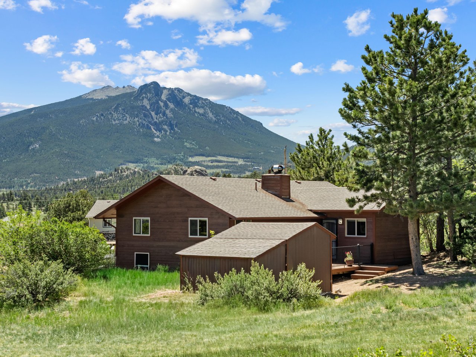
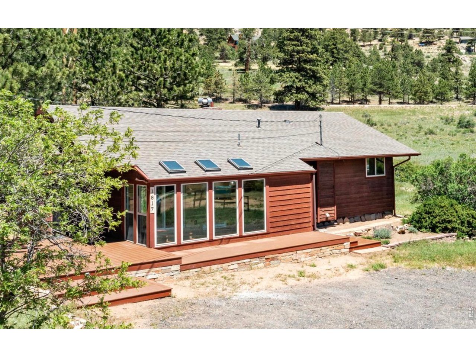
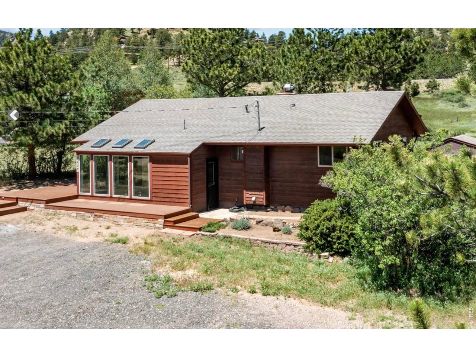
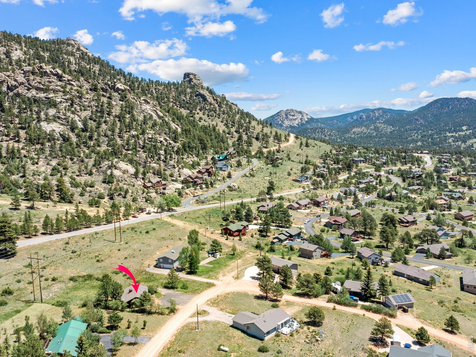
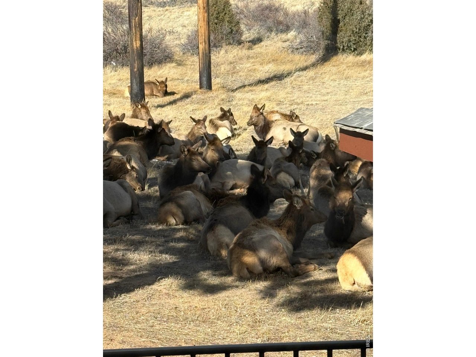
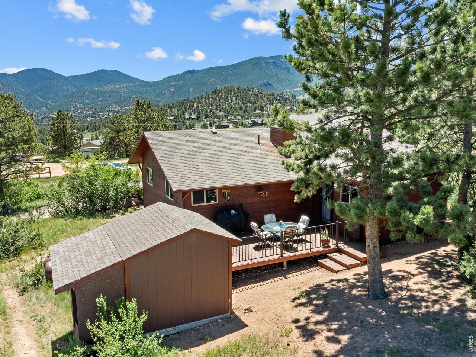
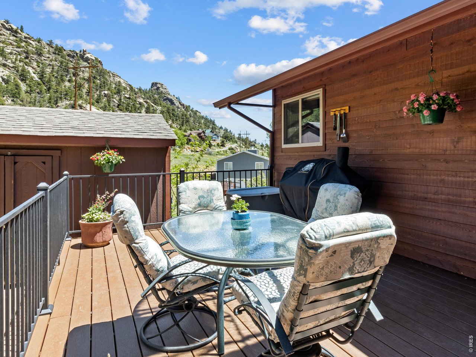
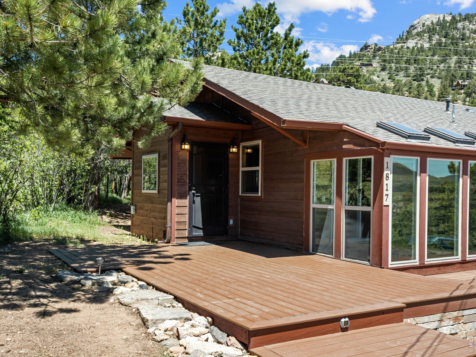
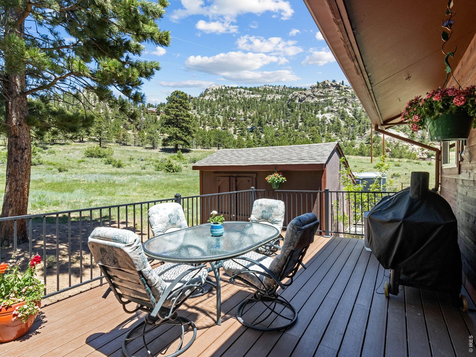
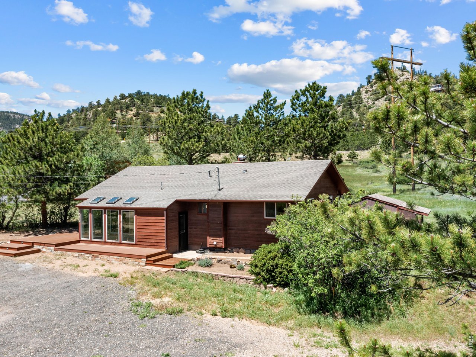
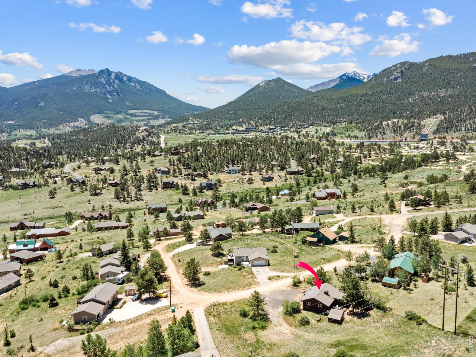
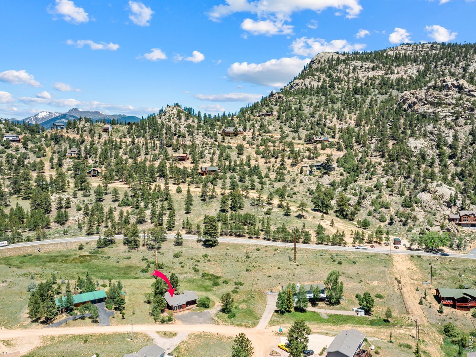
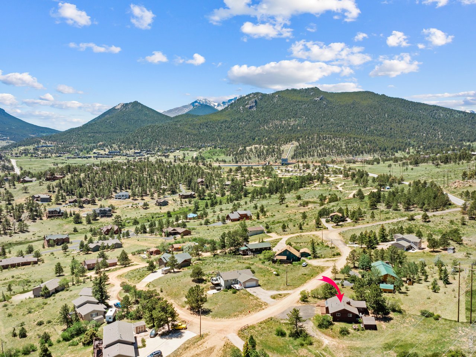
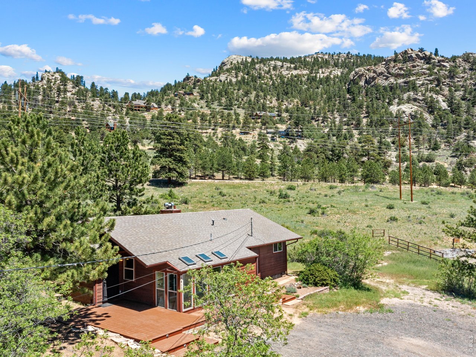
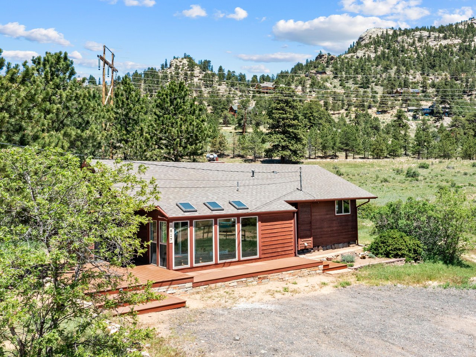
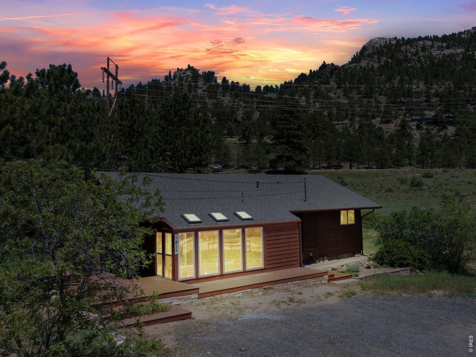
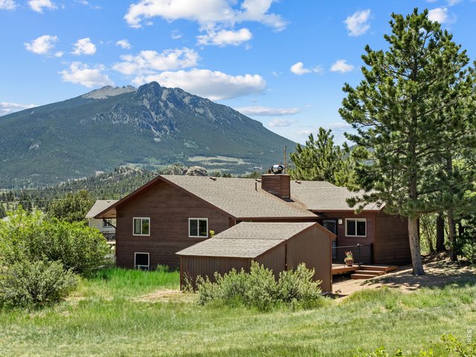
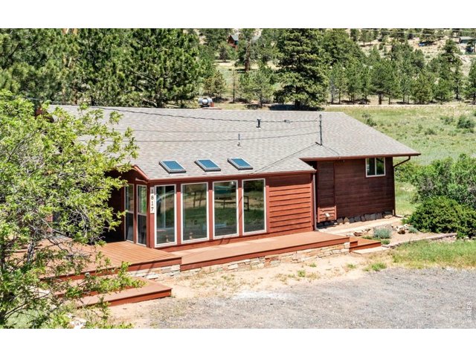
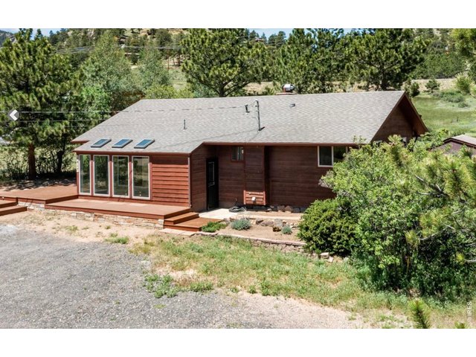
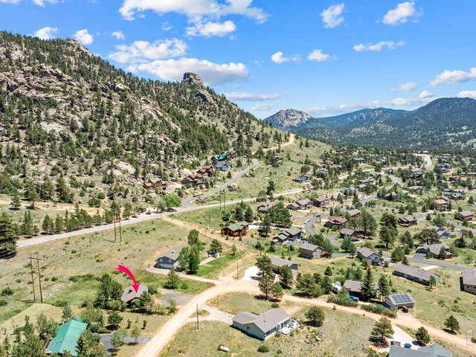
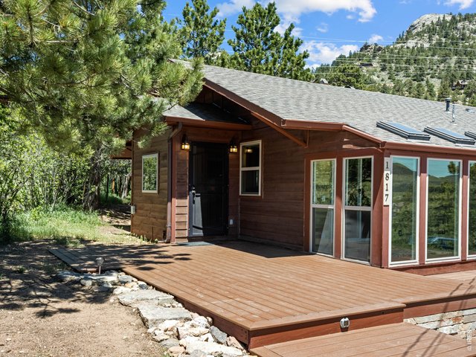
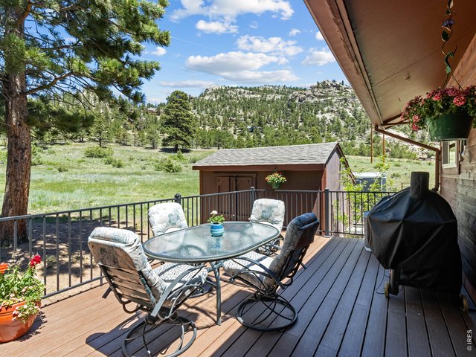
Beautifully updated 2-bedroom, 2-bath ranch home set on .56 acres, just minutes from downtown Estes Park and Rocky Mountain National Park. Offering the ease of one level living, this home features an open layout, beautiful spacious kitchen, newer windows, and a tankless water heater for added comfort and efficiency. Enjoy your morning coffee from the back deck and your evening libations on the front deck! With multiple outdoor spaces to relax and take in the peaceful setting. The sunroom offers a great space for gardening and helps heat the home in the winter. The surrounding property gives you room to enjoy the mountain lifestyle and The Thumb Open Space is just down the road for great hiking with your dog. Located in an area known for frequent wildlife sightings (see herd of elk photo!), this home is ideal as a full-time residence or a second home in Estes Park.
General Features
| Style | 1 Story/Ranch |
| Baths | 2 3/4 |
| Acreage | 0.56 Acres |
| Lot Size | 24,393 SqFt |
| Zoning | E |
| Total | 1,404 SqFt ($438/SF) |
| Finished | 1,404 SqFt ($438/SF) |
| Basement | No Basement, Crawl Space |
| Garage | 0 Space(s) |
| Garage Type | None |
| Year Built | 1969 |
| New Construction | No |
| Construction | Wood/Frame |
| Cooling | Ceiling Fan |
| Heating | Hot Water, Baseboard Heat |
| Roof | Composition Roof |
Taxes & Fees
| Taxes | $2,674 |
| Tax Year | 2025 |
| 1st HOA Fee | $225 |
| 1st HOA Freq | Annually |
| Metro District | No |
Schools
| School District | Estes Park District |
| Elementary |
Estes Park
|
| Middle/Jr High | Estes Park |
| Senior High | Estes Park |
Rooms
| Primary Bedroom | 10 x 14 (Main Floor) |
| Bedroom 2 | 10 x 11 (Main Floor) |
| Kitchen | 10 x 12 (Main Floor) |
| Great Room | 14 x 19 (Main Floor) |
| Dining Room | 10 x 9 (Main Floor) |
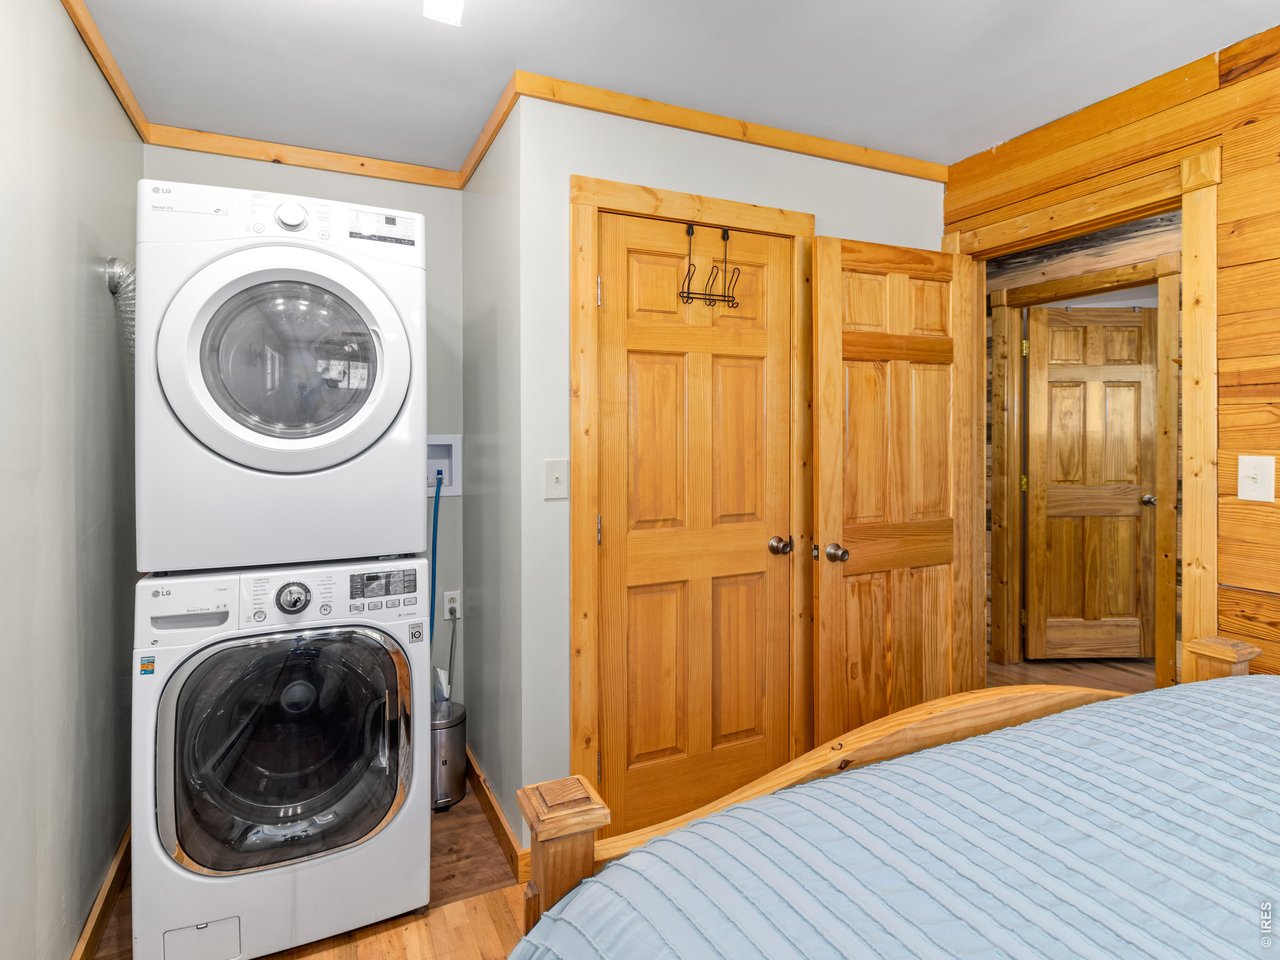
| Laundry Room | 2 x 3 |
| Note: All room dimensions, including square footage data, are approximate and must be verified by the buyer. | |
Outdoor Features
Storage Buildings, Deck, Enclosed PorchLot Features
Evergreen Trees, Deciduous Trees, Native Grass, Level Lot, Outbuildings, House Faces SouthDesign Features
Eat-in Kitchen, Cathedral/Vaulted Ceilings, Open Floor Plan, Walk-in Closet, Washer/Dryer Hookups, Skylights, Wood Floors, Kitchen IslandInclusions
Window Coverings, Electric Range/Oven, Self-Cleaning Oven, Dishwasher, Refrigerator, Clothes Washer, Clothes Dryer, Microwave, Disposal, Smoke Alarm(s)Neighborhood
Accessibility
Level Lot, Main Floor Bath, Main Level Bedroom, Main Level LaundryFireplace
Great Room FireplaceThe map could not be loaded. Reload the page to try again, or update your browser or device.

Listing Office

(970) 586-3333
http://www.firstcoloradorealty.com

Information deemed reliable but not guaranteed by the MLS. WARNING: This database record is provided subject to limited license rights. Duplication or reproduction is prohibited. Limited License MLS content and images © Copyright 1998 - 2026, IRES LLC. All rights reserved.