1099 Lexington Ln Estes Park, CO 80517


1 of 24
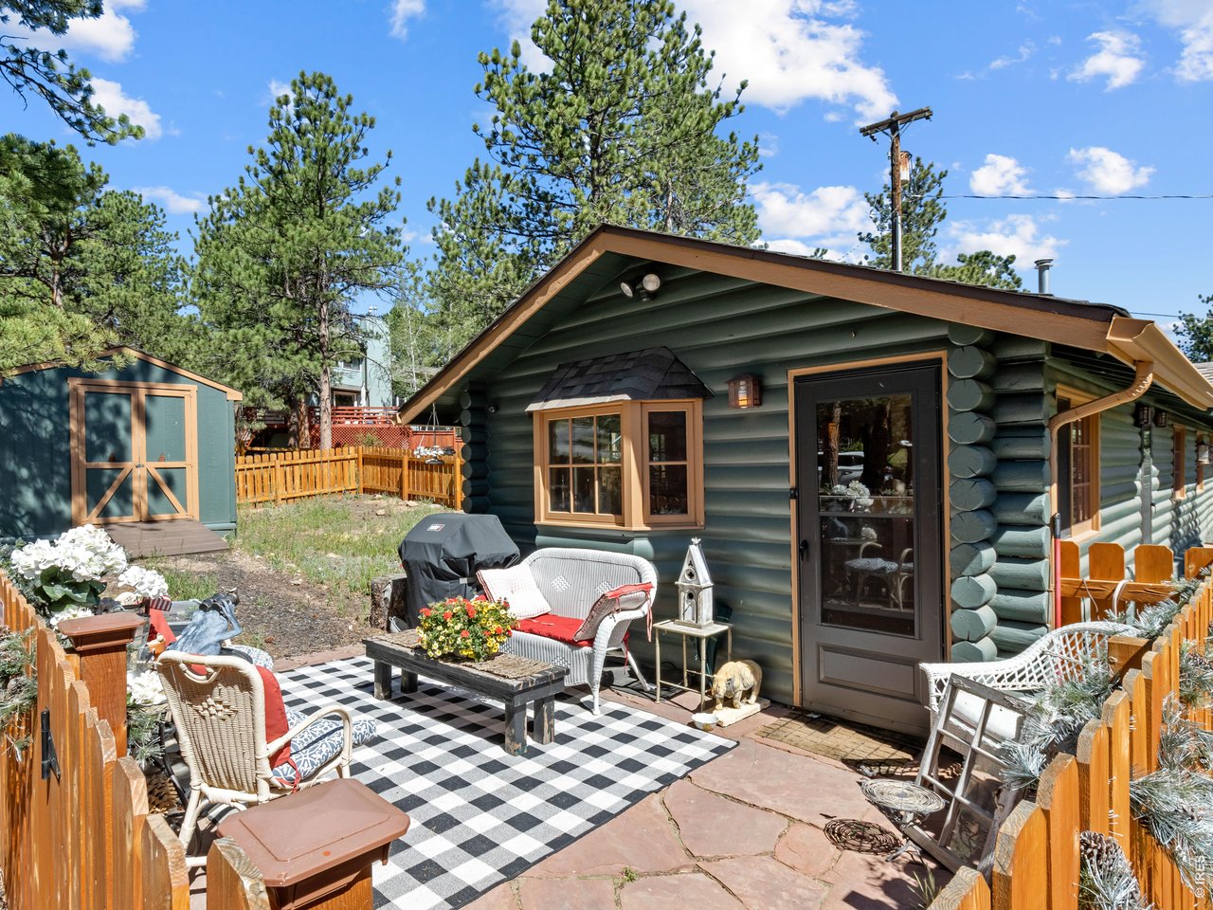
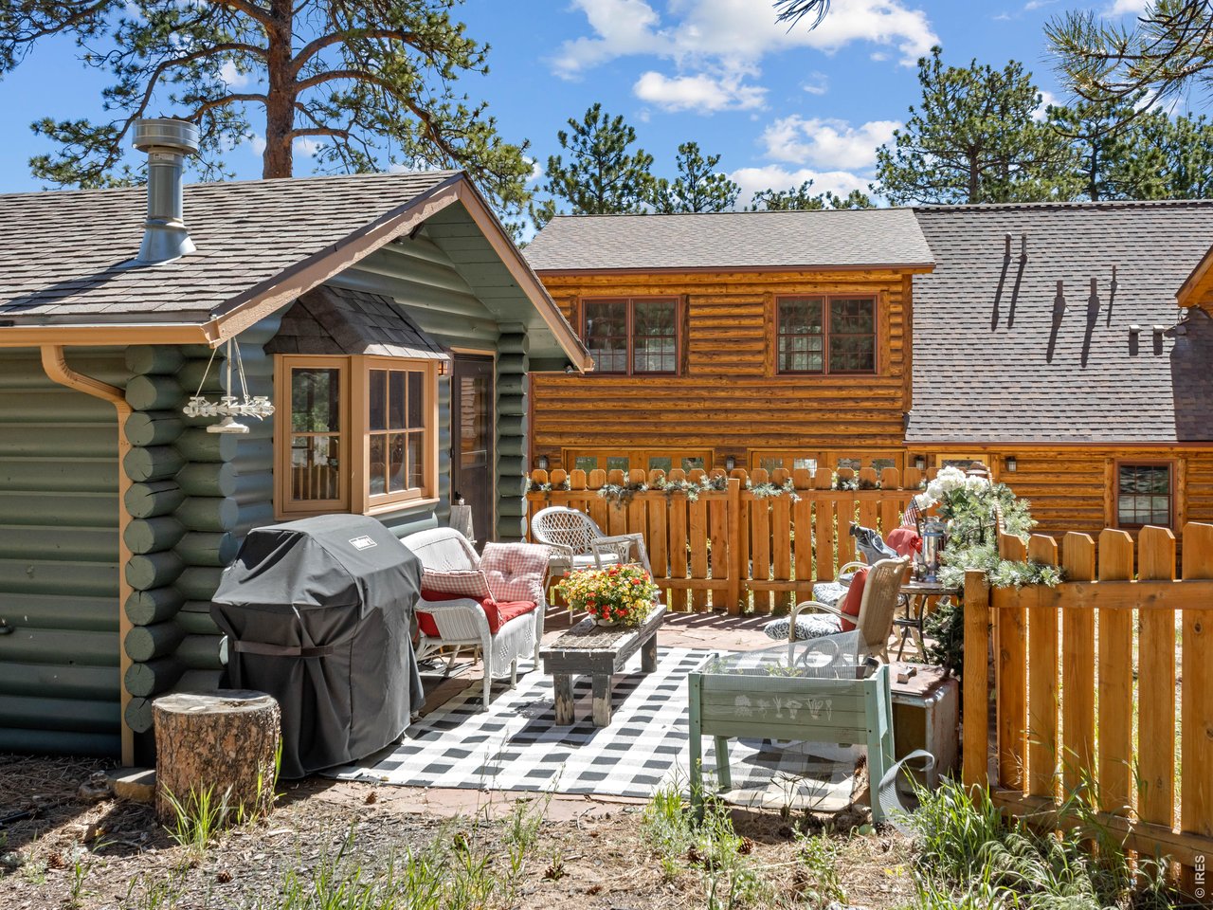
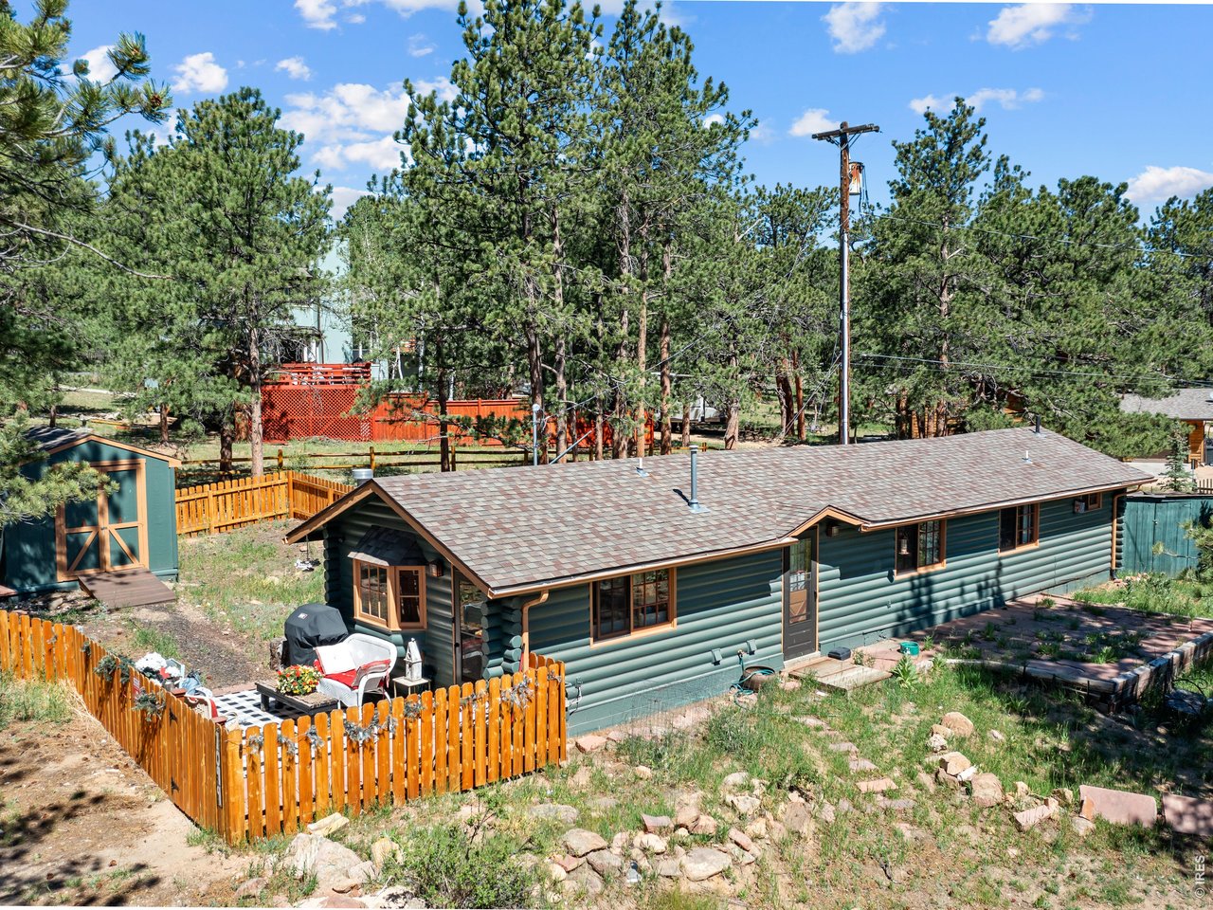
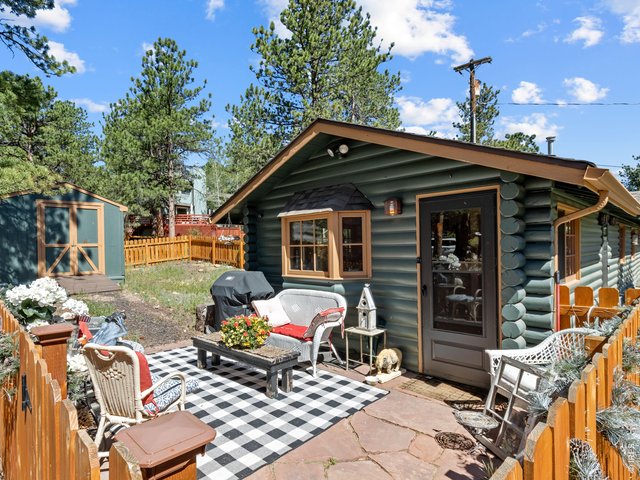
Fenced yard and flagstone patio
2 of 24
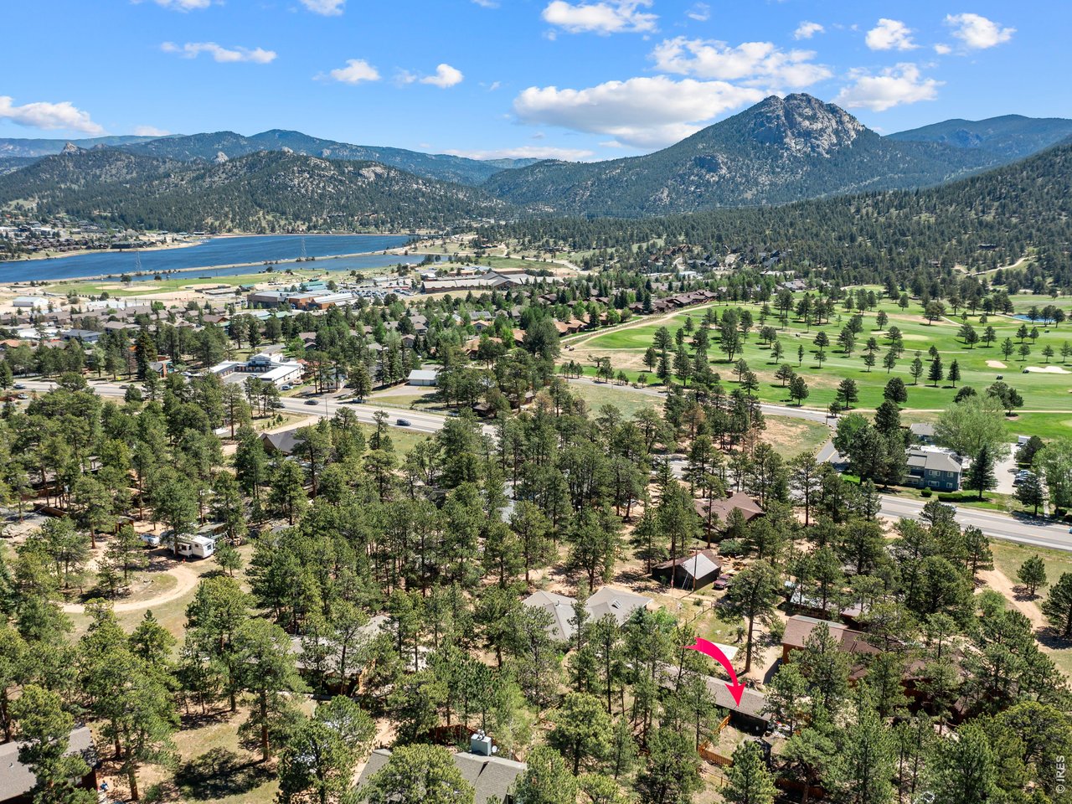
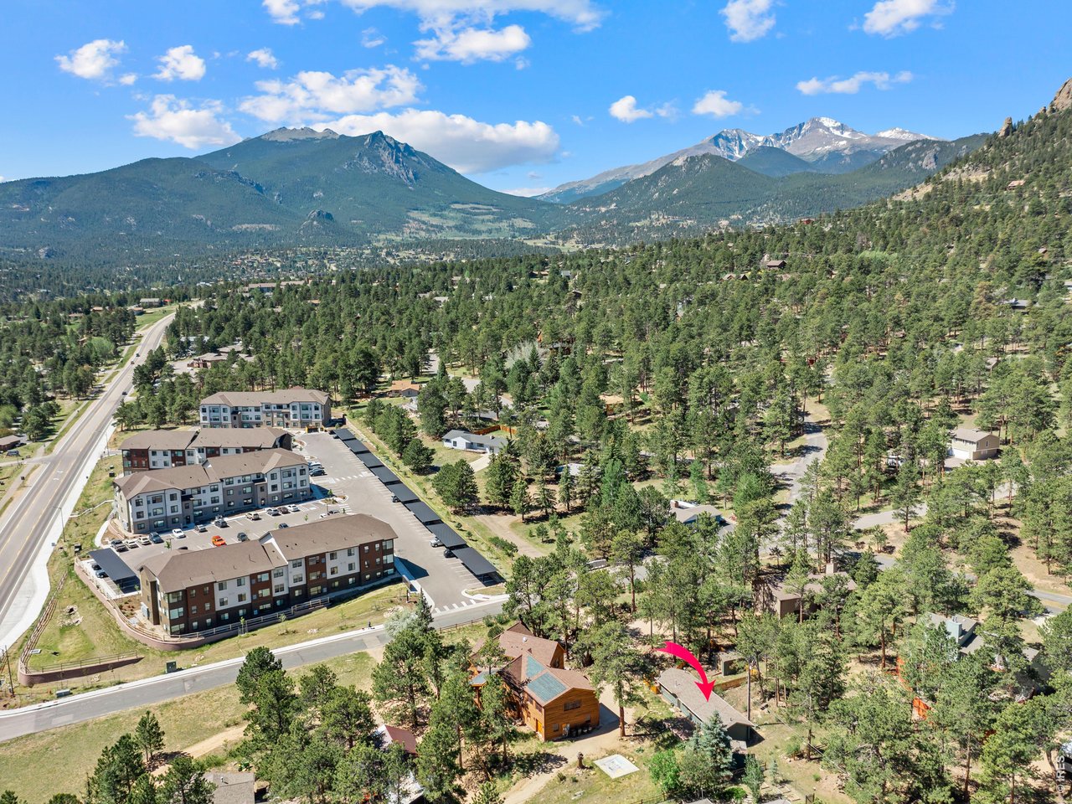
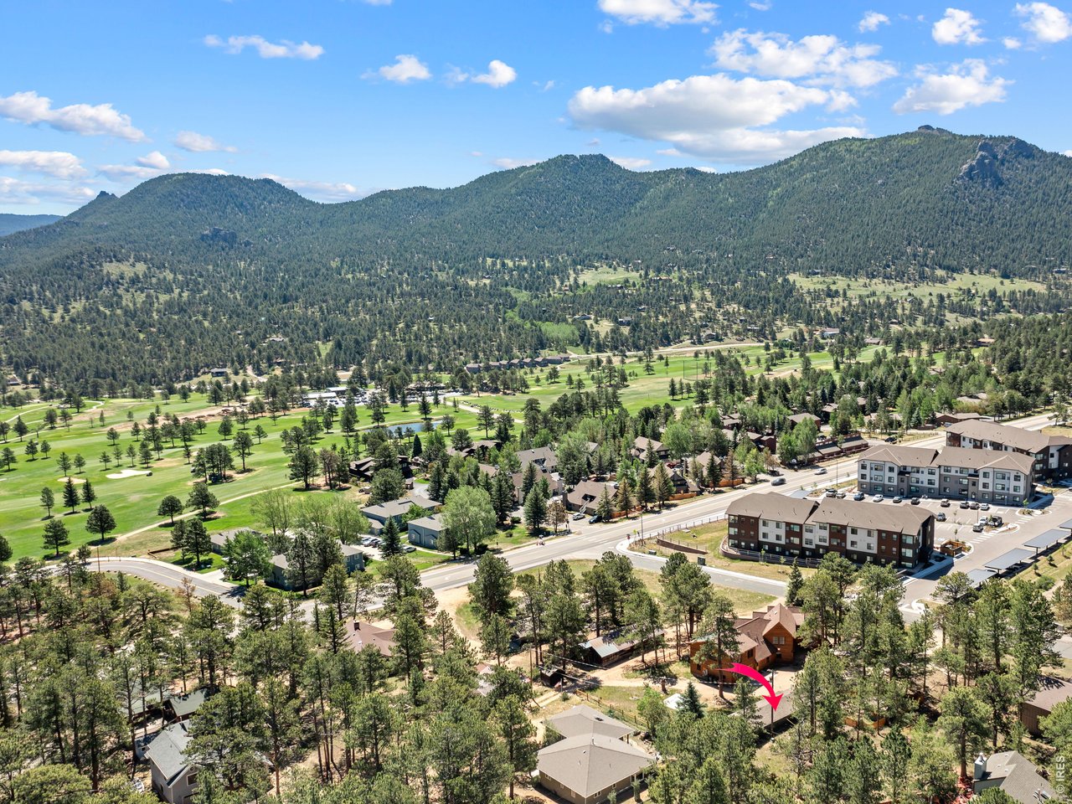
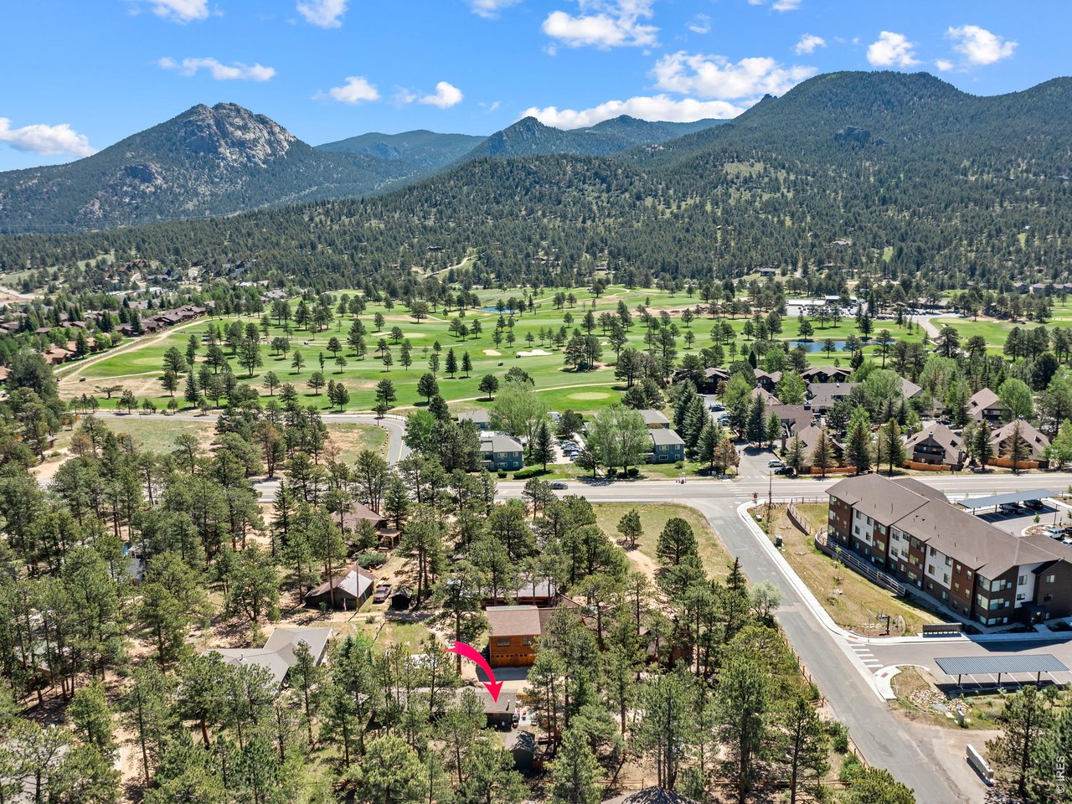
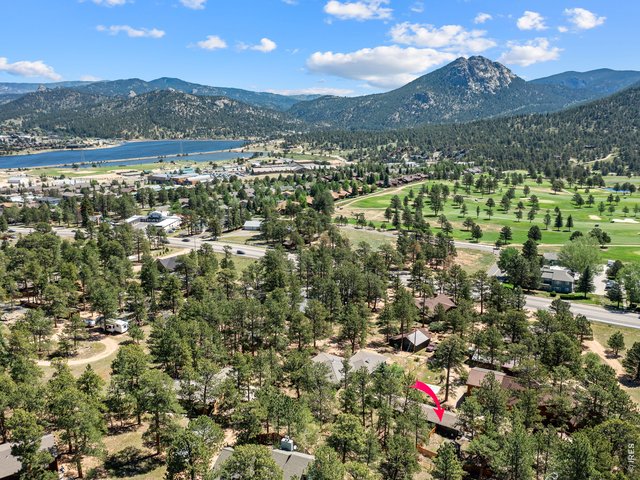
Conveniently located near the 18-hole golf course, schools and Estes Valley Community Center.
3 of 24
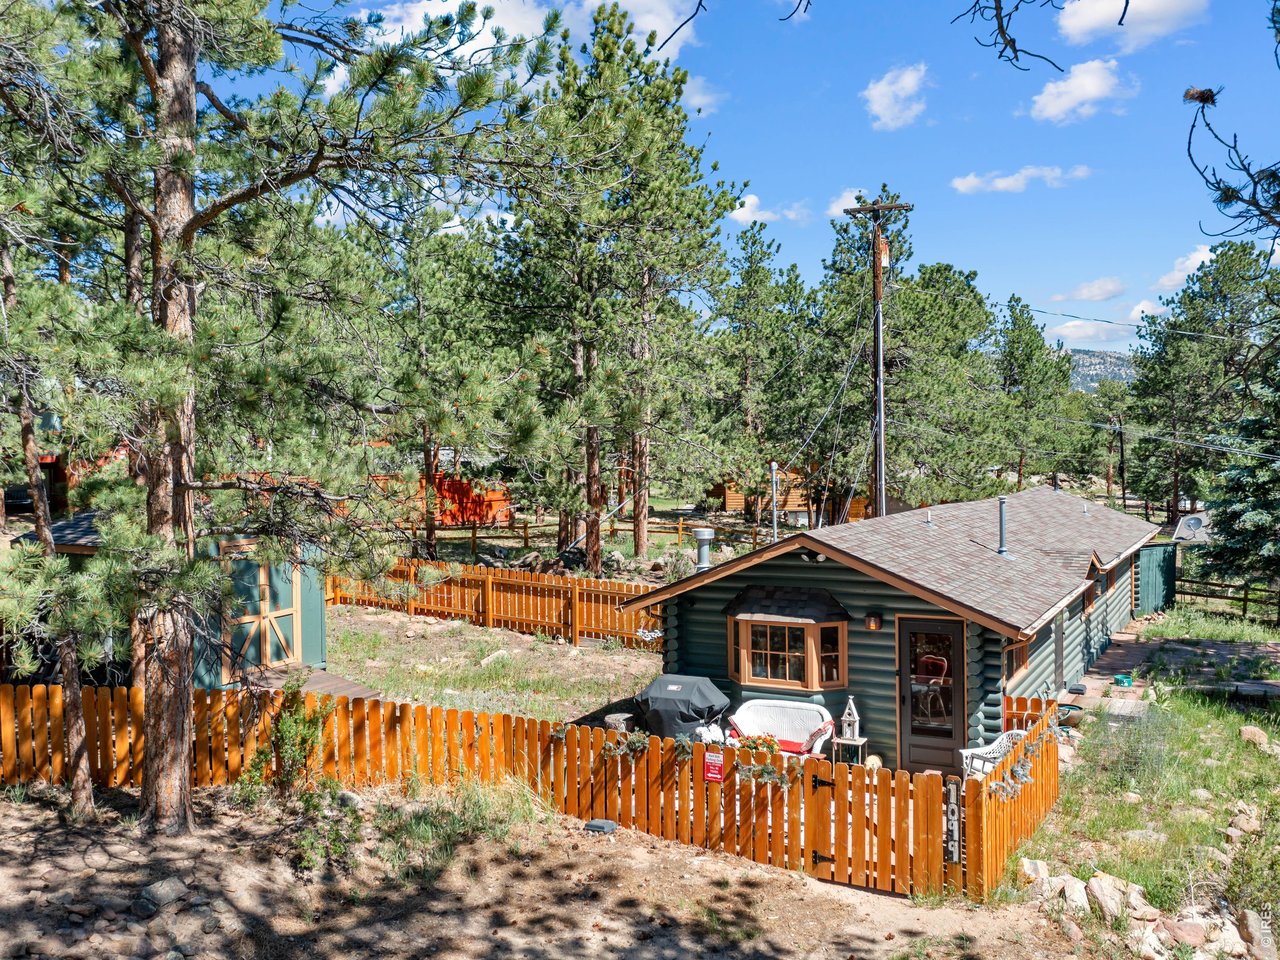
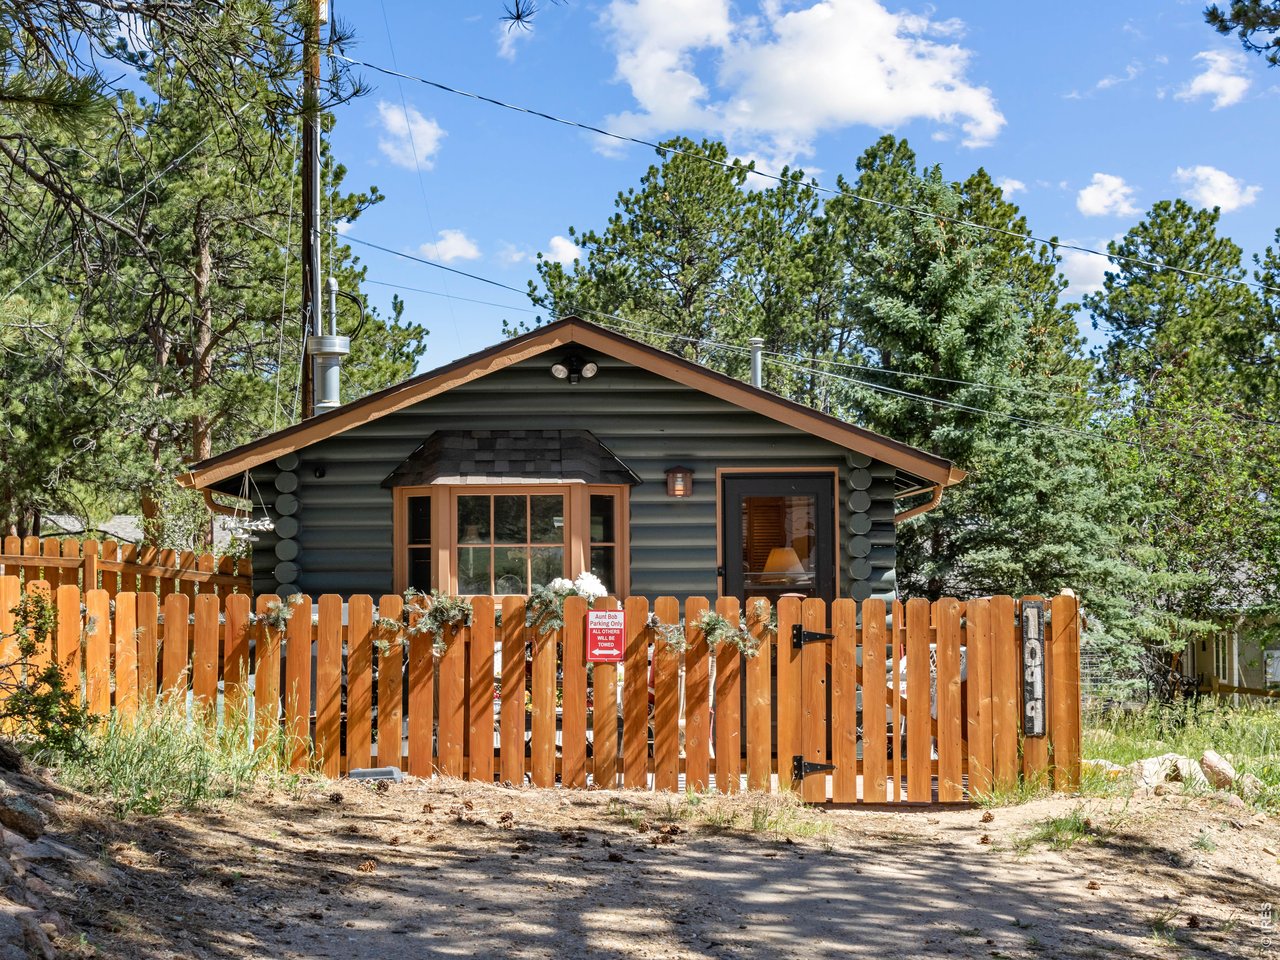
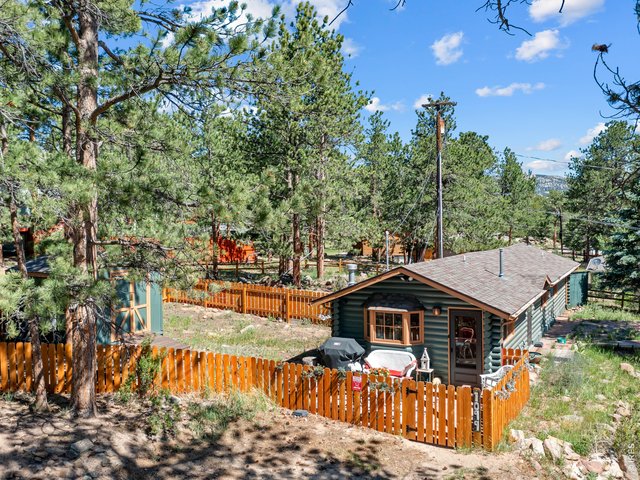
Welcome to 1099 Lexington Lane!
4 of 24
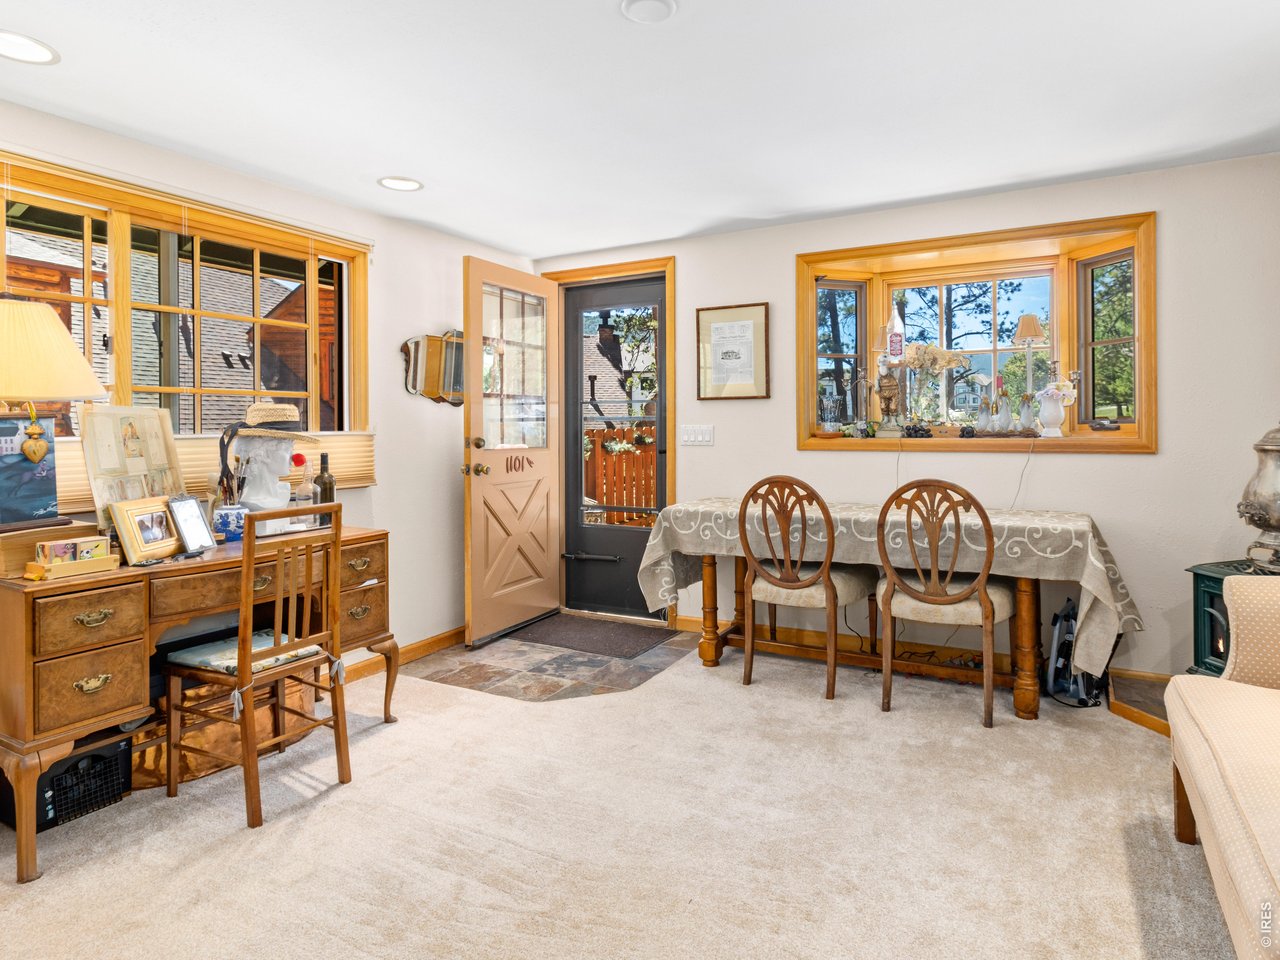
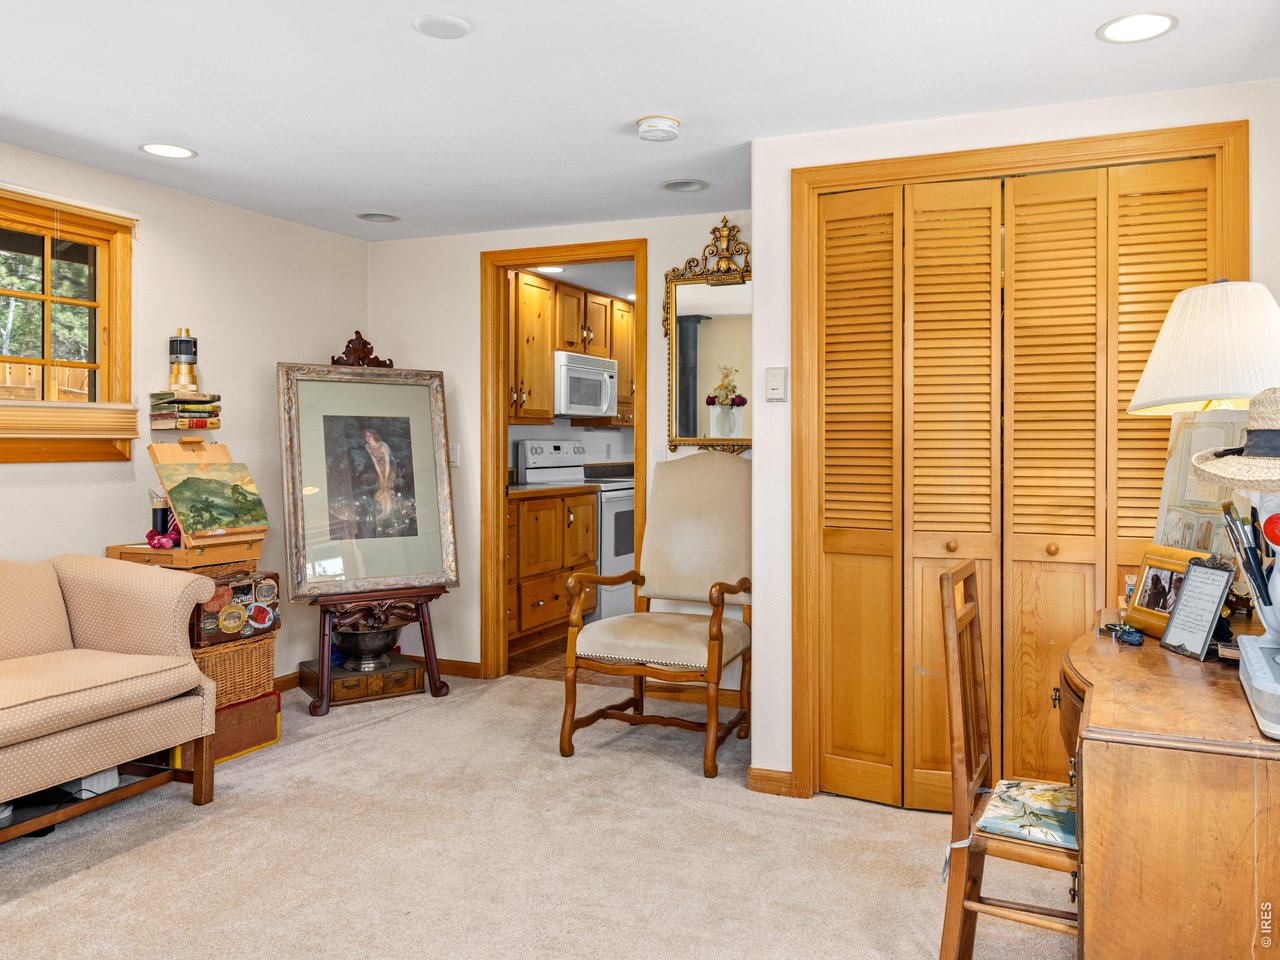
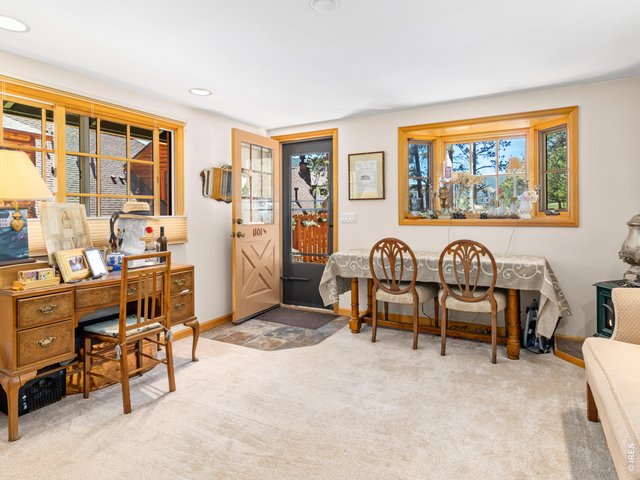
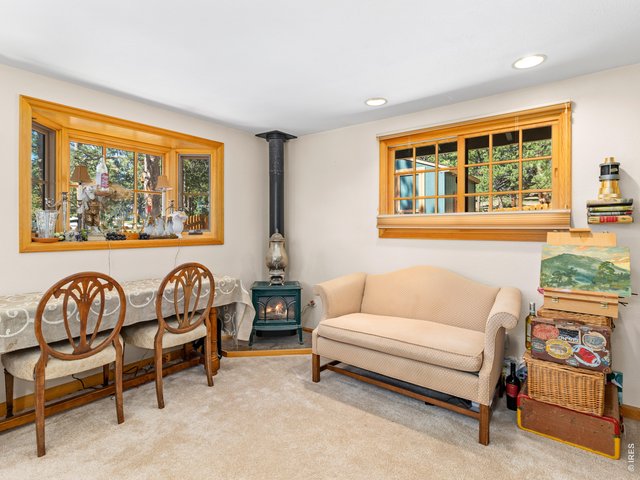
Main entry and study/living area
5 of 24
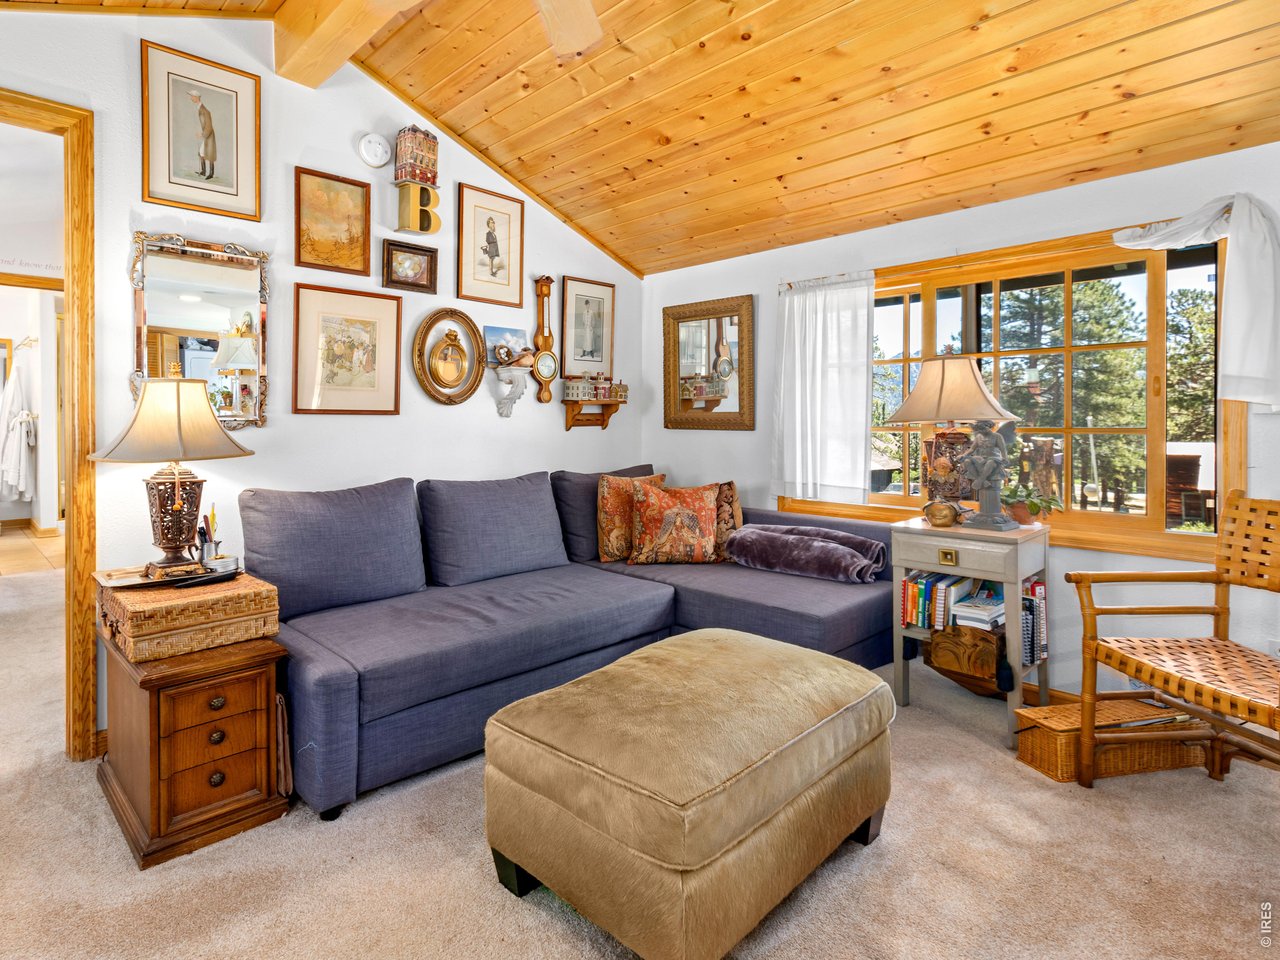
Currently used as a study, this room is welcoming
6 of 24
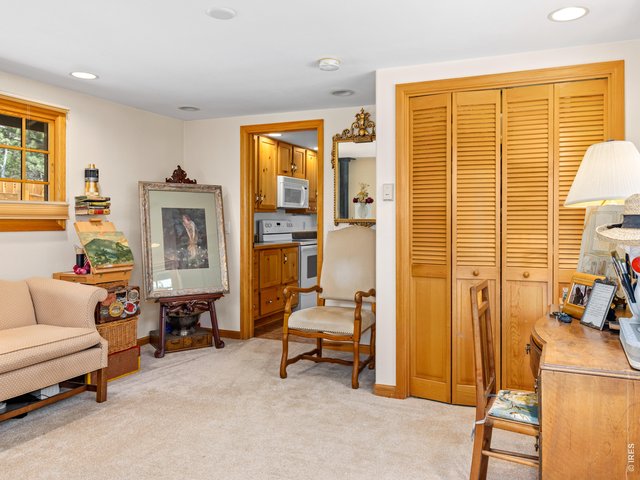
Heading into the home
7 of 24
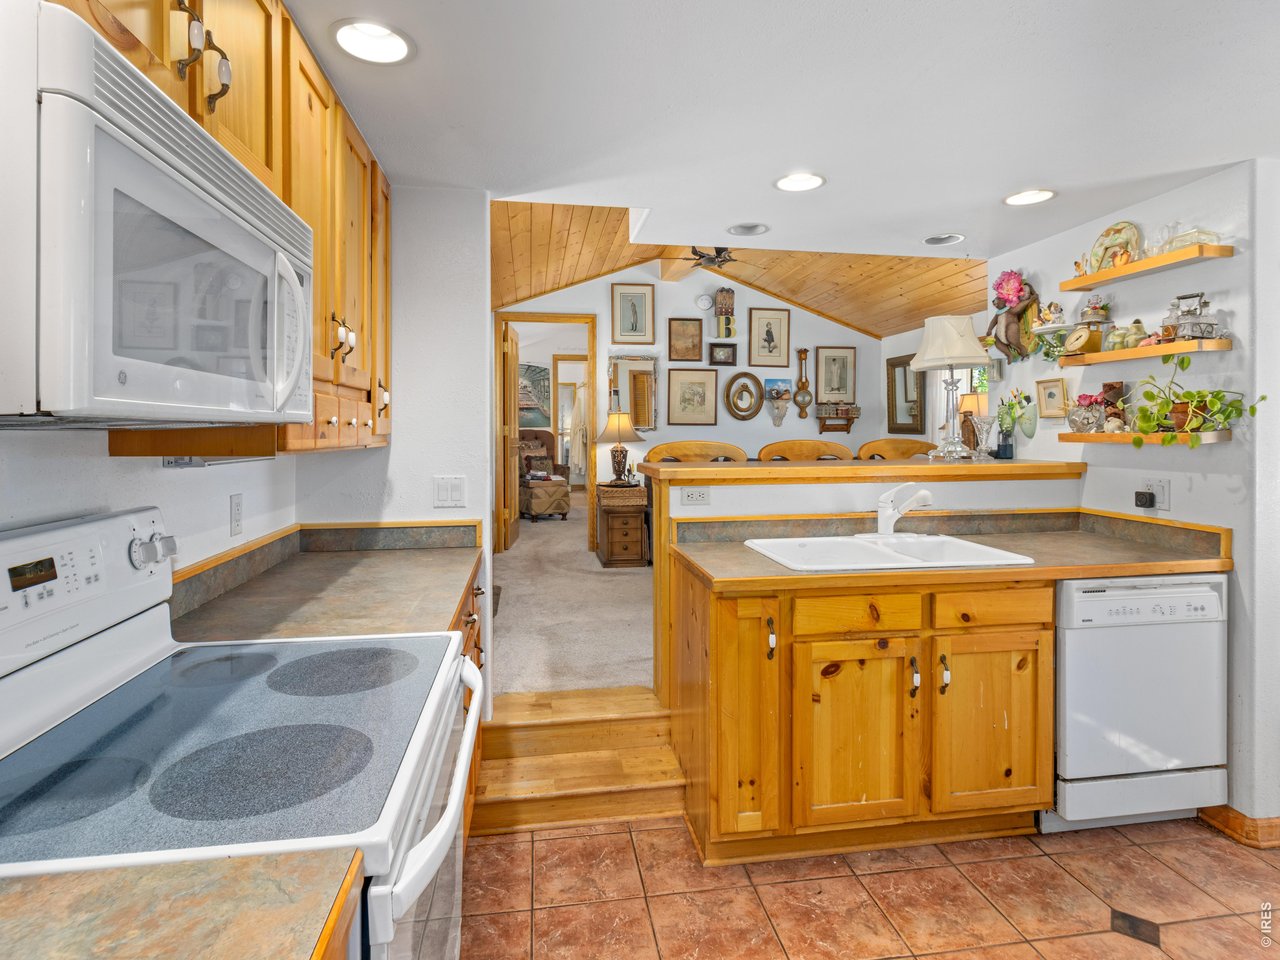
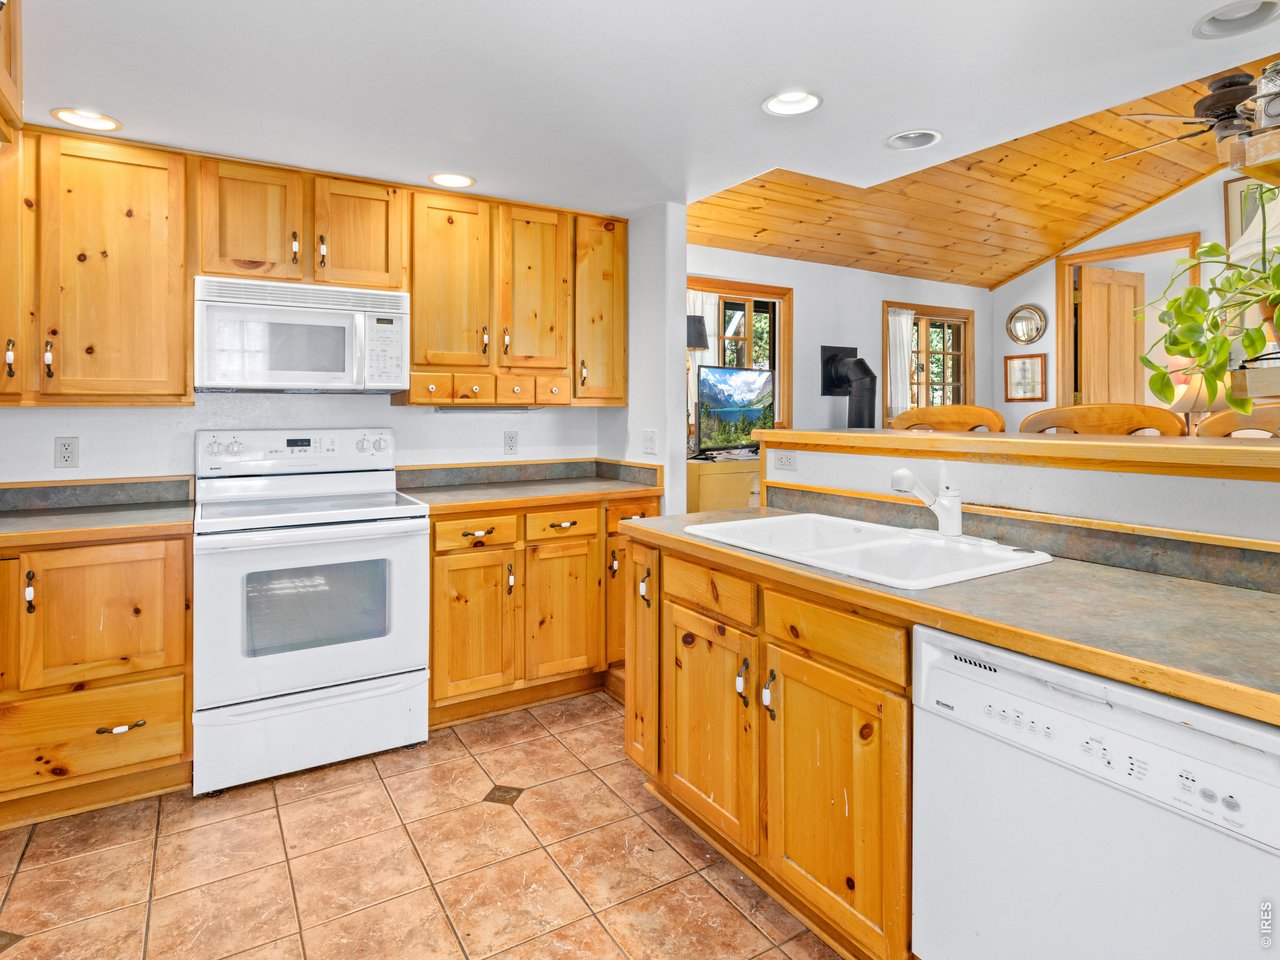
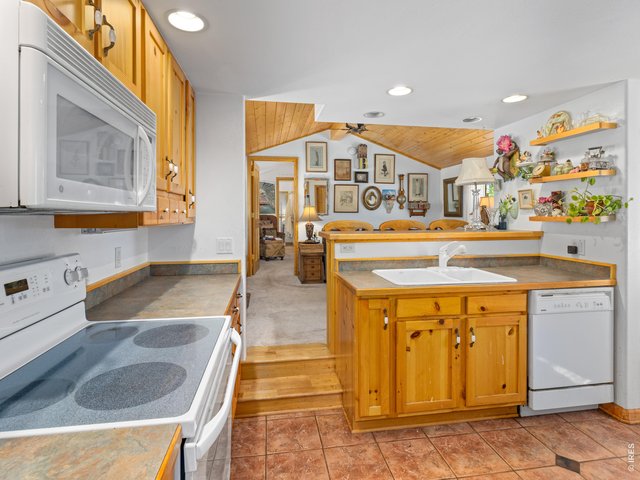
Kitchen is open to the living area.
8 of 24
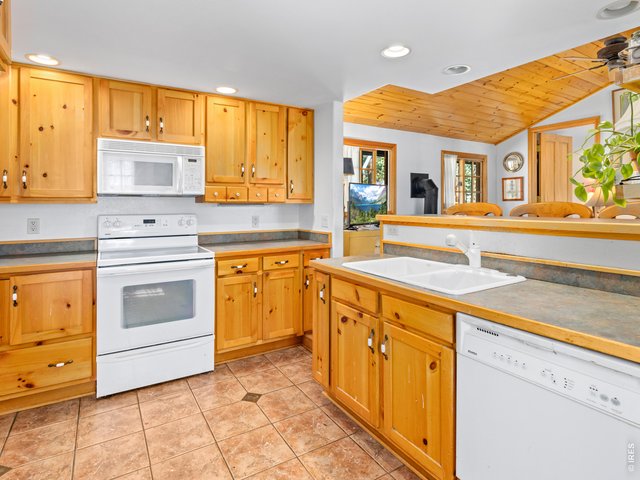
Functional kitchen with great storage space
9 of 24
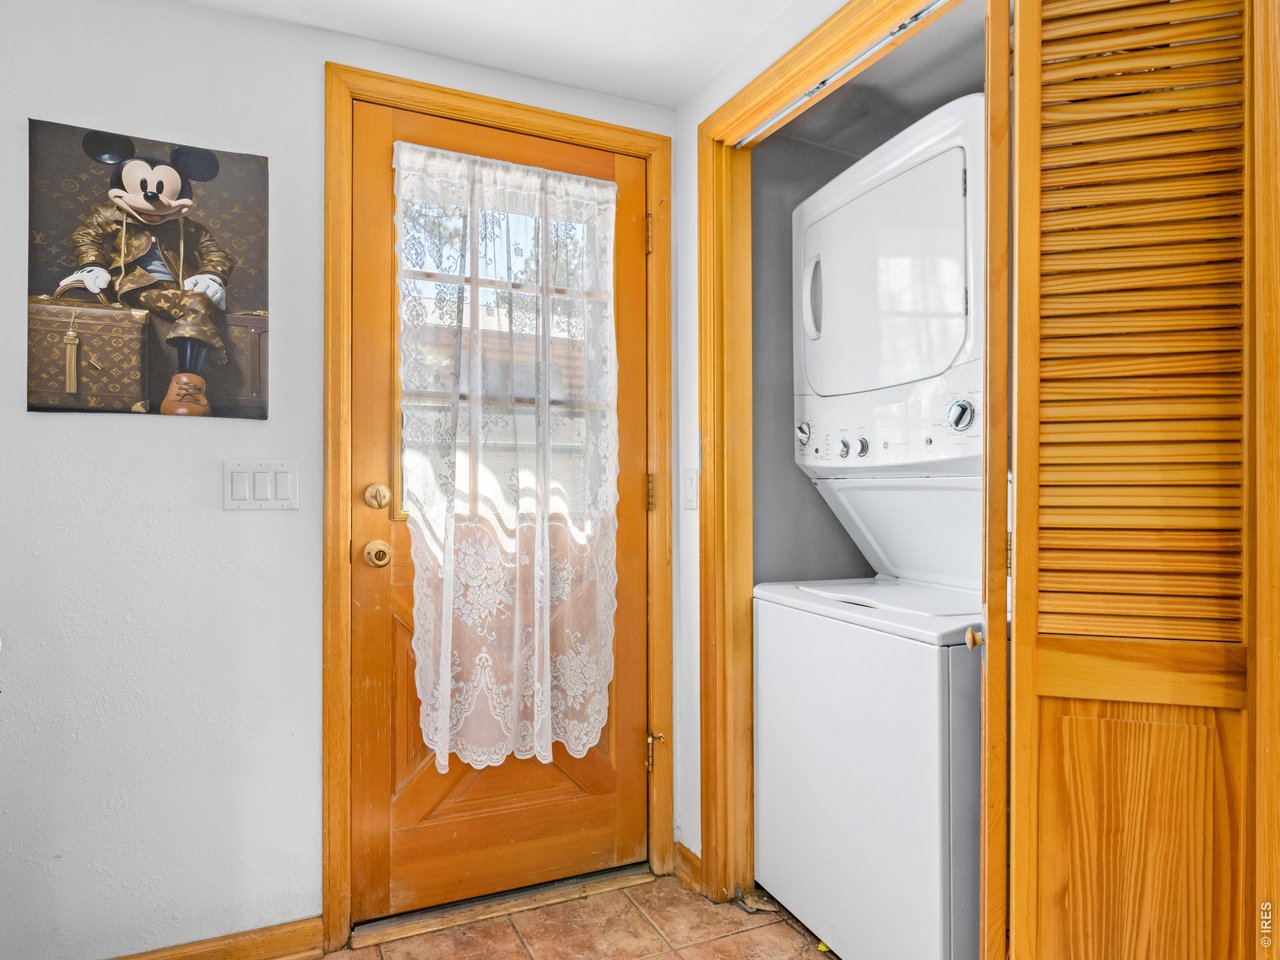
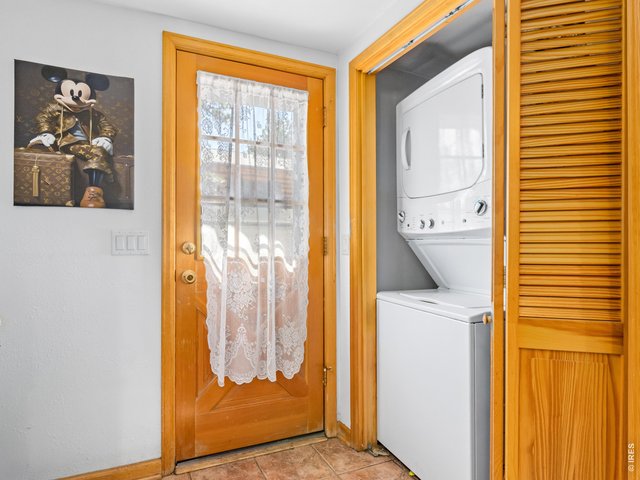
Efficient laundry space
10 of 24
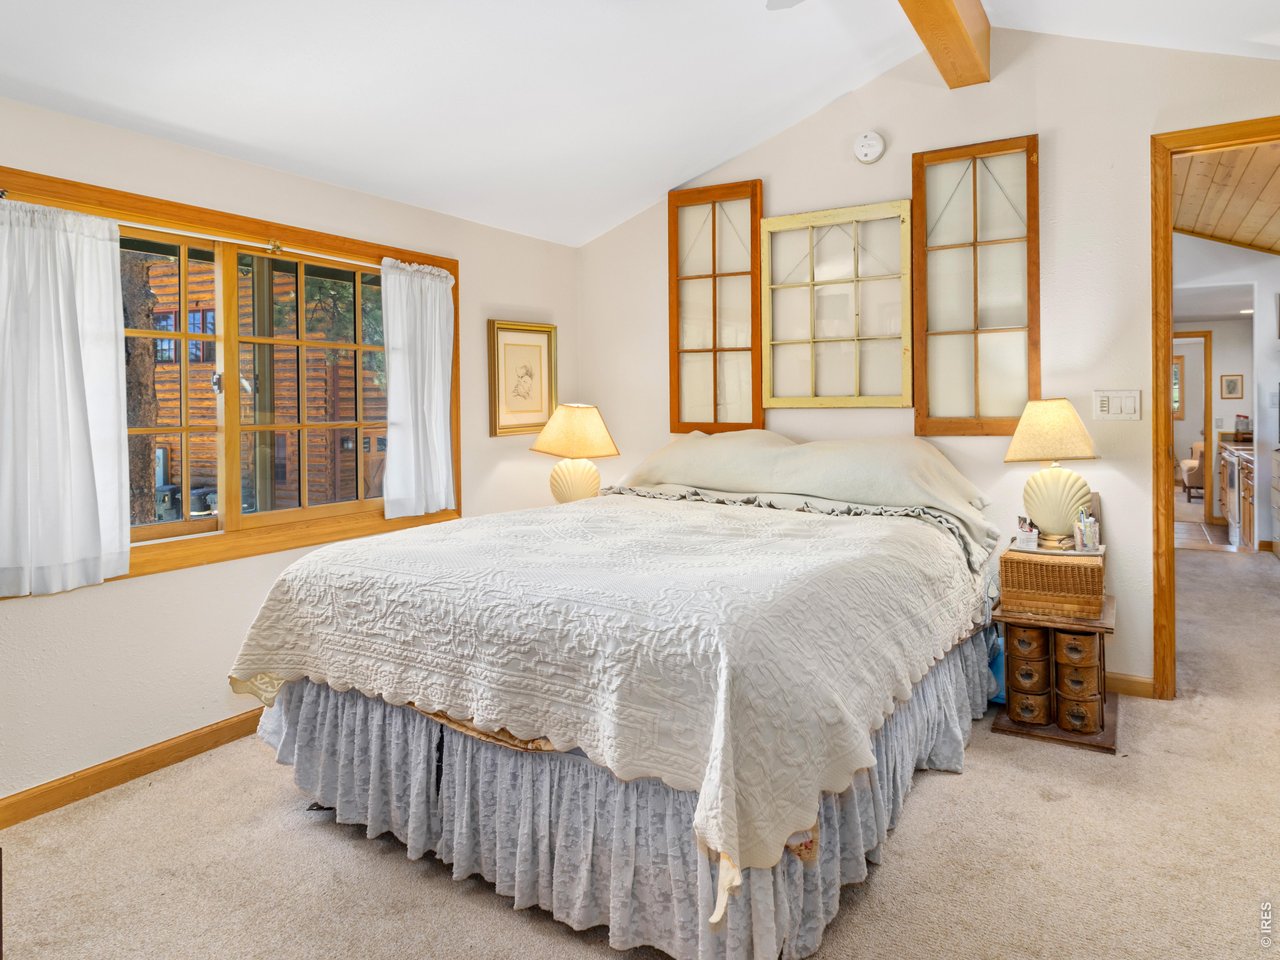
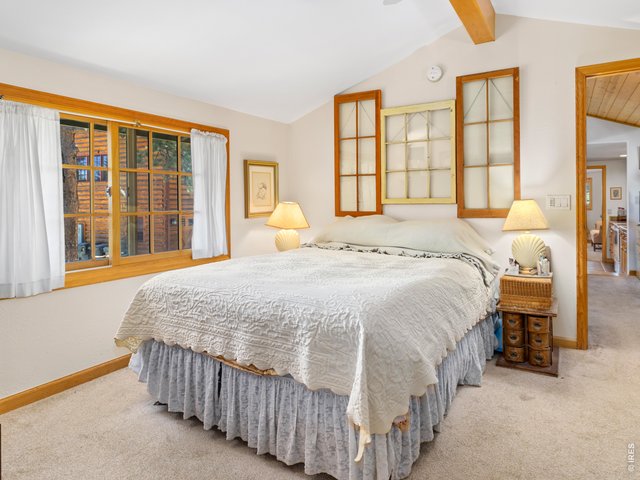
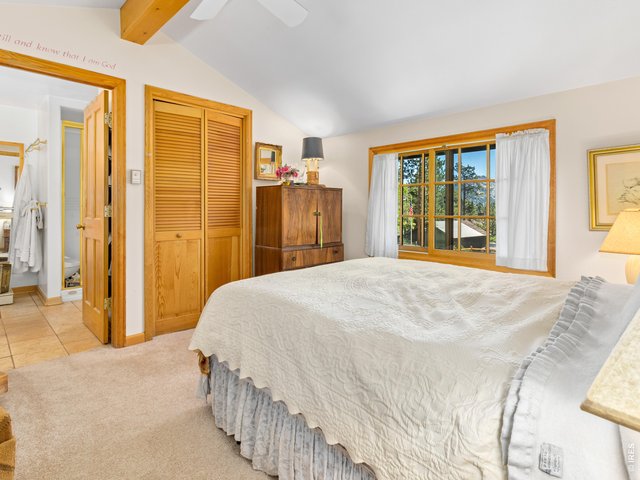
Bright bedroom
11 of 24
12 of 24
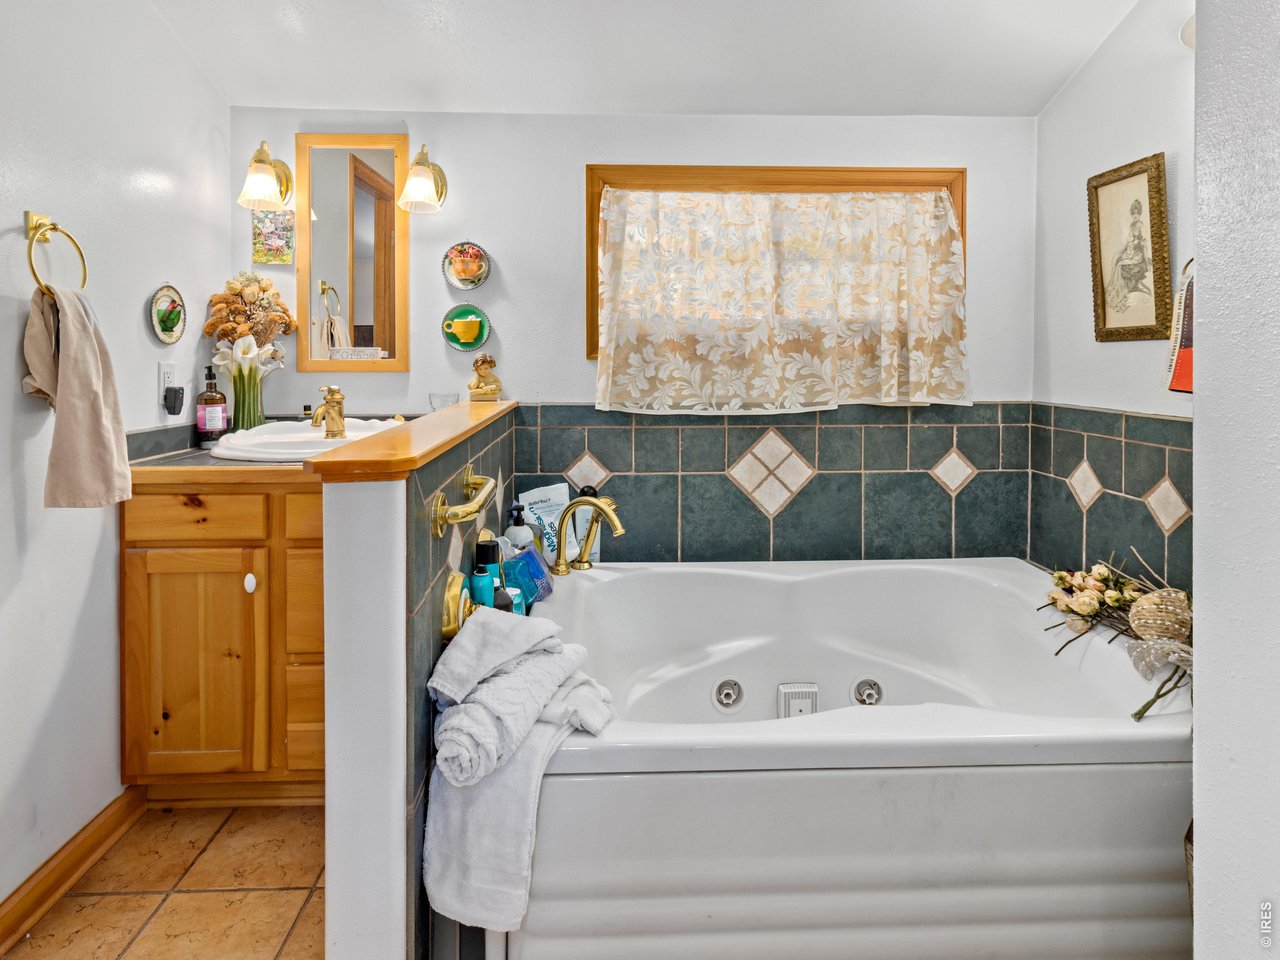
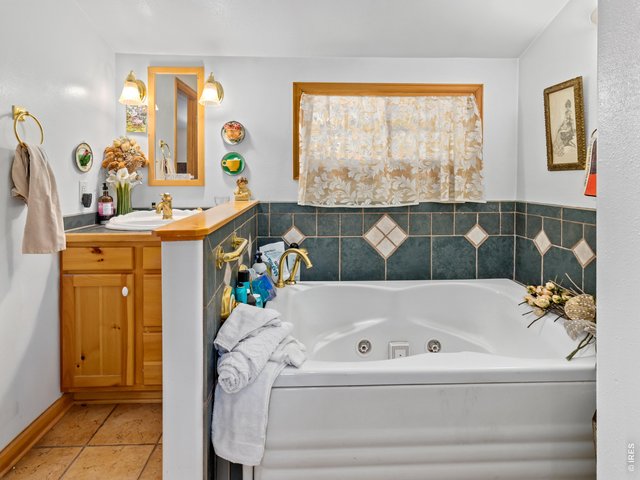
Full bath with jetted tub
13 of 24
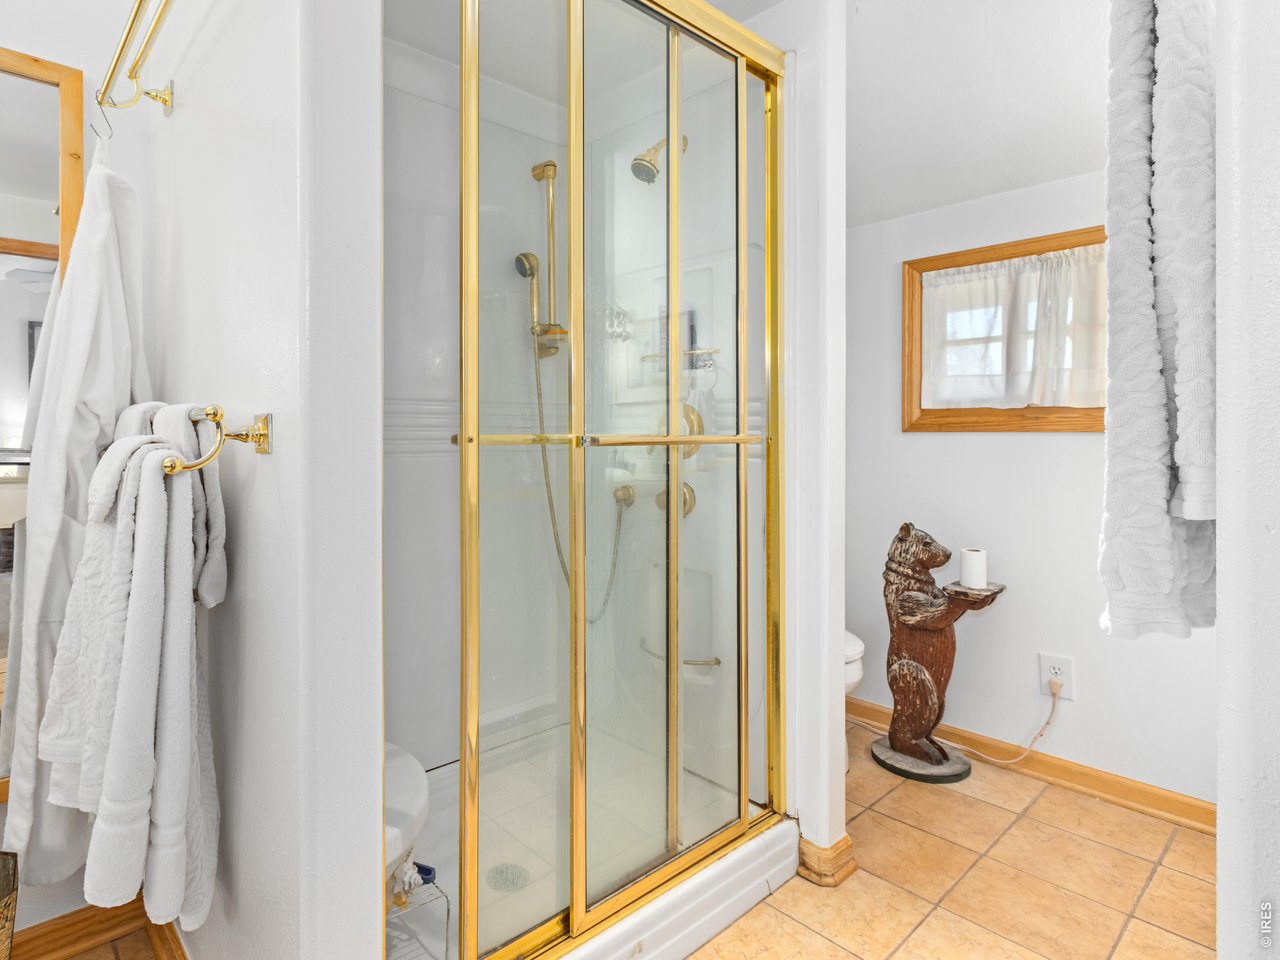
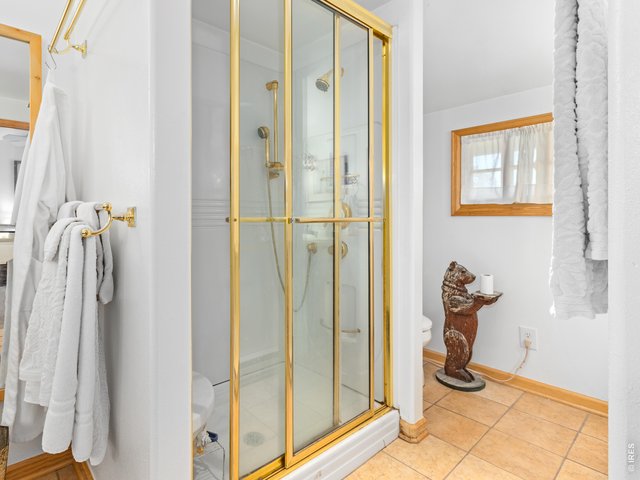
Separate shower
14 of 24
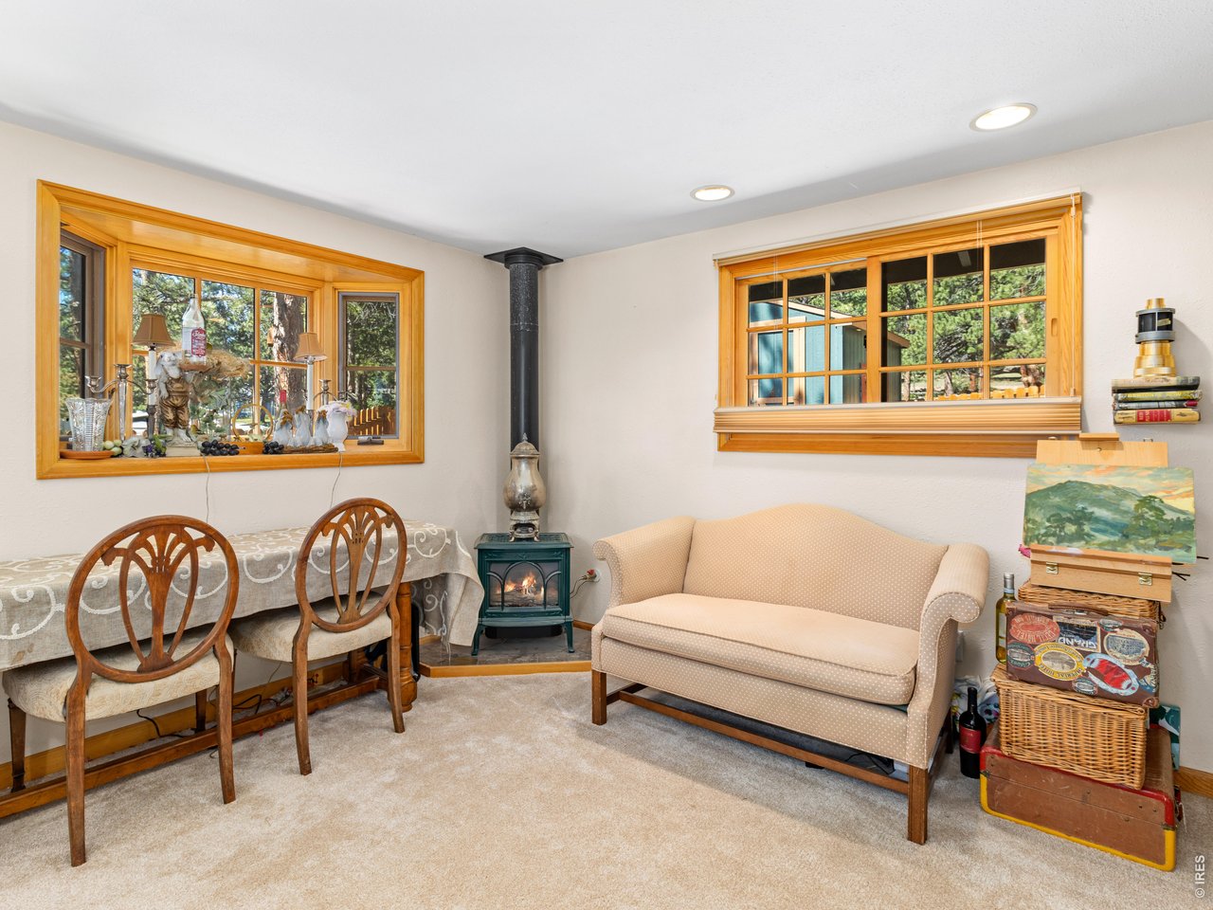
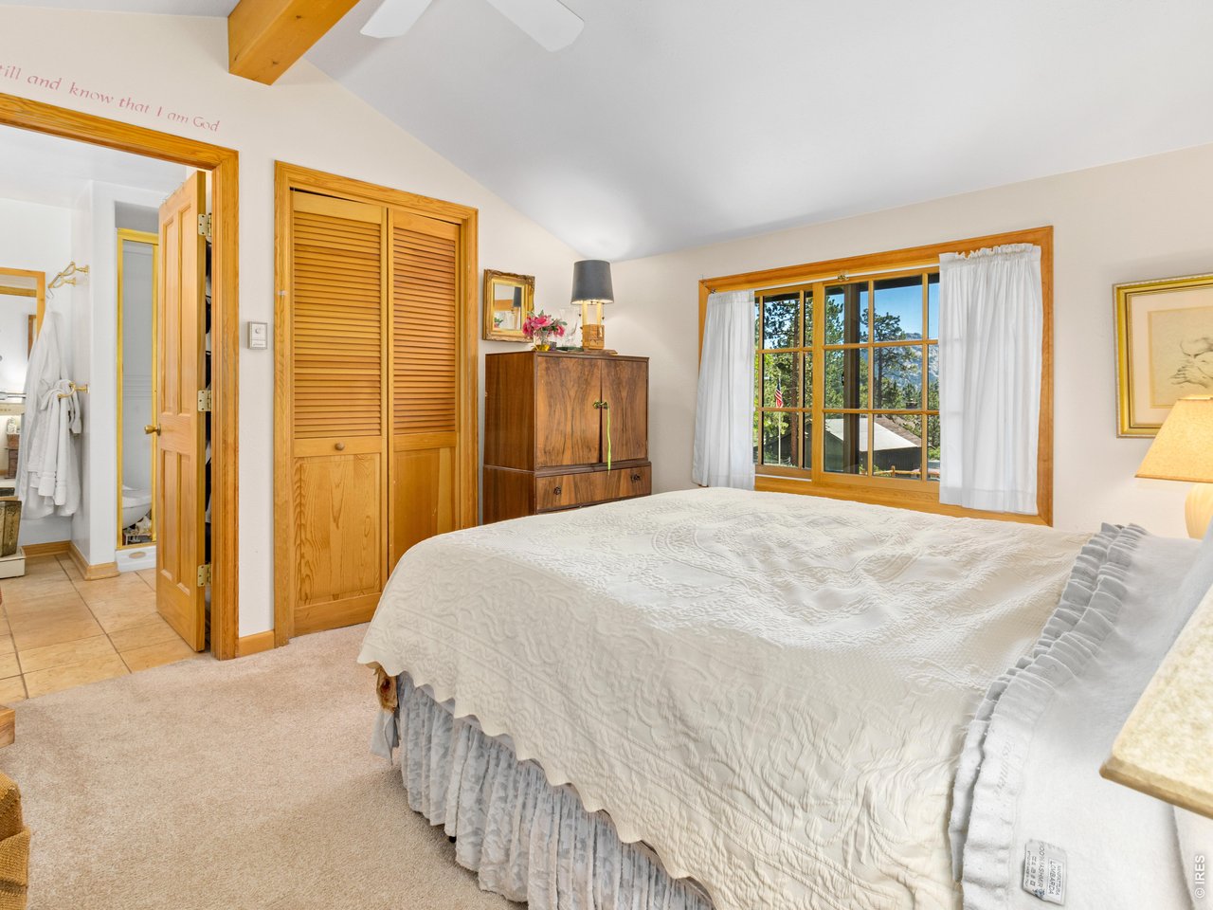
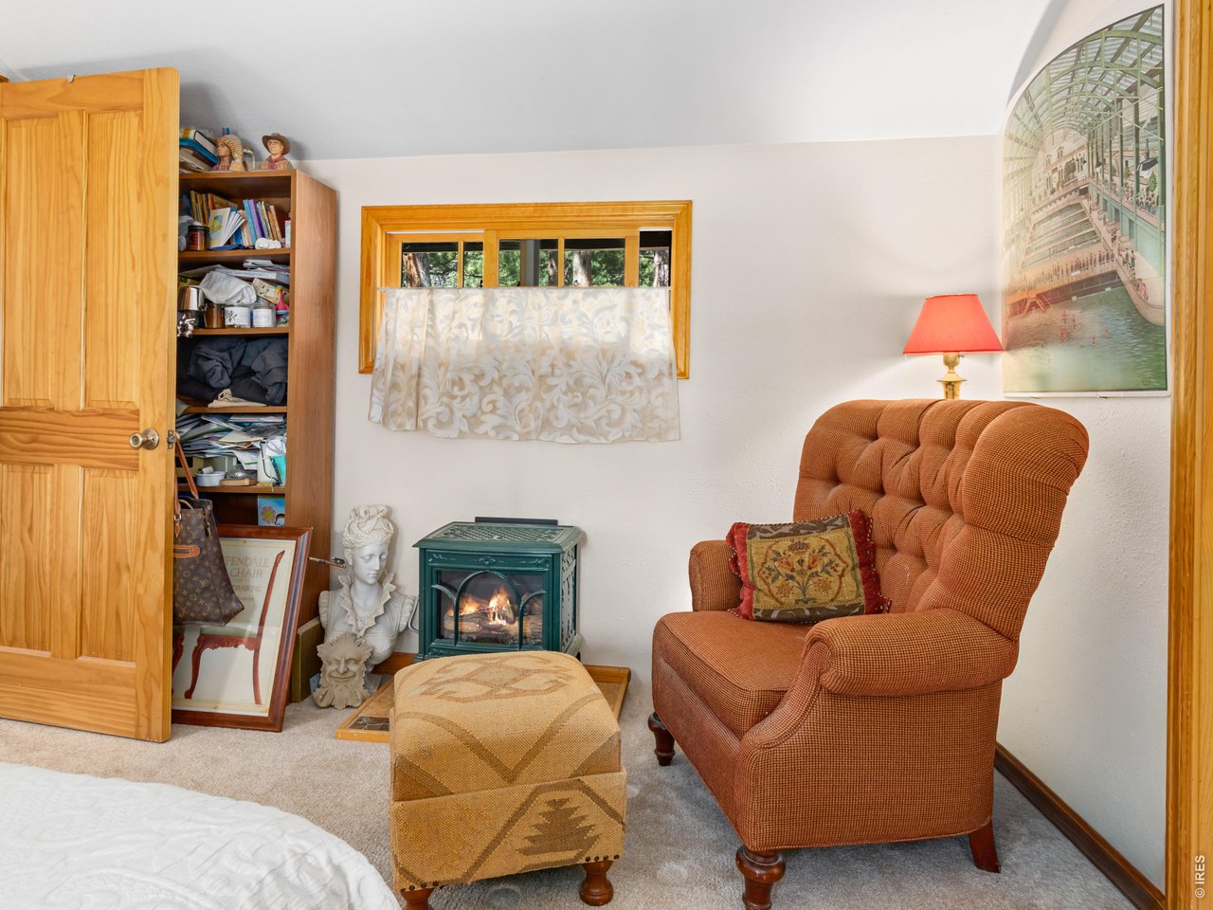
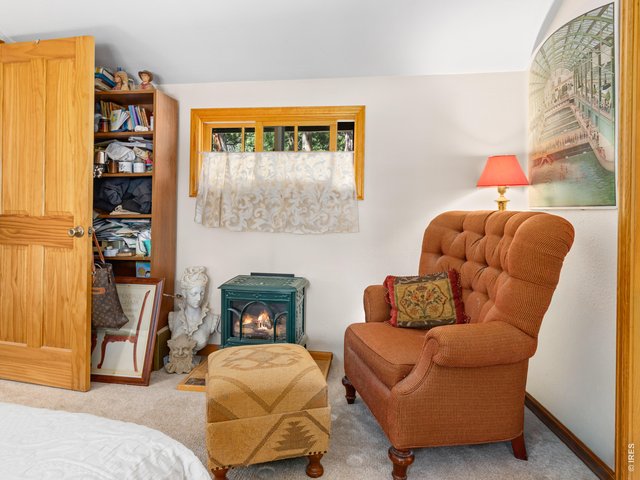
Bedroom with gas stove
15 of 24
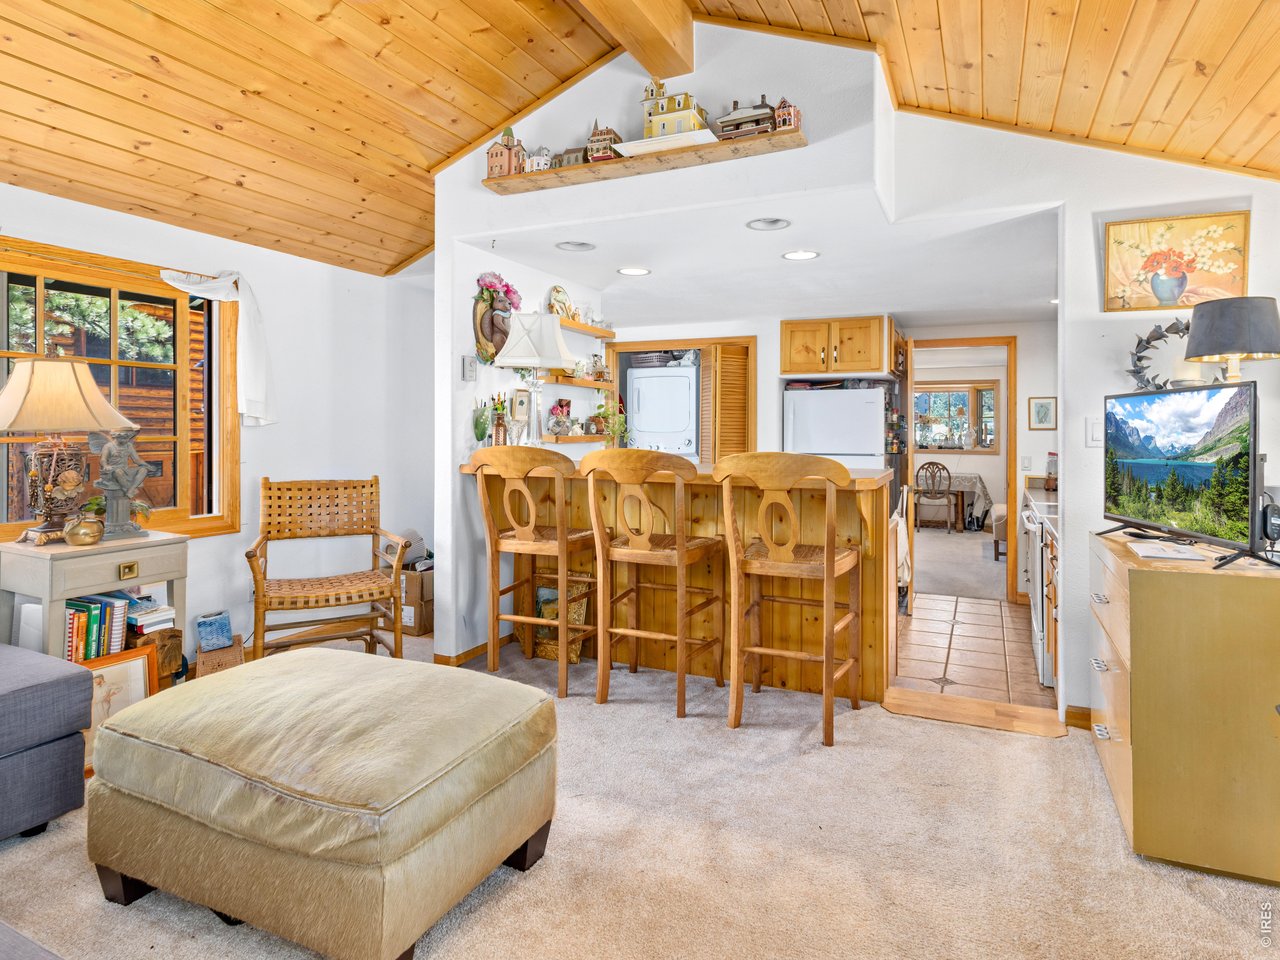
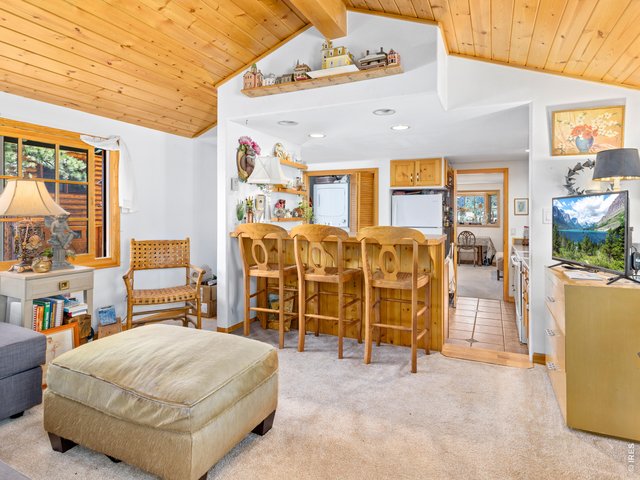
Living room with breakfast bar
16 of 24
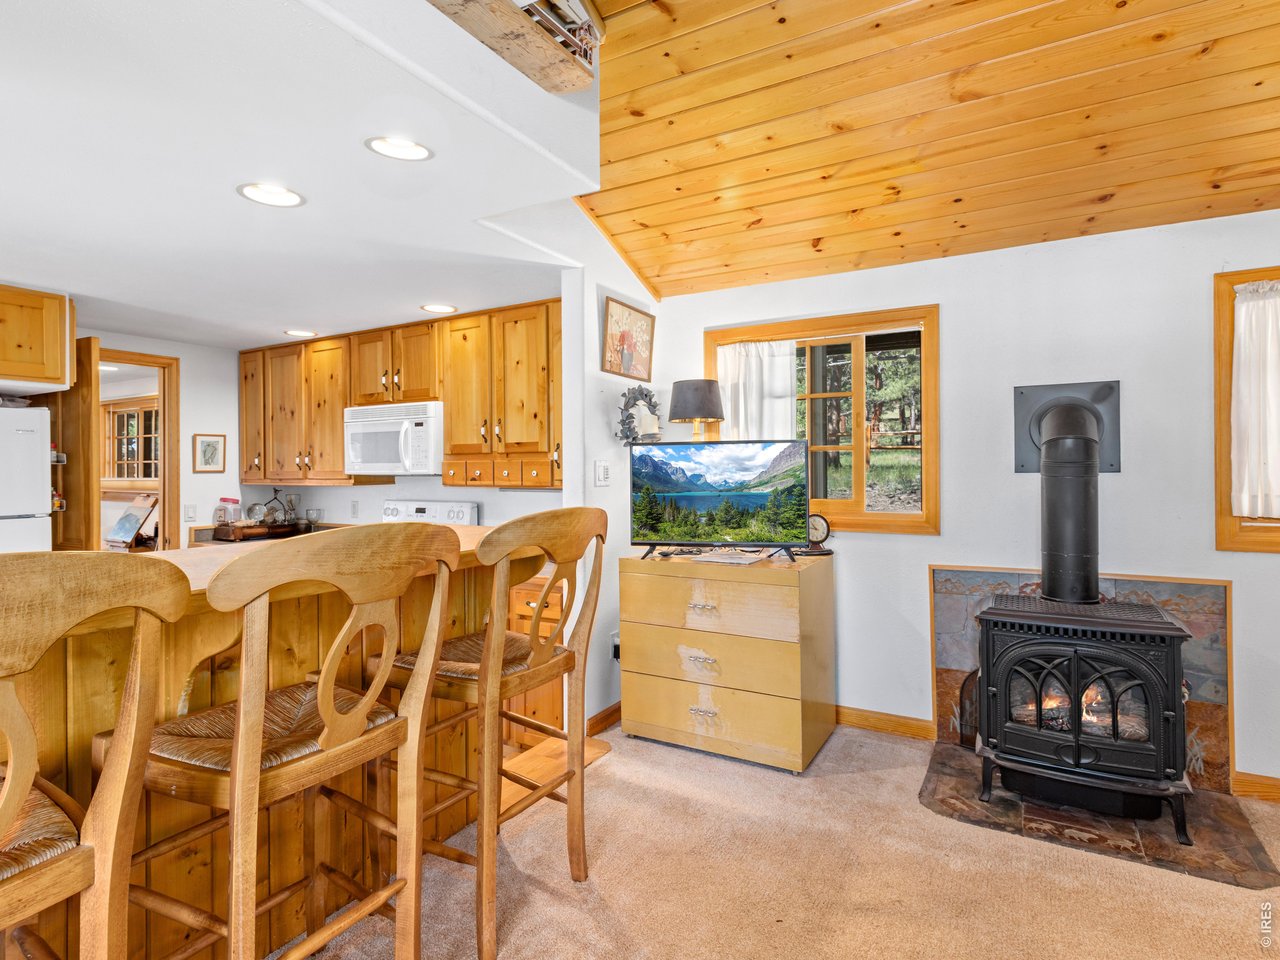
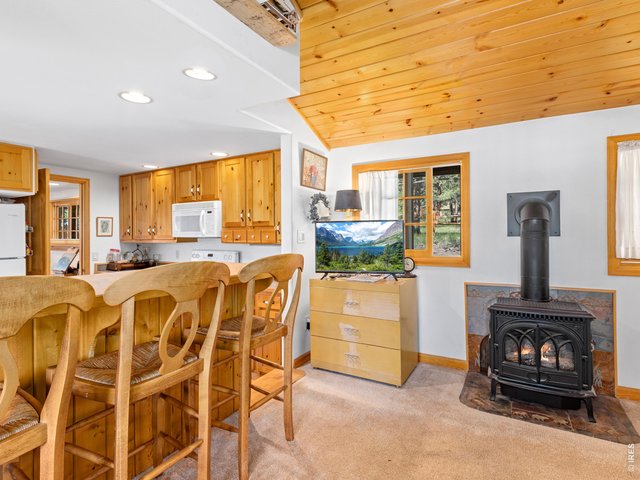
Living room gas stove
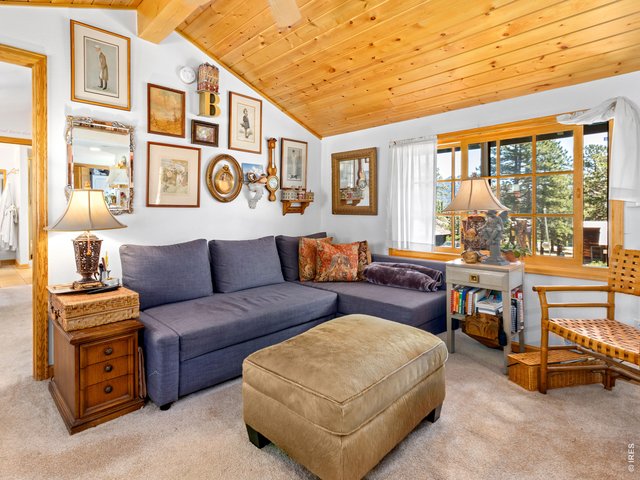
17 of 24
Pine ceilings for a cozy finish
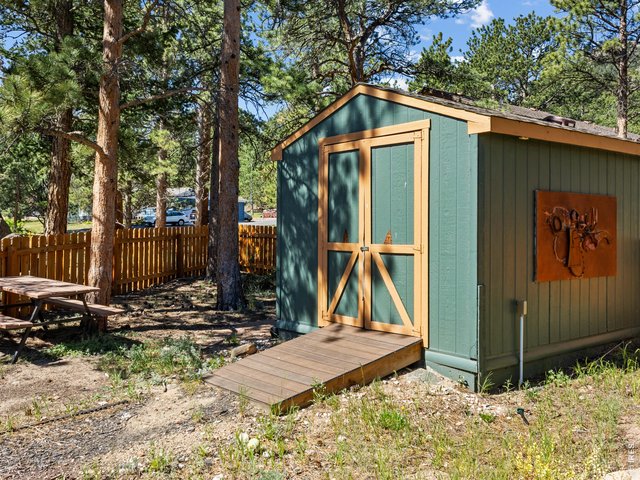
18 of 24
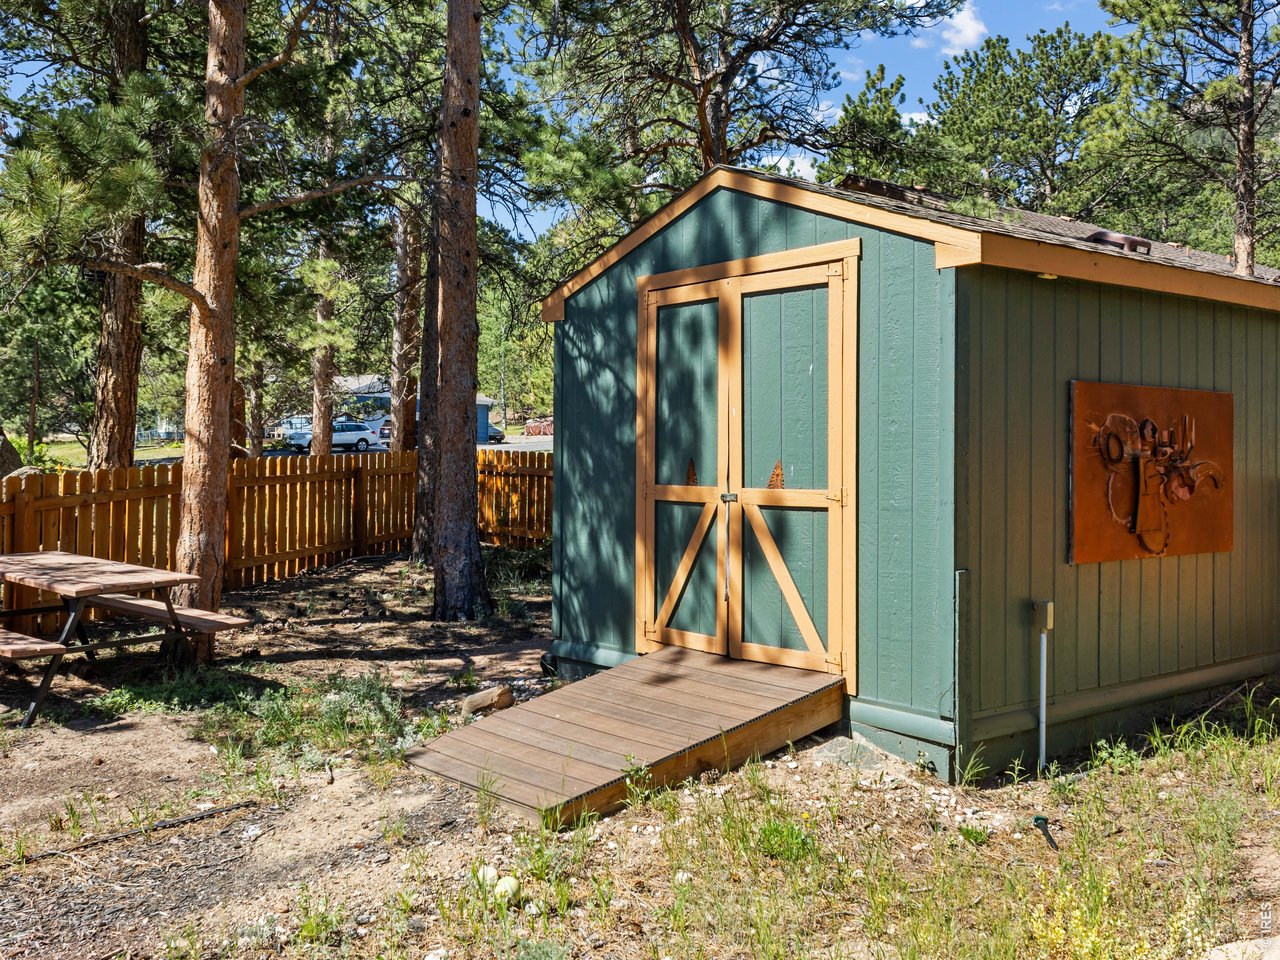
storage shed
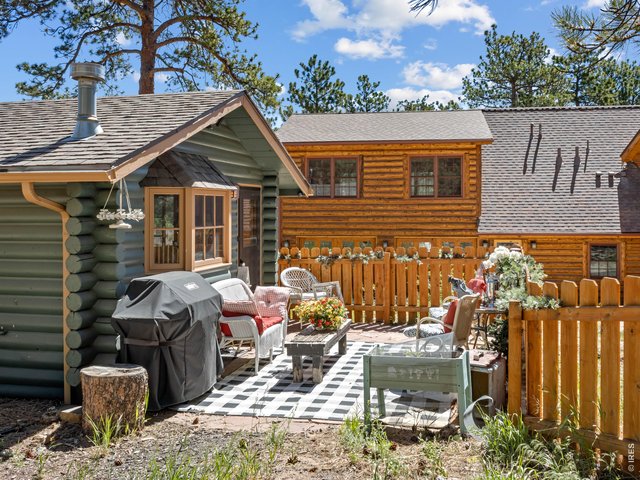
19 of 24
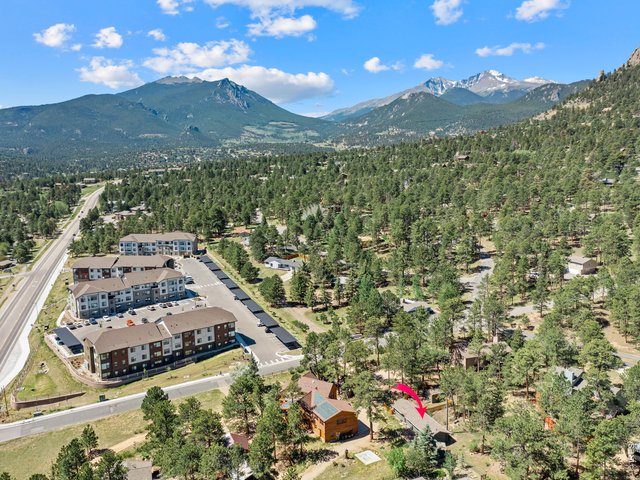
20 of 24
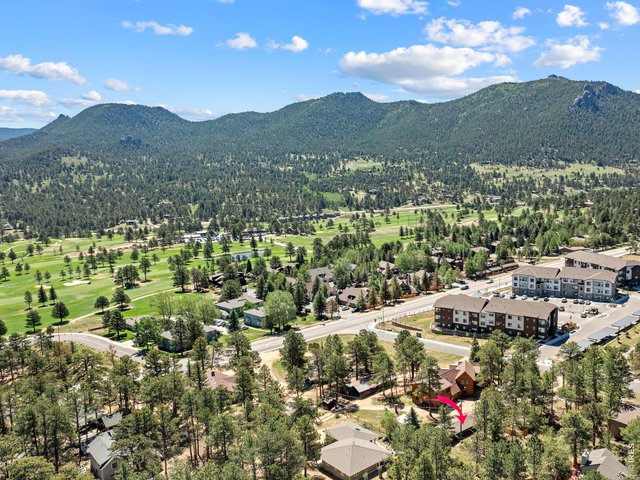
21 of 24
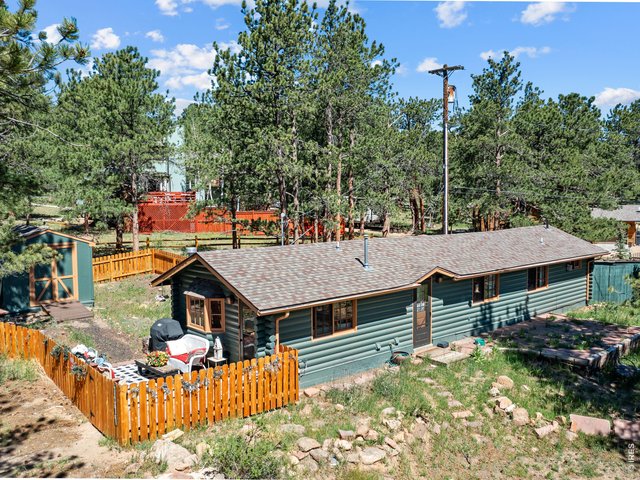
22 of 24
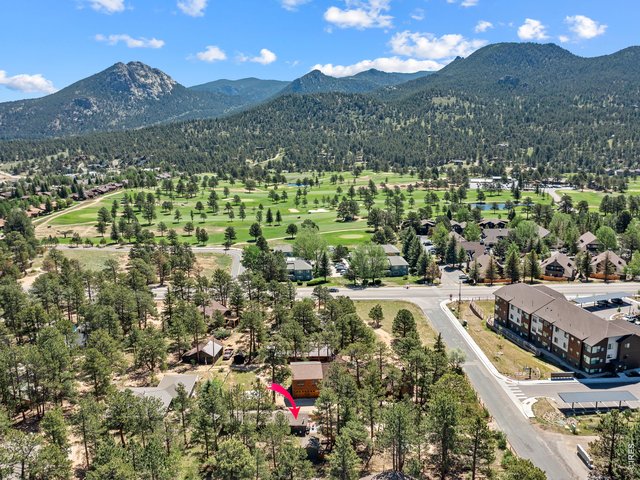
23 of 24
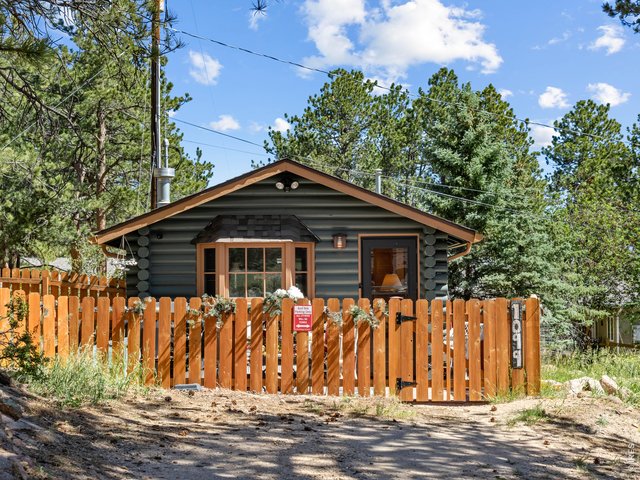
24 of 24
1 Bed
1 Bath
798 SqFt
Single Family Home built in 1928 with a 9,148 SqFt lot in Subdivision: Bonnie Brae Add Amd L 10 & L23 South St Vrain Add
Big adventures often begin in the coziest places, and this charming mountain cottage is proof that great things come in small packages. Perfectly designed for comfort, simplicity, and unforgettable Estes Park memories, this inviting 1-bedroom, 1-bath retreat offers the ideal blend of rustic character, thoughtful functionality, and investment potential with a valuable transferable short-term rental permit already in place. Whether you're searching for your own peaceful mountain escape, or an opportunity to expand your investment portfolio alongside the neighboring home, this property checks all the boxes. Step inside and you'll immediately feel the warmth that makes mountain cottages so special. Tongue-and-groove pine ceilings create an open, airy atmosphere while natural wood accents throughout the home bring the outdoors inside. Large windows invite in sunshine and the surrounding pines, creating a bright and welcoming living space you'll love returning to after a day exploring Rocky Mountain National Park. Even more exciting is its unique relationship to the neighboring property. Situated adjacent to a larger vacation home that is available separately on its own parcel, this cottage presents a rare opportunity. Purchase individually as a standalone investment or personal getaway, or consider the possibilities of owning both properties to create a multi-home family compound or expanded vacation rental portfolio. Opportunities like this are increasingly difficult to find in Estes Park.
View Virtual Tour
General Features
| Type | Cottage/Bung |
| Style | 1 Story/Ranch |
| Baths | 1 Full |
| Acreage | 0.21 Acres |
| Lot Size | 9,148 SqFt |
| Zoning | R |
| Total | 798 SqFt ($701/SF) |
| Finished | 798 SqFt ($701/SF) |
| Basement | No Basement |
| Garage | 0 Space(s) |
| Garage Type | None |
| Year Built | 1928 |
| New Construction | No |
| Construction | Wood/Frame |
| Cooling | Ceiling Fan |
| Heating | Baseboard Heat, 2 or more Heat Sources |
| Roof | Composition Roof |
Taxes & Fees
| Taxes | $2,082 |
| Tax Year | 2025 |
| Metro District | No |
Schools
| School District | Estes Park District |
| Elementary |
Estes Park
|
| Middle/Jr High | Estes Park |
| Senior High | Estes Park |
Driving Directions
Highway 7 to Lexington Ln. Driveway is shared with 1101 LexingtonRooms
| Primary Bedroom | 11 x 13 (Main Floor) |
| Kitchen | 10 x 13 (Main Floor) |
| Living Room | 11 x 13 (Main Floor) |
| Laundry Room | 2 x 4 (Main Floor) |
| Note: All room dimensions, including square footage data, are approximate and must be verified by the buyer. | |
Outdoor Features
PatioLot Features
Evergreen Trees, Native Grass, Level LotDesign Features
Eat-in Kitchen, Cathedral/Vaulted Ceilings, Wood Windows, Washer/Dryer HookupsInclusions
Window Coverings, Electric Range/Oven, Dishwasher, Refrigerator, Clothes Washer, Clothes Dryer, Microwave, Smoke Alarm(s)Neighborhood
Accessibility
Level Lot, Main Floor Bath, Main Level Bedroom, Stall Shower, Main Level LaundryFireplace
Gas Fireplace, Living Room Fireplace, Primary Bedroom Fireplace
Listing Office

(970) 586-3333
http://www.firstcoloradorealty.com

Information deemed reliable but not guaranteed by the MLS. WARNING: This database record is provided subject to limited license rights. Duplication or reproduction is prohibited. Limited License MLS content and images © Copyright 1998 - 2026, IRES LLC. All rights reserved.