2920 Barnstormer St 3 Fort Collins, CO 80524

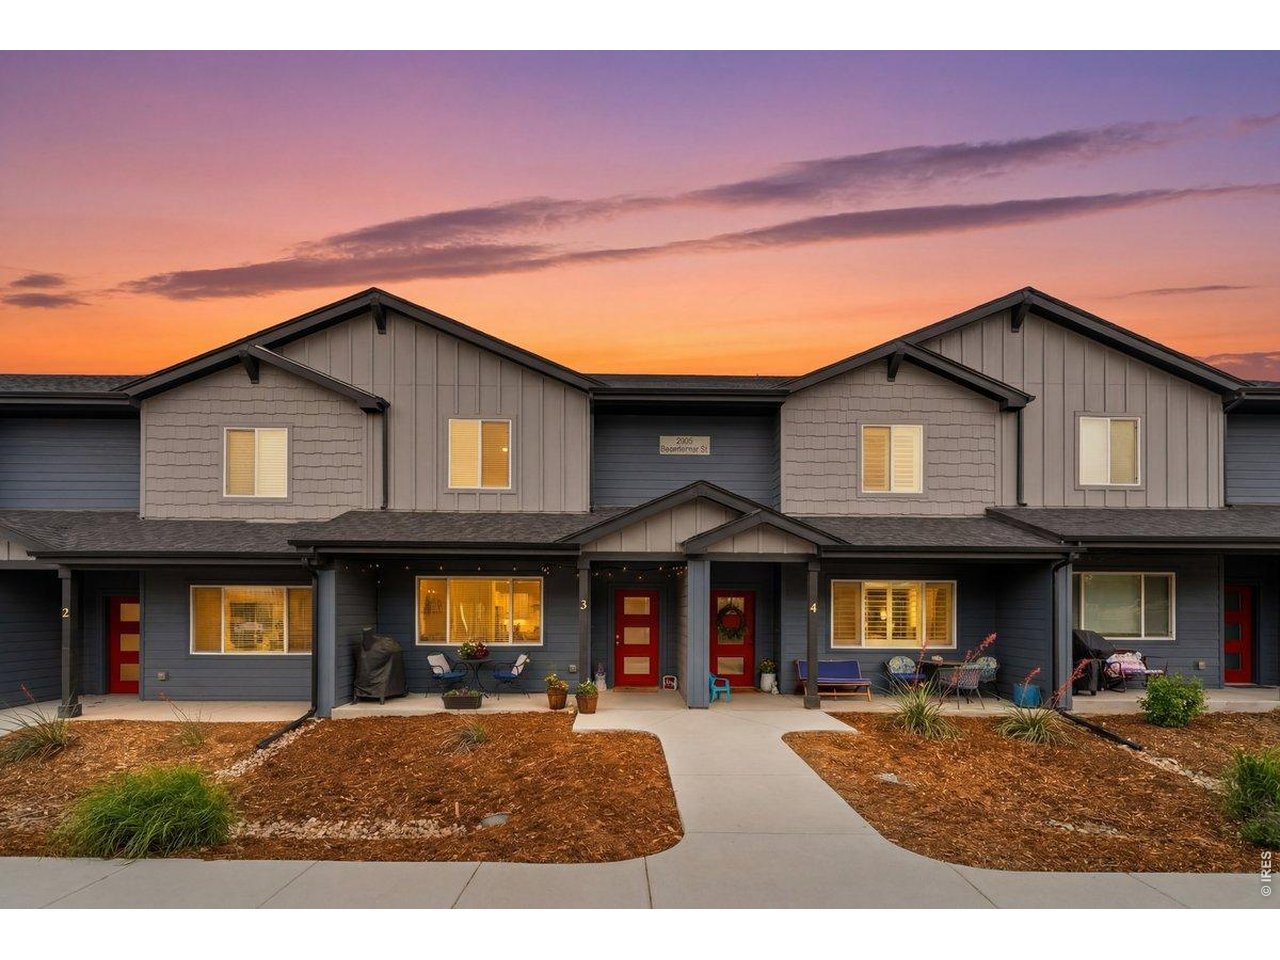

1 of 23
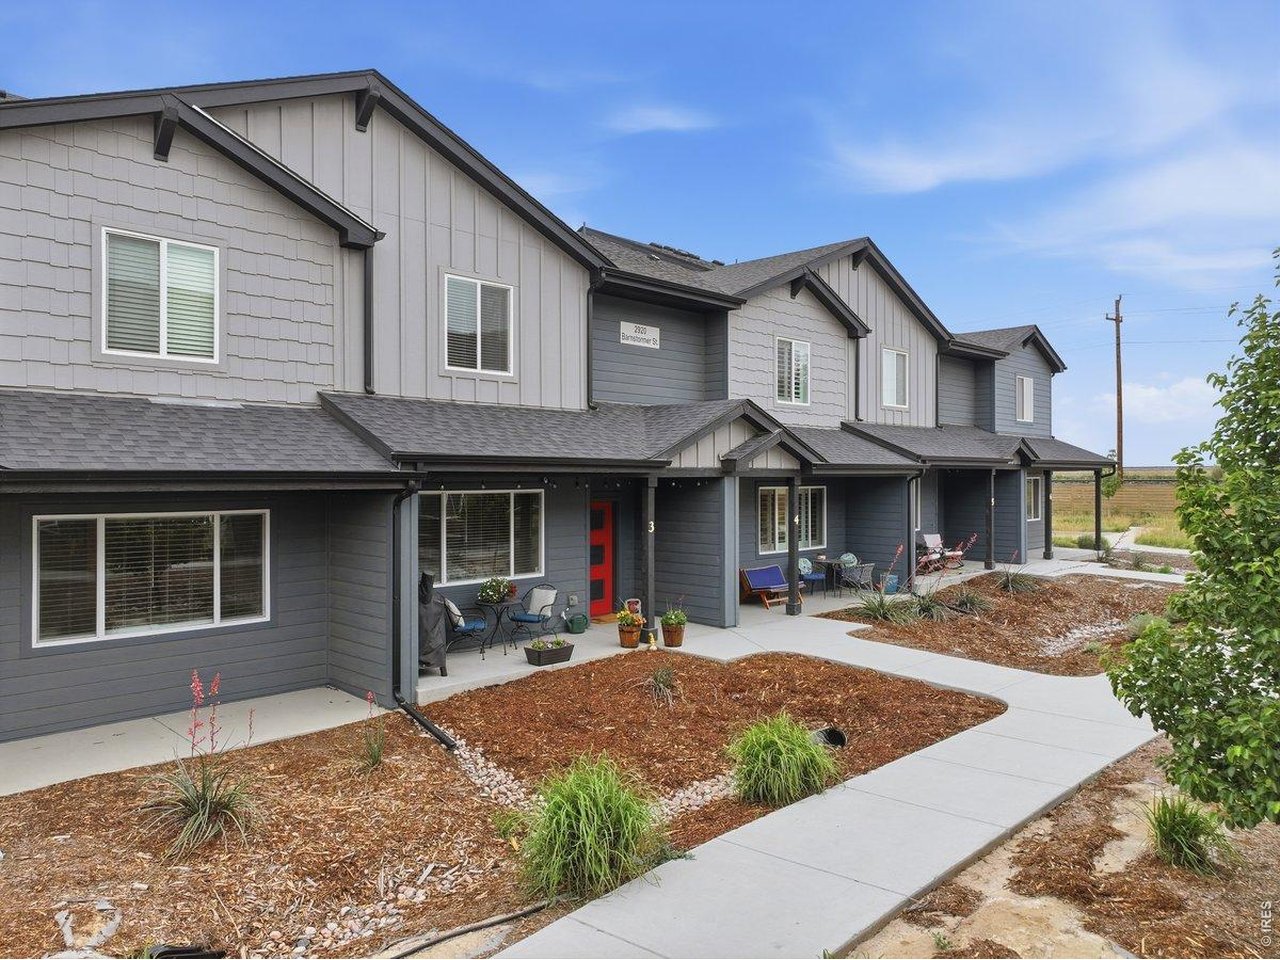
2 of 23
3 of 23
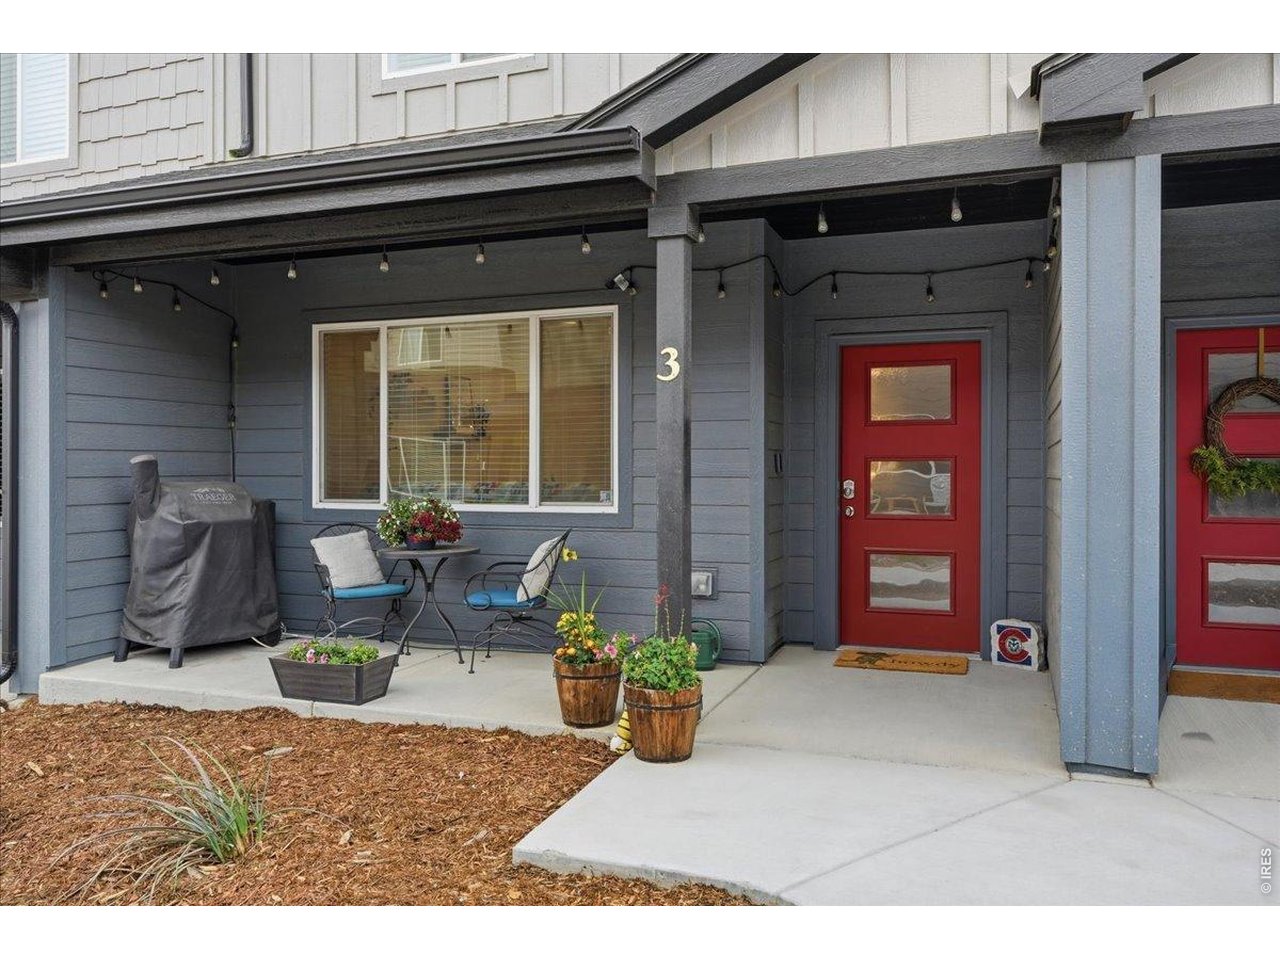
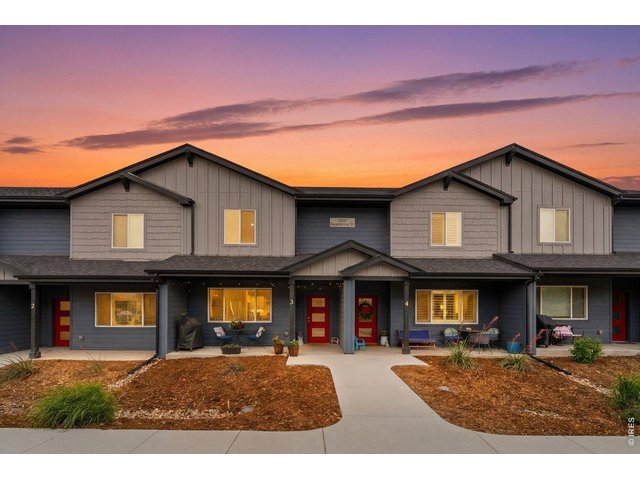
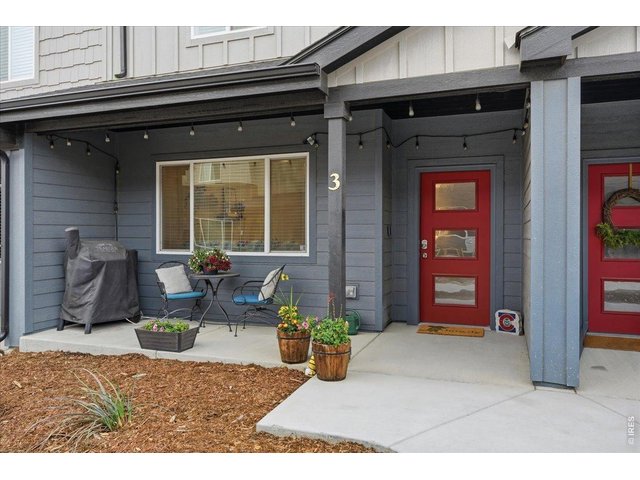
Red front door, covered porch, and room for your morning coffee spot.
4 of 23
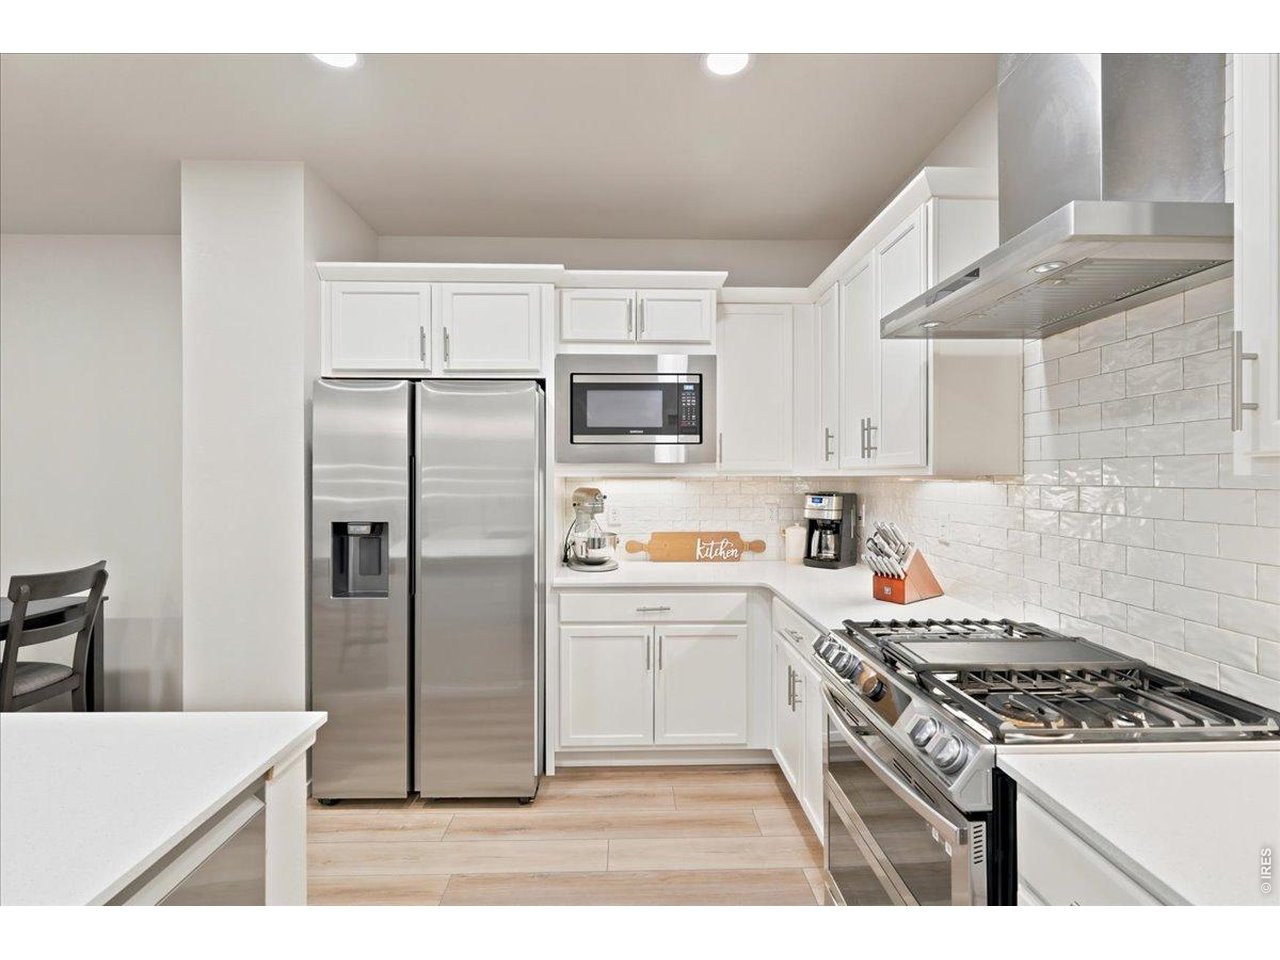
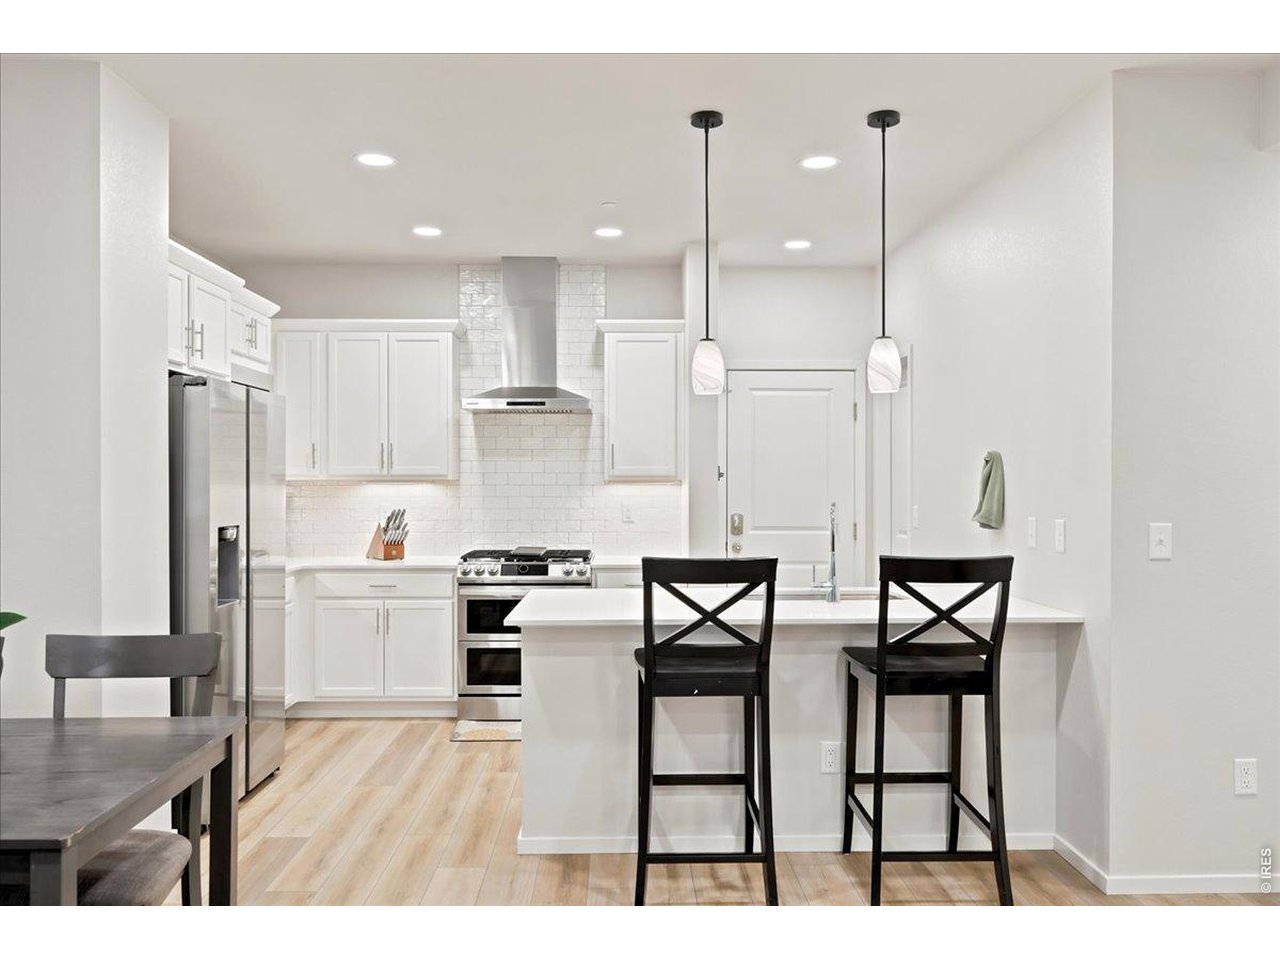
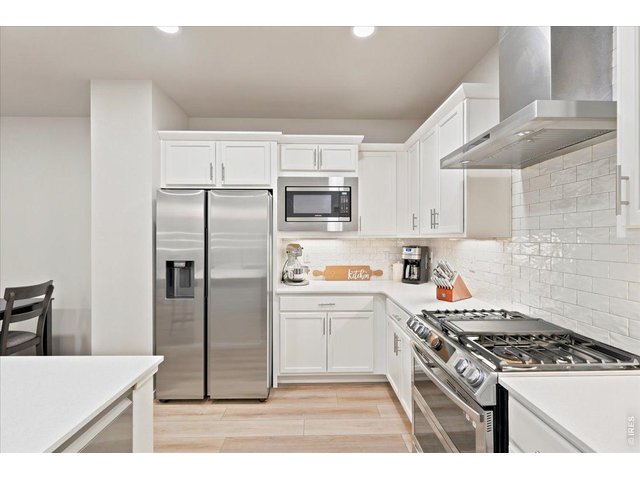
Stainless appliances, subtle subtle tile backsplash, and a sleek vent hood.
5 of 23
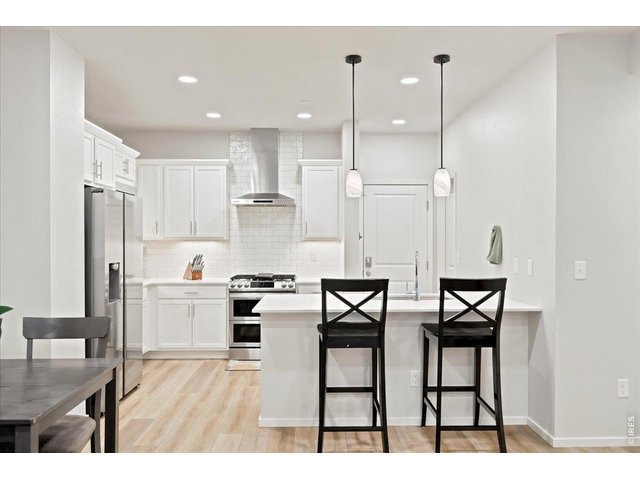
Chef's kitchen with white cabinetry, stainless appliances, and a gas range.
6 of 23
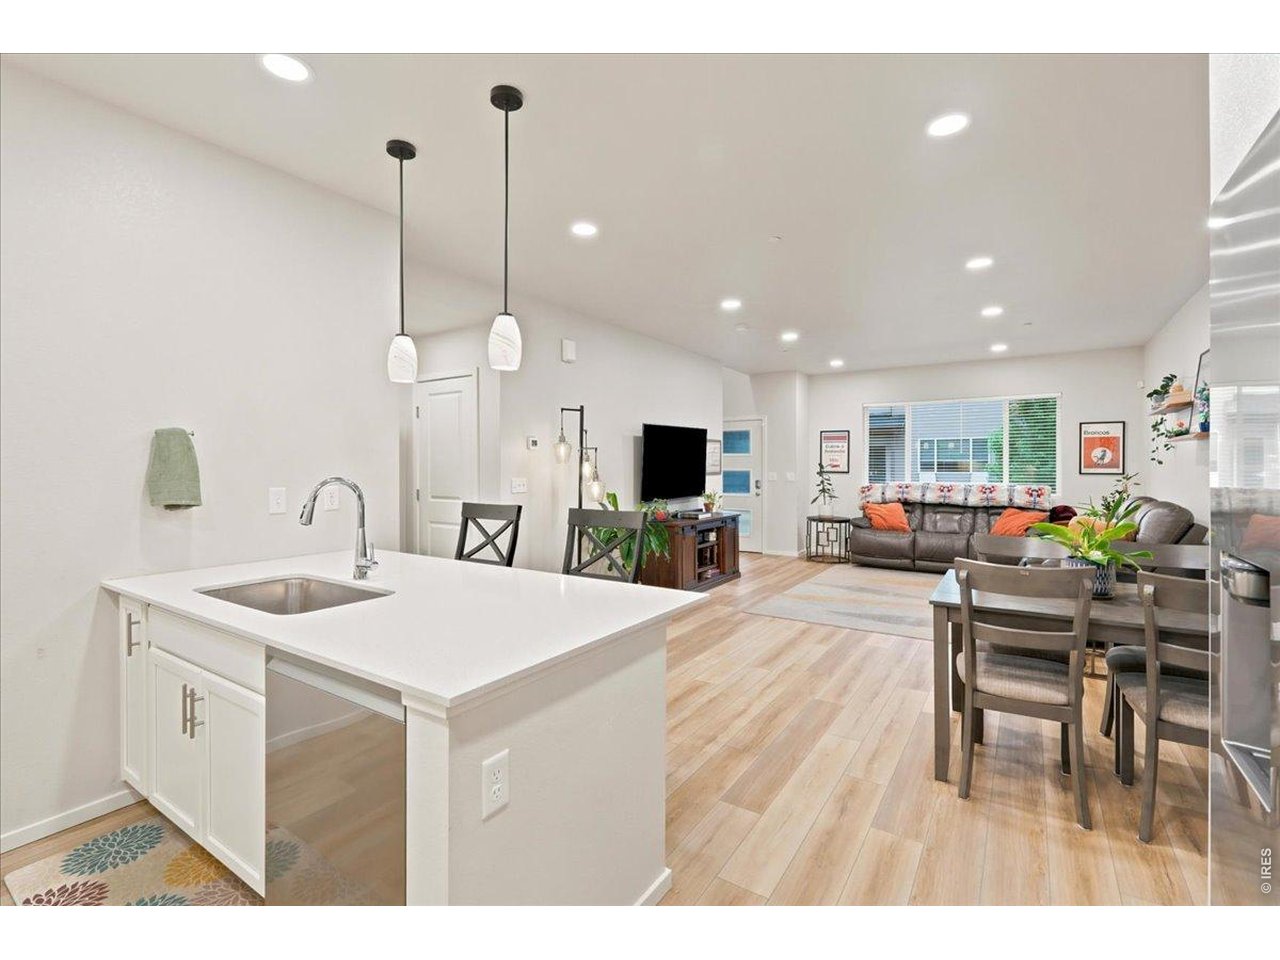
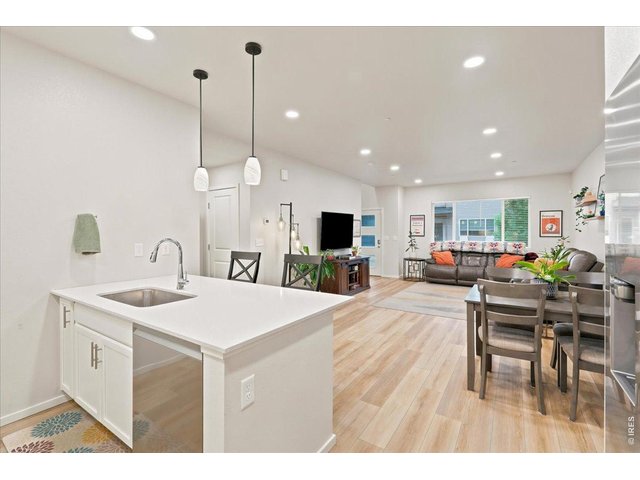
Open layout means you're never far from the conversation, even at the sink.
7 of 23
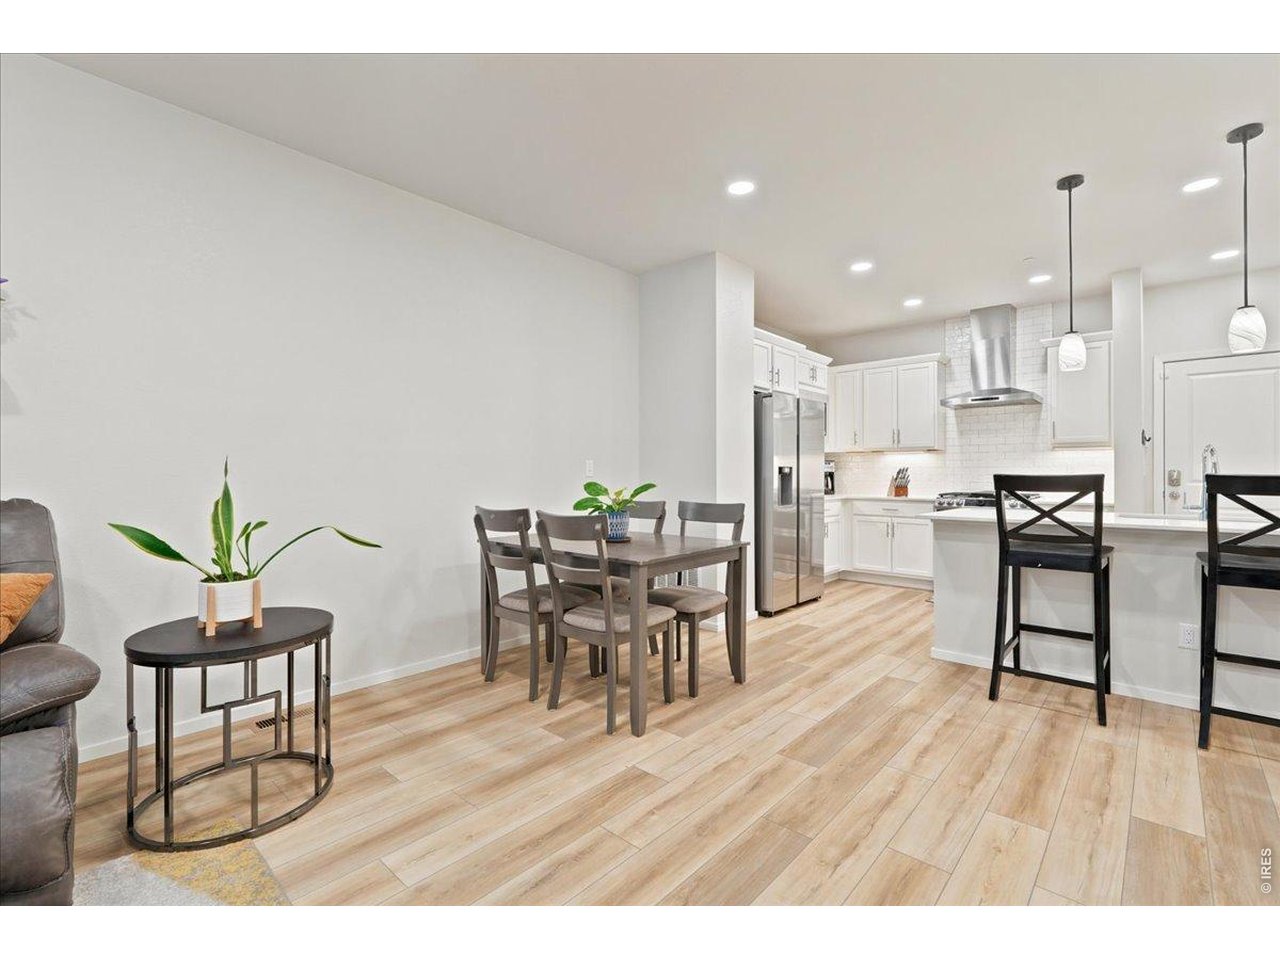
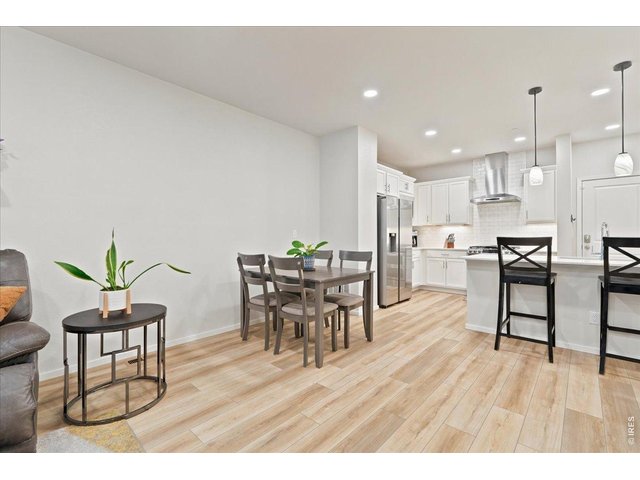
Dining space flows right into the kitchen.
8 of 23
9 of 23
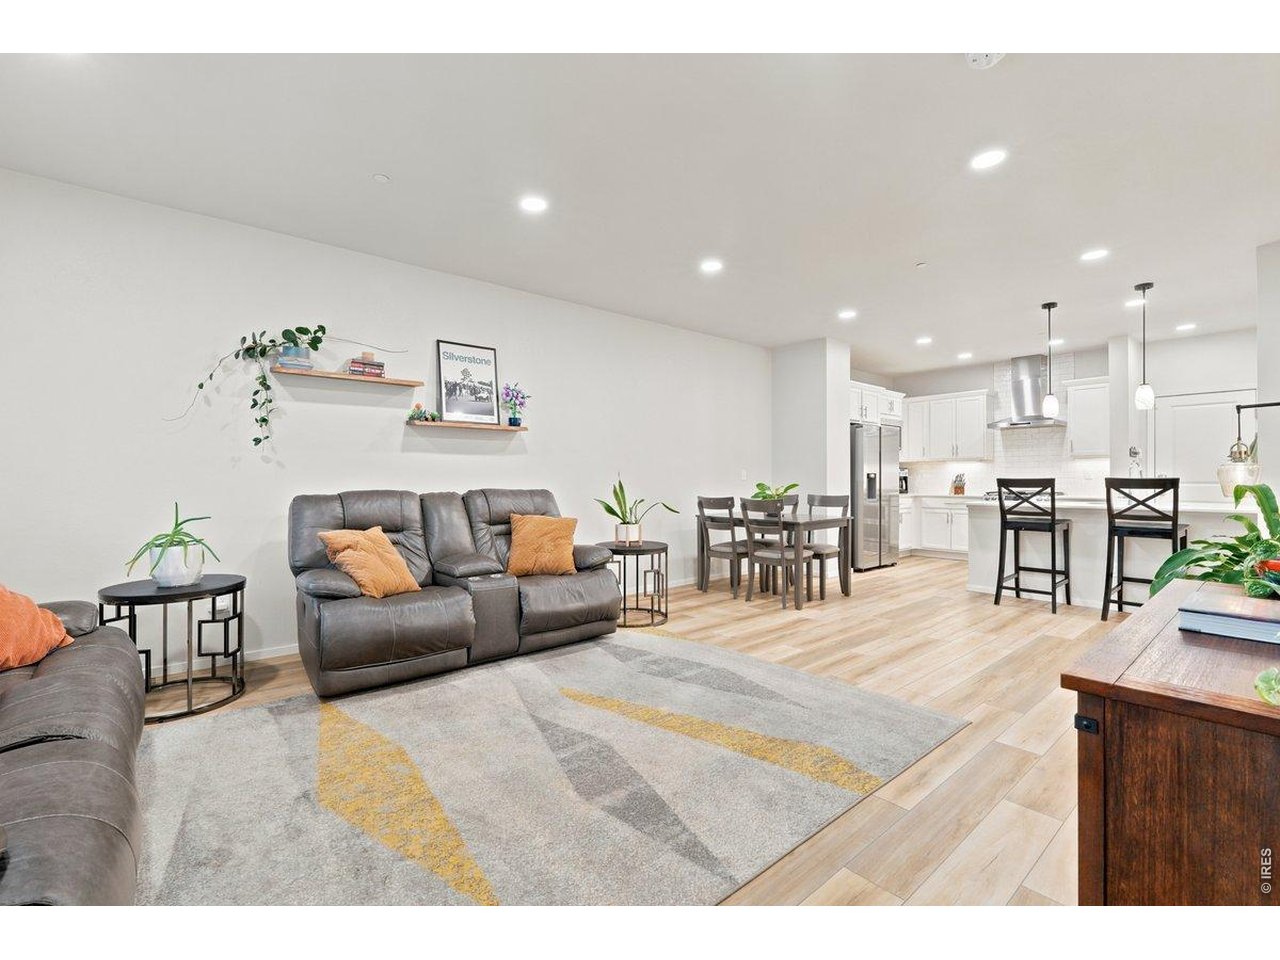
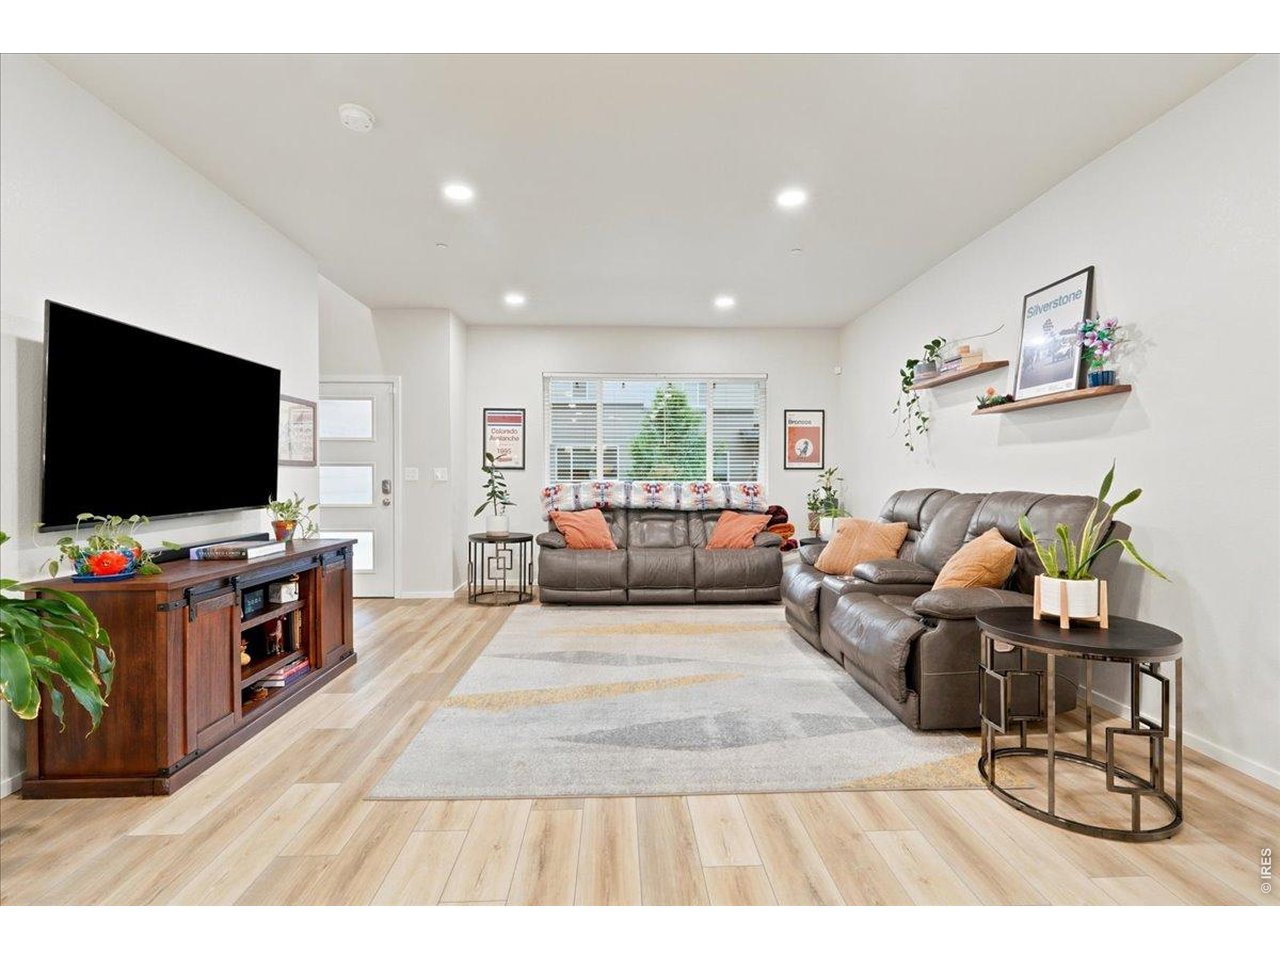
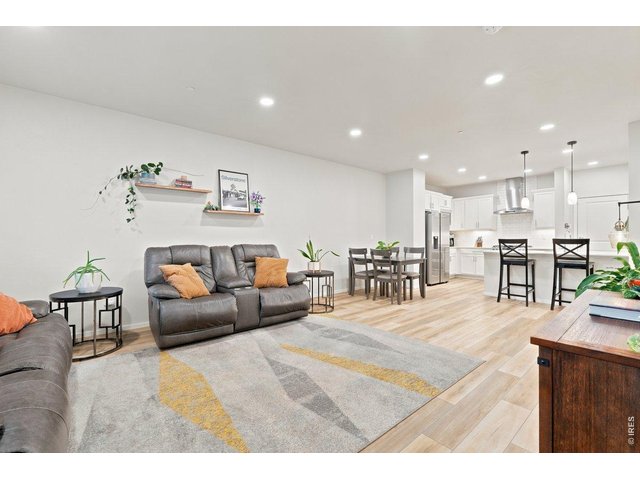
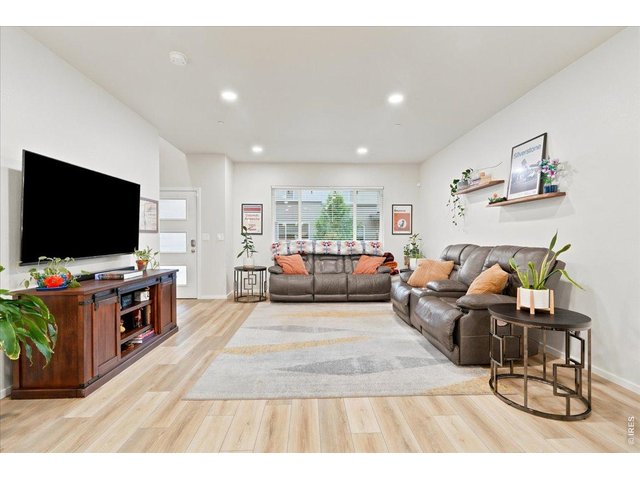
Open-concept living with luxury vinyl plank flooring and tons of natural light.
10 of 23
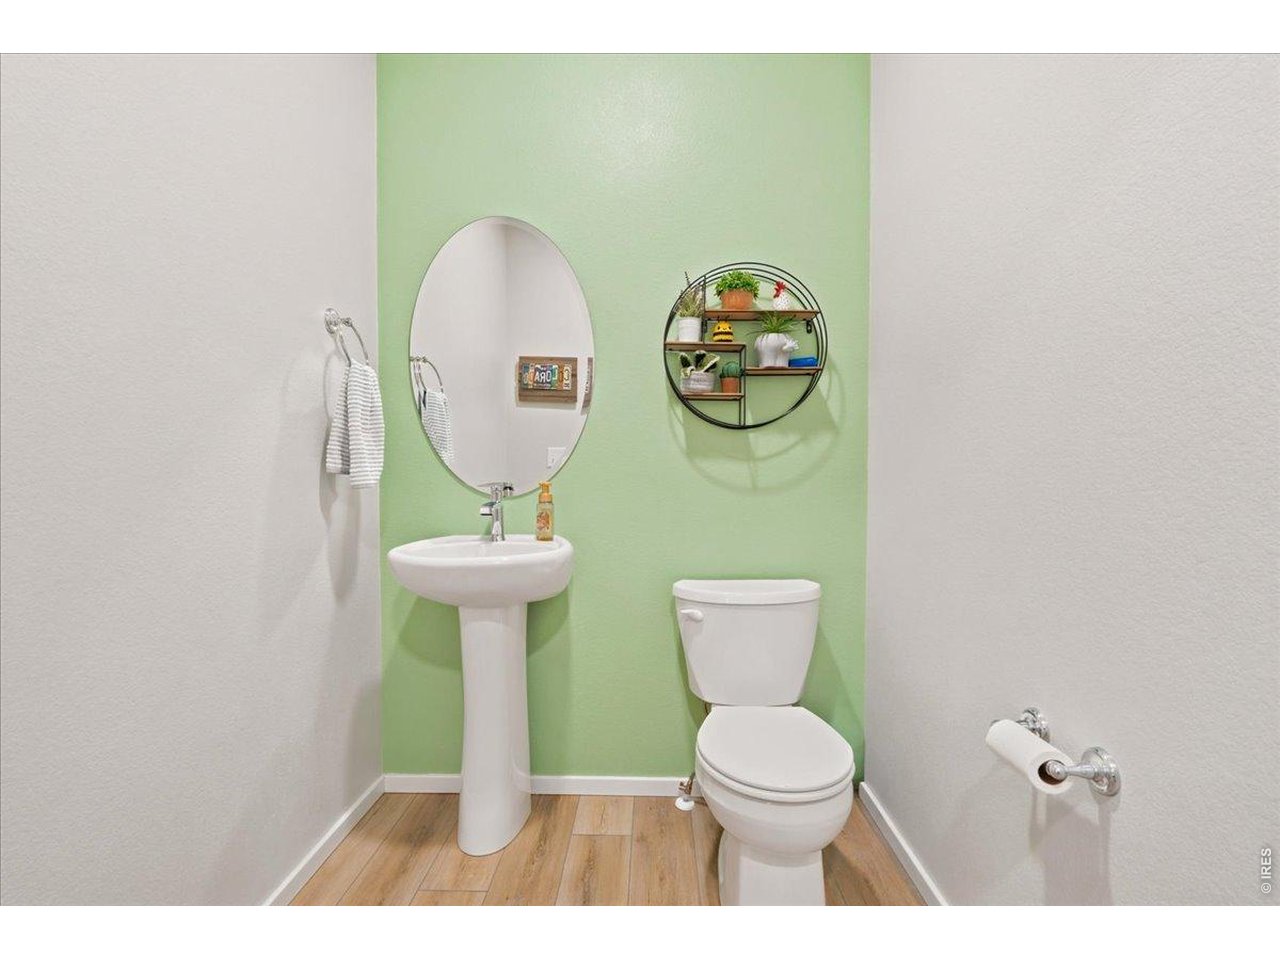
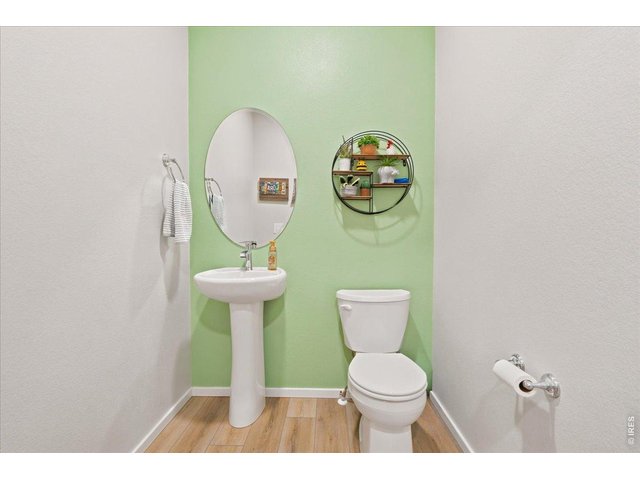
A fun pop of color in the powder bath. Because not every room has to be neutral.
11 of 23
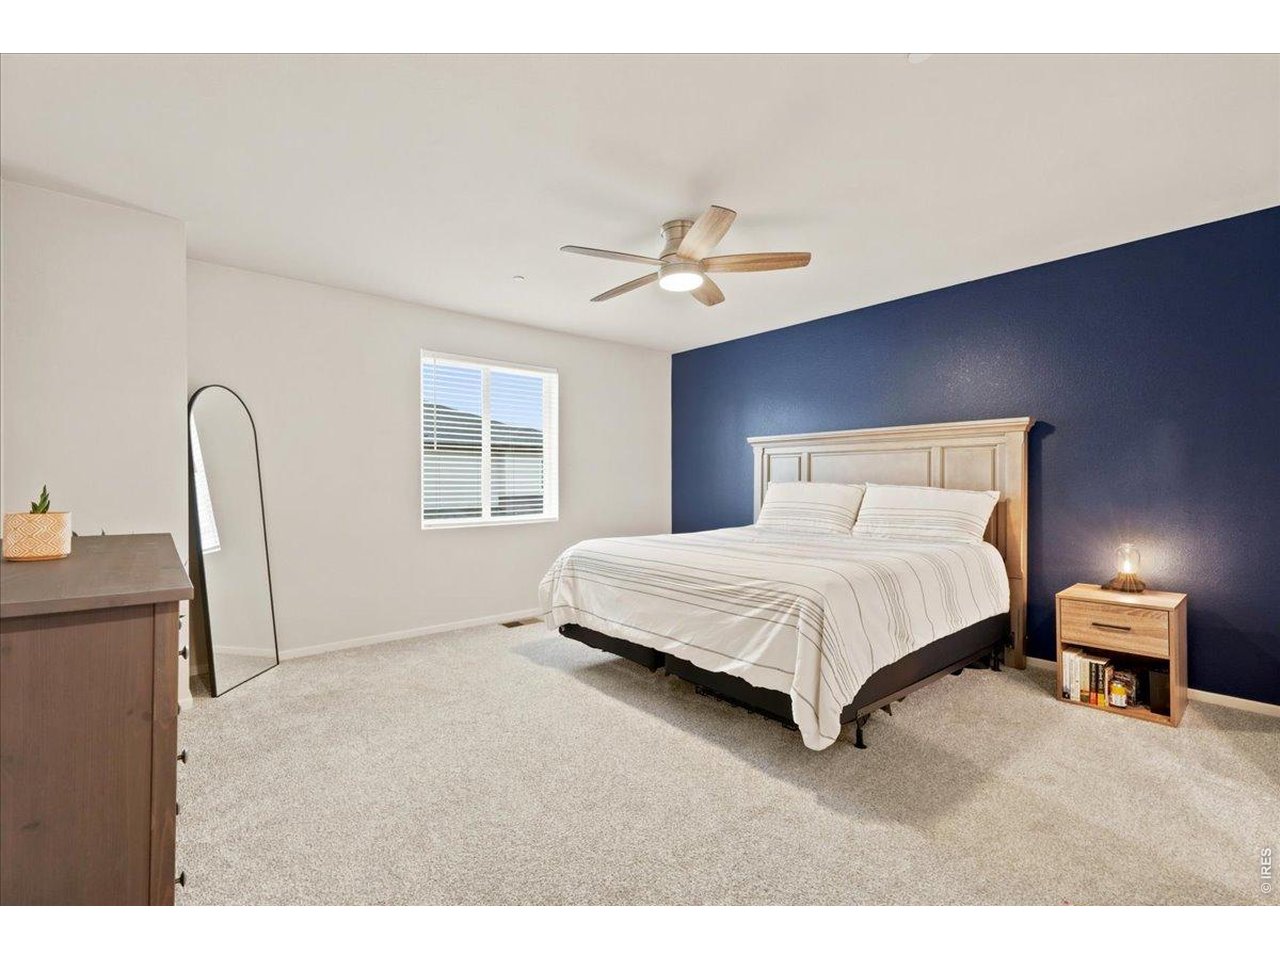
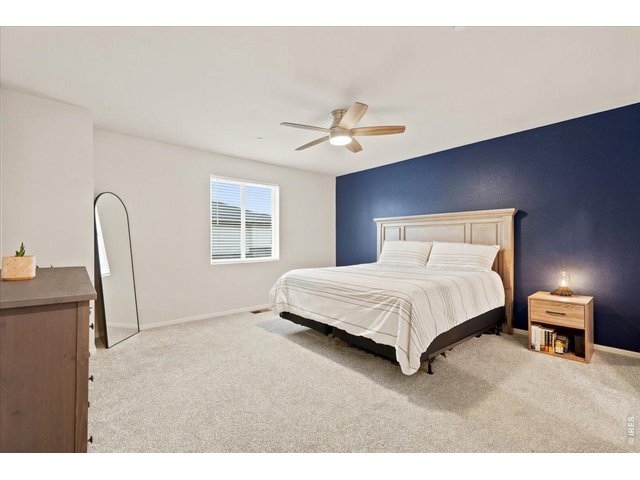
Primary suite with a designer navy accent wall. Big enough for a king bed and then some.
12 of 23
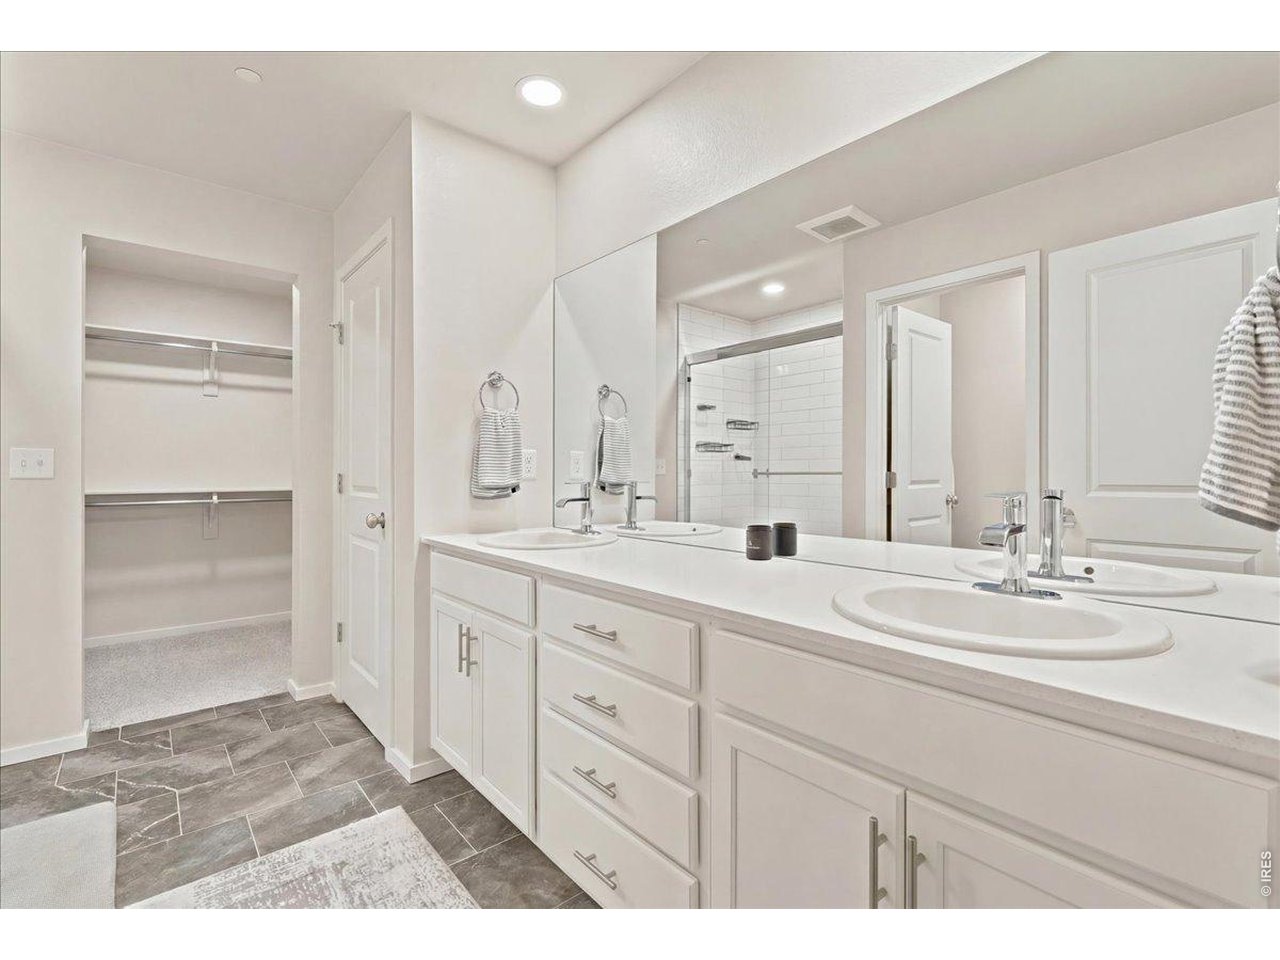
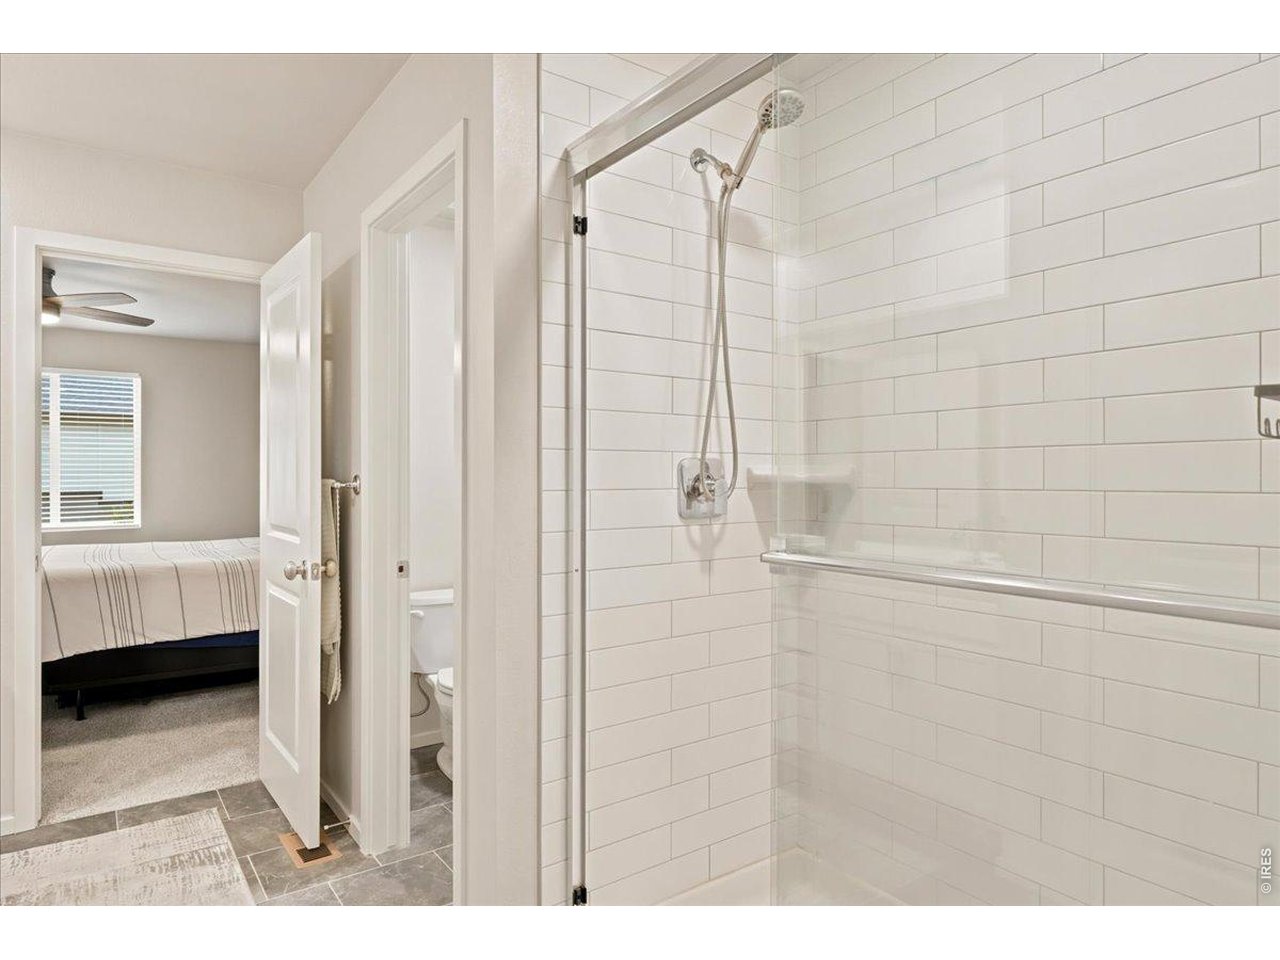
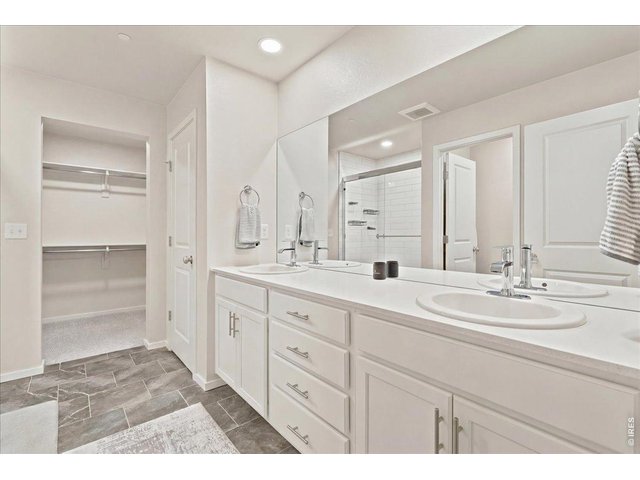
Dual sinks, quartz counters, and a walk-in shower. Your own private retreat.
13 of 23
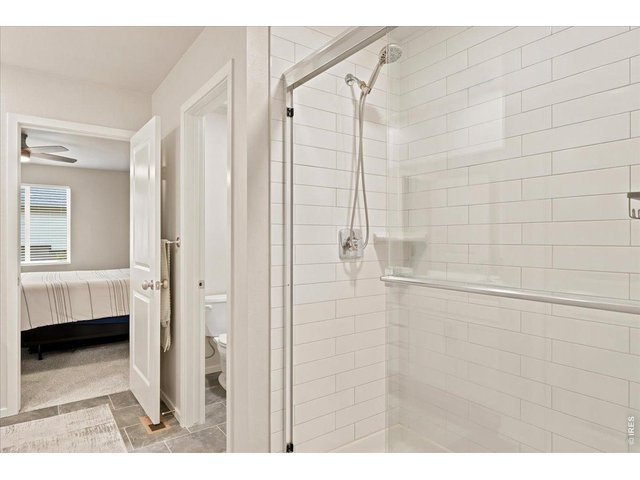
Primary suite walks straight into the ensuite and walk-in closet. No detail missed.
14 of 23
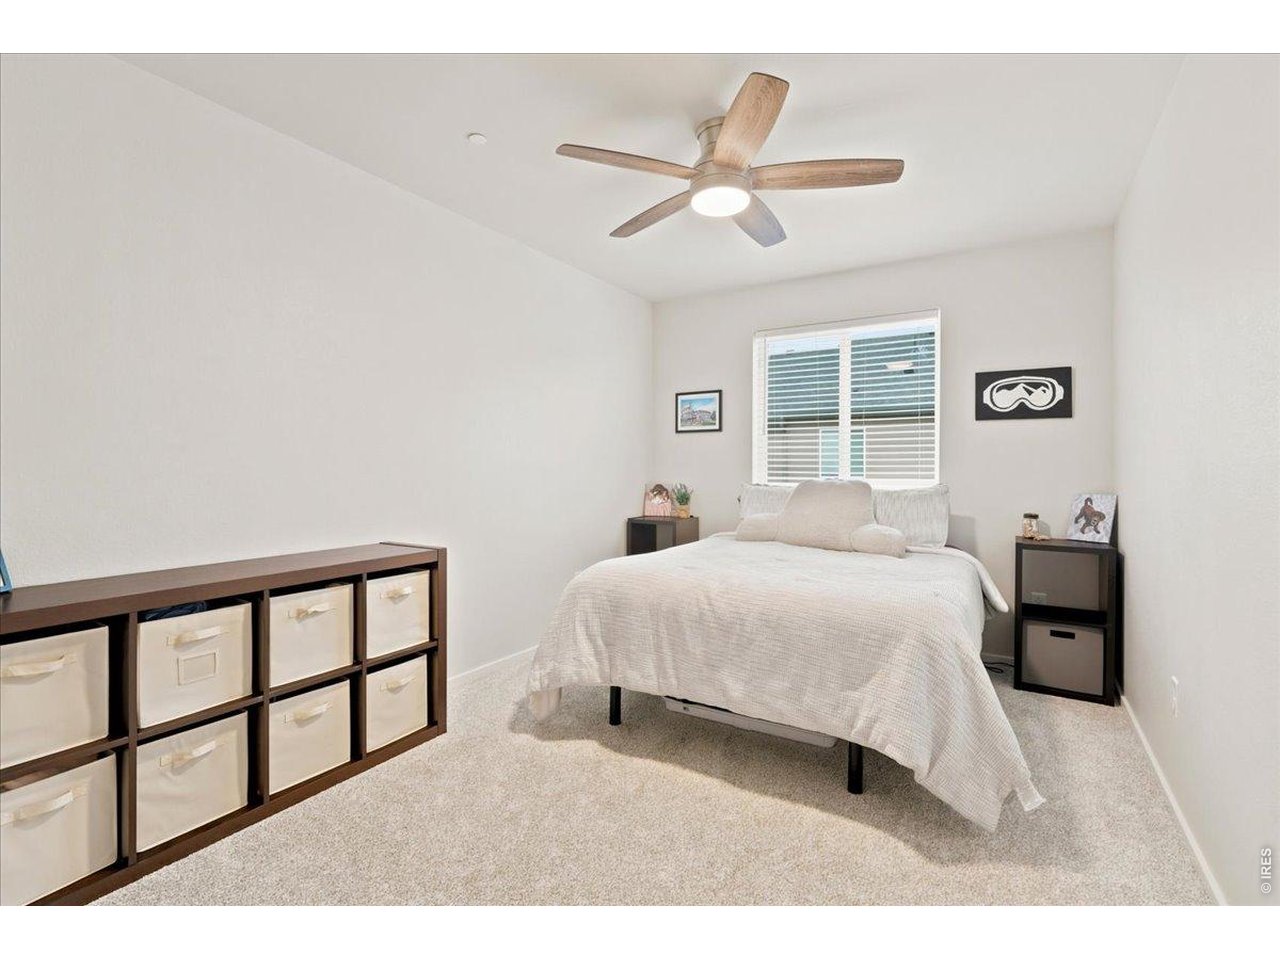
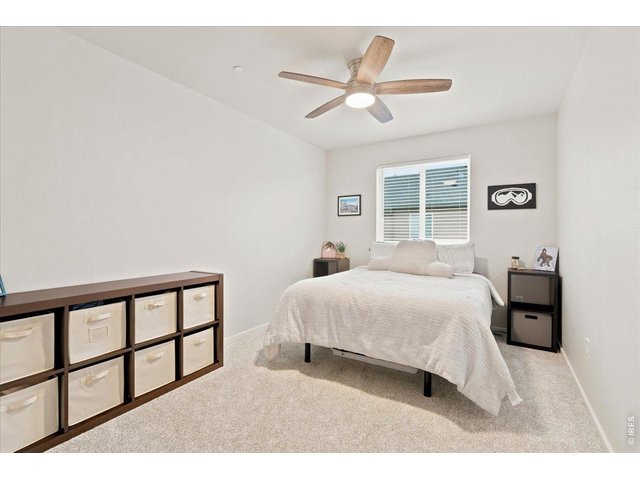
Bright secondary bedroom with a walk-in closet.
15 of 23
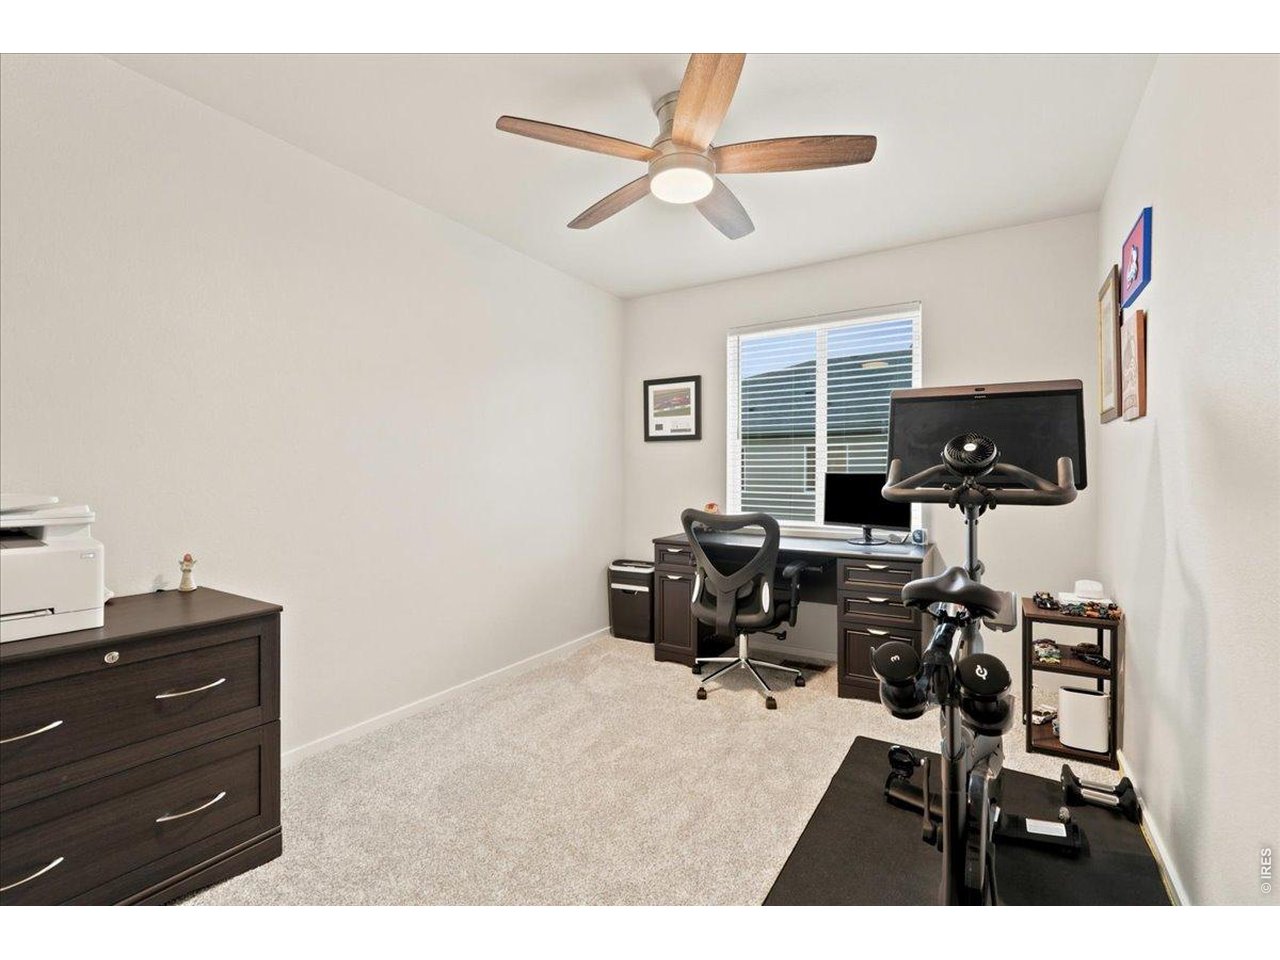
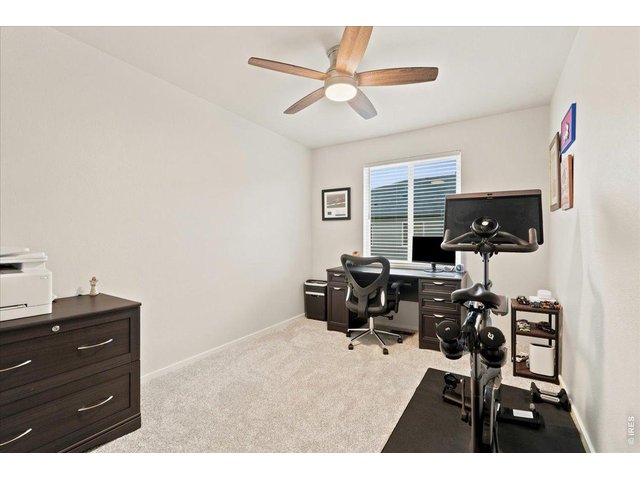
Bedroom 3 - Perfect for kids, guests, or a hobby room.
16 of 23
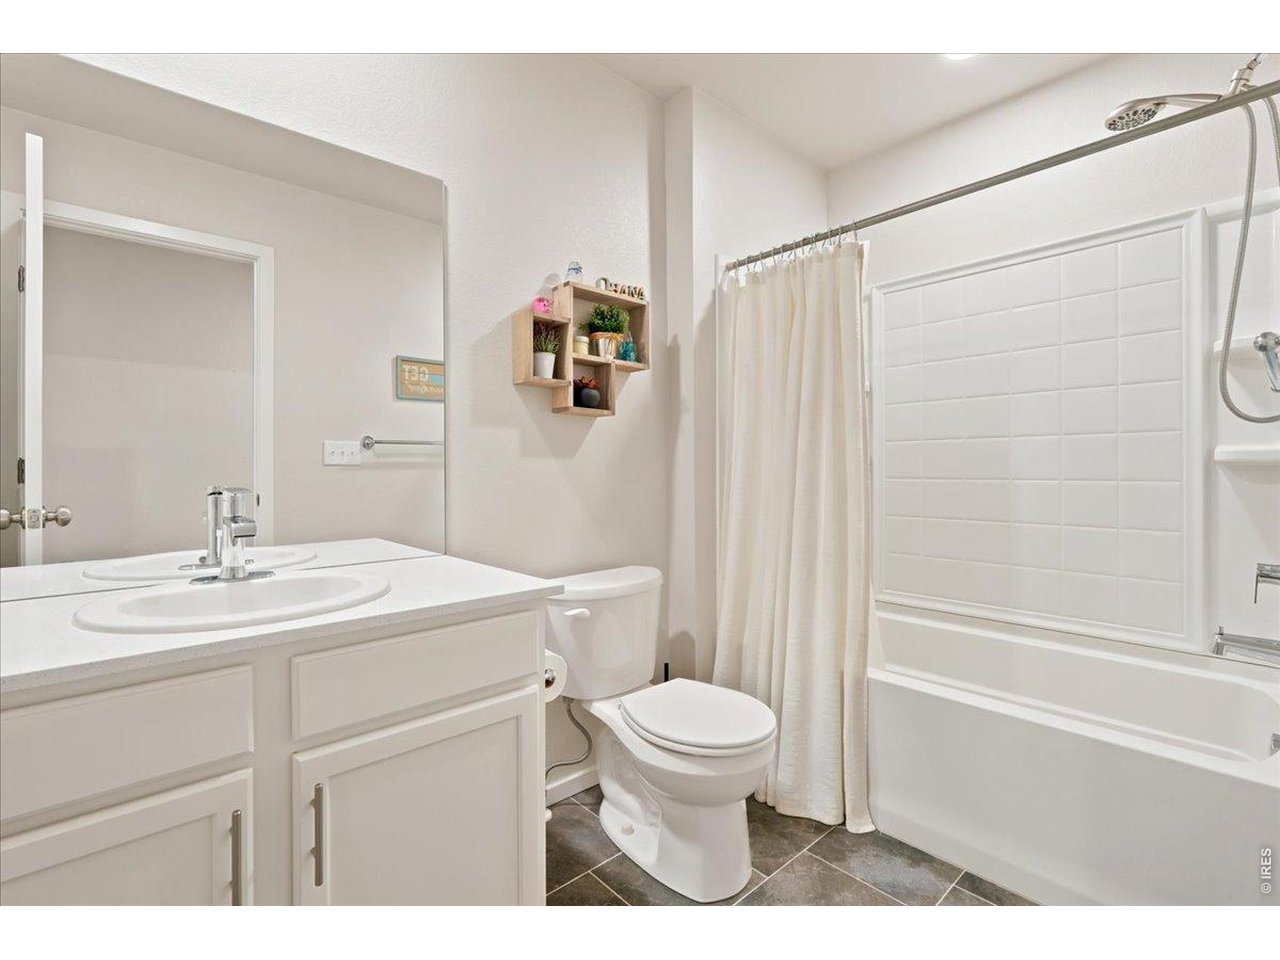
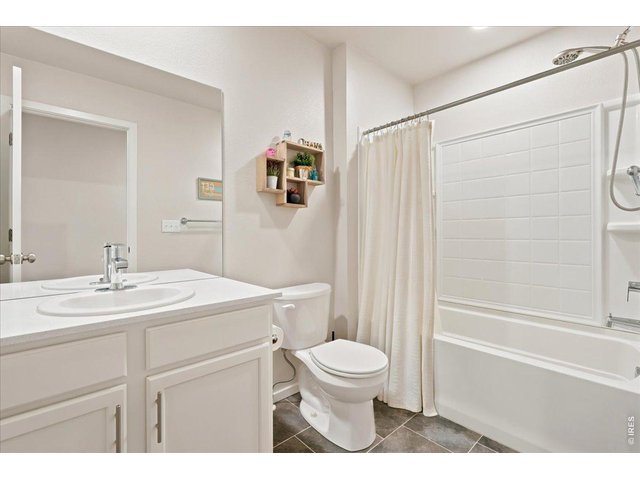
Full secondary bath upstairs.
17 of 23
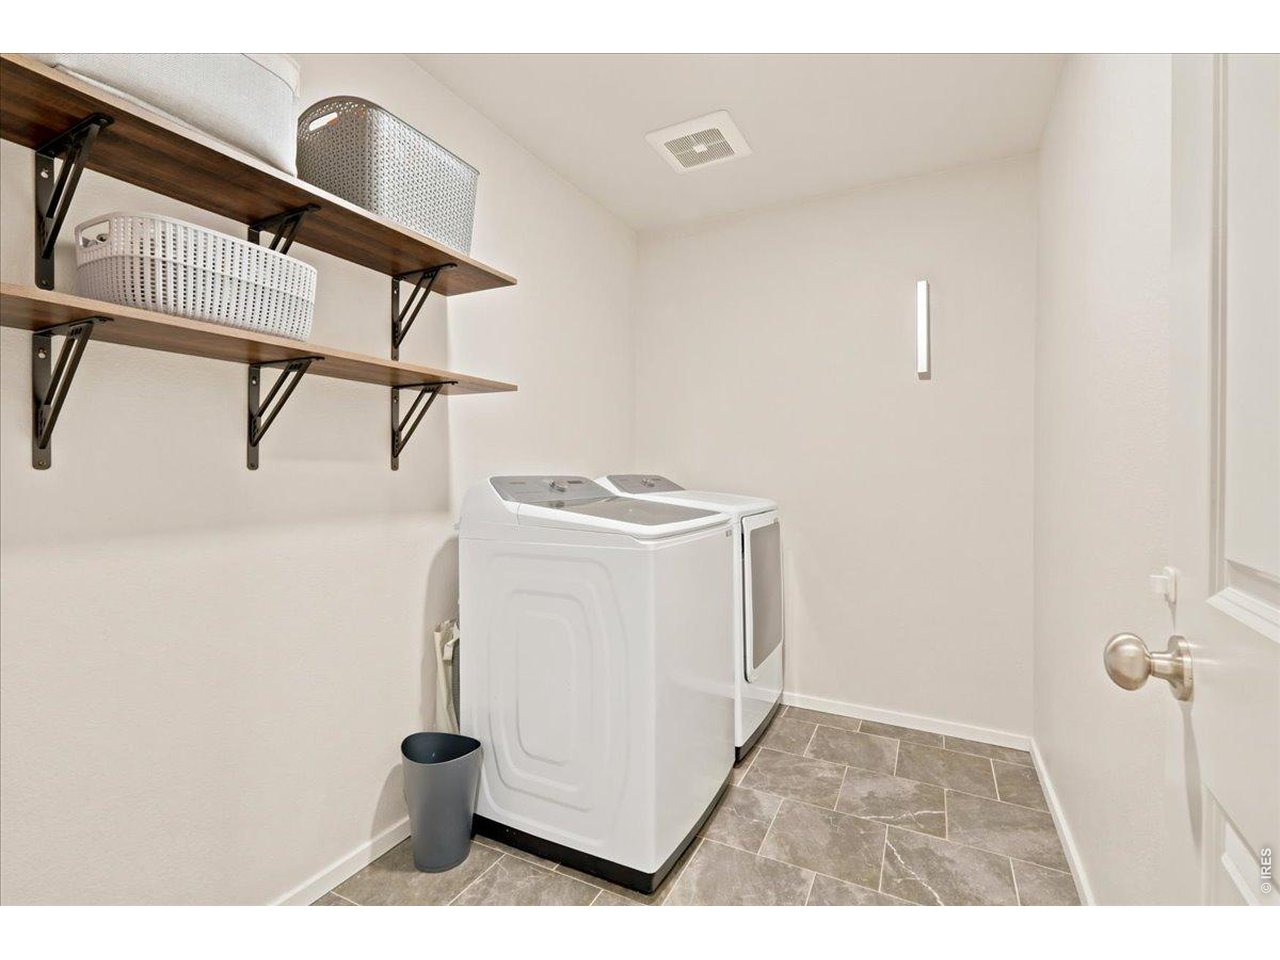
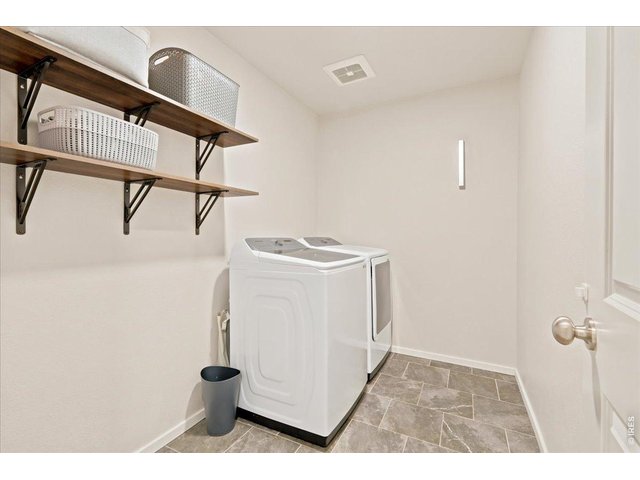
2nd Floor Large Laundry Room with shelving.
18 of 23
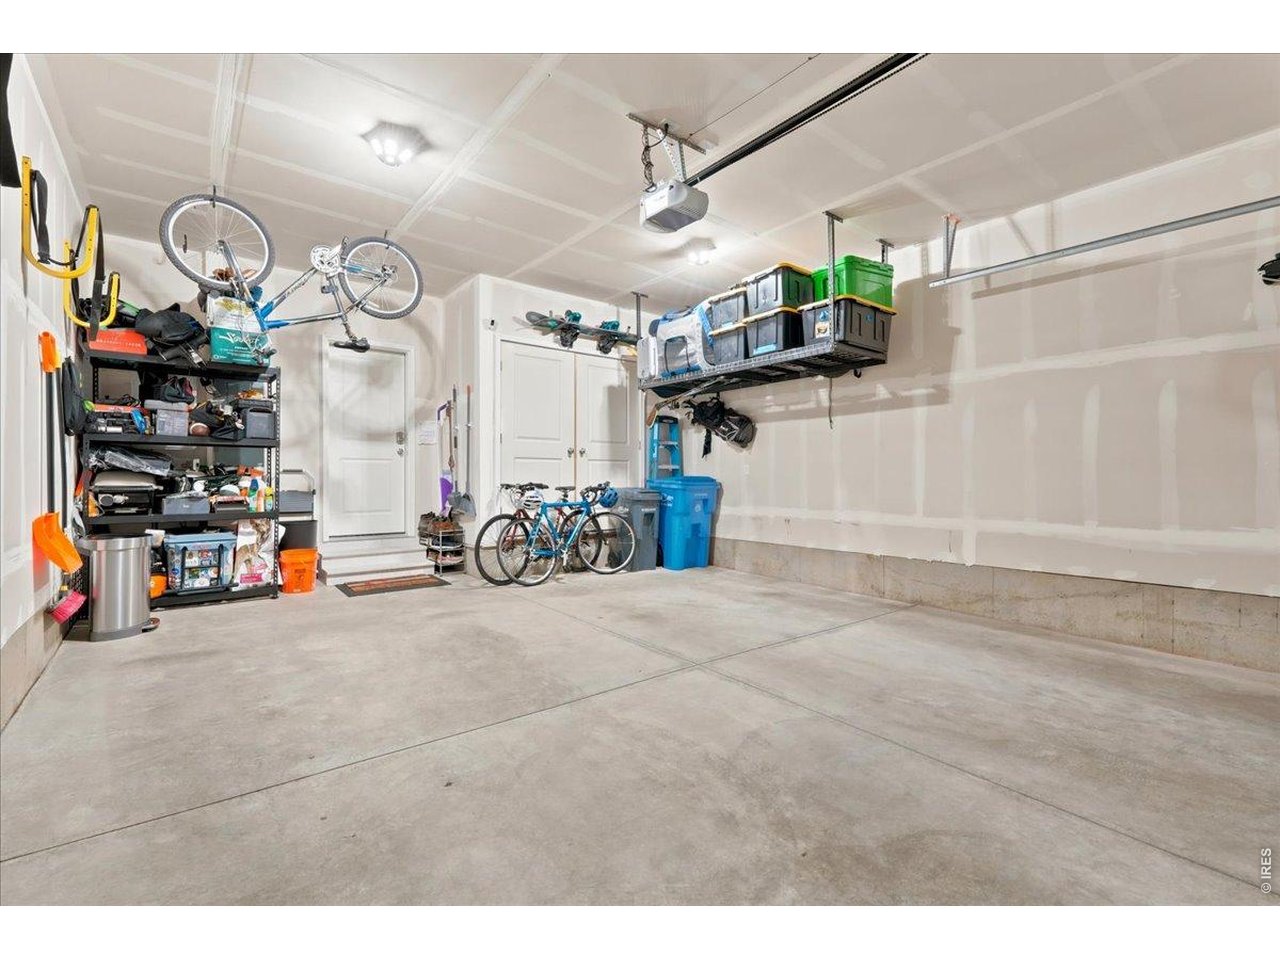
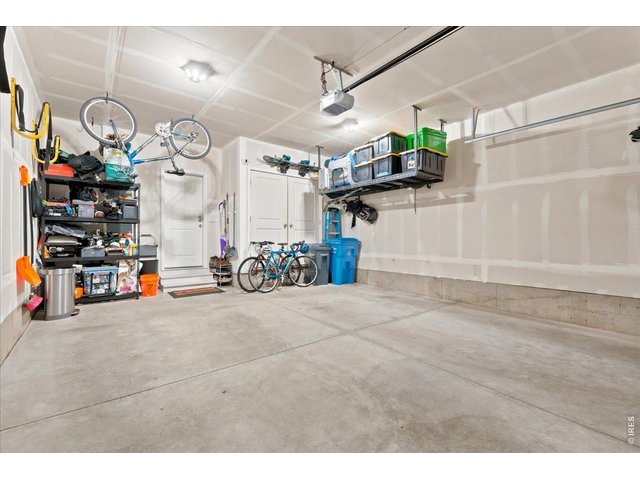
Two-car garage with built-in storage. Room for the bikes, the gear, and everything in between.
19 of 23
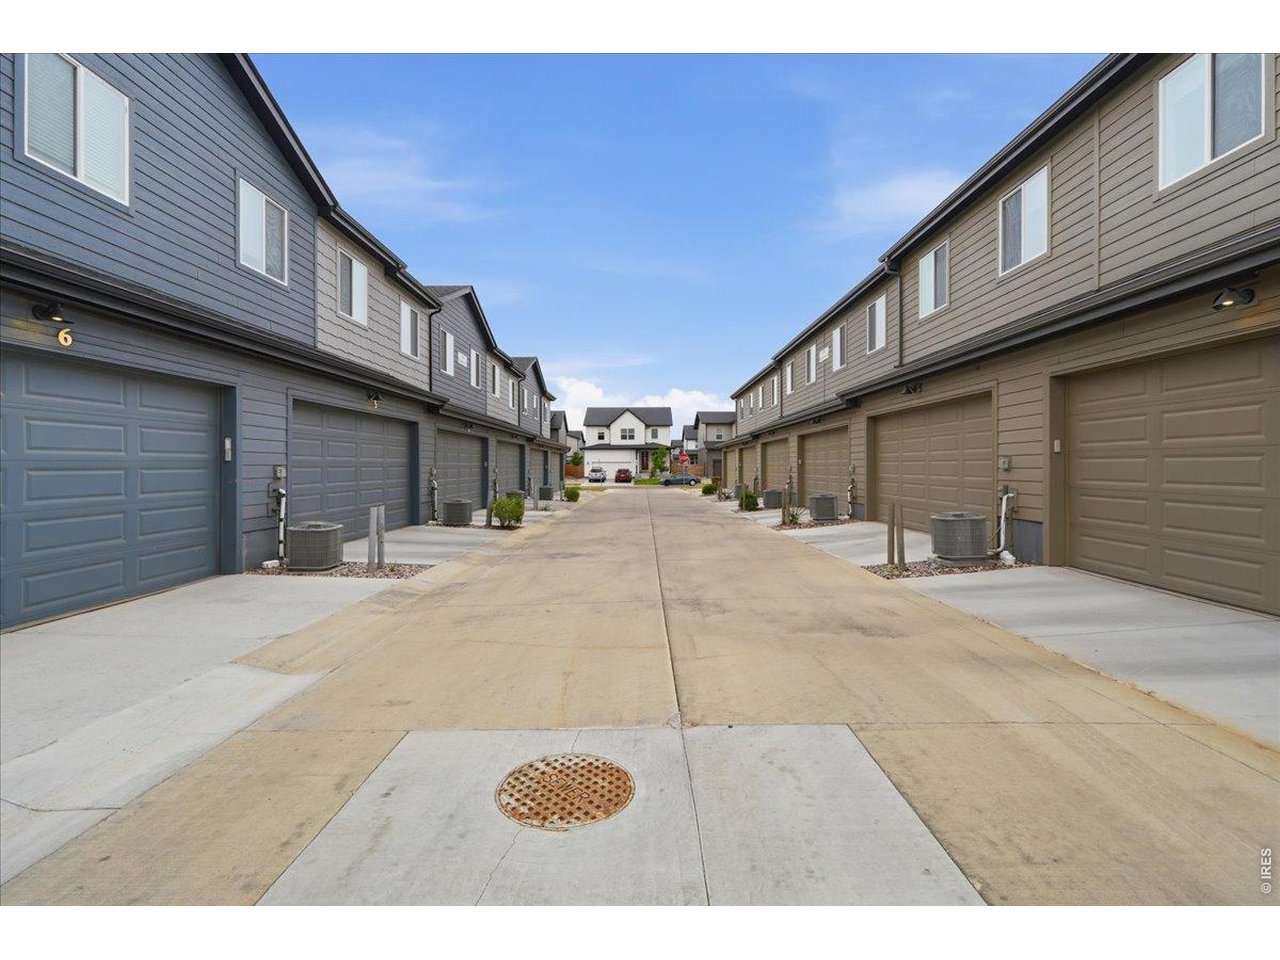
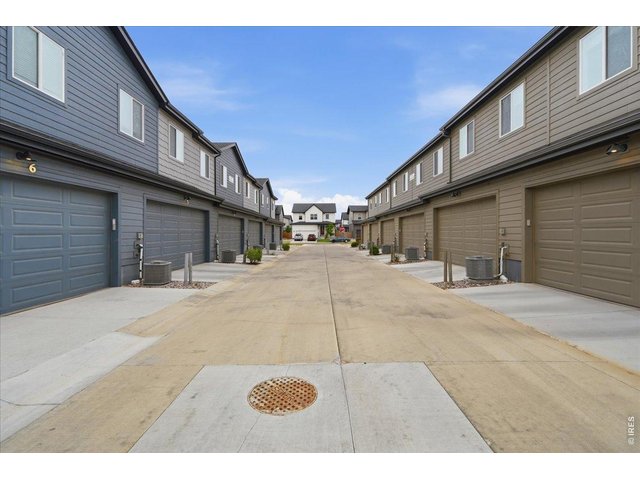
Attached garage with access off the alley.
20 of 23
21 of 23
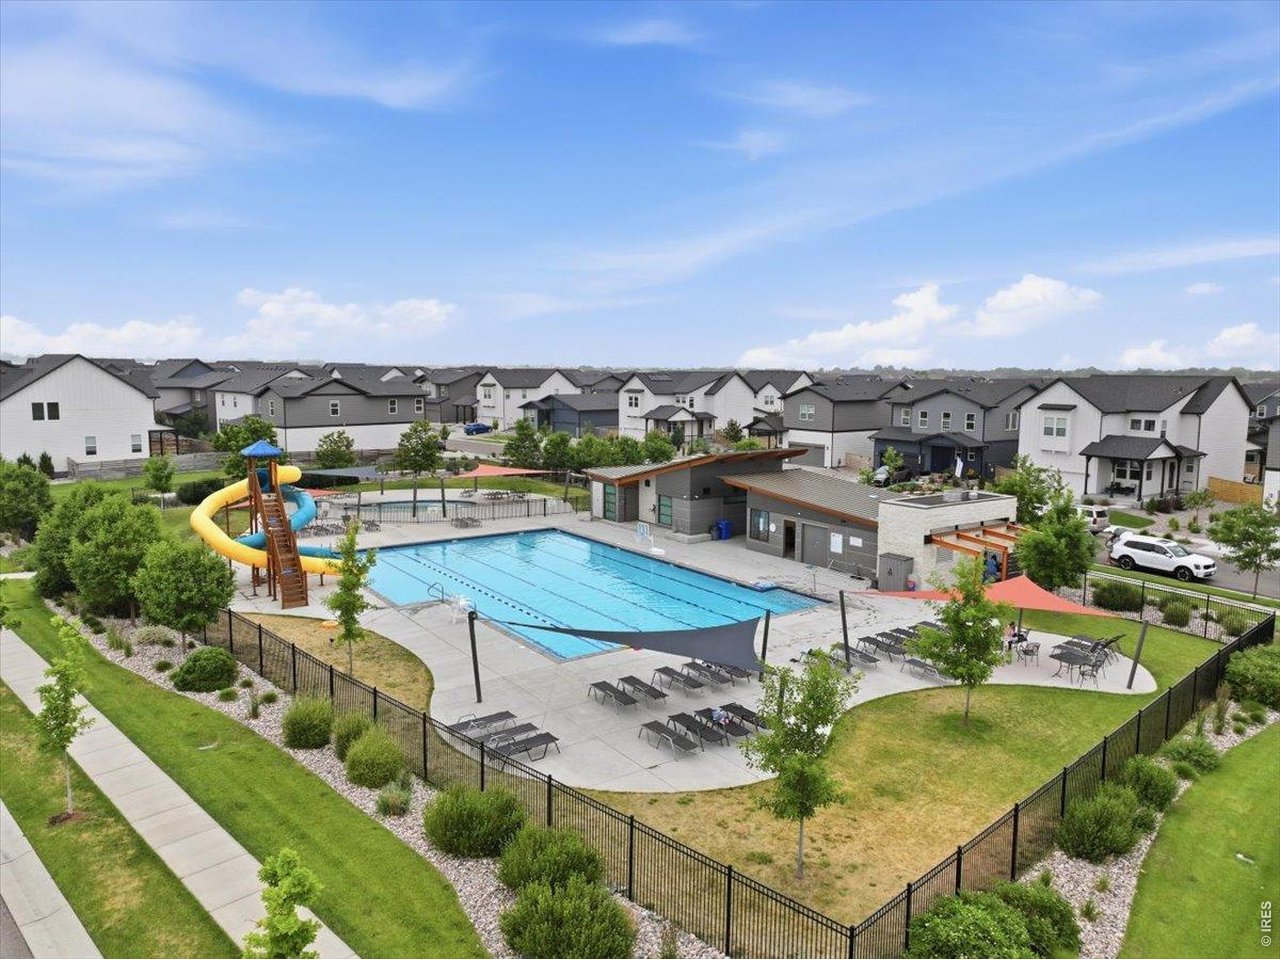
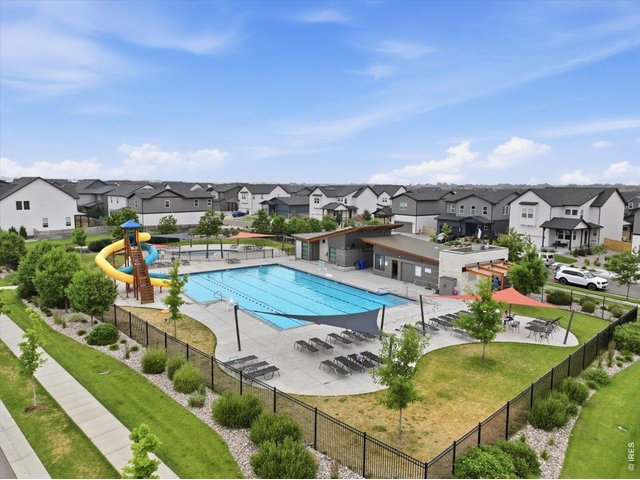
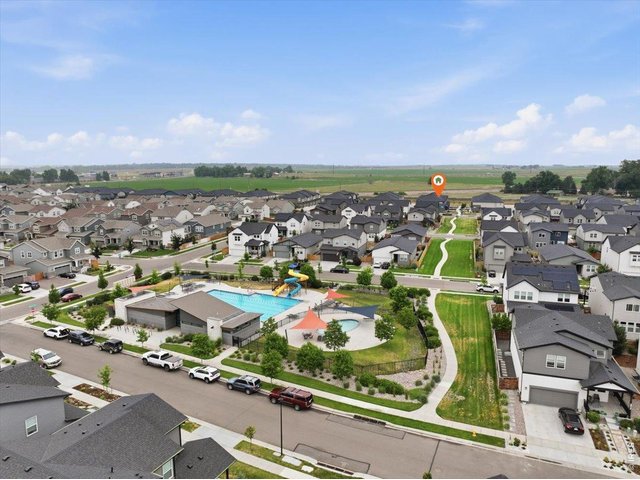
Resort-style community pool with a water slide.
22 of 23
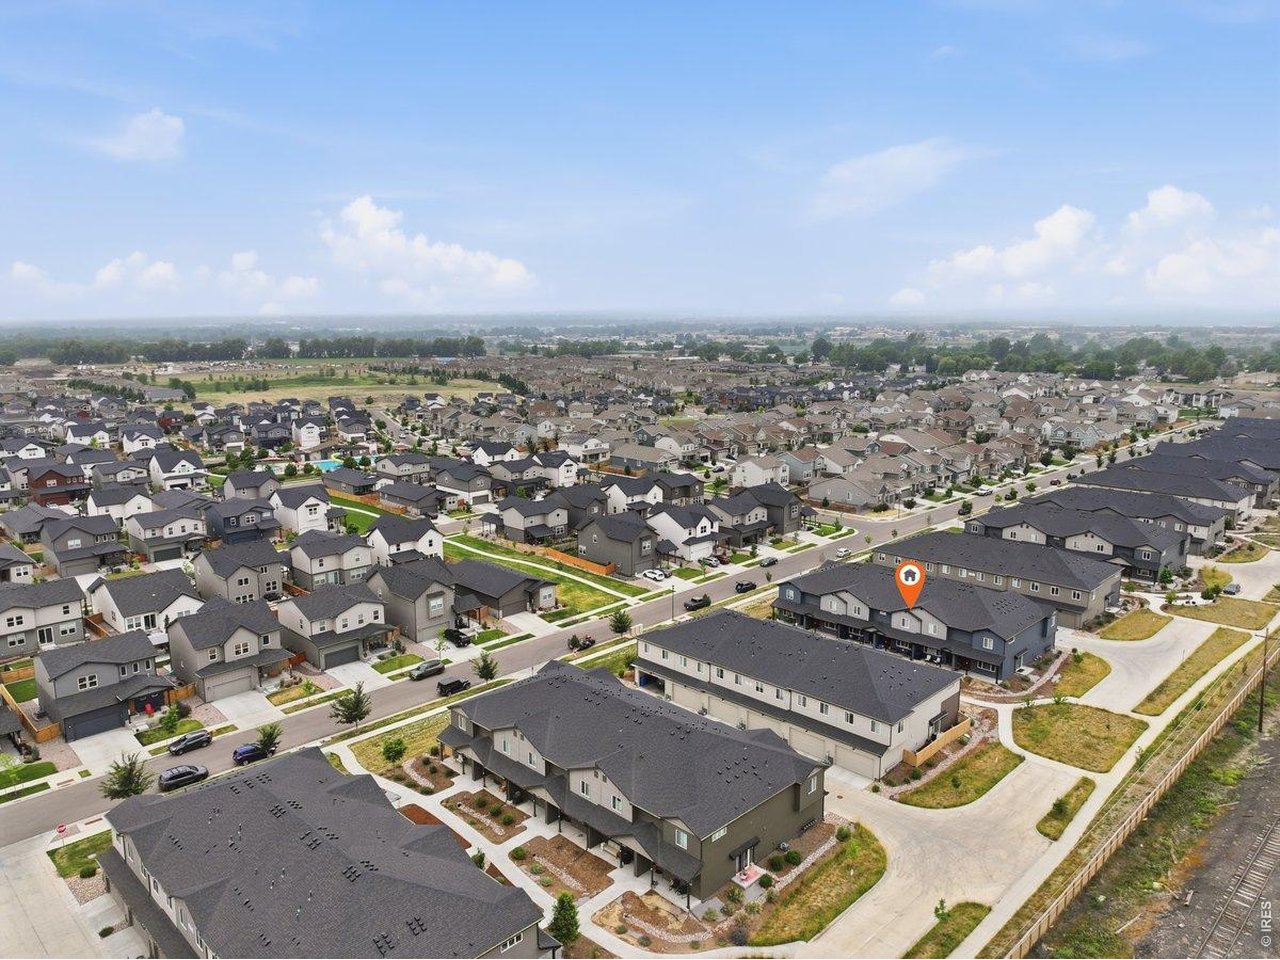
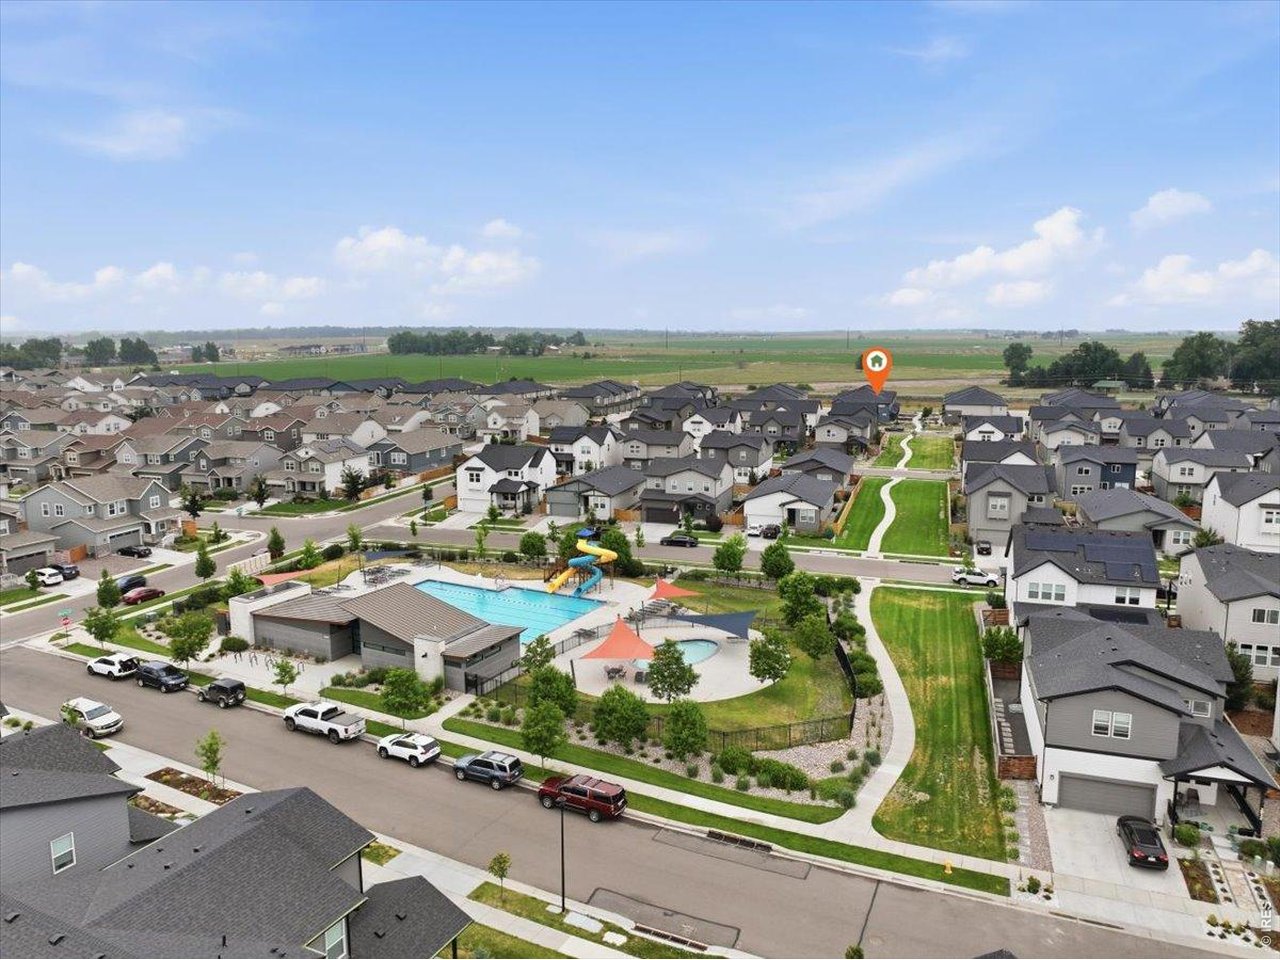
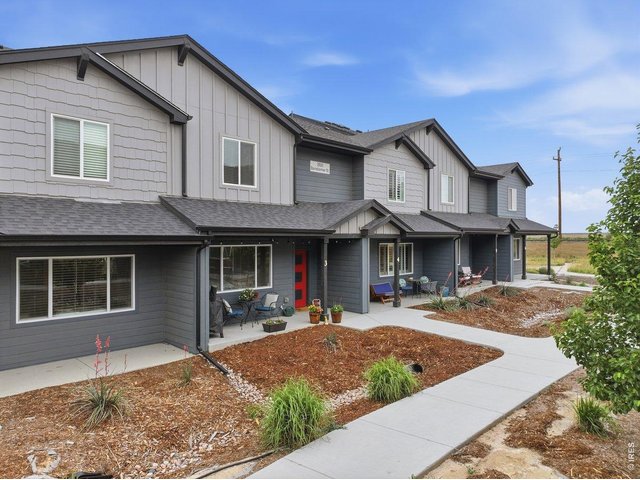
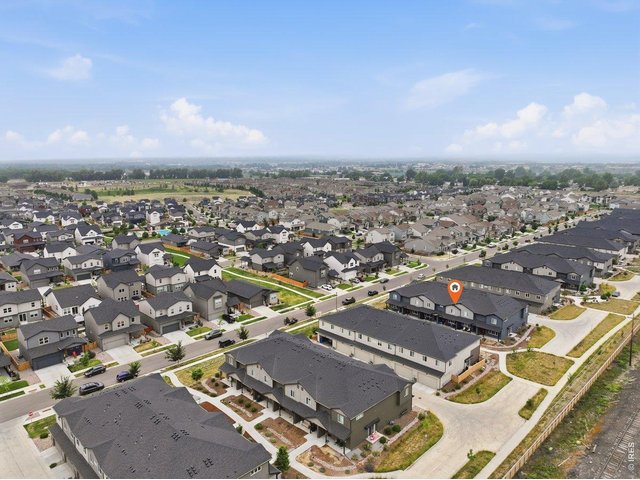
Tucked into a quiet Fort Collins community with green space and walking paths right out your door.
23 of 23
3 Bed
3 Bath
1,767 SqFt
Attached Dwelling built in 2022 in Subdivision: East Ridge 4th Fil
Visit Listing Website |
General Features
| Style | 2 Story |
| Description | Townhome |
| Baths | 1 Full1 3/41 1/2 |
| Acreage | 0.03 Acres |
| Lot Size | 1,460 SqFt |
| Zoning | RES |
| Total | 1,767 SqFt ($242/SF) |
| Finished | 1,767 SqFt ($242/SF) |
| Basement | No Basement |
| Garage | 2 Space(s) |
| Garage Type | Attached |
| Year Built | 2022 |
| New Construction | No |
| Construction | Wood/Frame |
| Cooling | Central Air |
| Heating | Forced Air |
| Roof | Composition Roof |
Taxes & Fees
| Taxes | $2,701 |
| Tax Year | 2025 |
| 1st HOA Fee | $285 |
| 1st HOA Freq | Monthly |
| Metro District | No |
Schools
| School District | Poudre |
| Elementary |
Laurel
|
| Middle/Jr High | Lincoln |
| Senior High | Poudre |
Rooms
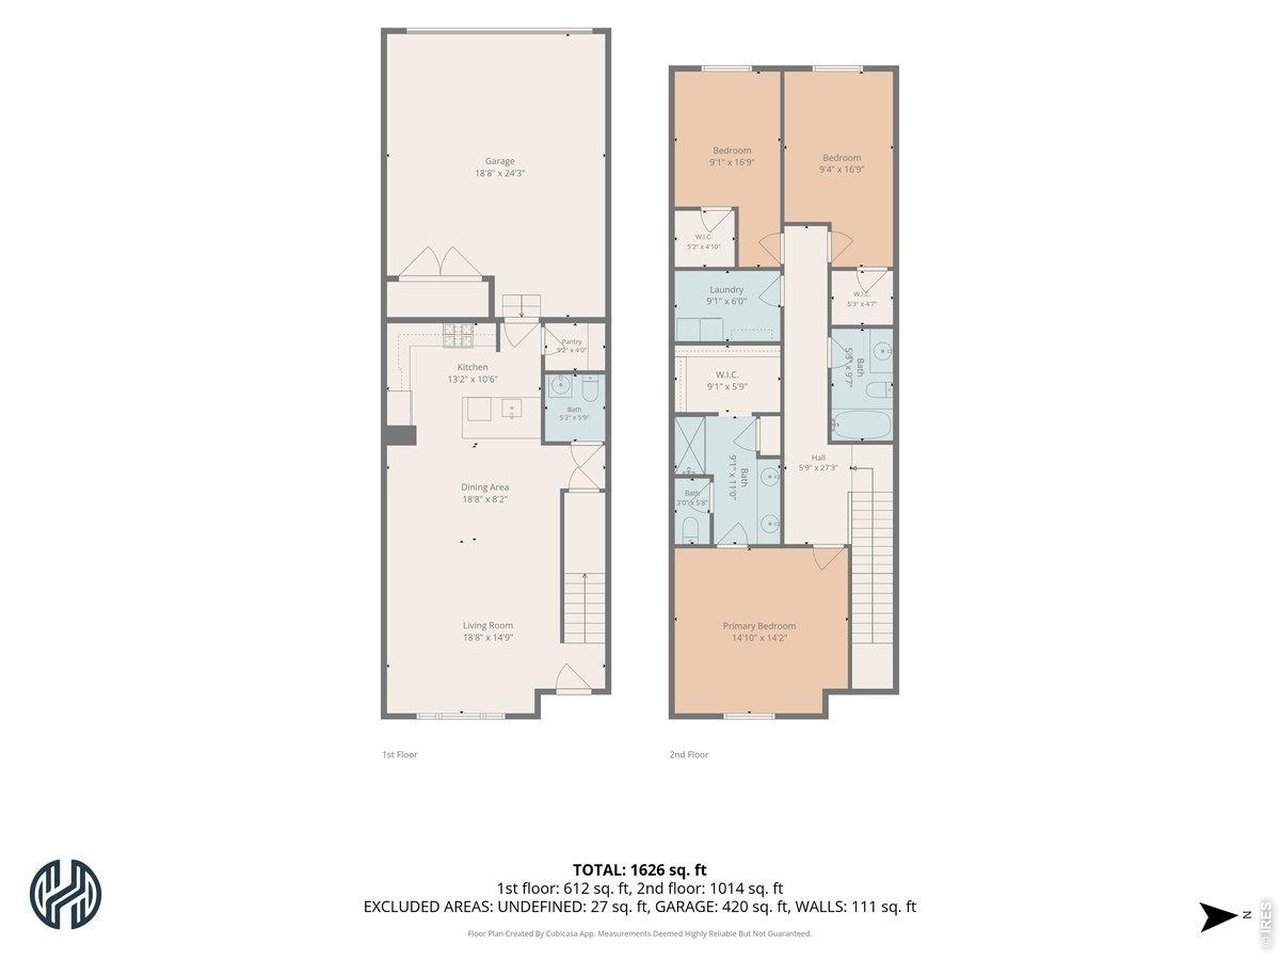
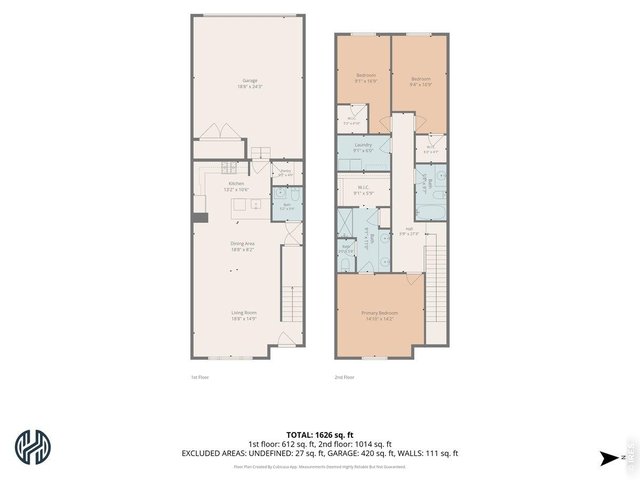
| Primary Bedroom | 14 x 15 (Upper Level) |
| Bedroom 2 | 11 x 9 (Upper Level) |
| Bedroom 3 | 12 x 9 (Upper Level) |
| Kitchen | 10 x 13 (Main Floor) |
| Living Room | 13 x 15 (Main Floor) |
| Dining Room | 10 x 15 (Main Floor) |
| Laundry Room | 9 x 6 (Upper Level) |
| Note: All room dimensions, including square footage data, are approximate and must be verified by the buyer. | |
Outdoor Features
PatioLot Features
Level LotDesign Features
Eat-in Kitchen, Open Floor Plan, Pantry, Walk-in ClosetInclusions
Window Coverings, Gas Range/Oven, Dishwasher, Refrigerator, Clothes Washer, Clothes Dryer, Microwave, DisposalNeighborhood
Common Amenities
Pool, Common Recreation/Park Area, Hiking/Biking TrailsFireplace
No Fireplace

Information deemed reliable but not guaranteed by the MLS. WARNING: This database record is provided subject to limited license rights. Duplication or reproduction is prohibited. Limited License MLS content and images © Copyright 1998 - 2026, IRES LLC. All rights reserved.