4748 Degas Dr Loveland, CO 80538

1 of 8
2 of 8
3 of 8
4 of 8
5 of 8
6 of 8
7 of 8
8 of 8
2 Bed
3 Bath
1,880 SqFt
Single Family Home built in 2026 with a 5,754 SqFt lot in Subdivision: Wilson Commons
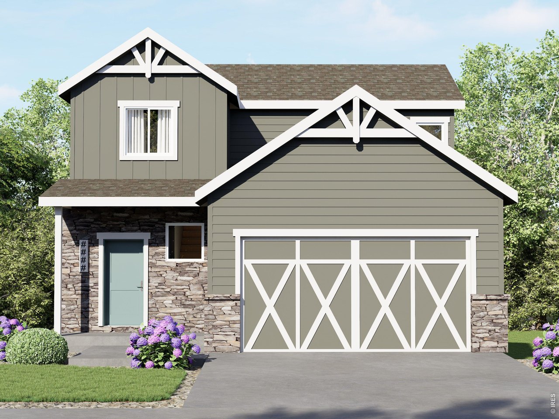
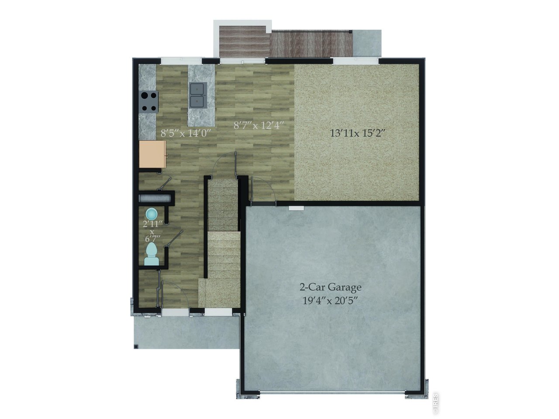
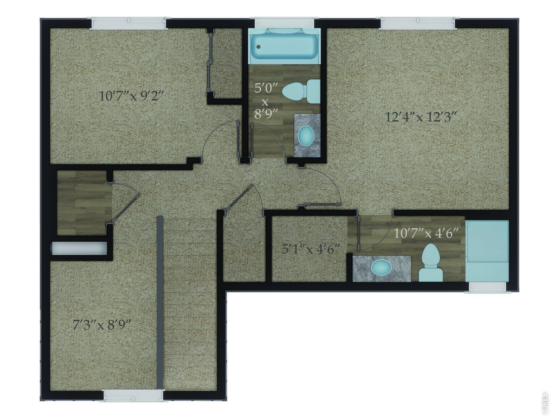
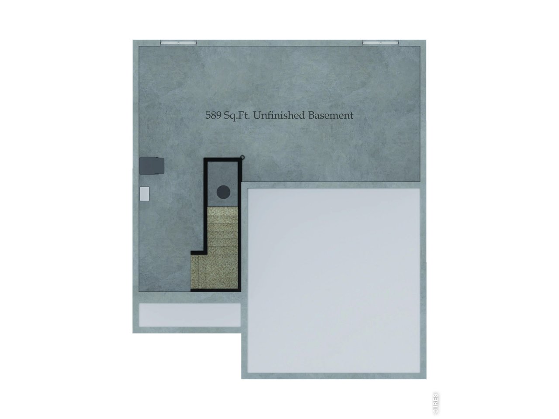
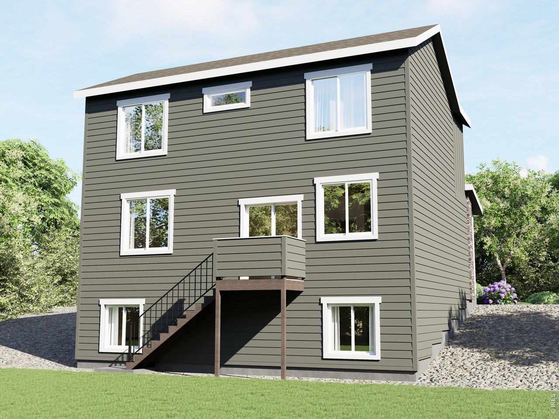
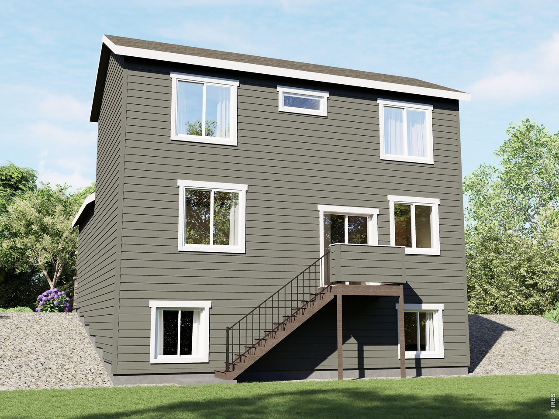
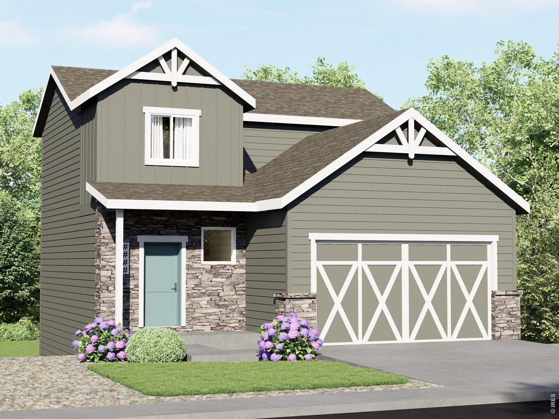
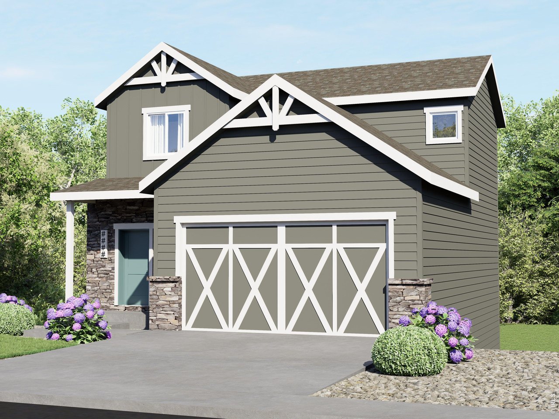
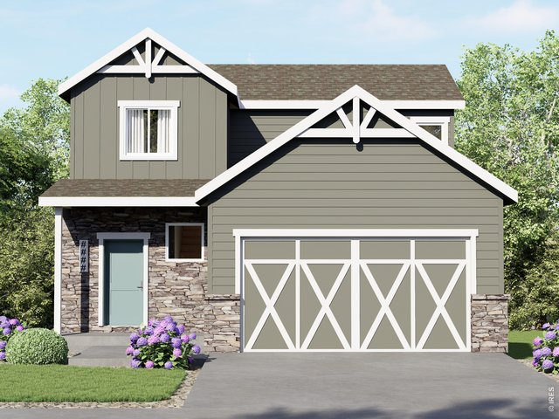
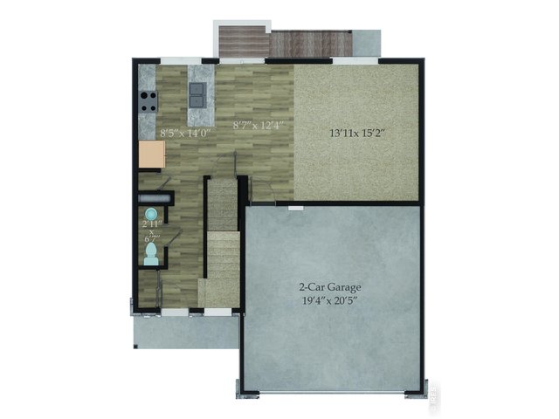
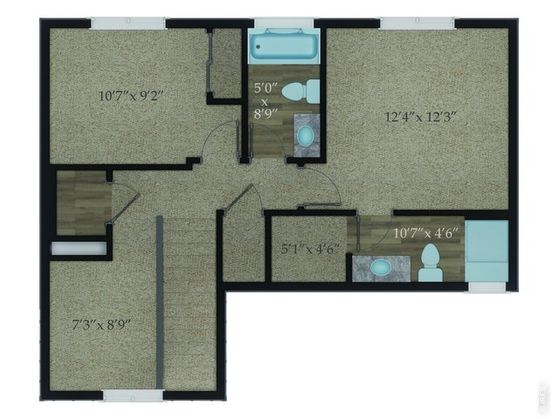
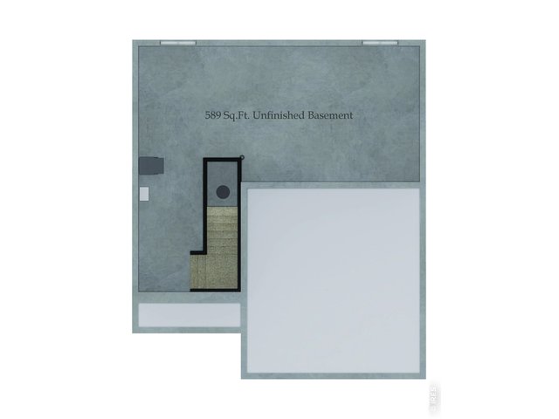
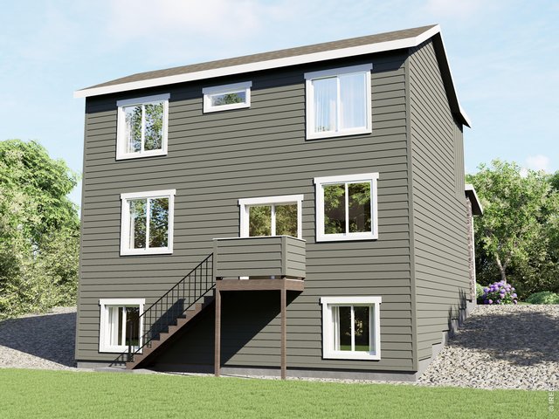
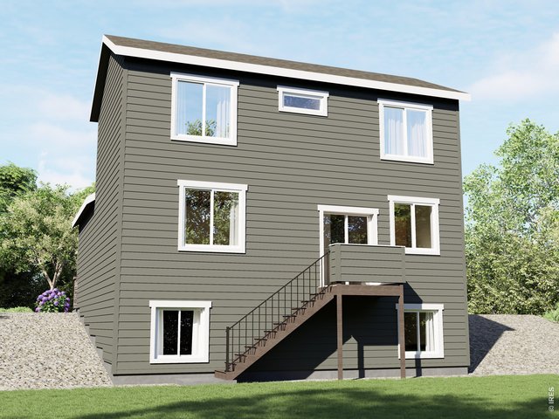
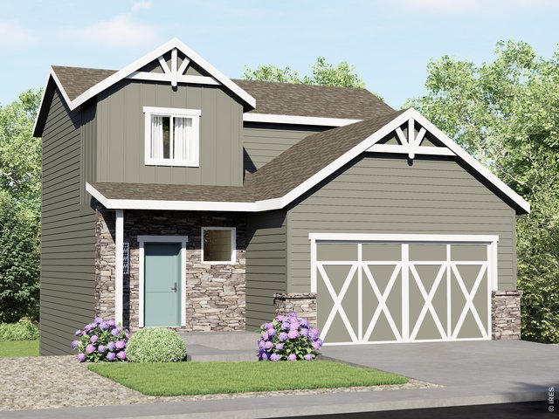
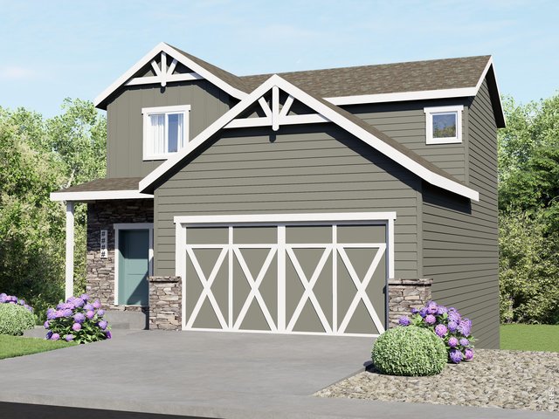
NEW RELEASE! Brand new Tabernash floor plan by Aspen Homes. 2 bed, 2.5 bath plus loft with full UF daylight basement. Bright open plan thru kitchen, dining & living room. Eat-in kitchen w/ solid surface counters, island, pantry & SS appliances. Primary suite w/5 pc bath, walk-in shower & walk-in closet. AC & active radon! Highly efficient w/ 95% eff furnace, tankless H20, HERS energy tests, E-Star windows. Class 4 roof. Front yard landscape included & maintained by HOA. Rear lot line fencing included. Late October 2026 Completion
General Features
| Style | 2 Story |
| Baths | 1 Full1 3/41 1/2 |
| Acreage | 0.13 Acres |
| Lot Size | 5,754 SqFt |
| Zoning | res |
| Total | 1,880 SqFt ($250/SF) |
| Finished | 1,291 SqFt ($363/SF) |
| Basement | Full Basement, Unfinished Basement, Daylight Basement, Built-In Radon, Radon Unknown |
| Garage | 2 Space(s) |
| Garage Type | Attached |
| Year Built | 2026 |
| New Construction | Yes, Under Construction |
| To Be Completed | 10/31/2026 |
| Construction | Wood/Frame, Stone |
| Cooling | Central Air |
| Heating | Forced Air |
| Roof | Composition Roof |
Taxes & Fees
| Taxes | TBD |
| Tax Year | 2025 |
| 1st HOA Fee | $89 |
| 1st HOA Freq | Monthly |
| Metro District | No |
Schools
| School District | Thompson R2-J |
| Elementary |
Ponderosa
|
| Middle/Jr High | Erwin, Lucile |
| Senior High | Loveland |
Rooms
| Primary Bedroom | 12 x 14 (Upper Level) |
| Bedroom 2 | 9 x 9 (Upper Level) |
| Kitchen | 10 x 11 (Main Floor) |
| Living Room | 15 x 14 (Main Floor) |
| Dining Room | 9 x 8 (Main Floor) |
| Laundry Room | 4 x 5 (Upper Level) |
| Rec. Room | 7 x 8 (Upper Level) |
| Note: All room dimensions, including square footage data, are approximate and must be verified by the buyer. | |
Outdoor Features
DeckDesign Features
Eat-in Kitchen, Open Floor Plan, Pantry, Walk-in Closet, Loft, Washer/Dryer Hookups, 9ft+ CeilingsGreen Features
High Efficiency FurnaceInclusions
Electric Range/Oven, Dishwasher, Microwave, Garage Door Opener, Disposal, Smoke Alarm(s)Neighborhood
Common Amenities
Common Recreation/Park Area, Hiking/Biking Trails
Listing Office

(970) 226-3990
http://www.homesincolorado.com

Information deemed reliable but not guaranteed by the MLS. WARNING: This database record is provided subject to limited license rights. Duplication or reproduction is prohibited. Limited License MLS content and images © Copyright 1998 - 2026, IRES LLC. All rights reserved.